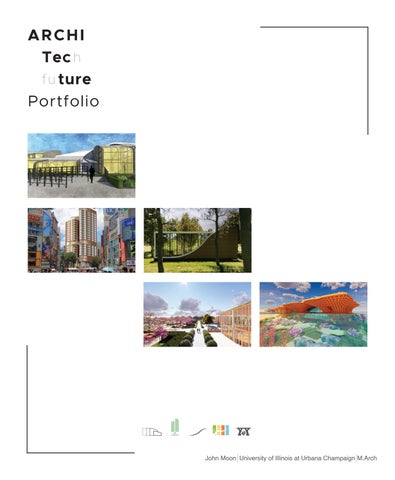
ARCHI Tec h f u ture Portfolio
John Moon University of Illinois at Urbana Champaign M.Arch
02 02
“Super-users “Super-users understand understand the the reality reality thatthat much much of of what what we we do do in architectural in architectural practice practice cancan andand should should be automated, be automated, but but theythey work work in ainprofesa professionsion which which hashas its roots its roots in an in an artistic artistic tradition tradition spanning spanning hundreds hundreds of years.” of years.”
Superusers, Superusers, Randall Randall Deutsch Deutsch
“Some “Some will will dismiss dismiss it, just it, just as as some some dismissed dismissed computers computers when when firstfirst introduced introduced intointo mainstream mainstream architectural architectural culture culture some some thirty thirty years years ago.” ago.”
Architecture Architecture in theinAge the of Age Artificial of Artificial Intelligence: Intelligence: An Introduction An Introduction to AI for to AI Architects, for Architects, Neil Leach Neil Leach
03 03
Portfolio Portfolio Contents Contents
ABOUT ABOUT Contact Contact Curriculum Curriculum Vitae Vitae
Architectural Architectural Design Design TheThe Breathe Breathe
p.06 p.06
Bledning Bledning In In
p.14 p.14
Boundless Boundless Haven Haven
p.20 p.20
UIUC UIUC Chancellor’s Chancellor’s House House
p.24 p.24
EcoEco Oximeter Oximeter
p.34 p.34
04 04
CONTACT CONTACT John John Jihwan Jihwan Moon Moon +1 714-853-5953 +1 714-853-5953 johnjhmoon97@gmail.com johnjhmoon97@gmail.com
05 05
Moon MoonCurriculum Curriculum Vitae Vitae
EXPERIENCE EXPERIENCE
2023 2023
KEUMKANG KEUMKANG ENTERPRISES ENTERPRISES Interior Interior Internship Internship
2022 2022
Architecture Architecture Club Club Competition Competition
2022 2022
SSPSSP - Studio - Studio Sungi Sungi Park Park Architecture Architecture Internship Internship
2021 2021
SIASIA PLAN PLAN Architecture Architecture Internship Internship
May May - July- July
-
Oct -Oct Dec- Dec
-
May May - July- July
-
May May - July- July
-
Interior Interior Design, Design, plan plan re-orientation, re-orientation, line drawings line drawings
Worked Worked with with 2 Undergrad 2 Undergrad students students (Seongwon-Cha, (Seongwon-Cha, Jiwon-Jeong) Jiwon-Jeong)
Participated Participated in aninArchitectural an Architectural Competition Competition Project Project Digital Digital Modelling Modelling (Rhino, (Rhino, CAD)CAD)
Participated Participated in aninApartment an Apartment Villa Villa Competition Competition Project Project Crafted Crafted 24 variations 24 variations of apartment of apartment models models with with site site
EDUCATION EDUCATION
2022-2024 2022-2024
Master Master of Architecture of Architecture
2016-2022 2016-2022
Bachelor Bachelor of Science of Science Major Major in Architectural in Architectural Studies Studies
-
Univeristy Univeristy of Illinois of Illinois at Urbana at Urbana Champaign Champaign Nominated Nominated for Graduate for Graduate PrizePrize - Dec- 2022 Dec 2022 University University of Illinois of Illinois at Urbana at Urbana Champaign Champaign
PROGRAMS PROGRAMS
AutoCAD AutoCAD
SketchUP SketchUP
Illustrator Illustrator
Zbrush Zbrush
Rhino3D Rhino3D
RevitRevit
3ds MAX 3ds MAX
Photoshop Photoshop
Ultimaker-Cura Ultimaker-Cura
Grasshopper Grasshopper
Language Language
Korean Korean English English
06 06
'HF
'H F G O $ G O$
Breathe Breathe is luxury is luxury hotel hotel project project located located by the byShibuya the Shibuya station, station, replacing replacing Shibuya Shibuya 109 Shopping 109 Shopping mall. mall. As Tokyo As Tokyo is crowded is crowded with tall withbuildings, tall buildings, greengreen is notismuch not much accessiaccessible toble people to people around around the city. theInheriting city. Inheriting the Shibuya the Shibuya 109, 109, B1 level B1 level is shopping is shopping mall connected mall connected to thetostation. the station. This This project project is public is public upto upto second second floor floor whichwhich is zenis garden. zen garden. Above Above the second the second floor, floor, only users only users can use canituse andithighest and highest floorsfloors are for arethe forhigh-end the high-end usersusers with better with better viewsviews and and services. services. By having By having zen garden zen garden and greens and greens with outdoor with outdoor area,area, this project this project will become will become the lung the of lung Tokyo. of Tokyo.
07 07
Design Design Progress Progress
1. Ground 1. Ground floor extruded floor extruded along along site lines site lines 2. Created 2. Created zen garden zen garden one level one up level from up from3. Tower 3. Tower form took formplace took along place along site lines site lines adjacent adjacent to surrounding to surrounding streetsstreets to maximize to maximize scramble scramble squaresquare to get to away get from away hustle from hustledynamically dynamically curvingcurving creating creating excellent excellent view view space space for movement. for movement. and bustle and bustle of the city of the and city achieve and achieve zen from zen fromfrom elevated from elevated levels.levels. an elevated an elevated point ofpoint viewofofview Tokyo. of Tokyo.
4. Void4.created Void created on south on tower south to tower provide to provide a 5. a South 5. South tower extrusion tower extrusion stopped stopped at a lower at a lower6. Wood 6. Wood louvre louvre systemsystem added added on theon the swimming swimming pool and pool outdoor and outdoor recreation recreation elevation elevation for maximum for maximum sunlight sunlight to theto thefacadefacade as a shading as a shading devicedevice for thefor public the public area. Location area. Location in on the in on South the South tower as tower it as canyon it canyon and the andother the tower. other tower. This allows This allowsareas of areas the building. of the building. experiences experiences the most the sunlight most sunlight so people so people both rooftop both rooftop terraces/restaurants terraces/restaurants to have to have can becan outdoors. be outdoors. This allows This allows sunlight sunlight to to excellent excellent views of views Tokyo. of Tokyo. pierce pierce through through into theinto canyon. the canyon.
08 08
SkyLight SkyLight From From Lobby Lobby By Creating By Creating a void a void in between in between two two towers, towers, the void the let void the letlight the in light between in between that that creates creates skylight skylight into into the lobby the lobby area.area.
Garden Night View ZenZen Garden Night View
Zen Garden Zen Garden is Public is Public to everyone to everyone and itand it provides provides fantastic fantastic view view with Tokyo with Tokyo city city background background blending blending with greens. with greens.
Outdoor Bridge Outdoor Bridge PoolPool Outdoor Outdoor Bridge Bridge Pool Pool is only is for onlyusers, for users, this pool this connects pool connects between between two towers two towers that isthat transparent. is transparent. Pool Pool usersusers can look can look downdown to thetonice the view nice view at theatbottom. the bottom.
09 09
10
10
11
11
12
12
13
13
14
14
BLENDING BLENDING ININ May May 20222022
Blending Blending In is the In ismulti-duplex the multi-duplex project project that enhances that enhances the the ecological ecological and sociological and sociological aspect aspect with design. with design. As the As the duplexes duplexes are imbedded are imbedded insideinside the mountain, the mountain, the passive the passive heating/cooling heating/cooling system system will be willmore be more efficient efficient and water and water collect collect system system will enhance will enhance its ecological its ecological aspect. aspect. BlendBlending Ining also In enhances also enhances the interactions the interactions between between neighborneighborhoods hoods by sharing by sharing publicpublic spaces spaces such such as shared as shared hall way hall way or outdoor or outdoor garden garden area.area. As these As these duplexes duplexes are next are next to to each each otherother and within and within two-story two-story duplexes, duplexes, sociological sociological aspect aspect will also will be also highlighted. be highlighted.
Water Water System System
Duplex Duplex
15
Water Water System System WaterWater drop drop
Enhancing Enhancing Neighbordhood Neighbordhood
Energy Energy Saving Saving Systems Systems
Multiple Multiple systems systems are applied are applied in order in order to save to save energy energy in in different different aspects. aspects. Collect Collect waterwater in anytime in anytime for use for of use of sprinkler. sprinkler. During During Summer, Summer, waterwater will be willused be used with with Passive Passive Cooling Cooling System, System, inherited inherited Qanat, Qanat, cooling cooling downdown air flowing air flowing underunder the ground the ground and emitting and emitting cold cold air toair inside to inside the unit theby unit using by using pressure pressure diff. diff.
Sprinkler Sprinkler
Passive Passive Cooling Cooling System System WaterWater drop drop
Cooled Cooled air air
BeingBeing cooled cooled in theinprogress the progress
15
16
419-561 Peery Dr, Golden CO 80403
in 5m
10 in
m
Colorado School of Mines Scale : 2000’ = 1” 2000’
4000’
8000’
16000’
Neighborhood Area Scale : 1000’ = 1” 1000’
2000’ 4000’ Downtown Area
Cafe 8000’
Bank
Grocery Store
Gas Station
Govt, Institutional
Museum
Project Location
Education
17
Winter Wind
A
B
Summer Wind
Winter Solstice
First Floor Plan B Unit Scale : 1’ = 1/8”
Summer Solstice
Second Floor Plan B Unit Scale : 1’ = 1/8”
First Floor Plan A Unit (ADA) Scale : 1’ = 1/8” 8’
16’
32’
48’
18
18
Material Material
Green Green Concrete Concrete Polished Polished
Green Green Concrete Concrete whitewhite
BlackBlack Painted Painted Polished Polished WoodWood
19
FlatFlat Plate Plate System System 1’x1’1’x1’ Concrete Concrete Column Column
Structure Structure andand SiteSite
Concrete Concrete Structure Structure Wall Wall
18.5 18.5 ’ 14 ’ 14 .5’ .5’16’
23.5’ 23.5’ 16’
Retaining Retaining wall Supporting wall Supporting the backside, the backside, holding holding the pressure the pressure from from the mountain the mountain behind. behind.
1’x1’ 1’x1’ Concrete Concrete Column Column
20’
20’ 13’
Modern Modern Ondol Ondol Structure Structure PlanPlan
7.5’ 7.5’ 13’16.75’16.75’
SunSpace SunSpace Heating Heating
Concrete Concrete Structure Structure : Precast : Precast Five Repetitive Five Repetitive Duplexes Duplexes staggered staggered and placed and placed next to next each to each other.other. Finding Finding this that thisprecast that precast is is the most the most efficient efficient method method to beto affordable be affordable housing housing
Green Green Concrete Concrete Green Green Concrete Concrete was was used used in this in project. this project. Green Green Concrete Concrete is more is more of a eco of afriendly eco friendly concrete, concrete, usingusing wastewaste or some or some otherother new new materials materials from from otherother industries industries in order in order to emit to emit less less carbon carbon footprint footprint during during the progress the progress of construction of construction for the forproject. the project. Not only Not that onlygreen that green concrete concrete also lasts also lasts longer longer than than regular regular concrete. concrete.
WaterWater Tank Tank / Pipes / Pipes
19
20 20
BOUNDLESS BOUNDLESS HAVEN HAVEN May May 20222022
Blending Blending In is the In ismulti-duplex the multi-duplex project project that enhances that enhances the the ecological ecological and sociological and sociological aspect aspect with design. with design. As the As the duplexes duplexes are imbedded are imbedded insideinside the mountain, the mountain, the passive the passive heating/cooling heating/cooling system system will be willmore be more efficient efficient and water and water collect collect system system will enhance will enhance its ecological its ecological aspect. aspect. BlendBlending Ining also In enhances also enhances the interactions the interactions between between neighborneighborhoods hoods by sharing by sharing publicpublic spaces spaces such such as shared as shared hall way hall way or outdoor or outdoor garden garden area.area. As these As these duplexes duplexes are next are next to to each each otherother and within and within two-story two-story duplexes, duplexes, sociological sociological aspect aspect will also will be also highlighted. be highlighted.
21
Form Form Development Development Single Single Mass Mass Generating Generating from from Box, Box, whichwhich is is the form the form of efficiency. of efficiency.
Subtraction Subtraction Subtracting Subtracting for the for purpose the purpose of of lowering lowering to human to human scale.scale. In In addition, addition, decision decision was made was made to to not make not make roof too roofhigh too high in order in order to control to control betterbetter temperature. temperature.
Curved Roof Curved Roof Followed Followed the aesthetic the aesthetic design design alongalong the the nature nature and and to to improve improve rain control. rain control.
Opening Opening Added Added windows windows and and doorsdoors for better for better ventilation ventilation
21
22 22
PlanPlan
0 1/64” =1/64” 1’ - 0”= 1’ - 0”
0 3
3 6
6 9
9
12
12 15FT
15FT
23 23
Water Water Collection Collection
Following Following arrows arrows are showing are showing how the howroofs the roofs are slanted are slanted in the in direction the direction to collect to collect the the water.water. These These slanted slanted roofsroofs are leading are leading the the waterwater directly directly to near to near the restroom the restroom area area in in orderorder to recycle to recycle the water the water from from rain and rainuse andituse it for restroom for restroom service service purpose purpose to enhance to enhance sustainable sustainable design design strategy strategy
Portability Portability
Shading Device Analysis Shading Device Analysis
0’
0’ 11’
11’ 11’
11’ 11’
11’26’
26’ 26’
26’
38’
38’ 38’
38’ 38’
38’ 45’
45’ 54’
54’ 64’
64’
Due Due to the to location the location of bedroom, of bedroom, strong strong sunlight sunlight is is expected expected in theinmorning the morning from from SouthSouth East East without without Shad-Shading Device. ing Device. Therefore, Therefore, the design the design consideration consideration with with thesethese angles angles were were attached attached at exterior at exterior in order in order to to provide provide betterbetter quality quality in bedroom in bedroom experience experience for the for the user. user. EachEach angleangle was considered was considered to diminish to diminish too dynamtoo dynamic light ic and lightaccept and accept weakweak light as light much as much as possible as possible that itthat it is totally is totally opened opened to West to West direction. direction.
13 inch 13 radius inch radius Wheel Wheel added added in order in order to make to make the project the project transportable. transportable. 4 Lever 4 Lever Supports Supports are added, are added, 2 on each 2 on each side to side make to make structure structure stable. stable. Those Those can be can taken be taken off when off when moving. moving. Height Height from from the ground the ground to entry to entry level level is 2 foot is 2 foot and 10 andinch, 10 inch, height height for each for each level level of stair of stair is is 6”. 6”.
24 24
UIUC UIUC Quadseasonal Quadseasonal Court Court May May 20222022
Quadseasonal Quadseasonal Chancellor’s Chancellor’s House House is theis project the project that that had had focusfocus on building on building performance performance and and different different programs programs to deal to deal with with between between publicity publicity and privacy. and privacy. AlongAlong that condition, that condition, this project this project was designed was designed to flow to flow with the with4the different 4 different seasons. seasons. Building Building form form was created was created to counter to counter the 4the different 4 different seasons, seasons, avoiding avoiding the heat the heat from from summer, summer, cold cold from from winter, winter, and and usingusing seasonal seasonal characteristics characteristics of Spring of Spring and Fall. and Following Fall. Following the 4the differ4 different seasons, ent seasons, with the withidea the of idea flow of in flow 4 different in 4 different seasons seasons through through landscape landscape and building and building design, design, Quadseasonal Quadseasonal House House will be will able be to able provide to provide the FOUR the FOUR distinctive distinctive expe-experience rience around around Four Four different different seasons. seasons.
25 25
Parti Parti Diagram Diagram
Concept Concept Diagram Diagram
SiteSite Diagram Diagram
LevelLevel
PartiParti
WindWind
26 26
27 27
andscape Landscape Diagram Diagram
ne Pine Tree Tree Layout Layout ocking Blocking WindWind
Big Tree Big Tree Shading GiantGiant Shading
w Row Tree Tree Navigating vigating Path Path
5 Trees 5 Trees Creating Space Creating Space
Quintaple uintaple TreesTrees Provides privacy ovides privacy
3 Trees 3 Trees Creating Space Creating Space
Compress and Release mpress and Release Provides privacy ovides privacy
Symmetry Garden Symmetry Garden 2x2 Grid 2x2 Grid
American American Sycamore Sycamore Bur Oak Bur Oak
SaucerSaucer Magnolia Magnolia Redbud Redbud Dogwood Dogwood
Eastern Eastern White Pine White Pine
Crabapple Crabapple Paperbark Paperbark Maple Maple
Ginko Ginko Shagbark-Hickory Shagbark-Hickory
Bald Cypress Bald Cypress Sugar Sugar Maple Maple
Spring Approach Spring Approach Blooms SouthSouth Blooms First First
28 28
Ground Ground Floor Floor
Second Second Floor Floor
29 29
Residential Residential Building Building Render Render
Casita Casita Floor Floor
Main Main Building Building Render Render
Casita Casita Render Render
30 30
Green Green Roof Roof GreenGreen Roof Roof provides provides the better the better insulation insulation overalloverall with with multiple multiple layerslayers provided provided on theonroof thedue rooftodue its to system its system to to maintain. maintain. With With that insulation, that insulation, it controls it controls the overall the overall temperature temperature betterbetter than regular than regular roof design roof design
Solar Panel Efficiency avgavg 23%23% Solar Panel Efficiency 77’F77’F - Max Performance - Max Performance Solar Panel Solar Panel Solar Solar PanelPanel can get can heat get heat upto upto 160’F160’F or even or even higher, higher, causing causing it to lose it tosignificant lose significant amount amount of efficiency of efficiency ratio on ratio on energy energy gathering. gathering. DuringDuring winter,winter, the temperature the temperature on solar on panel solar panel can drop can to drop to -40’F, -40’F, also causing also causing to lose to its lose efficiency its efficiency with regular with regular roof roof design. design.
Green Green Roof Roof + Solar + Solar Panel Panel Compared Compared to justtosolar just panel solar panel roof, the roof, solar the panel solar panel temperatemperature on turegreen on green roof during roof during summer summer gets heat gets upto heat 110’F upto 110’F whichwhich is much is much lower lower than 160’F than 160’F and can andexpect can expect the higher the higher efficiency efficiency in solar in panel solar panel vs temperature. vs temperature. Also, during Also, during winter,winter, it prevents it prevents solar panel solar panel temperature temperature from from getting getting too cold, too down cold, down to about to about -10’F -10’F compared compared to regular to regular design. design.
9’ 9’
21’ 21’
6” 6”
31
Summer Summer
South South Tilted Tilted Facade Facade
inter Winter
Champaign Champaign is located is located in in 40.11’40.11’ Latitude. Latitude. The Altitude The Altitude angle angle of Summer of Summer Solstice Solstice Sun isSun 73’ is and 73’angle and angle of Winter of Winter Solstice Solstice is 26’.isReacting 26’. Reacting to to that, Southern that, Southern Facade Facade Window Window is tilted is 17’ tilted to 17’ counter to counter the Summer the Summer Solstice Solstice at Noon at Noon whichwhich is the is peak the of peak theof the summer. summer.
73’ 73’ 26’ 26’
Shading Shading Device Device Analysis Analysis
25’
25’
25’
25’ 25’
25’ 25’
25’ 25’
25’ 25’
25’
SinceSince Spring/Fall Spring/Fall sunset/sunrise sunset/sunrise provides provides strongstrong glare glare and and summer summer sunset/rise sunset/rise gives gives bad heat/glare. bad heat/glare. Therefore, Therefore, 25 25 degree degree was tilted was with tiltedshading with shading devicedevice to control to control heat and heat and glare glare meanwhile meanwhile lettingletting the winter the winter heat and heatlight and inlight which in which are comfort are comfort to theto users. the users. Design Design was considered was considered to to diminish diminish the Summer the Summer heat and heat glare and glare but also but to also provide to provide view towards view towards outside outside and privacy and privacy control. control.
4’ 4’ 9’ 9’ 12’ 12’
31
32 32
Night Cool Night Cool Ventilation Ventilation In order In order to cooltodown cool down the building the building duringduring the the summer, summer, transparent transparent part of parttheof building the building shares shares all theallwindflow, the windflow, emitting emitting through through the the fan and fanduct andlocated duct located at North. at North.
SunSun Room Room
Sunroom Sunroom was placed was placed on each on building each building to dealto deal with the with winter. the winter. Once Once the sunroom the sunroom is heated, is heated, it will share it will share the hot the airhot through air through entireentire building building to heat toitheat up. it up.
33 33
Geothermal Geothermal Pond Pond Loop Loop System System + + Radiant Radiant Heating Heating System System
Pond Pond Loop Loop System System is dragged is dragged from the from10ft thedeep 10ft deep lake and lakethe andwater the water is leadis into lead into the heat thepump heat pump mech mech system. system. DuringDuring winter,winter, it will drag it willrelatively drag relatively warmer warmer water water and and store store that into thatthe intomechanical the mechanical system. system. Once Once it is stored, it is stored, some some portion portion will bewill be heated heated in order in order to prepare to prepare to emit to through emit through pipes pipes of radiant of radiant heating heating system. system. Because Because the warm the warm water water is dragged is dragged from the from lake, the energy lake, energy savingsaving is expected is expected that that the system the system requires requires only aonly bit more a bit more of energy of energy to heat. to heat.
Precast Precast Concrete Concrete 60’
30’
60’
1 1
40’
A
A
B
B
C
C
D
D
1
2
2
3
40’
3
A 13’
13’
20’
20’
C 20’
E
B
18’
18’
12’
12’
E Post and PostBeam and Beam system system Wooden Wooden Floor Floor
20’ 10’
20’
3 12 3 2 4
4
A B
C
20’
D
E
10’ 30’
F
D
E F 5
54 22’
4 22’
34 34
ECO ECO OXIMETER OXIMETER Dec Dec 20232023
Blending Blending In is the In ismulti-duplex the multi-duplex project project that enhances that enhances the the ecological ecological and sociological and sociological aspect aspect with design. with design. As the As the duplexes duplexes are imbedded are imbedded insideinside the mountain, the mountain, the passive the passive heating/cooling heating/cooling system system will be willmore be more efficient efficient and water and water collect collect system system will enhance will enhance its ecological its ecological aspect. aspect. BlendBlending Ining also In enhances also enhances the interactions the interactions between between neighborneighborhoods hoods by sharing by sharing publicpublic spaces spaces such such as shared as shared hall way hall way or outdoor or outdoor garden garden area.area. As these As these duplexes duplexes are next are next to to each each otherother and within and within two-story two-story duplexes, duplexes, sociological sociological aspect aspect will also will be also highlighted. be highlighted.
35 35
obal Global Issues Issues & Speculations & Speculations
By 2050, By 2050, Sea Level Sea Level will increase will increase by 1ft,byby1ft, by 2100,2100, will increase will increase by 2ft.by 2ft.
By 2050, By 2050, Sea Temperature Sea Temperature will increase will increase by by 1.5’F, 1.5’F, by 2100, by 2100, will increase will increase by 3~5’F. by 3~5’F.
Coral Coral is in danger is in danger that most that of most theof coral the reefs coral reefs are within are within warning warning to level to 2level 2
oral Coral Restoration Restoration Progress Progress
36 36
Topology Topology Optimization Optimization Study Study
Speculation Speculation of Topology of Topology Optimization Optimization Sep 09 Sep 09
Variation Variation 9~14 9~14 (Sep 24~29) (Sep 24~29)
Variation Variation 1~4 (Sep 1~4 16~17) (Sep 16~17)
Variation Variation 15~2015~20 (Sep 29~Oct (Sep 29~Oct 08) 08)
Variation Variation 5~8 (Sep 5~8 17~19) (Sep 17~19)
Variation Variation 21~3021~30 (Oct 08~Oct (Oct 08~Oct 20) 20)
Final Final
Structure Structure
Construction Construction Method Method
Reinforced Reinforced Concrete Concrete Method Method with 3D with print 3Disprint possible. is possible. With narrower With narrower nozzlenozzle and settings and settings on theon nozzle the nozzle point point direction, direction, 3D printer 3D printer will bewill able be to able calculate to calculate the axis the axis and print andin print between in between the mesh the mesh Pattern Pattern will bewill printed be printed separately separately into multiple into multiple piecespieces as it isas complicated. it is complicated. The assembly The assembly work will work bewill needed be needed separately separately after the after 3Dthe construction 3D construction is done. is done. The Construction The Construction Method Method will be willprecast be precast off-site. off-site. However However as it as is performed it is performed through through 3D printer, 3D printer, the the speedspeed and cost and efficiency, cost efficiency, considering considering the project the project is is planned planned for 2050, for 2050, will bewill cheaper be cheaper than other than other methods. methods.
37 37
38 38
Artificial Artificial Coral Coral Reef Reef “Deploying “Deploying fully fused fully fused micro-colonies micro-colonies on anon artificial an artificial structure structure may help may to help expedite to expedite this process this process with awith a coral coral head head measuring measuring less than less than ¼ meter ¼ meter acrossacross takingtaking 25-7525-75 yrs toyrs grow to grow depending depending on species on species and and environmental environmental conditions” conditions” (Vaughan, (Vaughan, 107). 107).
PlanPlan
39 39
Interior Interior A A
QR code QR code for AR forview AR view
Interior Interior B B
Interior Interior C C
40 40
Section Section
A
A
41
B
B
C
C
41
Thank Yo u
Always seeking to improve and develop the better architecture community in order to make the better world with better solutions.