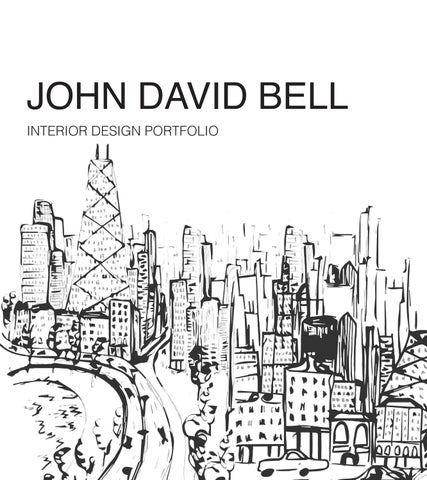
JOHN DAVID BELL INTERIOR DESIGN PORTFOLIO
JOHN DAVID BELL belljv@mail.uc.edu 317-653-0592
EDUCATION University of Cincinnati Cincinnati, Ohio
Bachelor of Science in Interior Design College of Design, Architecture, Art, and Planning Class of 2026 Participating in the Professional Practice Program, alternation semester of classroom study with work in the field of Design.
SKILLS AutoCad InDesign Adobe Creative Suite Office Suite Project Management Rhino Revit Sketchup
ACHIEVEMENTS National Co-op Ambassador | Scholarship Recipient 2023 Dean’s List | 2021- Present Scholastic Art and Writing Awards | SIlver Key 2020
ACTIVITIES IIDA 2021-Present | Leadership Board Model UN 2019 Indianapolis Wind Symphony 2019
EXPERIENCE KTGY Simeone Deary Design Group
Interior Design Associate | Chicago, Illinois | Fall 2023
Space planned lobby and sourced furniture for amenity spaces for a multi-family development concept presentation Speced FFE for all F&B of a large multibuilding hospitality development Utilized skills in Adobe Suite creating plan renderings for client presentations
Elizabeth Drake Interiors
Interior Design Intern | Winnetka, Illinois | Spring 2023 Freelance Designer | Fall 2023
Sourced and assembled FFE boards for client concept presentations Space planned and developed furniture drawings in AutoCad for multiple projects Developed skills in project and business management, managing furniture restoration on a project
Land Stewards Design Group
Design Intern | Indianapolis, Indiana | 2022
Developed skills in the Adobe Suite through graphic and rendering projects Modeled conceptual floorplans in AutoCAD for a renovation project
CSO
Intern | Indianapolis, IN | 2020
Assisted on an education project through Sketchup modeling Used Sketchup and Lumion to design and render a personal project to grow exposure
Contents 01
RPC Pavilion
02
Peter’s Cartridge Factory Educational Museum
03
Neighborhood Center
04
Rooftop Pavilion
05
Professional Work
06
Sketches
07
Sustained Investigation
01 RPC Pavilion
Burnet Woods | Cincinnati
The RPC Pavillion is a multi-use, public structure located in Burnet Woods. A simple, wood, grid-like construction highlights the natural environment it is built into with an intention to blend into the environment of the park. The space is intended to invoke a sense of calm and peace; this is emphasized in the rythm of the construction and the flow of the accoustical textile in the main space.
The pavilion is broken up into three spaces: an entry area, audience hall, and performance space. Each intentional area provides multi-use functionality for the pavilion.
56 feet
13.5 feet
Circulation is important to demonstrate the path of travel throughout a space. Either a continuum through a space, in one way or out another, or a repetitive path.
The pavilion is a basic gridlike structure. Even though it is such a simple design, it carries an air of elegance and the repitition of the grid emphasizes the peacefullness invoked in the space.
FLOOR PLAN
SECTION
20 feet
02 Peter’s Cartridge Factory Educational Museum
9.
9.
Kings Mills | Ohio
5.
Fig. 1 - Exhibition Armature
5.
Peter’s Cartridge Factory Educational Museum transforms the once abandoned Peter’s Cartridge factory, into a space dedicated to the historical significance of the site. Using a narrative derived from site mapping exercises about the reclamation of the site and property itself, the Peter’s Cartridge Educational Museum centers on the ecological pollution and how work has been done to reduce that impact through exhibition and immersive spaces. This studio was an emphasis on exhibition and immersive design, looking at spatiality in armature and how that translates to the final informed space.
5. Immersive Space 9. Workshop
SECTION 1/8” = 1’
Fig. 2 - Exhibition Armature
7.
4.
4.
7.
5. 4.
Fig. 3 - Exhibition Armature
4. Exhibition Space 5. Immersive Space 6. Rotating Exhibition 7. Classroom
6.
SECTION 1/8” = 1’
8.
1.
2.
3.
2.
12.
Fig. 1
12.
9.
5.
Fig. 3
6.
4.
11.
7. 10.
10.
9.
Fig. 2
1. Entry 2. Bathrooms 3. Maintenance 4. Exhibition Space 5. Immersive Space 6. Rotating Exhibition
1ST FLOOR
7. Classroom 9. Workshop 10. Admin 11. Break Room 12. Storage 8. Respite Space
8.
Fig. 2
4.
5. 4.
7.
SITE MAPPING 7. Classroom 5. Immersive Space 4. Exhibition Space 8. Respite Space
2ND FLOOR
3RD FLOOR
03 Community Center
Over-The-Rhine | Cincinnati
The Over-The-Rhine Community Center is a multi-purpose building located in the heart of the OverThe-Rhine neighborhood in Cincinnati. The Center is home to a cafe, art gallery, performance space, public library, and co-working space. The program is laid out to accommodate the most public spaces on the lower levels of the center. The facade marries the historic charm of OTR with a modern counterpart, introducing a juxtaposition to historic and modern architecture. Visitors descend through a forest of columns into a courtyard, then move up through the community center to access it’s amenities.
2
1
4
GROUND FLOOR
1ST FLOOR
1. Lobby 2. Performance
3. Cafe 4. Gallery
8
6
3
TOP VIEW
8
8 8
5 8
2ND FLOOR
3RD FLOOR
5. Library 6. Administration
7. Co-working 8. Meeting Rooms
7
ELEVATION
8
7
6
5
4
3
8
WEST STREET ELEVATION 1
SECTION
2
1. Lobby 2. Performance 3. Cafe 4. Gallery 5. Library 6. Administration 7. Co-working 8. Meeting Rooms
04 Rooftop Pavilion
College of Design, Architecture, Art, and Planning | Cincinnati
The Rooftop Pavilion project is situated on a current greenroof located eye-level to the eighth floor and south-facing at the University of Cincinnati DAAP complex. This project takes a look at the juxtapostion of organic architecture representative of the natural environment and geometric architecture representative of the built environment.
ELEVATION
SECTION
Gresham Novitiate - Conceptual Floorplan and Program
05 Professional Work
Land Stewards Design Group
The goal of the Novitiate project was to provide a conceptual layout for a renovation and restoration project of a novitiate in Northern Wisconsin. GRESHAM NOVITIATE This project posed challenges of keeping to the original constraints of Gresham Novitiate - Conceptual Floorplan and Program the building, and the inclusion of all required spaces from the project developer which resulted in a conceptual program that will directly Room Floor Occupants Quantity Total Size (sq. ft.) Arcade B Visitors 1 1,172 influence the final product. I had the Closet 3 Personel 1 58 Dining Room 1 Mix 1 938 opportunity to design this concept Elevator B, 1, 2 Mix 1 156 with full design freedom using Family Restroom B, 2 Mix 3 236 Gallery 1 Visitors 1 458 AutoCAD software (Fig. 1A-D). Guest Rooms 2,3 Visitors 17 6,355 Personel Visitors Personel Personel Visitors Personel Mix Visitors Mix Mix Visitors Personel Mix Mix
3 1 1 1 1 1 1 1 3 1 1 2 1 1
208 365 617 977 726 734 169 1,538 3,665 371 959 1,426 222 169
Occupants Visitors Personel Mix Mix Mix Visitors Visitors Personel Visitors Personel Personel Visitors Personel Mix Visitors Mix Mix Visitors Personel Mix Mix
Fig. 1A
Quantity 1 1 1 1 3 1 17 3 1 1 1 1 1 1 1 3 1 1 2 1 1
Total Size (sq. ft.) 1,172 58 938 156 236 458 6,355 208 365 617 977 726 734 169 1,538 3,665 371 959 1,426 222 169
Fig. 1B
JDB, 7/14/2022
Fig. 1C
Fig. 1D
BIOSWALE BIKE SHED
GARBAGE PICKUP
PRIMARY DRIVE
EFFICIENCY APARTMENTS COMMON AREA
GARDEN
PARKING
OFFICE BUILDING
TOOL SHED
JDB, 7/14/2022 BULLFROG TRAILER CT
OVERALL SITE
Fig. 2
CIRCLE CITY VILLAGE
N
SCALE: 1”=20’-0”
LYNHURST DRIVE
The Circle City Village render gave me the opportunity to explore 2D rendering. Circle City Village is a tiny home community for houseless veterans in Indianapolis (Fig. 2).
Housekeeping 1, 2, 3 Kid’s Space B Kitchen 1 Lobby 1 Lounge 1 Manager’s Apt 2 Men’s Restroom 1 Movie Room B Multi-use Space B, 1, 2 Stairwell 2 ,3 Solarium 1 Storage B Vending B Women’s Restroom 1
Room Floor Arcade B Closet 3 Dining Room 1 Elevator B, 1, 2 Family Restroom B, 2 Gallery 1 Guest Rooms 2,3 Housekeeping 1, 2, 3 Kid’s Space B Kitchen 1 Lobby 1 Lounge 1 Manager’s Apt 2 Men’s Restroom 1 Movie Room B Multi-use Space B, 1, 2 Stairwell 2 ,3 Solarium 1 Storage B Vending B Women’s Restroom 1
Professional Work
Elizabeth Drake Interiors LAUNDRY
BATH
54" X 24"
Utilizing as-built drawings and sourced furniture items, floor plans and furniture plans were generated in AutoCAD over the course of many iterations (Fig. 1 & 2). This project posed challenges of working with the existing footprint of the space, as this project did not include any remodeling or renovations to the home structure. Design boards were also assembled in preparation for client presentation (Fig A, B & C, D). This gave me creative freedom for how to assemble to boards to best portray the ambience of each space. This also proved challenging, to fit all the information needed into the spread while also ensuring it is readable and visually makes sense to the client.
9 X 12
12 X 17.5
Fig. A
3'10" X 6.5'
FOYER
KITCHEN
F.P.
Fig.1
BURR RIDGE TOWNHOUSE - 84 TRENT CT 1ST FLOOR FURNITURE DO NOT SCALE DRAWING VERIFY DIMENSIONS IN FIELD 1 N 4" = APPROX 1' APRIL 17, 2023
Fig. B
QUEEN
22 X 18
BATH QUEEN
STAIRS
22 X 18
W.I.C.
8 X 10
9 X 12
BEDROOM
HALL
PRIMARY BED
Fig. C QUEEN
W.I.C.
8 X 10
BEDROOM OPEN TO BELOW
BATH
Fig. 2
BURR RIDGE TOWNHOUSE - 84 TRENT CT 2ND FLOOR FURNITURE DO NOT SCALE DRAWING VERIFY DIMENSIONS IN FIELD 1 N 4" = APPROX 1' APRIL 17, 2023
Fig. D
Professional Work KTGY Simeone Deary Design Group
Floorplan renderings were done in Photoshop to prepare for a client finishes presentation for a JW Marriott refresh project, showcasing a minimalist interpretation of materiality of the flooring types (Fig. 1A & 1B). Two conceptual floor plans were drafted by myself for the conceptual design presentation to the client. One exhibiting a statement furniture piece similar to our design inspiration (Fig. 2A), another providing more seating group opportunities but staying in tune to the design language we were presenting (Fig. 2B). The client ended up choosing the second option. Space planning was done on the third floor amenity spaces to determine functional layouts per the project program (Fig. 2C ). Spaces planned include the gym space, lounge and kitchen, and the outdoor kitchen and pool deck.
Fig. 1A
Fig. 1B
Fig. 2A
Fig. 2B Fig. 2C
06 Sketches
A compilation of timed sketches completed over the course of a semester.
07 Sustained Investigation Creating Sculptural Beauty Through the Natural World
Using the art form of macrame, months were spent developing an installation of sculptural macrame pieces. Each piece plays wth ideas surrounding the natural world and how beauty can be seen and derived from nature and its materials.
JOHN DAVID BELL belljv@mail.uc.edu 317-653-0592
EDUCATION University of Cincinnati Cincinnati, Ohio
Bachelor of Science in Interior Design College of Design, Architecture, Art, and Planning Class of 2026 Participating in the Professional Practice Program, alternation semester of classroom study with work in the field of Design.
SKILLS AutoCad InDesign Adobe Creative Suite Office Suite Project Management Rhino Revit Sketchup
ACHIEVEMENTS National Co-op Ambassador | Scholarship Recipient 2023 Dean’s List | 2021- Present Scholastic Art and Writing Awards | SIlver Key 2020
ACTIVITIES IIDA 2021-Present | Leadership Board Model UN 2019 Indianapolis Wind Symphony 2019
EXPERIENCE KTGY Simeone Deary Design Group
Interior Design Associate | Chicago, Illinois | Fall 2023
Space planned lobby and sourced furniture for amenity spaces for a multi-family development concept presentation Speced FFE for all F&B of a large multibuilding hospitality development Utilized skills in Adobe Suite creating plan renderings for client presentations
Elizabeth Drake Interiors
Interior Design Intern | Winnetka, Illinois | Spring 2023 Freelance Designer | Fall 2023
Sourced and assembled FFE boards for client concept presentations Space planned and developed furniture drawings in AutoCad for multiple projects Developed skills in project and business management, managing furniture restoration on a project
Land Stewards Design Group
Design Intern | Indianapolis, Indiana | 2022
Developed skills in the Adobe Suite through graphic and rendering projects Modeled conceptual floorplans in AutoCAD for a renovation project
CSO
Intern | Indianapolis, IN | 2020
Assisted on an education project through Sketchup modeling Used Sketchup and Lumion to design and render a personal project to grow exposure
belljv@mail.uc.edu 3 1 7 . 6 5 3 . 0 5 9 2