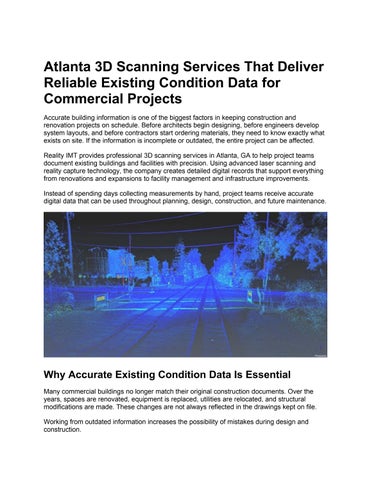
Atlanta 3D Scanning Services That Deliver Reliable Existing Condition Data for Commercial Projects Accurate building information is one of the biggest factors in keeping construction and renovation projects on schedule. Before architects begin designing, before engineers develop system layouts, and before contractors start ordering materials, they need to know exactly what exists on site. If the information is incomplete or outdated, the entire project can be affected. Reality IMT provides professional 3D scanning services in Atlanta, GA to help project teams document existing buildings and facilities with precision. Using advanced laser scanning and reality capture technology, the company creates detailed digital records that support everything from renovations and expansions to facility management and infrastructure improvements. Instead of spending days collecting measurements by hand, project teams receive accurate digital data that can be used throughout planning, design, construction, and future maintenance.
Why Accurate Existing Condition Data Is Essential Many commercial buildings no longer match their original construction documents. Over the years, spaces are renovated, equipment is replaced, utilities are relocated, and structural modifications are made. These changes are not always reflected in the drawings kept on file. Working from outdated information increases the possibility of mistakes during design and construction.
For example, an architect may design around a wall that no longer exists. A mechanical engineer could discover that new ductwork conflicts with existing piping. Contractors may receive fabricated materials that require modifications because field dimensions were inaccurate. These situations often lead to project delays, additional labor, material waste, and unexpected costs. Professional 3D laser scanning helps reduce these risks by documenting buildings exactly as they exist before work begins.
What Is 3D Laser Scanning? 3D laser scanning is a surveying method that uses LiDAR technology to collect millions of highly accurate measurements from a building or site. The scanner records the position of visible surfaces, producing a dense point cloud that represents the structure in three dimensions. Unlike manual measurements that only capture selected distances, laser scanning creates a comprehensive digital record of the environment. Walls, floors, ceilings, structural framing, windows, doors, exposed mechanical systems, electrical components, piping, and architectural details can all be documented during the scanning process. The resulting dataset becomes a reliable source of information that designers and engineers can reference throughout the project.
From Point Clouds to Practical Deliverables The information collected during a laser scan is valuable because it can be transformed into multiple types of project documentation. Depending on project requirements, Reality IMT can develop: ● ● ● ● ● ● ● ● ●
Existing condition floor plans AutoCAD drawings Revit BIM models Building elevations Cross sections Reflected ceiling plans Point cloud files Three-dimensional building models 360-degree site imagery
These deliverables help different members of the project team perform their work more efficiently. Architects can design renovations.
Engineers can coordinate systems. Contractors can verify dimensions. Facility managers can maintain accurate building records.
The Scanning Process Professional laser scanning follows a structured workflow designed to produce dependable results. The first step involves reviewing the project goals. Some clients only require architectural drawings, while others need detailed BIM models or engineering documentation. Understanding these requirements allows the scanning team to collect the appropriate level of detail. Field technicians then position laser scanners throughout the property. Each scan captures millions of measurement points covering everything visible from that location. Multiple scan positions ensure that all important areas are documented while reducing blind spots. After fieldwork, the individual scans are registered into a single point cloud using specialized software. This unified dataset becomes the foundation for creating the final project deliverables.
Supporting Renovation Projects Across Atlanta Renovation work presents different challenges than new construction. Existing buildings often contain hidden complexities that are not immediately visible from old drawings or limited field measurements. Office buildings may have undergone several tenant improvements. Industrial facilities may have expanded production lines over time. Healthcare buildings often receive continuous mechanical and electrical upgrades. Educational campuses frequently renovate classrooms, laboratories, and support spaces. Laser scanning provides updated documentation that reflects these changes, allowing project teams to make informed decisions before construction begins.
Better Information for Architects and Designers Architectural design depends on accurate dimensions.
If walls, ceilings, windows, or structural elements are incorrectly documented, design revisions become necessary later in the project. Laser scanning allows architects to work from verified existing conditions rather than estimated measurements. The point cloud can also be revisited throughout the design process whenever additional information is needed. This flexibility helps reduce repeat site visits and keeps projects moving forward.
Helping Engineers Coordinate Building Systems Modern buildings contain increasingly complex mechanical, electrical, plumbing, and structural systems. Designing new systems inside existing facilities requires careful coordination. Even small measurement differences can create installation conflicts. Laser scanning provides engineers with highly detailed information about current building conditions. Using this data, engineers can evaluate available space, identify potential clashes, and develop solutions before construction begins. This leads to better coordination between multiple disciplines.
Improving Construction Planning Construction teams benefit when reliable information is available before work starts. Accurate measurements help improve estimating, scheduling, material ordering, and prefabrication. Components manufactured from verified dimensions are more likely to fit correctly during installation. This reduces field modifications and minimizes costly delays. Contractors can also use digital documentation to answer questions without scheduling additional site visits.
Industrial Facilities Require Detailed Documentation Industrial projects often involve large facilities filled with production equipment, structural steel, process piping, conveyors, overhead utilities, and specialized machinery.
Capturing all of these elements manually can be time-consuming and may still leave gaps in the documentation. Laser scanning records these environments quickly while creating highly detailed digital models that support future planning. Manufacturing facilities, processing plants, distribution centers, and warehouses all benefit from accurate existing condition documentation before expansion or equipment replacement projects.
Healthcare Facilities Demand Precision Hospitals and medical centers operate continuously, making renovation projects especially challenging. Construction must be carefully planned to avoid disrupting patient care and essential services. Accurate laser scanning helps project teams understand existing building conditions before work begins. Mechanical spaces, operating areas, utility corridors, and patient facilities can all be documented in detail. This information supports safer planning and more efficient project coordination.
Educational and Government Projects Schools, universities, and public facilities often manage multiple renovation projects over many years. Maintaining accurate digital documentation simplifies future planning while supporting ongoing facility management. Instead of relying on aging paper drawings, administrators can reference updated digital models when planning improvements or maintenance work. This provides long-term value beyond the initial scanning project.
Common Mistakes That Laser Scanning Helps Prevent Many project delays begin with inaccurate assumptions. Some organizations believe original construction drawings still reflect current conditions. Others rely on limited manual measurements that fail to capture important building features. These approaches often result in redesigns, additional site visits, fabrication errors, and construction conflicts.
Starting with comprehensive laser scanning significantly reduces these risks because decisions are based on verified information rather than estimates.
Long-Term Benefits for Facility Owners The information collected during a laser scanning project continues to provide value long after construction is complete. Facility owners can use point cloud data and digital models for: ● ● ● ● ● ● ●
Future renovations Preventive maintenance Asset management Space planning Equipment replacement Building documentation Capital improvement planning
Having accurate digital records available reduces the effort required for future projects while supporting more informed decision making.
Building Projects Begin with Better Information Every renovation, expansion, or modernization project depends on understanding the building before new work begins. Accurate measurements reduce uncertainty, improve communication between project teams, and help prevent expensive mistakes that can affect schedules and budgets. Reality IMT's 3D scanning services in Atlanta provide architects, engineers, contractors, and facility owners with dependable existing condition documentation using advanced laser scanning technology. From detailed point clouds and CAD drawings to BIM models and as-built documentation, every deliverable is designed to support better project planning and execution. As Atlanta continues to grow through commercial development, infrastructure improvements, and industrial expansion, reliable reality capture has become an important part of successful project delivery. Investing in accurate building documentation at the beginning of a project creates a stronger foundation for design, construction, and long-term facility management.
Contact us: Reality IMT Inc - 3D Laser Scanning Atlanta 621 North Avenue NE, Atlanta, GA 30308, United States 470-944-7232 https://realityimt.com/3d-scanning-services-atlanta-ga/