Seeking New Opportunities
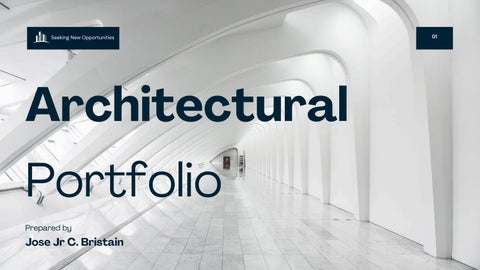
Architectural Portfolio Prepared by
Jose Jr C. Bristain
01
Architecture Portfolio
About Me B.S. Architecture Graduate Architectural Designer with 20+ years of experience supporting commercial and residential projects through concept design, AutoCAD drafting, and 3D visualization. Strong background in producing accurate, construction-ready drawings and presentation-quality renderings. Known for efficiency, attention to detail, and translating client requirements into practical and visually compelling design solutions.
02
Architectural Portfolio
Skills & Tools
03
Core Competencies: • AutoCAD & Technical Drafting • 3ds max • Lumion • Sustainable Design Practices • Architectural and Construction Drawings • Sketchup
Proficient in industry-standard software and methodologies, delivering comprehensive architectural solutions from concept through construction documentation with a focus on sustainable design principles.
04
Architectural Portfolio
Residential Complex A contemporary urban residential development featuring 80 Rooms unitsdesigned with sustainability at its core.The project incorporates green rooftops, solarpanel integration,and rainwater harvesting systems. Communityspacesinclude rooftop Gardens , and public penthouse whilemaintaining private living quarters.
Used: Autocad/3dmax/Lumion
Architectural Portfolio
05
Ciron Puso Commercial Office Building This commercial office project focused on creating an openplan workspace that maximizes natural lighting integration. The design features floor-to-ceiling windows, strategically placed skylights, and reflective surfaces to distribute daylight throughout the 10763 sq ft space. Collaborative zones and private offices are balanced with flexible workstations, promoting both teamwork and focused productivity. Used: Autocad/3dmax/Lumion
Architecture Portfolio
06
Daldagon Beach Resort Hotel ThisHotel BeachResortprojectcreatesadynamicpublic gathering spacethatseamlesslyblendstraditional architectural elements with contemporary design principles. The45,000 sq ft facility features flexible exhibition halls, a 100 Rooms , a Large Infinity pool and community workshop spaces designed to celebrate local heritage while embracing modern functionality .
Used: Autocad/3dmax/Lumion
The design incorporates locally-sourced materials and traditionalcraftsmanshiptechniquesalongside sustainable modern systems.Key features include a central courtyard inspired by historic gathering spaces, natural ventilation systems, and adaptable interior layouts. The project achieved LEED Gold certification while honoring cultural authenticity.
Architectural Portfolio
Mixed-Use Development This450,000 sqft mixed-usecomplexintegrates retail,residential,and recreational spaces within anurban context. The designfeaturesa pedestrian-friendly ground floor with shops and cafes,200 residentialunits above, and a rooftop community garden.Sustainablestrategiesinclude rainwater harvesting, green roofs, and passive solar design principles.
Used: Autocad/3dmax/Lumion
07
Architecture Portfolio
Residential A contemporary urban residential development designed with sustainability at its core. The project incorporates Minimalist Design , Solarpanel integration,and rainwater harvesting systems. Spaces include roofdecks,and wide front lawns while maintaining private living quarters.
Used: Autocad/3dmax/Lumion
08
09
Architecture Portfolio
Government Projects This government building project was designed to create an efficient,accessible, and community-focused civic environment that supports public services while reflecting transparency, stability, and modern architectural Identity.The Design concept emphasizes openness, functionality, and civic engagement through clean geometries, natural lighting, and organized public Circulation
Used: Autocad/3dmax/Lumion
Architecture Portfolio
Drafting Works This drafting work demonstrates proficiency in AutoCAD through precise technical drawings, organized layer management, and industrystandard construction documentation.
Used: Autocad Architecture
10
11
Architecture Portfolio
Get In Touch Phone: +1 (929) 651-3387 Email: Josebristain19@gmail.com
Architecture Portfolio
Let's Build. Readytobringinnovativedesignsolutionstoyourteam.Availableforimmediate start.
12