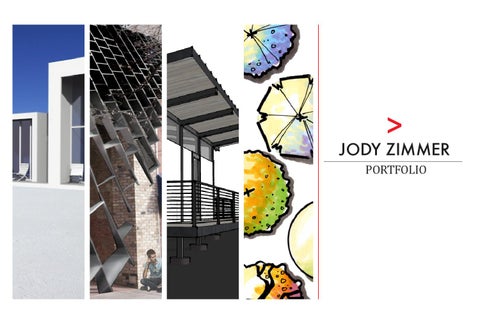
>
JODY ZIMMER PORTFOLIO
>
TABLE OF CONTENTS
PORTFOLIO
1
BONNEVILLE MOTEL
This portfolio includes a collection of works completed from Brigham Young University - Idaho and the University of Utah’s Architecture program.
i
5
PARAMETRIC SCREEN
9
BIKE COLLABORATIVE
TABLE OF CONTENTS
13
WARMING HUT
17
23
SKI LODGE
MISC. WORK
ii
31
RESUME
>
PORTFOLIO
BONNEVILLE MOTEL Set in the famous Bonneville Salt Flats this motel was designed to provide guests with the opportunity to forget about their travels and immerse themselves in the scenery of the landscape.
1
BONNEVILLE MOTEL
2
>
PORTFOLIO
FLOOR PLAN Each square in this plan represents a different use for the guest (i.e. sleep, study, bathe, eat...)
<
HALITE CRYSTALS Cubic formations of Halite found in new growth of salt beds
>
ELEVATIONS South elevation features minimal windows to reduce heat from direct sunlight and block views of adjacent highway
North elevation is composed of expansive curtain walls to immerse guests in the landscape
<
PARTI SKETCHES
>
SECTION
3
BONNEVILLE MOTEL
<
MODEL
4
>
PORTFOLIO
PARAMETRIC SCREEN In�luenced by the variations found in typography, this parametric screen was designed for the proposal of a new letterpress store front in downtown Salt Lake City. (Group project designed by Jody Zimmer, Nick Chilton, and Cameron Bowen)
5
PARAMETRIC SCREEN
6
>
PORTFOLIO
SYSTEM DIAGRAM Representing density found in different fonts
<
SKETCHES Vanishing points determine the angles of both horizontal and vertical members
hpdy
hpdy
hpdy
hpdy
hpdy
h
>
ELEVATIONS Front and side elevations
7
p
d
y
PARAMETRIC SCREEN
<
PANEL DEPLOYMENT All joints welded with �illet welds and attached to wall by angle brackets
>
FULL SIZE MODEL Partial model constructed with 1/4” aluminum sheets
<
MODEL
8
>
PORTFOLIO
BIKE COLLABORATIVE Located at the end of the north park blocks in Portland Oregon, this project was designed to serve as a facility for fabricating bicycles. The resulting design was in�luenced by the local community’s desire for a continuation of the park blocks.
9
BIKE COLLABORATIVE
10
>
PORTFOLIO
PLANS From left to right: Level 1 - shops Level 2 - public park space
<
shop 5
shop 4
shop 3 shared courtyard
shop 2
park terraces
shop 7
SITE SKETCHES Section cut of the city from the Cascade Mountains to the Willamette River
shop 6
park terraces
shop 1
open to below
restroom shop 8
shared storage/ workshop
>
ELEVATION & SECTION East Elevation Section
11
restrooms
outfoor eating cafe
classroom
BIKE COLLABORATIVE
>
CANOPY Designed to replicate the canopy of trees and its ability to �ilter daylight
<
MODEL Aerial view of collaborative space without canopy
12
>
PORTFOLIO
WARMING HUT Positioned on a sloping site in the Wasatch Range, this small cabin for two was designed to be a prefab unit that could be built and then shipped to the site for installation.
13
WARMING HUT
14
>
PORTFOLIO
FLOOR PLAN
<
SKETCHES Explored different external envelopes that wrapped an internal core
SECTION 1
>
ELEVATIONS AND SECTIONS From top to bottom: West elevation North elevation East elevation South elevation Section 1 Section 2
<
FORM SECTION 2
Central living core wrapped by outer shell, leaving the east wall of central core exposed
15
WARMING HUT
<
STRUCTURAL DIAGRAM Steel structure with typical wood framed walls
>
MODEL West wall and roof clad in standing seam metal panels East side exposes steel structure and central living core
16
>
PORTFOLIO
SKI LODGE The Cherry Peak Ski Lodge was a proposal for a small ski resort in Cache Valley, Utah. The design was in�luenced by the previous project, the Warming Hut, and built entirely from heavy timber construction.
17
SKI LODGE
18
PORTFOLIO
<
PARTI SKETCHES Plans progression from building section sketches
>
WALL SECTION DETAIL The ski lodge features a green roof to to give the illusion the building was peeled up from the landscape
<
SKETCH Building appears minimal to the landscape from the approach
19
SKI LODGE
<
FLOOR PLANS
Doctor Office
Mens Restroom
Lift Tickets
First Aid
Lift Ticket Office
Womens Restroom
Ski Storage
Mechanical
From top to bottom: Level 1 - ski service zone Level 2 - public space Level 3 - bar
>
Ski Shop
ELEVATIONS From top to bottom: North elevation East elevation South elevation West elevation Chair Storage
Admin Office
Lobby Office
Lobby Desk
Great Room
Restaurant
Bar
Kitchen
>
SECTION
20
<
PORTFOLIO
PRECEDENT STUDY The Olivier Theatre at the Bedales College in Peters�ield Hampshire heavy timber framed study (images from Google)
>
STRUCTURAL MODEL Olivier Theatre
21
SKI LODGE
<
MODEL Sectional model of entire building
22
>
PORTFOLIO
LANDSCAPE DESIGN While completing my Associates Degree in Architectural Technology at Brigham Young University - Idaho I enrolled in several landscape design classes. These are a few of the projects I enjoyed the most.
MASTER BEDROOM
HALL
BEDROOM
BEDROOM KITCHEN
23
LIVING ROOM
MISC. WORK
<
FRONT YARD DESIGN This design uses slight curves along raised platforms to draw guests to the front door.
ENTRANCE
LIVING ROOM GARAGE
<
BACKYARD DESIGN opposite page: This design features living areas separated by a large stone wall and positioned along a strong central axis
24
>
PORTFOLIO
N.A.H.B. COMPETITION In January 2012, I lead a team of four other students from Brigham Young University - Idaho in a competition held by the National Association of Home Builders in Las Vegas. We placed third out of 14 other teams from around the country.
25
MISC. WORK
<
20/20
DESIGN FROM VISION TO REALITY
SPECIFICATIONS DRAWING G-101 S-101 S-102 S-201 S-202 S-203 A-101 A-102 A-201 A-202 A-203 A-301 A-401
A speci�ications manual included everything from a completed LEED scorecard, construction schedule, budget, etc.
SHEET INDEX
DESCRIPTION COVER SHEET, NOTES SITE PLAN FOUNDATION PLAN FLOOR FRAMING PLAN ROOF FRAMING PLAN ROOF PLAN MAIN FLOOR PLAN LOWER FLOOR PLAN SOUTH & WEST ELEVATION EAST AND NORTH ELEVATIONS INTERIOR ELEVATIONS BUILDING SECTION SCHEDULES
SHEET 1 2 3 4 5 6 7 8 9 10 11 12 13
BRIGHAM YOUNG UNIVERSITY - IDAHO 525 S CENTER ST. REXBURG, ID 83460 (208) 496-2411 PROJECT DESIGNERS JEFF MACCABE JODY ZIMMER ASHLEY HOWARD KYLIE CHRISTENSEN DARIN NAYLOR NAHB RESIDENTIAL 2 - YEAR COMPATITION 2009 - 2010
WILDWOOD HOMES LOWER FLOOR AREA MAIN FLOOR AREA -TOTAL FINISHED AREA LOWER FLOOR GARAGE COVERED PORCH/DECK -TOTAL AREA UNDER ROOF UNCOVERED REAR DECK OVERALL WIDTH OVERALL DEPTH
JZ
11/12/09
G-101
20/20
20/20
DESIGN
DESIGN
FROM VISION
FROM VISION
TO REALITY
TO REALITY
BRIGHAM YOUNG UNIVERSITY - IDAHO 525 S CENTER ST. REXBURG, ID 83460 (208) 496-2411
BRIGHAM YOUNG UNIVERSITY - IDAHO 525 S CENTER ST. REXBURG, ID 83460 (208) 496-2411
PROJECT DESIGNERS JEFF MACCABE JODY ZIMMER ASHLEY HOWARD KYLIE CHRISTENSEN DARIN NAYLOR
PROJECT DESIGNERS JEFF MACCABE JODY ZIMMER ASHLEY HOWARD KYLIE CHRISTENSEN DARIN NAYLOR
NAHB RESIDENTIAL 2 - YEAR COMPATITION
NAHB RESIDENTIAL 2 - YEAR COMPETITION
2009 - 2010
2009 - 2010
208123 WILDWOOD, MISSOURI DESIGN CODE:
208123 WILDWOOD, MISSOURI DESIGN CODE:
LF H A
NA NA NA NA NA
REVISIONS
NA NA NA NA NA
BRIGHAM YOUNG UNIVERSITY - IDAHO 525 S CENTER ST. REXBURG, ID 83460 (208) 496-2411
PROJECT DESIGNERS JEFF MACCABE JODY ZIMMER ASHLEY HOWARD KYLIE CHRISTENSEN DARIN NAYLOR
PROJECT DESIGNERS JEFF MACCABE JODY ZIMMER ASHLEY HOWARD KYLIE CHRISTENSEN DARIN NAYLOR
NAHB RESIDENTIAL 2 - YEAR COMPATITION
NAHB RESIDENTIAL 2 - YEAR COMPATITION
2009 - 2010
2009 - 2010
NA NA NA NA NA
REVISIONS
NA NA NA NA NA DB
JM
208123
LOWER.DWG
11/12/09
PROJECT #:
CAD FILE:
LOWER FLOOR PLAN
E IZ S
SHEET TITLE:
DB
DATE CHECKED: 12/16/09
11/12/09 DATE DRAWN:
CHECKED BY:
DATE CHECKED: 12/16/09
NA NA NA NA NA
REVISIONS
NA NA NA NA NA JM
208123
MAIN.DWG CAD FILE:
DRAWN BY:
PROJECT #:
WILDWOOD HOMES
WILDWOOD HOMES
ST. LOUIS COUNTY, MISSOURI
ST. LOUIS COUNTY, MISSOURI
208123 WILDWOOD, MISSOURI DESIGN CODE:
MAIN FLOOR PLAN
SHEET TITLE:
A
LF
A-101
H
E
JZ
TO REALITY
BRIGHAM YOUNG UNIVERSITY - IDAHO 525 S CENTER ST. REXBURG, ID 83460 (208) 496-2411
208123 WILDWOOD, MISSOURI DESIGN CODE:
IZ
DB
208123
FROM VISION
TO REALITY
S
11/12/09
S&W.DWG
20/20
DESIGN
FROM VISION
LF
DATE CHECKED: 12/16/09
A-201
20/20
H A
DRAWN BY:
A
H
DESIGN
26
DATE DRAWN:
SOUTH & WEST ELEVATION
SHEET TITLE:
S
CAD FILE:
PROJECT #:
LF
A-202
CHECKED BY:
NA NA NA NA NA
REVISIONS
NA NA NA NA NA JZ
DB
208123
11/12/09
E&N.DWG
DATE CHECKED: 12/16/09
DATE DRAWN:
CHECKED BY:
CAD FILE:
DRAWN BY:
PROJECT #:
E
EAST & NORTH ELEVATION
SHEET TITLE:
E
IZ
S
IZ
WILDWOOD HOMES
WILDWOOD HOMES
ST. LOUIS COUNTY, MISSOURI
ST. LOUIS COUNTY, MISSOURI
As lead drafter I was responsible for all working drawings (4 of the 13 pages shown)
DRAWN BY:
CONSTRUCTION DOCUMENTS
DB
NA NA NA NA NA
REVISIONS
IZ S
H A LF
>
COVER.DWG
208123
1,079 S.F. 2,251 S.F. 3,330 S.F. 280 S.F. 315 S.F. 3,925 S.F. 365 S.F. 55' - 4" 54' - 6"
DATE CHECKED: 12/16/09
N/A N/A N/A N/A
SQUARE FOOTAGE SUMMARY
DRAWN BY:
RON KINVILLE
DATE DRAWN:
PRE-ENGINEERED ROOF AND FLOOR TRUSSES CIVIL ENGINEER LANDSCAPE ARCHITECT INTERIOR DESIGNER POST-TENSION CONCRETE
PROJECT #:
SPECIFICATION SOUTHERN PINE FIR SQUARE STORAGE STANDARD TOWEL BAR TOILET PAPER TEMPERED TEMPORARY TYPICAL WITH WATER HEATER WASHER AND DRYER WIDE WALK IN CLOSET
DATE DRAWN:
SPEC SPF SQ STO STD T.B. T.P. TEMP TMP TMP W/ W/H W/D WD WID
CHECKED BY:
MINIMUM MOLDING ON CENTER OBSCURE OPTIONAL POWDER ROOM PANTRY PAVEMENT RADIUS CLOSET ROD REFRIGERATOR ROUGH OPENING SHELF SINGLE SINGLE HUNG
E
MIN MLDG O.C. OBS. OPT PDR PNTY PVMT R RD REF R.0. S SGL SH
SHEET TITLE:
EQUAL EXTERIOR FINISH FLOOR FOUNDATION FOOT GYPSUM BOARD HEADER HORIZONTAL SLIDE HEIGHT HEATING/VENTILATION INSULATION INTERIOR MAXIMUM MEDICINE CABINET
CAD FILE:
GOVERNING BUILDING CODES
ABBREVIATIONS EQ EXT FIN FLR FND FT GYP. BD. HDR HS HT HVAC INSUL INT MAX MC
Cover Sheet And Notes
ST.LOUIS COUNTY, MISSOURI
AIR CONDITIONING COVER SHEET, NOTES CABINET CEILING COLUMN CONCRETE CARPET DIAMETER DIMENSION DIVIDED LIGHT DOOR DETAIL DRAWING EACH ELECTRICAL
NA NA NA NA NA
GOVERNING BUILDING CODES INTERNATIONAL RESIDENTIAL BUILDING CODE 2009 NATIONAL ELECTRIC CODE UNIFORM PLUMBING CODE CITY OF ST. LOUIS MISSOURI
CHECKED BY:
WILDWOOD HOMES AC BLDG CAB CLG COL CON CPT DIA DIM DL DR DTL DWG EA ELEC
ST. LOUIS COUNTY, MISSOURI
208123 WILDWOOD, MISSOURI DESIGN CODE:
A-102
>
PORTFOLIO
TILE VAULTING I was priveldged to participate in a two day workshop held by Dr. John A. Ochsedorf, Associate Professor of Civil Engineering and Architecture at Massachusetts Institute of Technology (MIT). The workshop was on thin tile vaulting, the method patented by architect and builder Rafael Guastavino.
27
MISC. WORK
<
DESIGN The method of thin tile vaulting relies on catenary curves to provide structure for the vault. Our design featured two intersecting catenary curves to form an abstracted oval dome.
>
PRESENTATION The �inal result was presented to both students and faculty at the Universtiy of Utah.
28
>
PORTFOLIO
WORK EXPERIENCE In the winter of 2010 I participated in an internship at Michael R. McLeod Architect based out of Hampstead, North Carolina. I was responsible for the modeling and rendering of various designs by Architect Michael McLeod for their Southern Cottages website.
29
WORK EXPERIENCE
<
GRAND ISLAND COTTAGE Transferred plans for Southern Cottages designed by Architect Michael McLeod and modeled/rendered them in ArchiCAD for company website
>
RV GARAGES Modeled and rendered with ArchiCAD
30
>
RESUME OF JODY ZIMMER 1997 IMPERIAL STREET SALT LAKE CITY, UT 84105 PHONE (541) 292-3873
E-MAIL: JODYKZIMMER@GMAIL.COM
PORTFOLIO
5/12 to 8/12 1/10 to 7/10
6/08 to 6/11 1/08 to 5/08
7/05 to 8/07
6/03 to 7/05
Work Experience
Sales Representative Moxie Pest Control; Raleigh, NC • Sold and scheduled pest control service door to door Intern Michael R. McLeod Architects; Hampstead, NC • Drafted, modeled, and rendered Architects designs • Created and updated online advertising for Southern Cottages webpage Professional Painter Paint Shop – Brigham Young University • Maintain campus appearance through painting and staining of various campus buildings and furniture Detailer and Shuttle Service Taylor Chevrolet; Rexburg, ID • Picked up and delivered vehicles from various dealerships • Transported customers to and from store location Full Time Missionary The Church of Jesus Christ of Latter Day Saints; Raleigh, NC • Supervised the productivity of 18 full time representatives • Preached the gospel of Jesus Christ to citizens of North Carolina Sales Associate Bass and Van Heusen; Phoenix, OR • Kept inventory of store merchandise • Maintained store appearance and customer service 31
RESUME
Education
Activities and Honors
Brigham Young University- Idaho • AAS – Architectural Technology University of Utah • BS - Architecture • Anticipated graduation date: May 2013 Relevant courses and programs: Construction Documents, Framing Systems, Mechanical Systems, Sustainable Design, Statics and Strengths, Speci�ications, Urban Planning, Enviromental Controls, Materials and Construction, Structures, Google SketchUp, Revit, ArchiCAD, AutoCAD, Rhino and Adobe Suite
•
• • • • • • • • • •
32
Leadership in Energy and Environmental Design (LEED) Green Associate Mentoring Program Coordiantor at the University of Utah Member of American Institute of Architecture Students (AIAS) Volunteer for the Educating Elementary Children Through Architecture program (EECTA) Leader of NAHB Student Competition Team Member of the Architecture and Construction Management Society (ACMS) Member of International Code Council (ICC) Experience with AutoCad, Revit, Google Sketch-Up, Microsoft Of�ice Eagle Scout, Duty to God Award Recipient High School Student Body President in 2004 Member of National Torch Honor Society