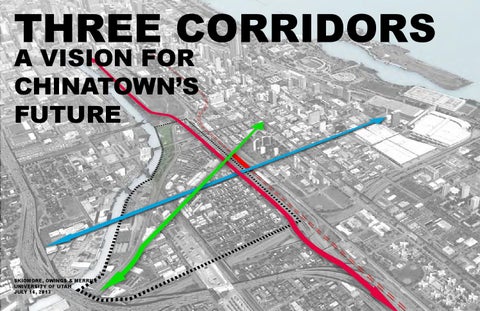
Three Corridors A Vision for Chinatown’s Future
Skidmore, Owings & Merrill University of Utah July 16, 2013
1 Context 2 THREE CORRIDORS 3 INFILL AND GROWTH 4 SHENGXIAO PATH 5 Master PLAN
1 Context
Network
CERMAK
WENTWORTH
ER
CH AR
Assets
1
1.
REC CENTER
2.
PING TOM PARK
3.
CASL
4.
CCCC
5.
CHINATOWN SQUARE
6.
CHINESE COMMUNITY CENTER
7.
PUI TAK CENTER
8.
CHINESE AMERICAN MUSEUM
9.
HAINES ELEMENTARY SCHOOL
10.
PUBLIC LIBRARY
11.
SUN-YET-SEN PARK
2
3
5
4
7
6
8
9 10
11
Community Profile Growing population
05
10
-7% +24%
15
20
Ongoing immigration
25
decline in Chicago’s population increase in Chinatown’s population
Aging Residents
94% 18%
of residents are 65 and over
42
median age in Chinatown
of Chinatown residents born in Asia
42%
of those arrived in US since 2000
Community Input Identity Chinese and ChineseAmerican community Family-driven Multi-generational Heritage and culture Support network Goods and services
Issues Personal safety Cleanliness Transportation Parking New immigrants Aging population Connectivity
Sources Public input gathered by CMAP Meeting with CASL and CBCAC
2THREE CORRIDORS
Wentworth
Corridor
CONNECT 2 ACTIVATE 3 SHARE 4 ANCHOR
WENTWORTH
1
Current Conditions ACTIVE COMMERCIAL WITH IDENTITY CONCERN about Decline Poorly-defined SOUTH END
Goal
VIBRANT MARKET STREET WITH INCREASED BUSINESS Woonerf in Seoul, Korea by Portable Urbanist
Vision
IMPLEMENT SHARED STREET STRATEGY BRING Businesses ONTO SIDEWALK
Current
10'-6"
10'-0"
PARKING STRIP
12'-0"
TRAVEL LANE
12'-0"
TRAVEL LANE
10'-0"
10'-6"
PARKING STRIP
Vision
20'-6"
EXTENDED SIDEWALK
12'-0"
TRAVEL LANE
12'-0"
TRAVEL LANE
10'-0"
10'-6"
PARKING STRIP
Street section at Wentworth & 23rd St
Vision
EXPAND PUBLIC SPACES
Vision
Develop anchor to define south end
Archer corridor
C R A
R E H
CONNECT 2 INFILL 3 BIKE & WALK 1
Current Conditions Important neighborhood connection Poor Pedestrian experience Existing Bike lanes
Goal
INCREASED SAFETY AND CONNECTIVITY Bike Lane in Chicago, By Green Lane Project
Vision Current
10'-0"
8'-0"
6'-0"
12'-0"
PARKING STRIP BIKE LANE TRAVEL LANE
Support infill Improve Experience for Bikes and pedestrians
11'-0"
12'-0"
TURNING LANE
6'-0"
8'-0"
13'-0"
TRAVEL LANE BIKE LANE PARKING STRIP
18'-0"
20'-0"
8'-0"
8'-0"
PARKING STRIP
PARKING LOT
Vision
10'-0"
6'-0"
BIKE LANE
19'-0"
10'-0"
PARKING
TRAVEL LANE
12'-0"
TURNING LANE
10'-0"
6'-0"
TRAVEL LANE BIKE LANE
13'-0"
34'-0"
NEW RETAIL PADS
Street section at Archer & Chinatown Square
12'-0"
TRAVEL LANE
8'-0"
Cermak corridor
CERMAK
CONNECT 2 SHARE 3 INFILL 1
Current Conditions
East-west connection to Key activity centers 0.5 mi to McCormick Place WITH 3 MILLION VISITORS/year High traffic volume
Goal
MORE EFFICIENT TRAFFIC FLOW And Improved Connection Bus Rapid Transit Corridor in Guangzhou Zongshan, China, by Transportation Issues Daily
Vision
DEVELOP BUS RAPID TRANSIT ENCOURAGE INFILL Development
Current
16'-0"
9'-0"
11'-0"
PARKING STRIP TRAVEL LANE
11'-0"
24'-0"
TRAVEL LANE
11'-0"
11'-0"
TRAVEL LANE
TRAVEL LANE
9'-0"
16'-0"
PARKING STRIP
Vision
19'-0"
8'-0"
10'-0"
PARKING STRIP TRAVEL LANE
10'-0"
BRT SHARED LANE
24'-0"
ALTERNATING LOADING ZONE
10'-0"
10'-0"
8'-0"
TRAVEL LANE TRAVEL LANE PARKING STRIP
Street section at Cermak & State
19'-0"
> <
< < < > <
WENTWORTH
> > > > <
C R A
>
<
> <
> < R E H
<
>
> <
CERMAK
(GATEWAYS)
><
><
PAIFANG
IDENTIFY 2 Welcome 1
Current Conditions
Infrastructure barriers at edges of Chinatown
Vision
Use physical markers to Create Welcoming Gateways
Vision
Improve tunnels under shipping yard
3 Infill and Growth
Infill
Opportunities
Transit-oriented
Development
CONNECT 2 DEVELOP 3 ALIGN 1
Current Conditions Transit access Vacant Lots & Parking Weak Connection on Triangle Dangerous Intersection
Goal
MIXED USE linking OLD AND NEW COMMERCIAL Areas Transit-oriented development at SOMA, San Francisco, by LA Wad
Vision
Develop Dense Mixed-Use at Red Line Stop
Pedestrian connection New and infill development
200-300 UNITS 5-story parking structure
600 Parking Spaces Wentworth Realignment
INDUSTRIAL INFILL
INFILL 2 CONSOLIDATE 3 CREATE Jobs
1
Current Conditions
River for transportation Industry/Manufacturing Corridor Shipping yard Important for distribution , but also a barrier
Goal
Creation of diverse, High-quality Jobs XuanXin Light Industry CO., Shanghai, China, by DIY Trade
Vision
Encourage Industrial infill Consolidate shipping yard and redevelop north end
2 MILLION SF
of potential buildable area
2,100 JOBS
Industry & Manufacturing
$45,000 Avg. Salary
Vision
Use industrial infill to activate space
HOUSING
DEVELOPMENT
DEVELOP
1
Current Conditions Limited variety of housing types Vacant land to north, east, and Tan Court
Goal
New housing types for current and Prospective residents Roosevelt Collection Development, by Roosevelt Lofts
Vision
Develop Market-rate, Mixedincome, and Senior Housing
MARKET RATE HOUSING
4,600 Units MIXED-INCOME HOUSING
1,500 UNITS SENIOR HOUSING
100 UNITS
4 Shengxiao Path
Shengxiao Path
CONNECT 2 Identify 1
Current Conditions Assets: Park, Commercial corridors, Residential Core Assets NOT clearly CONNECTED
Ping Tom Park, by chinatown Chamber of Commerce
Goal
PING TOM PARK
i
> <
ADDITIONAL ACCESS TO PING TOM PARK
> <
CHINATOWN SQUARE
IMPROVE GATEWAYS ALONG EDGES
N TO
CE
IN
PR
E AV
i
NU E
> <
E NU
R HE
E AV
CONNECTIVITY AND SAFETY
><
>< i
> <
CERMAK ROAD
NEW PEDESTRIAN ACCESS
C
AR
IMPROVE TUNNELS UNDER RAILYARD
<
> <
WENTWORTH AVENUE
> > > >
i McCORMICK PLACE
Vision
ESTABLISH DEFINED PATHS TO LINK AREAS zone 1 common landscape park seating lighting bike paths information kiosks
zone 3 wider pedestrian walks common landscape signage paving patterns lighting branded crosswalks information kiosks WOOD/FIRE/EARTH
zone 4 common landscape paving patterns lighting WOOD/EARTH/WATER
WATER/EARTH/METAL
zone 2
zone 5
wider pedestrian common landscape signage paving patterns lighting branded crosswalks
signage paving patterns lighting
EARTH/FIRE/METAL
5 Master Plan
Current Conditions
Infill Opportunities
Future of Chinatown