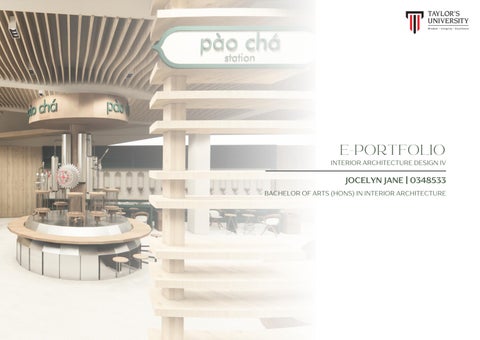
E-PORTFOLIO
INTERIOR ARCHITECTURE DESIGN IV
JOCELYN JANE | 0348533 BACHELOR OF ARTS (HONS) IN INTERIOR ARCHITECTURE
Table of
CONTENT
Project 1
The Narrative Issue & Program Board (Group) Individual Spaces Individual Program Diagram with mood board and material scheme
Project 2
P2A - Group Site Model
Project 3
Space Planning
P2B - Individual Model
Isometric with material scheme Individual Program Diagram with mood board and material scheme
PROJECT 1 Narrative Programming In this project, we are to analyse a chosen movie's characters, plot, emotions, settings, and symbols, with a focus on the five senses: touch, taste, sound, smell, and sight. The movie we chose is Inception, a mind-bending science fiction film directed by Christopher Nolan. It follows the story of Dom Cobb, a skilled thief who specializes in a unique form of corporate espionage: entering people's dreams to steal their secrets from their subconscious.
GROUP BOARD
PROJECT 1 Narrative Programming For the individual spaces, I got to do the sense of sound, where in the movie "Inception", it showcases how sound and audio can be powerful storytelling tools in cinema, serving not only to enhance the viewing experience but also to deepen the thematic exploration of dreams and reality.
INDIVIDUAL BOARD
PROJECT 2 Model
PROJECT 2 Model
FINAL PROJECT Reimagining Arts and Culture Experience Space Planning - Layout Plans
FIRST FLOOR
MEZZANINE FLOOR
GROUND FLOOR
FINAL PROJECT Reimagining Arts and Culture Experience
THIRD FLOOR
SECOND FLOOR
Isometric with material scheme
Ash Wood
Dark Green FIRST FLOOR
Western Red Cedar
Limestone MEZZANINE FLOOR
Reconstituted Stone
GROUND FLOOR
FINAL PROJECT Reimagining Arts and Culture Experience Elevation & Section *not to scale
TEA TASTING WORKSHOP
ELEVATION B-B
SECOND FLOOR
FIRST FLOOR
MEZZANINE FLOOR
GROUND FLOOR
SECTIONAL PERSPECTIVE SCALE 1:100
TEA BLENDING WORKSHOP
ELEVATION A-A
EXHIBITION
THIRD FLOOR
CAFE
SEATING AREA
TEA TASTING WORKSHOP
FOYER
CAFE
FINAL PROJECT Reimagining Arts and Culture Experience Perspective View
TEA TASTING WORKSHOP
SEATING AREA - CAFE
TEA BLENDING WORKSHOP
POTTERY WORKSHOP
FINAL PROJECT Reimagining Arts and Culture Experience Perspective View
RETAIL SHOP
CAFE
MEZZANINE FLOOR
EXHIBITION - ENTRANCE
FINAL PROJECT Reimagining Arts and Culture Experience Final Presentation Board (Overall)
FINAL PROJECT Reimagining Arts and Culture Experience Final PIn Up Boards
PROJECT 3 Video Walkthrough Video
REFLECTION Throughout the module, I've acquired practical skills in design software, spatial planning, material selection, and the principles of interior architecture. Understanding the impact of light, color, and form on space has been particularly enlightening. Navigating complex design briefs and translating conceptual ideas into tangible designs presented challenges. However, these challenges served as opportunities for growth, enhancing my problem-solving abilities and design thinking. Engaging in the design process from ideation to the creation of concept boards and final presentations has been a rewarding experience. It allowed me to explore my creativity, experiment with various design elements, and refine my design approach. This final project has also been a transformative journey into the rich tapestry of Malaysian-Chinese culture. It deepened my understanding of the cultural significance of places like Jalan Petaling and the profound traditions ingrained in Chinese tea culture. I believe this project has the potential to raise awareness about the significance of cultural preservation, particularly regarding the authenticity of Chinese tea culture around Jalan Petaling. It serves as a reminder of the importance of safeguarding these traditions for future generations. Feedback from peers and instructors also provided valuable insights for me, enabling me to refine my designs and expand my perspective. Incorporating constructive criticism has been instrumental in improving the quality of my work. Reflecting on my achievements throughout this module, I'm proud of the evolution of my design skills and the ability to communicate my ideas effectively through visual presentations and models. Looking ahead, I aim to further refine my technical skills in design software and deepen my understanding of sustainable design practices. I also aspire to explore innovative design trends and incorporate them into my future projects. In conclusion, this interior architecture module has been an important learning experience. It has equipped me with a strong foundation in interior architecture and ignited a passion for creating meaningful and functional spaces. I am excited about the prospects of applying these skills in real-world design scenarios.