As an exemplary student majoring in architecture, I have honed my skills across various design fields. My distinguished abilities include proficiency in design and architectural software. Additionally, I excel in physical model-making, 3D printing, and sketching.
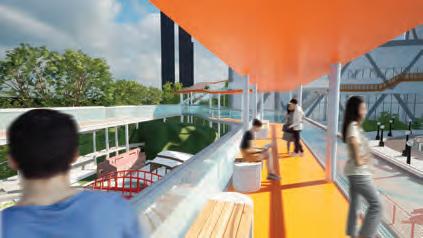
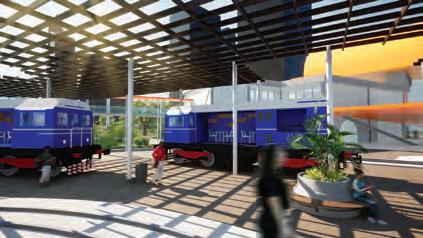
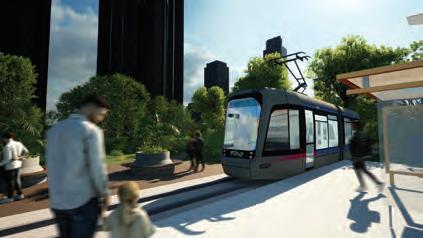
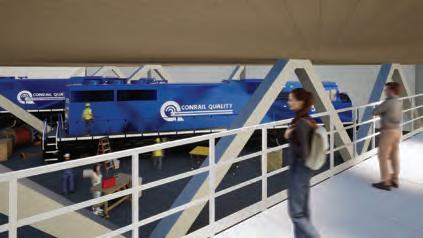
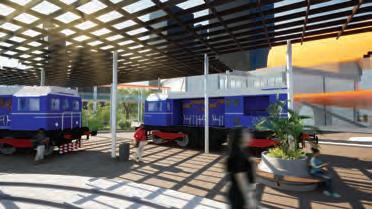
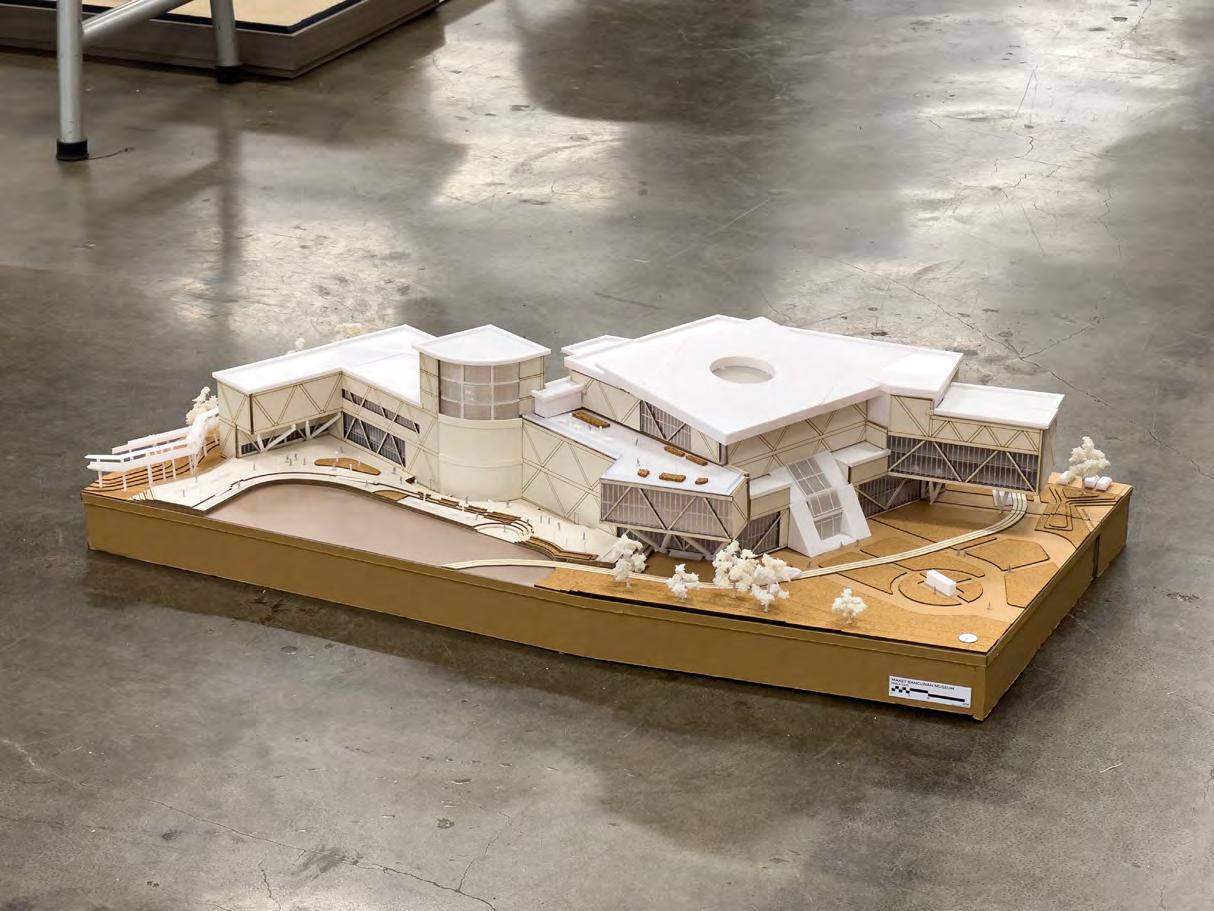
Beyond architecture and design, I have a profound interest in history, arts, and mathematics. These interests are reflected in my active participation in mathematics competitions during junior and senior high school, as well as in my bachelor's thesis, which focused on designing an interactive and educational museum of public land transportation as a third place for youth engagement.
I am passionate about collaborating with highly creative individuals to push the boundaries of design and innovation in the architecture field. I am excited about opportunities where I can leverage my skills and creativity to contribute to impactful projects.
WORK EXPERIENCE
DGLOBE
Online Small Business Owner (2020 - 2024)
Universitas Pelita Harapan
Assistant Lecturer (2024)
SenyuMuseum
Guest Speaker (2023)
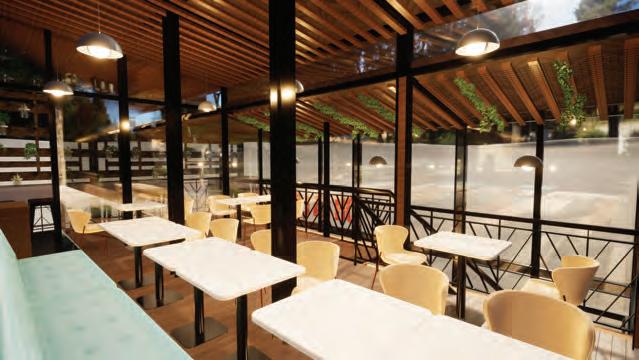
Ohlala Café
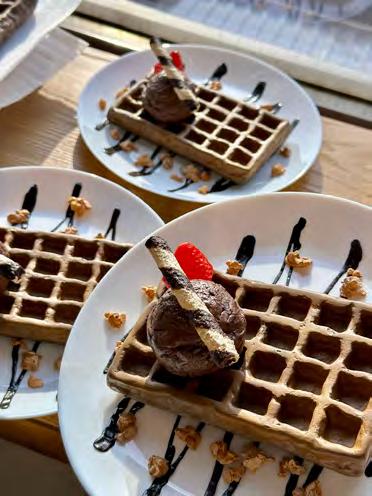
Set Designer (2021 - 2022)
Universitas Pelita Harapan
Assistant Lecturer (2022)
ACHIEVEMENTS
First Winner
ARCH:ID Hackathon (2024)
Runner-Up
EDUCATION
Universitas Pelita Harapan
Architecture Major (2020-2024)
GPA: 3.87/4.00 (Magna Cum Laude)
SMA Saint Peter Science Major (2017-2020)
EXHIBITIONS
Student Works Exhibition at ARCH:ID (2024)
Eksposisi Batavia: Eksposeum (2023)
Playo Exhibition Catalog at ICAD 2022 (Indonesian Contemporary Art & Design) (2022)
Architecture Grand Festival's Sketch and Art Competition (2023)
Third Place
SCREEN 7.0's Sketch Competition (2023)
Favourite Winner
Satu Ruang's Architecture Competition (2022)
Technical Skills
Scale Model Making, 3D Printing, Hand Sketching, Graphic Design
Languages Indonesian (Native), English (Fluent), Mandarin Chinese (Intermediate)
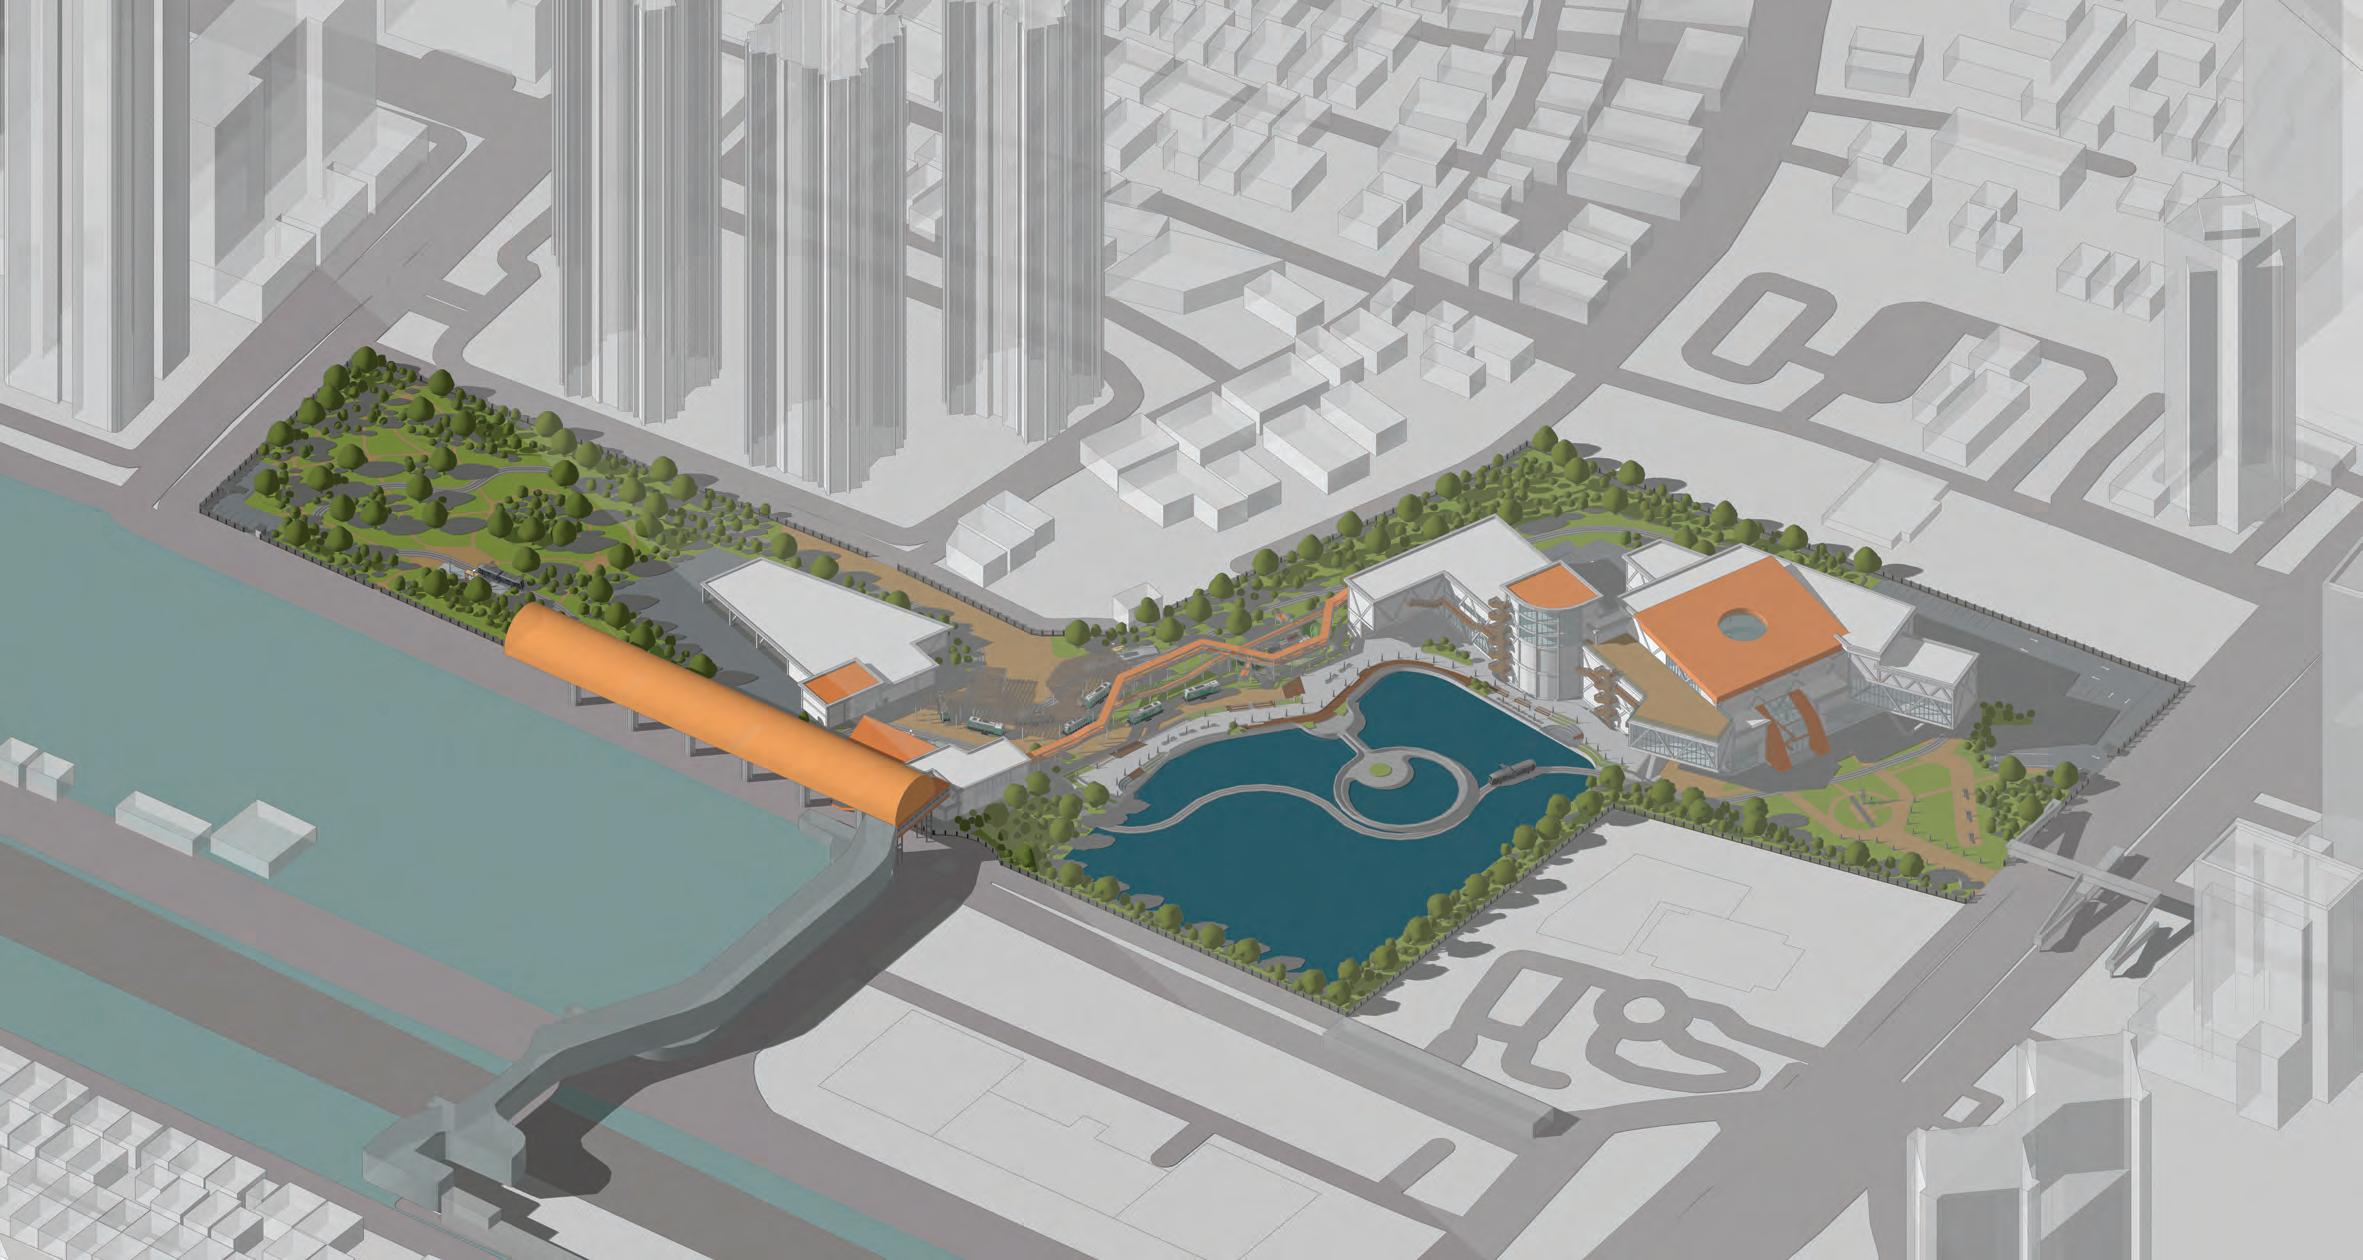
DUKUH ATAS MUSEUM OF PUBLIC TRANSPORT
Academic Project (Bachelor’s Thesis)
Year: 2024
Location: Jakarta, Indonesia
Lecturer: Dr. Ir. Felia Srinaga, MAUD.
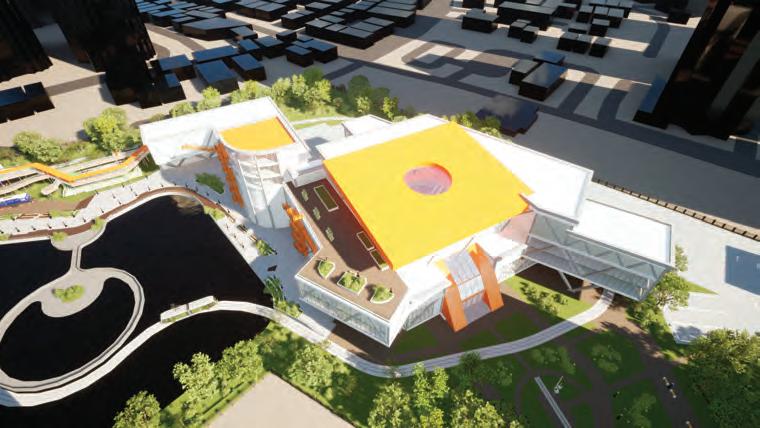
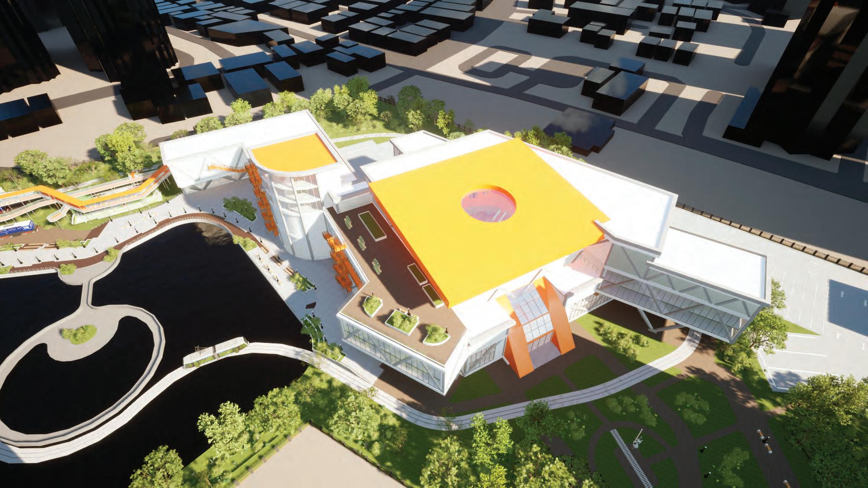
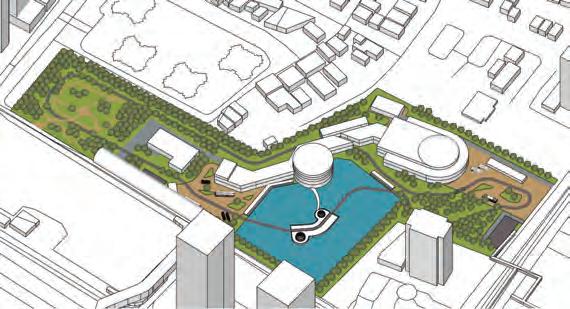
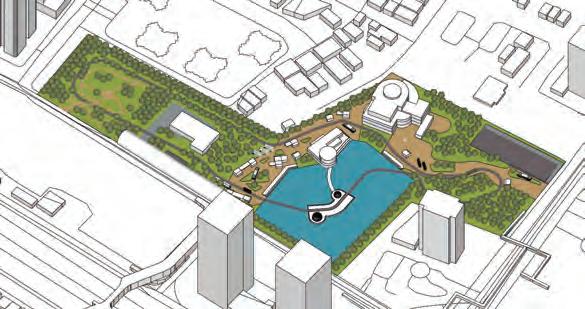
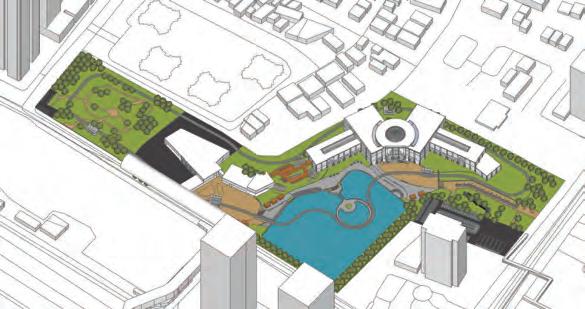
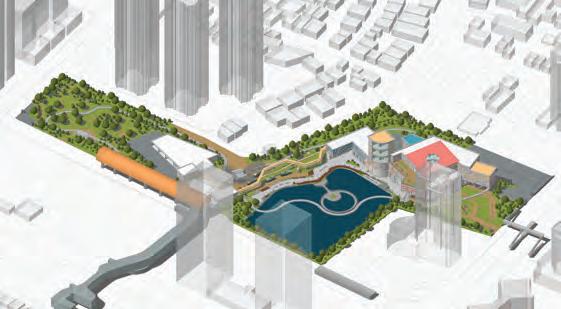
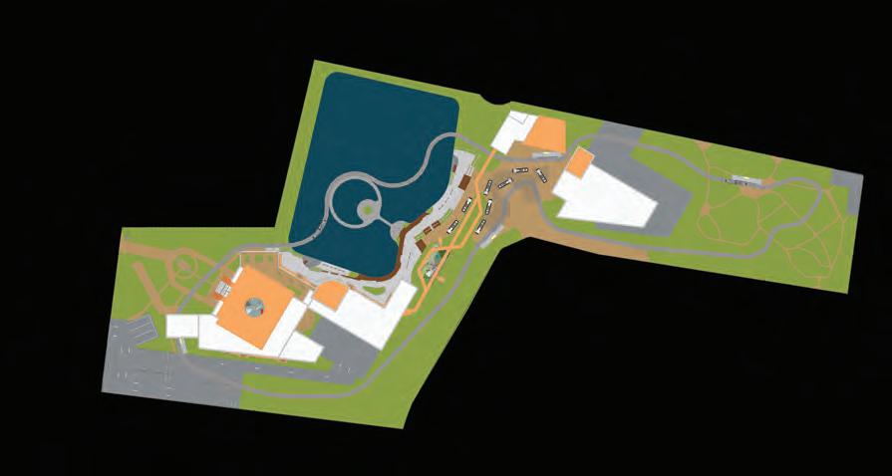
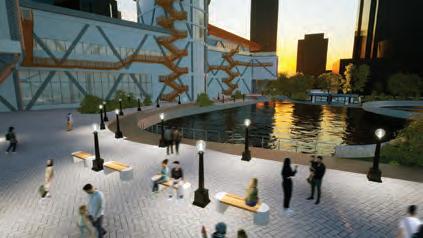
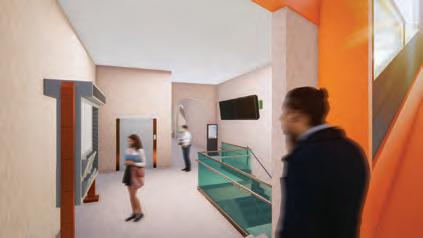
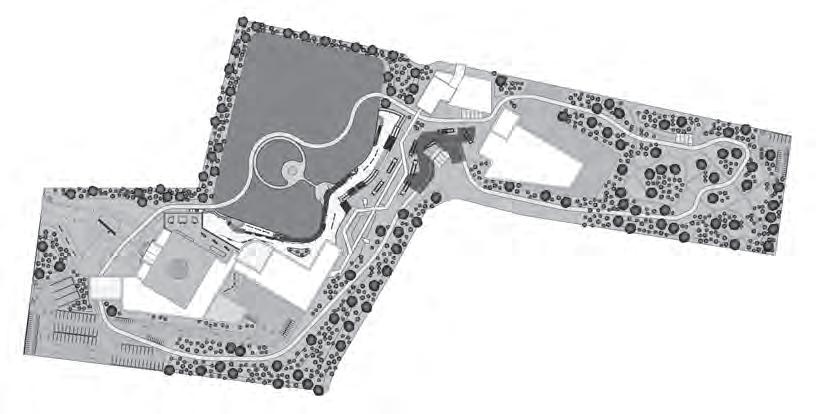
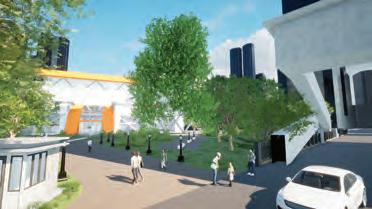
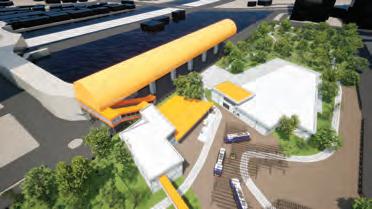
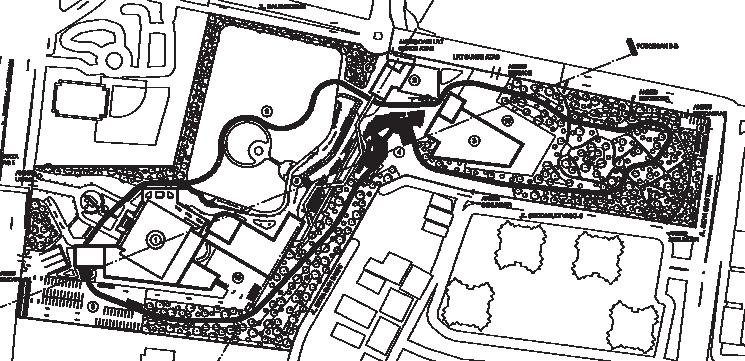
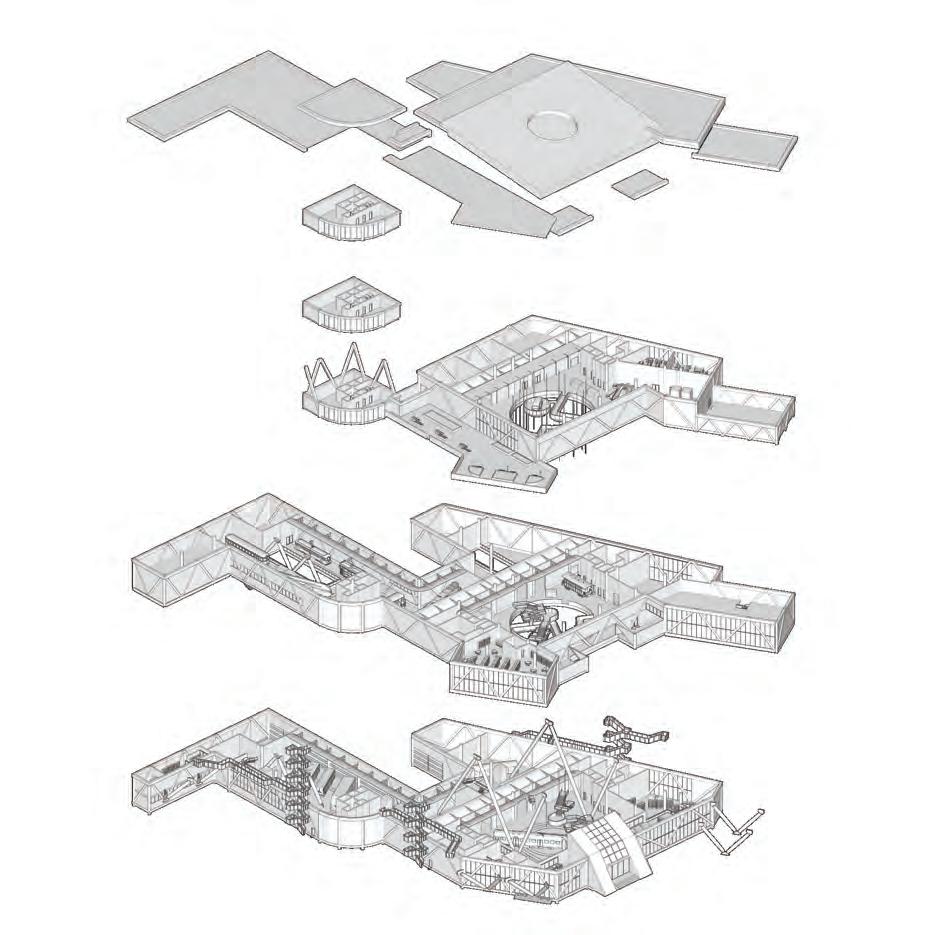
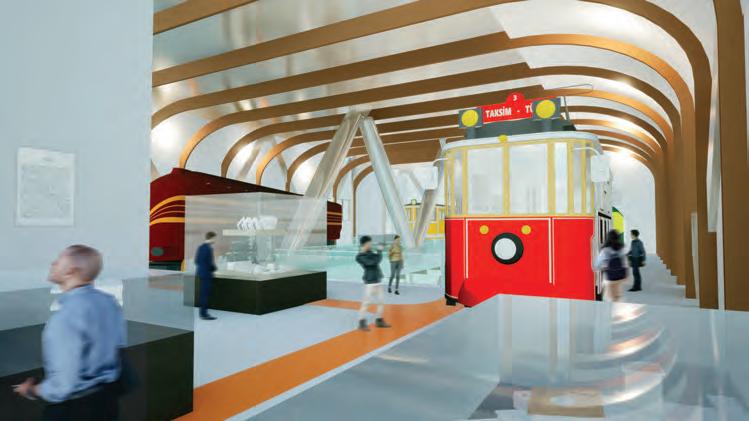
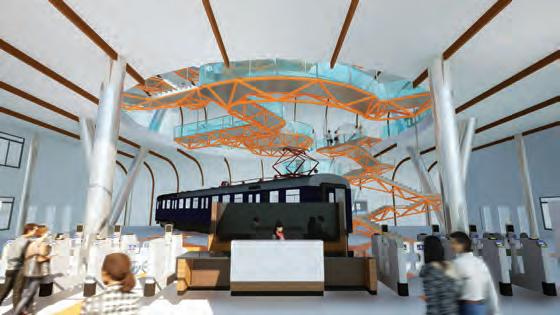
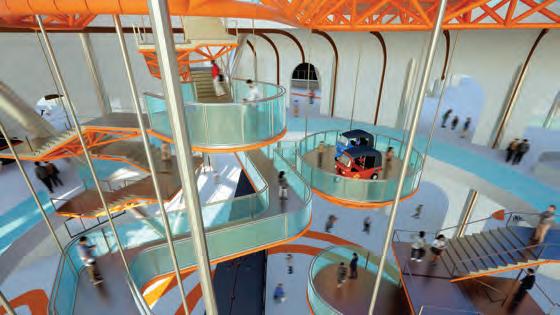
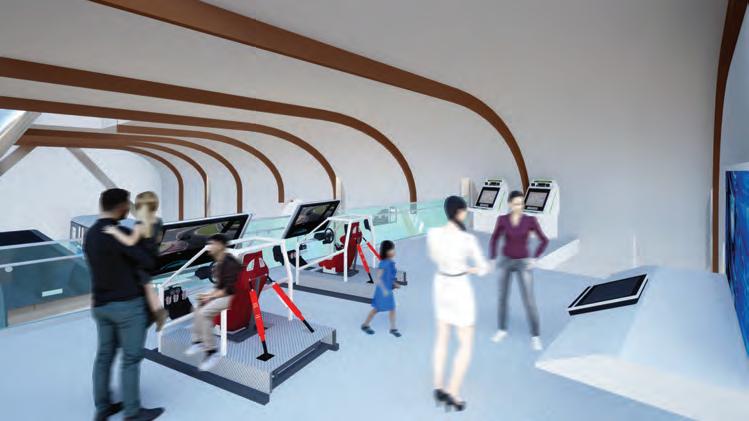
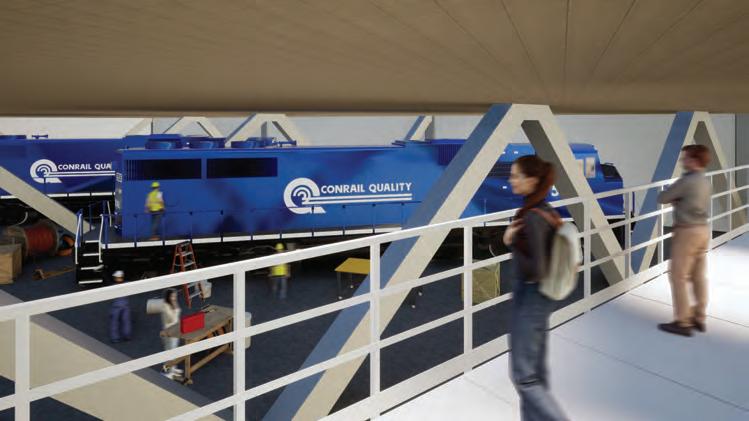
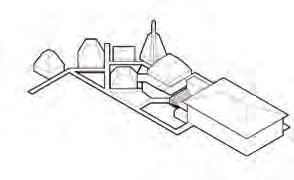
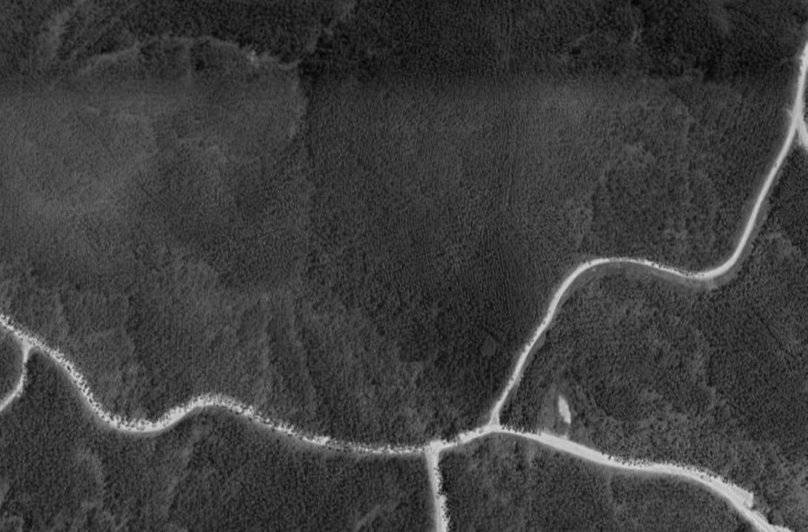
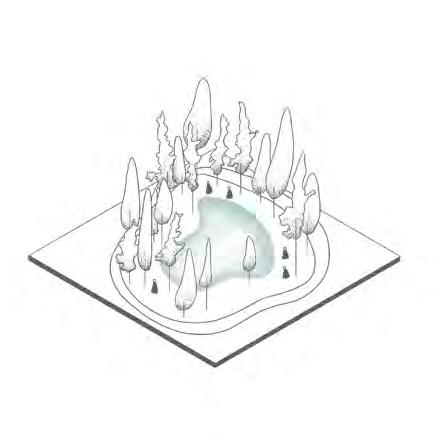
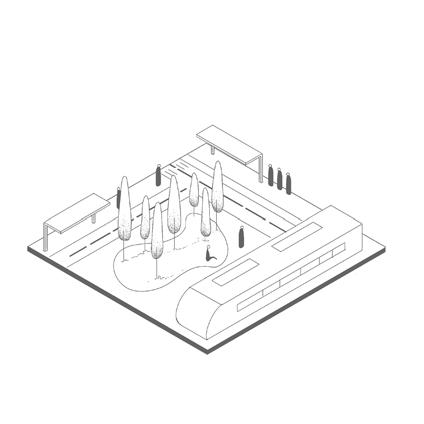
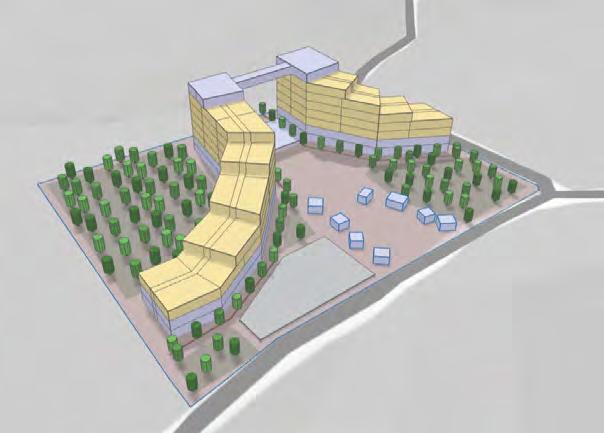
The younger generation highly values socialization and collaboration in third places, with digital technology being integral to their lives. However, Jakarta's Transit- Oriented Development (TOD) area lacks diverse public activities, failing to engage the community. To address this, I propose an interactive and educational ground public transport museum in TOD Dukuh Atas area. This project aims to offer engaging experiences for the youth in a third-place setting while enhancing local connectivity.
6.
Transjakarta Dukuh Atas 5
Transjakarta
Dukuh Atas 1
Views facing the lake are facilitated by massing openings and promenade
1. The promenade surrounding the lake connects the northern and southern areas of the site, designed with steps and ramps at different levels to create a transition between land and water 2. In addition to the promenade, the effort to connect the main mass in the south with the secondary mass in the north is achieved through a pedestrian bridge
Access from Jenderal Sudirman St. Access from Dukuh Atas LRT
Building Circulation
DO-IT-YOGYAKARTA
Academic Project
Year: 2023
Location: Yogyakarta, Indonesia
Lecturer: Dr. Susinety Prakoso, MAUD, MLA.
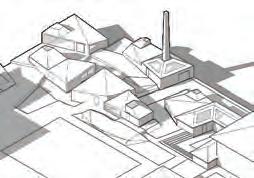
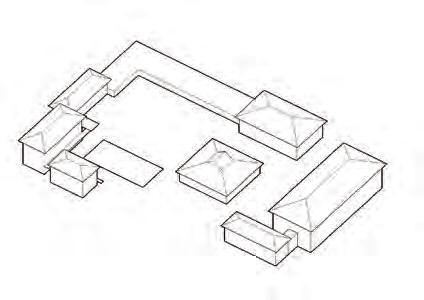
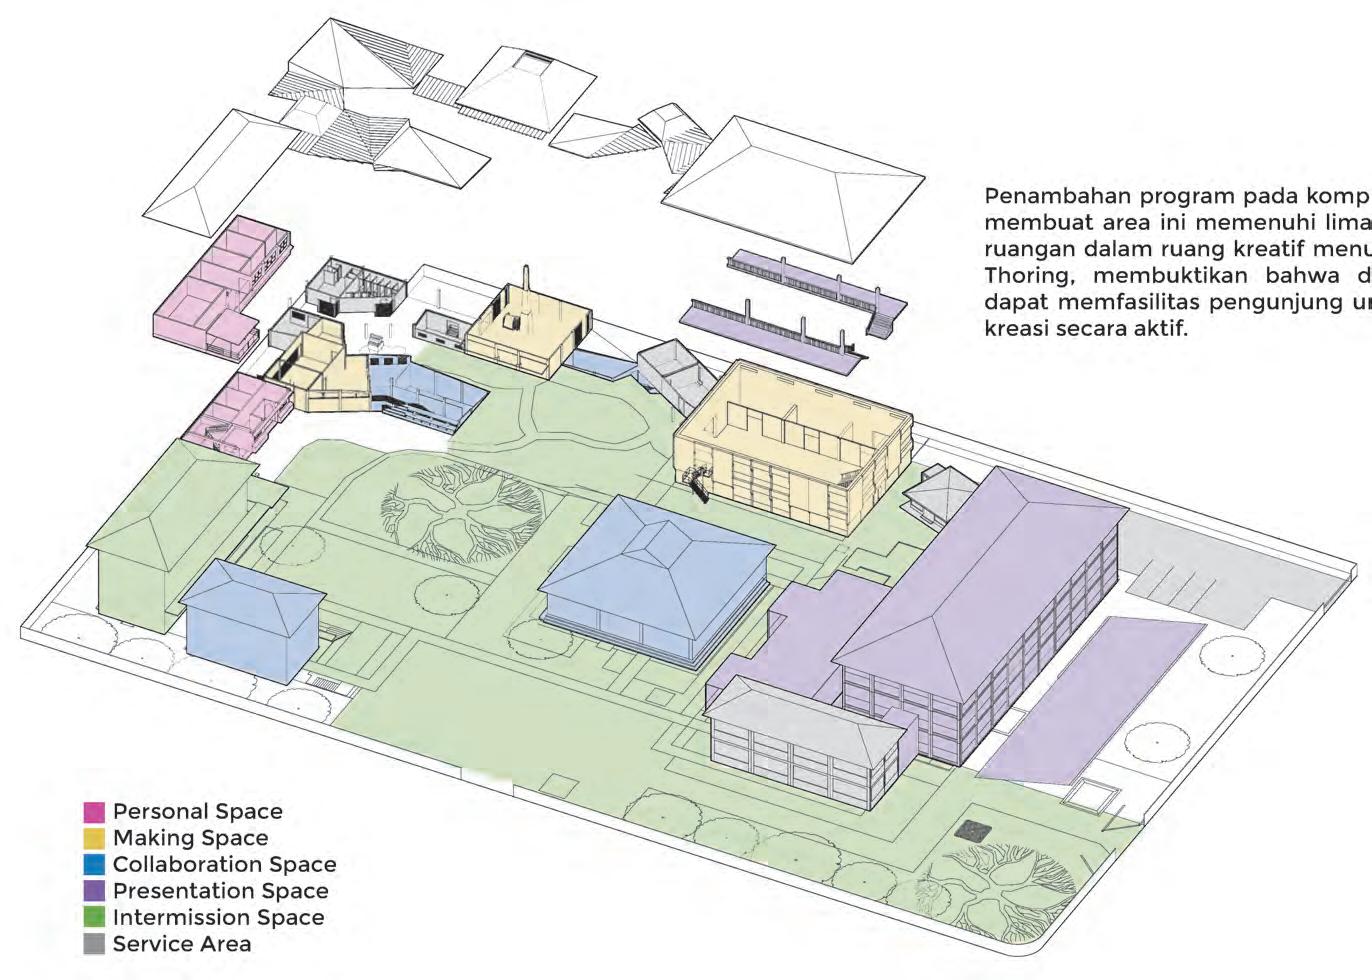
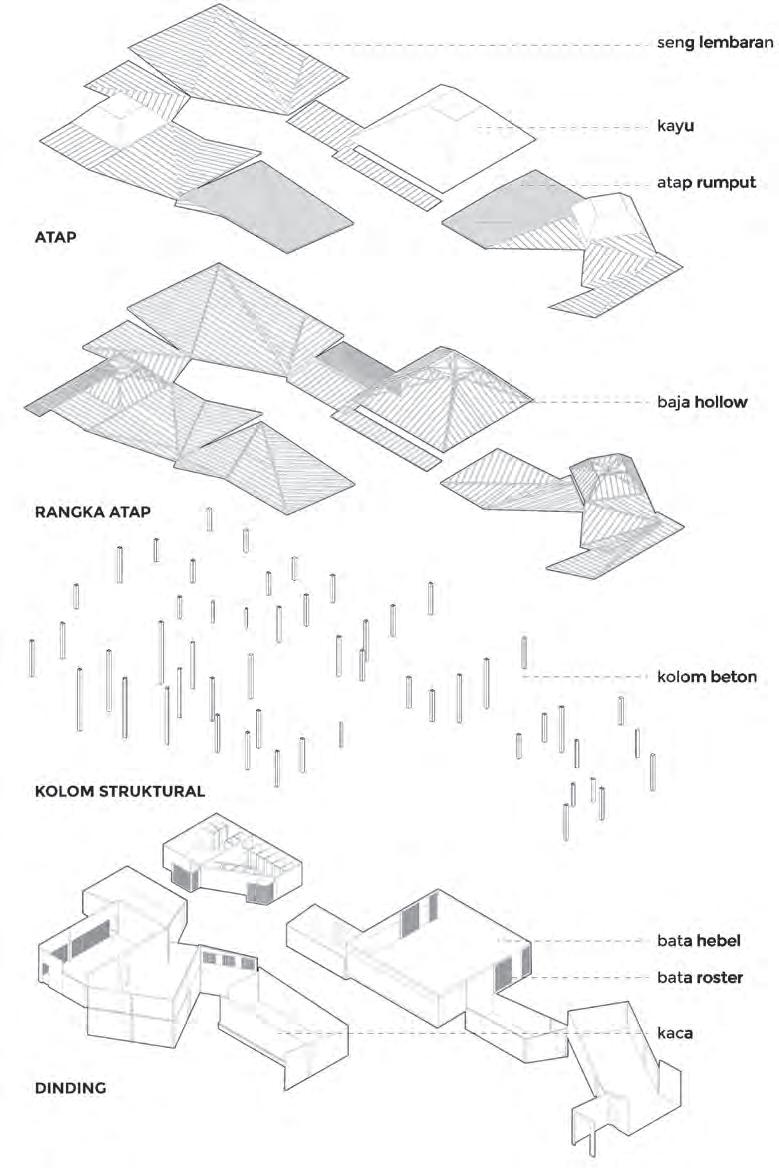
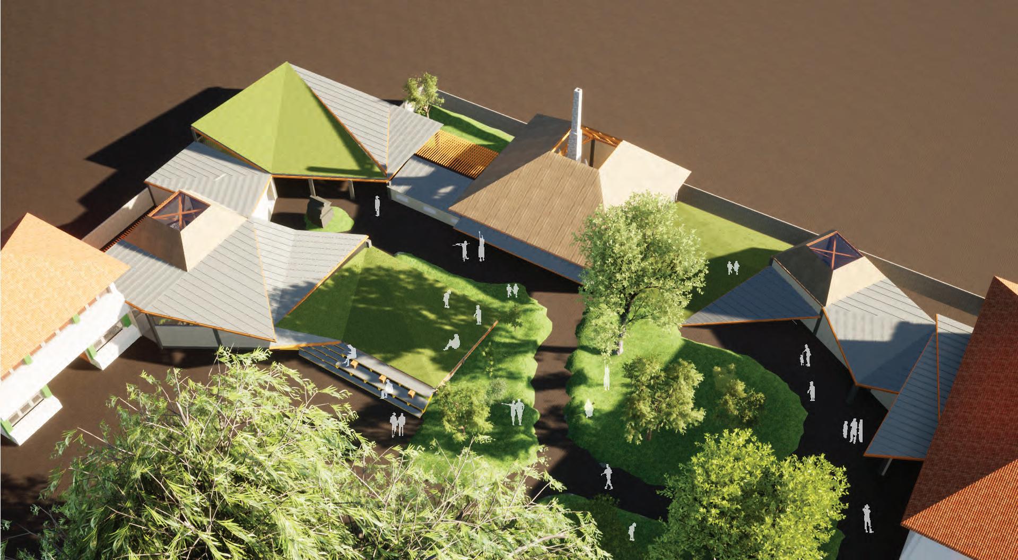
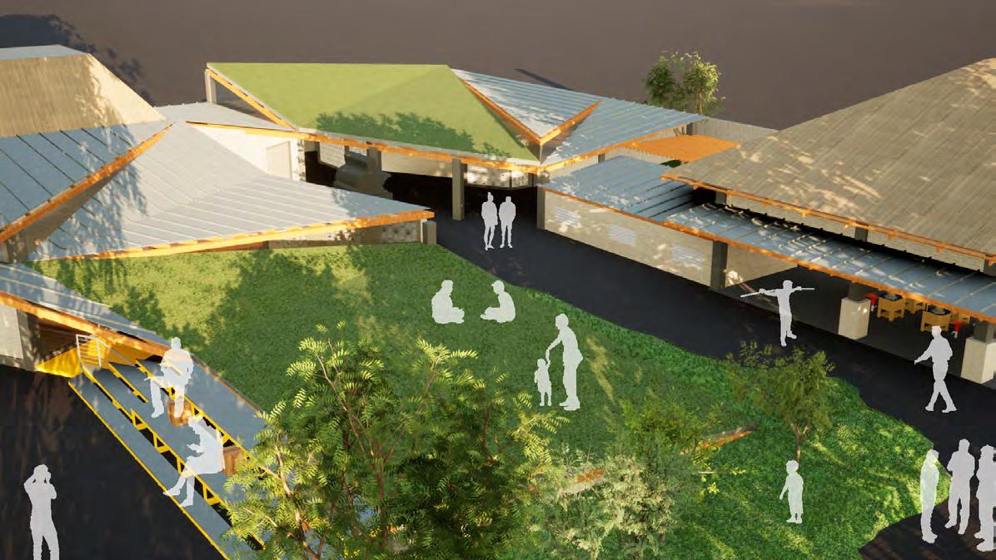
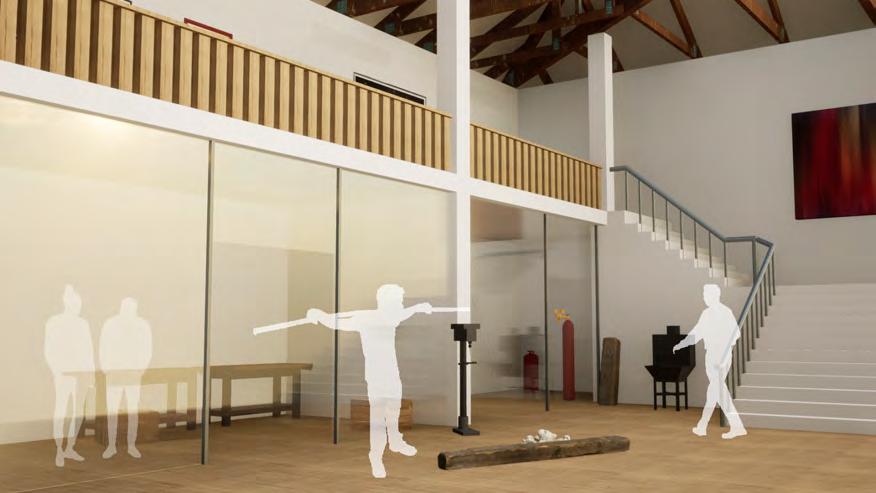
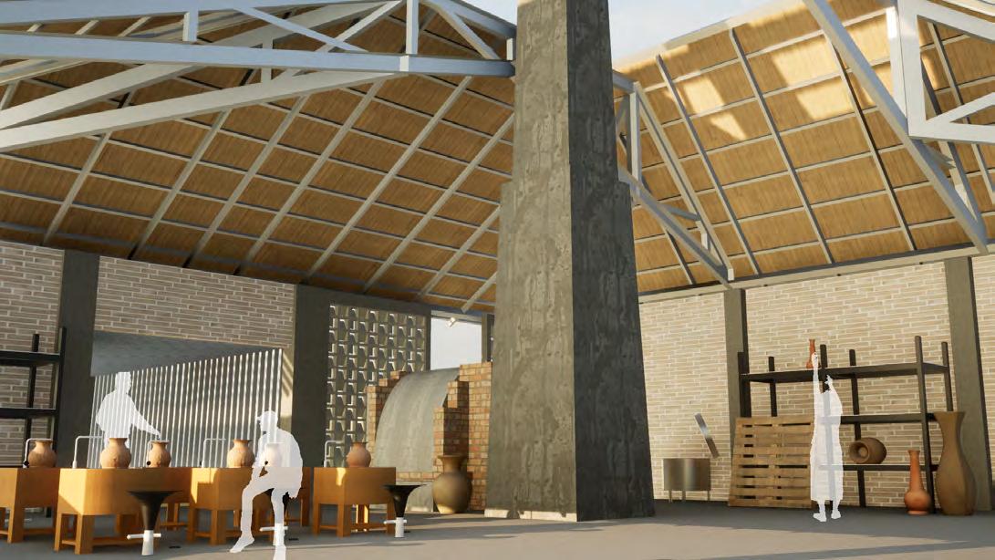
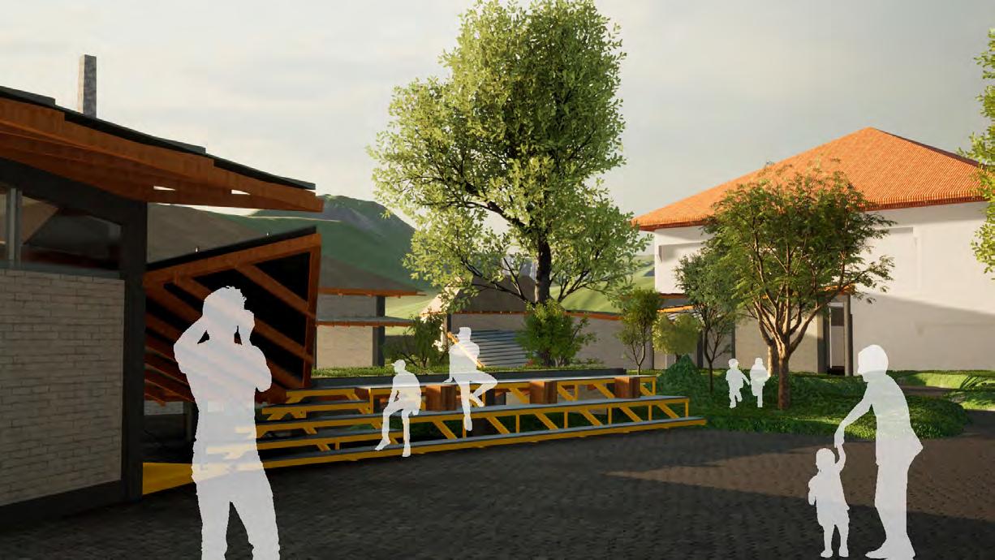
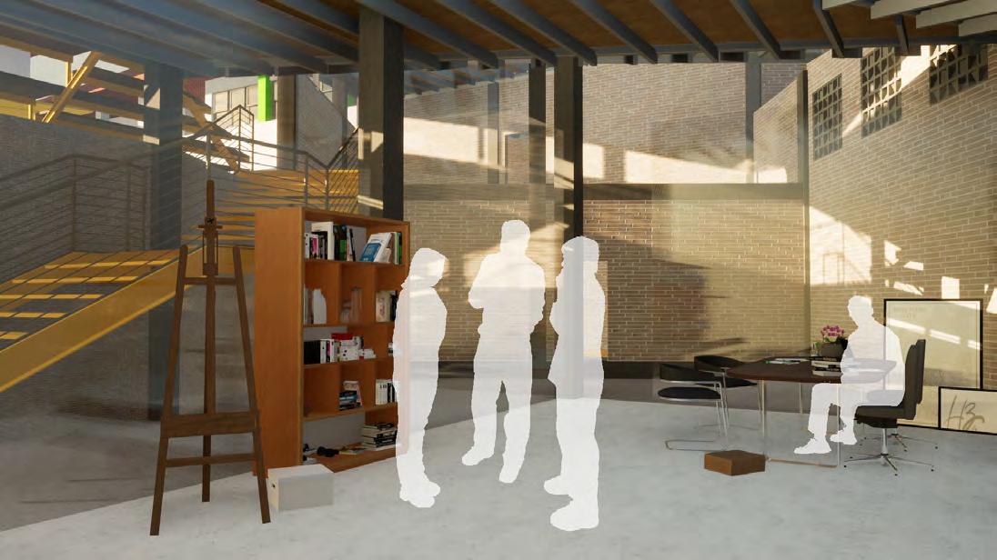
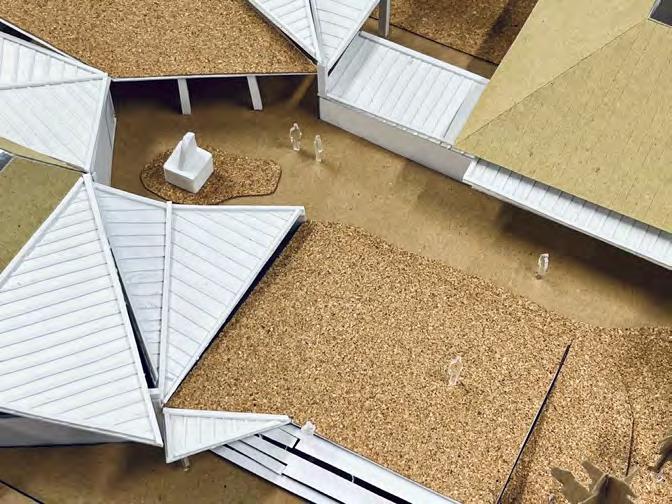
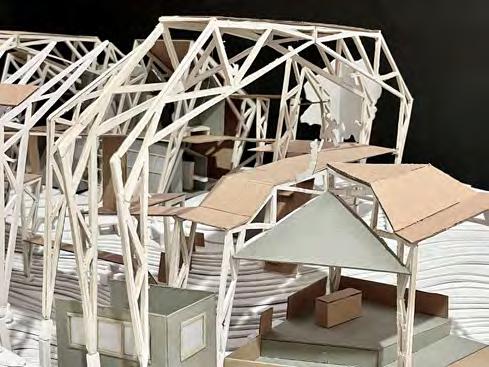
DO-IT-YOGYAKARTA is a project to redesign JNM Bloc into a vibrant creative and cultural space for youths, utilizing the adaptive reuse method. Given Yogyakarta's cultural richness, it serves as an ideal location for this type of creative space. In this project, I designed a workshop complex specifically for local artists and visitors. The space is intended to facilitate active participation in the process of making arts and crafts, emphasizing the importance of hands-on creativity.
Legend:
1. Jogja National Museum
2. Pendopo Ajiyasa 3. Ringin Square 4. Sari Park
5. Paviliun
6. Hamemayu
7. Hostel Wirobrajan
8. Tumbuh Building 9. Ceramics Workshop 10. Print Workshop
11. Painting Workshop
12. Studio + Class 13. Toilet 14. Office
15. Prayer Room
16. Loading Dock
Prof. DR. Ki Amri Yahya St.
Prof. DR. Ki Amri
Design Operation
Casa Wirobrajan SD Tumbuh (north building) First Iteration Second Iteration Third Iteration
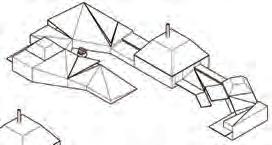
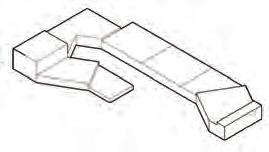
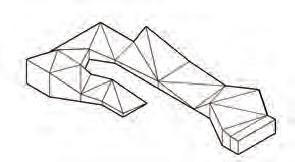
Relation to context: the intervention building is related to Casa Wirobrajan and SD Tumbuh
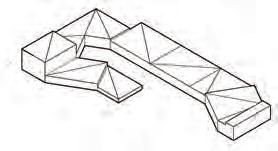
2. Creation of folding lines
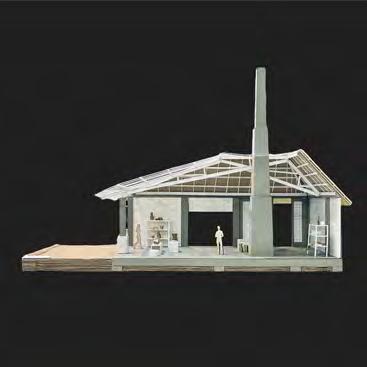
4. Adding a “chimney” to building massing
1. Connecting the intervention area with the existing building
3. Pull the roof with varying heights to form folds
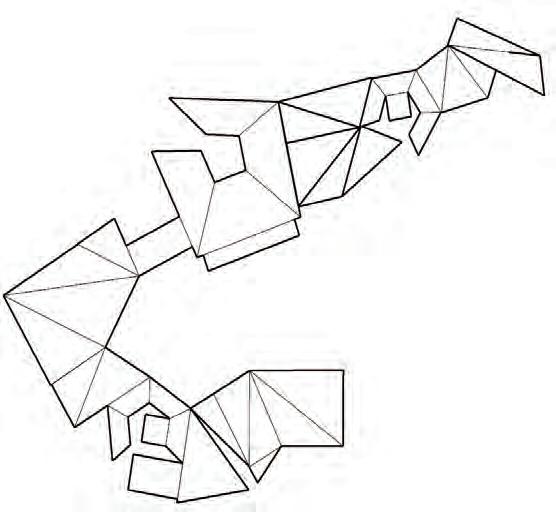
Results of roof foldings, unwrapped
BUBU LESTARI
Competition (Group Project, 5 Members)
Organiser: Indonesian Institute of Architects
Year: 2022
Location: East Java, Indonesia
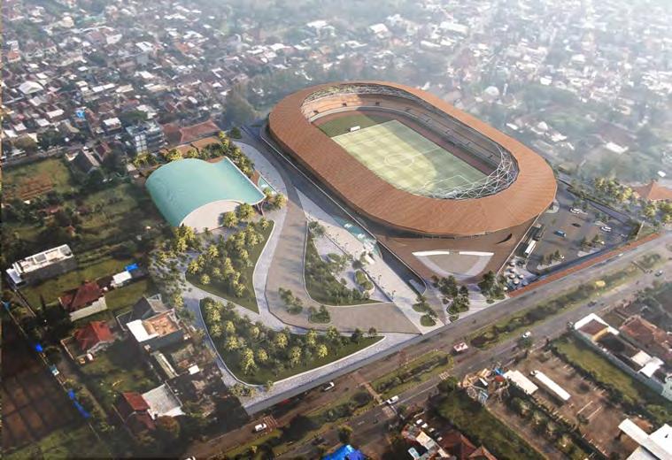
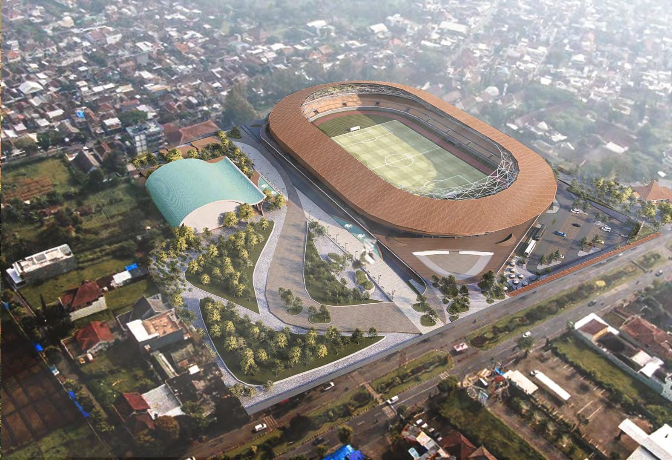
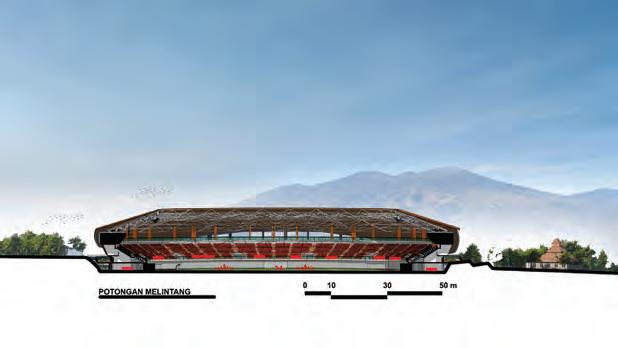
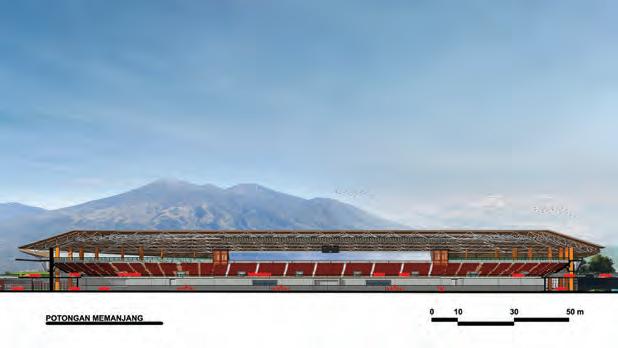
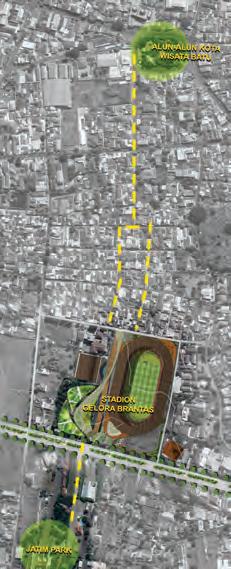
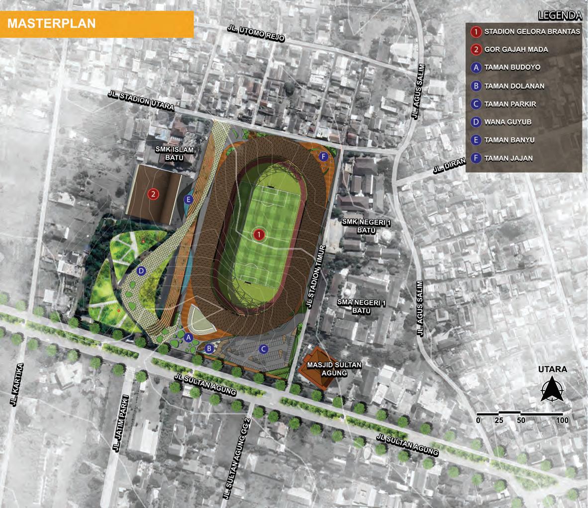
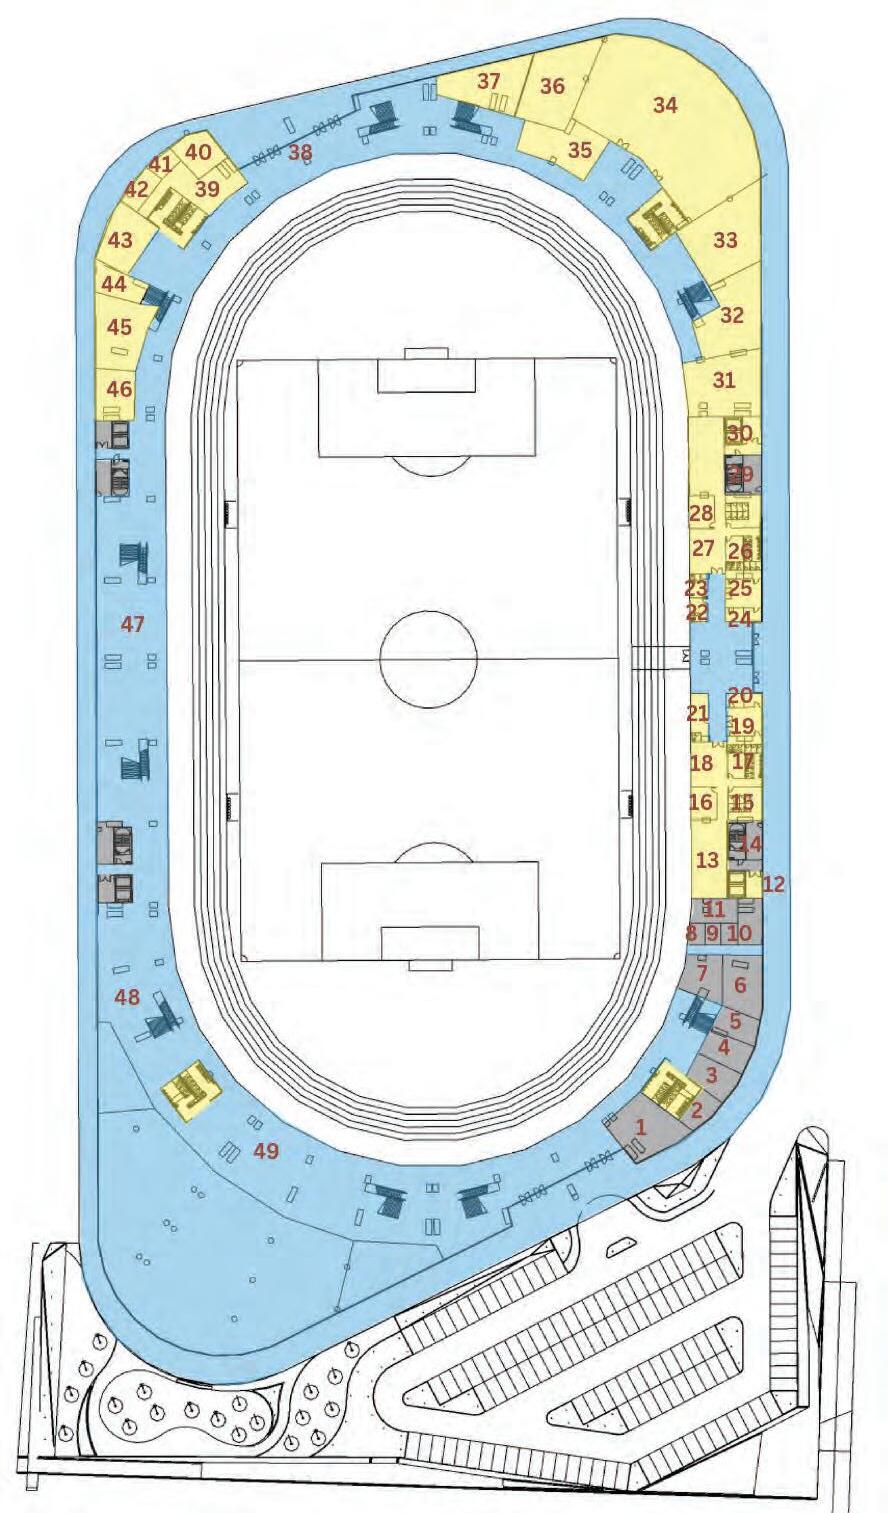
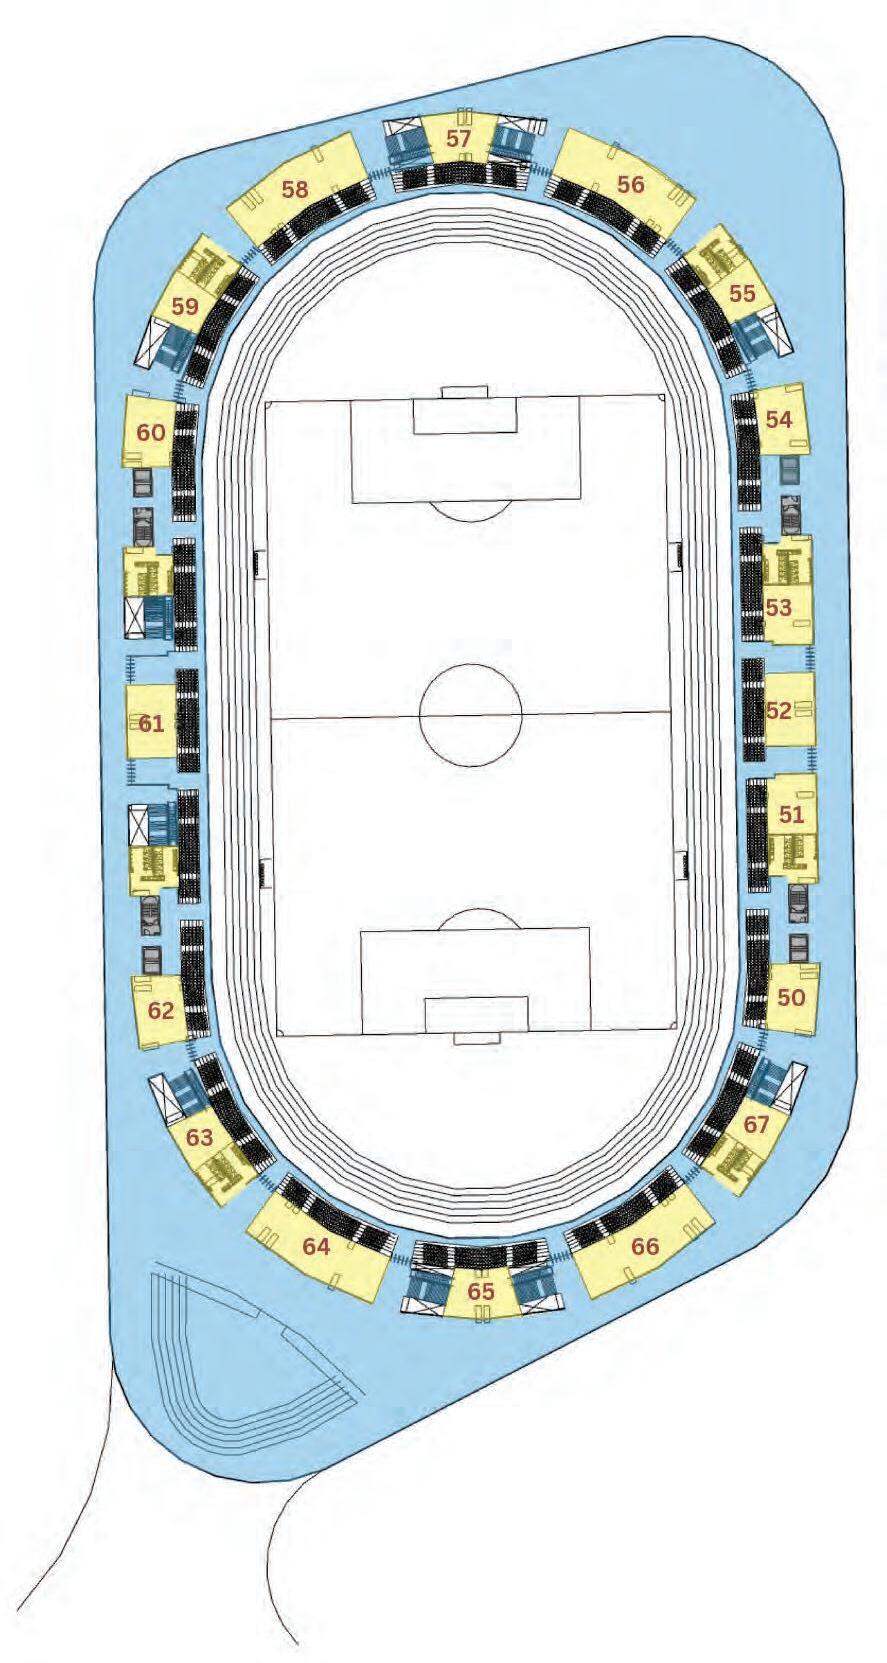
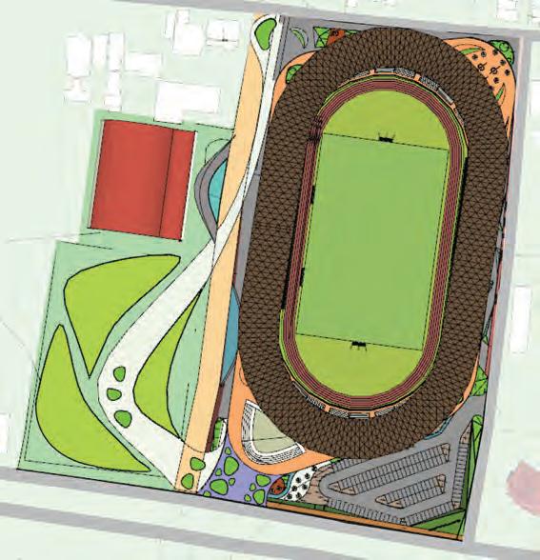
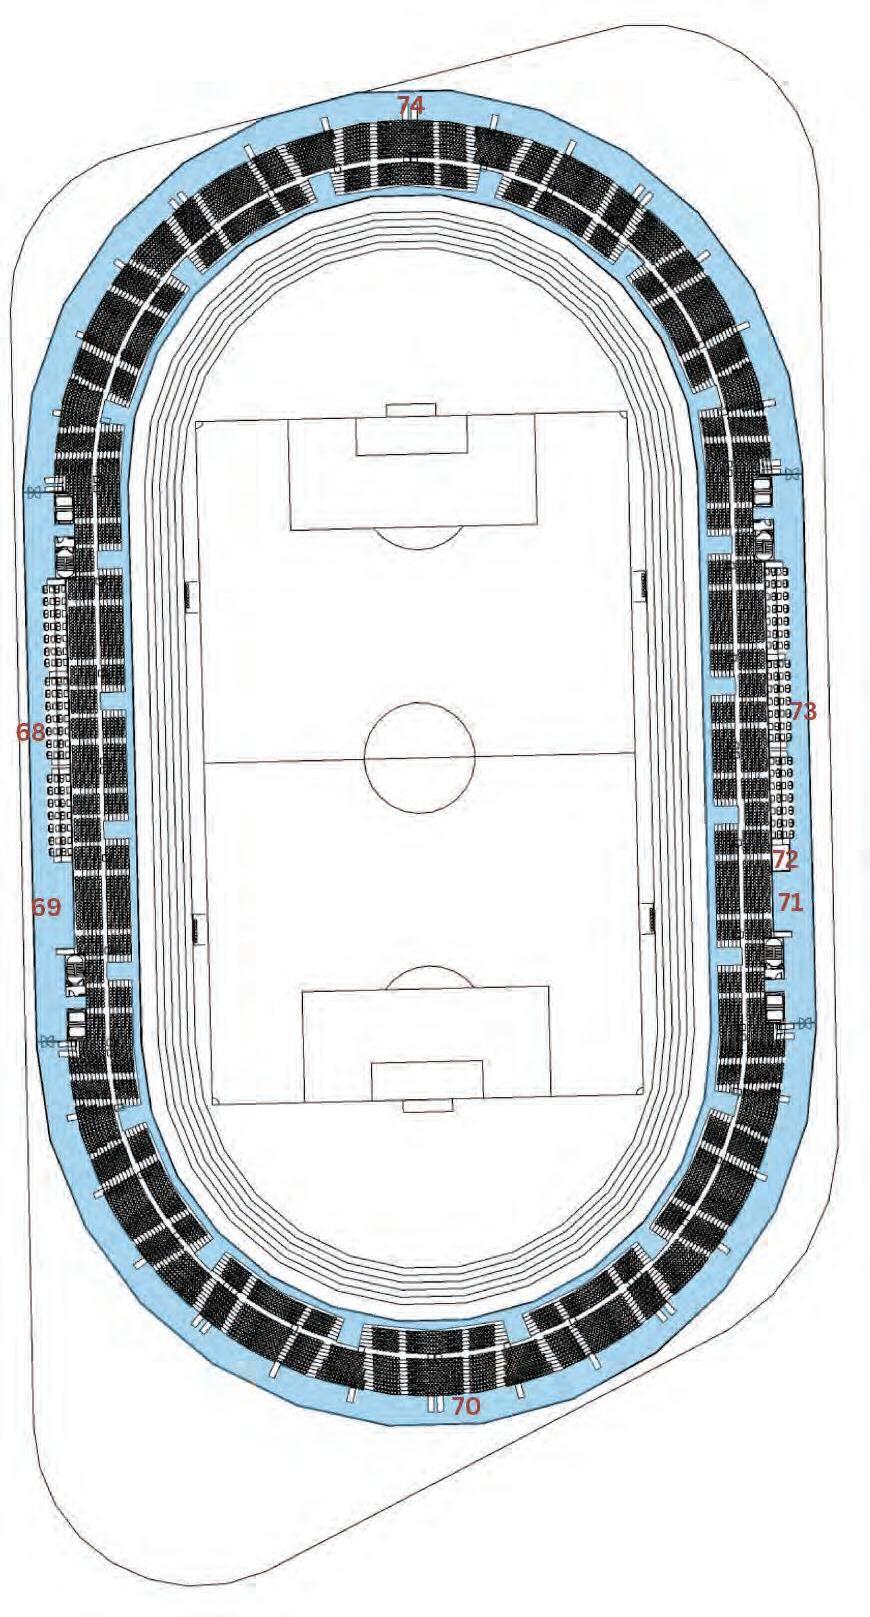
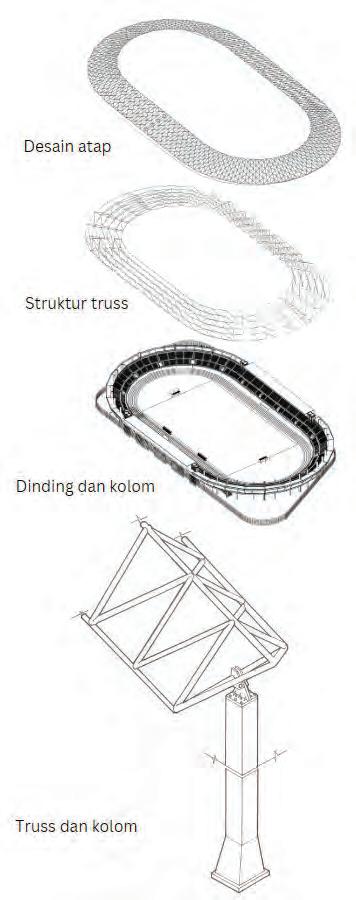
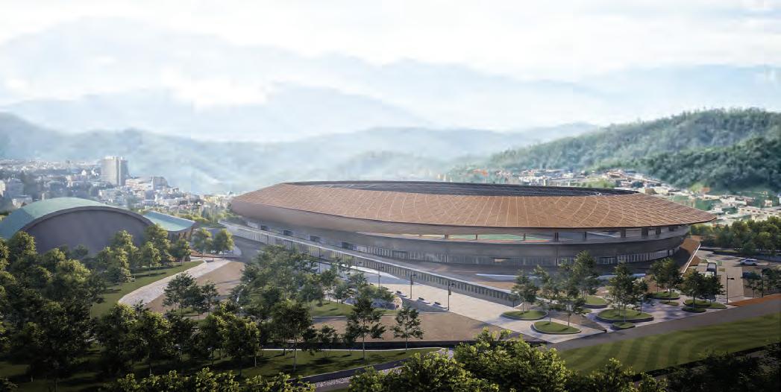
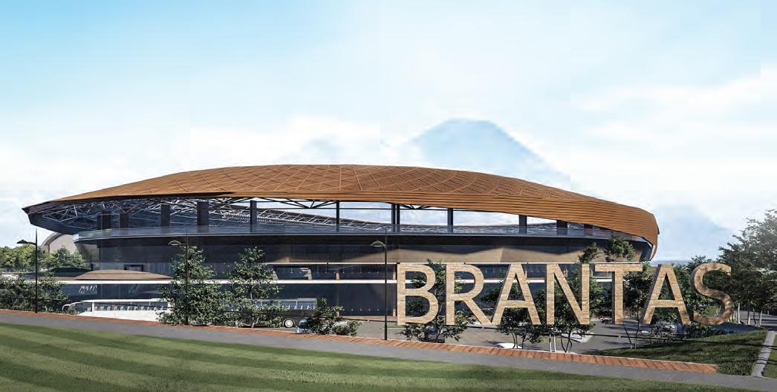
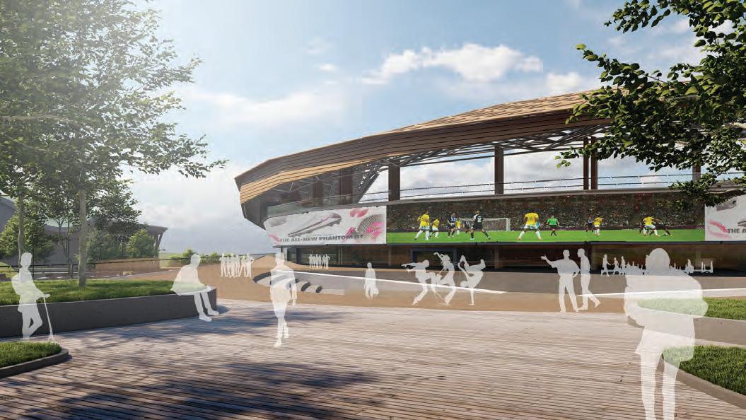
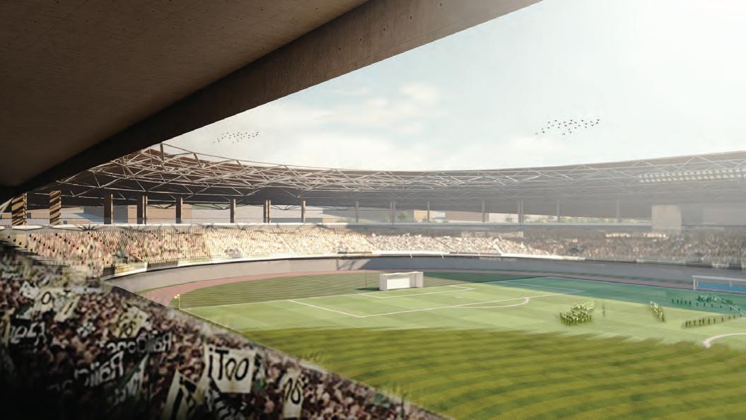
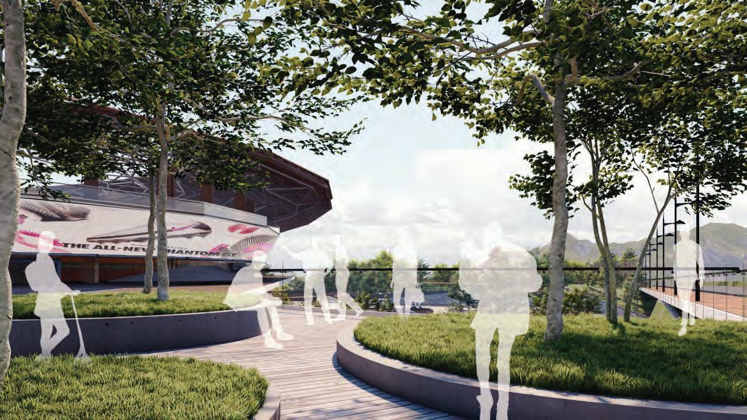
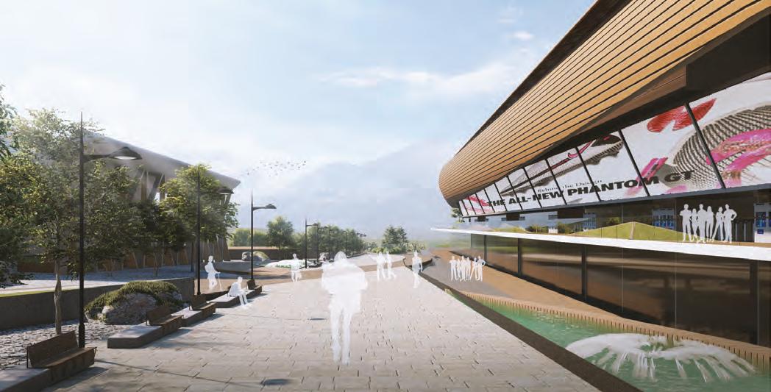
BUBU LESTARI is a competition project proposing a new design for Brantas Stadium in Batu, East Java. Our approach is inspired by the concept of the "Bubu," a traditional fishing tool symbolizing the harmony between humans and nature through local culture.
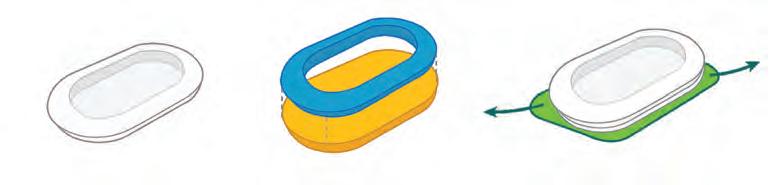
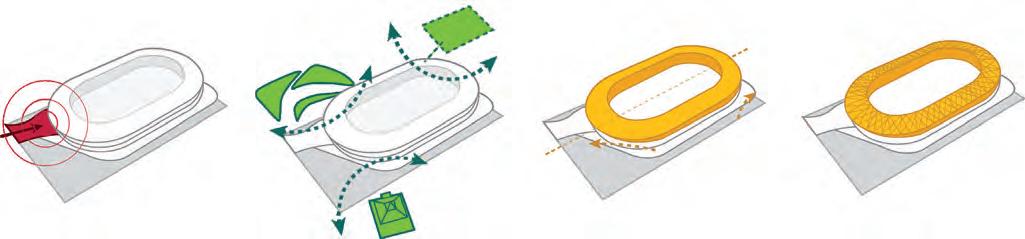
Massing Formation
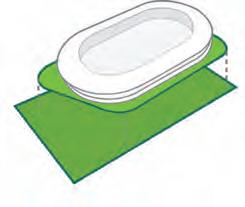
1. Basic shape of the stadium in general
2. Establishment of 2 floor levels for zoning
3. Strengthening the panoramic view of the Batu City mountains
4. Replicate green spaces to expand open spaces
5. Primary access to the stadium
6. Strengthen the existence public spaces from the square
7. The facade envelope is exposed on the north and south
8. Cross texture on the facade cladding
Deck
Viewing
Amphitheatre
Entry Point
Bike Shelter
Pedestrian Road
A DIALOGUE WITH NATURE
First Place
Competition (Group Project, 4 Members)
Organiser: ARCH:ID
Year: 2024
Location: East Kalimantan, Indonesia
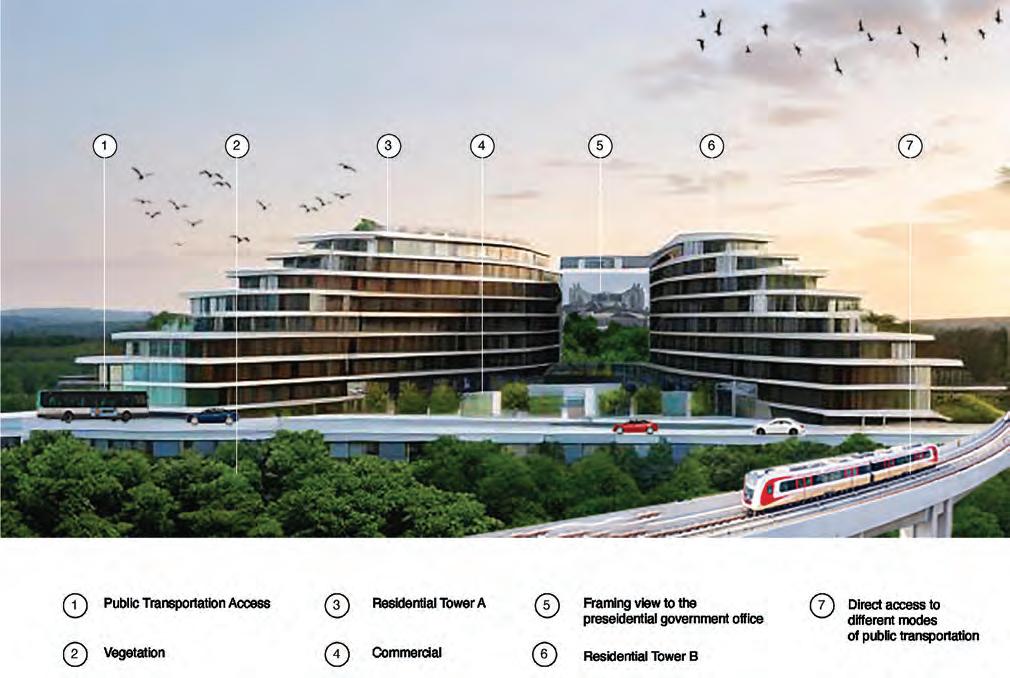
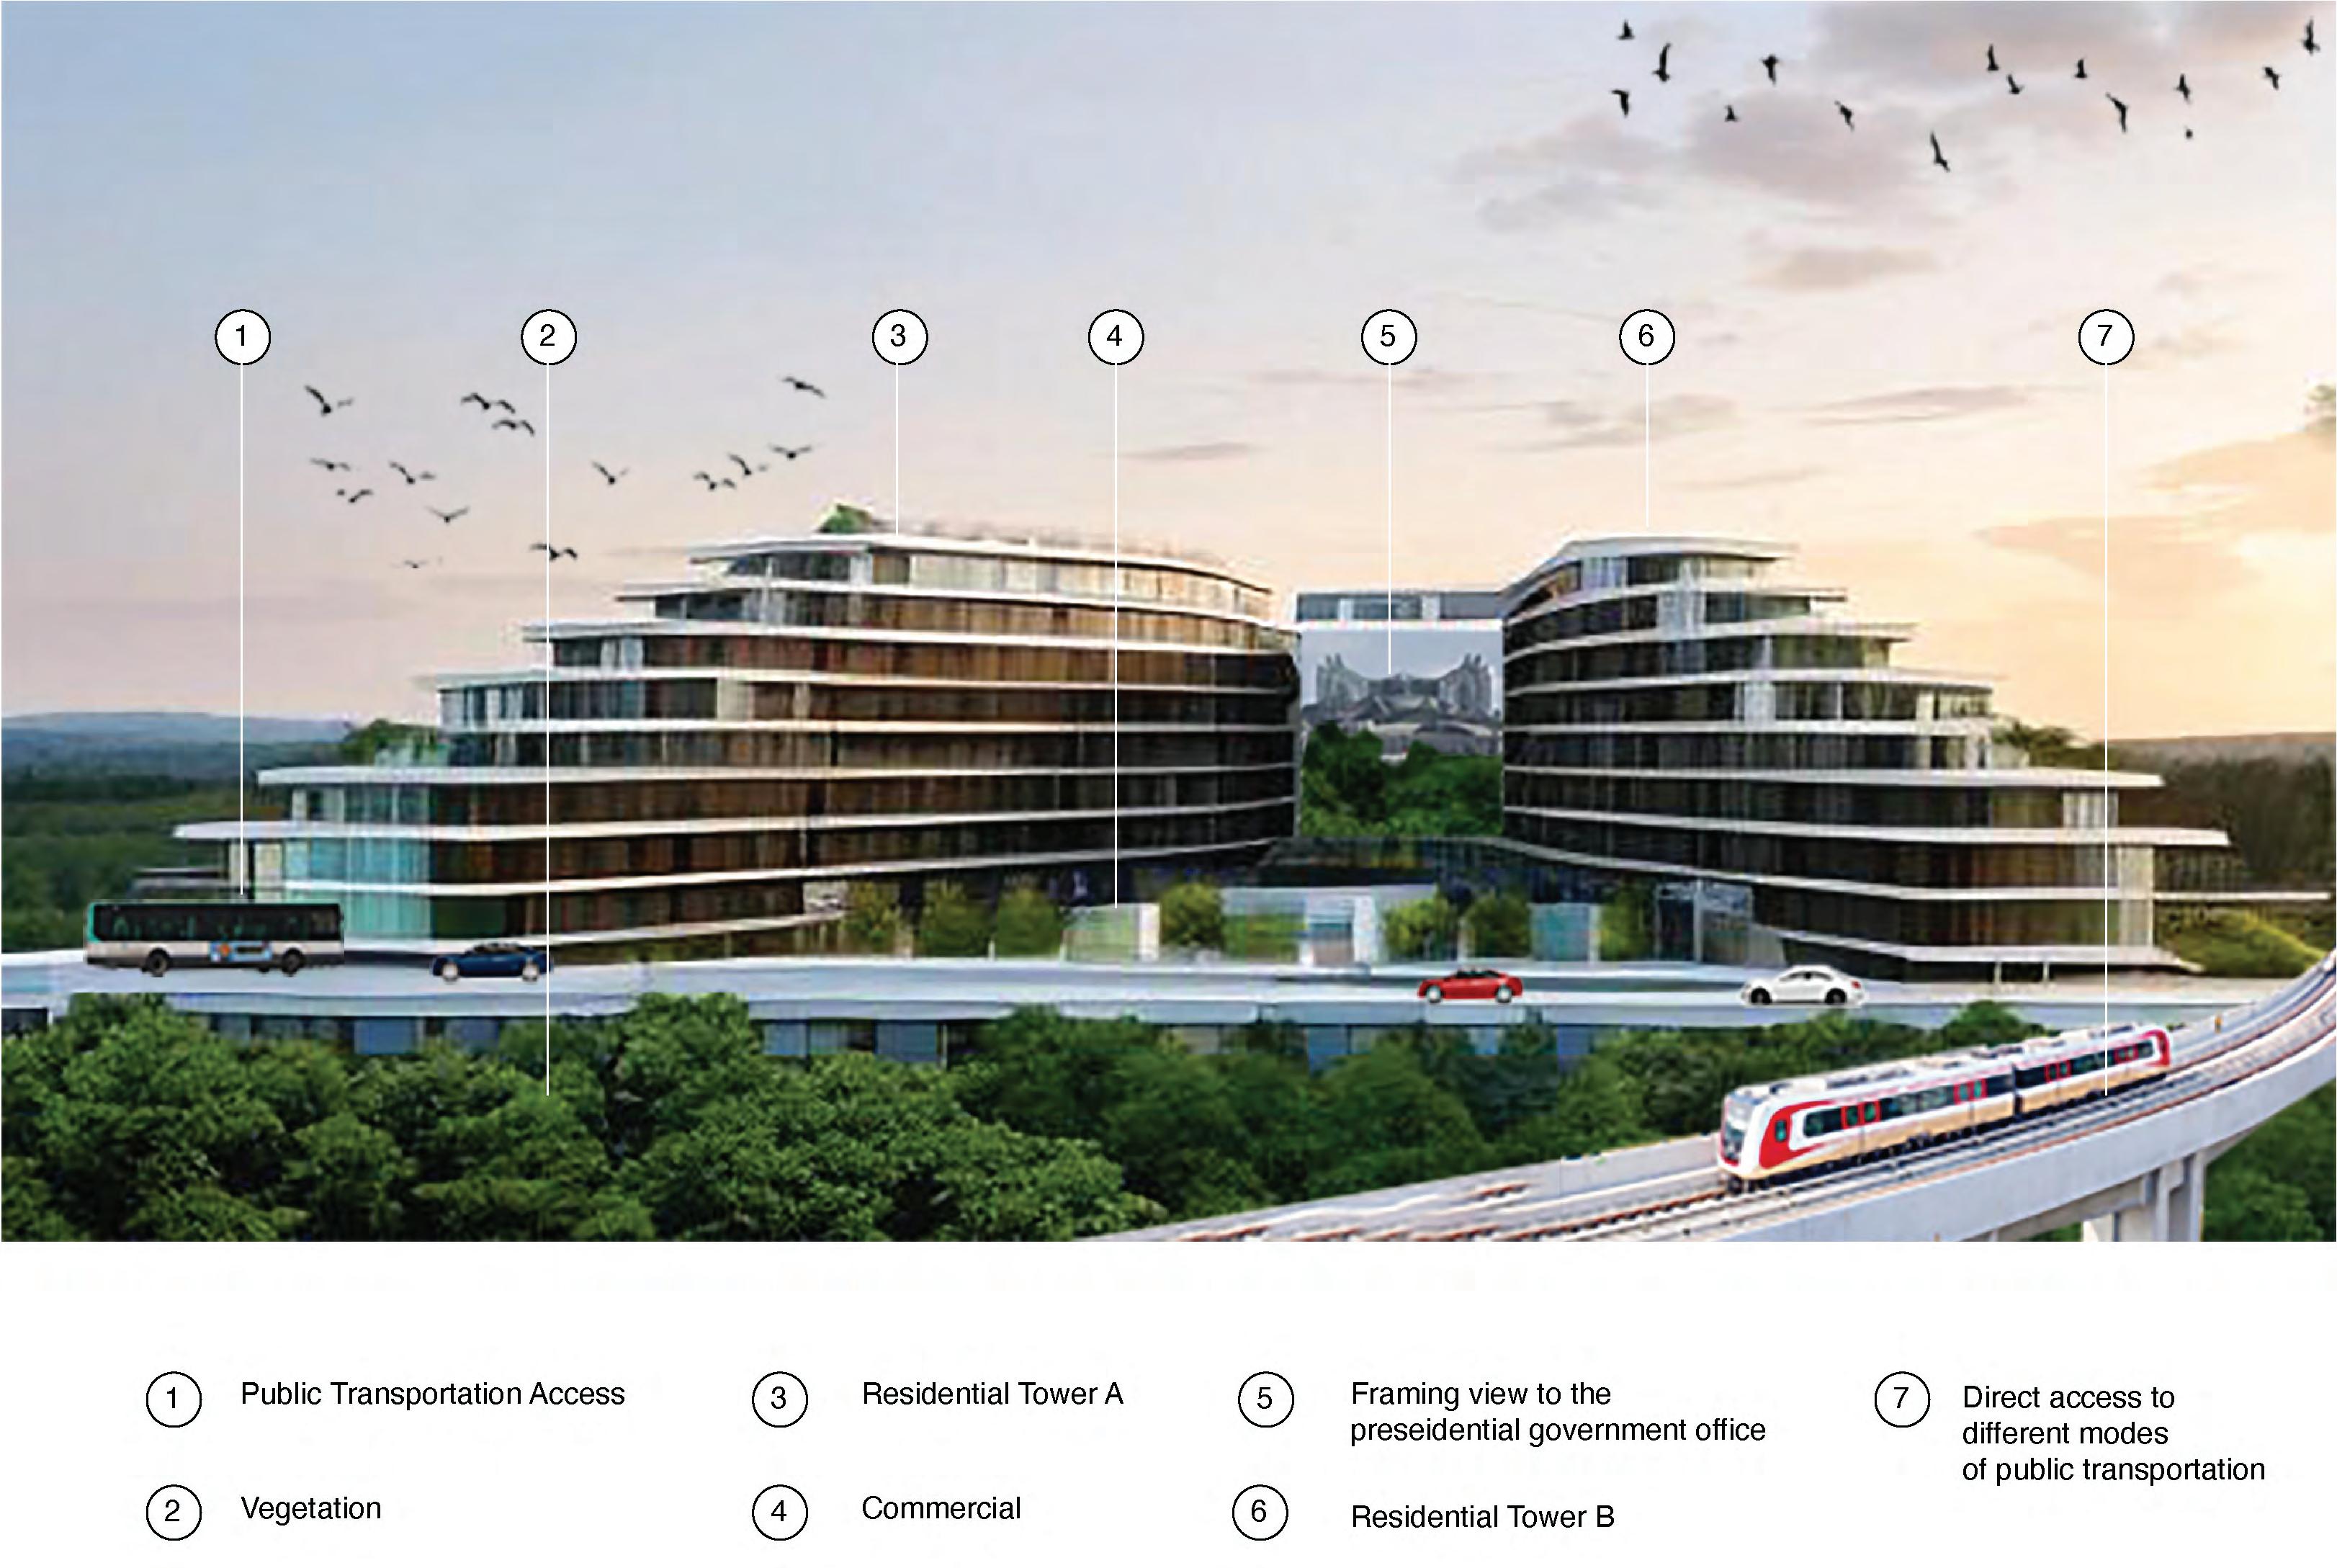
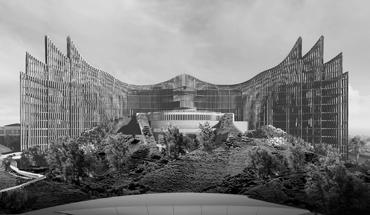
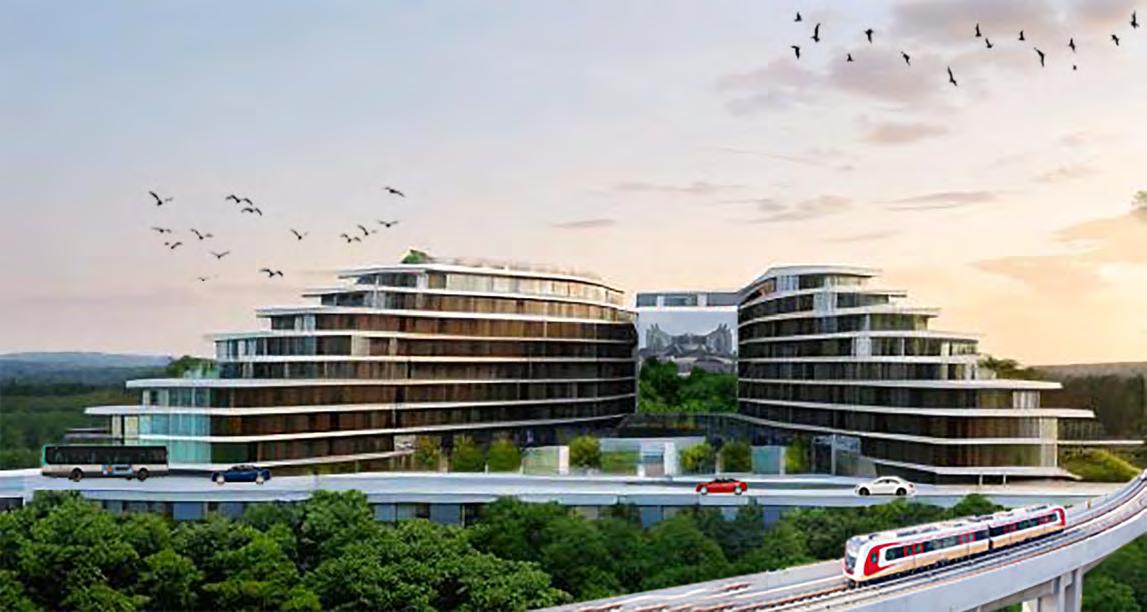
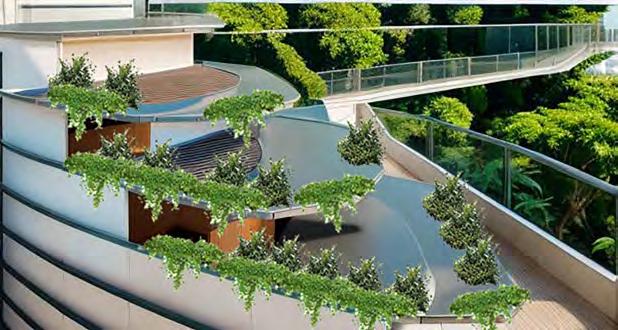
A DIALOGUE WITH NATURE is a hackathon-style competition project completed in 5 hours, demonstrating the use of Autodesk Forma for design iteration analysis. The brief involved conceptualizing a high-rise building for a civil servant housing complex in Indonesia's future capital, Nusantara, in East Kalimantan. The building's co cept bridges the gap between humankind and nature. Render Generated by Articifial Intelligence (Architectrender)
A DIALOGUE WITH NATURE
building as a bridge between humankind and nature bryan edgar, jocelyn josdaan, naufal ramadibarkah, vallerin aiko adelin
CONTEXT
RUSUN IKN
14,996 m3
main function of the site will be designed for
MAJOR LANDMARKS
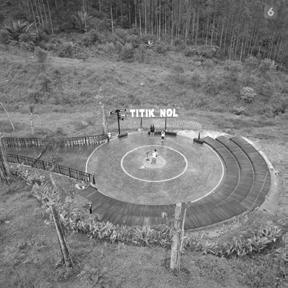
Istana Kepresidenan Ibu Kota Nusantara (IKN) Titik Nol Ibu Kota Nusantara (IKN)
SITE POTENTIAL
Strategically located in the axial line of Presidential Government Office and Titik Nol of the new Indonesia Capital City, Ibu Kota Nusantara (IKN).
Absence of active programs around the area resulting in lack of information regarding human behaviour and activities in the area
Injecting active programs to compliment the residential area for government personnels that simultaneously work together to create a vibrant city life
future constructions may bring negative impacts to the environment which poses further challenge for site to survive upcoming climatic challenges
SITE CONTEXT
the design intention of this project is categorized into three category; building massing (BM), relationship (R), and
(H).
DESIGN ITERATION
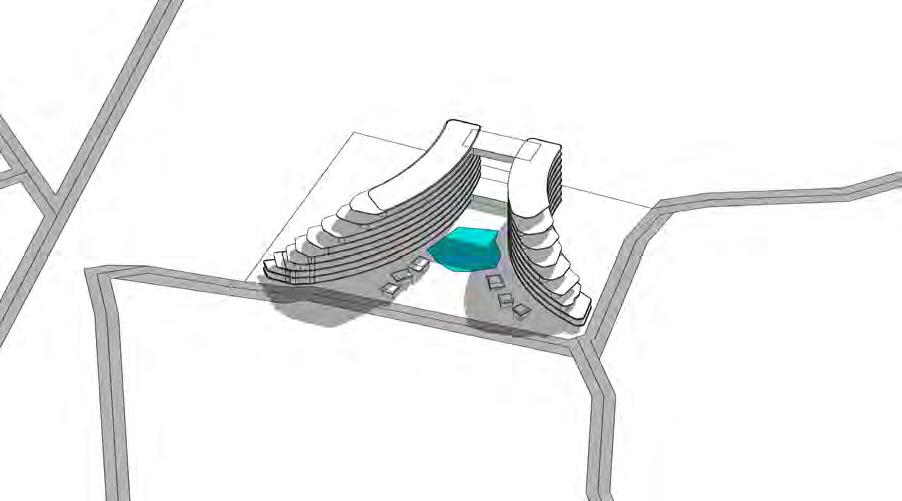
design iteration explains how building form and massing is produced
DESIGN INTENTION
the design intention of this project is categorized into three category; building massing (BM), relationship
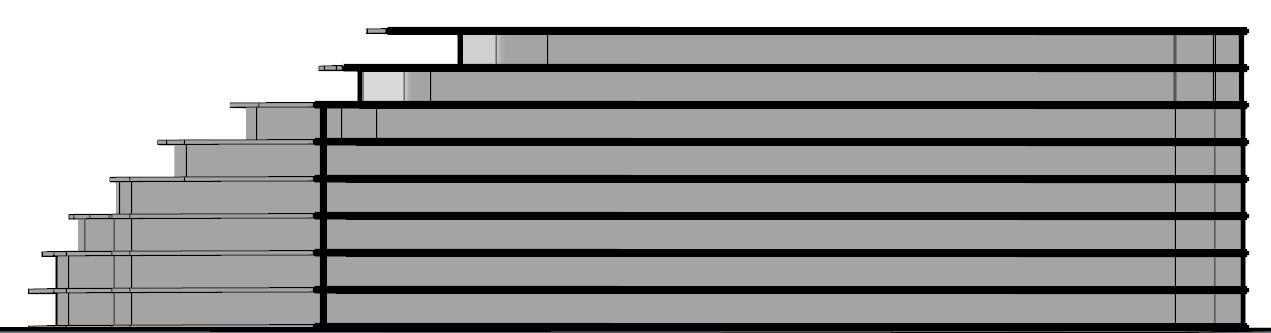
the whole massing of this building is maily categorized into 3 main functions: residential and commercial and parking
this strategy to inject different functions into the apartment is to fulfill one of the three design intention which is habit. In order for people to build a habit in using public transportation, there should be supporting facilities that can help them build this habit easier. It is to provide basic amenities
residential unit. This too has the potential to create economic sustainability
INTEGRATION OF ALL DESIGN INTENTION
Rendering is generated using Artificial Intelegence Architectrender
this residential unit segmentation is used to facilitate governement personnels to live in this residential unit according to their needs (married, with family or single). Through this analysis, we can determine the percentage of each unit segmentation to prioritize specific user profile.
Different bedroom measurements is the consequence of curved massing
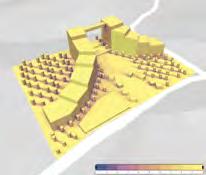
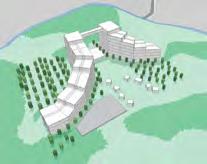
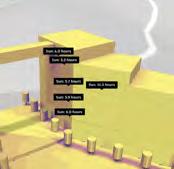
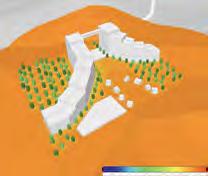
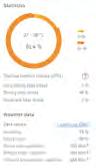
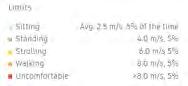
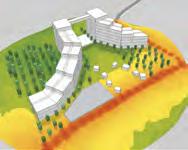
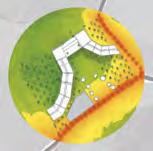
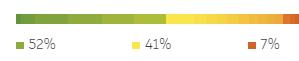
All of the analysis showcases positive results to the building massing that we proposed. The Sunpath analaysis shows an equal distribution throughout the massing. The Curvature massing was intended to maximize wind flows and the massing has created a comfortable atmosphere for sitting. The Noise distribution on site has been buffered through the plantation of trees. These attempts have been considered to be responded to further improve the building performance and its sustainability concept.
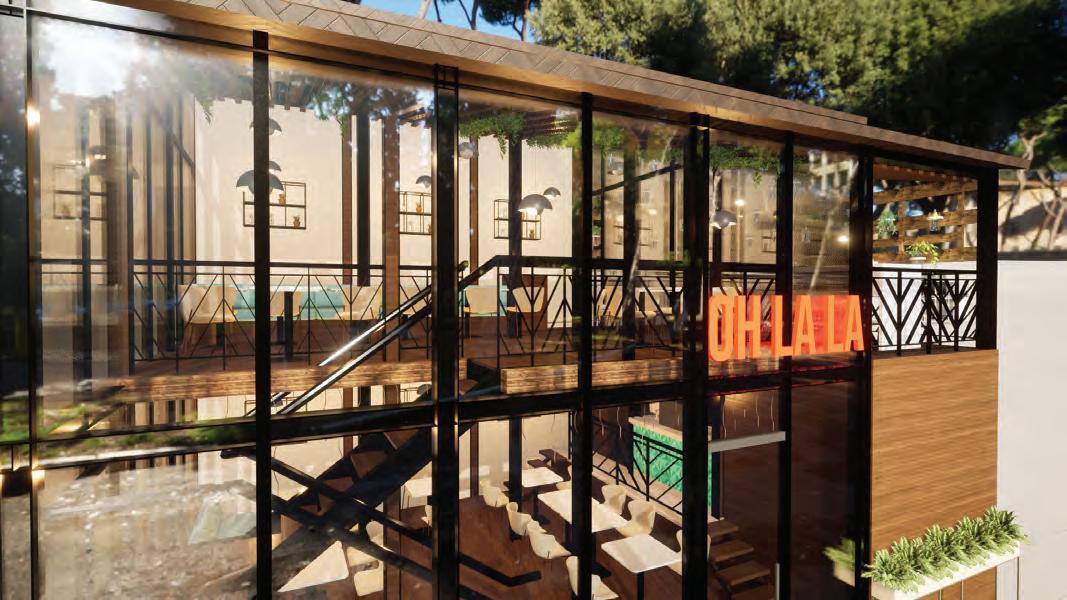
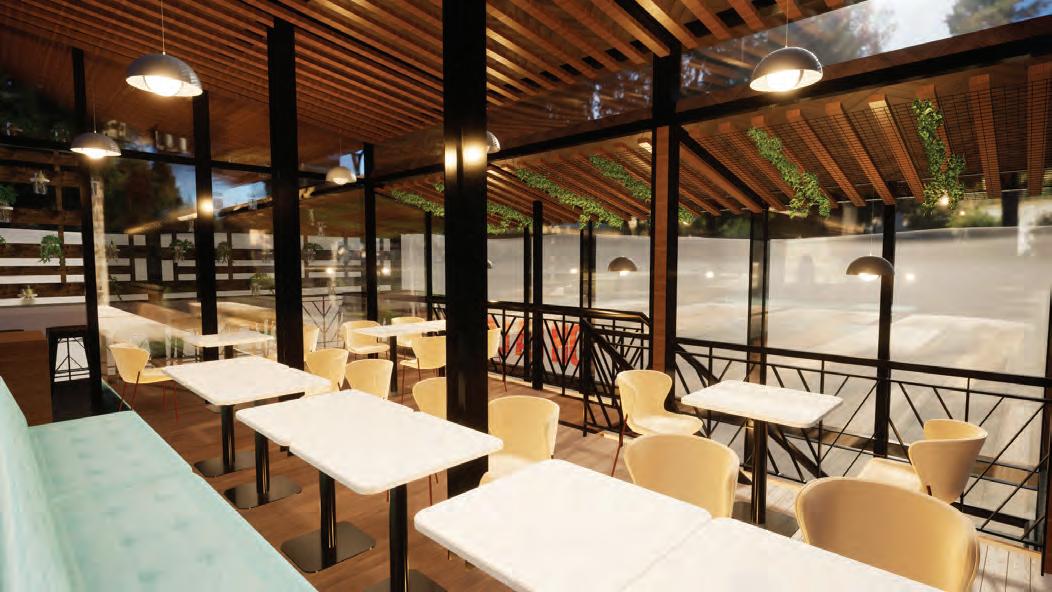
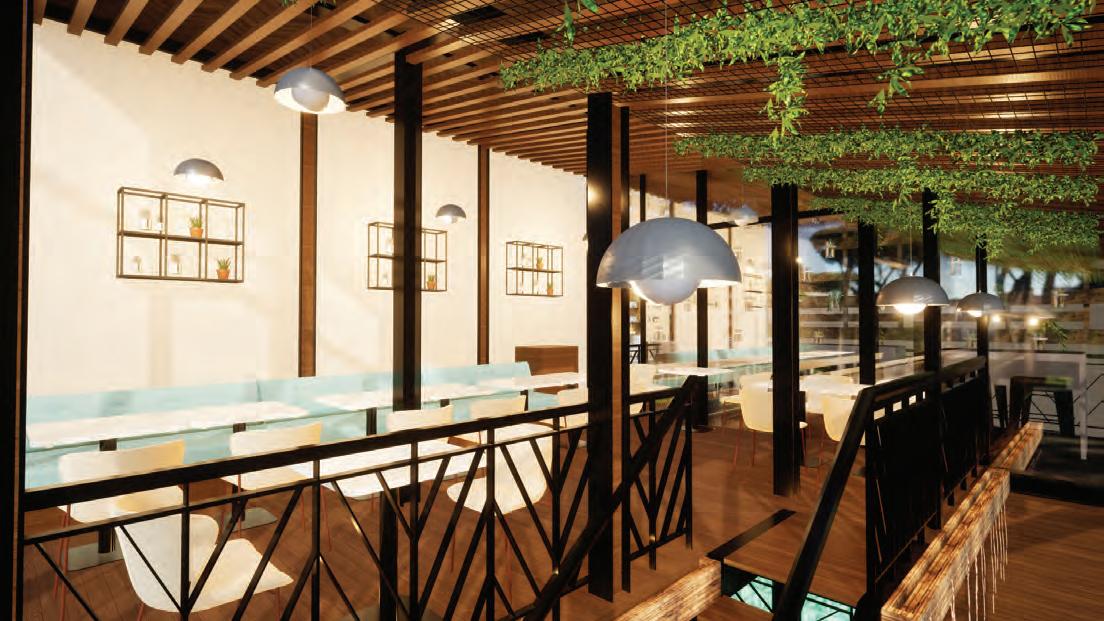
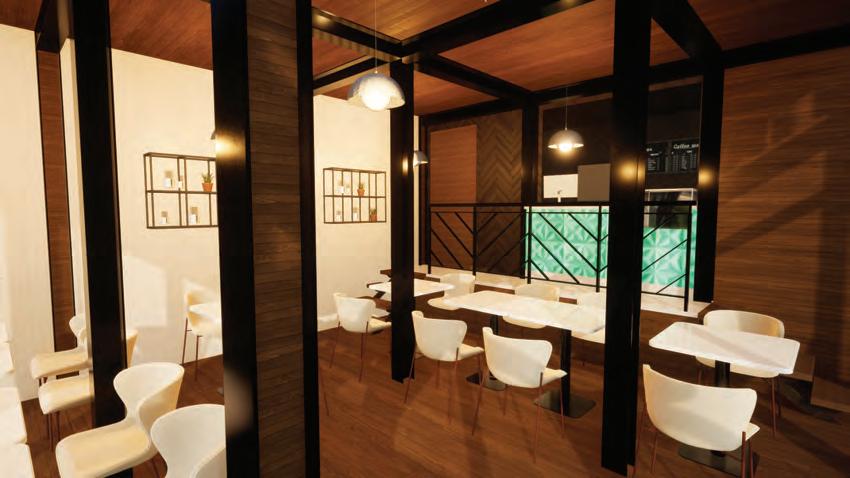
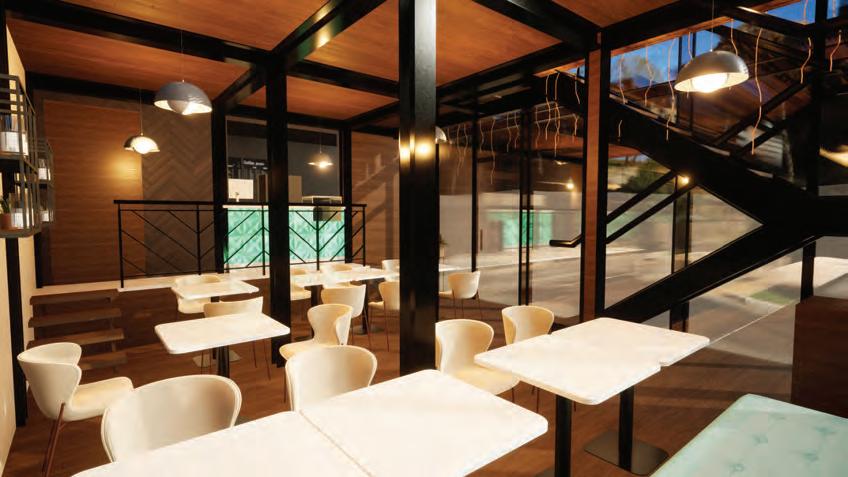
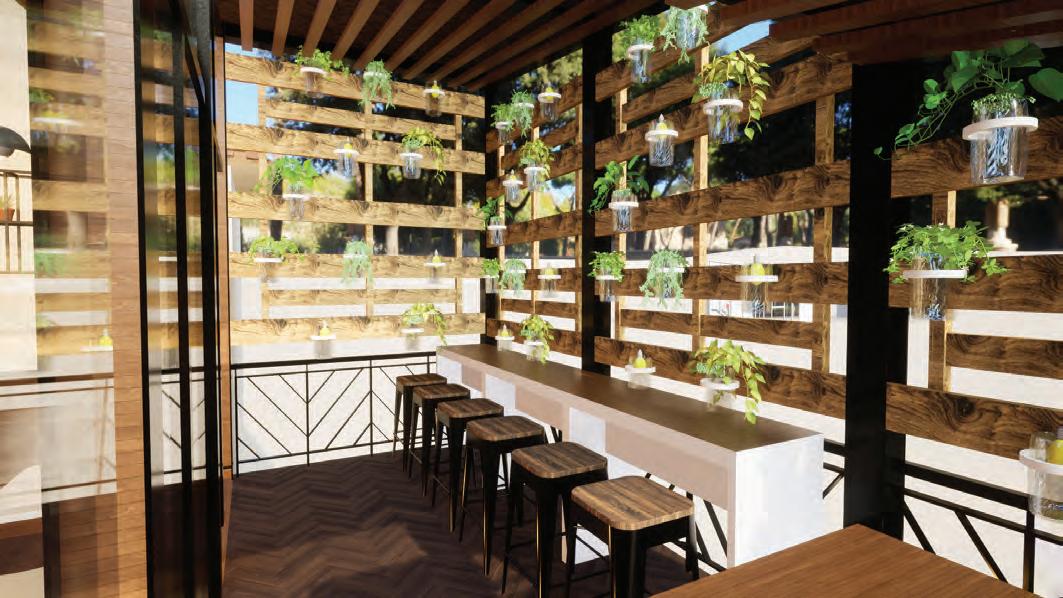
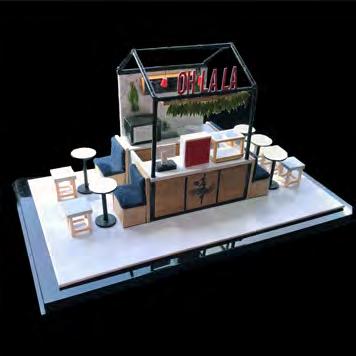
OHLALA CAFE
Freelance Work
Year: 2023
Location: Jakarta, Indonesia
SKETCHES
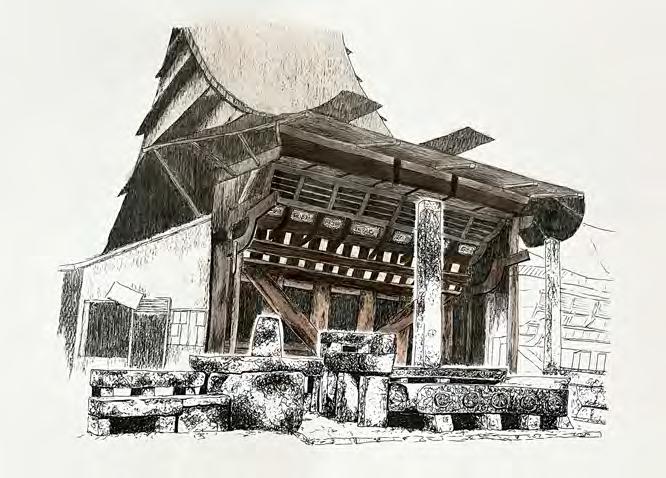
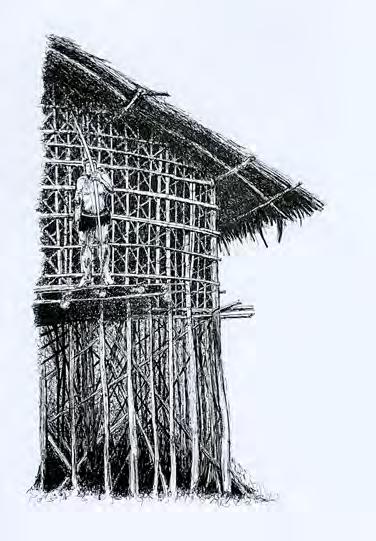
Ono Sebua (left) and Kaki Seribu House (right) Entries for Yayasan Prof. Gunawan Tjahjono Sketch Competition
In Memoriam Entry for Raya Karya Sketch Competition (Top 10)
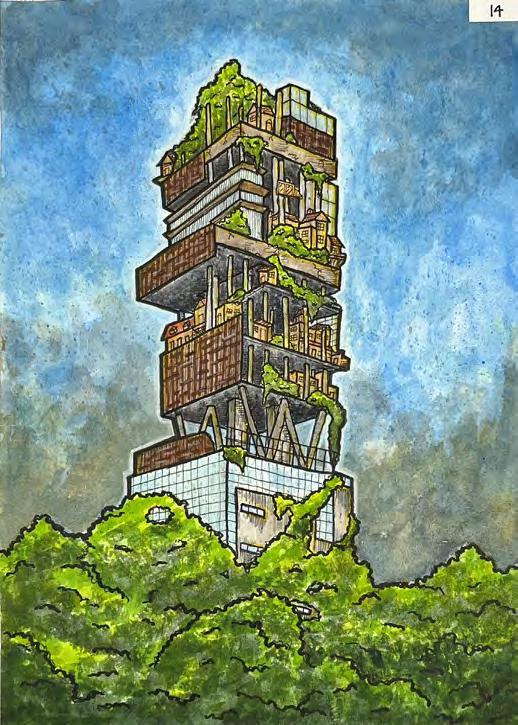
Antilia Entry for Architectural Sketch Fair Competition (Top 10)
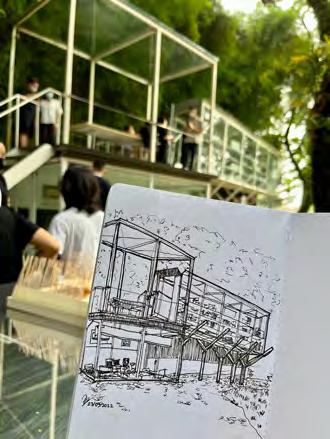
Personal Project - Live Sketch of Studio TonTon
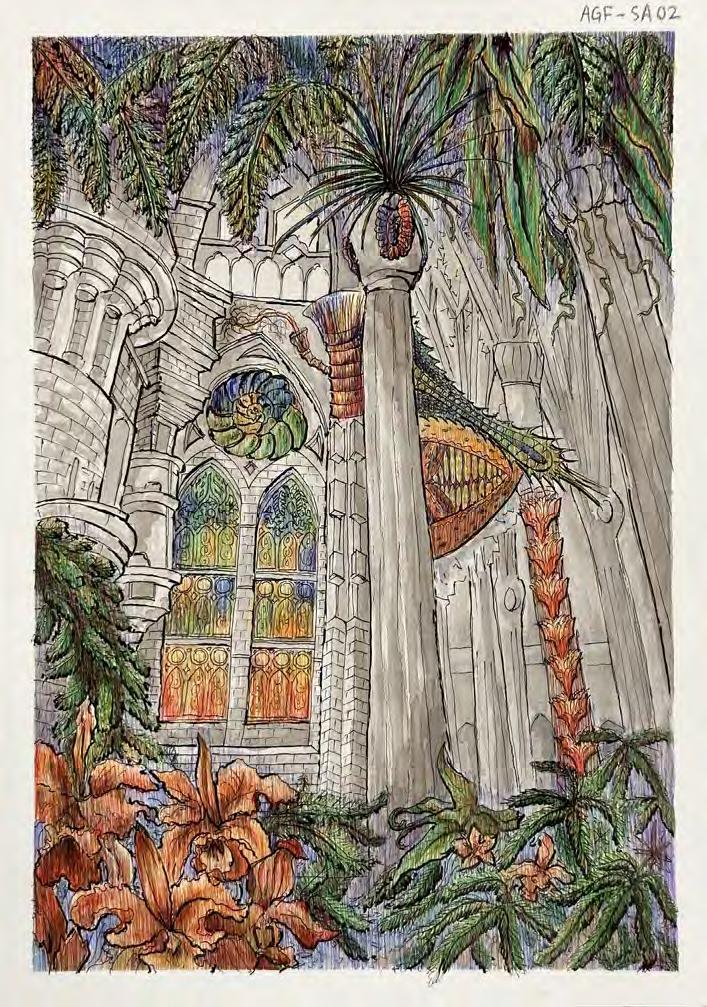
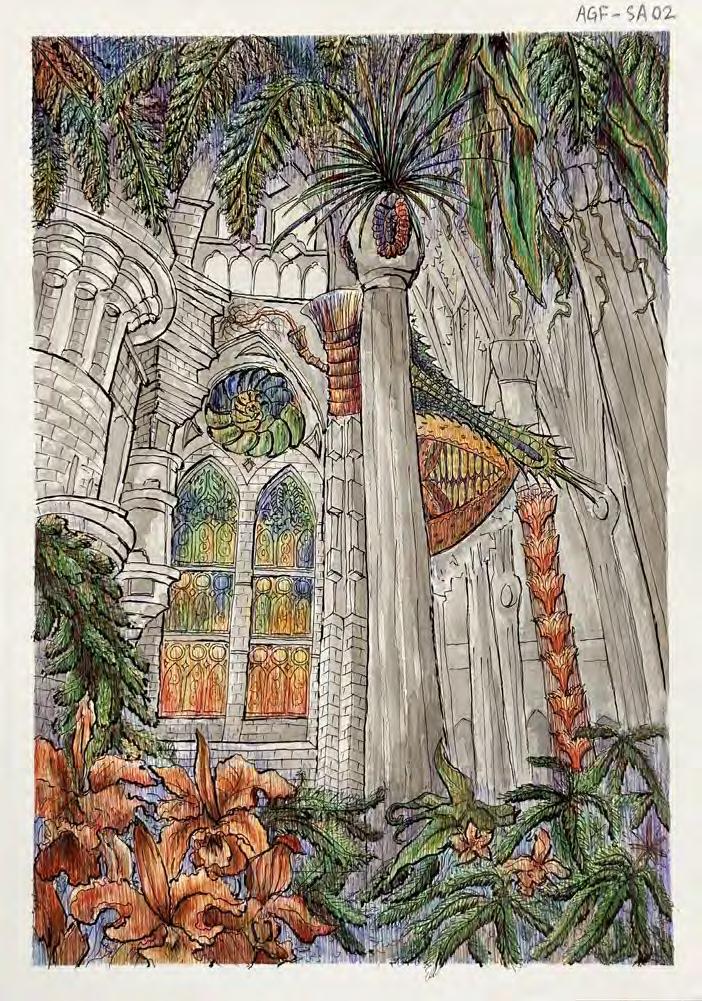
Sagrada Natura Entry for Architecture Grand Festival Sketch Competition (Runner-Up)
MODEL MAKING
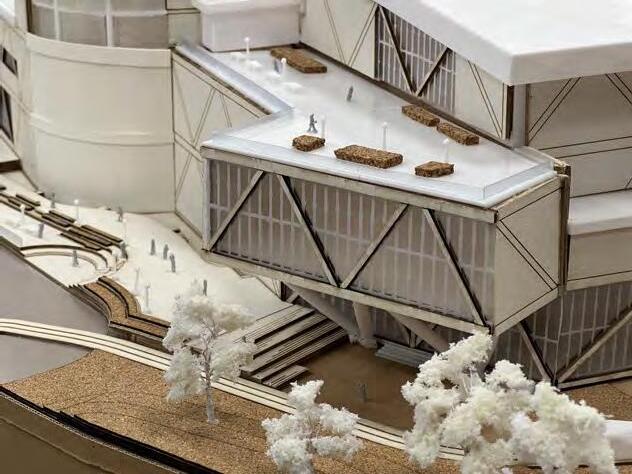
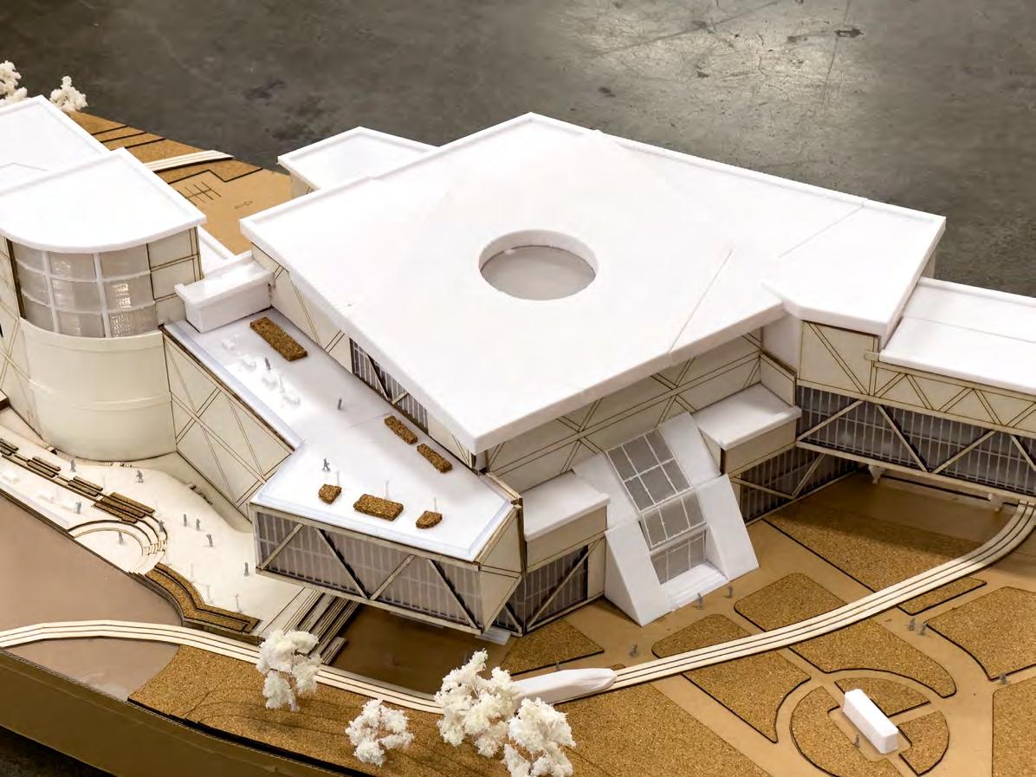
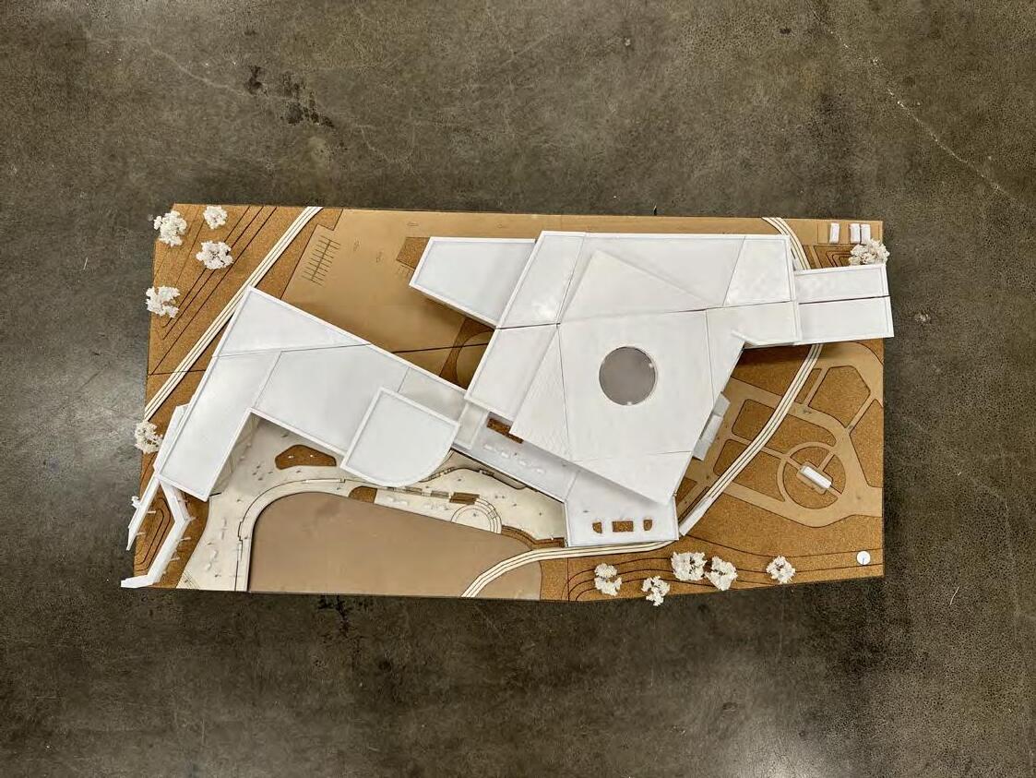
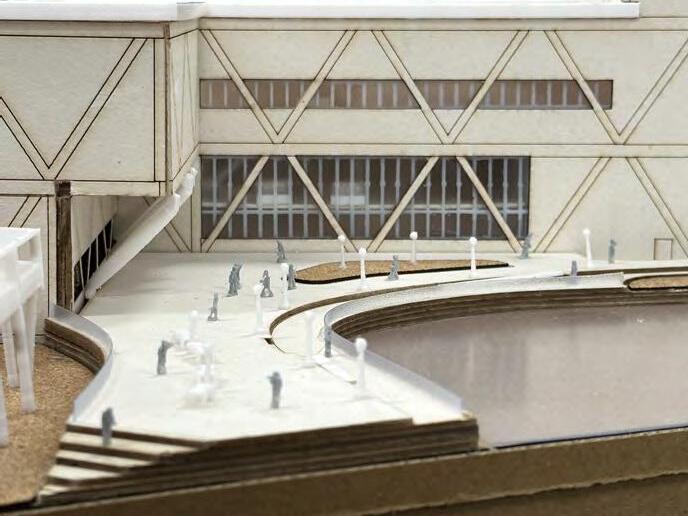
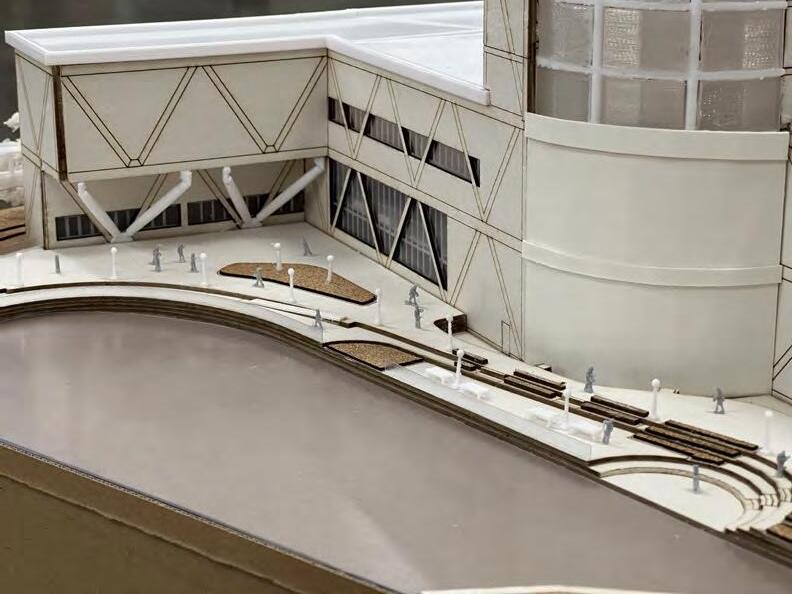
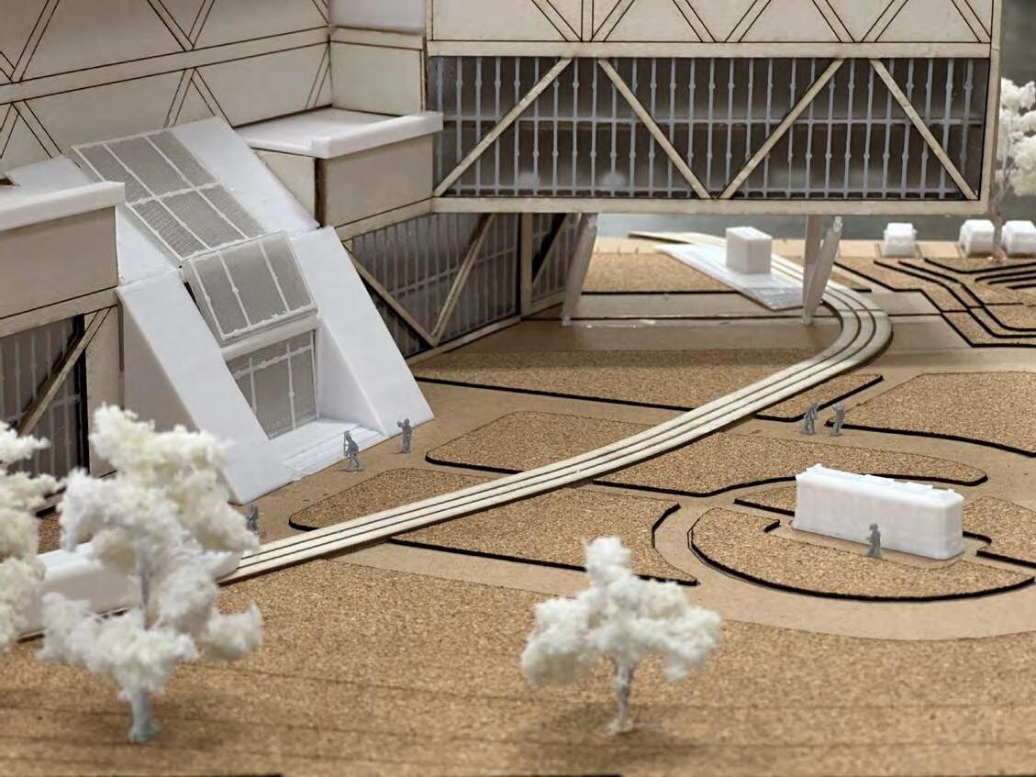
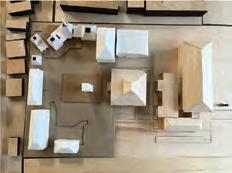
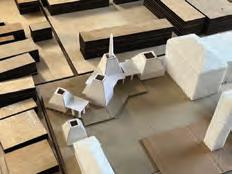
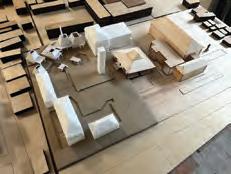
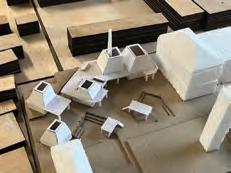
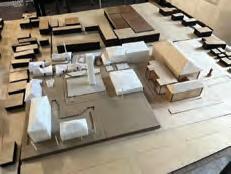
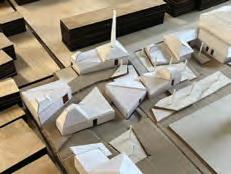
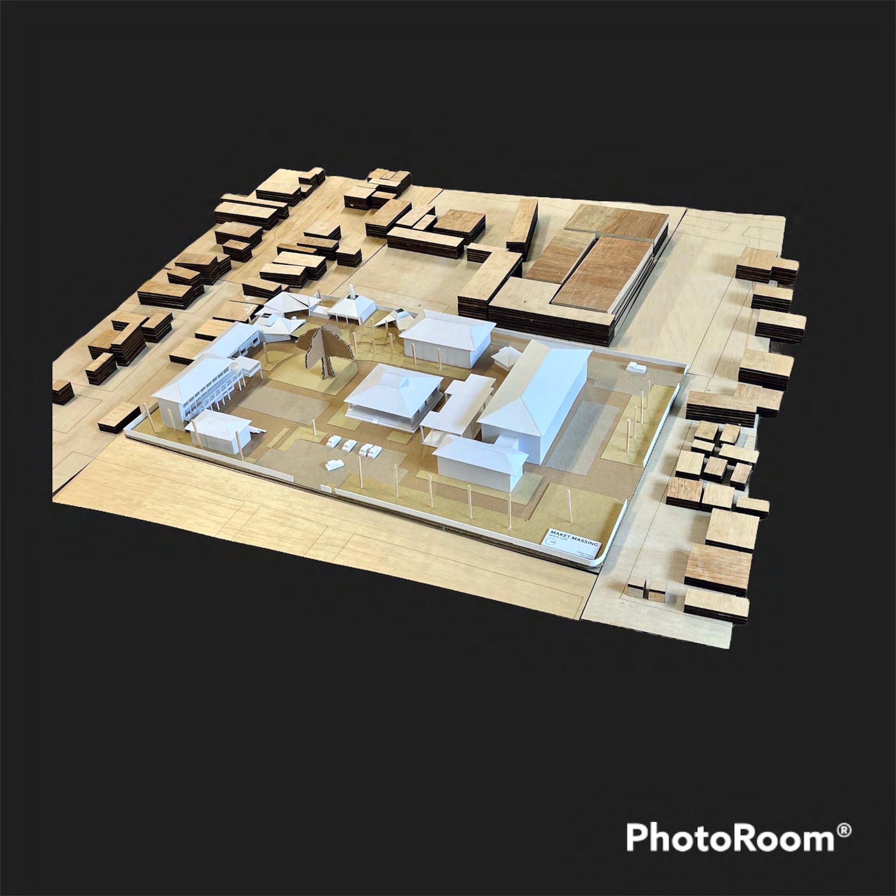
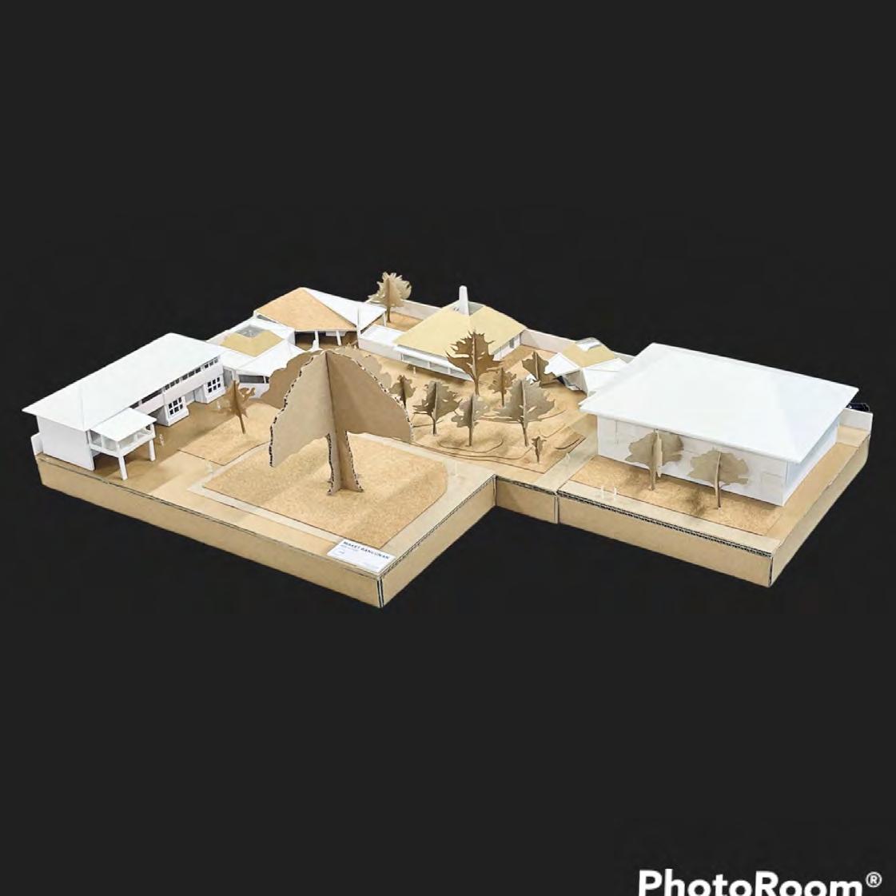
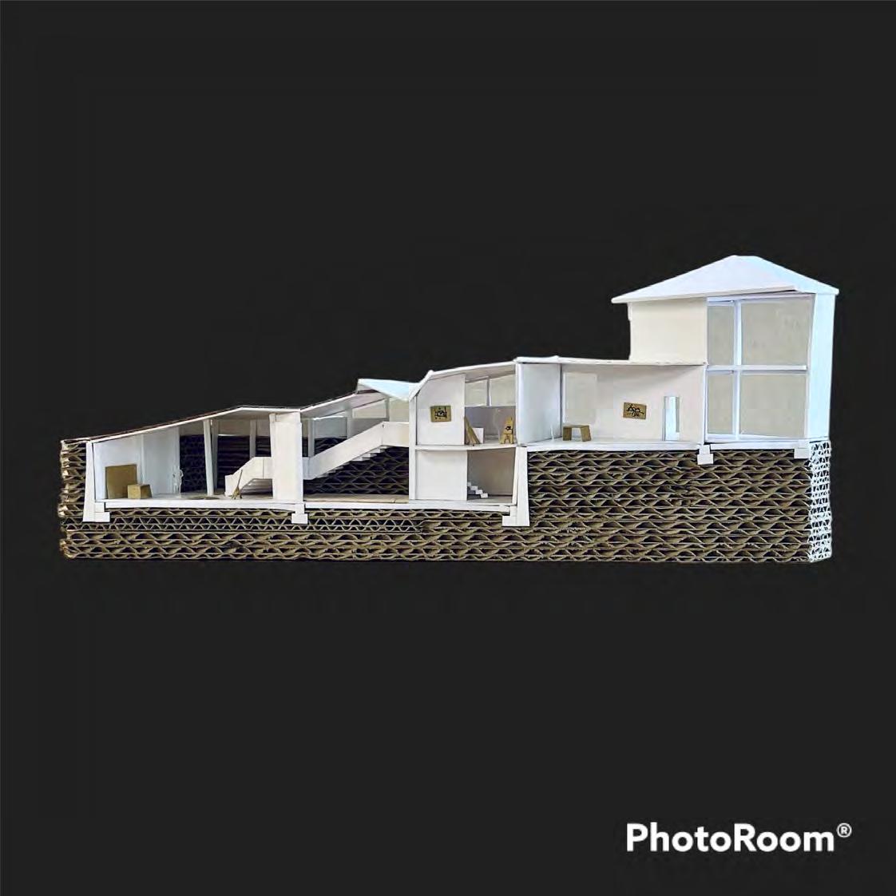
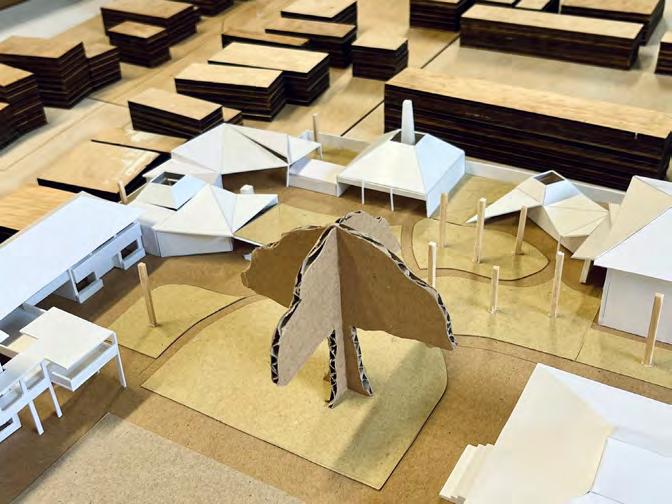
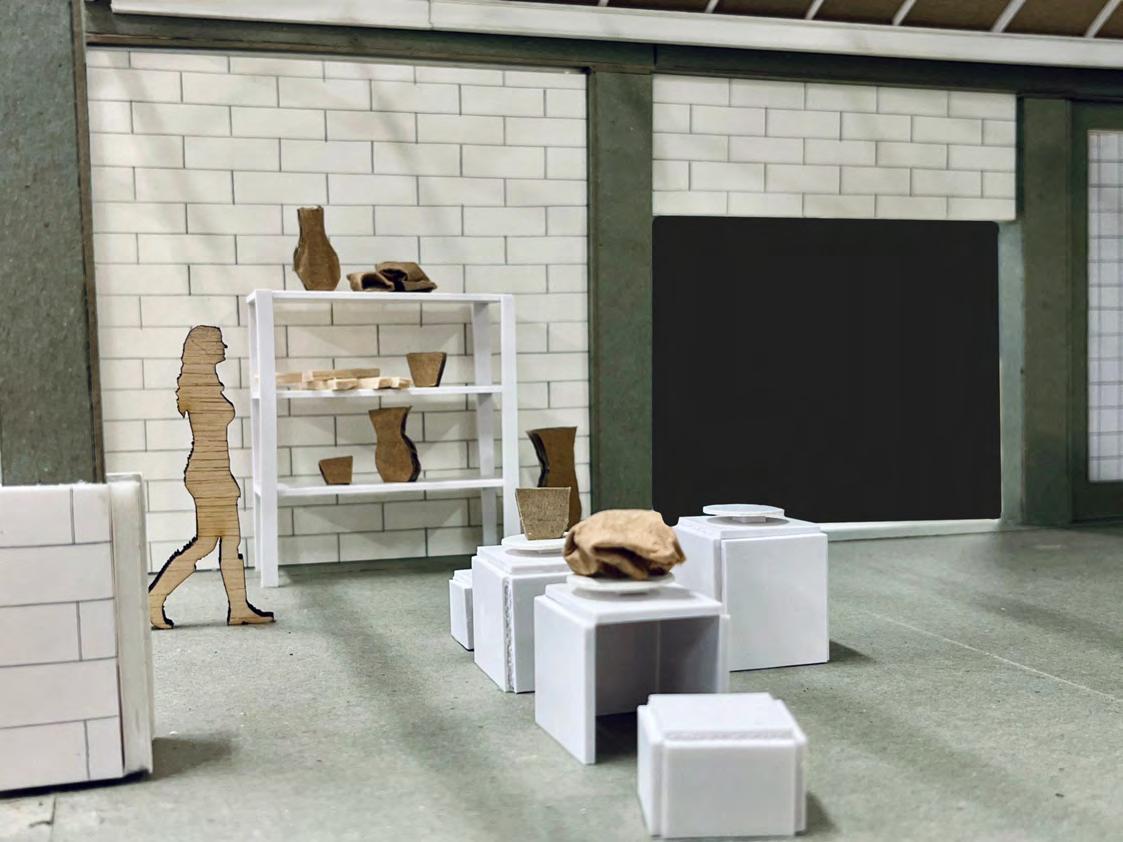
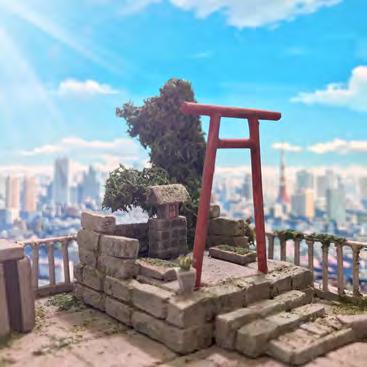
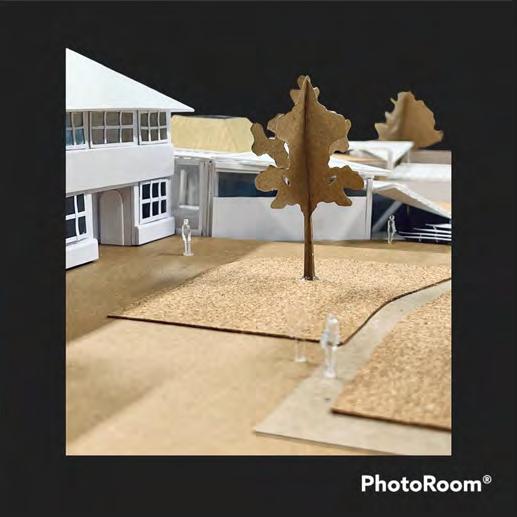
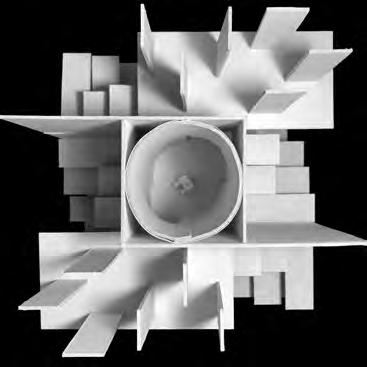
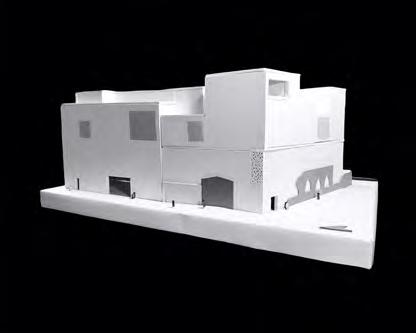
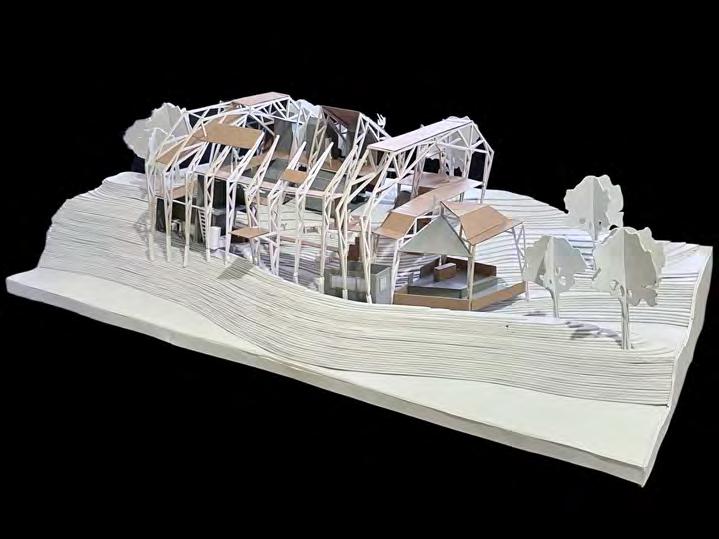
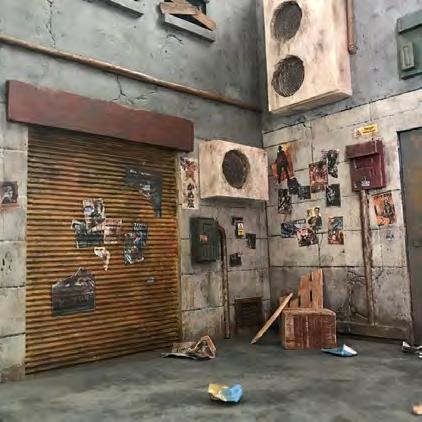
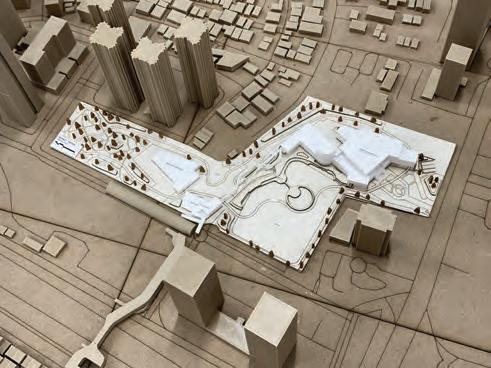
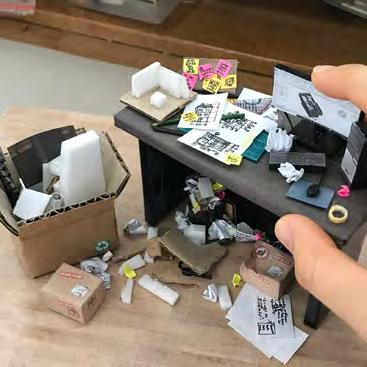
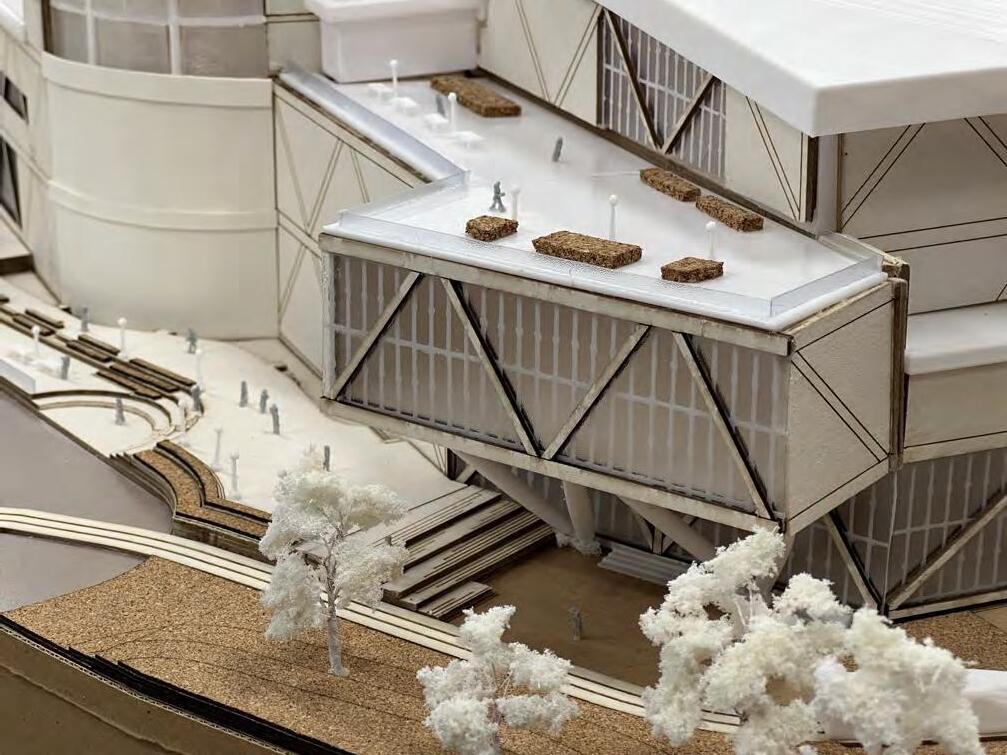
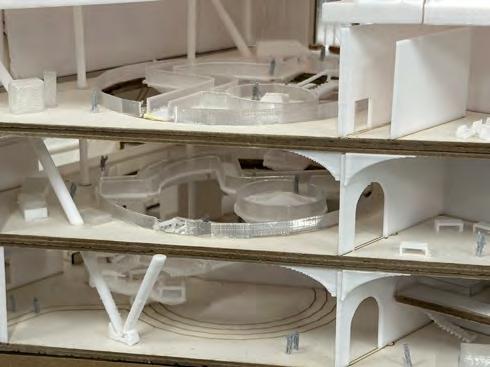
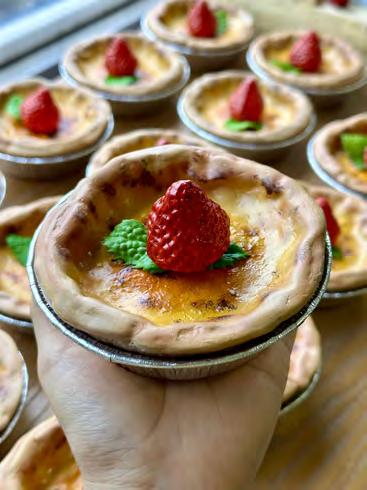
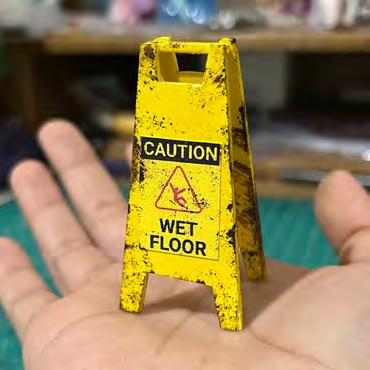
Model-making is one of my most valuable skills, showcasing the physical visualization of designs. I create models of various scales and objects, from life-sized replicas to larger-scale public space complexes.