PRODUCED BY AN AUTODESK STUDENT VERSION
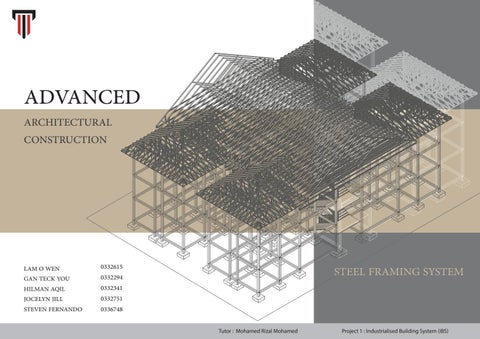
ADVANCED ARCHITECTURAL CONSTRUCTION
STEEL FRAMING SYSTEM PRODUCED BY AN AUTODESK STUDENT VERSION
0332615 0332294 0332341 0332751 0336748
PRODUCED BY AN AUTODESK STUDENT VERSION
LAM O WEN GAN TECK YOU HILMAN AQIL JOCELYN JILL STEVEN FERNANDO
Tutor : Mohamed Rizal Mohamed
Project 1 : Industrialised Building System (IBS)
01
INTRODUCTION
02
CONCEPT AND FRAMEWORK
CONTENTS
03
DRAWINGS AND SPECIFICATIONS
04
CONSTRUCTION DETAILS
05
SCHEDULE COMPONENTS
06 07 08
IBS SCORING SYSTEM CONCLUSION REFERENCES
I N T R O D U C T I O N
I NDUSTRIALISED B UILDING S YSTEM Industrialisation process is an investment in equipment, facilities and technology with the objective of maximising production output, minimising labour resource and improving quality while a building system is define as a set of interconnected element that joint together to enable the designated performance of a building (Warswaski, 1999). The industrialised building system (IBS) can be defined in which all building such as wall, slab, beam, column and staircase are mass produced either in factory or at site factory under strict quality control and minimal wet site activities. In Malaysia, Construction Industry Development Board (CIDB) formed in 1994 have been educating contractors with the concept of IBS functioning as “assemblys of components” and implemented IBS Scoring System to measure the level of IBS usage in buildings.
CLASSIFICATIONS OF IBS FORMWORK SYSTEM
Formwork system offer high quality finishes, and fast construction with less site labour and material requirement. Used in different types of structural construction due to it flexibility. Usually applied in tunnel forms, tiltup systems, beams and columns moulding forms, and permanent steel formworks.
BLOCKWORK SYSTEM
The construction method of using conventional bricks has been developed with the use of interlocking concrete masonry units (CMU) and lightweight concrete blocks. The tedious and time-consuming traditional brick-laying tasks are greatly simplified by the usage of these effective alternative solutions.
STEEL FRAMING SYSTEM
Main focus on steel framing system for its lightness and effectiveness in time. The elements used from steel framing system are beams, columns, trussess and portal frames. Usually combined with precast beams, columns and floor slabs. Due to its properties, it is used extensively in skyscrapers.
TIMBER FRAMING SYSTEM
This system involves prefabricated timber truss beams and columns. It is quite popular and widely applicable as it provides attractive designs and high aesthetic values as chalets for resorts,contributing very much to the tourism industry
PRE-CAST SYSTEM
Precast concrete system is the group that is most widely used in the IBS. It includes precast concretecolumns, beams, slabs, walls, “3-D” components such as balconies, stairs, toilets, liftchambers, refuse chambers, lightweight precast concrete, as well as permanent concrete formworks
COMPARISON OF INDUSTRIALISED BUILDING SYSTEM AND COMMERCIAL CONSTRUCTION
Pre-engineered construction lends itself toward a simpler design, quick and effiecient. Each component is fabricated to suit the design, and then the steel structures are delivered to site. Because the design creates standard sections and connections, pre-engineered buildings are quickly erected onsite. Also, since the framing components are pre-fabricated, foundations are accurately determined based on weight. As a result, pre-engineered buildings have a quicker project turnaround and can often be delivered within two months (as compared to six to ten months for conventional builds). Between ease of coordination (pre-engineered construction utilizes fewer subcontractors), speedy installation, less mess and waste, this method lowers labour costs, and increases productivity. Pros and Cons Pre-engineered construction isn’t ideal for every project type. However, if the design constraints are equitable for your project, pre-engineered buildings offer a lower cost, less waste, low maintenance, durability, seismic soundness (flexible frames), and ease of expansion. Pre-engineered metal buildings are ideal for commercial and industrial construction projects such as gas stations, self-storage facilities, recreational facilities, and office/shop projects.
Typically, conventional construction occurs step-by-step: excavation and foundations are constructed before framing begins. Each component must be completed before moving to the next step, so scheduling is dependent upon each trade’s efficiency. Design impacts schedule immensely, particularly if it’s a complex design and because each component is designed from scratch, the project duration averages about six to ten months. Conventional construction is ideal for complex designs. Generally, the conventional system is comparatively cheap compared to IBS system. In Malaysia for example, the number of projects utilizing IBS is generally low and therefore, the market demand for IBS manufacturers and IBS usage is low as well, thus giving rise to the high cost. In addition, through a study, 44% strongly agreed that they preferred conventional system than IBS because they found that conventional system is more open and flexible. An open or flexible system would be easier to implement since mostly timber, steel bar and nails only are required for construction. These items does not need to be custom-fabricated and can be fabricated on site. However, majority (89%) of respondents, especially from the contractors, strongly disagreed that conventional method is cleaner, safer and neater. In fact, 74% of respondents did not think that conventional systems will decrease labor, compared with 43% in the case of IBS.
STEEL FRAMING SYSTEM
ADVANTAGES Strength and Durability : Structural steel have dominating the weight bearing timber . Its is lighter and stronger . A typical weight – bearing steel fabrication is 30 % to 50 % lighter that a wooden equivalet. So it makel steel frame construction far stronger and more durable than the traditional wood or concreteframed alternatives. Fire Resistance : Structural steel frame constructions are resistant to fire , it can reduce the fire risk to the building and retarding the spread of a fire should one occur. Effective Build Time : Most steel part are prefabricated to a specific form ordesign in the manufacturing process . These parts can directly send to construction site . The human errors are low because the manufacture build the steel part according to the respective code standard and dimension. Moisture and Weather Resistance : Structural steel frame have great moisture resistant properties. It component even more immune if the steel is coated with hot zinc and powder treatments or anti paint rust .
DISADVANTAGES Maintenance cost : Steel structure is expensive to maintain due to the action of the rust. Anti rust paint are expensive and required to renew time to time. Fire Resistance : Even thought , steel is fire resistance but it only have a very small resistance compared to concrete . In high temperatures, steel loses its properties. Almost from 600-700C half of steel strength reduced. Shape Mold : Steel cannot be mold in any direction because steel is only available in standard sizes and shape , it can only be used in forms in which sections originally exits . Not like concrete , it can take any shape when used with suitable form work due the meability of Newtonian fluid state from liquid to solid.
P R E C E D E N C E S T U D I E S
STEEL BRACING SYSTEM a) original bracing for one of the lateral walls using 120x0.8 Fe360 steel straps on both side of the wall fastened at the ends with 5.5 self-drilling screws
BULZECS’S HOUSE
FUNCTION OF BUILDING : PRIVATE SINGLE-FAMILY HOUSE LOCATION : TIMISOARA,ROMANIA AREA OF HOUSE : 117.5 m 2 CONSTRUCTION PERIOD : 1999-2000 CONTRACTOR : LINDAB Ltd. Bucharest IBS METHOD : STEEL FRAMING SYSTEM IBS COMPONENTS : STEEL FRAMING,CONCRETE FLOOR SLAB
b) lateral wall covered with LLP20/0.5 external sheeting, fastened in every trough with 5.5 mm self-drilling screws
c) equivalent bracing, having the same rigidity
Horizontal and vertical bracing connection
TERMOINDUSTRIAL STRUCTURE
FUNCTION OF BUILDING : SINGLE STOREY INDUSTRIAL BUILDING LOCATION : ARAD,ROMANIA AREA : 294 m 2 CONTRACTOR : LINDAB Ltd. Bucharest IBS METHOD : STEEL FRAMING SYSTEM
The structure is composed by transversal frames made by built-up cold-formed lipped channel steel. The structure has been longitudinally and transversally braced, both in walls and roof using tension rods.
The welded connections are connections which two components are jointed together become a primarily structure by welds.
04CONSTRUCTI ON DETAI L
A. Cr i dge Pur l i n Cl eat
( A)St eel RoofTr us s A. CSheet Pr i nc i pal r af t er
Gus s et pl at es Angl ec l eat Bas epl at e Foundat i onbol t C. Cbl oc k
( B)Roof t owal l Connec t i on
RoofTr us s RoofTr us s Sc r ewsasr equi r ed
Al i gnt r us sl ay out
Loc at i onands pac i ng perr oofpl an Twoangl es ec t i ons bac kt obac k
( C)Tr us sConnec t i on Ri v et s Gus s et pl at e
Si ngl eangl e
Cent r odi al ax es
( D)BeamCol umnConnec t i on Col umnf i ange
bol t Cl eatangl e Beam
( E)Endpl at eConnec t i on
Ex t ended endpl at e
( F)St eel St r uc t ur e Foundat i on
Fi l l etwel d
Bas epl at e Gr out
Conc r et e f oundat i on
Ful l dept h endpl at e
Par t i al dept h endpl at e
St eel c ol umn
Nutandwas her
Anc horbol t Anc hornut
( F)Pr ec as tCas t I ns i t uConc r et eFr amewor k Shears t uds Mes h
Conc r et eSl ab
Pr of i l es t eel dec k i ng Uni v er s al beam
( G)St eel Conc r et eConnec t i on Conc r et ec ol umn
St eel beam Conc r et ebeam Enc hor agebarofv er t i c al pl at e St eel c ol umn
( H)St eel Col umnandConc r et eSl abConnec t i on Ac ous t i cs eal ant
Li ghts t eel s eper at i ngwal l Pl at f r om f l oort r eat ment
Ac ous t i cs eal ant Shal l owi ngdec k i ng J oi nts eal edwi t ht ape Def l ec t i onhead
Dens emi ner al wool i npr of i l e ofs t eel dec konbot hs i desonwal l Mi ner al woodpac k i ng Dens emi ner al wool bet ween pr i mar ys t eel beam and l i ghts t eel c hannel
1
2
3
4
5
6
7
8
9
10
11
29100 12500 1700
1700
3200
4100 2500
3400
12500 3400
2500
3200
3400
1200 1900
B C
8000
3400
A
1500
D
4100
E
F
1200 3400
8000
H I
3400
G
J
1 : 150
ARC 60104 ADVANCED ARCHITECTURAL CONTRUCTION
STRUCTURAL PLAN Project number Date Drawn by Checked by
0001
00
Issue Date Author Checker
Scale
1 : 150
17/5/2020 10:54:34 PM
1
STRUCTURAL PLAN
1
2
3
4
5
6
7
8
9
10
11
29100 12500 1700
1700
3200
4100 2500
12500
3400
5900
3200
3400
BEDROOM 2
MASTER BEDROOM
1900
8000
B C D
MASTER BEDROOM
BEDROOM 2 LIVING
DINING
DINING
LIVING
1200
3400
A
KITCHEN
MASTER BATH
KITCHEN BATH 2
BATH 2 BEDROOM 3
1500
BEDROOM 3
F
YARD
YARD
YARD
BEDROOM 3
MASTER BATH
BEDROOM 3
BATH 2
BATH 2 KITCHEN
KITCHEN
MASTER BATH
1200 3400
8000
3400
G H I
YARD
4100
20100
E
MASTER BATH
MASTER BEDROOM
LIVING
DINING
BEDROOM 2
DINING
LIVING BEDROOM 2
MASTER BEDROOM
J
1 : 150
ARC 60104 ADVANCED ARCHITECTURAL CONTRUCTION
GROUND FLOOR Project number Date Drawn by Checked by
0001
01
Issue Date Author Checker
Scale
1 : 150
17/5/2020 10:20:16 PM
1
GROUND FLOOR
1
2
3
4
5
6
7
8
9
10
11
29100 12500 1700
1700
3200
4100 2500
12500
3400
5900
3200
3400
BEDROOM 2
MASTER BEDROOM
3400
A
D
BEDROOM 2 LIVING
DINING
DINING
LIVING
1200 1900
8000
B C
MASTER BEDROOM
KITCHEN
MASTER BATH
KITCHEN BATH 2
BATH 2 BEDROOM 3
1500
BEDROOM 3
F
YARD
YARD
YARD
BEDROOM 3
BEDROOM 3
BATH 2
BATH 2 KITCHEN
KITCHEN
MASTER BATH
1200
MASTER BATH
3400
8000
3400
G H I
YARD
4100
20100
E
MASTER BATH
MASTER BEDROOM
LIVING
DINING
BEDROOM 2
DINING
LIVING BEDROOM 2
MASTER BEDROOM
J
1 : 150 ARC 60104 ADVANCED ARCHITECTURAL CONTRUCTION
FIRST FLOOR Project number Date Drawn by Checked by
0001
02
Issue Date Author Checker
Scale
1 : 150
17/5/2020 10:20:38 PM
1
FIRT FLOOR
1
2
3
4
5
6
7
8
9
10
11
29100 12500 1700
1700
3200
4100 2500
12500
3400
5900
3200
3400
BEDROOM 2
MASTER BEDROOM
1900
8000
B C D
MASTER BEDROOM
BEDROOM 2 LIVING
DINING
LIVING
KITCHEN
MASTER BATH
KITCHEN BATH 2
BATH 2
1500
YARD
YARD
YARD
YARD
4100
20100
MASTER BATH
BEDROOM 3
BEDROOM 3
E
F BEDROOM 3
MASTER BATH
BEDROOM 3
BATH 2
BATH 2 KITCHEN
KITCHEN
MASTER BATH
1200 3400
8000
3400
G H I
DINING
1200
3400
A
MASTER BEDROOM
LIVING
DINING
BEDROOM 2
DINING
LIVING BEDROOM 2
MASTER BEDROOM
J
1 : 150
ARC 60104 ADVANCED ARCHITECTURAL CONTRUCTION
SECOND FLOOR Project number Date Drawn by Checked by
0001
03
Issue Date Author Checker
Scale
1 : 150
17/5/2020 10:21:07 PM
1
SECOND FLOOR
1
2
3
4
5
6
7
8
9
10
11
29100 1700
1700
3200
2500
3400
4100
3400
2500
3200
3400
3400
A
1900
1200
B C
3400
H I
1500
G
1900
F
1200
20100
E
4100
1500
D
J
1 : 150 ARC 60104 ADVANCED ARCHITECTURAL CONTRUCTION
ROOF PLAN Project number Date Drawn by Checked by
0001
09
Issue Date Author Checker
Scale
1 : 150
17/5/2020 11:25:20 PM
1
ROOF
11
10
9
3400
3200
8 2500
7 3400
29100
6
4100
5 3400
4 2500
3 3200
2 1700
1 1700
ROOF 9600 SECOND FLOOR 6400 FIRT FLOOR 3200 GROUND FLOOR 0 FOUNDATION -1010
1 : 150
ARC 60104 ADVANCED ARCHITECTURAL CONTRUCTION
FRONT ELEVATION Project number Date Drawn by Checked by
0001
04
Issue Date Author Checker
Scale
1 : 150
17/5/2020 10:21:25 PM
1
FRONT ELEVATION
A
B C 3400
1200
D E 1900
1500
20100 4100
F G 1500
H I 1900
1200
J 3400
ROOF 9600 SECOND FLOOR 6400 FIRT FLOOR 3200 GROUND FLOOR 0 FOUNDATION -1010
1 : 150
ARC 60104 ADVANCED ARCHITECTURAL CONTRUCTION
RIGHT ELEVATION Project number Date Drawn by Checked by
0001
07
Issue Date Author Checker
Scale
1 : 150
17/5/2020 10:21:50 PM
1
RIGHT ELEVATION
J
I H 3400
1200
G 1900
1500
F
20100 4100
E D 1500
C B 1900
1200
A 3400
ROOF 9600 SECOND FLOOR 6400 FIRT FLOOR 3200 GROUND FLOOR 0 FOUNDATION -1010
1 : 150
ARC 60104 ADVANCED ARCHITECTURAL CONTRUCTION
LEFT ELEVATION Project number Date Drawn by Checked by
0001
06
Issue Date Author Checker
Scale
1 : 150
17/5/2020 10:23:29 PM
1
LEFT ELEVATION
1
2 1700
3 1700
4 3200
5 2500
6 3400
29100
7
4100
8 3400
9 2500
10 3200
11 3400
ROOF 9600 SECOND FLOOR 6400 FIRT FLOOR 3200 GROUND FLOOR 0 FOUNDATION -1010
1 : 150
ARC 60104 ADVANCED ARCHITECTURAL CONTRUCTION
BACK ELEVATION Project number Date Drawn by Checked by
0001
05
Issue Date Author Checker
Scale
1 : 150
17/5/2020 10:21:38 PM
1
BACK ELEVATION
1
2 1700
3 1700
4 3200
5 2500
6 3400
29100
7
4100
8 3400
9 2500
10 3200
11 3400
ROOF 9600 SECOND FLOOR 6400 FIRT FLOOR 3200 GROUND FLOOR 0 FOUNDATION -1010
1 : 150
ARC 60104 ADVANCED ARCHITECTURAL CONTRUCTION
SECTION A-A' Project number Date Drawn by Checked by
0001
08
Issue Date Author Checker
Scale
1 : 150
17/5/2020 10:22:01 PM
1
SECTION A-A'
ISOMETRIC
FOUNDATION
COLUMN
BEAM
COMPONENT
SLAB
ISOMETRIC
200mm
COMPONENT
400mm
INTERIOR WALLS
3000mm
ISOMETRIC
3000mm
COMPONENT EXTERIOR WALLS
20mm 1000mm
200mm
400mm
ELEVATION
381mm
200mm
200mm
1000mm
PLAN
200mm
PLAN
200mm
2100mm
140mm
COMPONENT
651m Concrete panel
STAIRCASE
QUANTITY SYSTEM
80 In situ concrete
COMPONENT
ISOMETRIC ISOMETRIC
320 H Column
528 I Beam
DOOR
2100mm
287m In-situ concrete
2100mm
LENGTH SYSTEM
SYSTEM
COMPOSITE METAL DECK
COMPONENT
WINDOW
900mm
m
0m
3900mm
1800mm
PLAN PLAN
760mm
800mm
PLAN 820mm
QUANTITY SYSTEM
4 PRECAST CONCRETE
COMPONENT
ROOF TRUSSES
ISOMETRIC
ELEVATION
QUANTITY SYSTEM
200mm
ISOMETRIC
135mm
25
60mm
79 88 PREFABRICATED STEEL FRAMING
QUANTITY SYSTEM
24 48 PREFABRICATED DOORS
QUANTITY SYSTEM
72 PREFABRICATED WINDOWS
NO 1.
AREA (m2) or LENGTH (m)
IBS FACTOR
COVERAGE
IBS SCORE
Metal columns and beams + Precast concrete slabs = 285 m2 x 3 storey = 1754.73 m2
1754.73 m2
1.0
(1754.73/2339.64) = 0.75
(0.75x1.0x50) = 37.5
Prefab metal roof trusses = 584.91 m2
584.91 m2
1.0
(584.91/2339.64) = 0.25
(0.25x1.0x50) = 12.5
1.00
50
(287/938) = 0.306 (651/938) = 0.694
(0.306x0.4x20) = 2.448 (0.694x1.0x20) = 13.88
1
16.328
100%
4
100%
4
100%
4
67%
2
0%
0
100%
2
100%
2
100%
2
ELEMENTS Part 1 : Structural Systems
Total Part 1 2.
Part 2 : Wall Systems External wall using concrete with reusable system formwork Internal wall using precast concrete panels
Total Part 2 3.
2339.64 m2
287 m
0.4
651 m
1.0
938 m
Part 3 : Other Simplified Construction Solutions Beams 100% complies to MS 1064 Columns 100% complies to MS 1064 Walls 100% complies to MS 1064 Doors 67% complies to MS 1064 Windows and Slabs 0% complies to MS 1064 Repetition of floor to floor height = 100% Vertical repetition of structure = 100% Horizontal repetition of structure = 100%
Total Part 3
IBS SCORE = 50(Part 1) + 16.328(Part 2) + 20(Part 3)
20
86.328