TUTOR : MOHAMED RIZAL MOHAMED
……………………………………………………………………………………... …………………………………………………………………………..... ………………………………………………………………..………… ……………………….……………….. ………………………………………………………. ………………………………………………………………………………………………………….….. …………………………………………………………………………………………….………………….. ……………………………………………………………………….…………………….…… ........................................................................................................................ ……………………………………………………………………………………………….……….. ………………………………………………………………………………….……
3
4 1.1 STEEL TRUSSES WITH WARPED SURFACE (roof)
Willmote Allianz Rivera / Wilmotte & Associés Architects: Wilmotte & Associés Sa Area: 54000 m² Year: 2013
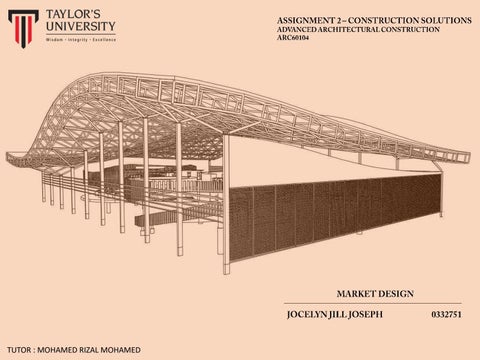
STRUCTURE -STEEL EXTERIOR AROUND THE BUILDING. -HELPS FACILITATE THE ROOF OVERHANG. -USED TRUSS SYSTEM – SPACE FRAMES -TRIANGULAR TRUSSES ALLOW PARAMETRIC FORM ROOFS
5 1.1.a STEEL TRUSSES WITH WARPED SURFACE (joints)
JOINTS PIN CONNECTION -Transfers vertical and horizontal shear loads and cannot resist any bending or moment (rotational) forces -Simplify erection by allowing for some slight differences in angles of the members
HINGE CONNECTION The large plate into which the round HSS members are joined creates a dynamic look to this hinge connected piece. The methods of attachment are simple bolted connections using primarily lap type joints. A plate has been welded to the end of the round HSS tube to close it and the connecting plates welded to the end of the closed tube.
6 1.2 MESH FACADE
Edward Street House FIRM Sean Godsell Architects YEAR 2011 SIZE 25,000 sqft - 100,000 sqft
SKIN -L-attice of perforated aluminium -Allow air flow and light into space -Aesthatic facade
Aníbal Building / Bernardes Arquitetura Architects: Bernardes Arquitetura Area: 1020 m² Year: 2015
7 1.3 WOODEN LOUVERS
GUEST PAVILLION Location: Sullivan's Island, United States
-WOODEN LOUVERS USED AS SCREEN TO PROTECT AGAINST BEACH WINDS -Natural ventilation is enabled by the structure’s narrow width and operable windows on each side
8 1.4 POST BEAM FLOOR
College Aime Cesaire / Patrick Arotcharen architecte Architects: Patrick Arotcharen architecte Area: 6080 m² Year: 2012
9
STEEL FRAMING SYSTEM ROOF – SPACE FRAME - Open space - Better ventilation
TIMBER ROOFS
PAD FOUNDATION
WOOD LOUVERS
ALUMINIUM MESH REAR FAÇADE - Can slide to enter service area - Create an aesthetic façade to hide service area
10
IMPLEMENTATION OF PARAMETRIC DESIGN - Parametric design is an expressive way to build up a unique building, however regarded as a way of tackling problems in architectural construction rather than an efficient conceptual method for form generation and testing design alternatives. Therefore, it is a challenge for this type of design approach.
Their span and corresponding weight plays an important role in planning the industrial area. The shape and configuration is decided upon the span, pitch, spacing of truss and various loads
11
STRUCTURAL STEEL ADVANTAGES • Sustainability • Affordability • Durability SUSTAINABILITY - Steel is made from recycled materials and can be recycled at the end of its lifespan. According to the Steel Recycling Institute: 80 million tons of steel are recycled each year, making it the world's most recycled product. Since 1990, the steel industry has reduced energy intensity per ton of steel produced by 28% and CO2 emissions by 35% per ton of steel shipped. Reductions in energy use and CO2 emissions are rapidly reaching the limits defined by the laws of physics. When combined with other design enhancements, steel buildings are incredibly energy efficient. The connections between high-quality, prefabricated steel parts is so exact that with the addition of adequate insulation, they are air-tight and comfortable, ensuring the building has a completely sealed envelope. Roof panels are primed and ready to host a solar array and cool metal roofing products dramatically decrease solar heat gain, further increasing energy savings.
Faster construction times means fewer interest payments to the lender, who typically requires that interest-payments are made through the duration of the construction process.
Because steel is so durable, and requires so little maintenance, it is a more economic choice for building owners. Maintenance fees, repairs and replacements are minimal - even over the course of 50 years or more - saving building owners tens of thousands of dollars over the course of the building's lifetime.
12
WHAT ARE THE LIMITATIONS OF PARAMETRIC MODELING? But, it hasn’t all been positive. The way that these constraints work is that they often have references that can work against each other. While this can empower a lot of intelligence in a design and in a model, it can also prove to be restrictive. For instance, a change to a feature very early on in the model can have a dramatic effect on the subsequent features. Sometime the unintended effects can even cause a model to fail
Unnecessary Complexity with too much Information -According to Aish and Woodbury, parametric modelling ‘may require additional effort, may increase complexity of local design decisions and increases the number of items to which attention must be paid in task completion
A Steep Learning Curve - To start designing, it takes a lot of time to design in 3d modelling software. Parametric design focuses on extensive data collection and setting up relations between various spaces
13
EAST FAÇADE – WOODEN LOUVERS
14 REAR FAÇADE – MESH GRID WALL
15
SECTIONAL PERSPECTIVE Ground floor – dry market First floor – meeting room