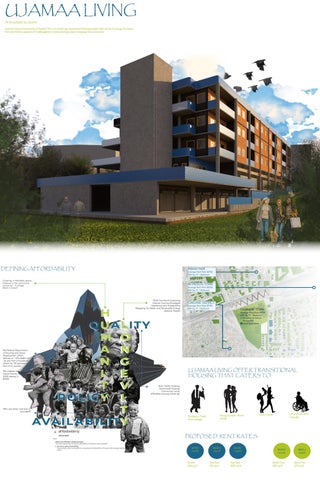
UJAMAA LIVING 170 BOULEVARD SE, ATLANTA
Ujamaa means Community in Swahili. This is a mixed use transitional housing project that strives to merge the Industrial and Artistic aspects of Cabbagetown while creating ways to engage the community.
DEMOGRAPHICS DEFINING AFFORDABILITY
Policy Availability Quality Longevity Humanity
C
INMAN PARK
Average Rent Rate $1782 600 Sq. Ft 1 Bedroom
REYNOLDS TOWN Average Rent Rate $1658 600 Sq. Ft 1 Bedroom
OAKLAND DISTRICT Average Rent Rate $1790 600 Sq. Ft 1 Bedroom
CABBAGE TOWN
Average Rent Rate $1709 600 Sq. Ft 1 Bedroom - Churches & School - Residential - Small Businesses
T
Wh
M
UJAMAA LIVING OFFER TRANSITIONAL HOUSING THAT CATERS TO:
Young Couple | Roommates
Students | Fresh from college
All units are ADA Friendly
Young Family
PROPOSED RENT RATES $790/ month
Studio 530 sq.ft
$1200/ month
One Bed 790 sq.ft
$1500/ month
Two Bed 1030 sq.ft
$1400/ month
Retail One 600 sq.ft
$660 / month
Retail Two 270 sq.ft
DESIGN DEVELOPMENT
DWELLING
SITE ANALYSIS ZONING 1. CABBAGETOWN HISTORIC DISTRICT
Zoning Requirements are catering to accessibility, health and affordability
tionAl buildings. to be
preserve the
green spAces, plAzAs, public Art, And culturAl And instituof the industrial districts along the BeltLine: encouraging new construction
consistent with the size, scAle And/or chArActer of those buildings.promote public heAlth And
sAfetY
by providing a pedestrian-oriented environment that includes active street-level uses, sufficient sidewalk widths, and primary pedestrian access from side-
walks to adjacent building entrance.promote development of a
fences shAll not exceed
requires a retaining wall of greater height.
42
preserve the unique historicAl relAtionship between commerciAl And residentiAl uses, that evolved in the late 19th century and early 20th century, encourAge compAtible economic development And neighborhood revitAlizAtion. There shall be front, rear, and side YArd setbAcks. the use of wood
, smooth-surfAce cementitious siding or mAsonite siding are permitted.
Siding shall exhibit a horizontal, clapboard profile. Siding shall have no less than a four-inch reveal and no more than a six-inch reveal. he foundAtion
shAll be A
appropriate to meet various housing needs and
minimum of 14 inches and a maximum of four feet above the surface of the ground adjacent to the front façade. brick, stone, smooth finish stucco, And smooth finish concrete Are permitted As foundAtion facing materials. exterior doors visible from any
utdoor dining mAY be sepArAted from the sidewAlk onlY with movAble
plAnters, fencing, or similAr bArriers provided theY do not exceed A height of
public right-of-way shall be solid
wood pAnel or single-pAne fixed glAss and shall be composed of no more than 50 percent glass front
36 inches includ-
porches shall contain balustrades, columns, and have other characteristics, including floor dimension, height, roof pitch, overhang, and column size that meet the com-
75 feet of building length on A single fAce, there shall be a variation in the projections, recesses, chAnges in pAtterns or mAteriAls, or green wAlls.
patibility rule. decorAtive metAl resin fiberglAss And plAstic columns Are not permitted.Porches may be enclosed with recessed screen wire if the main characteristics of the porch are maintained.4.Front porch steps shall be made of wood, brick, or concrete. Metal steps are not permitted
ing AnY plAnt mAteriAl. for everY exterior to include but not limited to
Zoning Requirements are catering to building purposes and design guidelines are given for the specific climate
inches in height. Walls shall not exceed 24 inches in height unless existing topography
wide rAnge of housing tYpes
o ANALYSIS PRECEDENT income levels.
3. THE MILL SUB DISTRICT
Zoning Requirements are catering to materiality and dimensions
historic phYsicAl chArActer
BUSINESS
Policy Availability Quality Longevity Humanity
1. BELT LINE OVERLAY DISTRICT
promote and maximize opportunities for safe and accessible
COMMUNITY
,
,
-street or off-site pArking shAll include lAndscApe buffer strips placed along sidewalks and public rights-of-way. Landscape buffer strips shAll be: A minimum of three feet in width, planted with a mixture of evergreen
bAnks, sAvings And loAn AssociAtions, And similAr finAnciAl institutions. business service estAblishments, including those providing duplicAting, printing, mAintenAnce, communicAtions, Addressing, mAiling, bookkeeping, or guArd services.clubs, lodges, And union hAlls.eAting And drinking estAblishments, including cAtering estAblishments, delicAtessens, bAkeries. Drive-in and drive-thru restaurants are not permitted.offices, clinics, lAborAtories, studios.professionAl And personAl service estAblishments. recreAtionAl estAblishments.single-fAmilY, two-fAmilY, And multi-fAmilY residentiAl uses. No wholesaling or jobbing shall be conducted from within this subarea. No use or manner of operation shall be permitted that is obnoxious or offensive by reason of odor, smoke, noise, glare, fumes, gas, vibration, unusual danger of fire or explosion, emission of particulate matter, interference with radio, television, or wireless data reception, or for other reasons incompatible with the character of this subarea and its relation to adjoining residential subareas.urban gardens.Market gardens.New construction shall be of red to the
brick exterior
in keeping with the scale and character of 19th-century mill construction.c)The height of any new construction shall be limited
highest point of the existing complex, excluding chimneys.
shall include off-street parking. off
groundcover or shrubs a minimum of three gallons at time of planting with a maximum mature height of 30 inches; and planted with canopy street trees that are a minimum of 3.5 inch caliper measured 36 inches above ground and a minimum of 12 feet in height at time of planting placed no further than 25 feet on center. All landscape buffer
strips shall be maintained in a sightly manne Use of shared driveways and/or alleys is encouraged. MINIMUM PARKING STALL WIDTHS ARE 8.5’ FOR STANDARD VEHICLES & 8.0’ FOR COMPACT VEHICLE compact PARKING STALLS TOTAL SHALL NOT EXCEED 25% OF TOTAL PARKING PARKING STALL LENGTHS ARE 18’ FOR STANDARD VEHICLES AND 16’ FOR COMPACT VEHICLES
170 Boulevard, Paris
Suage Hill Development, New York
Orlando Towers, Soweto
FORM DEVELOPMENT SKETCHES The shape of the form is guided by the trapezium shape of the site and implimentation of circular elements present in precedents
DESIGN DEVELOPMENT
Section Perspective Sketch
Social Housing, Barcelona
TERRACES West Facade | Rooftop Passive Cooling and Privacy Strategy
STRUCTURE Concrete Membrane Structure Grid 22 x 24 Shear Walls - Exits/Entry
GALLERY STAIRCASE To maintain artistic and industial roots of CabbageTown the staircase is an opportunity to interact with the community. Design basis is from the cotton gin machine and the Orlando Towers in South Africa
EAST FACADE SHADING Container Shading Brackets on East Facade Manually Operated
Original Idea: Louvers | Fins however while thinking of affordability use of recycled containers made sense
FINAL FORM ANALYSIS
DESIGN DEVELOPMENT
DWELLING
COMMUNITY
SPACE DEFINITION UJAMAA COMMUNITY | RESIDENCE
Site 1" 20'-0"
EVERYBODY
Retail
7
CABBAGETOWN COMMUNITY | PUBLIC
Staircase Gallery Mailroom & Leasing Office Parking
Rooftop Garden and Terraces
Outdoor Study and sitting areas
SITE 1” = 20’ - 0” Site Site 7 20'-0" 1" Site 1" 20'-0" 7 1" 20'-0" 7
EastEAST ELEVATION Site East 7 1 3/64” 3/64" 1'-0" = 1’-0” 1" 20'-0" 3/64" 1'-0" 1'-0"
2
East 3/64" 1'-0" WestWEST ELEVATION West 4 3/64” 3/64" 1'-0" 1’-0” 3/64" =1'-0" 1'-0"
WestSECTION 1 3/64" 1'-0" section 1 section 1 n1 5
NORTH ELEVATION North 3/64”2= 1’-0” North North 3/64"
2 3/64" 1'-0" 3/64" 1'-0" 1'-0"
North 2 South 3/64" 1'-0" SOUTH ELEVATION 3 South 3 1'-0" South 3/64" 3/64" =1'-0" 3 3/64” 1’-0” 3/64" 1'-0"
6
South section 2 3 2 SECTION 2 6 section 3/64" 1'-0" section 2 6
Residential Spaces
BUSINESS
RESIDENTIAL ORGANIZATION
2
1
DESIGN DEVELOPMENT
DWELLING
COMMUNITY
BUSINESS
UNIT BREAKDOWN TYPE V-A TYPE I -B STUDIO ( L UNITS) - 8 ONE BED ( I UNIT) - 6 TWO BED ( Z UNIT) - 6 RETAIL ONE - 7 RETAIL TWO - 9 MAIL ROOM - 1 STORE ROOM - 1 EGRESS STAIR CASE - 2 HOT WATER HVAC - RESIDENTIAL REFRIGENRANT HVAC - RETAIL
J
RESIDENTIAL AXON RESIDENTIAL 1/16” = 1’-0” ORGANIZATION
I
H
G
FOURTH FLOOR 1/16” = 1’-0”
FIFTH FLOOR 1/16” = 1’-0”
GROUND FLOOR 1/16” = 1’-0”
DESIGN DEVELOPMENT
COMMUNITY ORGANIZATION
COMMUNITY AXON 1/16” = 1’-0”
SIXTH FLOOR 1/16” = 1’-0”
Washroom StoreRoom
DN
Leasing Office
Study Area | Work Area
THIRD FLOOR 1/16” = 1’-0”
DWELLING
COMMUNITY
BUSINESS
DESIGN DEVELOPMENT
DWELLING
COMMUNITY
BUSINESS
RETAIL ORGANIZATION
6
SNOITAREDISNOC LAIRETAM HTIW NOITCES LIATED leveL liateR eht yllaitnetoP
5 leveL "0 - '04
TIMBER FRAMES WITH INSULATION NOITALUSNI HTIW SEMARF REBMIT INSULATED PLASTER BOARD DRAOB RETSALP DETALUSNI
UP
FLOOR SCREENED FINISH OVER INSULATION NOITALUSNI REVO HSINIF DENEERCS ROOLF PRE CAST CONCRETE ETERCNOC TSAC ERP PRECAST BEAM AND BLOCK FLOOR INFILLS SLLIFNI ROOLF KCOLB DNA MAEB TSACERP CEILING BOARD DRAOB GNILIEC
SECOND FLOOR MECHANICAL 1/16” = 1’-0”
DETAIL SECTION WITH MATERIAL CONSIDERATIONS Ground and First Floor
4 leveL "0 - '82
UP
SECOND FLOOR 1/16” = 1’-0”
Joanna Waliuba
SECTION MODEL
MODEL BREAKDOWN
Second Floor Residential Unit I
First Floor Public Washrooms & Fire Exit
Ground Floor Parking exit, Street access & Retail type A
THE END