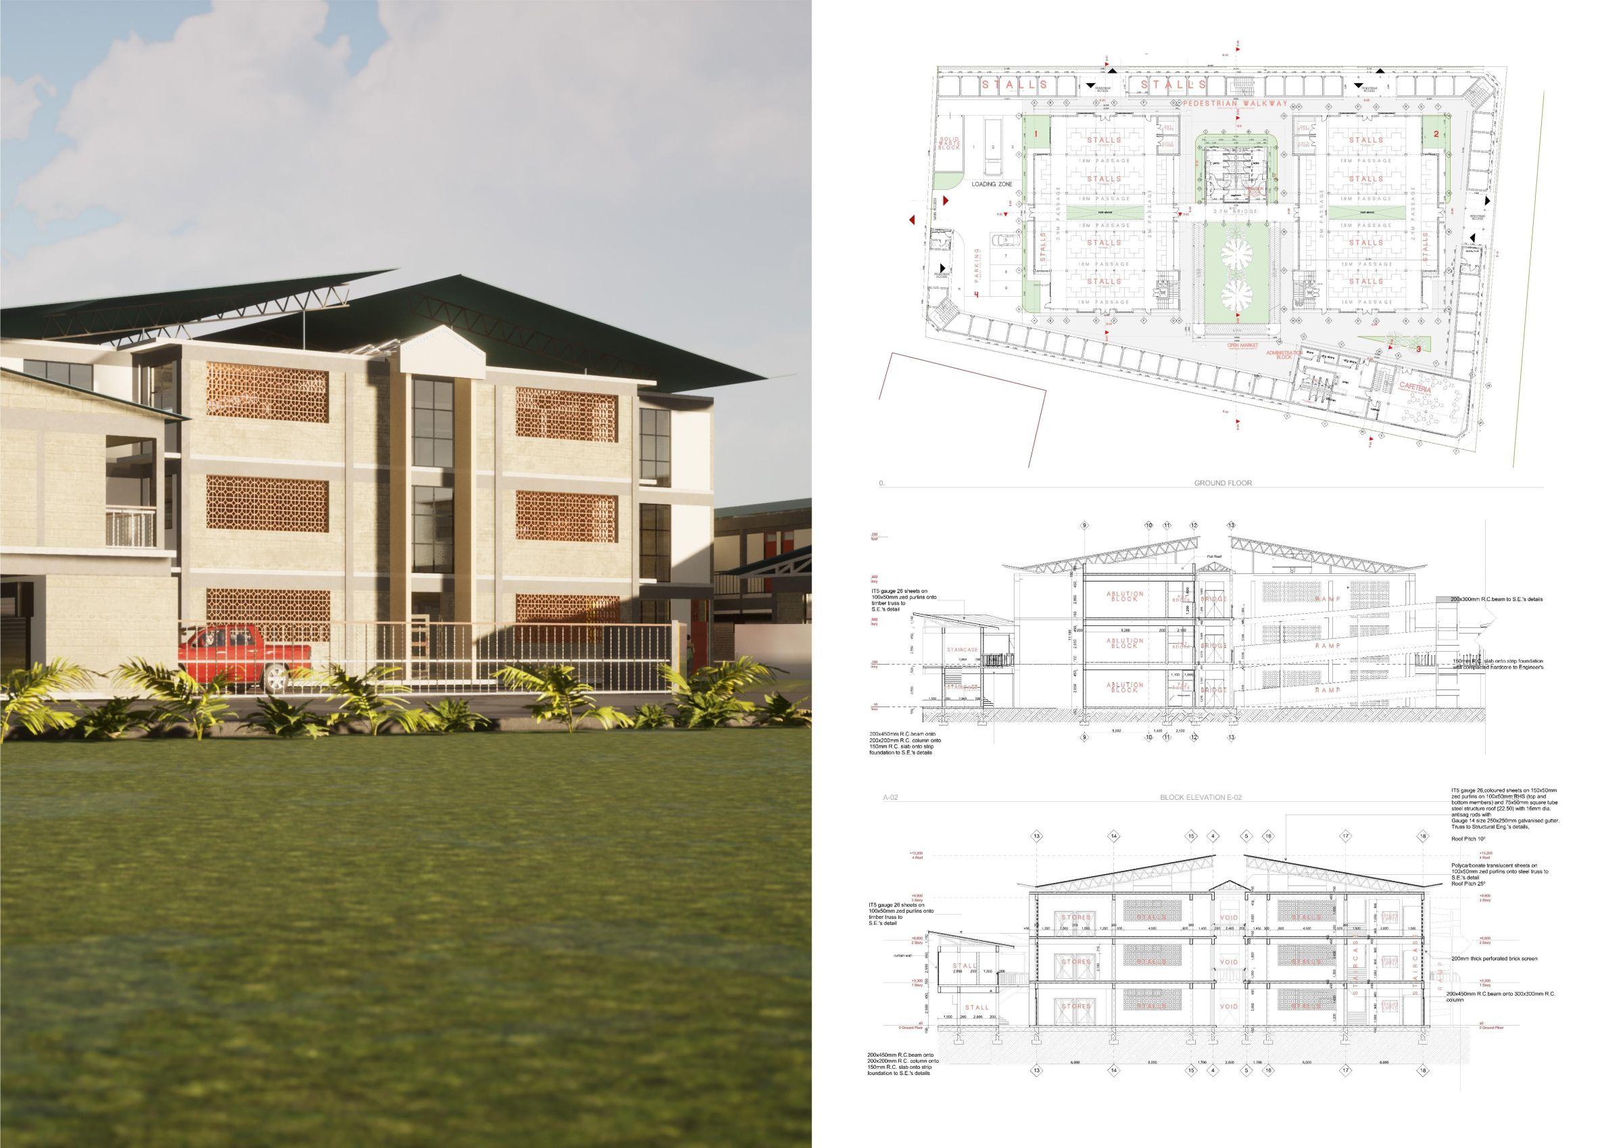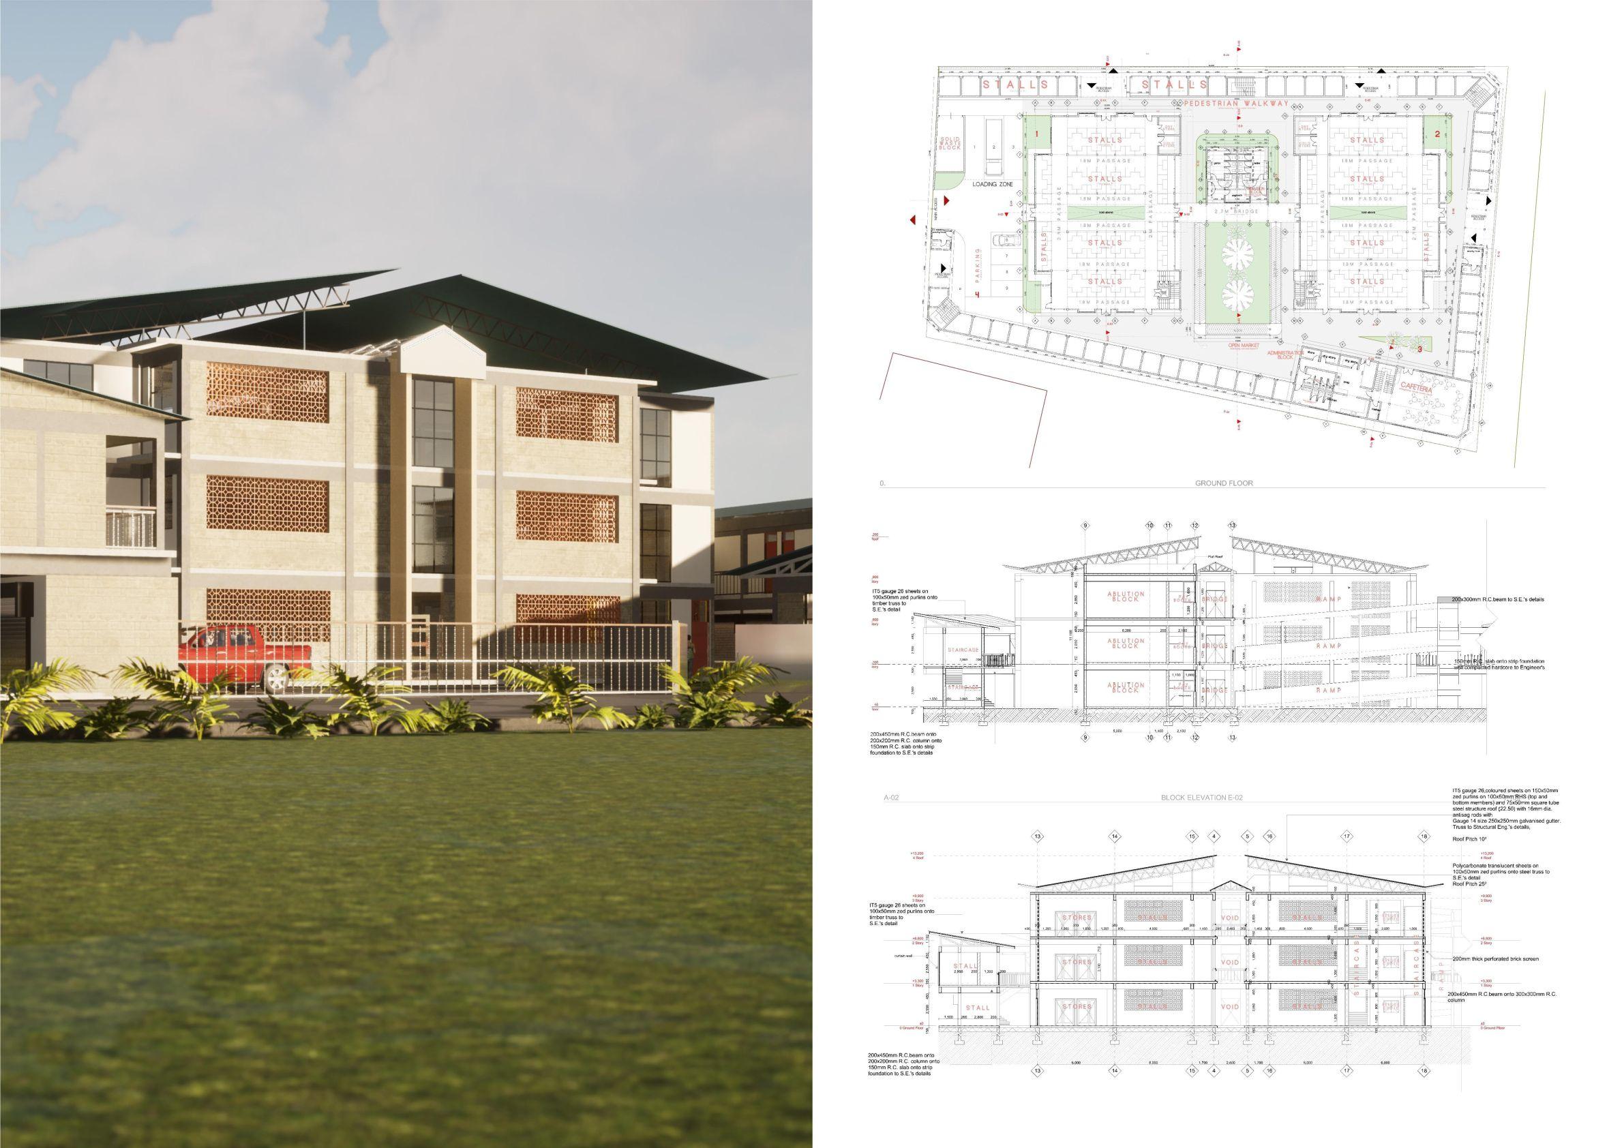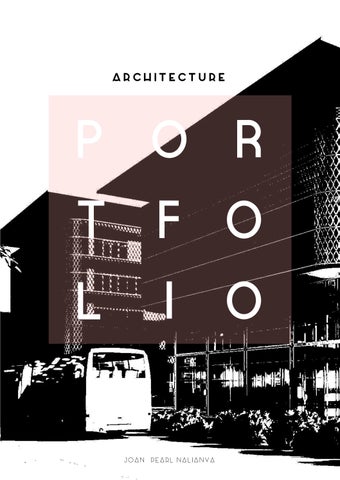
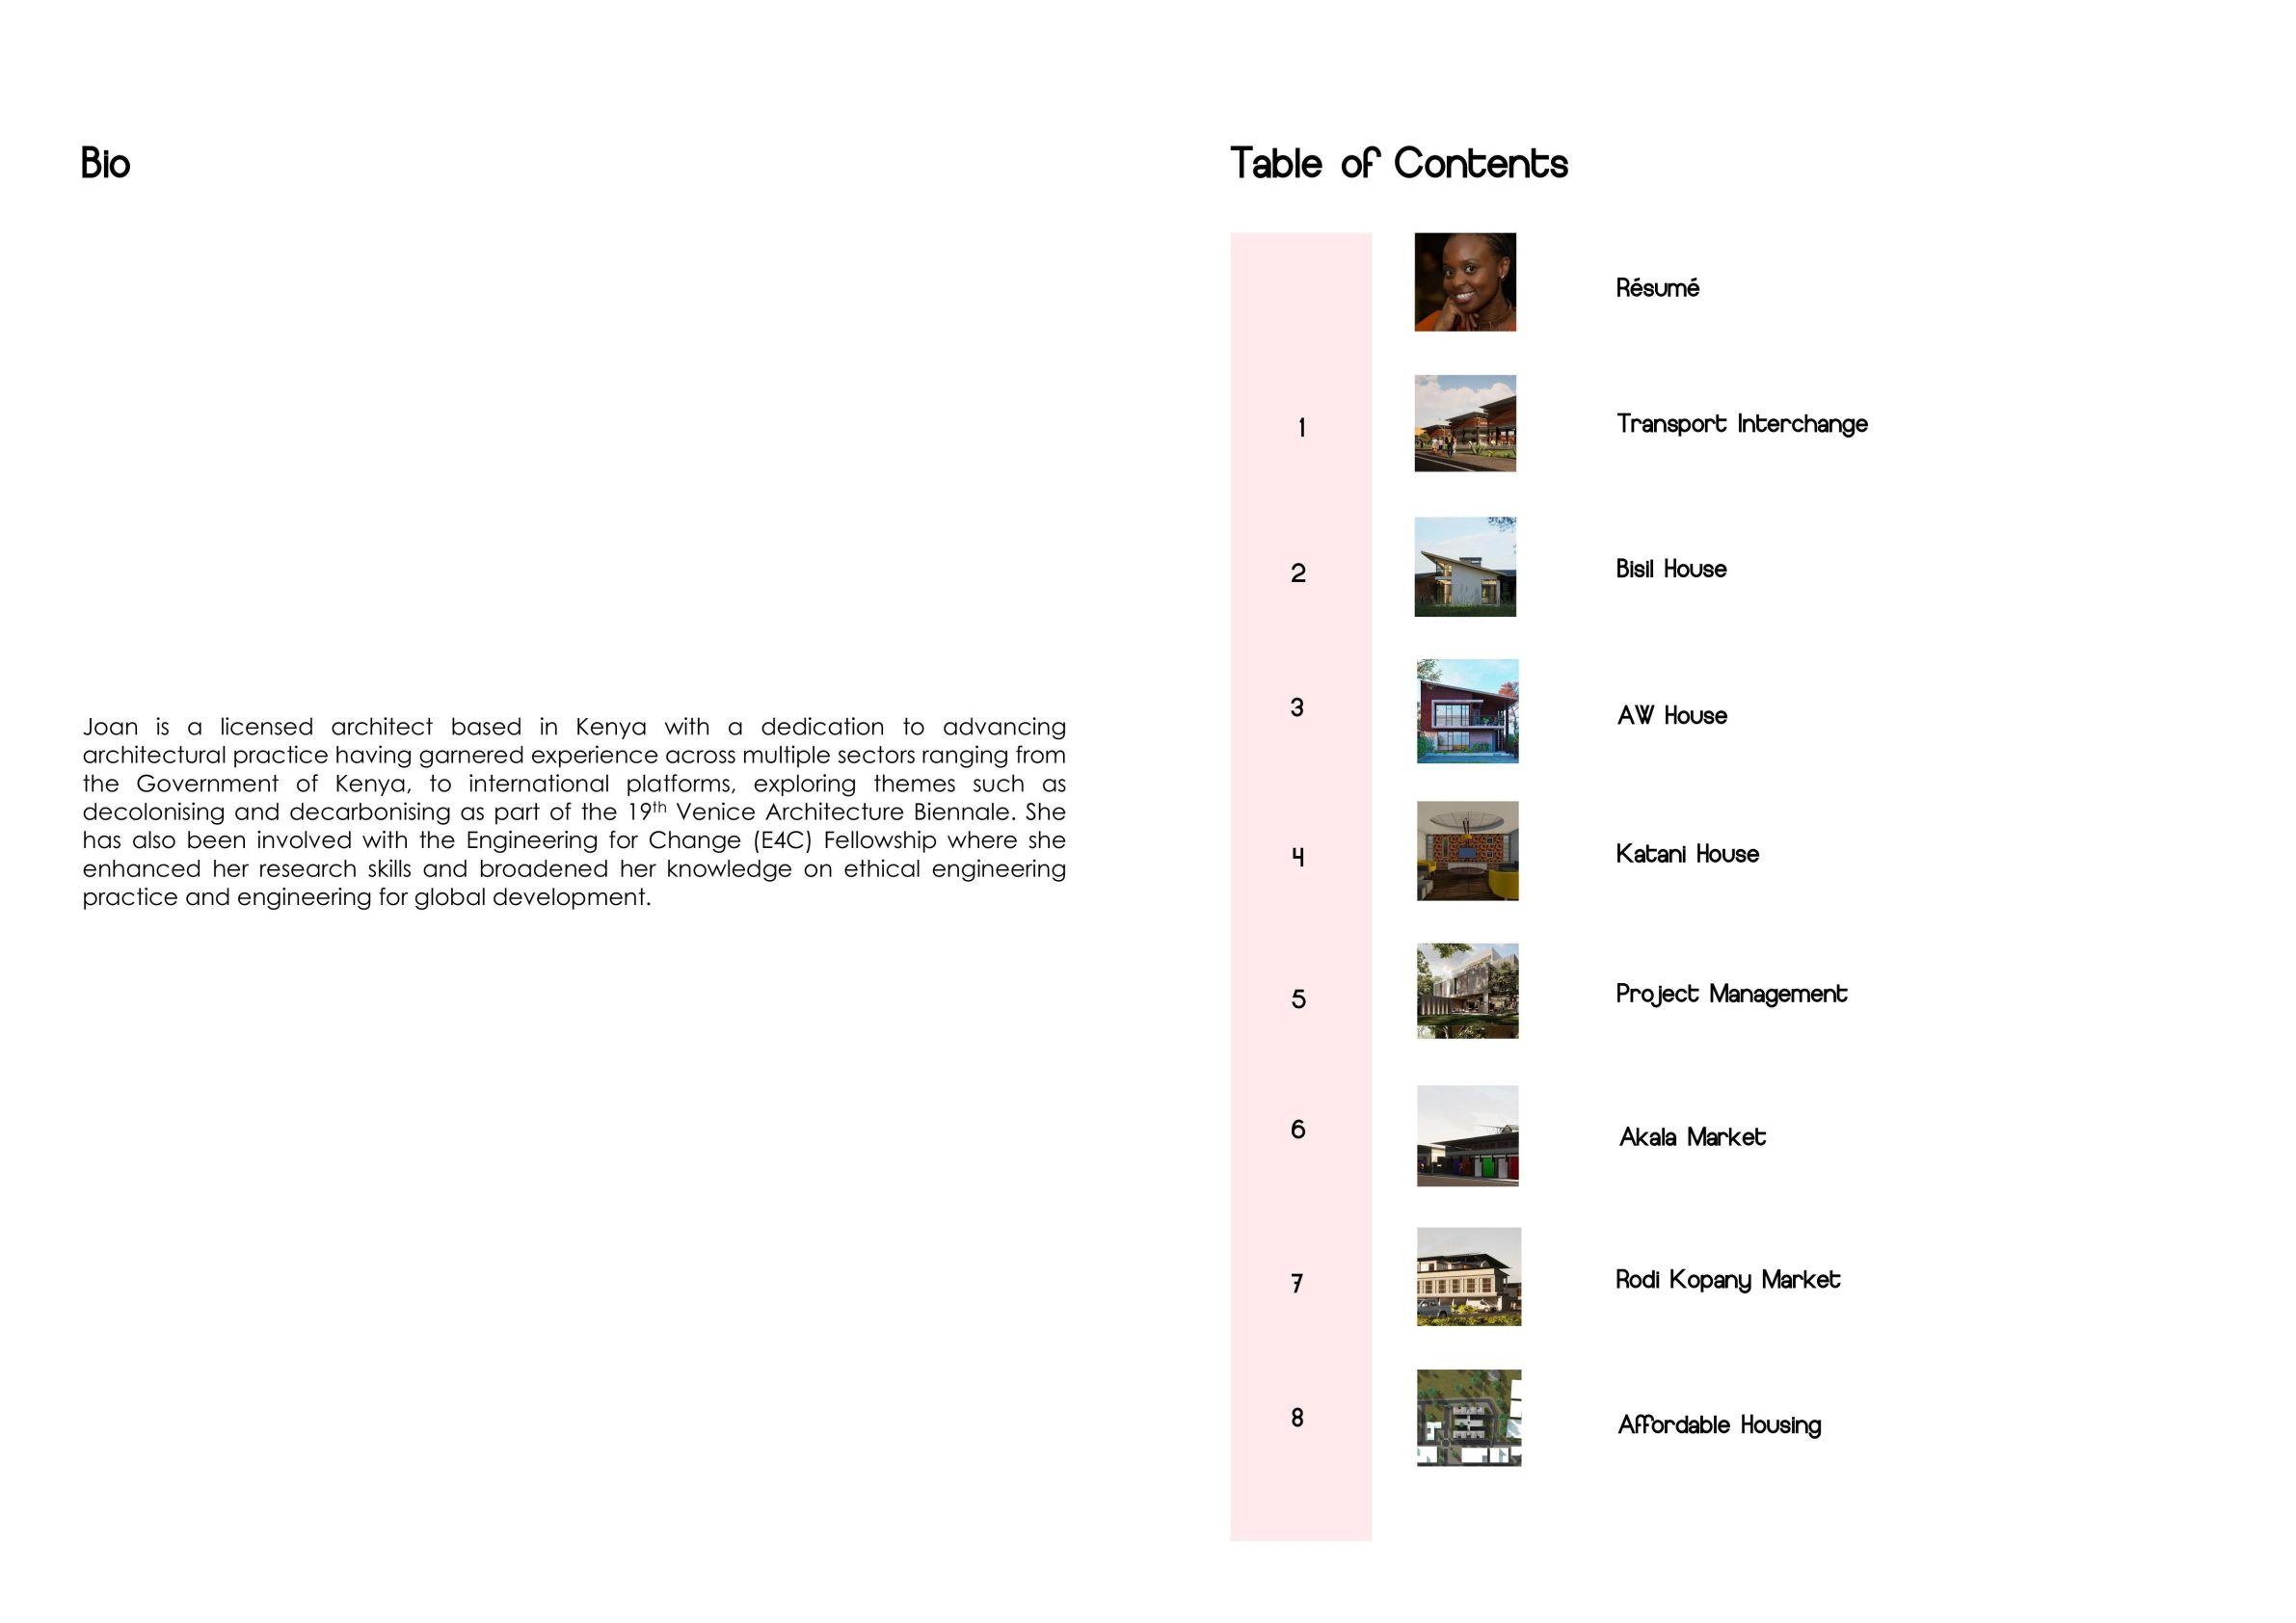
In a country where majority of people use public transport it is imperative to generate spaces which users seek.
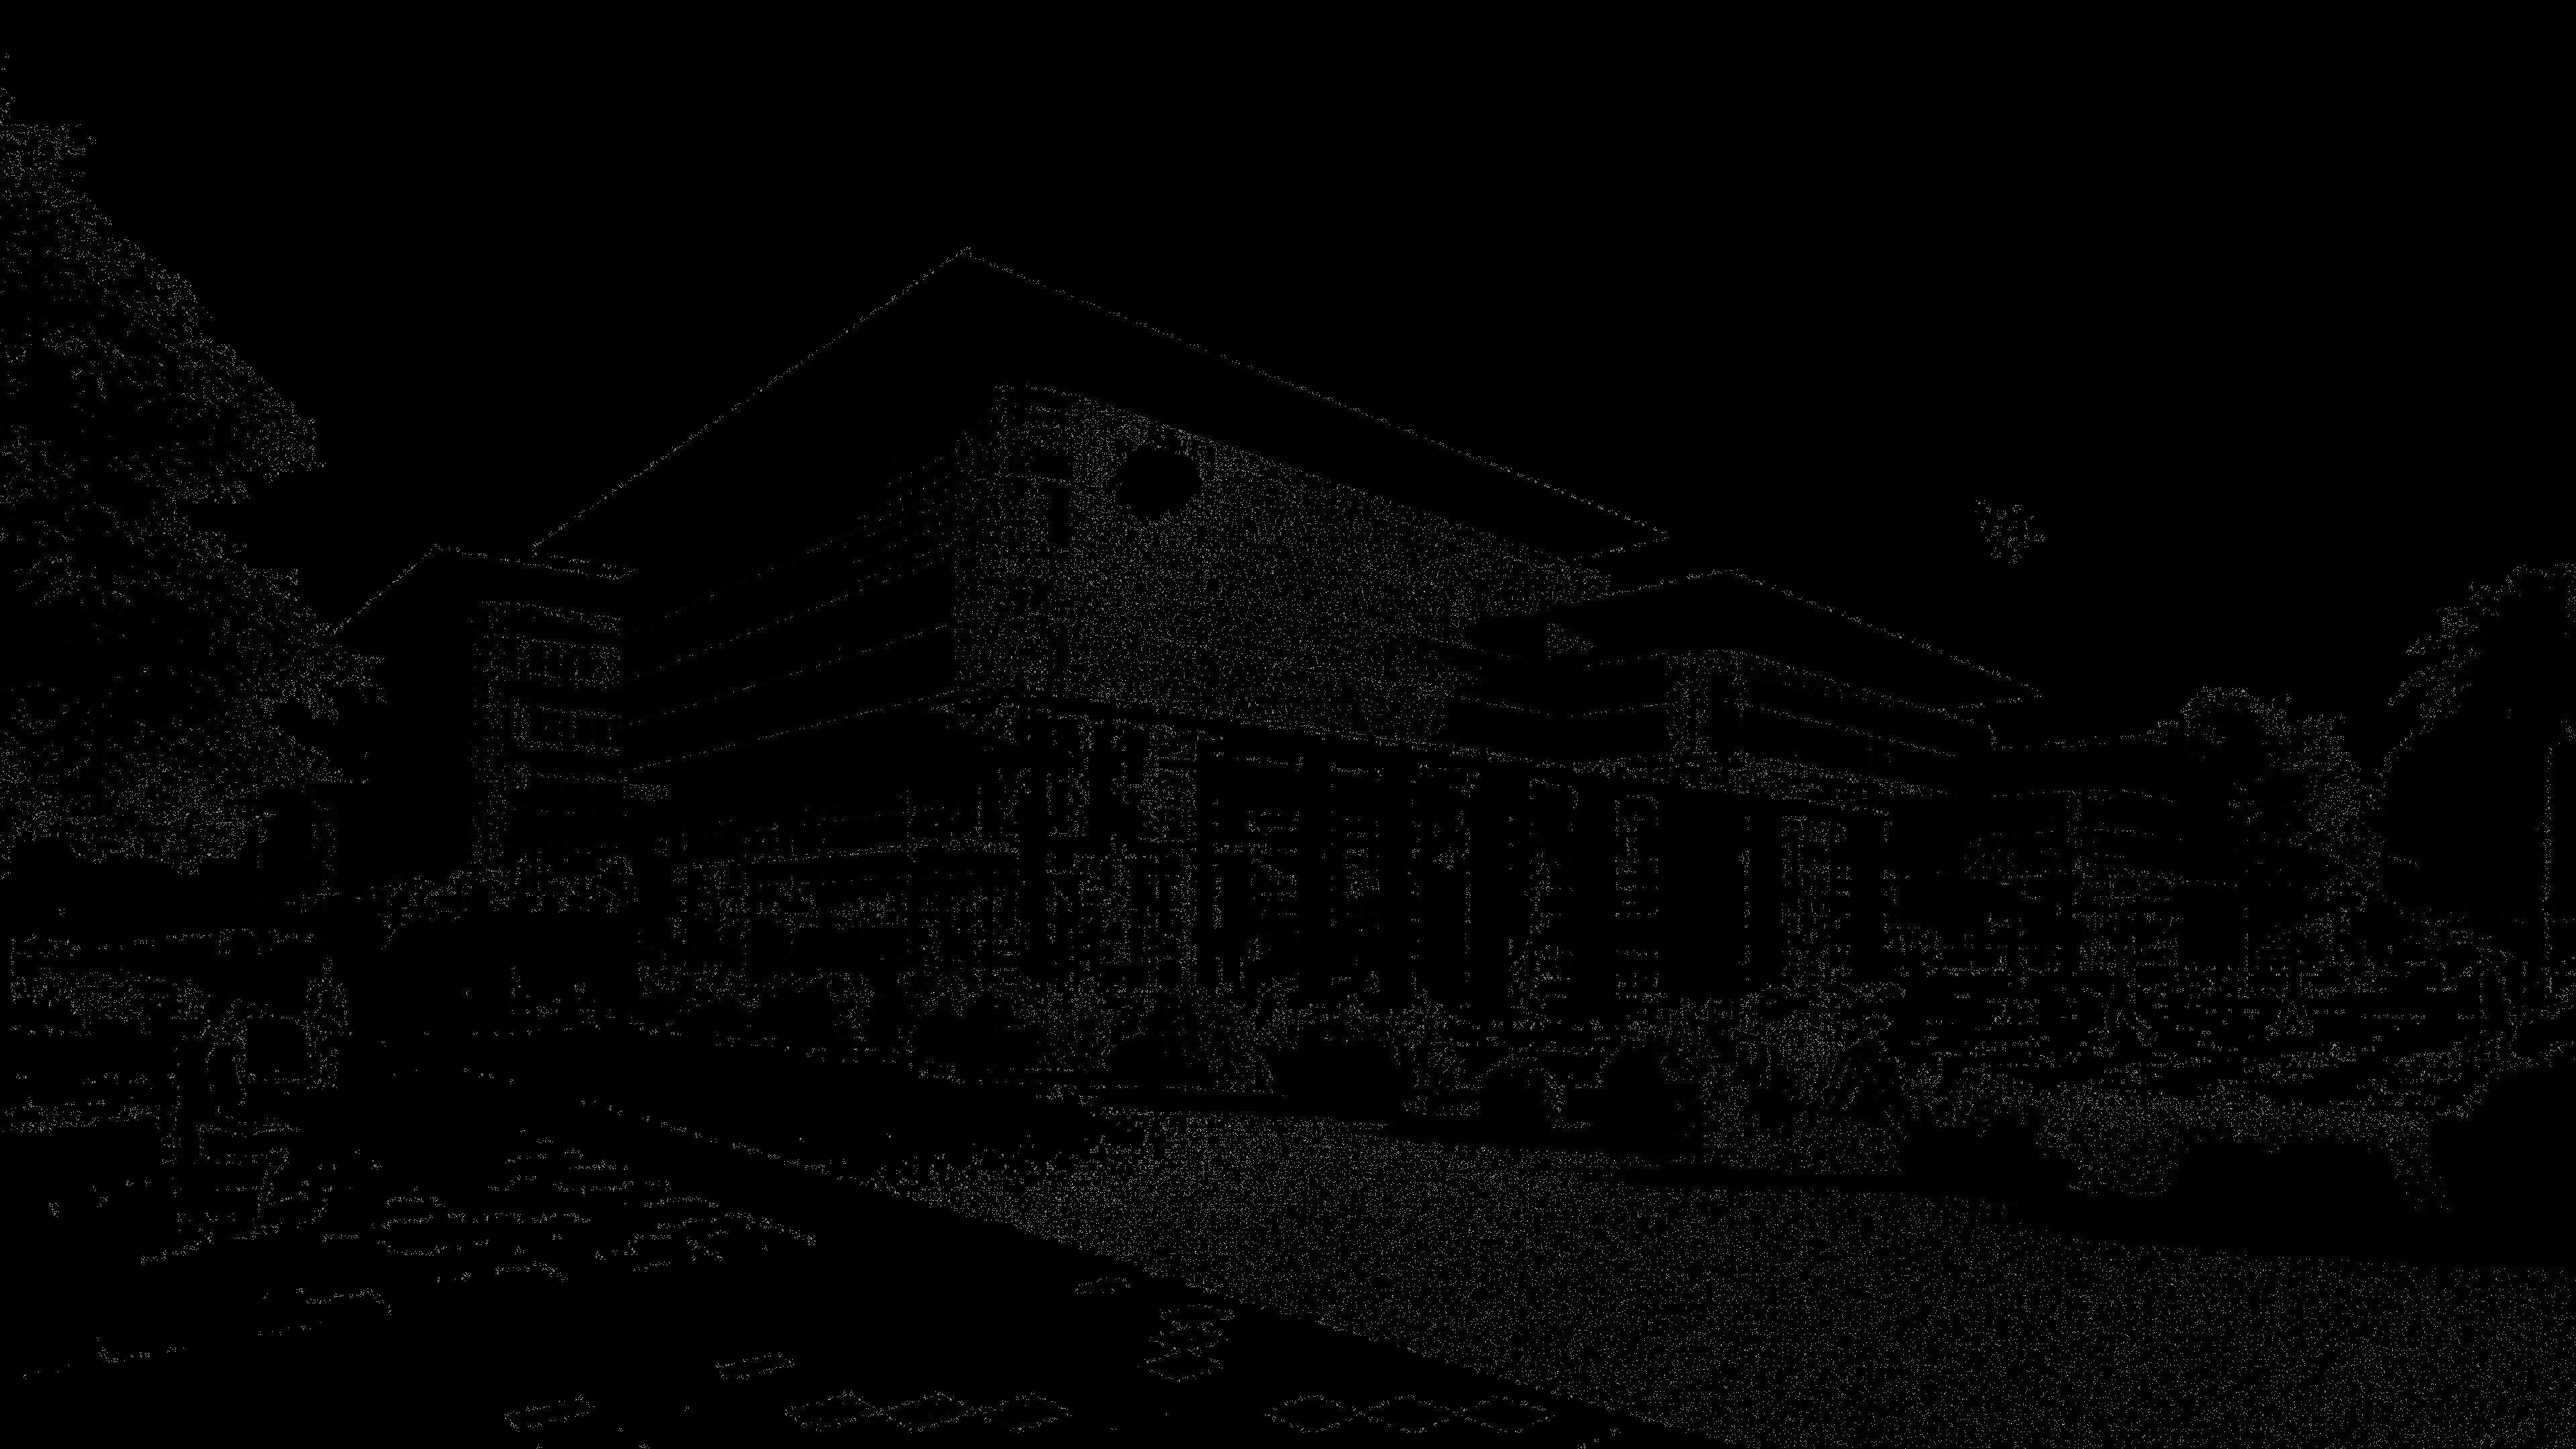
This proposed facility is located along Haile Selassie Avenue in Nairobi.
The site offers interesting challenges due to its proximity to the Central Business District and the Nairobi Railways Station, coupled with challenges present at the existing site which included circulation and spatial conflict.
A focus on vast public spaces that allow the natural interplay of commute and socioeconomic activities was the guiding principle of this project
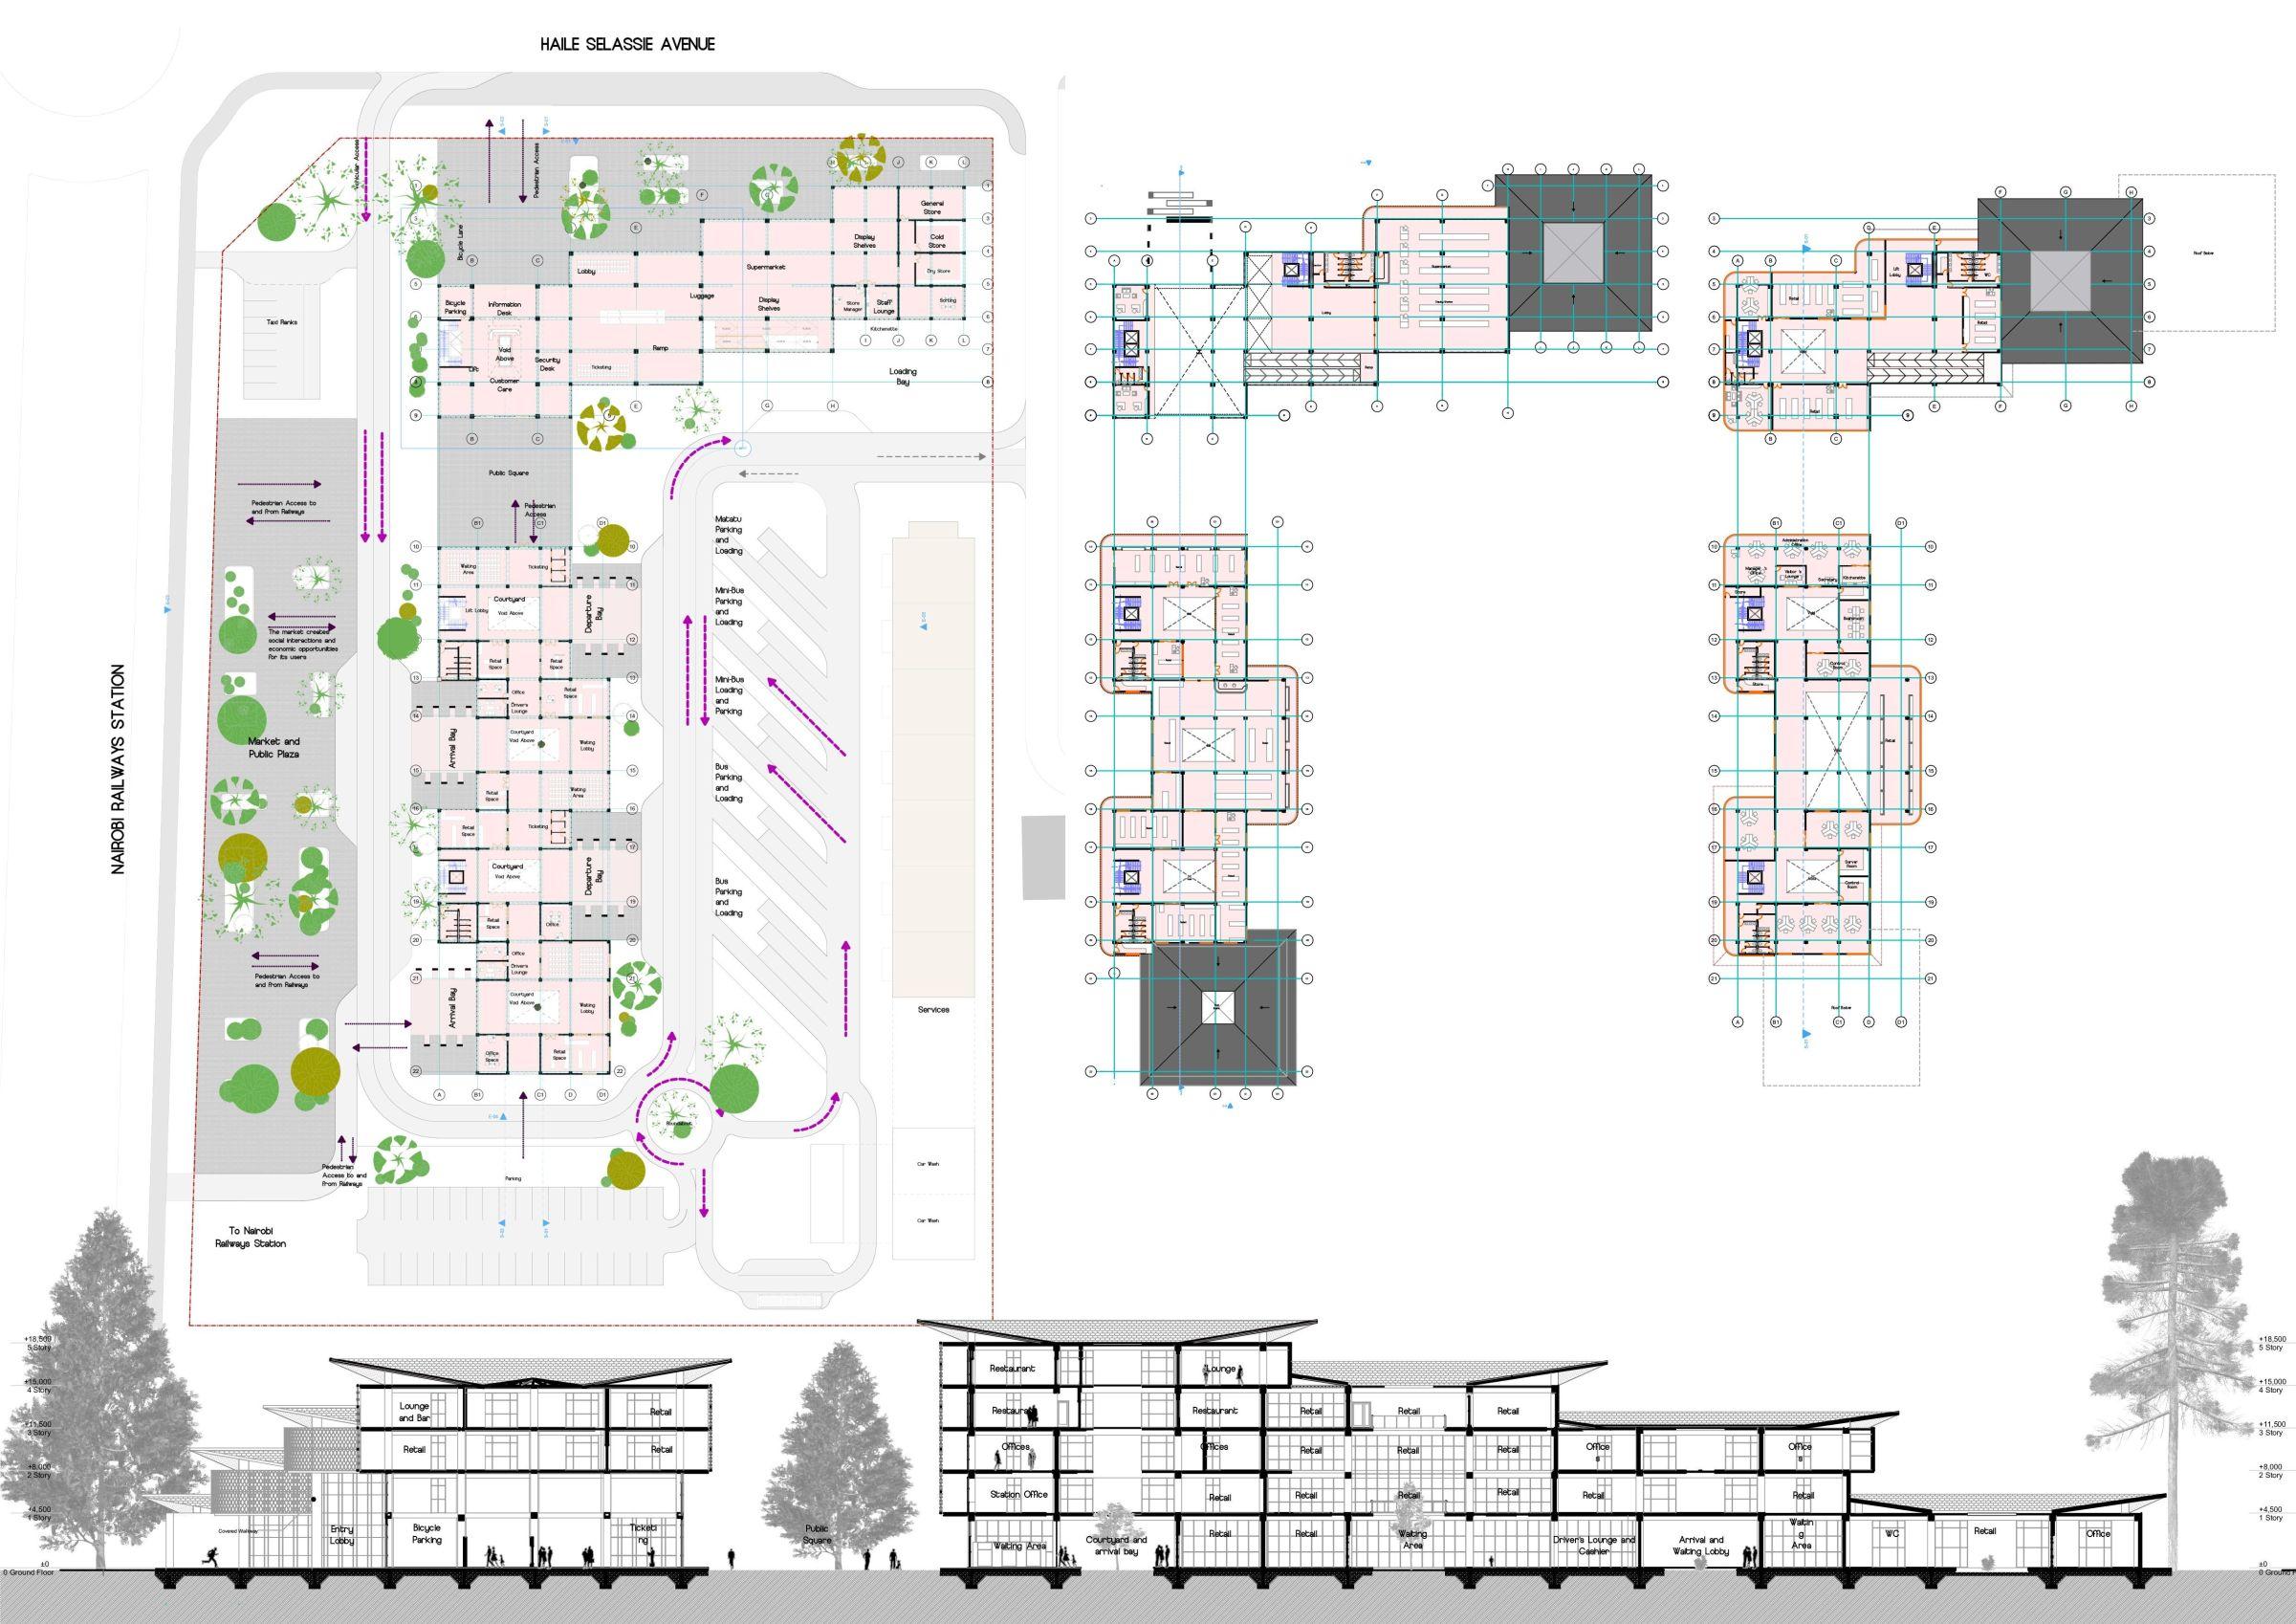
There's emphasis on connection and fluidity of movement which shows on the planning concept The upper block and visually 'heavier' part of the building focuses on retail and support services for the interchange.
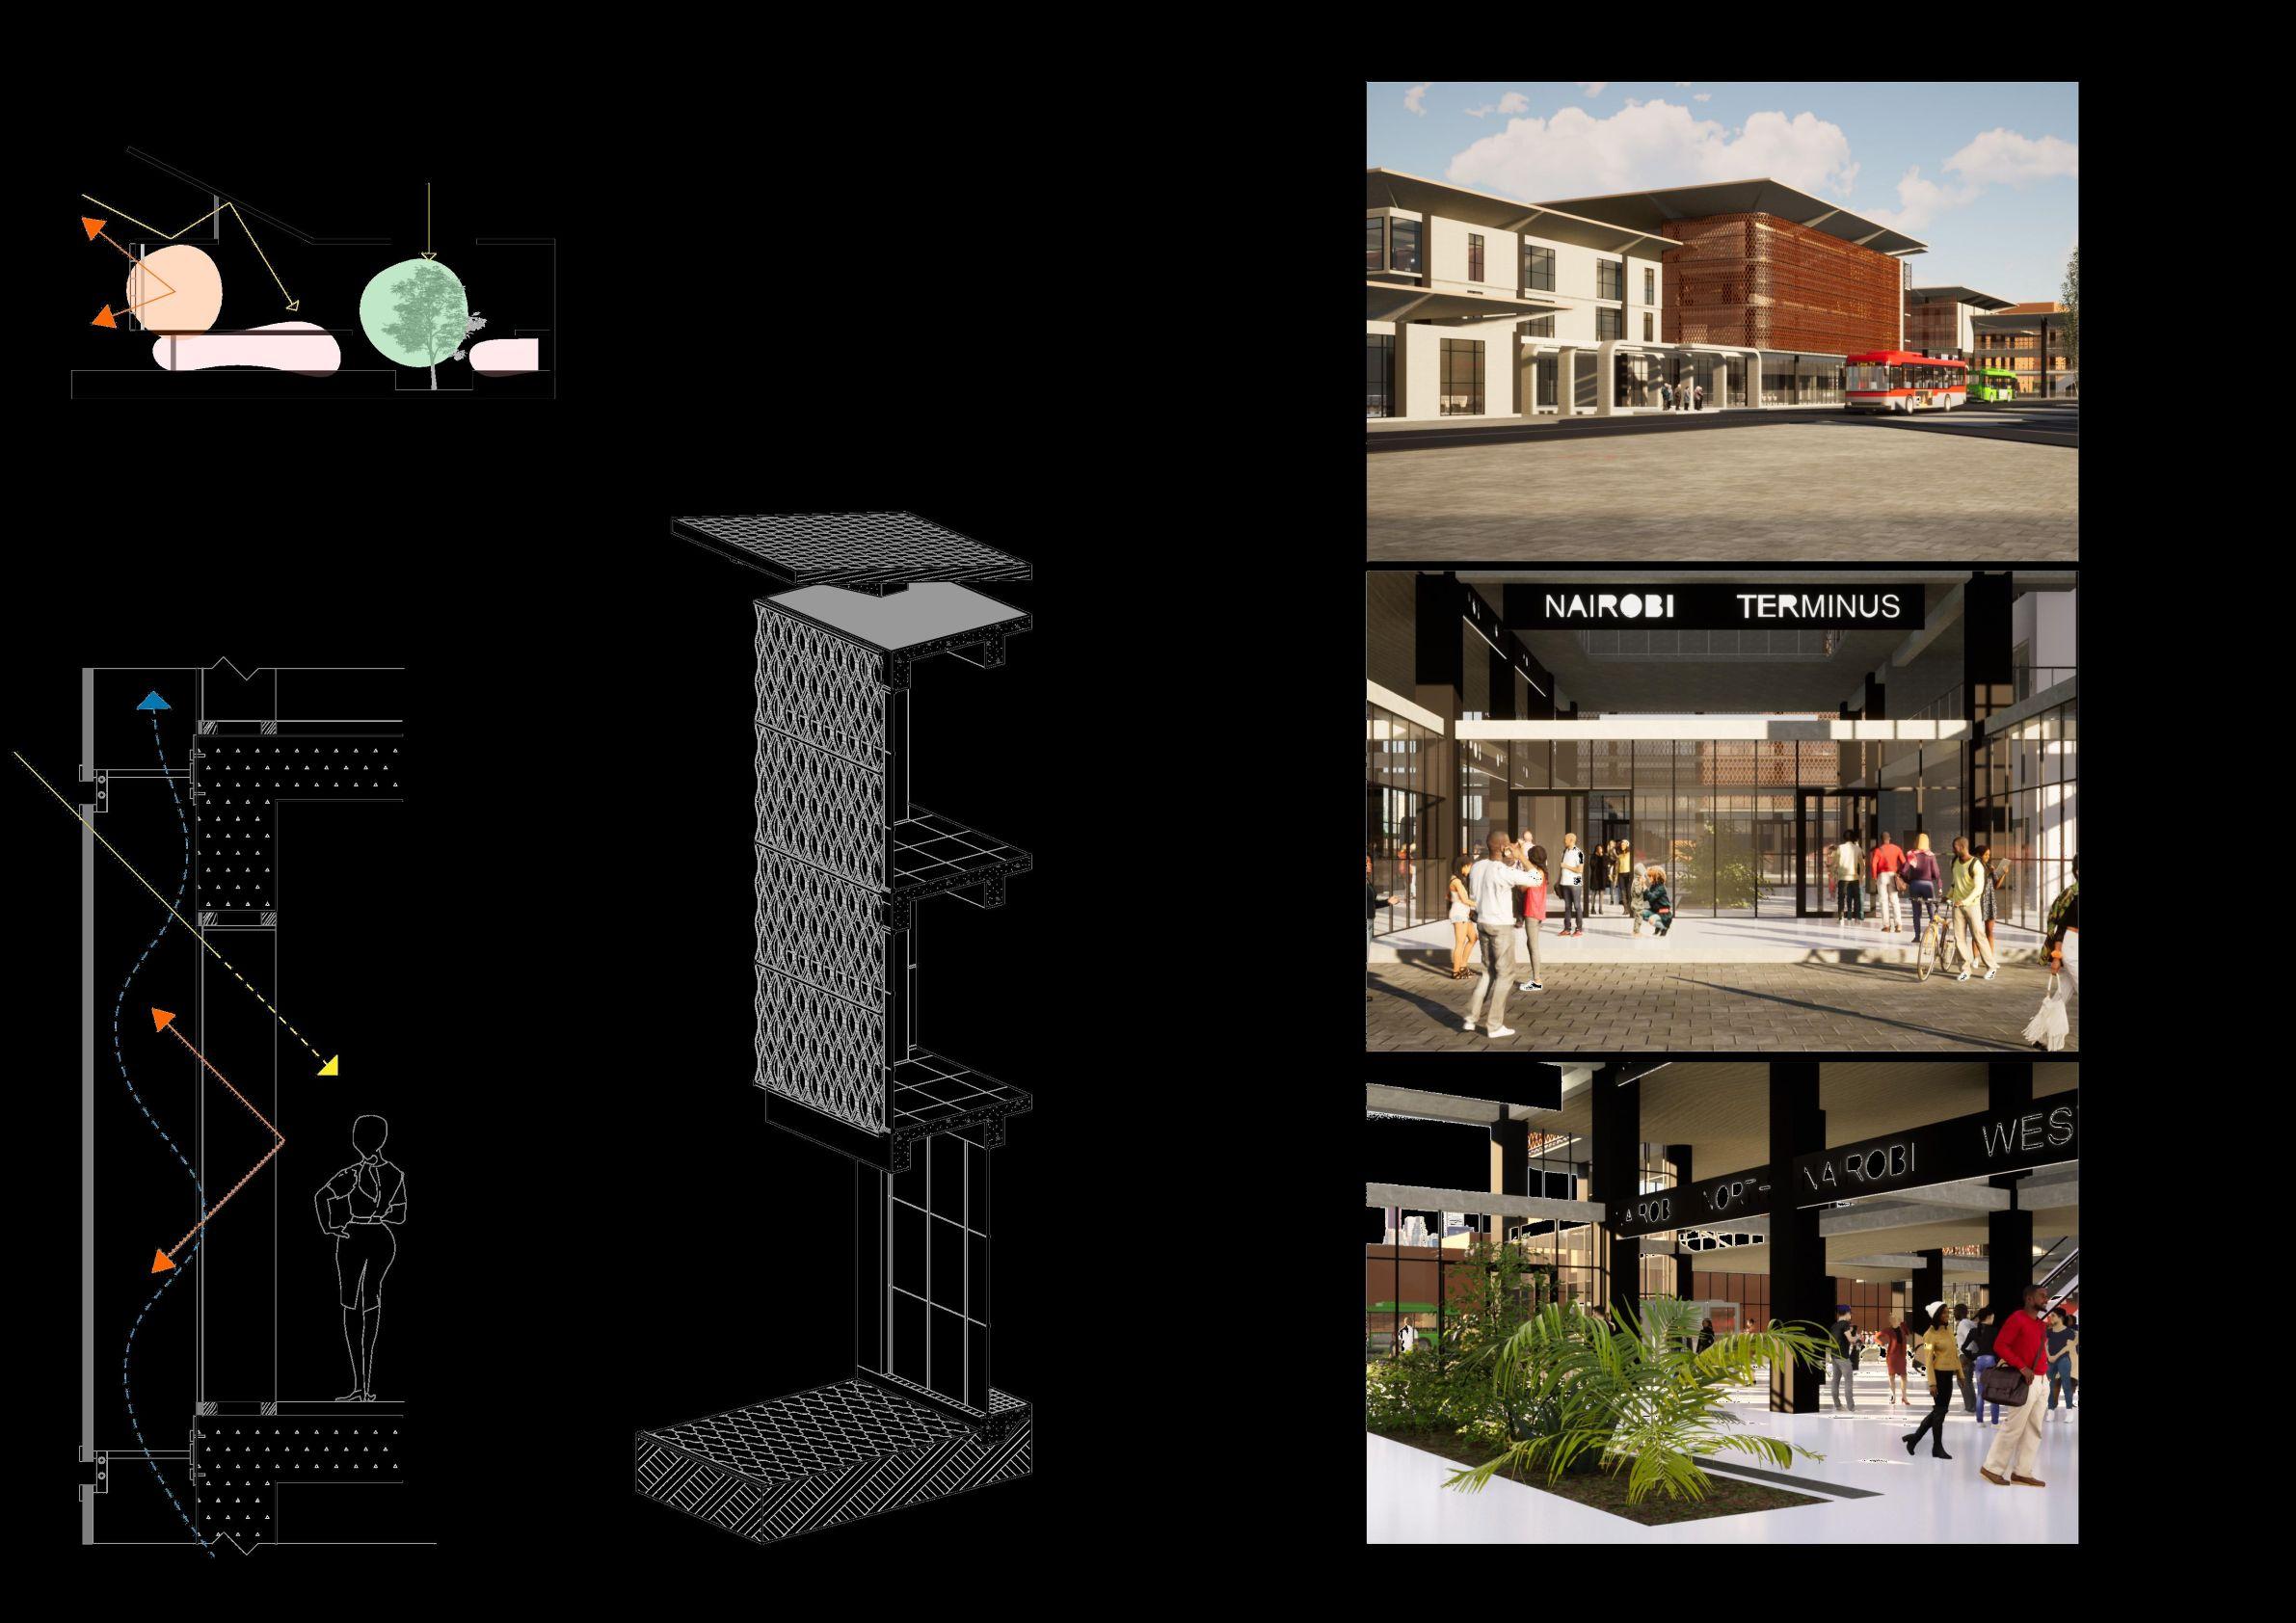
The butterfly roofs acts as a light shelf to light the deeper spaces in the building, large courtyards bring the outside in. The interchange services are at the lower levels of the building.
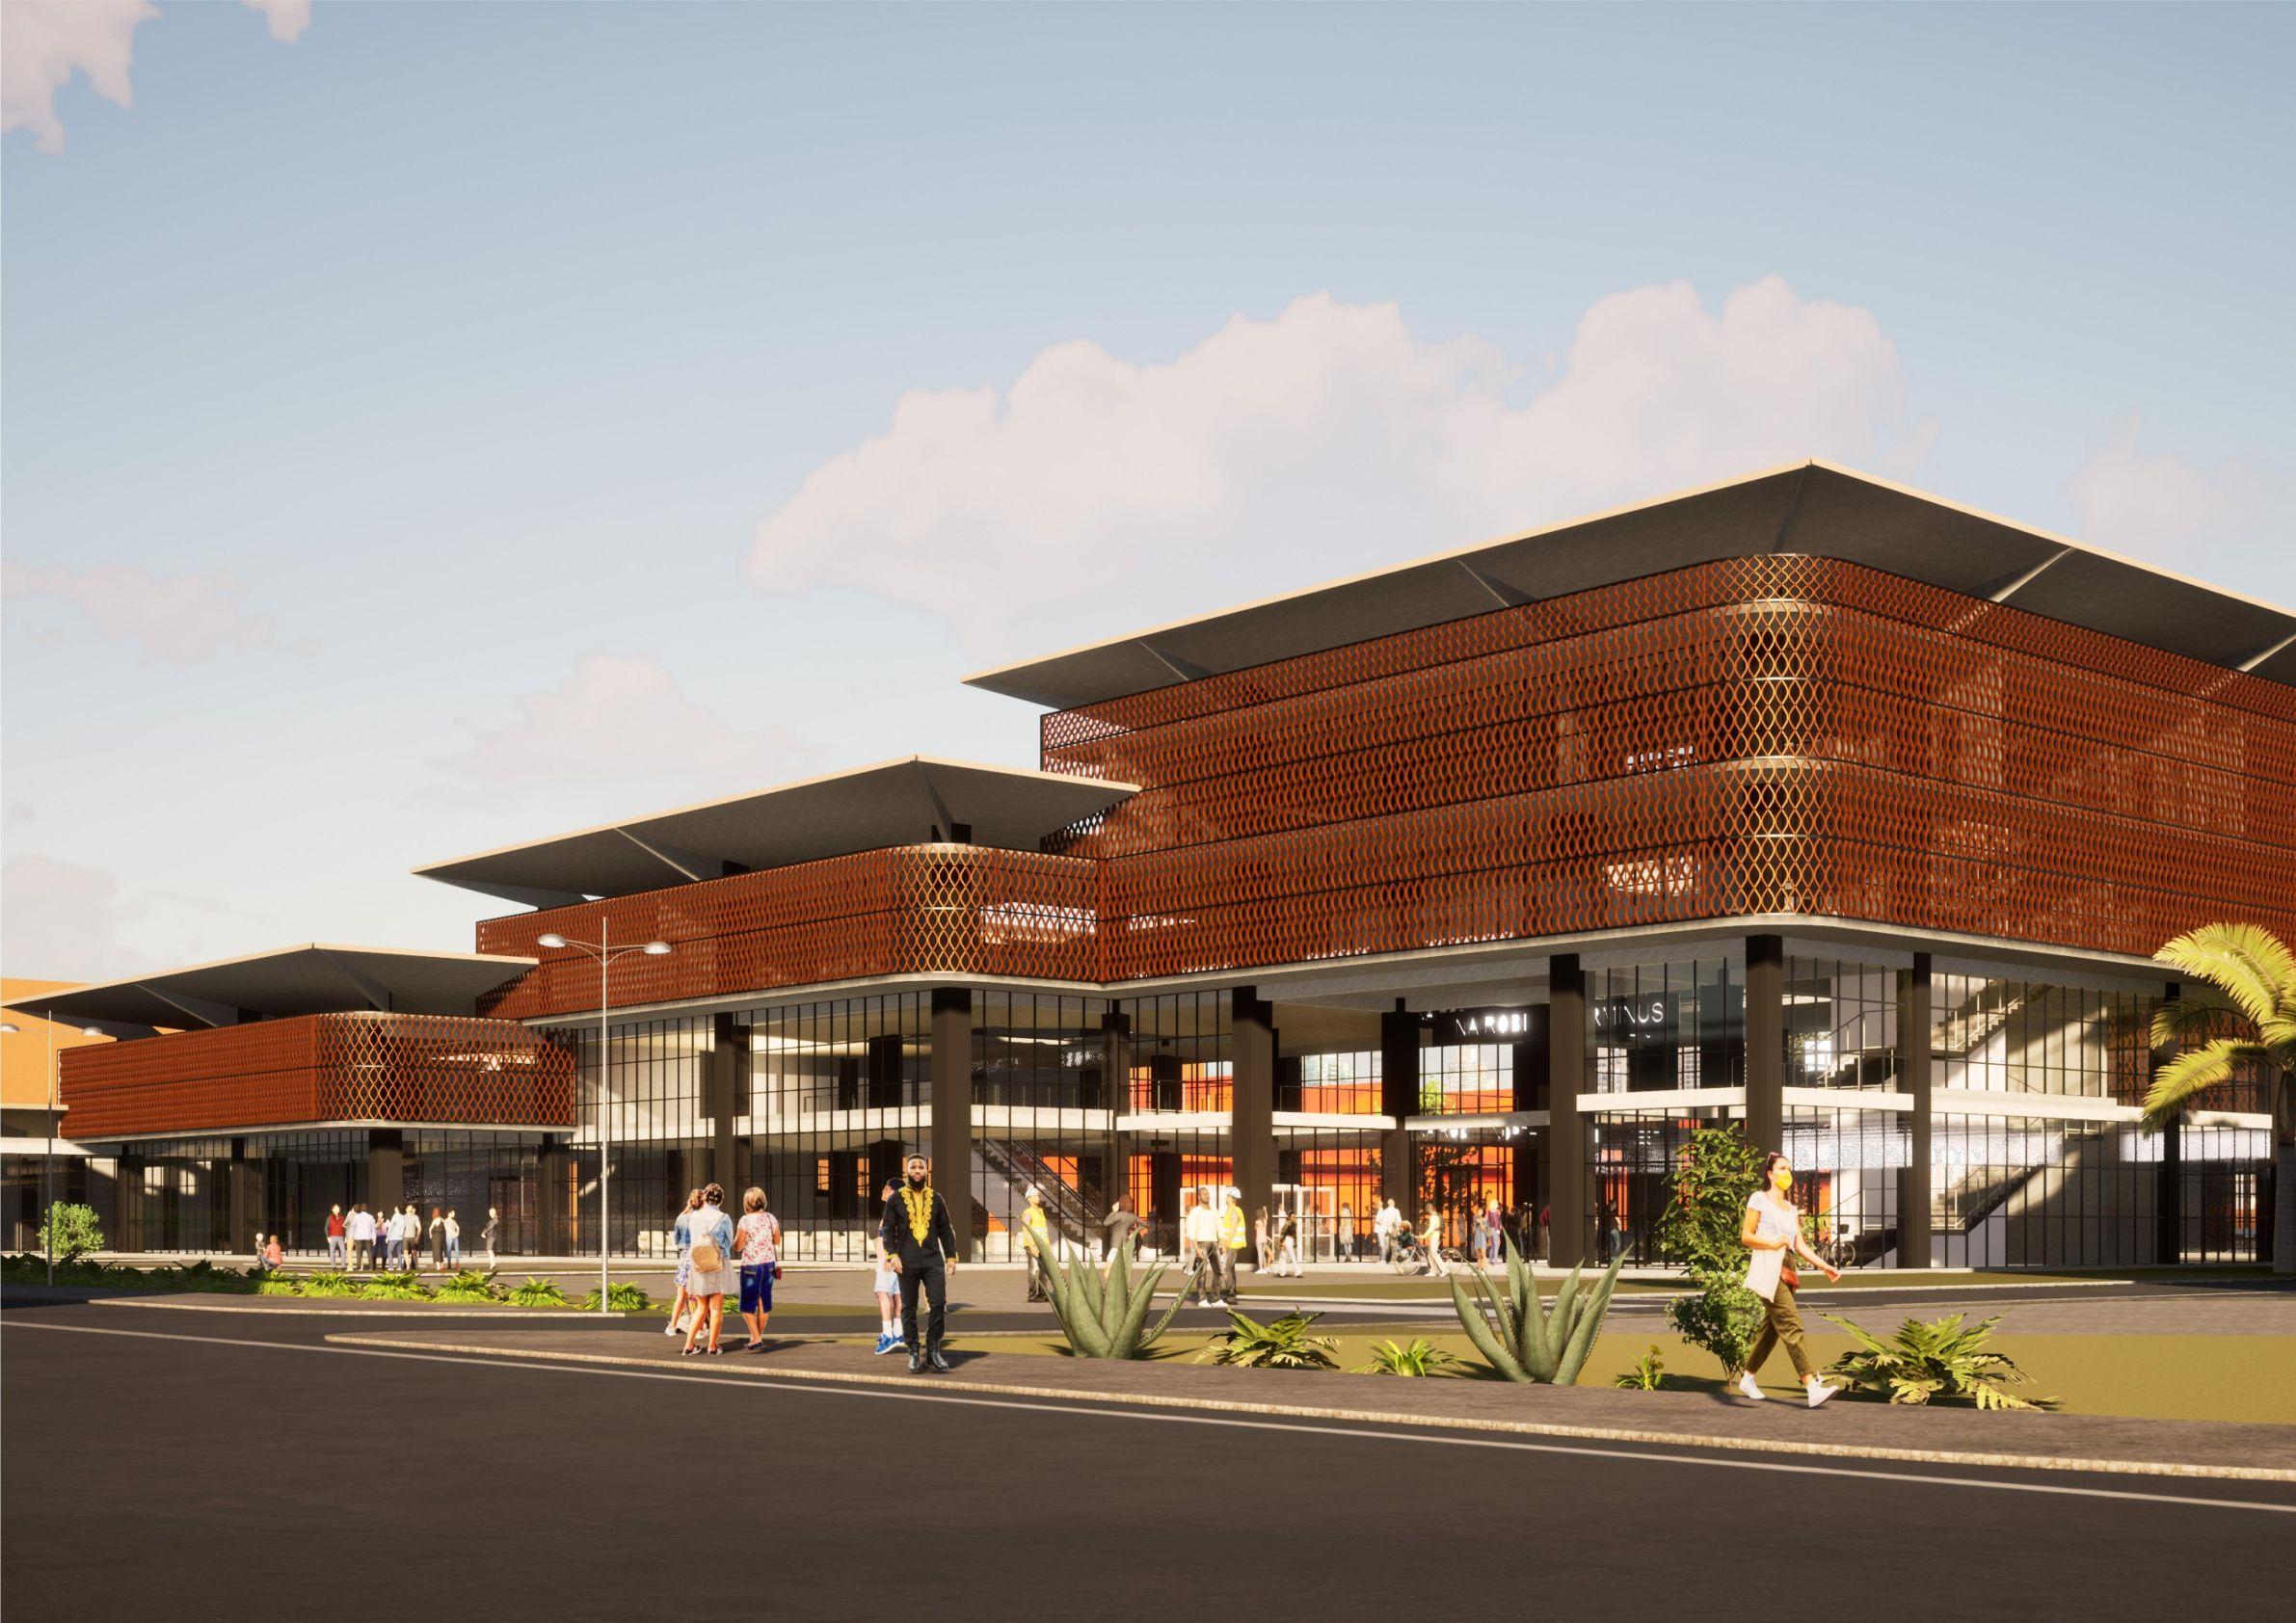
The staggered form the building takes, is meant to emphasize on movement while also providing vital sun shading elements.
The woven fabric wraps around the naturally well lit spaces in the interior, punctured by atria at the centre of the individual blocks.
Academic Project: 6th Year Thesis - Bachelor of Architecture
Location - Haile Selassie Avenue, Nairobi, Kenya 2018
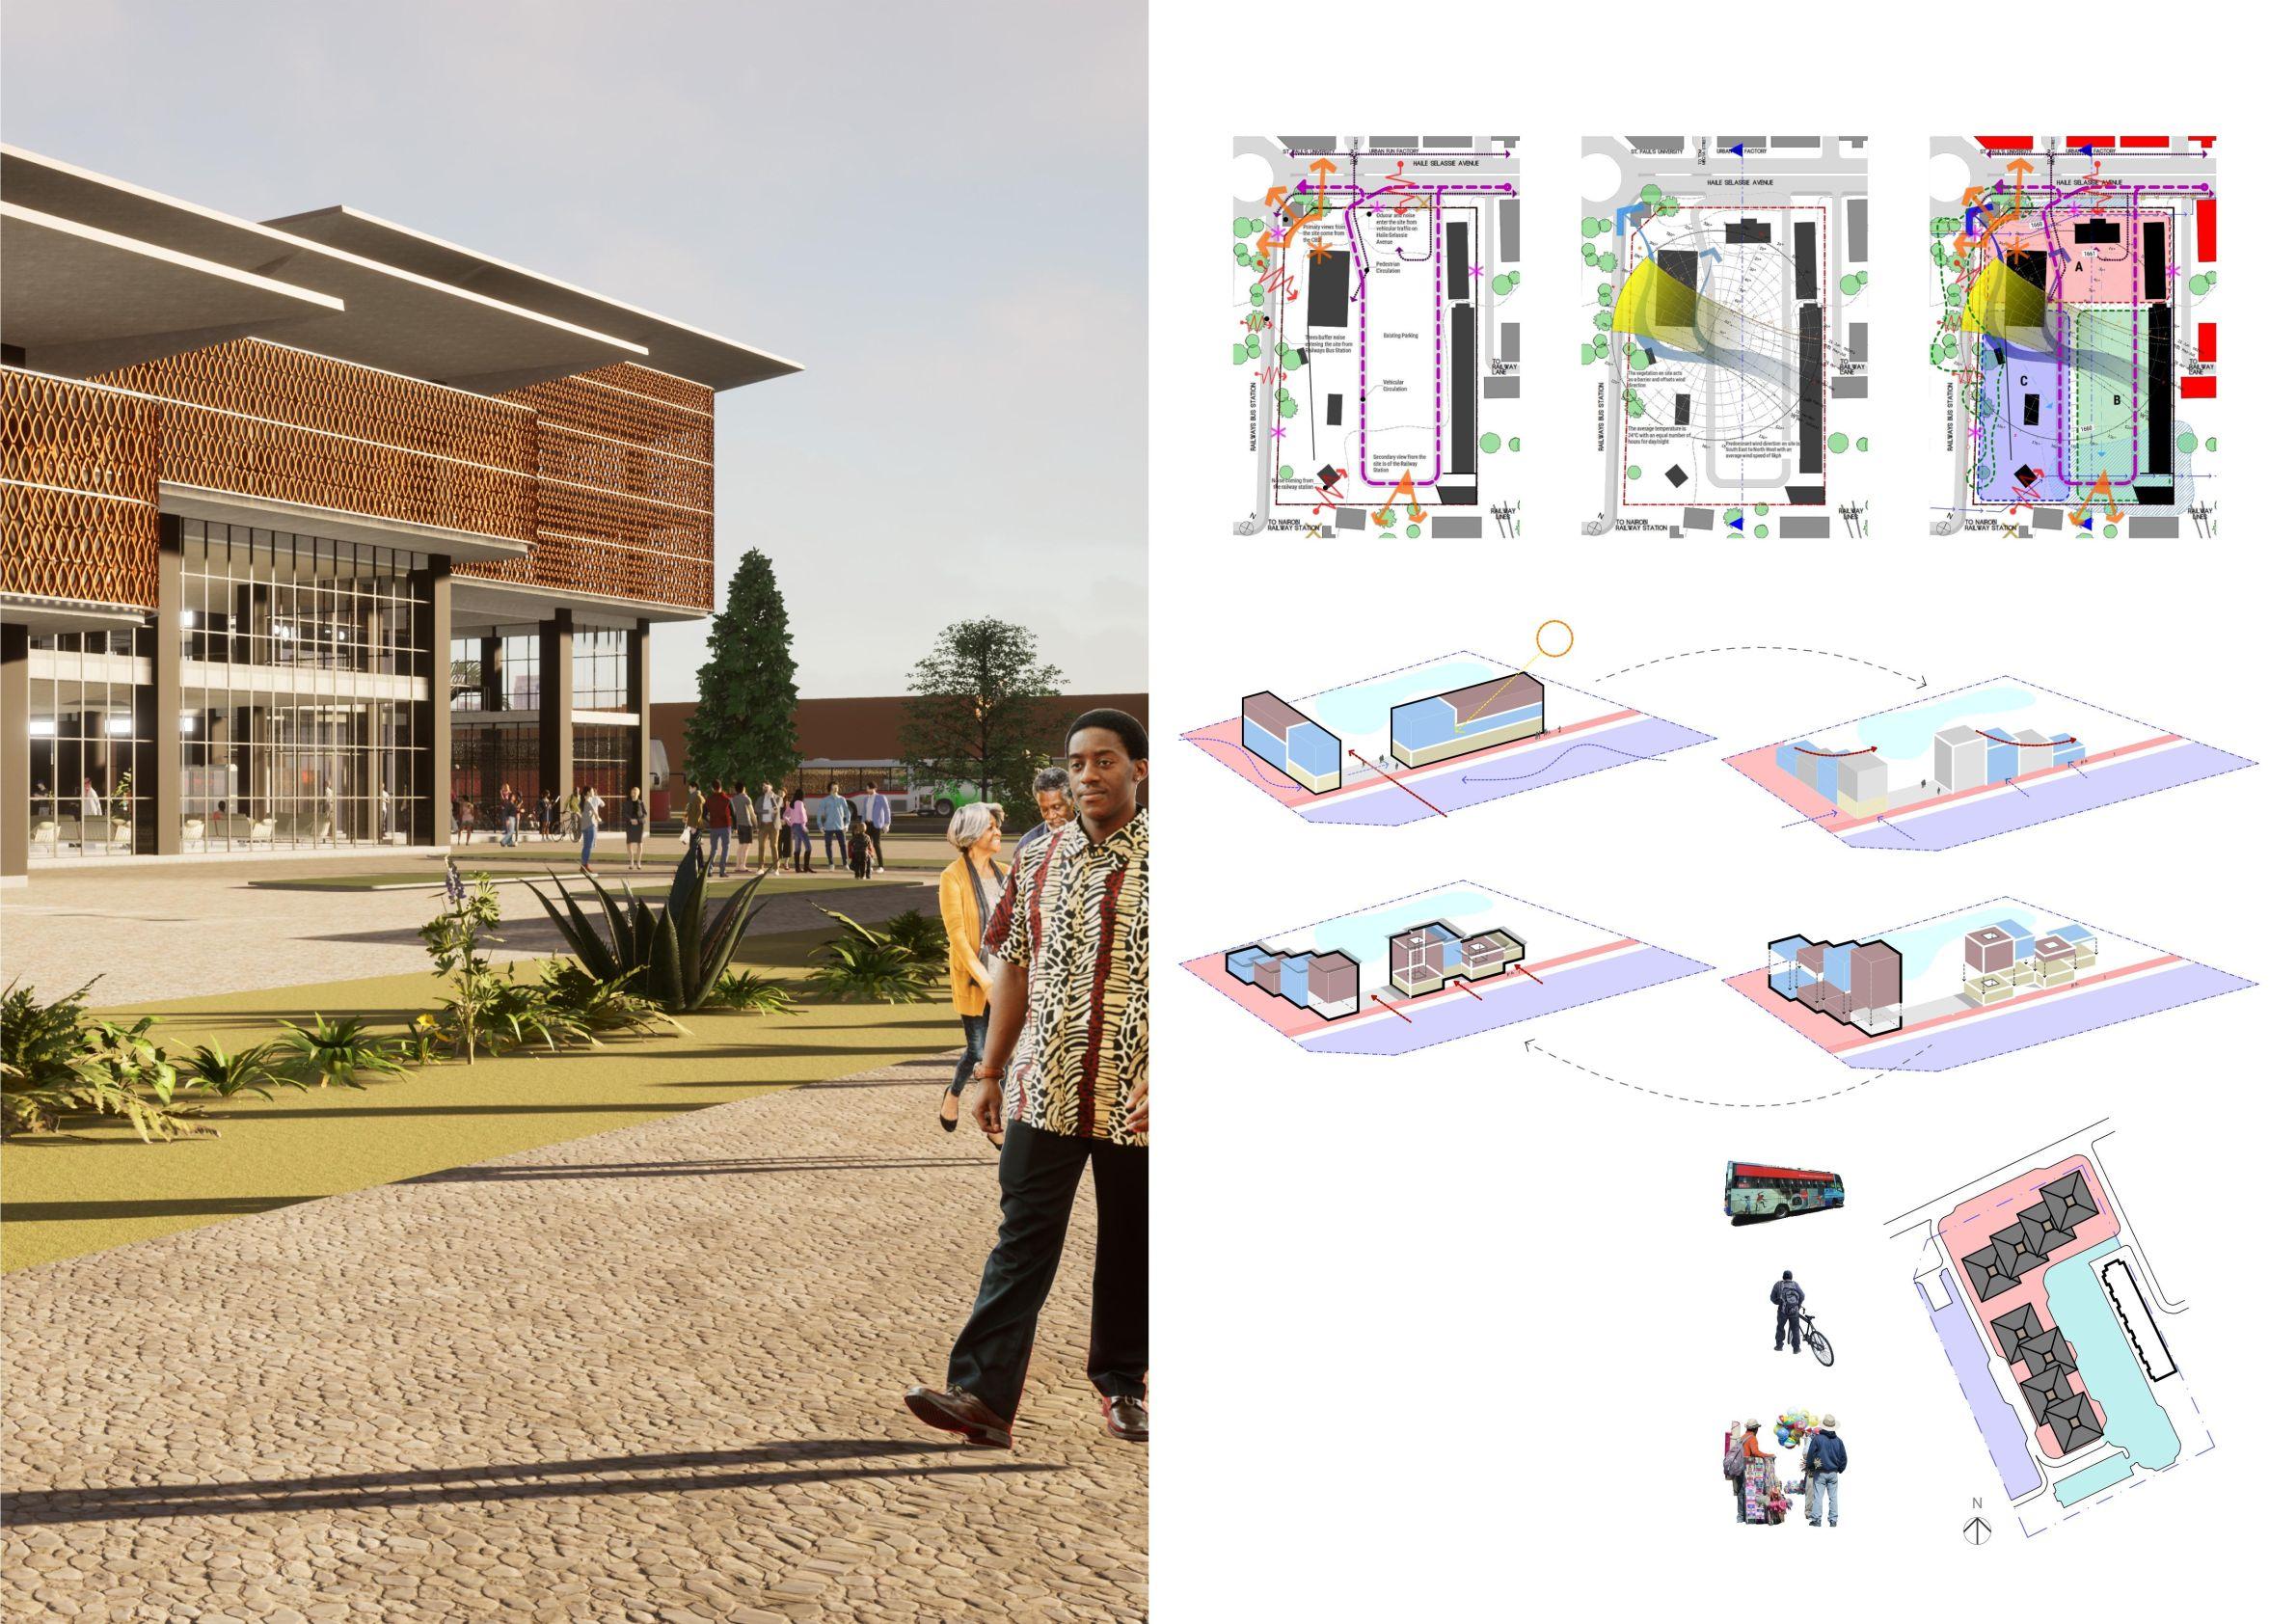
Analysing factors such as noise around the site, and views available for the proposal.
Analysing the orientation, sun path, wind patterns and climatic factors in the area.
CONCEPT EVOLUTION
Gap for access to long-haul buses loading zone
Access from front main street
Secondary Access from Railway Station
Pedestrian/ bicycle lobby
Plaza Trading Space Loading Zone
■ Vehicular Routes
Commercial
Retail/Administration Spaces
Transit Spaces
MASSING OF FORM
Staggered form creates a perception of fluid movement echoing the activities in the interchange
Pedestrian entry zones
Atria provide natural light into the spaces falling into centrally placed courtyards in the interior. The building envelope provides a ciritcal sun shade against the eastwest facing sun
PLANNING CONCEPTS
The daily rhythm shaped by an informal choreography between pedestrians, matatus, vendors, and vehicles is chaotic, but also creative. Clear separation of vehicular routes using bollards and level changes is critical to ensure safety for pedestrians and cyclists.
■ Pedestrian/Non-motorised transport
Users of this interchange are ensured a seamless integration of transit, social and economic activities with large plazas connecting the main streets and spaces for rest and play. Wayfinding signs, accessibility and inclusive spaces were key benchmarks in the transit experience.
■ Economic and Social Components
Informal traders are synonymous with most transit spaces in Kenyan cities. Creating large plazas that tap in pedestrian movement from major traffic routes and integrating social spaces and areas for rest, provides a much needed connection, between customer and seller in a safe space, away from vehicular traffic.
Air Outlet
Roof shingles fixed onto concrete roof trusses
150mm thick concrete slab to S.E.'s specifications
Porous curtain wall allows panoramic views while sun shading from direct sunlight
Light shelf bounces natural light into deeper spaces Open atrium allows light into interior courtyard space
Glazing with porous curtain wall allows panoramic views of the city
Perforated steel curtain wall screwed onto R.C. beam
8mm thick laminated glass curtain wall within powder coated aluminium frame
300mmx450mm R.C. beam to S.E.'s specifications
8mm thick laminated glass curtain wall within powder coated aluminium frame
MAIN ENTRANCE
ENTRANCE LOBBY
Professional Project: Sole Practitioner - Residential Development
Location - Kajiado County, Kenya
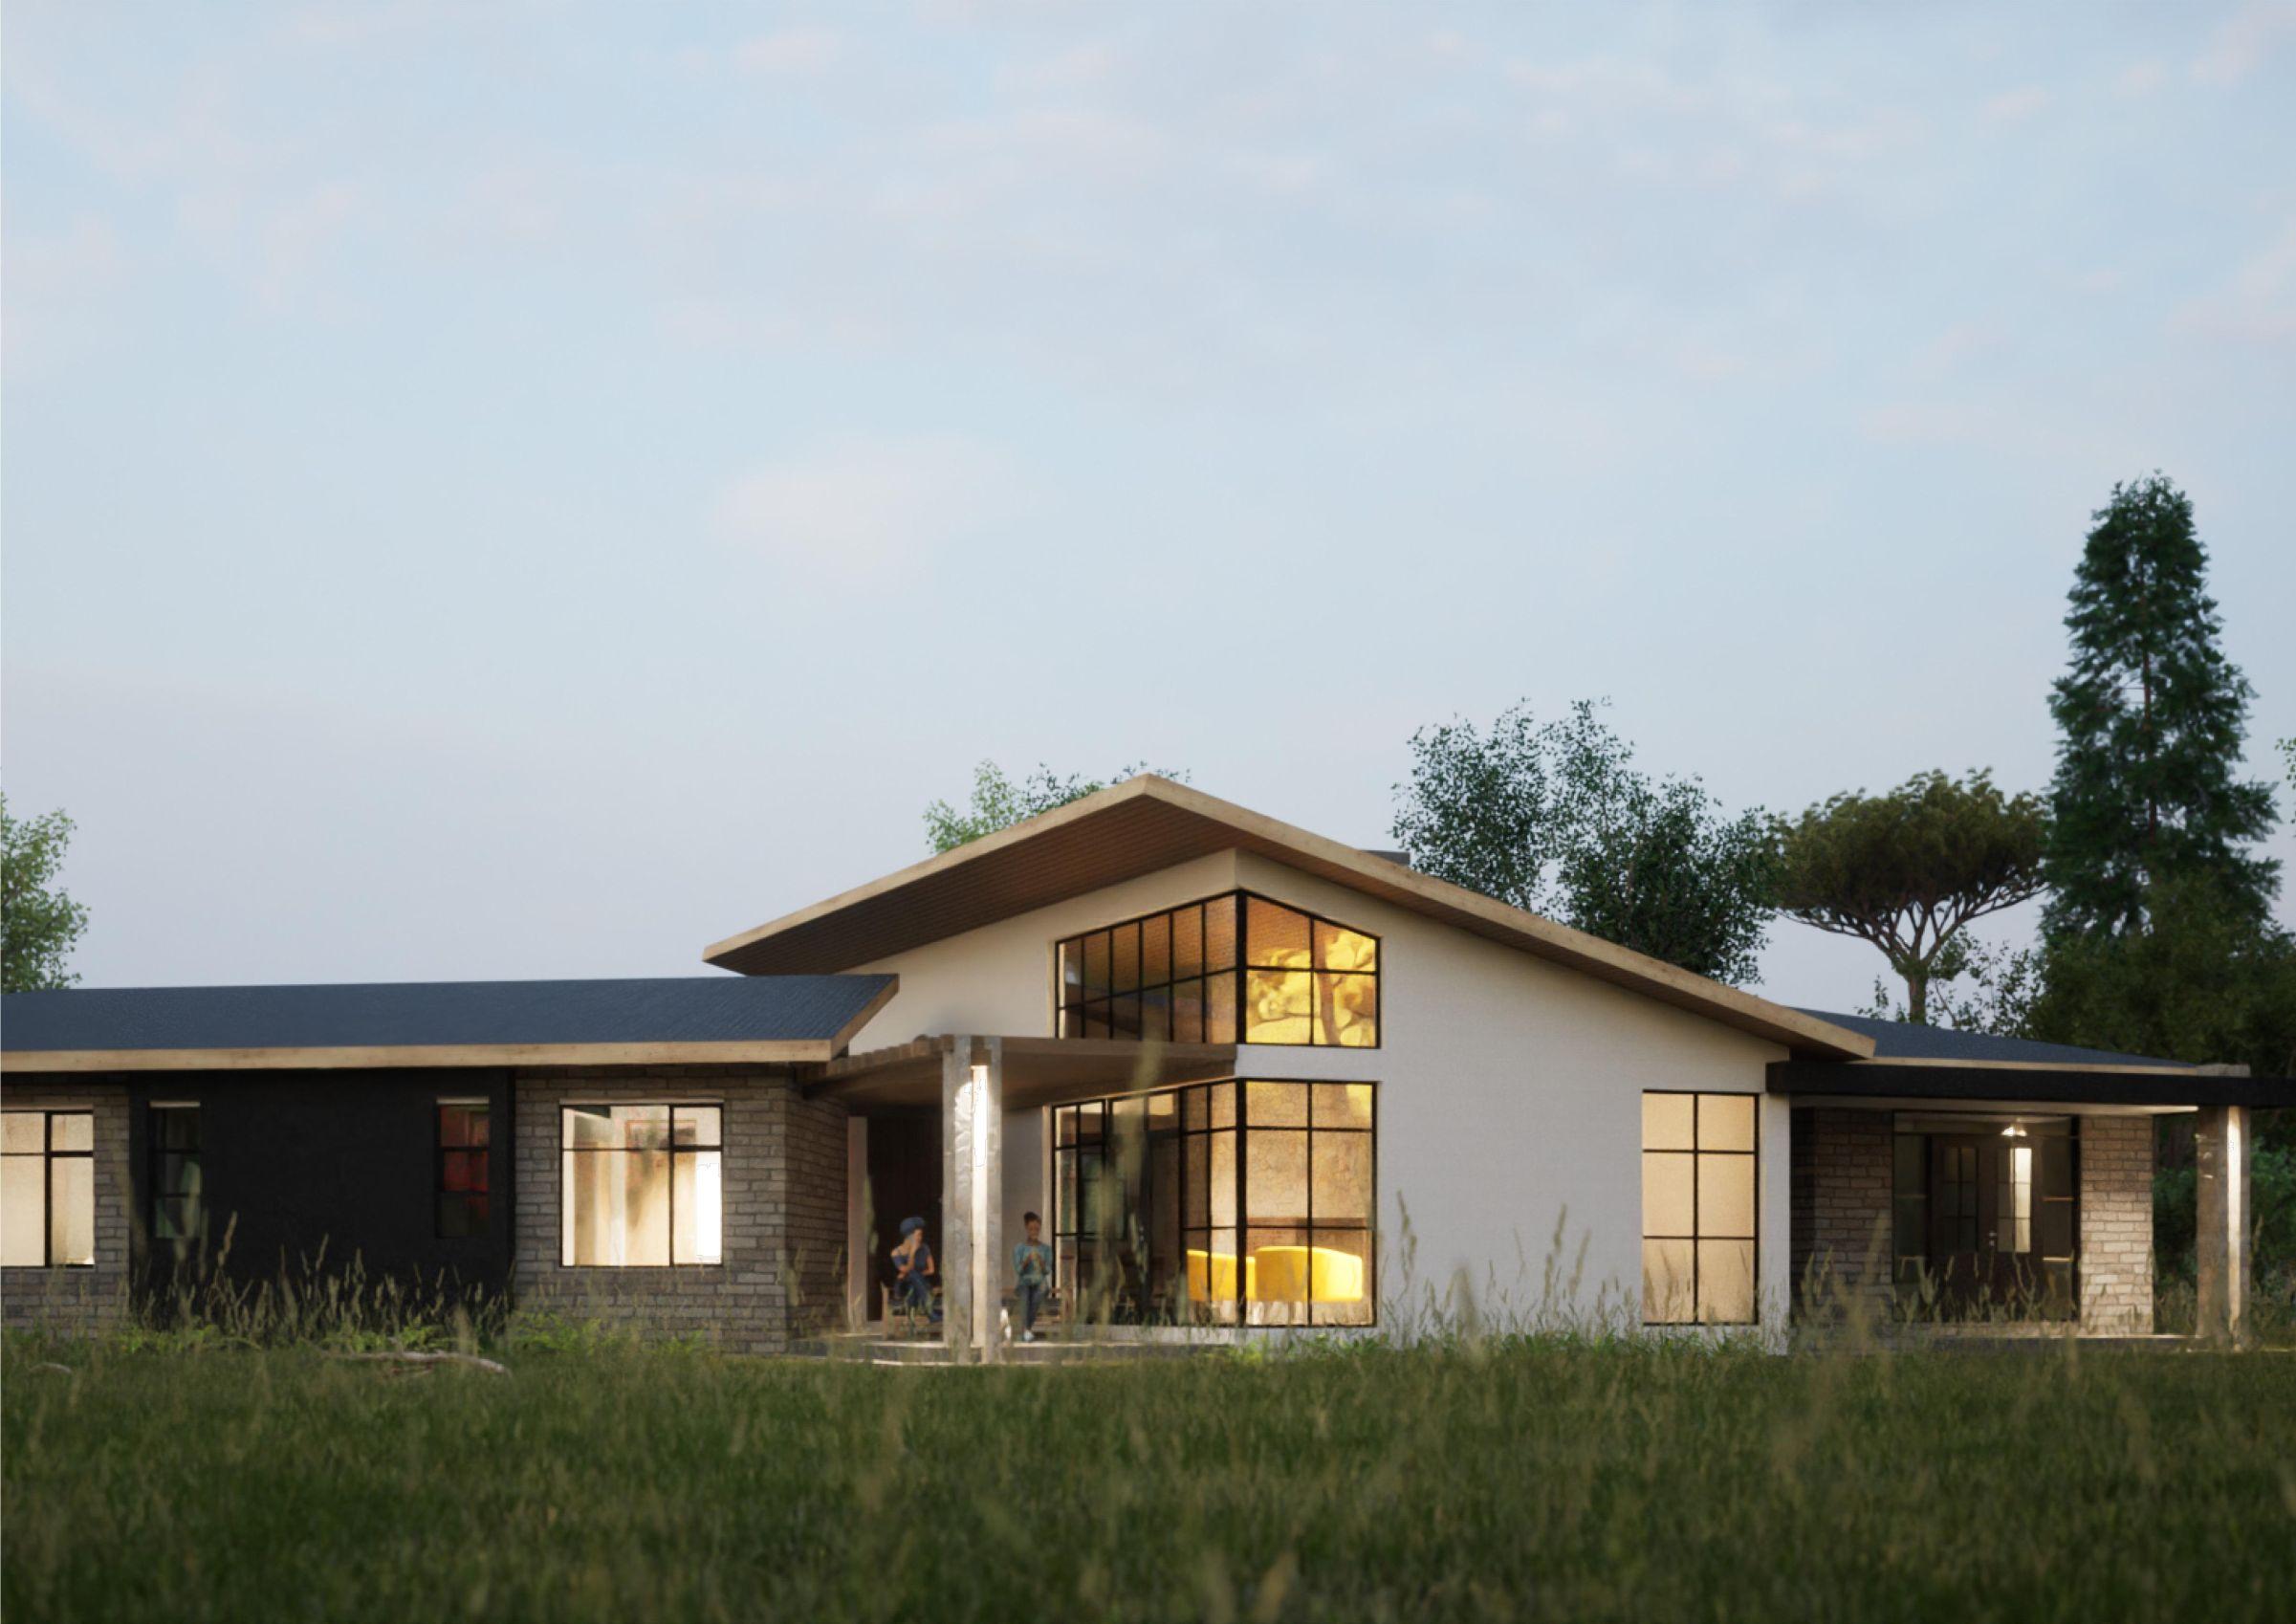
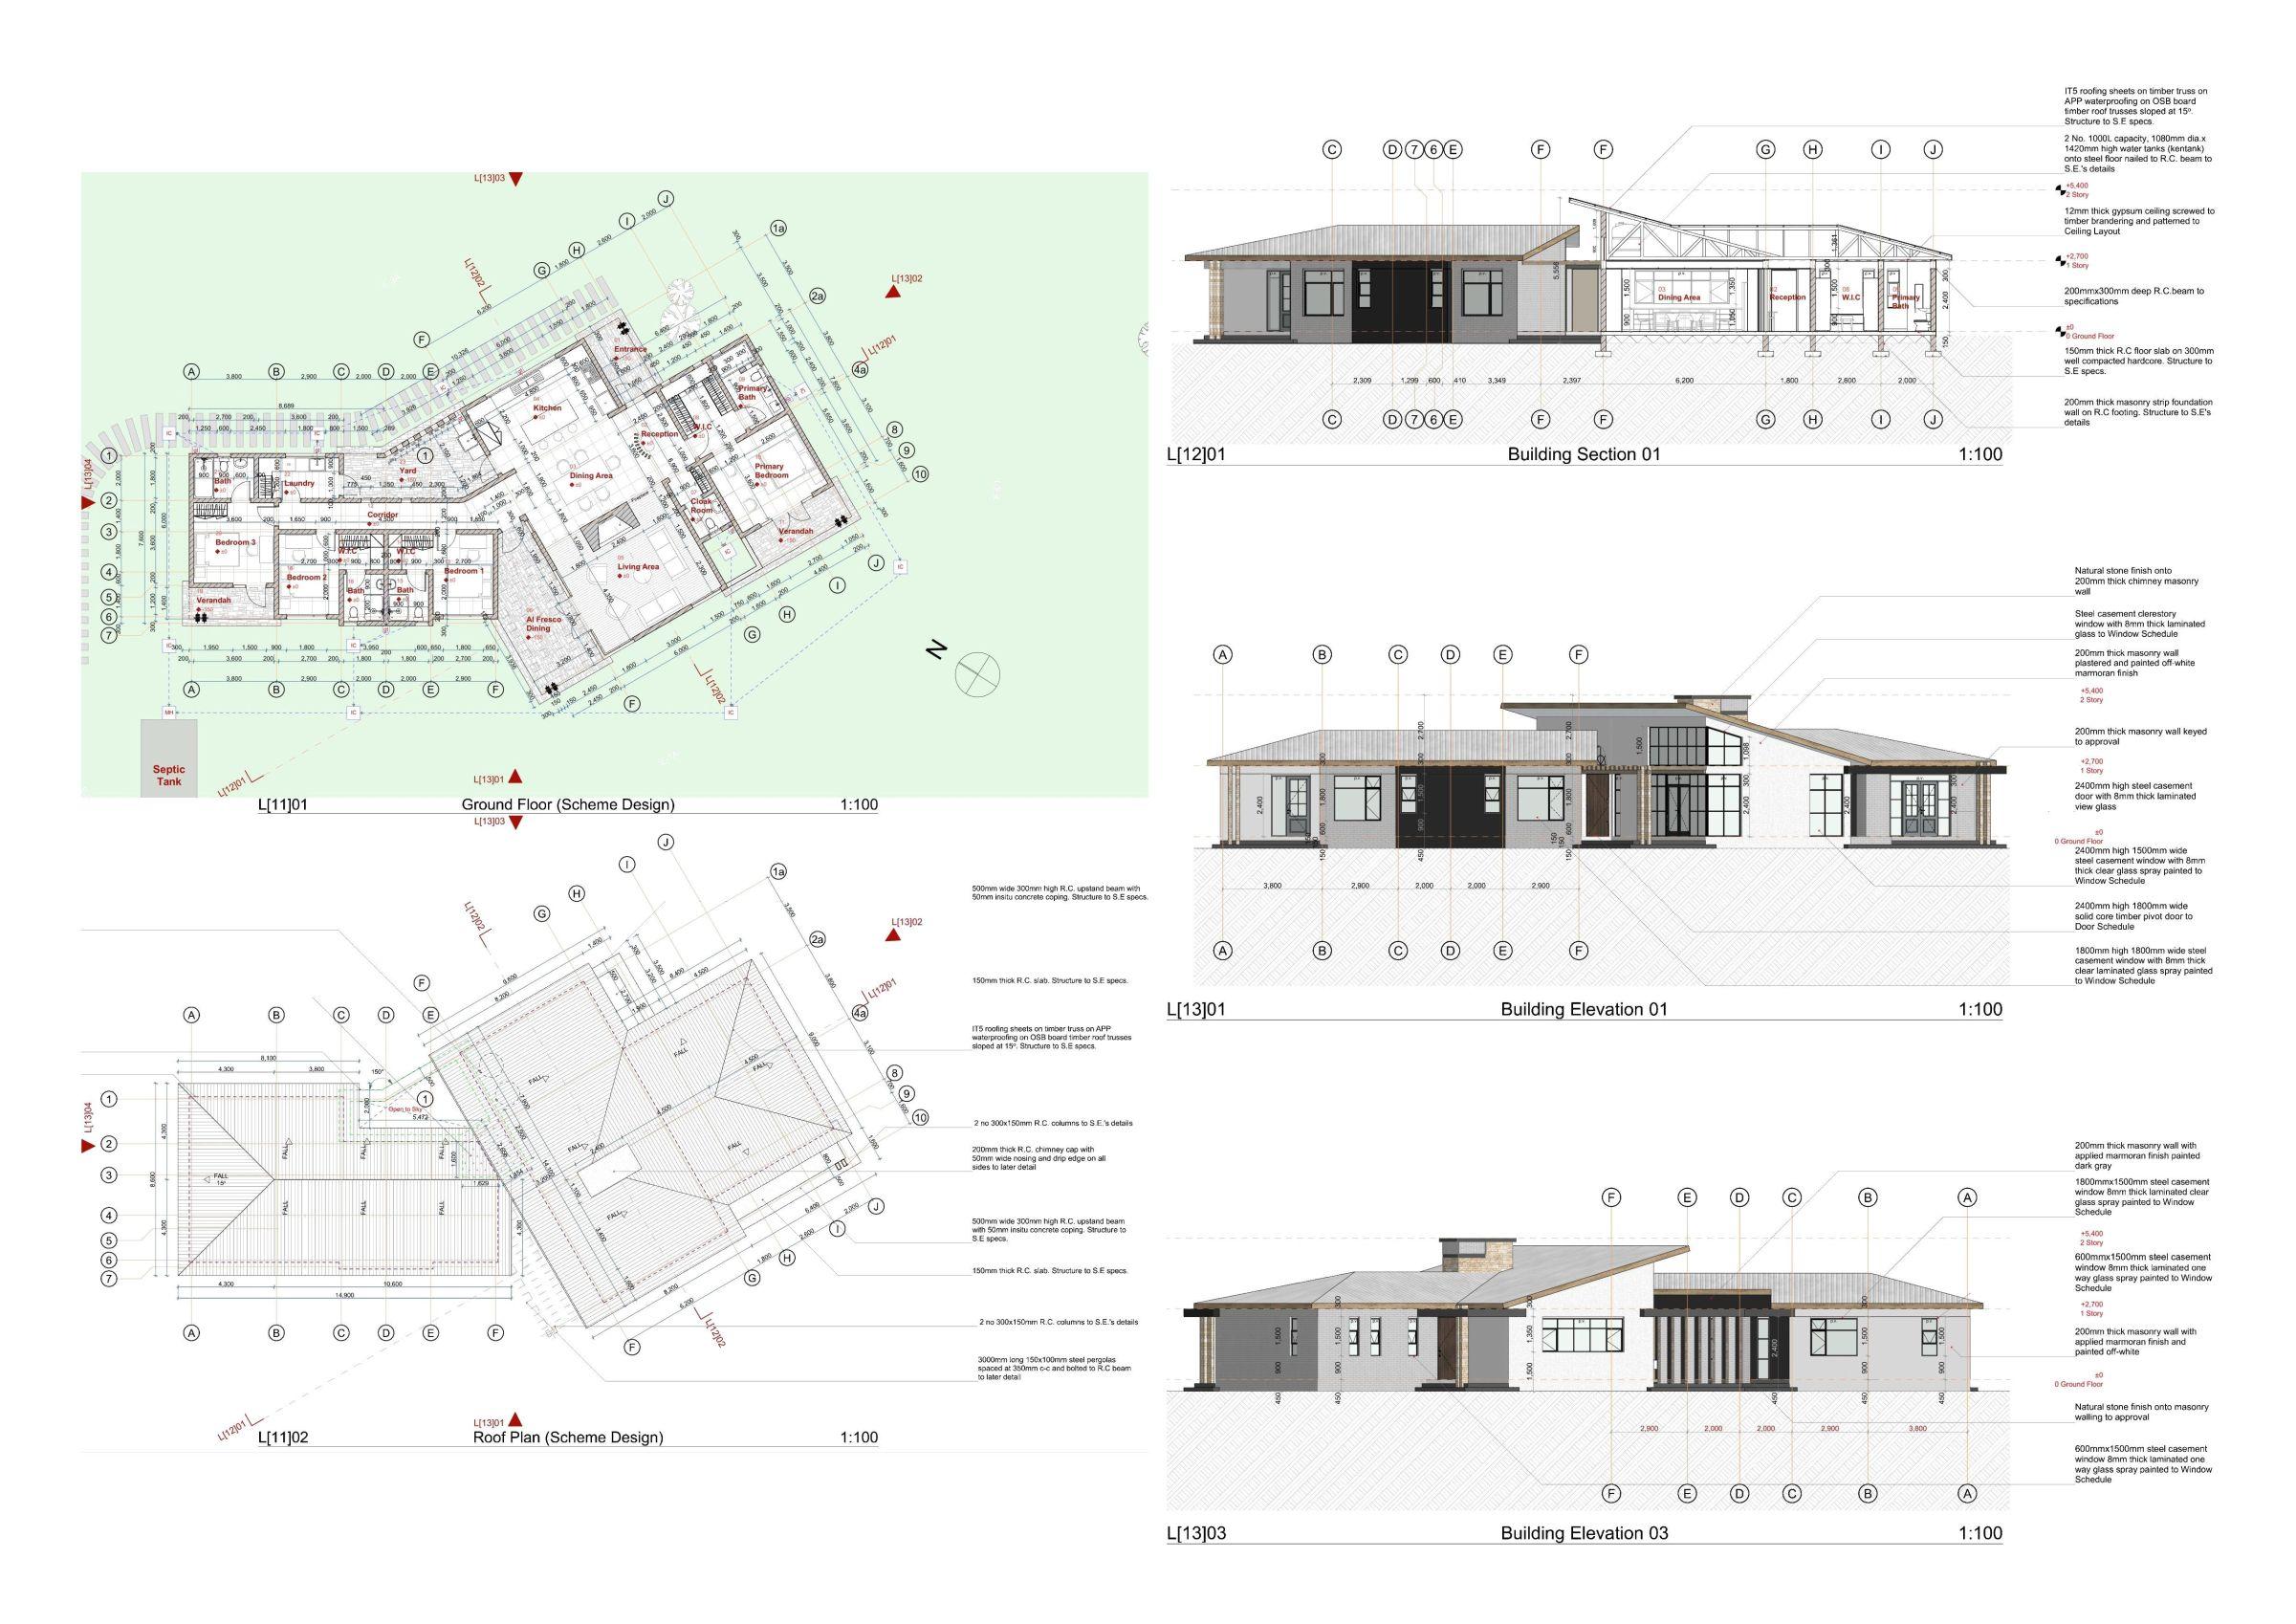
Set in the lush savannah in Kajiado. This project offers spectacular views of the hills and valleys synonymous with the region.
The positioning of the primary spaces maximises on the excellent views of the grassy plains.
The rotated mass at the centre houses the living, dining and kitchen areas, and the rotation allows these spaces to have a maximum view, while keeping the right proportions of the building.
The crux of the space is the outdoor verandah that brings the outside in but serves a critical function of sun shading against the west facing facade.
To maintain privacy amongst the different occupants the house is divided into two wingsallowing a separated primary bedroom.
The cathedral ceiling in the main mass provides an excellent volume, allowing for clerestory windows, and sufficient ventilation and lighting in the warm climate.
MASSING OF FORM
GROUND FLOOR LAYOUT
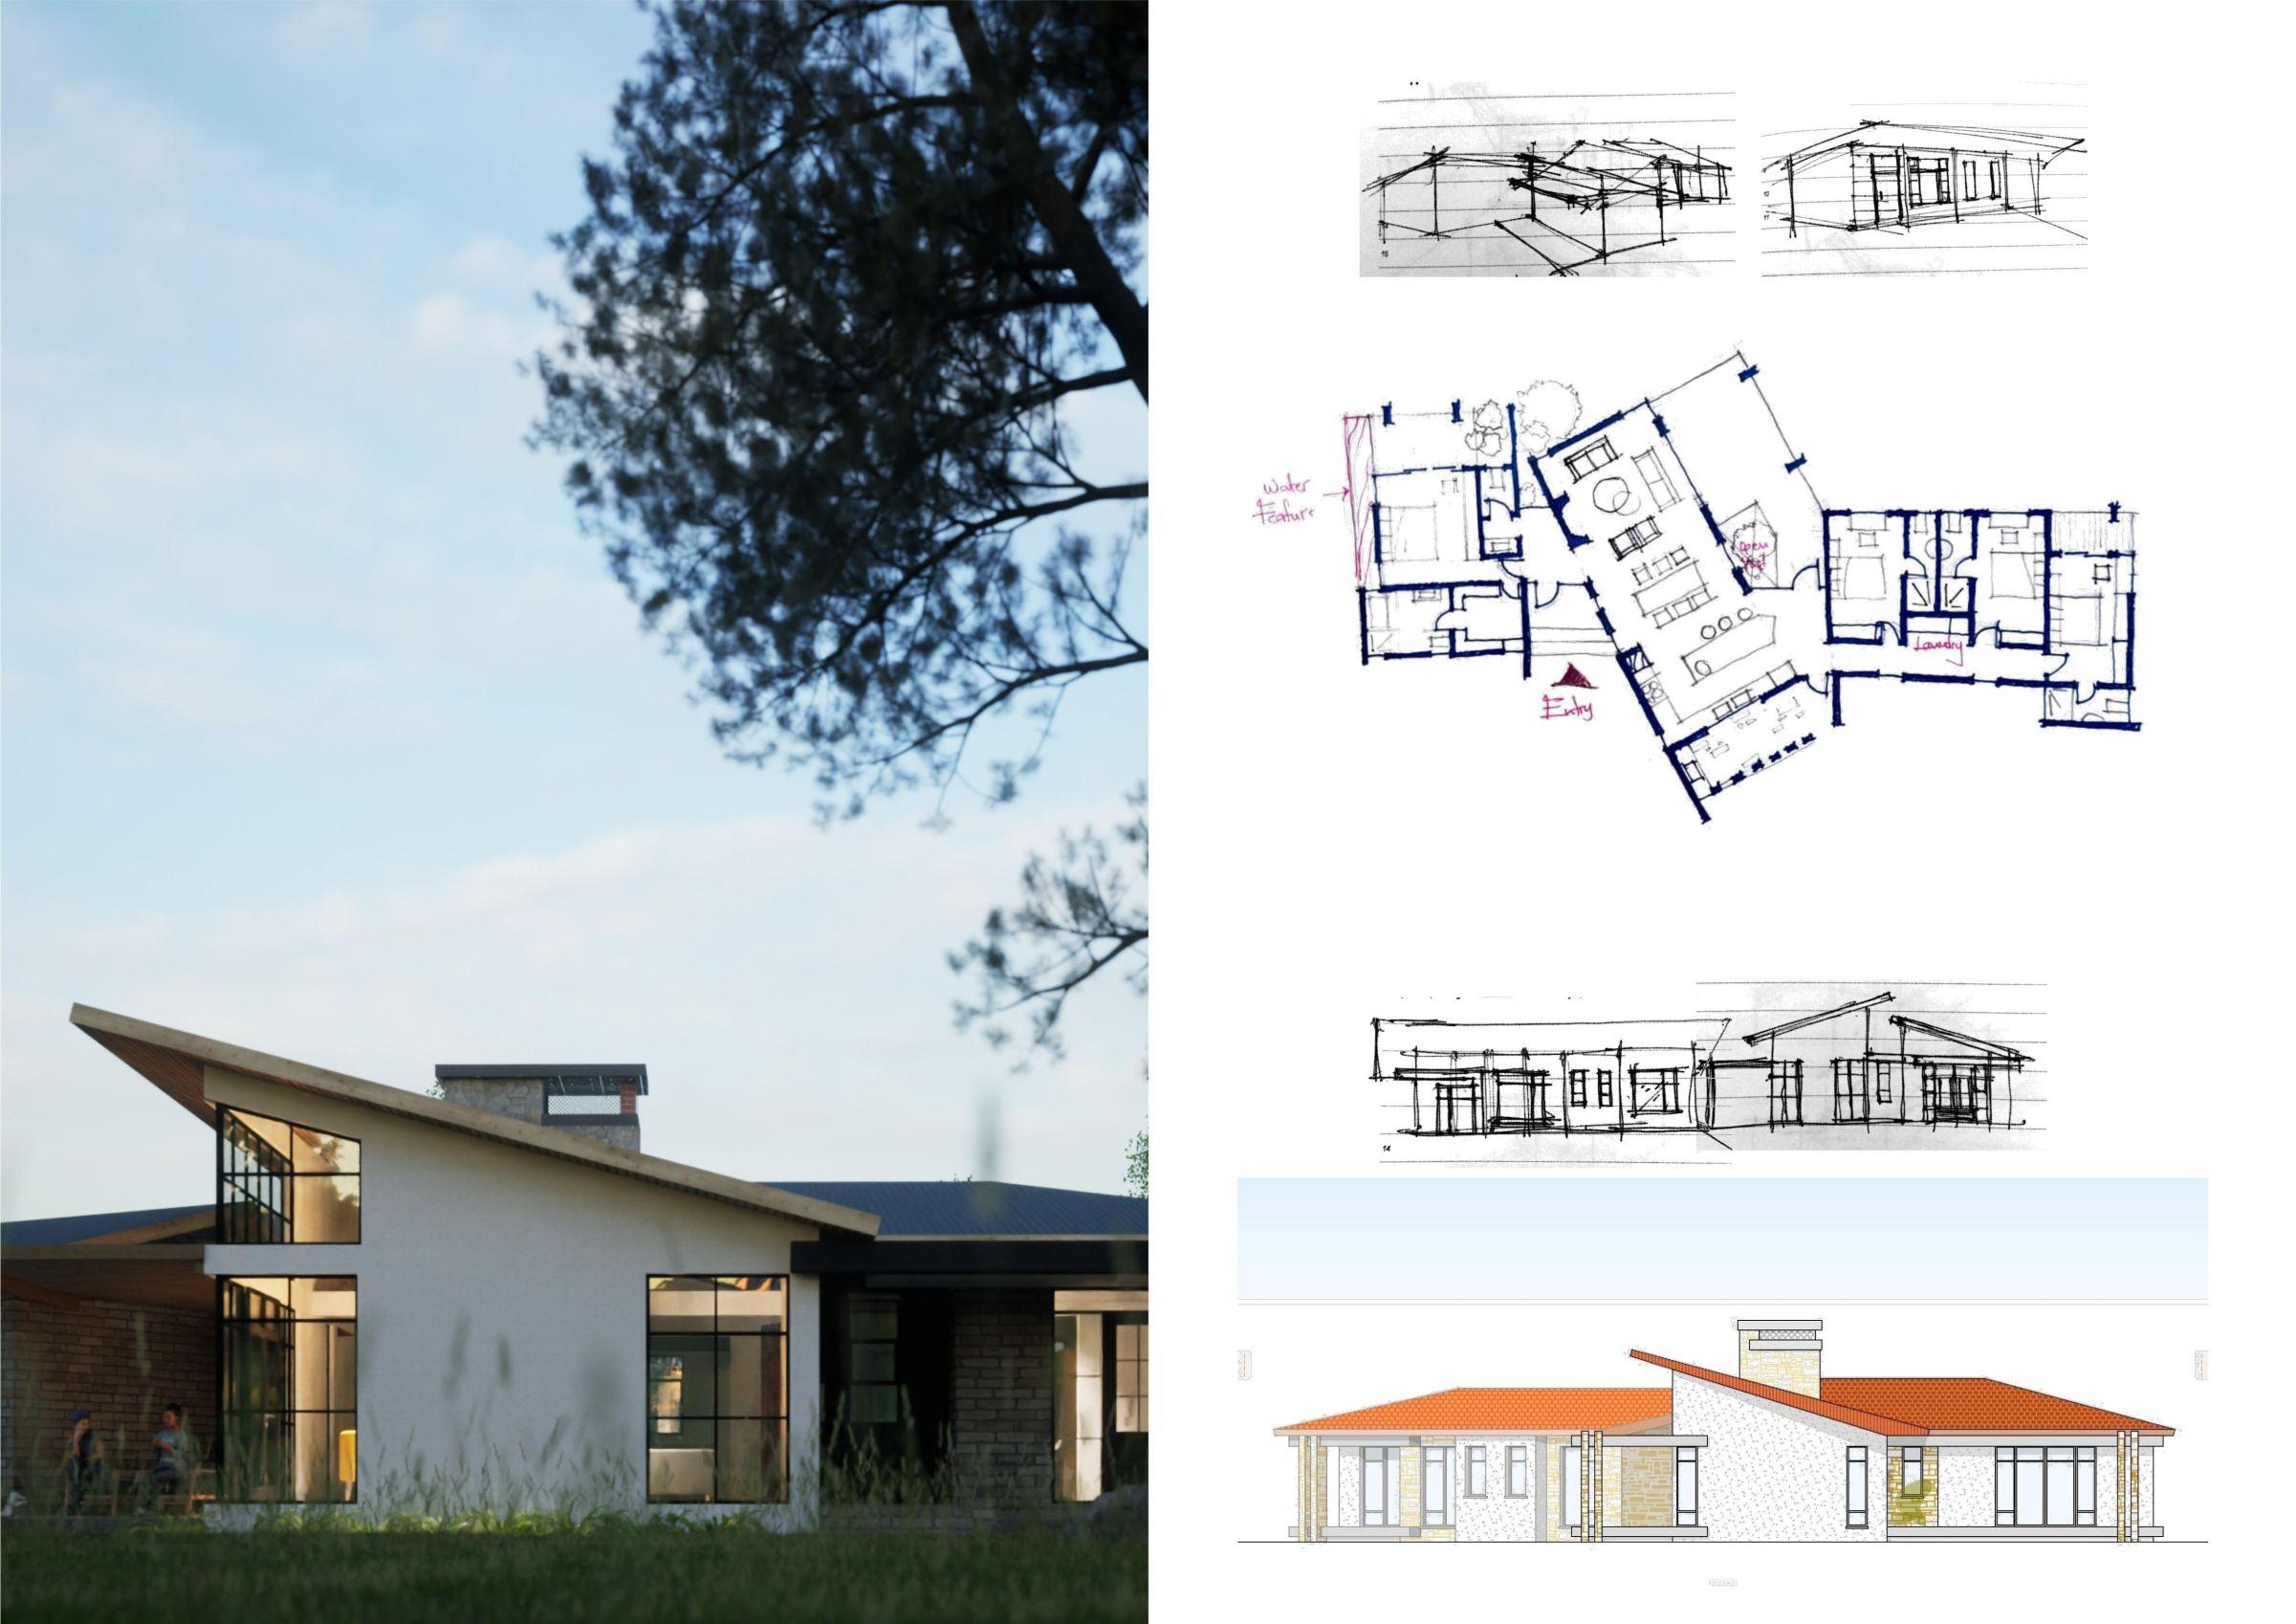
The rotated mass at the centre houses the living, dining and kitchen areas, and the rotation allows these spaces to have a maximum view, while keeping the right proportions of the building.
To maintain privacy the house is divided into three wings
ELEVATION SKETCH
The positioning of the primary spaces maximises on the excellent views of the grassy plains.
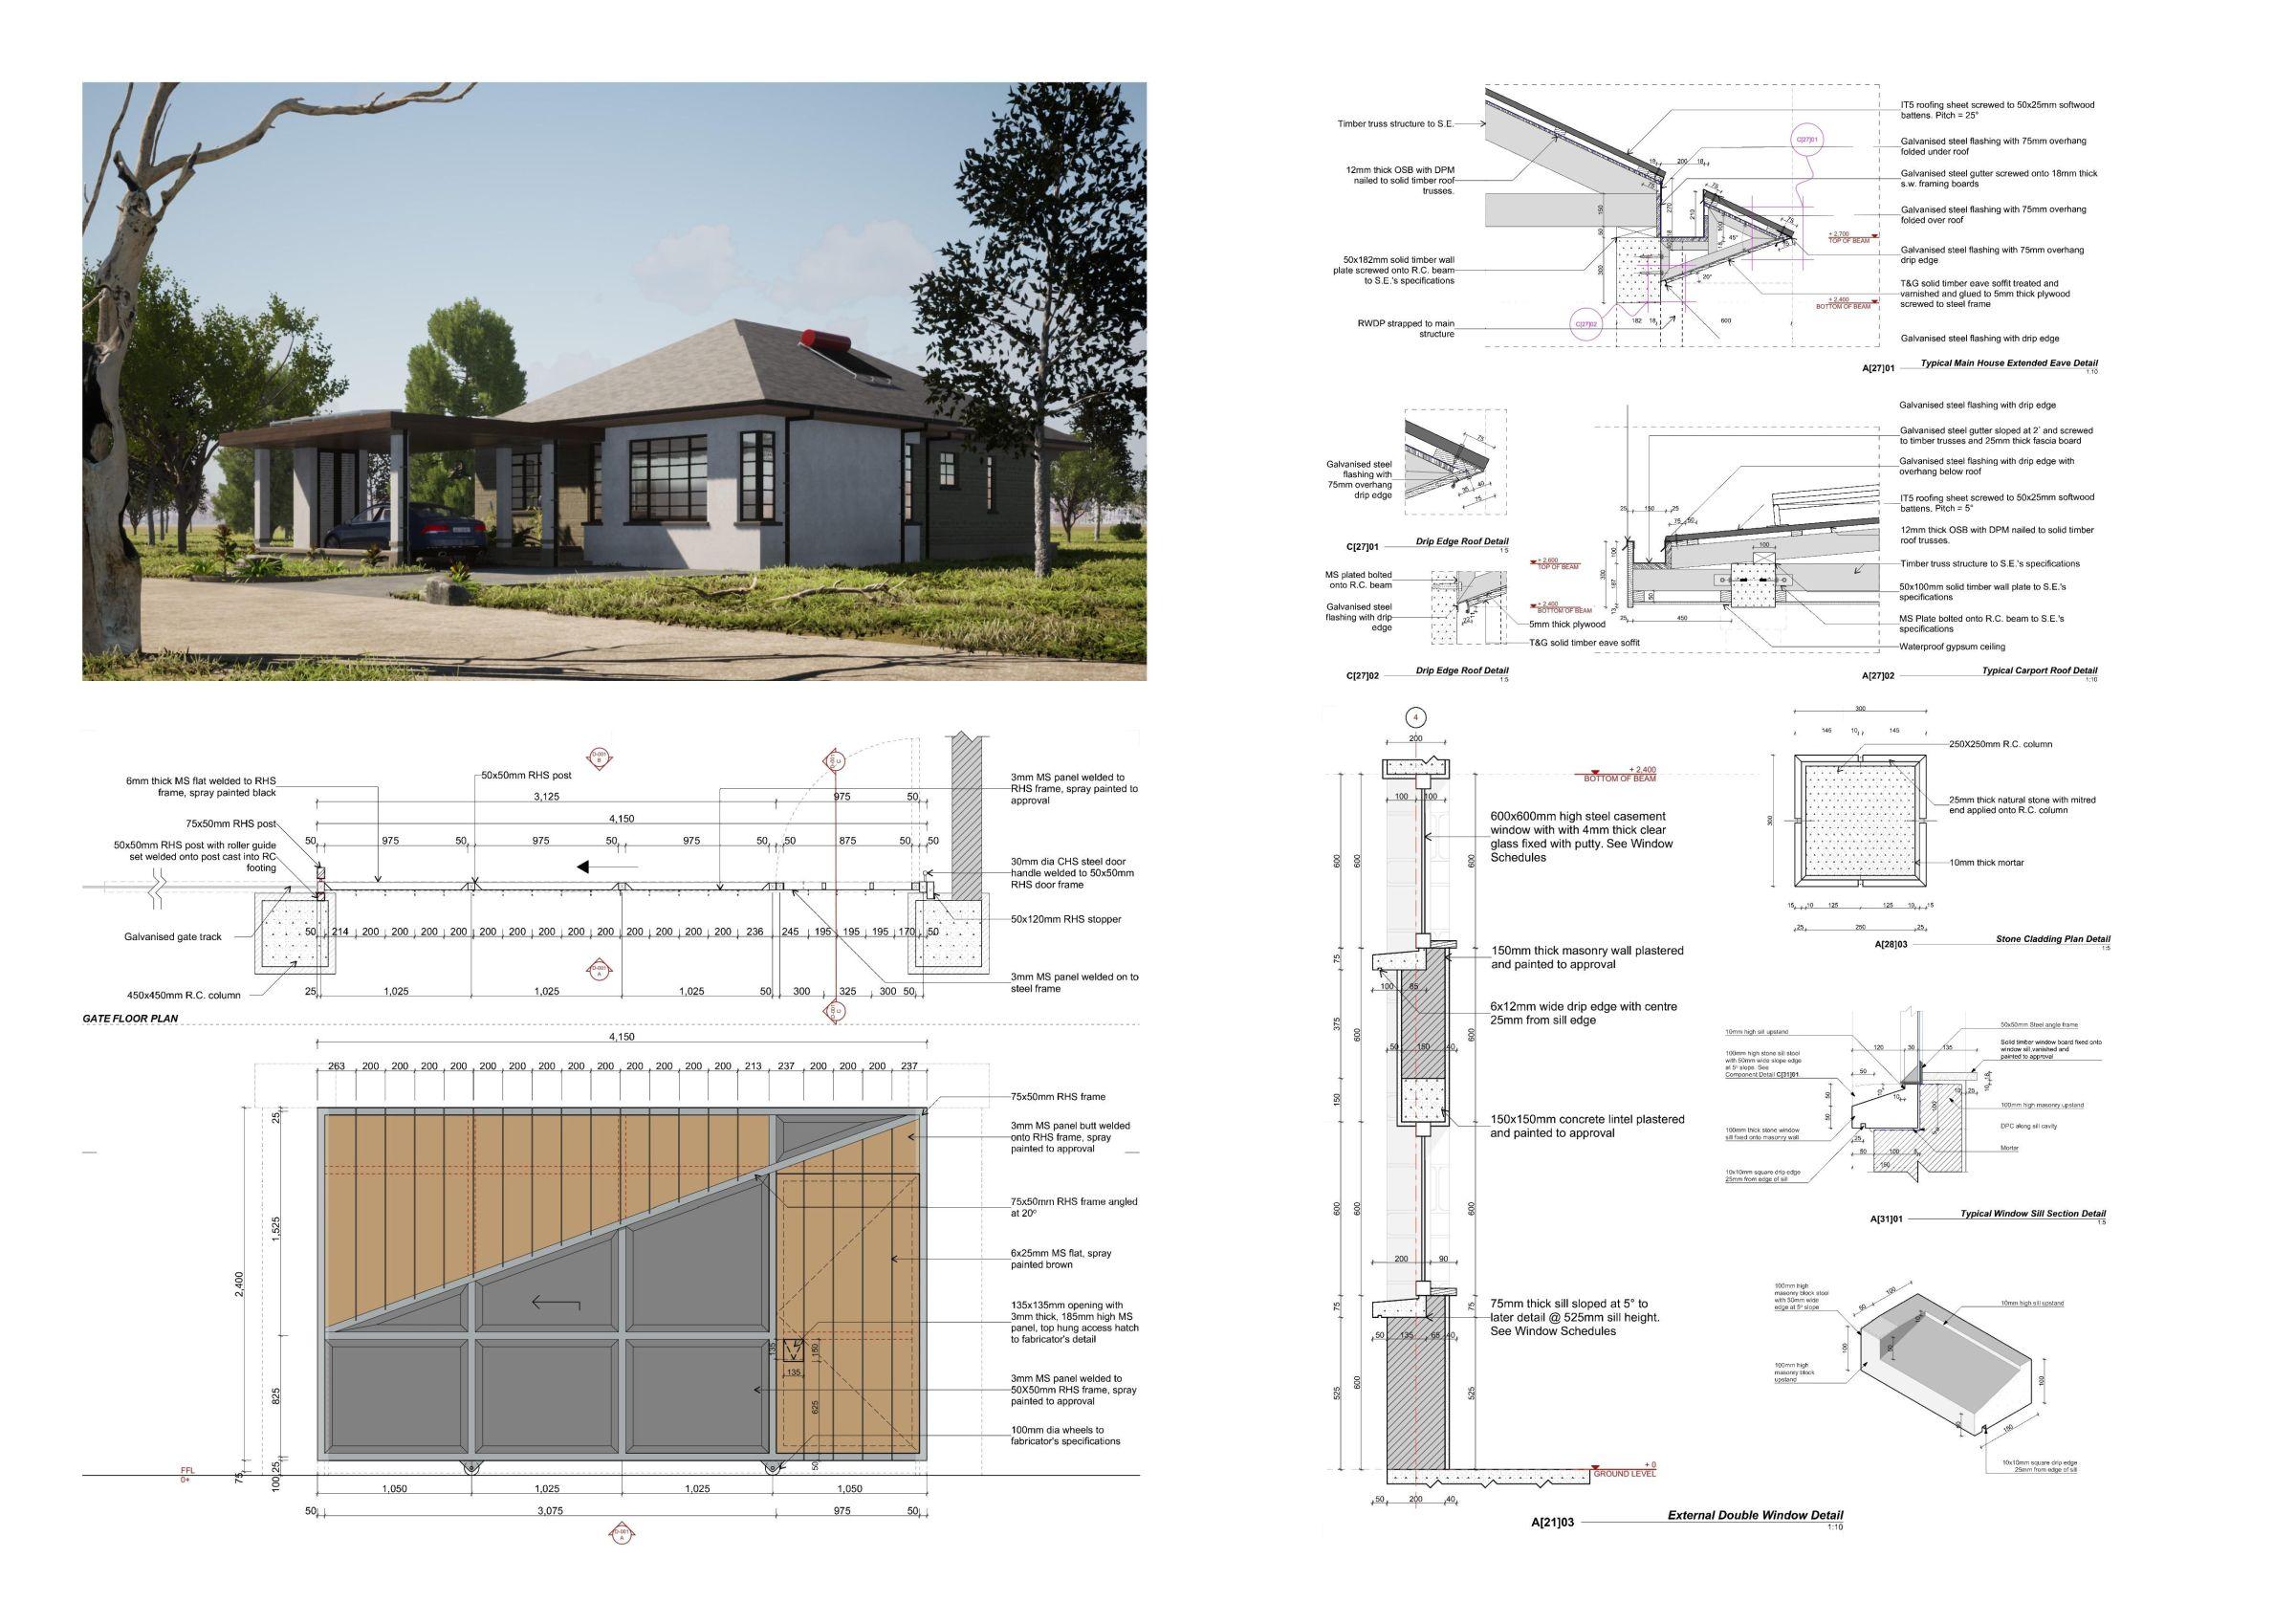
Built with typical construction materials available in the region, masonry blocks were left unfinished, treated with plaster and paint, and clad with natural stone on different spaces for contrast in materiality. Iron roofing sheets were selected for their affordability and ease of installation.
Living Room
Kitchen/Dining Room
Circulation Spaces
Washroom
Bedroom
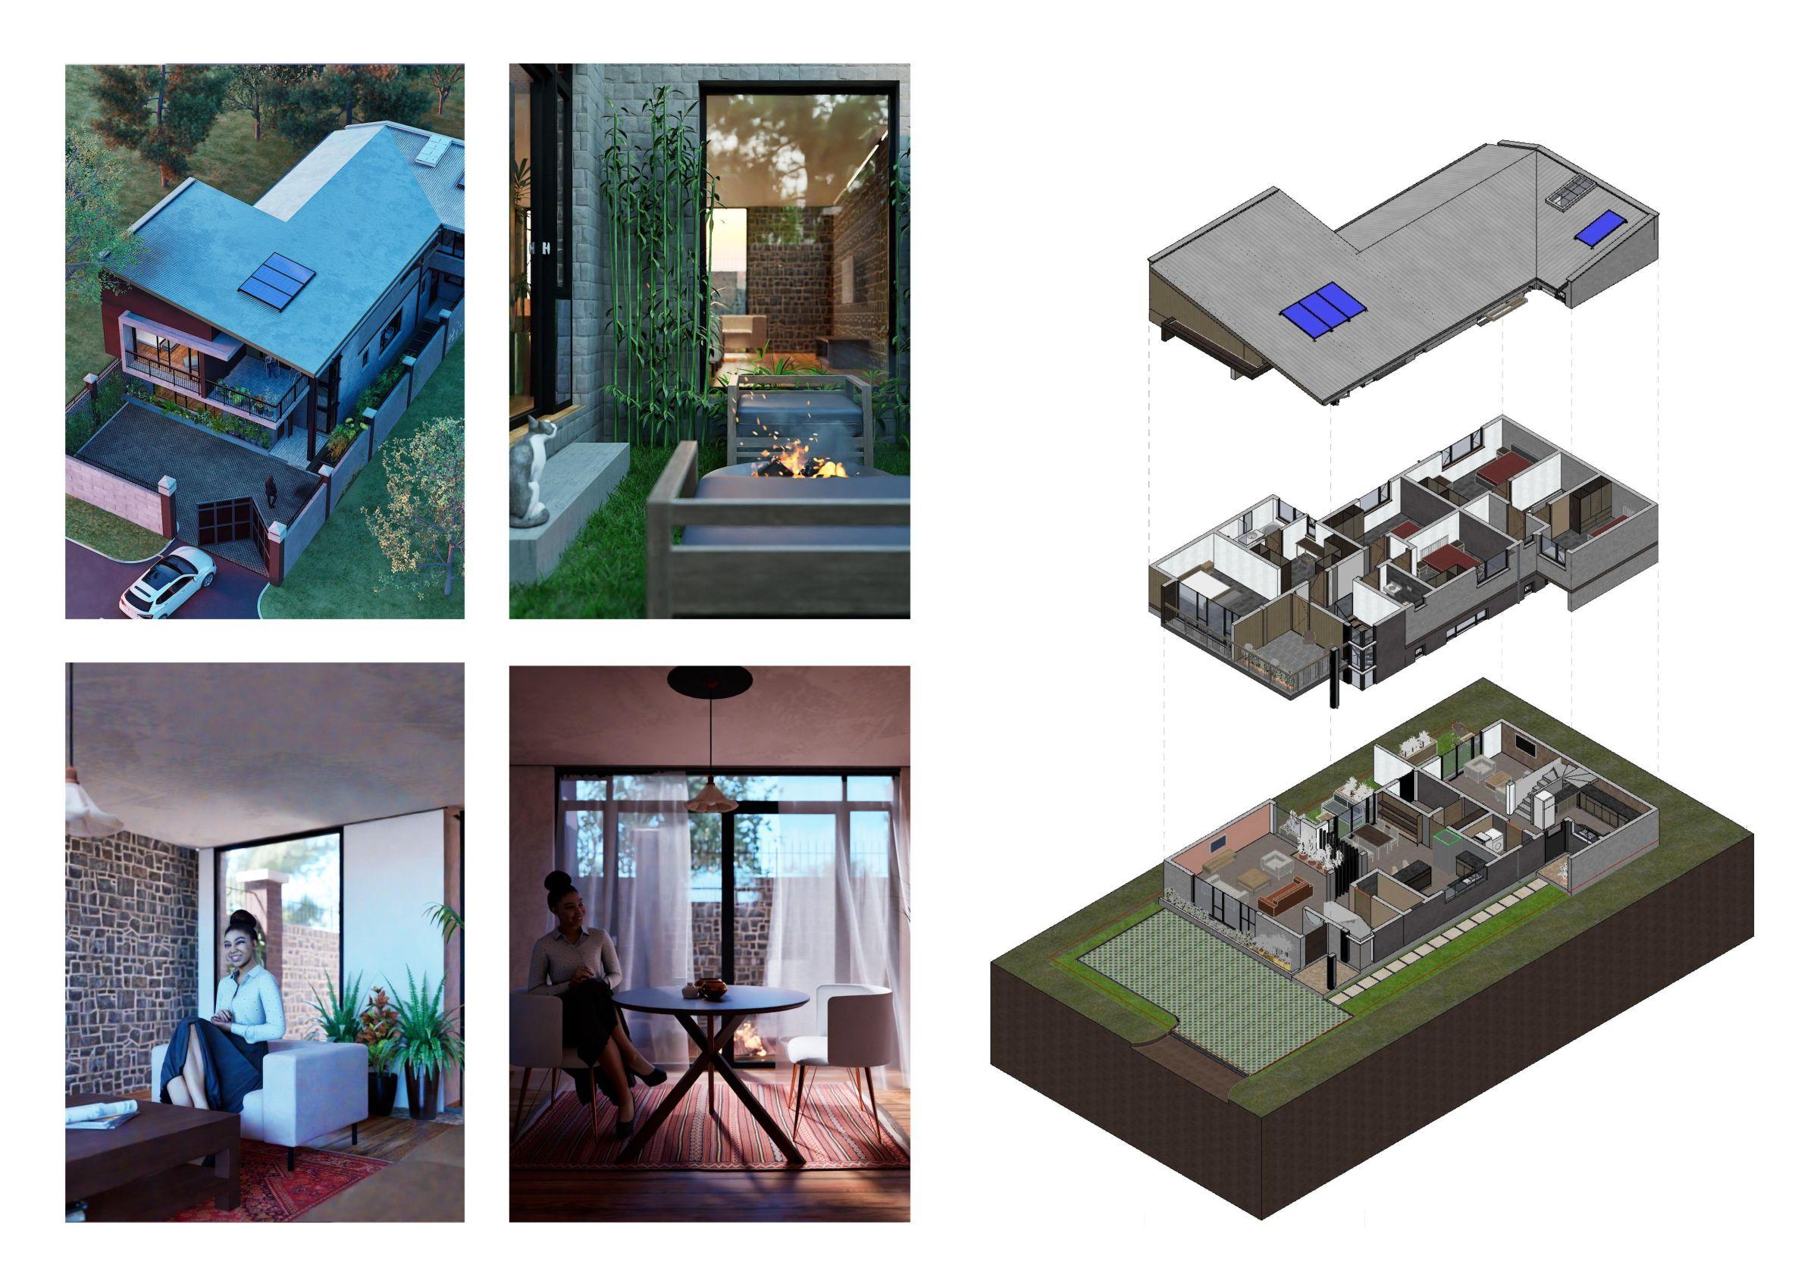
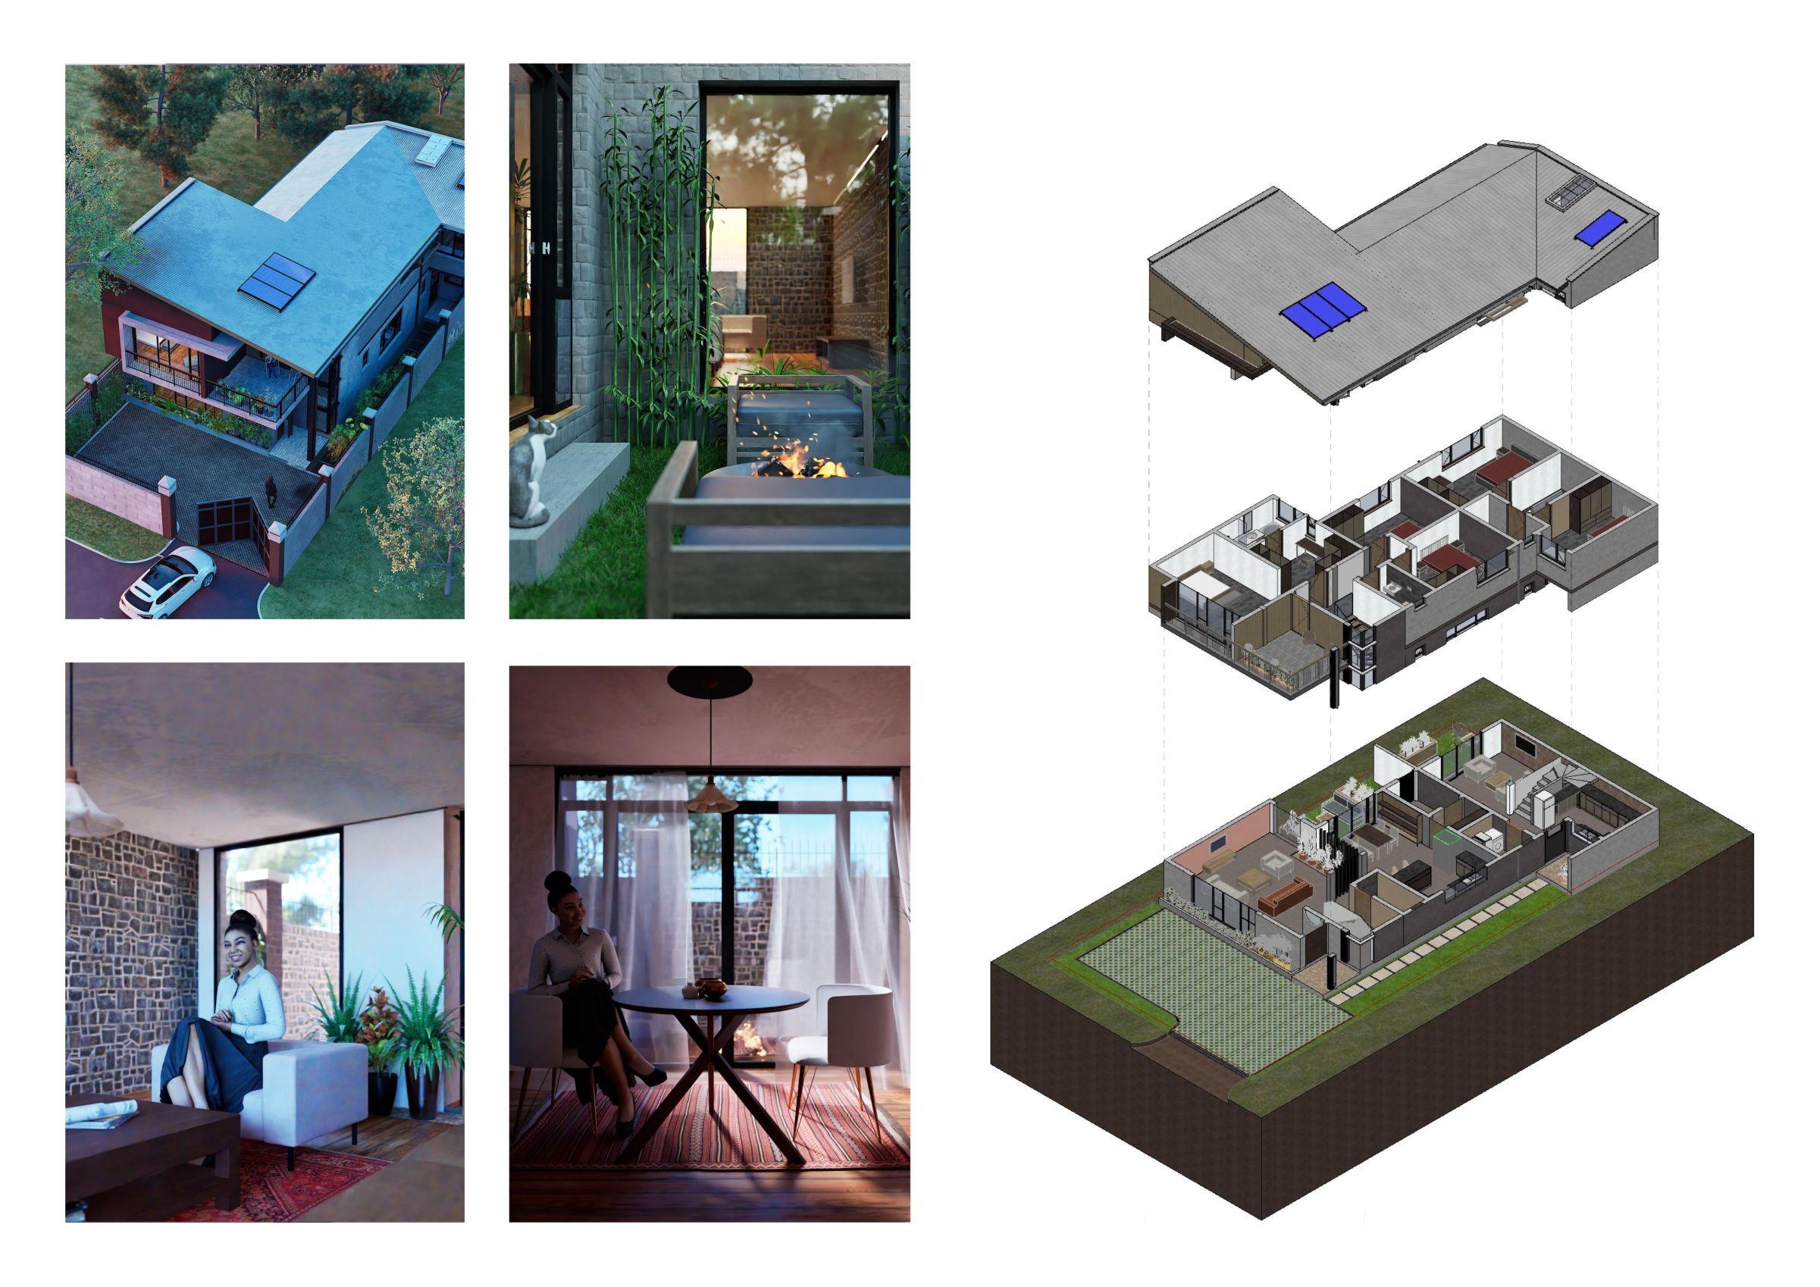
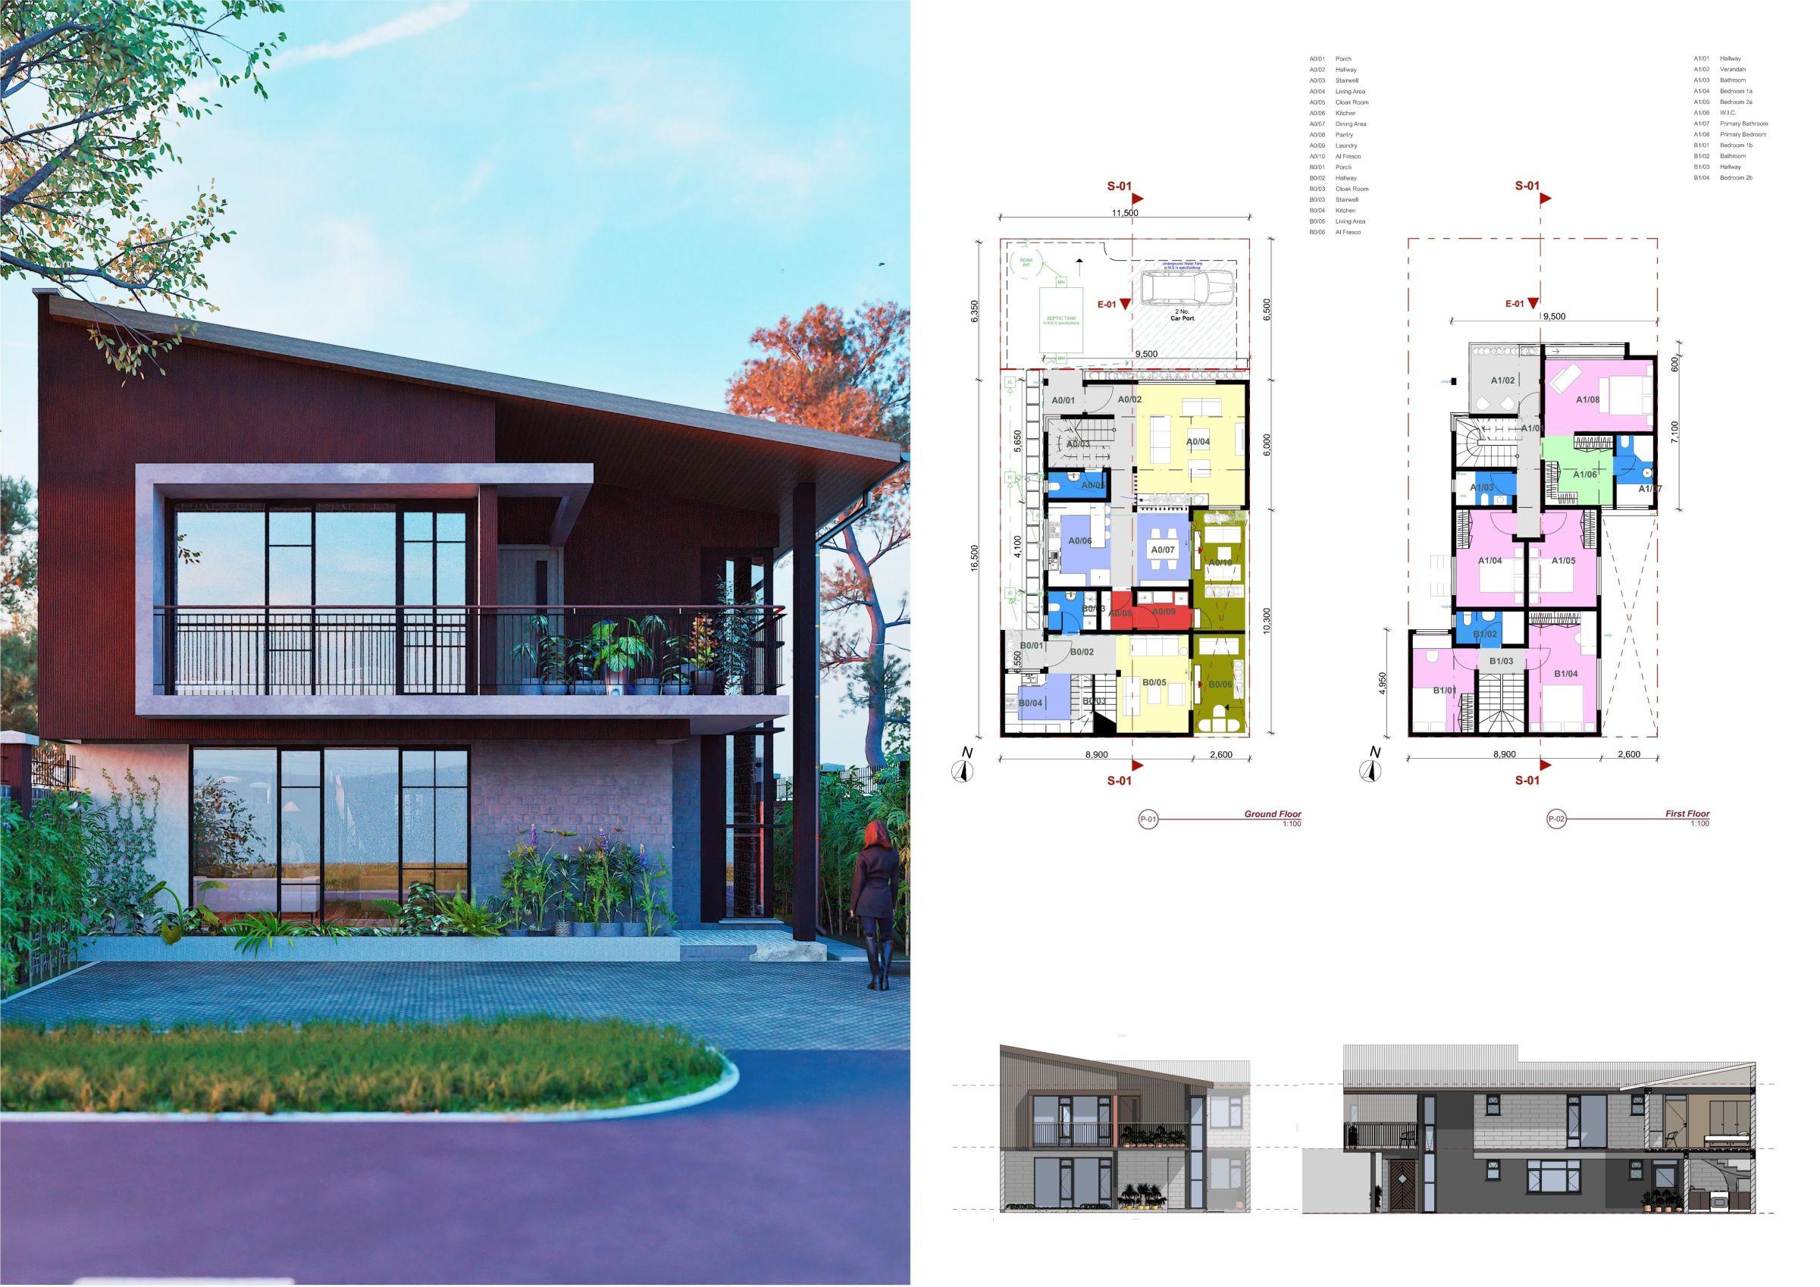
This project consists of two units, a 3 bedroom house and a 2 bedroom house in a semi-detached setting. A focus on the courtyard provides both occupants of the units with access to the outdoors and offers an opportunity to light the inner spaces.