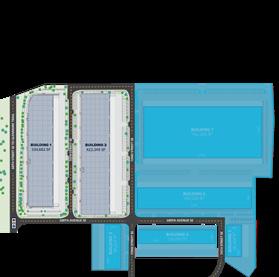
BUILDING 1
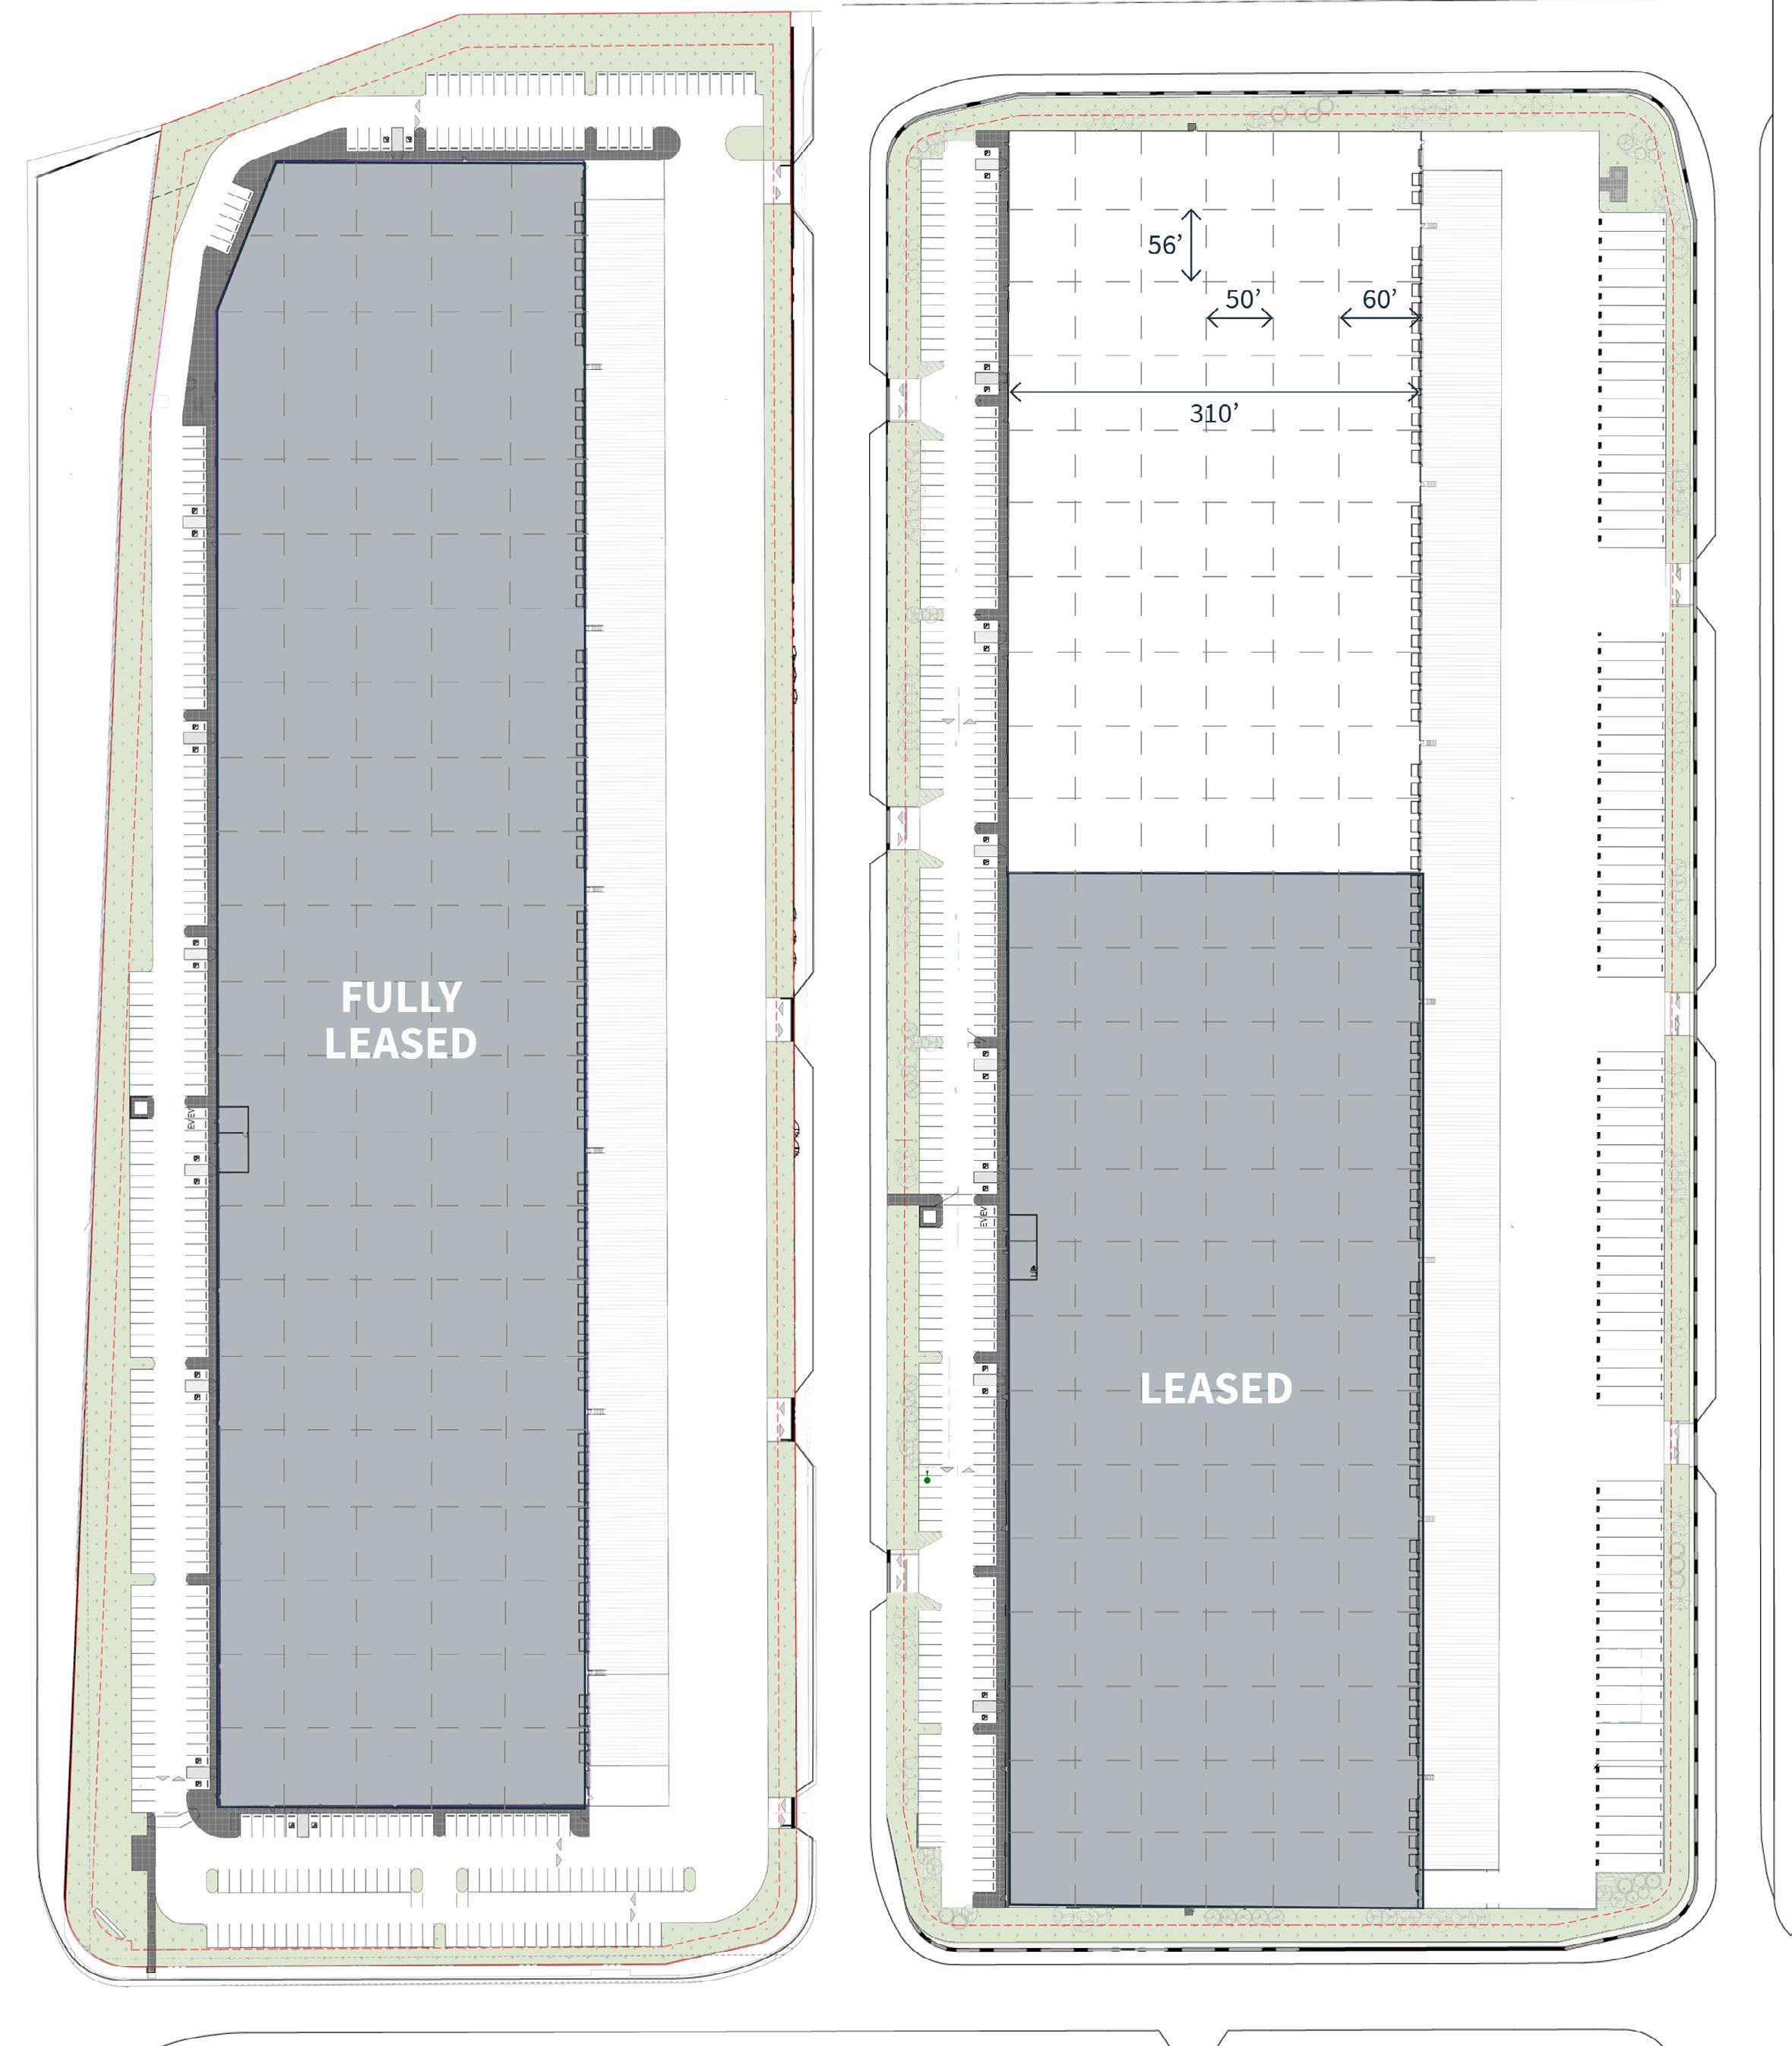
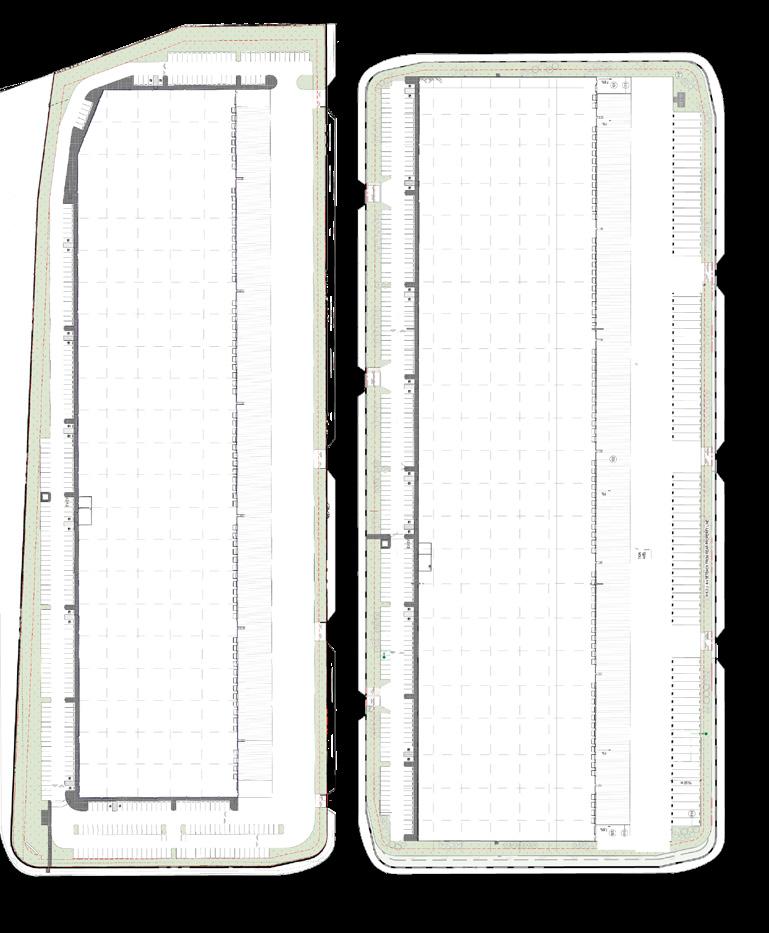
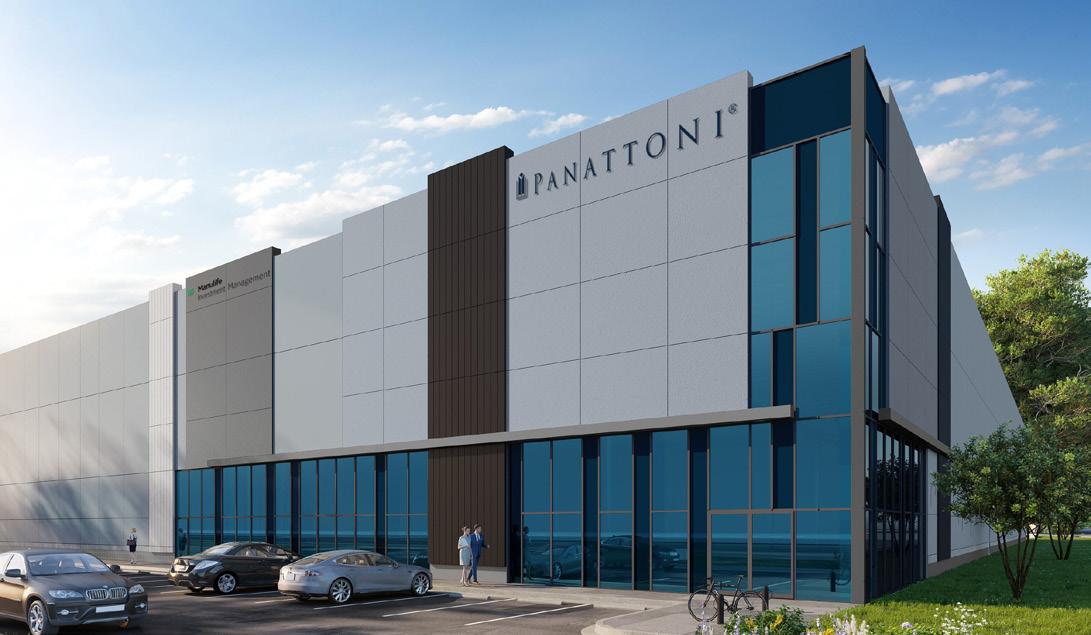
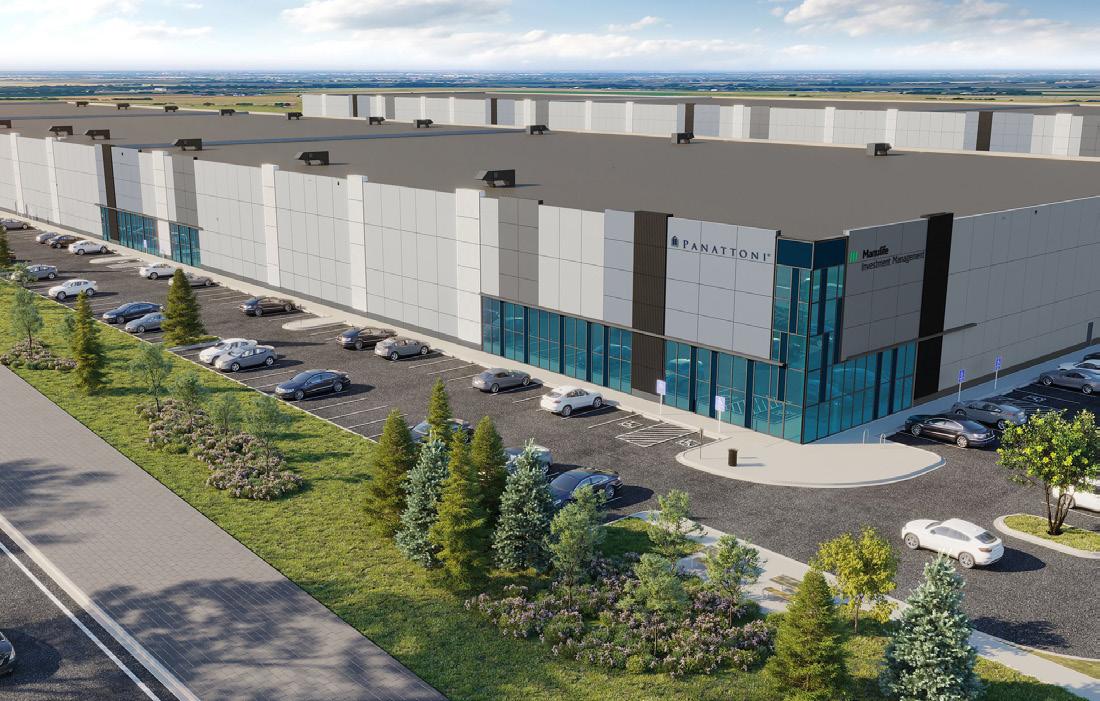
Building 1 boasts prime frontage on 68 Street SE, offering superior truck accessibility with distinct entry and exit points. Separate parking areas are designated for customers and employees, enhancing operational efficiency. Constructed to meet LEED certification standards, the facility features premium building elements, including an abundance of dock doors, versatile grade-level loading options, and an impressive 36’ clear height. Further, the truck court is fully fenced for increased security.
Address
9845 - 70th Street SE
Building Size 339,732 SF
Power 1,800 amps @ 600 volts (Solar Ready)
Building Depth 274’
Clear Height 36’
Typical Bay Size 15,344 SF
Column Spacing
56’ x 56’ (60’ Marshalling Bays)
Roof System TPO System
Sprinklers ESFR
Apron 60’ Concrete Apron
Lighting Motion Sensored LED
Slab 8” Fibre Reinforced Concrete
Vehicle Parking
Loading
367 Stalls
72 Dock Doors (9’x10’)
2 Drive-In Doors (12’x16’)
Dock Levellers 45,000 lbs (6’x8’)
Operating Costs $4.60 PSF (est. 2026)
Asking Lease Rate Market
Available Immediately
AVAILABLE
176,770 SF
Building 2 caters to mid-sized and large-scale occupants, emphasizing abundant dock access, optimal storage utilization through its 40’ clear height, and trailer parking. The layout features distinct entry points for trucks and passenger vehicles, prioritizing a streamlined counter-clockwise flow for truck traffic. Constructed to superior standards, this high-quality facility is now fully complete and ready for occupancy. Further, the truck court is fully fenced for increased security.
BUILDING 2
Address 9840 - 70th Street SE
Building Size 420,770 SF
Power 600 amps @ 600 volts (Solar Ready)
Building Depth 310’
Clear Height 40’
Typical Bay Size 17,360 SF
Column Spacing 50’ x 56’ (60’ Marshalling Bays)
Roof System TPO System
Sprinklers ESFR
Apron 60’ Concrete Apron
Lighting Motion Sensored LED
Slab 8” Fibre Reinforced Concrete
Vehicle Parking 264 Stalls
Trailer Parking 76 Stalls
Loading
78 Dock Doors (9’x10’) 2 Drive-In Doors (12’x16’)
Dock Levellers 45,000 lbs (6’x8’)
Operating Costs $4.60 PSF (est. 2026)
Asking Lease Rate Market
Available Immediately
PROPOSED BUILDING 3
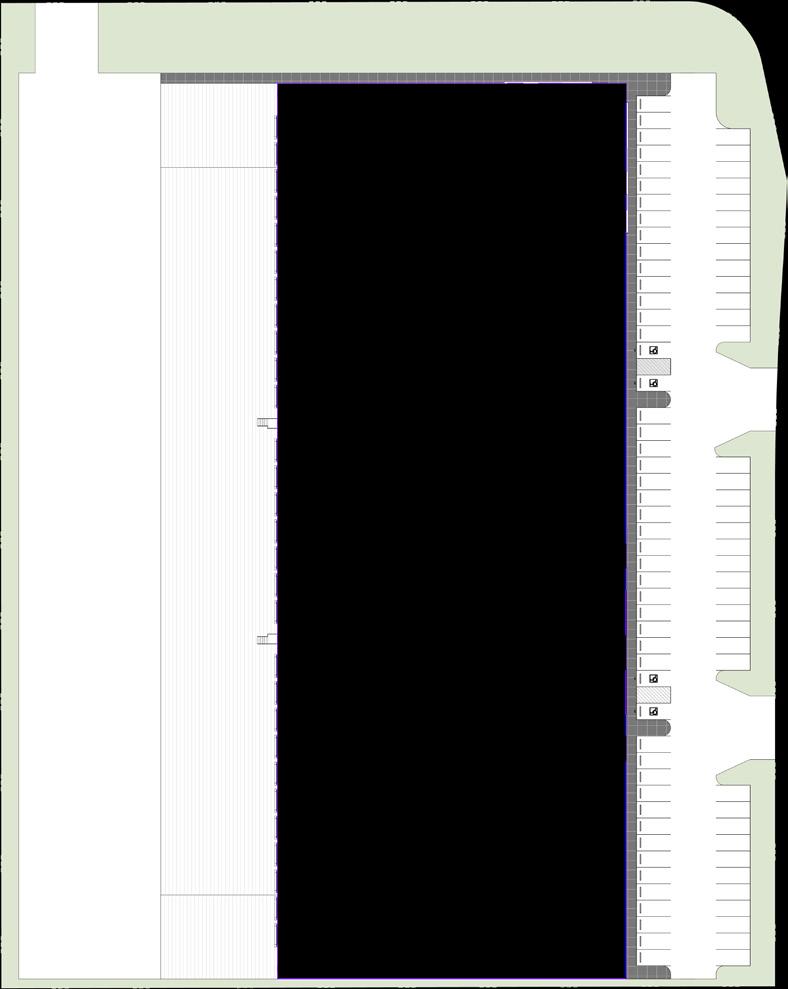
The Proposed Building 3 at 68 Street Logistics Park offers a unique fast-track design-build opportunity. The building can be modified to suit tenant specific requirements including variation on building dimensions, ceiling height, loading doors and outdoor storage or leased as shown in the site plan and building specifications outlined below.
AVAILABLE 85,722 SF
Address
7255 - 100th Avenue SE
Site Area 4.71 acres
Building Size Up to ± 85,722 SF (as shown)
Power To Suit
Building Depth To Suit
Clear Height To Suit
Typical Bay Size To Suit
Column Spacing To Suit
Sprinklers ESFR
Lighting LED
Vehicle Parking 86 Stalls (as shown)
Loading 29 Dock Doors (9’x10’) as shown (To Suit)
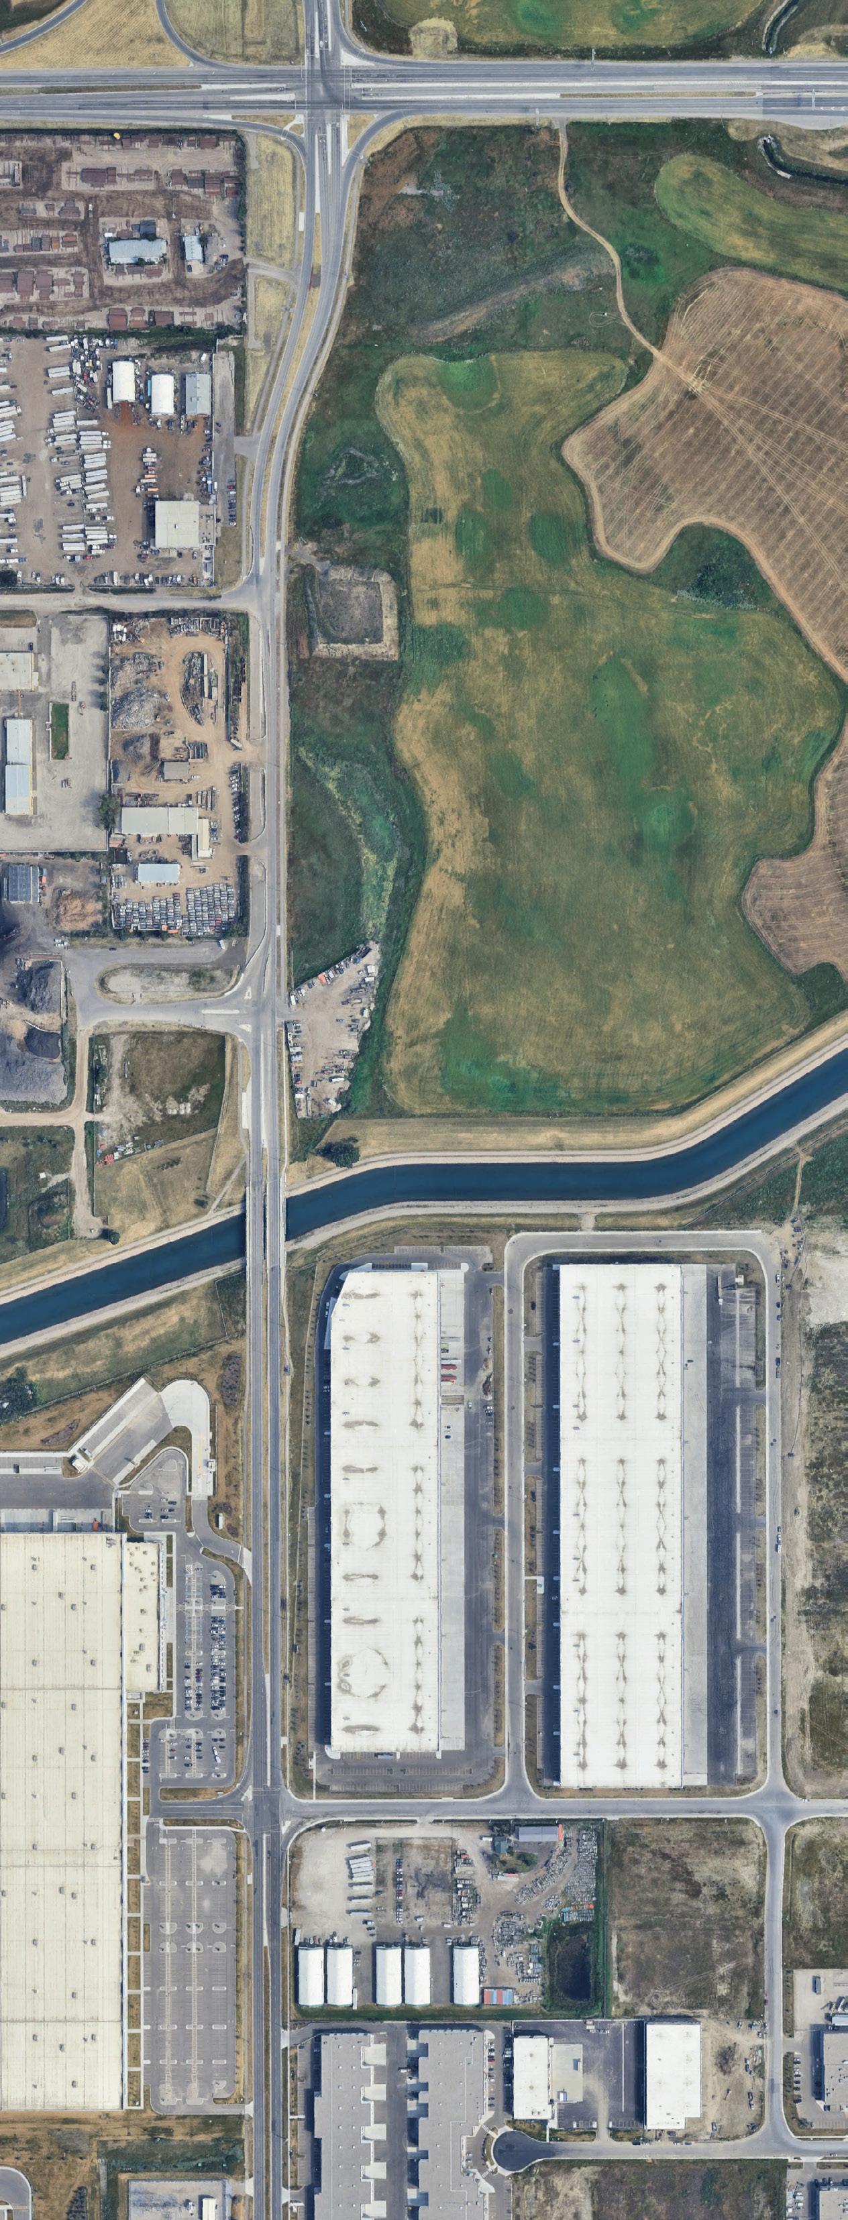
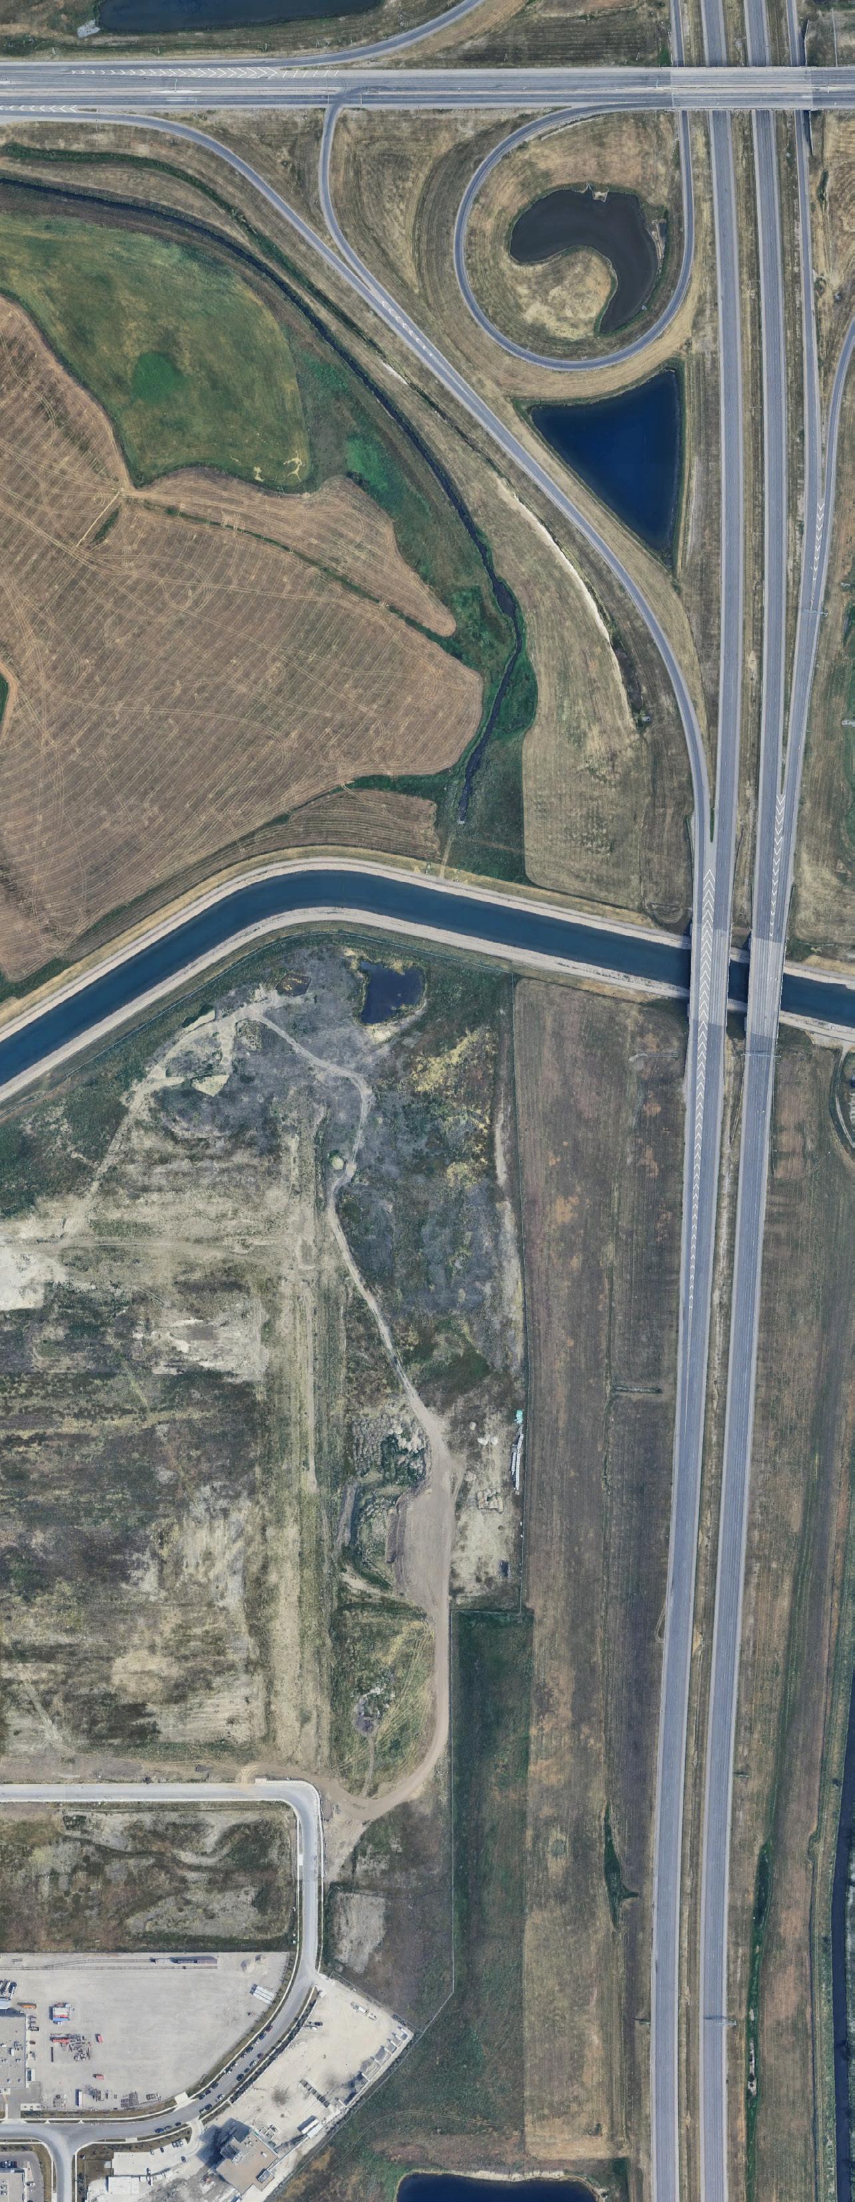
The Phase 2 Lands at 68 Street Logistics Park offers a unique design-build opportunity in Calgary’s industrial market. With up to 54.17 acres available, the site can accommodate various distribution, logistics, service, or manufacturing operations up to 1.5 million square feet. The land is shovel-ready, with all services in place to the property line, allowing for immediate development. Panattoni will work closely with occupants to create tailored solutions that meet specific operational needs. The strategic location of 68 Street Logistics Park provides excellent accessibility for businesses looking to optimize their supply chain and distribution networks.