place + story + emotion = memory
Julie Limsnukan
Interior Works Experiences
residential / hospitality design
place + story + emotion = memory
residential / hospitality design
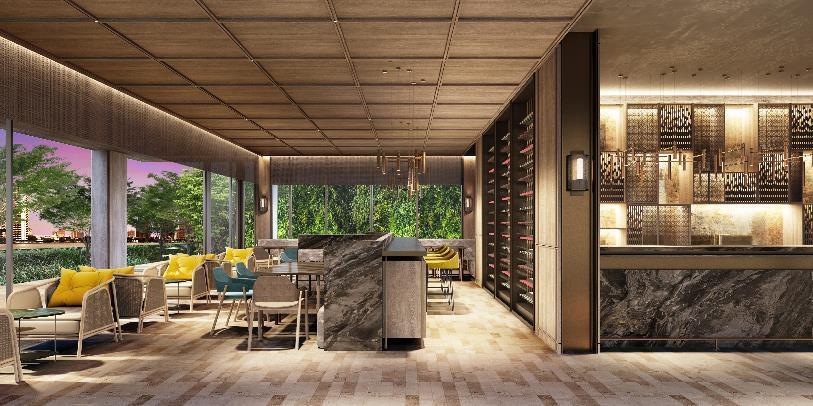
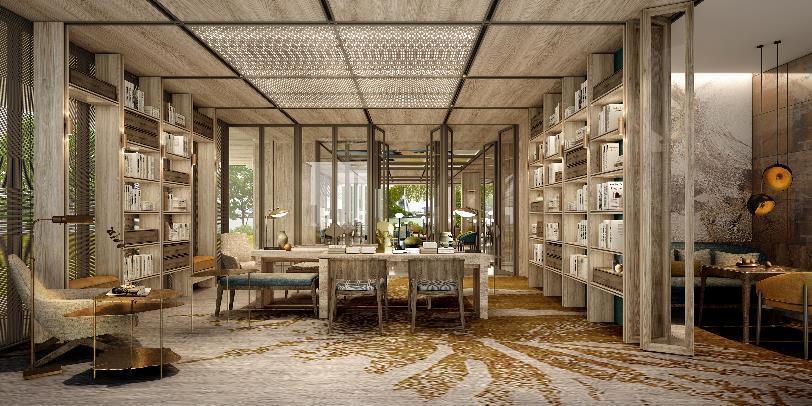
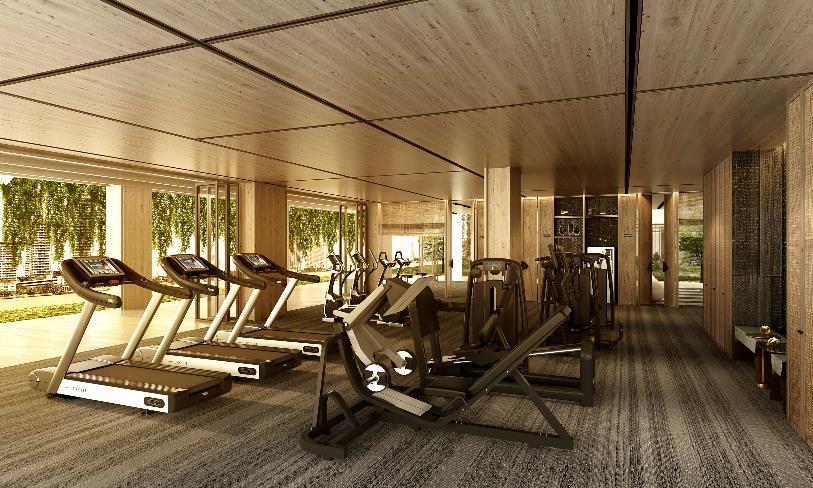
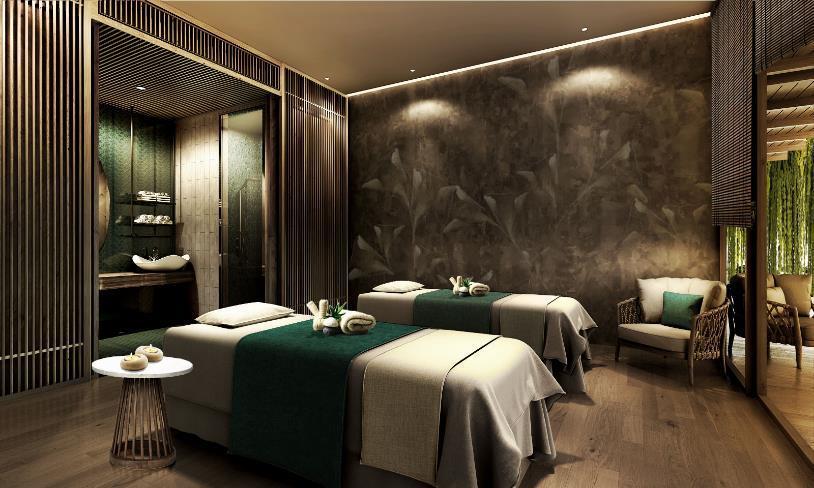
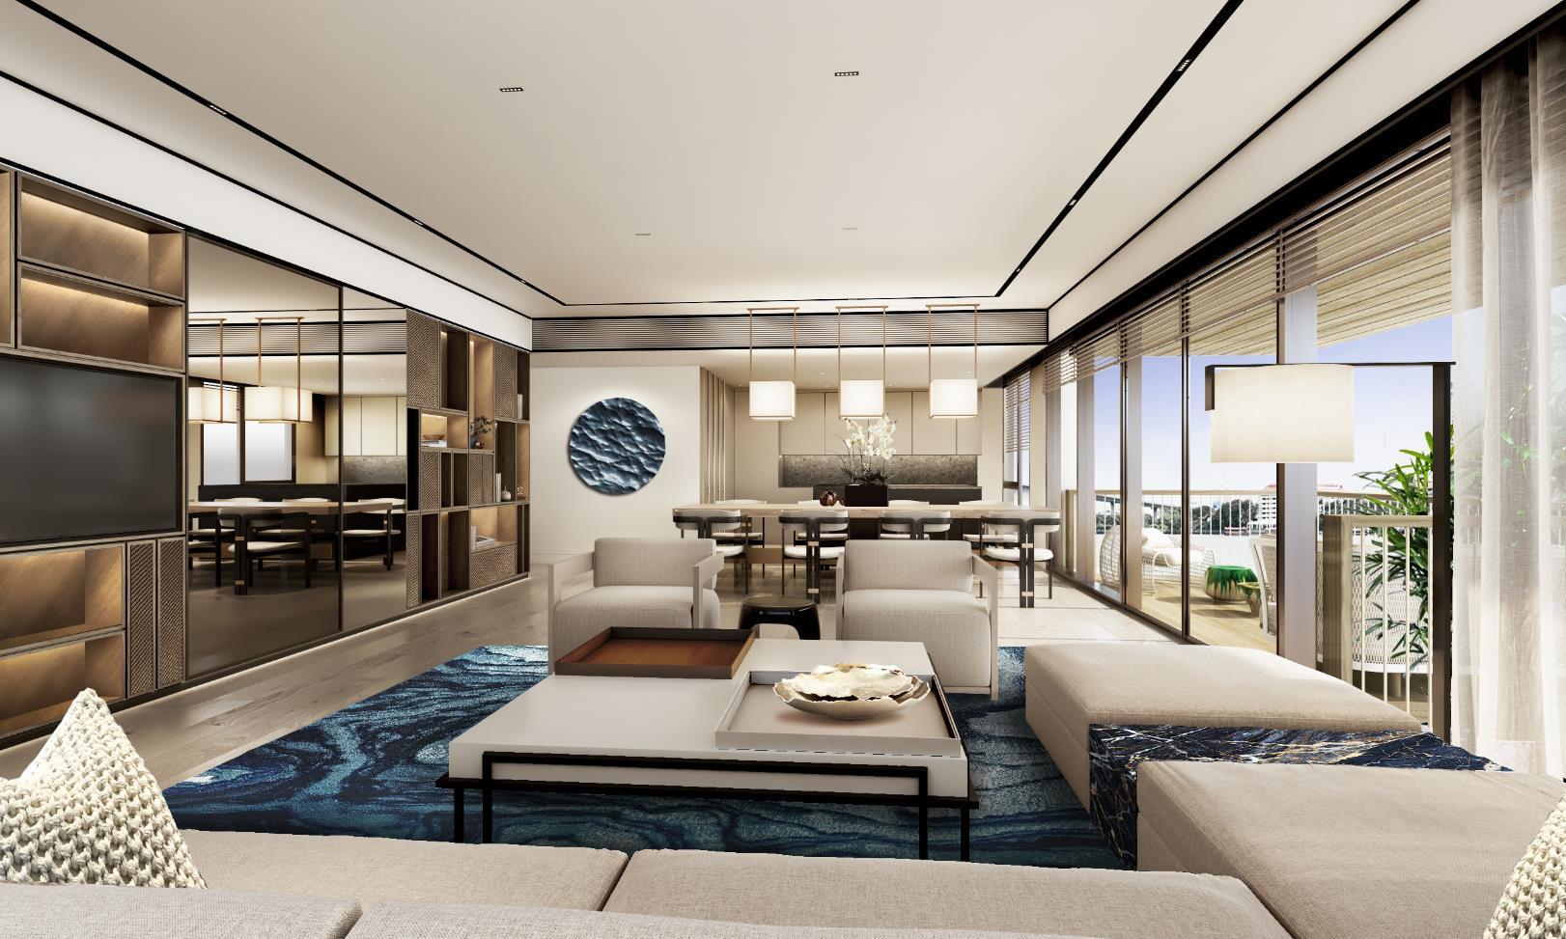
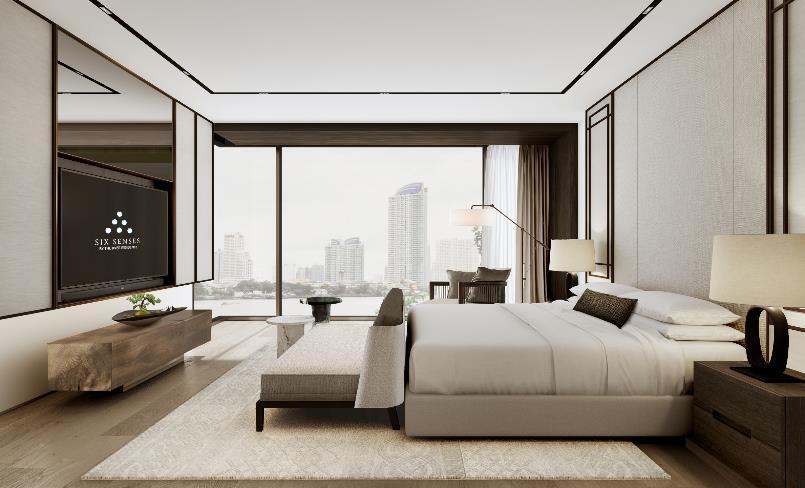
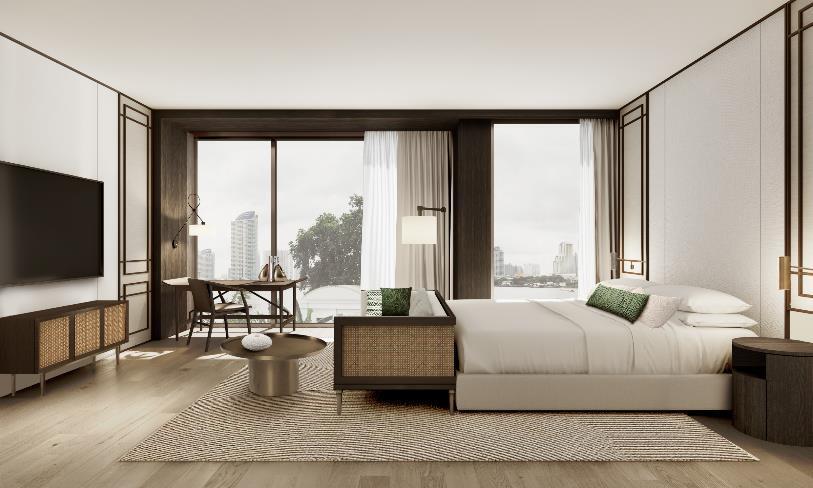
Project : Six Senses by the river
Area in scope : Residence & Facility Areas
Client : Bricks & Dreams Development
Project Completion : ON HOLD
Role : Associate Design Director
Responsibility : Oversee all stages of interior design from Concept Design Narrative to Drawing Documentation
*Project with SL+A
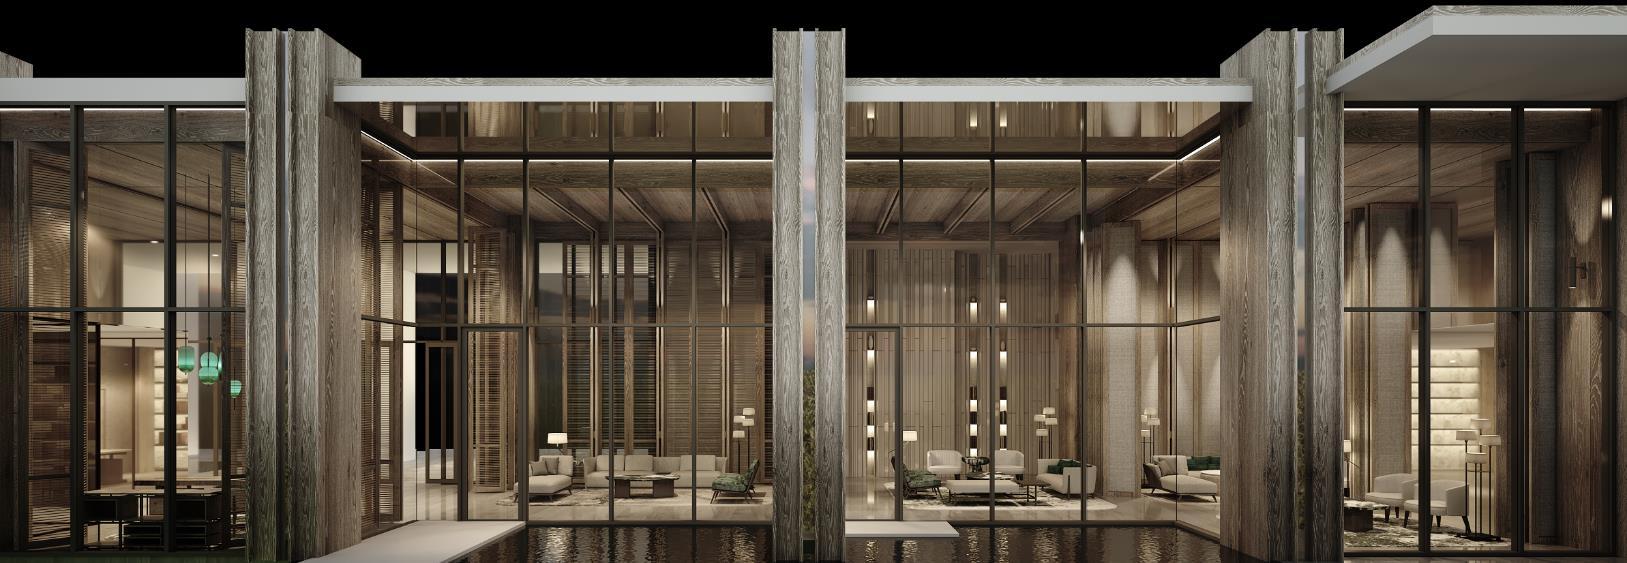
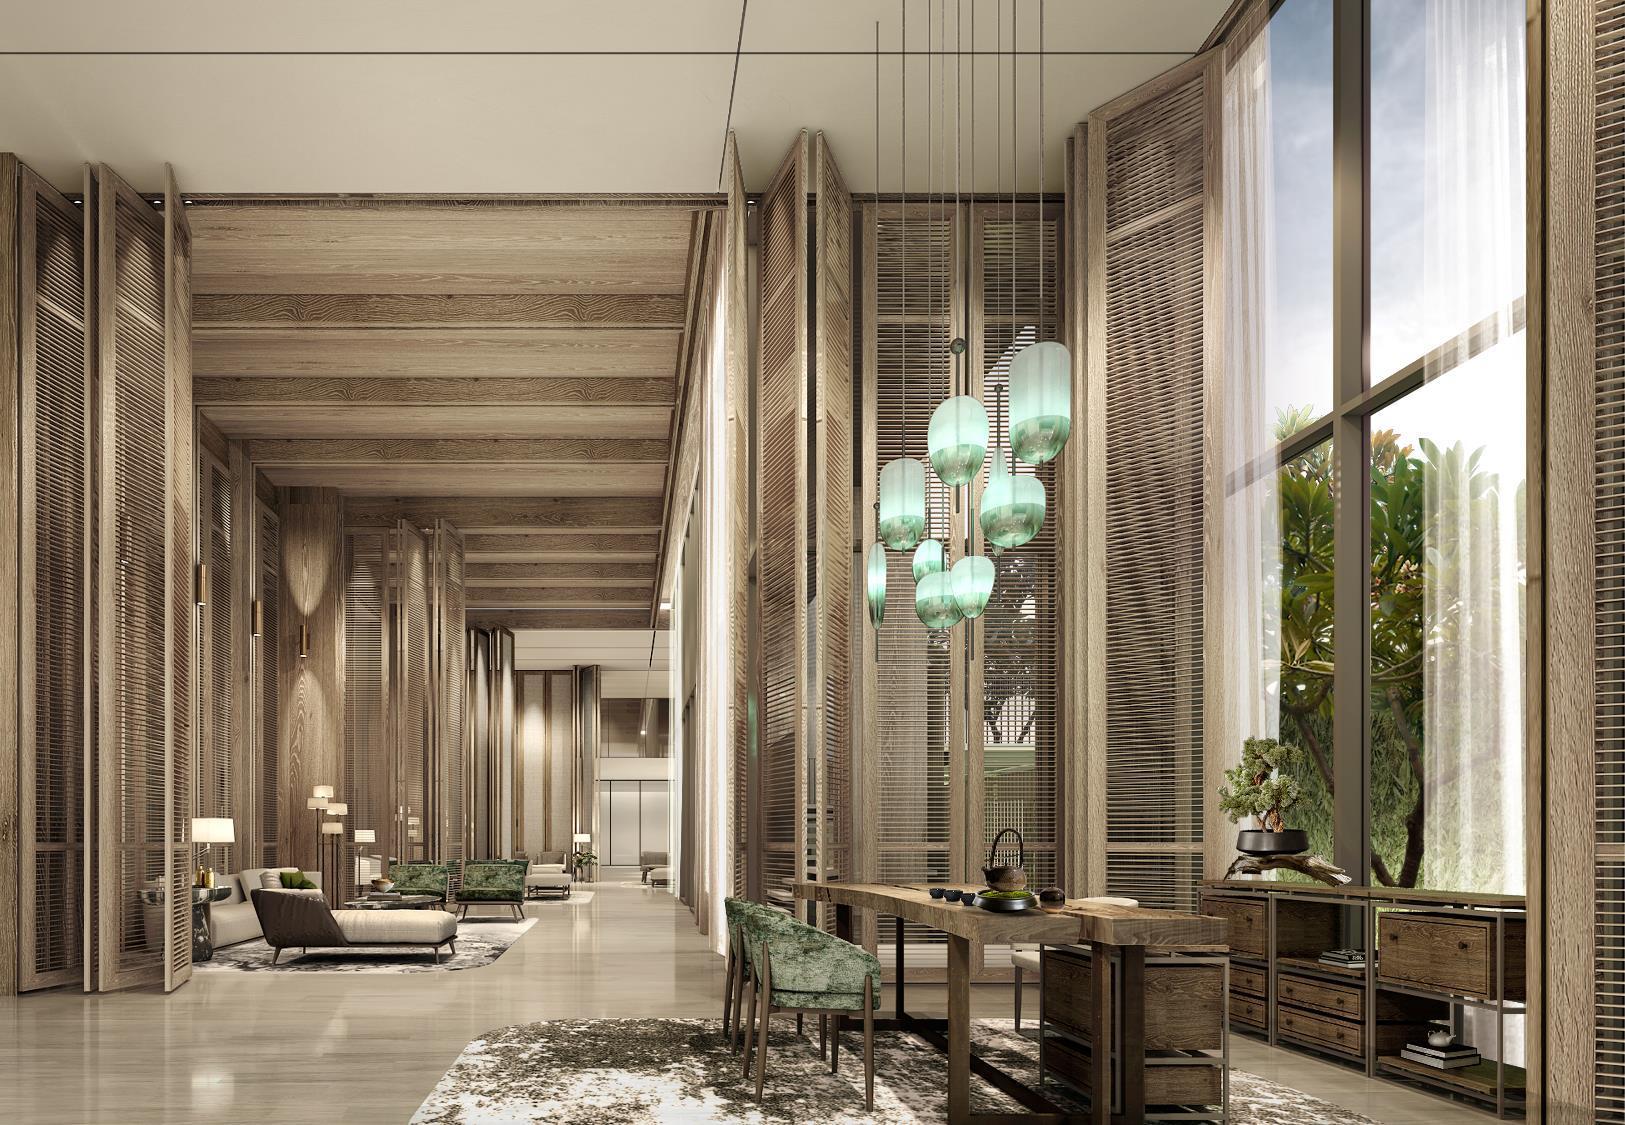
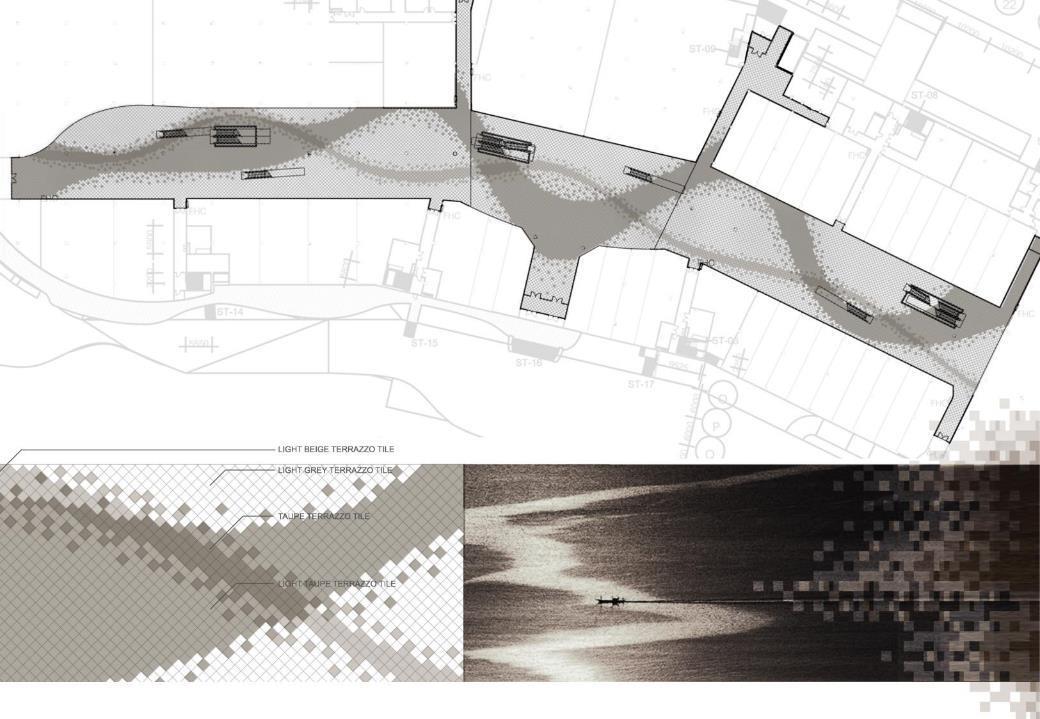
The iconic Chao Praya River that runs along the site has been the inspiration for this new development to be operated by Six Senses. Bringing the river element into the space is therefore, very crucial to this project. Due to existing site & building condition, we have decided to not only just use design language to express living by Chao Praya River but also literally carve parts of the reception area into the River Living Rooms.
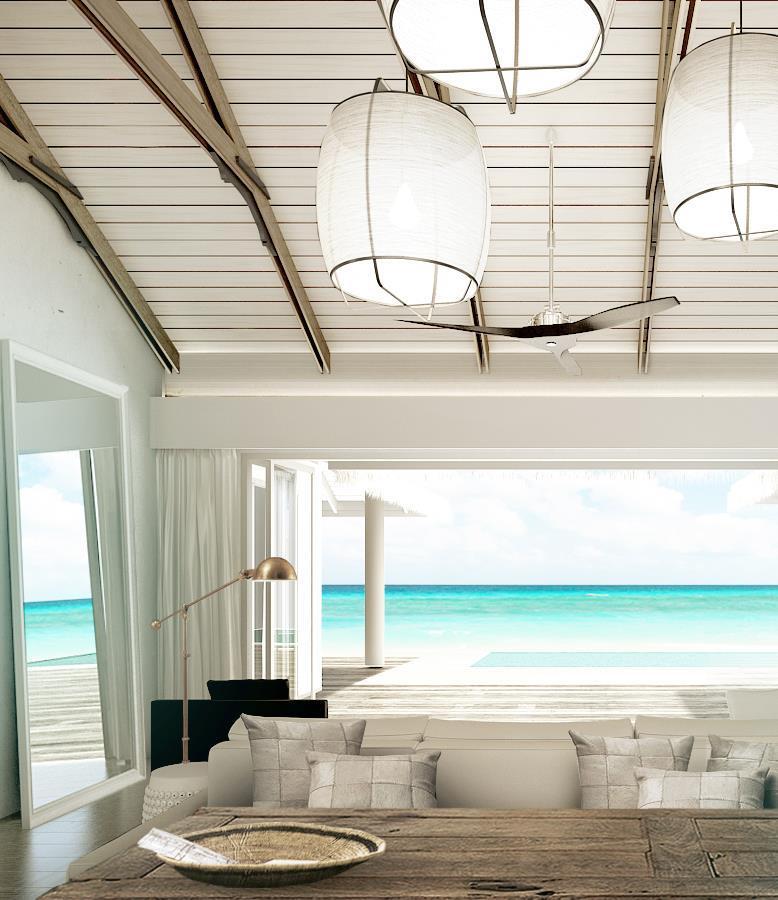
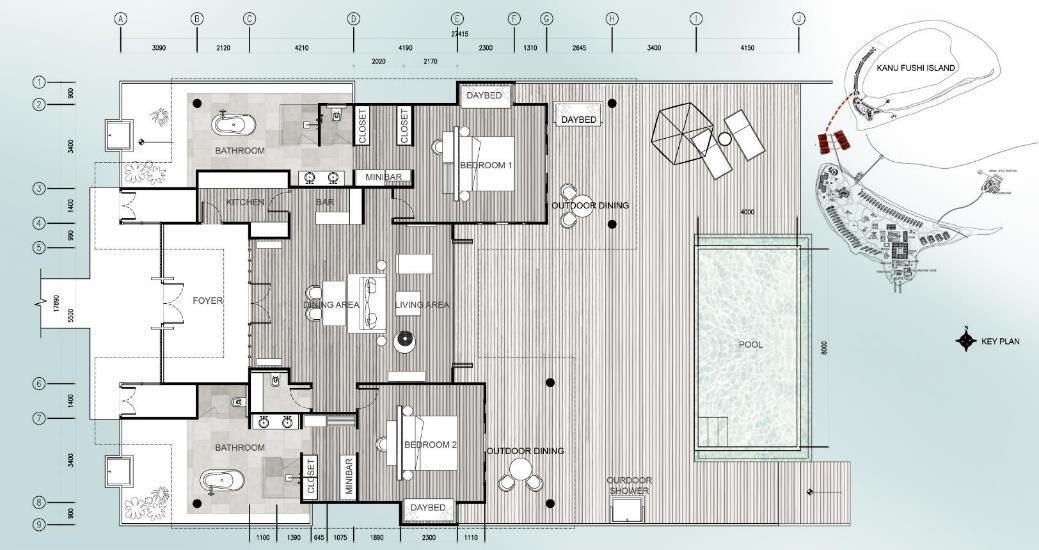
Project : Finolhu Baa Atoll, Maldives
Area in scope : 125 Villas
Client : Coastline Development
Project Completion : 2014
Role : Interior Designer
Responsibility : All stages of interior design from
Concept Design Narrative to Drawing Documentation & Site Support
*Project with SL+A
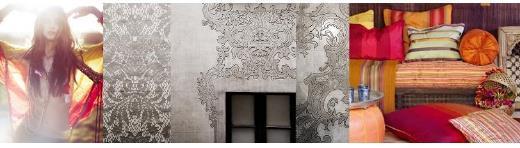
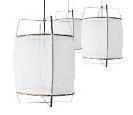
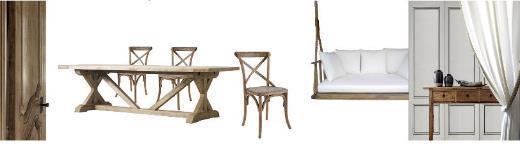
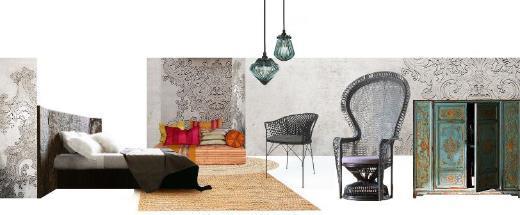
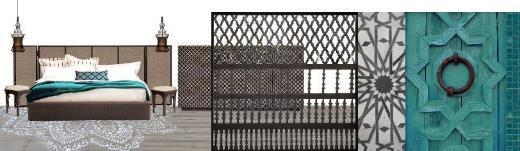
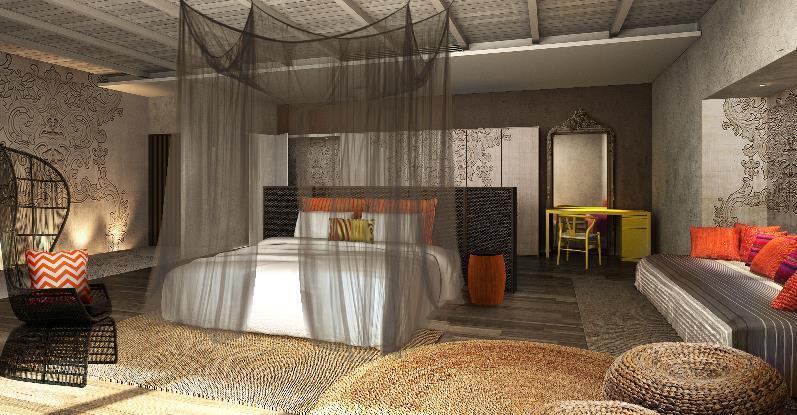
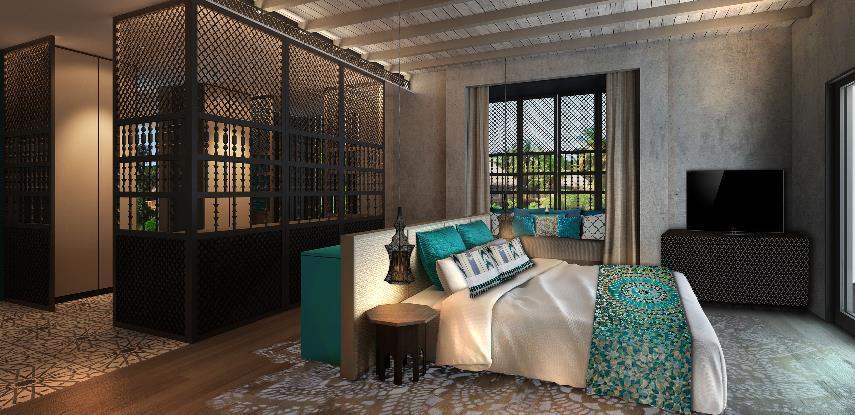
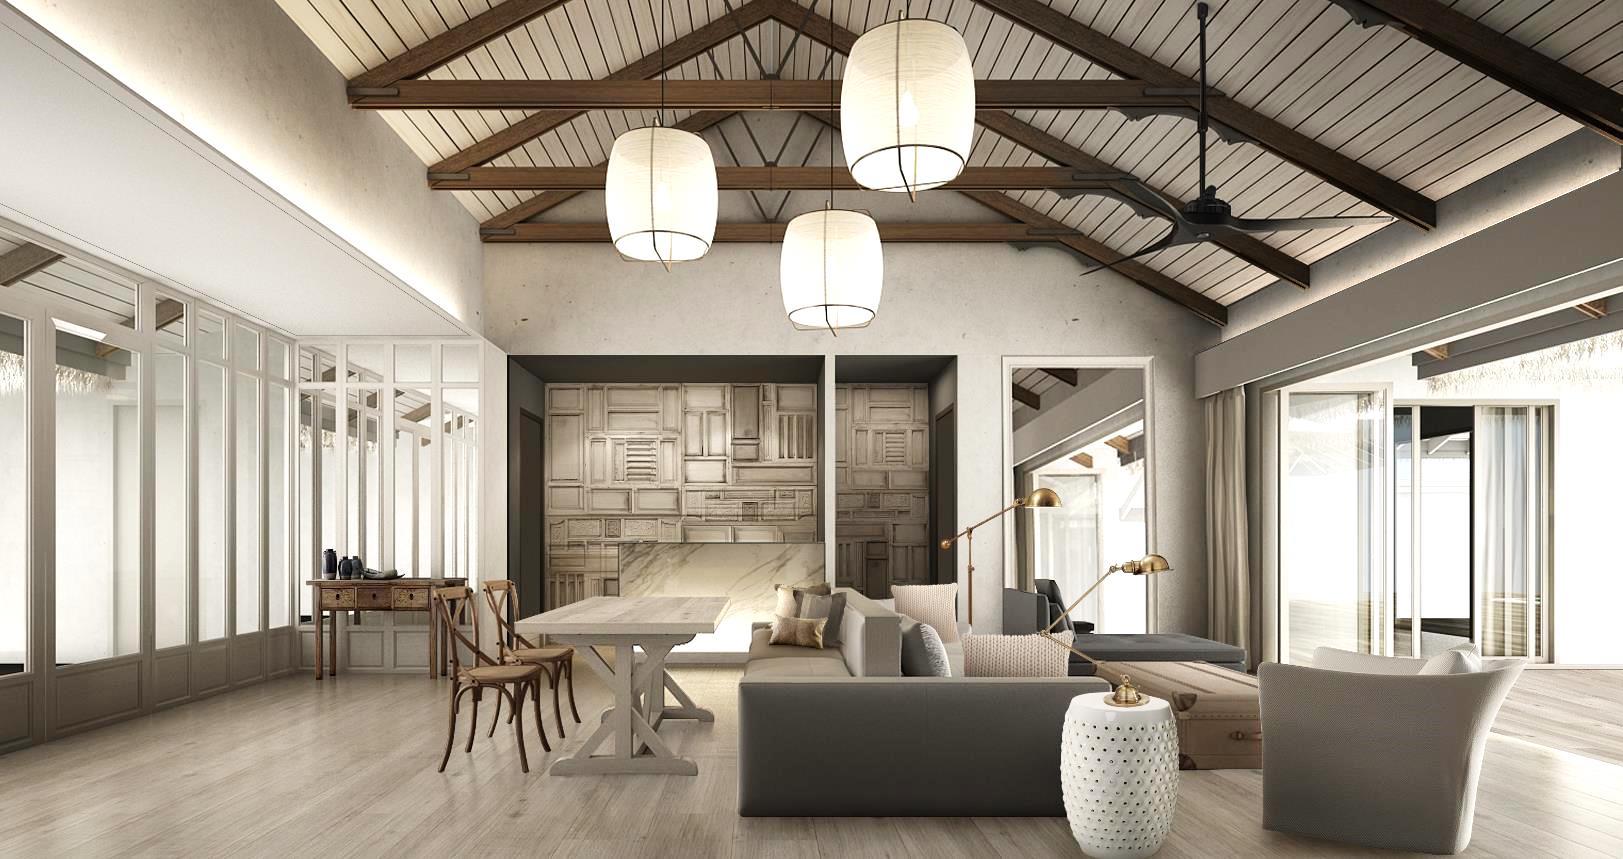
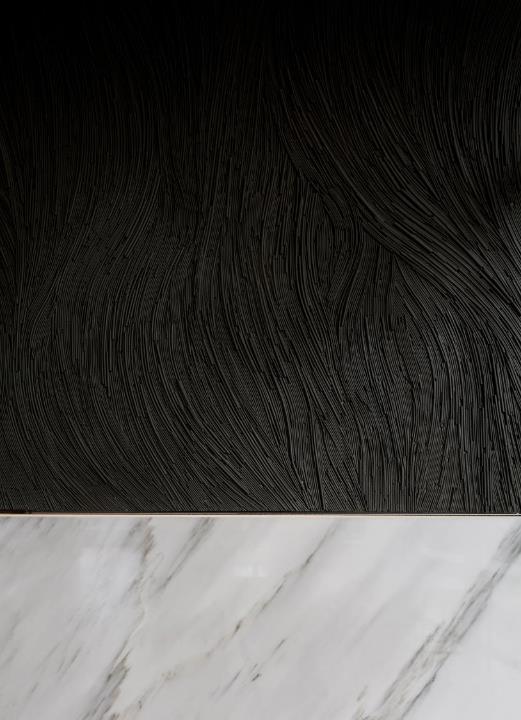
You Live Only Once was the core philosophy for the two islands to be developed by Coastline Group. Finolhu is targeting young elite traveller with a thirst for a unique staycation. Breaking away from the usual design cliché of swing rattan chairs and heavy timber furniture pieces found in most Maldivian resort, and instead, introducing lustrous sleek design with exotic sophistication and city comfort.



Project : Baan Plai Haad
Area in scope : 35,000 sq.m.
Client : Sansiri
Project Completion : 2015
Role : Interior Designer
Responsibility : All stages of interior design from Concept Design Narrative to Drawing Documentation & Site Support
*Project with SL+A
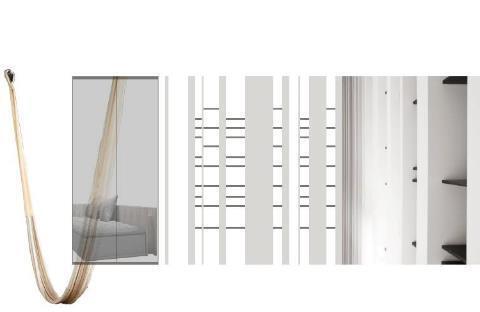
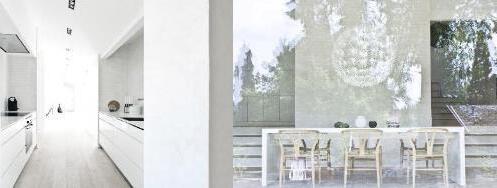
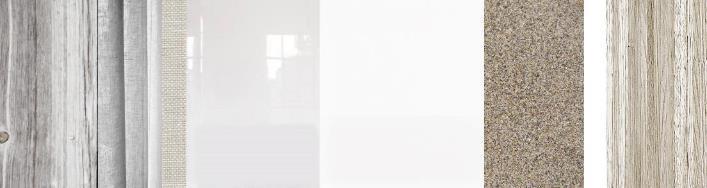
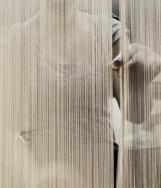
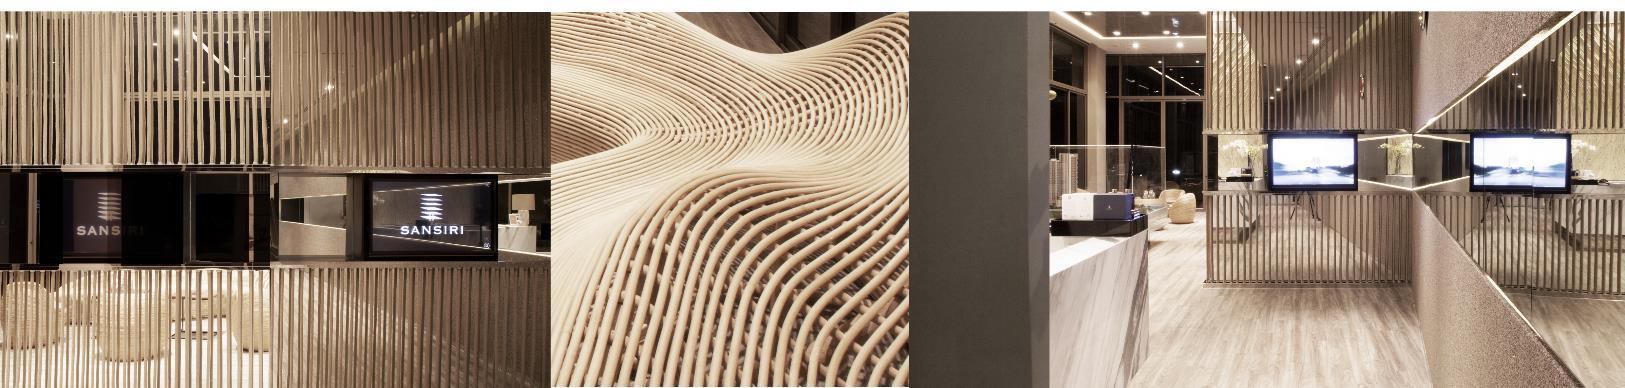
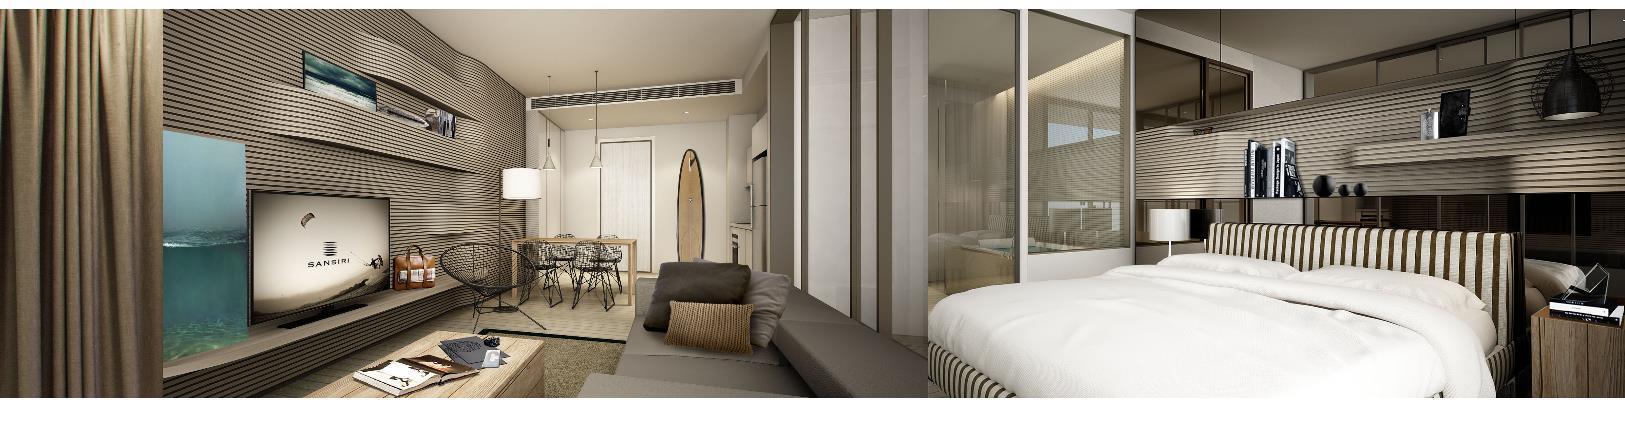
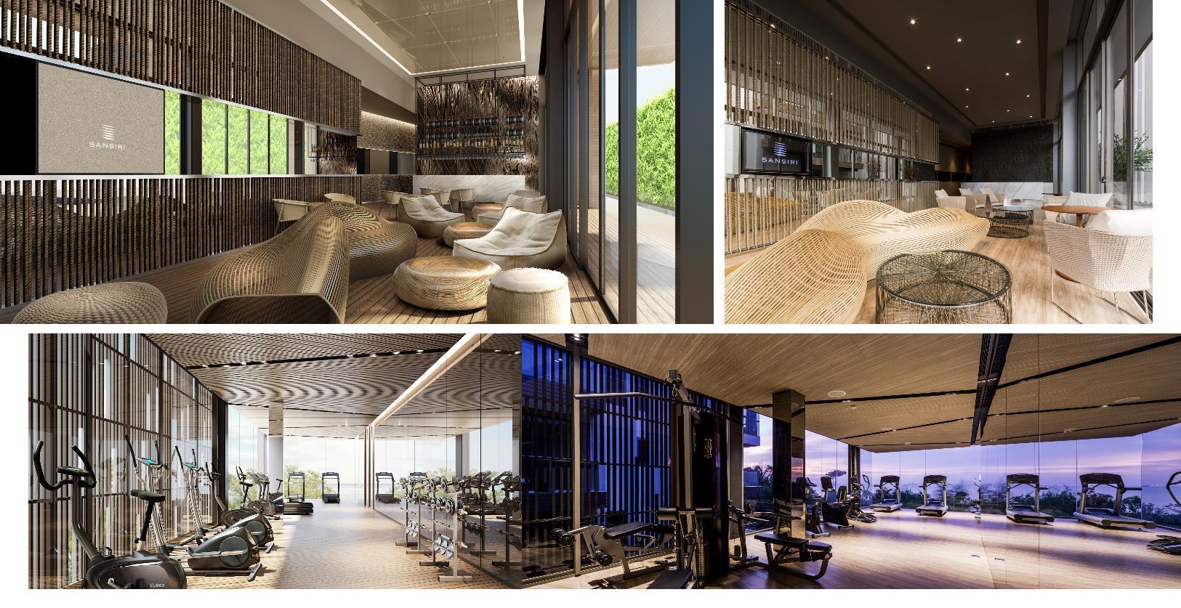
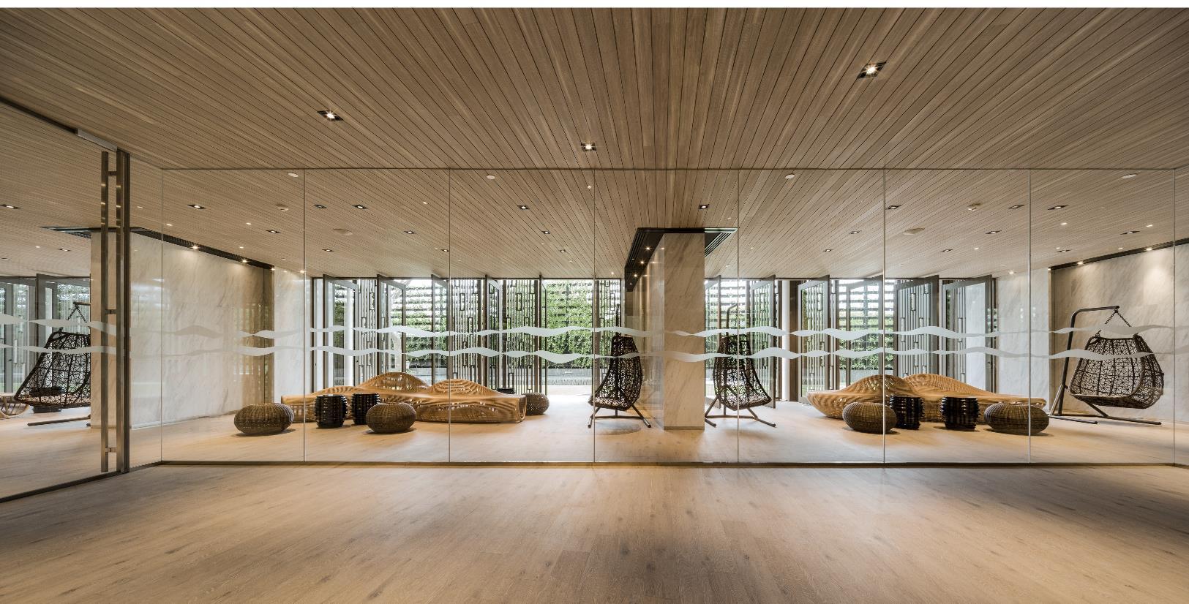
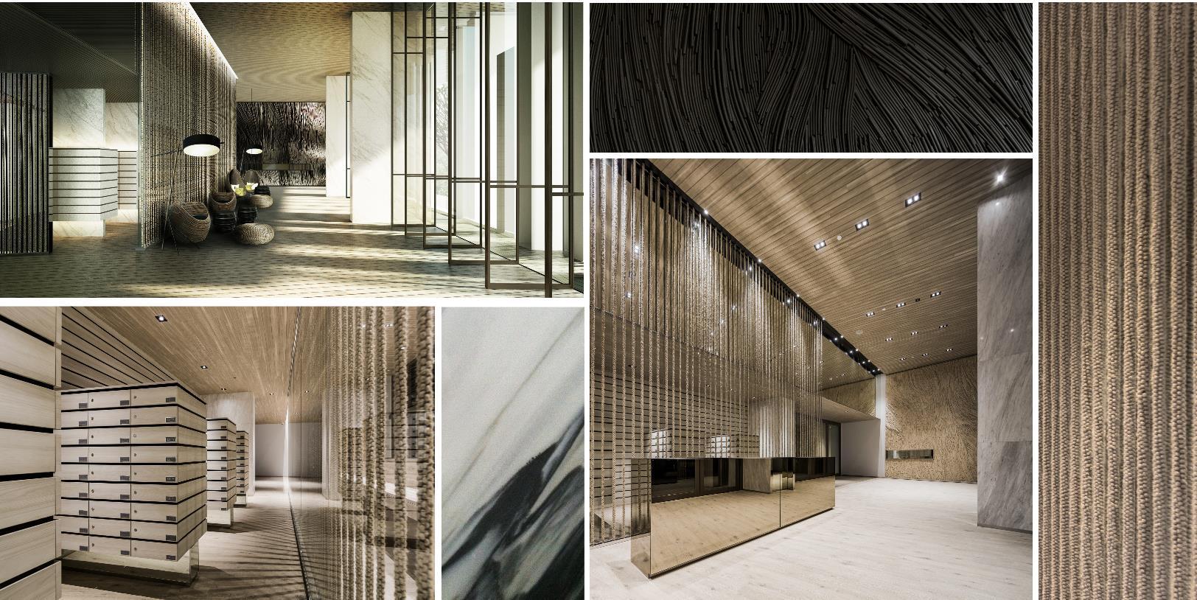
The project started with a brief from client to create a unique interior experience for their first condominium in Pattaya. Pattaya is a vibrant city with so many activities to offer, whether it’s the 24 7 nightlife or the day-time thrills. We wanted to introduce a place of unpretentious calmness where people can unwind, a contrast to what the city is offering, a place to Pause from it all.
“Pause” then became the core concept linking the architecture, interior and landscape harmoniously together.



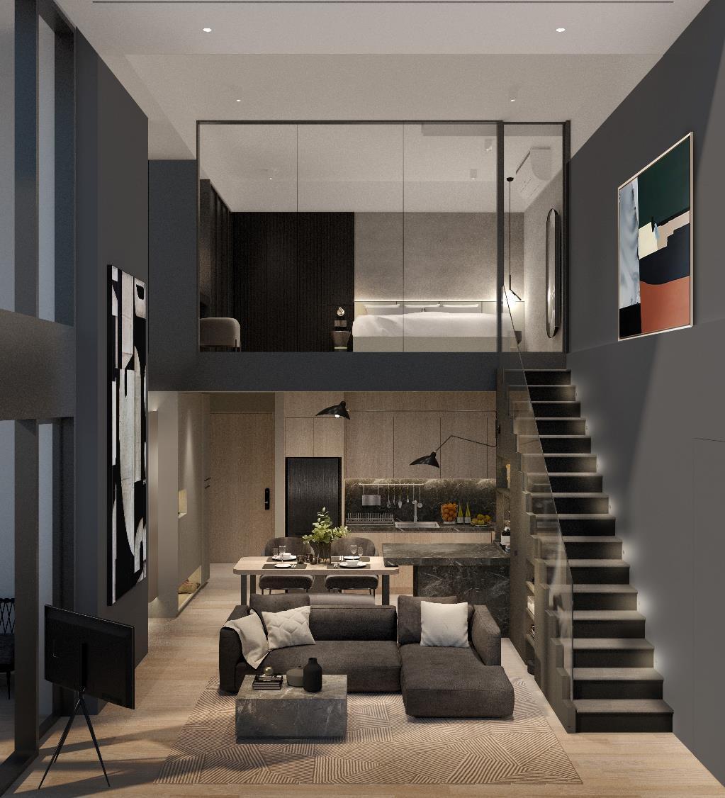
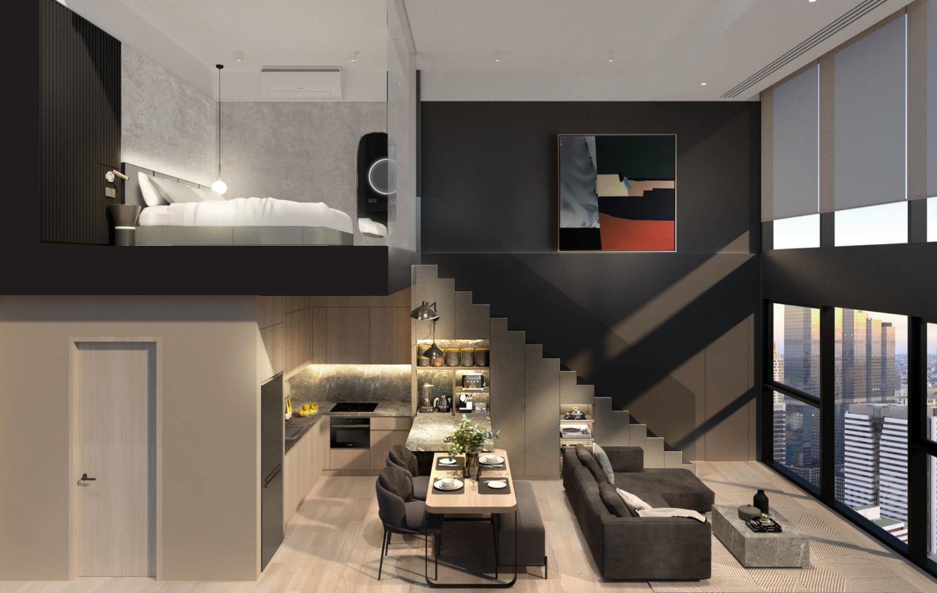
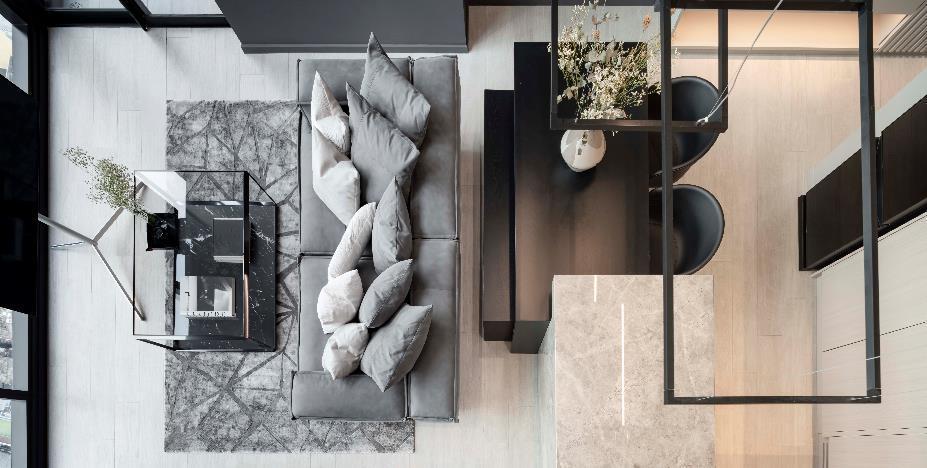
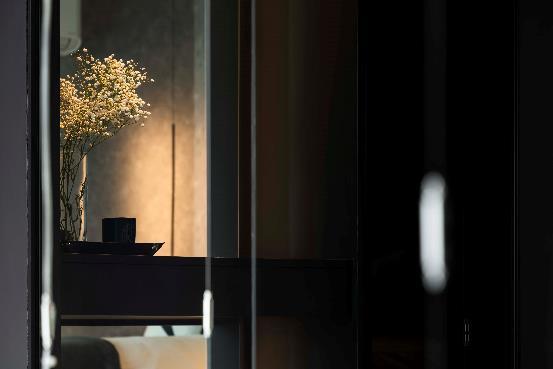
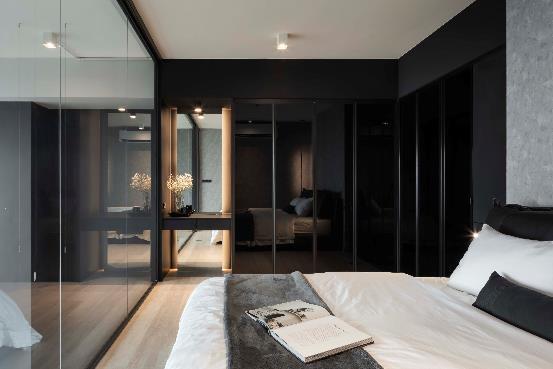
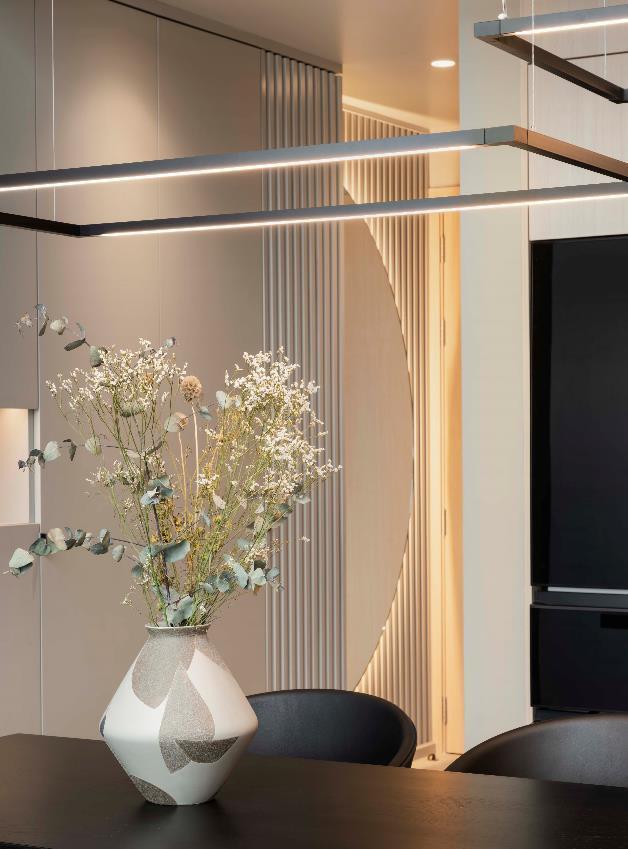
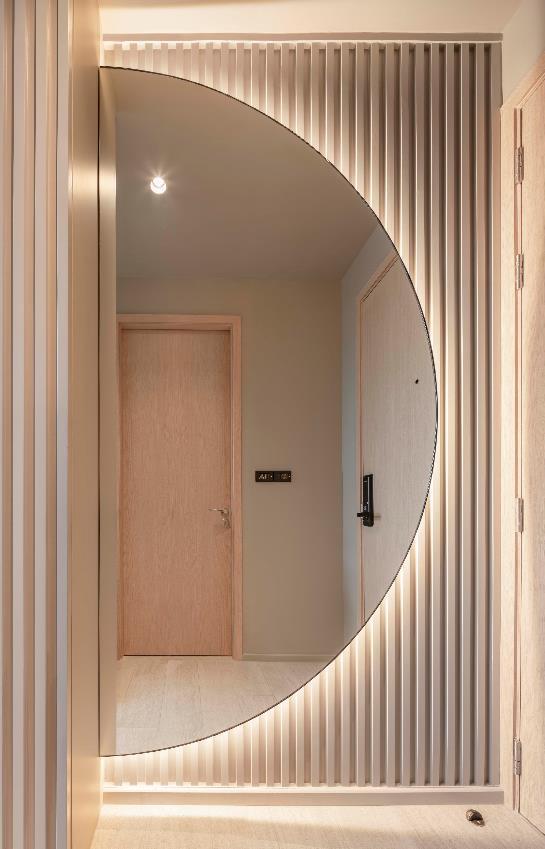
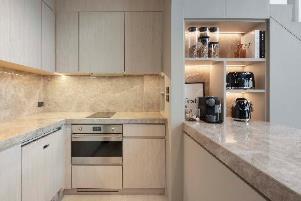
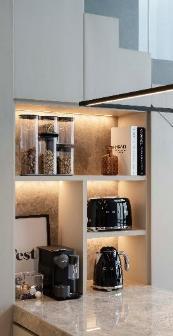
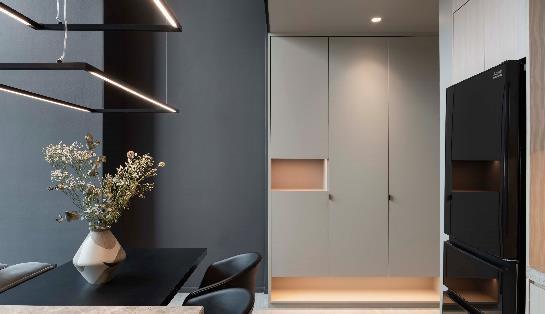
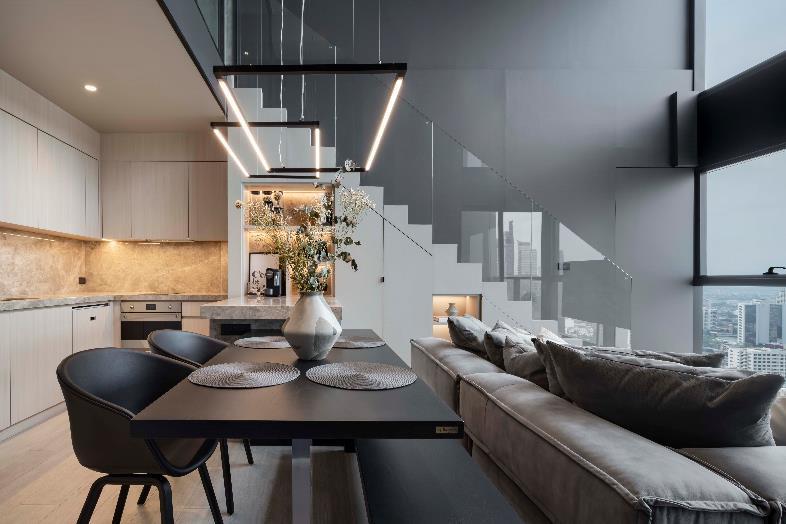
Project : The Lofts Silom Area in scope : 55 sq.m
Client : Undisclosed
Project Completion : 2022
Role : Interior Designer
Responsibility : All stages of interior design from Concept Design Narrative to Drawing Documentation & Site Support
*Partnered with Space+Craft Build
Newly purchased loft style home with a spectacular view of Bangkok city CBD. The view has drawn the owner to this particular unit. The intention to connect every activities to the view are, therefore, a natural approach to this project. The owner’s love of monochromatic scheme and minimalistic detail has inspired the overall design outcome.

retail design workplace / healthcare design
Project : Central Festival Eastville
Area in scope : 16,000 sq.m
Client : Central Pattana
Project Completion : 2015
Role : Senior Interior Designer
Responsibility : All stages of interior design from Concept Design Narrative to Drawing Documentation & Site Support
*Project with SL+A
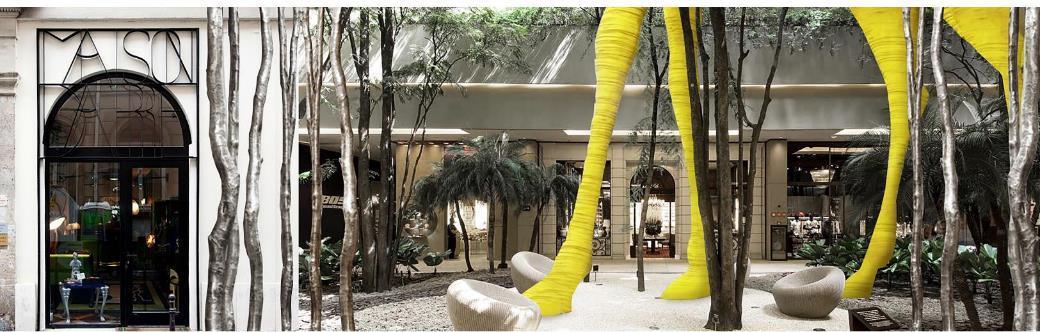
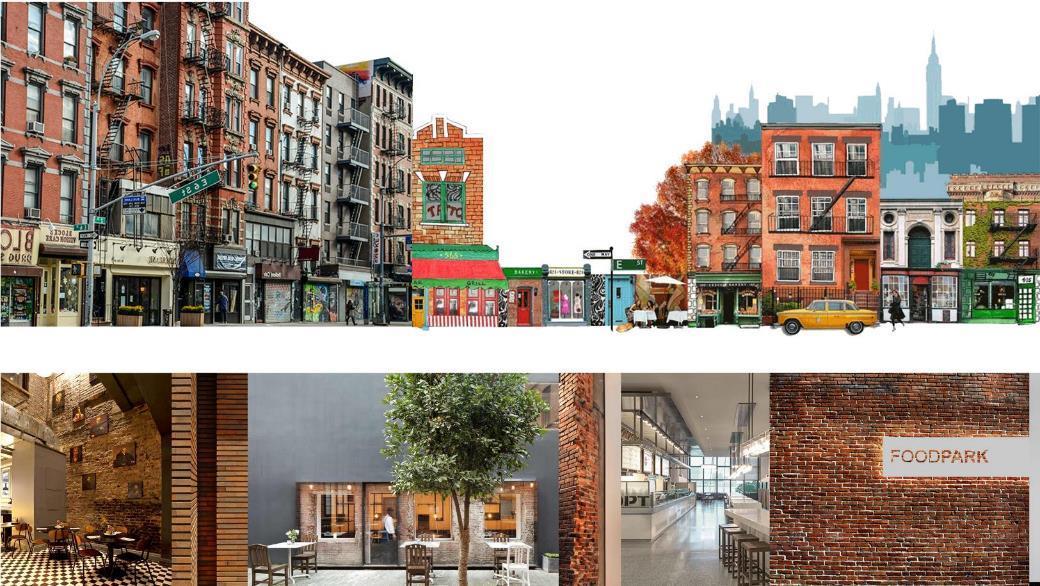
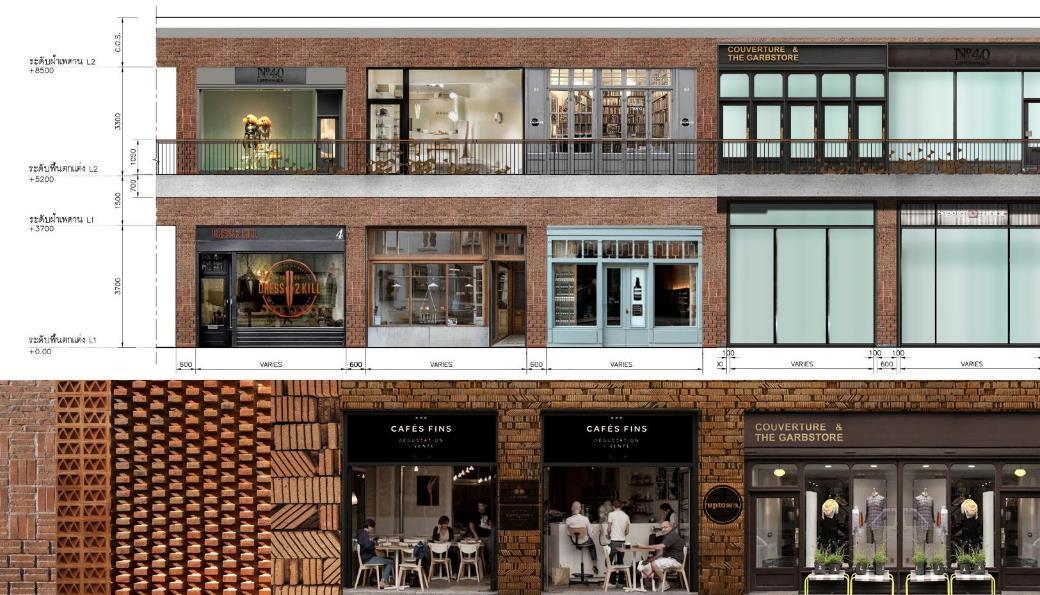
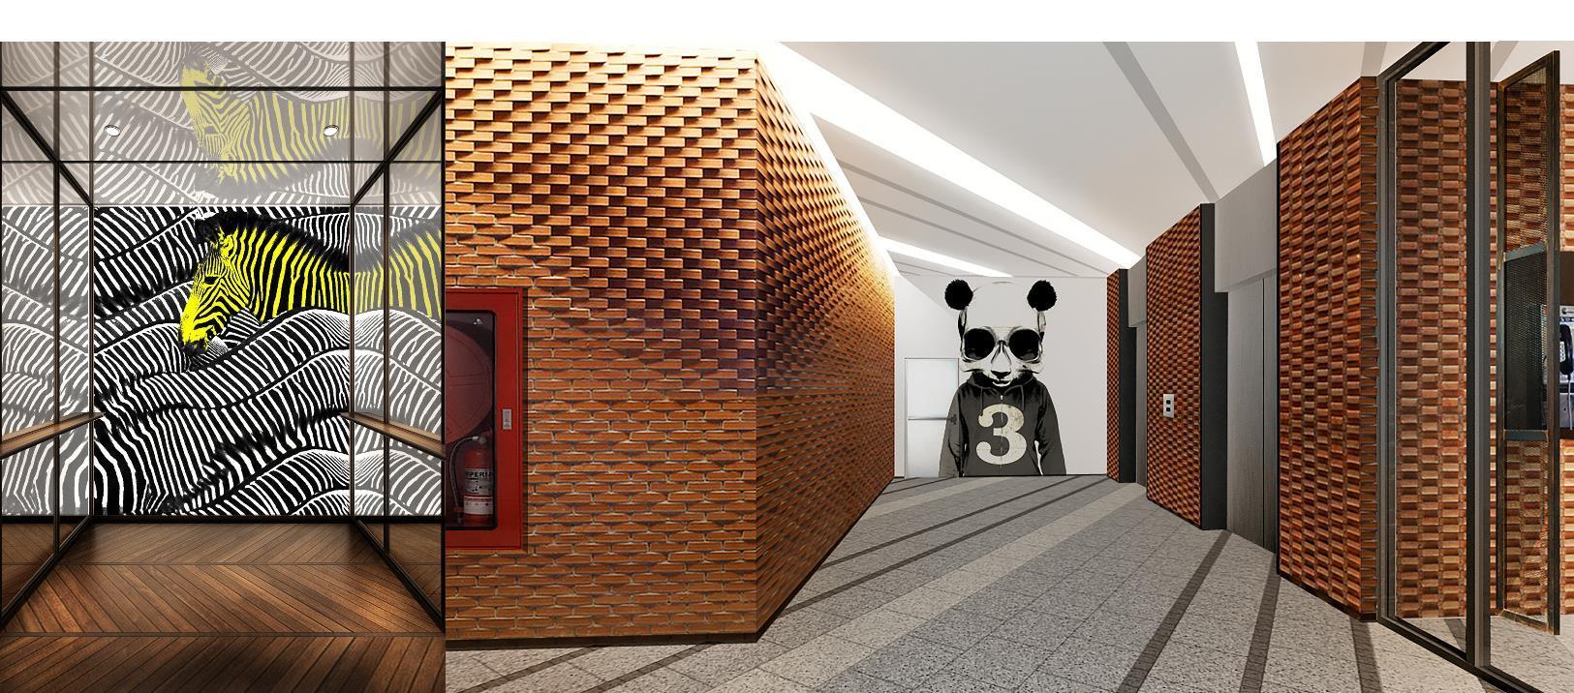
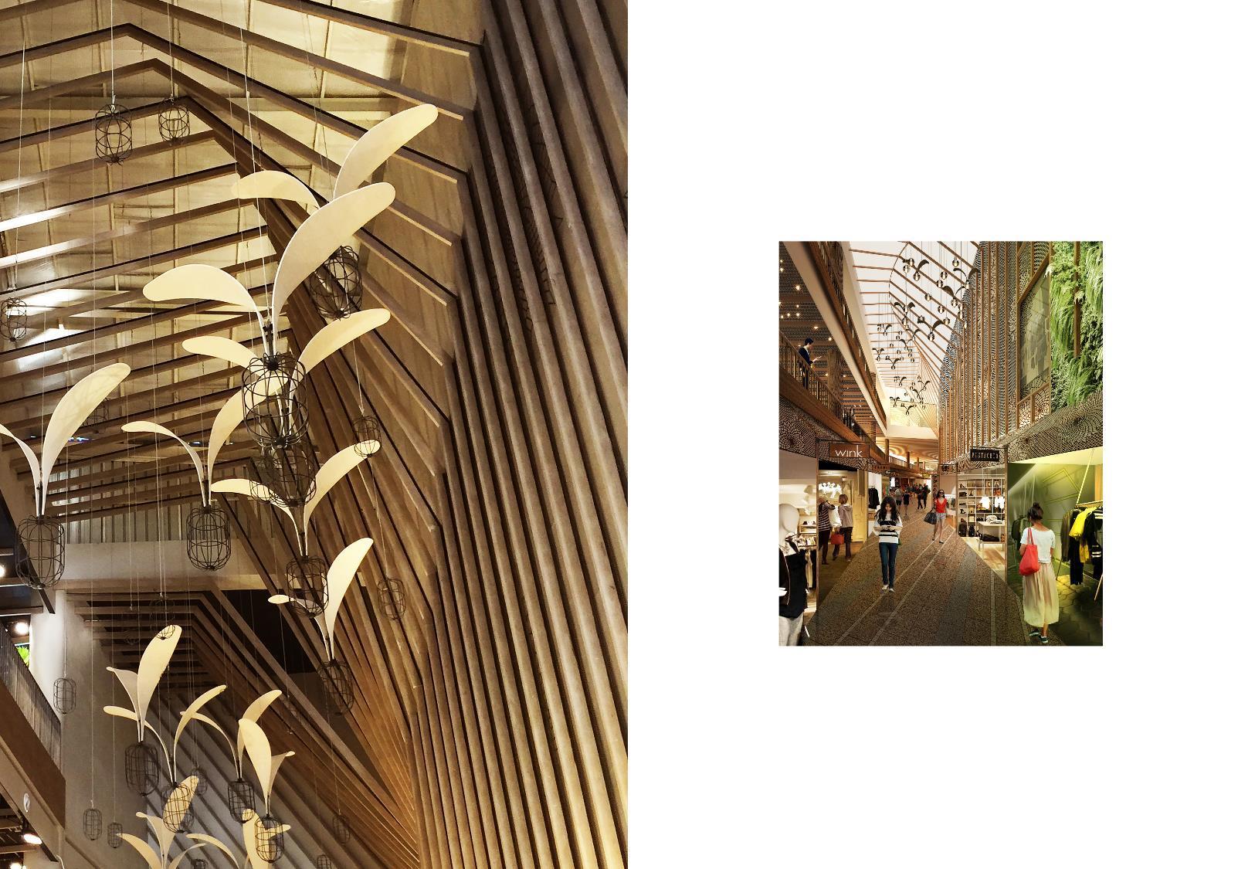
Inspired by the chaos of Bangkok city scape that are full of high-rises, and a word-play on bringing jungle into urban spaces to create more lush tranquility for the city people. Using raw textures inspired by old buildings as shopfront finishes, green elements are strategically placed throughout the common areas. Reimagination of wild animals by different artists are placed throughout the grounds including, oversized giraffe standing tall among the treetops, lift interiors packed with zebra graffiti. A food zone that are inspired from old marketplace with brick and metal works reminiscing old urban industrial zone are amongst the magic of this new and progressive mall concept.
Project : Central Nakhon Si Thammarat
Area in scope : 20,000 sq.m
Client : Central Pattana
Project Completion : 2016
Role : Senior Interior Designer
Responsibility : All stages of interior design from Concept Design Narrative to Drawing Documentation & Site Support
*Project with SL+A
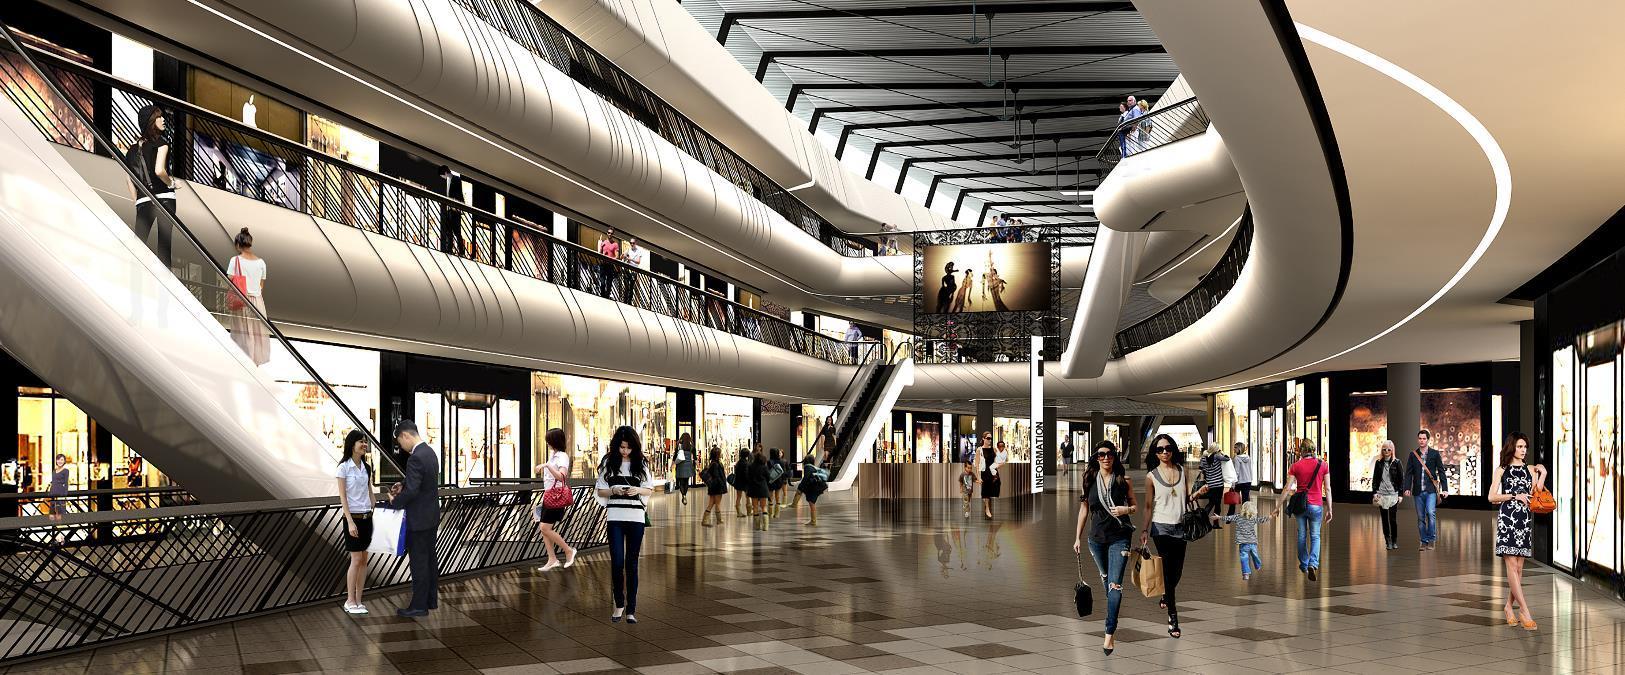
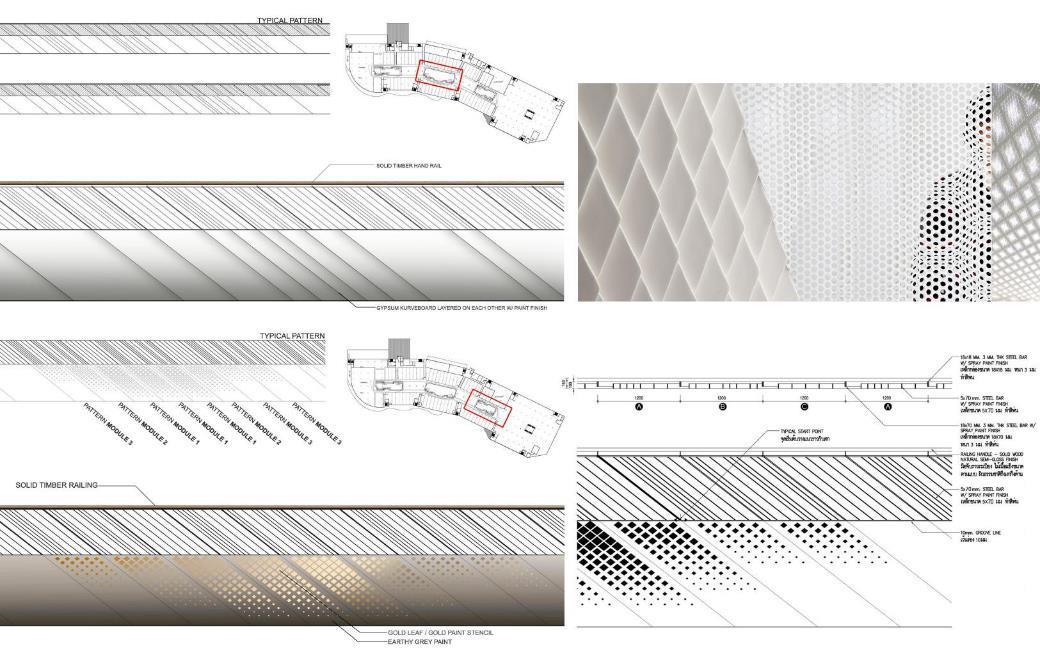
Predominantly inspired by the diversity of elements the city has to offer, from Khao Phab Pha to TaLung shadow play to local arts & crafts to Khao Luang, the highest peak of Nakhon’s mountain range. Unifying the design with monochromatic color scheme and introducing thematic experience with shapes found in local textile patterns & handicrafts. The geometric shape gives the space a distinctive character, yet still pay homage to the local traditions and culture.
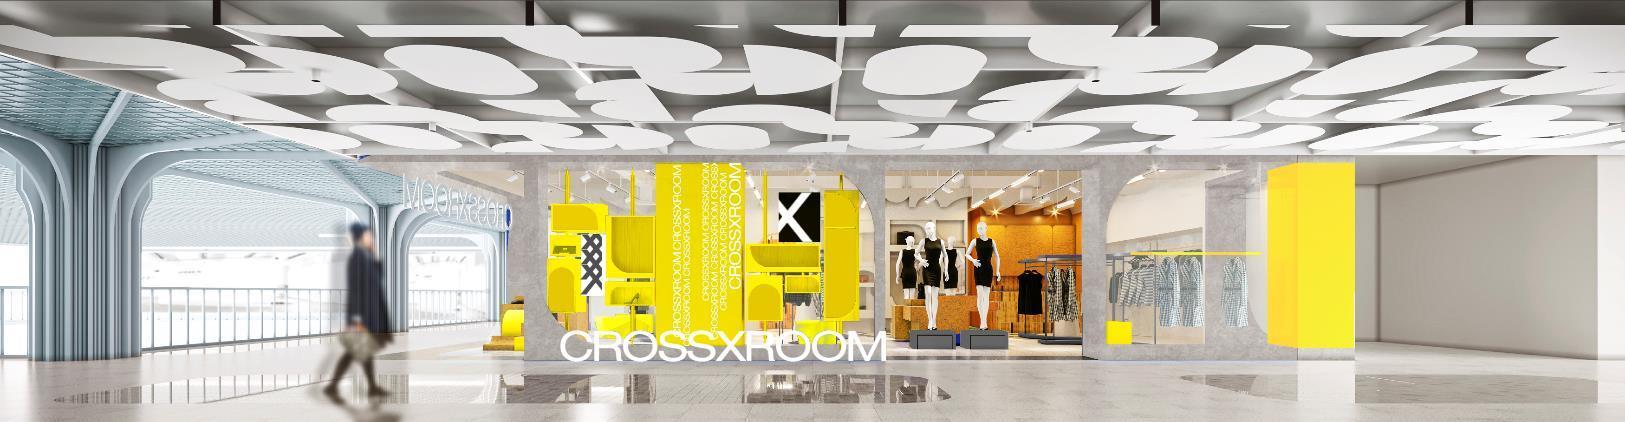
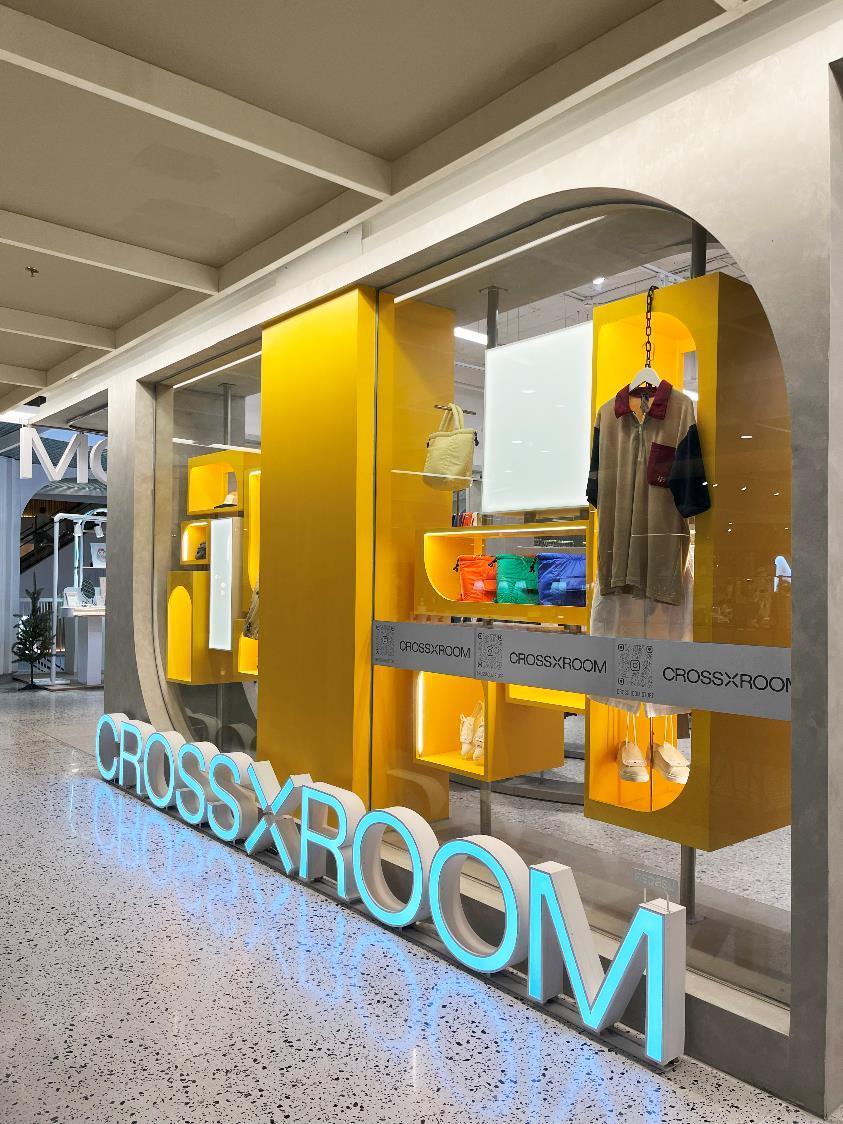
Project : CROSSxROOM & COMMUNE
Central World
Area in scope : Approx. 1000 sq.m.
Client : Central Pattana
Project Completion : 2023
Role : Interior Designer
Responsibility : Interior design services from Schematic Design to Drawing Documentation
*Partnered with Studio AOK
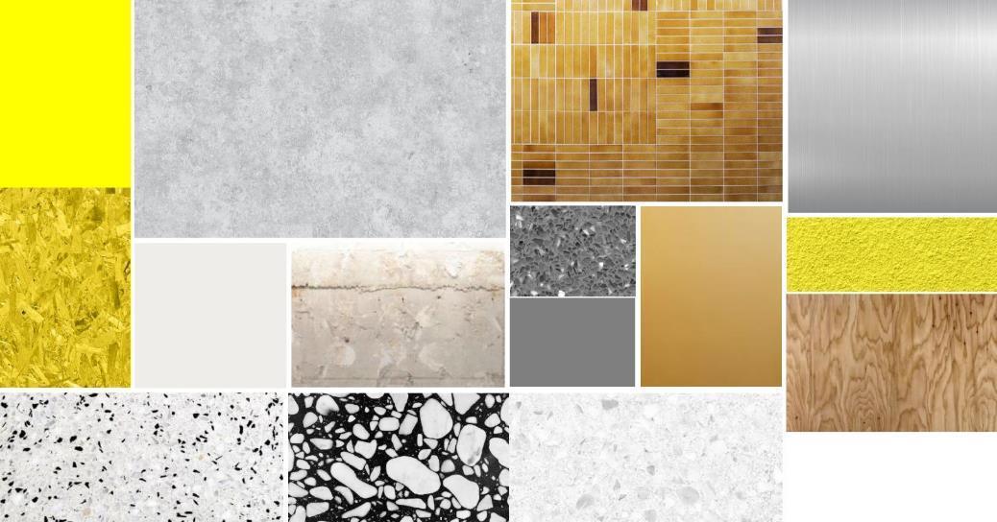
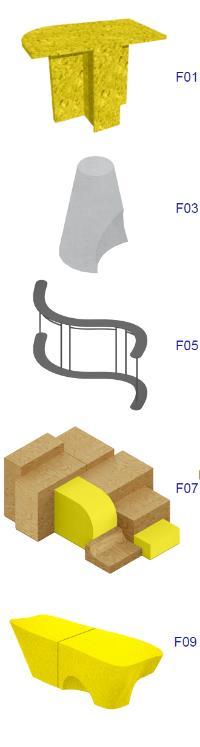
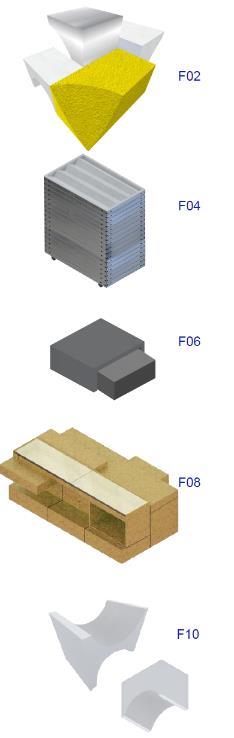
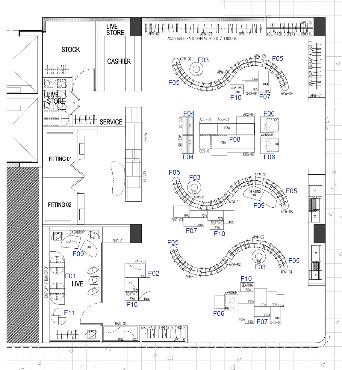
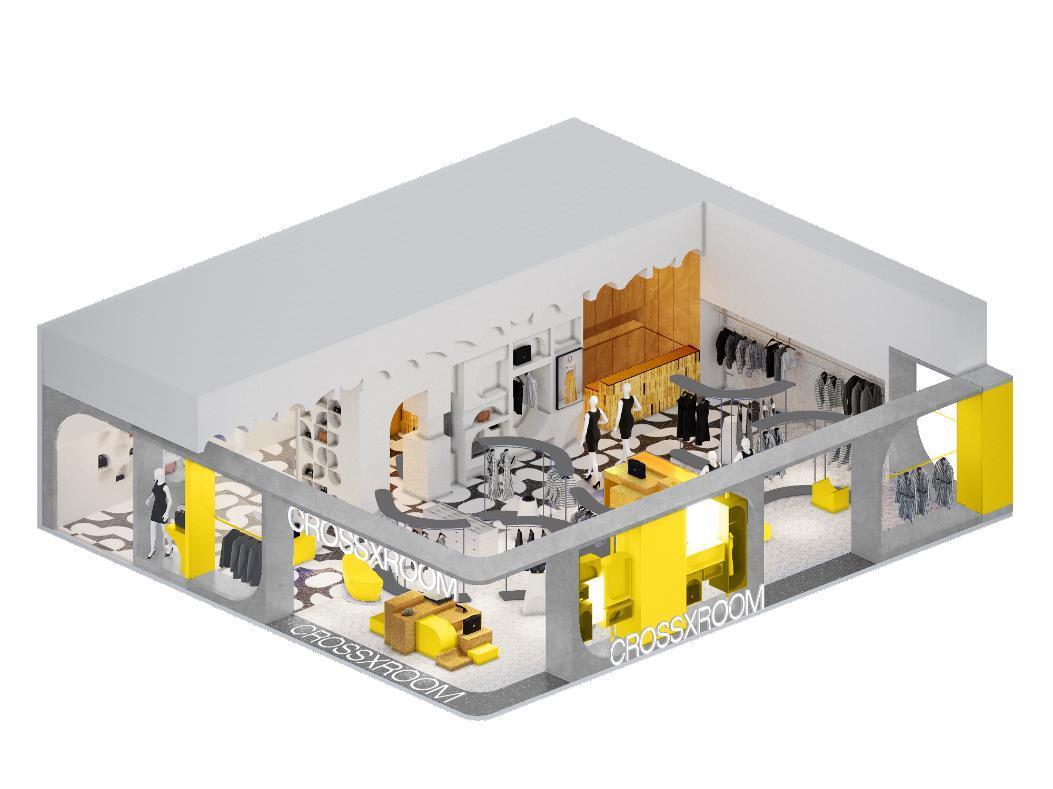
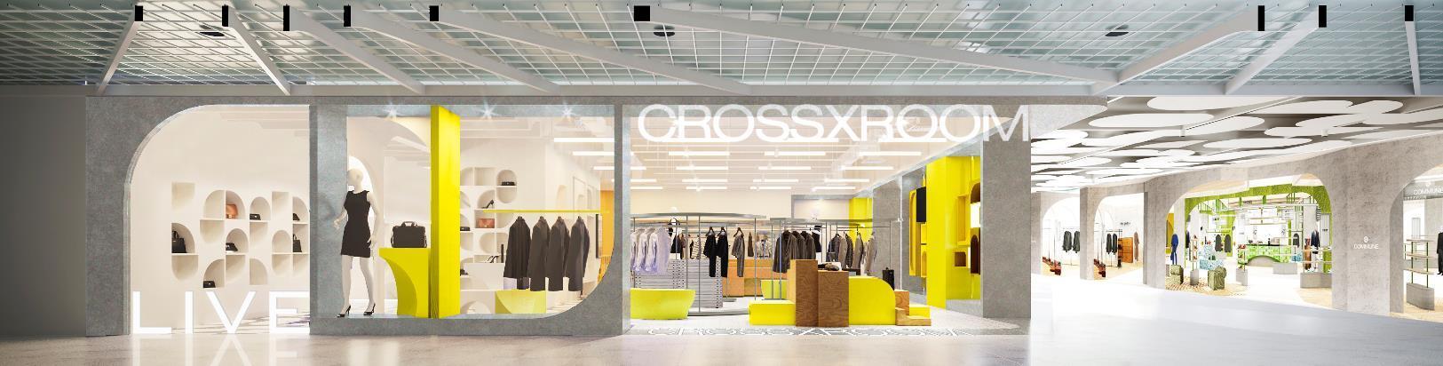
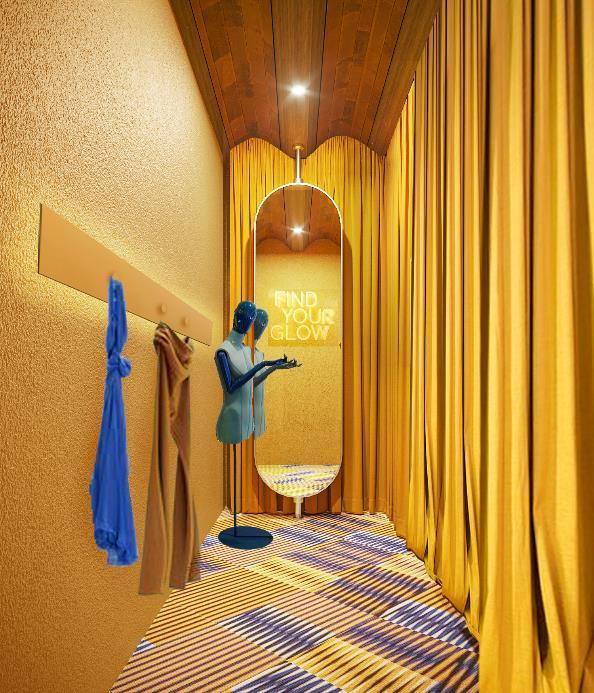
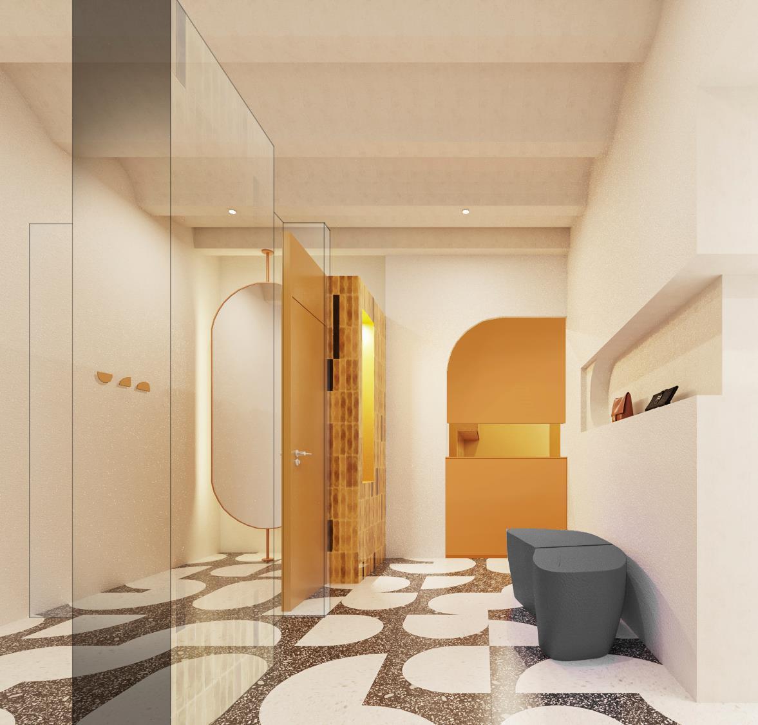
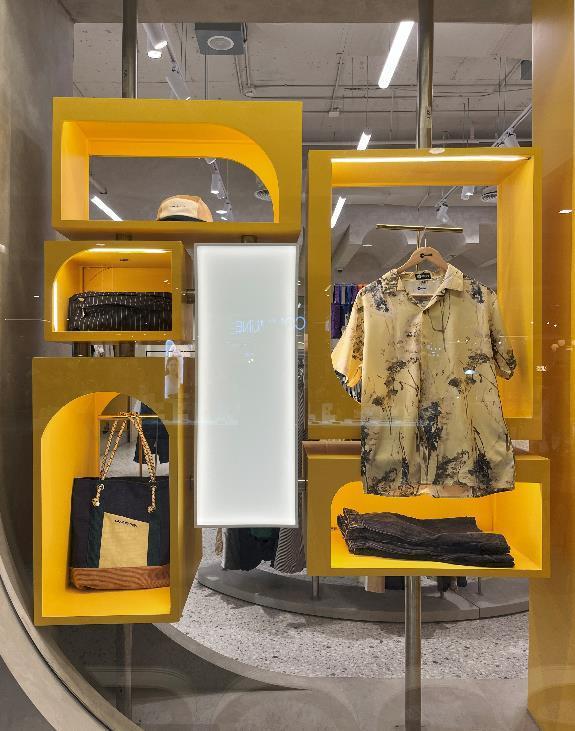
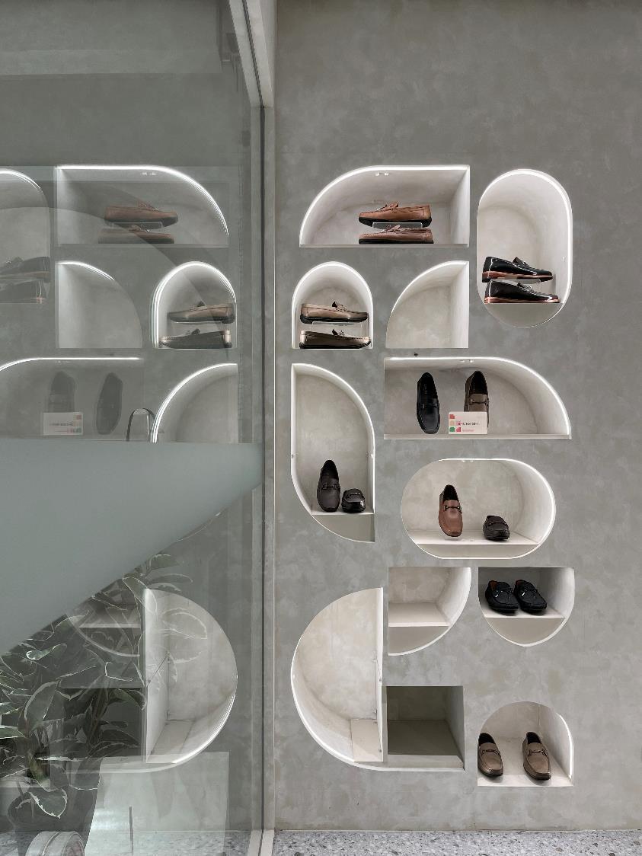
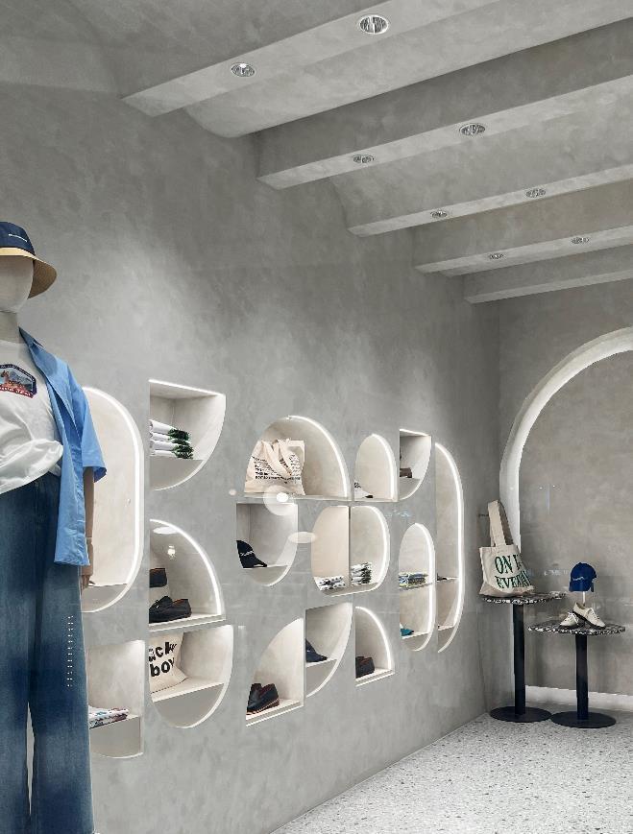
A new concept store multi-brand shop from Central Pattana for Thai local brands to exhibit their creativity. The brief was to create a canvas-like space, a fashion exhibition/museum to display art from the fashion world. The overall design and display components are sculptural pieces themselves to add visual impact and continue with Exhibition Now concept. Lemon yellow then added to the space for a fresh & young look. Layering of planes, textures and patterns onto an off-white background for a museum quality display look and feel.

Project : Sony Pictures
Area in scope : Approx. 400 sq.m
Client : Sony Pictures Thailand
Project Completion : 2017
Role : Senior Interior Designer
Responsibility : All stages of interior design from Concept Design Narrative to Drawing Documentation & Site Support
*Project with SL+A
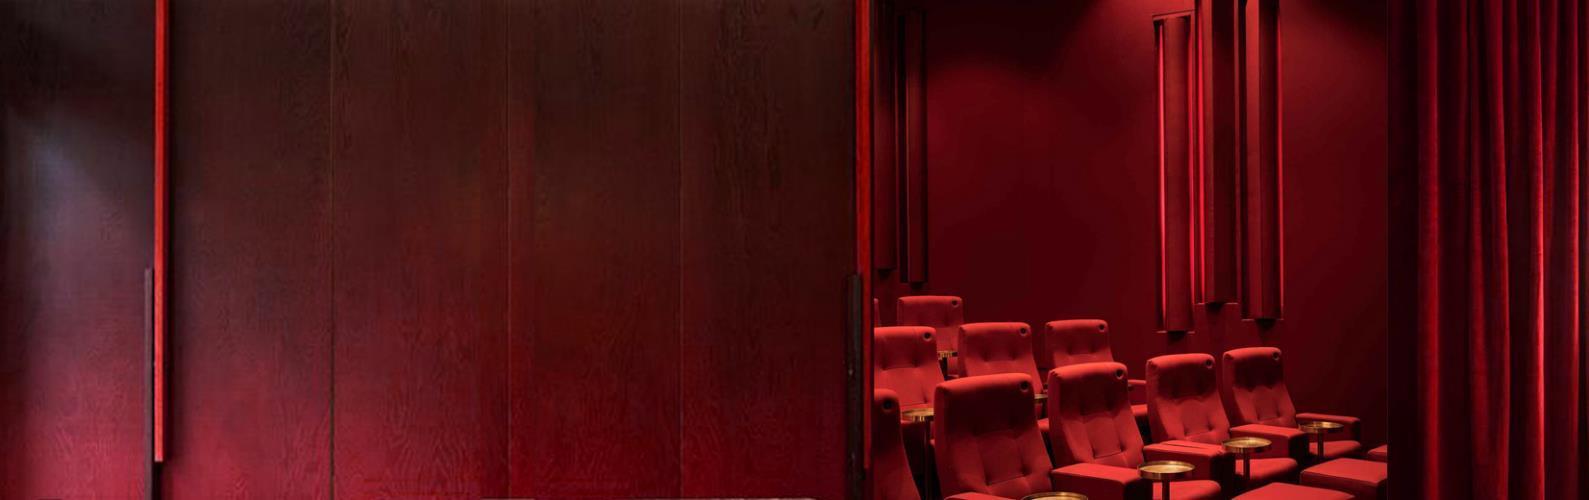
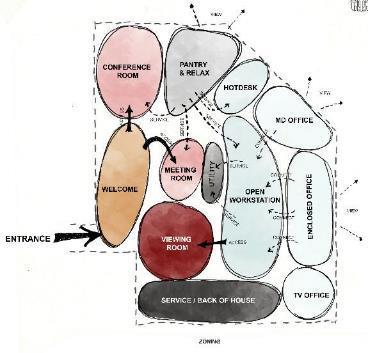
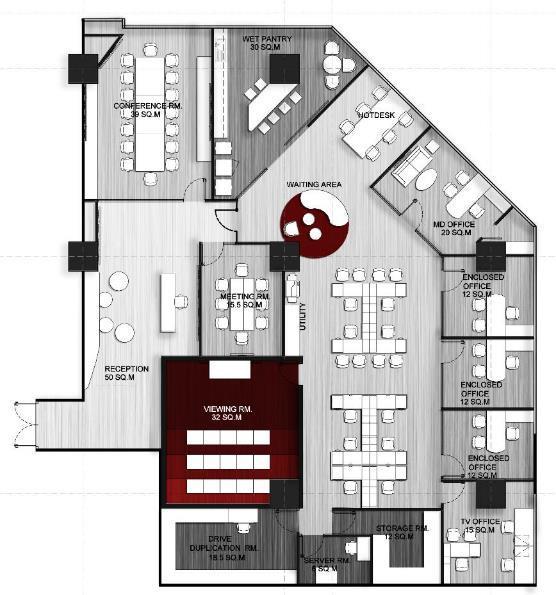
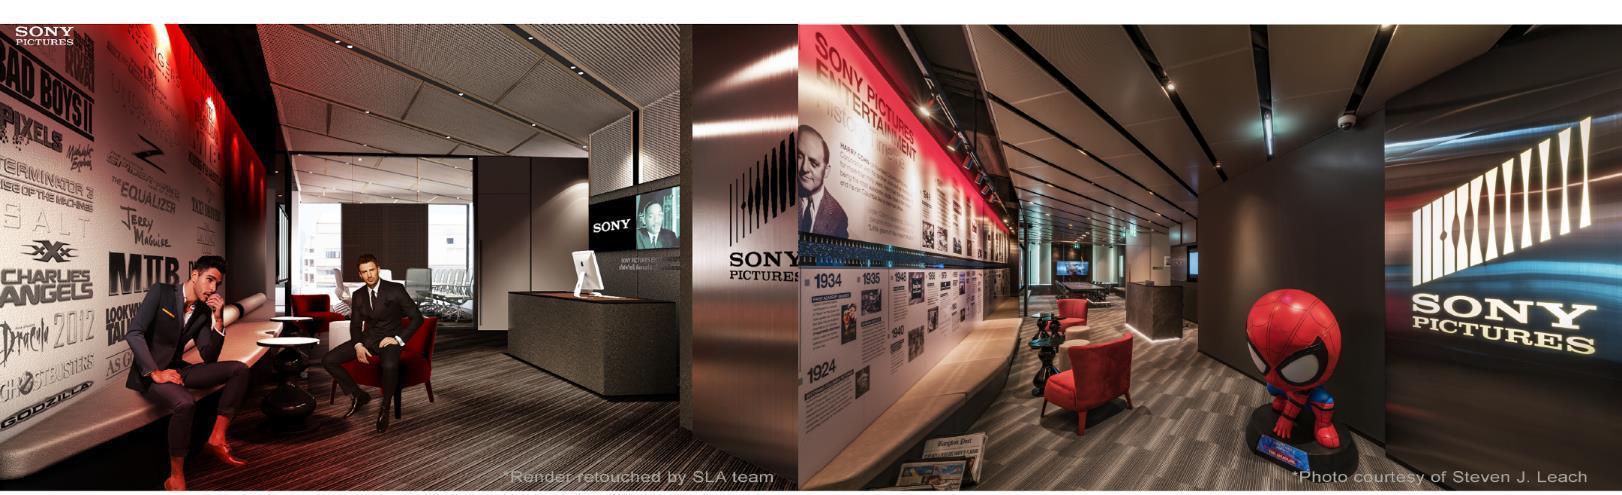
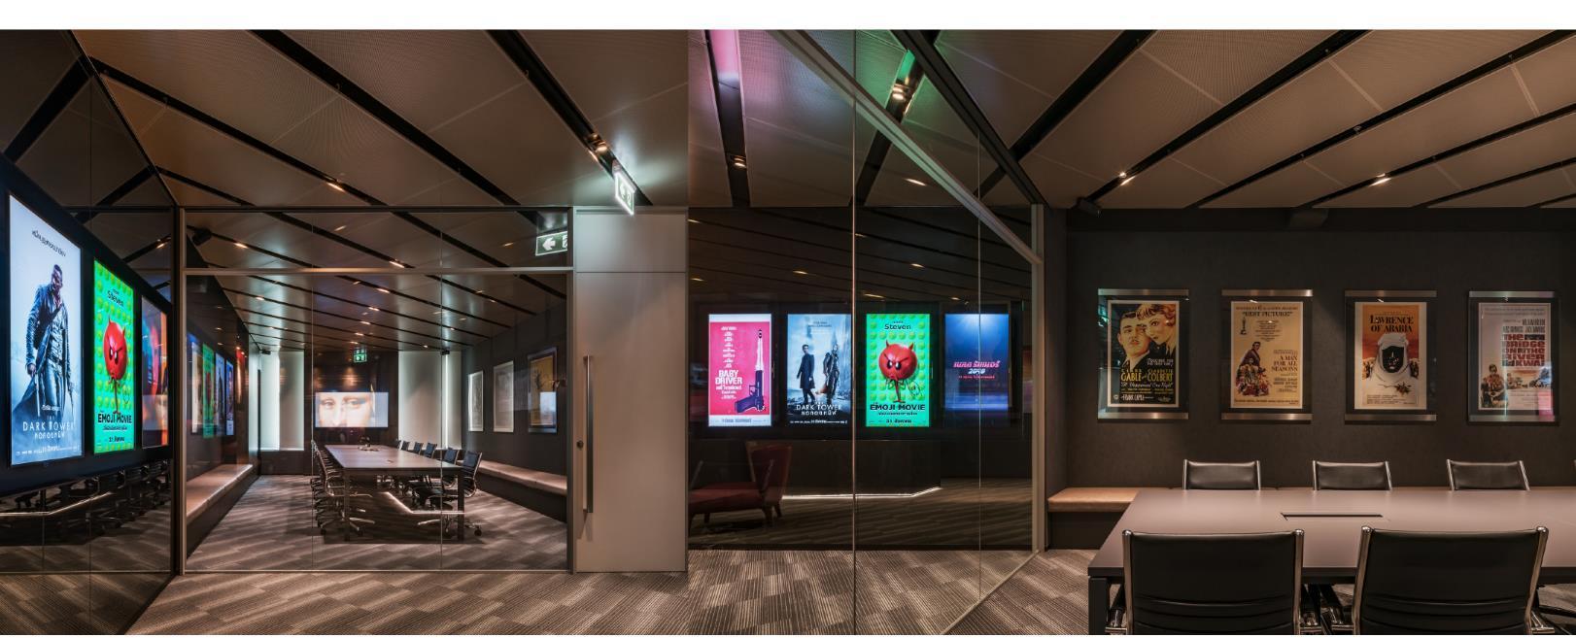
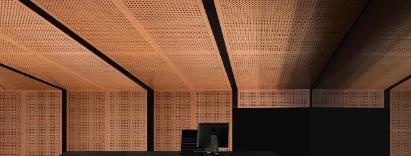
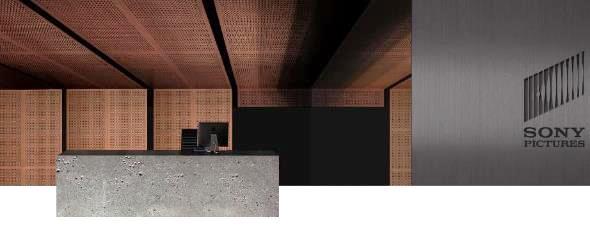
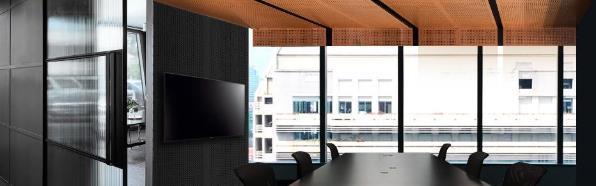
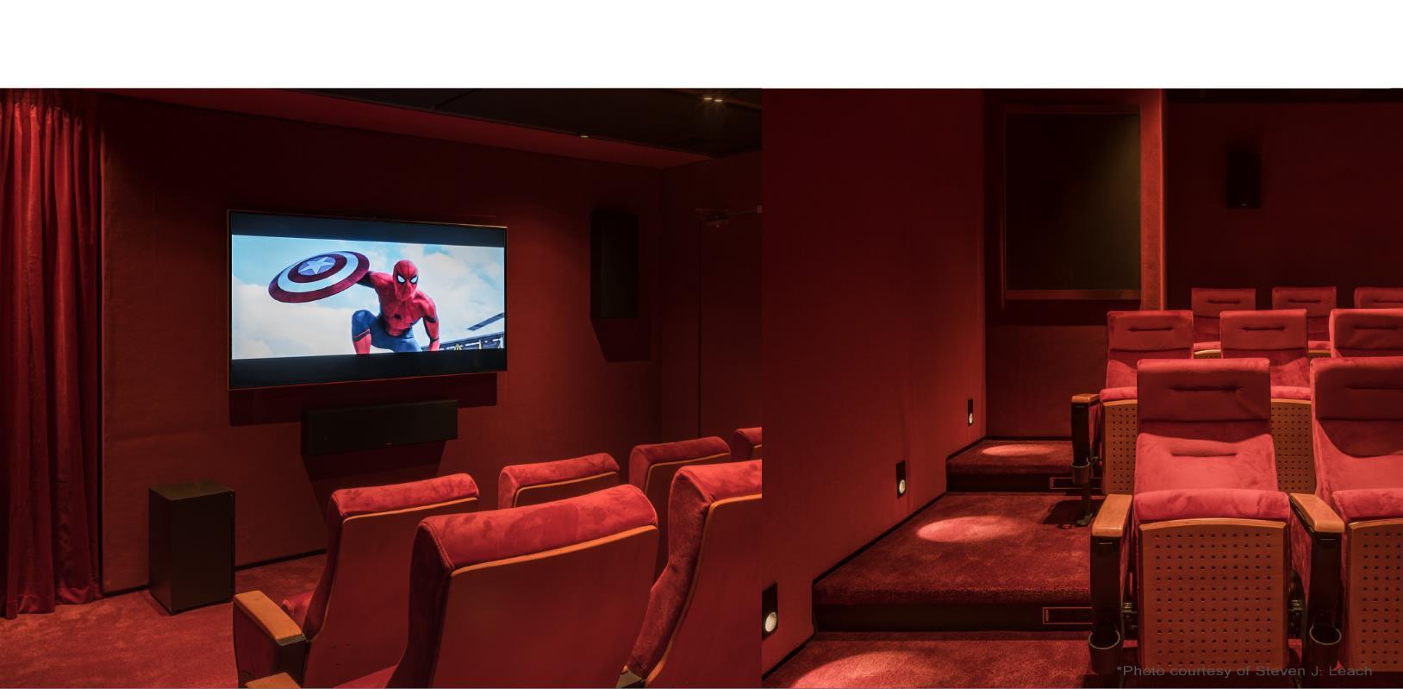
Theater’s Club, the concept that combine corporate business model and client request for a masculine space reminisce of a gentlemen’s lounge together. The result is shades of warm greys and accent maroon space with bar mood lighting throughout. Reception, main lounge and conference room are covered with custom accent perforated aluminium panels that also doubled as sound proofing material for special events. The highlighted deep maroon theater was placed at the heart of the layout for internal use with theatric lighting and deep red velvet curtain for dramatic vintage theater effect.

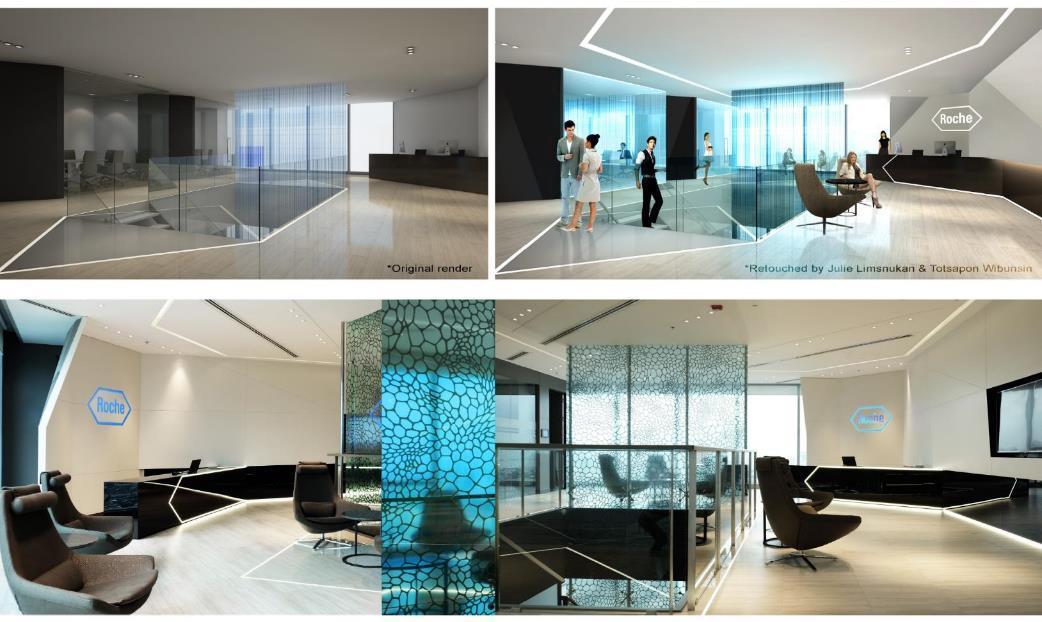
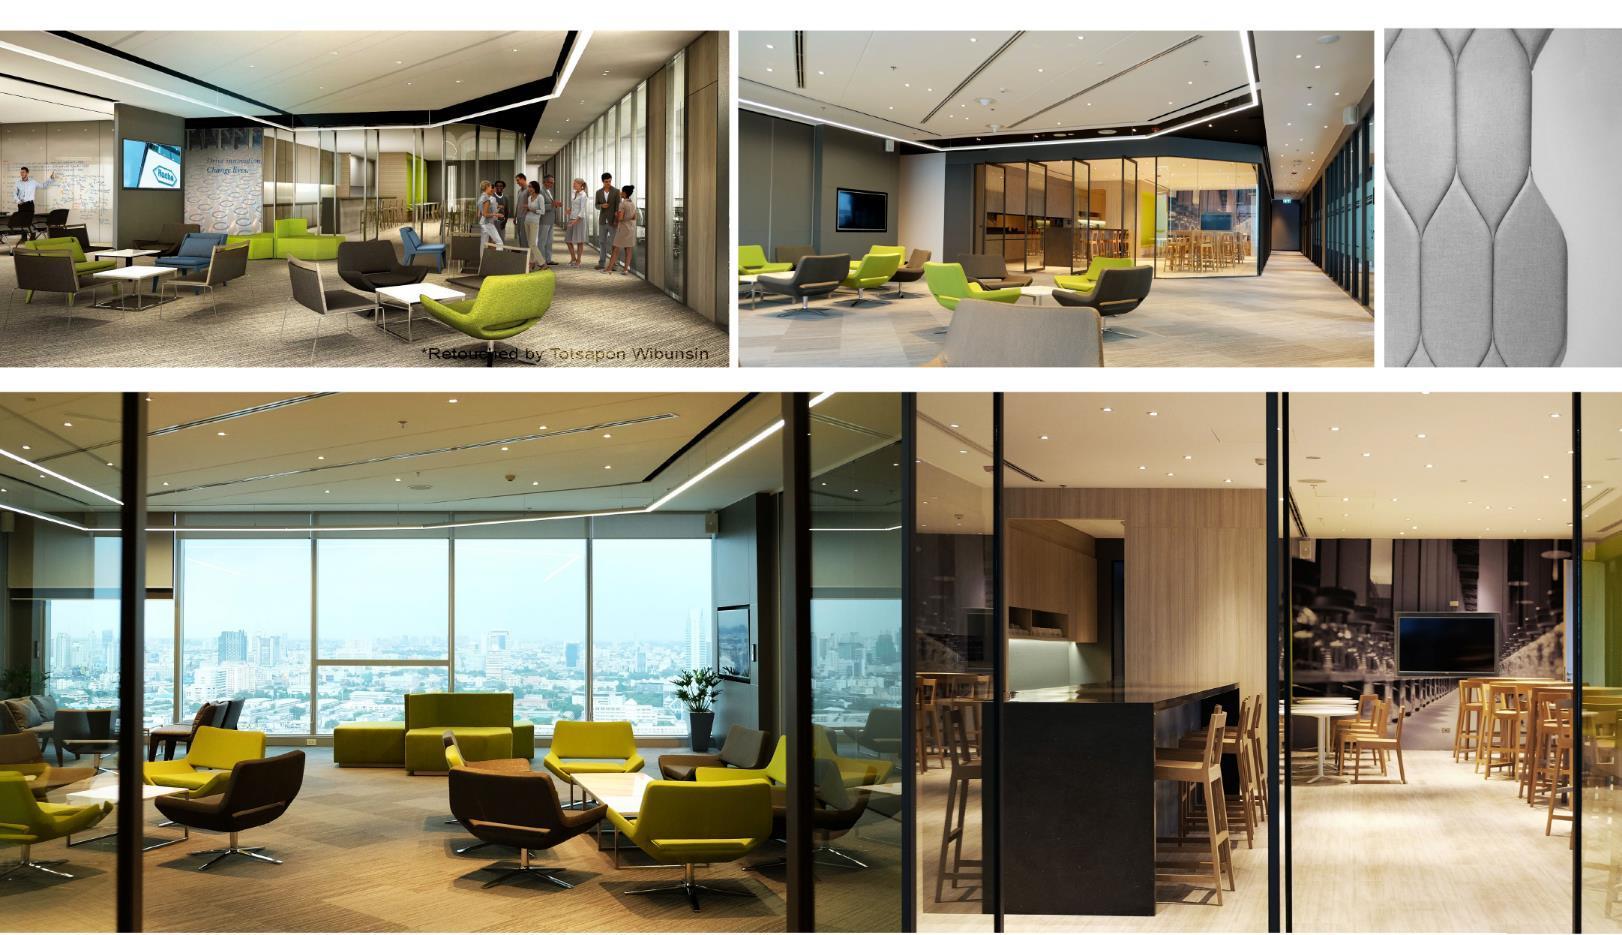
Project : Roche
Area in scope : Approx. 2800 sq.m
Client : RocheThailand
Project Completion : 2015
Role : Senior Interior Designer
Responsibility : All stages of interior design from Concept Design Narrative to Drawing Documentation & Site Support
*Project with SL+A
Re-interpreting corporate identity and business model into the interior space, from space planning to super-graphic feature wall to the smallest cabinet details. These subliminal messages throughout the space promote a sense of ownership and teamwork for the staff while maintaining the harmonious design language throughout. Splashes of colorful elements, such as furniture pieces or accent color walls are strategically placed to stimulate productivity and express design quality to welcome all staff and guests to experience this new inspiring chapter of the company.
havea nice day.