(SELECTED WORKS)
PORTFOLIO - JAHNAVI KARUMANTHRA GIRISH - 2019 - 2022
EDUCATION











3 2
2005-2018 Gems Our Own Indian School, Al Quoz, Dubai, UAE 2019-2024 Manipal School of Architecture and Planning WORKSHOPS 2020 Kaavi Art workshop Organised by MSAP 2022 Portfolio Making Organised by Workshopbydm
COURSES Quantitative Research Solar Energy Codes, Permitting and Zoning 2022 2022 Solar Energy Systems Overview Solar Energy and Electrical System Design 2021 2021 COMPETITIONS 2021 Participation in Quiz competition on AWARENESS TO AVOID THE USE OF SINGLE-USE PLASTICS 2021-2022 Participation in Solar Decathlon HOBBIES Volunteering Painting Singing Basketball Dancing Reading SOFTWARE SKILLS Revit Indesign Autocad MS Office Sketchup Twinmotion Photoshop DesignBuilder Rhino Grasshopper PERSONAL INFORMATION Name : Jahnavi Karumanthra Girish Date of Birth : Kerala, 15 January 2002 Nationality : Indian Address 01 : Jumeirah Village Circle, Dubai, UAE Address 02 : Irinjalakuda, Trissur, Kerala, India LANGUAGES English Malayalam Hindi Tamil LINKS jahnavikarumanthra@gmail.com http://issuu.com/Jahnavikarumanthra www.linkedin.com/in/jahnavi-karumanthra HELLO, My name is Jahnavi Karumanthra Girish. I am in my 4th year of B.arch in Manipal School of Architecture and Planning. I am always excited in studying new thing especially in architecture, sustainability in architecture and characterisation of building based on the location of the project. +91 7306342553 Whatsapp -+971 56 7123769
COURSERA
THANIMA RESORT (Authenticity in malayalam) 4th SEMESTER
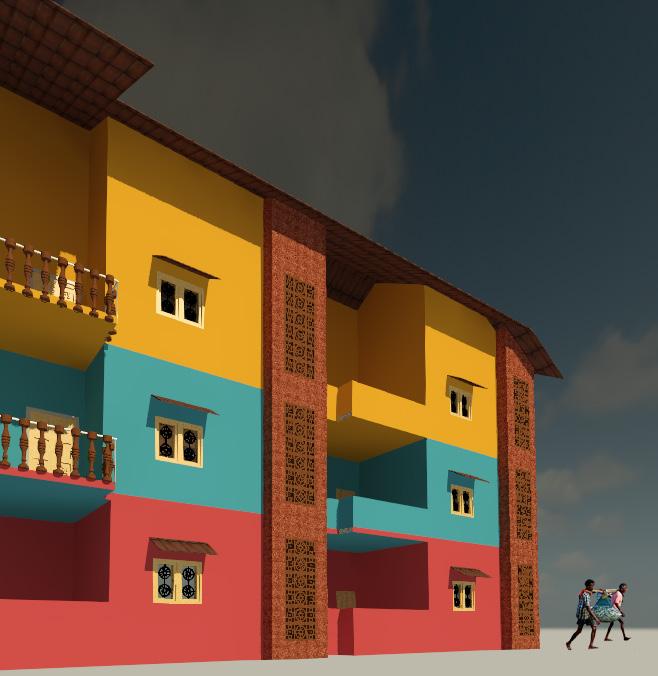
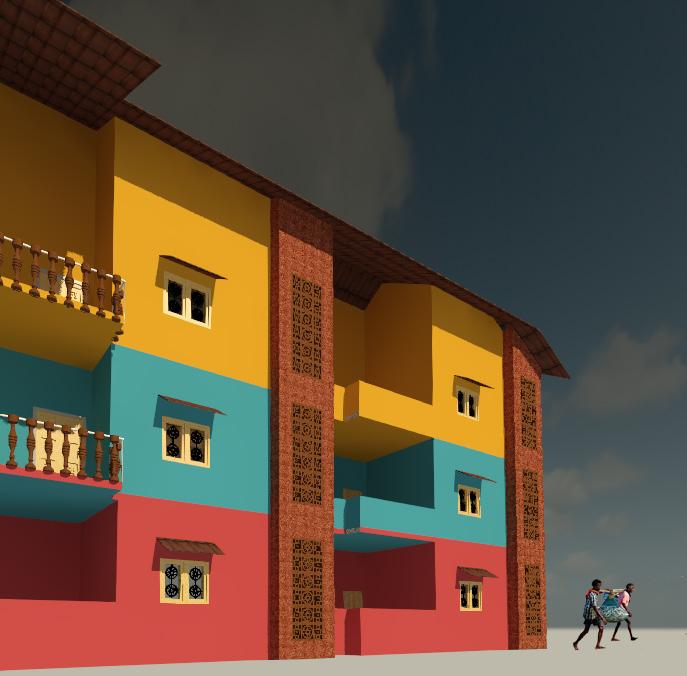
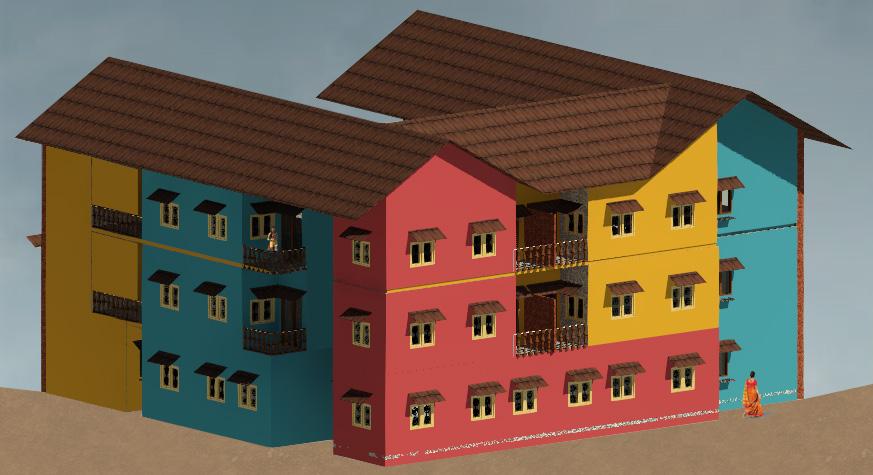
UTHKARSA HOUSING (Prosperity in Kannada)
SEMESTER



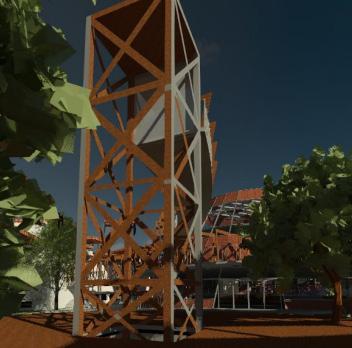

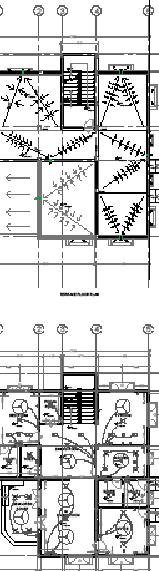
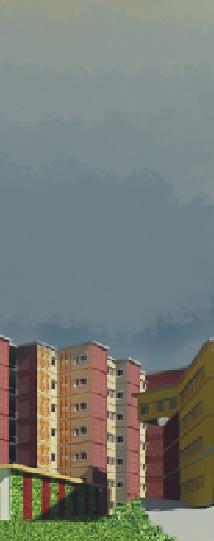
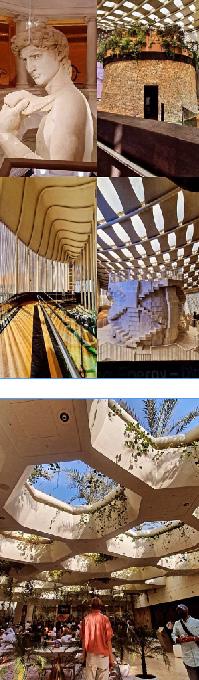
GYANA ARCHITECTURE CAMPUS
SEMESTER
VIKAS MUSEUM 6th SEMESTER
5 4
7th
5th
CONTENTS WORKING DRAWING MISCELLANEOUS
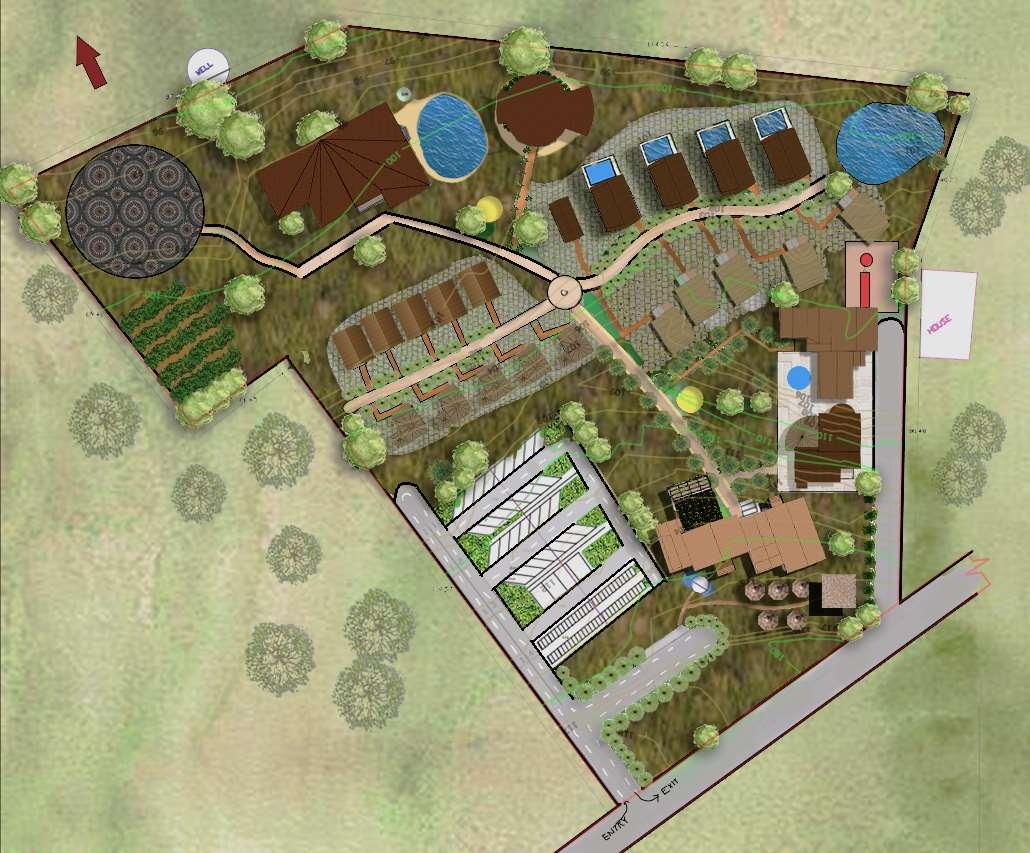
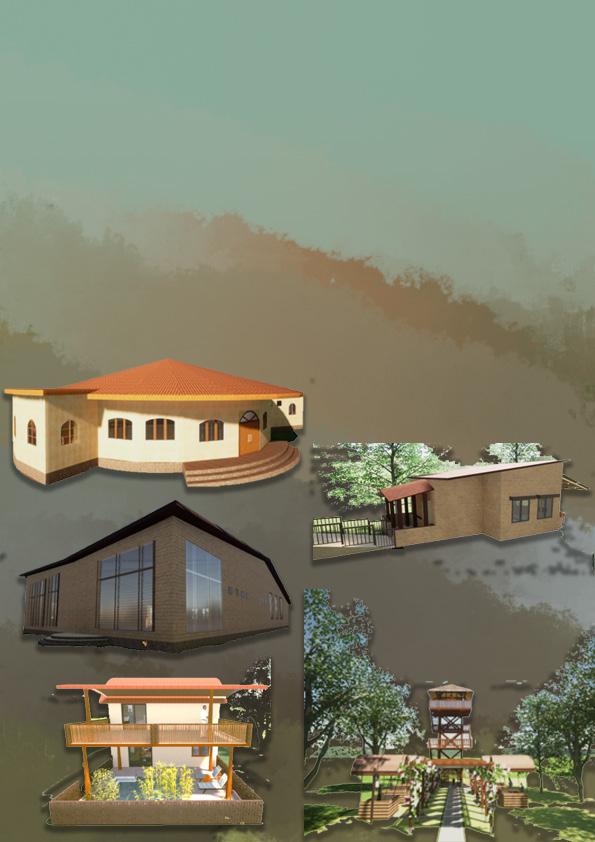
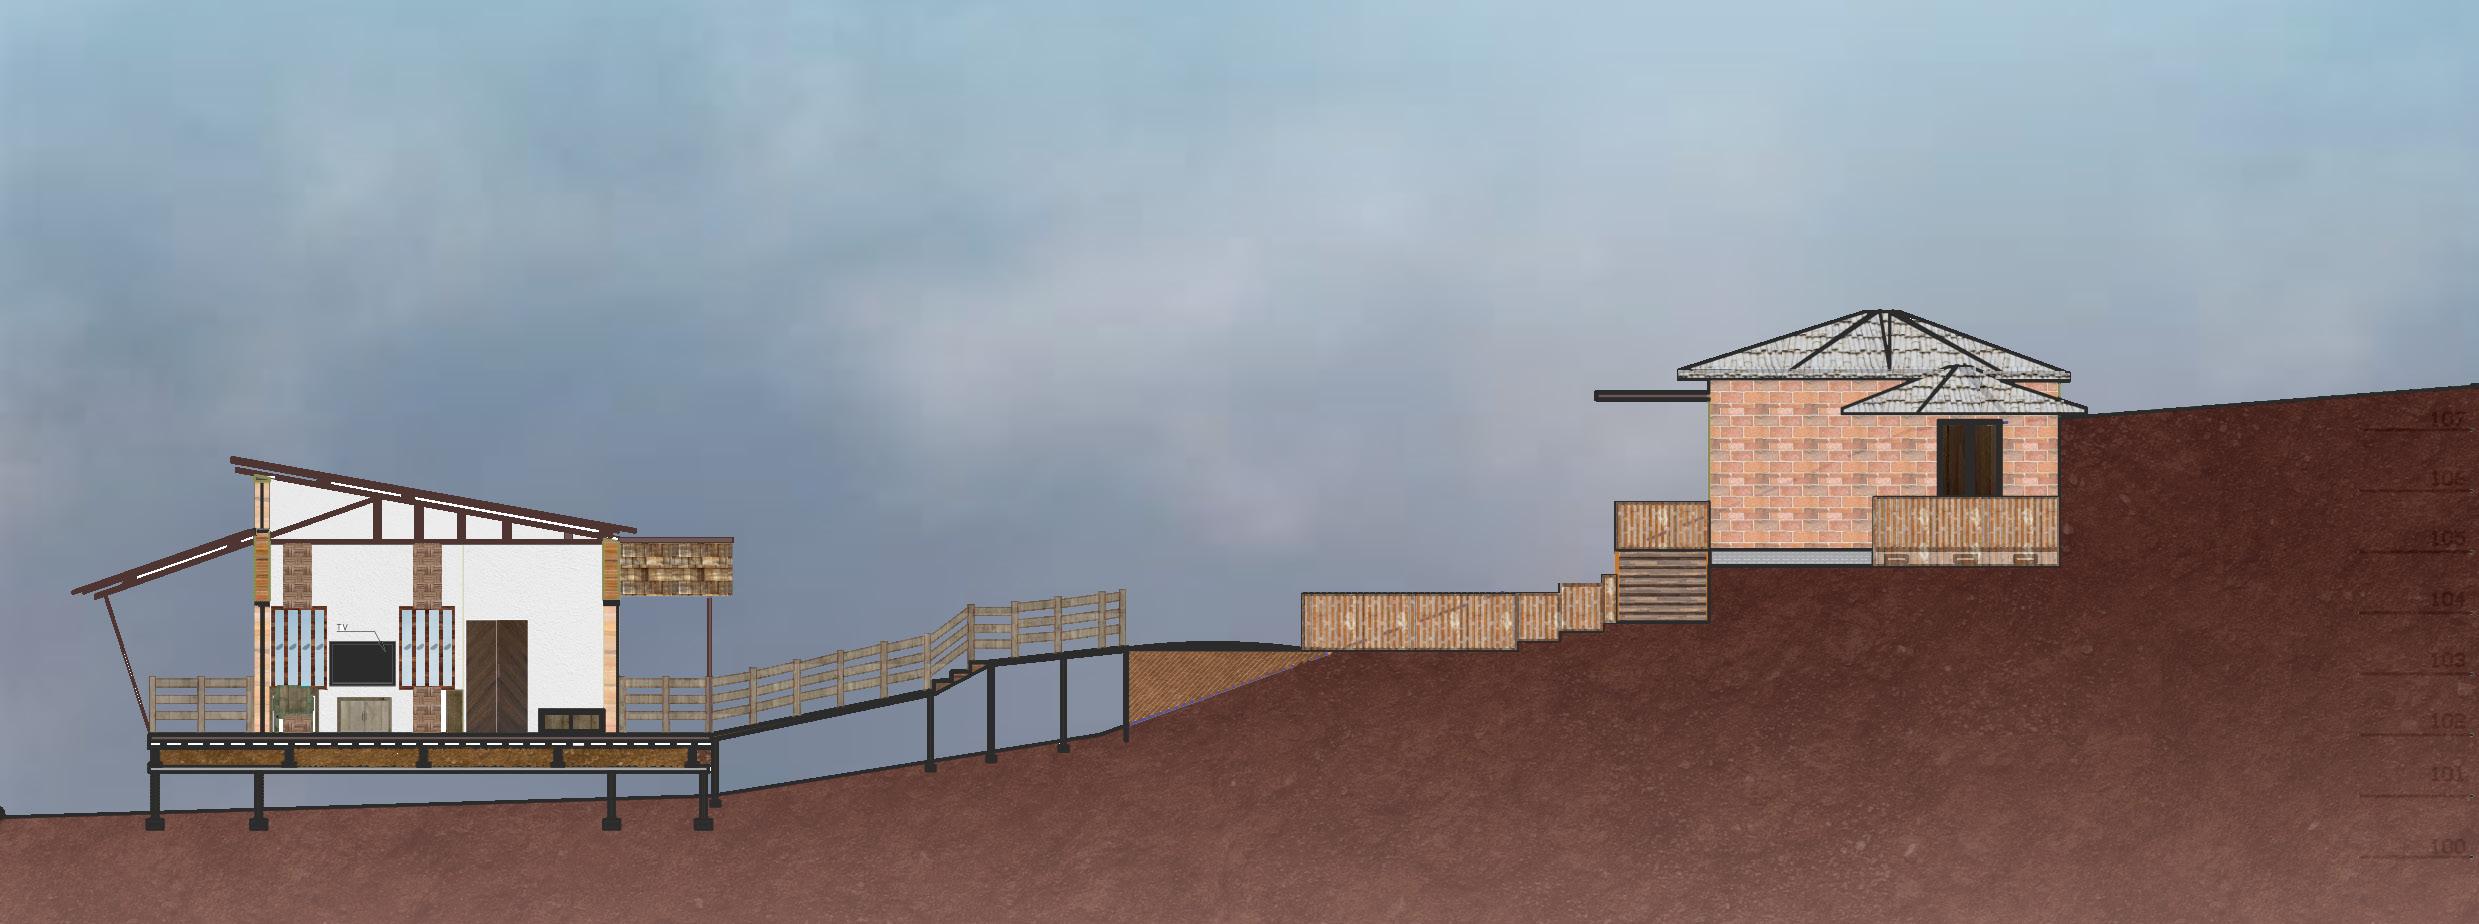


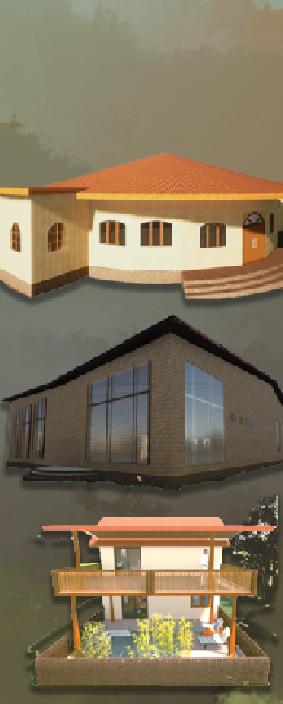
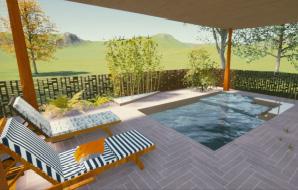
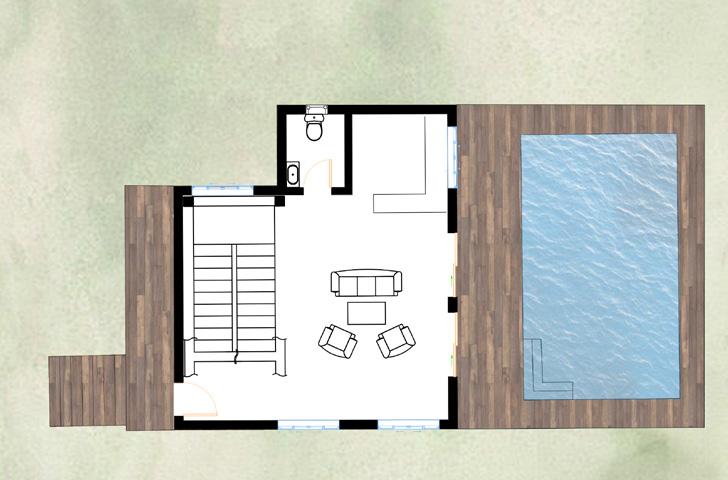
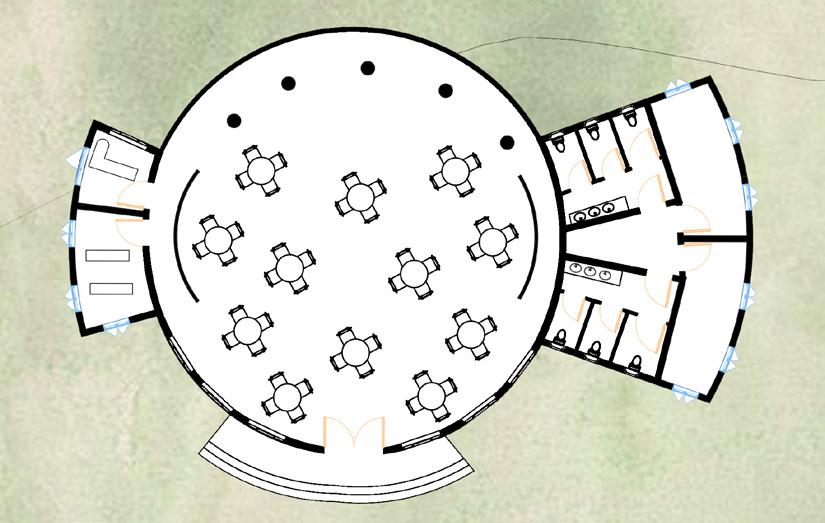
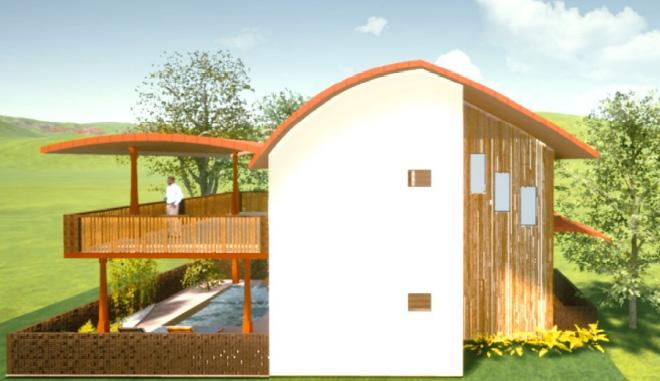
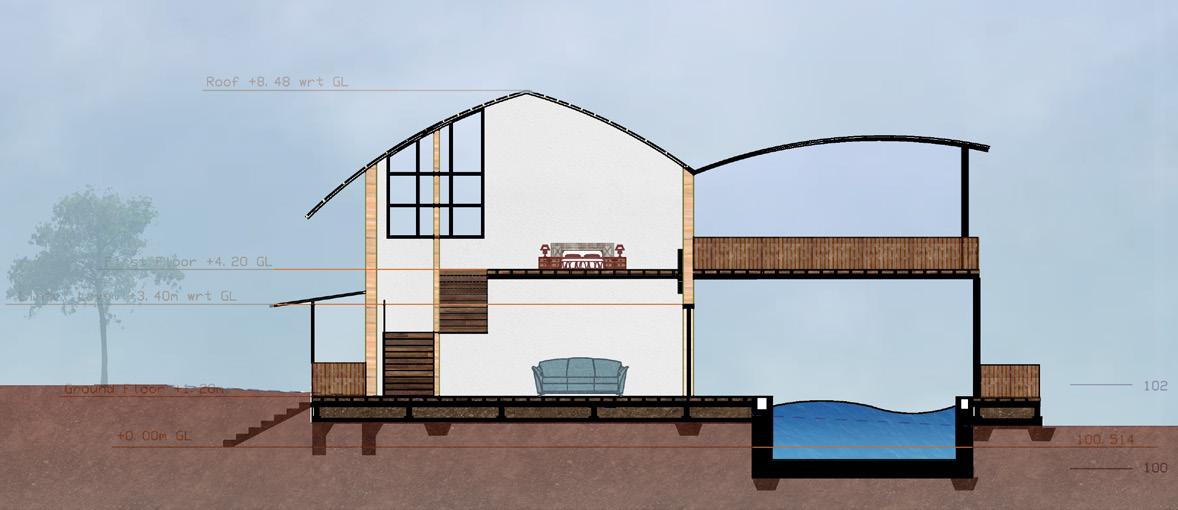
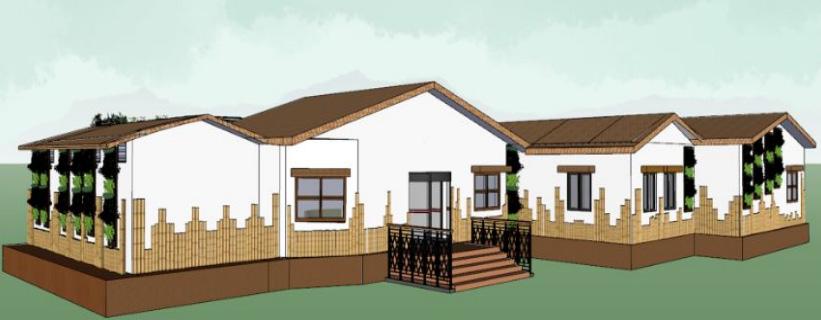
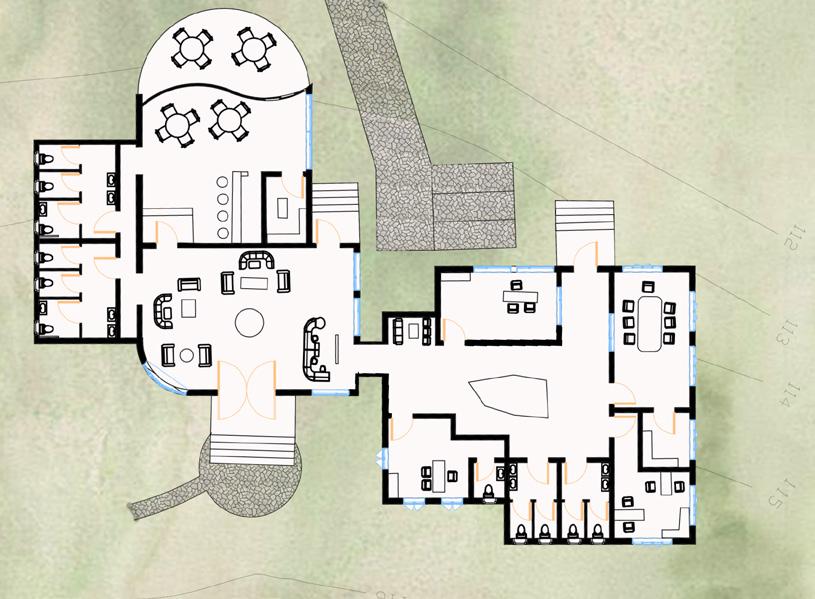
7 6 A B C F D E G H I J K L M N P O Q R THANIMA RESORT (Authenticity in malayalam) 4th SEMESTER A A’ Site Location - Muneeswaran Kunnu Viewpoint, Thalappuzha, Wayanad, Kerala Site Area - 5.66 Acres (22905 sq.m) Built up Area - 0.68 acres (2764.58 sq.m) Concept : Biophilic Design The concept of biophilia is formed by the combination of the words “bio” and “philia”. “Bio” stands for the word “live”, or “being alive” and, “philias” refers to “the attraction and positive emotions people feel for certain living spaces, actions, and beings in the natural environment. LEGEND A SEPTIC TANK AND SOAK PIT B GULLYPLUGS C WATER TANK D DINING HALL E RECEPTION F SERVICE AND STAFF ACCOMODATION G PARKING H VIEW POINT AND GUES SERVICES I SINGLE STANDARD ROOMS J DELUXE K SUITE L ROOM FOR SPECIALLY ABLED M DOUBLE STANDARD ROOM N BANQUET HALL O SWIMMING POOL P FTNESS CENTRE Q COBELLED PATIO R COFFE PLANTATION Section AA’
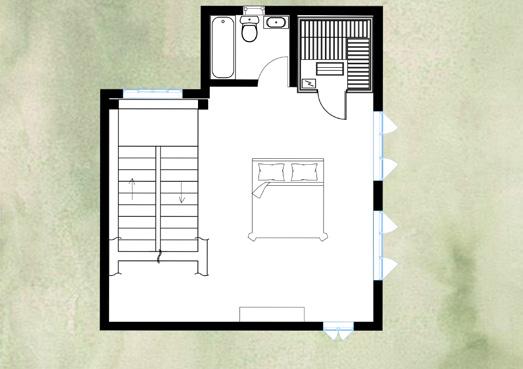
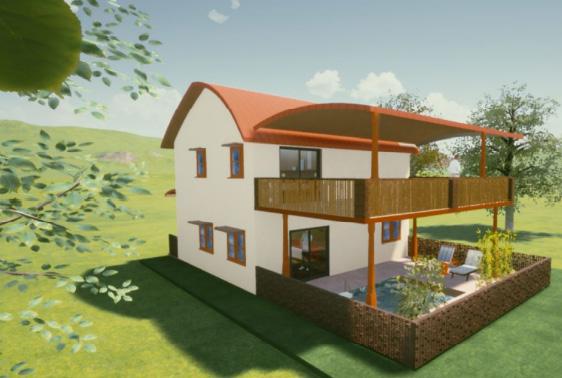
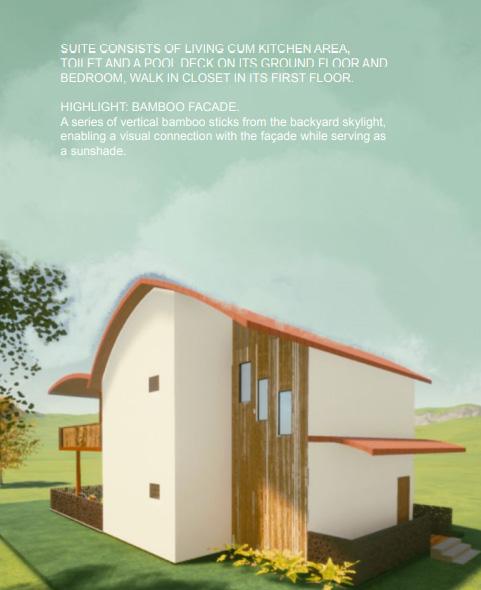
Suite - 103 sq.m

Reception - 236.14
Banquet Hall - 215 sq.m
- 206 sq.m
9 8
views Internal views Ground floor plan First floor plan Section
External
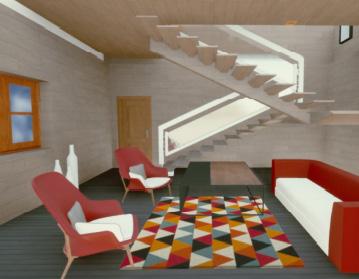
Suite
view
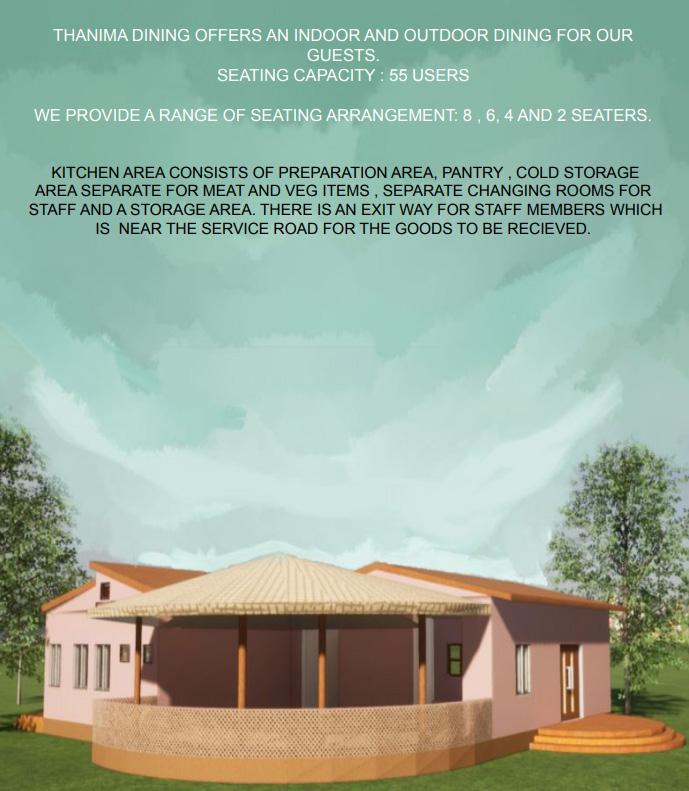
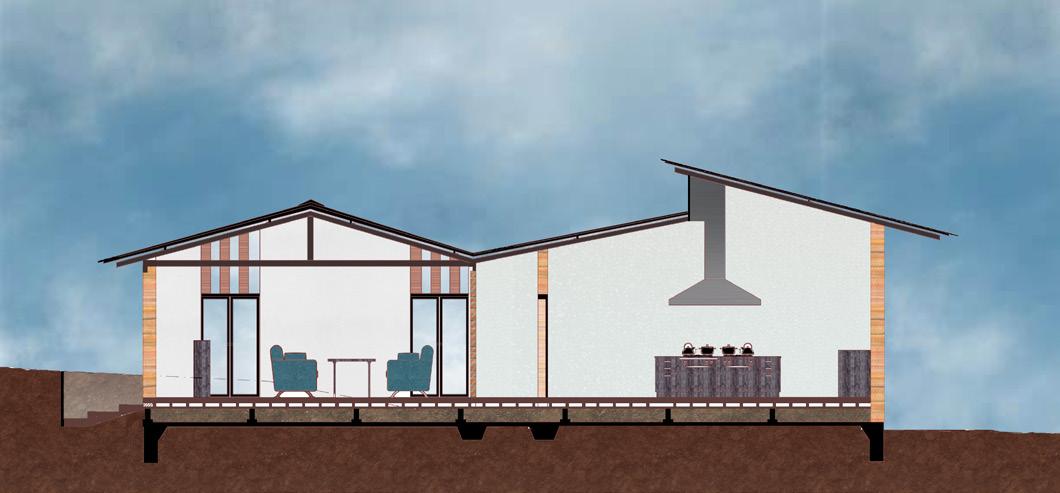
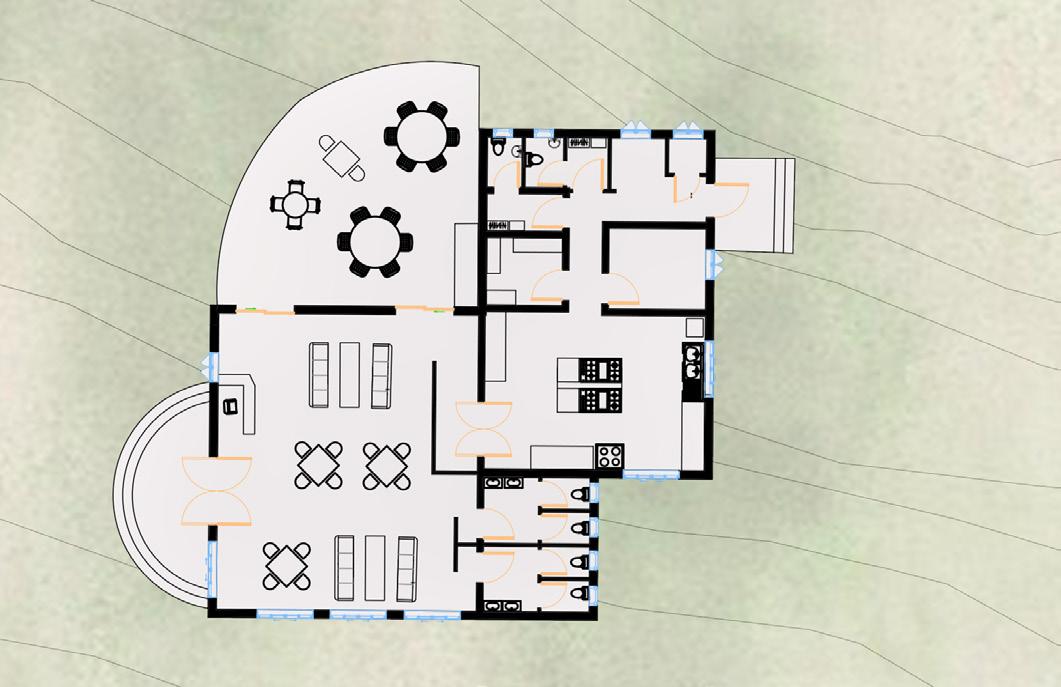
Floor Plan Restaurant Floor Plan Section
Restaurant
Reception Floor Plan Reception
Banquet Hall Restaurant External
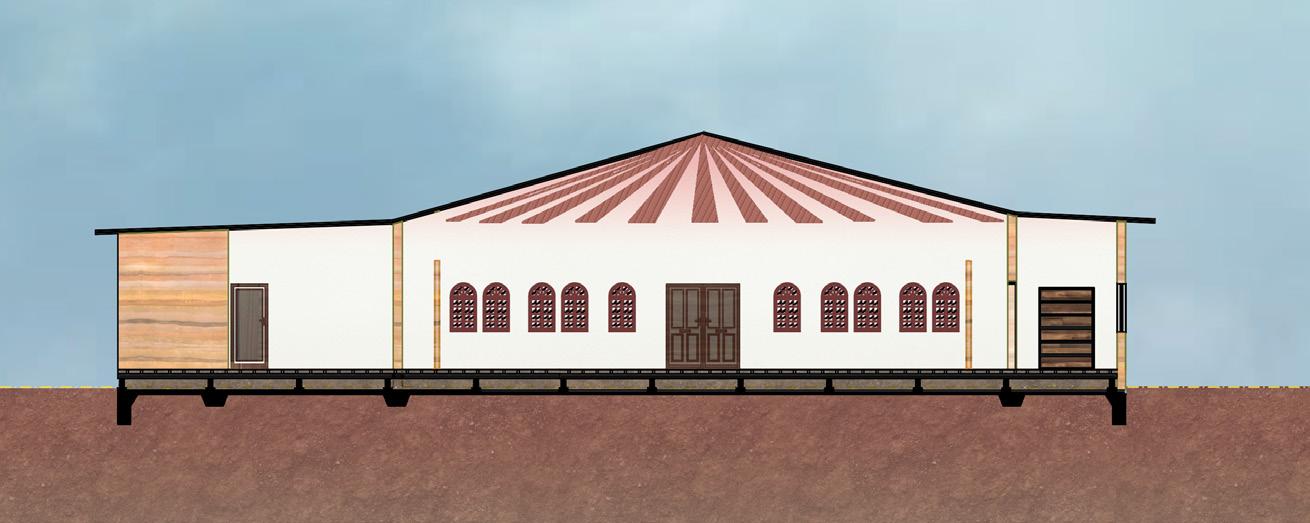
Section Banquet Hall
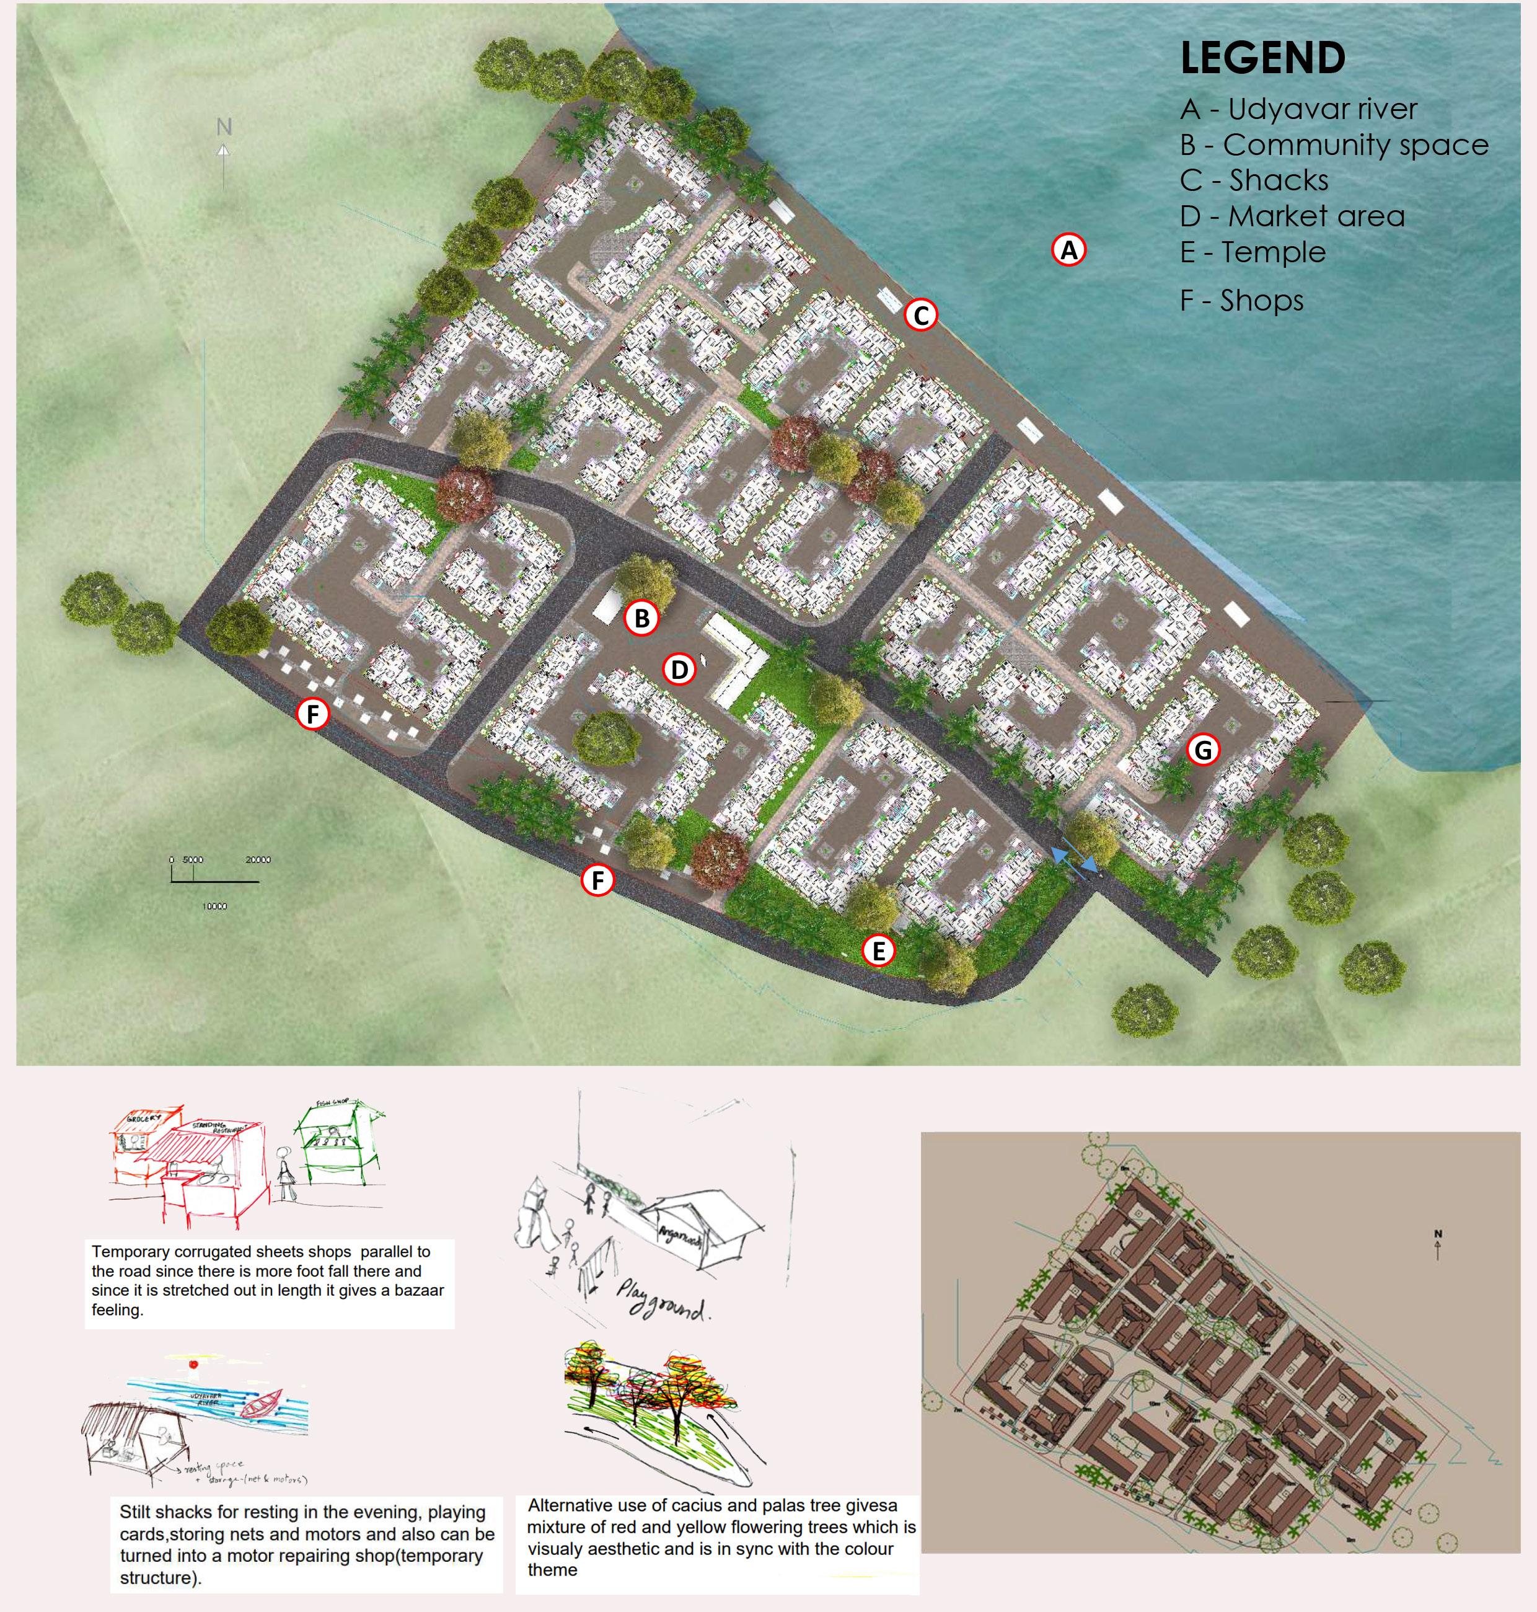
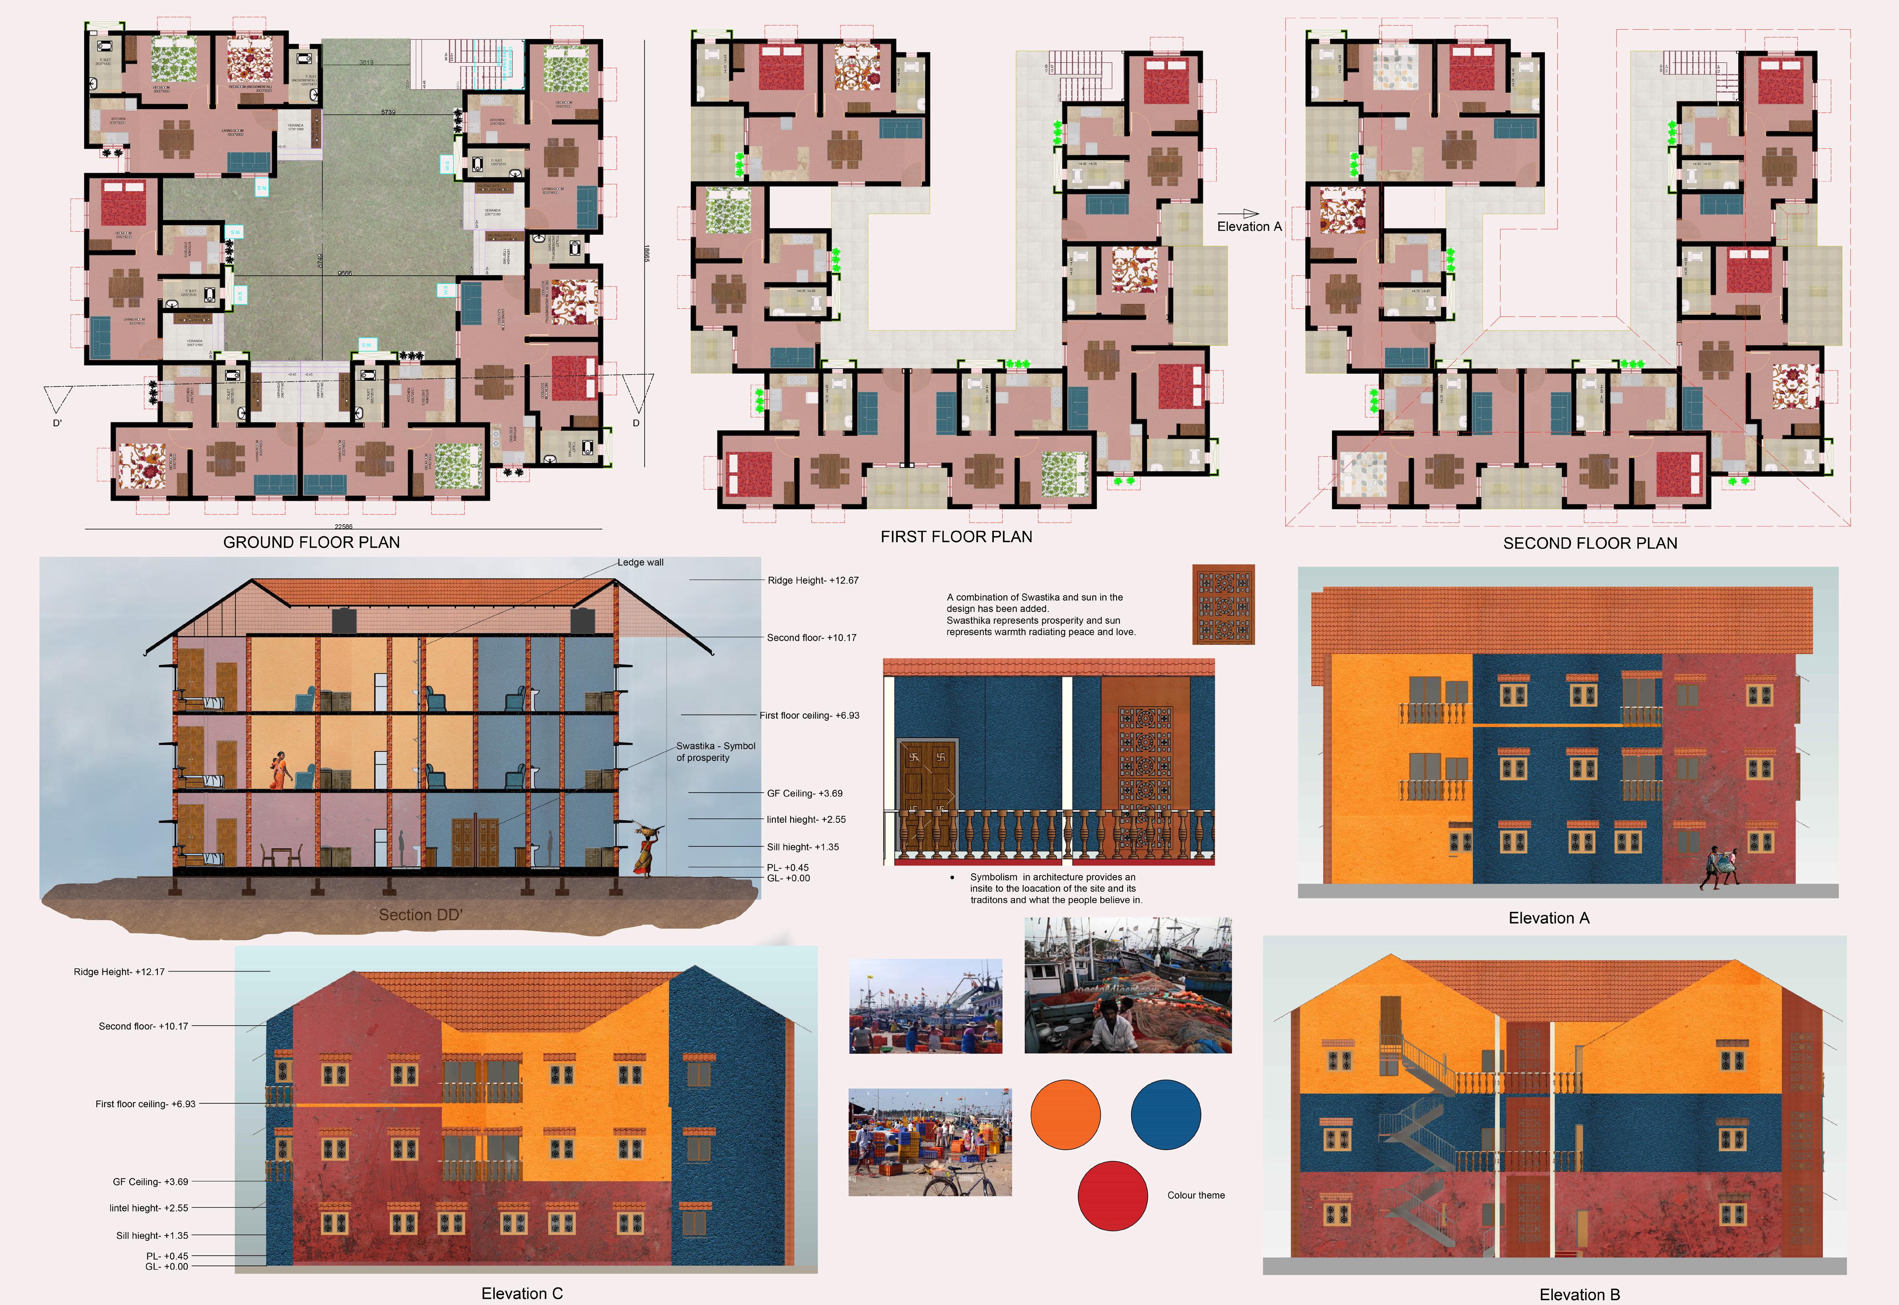
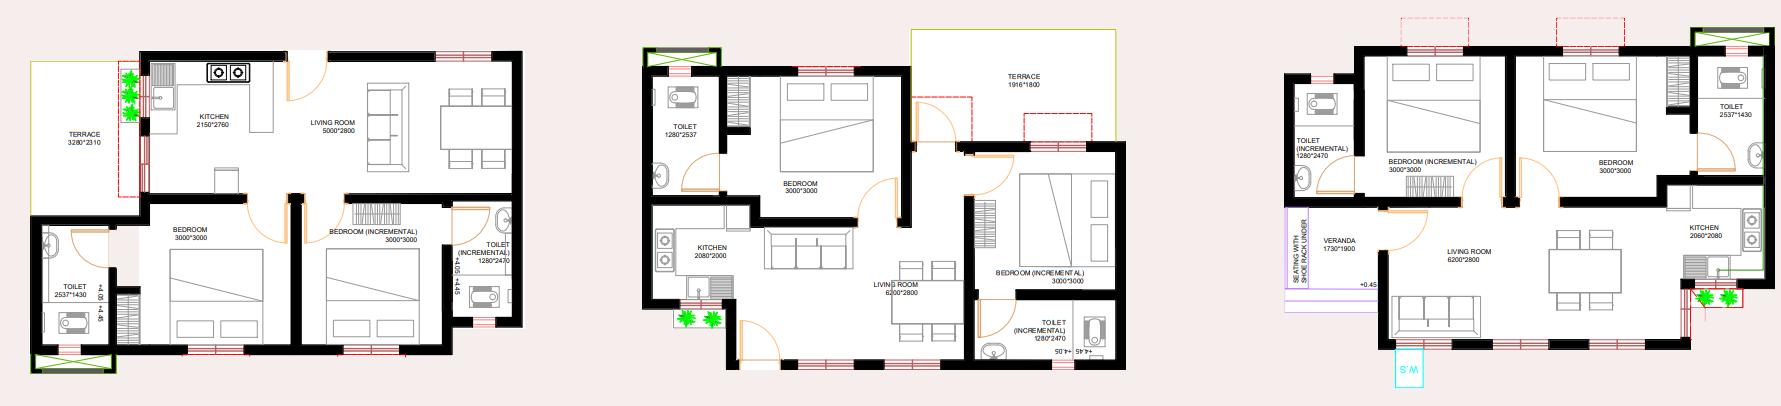
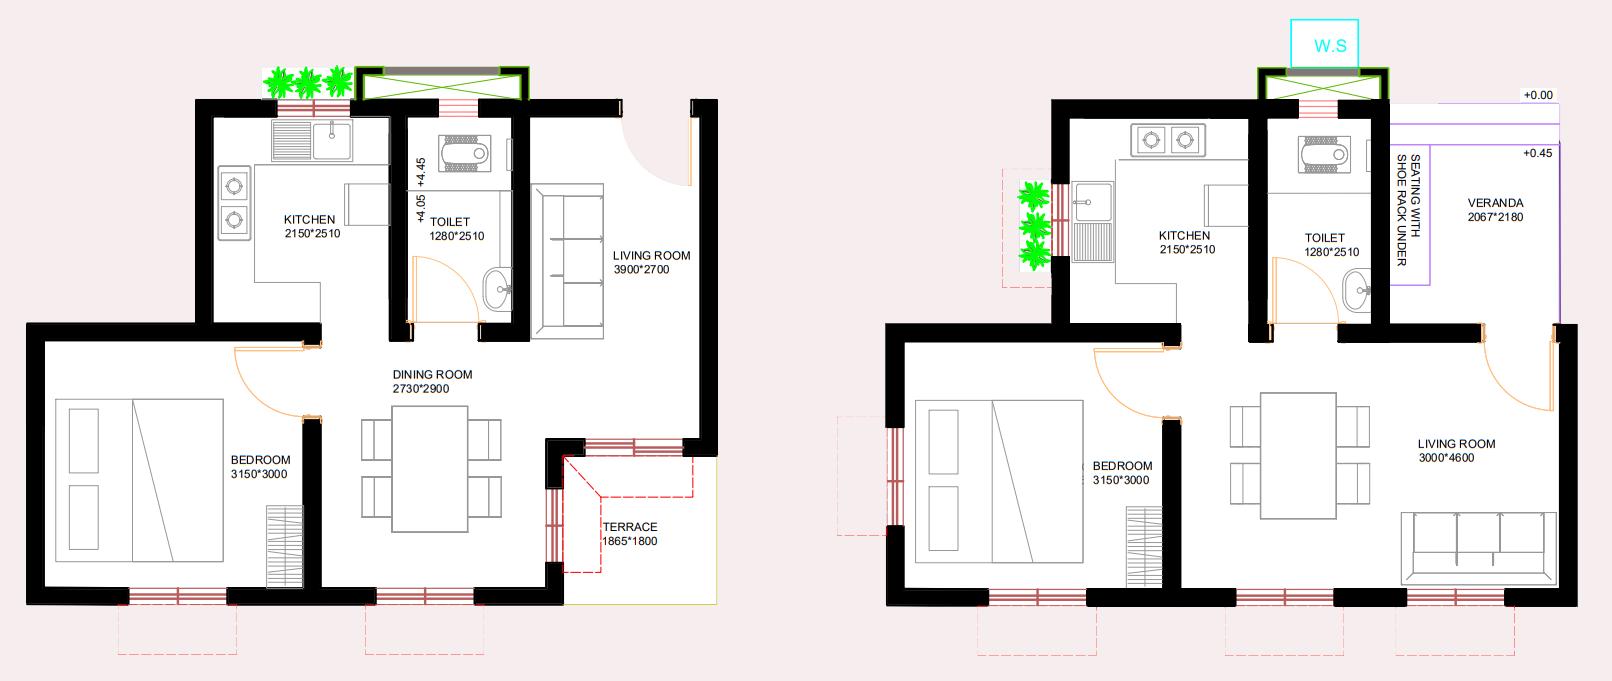
UTHKARSA HOUSING (Prosperity in Kannada)
7th SEMESTER

Site Location - Padukere ,Udupi ,Karnataka
Site Area - 7.45 acres (30160 sq.m)
Built up Area - 6.29 acres(25478.8 sq.m)
Stakeholder Community - Fishermen and family
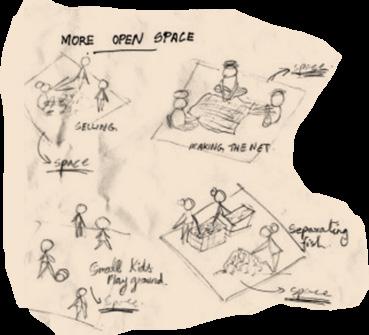
Concept : Swastika Swastika is seen as a symbol of prosperity in india and in dakshin karnataka it is seen that firshermen beilieve alot in praying for luck and prosperity for their profession.

Site Elevation
11 10
N
13 12
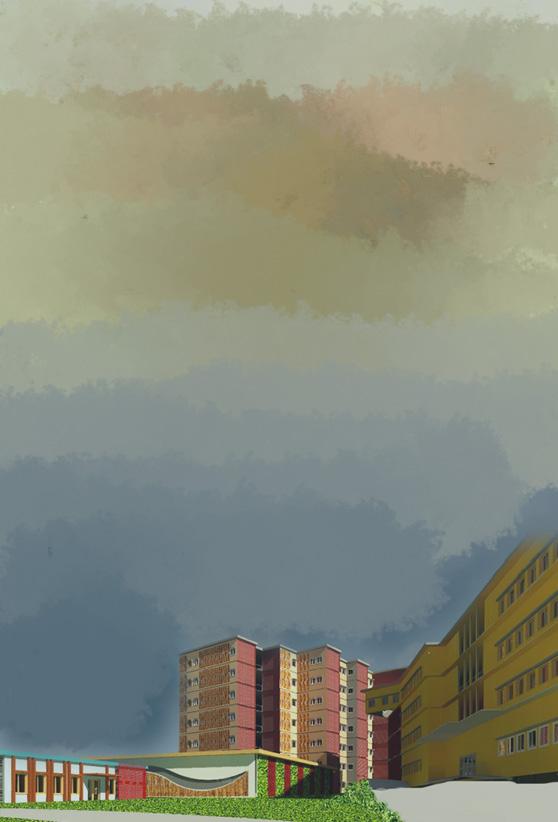
GYANA ARCHITECTURE CAMPUS
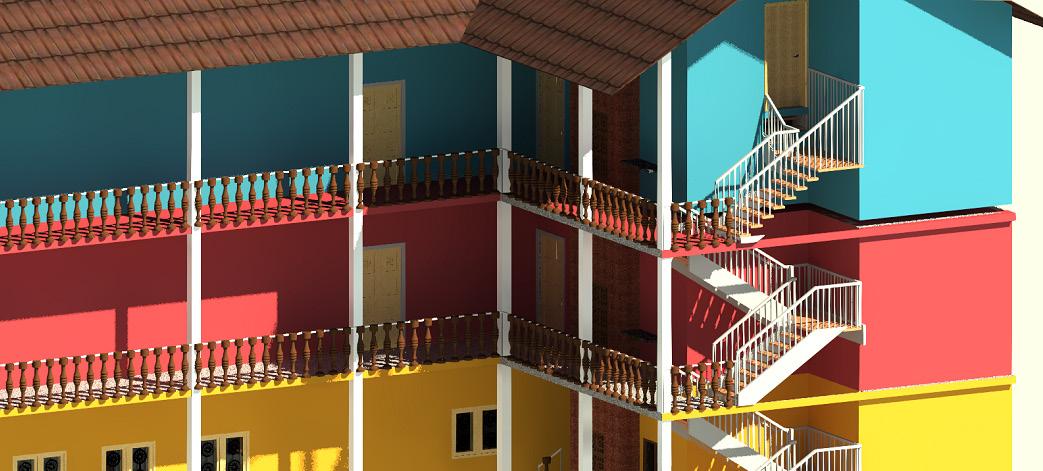
15 14
5th SEMESTER
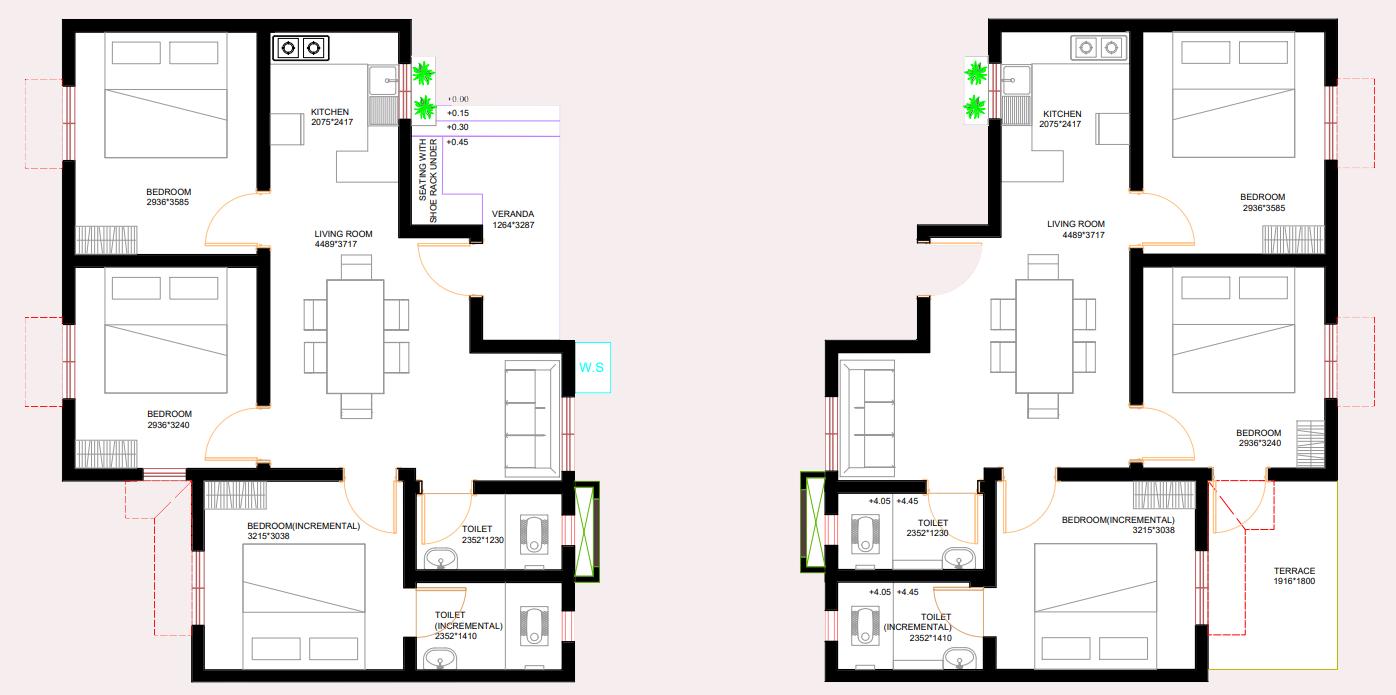
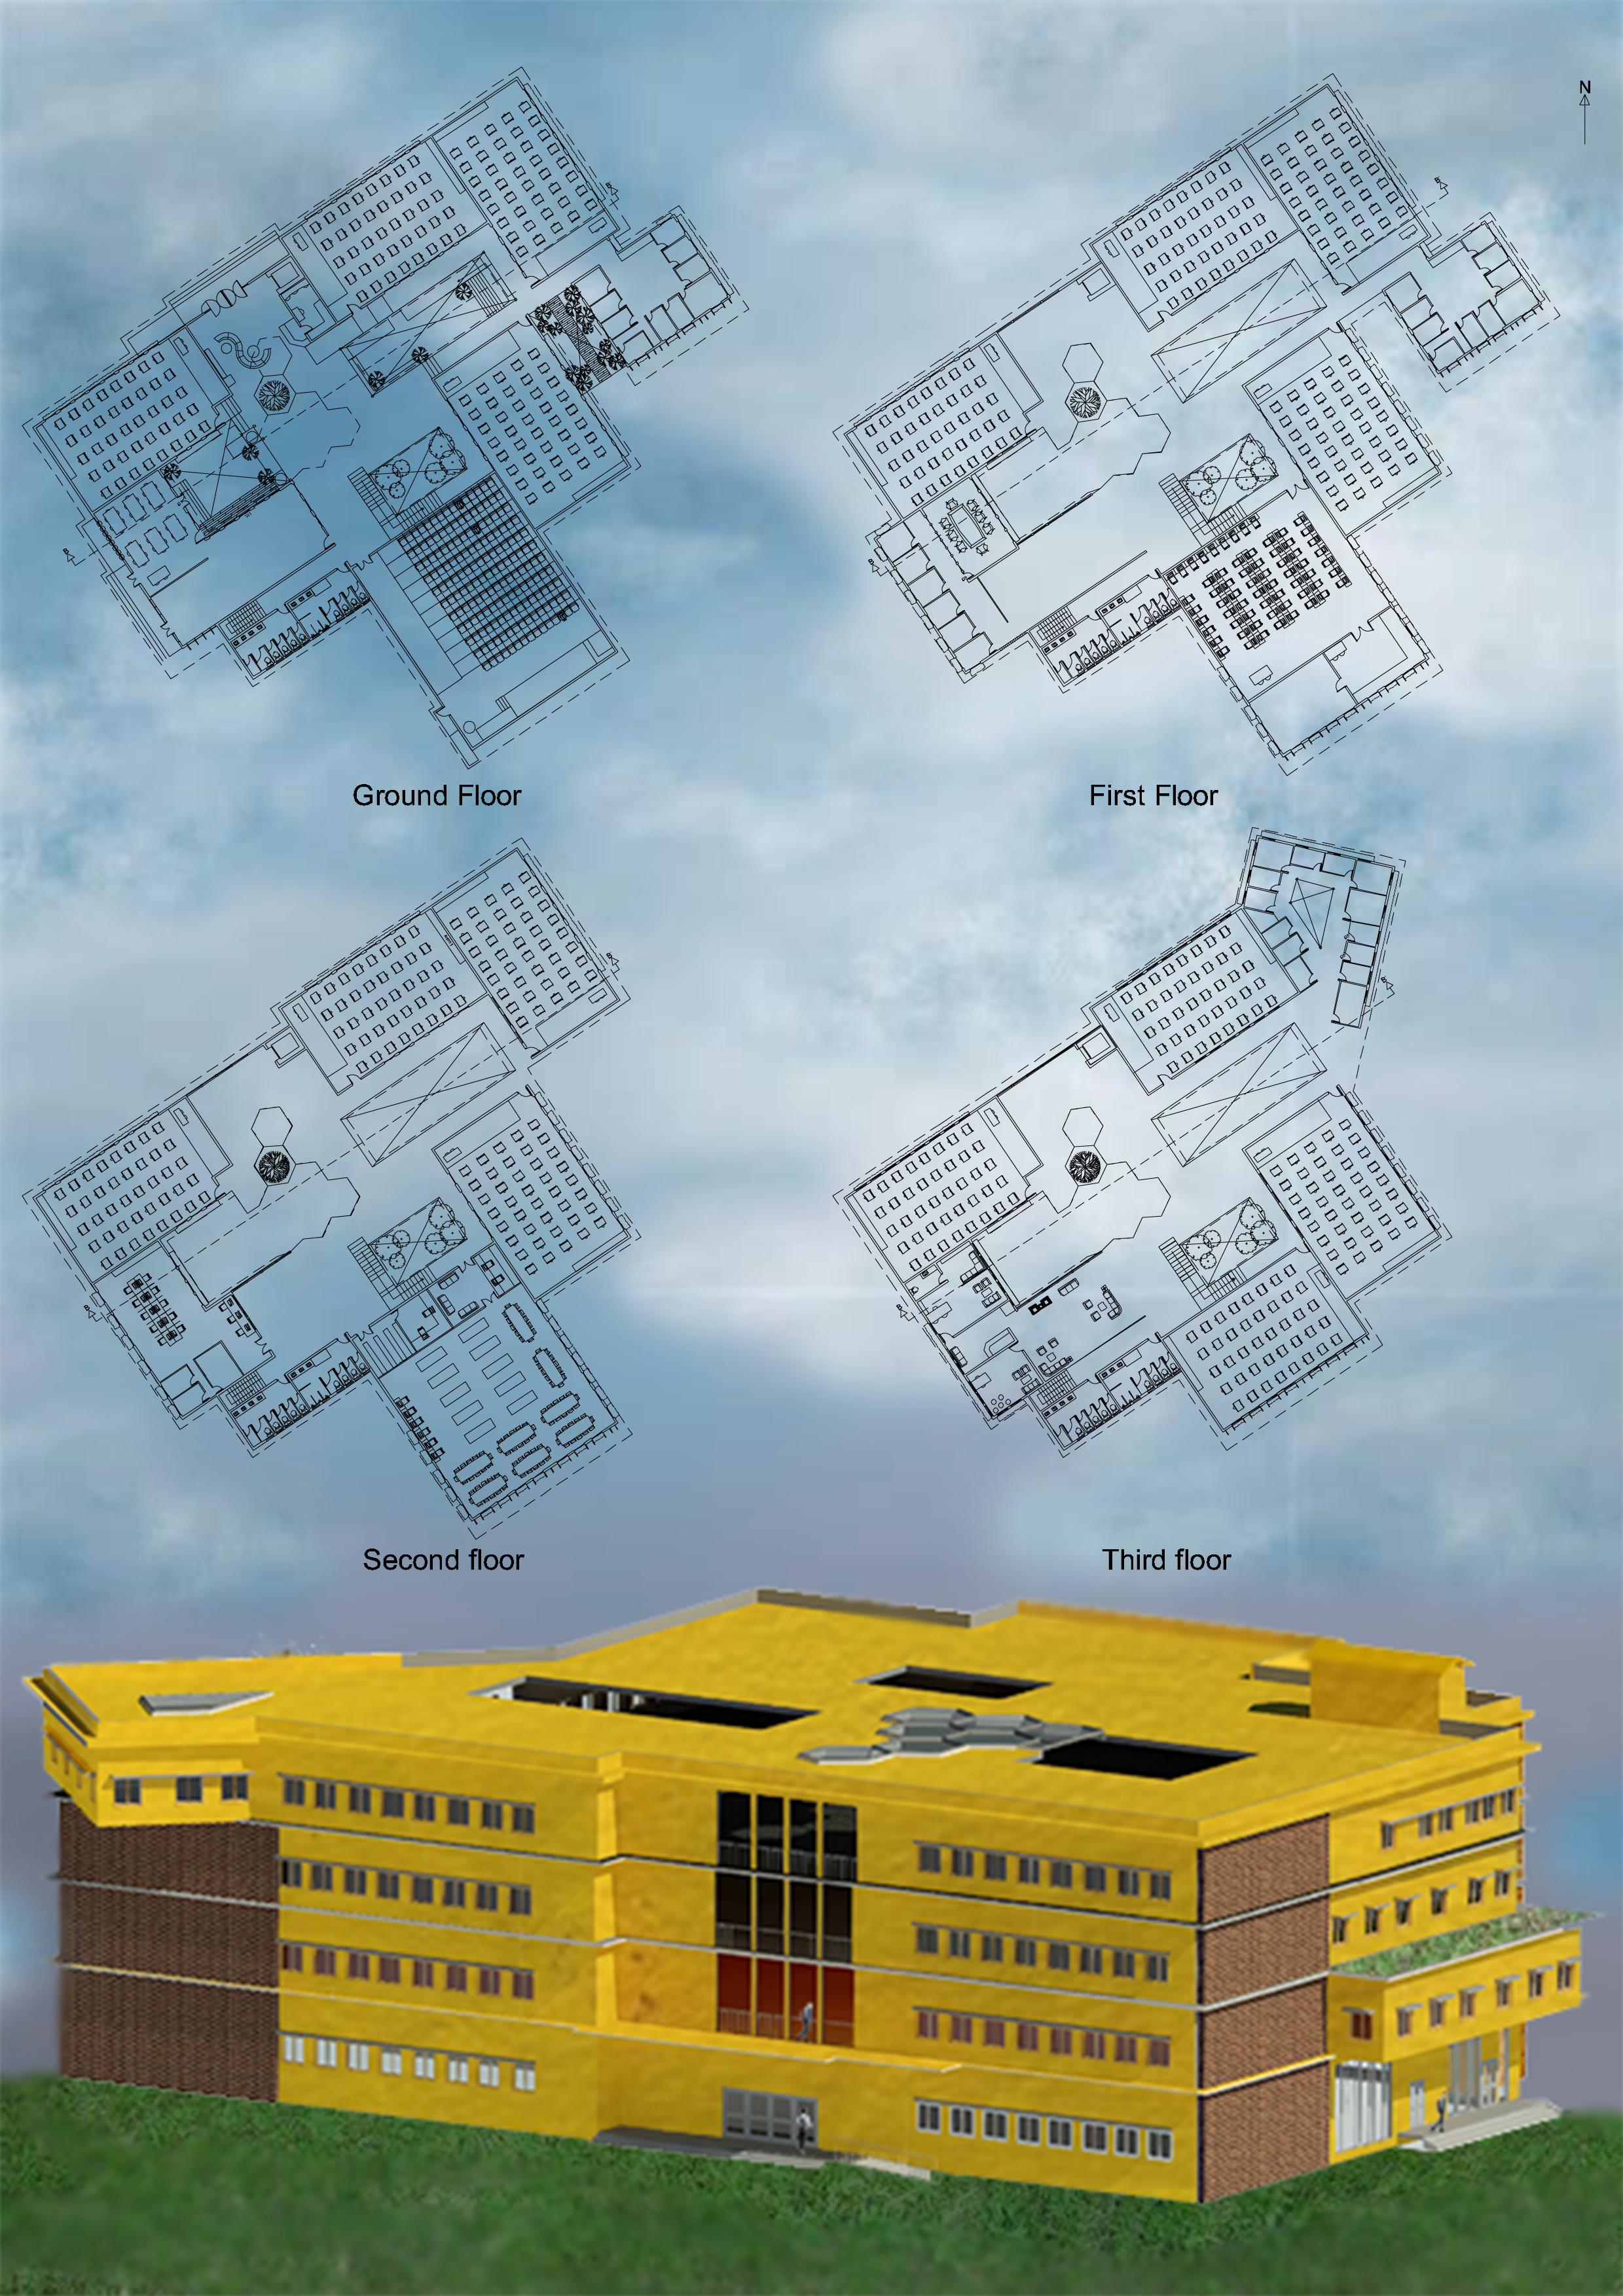
plan 2BHK plan 3BHK plan External view
1BHK
(32374.8
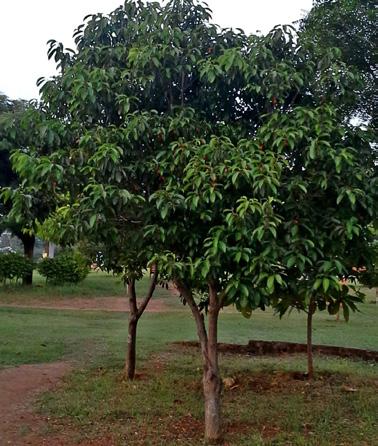
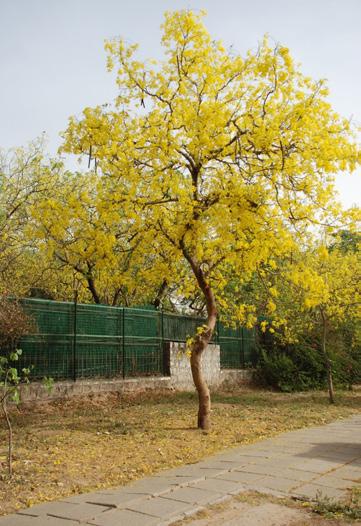
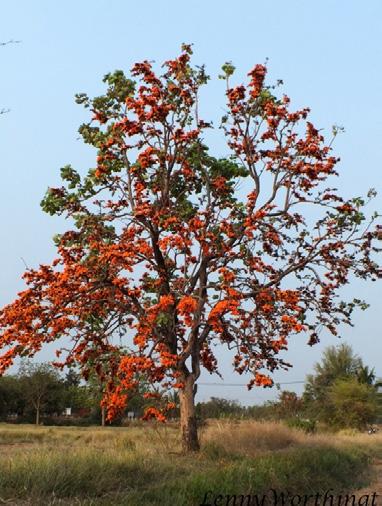
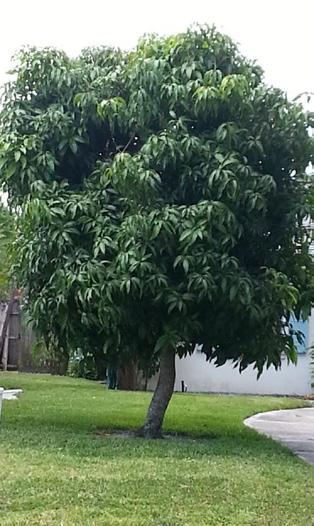
17 16
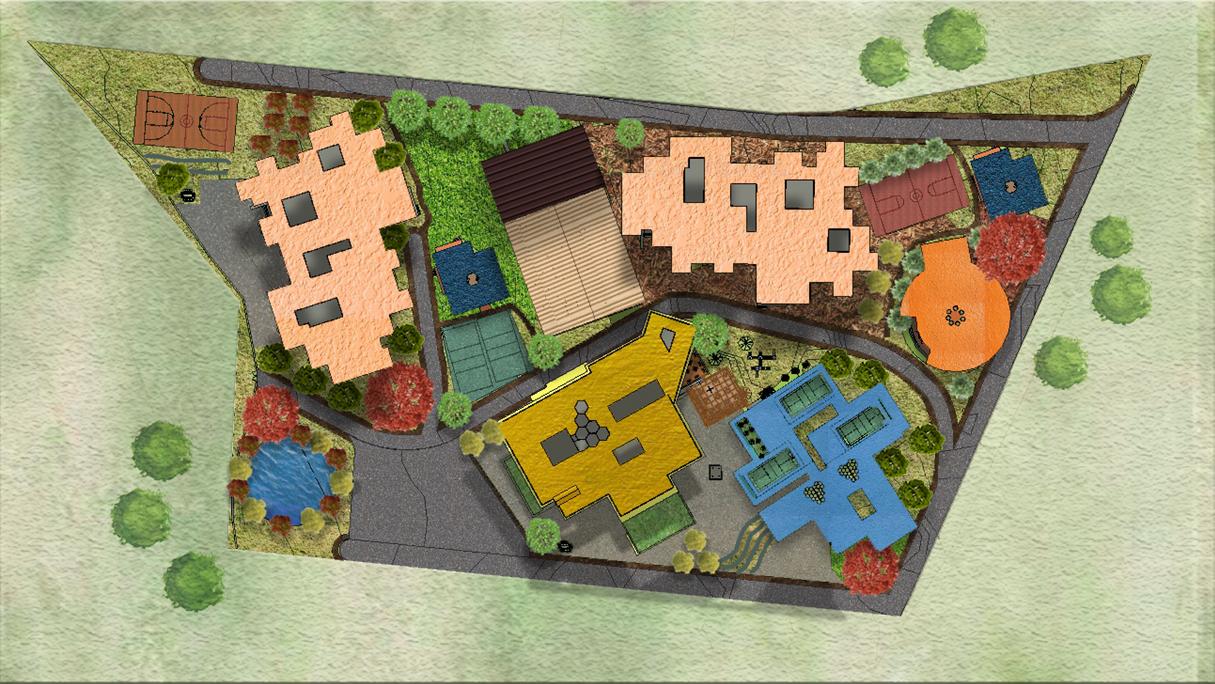
Landscape A B C D E F D F G G H I J LEGEND A-MAIN ACADEMIC BLOCK-1 B-MAIN ACADEMIC BLOCK-2 C-MULTIPURPOSE HALL D-MESS E-FOOD COURT F-HOSTEL G-BASKET BALL COURT H-TENNIS COURT I-RETENTION POND J-PLAYGROUND K-TURF GROUND K
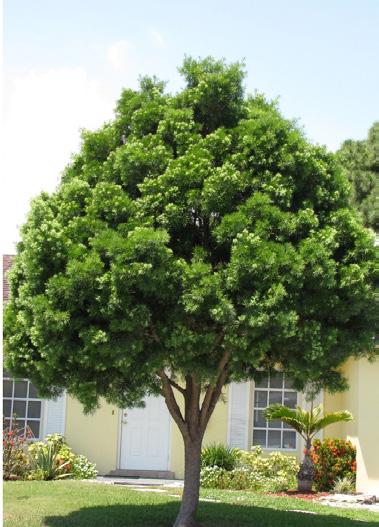
tree Buteau
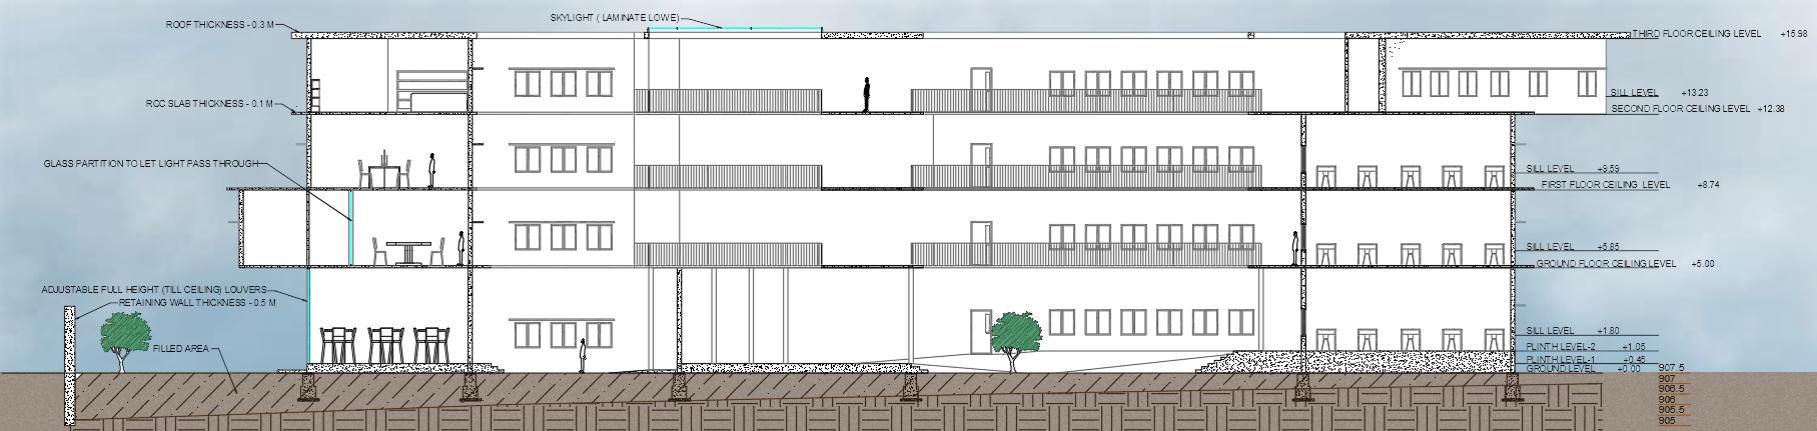
SITE Section - Main academic block - 1
Site Location - Yellahanka, Bangalore ,Karnataka Site Area - 8 acres
sq.m) Built up Area - 2.68 acres(10875 sq.m) Stakeholder - Students studying B.arch and M.arch, and Staff Concept : Student Centric Design Considering the main stakeholders, their comfort and mental health through design and landscape.
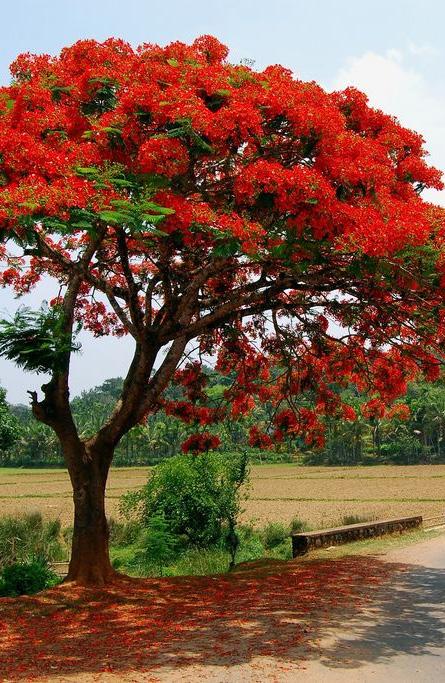
Neem
monosperma Mango tree Mimosops elengi Casia fistula Gulmohar
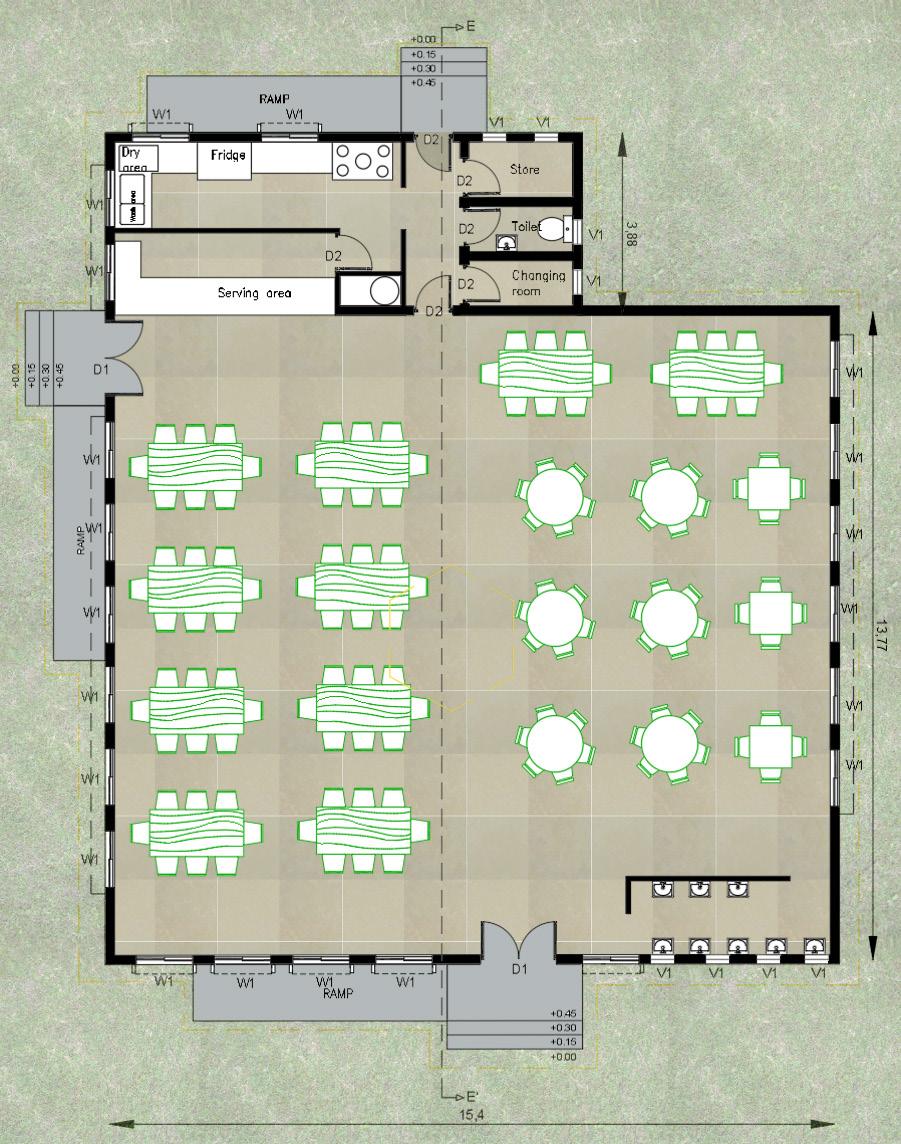
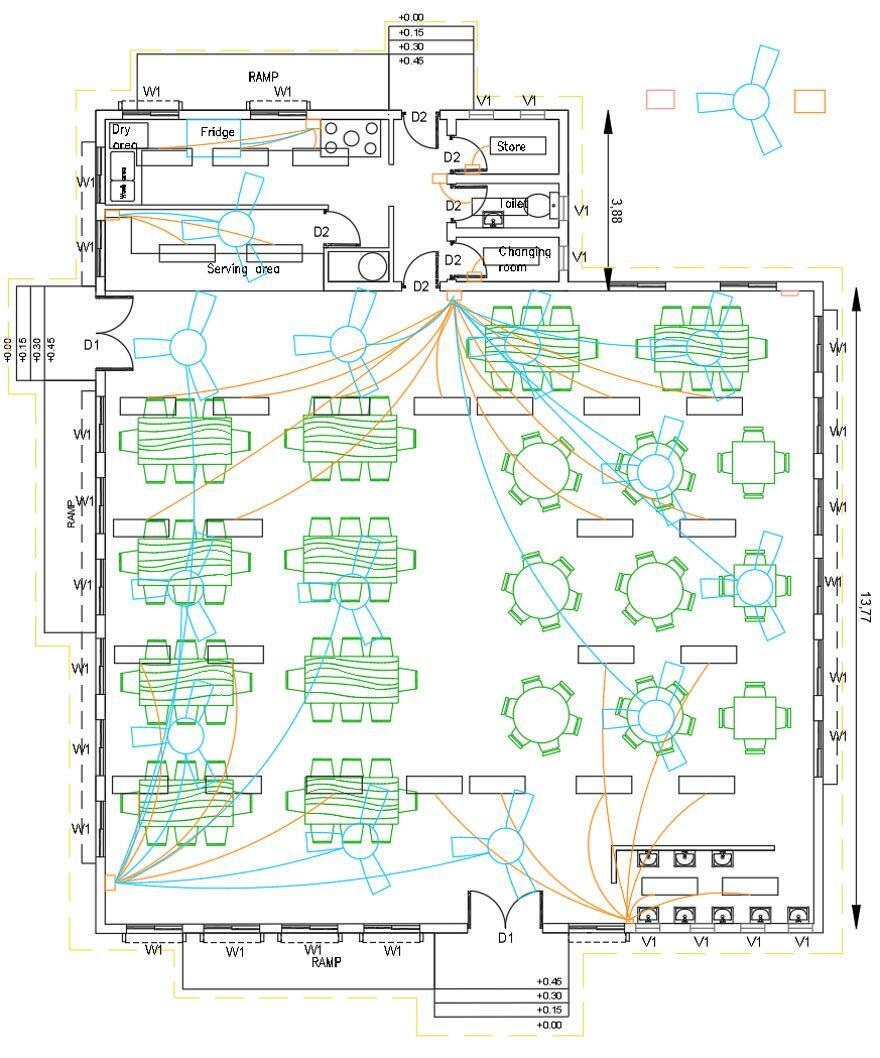
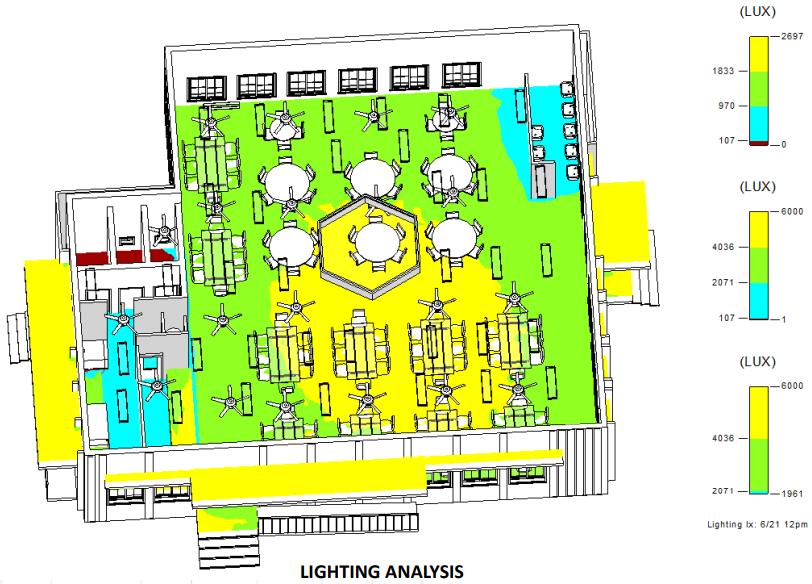
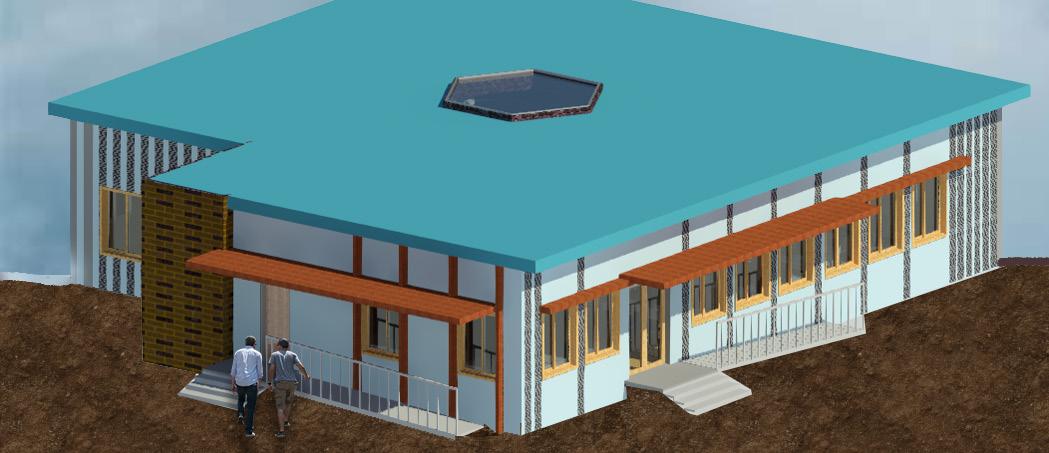
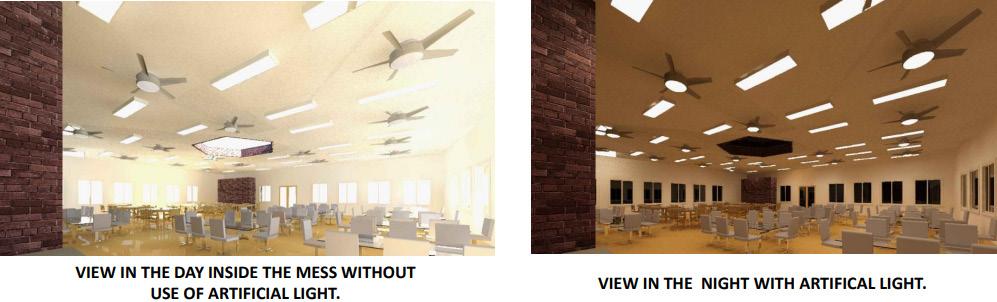
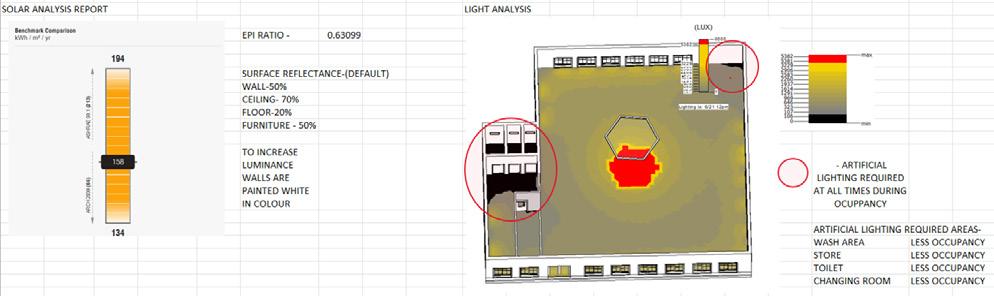
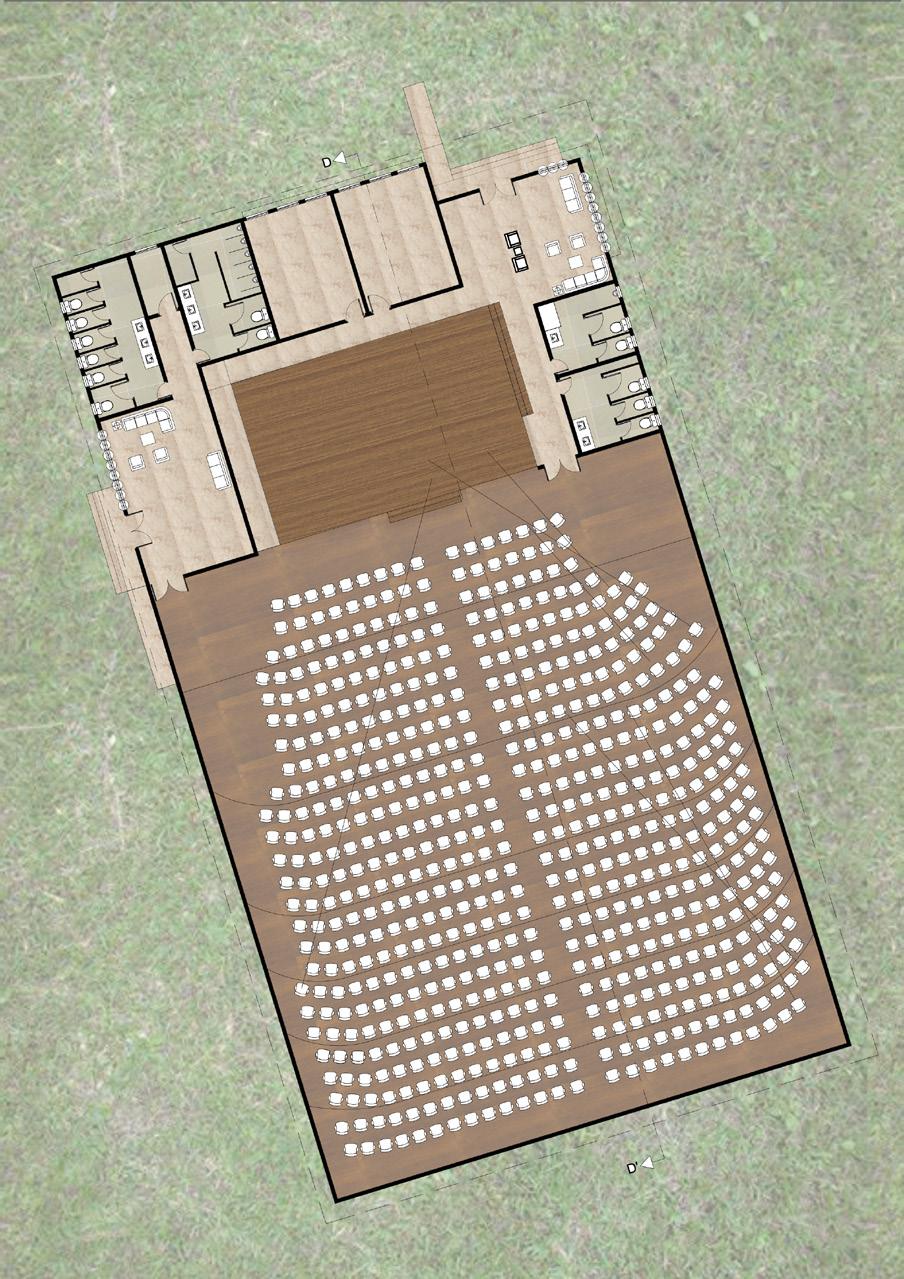
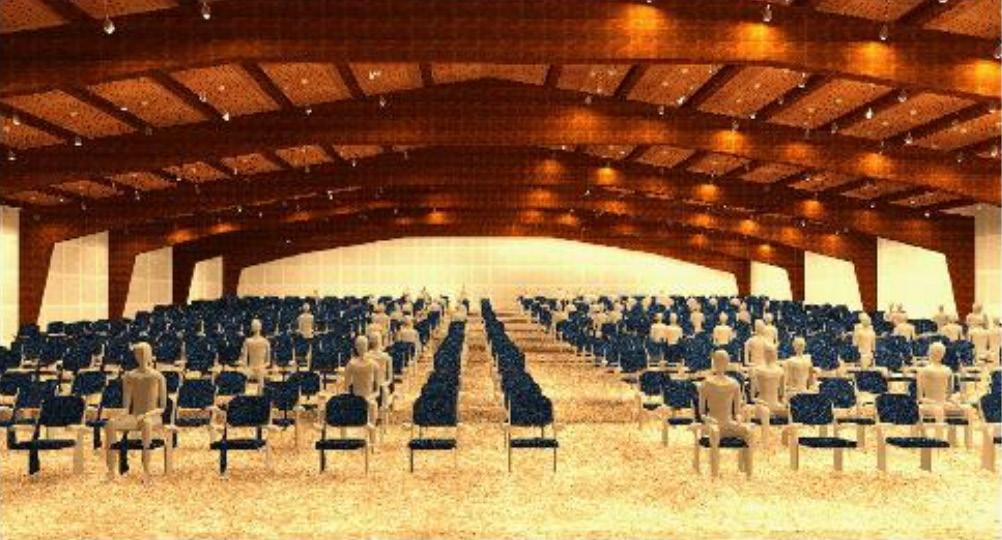
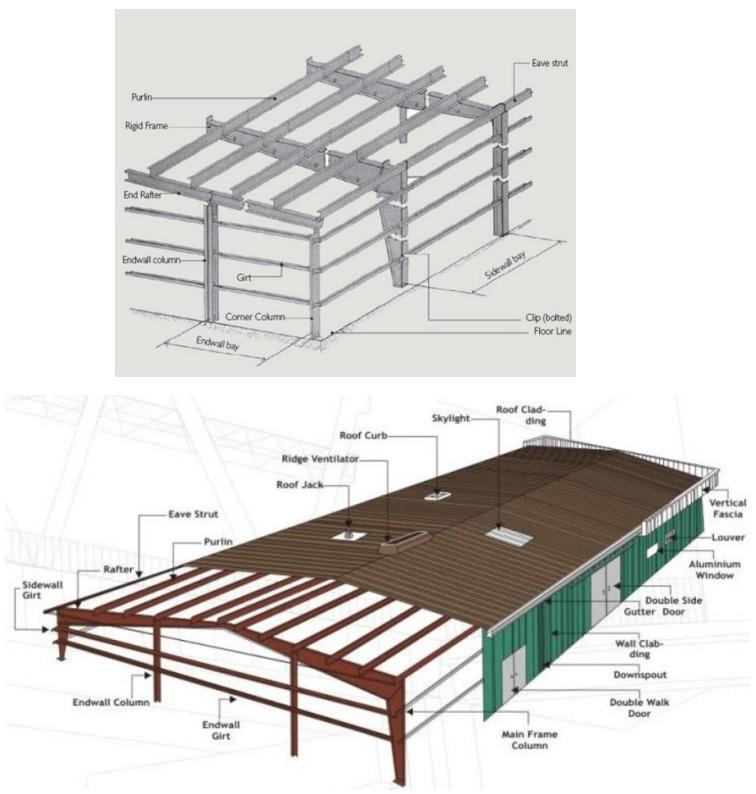
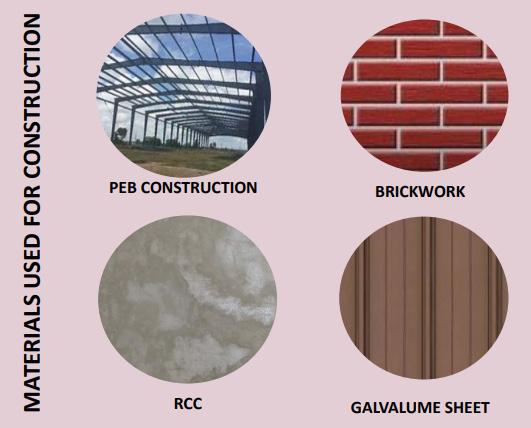
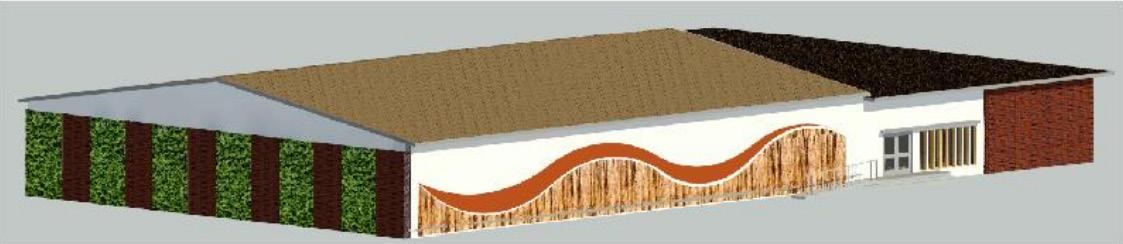
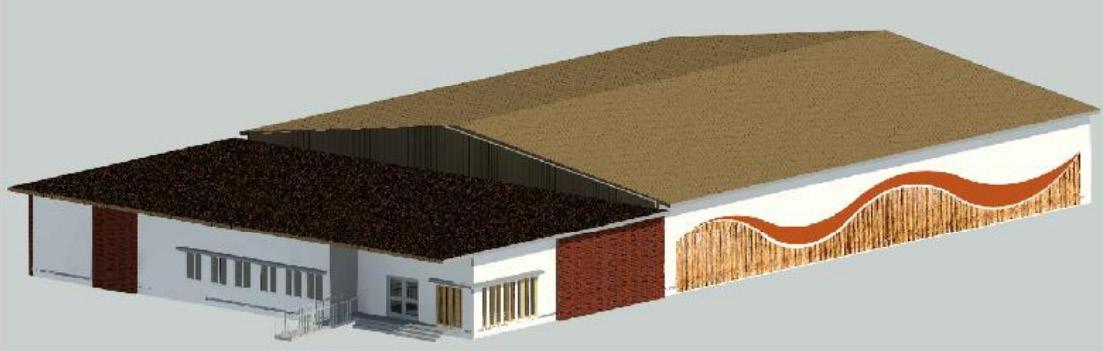
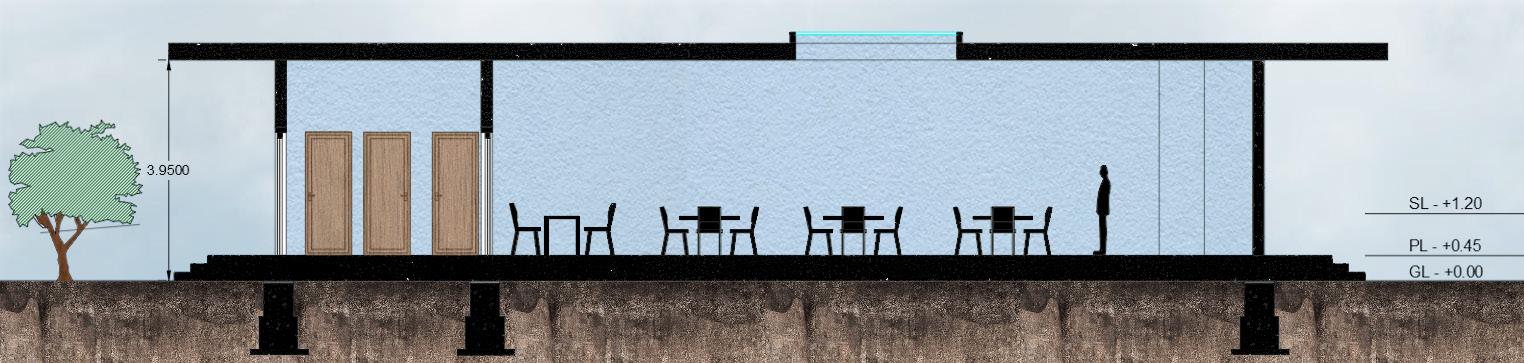
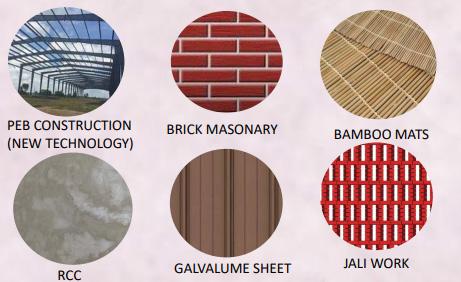
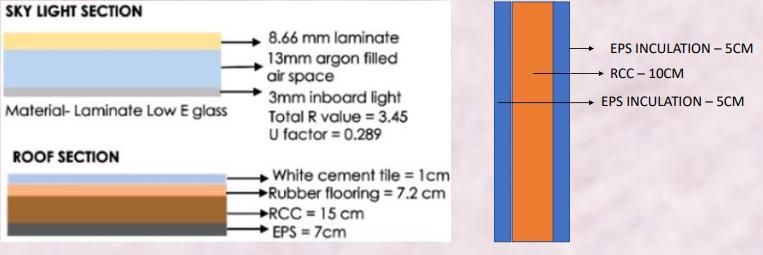
19 18 MESS Mess floor plan Mess electric plan Section MULTIPURPOSE HALL Multipurpose hall floor plan Building Technique
View
View
Interior
Exterior
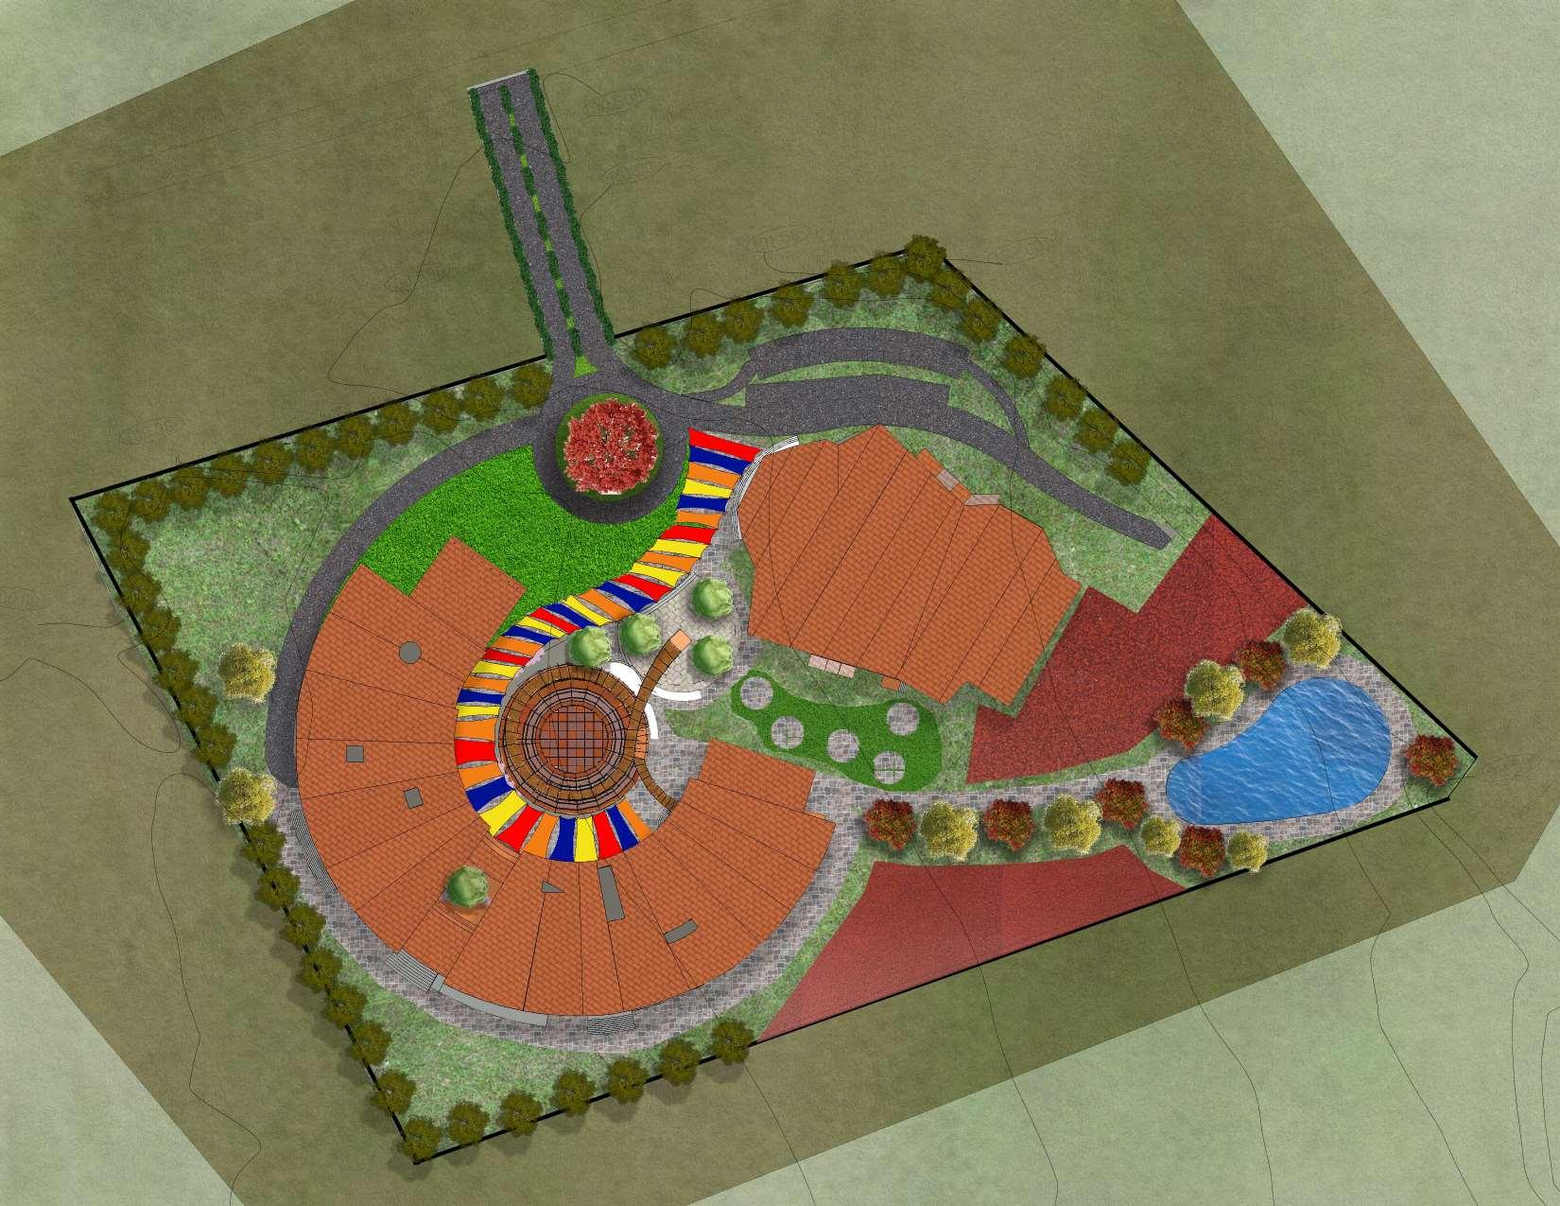
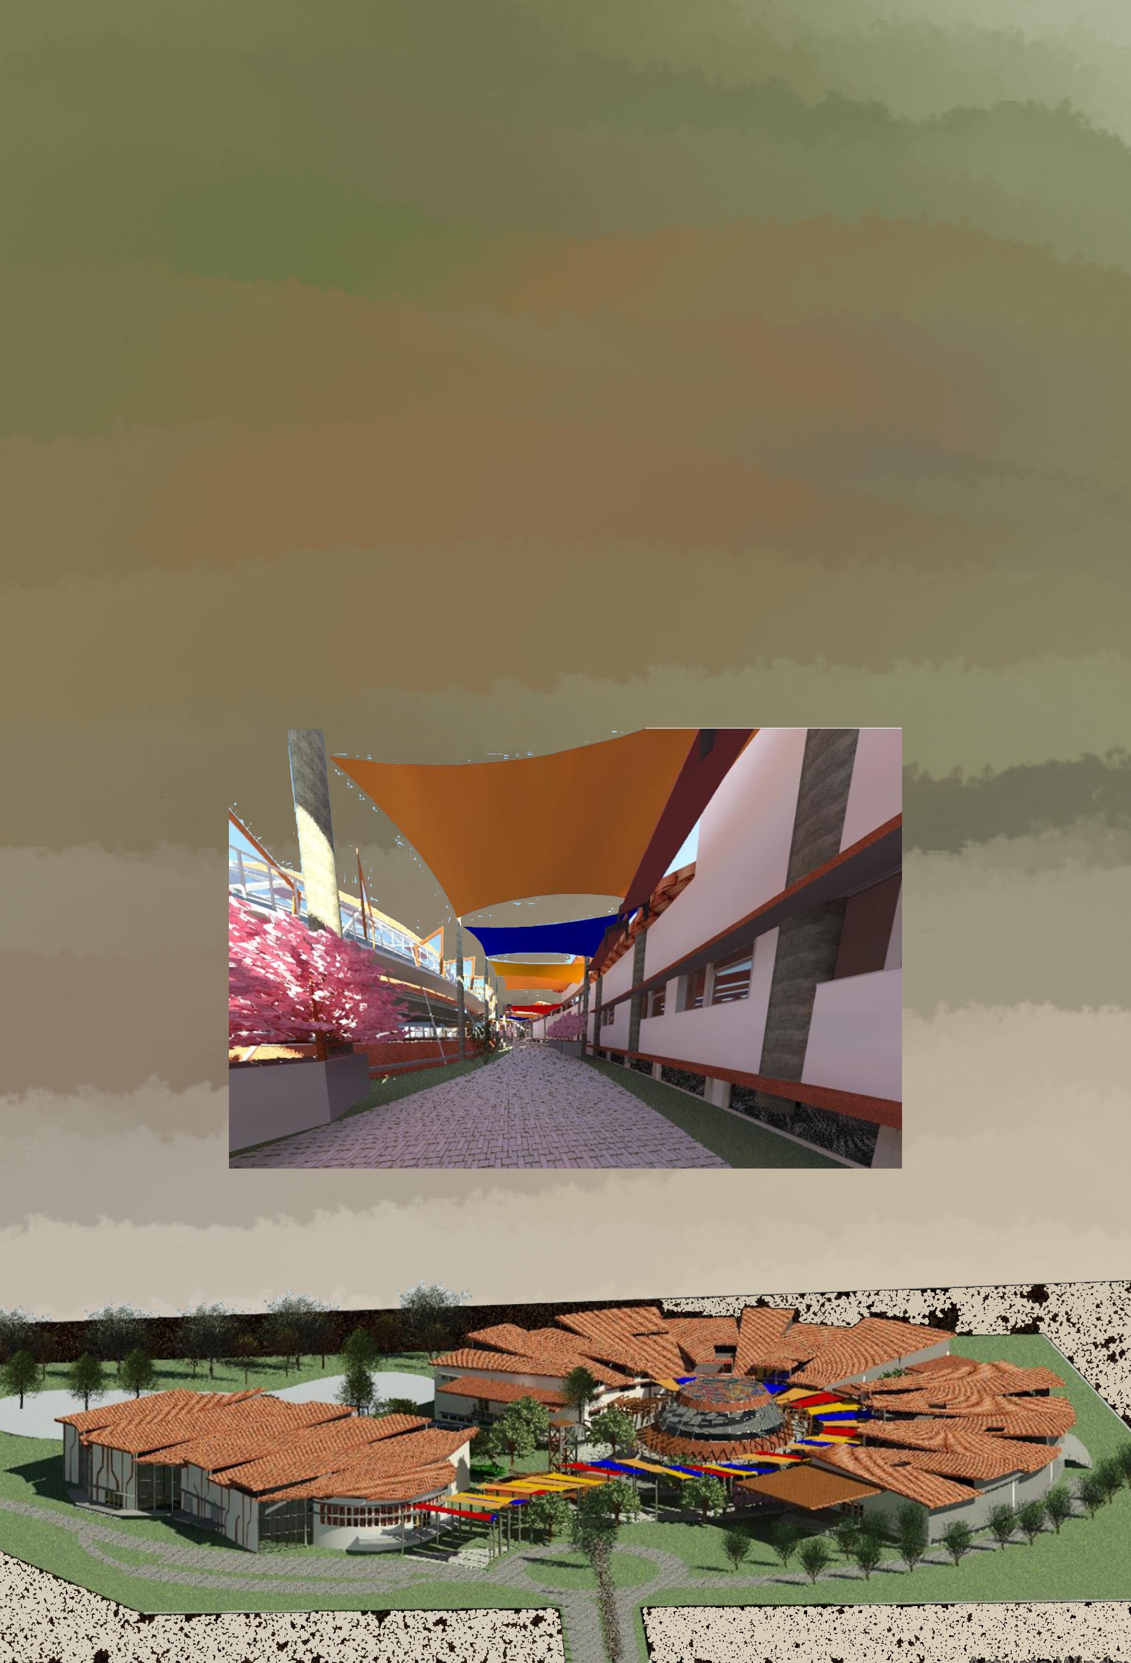
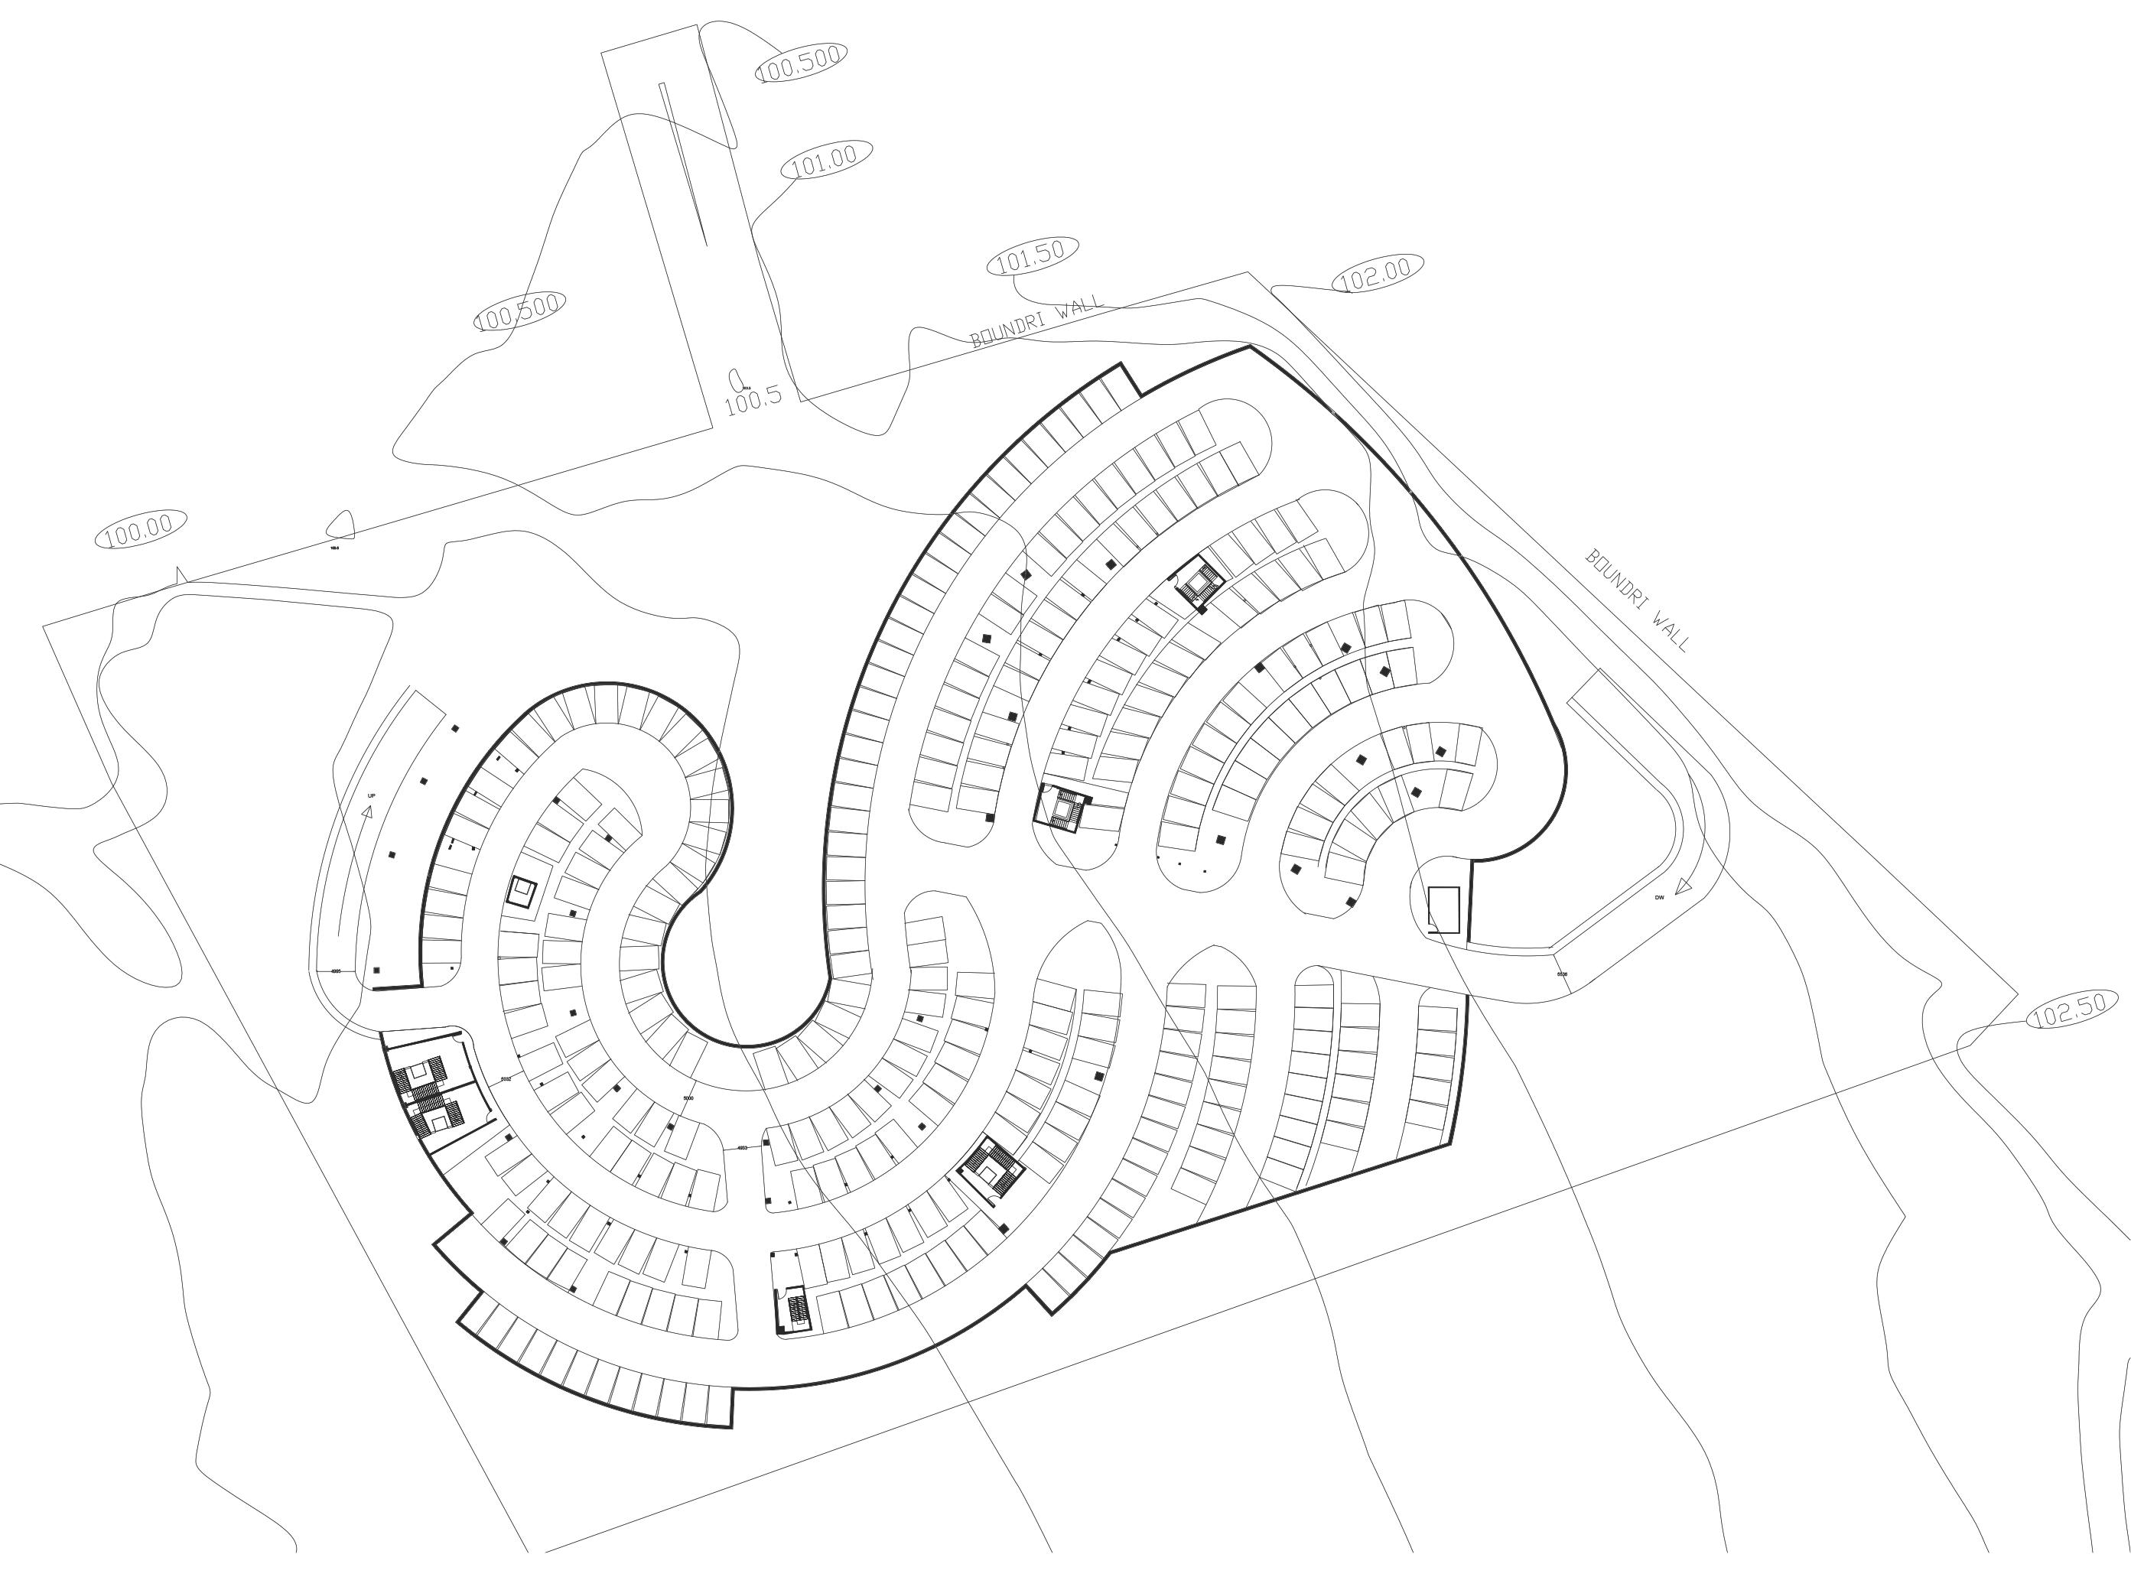
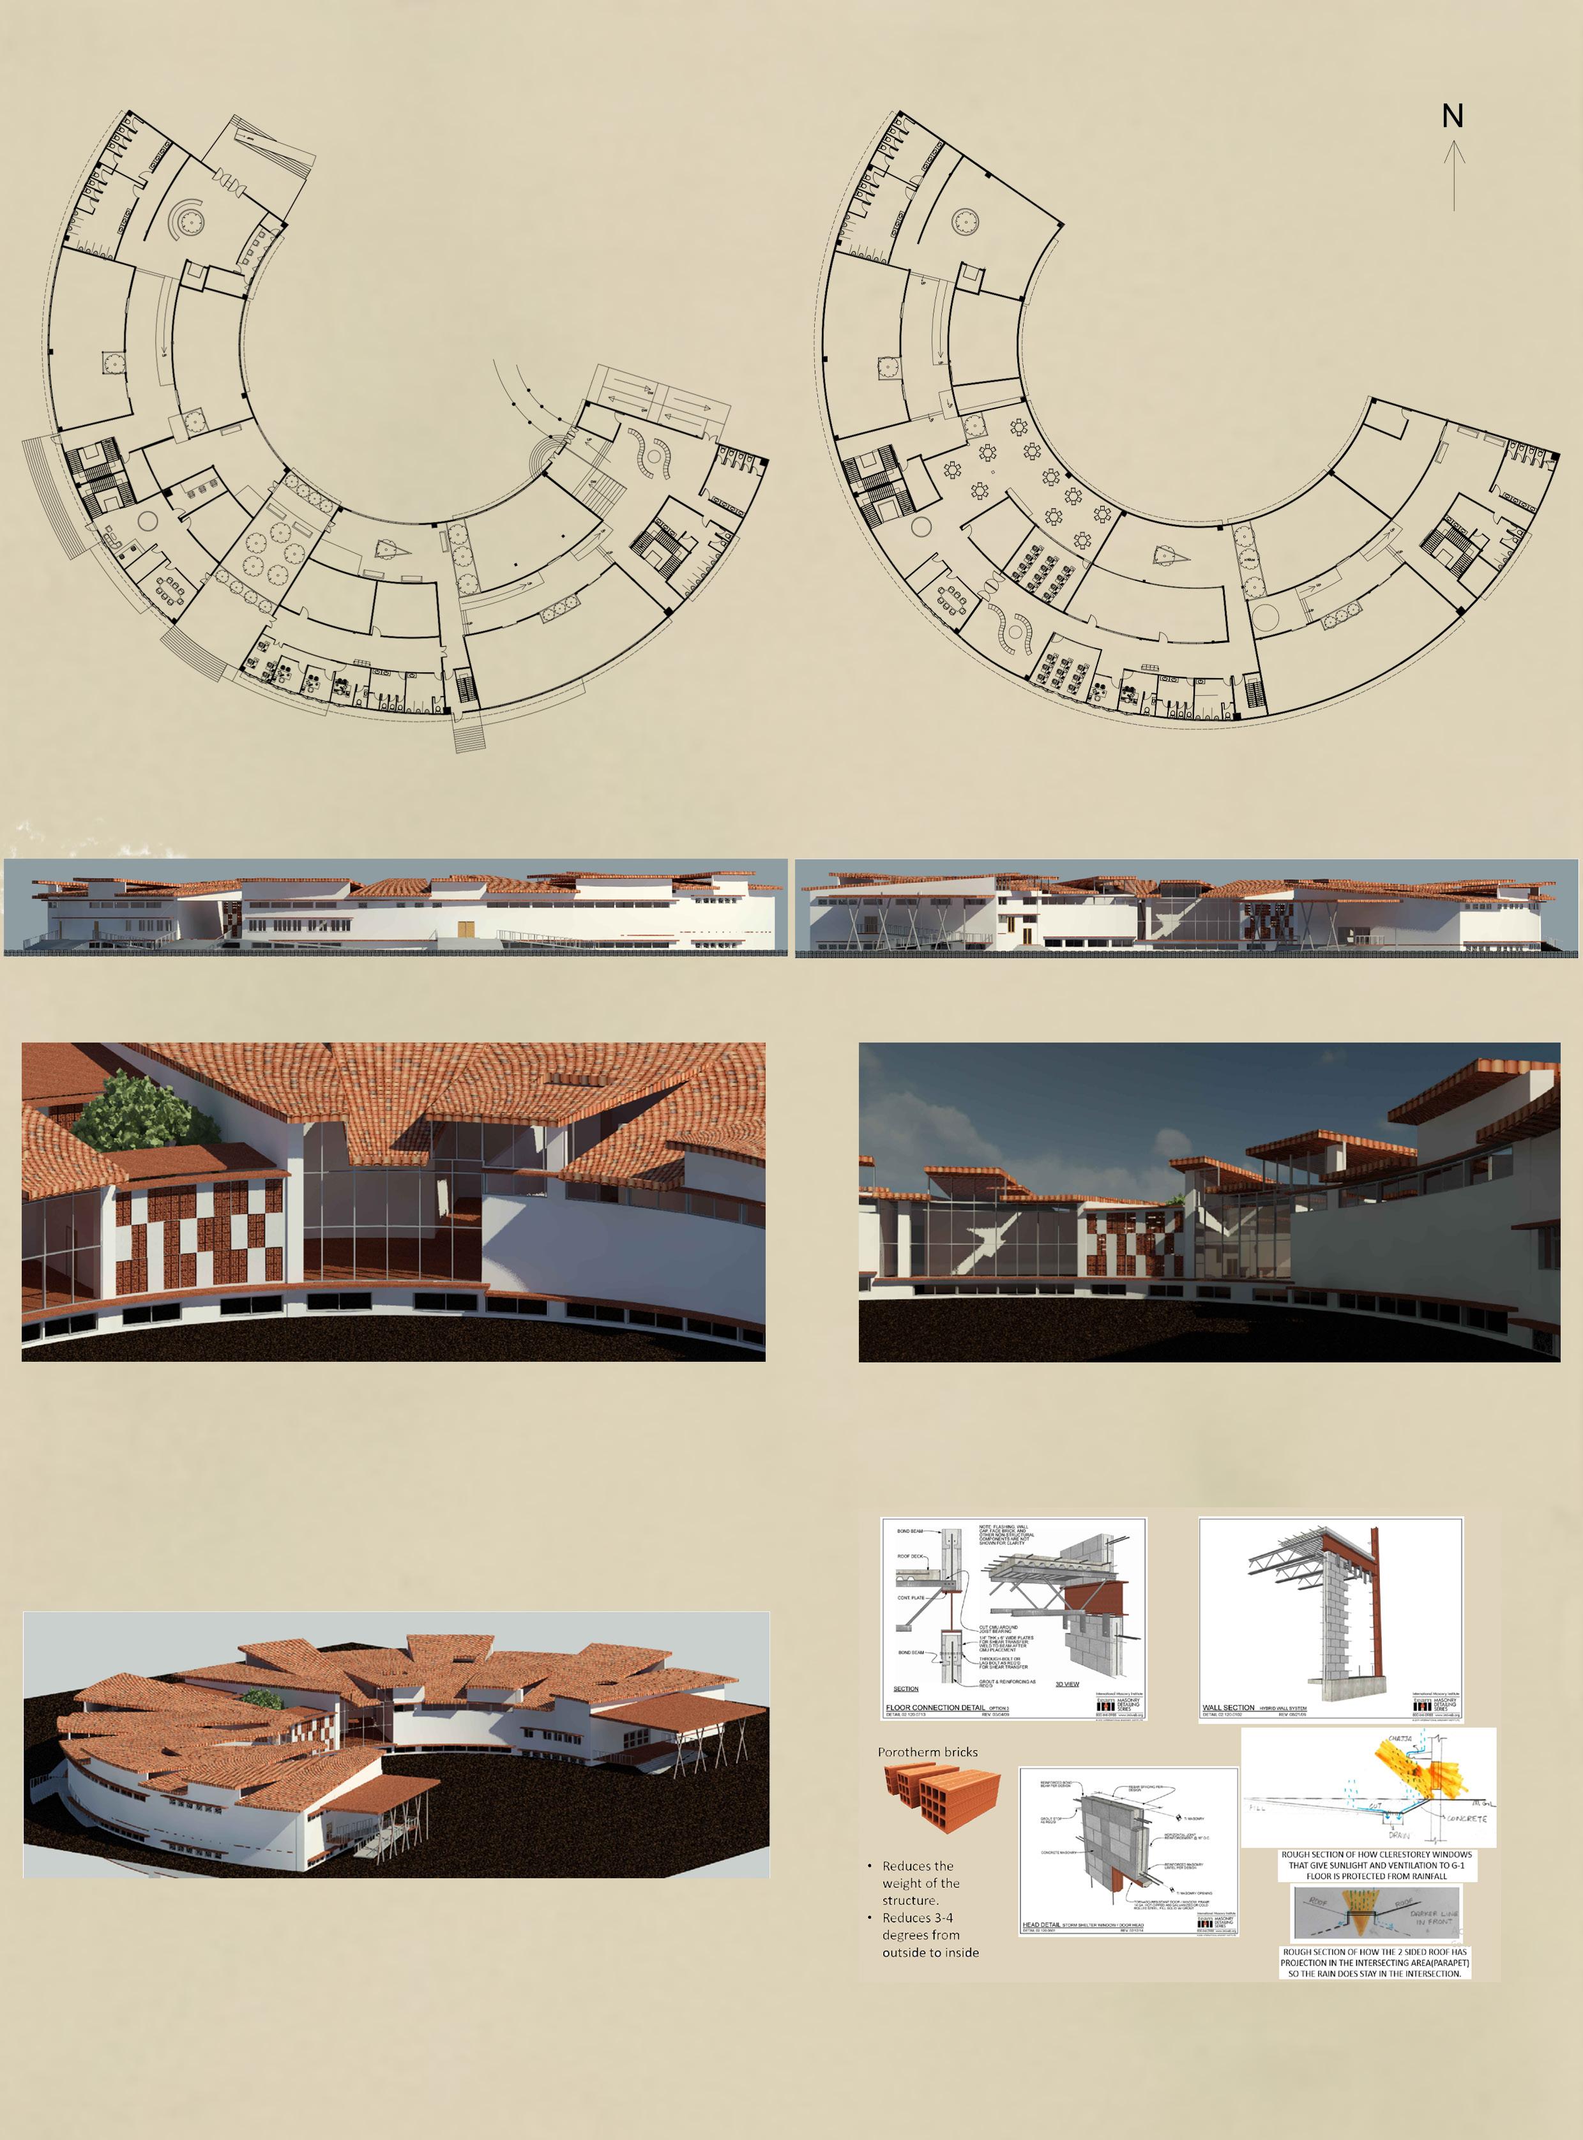
21 20 A B C D E F G H I LEGEND A-MAIN MUSEUM B-AUDITORIUM C-CENTRAL MONUMENT D-RETENTION POND E-FUNNEL BUILDING WITH CAFÉ, EXHIBITION SPACE AND LIBRARY F-ENTRY TO BASEMENT G-EXIT FROM BASEMENT H-BUS PARKING I-2-WHEELER PARKING VIKAS MUSEUM 6th SEMESTER Site Location - Ujjain, Madhya Pradesh Site Area - 6.6 acres (26843 sq.m) Built up Area - 2 acres(8368 sq.m) Concept : Traditional Vs Modernism The reason to take the concept is because it resonates with india and how it balances both.So this is an effort to move into modernism while being in touch with culture ad traditions. BASEMENT FLOOR PLAN NUMBER OF 4 WHEELER PARKINGS - 312 SITE PLAN
Main Museum
Funnel
Ground floor plan G-1 floor plan
This part of the building gives a view towards the funnel building that is located right in front of the main museum and a glimpse of the monument.
Elevations
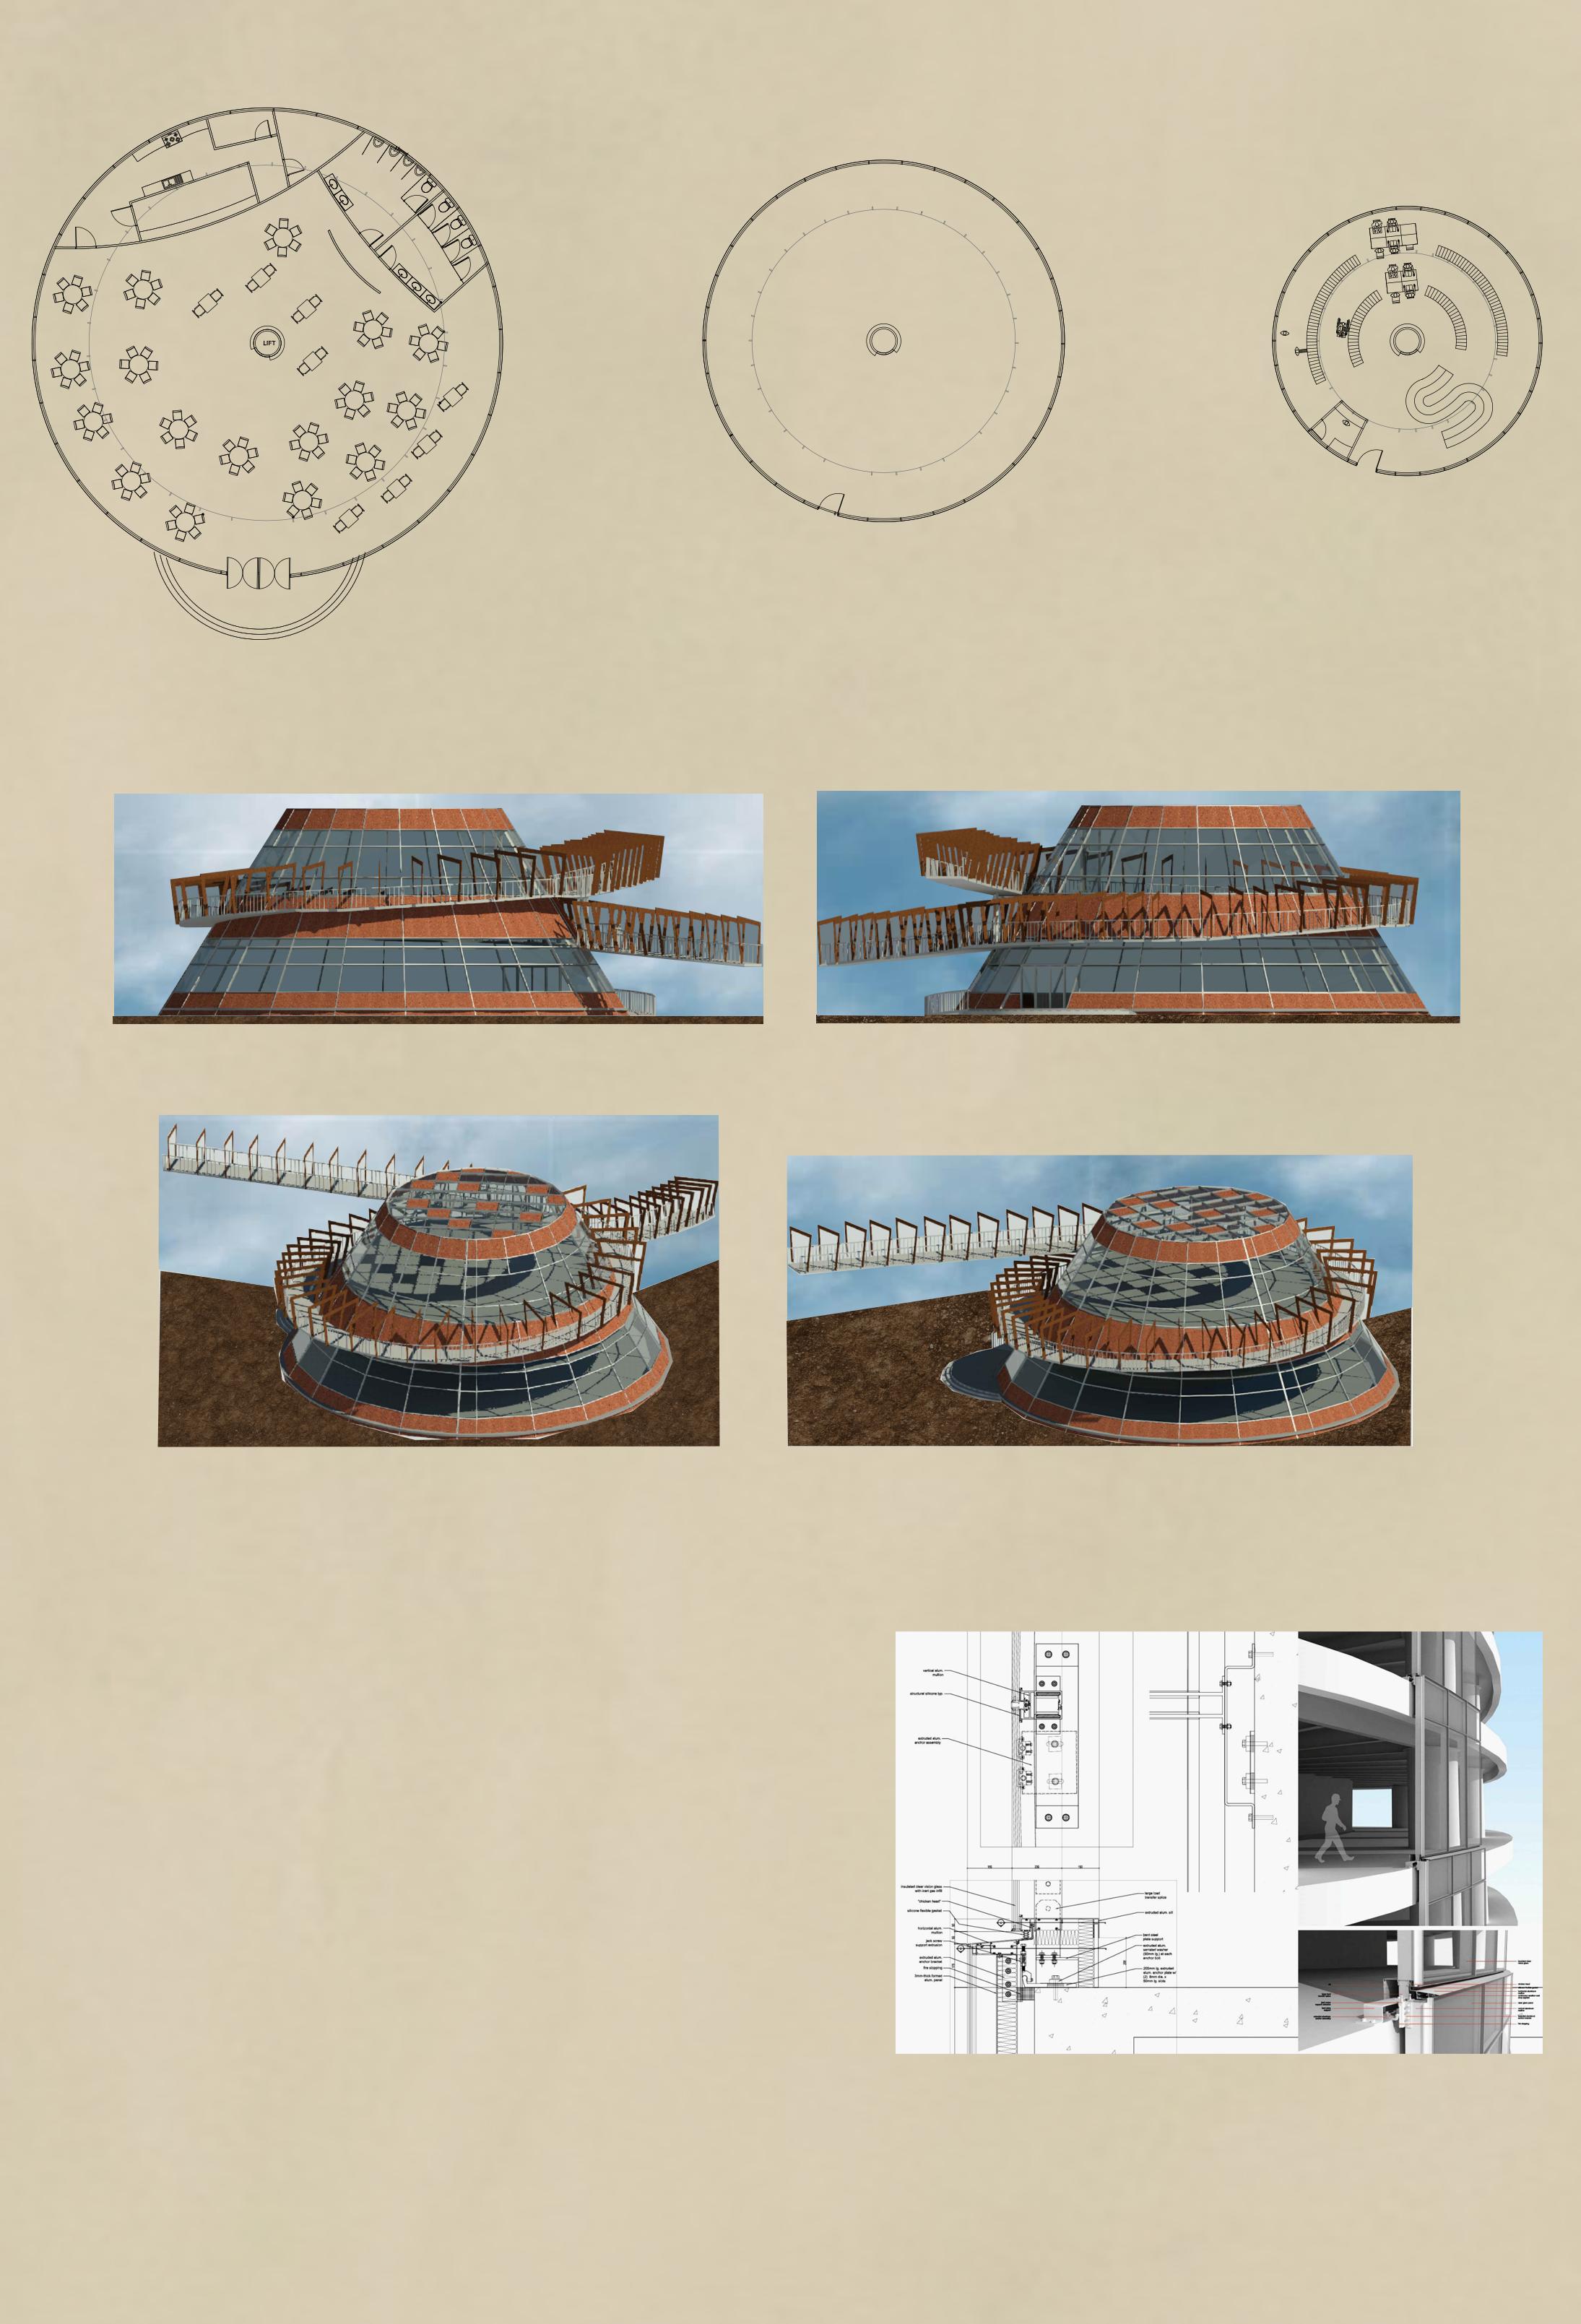
Ground floor planRestaurant
First floor planExhibition hall Secon floor planLibrary
Elevations
Exterior views
This building is made mainly of terracotta and glass panels and steel frame structure. This shows perfect blend of local and modern material.Even the form of the building depicts growth of India in all the fields of sciences.This building depicts movement through the form and the pathway attached to it.
Terracotta panels are placed at areas where privacy or a solid wall is required in each floor.
Material and Building technique
The form of the the building is rigid and organic simultaneously following the concept.

Material and Building technique
23 22
1 2 4 3 5 6 8 7 9 10 11 LEGEND 1,2,3,4,5,6
7,8,9
10
11
Galleries
Seminar Hall
Exhibition Space
Pathway to the Monument along the funnel building.
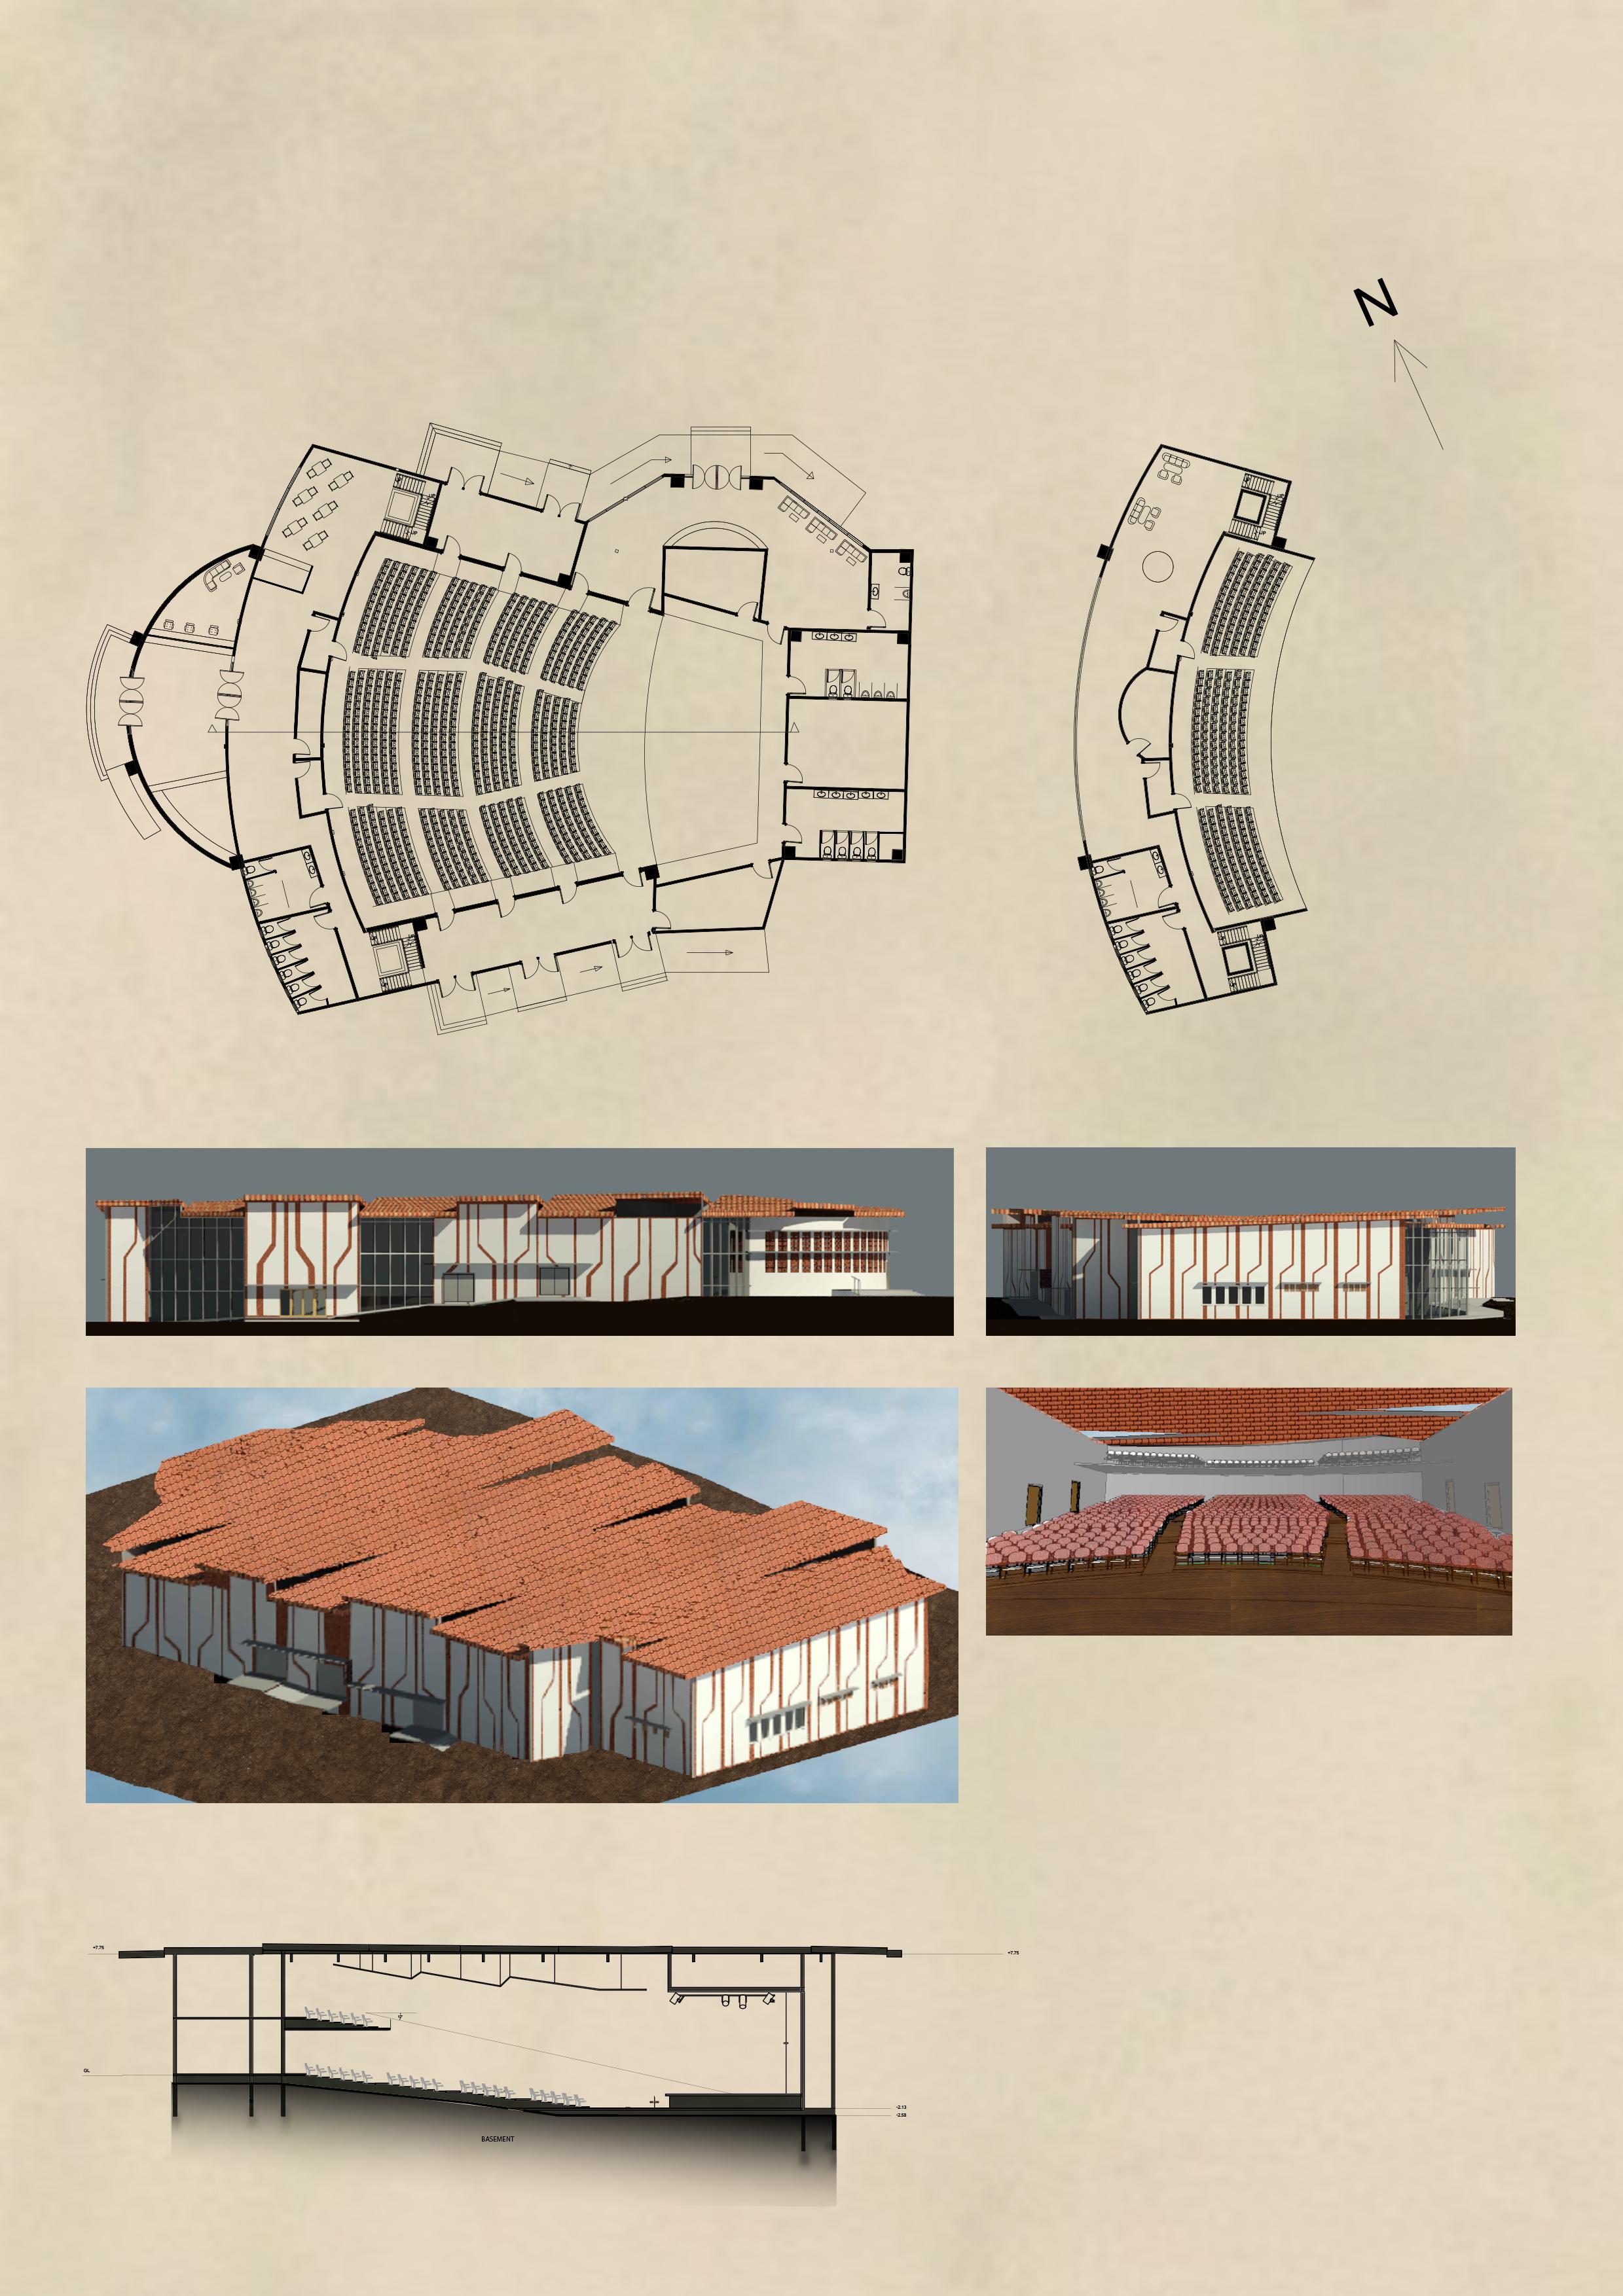
25 24 LVL +4950mm VALLEY LVL +450mm LVL +0mm VALLEY VALLEY VALLEY VALLEY VALLEY 25128 20271 5624 13524 1500 6167 SITE PLAN TV ROOM KITCHEN STORE UTILITY OFFICE LIVING ROOM DINING ROOM TOILET TOILET BED ROOM POOJA ROOM SEMI-OPEN FOYER GROUND FLOOR PLAN +450mm LVL +450mm LVL +450mm LVL +0mm LVL +450mm A B C D E 1 2 3 4 5 1928 8353 2238 3813 1458 2772 4238 6776 3416 2326 3369 1964 2711 4238 4497 2541 6262 1805 1386 945 706 1098 973 1149 575 628 328 2231 2350 2087 1635 2563 1386 TV ROOM KITCHEN STORE UTILITY OFFICE LIVING ROOM DINING ROOM TOILET TOILET BED ROOM POOJA ROOM SEMI-OPEN FOYER GROUND FLOOR PLAN LVL +450mm LVL +450mm A B C D E 1 2 3 4 5 1928 8353 2238 3813 1458 2772 4238 12518 6776 3416 2326 4497 2541 6262 1805 446 446 1386 835 706 1098 1957 1933 973 1149 575 628 328 2231 1635 2563 1386 1673 751 621 SYMBOL DIMENSIONS TYPE D1 D2 D3 D4 D5 730*110*2100 750*230*2100 700*110*2100 1100*230*2100 781*230*2100 DOUBLE FLUSH DOUBLE PANEL SINGLE FLUSH SINGLE FLUSH SINGLE FLUSH DOOR SCHEDULE SYMBOL WINDOW SCHEDULE W1 W2 W3 W4 1878*230*600 AWNING WINDOW 1878*230*1000 1600*230*2100 941*230*800 3204*230*2100 MIX OF FIXED AND OPENABLE WINDOW MIX OF FIXED AND OPENABLE WINDOW SLIDING WINDOW SLIDING WINDOW 600*230*400 LVL +900mm A B C D E 1 2 3 4 5 LVL +1200mm LIBRARY TOILET TOILET CLOSET TOILET STUDY ROOM BED ROOM BED ROOM BED ROOM TERRACE BALCONY 2365 8244 1909 4475 2772 1820 3451 1482 12518 1805 4497 2541 6262 FIRST FLOOR PLAN LVL +3450mm LVL +3450mm 1048 1957 2174 4000 1149 973 778 872 VALLEY VALLEY VALLEY VALLEY VALLEY A B C D E 1 2 3 4 5 RIDGE VALLEY 12518 6302 8043 4469 TERRACE FLOOR PLAN LVL +6450mm VALLEY VALLEY VALLEY VALLEY VALLEY A B C D E 1 2 3 4 5 REFERENCE 950 3368 1901 2772 4237 982 5569 5569 SITE BOUNDARY WORKING DRAWING AUDITORIUM THE AUDITORIUM HAS BEEN DESIGNED CONSIDERING THE ACOUSTICS AND VISUAL REQUIREMENTS THROUGH GEOMETRY AND MATERIALS. Ground floor plan First floor plan Elevations Interior view Exterior view Section The auditorium will
scale events and
trance and lobby for VIP guests.
have large
therefor has a separate en

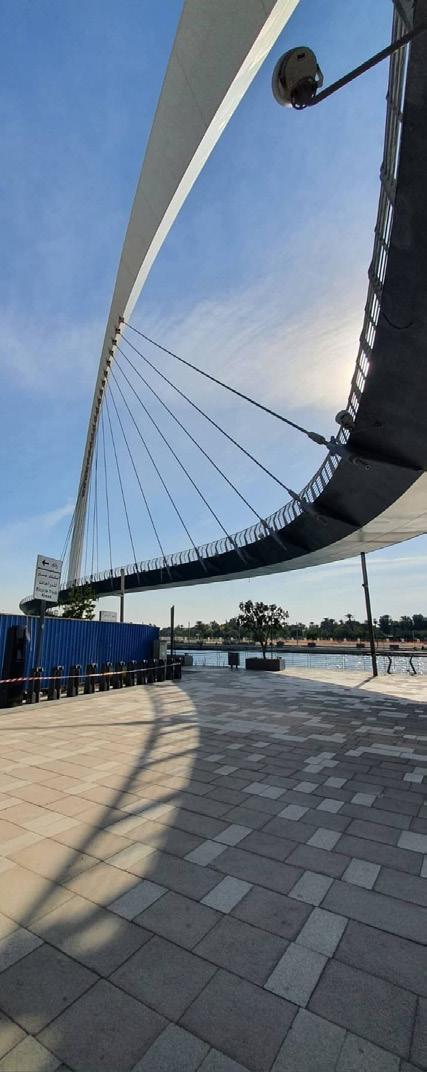
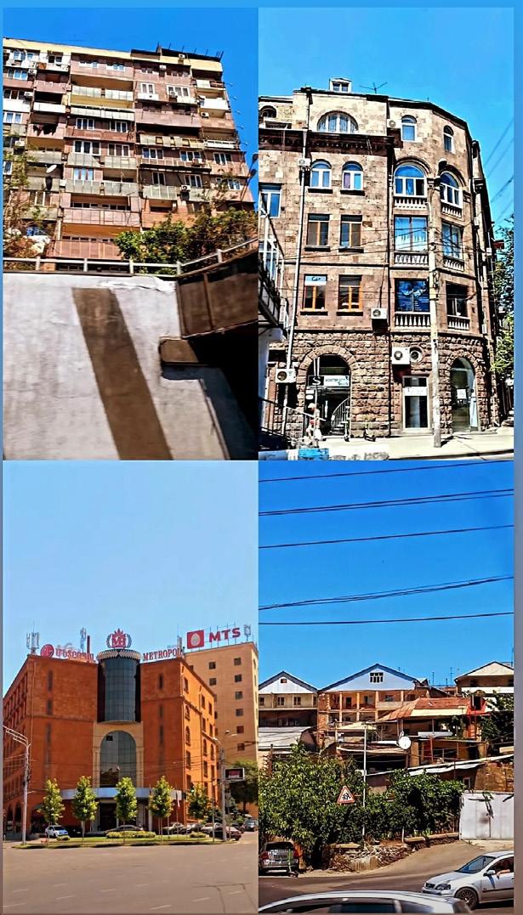
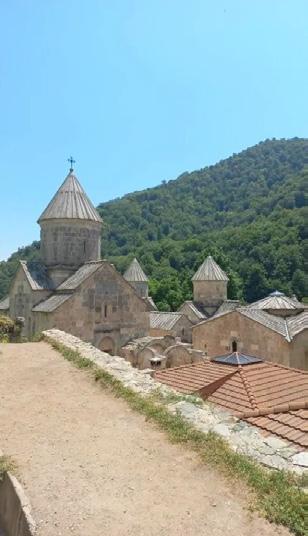
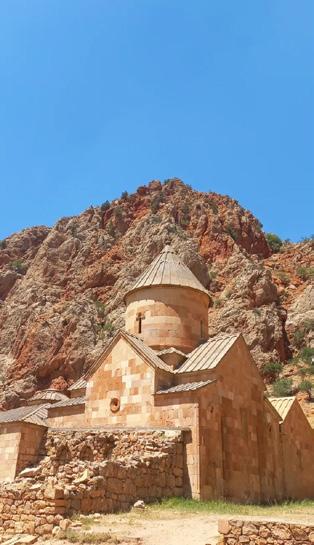
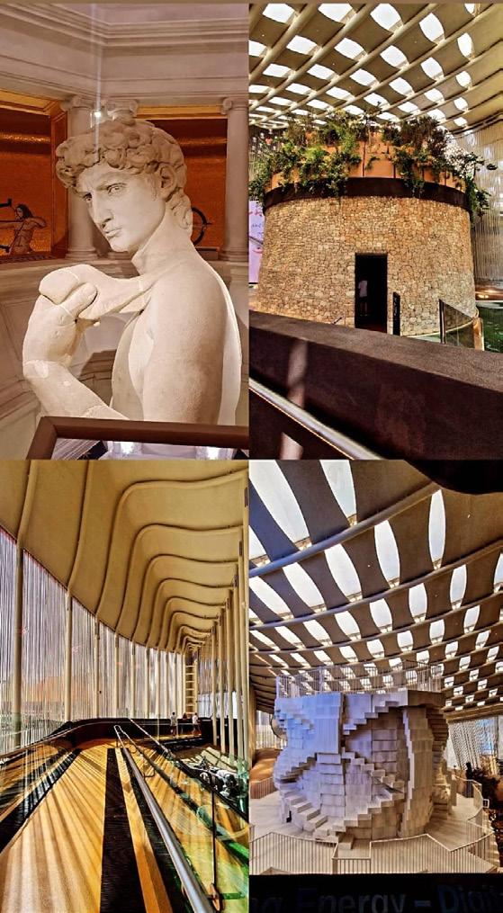
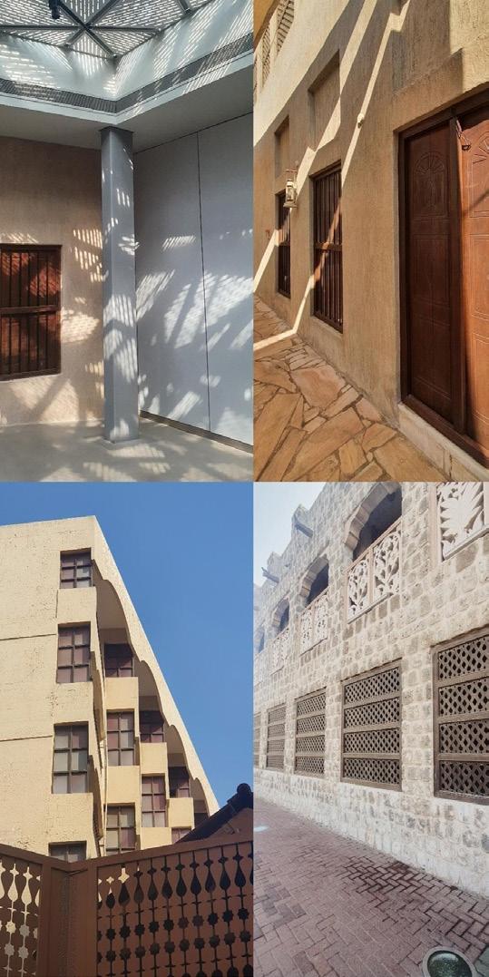
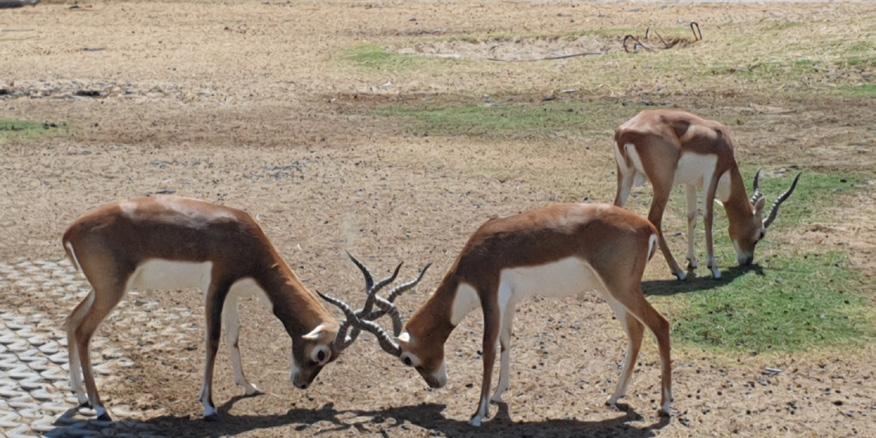
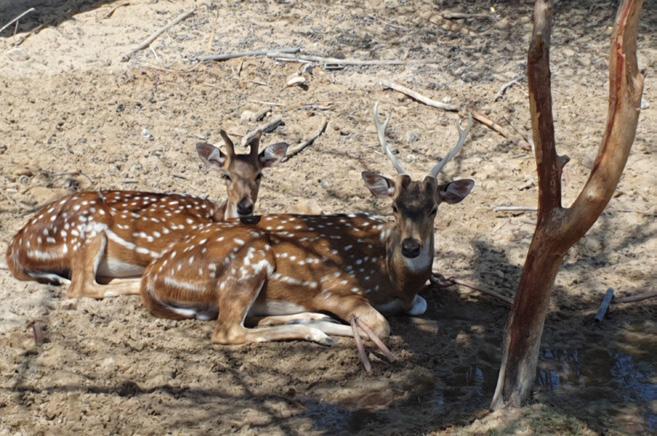
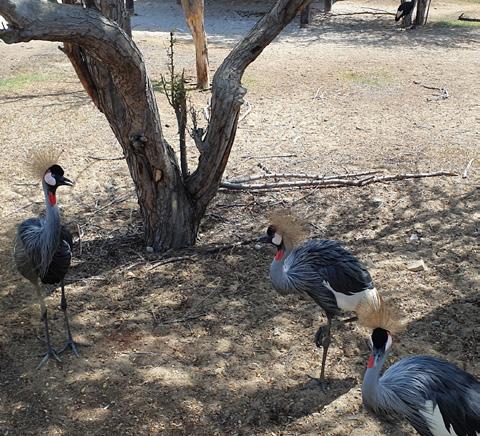
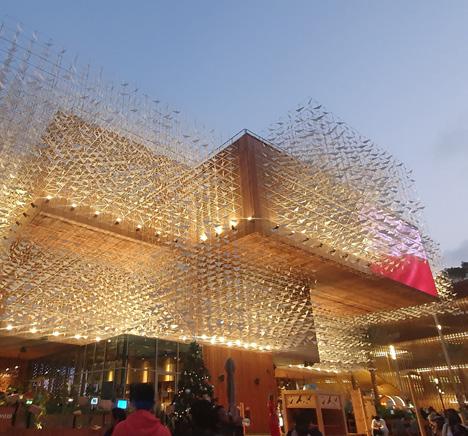
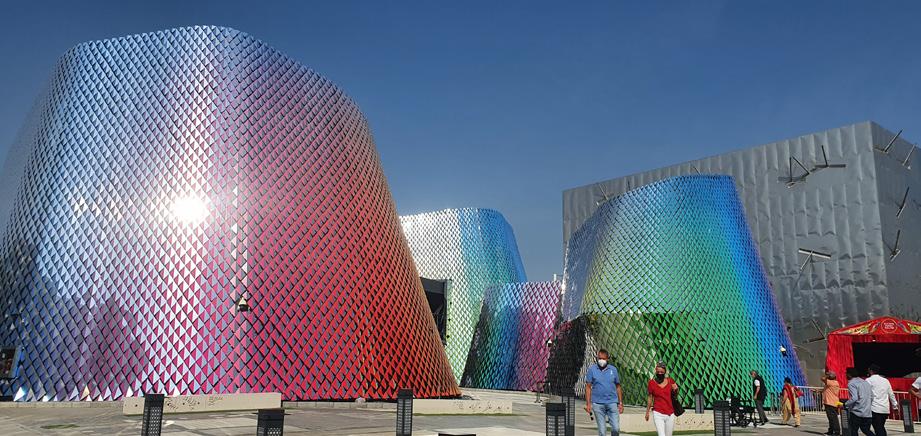
27 26 TERRACE LVL EAST ELEVATION NORTH ELEVATION TERRACE EAST ELEVATION NORTH ELEVATION 1 2 3 4 5 LVL +0.45M LVL +1.25M LVL +3.45M LVL +4.25M GROUND LVL PLINTH LVL LINTEL LVL G+1 LVL G+1 SILL LVL D3 SECTION AA' A B C D E LVL +0.45M LVL +2.55M LVL 6.45M LVL +7.45M PLINTH LVL LINTEL LVL G+1 LINTEL LVL TERRACE LVL TERRACE RAILING LVL SECTION B'B D3 V LVL +3450mm MIRROR SHOWER HEAD 15 MM TOUGHENED GLASS STAND TOWEL HANGER WATER HEATER GLASS DOOR PARTITION WALL TO THE SHOWER VENT CINDER FILLING CINDER ILLING A A' B B' SECTION AA' SECTION BB' PLAN MISCELLANEOUS EXPO 2020 ARCHITECTURE (DUBAI) PHOTOGRAPHY WILDLIFE PHOTOGRAPHY ARCHITECTURAL PHOTOGRAPHY