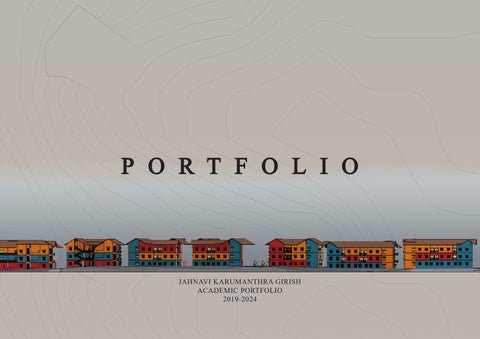
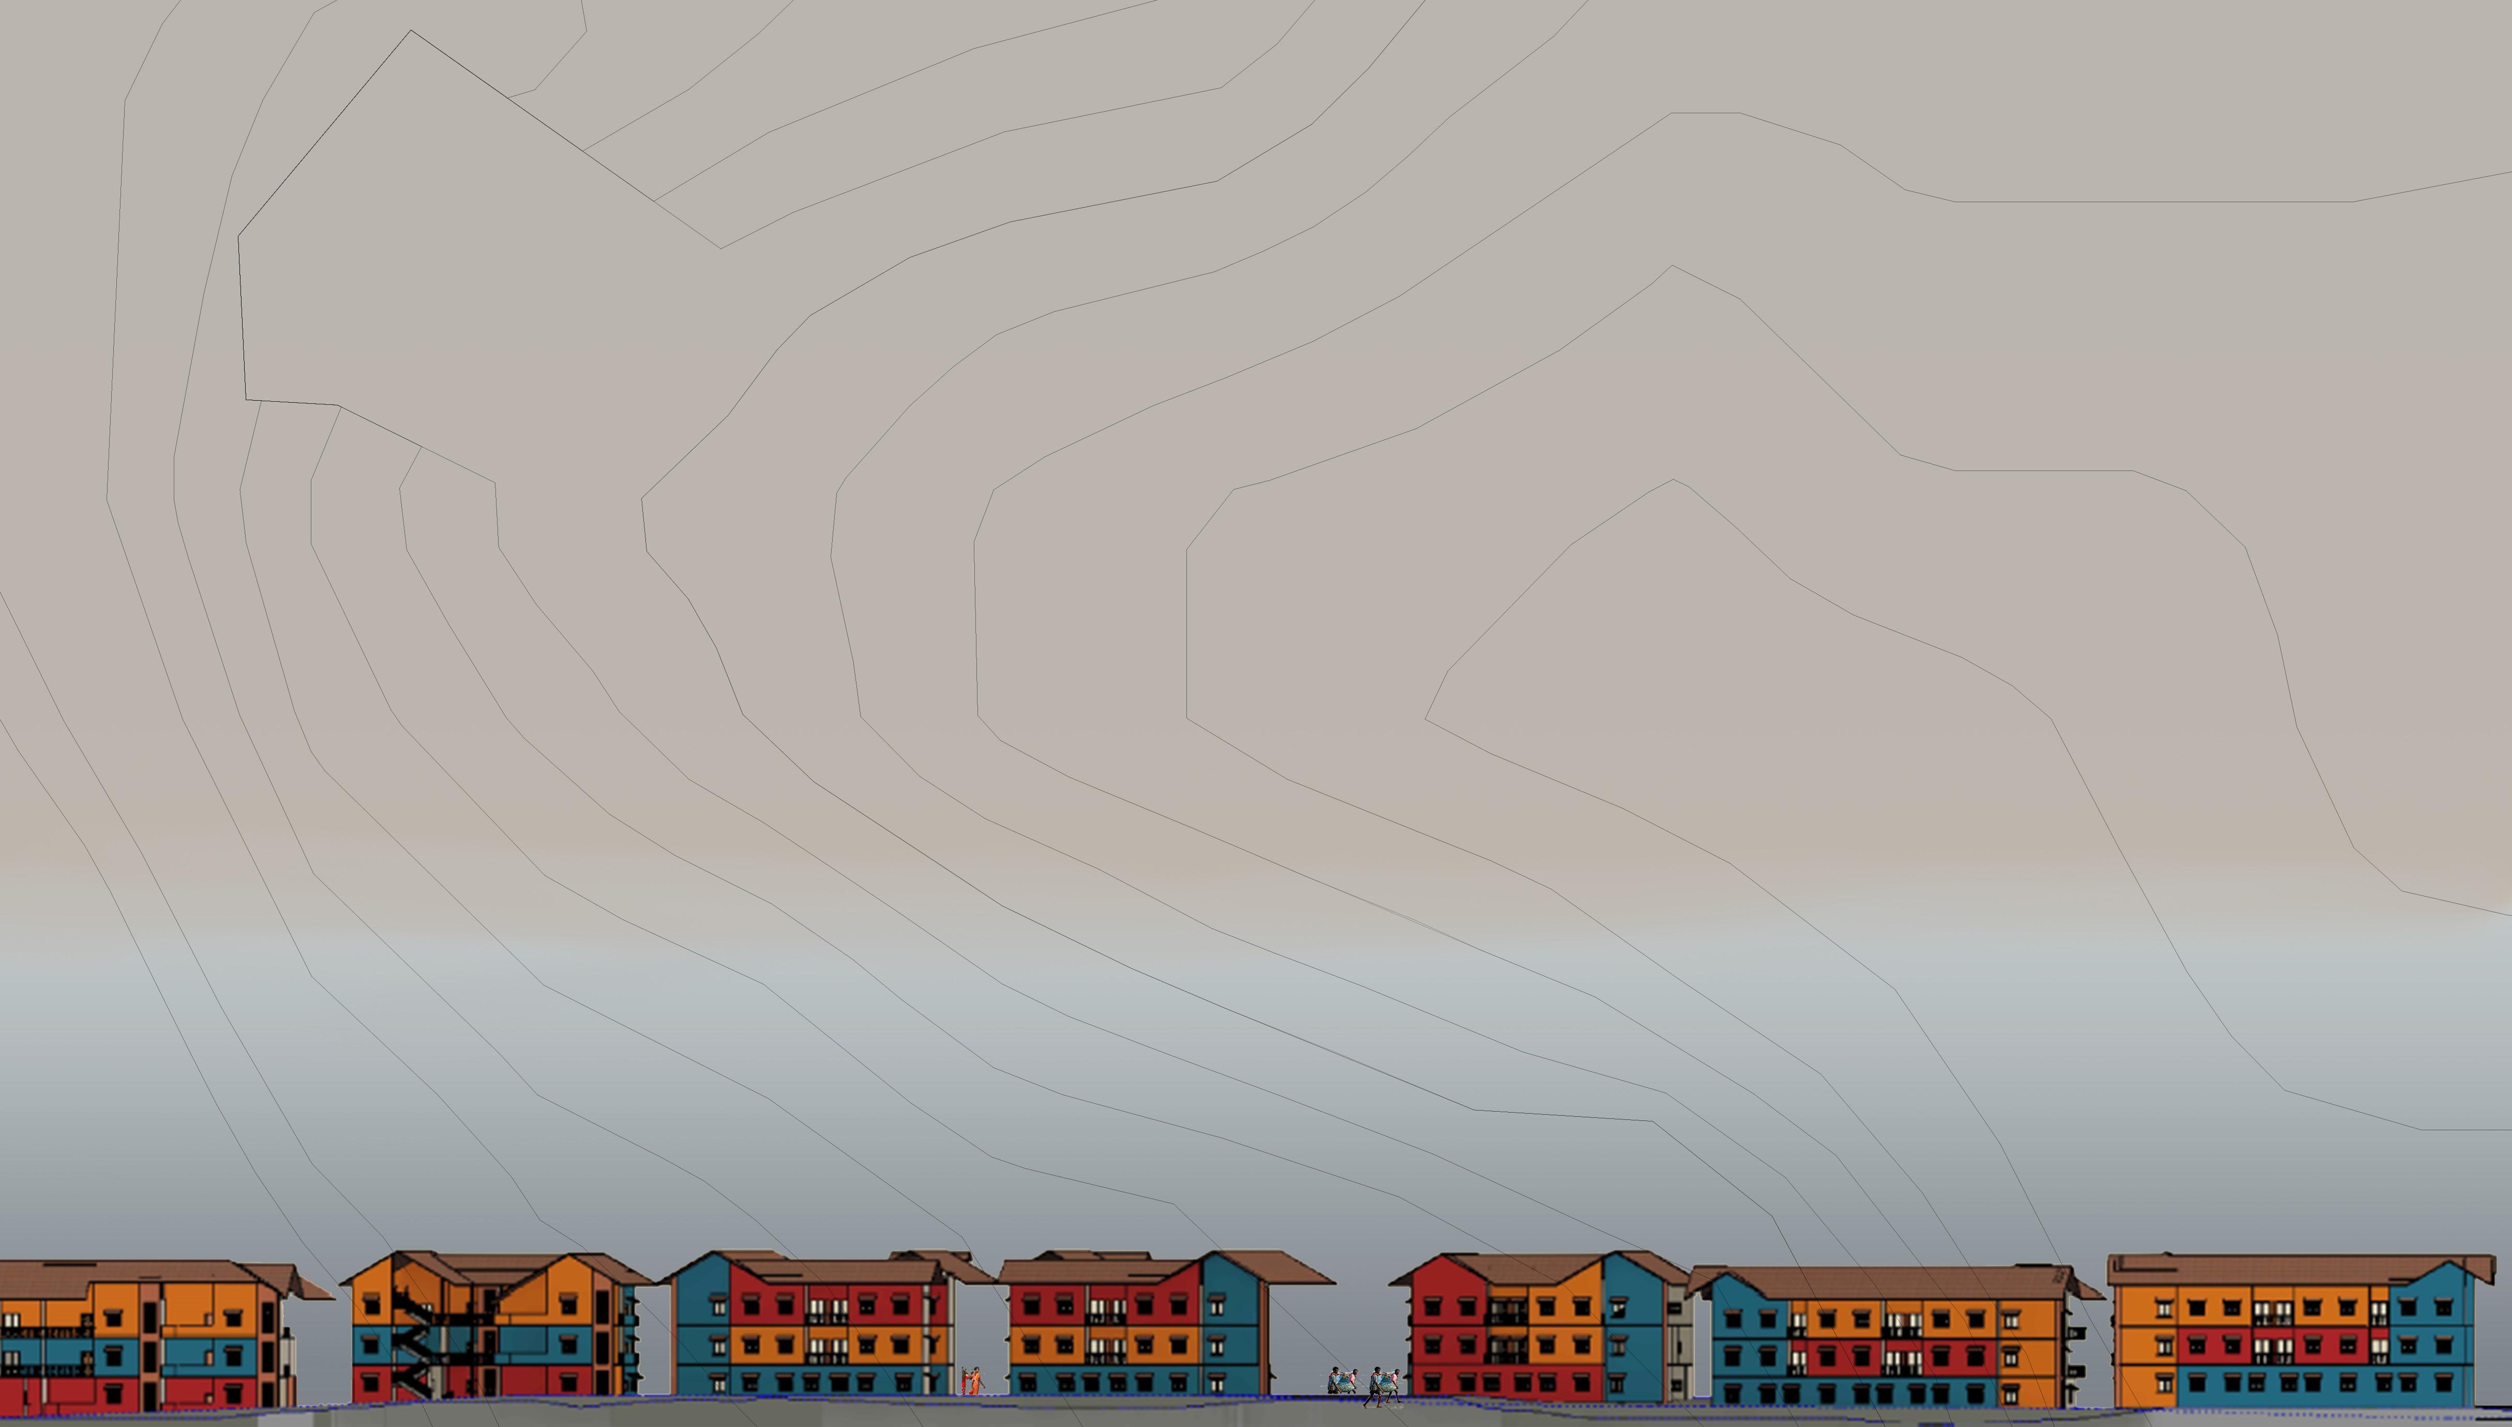
PO R TFO LIO PORTFOLIO
ACADEMIC PORTFOLIO
2019-2024
JAHNAVI KARUMANTHRA GIRISH
Jahnavi Karumanthra Girish Architect
ABOUT ME
Recent architecture graduate from Manipal School of Architecture and Planning,withastrongacademicfoundation and a 4-month internship experience. I am passionate about innovative, sustainable design and eager to apply my skills and fresh perspectives to dynamic architectural 昀椀rms, contributing creative solutions to impactful projects.
LANGUAGES
English (Fluent)
Hindi (Mediocre)
Malayalam (Fluent)
Arabic (Read and Write)
EDUCATION
• 2016 - 10th grade - Gems Our Own Indian School, Dubai, UAE (CGPA9.8)
• 2018 - 12th grade - Gems Our Own Indian School, Dubai, UAE (94%)
• 2019 - 2024 - B.arch - Manipal School Of Architecture and Planning, Manipal, Karnataka, India (CGPA8.6)
SOFTWARE PROFECIENCIES
Autodesk AutoCAD
Sketchup
Revit
ArchiCAD
Adobe Photoshop
Adobe Illustrator
Green Building Studio
Design Builder
Twinmotion
Indesign
Microsoft O昀케ce
Rhinoceros 3D
D.O.B.- 15 - 01 - 2002
jahnavikarumanthra@gmail.com
jahnavi_gk
https://www.linkedin.com/in/ jahnavi-karumanthra/
Grasshopper
IBM SPSS Statistics
OTHER INTERESTS
CURRICULAR & CO-CURRICULAR
2019-2020
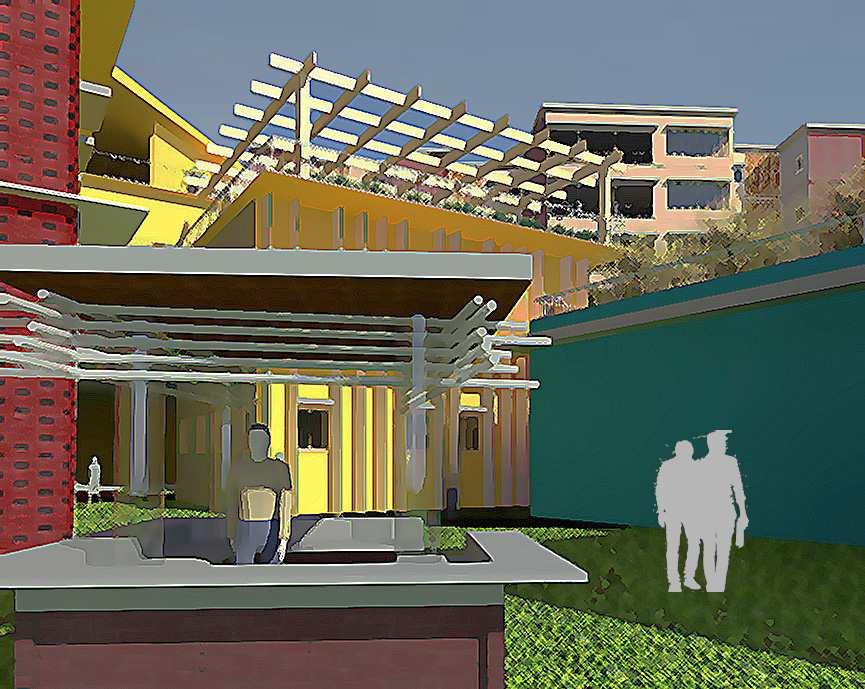
• Designed Cafe stall
• Designed Residence home
• CR of the class
2020-2021
• Designed Kindergarten
• Designed Resort
• KaaviArt workshop
• CR of the class
2021-2022
• DesignedArchitectural Capmus
• Participated in Solar Decathlon Competition
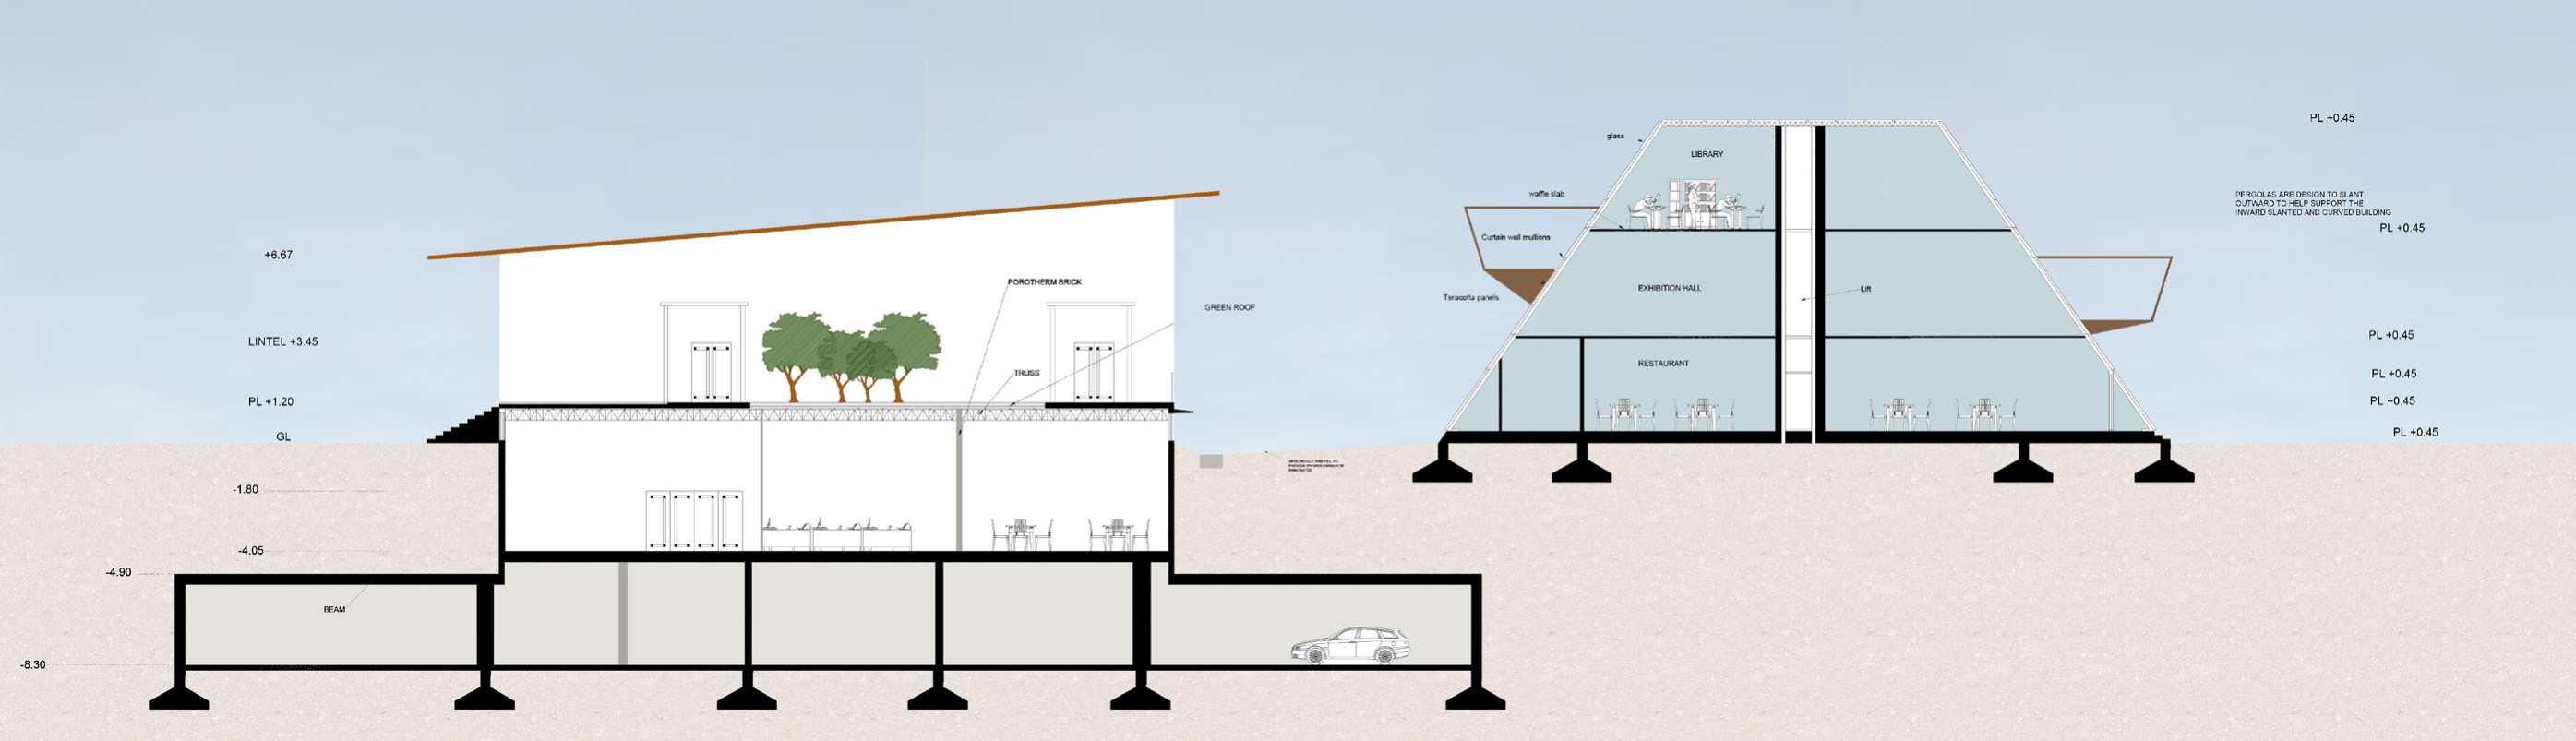
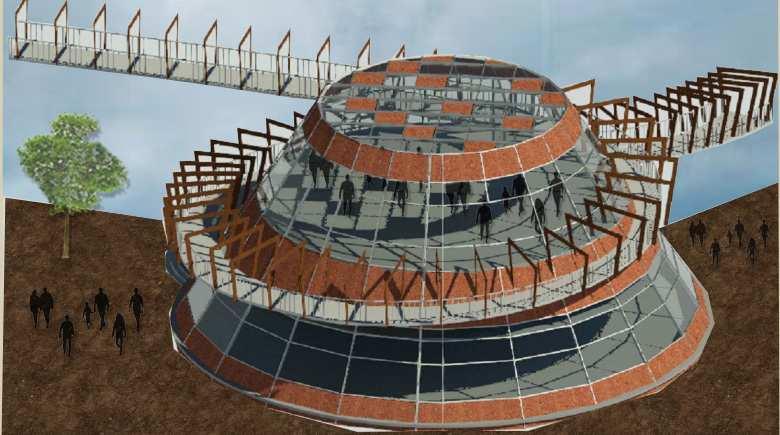
• Designed Science and Technology Museum
• Solar Energy Systems Coursera Course
• Participating in Quiz Competition onAwareness to avoid the use of single-use plastic
• CR of the class
2022-2023
• Designed Low Income Group Fishermen Housing
• Quantitave research Coursera course
• Interned inARAFirm, Dubai, UAE
• Modeled Conceptual Designs usingArchiCAD
• Drafted approval drawings
• Portfolio Making Workshop
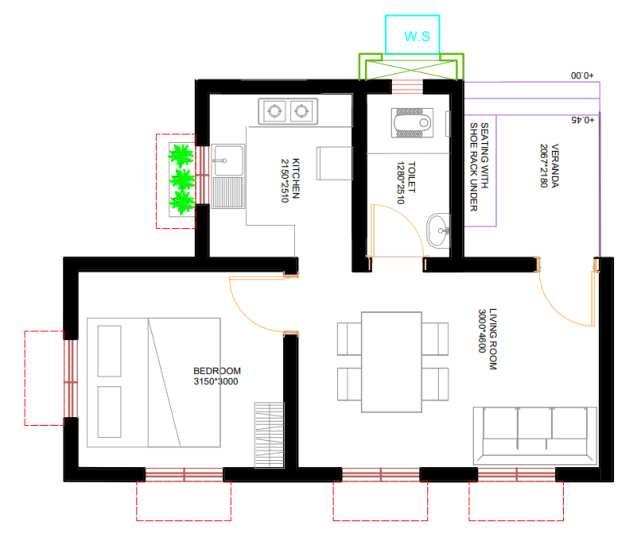
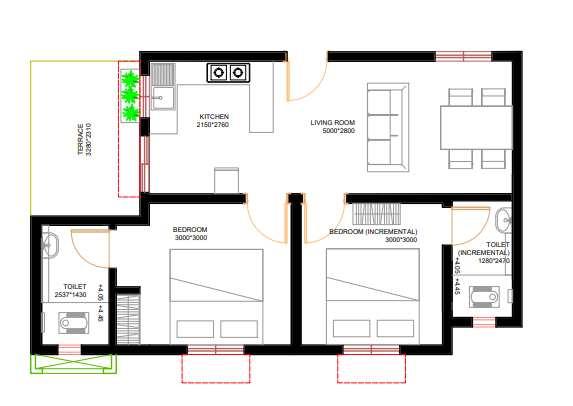
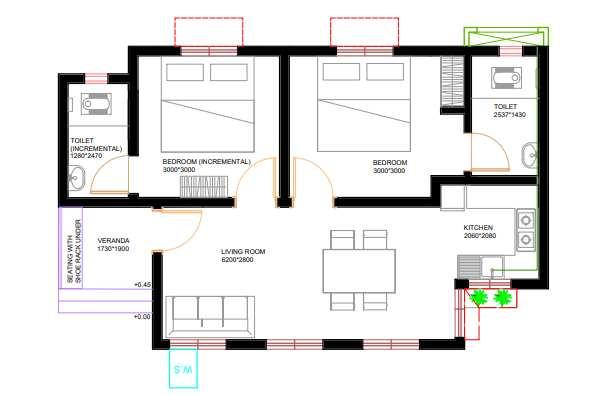
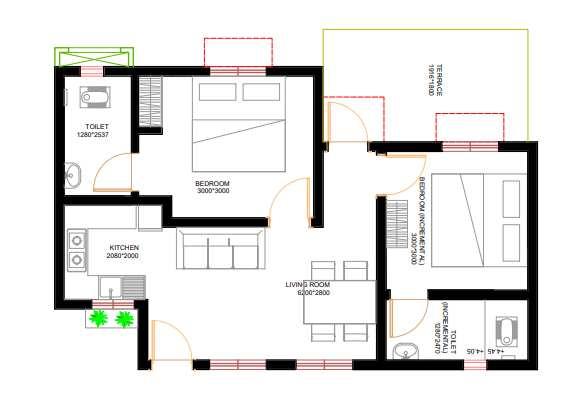
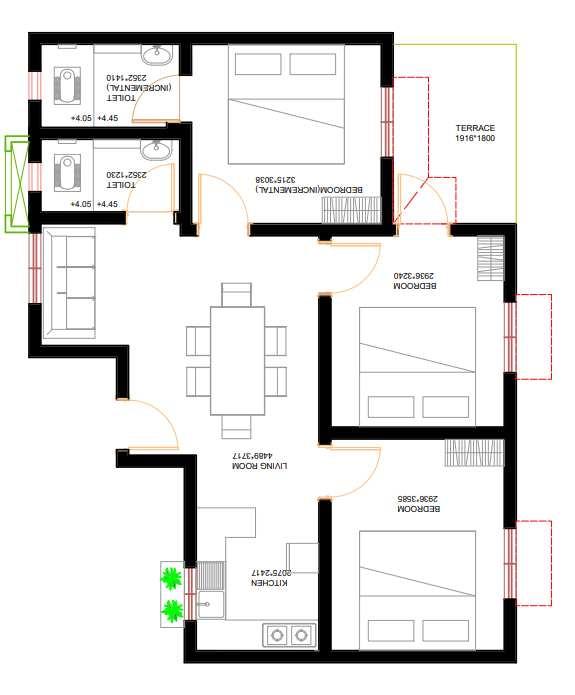
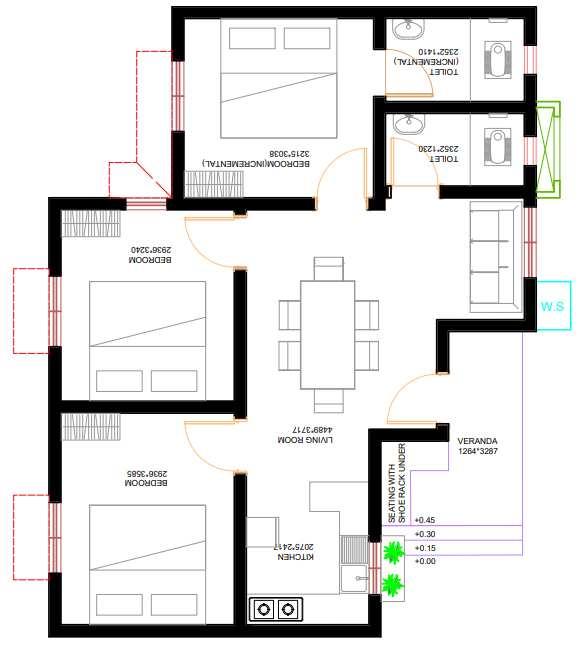
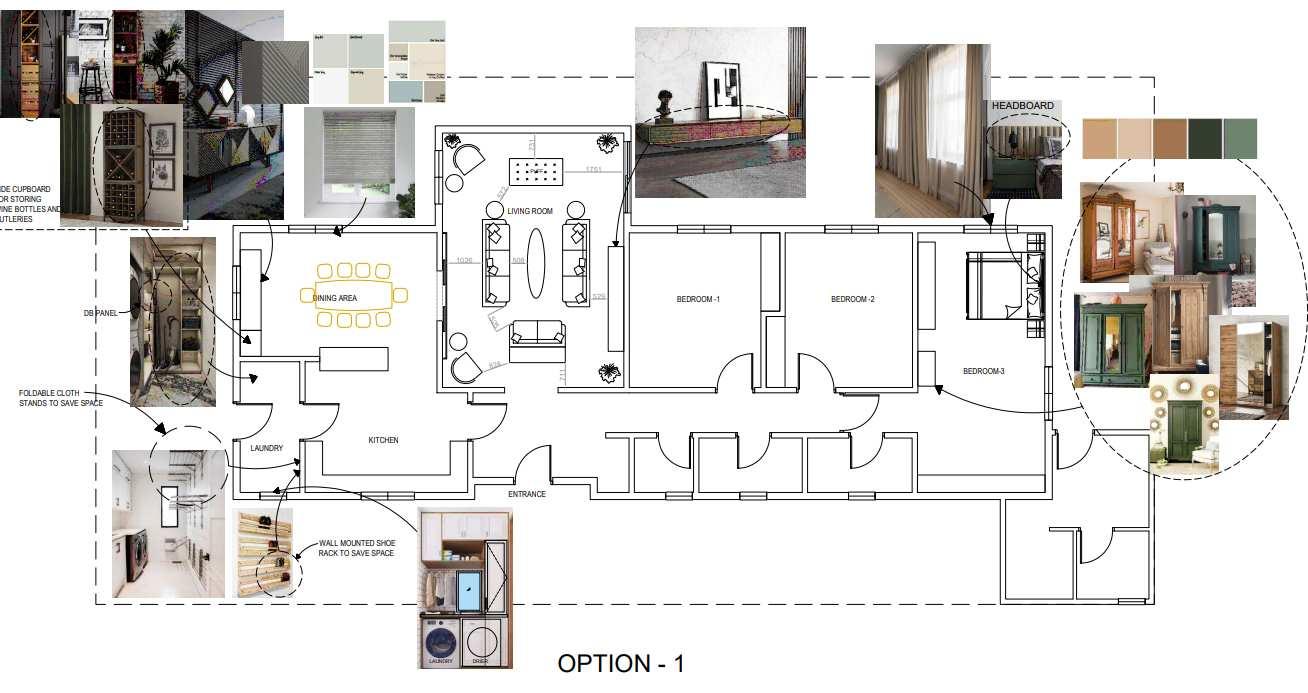
• Modi昀椀ed a residence 昀氀oor plan (Real time project)
• CR of the class 2023-2024
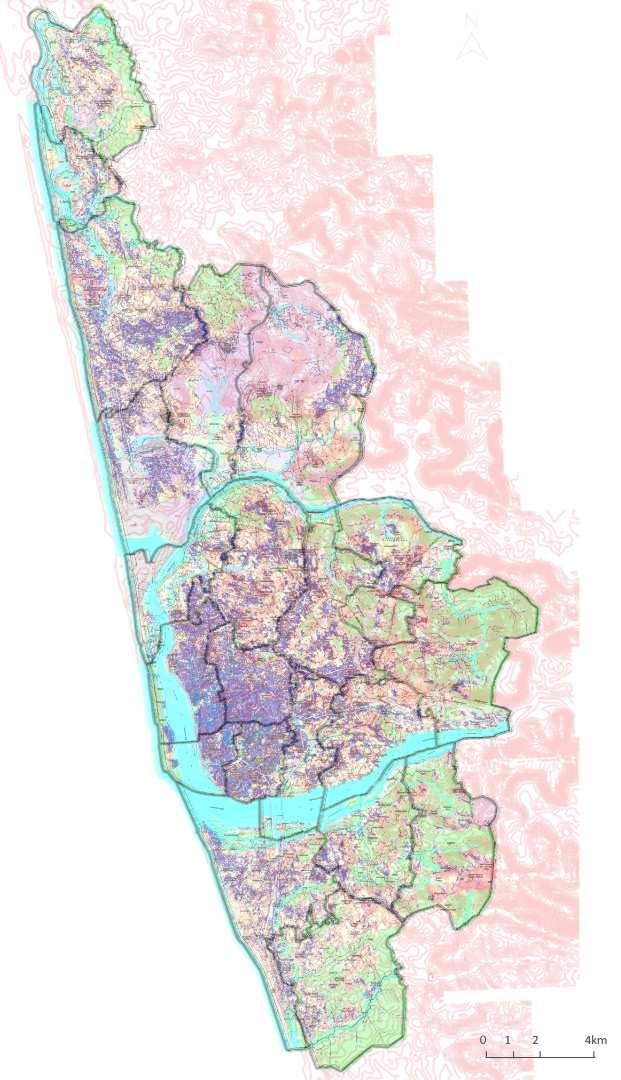
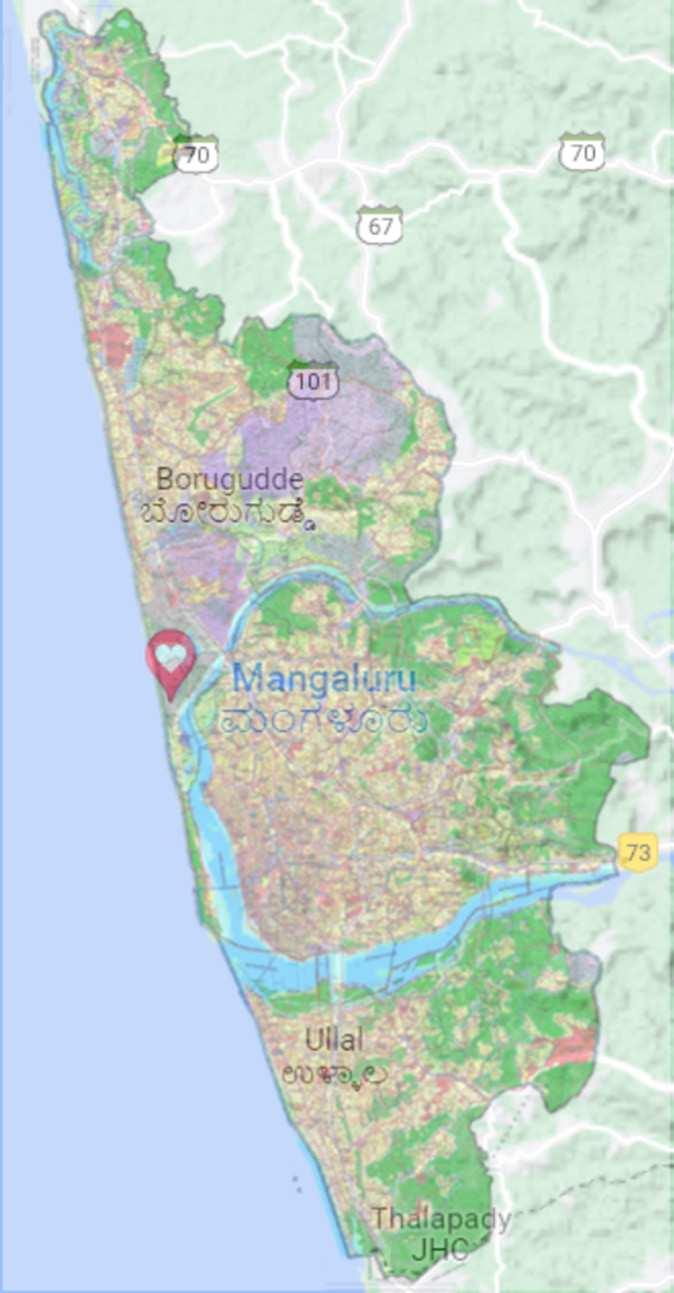
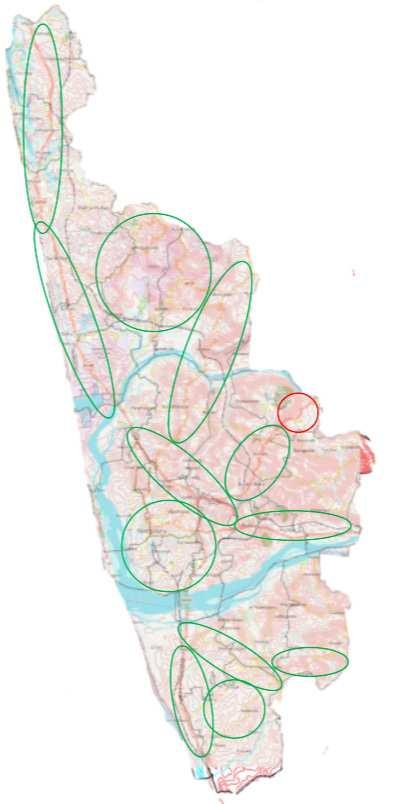
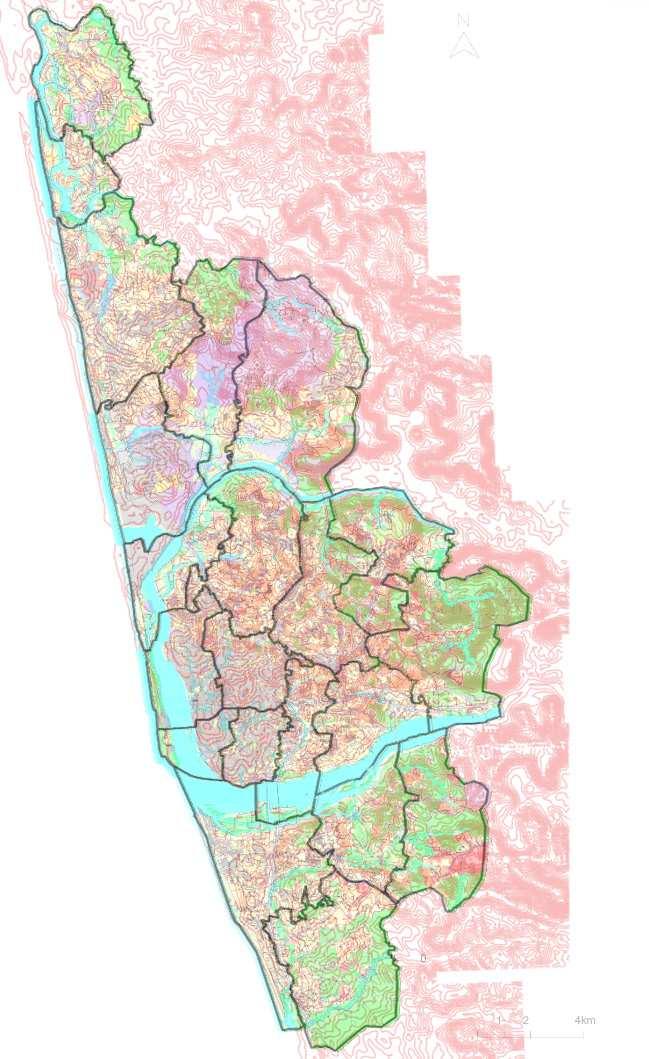
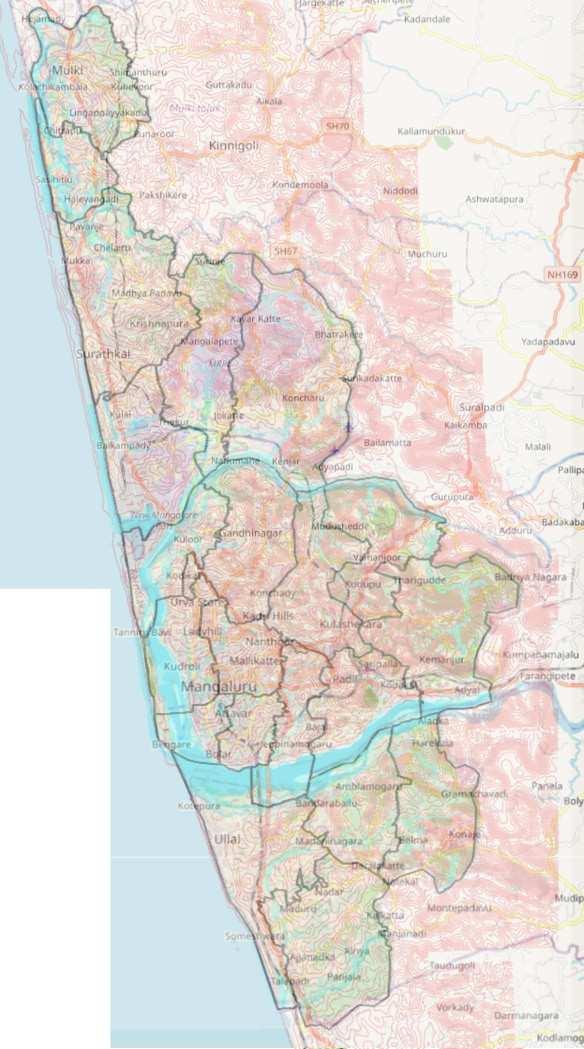
• Studied Mangalore City
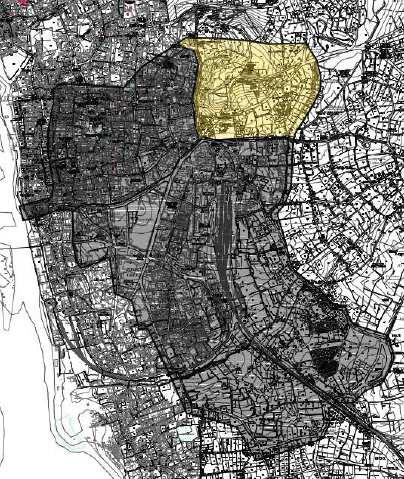
• Detailed Mapping of a part of the mangalore city
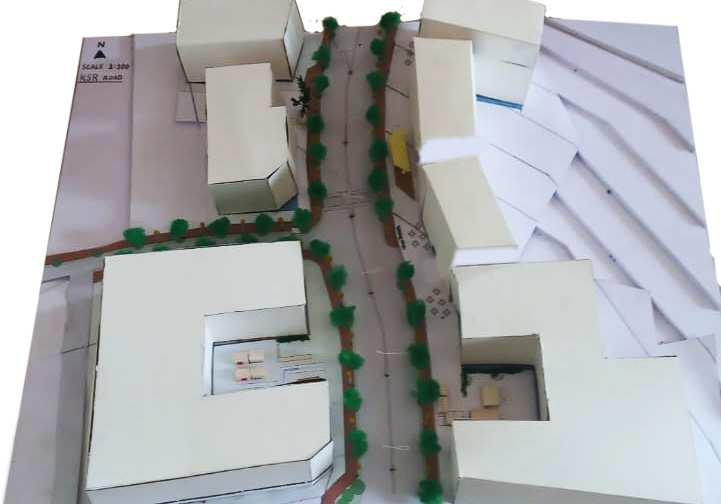
• Devised design guidelines and redeveloped KSR road
• Designed a Retirement home
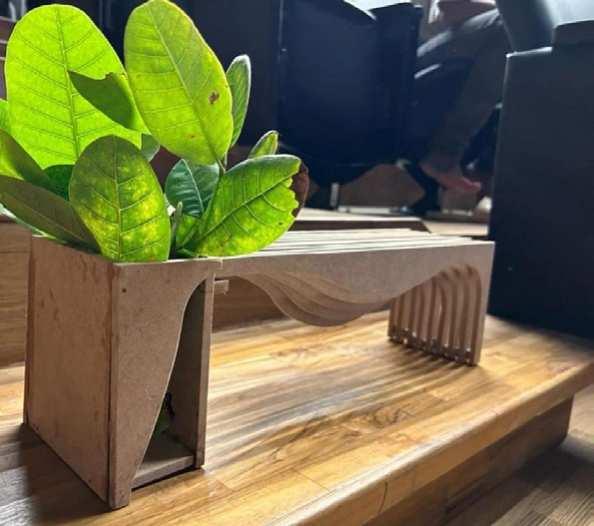
• Won 2nd position in miniature Furniture making competion
• Introduced a program called PARALLAX for junior students
• Attended Curriculum conclave 2024
• CR of the class
• Currently enrolled in a BIM course o昀昀ered by Novatr
01
SEMESTER 3
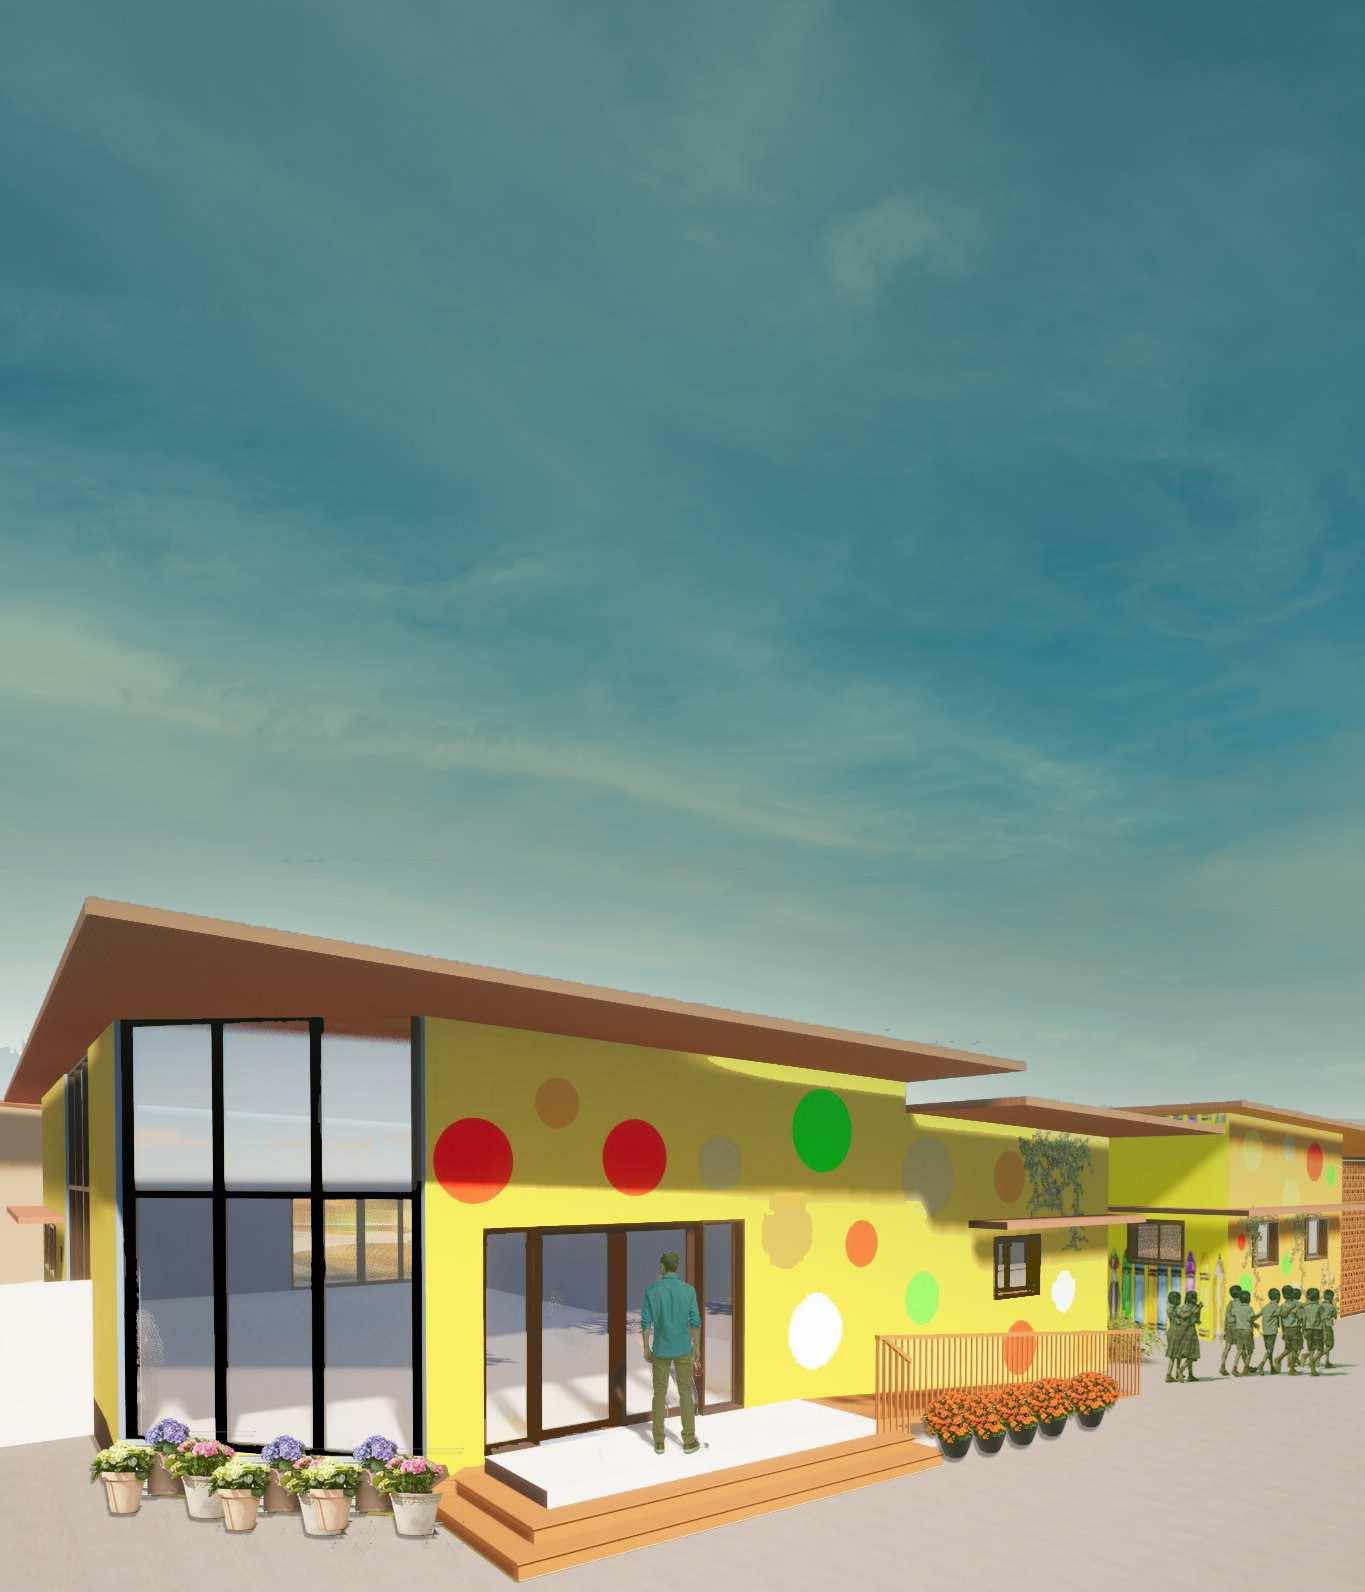
Project Name - Little Blossoms
Project Typology - Kindergarten
Project Location - Manipal, Udupi, Karnataka, India
SiteArea - 4805.67 sq.m
Built upArea - 13,218.45 sq.m
Description
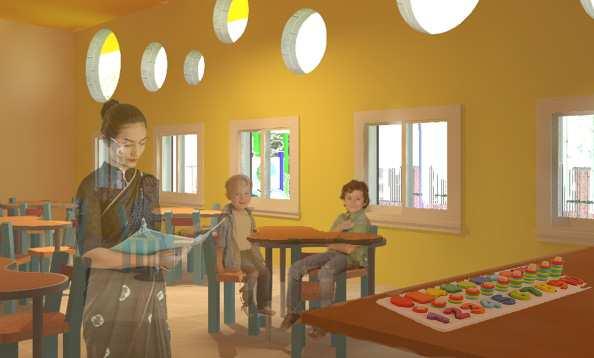
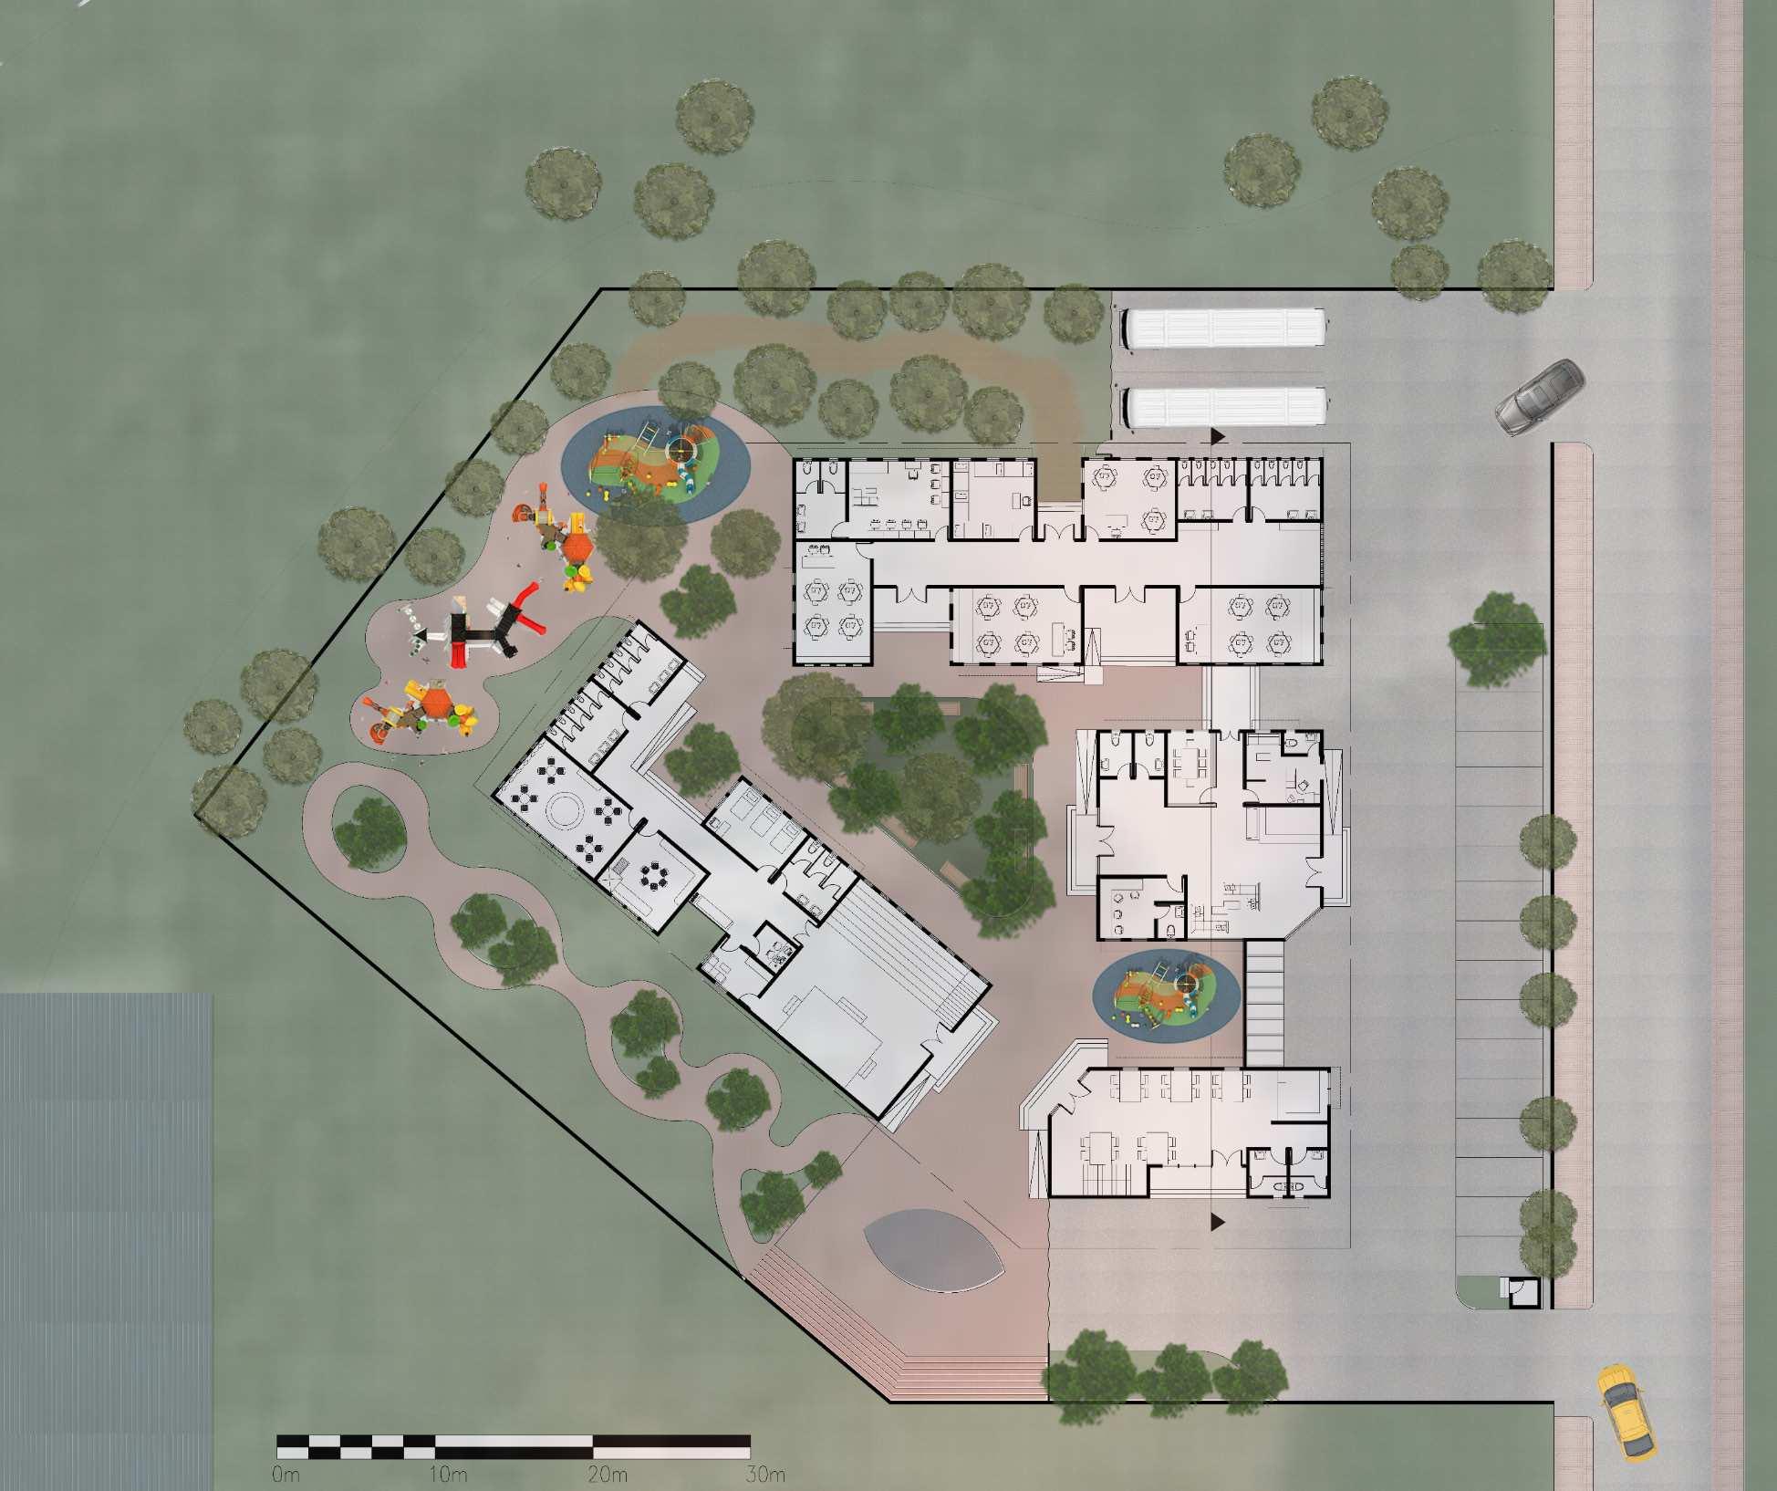
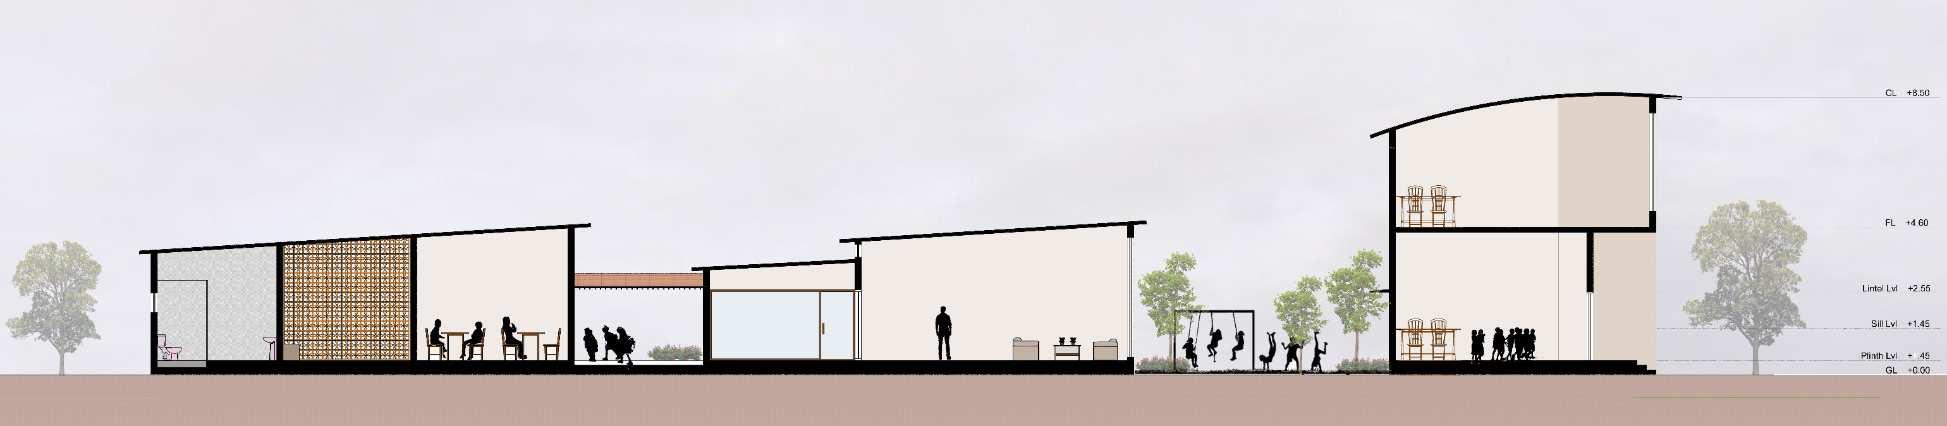
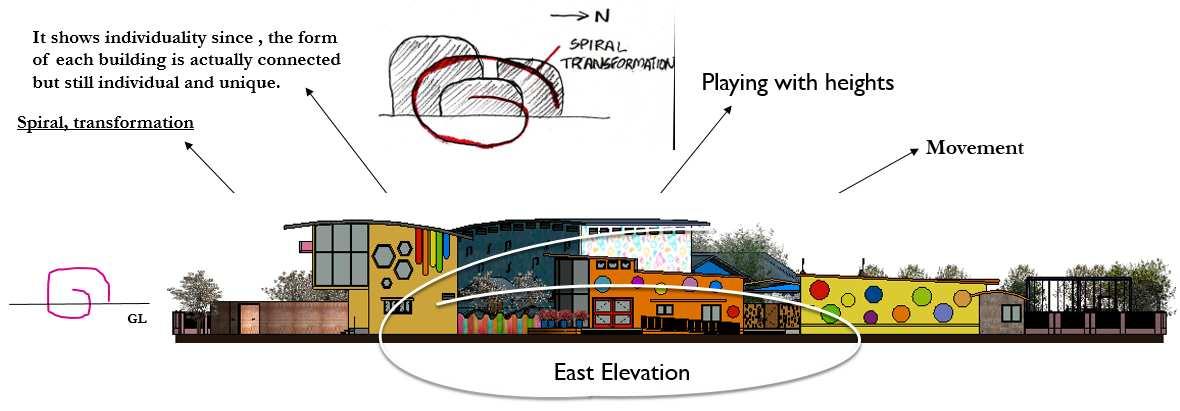
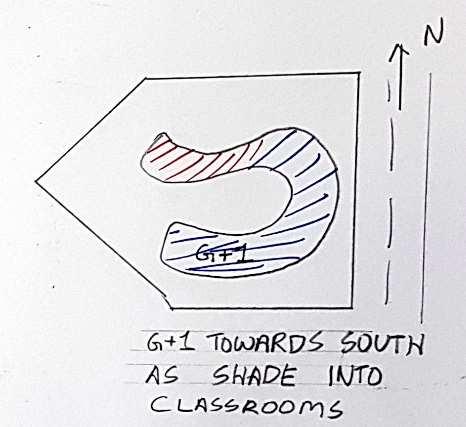
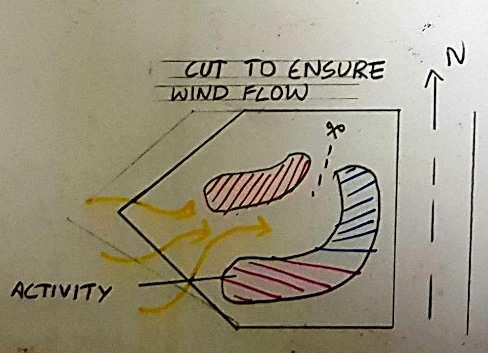
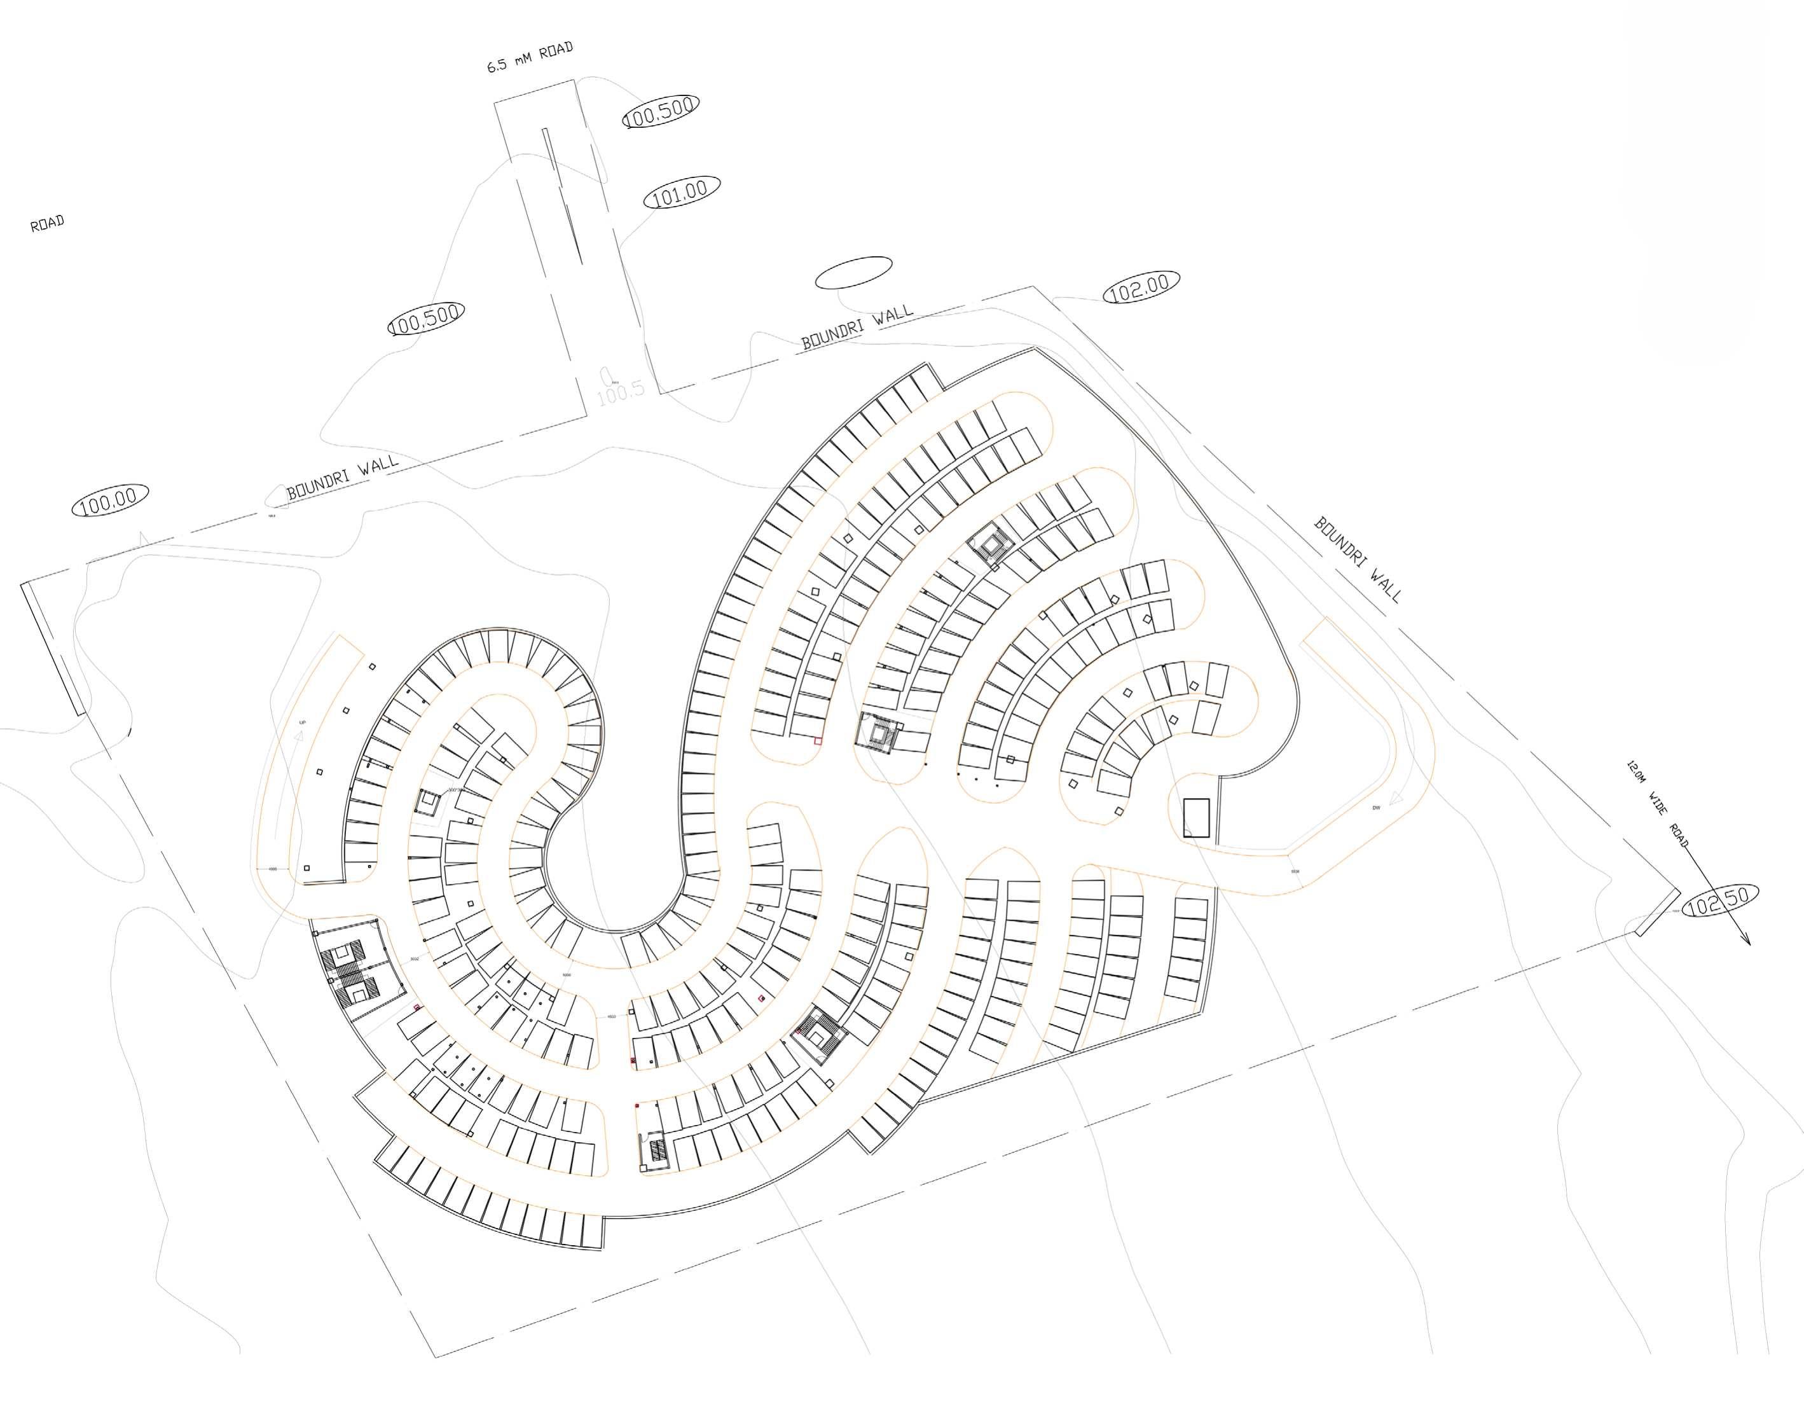
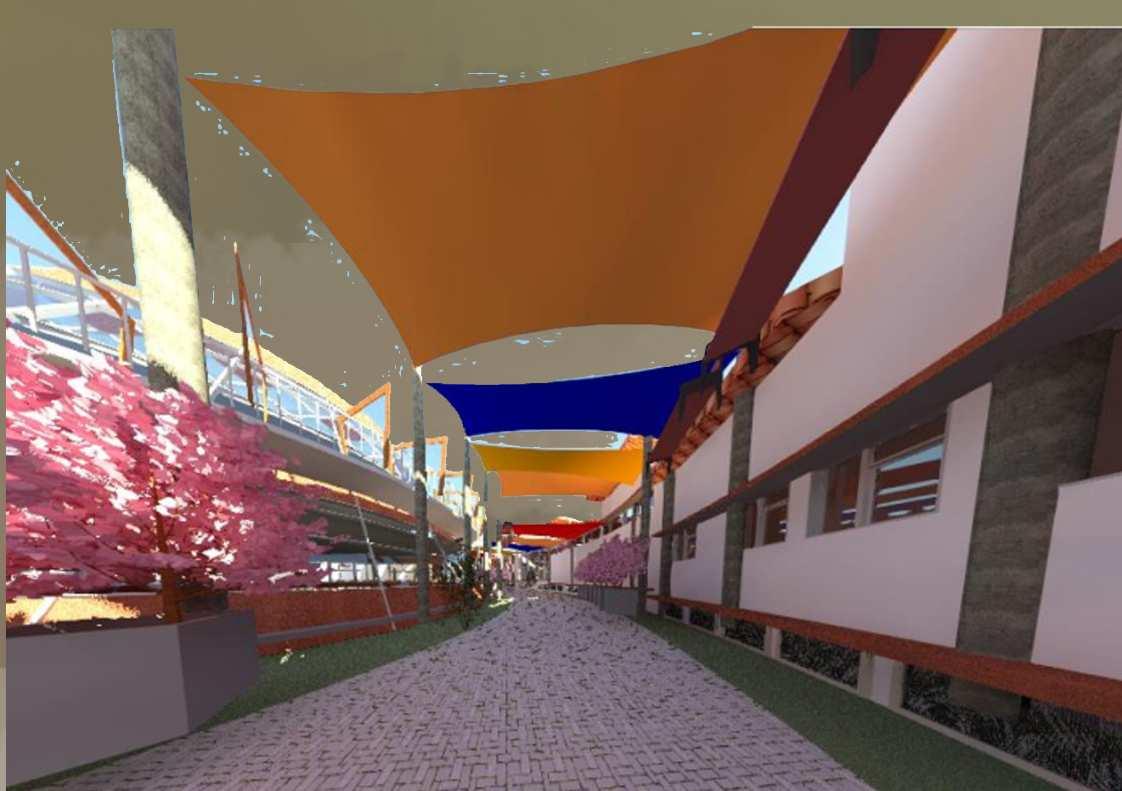
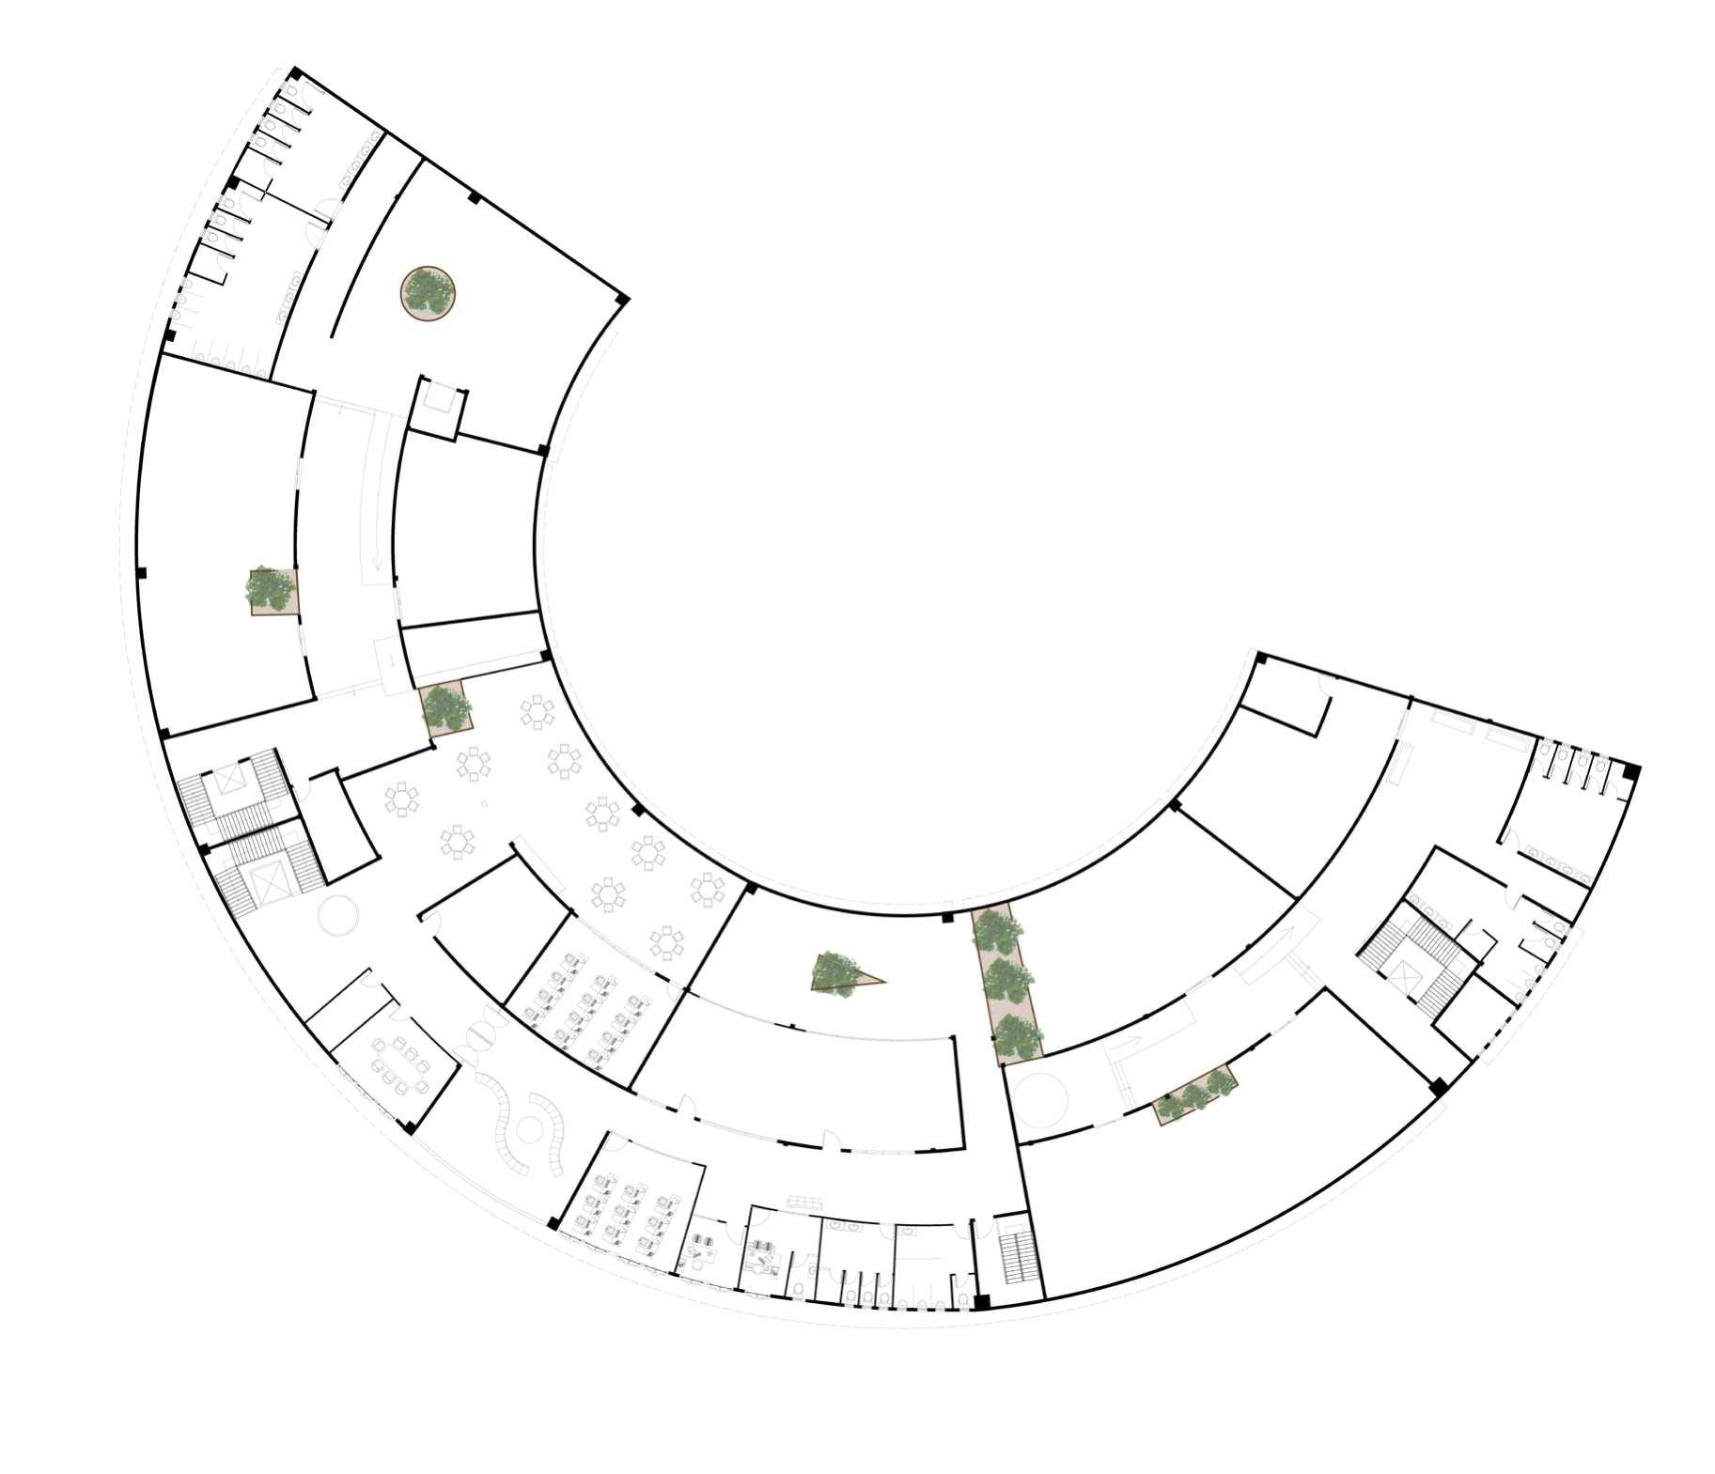
This kindergarten in Manipal, Karnataka, features a vibrant, child-centric design with playful circular patterns on the facade, inviting young learners into a safe and engaging environment. The form of the buildings are such that it shows spiral tranformation/ growth , the concept relating to the children coming to the kindergarten to learn and grow. The 昀氀oor plan integrates spacious classrooms, outdoor play areas, and green spaces, fostering a connection with nature. Large windows ensure ample natural light, while the sloping roofs blend modern aesthetics with functionality. Thoughtfully designed pathways and play zones encourage exploration, making this kindergarten a nurturing space for early childhood development.
Used :
Softwares
02
SEMESTER 5
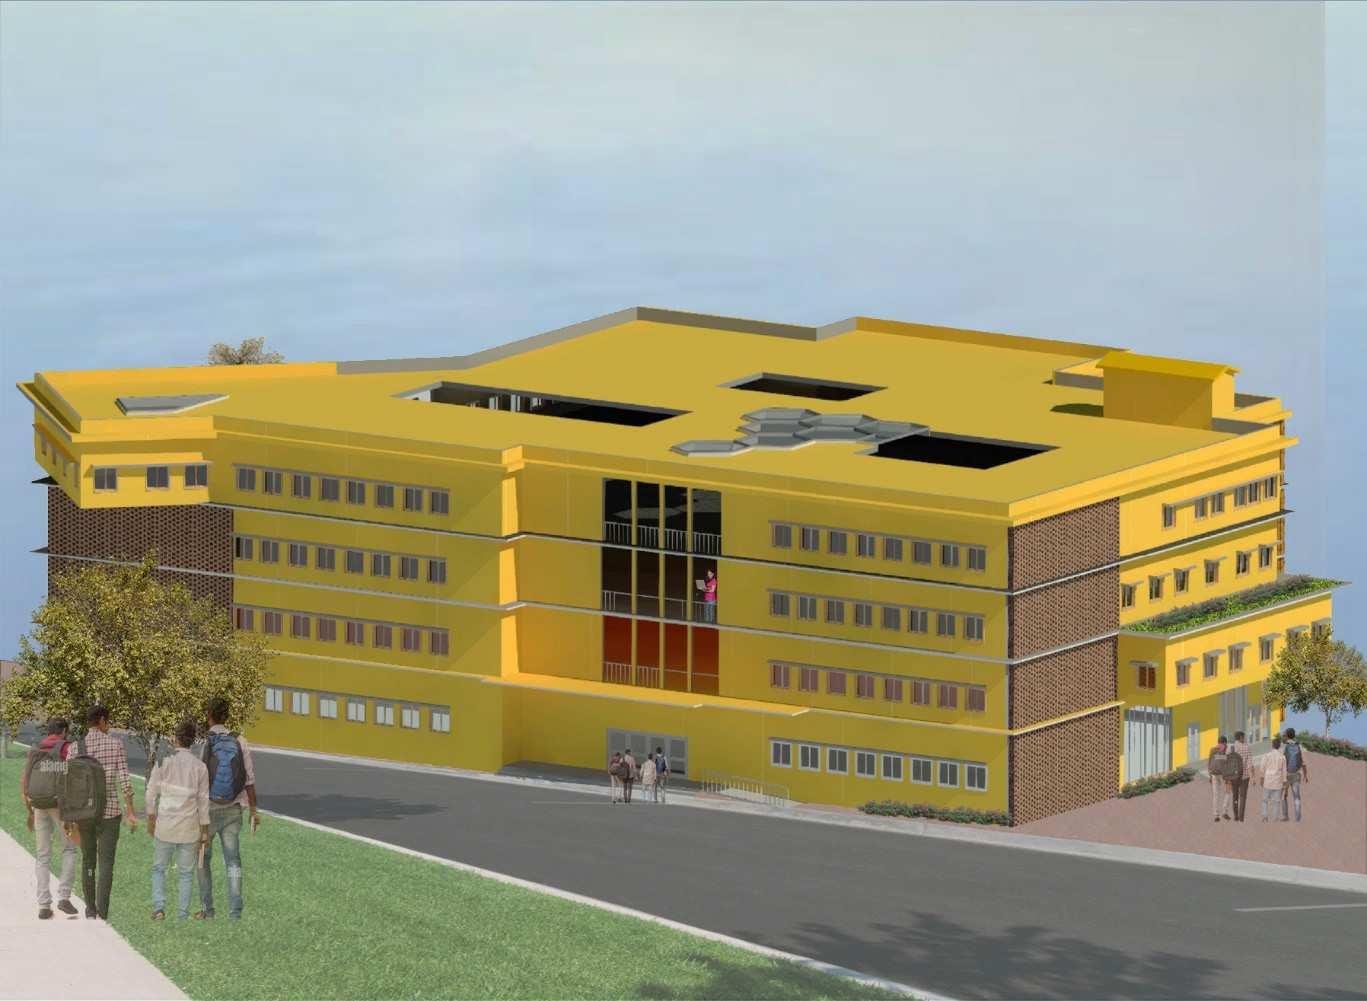
Project Name - GyanArchitecture Campus
Project Typology - Campus Design
Project Location - Yellahanka, Bangalore ,Karnataka, India
SiteArea - 8 acres (32374.8 sq.m)
Built upArea - 2.68 acres(10875 sq.m)
Description
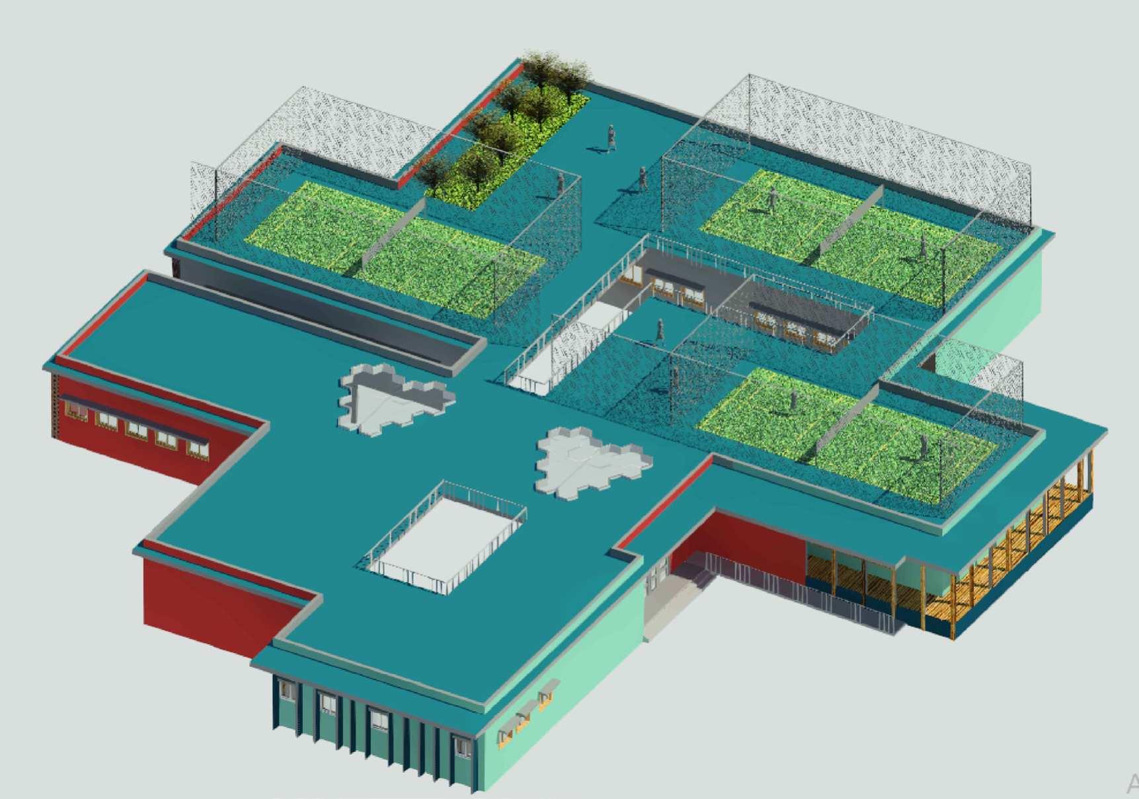
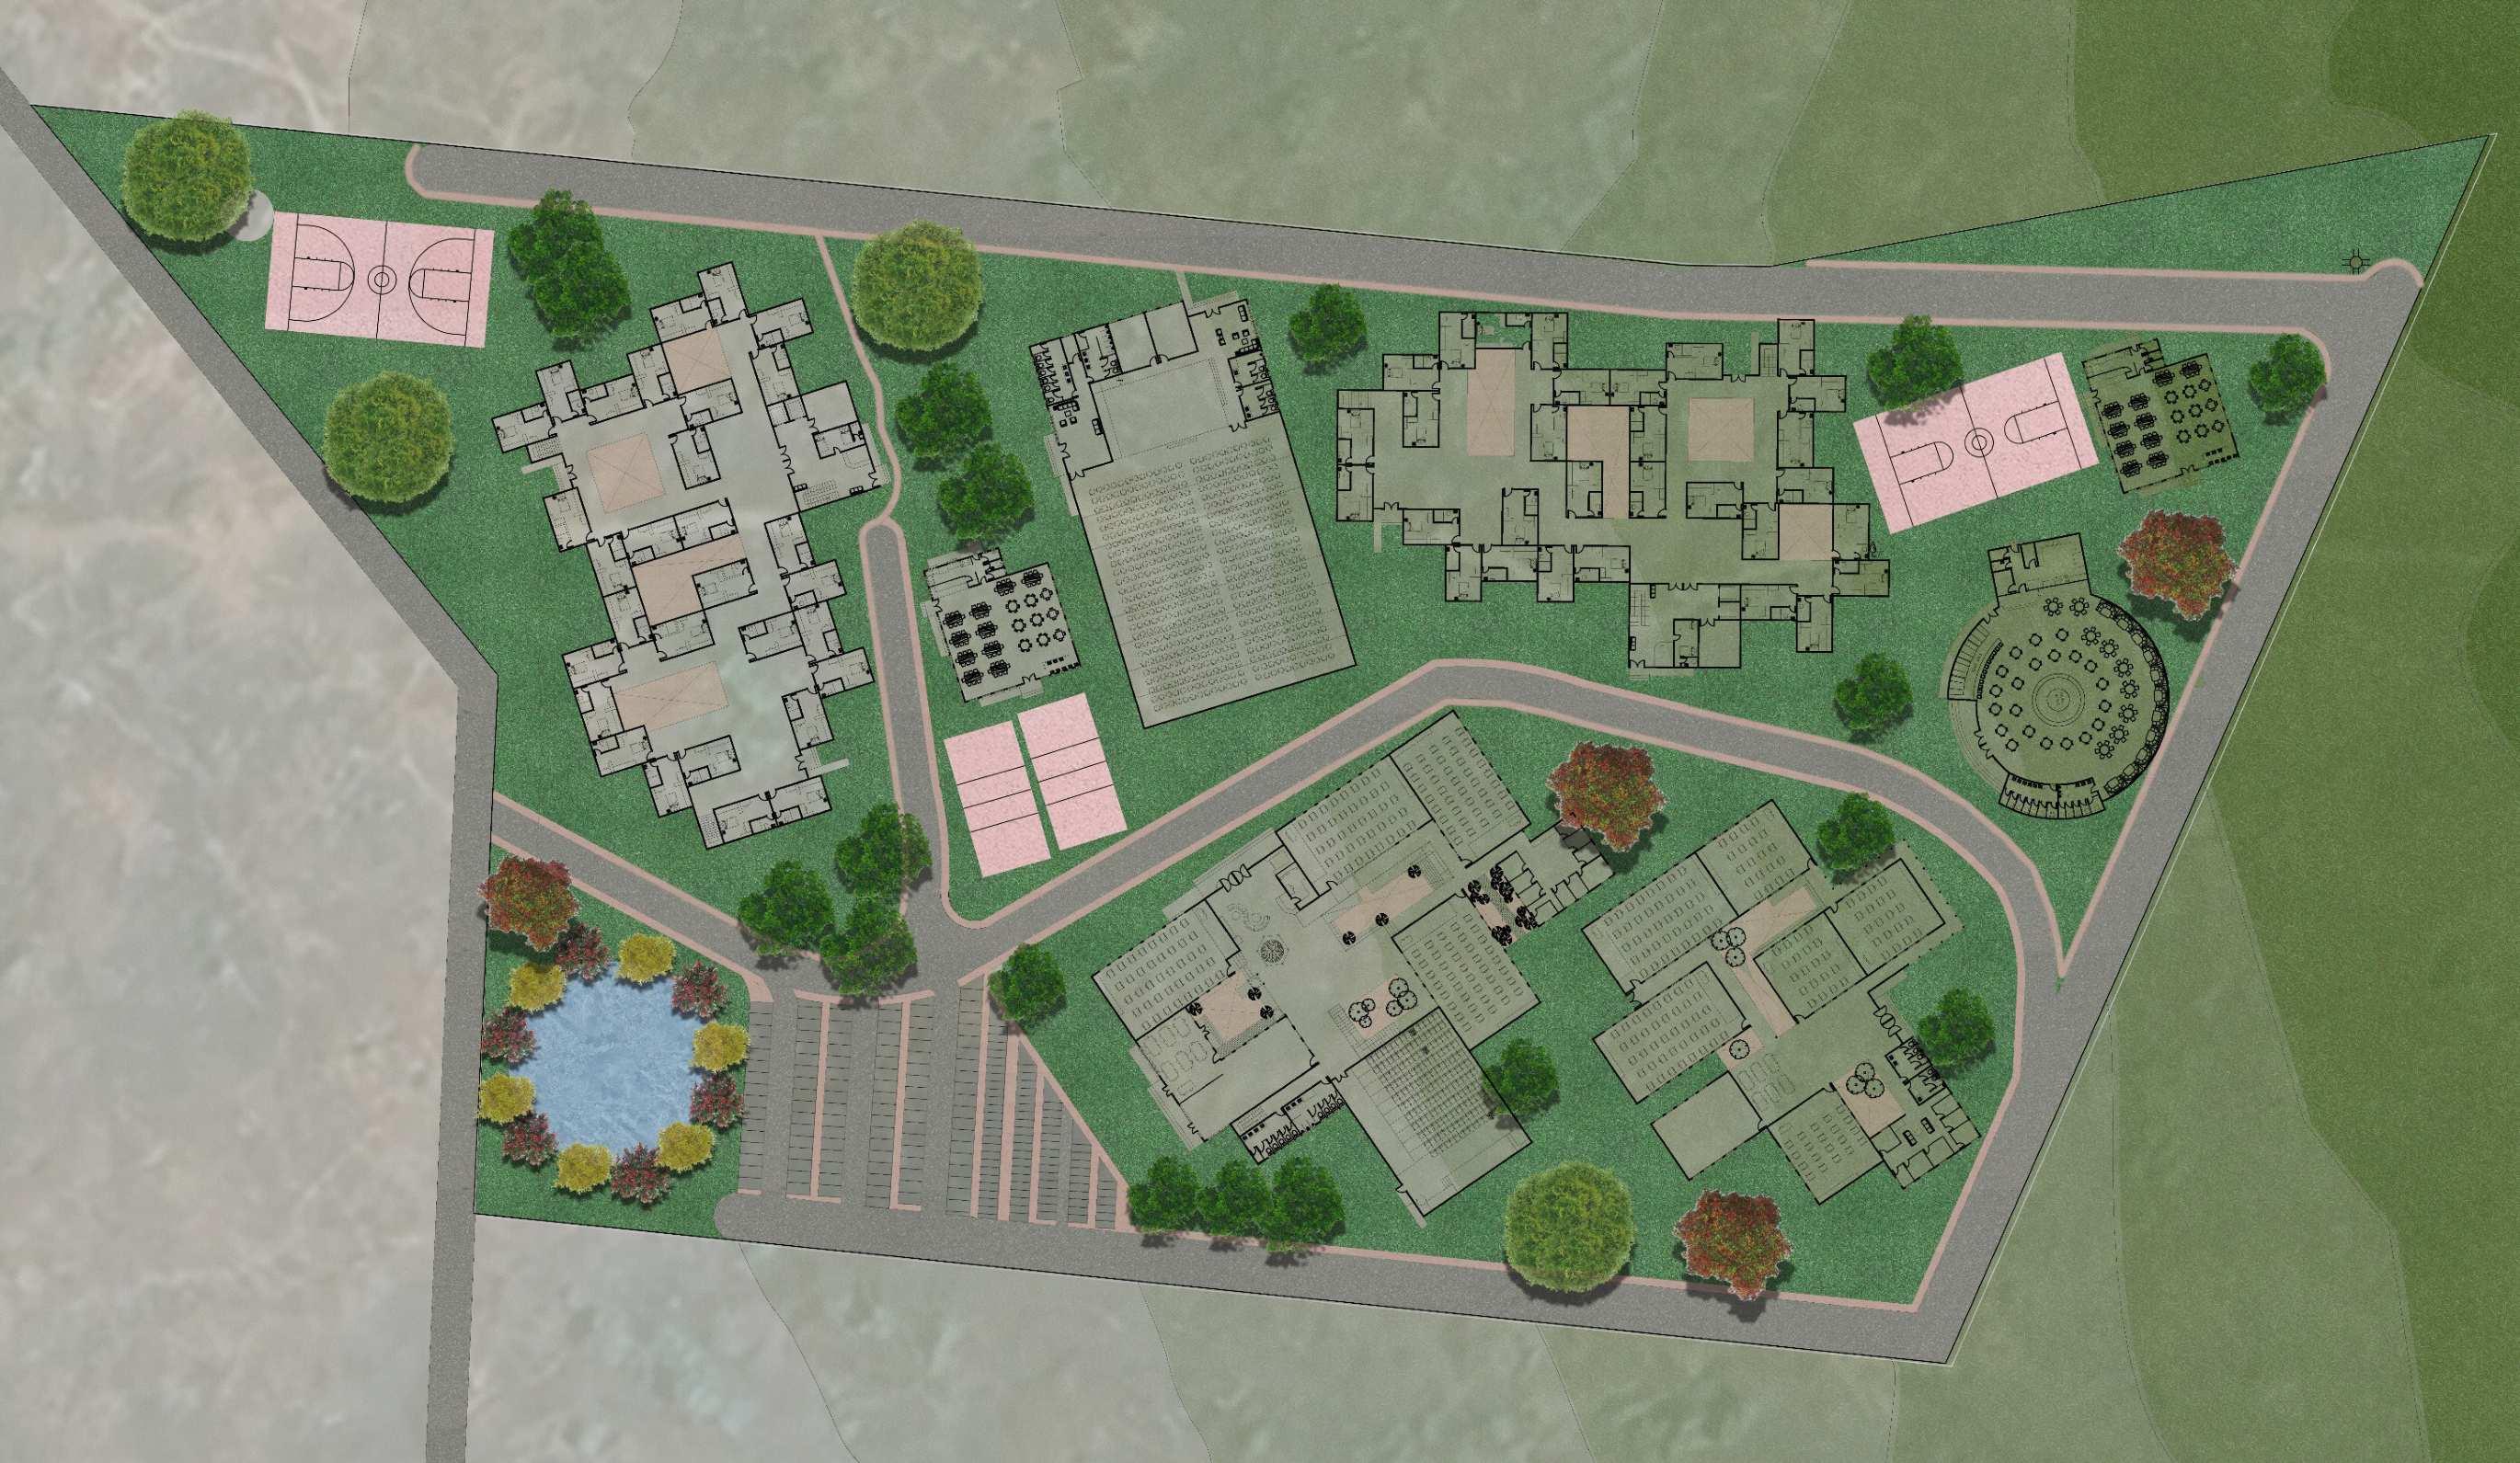
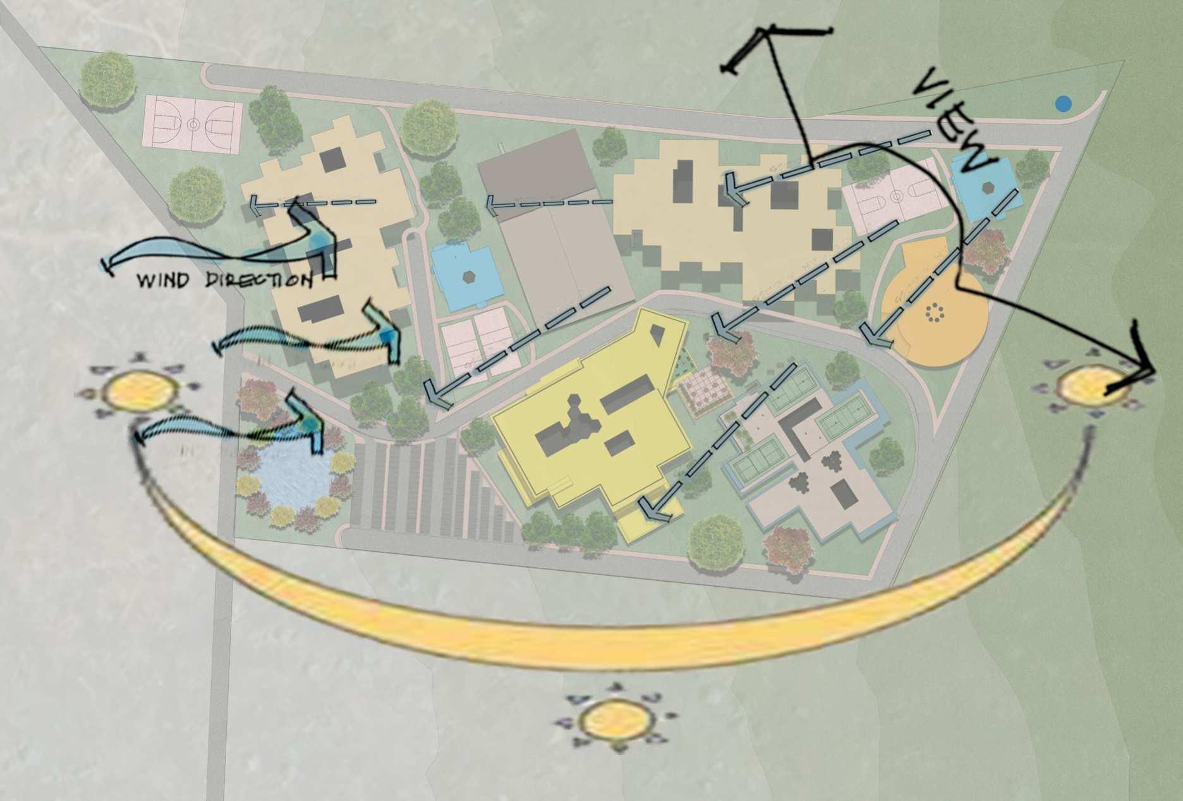
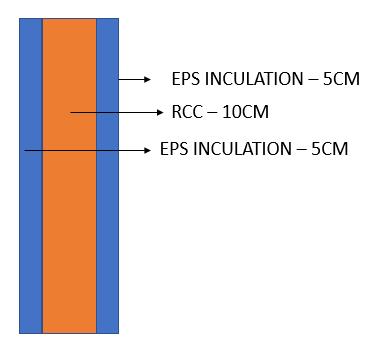
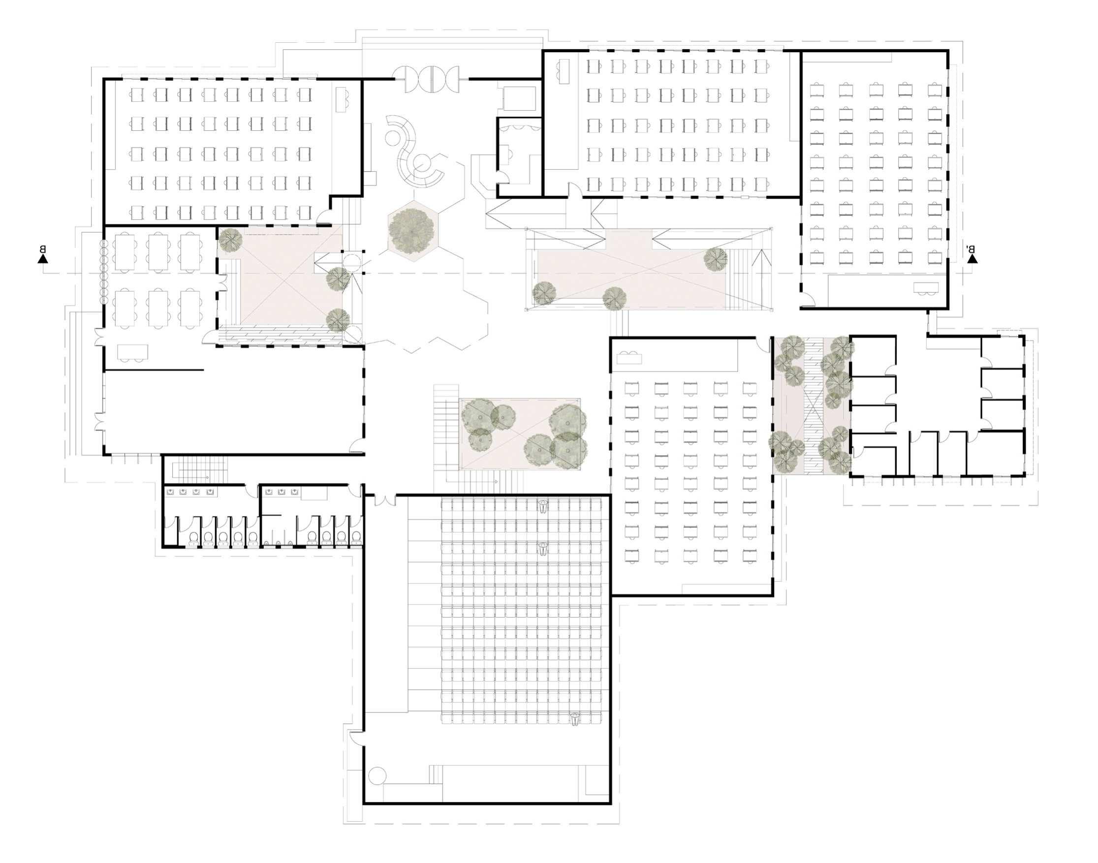
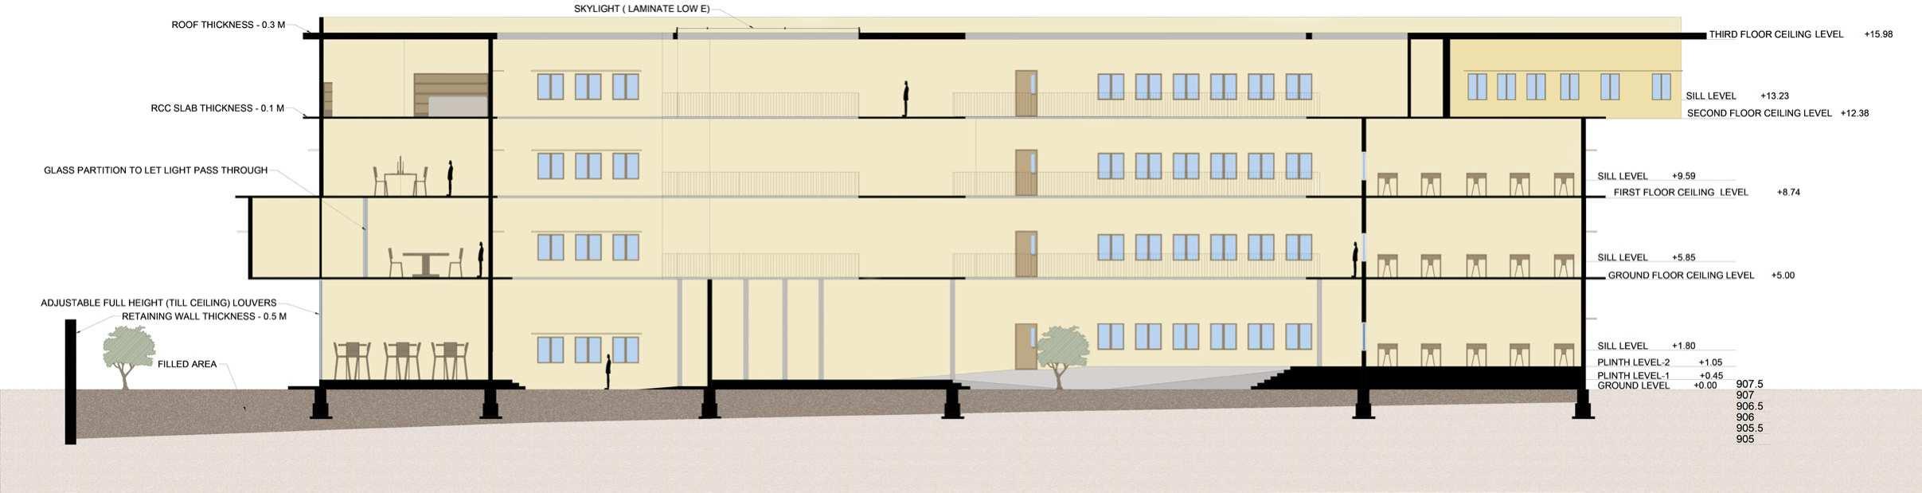
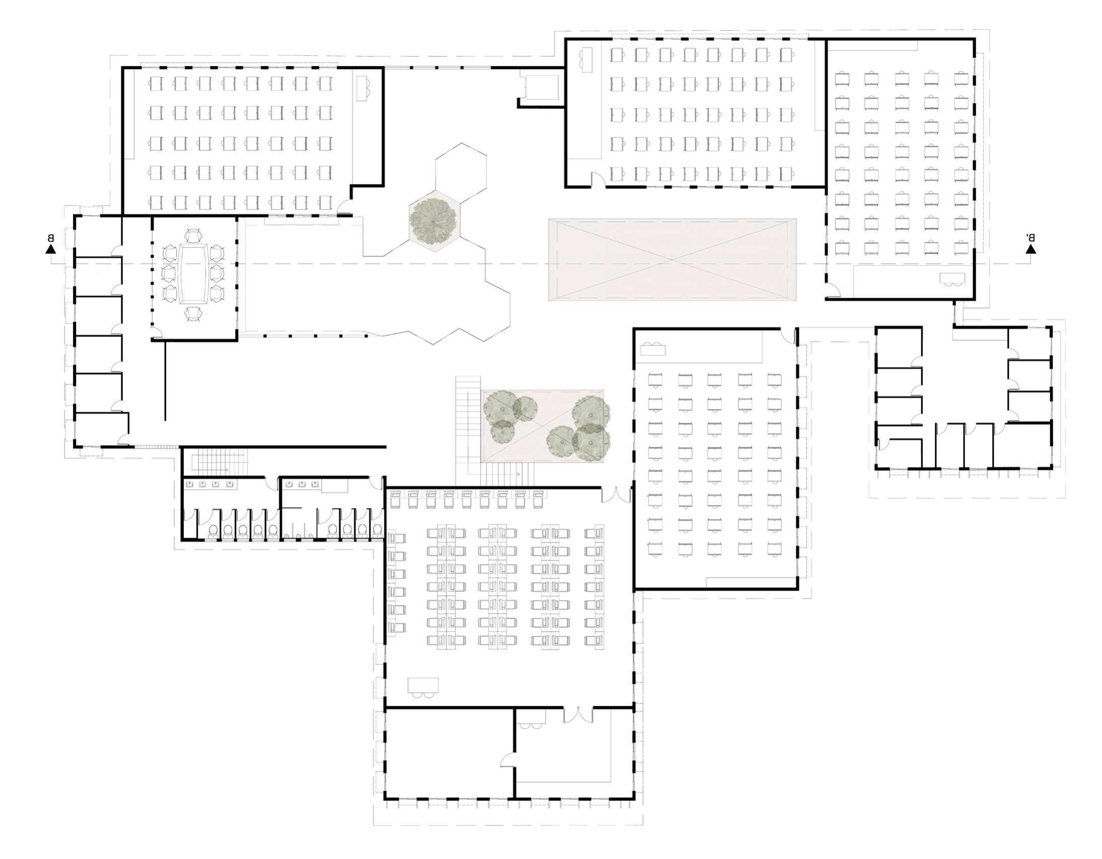
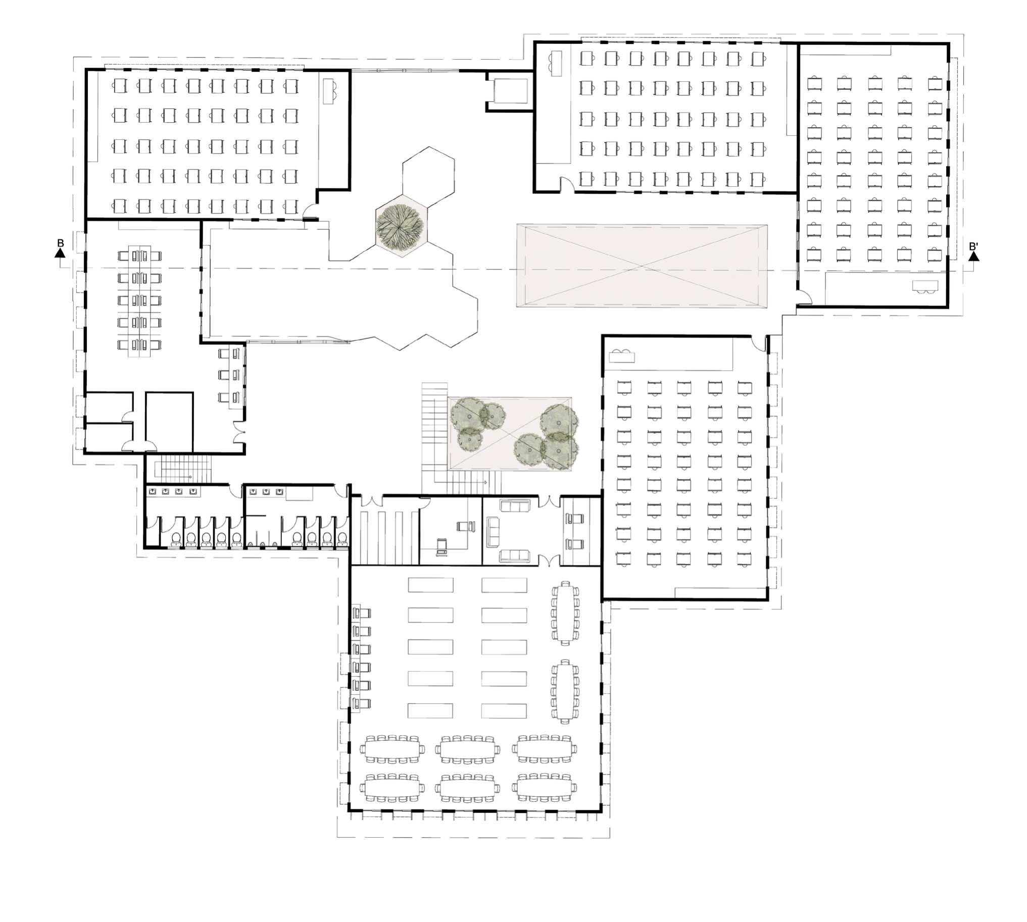
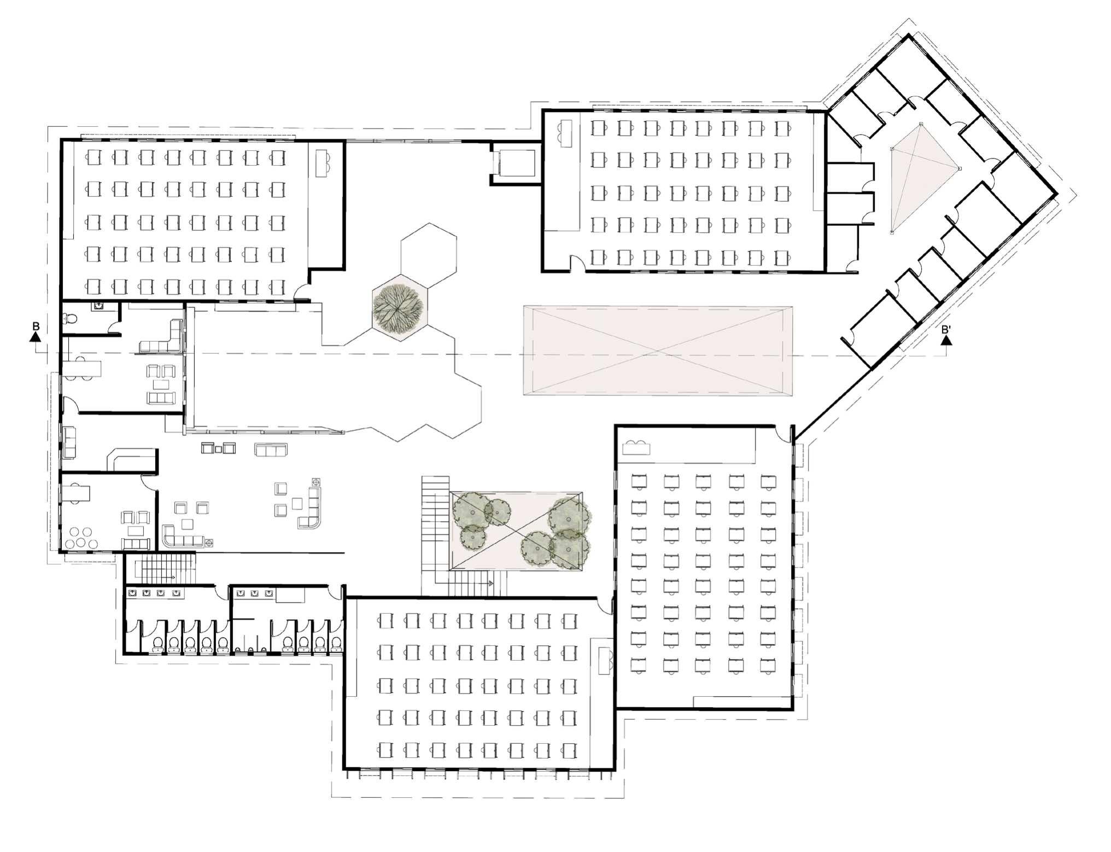
This architectural campus inYelahanka, Bangalore, integrates educational, recreational, and residential facilities within a thoughtfully designed landscape. This project was an aim to follow ECBC guidelines to build green buildings. The campus features academic blocks, hostels, sports courts, and green spaces, all strategically positioned to foster a collaborative and immersive learning environment. The layout emphasizes sustainability, community and mental well-being of the students, making it a dynamic space for architectural education and growth. This project was conceived and developed during the same semester when I participated in the Solar Decathlon competition, allowing me to apply cutting-edge sustainable design principles in both academic and competitive settings.
Used :
Softwares
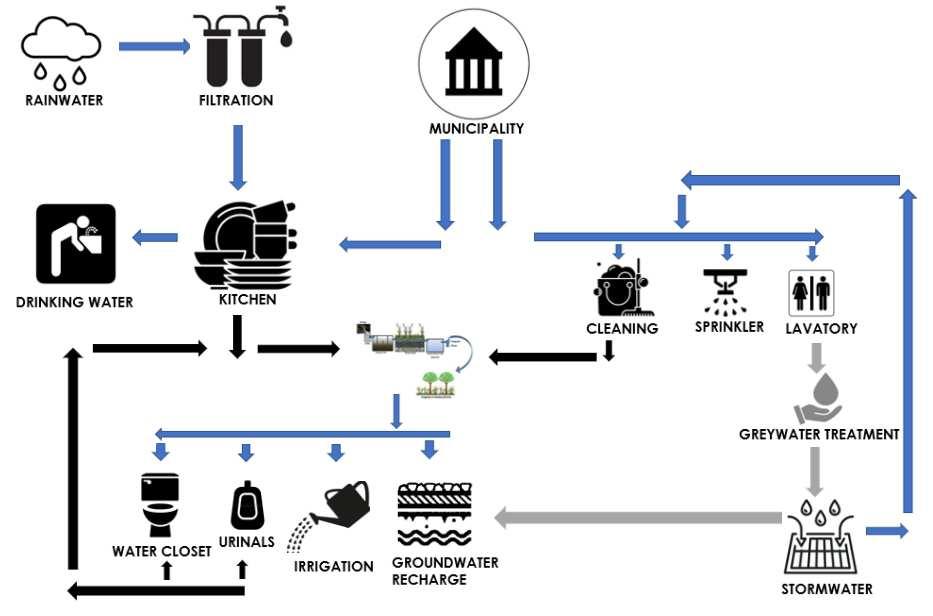
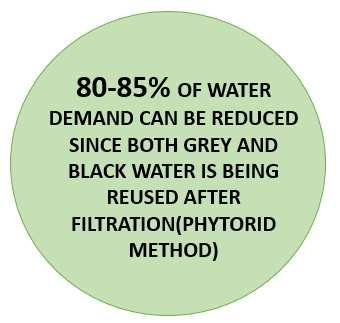
The strategies used to accommodate to achieve our goal of water use reduction and reuse of water to maximum-
• Rainwater harvesting
• On-site water treatment
• Wastewater reclamation and reuse
• Using e昀케cient plumbing 昀椀xtures -
• Toilet tank bank( 3ltrs per 昀氀ush)
• Shower mode water saver nozzles(2ltrs per min)
• Tap 昀氀ow regulator (2.5 ltrs per min)
• Pressmatic taps for drinking fountain(0.3 ltr per min)
Patient Centric Design - Concept
• Students as well as teachers generally face a lot of stress due to submissions, regarding their grades and due to a lot of work.
• Mental health is a very importnt thing.
• So, consideringthe main 2 stakeholders,ensuring them comfort nd lightening up their mood through design is crucial.
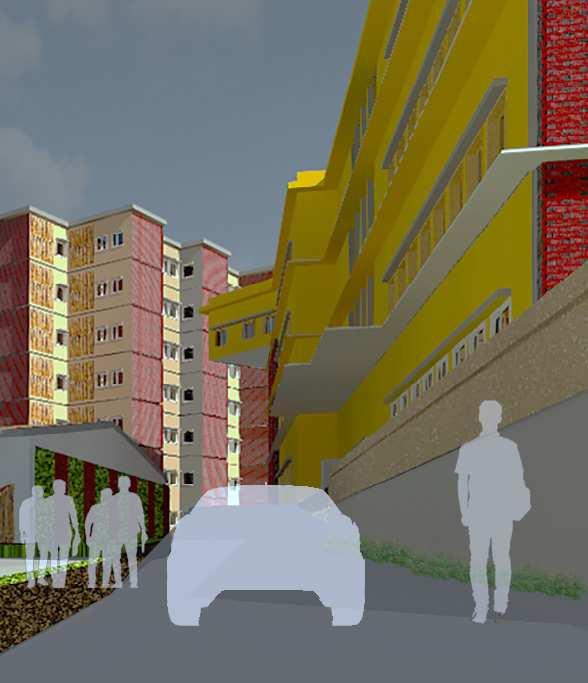
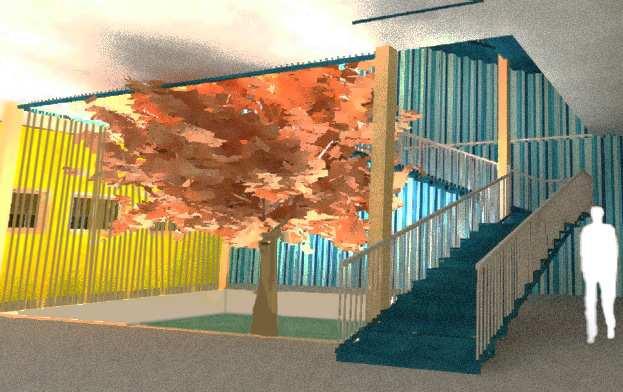
• Yellow colour used in exterior to make students feel active and creative.
• Stripes used inside the building to show growth and playfulness at the same time.
• Usage of courtyard to have stack e昀昀ect and thus proper ventilation in 85% of the spaces.
• Classrooms are spacious enough to have pinned up juries inside the class itself and each classroom has personal lockers for the students in the respective classroom.
• Fire norms has been considered, have given 昀椀re staircase.
• Spaces in ground 昀氀oor and 昀椀rst 昀氀oor designed according to the 1st and 2nd year students subjects.
6-
7-
8-
9-
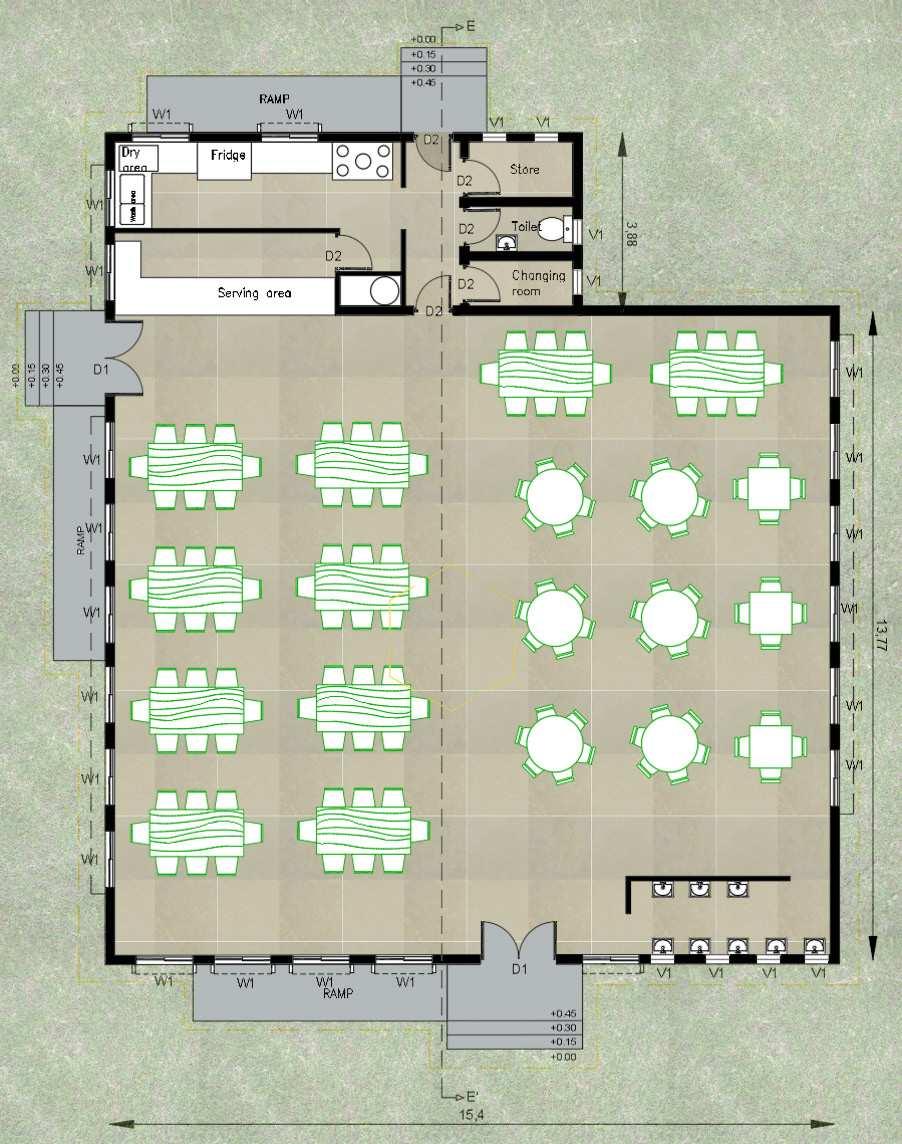
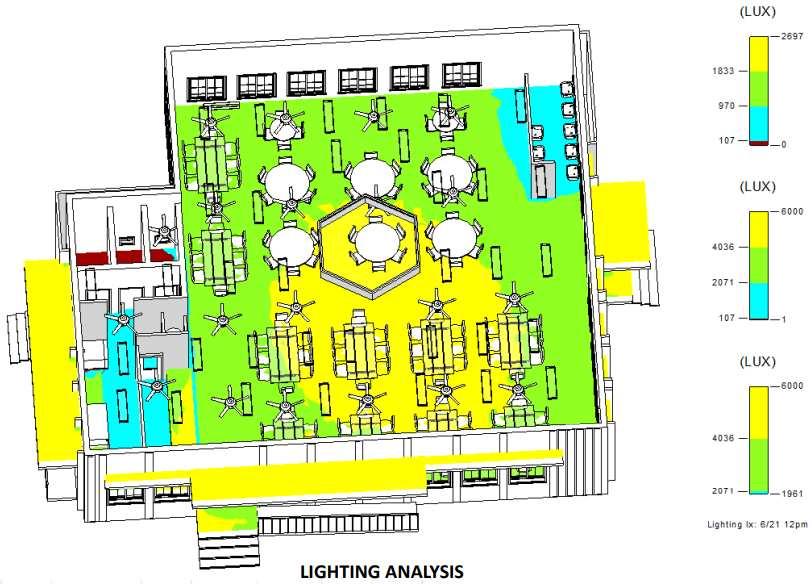
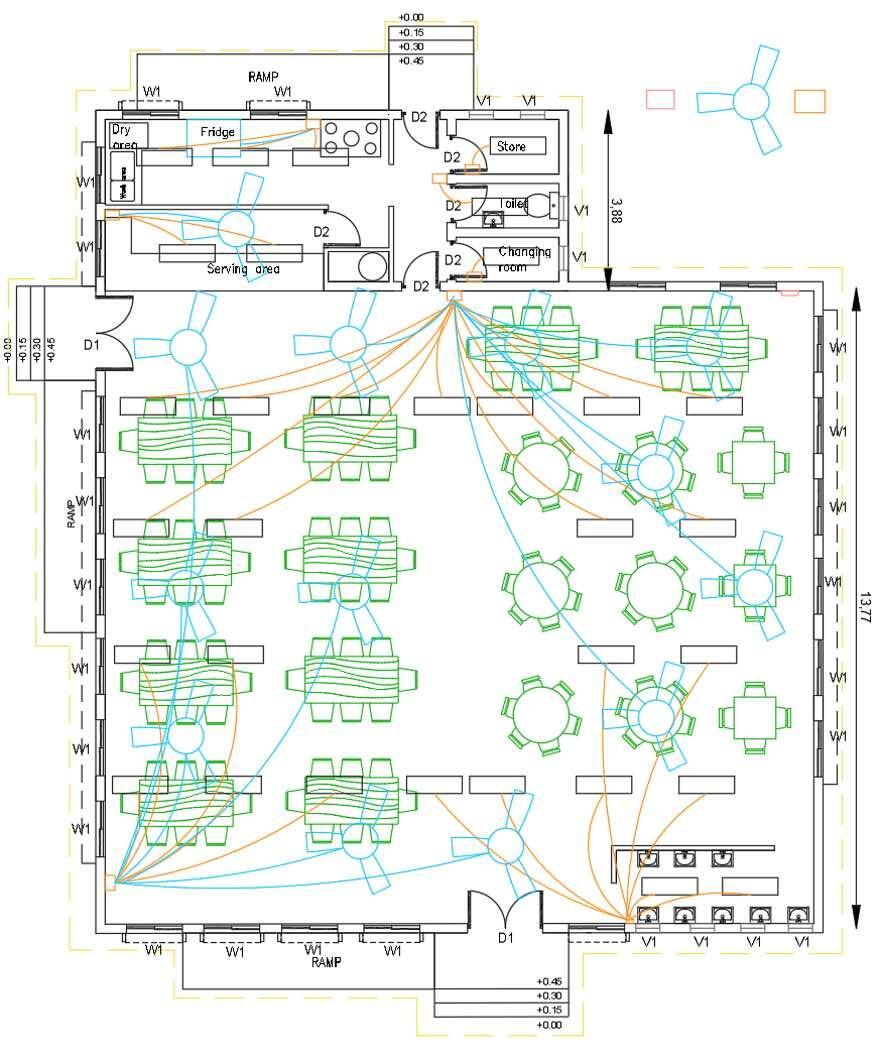
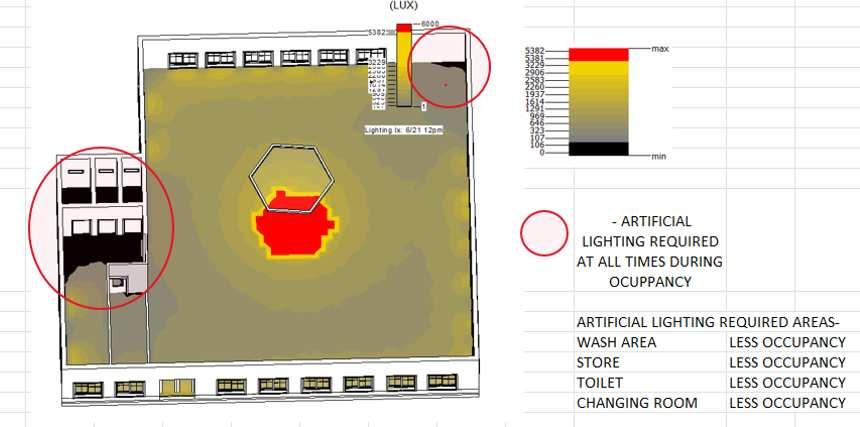
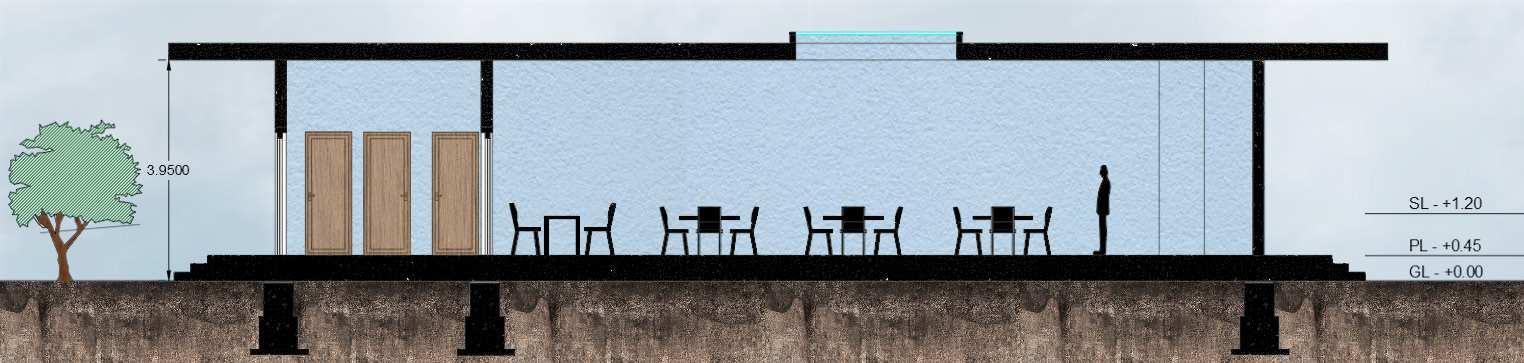
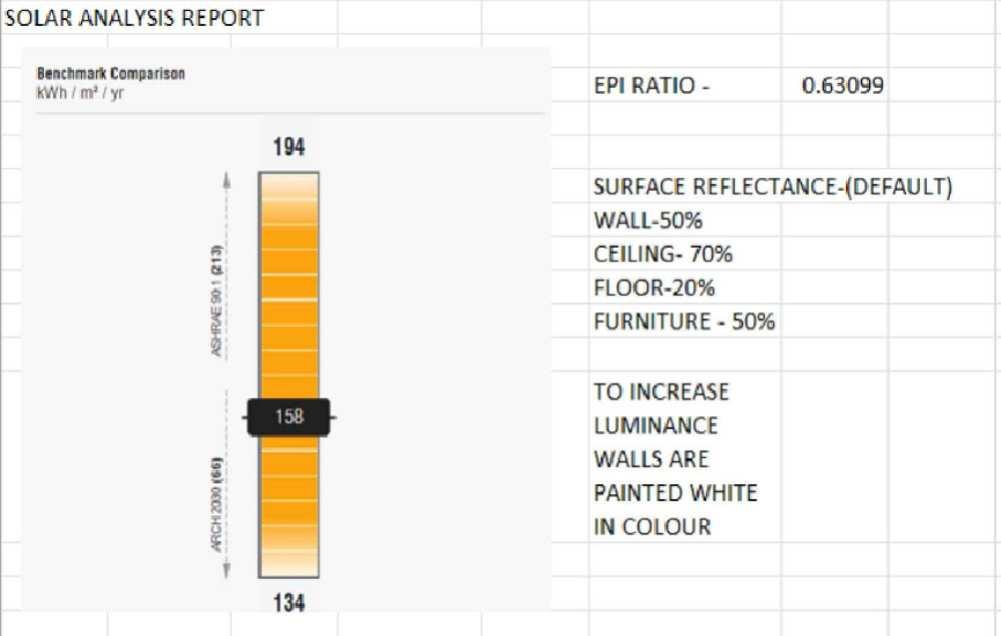
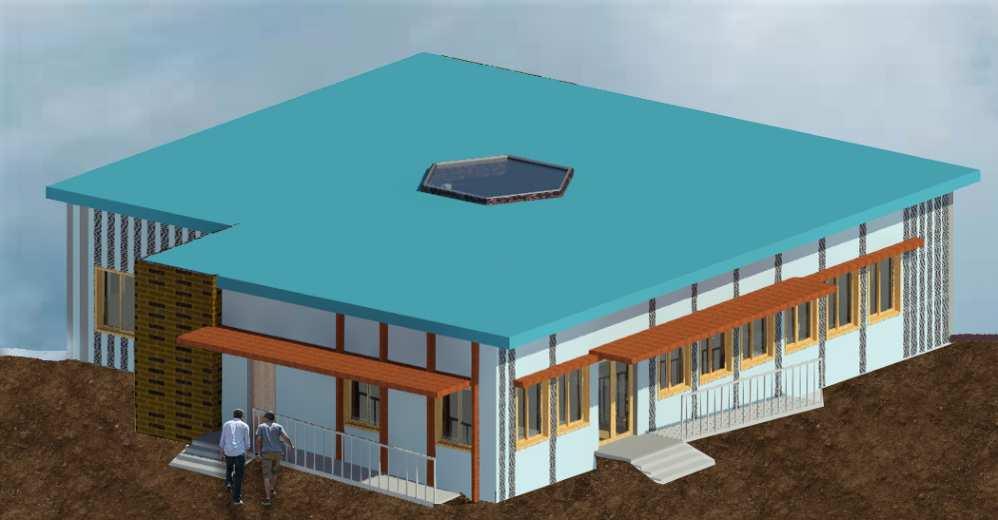
e canteen, designed for energy e ciency and sustainability, achieved an ECBC rating with an impressive Energy Performance Index (EPI) of 0.63, veried through Green Building Studio simulations. e strategic oor plan maximizes natural light and ventilation, while high-performance materials and energy-e cient xtures minimize thermal losses, reducing operational costs and carbon footprint.
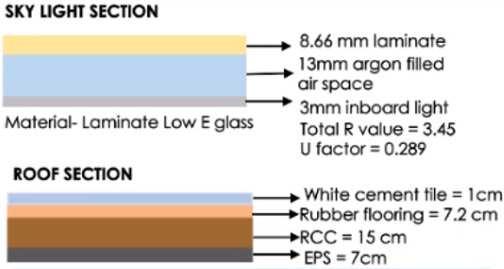
HVAC System adopted is split system using cassetAC system with ducts covered by false ceiling. Refrigerant used is R410A - Increases e昀케cincy and reduces environmental impact. Centralised system with one zone for the whole building because AC will be used during the months of summer, even then it will be rare, therefore reduces the electric load.
SEMESTER 6
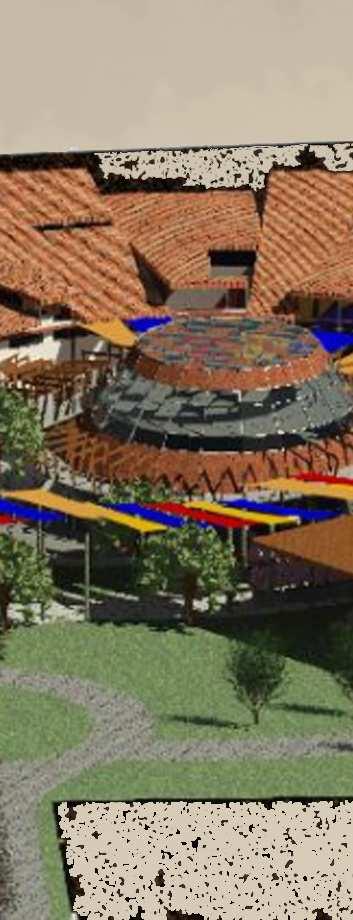
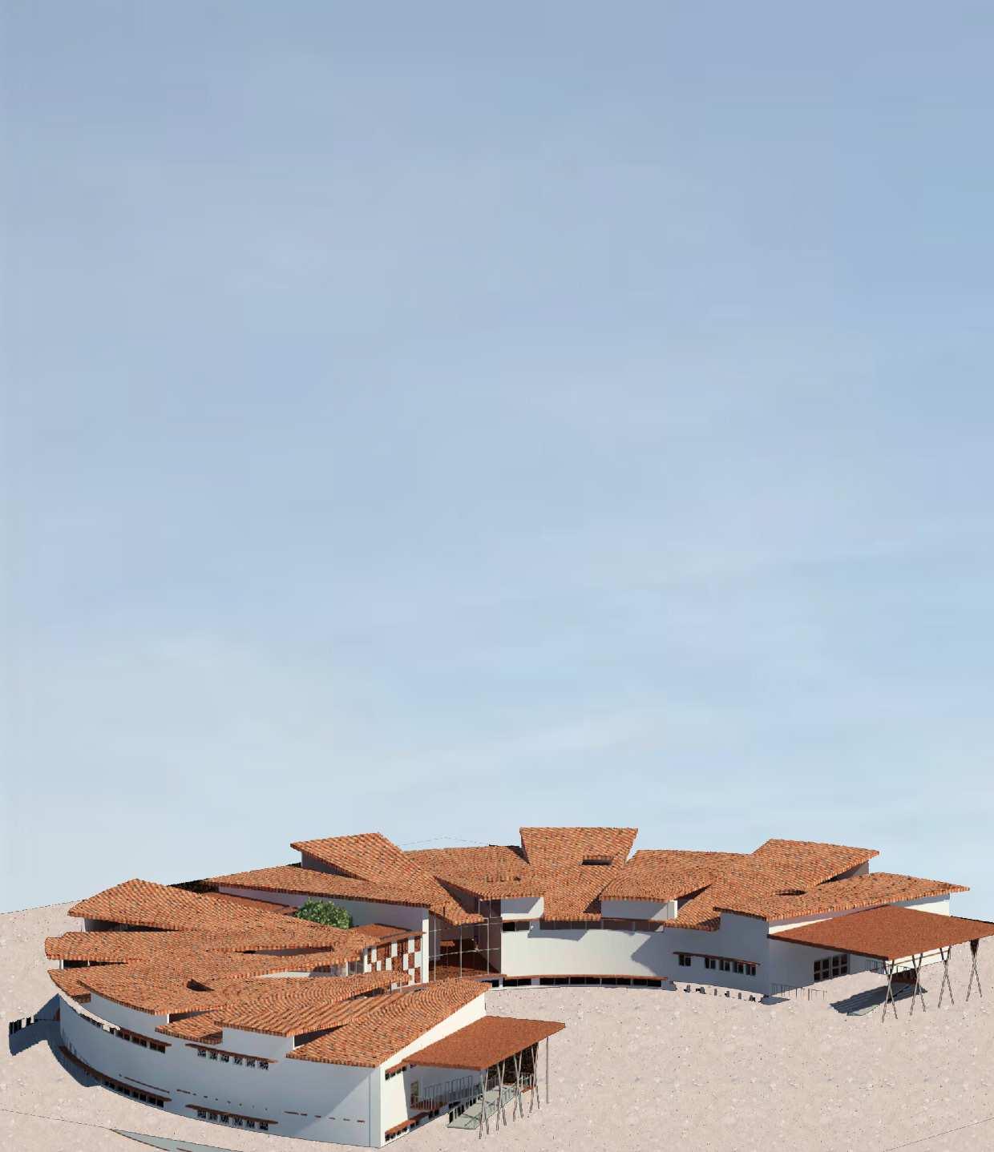
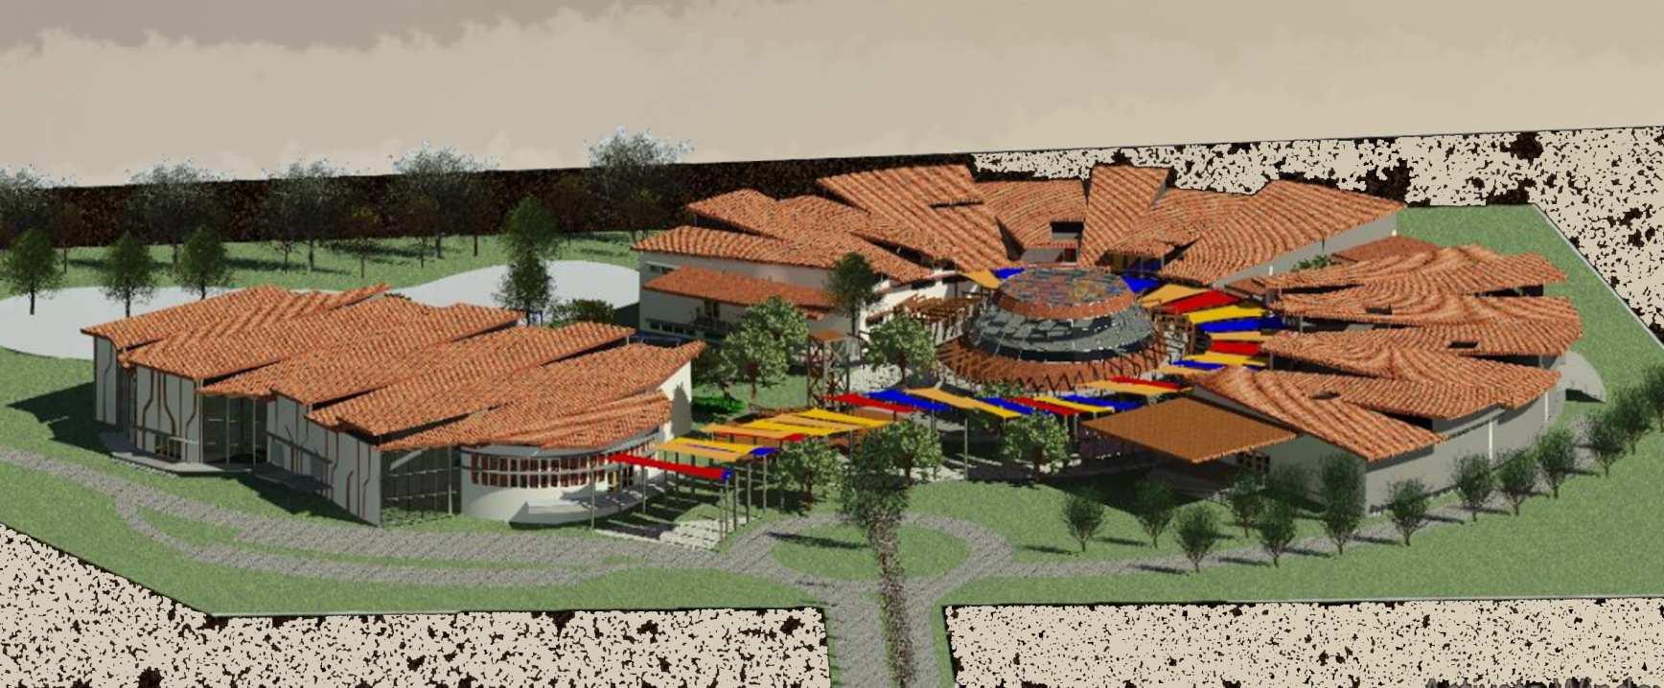
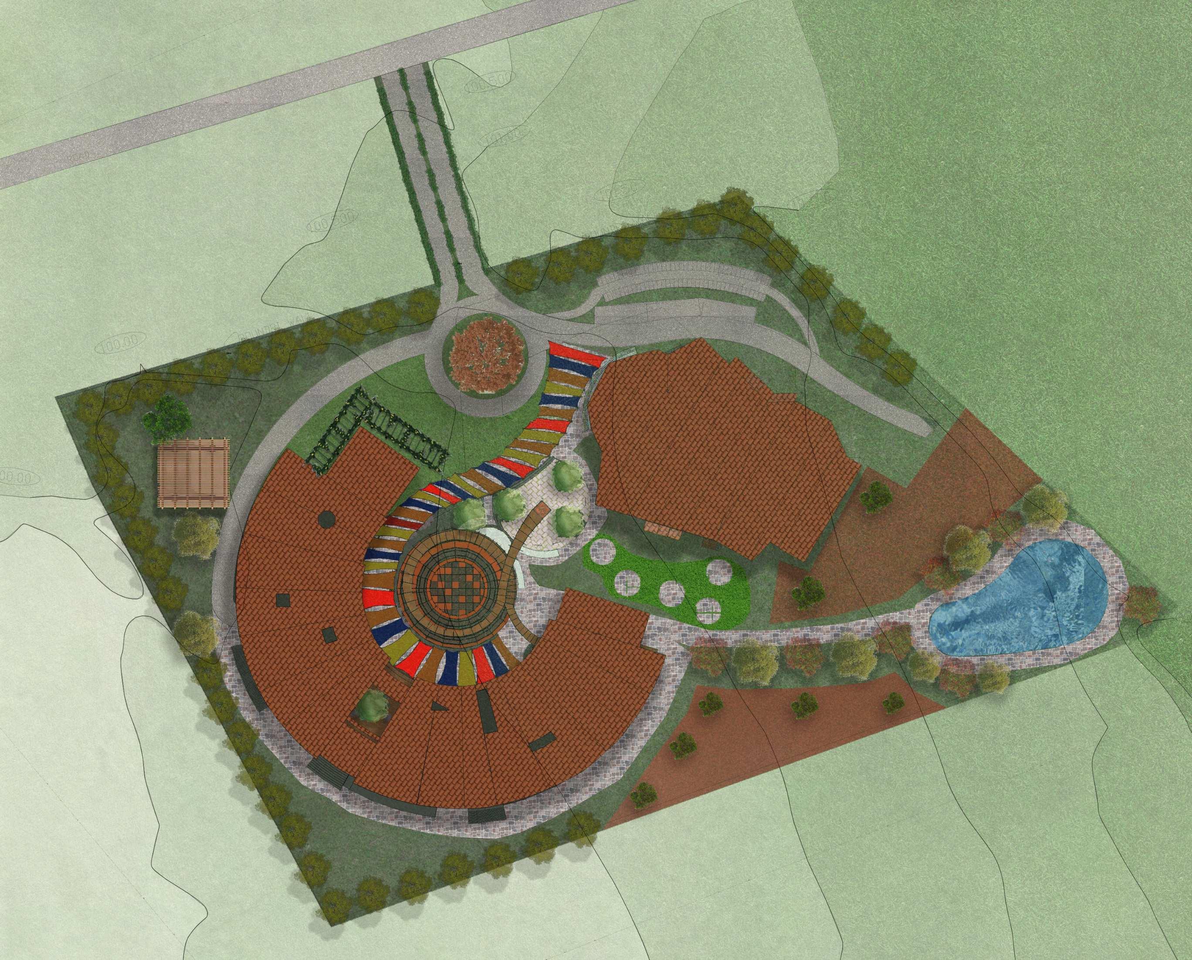
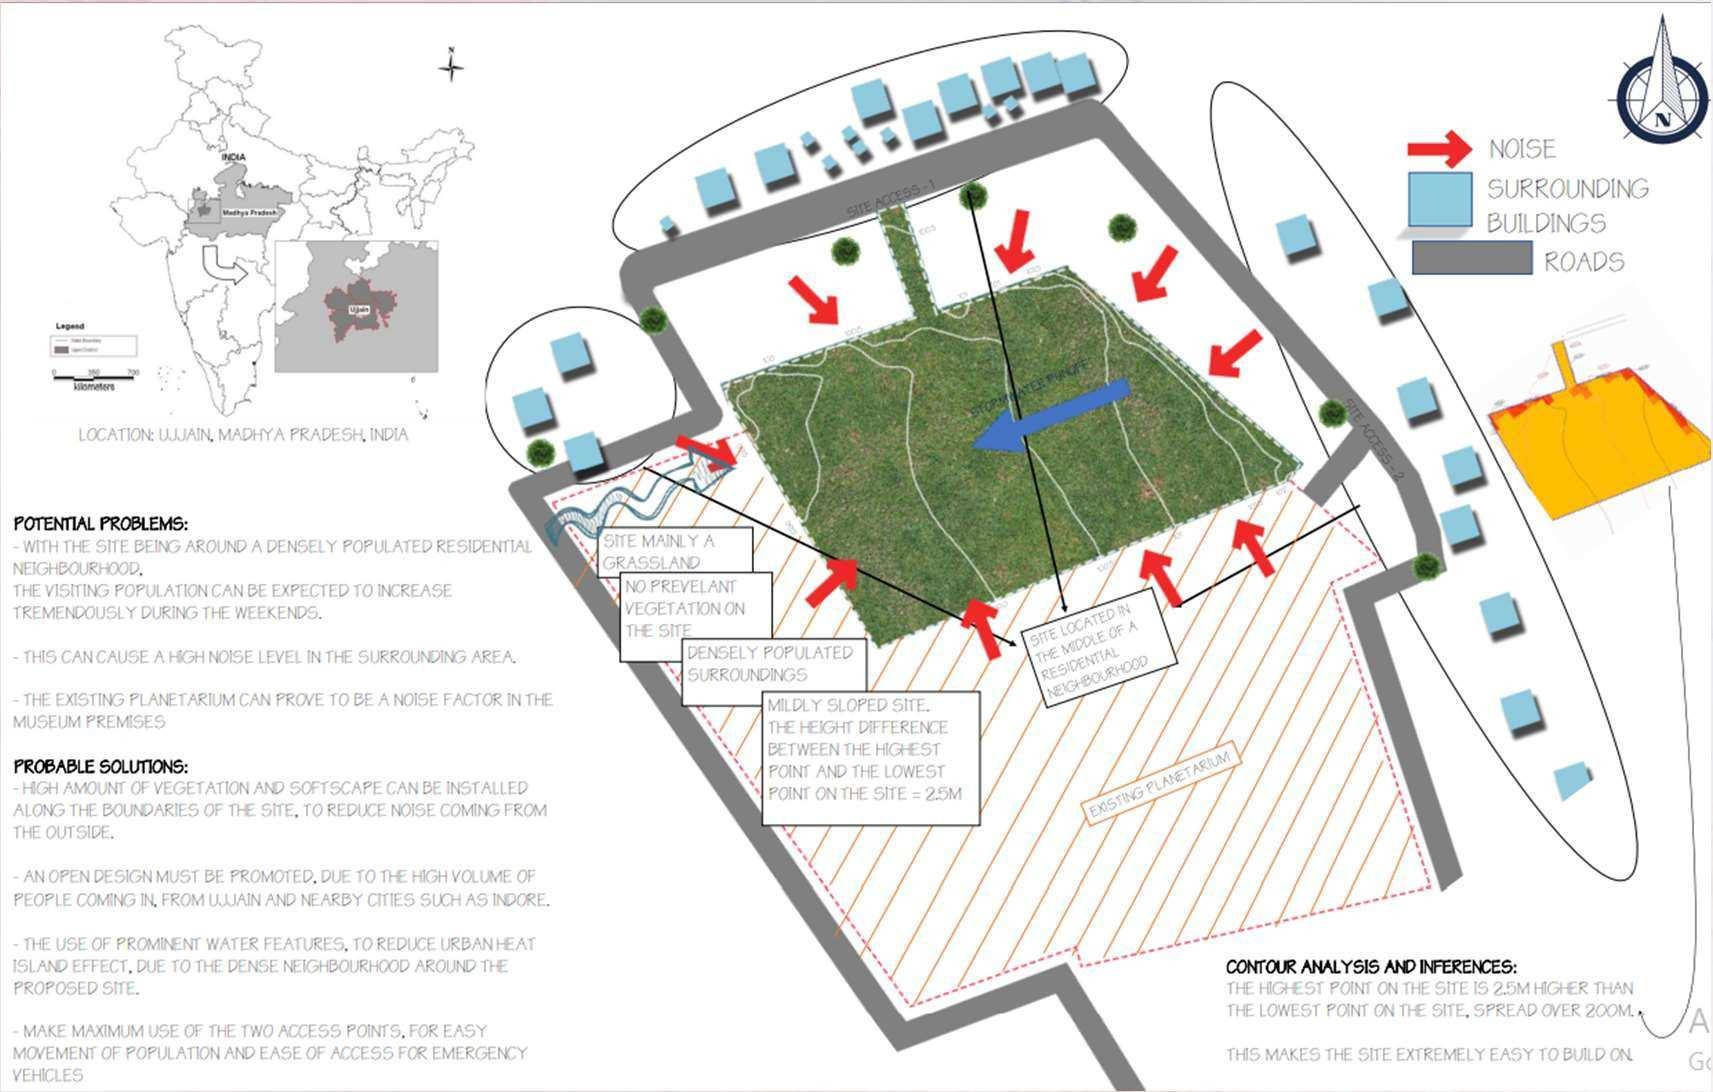
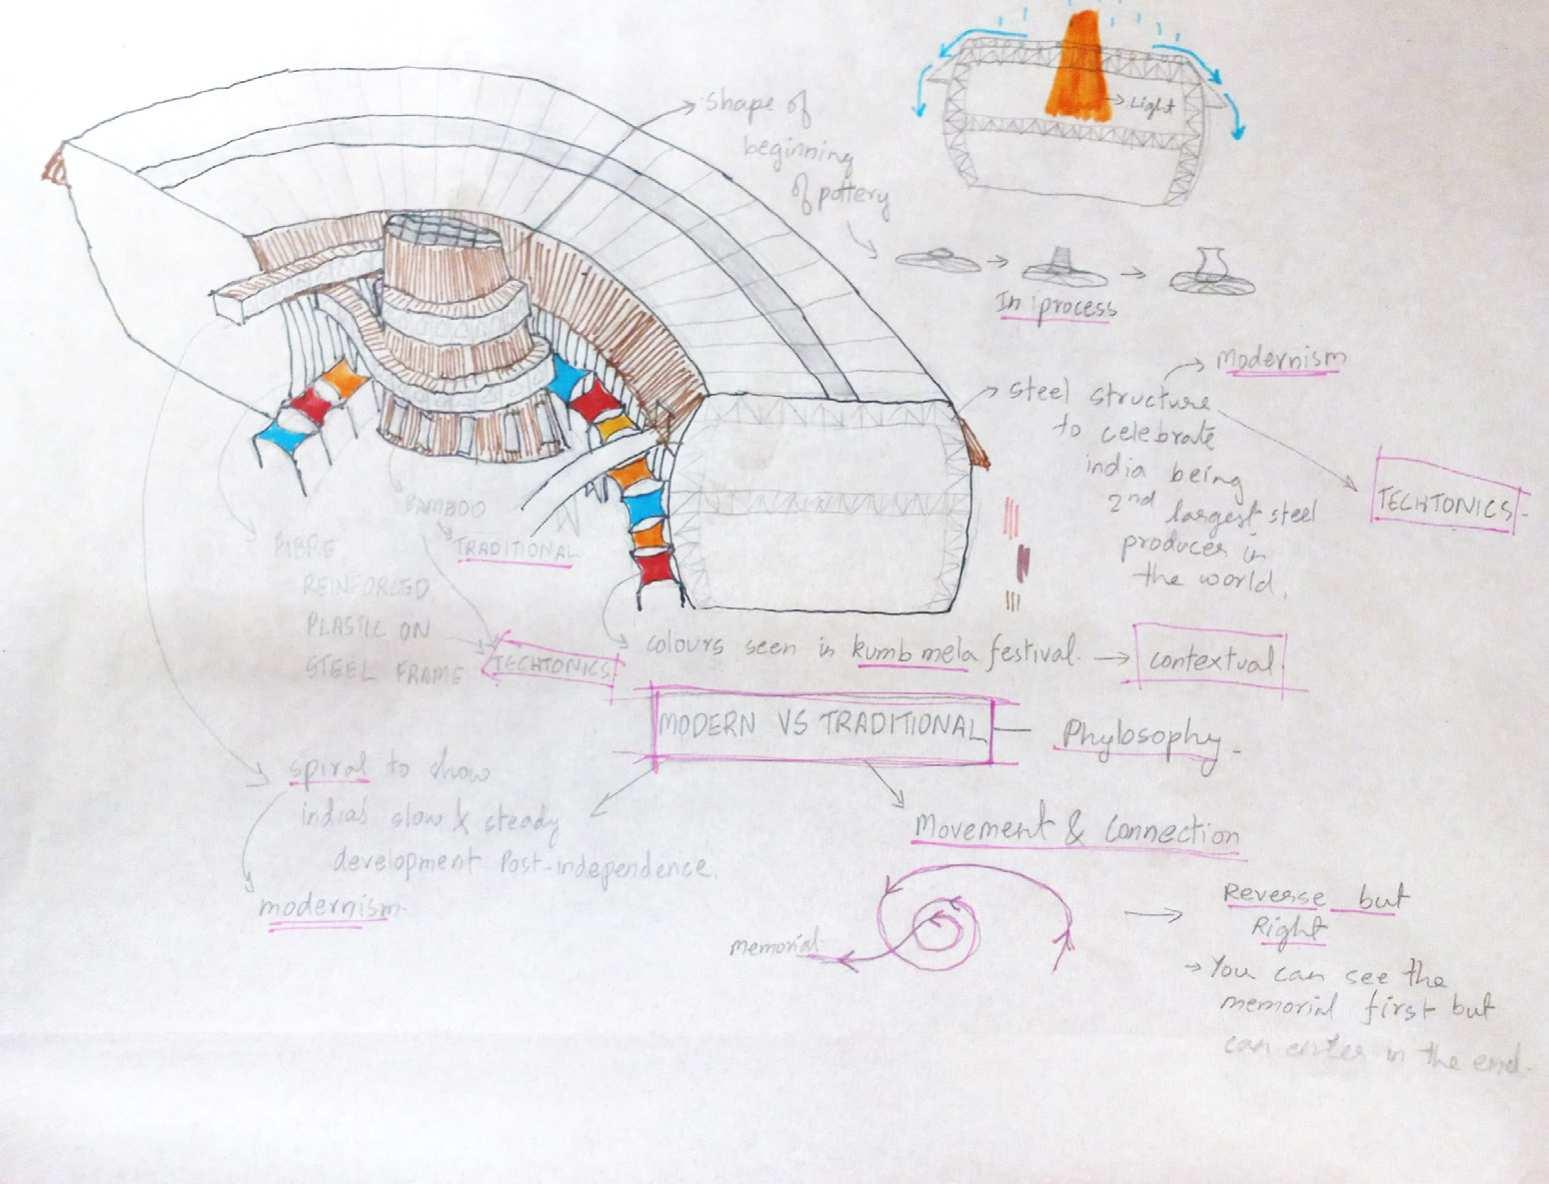
Project Name - Vikas Museum
Project Typology - Museum Design
Project Location - Ujjain, Madhya Pradesh, India
SiteArea - 6.6 acres (26,843 sq.m)
Built upArea - 2 acres(8,368 sq.m)
Description
This architectural campus inYelahanka, Bangalore, integrates educational, recreational, and residential facilities within a thoughtfully designed landscape. This project was an aim to follow ECBC guidelines to build green buildings. The campus features academic blocks, hostels, sports courts, and green spaces, all strategically positioned to foster a collaborative and immersive learning environment. The layout emphasizes sustainability, community and mental well-being of the students, making it a dynamic space for architectural education and growth. This project was conceived and developed during the same semester when I participated in the Solar Decathlon competition, allowing me to apply cutting-edge sustainable design principles in both academic and competitive settings.
Used :
Softwares
SEMESTER 7
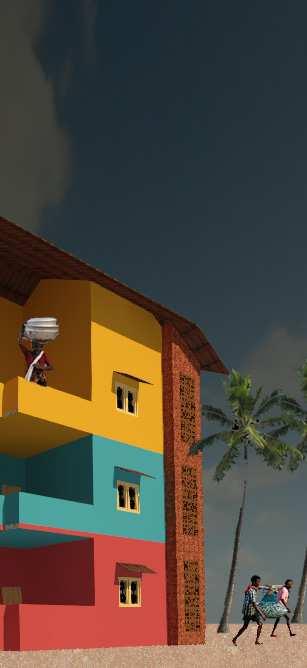
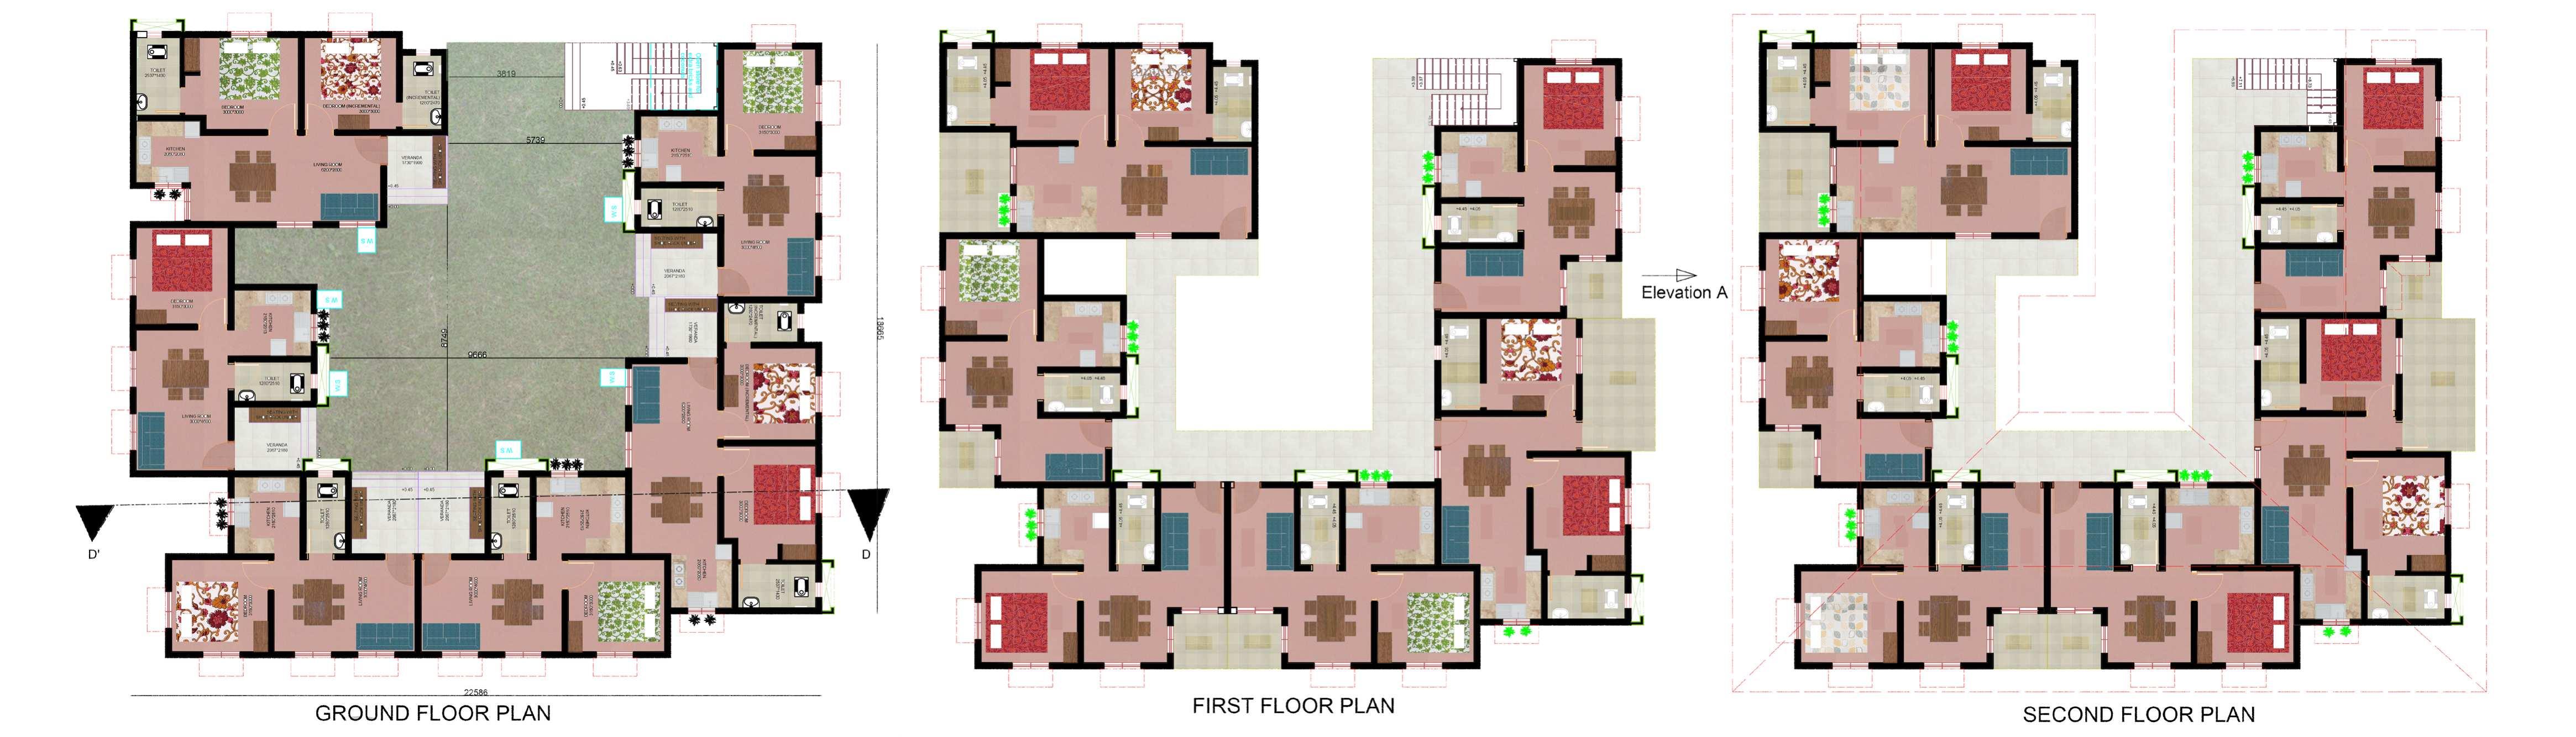
Project Name - Uthkarsa Housing
Project Typology - Low Income Group Housing
Project Location - Padukere ,Udupi ,Karnataka, India
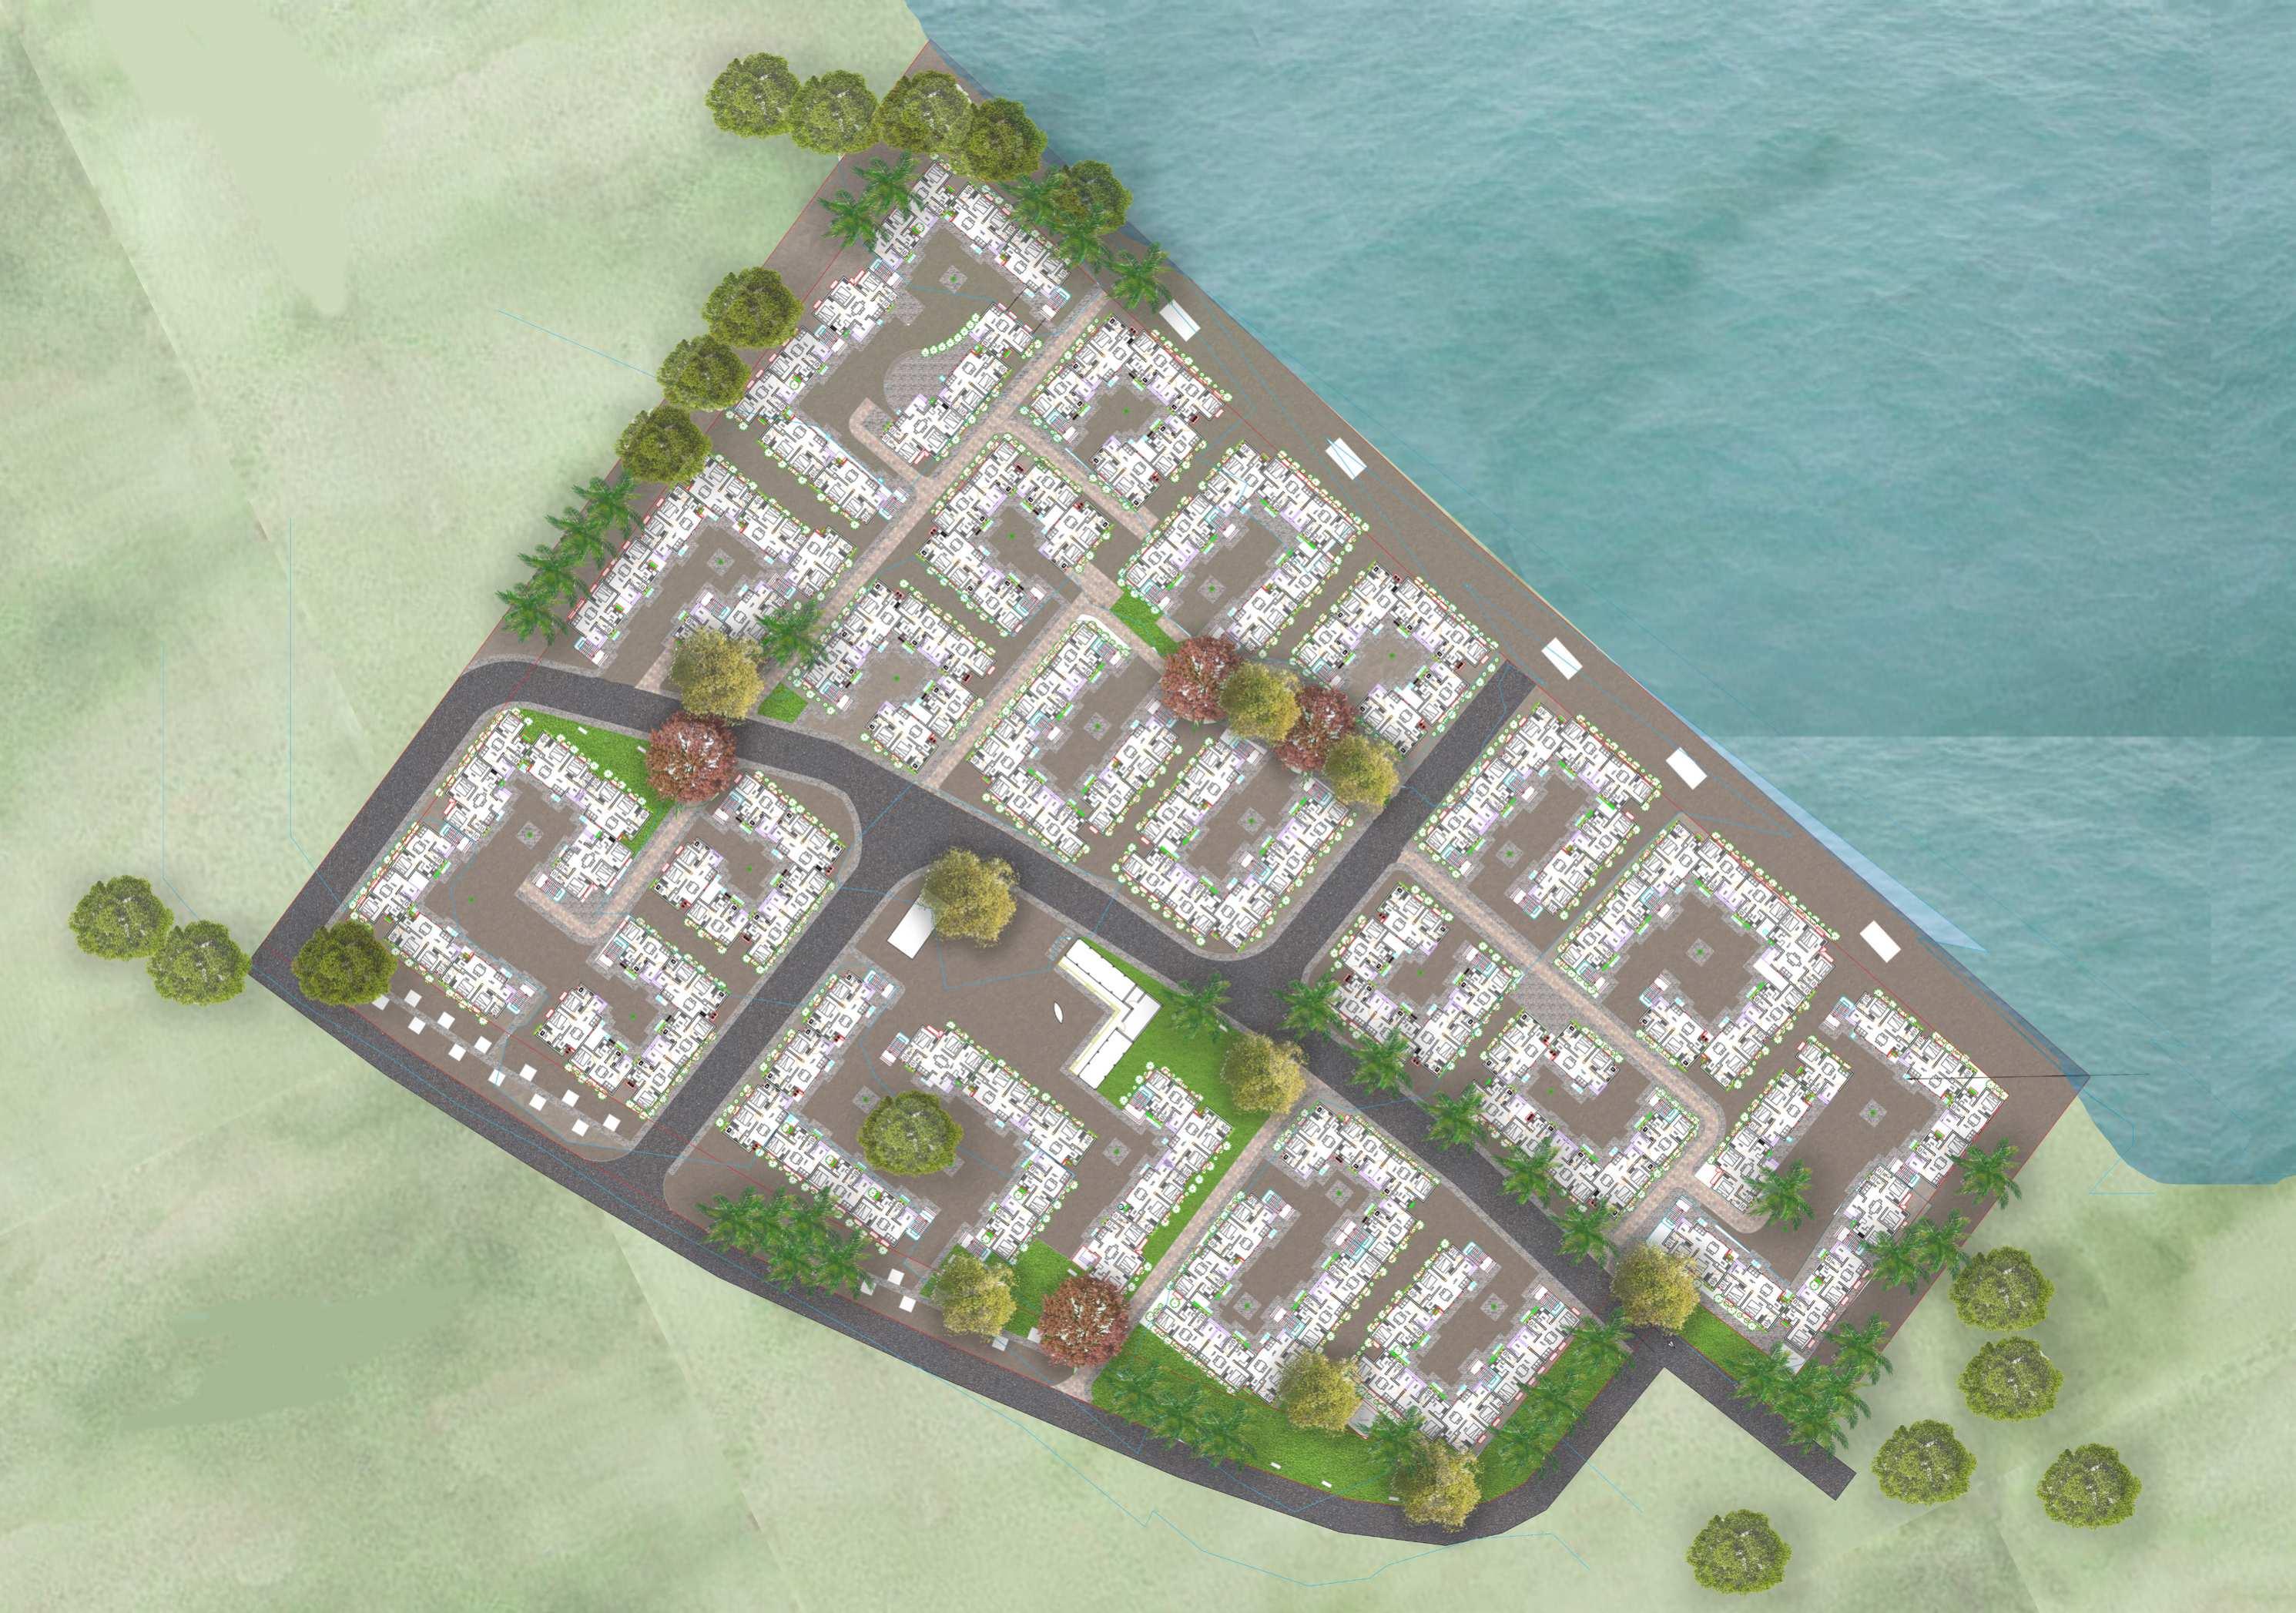
SiteArea - 7.45 acres (30160 sq.m)
Built upArea - 6.29 acres(25478.8 sq.m)
Description
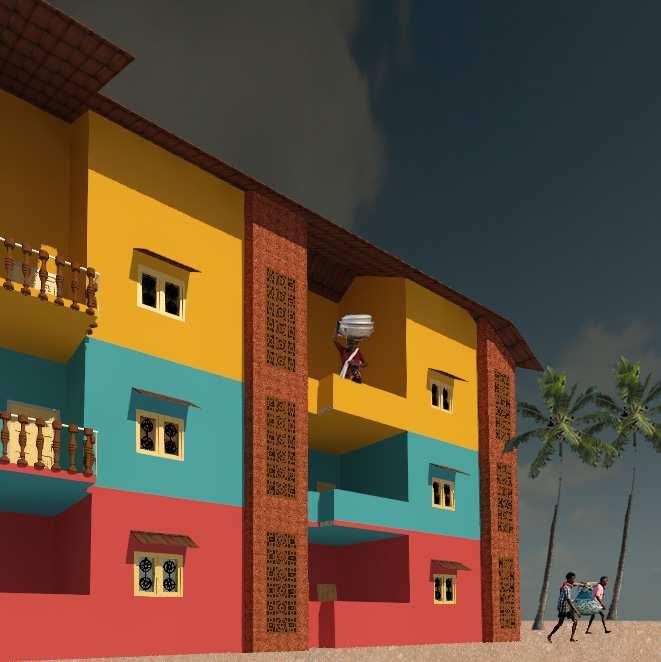
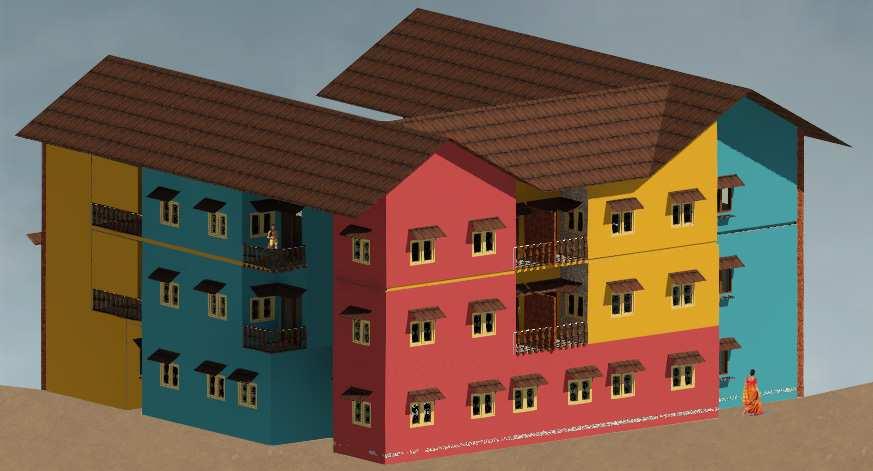
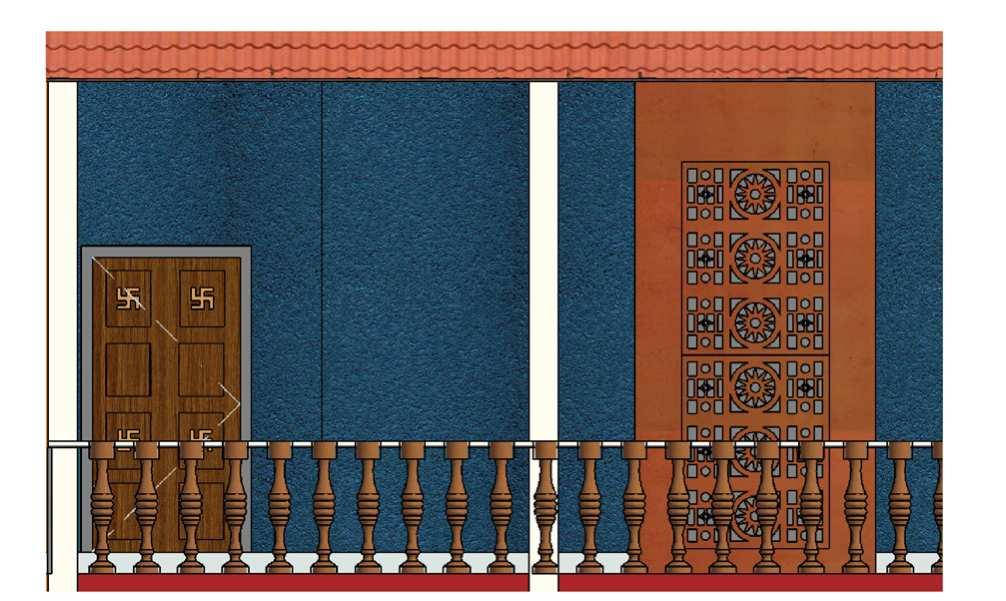
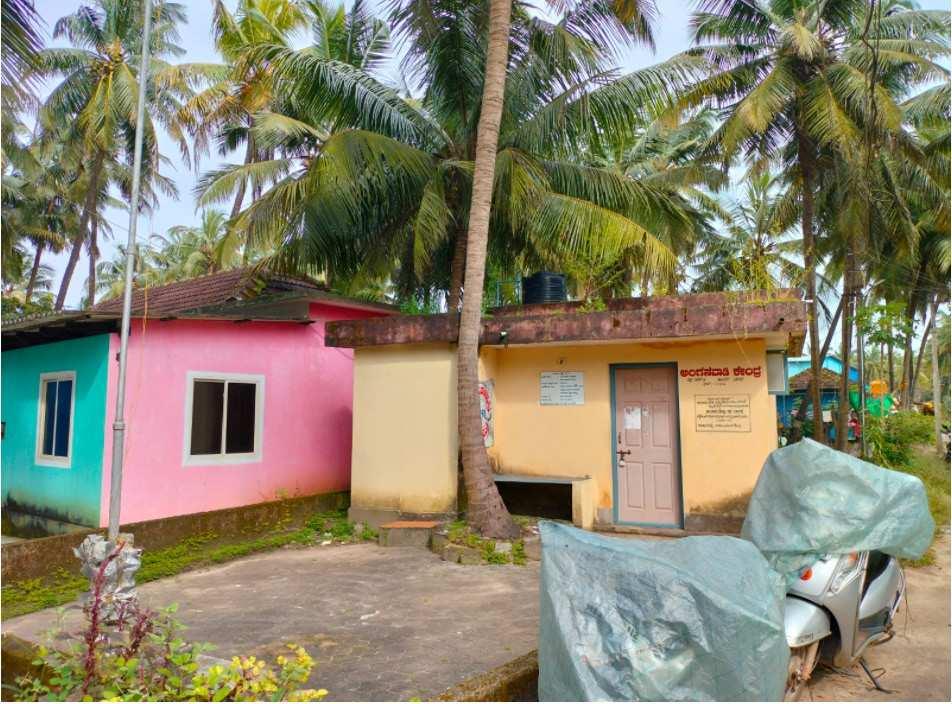
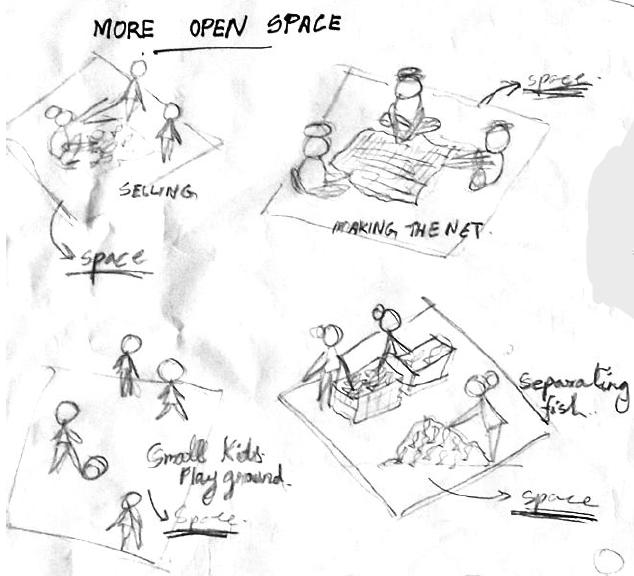
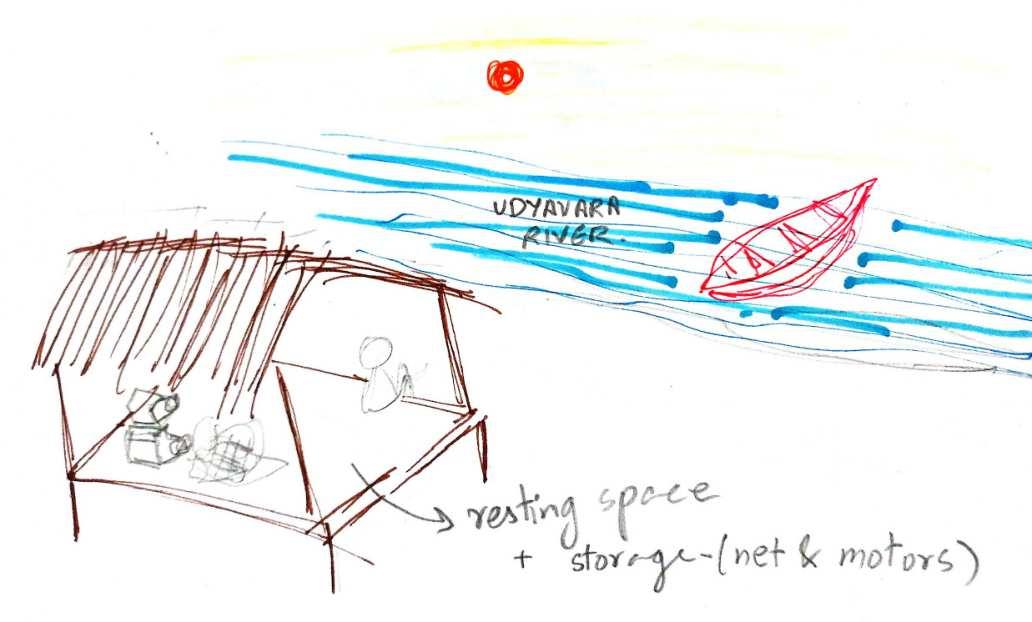
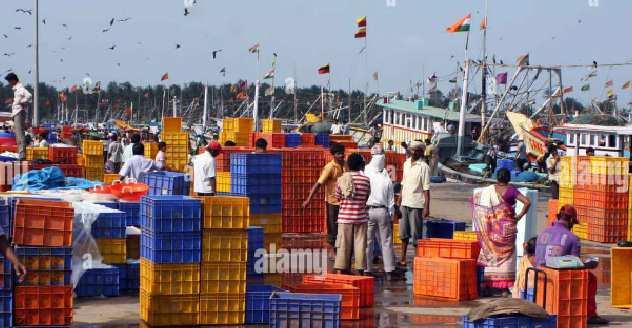
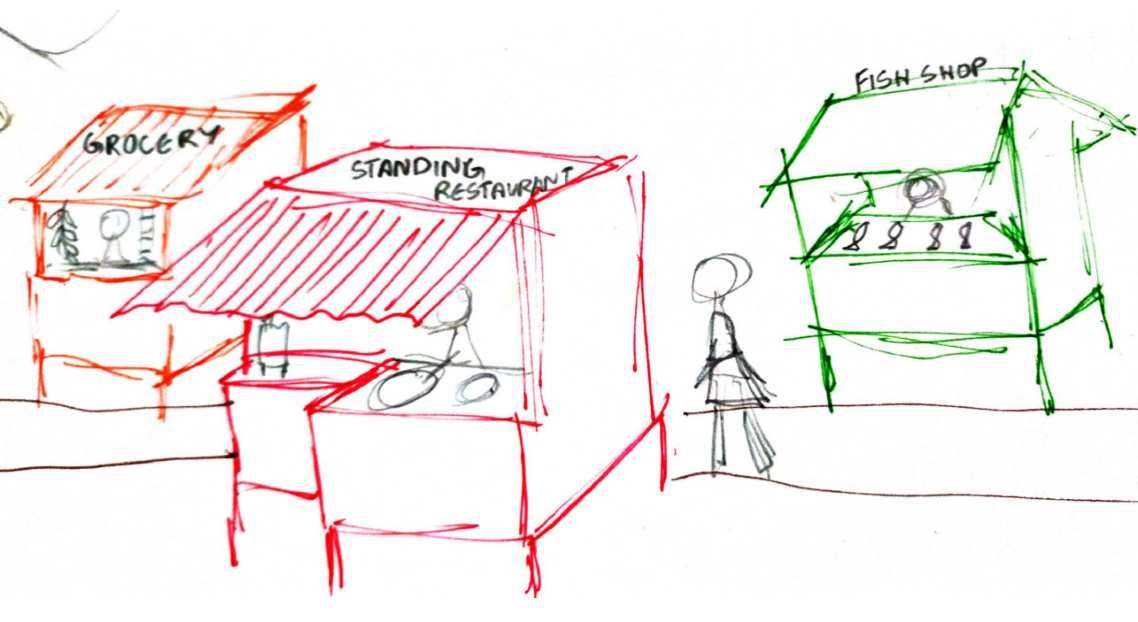
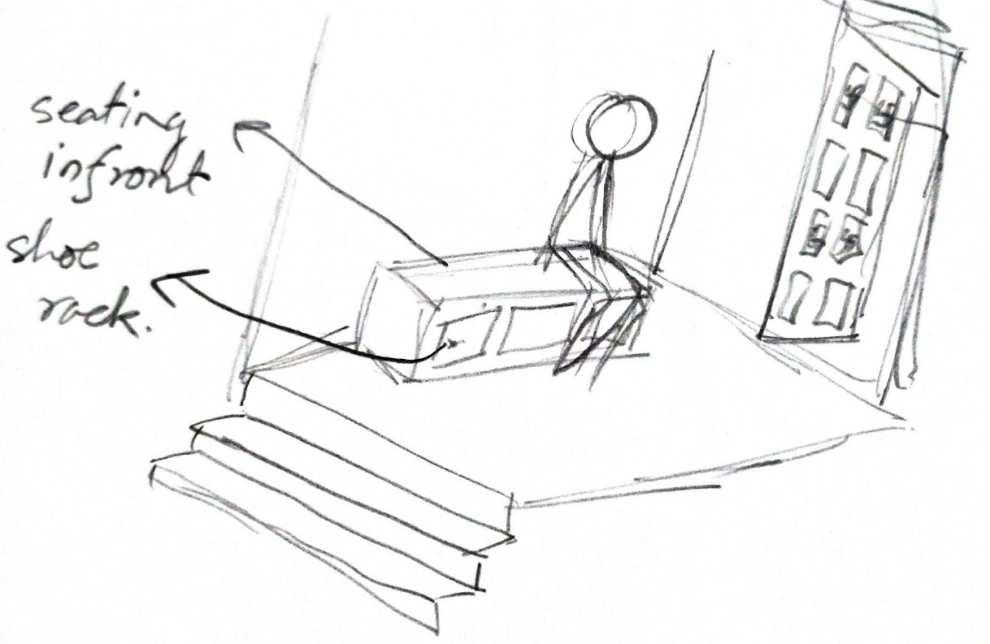
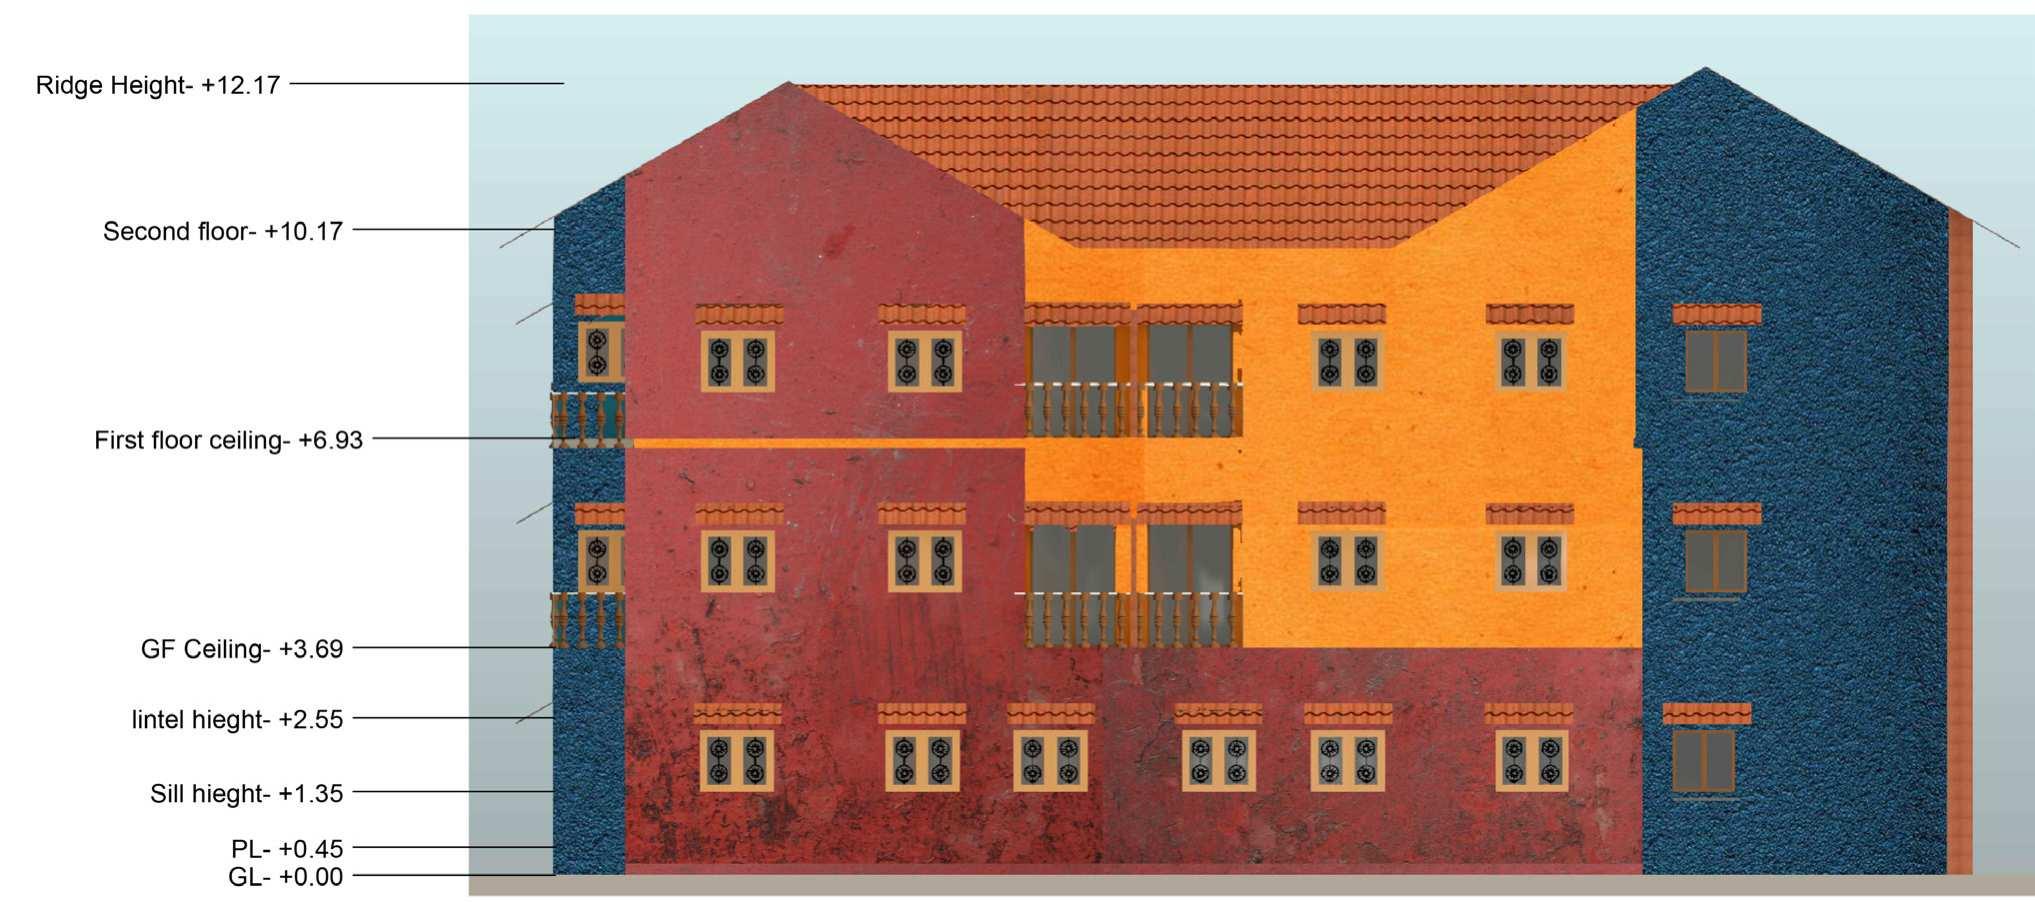
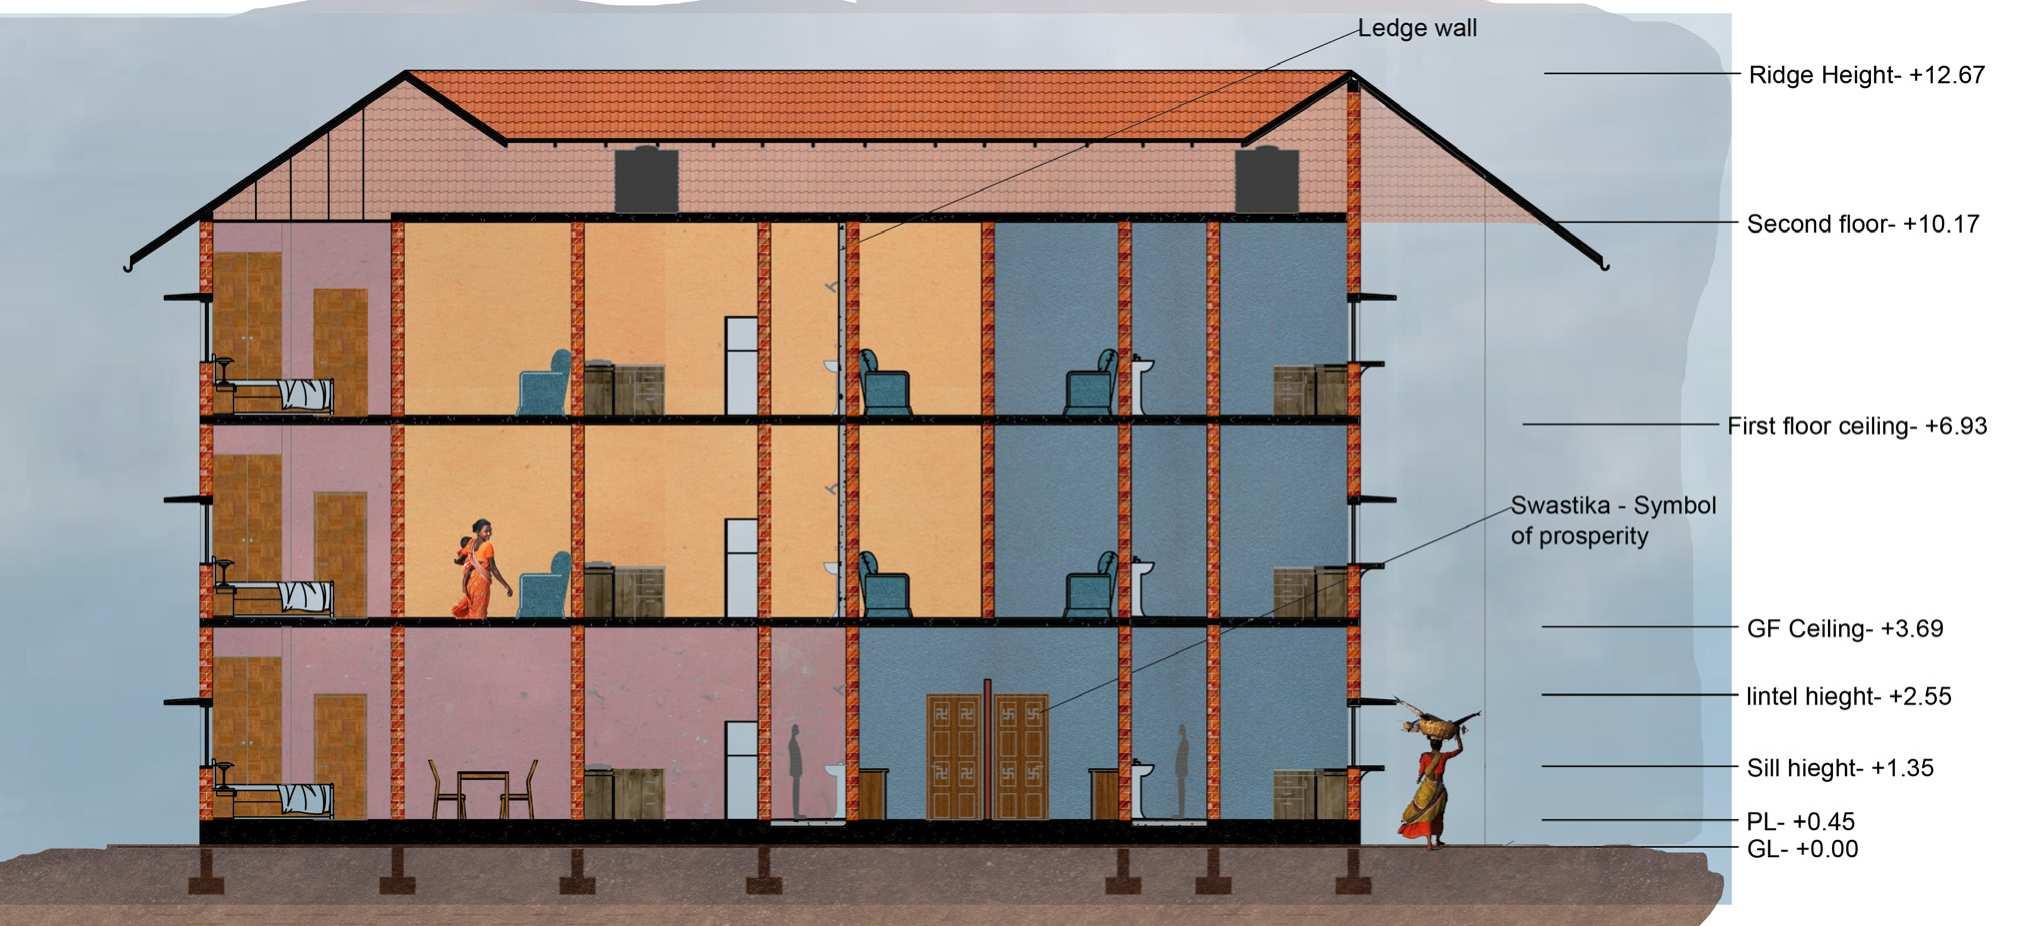
This project is a residential housing complex designed for the 昀椀shermen community near the beach and Udyavar river vin Udupi, Karnataka. The design balances communal living with individual privacy, integrating traditional cultural elements like the Swastika symbol of prosperity and a warm, coastal-inspired color palette. The layout spans three 昀氀oors, with spacious common areas on the ground 昀氀oor and more private spaces on the upper levels. The orientation maximizes natural light and ventilation, enhancing energy e昀케ciency.The project not only meets the practical needs of the 昀椀shermen but also celebrates their cultural heritage, creating a harmonious and functional living environment.
Softwares Used :
Acombination of swastika and sun in the design has been added. Swasthika represents prosperity and sun represents warmth radiating peace and love. Symbolism in architecture provides an insight to the location of the site and its traditions and what the people believe in.
Colour Theme
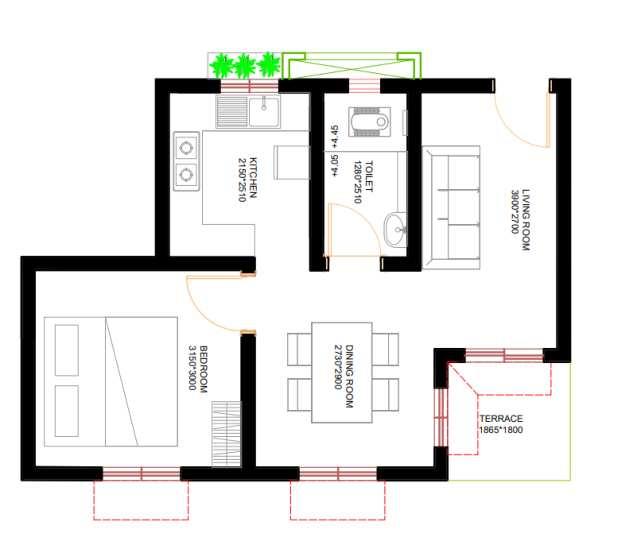
1BHK TYPE 1
1BHK TYPE 2
2 BHK TYPE 1
2 BHK TYPE 2 2 BHK TYPE 3 3 BHK TYPE 13
BHK TYPE 2
SEMESTER 9
Project Name - KSR Road Redevelopment
Project Typology - Urban Design
Project Location - Mangalore, Karnataka, India
SiteArea - 6.6 acres (26,843 sq.m)
Built upArea - 2 acres(8,368 sq.m)
Description
This architectural campus inYelahanka, Bangalore, integrates educational, recreational, and residential facilities within a thoughtfully designed landscape. This project was an aim to follow ECBC guidelines to build green buildings. The campus features academic blocks, hostels, sports courts, and green spaces, all strategically positioned to foster a collaborative and immersive learning environment. The layout emphasizes sustainability, community and mental well-being of the students, making it a dynamic space for architectural education and growth. This project was conceived and developed during the same semester when I participated in the Solar Decathlon competition, allowing me to apply cutting-edge sustainable design principles in both academic and competitive settings.
Softwares Used :
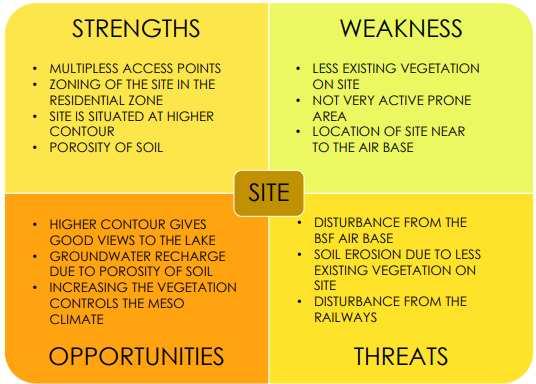
Strengths: NH-66 is 昀氀ood-resistant, minimizing infrastructure loss. Green spaces like Kadri Park improve air quality. Pollution-free zones like Maroli exist. Agricultural lands act as bu昀昀ers. Check dams and STPs reduce pollution and soil erosion. MCF’s switch to natural gas cuts emissions. Weaknesses: Flood-prone areas like Attavar and Baikampady face infrastructure issues. High building density creates urban heat islands. Tra昀케c and railway noise a昀昀ect residential zones. Stagnant water and improper zoning worsen pollution. Air quality exceeds WHO limits, and dumping yards pose environmental risks.
Opportunities: Transform Mangalore into a sponge city with green infrastructure. Rejuvenate parks and lakes for tourism.Adopt waste-to-energy technologies and urban greening projects like rooftop gardens to enhance aesthetics and green cover, especially in developing areas like Derebail. Boost climate change resilience.
Threats: Higher-ground agriculture risks future landslides. Urbanization threatens soil fertility and air quality. Noise pollution impacts biodiversity and health. Flooding causes soil erosion and waterborne diseases. Coastal erosion, forest loss, and soil acidi昀椀cation threaten biodiversity, agriculture, and food security.
The CBD area is 昀氀ood-prone due to level di昀昀erences, causing waterlogging and 昀椀nancial losses, especially in industrial and residential zones. High-lying agricultural lands risk landslides and soil erosion, worsening water pollution. Riverbank encroachments heighten 昀氀ood risks and urban heat islands, though highways are planned to avoid landslide blockages.
Vision- Mangalore 2047- A global economic hub integrating sustainability and cultural heritage.
Vision for the street-Transforming a congested, uninspiring urban street into a tranquil and culturally vibrant pedestrian friendly commercial street.
Stake holdersStudents ,tourists (coming from the airport/train station to city centre to shop, visiting hospitals, staying in the lodges, heritage walk ), Local residents, Shopkeepers, street vendors.
OBJECTIVES
1. Increase green cover, reduce noise and air pollution
2. Making public realm spaces for pedestrian.
3. Safe and inclusive pedestrian spaces and pathway.
4. To make guidelines such that buildings have character.
5. Increase image ability and character of the street.
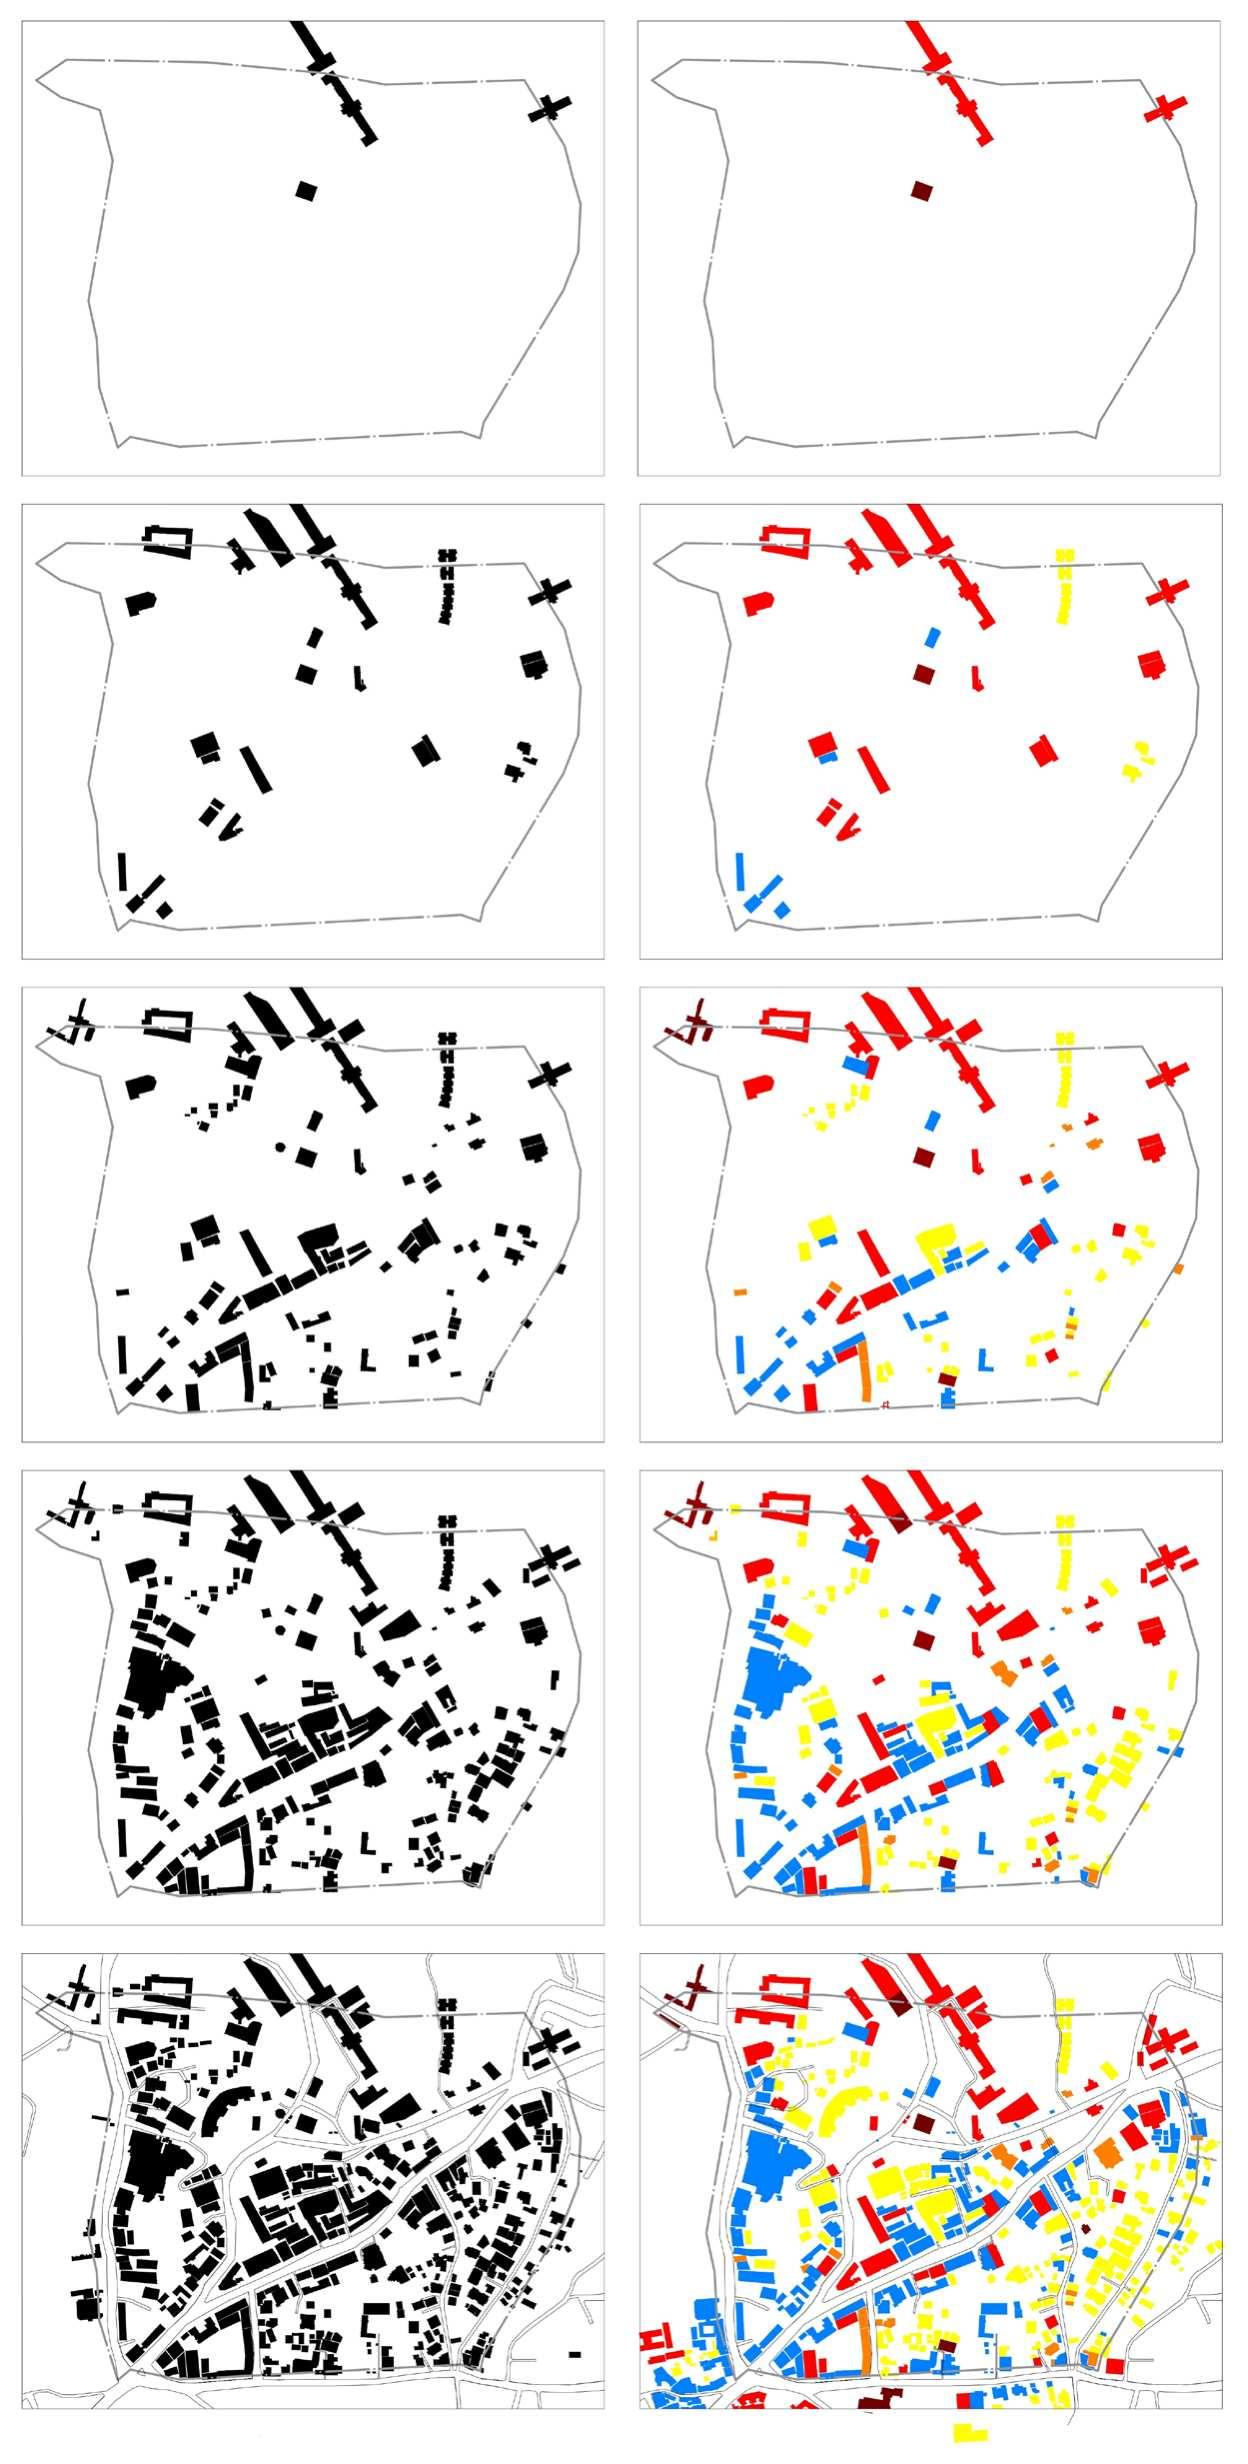
1822-1922
Initial structures were Institutional (St.Alloysius) and Religious (Idgah Masjid). Milagres Church was built in 1680’s.
Wenlock was built in 1800’s
1922-1972
Unplanned uneven structures. But a pattern of trying to make the area an Educational hub is seen.
1972-2002
Ribbons of structures are seen showing the evolution of the roads.Resid-ential and Commercial Structures to support the student in昀氀ux.
2002-2012
New ribbons of buildings seen showing evolution of KSR road, Lighthouse andAttavar cross road. Rise in commercial and Residential slowly seen with the city centre constructed and opened.
2012-2023
Existing built up and built use.The black arrows show the direction of growth. The black bordered arrows show the proximity of St.Alloysius campus to all the amenities.
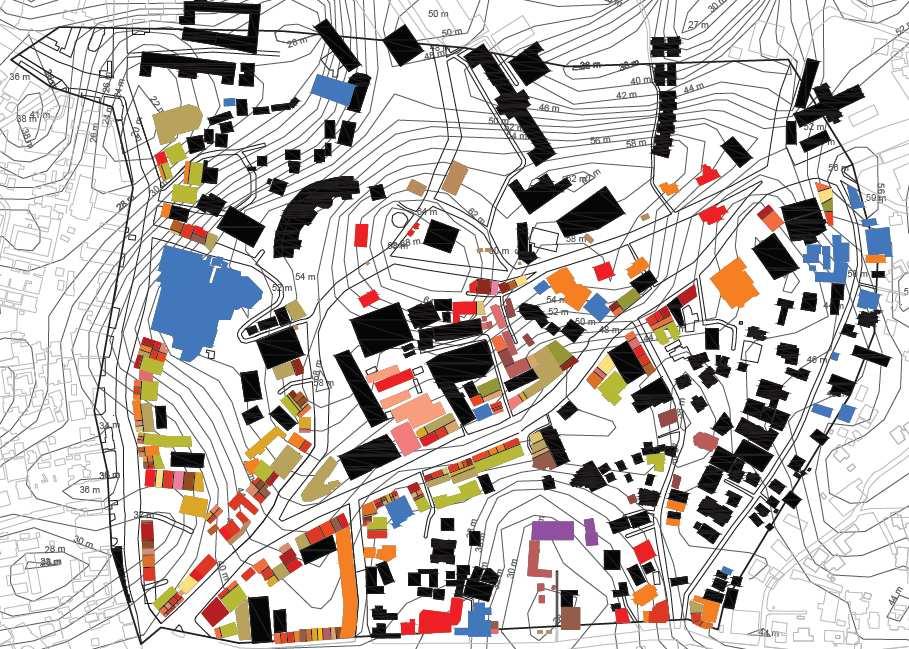
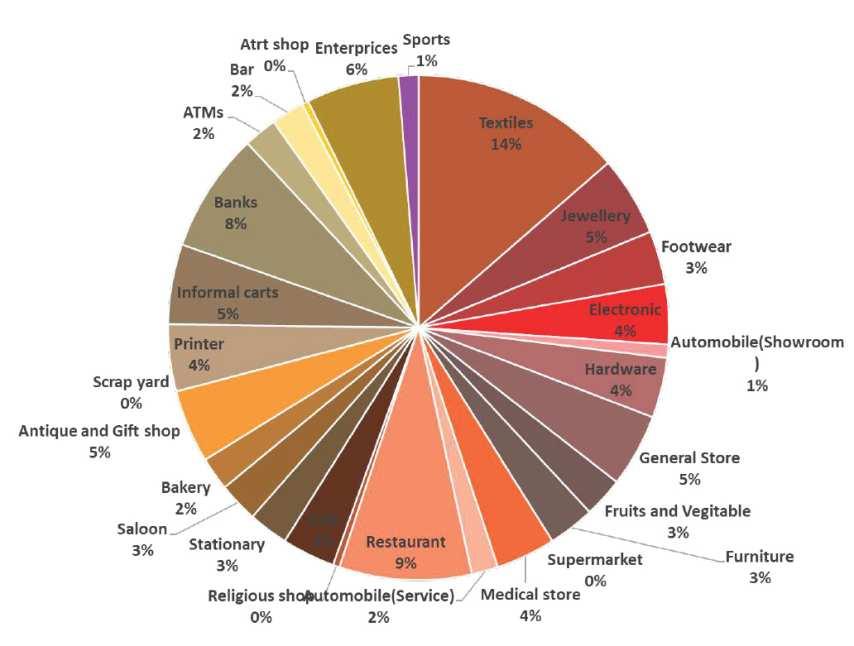
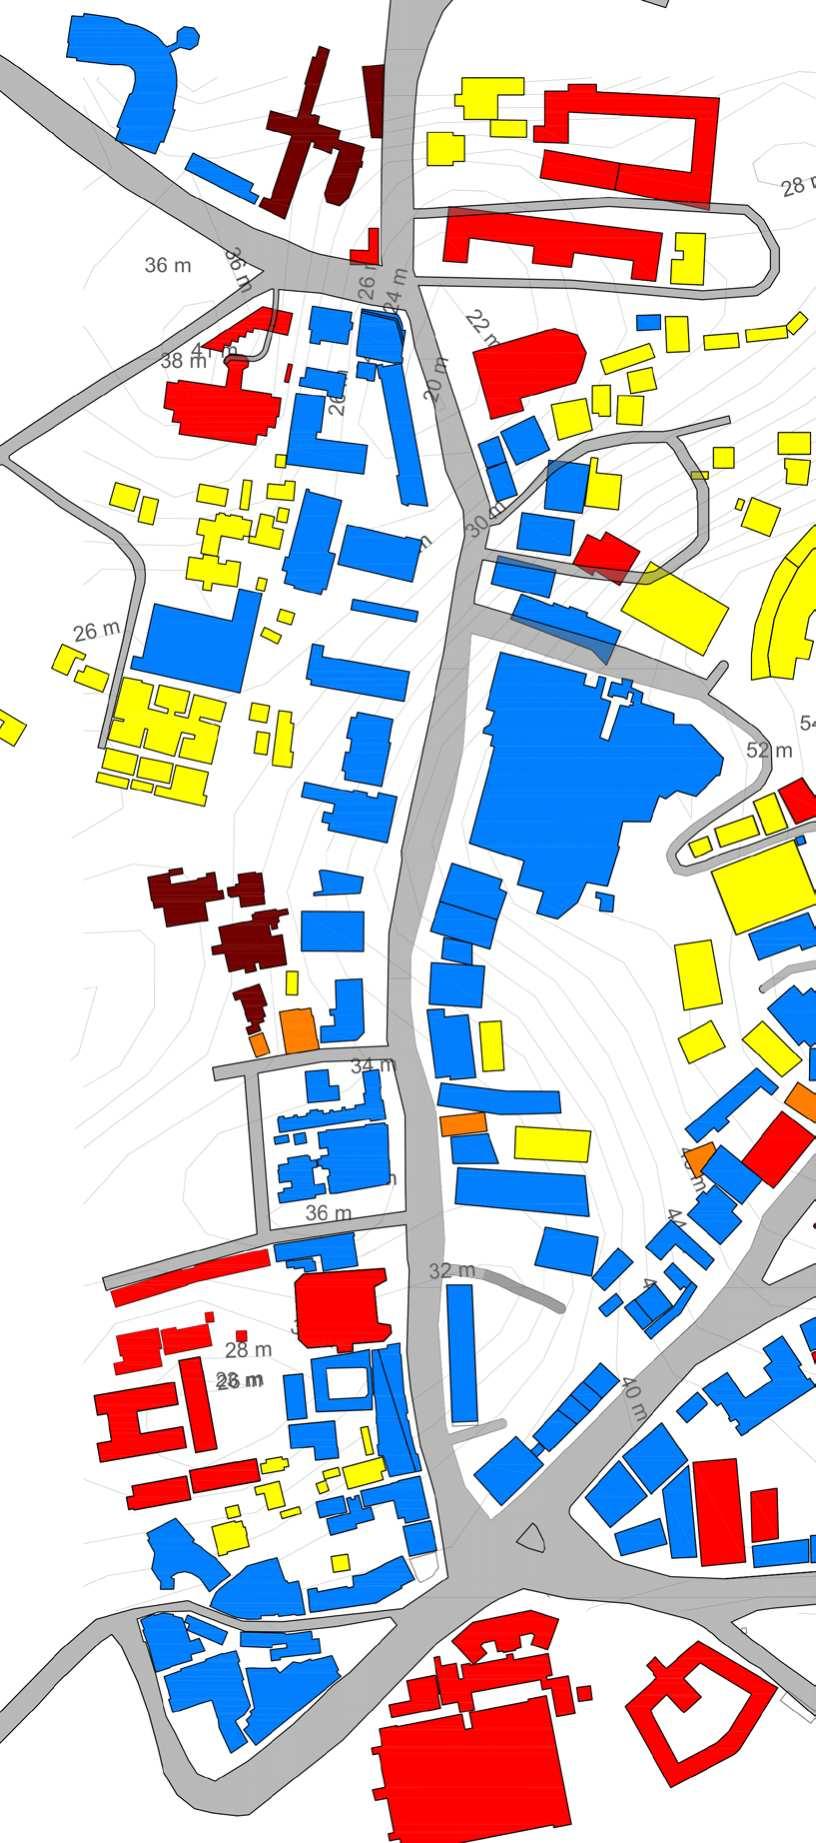
TYPOLOGY MAP
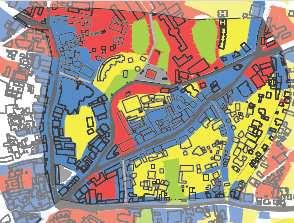
The primary commercial activities in the zone are textiles and restaurants, driven by Mangalore’s connectivity to smaller towns, making it a shopping hub. KSR Road is the main shopping street, while general stores and produce stalls dominate residential zones. The proximity ofAloysius College to Balmatta and Lighthouse Hill Roads has led to an increase in cafes, restaurants, and hostels. There’s potential for informal commercial growth in the city.
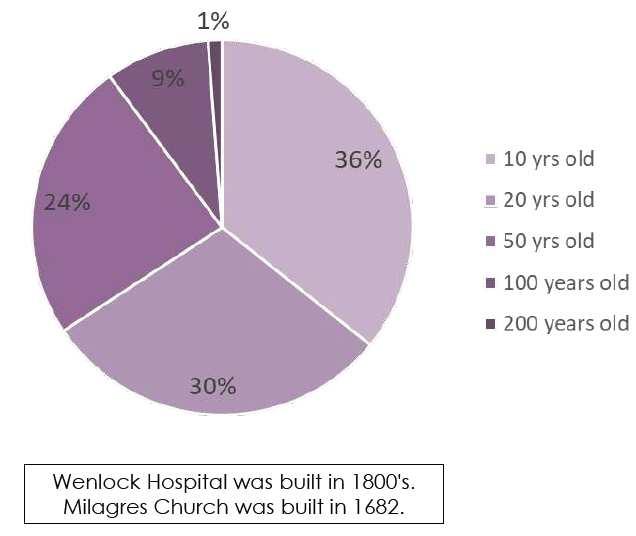
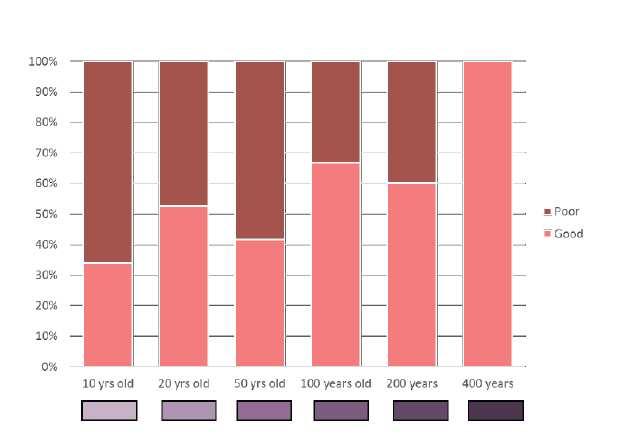
AGE MAP
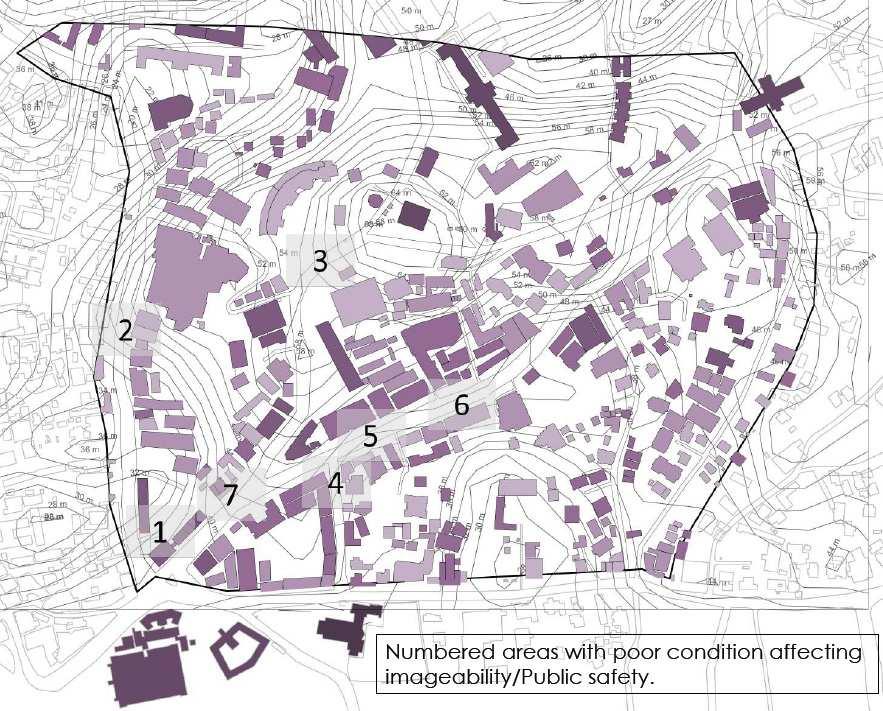
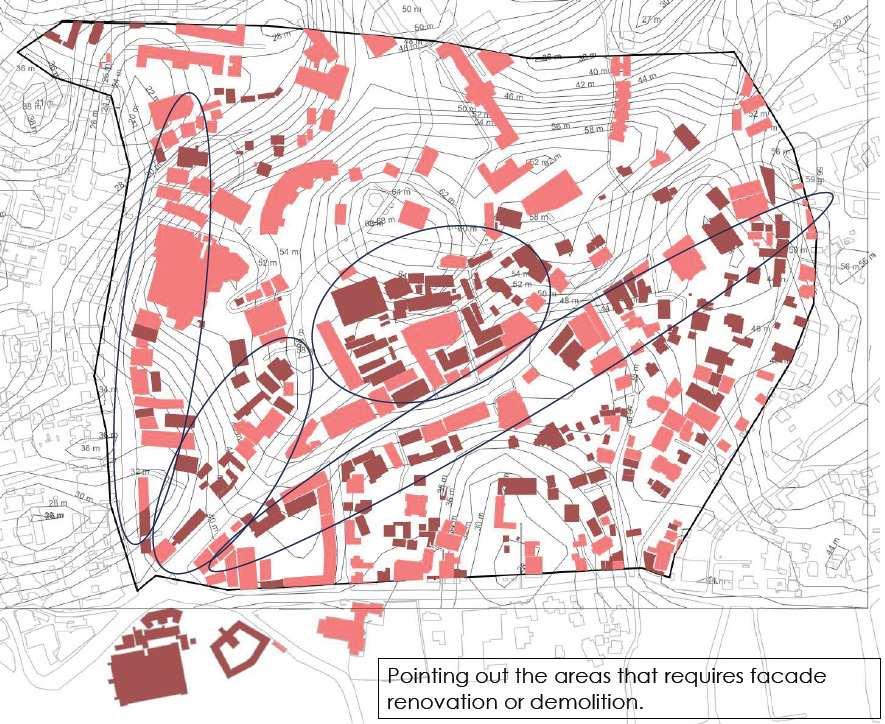
BUILDING CONDITION MAP
In the zone, 34% of buildings are over 20 years old, yet 51% are in good condition, re ecting revitalization e orts. However, poor maintenance of some older and even newer buildings, marked by cracks, algae, and leaks, raises public safety concerns and creates an uneven visual appeal. is disparity a ects the zone's overall imageability, as well-maintained structures contrast with neglected ones, impacting the area's aesthetics.
COMMERCIAL
BUILDING
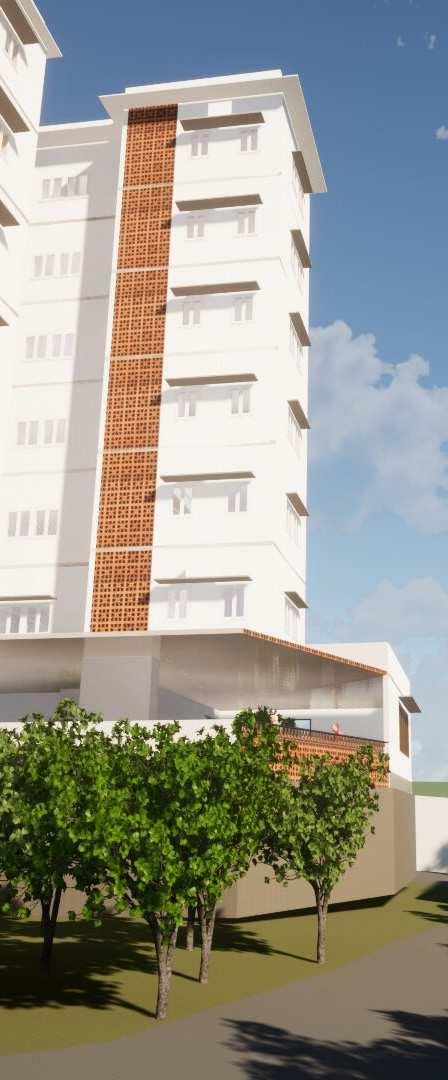
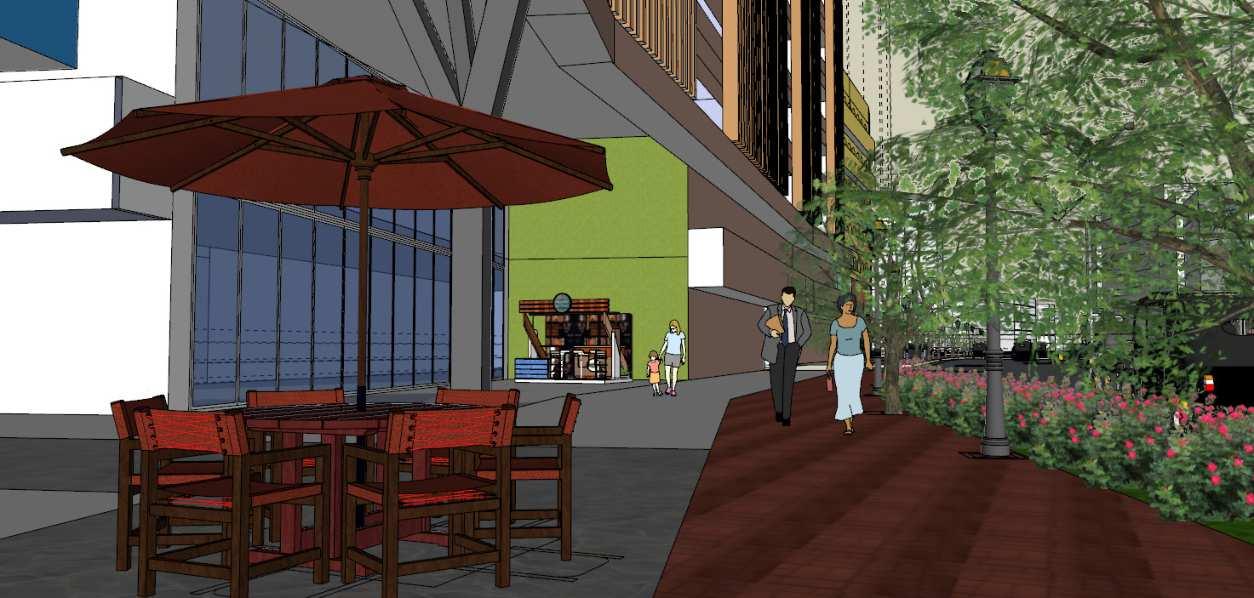
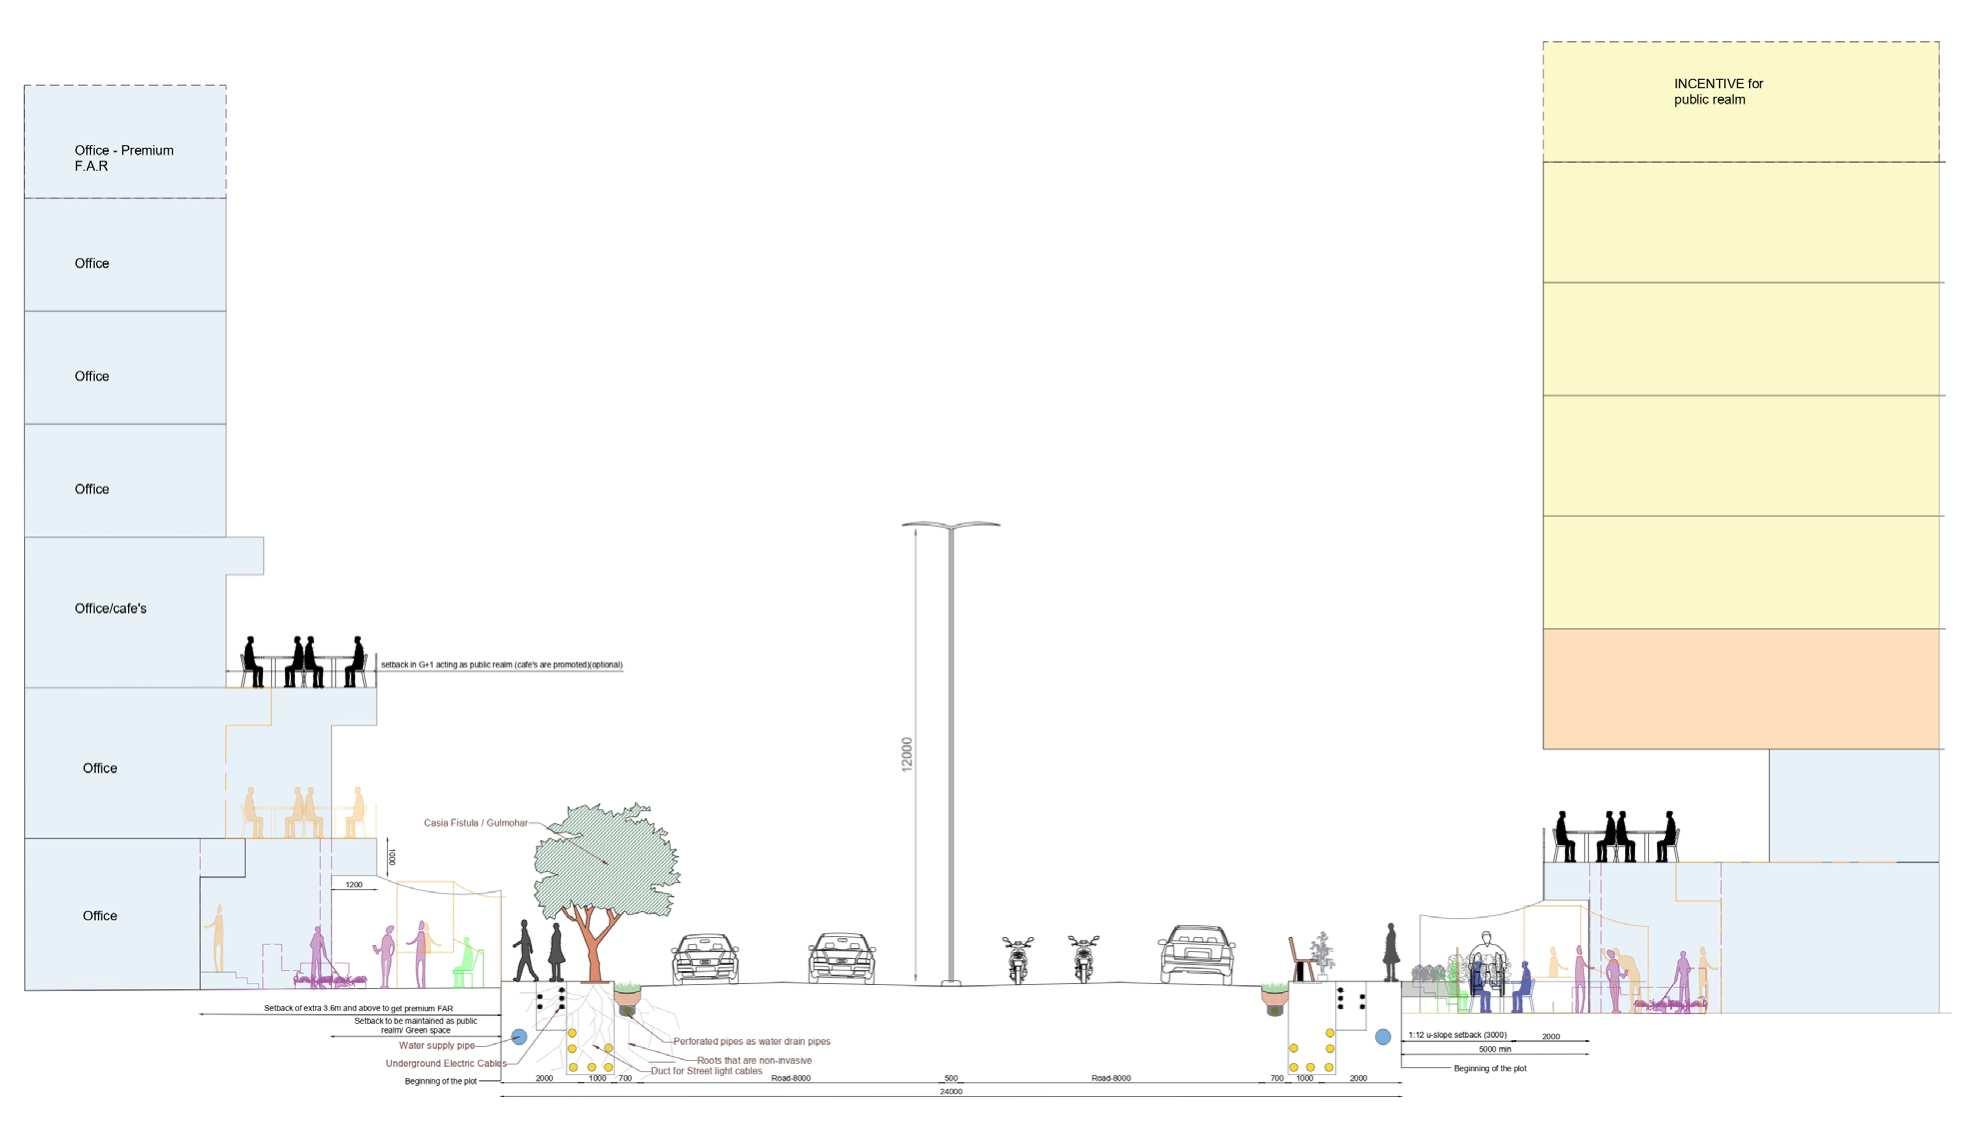
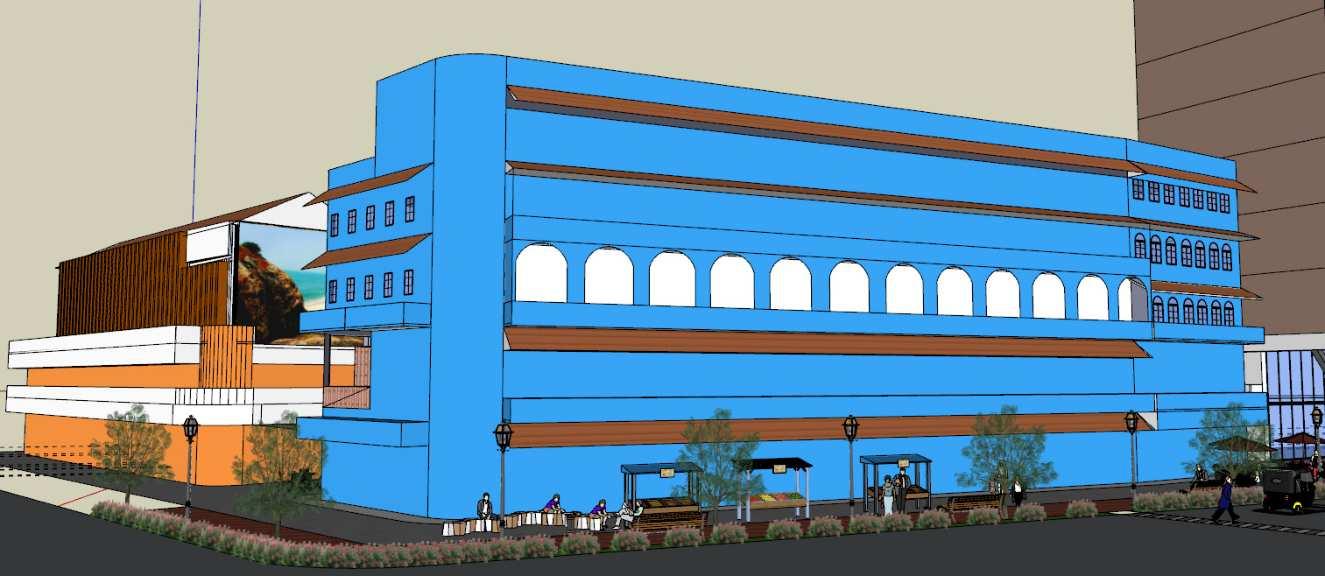
Application minimum 3.6m to be followed, Getting premium F.A.R for Ground 昀氀oor to have a setback and it be used as public realm. The colour of red sand stone chosen for the rubber pavers to give a sense of Mangalore is also shown.
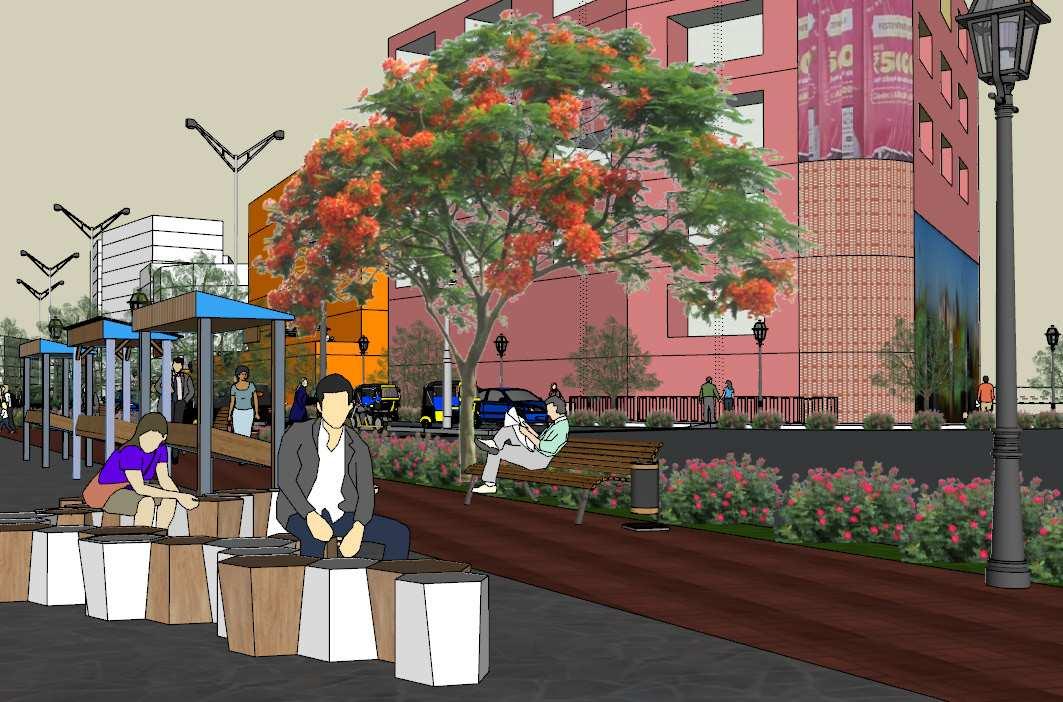
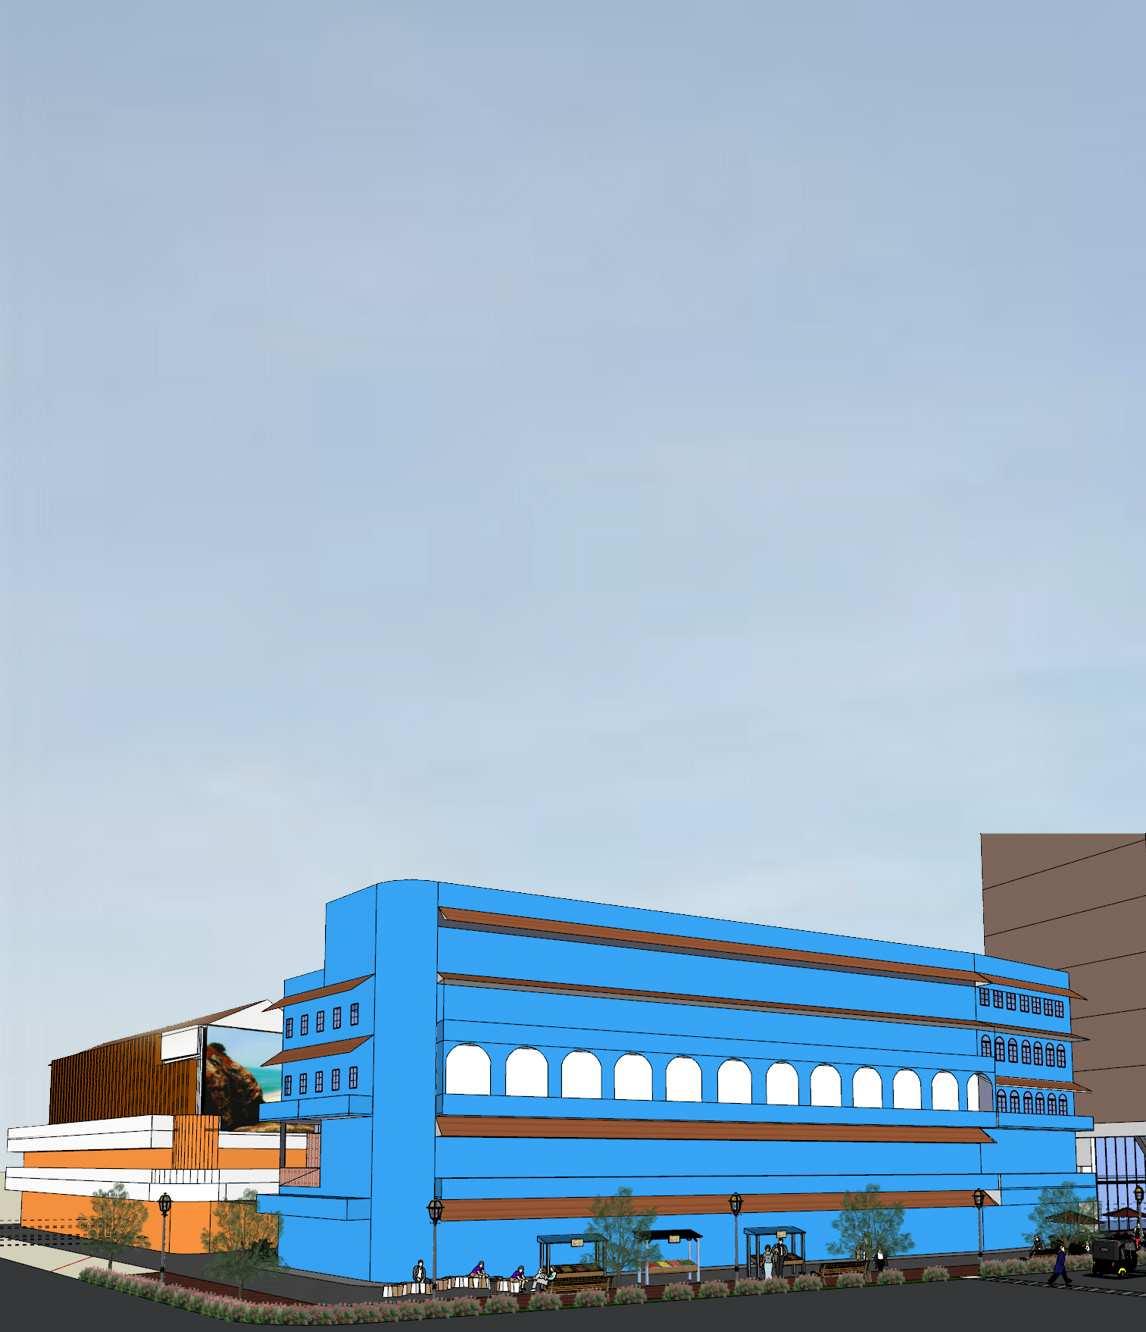
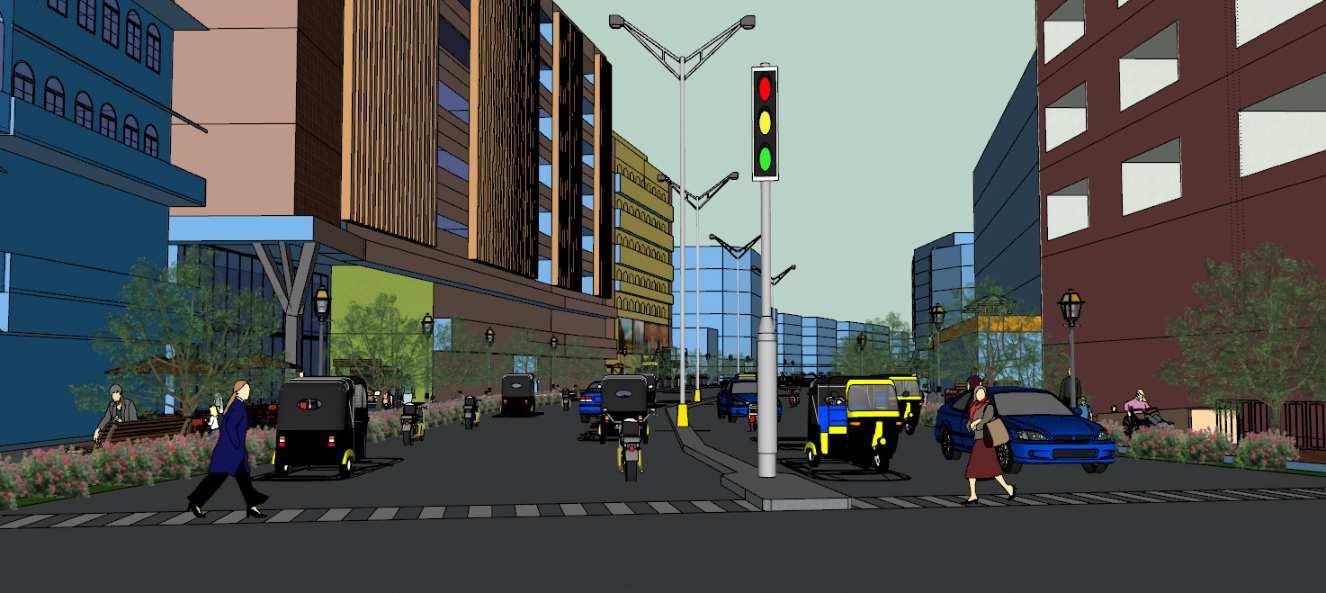
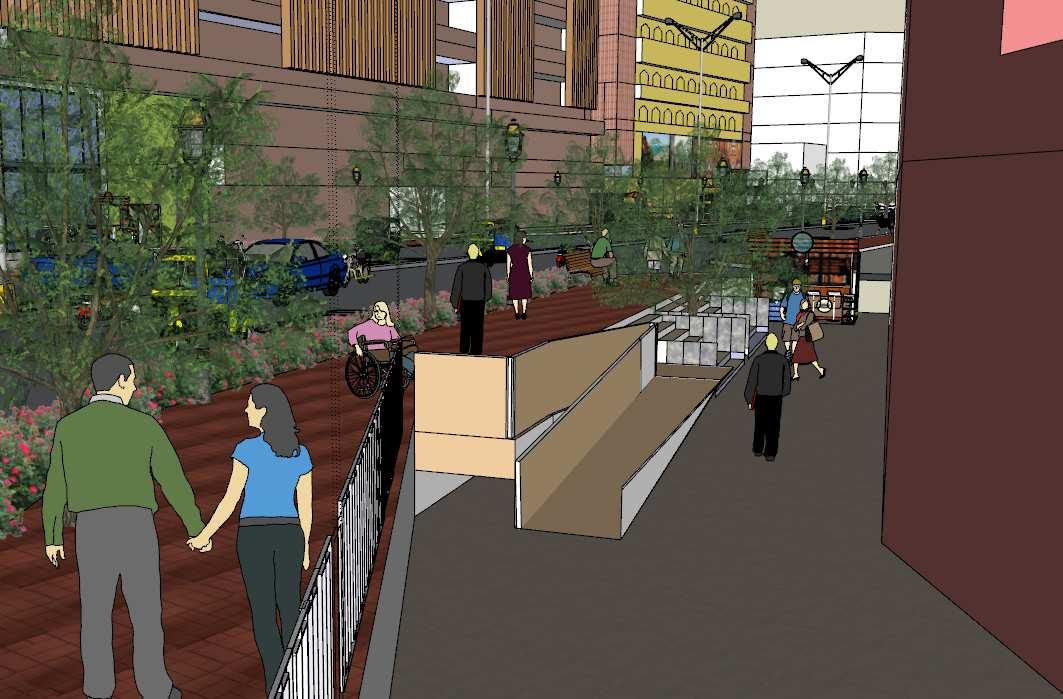
Proposed Street view that will attract more pedestrians due to the pedestrian safety, a lot of cafes, lodges and hotels, character of the street that is connected with Mangalore’s tradition and culture through architecture and a mixed commercial hub for students, o昀케ce employees and visitors.
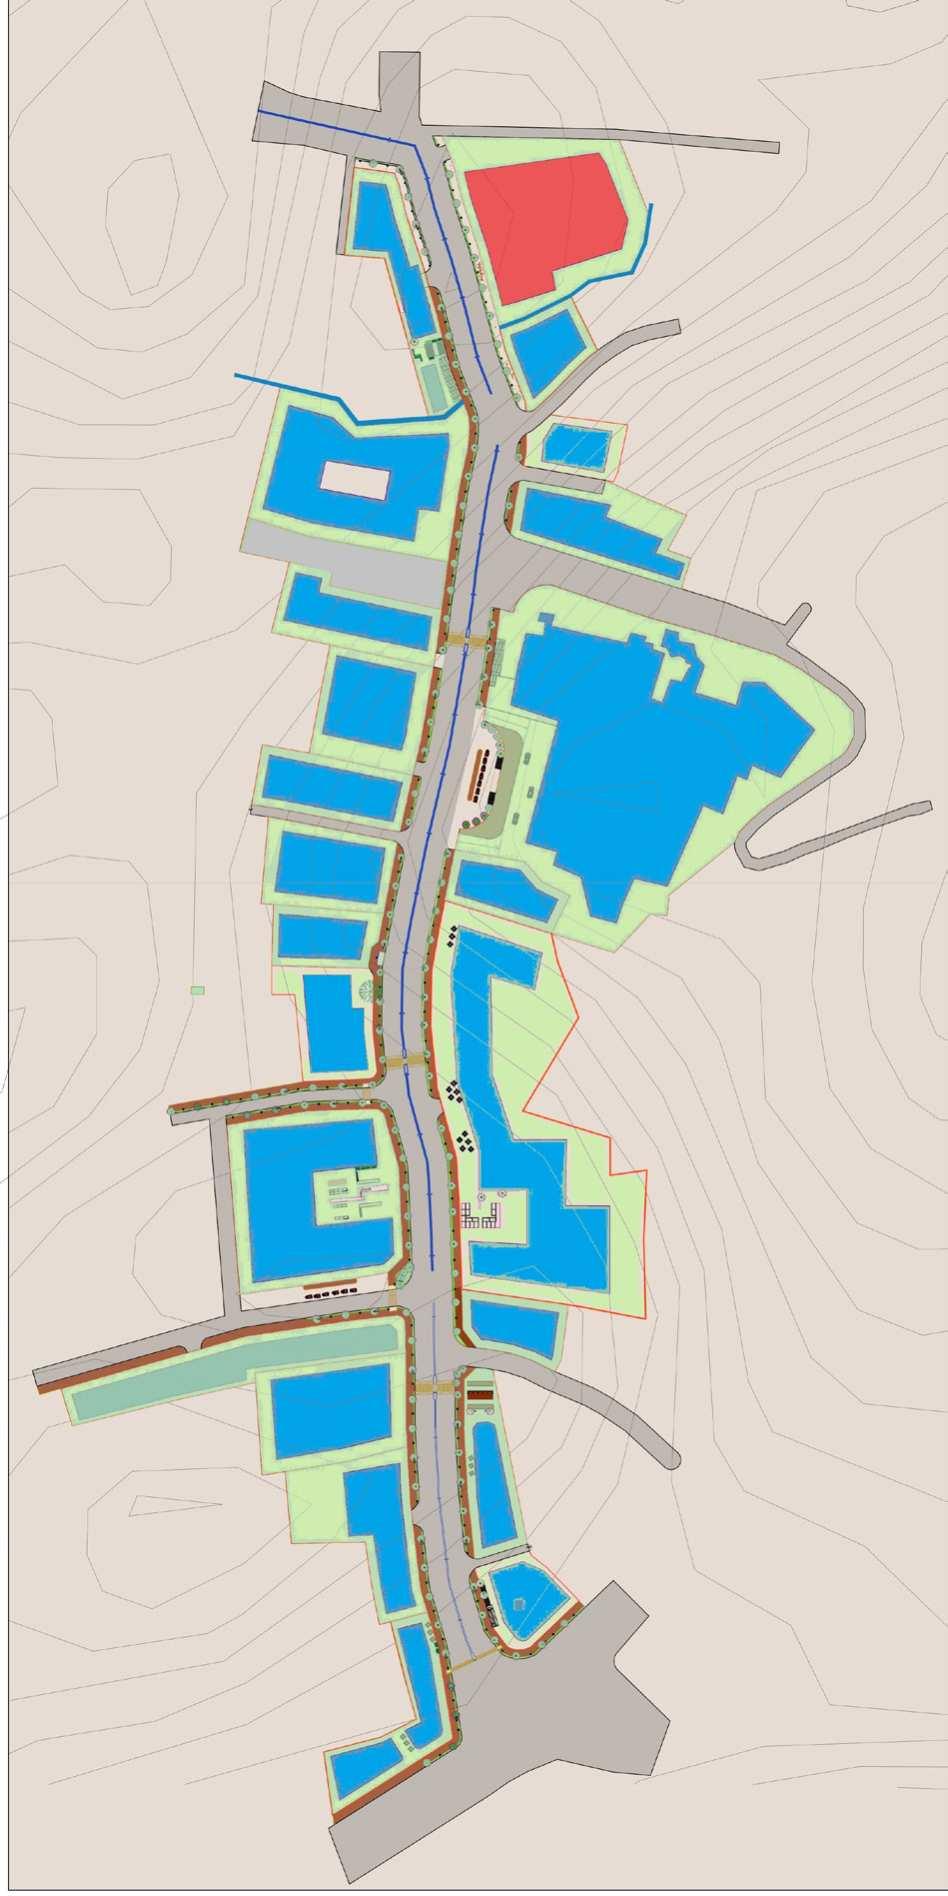
Existing built-use planRevised built-use plan according to devised guidelines
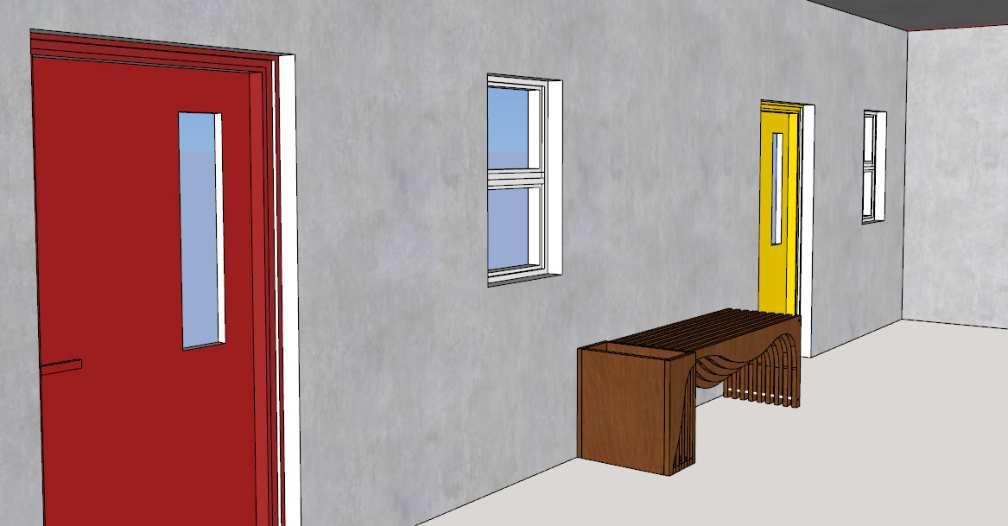
Bio-swale acting as drain and Gulmohar and Casia 昀椀stula tree used for landscaping in the street since they are native to Mangalore (Conserve water) and they and non-invasive roots and thus wont disrupt the underground physical infrastructure. Bench made out of composite wood and dust bins added next to seating.
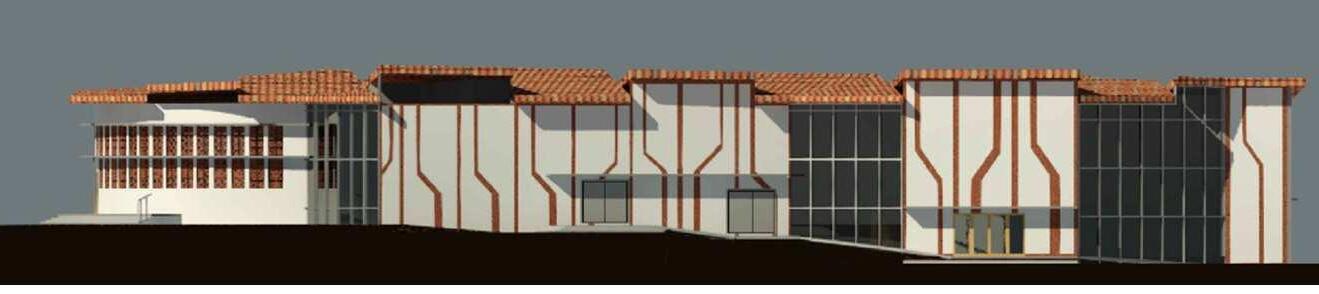
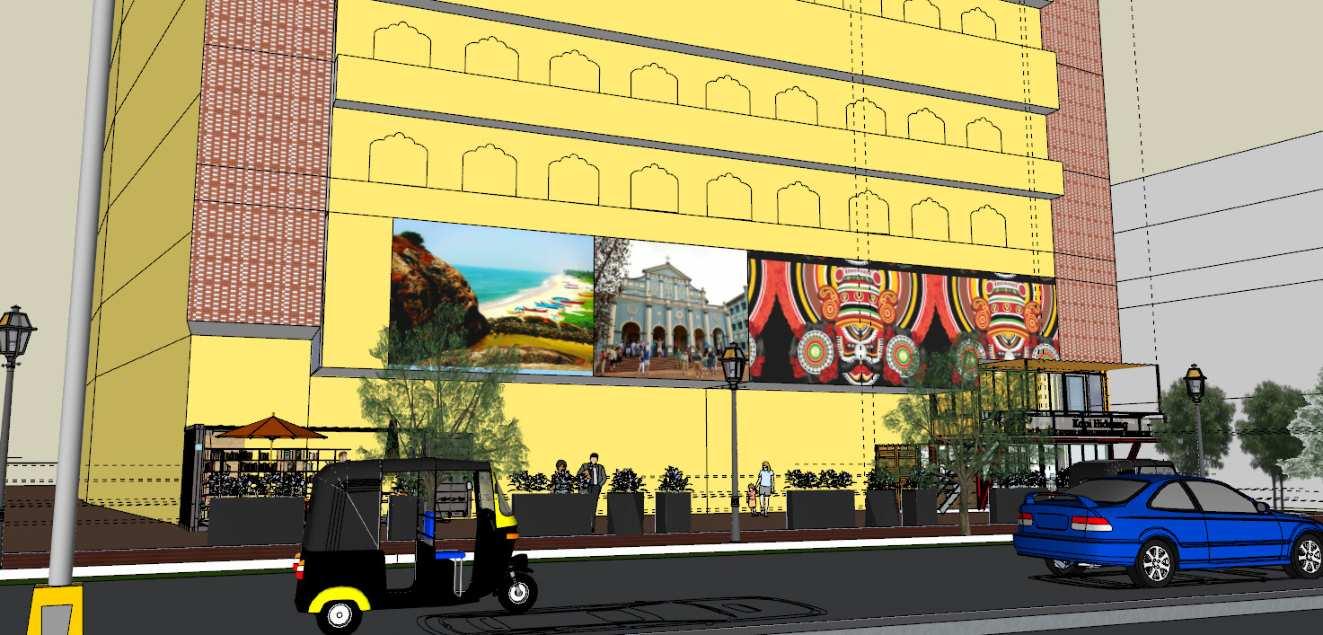
Architecture - Mangalore tiles, Traditional arch windows, arches. Use of setback as public realm to get extra F.A.R.
Inclusive street Electric cables underground.
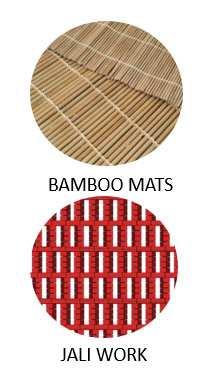
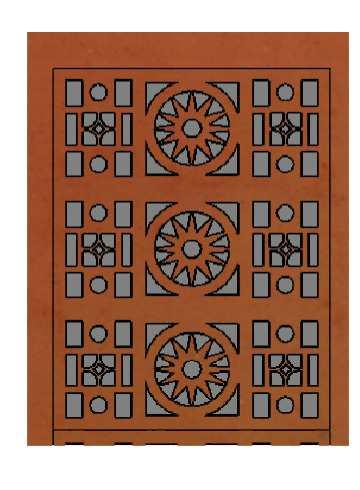
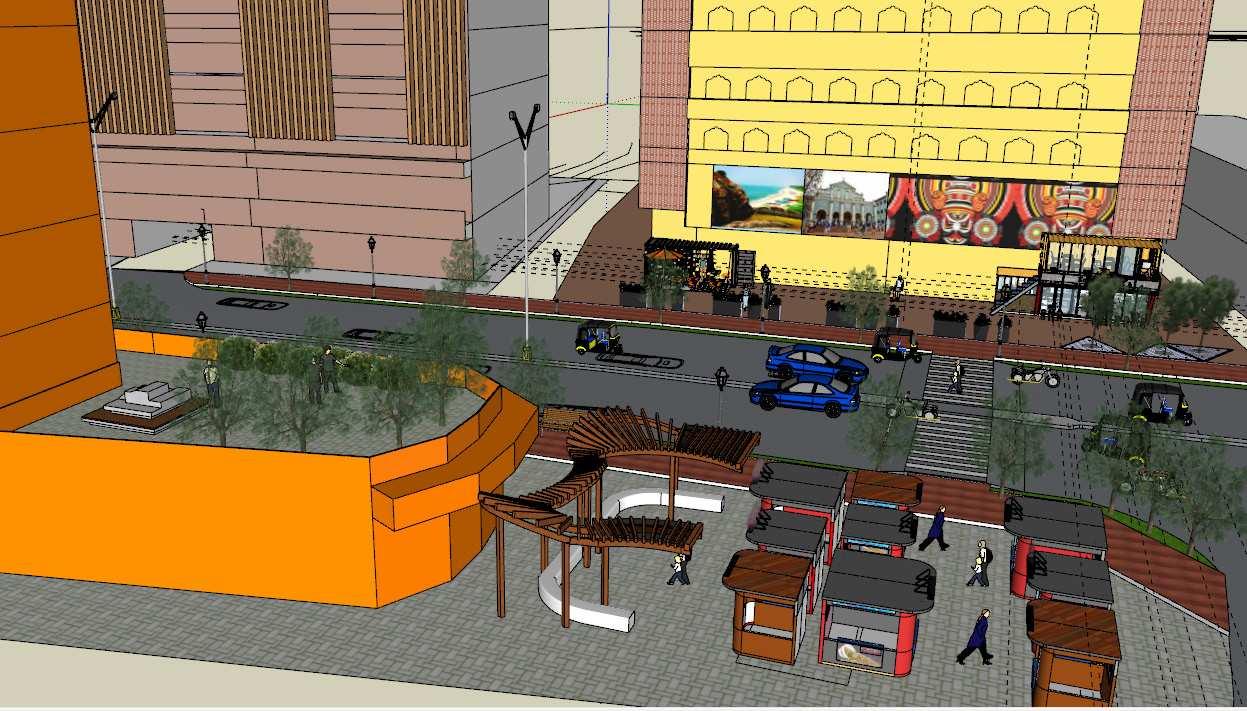
Di昀昀erent levels of public realm making the street dynamic. Jali work on stairs facing the street. Green cover increased.
Murals or Paintings that are connected to Mangalore tradition and culture and attracts students and tourists.
SEMESTER 10 - THESIS
Project Name -
Project Typology - Housing Design
Project Location - Manipal, Udupi, Karnataka, India
SiteArea - 17,658 sq.m
Built upArea - 9156 sq.m
Description
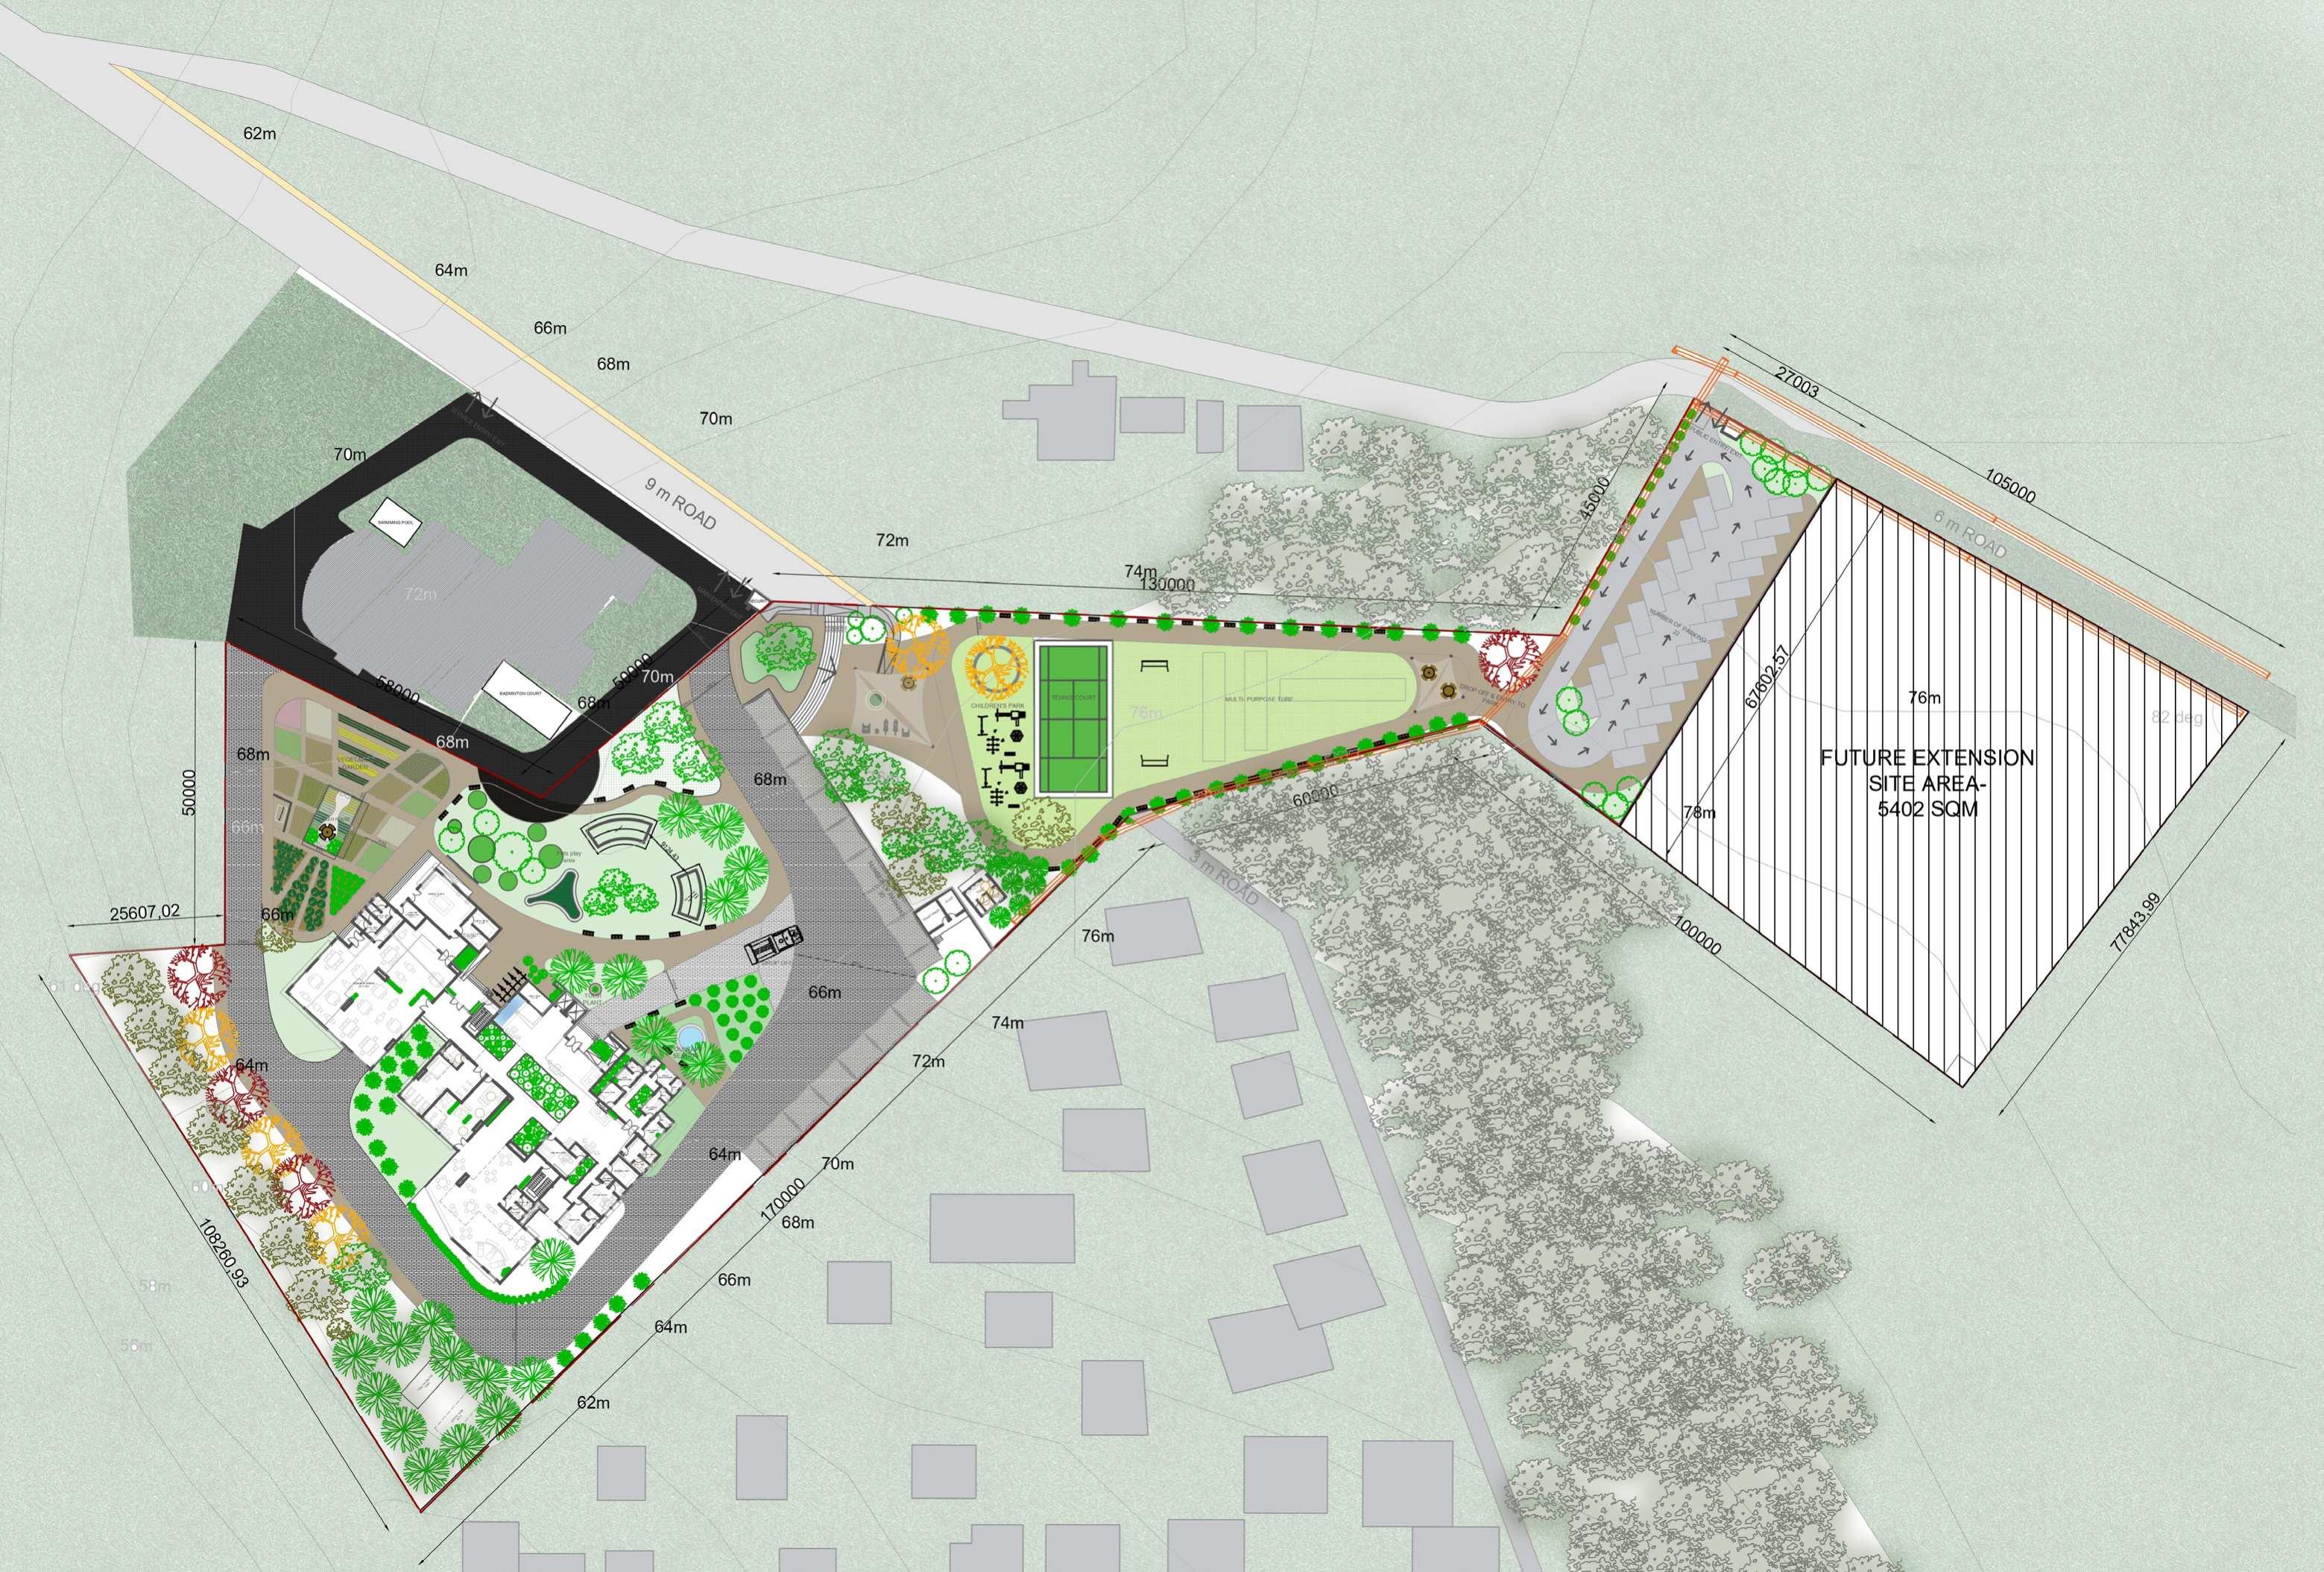
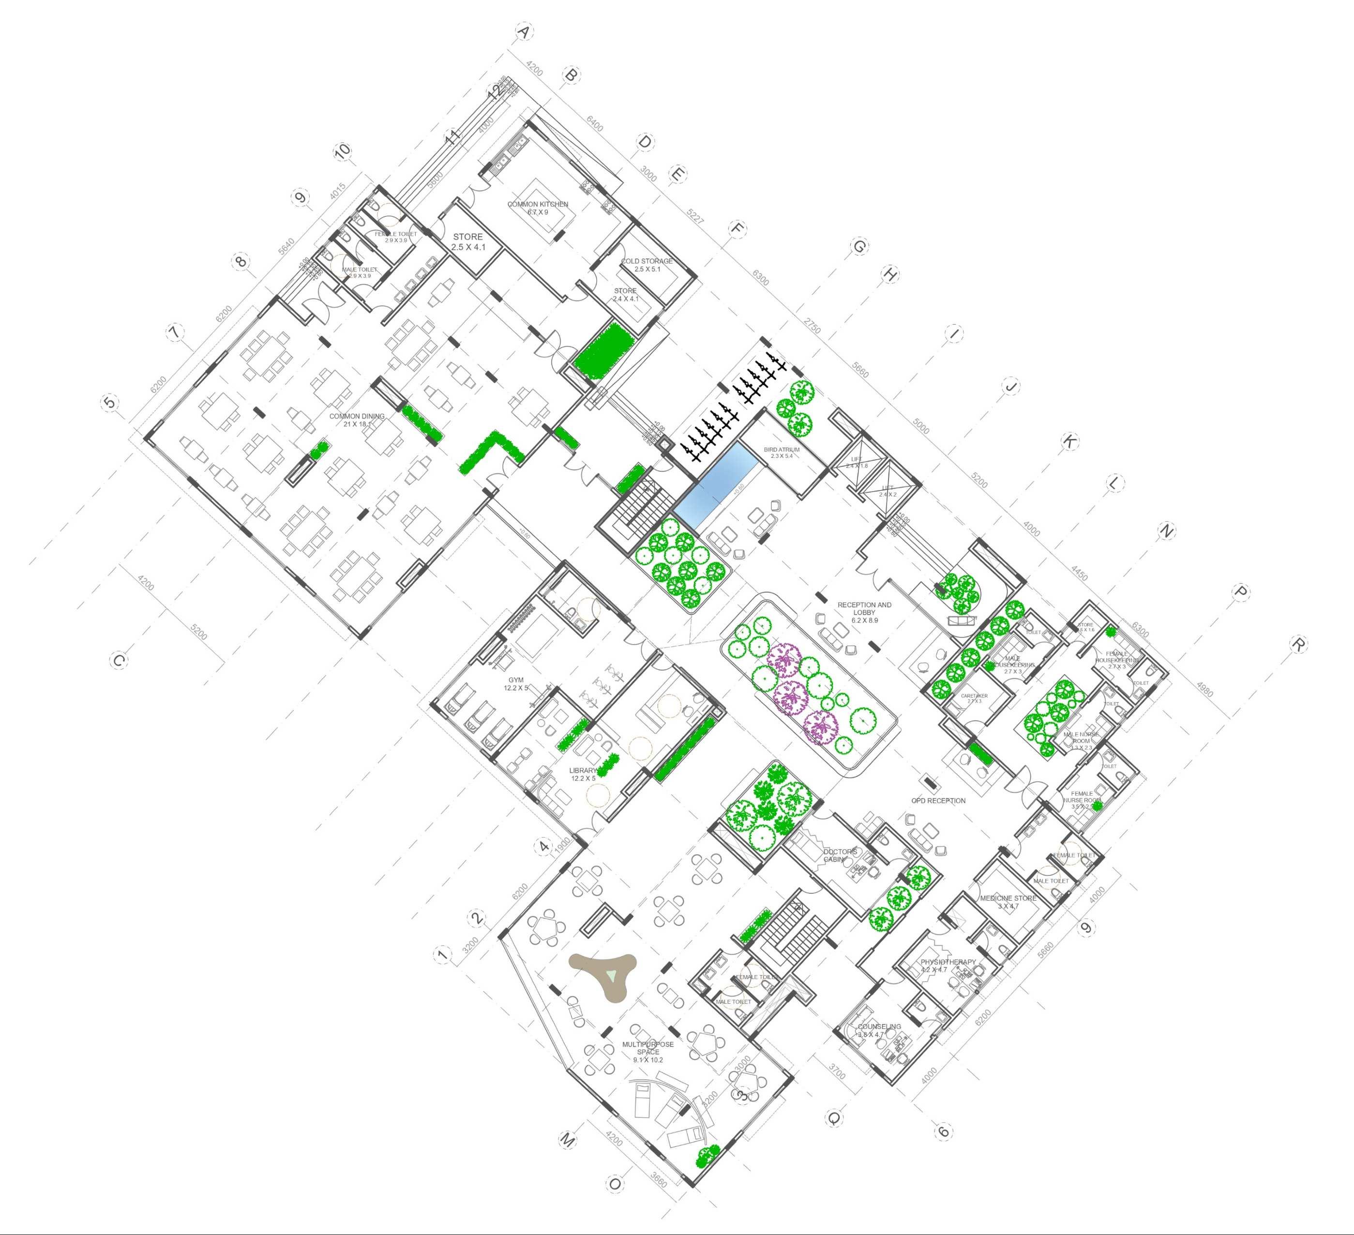
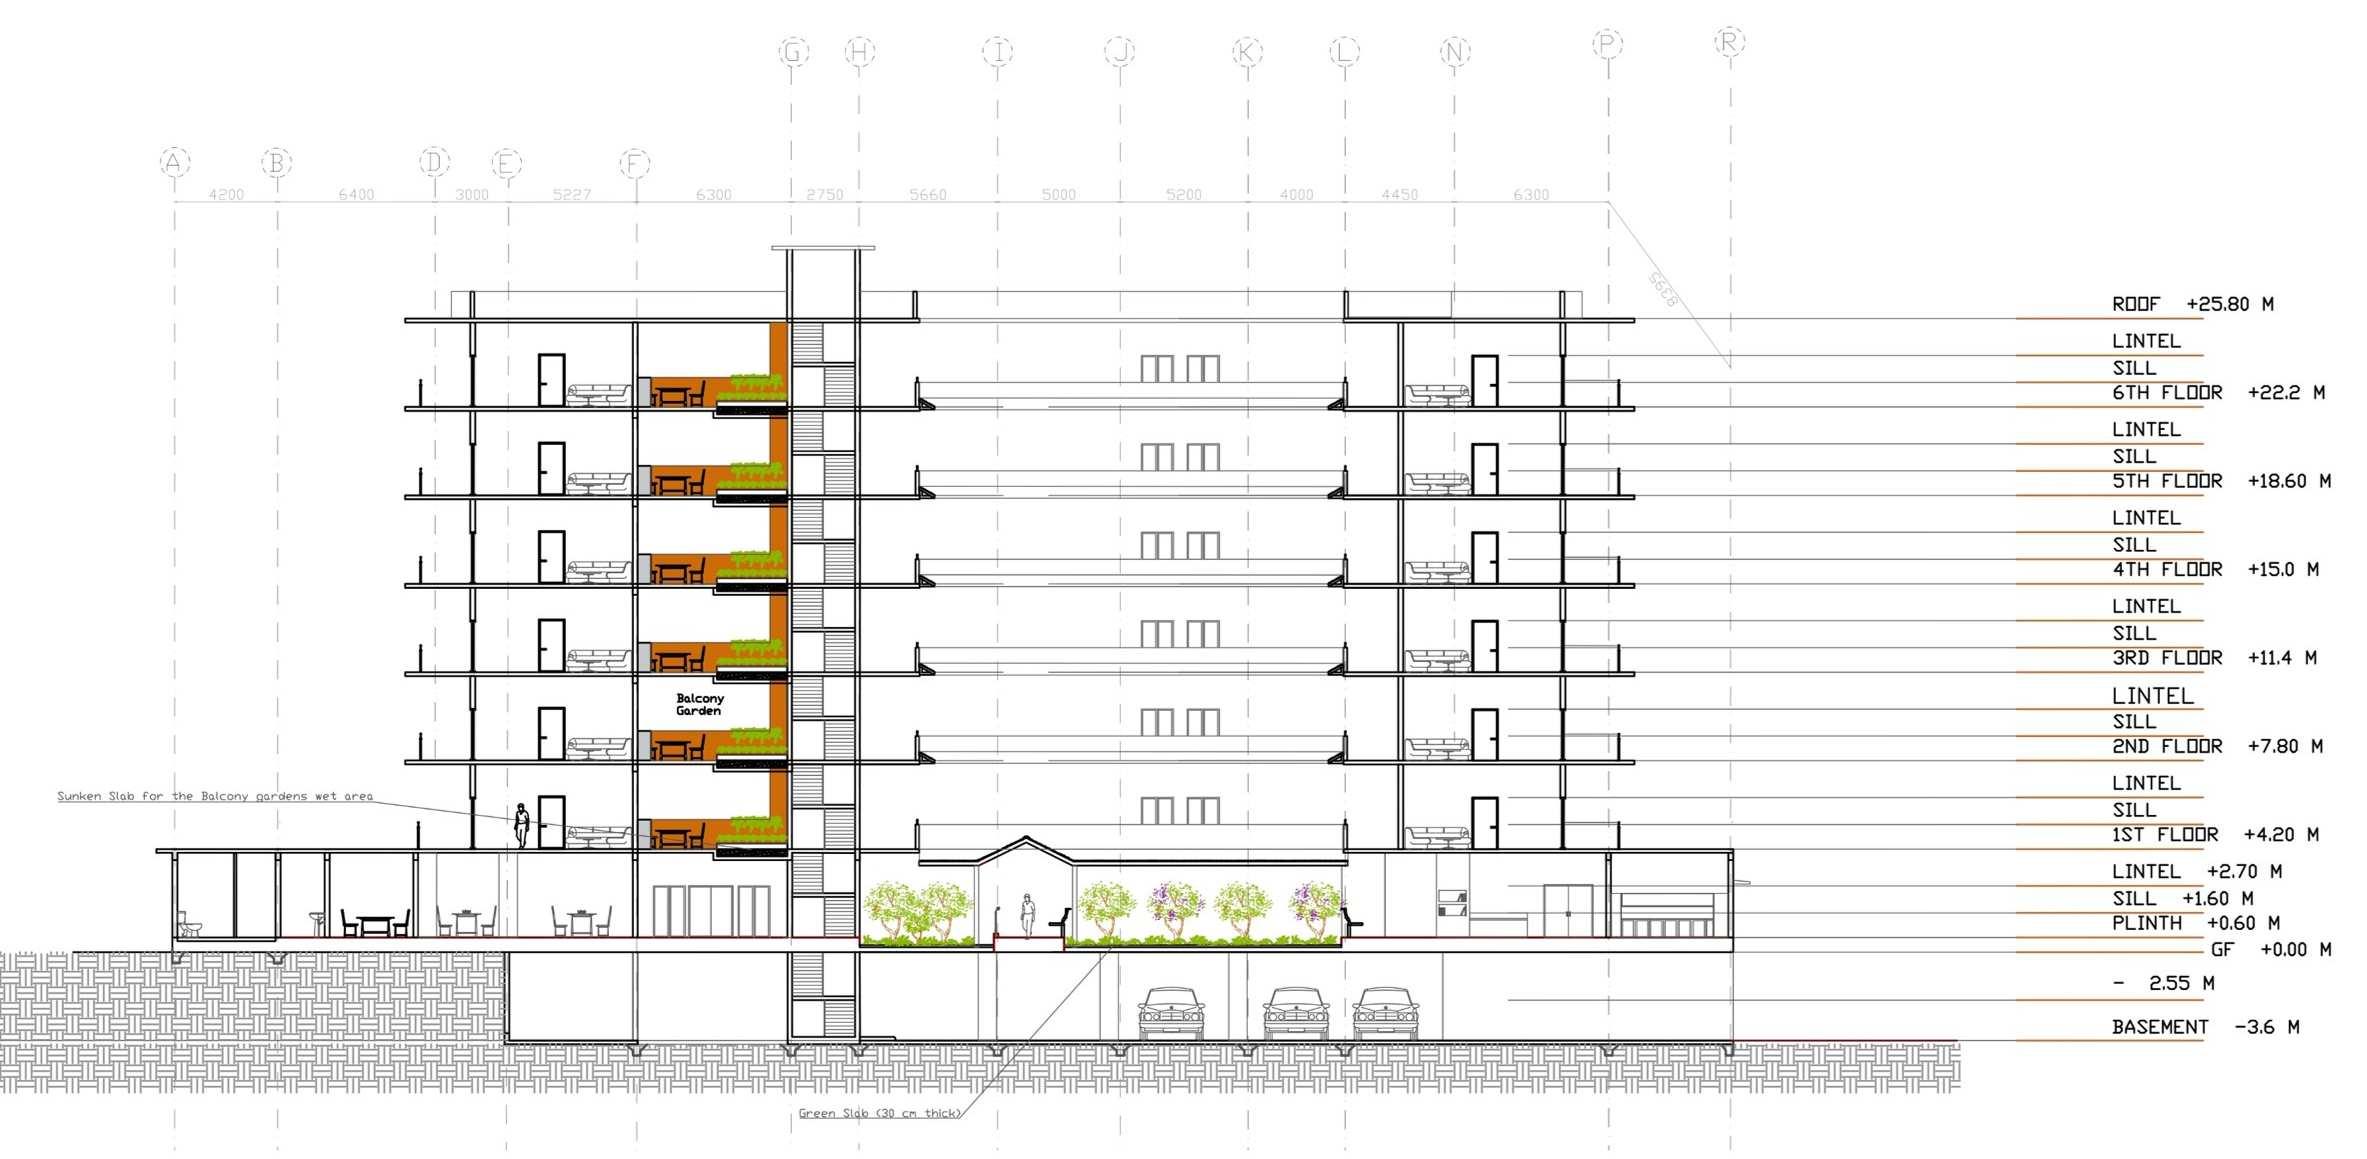
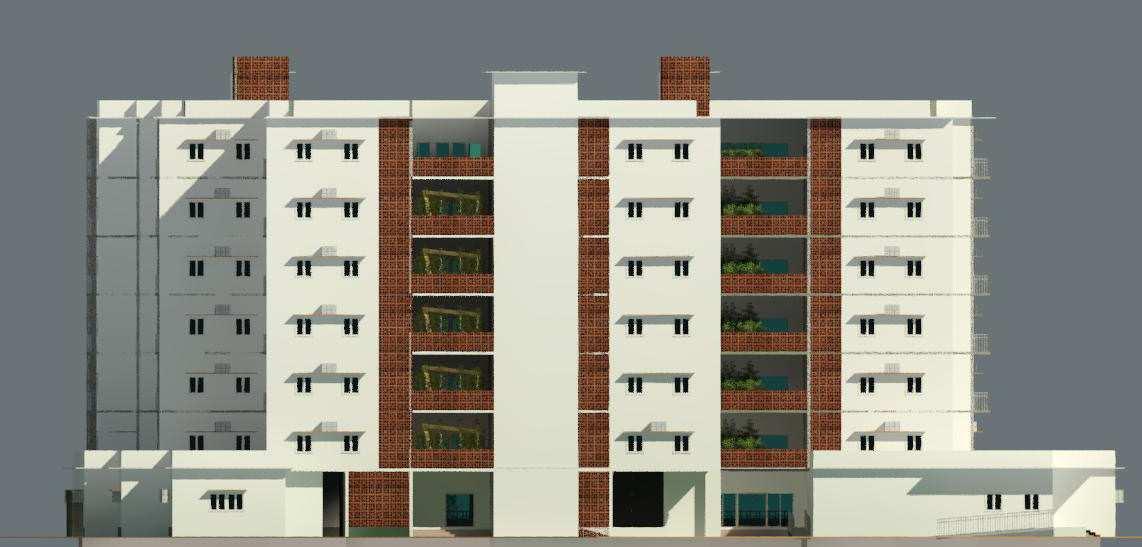
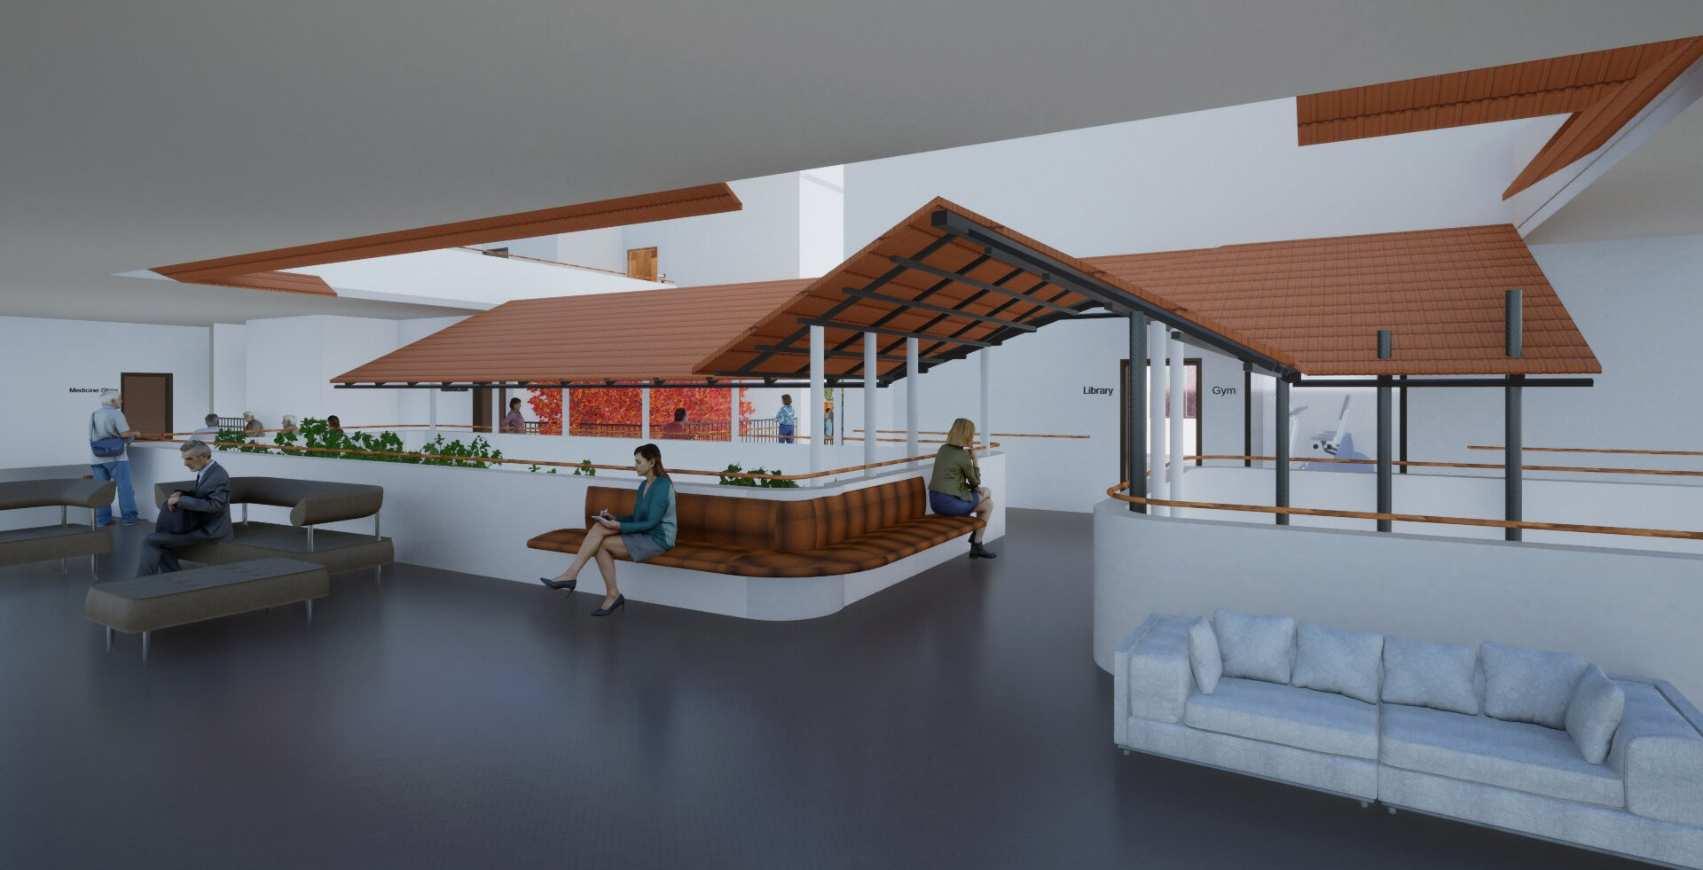
Thisprojectfocusesondevelopingacomprehensiveandsustainabledesign for an independent living retirement home, social adult day care center, and park, as an extension of the existing Green Valley retirement home in Udupi. With a growing demand from international clients and the expanding senior living market in India, this project is highly relevant. The design prioritizes the well-being, comfort, and independence of senior residents, incorporating universal design principles for accessibility and homely aesthetics to evoke comfort. Additionally, it fosters social interaction through thoughtfully designed gathering spaces and programs, creating a vibrant community that enhances the quality of life for the elderly.
Softwares Used :
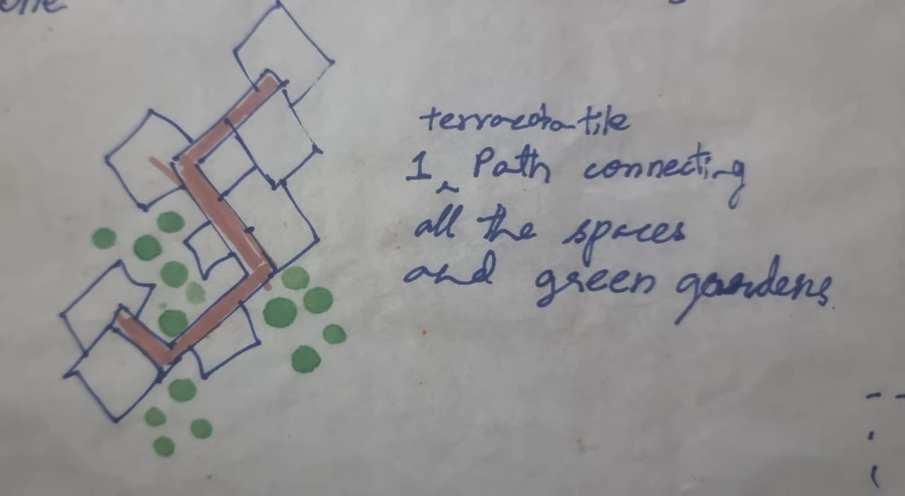
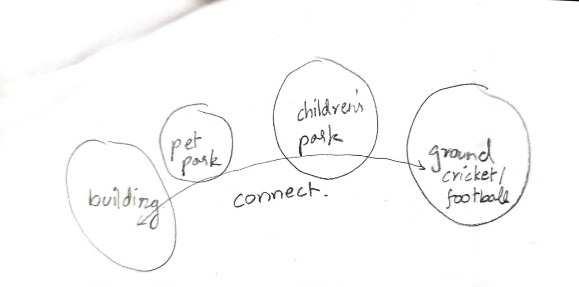
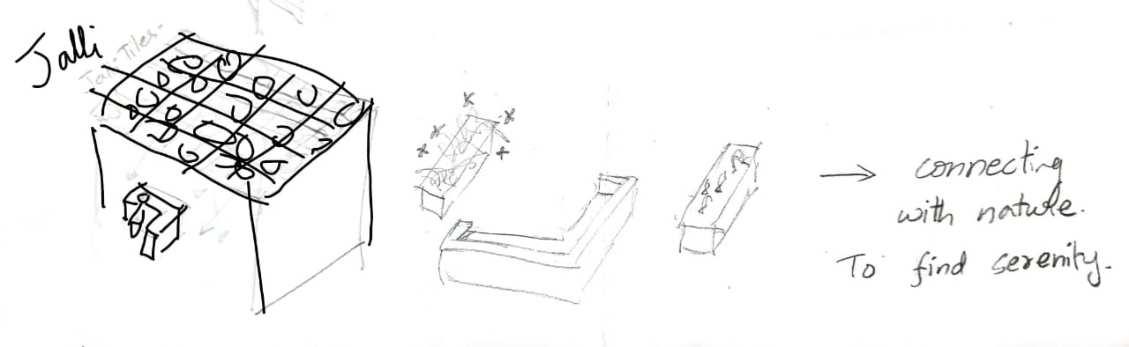
SPINE OF SERENITY
KEY 1- MULTIPURPOSE GROUND (USED FOR FOOTBALL CRICKETAND PLAYING)
2- TENNIS COURT
3- CHILDREN’S PARK
4- TRANSFORMERAND DG SET
5- MAIN ENTRY
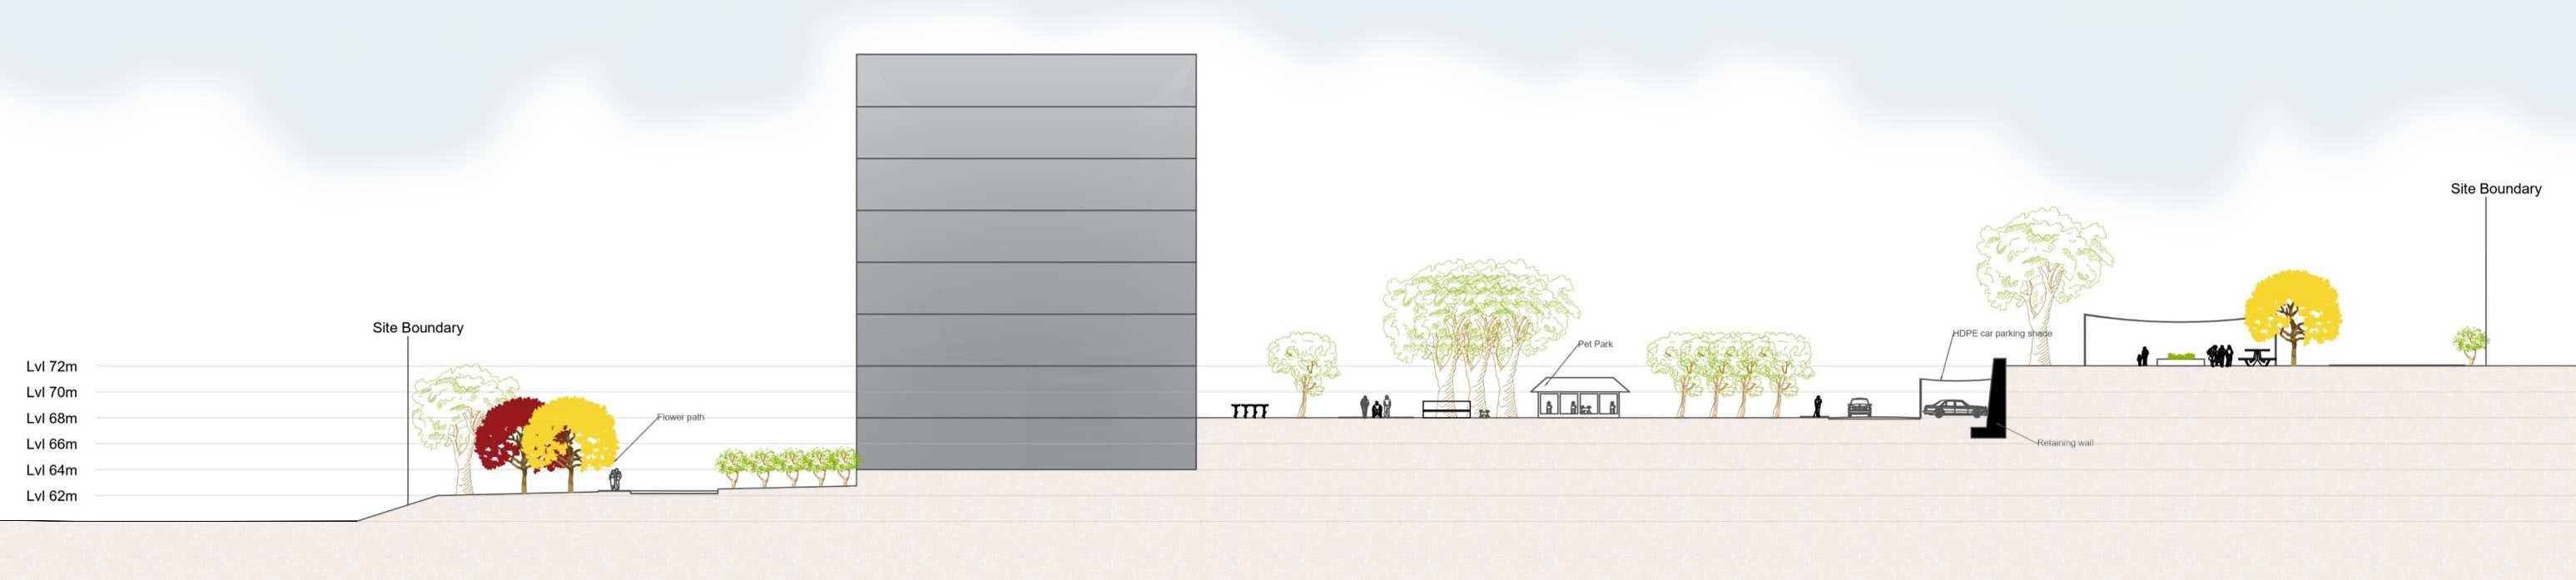
6- PET FRIENDLY PARK
7- VEGETABLE GARDEN
8- SEPTIC TANKAND
MASTER PLAN
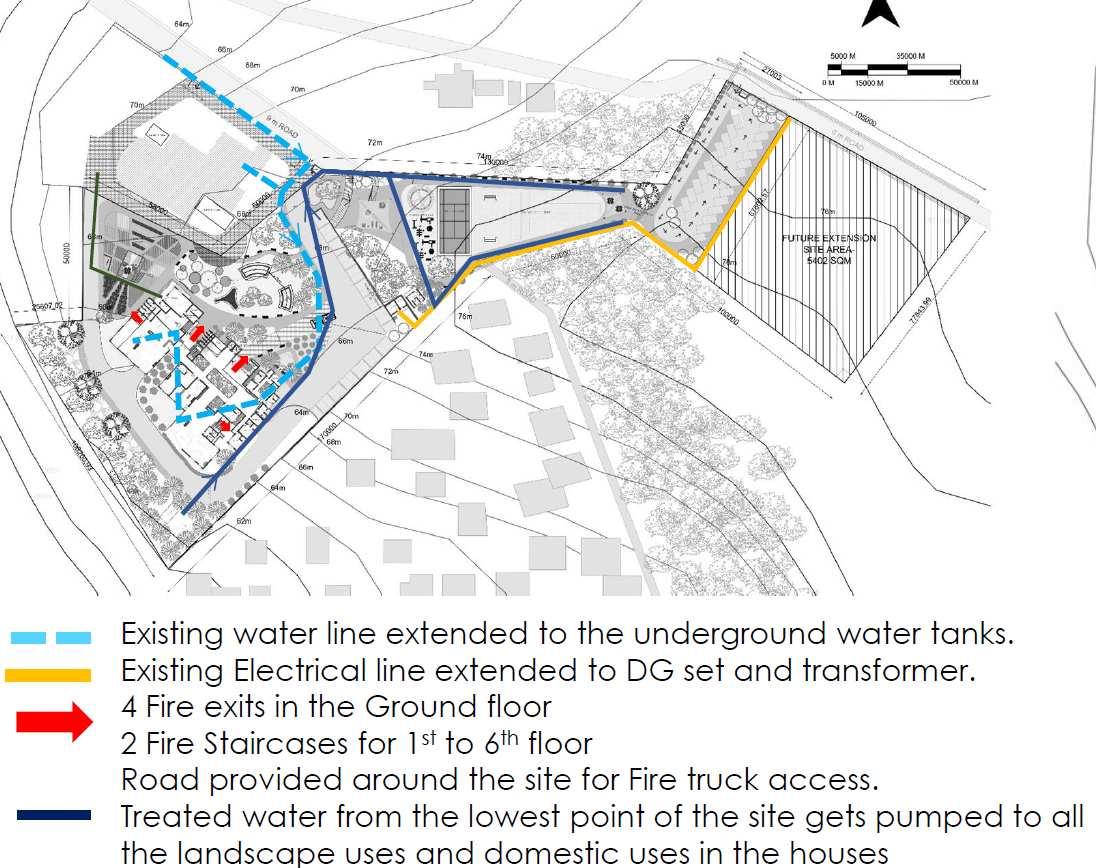
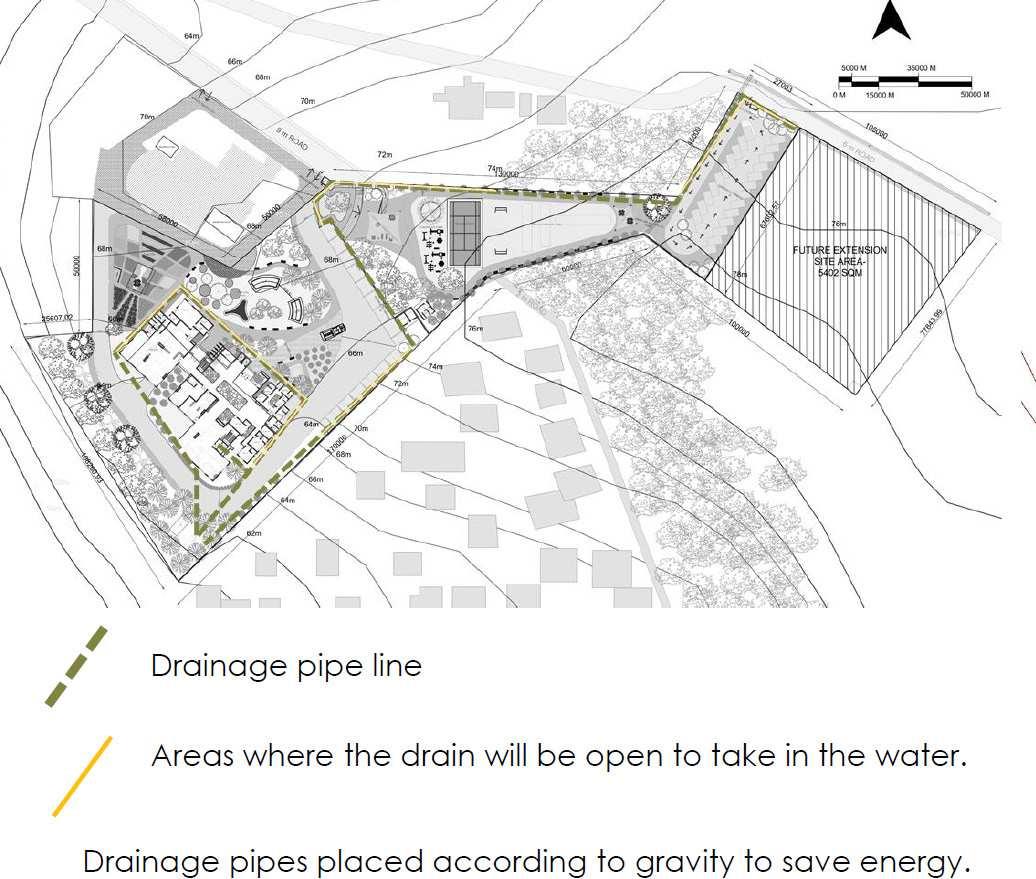
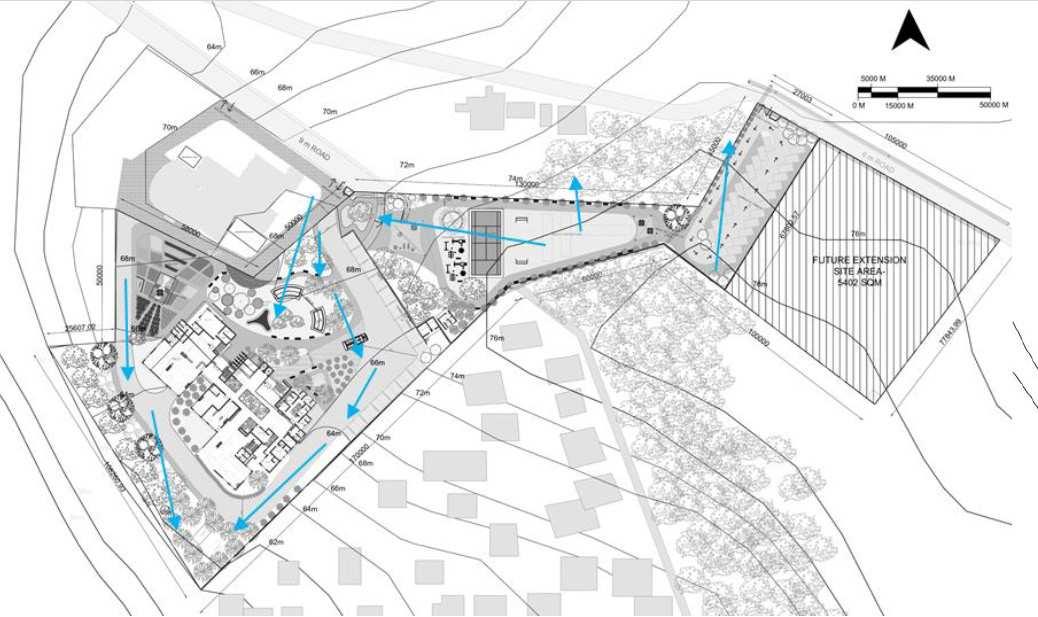
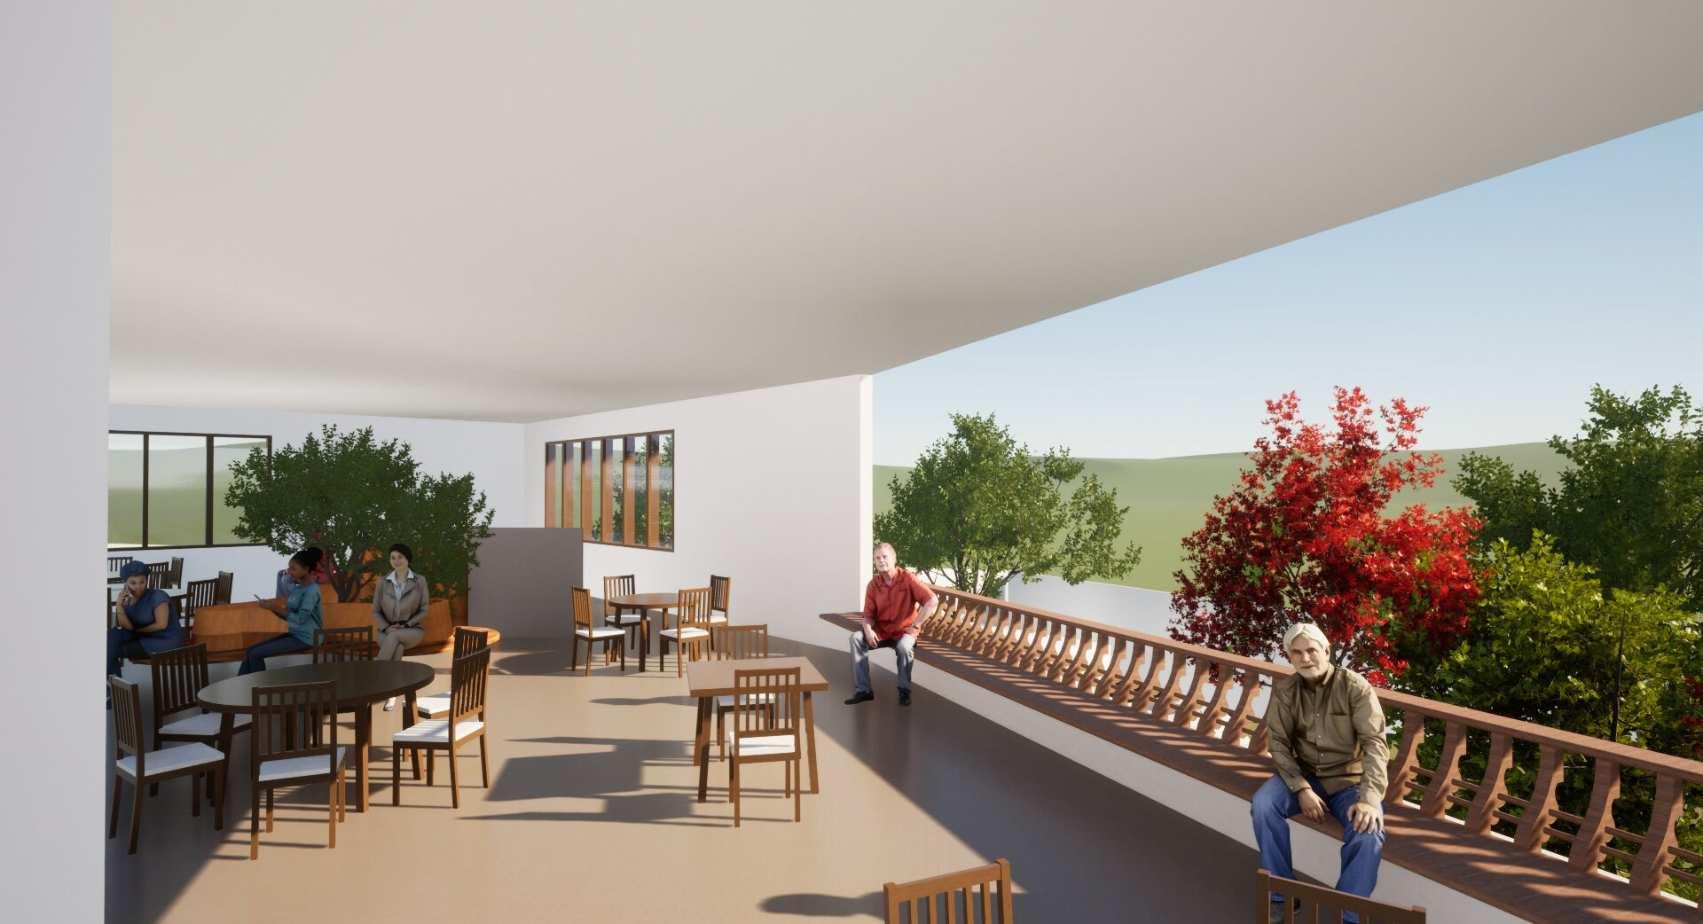
This project enhances Green Valley by connecting homes with shared amenities, ensuring accessibility and safety.Activity zones and gathering spaces foster engagement, enriching the lives of residents. The design creates a vibrant community focused on well-being and comfort.
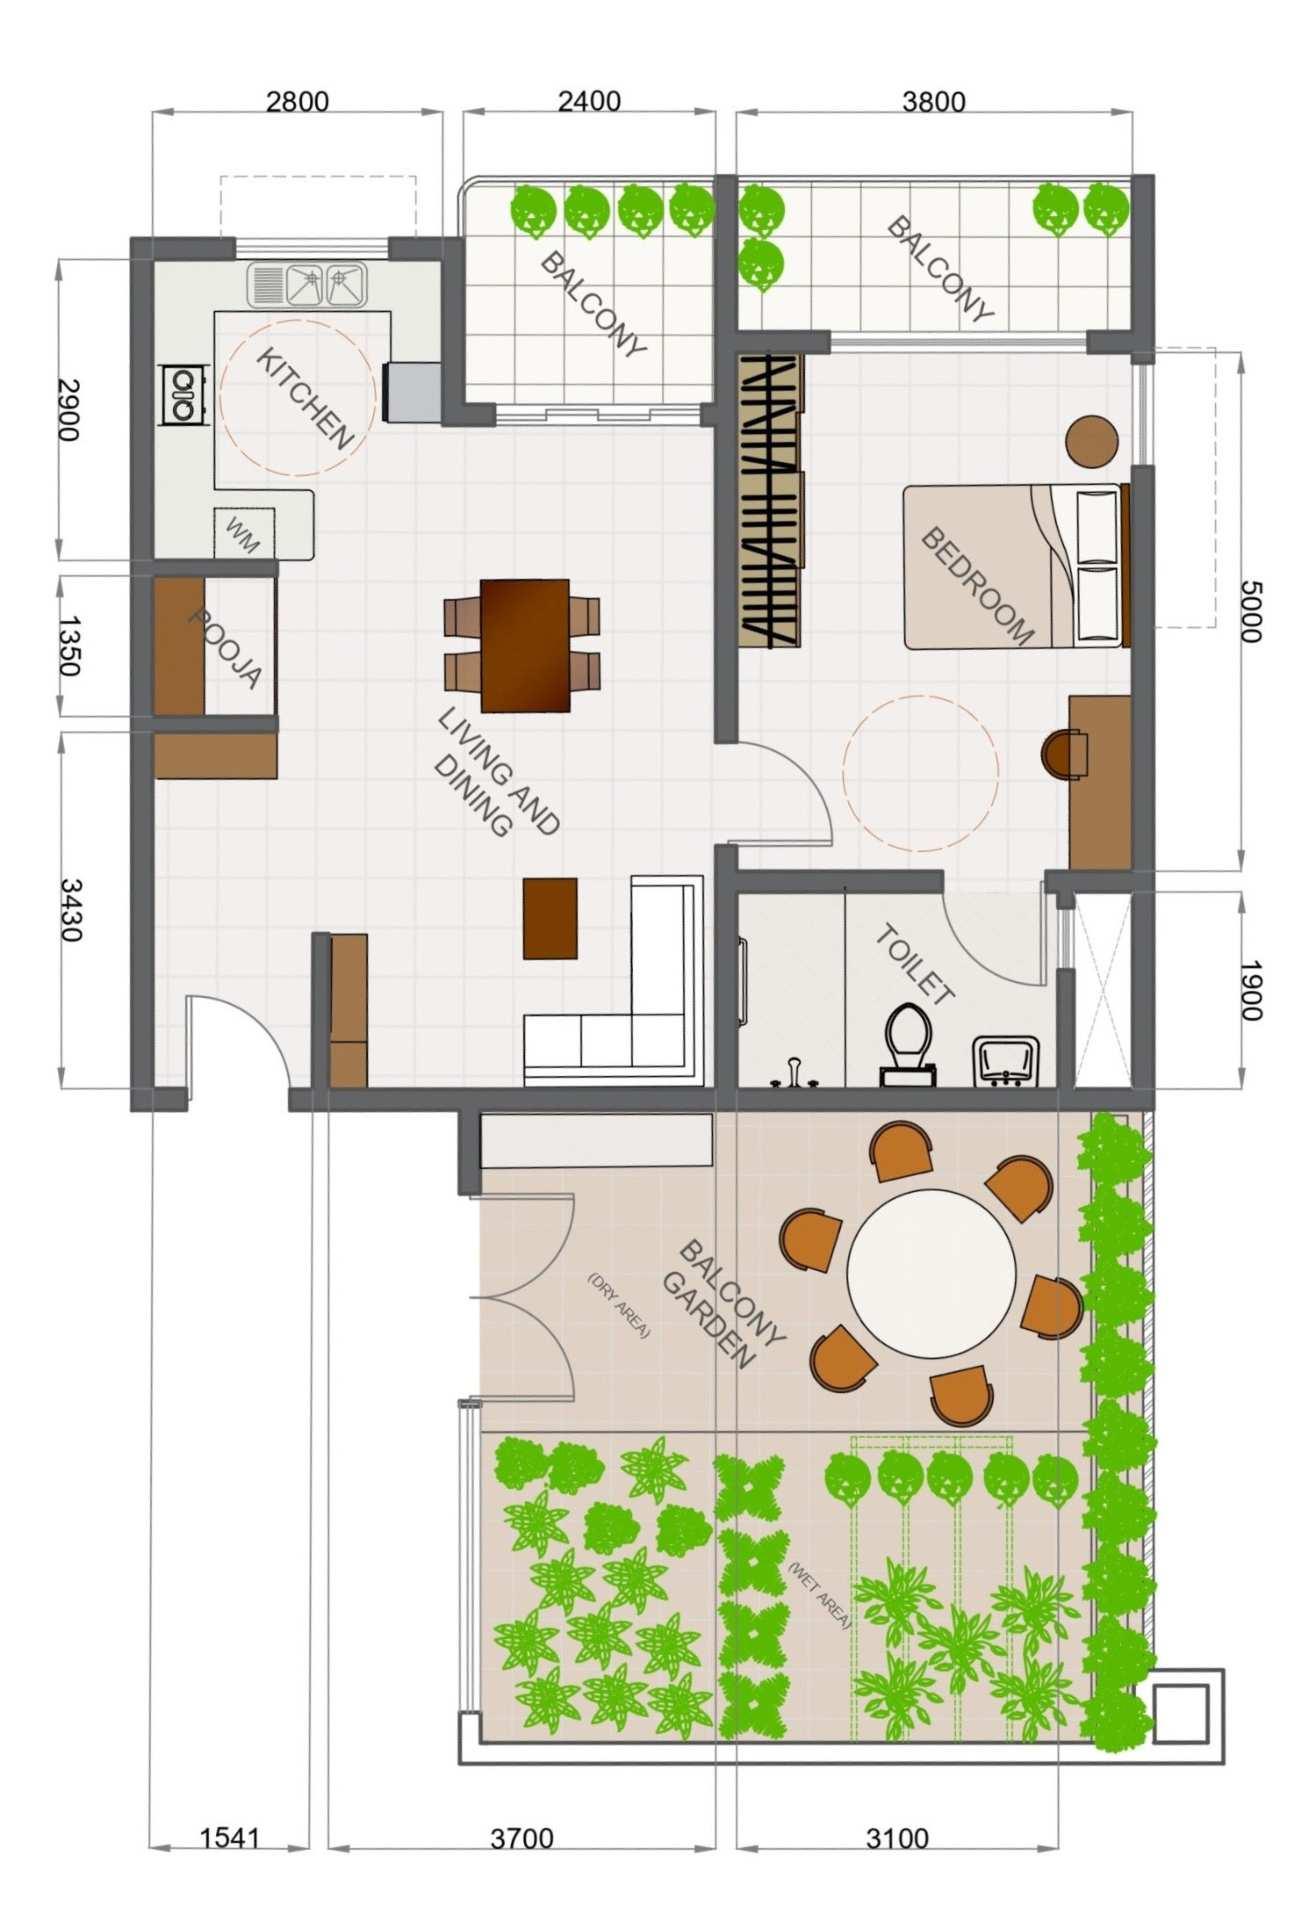
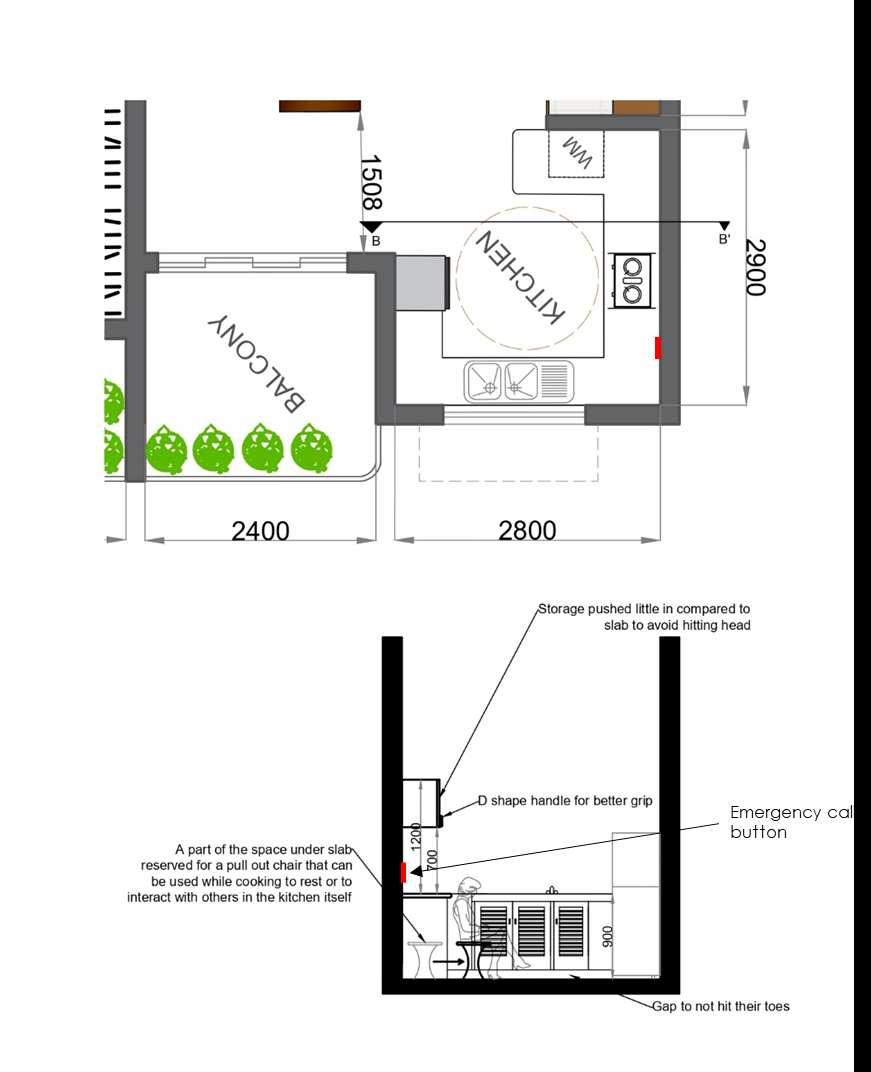
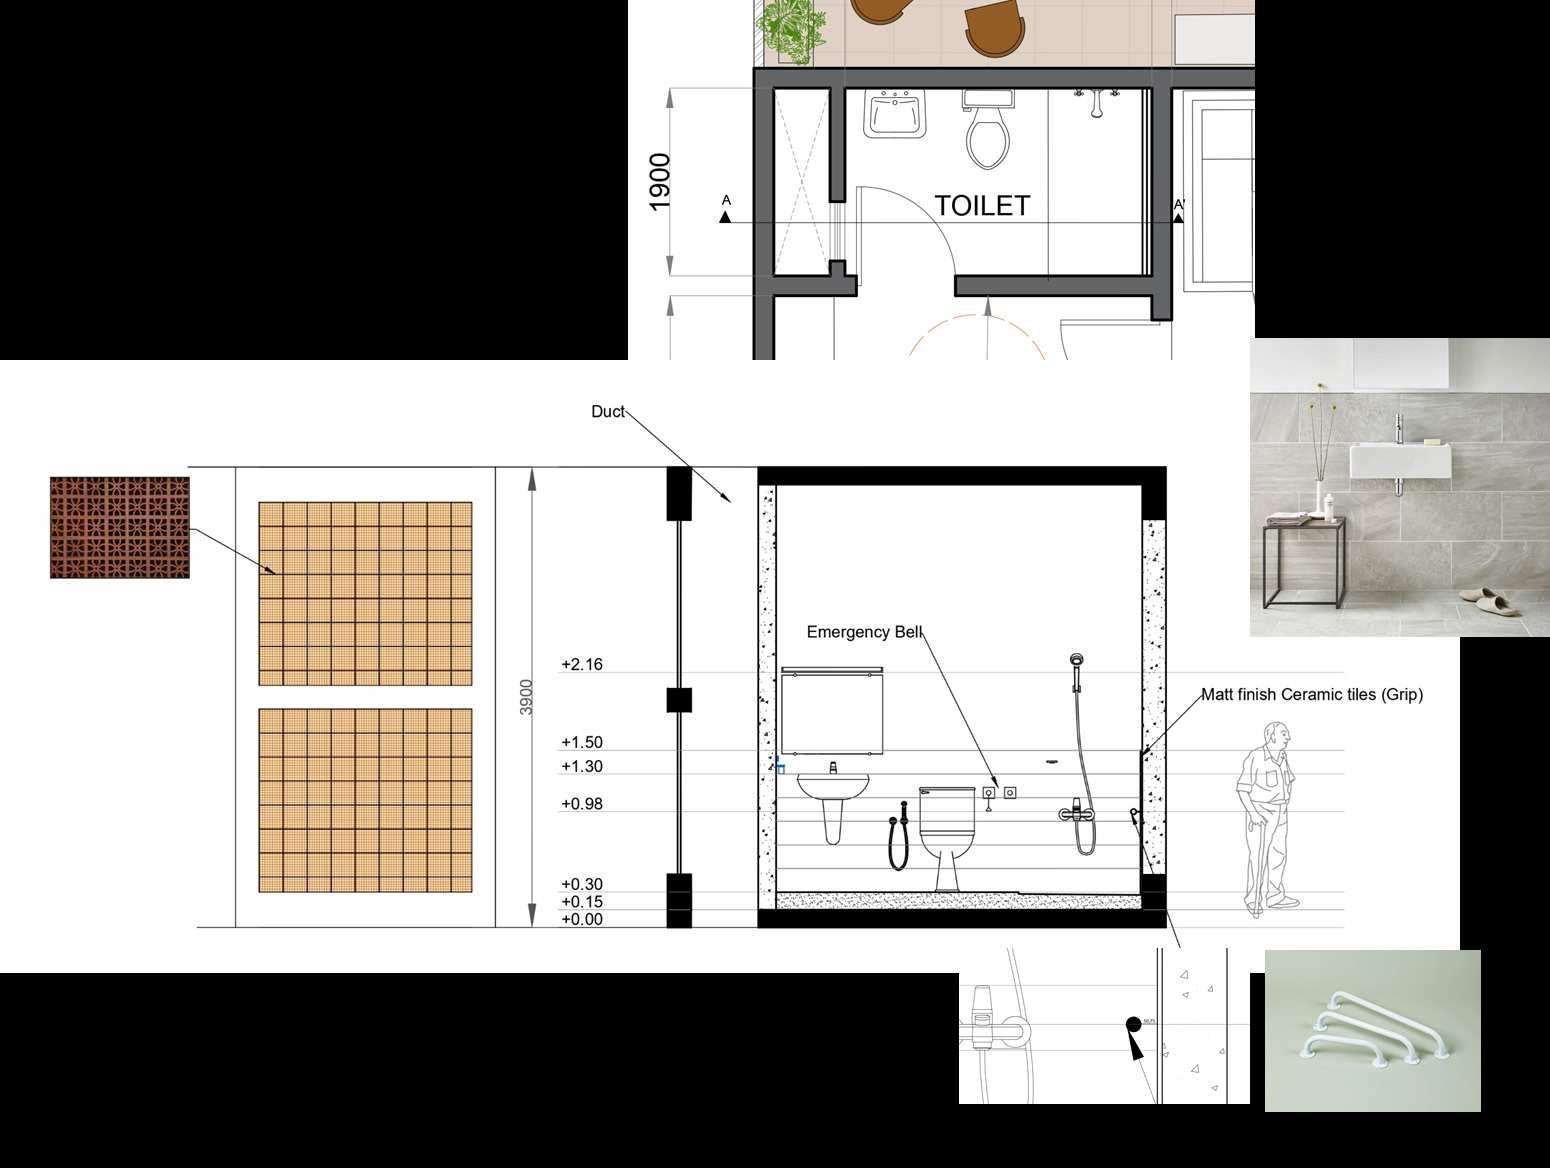
Toilet has been carfeully designed for it to be accessible for older adults.
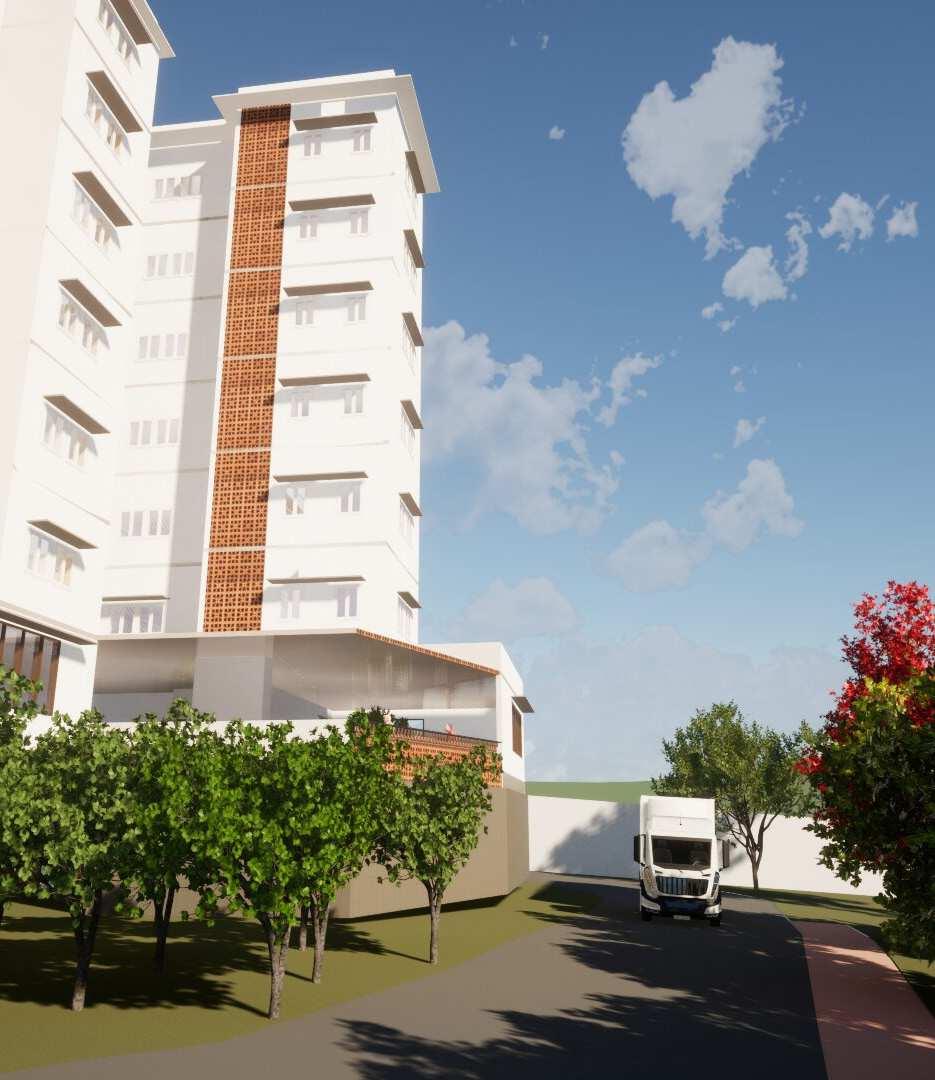
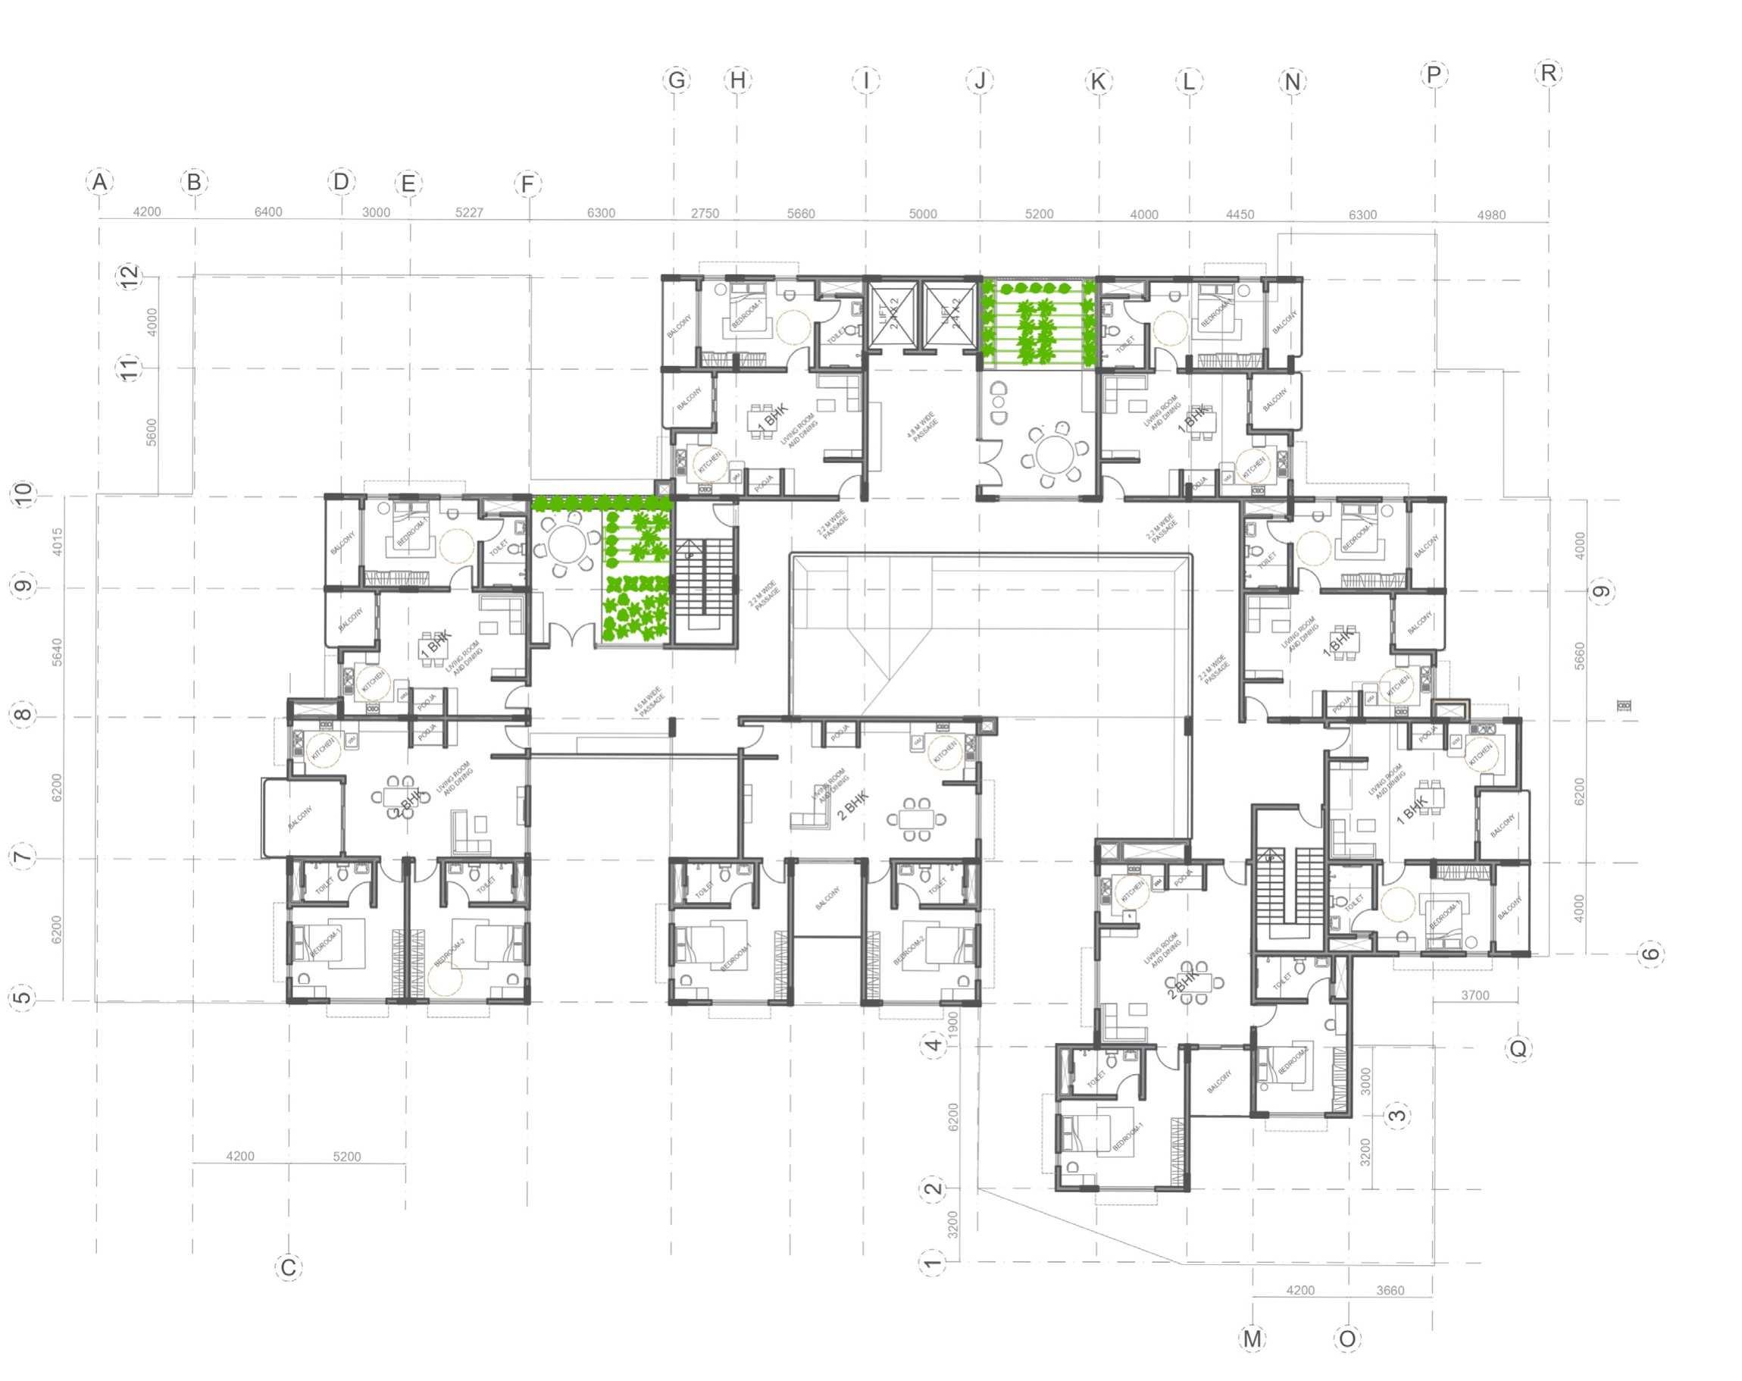
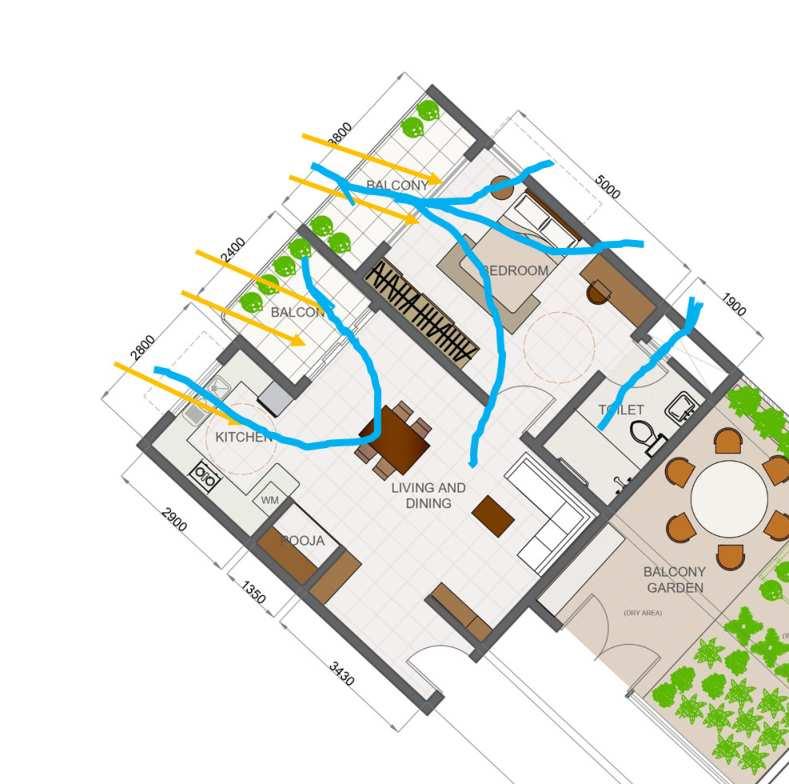
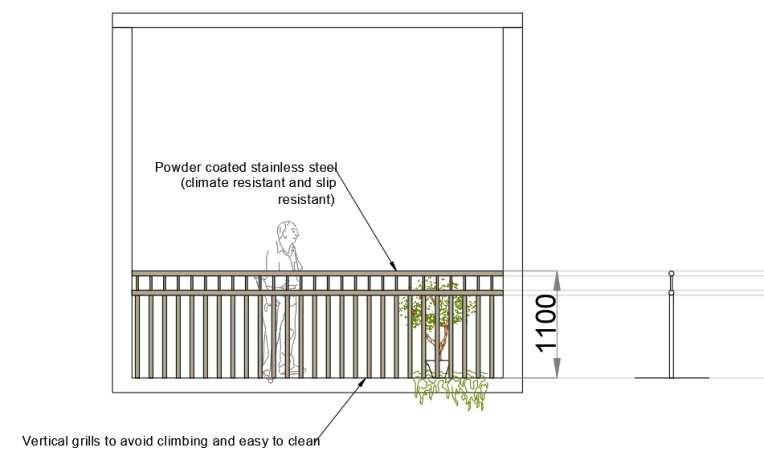
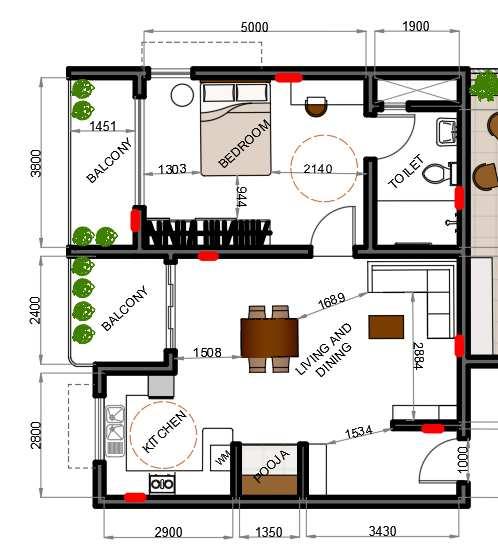
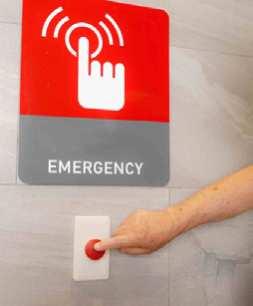
The apartment is designed for optimal sunlight and air昀氀ow, creating a comfortable environment for older adults. Emergency call switches are easily accessible, and 1.5-meter-high railings enhance safety. The railing patterns are thoughtfully crafted to ensure both functionality and security within the retirement
UNIT FLOOR PLAN
During my architectural internship, I quickly adapted to using Archicad, the 昀椀rm's primary software, and contributed to creating conceptual 昀氀oor plans, 3D models, and client presentations. I gained hands-on experience in drafting plans, developing 3D visualizations, and conducting site visits. My role also involved participating in weekly progress meetings with clients, engineers, and contractors, where I honed my collaboration and communication skills.Additionally, I received training inAutoCAD and Sketchup, navigated the approval process, and studied modern elevation design techniques under the mentorship of a senior architect. This internship signi昀椀cantly enhanced my technical expertise and professional growth.
Softwares Used -
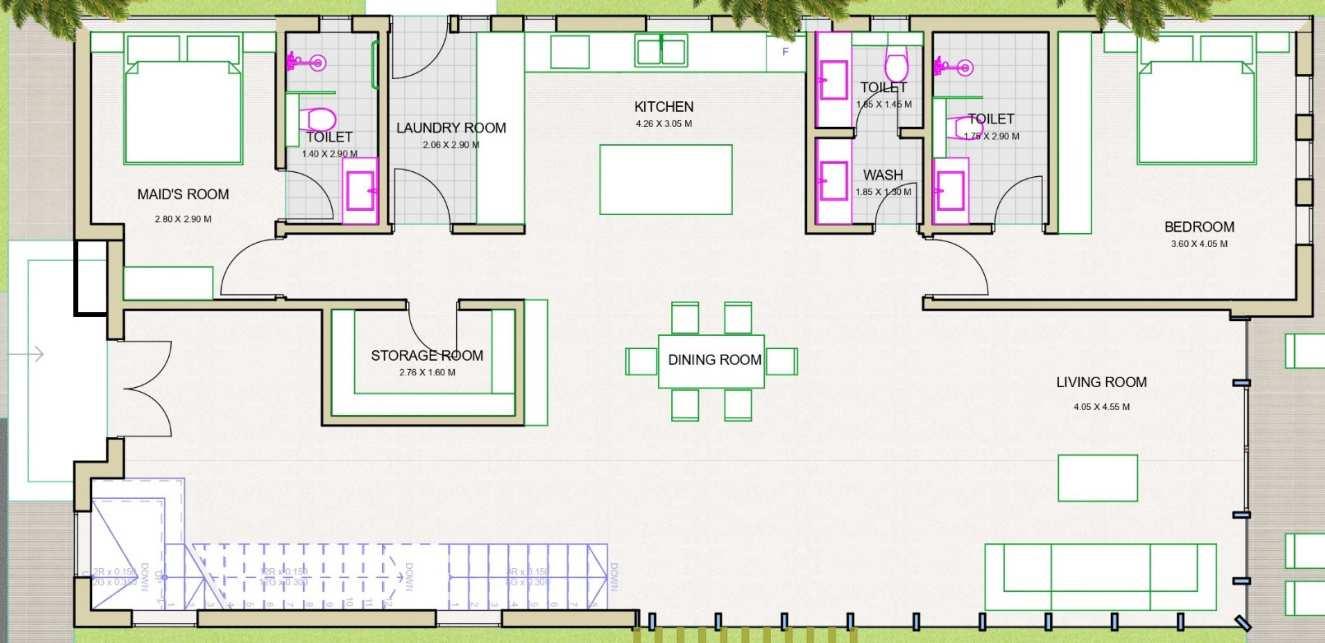
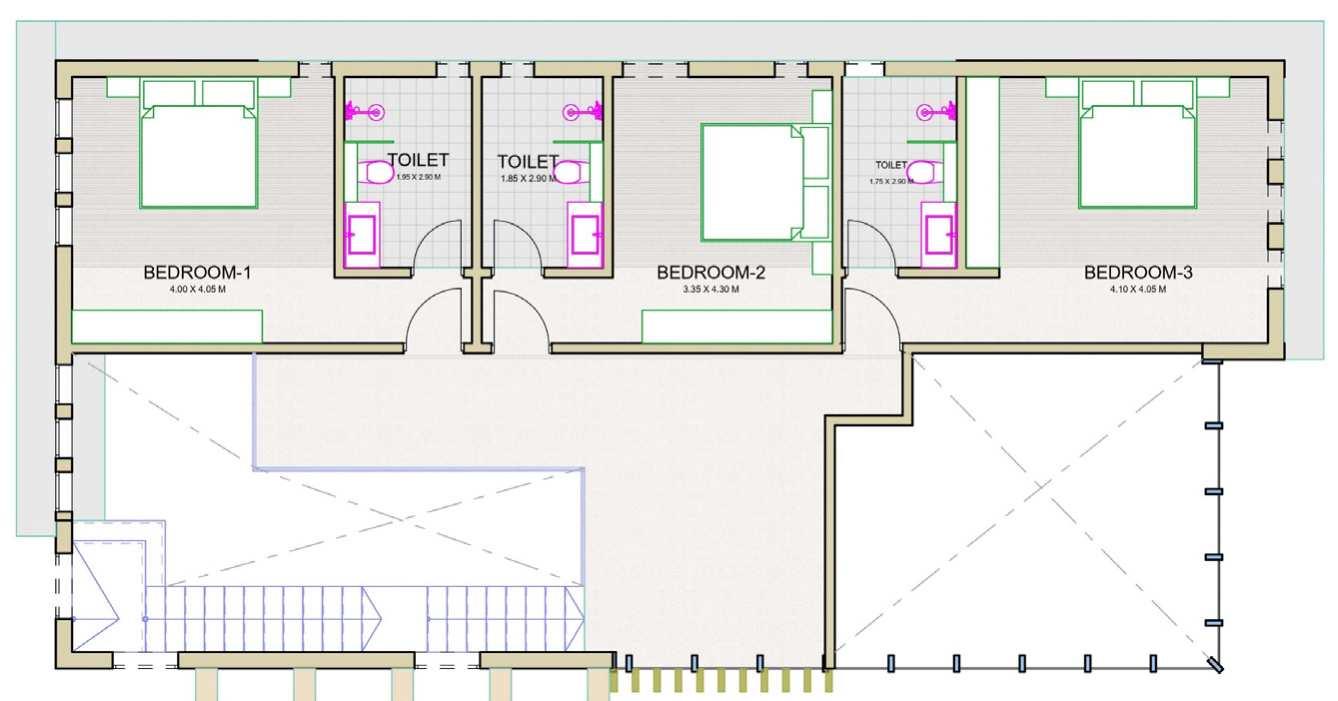
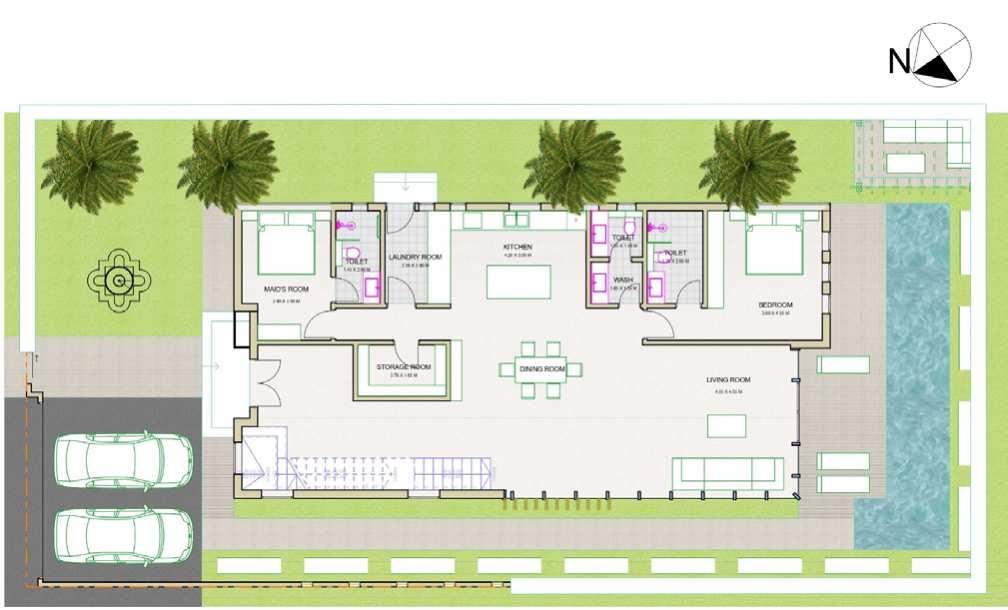
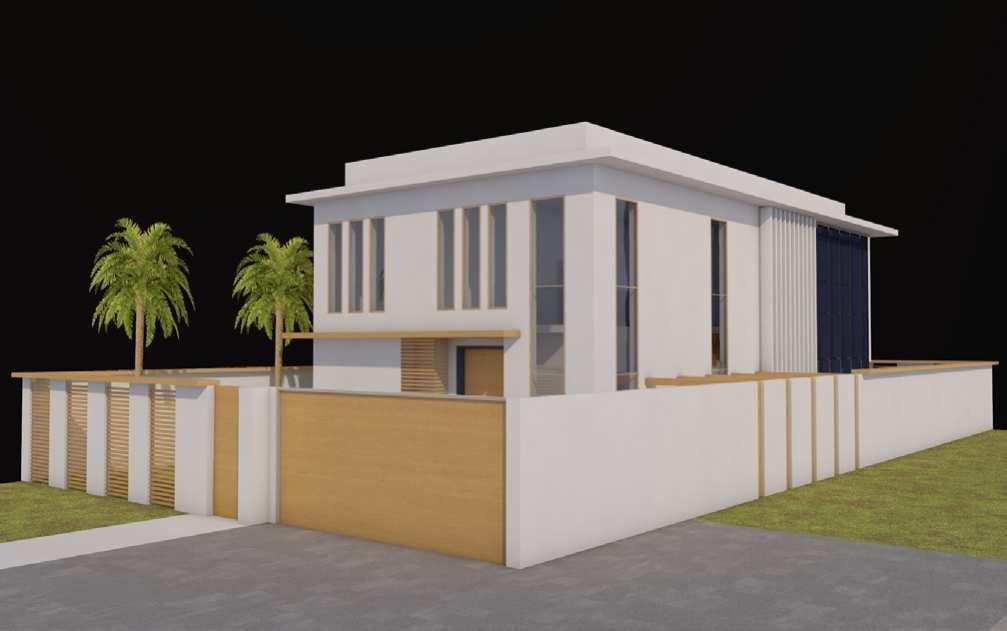
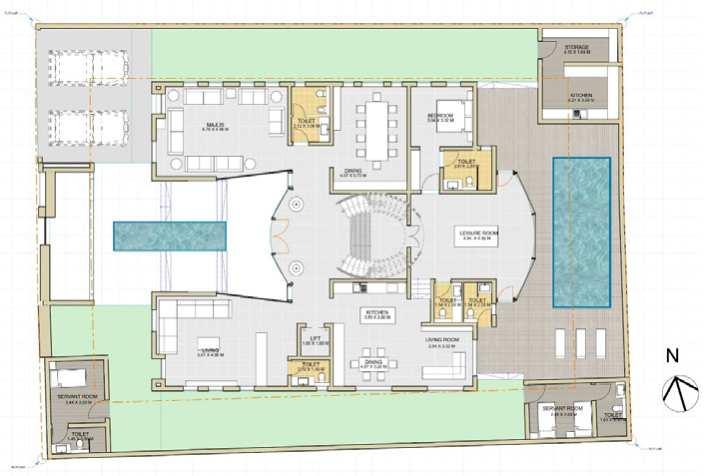
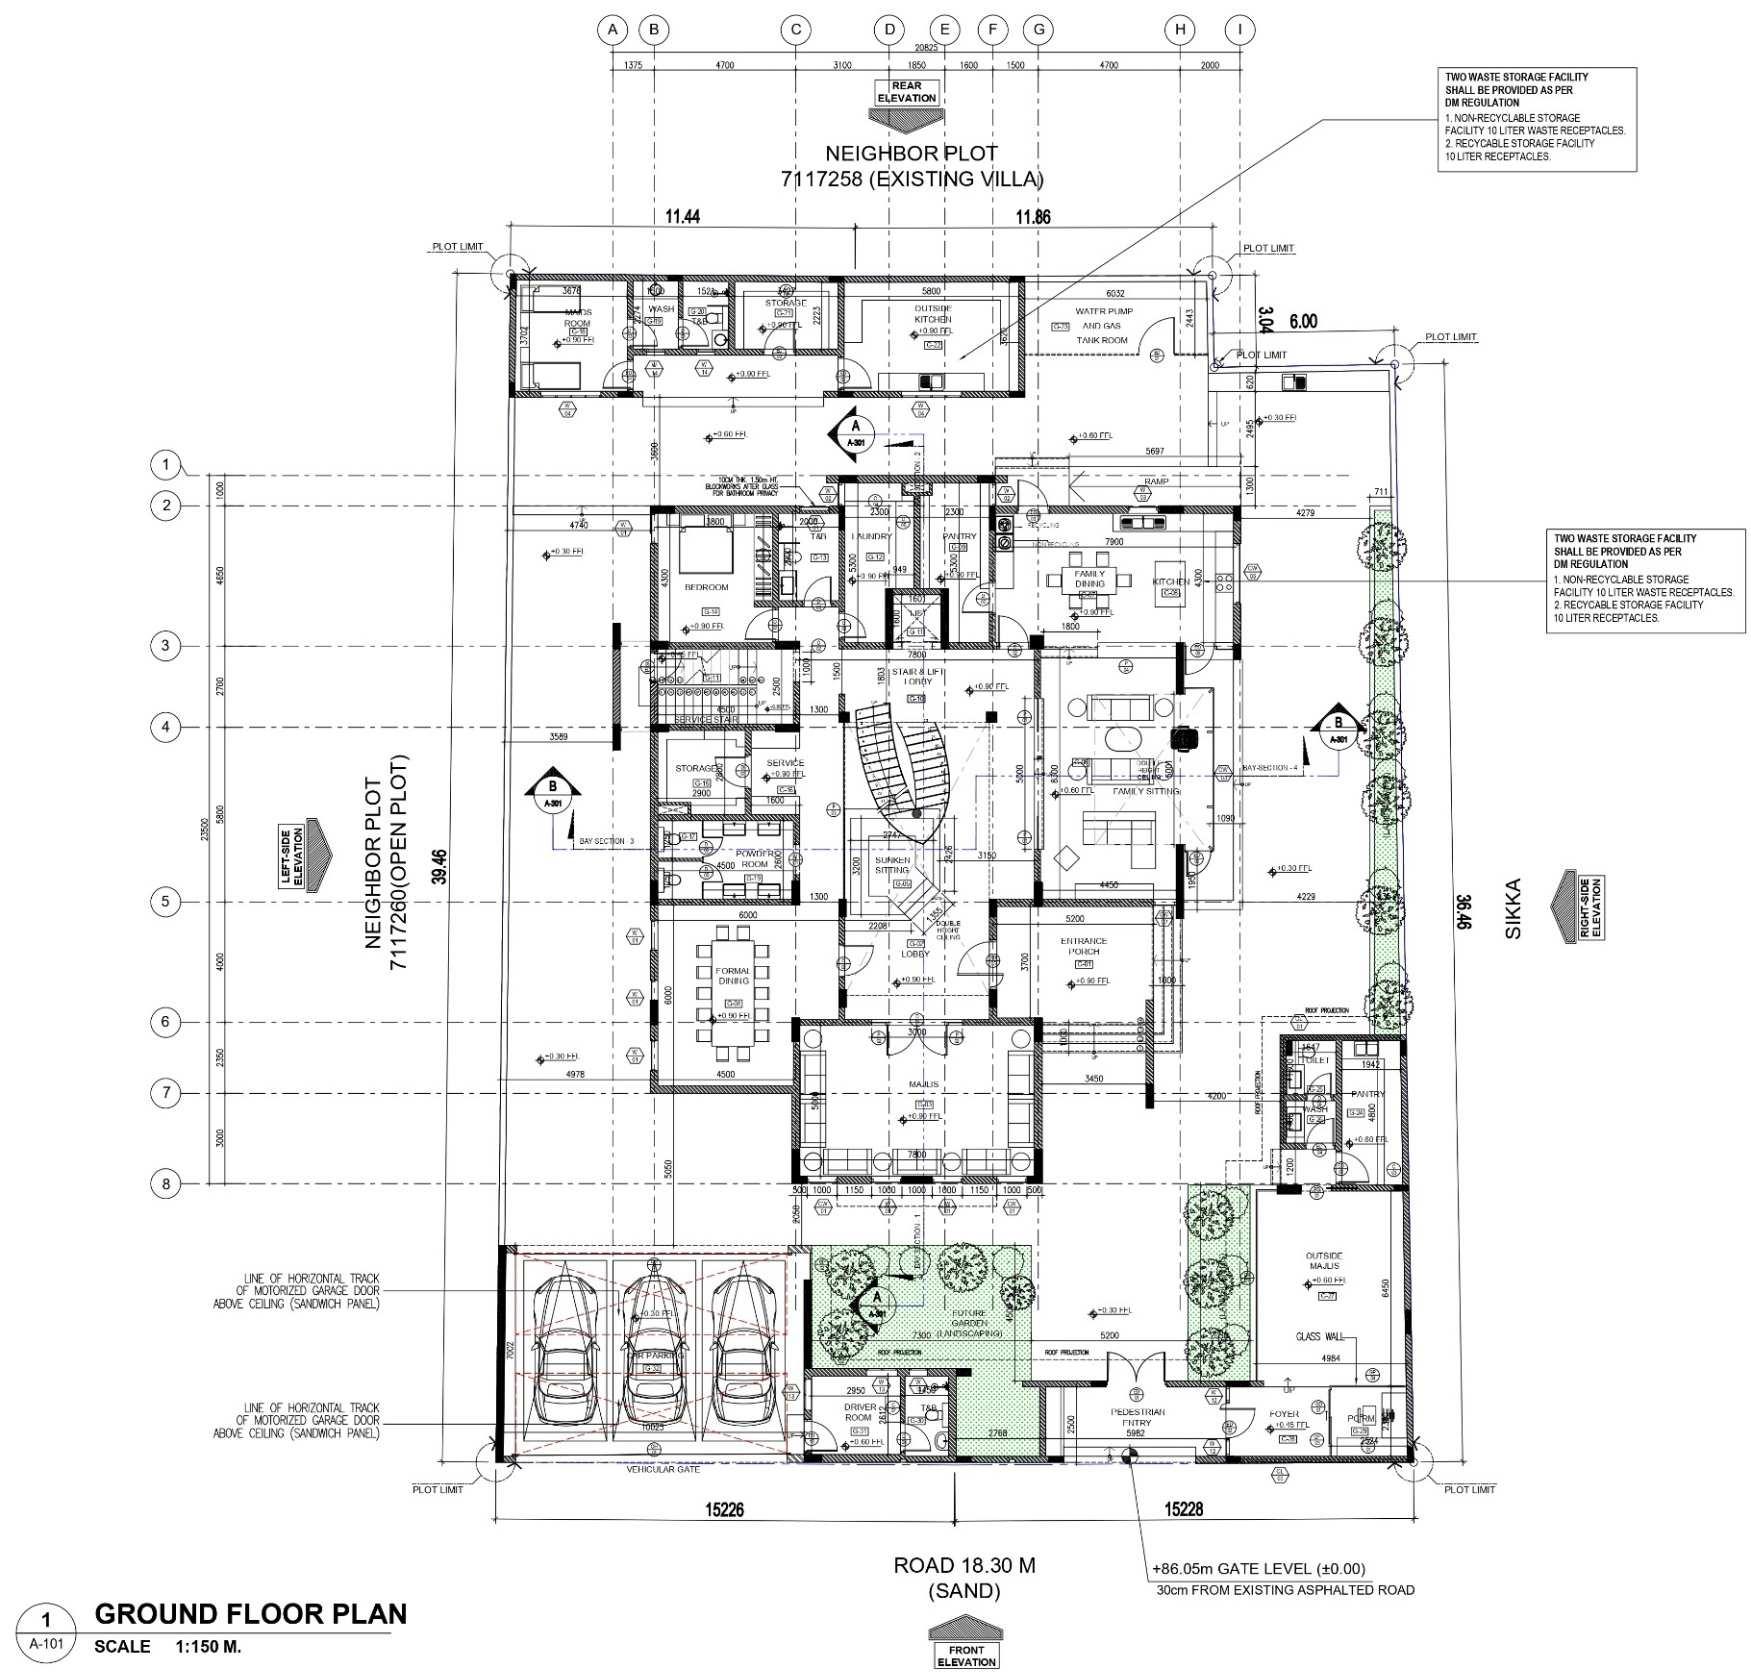
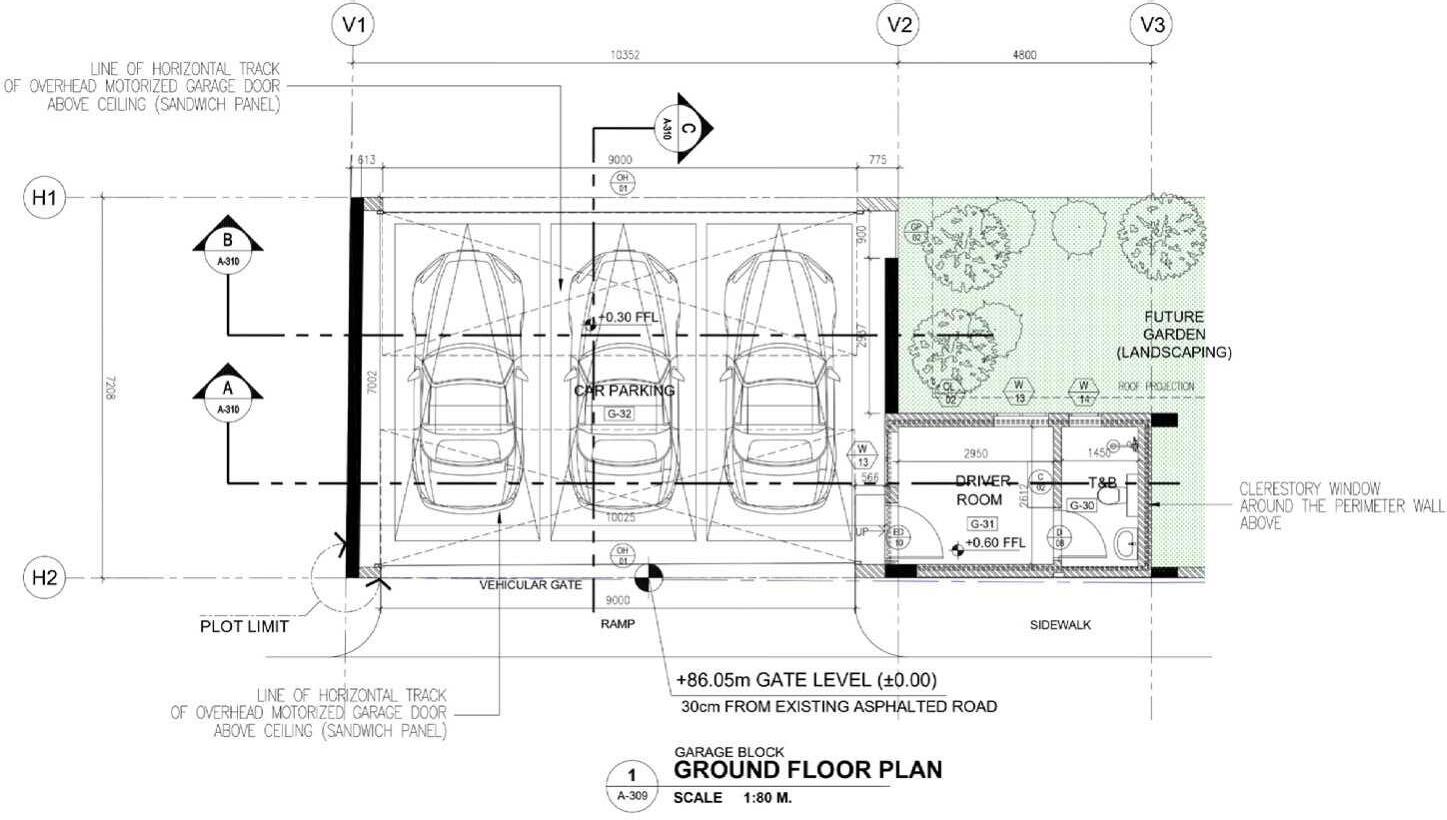
Requirements
• Residential villa –G+1
• 5 bedrooms
• Service areas : lap pool, Store room, Maid room, Laundry room.
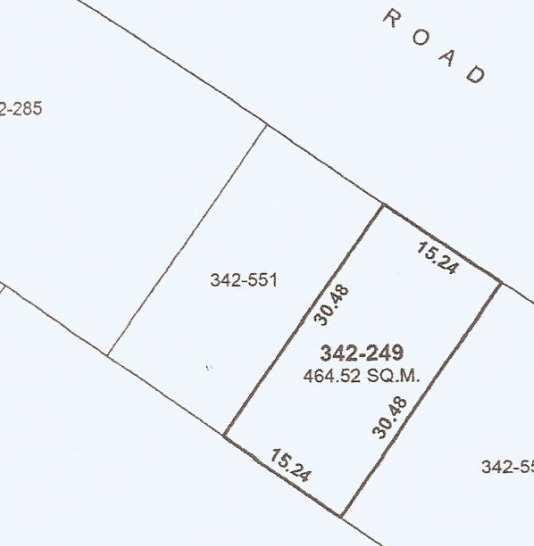
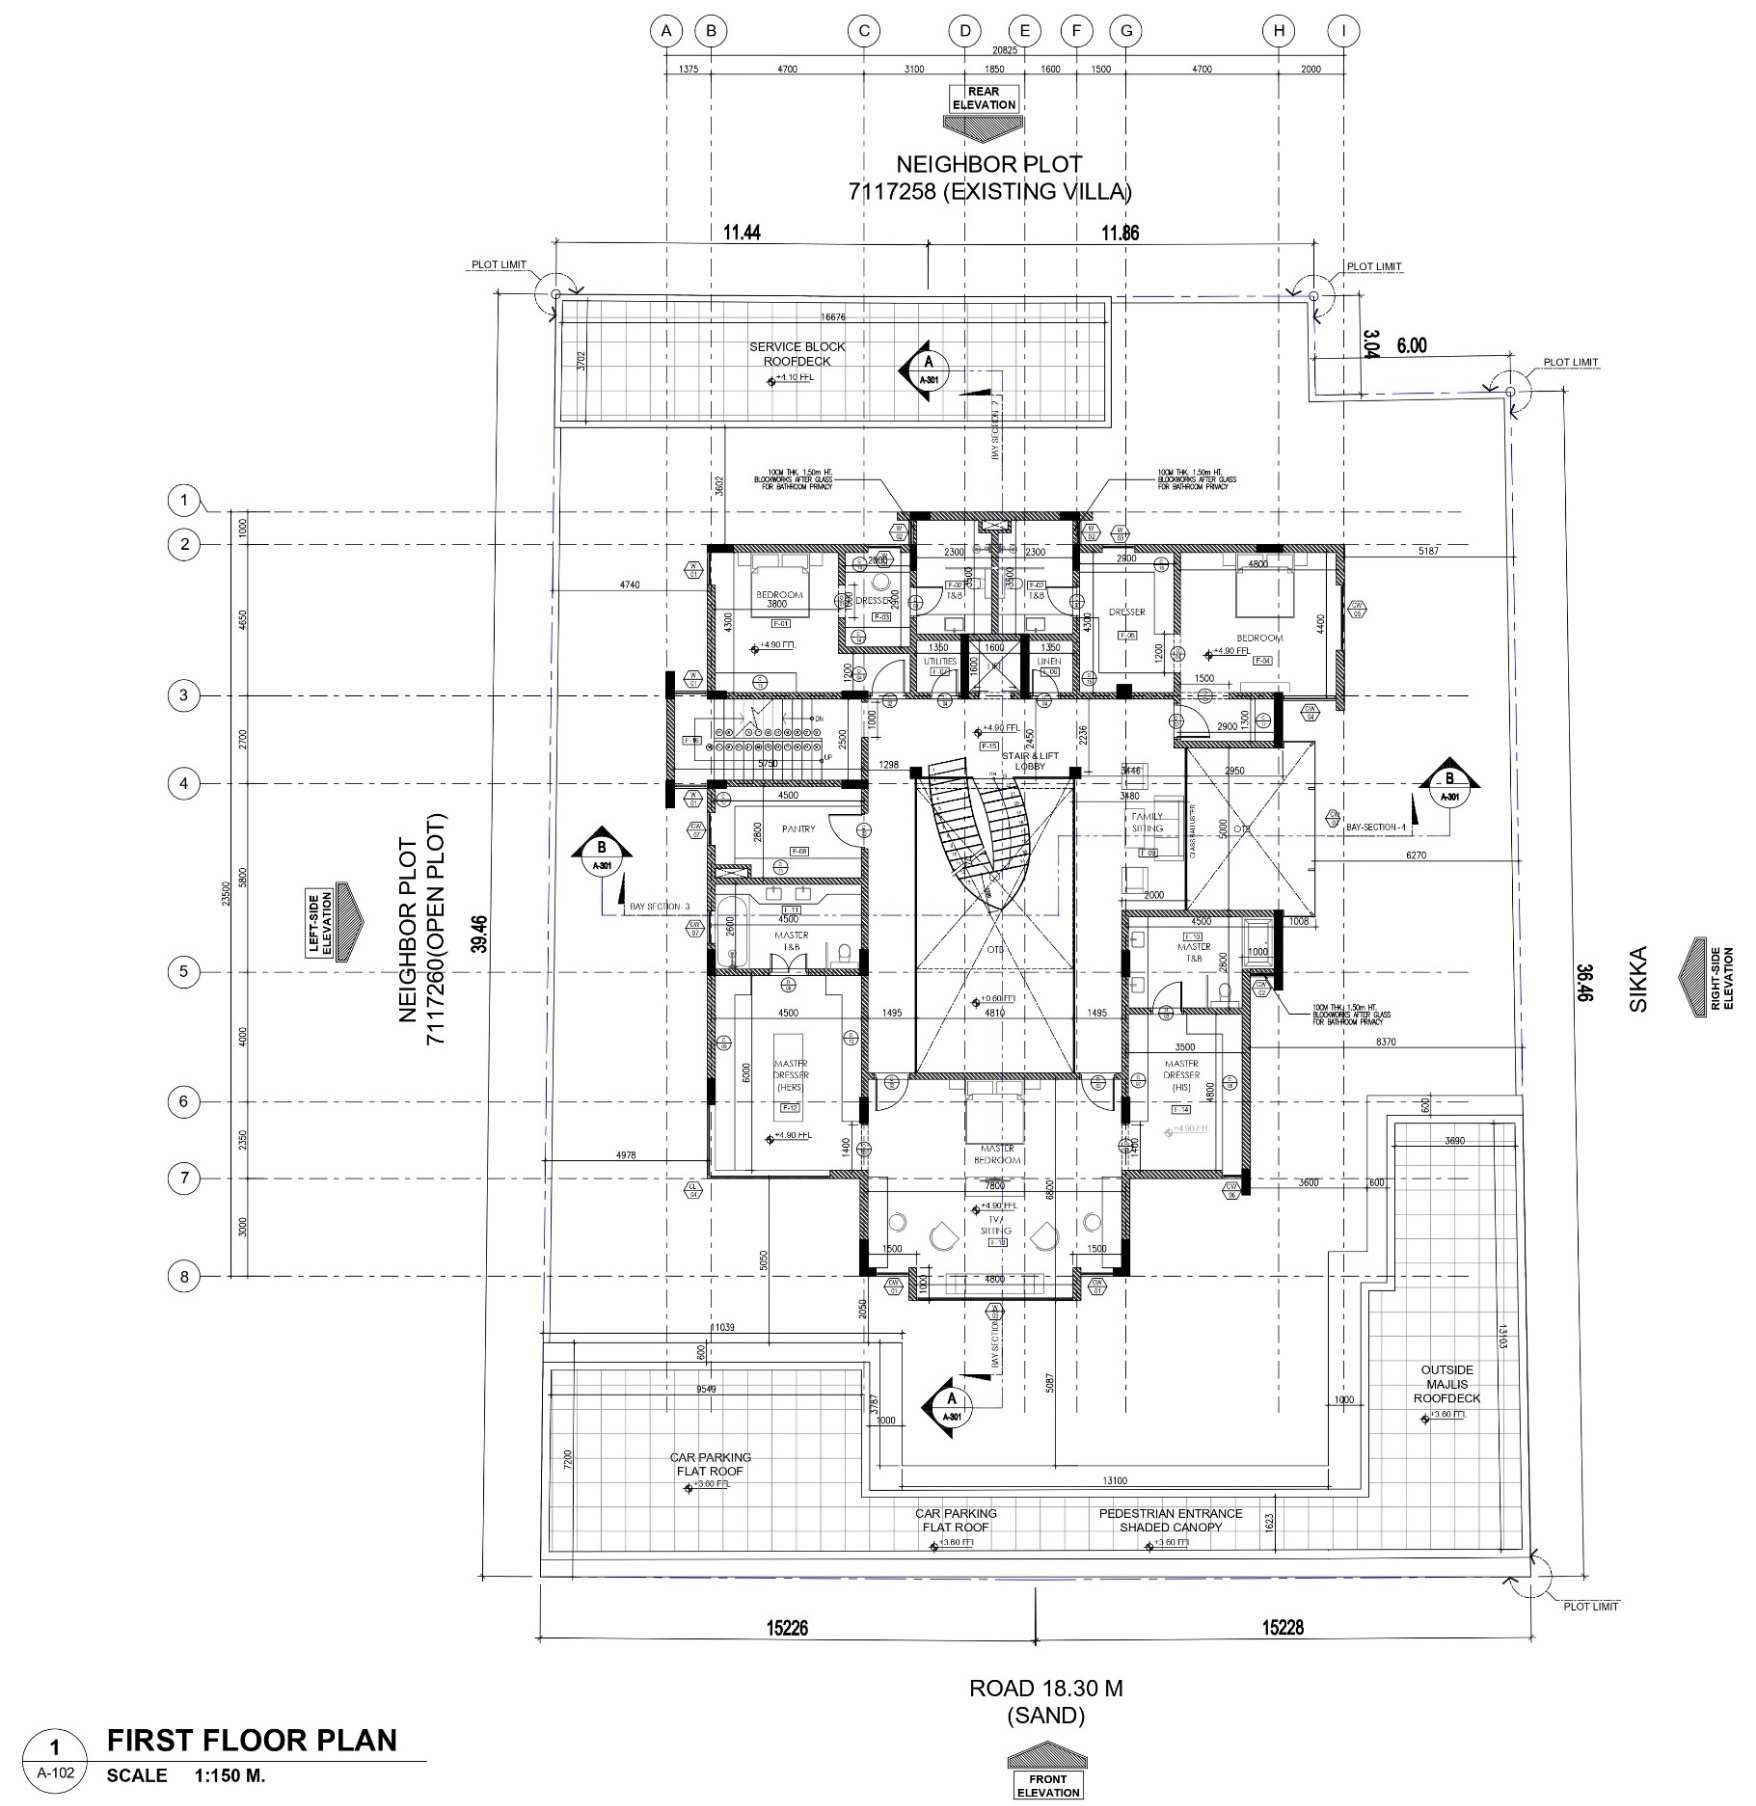
AFFECTION PLAN
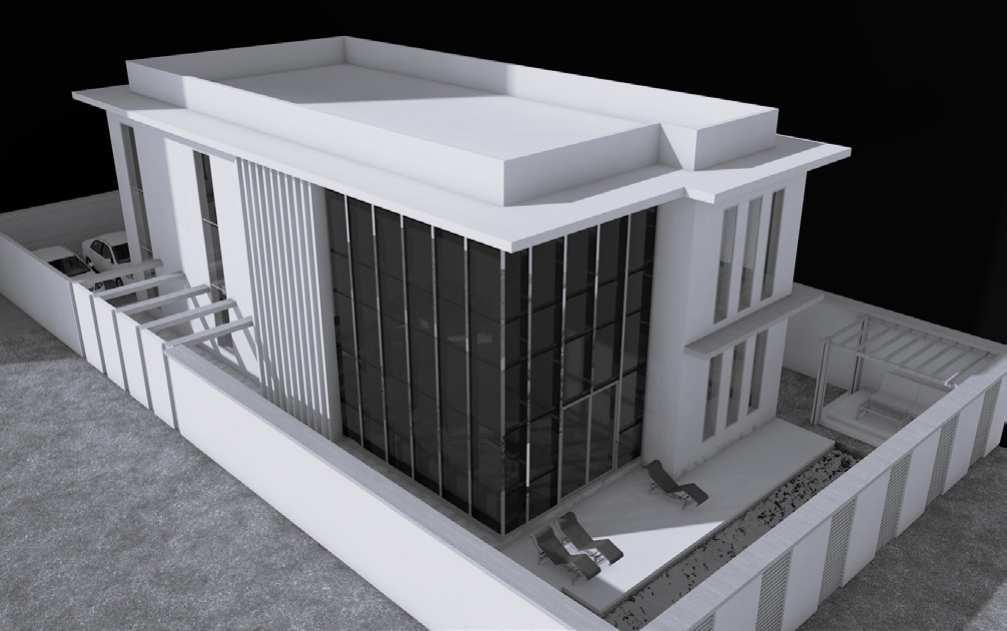
PERSPECTIVE
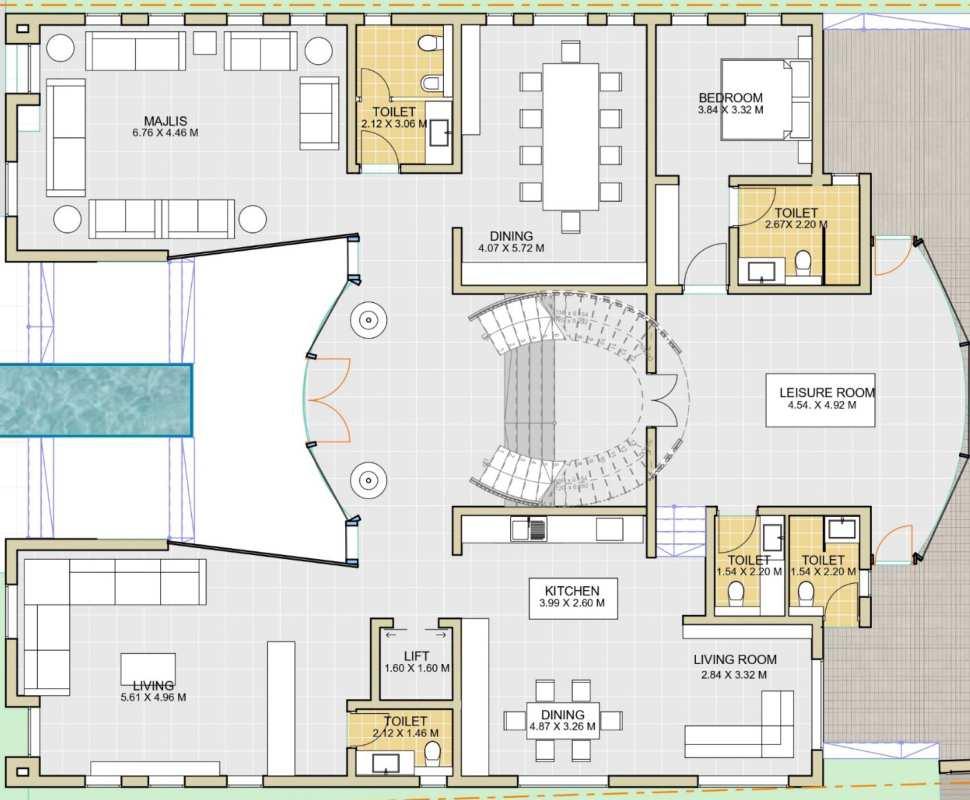
FIRST FLOOR PLAN
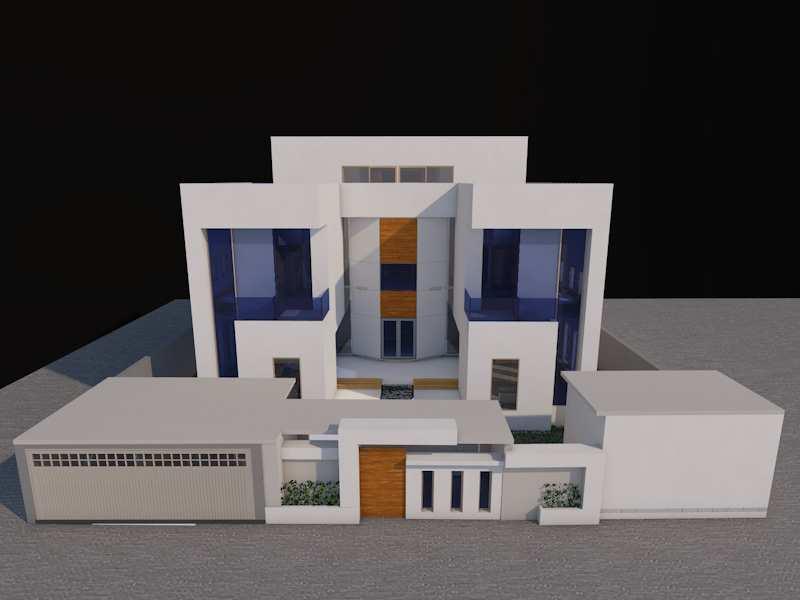
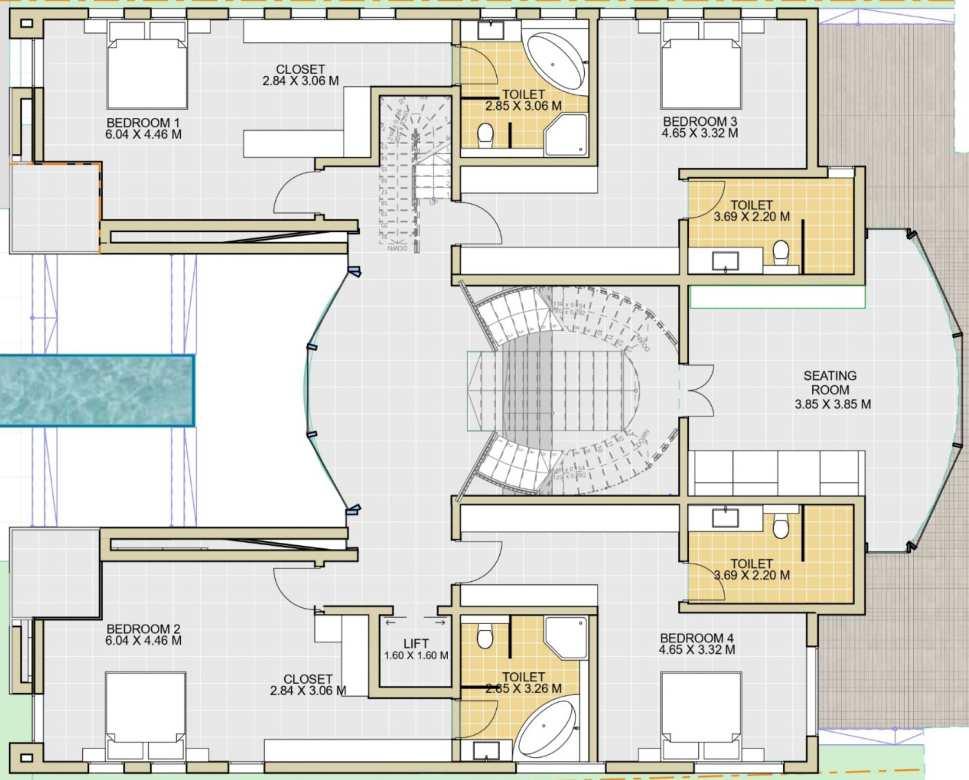
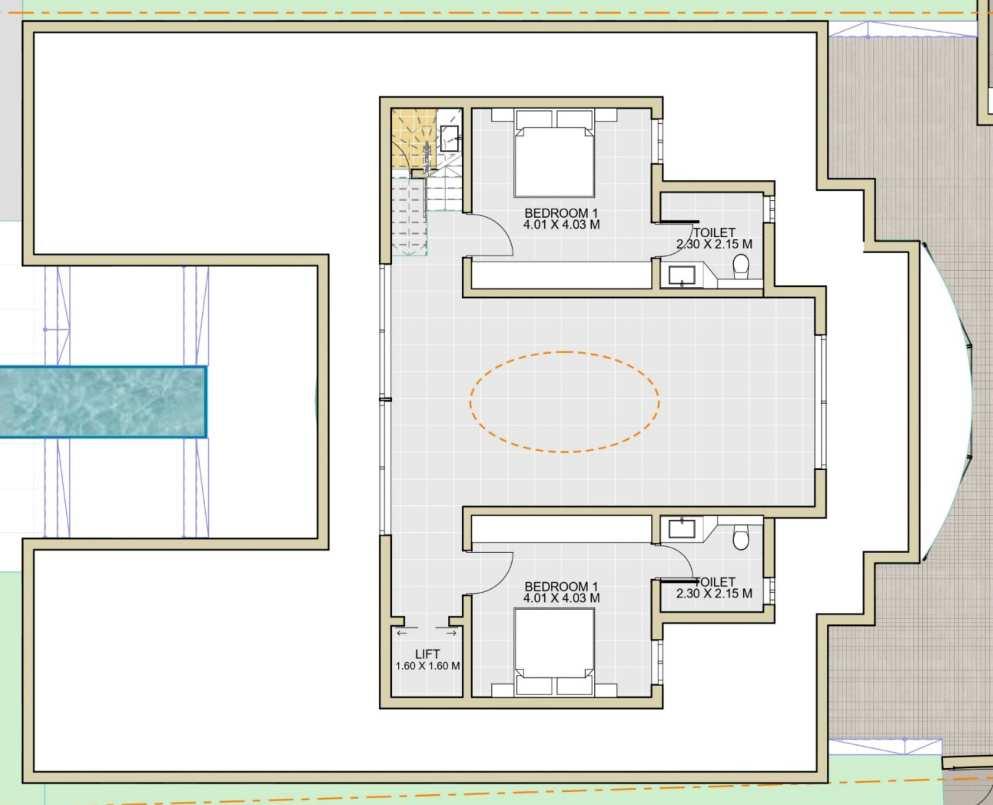
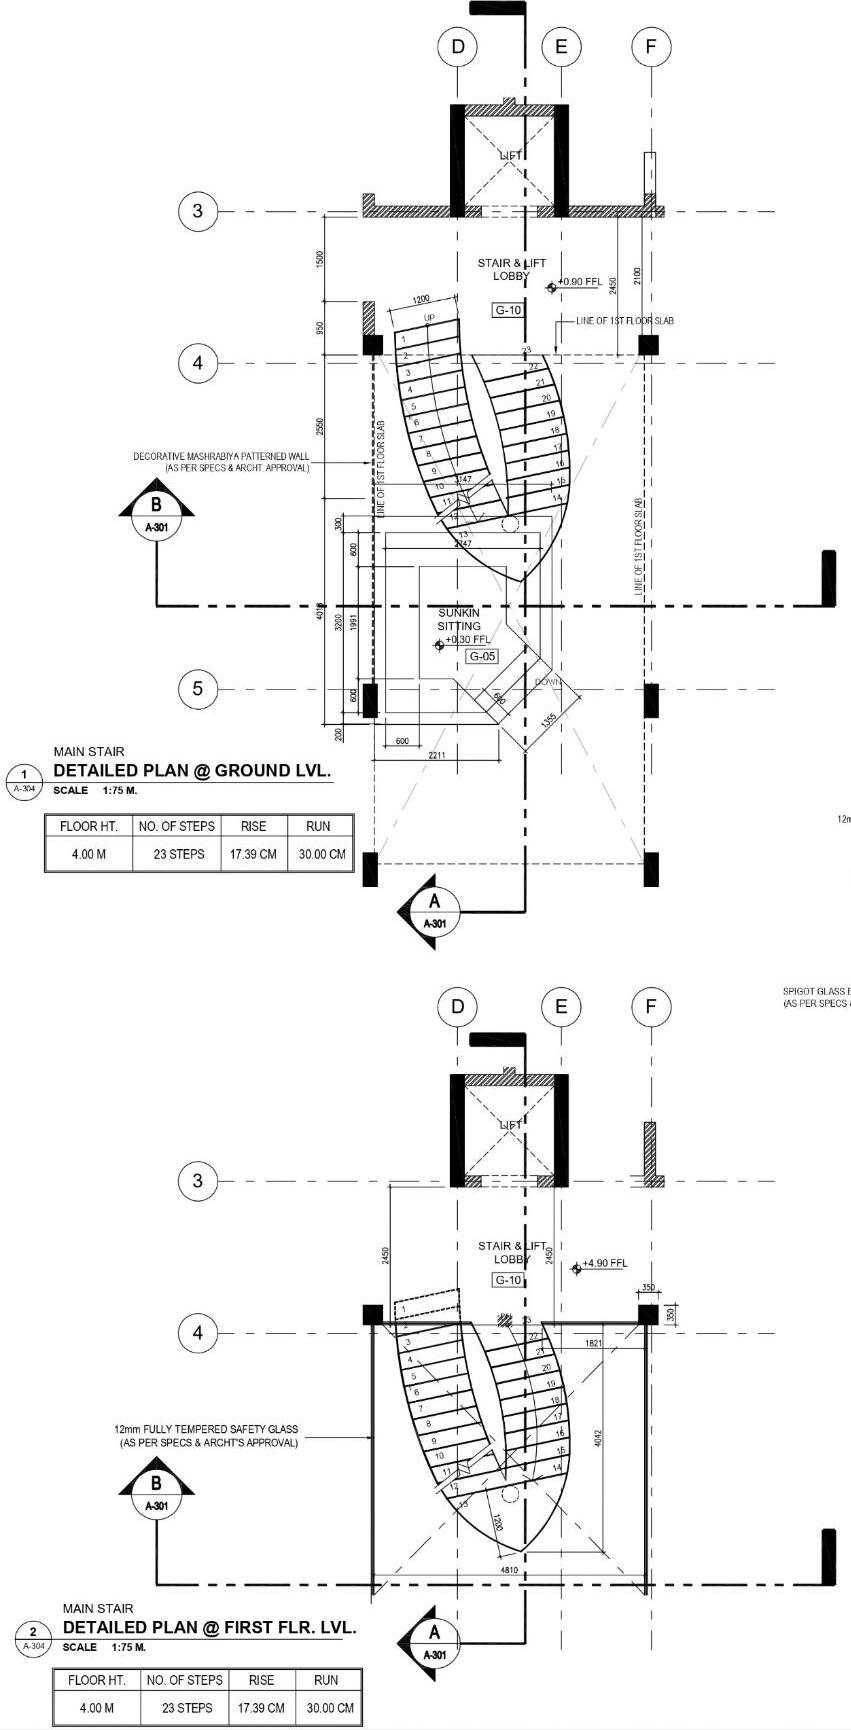
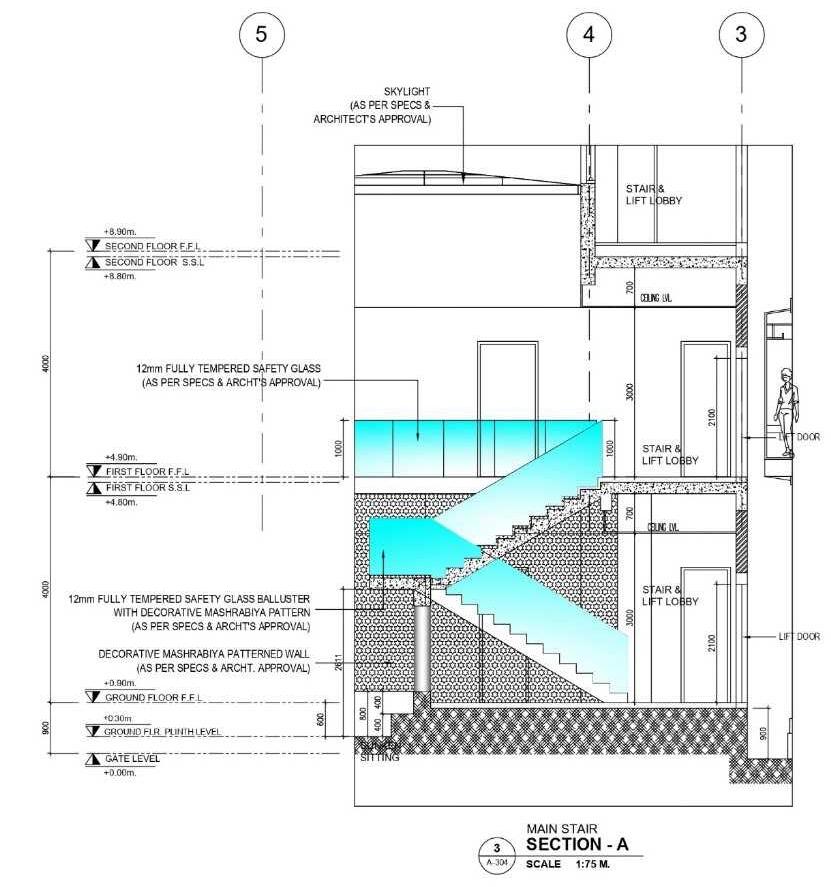
Requirements:
• Should be symmetrical
• G+2
• 7 Bedrooms
• Oval staircase in the centre.
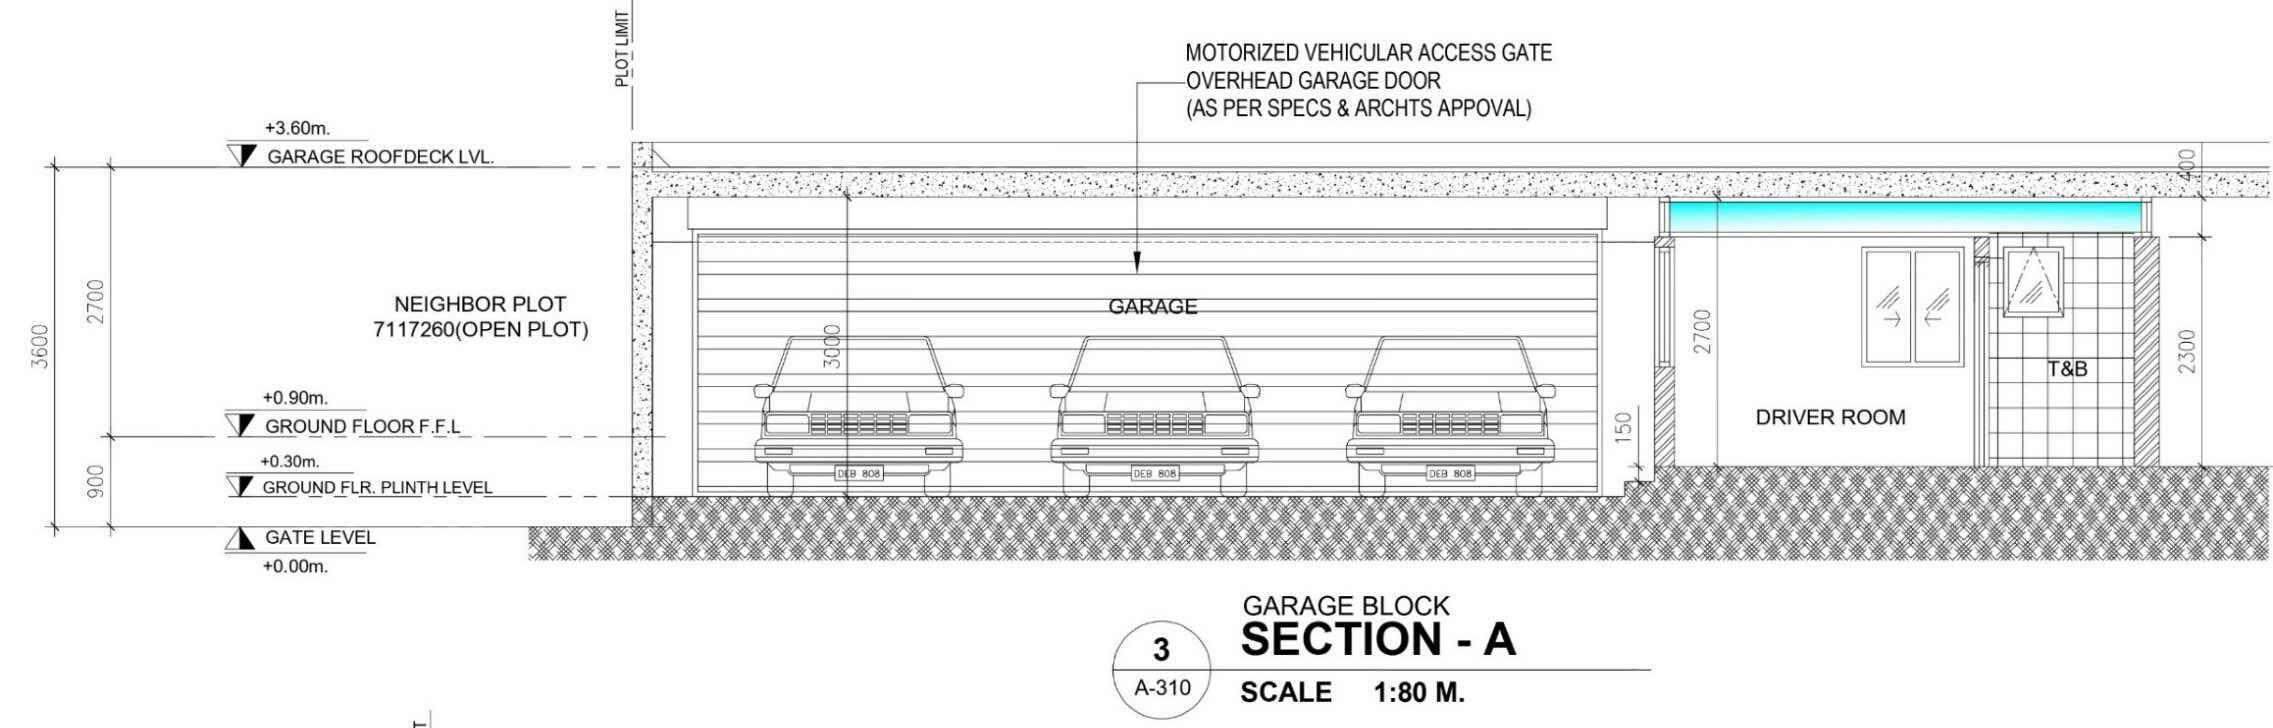
I drafted working drawings of villa 昀氀oor plans in Archicad, transitioning from conceptual designs to detailed plans. This included adjusting site levels, coordinating with structural engineers, and ensuring compliance with building codes. I gained a deeper understanding of interpreting 昀氀oor plans and 3D renders while integrating technical details with design aesthetics.
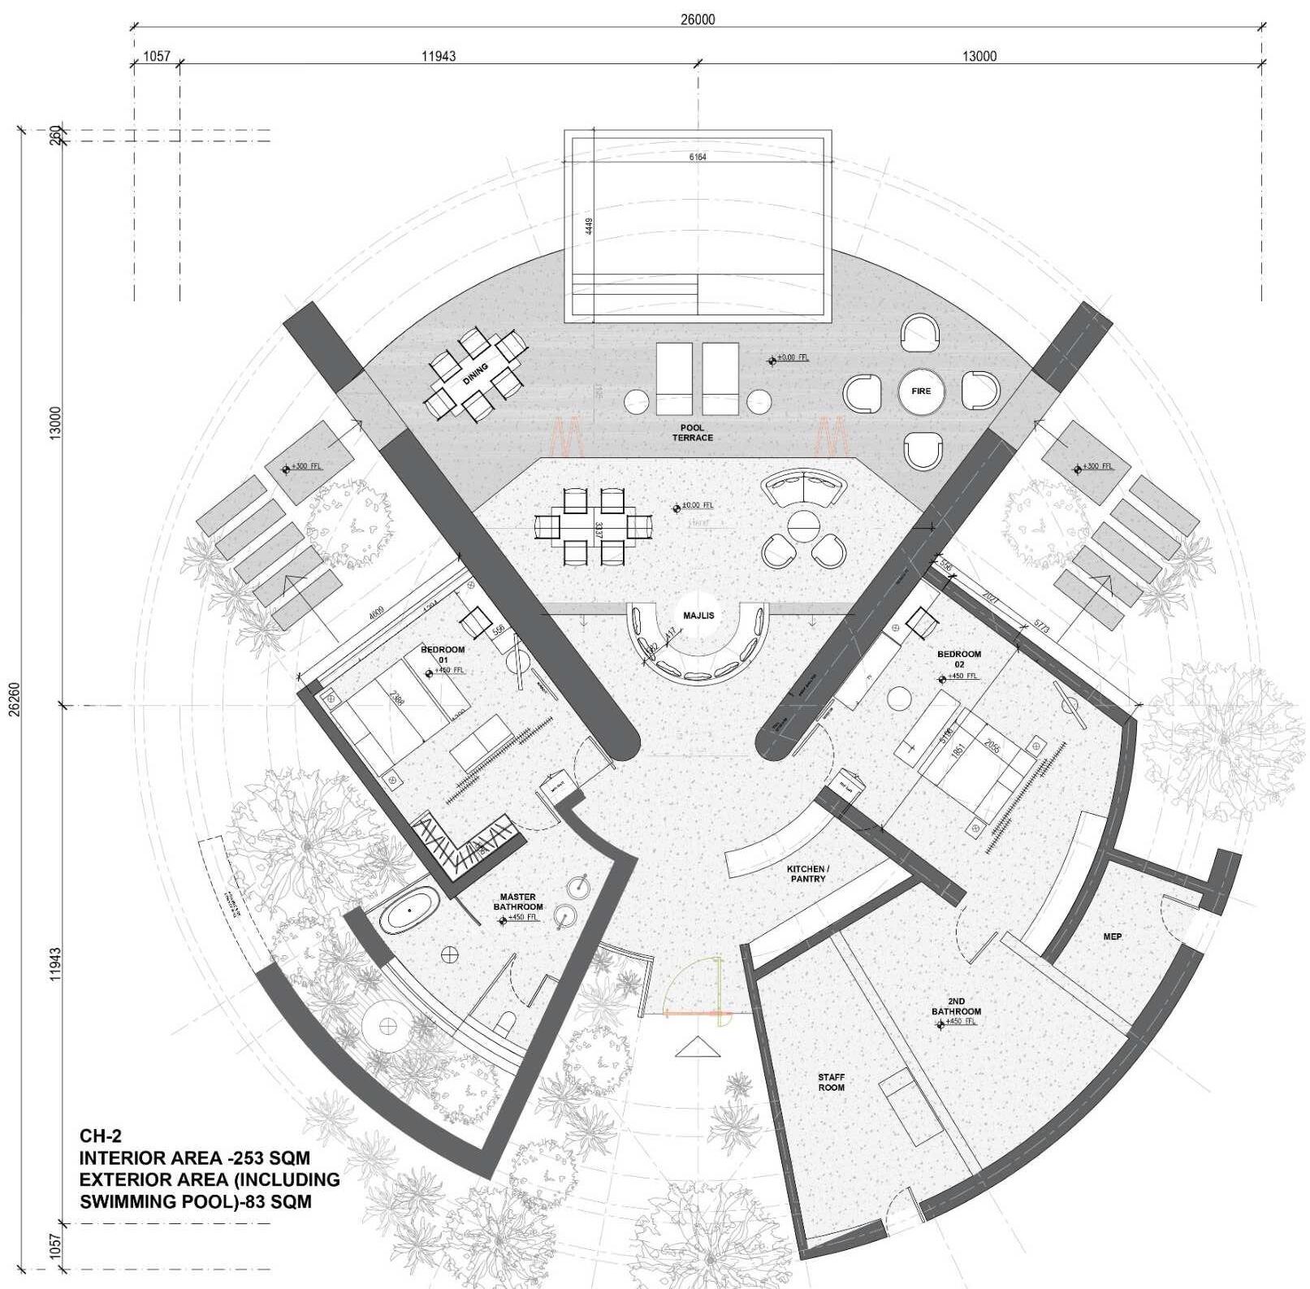
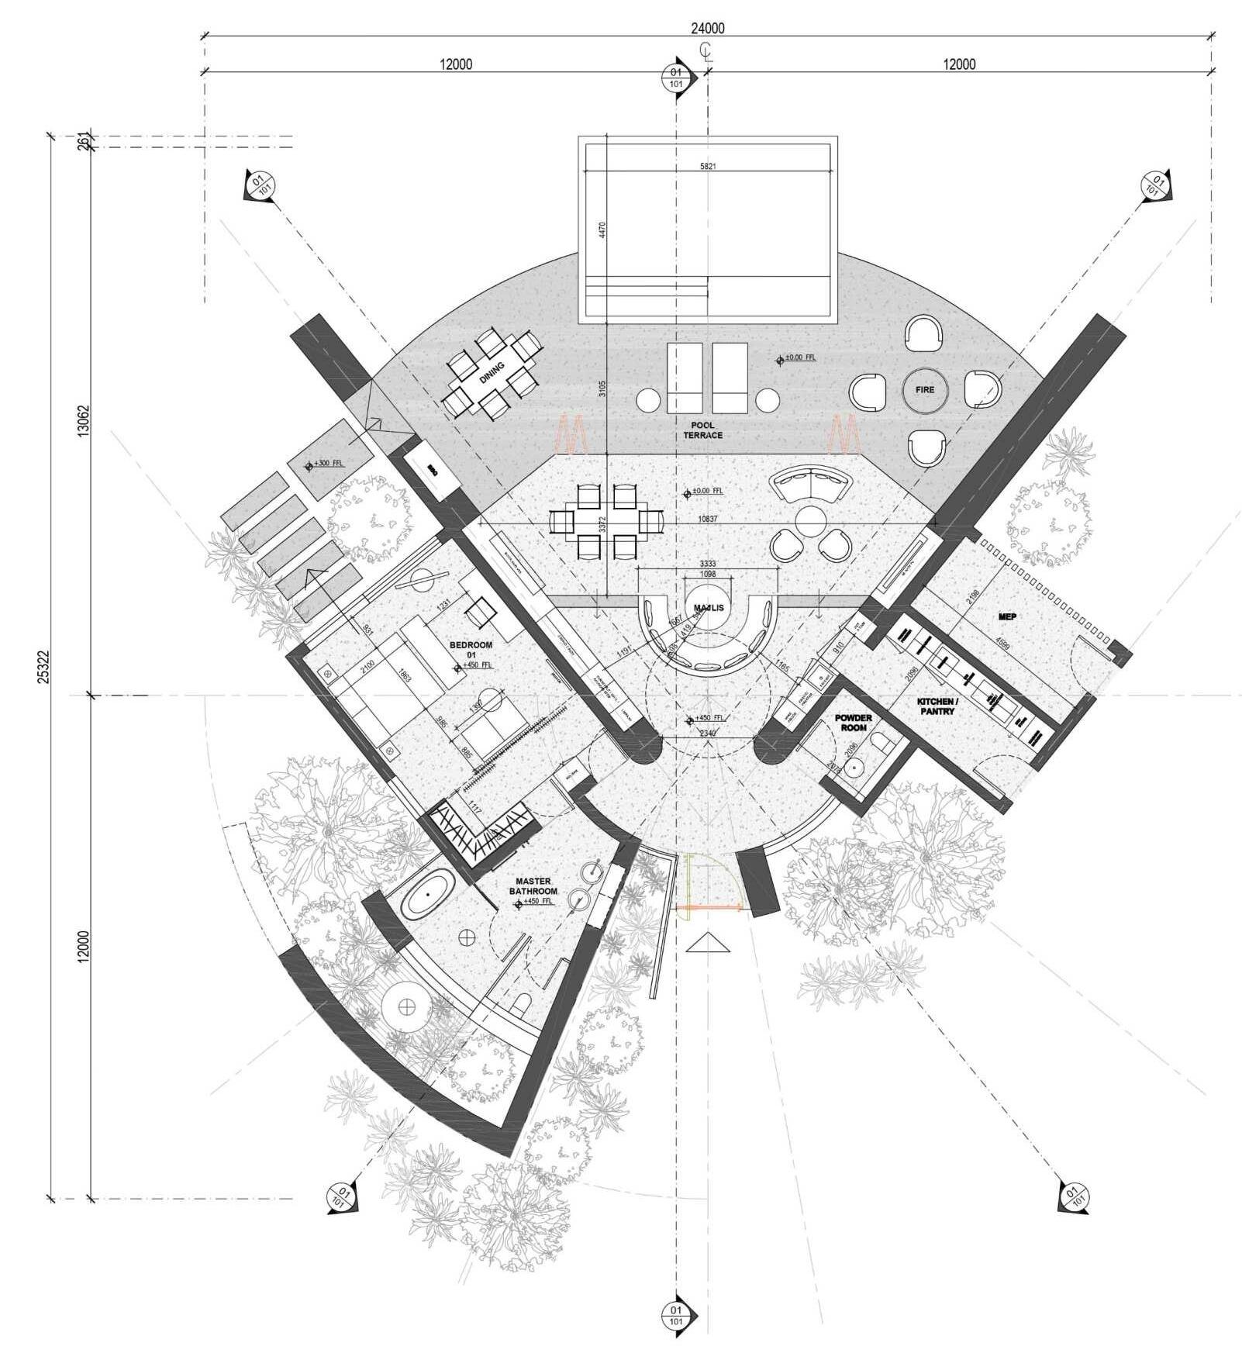
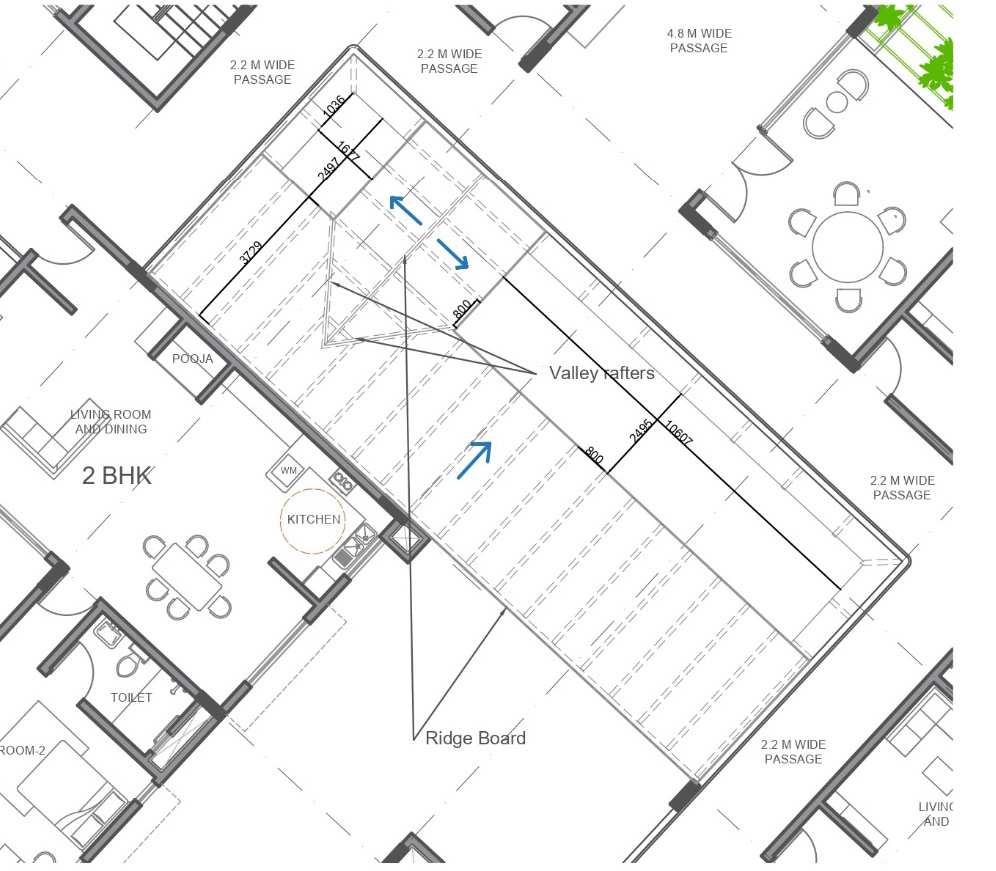
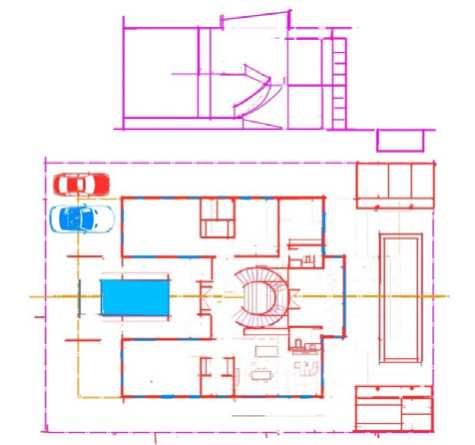
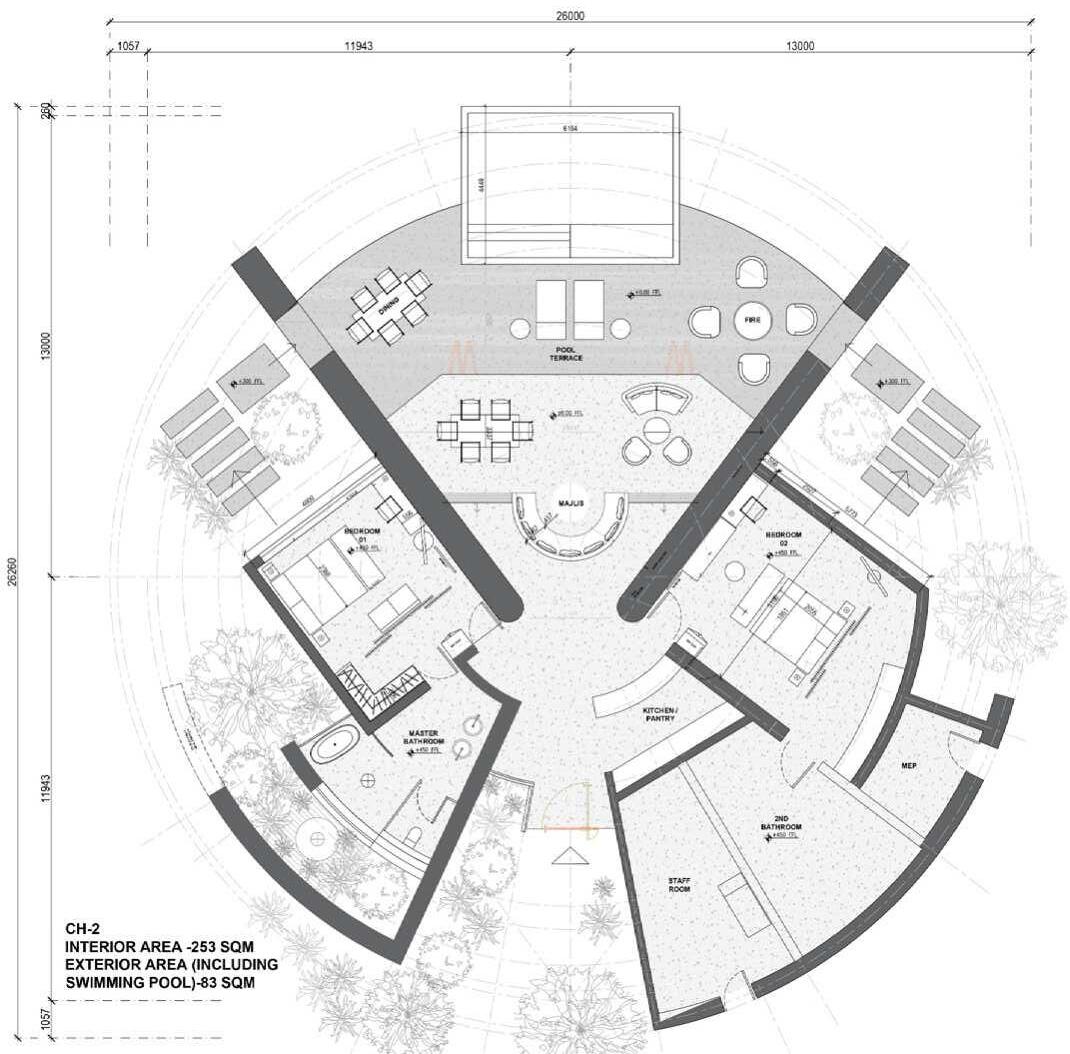
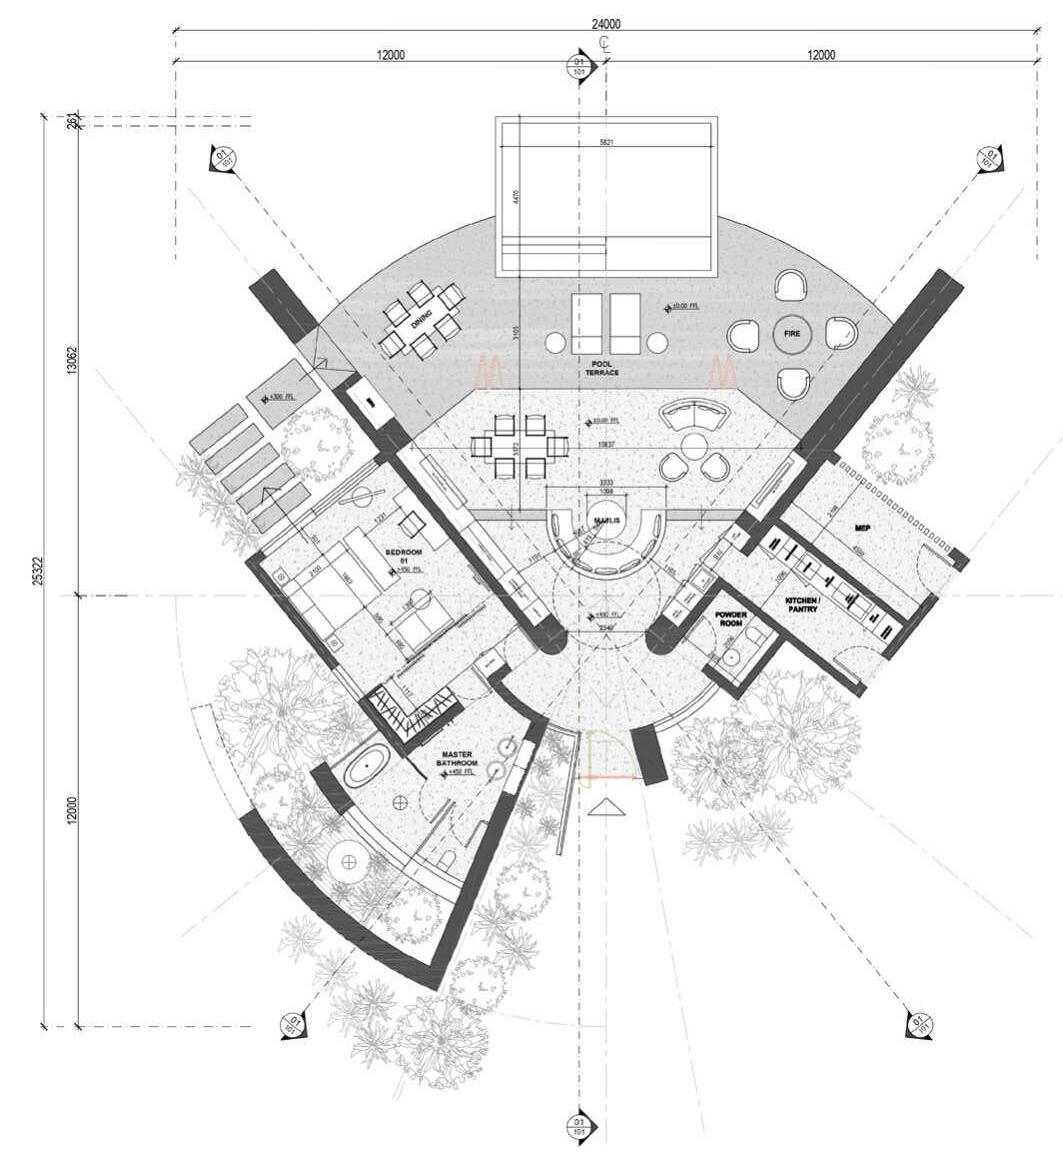
I redrafted the design of a two-bedroom villa, reducing its area by over 10% to lower construction costs. This involved re昀椀ning the geometry of existing plans and applying this approach to a new one-bedroom villa design. The plans were optimized for geometric precision and cost-e昀昀ectiveness, with detailed circular layouts enhancing spatial arrangement and construction feasibility.
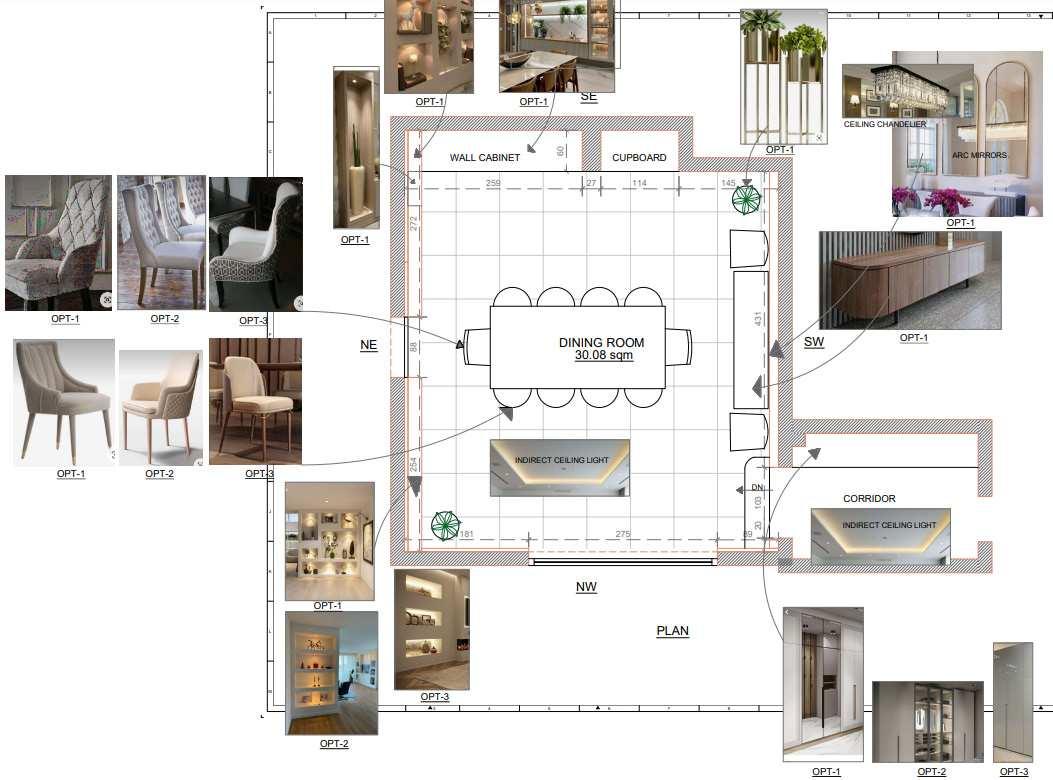
Additionally, I prepared a presentation for an interior dining room makeover, taking detailed site measurements and photographs to document the space. Collaborating closely with the client, I tailored the redesign concepts to meet their preferences, ensuring a well-informed and client-centered approach to the project.
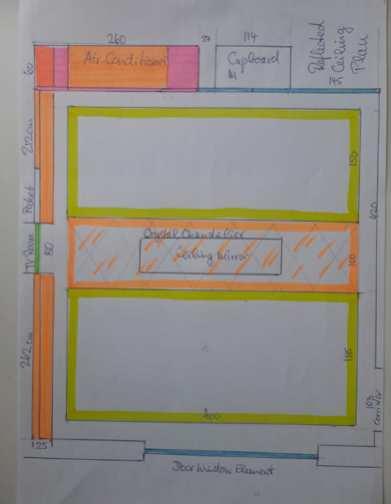
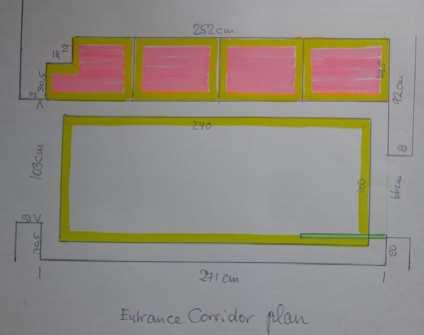
Documentation of the room dimensions. Sketch of ceiling ideas required by client.
• The client wanted to have the chairs in the left and right of the table to be a little more majestic since they are traditional.
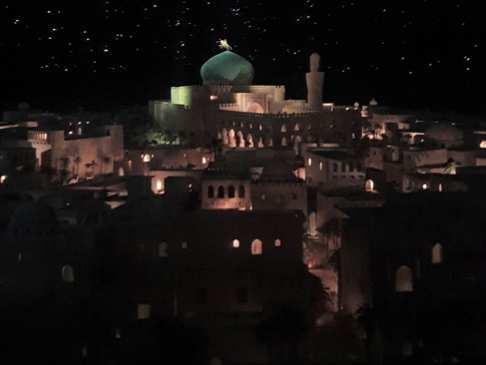
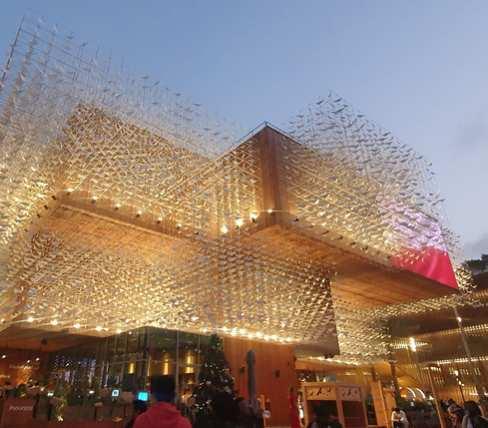
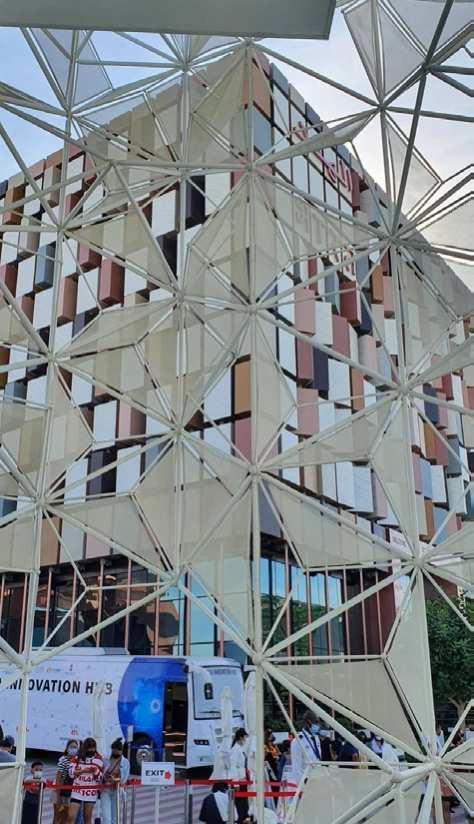
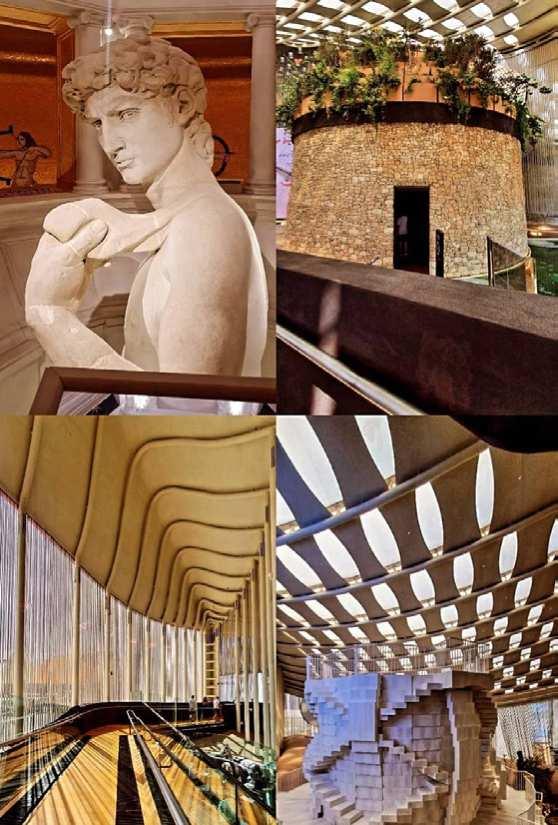
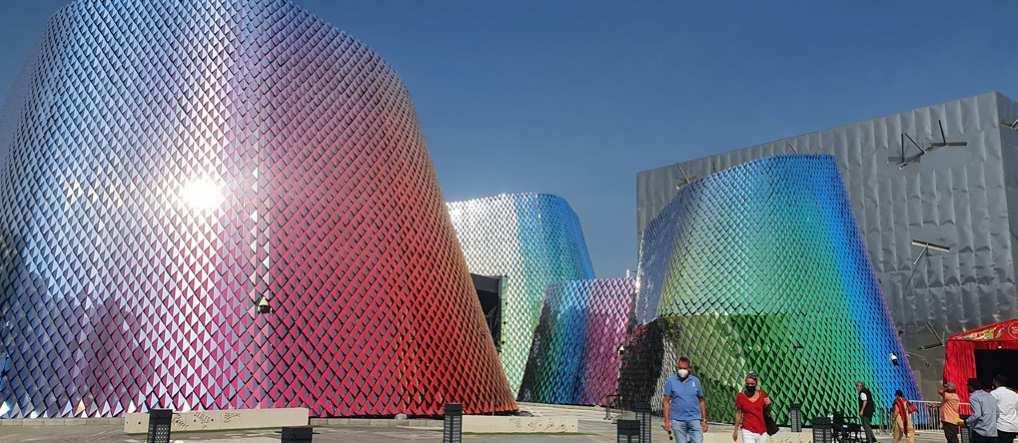
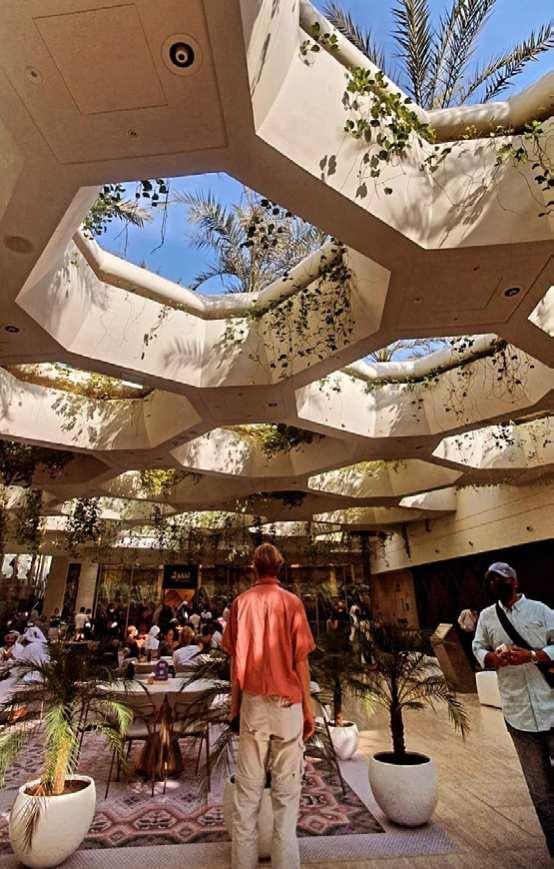
EXPO 2020ARCHITECTURE (DUBAI)
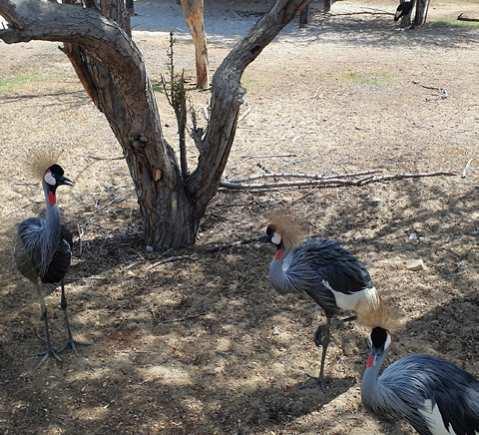
WILDLIFE PHOTOGRAPHY
PHOTOGRAPHY