Jade Louise Gargano
INTERIOR DESIGN PORTFOLIO
PROFESSIONAL & STUDENT PROJECTS FROM 2020-2024

PROFESSIONAL & STUDENT PROJECTS FROM 2020-2024
Interior Designer Resume

Motherwell, Scotland

07495 652133

jadelouisegargano@gmail.com
BA (Hons) Interior Design (1:1)
Heriot-Watt University 2020-2022
HND Interior Design (B)
City of Glasgow College 2018 - 2020
NC Interior Design (PASS)
City of Glasgow College 2016 - 2017
SOFTWARE
• SketchUp
• AutoCAD
• V-Ray
• Adobe InDesign
• Adobe Photoshop
• Adobe Illustrator
PROFESSIONAL
• Project management
• Analytical thinking
• Conceptualisation
• Collaboration
• Attention to detail
• Presentations
Driven and enthusiastic interior designer with 2+ years of experience in both residential and commercial interiors, complemented by a first-class honours degree in interior design. Currently, I am seeking a new challenge where I can further develop my skills in a dynamic and fast-paced environment with exciting opportunities.
My recent role as an Interior Design Consultant for Danish Design brand BoConcept has honed my ability to manage multiple clients and projects simultaneously, showcasing my creativity and project management skills. I am proficient in Adobe Creative Suite, including Photoshop, InDesign, and Illustrator, as well as 2D and 3D design software such as SketchUp and AutoCAD. I am eager to join a team where I can contribute my expertise and grow professionally while taking on new and stimulating projects.
• Consistently holding the position of top sales within my store as well as being within the top 5 for sales across BoConcept Scotland
• Nominated as one of four Global Interior Designers to be featured on BoConcept UK social media channels
• Awarded for my positioning in the UK sales leaderboard out of over 200 employees
• Being one of the few students in my course to achieve a First Class Honours Degree
In my spare time I enjoy keeping up to date on the latest trends and creating designs for my own benefit. Besides my interest in interior design I also take pleasure in self improvement, I am a keen reader and enjoy exploring ways I can grow mentally and physically. As well as reading I dedicate a lot of my time to keeping fit, listening to podcasts and cooking.
BoConcept, Edinburgh & Tillicoultry
Aug 2022 - Present
• Undertaking a variety of both commericial and residential projects through from product placement, wall finishes and interior styling
• Create 2D and 3D drawings with our inhouse software RoomPlanner to present in store to clients in order to help them visualise their interior with our products
• Establishing professional bonds with clients in order to get to know their desires, problems and interior demands before designing the perfect solution for their space
• Ensuring I achieve my monthy, quarterly and yearly sales targets set by my manager at the beginning of the financial year
• Conducting client presentations for design proposals, typically made up of a InDesign document of collages, renders and mood boards alongside physical sample boards
• Responsible for the visual merchandising in store to ensure they’re compliant with HQ guidelines and maintained to be aesthetically pleasing for our customers
ASDA, Bishopbriggs
Sept 2017 -
• Provided professional and beneficial customer service within the store, ensuring all complaints and enquires were resolved with a satisfied outcome in line with policy
• Supervised the running of front end, taking into consideration the management of the queues, offering support to colleagues and arrangement of colleague break times
• Maintained high standard throughout the front of store, ensuring all checkouts are clean and free of any unwanted items
• Confidently performed tannoy announcements and respond to customer telephone calls
• Appropriately logged and reported all defective items returned to help improve product quality and customer satisfaction
Final Major Project - 24 Weeks
Miron Drive, Dallas, Texas, United States of America
As part of my final year at university, I was challenged to develop a self-elected brief to demonstrate my ability to work autonomously and professionally as an interior designer.
To shape my brief, I identified a pressing societal issue that could be addressed through design. This led me to explore the impact of social media on mental health and the ways it is reshaping our society.
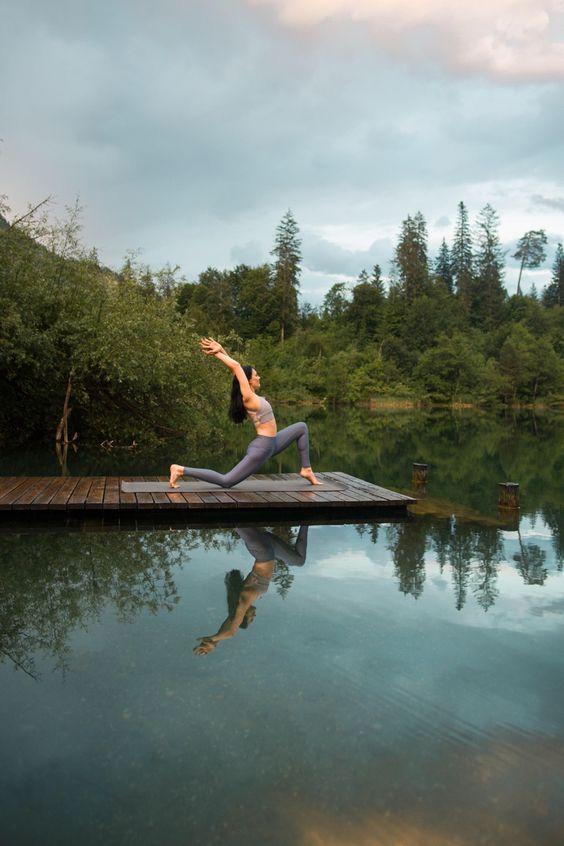
In response, I designed a ‘disconnection retreat’ - a space that allows users to detach from digital distractions and reconnect with themselves. The retreat promotes healing, rest, and meaningful in-person connections, offering activities such as meditation, yoga, and reiki healing. By immersing guests in nature, it provides an escape from external stressors and fosters mindfulness, solitude, and inner peace.
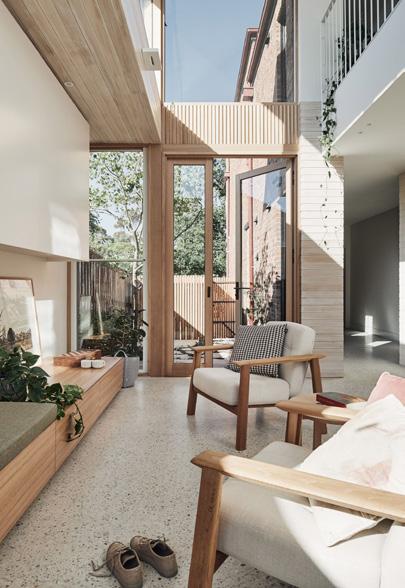
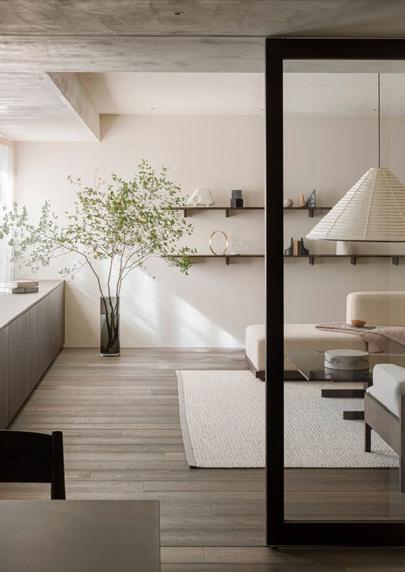
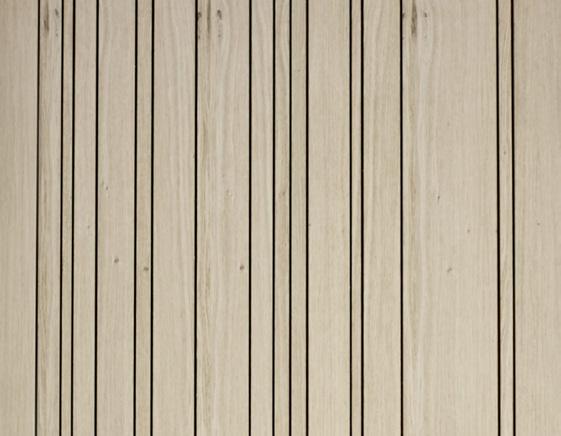
To create an environment that aligns with this vision, I adopted Japanese philosophies such as Seijaku, which embraces calm amidst a busy life. The aesthetic is inspired by Japandi, a hybrid design style that blends Scandinavian simplicity with Japanese minimalism. Natural materials, muted tones, and organic textures work together to evoke a sense of serenity and balance. Through thoughtful spatial planning and biophilic design principles, the retreat fosters a harmonious connection between the built environment and the natural world, reinforcing the core philosophy of mindful living and digital detox.

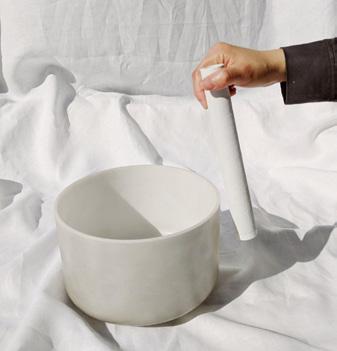
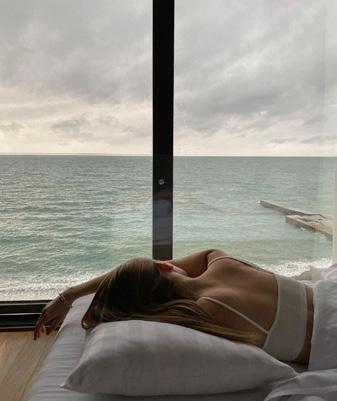
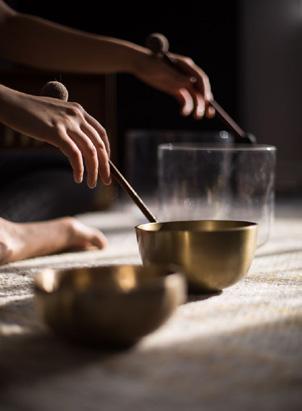
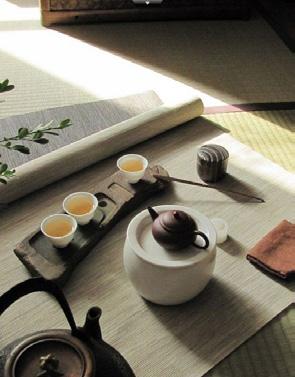


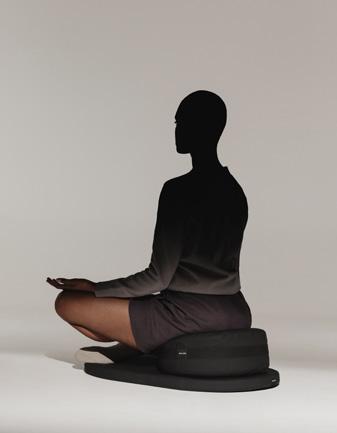
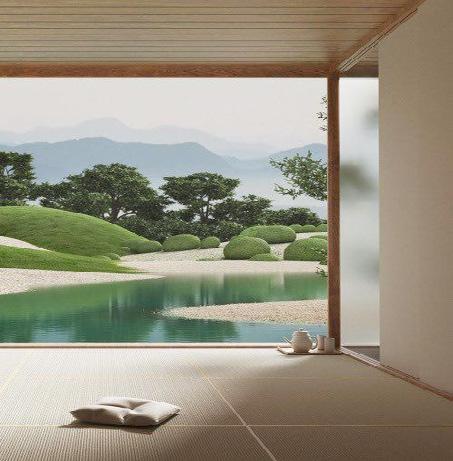



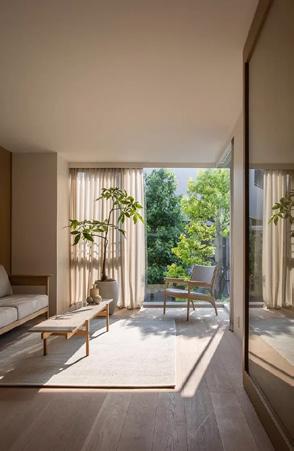
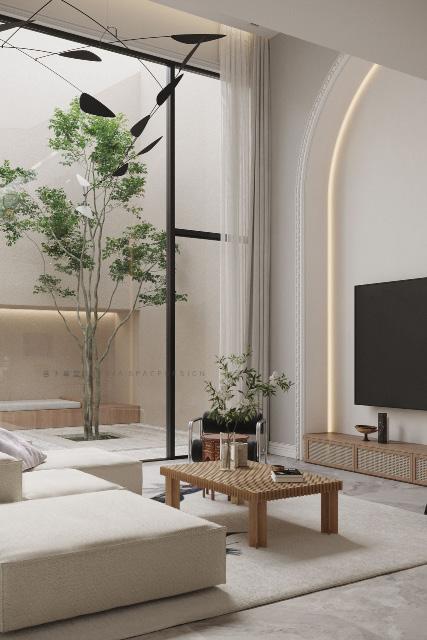
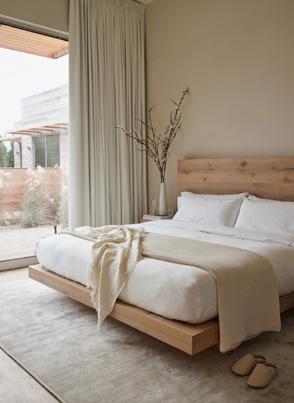
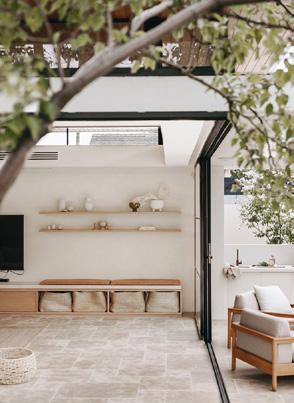

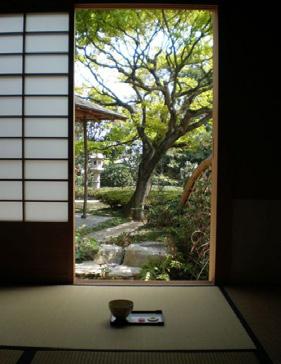



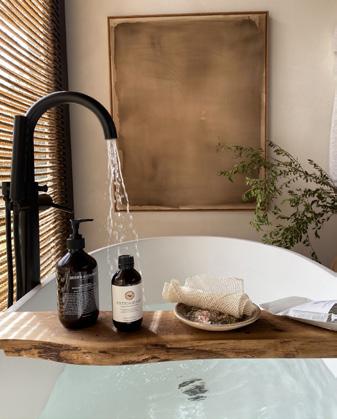

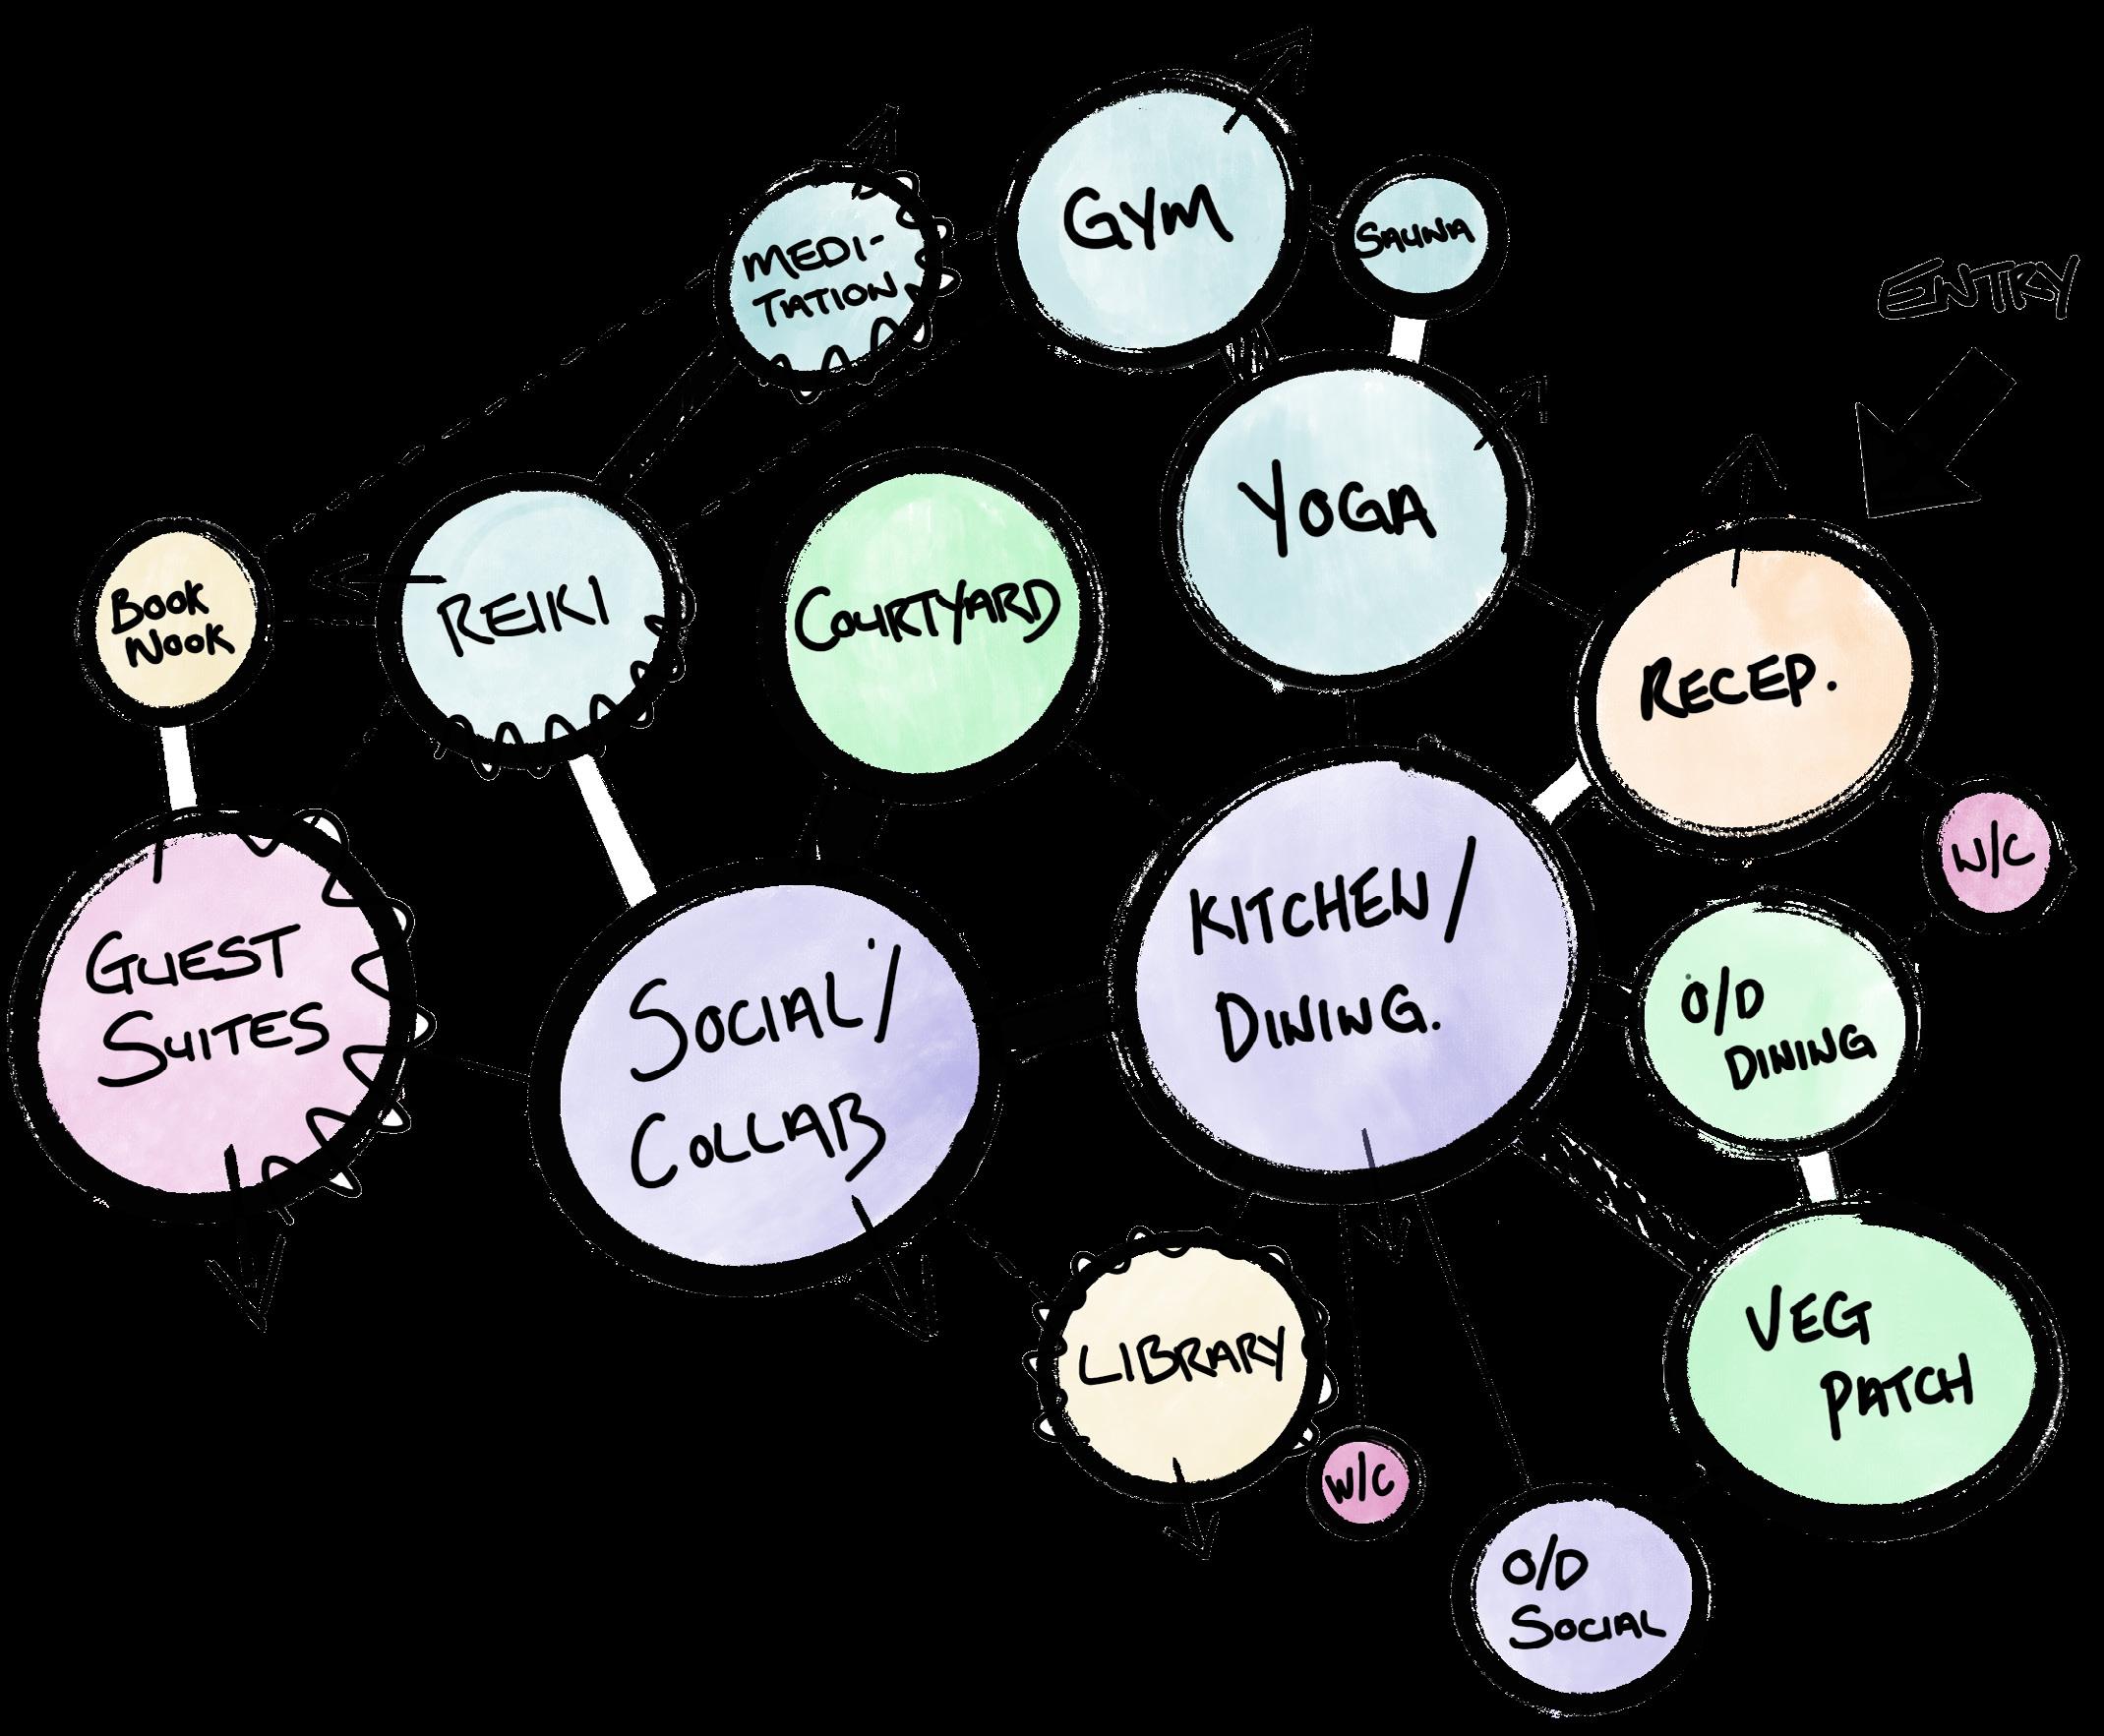

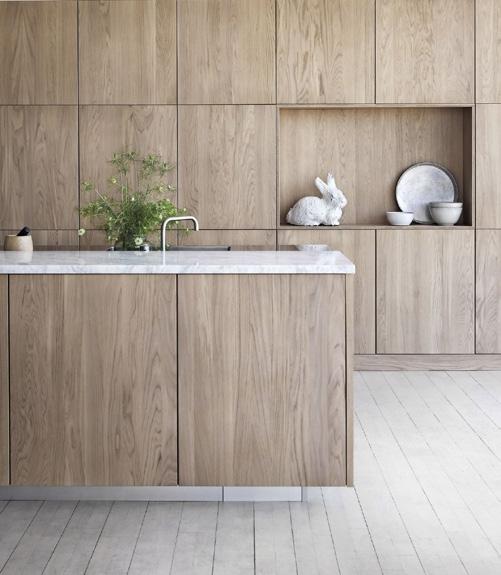
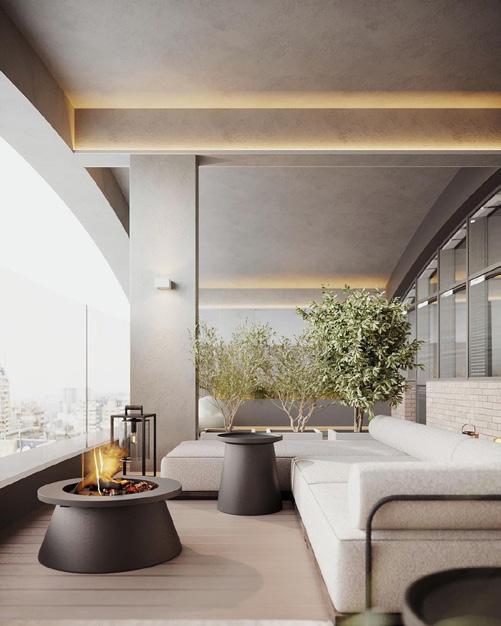

During the zoning process, this concept was the one that resonated most. I chose to eliminate the traditional division between front and back of house, instead designing a space that evokes a sense of home and comfort. Given the retreat’s small scale accommodating a maximum of ten guests at a time I wanted to remove physical barriers to create an open, welcoming environment. This approach encourages organic interactions among guests, fostering genuine faceto-face connections rather than artificial social media engagement.
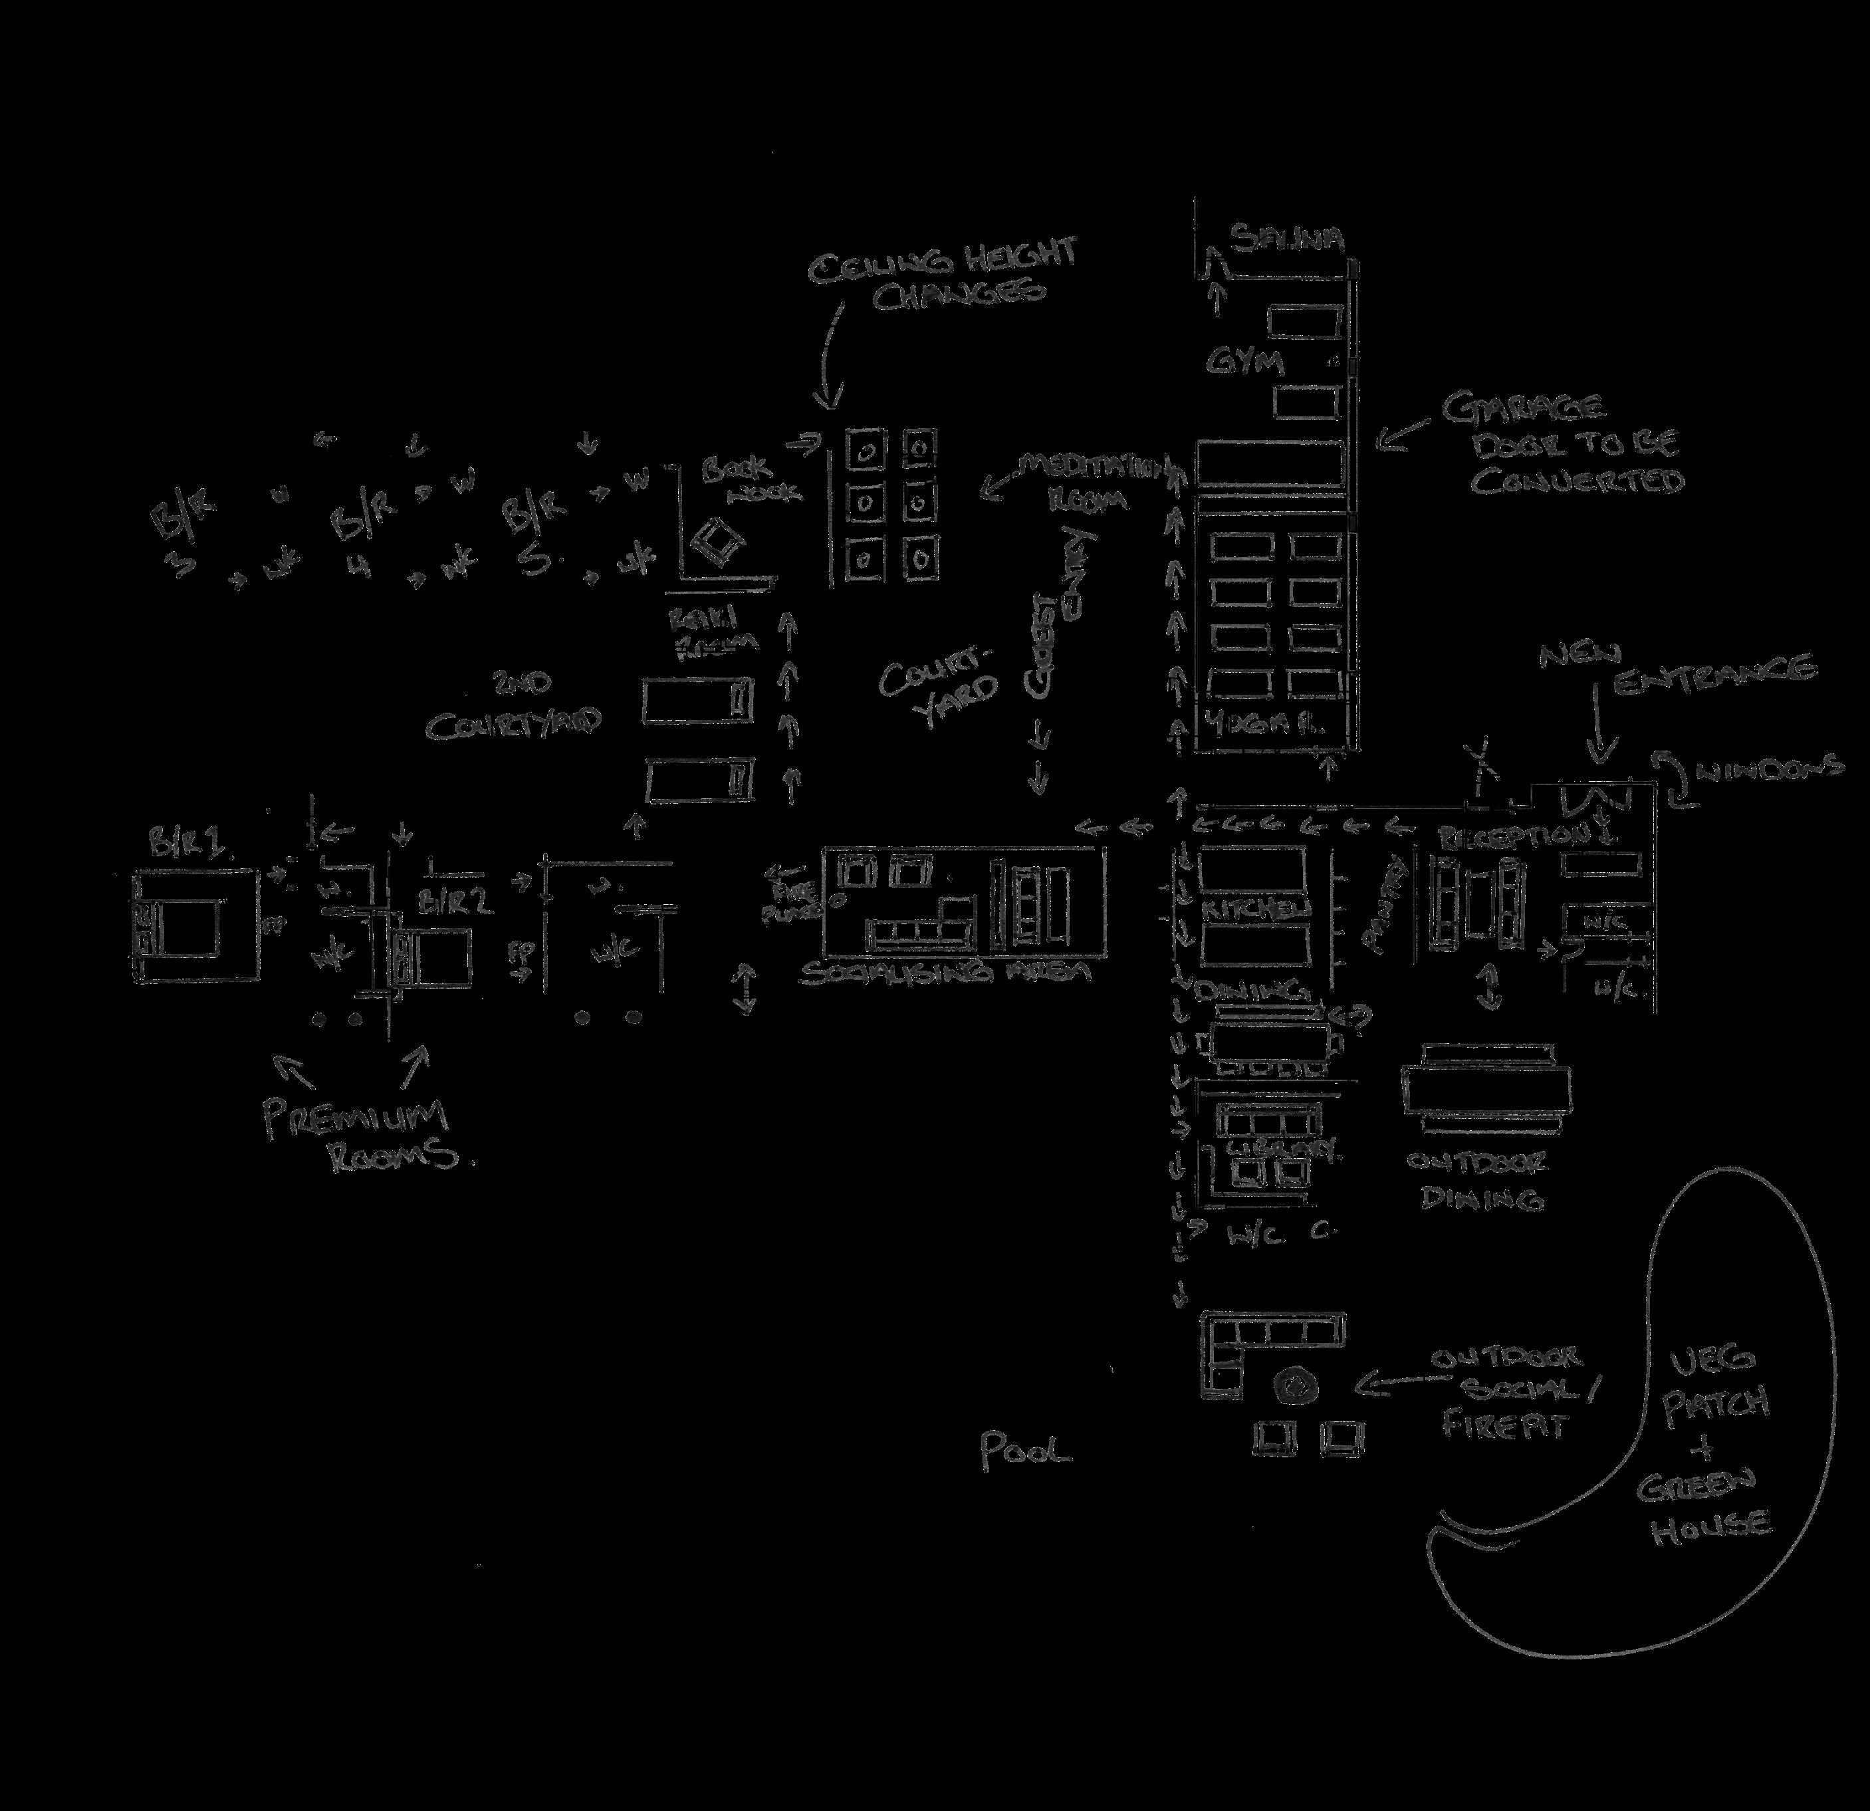
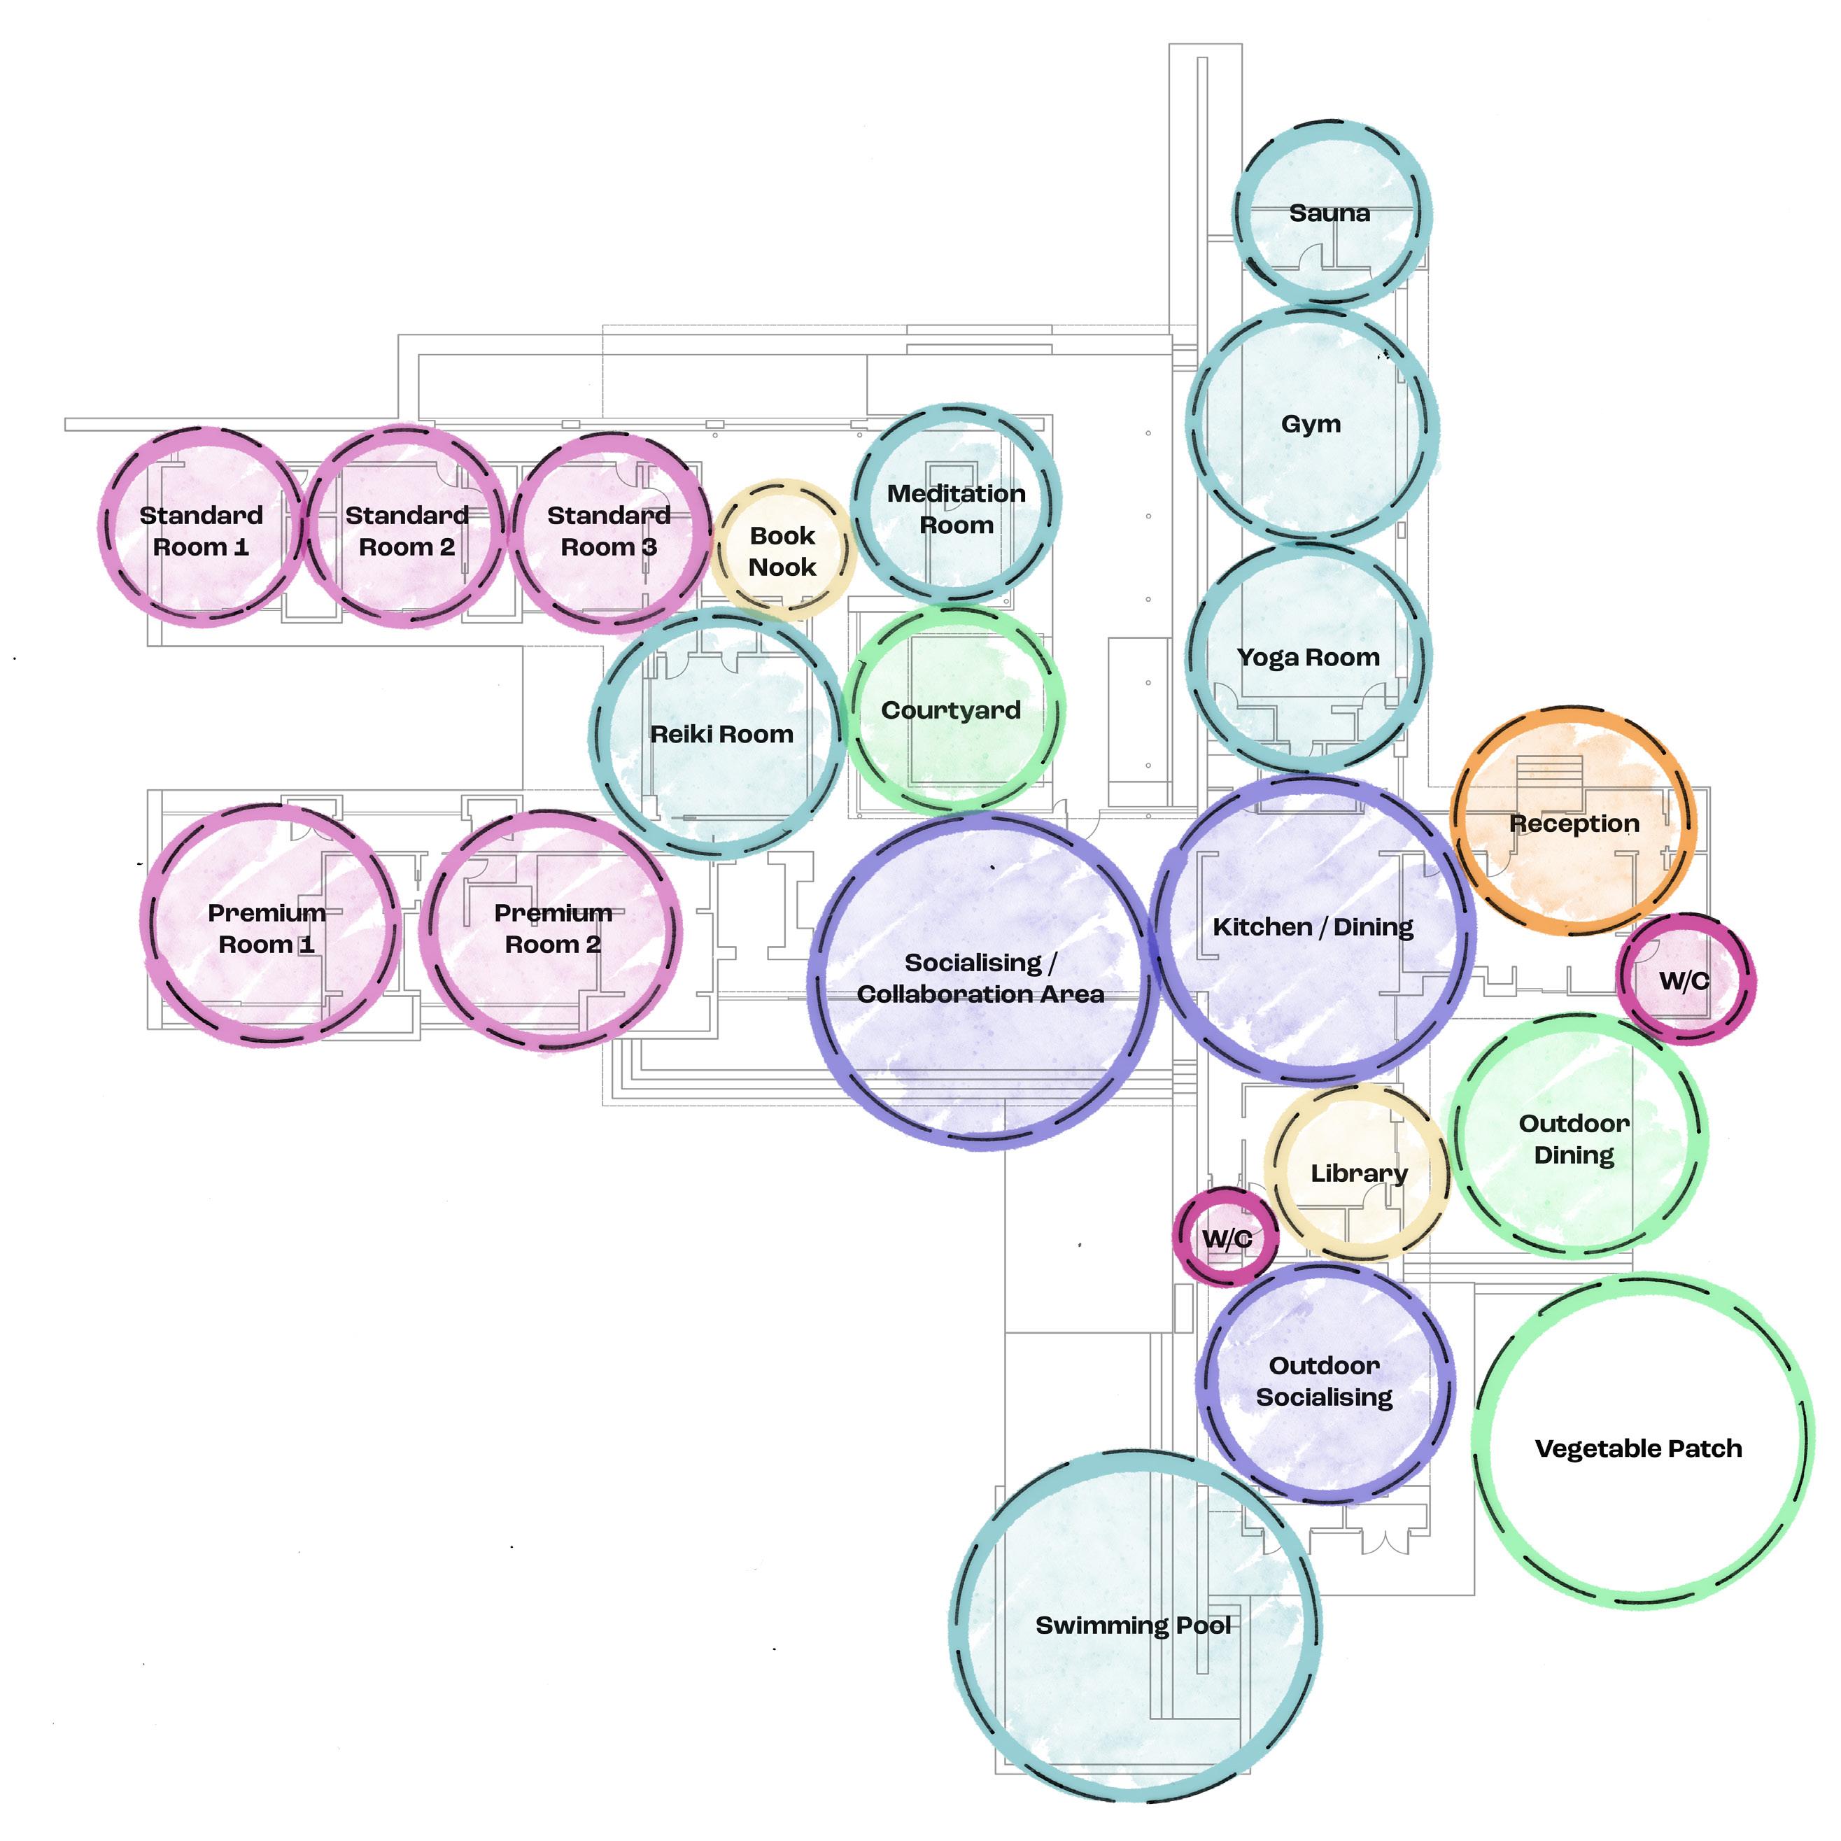
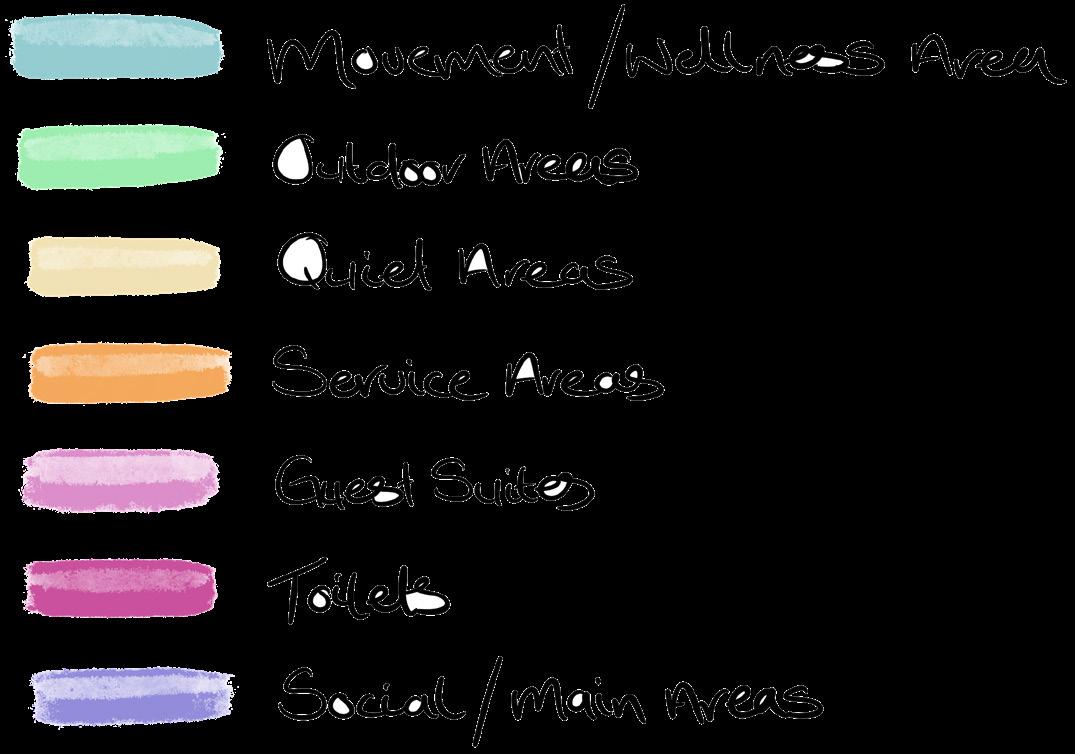
Additionally, I dedicated an entire wing of the building to wellness activities, including a sauna, gym, and yoga studio. Centralising these amenities not only maximizes their functionality but also enhances the overall flow of the retreat, allowing guests to seamlessly transition between different aspects of their wellness journey.
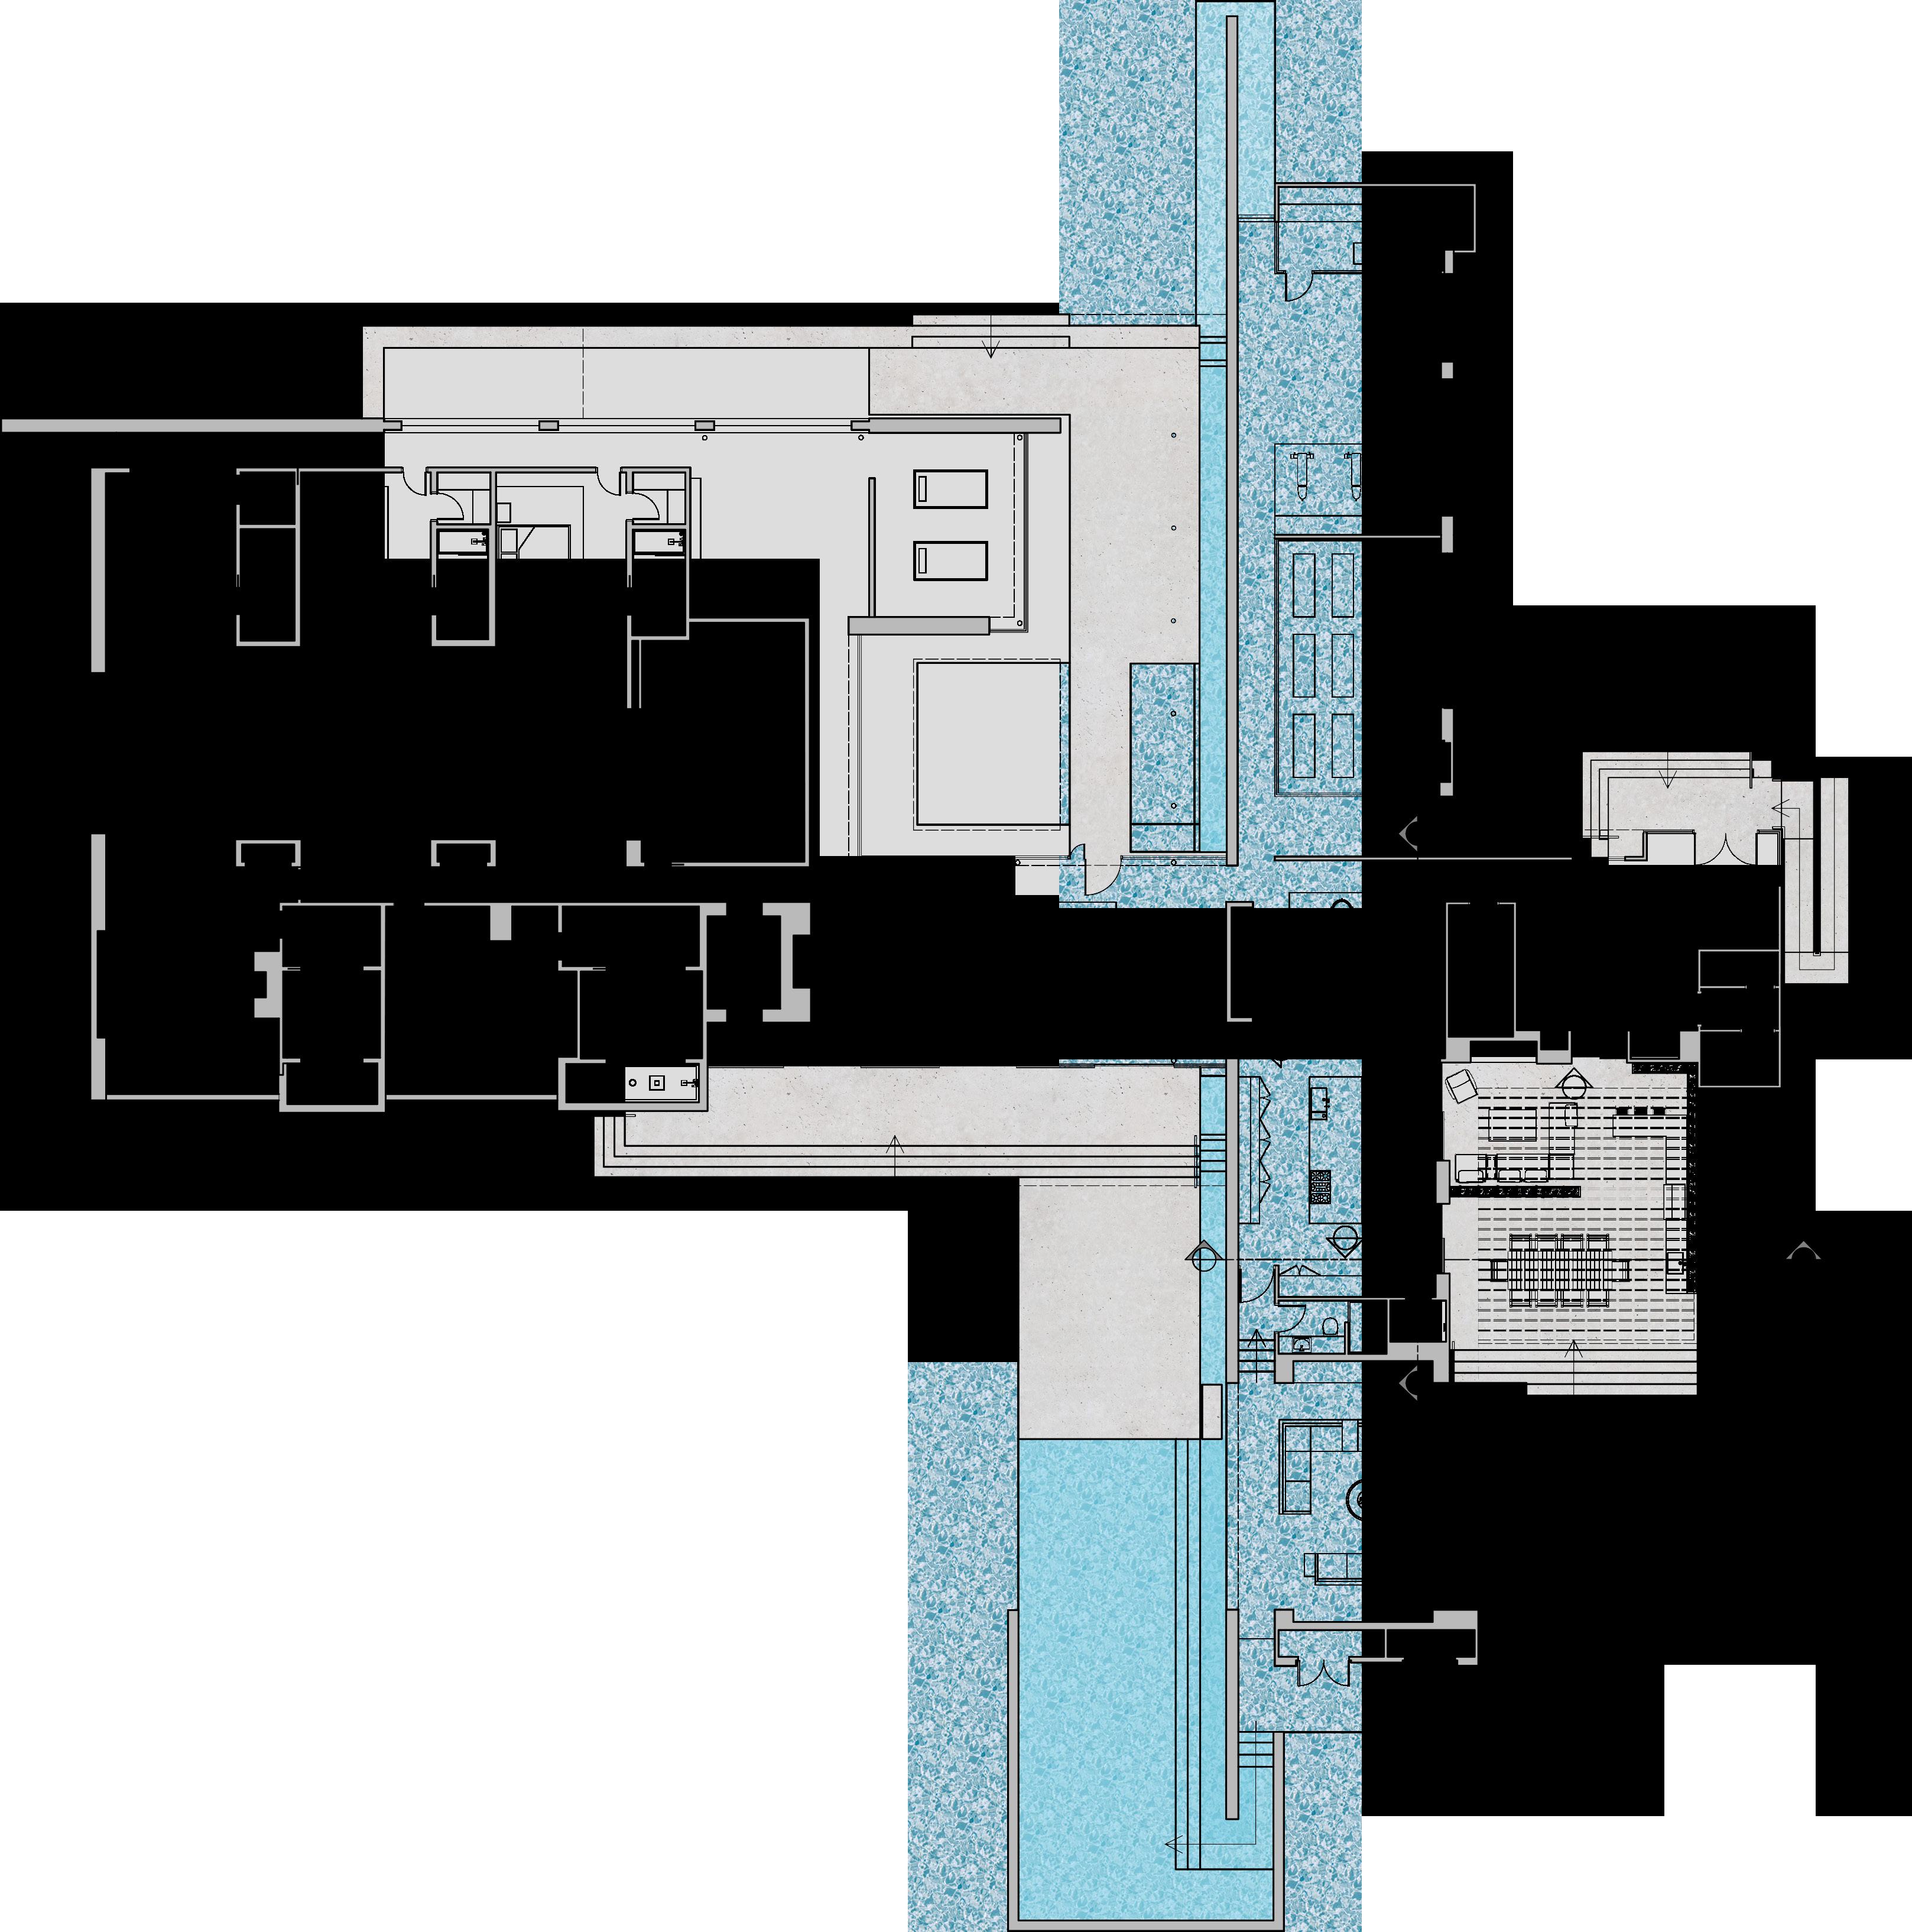
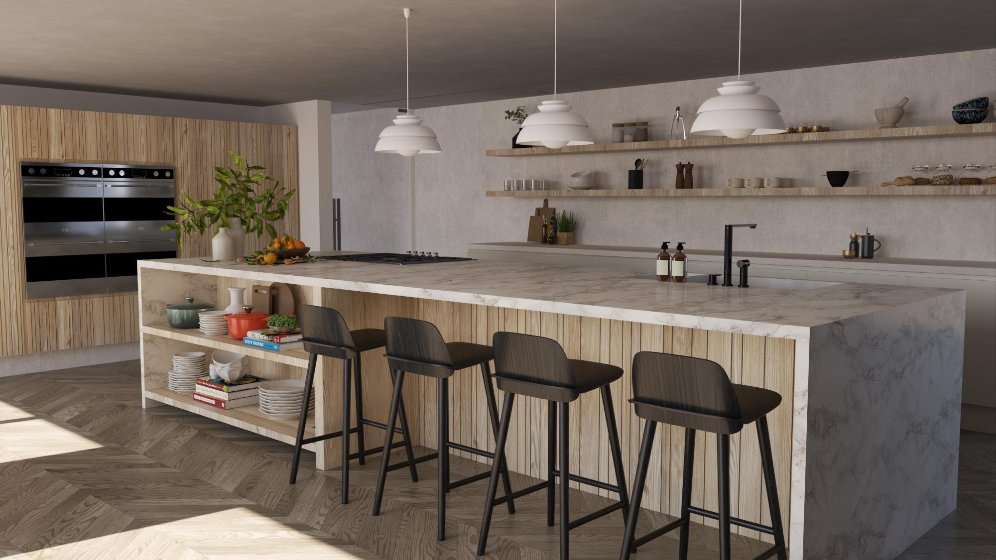
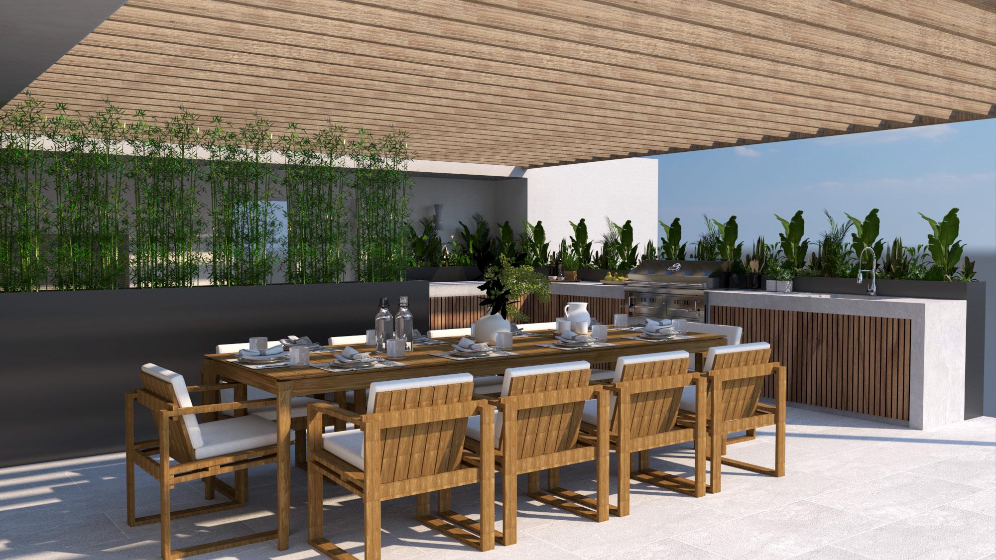





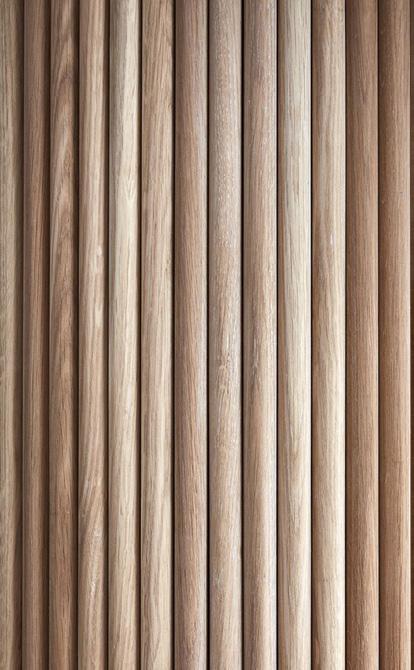





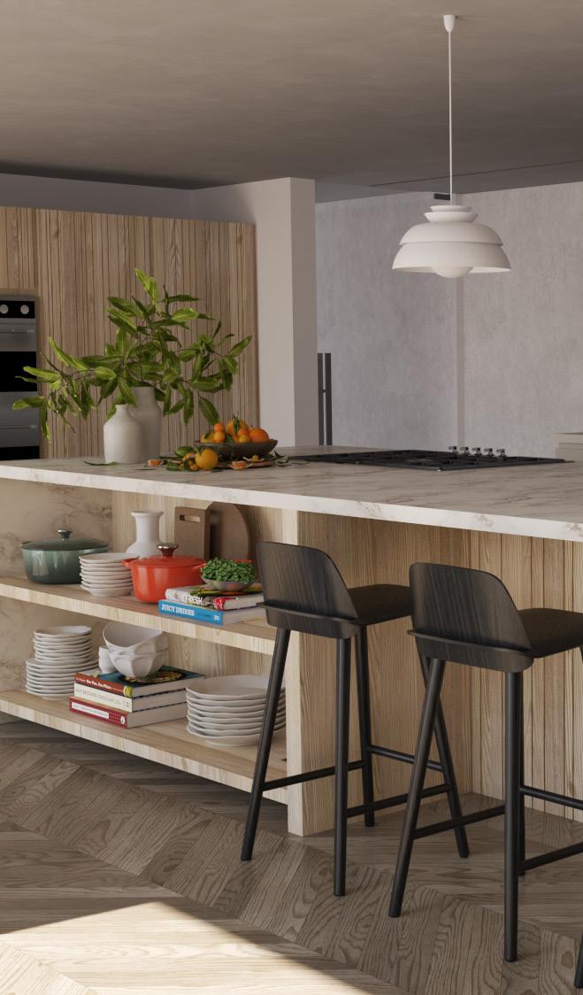
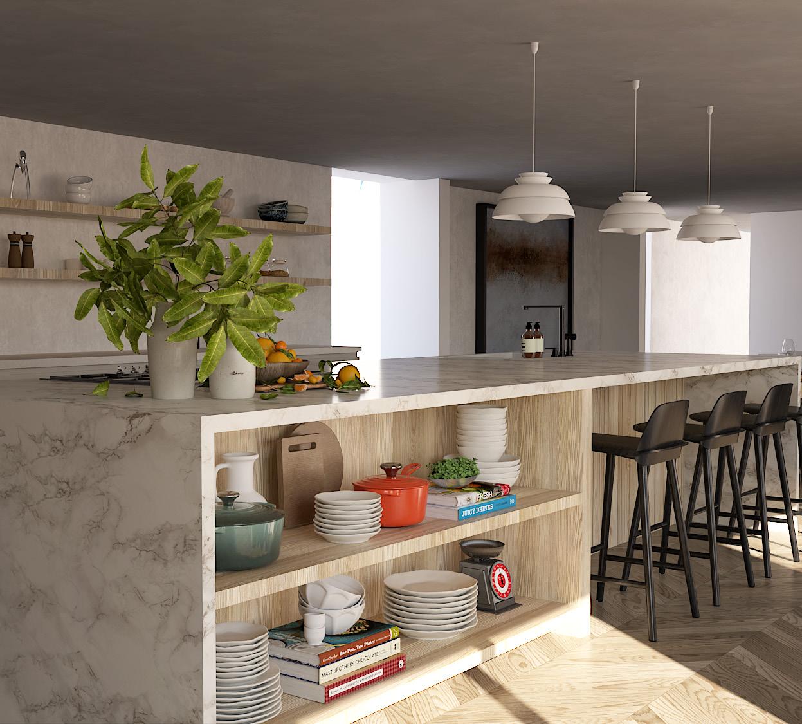
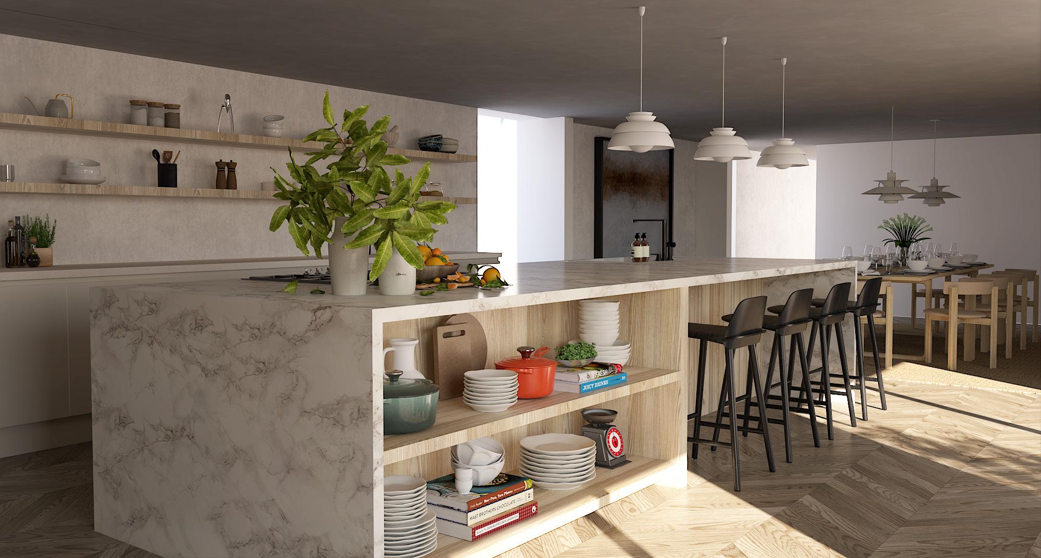
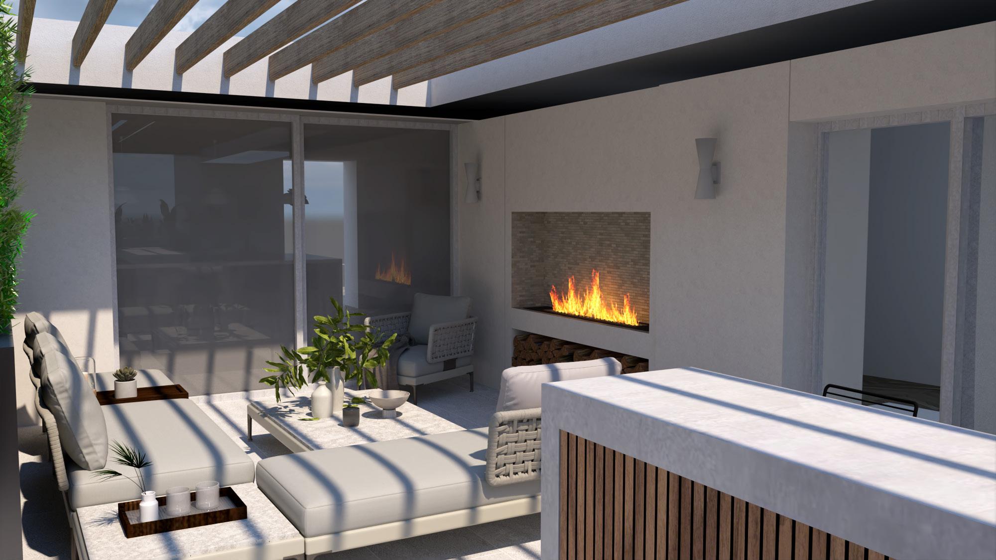
My goal was to fully conceptualise and design around 50% of the floor plan. However, as part of the brief, we were only required to develop a ‘Final Major Space.’ I chose to focus on the internal and external kitchen/dining areas, along with the vegetable patch. This space best represents the core aspects of my brief - social connection, collaboration, shared experiences, and selfreflection, making it the ideal setting to communicate my vision.
I envisioned this space as a hub for interaction between staff and guests, designed around human connection. Guests would have the opportunity to cook alongside a private chef, preparing healthy meals using ingredients they personally harvested from the garden. The integration of an outdoor dining area reinforces my goal of reconnecting people with nature and embracing the outdoors as part of their retreat experience.
To bring this vision to life, I modeled my design in SketchUp and created high-quality renders using V-Ray—a tool I taught myself to ensure the best possible visual representation of my concept.
BoConcept Client - 6 Weeks
The Crescent at Donaldsons, Haymarket, Edinburgh
During my time at BoConcept, I have worked on many exciting projects, but this was the first one I saw come to life.
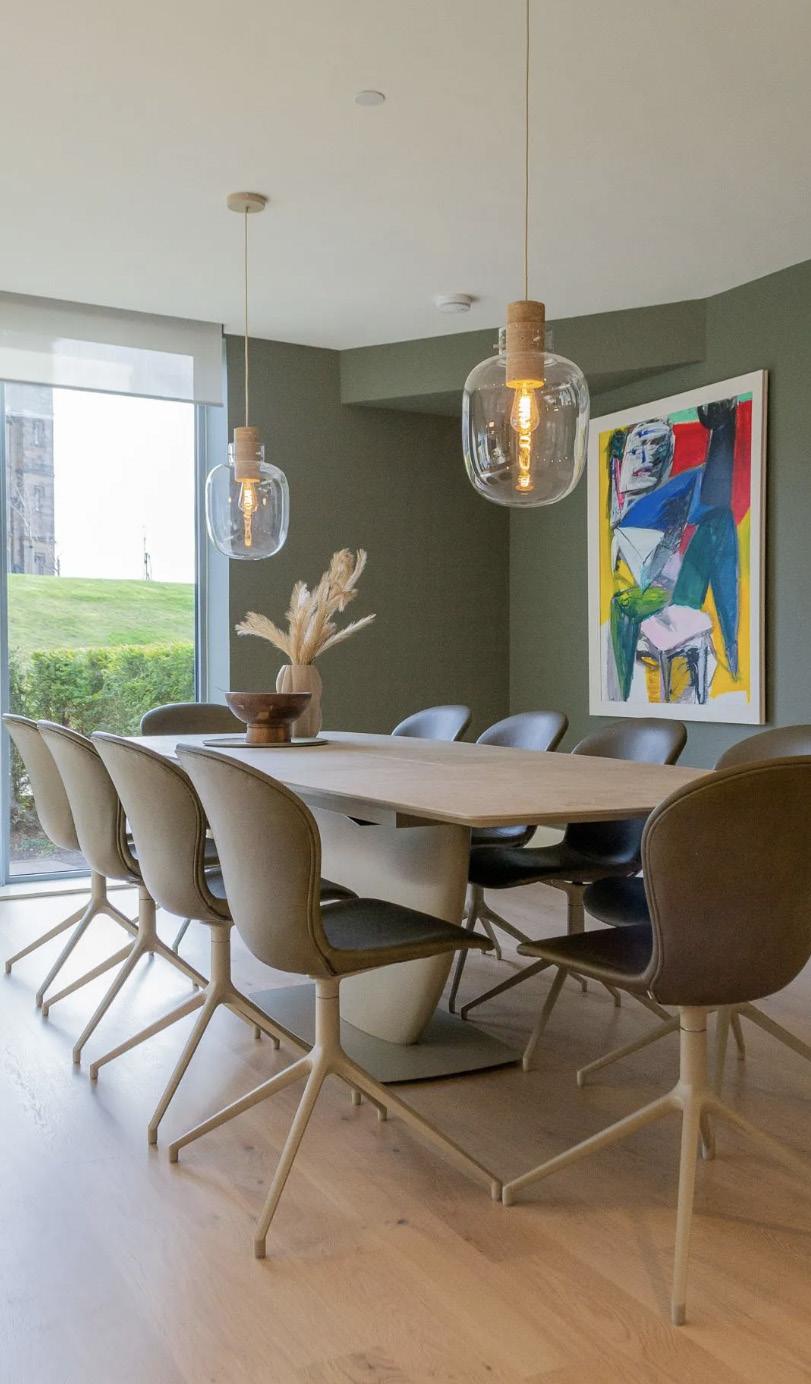
I was tasked with designing a sleek city pad for a client which was his third home, but his first in an urban setting. Having recently divorced and planning to retire soon, he wanted to embrace a new way of life and needed a space that could serve as both a personal retreat and a venue for social gatherings.
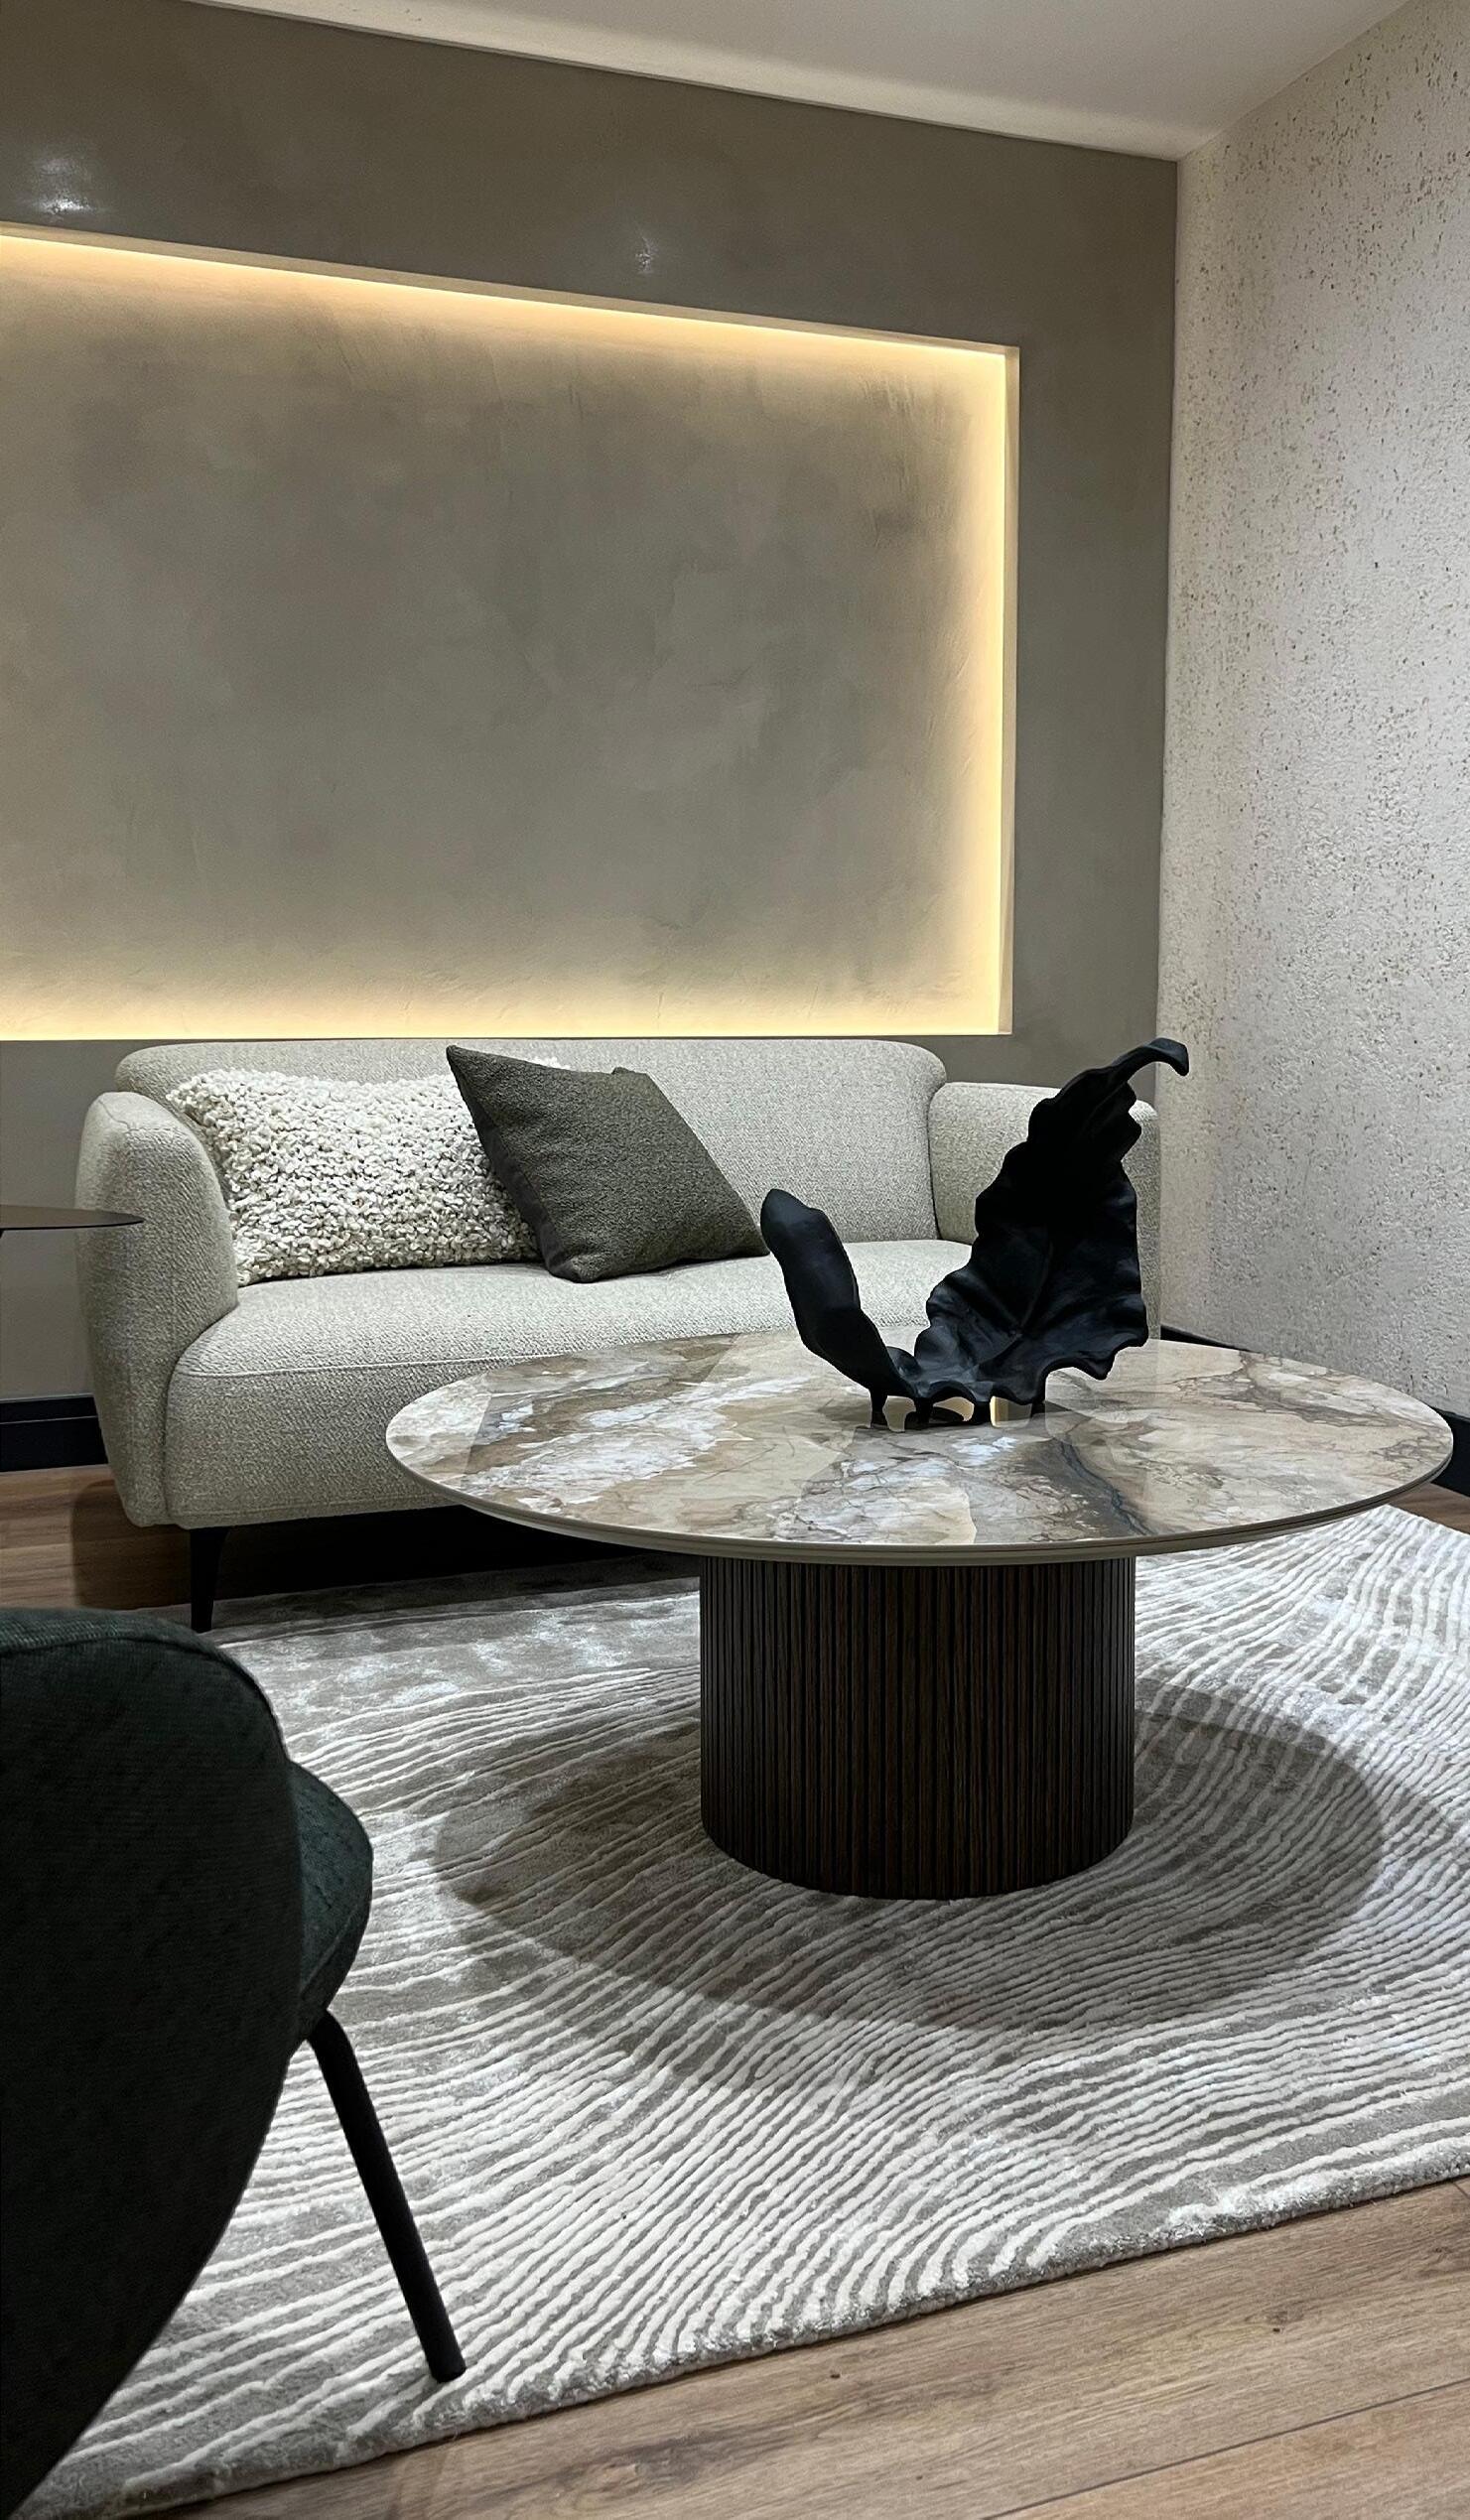
In the early stages, the client was unsure about the specific aesthetics and materials he wanted. However, after an extensive exploration of our furniture and material options, we developed a vision centered around a calming yet masculine aesthetic. The final design balances sophistication and tranquility, creating a serene sanctuary amidst the energy of the city.
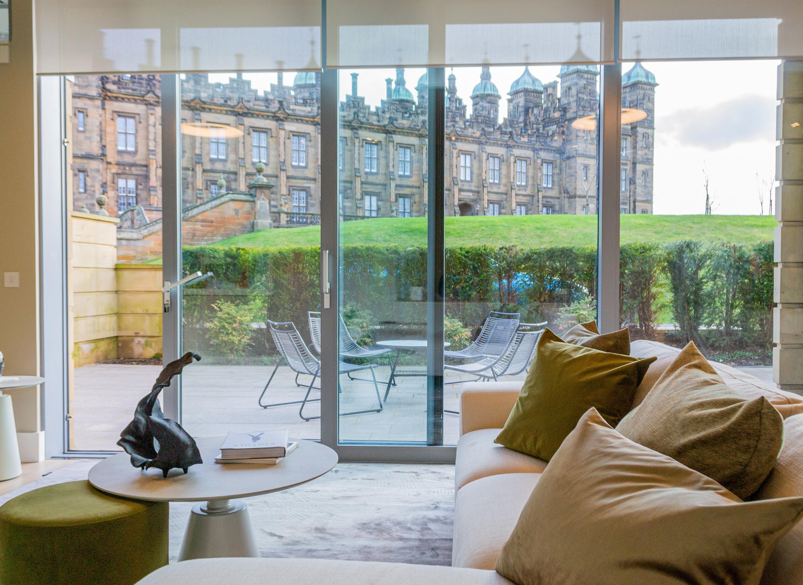
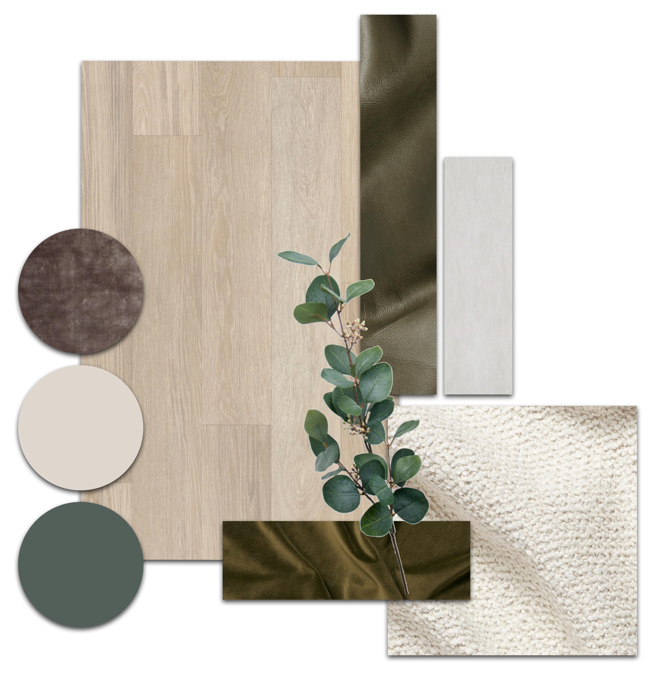
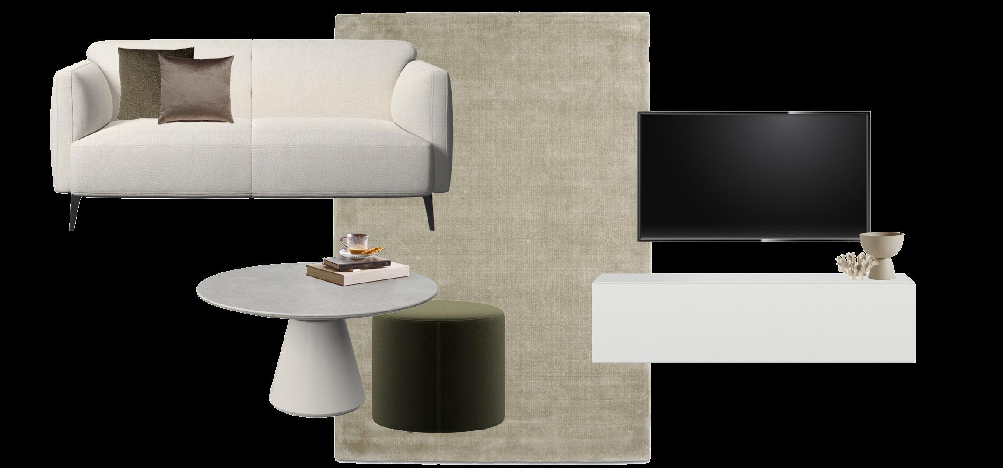
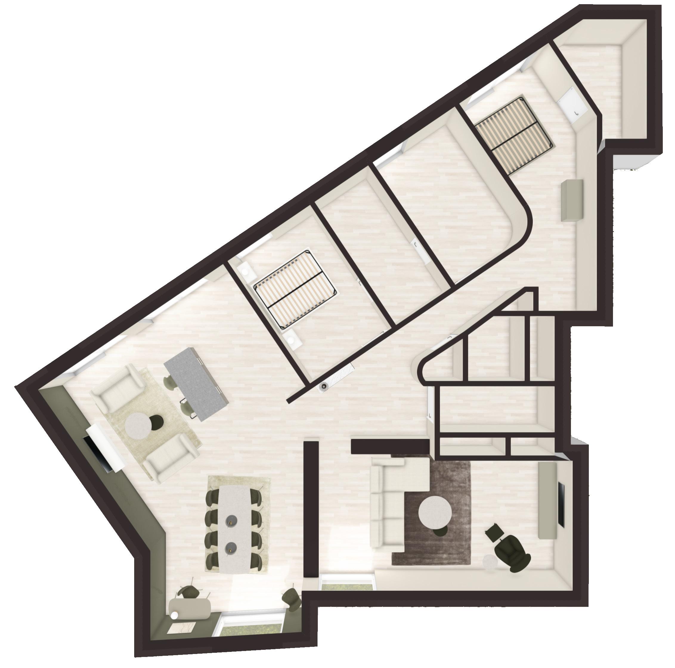
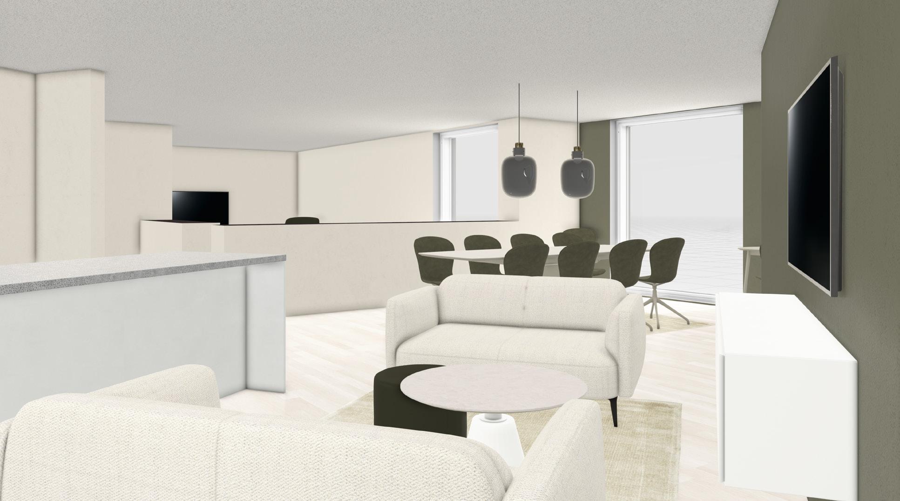
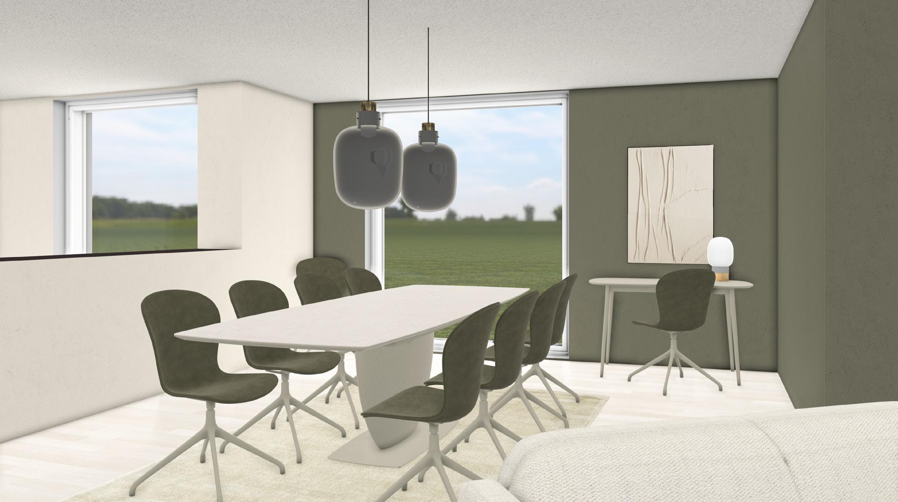
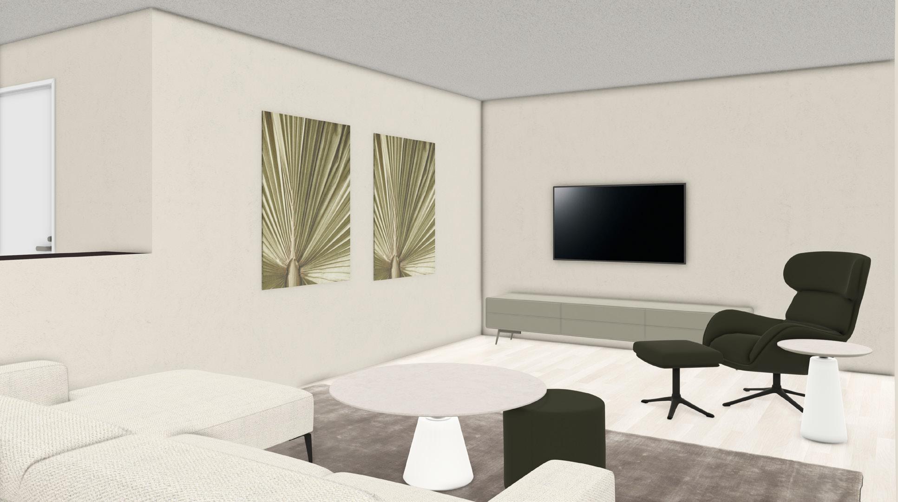
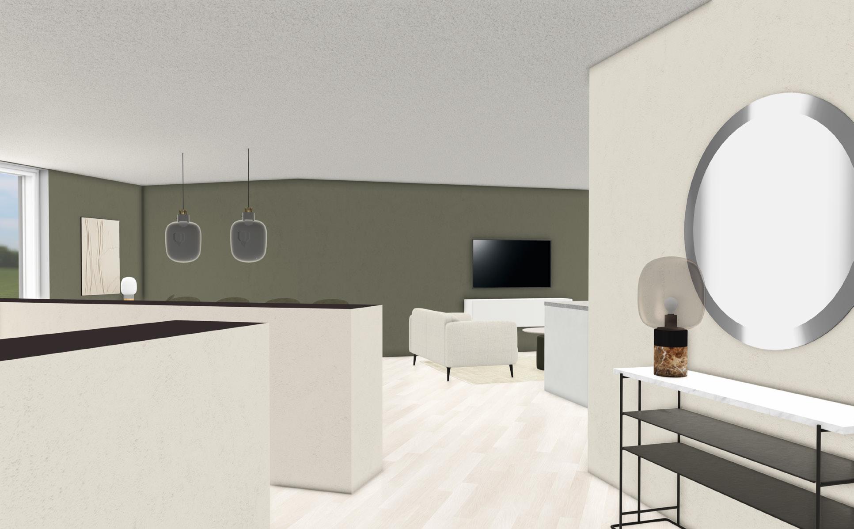
Selecting a neutral palette with hints of dusty green kept the design fresh and ontrend.
To complement the upscale setting of the prestigious Donaldson’s Crescent, we incorporated high-end materials such as anniline leather, ceramic surfaces, and wool rugs, adding both luxury and texture to the space.
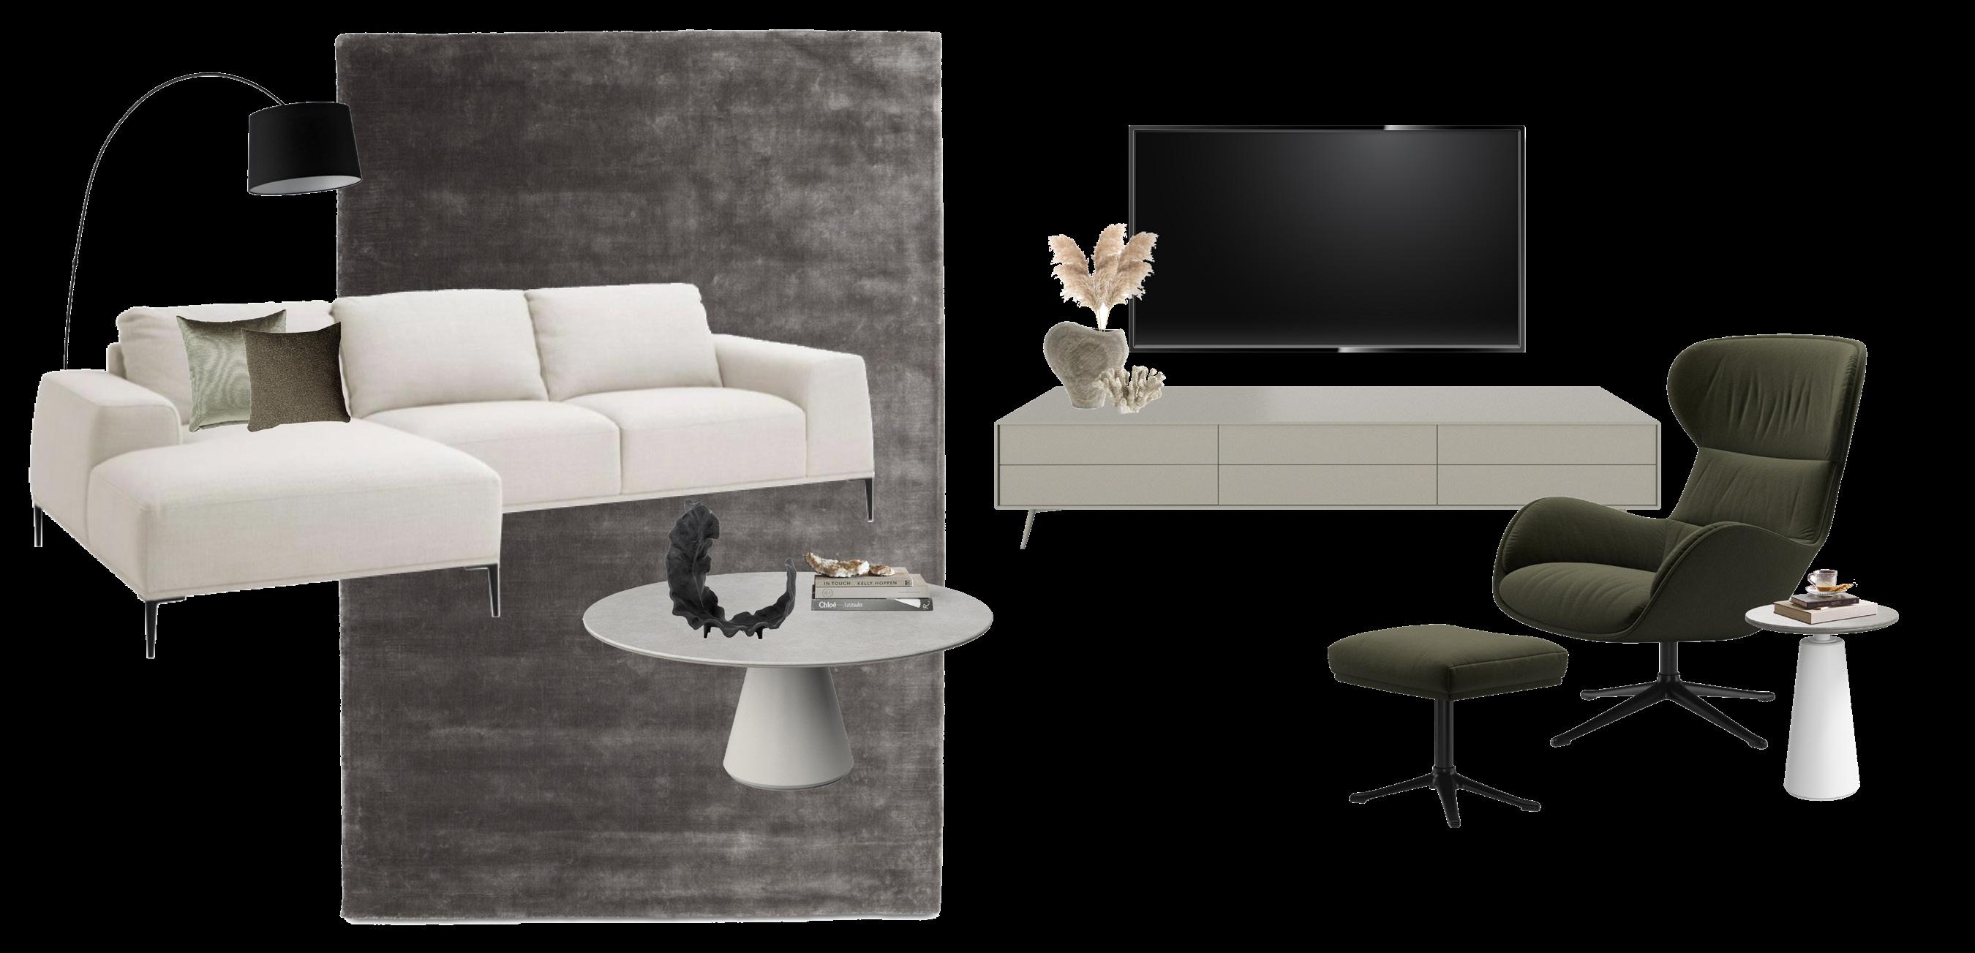
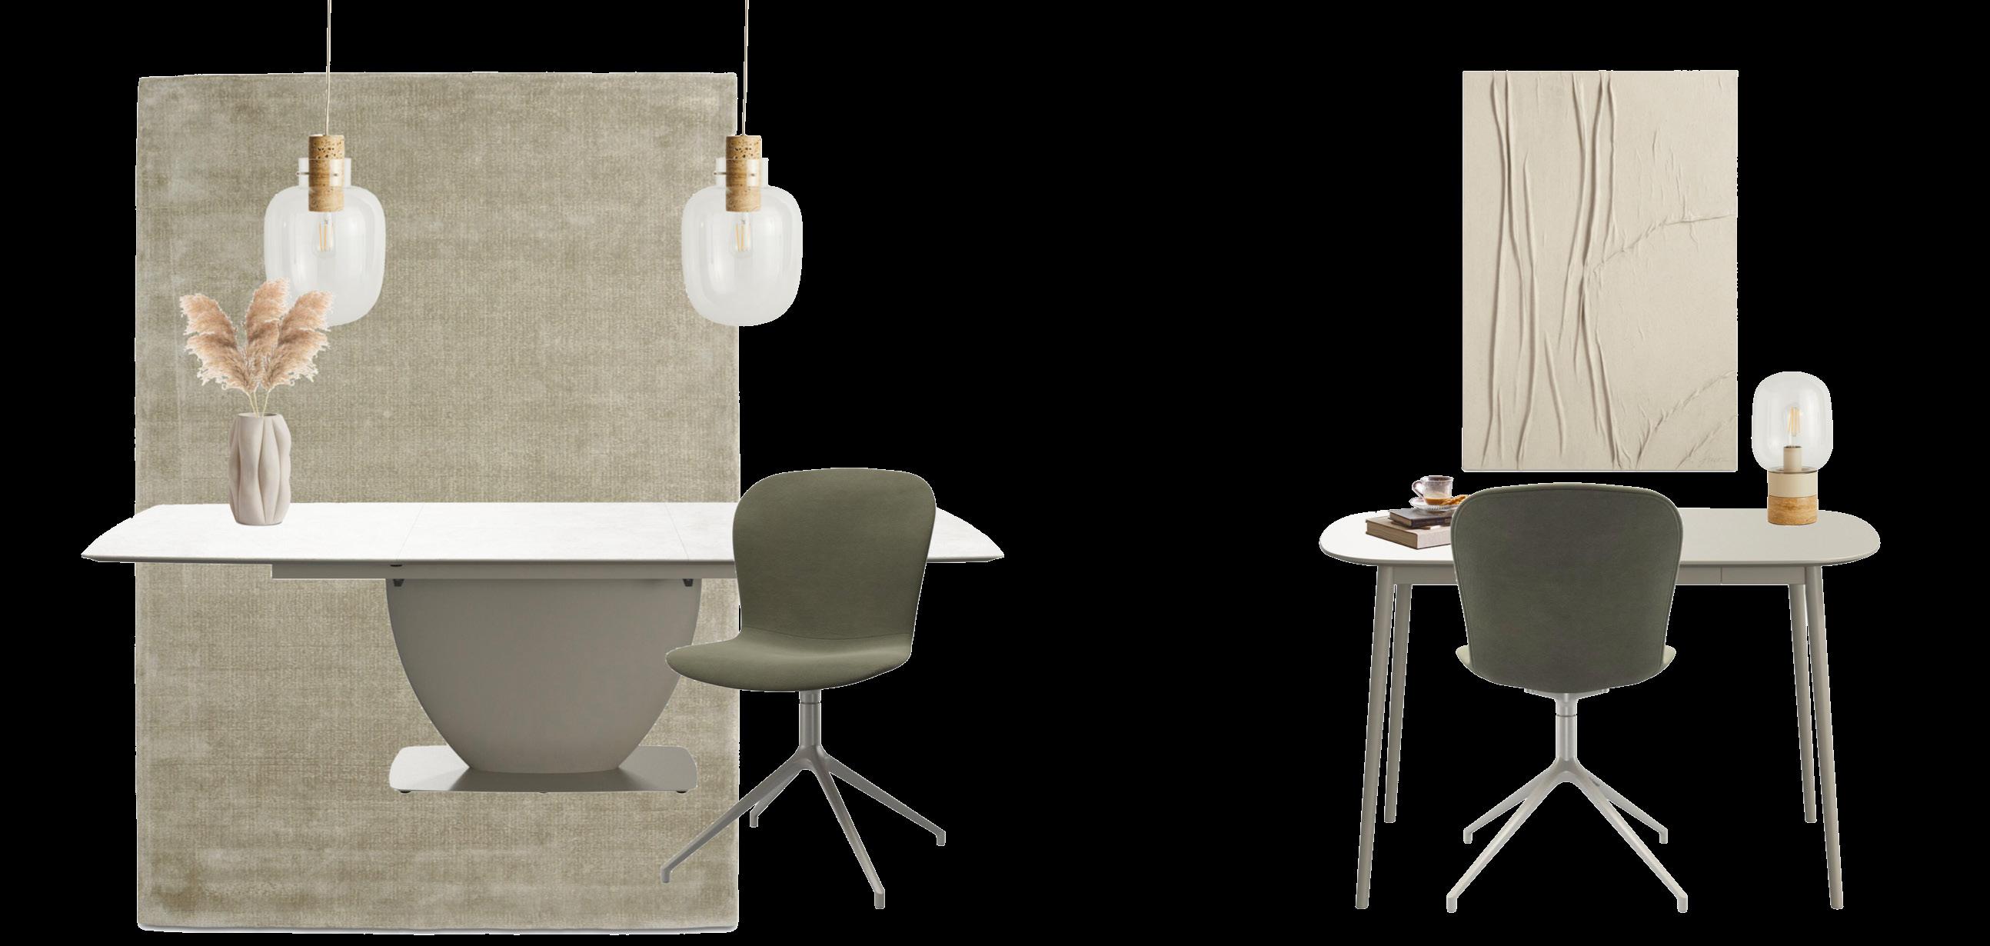
At BoConcept, we utilise our in-house software, RoomPlanner, which though more basic than industry standard programs, serves as an effective tool for helping clients visualise their designs. The images shown here illustrate how this software was used to bring the project to life.
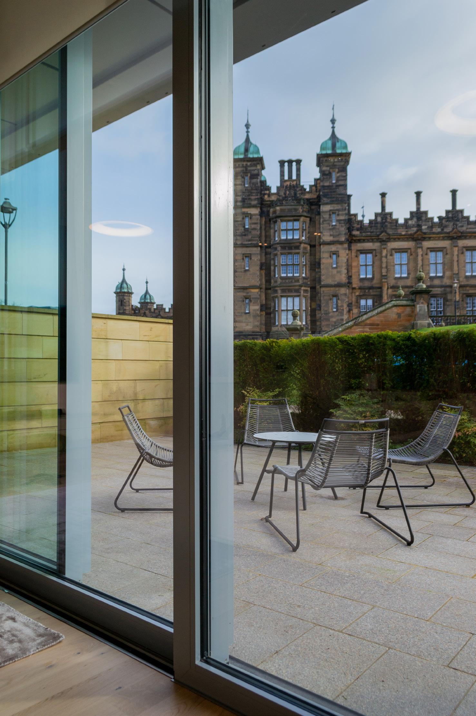
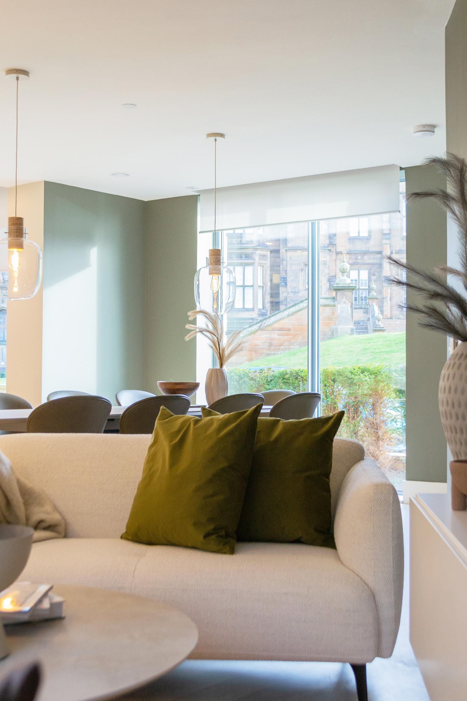
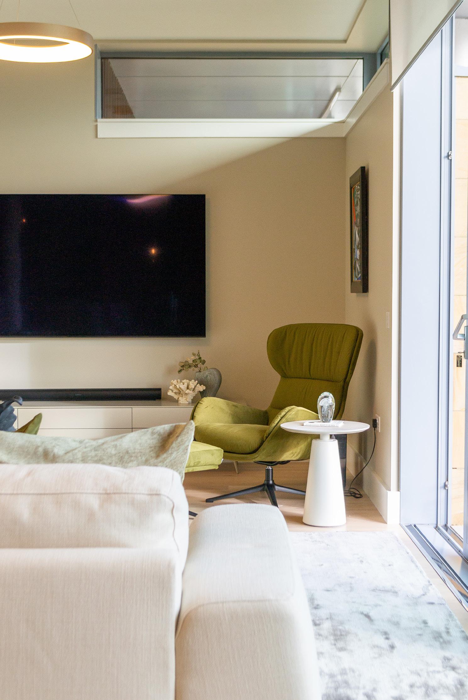
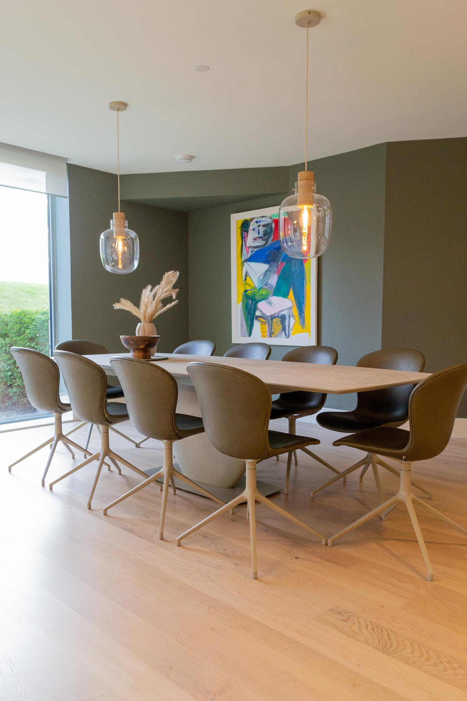
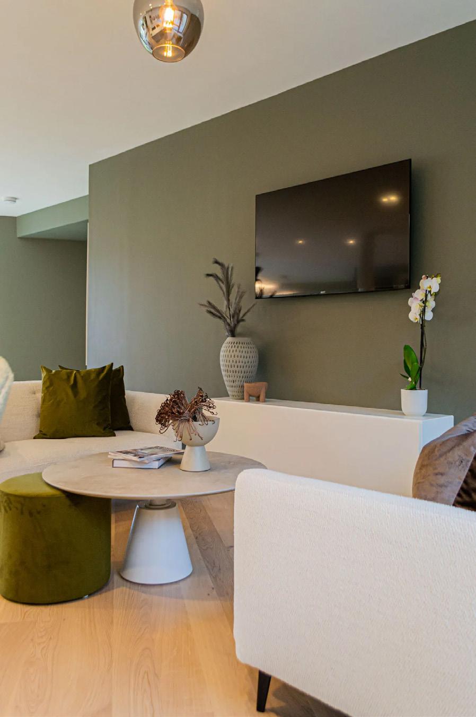
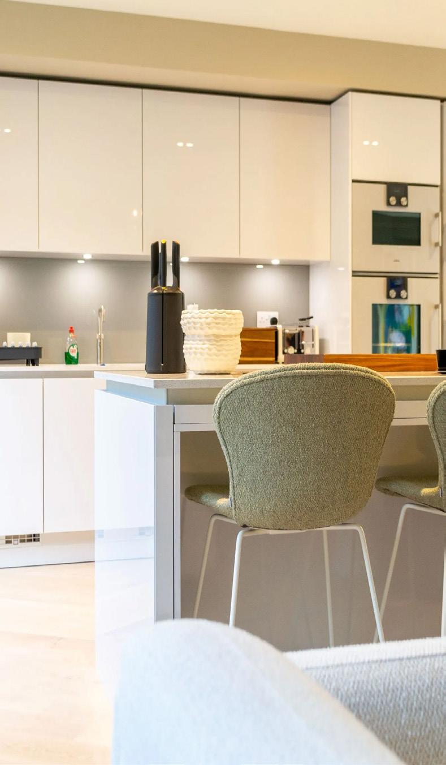
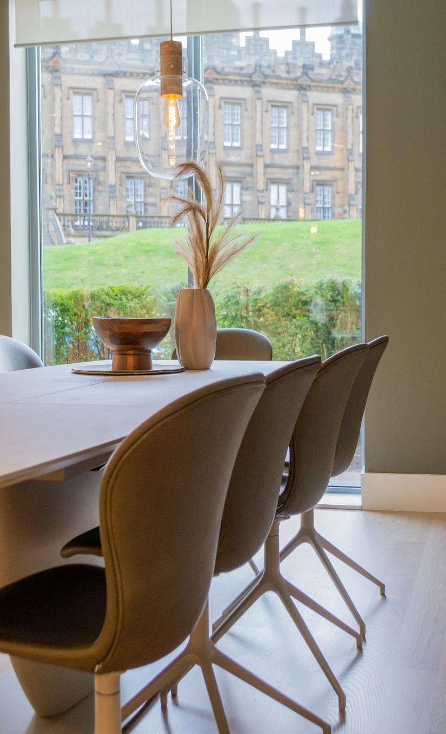
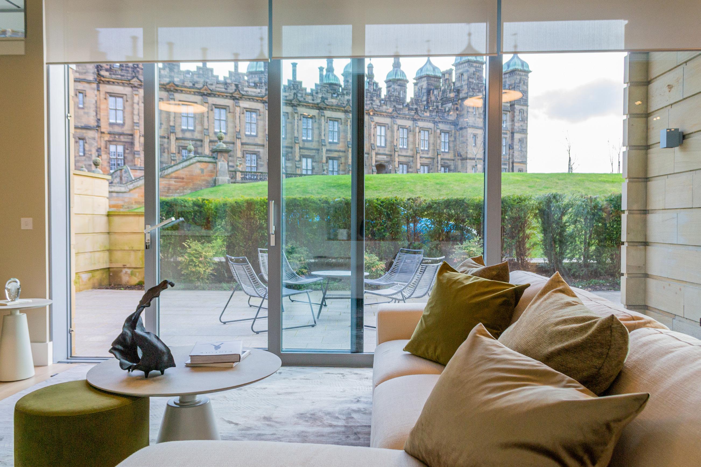
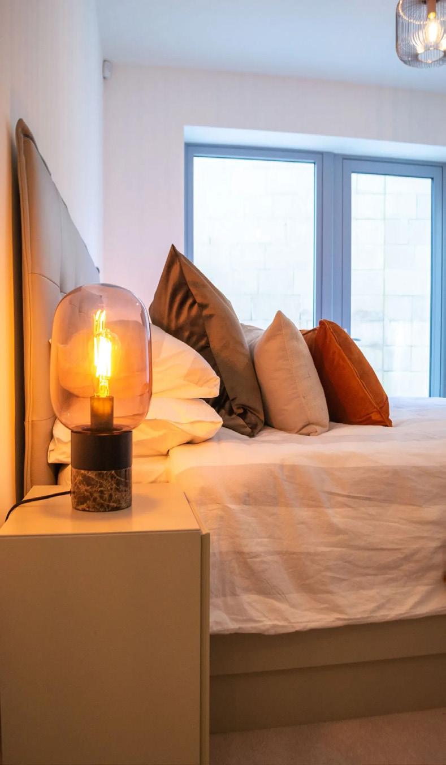
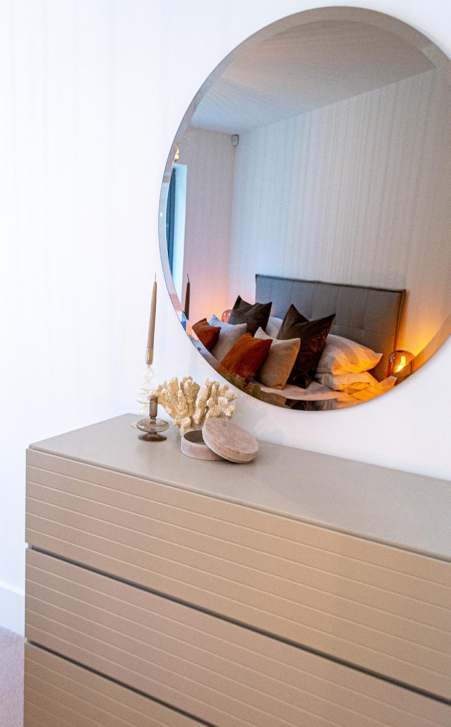
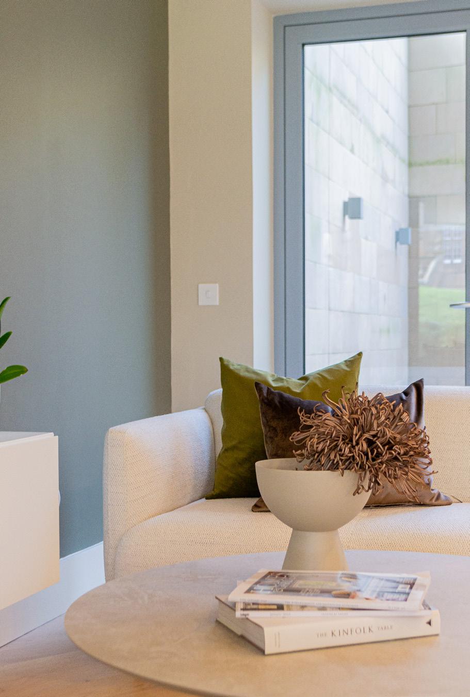
Once all the furniture had been installed by our team, I visited the site to style the space with carefully selected accessories.
For this client, maintaining a minimal aesthetic was key, reducing clutter while still achieving a curated, sophisticated look.
To continue the green accents, incorporated our velvet cushions onto the white bouclé sofas, creating a cohesive and inviting contrast. I also added visual interest with a selection of vases and coffee table books, enhancing the space with subtle yet thoughtful details.
BoConcept Client - 6-12 Weeks
Pitreavie Business Park, Dunfermline, Scotland
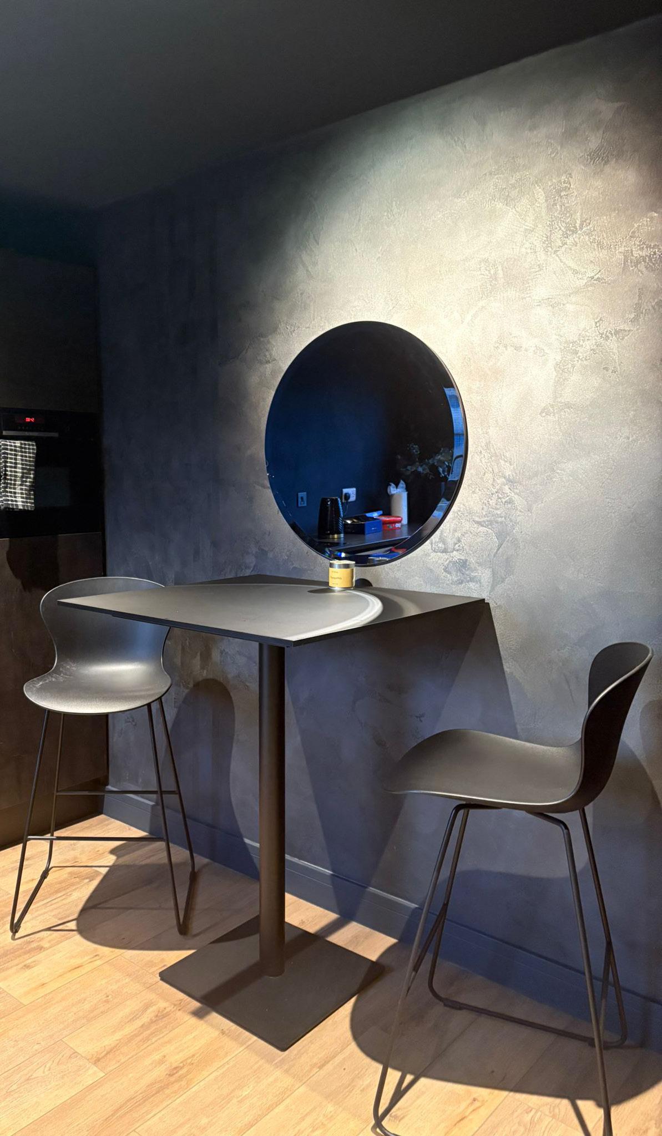
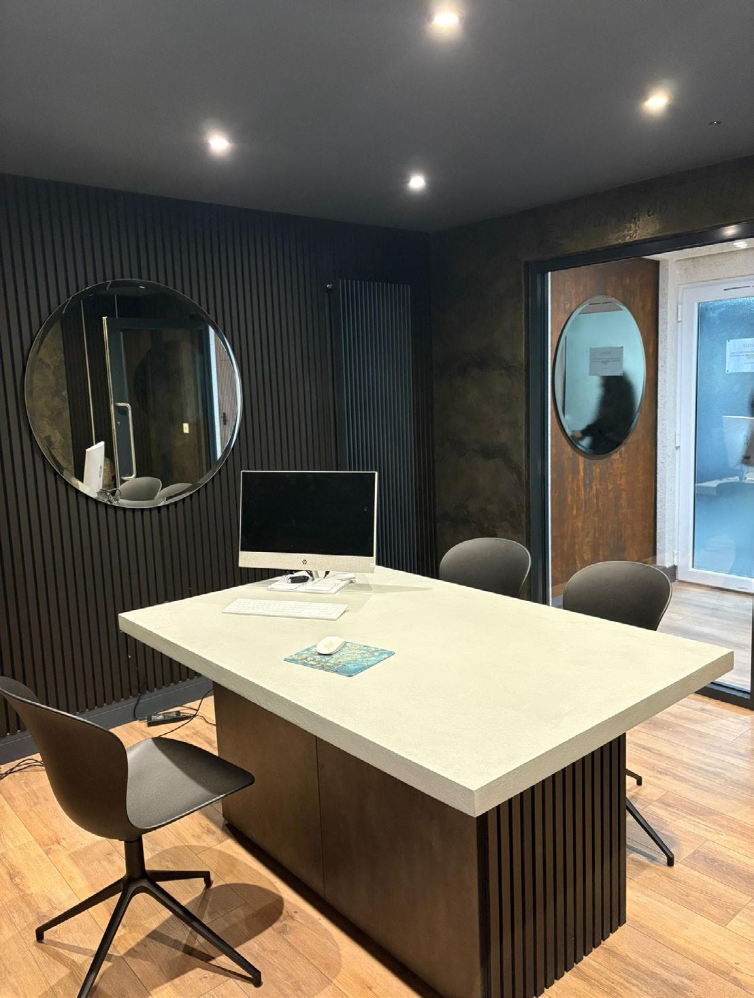
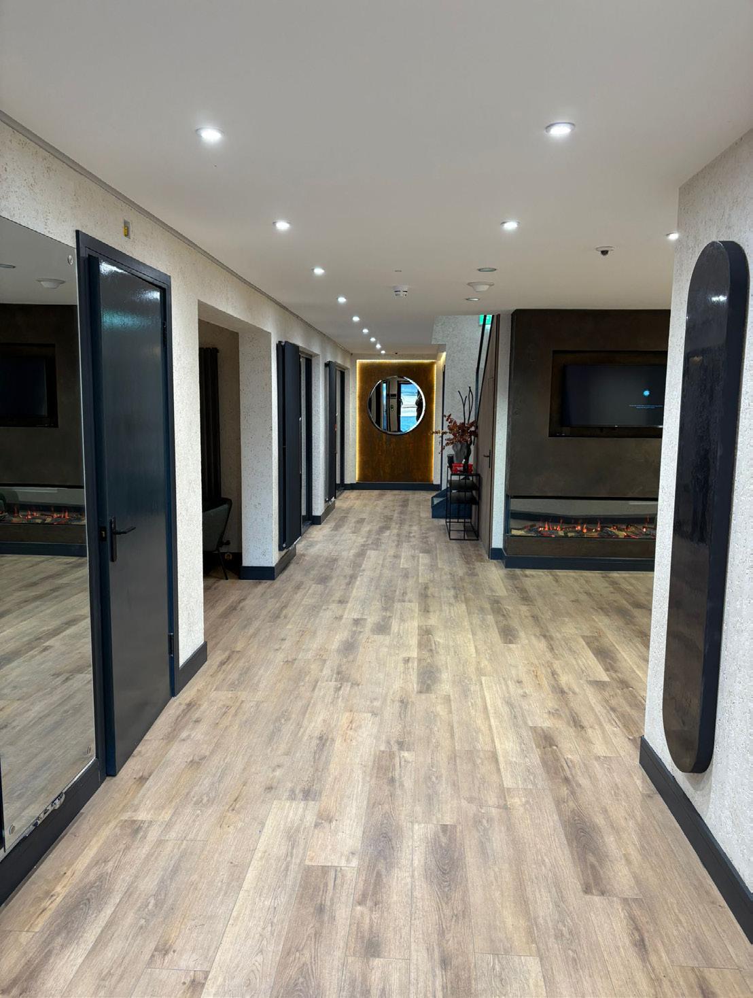
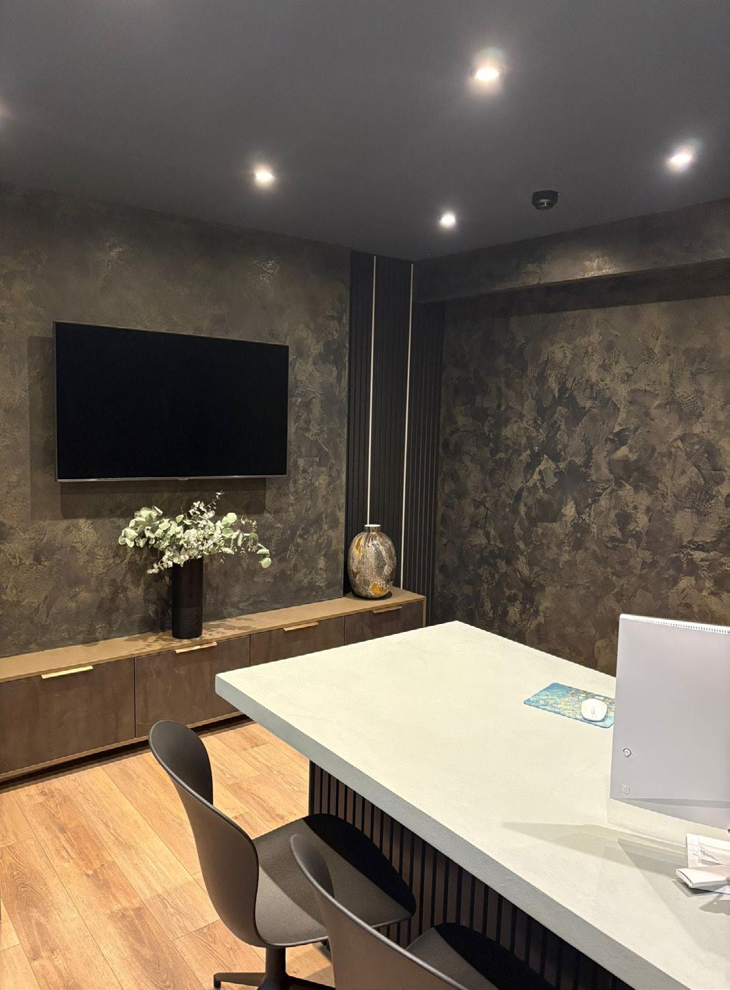
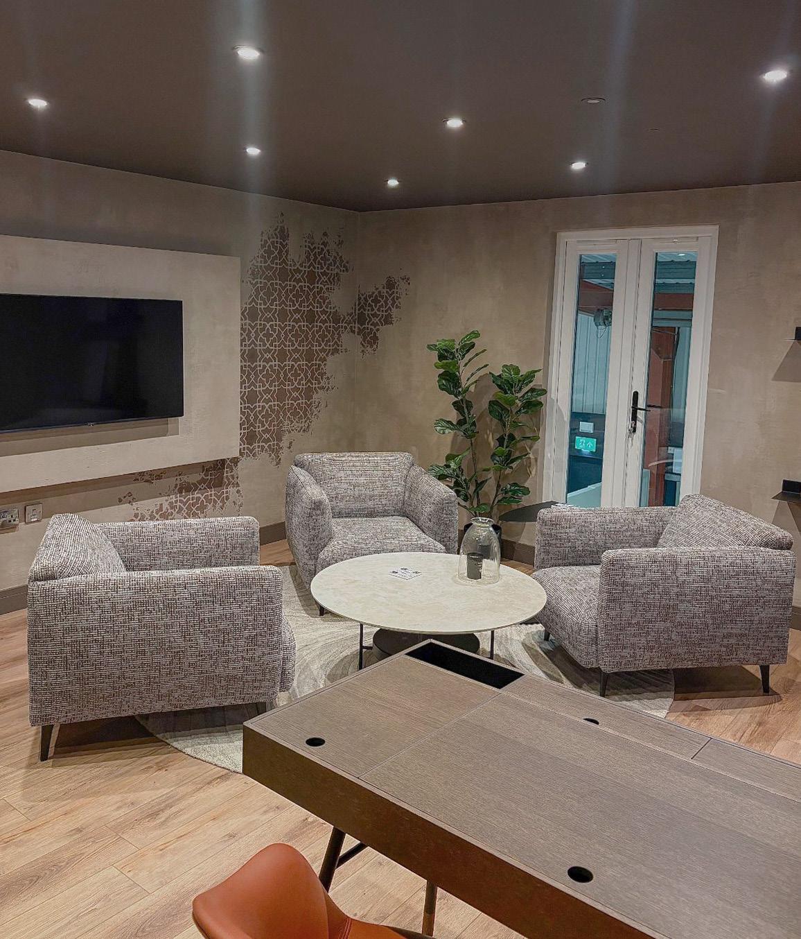
An exciting collaboration between the newly launched Venetian plaster business, Valenco Surface Design, and BoConcept.
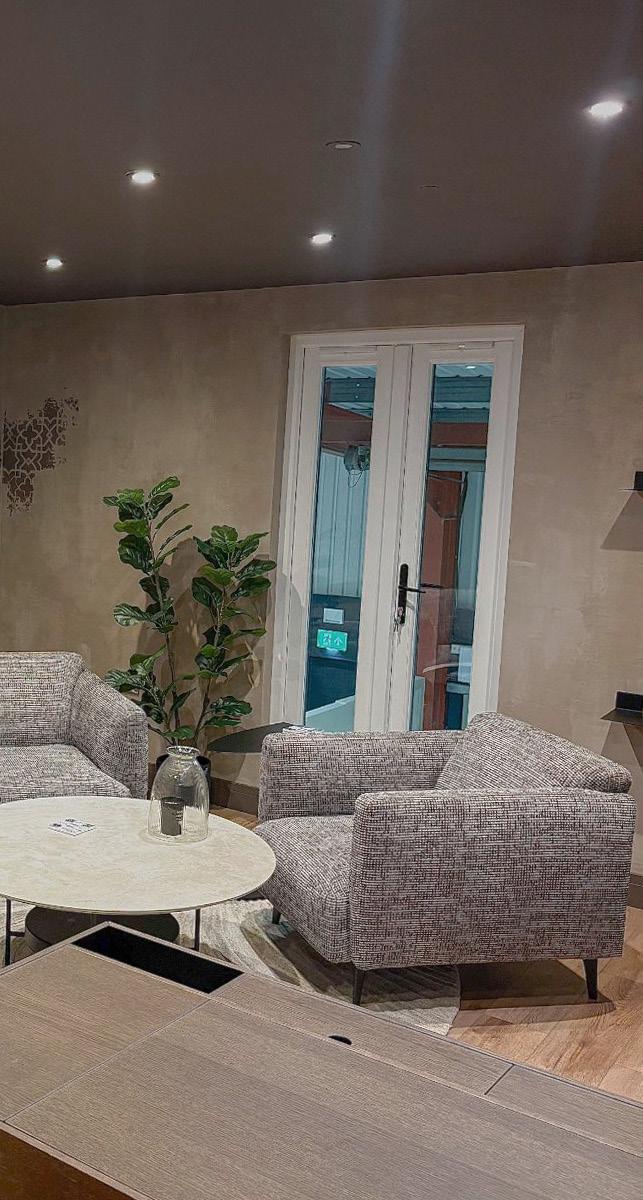
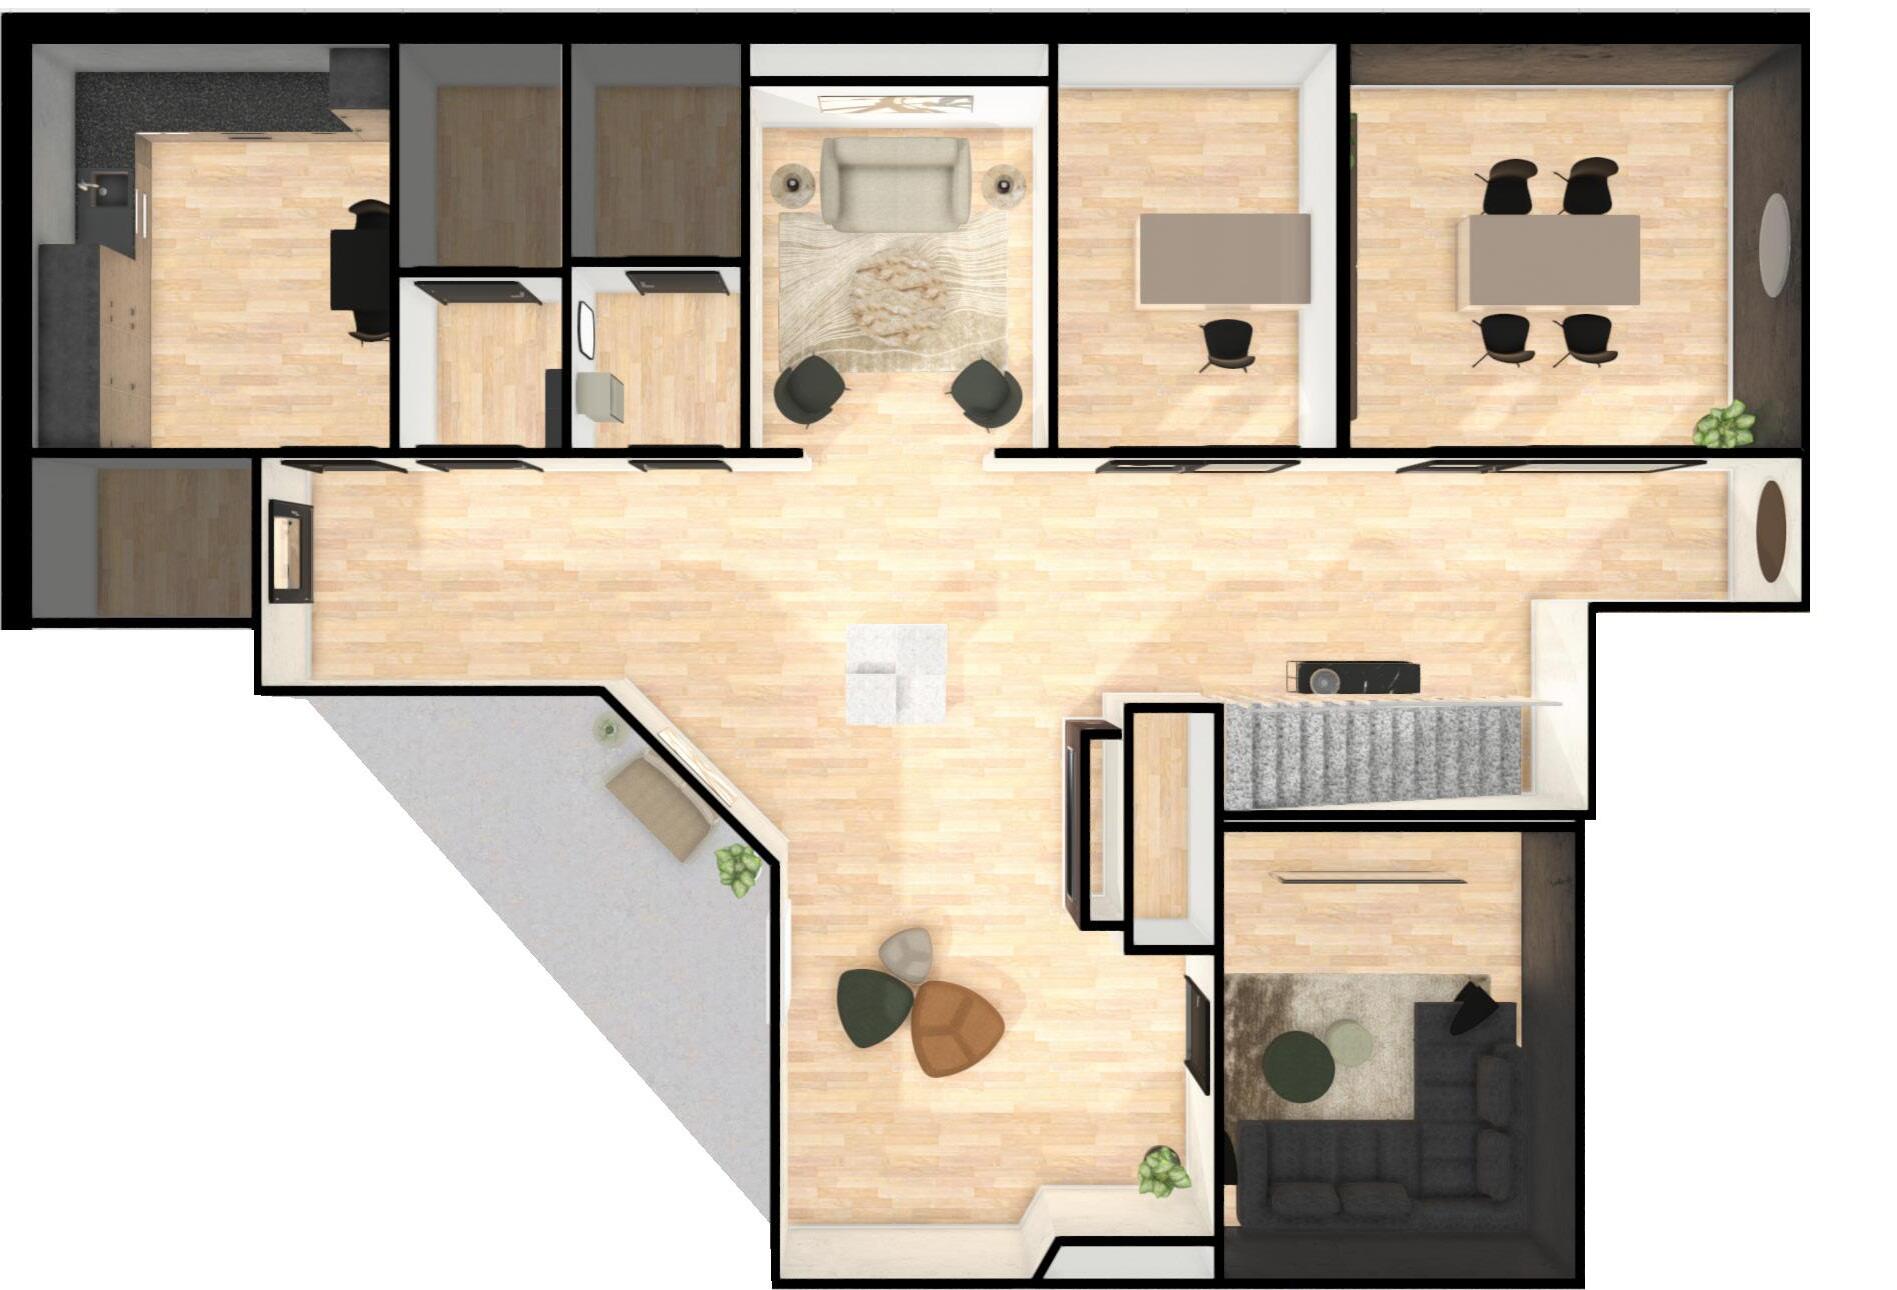
Valenco approached us ahead of their Venetian plaster service launch, looking to expand their already successful roughcasting business. They sought interior design guidance to create a showroom that would provide the perfect experience for their clients.
Their goal was to design an inviting environment where customers could feel at ease, engaging in casual conversations with staff without the formal barriers of a traditional desk setup. By eliminating these physical divisions, we aimed to foster a relaxed atmosphere that encourages natural and comfortable interactions.
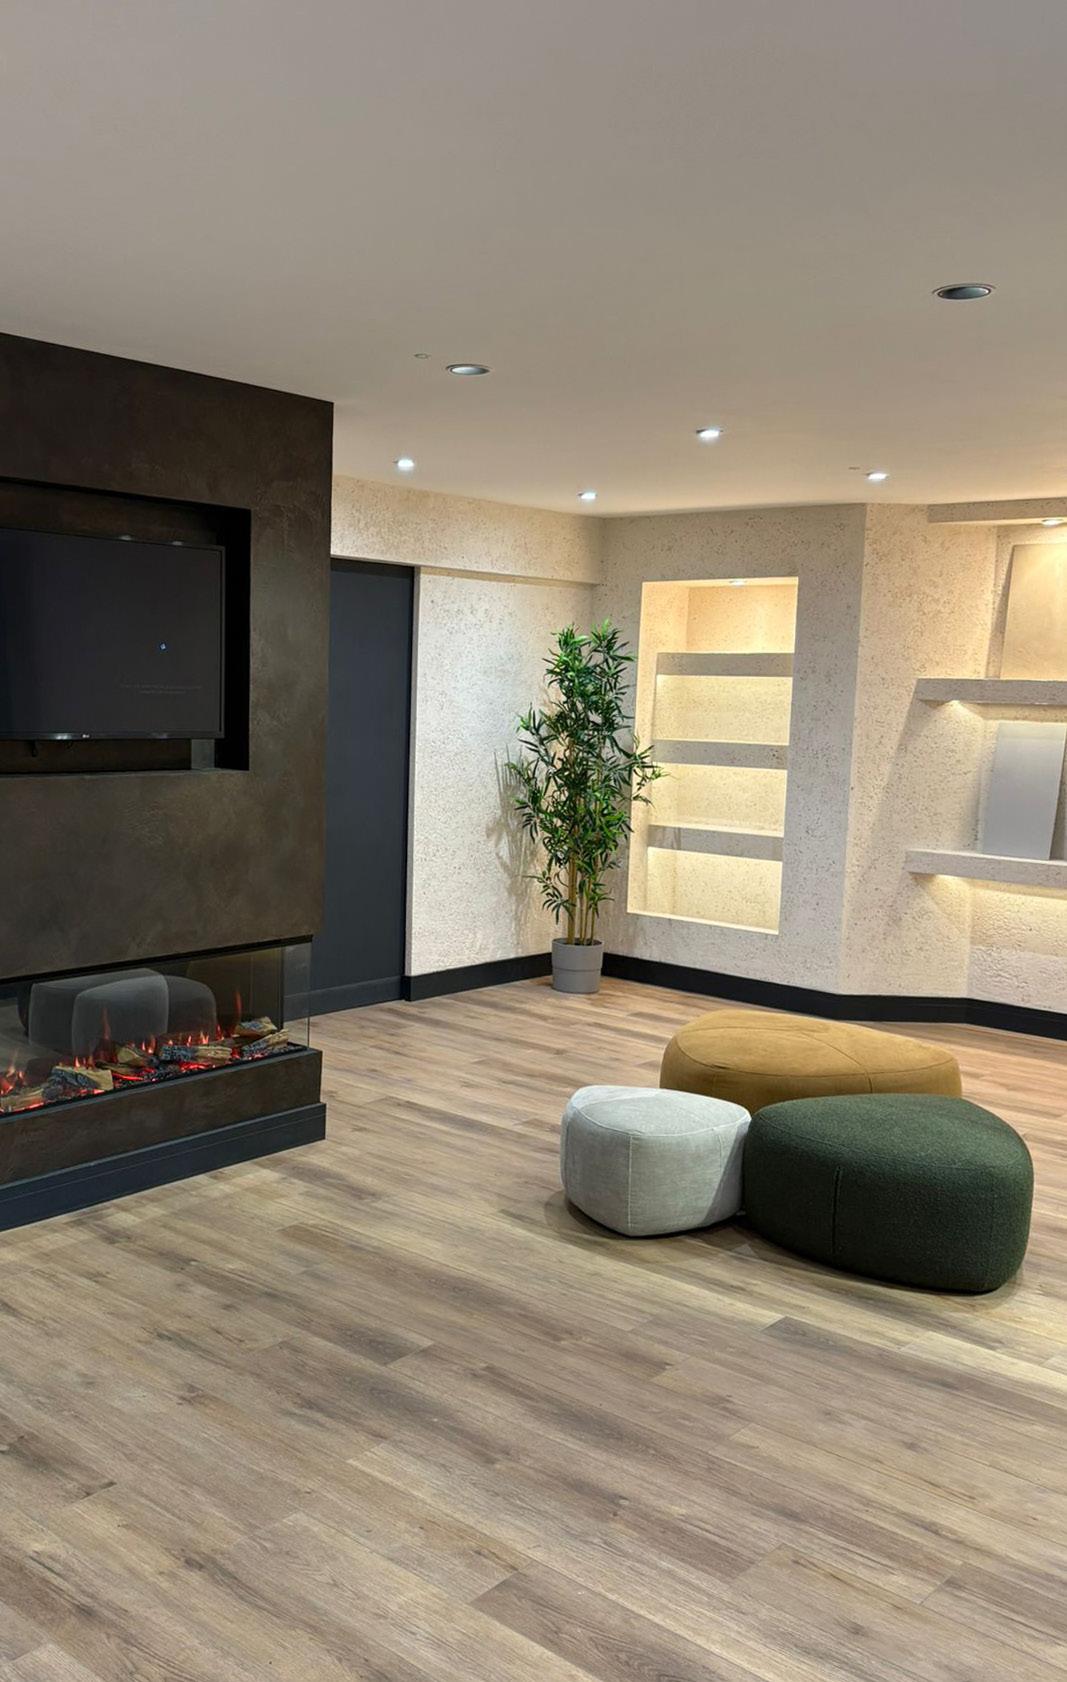
Incorporating the existing wall finishes within the showroom, I was tasked with selecting the perfect pieces to complement these elements while adhering to a reasonable budget.
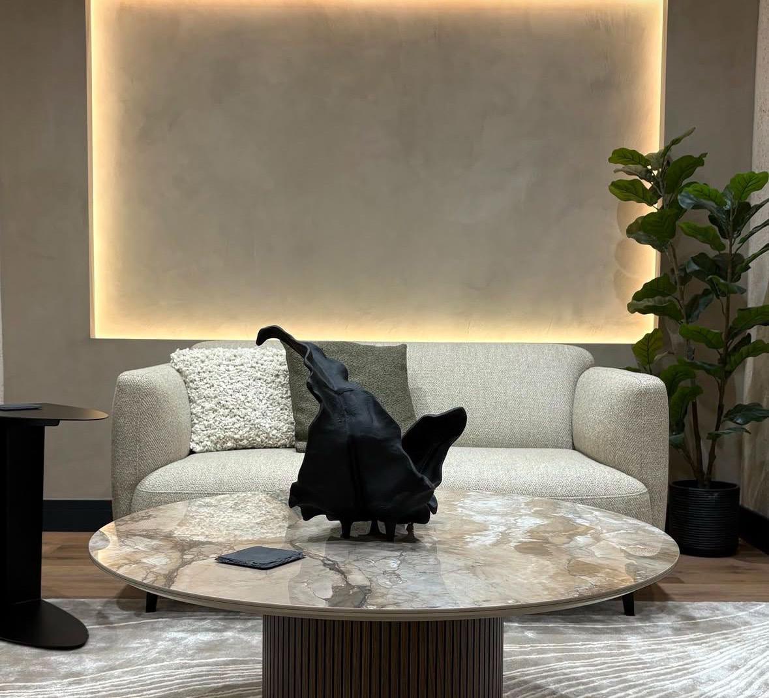
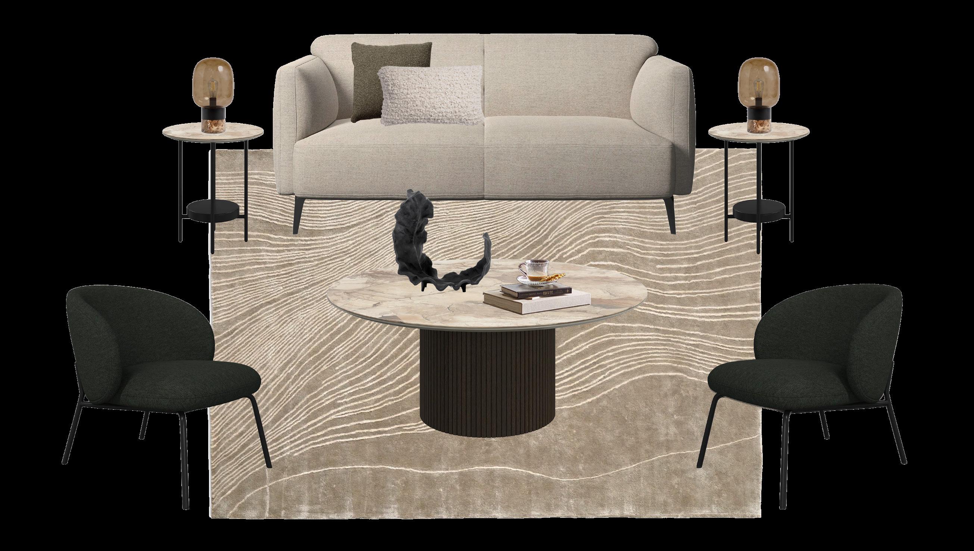
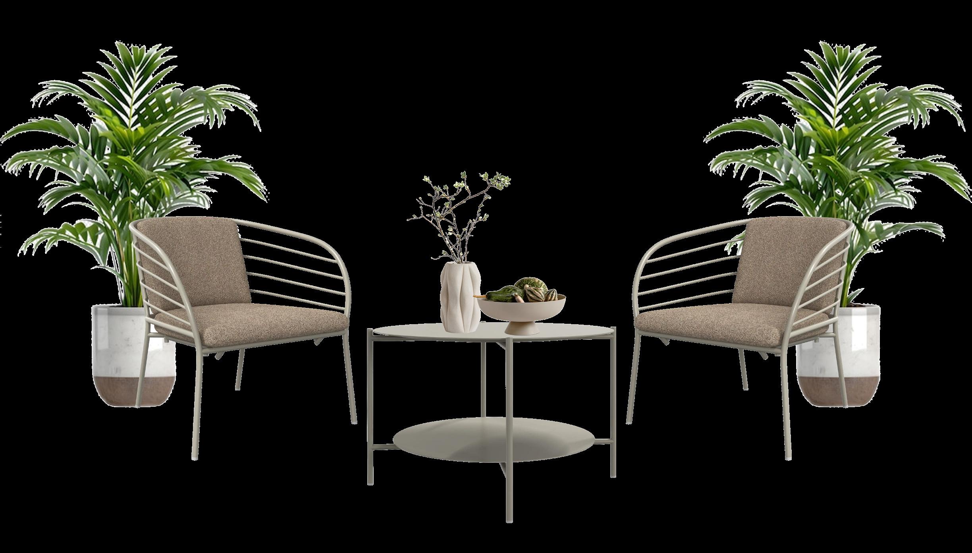
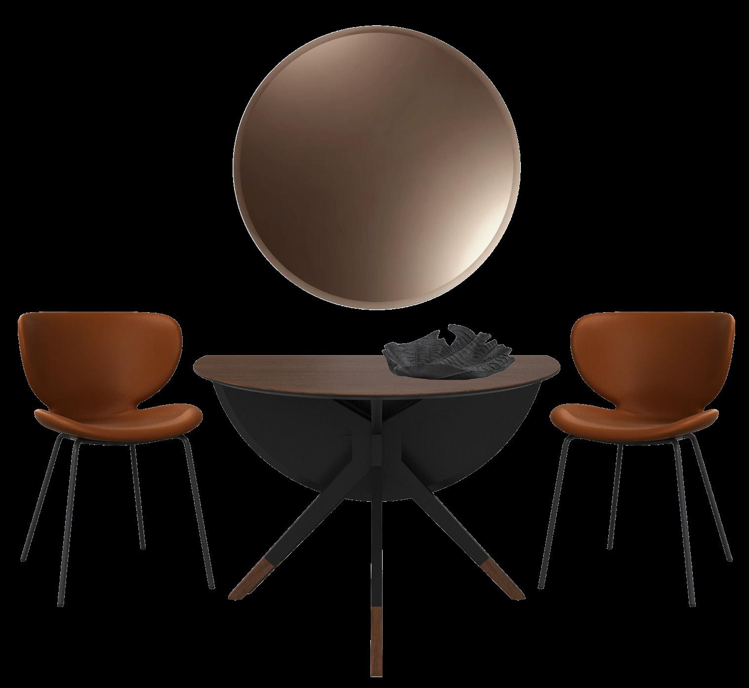
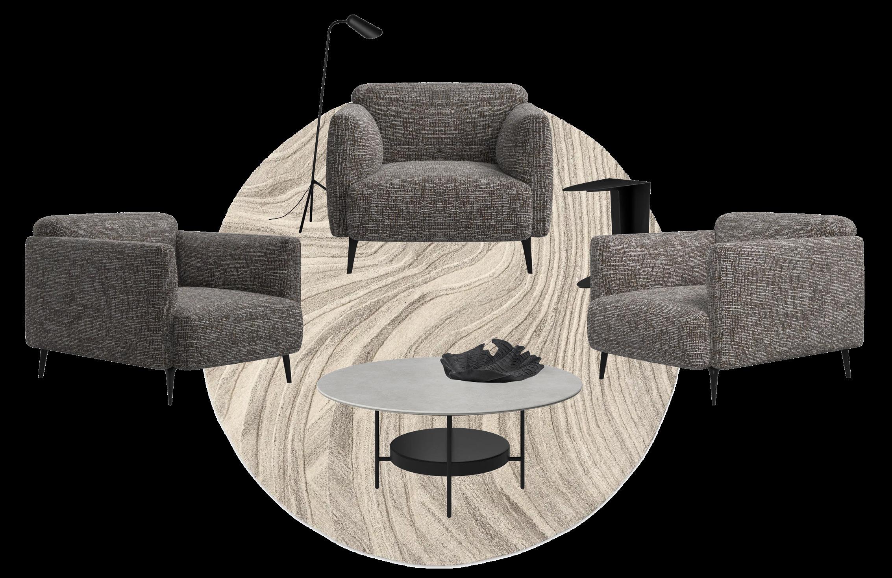
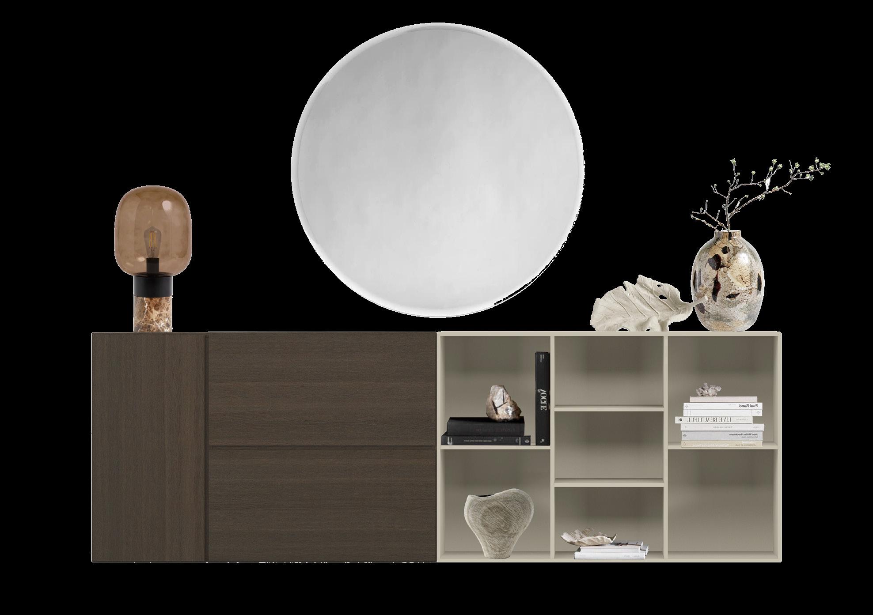
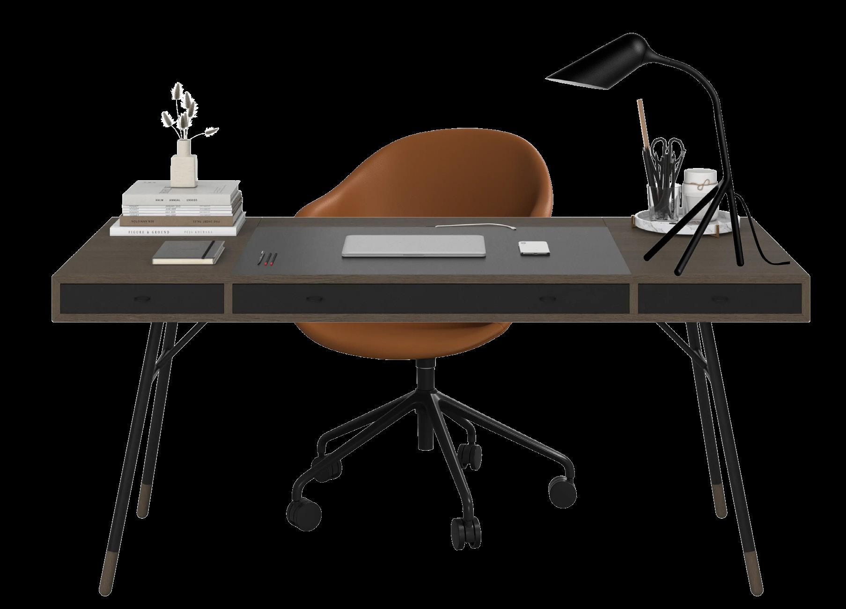
Working closely with the client, it was essential to find products that met both the functional needs and aesthetic requirements of the business.
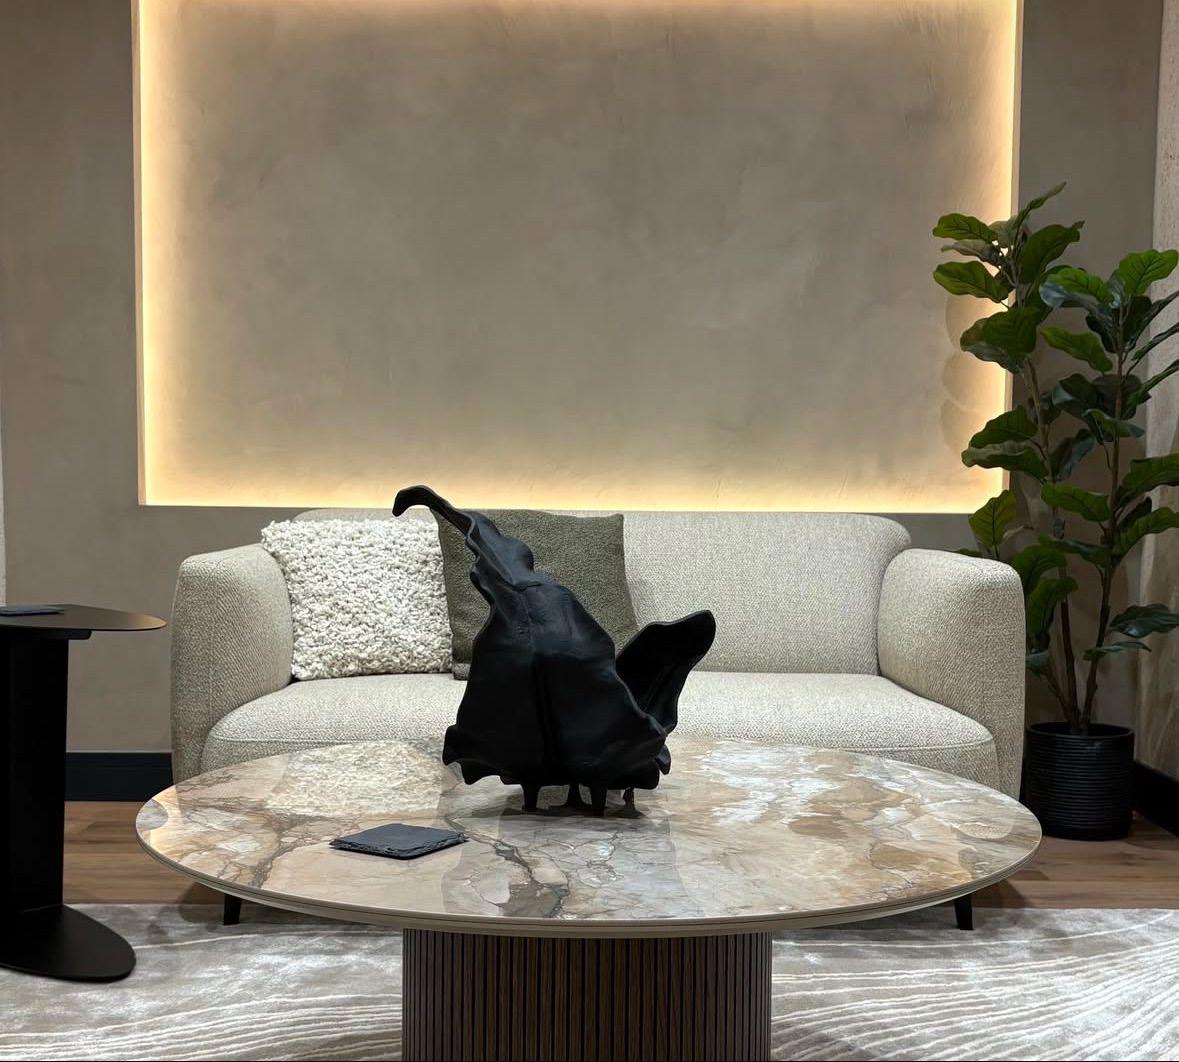
The project was completed in stages, beginning with the ground floor, which features the showroom displaying various plaster finishes, complemented by a cosy waiting area. At the back, we created a dedicated training room for courses, skillfully blending staff and client spaces into one cohesive environment.
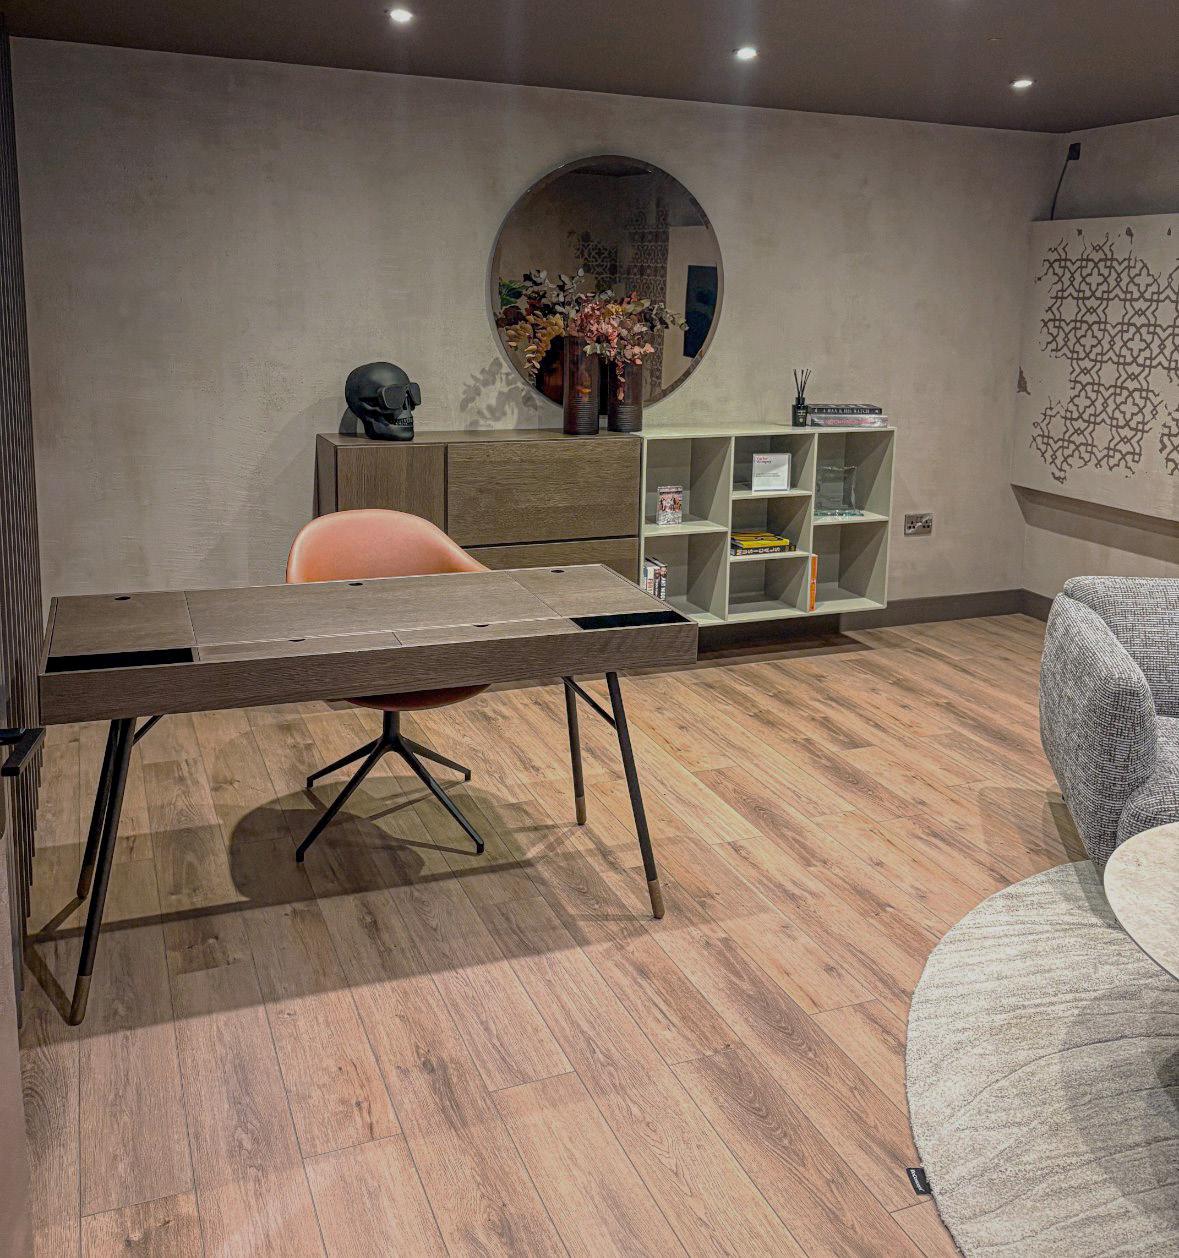
Next, we turned our attention to the office on the first floor. It was important for the owner to have a private space for focused work, while also maintaining the flexibility to invite clients for casual, friendly discussions about their projects.
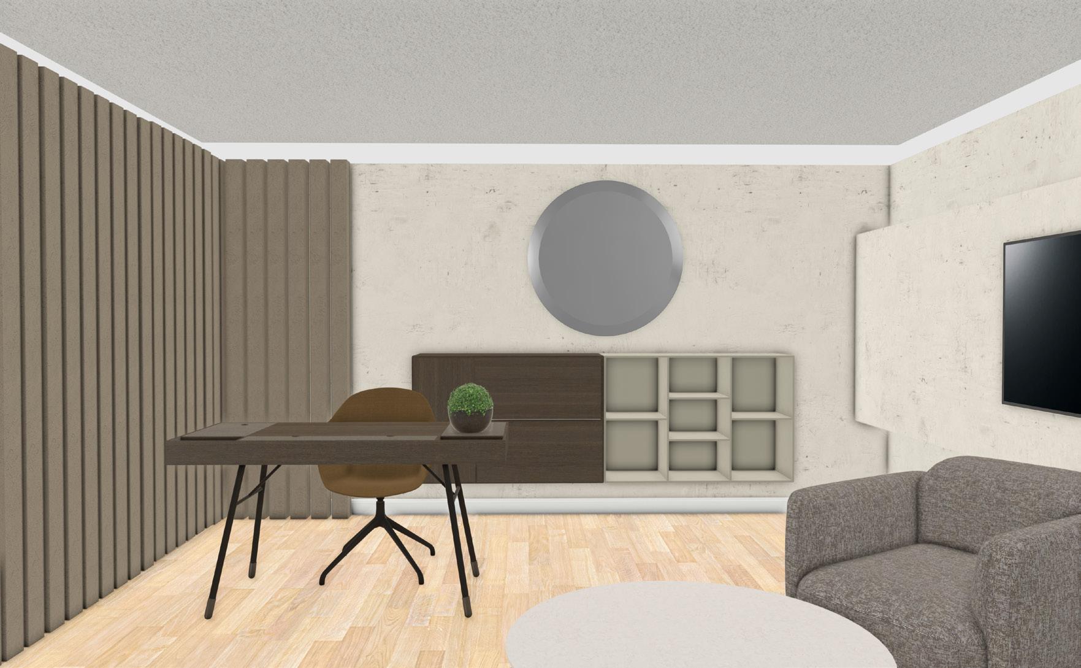
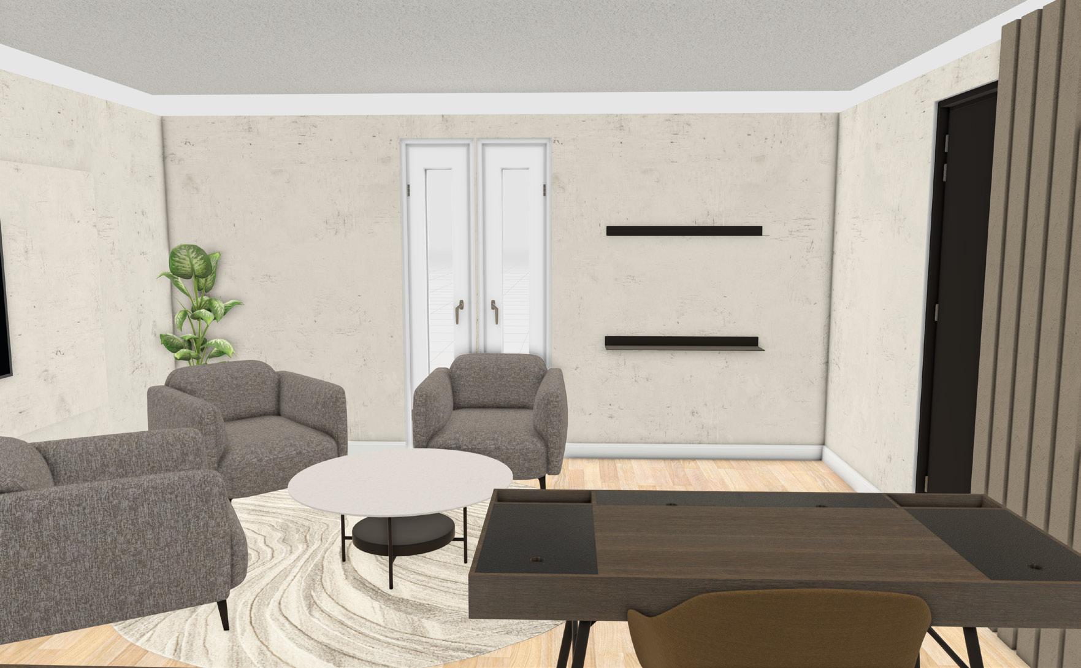
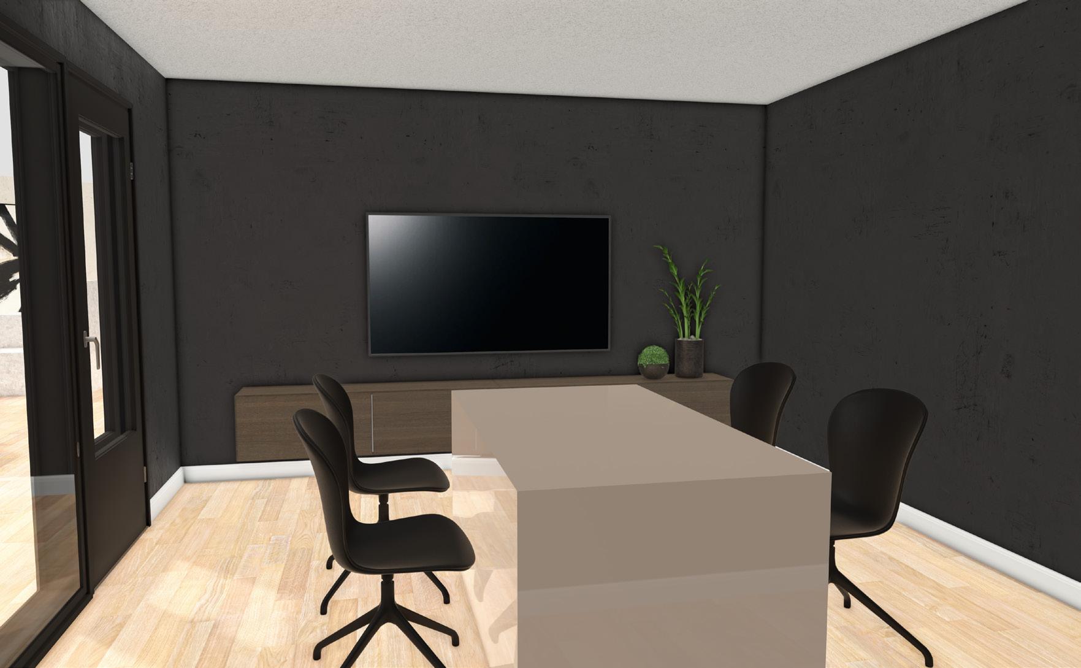
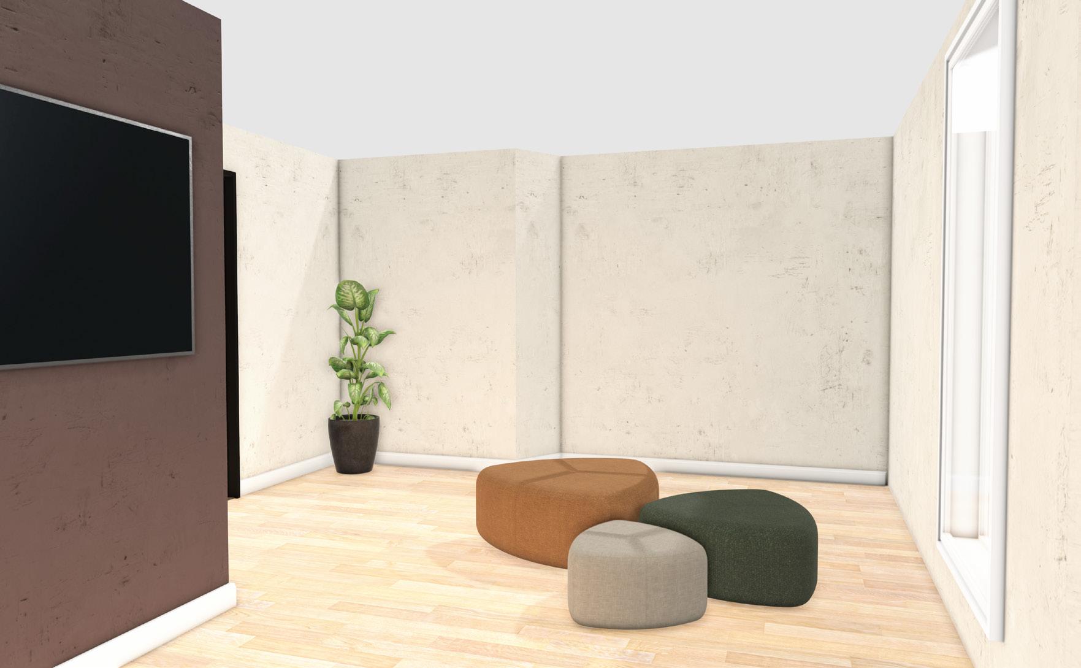
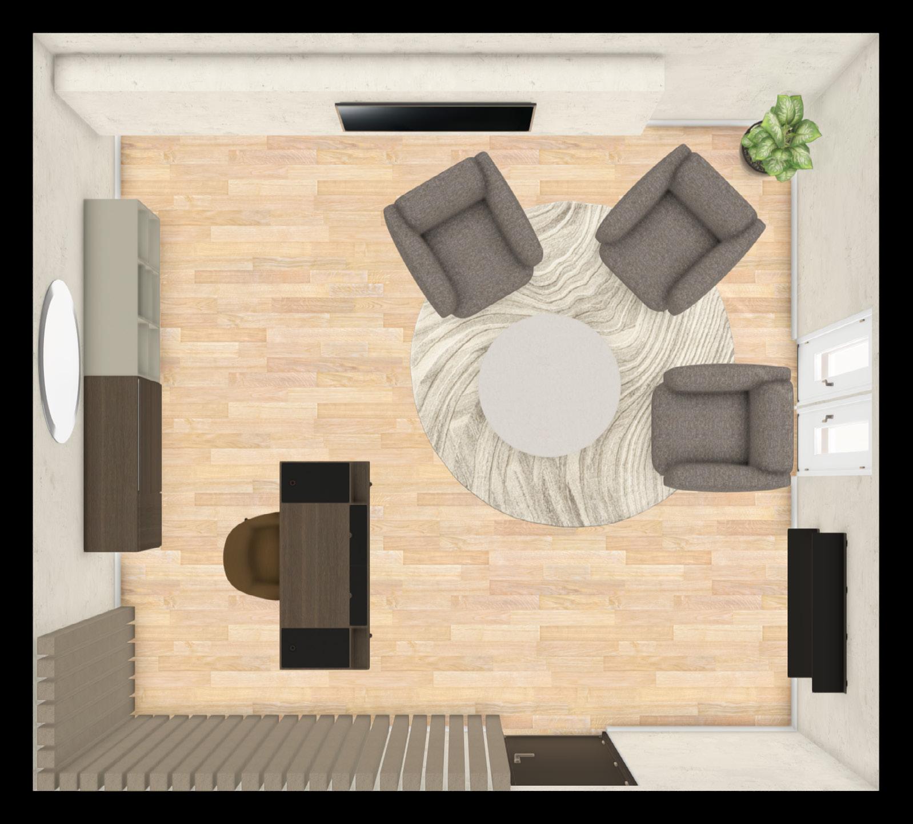
In the design, I maintained high-quality materials to align with Valenco’s company values and appeal to their discerning clientele.
A cohesive color scheme was carried throughout the space, ensuring a seamless flow that fosters a welcoming environment for client meetings and daily work.
For the office, I opted for a slightly more masculine, moody color palette to create a sophisticated and relaxing atmosphere conducive to both work and reflection.
Year 3 University Project - 12 Weeks
The Sailmaker, 19 Quay Walls, Berwick-upon-Tweed
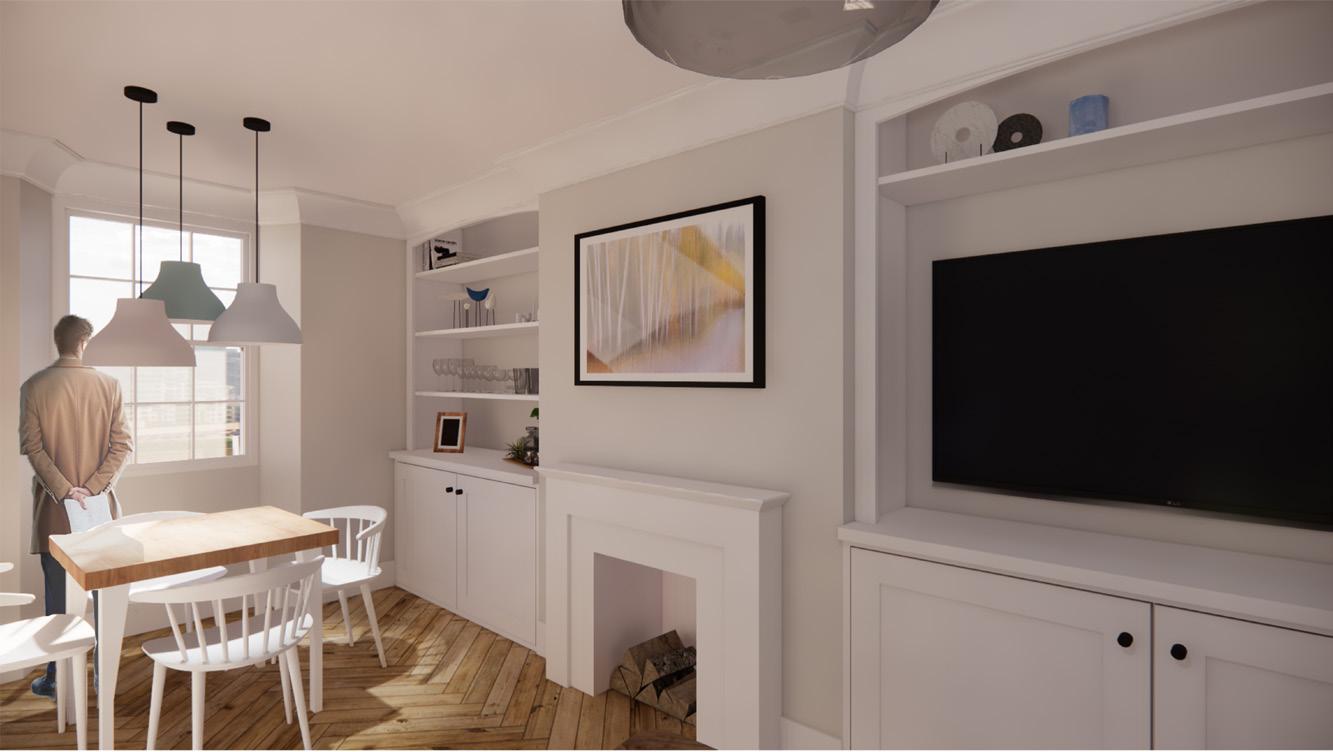
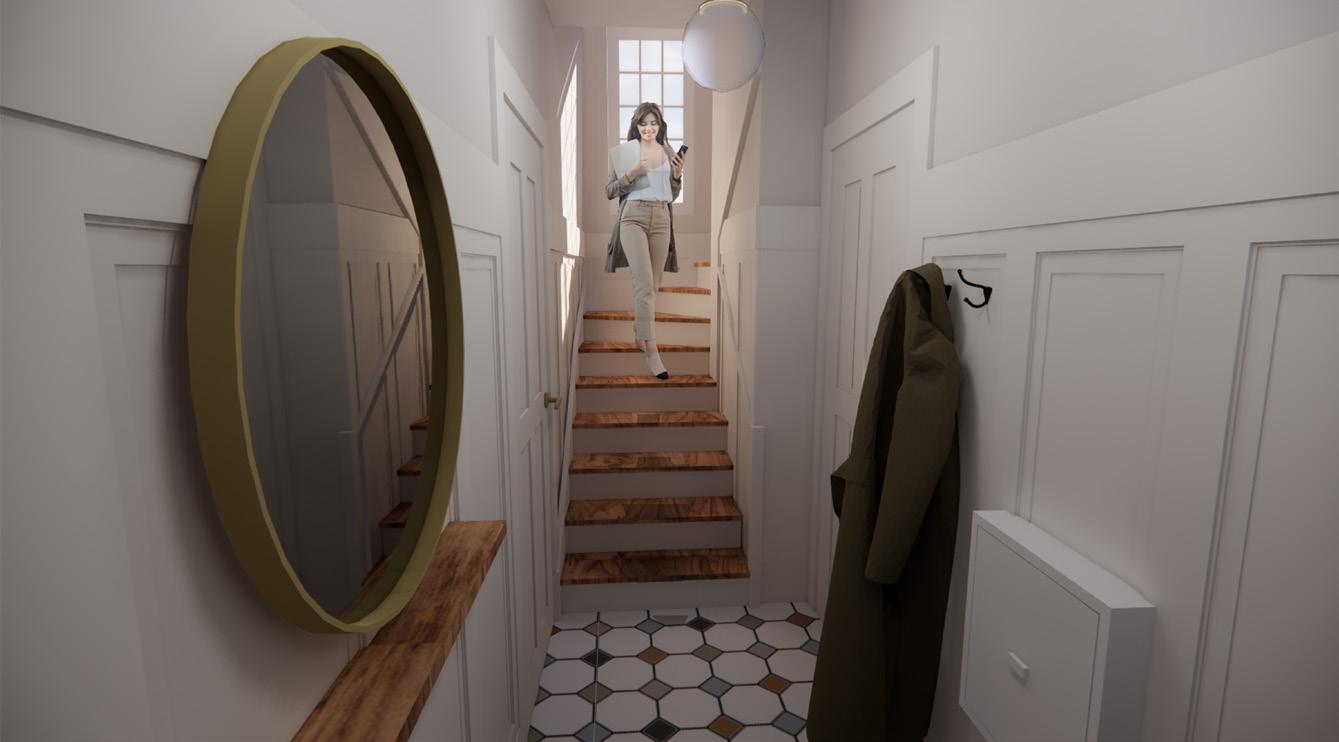
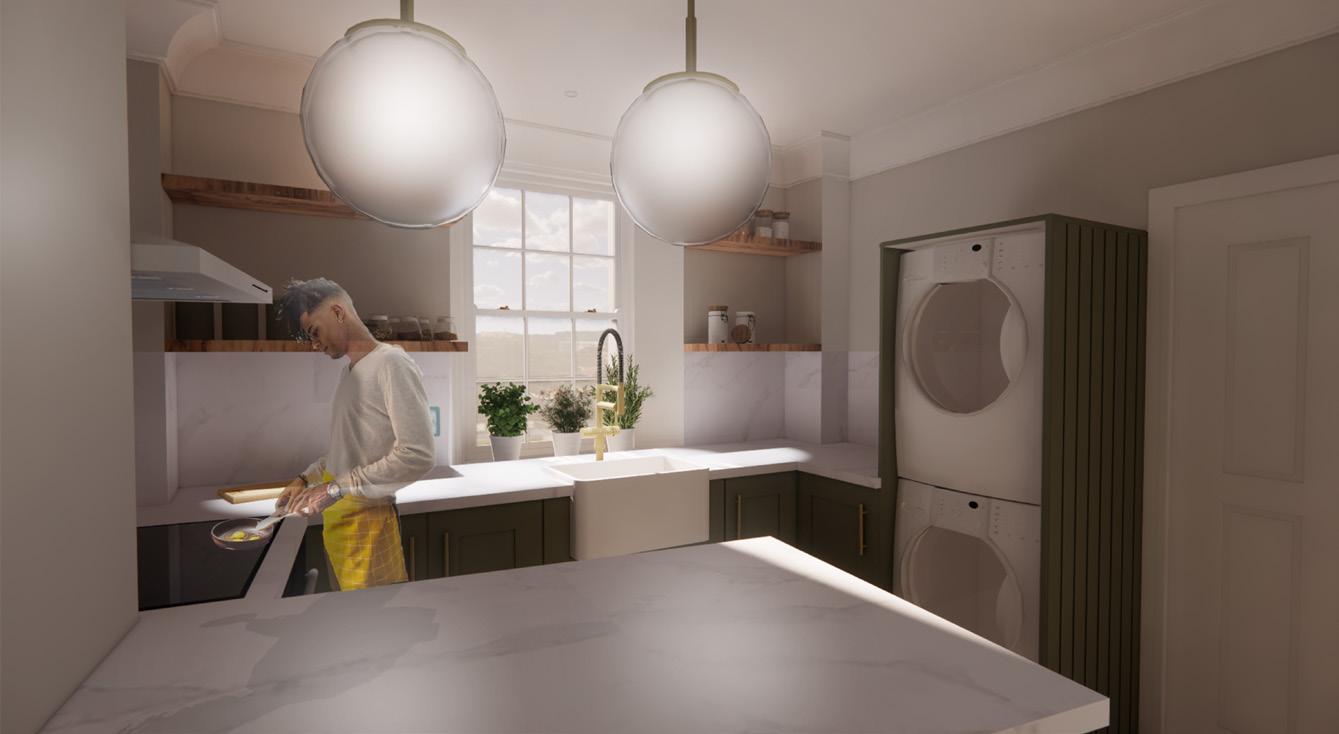
During my third year at university, I worked on a series of collaborative projects with my peers, one of which was with my friend Ellie Cooper.
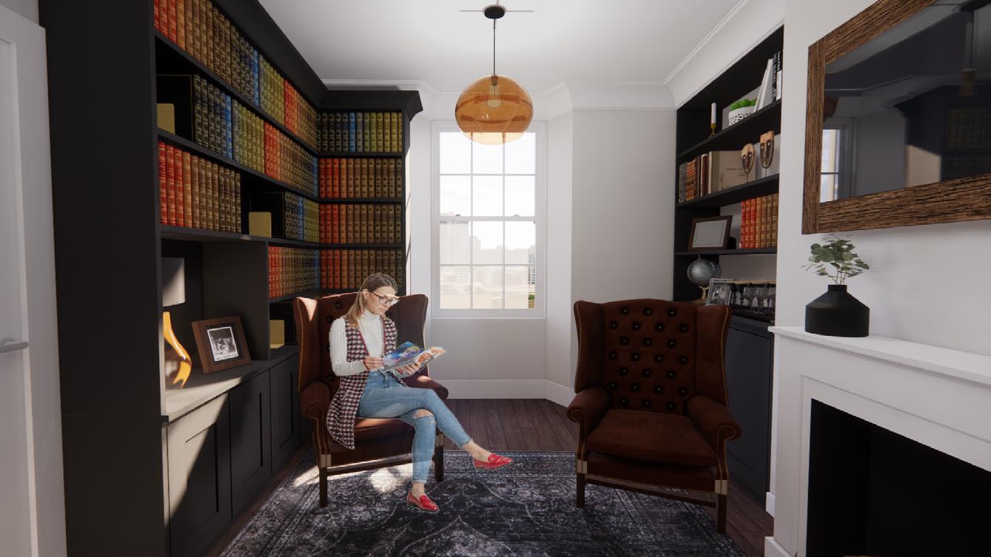
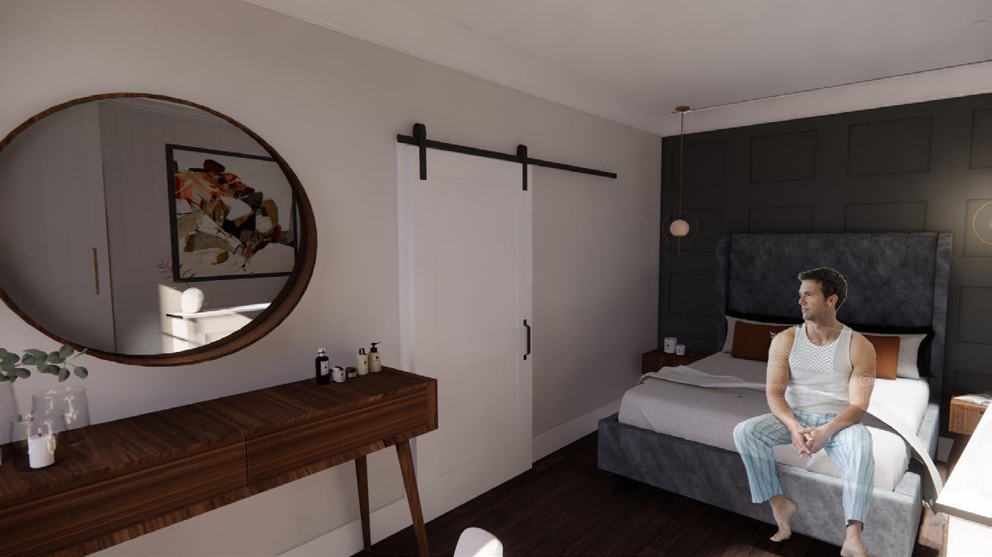
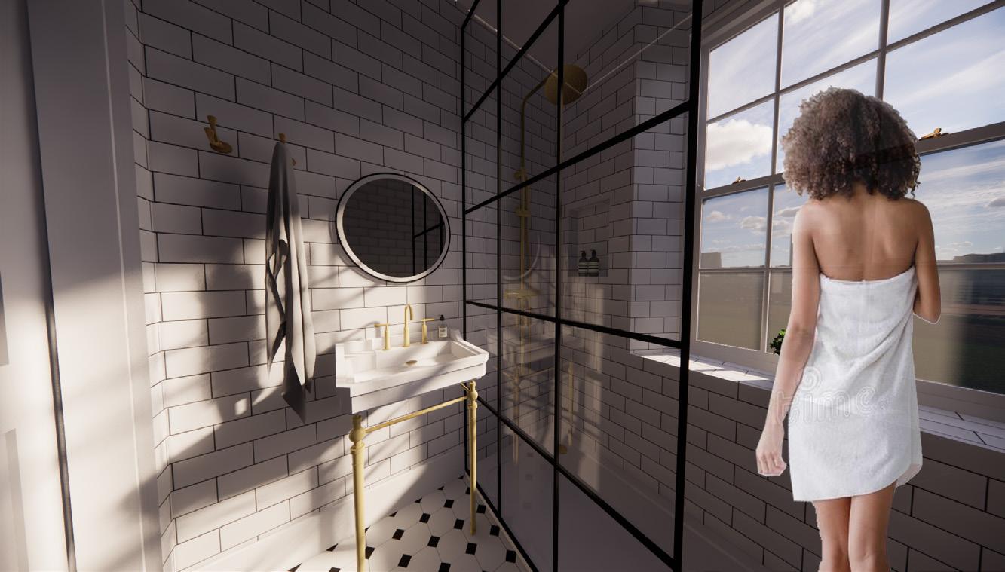
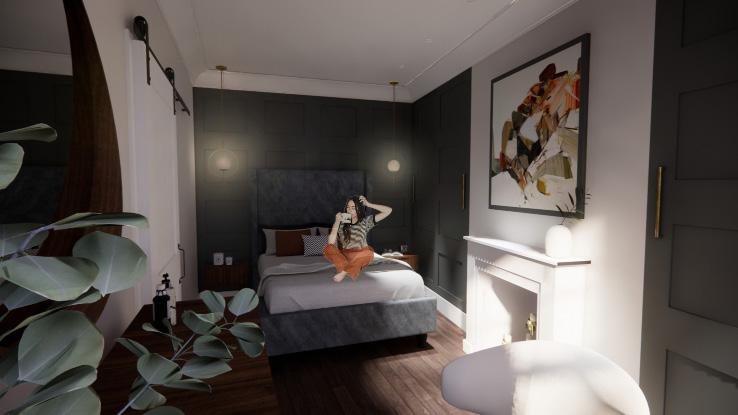
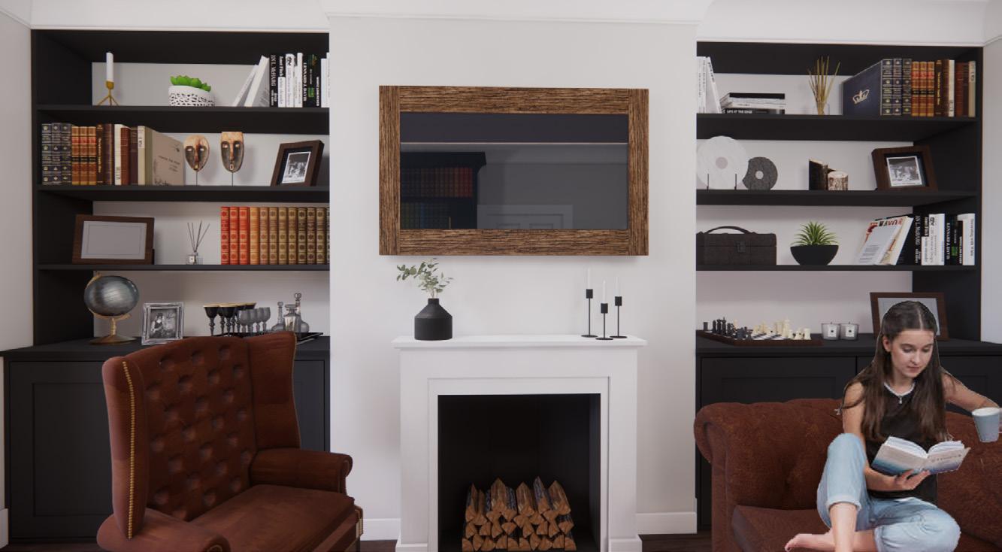
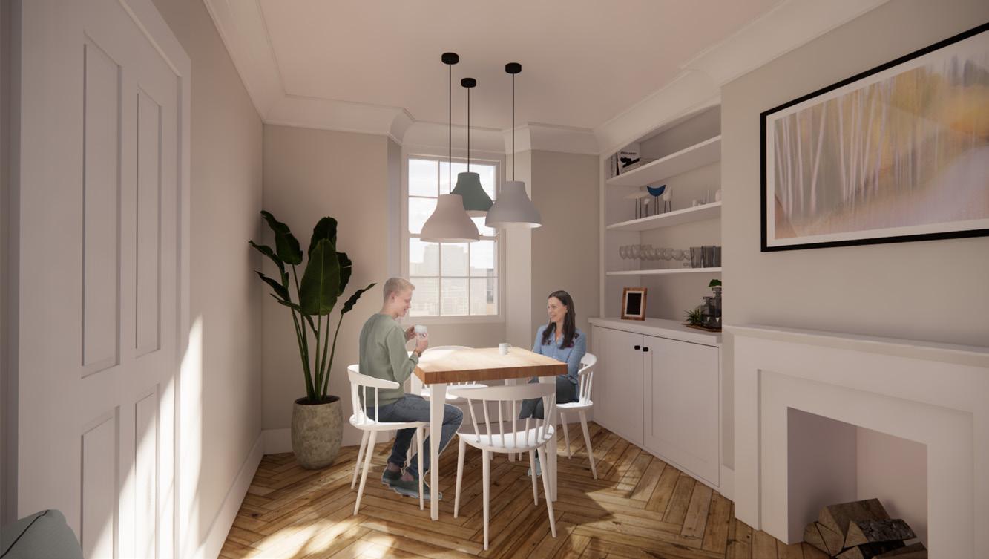
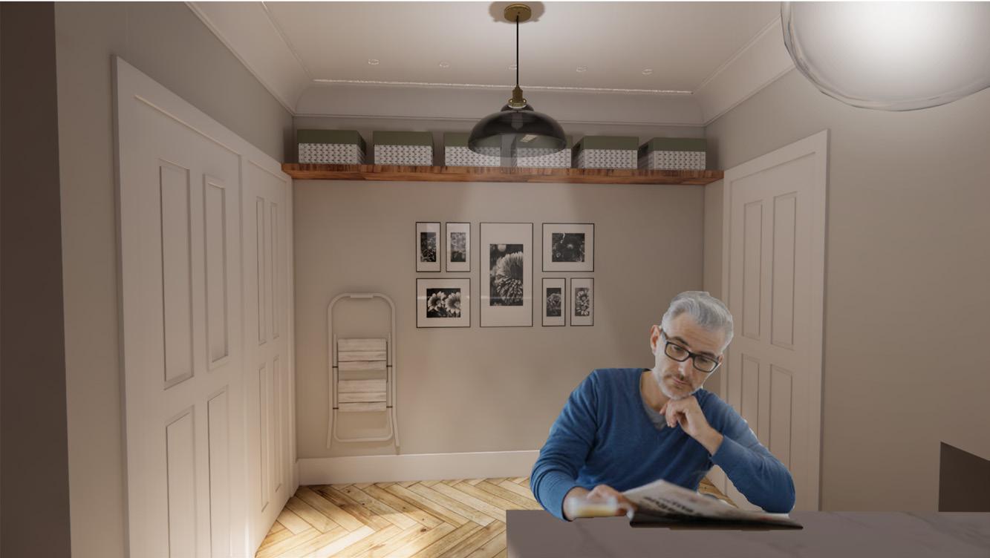
Ellie and I teamed up to design a holiday home for clients who had purchased a Grade II property in the seaside town of Berwick-upon-Tweed. Our clients sought a peaceful retreat from their busy lives in London. A key request was to incorporate a Gentleman’s Room that would showcase souvenirs they had collected over many years of travel, adding a personal touch to the space.
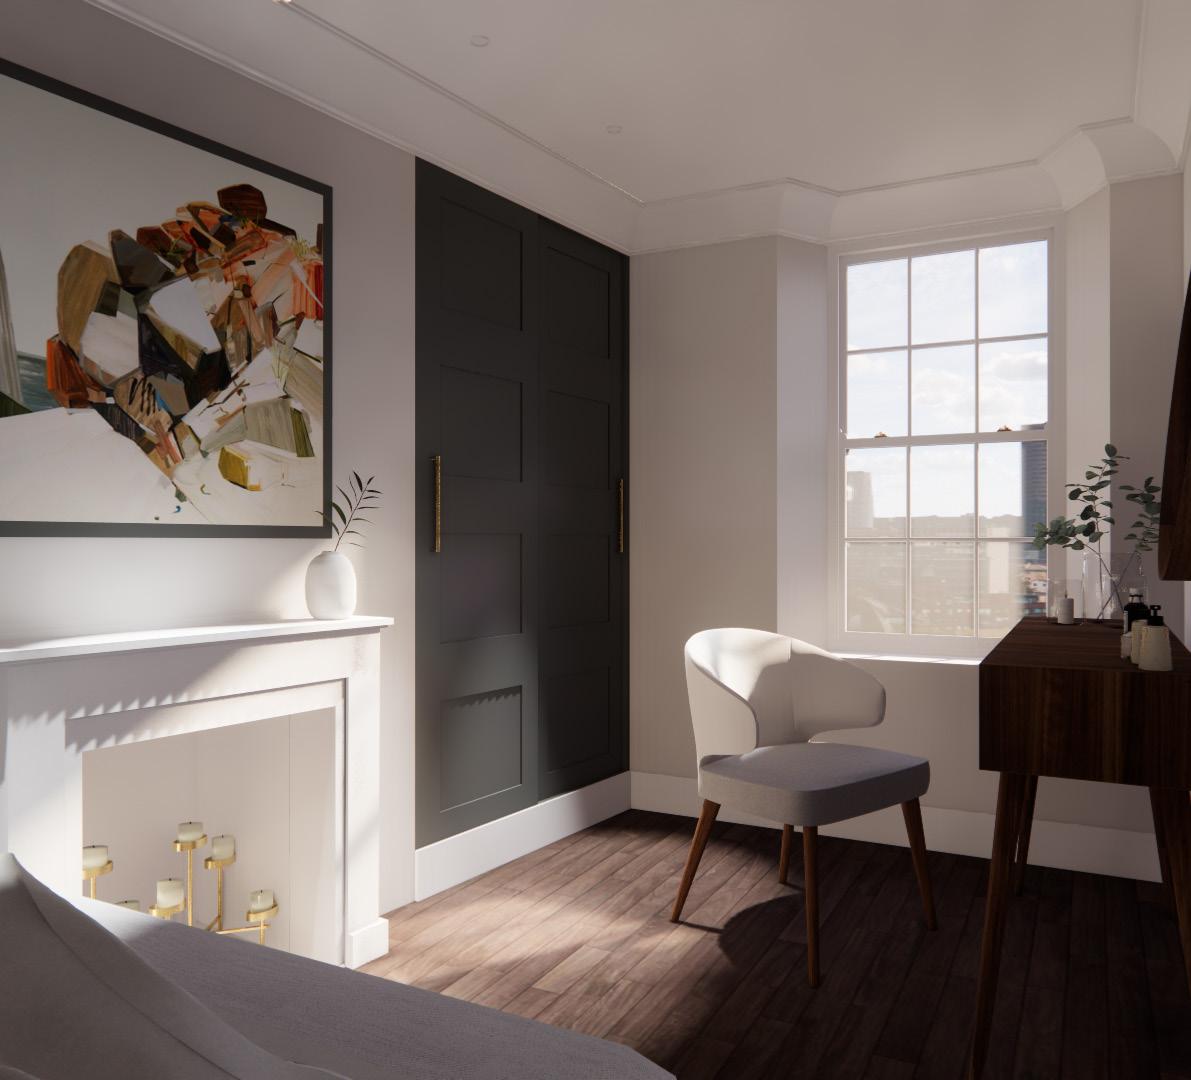
As the property was a listed building, Ellie and I faced the challenge of working around a tight and awkward floor plan. Our goal was to maximise the available space while preserving the original features of the property. As well as allowing in as much natural lighting as possible as they had no outside space to enjoy and a little amount of windows within the property.
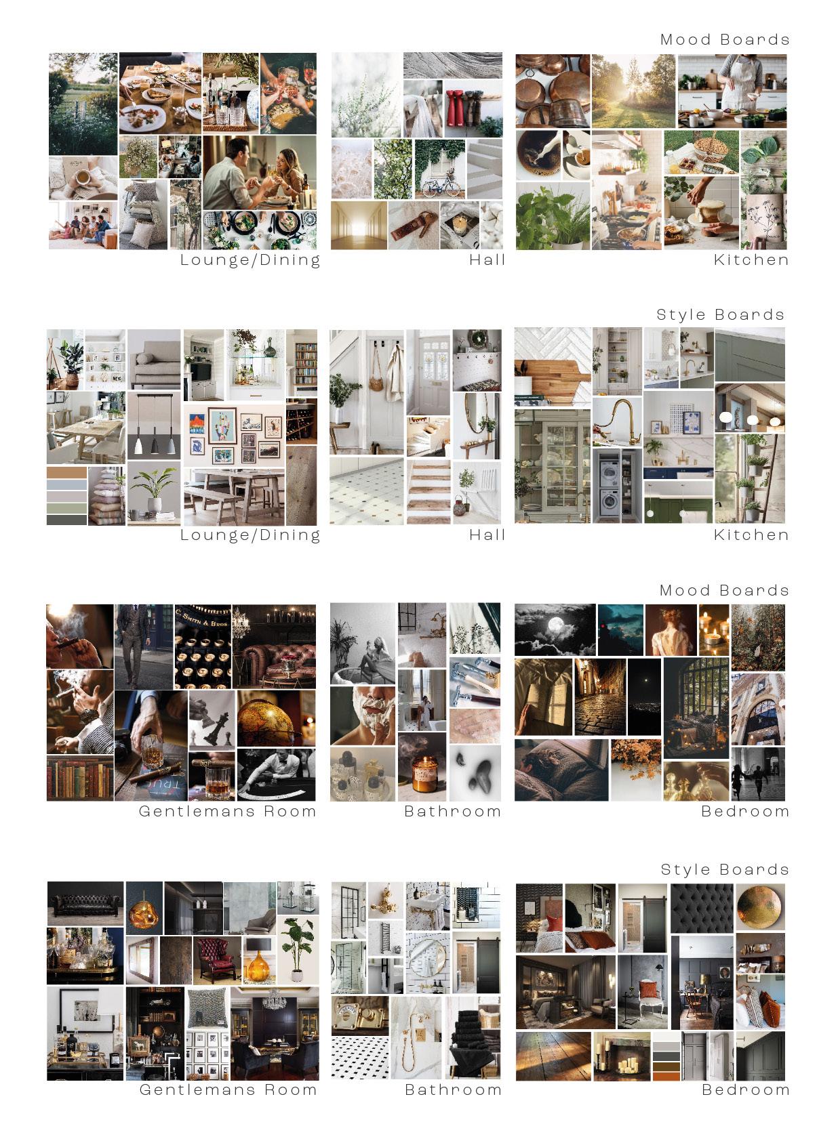
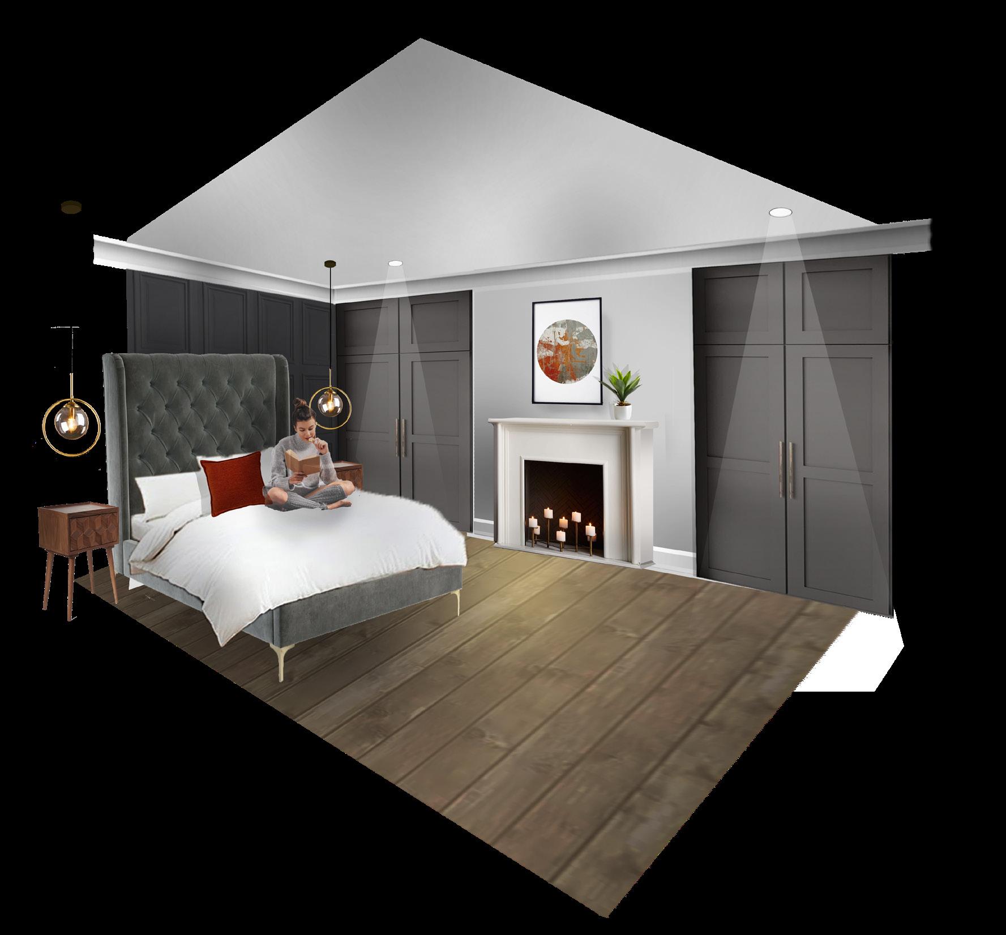
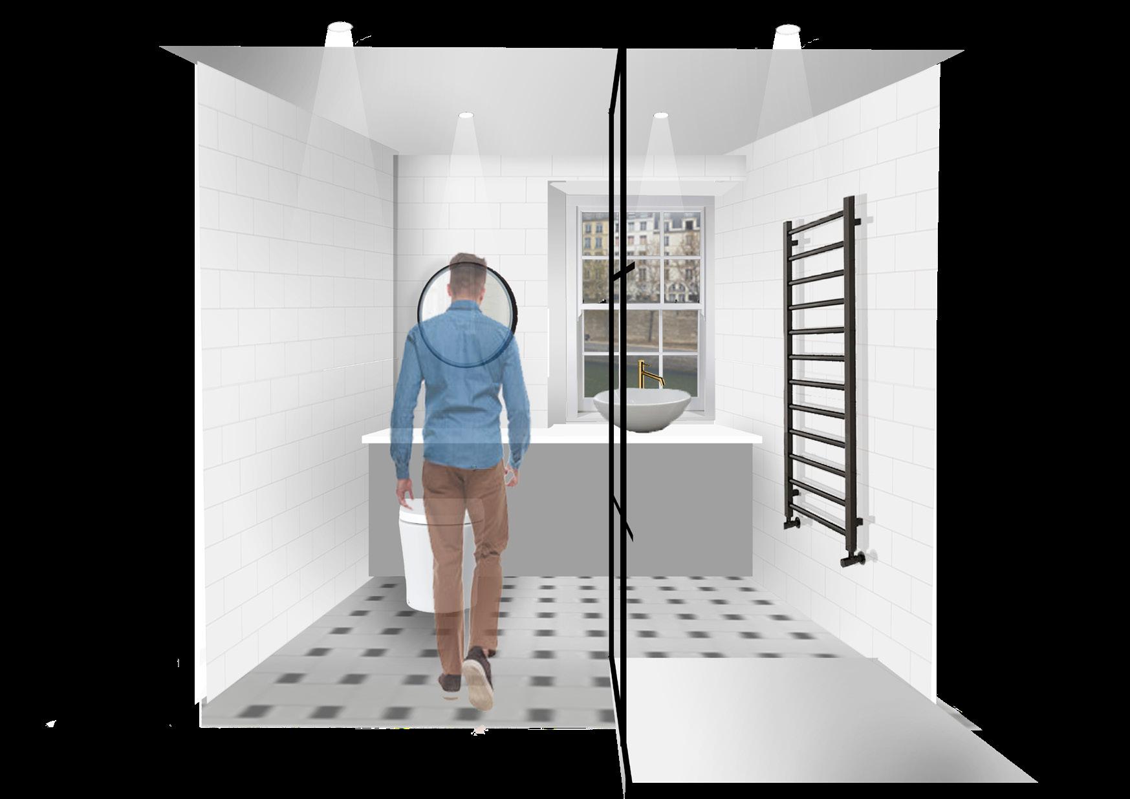
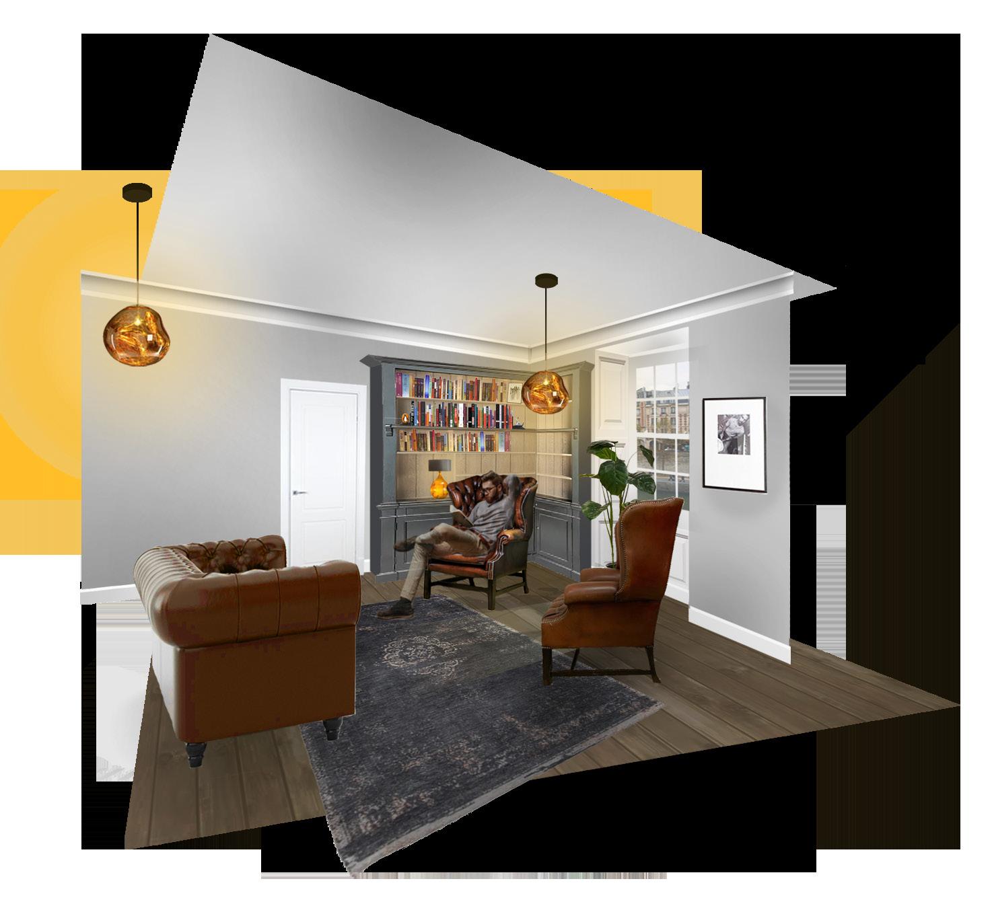
As always, we began by exploring a variety of moods we wanted to evoke within the space, translating them into designs that reflected the clients’ story and personality.
We collaborated to create conceptual collages, helping us visualize our vision for the space before moving on to 3D models in SketchUp.
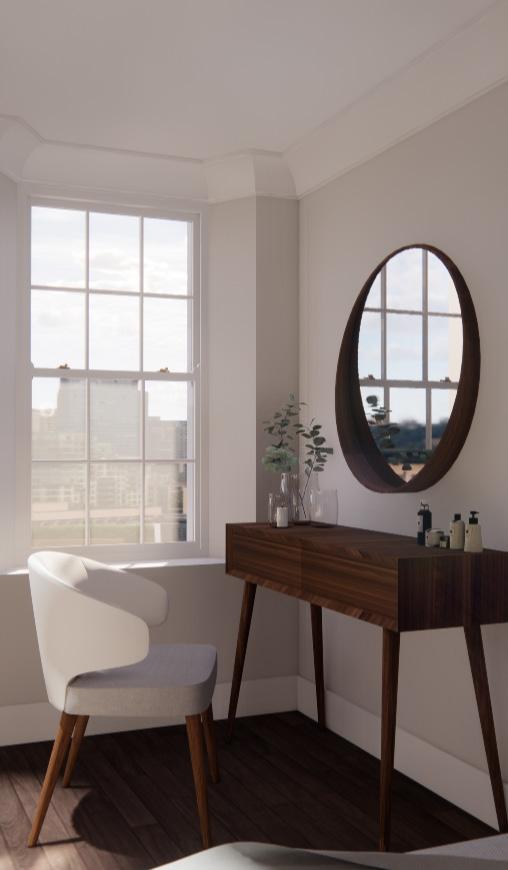
For the ground floor, where the clients would spend most of their time on day-to-day activities, we envisioned a bright and airy space with plenty of natural light and calming colors.
In contrast, the upper floor was designed to have a more moody, masculine atmosphere. This space, intended to be a retreat for enjoying a book or a glass of whisky, taking inspiration from the classic Gentleman’s Club style.
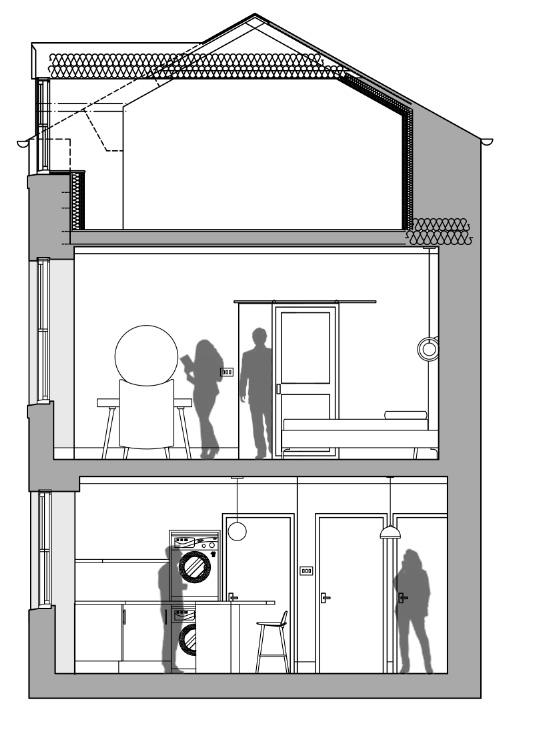
SECTION AA Not To Scale
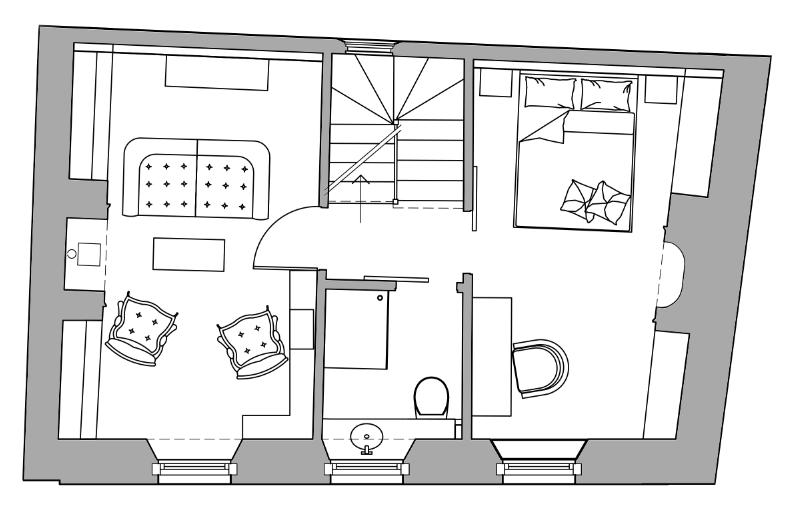
FIRST FLOOR Not To Scale
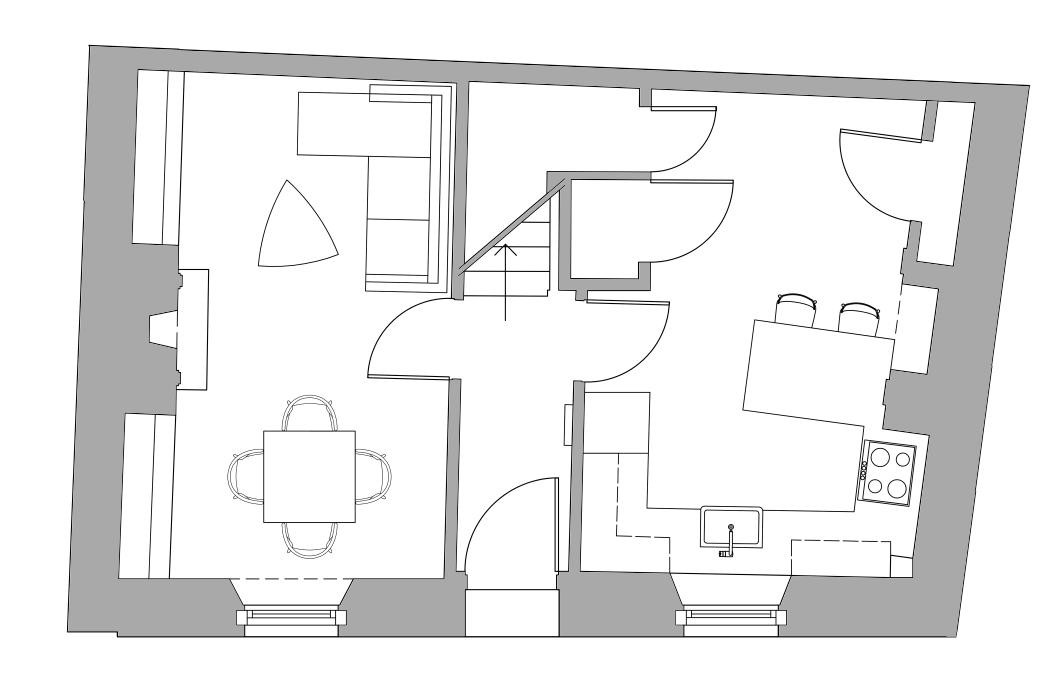
GROUND FLOOR Not To Scale