Portfolio
Yangchengjie (Jackey) Ji
Yangqiao, Fujian, China
Shenzhen Z&F Culture Construction Co., Ltd
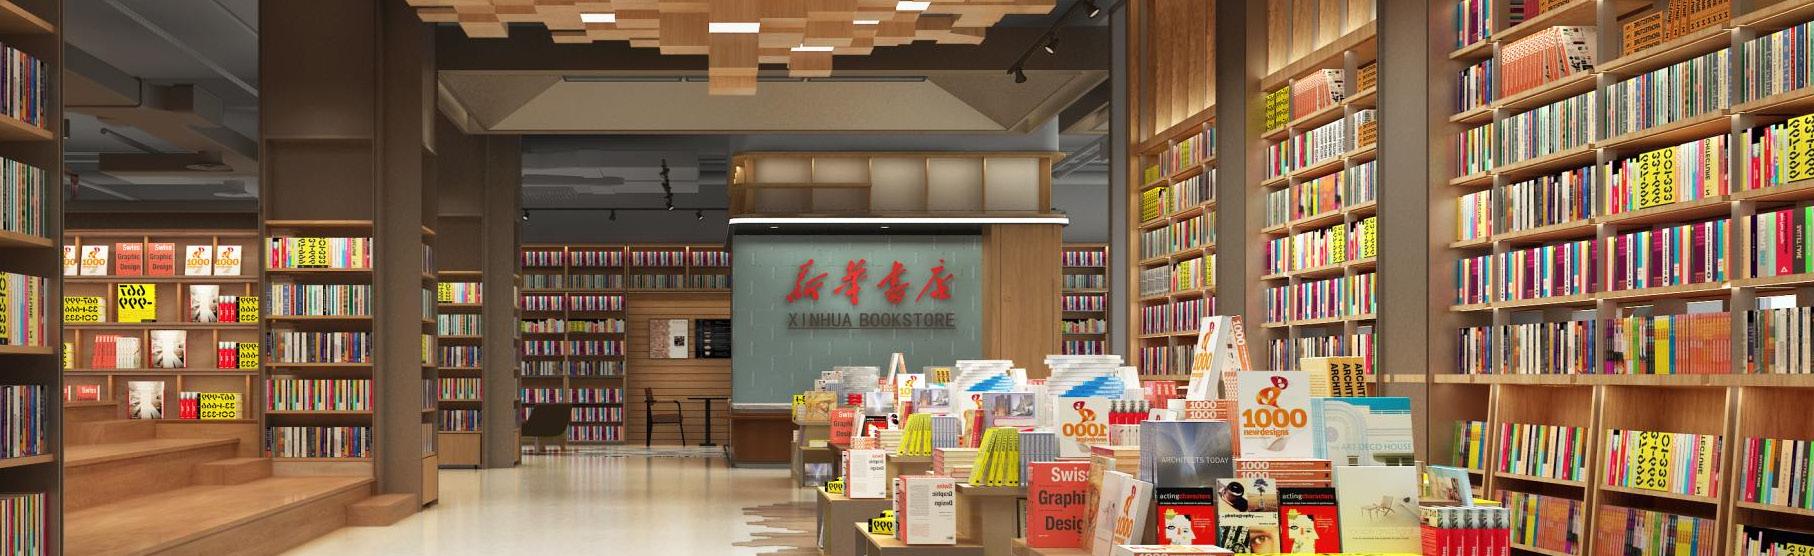
The project is located at 231 Yangqiao Road, Gulou District, Fuzhou, China. The task of the project is to commercially upgrade the old bookstore with a total construction area of about 2,800 square meters.
Xinhua Bookstore 2018.09
01 /
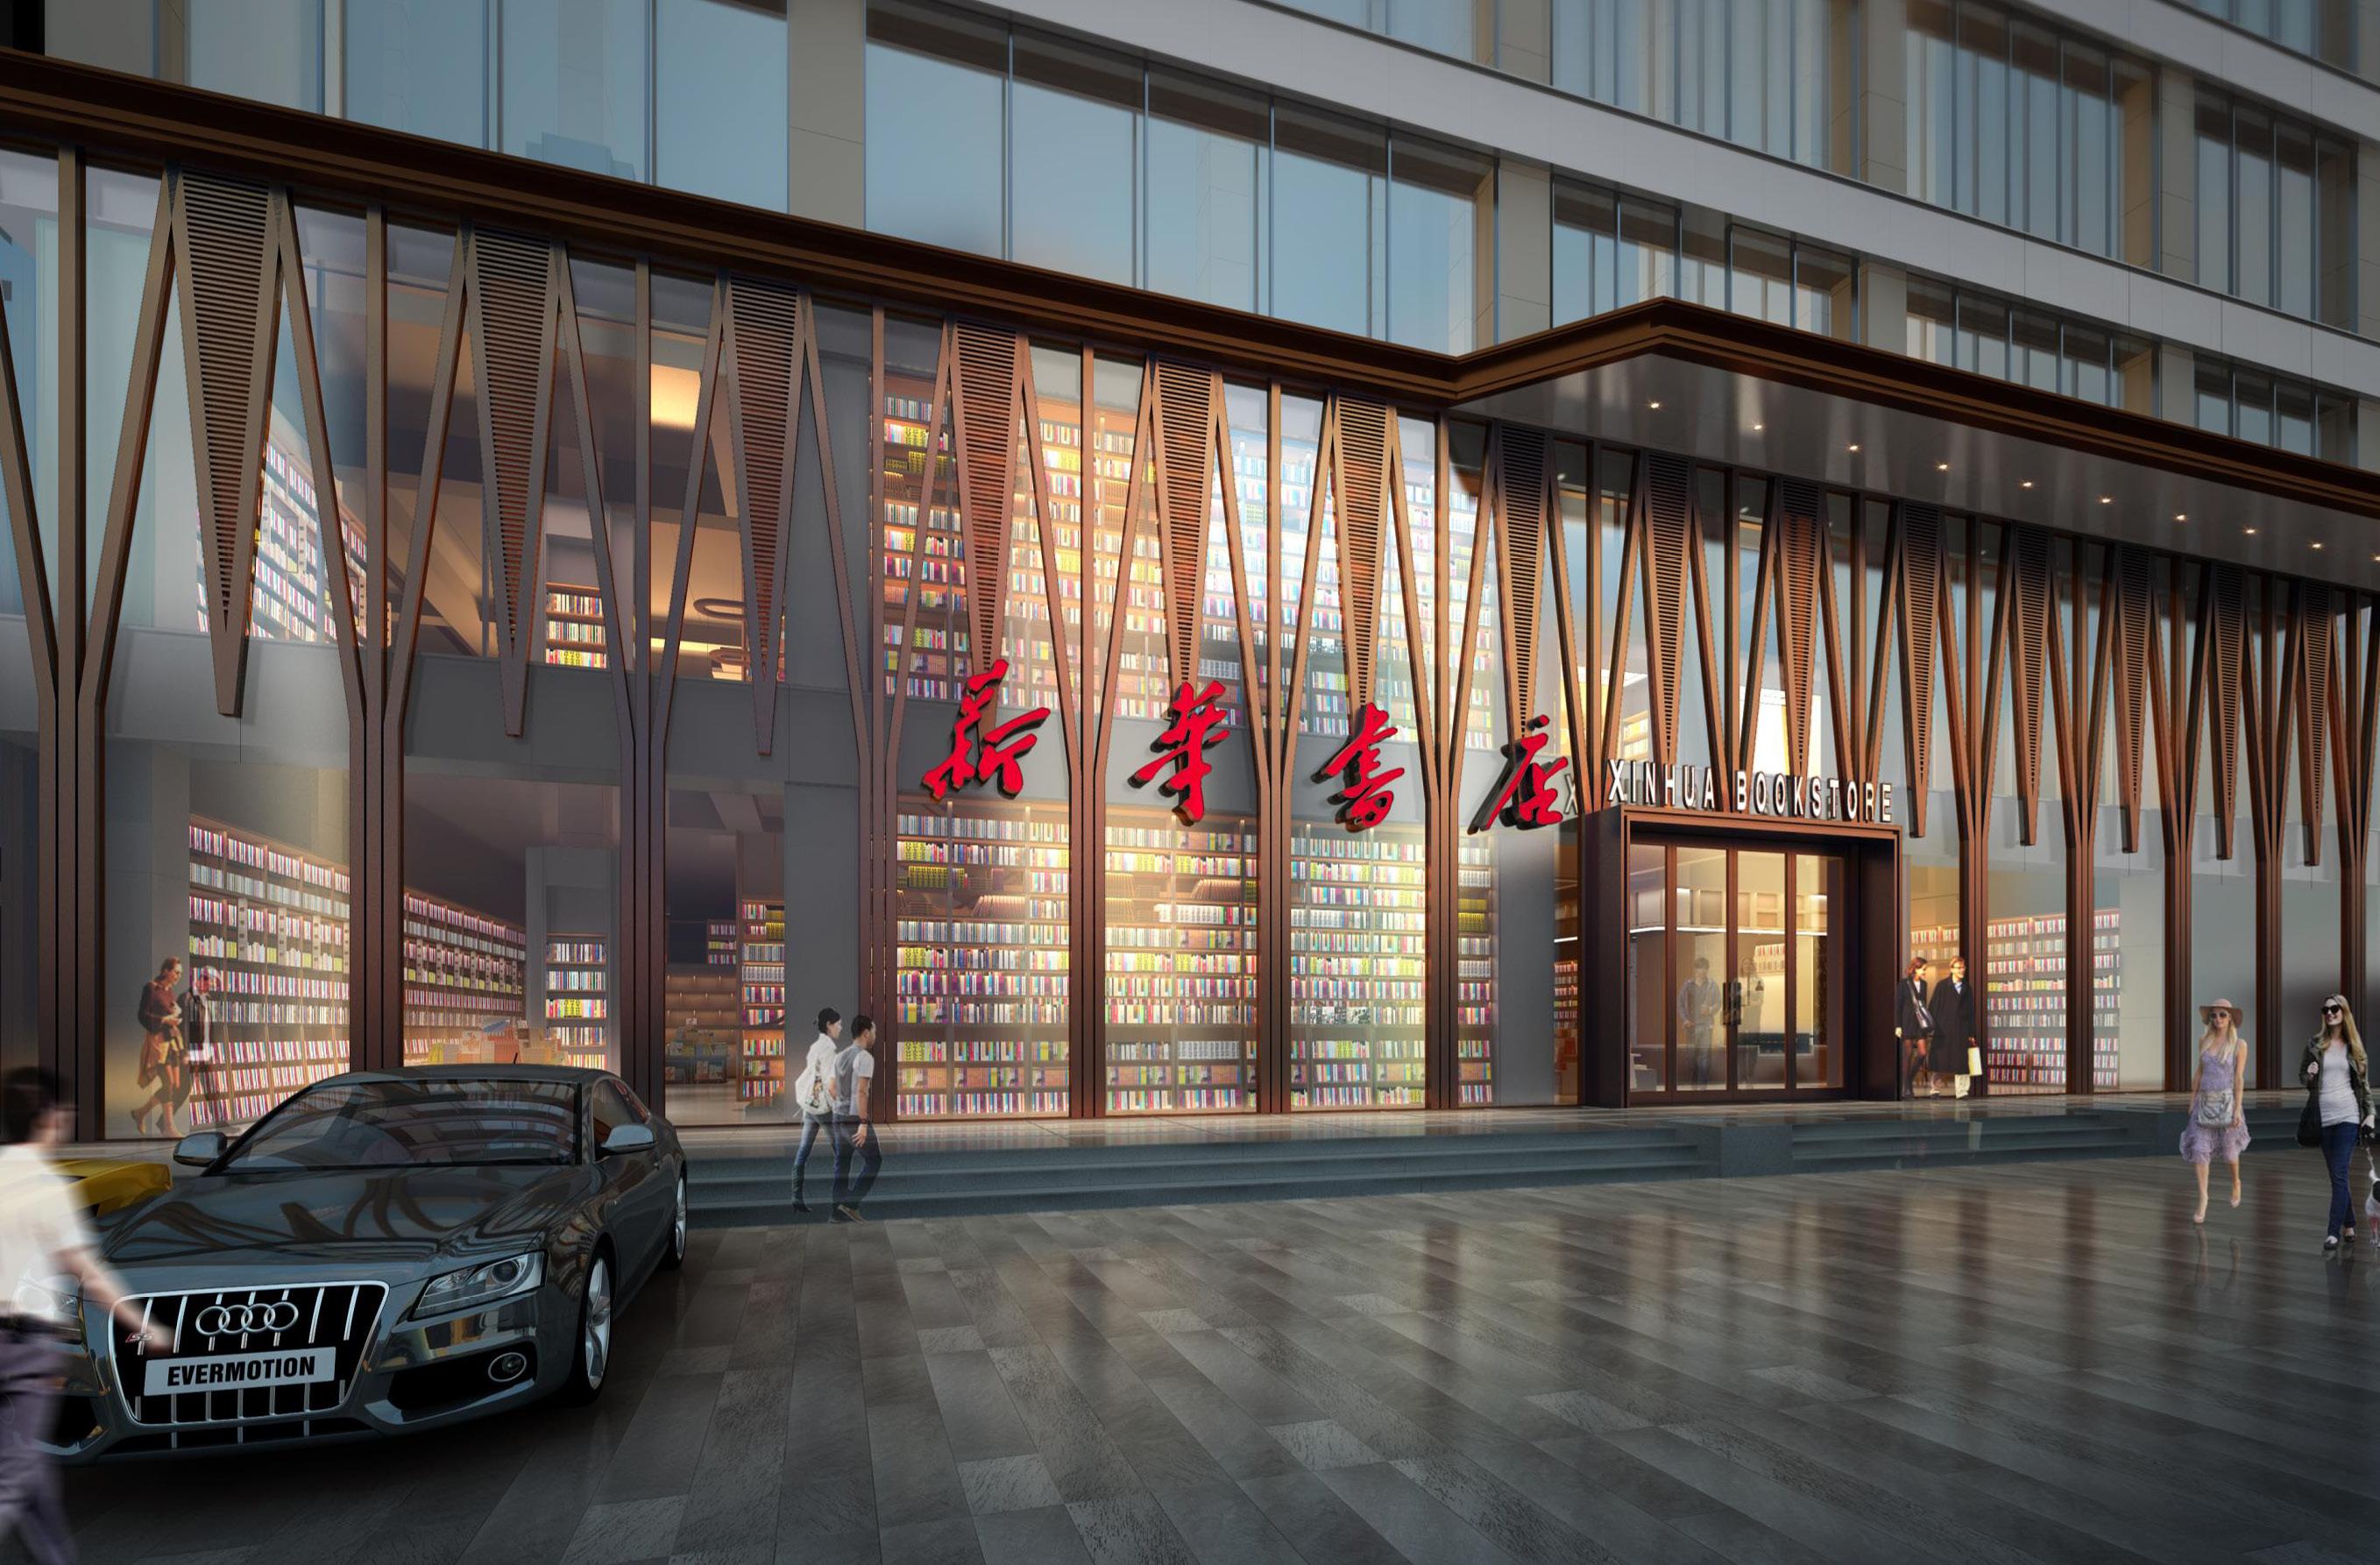
Original Status
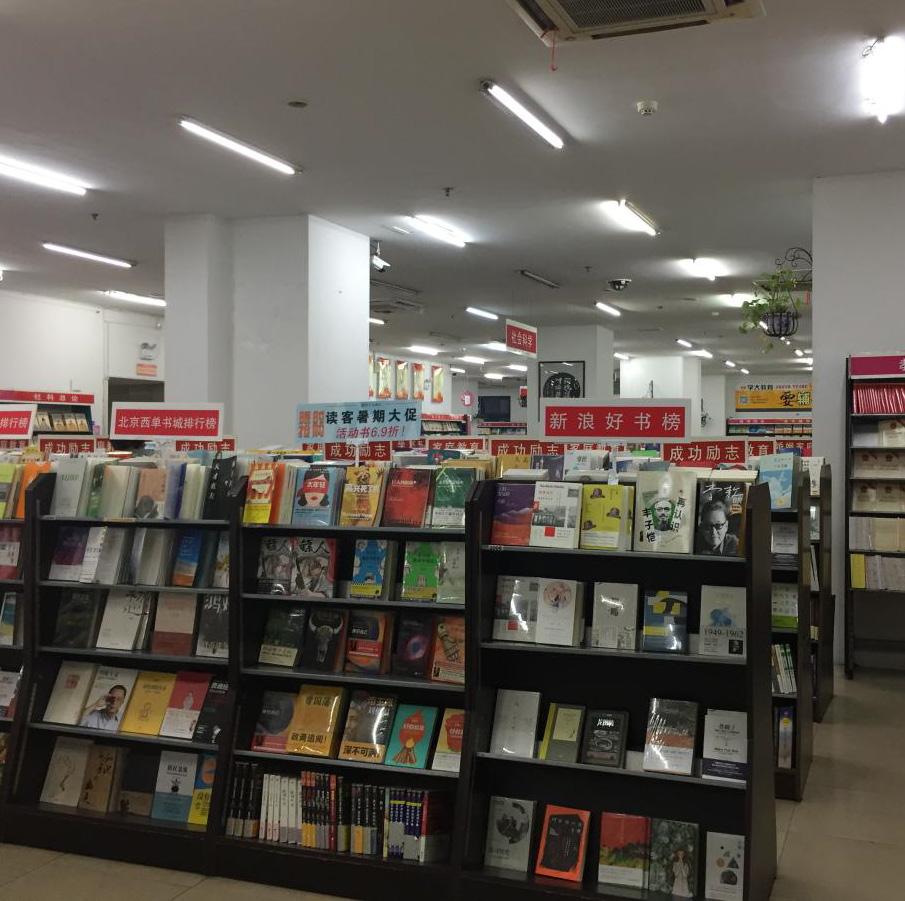
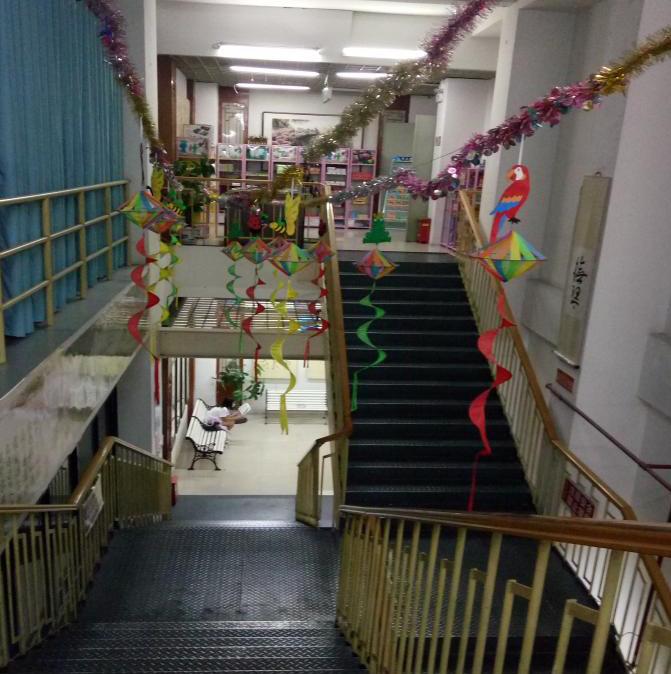
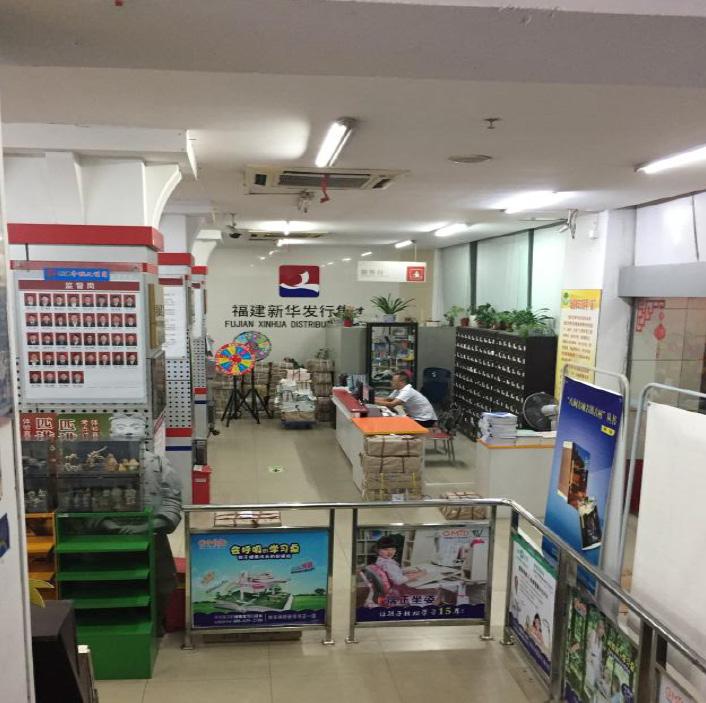
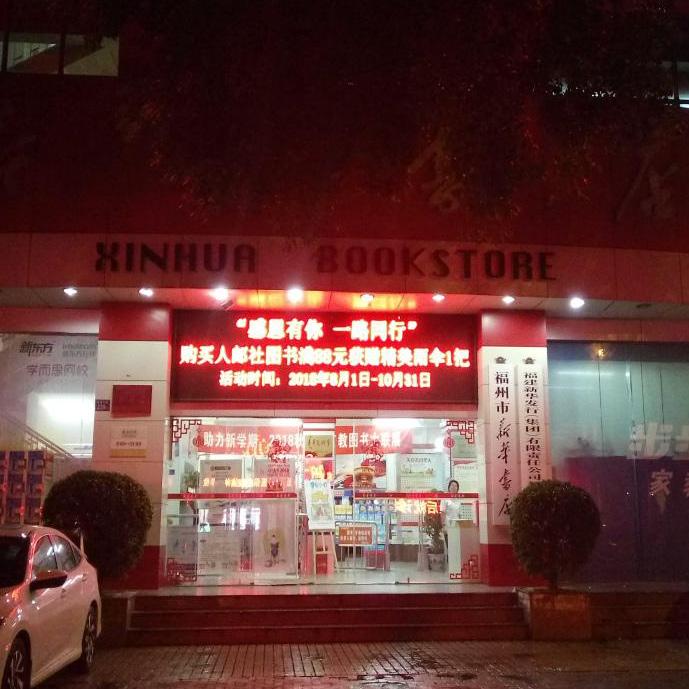
Original Photo Xinhua Bookstore Collection / 01 • No brand image • No interactive communication • No atmosphere lighting • Irrational flow line • Outdated decoration • Unclear signage system
Project Aim
The interior space of the bookstore is transformed, reorganized and updated to make it incorporate new usage functions and decoration styles. The overall design tends to a comfortable, intelligent and green space atmosphere, as well as a diversified functional area. The bookstore was transformed from a single book space into a spacious, bright, clear and elegant reading and cultural life center.
Layout Plan
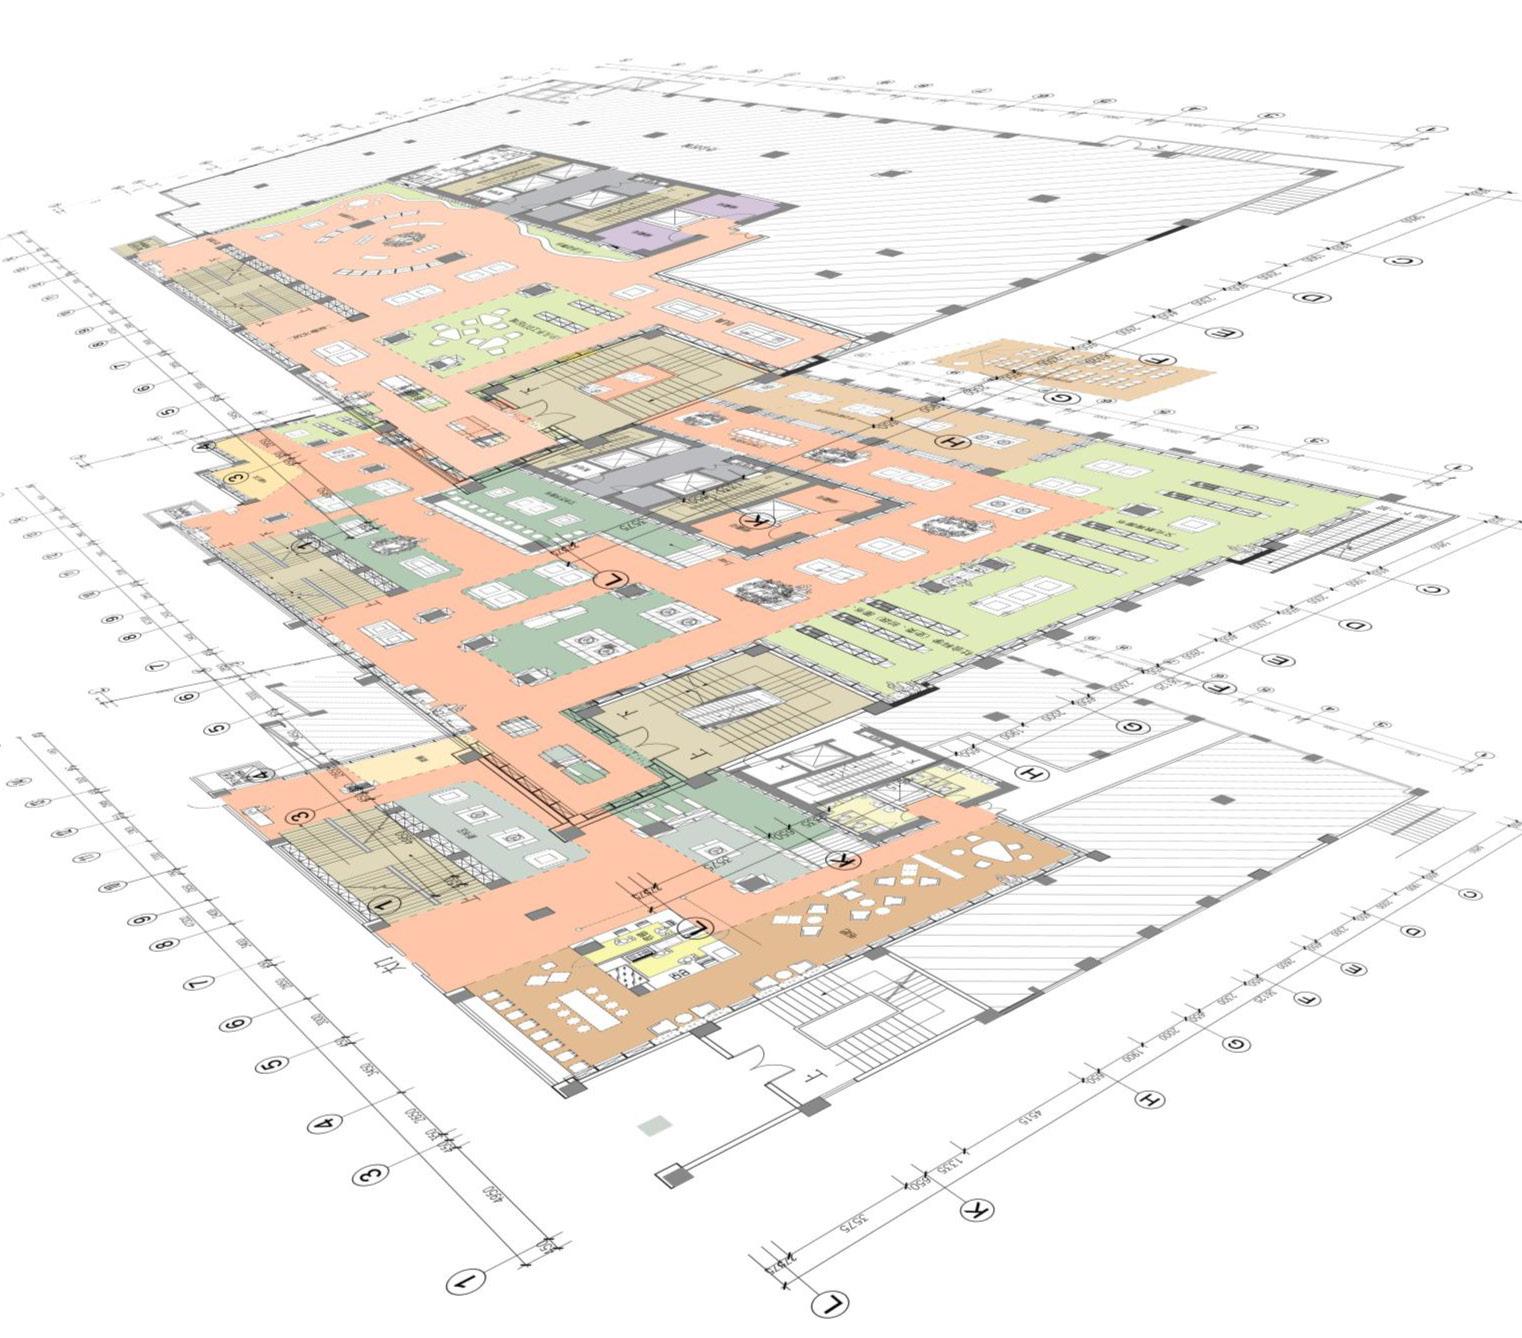
Xinhua Bookstore Collection / 01
1F
General Merchandise
Area
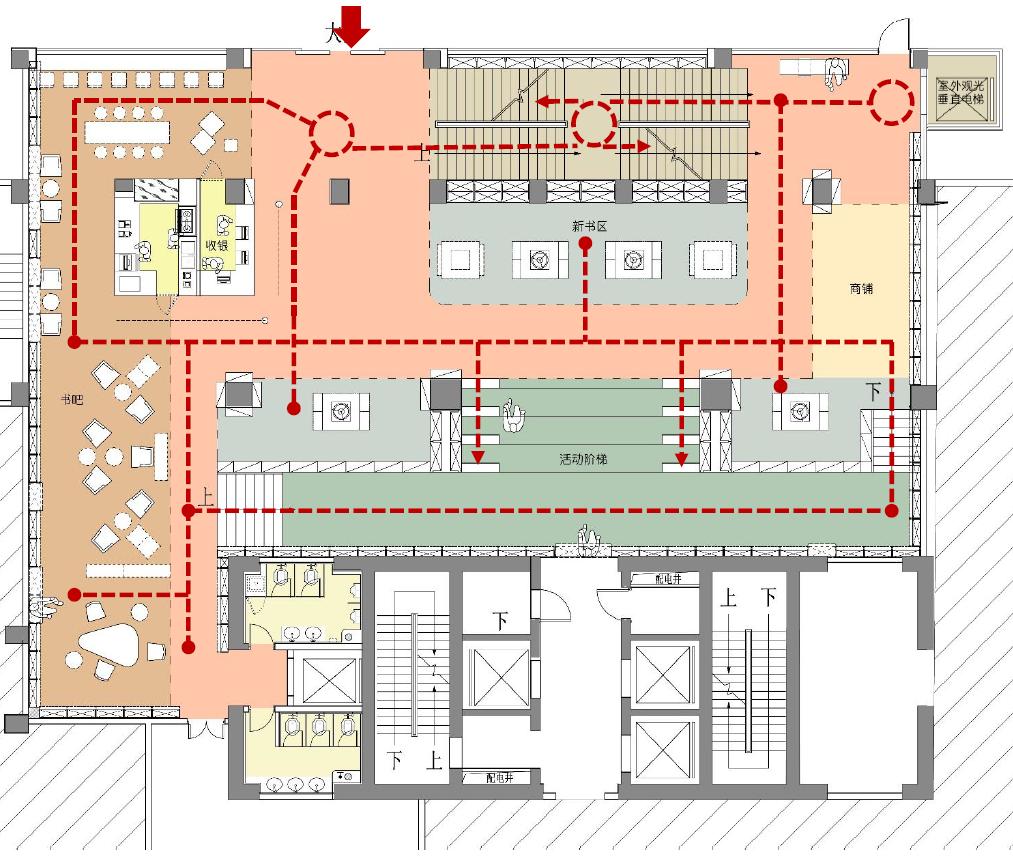
Telecommunications business counters, stationery, digital, coffee bars, new books, cash registers and service desks, etc..
1F Layout
Xinhua Bookstore Collection
/ 01
1F Vestibule
1F Book Area
1F Rendering
Bookstore
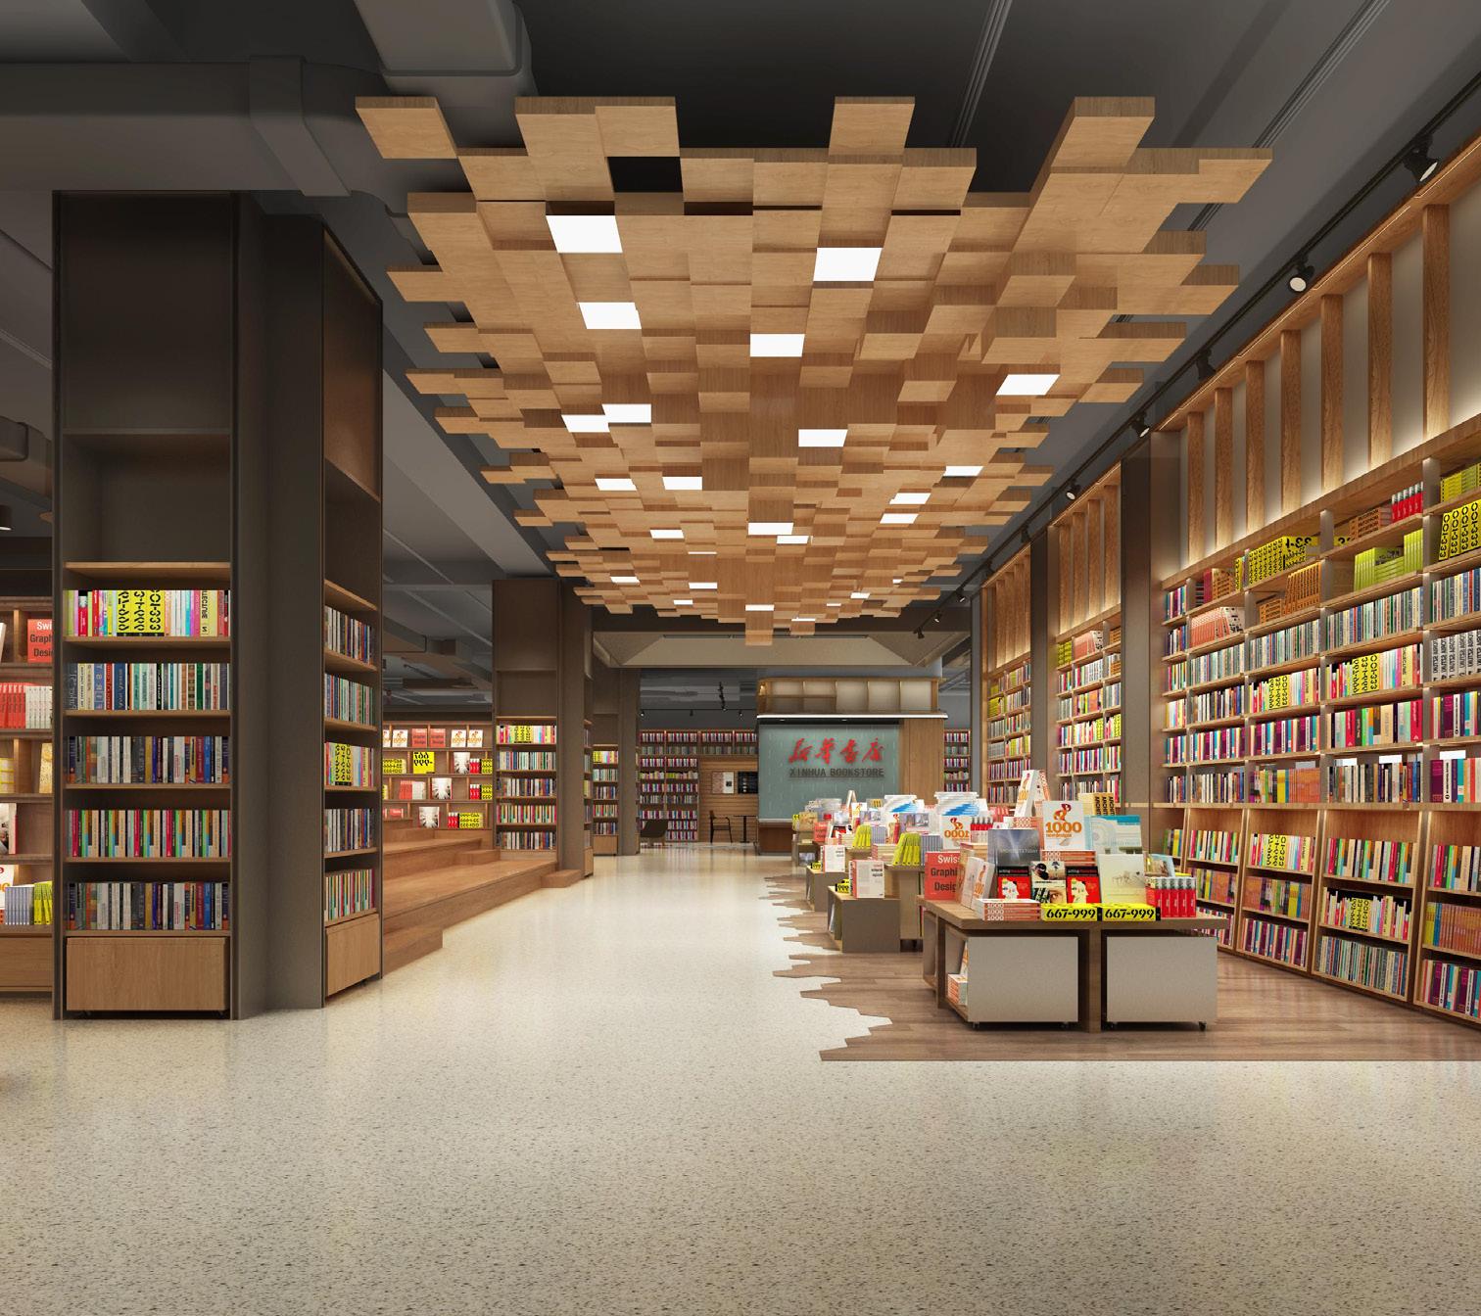
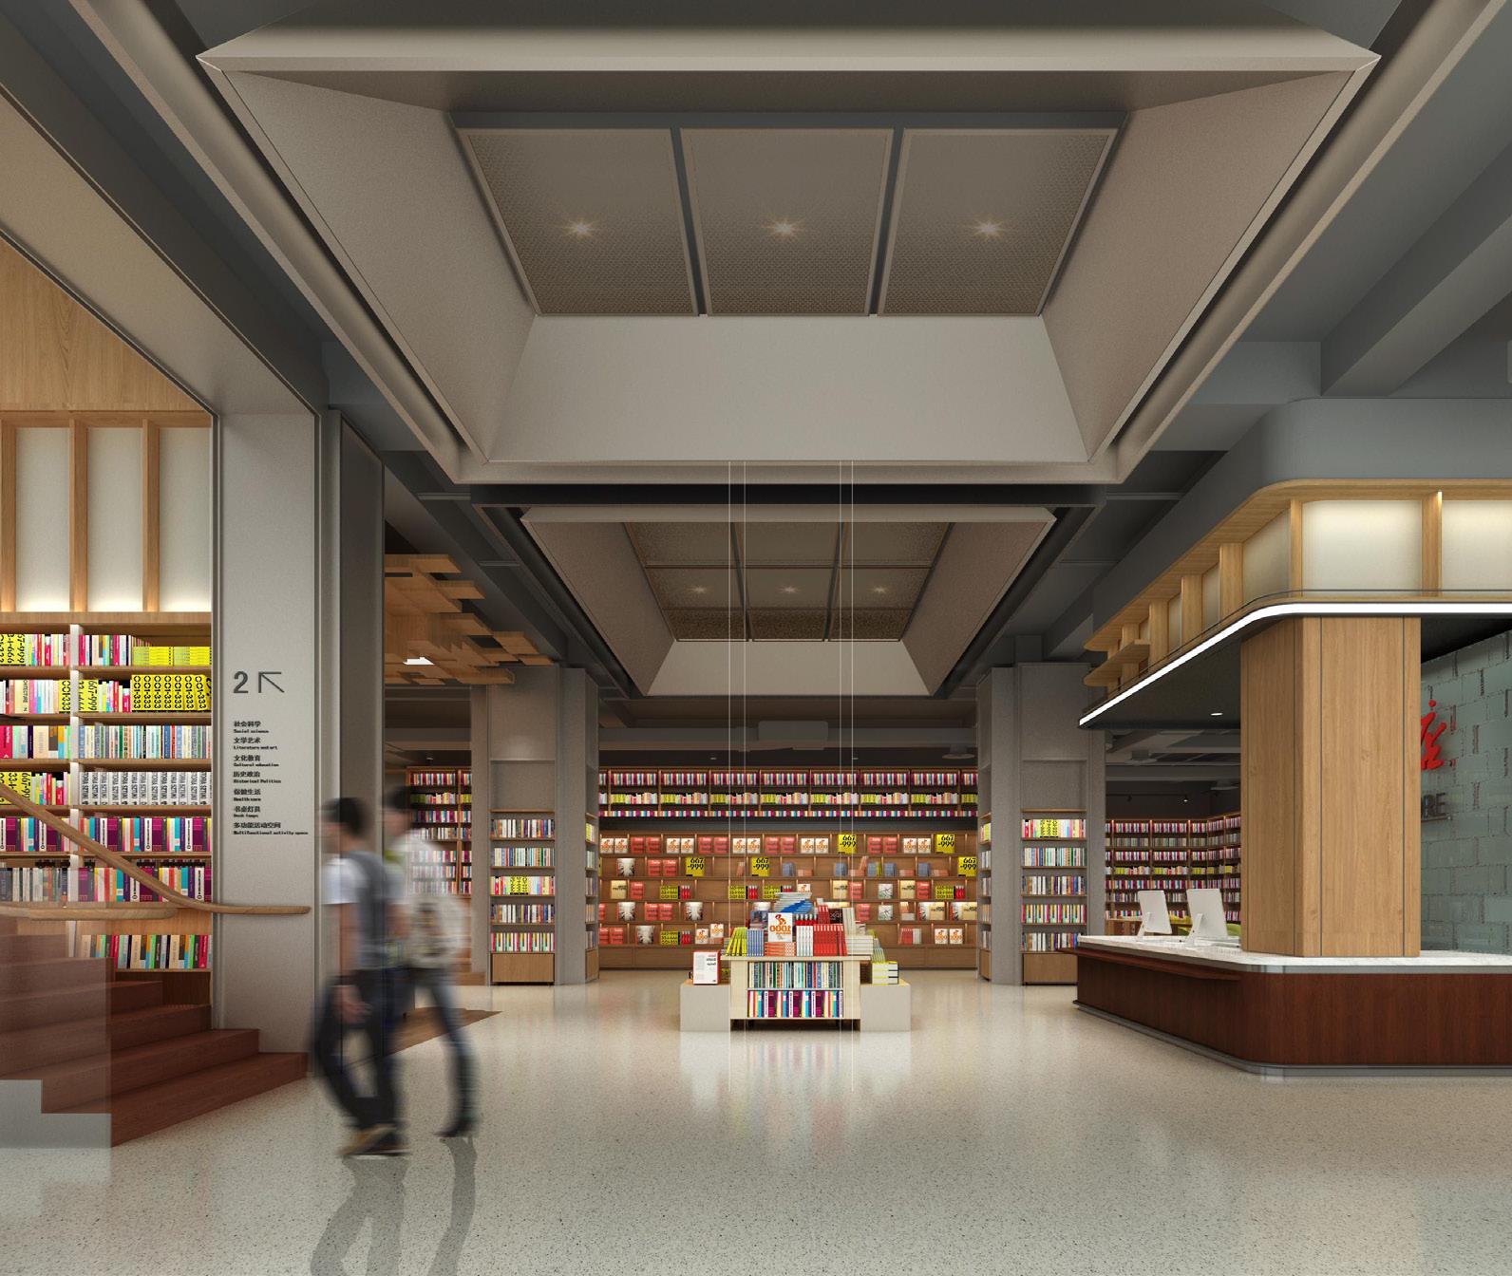
Xinhua
Collection / 01
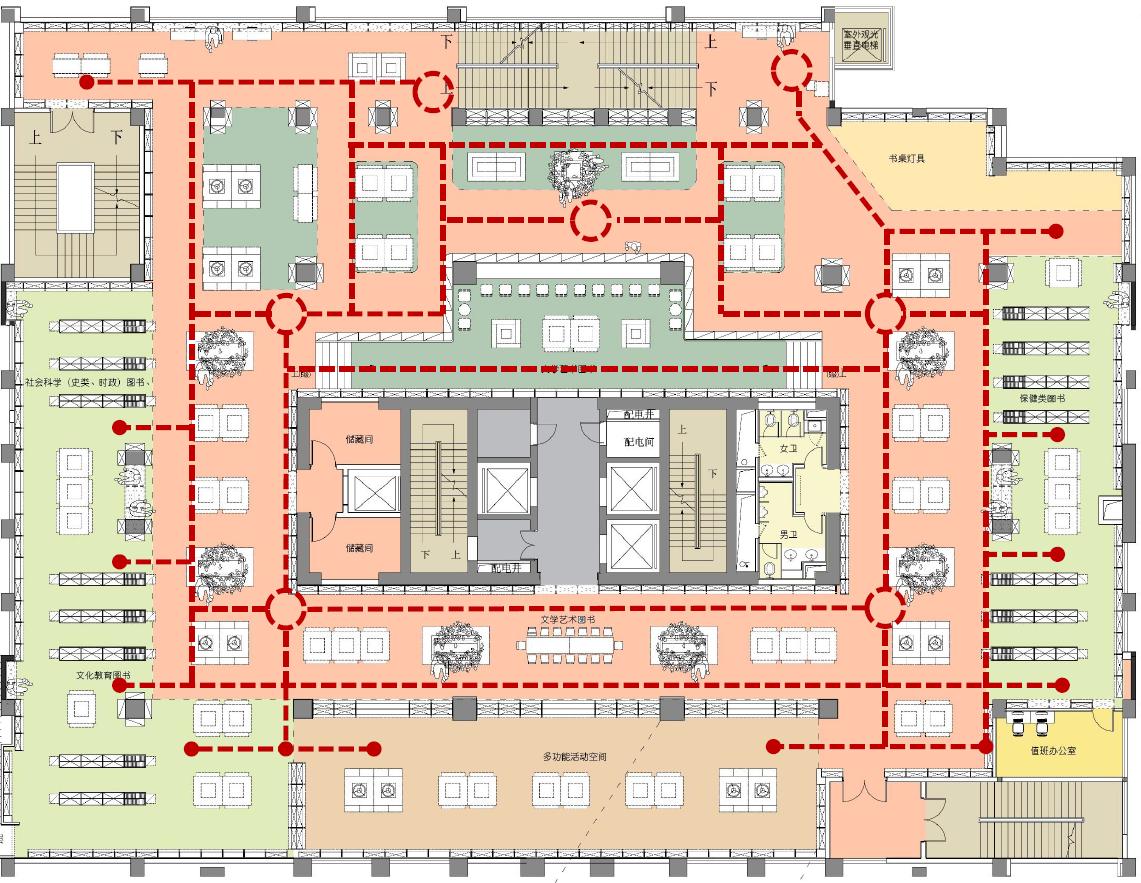
2F Comprehensive Book Area
Social sciences, arts, culture and education, health care, multifunctional event space (for training, reading sessions, book clubs, book signings, etc.)
2F Layout
Xinhua Bookstore Collection /
01
2F Rendering
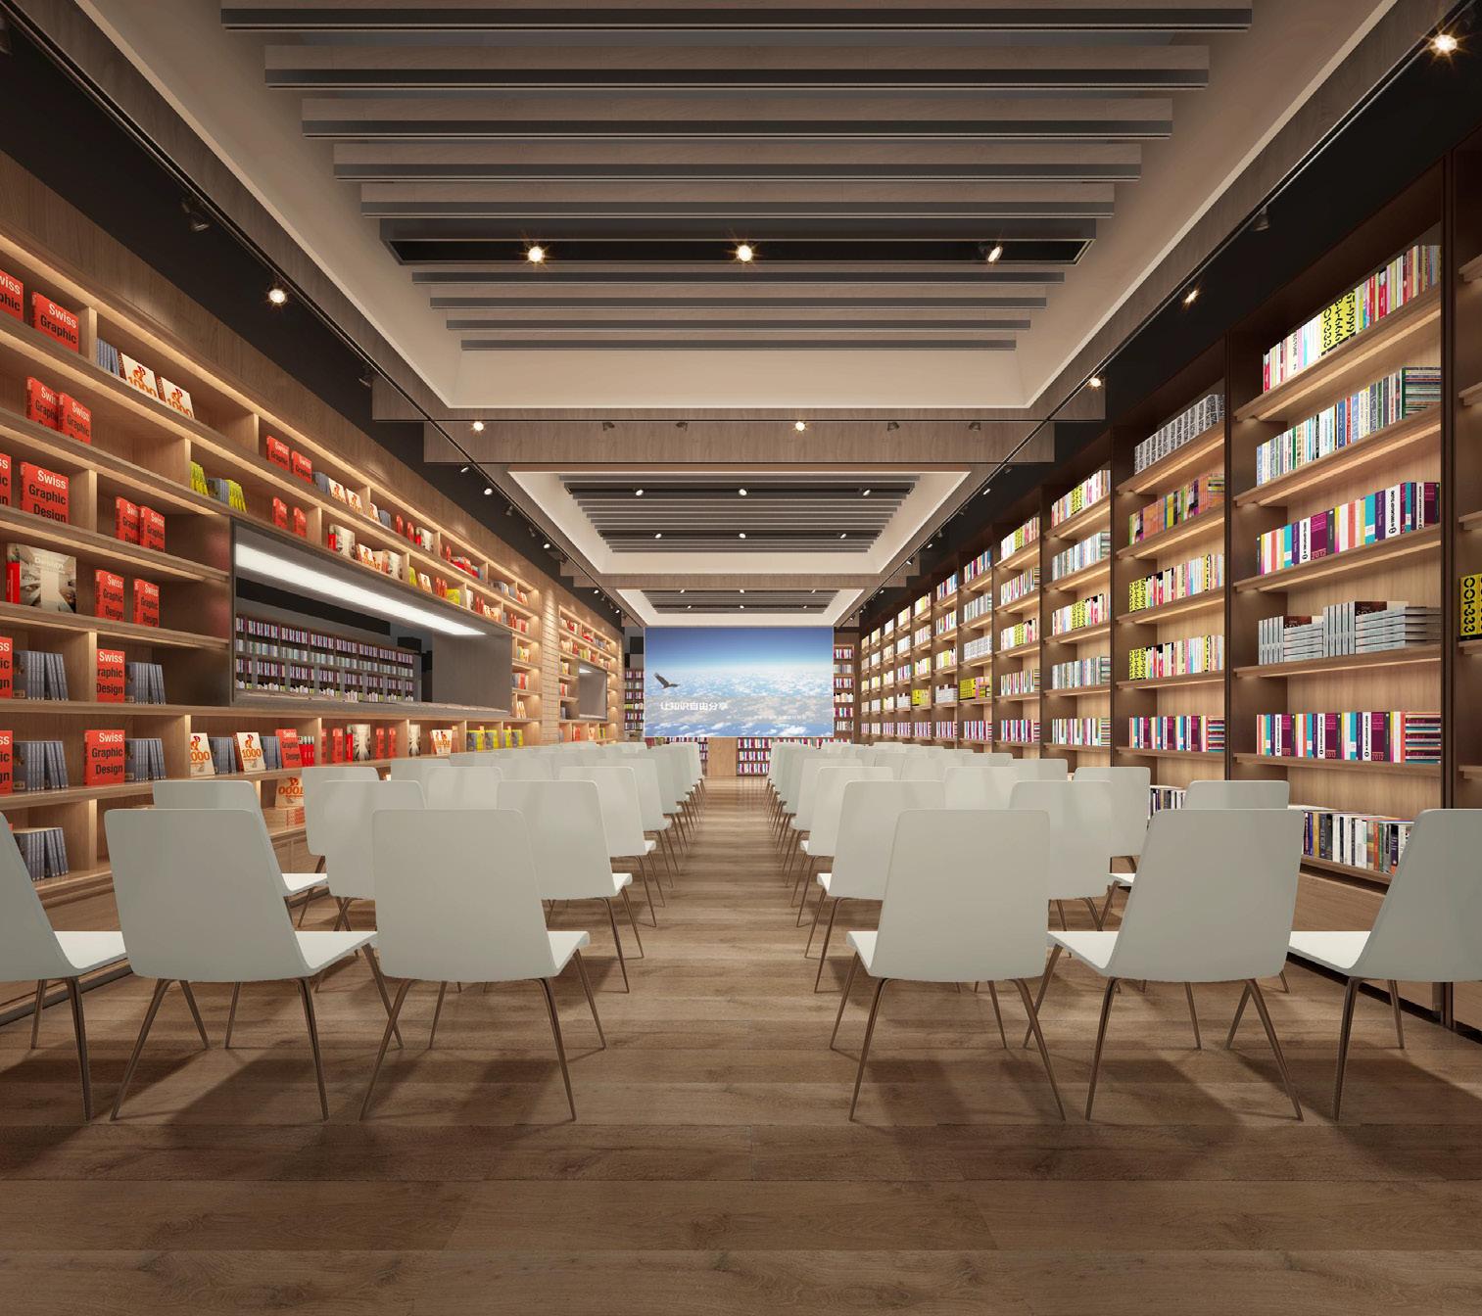
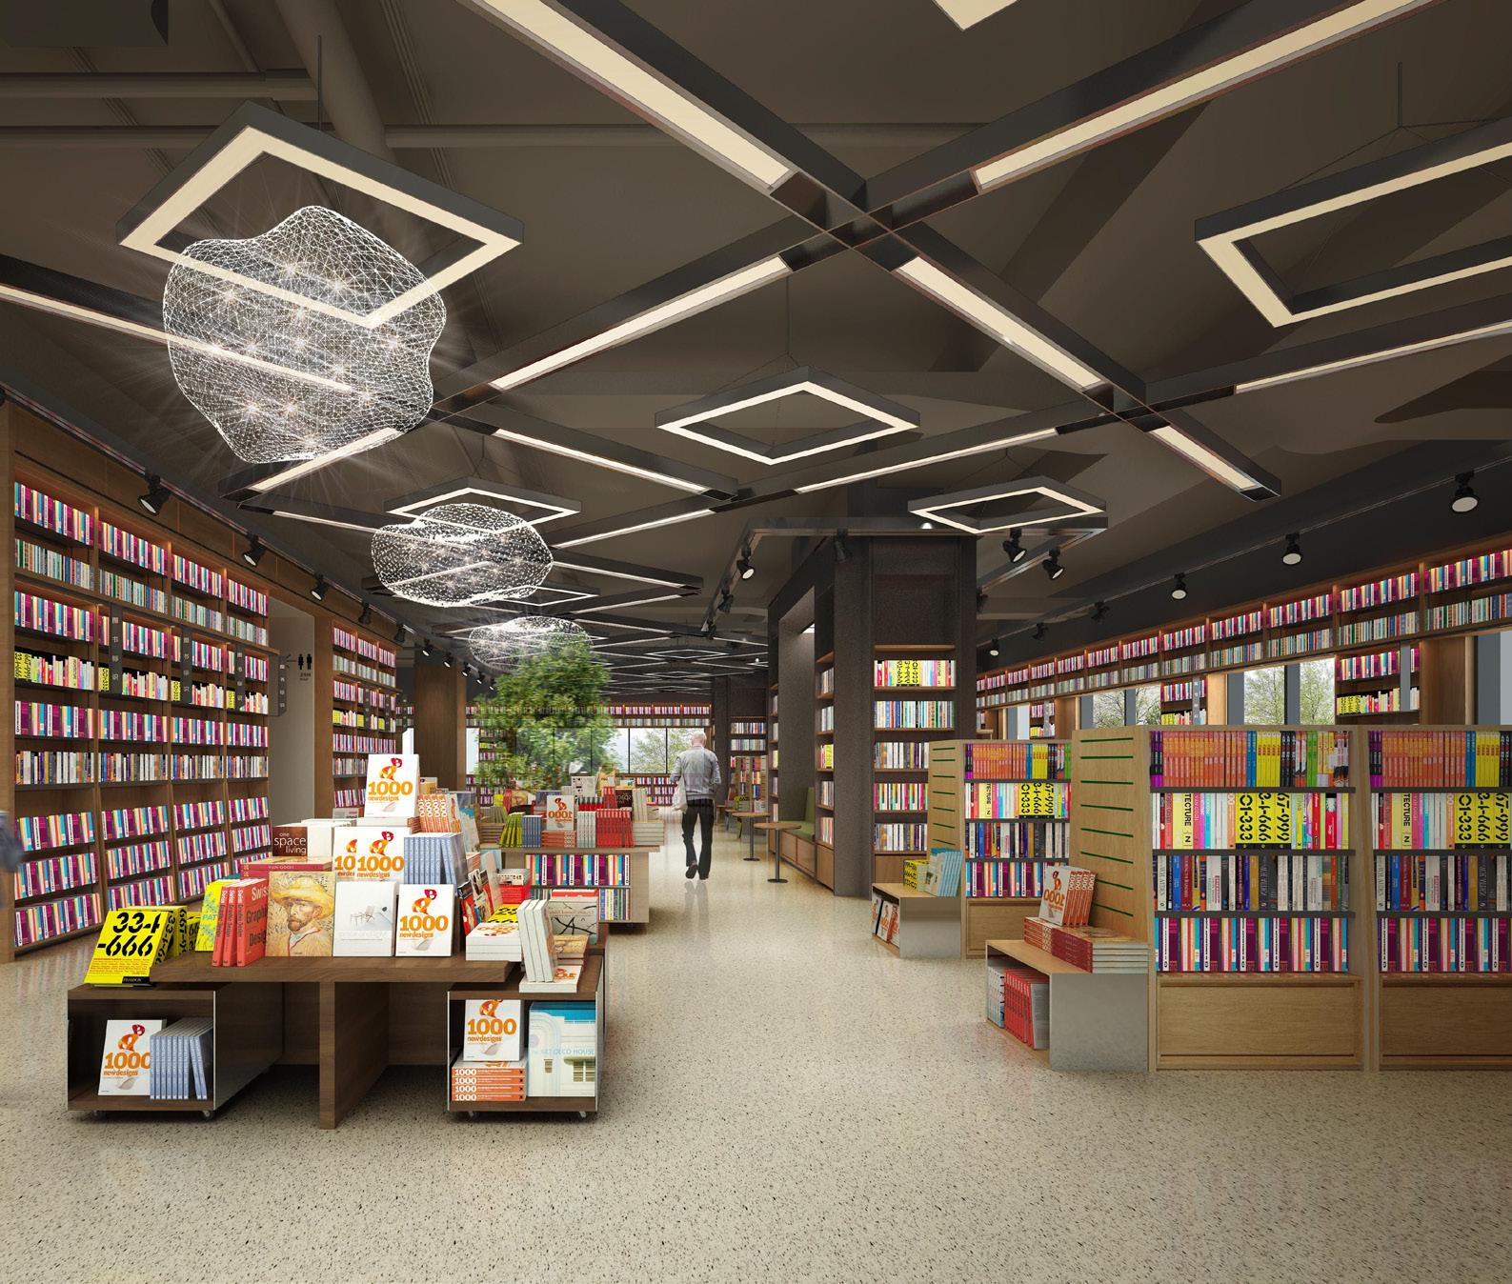
2F Book Area 2F Report Area
Xinhua Bookstore Collection / 01
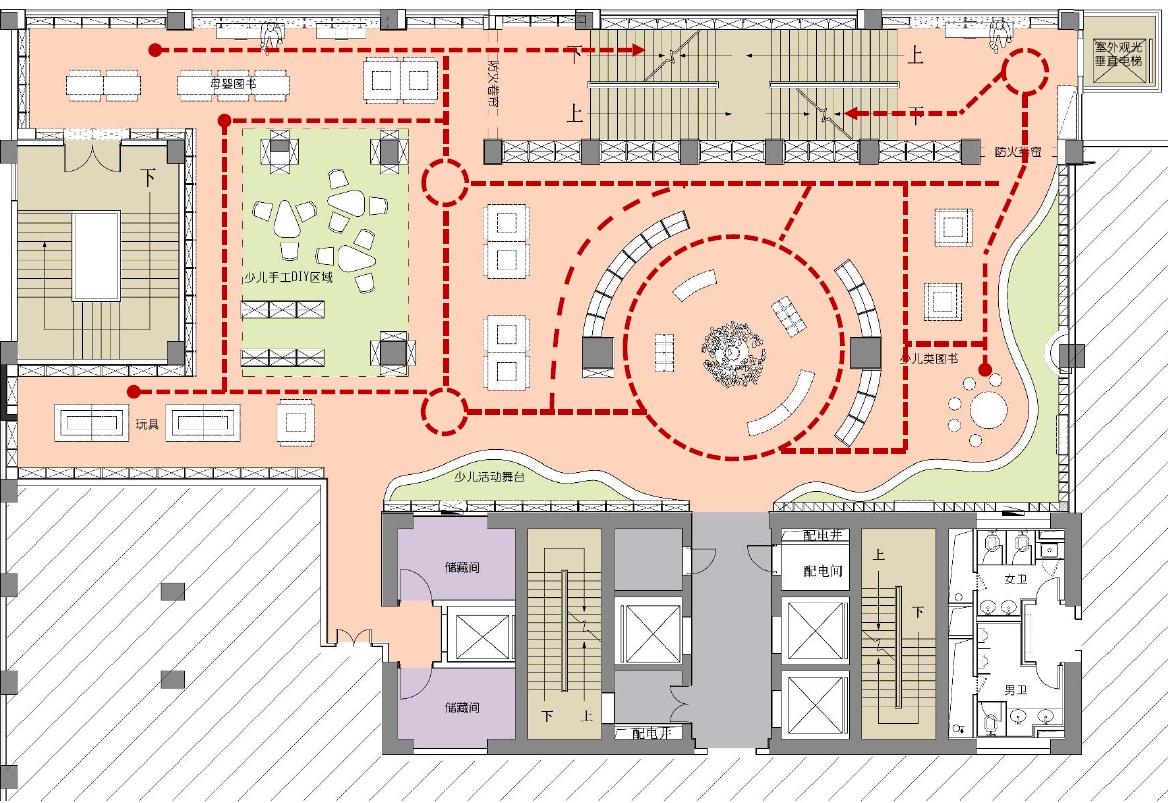
3F Children Comprehensive Area
Children books, mother and baby books, toys, handicraft DIY area, etc.
3F Layout
Xinhua Bookstore Collection / 01
3F Rendering
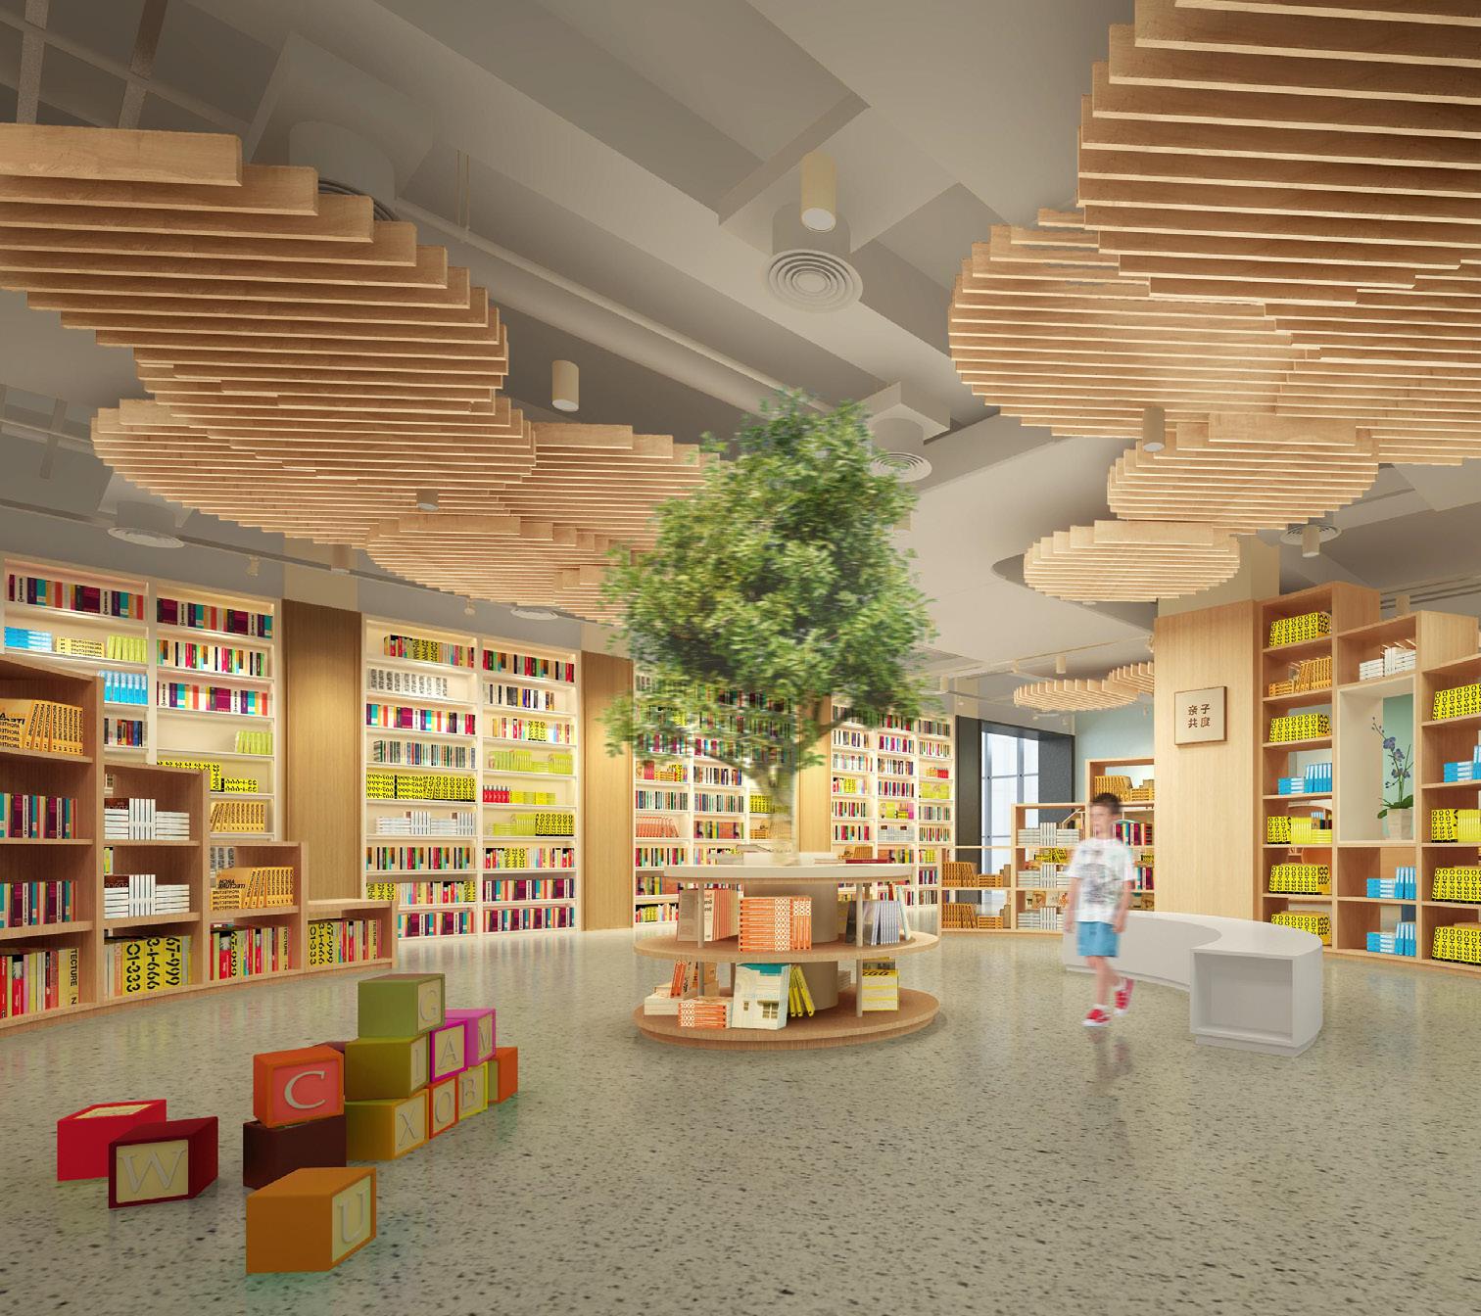
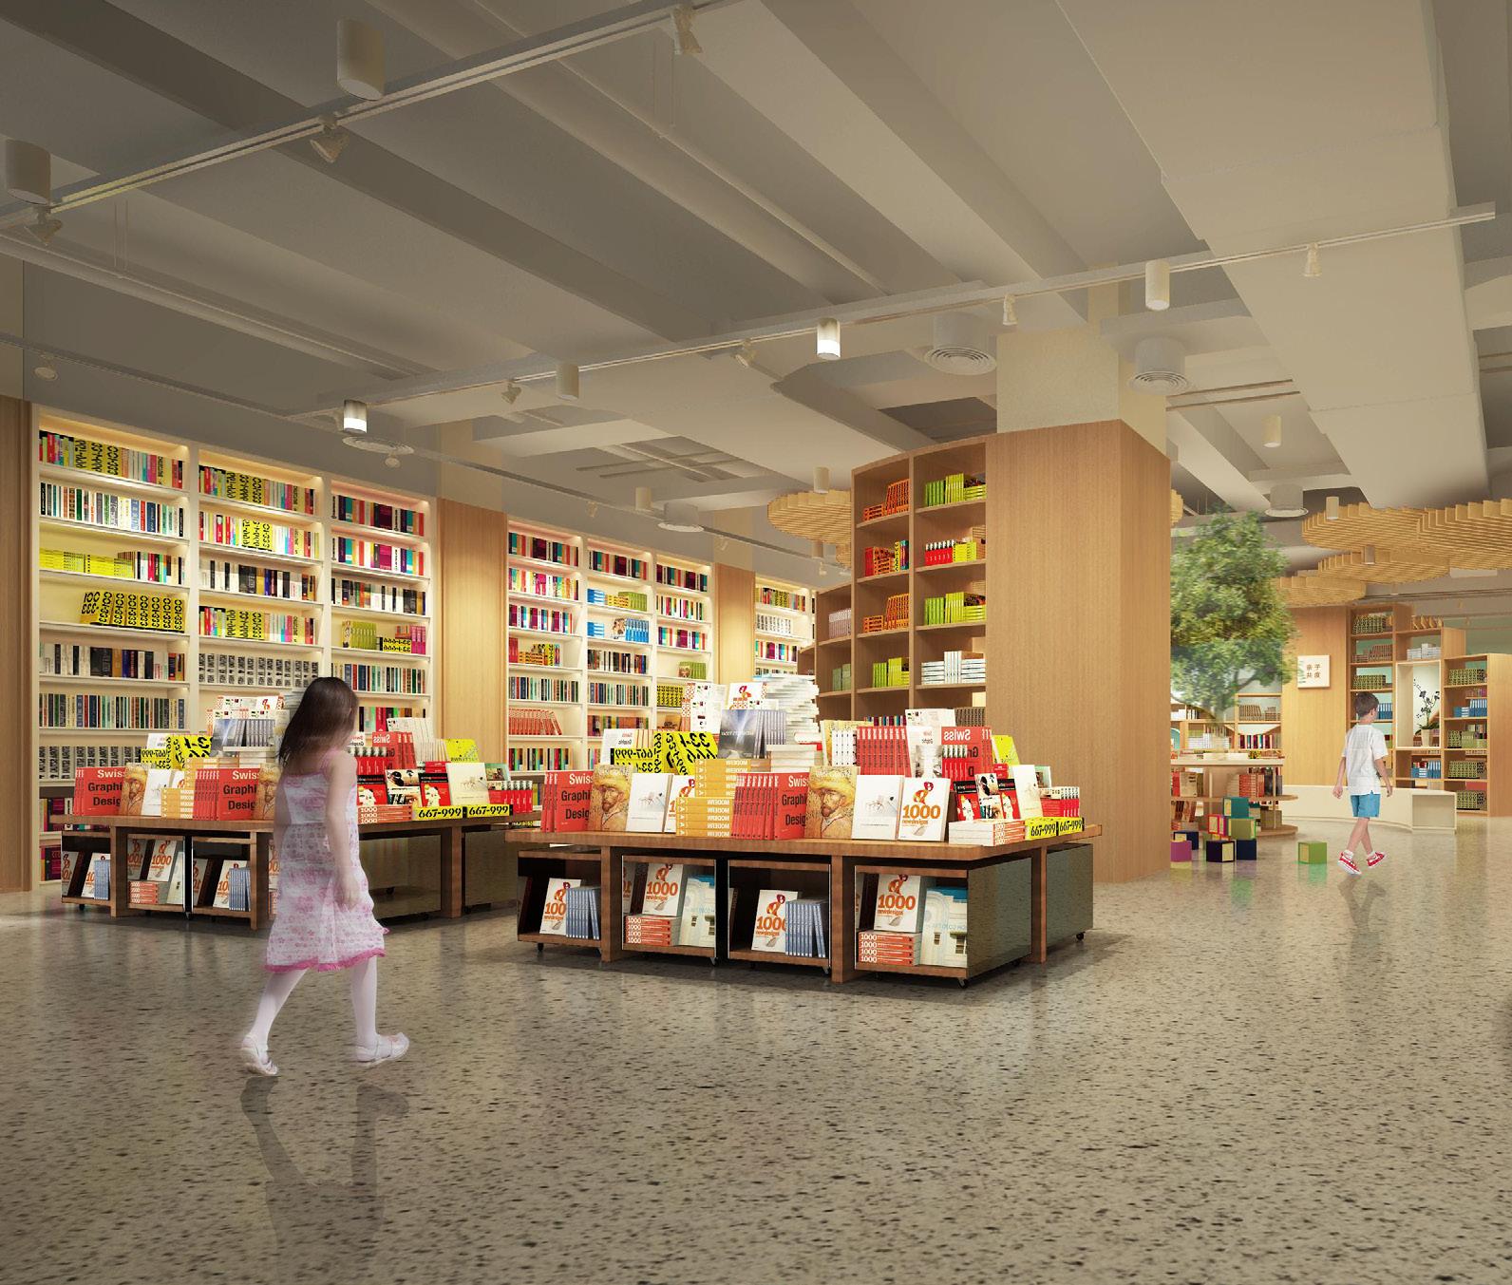
3F Book Area 3F Activity Area
Xinhua Bookstore Collection / 01
Tourism Center
Beihai, Guangxi, China
Shenzhen Z&F Culture Construction Co., Ltd
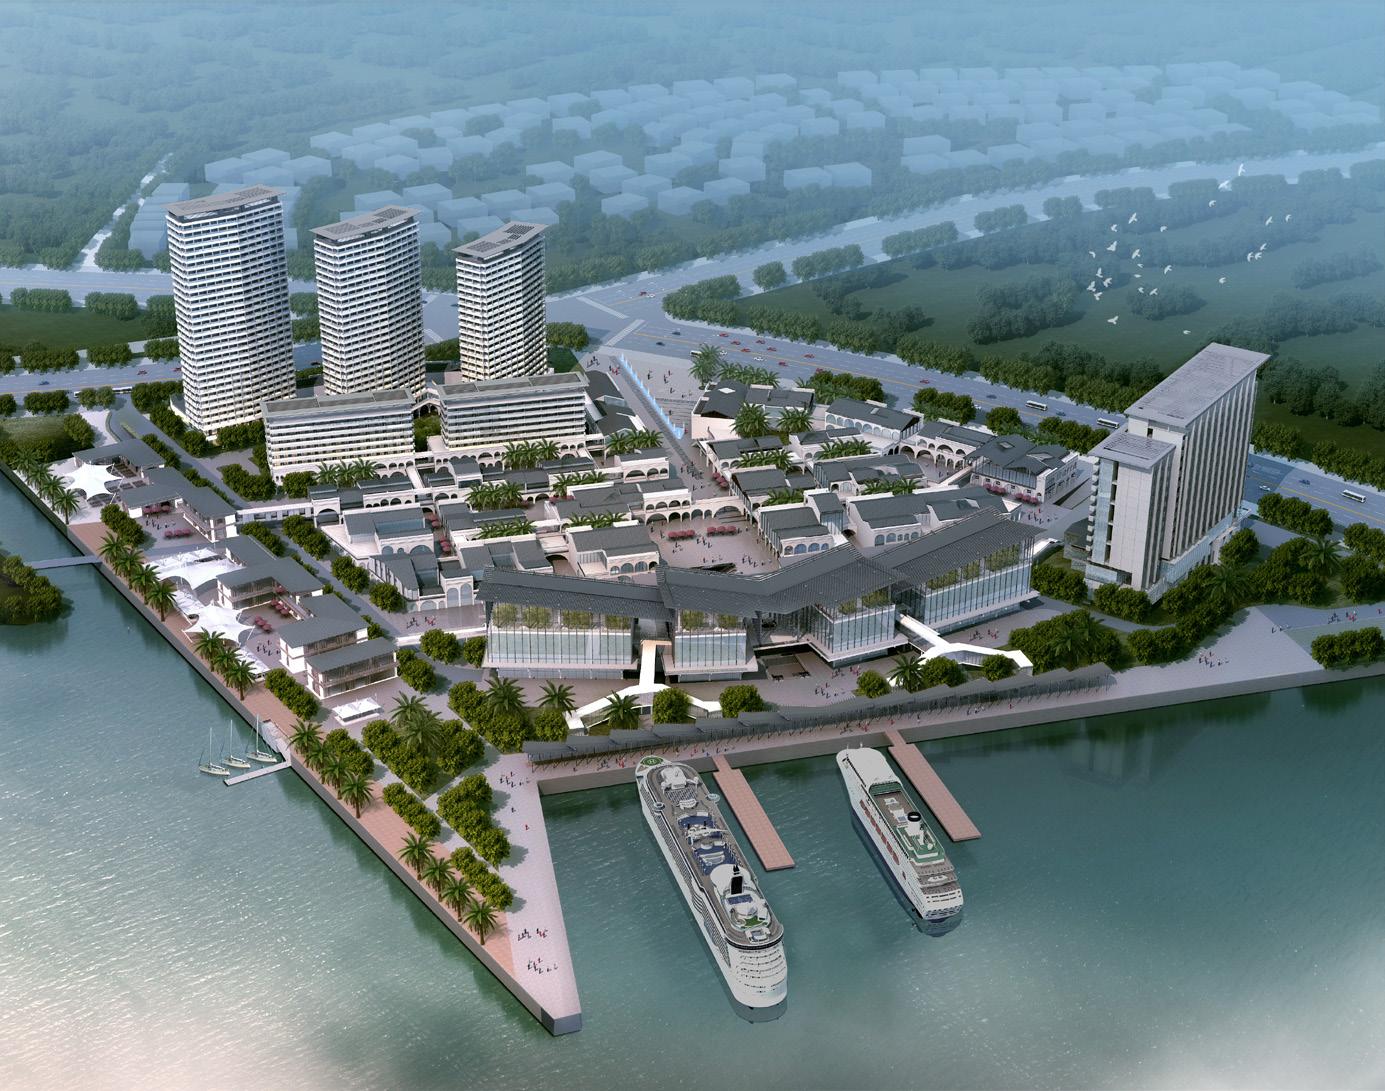
The project is located at Yintan Road, east of Qiaogang Town, Beihai City, Guangxi, China. The task of the project is to plan the project land, and design the supporting terminal building, passenger supporting facilities, and commercial plaza.
2018.12
02 /
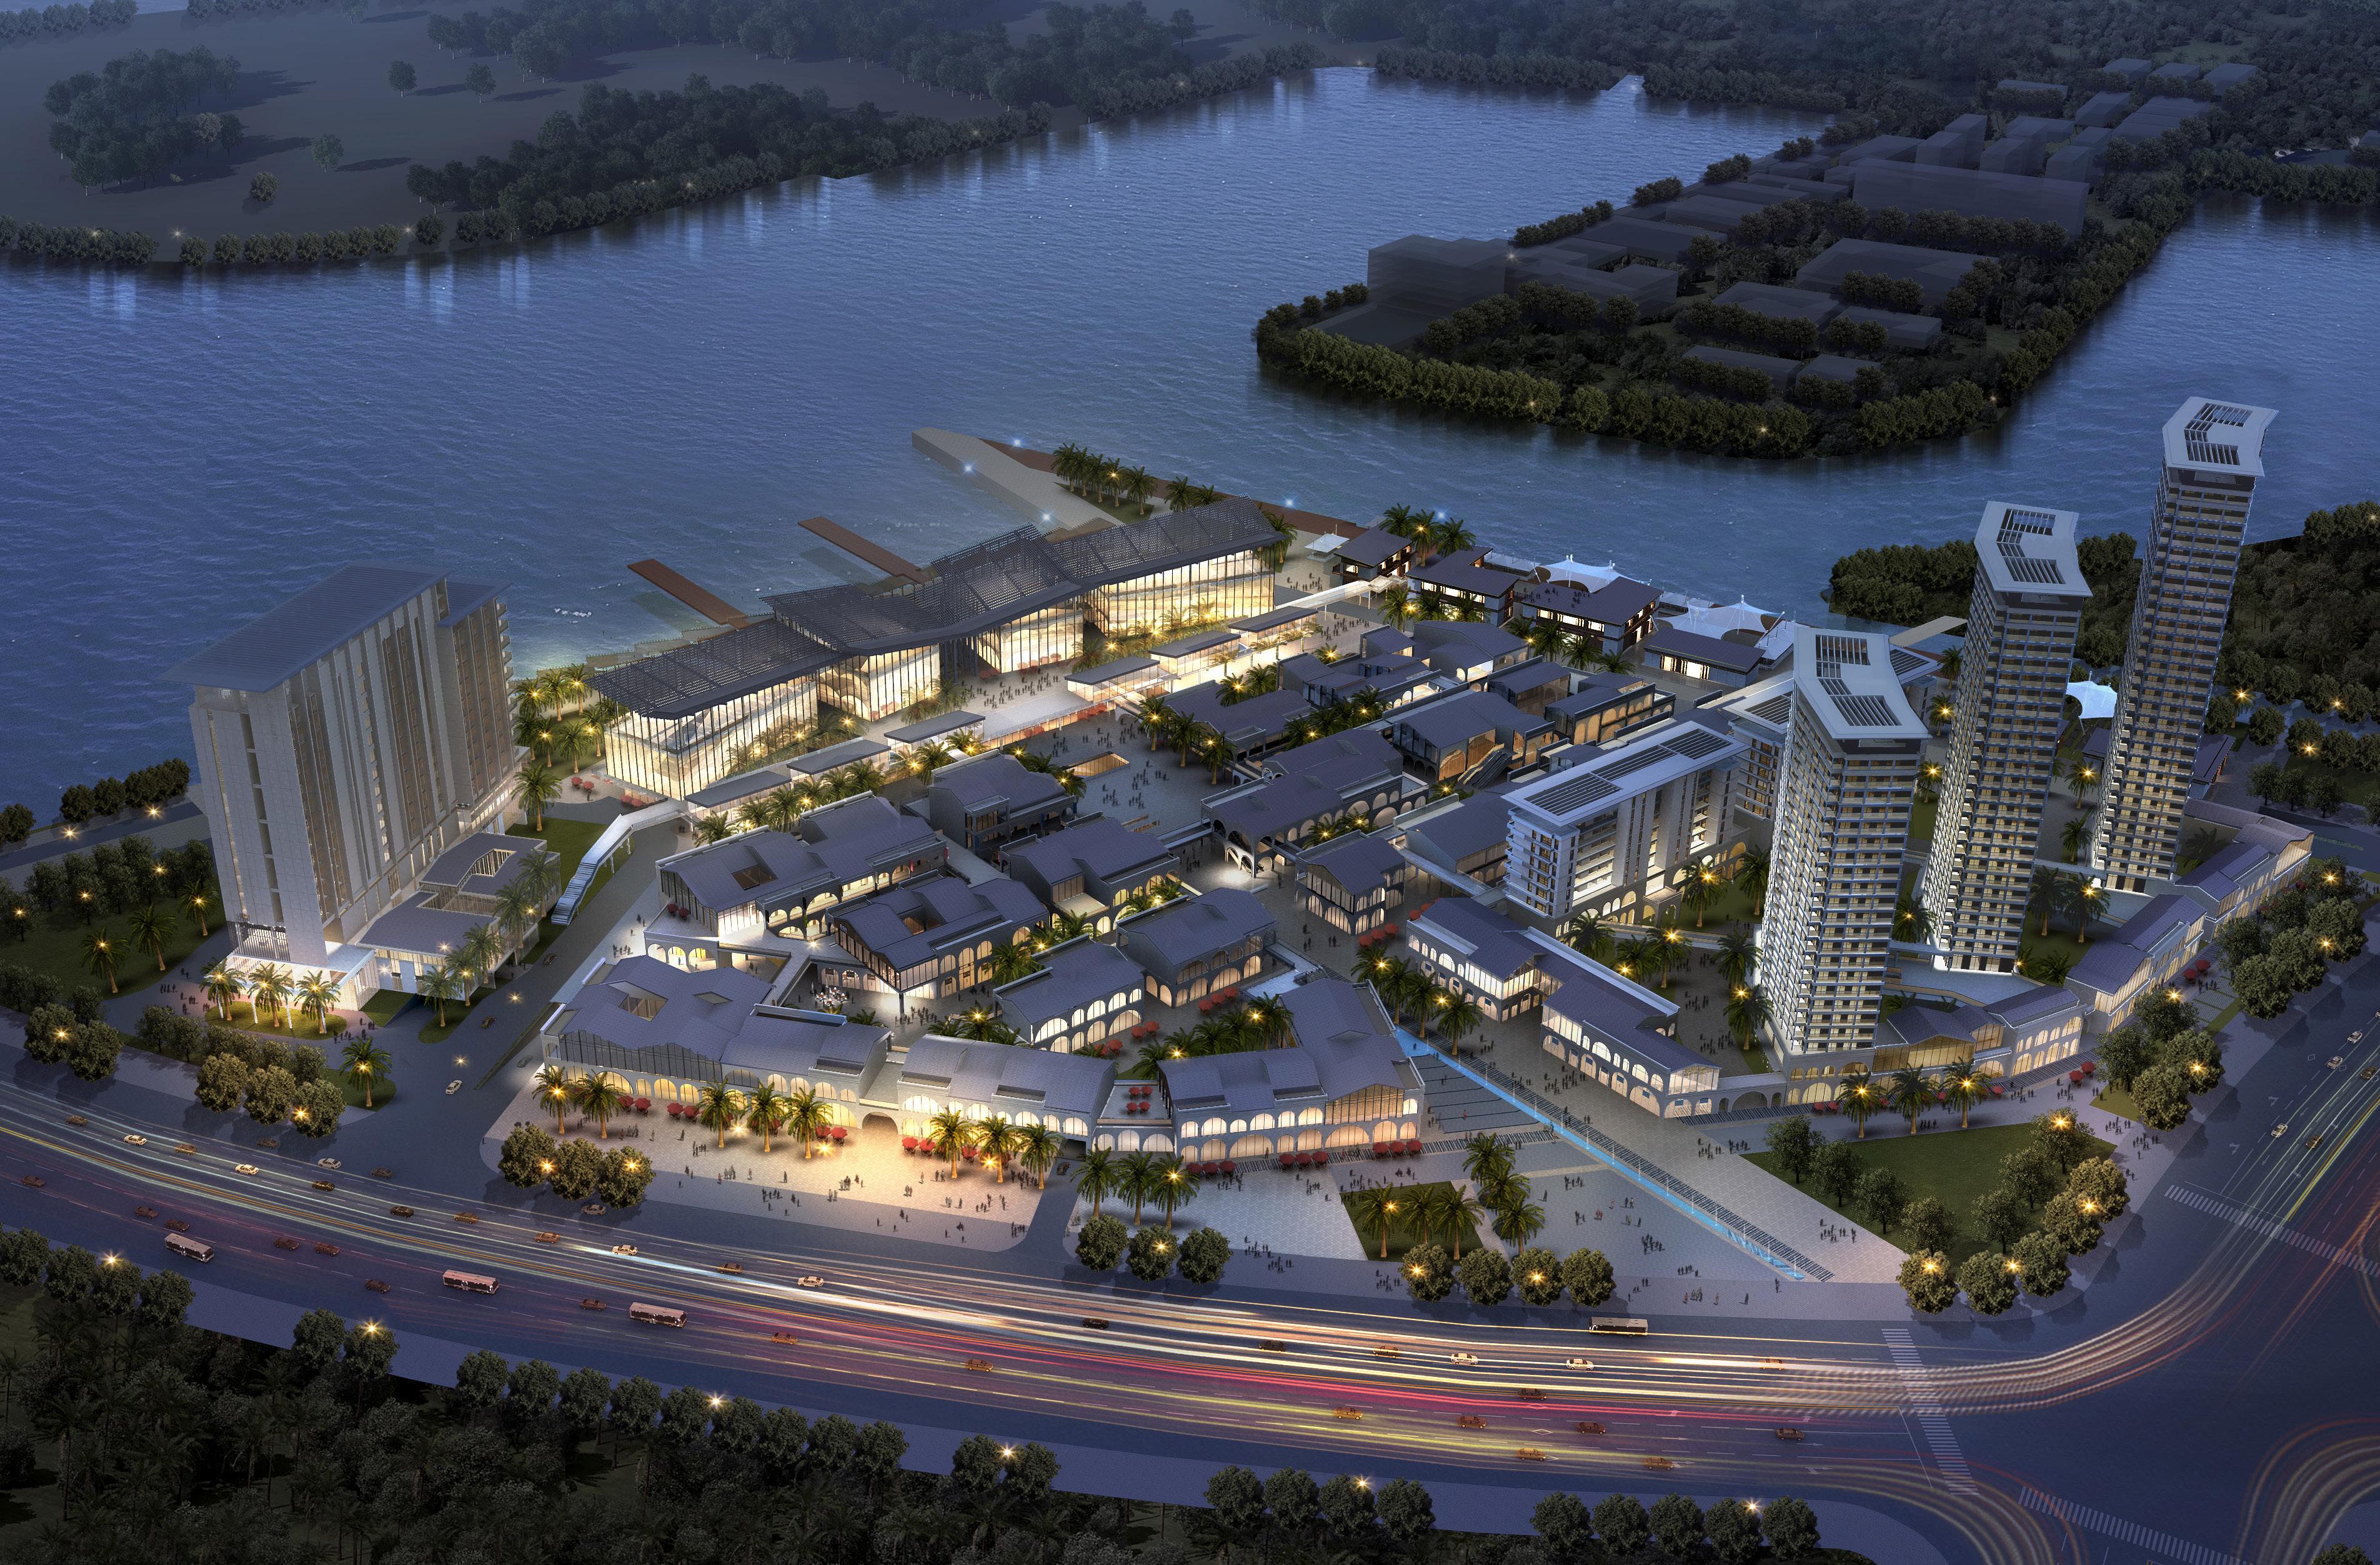
Site Overview
• The site is adjacent to the central tourist-themed area and needs to be functionally compatible with tourism.
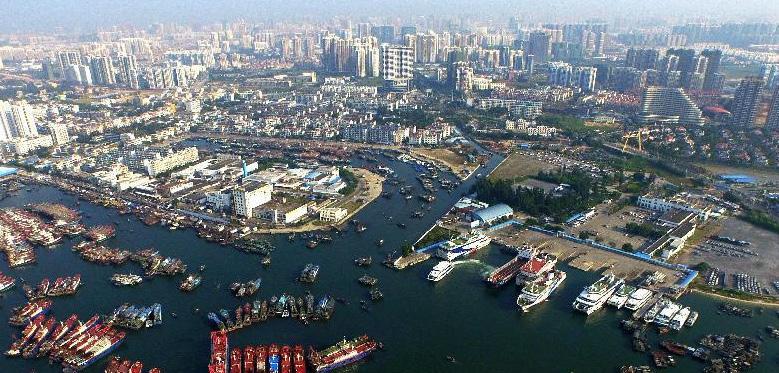
• The east side of the project is also commercial land, which can take advantage of agglomeration, but it is also necessary to avoid similar competition.
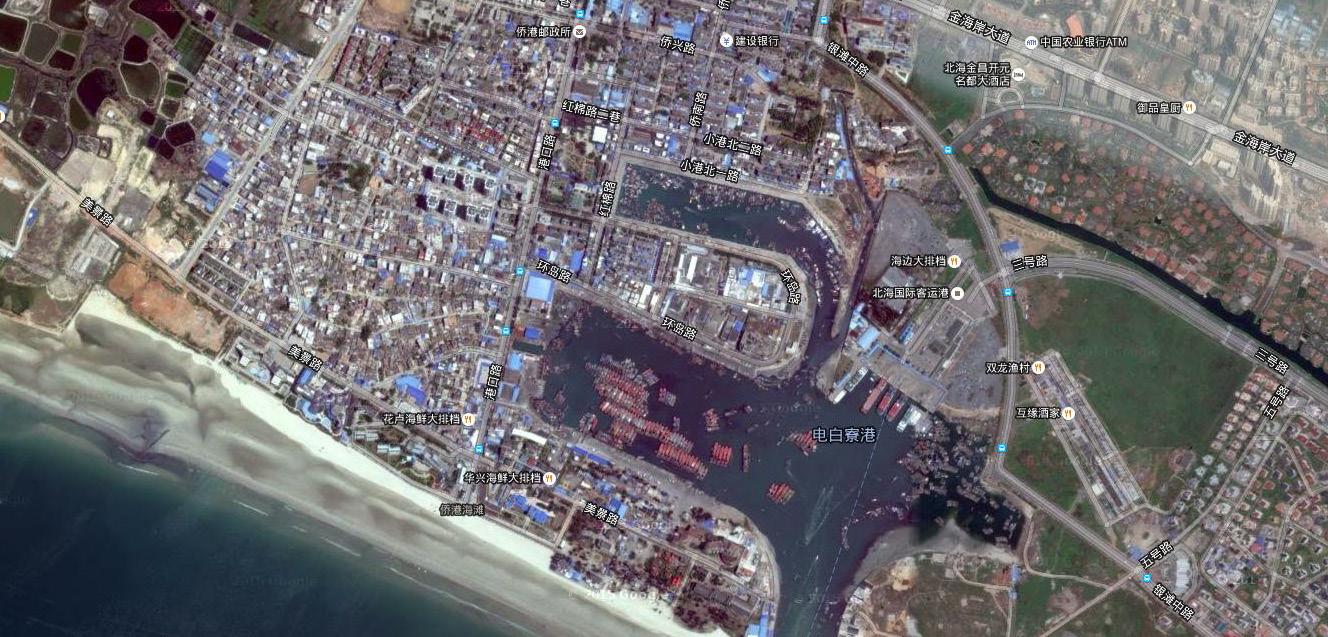
• Accelerating the establishment of connections with the surrounding communities is an important requirement for this project to attract customer traffic in the future.
Site Photo Tourism Center Collection
02
/
Project Aim
The project is located at the southern end of Beihai city, the edge of the urban life circle, and has the dual attributes of urban geographic edge and urban life center. Therefore, it needs to be built as multi-functional tourism and commercial area to accelerate the establishment of connections with the surrounding communities in order to attract traffic and increase the urban output.
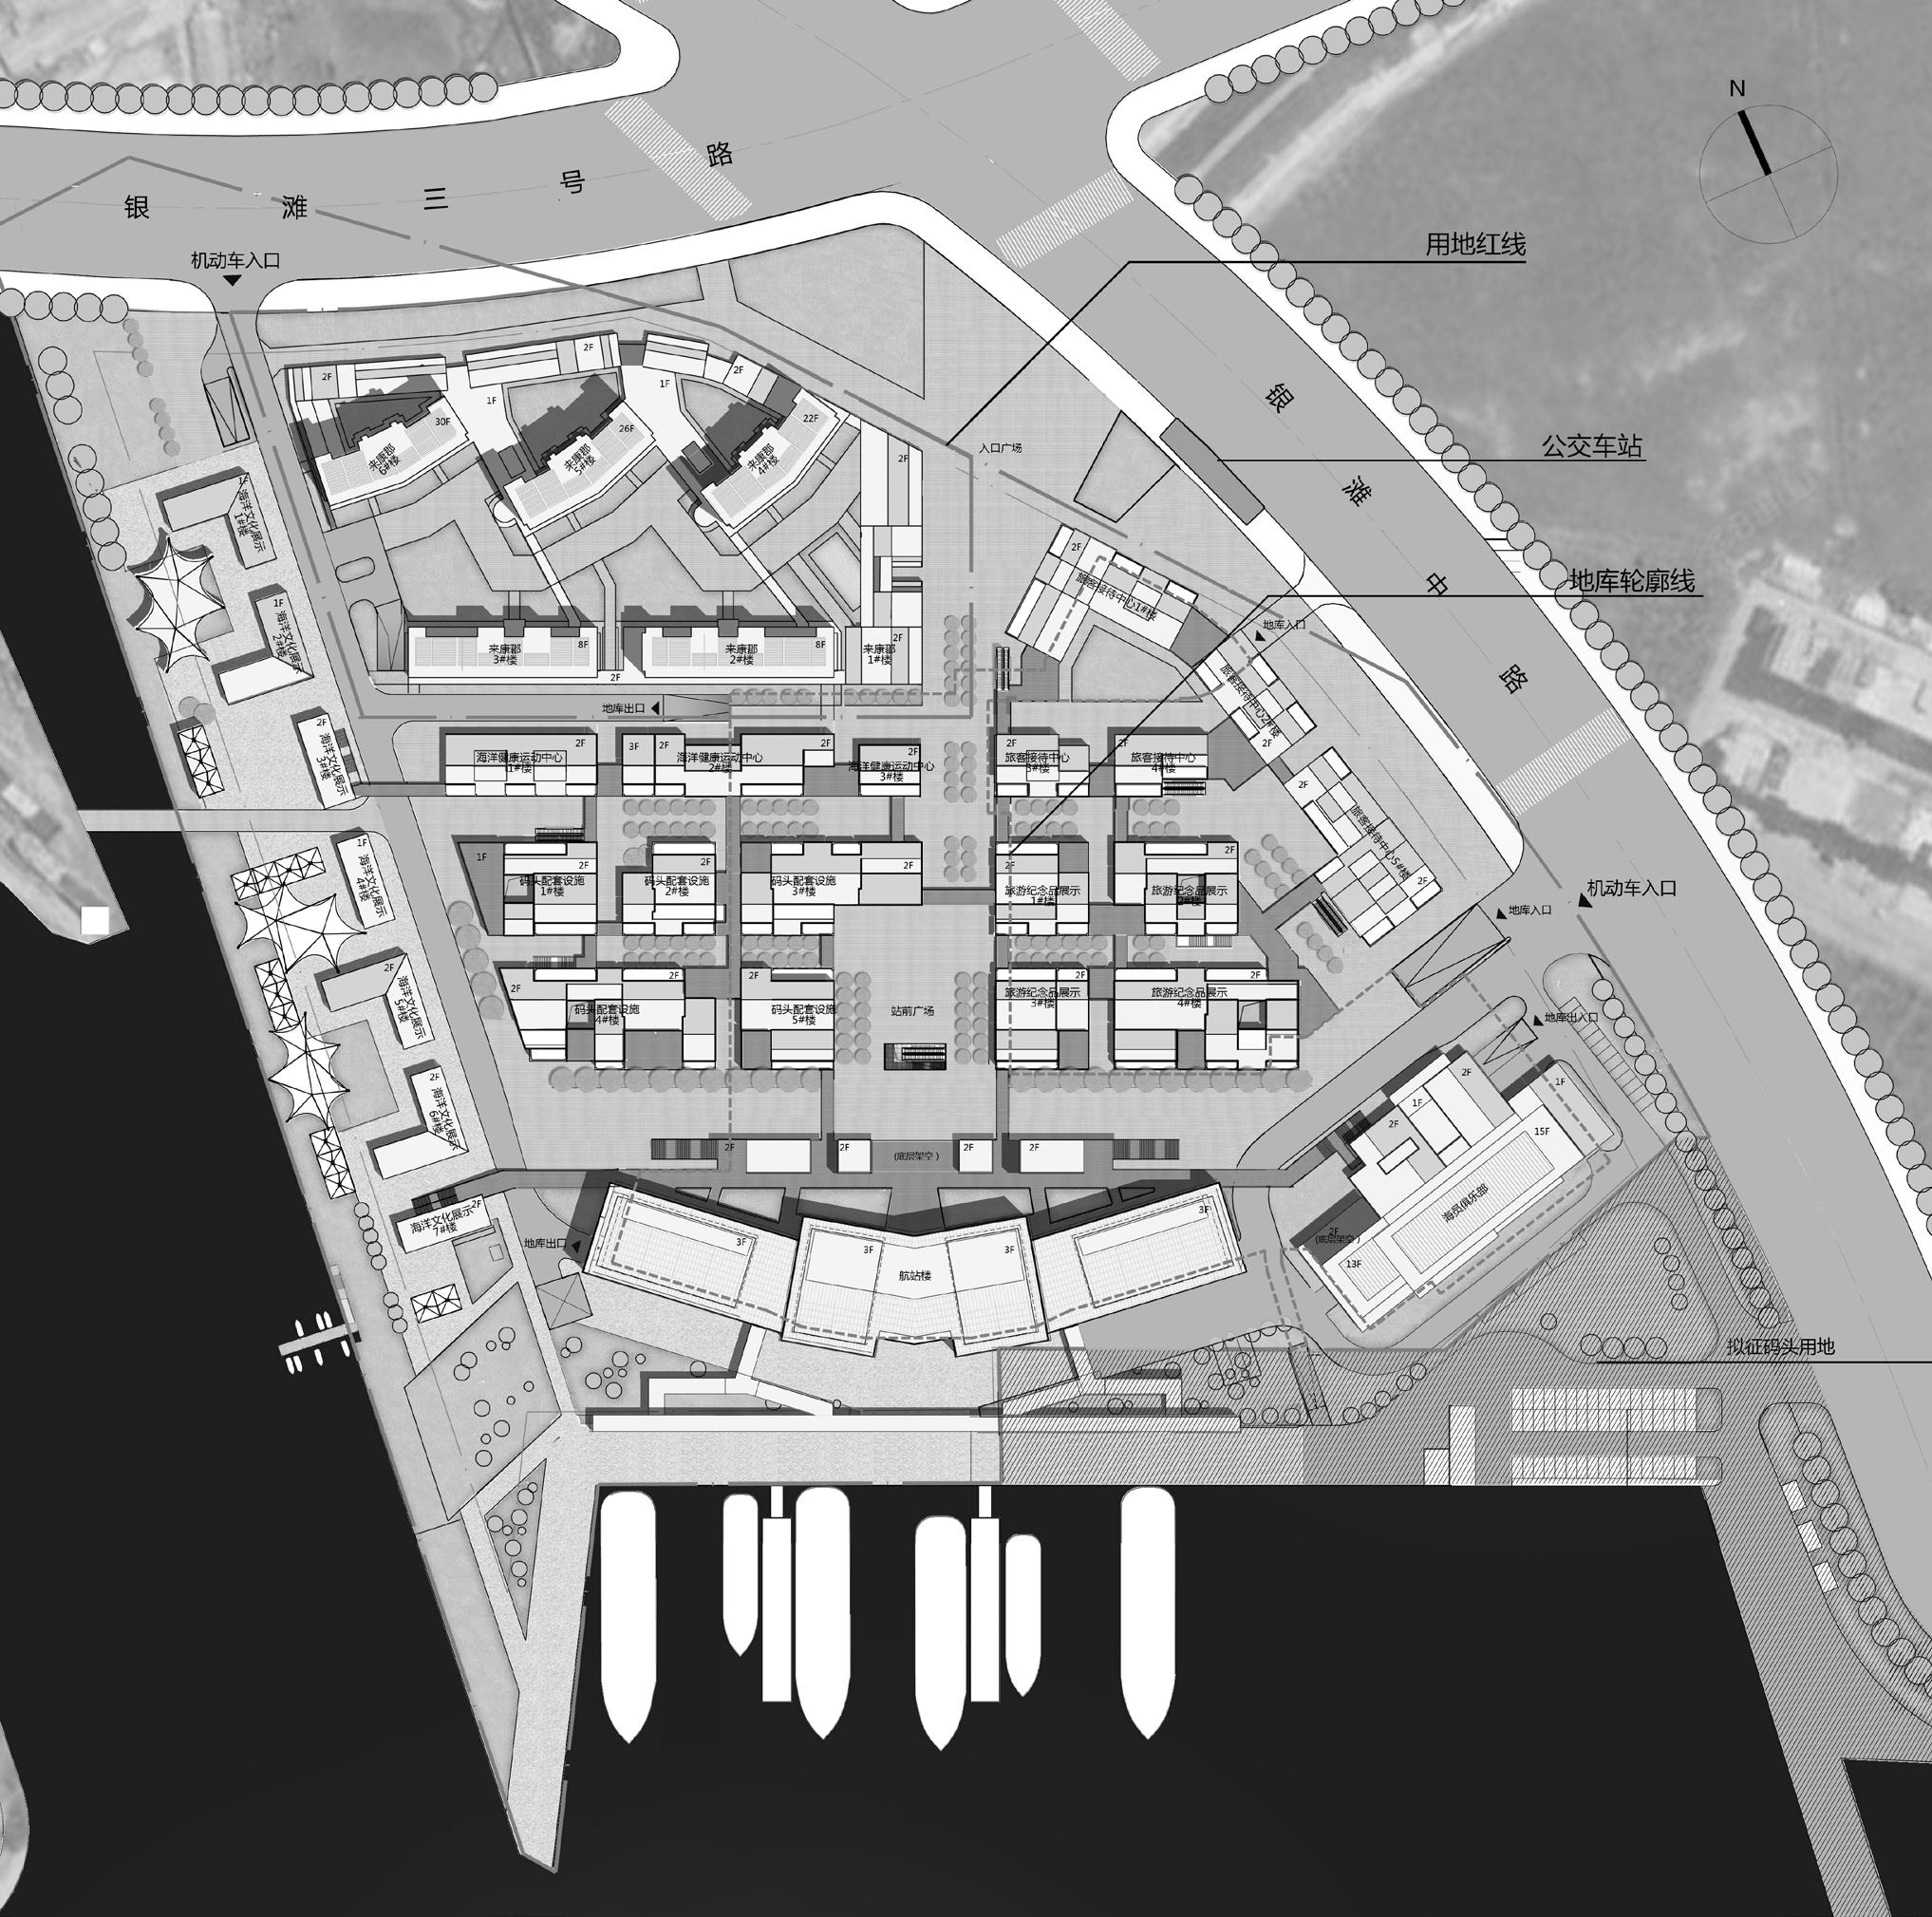
Layout Plan
Tourism Center Collection / 02
Seafront
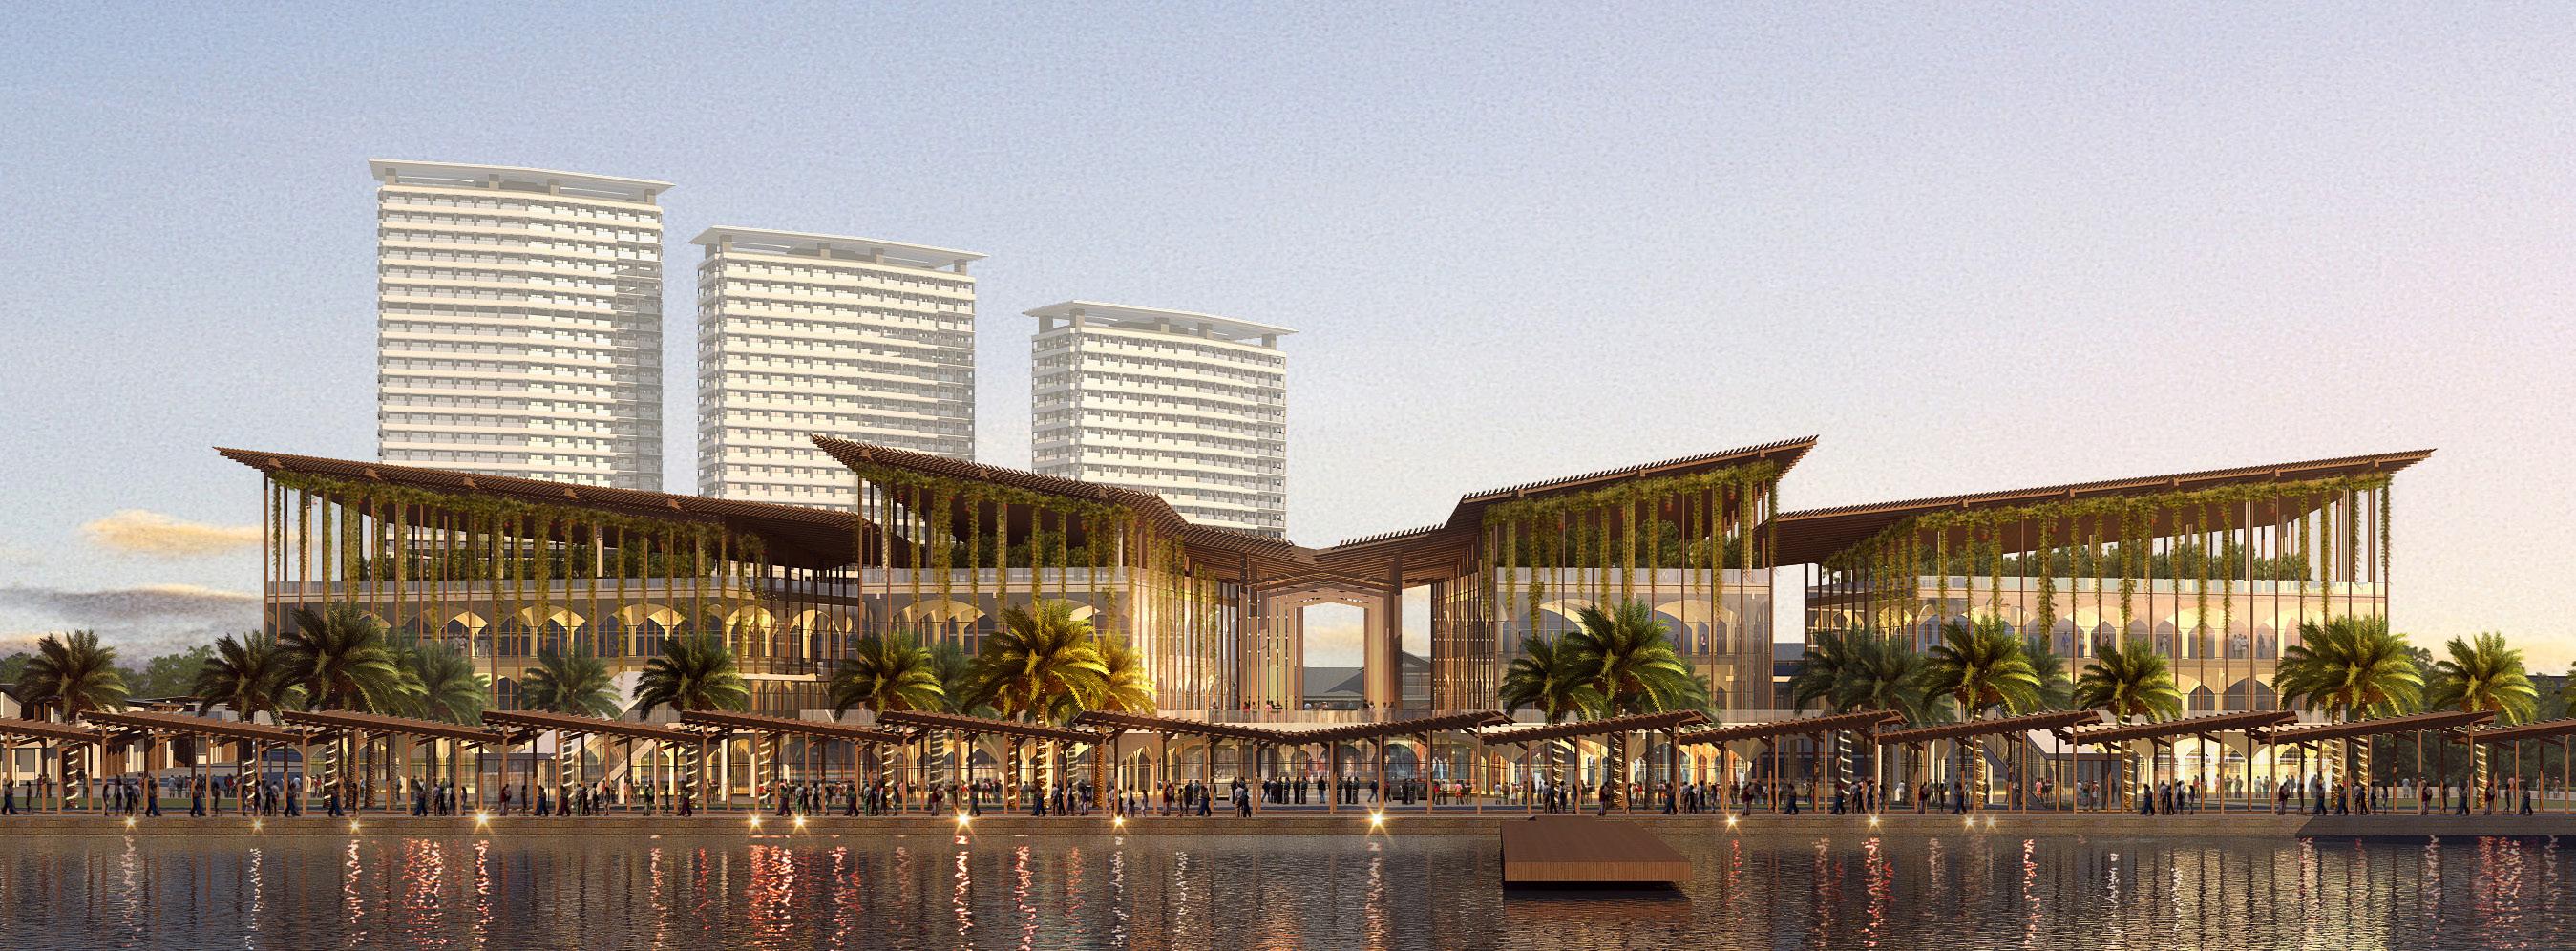
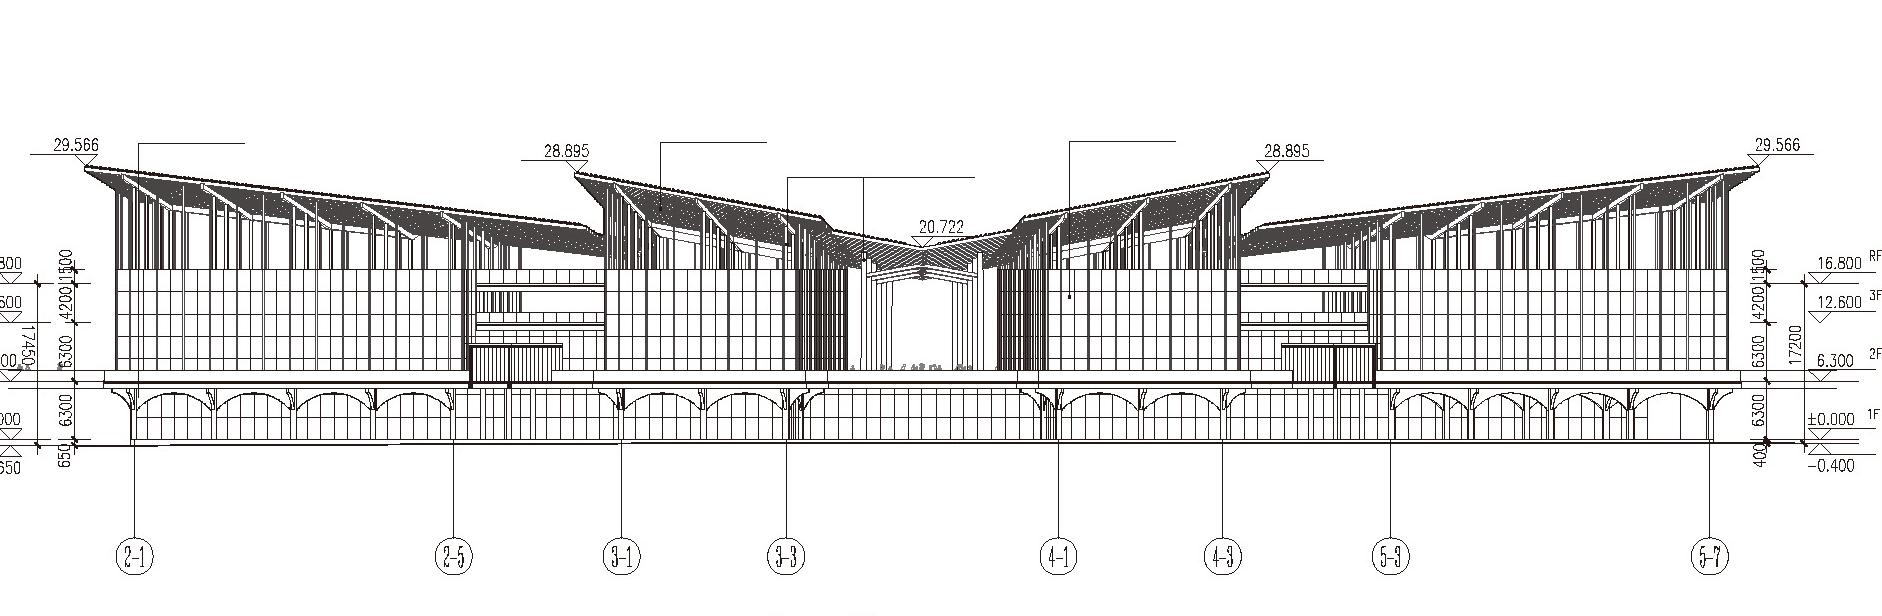
Tourism Center Collection / 02
Rendering Tourism Center
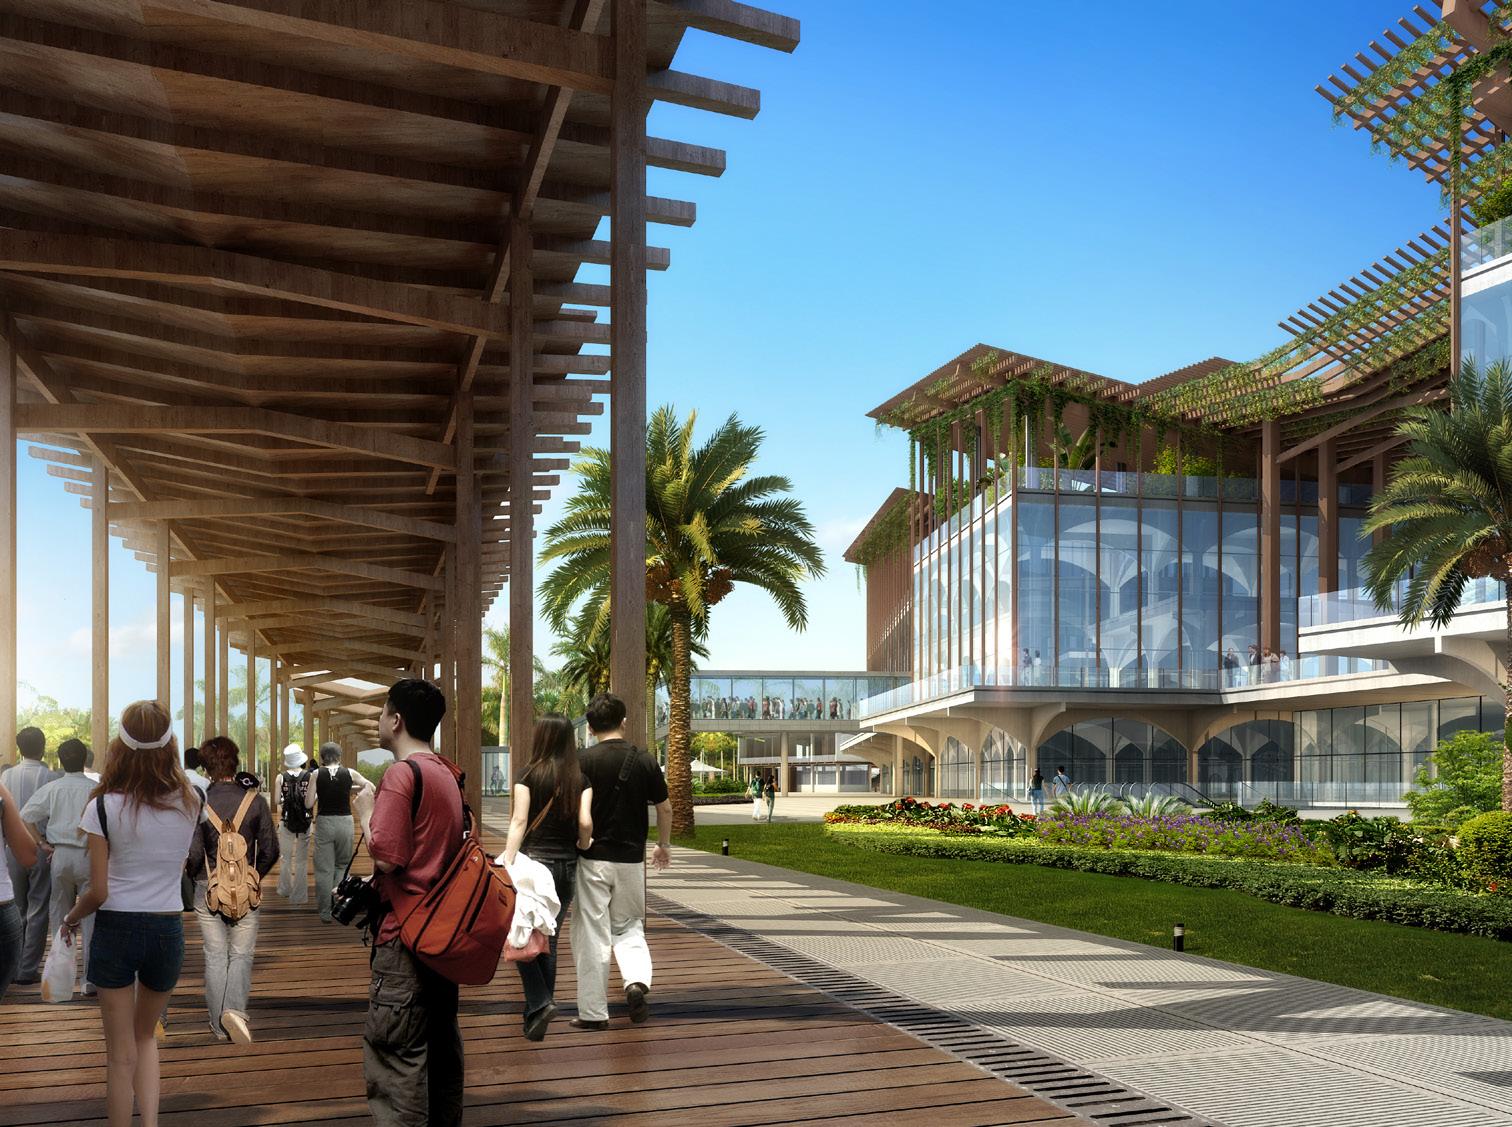
Boarding Corridor
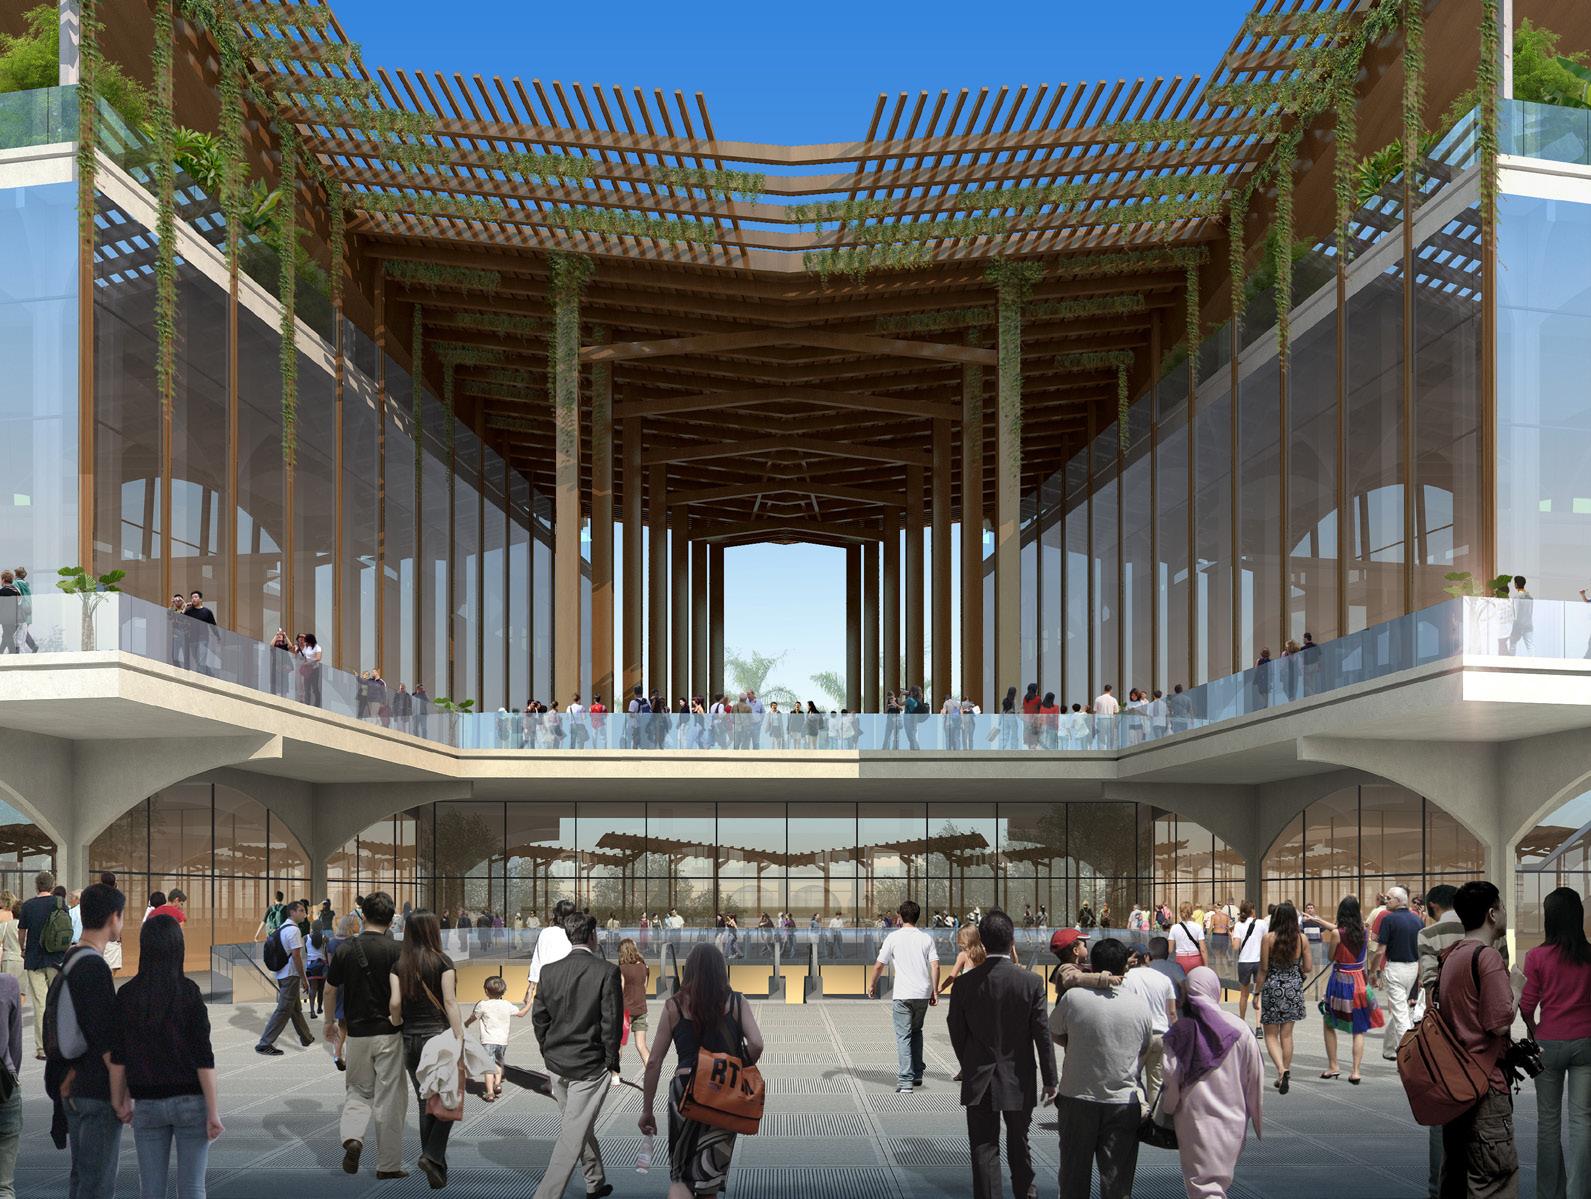
Collection / 02
Return Entrance
Souvenir Business Area
The planned site is designed in a wraparound style with a built-in courtyard and connecting corridor to facilitate shopping and rest for visitors.
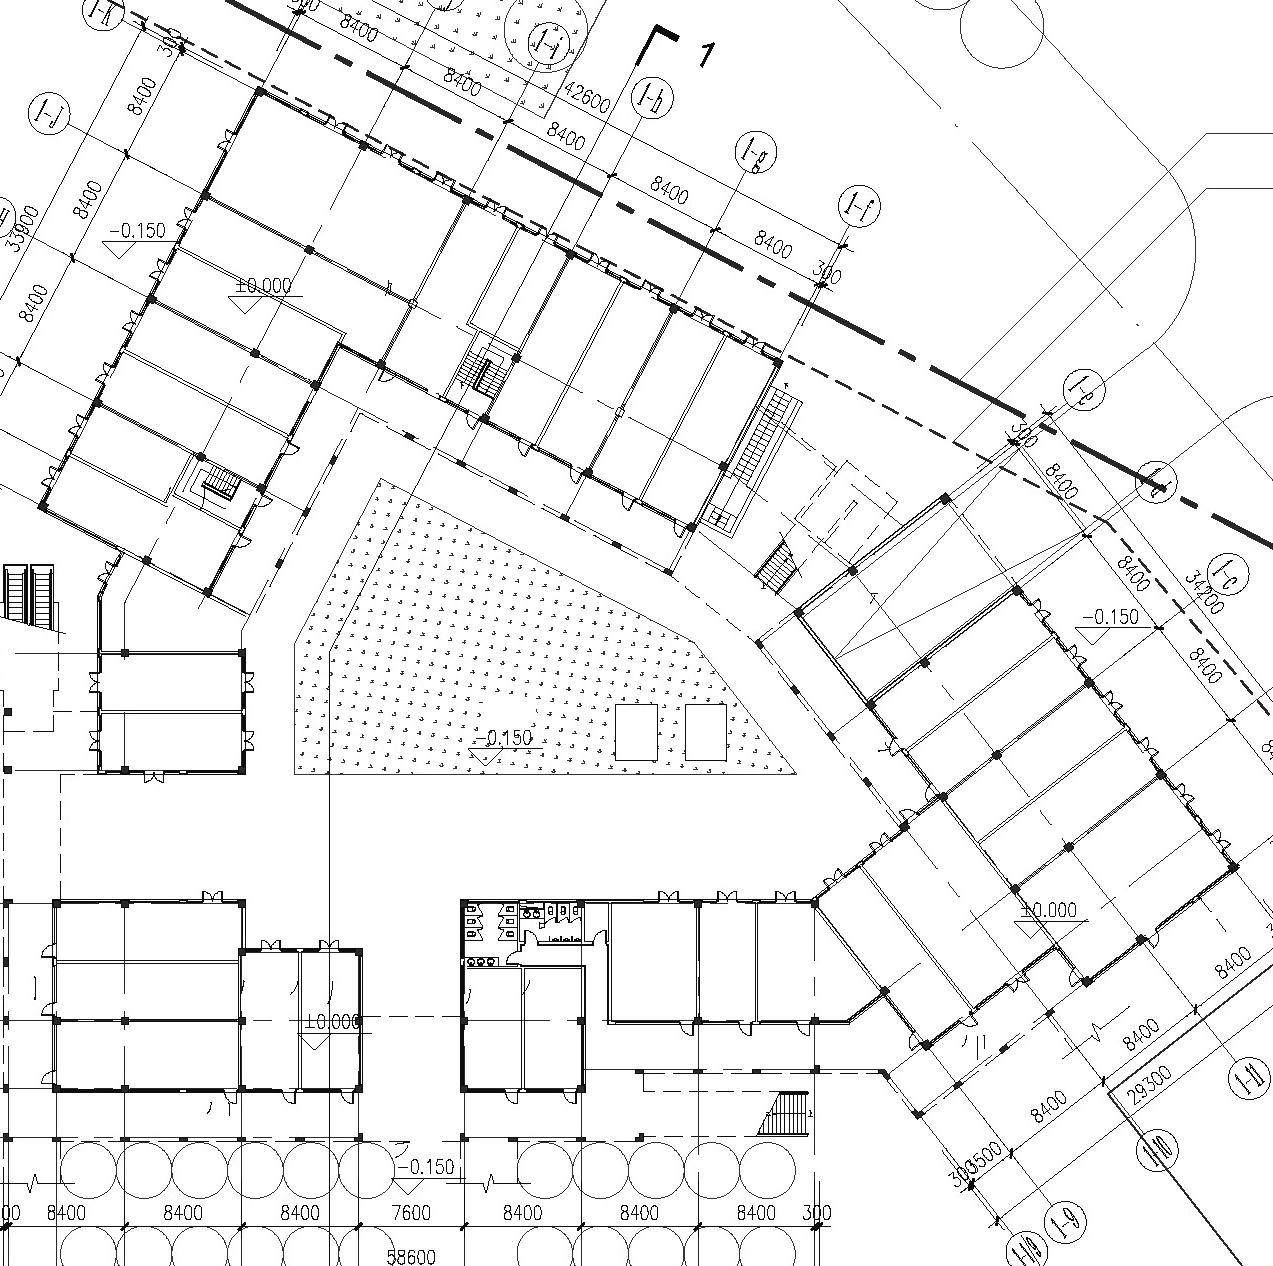
Layout
Tourism Center Collection / 02
Pedestrian Street
Area
Rendering Tourism Center
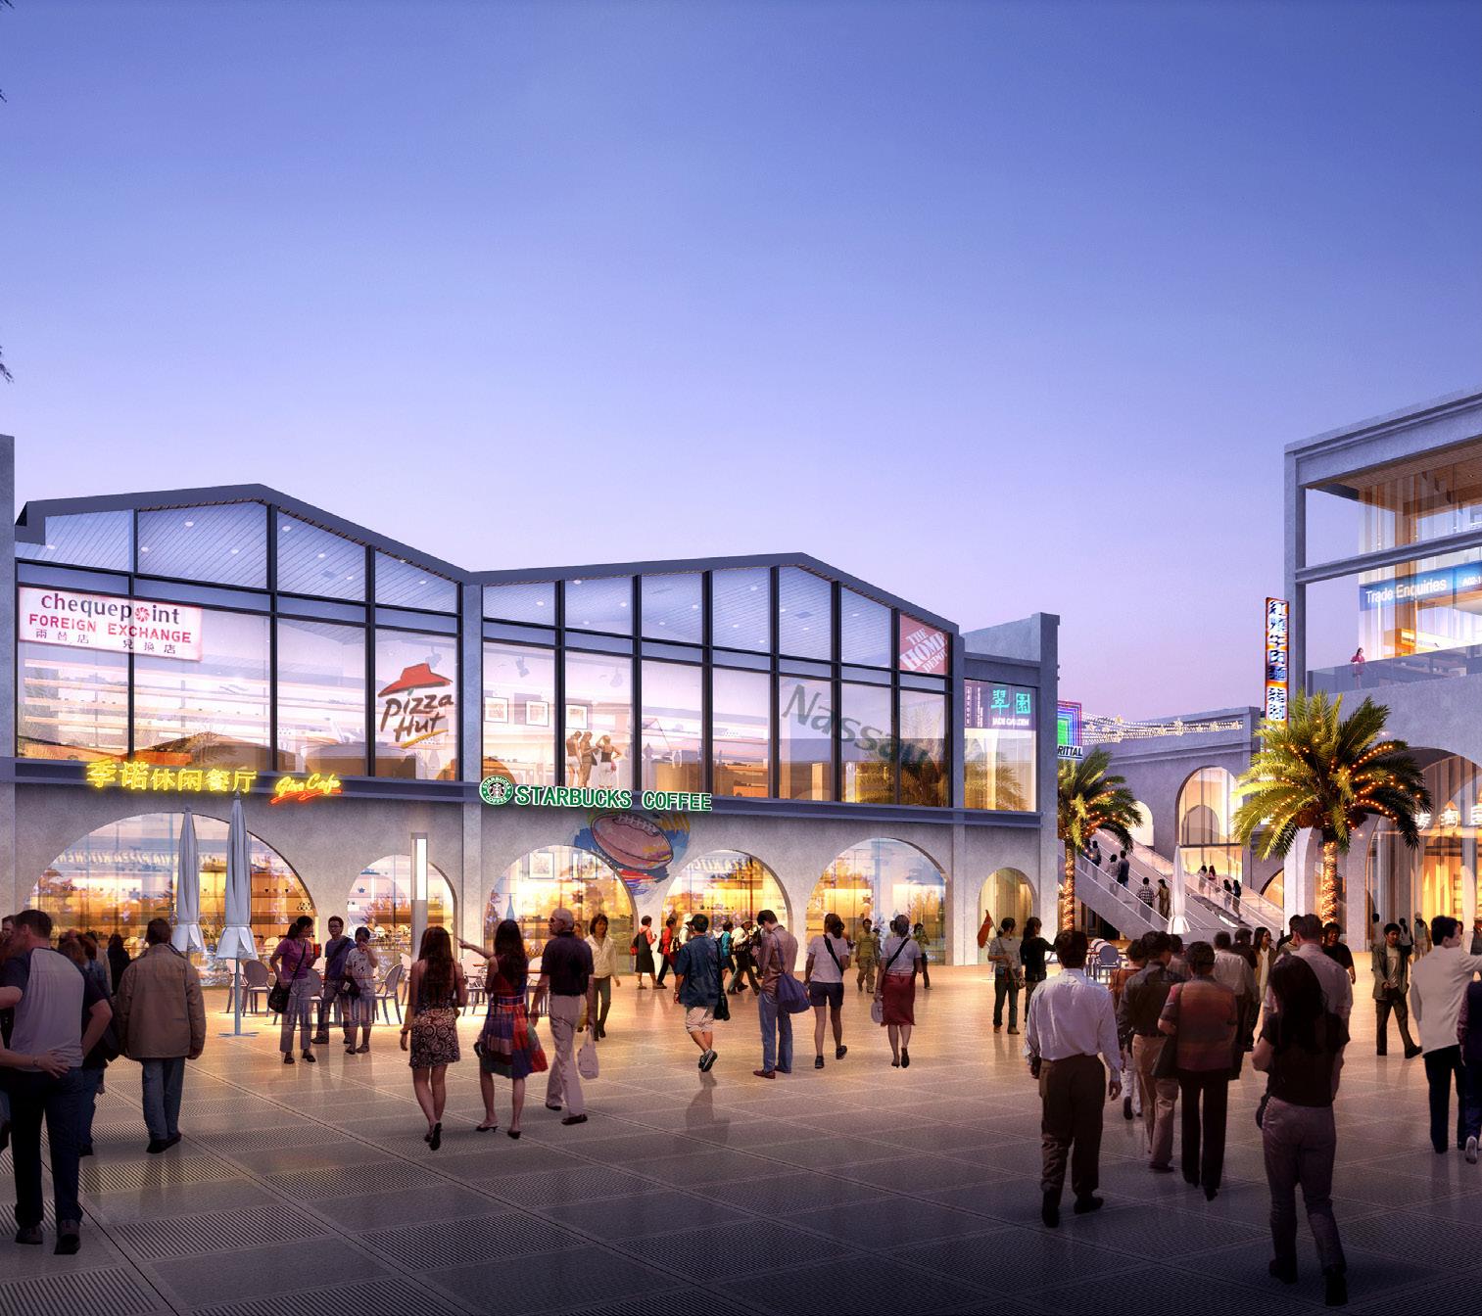
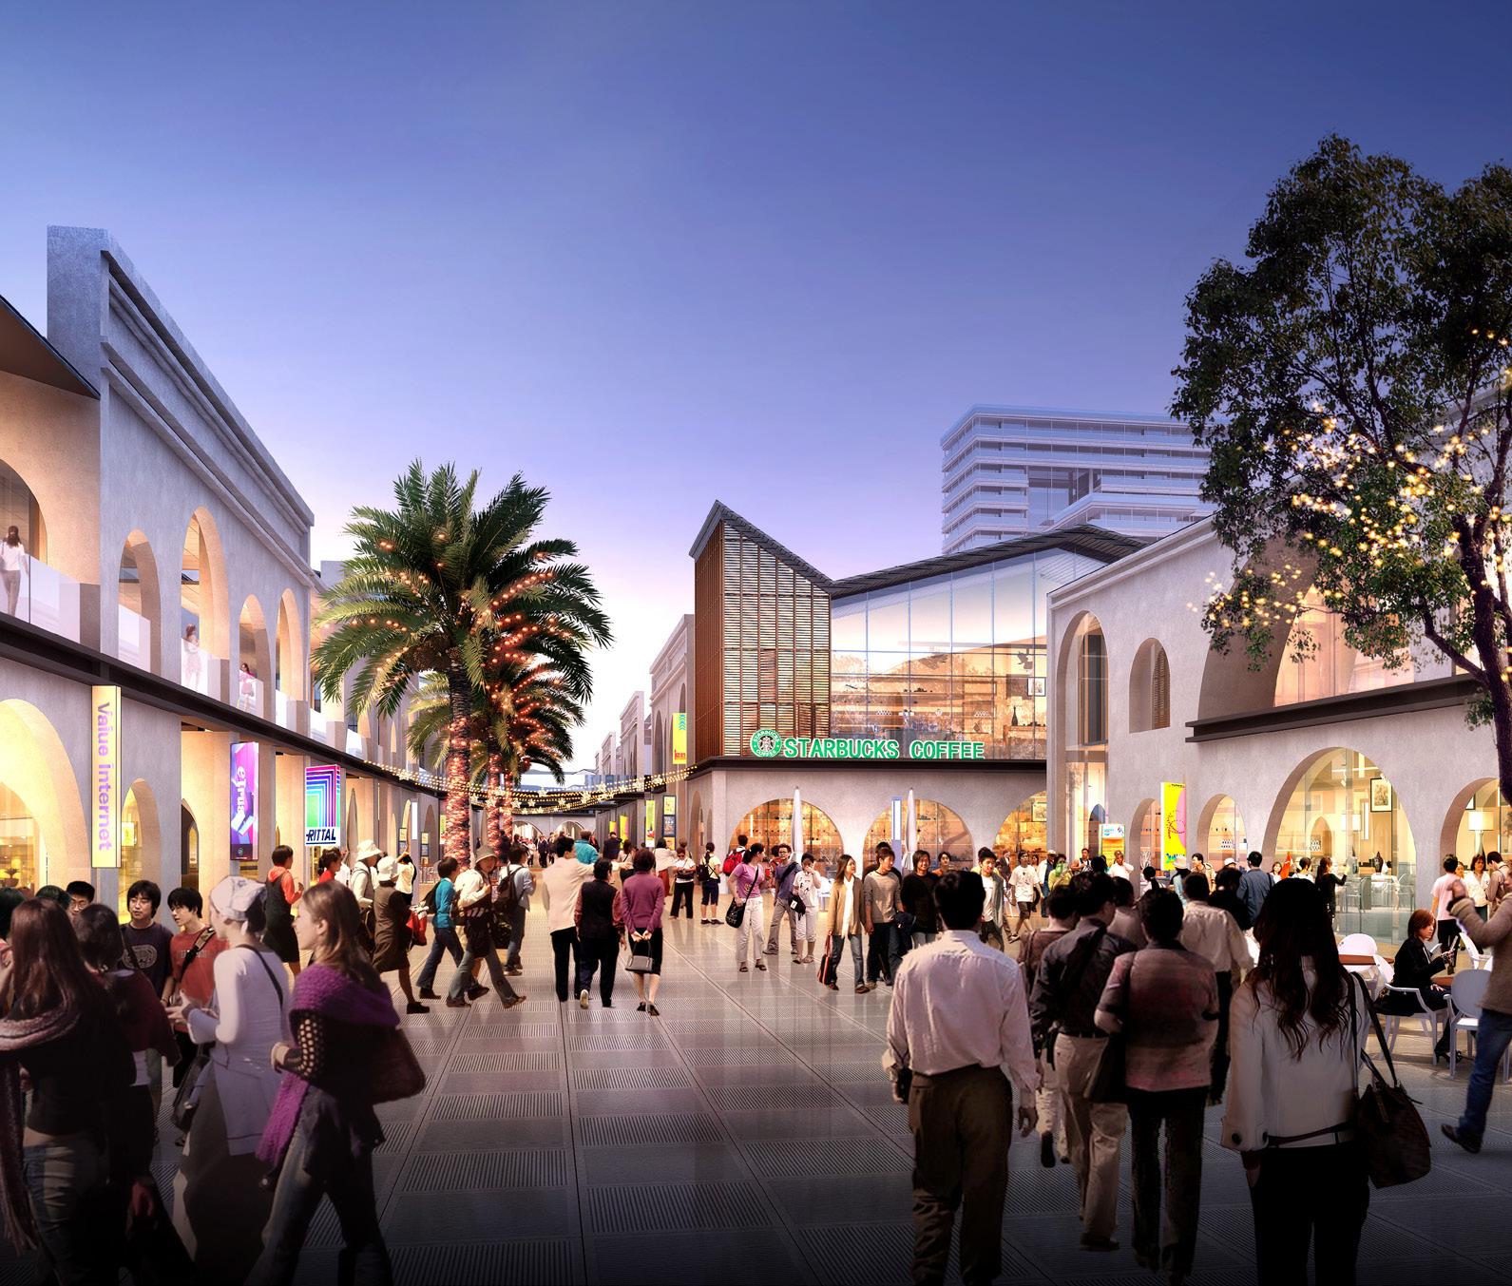
Collection / 0
Souvenirs
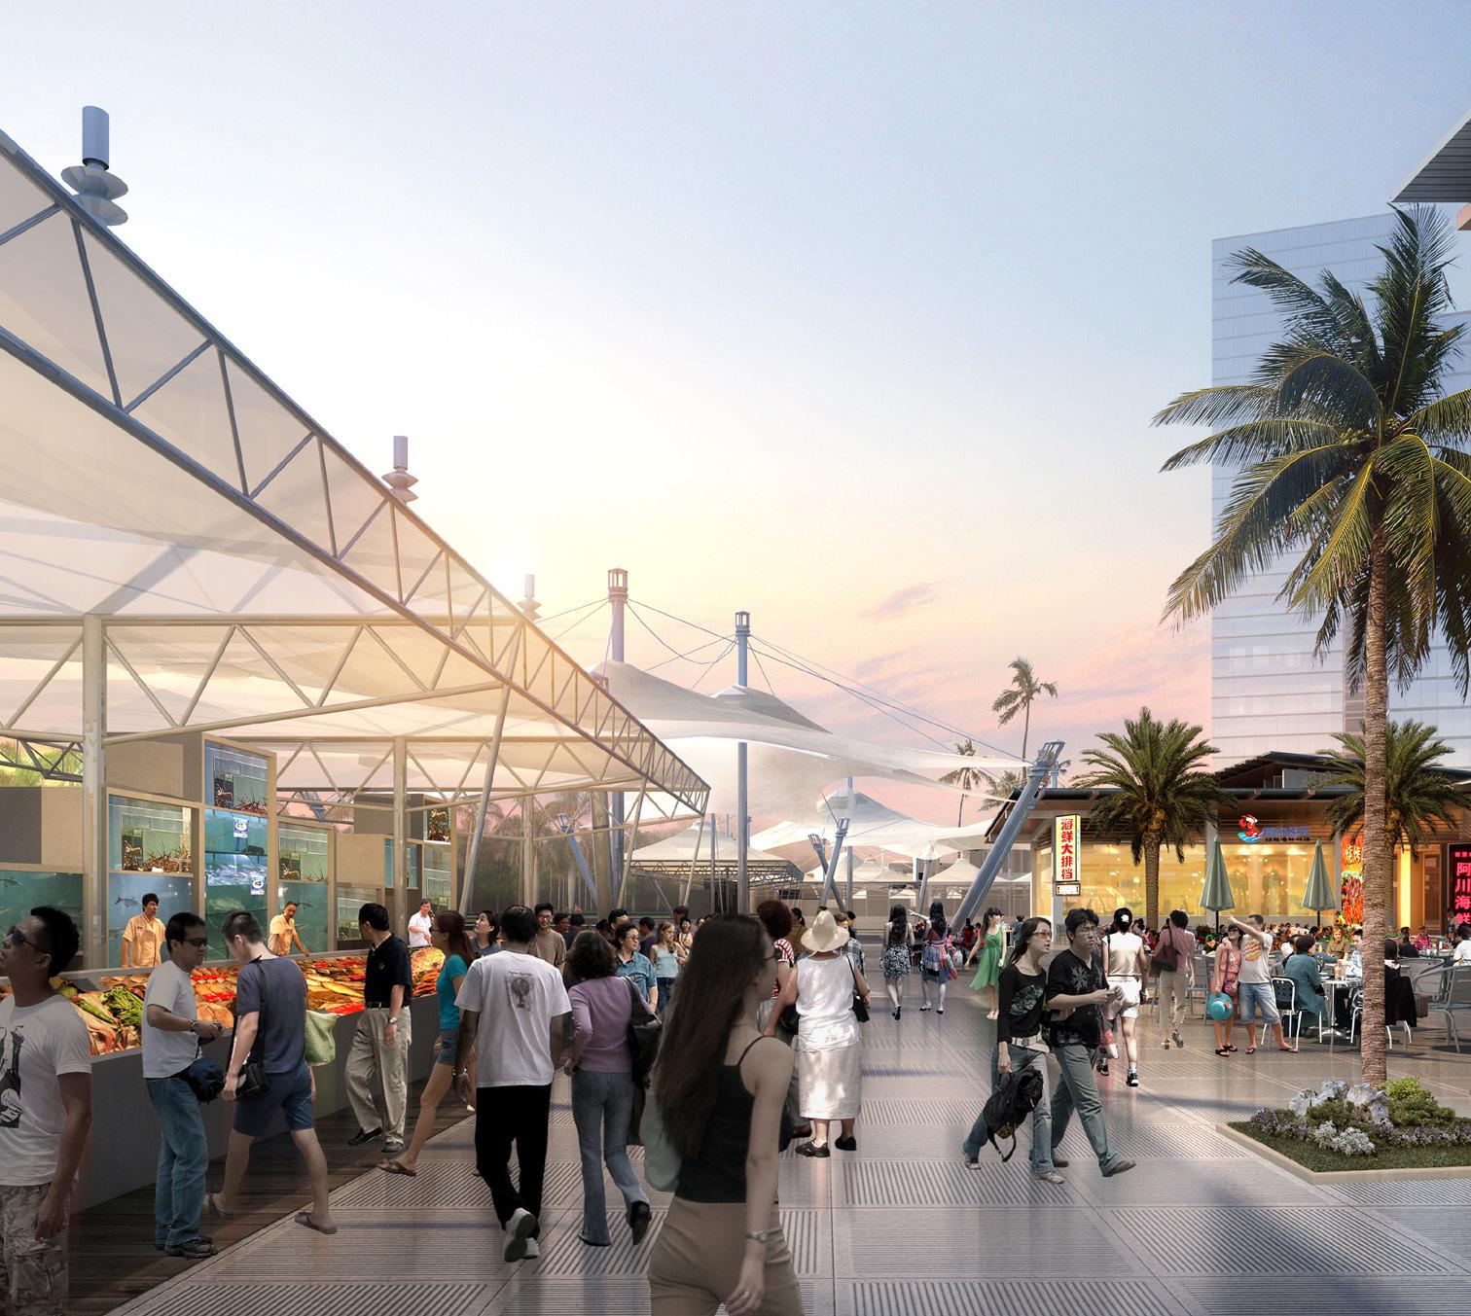
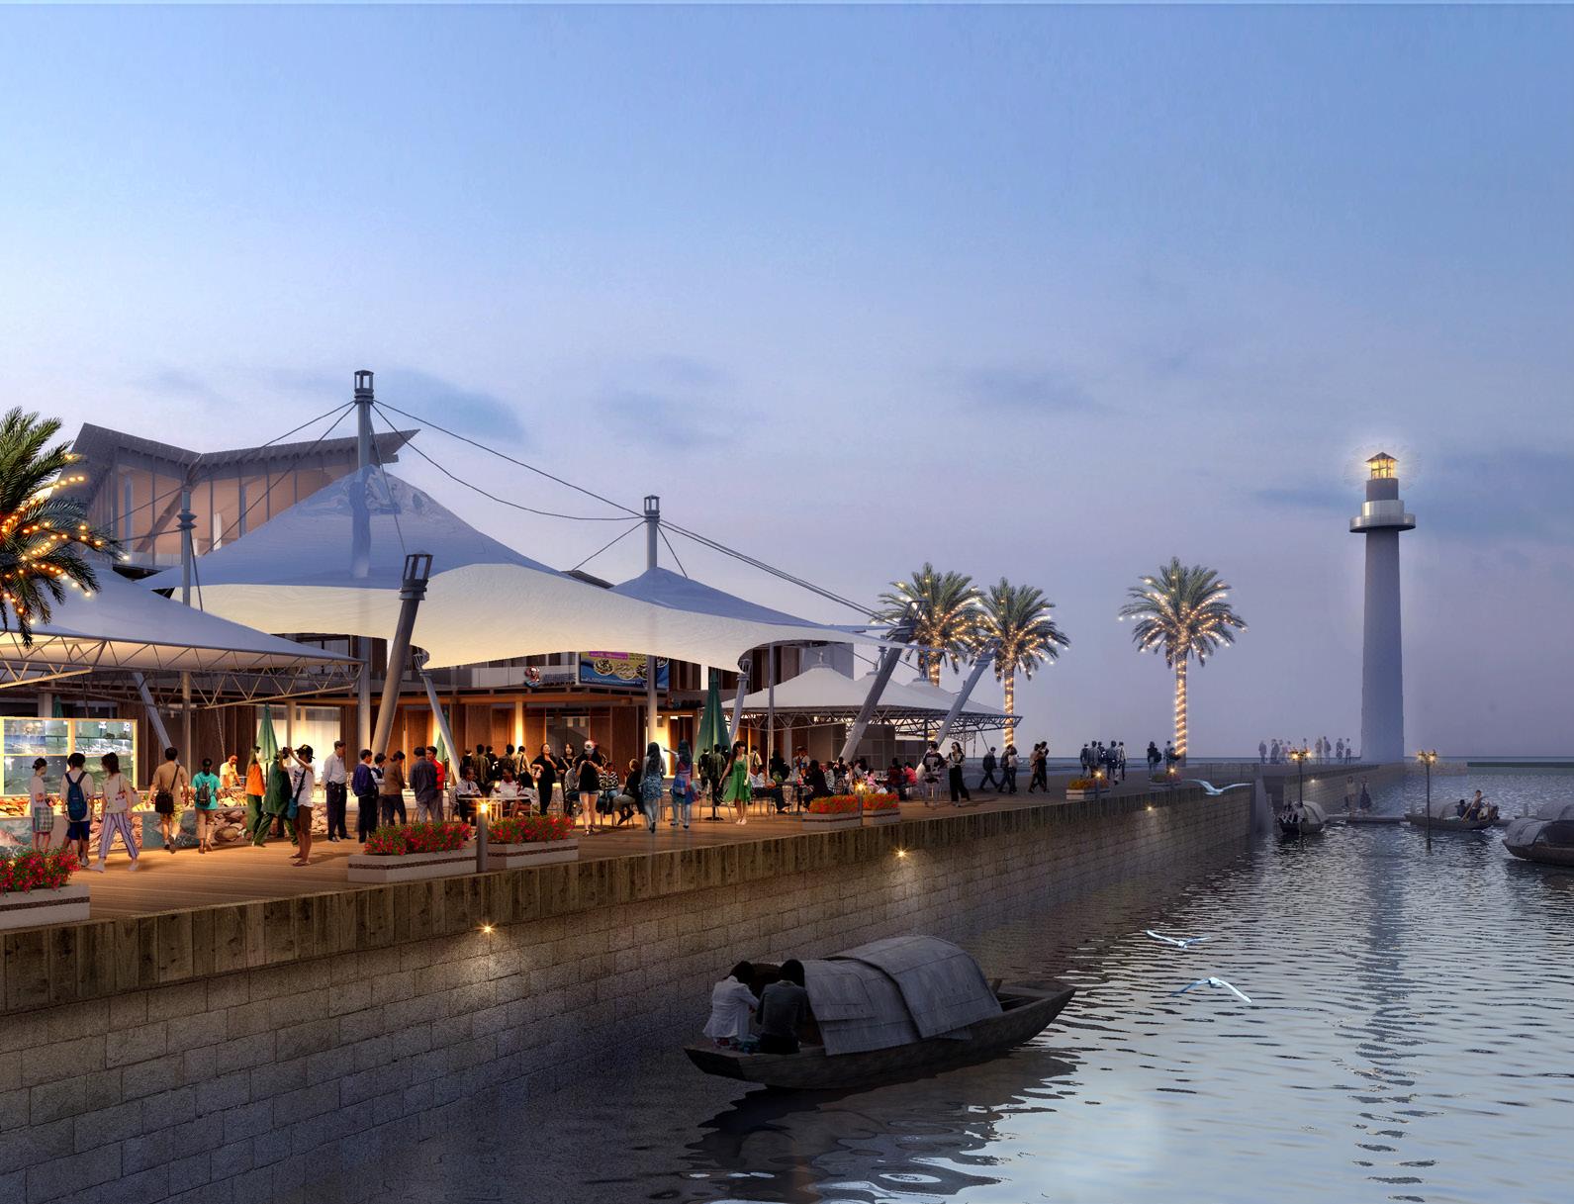
Marina Commercial Area
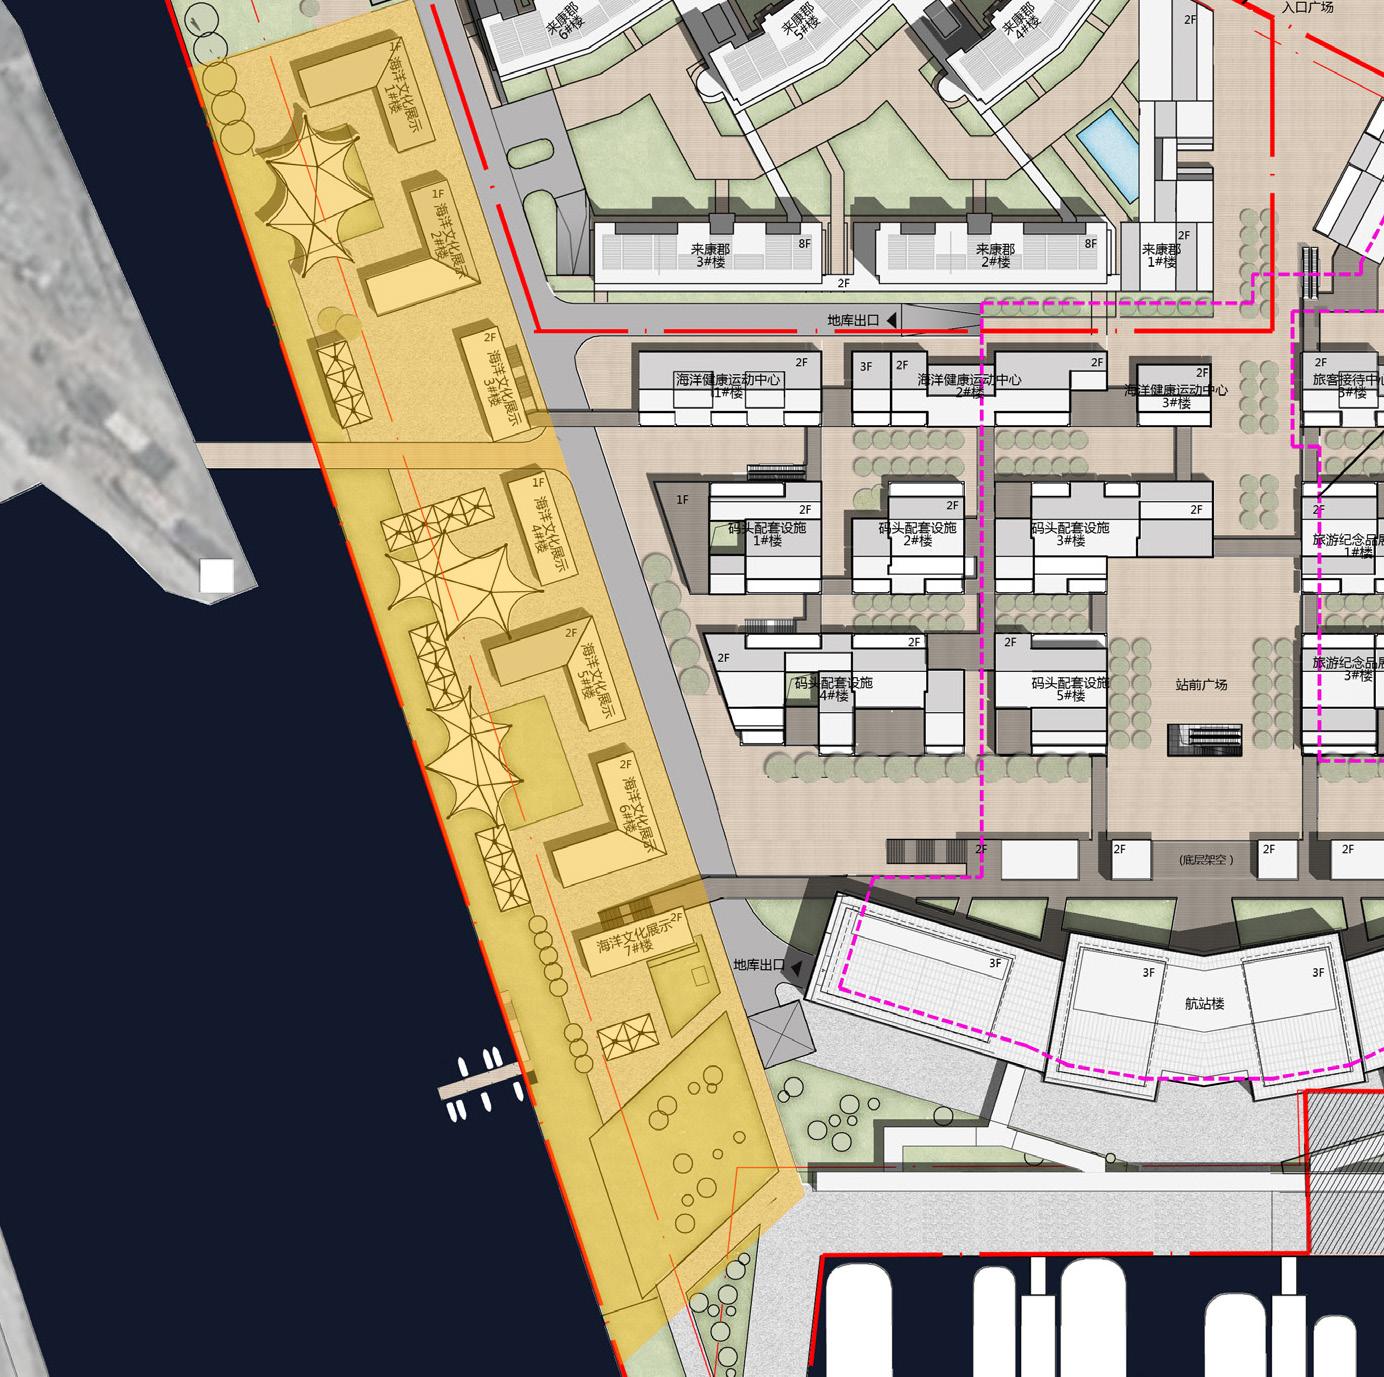
The coastal coastal commercial area, with its maximized open design, allows visitors to enjoy the unique beauty of the coast while relaxing and entertaining.
Layout
Tourism Center Collection /
02
Rendering Tourism Center
Collection / 02
Marina View
Marina Commercial Street
03 /
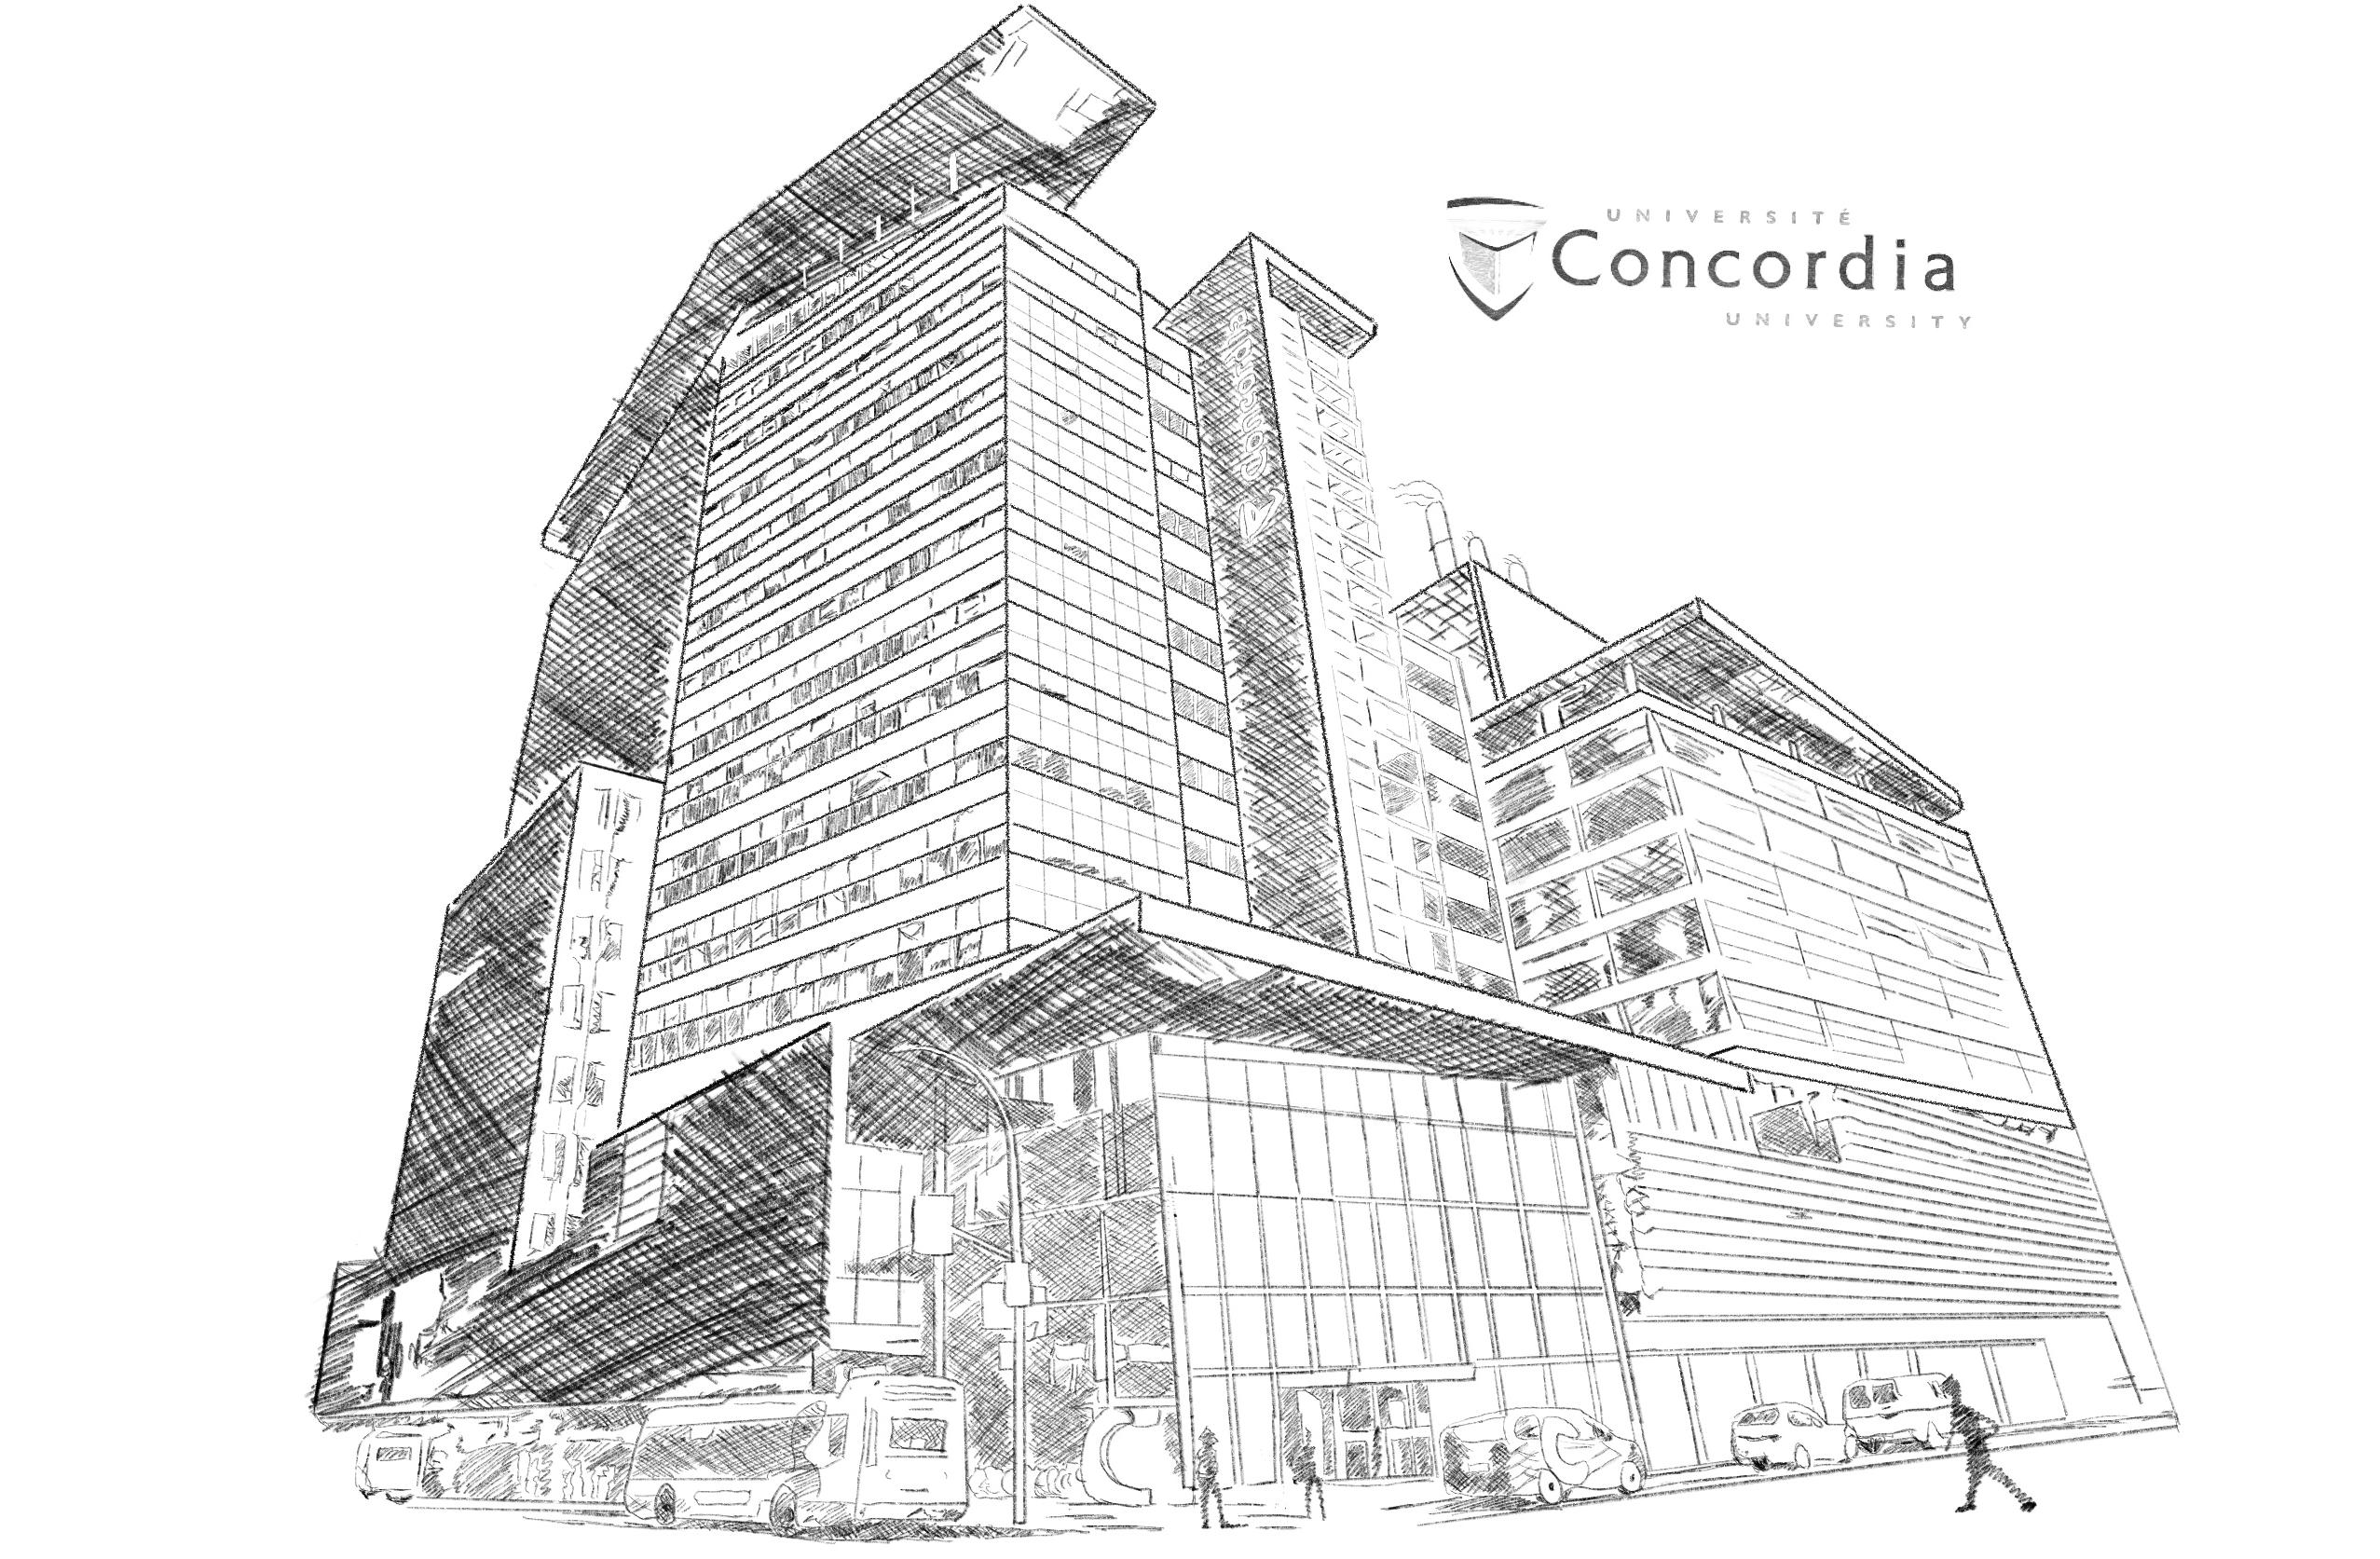
Hand Painting
MECHS

Collection / 03
EV Buliding
Collection / 03
Paris Sketch

Collection / 03
TNANK YOU FOR READING