HEY!

I am Ivan Jiro E. Malabanan, 23 years old from Quezon City. An architecture graduate that pays attention to detail and possesses problem solving skills. Develops relationship and establishes proper communication to peers to provide quality outputs. Prefers to work in a laid-back manner but can still work under pressure if needed.
EDUCATION
Technological University of the Philippines-Manila Bachelor of Science in Architecture
2019-2024
Novaliches High School
Stem Strand - With Honors 2017-2019
SOFTWARE
2D/BIM AutoCAD | Revit
3D Sketchup
Rendering Enscape
Graphics Photoshop | Illustrator | InDesign
Motions Premiere Pro
LANGUAGE
English and Filipino
COLLEGIATE ACTIVITIES
UAPSA TUP Chapter
Member (2019-2023) and Creative Deputy on Graphics (2022-2023)
ASAPhil TUP Chapter Member (2020-2021 & 2023-2024)
ACHIEVEMENTS
Academic Achiever/Dean’s Lister – 2nd Year (1st Semester), 3rd year (2nd Semester), and 4th Year (1st and 2nd Semester)
Top 10 Finalist at Worldbex Projeto Design & Ideas
Competition 2022 – Group
TRAININGS ATTENDED
KNAUF – Standard Drywall and Ceiling System Installation Application Training May 11-12, 2023
USG Leadership Training 2021: Leaders of the Future July 30, 2021 – August 1, 2021
CIVIC CENTER COMPLEX
page 1
GASOLINE STATION
page 7


YOUTH CARE CENTER
GERIATRIC CENTER
page 11 page 25 page 29 page 35
GENERAL HOSPITAL

PUBLIC MARKET



RECORDING STUDIO THE ARENA
page 21 page 39


CIVIC CENTER COMPLEX

Year 2023
Location San Fernando, La Union
Site Area 20-hectare
Instructor Ar. Raymond Villa
Typology Commercial/Institutional
Type Collaborative
PROJECT BRIEF
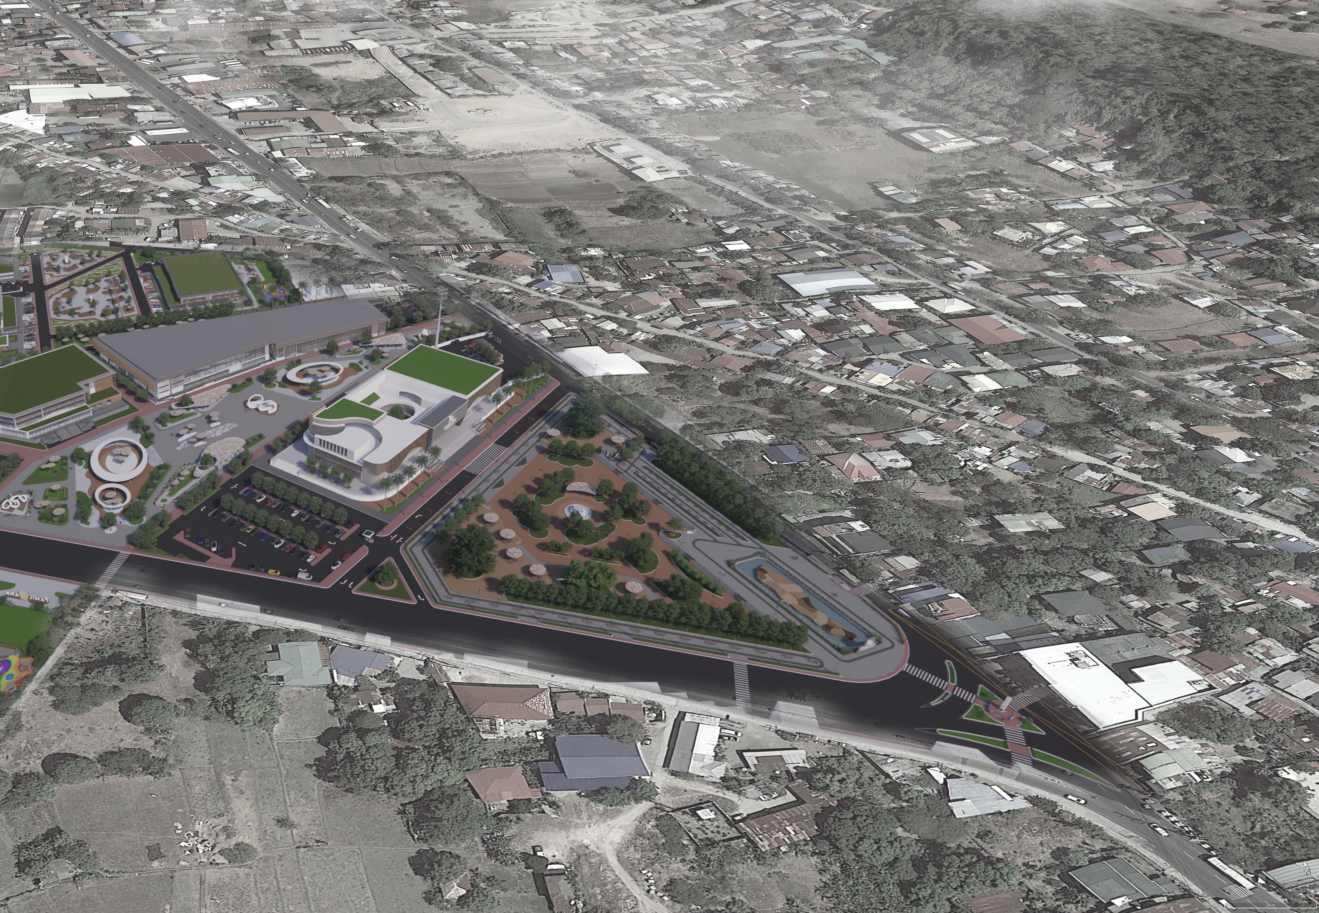
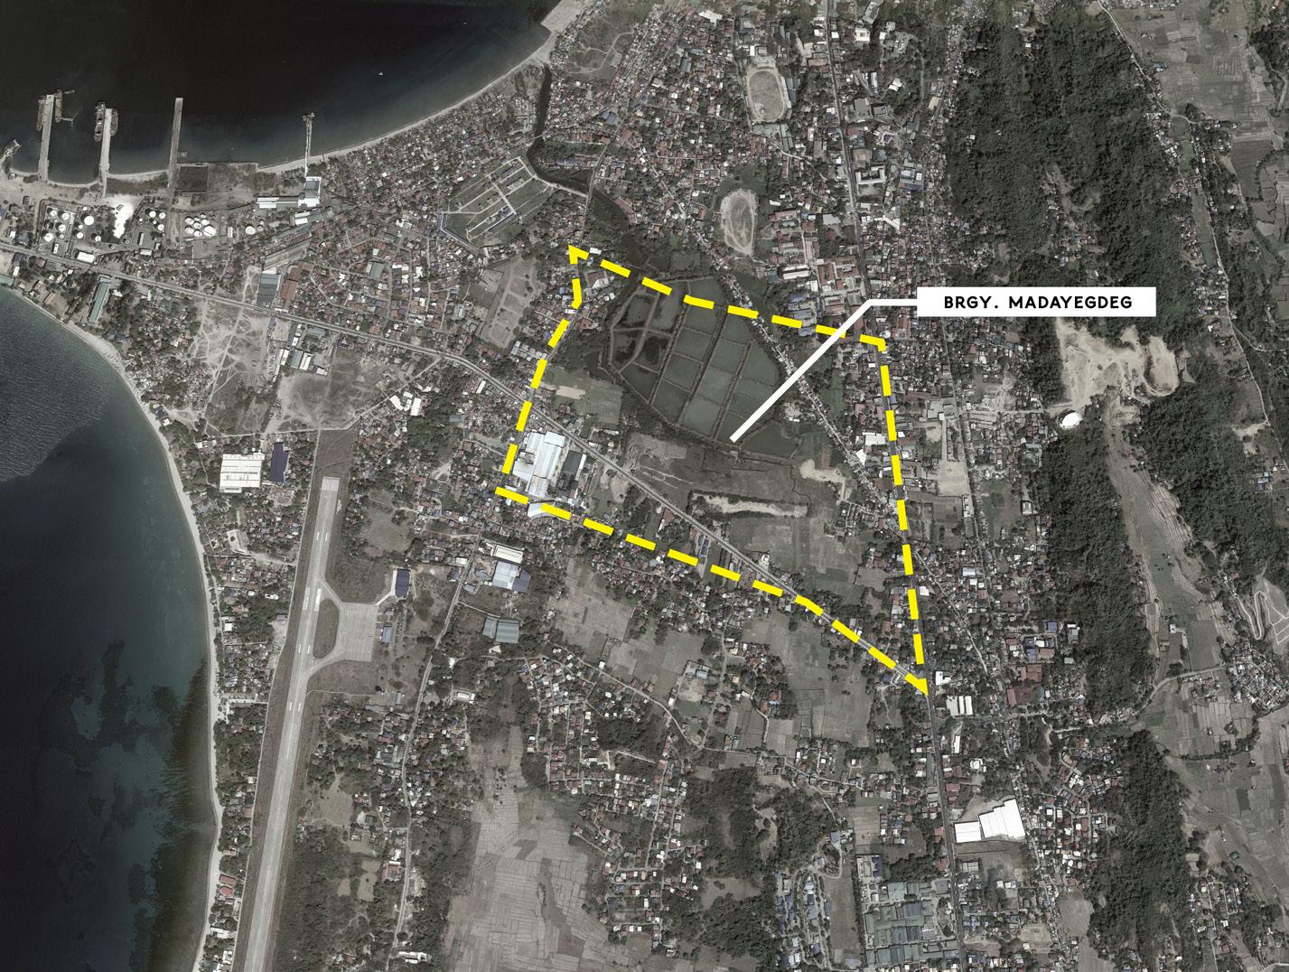
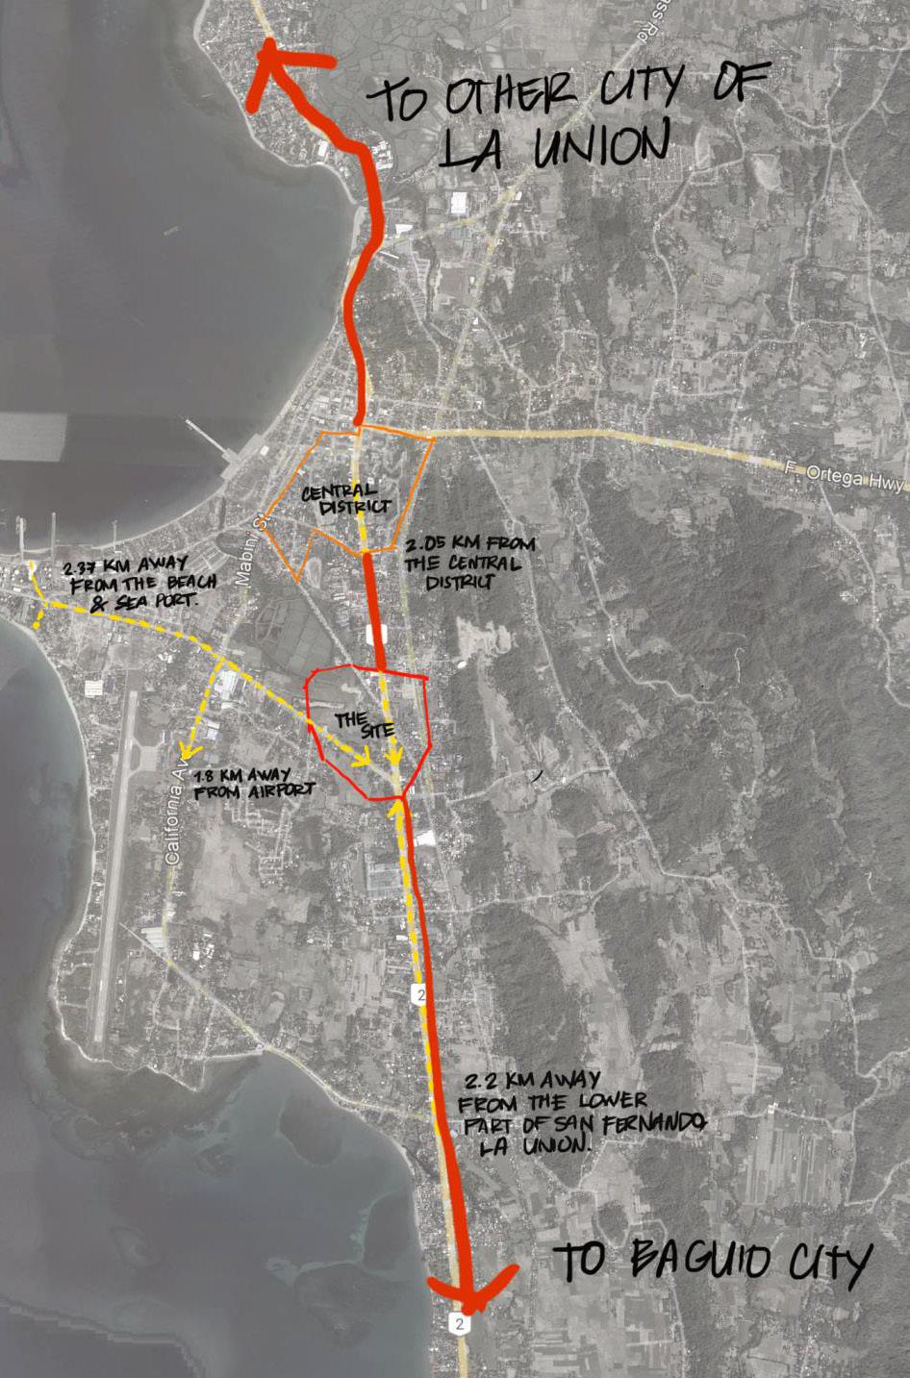
San Fernando City, a third-class coastal component city in the Philippines, spans 105.26 square kilometers and is the most populous area in La Union with 125,640 inhabitants as of the 2020 census. Serving as the regional center of the Ilocos Region, it is a bustling hub for commerce and administration, connecting trade and Ilocano culture. The central business district is located in the upper part of the city, making it less accessible to lower barangays like Madayegdeg, Parian, and Pagudpud despite their proximity to the major MacArthur Highway. Barangay Madayegdeg is designated as a commercial zone in the city’s land use plan, addressing the need for better infrastructure, tourist attractions, and social services, including a women’s care center, a home for the aged, and a youth center. Vulnerable to natural disasters such as storm surges, tsunamis, landslides, and flooding, the city faces various challenges but aims to enhance its economic development through improved facilities and a proposed civic center to attract businesses and tourists, boosting the local economy.

DESIGN CONCEPT SITE ANALYSIS
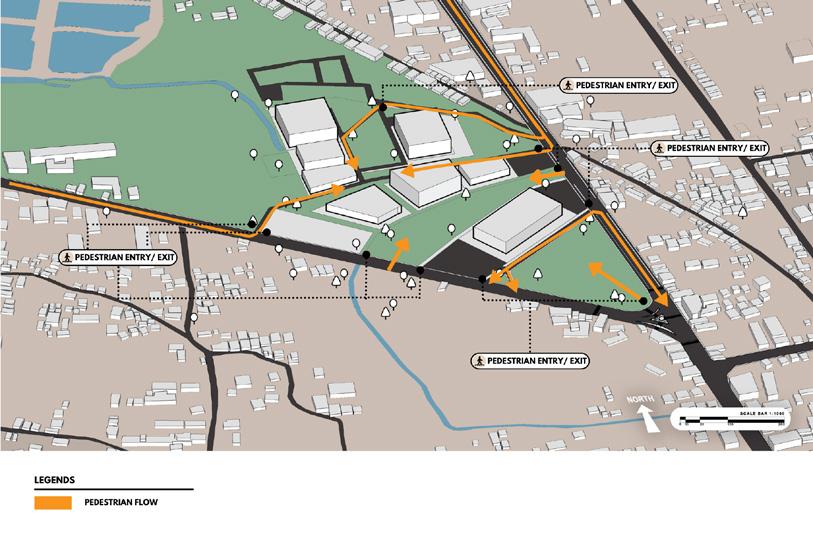
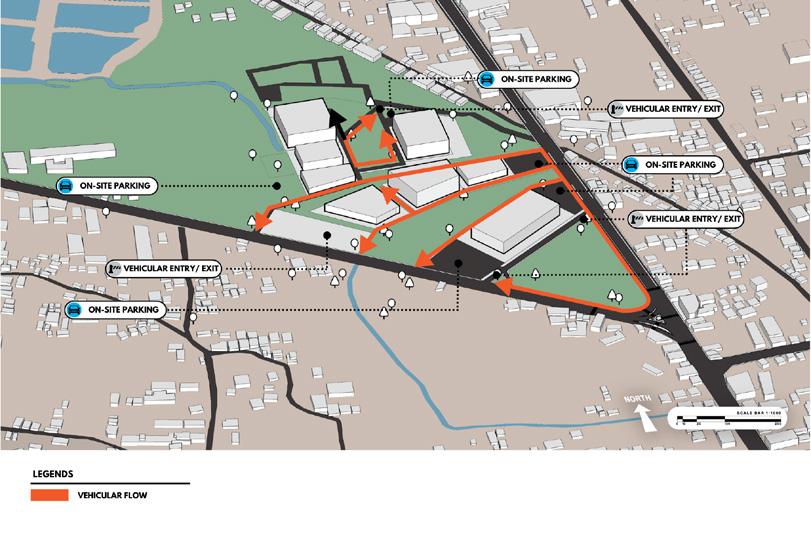
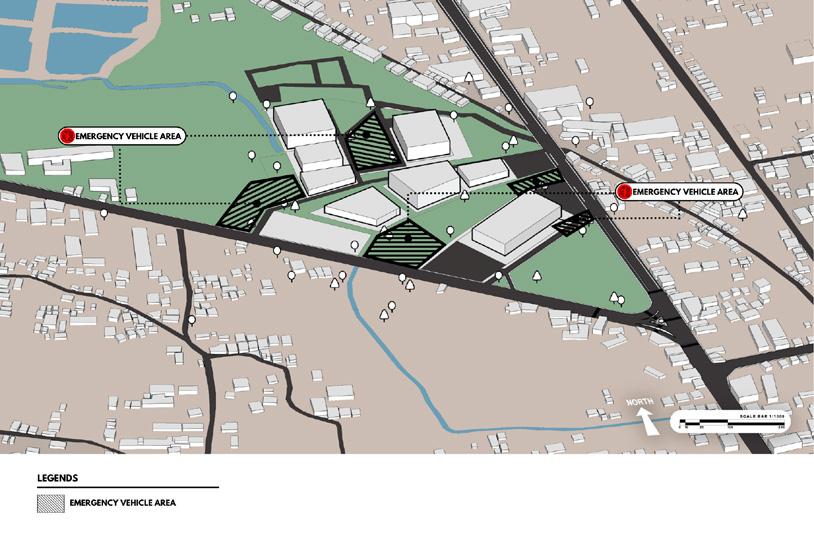
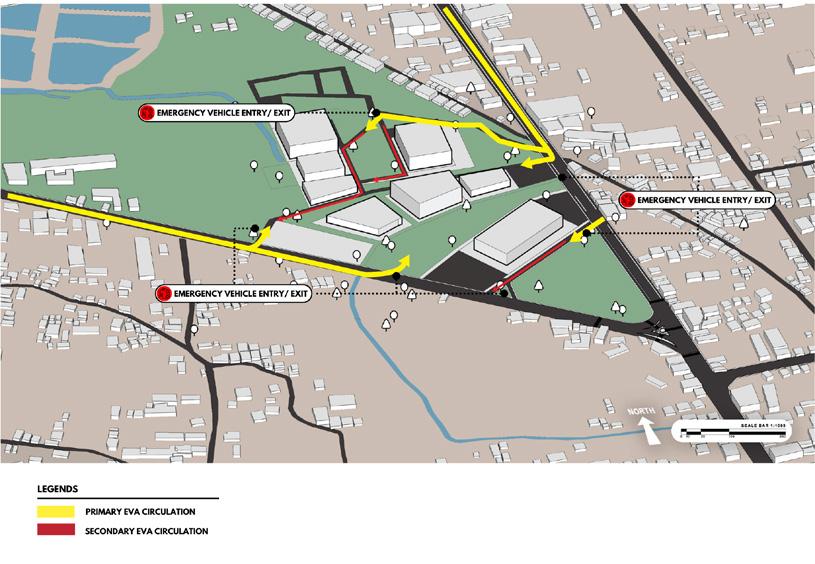
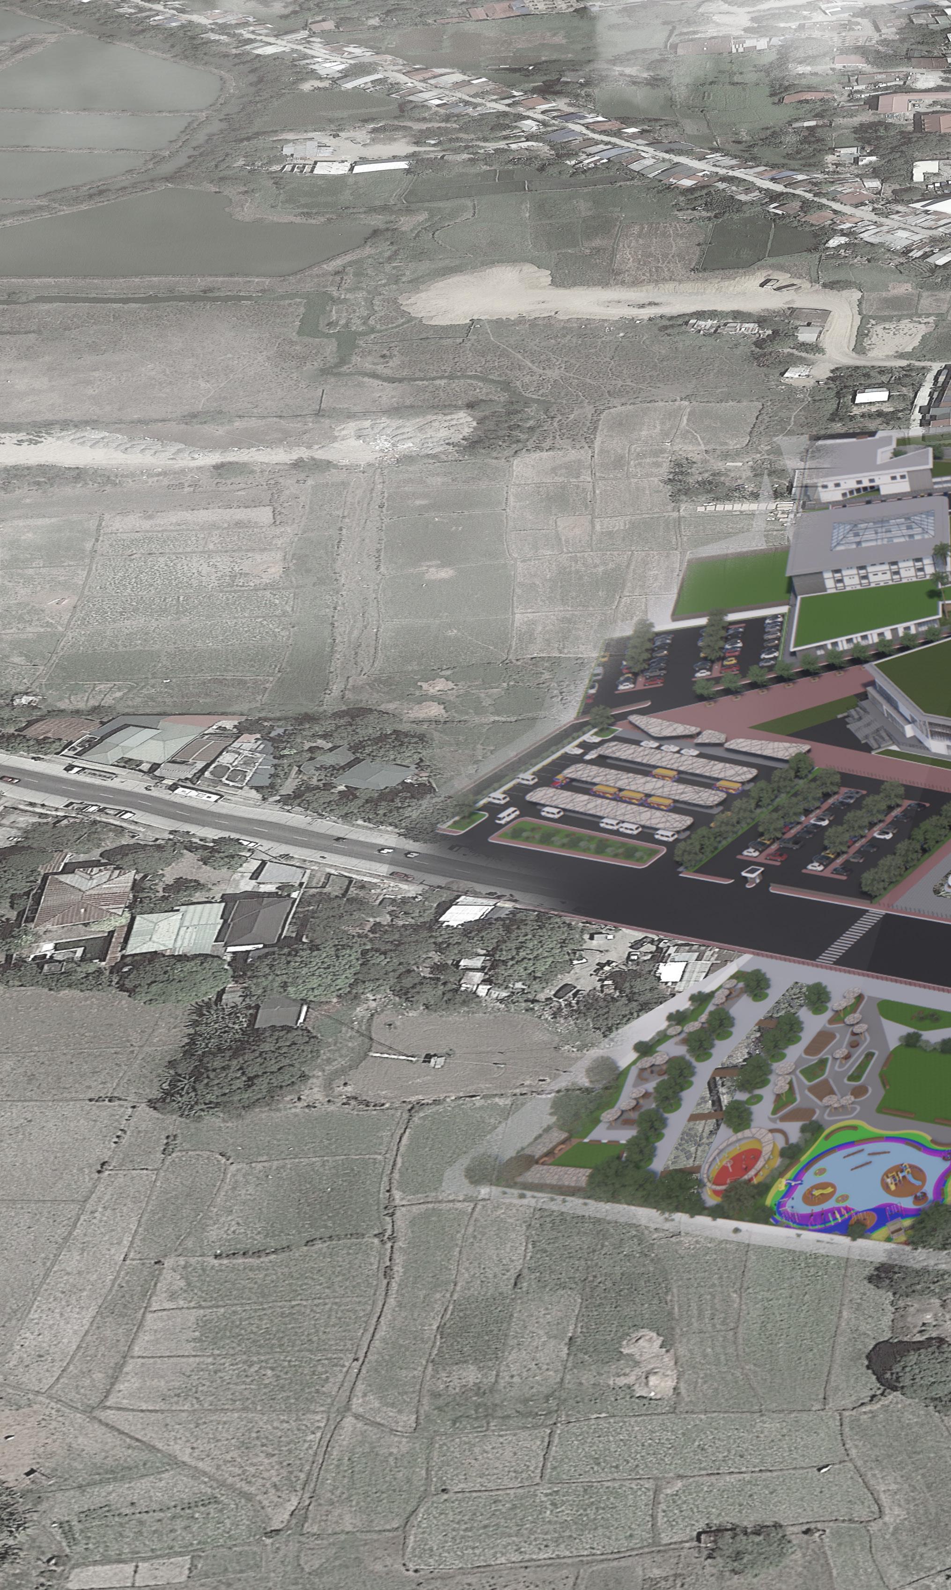
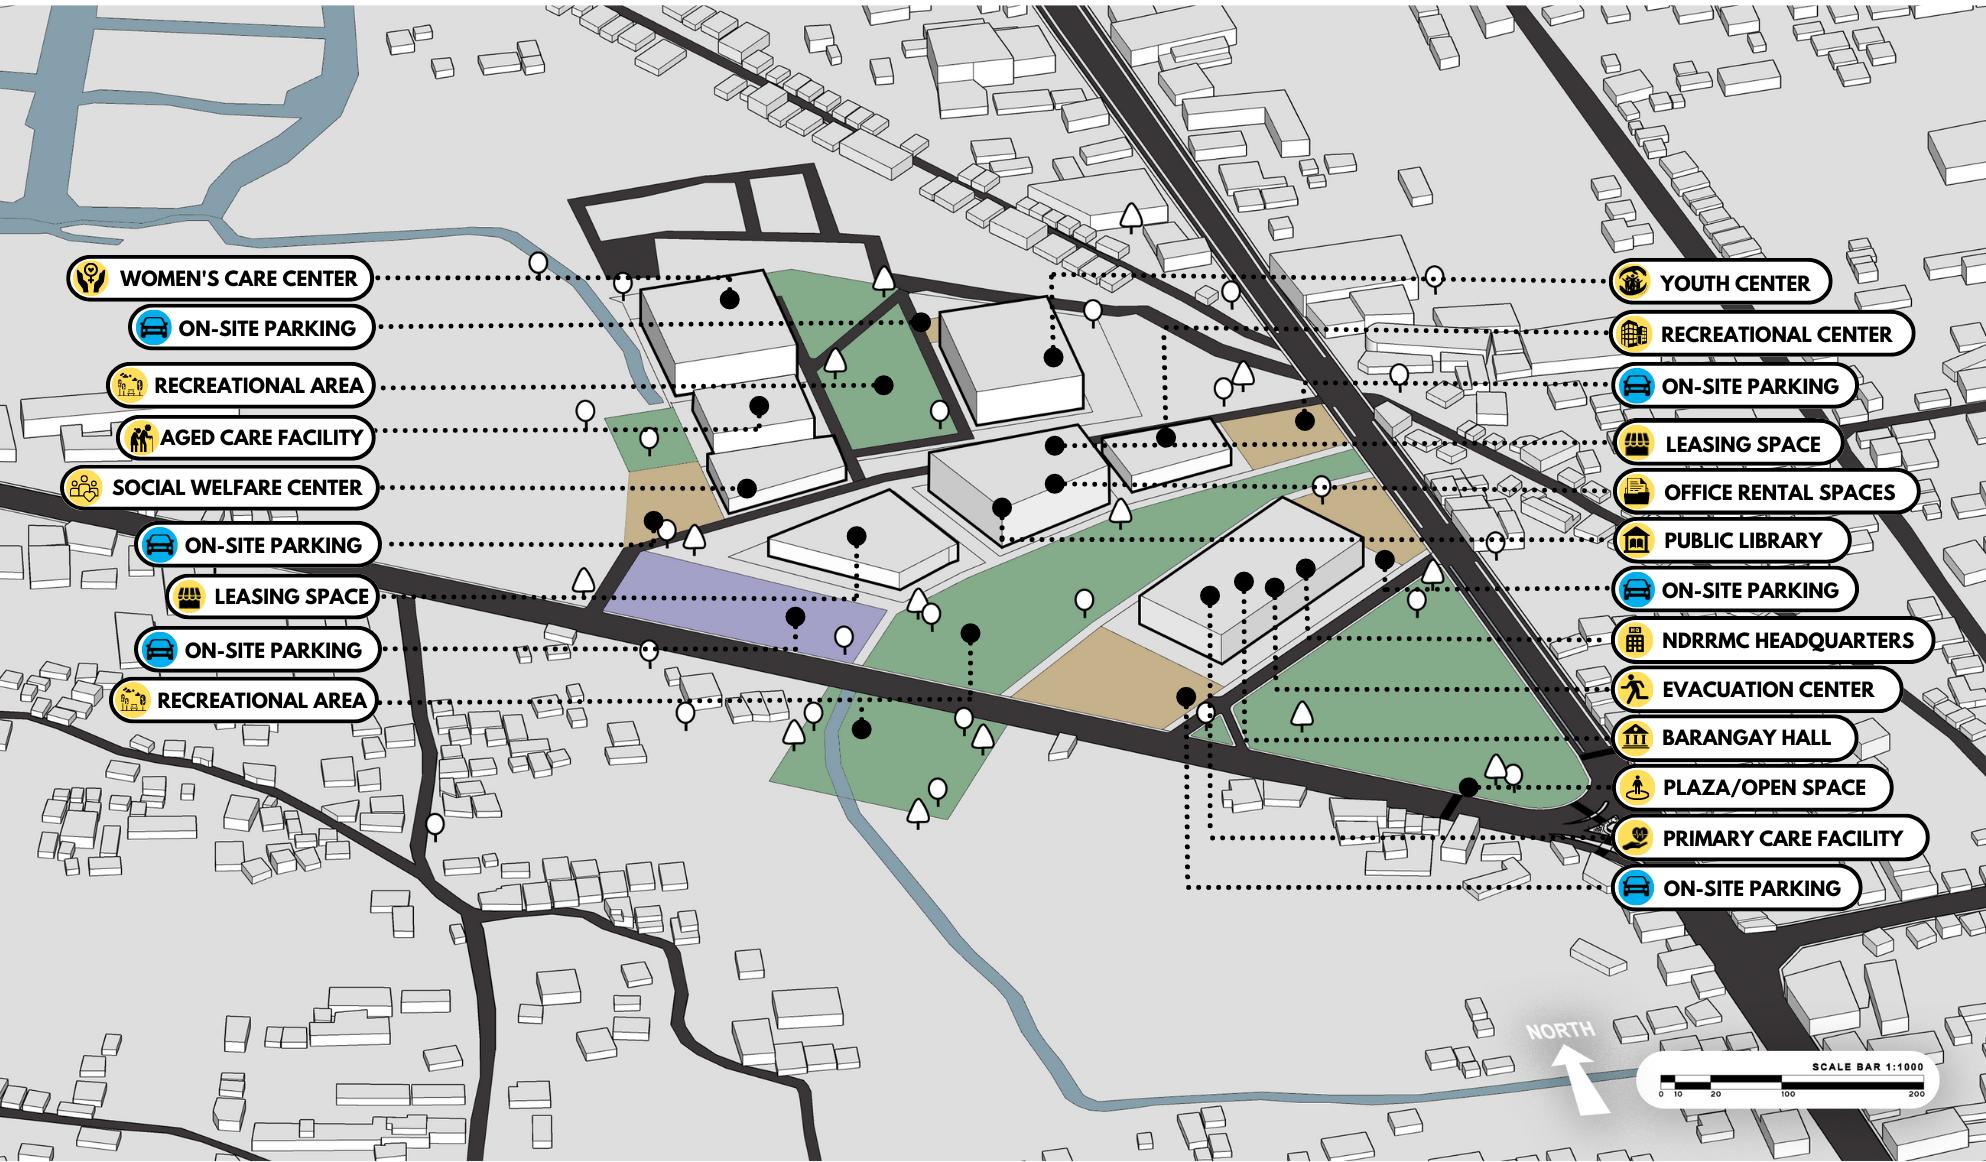
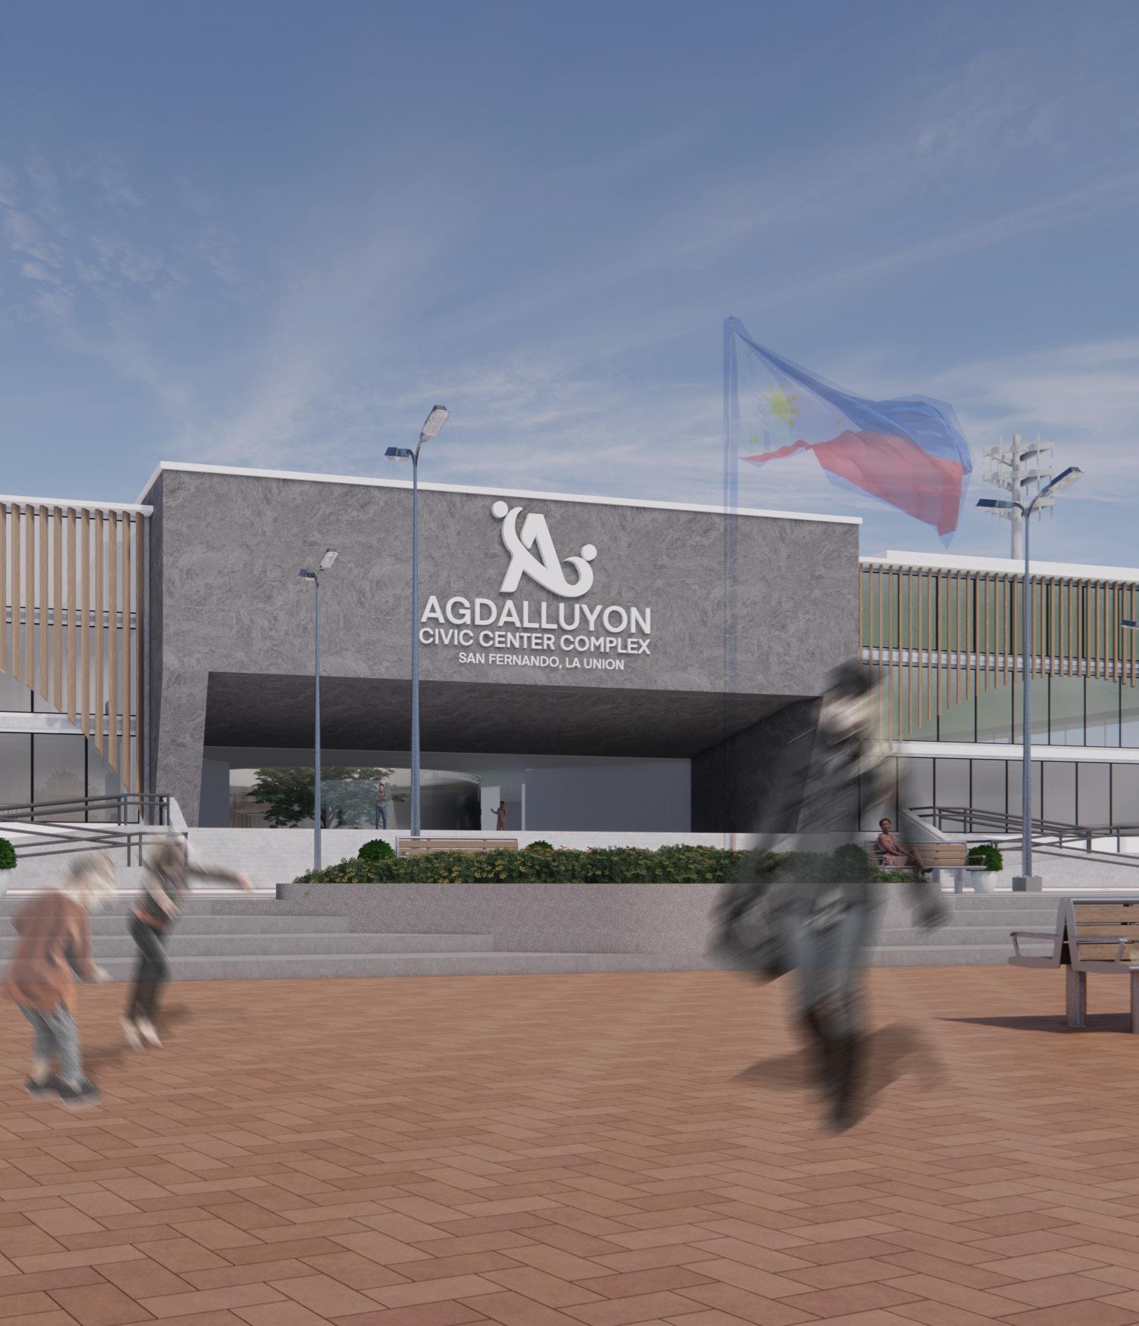
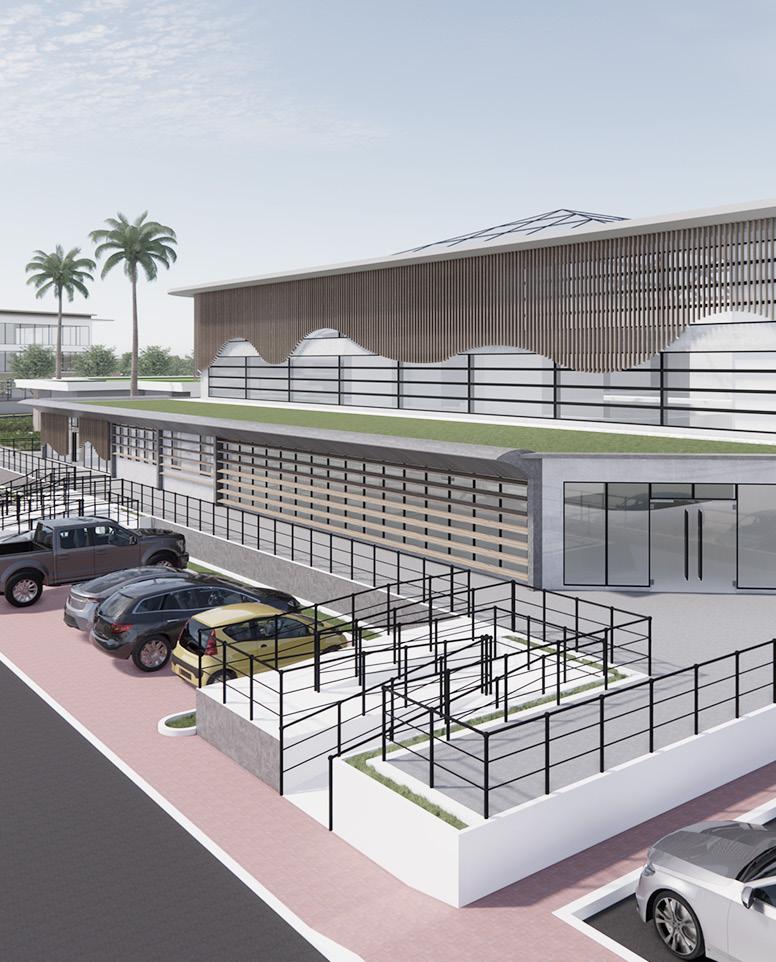
La Union, known as the “Surfing Capital of the North,” inspires the design of the proposed Agdalluyon Civic Center Complex, which symbolizes the continuity and connection of waves. The project aims to unify the various structures within the site and link the lives of residents through amenities like plazas and playgrounds, serving as key social gathering spaces.
Located in the heart of San Fernando, this complex will address the daily and long-term needs of the local population, particularly those in barangay Madayegdeg, by providing both civic and commercial functions.
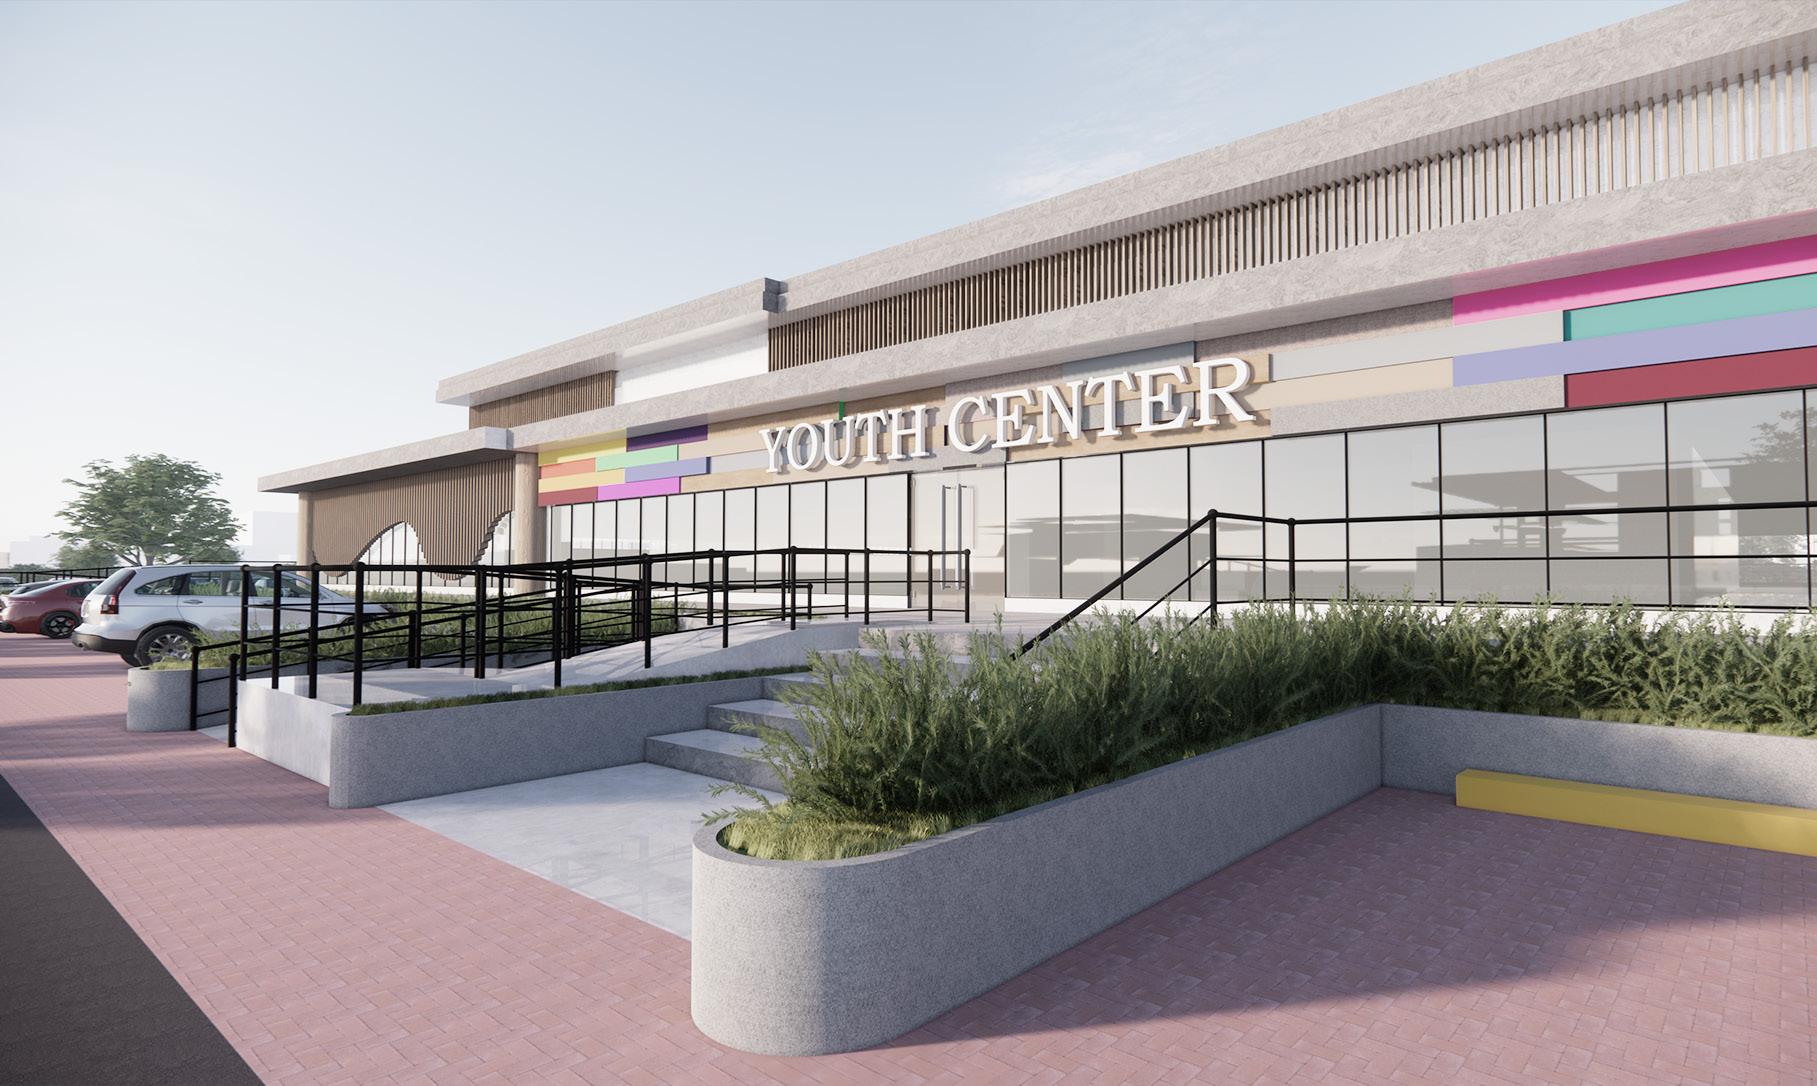
Emphasizing modernism, sustainability, inclusivity, and accessibility, the design ensures a safe, resilient, and energy-efficient environment that will boost the local economy and tourism. Named “Agdalluyon” to reflect the ocean’s restless nature, the center will offer community opportunities, promote social interaction, and enhance social cohesion, while also housing social welfare facilities such as homes for the aged, a center for battered women, and a youth center.
MASSING DIAGRAM

“Architecture is really about wellbeing. I think that people want to feel good in a space… On one hand it’s about shelter, but it’s also about pleasure.”
Zaha Hadid

GASOLINE STATION

Year 2023
Location Southwoods, Binan, Laguna
Site Area 0.16 hectare
Instructor Ar. Raymond Villa
Typology Commercial
Type Individual
PROJECT BRIEF
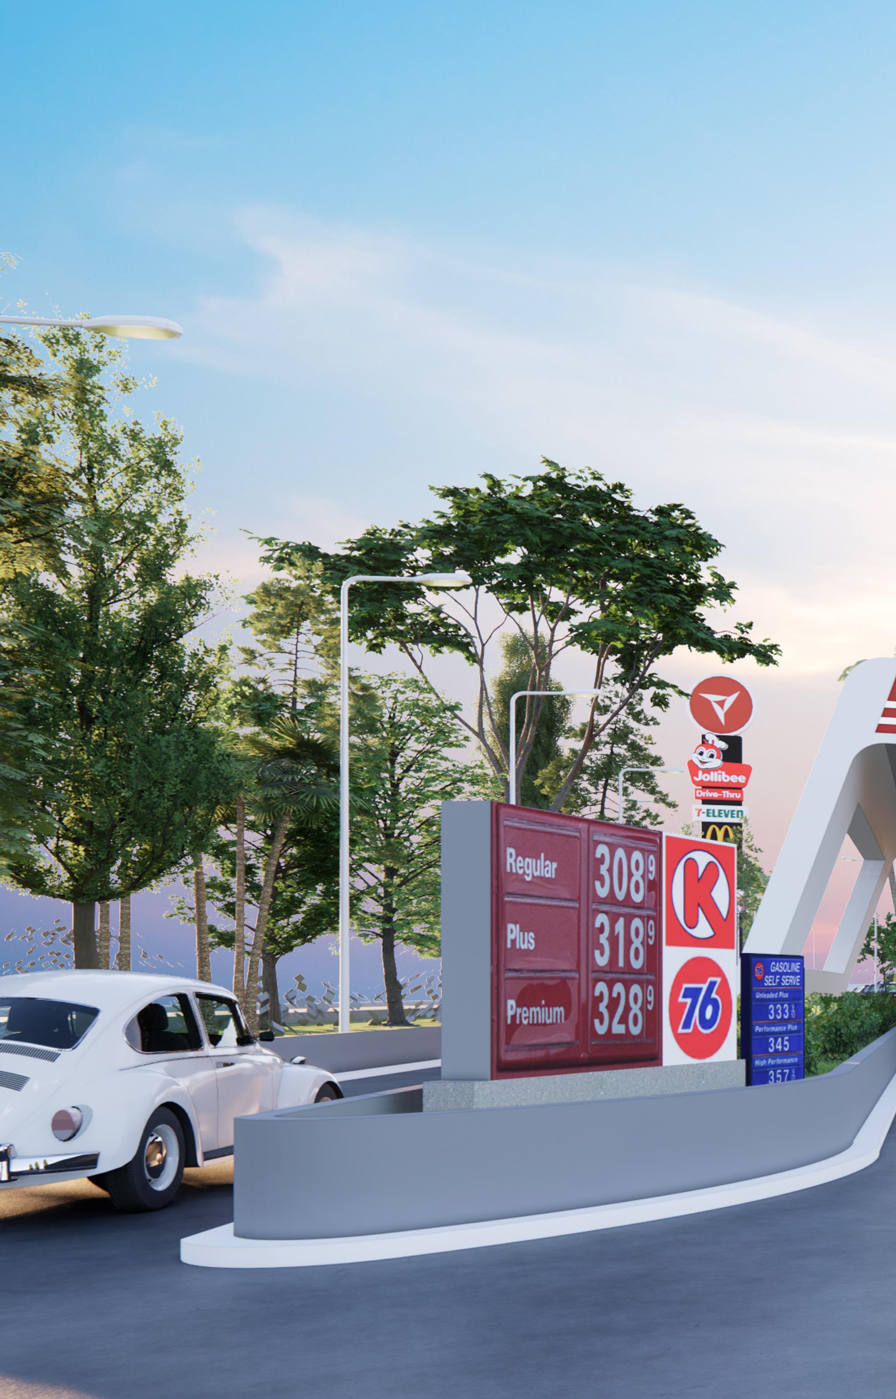
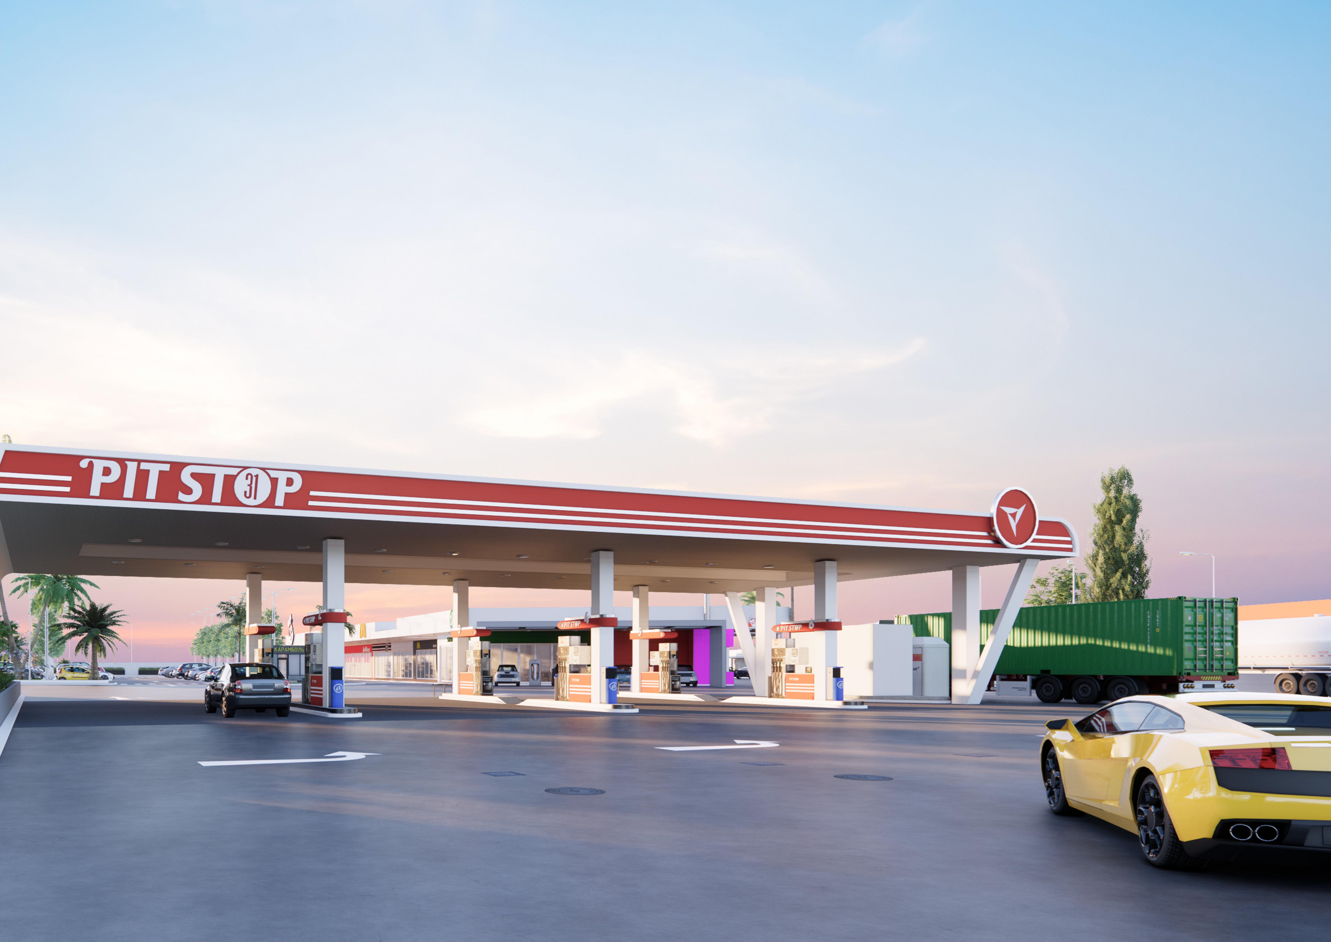
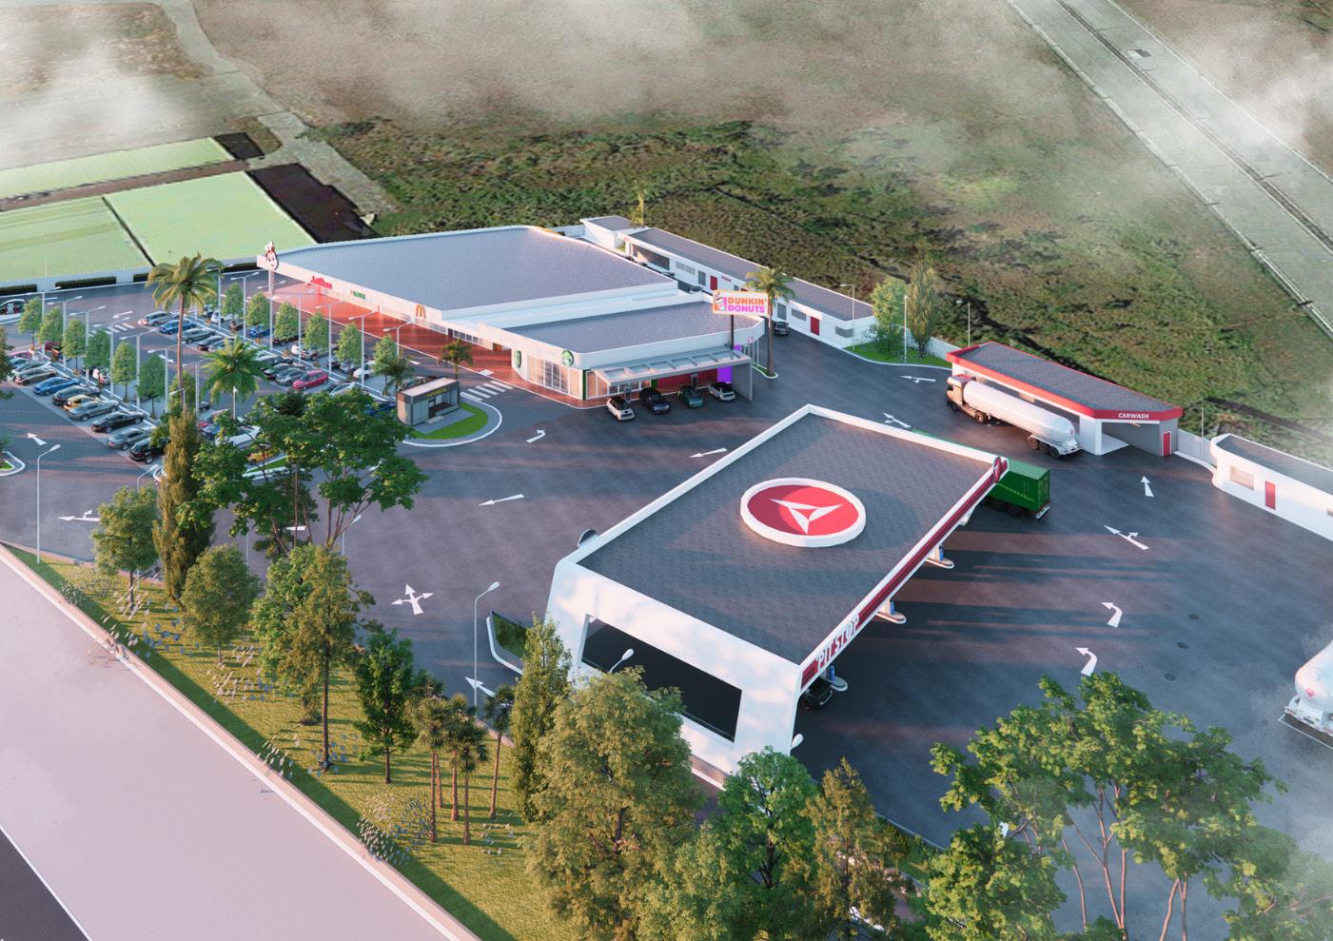
In 2021, the total number of registered vehicles was reported at 4,951,662 units in the country. With that, the fuel industry is a necessity in the country. As client expectations and needs grow, they expect retailers to offer nothing less than a seamless and compelling physical and psychological customer experience. Gas and petrol stations have remained traditional for decades. But now, many innovations have been invented that can be applied to a gasoline station. A gasoline station that serves more than just fuel and gas refills.
Reinventing Traditional Gasoline Station isn’t just about fuel and retailing. It is also inclusion of electric car charging ports, smart innovations, and value-added for the customers.

SITE DEVELOPMENT PLAN


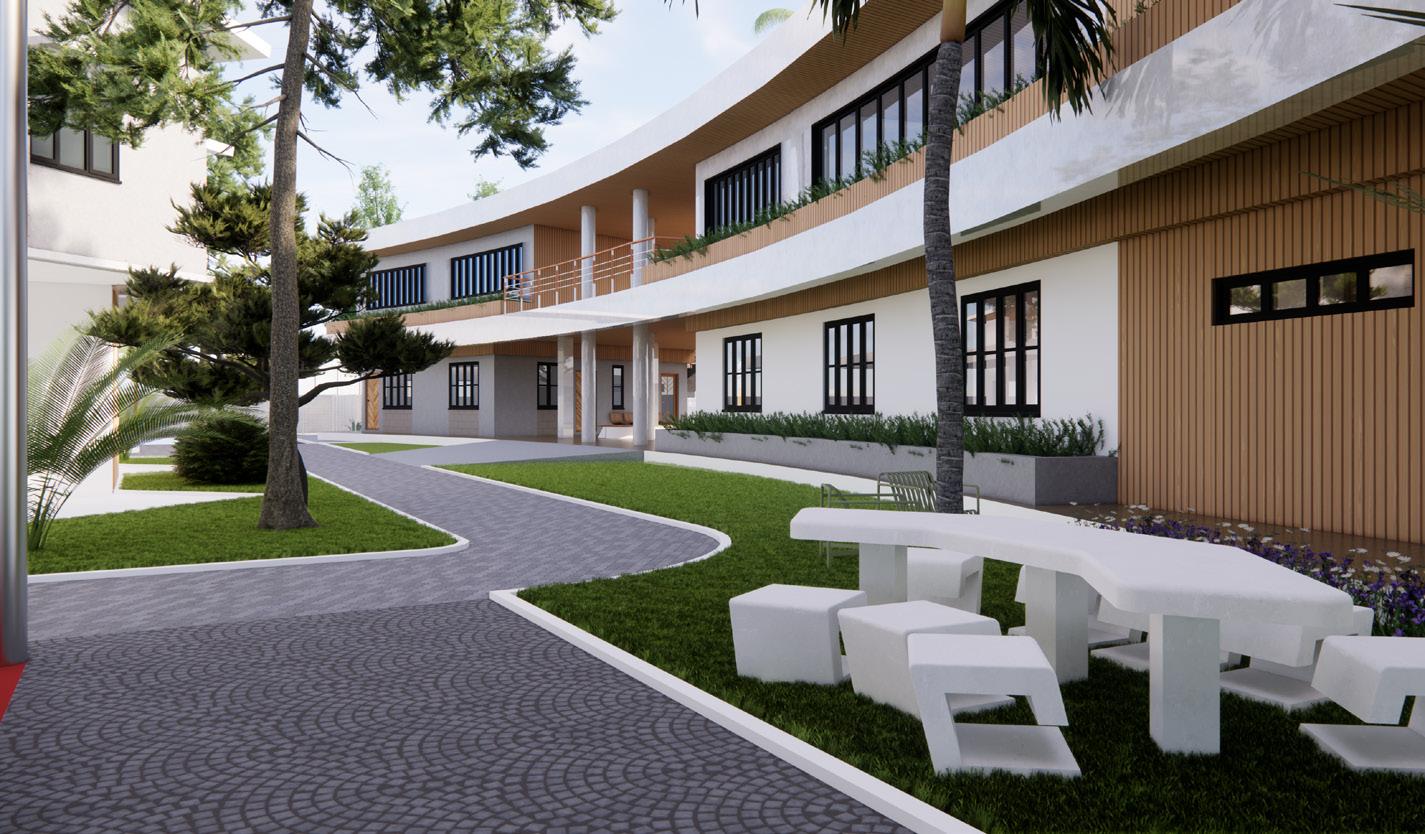
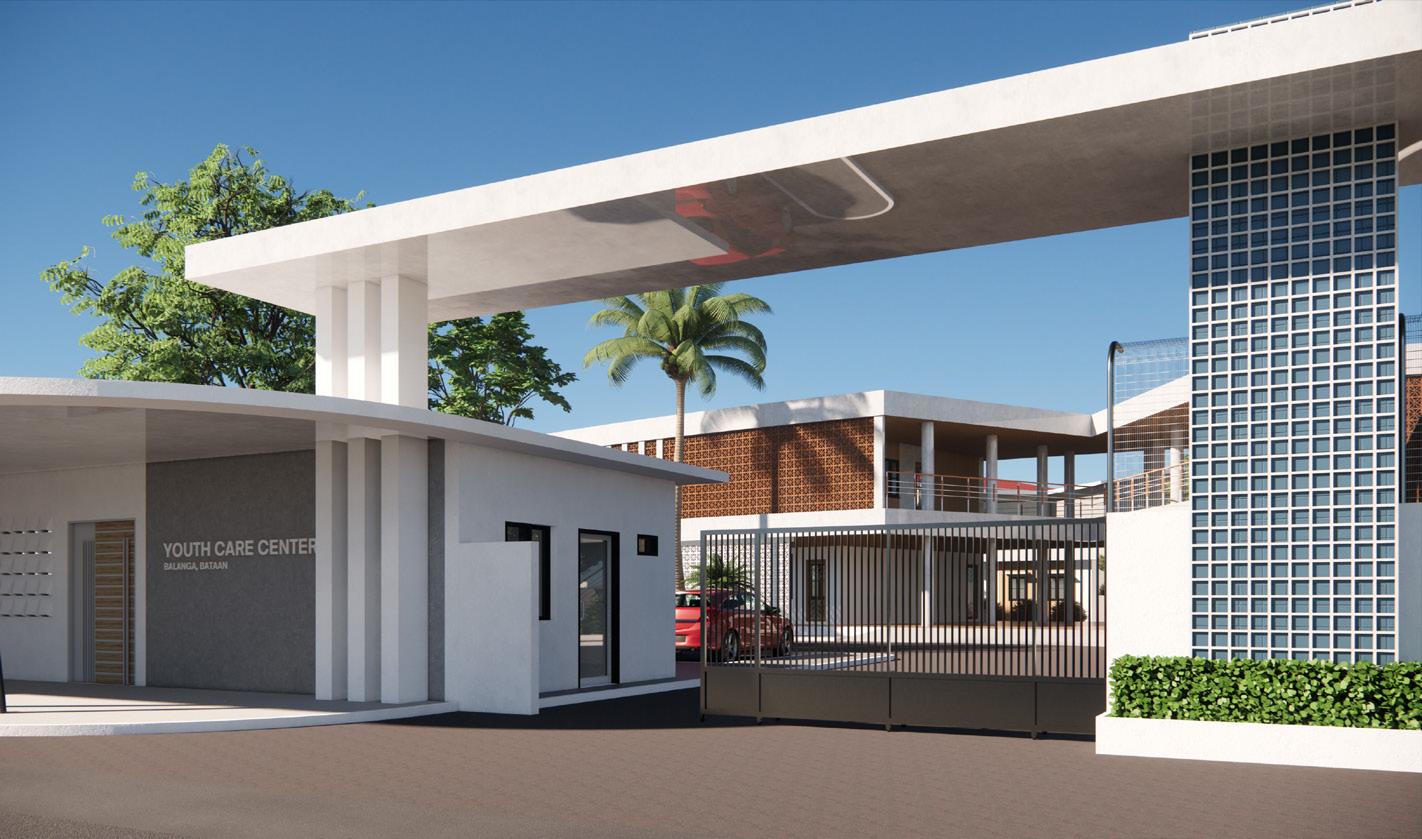
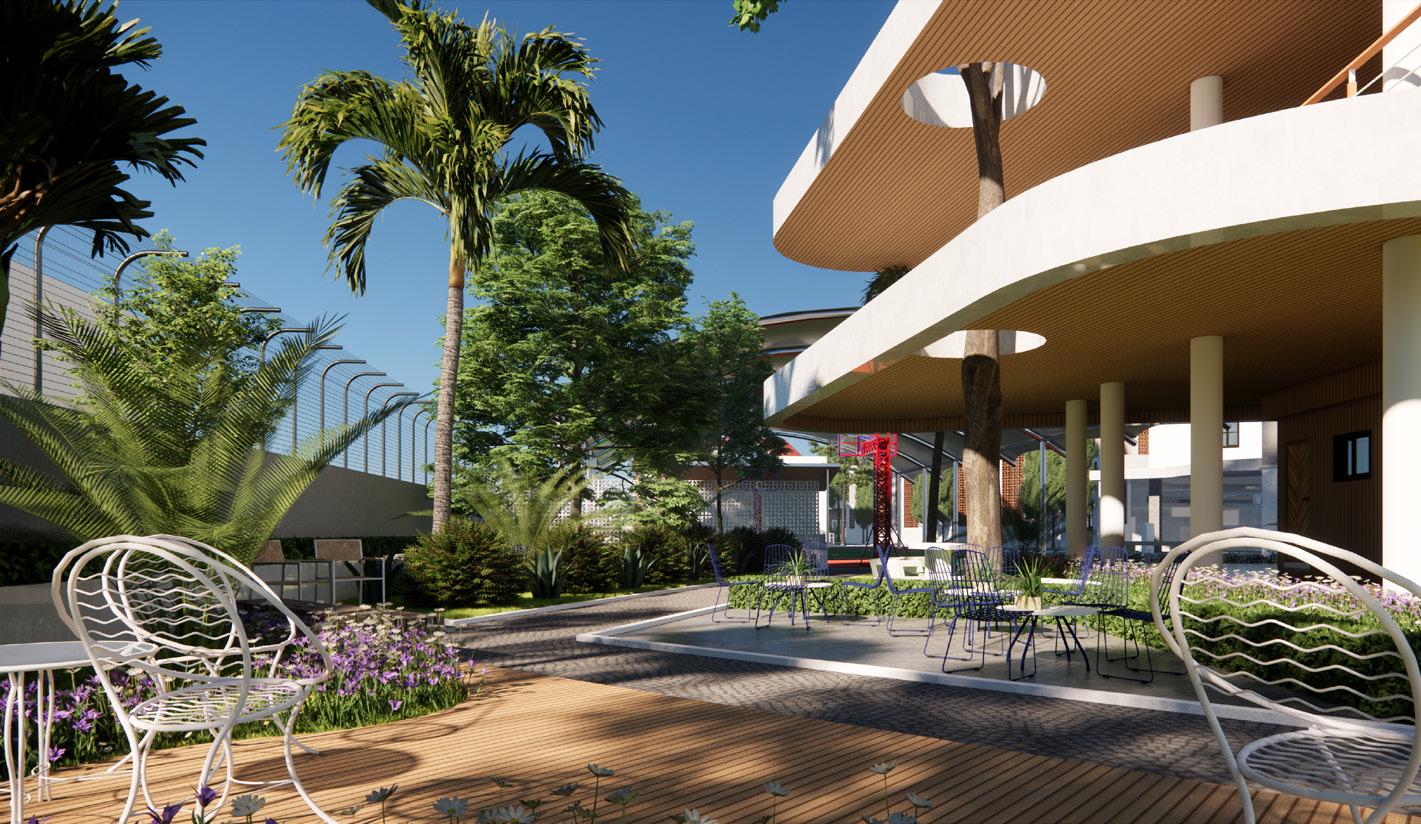
YOUTH CARE CENTER

Year 2024
Location Balanga City, Bataan
Site Area 1.2 hectare
Instructor Ar. Mercedita Balbero
Typology Institutional
Type Thesis - Collaborative
PROJECT BRIEF
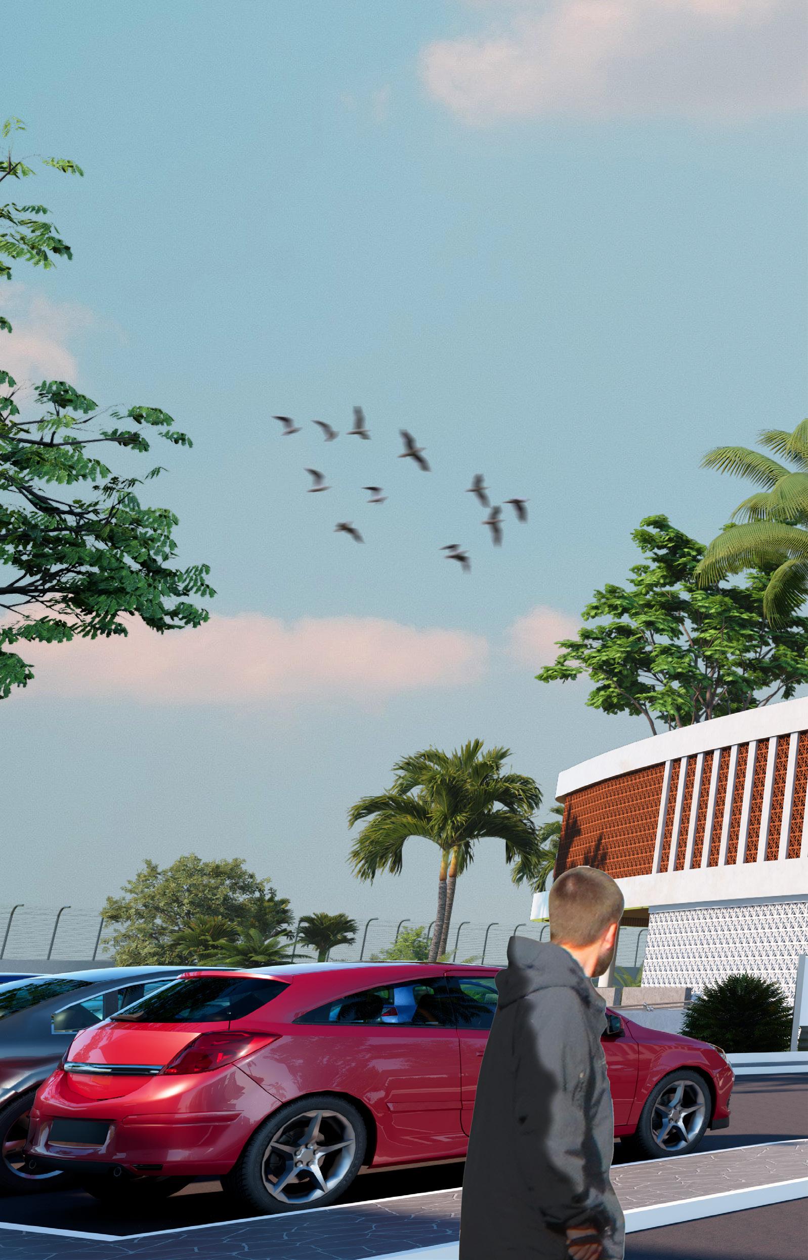
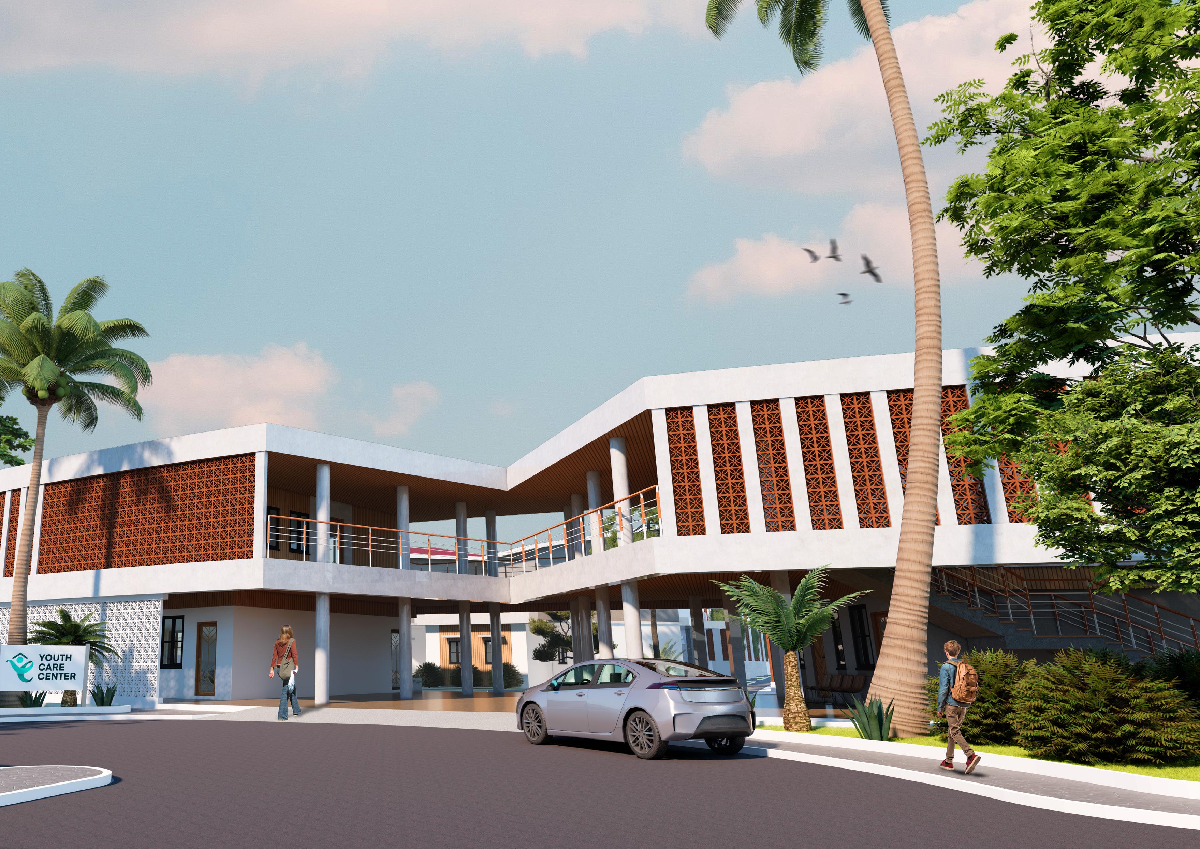
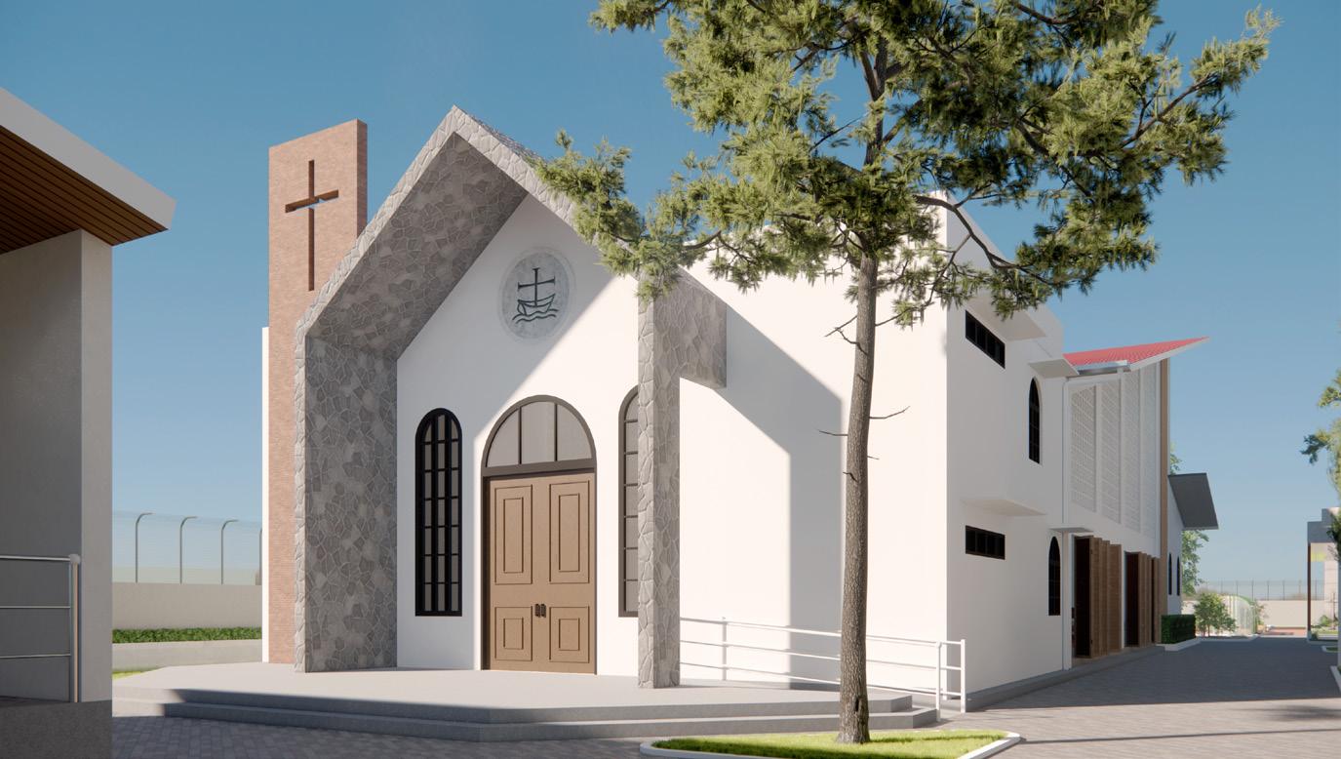
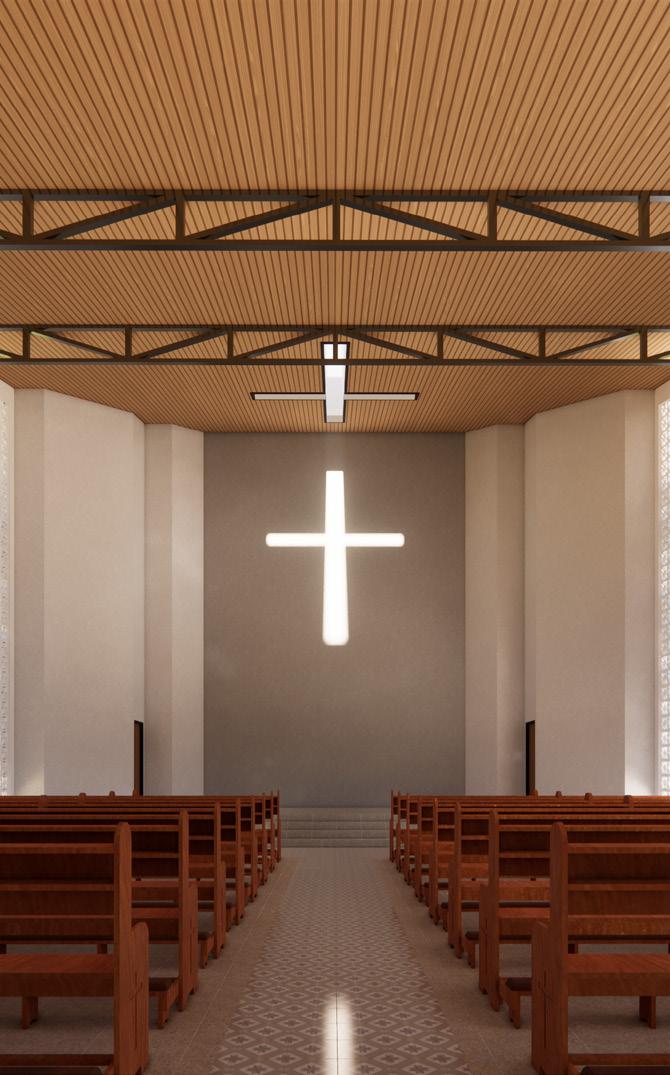
Juvenile delinquency, criminal acts committed by minors under eighteen, is a pressing issue in the Philippines. The Juvenile Justice and Welfare Act of 2006 upholds children’s rights in line with UN standards. This study focuses on Bataan, Central Luzon, and examines the feasibility of a proposed youth care center to address the needs of young offenders. Findings show that Bataan residents recognize the juvenile delinquency problem and support rehabilitative methods for reintegrating children into society. Recommendations include abolishing judgments against young offenders and promoting awareness programs. The design proposal suggests incorporating appropriate spaces and additional programs within the facility.

FORM CONCEPT





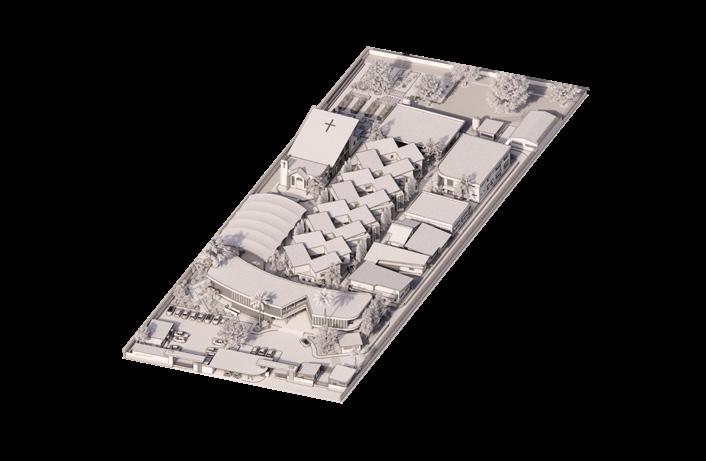
8-petal lotus flower. Separating petals. Creating Spaces. Expanding capacity and alloting open spaces. Massing and maximizing alloted space. structures.
DESIGN CONCEPT
SITE ANALYSIS
MATERIAL CONCEPT
Lotus usually grows from muddy waters and then will bloom in the sun. Symbolizes the potential for personal transformation and resilience. It parallels how juvenile delinquents usually grow from their environment, which hinders one’s growth.
With this, an environment full of negativity and toxicity represents the muddy water. Then the blooming of the children’s transformation/growth in the sun represents the design goals and procedures.


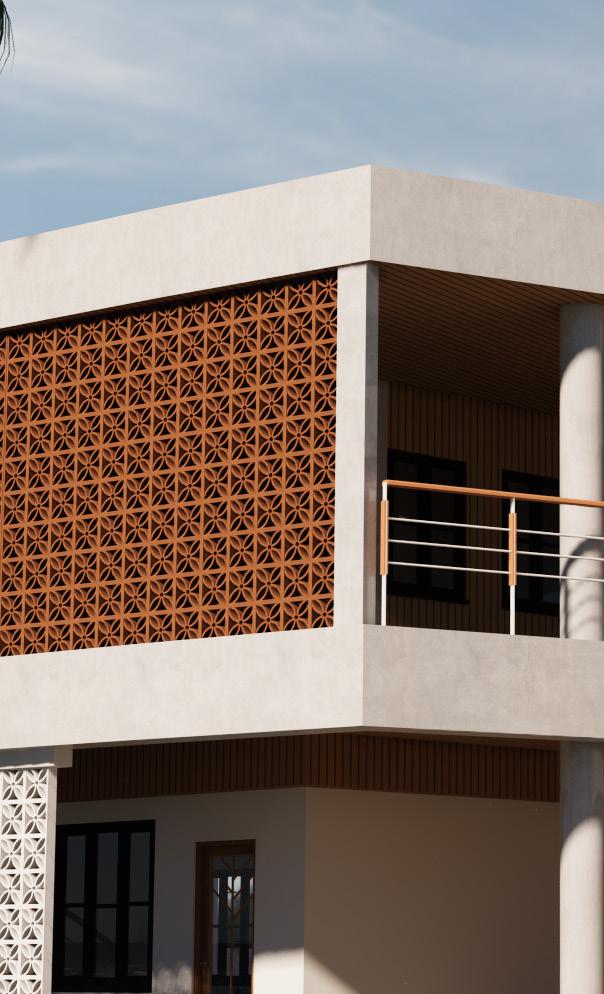
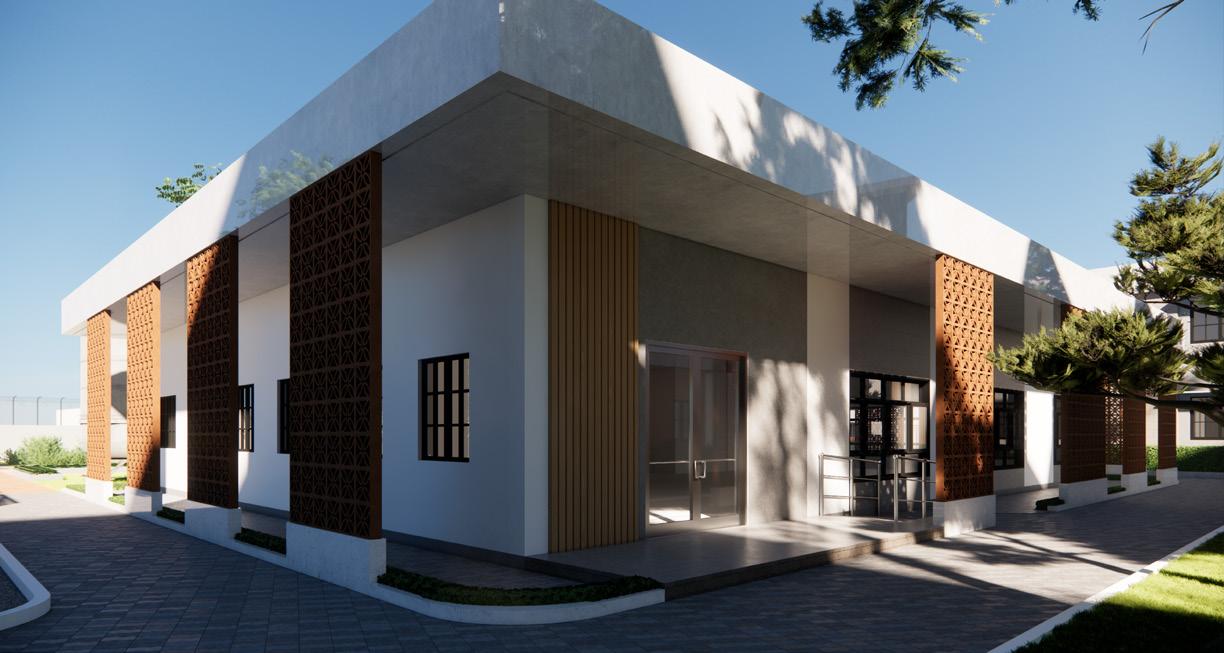
CONCRETE
Most finishes used across the project are only polished concrete in consideration of the economic aspect of the proposal.
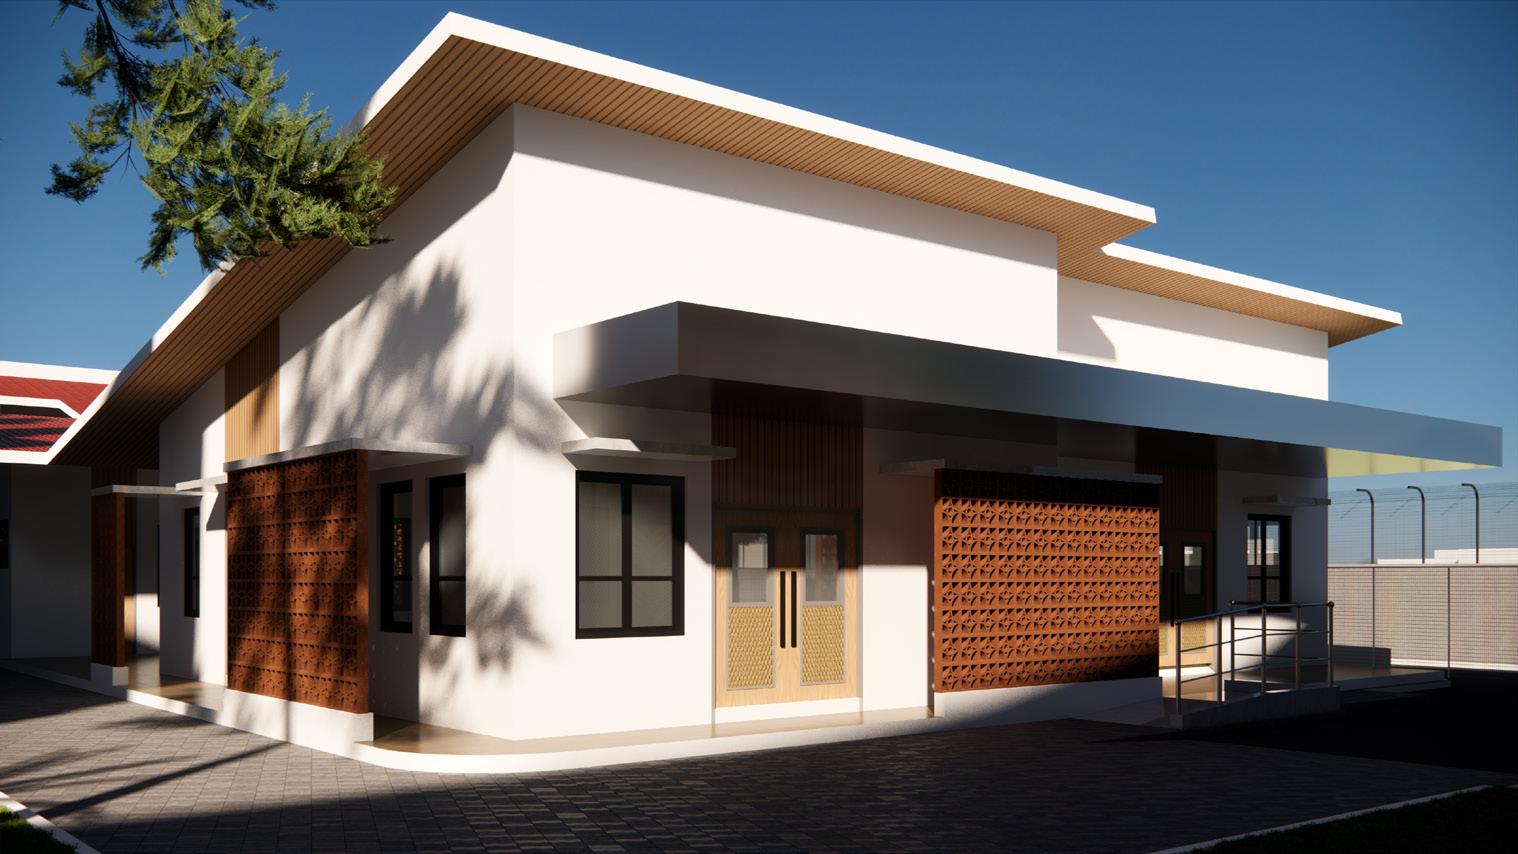
BREEZE BLOCKS
Instead of using highend techonologies to block sunlight and allow ventilation, the proponents opted for an economic substitute while retaining such functions.
WOOD
To add warmth, soften the concrete finishes and accentuate spaces. It balances all the heavier finishes used.
Adds contrast to the light hue of polished concrete when used in darker finish. Exemplifies strength and ensures safety of structure
METAL
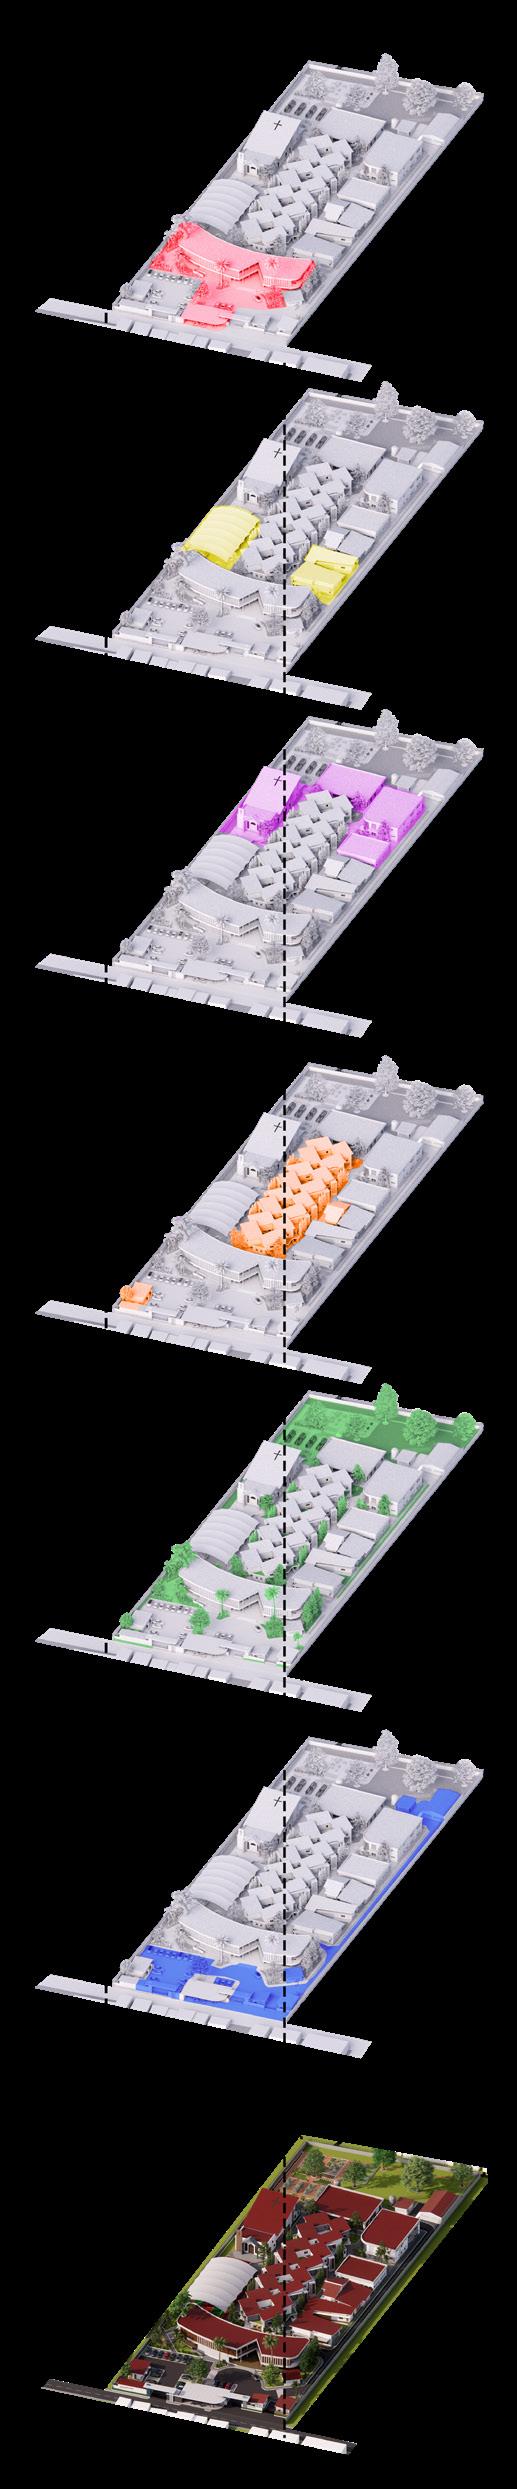
SITE ZONING
PUBLIC ZONE
SEMI-PUBLIC ZONE
SEMI-PRIVATE ZONE
PRIVATE ZONE
LANDSCAPES
SERVICE ZONE
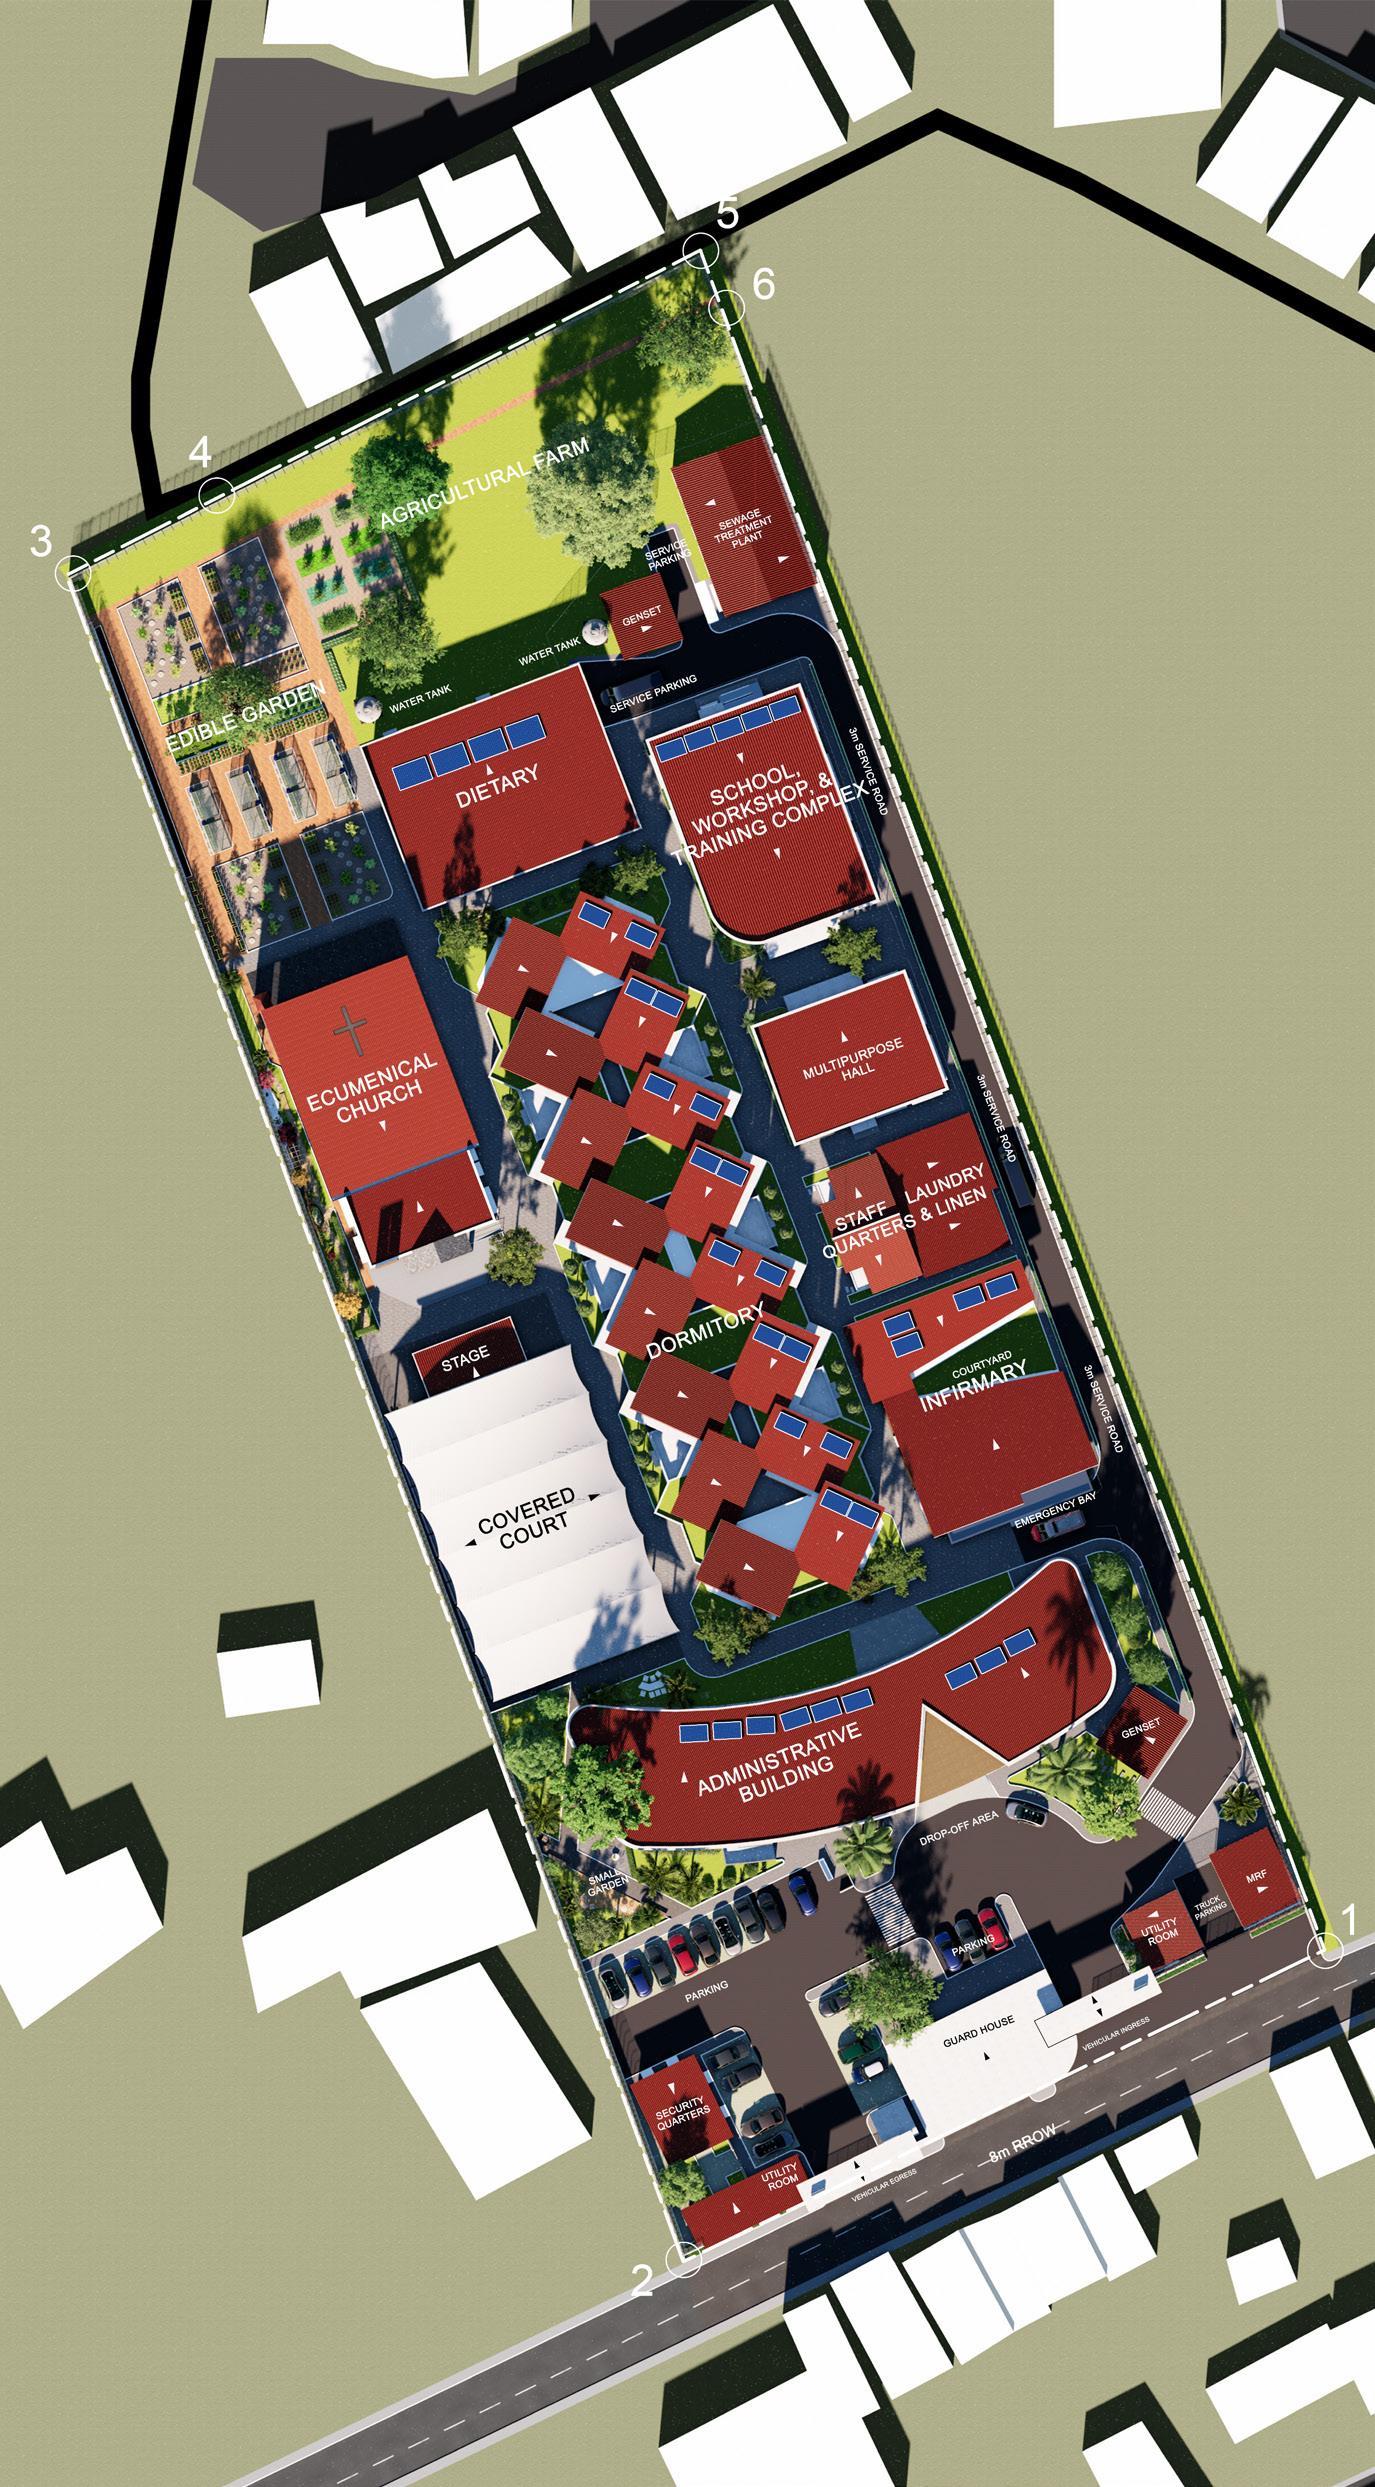
THE SITE

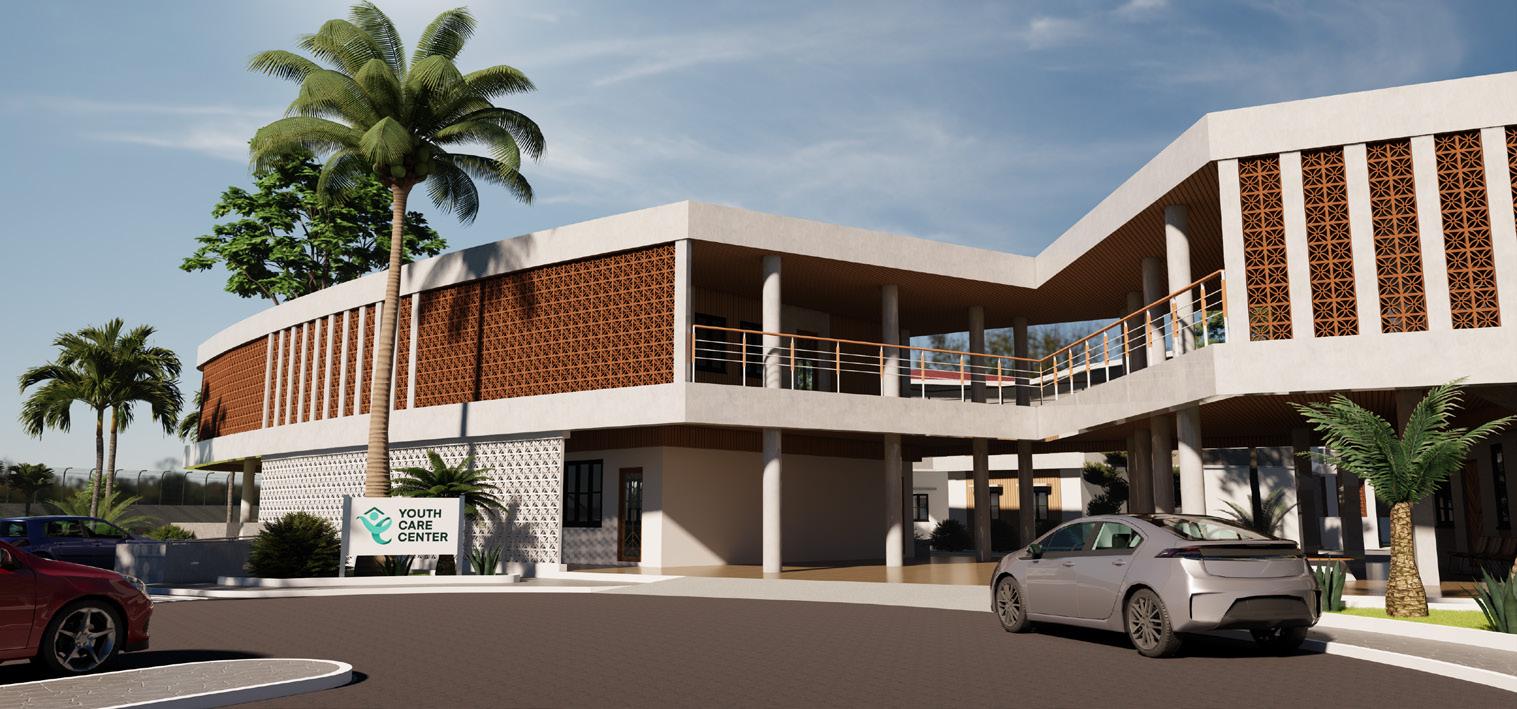
ADMINISTRATIVE BUILDING
GROUND FLOOR PLAN

SECOND FLOOR PLAN
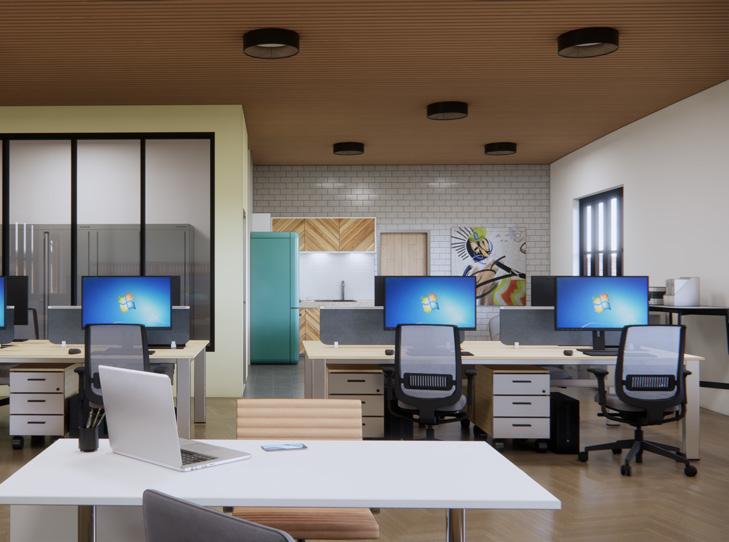
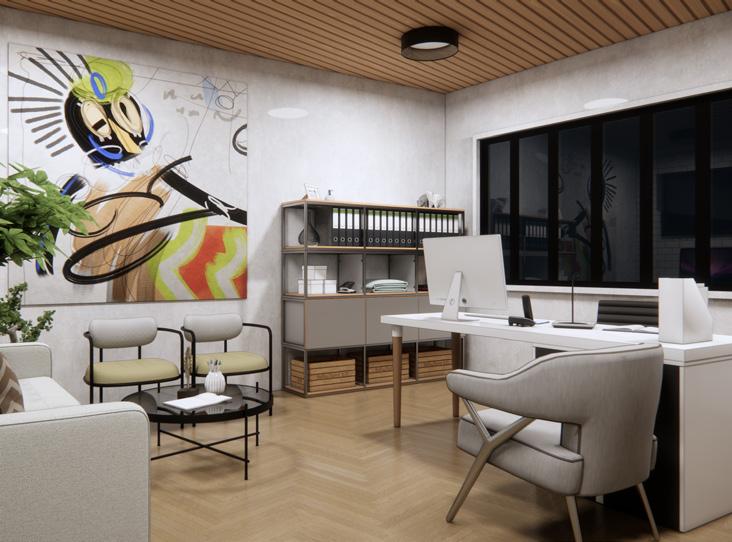
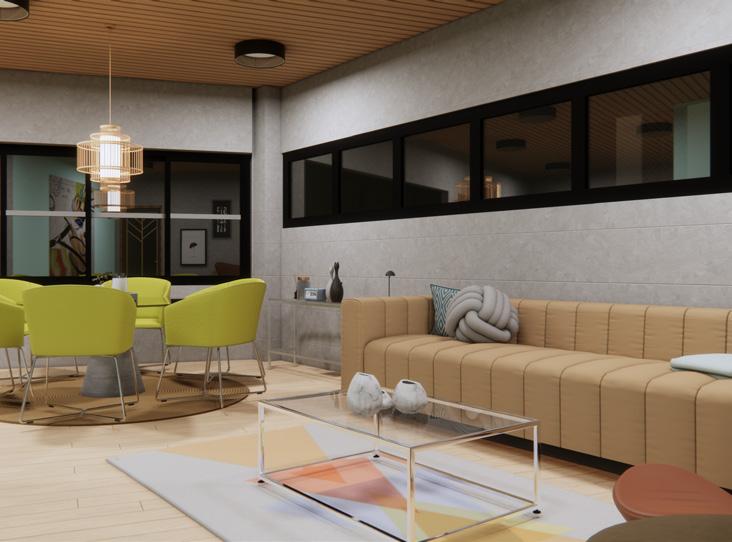
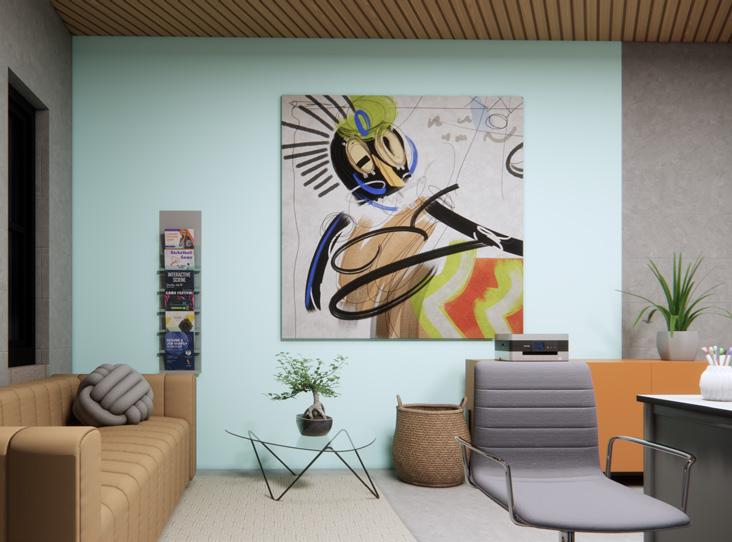
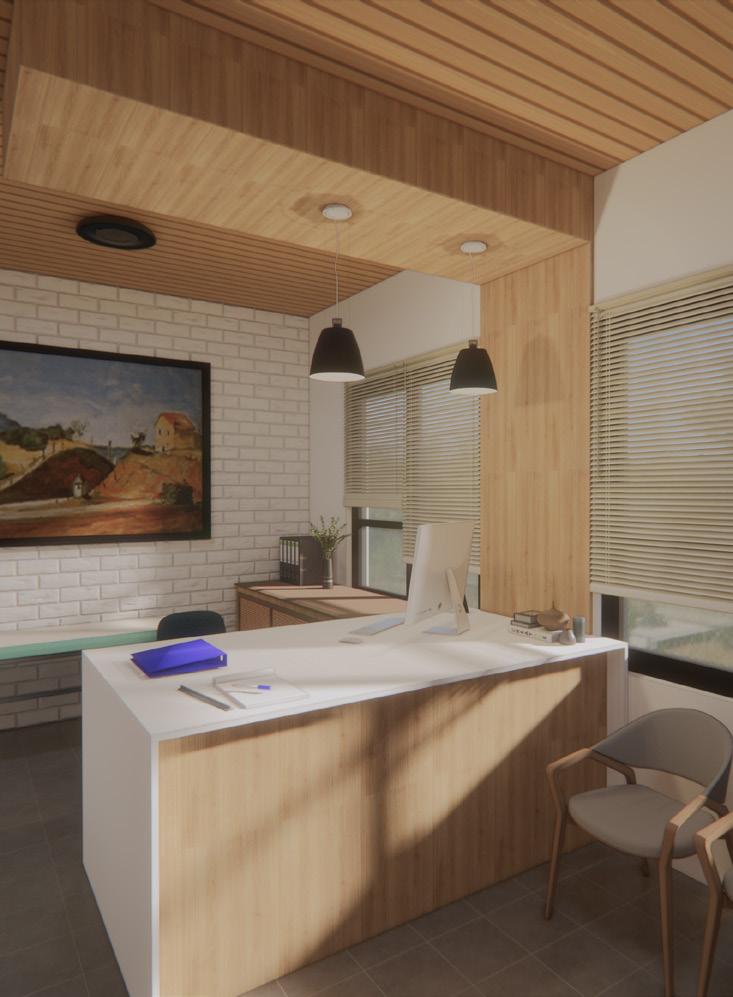
DOCTOR’S OFFICE
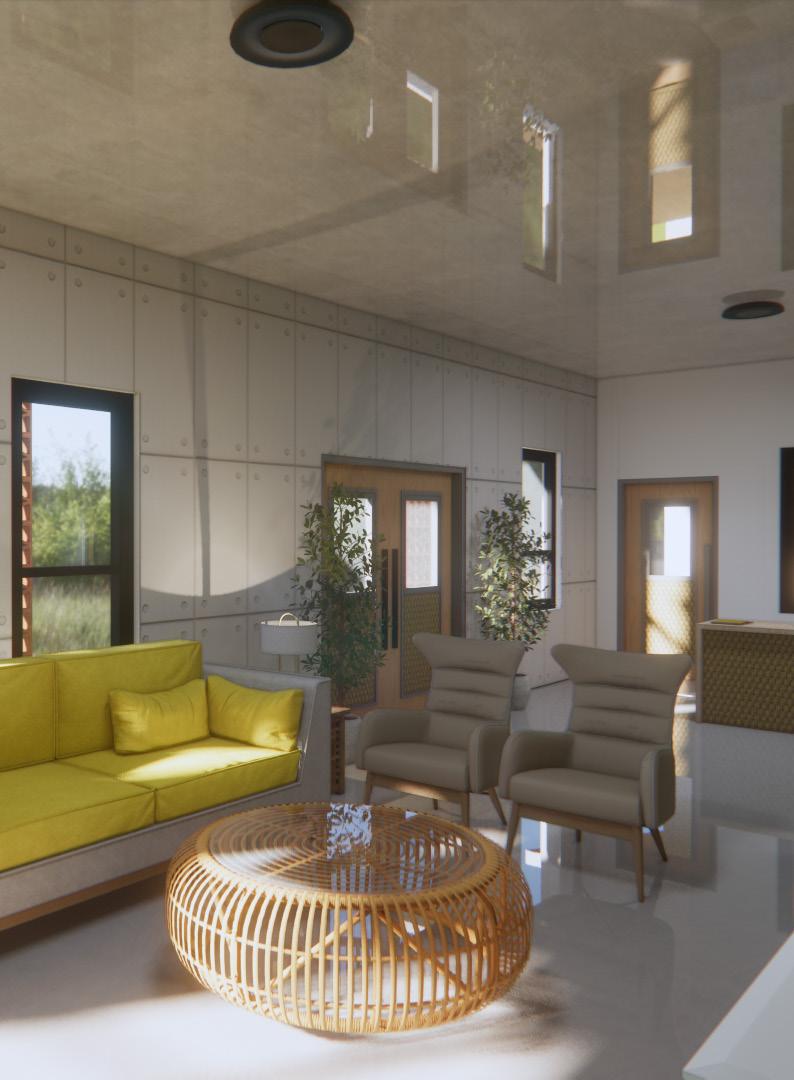
GROUND FLOOR PLAN
DORMITORY BUILDING
GROUND FLOOR PLAN

SECOND FLOOR PLAN
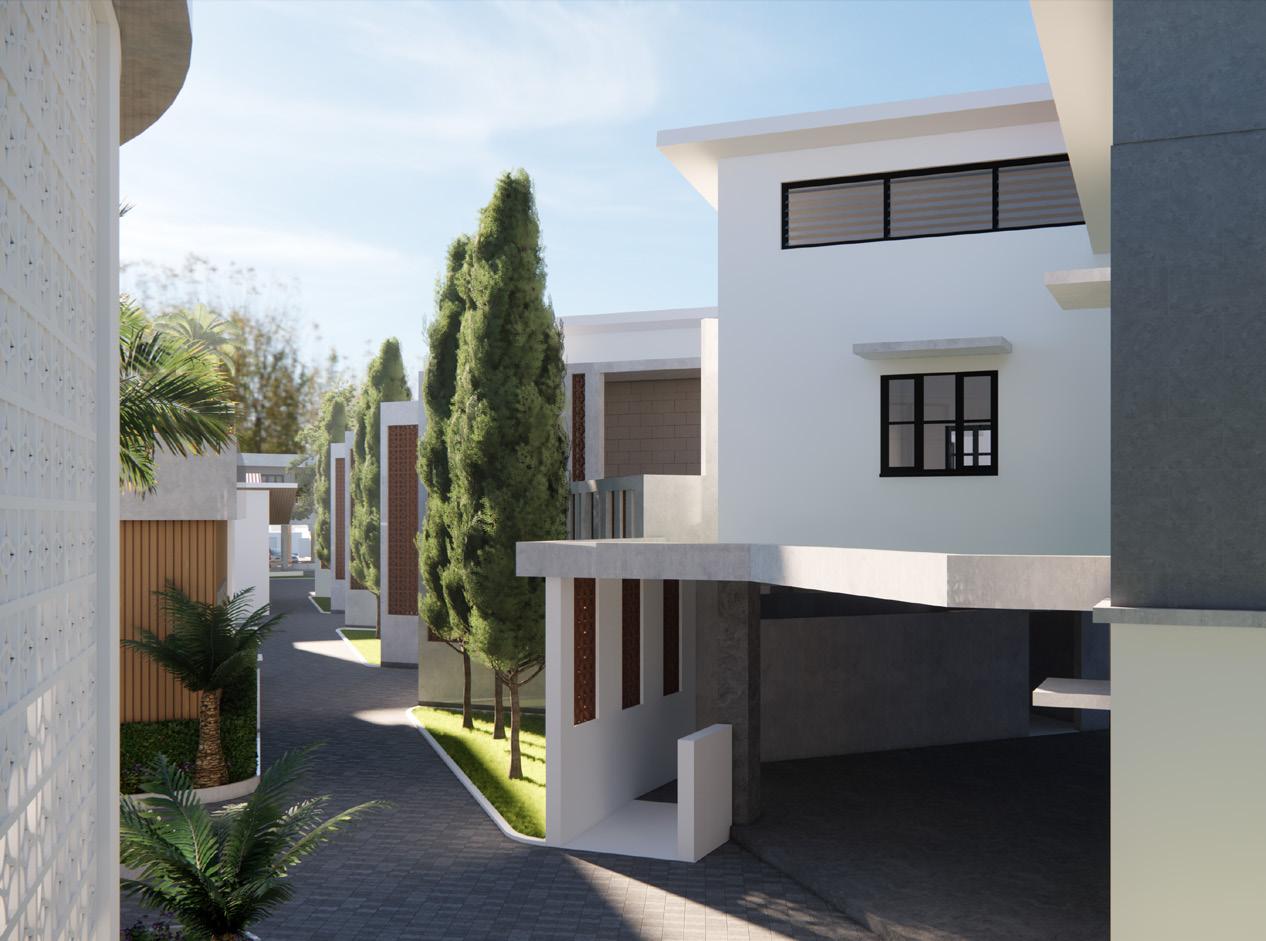
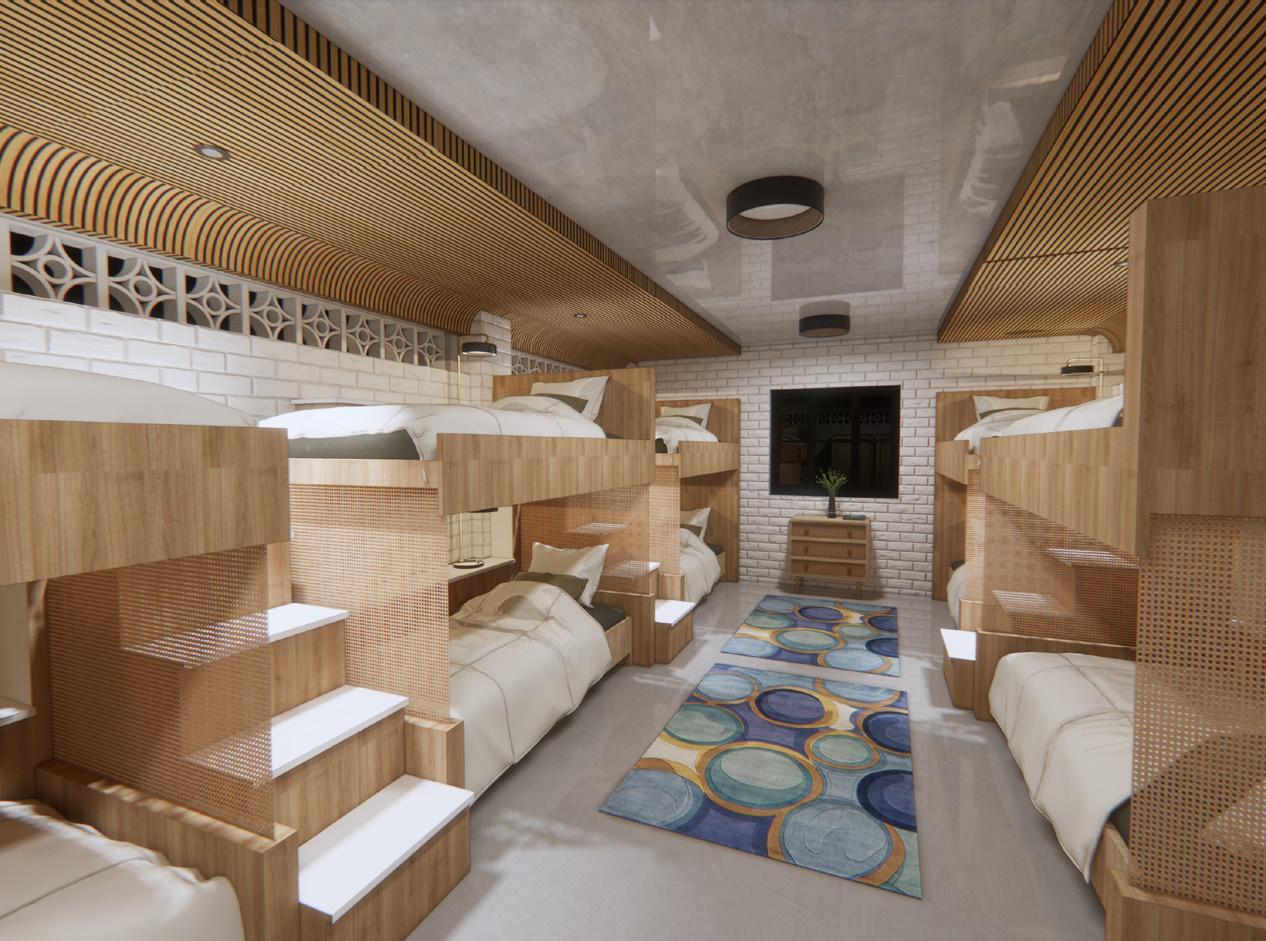

GROUND FLOOR PLAN MEZZANINE
SCHOOL, TRAINING, & WORKSHOP COMPLEX
GROUND FLOOR PLAN
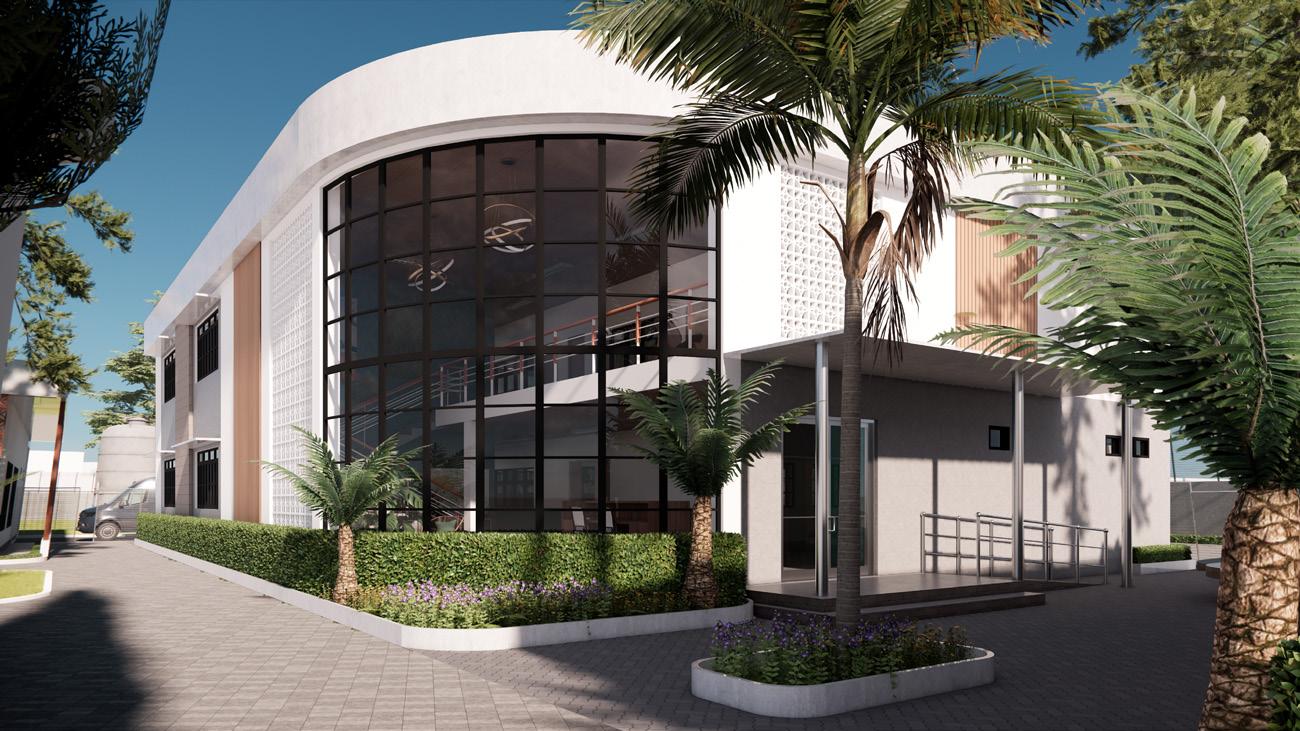
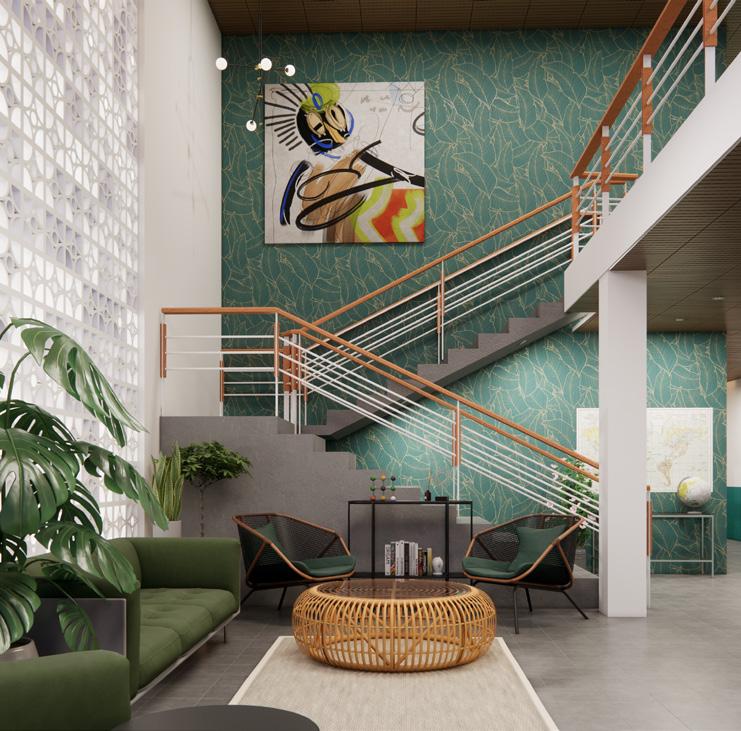
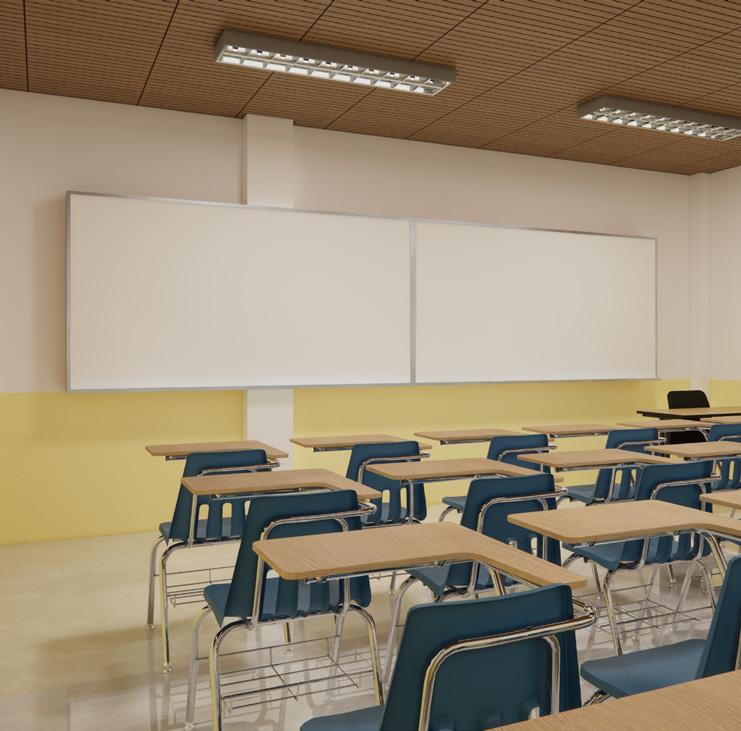
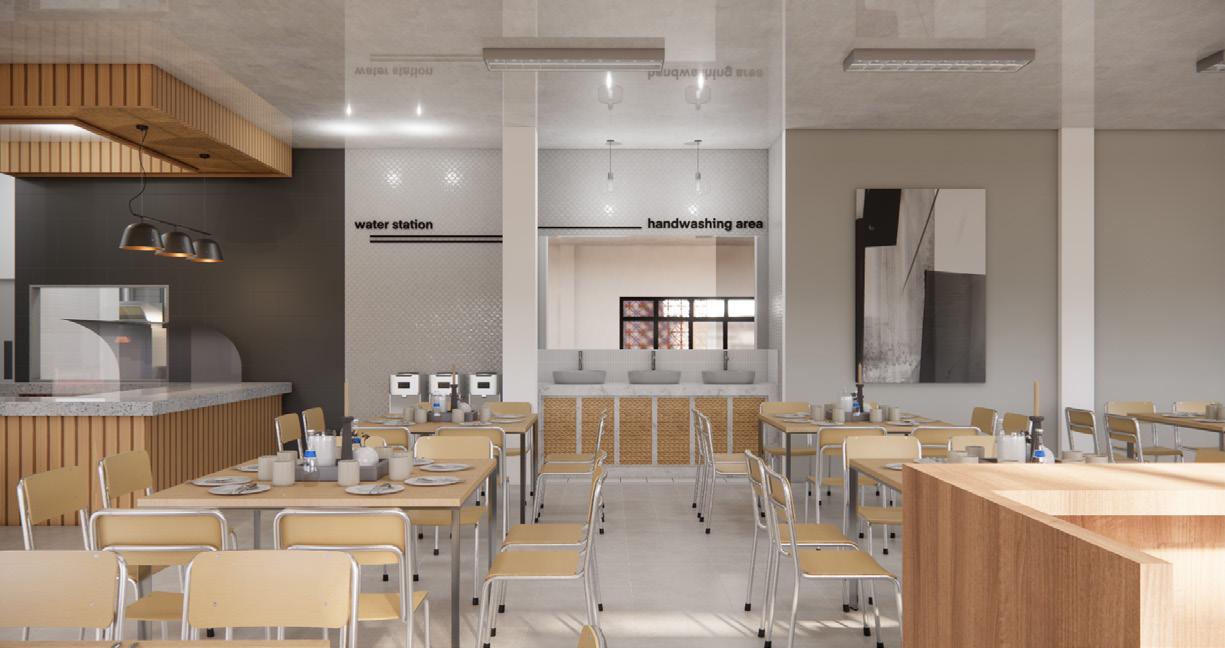
GROUND FLOOR PLAN


ACOUSTICS DESIGN RECORDING STUDIO
Year 2022
Location Commercial Building
Site Area 350 sqm
Instructor Ar. Cedrick Almoros
Typology Commercial
Type Individual
PROJECT BRIEF
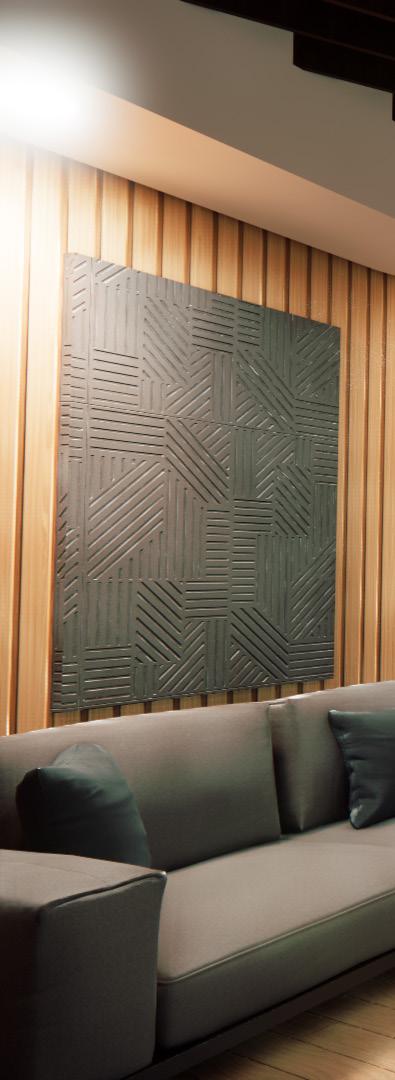
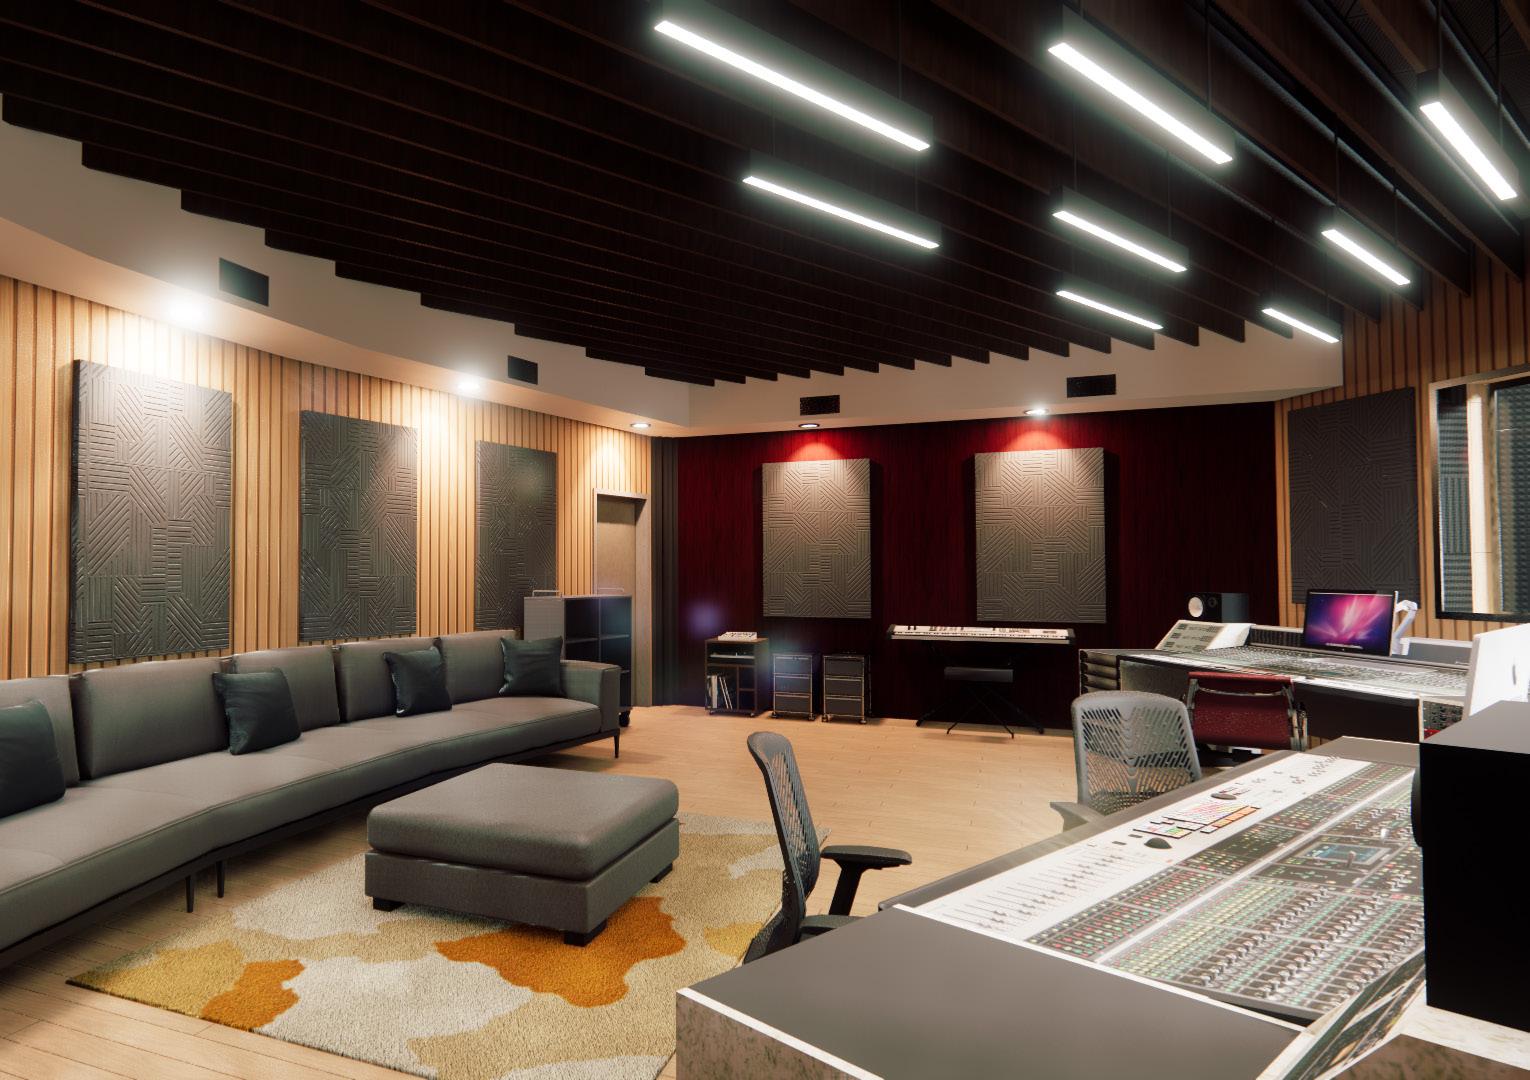
The project is all about planning a space that required acoustics design. The instructor gave us the freedom to choose anything that requires acoustics design. We are tasked to show the different acoustical treatment, especially absorbent materials to help the room reduce the noice. Moreover, we are tasked to use color coding and legend to distinguish each materials used. Since I like music, I chose to plan a recording studio. I conceptualized the proposal to be situated in a commercial building.

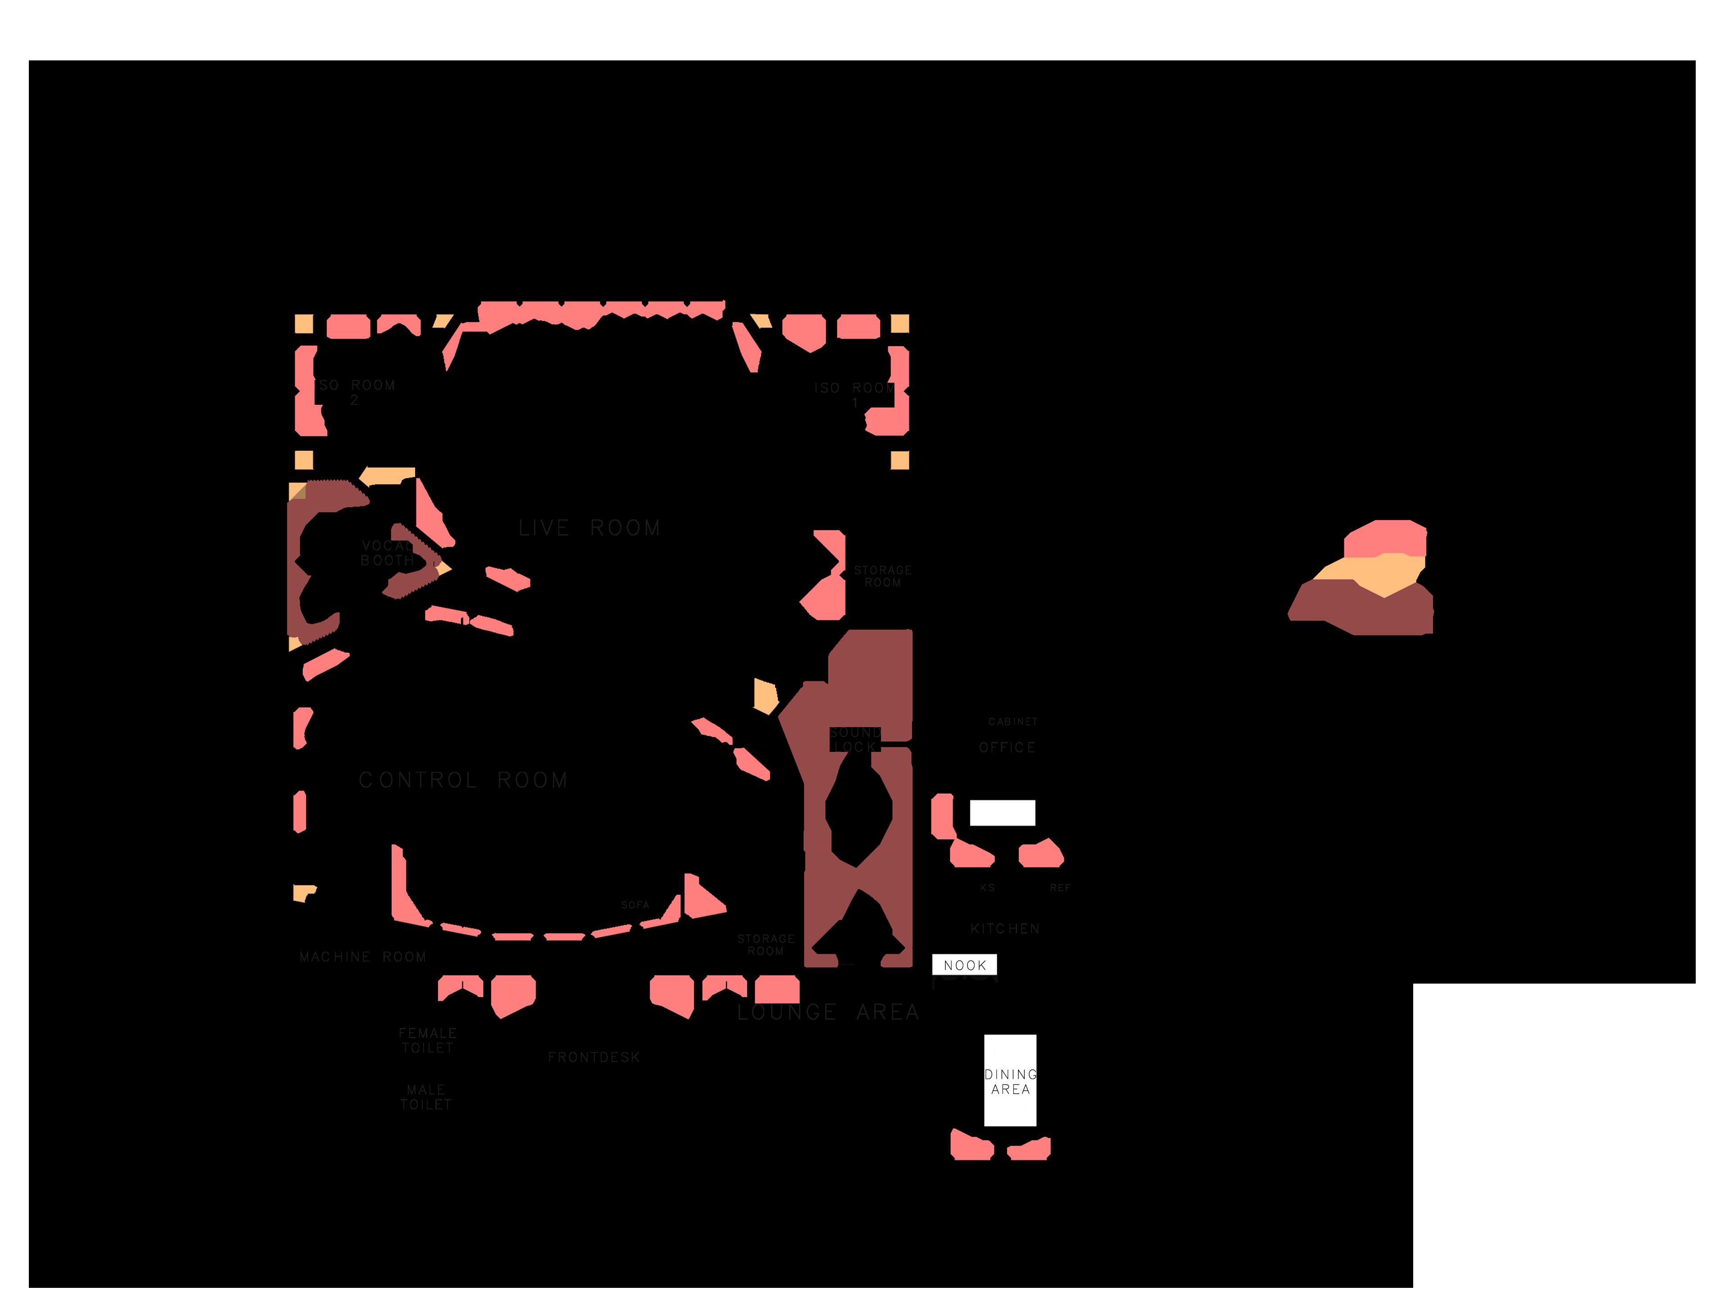
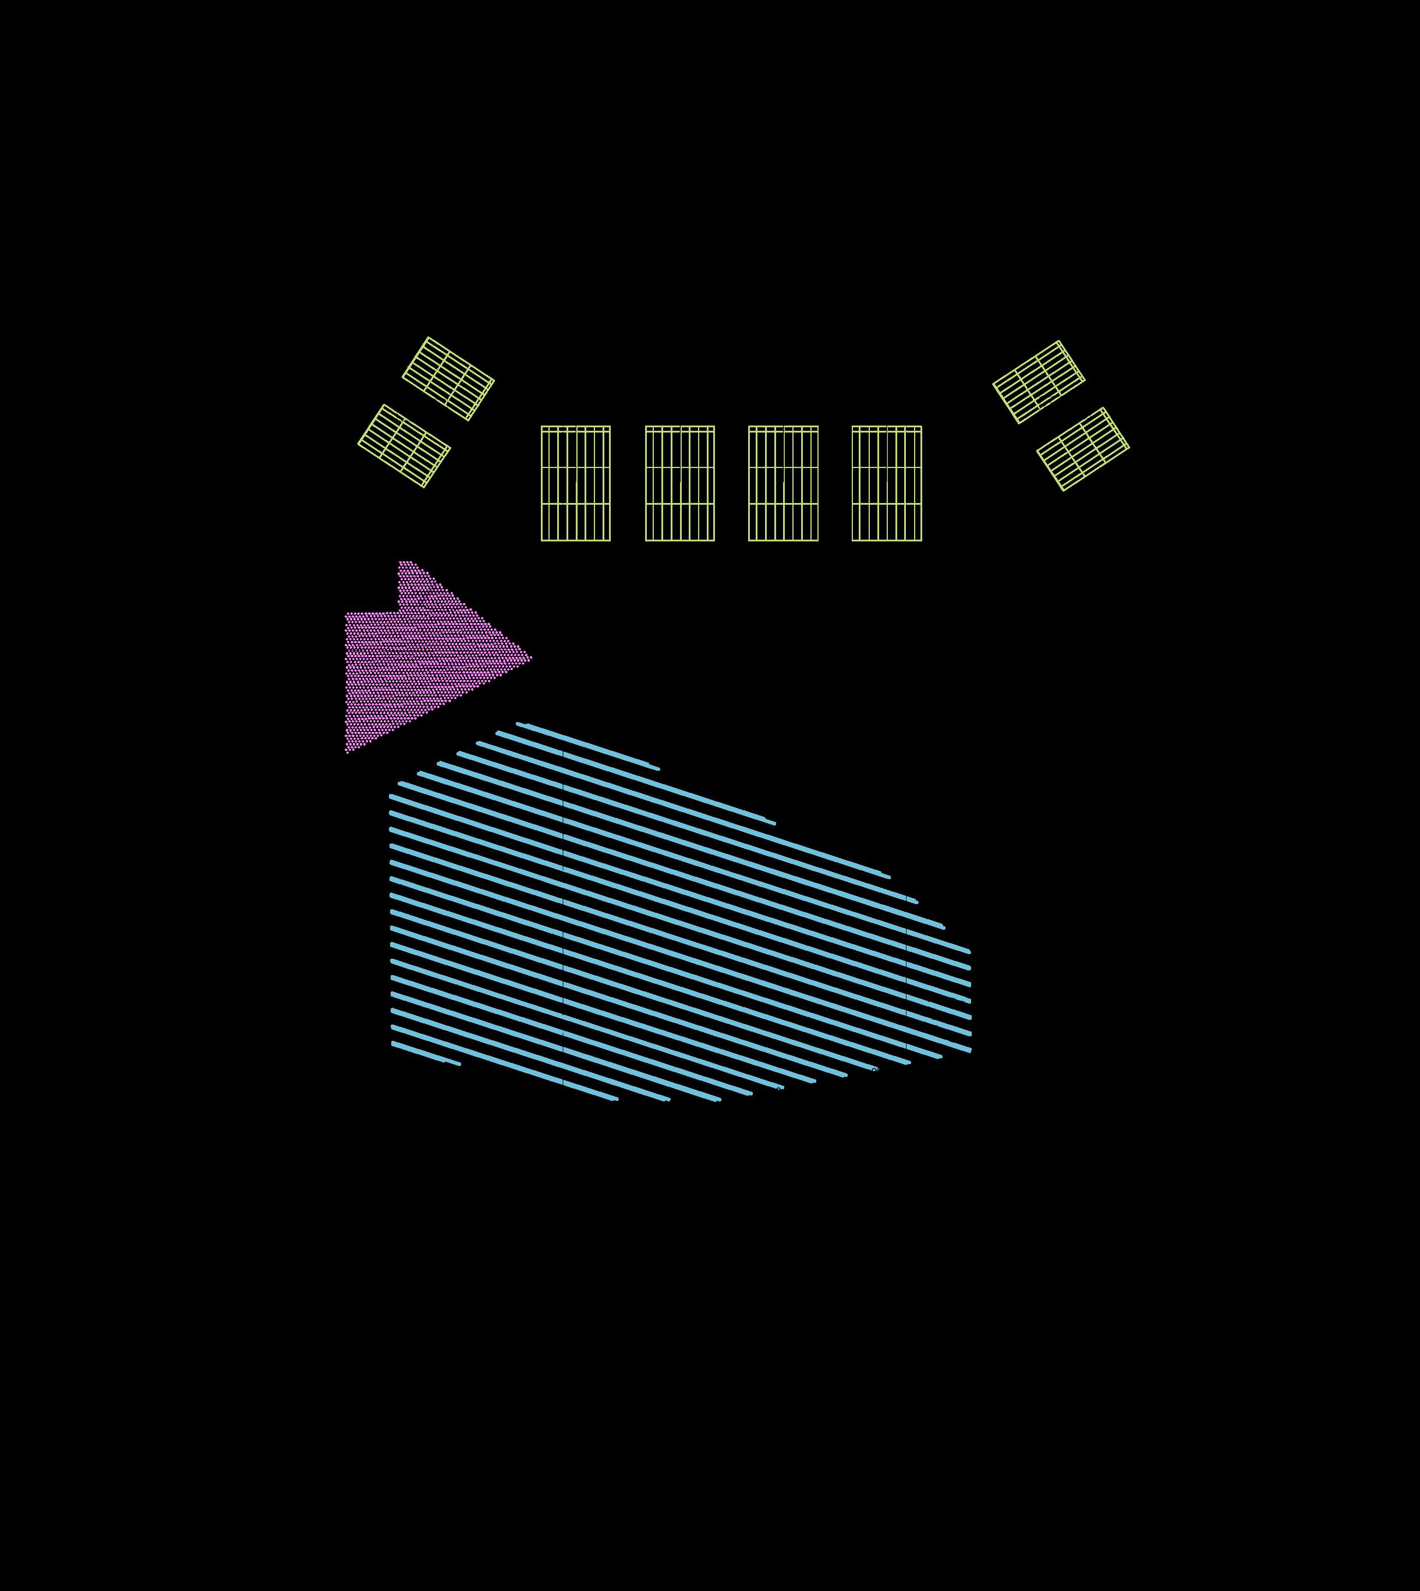
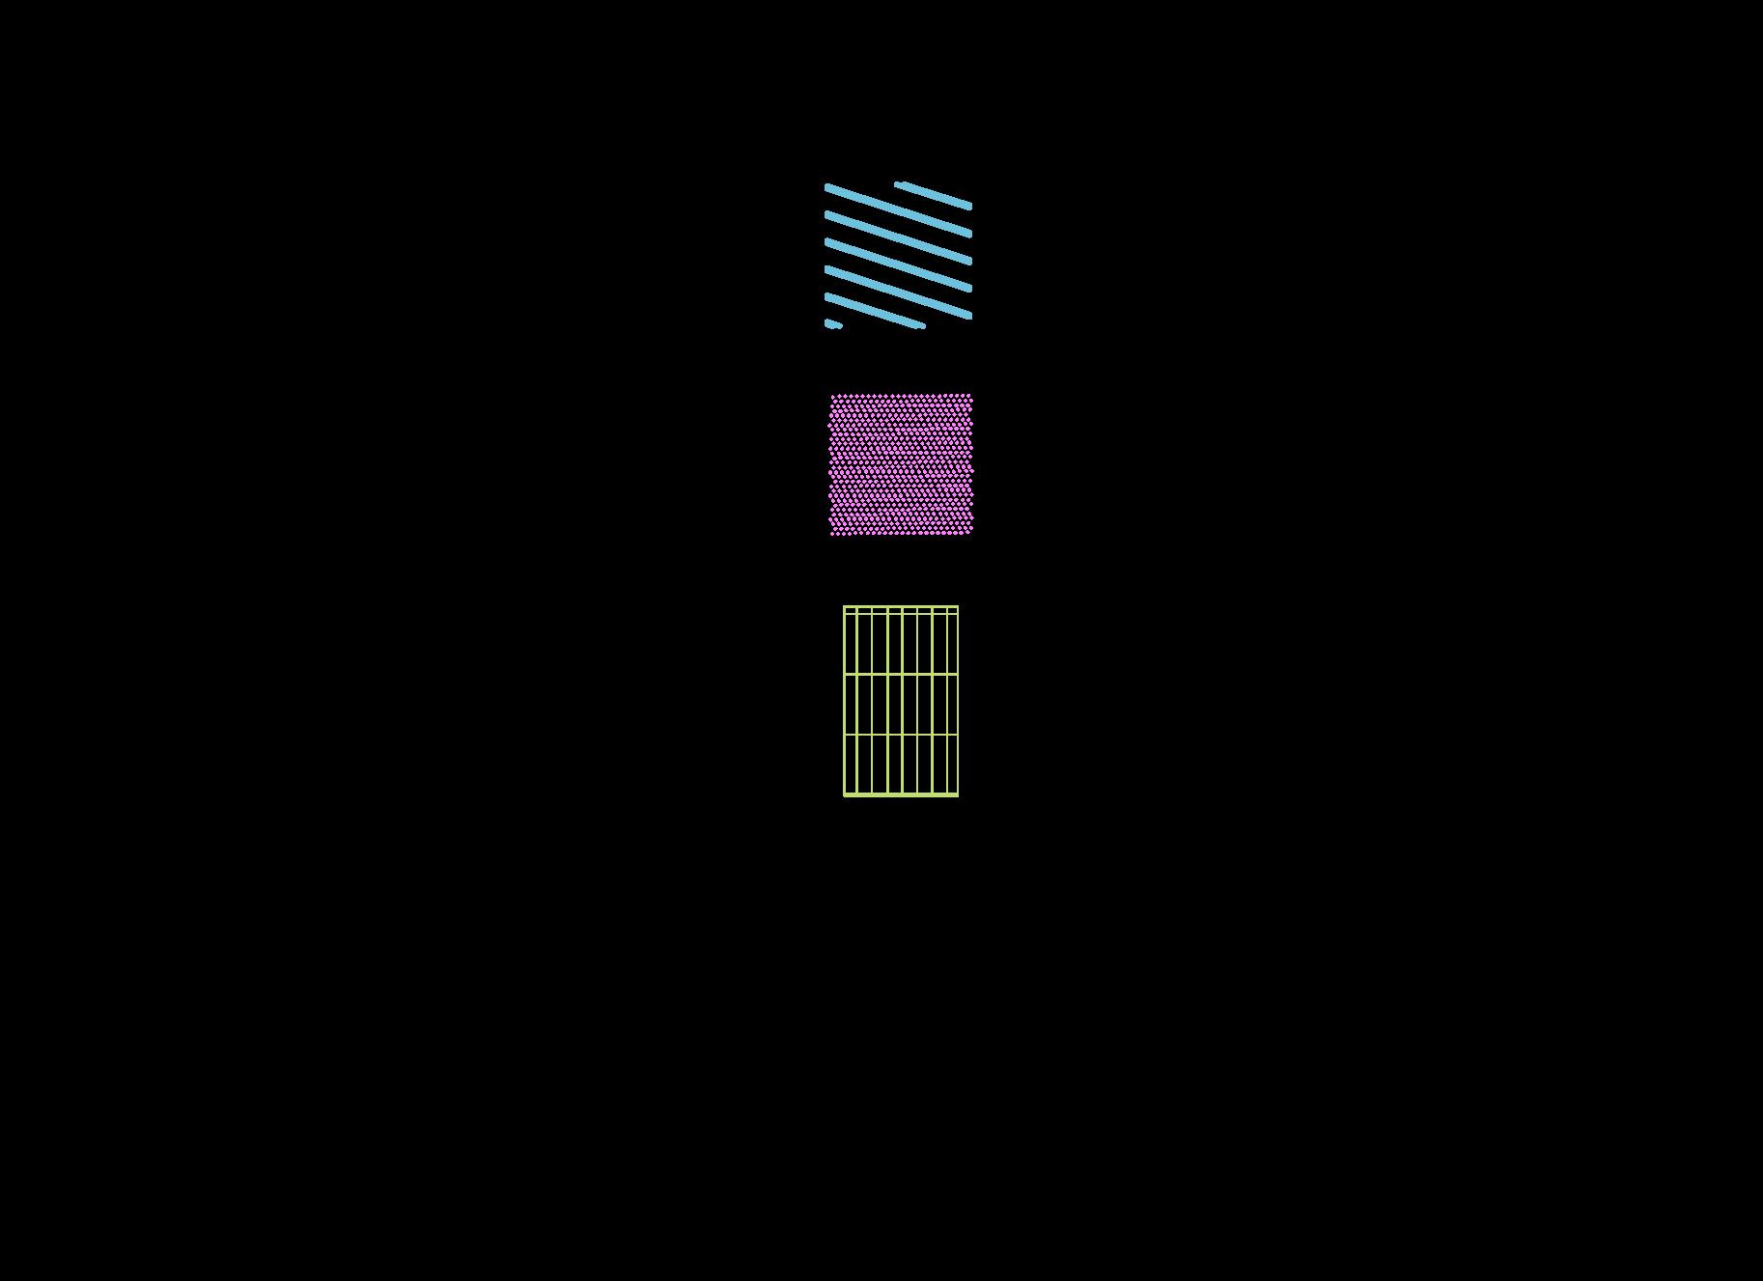
GERIATRIC CENTER

Year 2023
Location Balanga City, Bataan
Site Area 0.46 hectare
Instructor Ar. Melduard Hernandez
Typology Institutional
Type Collaborative
PROJECT BRIEF
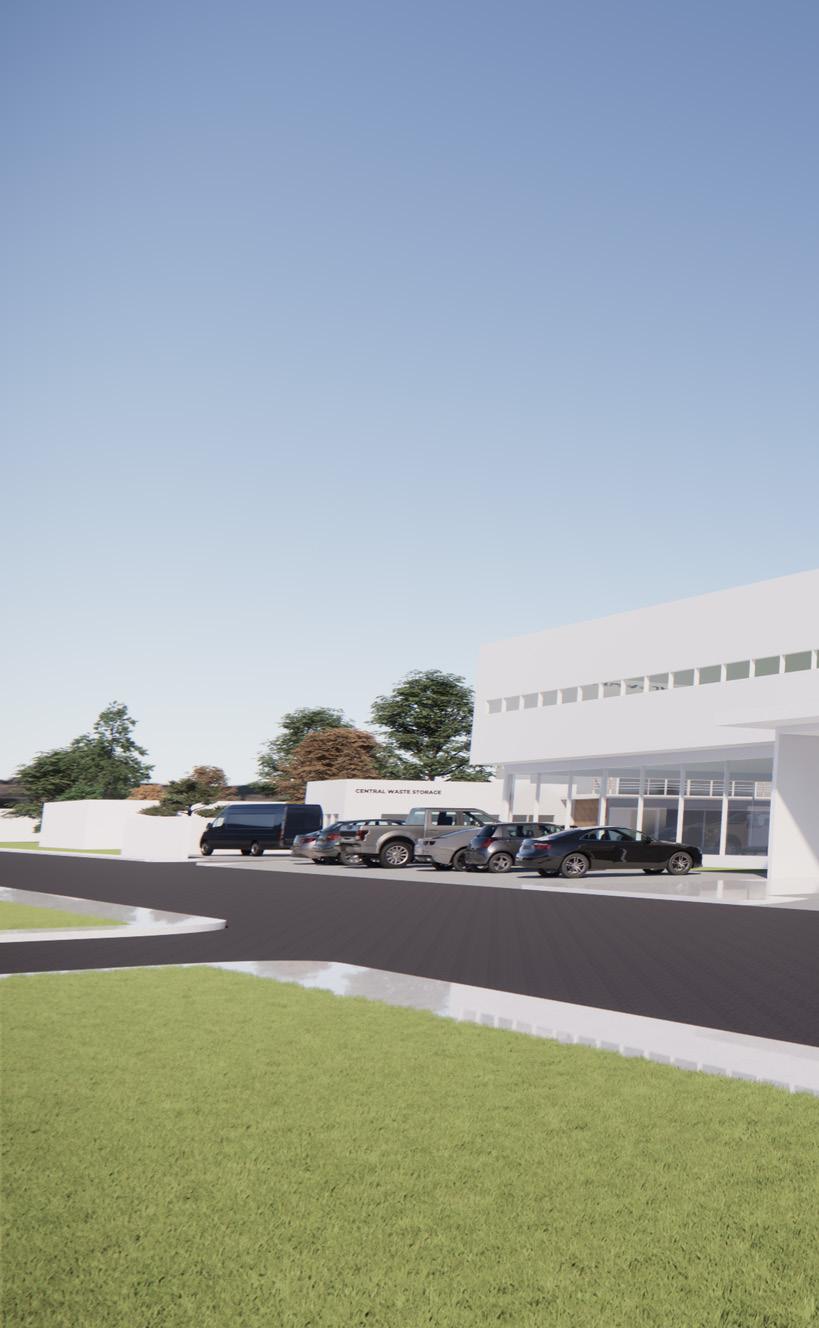
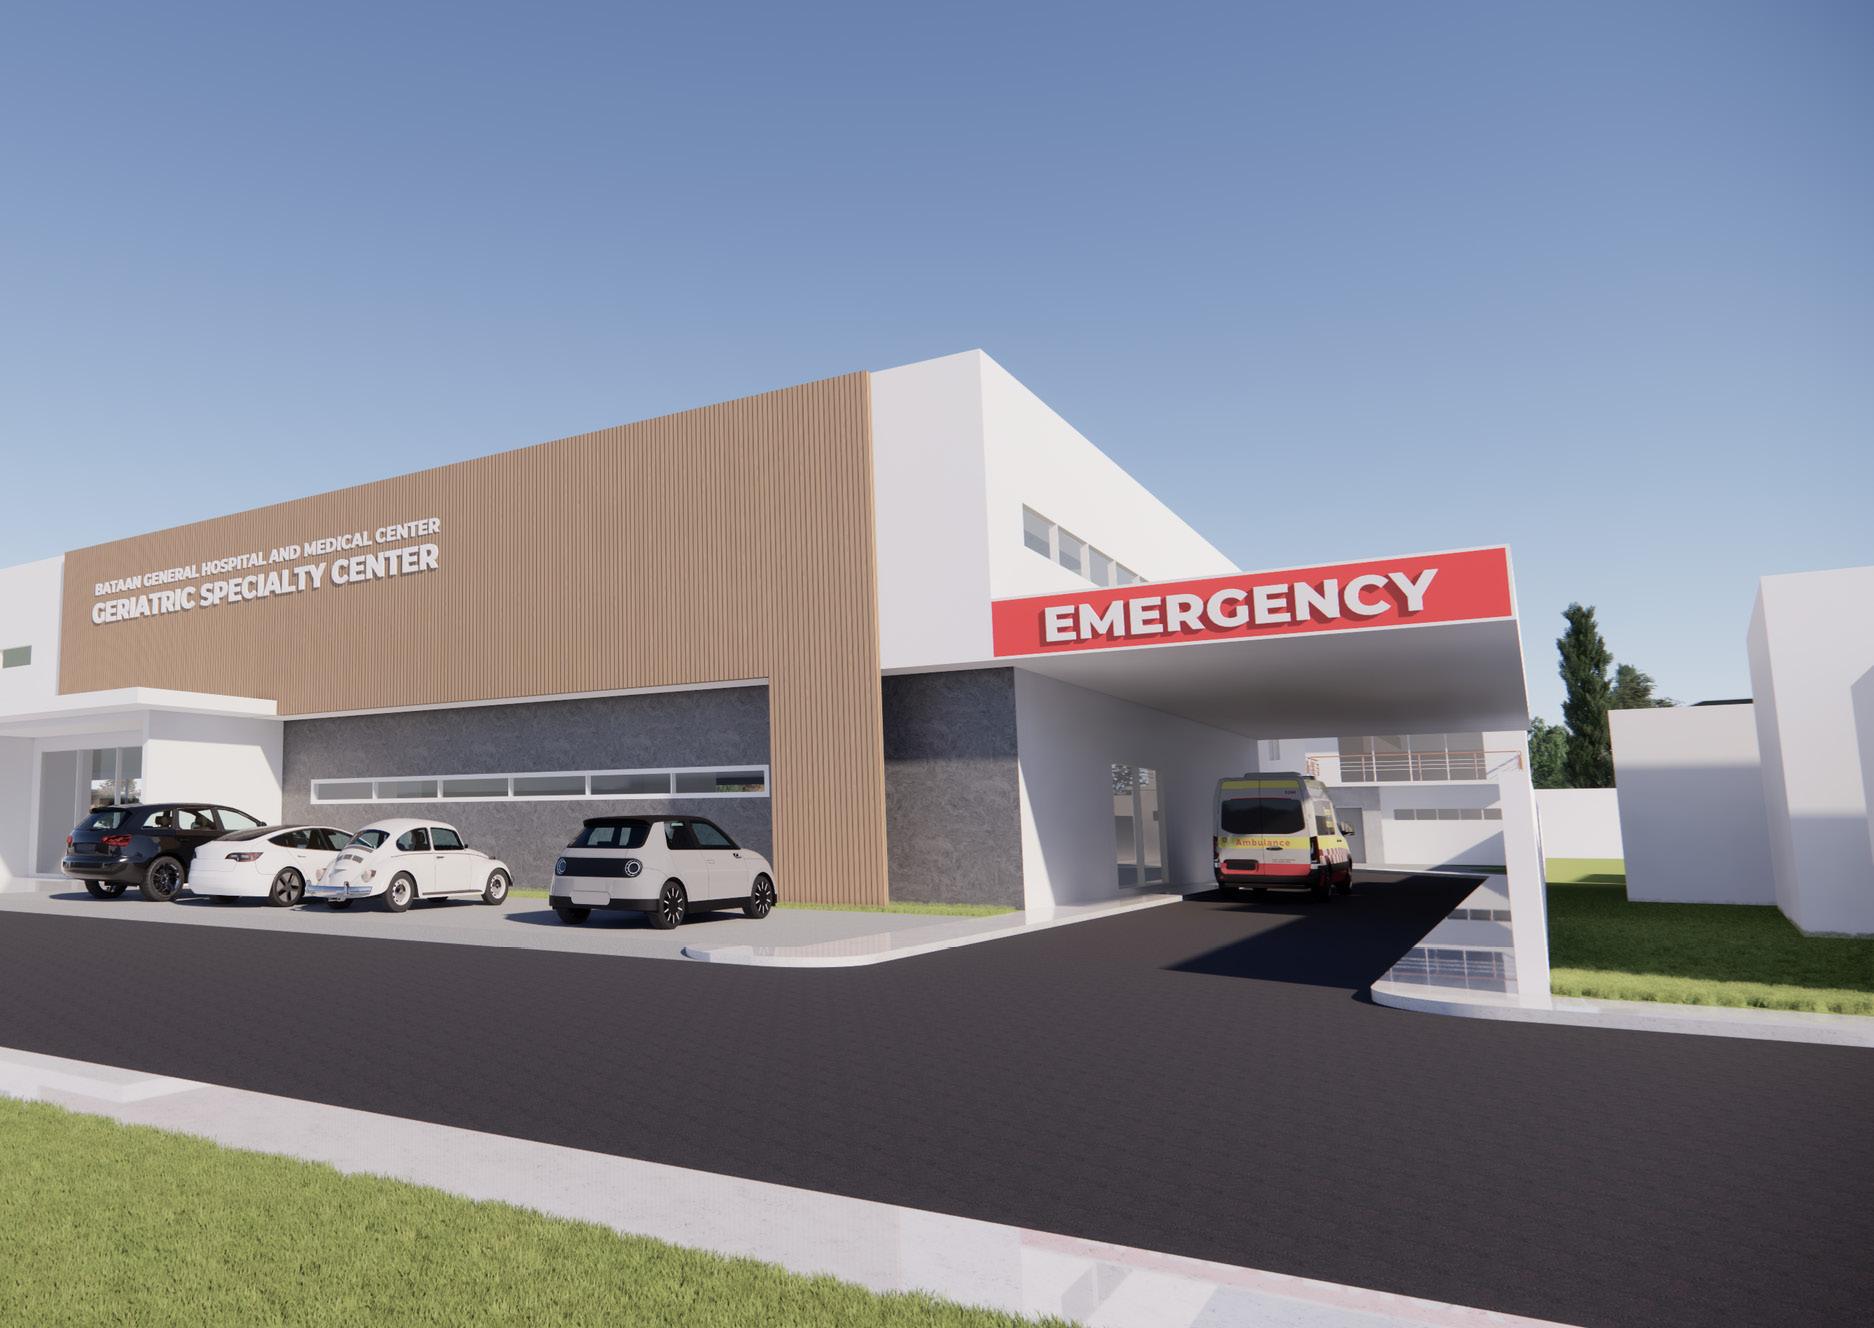
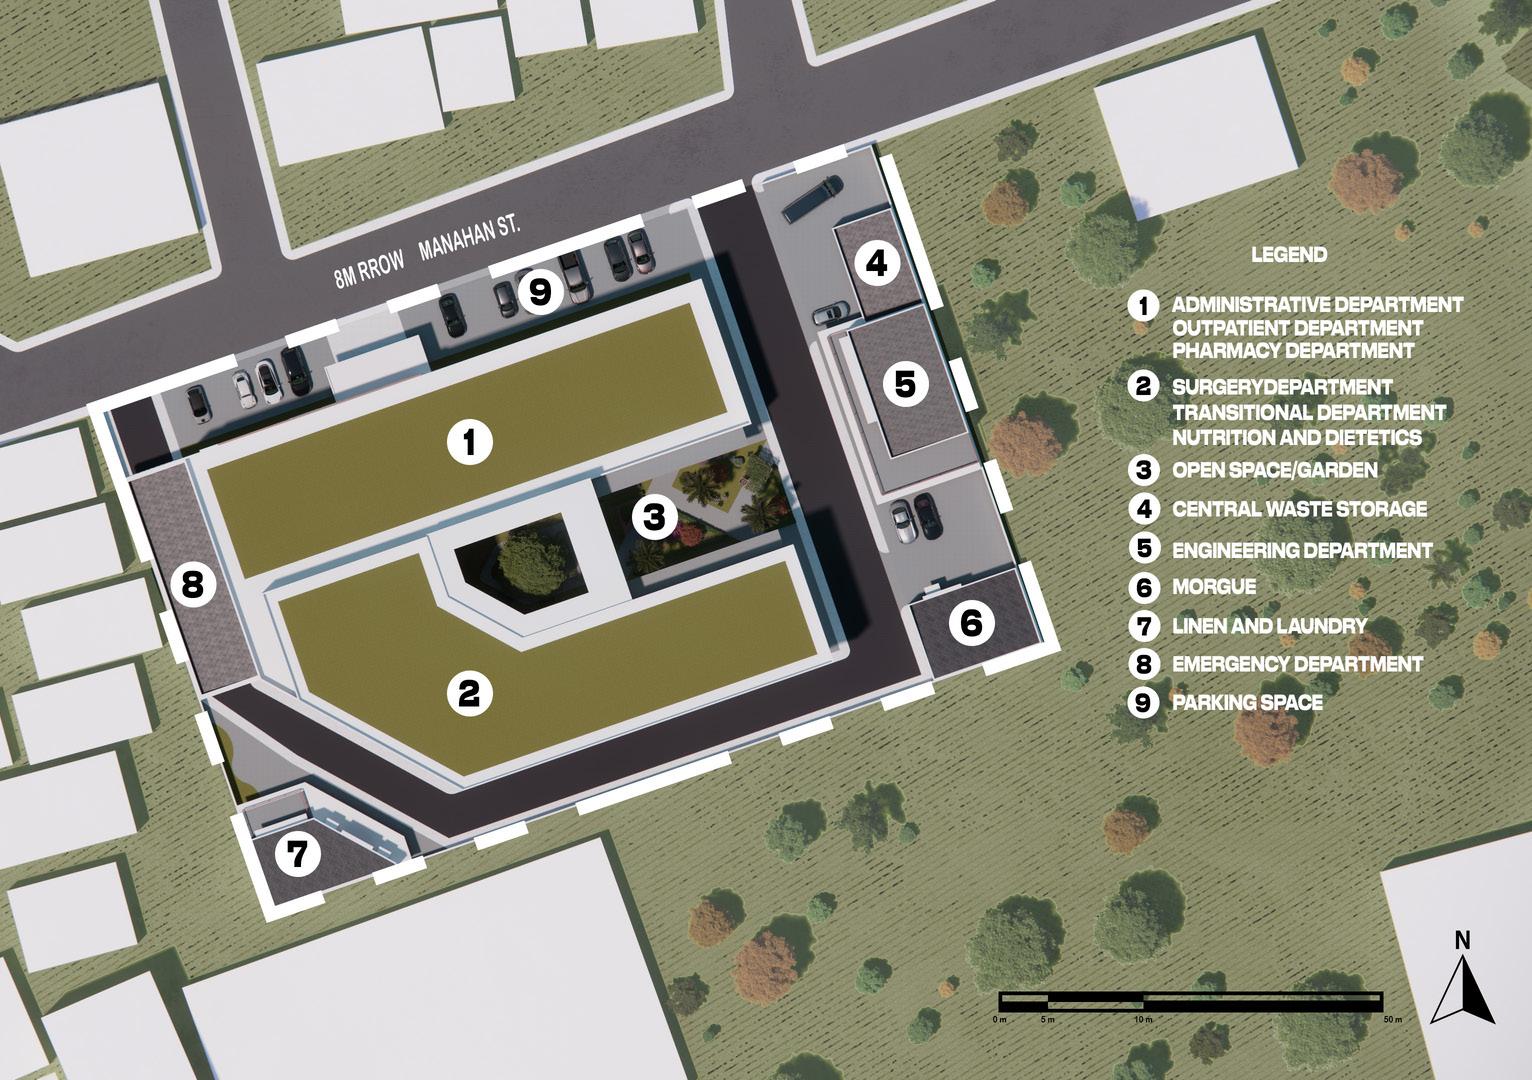
The proposed regional geriatric center will be built in barangay Tenejero, City of Balanga, Bataan. The site has approximately 4,600 sqm or 0.46 hectares, is a greenfield, and has the proper zoning which is institutional. The said project will be an annex to the Bataan General Hospital and Medical center. In line with house bill 10697, it will serve as an apex or end-referral hospital. The scope of services of the specialty center is hospital-based services, geriatric palliative care, transitional and outpatient care services, and other necessary services. Moreover, communitybased services such as home-based healthcare and retirement programs, research and external resource outsourcing for community-based integrated geriatric health services and training necessary are needed as well.

DESIGN CONCEPT
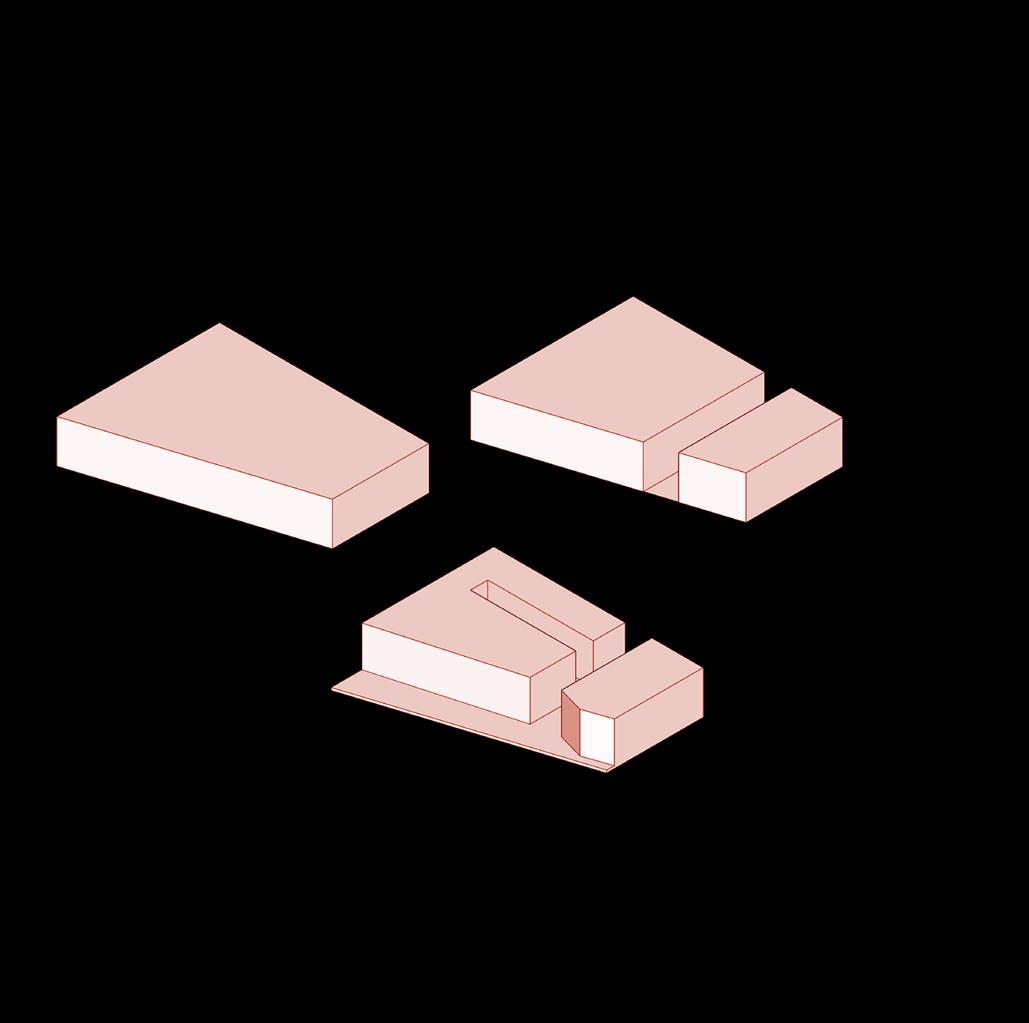
MASSING DIAGRAM
TRAVERSE; BRIDGING GAPS
To extend across or through, as defined by google. Geriatrics in the Philippines is currently a new field in healthcare and medicine. Through HB 10697, it served as a gateway in addressing the need of geriatrics in the country. Culturally, the Philippines has a strong sense of filial piety. Filial piety is a Confucian belief, originating from China, where children tend to take care of their parents, honor them and give pride, which includes the responsibility to take care of them through their old age.
Through the passing of HB 10697, Filipinos finally acknowledge the importance of geriatrics, despite the country’s culture. While the legal basis serves as a gateway for geriatrics in the country, as a product of HB 10697, the proposed geriatric specialty center is aimed to serve as a bridge for Filipinos to be more open to geriatrics, hosting a new era.
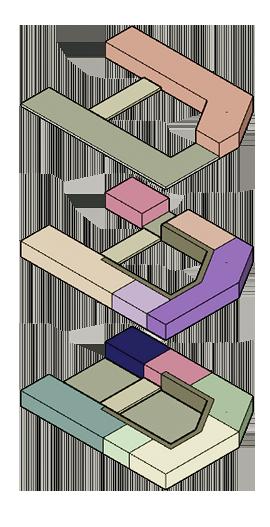
Patient Wards
Roof Garden
Transitional Care: Quarters
Intensive Care Unit
Surgery Complex
Outpatient Department
Central Sterilization
Nutrition & Dietetics
Transitional Care
Ancillary
Garden & Open Space
Administrative Office
Pharmacy
Emergency Department
GENERAL HOSPITAL

Year 2023
Location Tacloban City, Leyte
Site Area 0.7 hectare
Instructor Ar. Melduard L. Hernandez
Typology Institutional
Type Collaborative
PROJECT BRIEF
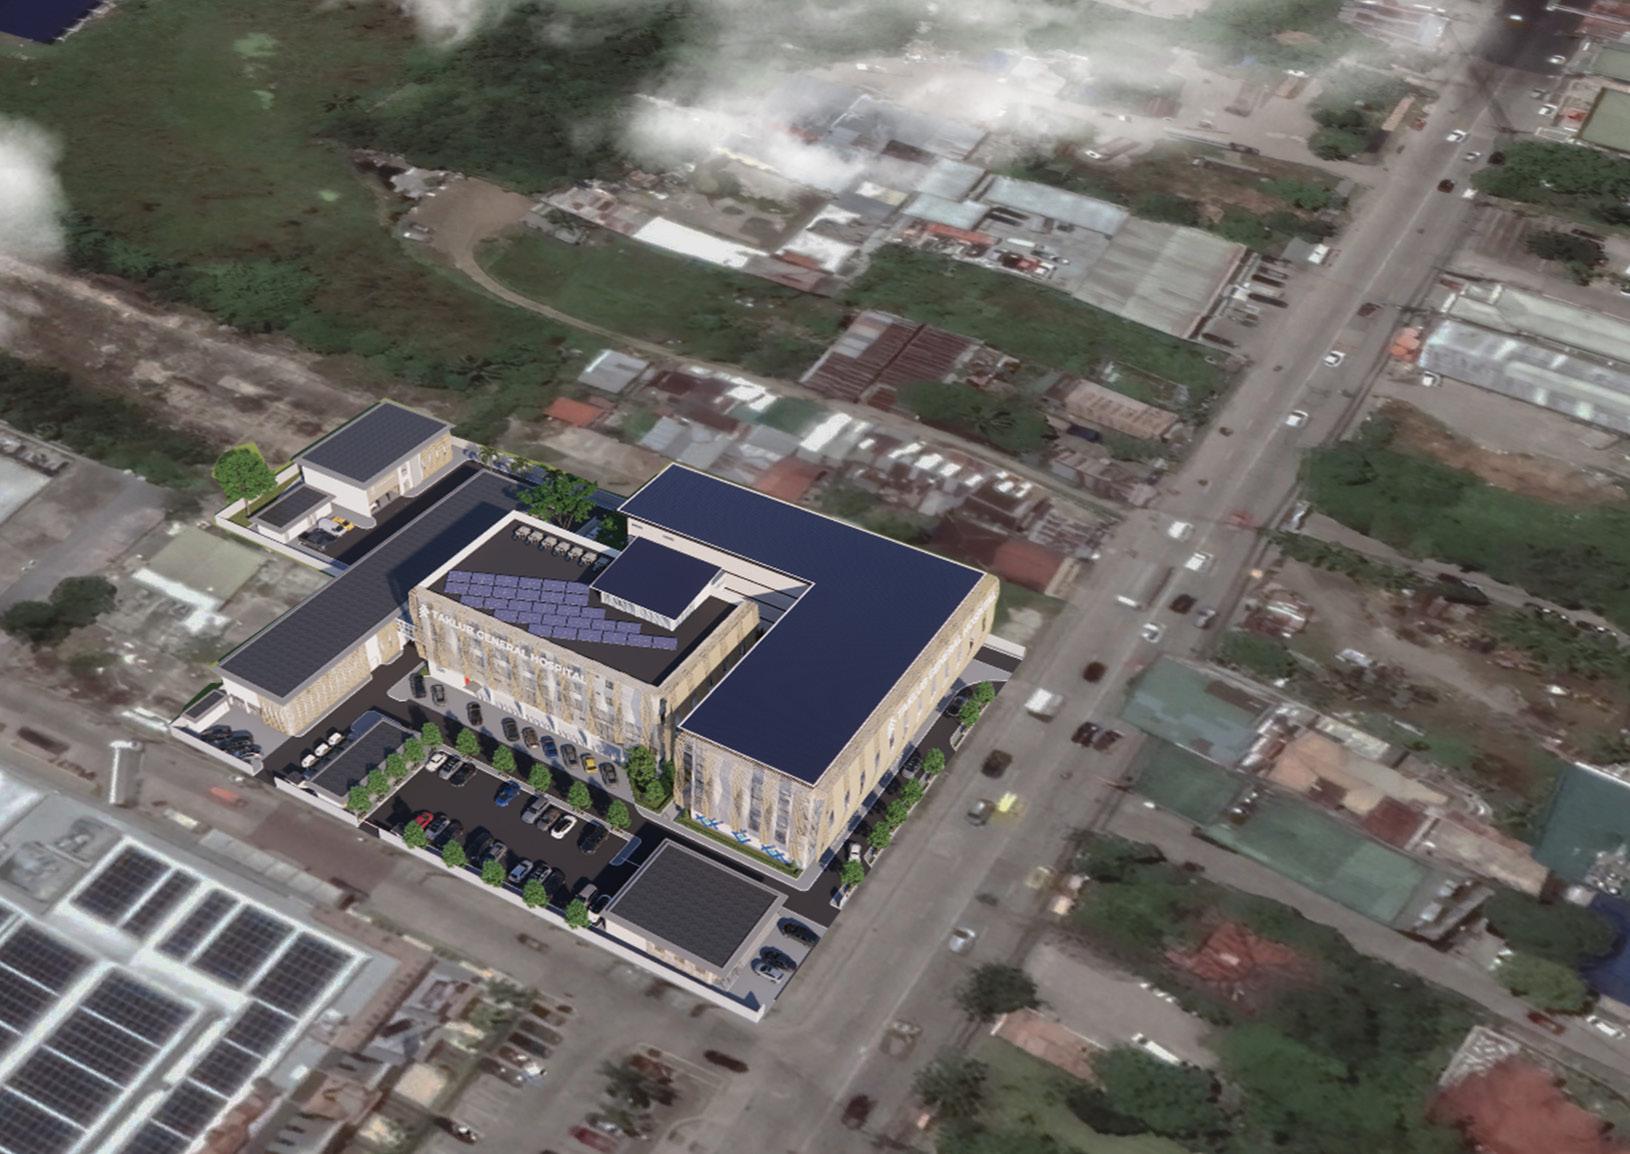
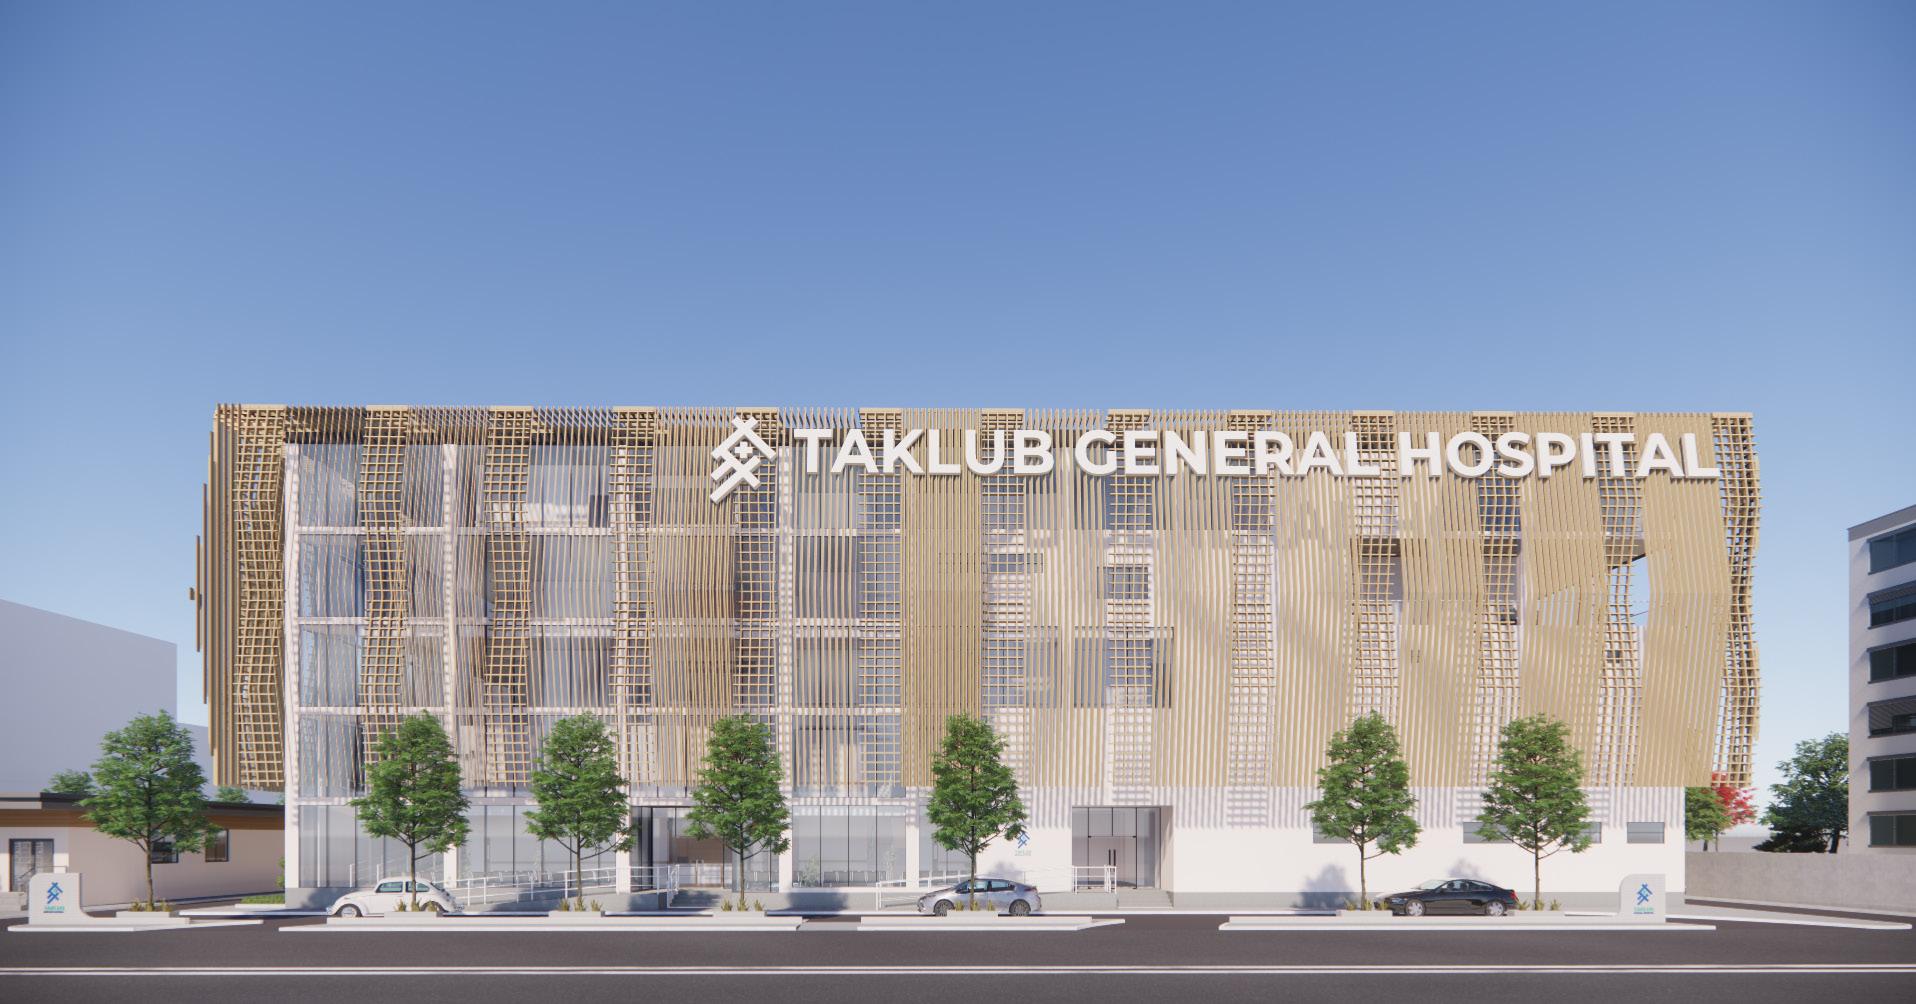
Tacloban is one of the faststest gowing cities in the Philippines and has one of the lowest poverty rate. As the regional center of Eastern Visayas, Tacloban is seeing growth in terms of economy and business industry. With this growth, the rise of population is inevitable. Healthcare should be easily accessible and inexpensive with that in mind this project is created, the Taklub General Hospital a level 3 hospital that will provide healthcare to the people of tacloban and Eastern Visayas. This proposal incorporates modern and environmental friendly architecture. The project ensures a secure, accessible, ecological, resilient, and energy-efficient general hospital.

SITE DEVELOPMENT PLAN | DESIGN APPROACH
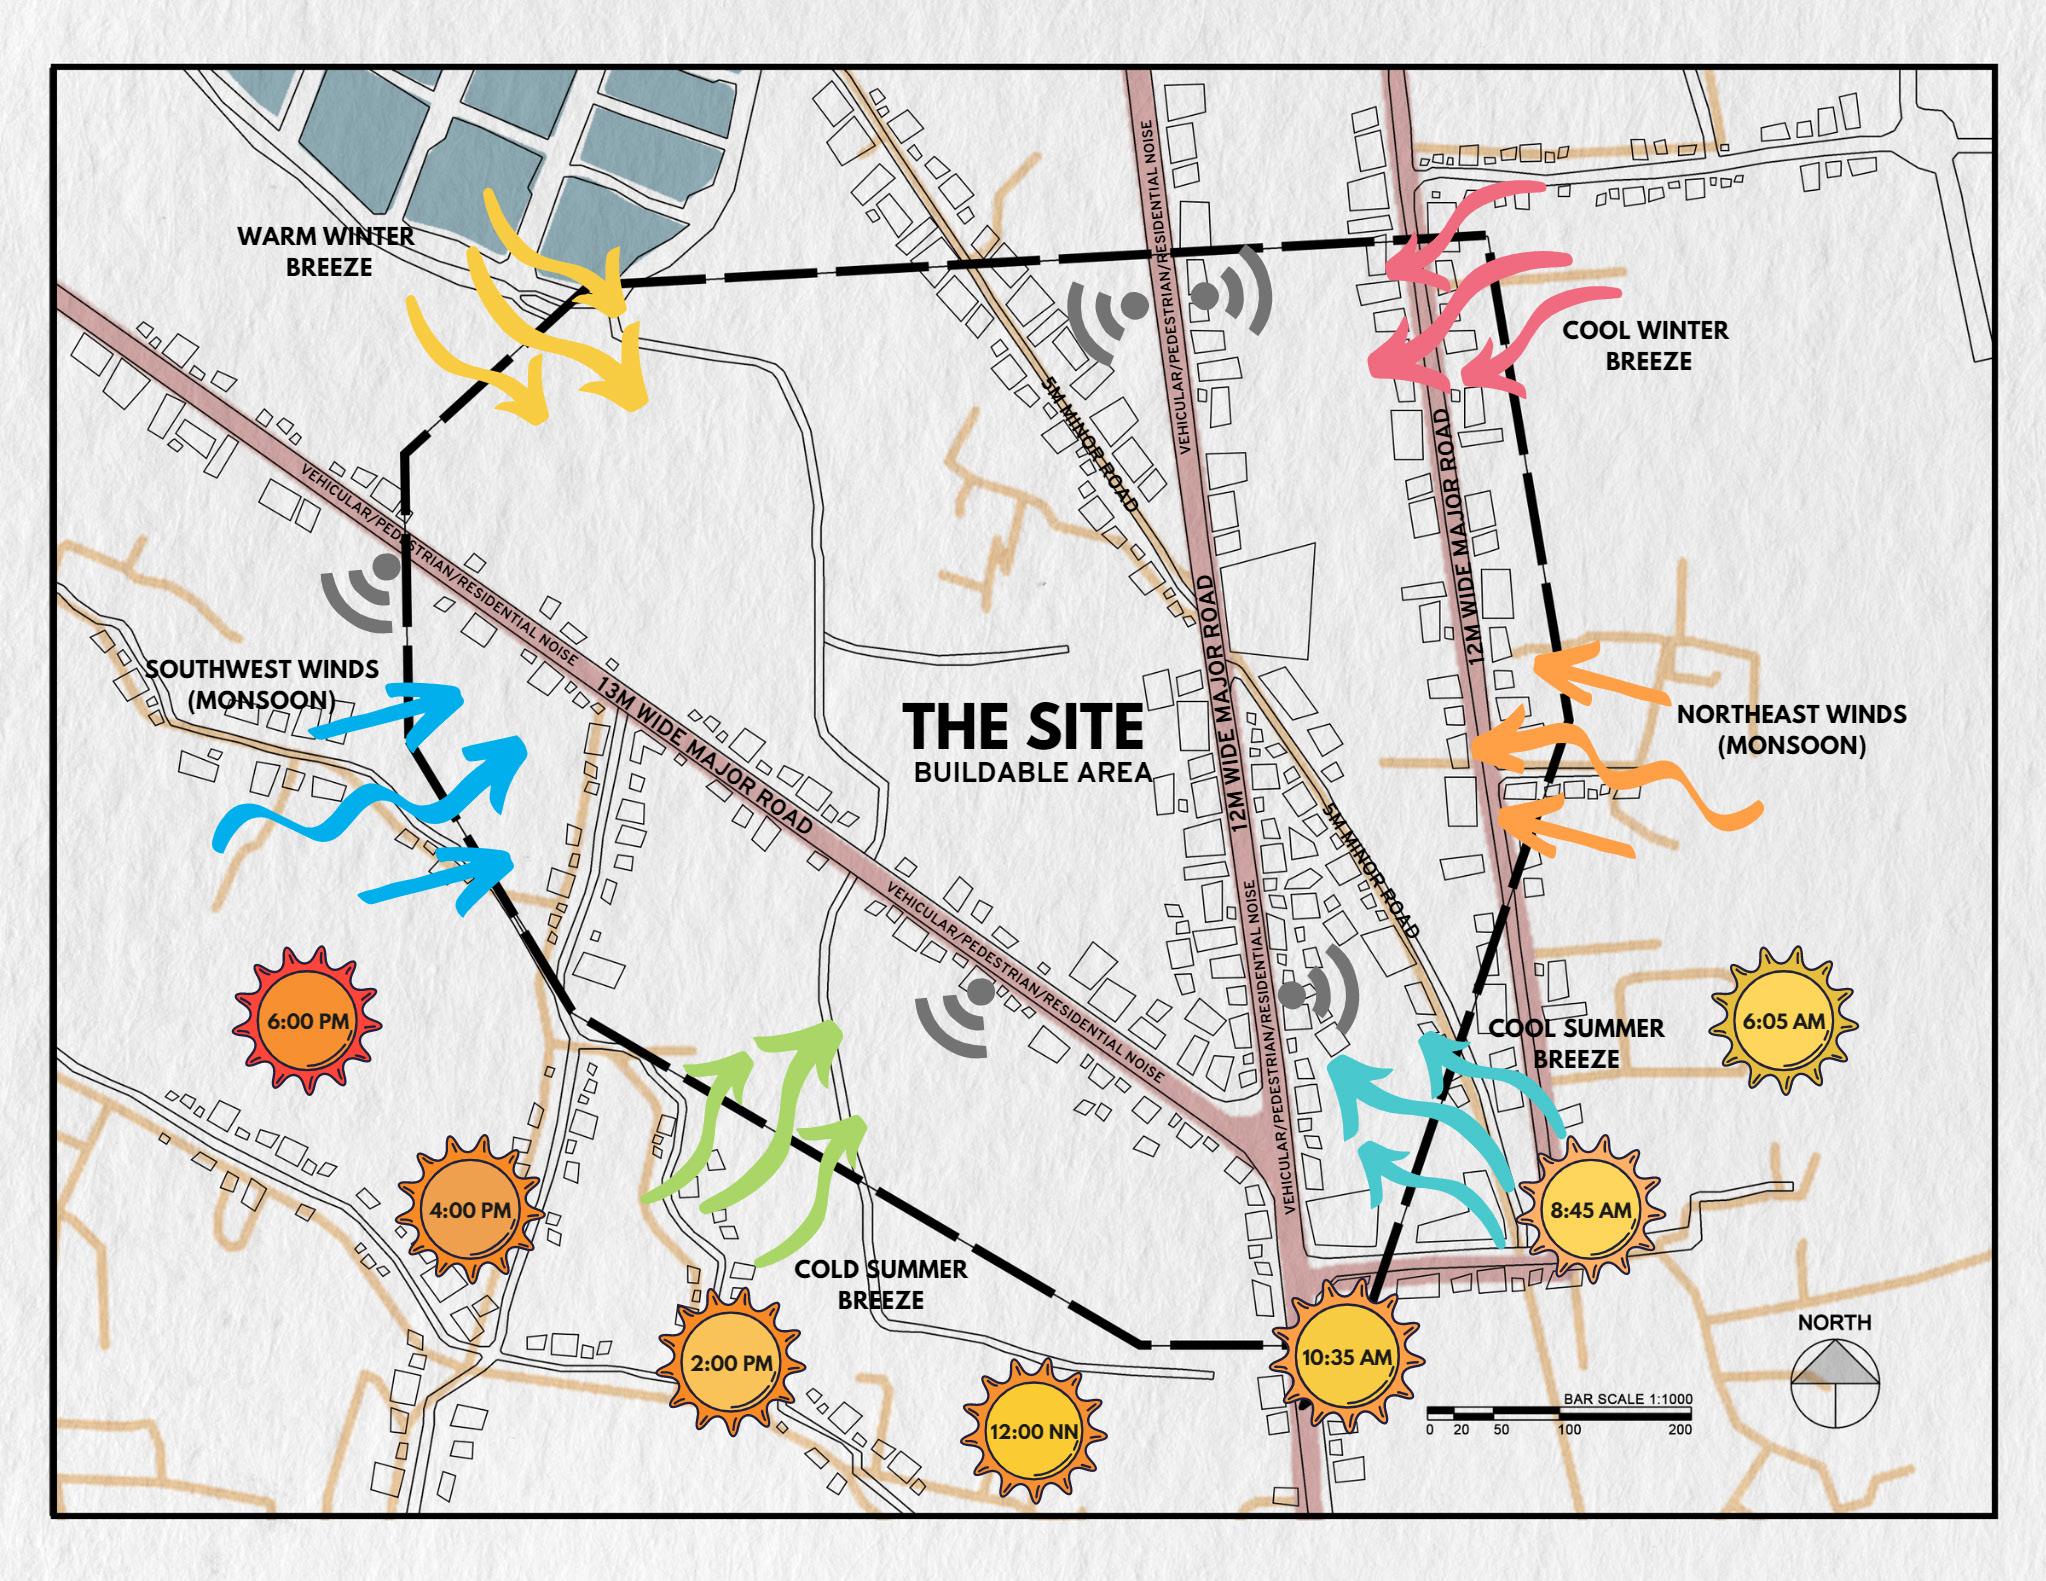
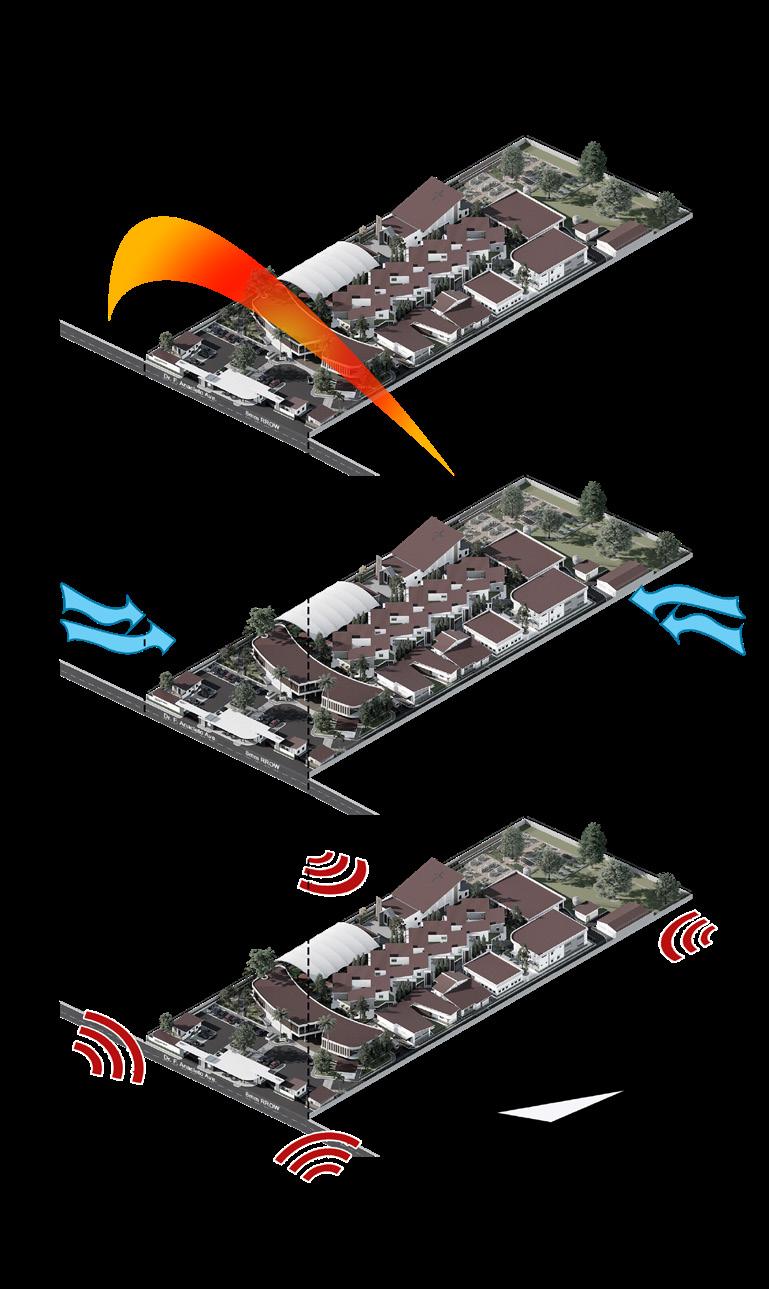
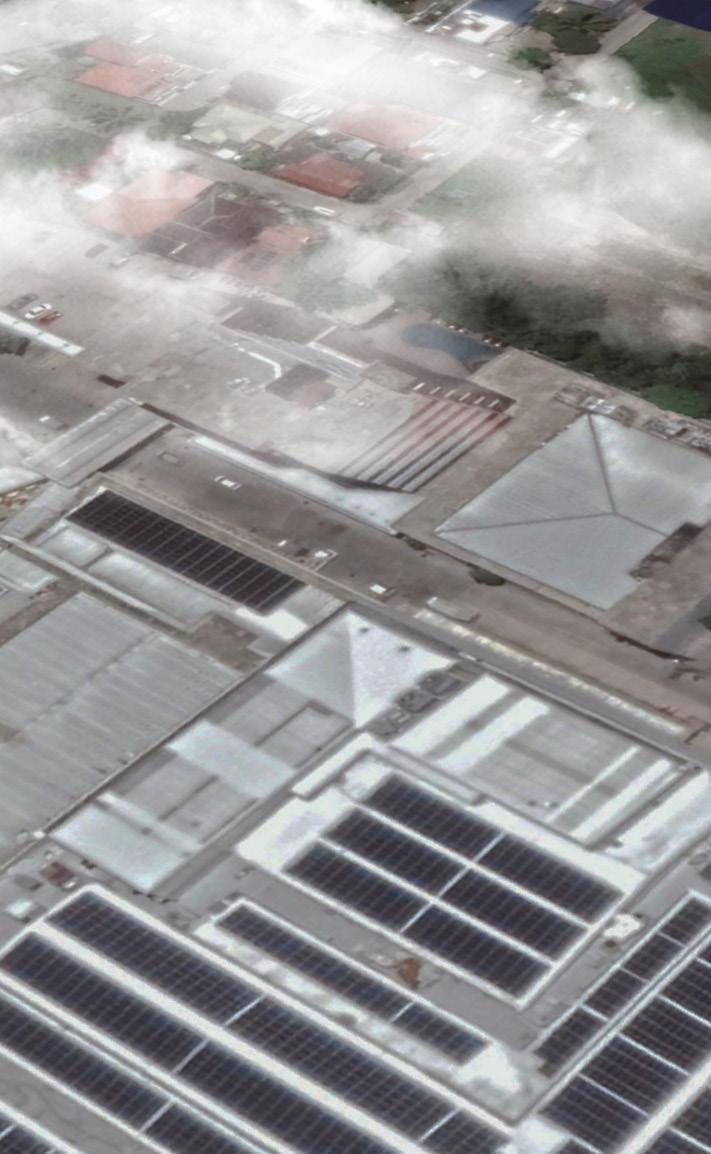
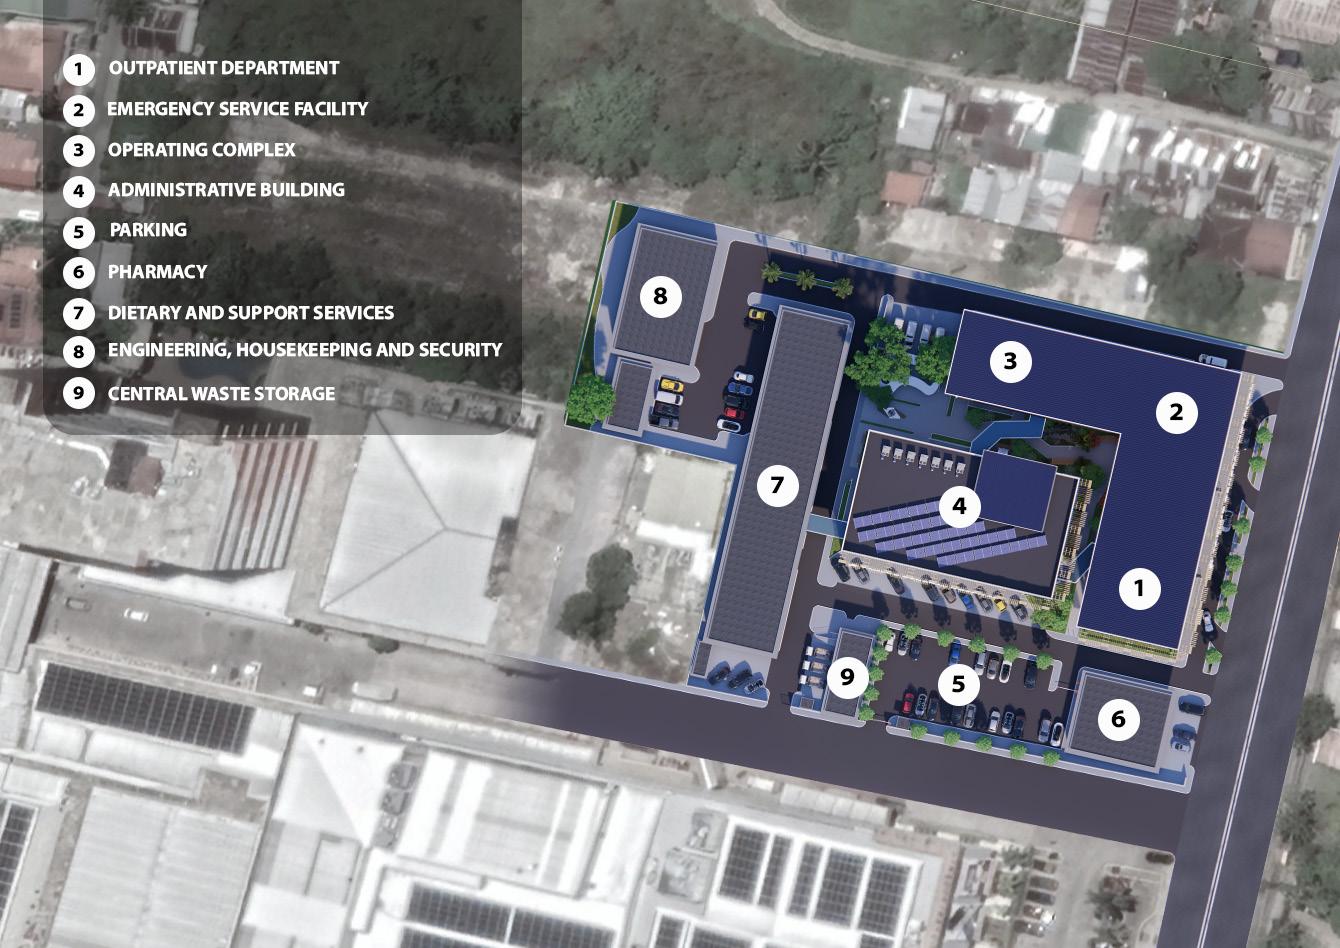
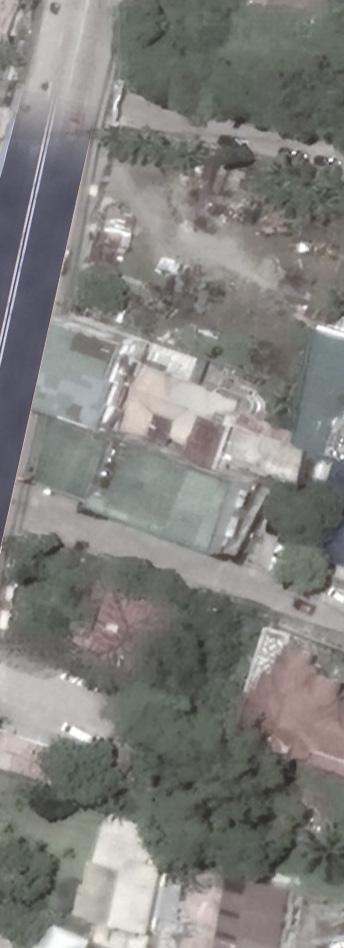
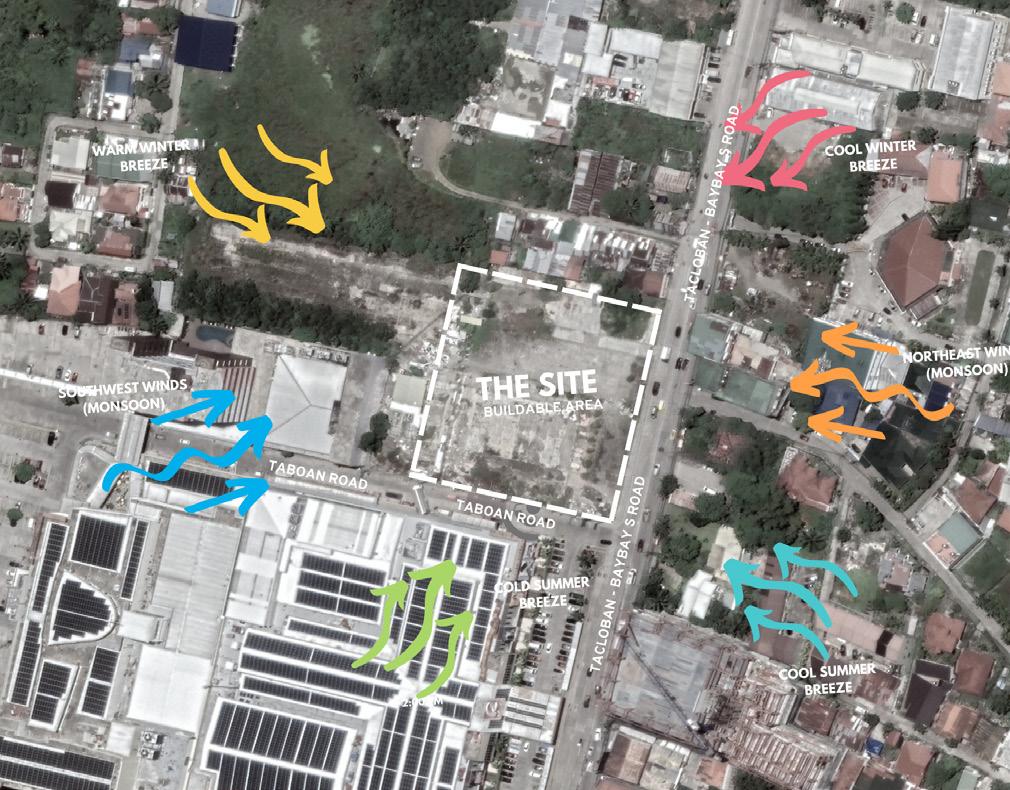
The proposed general hospital is thoughtfully planned with a clustered type of organization. Wherein every building will rely on each other. Each building will be strategically placed to get the best design solution. The site has two roads converging on its side. Trees and landscaping will be put on the south and southwest side of the lot. This is to address the noise pollution from the vehicles using the roads. This solution will also address the heat coming from the sun as that area is also part of the site where it is highly radiated. The arrangement of the building is based on the foot traffic and its importance to the hospital.
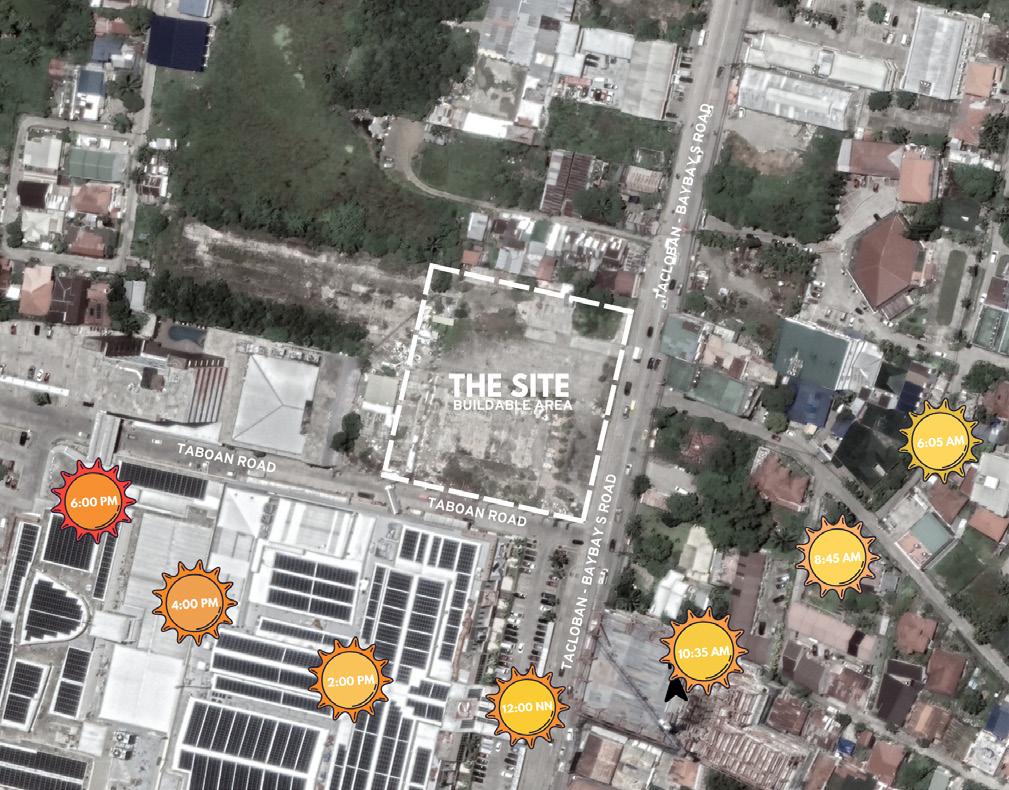
SUN PATH
WIND PATH
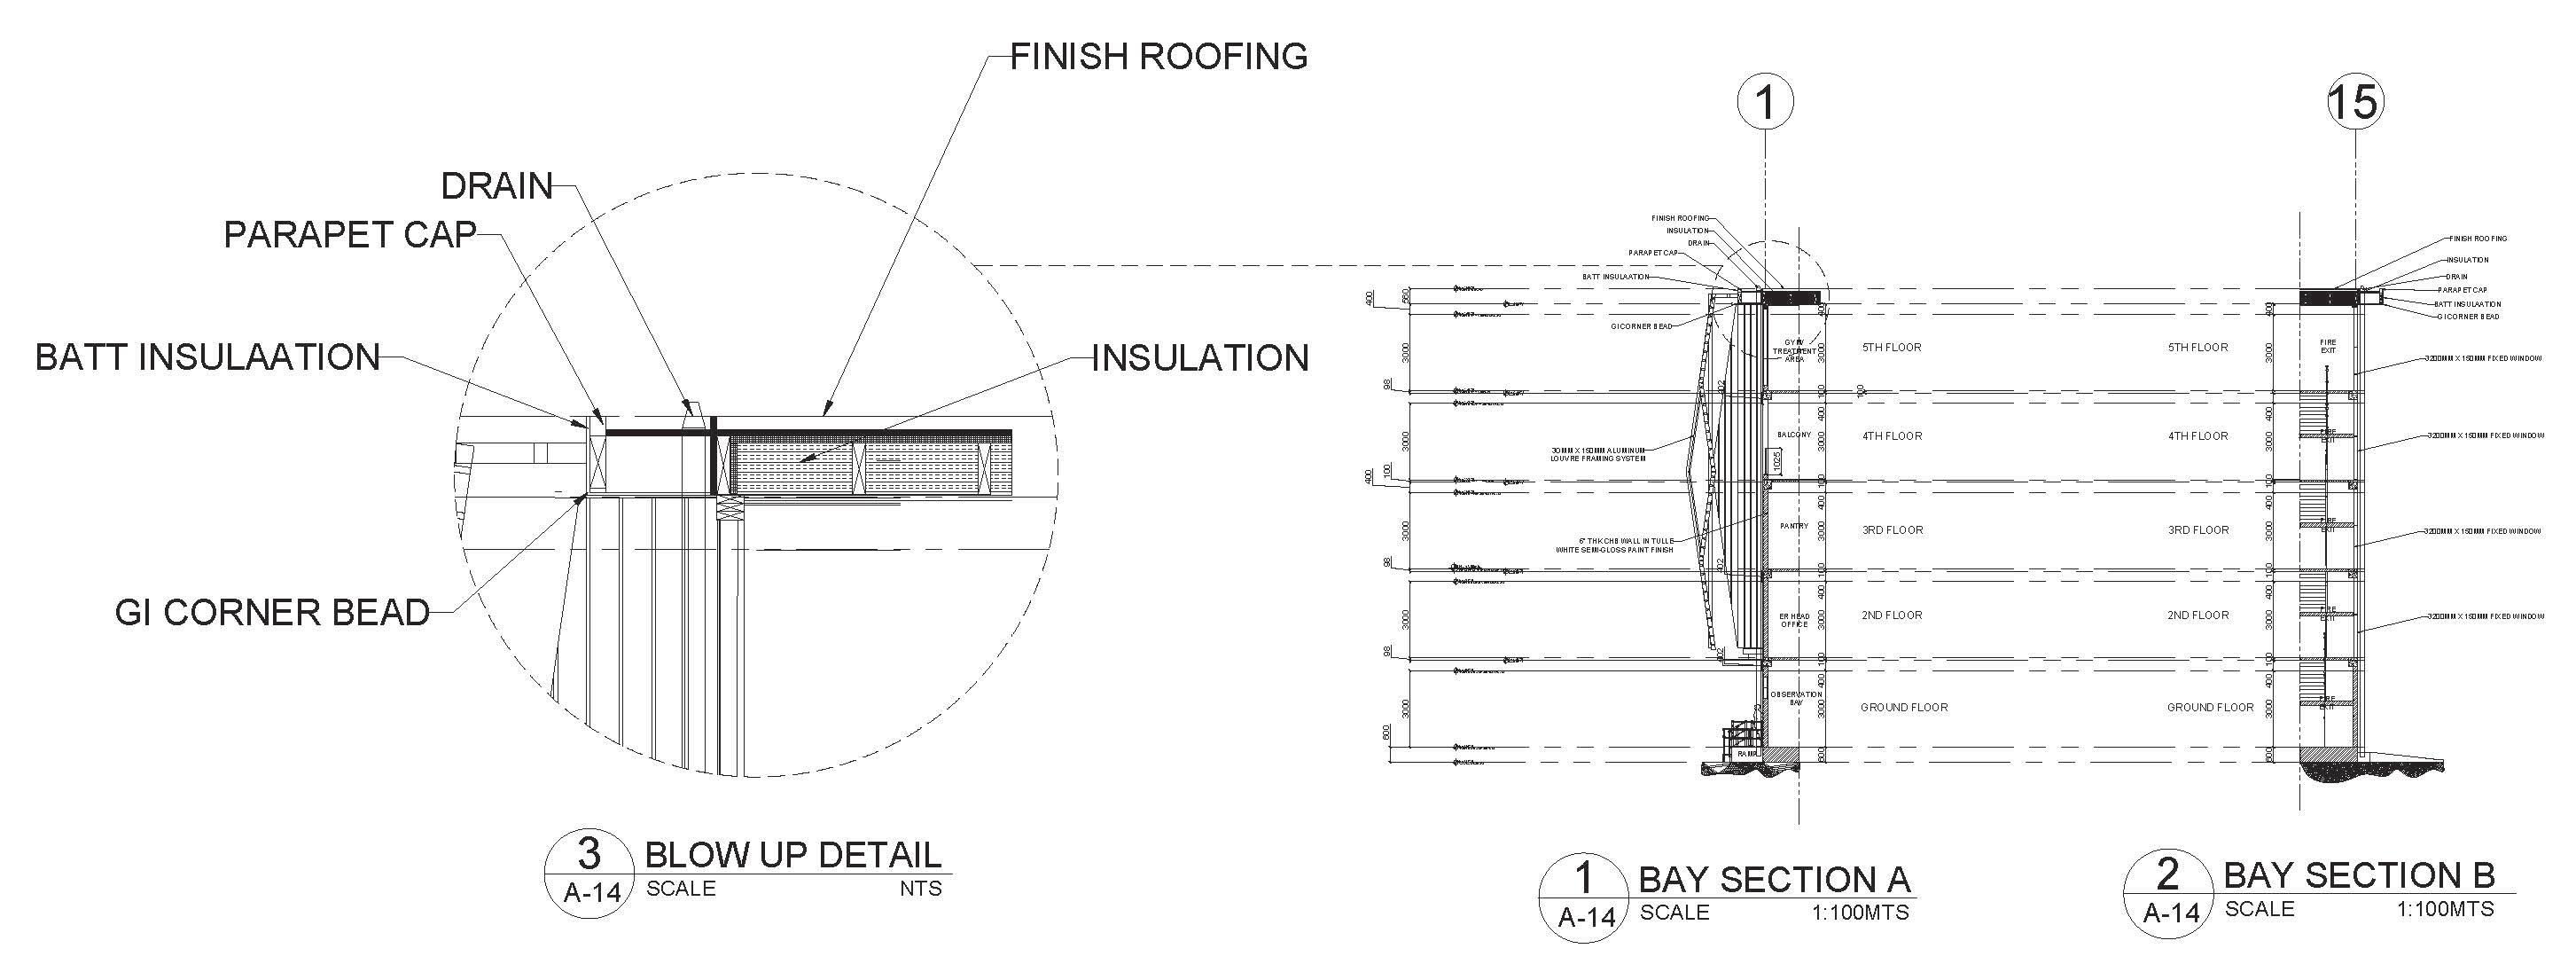
WORKING DRAWINGS
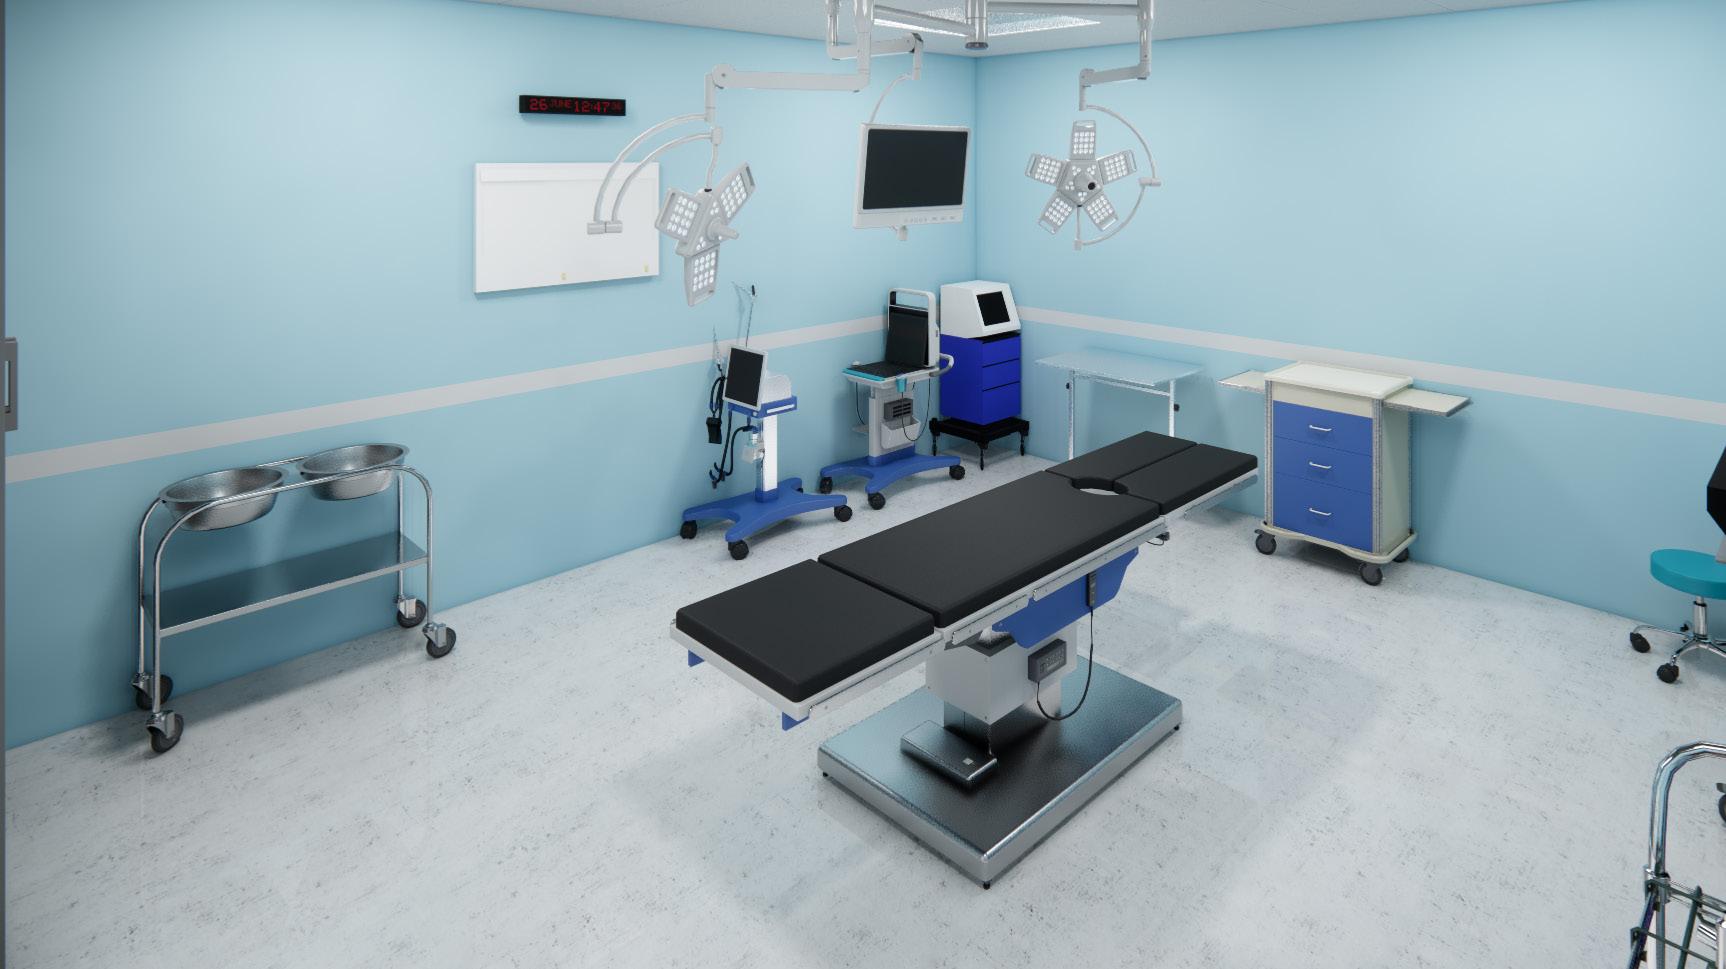
OPERATING ROOM
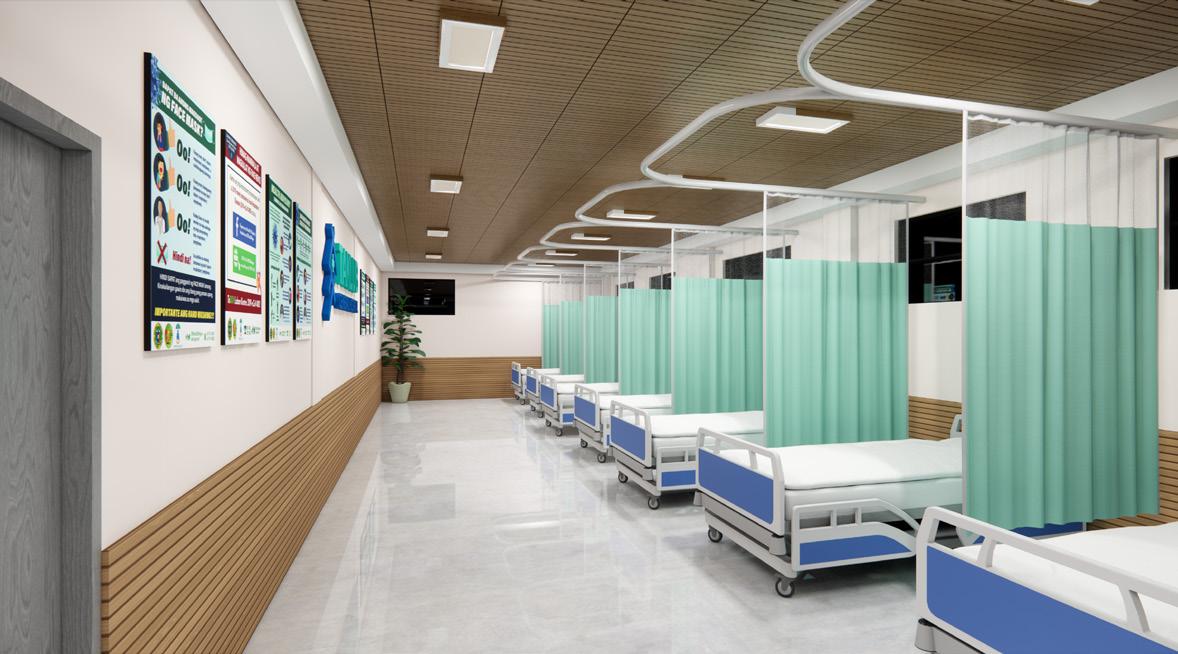
EMERGENCY ROOM
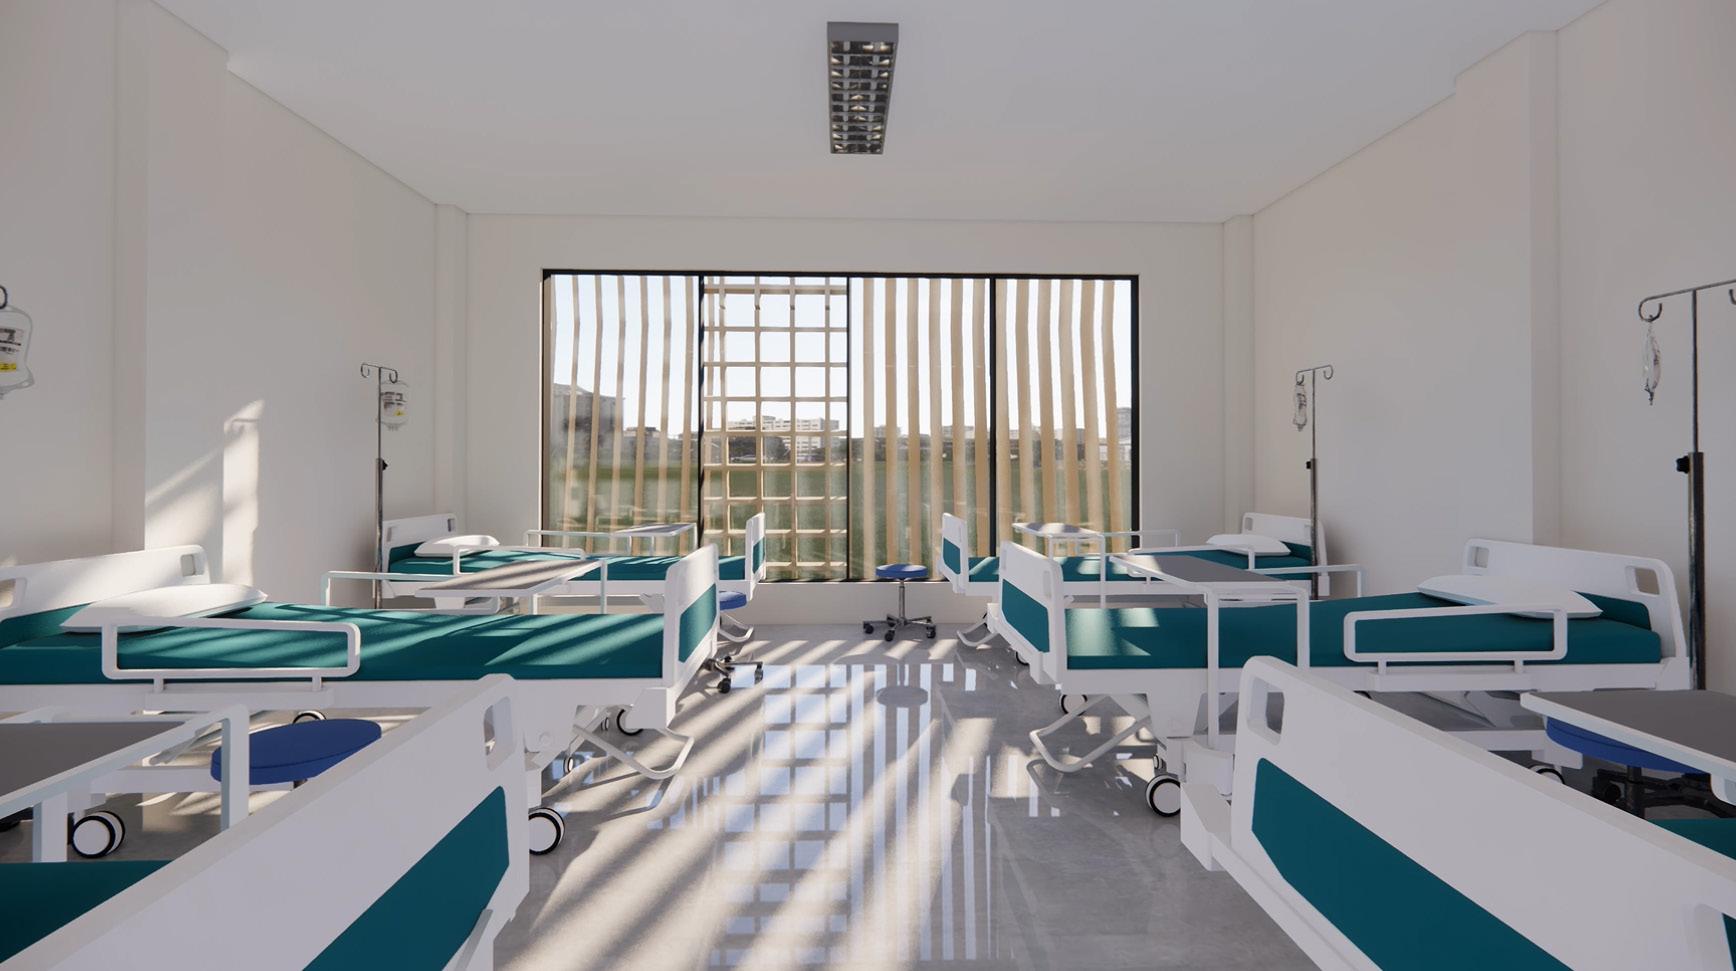
6-BED WARD
PUBLIC MARKET

Year 2022
Location -
Site Area 0.27 hectare
Instructor Ar. Reymar Burlungan
Typology Commercial
Type Collaborative
PROJECT BRIEF
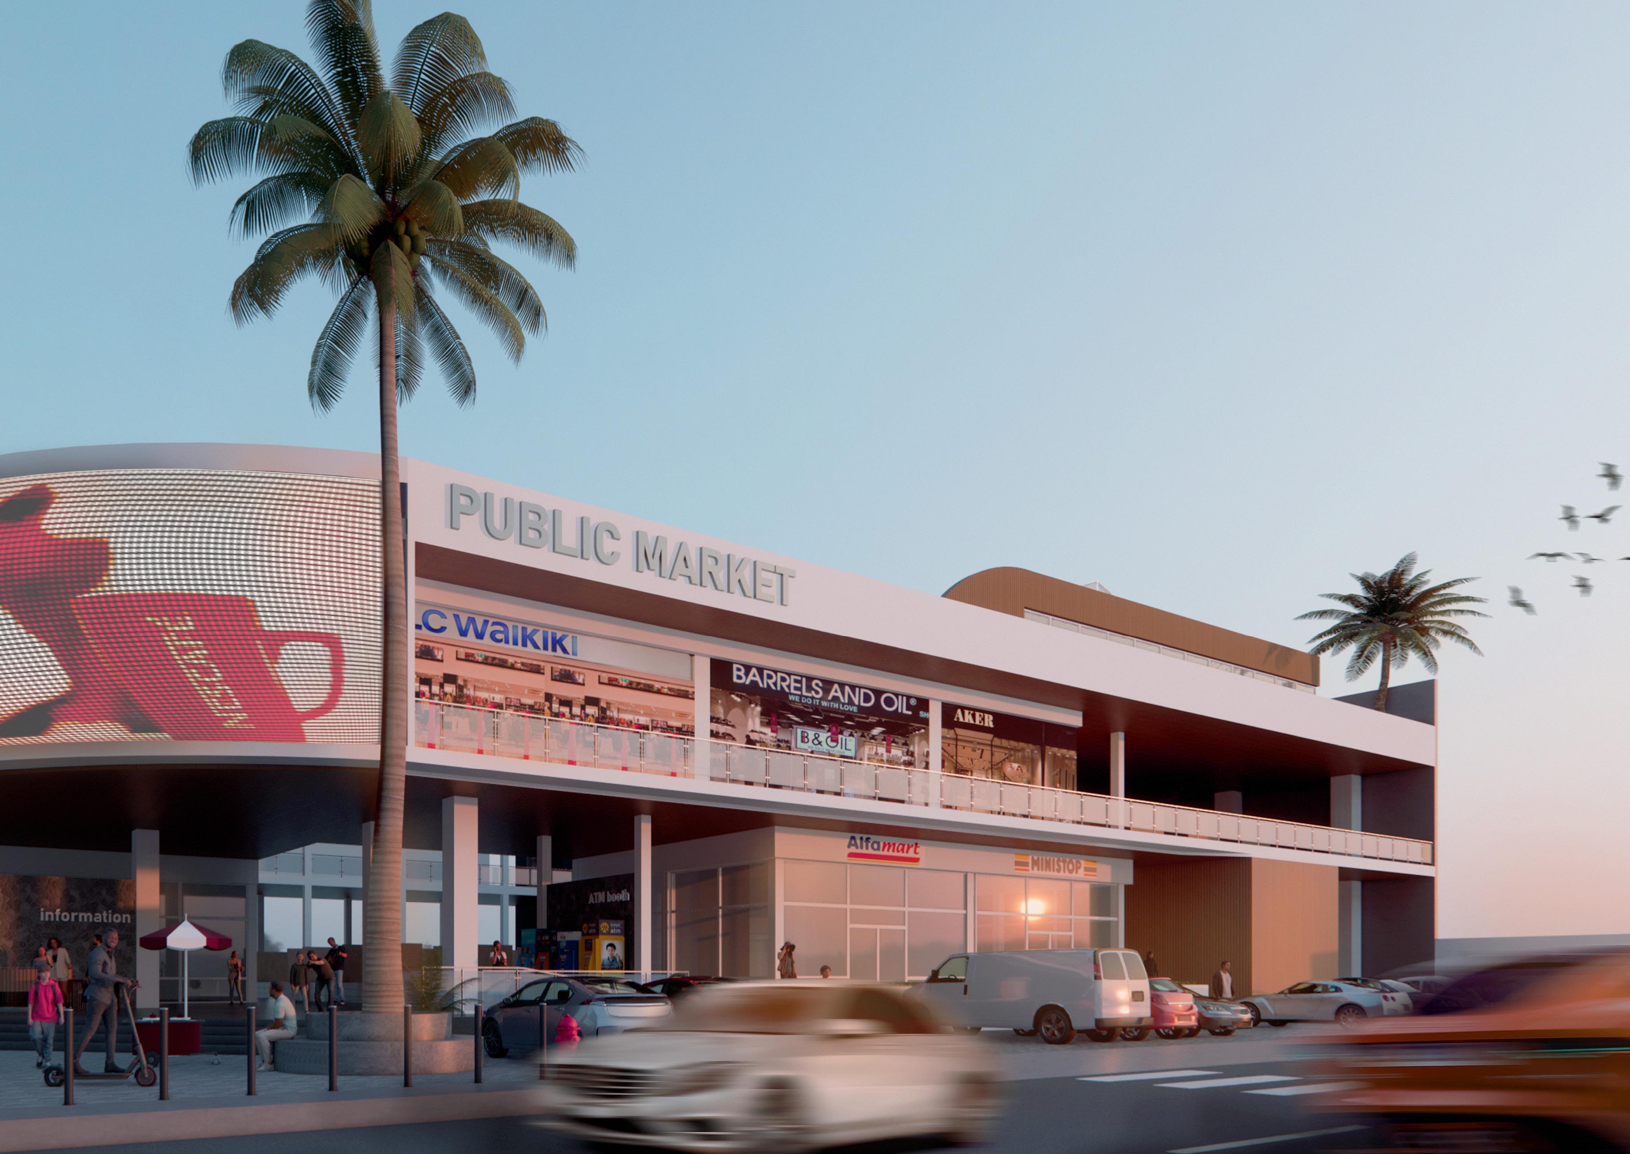
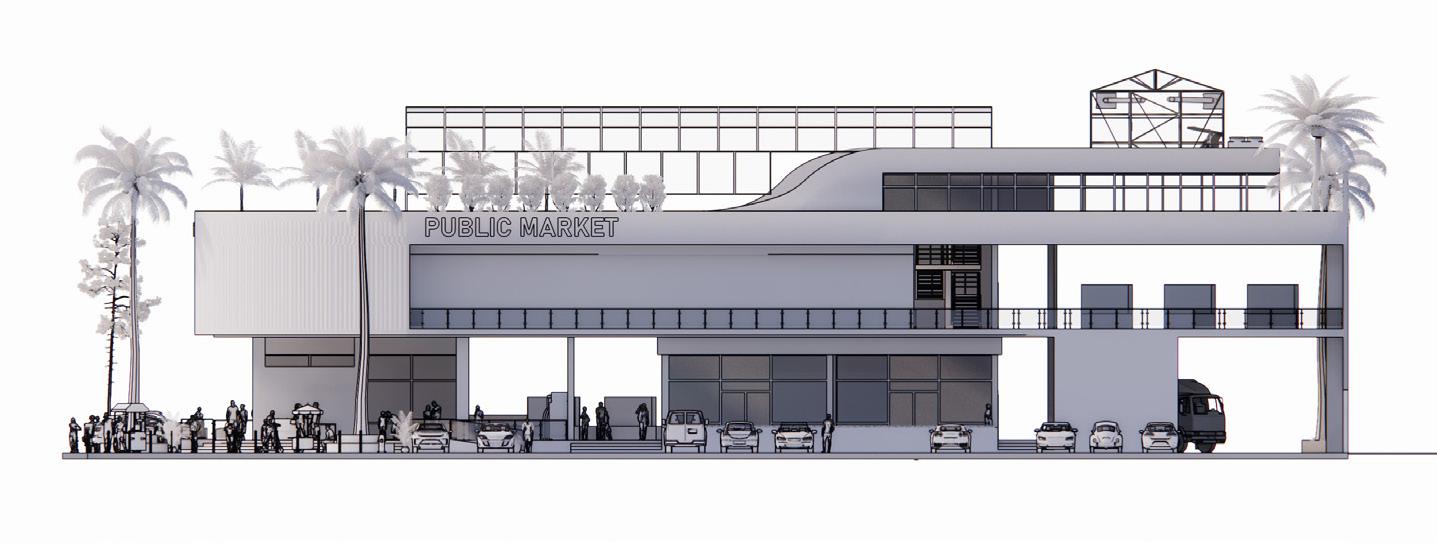
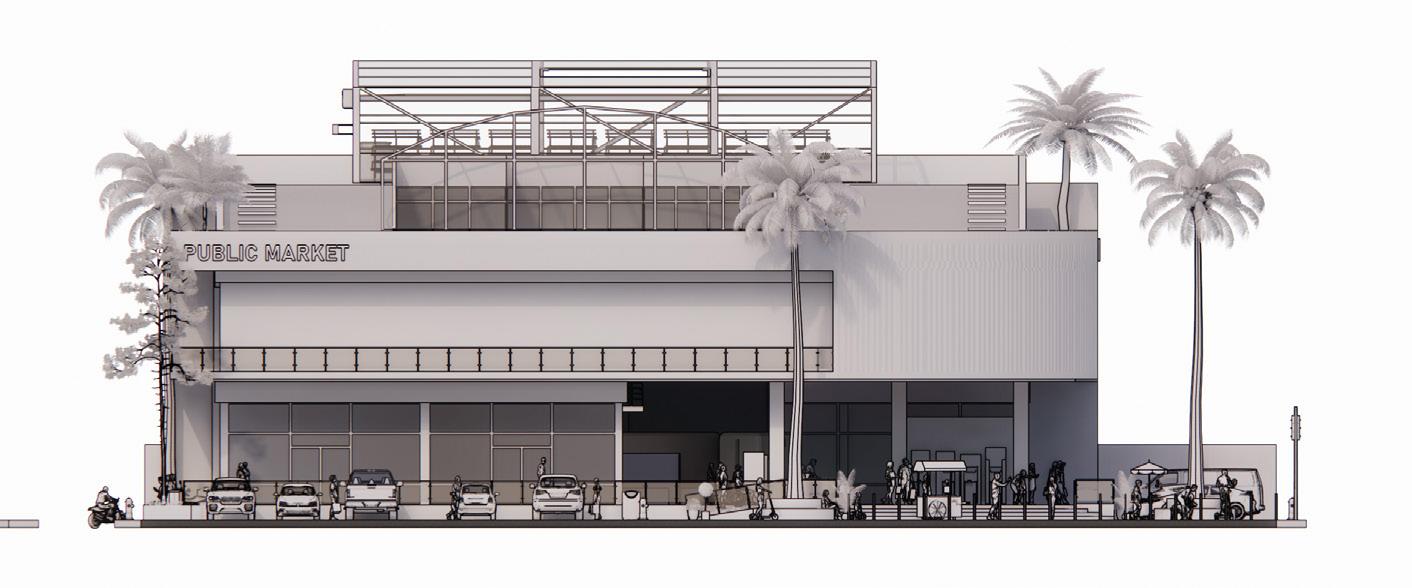
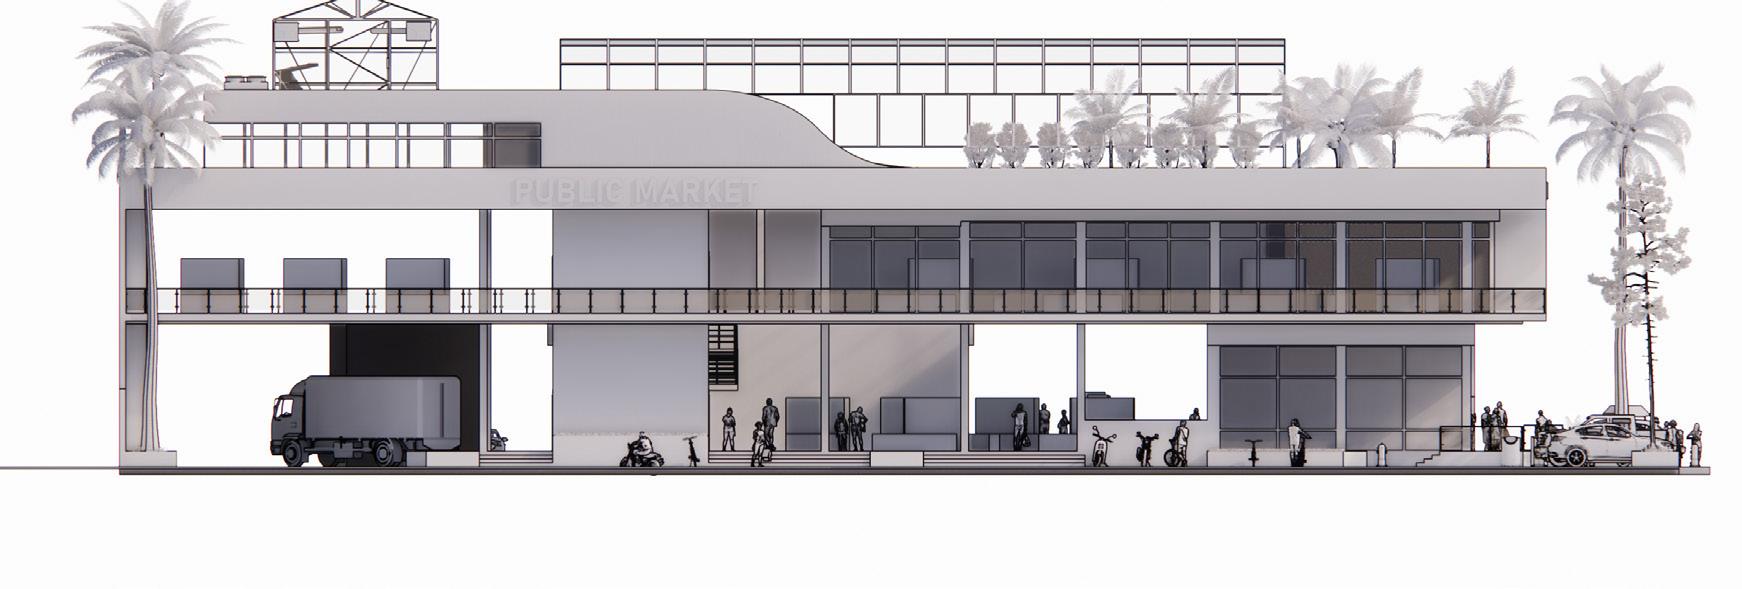
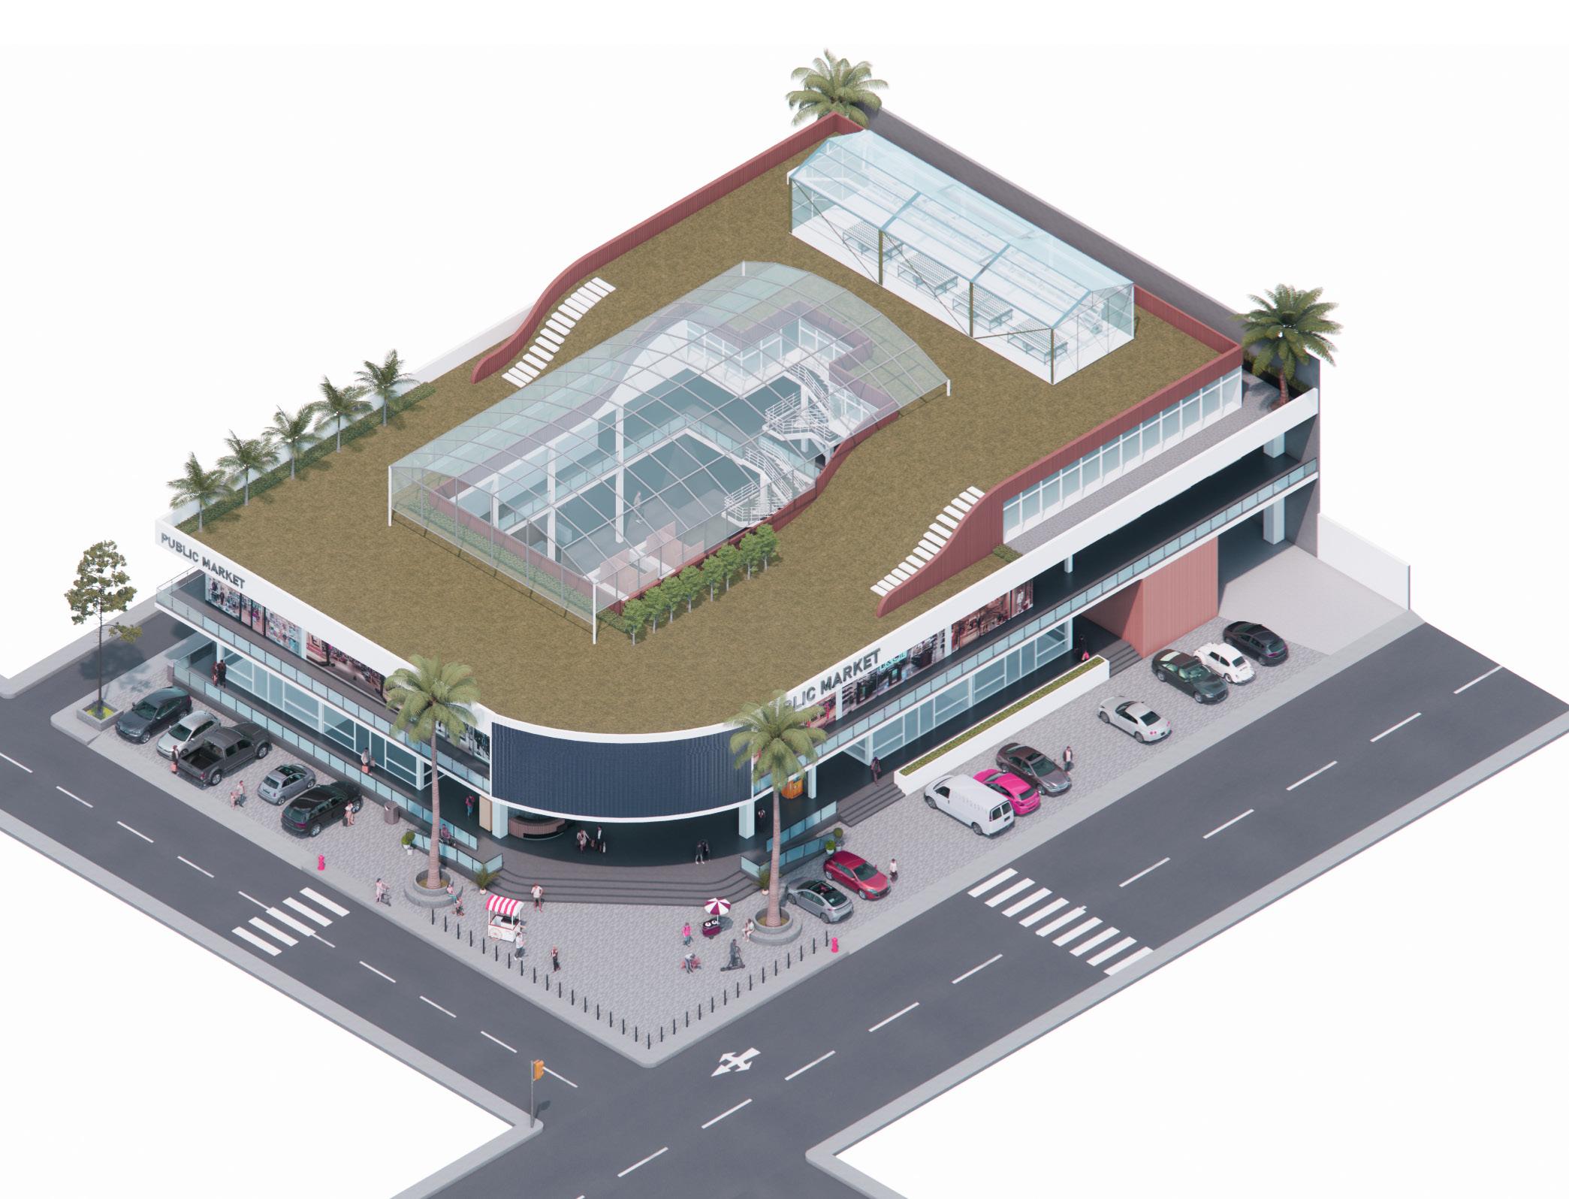
The project is all about designing a public market with a roof deck that applies innovative technologies and promotes sustainability. The site is 2700 sqm and a corner lot. The project should have the following spaces: dry market stalls, wet market stalls, market master office, admin office with female and male toilet, common public toilet, common storages, edible vertical gardening, aquaponic/hydroponic system, meter center, parking space, loading and unloading docks, PWD ramps, and lessee spaces for mini stop, watsons, jollibee or others – atleast 3 lesee space min of 80sq.m. each with 5 sq.m. of utility spaces.

FORM CONCEPT & ELEVATIONS
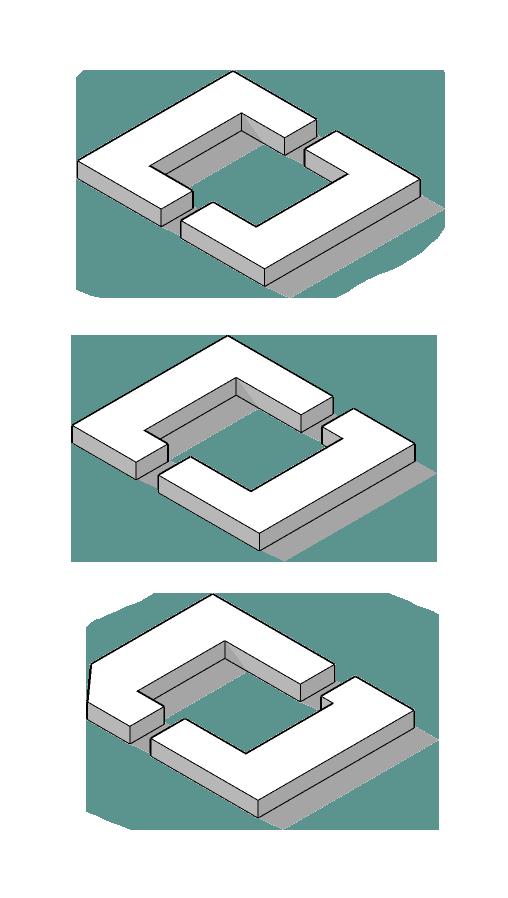

Inspired from the bracket [ ] which is an inclusion symbol.

Incorporating the brackets to “trade“ symbol as public market is a place for trade.
Enhancing the from to adapt from the site and for volume openings.
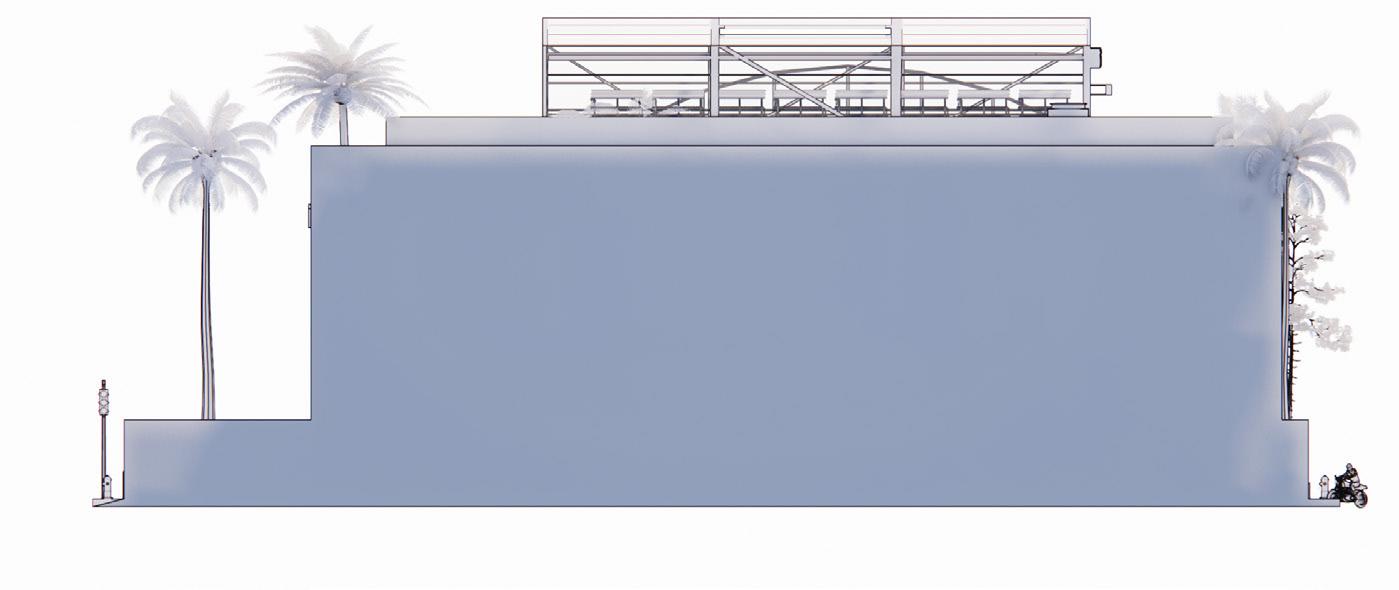
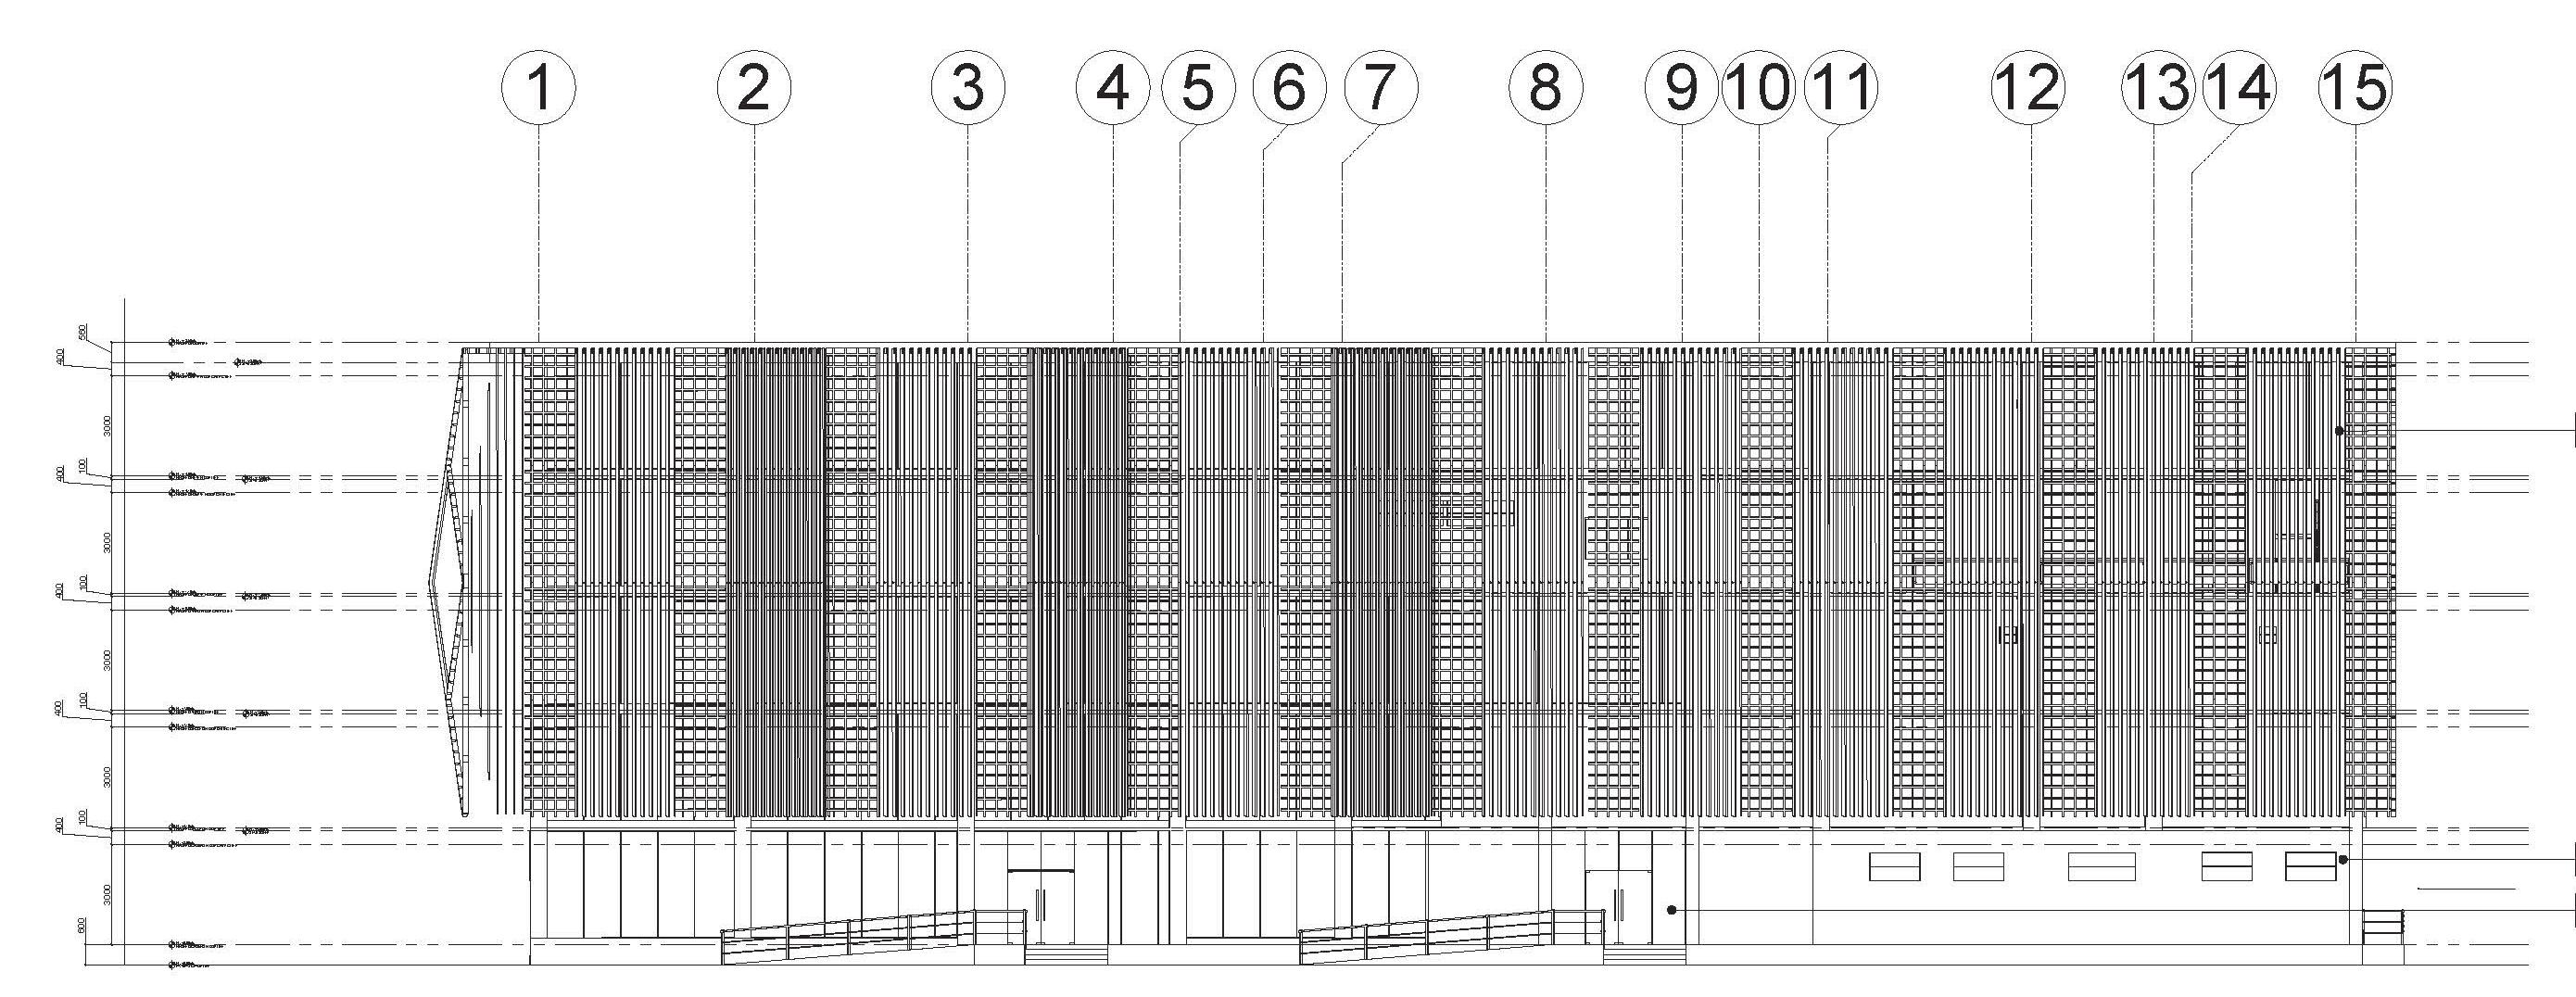
FRONT ELEVATION
LEFT ELEVATION
REAR ELEVATION RIGHT ELEVATION
DESIGN CONCEPT
SUSTAINABLE APPLICATIONS
- Hydrophonics System
- Stack and Cross Ventilation
- Rainwater Collection System
- Green Roof
Public Markets is the heart of a one’s town. It is where they get to buy their needs and whatnot. Therefore, everyone in the town regardless of their differences may it be social status, age, and circumstance, must be welcomed whole-heartedly. Inklusibo, a Filipino word means including much or everything. It is based on the simple principle that designing for the widest range of people creates better designs and benefits everyone. Hence, inclusivity. The main goal of the project is to create a market that is for everyone in the community.





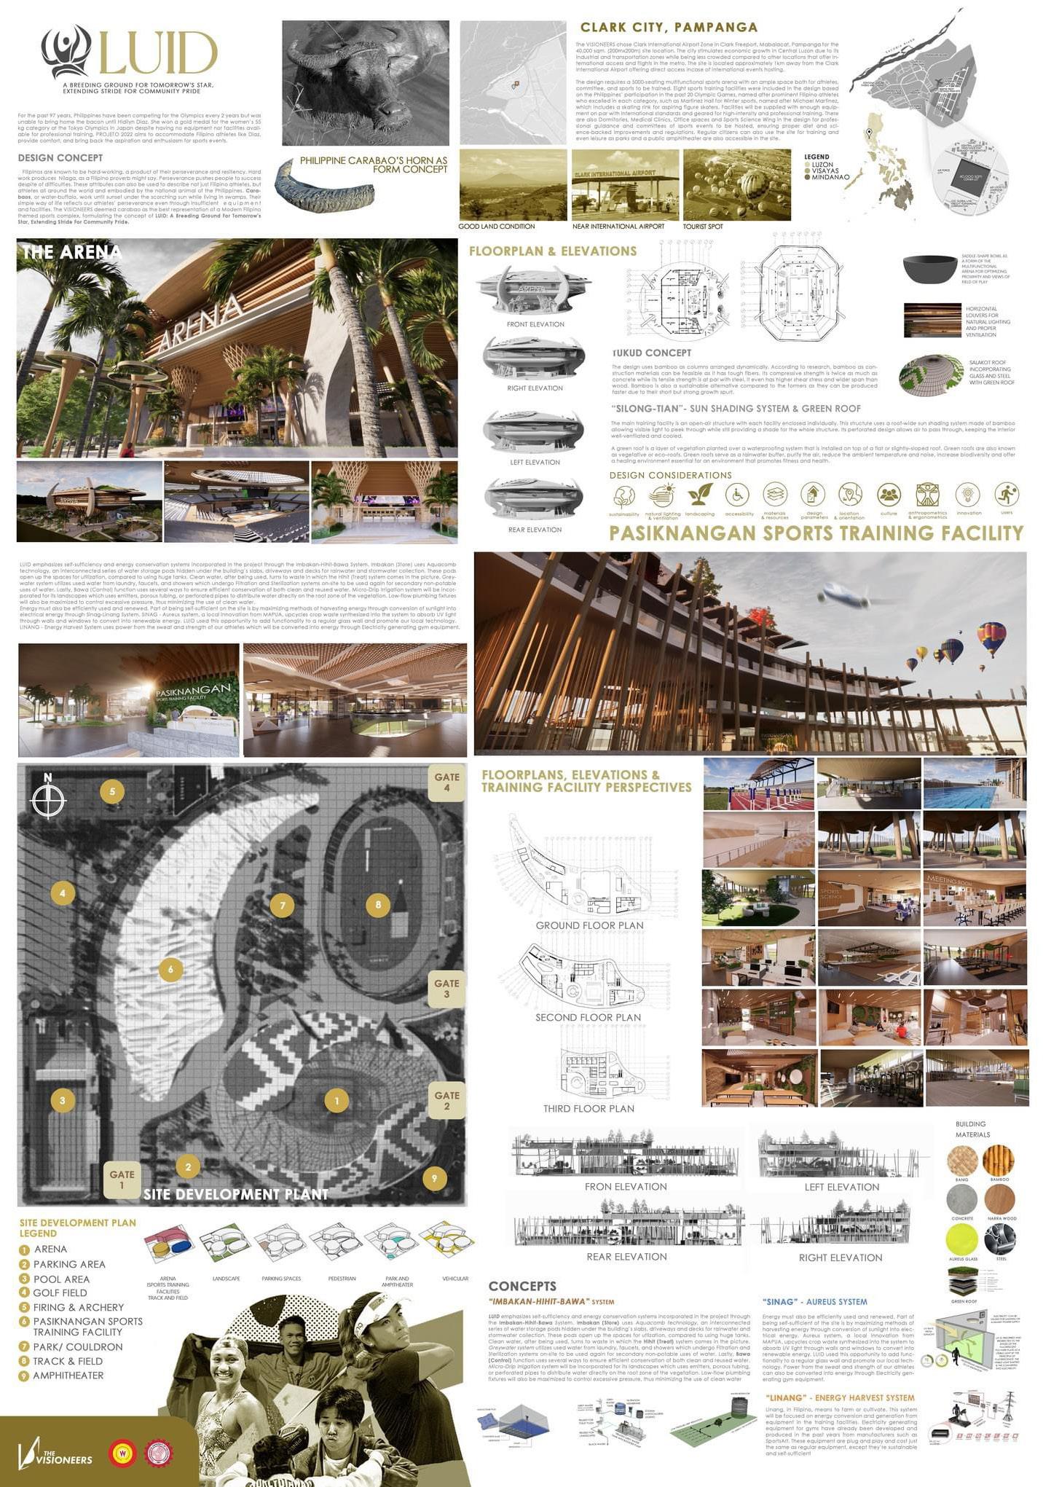
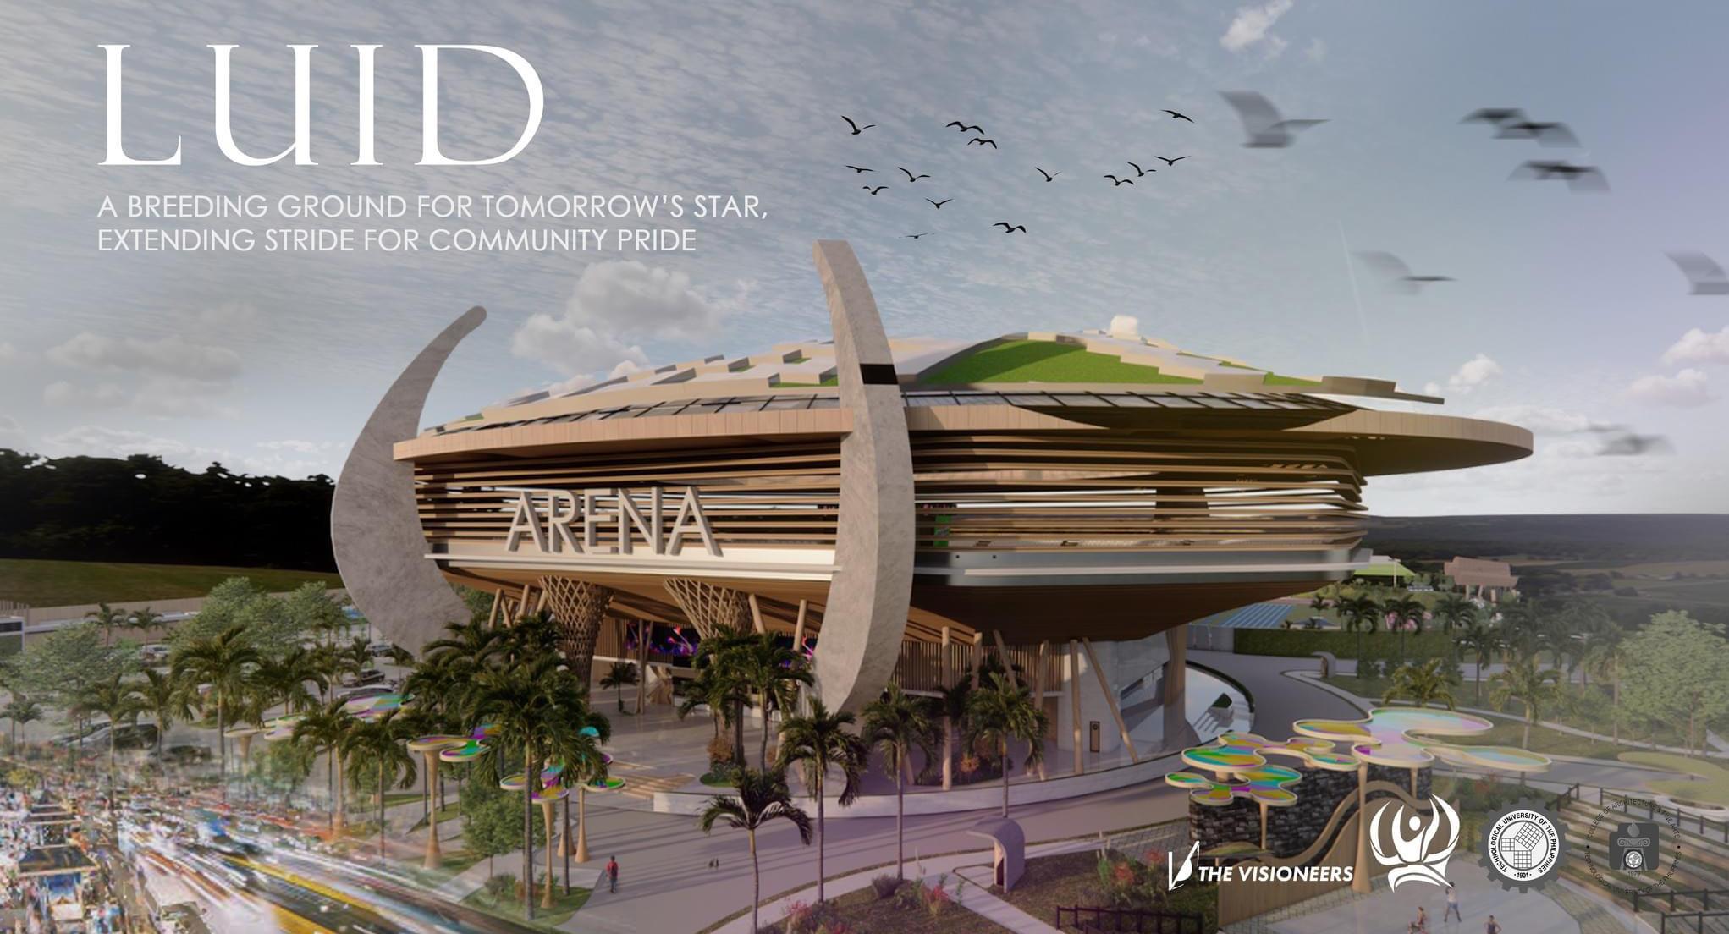
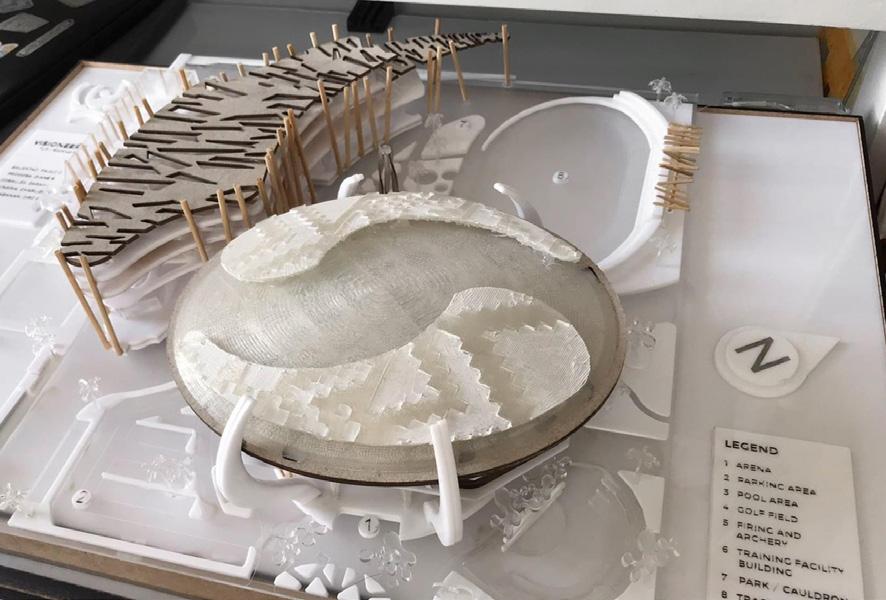
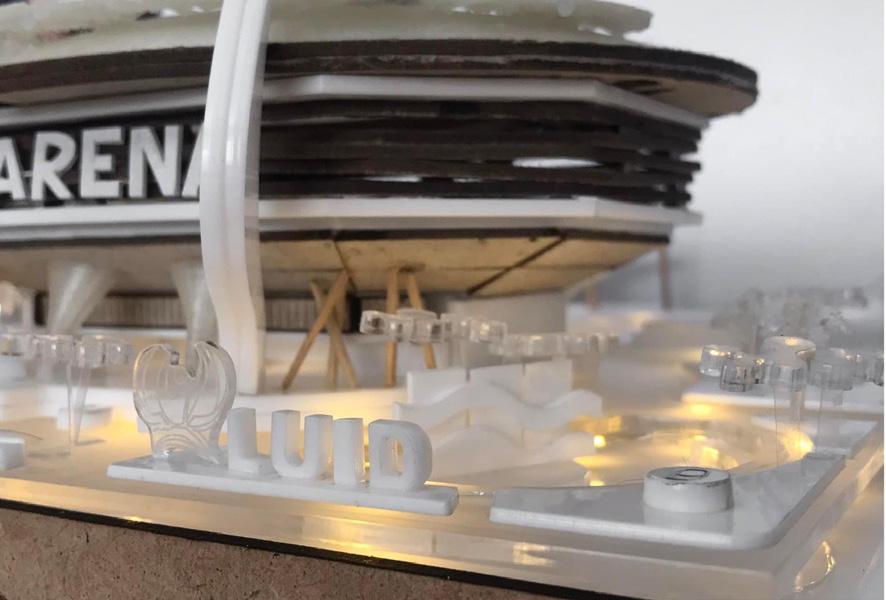
THE ARENA
Year 2022
Location Clark City, Pampanga
Site Area 4 hectare
Instructor Ar. Reymar Burlungan
Typology Institutional
Type Competition - Collaborative

PROJECT BRIEF
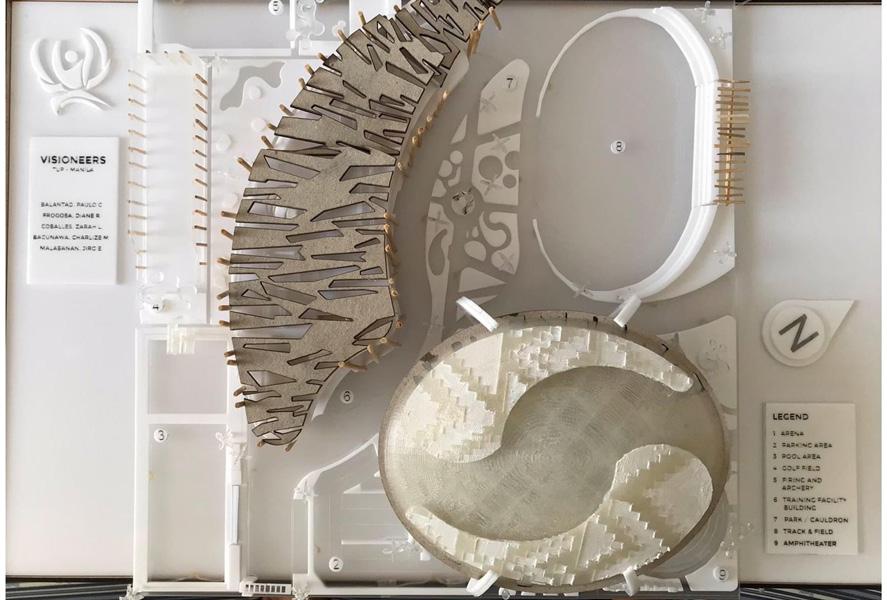
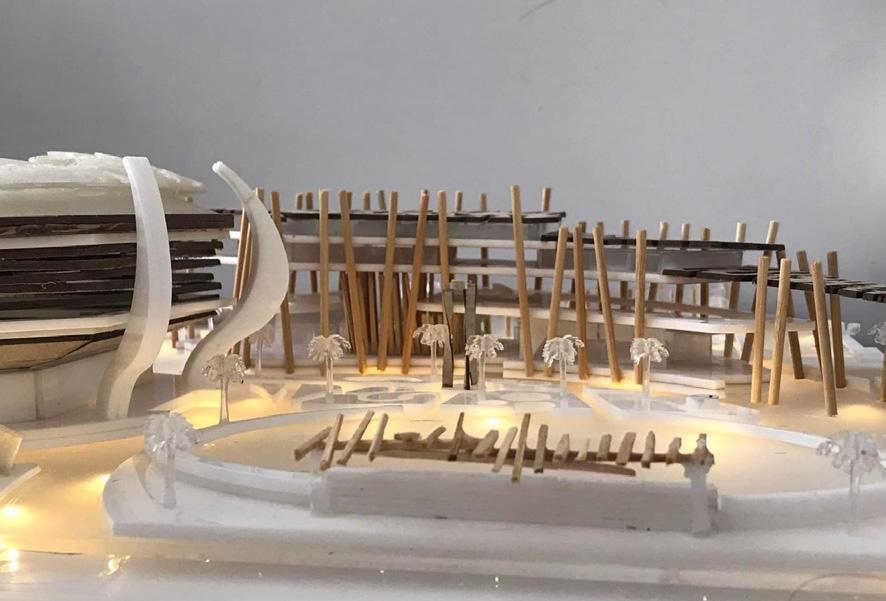
The design theme of Projeto 2022: “THE ARENA: Envisioning Multifunctional Space for FIlipino Athletes“ envisions providing athletes and the public a modern and multifunctional space for training, recreation, and opportunities to engage in sports. The competition aims to motivate and build champions in various sports who will wave our flag in an international sporting competition and bring honor to the country.

FINAL PLACEMENT: TOP 10 FINALISTS