Echoes of Space
Interior Design Portfolio
Jingyi Dai-Student
Profile
ADU Loft - Residential
Woodland Retreat - Residential
Interlude - Student Learning Center
Flow SPA - Hospitality
Memory Care Center - Health Care
Profile
ADU Loft - Residential
Woodland Retreat - Residential
Interlude - Student Learning Center
Flow SPA - Hospitality
Memory Care Center - Health Care


Savannah, GA


Email: jingyidai160204@gmail.com https://www.linkedin.com/in/jingyi-dai-11b3b6249/ https://issuu.com/jingyi-dai/docs/interior_design_portfolio
Research-driven interior designer with a passion for creating environments that enhance focus, well-being, and user experience. Through a combination of spatial design, behavioral research, and inclusive design principles, I develop thoughtful environments that respond to diverse user needs while balancing functionality, accessibility, and visual impact.
• Research-Driven Design
• Evidence-Based Design
• Inclusive Design
• Learning Environments
• Healthcare Design
• Space Planning
DESIGN SOFTWARE
Revit • AutoCAD • SketchUp
Rhino • Vectorworks
VISUALIZATION
Twinmotion • Enscape • Procreate
ADOBE CREATIVE SUITE
Photoshop • Illustrator • InDesign
DESIGN SKILLS
Space Planning • Construction Documentation
3D Modeling • Rendering • Material Selection
Design Research • Visual Communication
Programming • Concept Development
CERTIFICATIONS
LEED Green Associate (LEED GA)
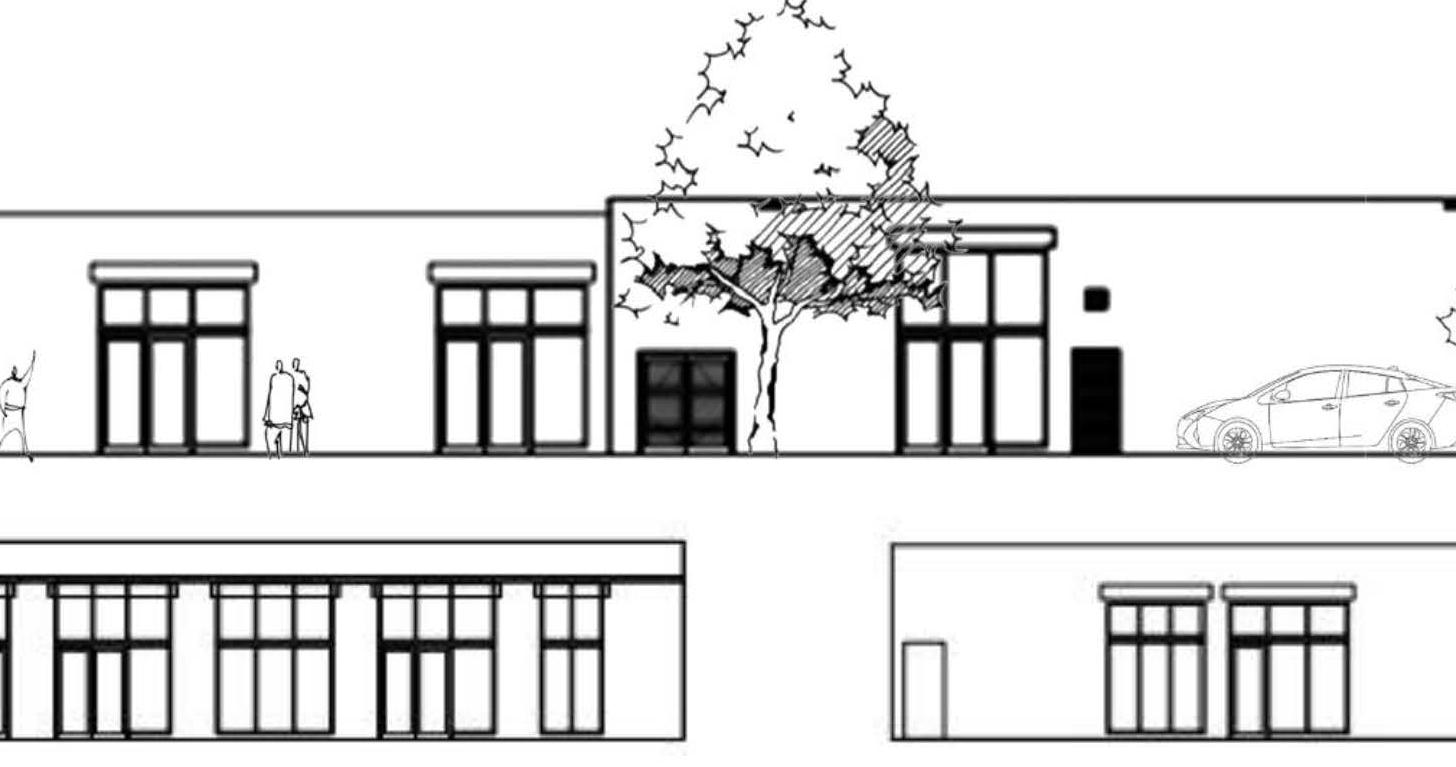
In order to reduce the cost of renovation, the building enclosure is still used, and the simple design increases the aesthetics while reducing the difficulty of renovation. The walls use large expanses of glass to increase light and allow the residents to interact with the natural environment. The interior is designed as an open space, allowing for more visual openness and increased living space. This ensures comfort in a limited space and helps residents to have a better life.
Location in Oakland, this is a freestanding structure shed that is converted into an ADU. This ADU site is located on a street in Oakland and was converted from an abandoned garage. It was designed as a two-story loft residence, effectively solving the problem of living space.
• Introduce natural lighting to reduce energy consumption.
• Use of sustainable and environmentally friendly materials
• Attention Restoration Theory
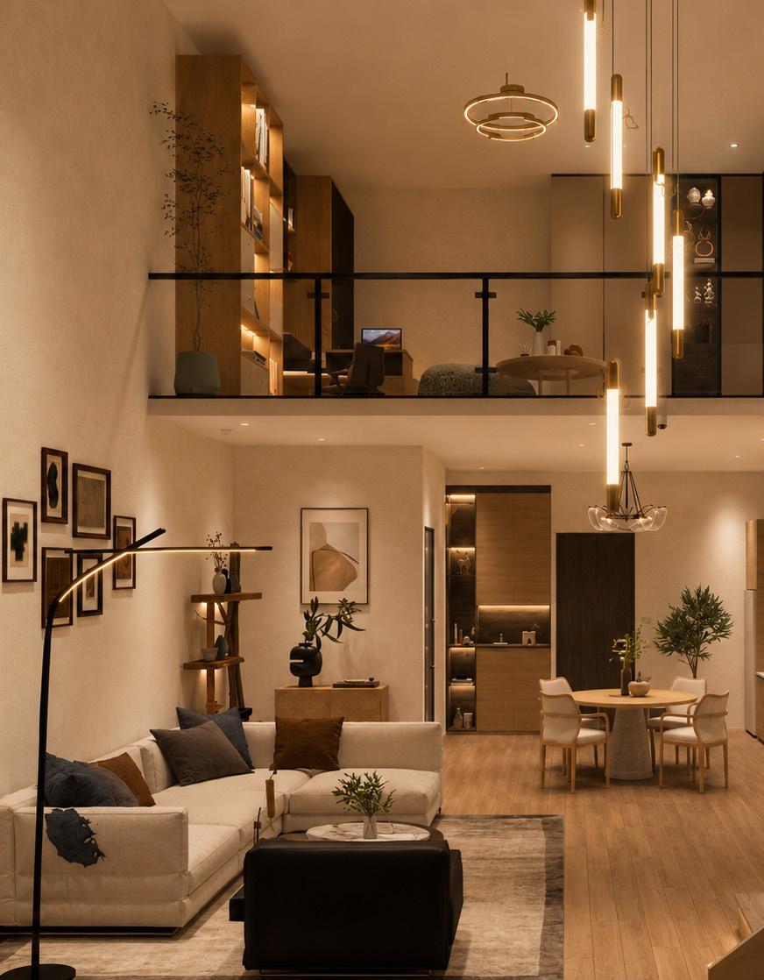
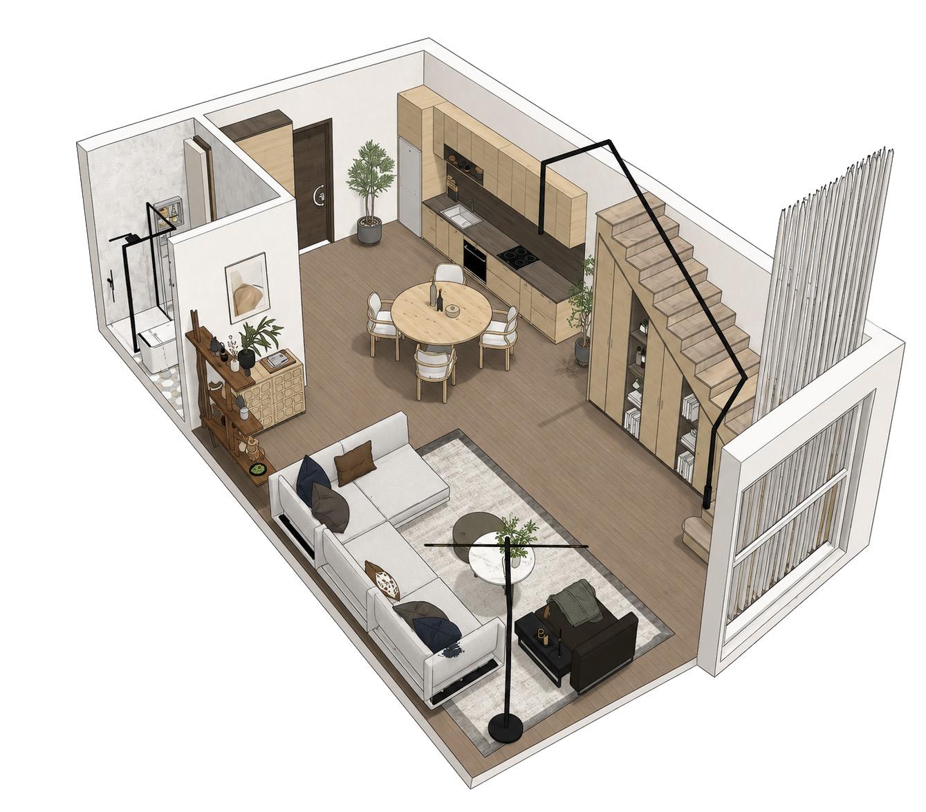
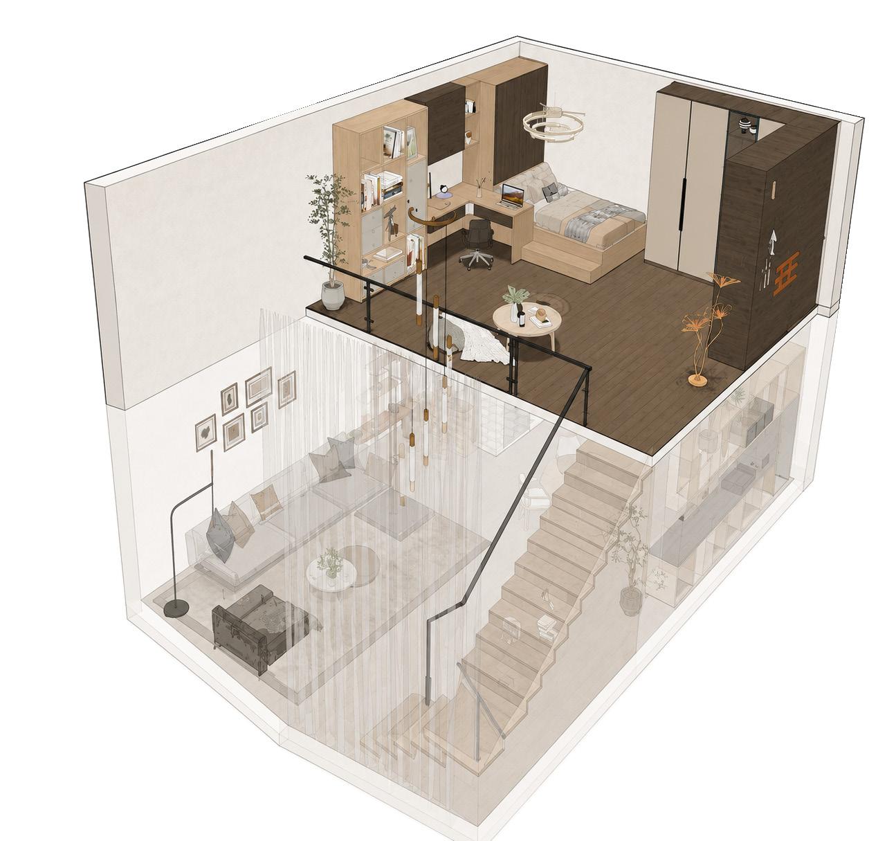
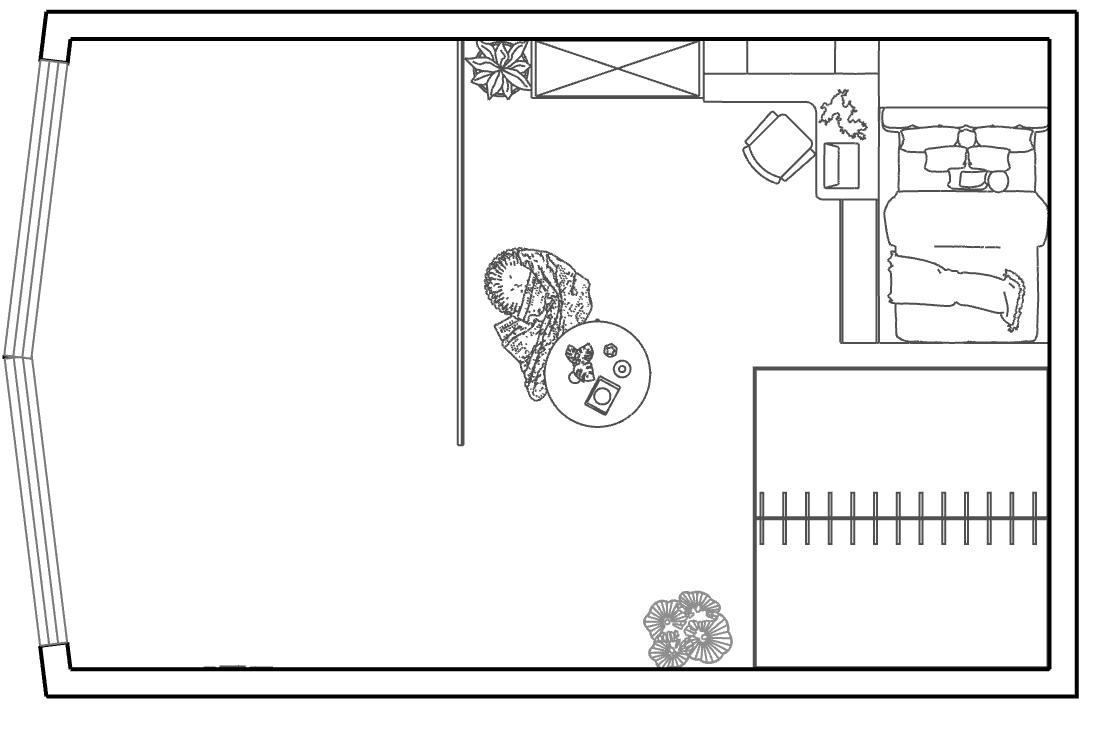
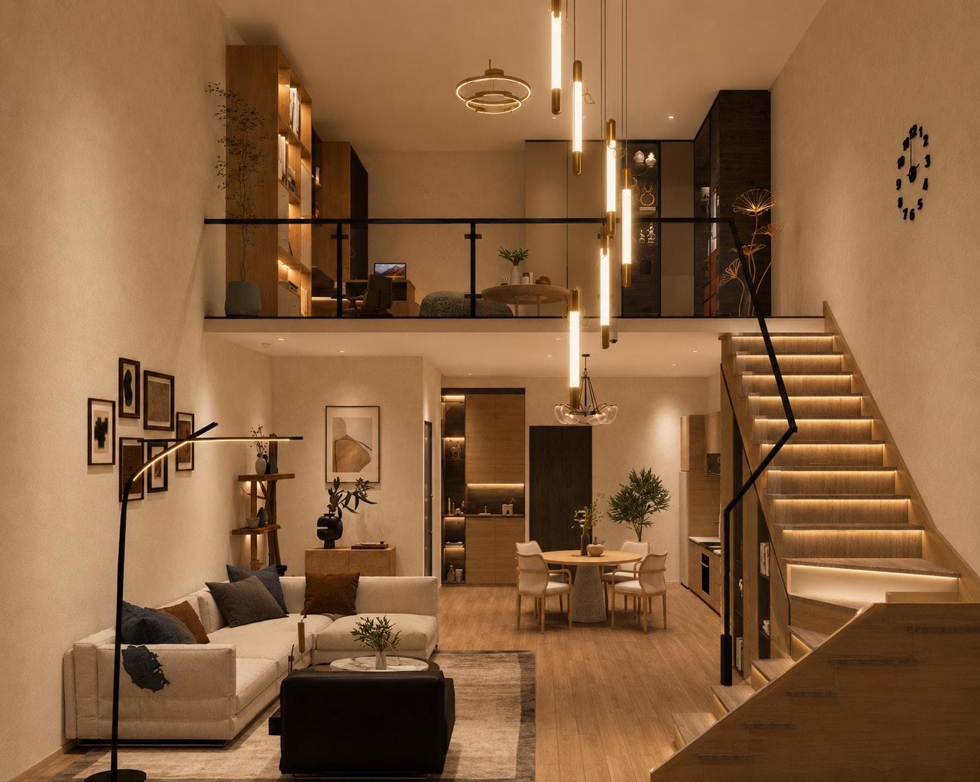
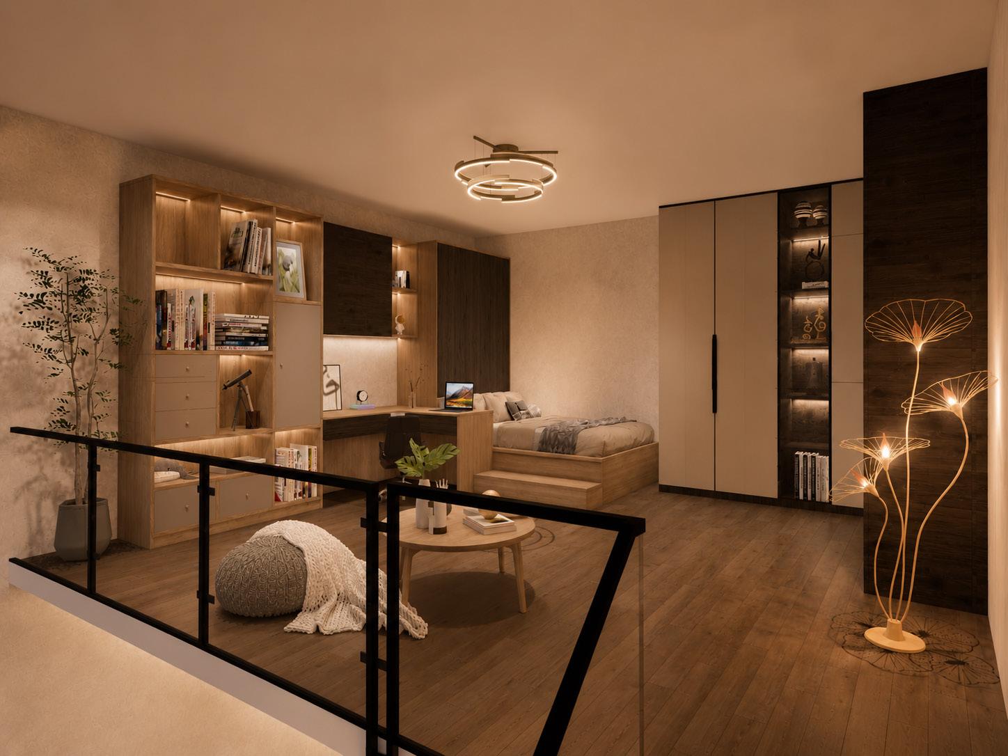
The loft combines workspace, sleeping area, lounge, and storage into one cohesive built-in system, improving functionality and efficiency.
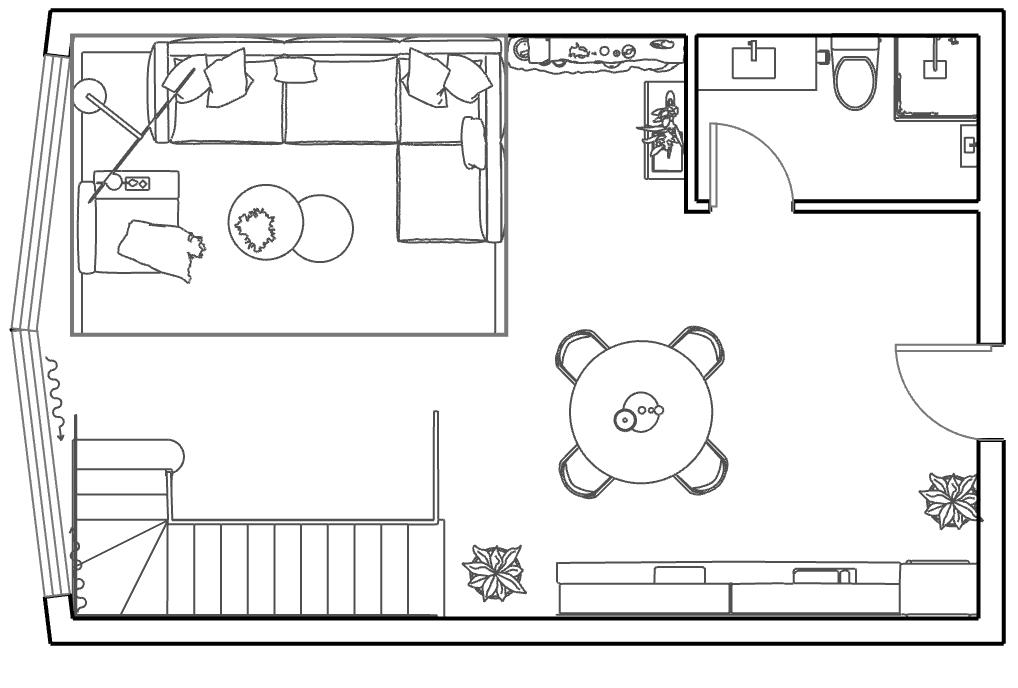
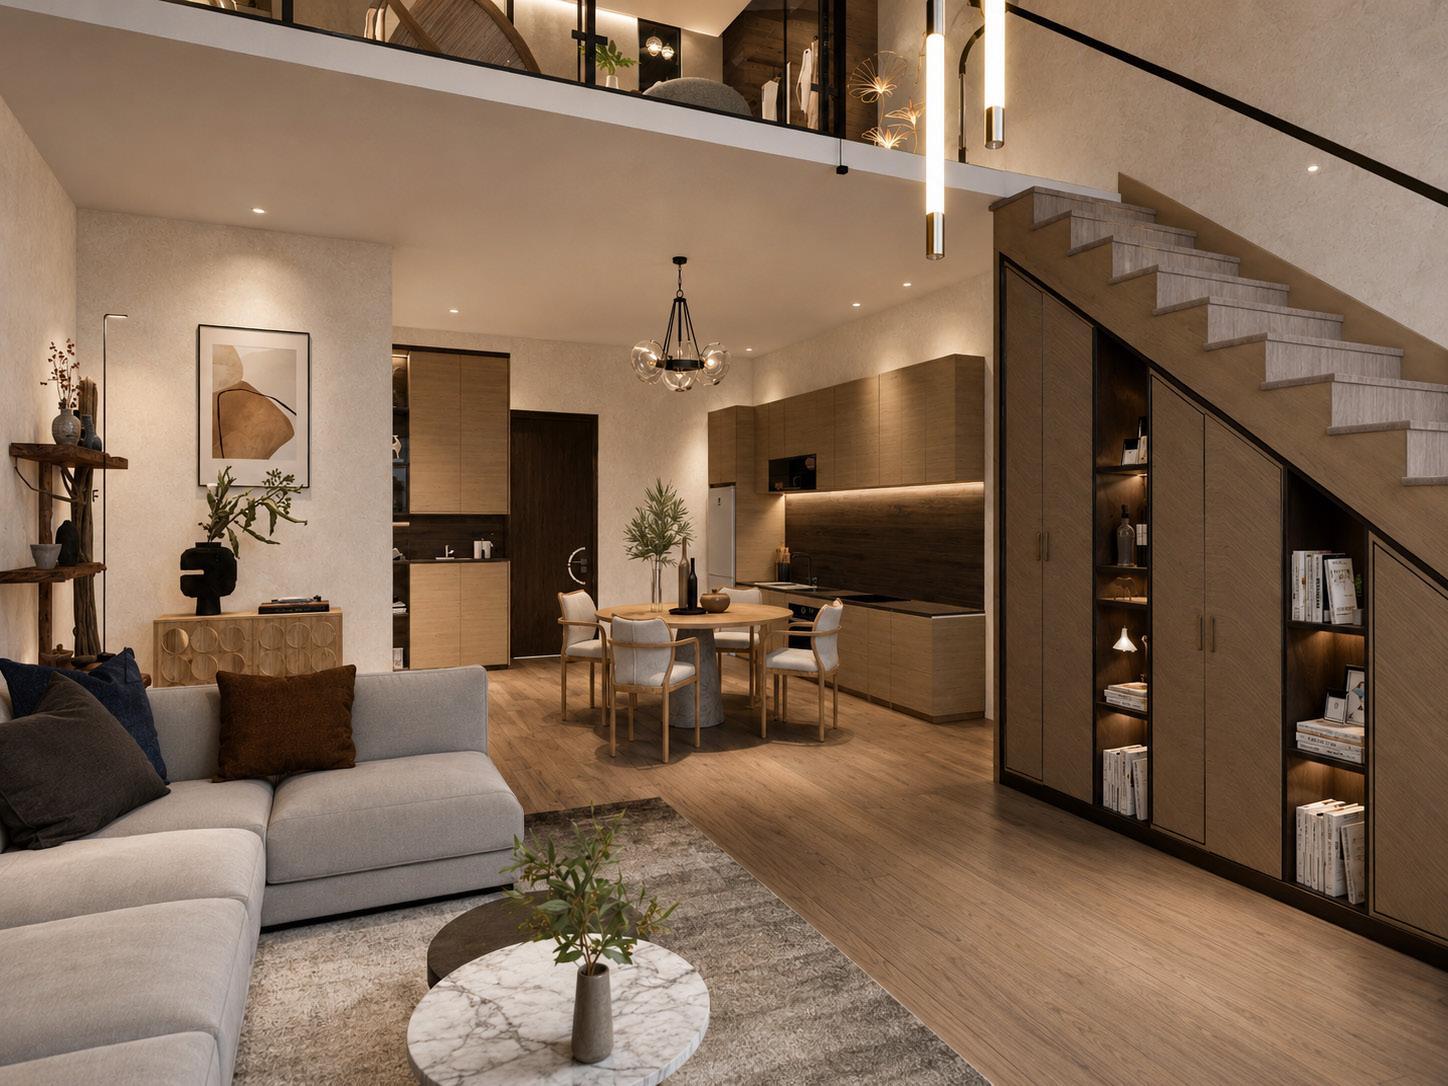
An open-plan layout on the first floor connects the living, dining, and kitchen areas, enhancing flow, flexibility, and visual spaciousness.
The under-stair area and builtin cabinetry provide ample storage while keeping the space clean, organized, and uncluttered
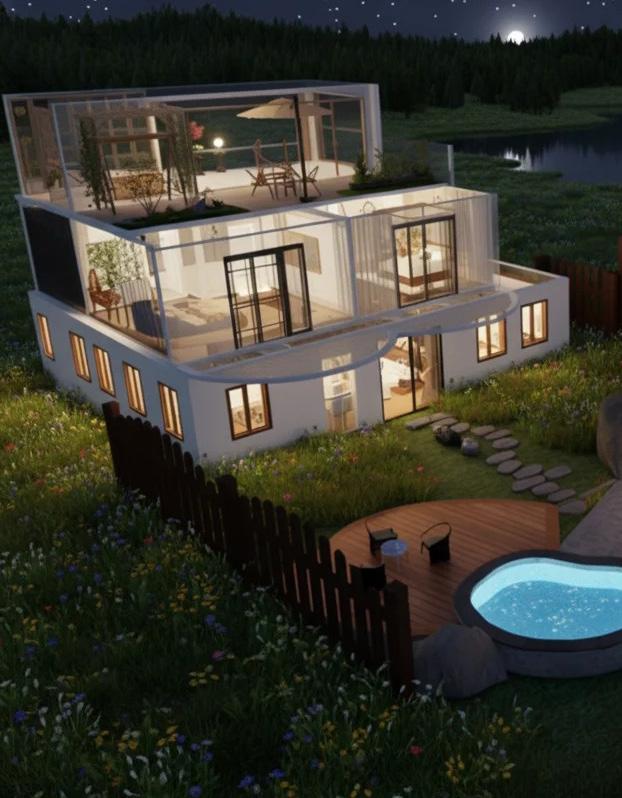
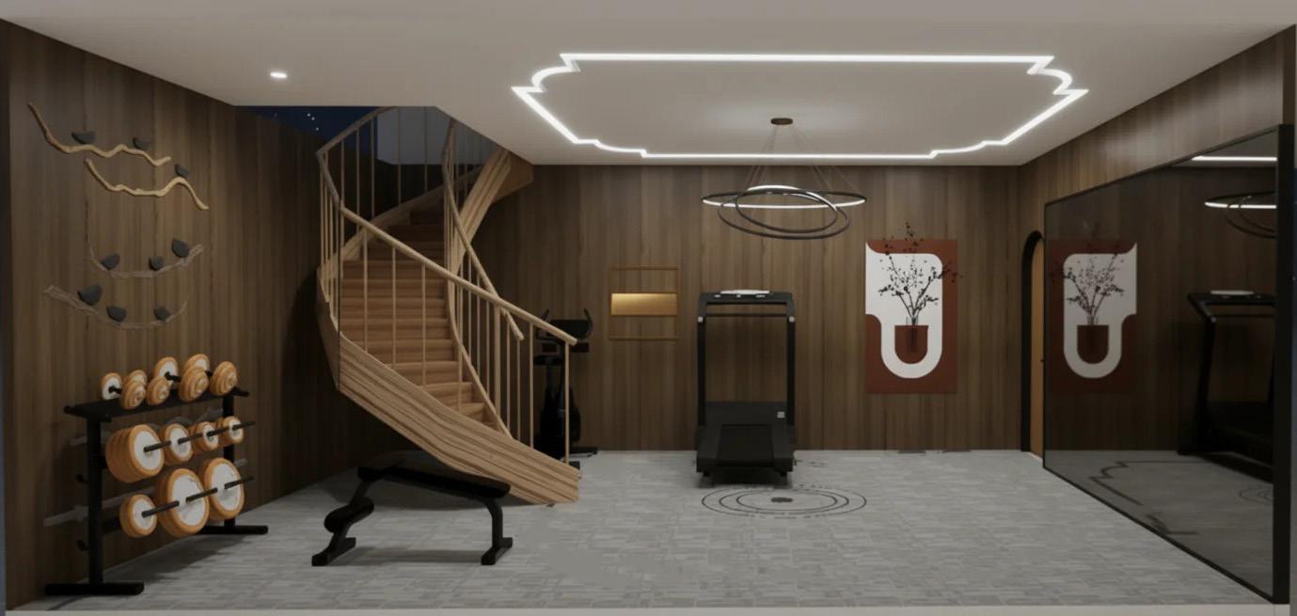
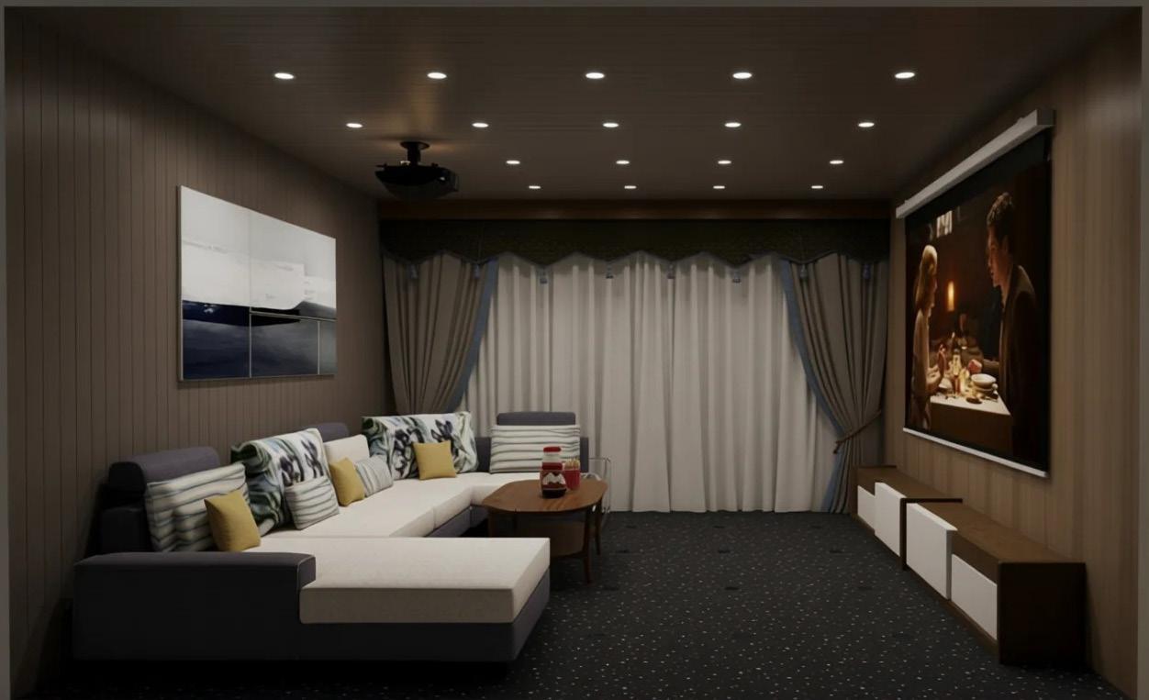
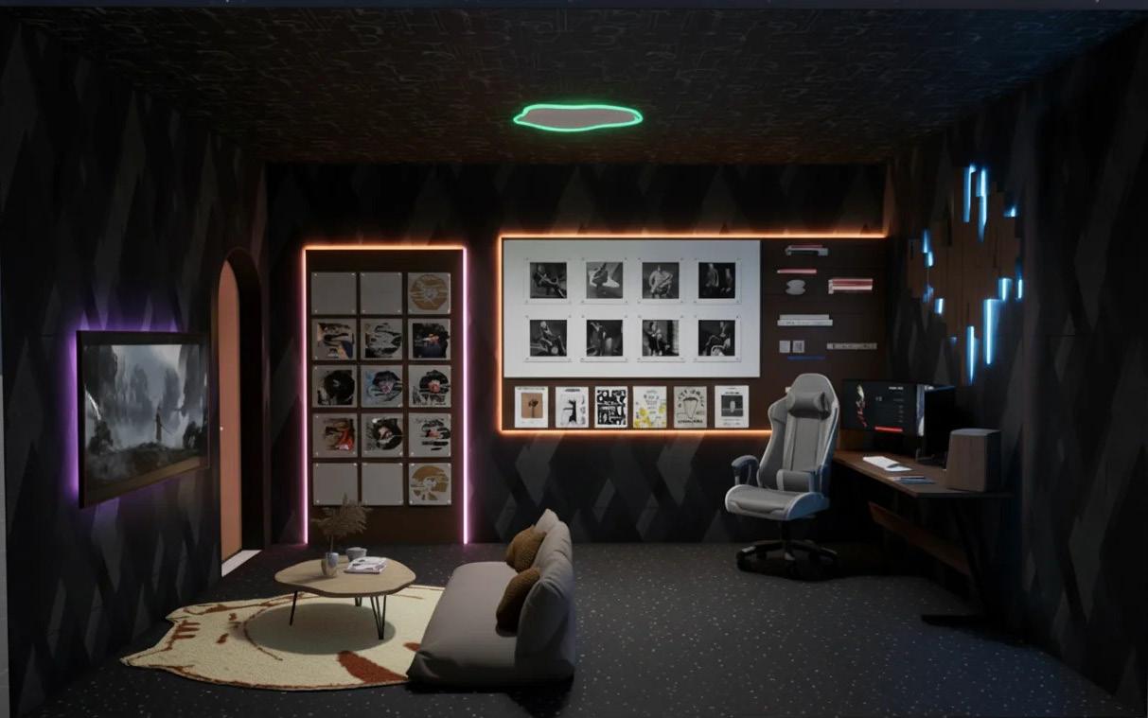
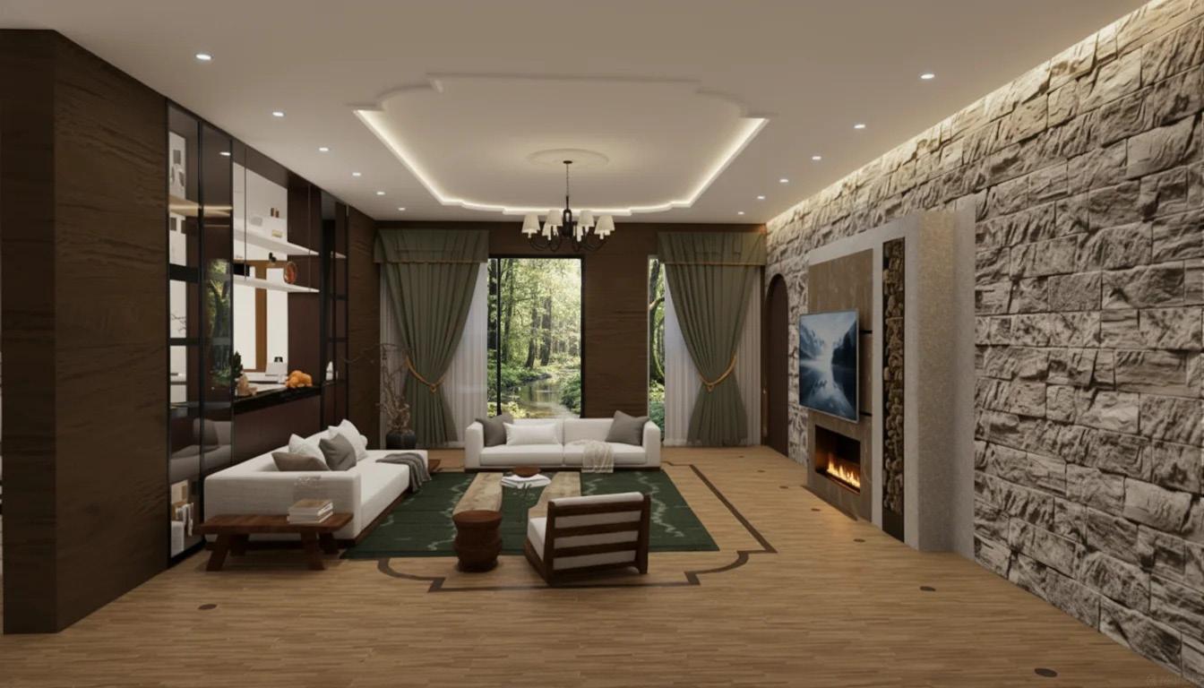
This custom-designed residence was created for two homeowners with different lifestyles and daily routines. Rather than following a conventional residential layout, the house is organized vertically, allowing each floor to serve a distinct purpose while encouraging interaction through shared spaces.
The design integrates private suites, entertainment areas, wellness spaces, and a rooftop garden lounge into one cohesive living environment. Flexible circulation, abundant natural light, and carefully planned communal areas create a home that is both highly personalized and comfortable for long-term living.
• Attention Restoration Theory
• Biophilic Design
• Personalized Residential Design
• Indoor-Outdoor Connection
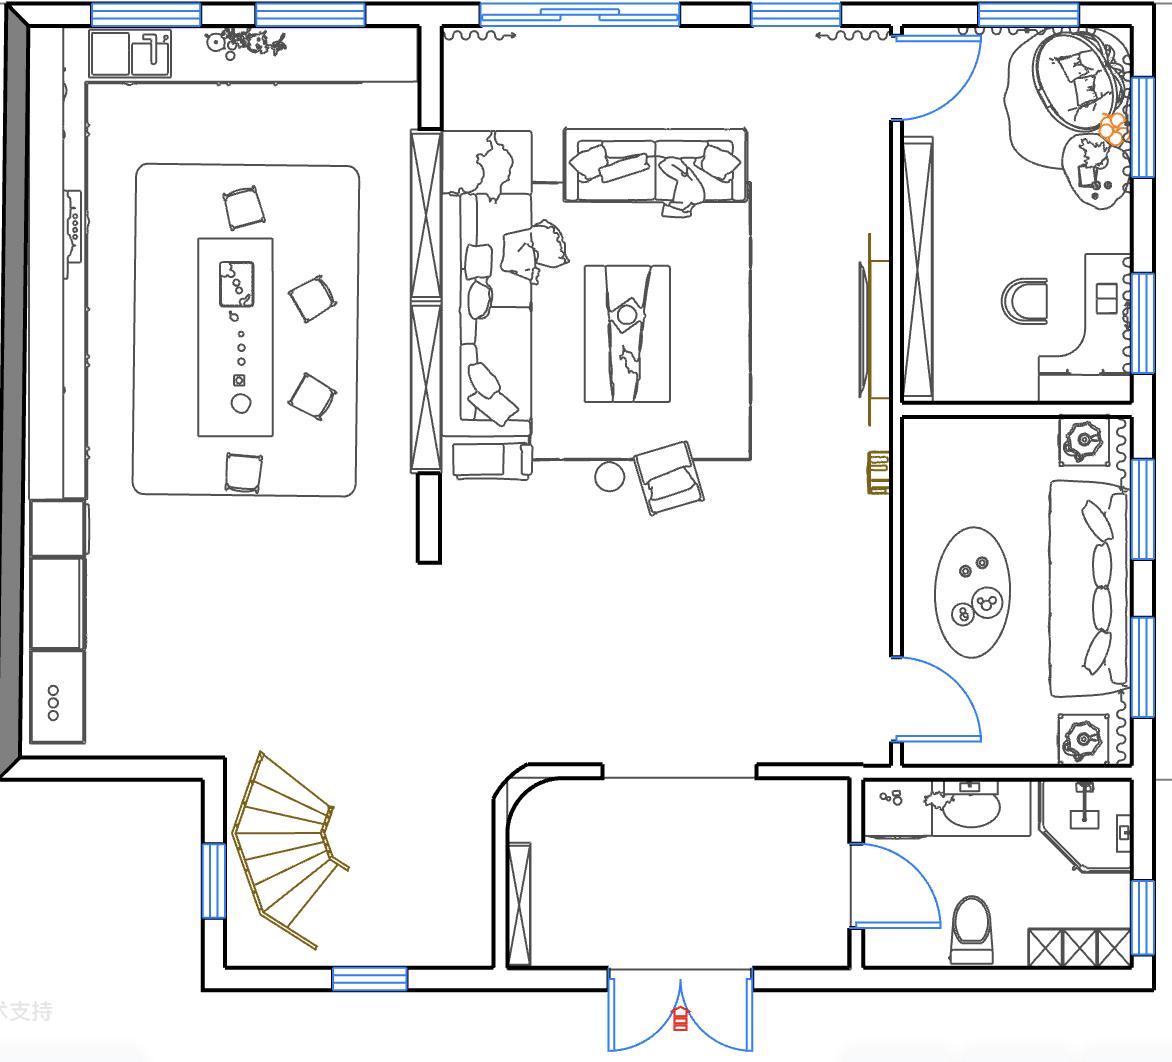
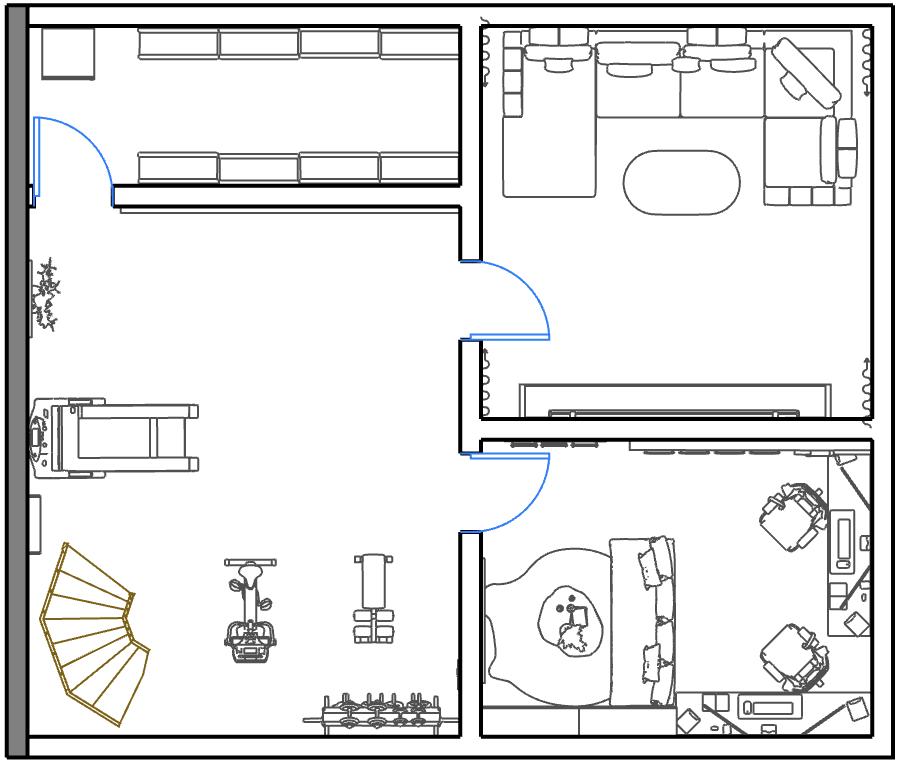
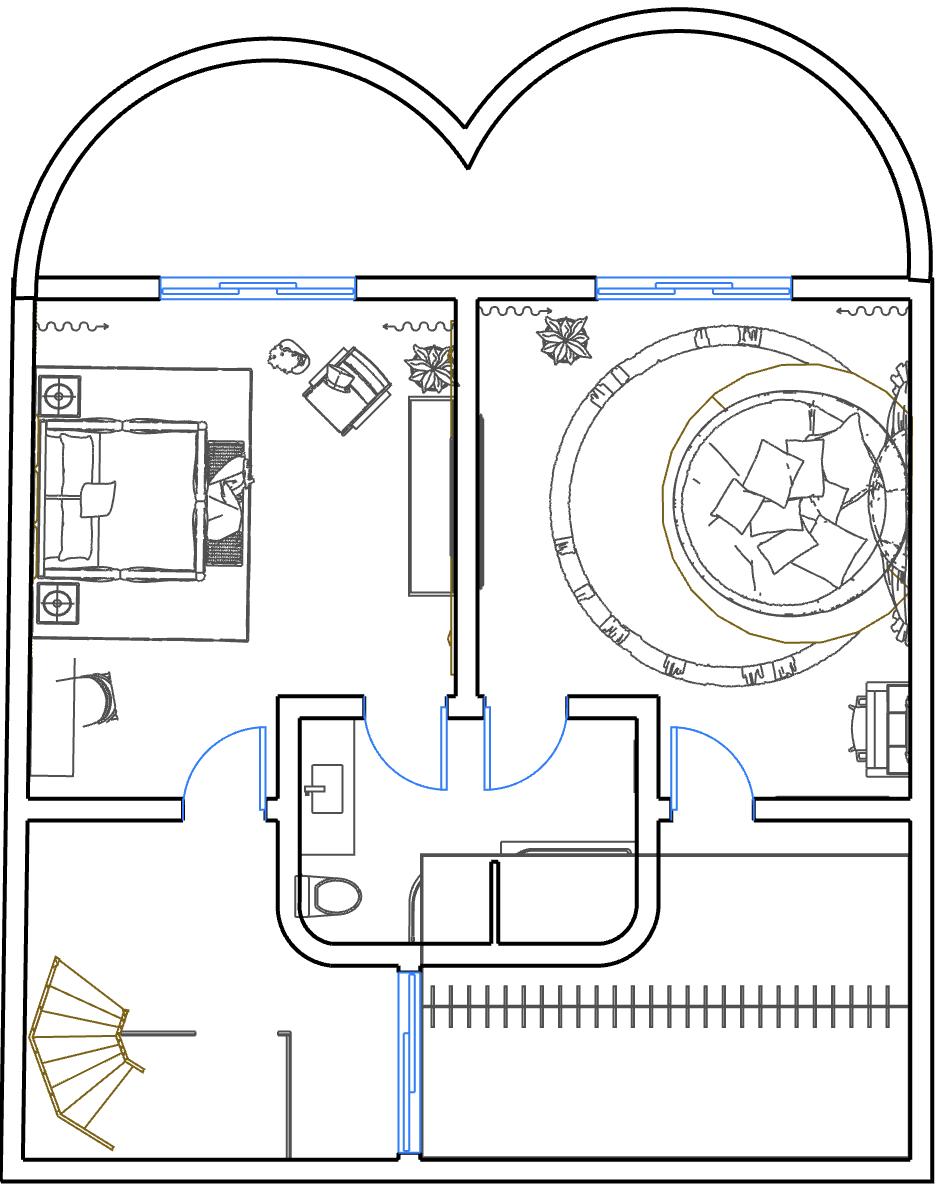
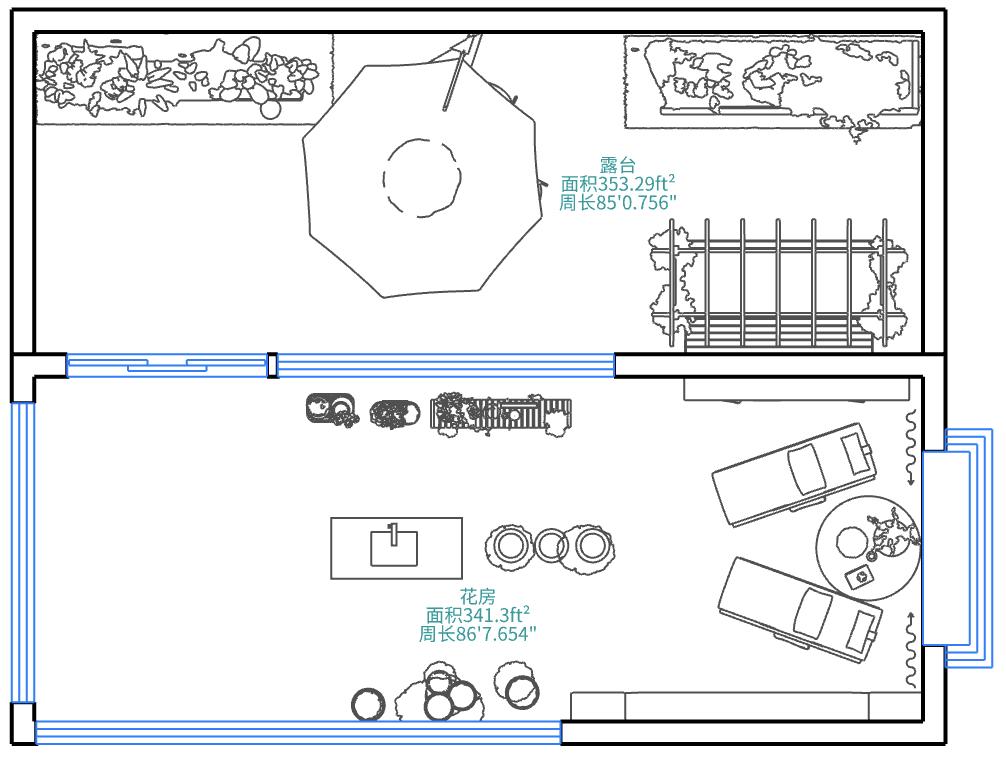
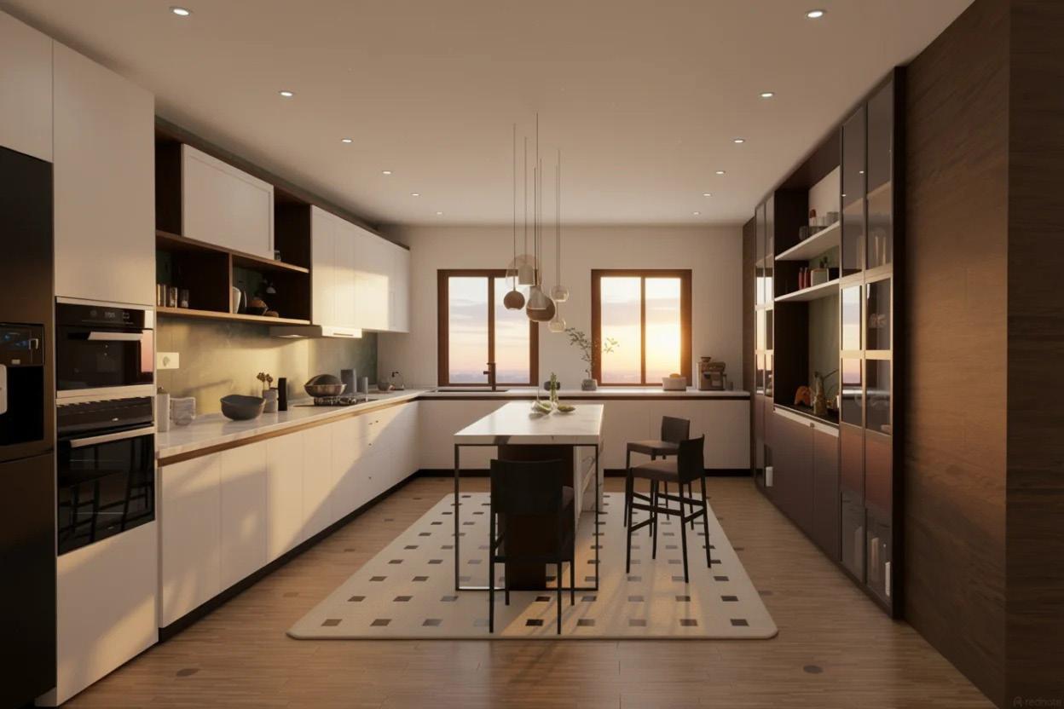
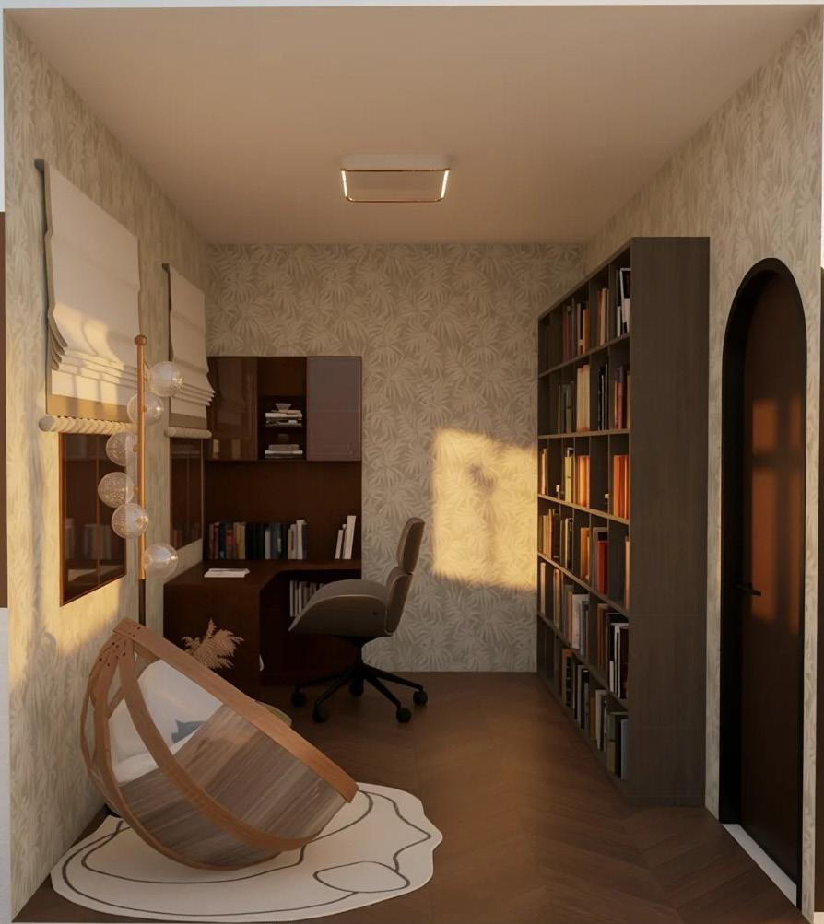
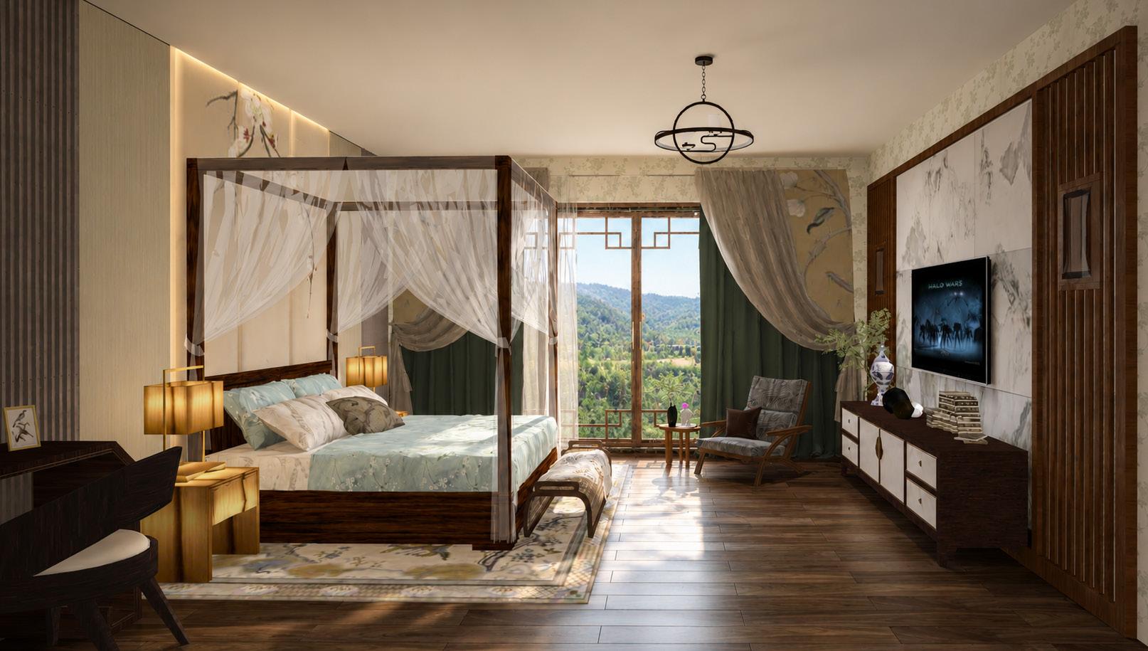
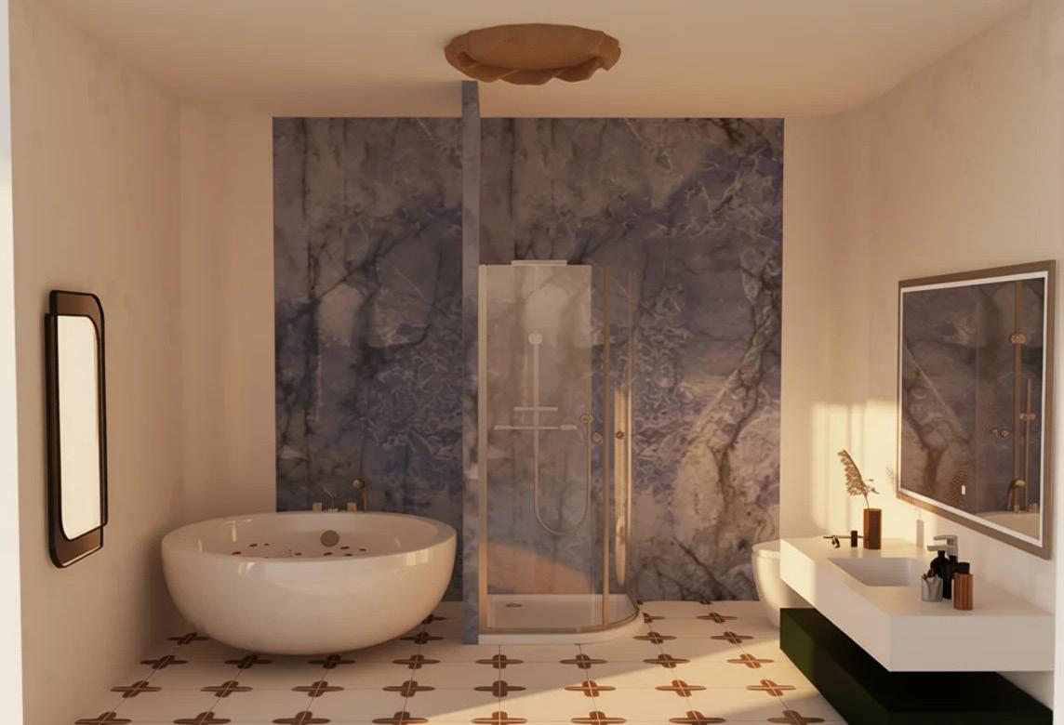
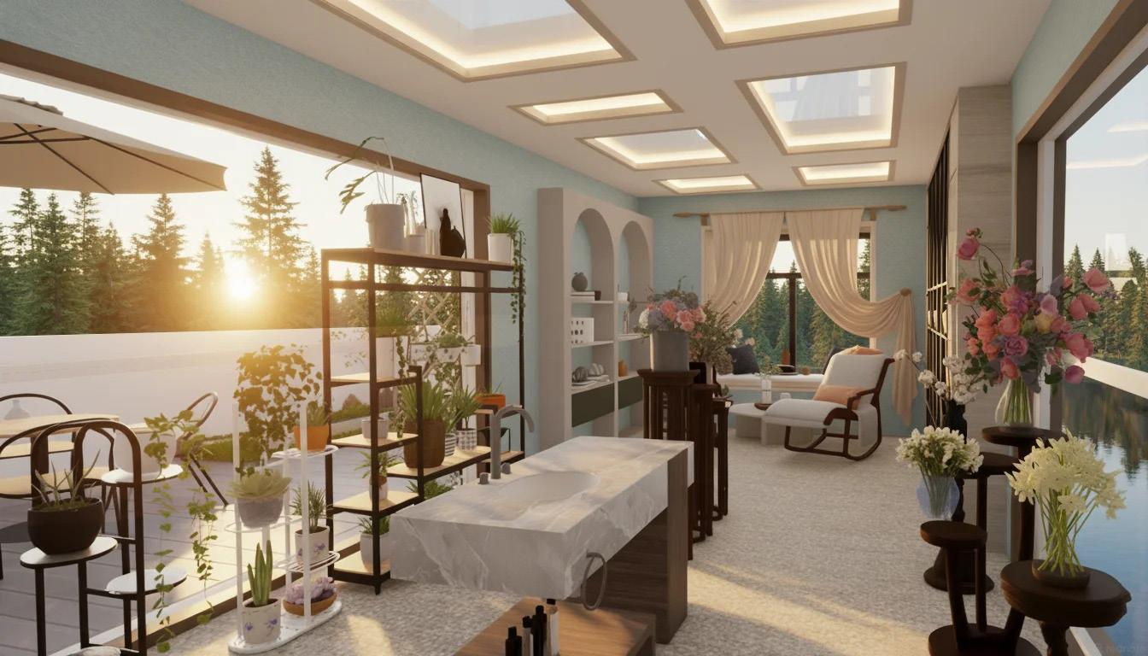
• Master Bedroom
• Jack-and-Jill Bathroom
• Garden Room
Designing for Attention explores how interior environments can support focus, reduce distraction, and improve learning experiences for Gen Z students. Through surveys, interviews, and behavioral observations, the project translates research on attention, cognitive load, and environmental psychology into a multi-layered learning environment that supports concentration, collaboration, and cognitive restoration.
• Evidence-Based Design informed by surveys, interviews, and behavioral observations
• Multi-Level Learning Environment supporting social transition, collaborative focus, and deep focus
• Inclusive Design integrating ADA principles, flexible workstations, and diverse learning preferences
• Attention-Focused Spatial Strategies addressing distraction, cognitive load, and environmental stimuli
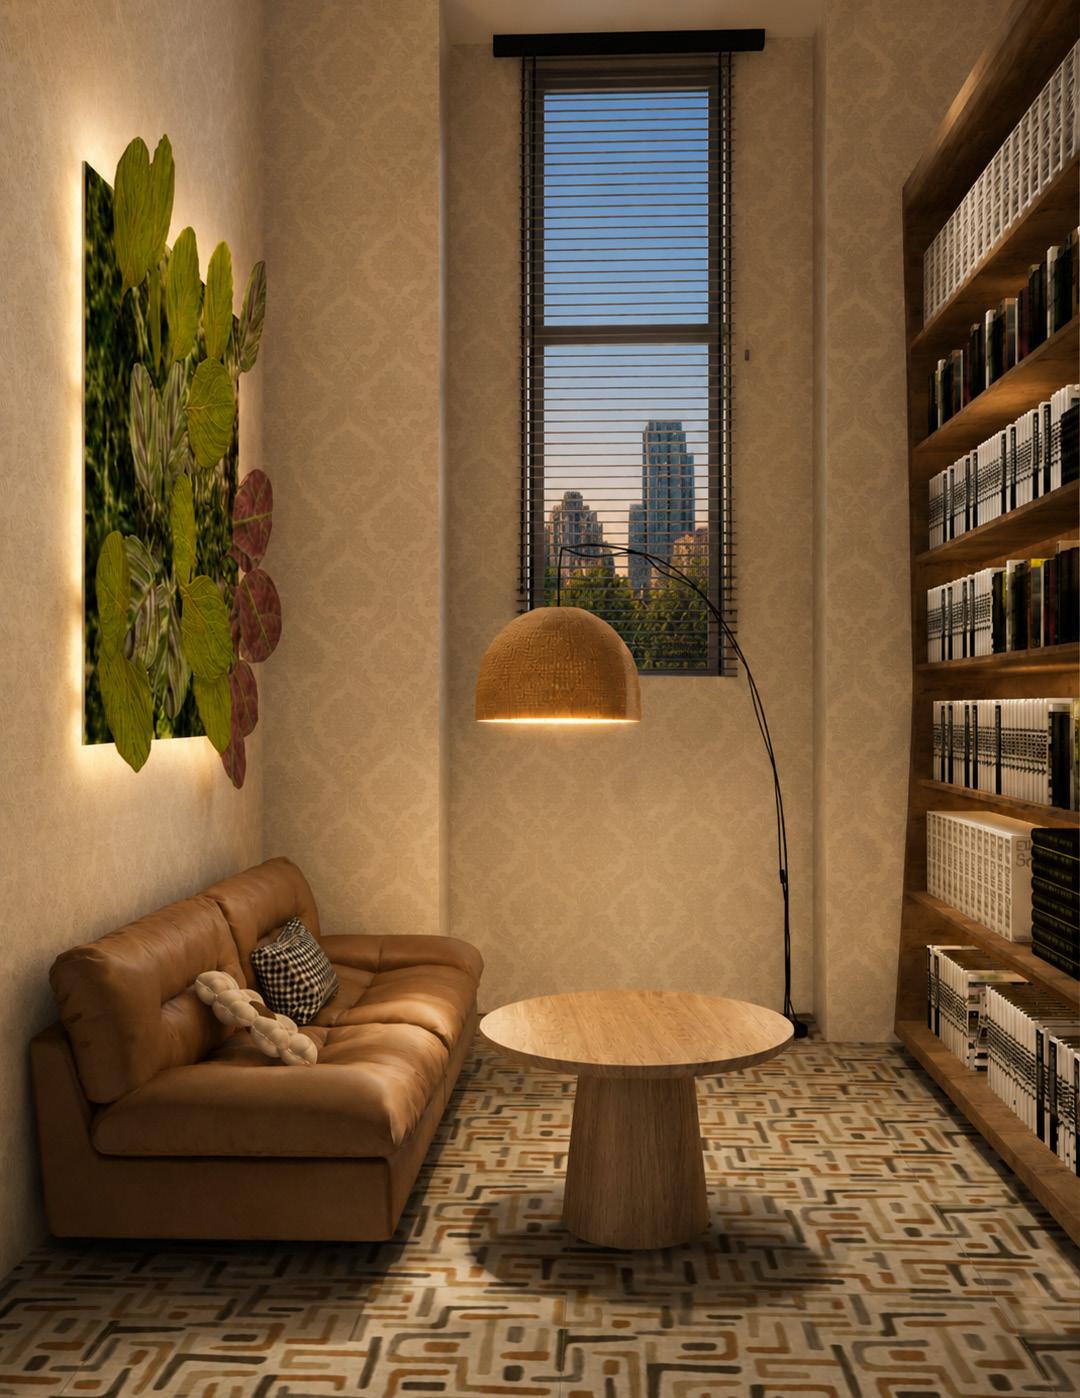
Distraction is pervasive in self-directed learning environments and significantly impacts students’ ability to sustain attention.
Survey








Acoustic Environment

Lighting Conditions
Circulation Patterns
Visual Exposure
Furniture Layout


Spatial Density
Theory
Attention Restoration Theory
Restoration
Mental Recovery
Reset Spaces
Cognitive Load Theory
Reduced Stimuli
Acoustic Control
Visual Regulation

Person–Environment Fit
Spatial Choice
Attention Gradient
Flexible Environments

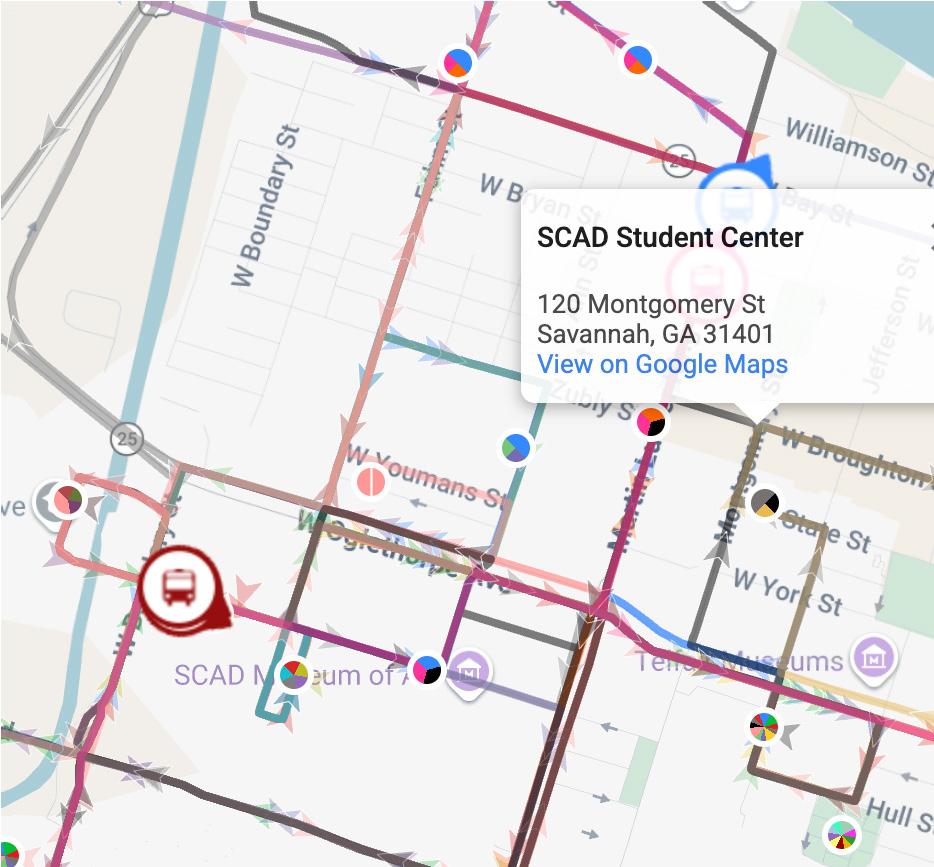
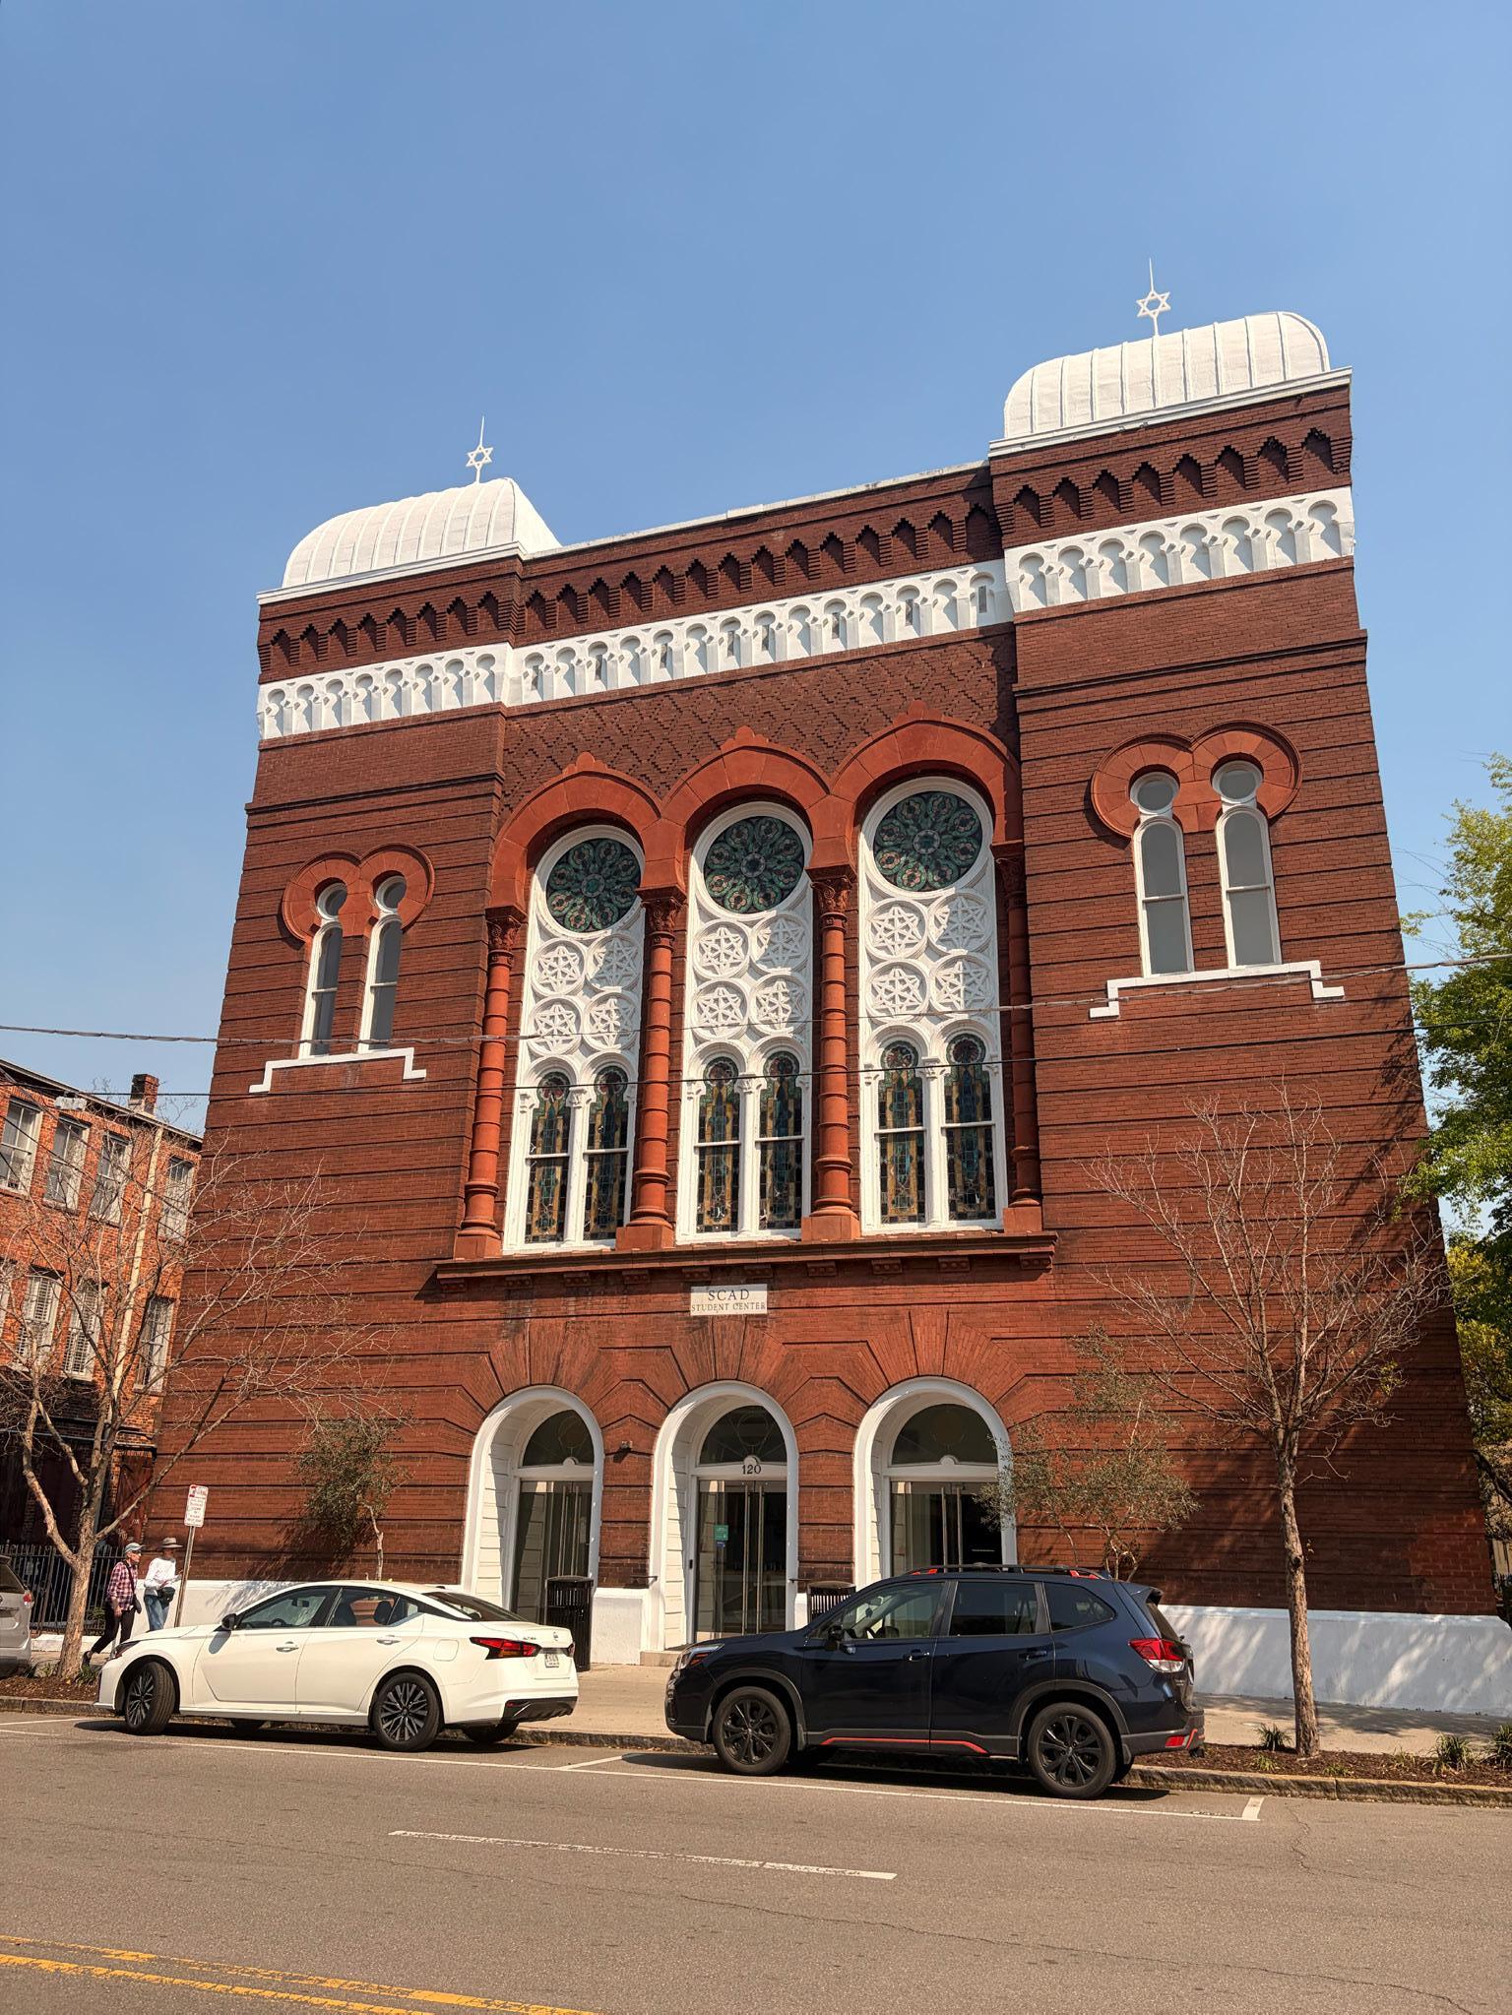
Building: SCAD Student Center
Location: Savannah, GA
Building type: Historic structure

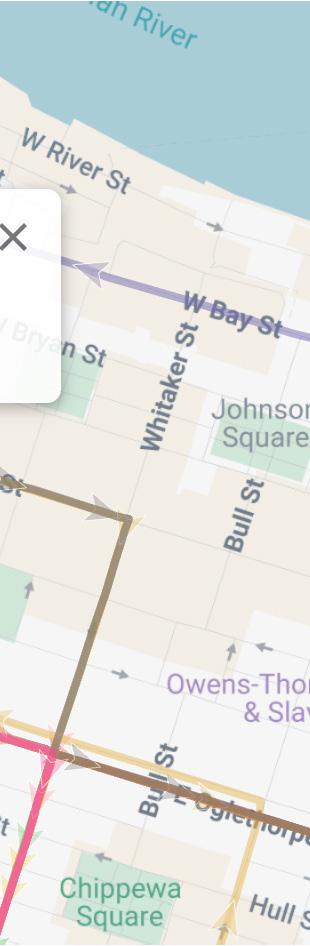
• High relevance to target users
• Central location within campus network
• Convenient accessibility and transportation










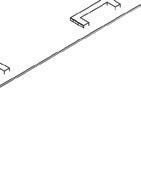
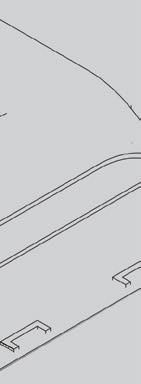






Deep Focus


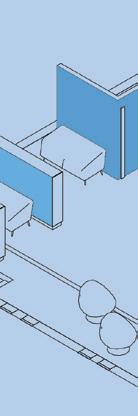
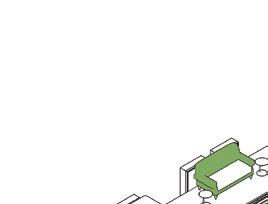
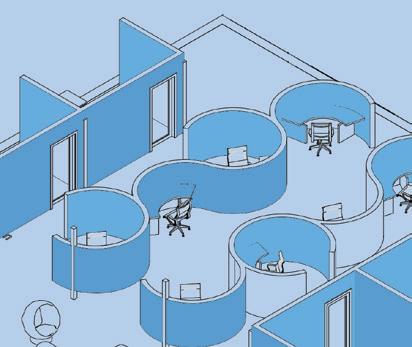

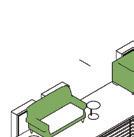


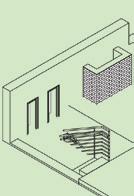







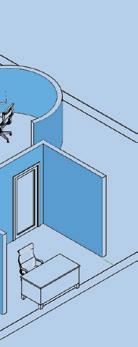
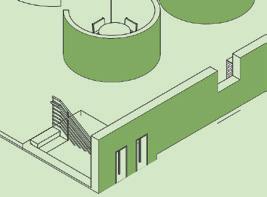
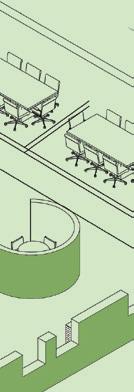
Collaborative Focus Social Transition
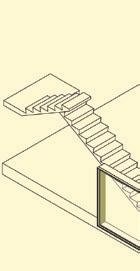






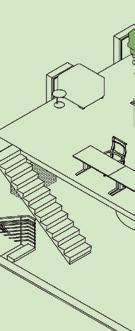
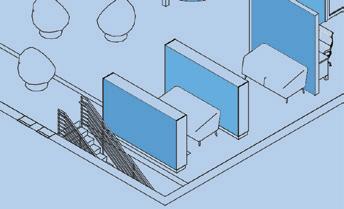
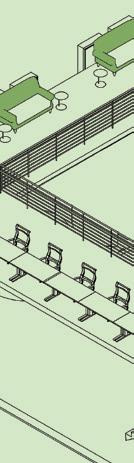
Level 3
· Sustained individual attention
· Increased cognitive restoration
· Minimal sensory interruption

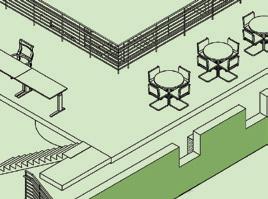
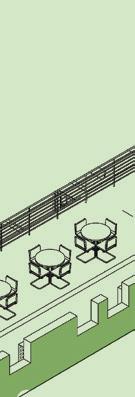



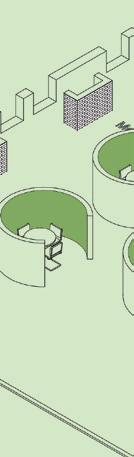

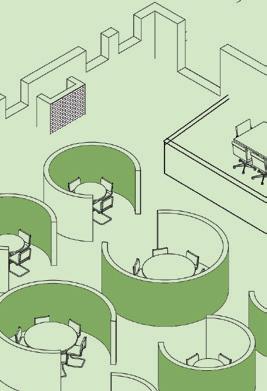









Level 2.5
· Supports spontaneous communication
· Environmental filtering layer






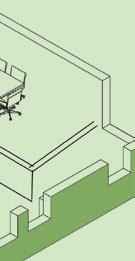





Level 2
· Balance between interaction and focus
· Reduced external sensory impact


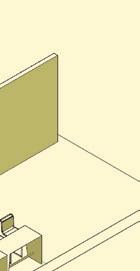

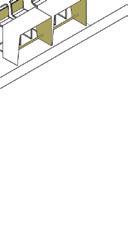



Level 1
· Gradual sensory adjustment
· Softened daylight conditions
Adjustable table
Transition Area
Close Collaborate
Interact ive adjustable lamp
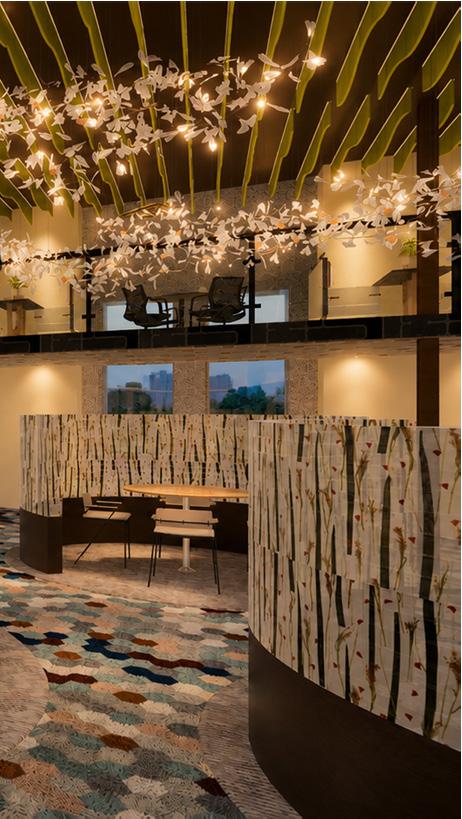
Semi-Close Collaborate
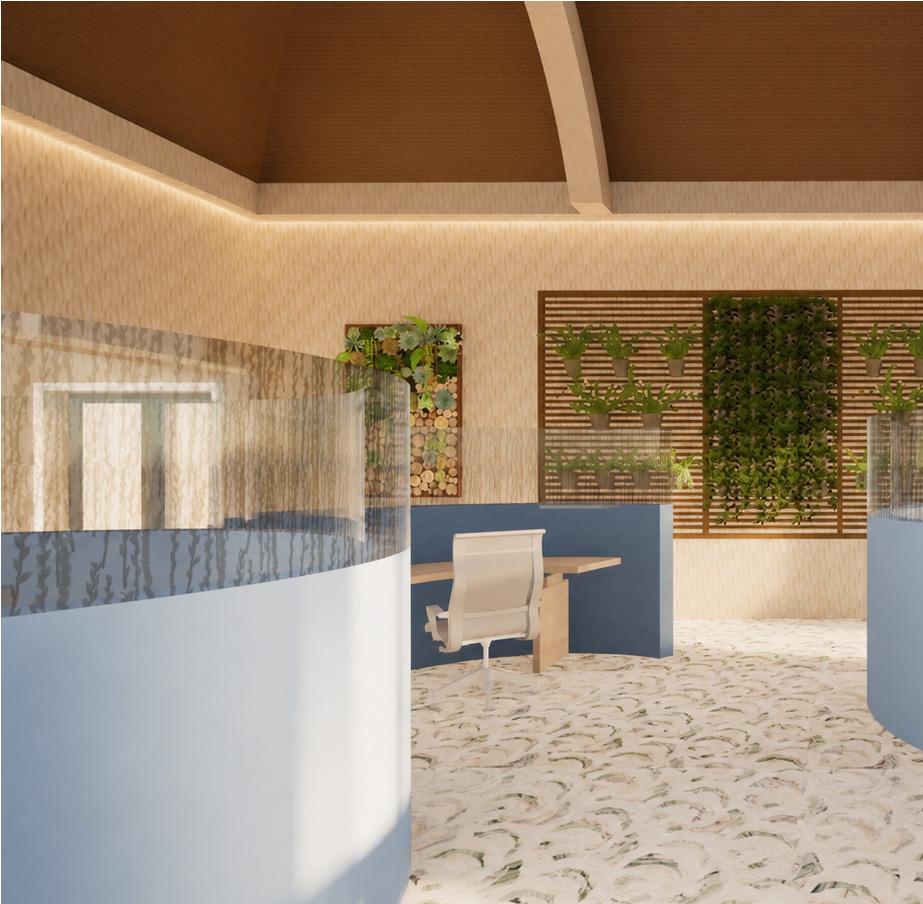
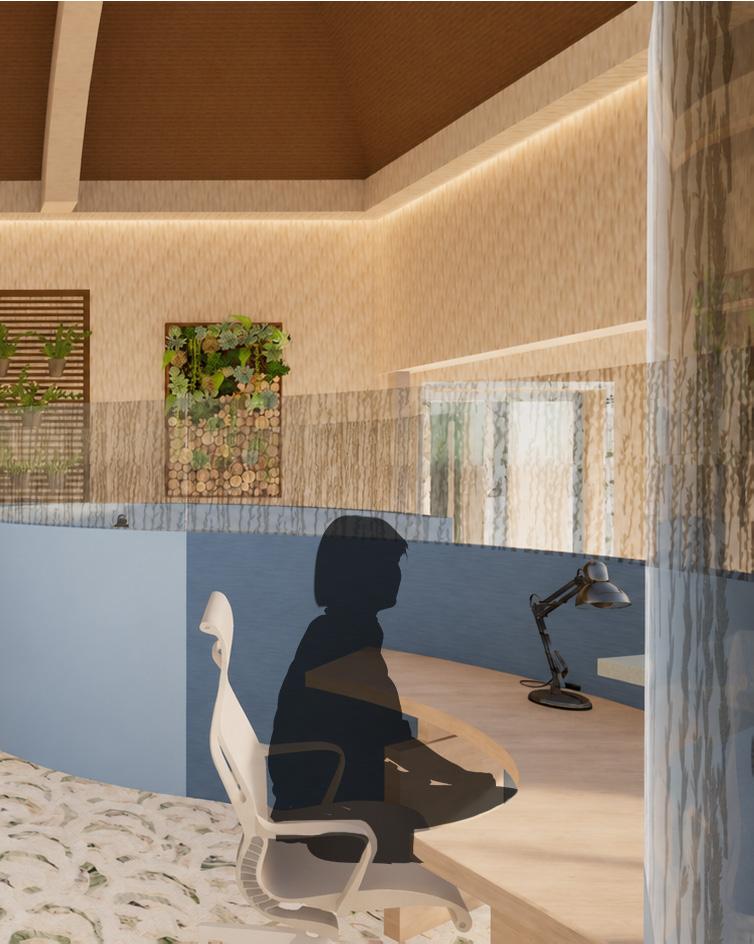
Deep Study
INDS-712 Graduate Interior Design Studio I:
Individual project AutoCAD, Vectorworks, Twimotion, Sketchup
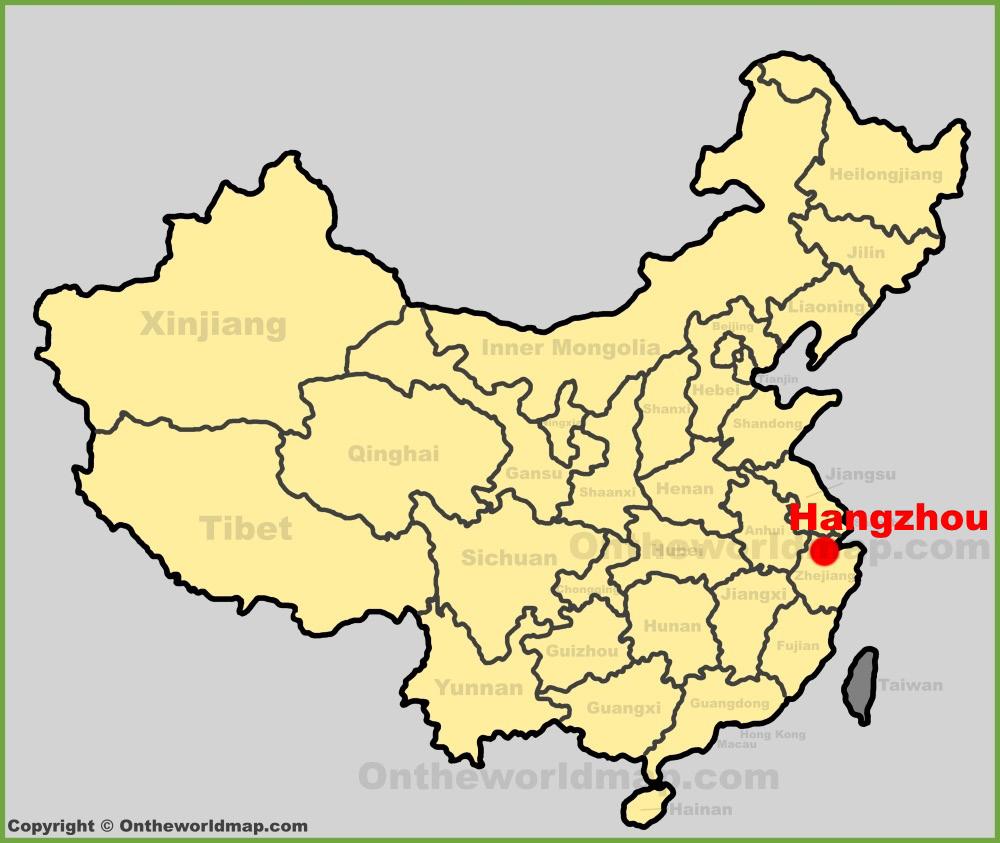
This is a nature-themed spa program. Located in the southwestern China, Hangzhou. The whole project consists of commercial and residential spaces. It
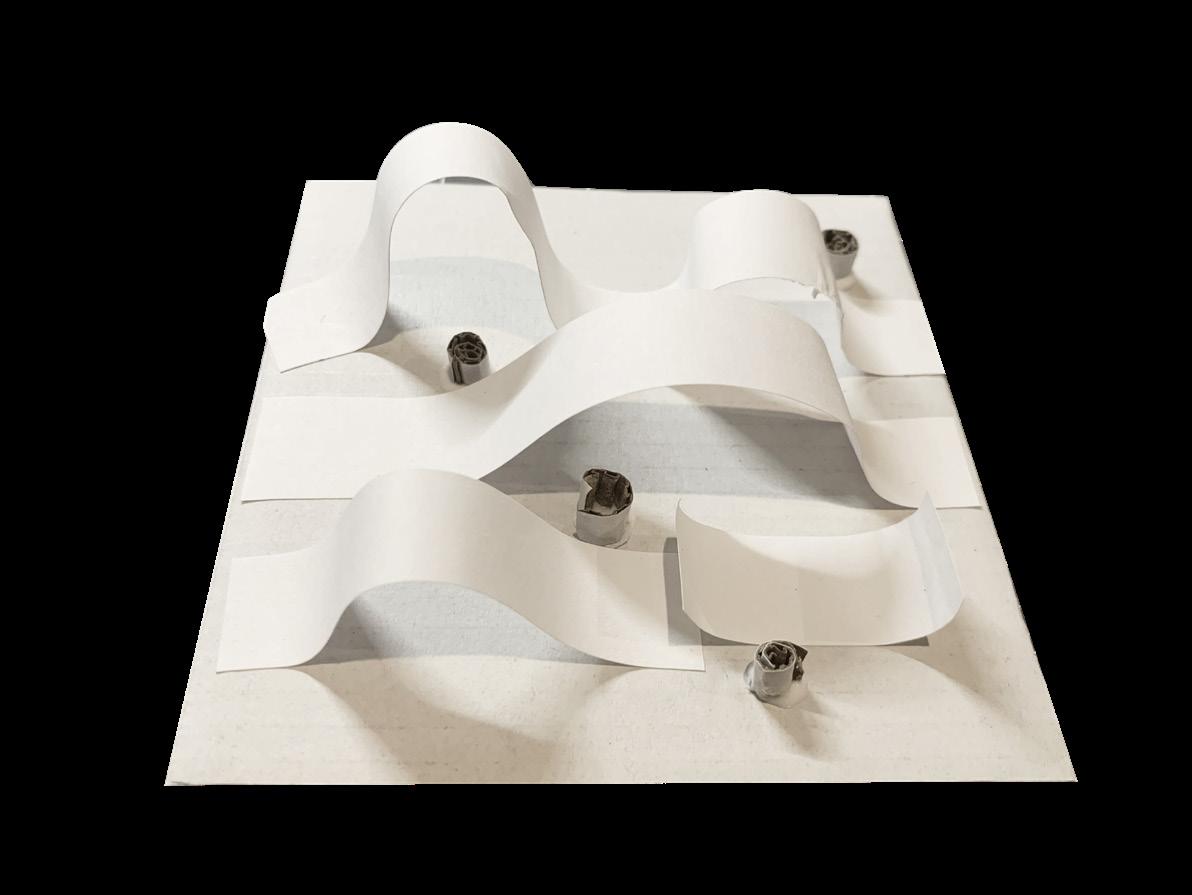
“Flow SPA” aims to create a modern healing space that integrates nature, traditional Chinese aesthetics, and wellness, through the spatial approach of “indoor landscape gardening”. The design moves away from decorative excess and returns to the essence of space—drawing inspiration from natural forms such as mountains, water, flowers, bamboo, and birds to reinterpret them with modern materials and structure.
Each space is not merely functional, but a sensory and spiritual retreat. Concepts like void, layering, and poetic imagery are used to let healing extend from the visual into the physical and emotional realms. The design follows the classical principle of “crafted by hand, yet seemingly born of nature.”
• The space is ADA compliant and accessible to all.
• Use of sustainable and environmentally friendly materials
• Use nature-based theories.
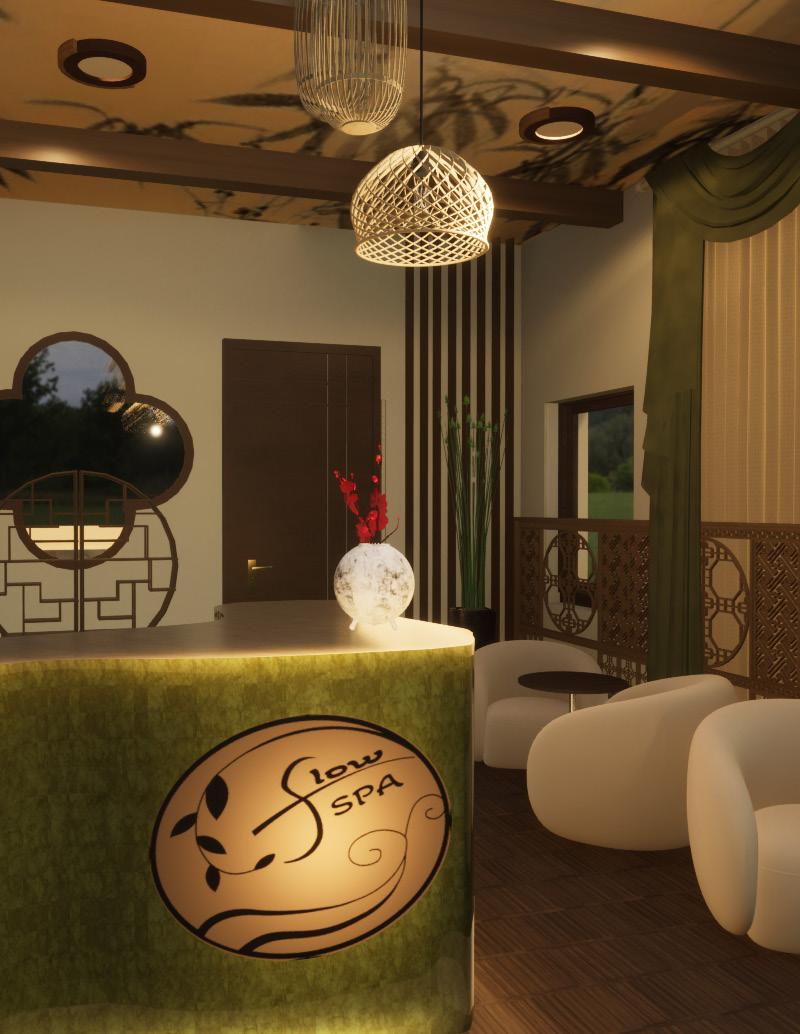


“Flow with Nature” is a nature-inspired spa dedicated to creating a relaxing space for customers to be in harmony with nature. The entire interior has a variety of green plants and natural-themed artwork, making customers feel as if they were in nature. At the same time, nature-related floor and wall patterns and color, incorporate natural imagery such as the ocean,waves, plants and the blue sky. Through the overall design of visual, tactile and open spatial atmosphere, customers release their stress and feel the healing and calmness of nature


Located in the southwestern China, Hangzhou. The West Lake Scenic Area is a district that has preserved its cultural heritage and possesses a strong humanistic flavor. The Tianmu Mountain area is located in the hilly area along the coast of Hangzhou, with a mild climate, abundant rainfall all year round and favorable light. The MS patients can live a quiet and comfortable life here.


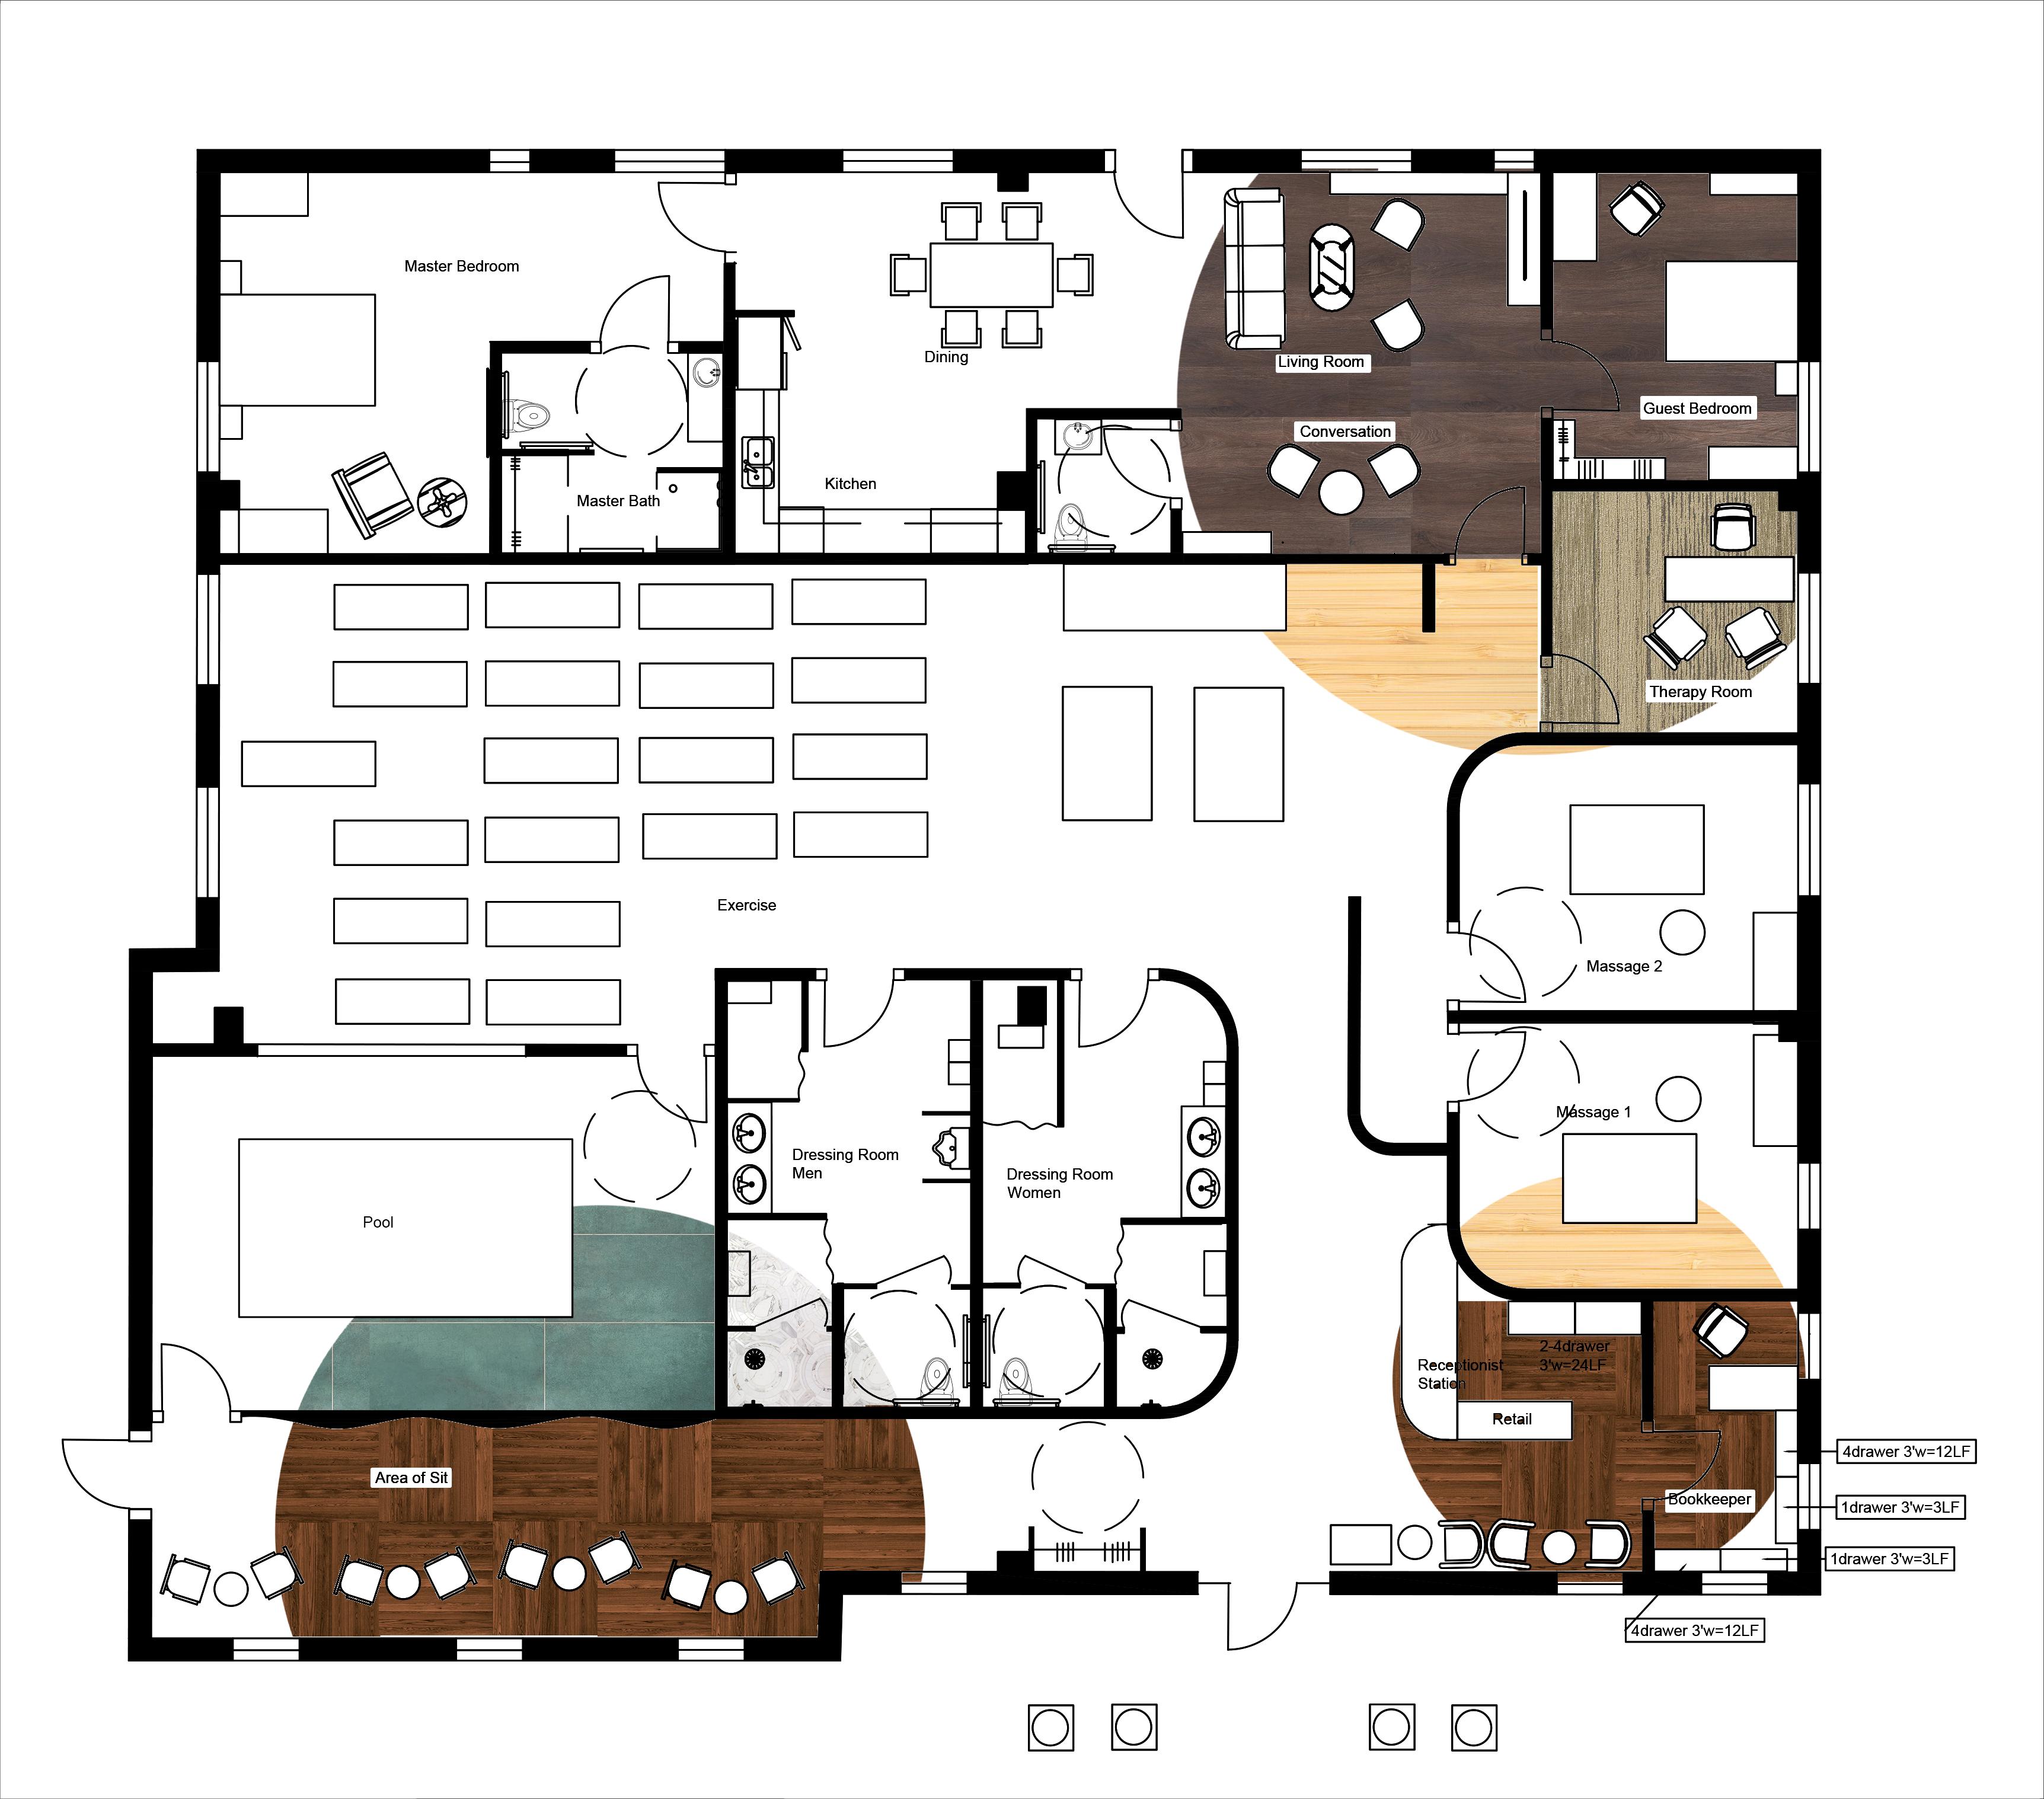
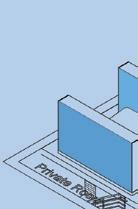
The entire space is divided into a commercial space - the SPA - and a residential space. The commercial space offers visitors massage, swimming, fitness and therapy services. The space is designed to create a comfortable and relaxing environment. The residential space is connected to the SPA through a private door, which facilitates the daily life and work of the clients.
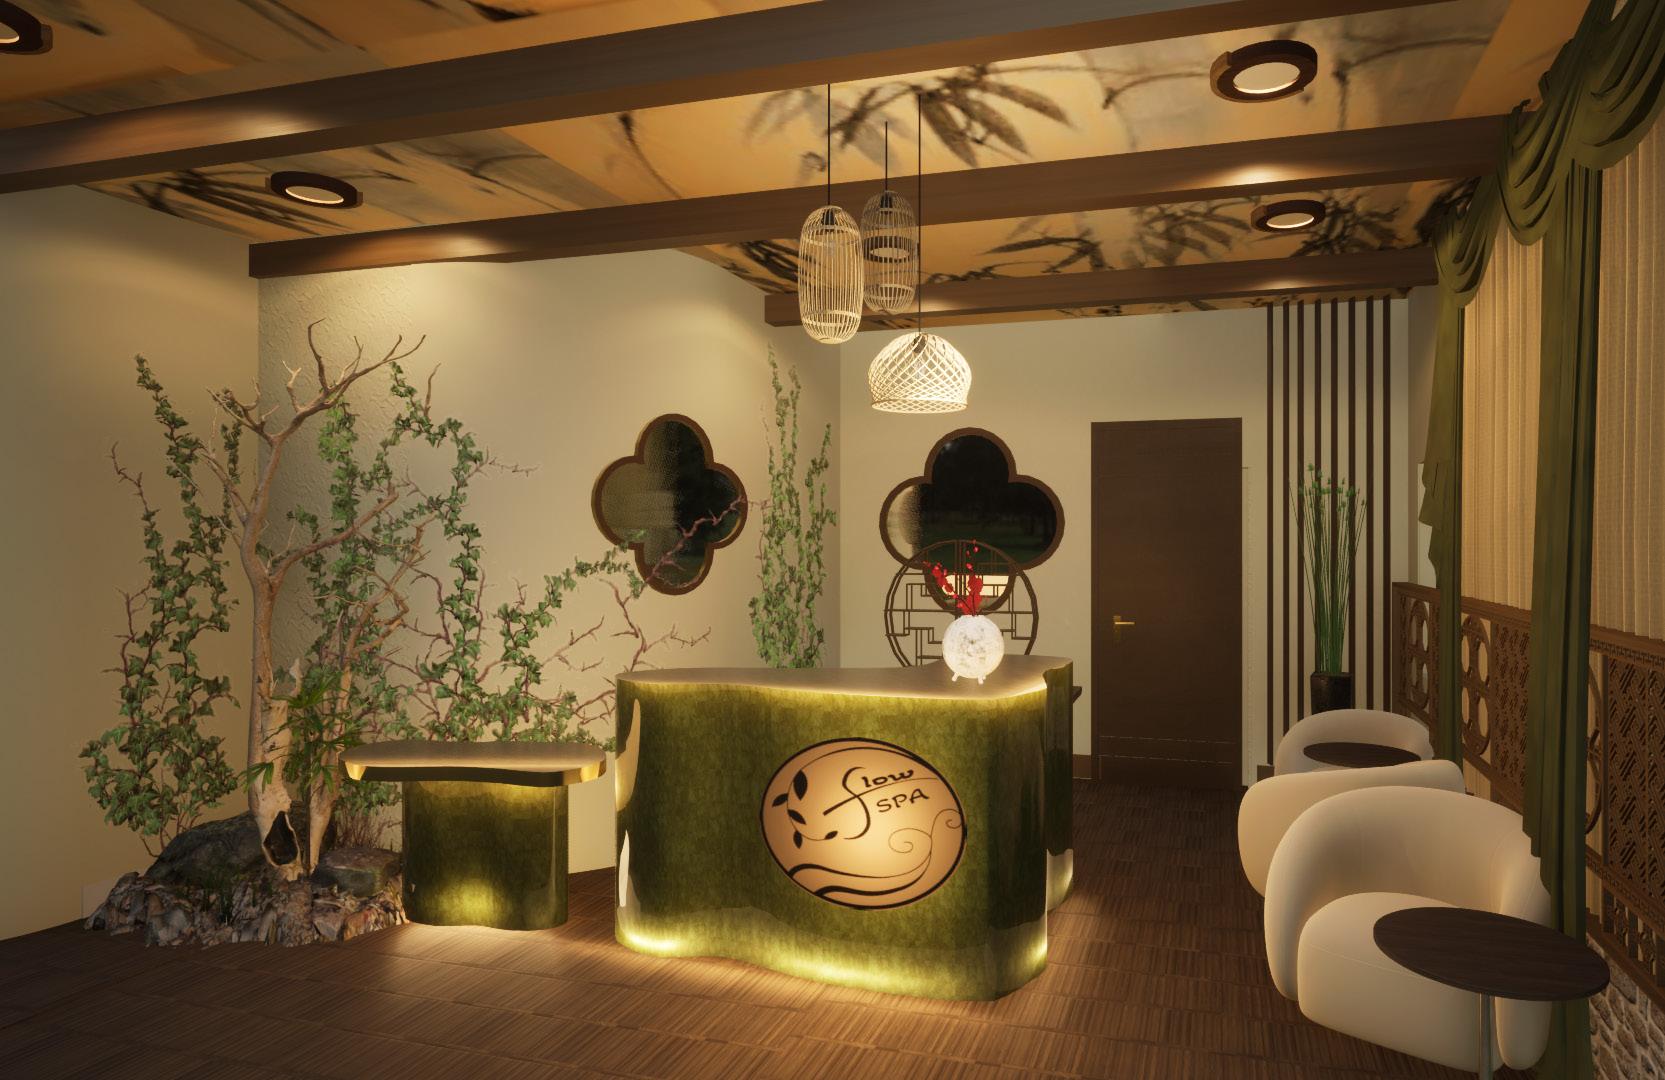
The front desk is molded in the shape of jade, in keeping with the classical Chinese theme, adding a natural atmosphere to the space.
1. The reception desk adopts a free-flowing form inspired by rivers and mountains, expressing the entrance into a tranquil setting.Materials like matte sage green and light stone create a calm and welcoming atmosphere.
2. Soft lighting, paired with layered curtains and traditional lattice patterns, define the space with both clarity and elegance.
3. Natural tones are used throughout, with linen curtains in green hues echoing the plant arrangements and floral ceramics nearby—offering a first impression of “stepping into a garden within.”
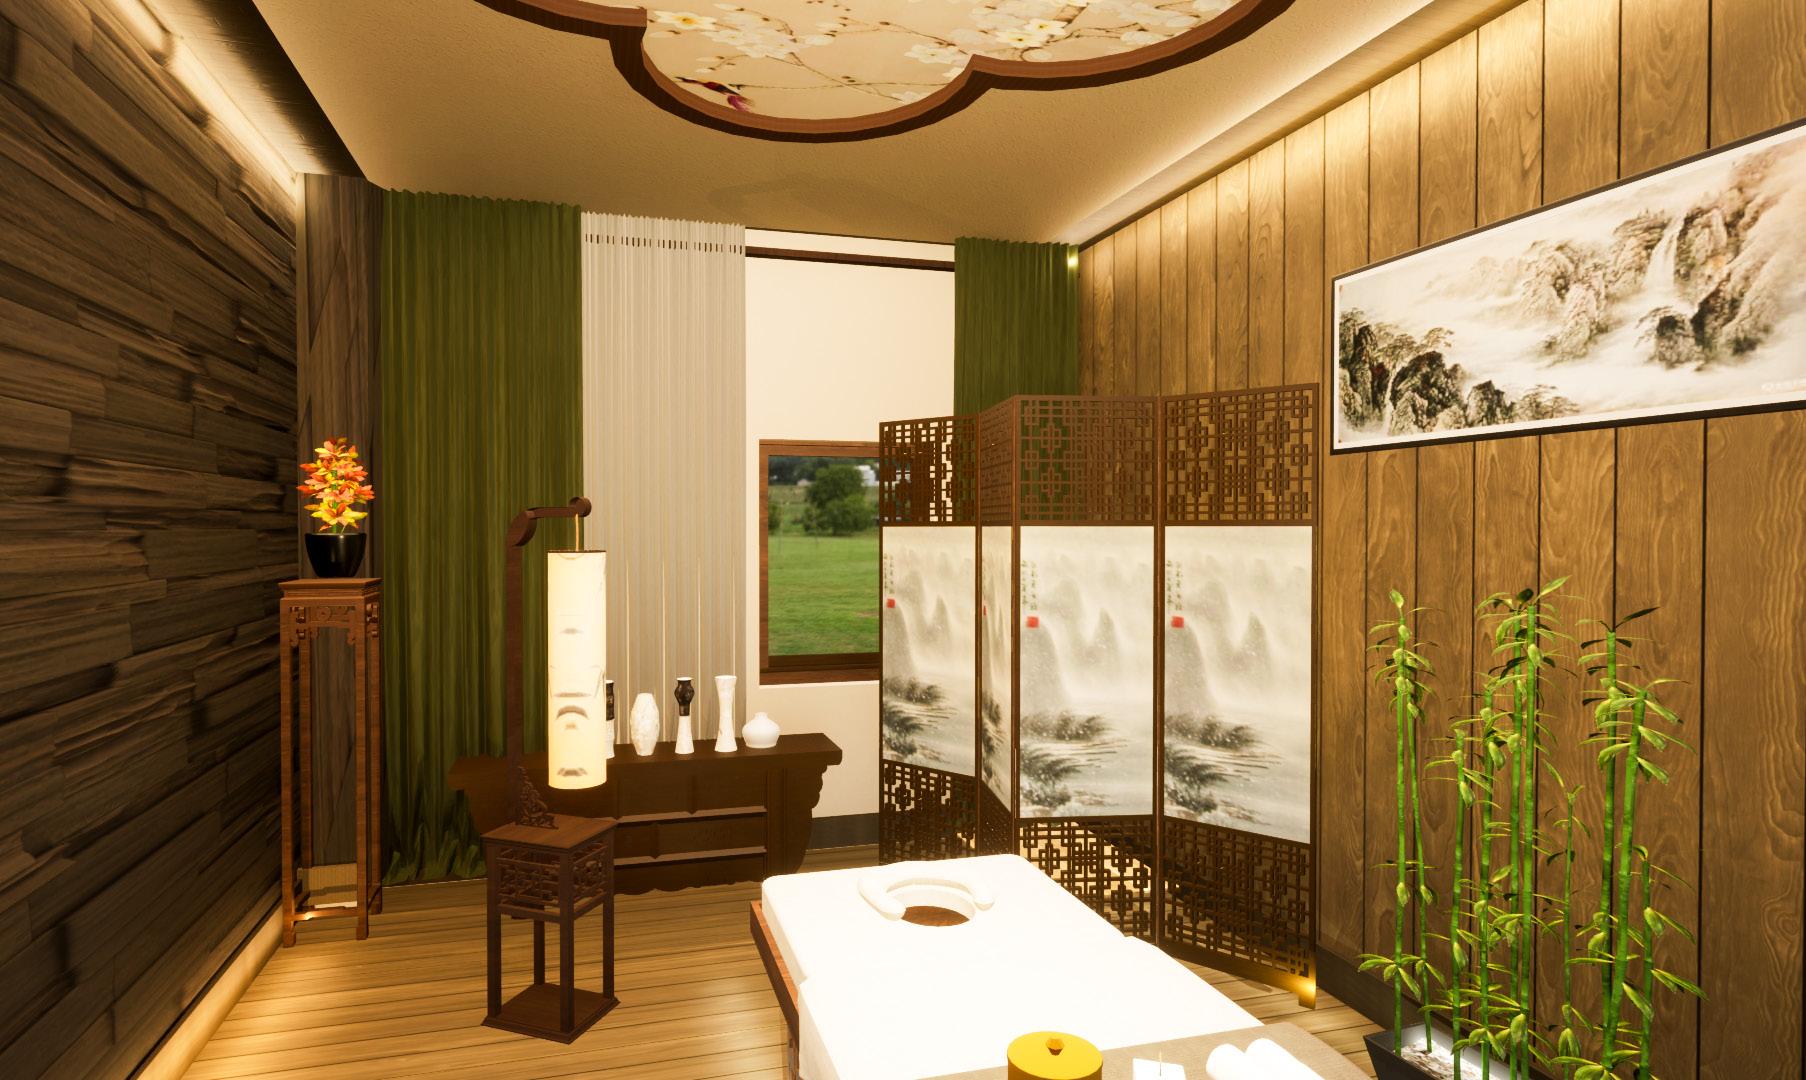

The shape of the ceiling is an ancient Chinese regimental flower pattern, symbolizing reunion, harmony and good fortune.
1. This treatment room is centered on soft lighting, natural materials, and poetic quietude. A contrast of stone and wood textures creates a balanced tension—mimicking rock and forest in traditional landscape composition.
2. Decorative screens, lantern-style floor lamps, and ink wash paintings evoke a scholar’s study and a place of inward retreat.
3. The ceiling continues the bird-and-flower motif from the entrance, now subtly illuminated from behind to resemble shadows of garden branches overhead.
4. Small oriental furnishings and floral arrangements ground the space in cultural depth, transforming it from a simple treatment room into a place of ritual and restoration.
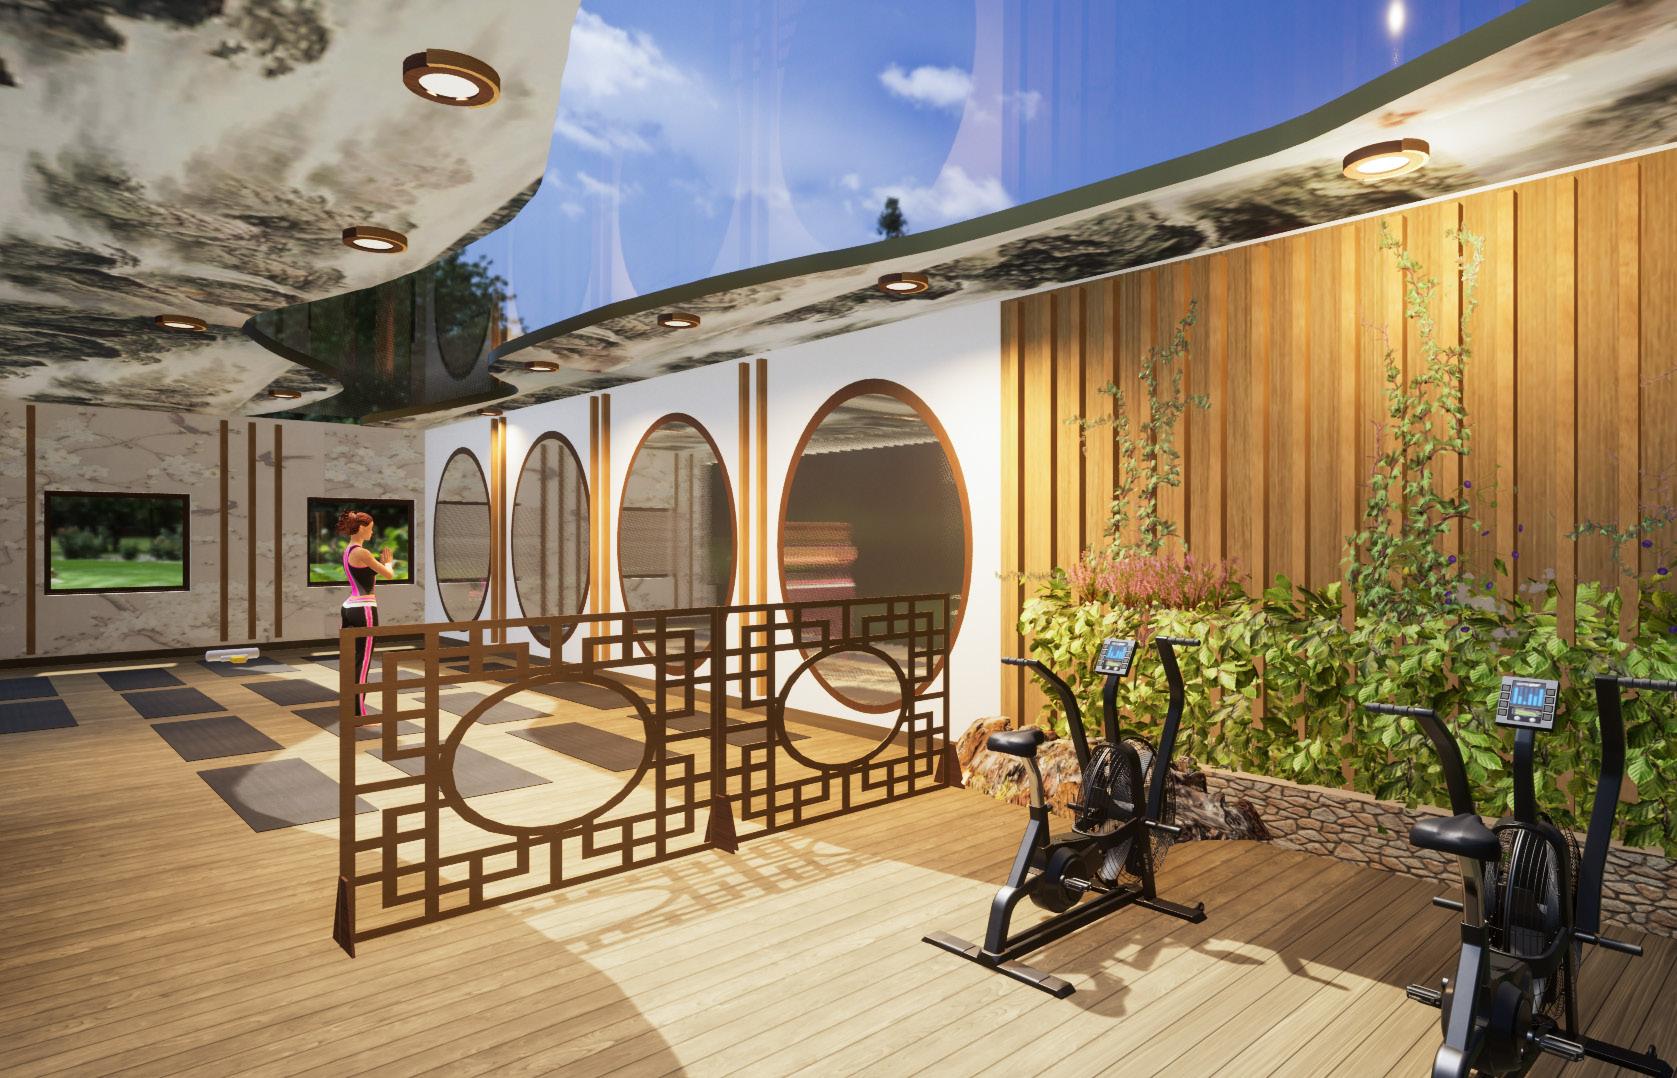

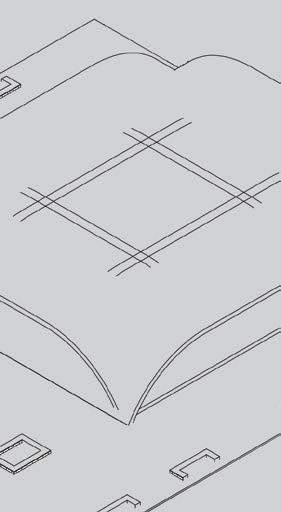
The curved ceiling form is inspired by the ancient Chinese concept of “Liushang Qushui” (Flowing Cups Along a Winding Waterway)—a poetic metaphor for the body’s rhythms and energy flow. The roof’s curves recall the meandering of water, symbolizing inner circulation and harmony.
The fitness area focuses on light exercise and mindful balance, distancing itself from conventional, mechanical gym environments. Delicate embossed bird-and-flower motifs are integrated into the ceiling, softened by warm ambient light. Vertical greenery and natural wood slats define the walls, while bamboo plants serve as a soft partition between the equipment and yoga zones—creating a space where movement and stillness coexist.
INDS 714 Grad Studio II
Individual project AutoCAD, Revit, Twinmotion
Because of the high prevalence of dementia, the establishment of memory care centers in Savannah is essential. Such centers will not only improve the quality of life for patients and reduce the burden on families, but will also ease the pressure on healthcare resources, thus improving the health of the community.
• The space is ADA compliant and accessible to all.
• Use of sustainable and environmentally friendly materials
• Supportive Design, reduce stress, enhance well-being, and support healing for patients, families, and healthcare staff.
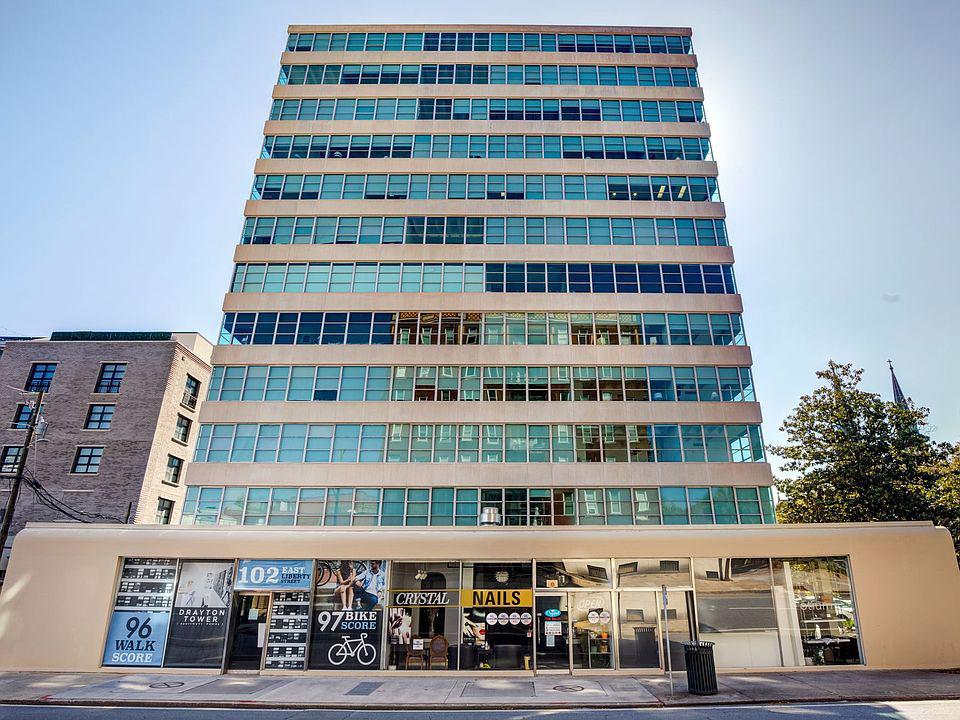
Location: Drayton Tower 102 East Liberty Street, Savannah, GA 31401
Architect: Cletus W. Bergen and William P. Bergen Architects
Building Style: International Modernism
- Built in 1949 under the Veterans Housing Act post-WWII.
- Shops and restaurants.
- Originally “Drayton Arms Apartments,” opened in 1951.
- “Savannah’s finest downtown apartments.”
- Added to the National Register of Historic Places.
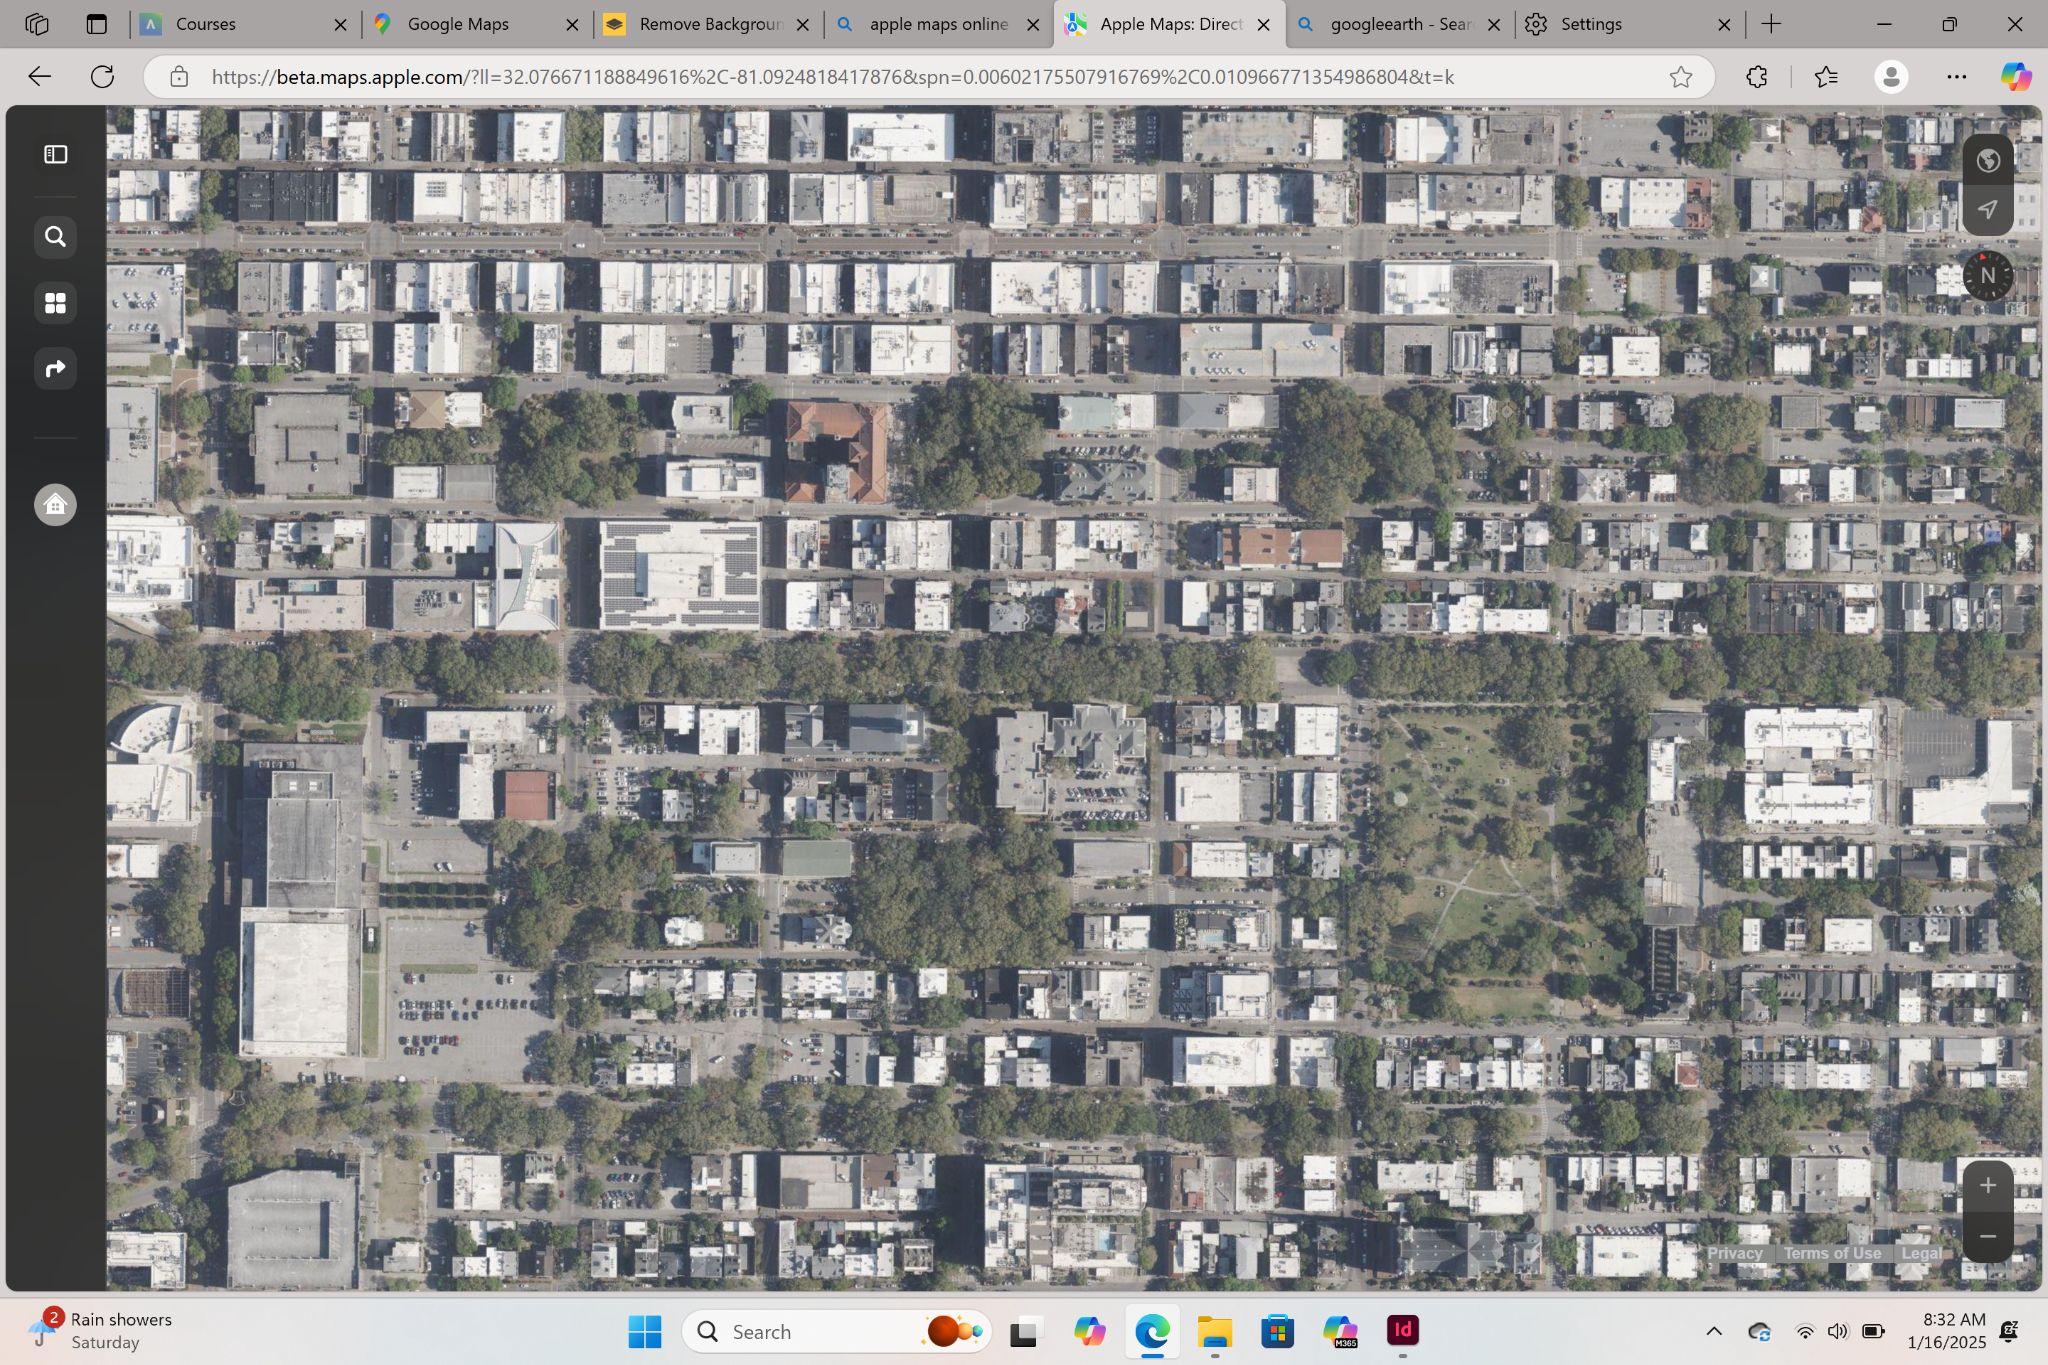
HEALTHCARE
CHURCH
TOWER HEALTHCARE CHURCH
FOOD & BEVERAGE
FOOD & BEVERAGE
PARKS & SQUARES
PARKS & SQUARES
RETAIL
GROCERY
PARKING
ENTERTAINMENT DRAYTON TOWER EMERGENCY
ENTERTAINMENT
EMERGENCY



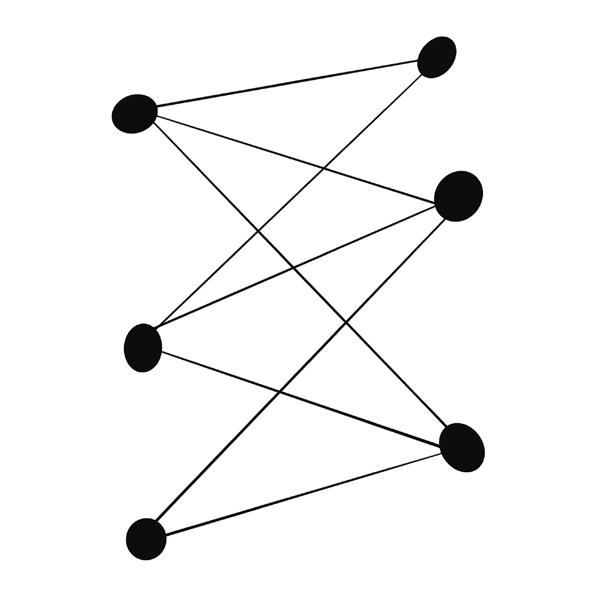


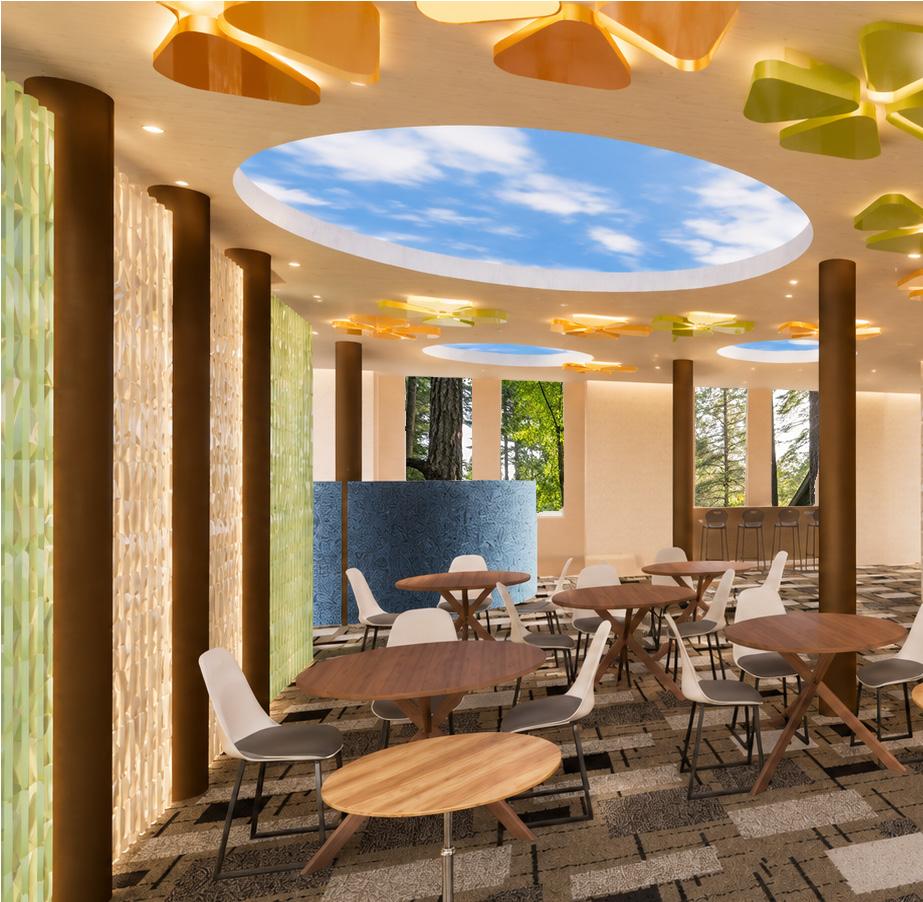
A design style that is both warm and vibrant was adopted to create a harmonious, inclusive, warm and caring environment. The comfort and security of the space is enhanced by the choice of warm color palettes and natural materials to help dementia patients feel at home and supported. The layout of the space is designed to encourage interaction between residents, while also providing the necessary privacy to respect each resident’s individuality and privacy.

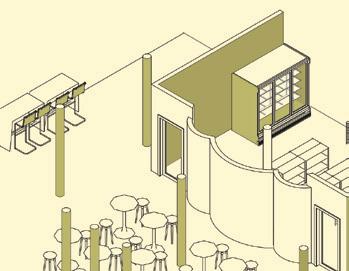
In this project, the first floor is dedicated to staff and public functions—including the kitchen, dining area, medical rooms, and offices—while the second floor is reserved for resident living spaces, ensuring privacy and tranquility.
This vertical zoning strategy not only minimizes disruptions to daily life but also enhances operational efficiency. The inclusion of balconies on the second floor provides residents with access to natural light and outdoor views, supporting emotional well-being and memory recovery.
By clearly separating service and residential zones, the design fosters a peaceful, home-like environment while maintaining smooth facility operation.
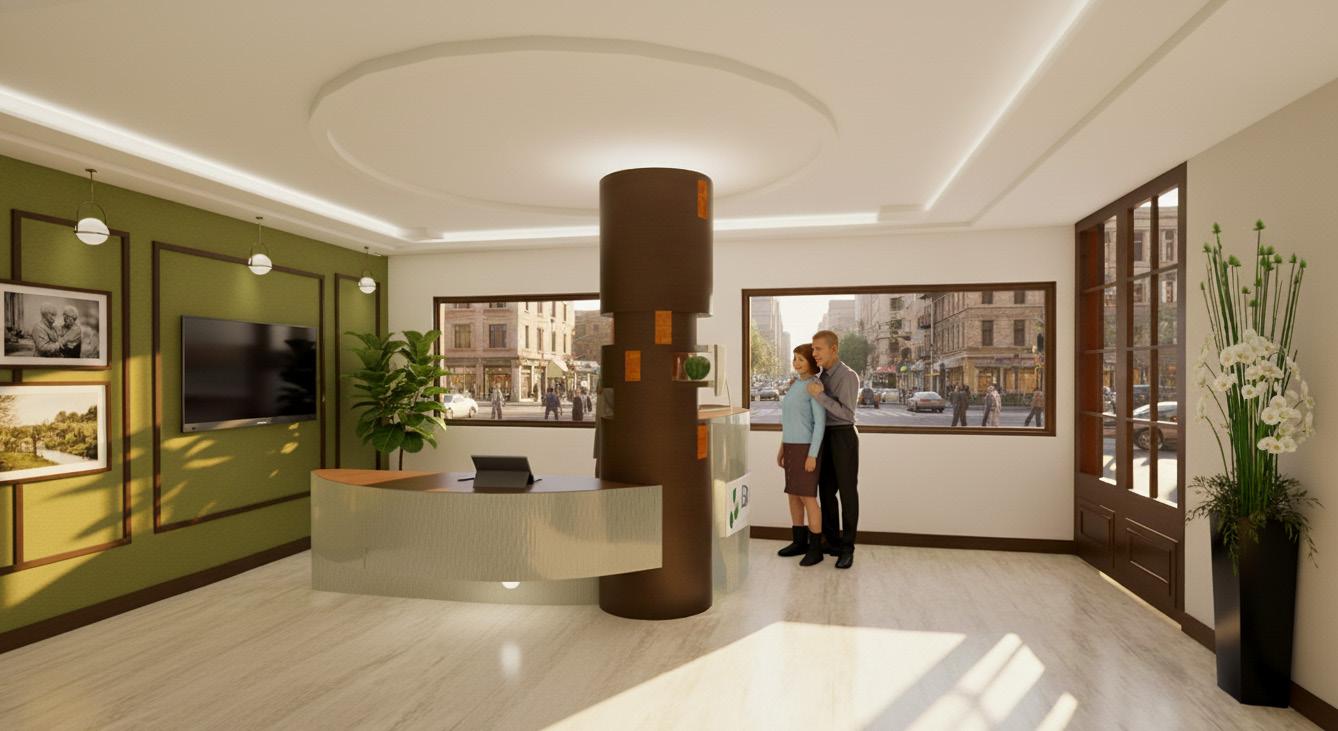
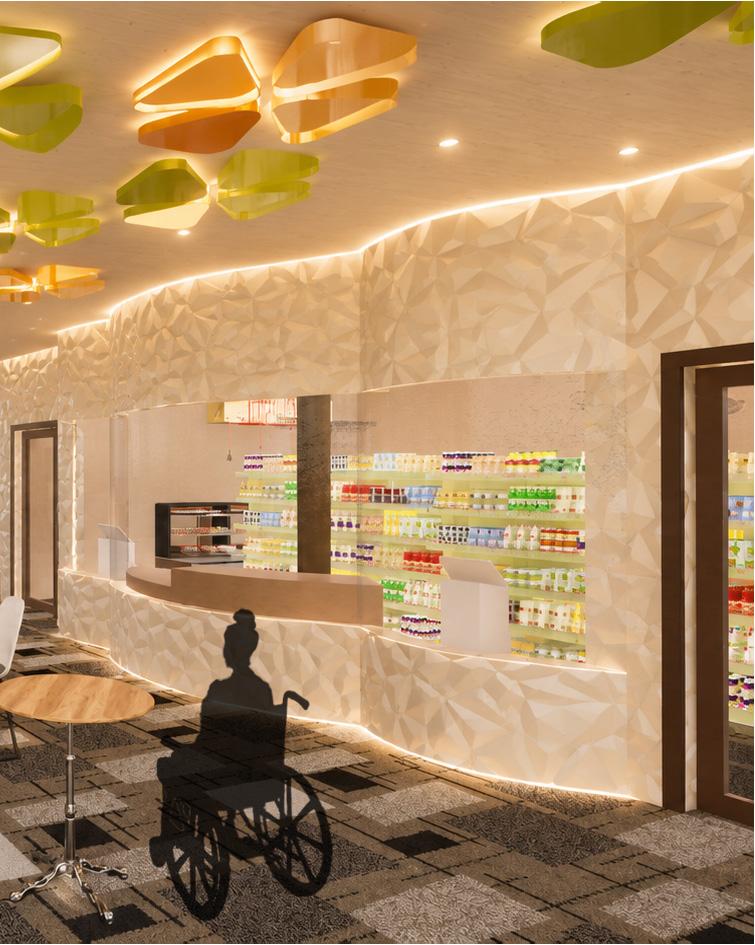
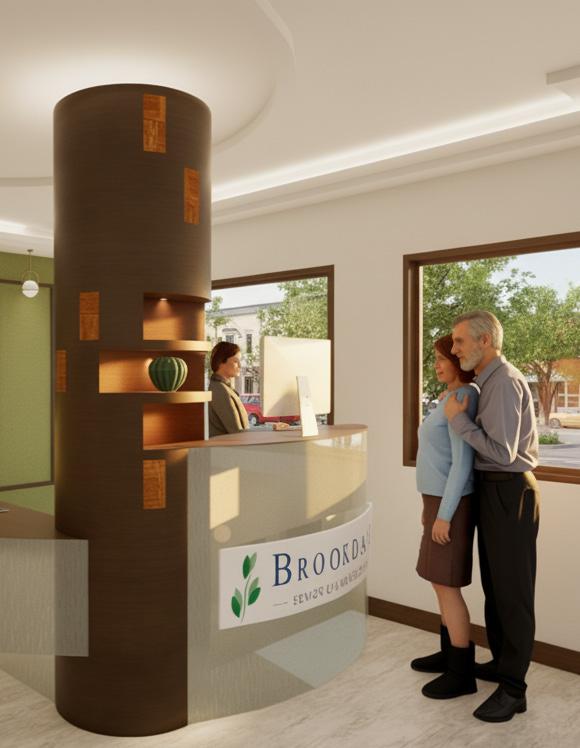
The design combines fresh color tones with retro elements to create a warm and inviting first impression.
The front desk strictly adheres to ADA accessibility standards, with counter heights and layout designed to accommodate the needs of individuals with mobility challenges, demonstrating a thoughtful consideration for people with disabilities.
The existing load-bearing columns have been seamlessly integrated into the overall design, transforming into visual focal points and practical display areas, enriching the spatial depth.
The use of soft lighting and warm materials creates a serene yet unobtrusive atmosphere, providing seniors with a sense of security. The space is designed to be user-friendly with clear wayfinding, highlighting the design’s humanistic care and meticulous consideration for seniors.
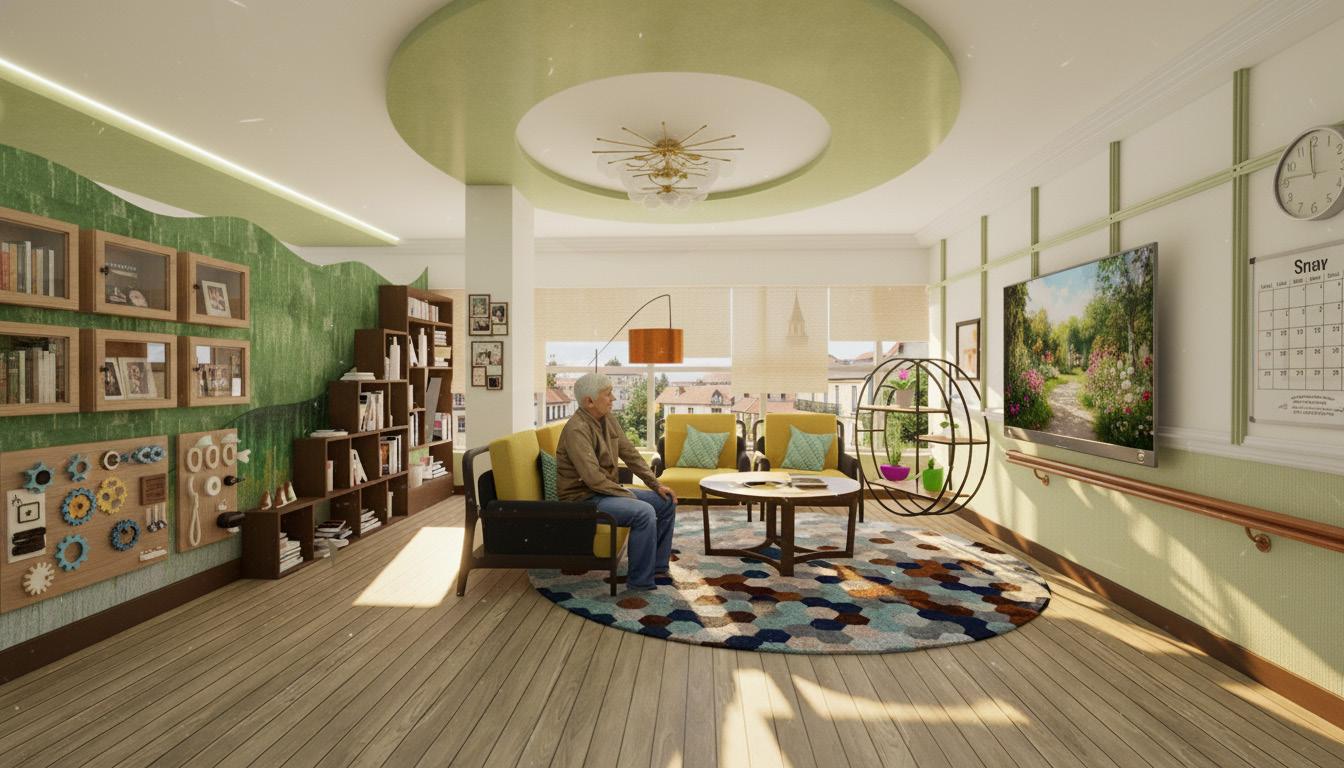
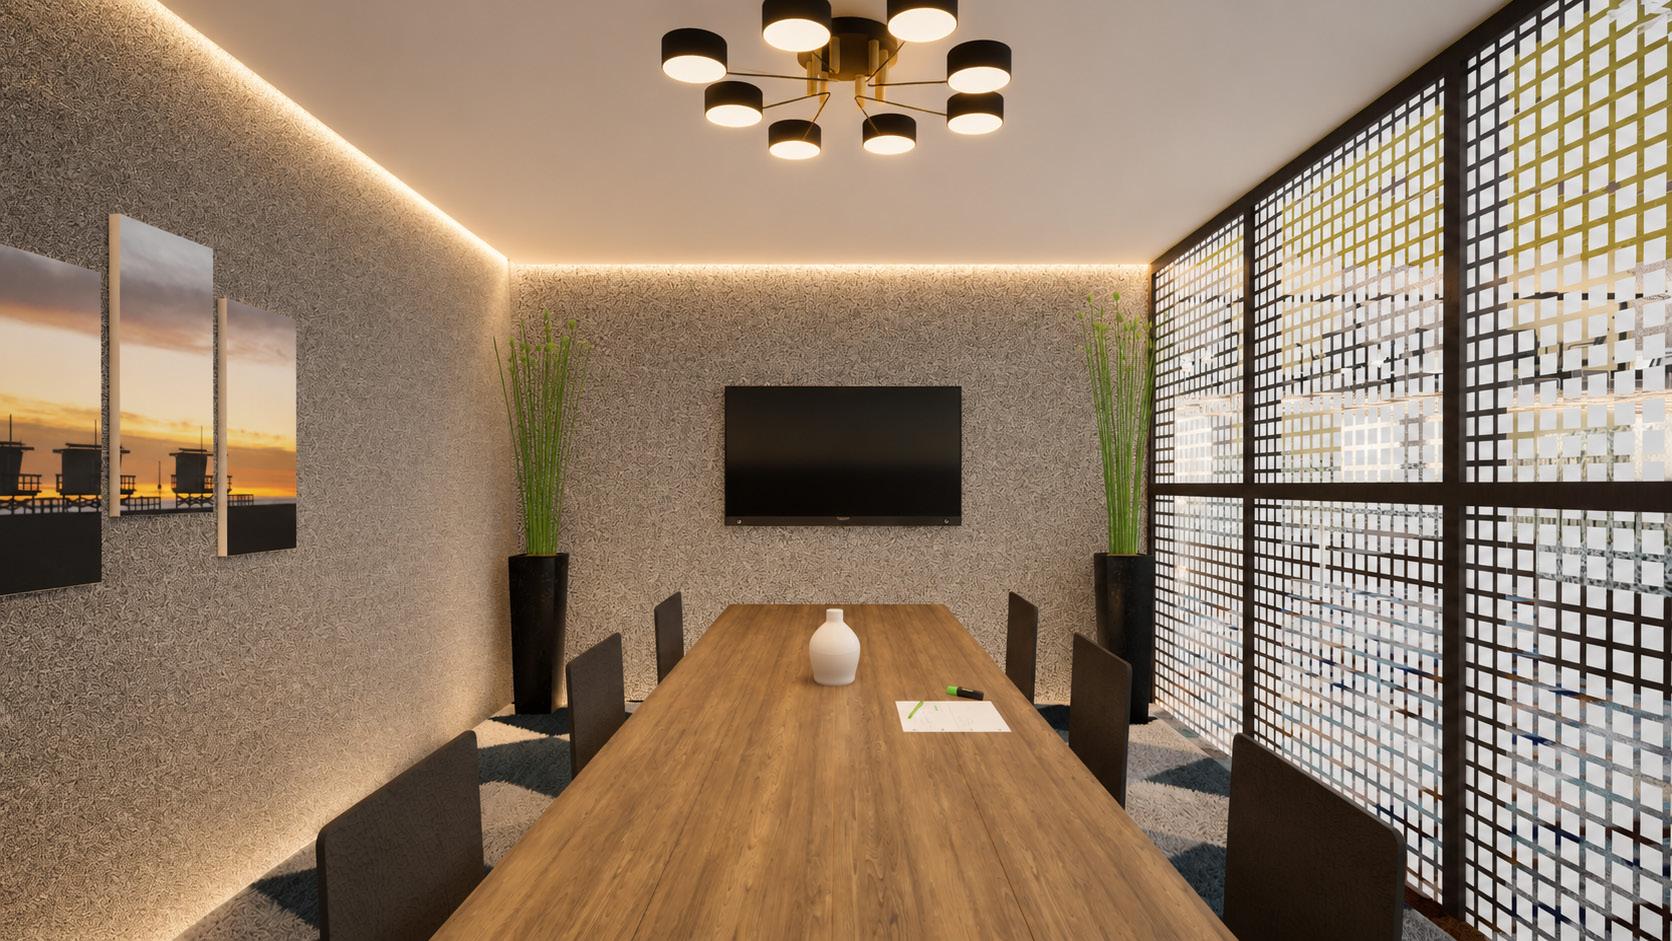
A refined healing suite designed with vintage accents and biophilic elements. The balanced color palette, symmetrical lighting, and curated wall art create a calm, familiar atmosphere that supports emotional security and memory recognition for elderly residents.
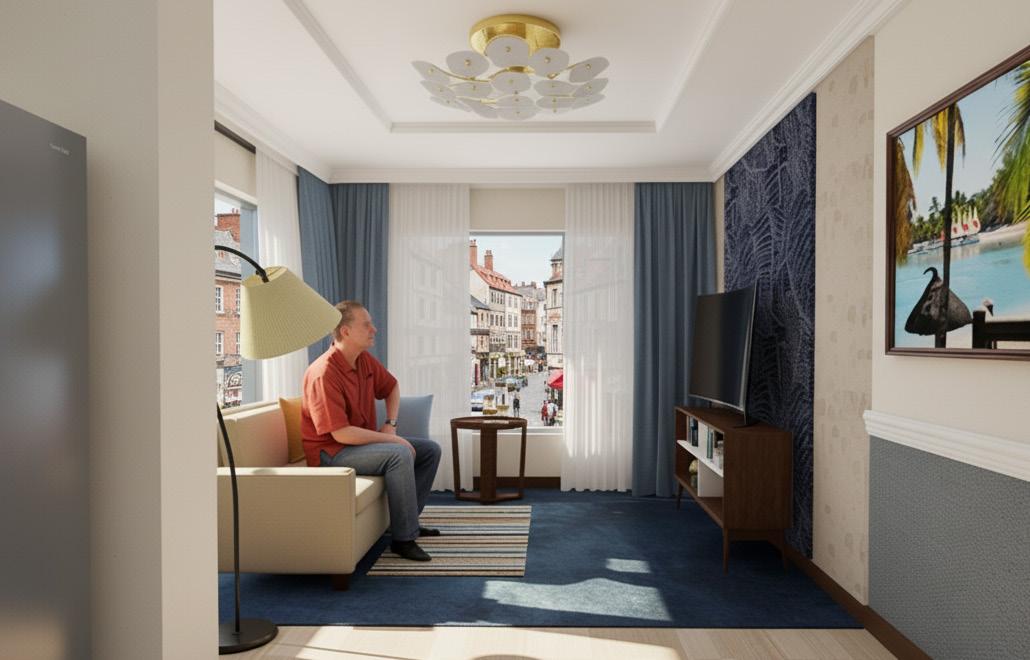
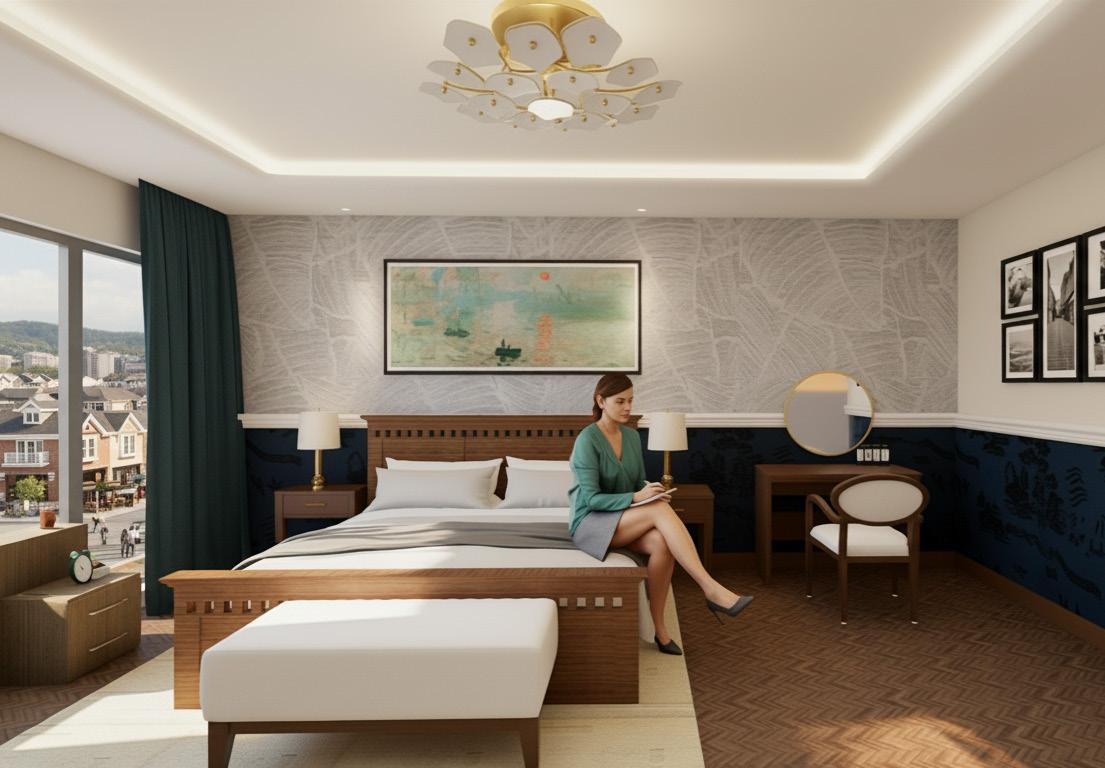
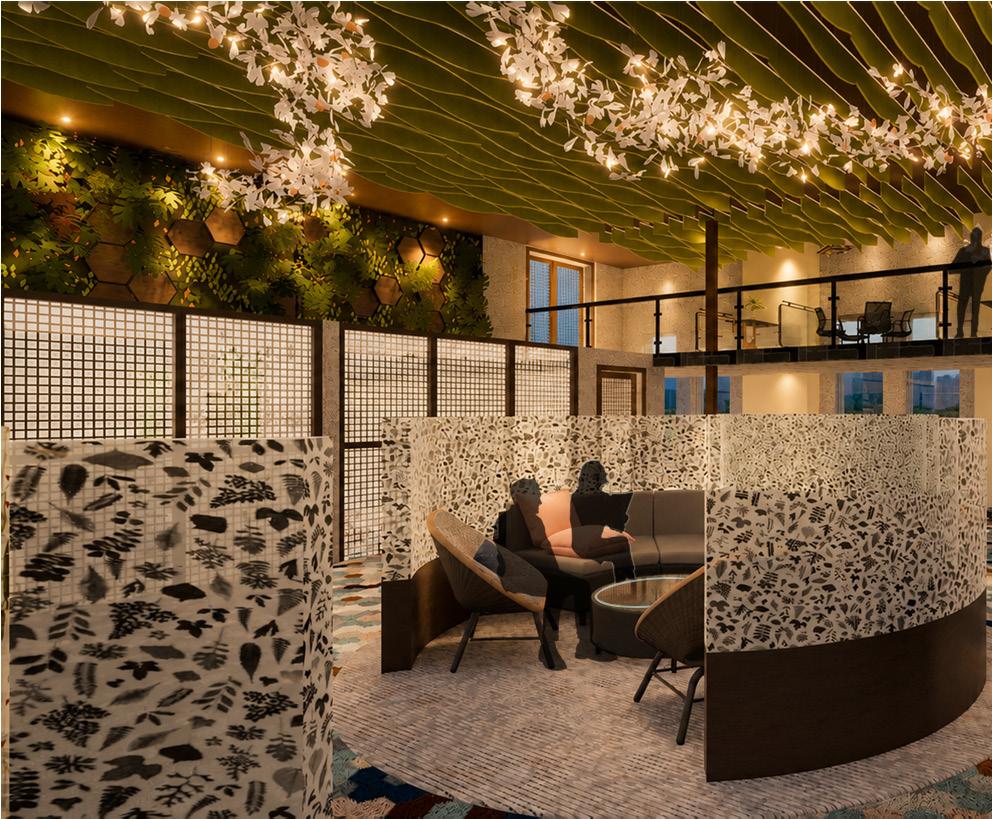
The living area offers a cozy retreat with adjustable Sofa, warm wood accents, and soft blue hues, promoting calmness and connection. Large windows bring in natural light, enhancing openness and warmth.

With sophistication and timelessness at its core, design capture the light in the details. Each design is meticulously polished to convey a sense of sheer beauty, giving people lasting emotional resonance and aesthetic enjoyment.