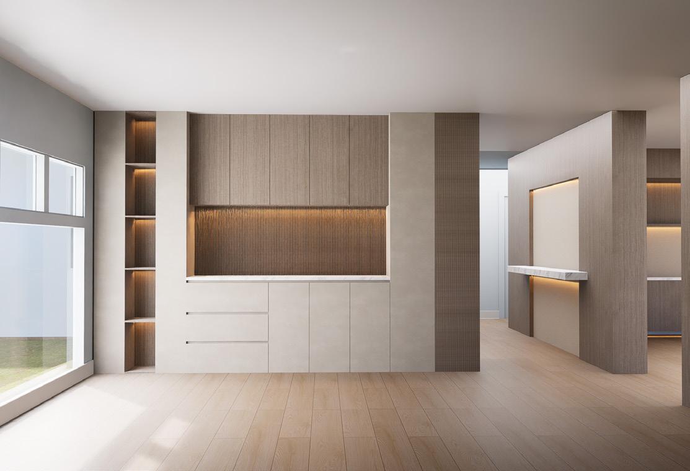
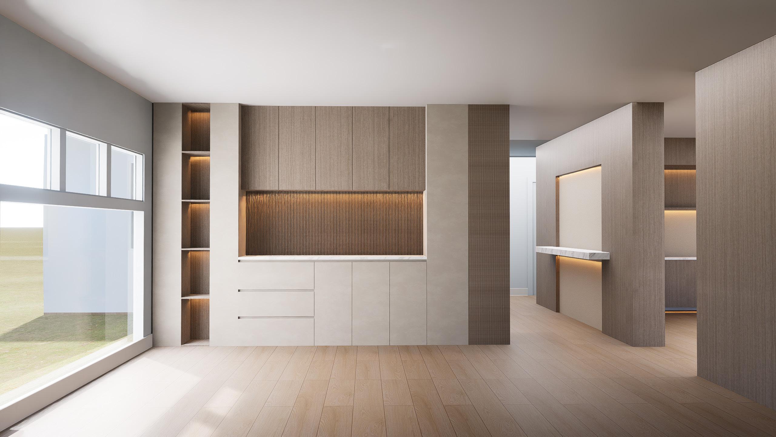
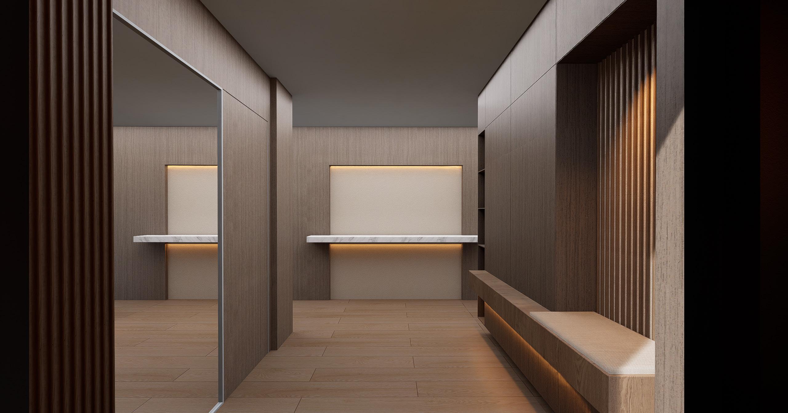
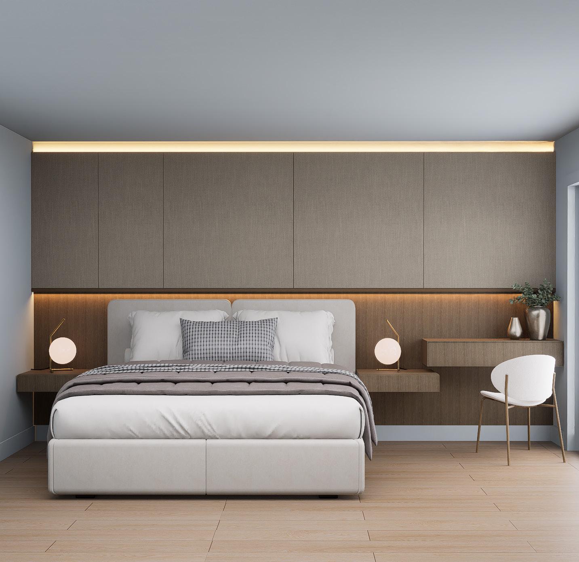
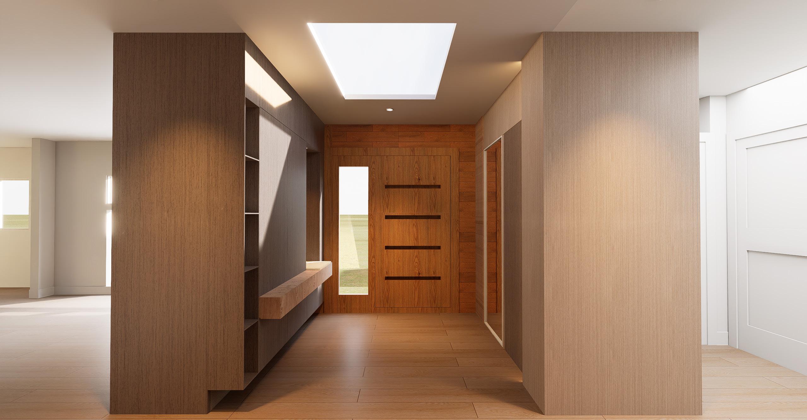
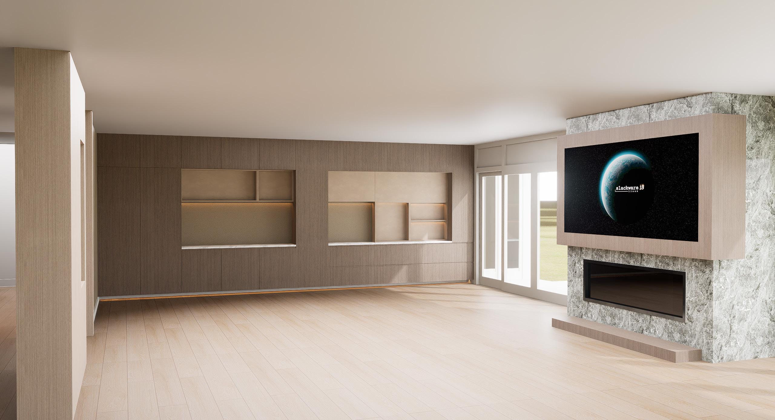
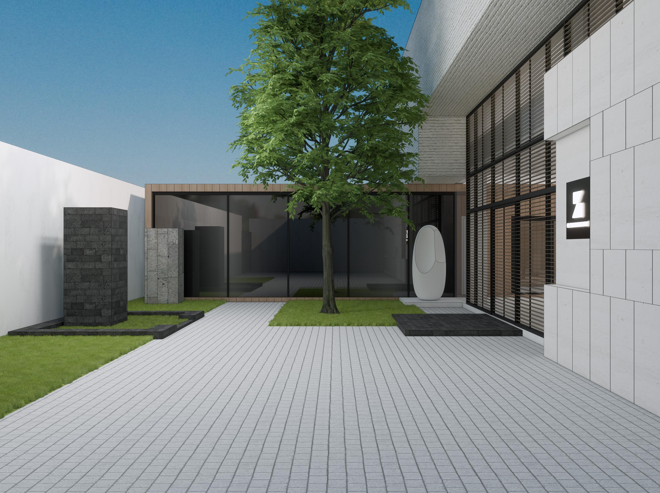
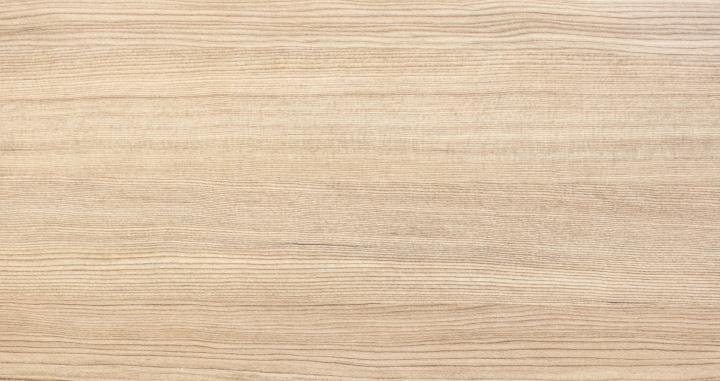
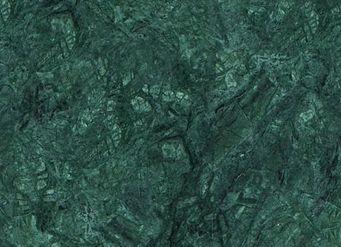
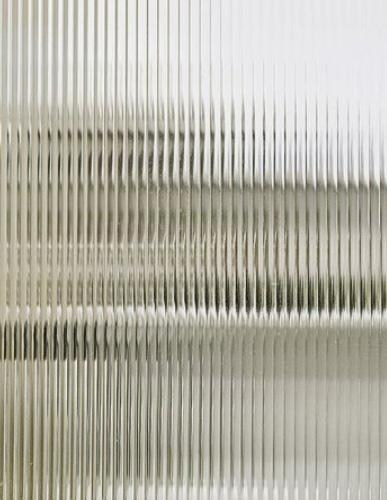
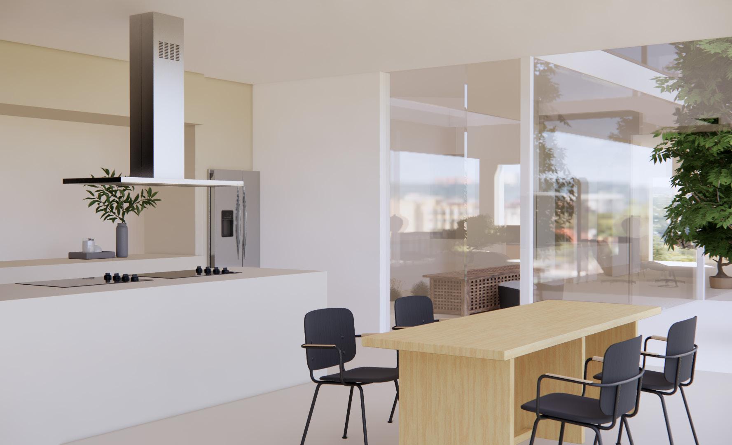
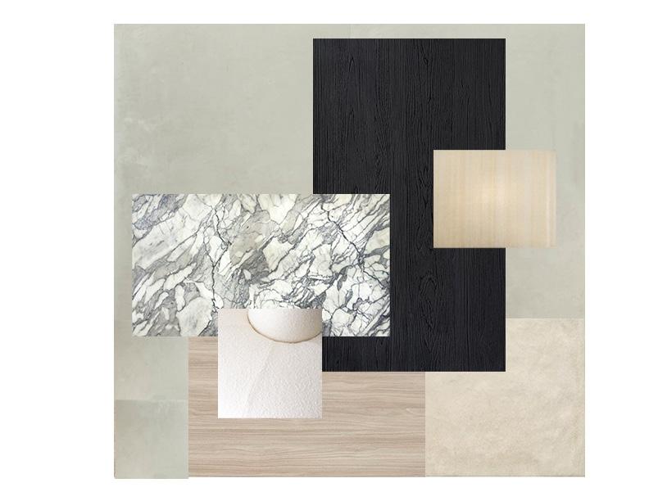
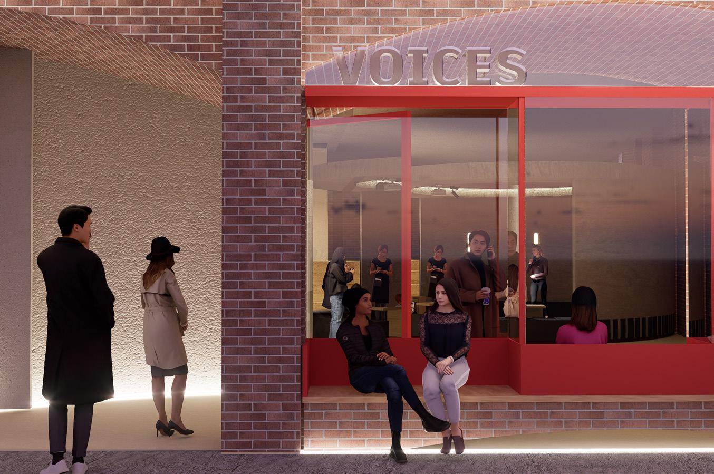
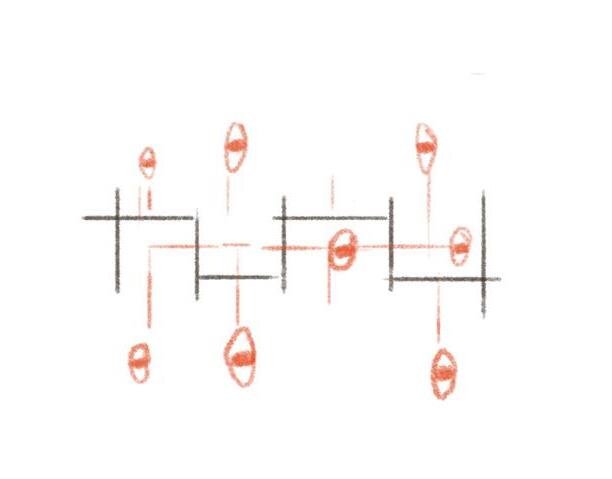
This project focuses on the design and development of custom cabinetry through detailed 3D modeling and visualization. I built accurate digital models through Sketchup to explore proportions and materials enabling clear communication between design intent and fabrication. The visuals help clients and collaborators fully understand spatial integration and aesthetic impact
Bali Boutique Hotel - (In progress - 2024)
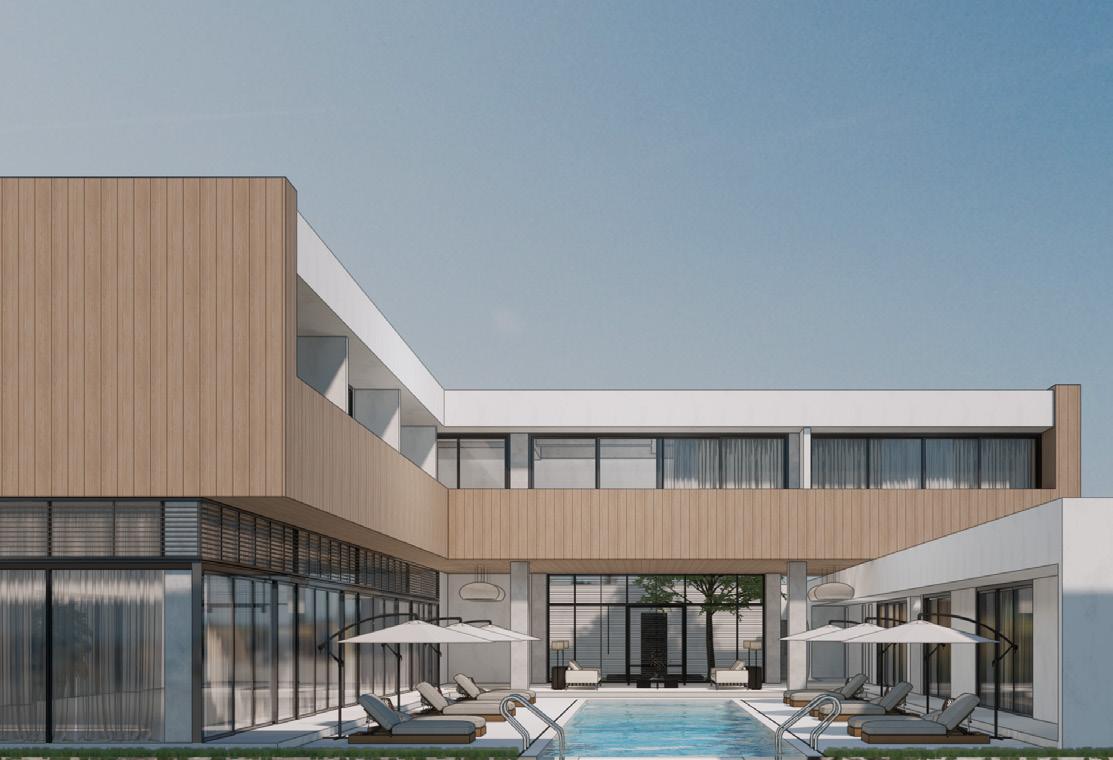
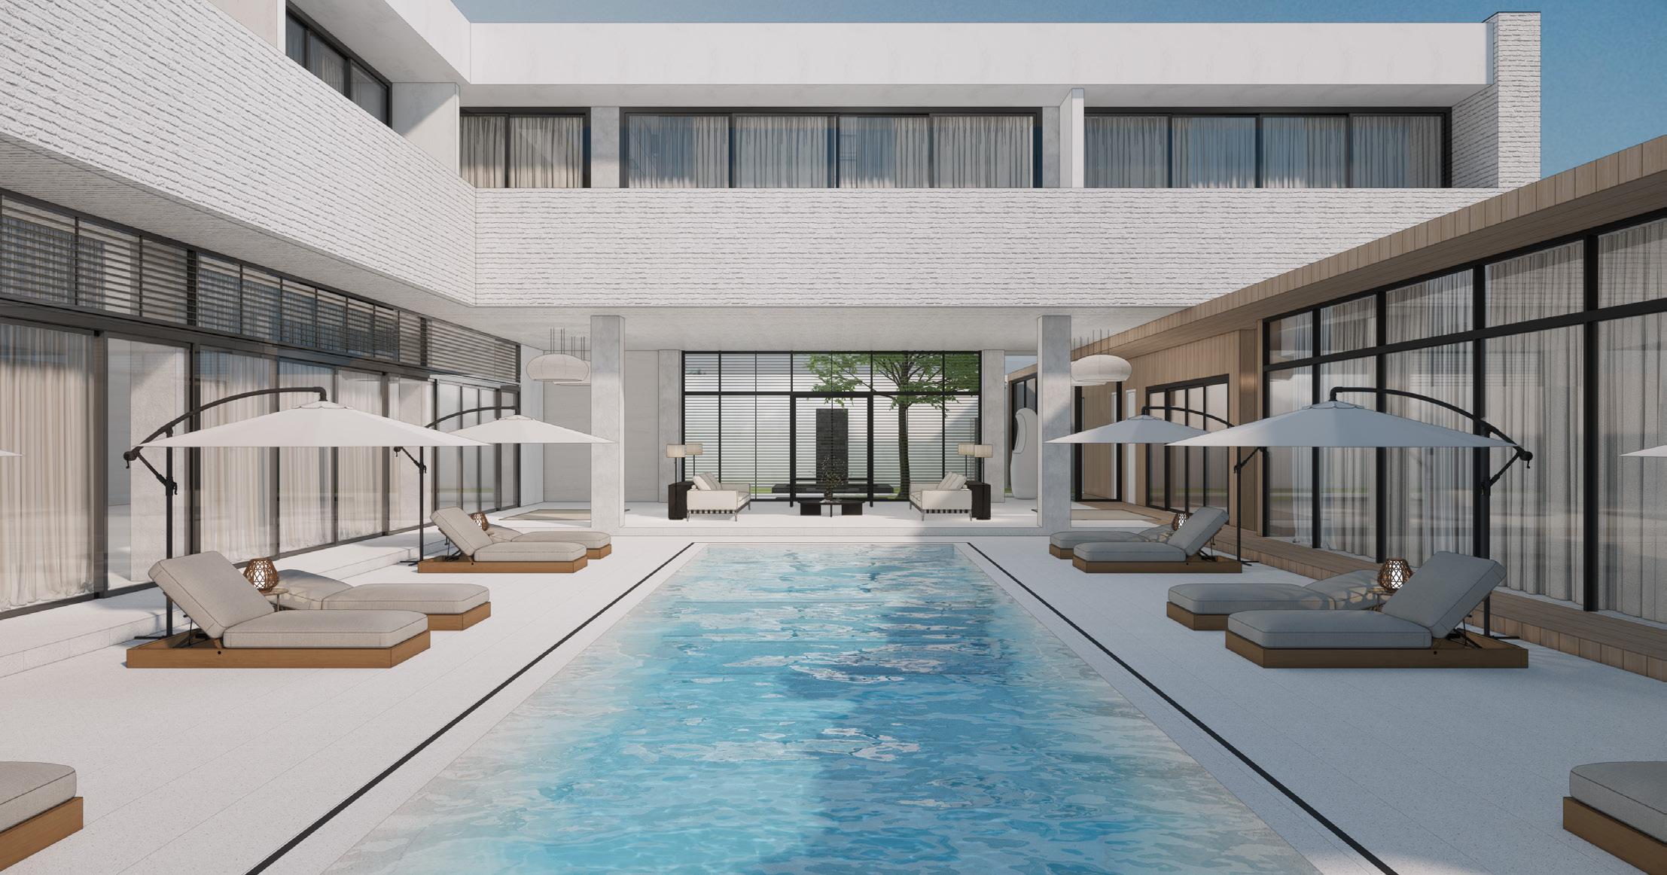
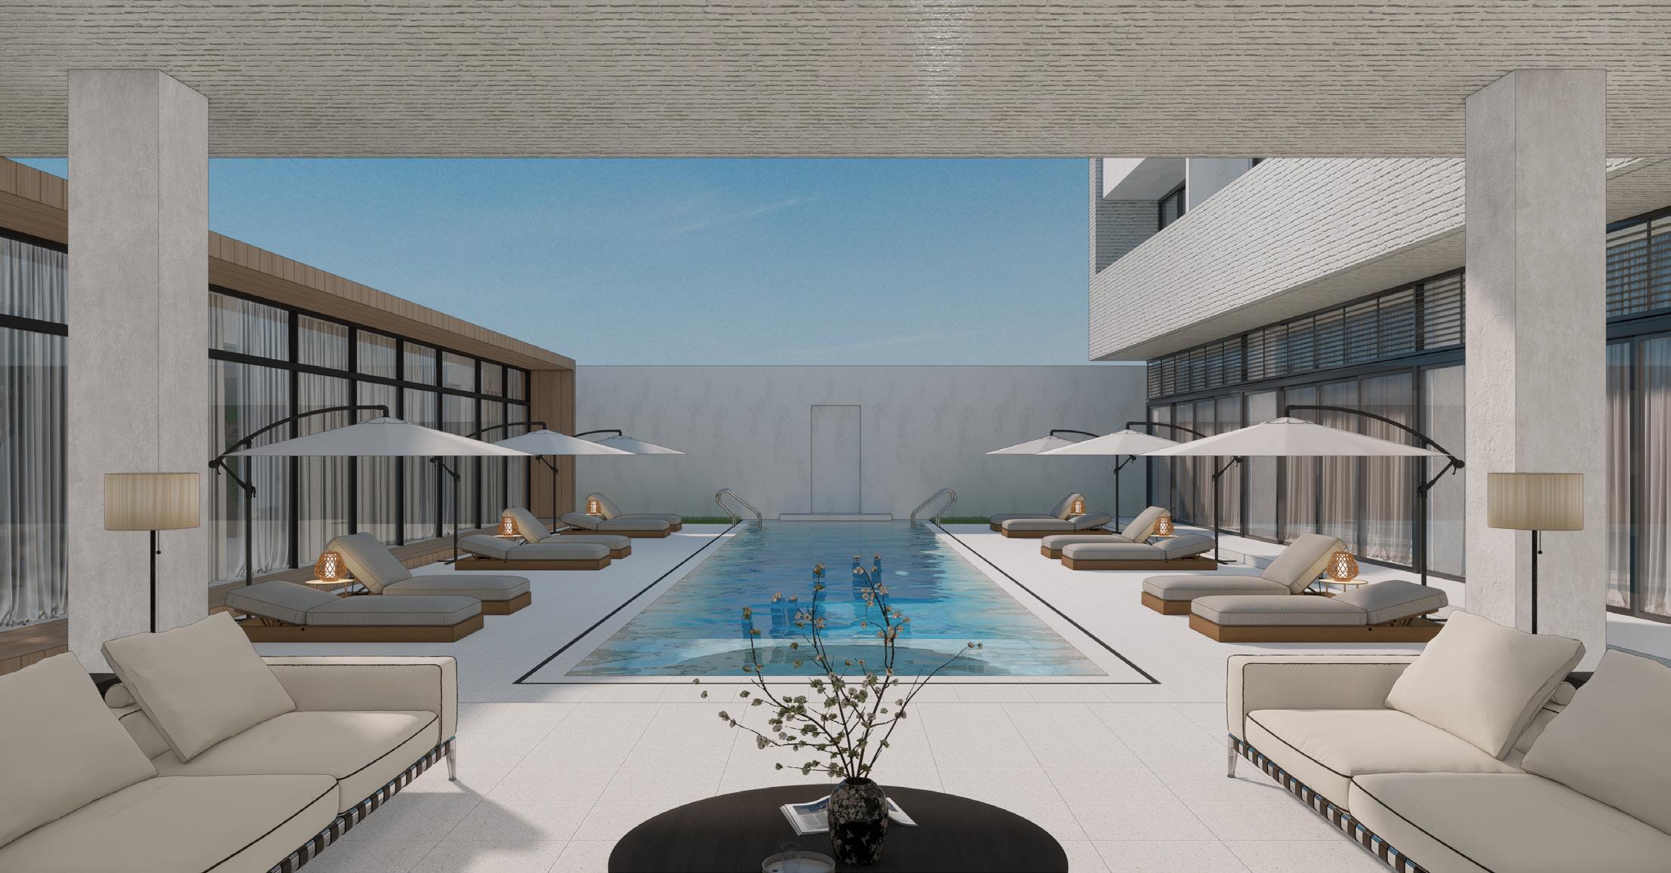
This boutique hotel project, located in the tranquil setting of Bali, was conceived as a contemporary sanctuary that balances openness and intimacy. The architectural layout embraces a U-shaped configuration centered around a serene swimming pool, creating a seamless indooroutdoor experience. The design language merges minimalist white masonry with warm wooden textures, expressing a harmonious blend of modern aesthetics and tropical hospitality. Floor-toceiling glazing invites natural light and garden views into the interior spaces, fostering a strong visual connection with nature.
Living Future Office - Fall 2024
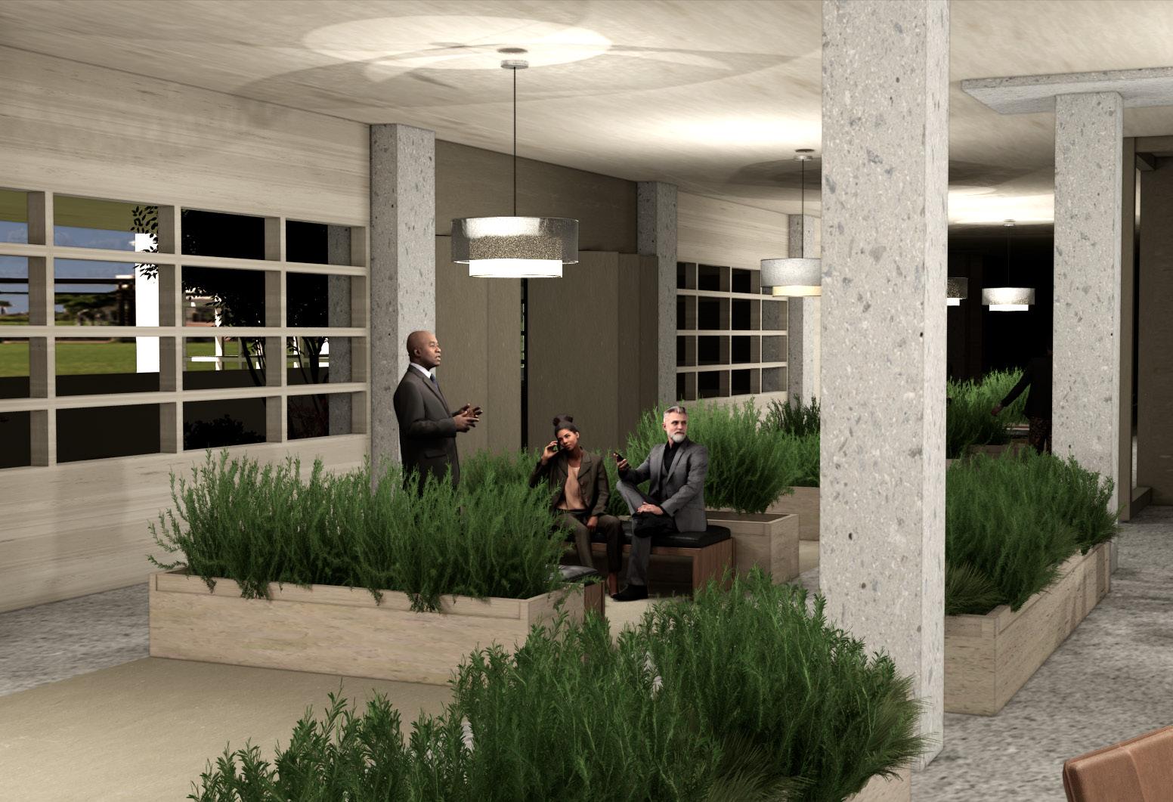
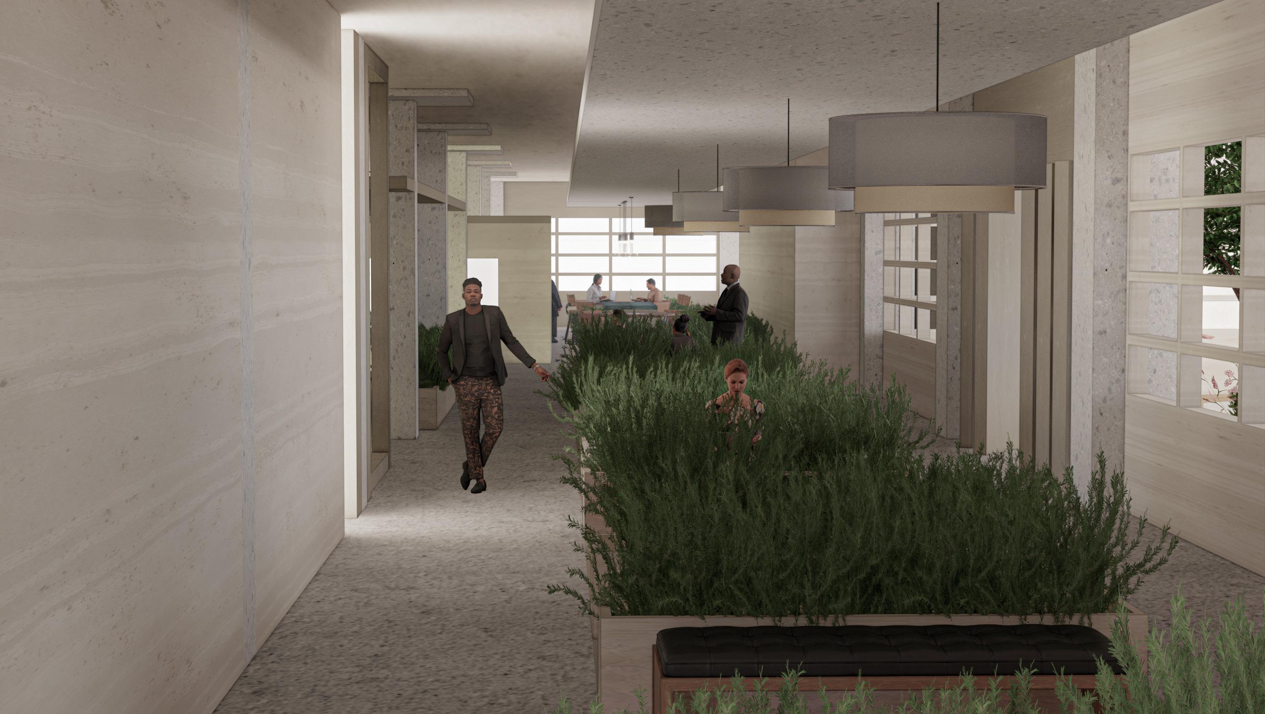
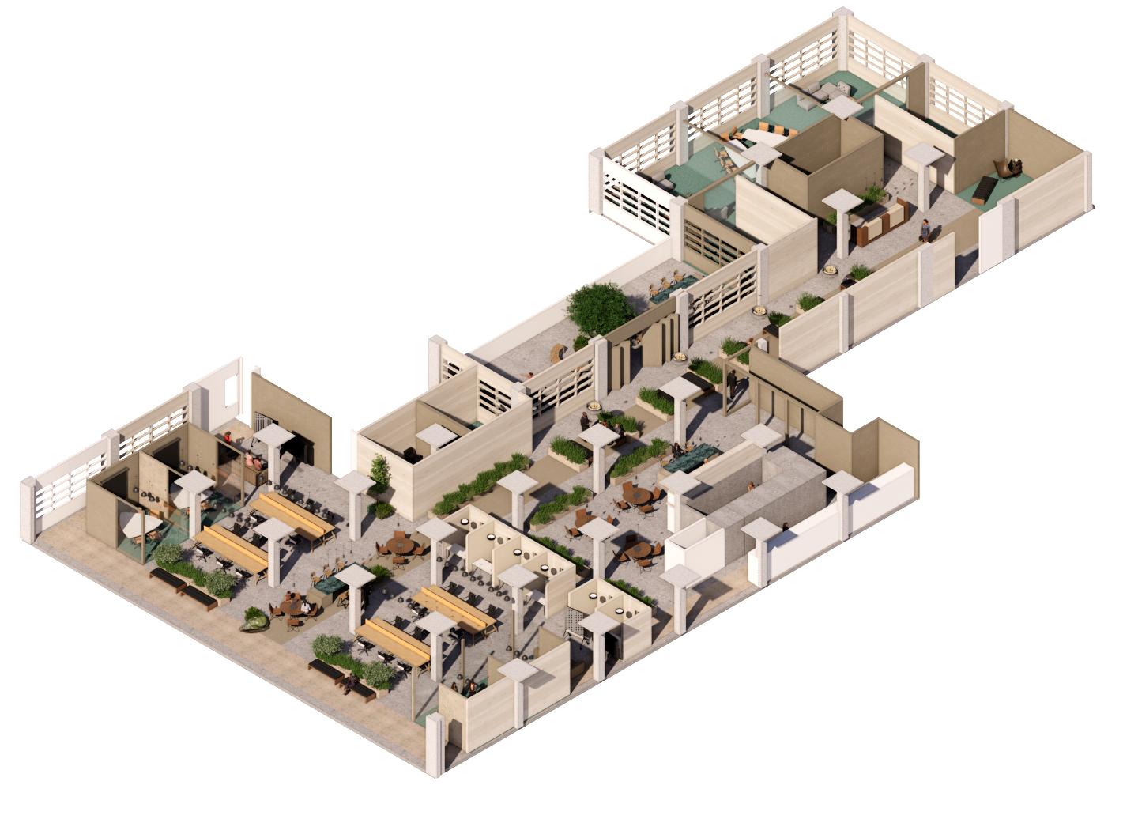
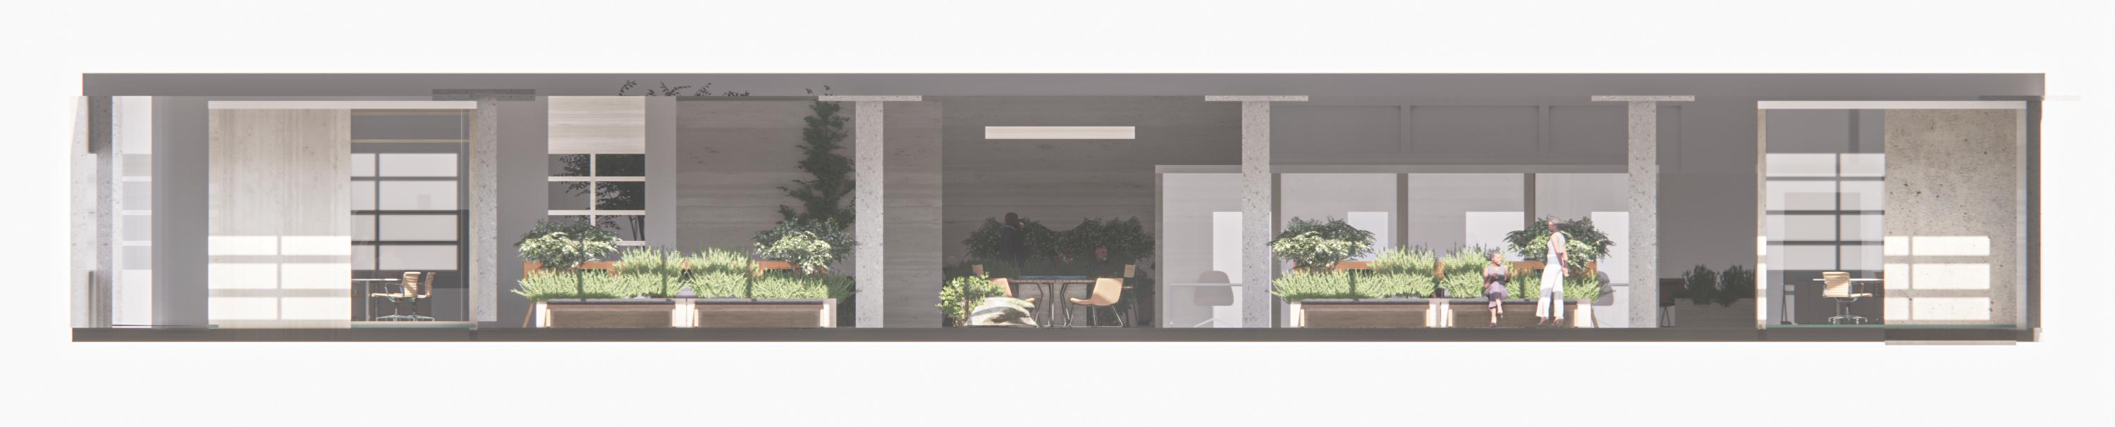
The office space design starts with the needs of employees, allocating one third of the space for amenities such as changing rooms, lockers, a pantry, and a wellness room. In the post-pandemic era, private offices are indispensable, yet a large open workspace further promotes interaction among employees of different levels, making hierarchy more transparent and equitable. Combined with biophilic design, green plants replace traditional partitions, becoming the new “walls” that block necessary visual interactions while preserving the requisite privacy.
This design explores the use of greenery as a natural partition, replacing conventional walls to create a fluid connection between indoor and outdoor spaces. Users are constantly surrounded by river views and lush vegetation, enhancing visual and emotional well-being. The tactile presence of natural materials and the healthy relationship between built environment and nature support a restorative, immersive spatial experience.ronment for a diverse workforce.
Urban
Dwelling Residence - Fall 2023
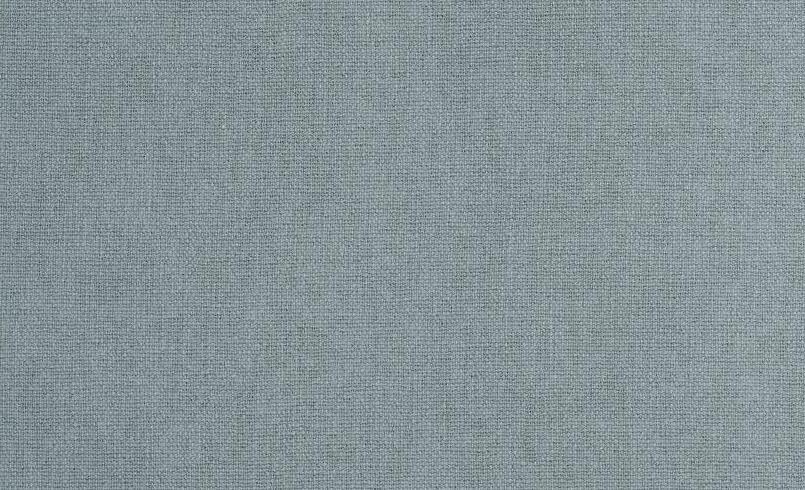
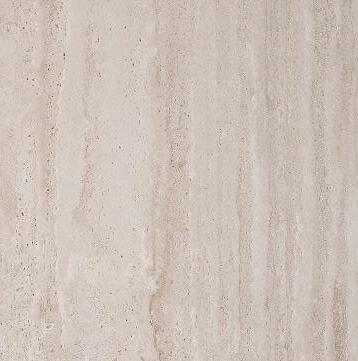
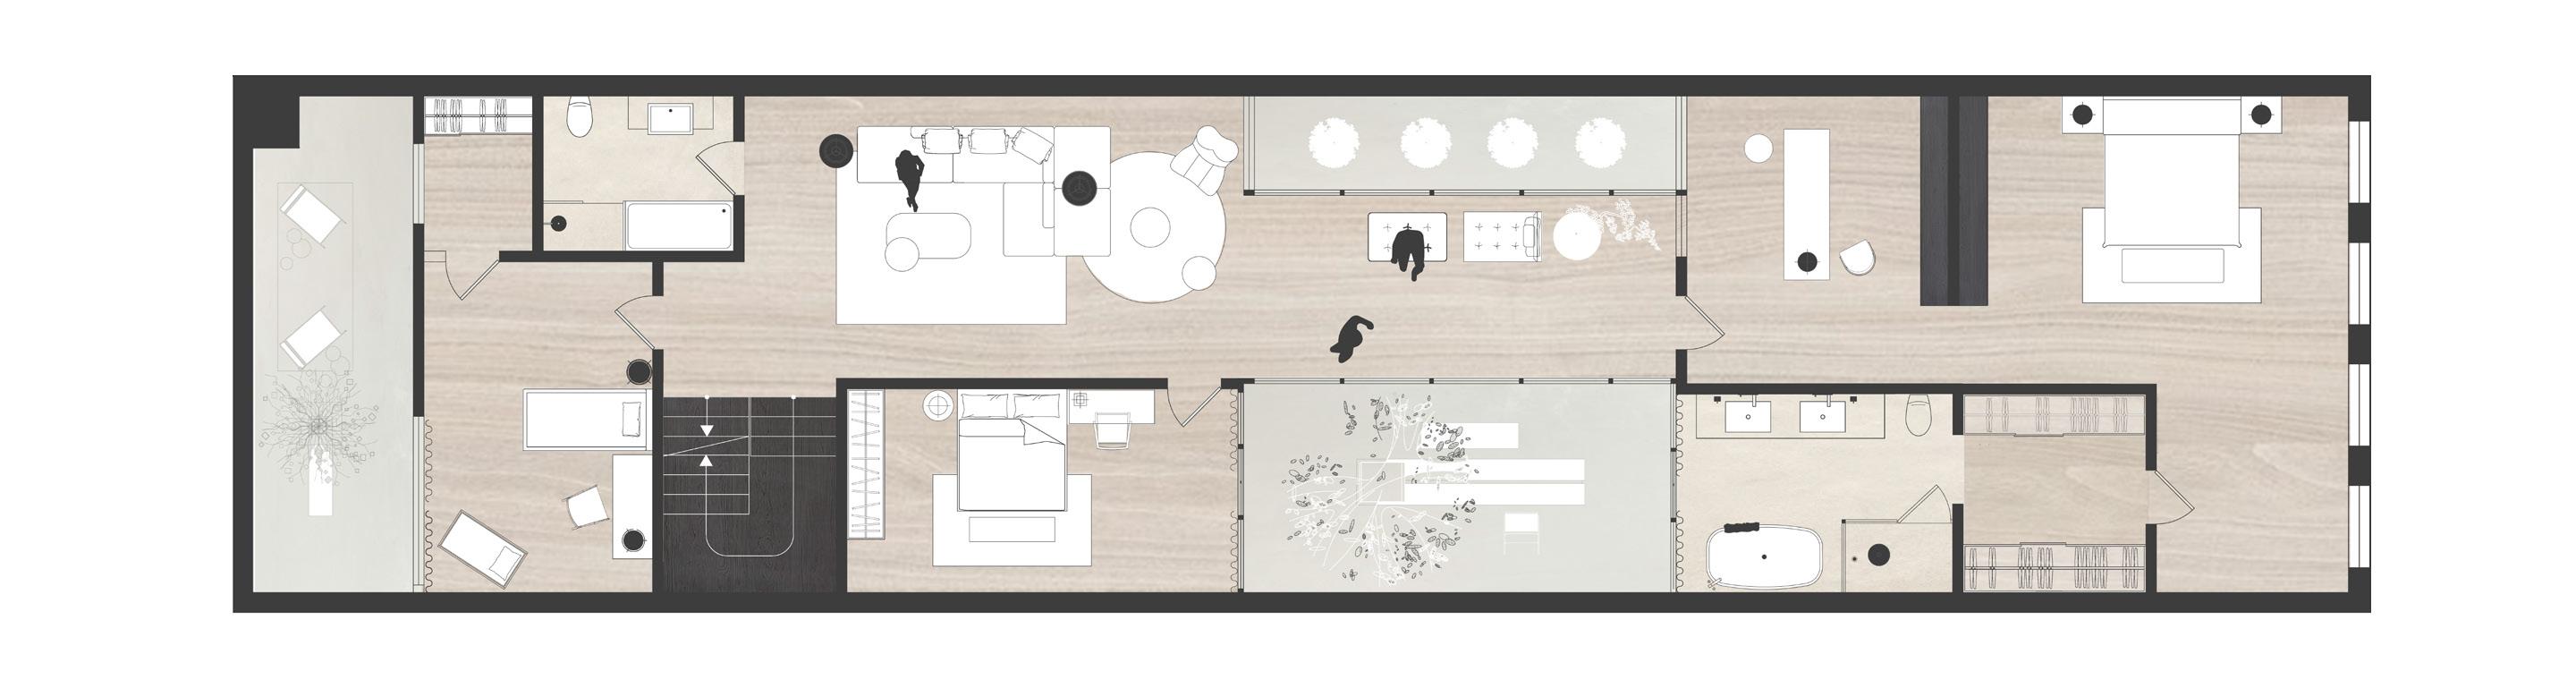
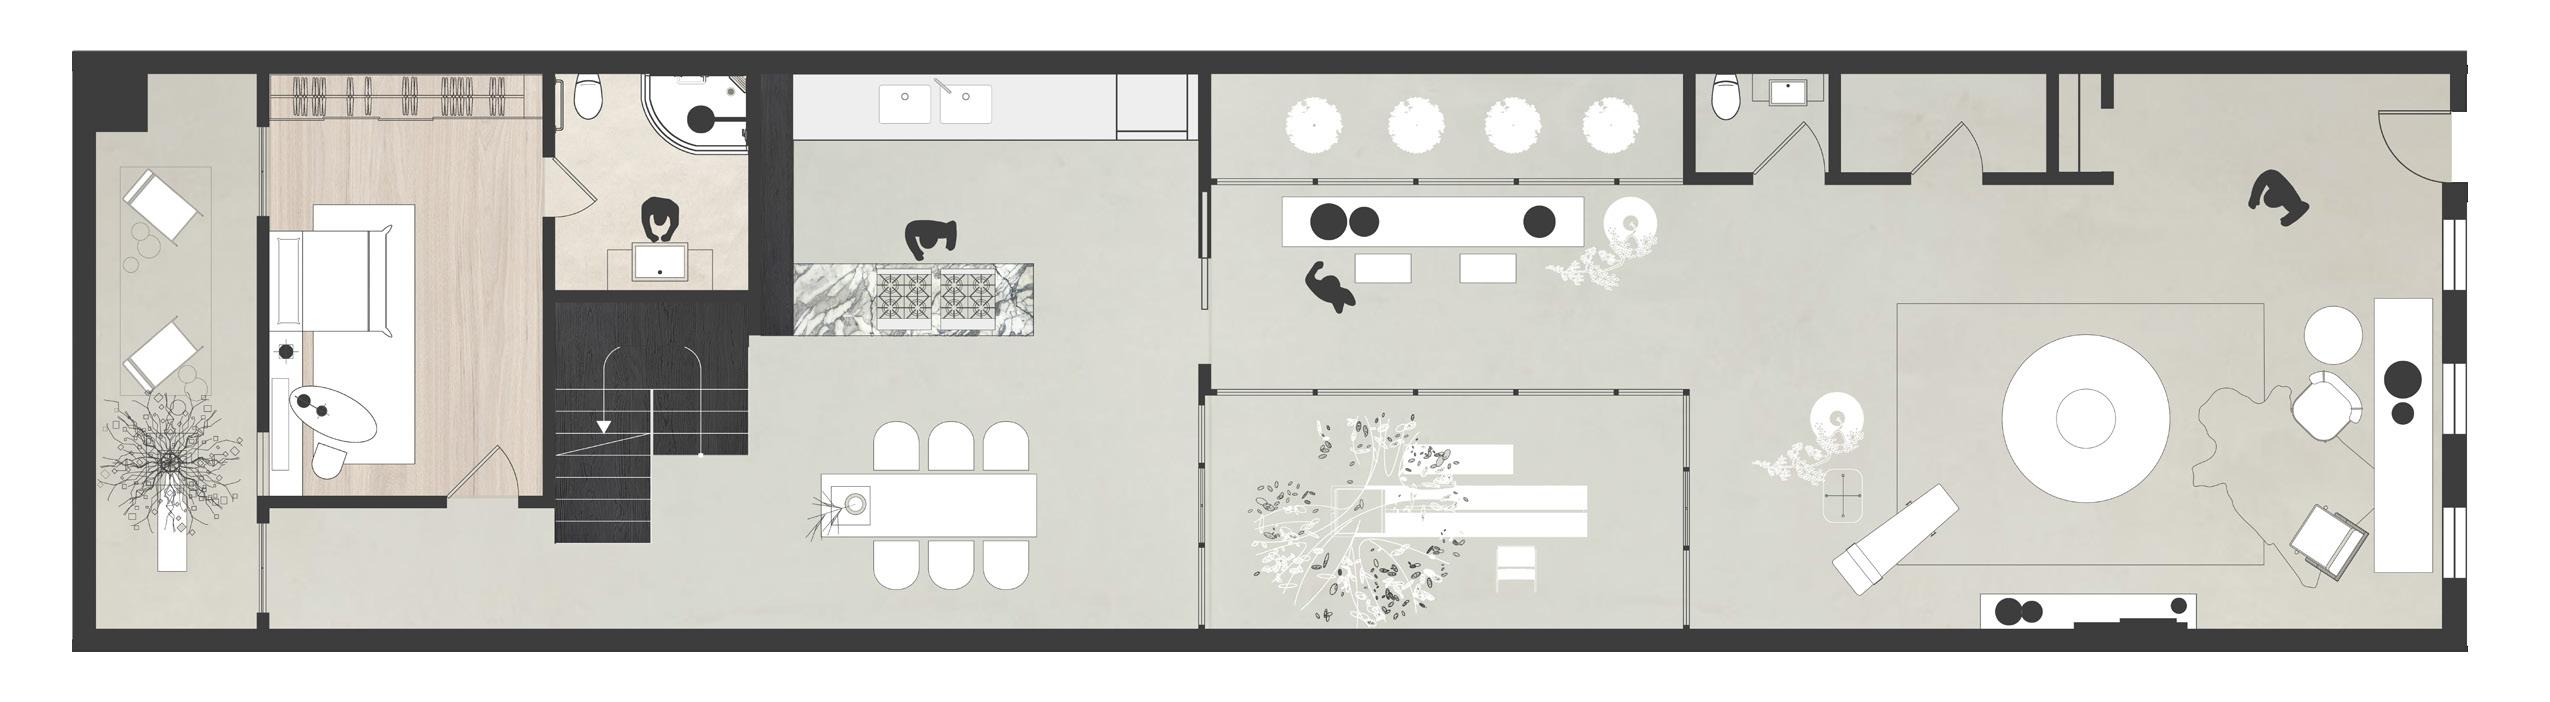
The display area is designed to blend seamlessly with features of everyday living, smoothly integrating gallery functions with domestic zones. The space is spatially divided into two parts: the front area is tailored for public engagement and exhibitions, while the remaining zones are thoughtfully arranged to support the family’s daily life and private routines.
Adam and Thierry, aged 40 and 42, are life partners who run an antiques business together. Living with them is Adam’s 70-year-old father, responsible for caring for their adopted daughter, 18-month-old Ella. The space serves dual purposes, functioning as both a showcase for antiques and a setting for photoshoots. Practical considerations include ample room for multiple strollers at the entrance, as well as a kitchen that accommodates their passion for cooking. Notably, the couple is wellknown on Instagram.
Antique Room Collage
Antique Room Collage
Under The Bridge - Fall 2024
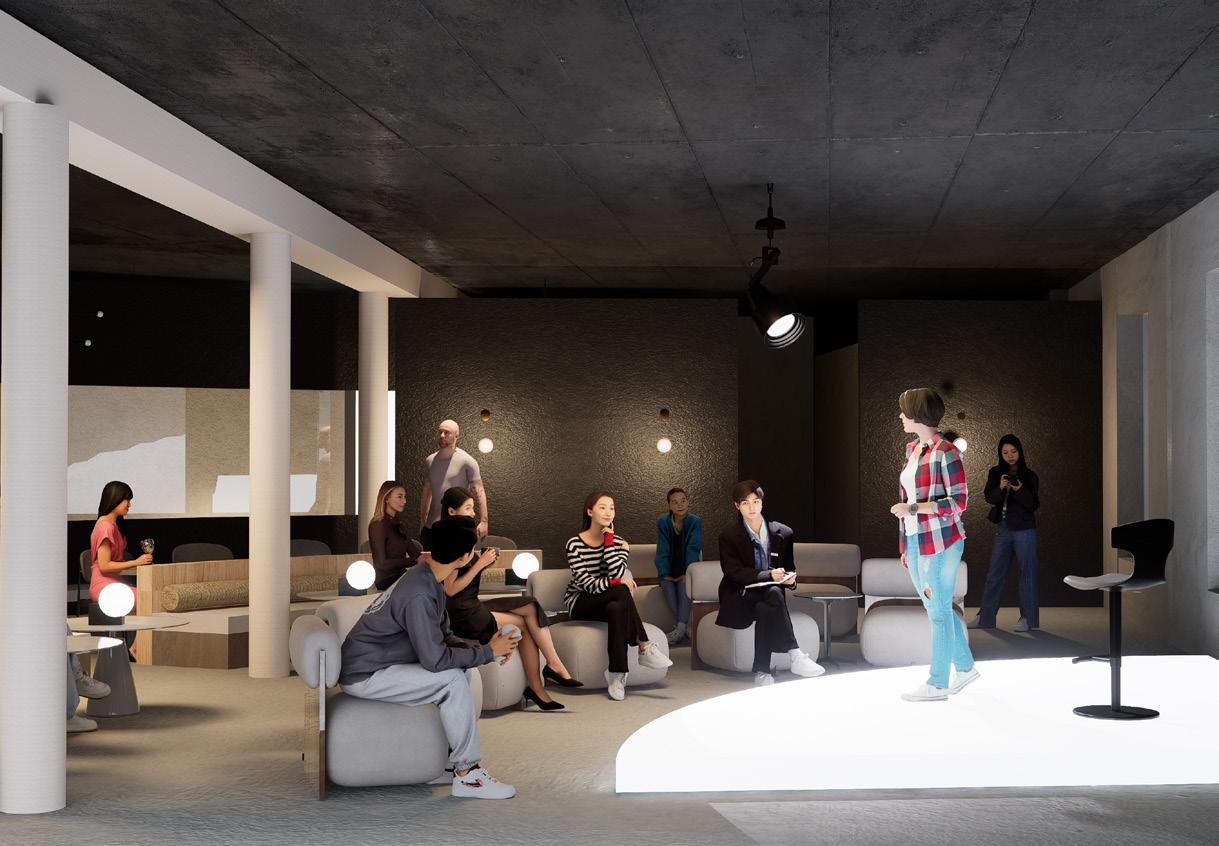
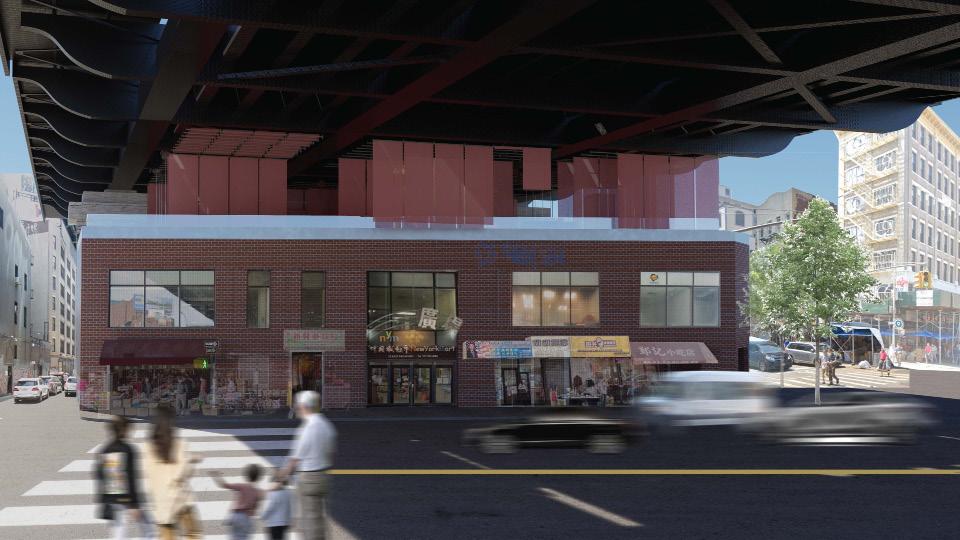
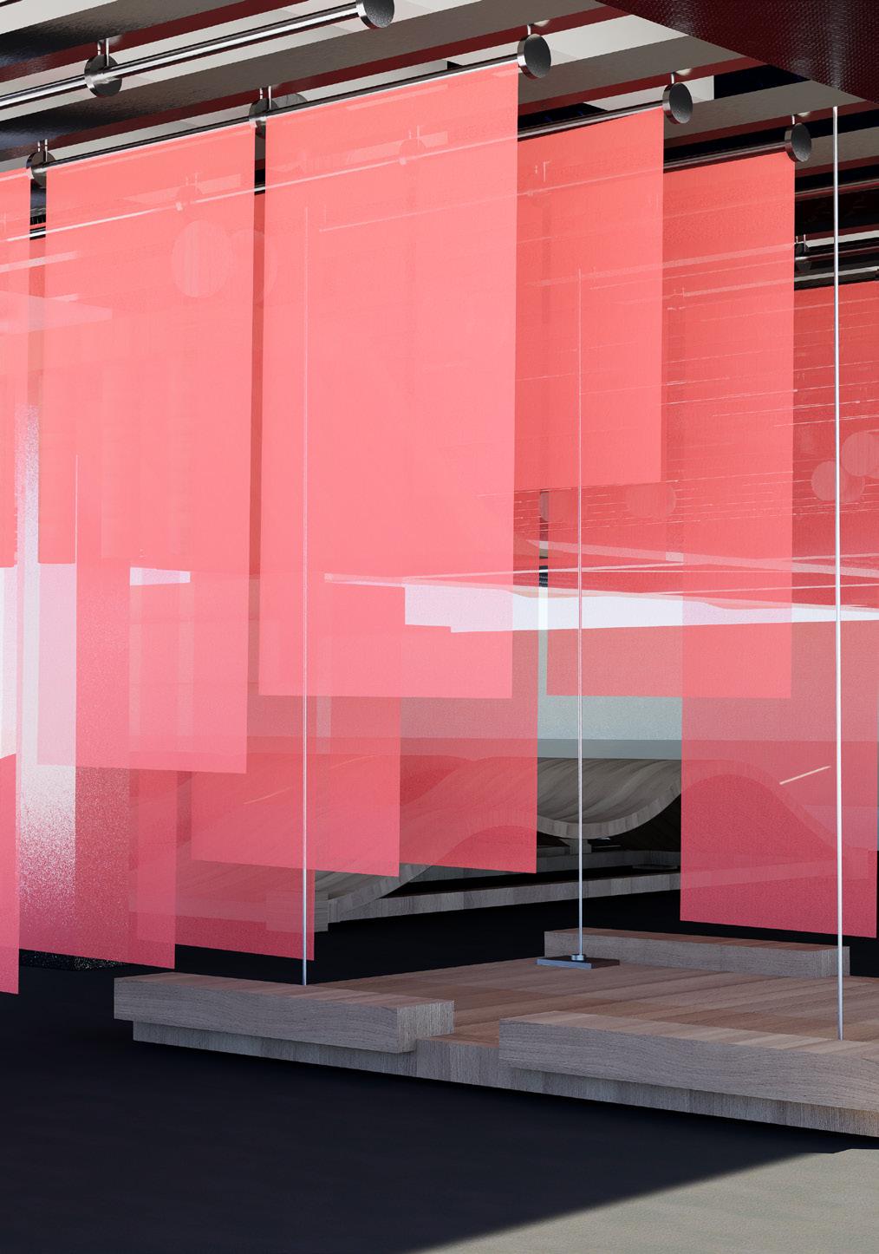
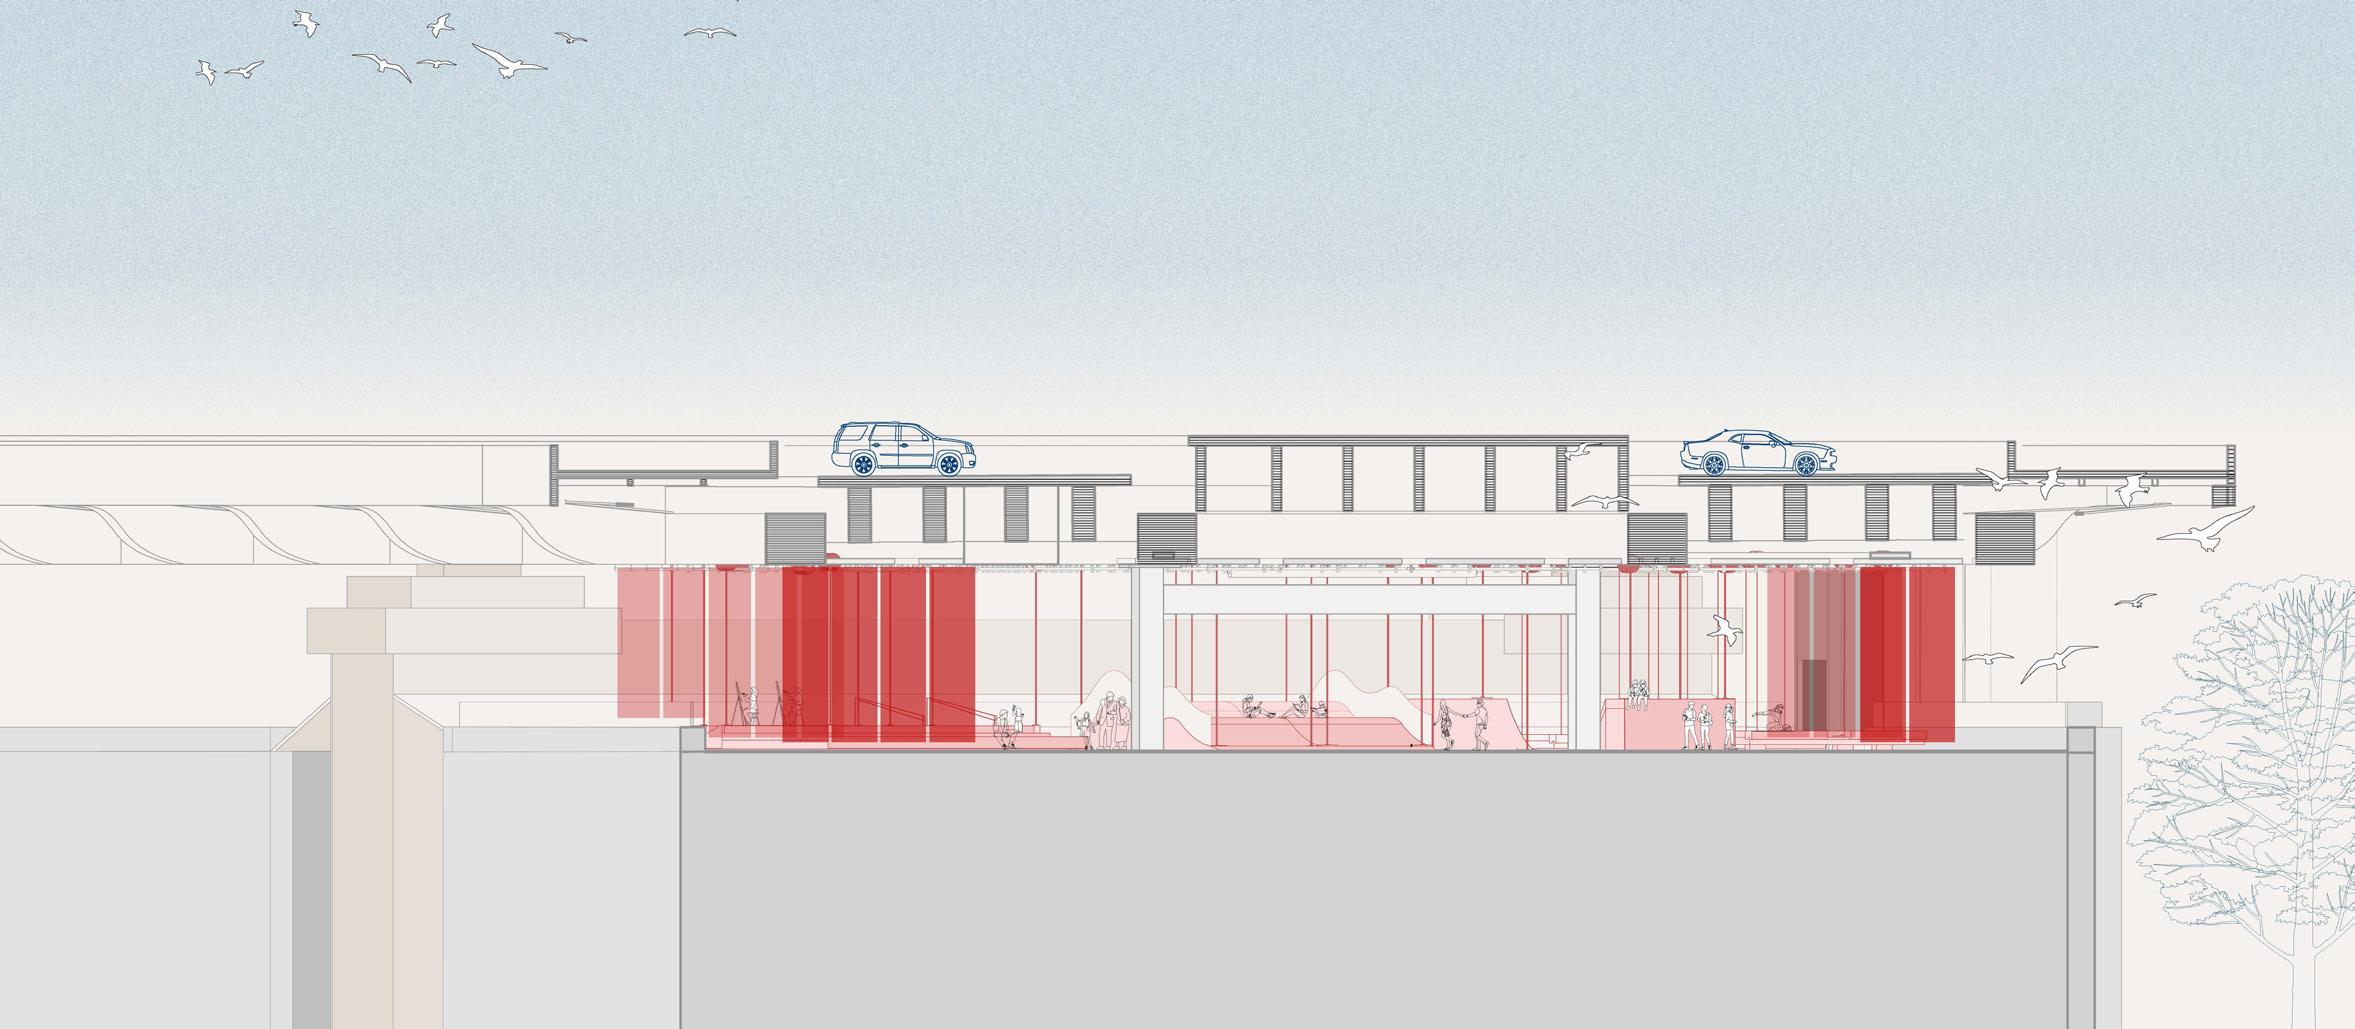
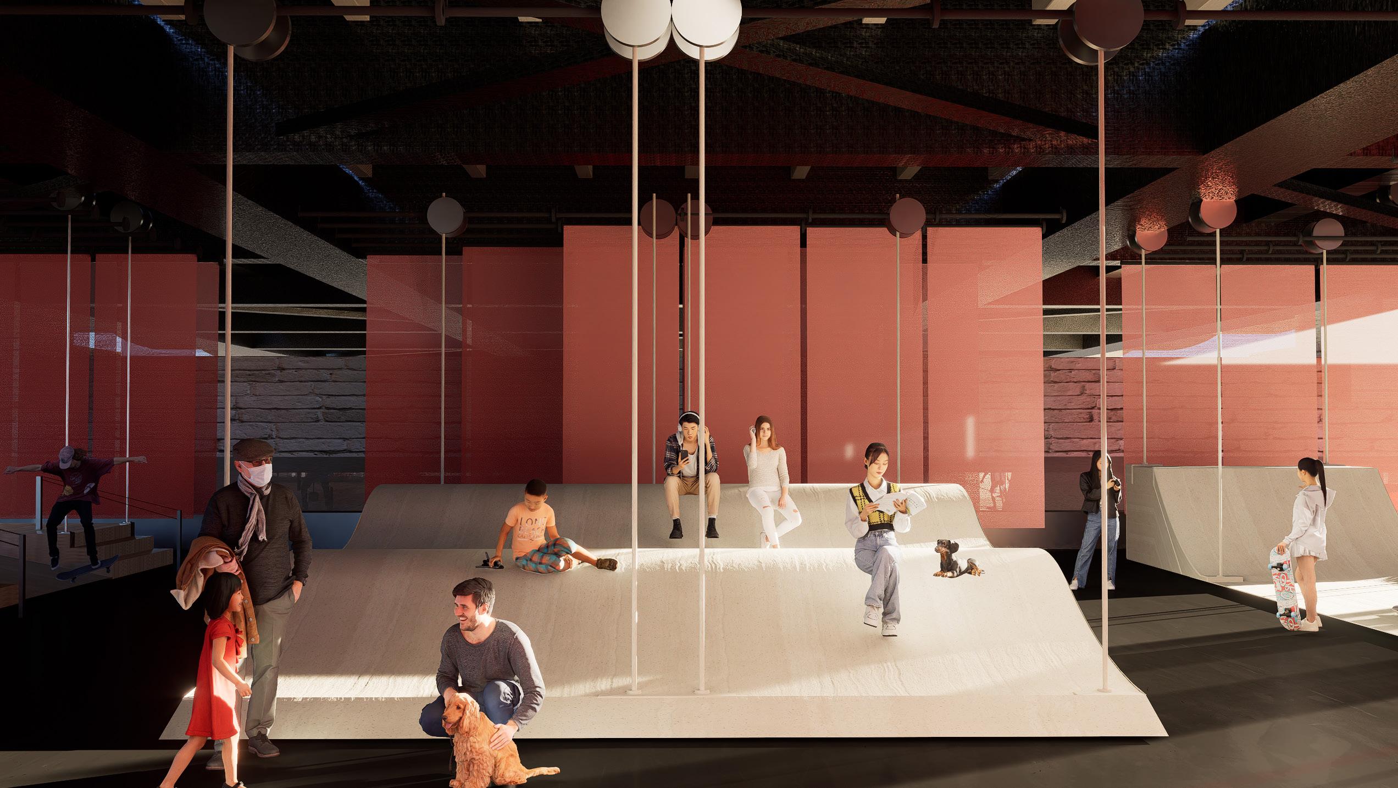
This project revitalizes an unused rooftop of a mall in Chinatown, Manhattan, under the Manhattan Bridge. By turning this space into a park designed for people of all ages to share, it bridges the gap between old and new, fostering connections across generations, while also supporting the continuous inheritance of culture.
In this overlooked space on the underutilized mall under Manhattan bridge, it is not only a witness to the history of Chinatown but also a treasury of past memories and untild stories. The interaction between people’s behavior and objects and places is the driver that bridges different generational groups. In the process of documenting and interacting, people will inject new life into this space, elevating it to a vibrant and emotional cultural exhibition space.