JINGLONG MO
APPLICATION FOR ARCHITECTURAL DESIGNER
The University of Sheffield +86 18186684765
JinglongMo@gmail.com
Through practice, I have developed strong experience in the realization of built projects, participating in different stages from early design development to on-site coordination. This has strengthened my understanding of how design intent is translated into construction details, materials, and spatial outcomes, ensuring consistency between concept and execution. I am interested in exploring the relationship between place and surroundings and how contemporary architecture can evolve, exist, and harmonize with historical contexts. Bsed on the architecture’s social dimension, as well as its capacity for artistic and cultural expression, I recognise the collective process by which buildings and cities are made as part of an ongoing economic, social and cultural continuum. I approach projects by a strong concern for the direct emotional effect that architecture can have through its physical and pictorial presence, material association and constructional directness. I eagerly seek insipire, challenges, and growth in the journey...
Education
2020.09 2023.06
University Of Sheffield
BA(Hons)-Bachelor of Architecture
Results:top5%
Experience
2024.11 Present
ARCSIN 2607, Wuhan, Interior Designer
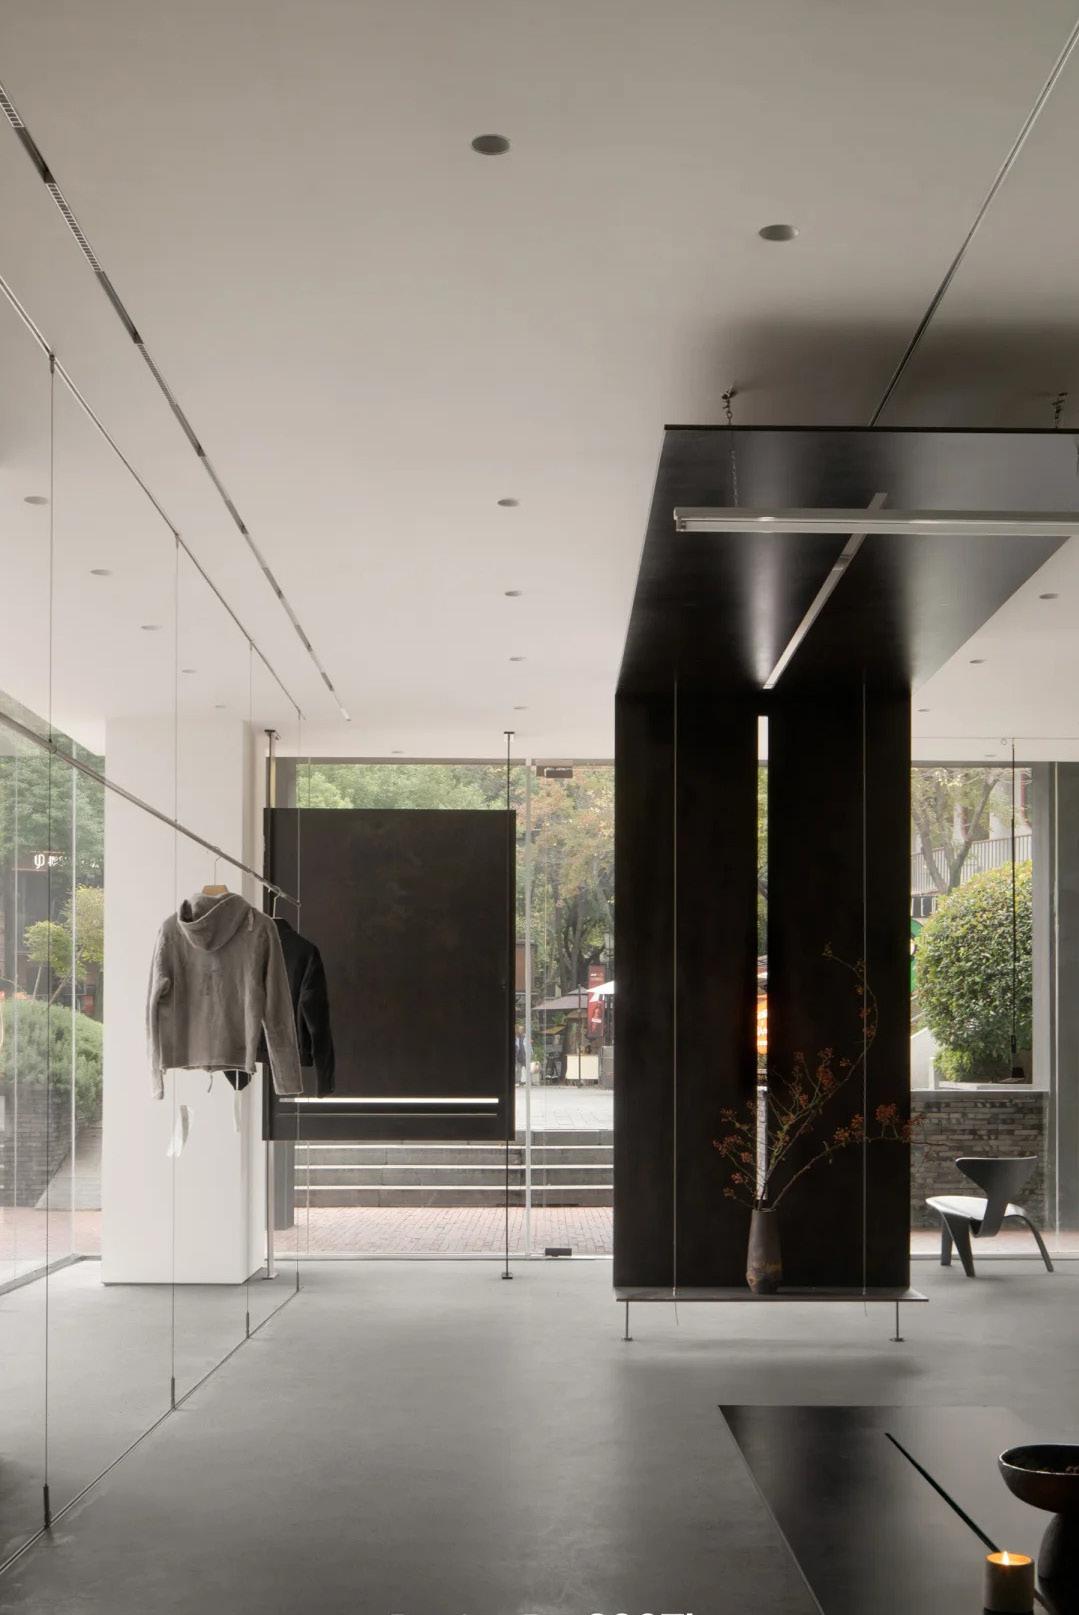
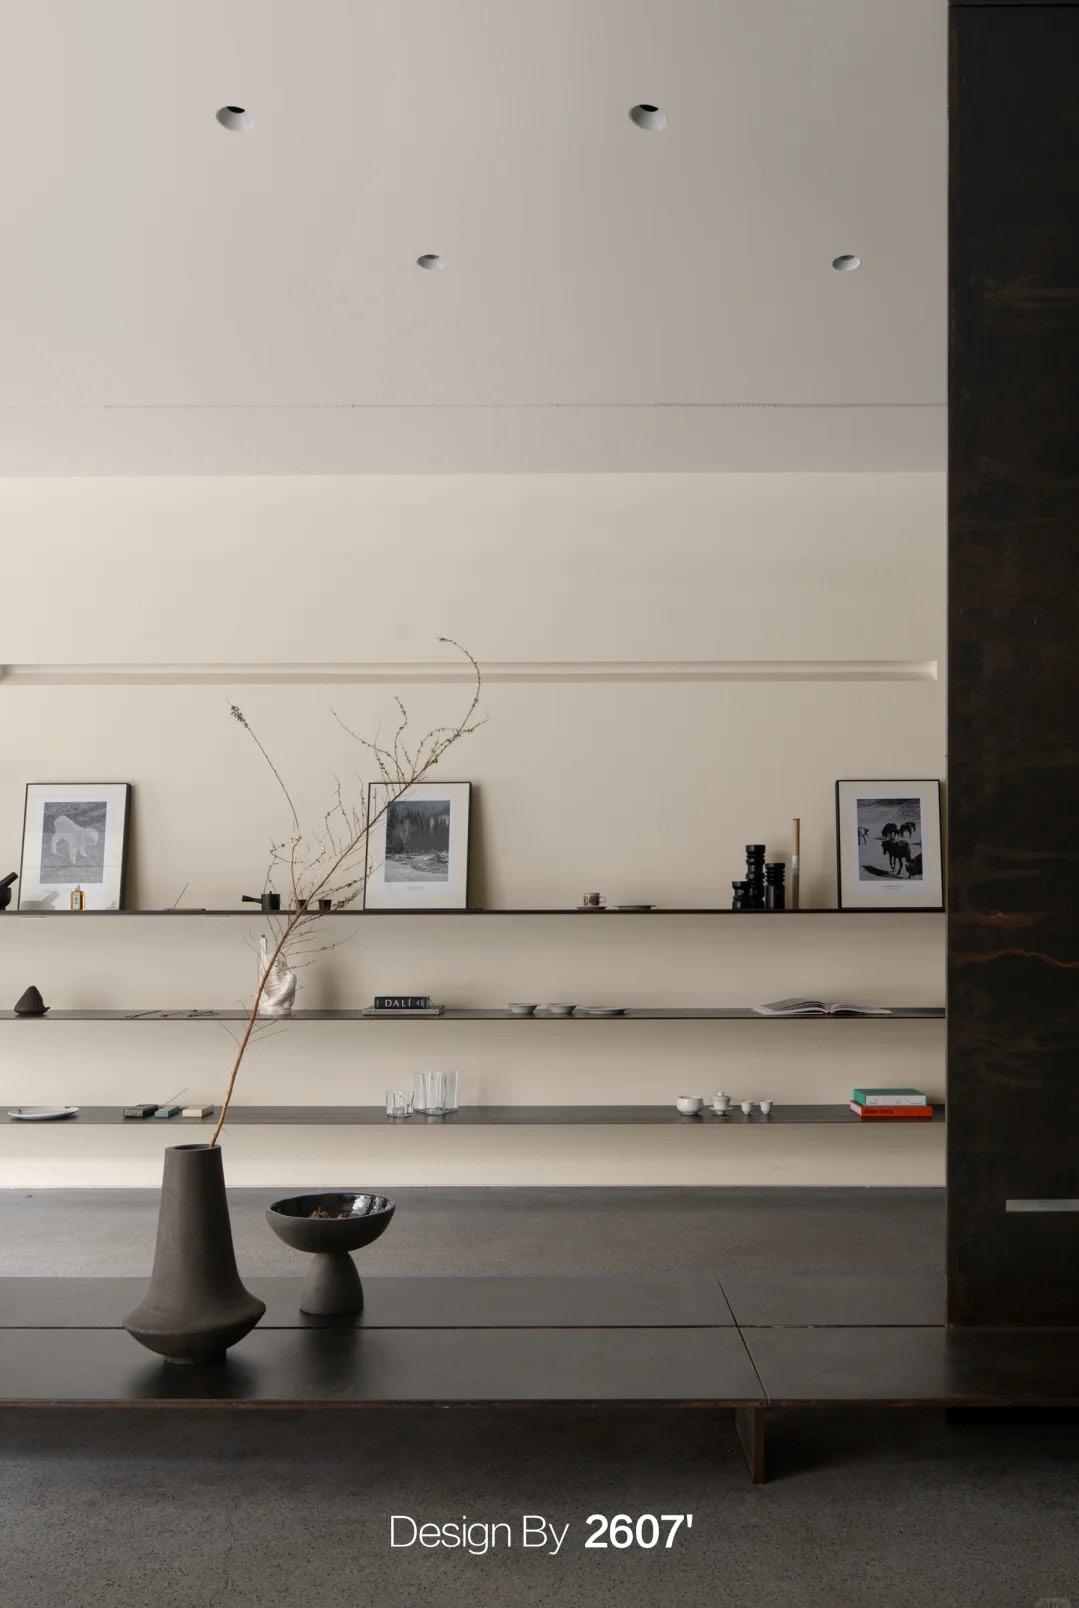
Involved in projects across multiple cities in China, contributing from initial positioning to final realization. Experienced in working across different brands and contexts, coordinating with clients and internal teams to develop and present design proposals, including projects for China Film International, Walmart China, and Old Order. Able to work independently on spatial design, with a focus on clear design logic and consistency from concept to built outcome.
2023.10 2024.09
BÜF Architecture, London - Part 1 Architectural Assistant www.bufarchitecture.com
Working predominantly in the range of residential projects from stage 0 to 3. Assisted in the director, visiting active sites, preparing models, diagrams and visualizations for planning, tender and building regulation submissions.
2023.06
Exhibition Volunteer, Migration Matters Festival in Sheffield
Setting up the exhibition space and coordinating with a cross-disciplinary team to make sure the exhibition contents are delivered on time and with the best quality in a tight schedule
2021.07-08
Teaching Assistant, EF Education First
Provided feedback and assistance to students during class activities and language exercises and Assisted lead tutors in creating lesson plans and instructional materials for language classes
2020
SSOA eMentoring Programe
As first Year mentee student by third year student
2019-2020
Student Ambassador, University of Sheffield International College
Represented the student representative at various recruitment events and international education fairs, promoting the college's academic programs and multicultural campus life
Skills
Drawing AutoCAD / Adobe Creative Suite/Free Hand Sketch
Modeling Rhino/ Sketchup & Vray/Enscape,D5 Render/ Cardboard & foam
Languages
English (Proficient)
Chinese (Native)
03.A place where everyday life can be staged
Type: Personal work
Year: 2024
Site Location: Sheffield, UK
Programe: Theater + Atelier
The City Unveiled
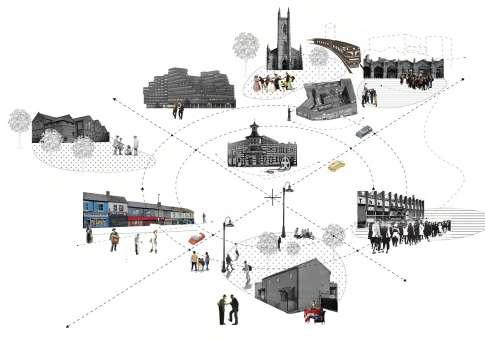
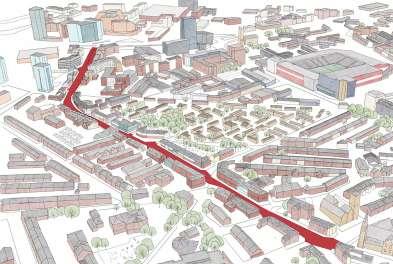
Sheffield played a crucial role in the Industrial Revolution, with many significant inventions and technologies having developed in the city. London Road eads south from the city. The cultural diverse neibourhood where communites gathered and surrounded by a variety of pubs, shops, and takeaway resturants. A library and an abandoned cinema have now been mostly demolished as part of the redevelopment works. Thus, a civic and community landmark is proposed to strengthen the diversity character and serves as a hub for the local community to gather, learn, and engage.
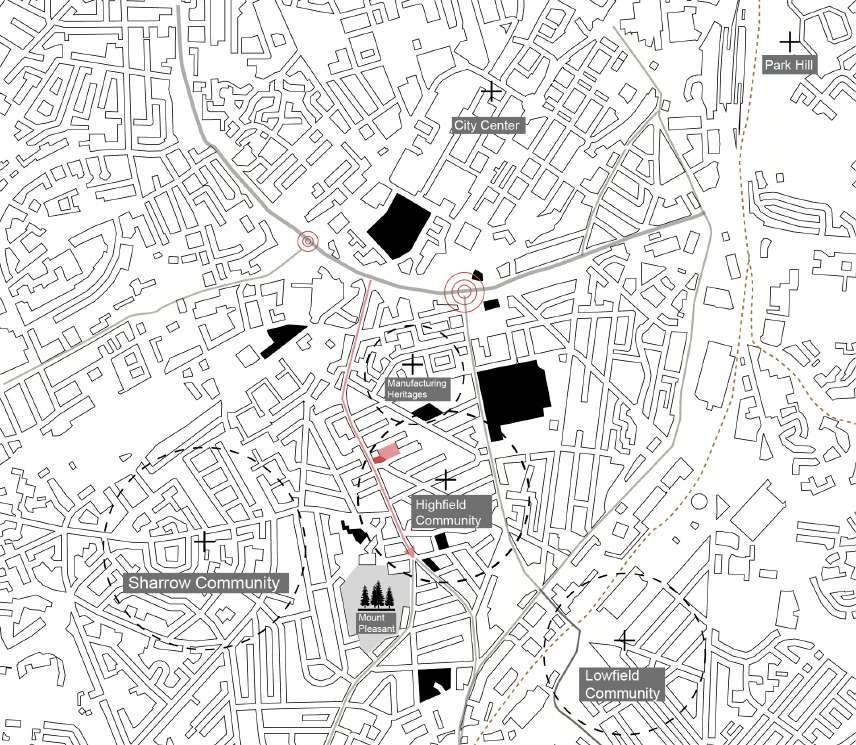
A Place of Gathering
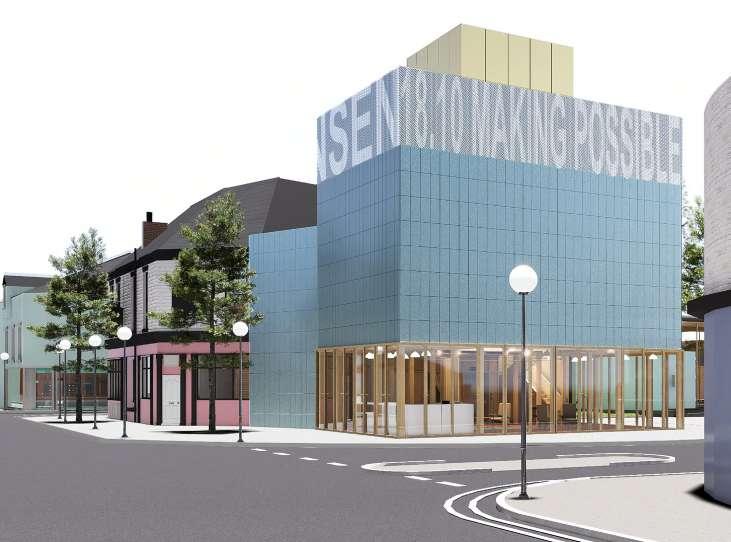
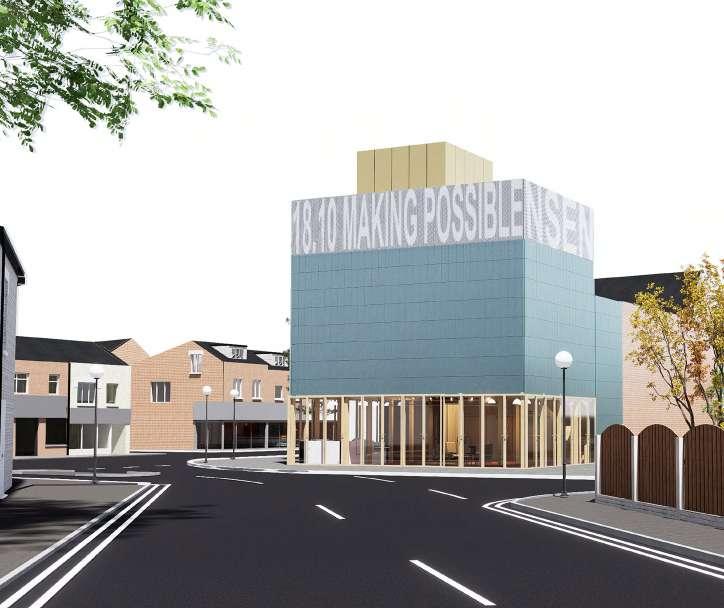
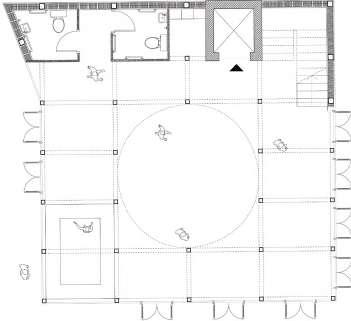
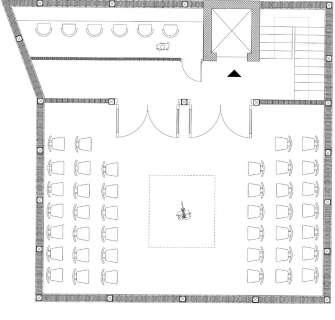
Meet at the corner: Threshold
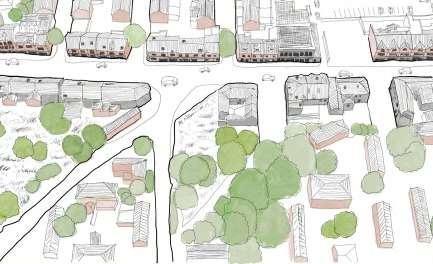
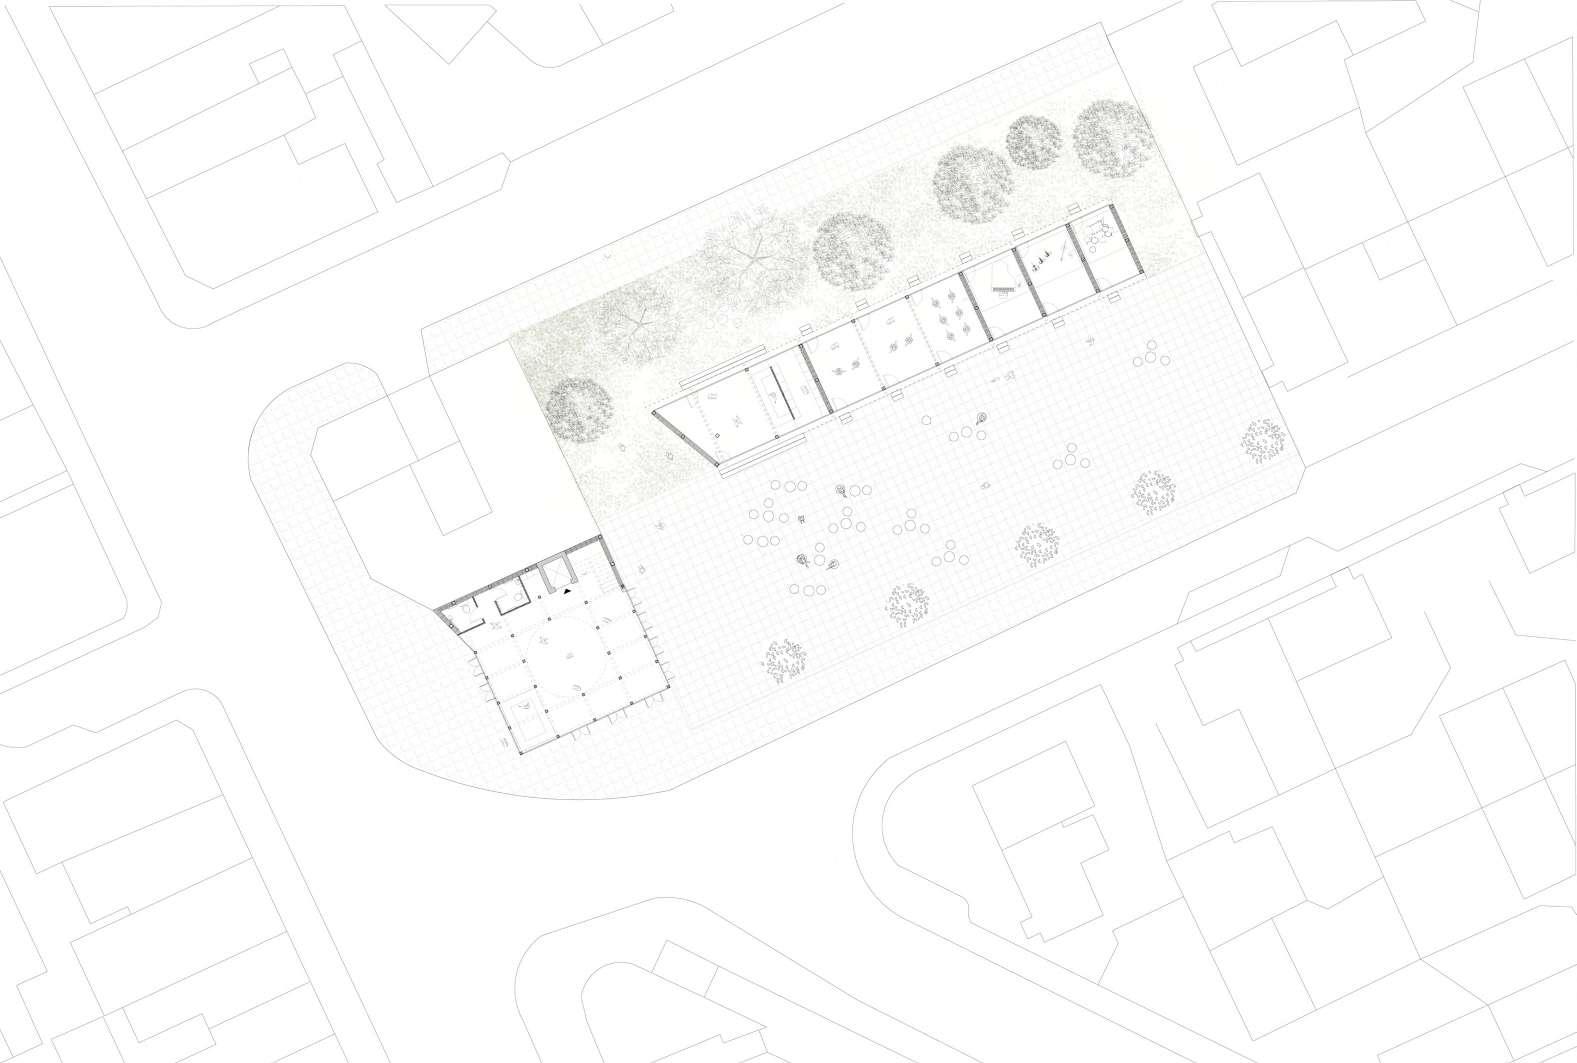
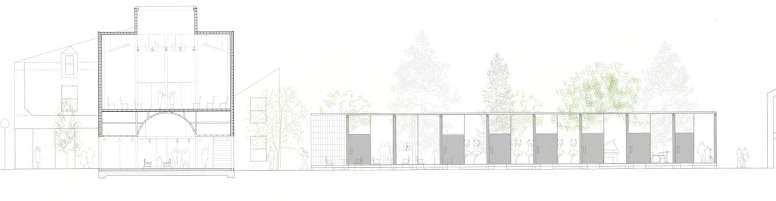
Two buildings of different scales are proposed in Sheffield, both defining the boundary of the civic square. The theater at the corner of the street serves as a new landmark for the community and a beacon for the city. The atelier is elongated, positioned between the park and the civic square.
The theater in the type of a tower is encased in a metal outer shell, located on a side of the high street. The enveloping metal is read as both a skin of the tower and a symbol of a shelter in the city. The façade of the building consists of two volumes that connect with the pub on the left and extend to the top of the tower. The ground floor has an open and flowing character, while the upper floor is solid and enclosed to provide effective sound insulation for the auditorium.
At the corner of the site, the tower sets back to form a entrance to a series of civic spaces at the back while activating the corner of the street.
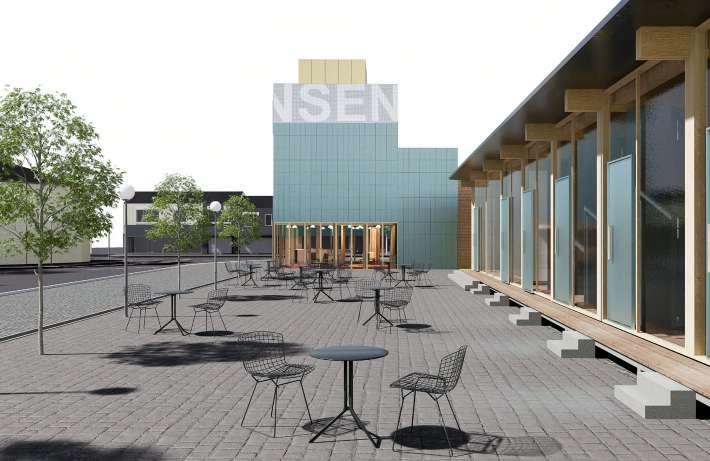
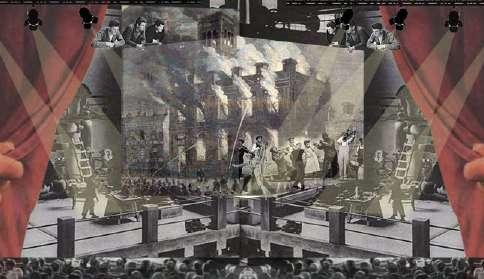
The Square, as a place of meeting, passage and waiting, is metaphorically linked to the idea of Theatre. People are actors and spectators at the same time, one observes and is observed.It is a place where everyday life can be staged.
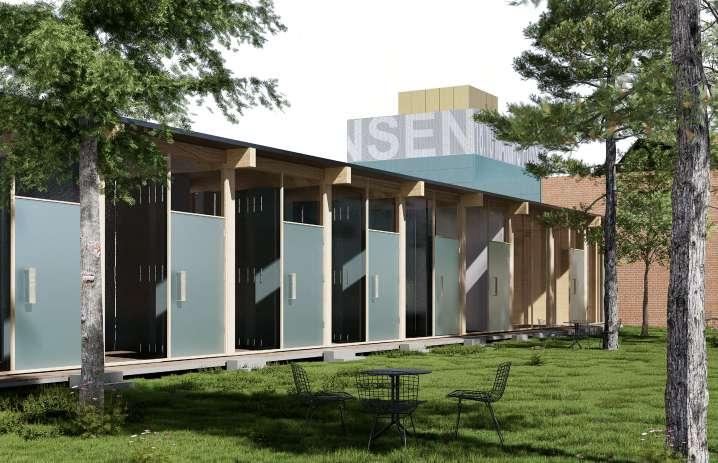
On the other side of the atelier, garden provides a piece of the quiet space where people enjoy in the nature.
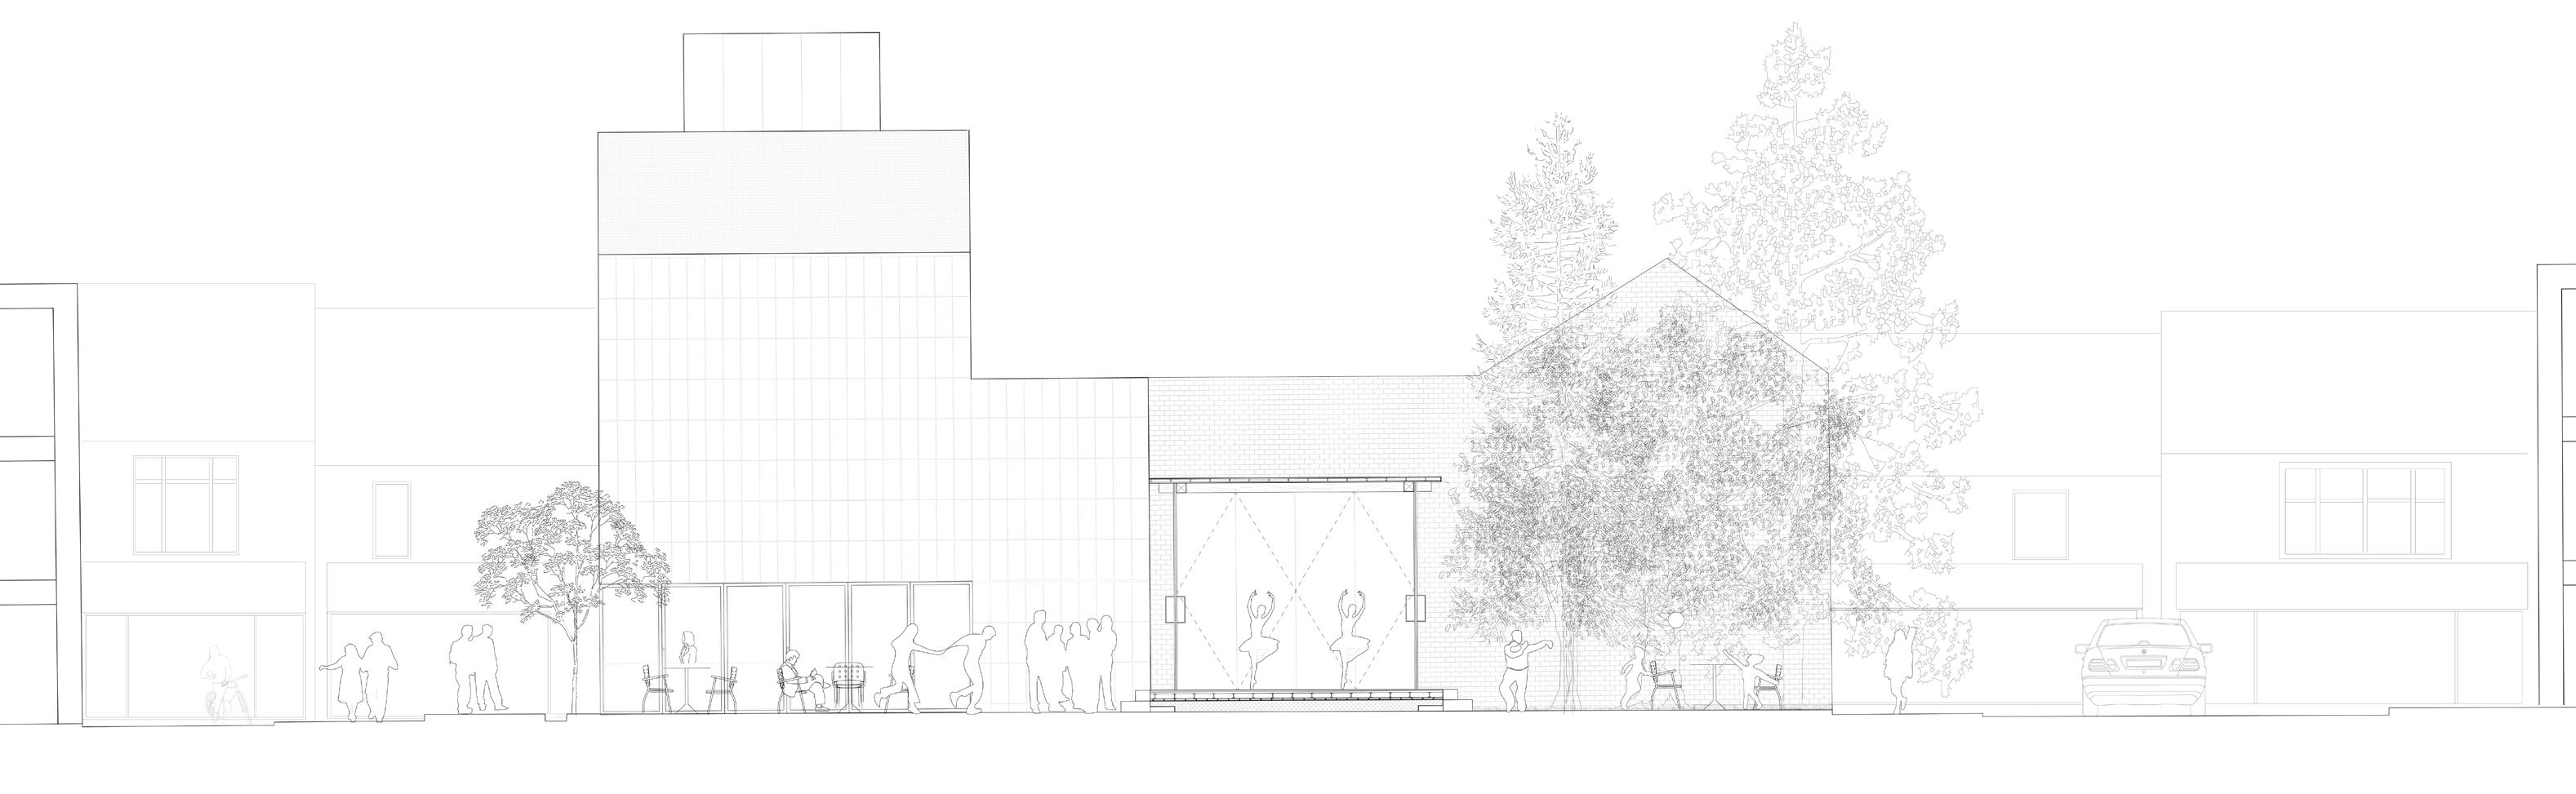
Encounter communities: Civic Square
Immerse in the nature: Garden
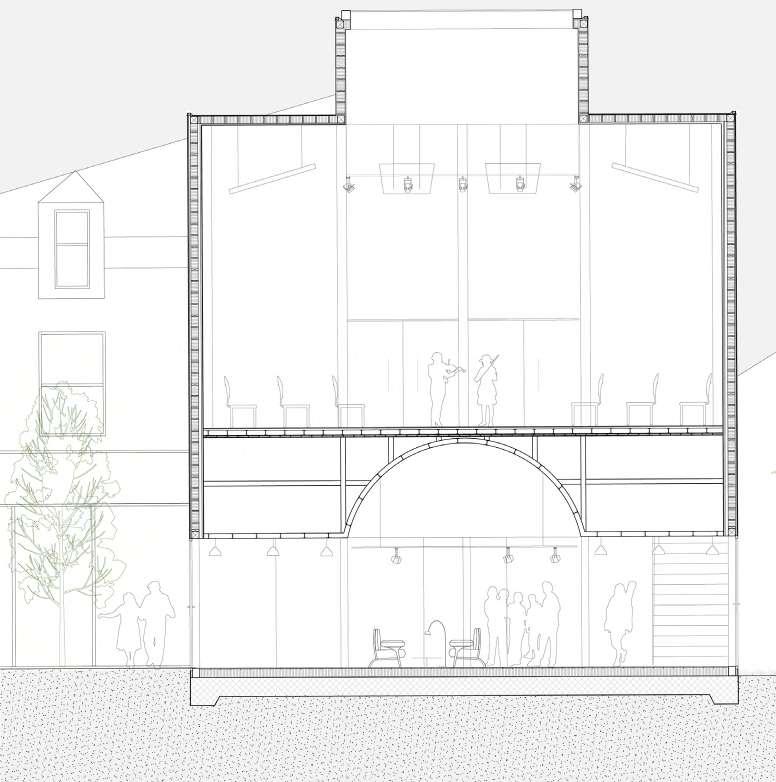
Atelier Section
A Destination for citizens
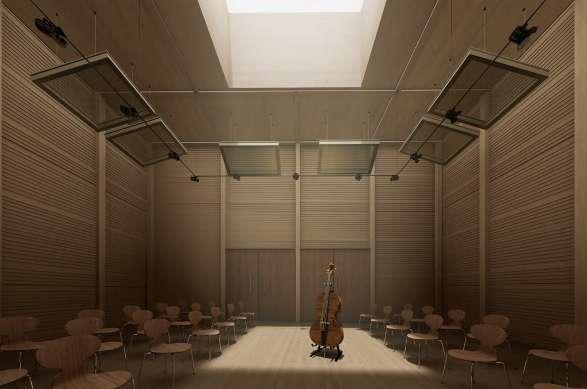
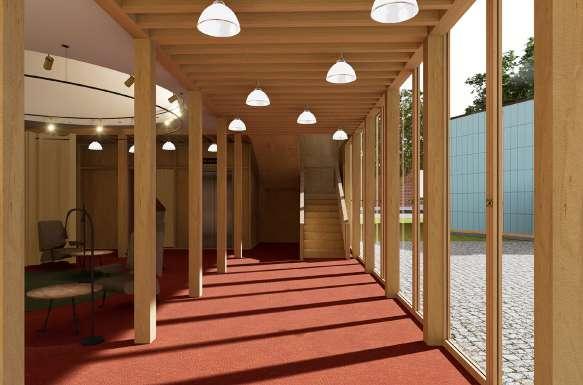
Theater to be as a beacon standing quietely at the corner. The type of the public space show a civic character but interiors built in domestic astmospehere. Moment like this invite the public to engage in an act of theater knowingly. The foyer forms in collonade with a dome ceiling at the central to signify the arrival and gathering qualities. Auditorium is highly flexible creating indeterminacy where both structured and finished by timber to give a warm and intimate characters to the space.
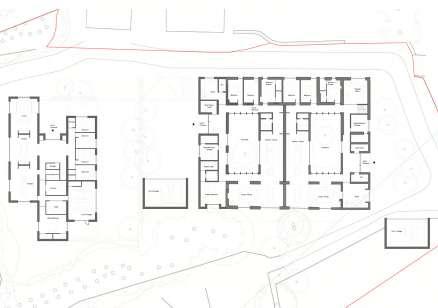
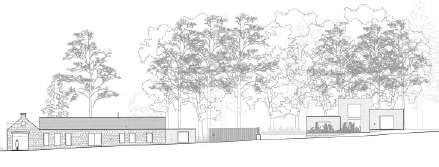
Spyhill,Scotland (Professional Work)
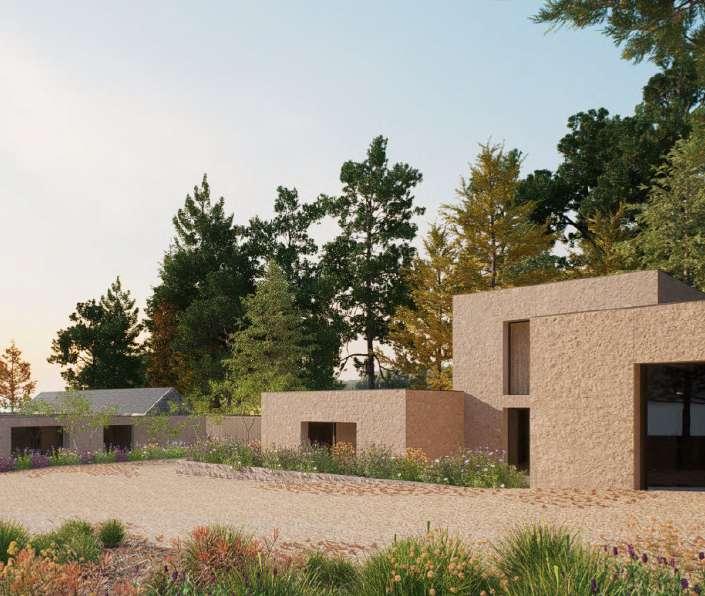
Spyhill, Aberdeenshire, UK (Residential) Professional Practice Works - Stage 2-3
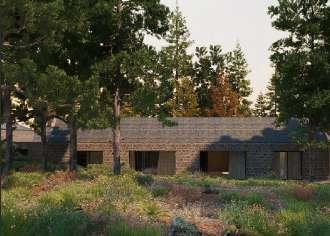
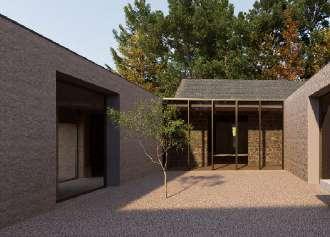
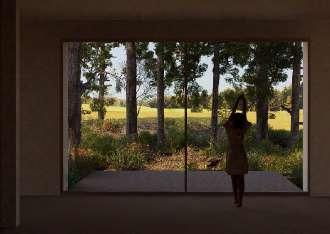
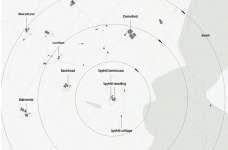
Spyhill steading is located in the rural area of Aberdeenshire. Near the site, there are several similar farmsteads located, that vary in size and function. A second type of building typologies in the area, are the free-standing cottages.
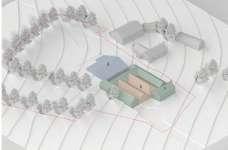
The proposed development of Spyhill seeks to part demolish, retain and refurbish the existing historic barn structures, to create two new homes and build a new third home on the vacant land to the west. Both hail from Aberdeen and have been working and living in London.
I began working on the project after a decision from client’s comments. Supervised by the the director, I prepared ‘Design and Access Statement’by producing the high quality renders after preparing a series of 2D drawings with complexed updates and models.
Attempt, Wuhan Xintiandi (Professional Work)
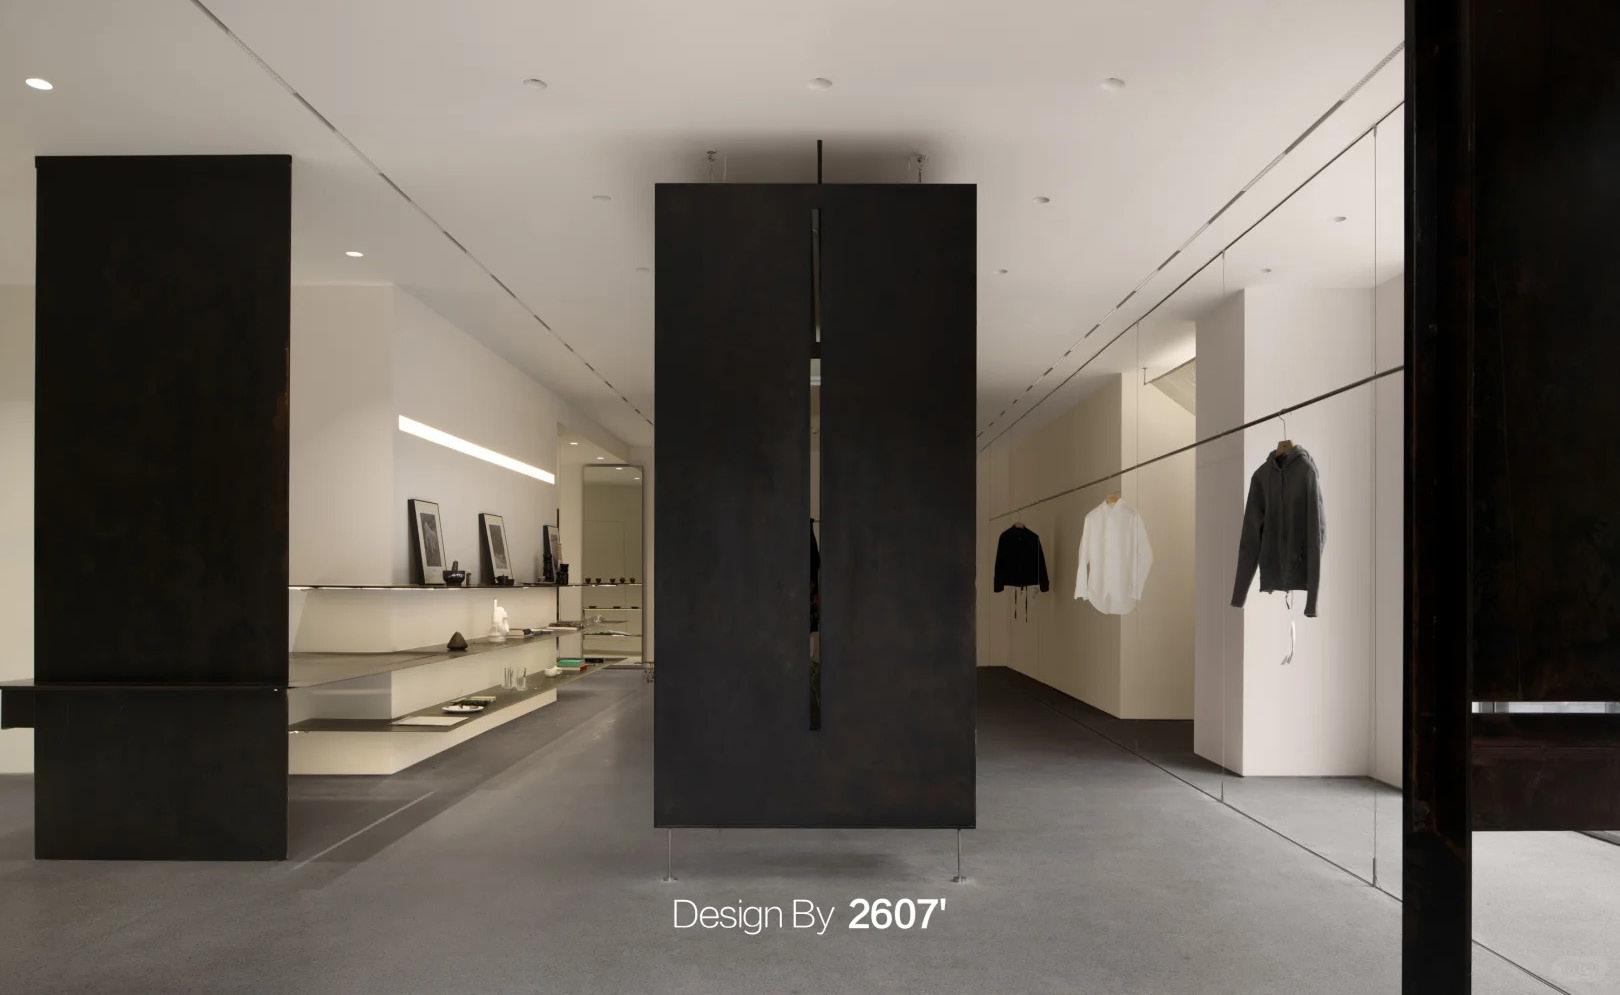
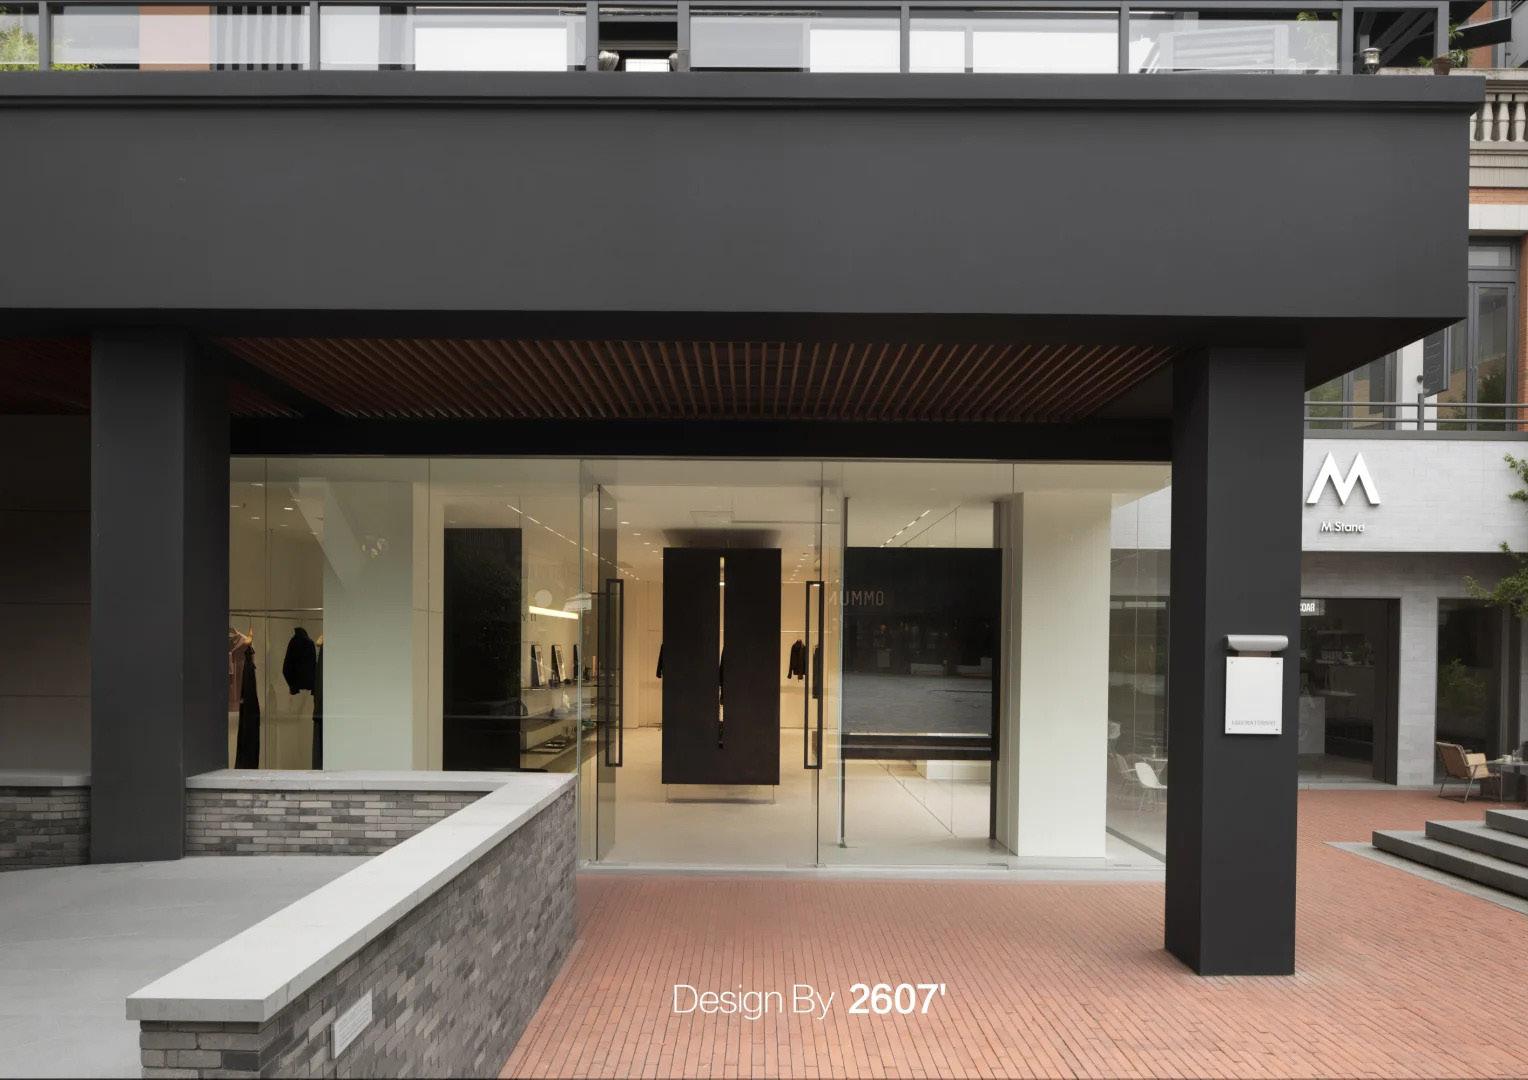
Wuhan,Hubei, China (Retail)
Professional Practice Works - All Stages
Intites Public to the Interiors: The space constructs a transparent visual foundation through interwoven layers of light and dark greys, unfolding a deeper dialogue within a minimal grayscale framework. This spatial arrangement not only generates a sense of tension and fluidity in visual narrative, but also continuously incorporates the presence of the visitor’s own image into the scene. The boundary between observer and observed is blurred, transforming the act of shopping into an immersive exploration of identity. Retail is redefined as a human-centered experience, where customers are not merely selecting products, but perceiving subtle interactions of light, space, and materiality as they move through shifting perspectives. In doing so, the space fosters a renewed understanding of the emotiona and sustainable connection between fashion and everyday life.