Architectural P O R T F O L I O
Jimmy Siguencia


J I M M Y S I G U E N C I A a r c h t e c t u r e s t u d e n t E D U C A T I O N 2019 - PRESENT NEW JERSEY INSTITUTE OF TECHNOLOGY NEWARK NJ CURRENTLY IN DEGREE OF BACHELOR OF ARCHITECTURE 2016 - 2018 BERGEN COMMUNITY COLLEGE PARAMUS, NJ ASSOCIATE’S DEGREE COMPLETED L A N G U A G E S ENGLISH SPANISH P E R S O N A L S T R E N G T H S STRONG WILLINGNESS TO LEARN ORGANIZED GOAL ORIENTED COMMUNICATIVE COOPERATIVE ADAPTABLE S K I L L S A B O U T M E C O N T A C T I N F O I N T E R E S T S & H O B B I E S 23RD FEBRUARY 1998 25 YEARS OLD NORTH BERGEN, NJ, 07047 NEW JERSEY INSTITUTE OF TECHNOLOGY 201 - 904 - 5263 Jimmy.sig2@gmail.com BASKETBALL TRAVEL MOVIES CONCERTS RHINO ILLUSTRATOR INDESIGN PHOTOSHOP AUTOCAD REVIT MICROSOFT WORD MICROSOFT EXCEL C O N T E N T S 01 02 03 THE MIRRORED PLAN SPRING 2022 NEW HOPE SPRING 2023 CITYVIEW APARTMENTS FALL 2021
1
T H E M I R R O R E D P L A N
Spring 2022
The Mirrored Plan came to be designed by using a square grid and creating a module from it which formed to be a stacked mirrored zig zag L shape which created a central atrium down the middle of the building. This allows the building to have a spacious first floor that greets the community with the main lobby having programs for everyone to interact with such as a childrens library, a main lounge space under the central atrium, and a double heighted Black Box. The mirrored module connects on opposite sides on the second and third levels which makes the circulation throughout the floors different than one another. With the main stairs not running all the way up through the floors, it enhances the idea of circulating around the central atrium. With my facade system of operable fins and a set pattern of clear and frosted glass brings in the maximum set of light and shade throughout the entire building. The ground floor has a dinning area and art gallery, which leads into an exterior green space.
Base Grid Program Variation 1Program Variation 2Conceptual Program Axon Program Distribution
1.Studio Spaces 2.Lounge Area 2.Children Play Area 2.Dinning Area 1.Rehearsal Spaces 1.Lobby 1.Cafe 2.Classroom Spaces 3.Black Box 3.Main Lounge Area 3.Art Gallery 3.Exhibition Space 4.Office 4.Library 4.Storage 4.Exterior Exhibition Space 5.Conference Room 5.Black Box 5.Mechanical 5.Lounge Area 6.Breakout Room 6.Children Library 6. Core Emergency Stairs 6.Core - Emergency Stairs 7.Core Emergency Stairs 7. Core - Emergency Stairs 7. Core Elevators 7.Core - Elevators 8.Core Elevators 8. Core Elevators 8. Restrooms 8.Service Elevator 9.Service Elevator 9. Service Elevator 9.Restrooms 10.Restrooms 10. Restrooms
2 1 9 8 7 10 10 2 3 5 4 8 7 1 6 7 8 5 4 3 2 2.Children Play Area 2.Dinning Area 1.Lobby 1.Cafe 3.Main Lounge Area 3.Art Gallery 4.Library 4.Storage 5.Black Box 5.Mechanical 6.Children Library 6. Core Emergency Stairs 7.Core Emergency Stairs 7. Core Elevators 8.Core - Elevators 8. Restrooms 9.Service Elevator 10.Restrooms Ground Floor First Floor Plan 1 2 1 9 7 8 10 5 6 10 7 8 4 3 1 1 1 1 2.Lounge Area 1.Rehearsal Spaces 3.Black Box 4.Office 5.Conference Room 6.Breakout Room 7.Core - Emergency Stairs 8.Core - Elevators 9.Service Elevator 10.Restrooms Second Floor Plan 1 9 8 6 2 2 2 2 3 4 5 1 9 7 8 6 1 1 1 5 Third Floor Plan 1.Studio Spaces 2.Classroom Spaces 3.Exhibition Space 4.Exterior Exhibition Space 5.Lounge Area 6.Core - Emergency Stairs 7.Core - Elevators 8.Service Elevator 9.Restrooms
N E W H O P E
Spring 2023
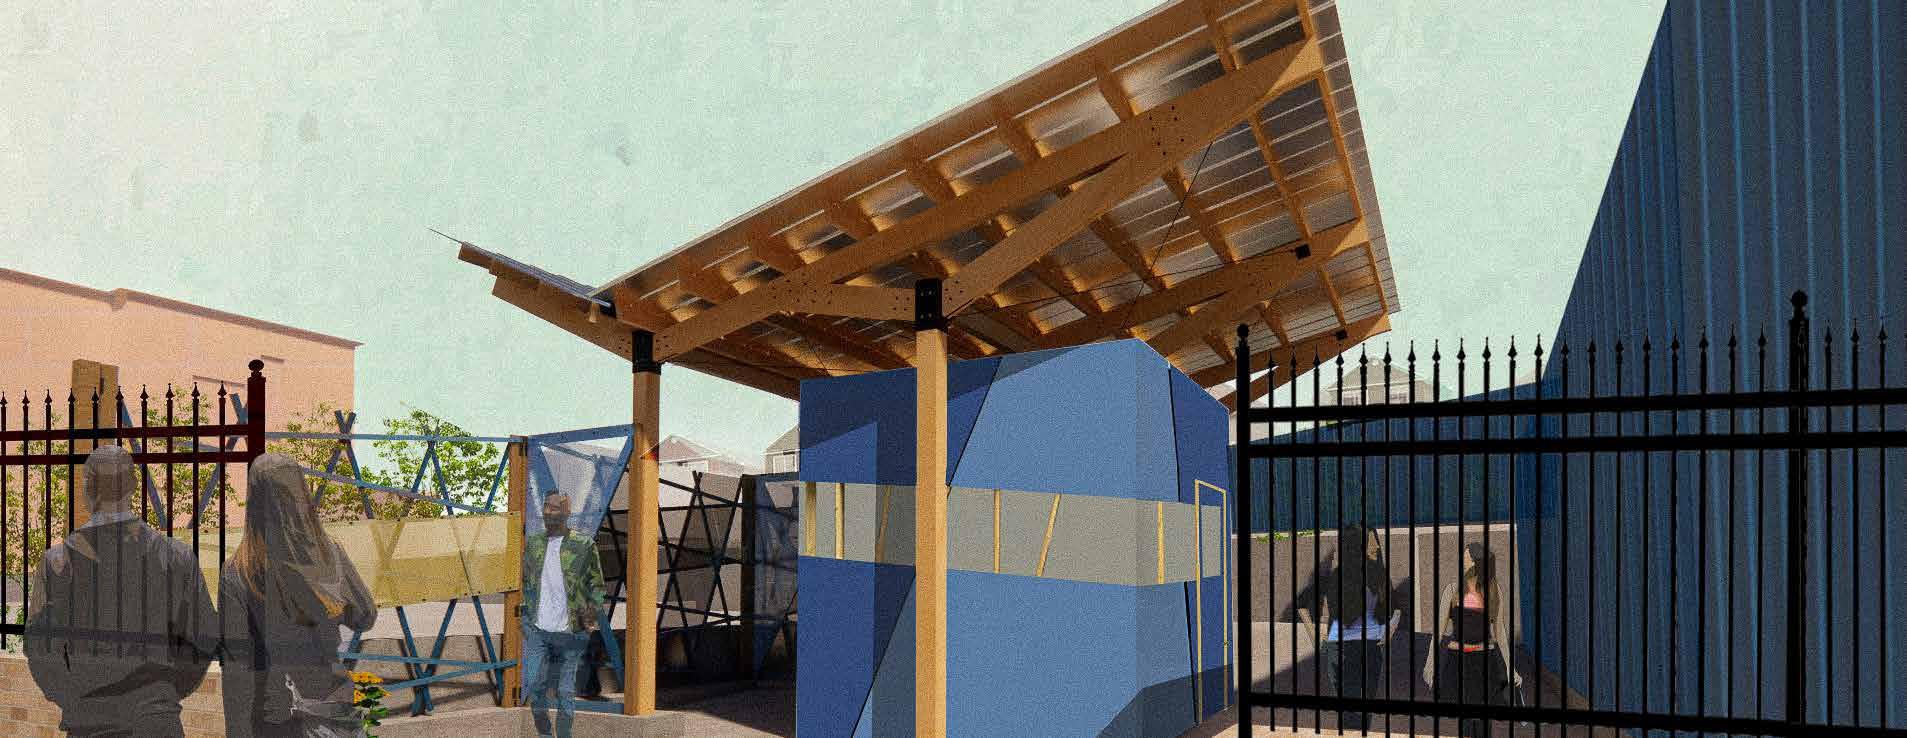
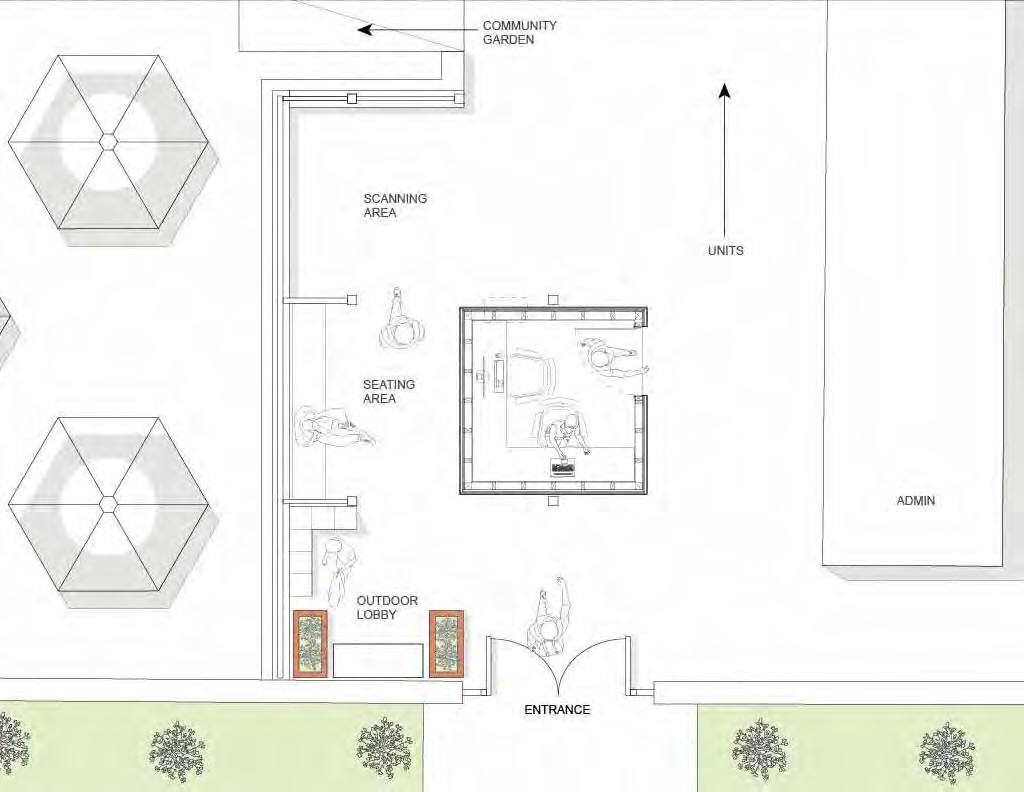
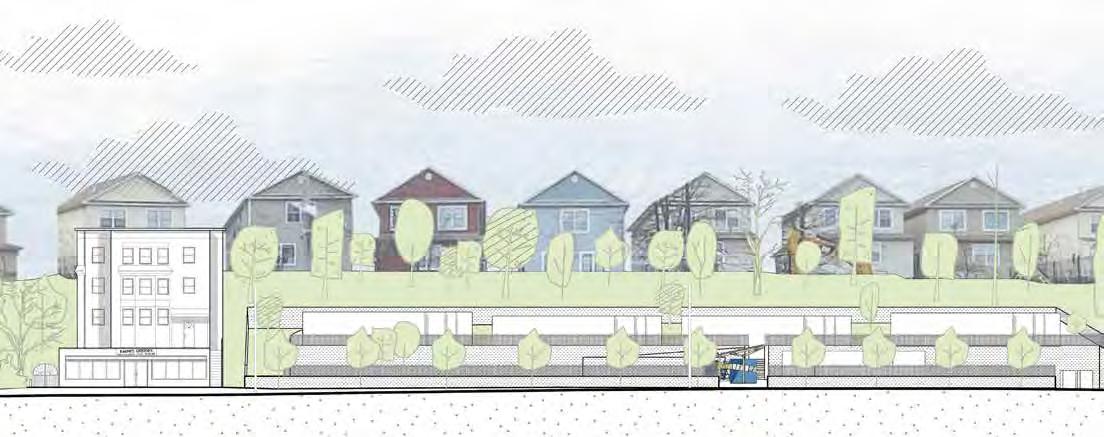
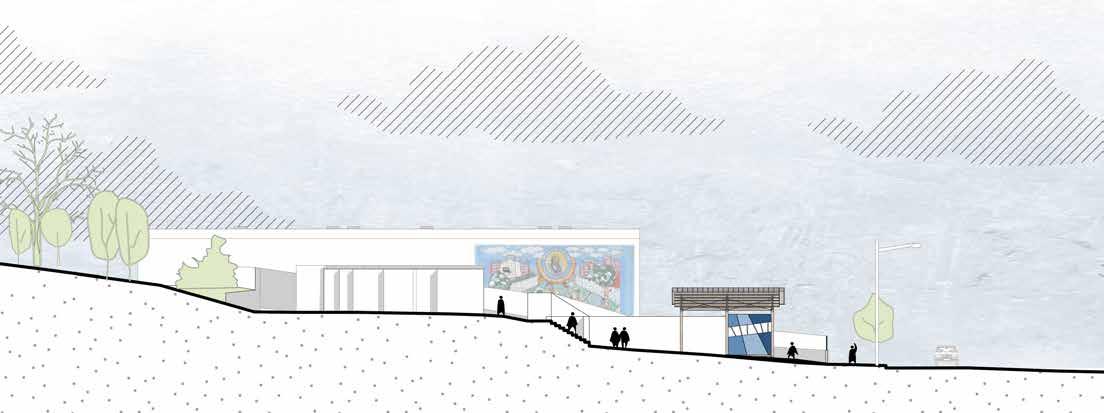
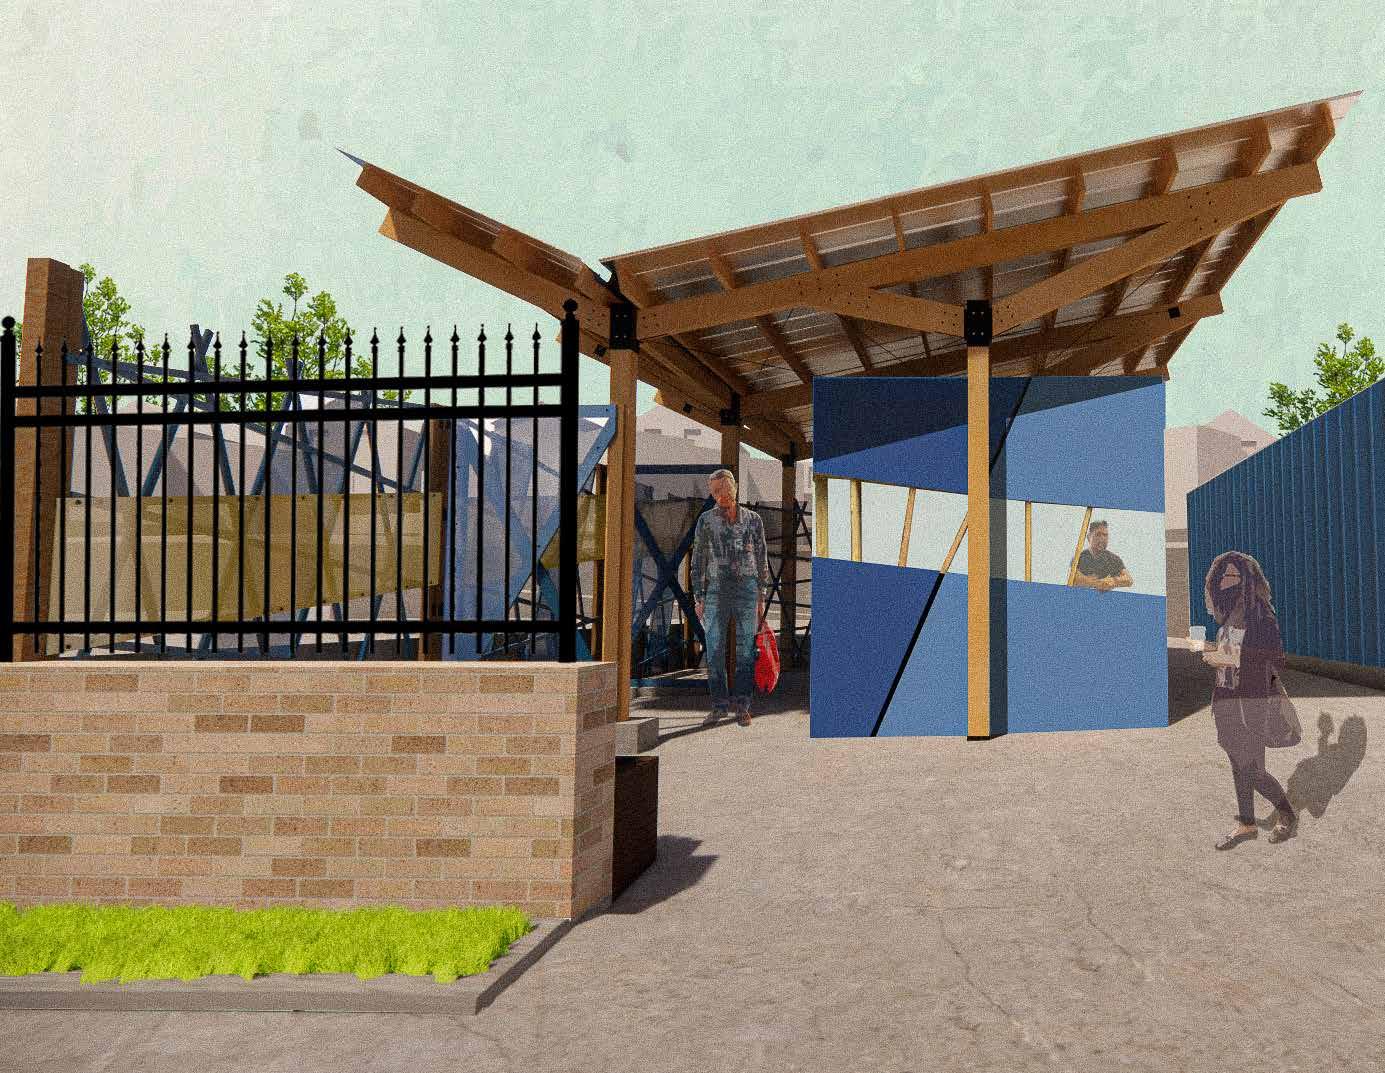
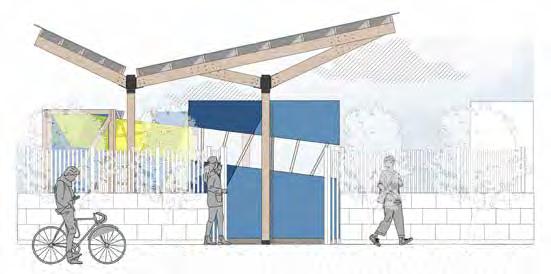
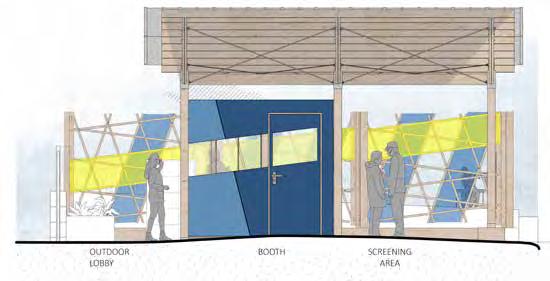
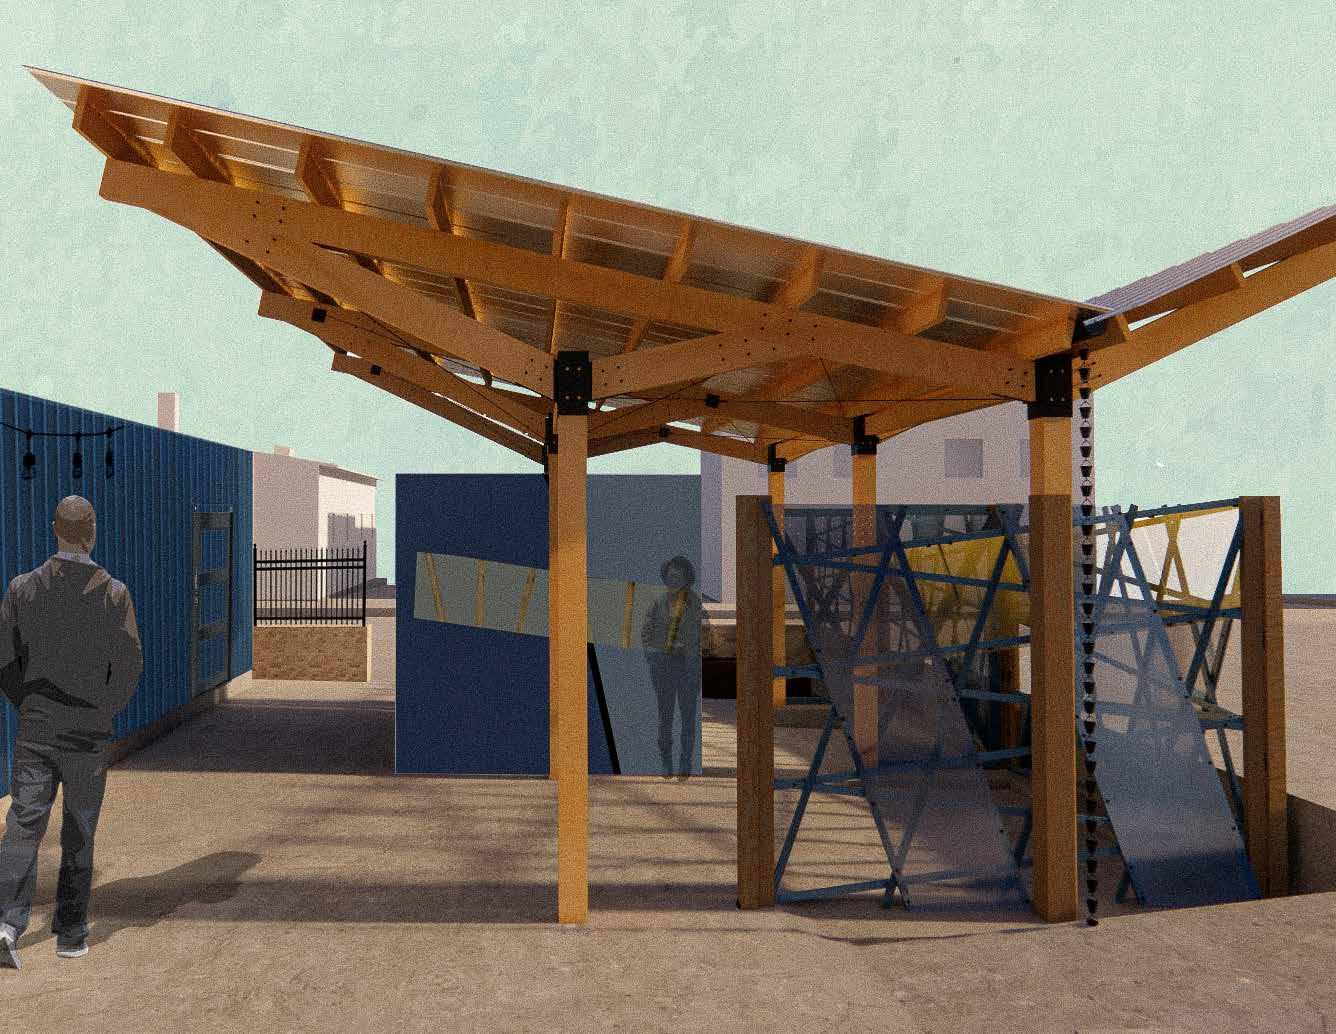
New Hope Village is a residential project dedicated to battling homelessness. The site has all the necessary amenities to make residents feel at home. With that being said, our studio class has had the privilege to take on the opportunity in designing a security booth. This security booth is a beacon to the community that has visibility and security as well as a dignified entry-way. Outstanding features of this booth include the prioritization of security in the premises and comfortability for resident’s. Upon entry, individuals are welcomed with an outdoor lobby and seating areas. They are then taken into an area that is concealed from the public to get searched and scanned for the protection of the community and its members.
2
 ELIZABETH AVENUE


01 02
OUTDOOR LOBBY BOOTH ADMIN
OUTDOOR LOBBY BOOTH SCREENING AREA
Fall 2021
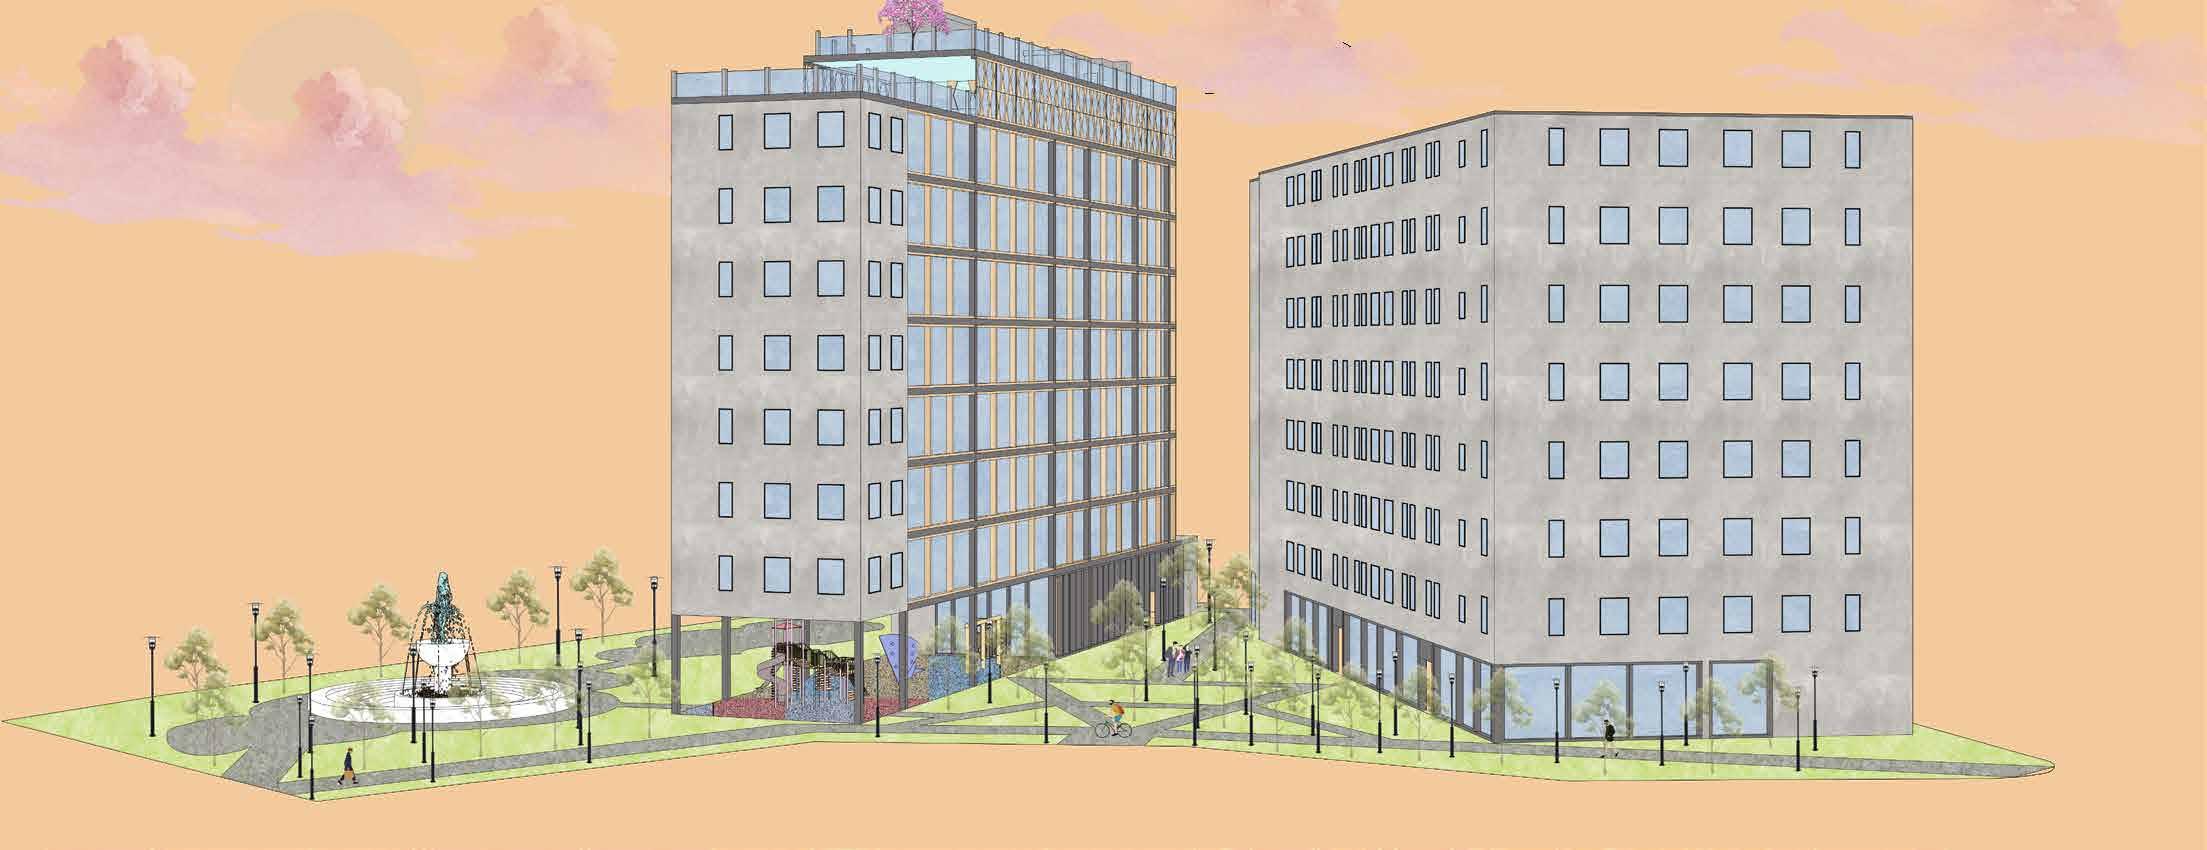
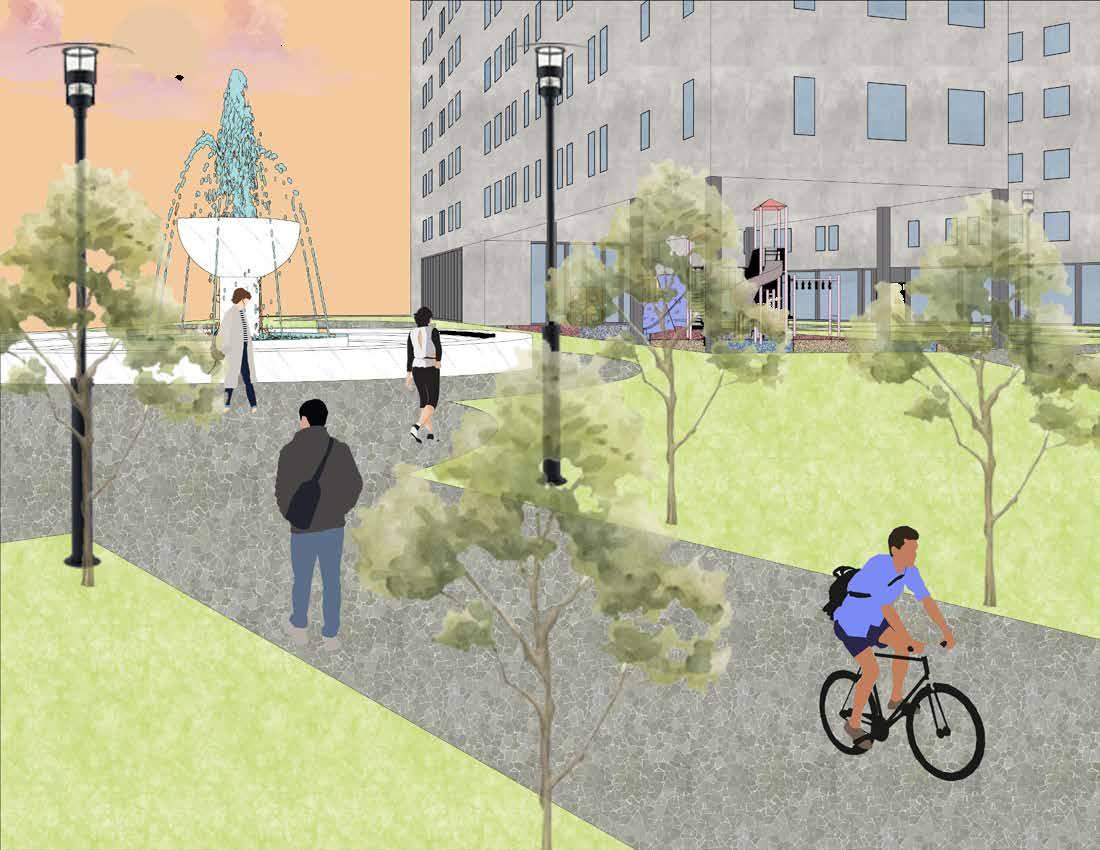
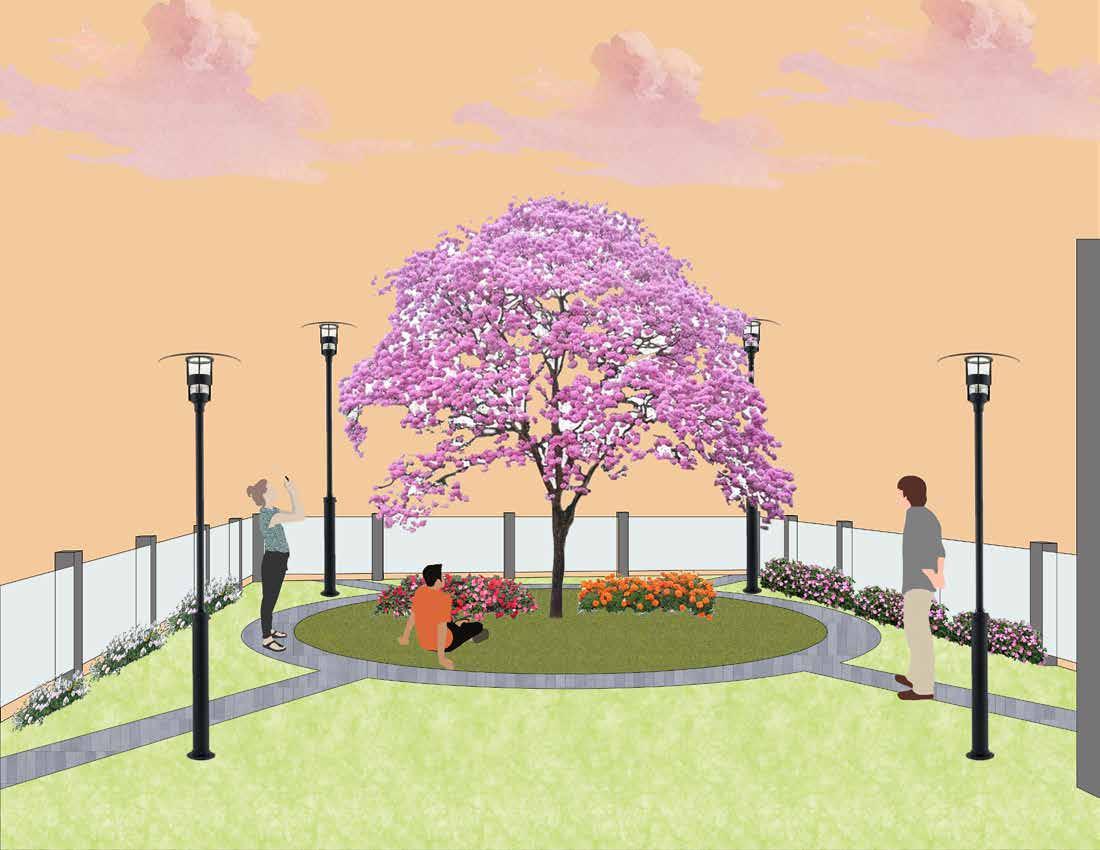
The idea behind these two similar, but yet distinct family housing buildings were focused on the influence of the sites surroundings. Newark is considered a big city with so much diversity. With diversity being centered between these two apartment buildings, it became a reflection of the city of Newark. The landscape welcomes the residents with its green space. The City building located on the right side of the site is a reflection of Newark’s more common double loaded residental housing which has a lobby full of amenities for all the residents to enjoy. Next door, on the left side of the city there is the Waterfront family residental building which is a relection of Newark’s more modern housing. This single loaded residental building is taller than the City Building in order to capture a much better view of the skyline in front.
C I T Y V I E W A P A R T M E N T S 3
Public 3 - Bedroom Unit Private 48 FT 31 FT 27 FT 2 - Bedroom Unit 1 Bedroom Unit Studio Unit 40 FT 30 FT 24 FT 27 FT 27 FT

Gound Floor Plan 2 - 7 Floor Plan Roof Plan Green Roof Plan
T H A N K Y O U Jimmy Siguencia | 2019045263 | Jimmy.sig2@gmail.com