Portfolio
Jimena Cueto

About me
Jimena Cueto Abarca
Mexican and Spanish/27 years old
I’m an architect and interior designer, who enjoys blending beauty, function and quality in all her projects. I have a passion for turning creative ideas into real spaces that people can enjoy. I’m adaptable, quick on my feet, and always ready for a challenge, I thrive in high-pressure environments. I’m committed to delivering top-notch results while keeping things fun and light. Organized and hardworking? Absolutely. But don’t be surprised if you hear me coming before you see me – I love connecting with people and bringing energy to any room!
Spanish (native language), English, Portuguese, Italian
I like to travel, spend time with my family and friends and help my community.
Education
IED, ISTITUTO EUROPEO DI DESIGN Milan, Italy
Master in Interior Design Expected to Graduate October 2024
CENTRO | Diseño, Cine y Televisión
Mexico City, Mexico
Postgraduate in Project Management in Interior Architecture August 2022 - June 2023
UNIVERSIDAD IBEROAMERICANA
Mexico City, Mexico
Bachelor in Architecture August 2016 - December 2021
UNIVERSIDAD POLITÉCNICA DE MADRID
Madrid, Spain
Exchange year September 2019 - May 2020
THE AMERICAN SCHOOL FOUNDATION
International Baccalaureate (IB)
CALIFORNIO POLYTECHNIC STATE UNIVERSITY
Mexico City, Mexico
Graduated: May 2016
San Luis Obispo, California, USA
Intensive Summer Course in Architecture June - July 2013
Professional Experience
FARRÉ ARQUITECTOS - Architecture Firm
Mexico City, Mexico
Project Manager October 2020 - December 2023
- Successfully managed projects from inception to completion, ensuring timely delivery within budget constraints.
- Developed comprehensive architectural and interior design solutions for a diverse range of spaces, including residential, commercial, and healthcare environments.
- Demonstrated expertise in renovation and construction projects of varying scale, including residential remodeling, medical clinic refurbishment, and large-scale residential development.
ARQ911 – Architecture Firm
Mexico City, Mexico
Intern May 2016 - August 2019
- Gained valuable industry experience through consistent summer and winter internships from 2016 to 2019.
- Contributed to the development of design strategies for a range of projects and master plans.
- Demonstrated proficiency in physical models to visualize and explore design concepts, and scale for various projects and competitions.
Working Experience
Polanco Apartment
Type: Residential
Location: Polanco, Mexico City, Mexico
Área: 231.36 M2
Clients: Firm client
Participants: Jimena Cueto
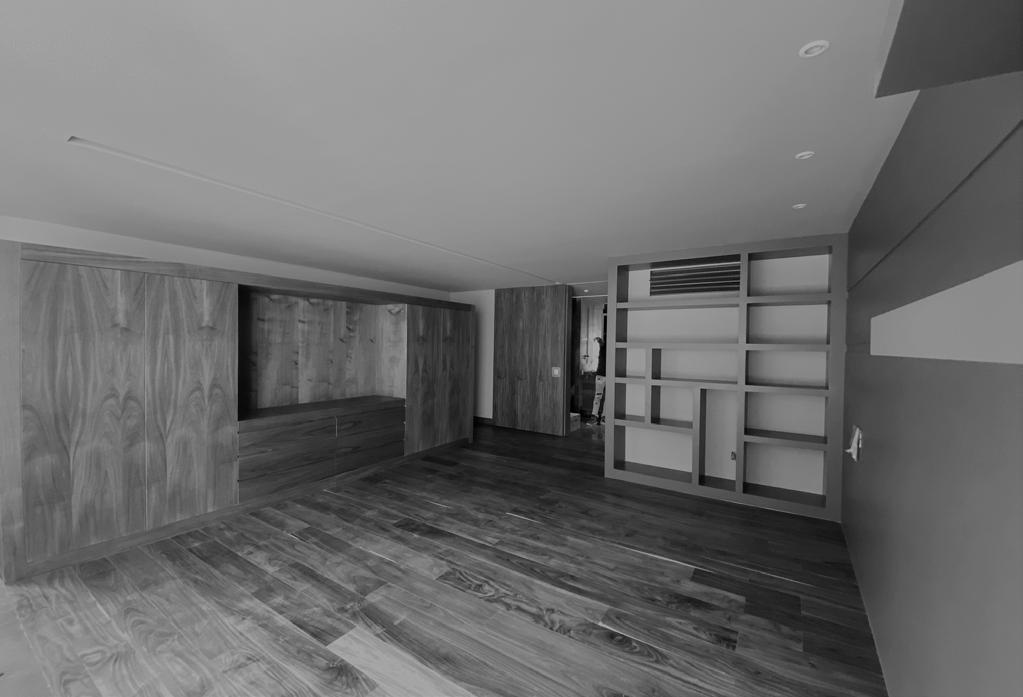
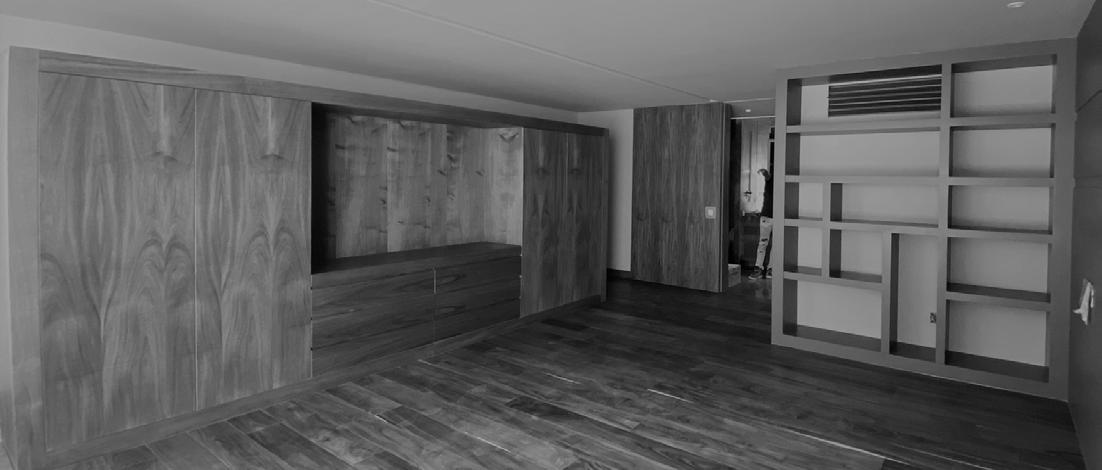
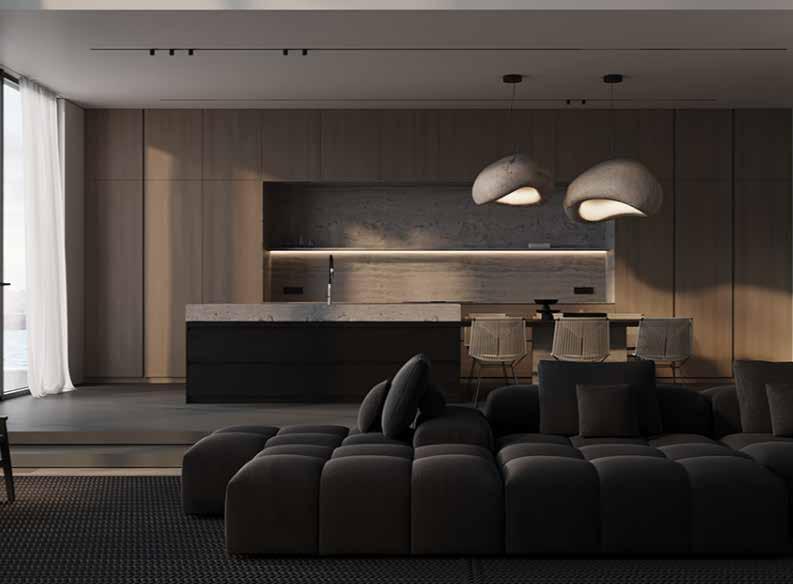
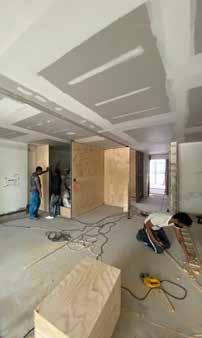
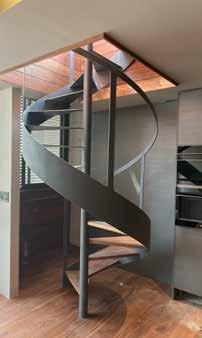
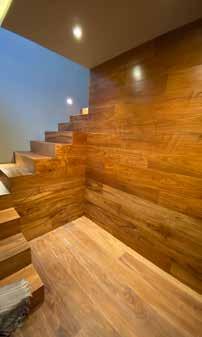
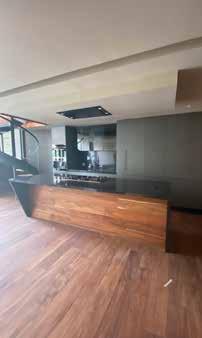
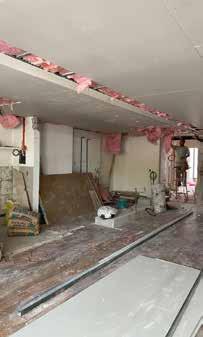
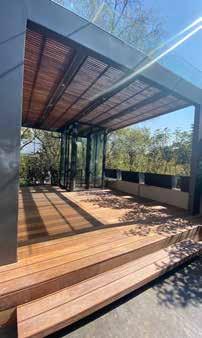
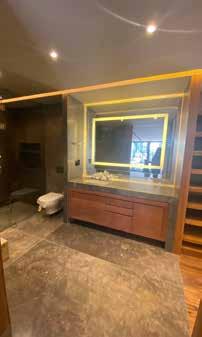
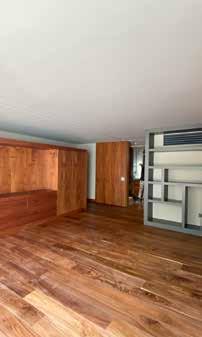
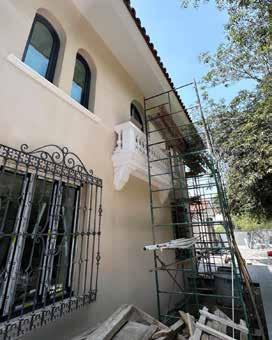
In this project, I carried out the administration, direction, coordination and execution of the work and architectural project. The approach of a strategy and work methodology were key elements to advance steadily and meet the objectives of the project, since they helped to define and know the scope, requirements, costs and payment times, limitations and risks.
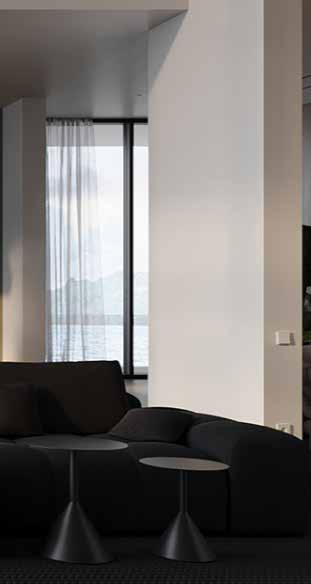
The design of this remodel is based on creating a new space, where it looks like a completely different apartment from the previous one. A modern and contemporary space, where habitability as well as functionality are key aspects. We looked for it to be a space where the client feels comfortable, being alone, with family or with guests.
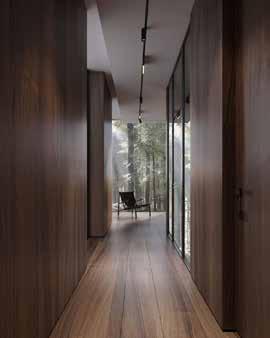
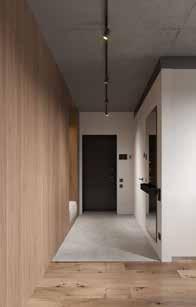
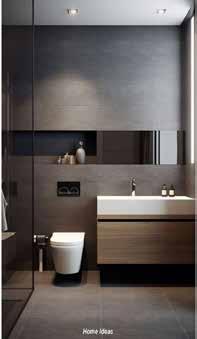


The information, ideas, designs and images presented belong to the Farré Arquitectos firm. The renders/images were made or taken by me.
Concept Moodboard
SantaFe Apartment
Type: Residential
Location: Santa Fe, Mexico City, Mexico
Área: 150 M2
Clients: Firm client
Participants: Jimena Cueto
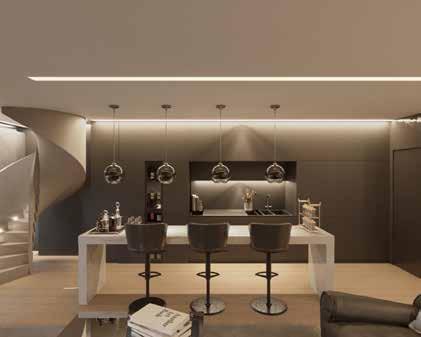
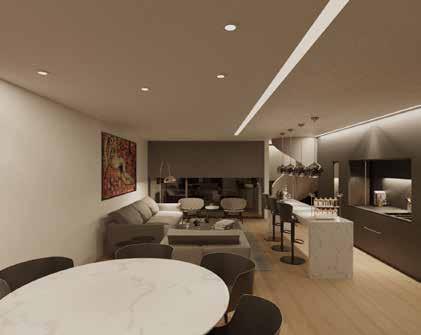
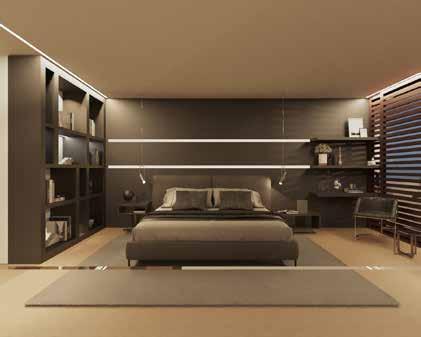
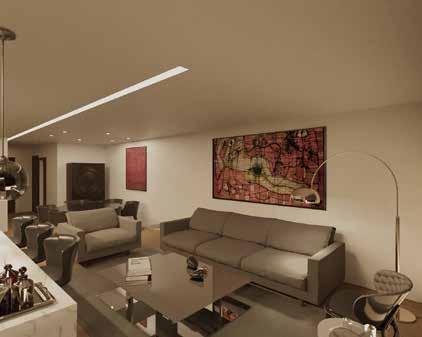
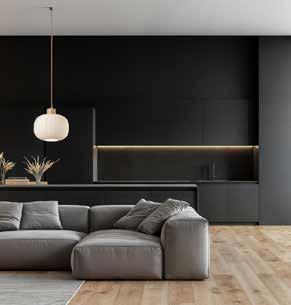
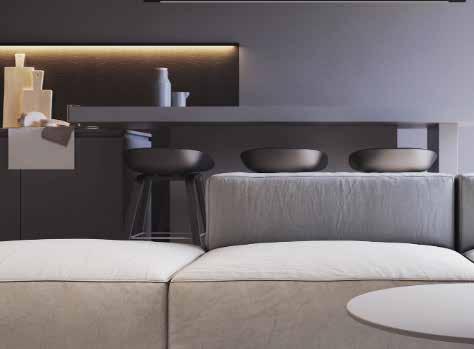
The project consists of remodeling an apartment with the purpose of giving it a youthful and modern touch. This remodeling consists of reorganizing the apartment spatially, working on its installations and finishes.
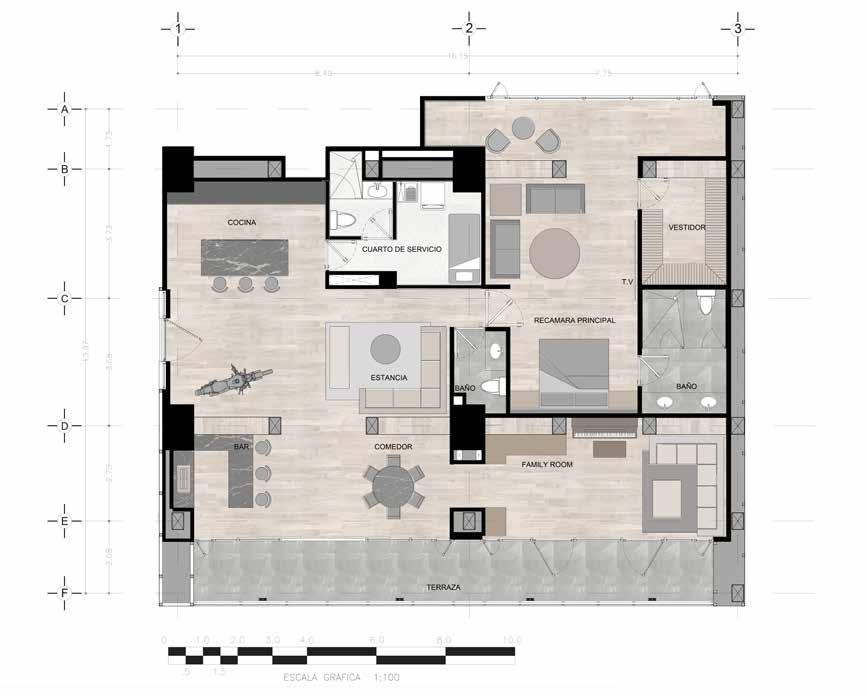
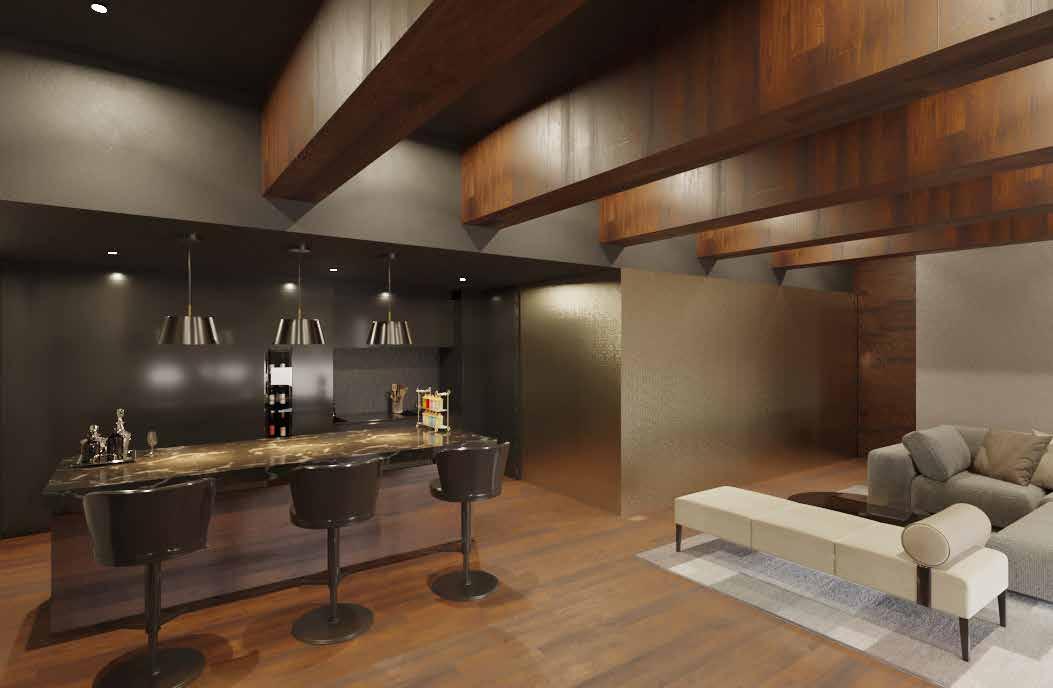
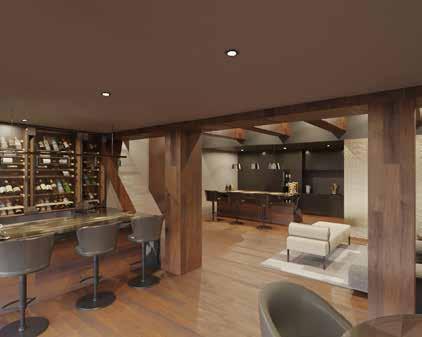
At the end of the remodeling, it will have a master bedroom with full bathroom and walk-in closet and a large common area with kitchen, bar, living room, dining room and family room.
In this project I carried out the design of the proposal in terms of spatial zoning and finishes. I was also in charge of coordinating the suppliers, developing a complete construction budget, and being in contact with the building management. In terms of construction, this department has not yet started that phase of the project.
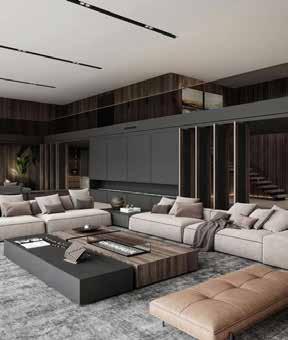


The information, ideas, designs and images presented belong to the Farré Arquitectos firm. The renders/images were made or taken by me.
Concept Moodboard
The information, ideas, designs and images presented belong to the Farré Arquitectos firm. The renders/images were made or taken by me.
Type: Residential
Área: 1500 M2
Clients: Firm client
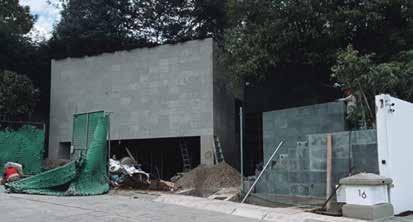
16 Mayorazgo House
Location: Las Aguilas Mexico City, Mexico
Participants: Jimena Cueto
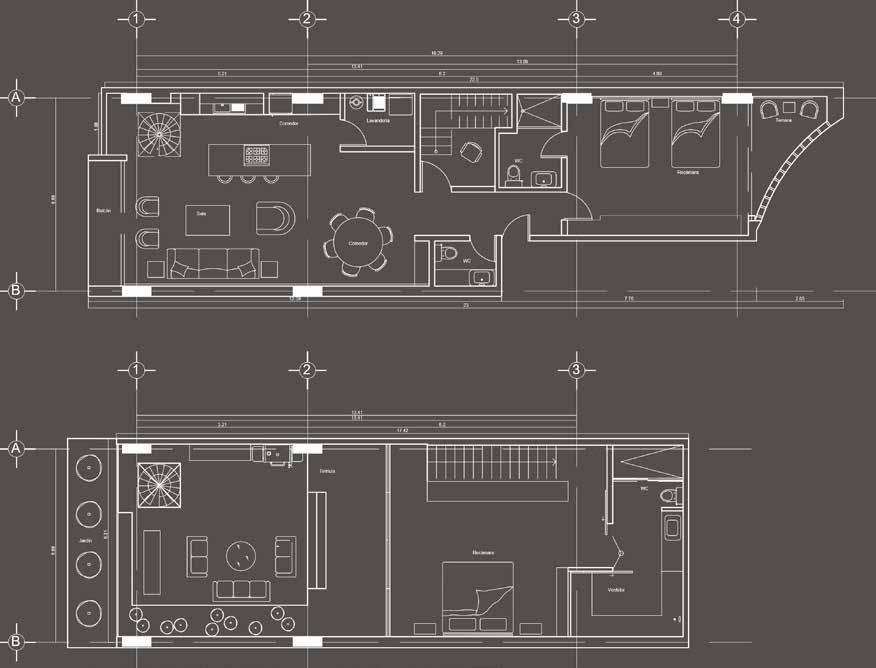
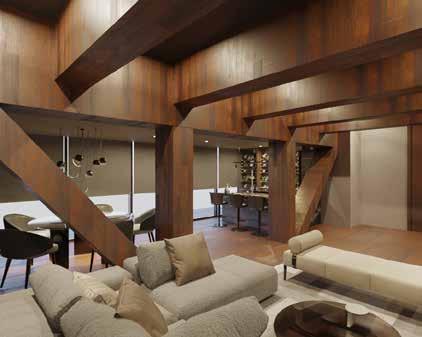
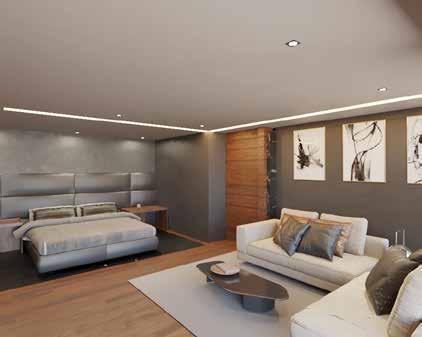
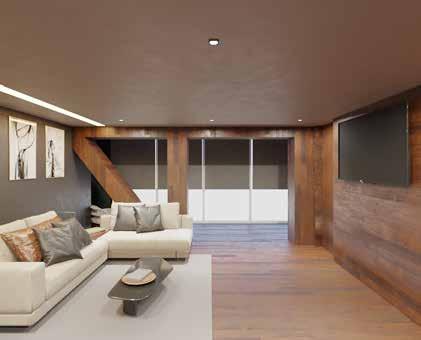
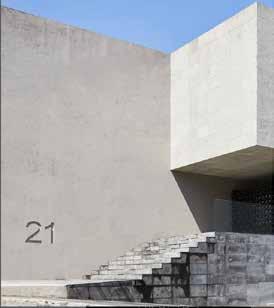
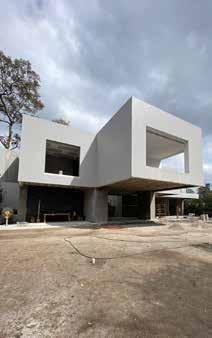
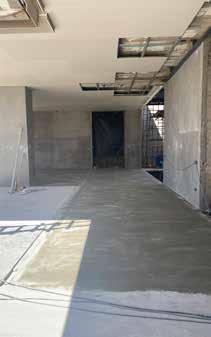
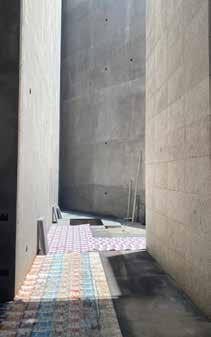
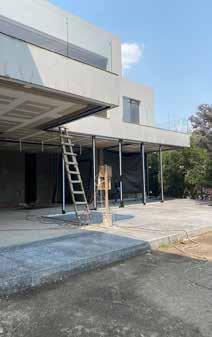
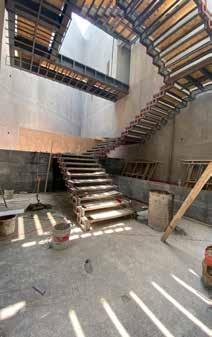
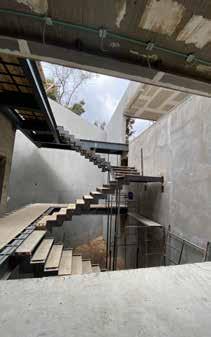
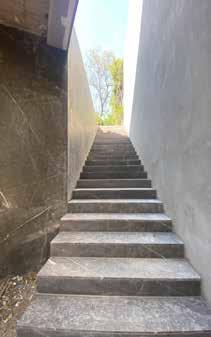
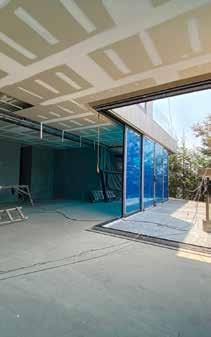
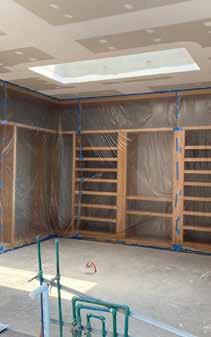
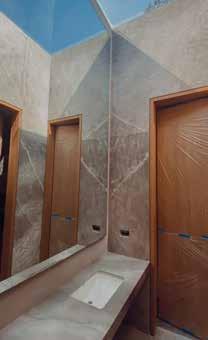
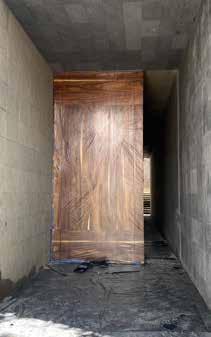
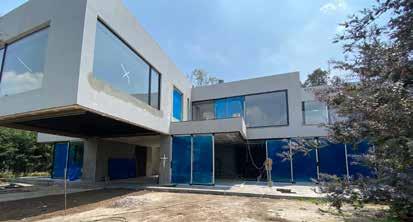
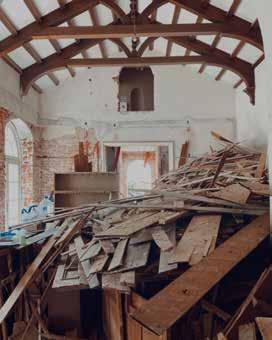
This house is made up by a main bedroom, three bedroom, a family room, a fullequipped kitchen, a dining room, tv room, library/study, and a big garden. It is also equipped with an elevator and a floor heating system.
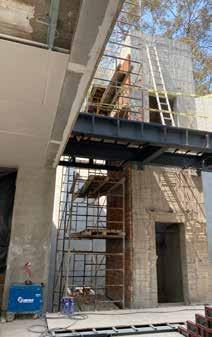
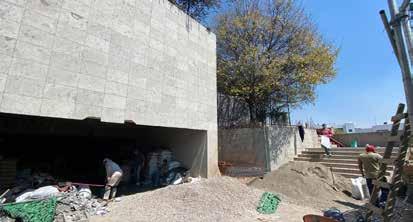
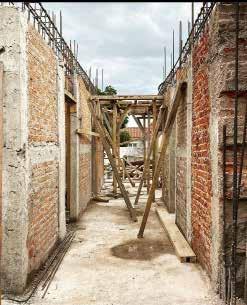
In this project, I was responsable for the administration, direction, coordination and execution of the work and architectural project. The project was initially managed by an engineer, when the “structural work” phase was done I took over the management of such project.
I was responsible for the project’s overall success, ensuring adherence to budget, schedule, quality standards, and client expectations.
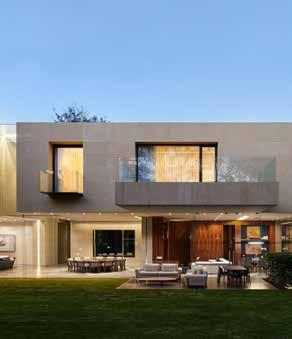
The information, ideas, designs and images presented belong to the Farré Arquitectos firm. The renders/images were made or taken by me.

Concept Moodboard
Upper Floor
Underground
Ground Floor
Himalaya Offices
Type: Residential
Location: Lomas, Mexico City, Mexico
Área: 1010 M2
Clients: Firm client
Participants: Jimena Cueto & Farré team
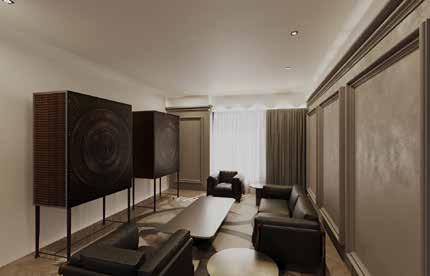
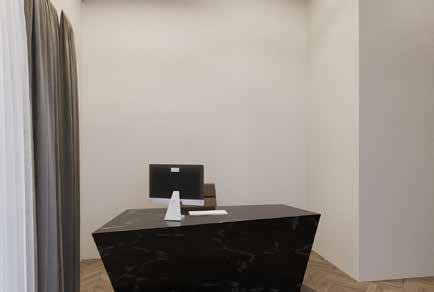
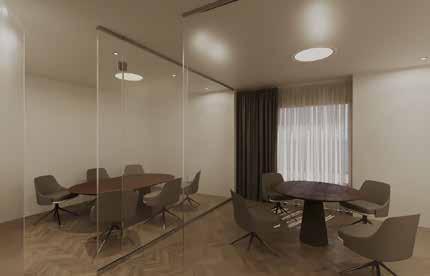
The project consists of remodeling an apartment with the purpose of giving it a youthful and modern touch. This remodeling consists of reorganizing the apartment spatially, working on its installations and finishes.
At the end of the remodeling, it will have a master bedroom with full bathroom and walk-in closet and a large common area with kitchen, bar, living room, dining room and family room.
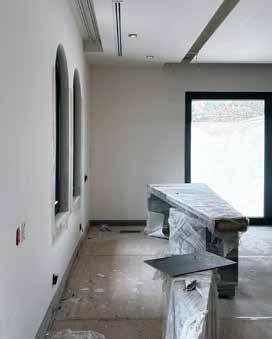
In this project I carried out the design of the proposal in terms of spatial zoning and finishes. I was also in charge of coordinating the suppliers, developing a complete construction budget, and being in contact with the building management. In terms of construction, this department has not yet started that phase of the project.
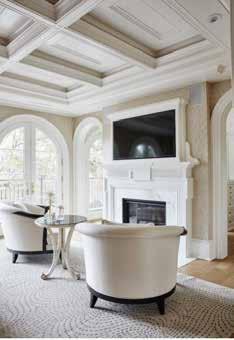
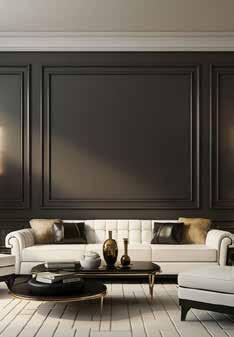
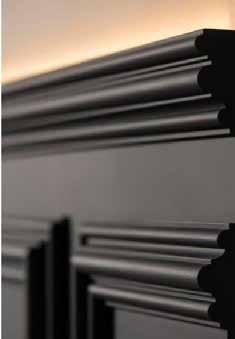
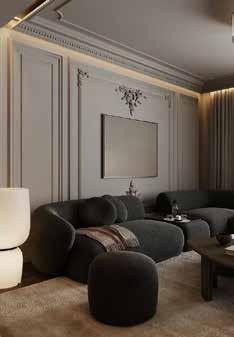
The information, ideas, designs and images presented belong to the Farré Arquitectos firm. The renders/images were made or taken by me.
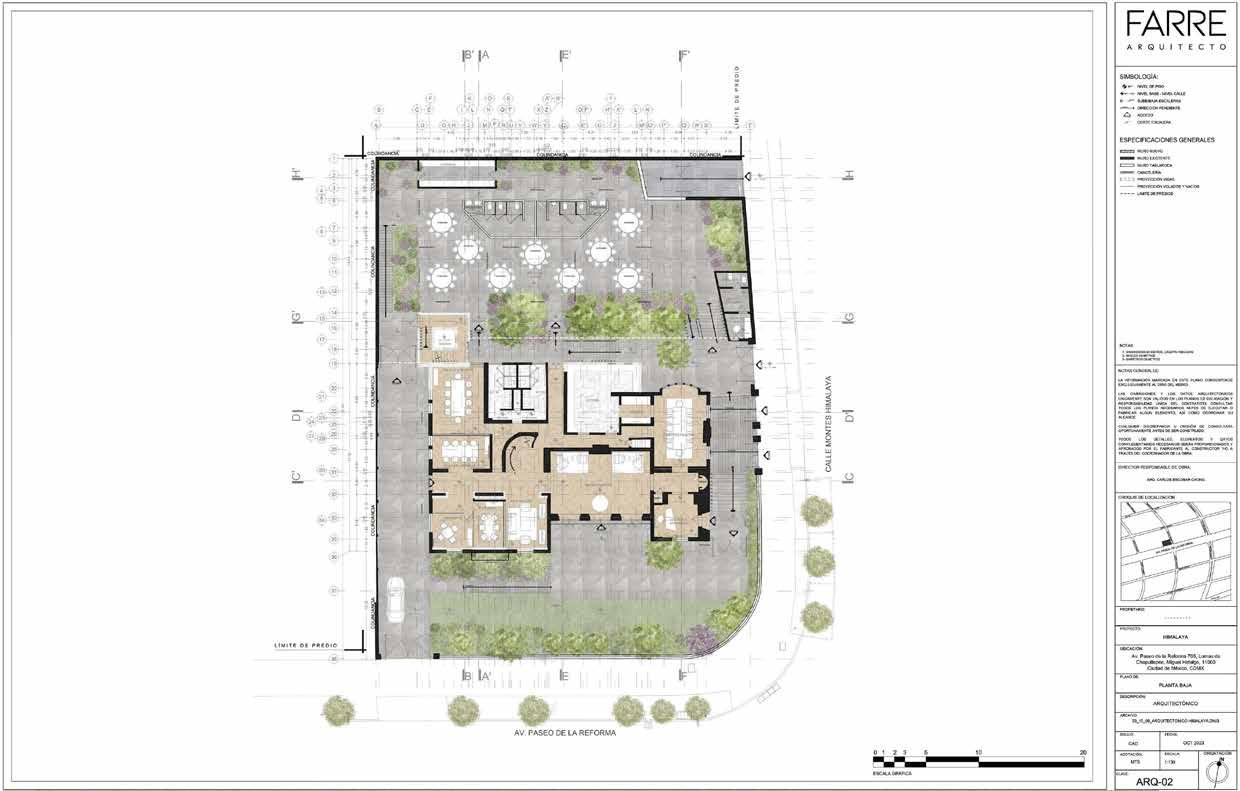
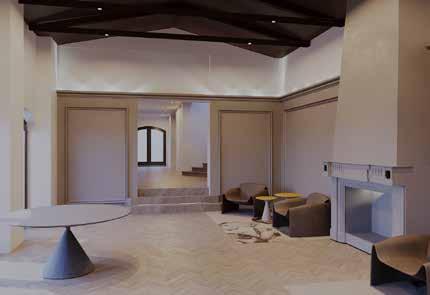
The information, ideas, designs and images presented belong to the Farré Arquitectos firm. The renders/images were made or taken by me.

Master Projects
Beauty Utopia
Type: Master Project
Participants: Jimena Cueto, Paula Martínez, Andrea de Leo, & Saniya Nahar
Teachers: Giorgio Grandi & Valeria Murru
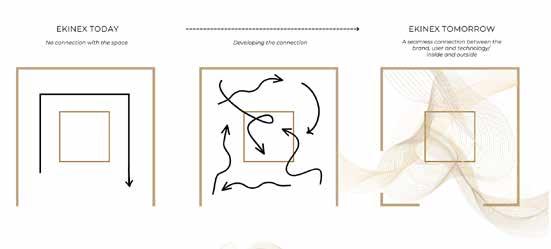
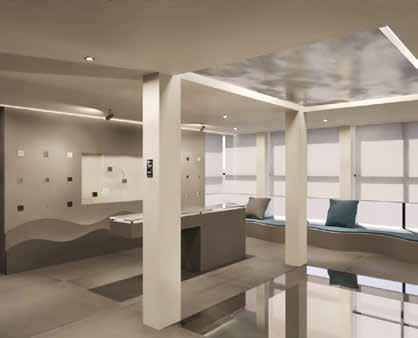
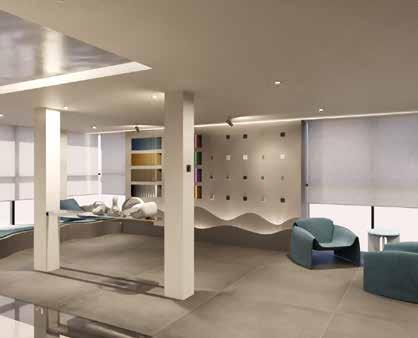
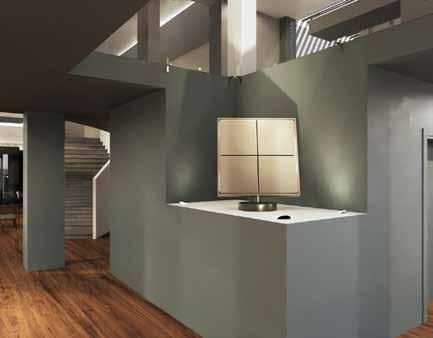
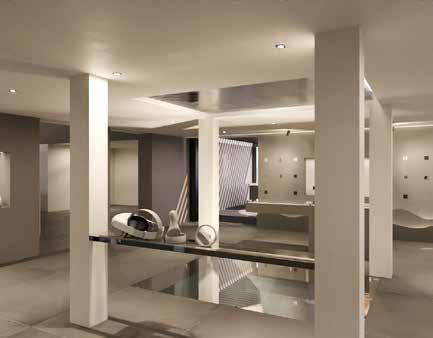
This project results from a collaboration between Ekinex and the university IED,. Ekinex is an Italian company whose designs and manufactures home automation systems, giving priority to design and aesthetics, while making life easier for their customers.
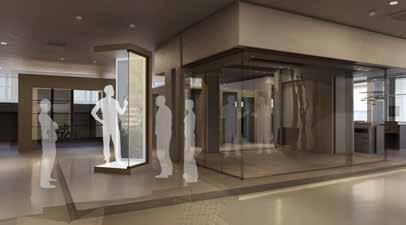
The project consisted on presenting a proposal for the redesign of their showroom, starting with an extensive analysis, and then developing a concept. In a group of four people, we developed a proposal that centered around the beauty that characterizes the brand and to make the showroom connect with the rest of the office. We aimed to respect the brand’s identity, while supporting them in establishing an emotional connection between the products and the customers, providing them with a never-ending experience.
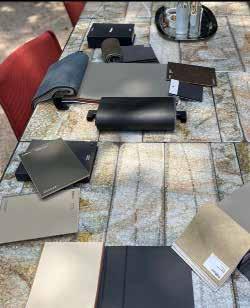
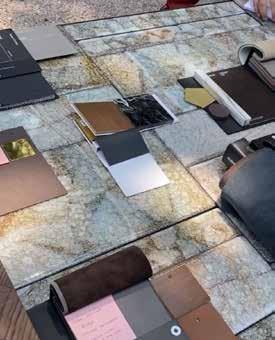
The design was handled with the neutral color palette that already represented the brand, adding a bit of color to liven up the space. The different products and finishes are shown, as well as offering the opportunity to see how they work. In addition, through the metaverse, the client can observe an existing project.


Picture taken and owned by Jimena Cueto
Spacial Concept
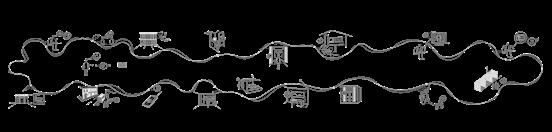
Never-ending Experience - User Journey
Axonometric
Crafted Frames
Type: Master Project
Participants: Jimena Cueto, Andrea de Leo, & Ileana Abbate
Teachers: Giorgio Grandi & Paolo Bellisario
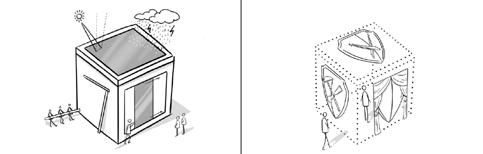
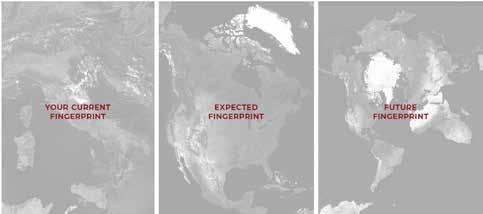
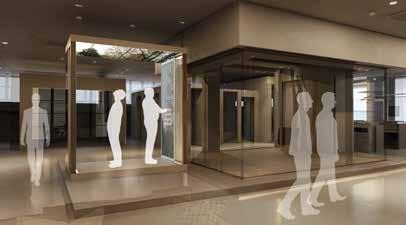
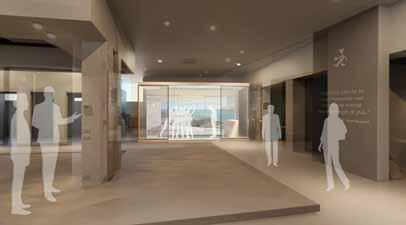
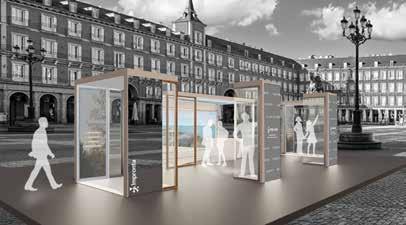
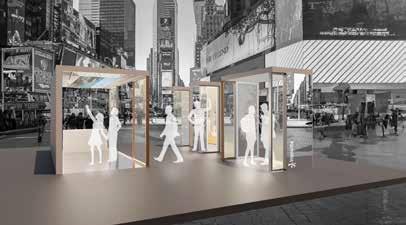
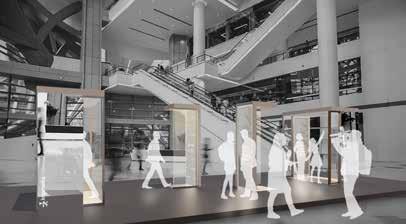
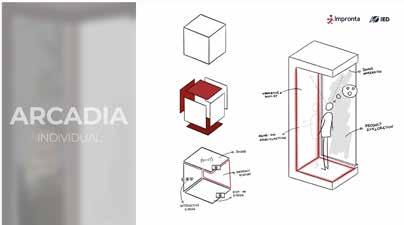
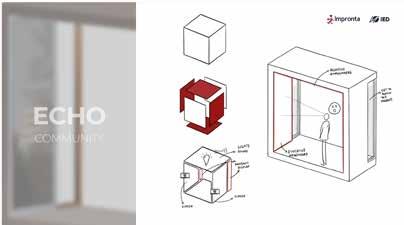
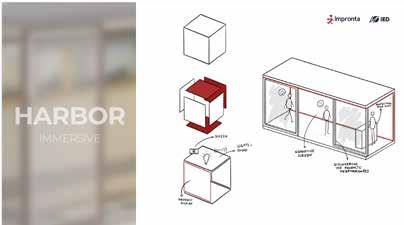
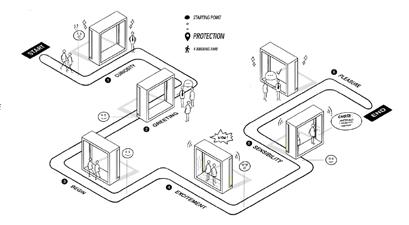
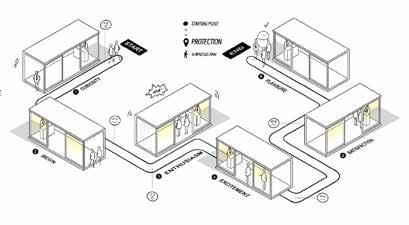
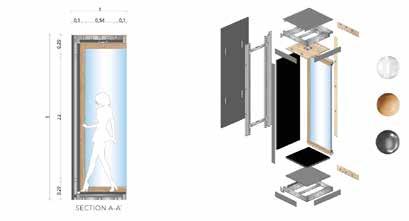
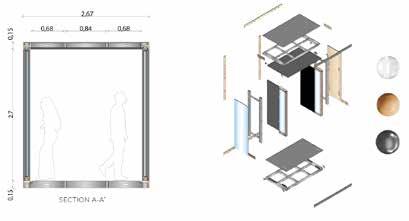
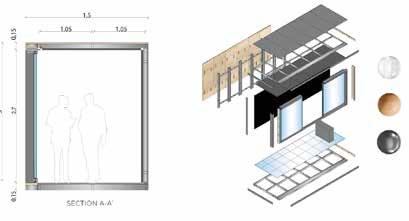
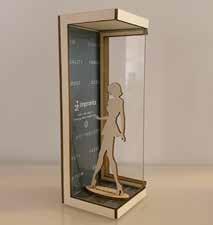
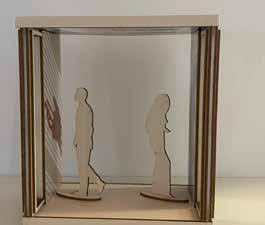
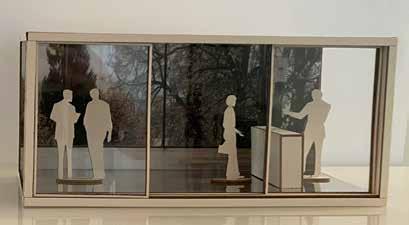
This project results from a collaboration between the Impronta and the university IED. Impronta is an Italian company, focused on the production and installation of high quality windows and doors. The project consisted of developing a proposal for three “boxes” that could be used to showcase their products.
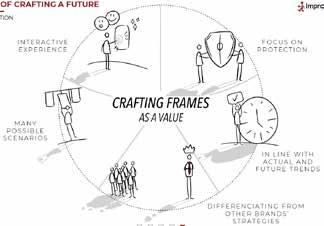
We developed a proposal that centered around helping the brand sell itself in a more emotional way, one that customers could connect with emotionally. We presented the value of “protection” that a window offers, from protection from rain to protection in times of war.
The three “boxes” differ in size but the essence of the design remains constant. Interactive screens are used, which show videos about how windows protect us and through which customers can inquire about the brand and its products, thus establishing the emotional connection between the customer and the brand. These three designs can be placed in different ways creating scenarios to be placed in indoor and outdoor spaces and in different scales.
Picture taken and owned by Jimena Cueto
From a cube to a box - Our Vision
The Crafted Promise
Value Proposition
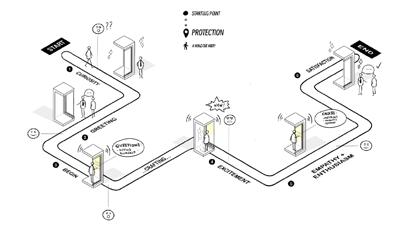
User Journey
User Journey
User Journey
Academic Work
Tlalpan Park
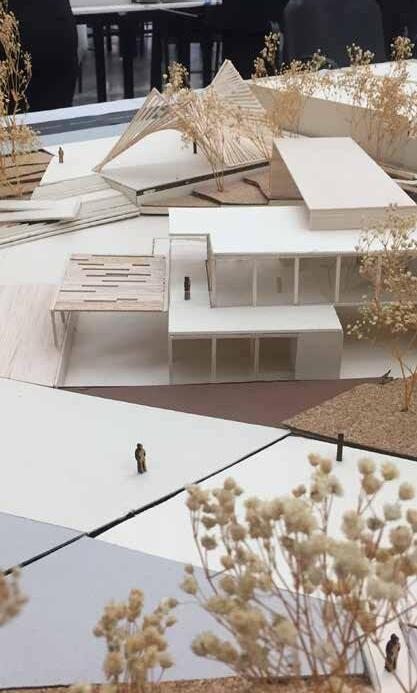
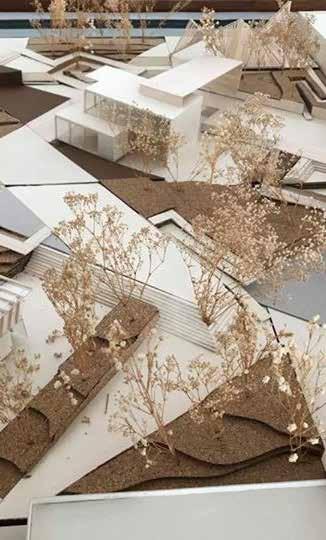
The purpose of this project is to propose a new design for the Juana de Asbaje park in the Tlalpan delegation in Mexico City.
We visited the site and understood the different flaws the park has, beside, we talked with the people around the park to comprehend their necessities and thoughts regarding the park. We designed the new park following a line pattern, in which each line is parallel to another one around the project.
The reason for sinking the project two meters is due to our desire to respect the height of our context, in this way we could have buildings that had heights greater than six meters without compromising the project-context relationship. It is also taken into account the importance of the entrance of natural light, and the use of fixed glass as a wall to permit the relationship between the indoors and the outdoors.
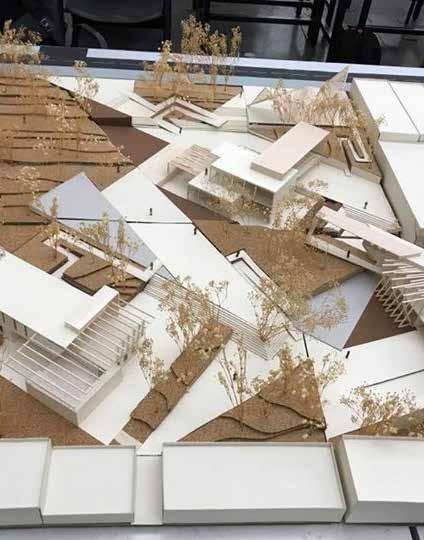
Picture taken and owned by Jimena Cueto
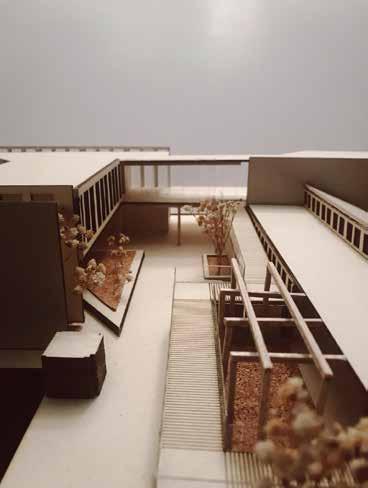
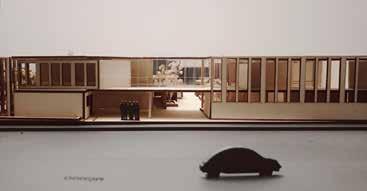
Center for the Elderly
In this case we worked on a small town called Santa Cruz Acalpixca. When we first visited this site, we talked with the people to understand what where their necessities and comprehend the reasons why this site was considered to be a patrimonial space.
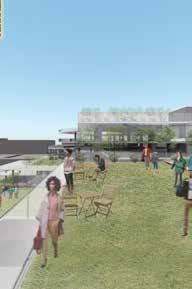
In a group of 3, we decided to create three projects in one, modifying the existing library and the laundry, and we would add a new center for the elderly, all connected through plazas and a bridge.
This project is designed around the idea that these three projects would be connected with spaces design for three generations, grandparents, parents and sons, fulfilling one of our objectives.
After doing a thorough research, we understood that there were a series of elements we had to take into account like the importance of the laundry place and the need for the environment to be part of the project’s design and the people’s daily life.
The project’s design is born based on the creation of a path that connects a main street to a secondary one, creating a series of plazas through the project. It includes a library with a reading section and a bodega, a cafeteria and a place where the elderly can spend their day doing different kind of activities.
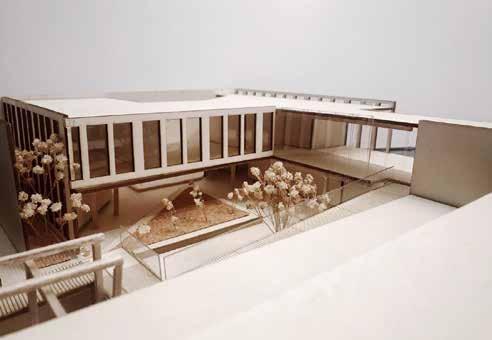
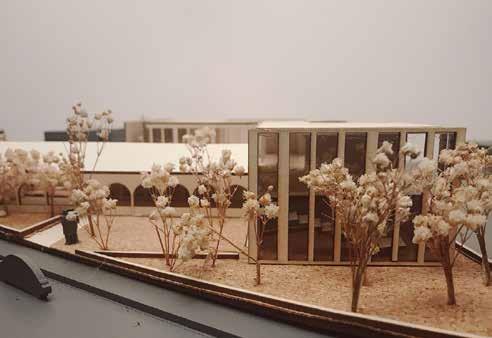
Picture taken and owned by Jimena Cueto
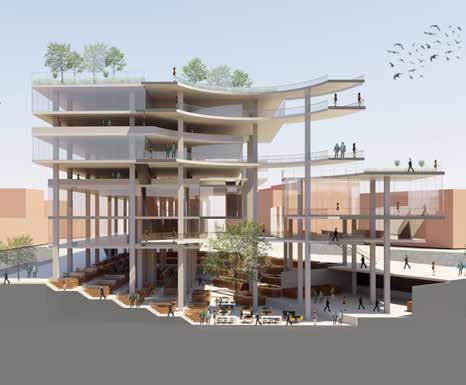
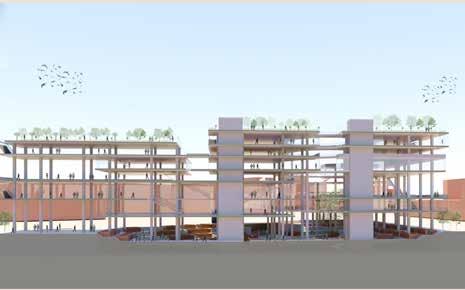
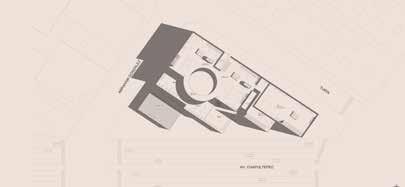
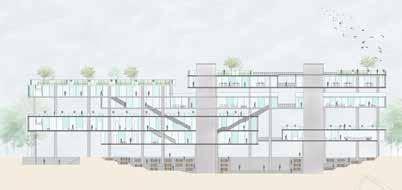
SUBMERC
For this project we intervened in a piece of land where today stands a market, one that has been standing for many year in Mexico City.
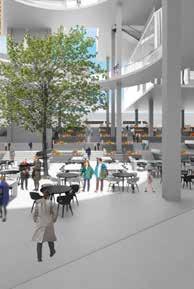
We created a new building where a market would be located to substitute the one who would be removed, solving the present issues it has like the informality of the space. We would also place spaces to carryout clases and workshops, offices, restaurants and cafeterias.
The design centers around a circle that stands as the back-bone of the building, as an important part of the circulation.
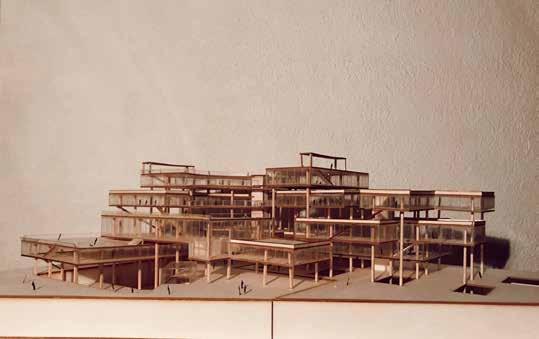
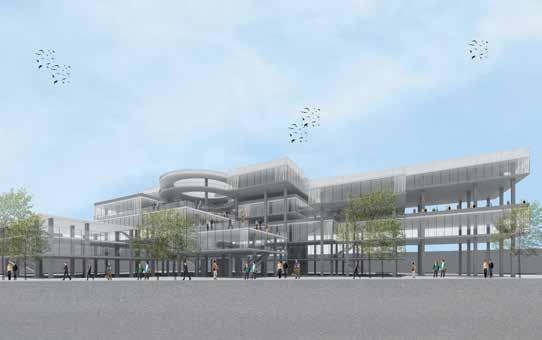
Picture taken and owned by Jimena Cueto