• Joey Evans Ambler Architects Principal (918) 914-2698 jne@amblerarchitects.com kvdr@ku.edu
• Marianne Remboldt 4th Year Studio Professor mgremboldt@ku.edu
• Matthew Mckillip 4th Year Studio Professor (785) 312-0202 matthew.mckillip@gmail.com
• KU Mentorship Collaborative
• KU Honor Roll Distinction
• KU Architecture Student Portfolio Honorable Mention | Spring 2025
PART-TIME JOBS
• BTECH Teaching Assistant - Current
• QuikTrip Clerk - High School
• YMCA Lifeguard - High School
SKILLS
• Revit
• Rhino
• Grasshopper
• Sketch-Up
• Enscape
• Lumion
• Adobe Suites
• Bluebeam
influences of my family, who have inspired me to incorporate creativity into every project. My curiosity about how structures are assembled drives my dedication to design details. In my work, I have relentless drive, excellent time management, and precision in handling responsibilities. I strive to ensure that art remains a visible and integral part of every project, no matter the scale.
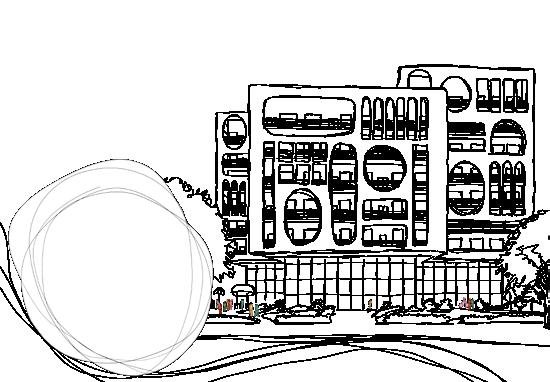
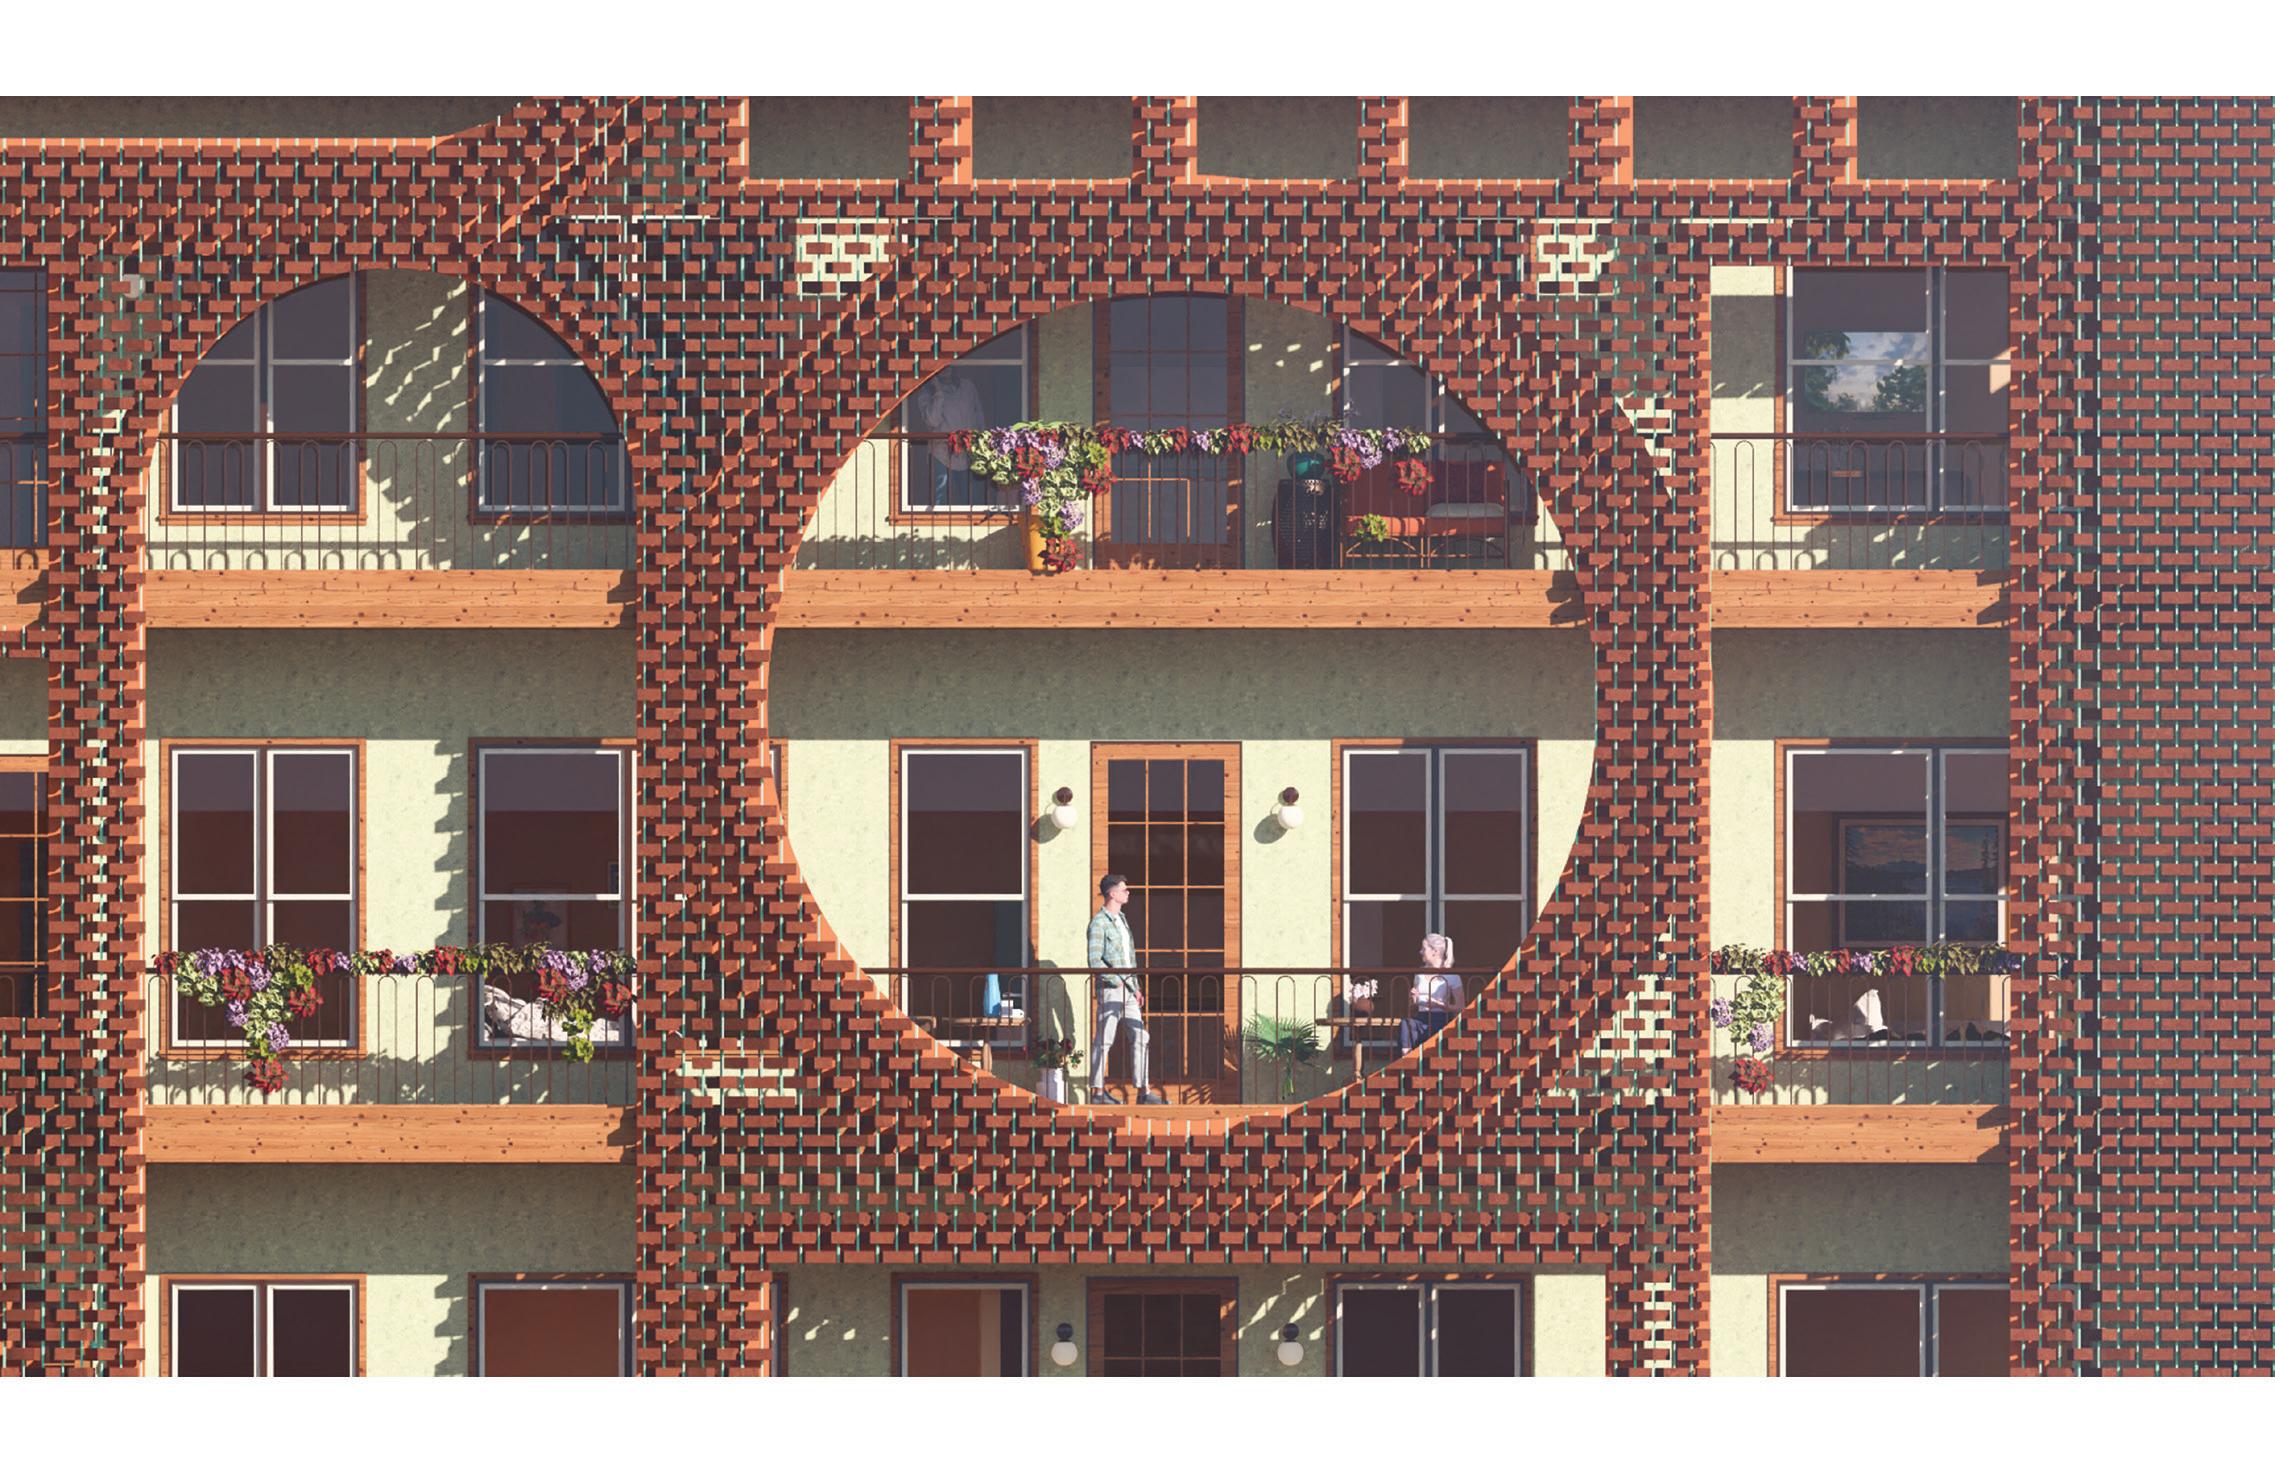
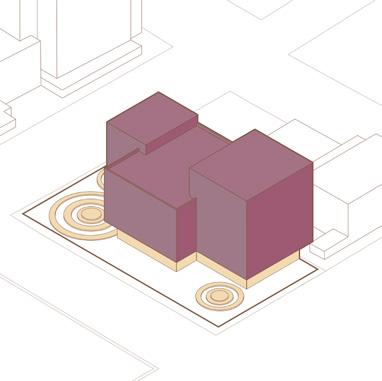
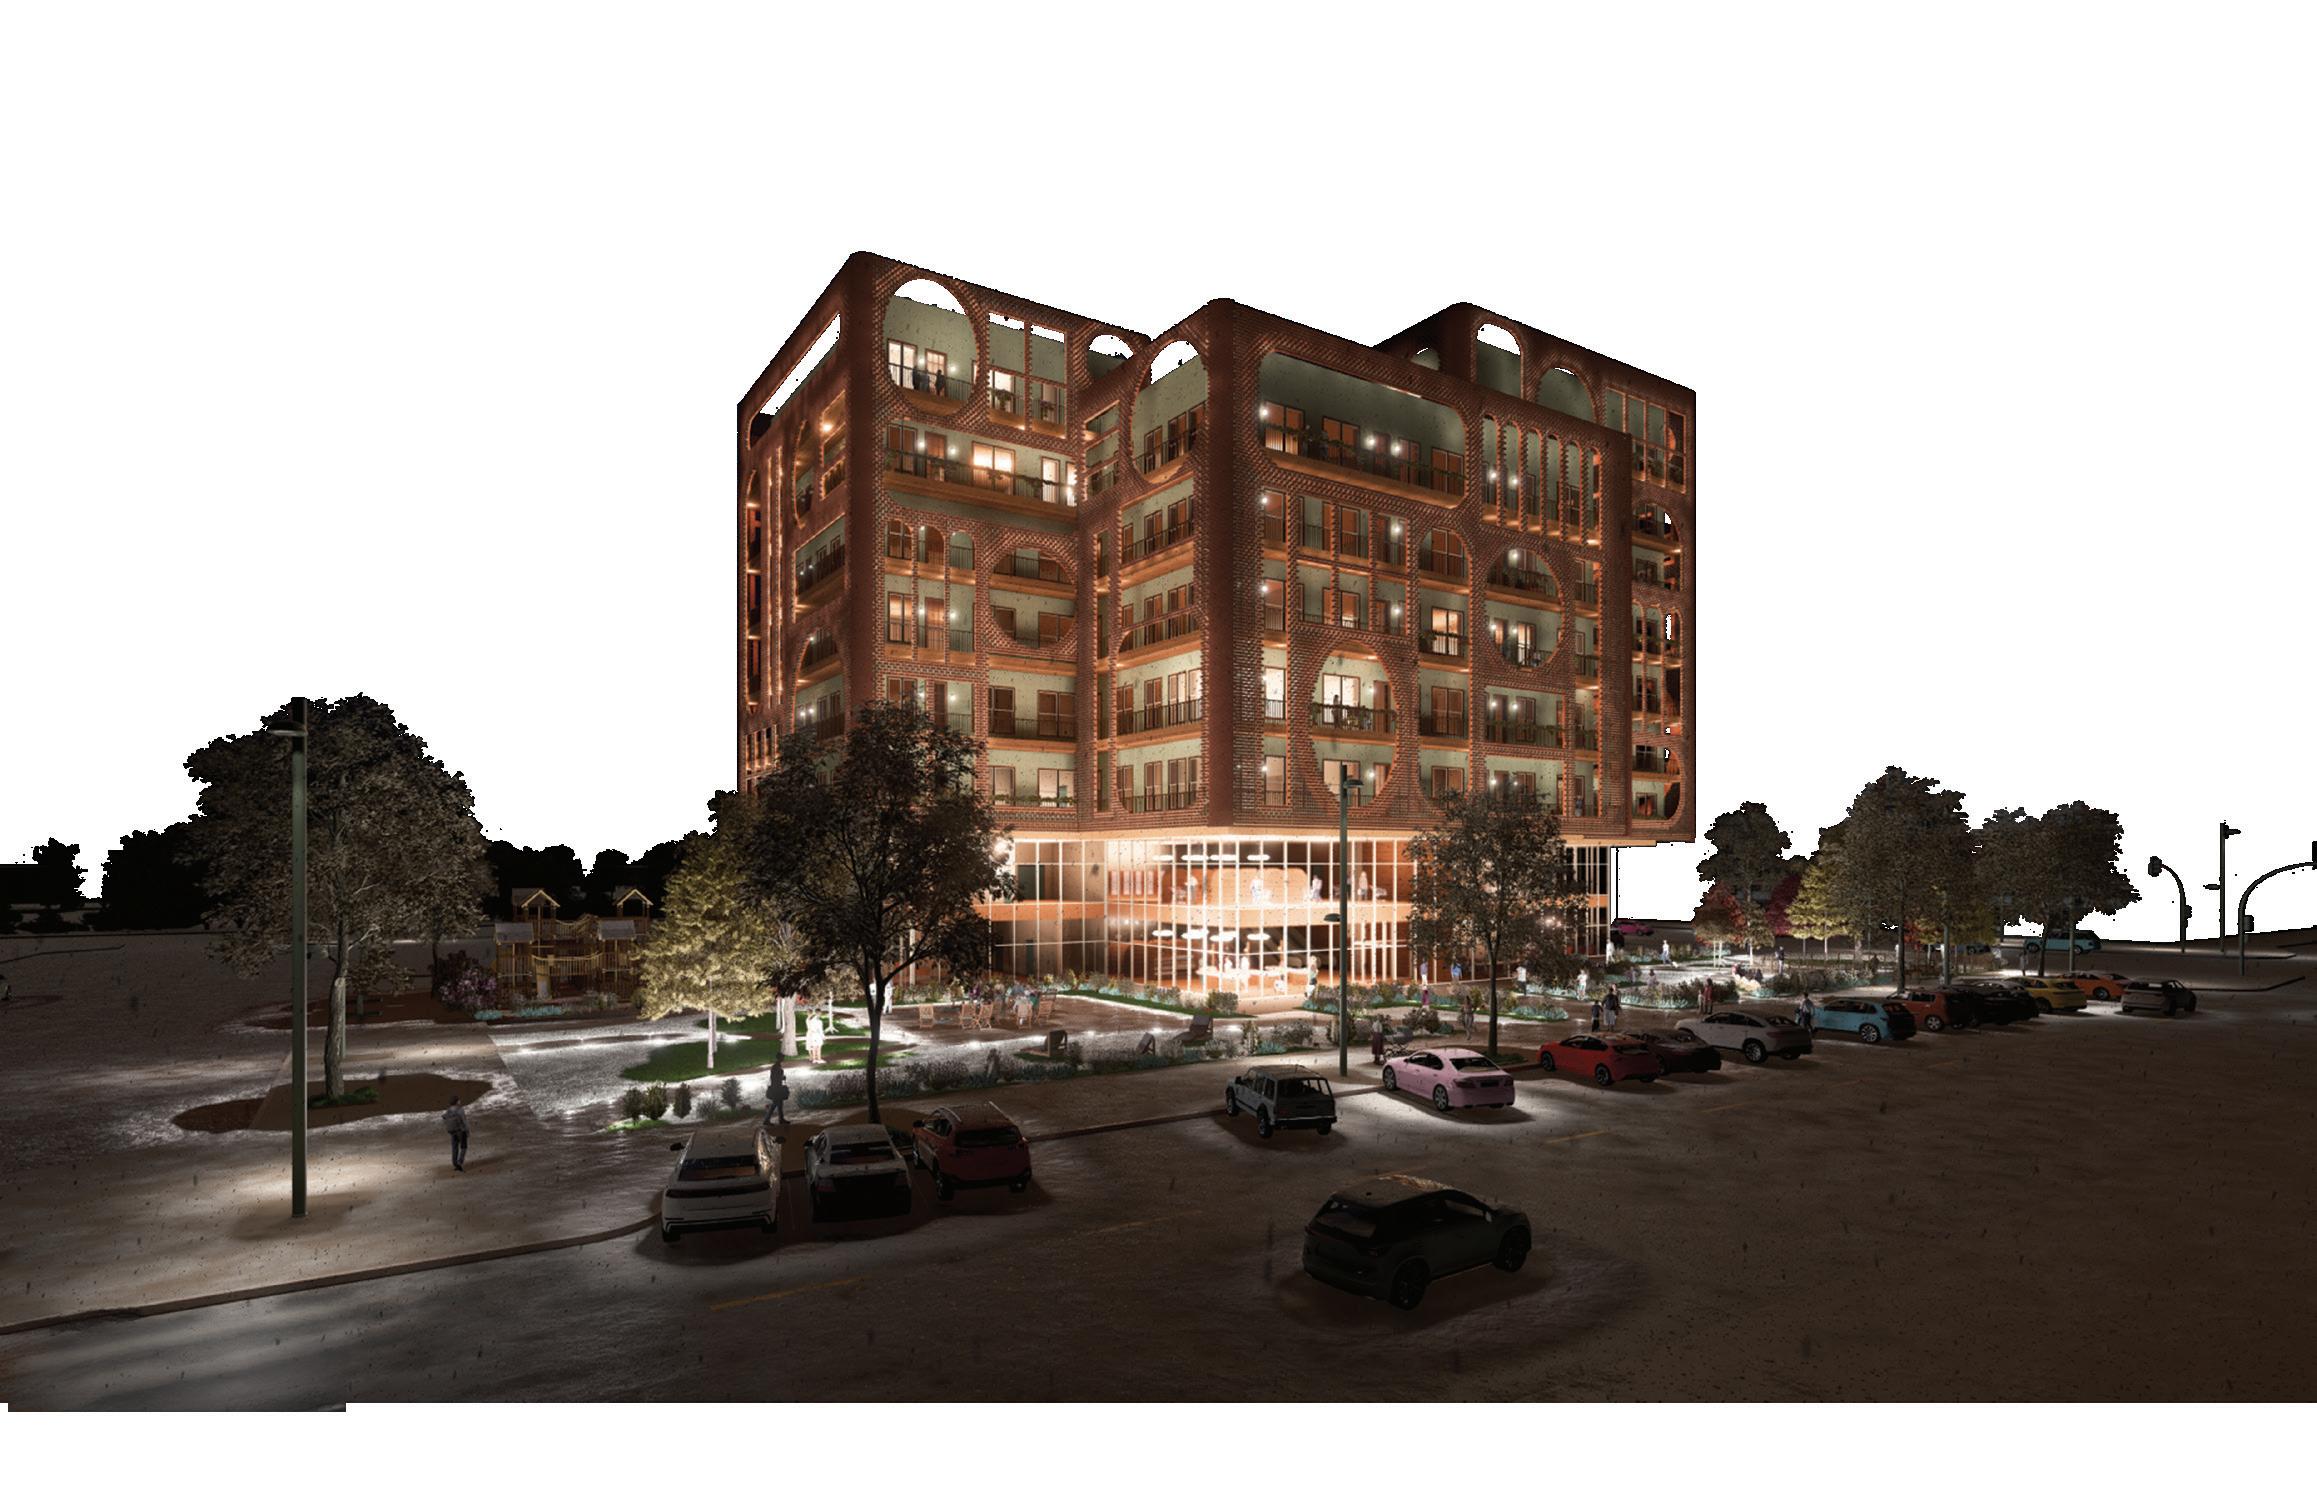
‘CREATING A LIVING GALLERY OF DISTINCT IDENTITIES’
CONCEPT
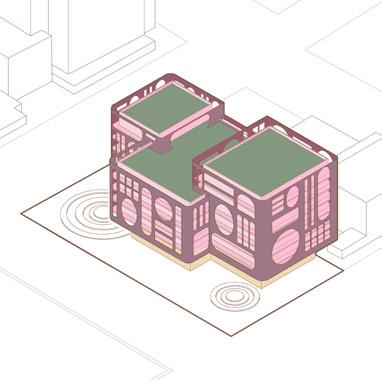
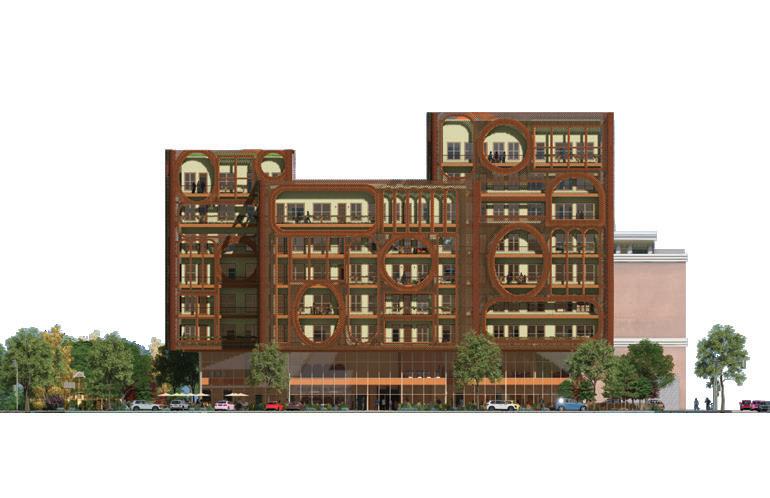
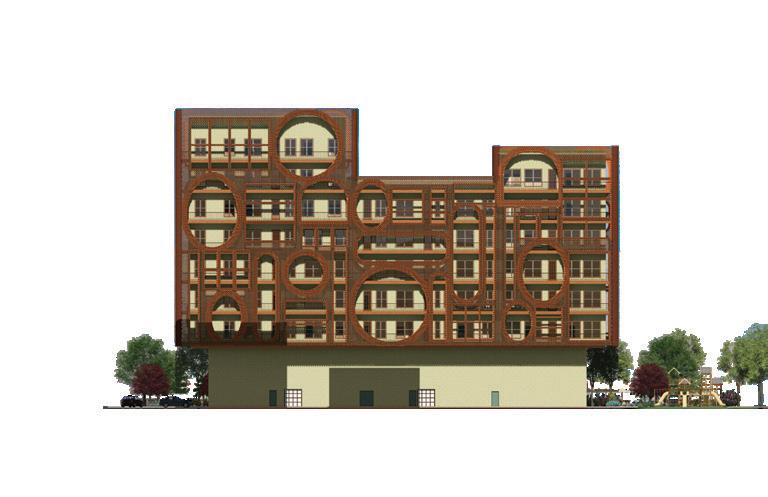
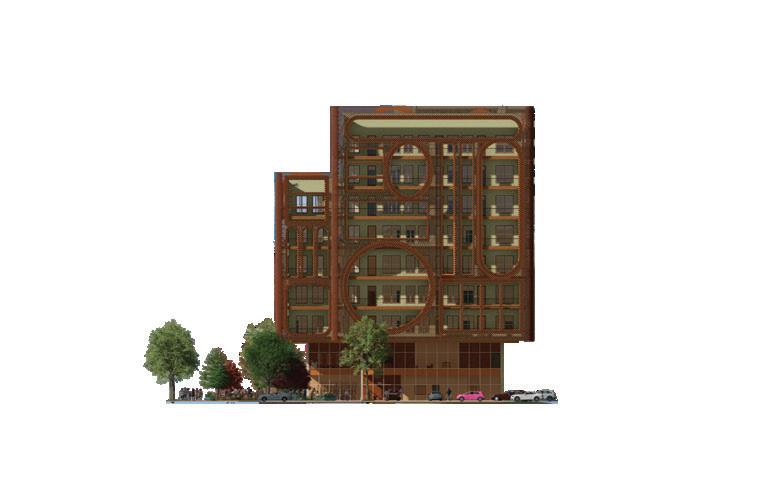
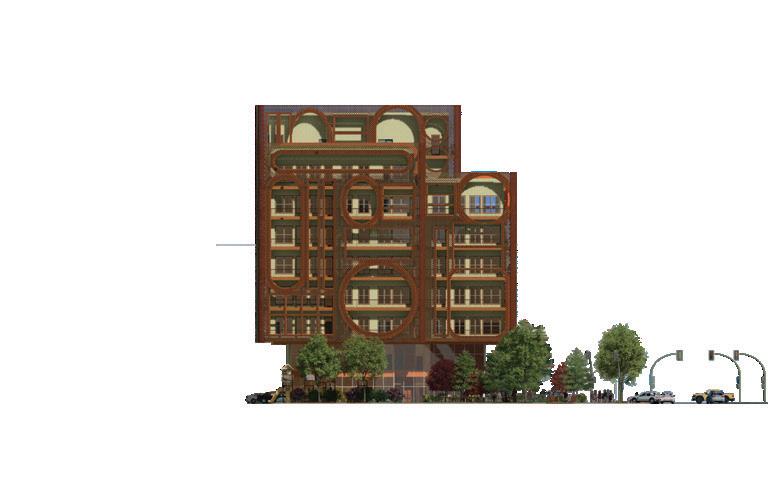
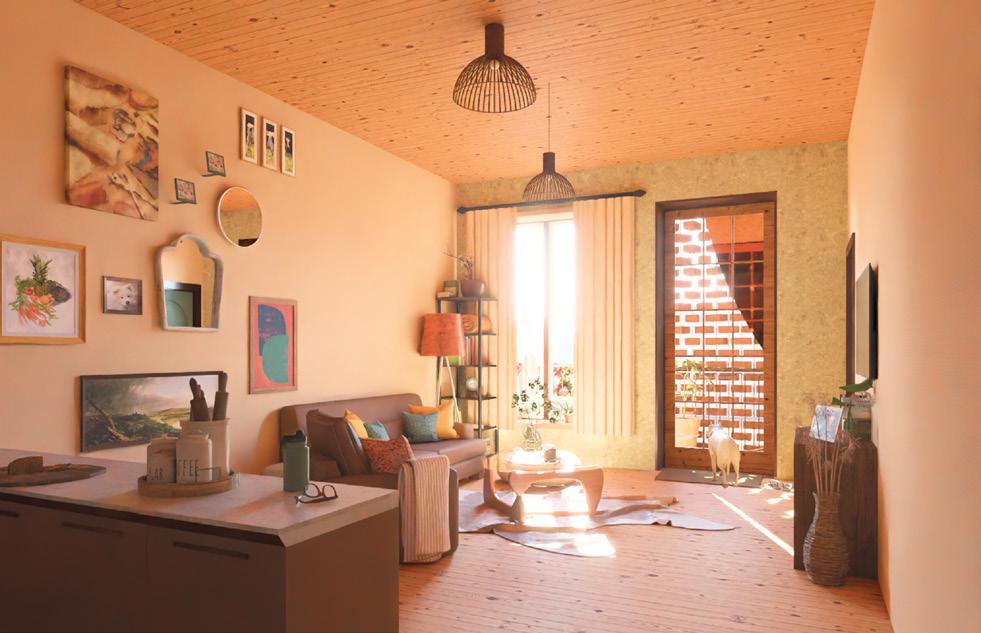
• Let each apartment have a visible exterior difference so that a person can walk by and know which one is their ‘Home’
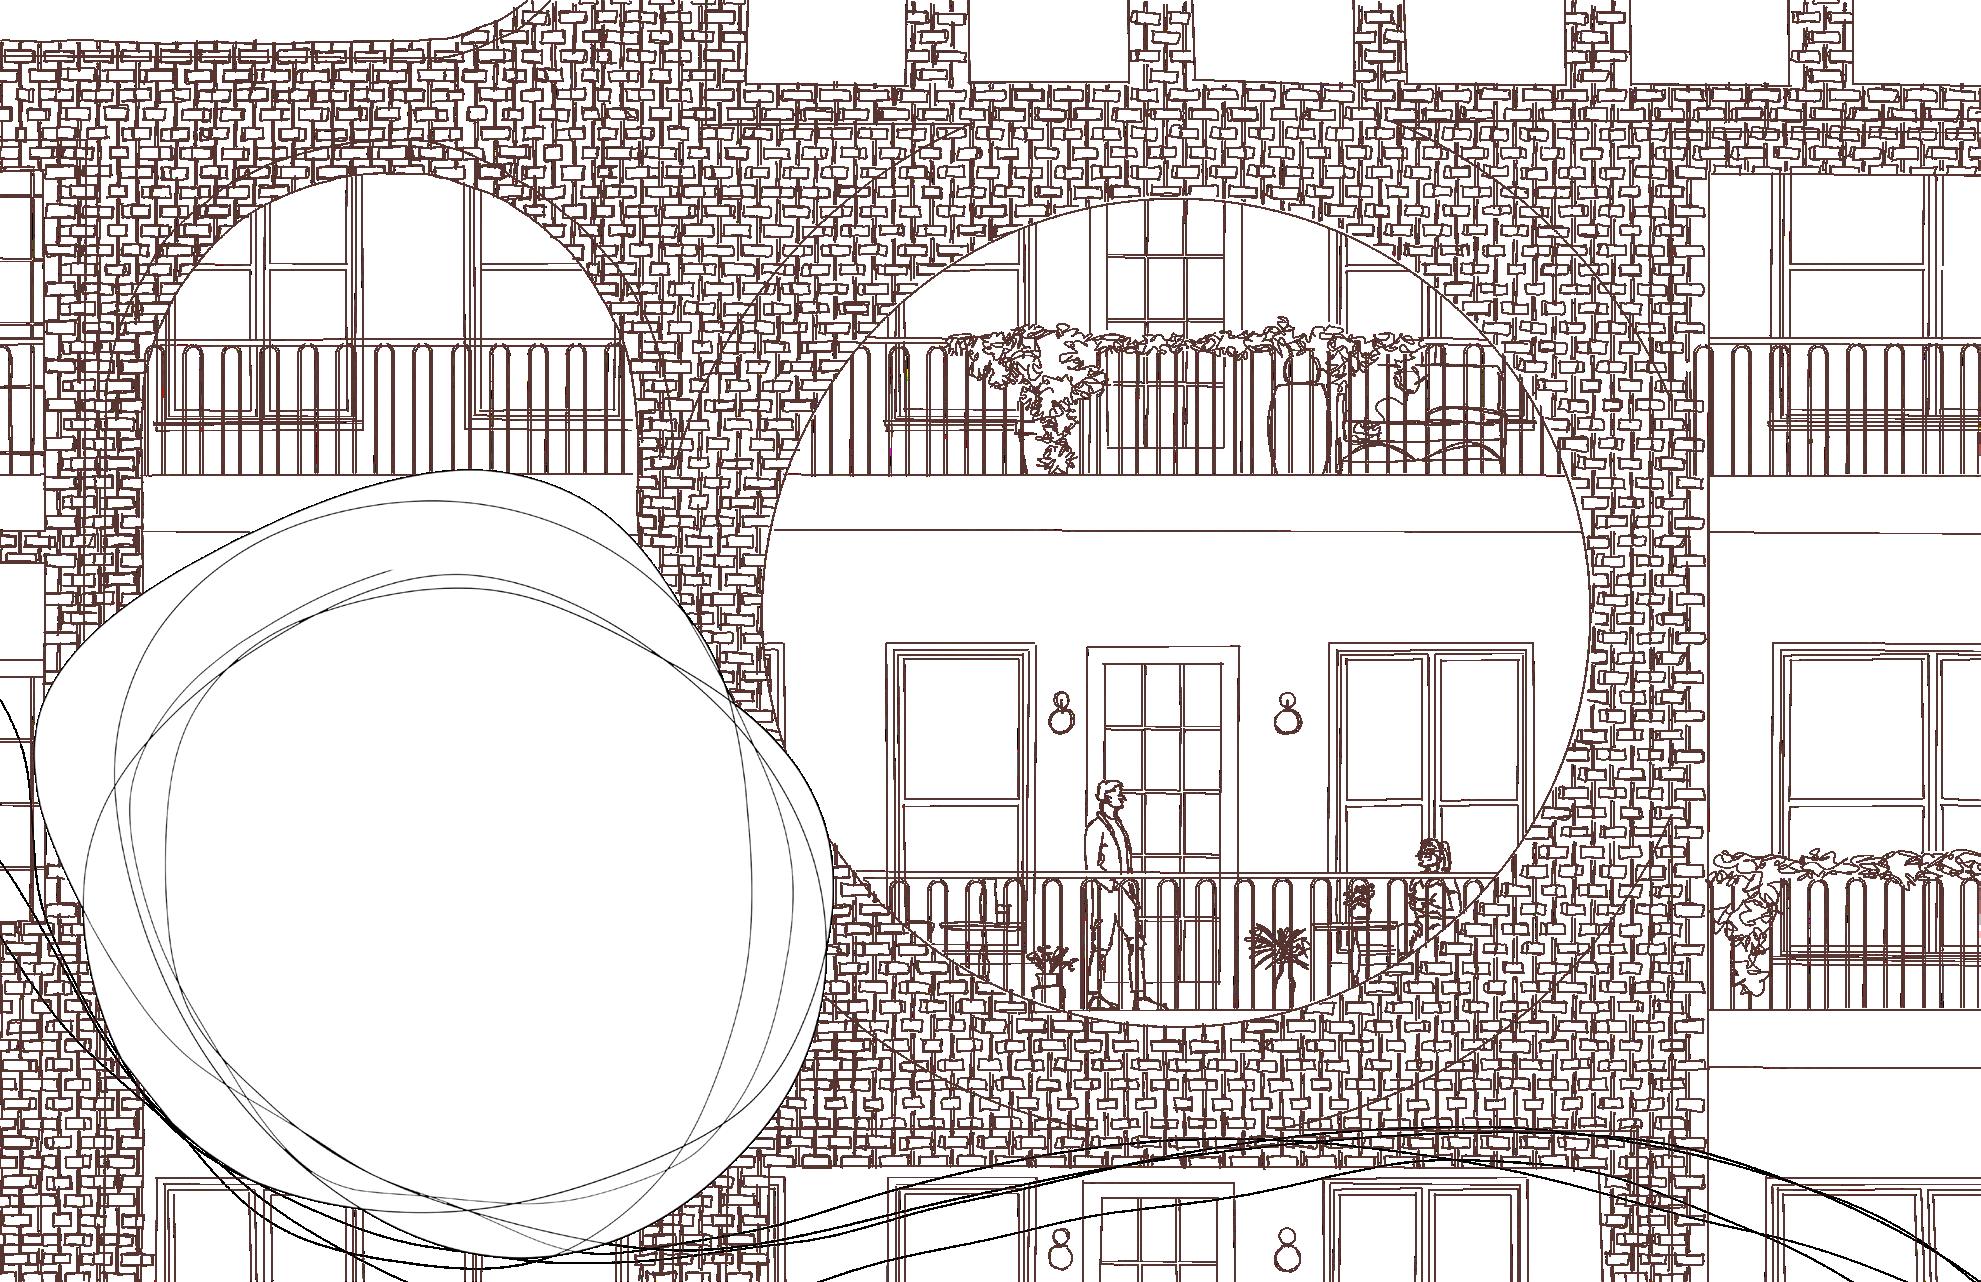
• Create a new feeling within the old with a parametric brick facade
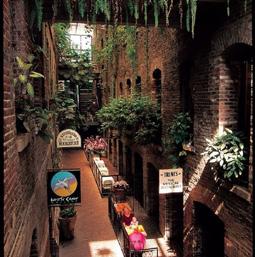
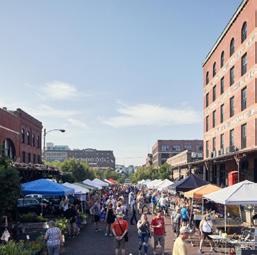
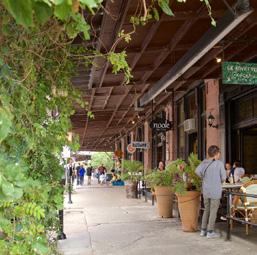
OLD MARKET Feels like ‘Home’
SCULPTURE
COMMUNITY
How to morph things in interesting ways
Ways to bring people to one place
ART CULTURE
Bring art into the home
MATERIALITY
Combines the old (Brick) with growth
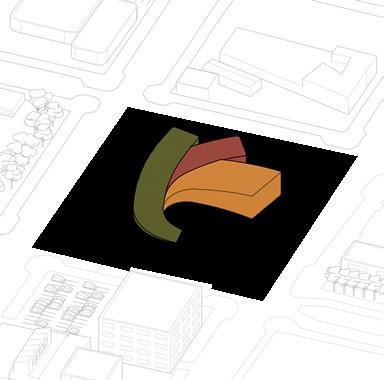
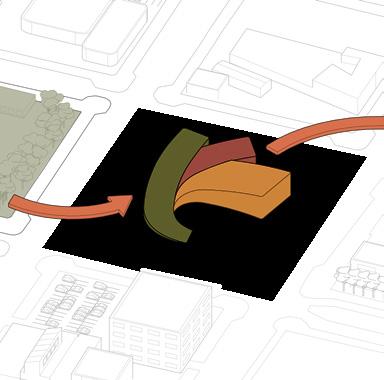
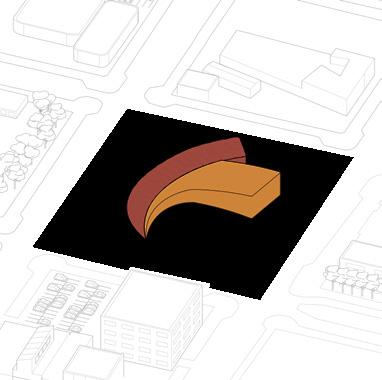
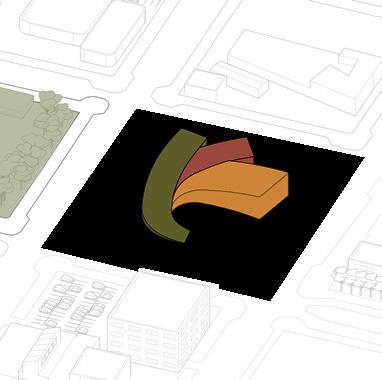
CONNECT the Old Market PLACE the Multi-Use
BUILD the residential units WRAP the residential units
CREATE unique voids ACTIVATE sustainability
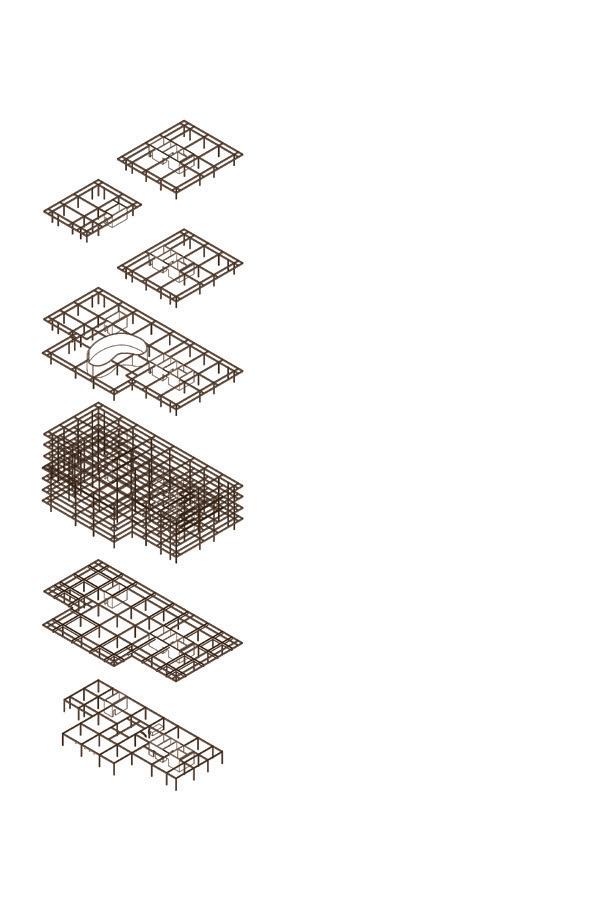
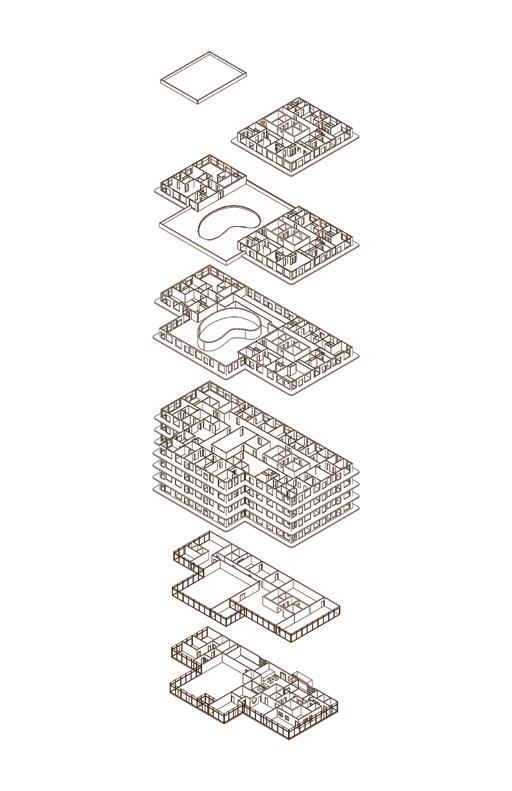
STRUCTURE DIAGRAM
EGRESS/ADA DIAGRAM
MECH. DIAGRAM
SOUTH ELEVATION
EAST ELEVATION
MULTI-USE
PROJECT DEVELOPMENT
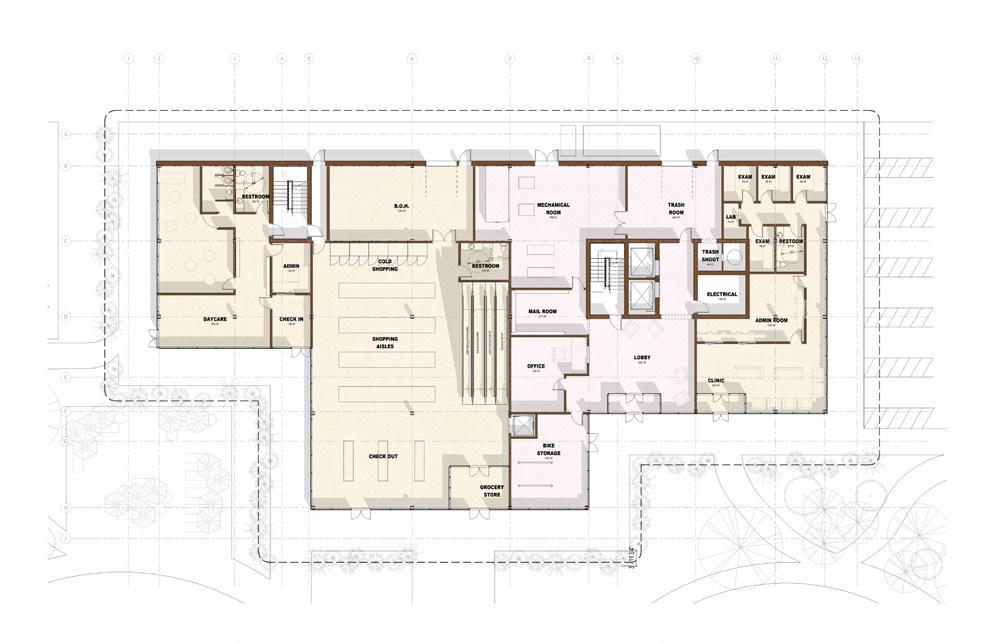
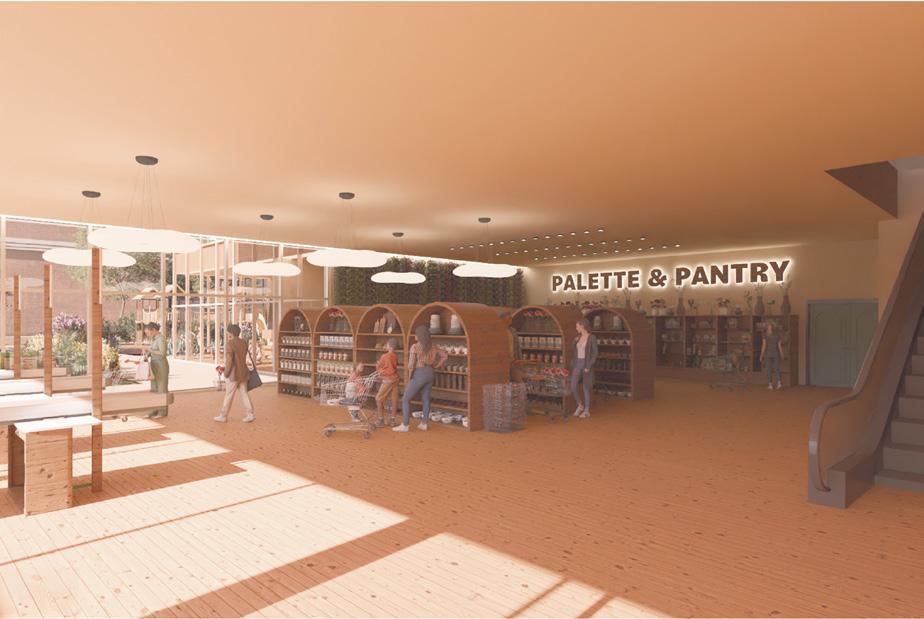
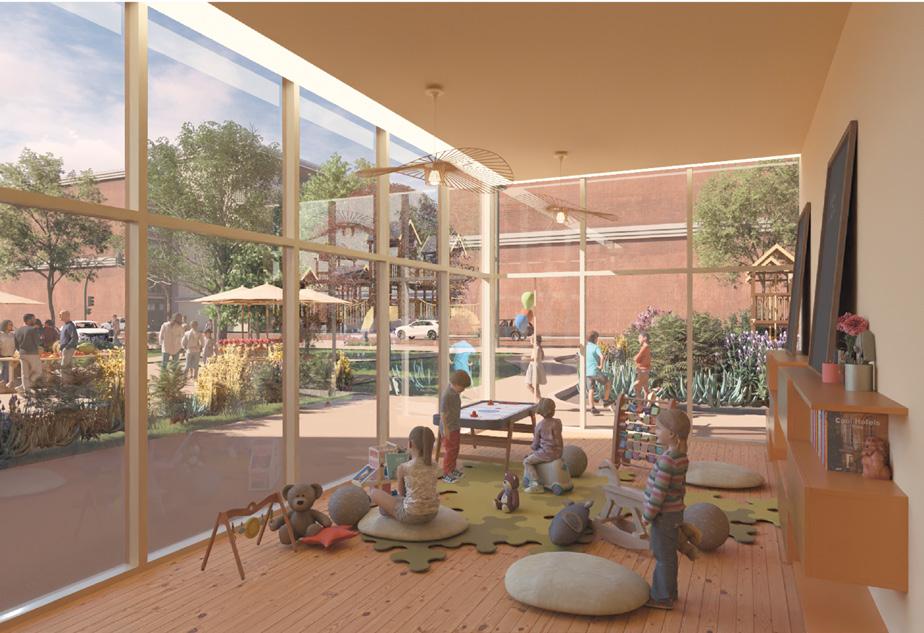
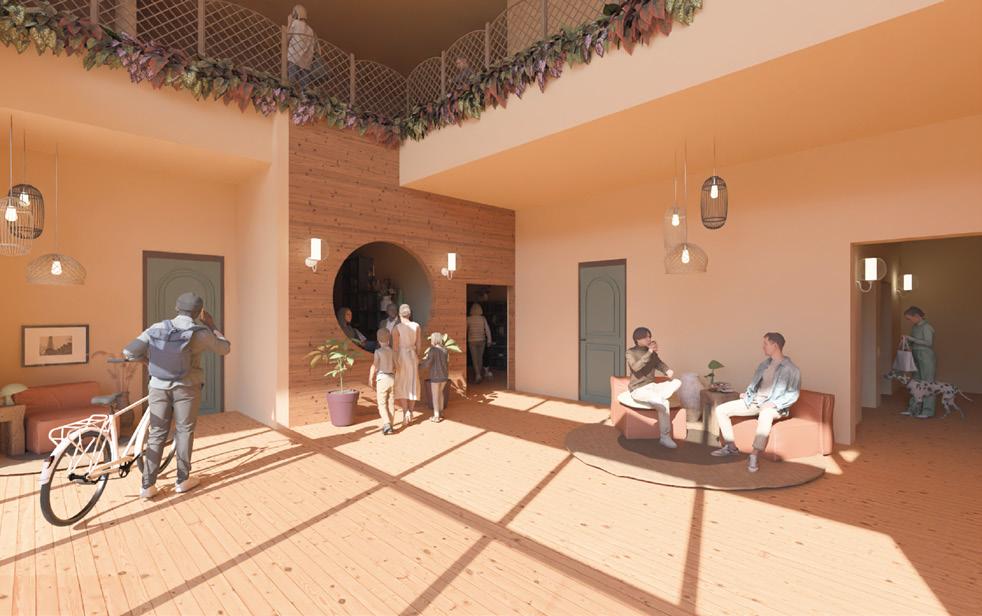
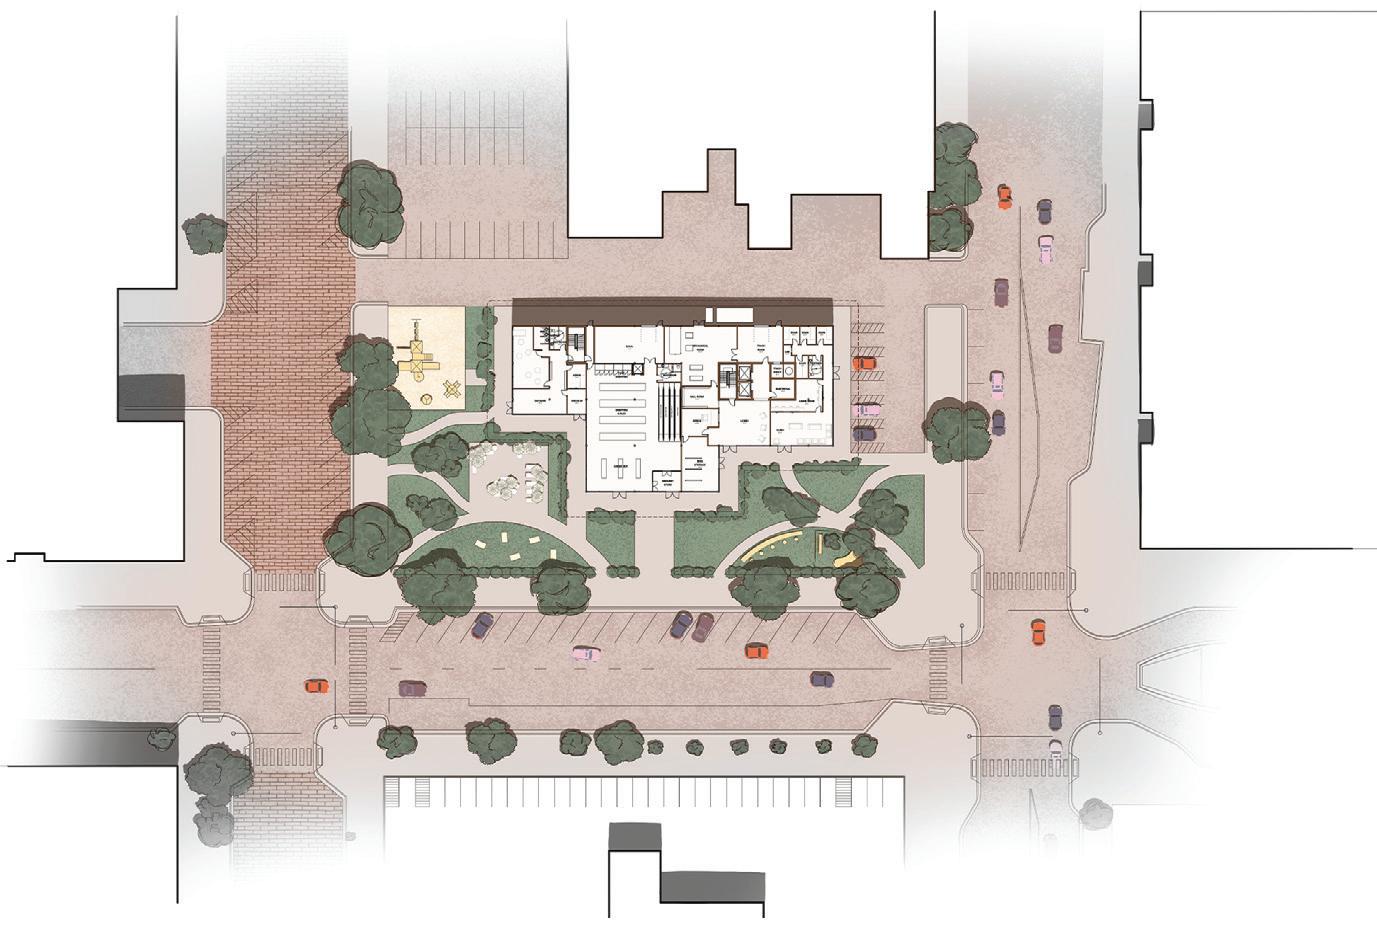
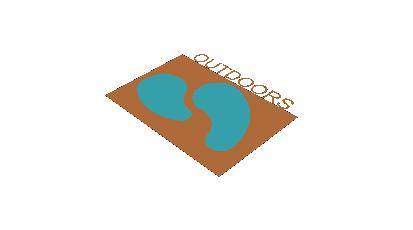
• Multi-use, will consist of a grocery store, daycare and clinic, as there are none within a few miles
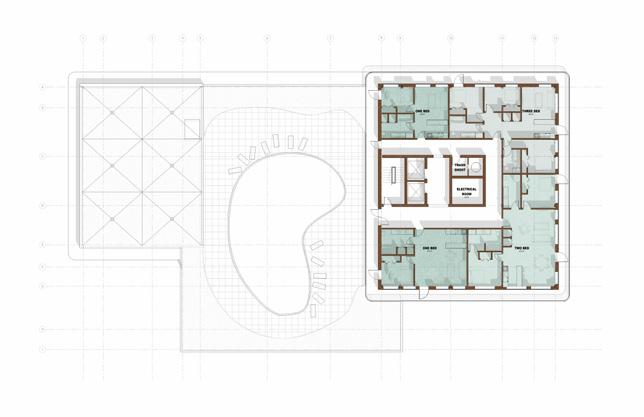
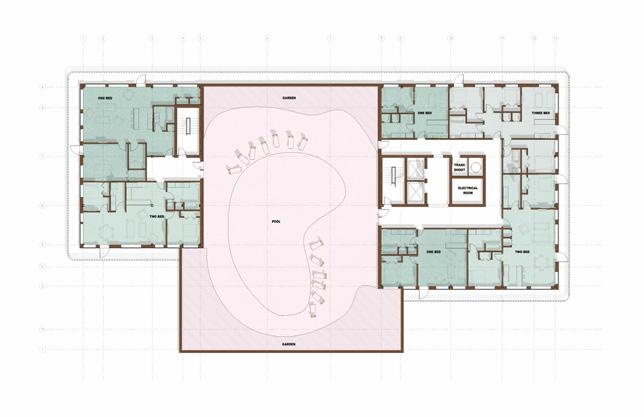
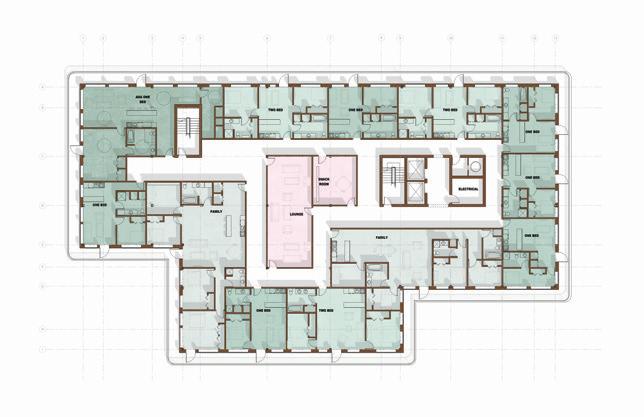
• Residential units will consist of family units, two-bed, one bed and ADA accessible, to give everyone the opportunity to live in the city
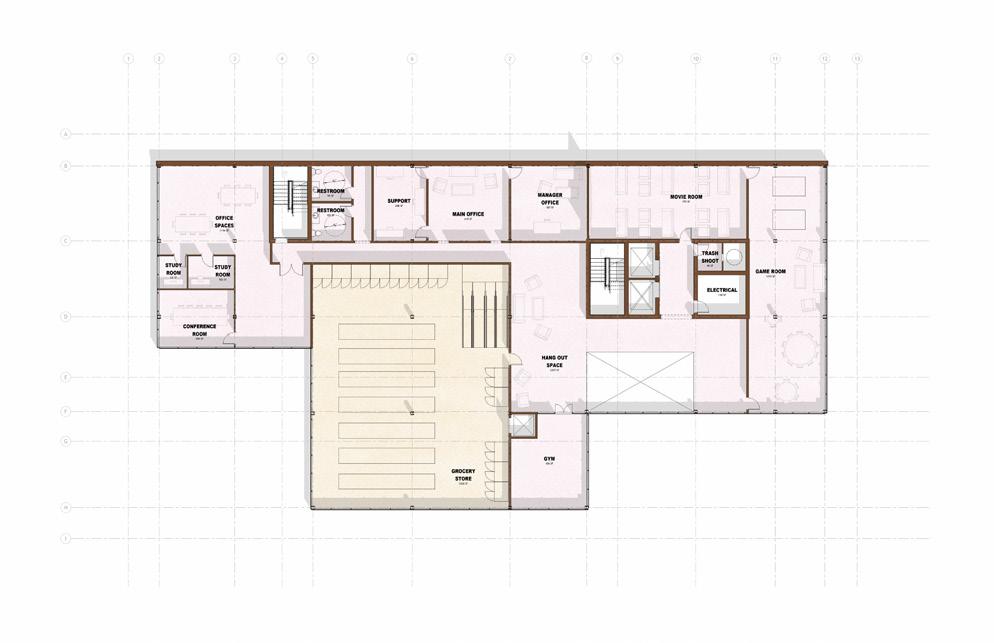
SECOND FLOOR PLAN
AMENTITIES MULTI-USE
FIRST FLOOR PLAN
AMENTITIES MULTI-USE
NINTH FLOOR PLAN
EIGHTH FLOOR PLAN
THIRD-SEVENTH FLOOR PLAN
WALL TYPE C
WALL TYPE B
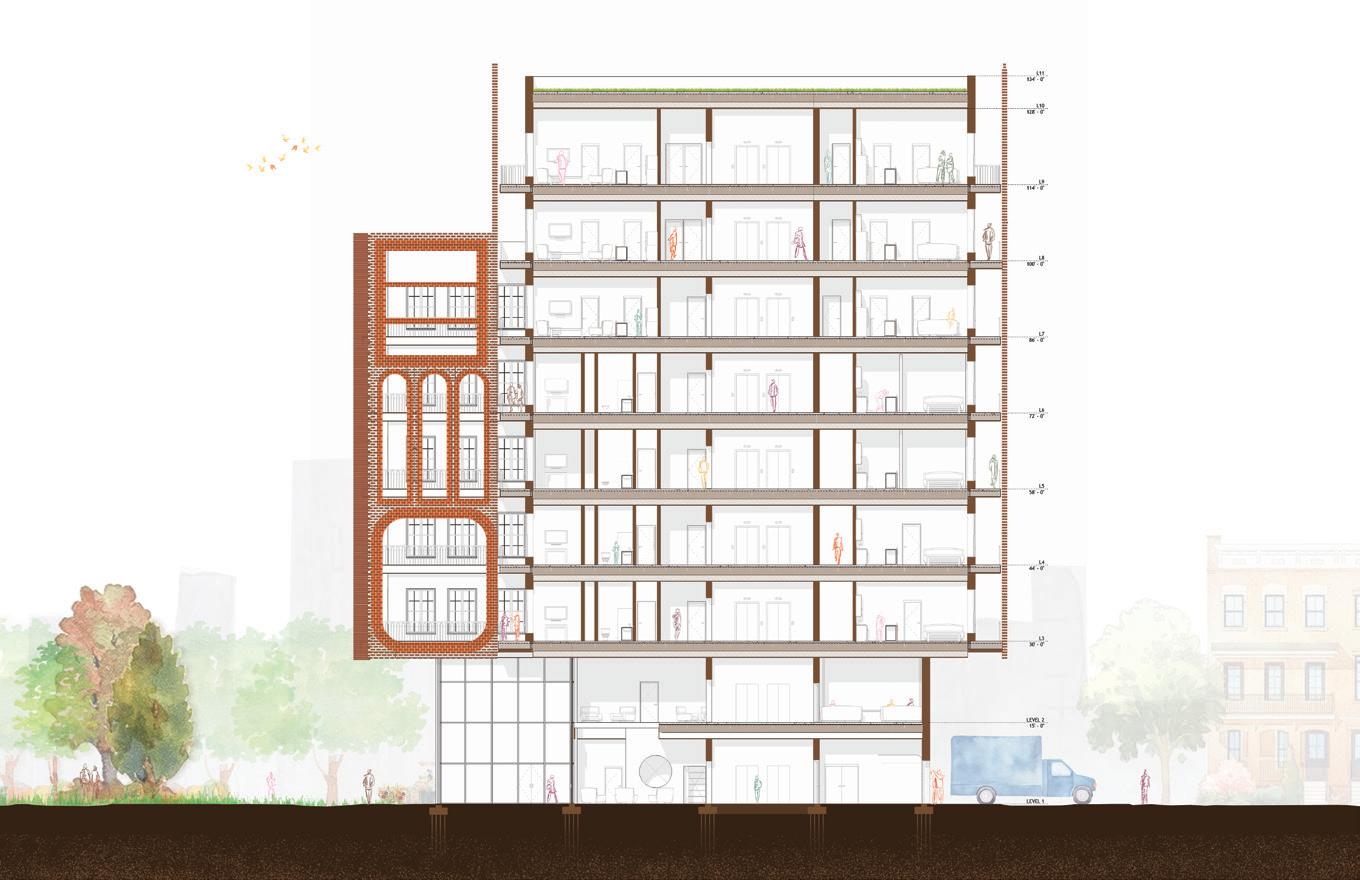
ENLARGED BUILDING SECTION
• This is intended to show the standard use of structure and materials, the thermal break to the balcony, as well as how the copper panels and parametric brick systems could work. It cuts through the egress core, corridor and unit
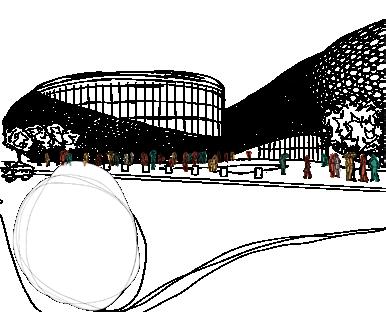
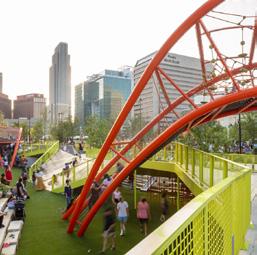
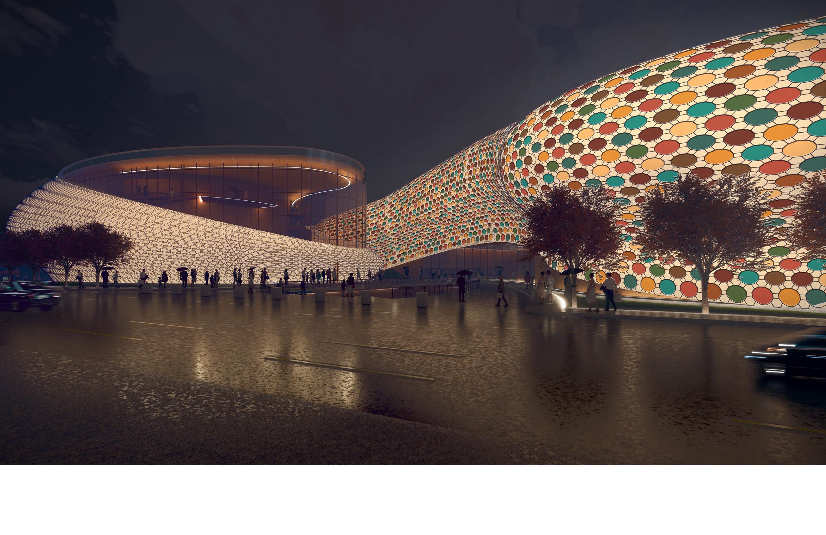
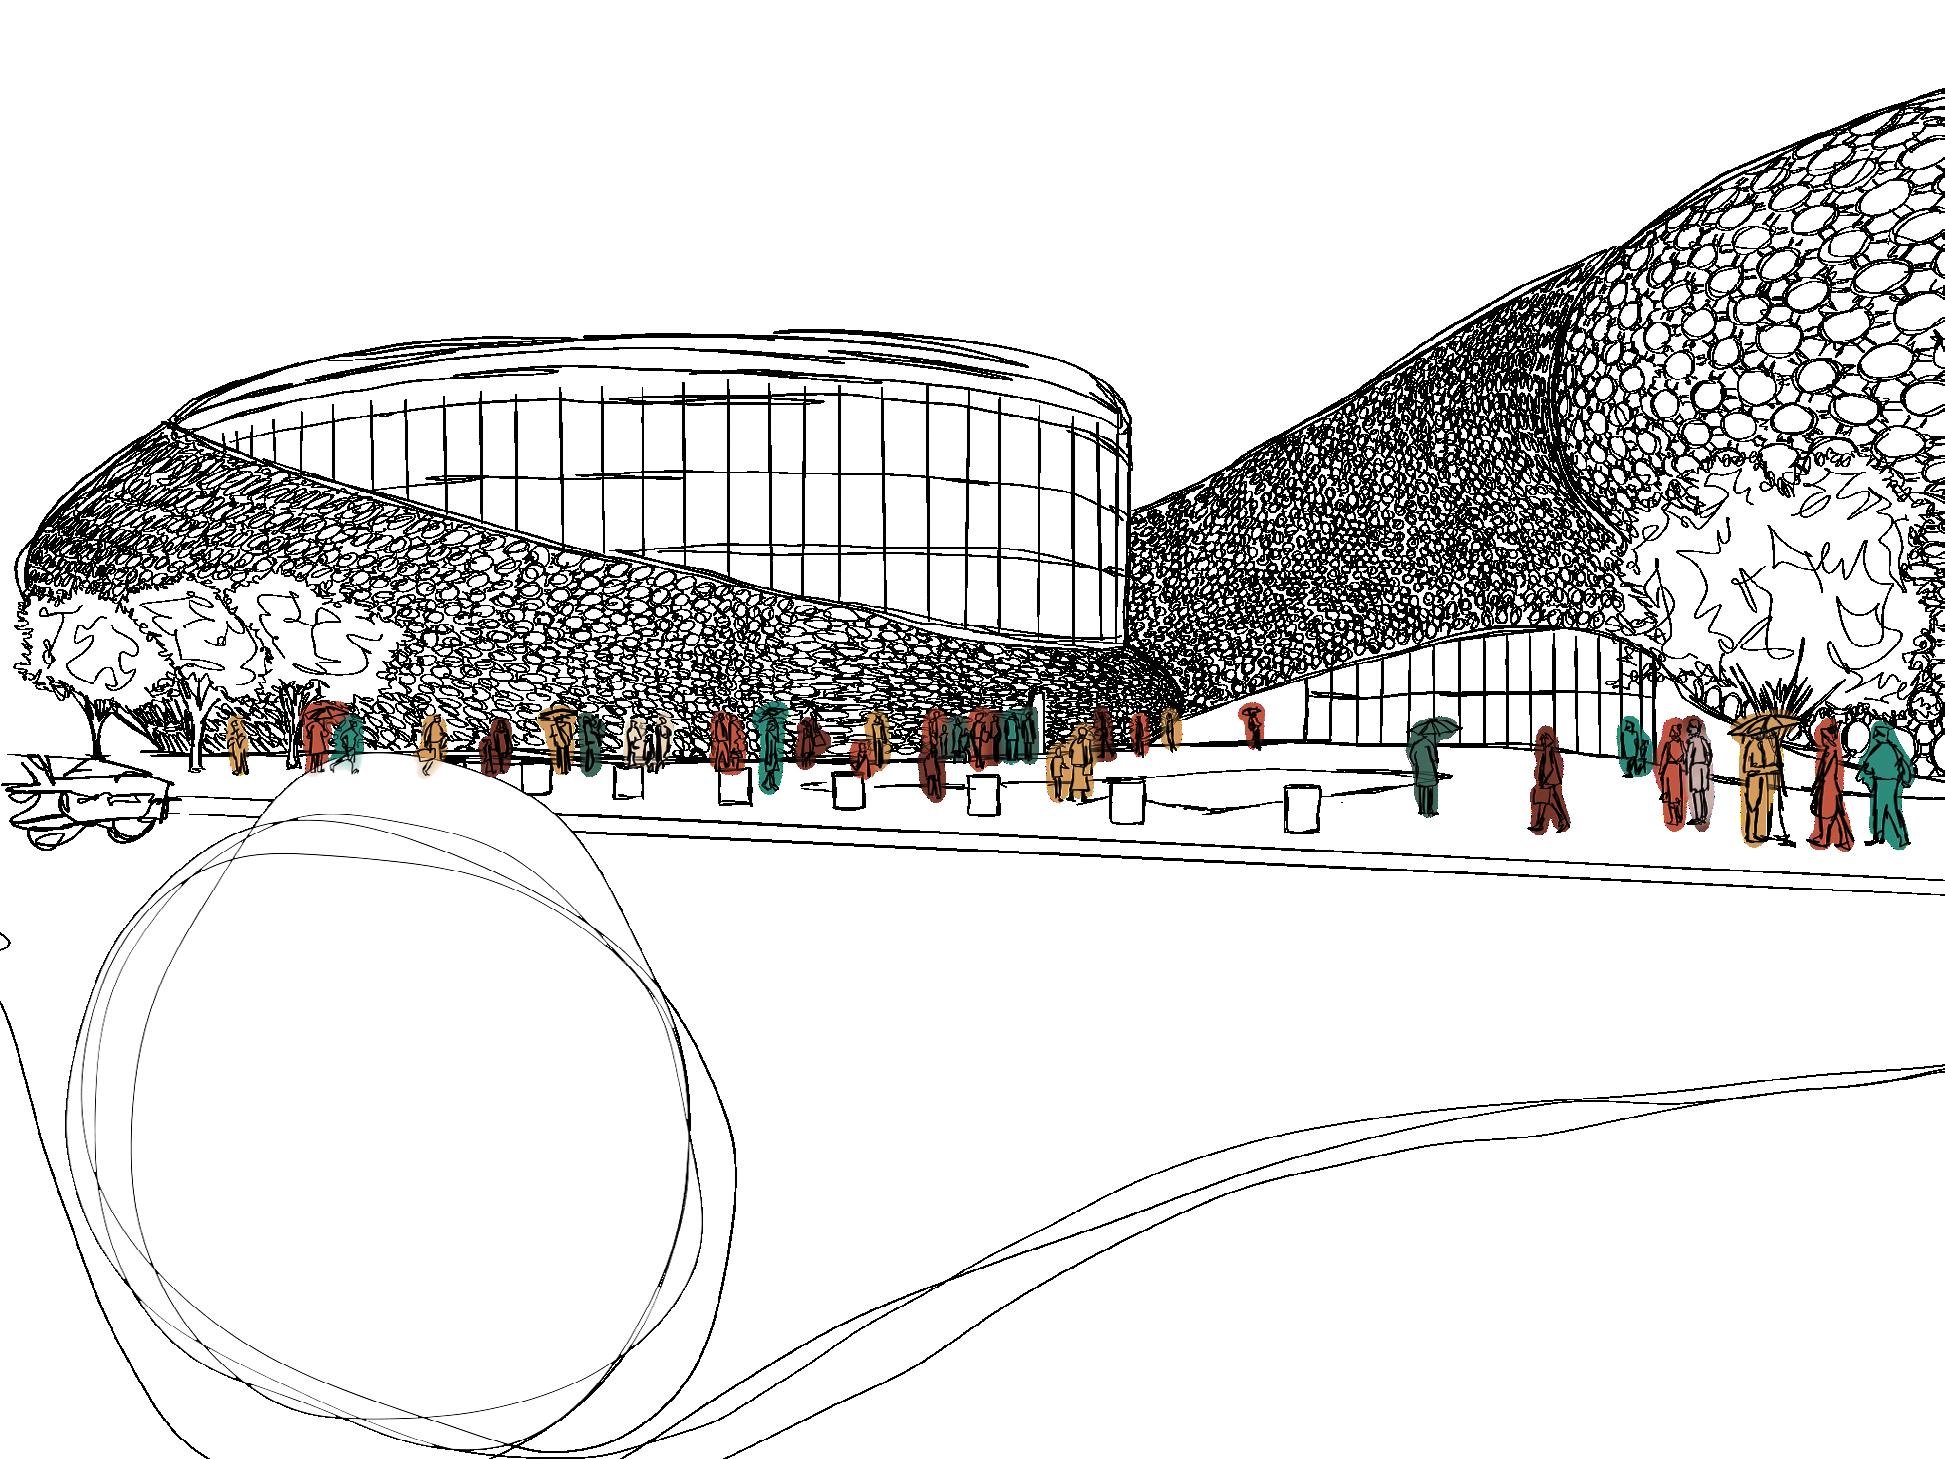
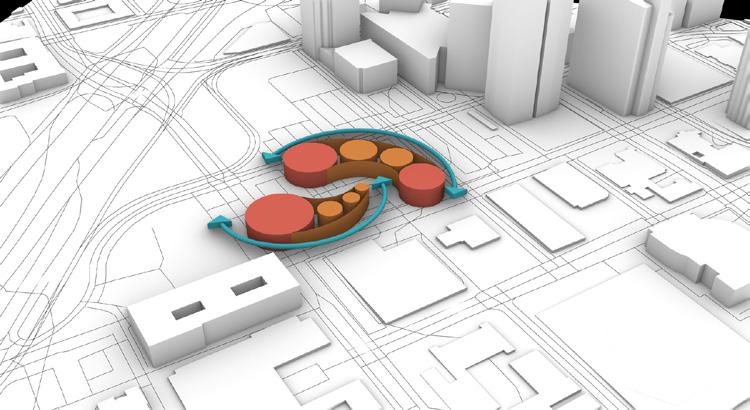
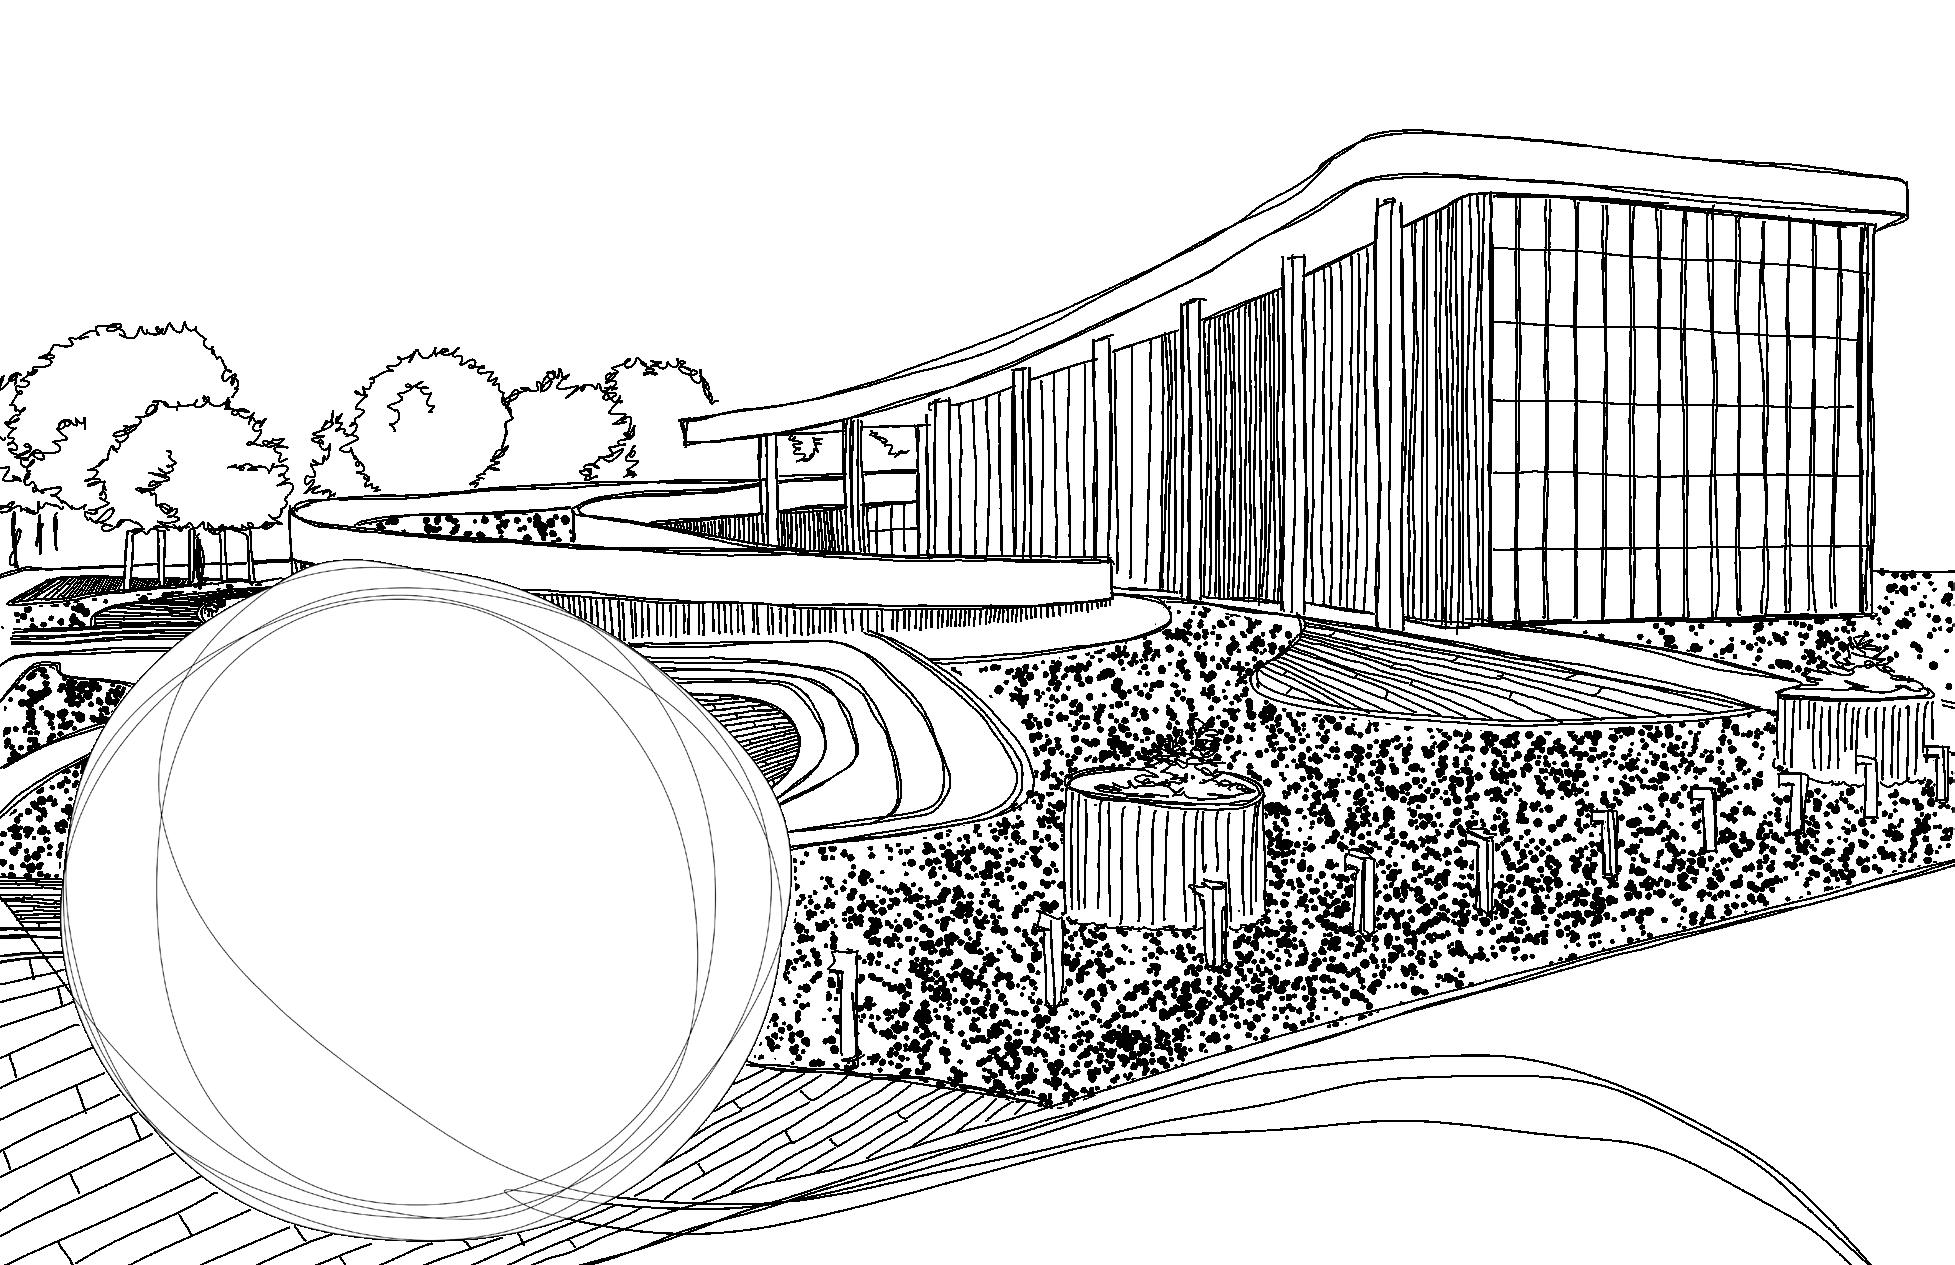
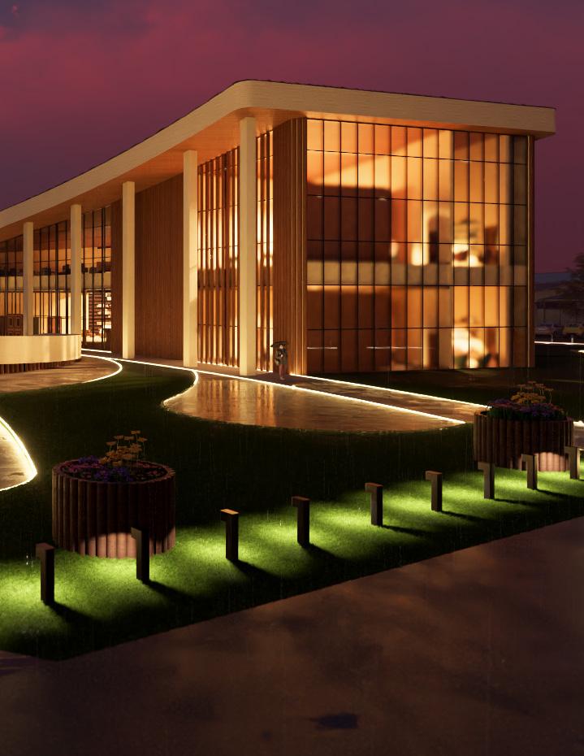
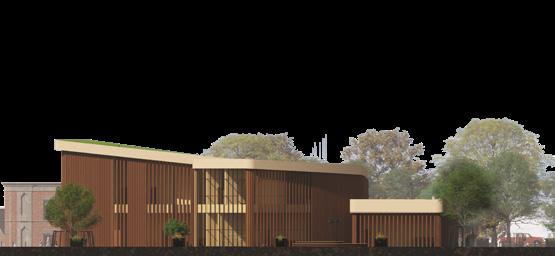
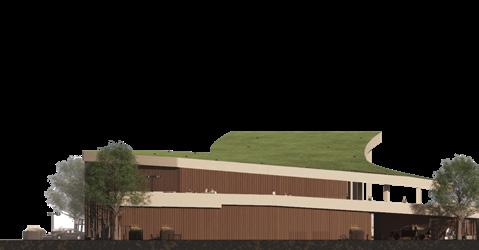
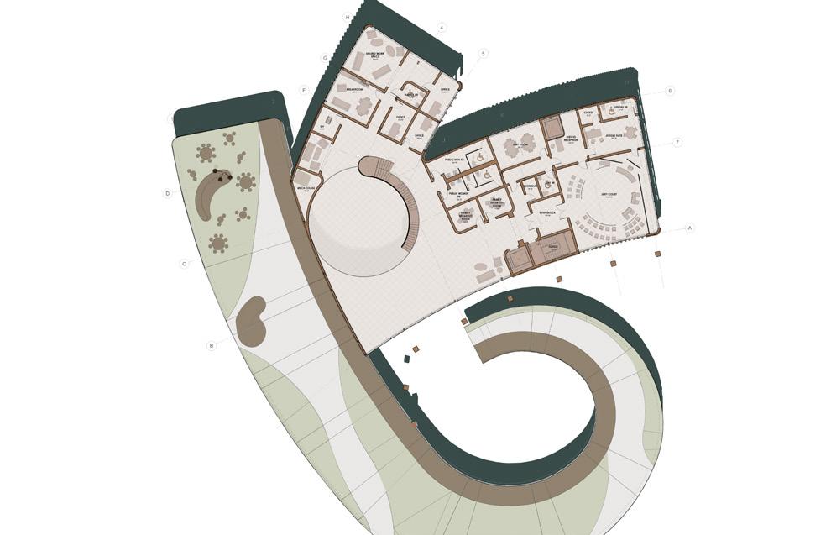
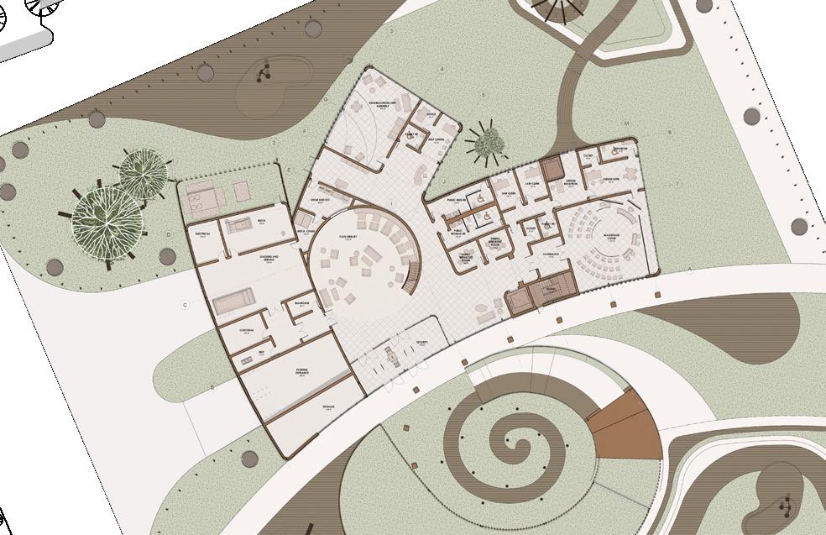
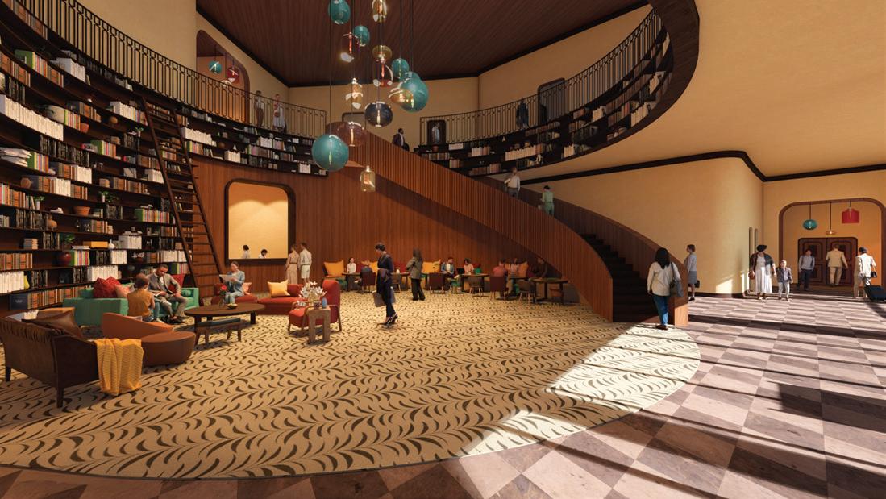
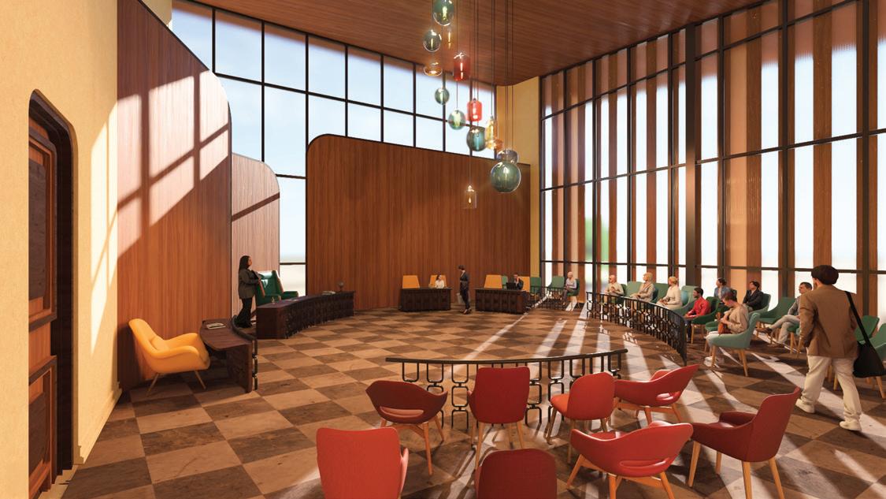
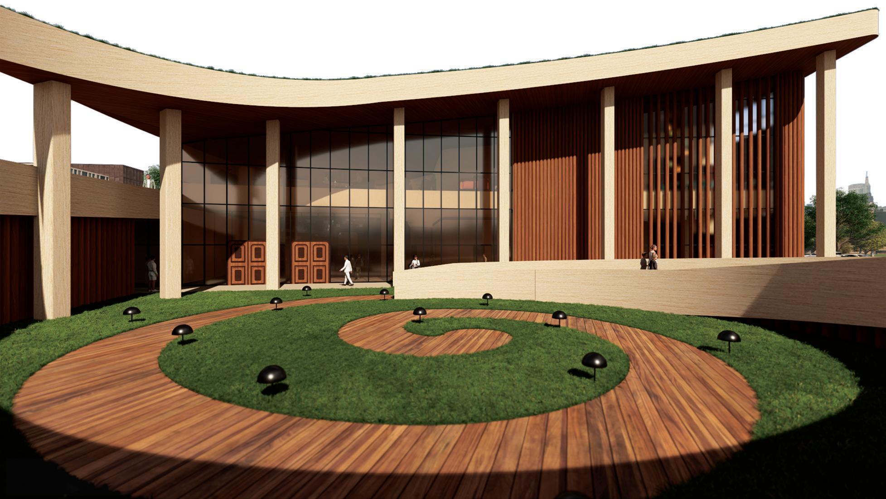
• Re-imagine the new branches of government to reflect the peoples needs; Judicial = Civic; Legislative = Resources; Executive = Service
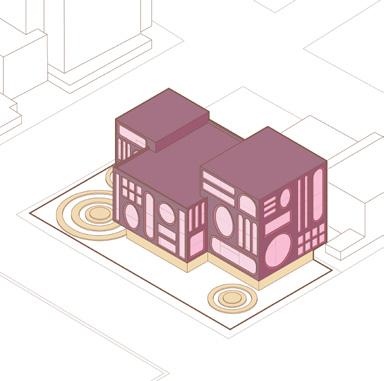
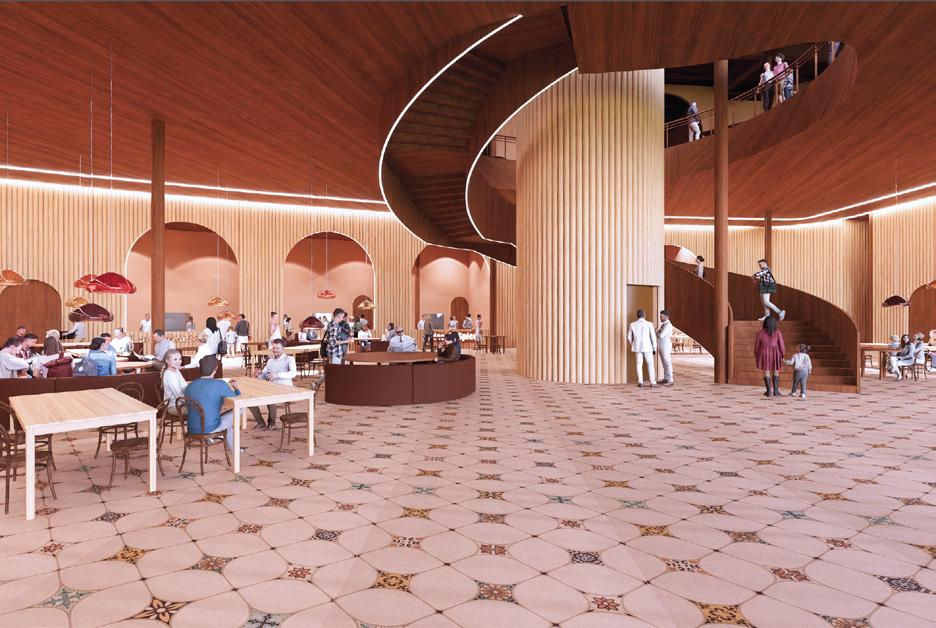
• Make a space that changes the feeling of a courthouse, to make a mature maximal ism piece of architecture that eases anxiety
JOHN HOPE FRANKLIN
Adjacent memorial park
GUTHRIE GREEN
Near outdoor pavilions
GATHERING
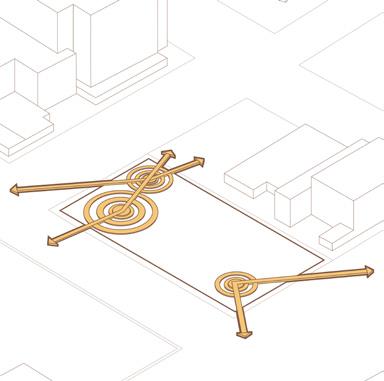
Wanting to connect community
MATERIALS
Layers of materials on site
HISTORY
The needs for this space here
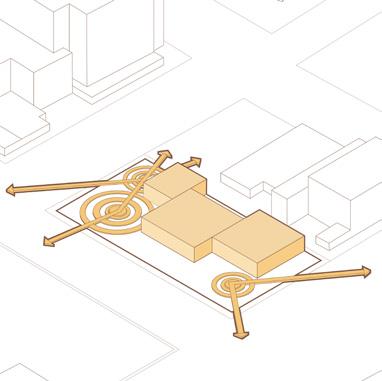
PLACING necessities of a Courthouse ADDING a place for rehabilitation
CONNECTING the purposes with the community
BRIDGE the gap of existing parks
HIGHLIGHT the adjacent green spaces
ACTIVATE our green space with interactive spaces
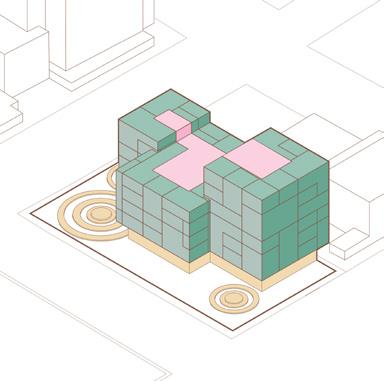
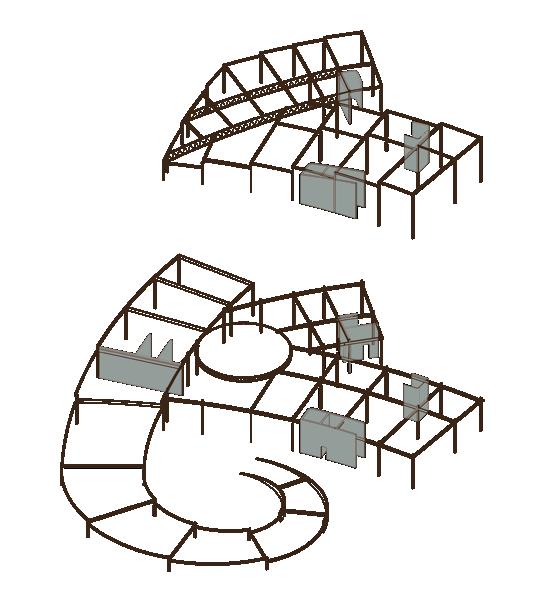
STRUCTURE DIAGRAM
MECH. DIAGRAM
PROJECT DEVELOPMENT
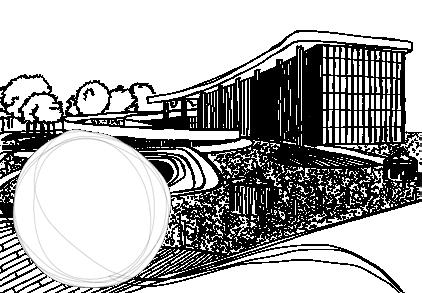
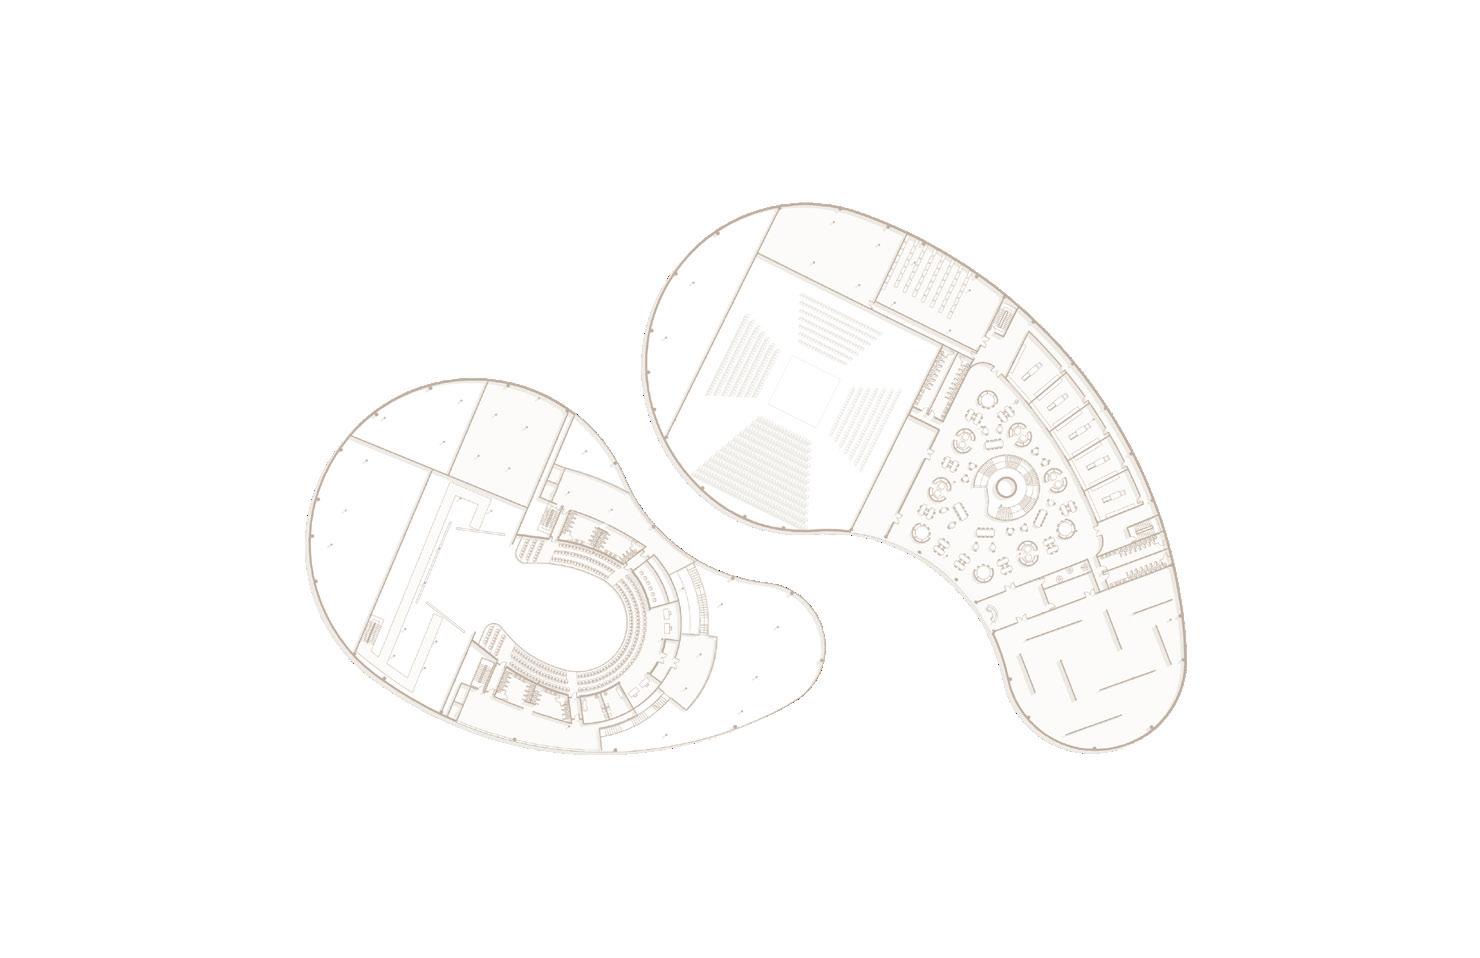
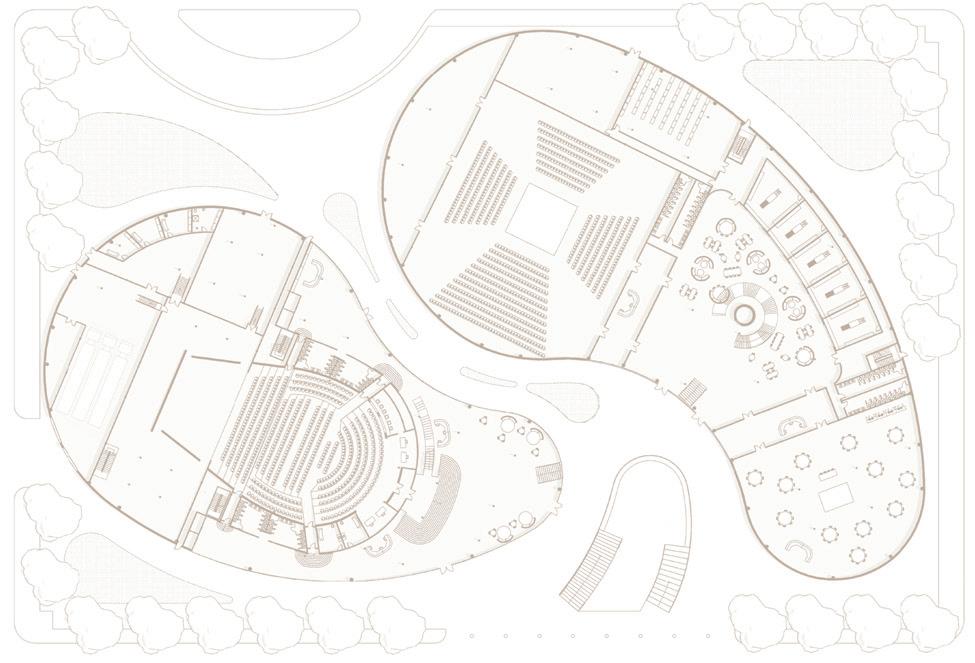
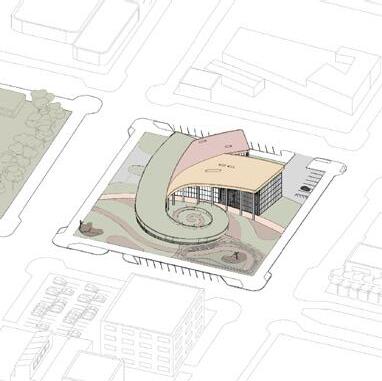
• Courthouse, that will be used as a collaborative justice court, to serve minor crimes and offenses
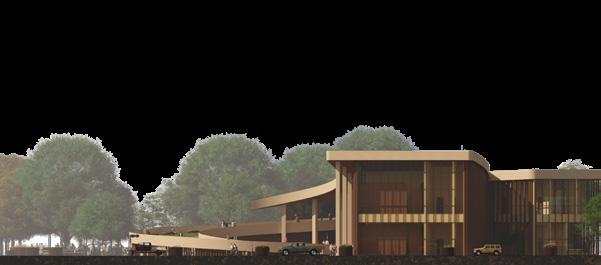
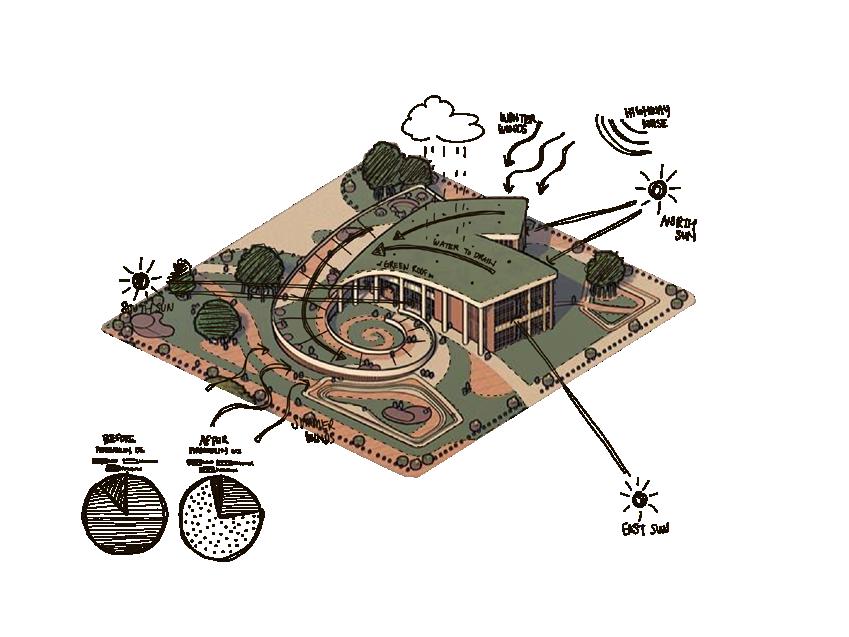
• The connective site is a major design factor, including an ADA ramp that leads to a rooftop area
1/4" TILING
1/4" GROUT
3 5/8" STUD
L6x4"x1/2" POUR STOP HSS L
CONCRETE WITH METAL DECKING
STEEL JOIST RE: STRUCTURAL (BEYOND)
WIDE FLANGE RE: STRUCTURAL
SUSPENSION WIRE
5/8" C STUD
7/8" HAT CHANNEL
5/8" GYPSUM WALLBOARD
BUILDING SECTION & DETAILS
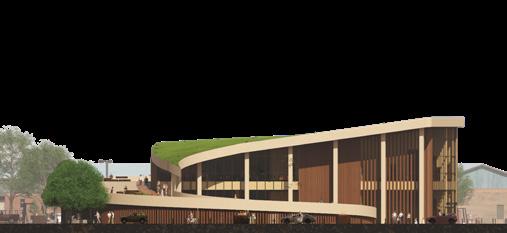
• The roof is a complex system with the use of structural foam to create the slope and a green roof system. The ADA ramp to the roof of the service branch also acts as a vent for the underground parking garage
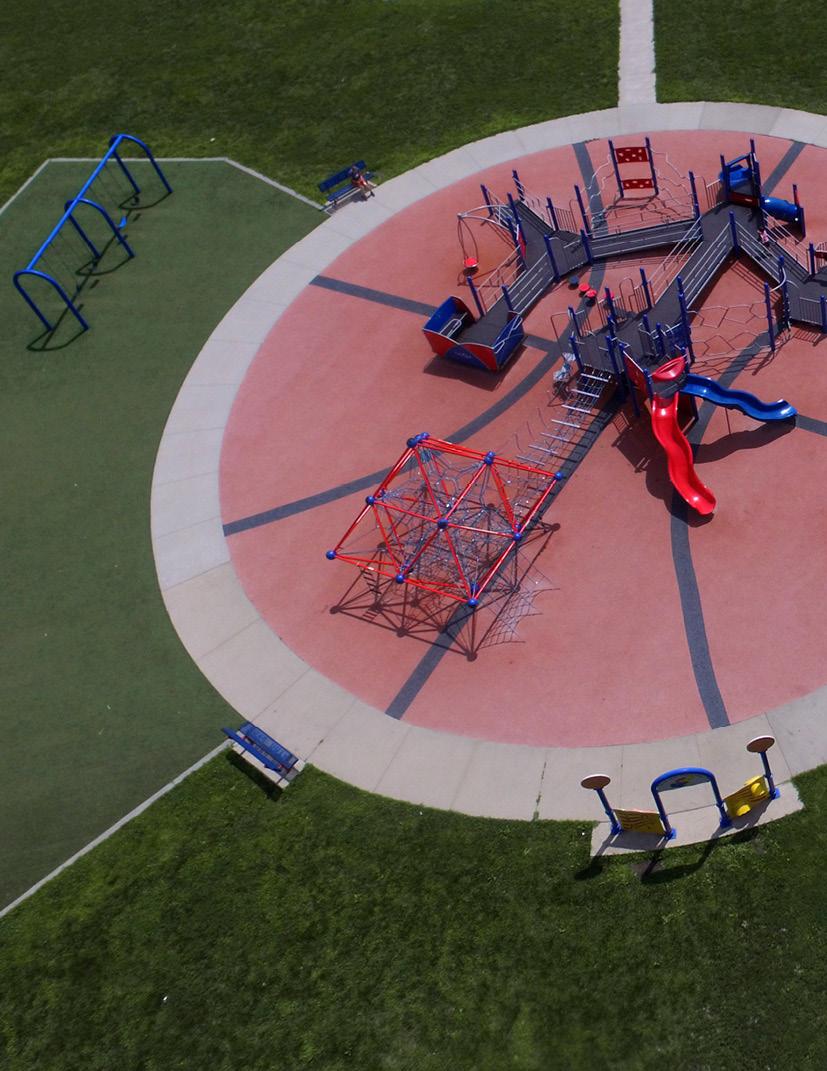
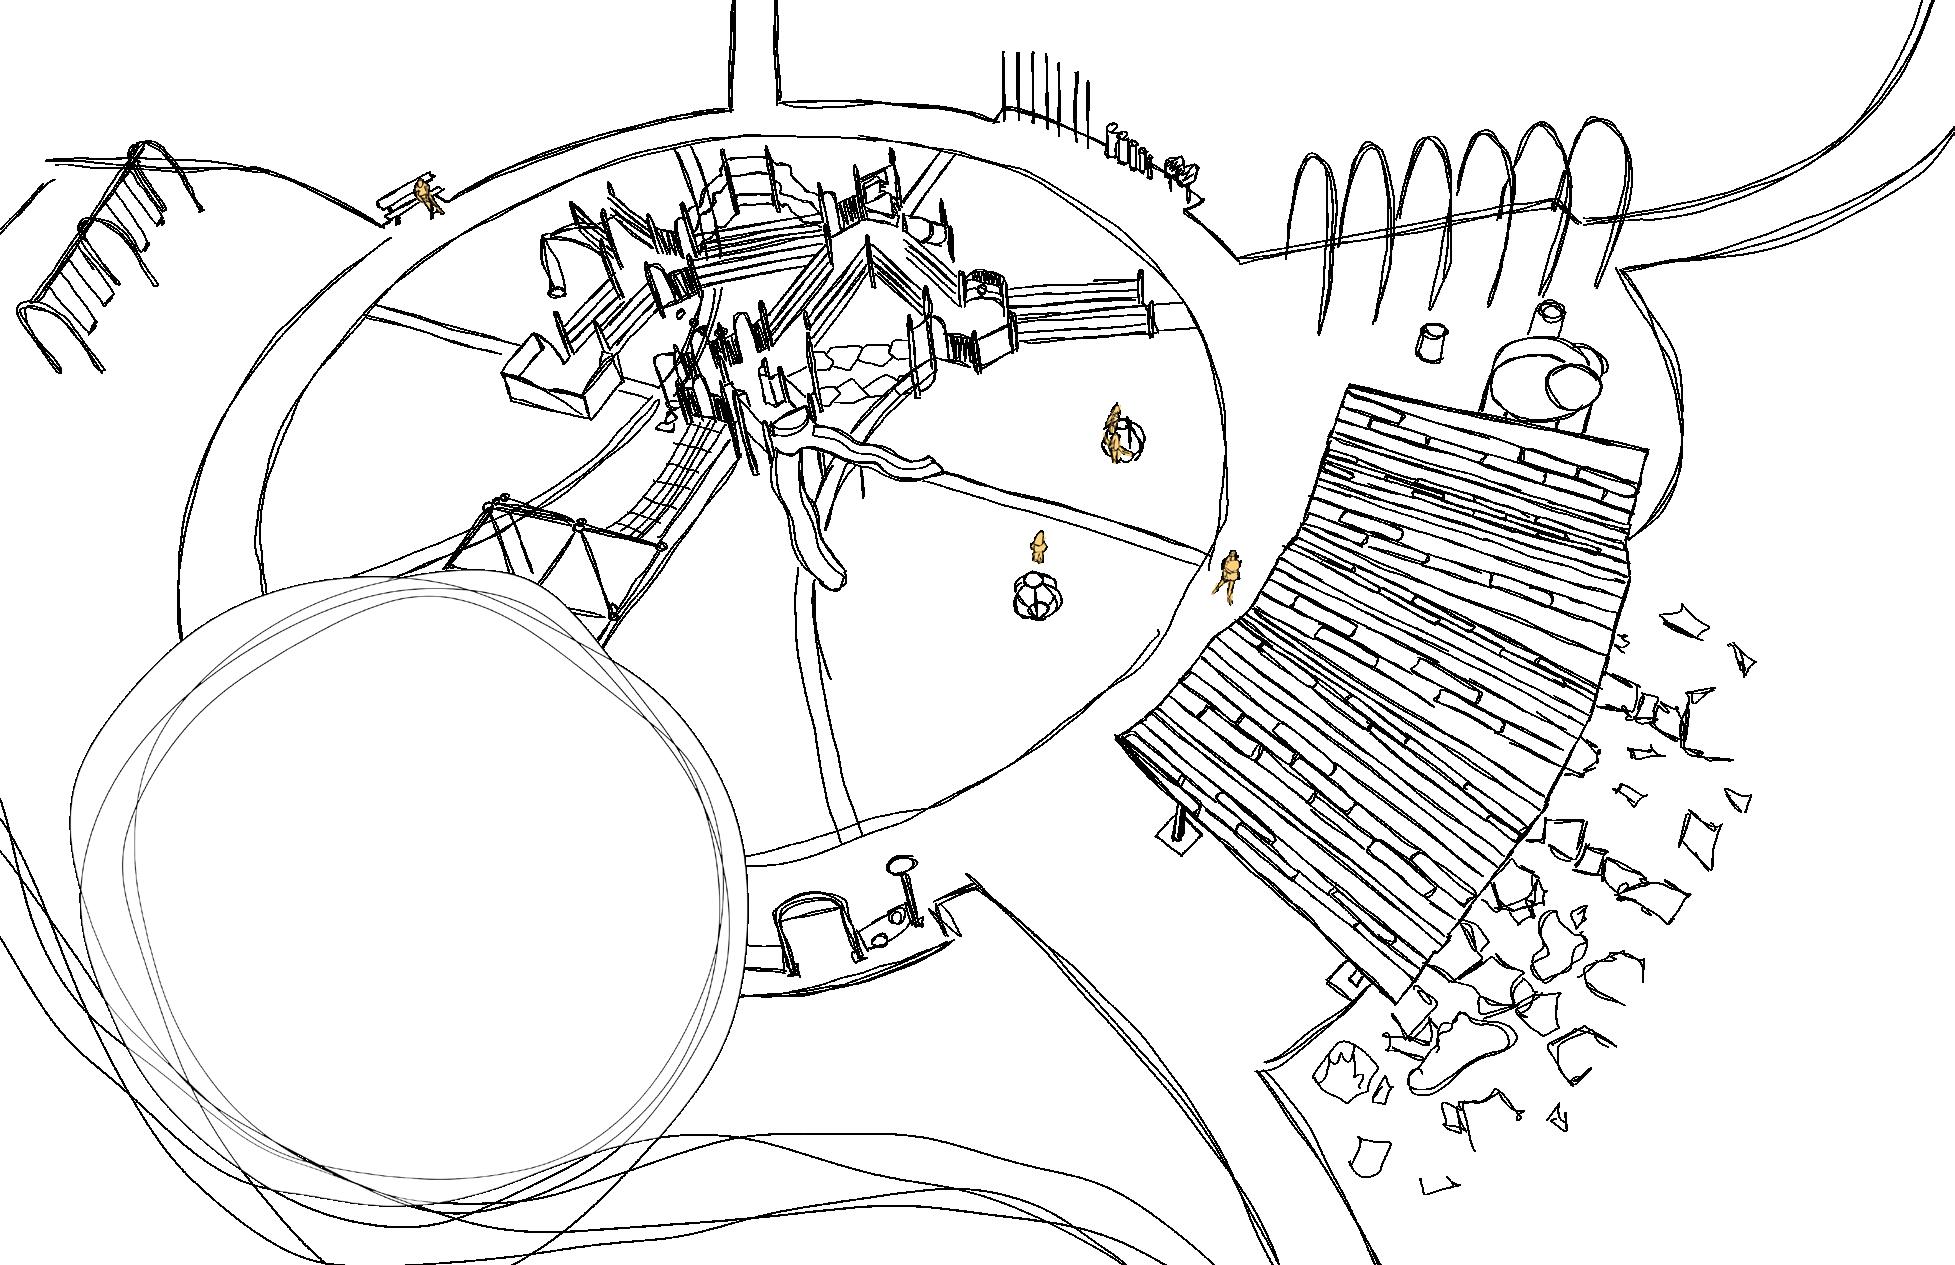
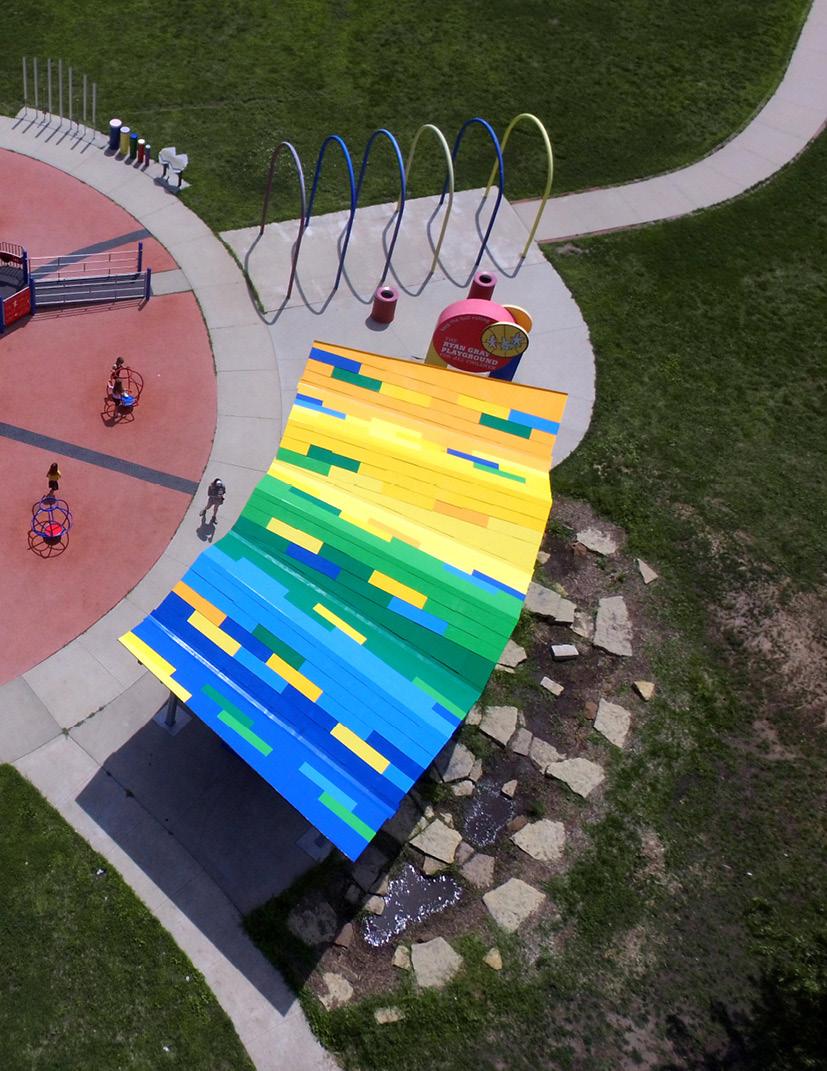
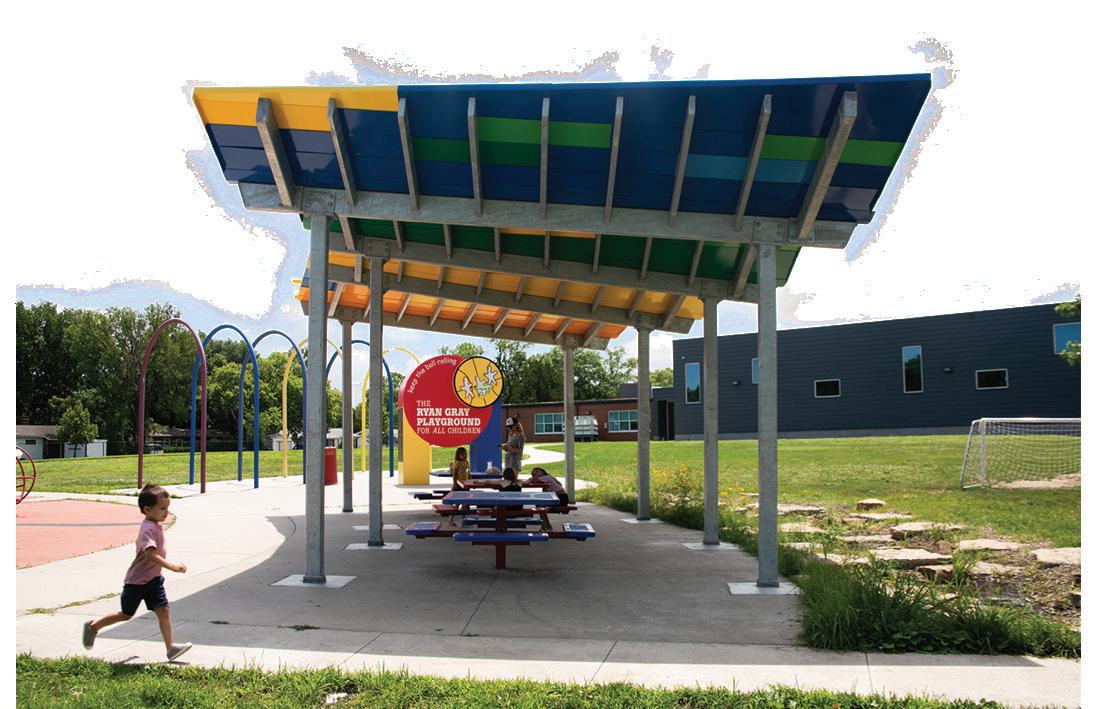
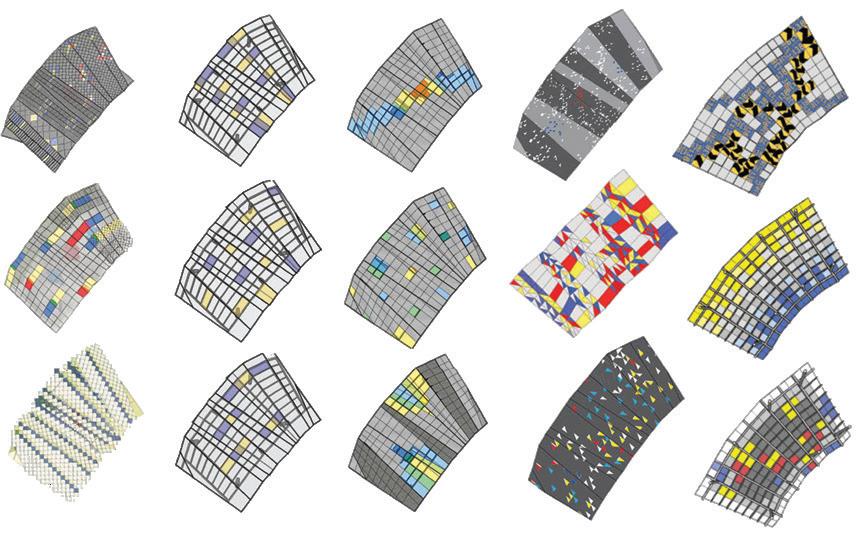
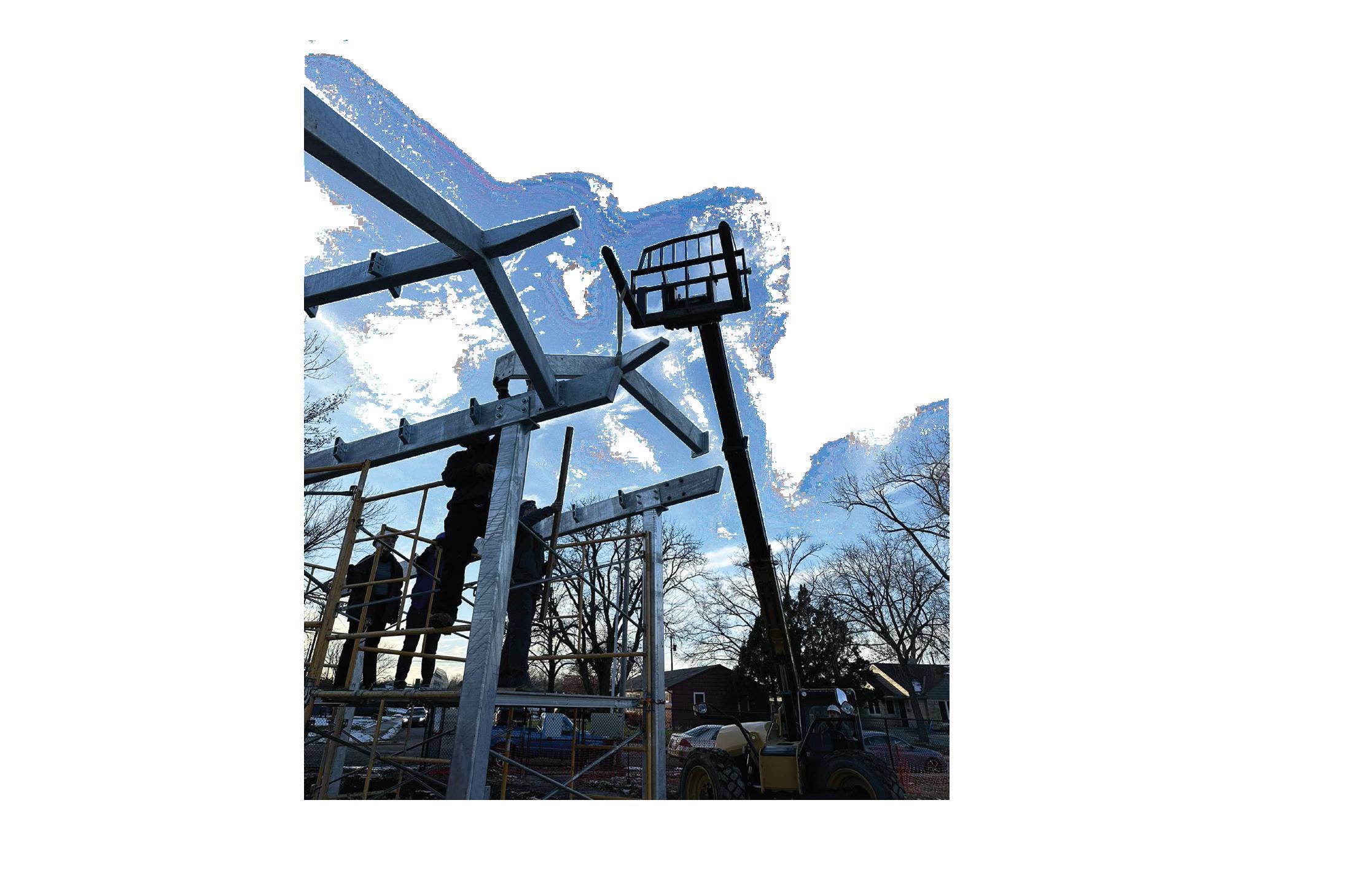
RYAN GRAY PLAYGROUND PAVILION
PROJECT BRIEF
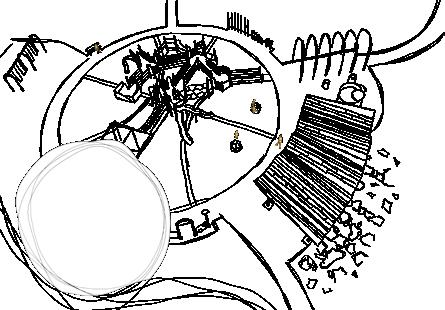
• Shade Structure : 1.000 sqft
• Professor Keith Van de Riet : Fall 2023
• Group Studio Project
• Hillcrest Elementary School, Lawrence, KS
ARCH 509 STUDIO
- Ocean Babcock, Allison Brooks, Natalie Chalona, Monet DeFreece, Anna Dority, Ellie Goodman, Matt Hahn, Shyann Jonscher, Alice Kucherov, Ashley Loza, Nick Peterson, Kevin Rauch, Jeffrey Tistoj-Lara, Jillian Tomlinson, Alex Ultzsch, Rich Wiggins, Elaina Wright
CONSTRUCTION DOCUMENTS
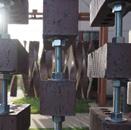
• In a group of 4 we drew a whole CD set, I worked on the details that show this infill to girder and girder to infill connection
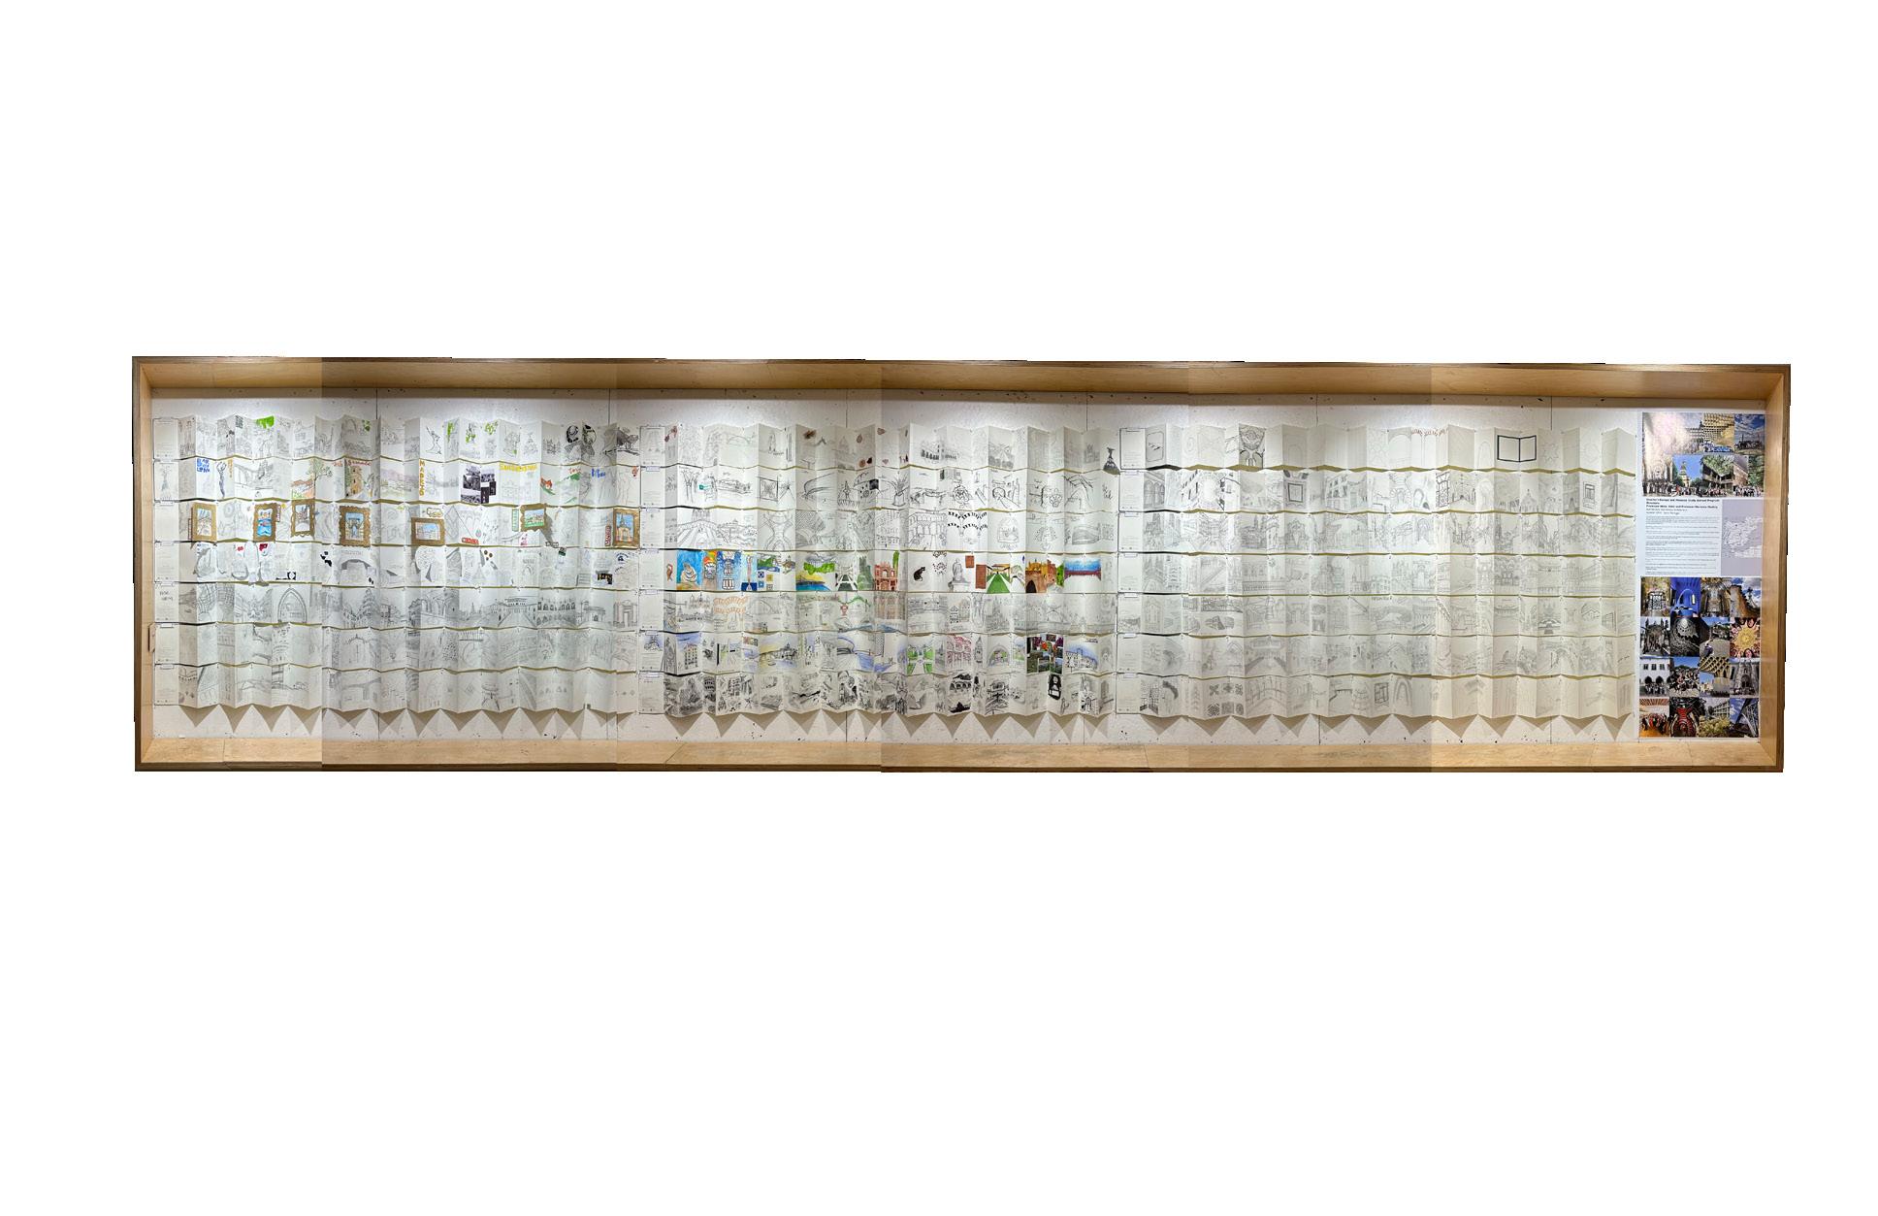
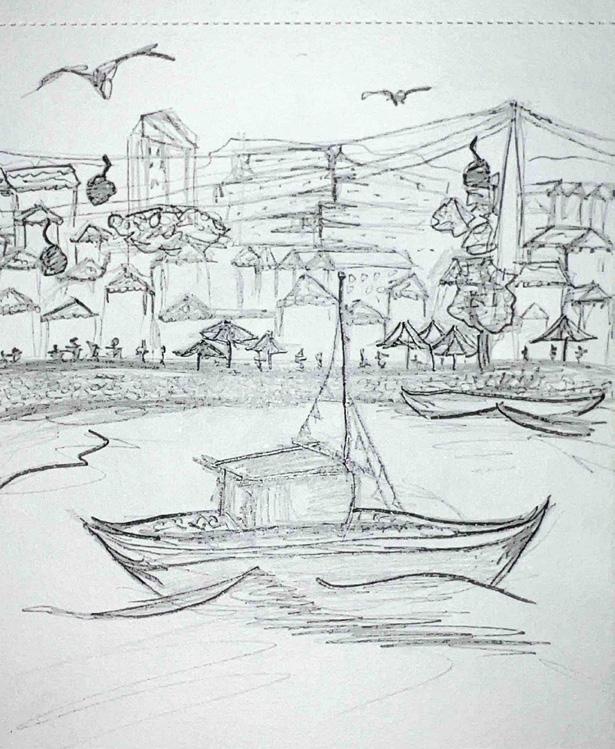
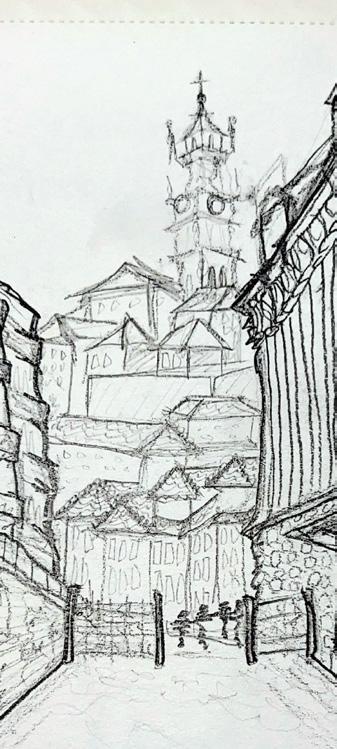
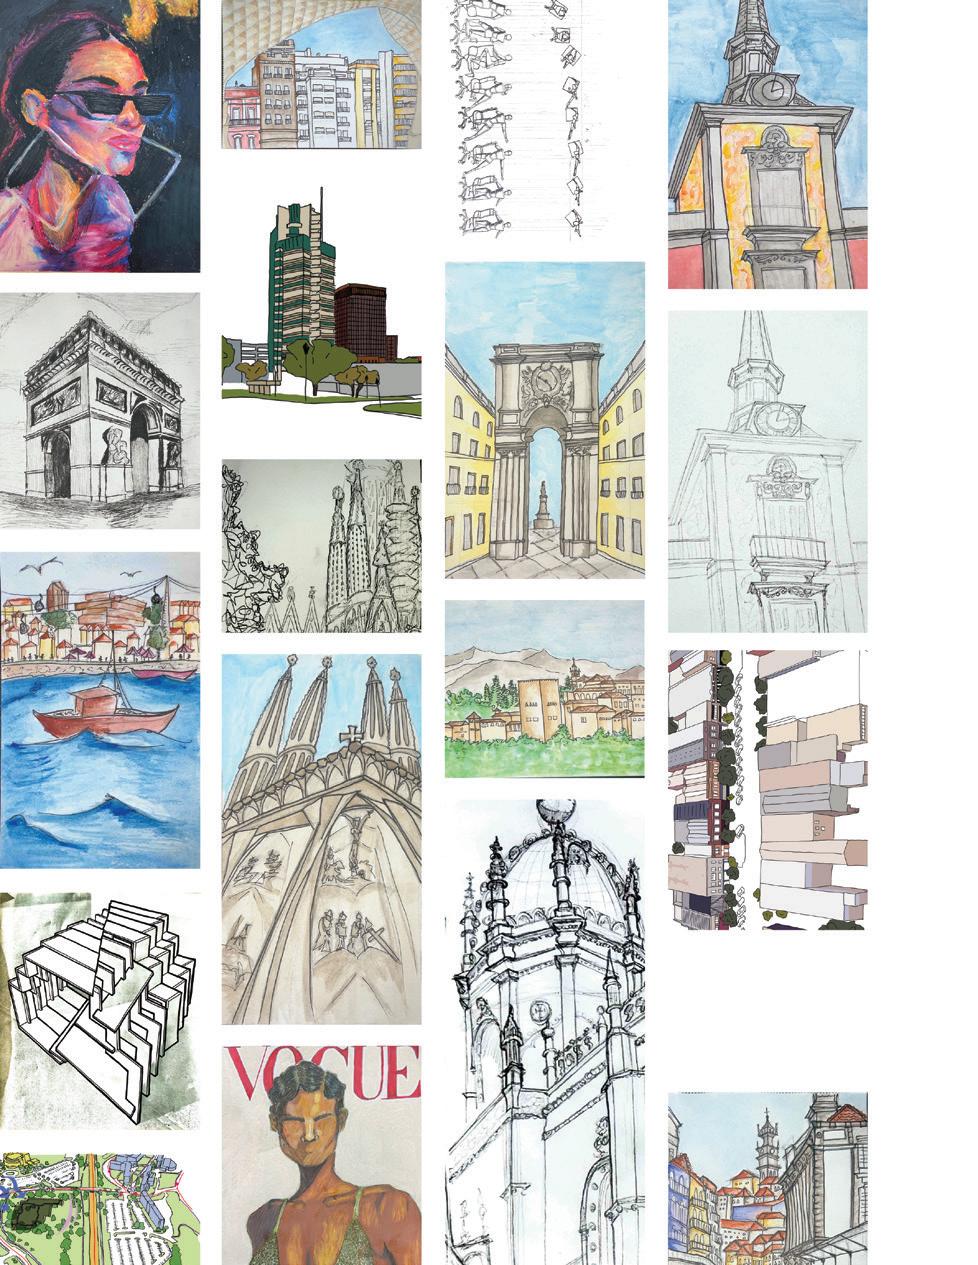
SOUTHERN EUROPE STUDY ABROAD
SUMMER OF 2024
• Traveled to Barcelona, Seville, Cordoba, Granada, Toledo, and Madrid, Spain
• Also traveled to Porto, Sintra, and Lisbon, Portugal
• Group of 30 Architecture Students
• Studied the various levels of ornamentation compared to America
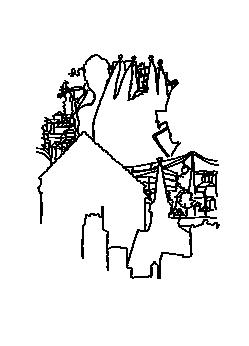
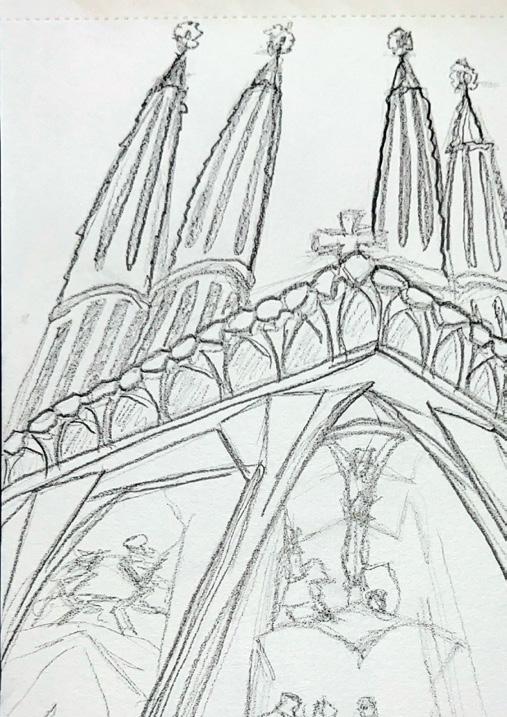
• Filled a 25 page sketch book for exhibition seen above
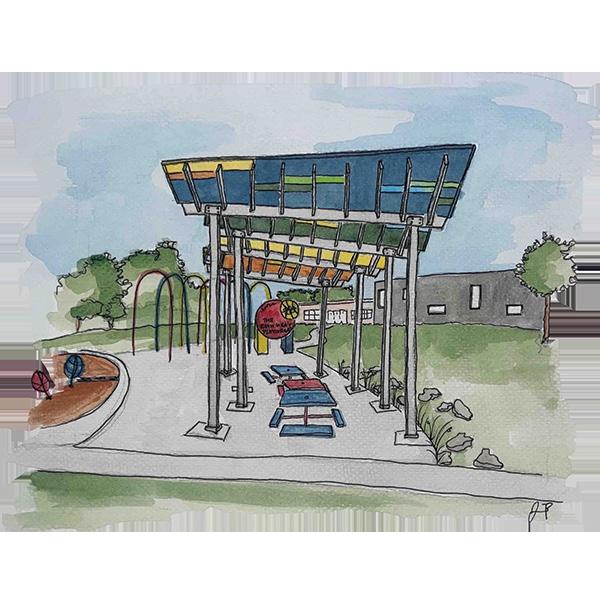
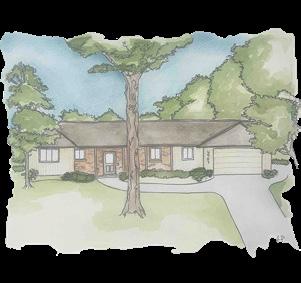
RECENT ART BY ME!
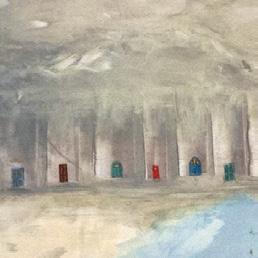
• This Christmas, I decided to create watercolor paintings of my loved ones’ favorite places. After my travels abroad, I felt inspired by the incredible art I encountered and knew I had to channel that cooped-up creativity. Getting back into watercoloring has been a fulfilling way to express myself, and I’m excited to share something other than architecture work.