PORTFOLIO JIANPING YE ARCHITECTURE
ABOUT ME
I’m a second year architecture student at Northeastern University, currently building a foundation in design, theory, and technical skills. I aspire to become a humanitarian architect with a driven focus in sustainability and global issues.
As a Chinese-Colombian, growing across different cultures has shaped the way I approach architecture, deepening my interest in how design can adapt to diverse social and environmental contexts.
This portfolio represents my ongoing exploration as a designer. My current work explores a range of architectural ideas that reflect my curiosity, growth, and evolving perspective developed during my first year.

A-PINK
ARCH 1120 | OSORNO SECTION | FALL 2024
A-Pink is a double house that explores the interplay between the free plan and the raumplan. A-Pink creates a dynamic structure with curved walls, double height spaces, and balconies. The circulation in between houses happens in the middle of both volumes, through a passage connector on the second floor that also leads to the top floors.
The two households share a close relationship, and the design reflects their lifestyles.
On the first house John and Linda (grandparents) lives in a space that emphasizes their love of hosting family and social gatherings with a more interactive common area.
John is a writer who has his own library on the top floor while Linda is a painter who has her own studio on the second floor; both enhancing curved shapes.
On the second house Rachel, Alexander and their toddler Samantha lives. Their house emphasizes a larger kitchen; additionally has an office space and a double bedroom.
GROUND FLOOR PLAN
SCALE 1/16” = 1/0”
0 5 10
SECOND FLOOR PLAN
SCALE 1/16” = 1/0”
0 5 10
THIRD FLOOR PLAN
SCALE 1/16” = 1/0”
0 5 10
LONGITUDINAL SECTION
SCALE 1/16” = 1/0”
0 5 10
GROUND FLOOR
SPACE DIVISION
LIGHT PINK: GRANDPARENTS
DARK PINK: PARENTS
SECOND FLOOR
THIRD FLOOR
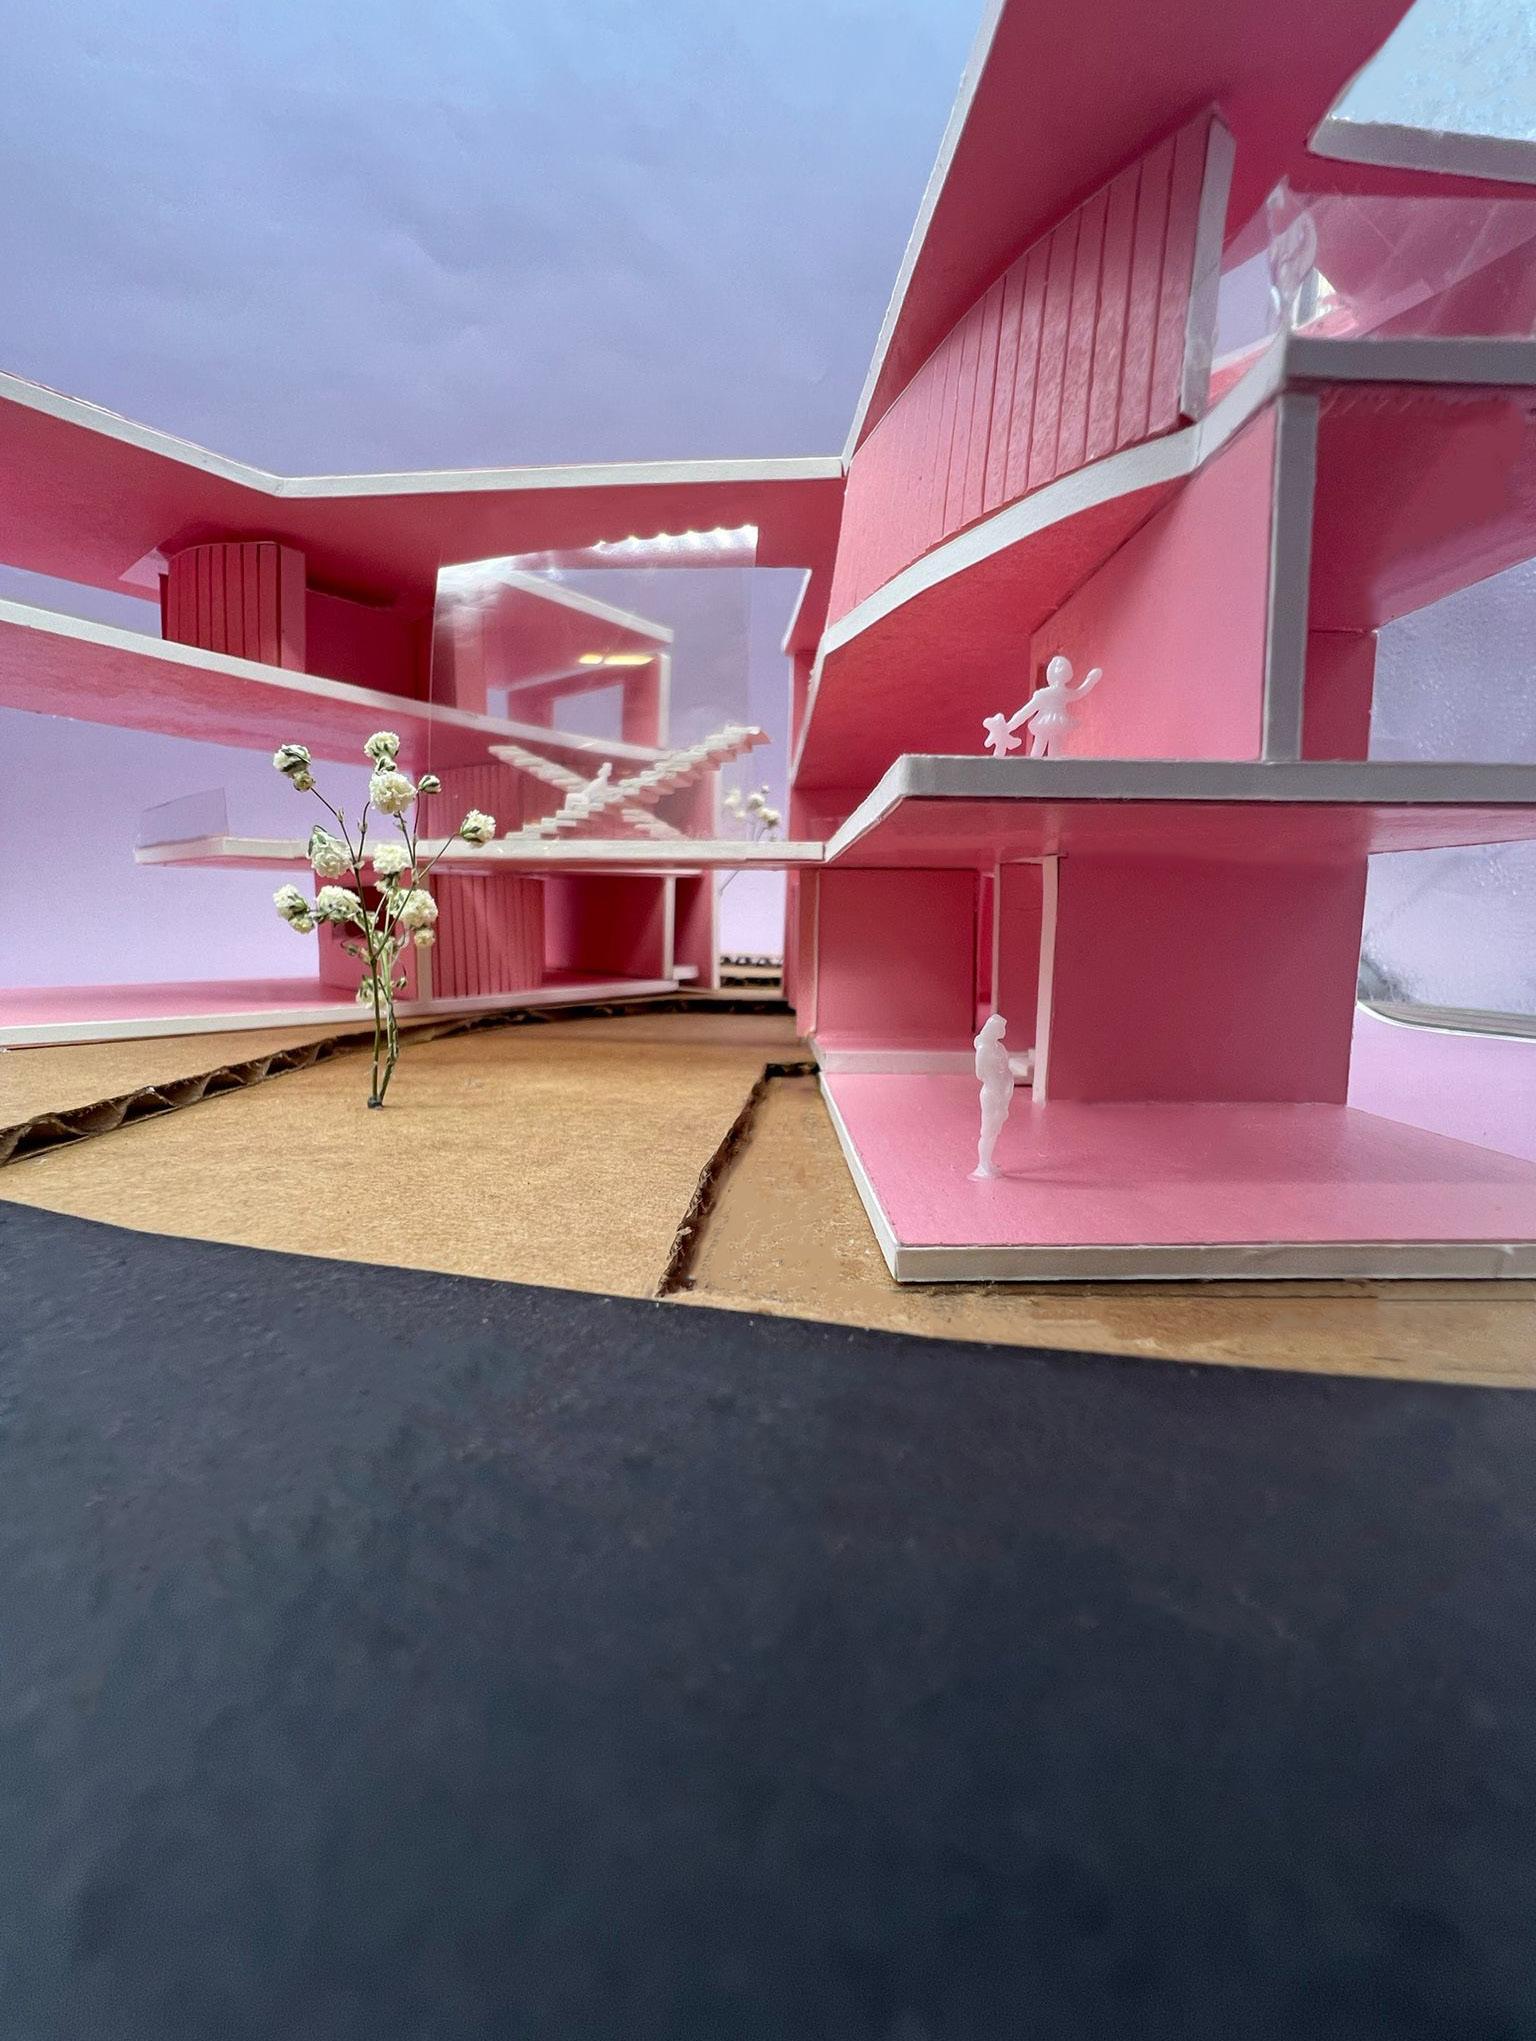
PERSPECTIVE VIEW FROM SIDEWALK WITHOUT EXTERIOR WALLS
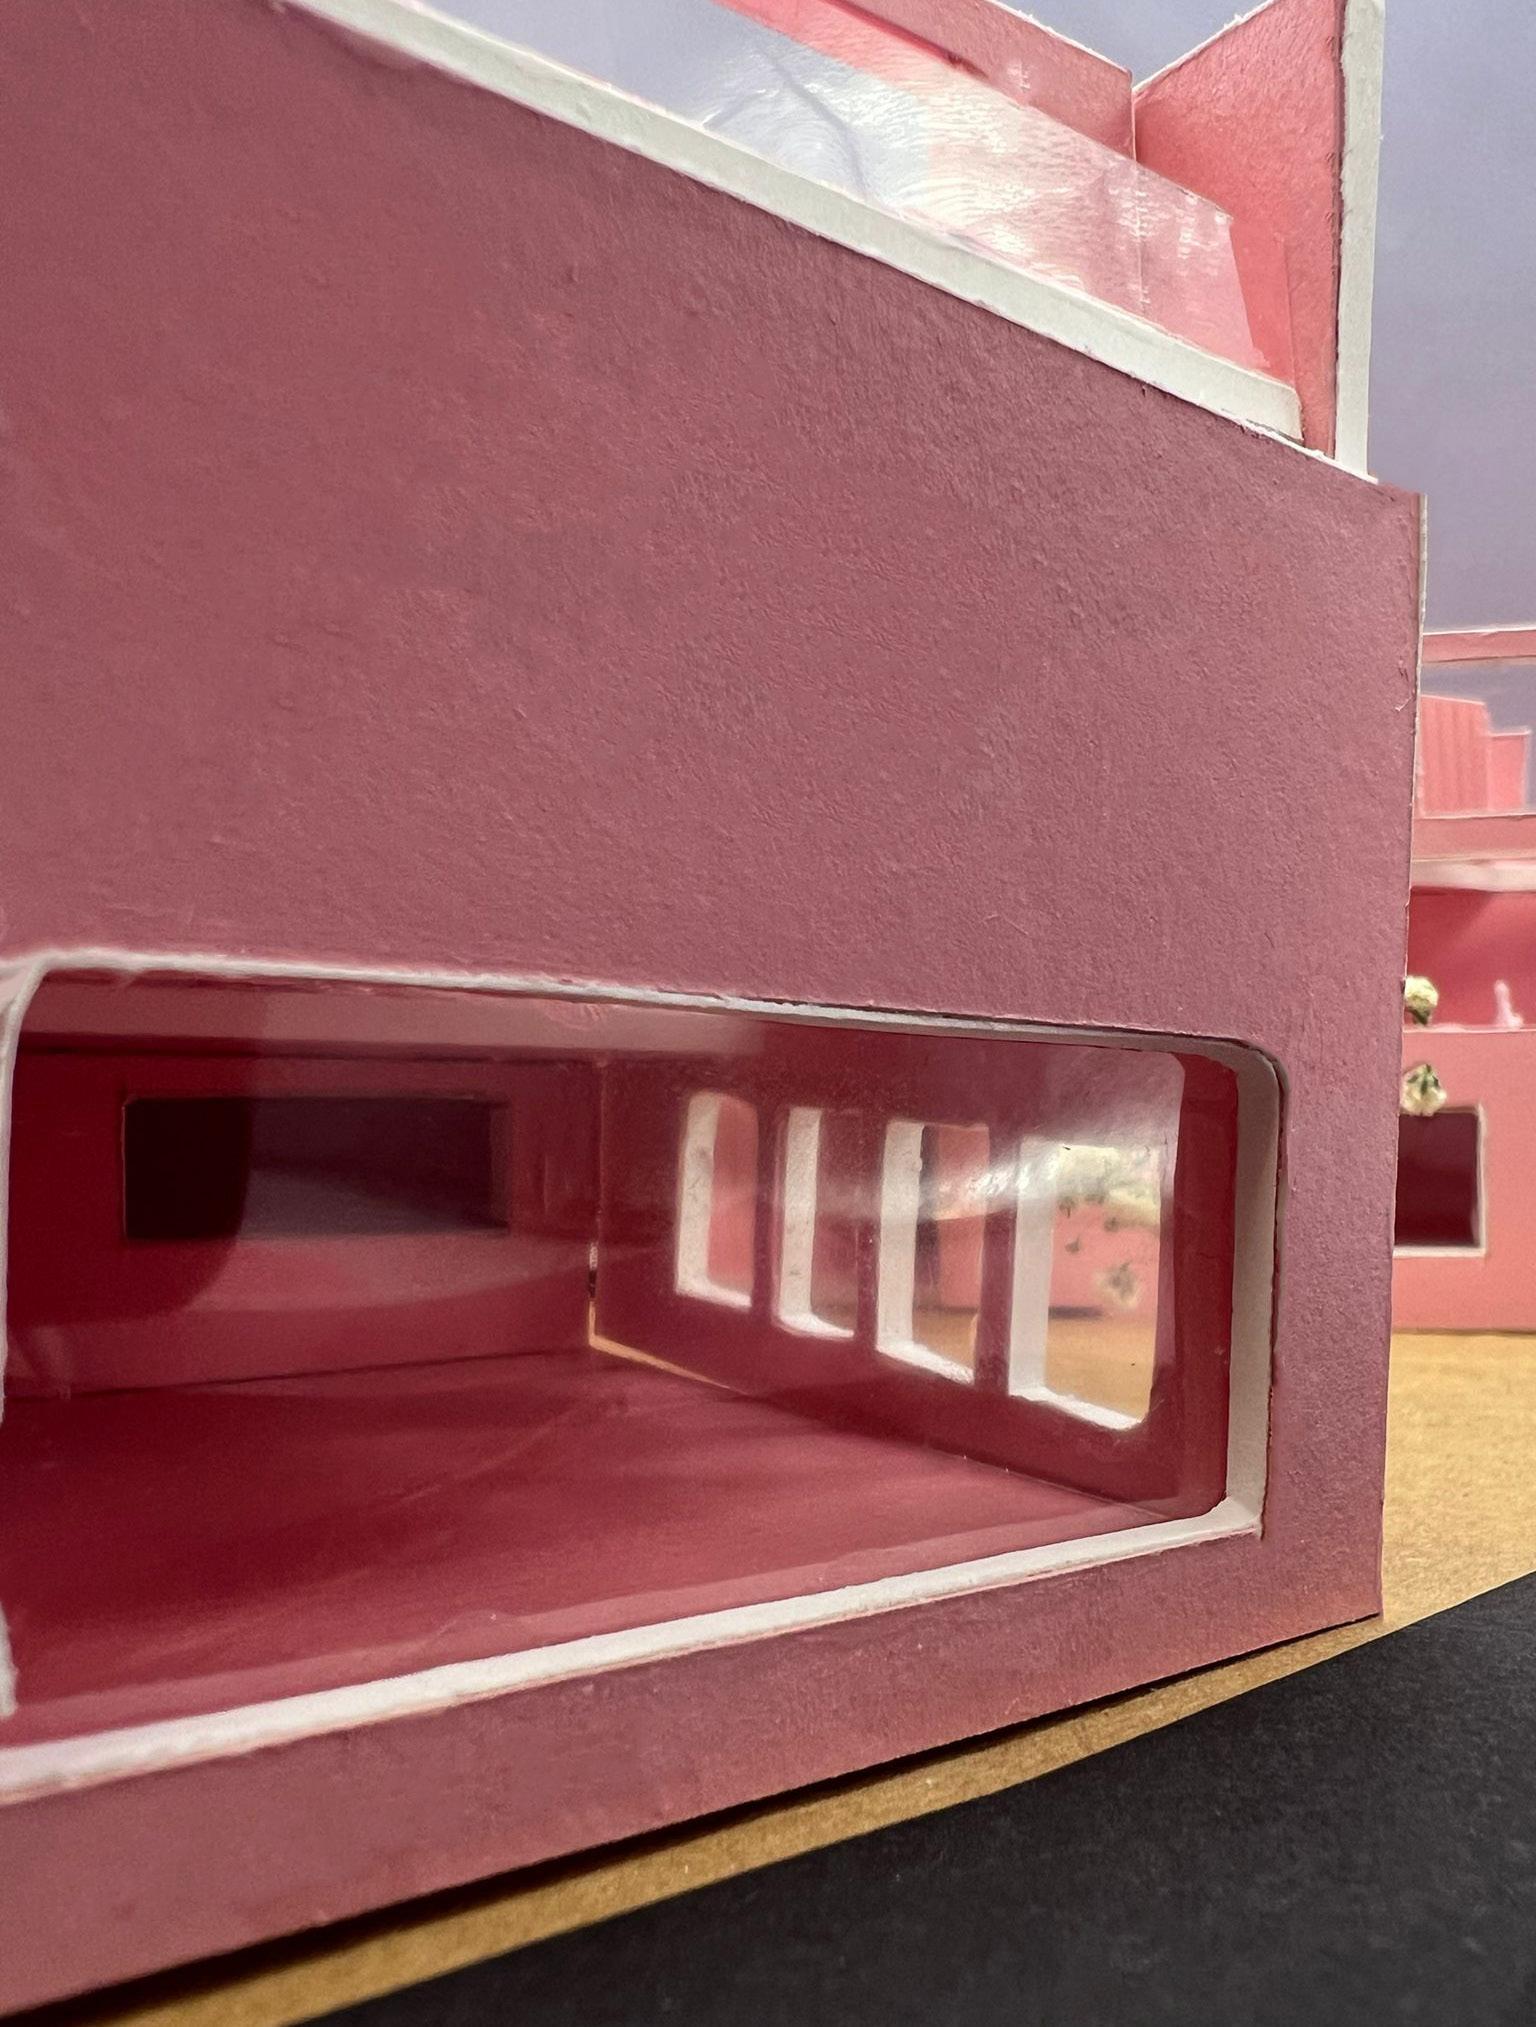
PERSPECTIVE VIEW FROM FIRST HOUSE WITH EXTERIOR WALLS
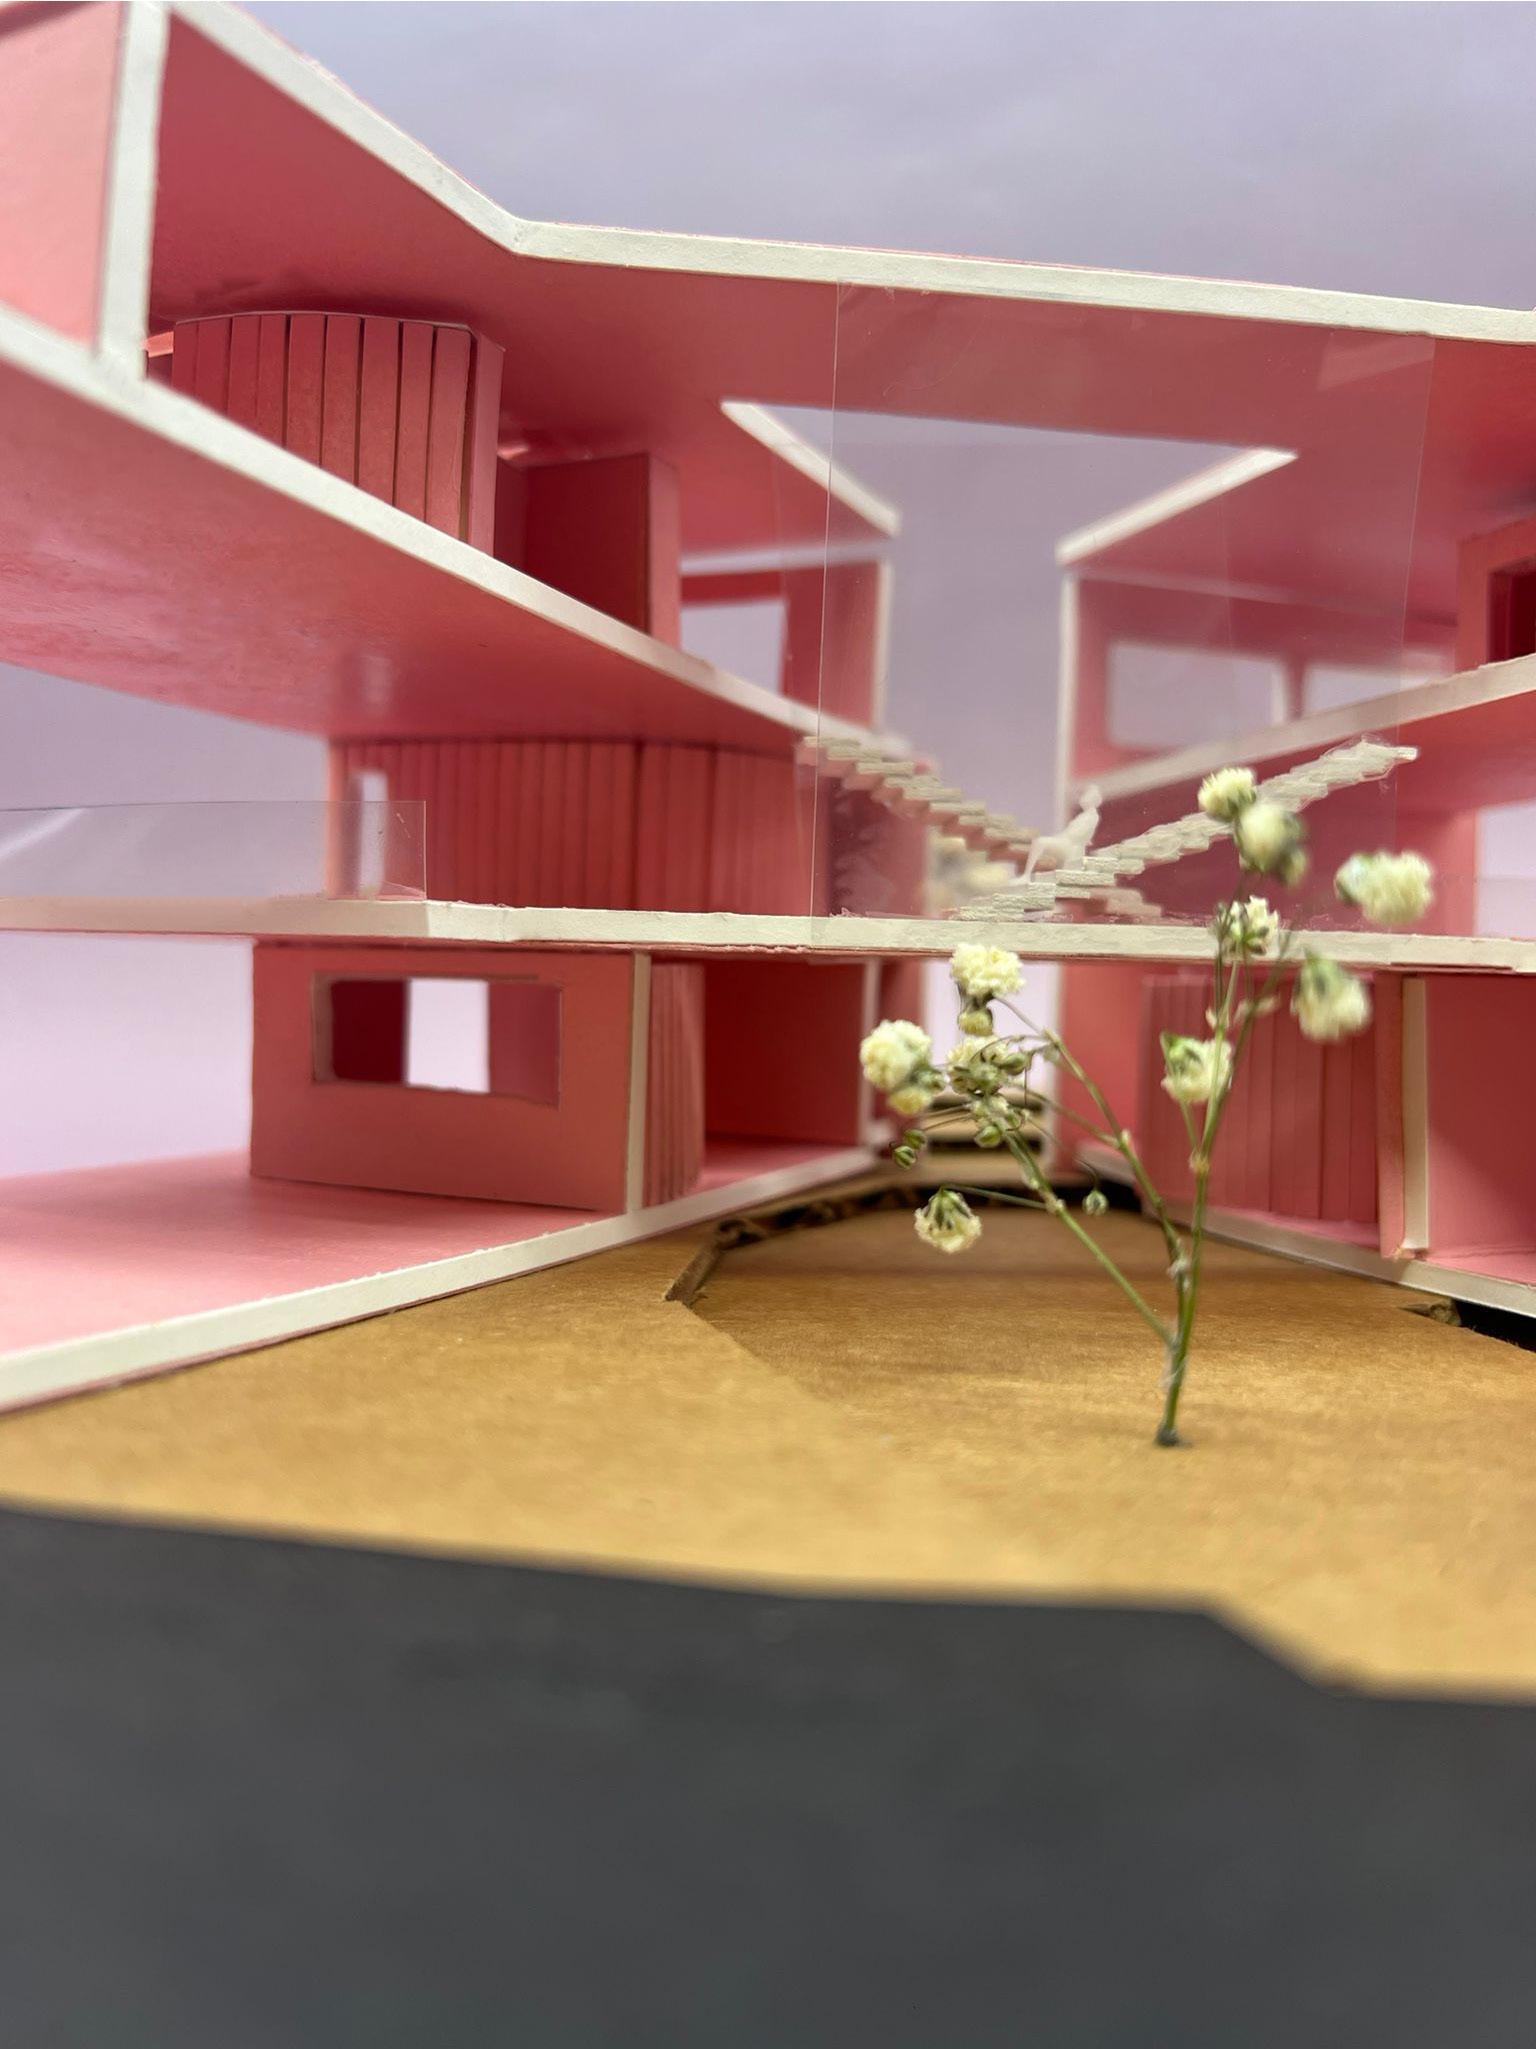
PERSPECTIVE VIEW OF BOTH HOUSES WITHOUT EXTERIOR WALLS
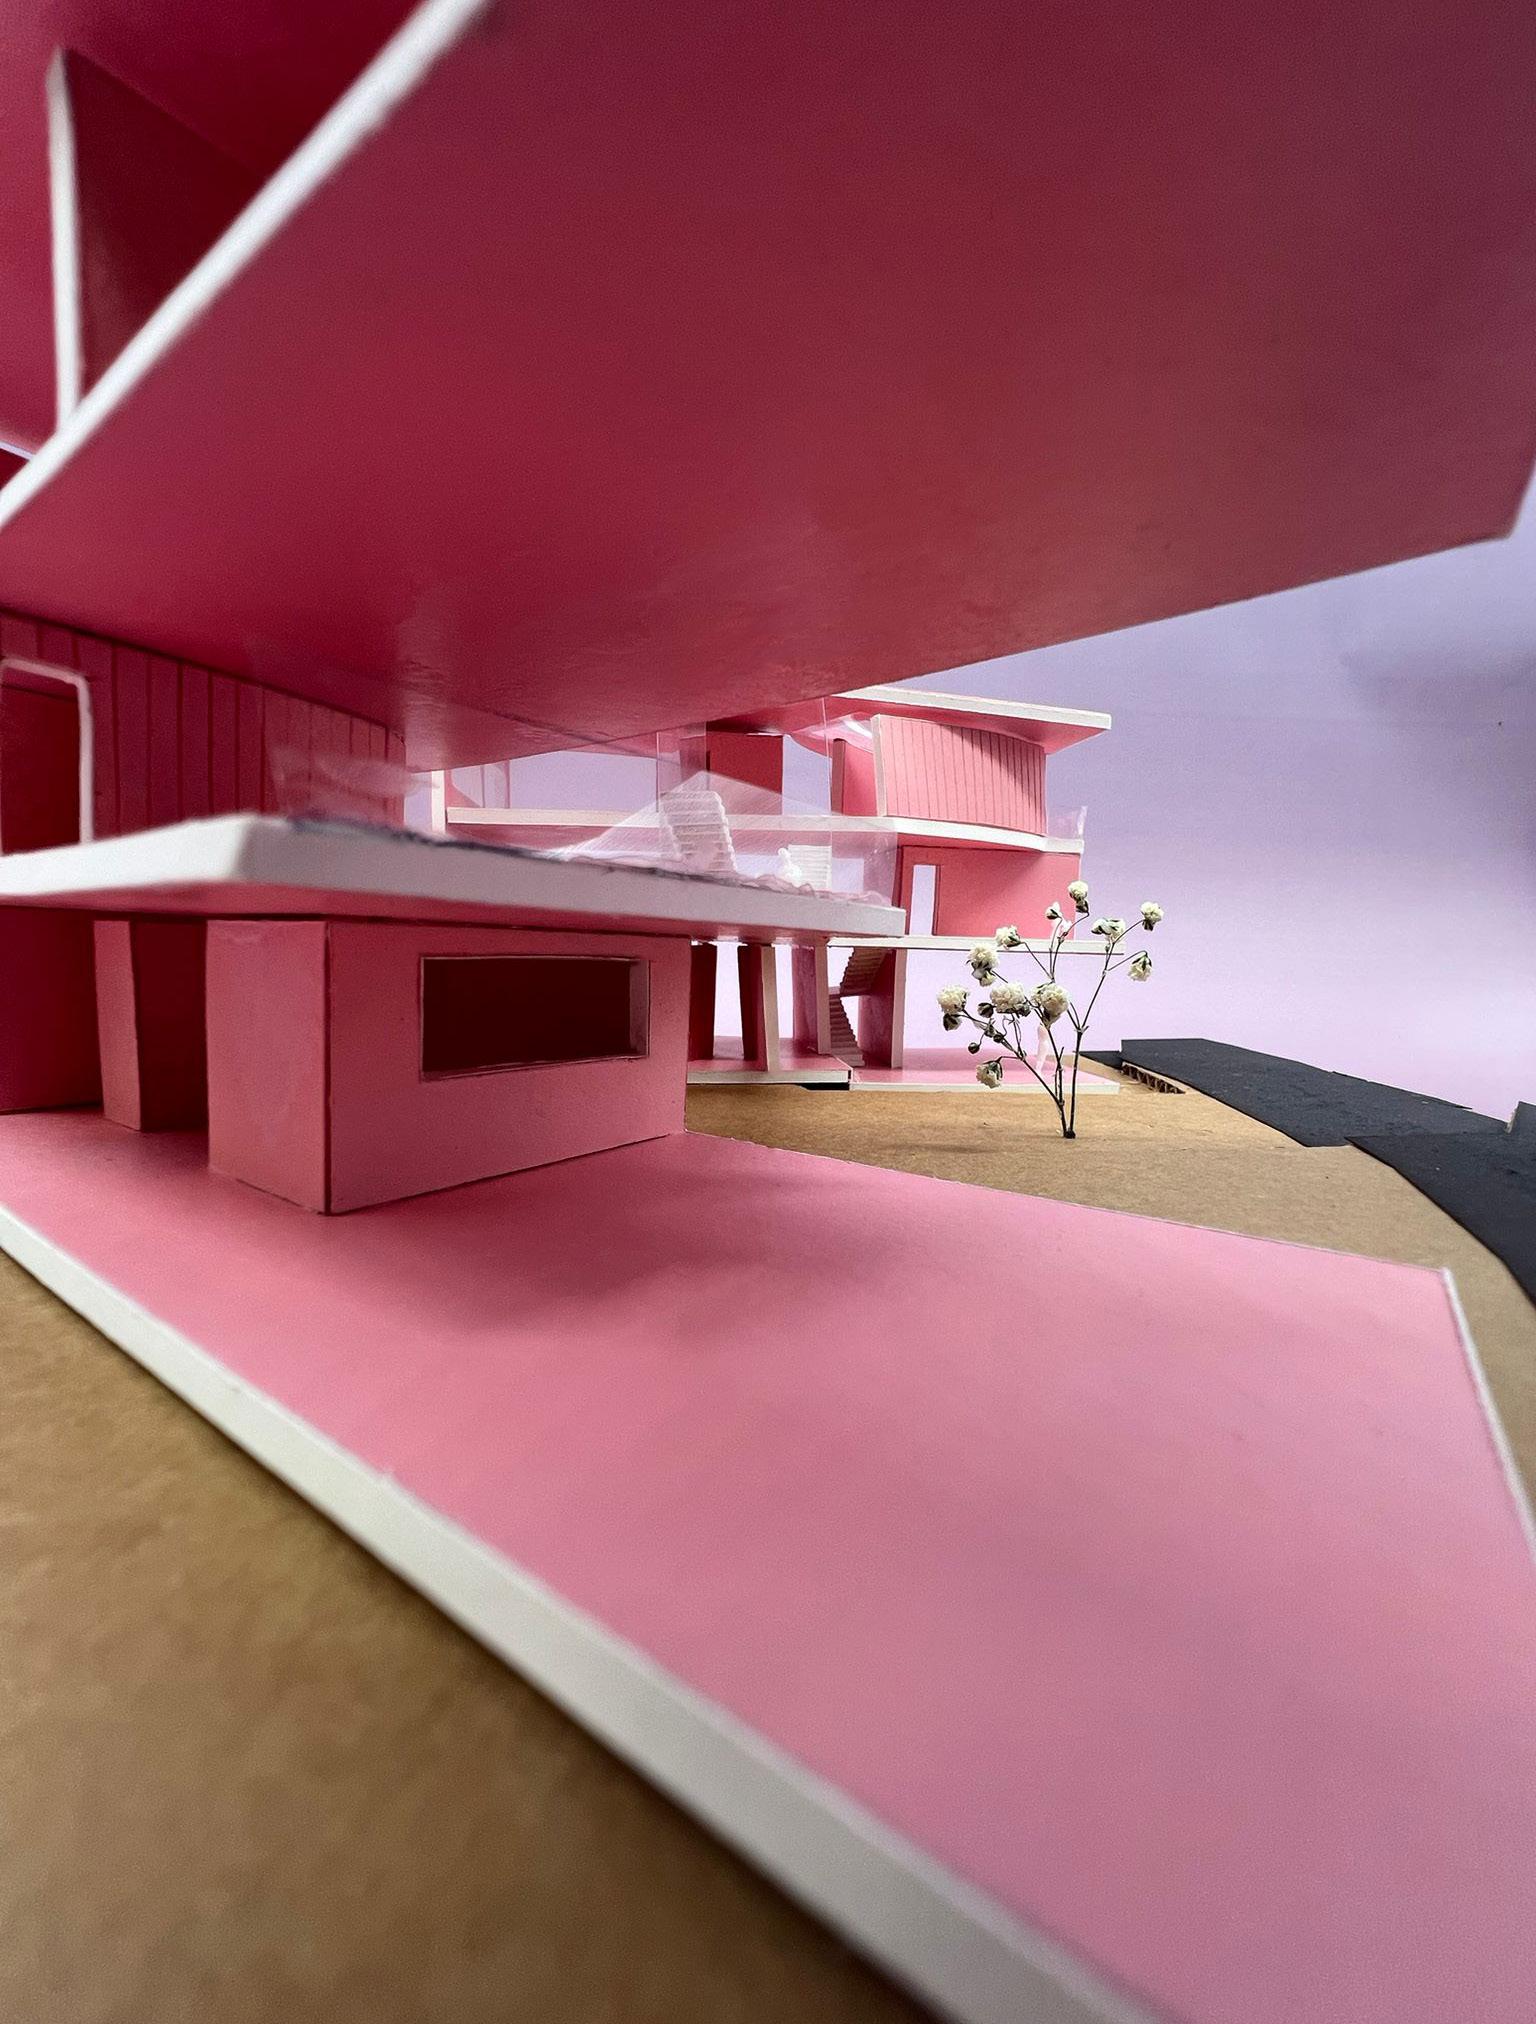
PERSPECTIVE VIEW FROM FIRST HOUSE WITHOUT EXTERIOR WALLS

ROCKY
ARCH 2130 | MOKWETE SECTION | SPRING 2025
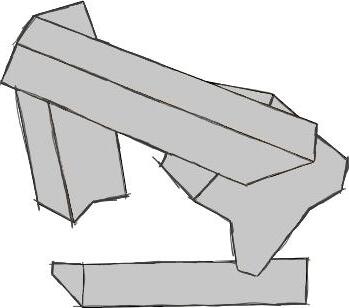
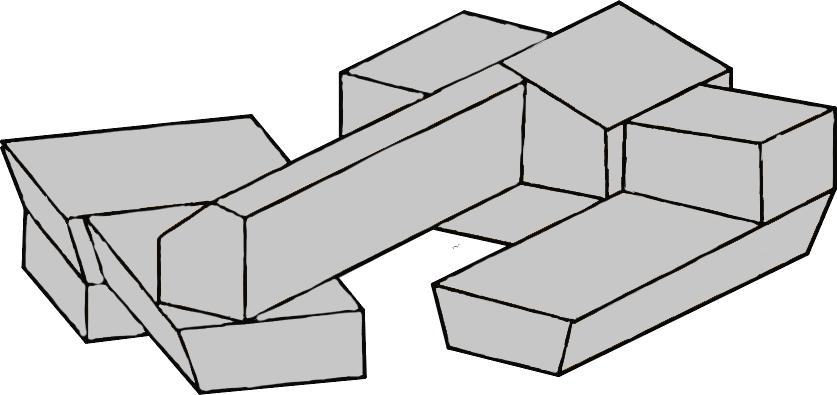
The library proposal located in Egleston Square intends to create a space for the residents around the area, focusing mainly in addressing challenges such as education, recreation, and economic opportunities. The main purpose of Rocky is to create a spaces to address these challenges. The library’s focal point is the youth; by designing spaces for after-school programs, experiential learning, vocational training, and mentorship programs, the purpose is to immerse the youth in seeking new opportunities. By implementing spaces for recreation, entertainment, gardening, and art showcase.
Rocky is designed mostly out of concrete and wood interiors; with slanted walls that creates a dynamic with the sun-path and green outdoor spaces on the ground floor.
Some of the spaces offered on the first floor are the classrooms, community spaces, cafeteria, circulation desk, kids and teens area, auditorium, and storage.
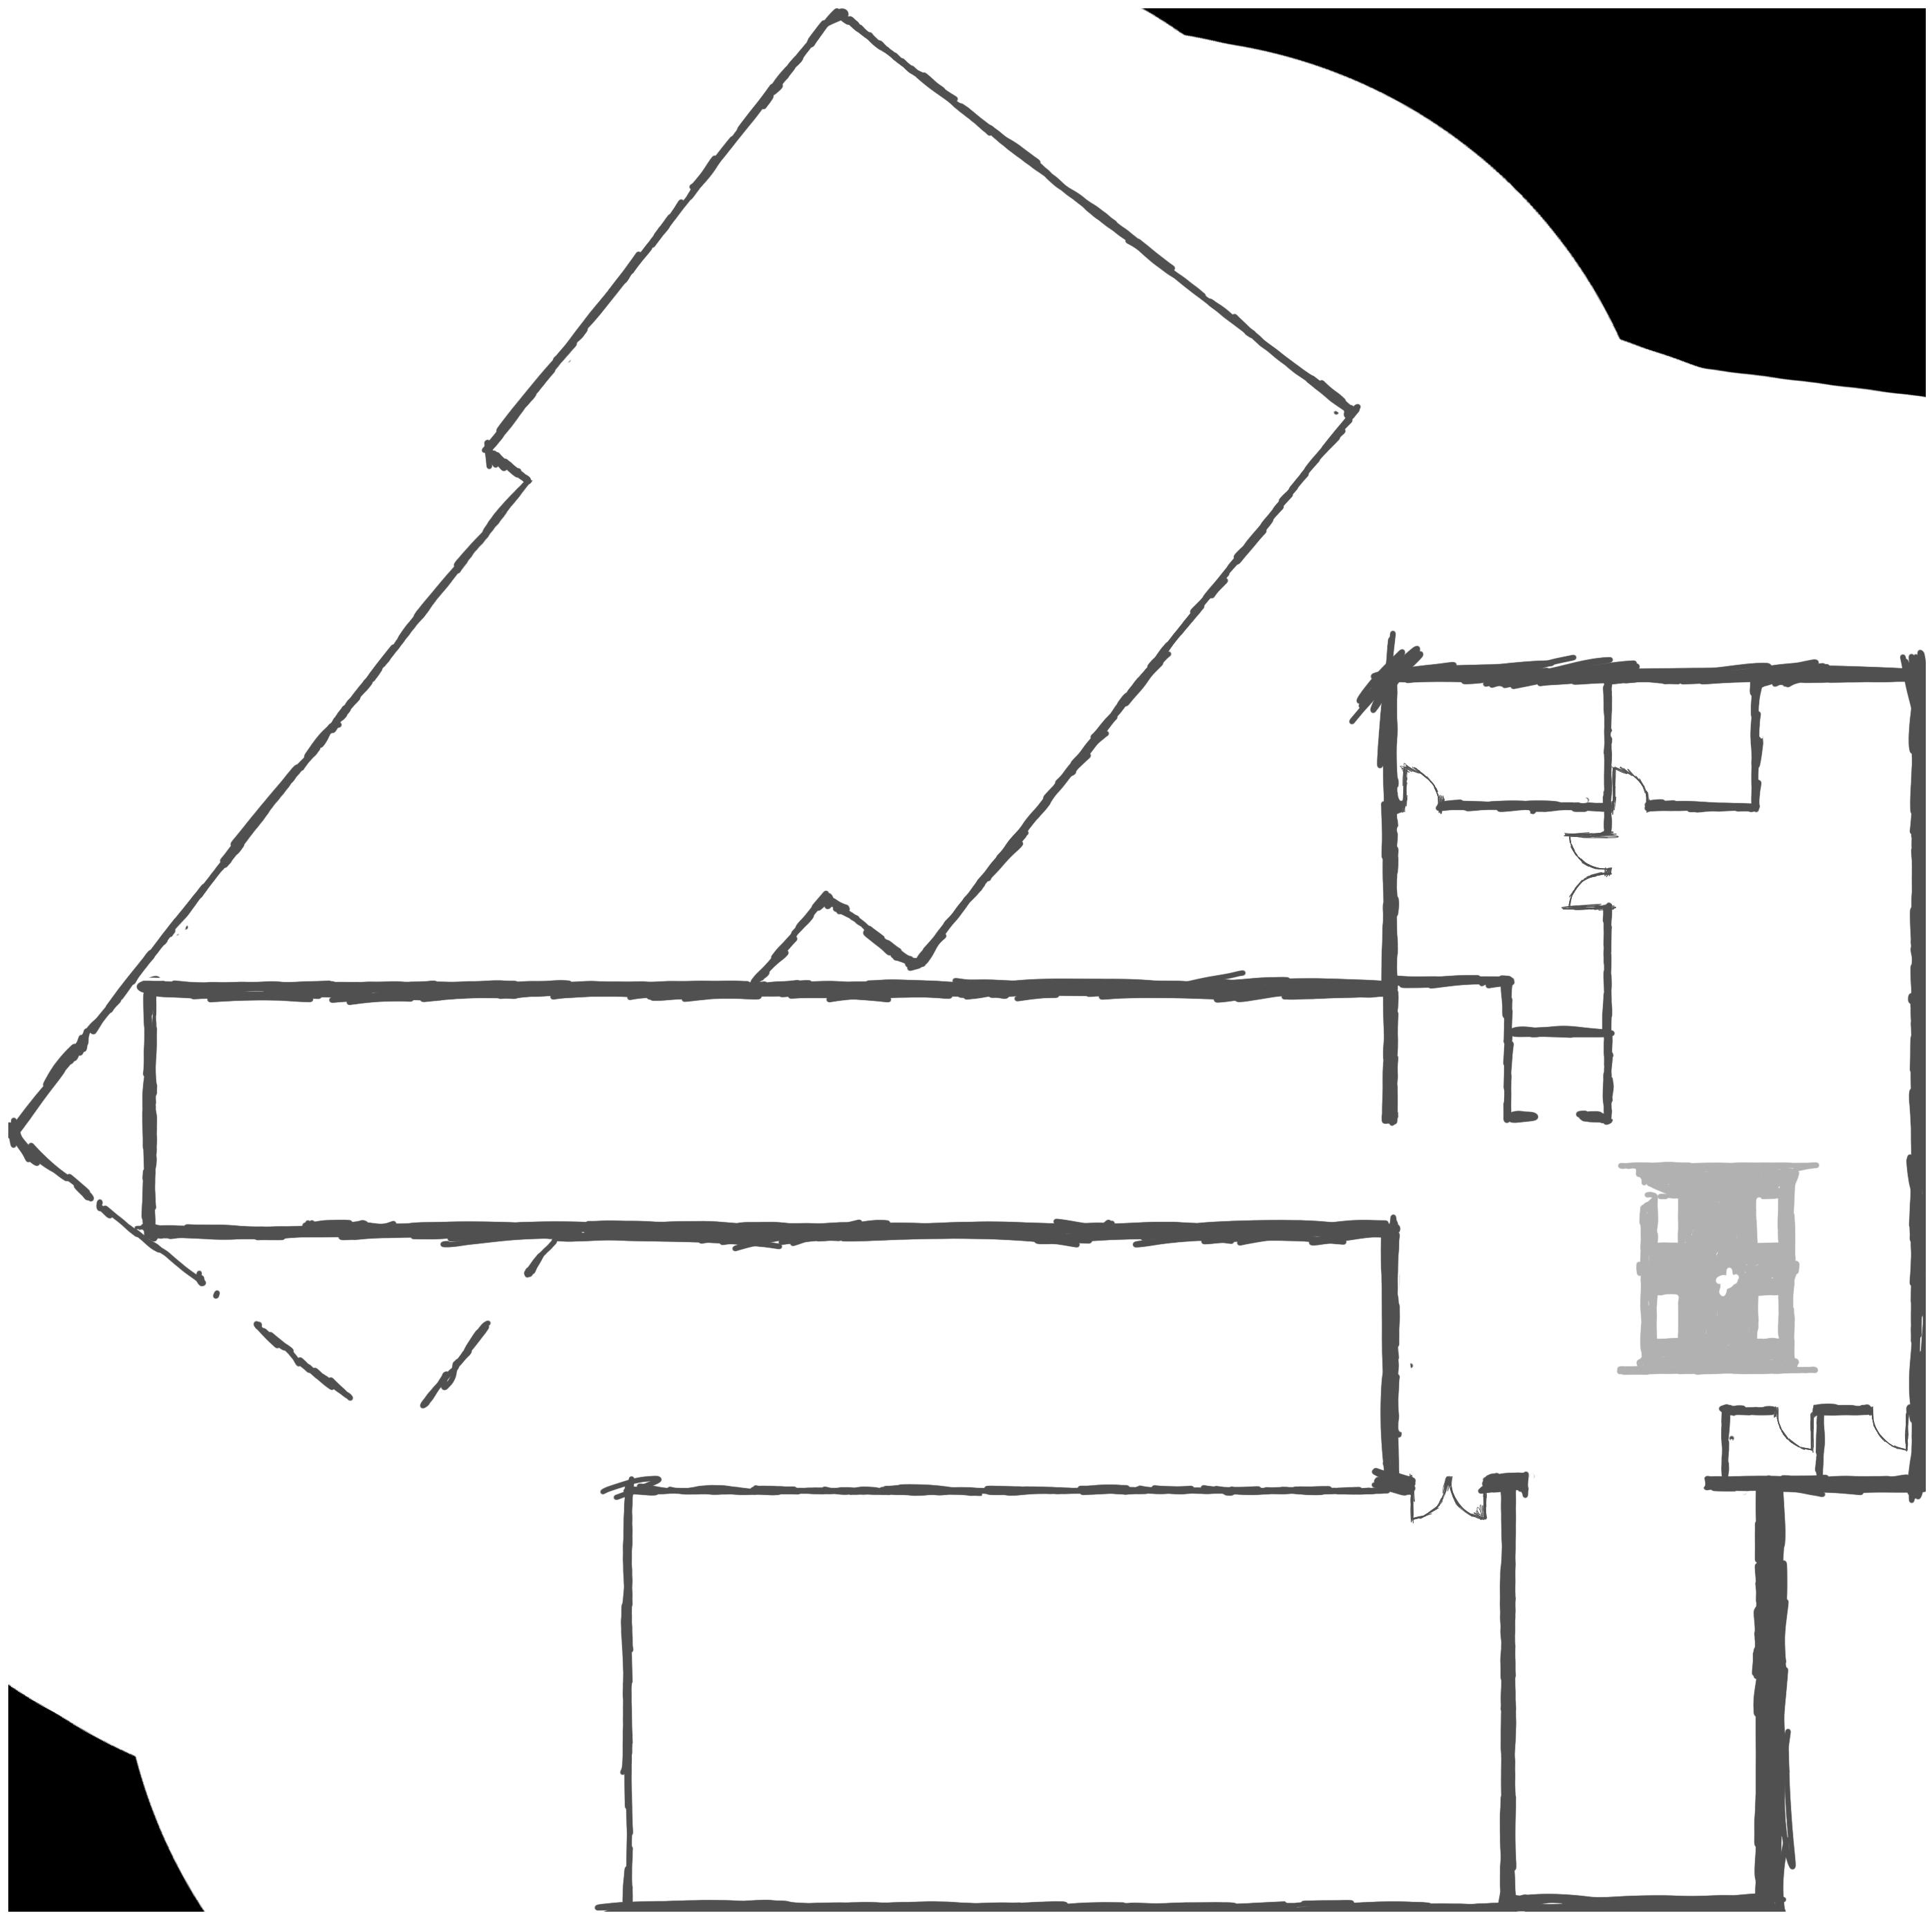
On the top floor, the meeting rooms, quiet spaces, events rooftop, orchard, showcase / connection bridge, mechanical room and reading spaces are located.

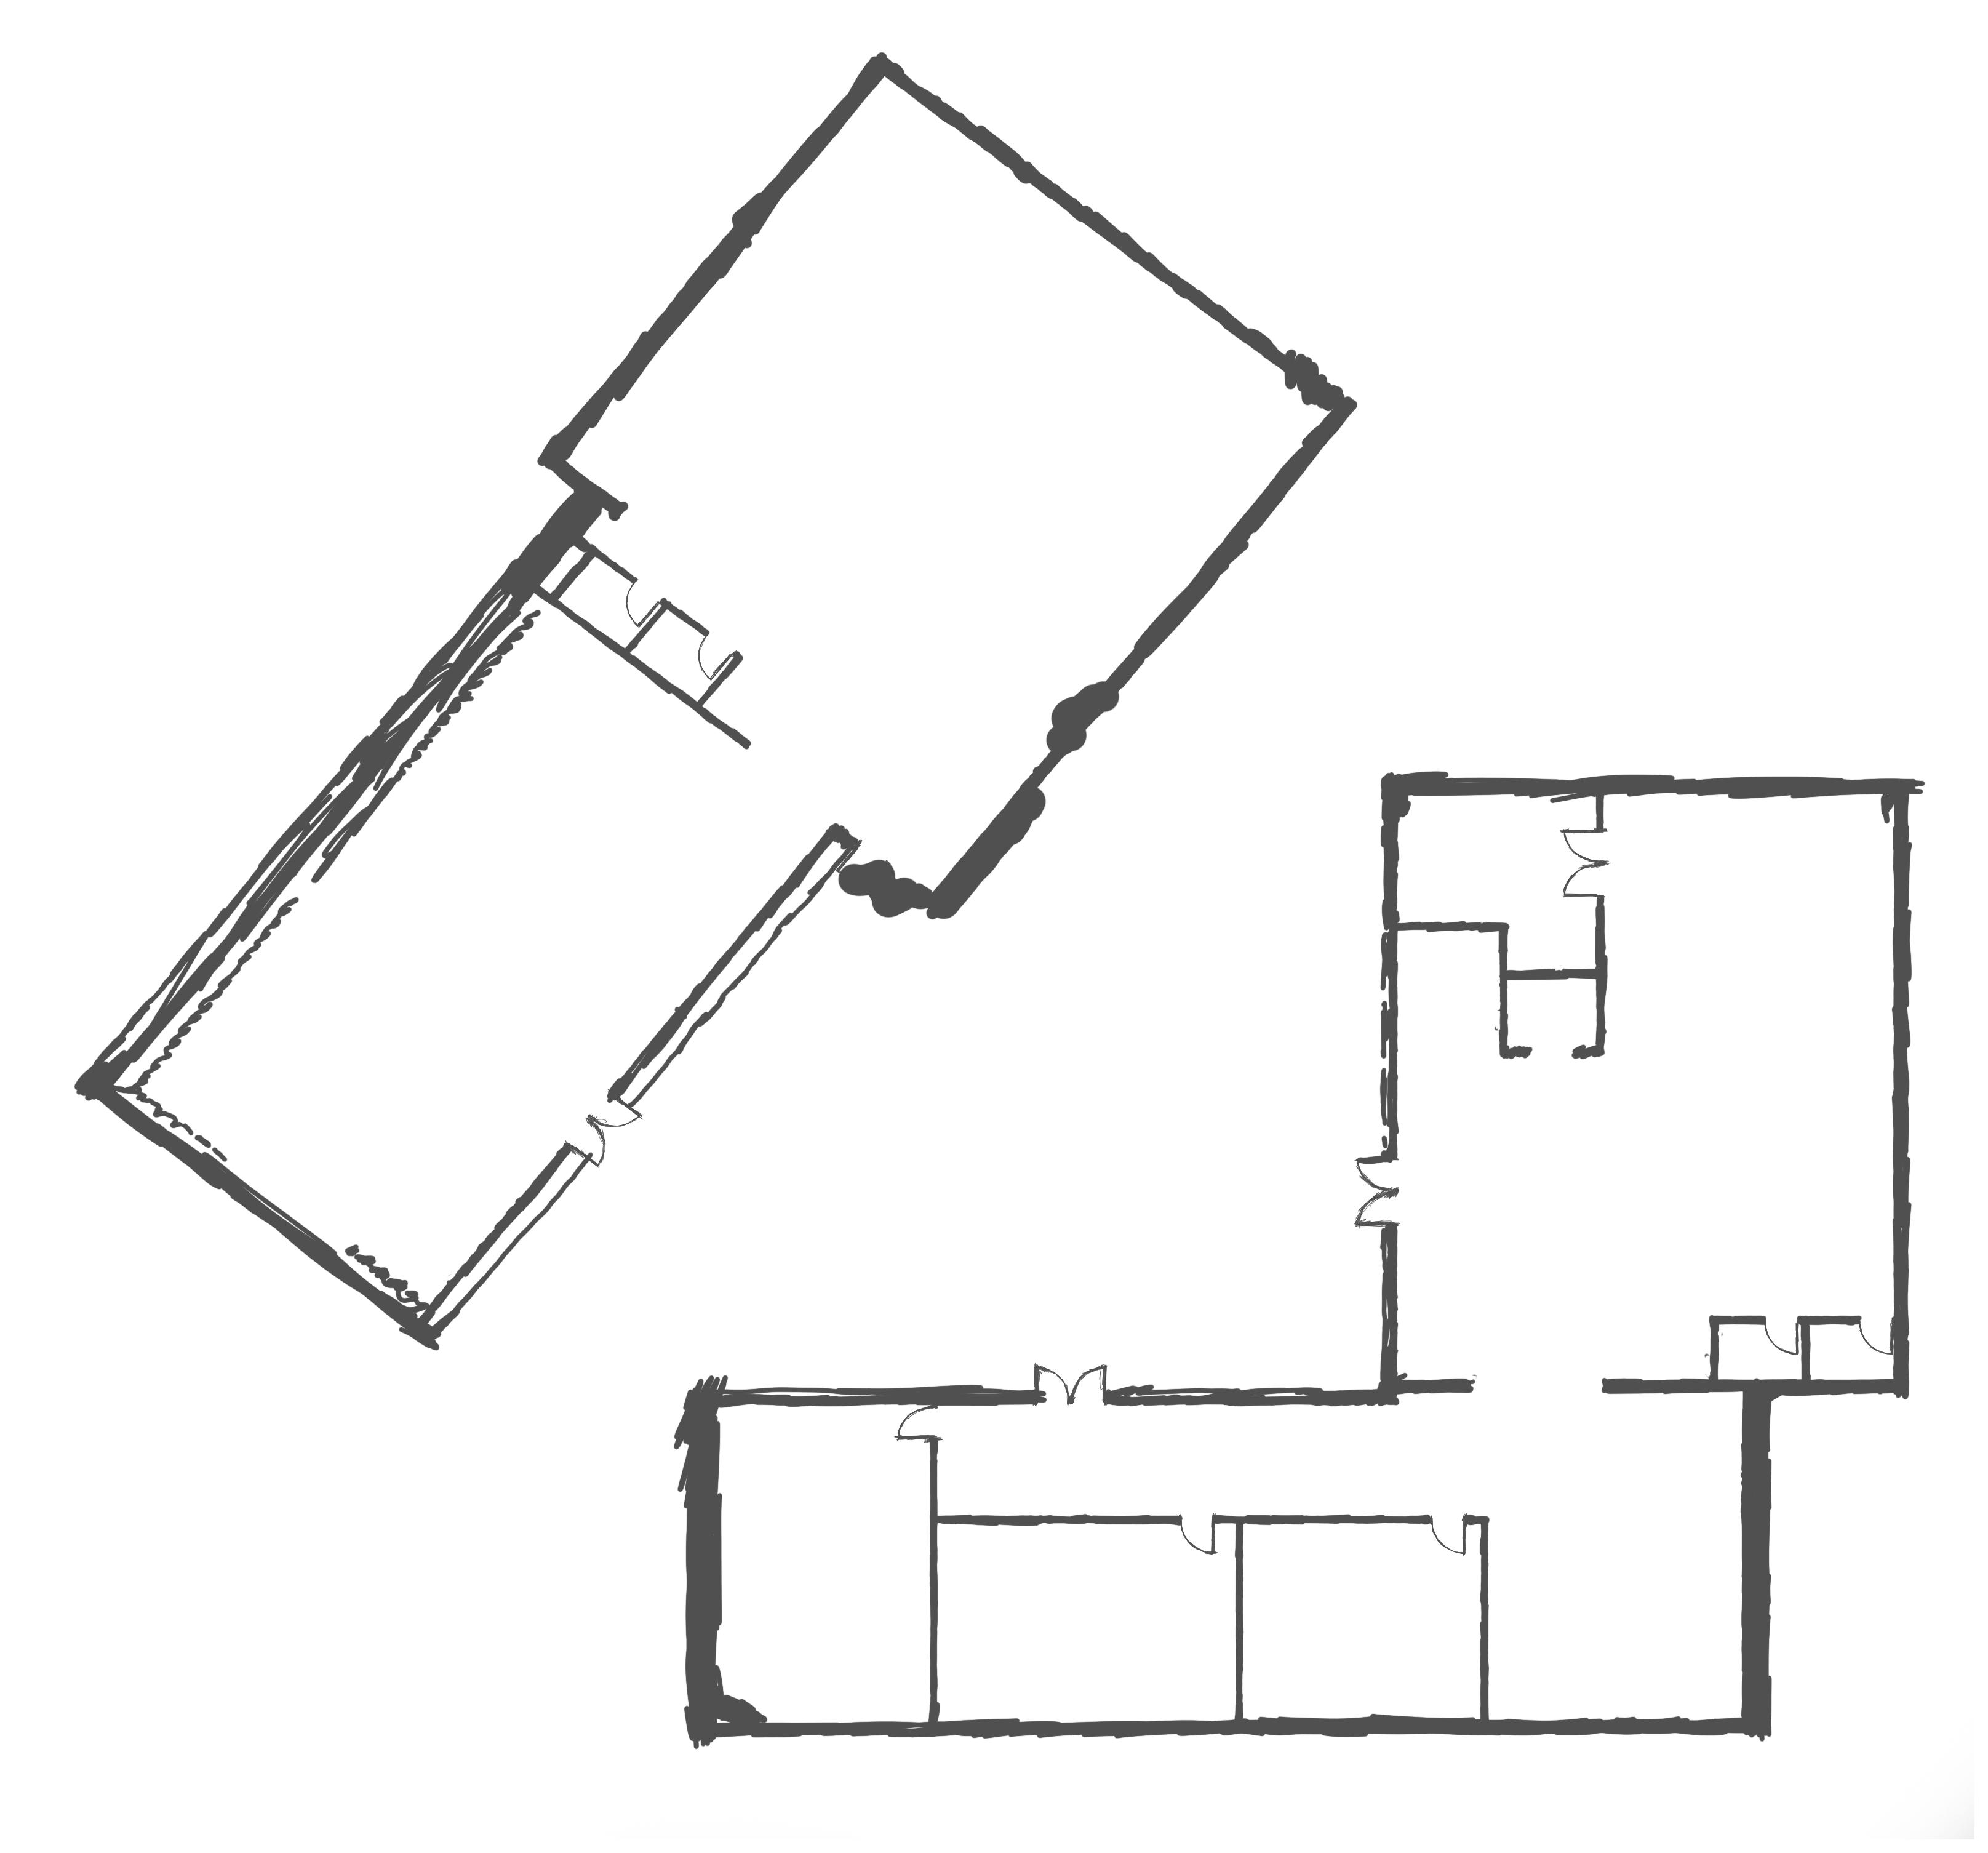

GROUND FLOOR PLAN
SCALE 1/16” = 1/0”
0 5 10
RIGHT VOLUME SECTION
SCALE 1/16” = 1/0”
0 5 10

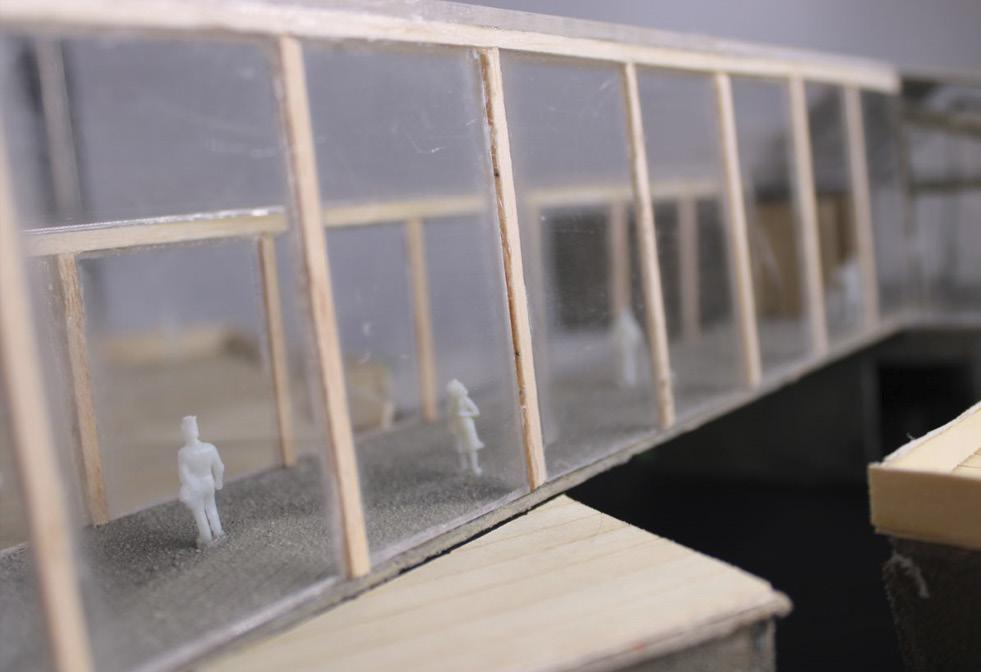
PERSPECTIVE VIEW OF THE BRIDGE
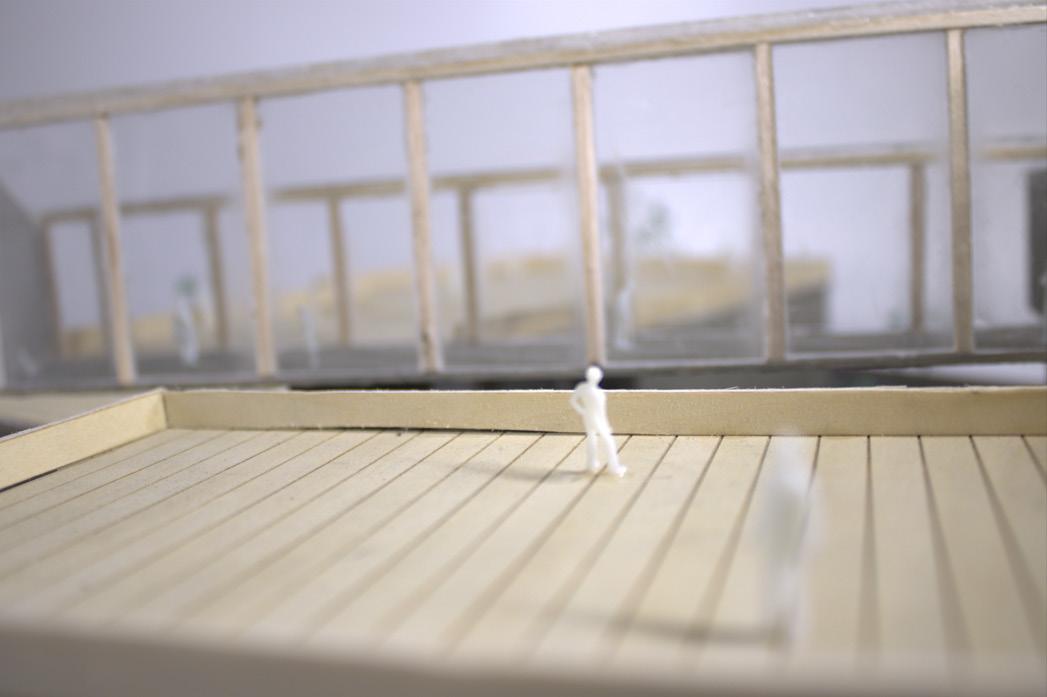
PERSPECTIVE VIEW FROM THE RIGHT SIDE VOLUME PATIO
BLOOMING
PAVILION
ARCH 2130 | MOKWETE SECTION | SPRING 2025
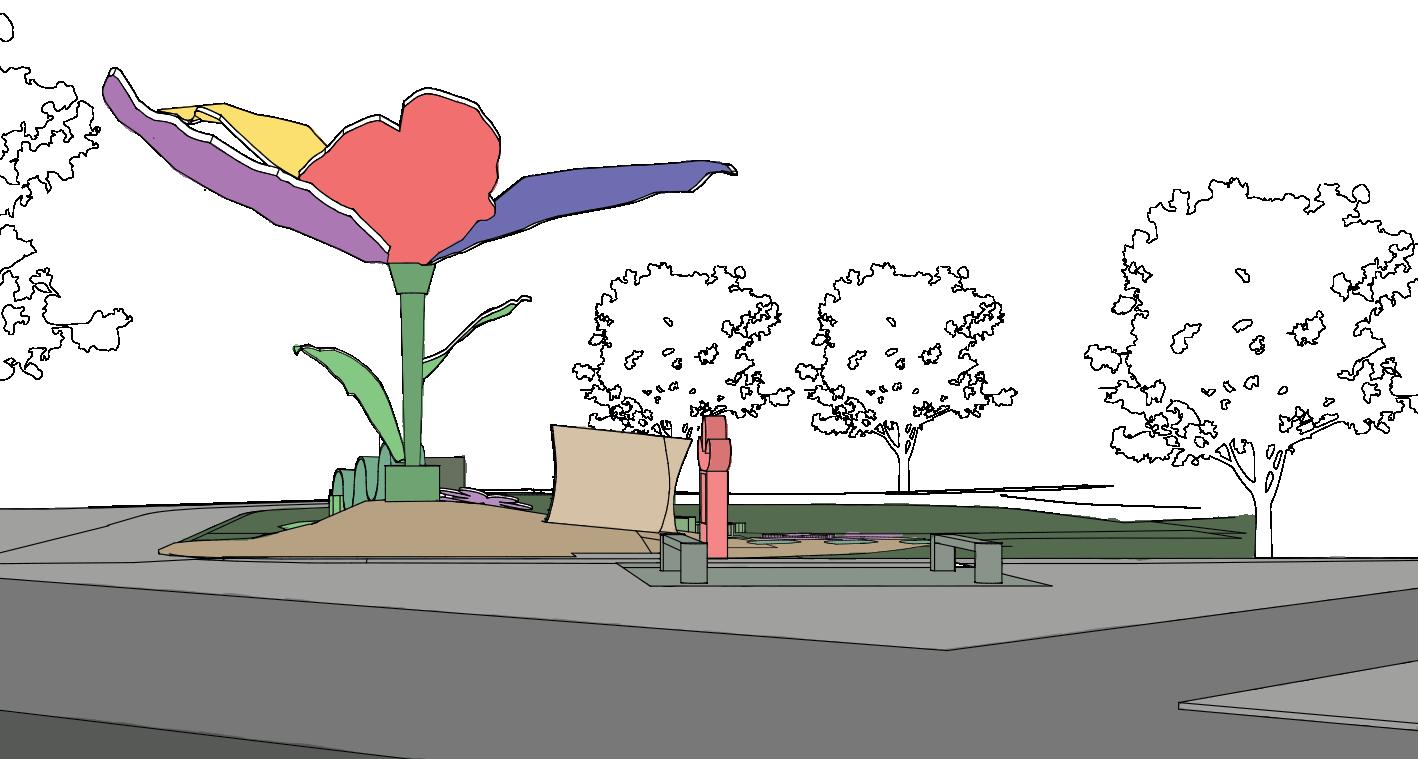
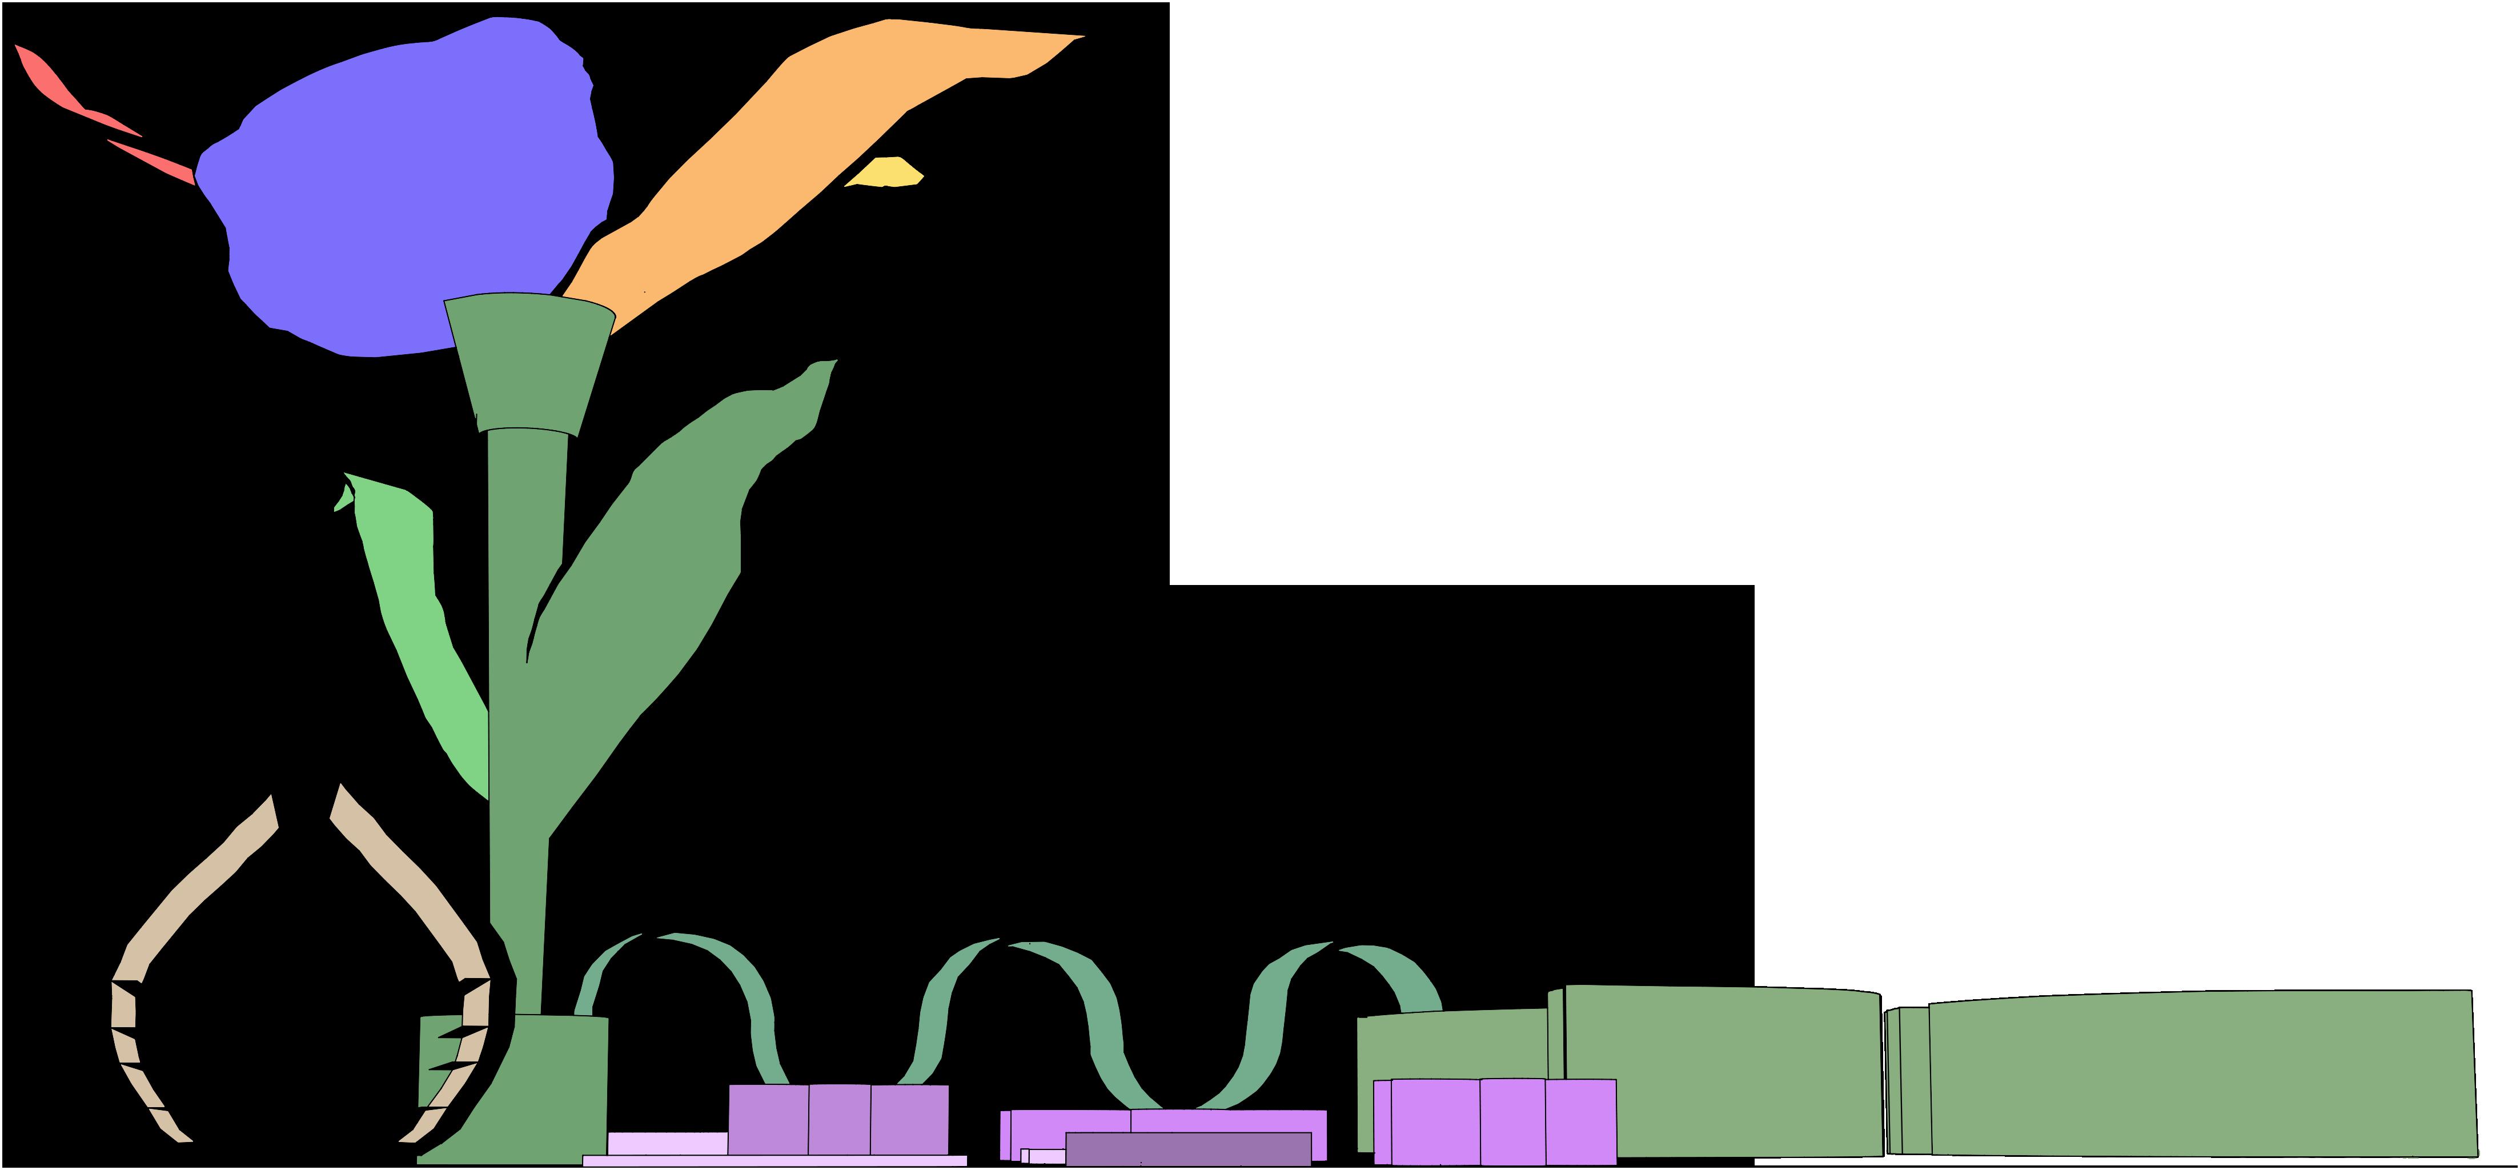
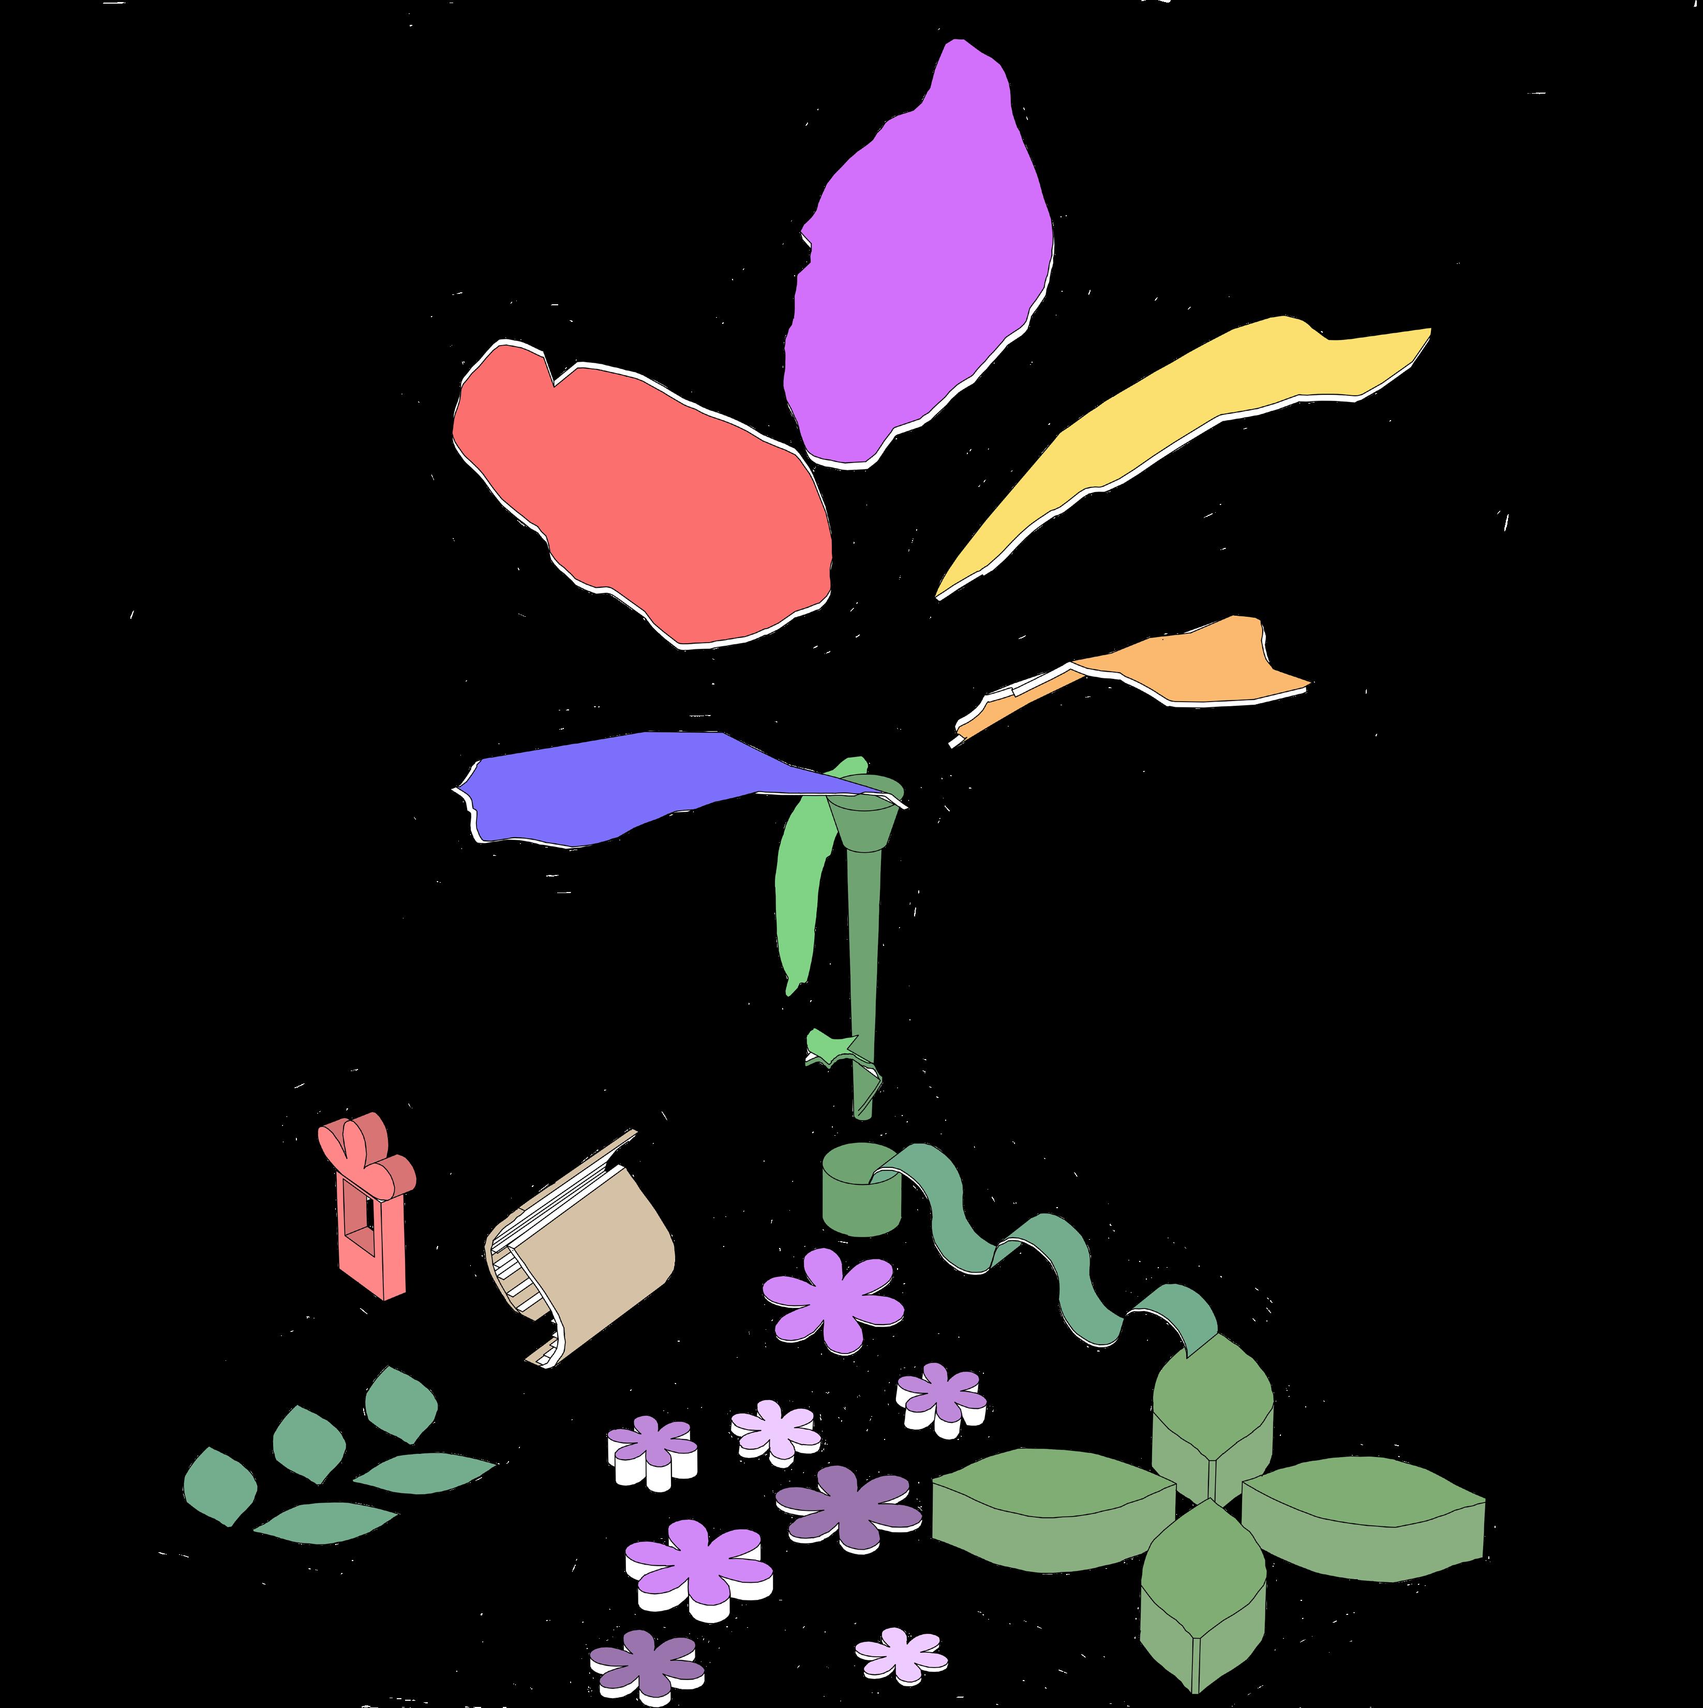
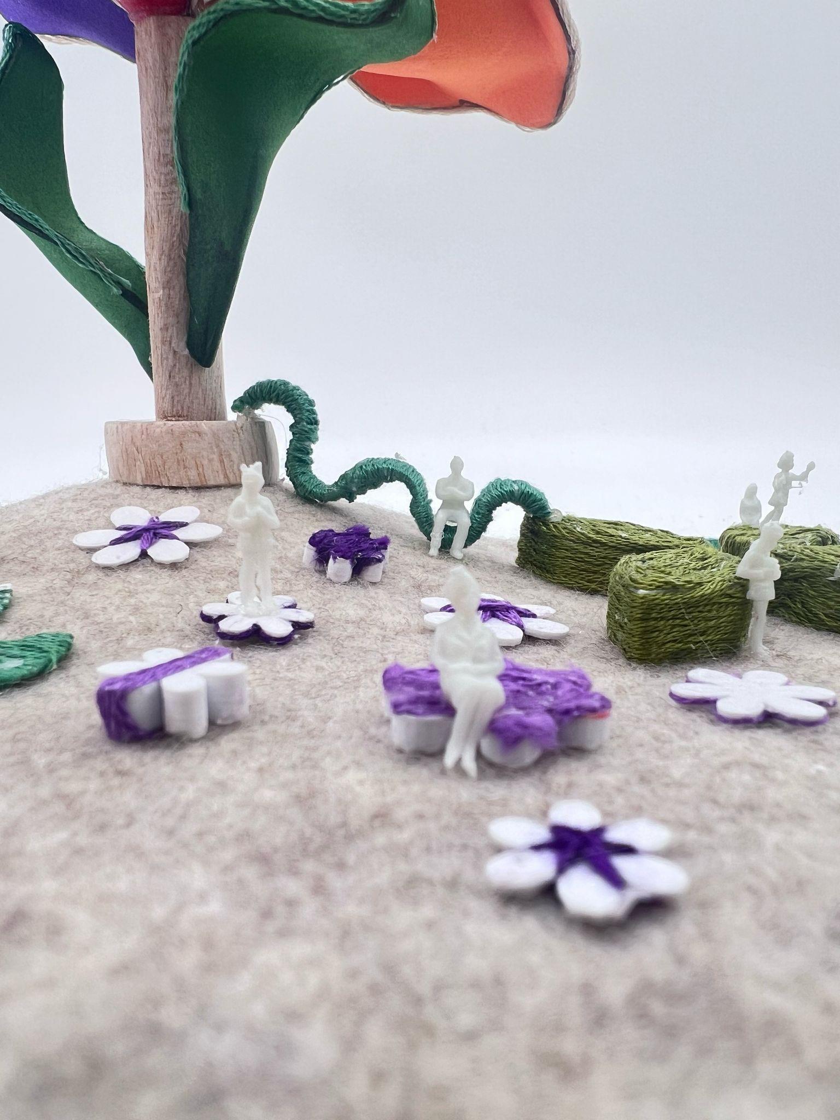
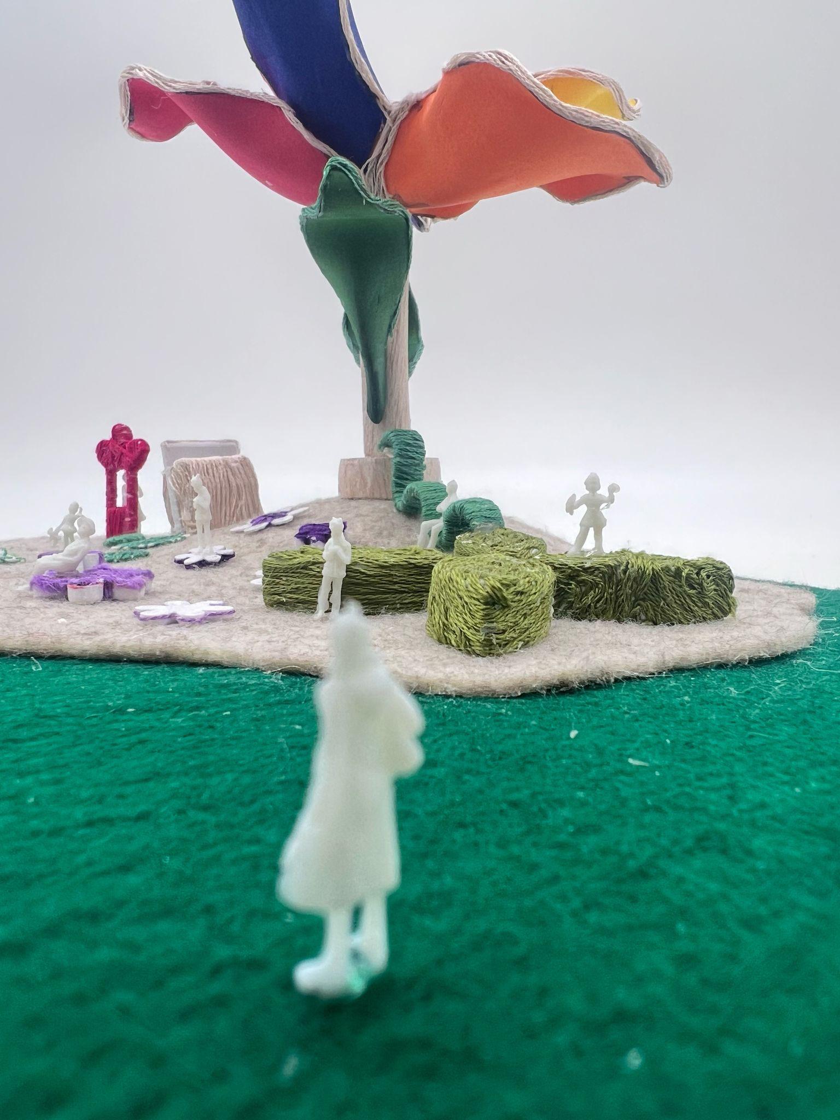
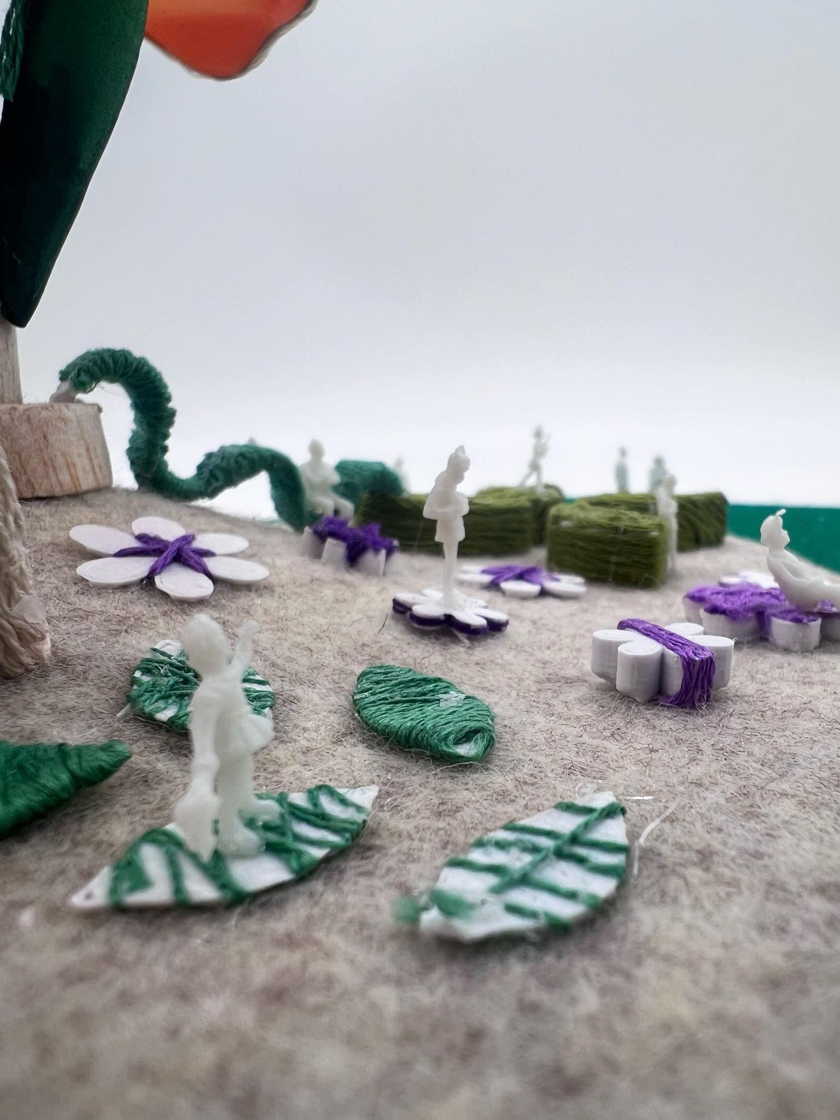
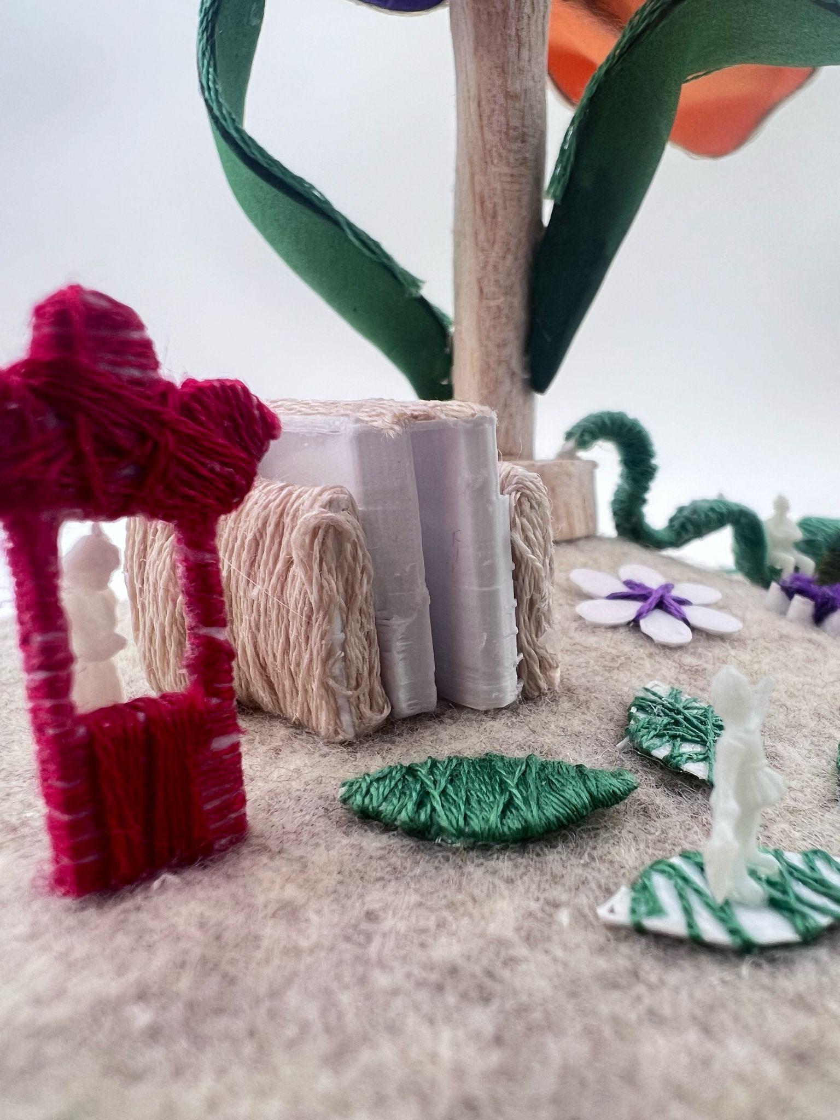
Blooming is a pavilion situated within the playground of the Rafael W Dual Language K-8 School, designed as an inviting and imaginative space for children. The project draws inspiration from natural forms and elements, shaping them into an architectural language of vibrant colors, playful geometries, and dynamic spatial experiences.
The pavilion is intended to complement the existing playground by offering a different kind of environment centered on creativity, exploration, and learning. While the playground encourages physical activity, Blooming Pavilion introduces a setting where students can gather, read, and engage with books in a fun and interactive way. Its bold colors and distinctive shapes capture children’s attention, while its smaller corner creates opportunities for interaction and quiet reflection, the open spaces are for more recreational and move activities such as sports.
By weaving together play and education, Blooming Pavilion acts as a bridge between recreation and knowledge, encouraging children to see learning as an activity that can happen anywhere. Within the pavilion elements, the flower is the main component of it fulfills the purpose of providing shade and mist while the other elements are seating and recreational spaces.
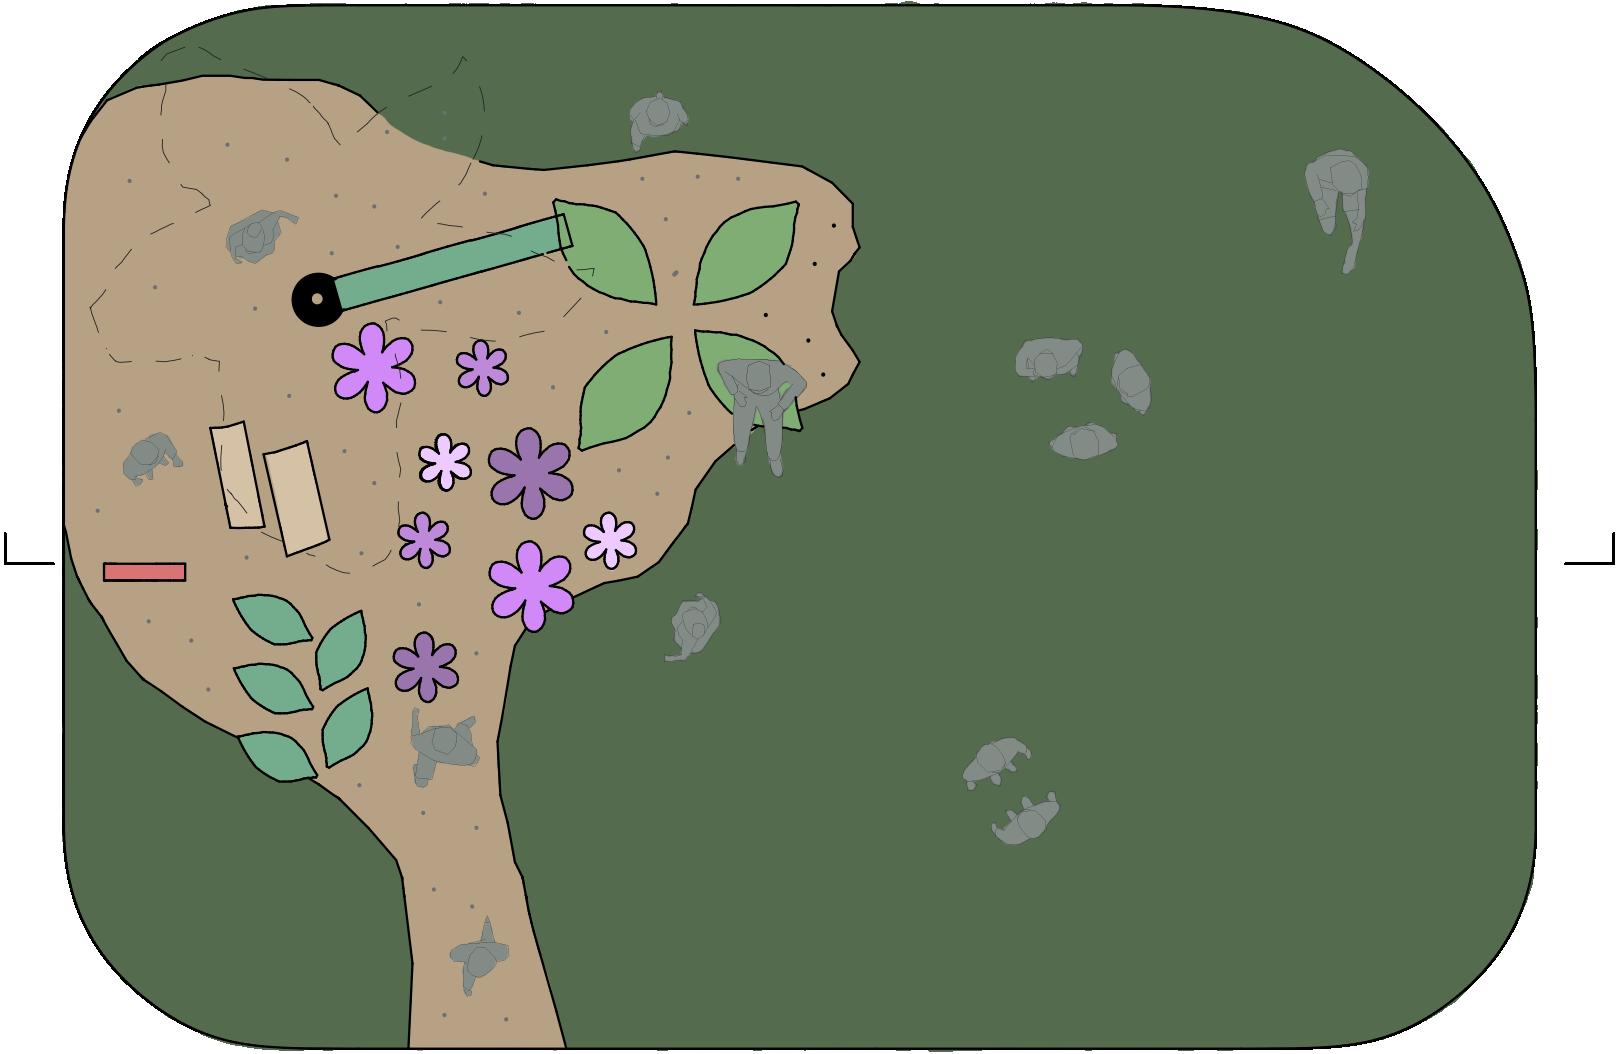
0 5 10
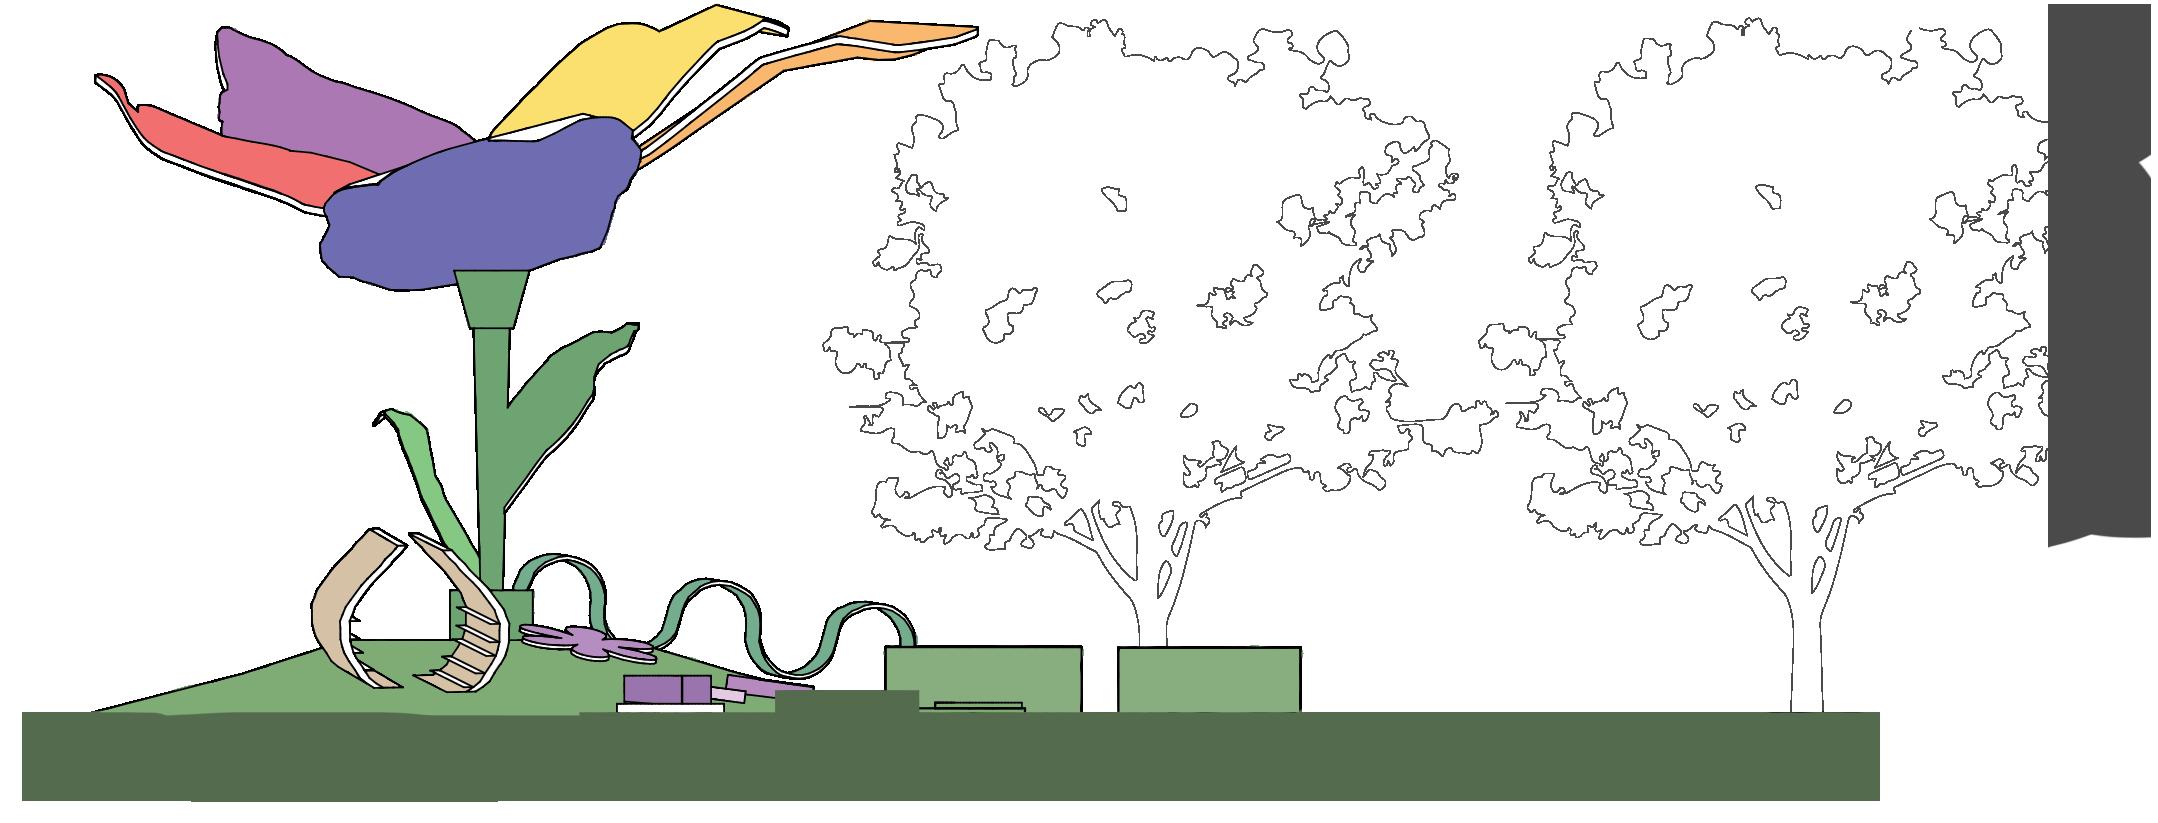
0 5 10 SECTION CUT
1/8” = 1/0”
PERSPECTIVE VIEW
PERSPECTIVE VIEW
PERSPECTIVE VIEW
PERSPECTIVE VIEW