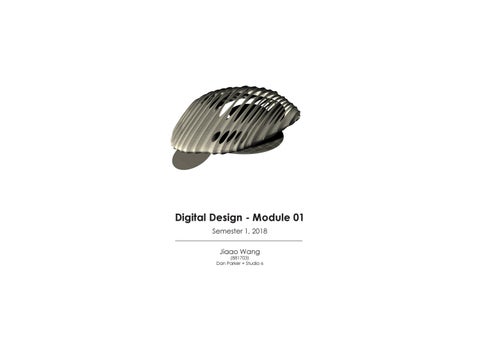
Digital Design - Module 01 Semester 1, 2018 Jiaao Wang
(881703) Dan Parker + Studio 6
Week One
Reading: Zeara Polo, A. 2010. Between Ideas and Matters.
According to Zeara-Polo, the diagram does not play a representational role in the design process but provides an organisational and can have a performative quality depending on how it is deployed. Explain how Diagram is different from Signs and Symbols? (100 words Maximum)
Signs include icons, indexes, and symbols. According to Zeara-Polo’s definition, a symbol refers to a dynamic object through a formal representation. An icon is a kind of expression of qualities, functions, and properties of the object itself. But its performance is not relevant to the materiality of the icon. An index can show the effect of the dynamic object it refers to. In conclusion, in terms of signs, its relationship between form and content is wholly arbitrary and immaterial.01 But a diagram is not representational for any dynamic object, but it can show the relationship between physical constructs and concepts or percepts on an organizational level.
01
Zeara Polo, Between Ideas and Matters, 2010, 239. 2
Week One
Precedent Analysis Two exact sections of two curve-the profiles of Section A and Section B
Top Left- I used Section A and B to trace the curve section. Then I loft the curve to get the surface, and turn the curves into pipe to get the structure. Top Right- I traced the top view of skylights. Then I used this curves to trim the surface to get skylights. Bottom Left- This is the every single part of the model, including surface, structure, interior, and platform.
At the beginning, I was trying to trace all of the curves on the pavilion surface but I realized that I can not know what’s the exact section of all the curve. There were only two curves’s sections I know, which are the profiles in Section A and Section B drawing. So I just traced these two curves, then scaled them into the other curves.
3
Week Two
Reading: Hertzberger H. 2005. The in-between and The Habitable Space Between Things, from Lessons for Students in Architecture. Herzberger discusses how design should not be extreme in its functionality. Use your precedent study to explain how the pavilion allows for an appropriation of use. (100 words Maximum)
According to Herzberger, designer should design an instrument instead of an specific apparatus. For example, the sound, from a musical instrument, depends on how the players want to play, which means we should design something with the ‘accommodating potential’. People can use it in their own ways. For example, the Burnham Pavilion, designed by Zaha Hadid, can shine like a chameleon at night. Because of its light effect in its surface, the pavilion not only plays as a space for display, but also provides a social environment around the pavilion. At night, many people chat with each other here, dance here, or just sit on the bench here.
Source: “Burnham Milonga I: Silhouettes against Zaha Hadid Pavillion”, Youtube, September 9th, 2009, https://www.youtube.com/watch?v=_uArjn5Sfi8
4
Week Two
Isometric
Burnham Pavilion, In this isometric view, the skylight, interior wall, and an entrance can be shown. Because the surface has to be seen I made it more detailed and precise. But most of the interior is hidden and hard to build so I did it simply. The key concept of this pavilion is to memorize Daniel Burnham, one of the authors of the Plan of Chicago, who did a great contribution to Chicago. In my opinion, there are two thredholds. The first one locates at the two entrances, where are the transition between the and the interior of the pavilion. Another one located at the edge of the light-covering path. Within this edge, people can chat, dance, and sit under the light from the pavilion. Out of the edge, it is too dark to do anything where the light can not cover. Although most of the people usually walk in and stand in the pavilion to watch the vedio that is displayed inside, there are still many people have a variety of social activities around the pavilion. So this pavilion is not just a design for displaying video but also provides a social space for people who pass by the pavilion.
5
Week Two Diagrams
Screen
Entrance
Entrance A
Entrance A and B
Light Cover
Light Cover
Circulation
Threshold
Entrance A
Circulation Diagram
Threshold Diagram
In this diagram, internal screen can be seen from Entrance A View. Also the place where the light of pavilion can cover is shown in the second diagram. At night, the light has a great influence on circulation. People may gather inside to watch the displaying vedio, or some of them may have some activities for social contact around
In this diagram, I used dot points to show 2 entrances in first picture and used this light-covering picture again. First of all, Entrance is a threshold because it is the transition and connection space between interior and exterior. In addition, around the pavilion, people may have some socail activities under the light, such as chatting and
the pavilion.
dancing. So there is a threshold as well, between the light-covering space and non-light-covering space.
6
Appendix
Analysis of Circulation and Threshold
Some people dance around the pavilion.
At the bottom left, two people are chatting under the light.
Source: “Burnham Milonga I: Silhouettes against Zaha Hadid Pavillion”, Youtube, September 9th, 2009, https://www.youtube.com/watch?v=_ uArjn5Sfi8.
Source: “Zaha Hadid Architects; Burnham Centennial Pavilion”, Vimeo, Tuesday, April 5, 2011, https://vimeo.com/22001731.
Some people stand in the pavilion, watching a displaying vedio.
From this photo, we can see lots of people go in and out of the pavilion. In addition, many people have social contact around the pavilion.
Source: “Zaha Hadid Chicago Pavilion - Film Installation”, Vimeo, Friday, September 24, 2010, https://vimeo.com/15251401.
Source: “Burnham Pavilions”, Vimeo, Tuesday, October 6, 2009,
7
https://vimeo.com/6937796.
Appendix
Modeling
Trace the profiles of Section A and Section B. Get two exact curve’s sections.
Scale these two curve, using the width of the other curves in the top view. Get all of curves. Then loft the curves to get the surface. Pipe the curves to get the structure.
8
Appendix
Modeling
Trace the profile of the skylights in the top view. Then use these profile curves to trim the surface to get skylights.
Then use a points-on sphere to shape the interior wall, by imagination. Based on the plan of the pavilion, I traced the profile of the platform. Use this profile curve to trim the top part of a sphere to get a curved surface as a platform.
9