Yu-Chia Lin/ Joyce Lin
The Bartlett School of Architecture
MArch Architectural Design
- Modelling, Rendering, Living Architecture, AI and Autonomous Architecture.
National United University
BArch Architecture Design
- Modelling, Rendering, participating in design competitions.

jia8130@gmail.com

Li Ding Land Development Co., Ltd.
Architectural Designer (Remote)
- Residential community, Interior.
Wu Ming-Chia Architecture company
Architecture Assistant
- Residential house, Construction calculation, Factory onsite measurement.
Keywow Architecture company
Architectural Intern
- Commercial buildings, Apartments, Landscape, Laser cuttings.
Chen Shen-Shu Architecture & Associates
Architecture Assistant
- Primary school toilets, Landscape, Calculated construstion area, On-site.
+44 7377204615 London, N8 0ER

I am Joyce Lin, I studied Architecture Design in Taiwan and the UK. I graduated from the Bartlett School of Architecture, UCL, under the program of Bartlett Prospective (BPro). My specialities are using a variety of architectural modelling and rendering softwares. I participated in design competitions which includes hospitality design, schools, conceptual building, residentials and tropical architecture. I have excellent communication and teamwork skills honed through collaborative design projects and internships.
Revit for Architectural Design Certification
Design Softwares :
Rhinoceros, Grasshopper, Revit, Sketch Up, Unity 3D, Fushion360.
BIM / Drawing Softwares : Revit, AutoCAD.
Rendering :
Twinmotion, Enscape, Lumion, Key Shot.
Graphic Softwares :
Photoshop, Illustrator, Indesign, CorelDRAW, Premiere Pro.
CAD/CAM Tools :
Laser Cutter, 3D Printing, CNC, Arduino.
• English
• Traditional Chinese
• Simplified Chinese
The Farmani Group - The Architecture Masterprize
- Best of Best Award
• Hospitality Interior Design Group Best of Best Award - "Feathery Snowflakes" project
- Winner Award
• The project "Feathery Snowflakes" won the winner prize of hospitality Architecture Design Group.
• "The Futurism of the Floating Bauhaus Campus" won the prize of Educational Buildings Design Group.
• "The Imagination of Taipei City Symbol" is my graduation project won the winner place of Urban design group.
- Honourable Mention
• The project "Electric Incubation Skyscraper" and "Land Beyond Time" won eights honourable mentions.
TURF Taipei Urban Regeneration Future
- Published Work
• My bachelor's graduation project was published in magazine vol.3
ETU LETI- Future Academic Spaces
- First Place
• Won the first place of a design competition for a Russian University's partial renovation plan.
International Property Awards
- Winner of Hotel Architecture Italy Award
• The project Feathery Snowflakes were invited to attened the IPA design awards.
The Farmani Group- LIV Hospitality Design Awards
- Emerging Architect of the Year Award
• The project Feathery Snowflakes won the Living Space Competition and the Interior and Architecture Team Prize.
Mar. 2022
Sep. 2016 - Jun. 2022 Sep. 2021 Nov. 2021, Nov 2022 Sep. 2022 Sep. 2021 Feb. 2020 Jul. 2020- Aug. 2020 Jul. 2022
2022 Oct.
Sep. 2022
Sep. 2023
Skills Professional
Languages
- Aug.
2022 - Present
-
Education
Summary Awards & Honours
Work Experience
Project Overviews and Key Roles
B.Arch Student
B.Arch Student
London, United Kingdom
FAB FEST 2018 - Digital City | Architecture and Design Festival
• Participated in the FabFest 2018 at Westminister University.
European Sketch Special Exhibition
• Held an exhibition of the sketch works in SongShan Cultural Park.
Maioli, Taiwan
Sustainable Campus Renovation Program
• Joined the design team and worked for an elementary school in Maioli.
Miaoli / Nantou / Taichung, Taiwan
B.Arch Student
Wang-Xiang Work Camp
• Attended a design workshop which designed a library interior for aboriginals.
Design Assistant
Chen Shen-Shu Architecture & Associates
• Designed toilets for two different elementary schools in Miaoli.
• Calculated the construction area for a factory design.
Summer Intern
Keywow Architecture company
• Used Revit to build a landscape and architectural models.
• Assisted the landscape design team in a design competition.
• Drew laser cutting files for apartment and commercial buildings.
B.Arch Student
Autodesk Revit Architecture Courses
• Gained profesional Revit certifications through two months worth of Autodesk Revit Architecture courses.
D&A Lab
Associate with Shih Chien University C-LAB
• Modelled in Fusion 360 and used Arduino to control an AX-12A motor.
Maioli, Taiwan
Arkitekturo - Bauhaus Campus Competition 2021
• Participated in the Bauhaus campus competition, to reimagine what the Bauhaus could be in the 21st century.
Autodesk University 2021
• Used Fusion 360 for preliminary simulation design and analysis tests in the machine development process.
LIV Hospitality Design Awards
• Winner of Emerging Architect of the Year Award.
International Property Awards
• Project 'Feathery Snowflakes' won an IPA design award.
CBDX: B(OR)DERL(AND)S
• Designed 'The Beauty & Sorrow of Border' project.
The Architecture Masterprice
• 'Feathery Snowflakes' won the Best of Best Prize in the Hospitality Interior Design Group.
Maioli / Taipei, Taiwan
D&A Lab
ETU LETI - Future Academic Spaces
• Won a design competition by creating a renovation plan for the ETU LETI University.
B.Arch Graduation Exibition
• Held an exhibition of my graduation project
' The Imagination of Taipei City Symbol ' in SongShan Cultural Park.
Design Assistant
TURF Taipei Urban Regeneration Future
• The Imagination of Taipei City Symbol ' featured in Vol. 3 of magazine.
LIV Hospitality Design Awards
• My project "Electric Incubation Skyscraper" won four honourable mentions in Conceptual Architecture, Green Architecture, High Rise Buildings and Infrastructure groups.
• "Land Beyond Time" won four honourable mention prizes in Conceptual Architecture, Cultural Architecture, Exhibition Interior Design and Conceptual Landscape Design groups.
2023
The Bartlett School of Architecture
2023 - Now
Remote Work
• Proposed house plans for a self-living house.
• Took on-site measurements to create a 2D site plan of a factory.
London, United Kingdom
Wu Ming-Chia Architecture Office (re)2BOT
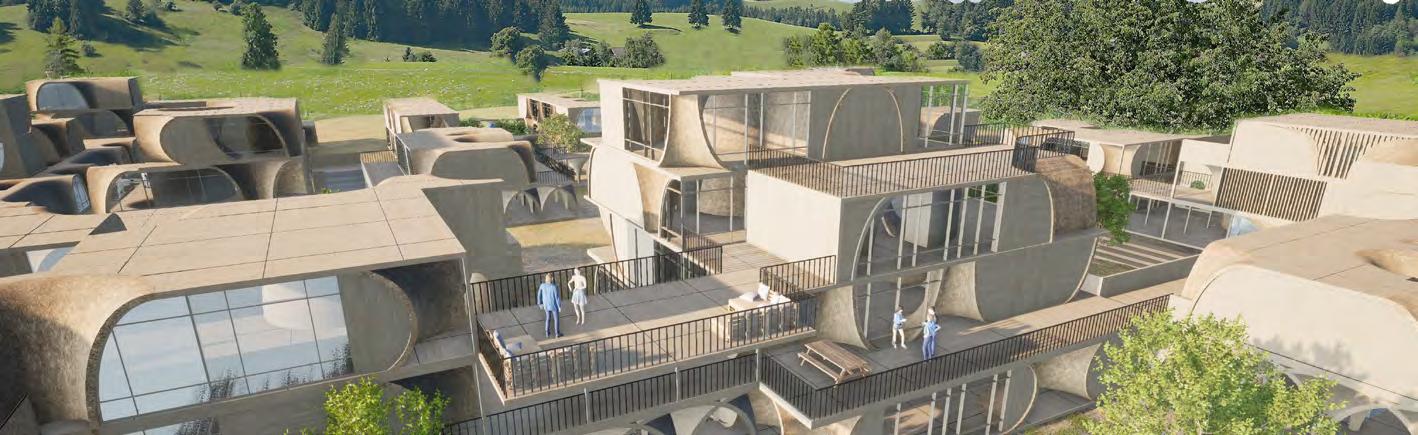
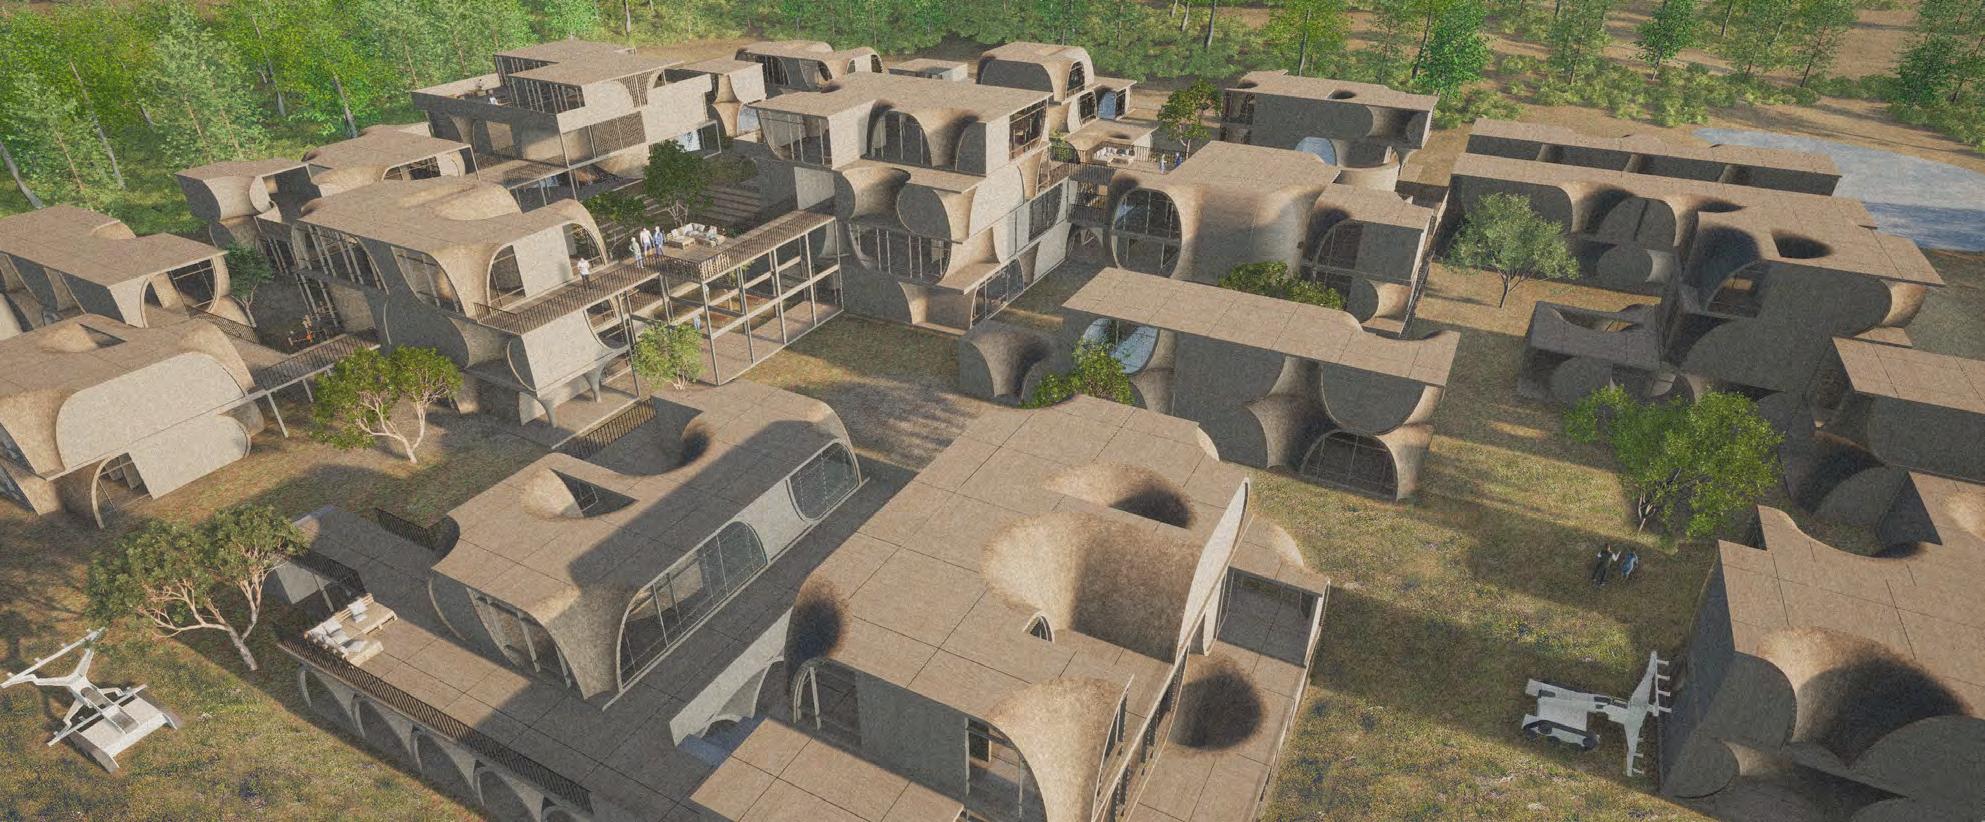
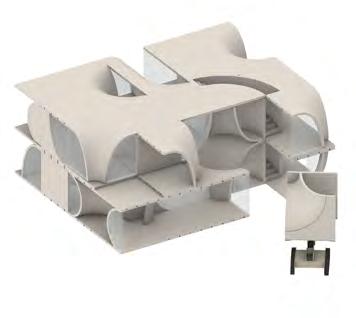
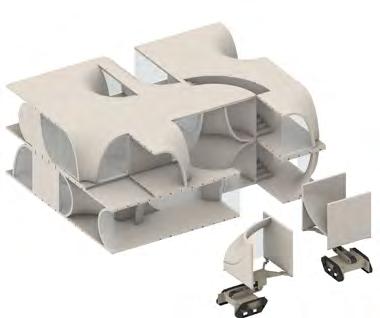
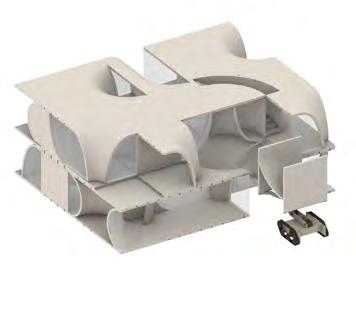
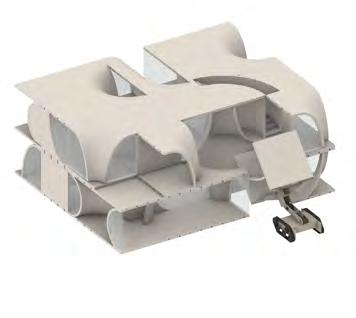
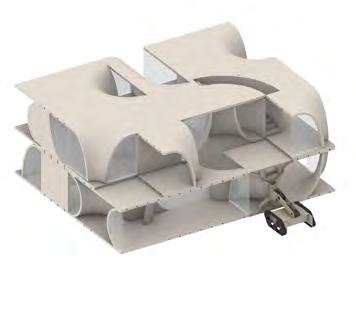
• Designed to create a modular construction system that can be assembled, disassembled and reconfigured by a group of robots.
• Robots cooperated with AI systems on a large-scale to create a living community.
Nantou, Taiwan
Li Ding Land Development Co., Ltd.
• Used Rhino and Twinmotion for 3D modelling and rendering of community housing.
• Used Sketchup and Enscape to make interior renderings and walk-in videos.
2021
2018
2022
2019 2020
- Experience the path hidden in four seasons
01
Feathery Snowflakes
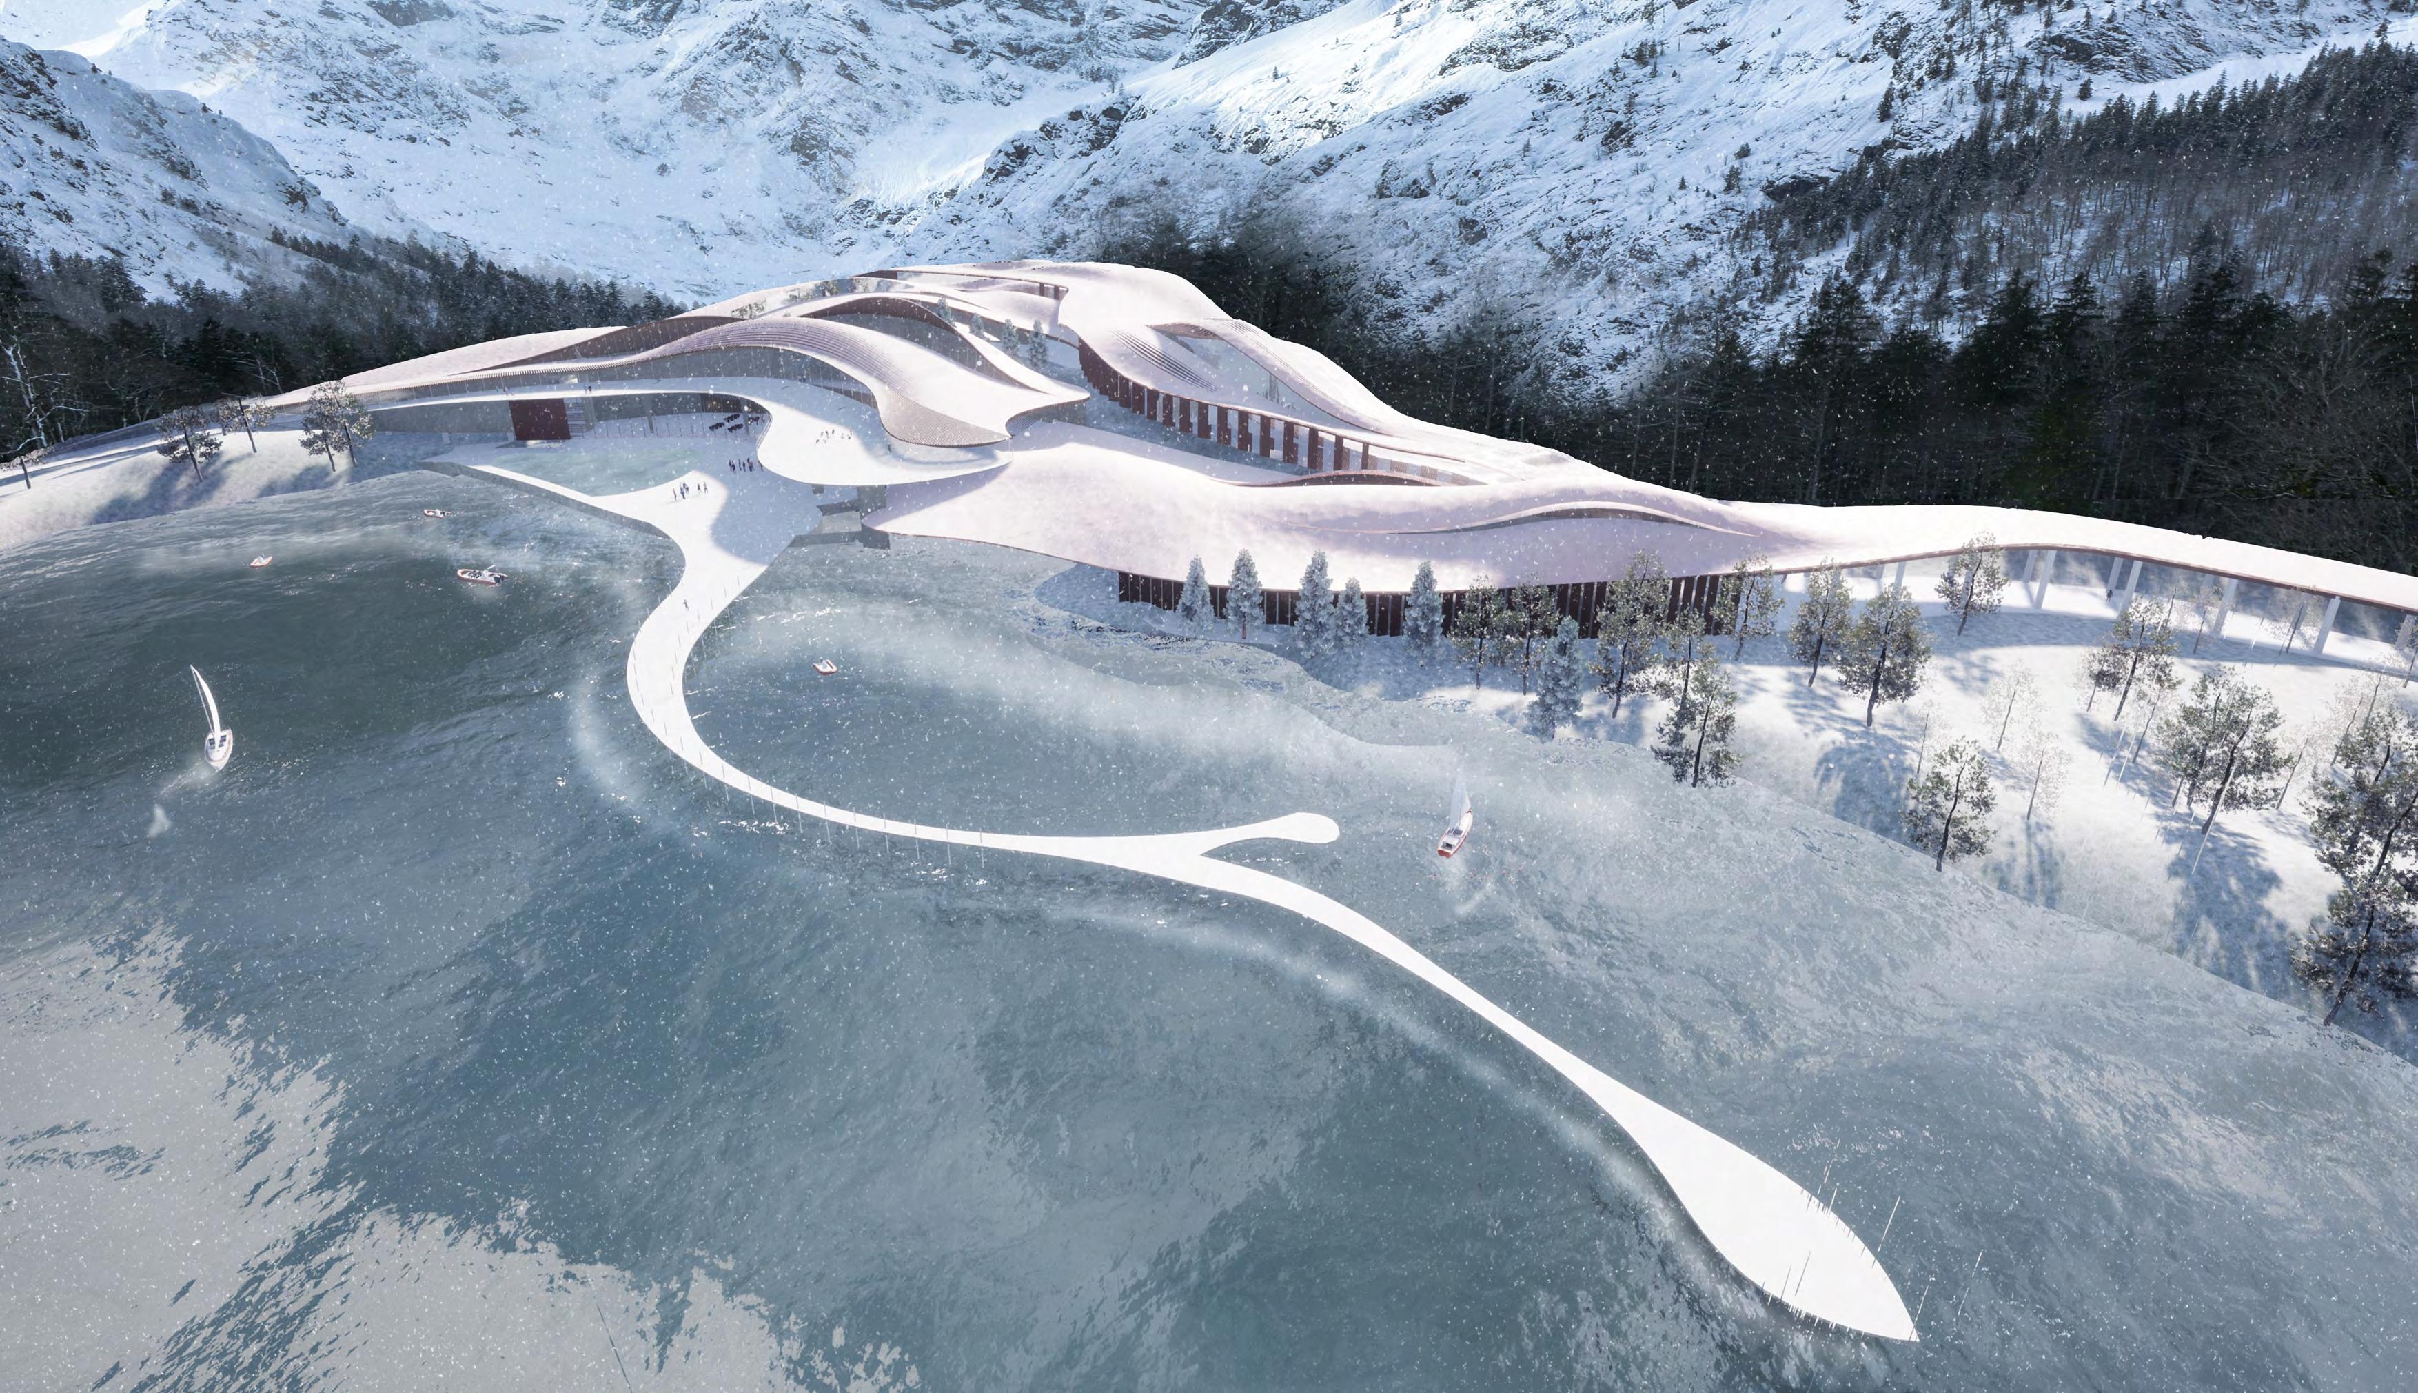
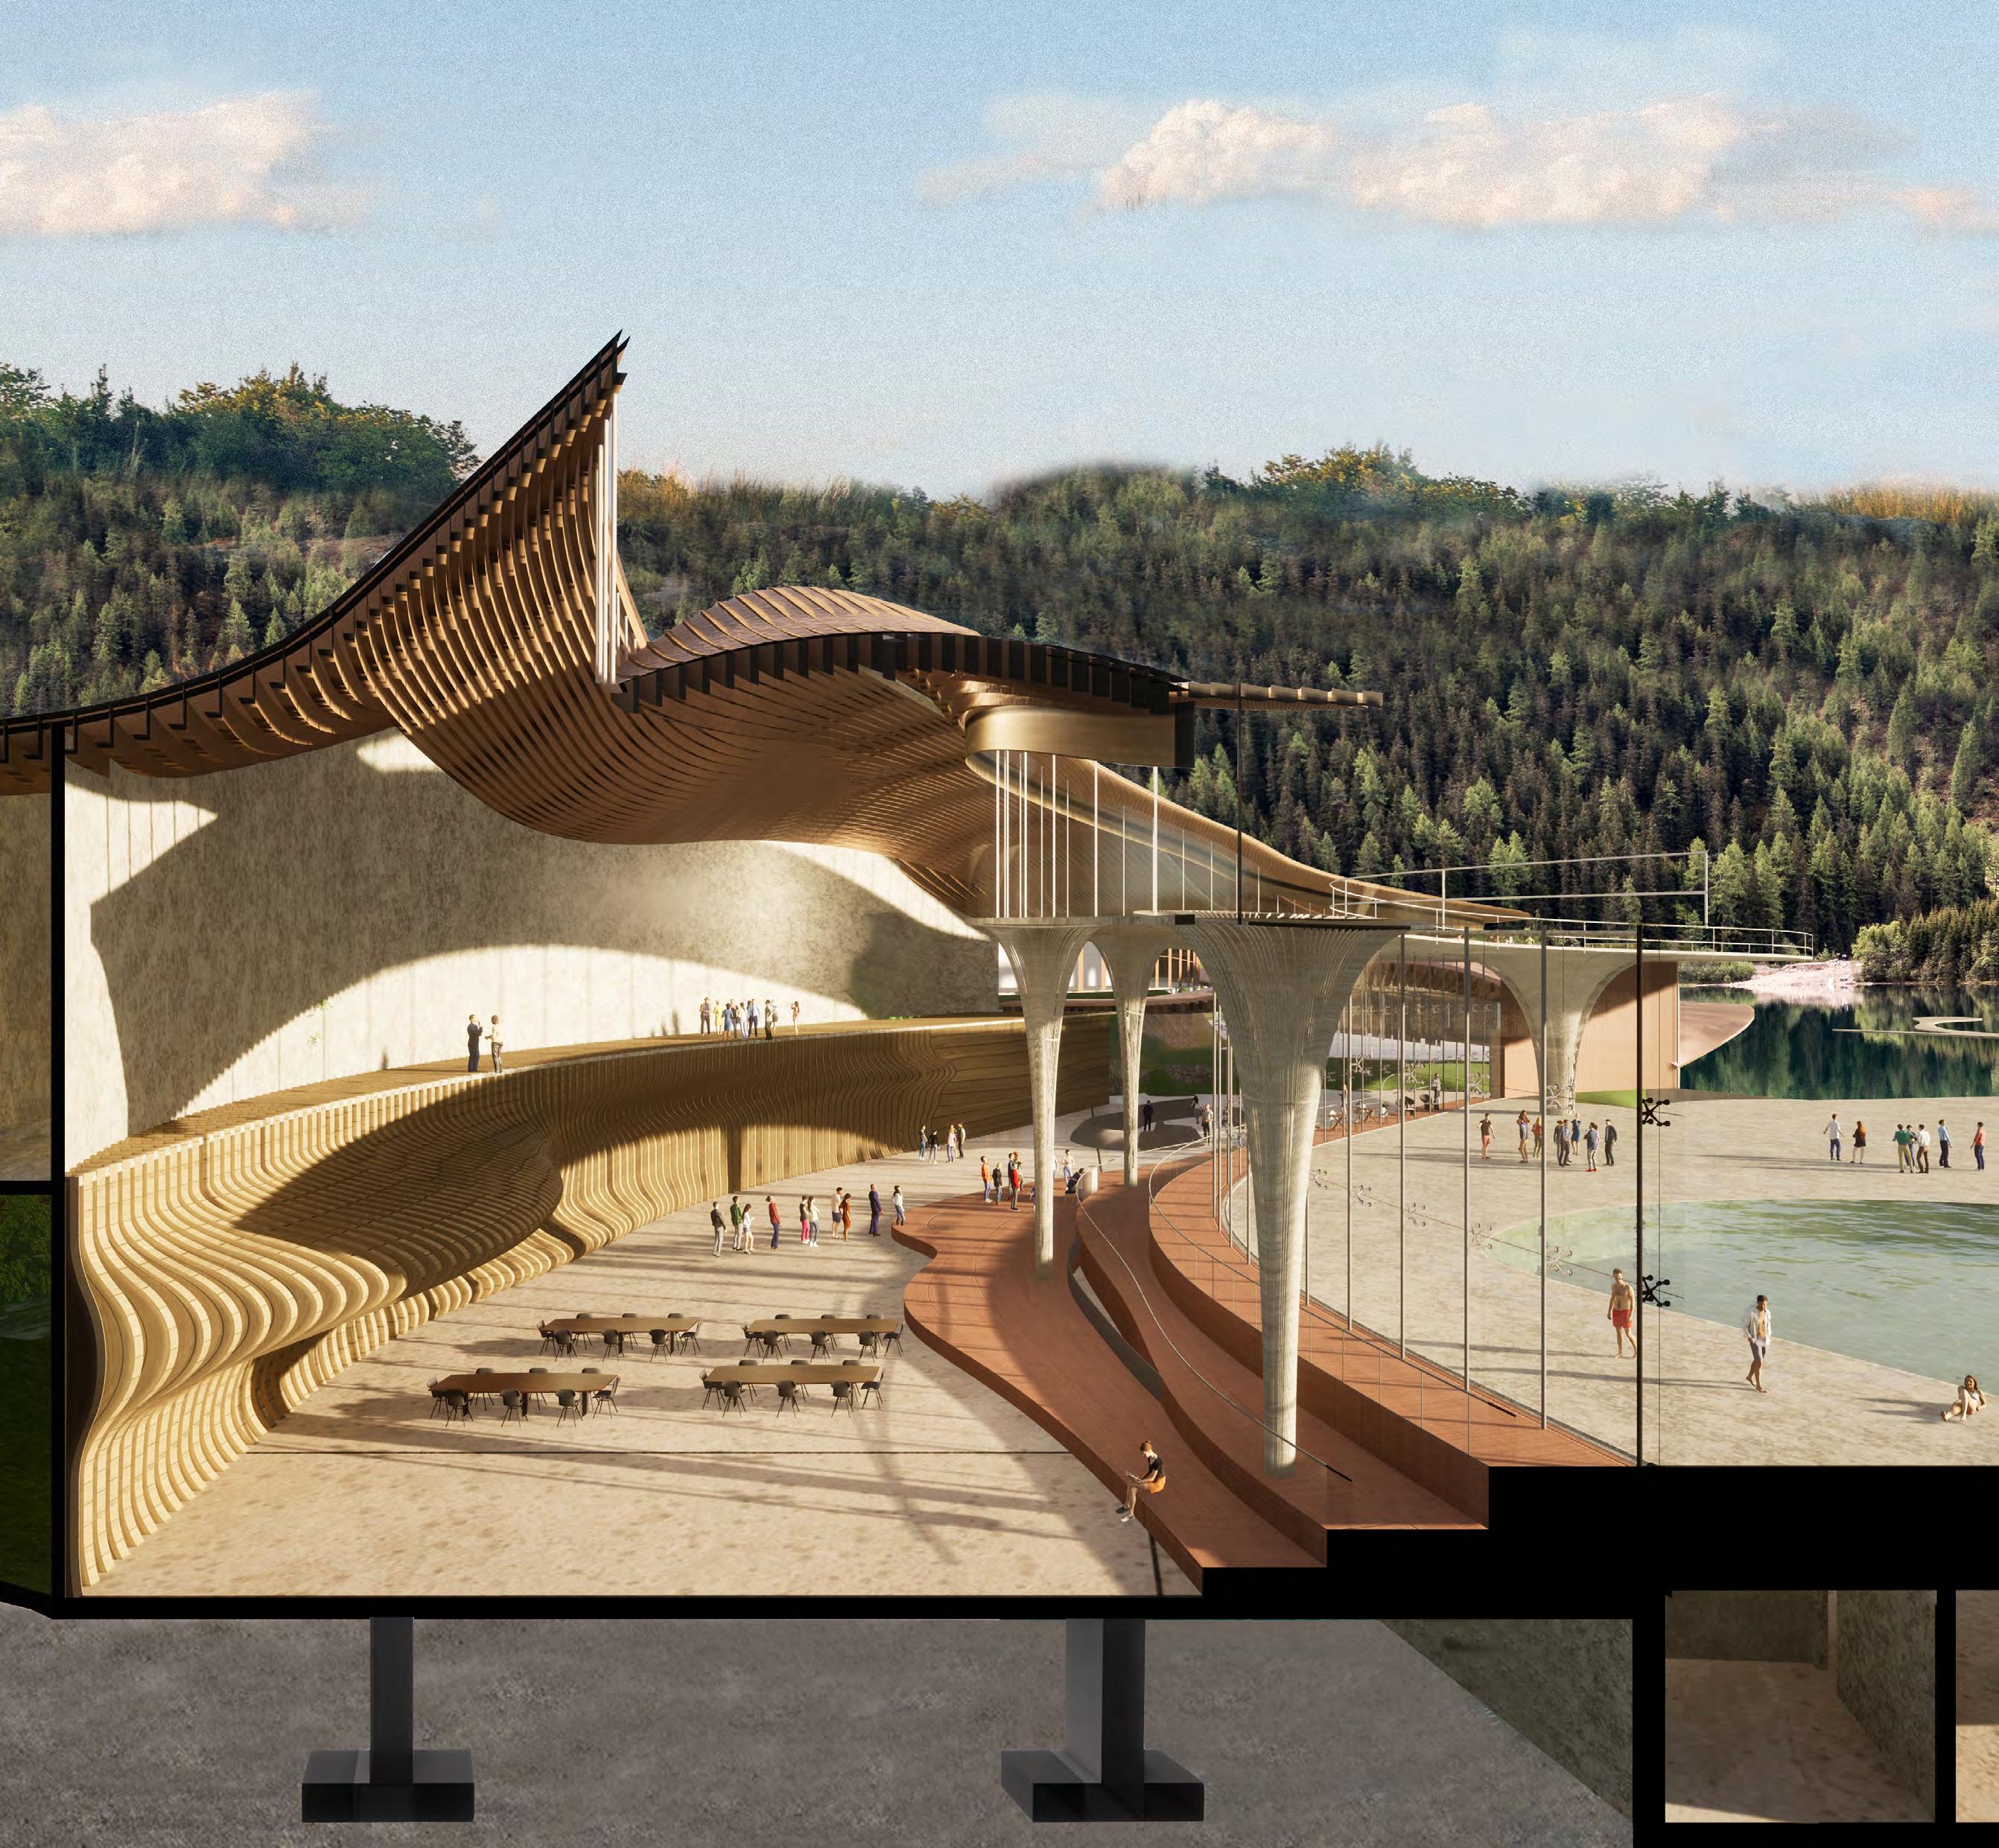
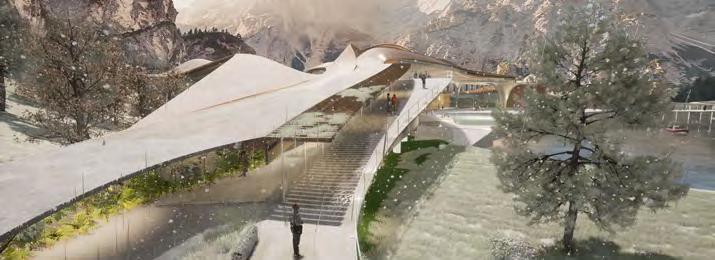
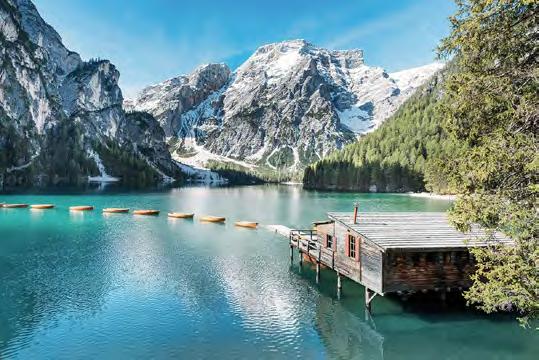
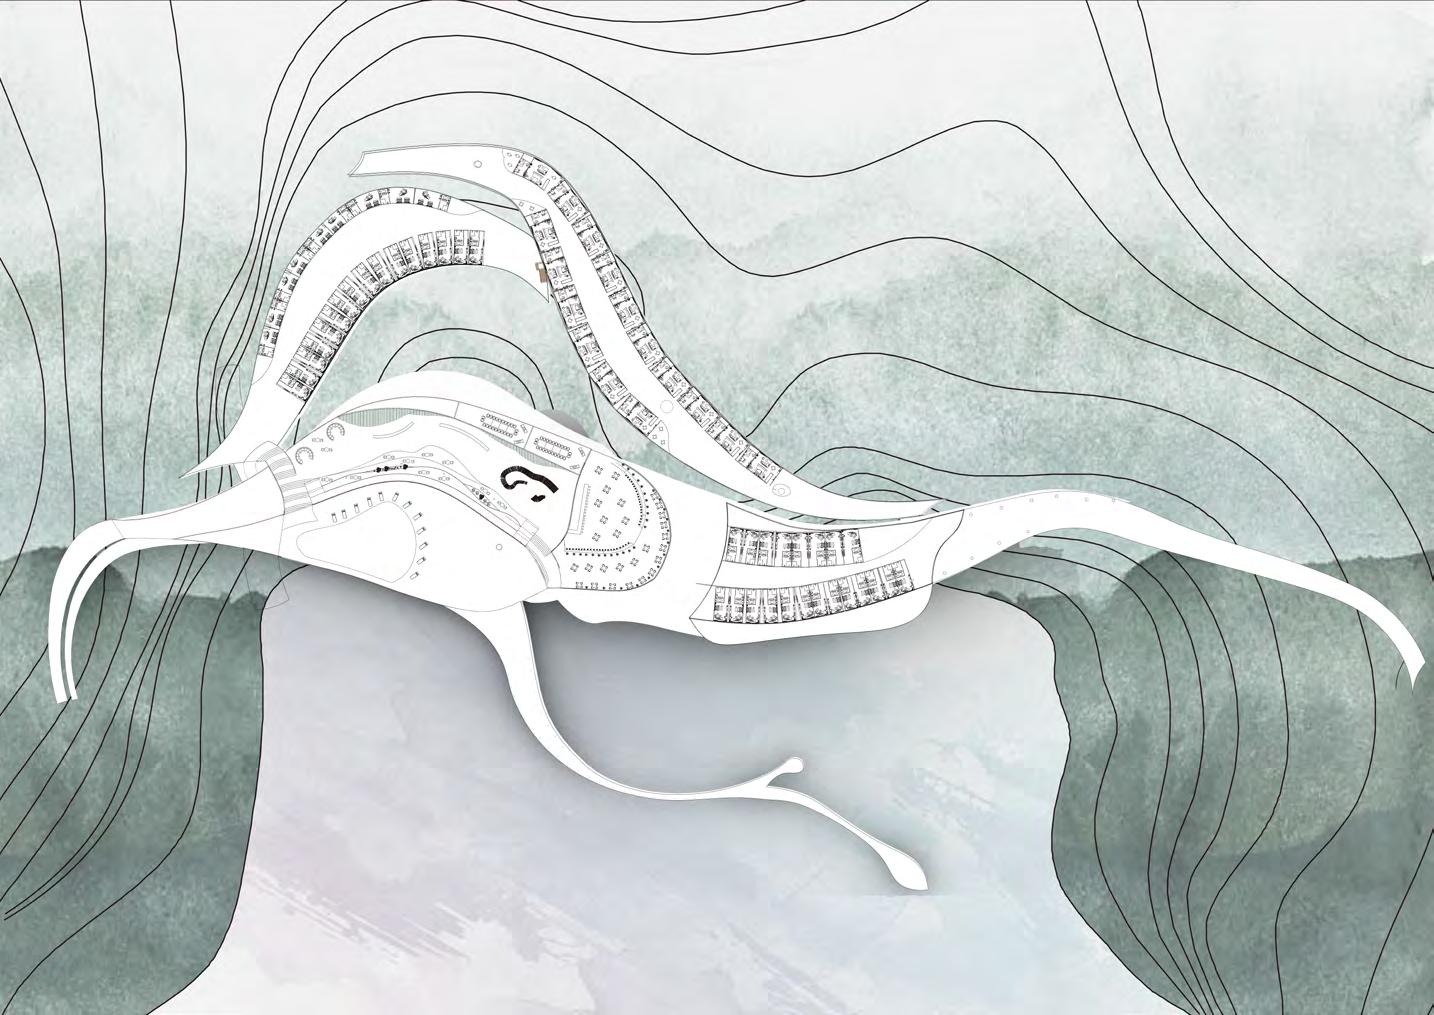
This design defines a new type of hospitality, leveraging its unique geographical location. With its luxury features meeting the standard of a fivestar hotel, each room is equipped with its own balcony, allowing guests to immerse themselves in the stunning natural scenery.
- Experience the path hidden in four seasons
Location : Lake Baries, Italy
Time : 2020.10 - 2020.01
Design Type : Hotel
Area : 10000 m2
Team Members - Yu-Hao Chen, Yu-Chia Lin
01
Feathery Snowflakes
Site

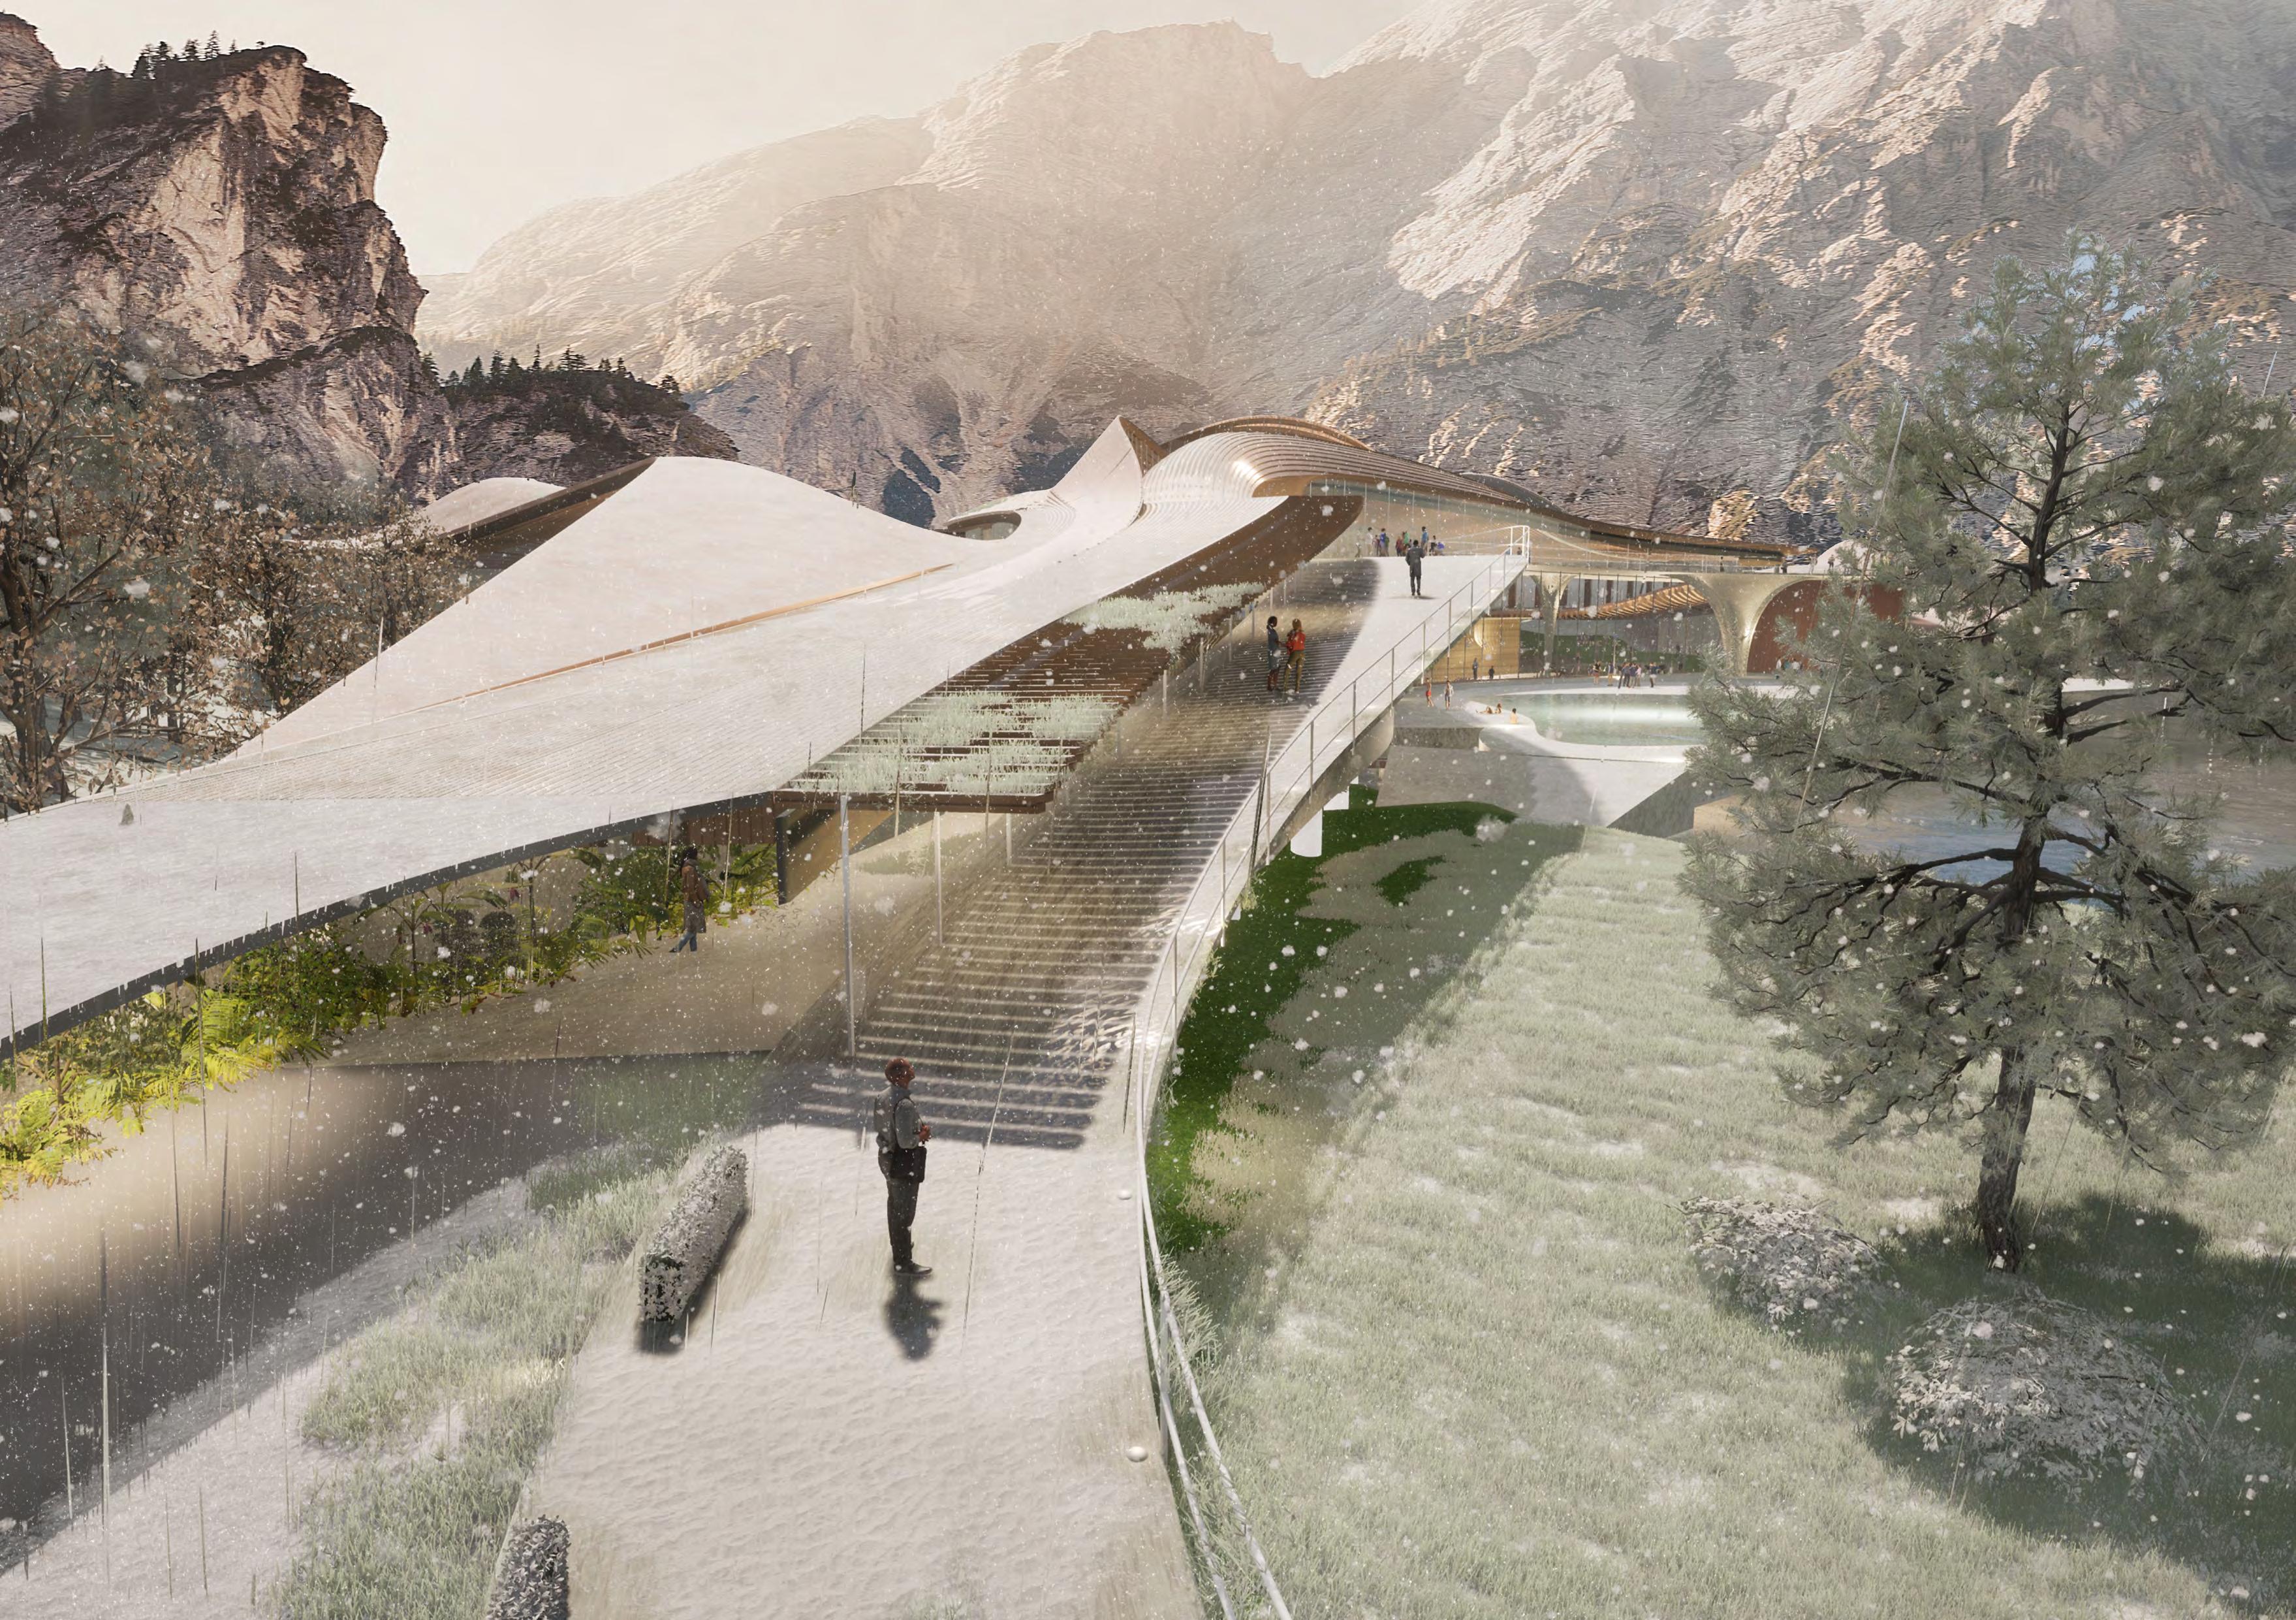
As the snow melts and guests stroll through the pasture alongside the flowing stream, they are greeted by the green expanse stretching from the roof, mirroring the tranquil waters of the lake.

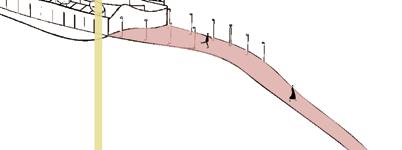
Path analysis
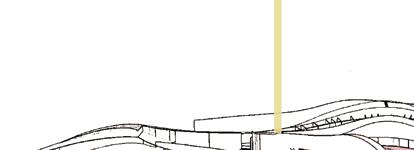
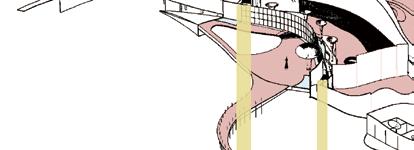
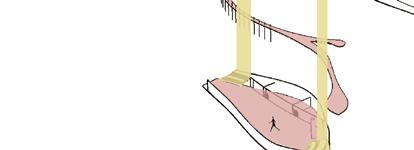
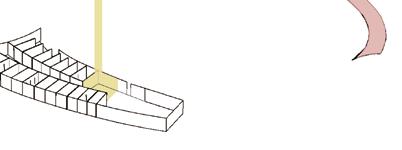
Vertical movement is facilitated by stairs located throughout each area, with the public spaces encircled by private housing areas. Guests have easy access to each space while still maintaining their individual privacy. The lobby serves as the central hub of the hotel.

● Hiker
Trails around the lake provide another way to cross it.

● Skier



● Boatman Canoes are the historical way to cross the laketourists can enjoy the natural scene while boating.

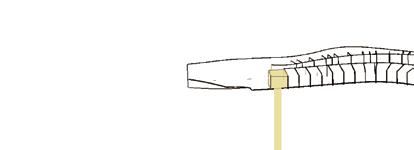
● West Elevation
S=1:1000
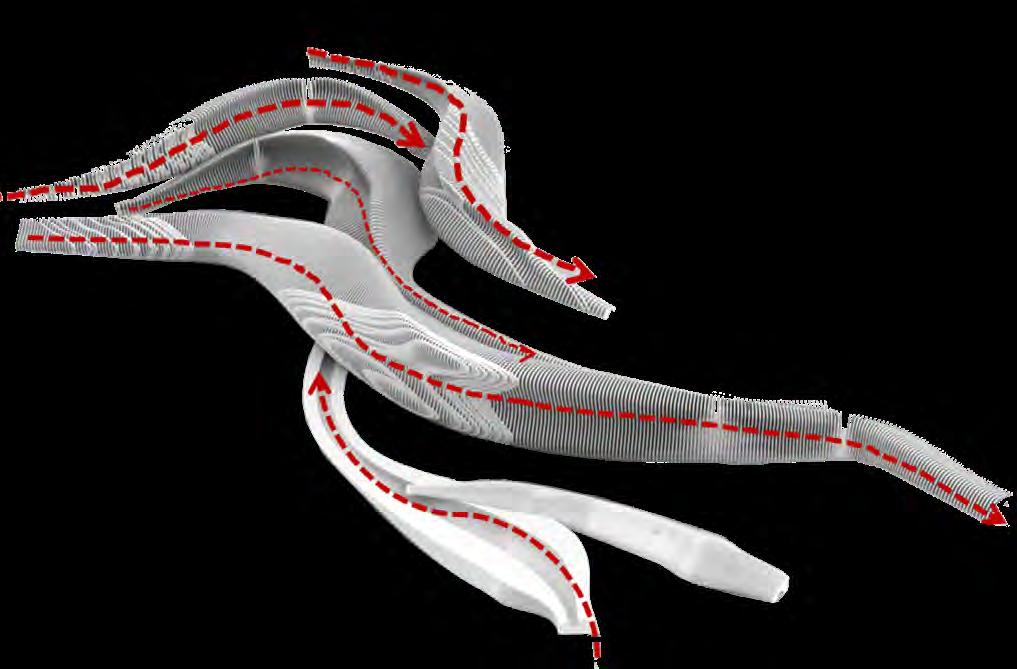
There are many ski trails near the Lake Braiesskiing is the most popular activity in winter.
Public area
Vertical movement
9
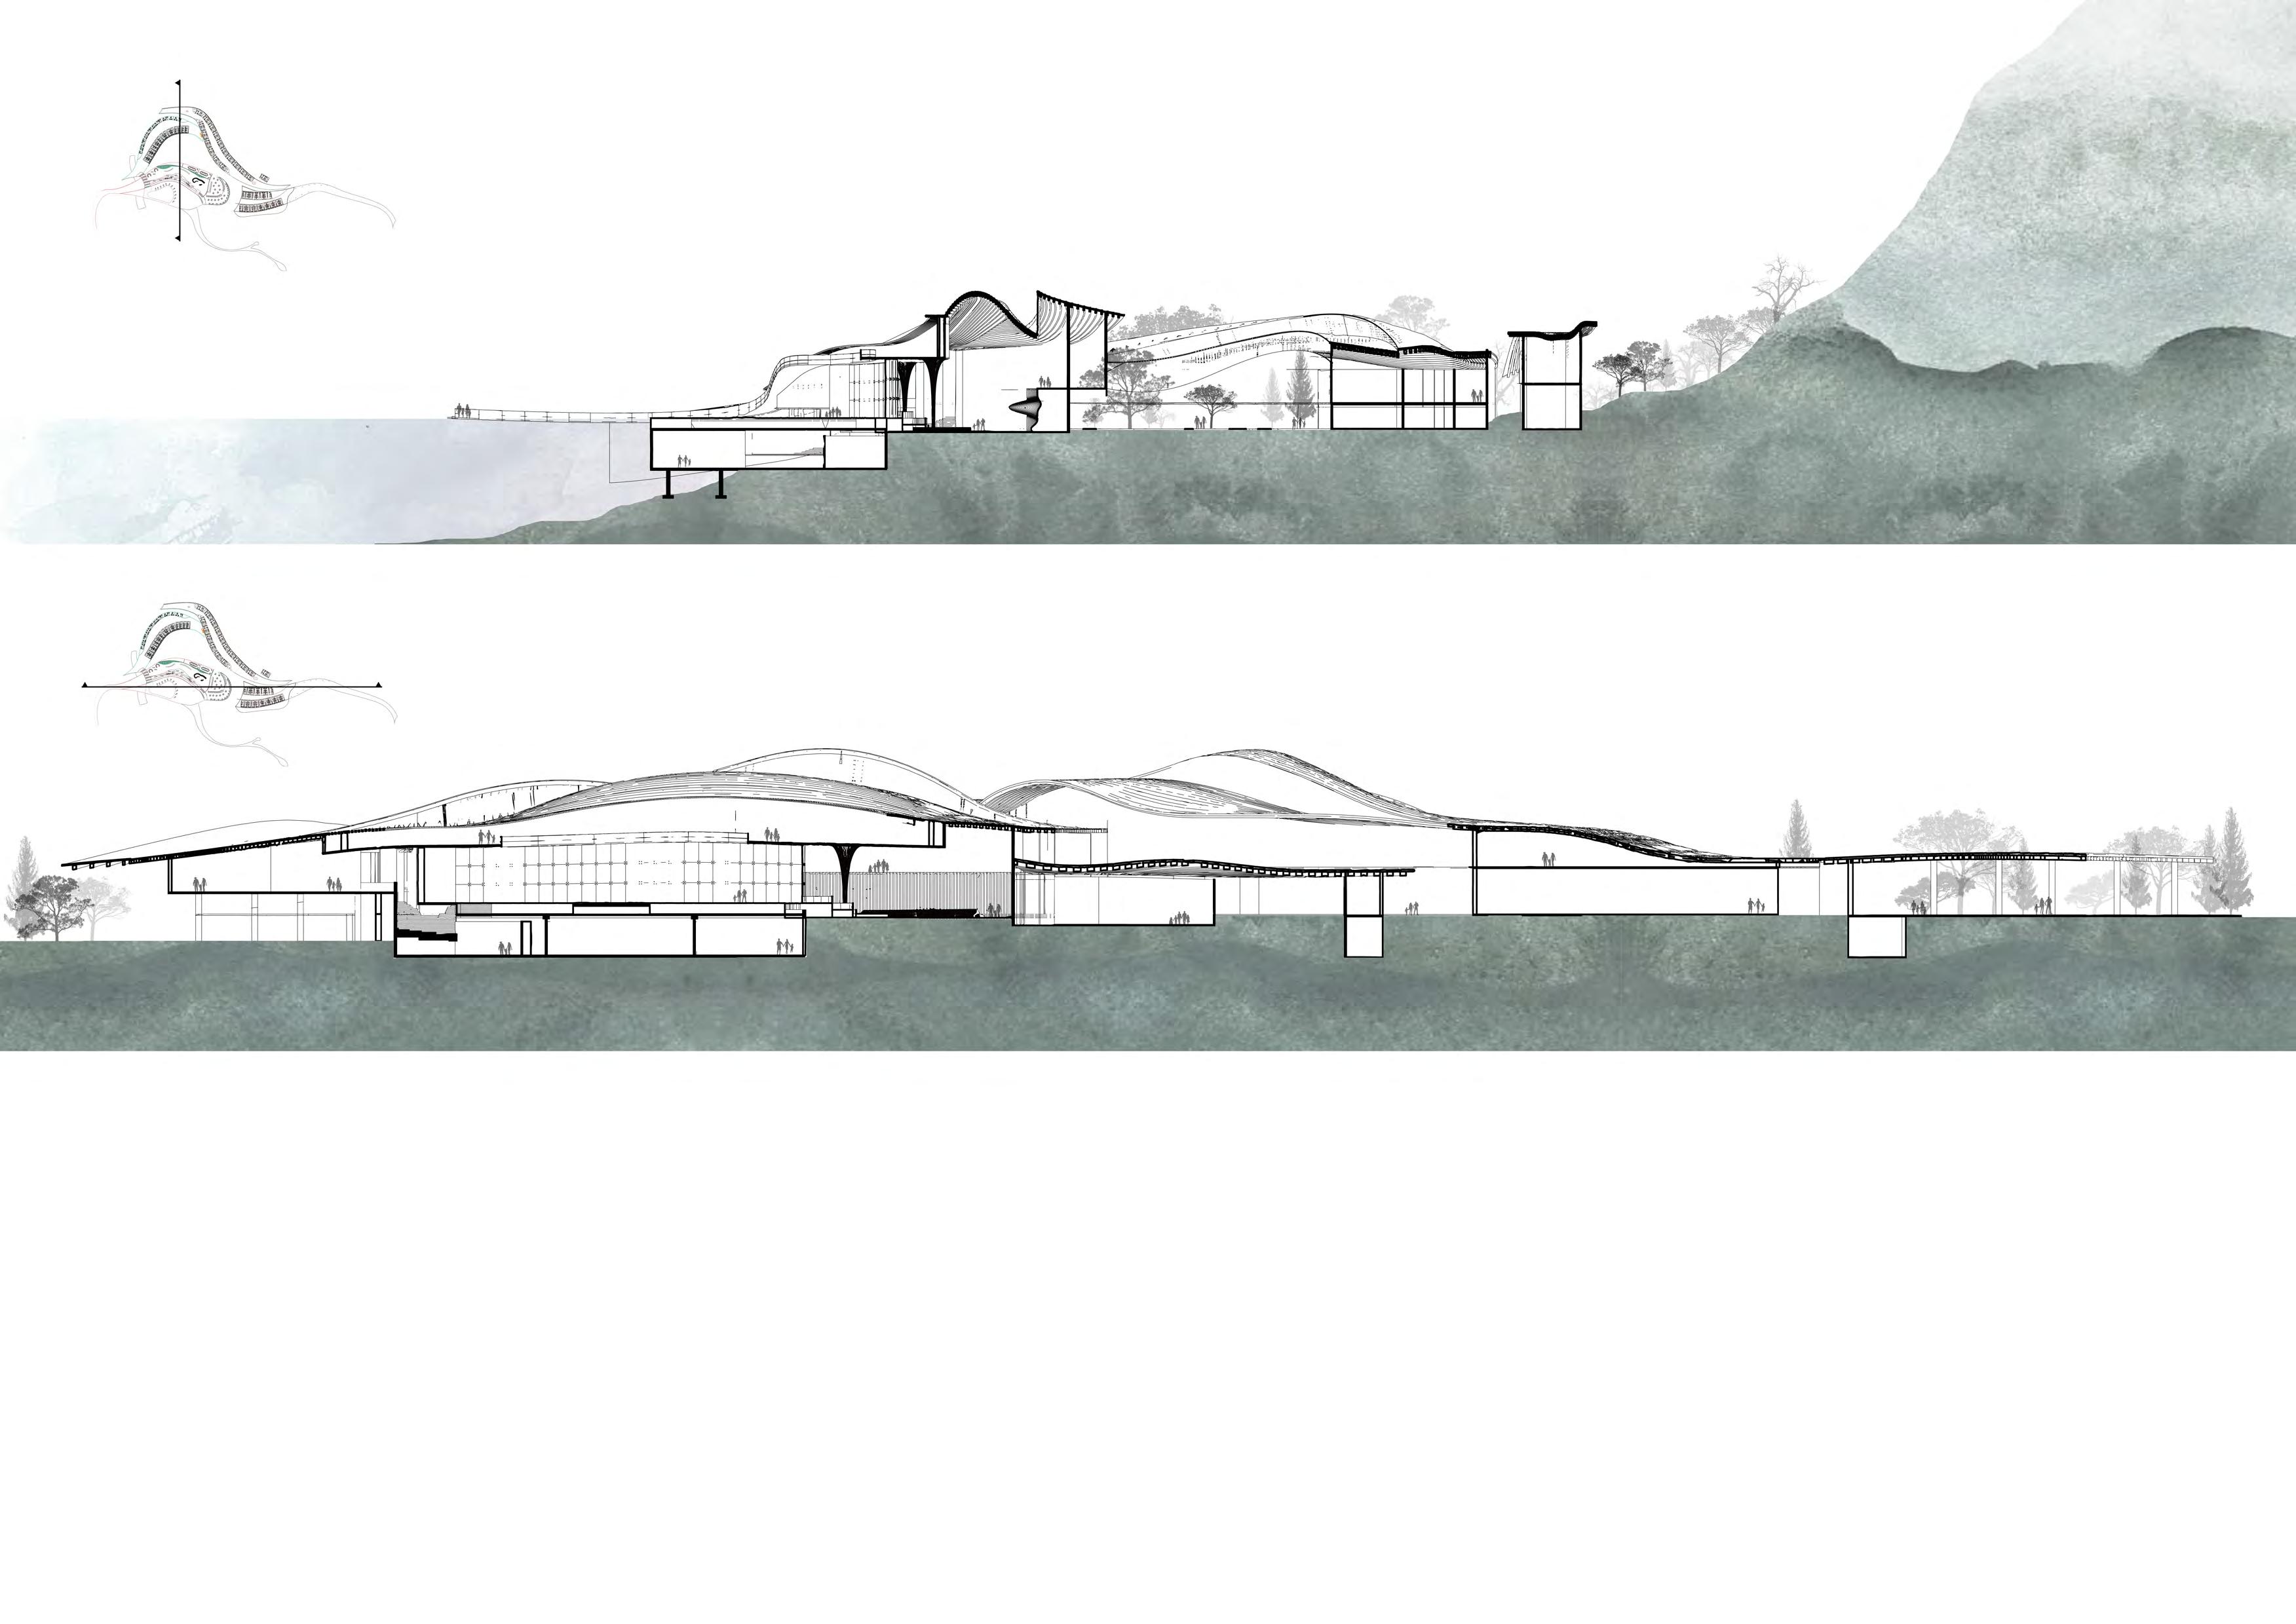
● Section
S=1:500
● Autumn ● Winter
●
● Spring
Summer
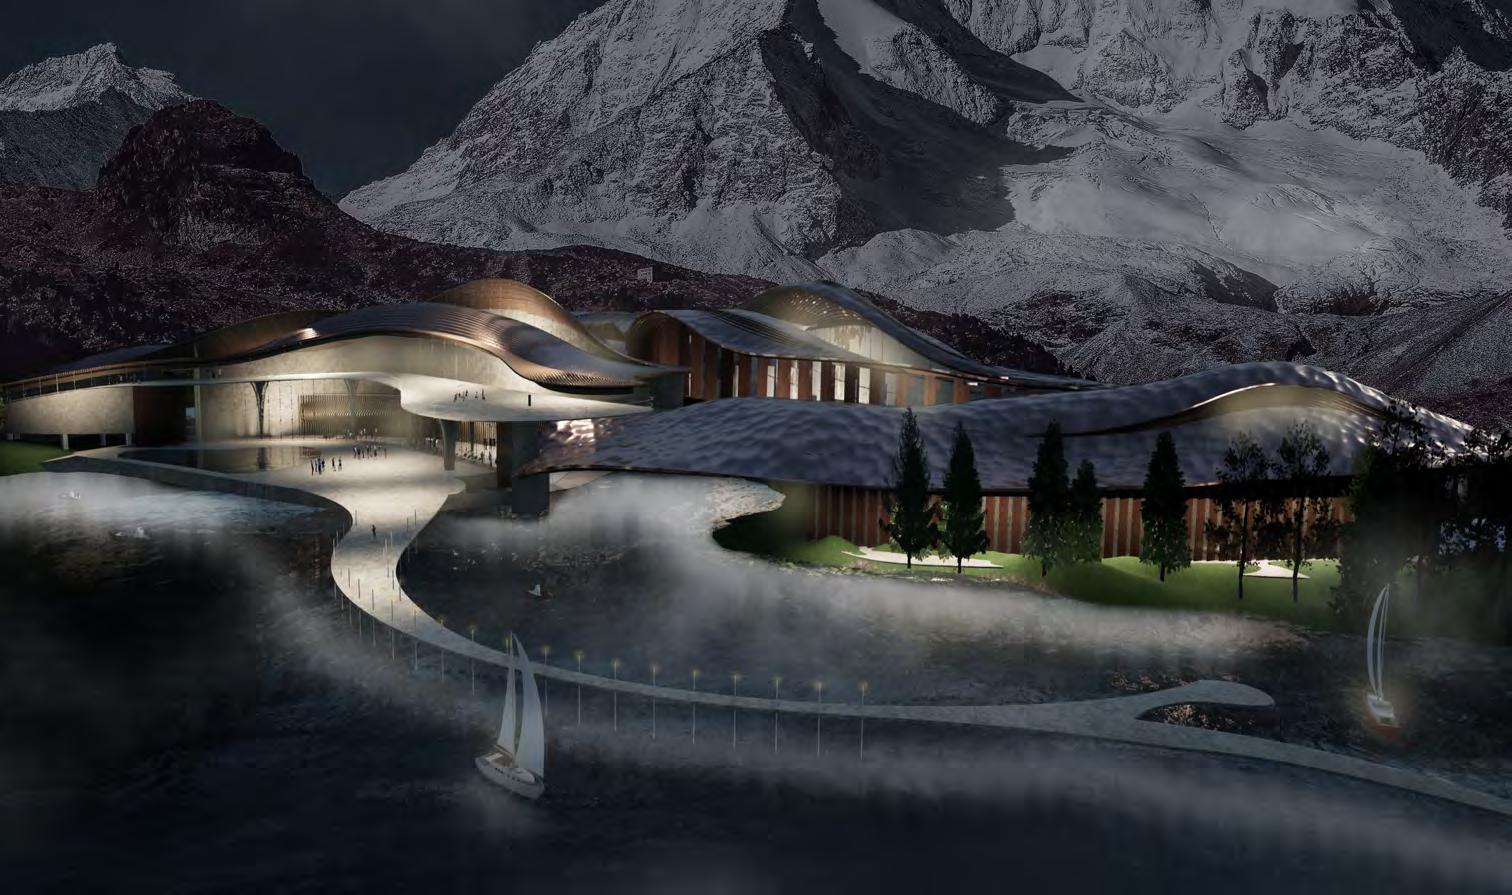
● Night Scene
The hotel is still a prominent presence on the site, attracting people to explore more evening scenery.
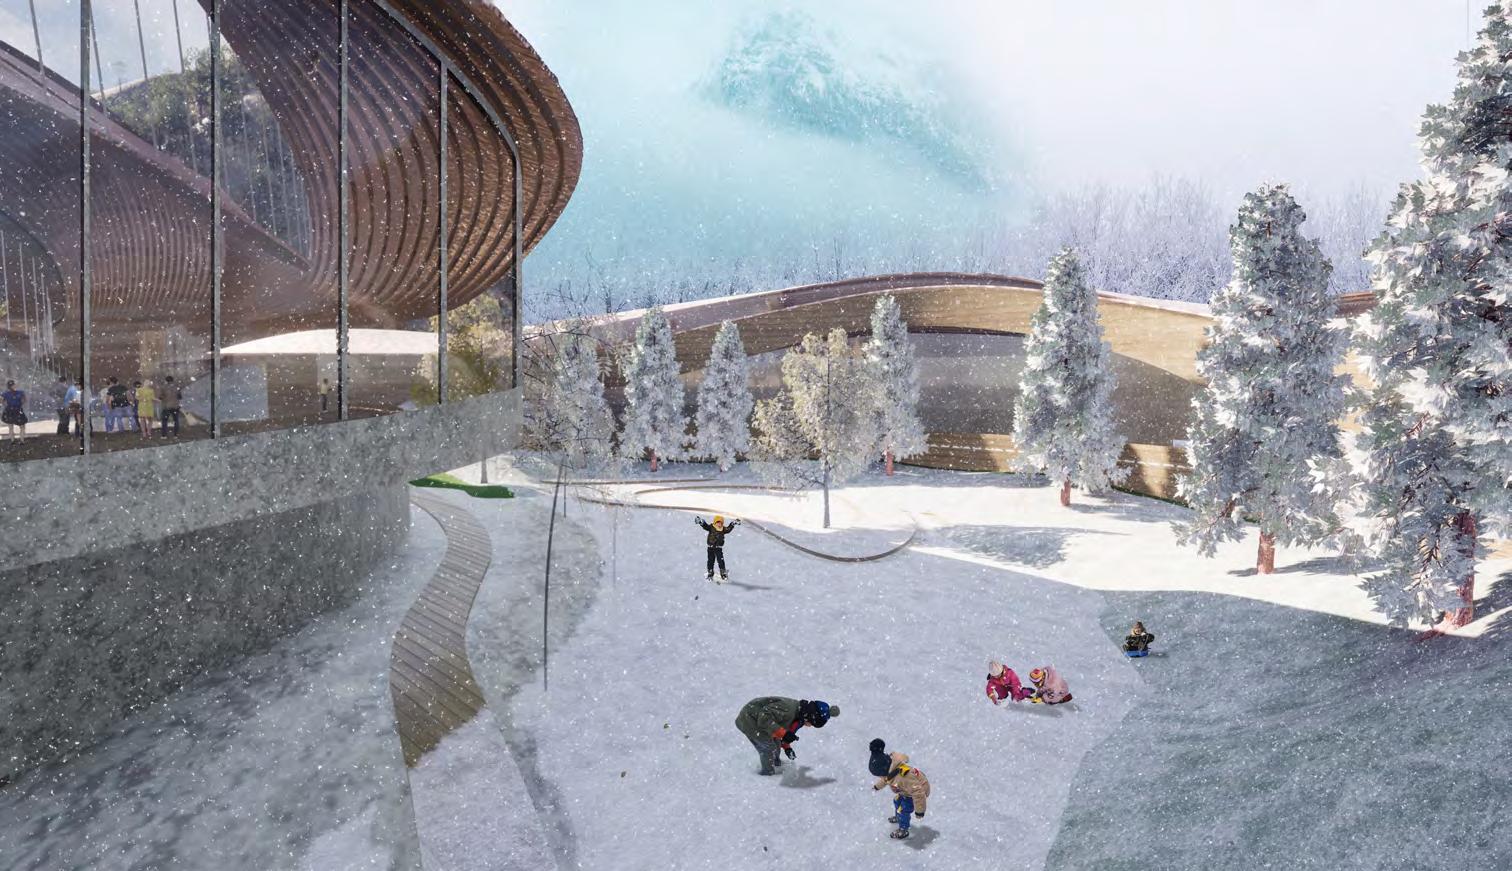
● Artium Yard
The atrium yard is surround by four buildings. Passengers will have different experiences here due to the changing seasons.
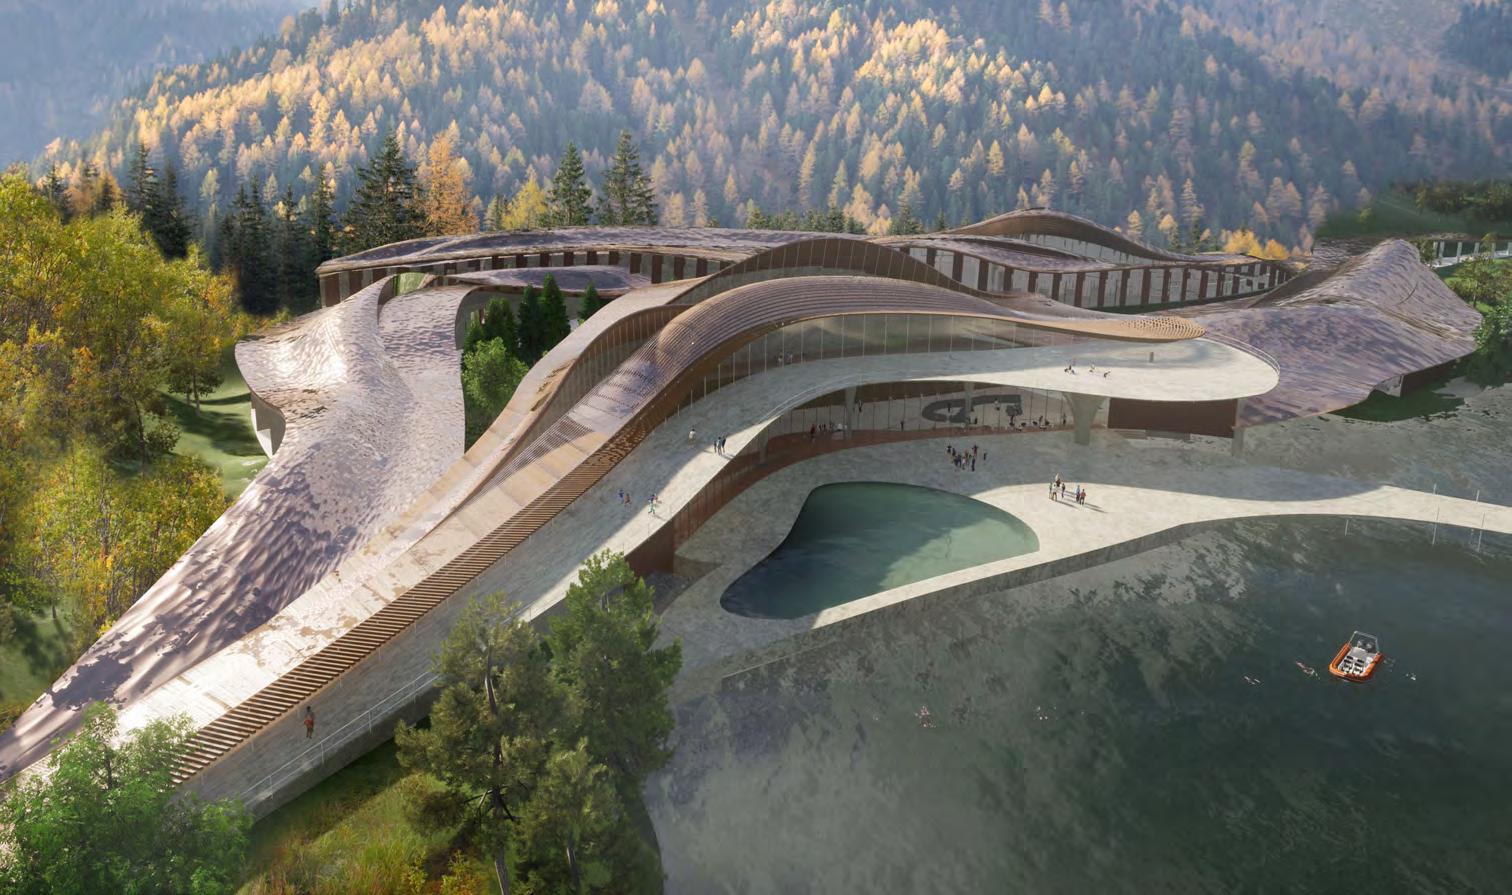
● Day Scene
Following the lake trail, passengers can enjoy the whole hotel on the side of the lake.
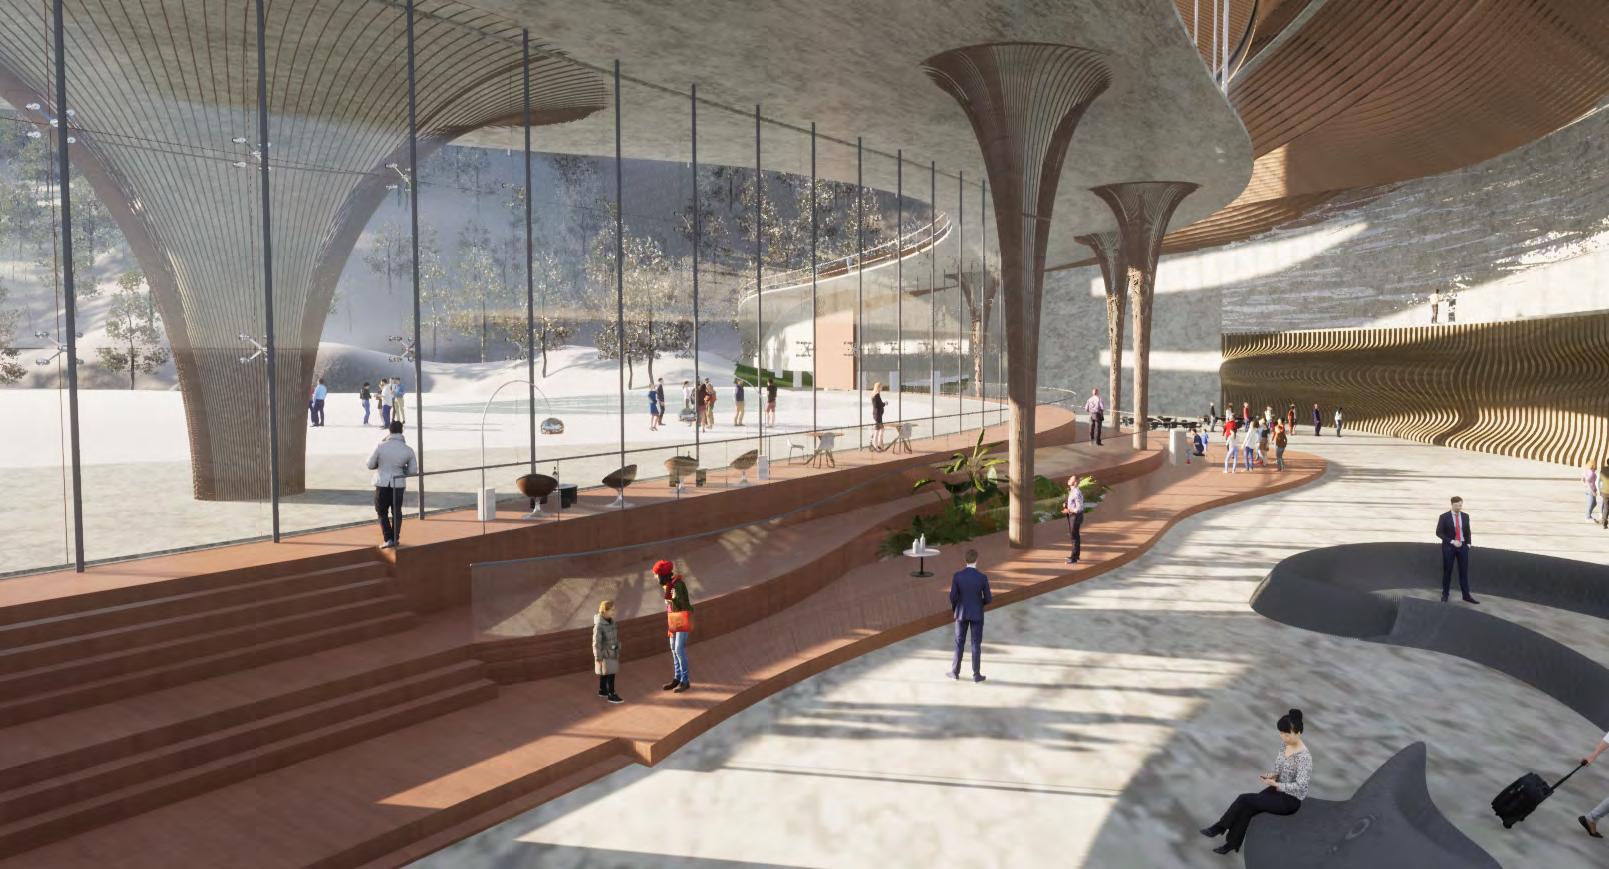
● Lobby Scene
The lobby has the best view of the lake. The outdoor infinity swimming pool is one of the specialties of the hotel facilities.
10
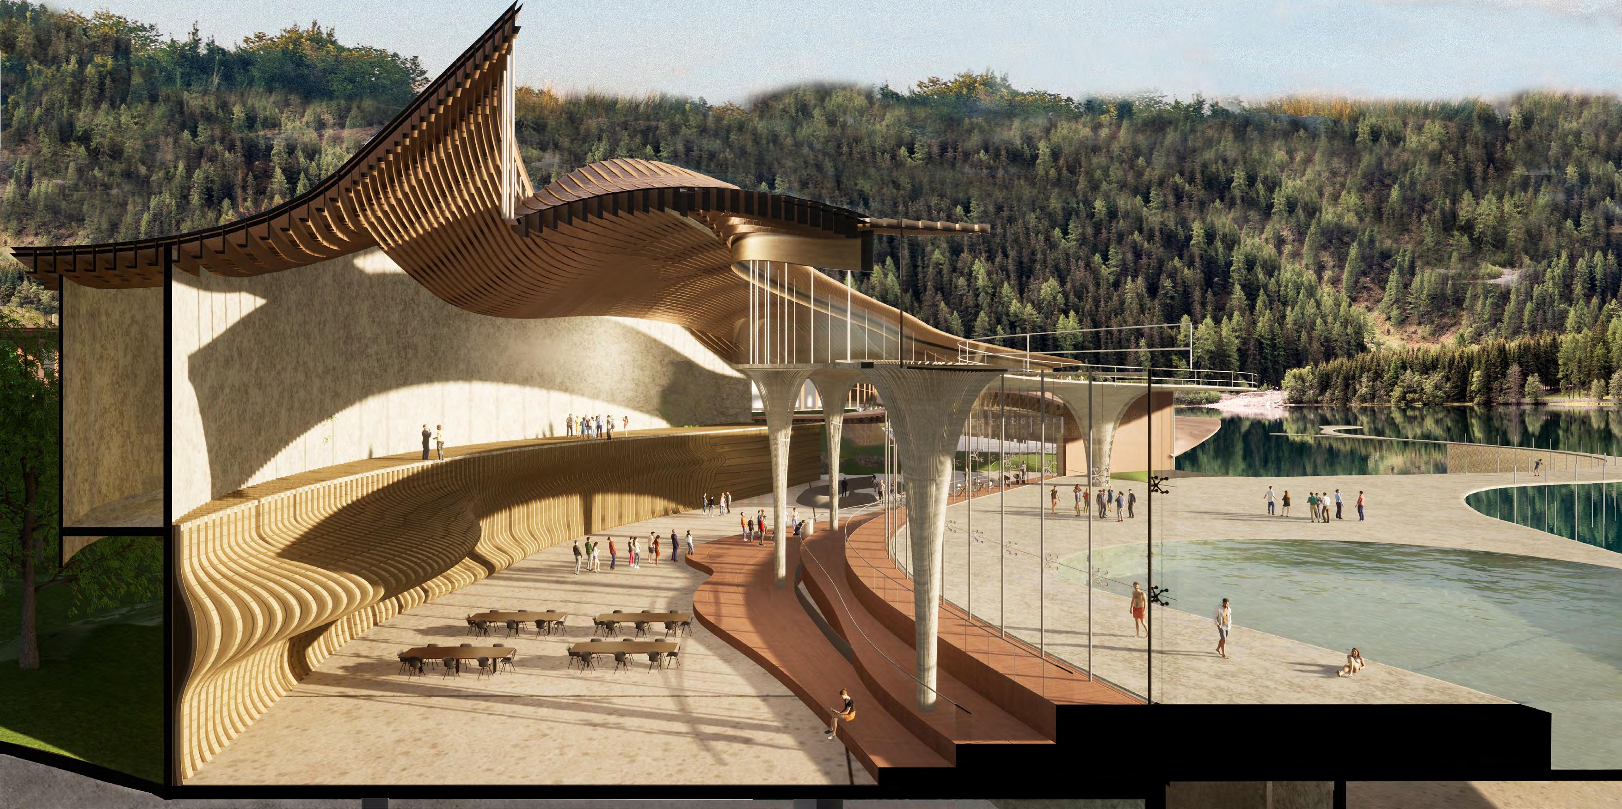
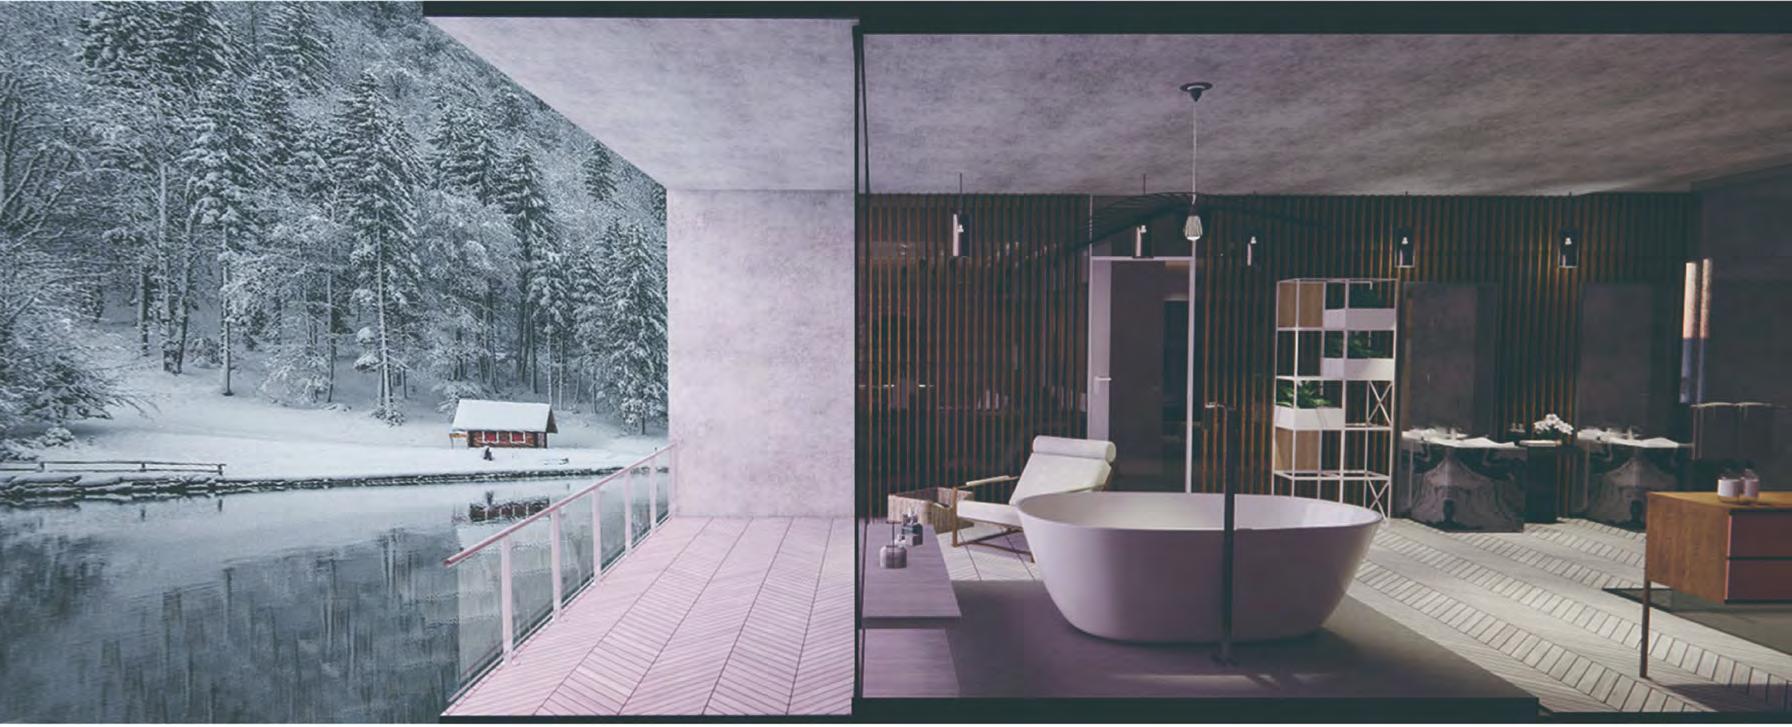
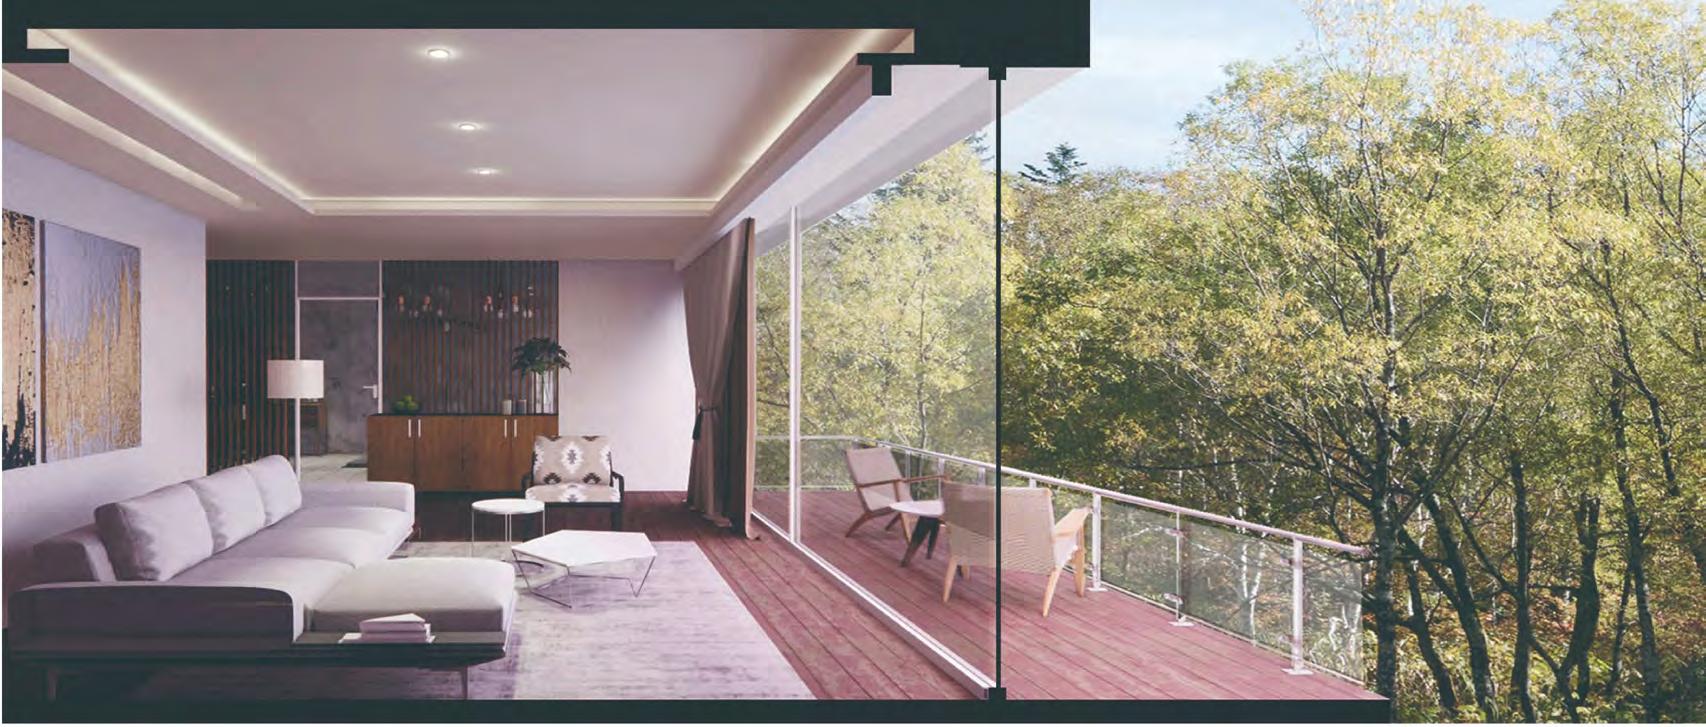
● Lobby section ● Deluxe double room section ● Deluxe double room section

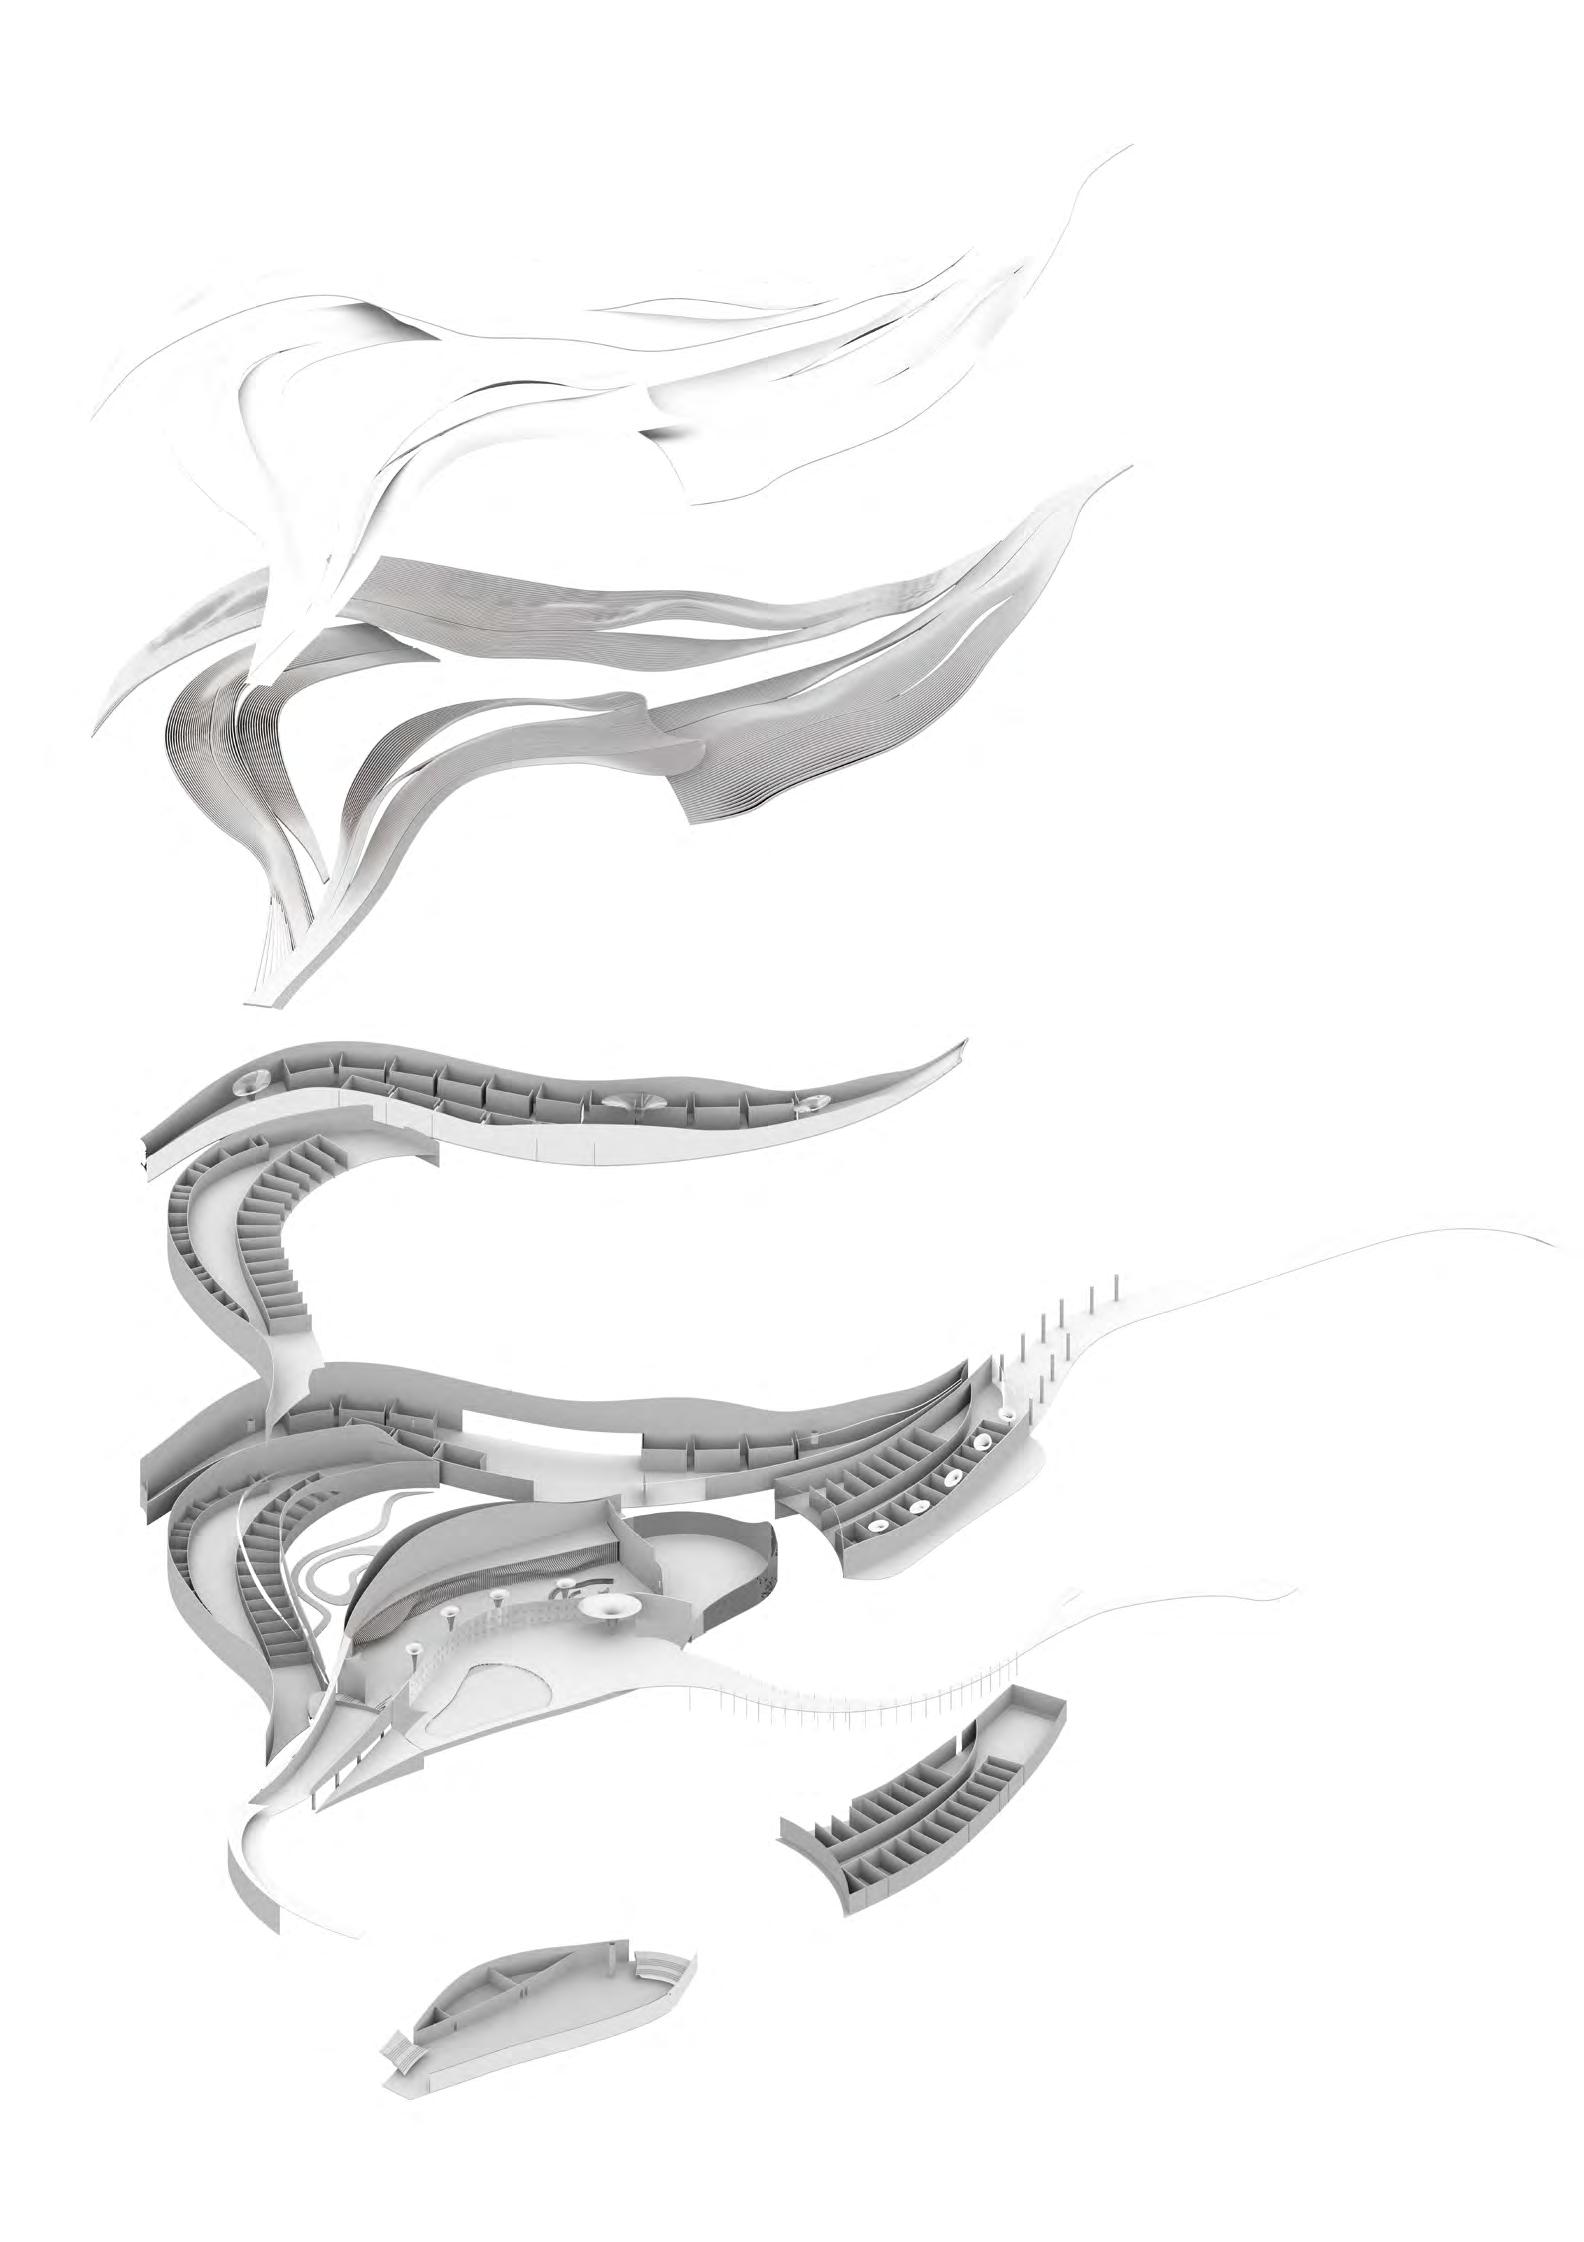
12 B1F Accommodation A ea Economy Double Room 1F eception A ea Lobby Office Coffee shop ,Obse vation deck 1F Accommodation A ea Economy Double Room 1F Accommodation A ea Delu e Double oom 2F Accommodation A ea Delu e Double Room Truss construction -Wooden By these st eamlined ceiling guests could have diffe ent visual enjoyment in the ho el pace Roo plan - Metal The fo m o the oo is transfo n om our concept ,stack o snow ,and o echoing the seasons. Cur tain glass Set windows at the junction o the oo o bring the natural light in o the ho el. 2F Accommodation A ea amily Room 1MF eataurant ,A e noon ea a ea Snow rail B1F Public A ea Gym ,Cinema ,Discussion oom 1F Ou door lA ea Docking A ea Swimming pool ● Explosion diagram ● Site plan S= 1:1000 Site Plane S:1/800
● The
during the
hallway
snow season.
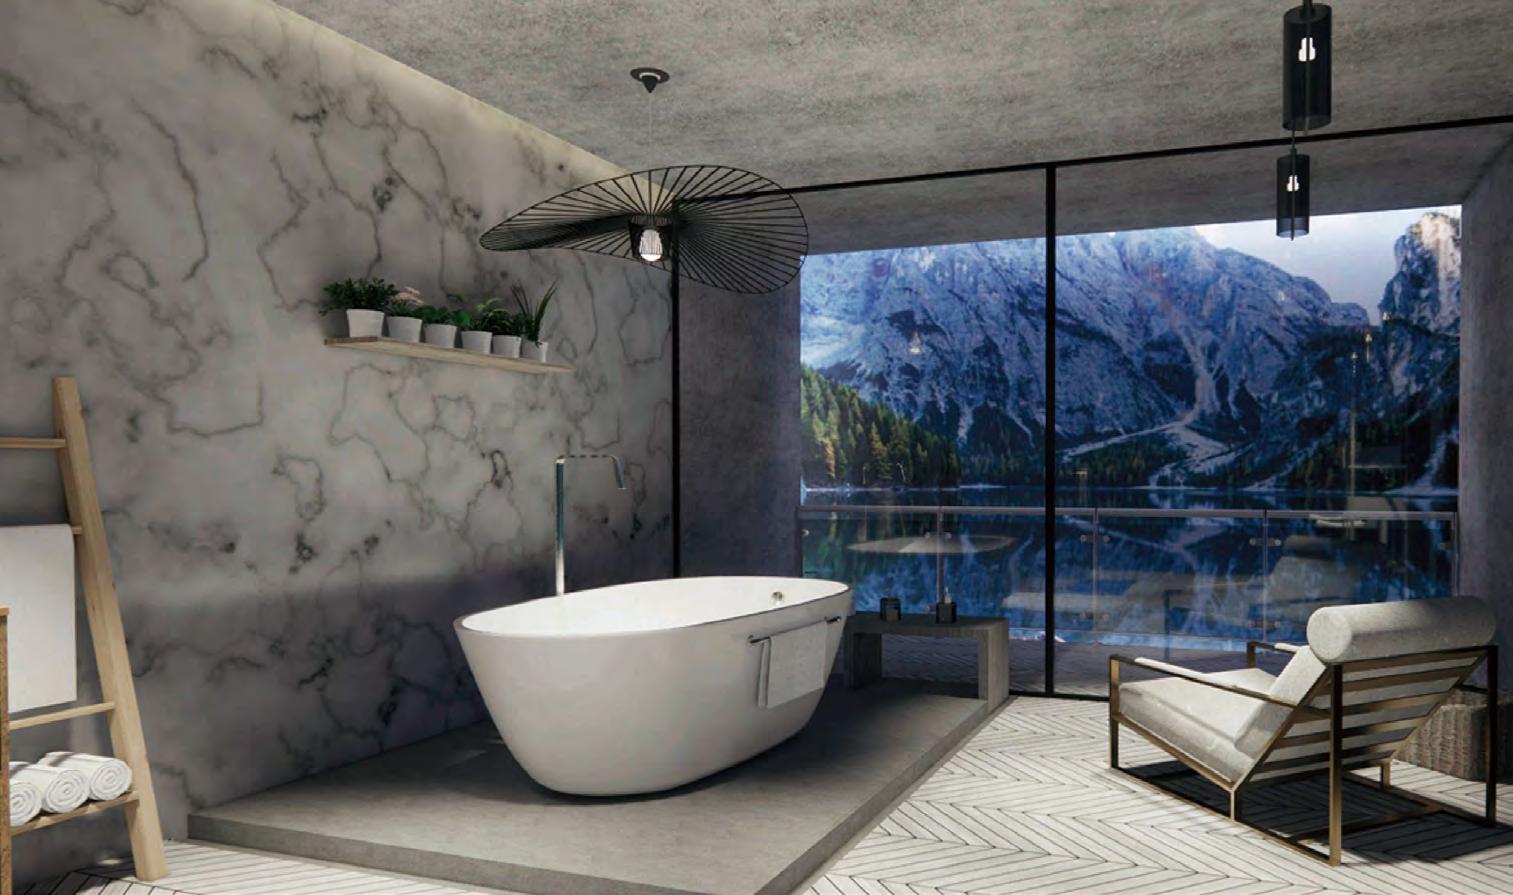
The view allows our guests to maintain an intimate relationship with the surrounding natural beauty.
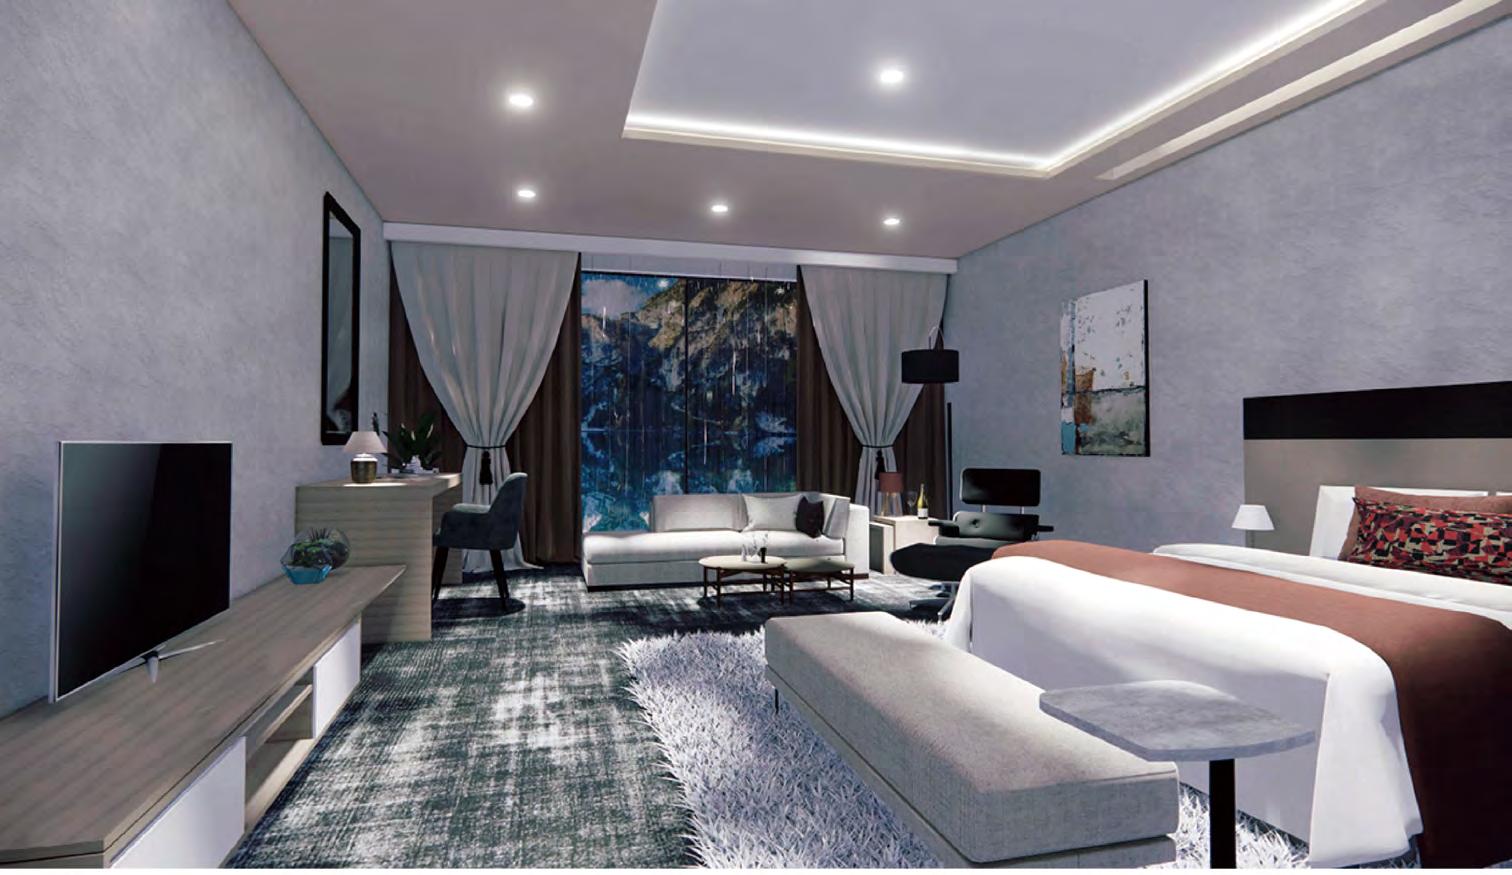
The furniture in the bedroom represents various characteristics, creating a comfy atmosphere for our guests.
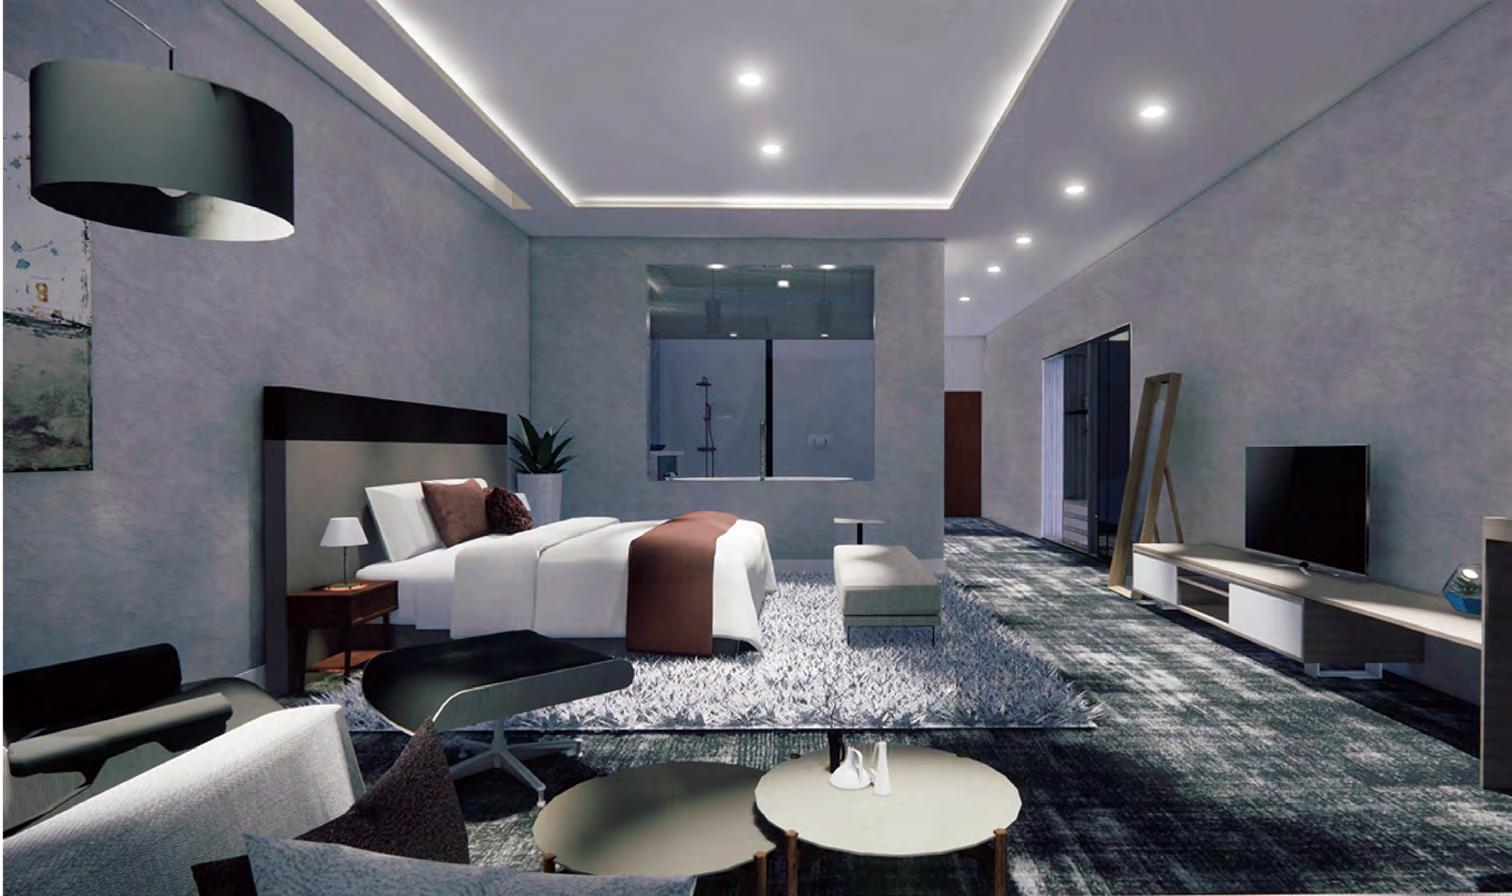
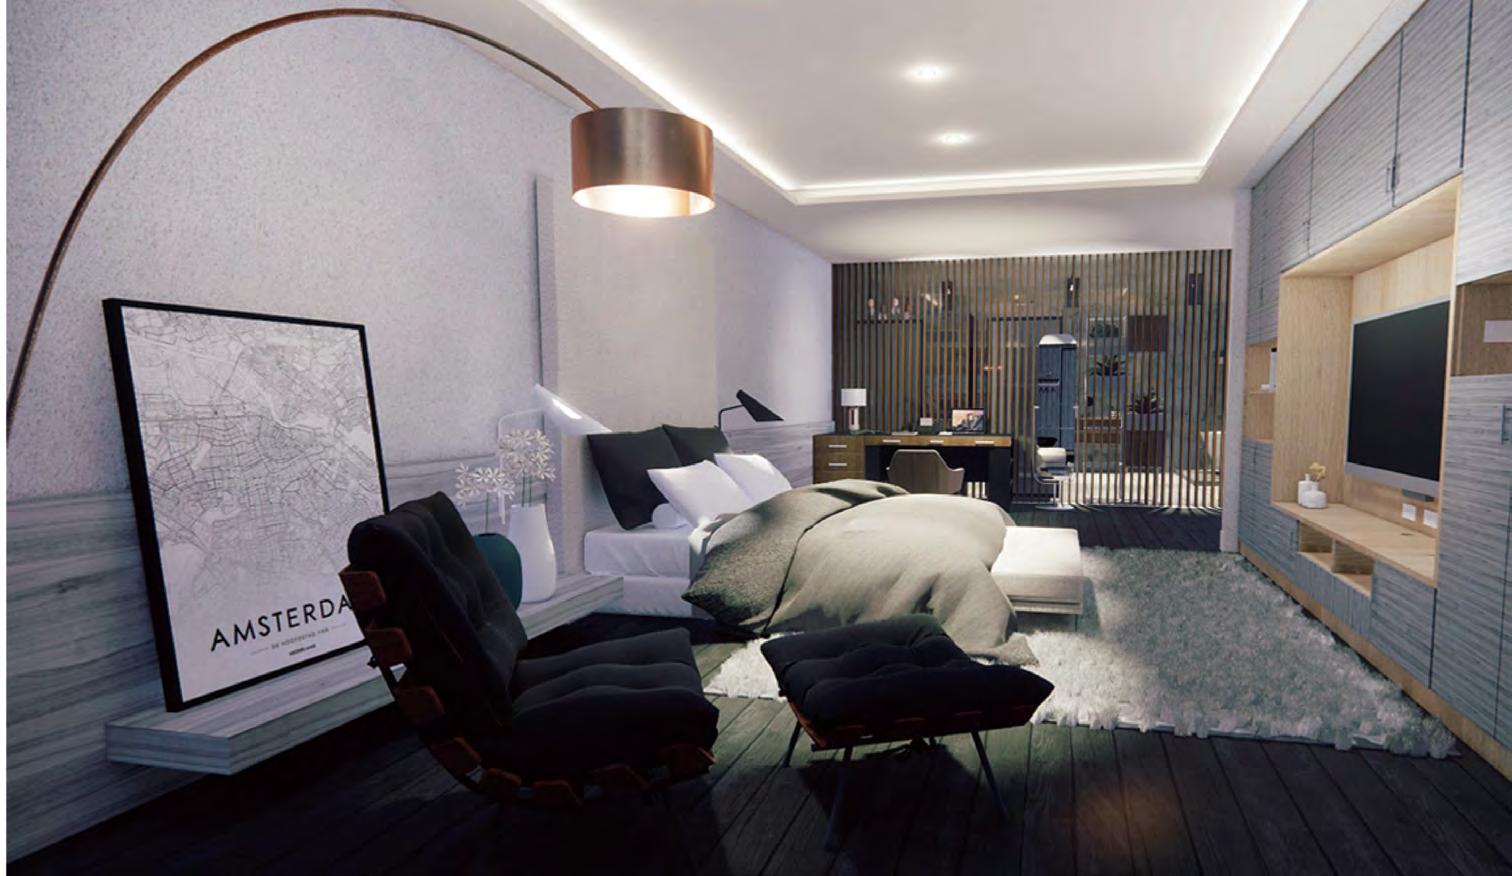
The interior allows for an experience of rest and relaxation in our luxury double rooms.
14
● View from the Bathroom
● Deluxe Double Room
● Cold Colour Interior
By creating an atmosphere of cold colours, the natural scene outdoors assimilates inside.
● Luxury Double Room
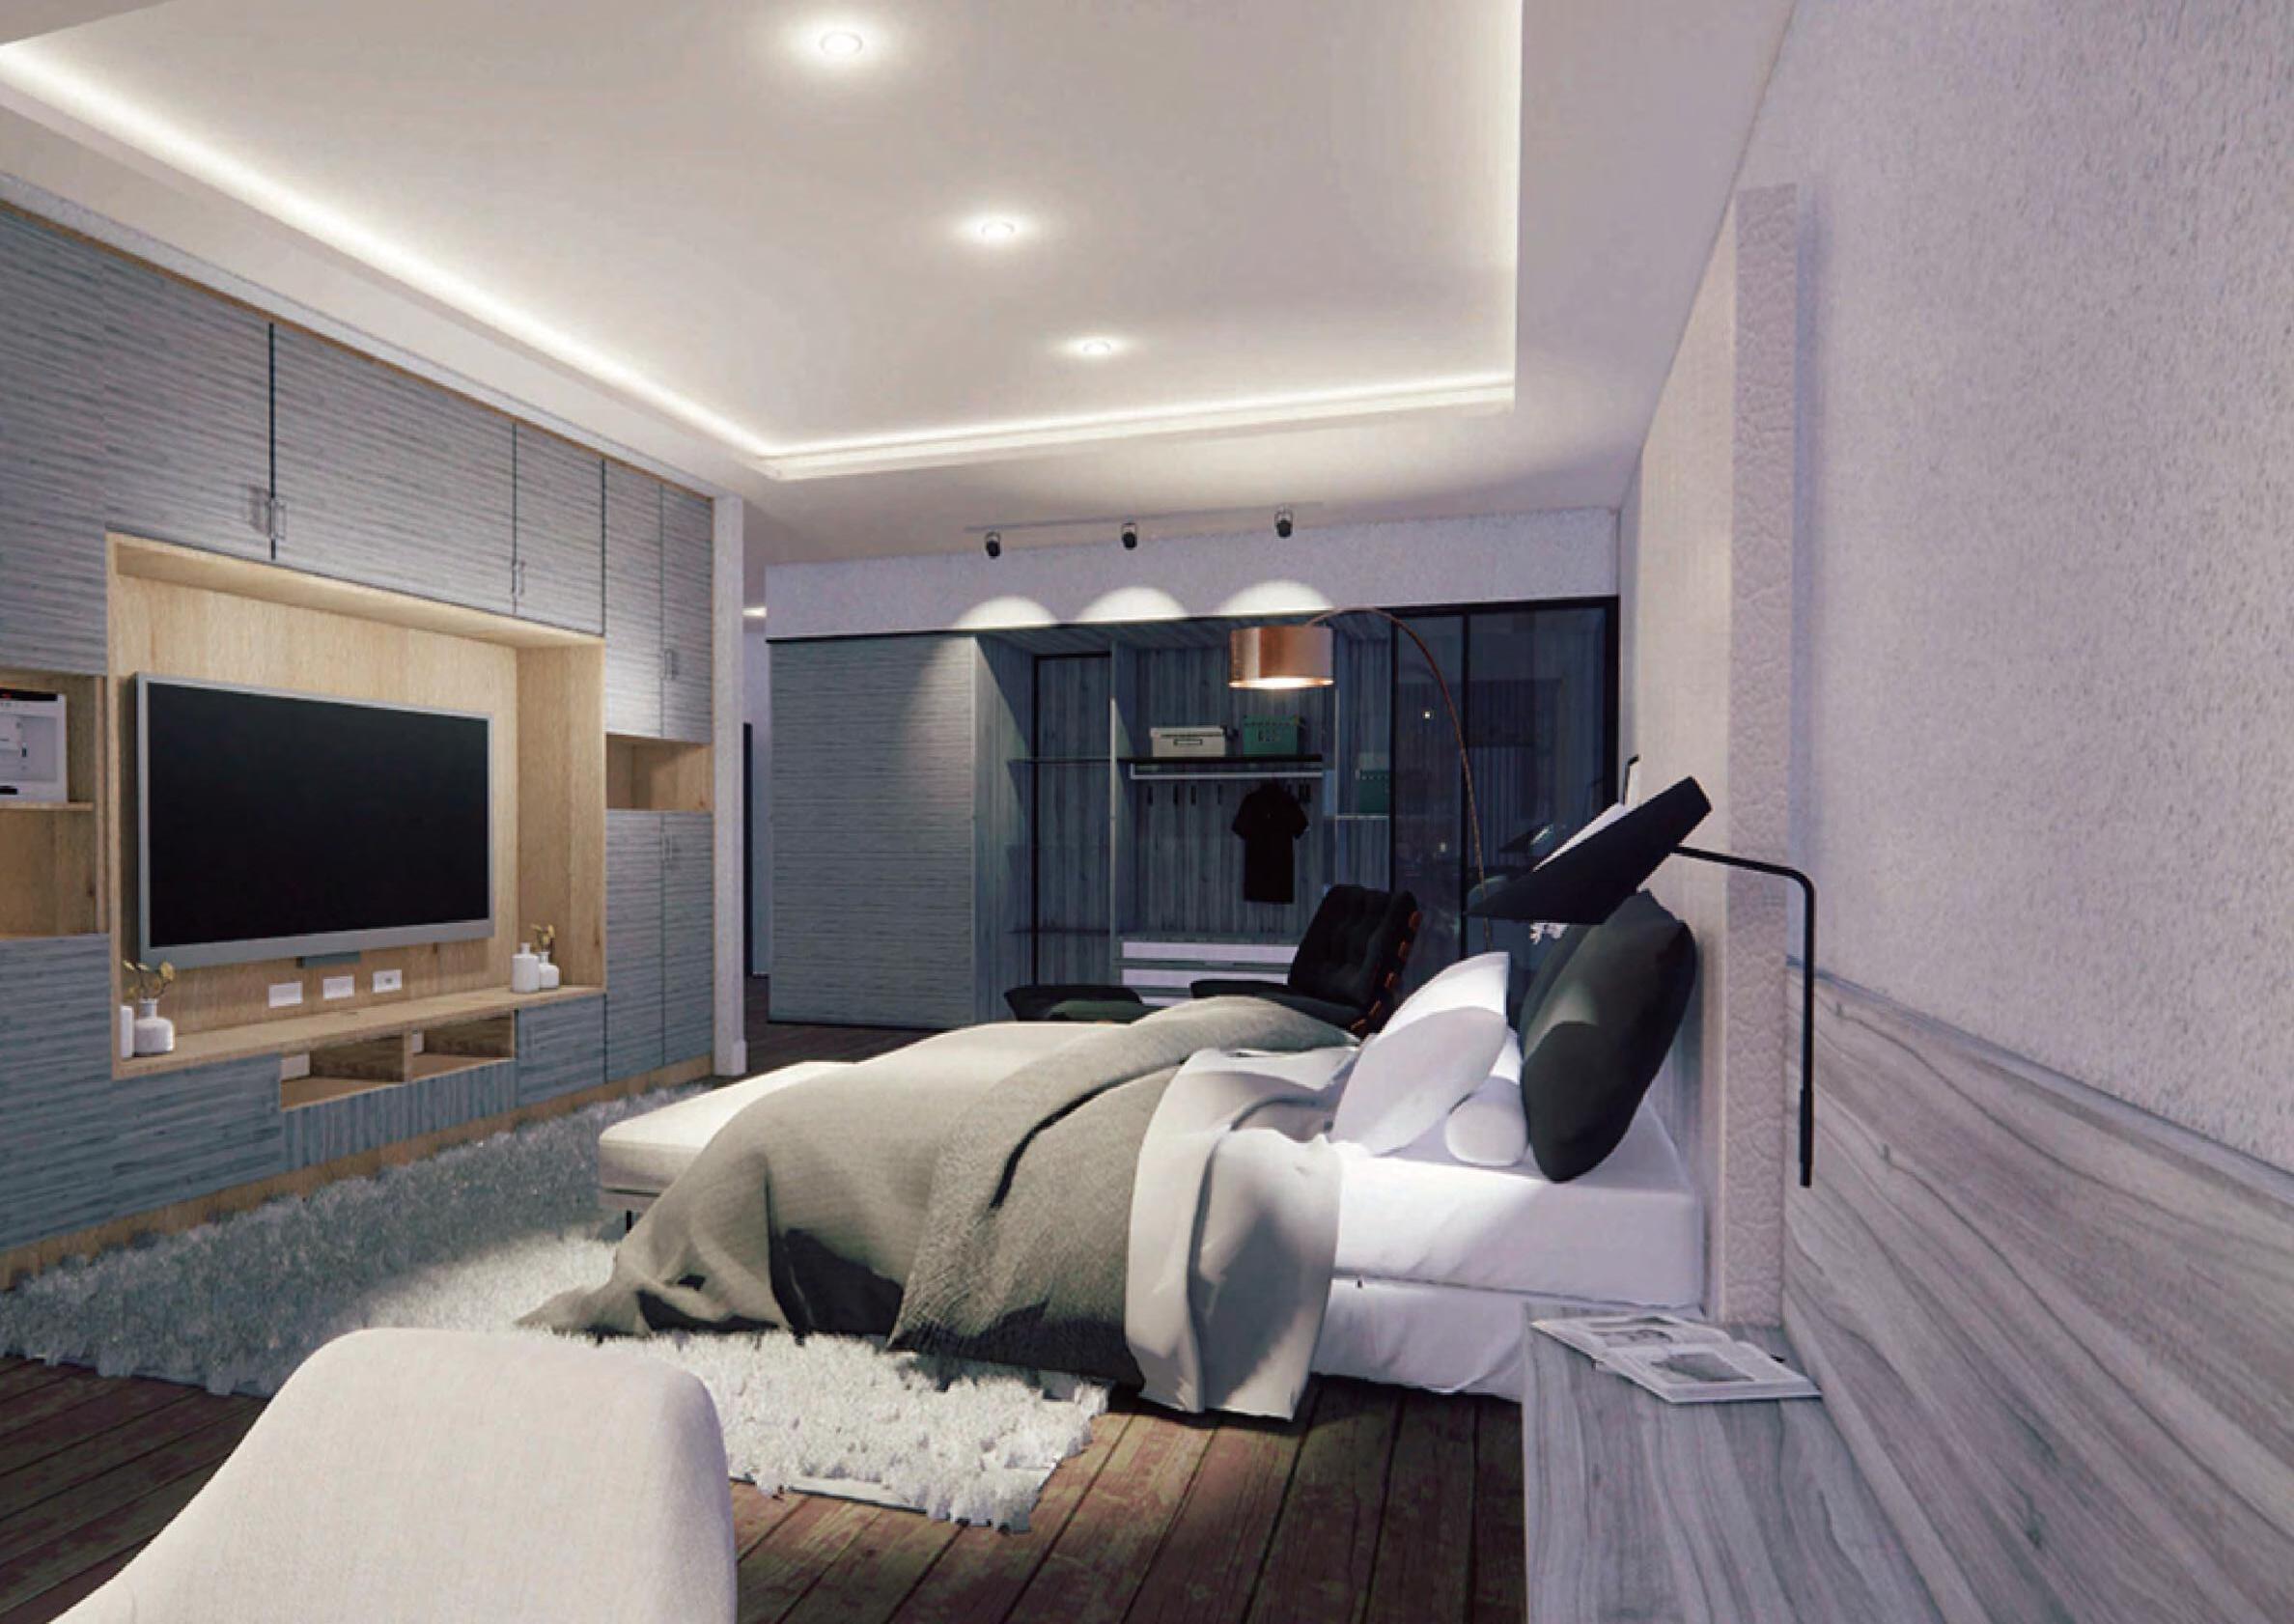
● The luxury double room interior.
- Contradiction and Memory Dialogue
02
The Imagination of Taipei Symbol
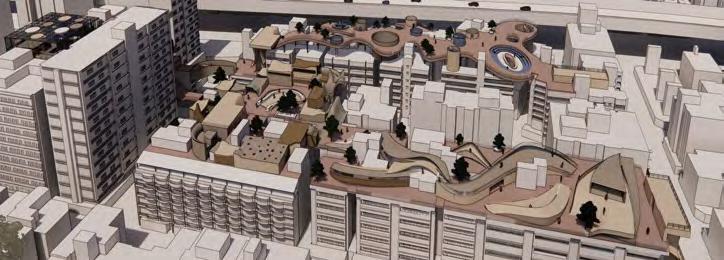
Memory is made up of fragments and history, as many constructs collide objectively and subjectively, different memories are created. Threough the dismantling and dialogue of memoriy carriers and city symbols are formed.
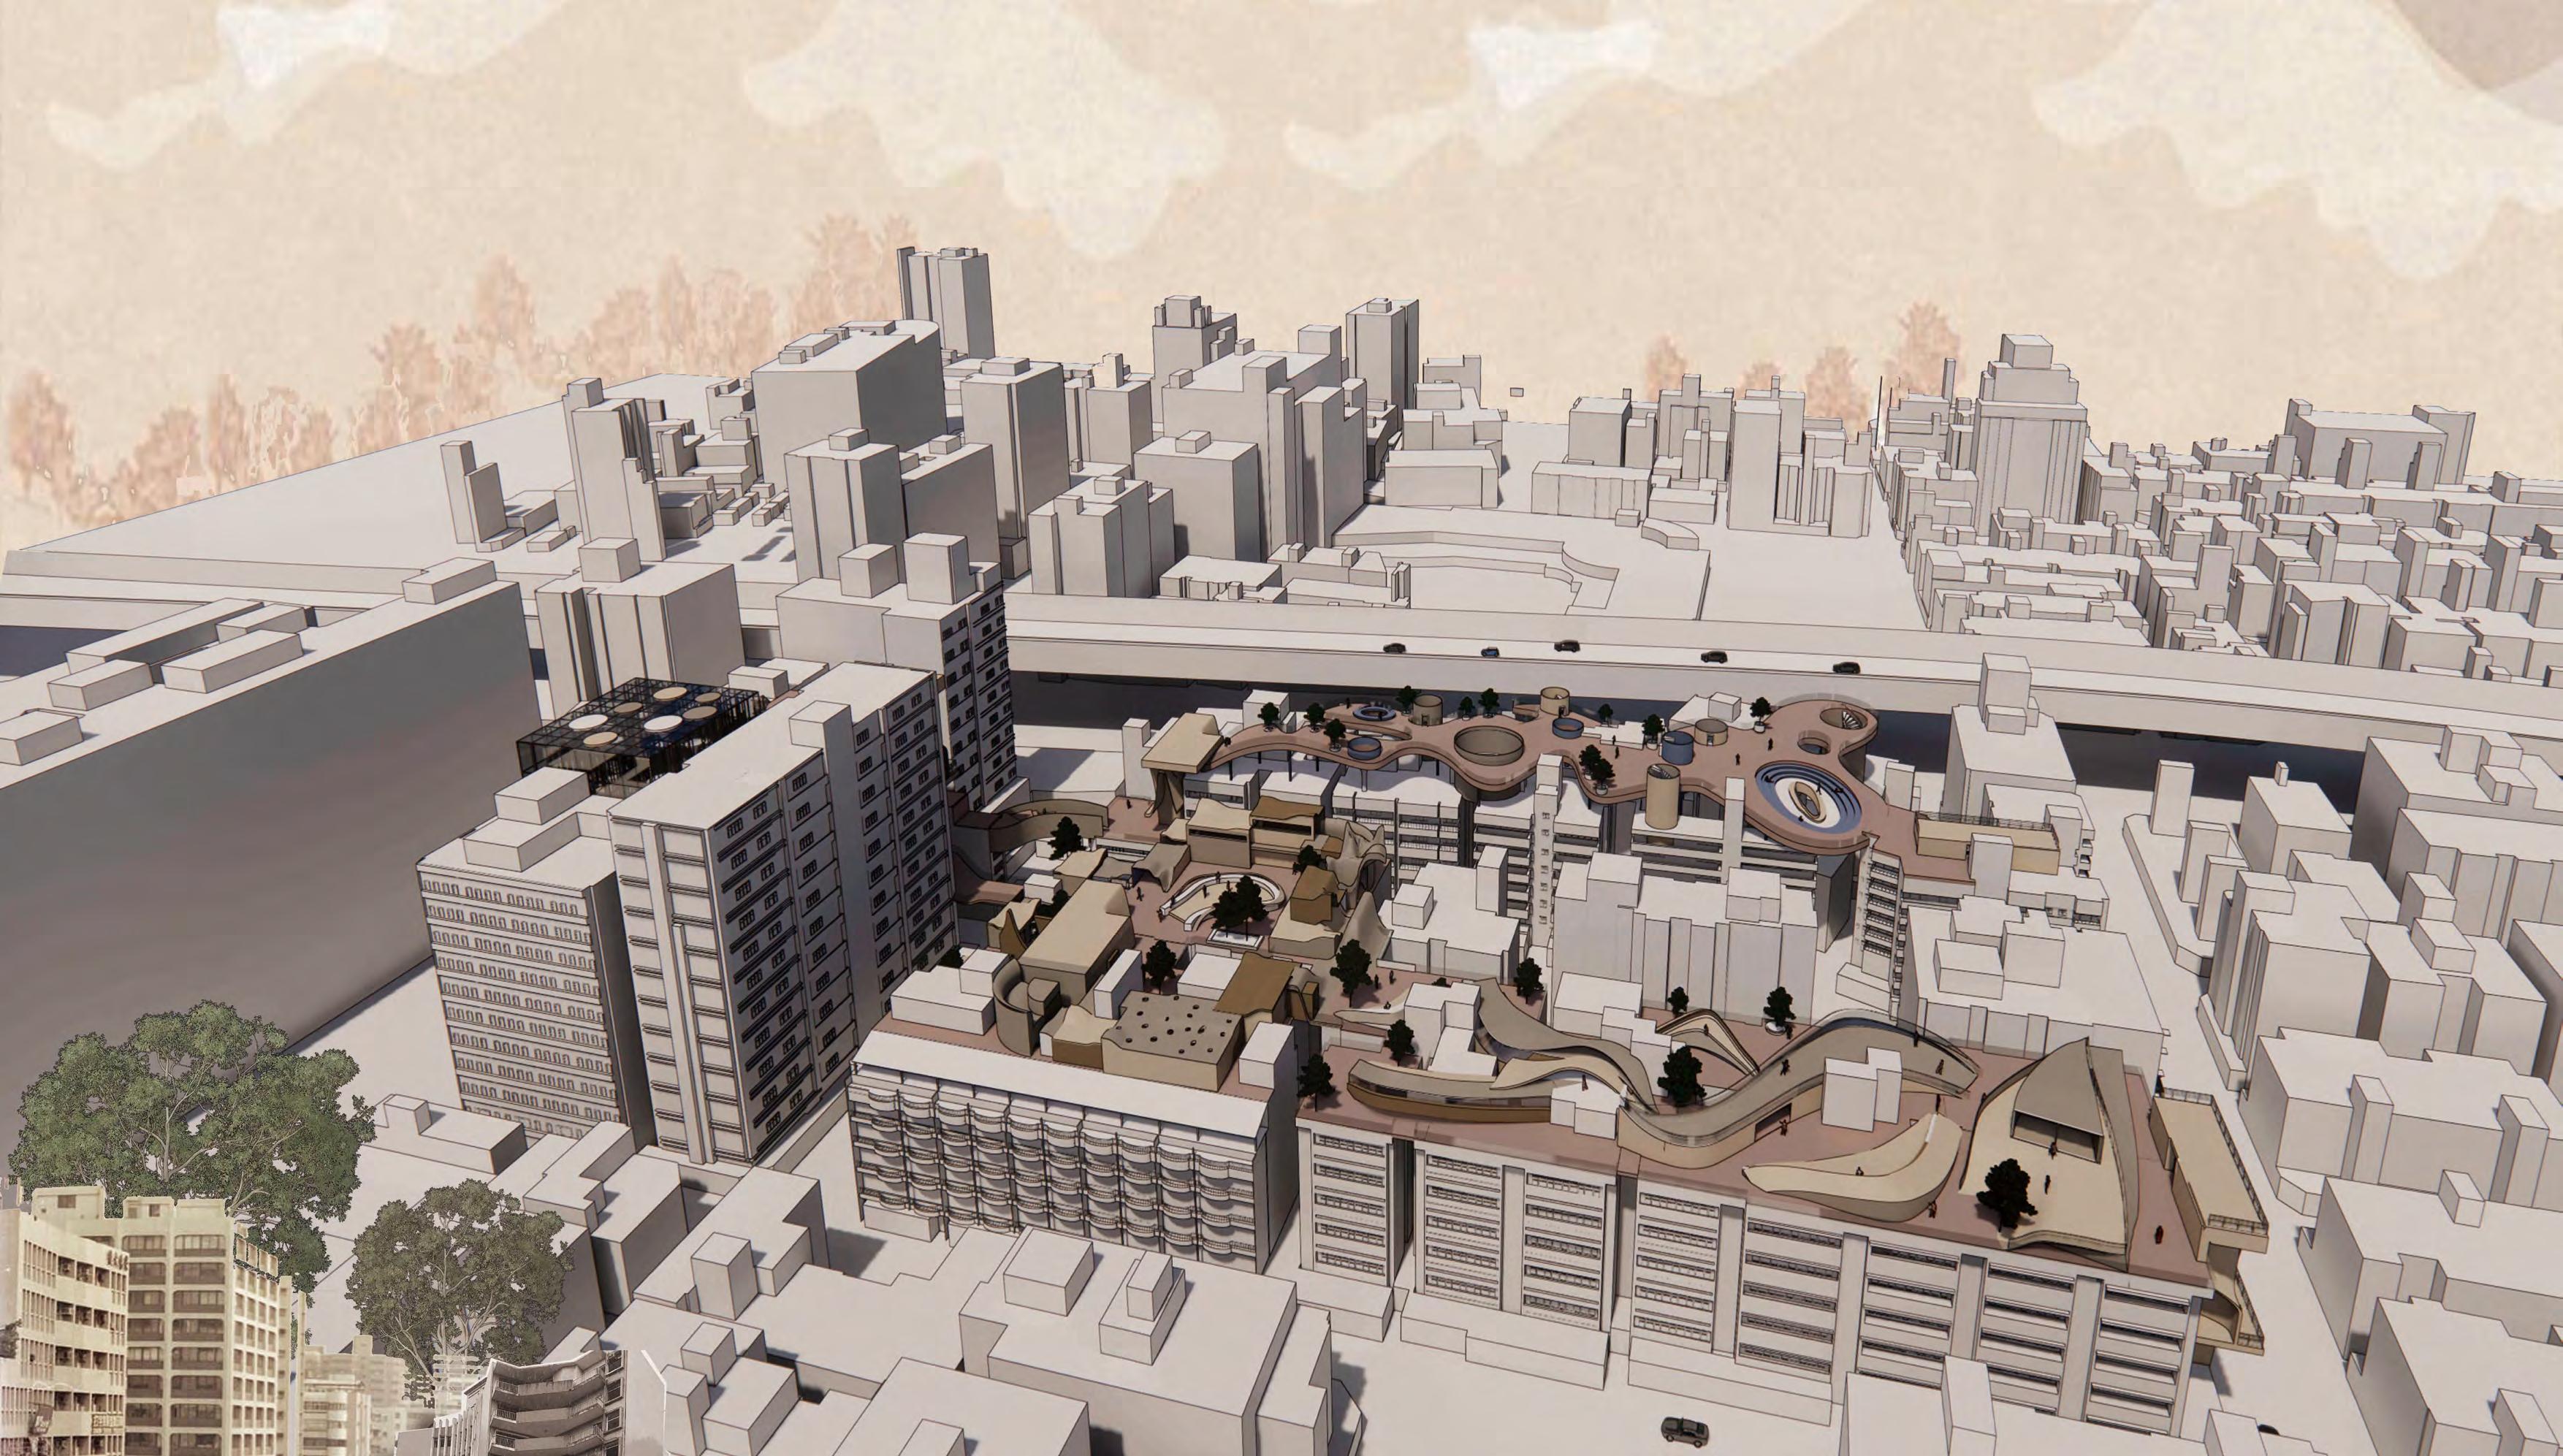
The Imagination of Taipei Symbol
- Contradiction and Memory Dialogue
Location : Taipei ,Taiwan
Time : 2021.07 - 2022.07
Program : Graduation Program
Individual Work
02
Site
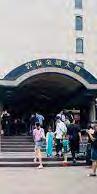
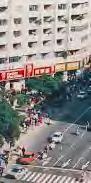
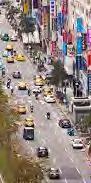
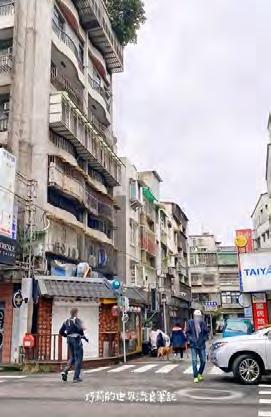
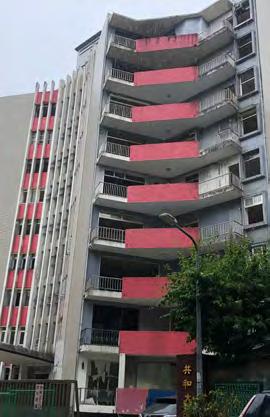
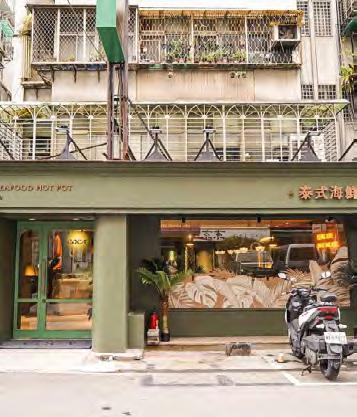
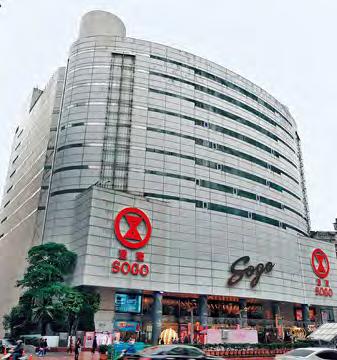
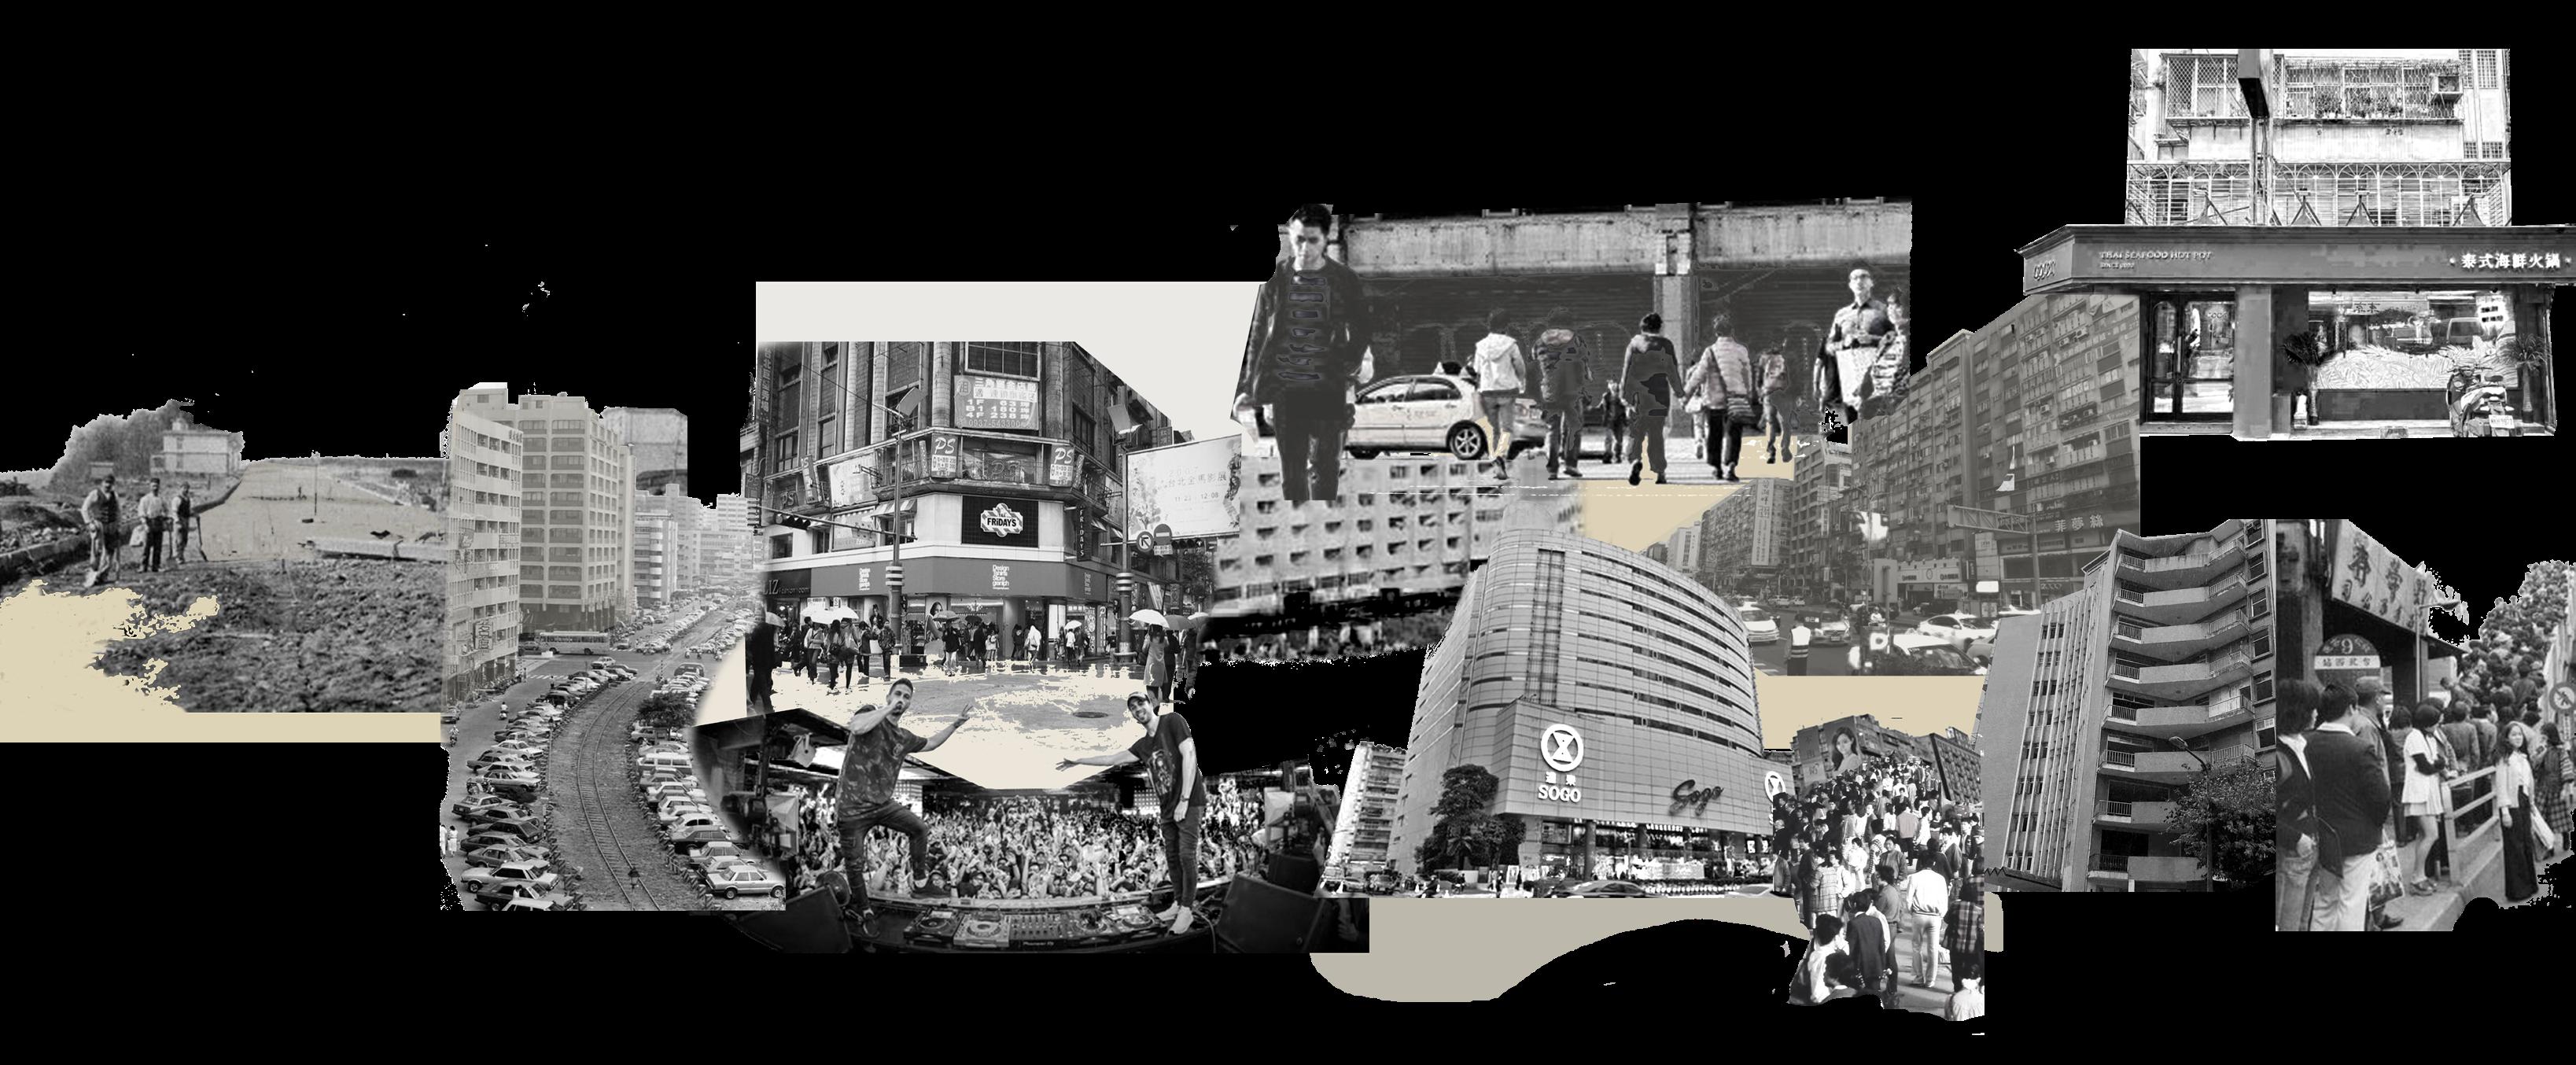
The site is full of high-rise buildings and constant traffic flow. The old buildings, the traces of time, the dilapidated backstreets and the foul drains next to the department store reveal that the East Side no longer represents the top of the fashionable living area. Over the past two decades the East End has slowly ceased to be a bustling district, with some areas still having a quiet flavour and small stylish stores.
Historical Development
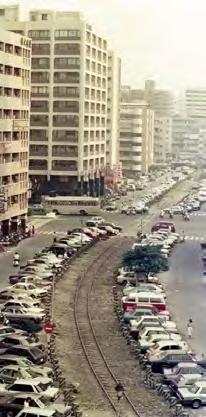
The site is full of high-rise buildings and constant traffic flow. Over the past two decades, the East End has slowly ceased
Since the 1960s, with the development of Zhongxiao East Road and the MRT, the East District has been growing year by year.
The 1980s was the official start of the East End's prosperous era, when it took over the West End's position and the emergence of
Today, the buildings of yesteryear show the traces of time and the rise of small stores has transformed the commercial
19
1940 1960 2010 1980
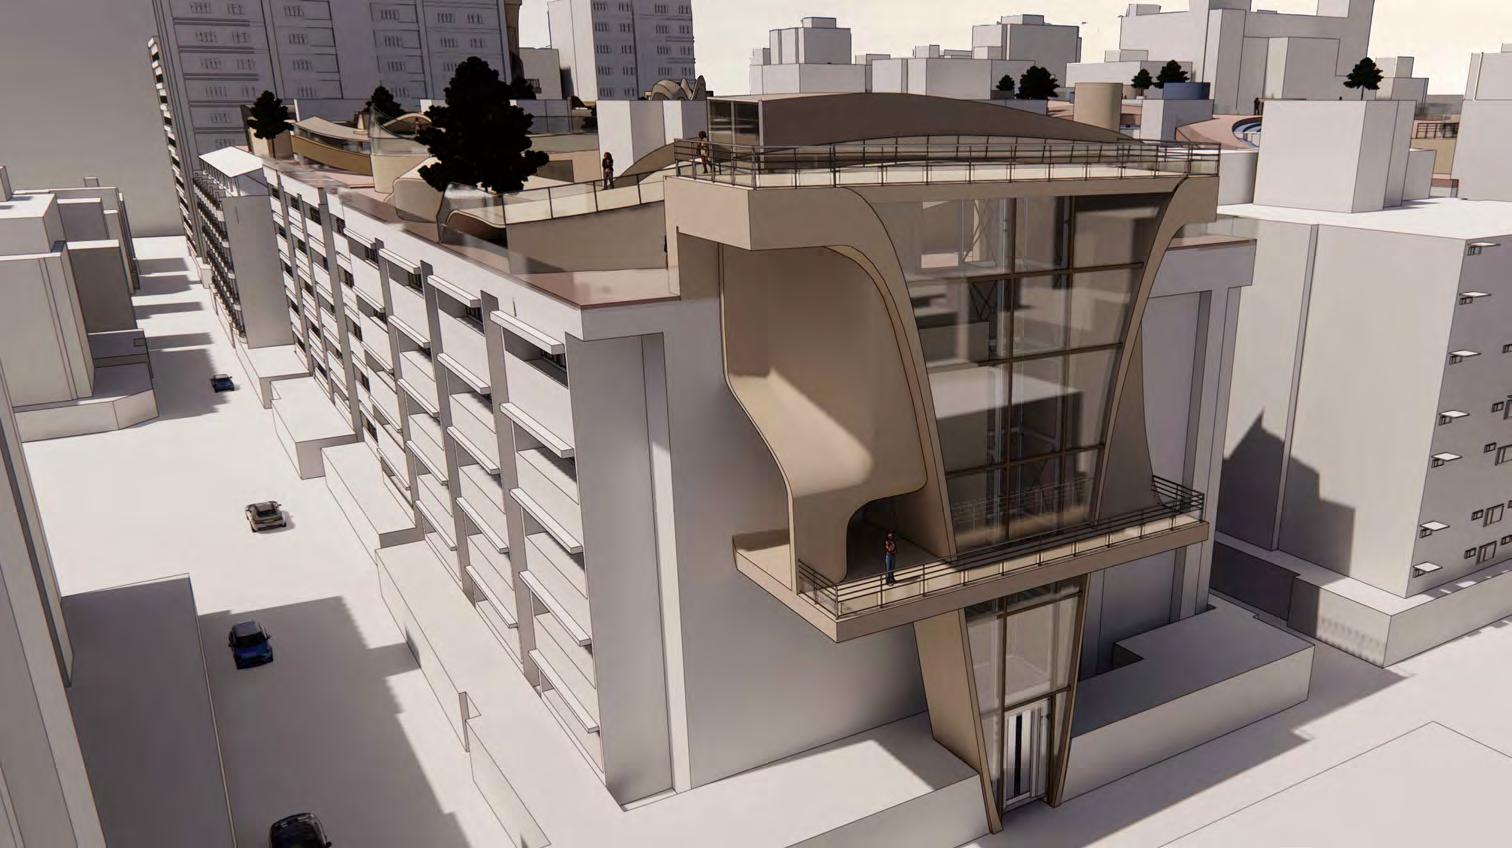
● Entrance
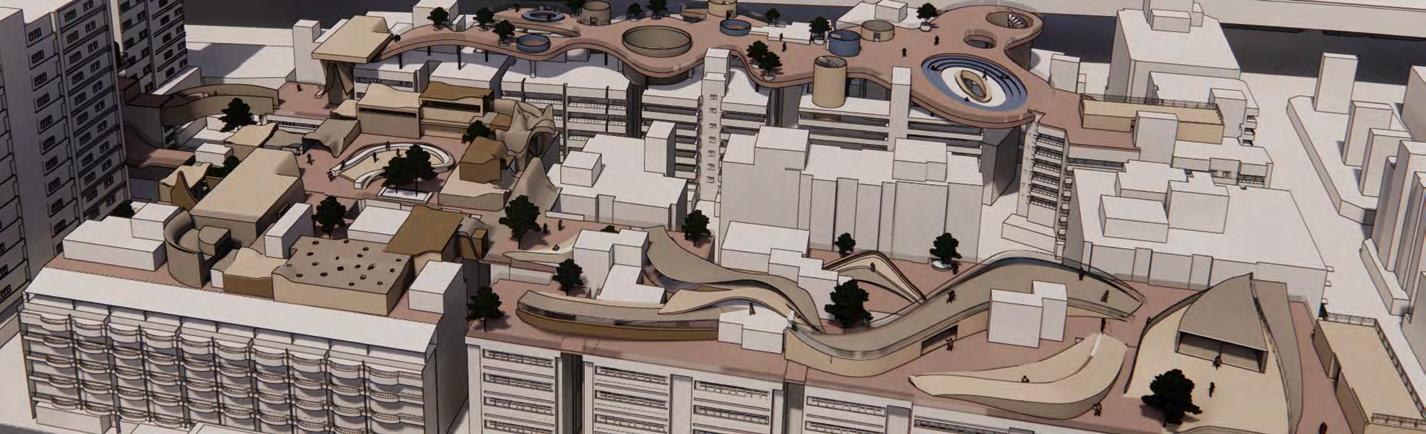
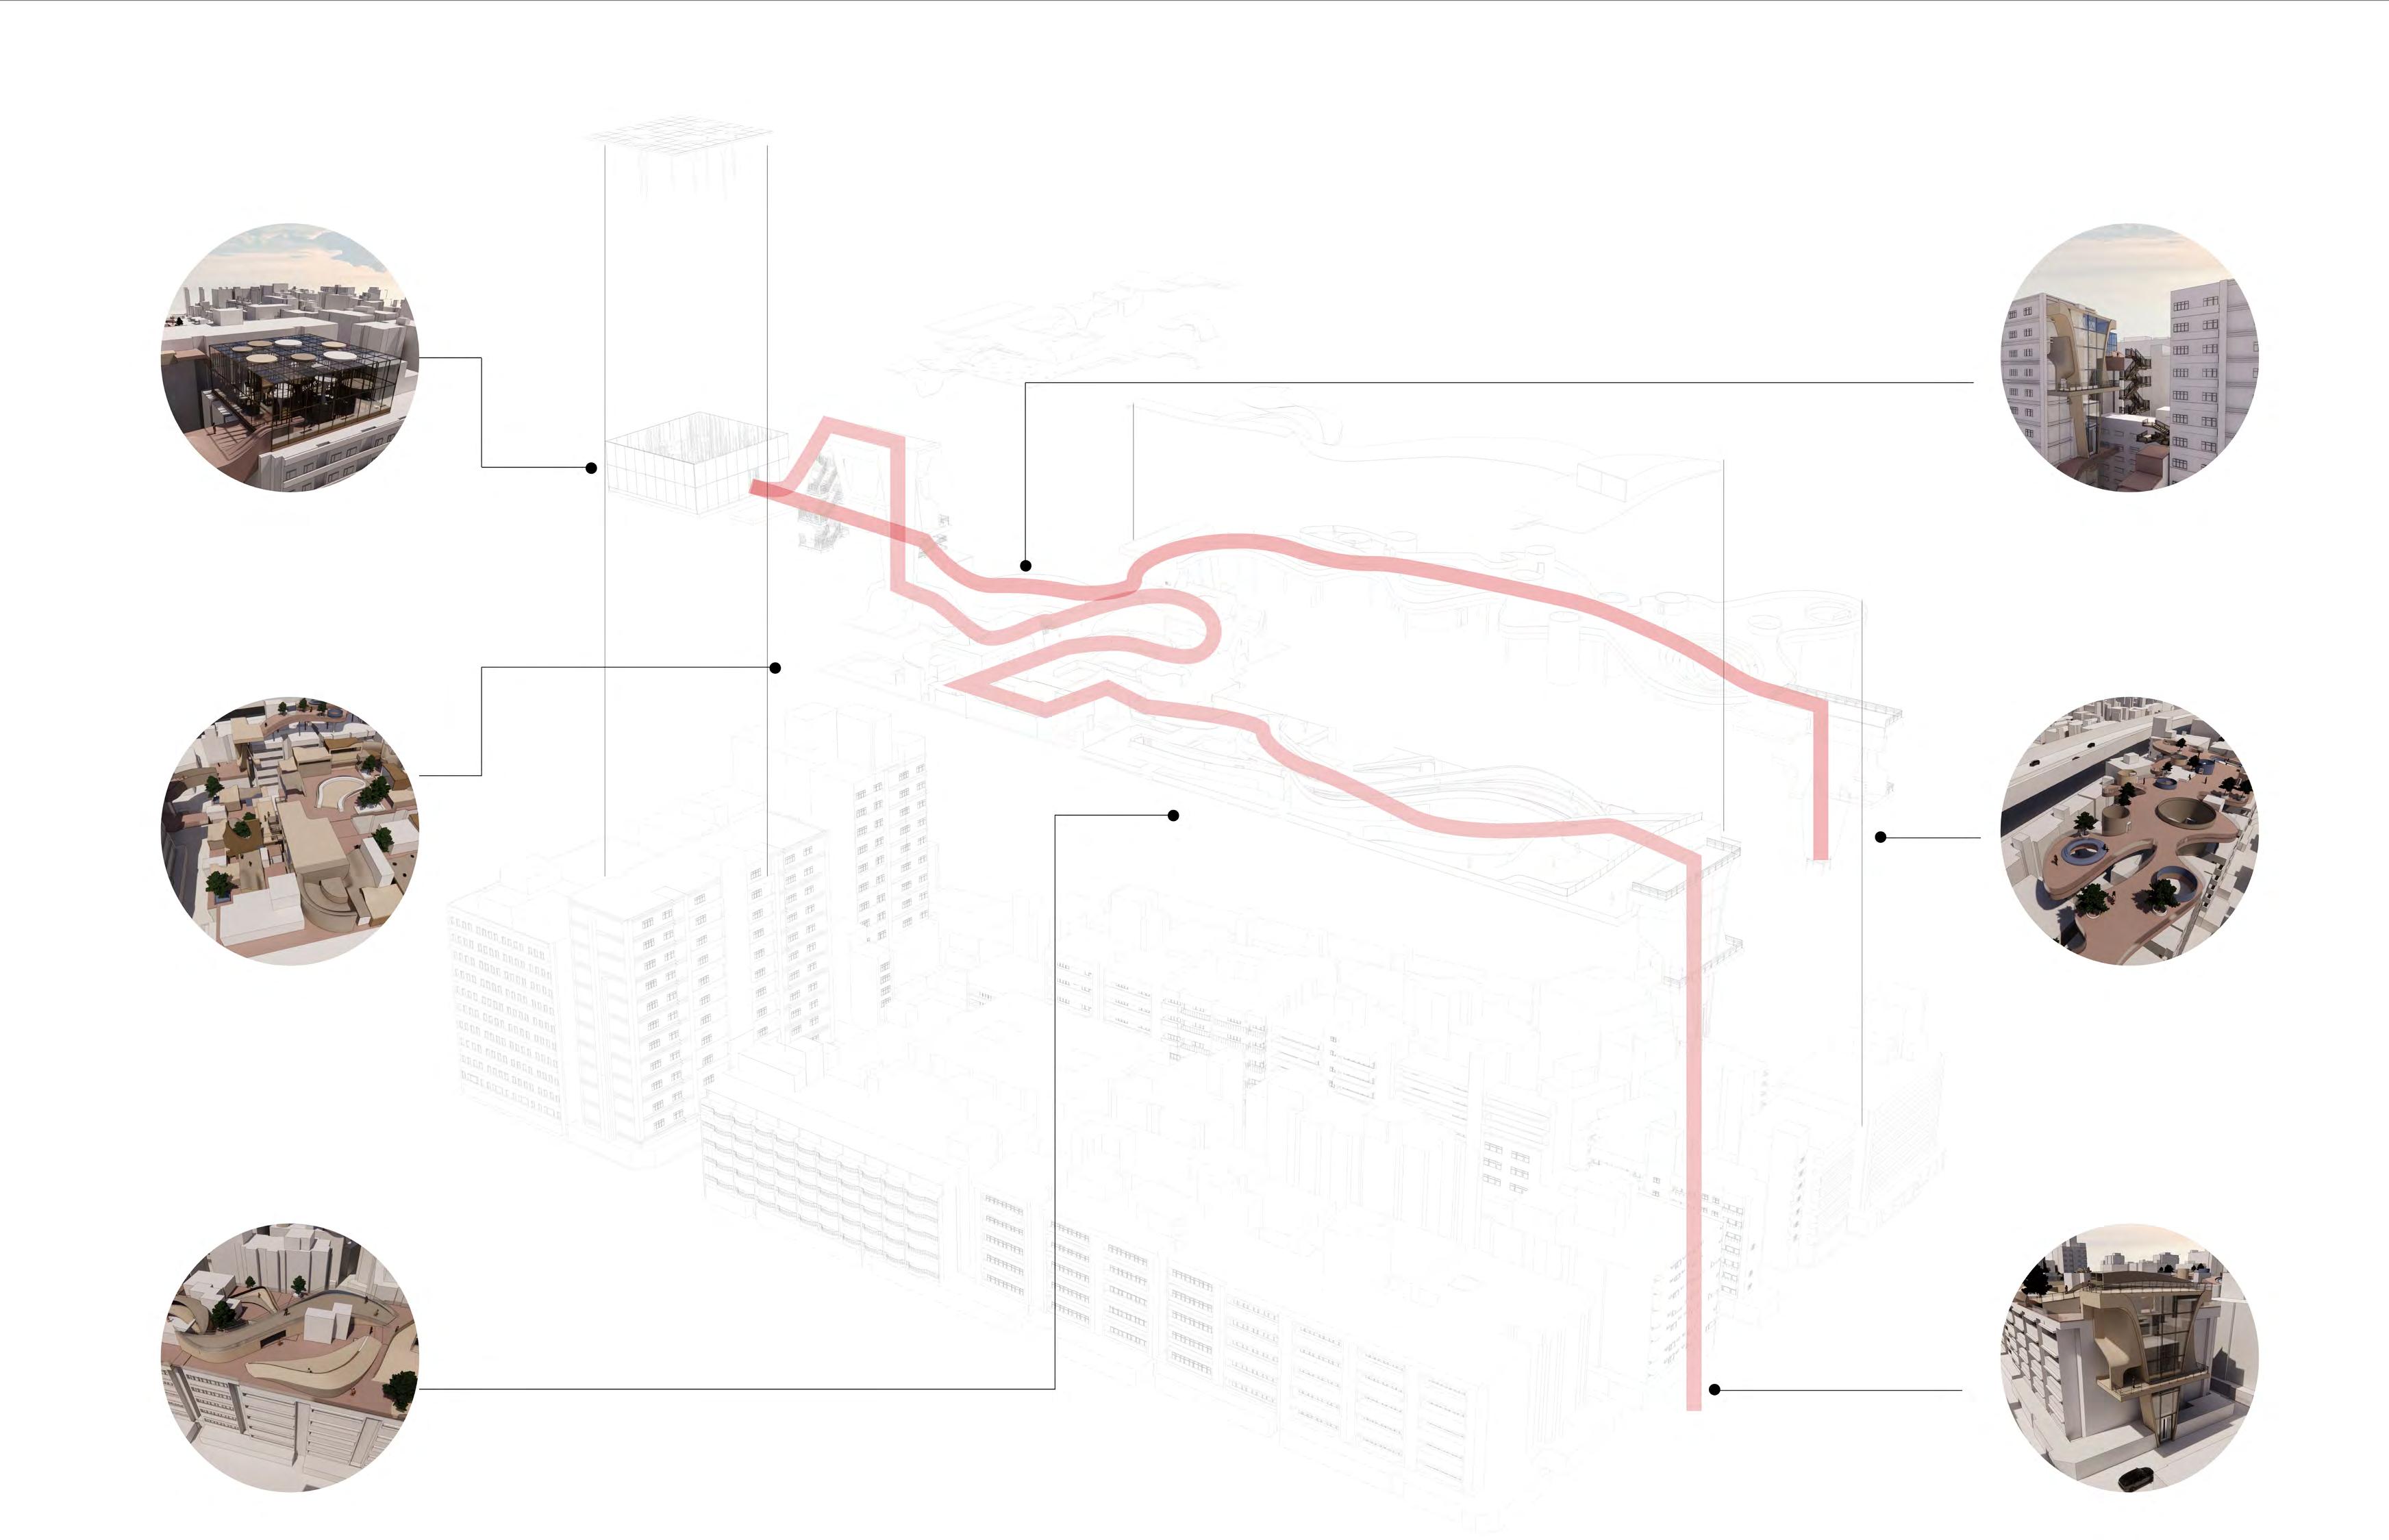
The old apartment complexes on the site represent the symbols of the city, and the mixed culture of the alleyways of residential and commercial buildings contrast with the new buildings nearby.
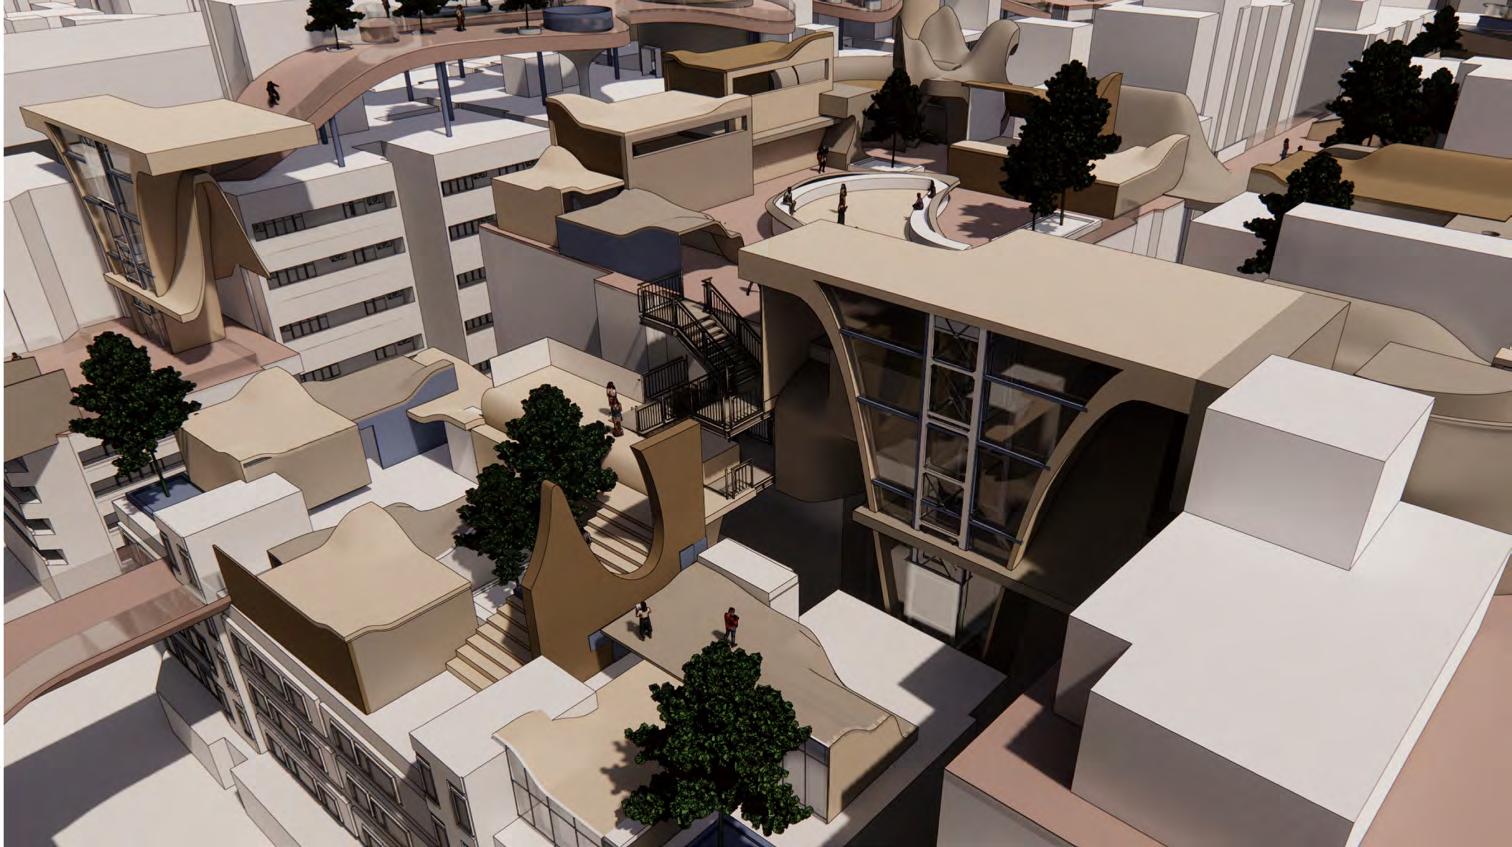
● Exploring Area
The span of the building connects the high and low old apartments, bringing you into a semi-open space of rest.
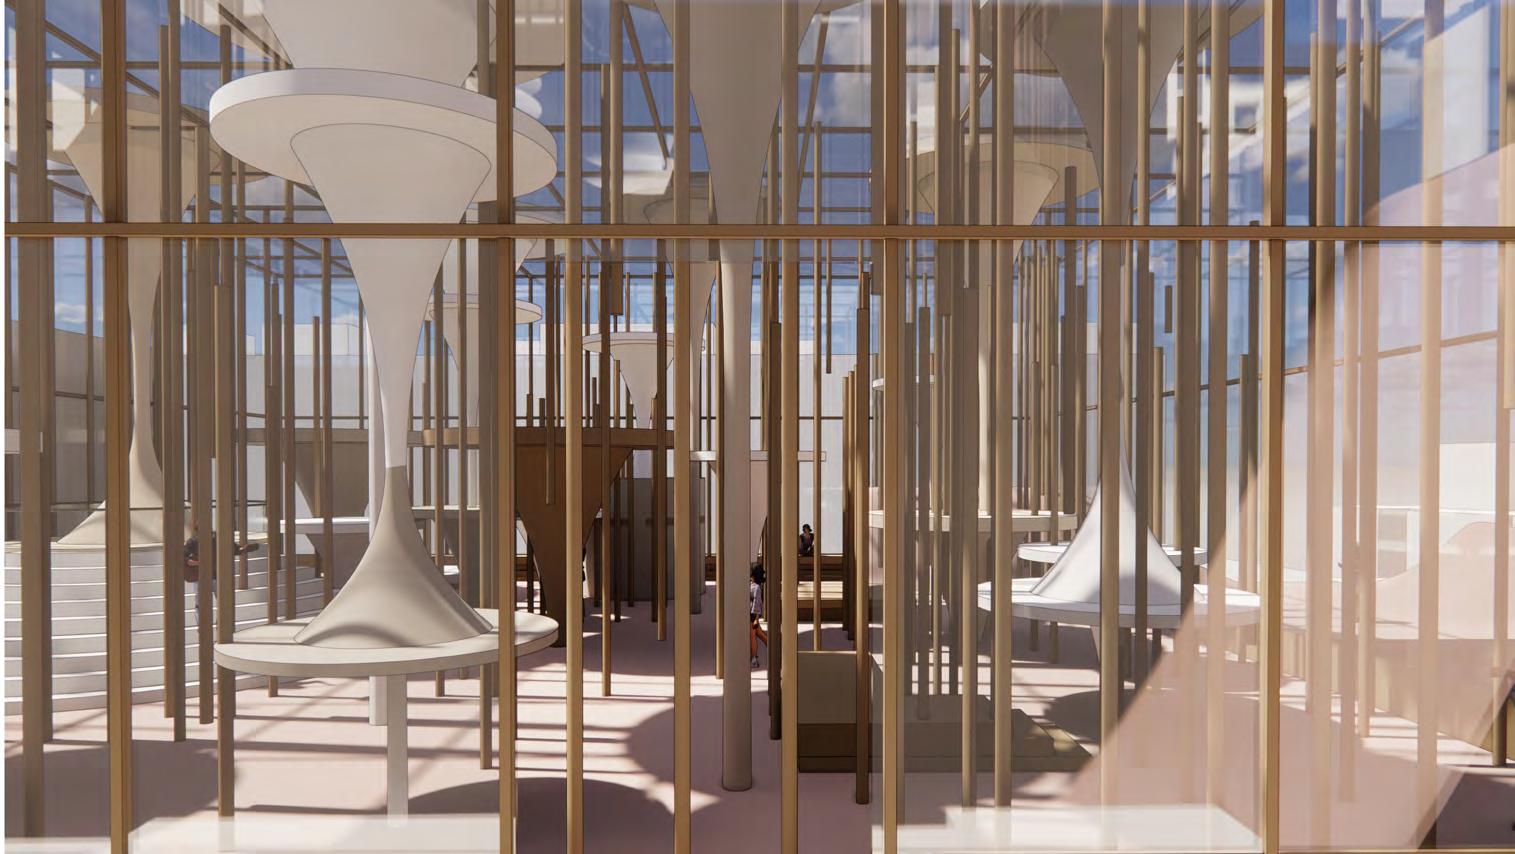
● Contradiction and Confrontation Area
The relationship between opposites and unity is called contradiction. For the daily memory of Taipei's neighbourhoods and the image of the new modern buildings, contradiction arises.
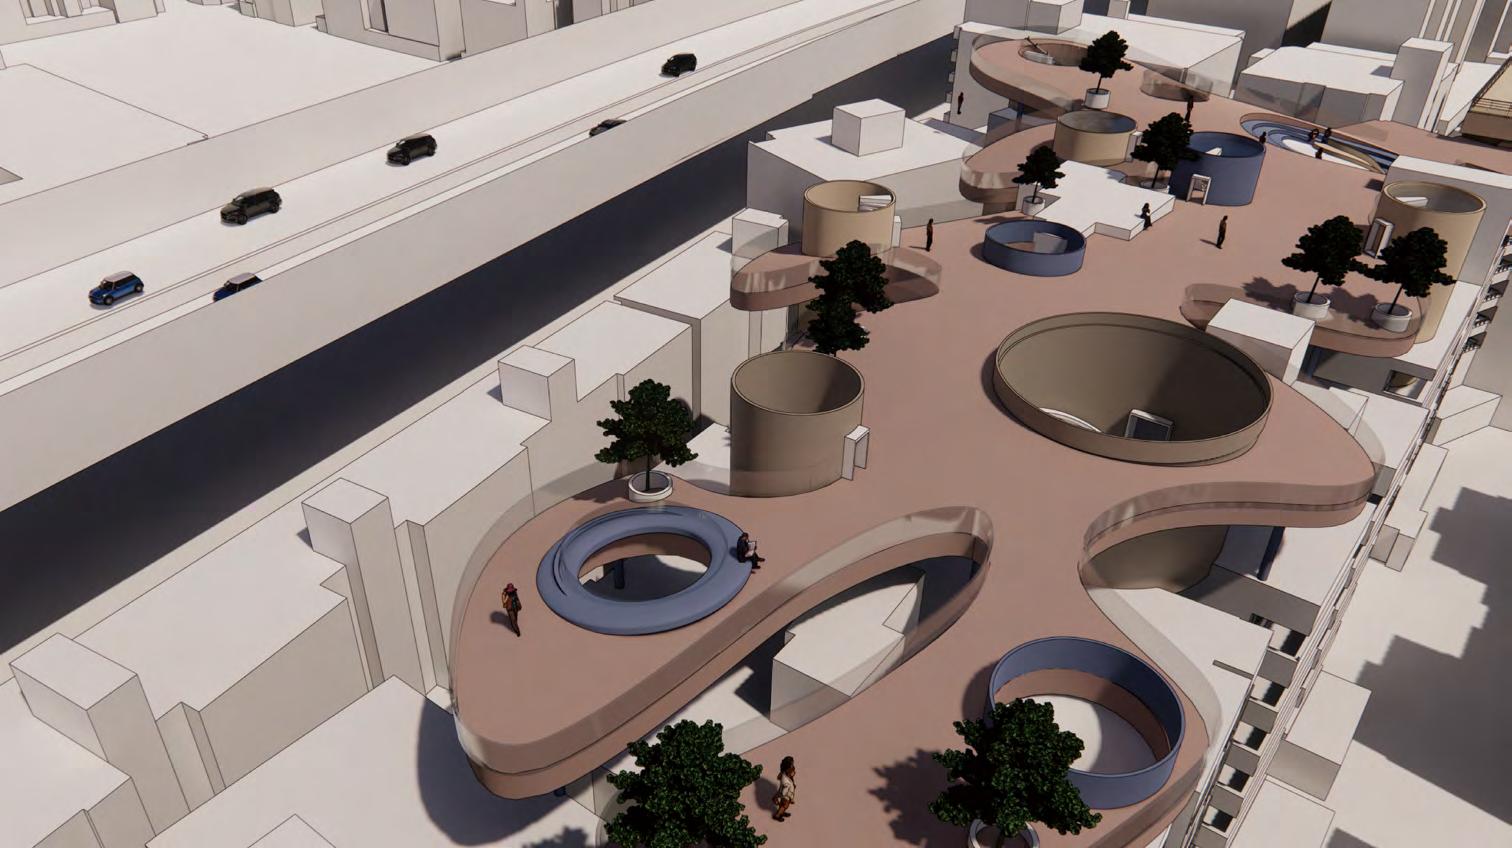
● Self-Concentration Area
After a series of spatial and path experience, people will arriveat their own interpretation by peicing together the fragments.
20
由 Autodesk 由由由由由 由 Autodesk 由由由由由 由 Autodesk 由由由由由 Explosion and
Route
Spacial
The
- Explore the campus space in an innovative and experimental way
03
Futurism of the Floating Bauhaus Campus
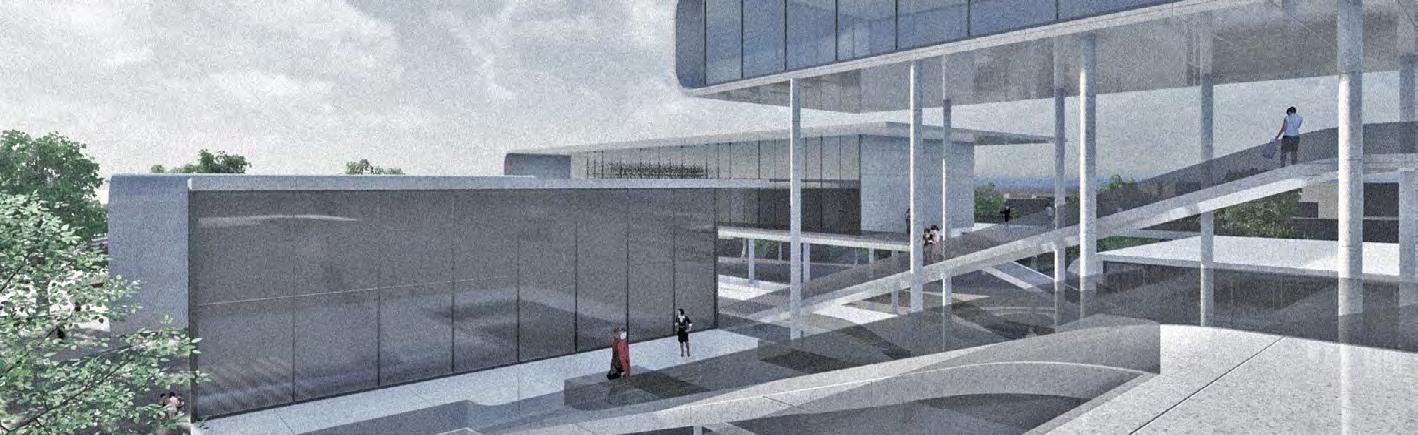
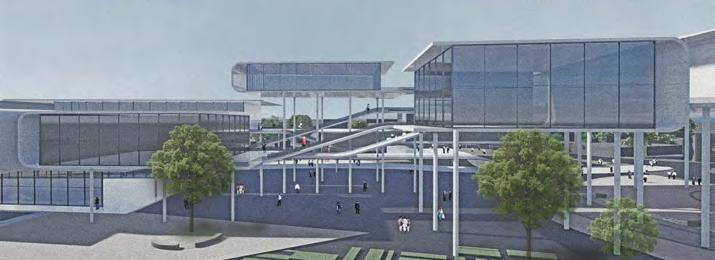
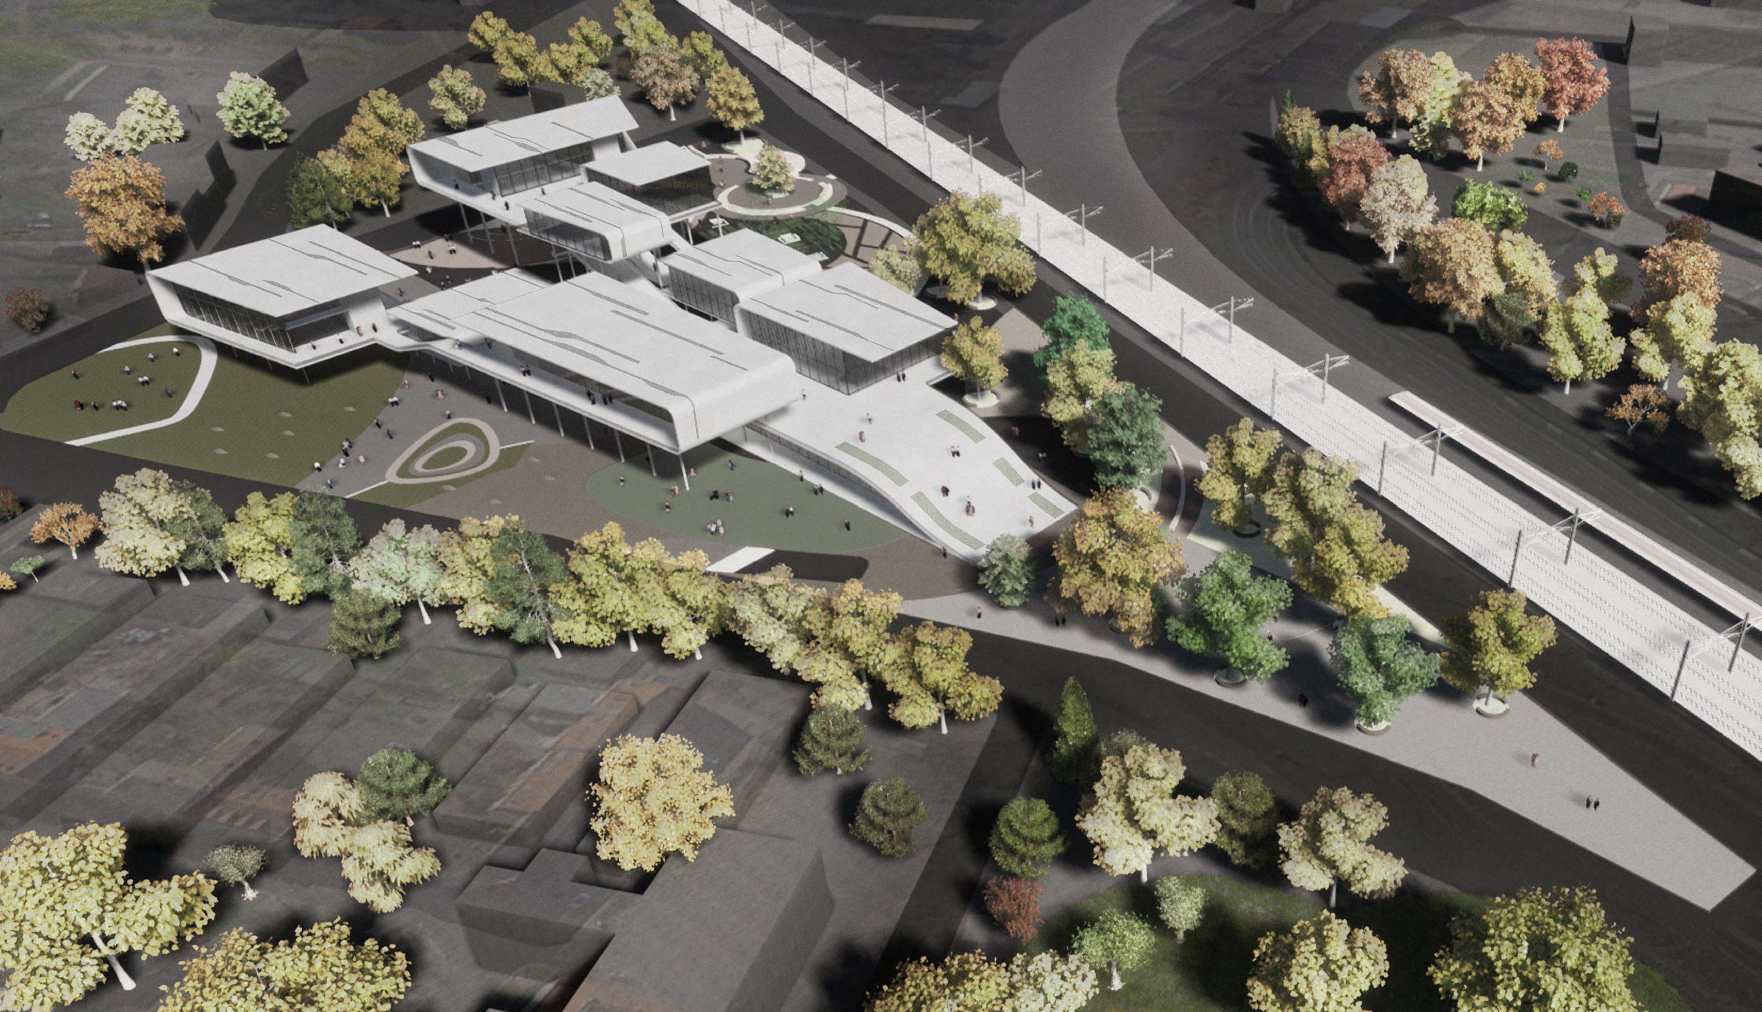
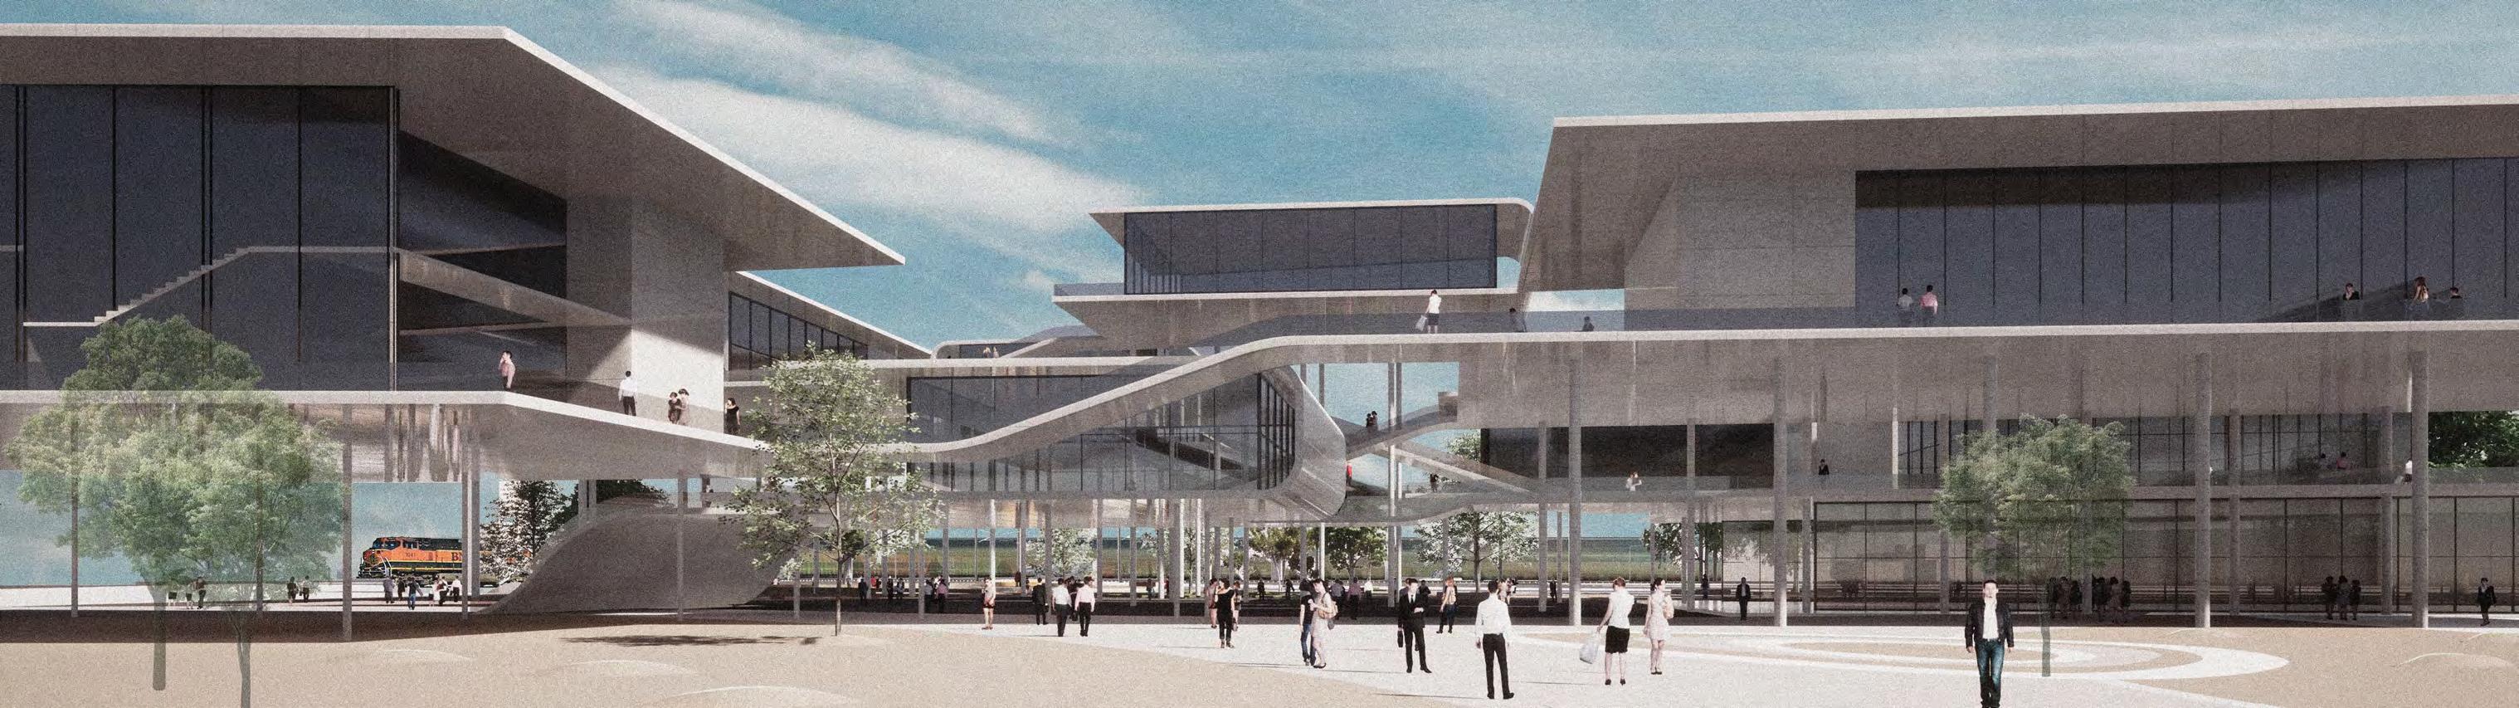
This design is to make sure the ground floor space is open to the surrounding residents and students, creating an open and flowing space for activities. It matches the speed of the side trains while also keeping the existing vision without being obstructed at the same time.
The Futurism of the Floating Bauhaus Campus
- Explore the campus space in an innovative and experimental way
Location : Bauhaus Campus, Germany
Time : 2021.05 - 2021.05
Program : Campus
Area : 2500 m 2
Team Members - Chen Yu Hao, Lin Yu Chia, Yang Chun Wei,Weng Yeh Ju
03
This design is to make sure the ground floor space is open to the surrounding residents and students, creating an open and flowing space for activities. It matches the speed of the side trains while also keeping the existing vision without being obstructed at the same time. Through the design technique, the floating units can combine the flow of the trains with the mass of the buildings through the sense of speed and the floating façade, creating a futuristic and fluid campus.
● Present
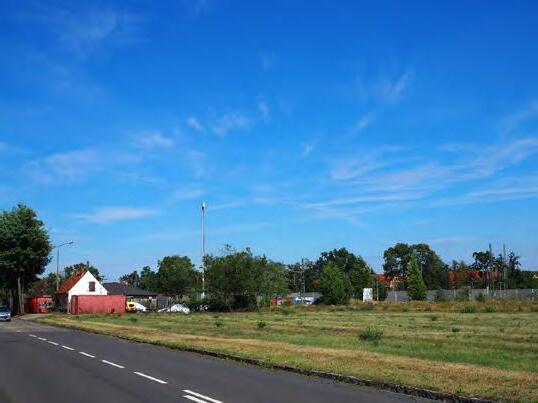
● Present
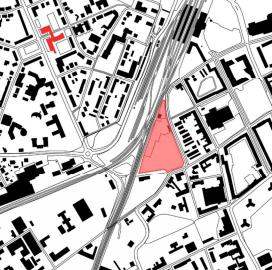
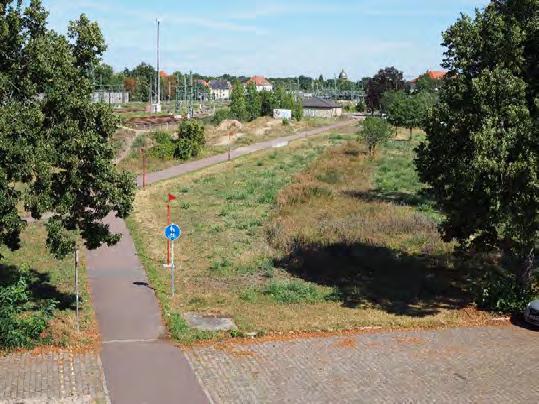
●Site area S=1:1500
●Commemorative – surrounding route and central issue of sight
●Environmental noise – noise from train movement interference
●Human oriented – space reserving
●Border – indentation of site border
●Possibility of soft dilatation –extension of green space
● Permeability of site – axials penetrate the site
●Defining the scope – create spatial dimension
●Vision – correspond with surrounding skyline
●Space permeability – connection between different spaces
25
Site Site
Analysis
Concept
Through the design technique, the floating units can combine the flow of the trains with the mass of the buildings through the sense of speed and the floating façade, creating a futuristic and fluid campus.
● City connection – main connecting road around the site
● Accessibility – interaction between people and the site
●City node – road junction
●Perspective from the site
The connection between the adjacent train tracks maintains the present residents' view of the site so that they can perceive the existence of the trains and their speeds.
●Perspective from the outside space
Strengthen the sense of sight, auditory and the flowing of people in the space. Students, teachers and residents could rethink and experience profound freedom.
●Perspective within Bauhaus
Converting Bauhaus' architectural vocabulary; jumping out of the frame to create something new. It opens the campus moderately, so that people can freely organise various small activities.
●Section B S=1:1000
26
9
Construction ● Classroom ● Workshop ● Auditorium ● Lobby ● Workshop ● Dorm ● Exhibition ● Dorm ● Cofeteria
Ideation
Bauhaus is famous for its teaching method of learning through experimentation. It piorneed the concept of artists and craftsman serving as teachers at the same time. This education method, which emphasises theory and practice, has influenced the later design of universal education. We will explore campus space in an innovative and experimental way.
Used geometrically derived graphics to fragment and discover unit space, allowing for basic analysis to scope the reconstruction.
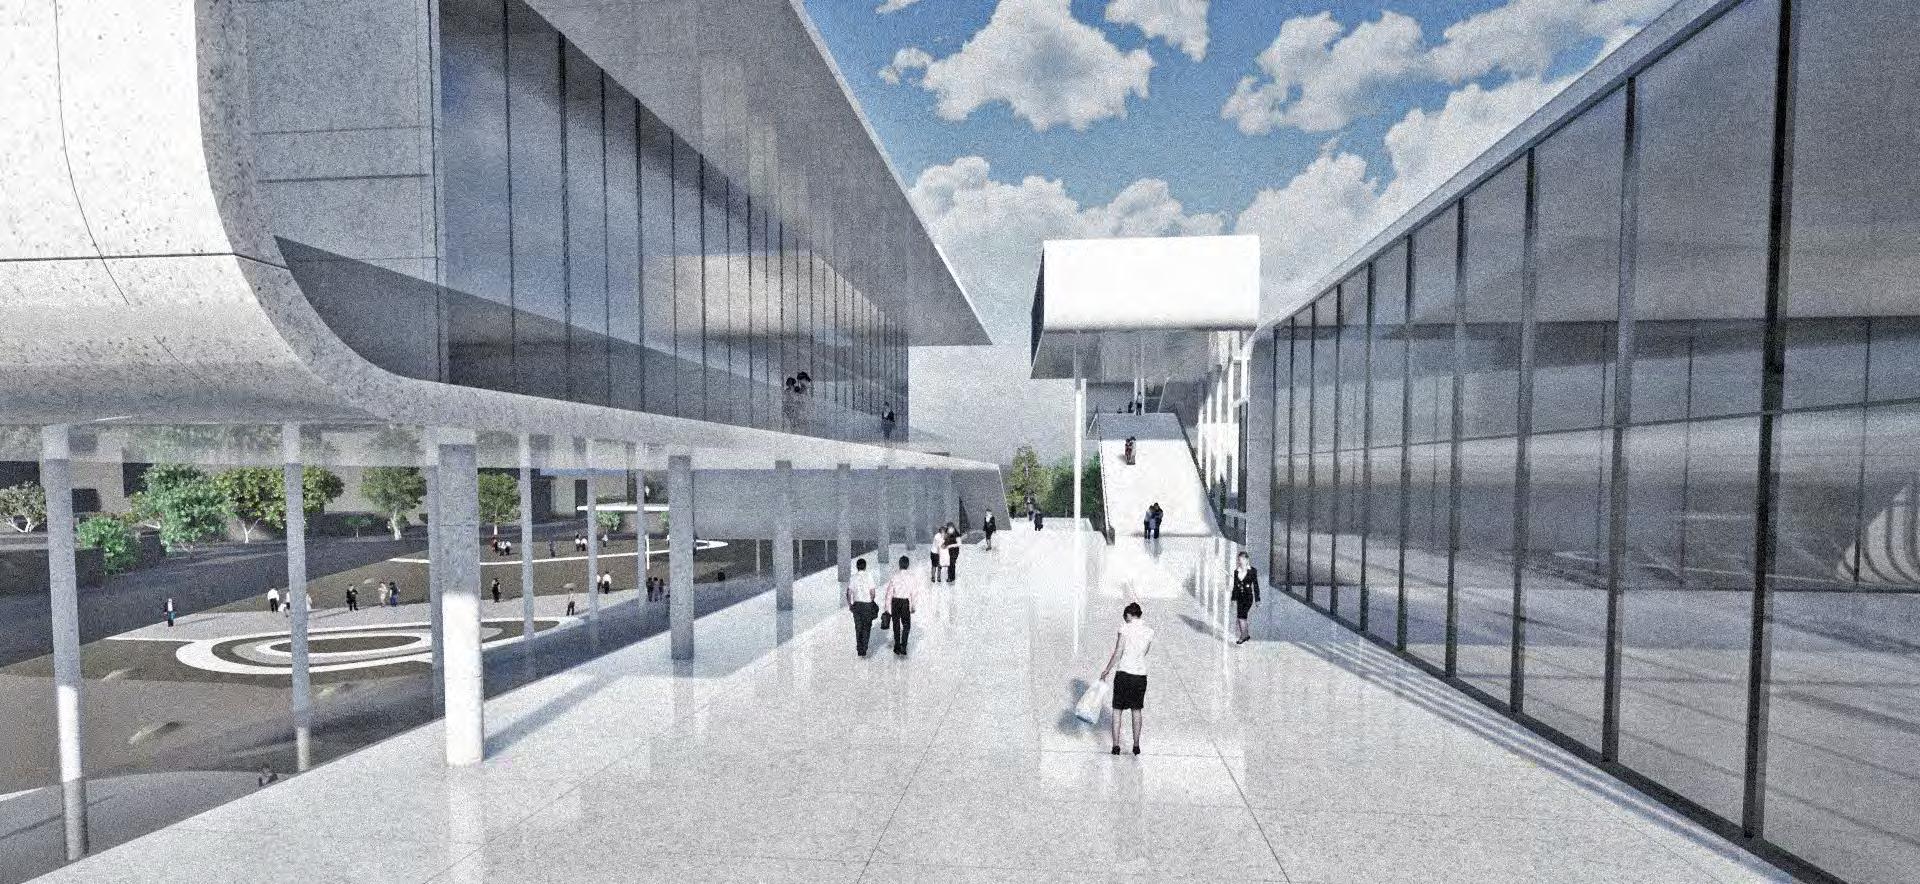
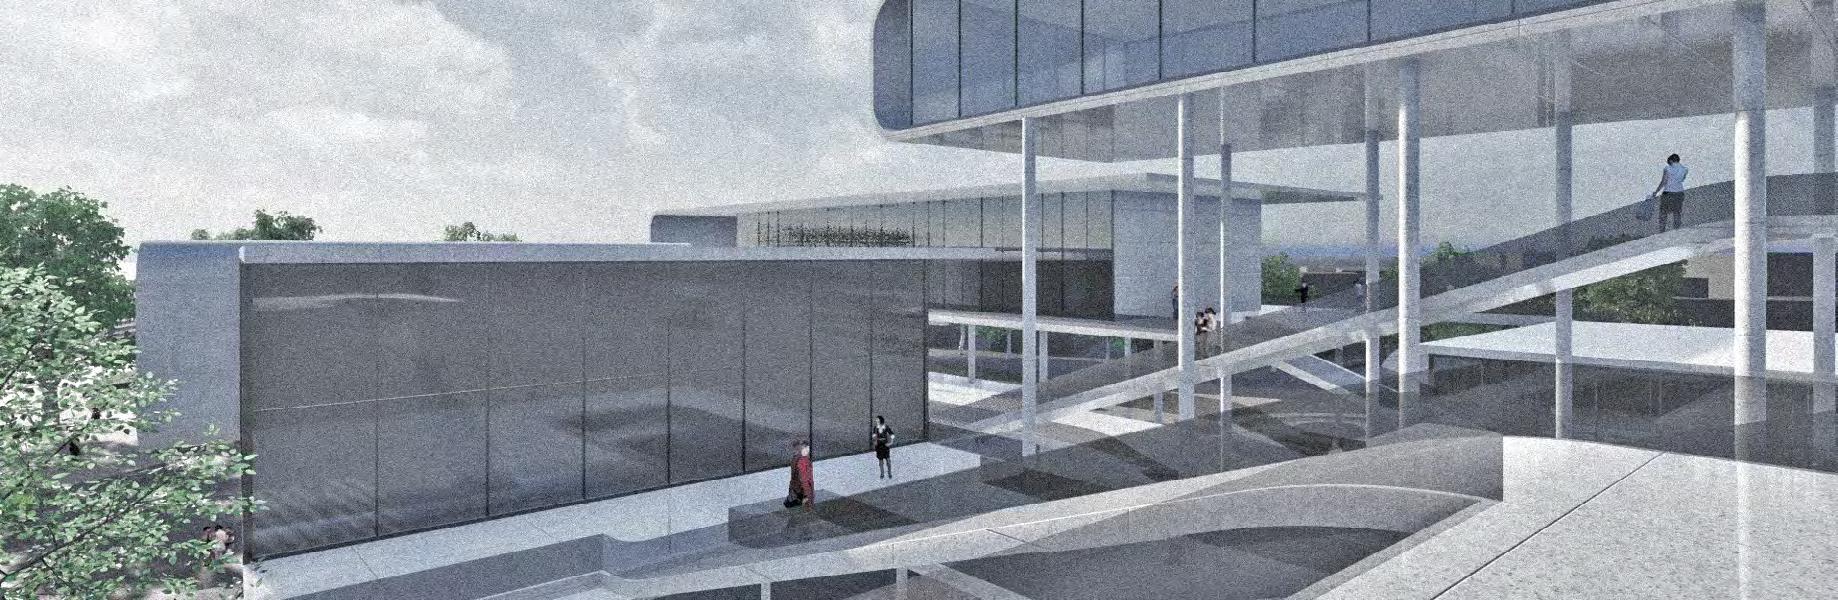
● Day Scene
The view on the outdoor hallway, provides students a platform to stay and gather in the space.
Kept the bottom of the building empty and raised it so that independent units with different sizes could float above the ground.
Interspersed horizontal and vertical frame features to show the form changes of contemporary aesthetics.
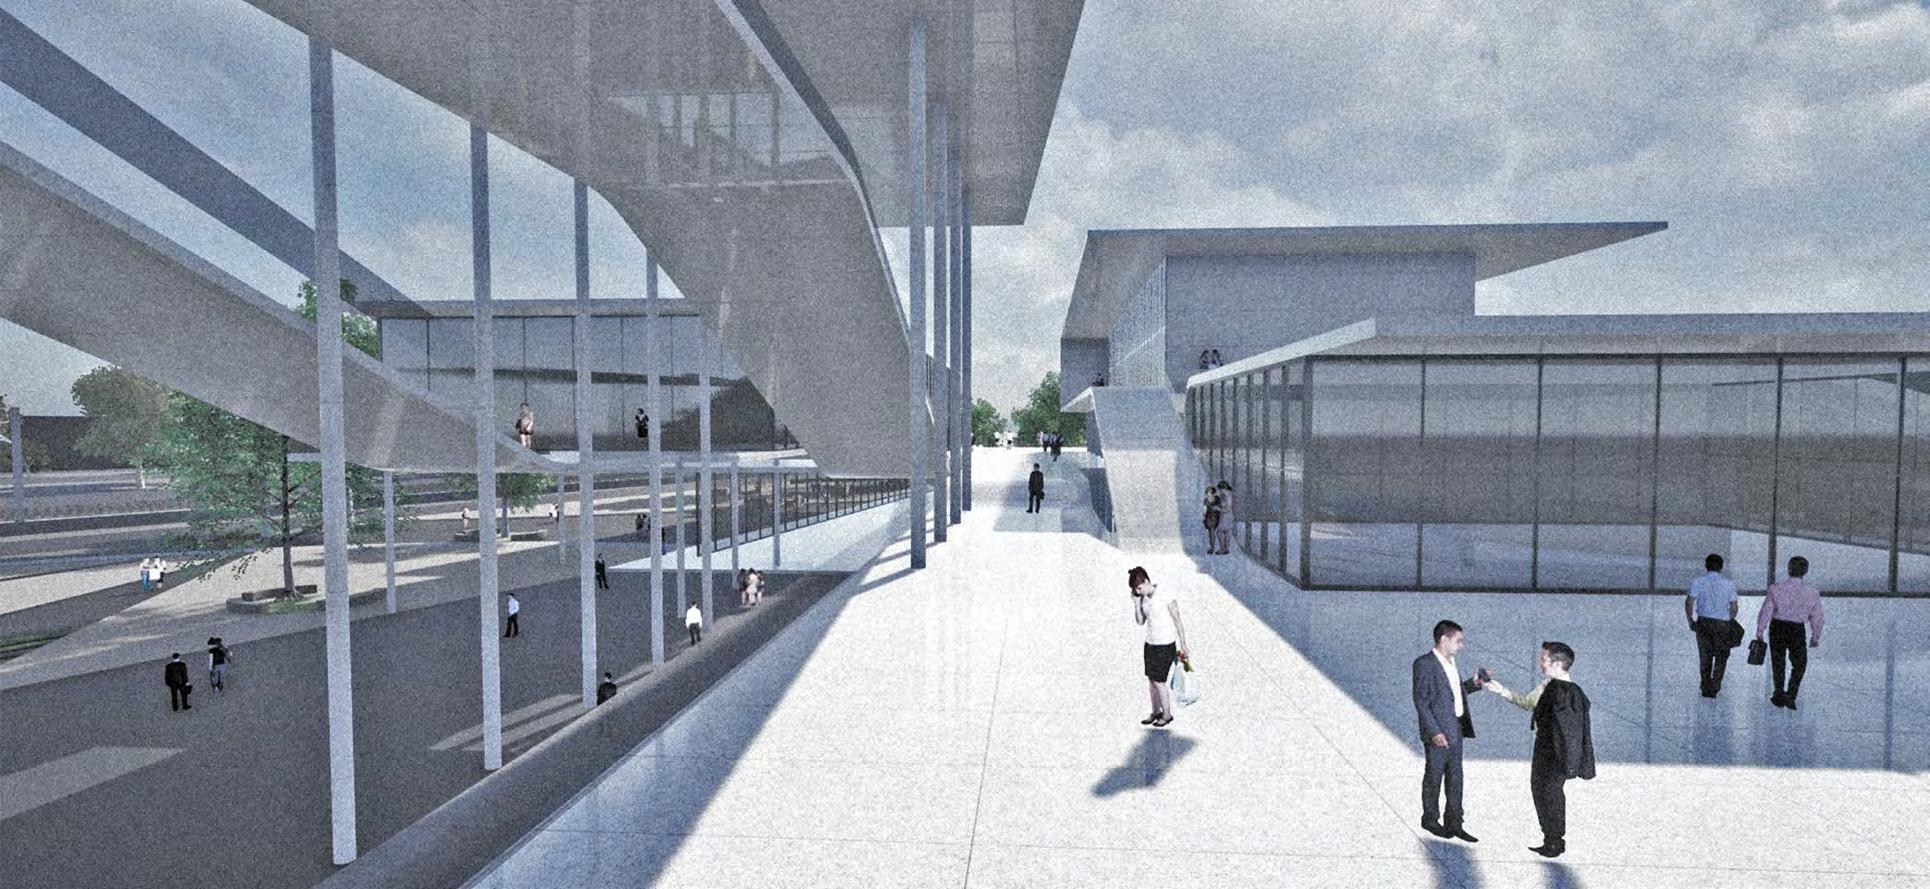
● Day Scene
Floating units provide different view from different area. These units vary in size, allowing for a dynamic arrangement that fosters a sense of openness and flexibility in the architectural composition.
27
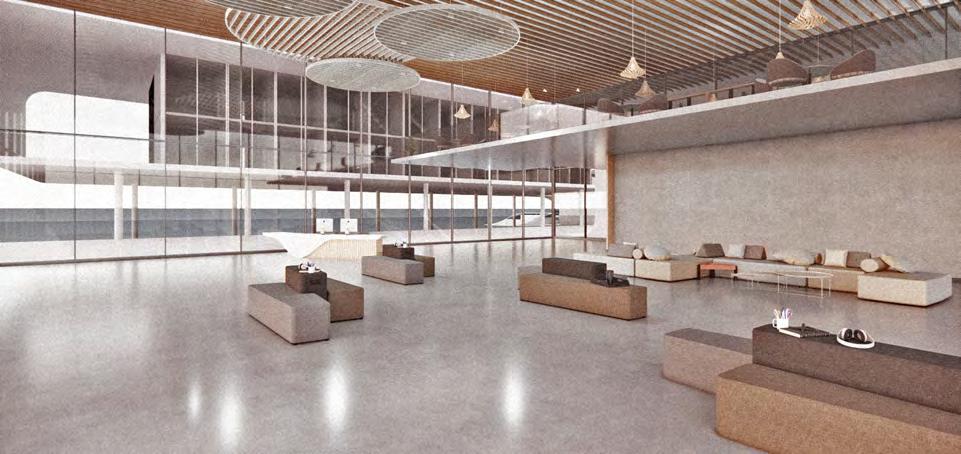
● Informed by placemaking, accessibility and the flow of people to create a strong and flexible urban campus design, which is in line with the spirit of Bauhaus' experimental education.
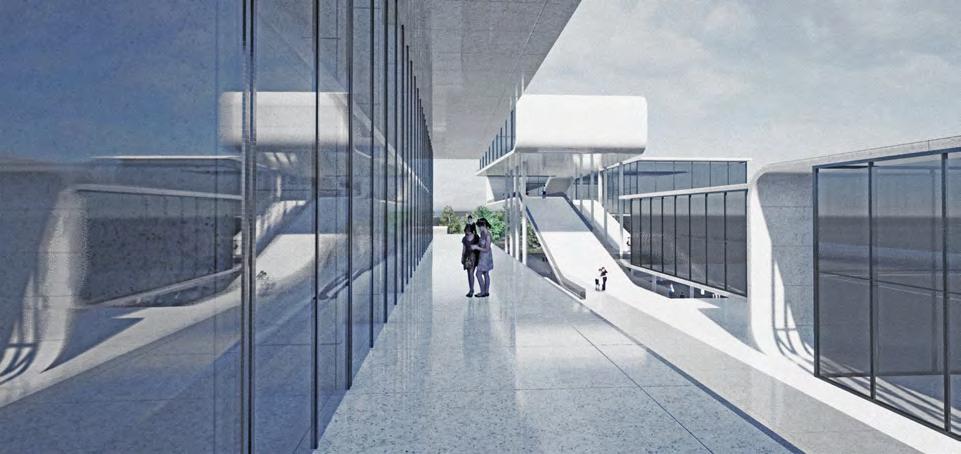
● Anyone will be free to organise a group, class or workshop, to share their knowledge or learn together, and anyone will be free to join or attend if they have an interest in the topic.
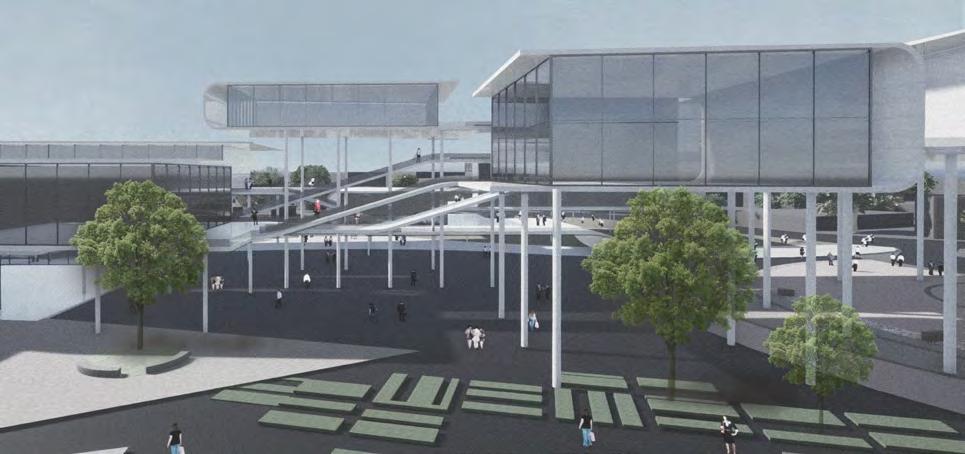
● Bringing the surrounding community into the learning space of students, wrapping the space plan in the campus space and combining exhibitions makes people get close to the aesthetics of life from day to day.
● Elevation
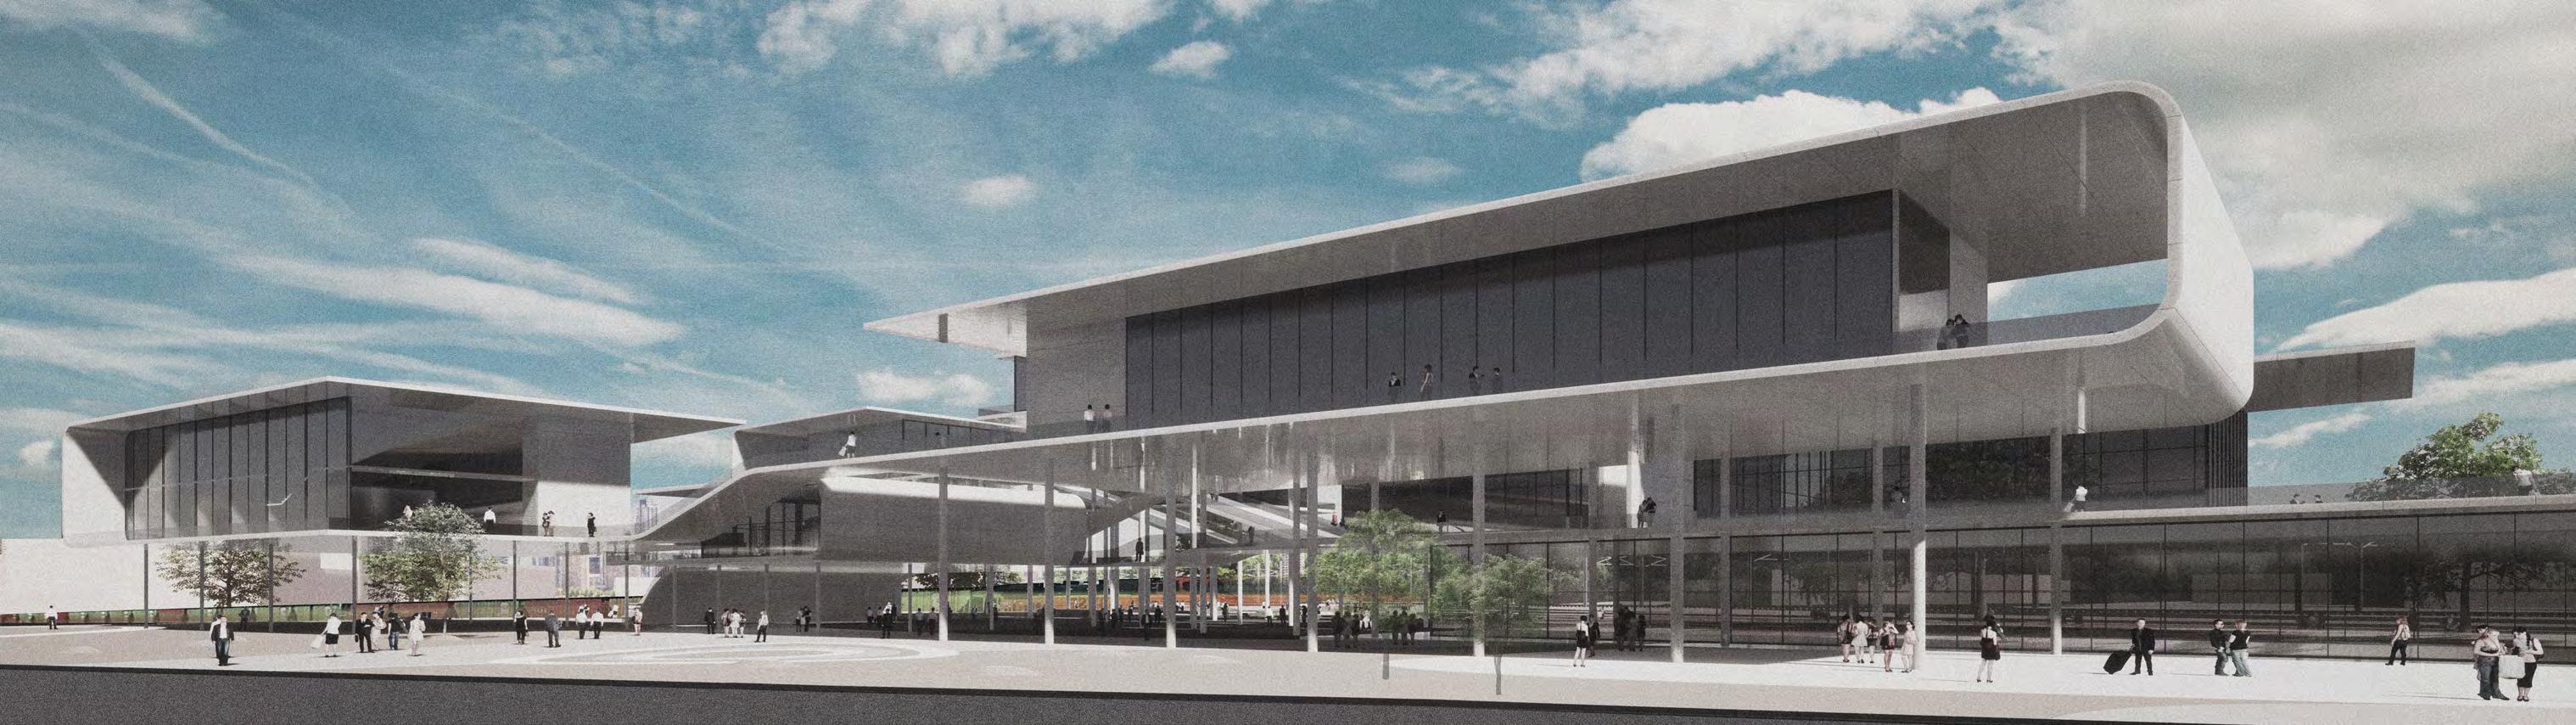
28
Exterior
● Perspective
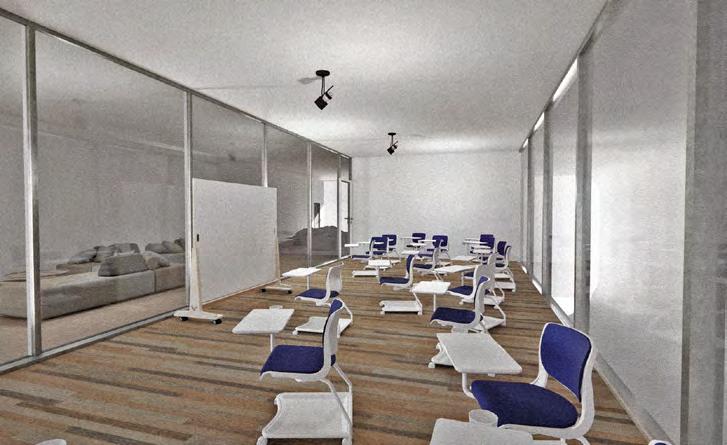
●Classroom
With movable furniture, the space can be used for more functional purposes like classes, lectures and contests.
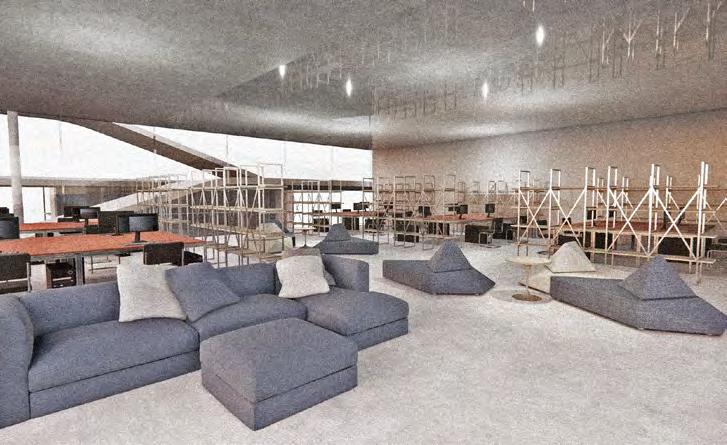
●Workshop
Separates the rest area in the open studio, so that students can have an area for discussion while they work.
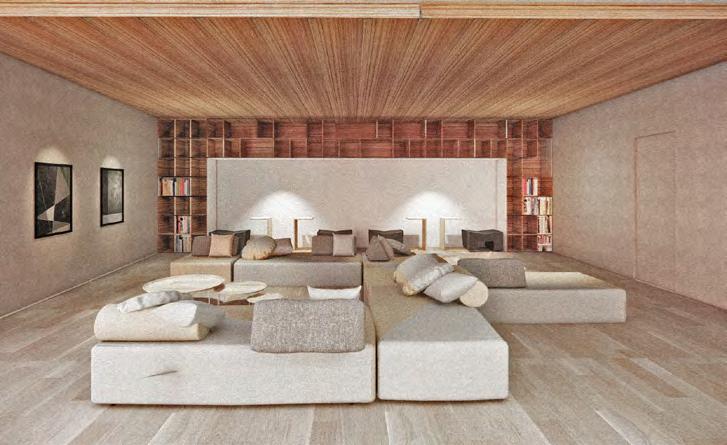
●Student dormitory rest area
Student dormitories provide reading rooms in the rest area, and public spaces are also valued for rest.
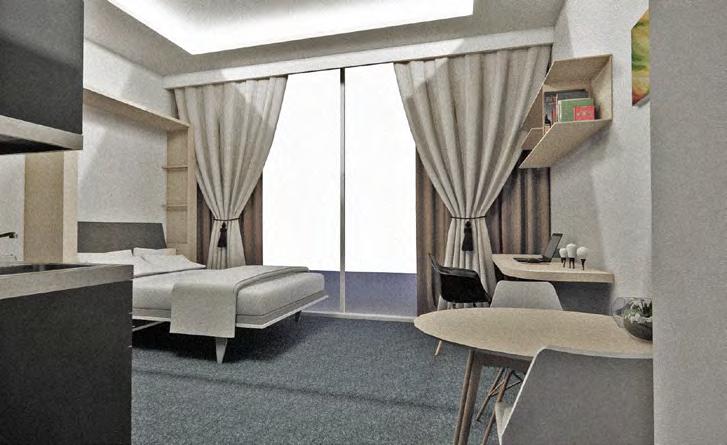
●Student dorm room
Inspired by foreign dormitory case studies, large floor-to-ceiling windows are a major feature of the room.
● Section A
29
Interior
● Perspective
04
Electric Incubation Skyscraper
- The development of a new type of green energy storage
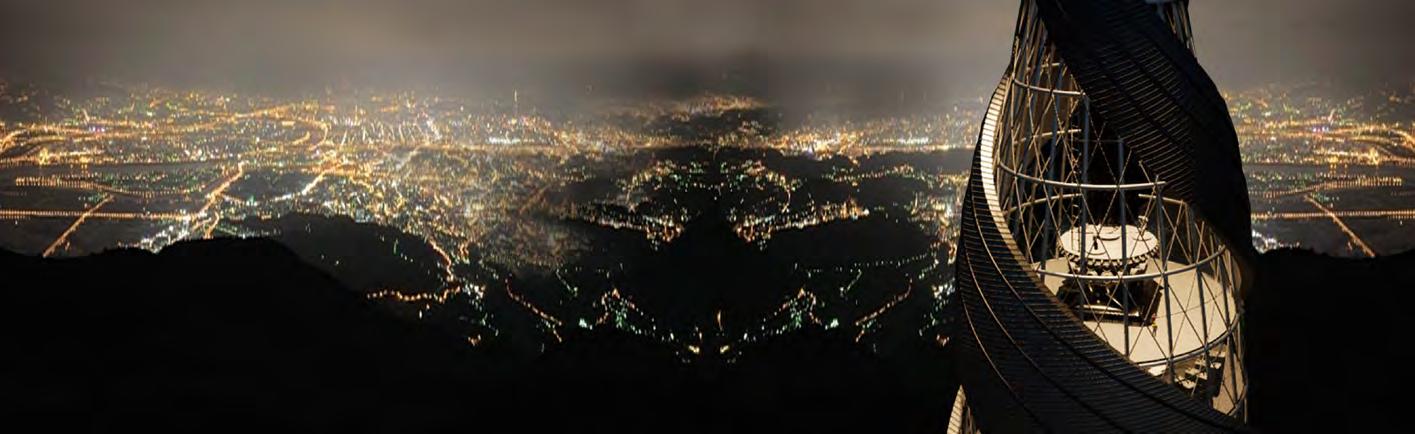
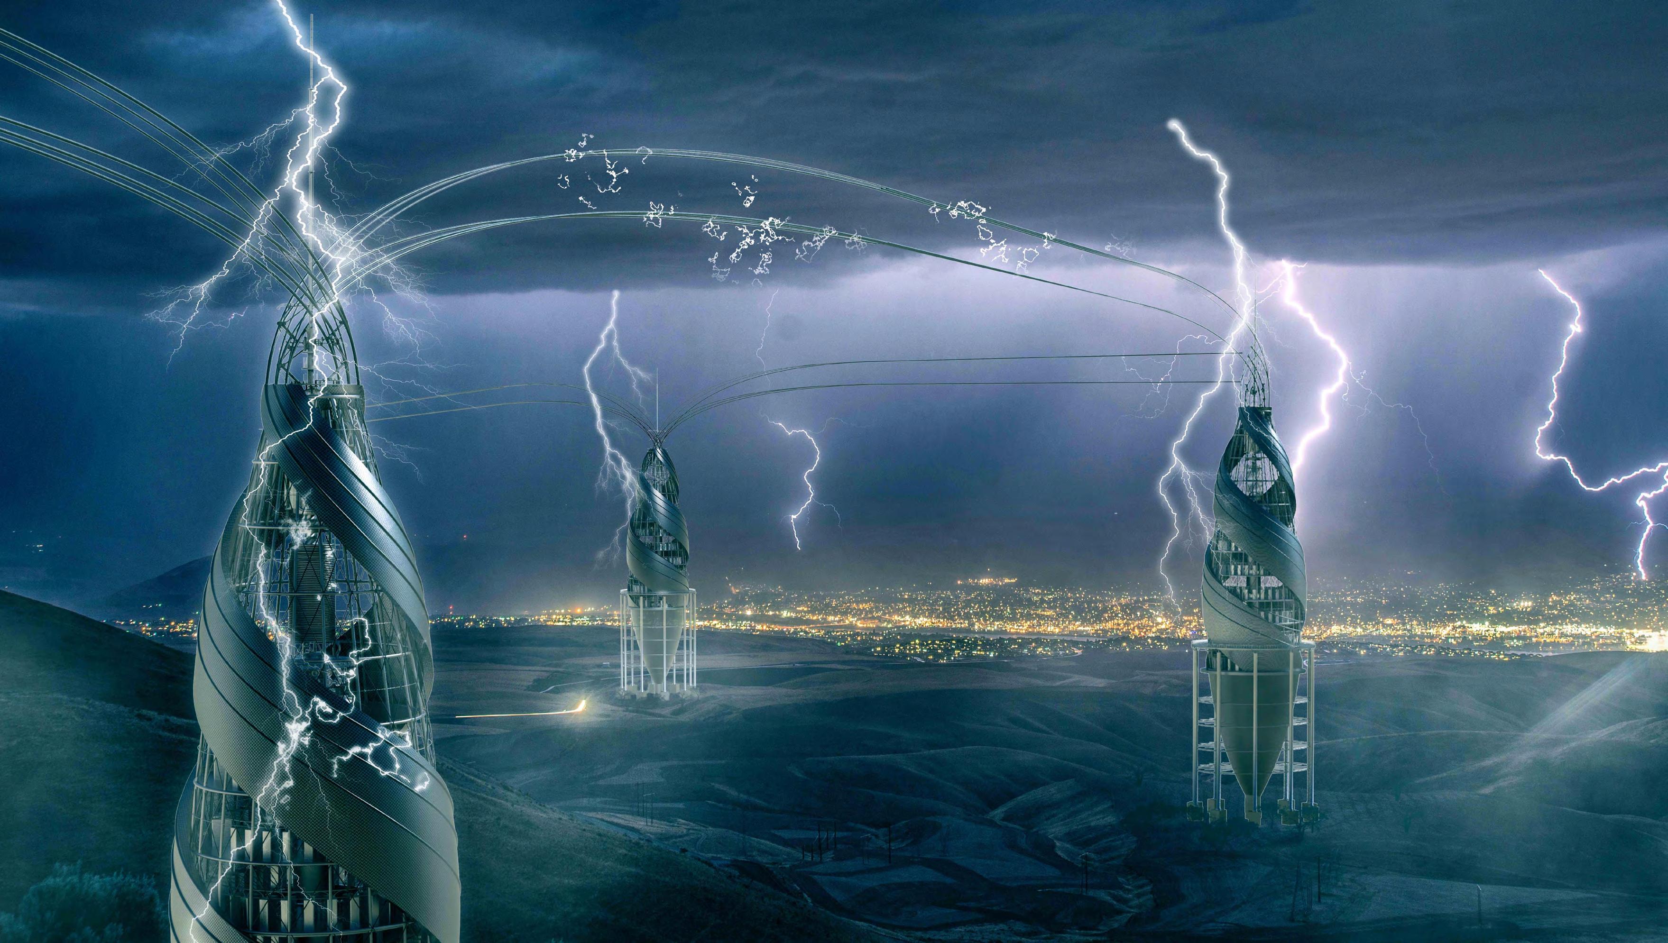
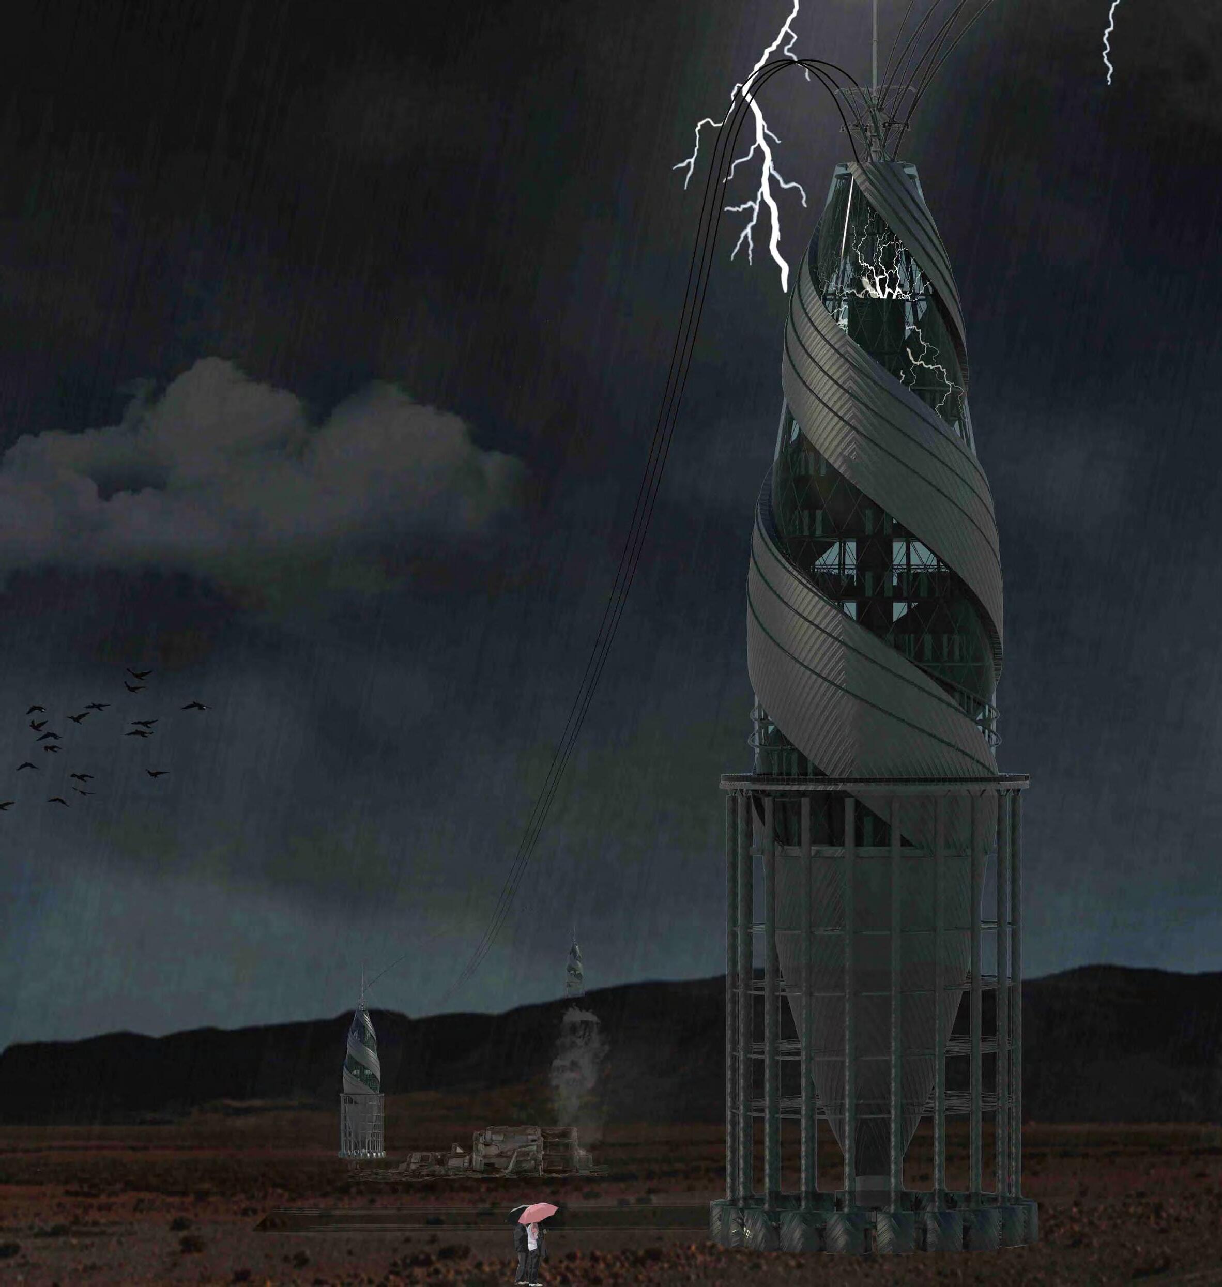
The model takes a seed-like form with the purpose of storing electric charge. Combining with the existing electric charge transportation system, it is hoped that the high-voltage electric towers could be replaced to achieve more efficient use of electric energy.
Electric Incubation Skyscraper
- The development of a new type of green energy storage
Location : Mountains, Taiwan
Time : 2020.09 - 2020.12
Program : Skycraper
Individual Work
04
Ideation
This skyscraper is designed to solve the problem of power shortages. Using the local natural environment to develop new energy storage towers could alleviate the problem of energy shortages, allowing poor countries to maintain their basic living need of electricity.
● The concept of this electric hatcher skyscraper is from “ lightning ” , a natural phenomenon with strong power . Nowadays many countries are still suffer in the lack of electricity , like India
● Storage Area
Concept
The model takes a seed-like form with the purpose of storing electric charge. Combining with the existing electric charge transportation system,it is hoped that the highvoltage electric towers could be replaced and achieve move efficient use of electric energy.

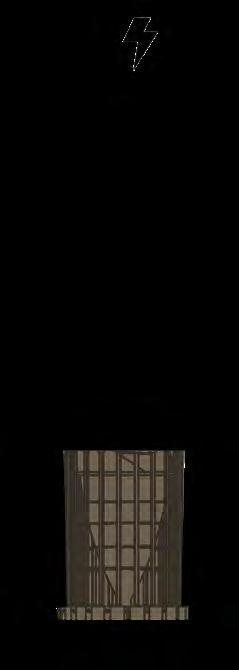
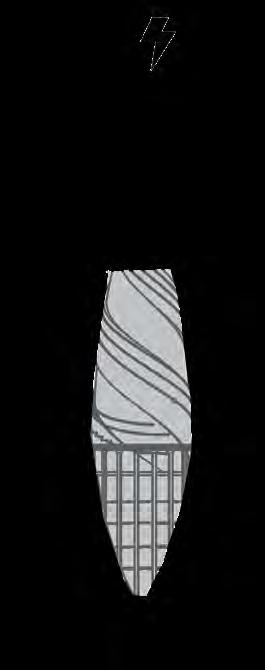
● Colection ● Structure ● Storage
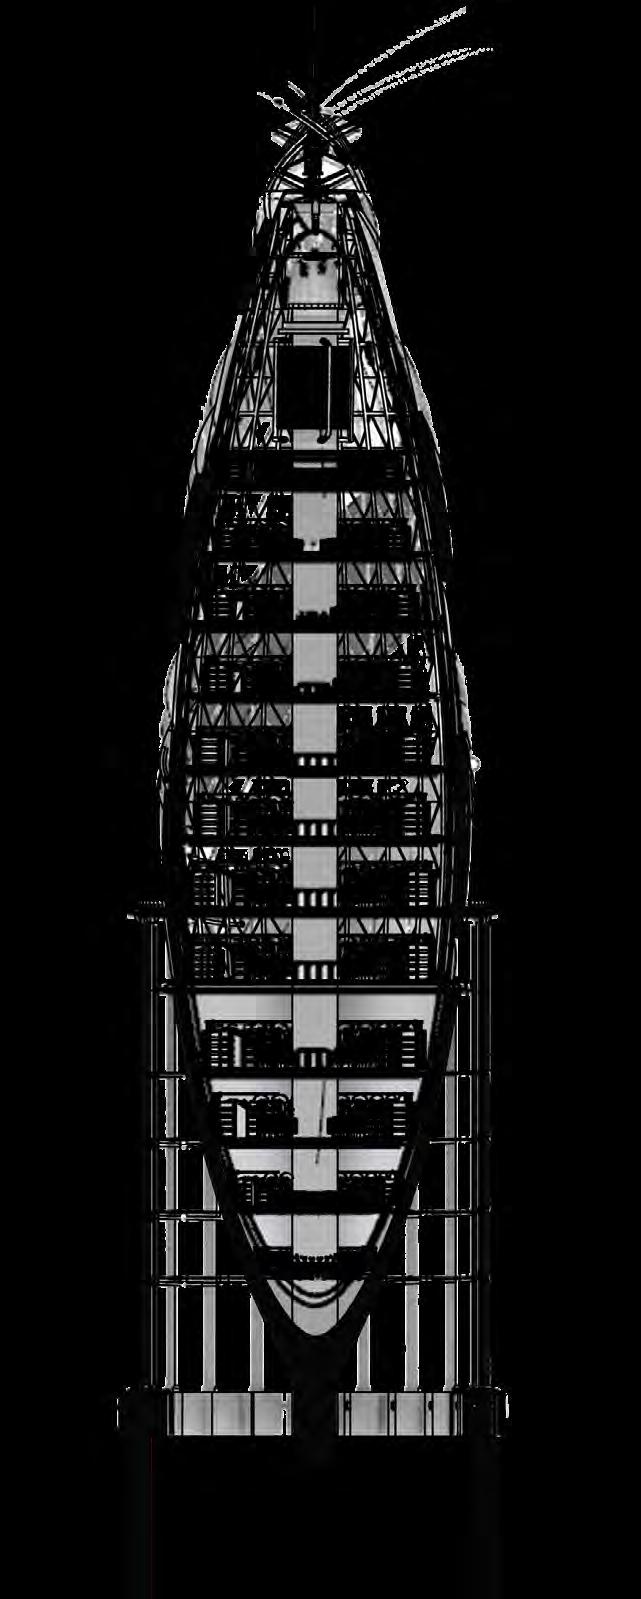
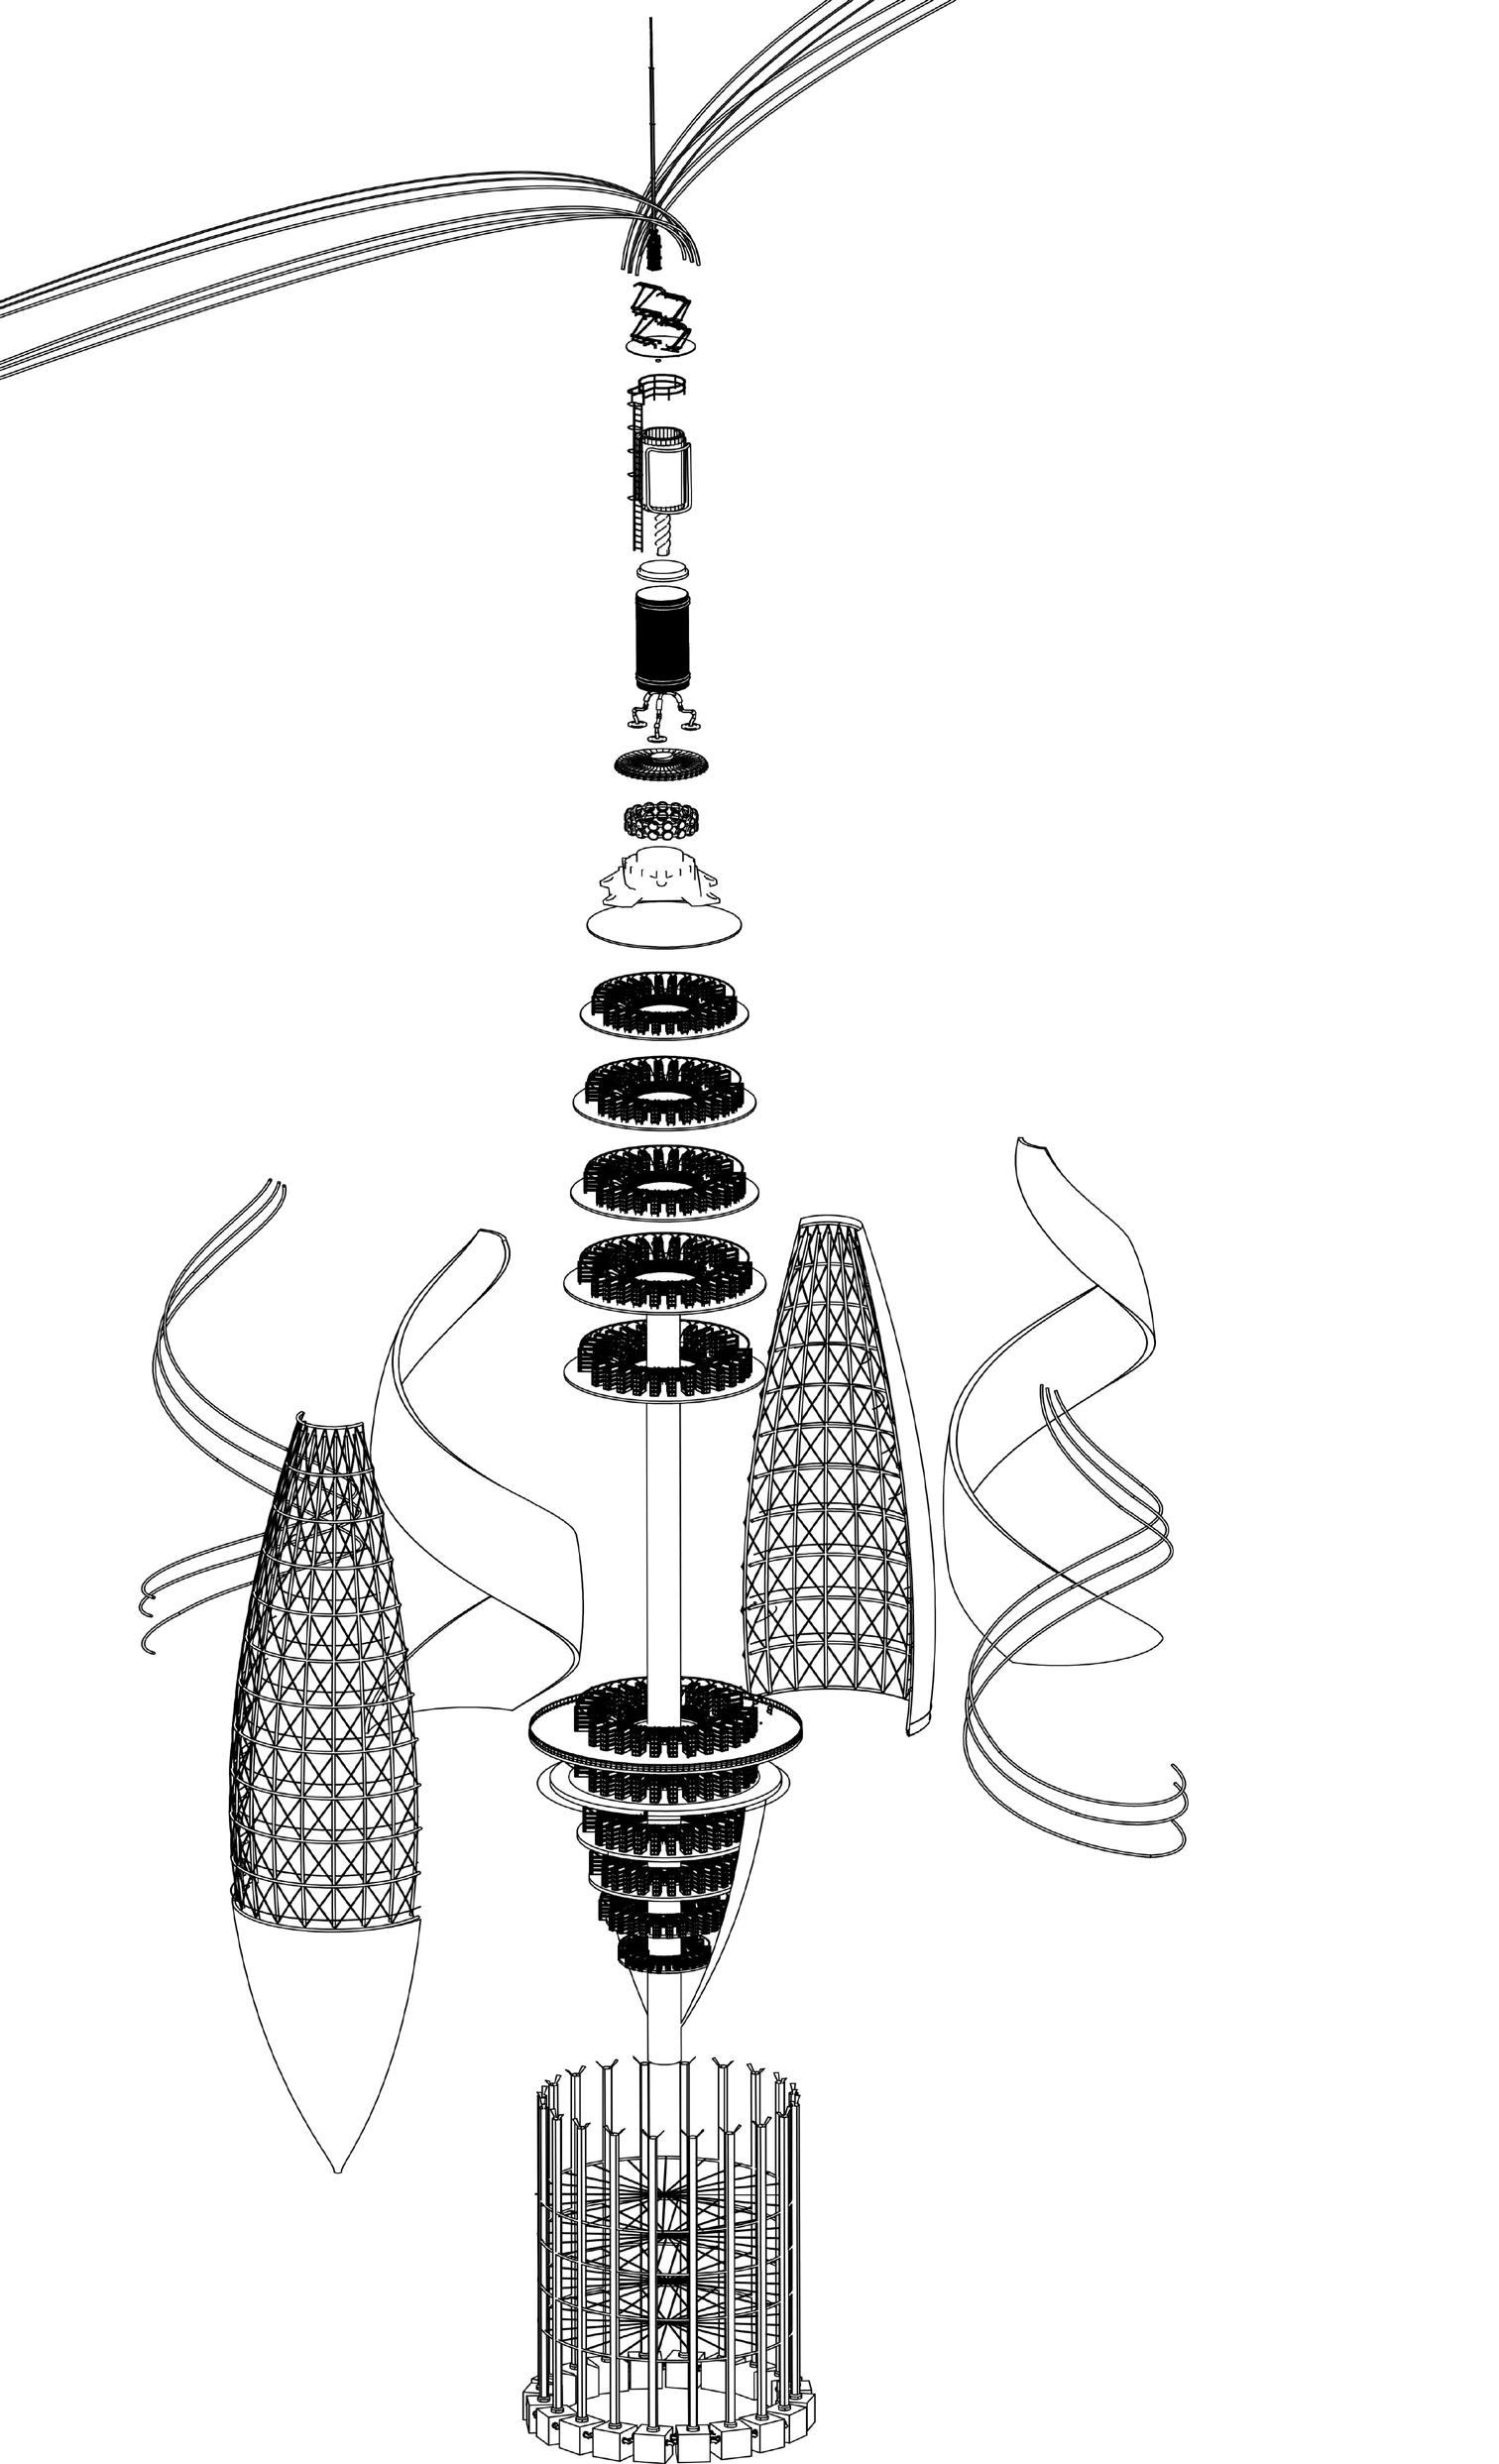
. Protection Structure Repair Platform op Storage Area Reaction Area Storage Area Protection Structure Bottom Storage Area Repair Platform Top Storage Area Reaction Area 由 Autodesk 由由由由由 由 Autodesk 由由由由由 Autodesk 由由由由由 ● Wire ● Transformation ● Battery
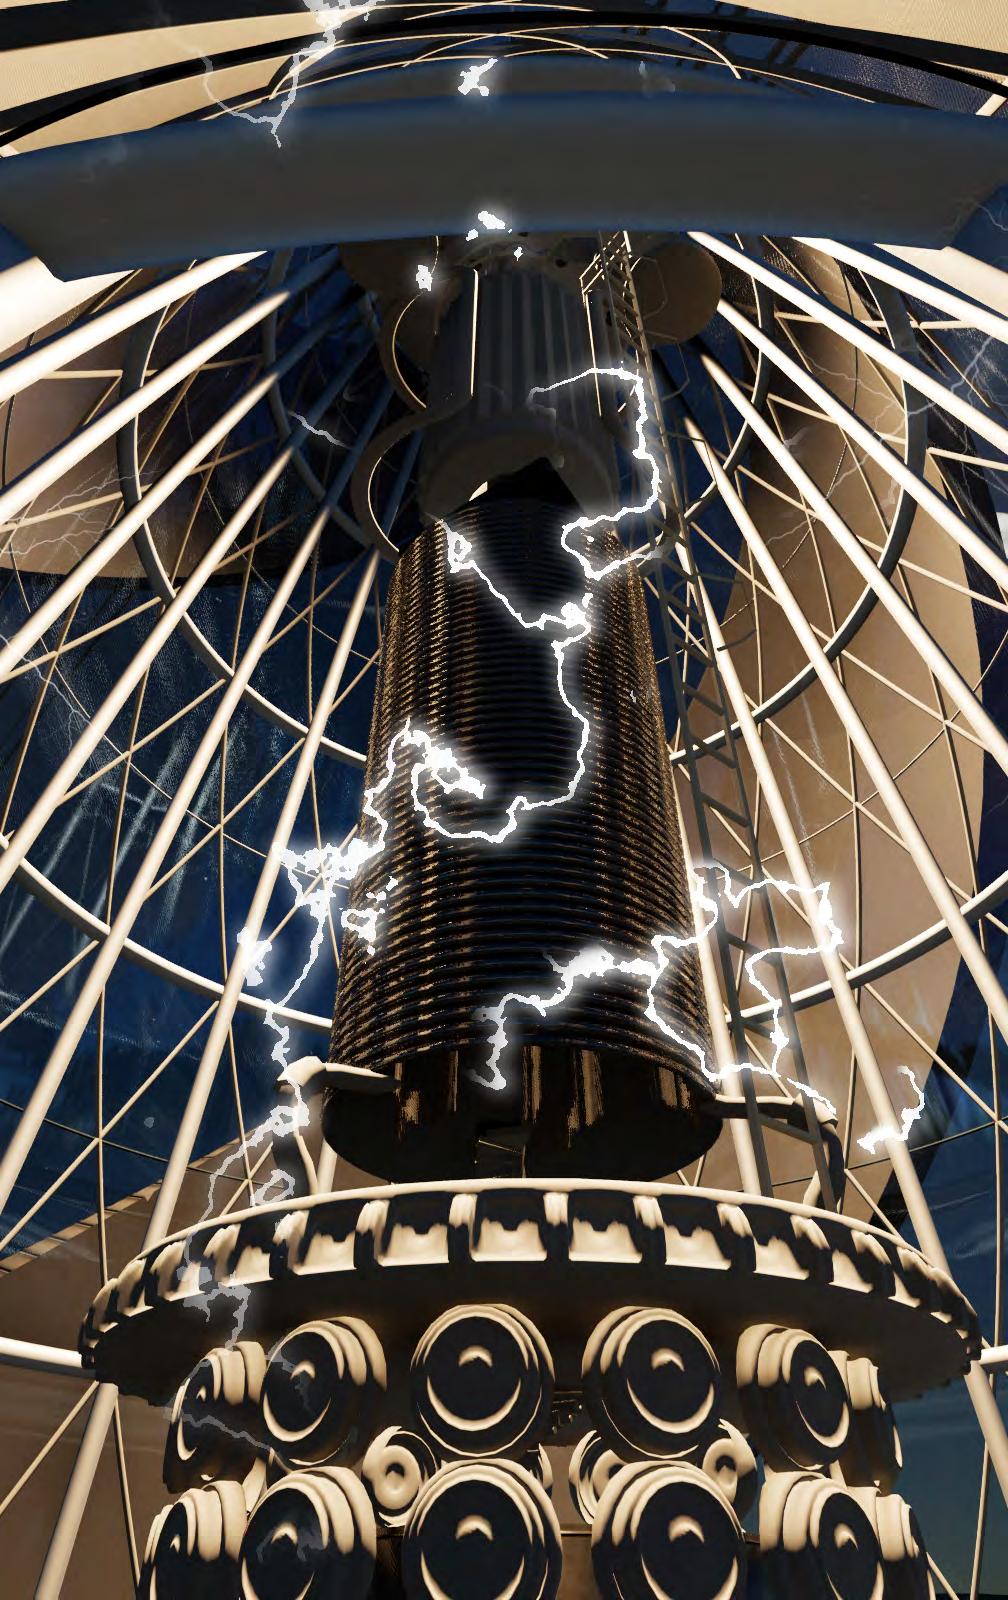
Perspective
The upper end uses the lightning pin to introduce the electric charge of the lightning into the reaction zone to generate electric current. Positive and negative charges attract each other, but the glass bottle is an insulator, which prevents them from neutralizing, so the charge is stored.The power generation is based on the principle of photovoltaic effect , using solar cells to directly convert solar energy into electrical energy .Regardless of the wheather it is used independently or connected to the grid for power generation.
01 Reaction Area
When lightning happened , we seperate the positive and negative charged particles into the glass and store them inside . It will happen reaction when the city has urgent needs
02 Top Storage Area
The first storage area in the incubation for current storage ,it is also the latest place where electrisity goes when they a re done
Pantograph Electron Distribution Plasma Reaction Base Top Storage Area Protective Shell Repair Platform Second Storage Area Base Structure Wire
.
.
03 Repair Platform
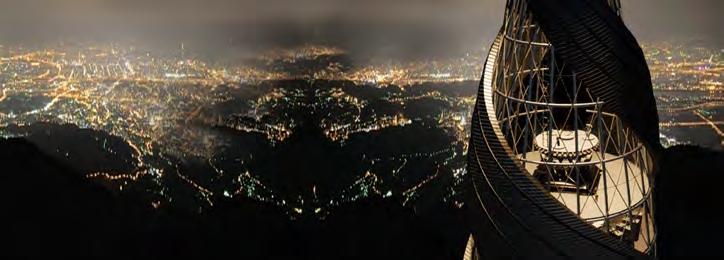
The repairing are which support the eneginer to repair the incubation tower . It is also a observation platform with nice natural scene surround .
04 Storage Area
The second storage area is for the surplus electric of delivering .It can reduce the consume energy and make the big use of it .
05 Structural basis
The structure builds a protection area for the tower ,to keep human in a safe distance from danger . They are composed of 20 cement foundation supports .
05
The Beauty & Sorrow of Border
- Humaitarian rescue base
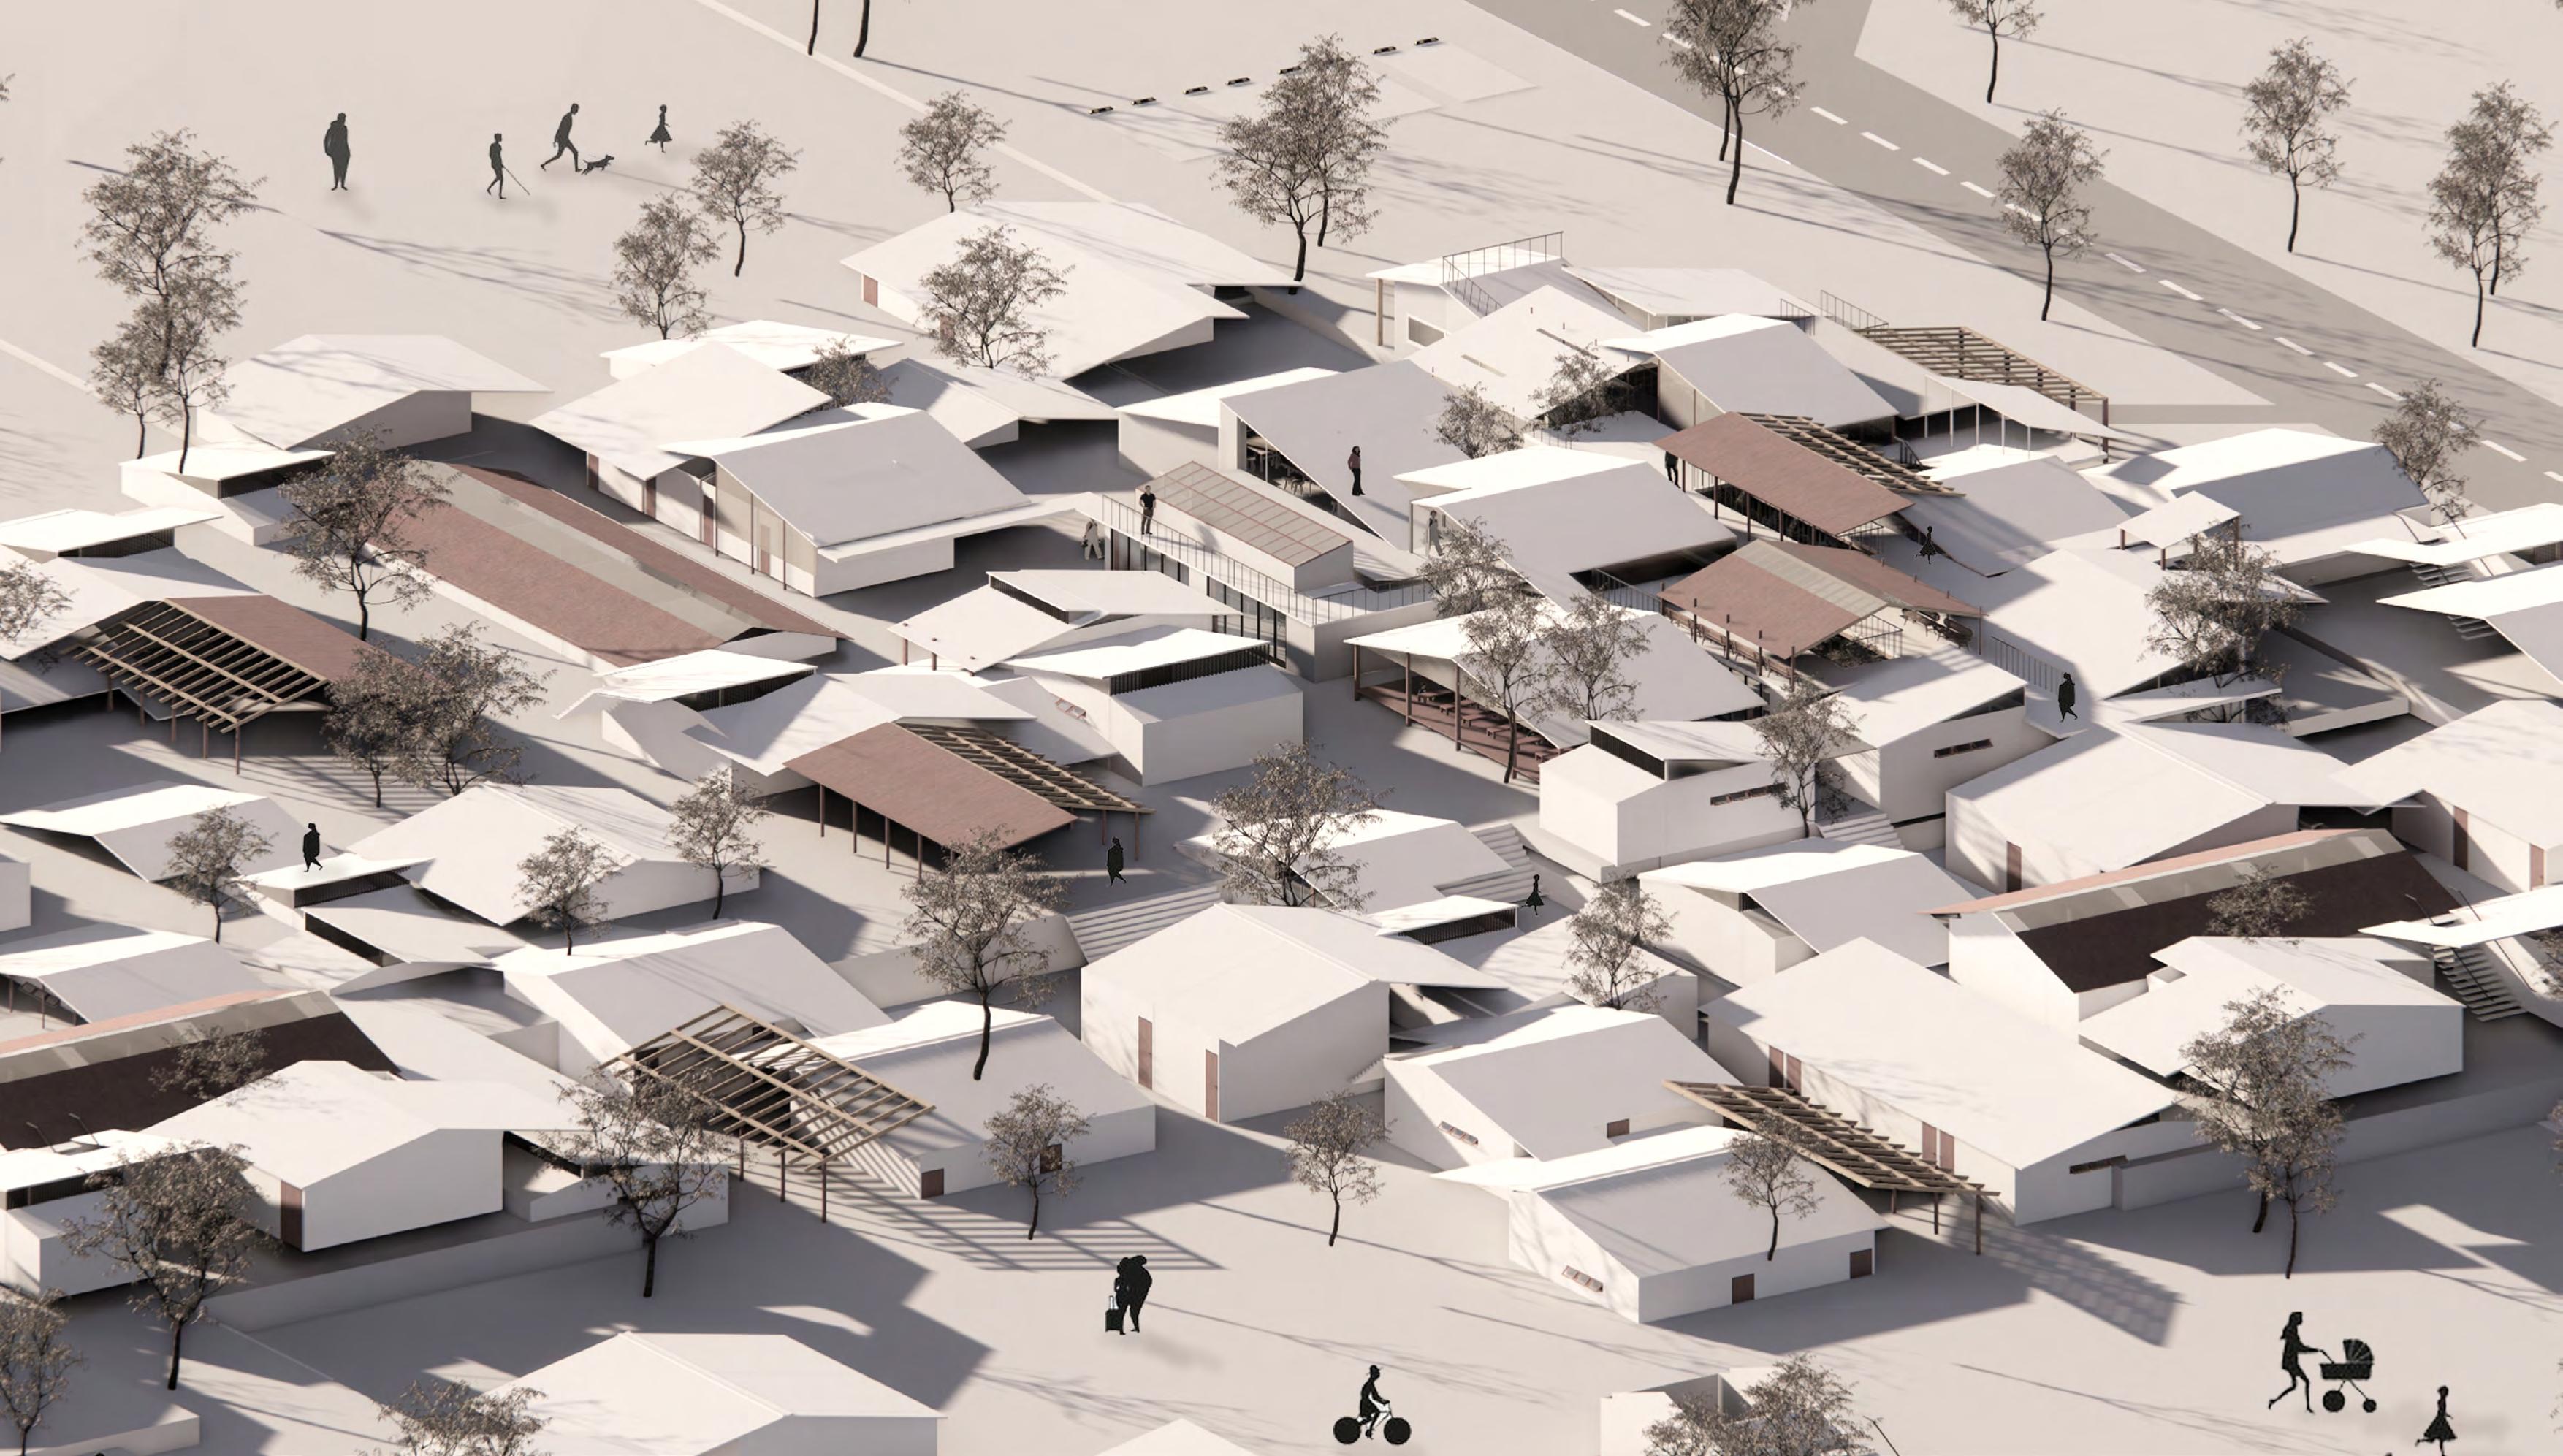
The transformation of the Myanmar–Thailand border is not only like a settlement but also like a village, giving birth to humanistic memories and smells like flowers and green plants. And for the refugees who have been imprisoned for a long time, perhaps that place can be called "home".
The Beauty & Sorrow of Border
- Humanitarian rescue base
Location : Highway 105, Tailand
Time : 2021.06 - 2021.07
Program : Humanitarian rescue base
Individual work
05
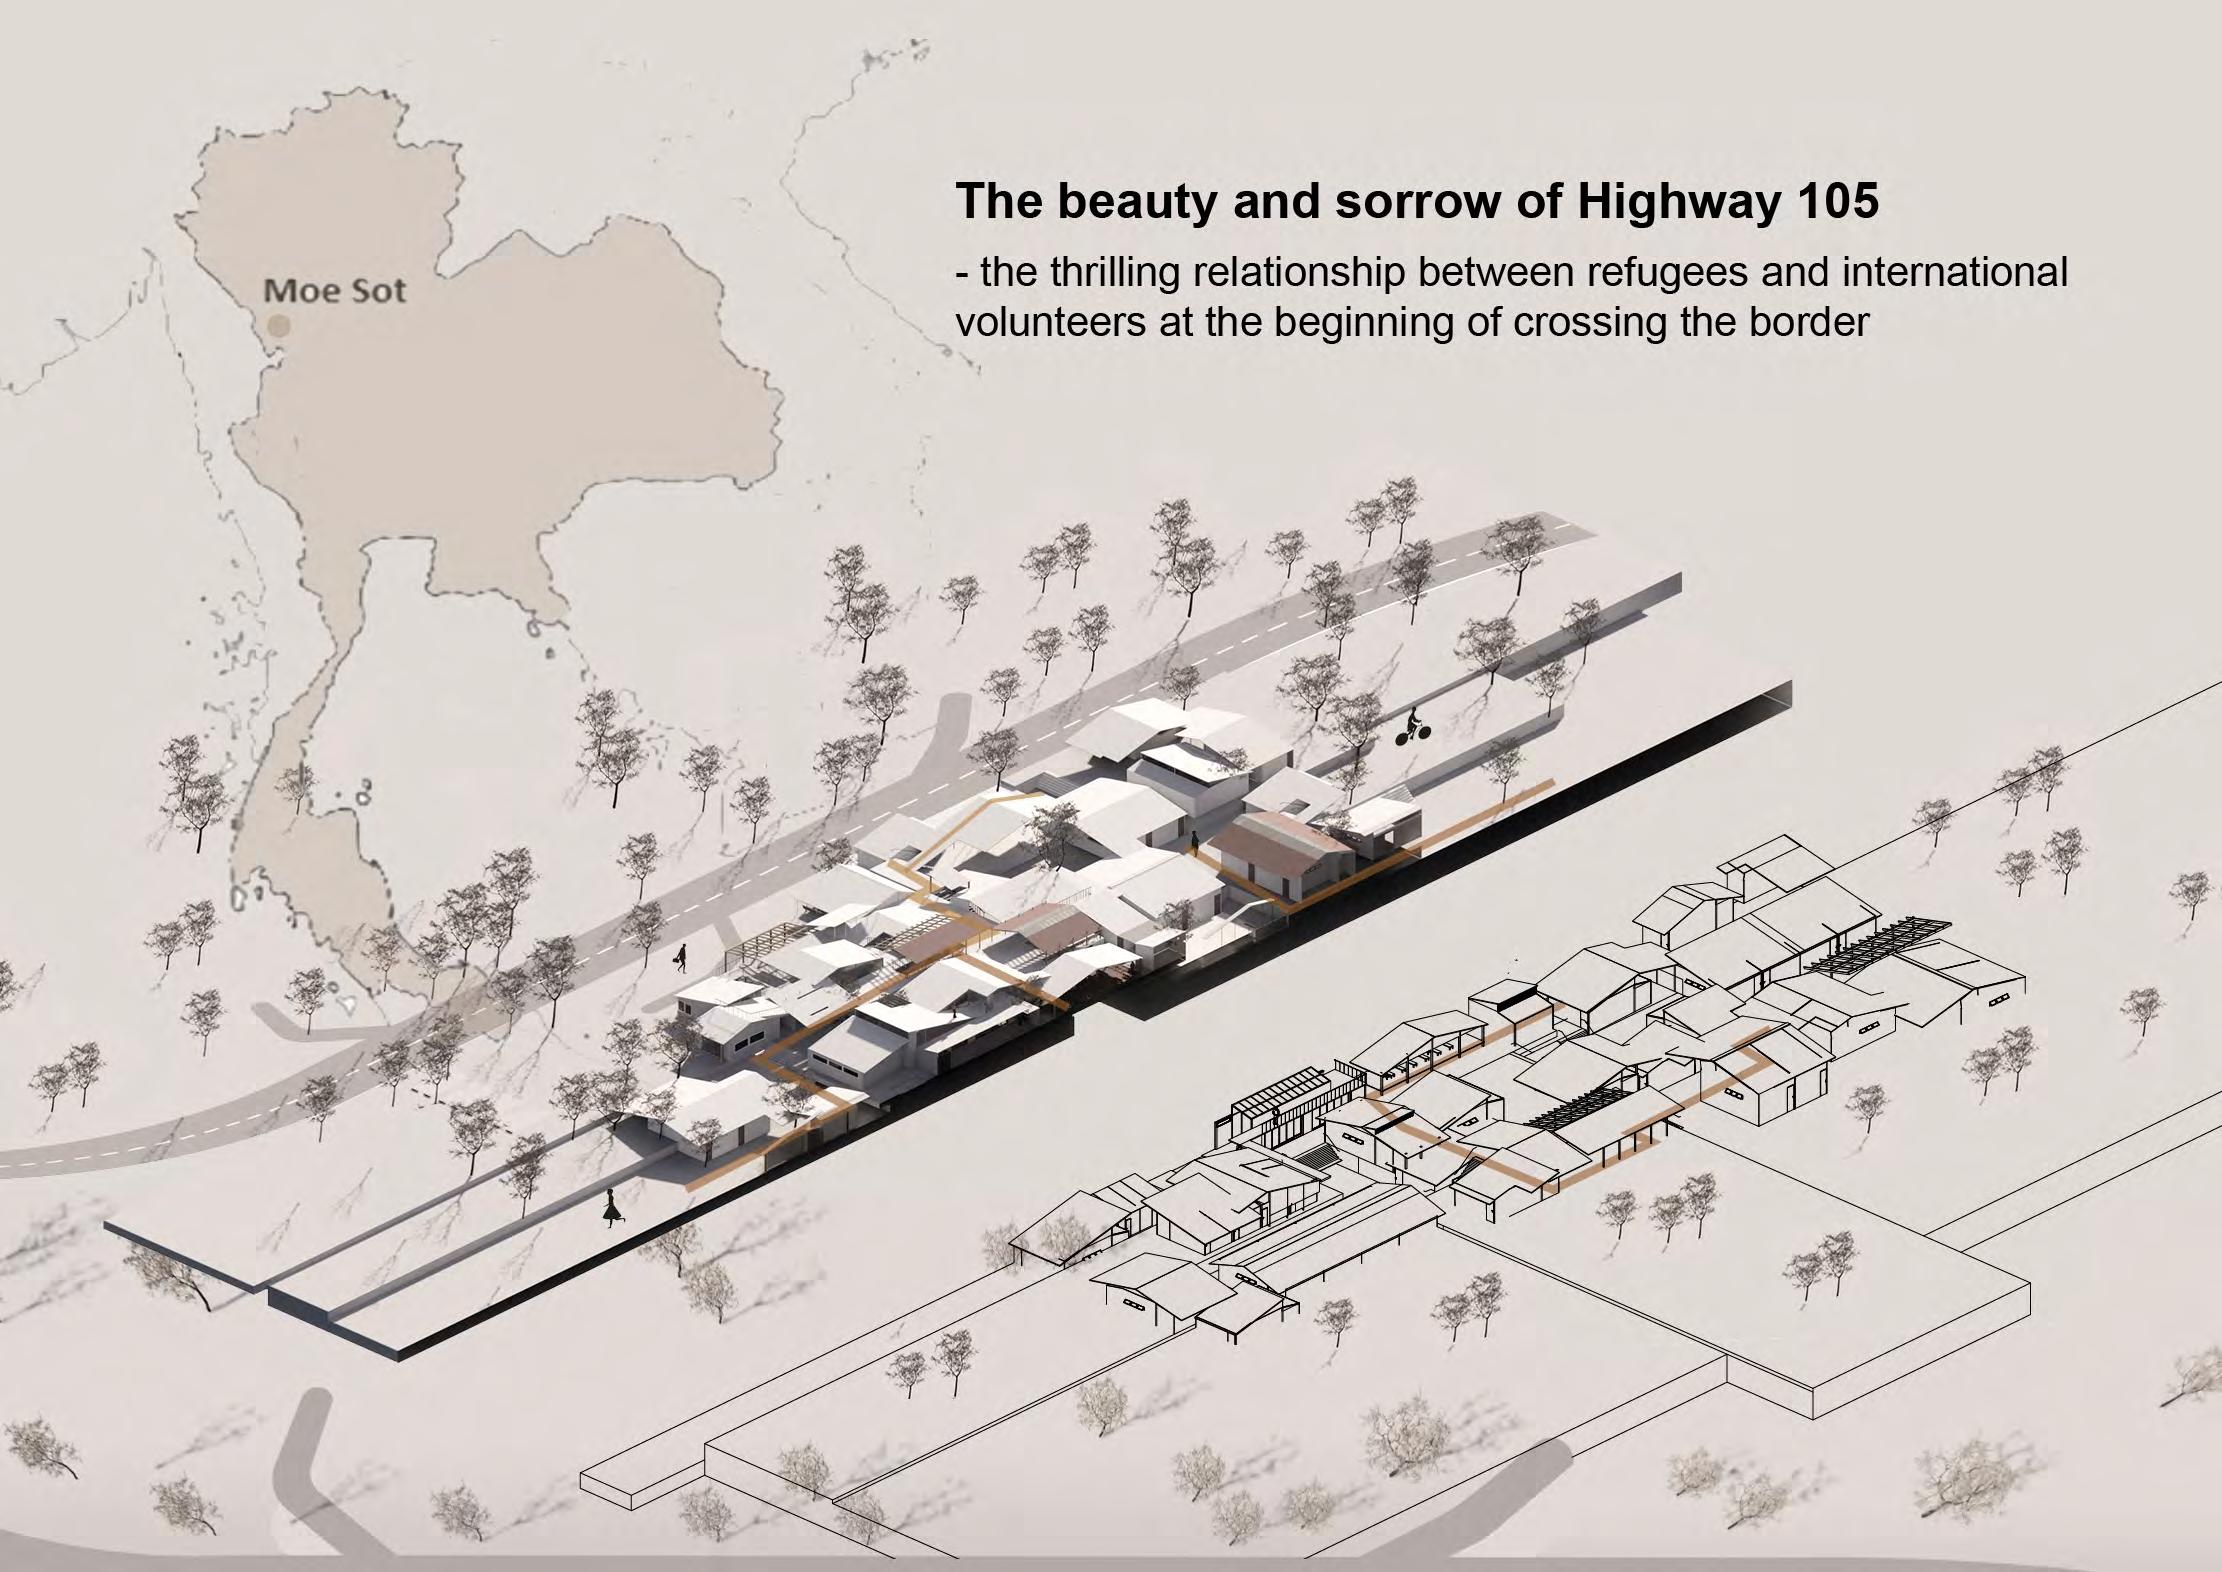
Concept
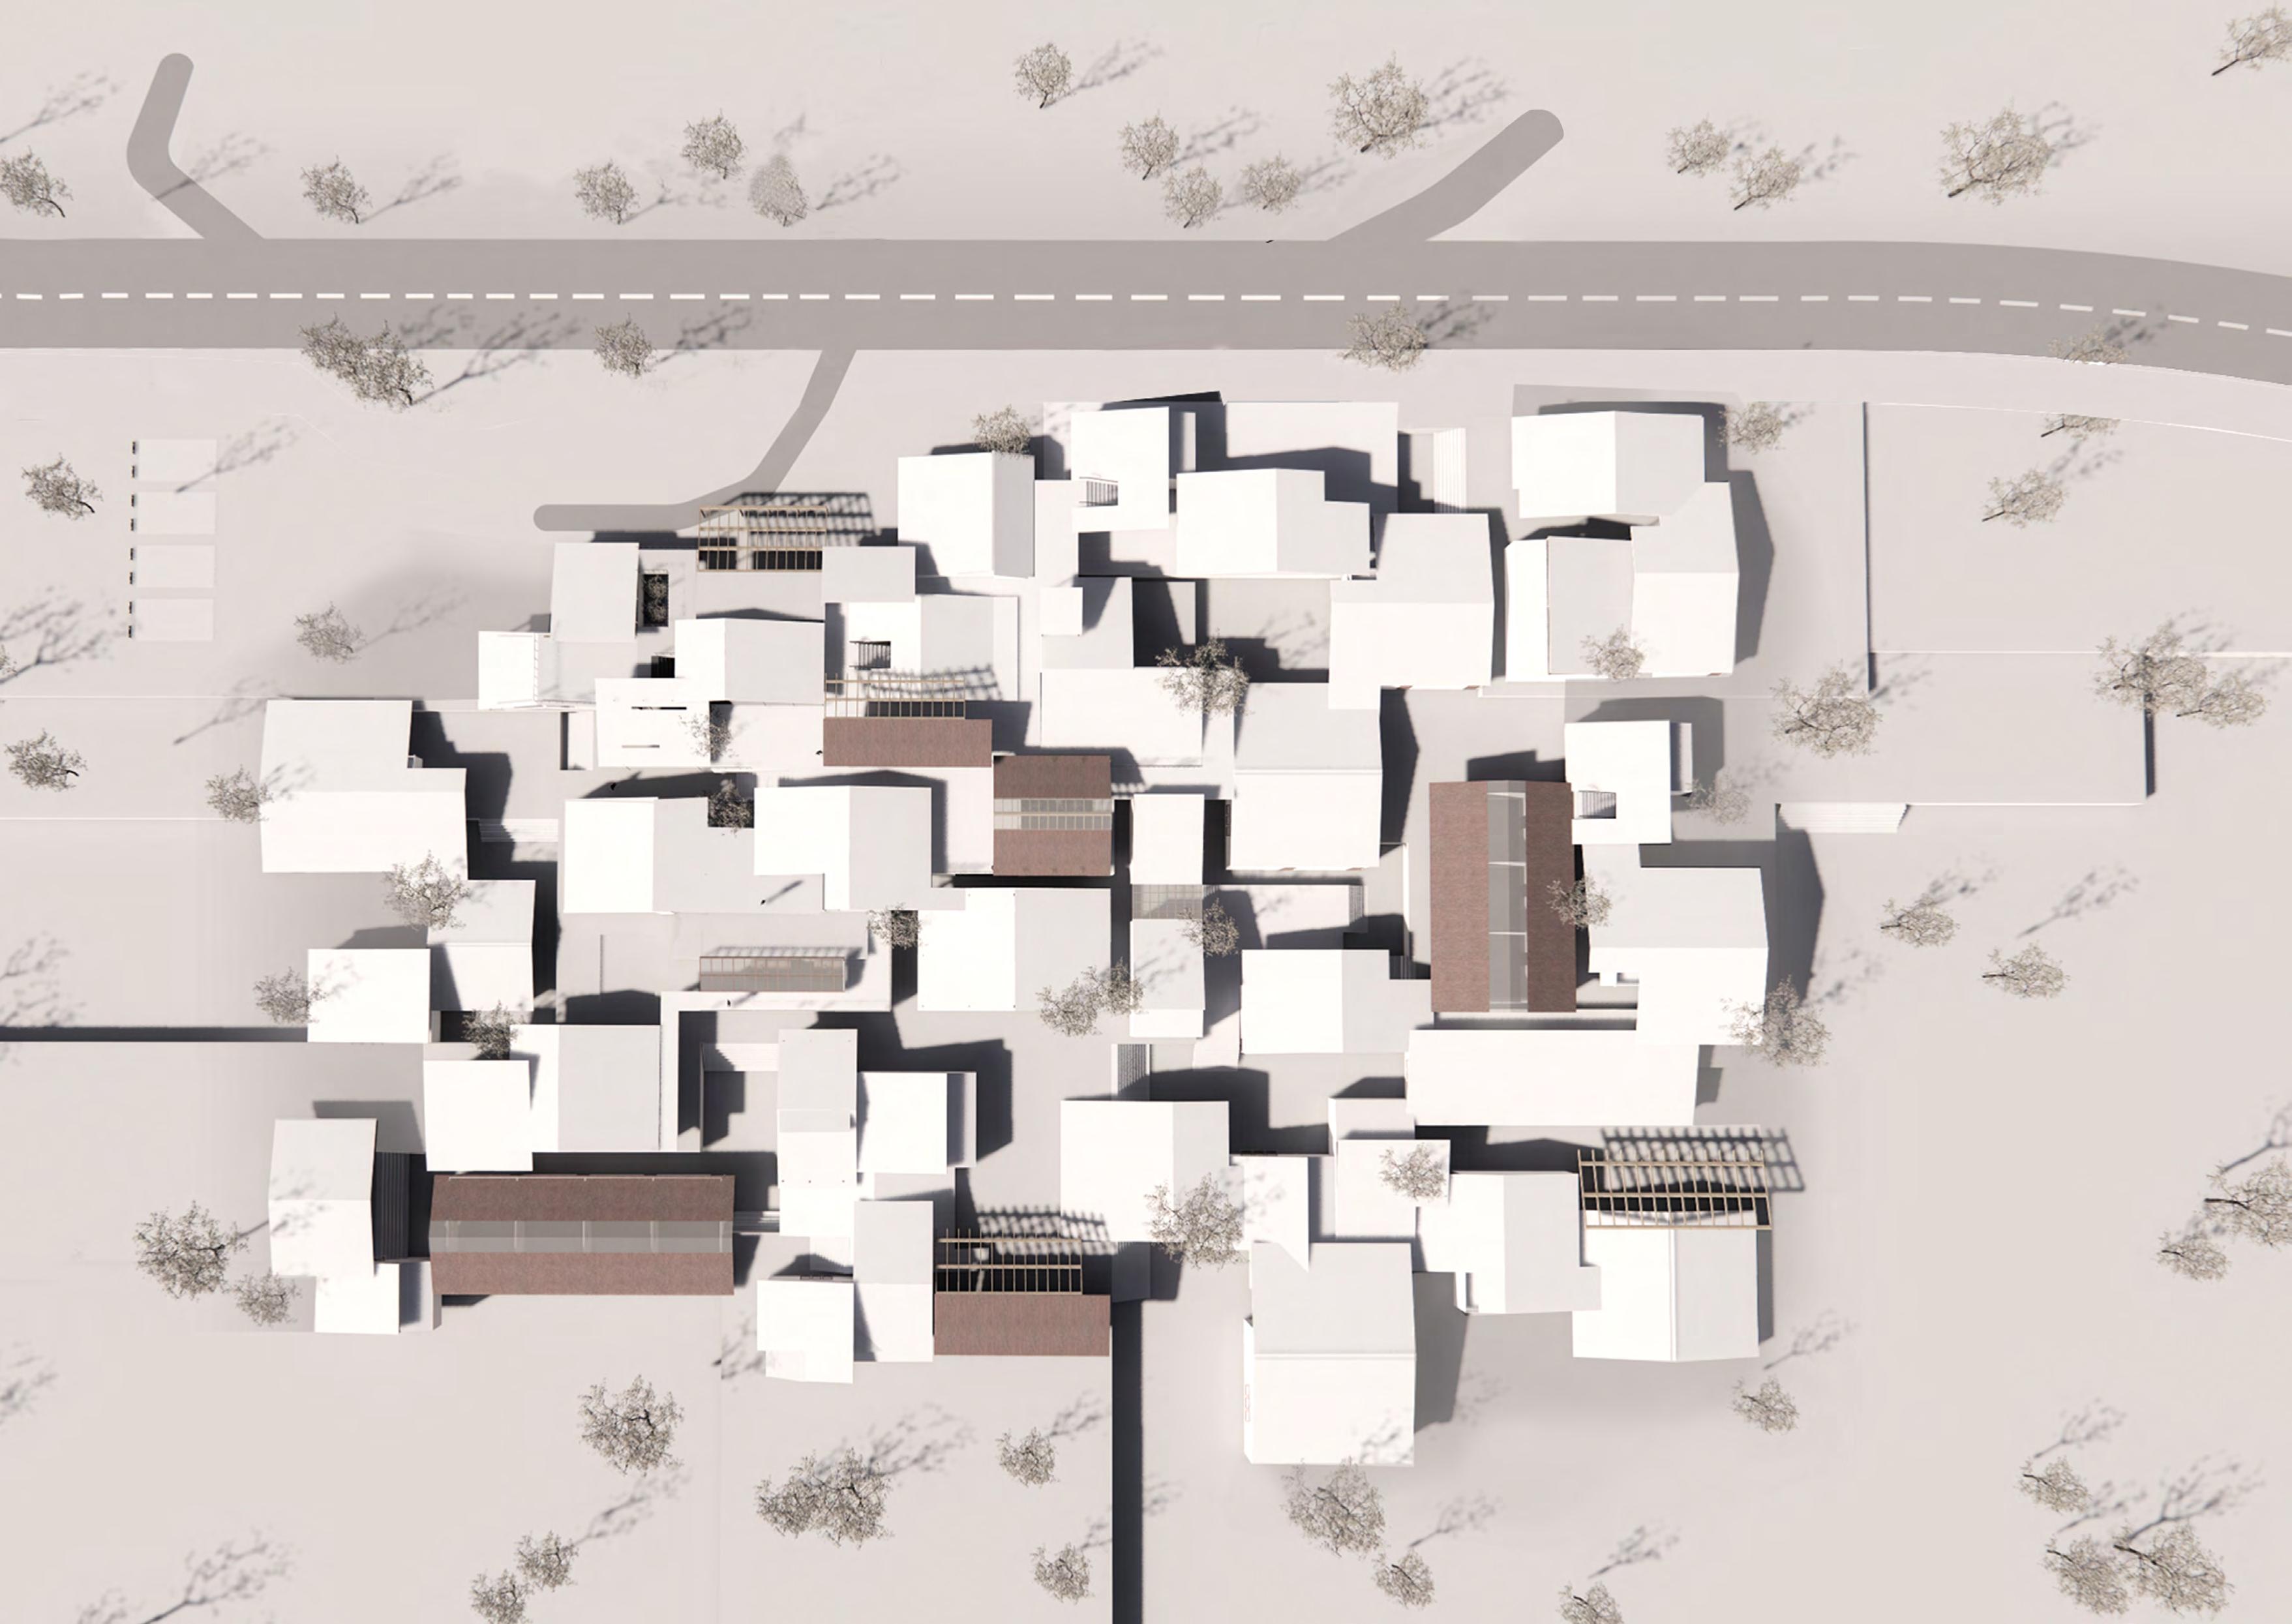
Traveling Thailand and Myanmar by cruising though the tortuous highway 105, we come to a gathering place for international volunteers - Mae Sot, which is an important traffic city to Yangon.
By designing the core area, we could let international volunteers enter the refugee via circulation, lifestyle and also creating several spaces between refugees and volunteers.
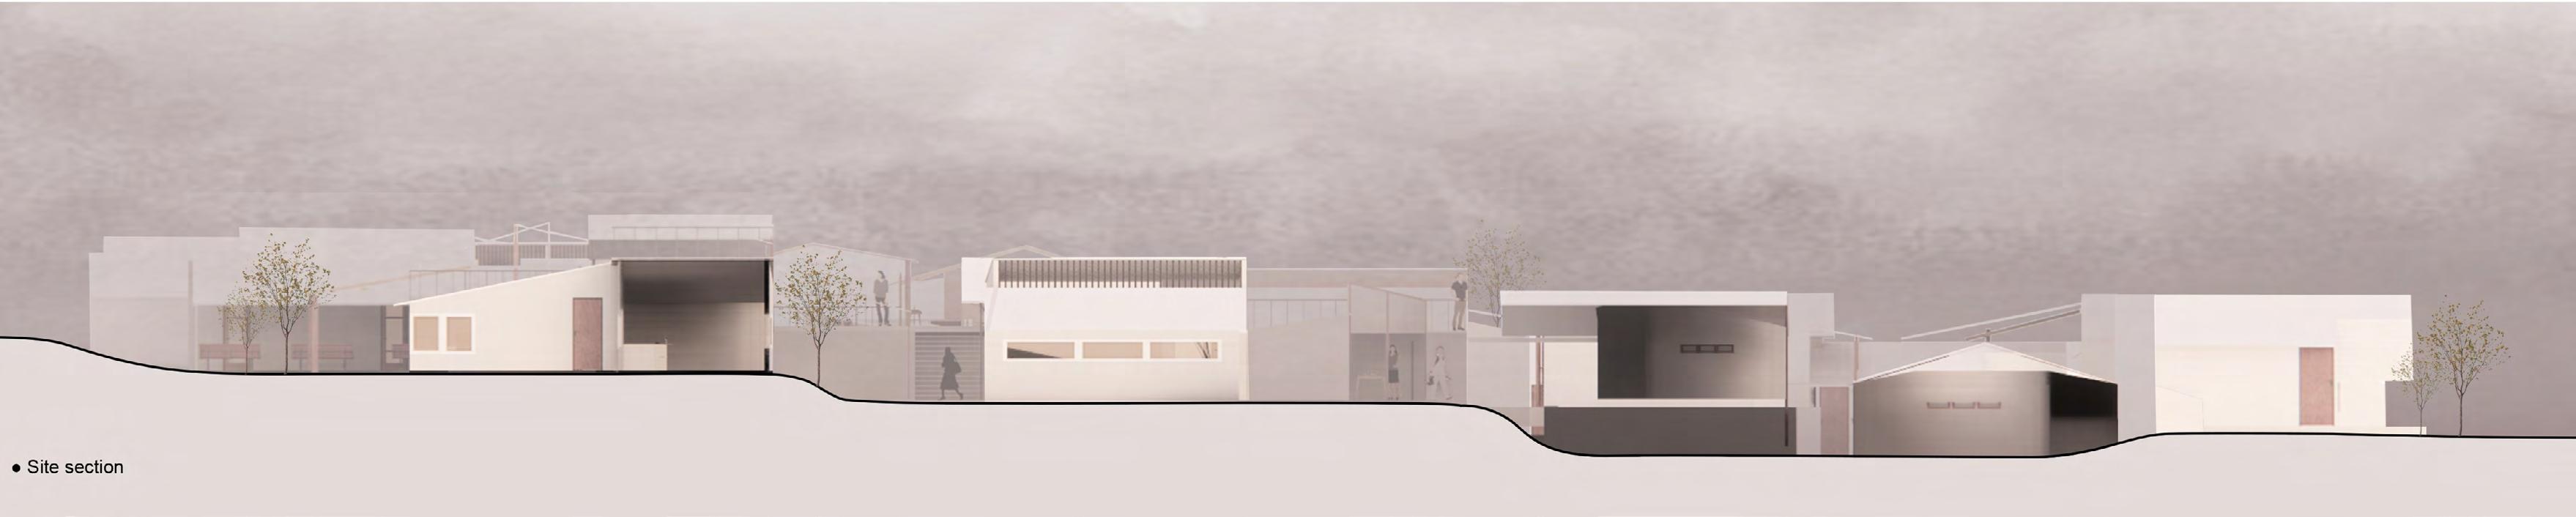
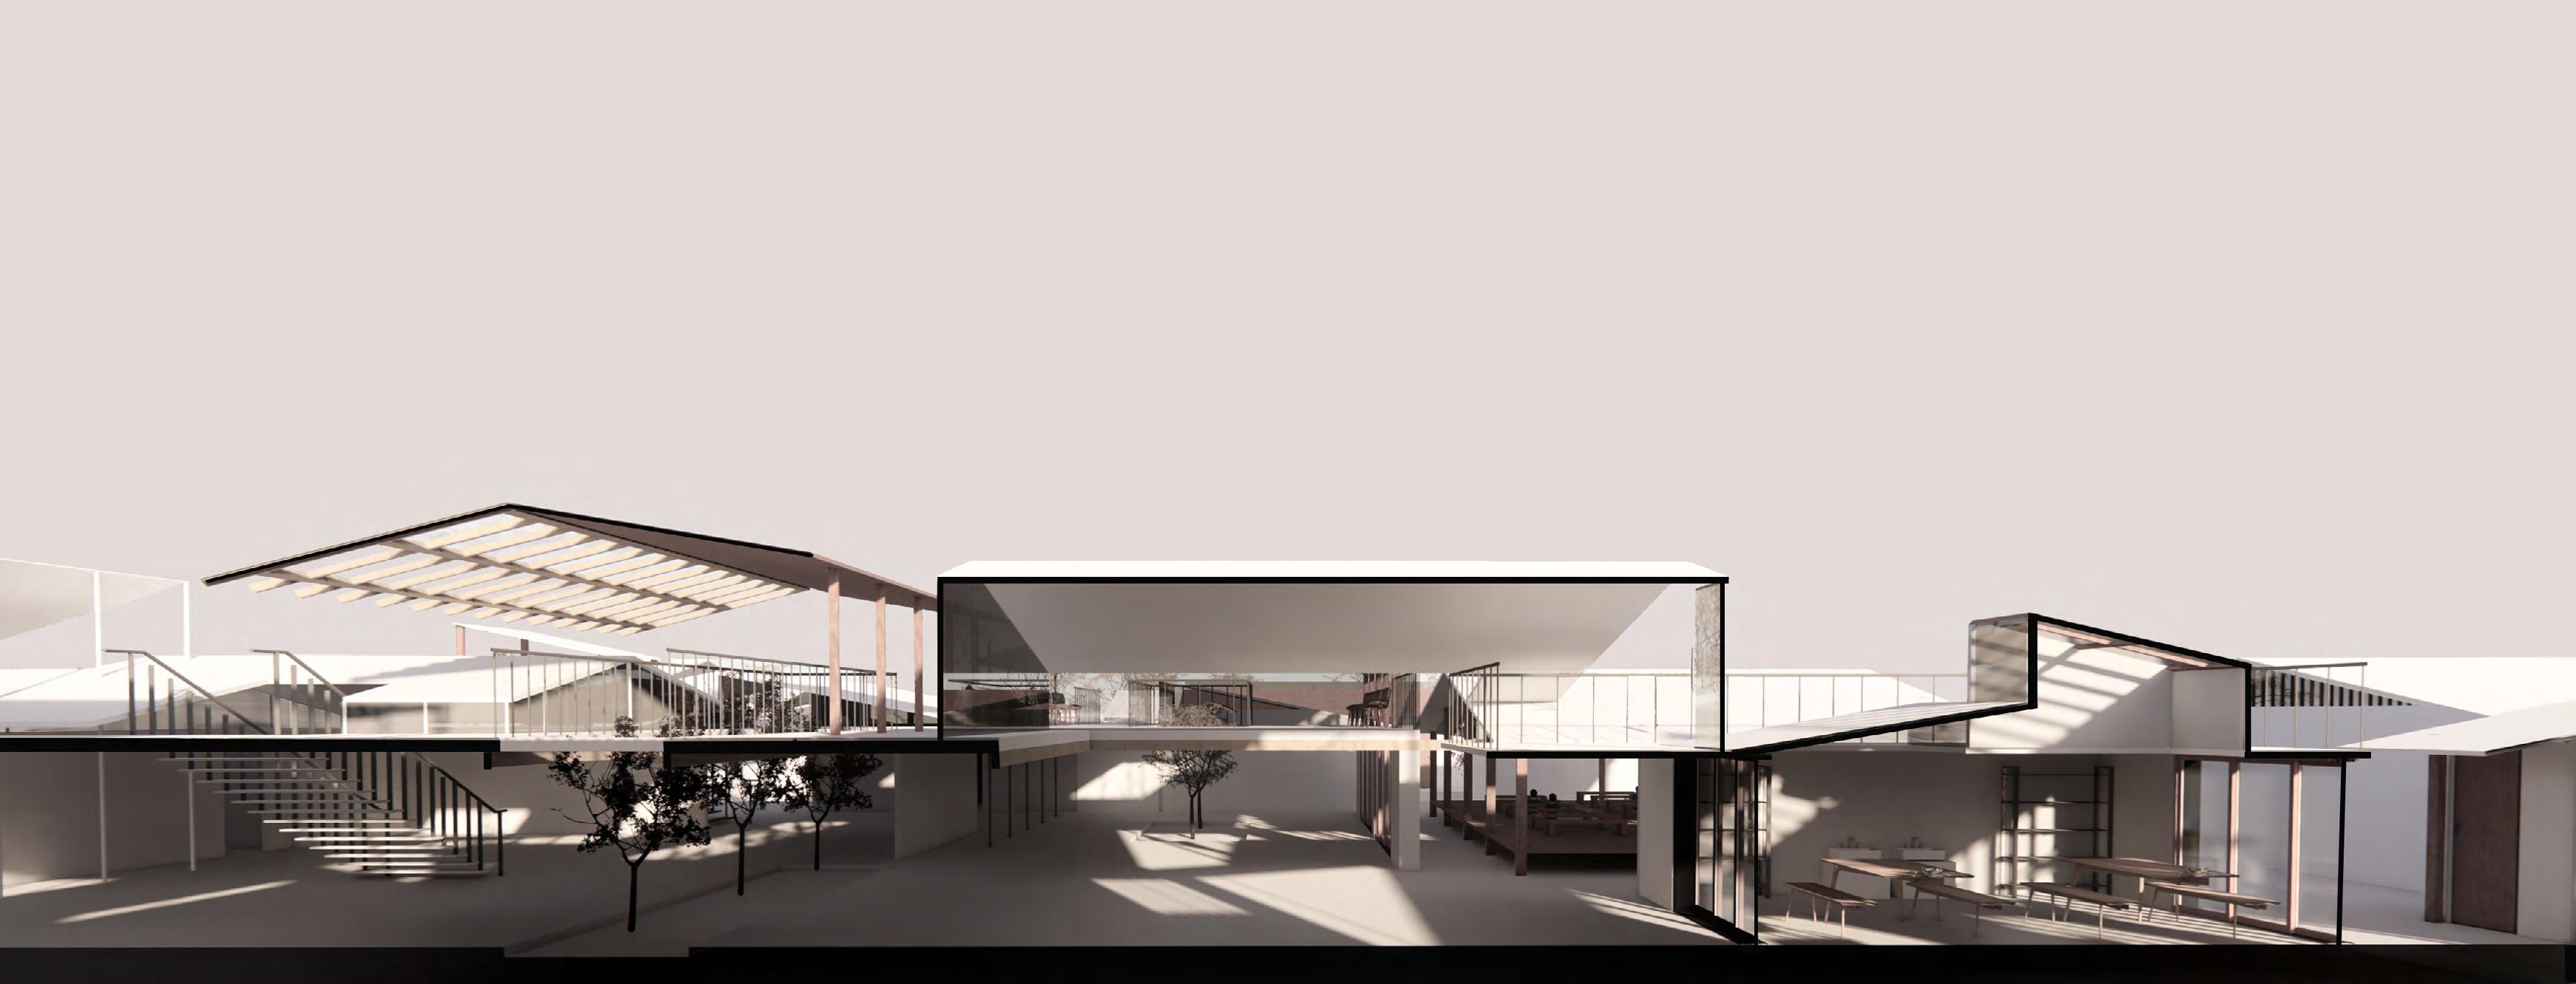
People can move between inside and outside building, travel through different paths. The method can not only maintain each other's space, but also sparks new stories and exchanges at the intersection. ● Site section
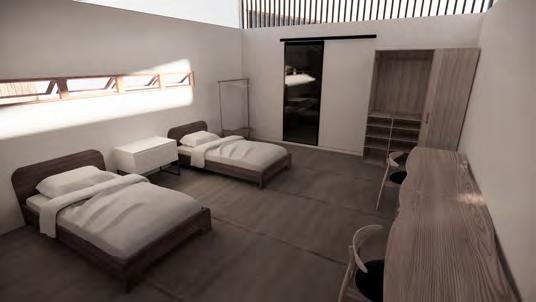
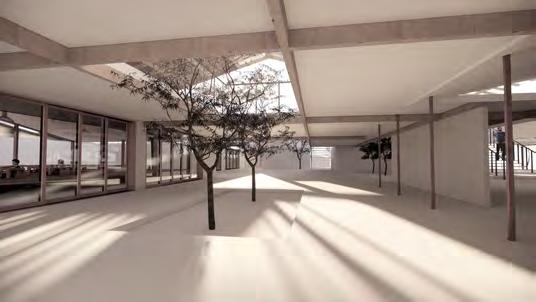
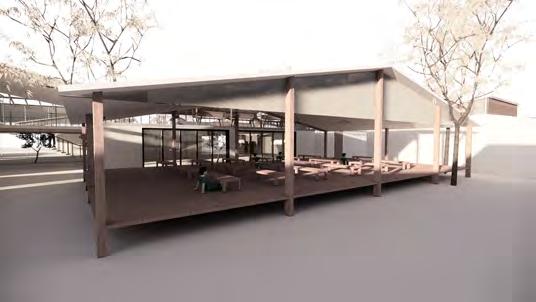
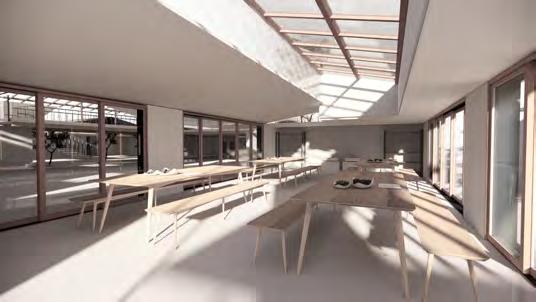

Staggered Blocks
- Redifining a new community system
06
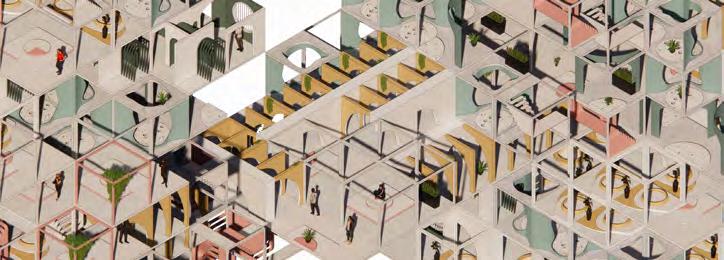
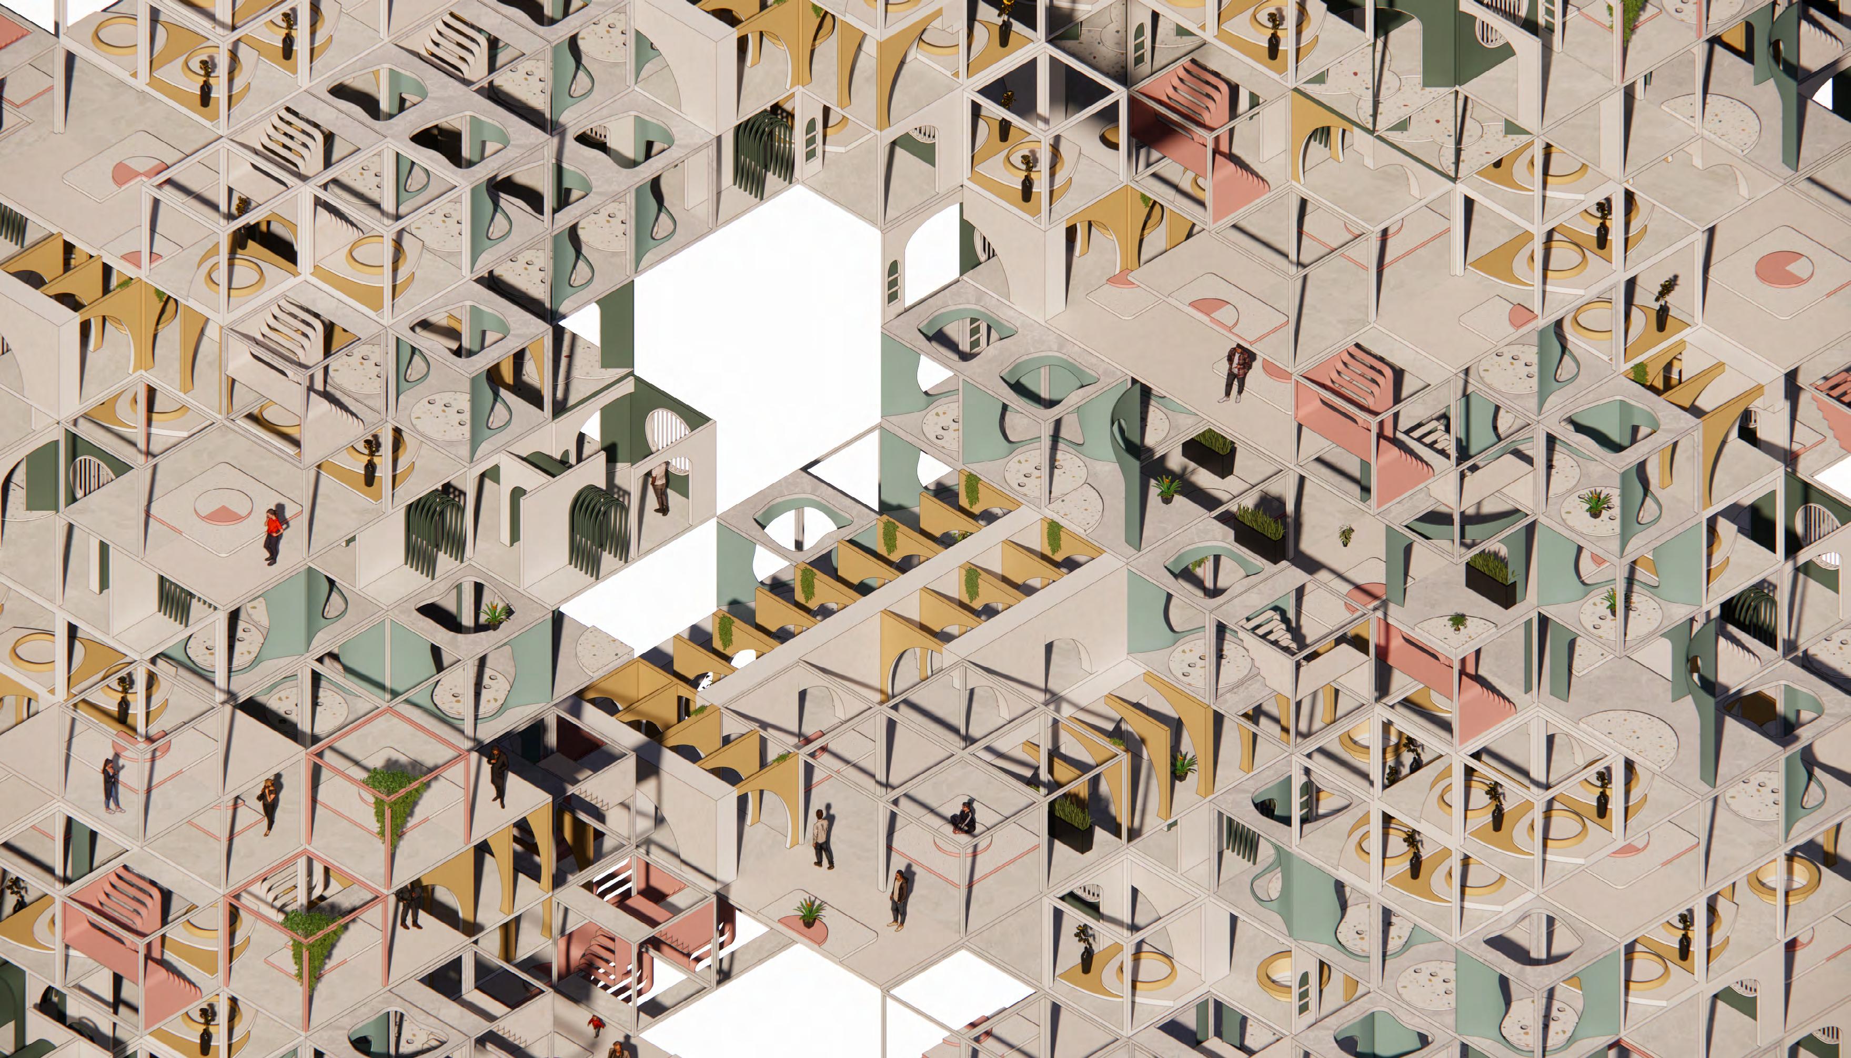
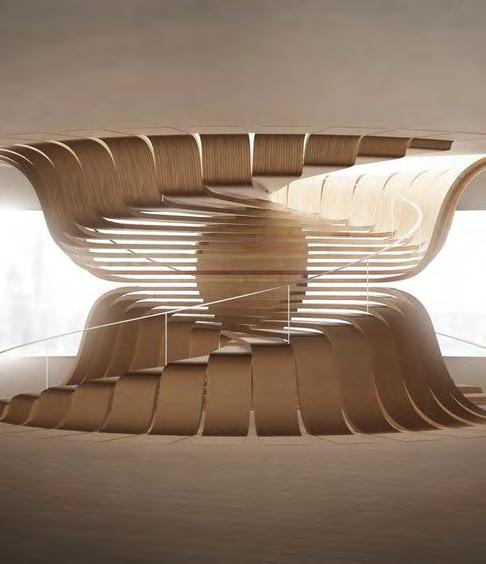
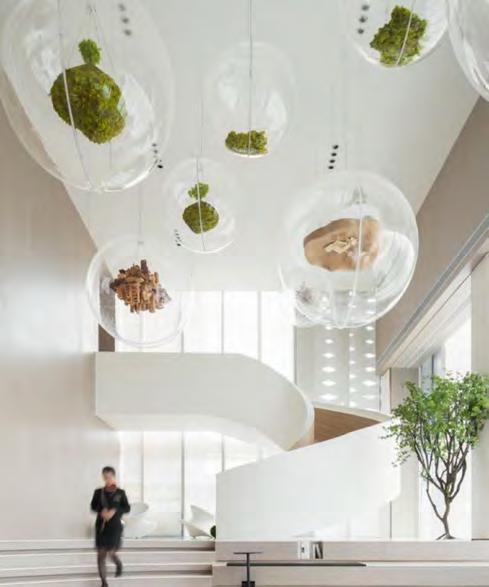
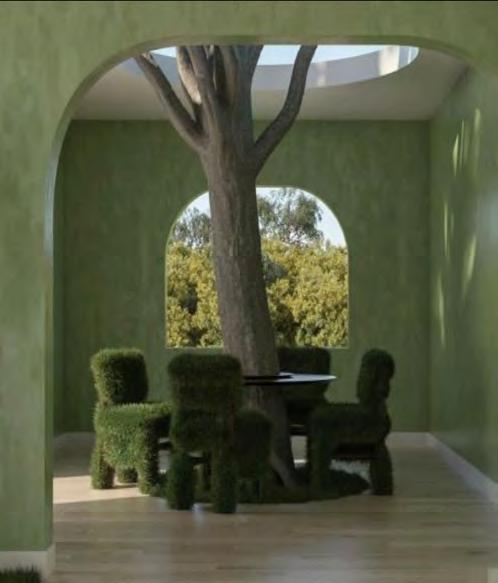
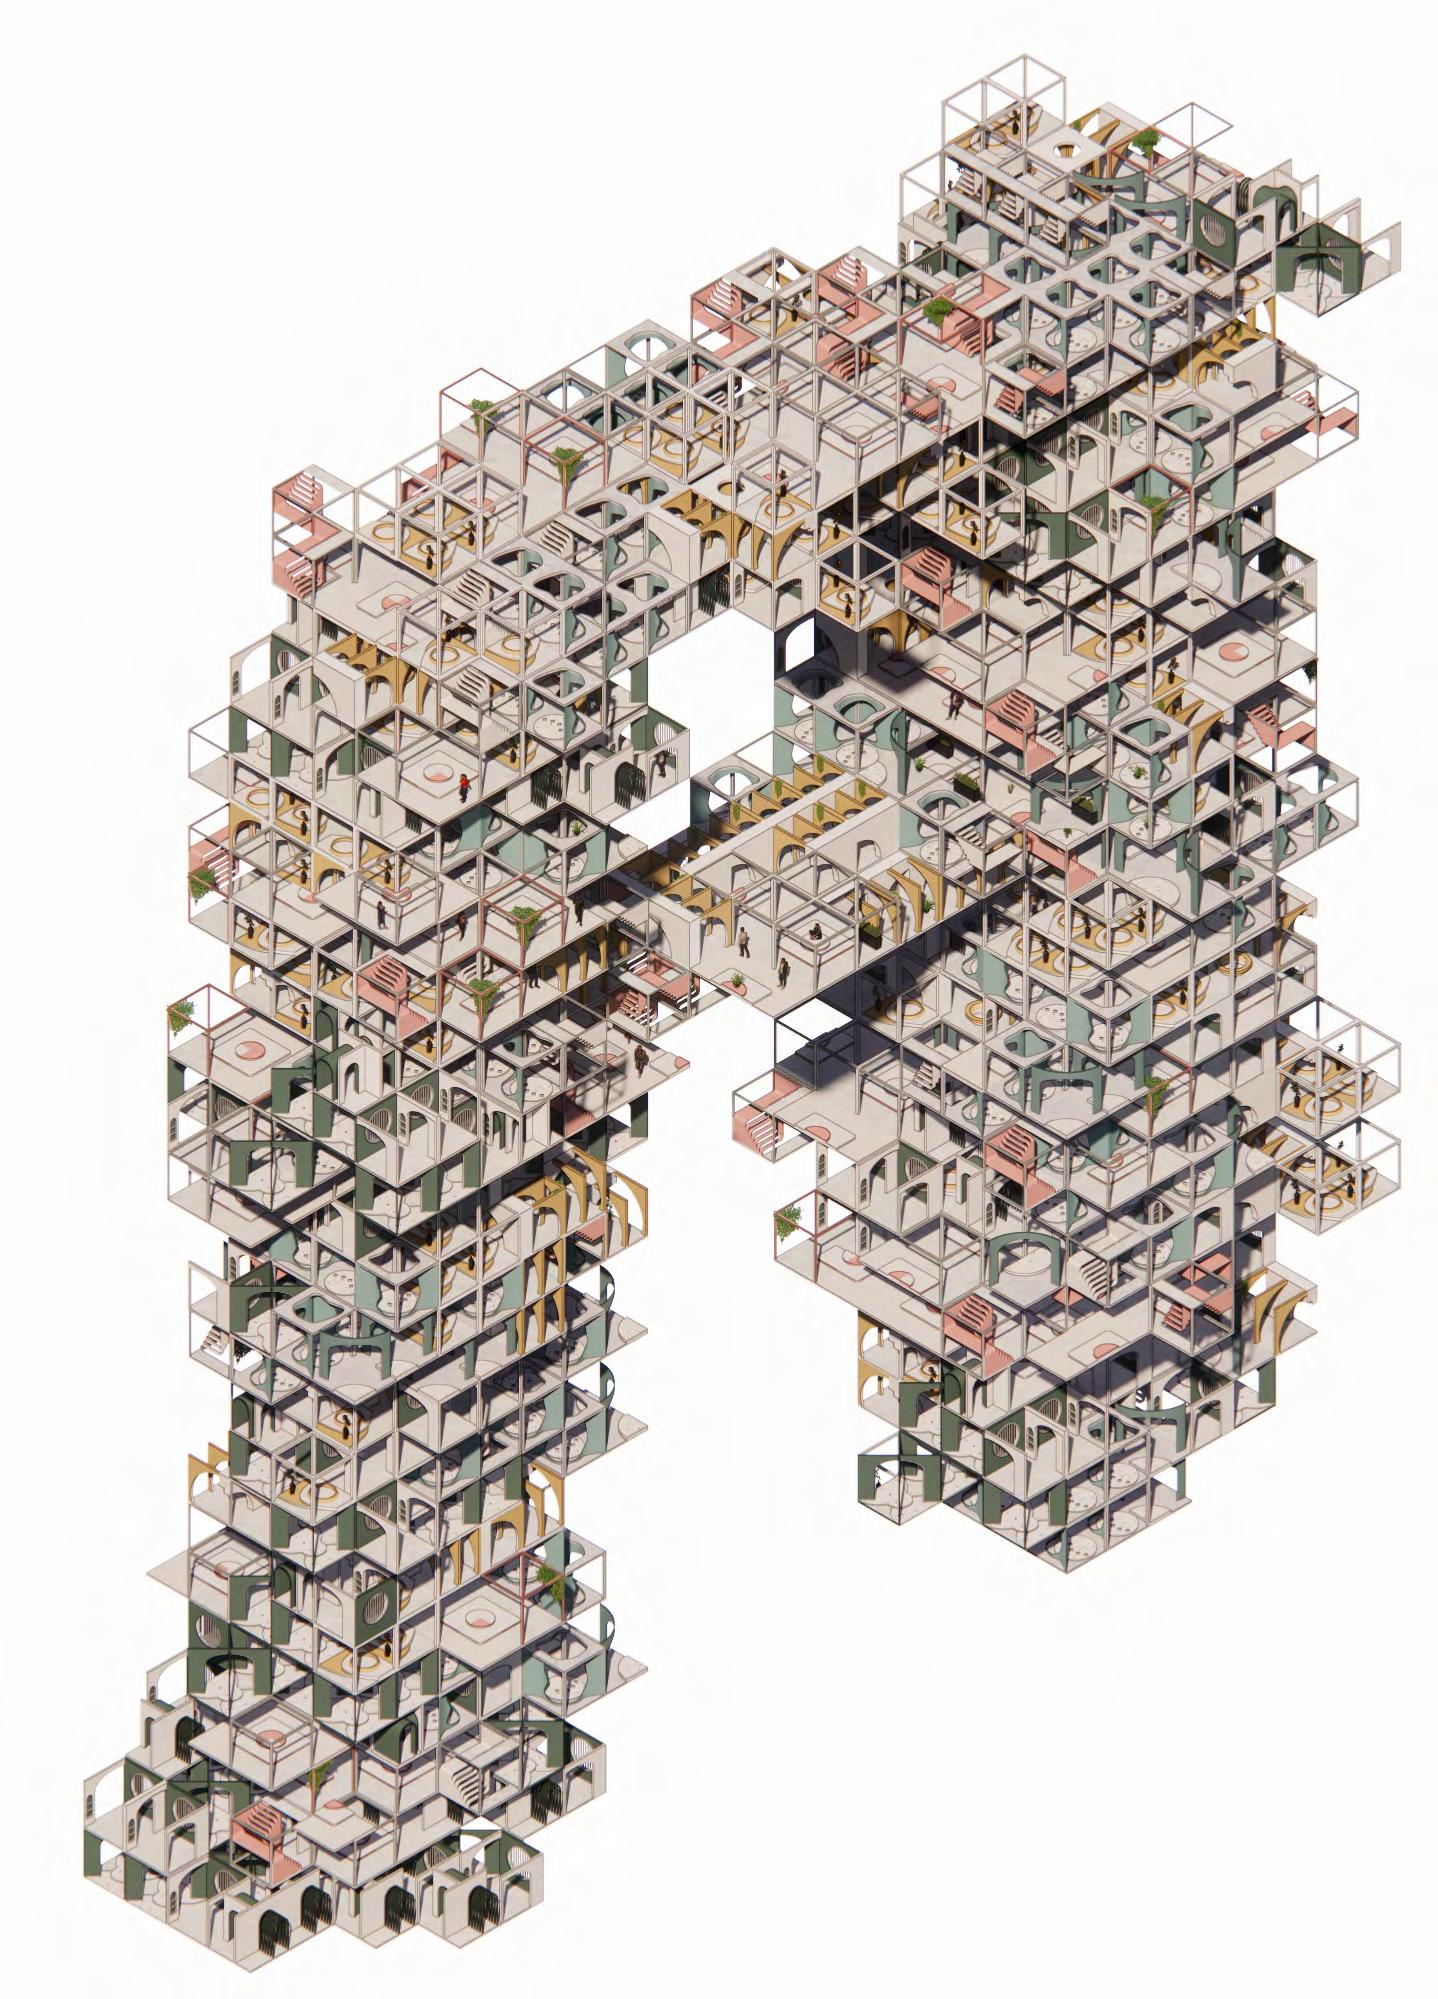
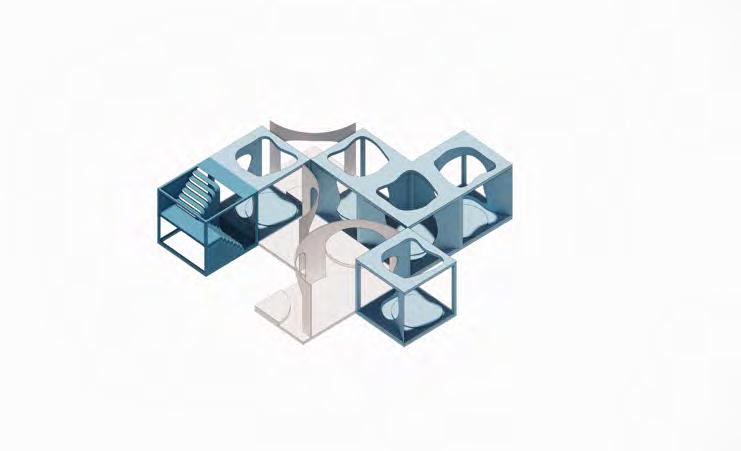
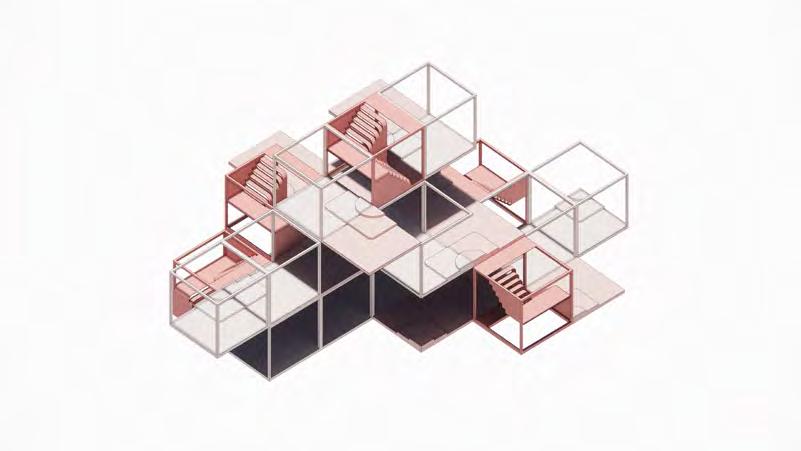
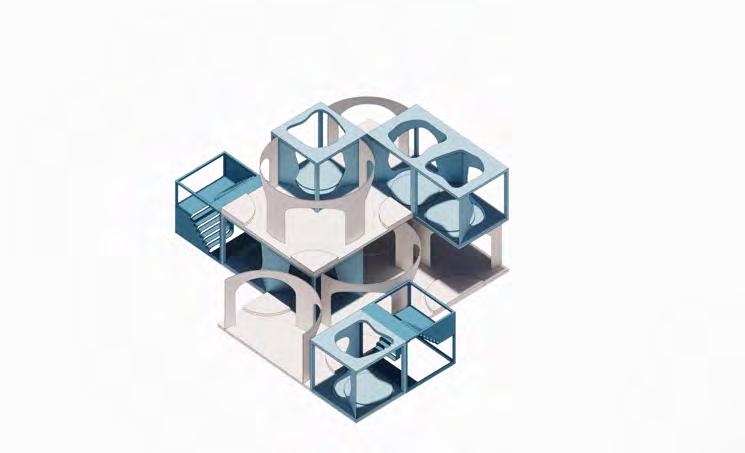
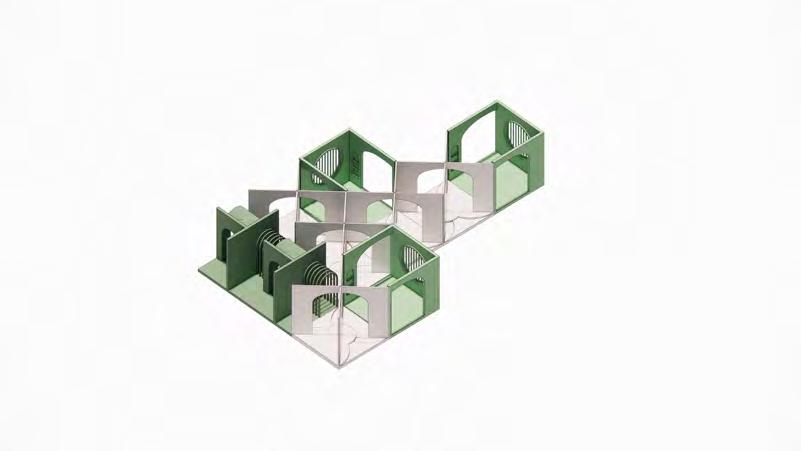
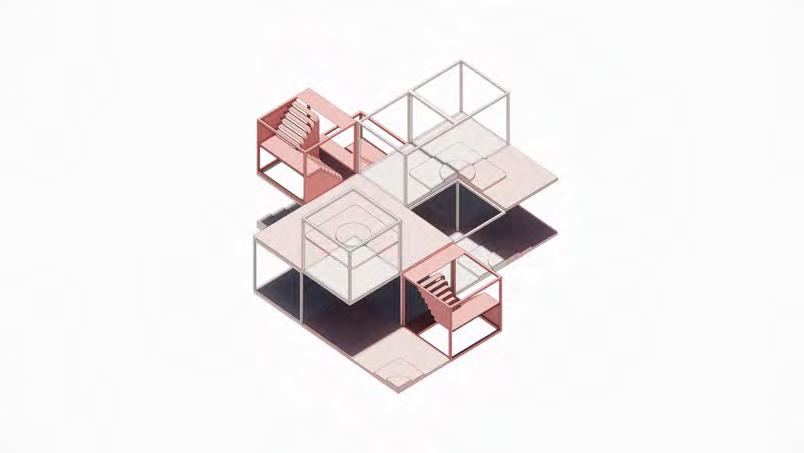
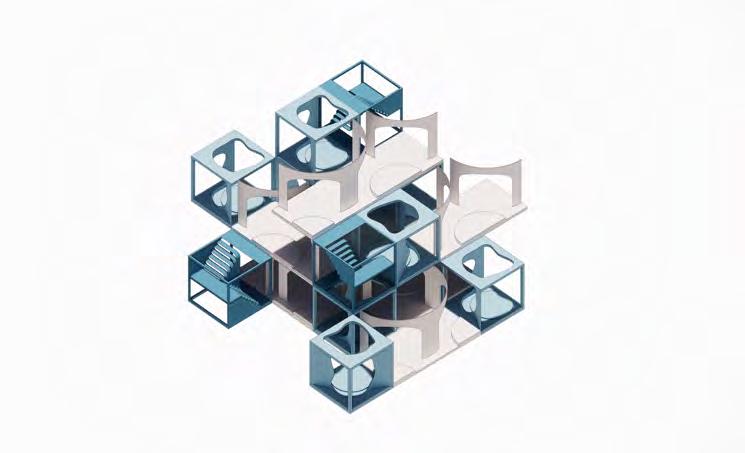
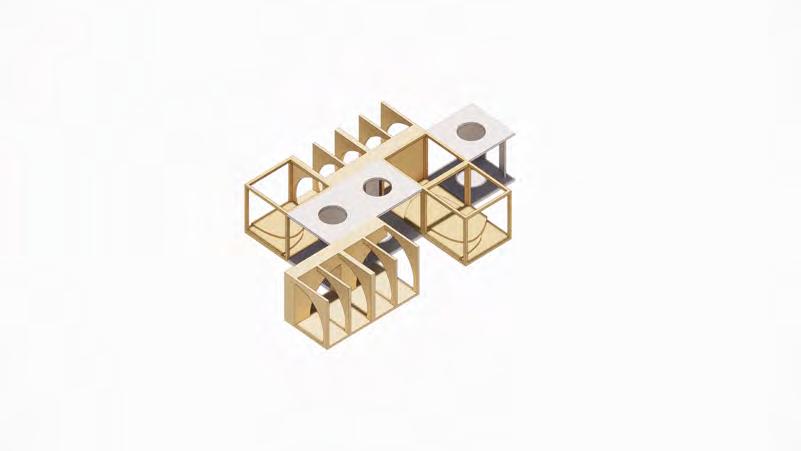
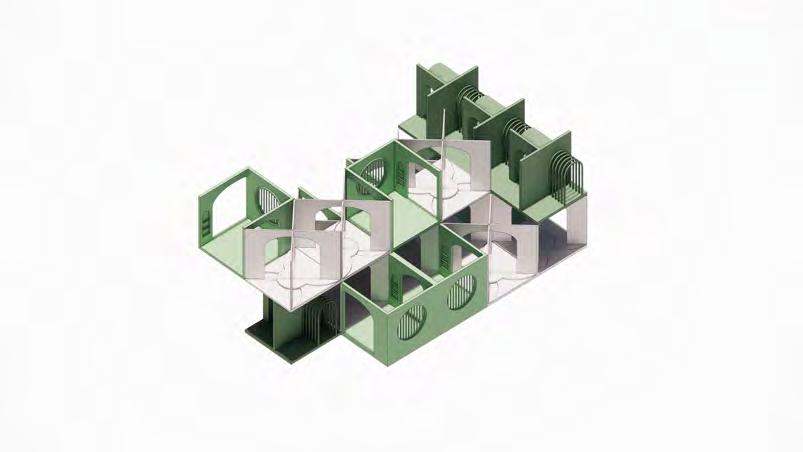
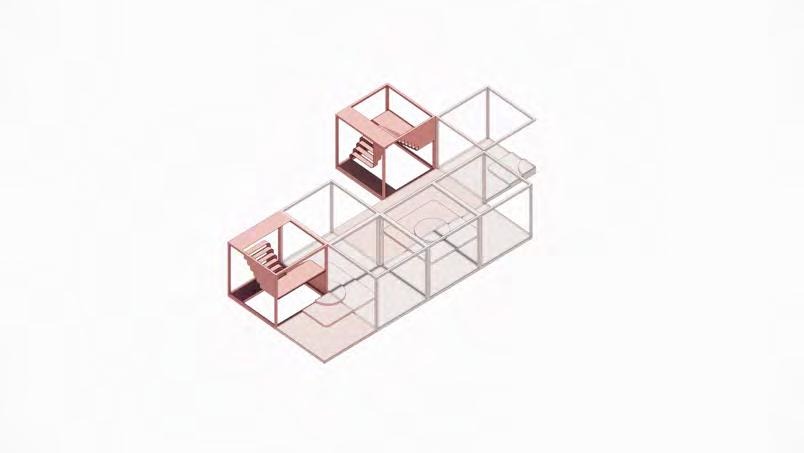
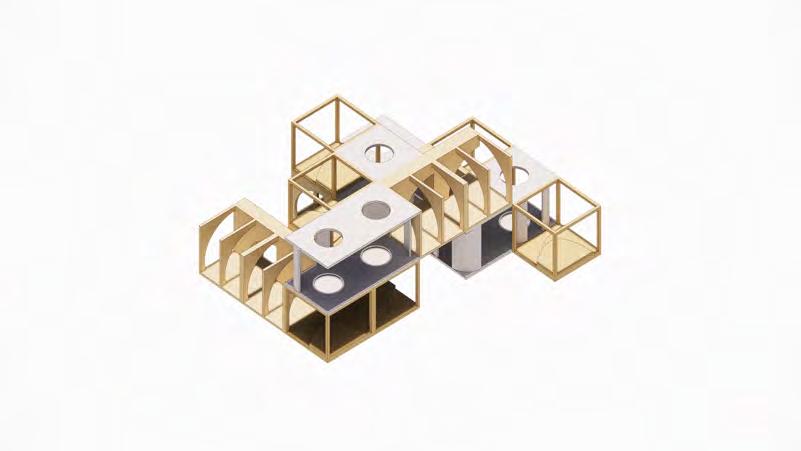
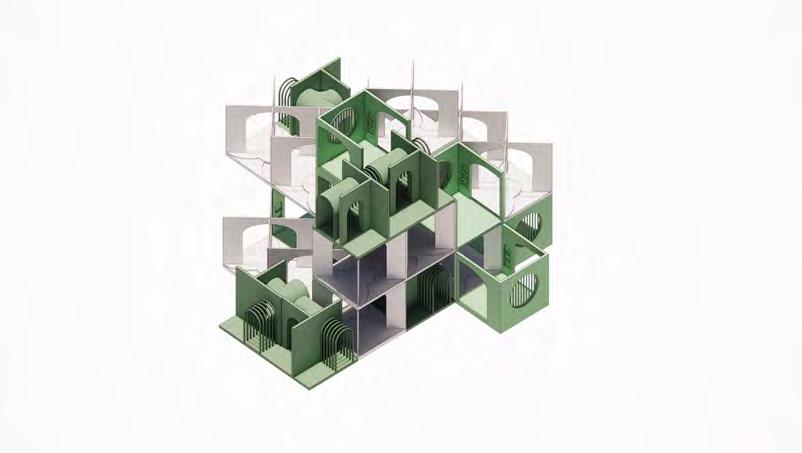
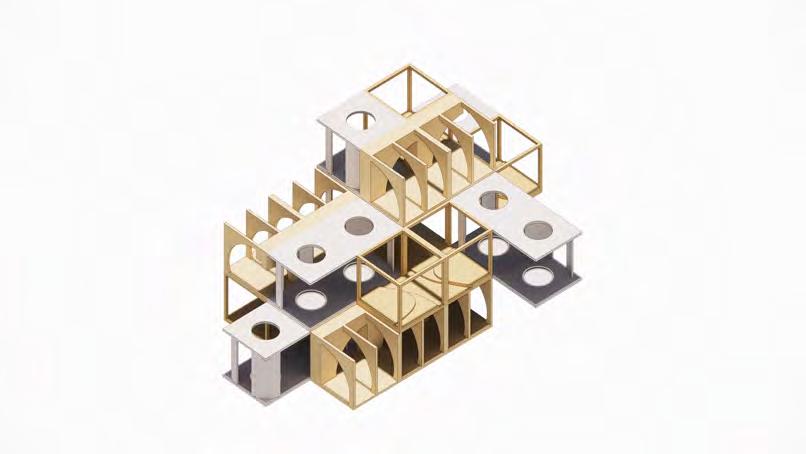
This synthesis is achieved through a careful balance of elements, including the incorporation of subtle yet invigorating features and the implementation of a visually striking floating facade. The integration of these innovative design elements fosters a sense of community and connection, creating a new style of design.
Staggered Blocks
- Redifining a new community system
Location : Unlimited
Time : 2022.09 - 2022.10
Program : Community
Area : Unlimited
Team work - Yu-Chia Lin, Xiaoxuan Qu, Lokyi Chen, Fan Jiang
06
Concept
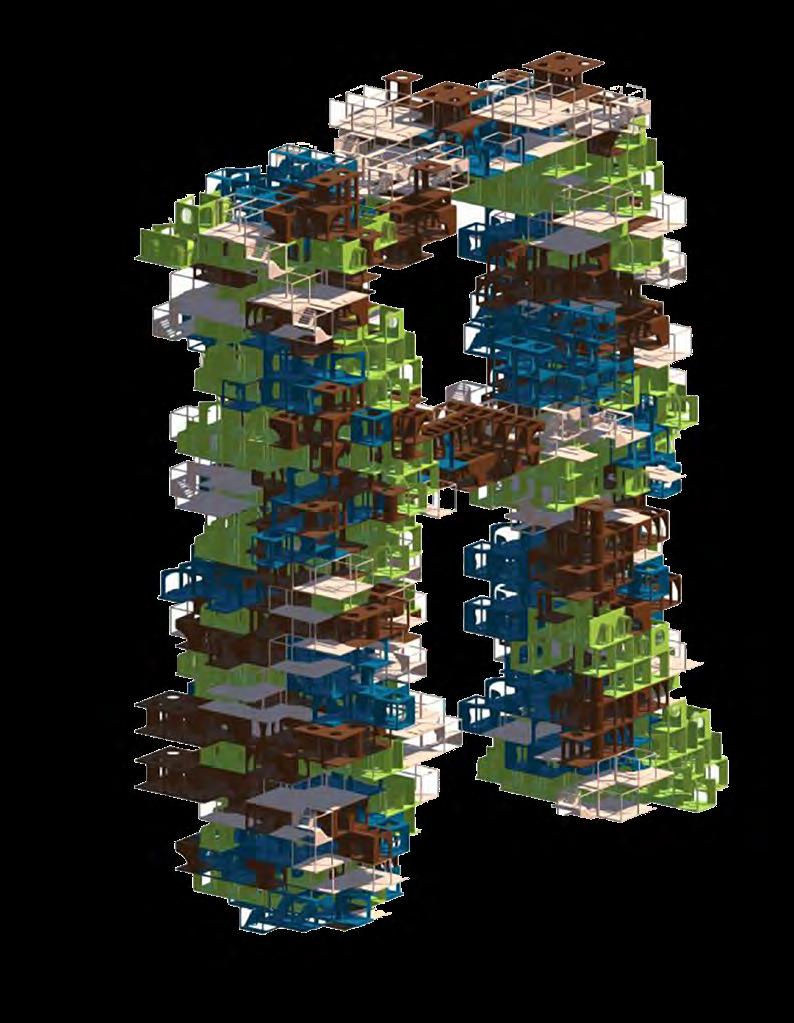
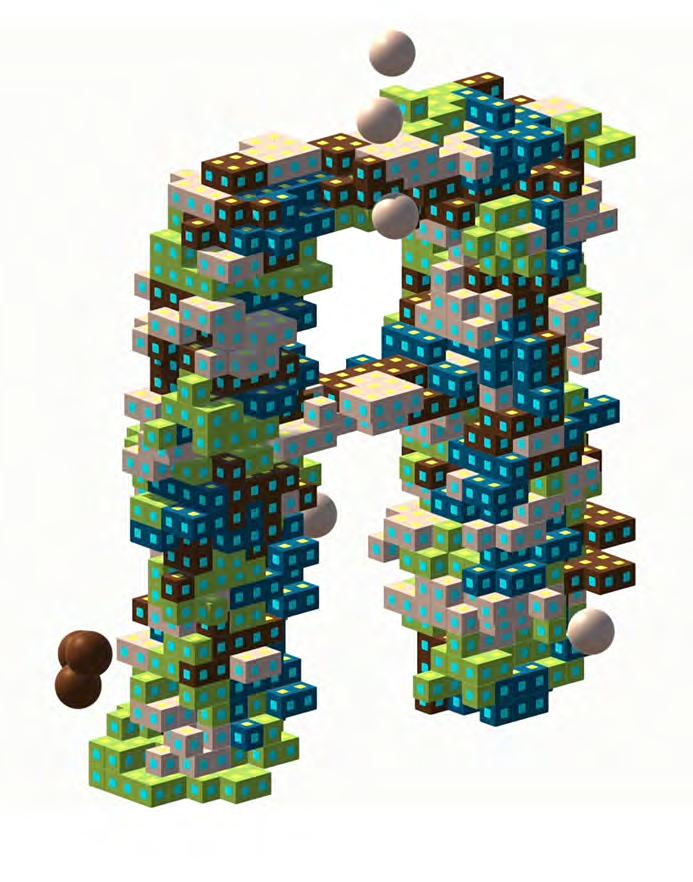
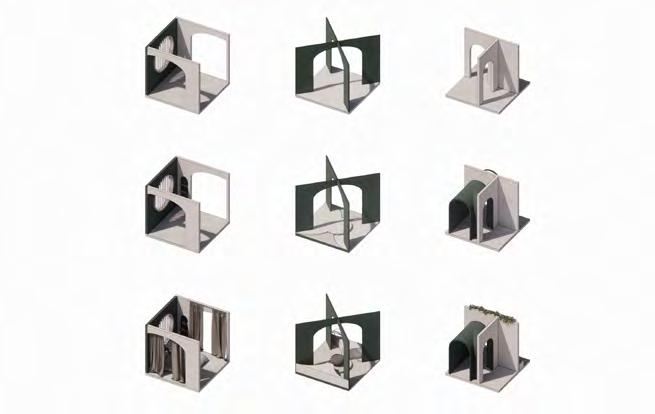
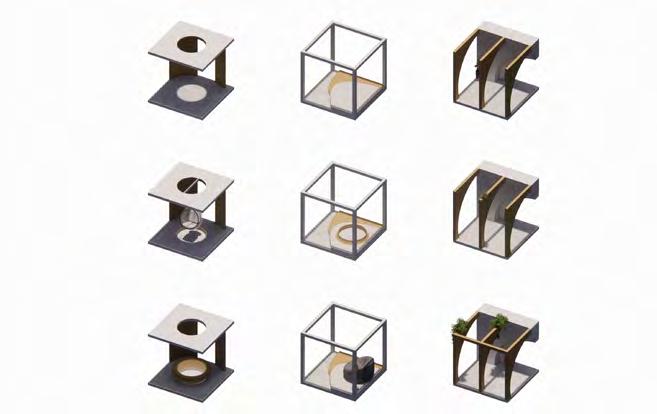
Through the innovative design technique employed, the floating units seamlessly integrate the dynamic flow with the structural mass of the building. This synthesis, achieved through the incorporation of elements such as faint, freashing features and a visually striking floating facade, culminates in the creation of a futuristic and fluid community environment.
45
●
Unity ●
●
●
● Staggerd
Module in
Perspective
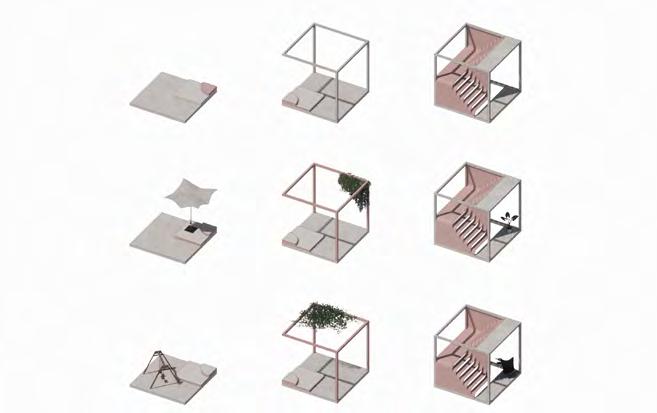
Faint & Floating
Refreshing
46
Fan Jiang Lokyi Chen
30 parts 20 parts 10 parts Blocks Revolution Concept
Yu Chia Lin Xiaoxuan Qu
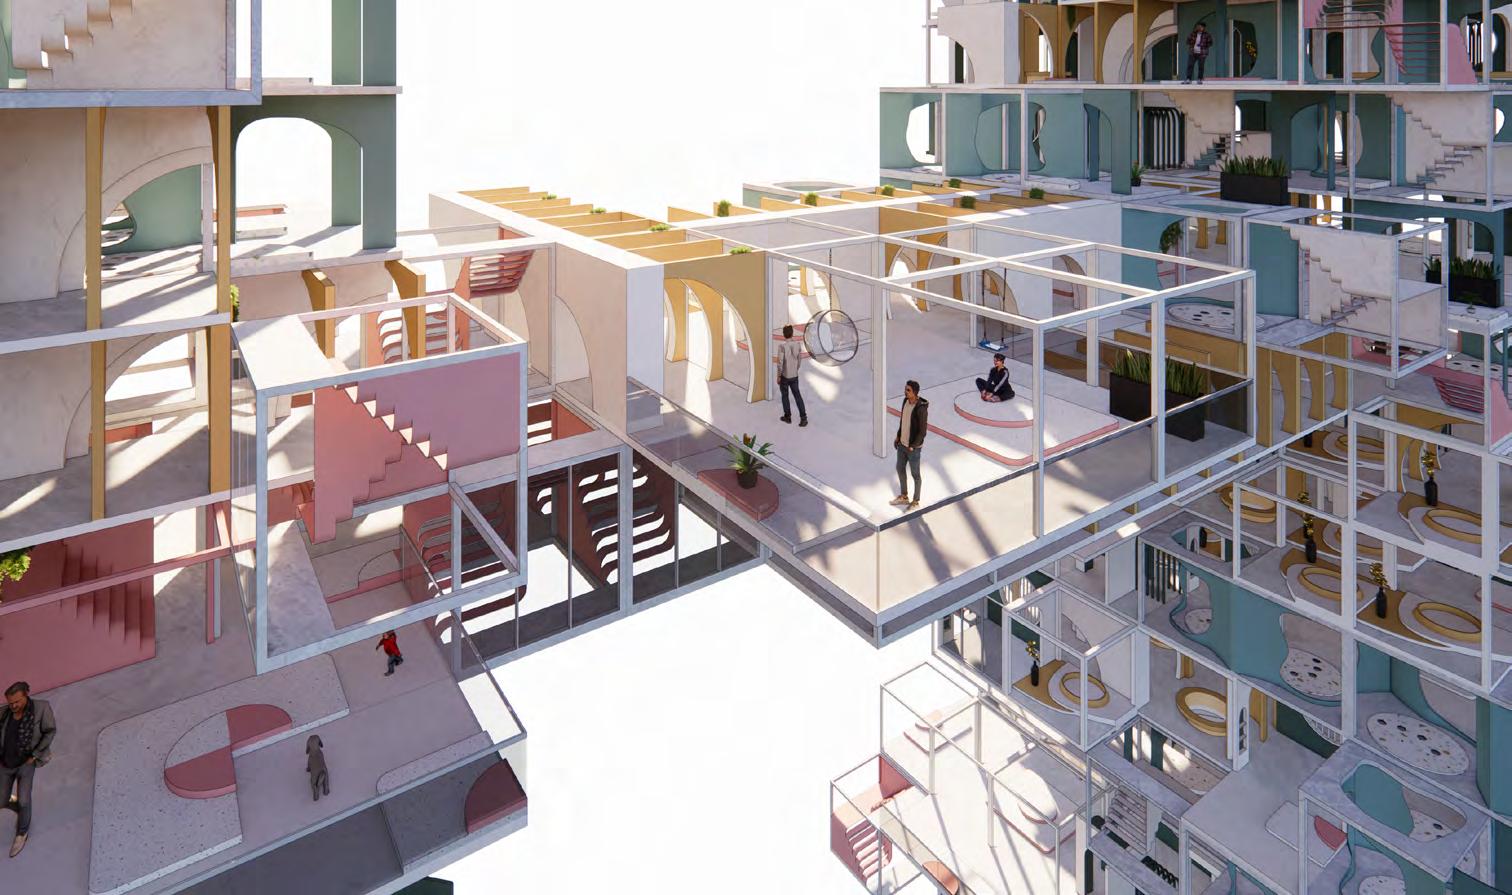
● Bridge
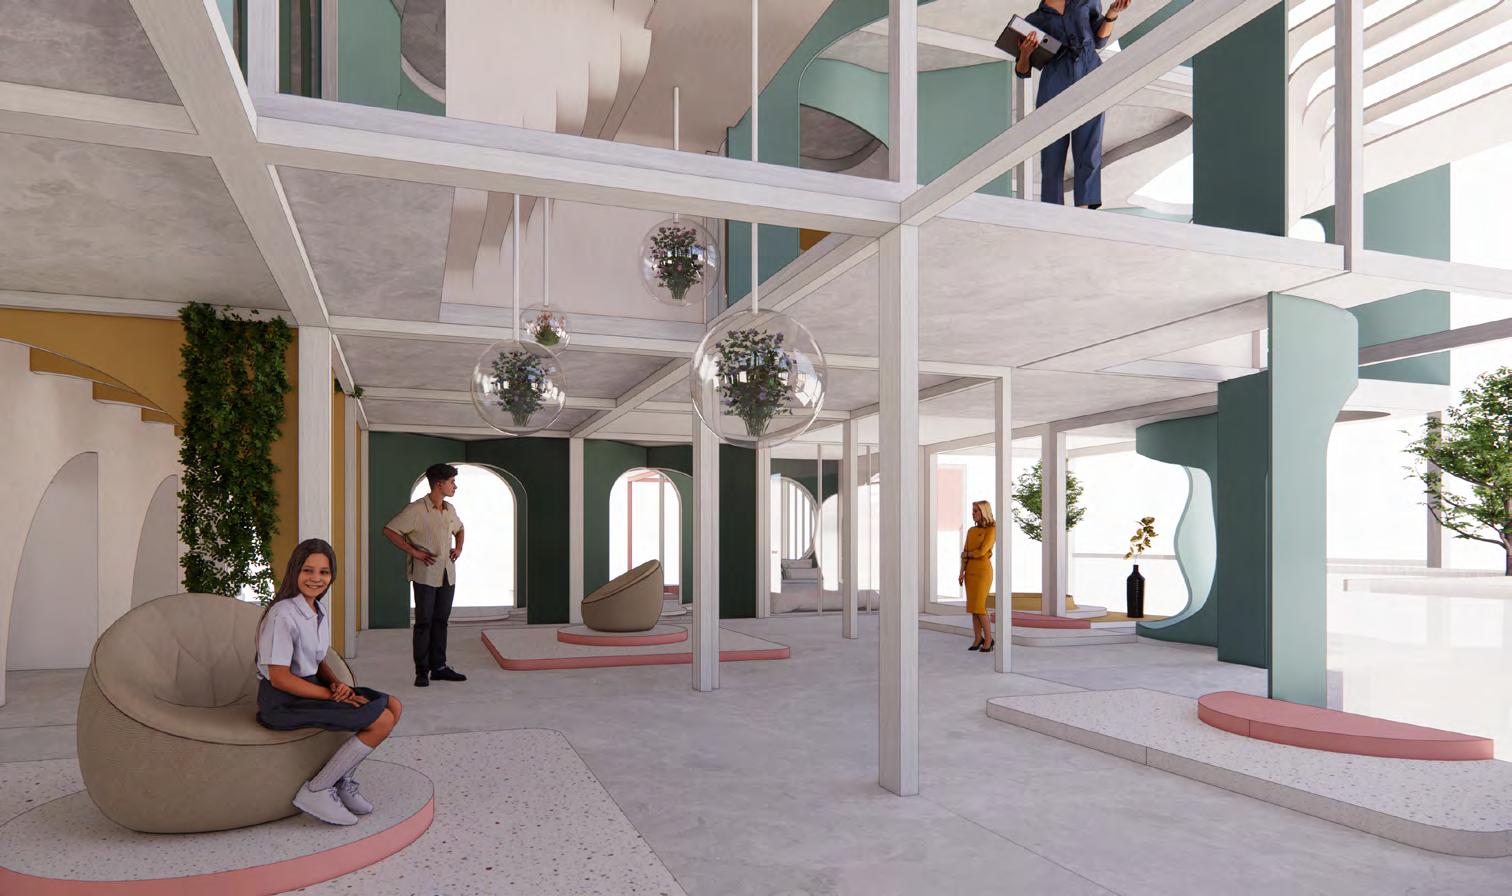
The bridge connecting the two main hyperblocks accomodation.
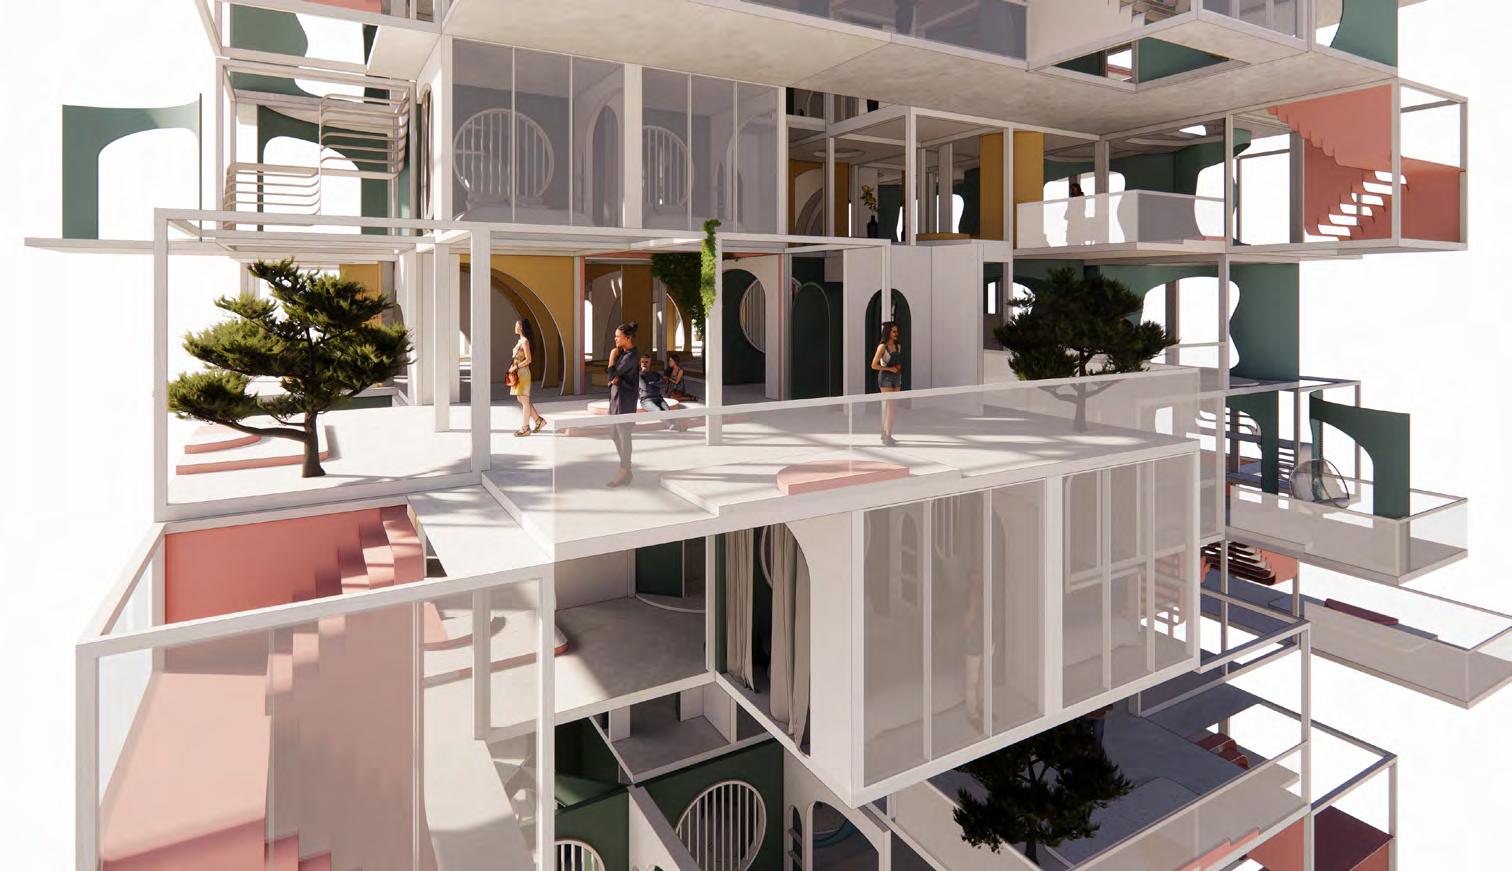
● Semi-outdoor platform
The semi-outdoor platform serves as a versatile space, offering opportunities for interaction, relaxation, and appreciation of the outdoor .
● Atrium
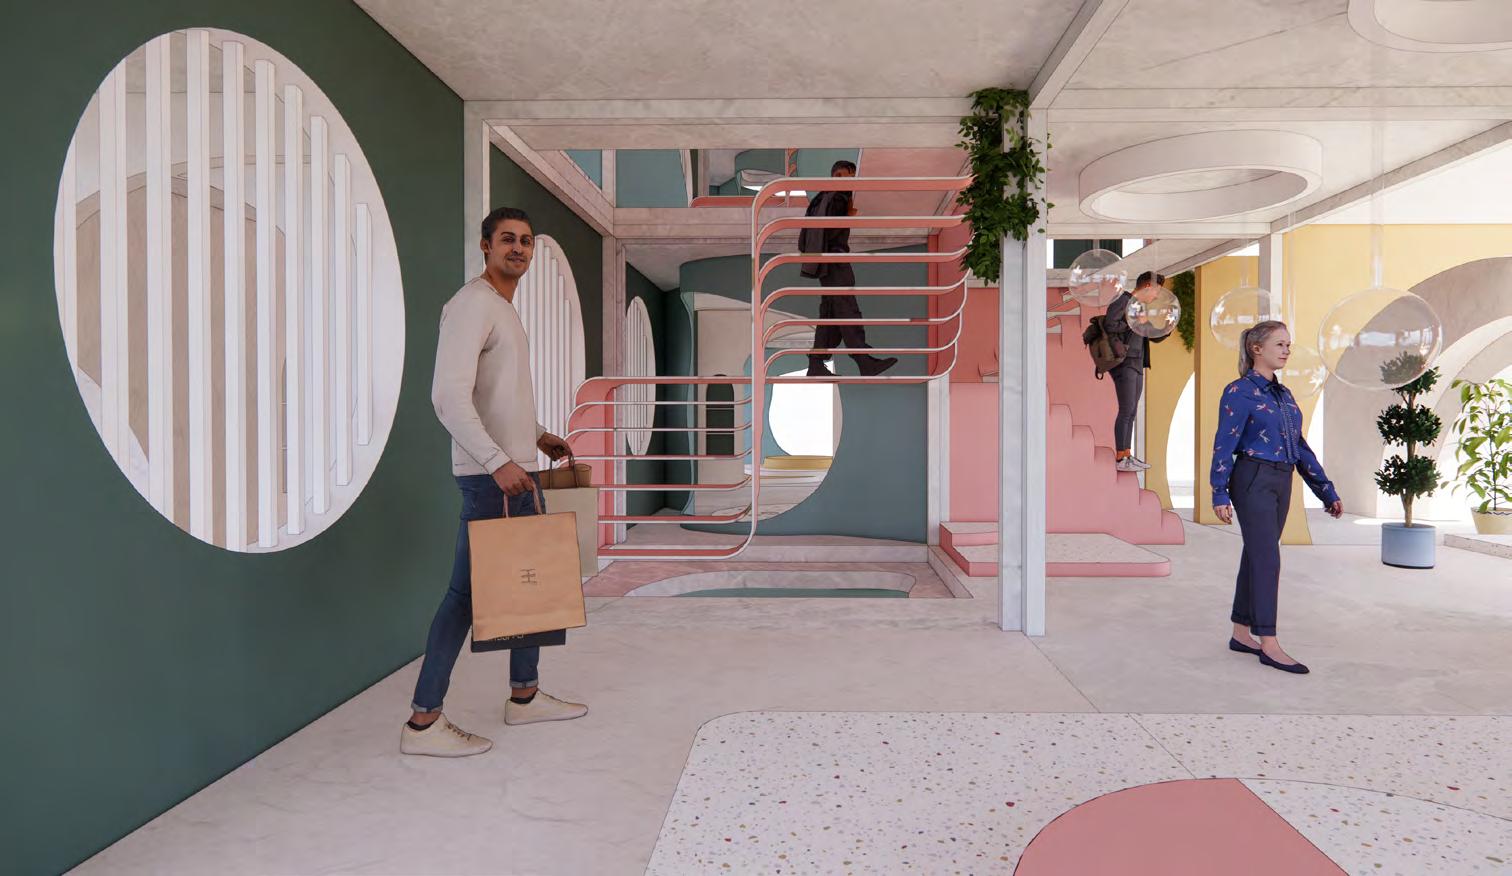
The Atrium provides residents to stay in the floating and freshing area, a place for chilling.
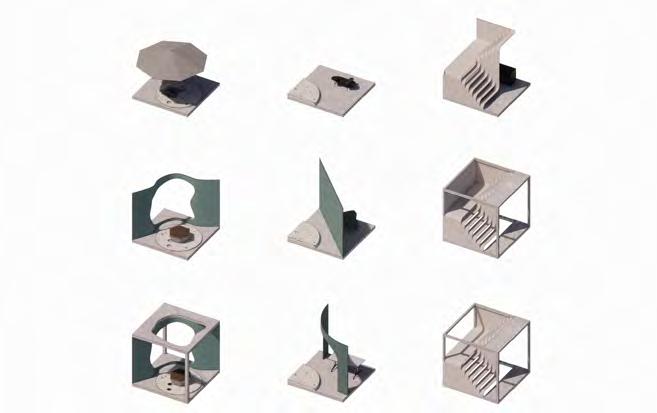
● Staggered interior
By creating varied levels and perspectives, the staggered interior not only fosters a feeling of movement and fluidity but also maximizes spatial efficiency.
47
(re) 2BOT 07
-Refugee rehabilitation through the robotic aganetsvitium estenditiae
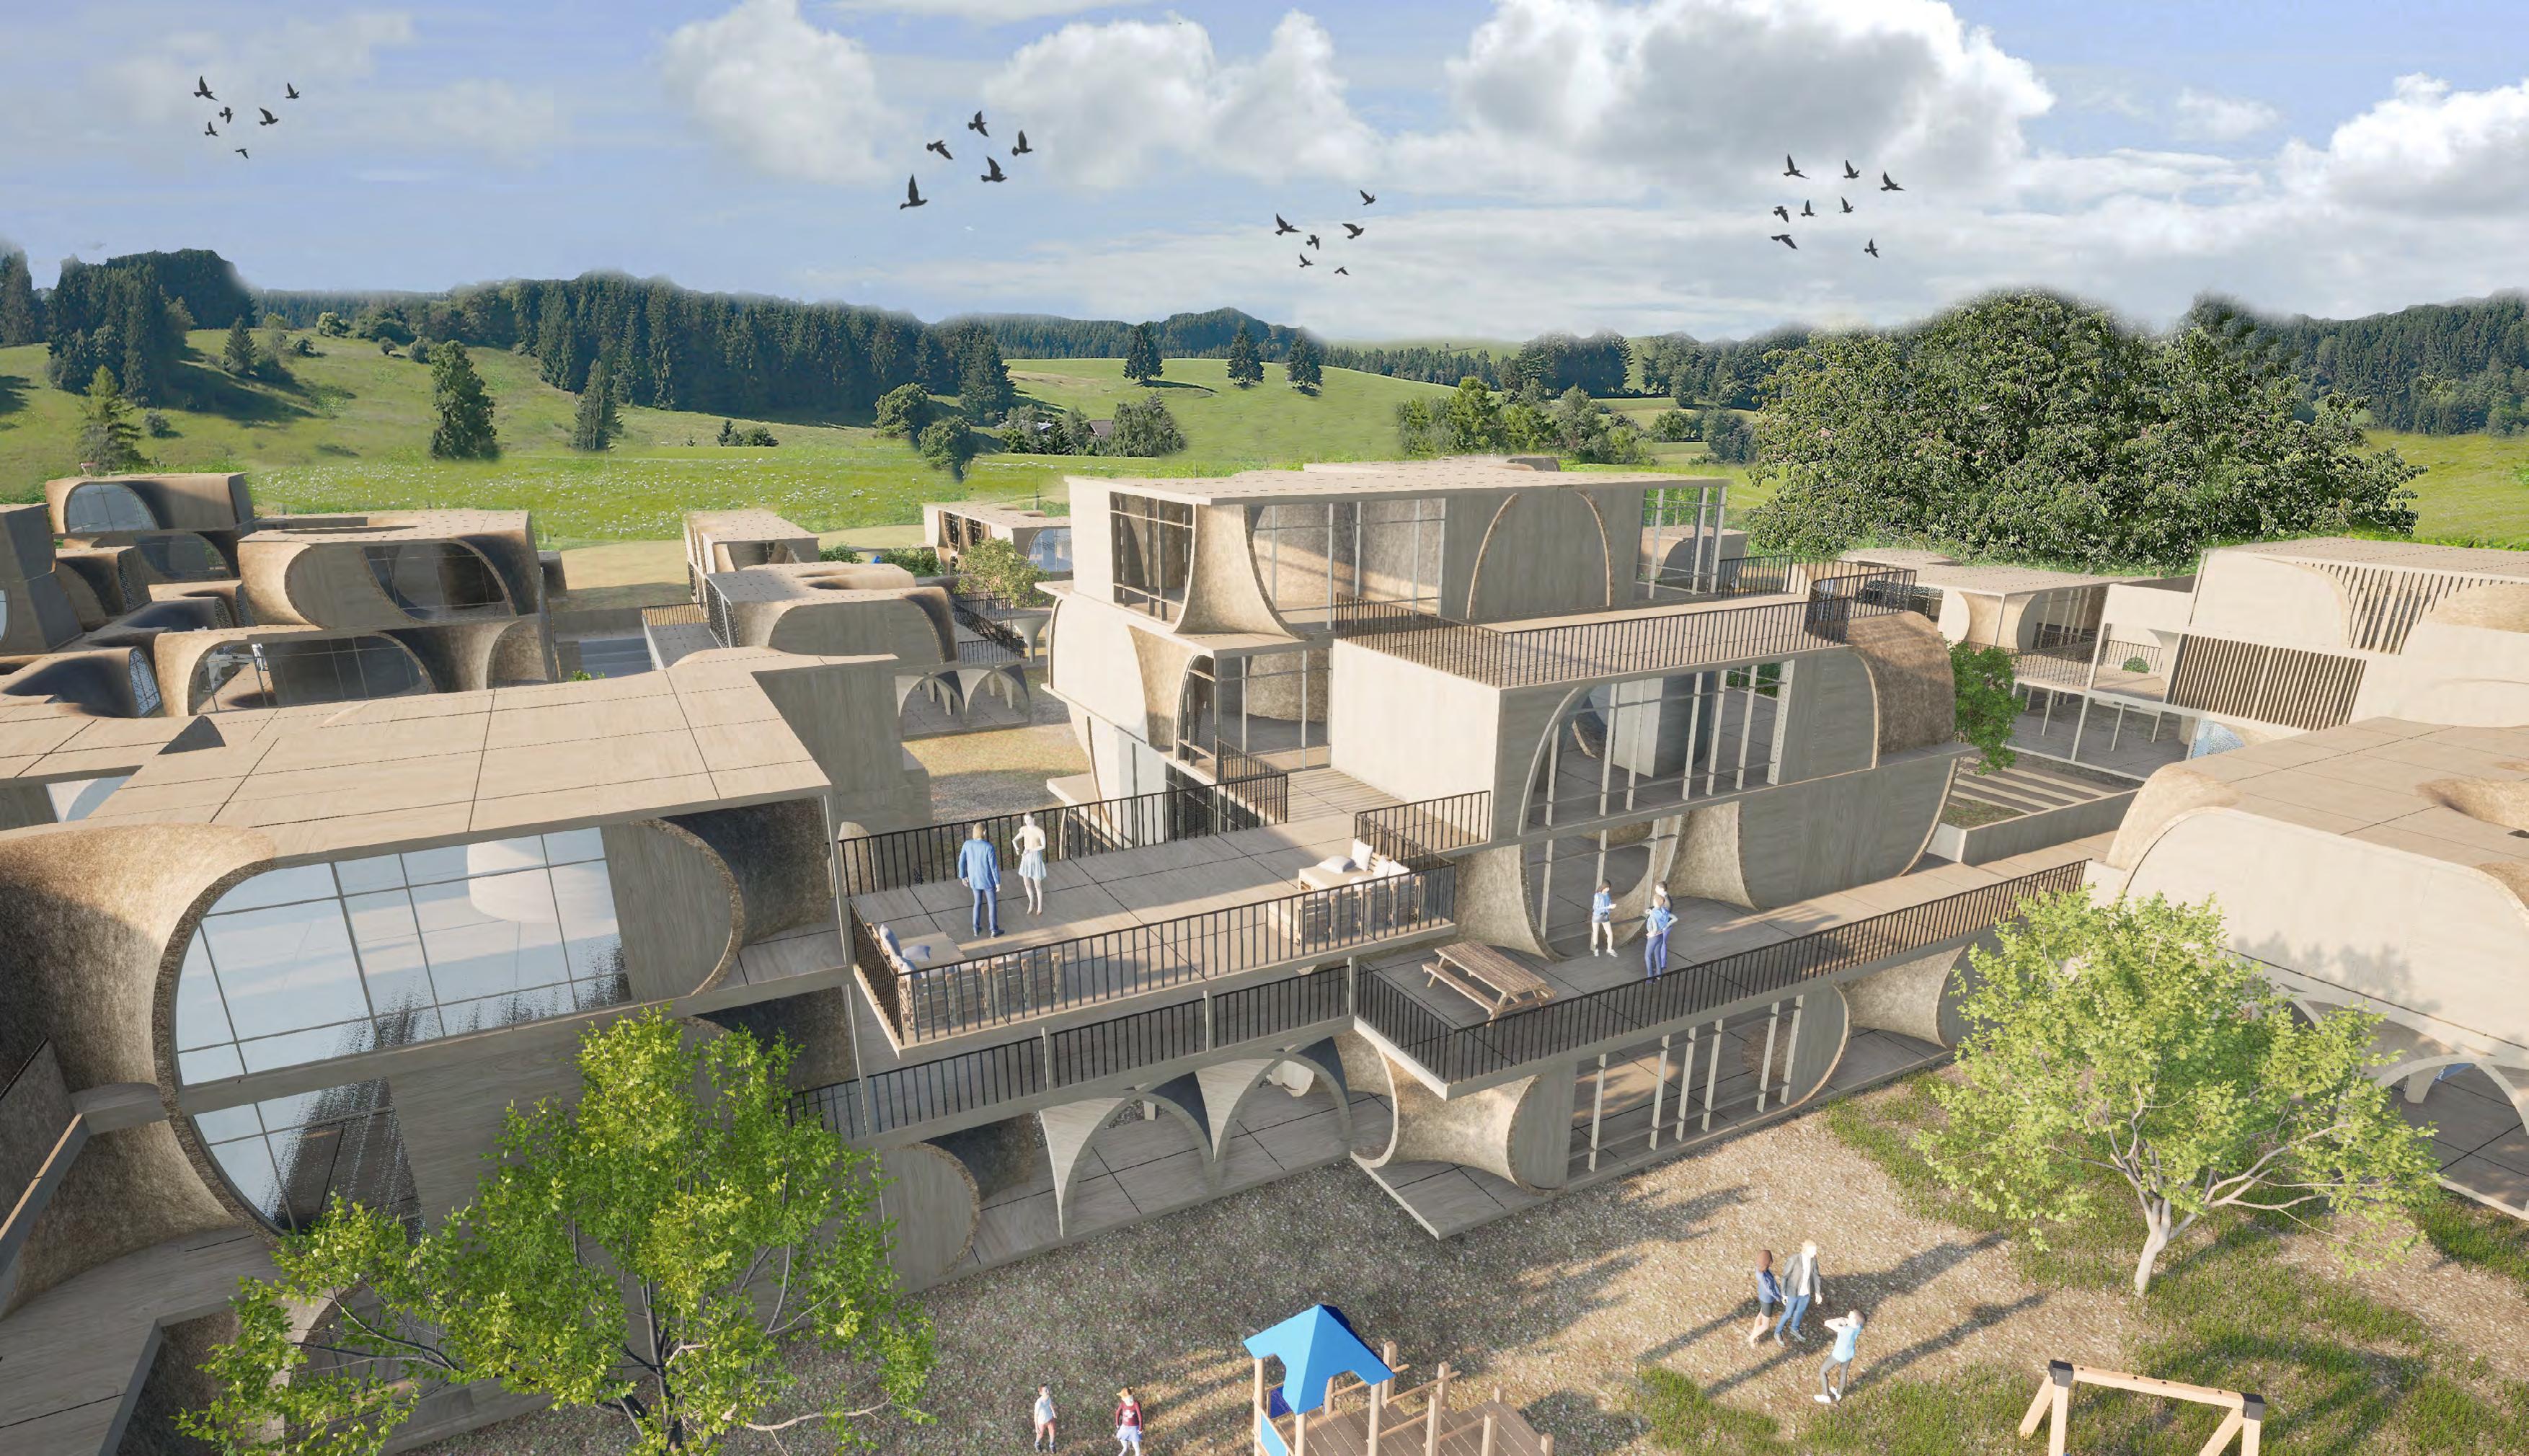
This research focuses on developing autonomously reconfigurable buildings with situated and embodied agency, facilitated variation, and artificial intelligence. The research cluster interrogates the notion of ‘living architecture’ as a coupling of living systems with the continuous assembly and reformation of architecture.
- Refugee rehabilitation through robotic aganetsvitium estenditiae
Location : Turkey
Time : 2022.10 - 2023.10
Program : Refugee Camp
Area : Unlimited
Team work - Yu Chia Lin, Yen-Chen Liu, Pichapa Wipawiwat, Nelisha Mehta, Janhavi Khairnar
07
(re)2BOT
Site
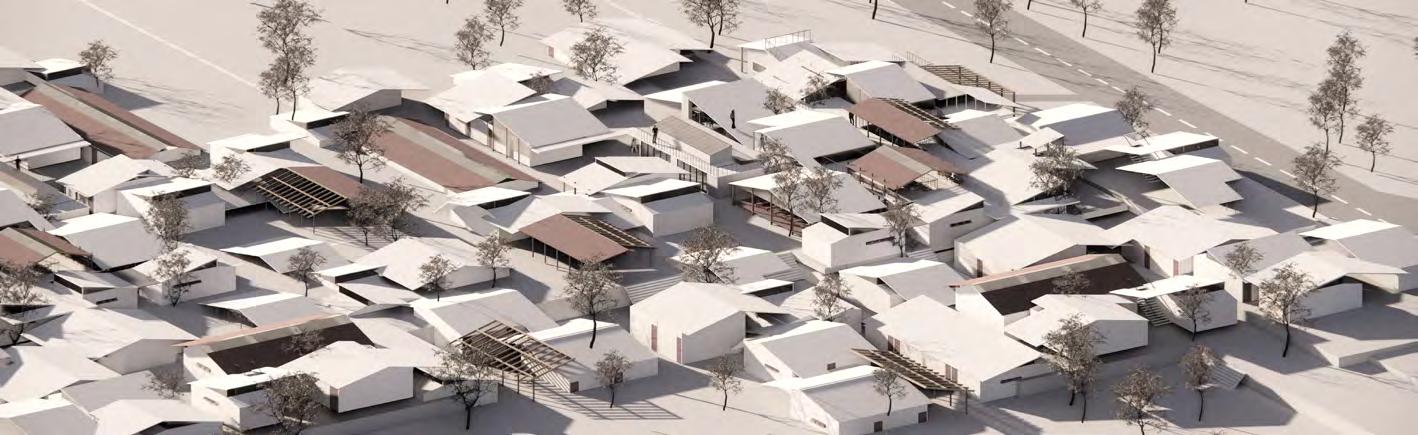
Our project is dedicated to addressing the critical issue of providing long-term solutions for refugees, as opposed to focusing on temporary, short-term fixes. To achieve this, we have conducted an in-depth study of the socioeconomic challenges faced by refugee camps and their living conditions.
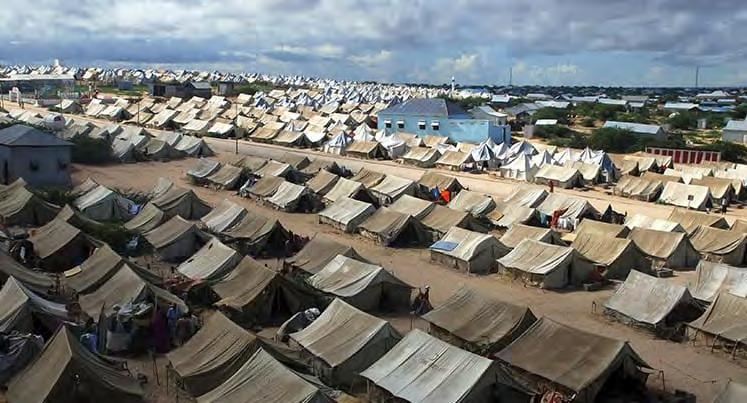
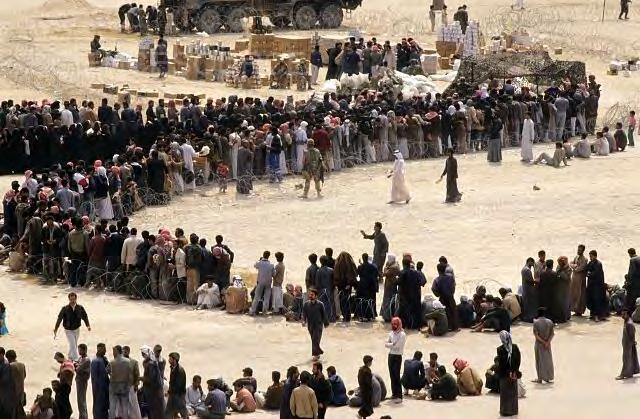


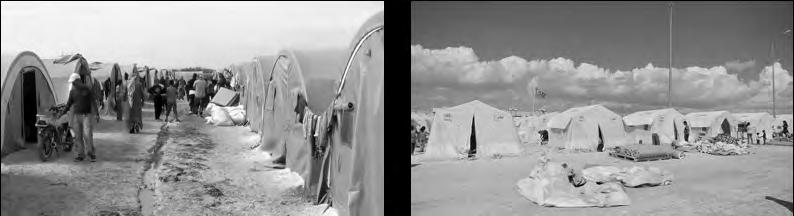
 ● The challenging living conditions within a refugee camp settlement. ● Refugee seeking in undevelopment settlement.
Adaptive Architectural System.
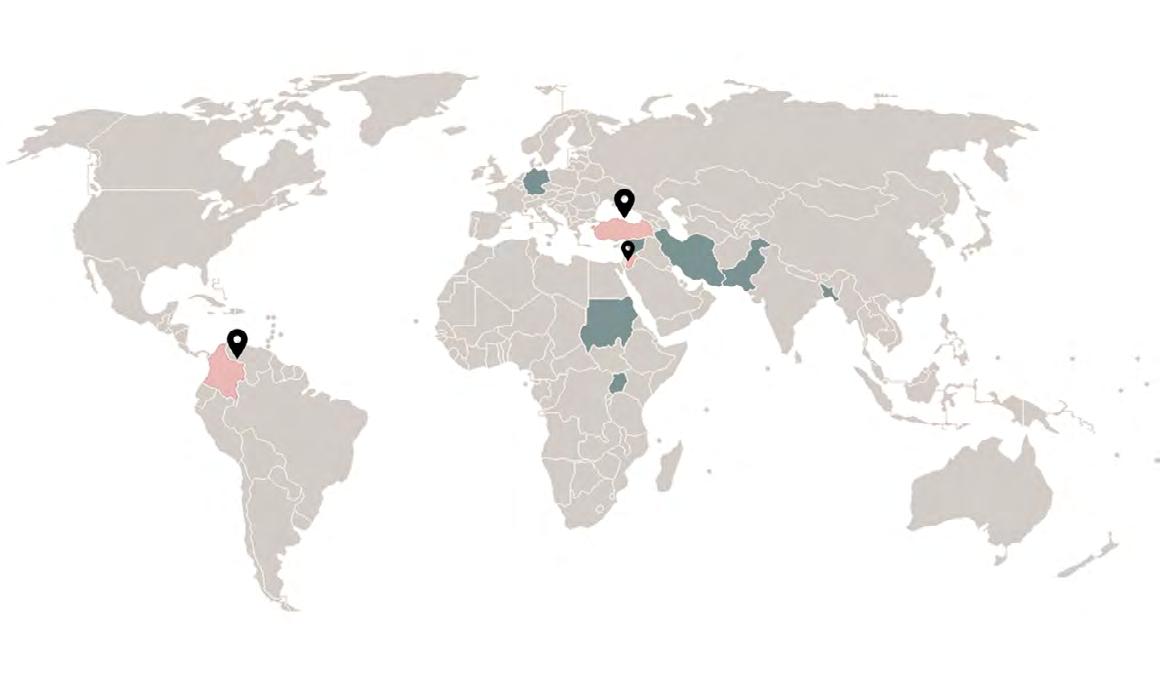
● Demographics across 22 refugee camps in Turkey.
22 Camps 20,000 people per camp Spending 17 years in the camp Suruc Tent Camp Ceylanpinar Tent Camp
Colombia
Jordan
● The challenging living conditions within a refugee camp settlement. ● Refugee seeking in undevelopment settlement.
Adaptive Architectural System.
● Demographics across 22 refugee camps in Turkey.
22 Camps 20,000 people per camp Spending 17 years in the camp Suruc Tent Camp Ceylanpinar Tent Camp
Colombia
Jordan
Spatial Units And Typologies
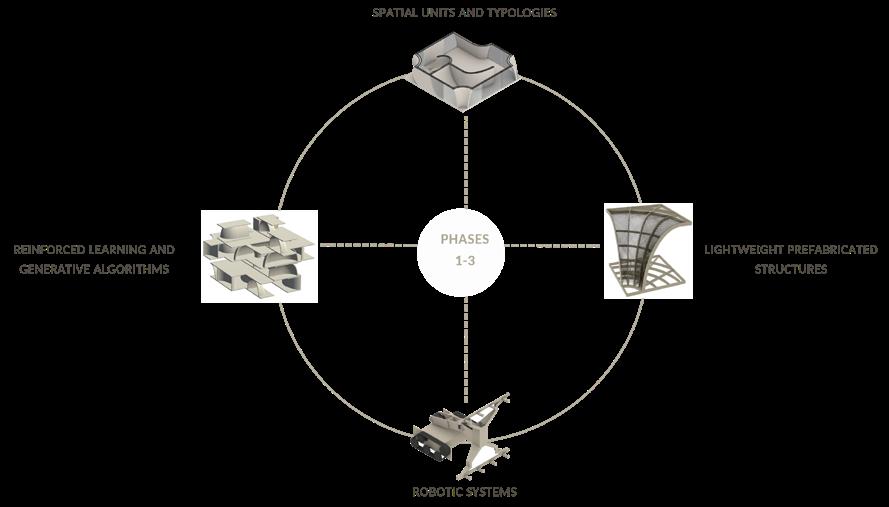
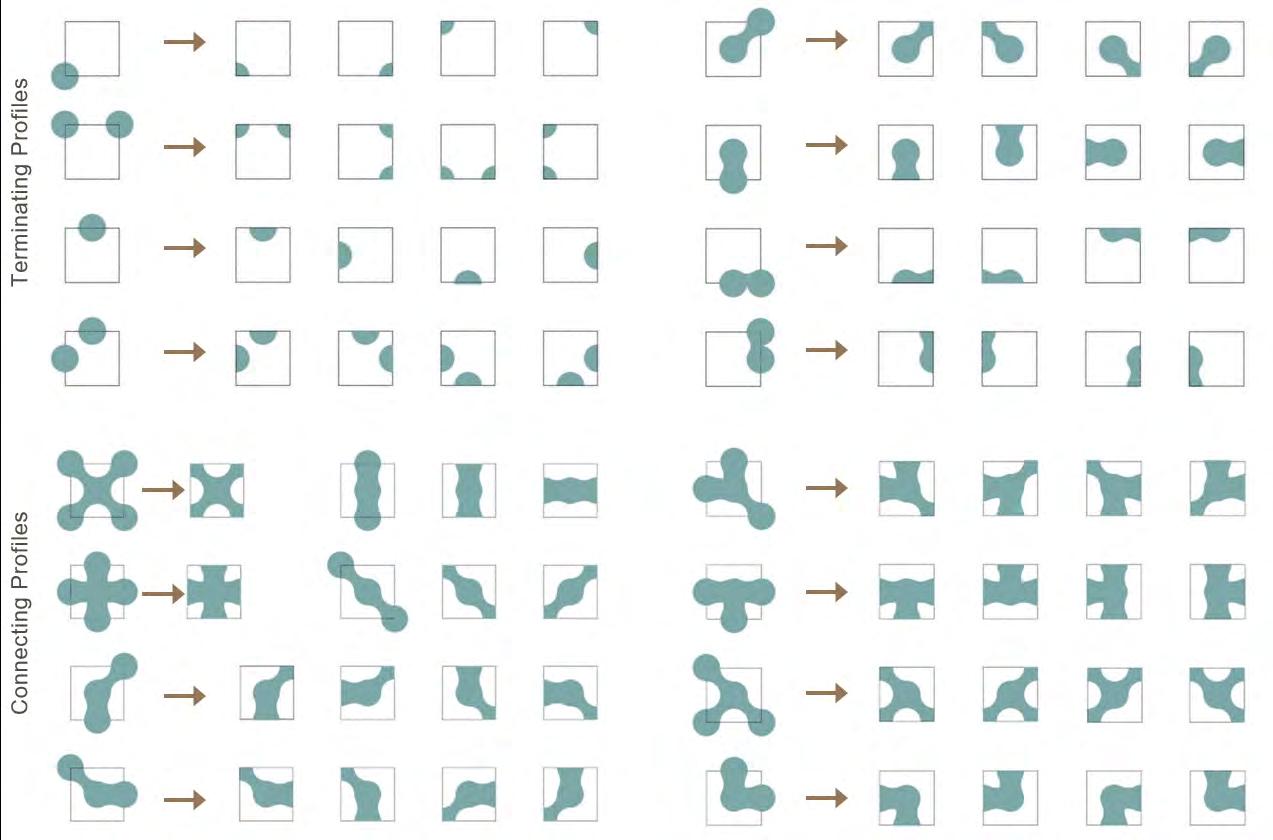
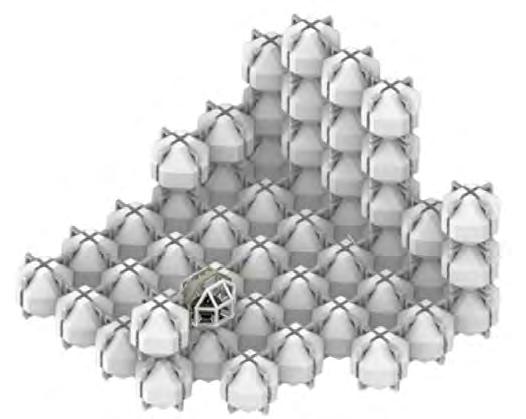
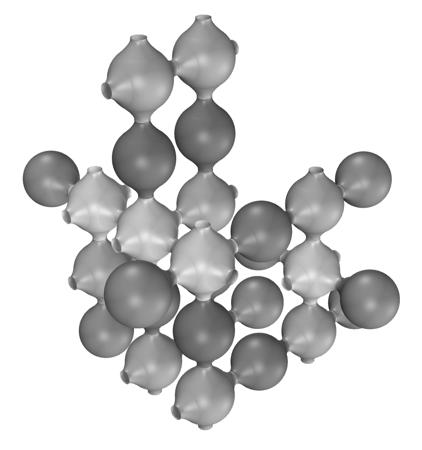
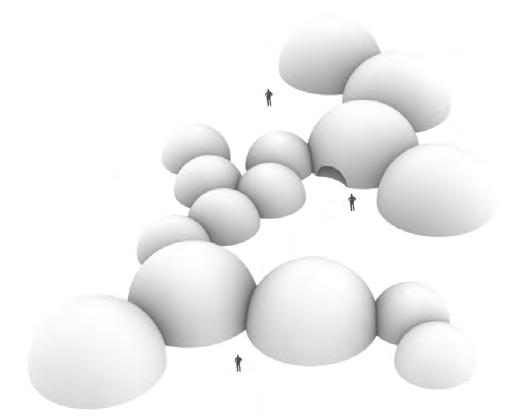
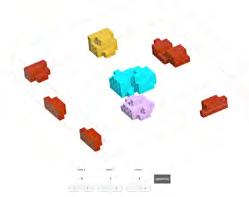
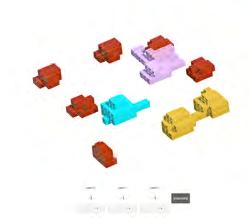
The initial studies for spatial systems, robotic systems, and computational algorithms laid the foundation for spatial exploration, establishing a framework of constraints and rules to guide further geometric investigations. The grid system extends across the site, effectively allocating spatial functions within evolving communities. The potential for multi-scale geometries using individual cells and multiples of cells was also explored, ensuring adaptability to varying spatial requirements.
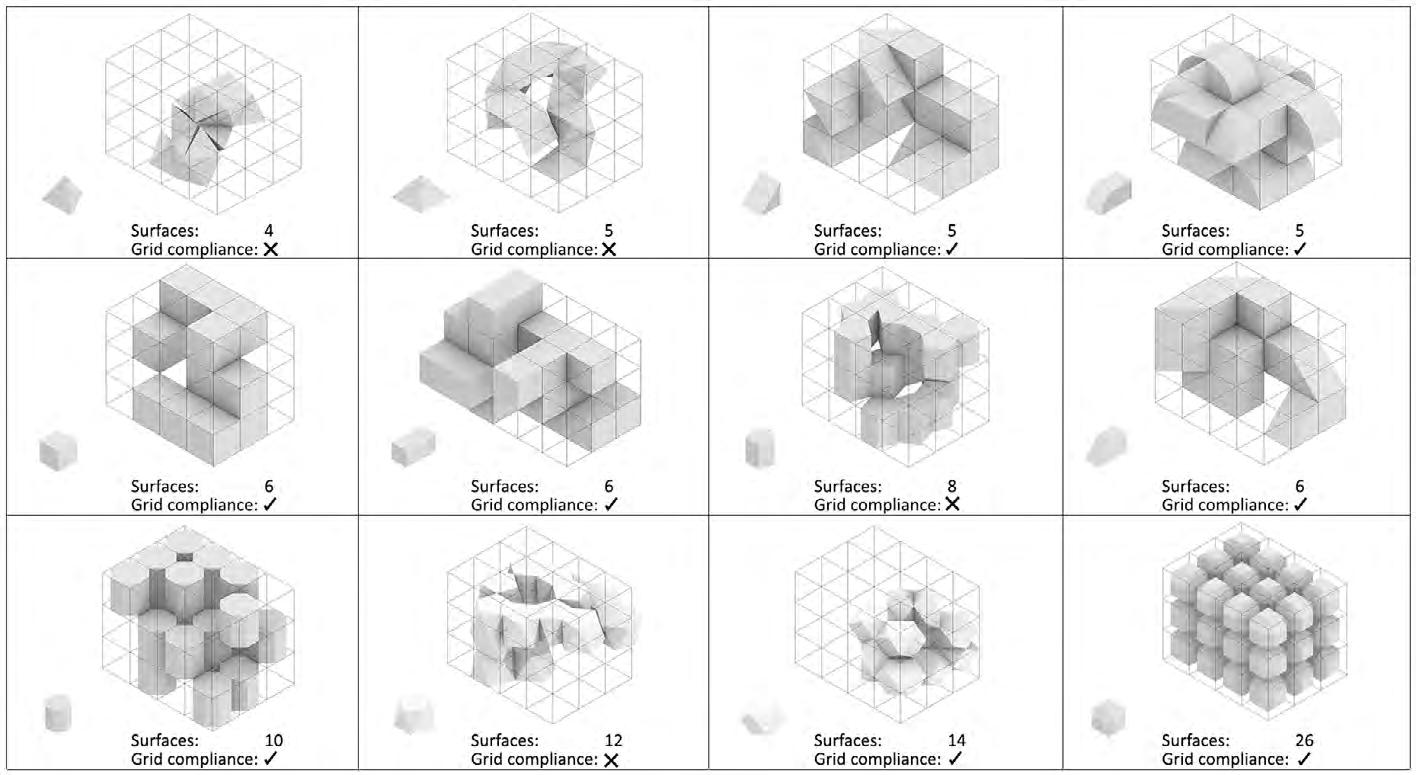
● Grid compliance analysis of different geometries
52
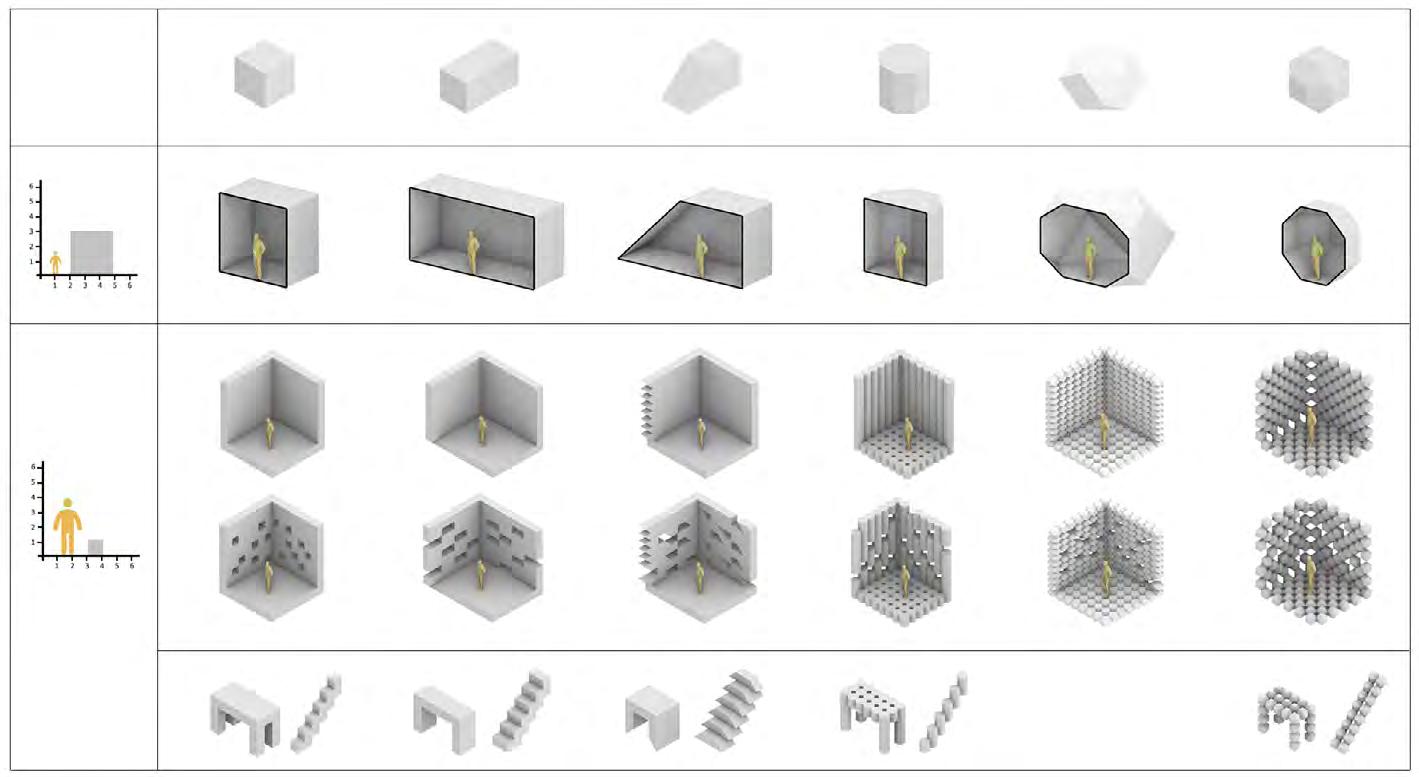
● Human - Geometry Scale Comparison
Temporary Housing Grid 3x3 (9x9 m.) Total 81 sq.m. Public Markets Grid 4x4 (12x12 m.) Total 144 sq.m. Permanent Housing Grid 5x5 (15x15 m.) Total 225 sq.m.
Facilities Grid 6x6 (18x18 m.) Total 324 sq.m.
● WFC Connection Explorations - Orthogonally and Diagonally
Funtional
Geometry Development
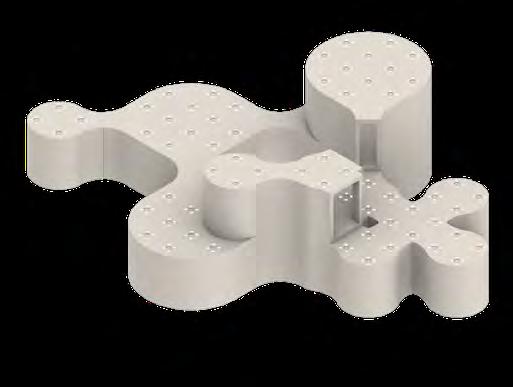
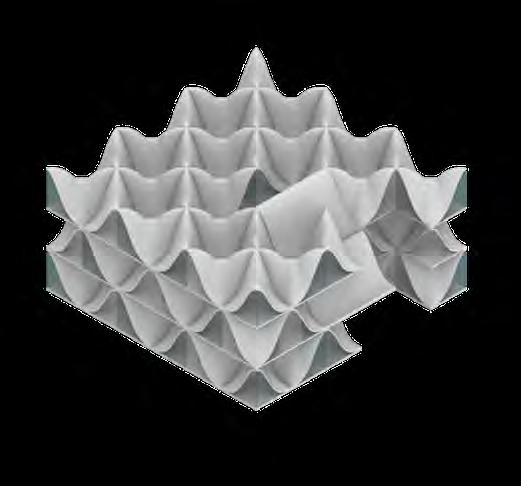
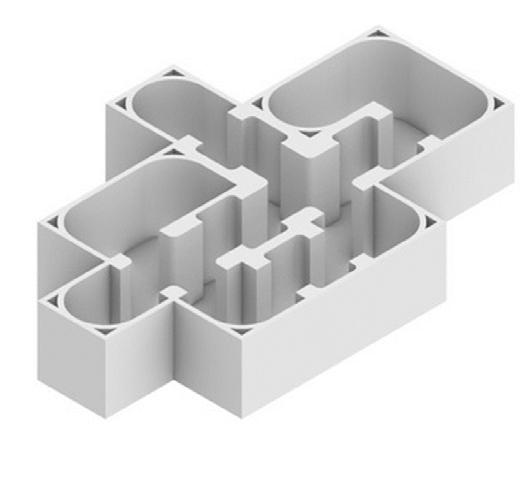
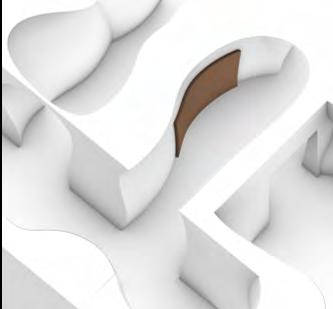
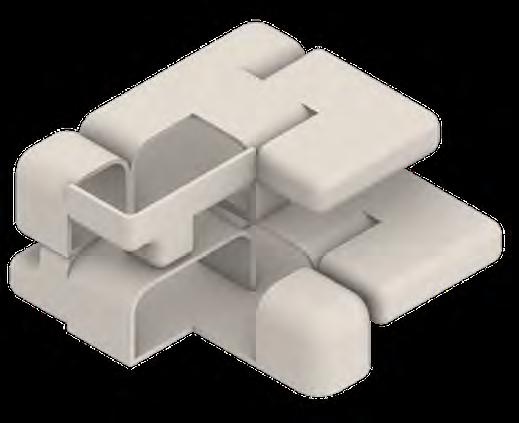
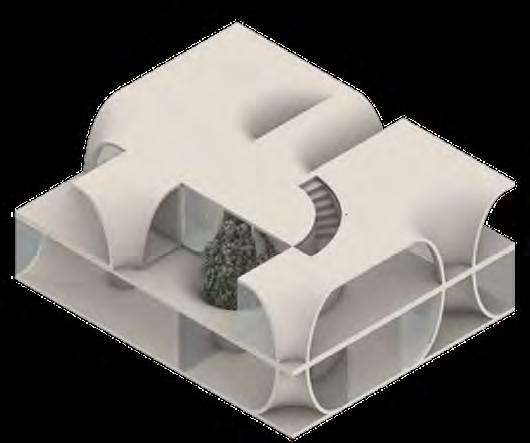
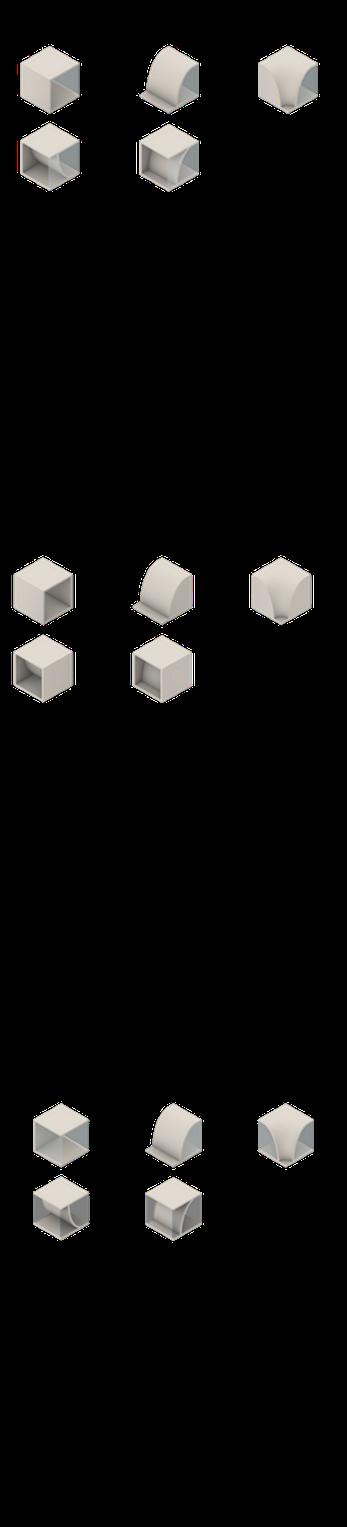
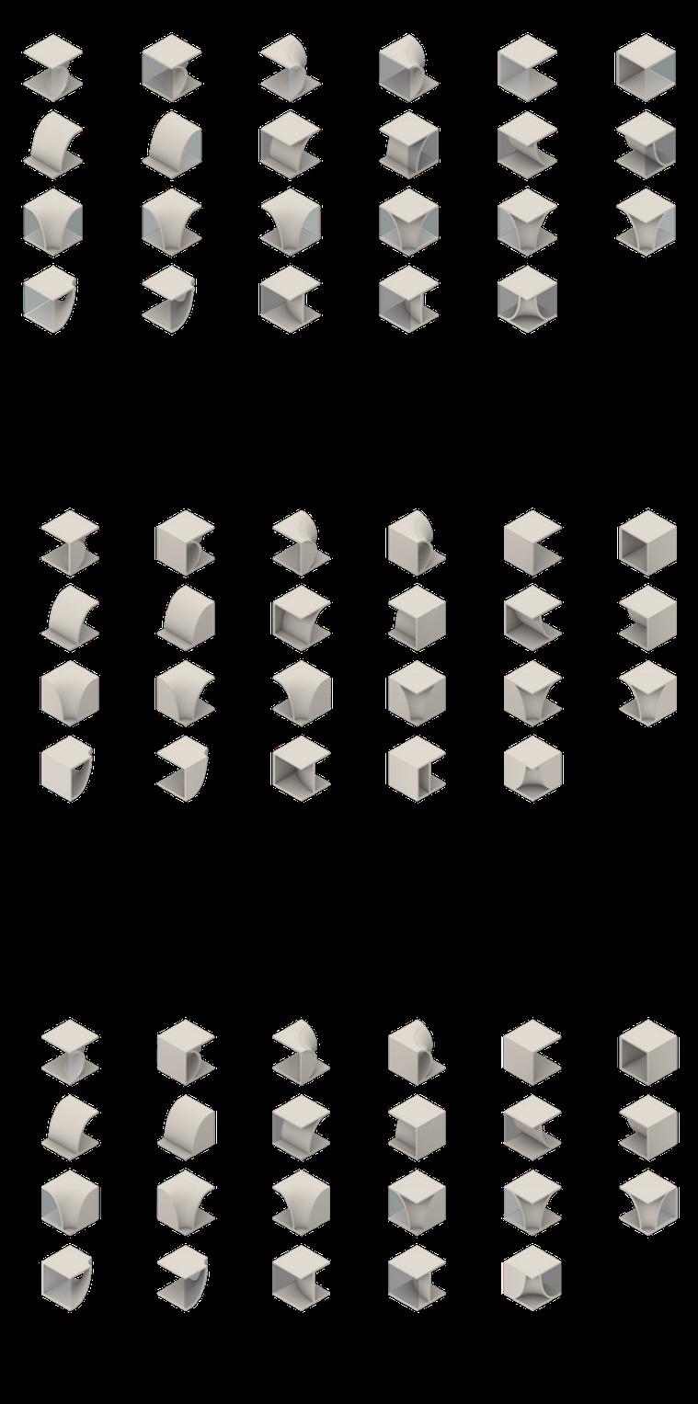
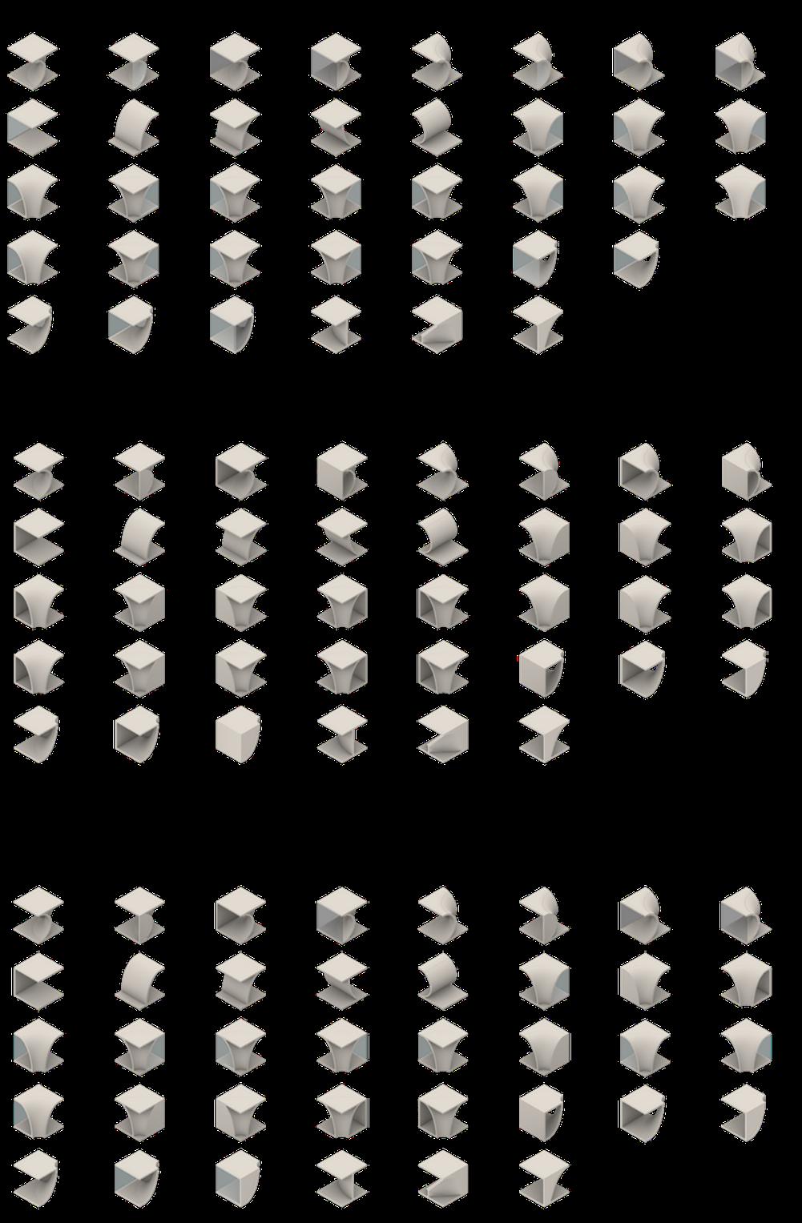
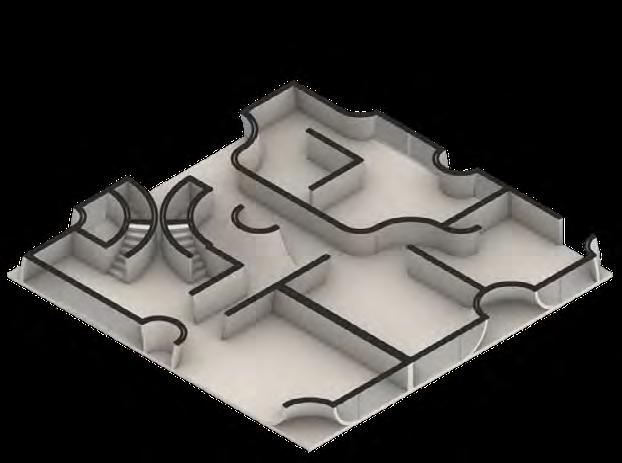
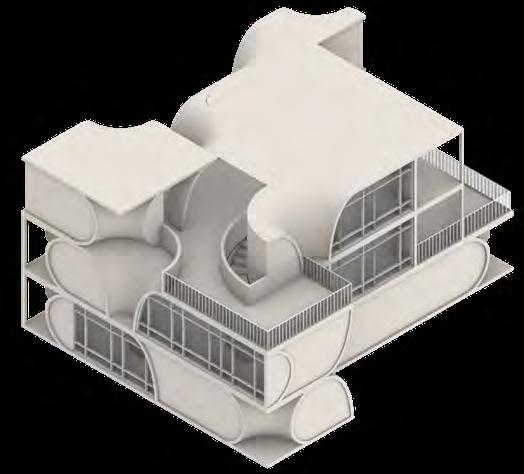
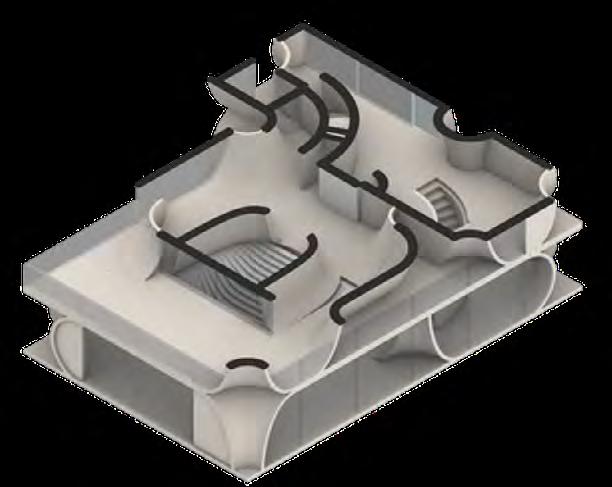
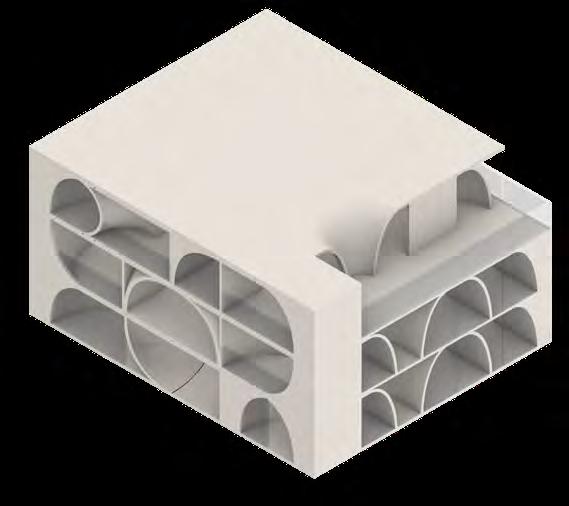
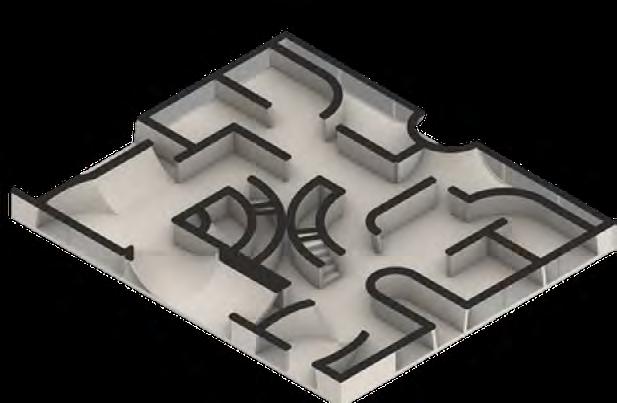
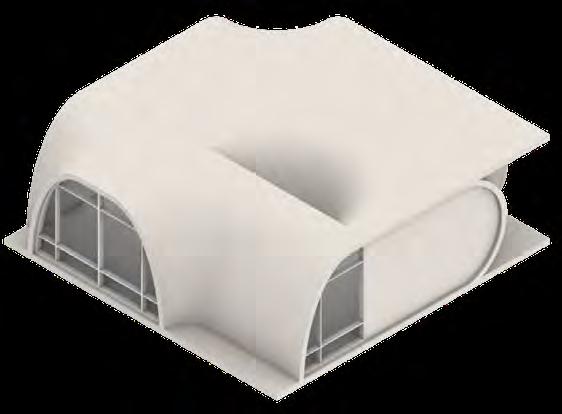
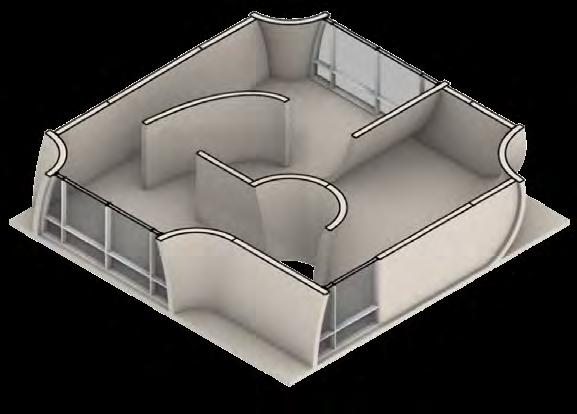
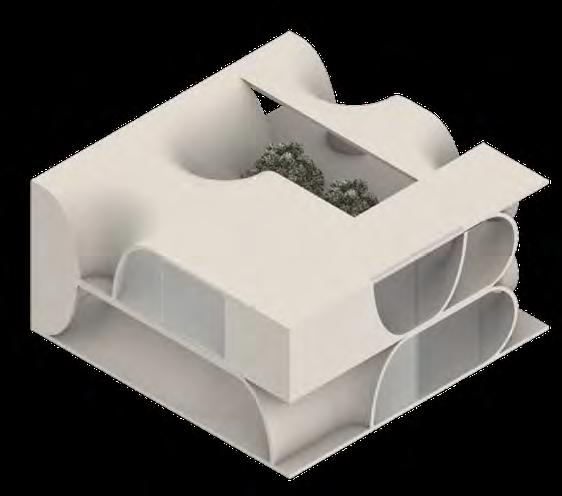
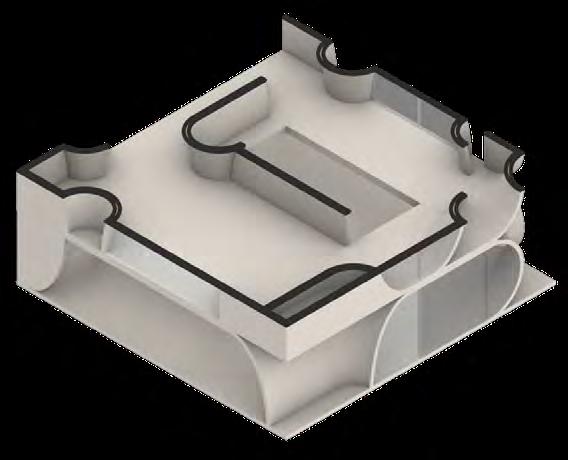
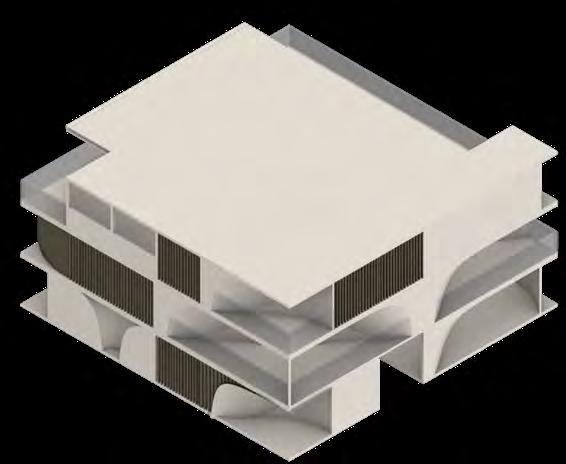
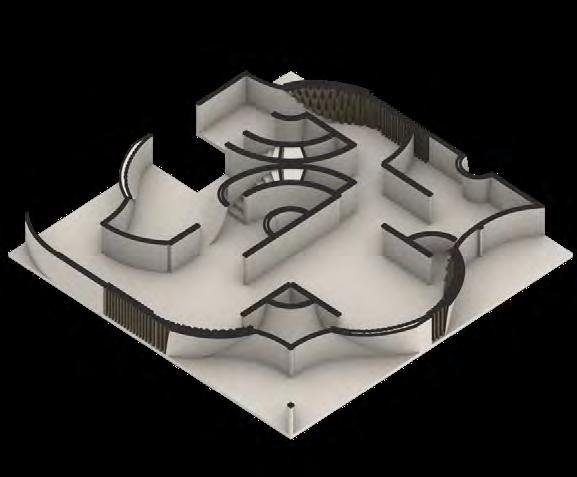
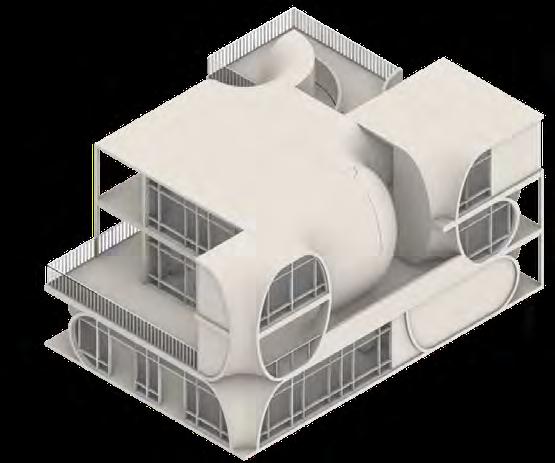
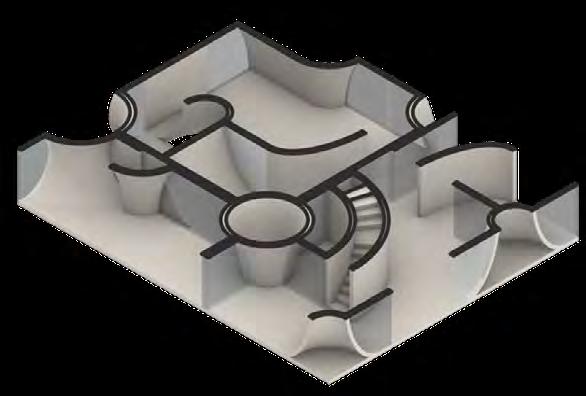
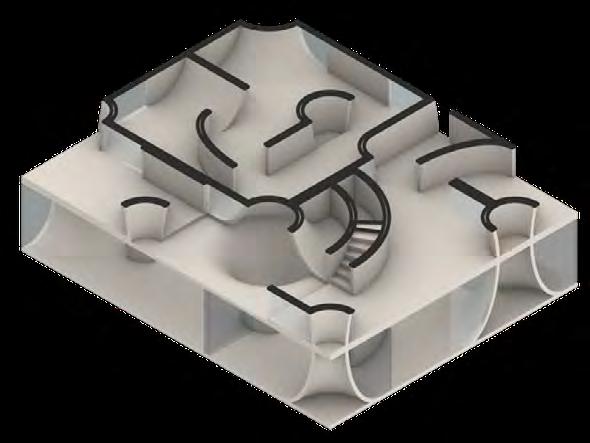
The catalogue of spatial units is organized into four distinct categories: primary units, connection units, public feature units, and double height and stairs units. The primary set of units, in conjunction with connecting units, as well as double height and stairs units, is utilized in the construction of all building typologies. Additionally, in the construction of typologies beyond housing, the public feature units come into play, contributing to the diverse array of architectural configurations.
Introduction
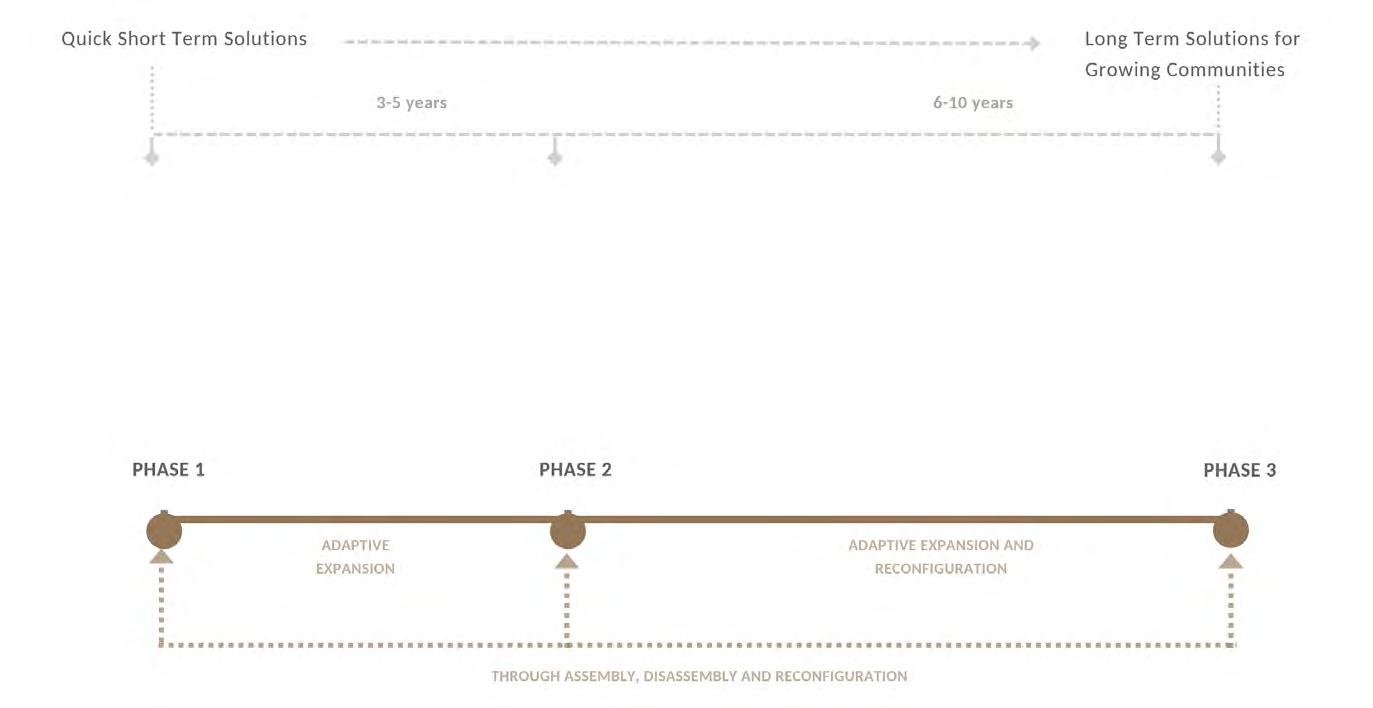
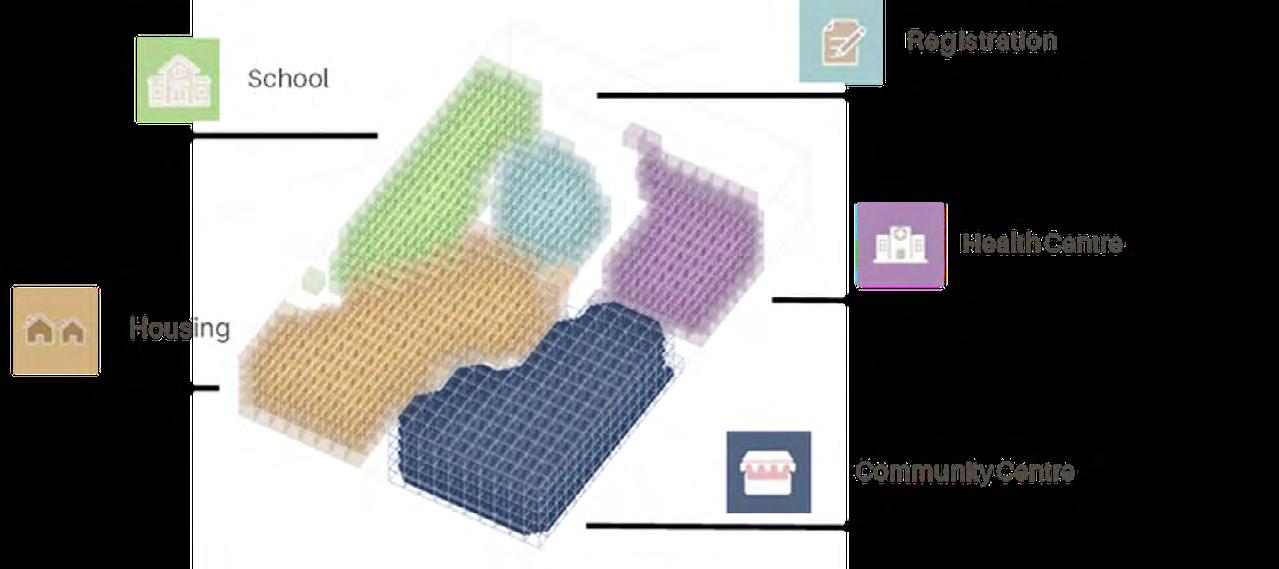
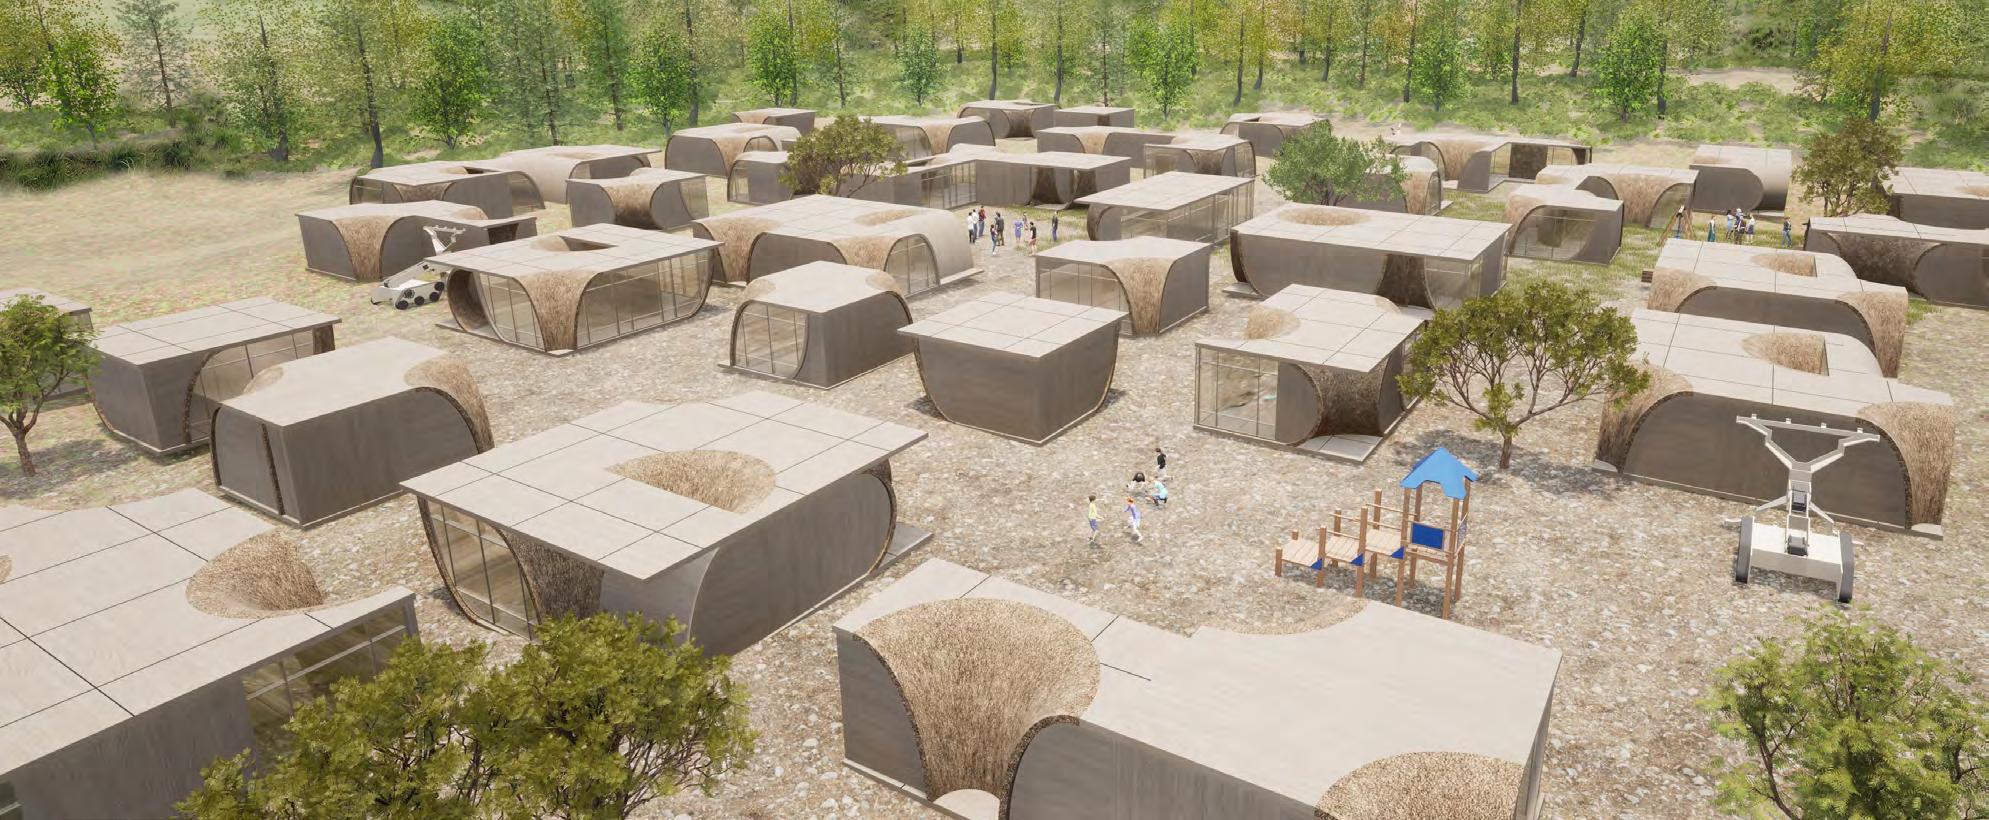
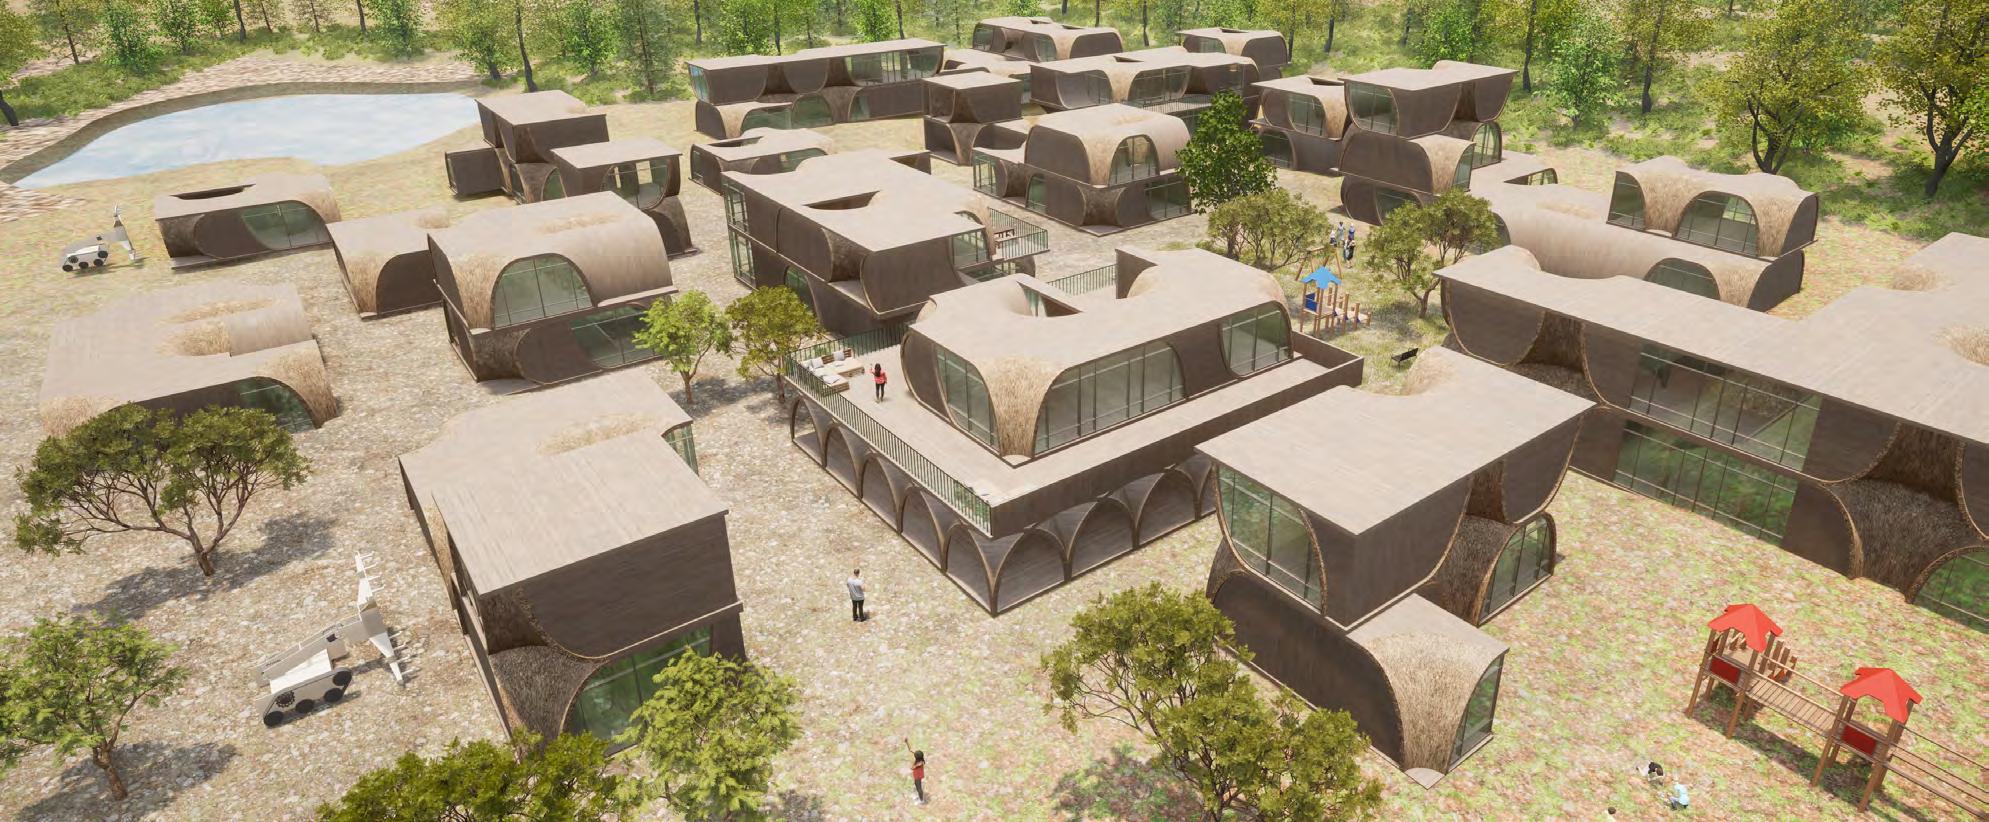
We studied various precedent case studies to In our demonstrative project scenario, we integrated all our research threads – spatial units and typologies, lightweight prefabricated monocoque structures, robotic systems, and computational algorithms. The project’s aim aligns with our research objective: to rehabilitate refugees using a modular construction system that can be assembled, disassembled, and reconfigured by a fleet of large-scale robots. This transformation from temporary to long-term solutions unfolds over three distinct phases within the (re)2 BOT project demonstration.

53
●
●
●
●
●
● Interaction 1
●
Interaction
4 ●
Interaction 7
Interaction 2
Interaction 5
Interaction 8
Interaction 3
Interaction 6 ●
Interaction 9
● Phases timeline
● Neighboring Typologies

54
1 connecting side Double Glazed Windows Solid Wall Hybrid 2 connecting side 3 connecting side 4 connecting side
Spatial Units Catalogue (Extended Version)
Typologies Catalogue
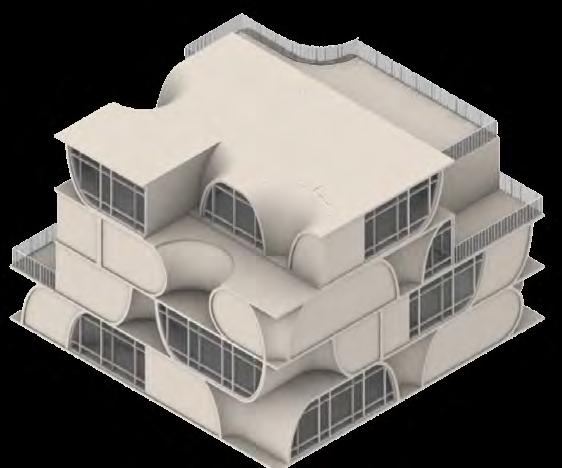
The seven typologies encompass a comprehensive range of architectural solutions, addressing the diverse needs of refugee rehabilitation. They encompass temporary and permanent housing, public markets, community centers, healthcare and educational facilities, as well as recreational spaces. This holistic approach ensures that the architectural response is well-rounded, facilitating both immediate relief and enduring support for refugee communities.
55
●
●
●
●
●
●
Healthcare Facilities
Community Centre
Recreational Facilities
Public Market
●
Educational Facilities
Residential Typology 1
Permanent Housingnent Housing
 ● Phase I: THe Rapid Response Stage
● Phase II: The Expansion Stage
● Phase III: The Reconfiguration Stage
● Perspective in between the two facilities
● Phase I: THe Rapid Response Stage
● Phase II: The Expansion Stage
● Phase III: The Reconfiguration Stage
● Perspective in between the two facilities
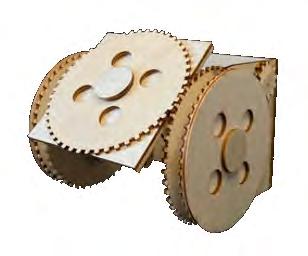
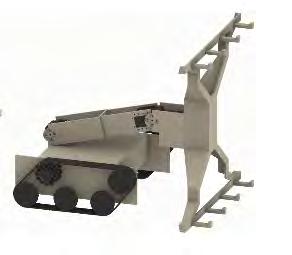
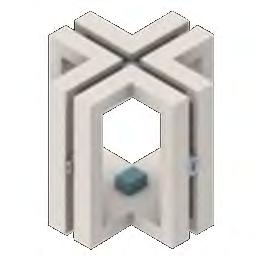
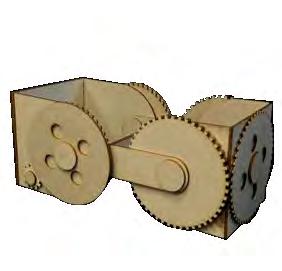
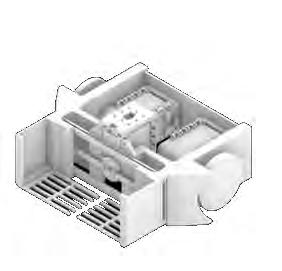
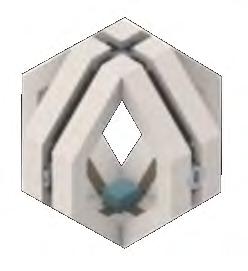
Robotic Prototype Design Exploration
Throughout a year of research on autonomous robotic systems, we delved into numerous iterations employing three primary methods of movement: tracks, gear-wheel systems, and wheeled locomotion. Each iteration and design solution incorporated varying motor configurations, resulting in diverse motion capabilities, degrees of freedom, and levels of collaboration among the robotic systems.
Adding pivot and rotation functions
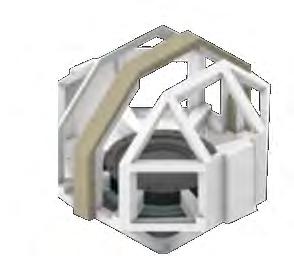
Keepsing the pivot functions replacing Replacing the tracks with Gear-Wheels
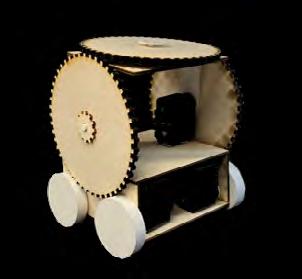
Replacing the tracks with Gear-Wheels with Wheels
Keepsing the wheels
Replacing the Pivot with arm due to stacking and pivot coordination
Using Gear-Wheels logic for caterpillar tracks
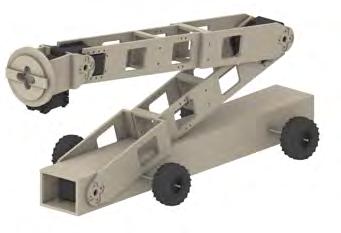
Adding pivot and rotation functions
57
Tracks
Tracks with Pivot
Gear-Wheels with Pivot
Caterpillar Tracks with Arm
Wheels with Arm
Wheels with Pivot
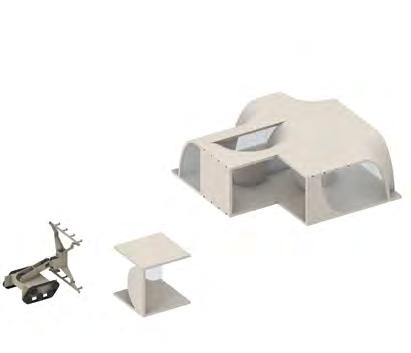
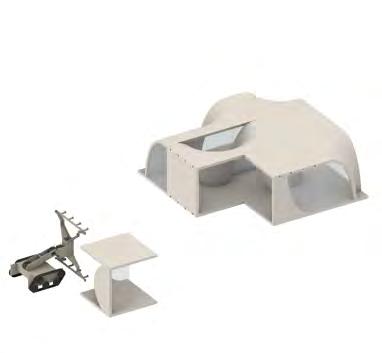
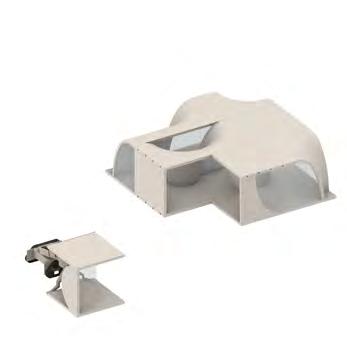
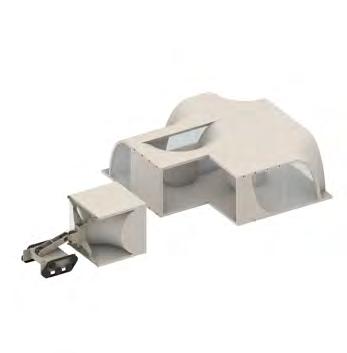
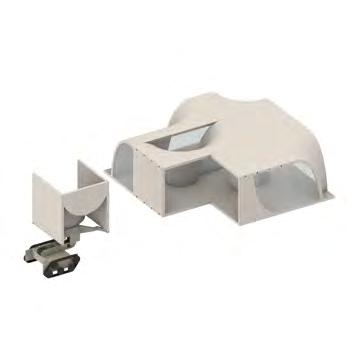
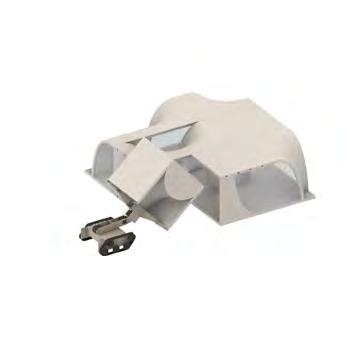
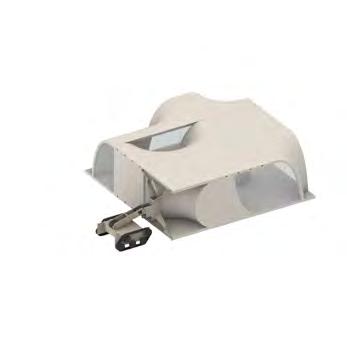
Simulation Sequence To Construct A Temporary Housing
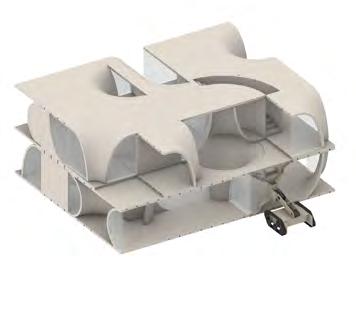
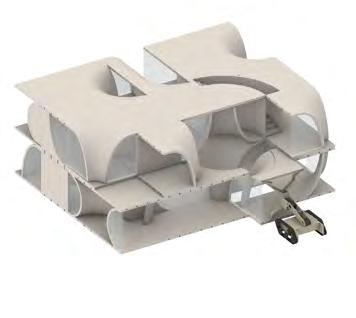
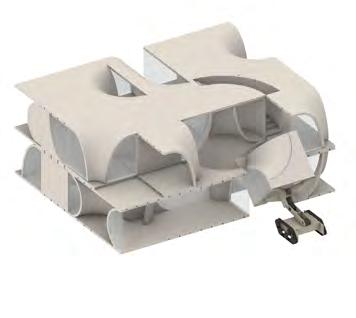
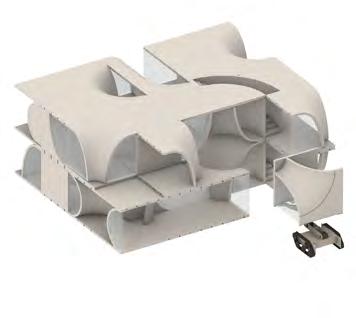
To achieve optimal stability, the robotic arm prototype design underwent simulation in Unity with adjustments to M(r) (Mass of Robot) and M(s) (Mass of Spatial Unit). Four distinct variations of the robotic base were analyzed across three scenarios: when M(r) was greater than M(s), when M(r) equaled M(s), and when M(r) was less than M(s). This comprehensive assessment aimed to determine the most stable configuration under various mass conditions, providing valuable insights into the design’s robustness and performance.
Robotic Prototype Design Exploration
Iteration 1
Functions: 2
Degree of Freedom: 3 No.of Motors:6
Collaboration: Medium
Iteration 2
Functions: 2
Degree of Freedom: 3
No.of Motors:6
Collaboration: Medium
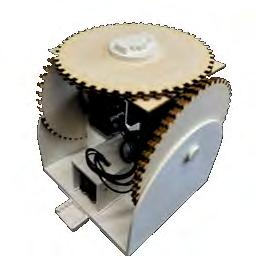
Iteration 3
Functions: 3
Degree of Freedom: 3
No.of Motors:4
Collaboration: Medium
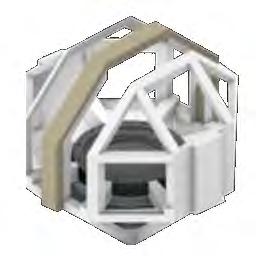
Iteration 4
Functions: 4
Degree of Freedom: 4
No.of Motors:4
Collaboration: High
Iteration 5
Functions: 4
Degree of Freedom: 5
No.of Motors:5 Collaboration: Low
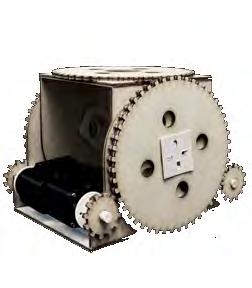
Iteration 6
Functions: 3
Degree of Freedom: 4
No.of Motors:4 Collaboration: High
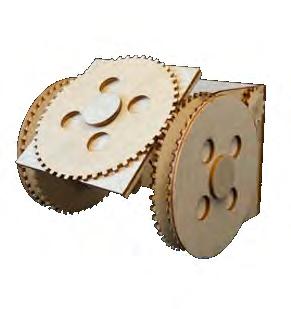
Iteration 7
Functions: 3
Degree of Freedom: 5
No.of Motors:2
Collaboration: High
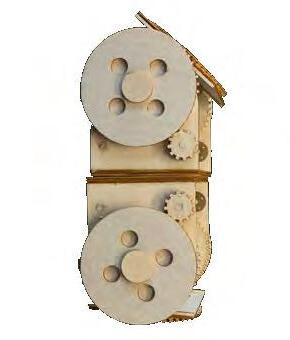
Iteration 8
Functions: 3
Degree of Freedom: 5
No.of Motors:4
Collaboration: Low
Iteration 9
Functions: 2
Degree of Freedom: 2 No.of Motors:3
Collaboration: Low
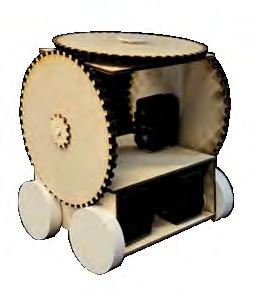
Iteration 10
Functions: 4
Degree of Freedom: 5
No.of Motors:6
Collaboration: High
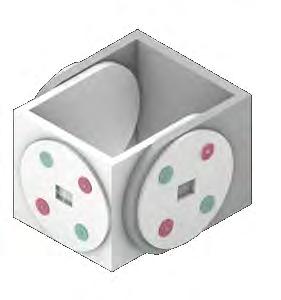
Iteration 11
Functions: 3
Degree of Freedom: 4
No.of Motors:5
Collaboration: High
Iteration 12
Functions: 4
Degree of Freedom: 4
No.of Motors:5
Collaboration: Medium
58
Tracks GearWheels Wheels
Simulation Sequence To Reconfigure An Existing Permanent Housing
The modular construction system is put to full use, allowing for dynamic changes and reconfigurations based on the evolving requirements of the refugee community. Highly Adaptable Units: Housing units are designed to be highly adaptable. They can be expanded, reconfigured, or even combined to accommodate changing family sizes and needs. The lightweight monocoque structures and robotic assembly make these transformations feasible. Flexible Facilities: All community facilities, including healthcare, education, and public spaces, are designed for flexibility. They can be expanded or reconfigured to meet fluctuating demand. Recreational spaces are introduced to enhance the quality of life within the community.
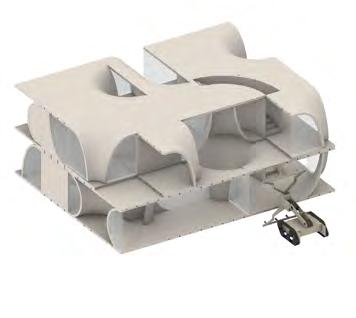
Final Robotic Prototype Designs
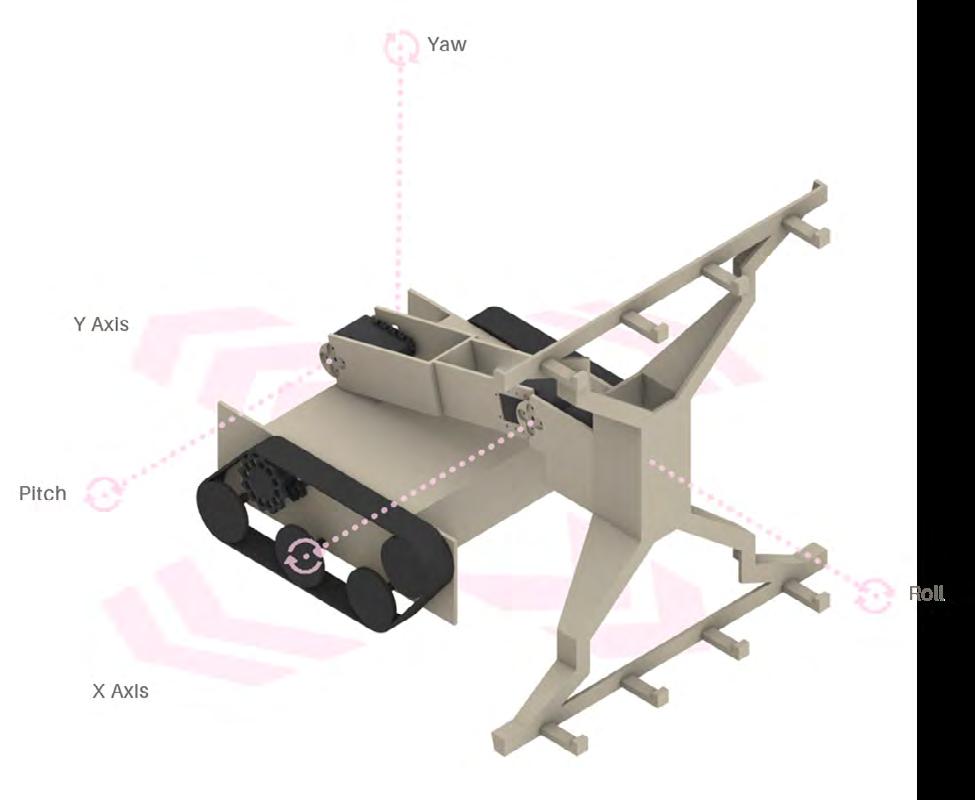
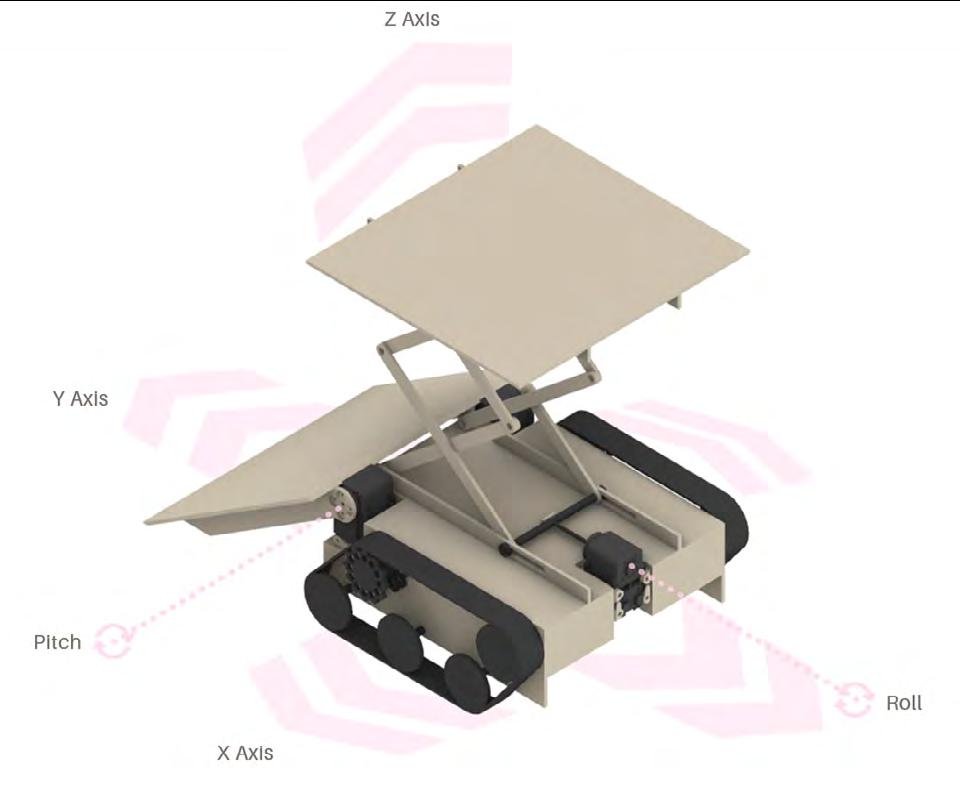
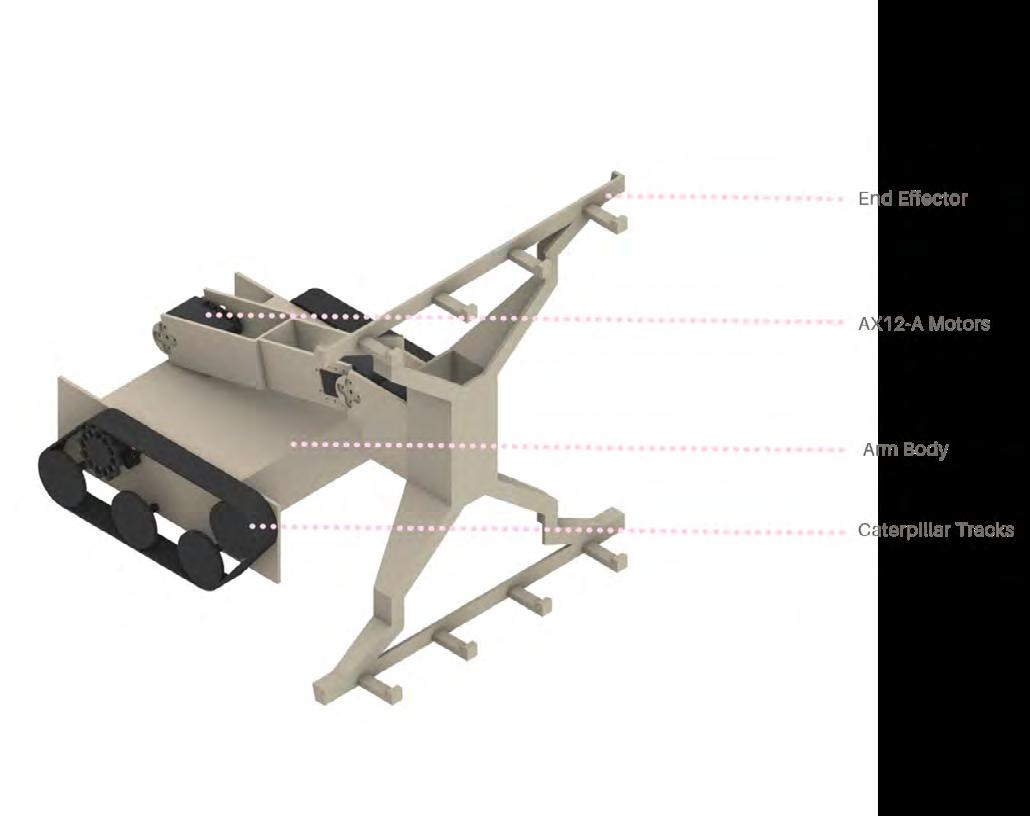
Basic Functions: Locomotion on X and Y axis, Rotation- roll, yaw, pitch
Degree of Freedom: 5
No.of Motors:6
Collaboration Level with other Robots: Low
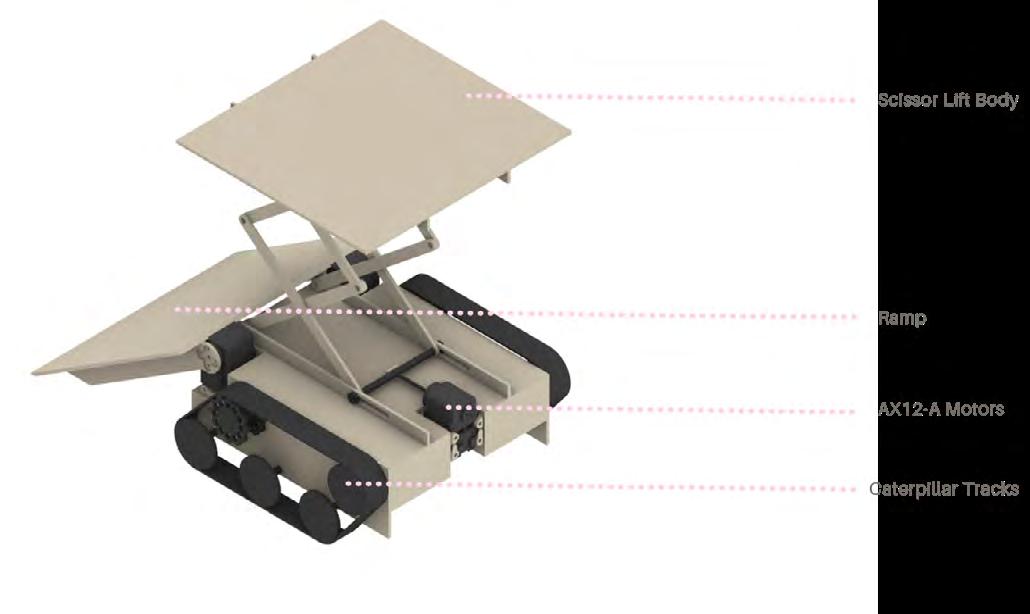
Basic Functions: Locomotion on X and Y axis, Rotation- roll, pitch
Degree of Freedom: 5
No.of Motors:5
Collaboration Level with other Robots:Medium
59
● Final robotic arm prototype
●
Degrees of freedom_ Arm robotic
●
Degrees of freedom_ Lift robotic ● Final robotic scissor lift prototype
Panels For Prefabrication
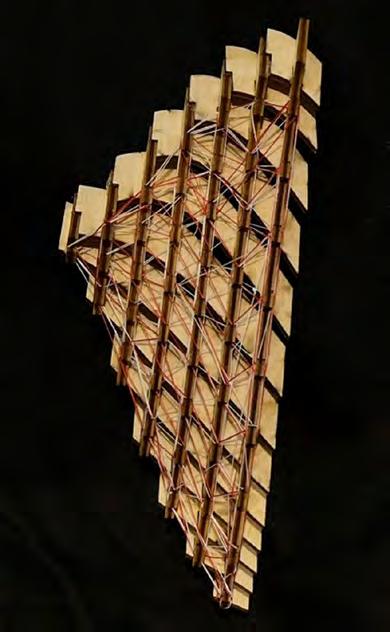
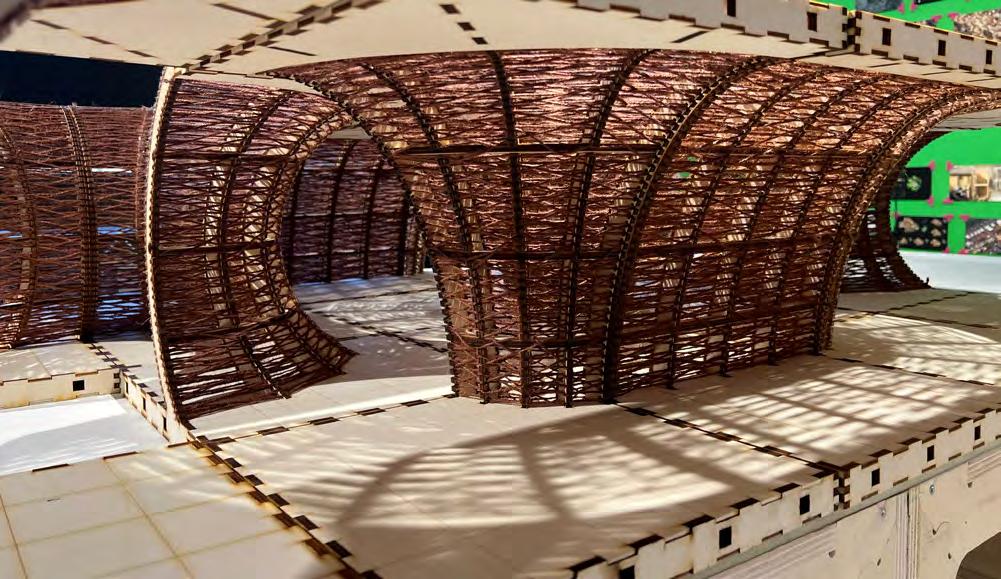
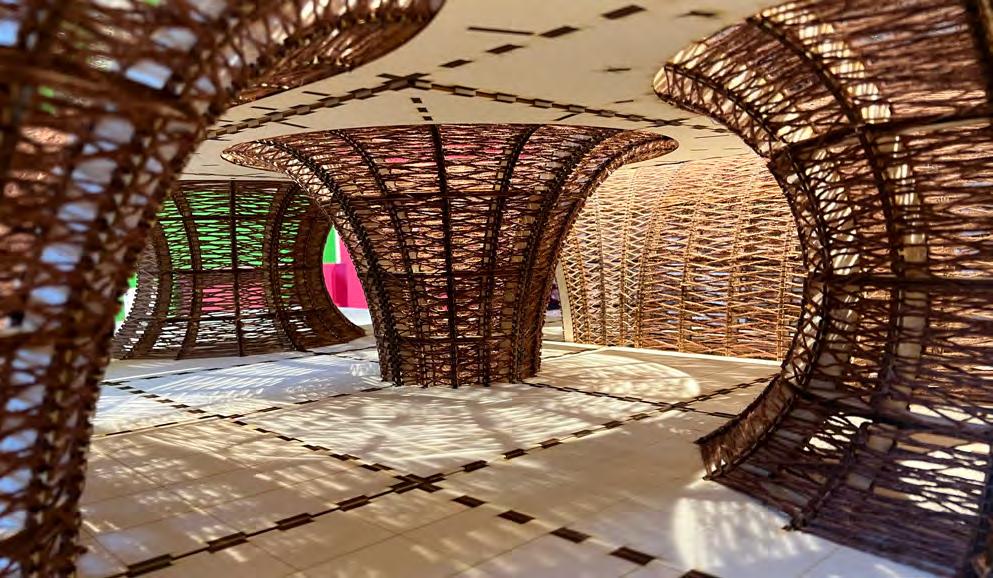
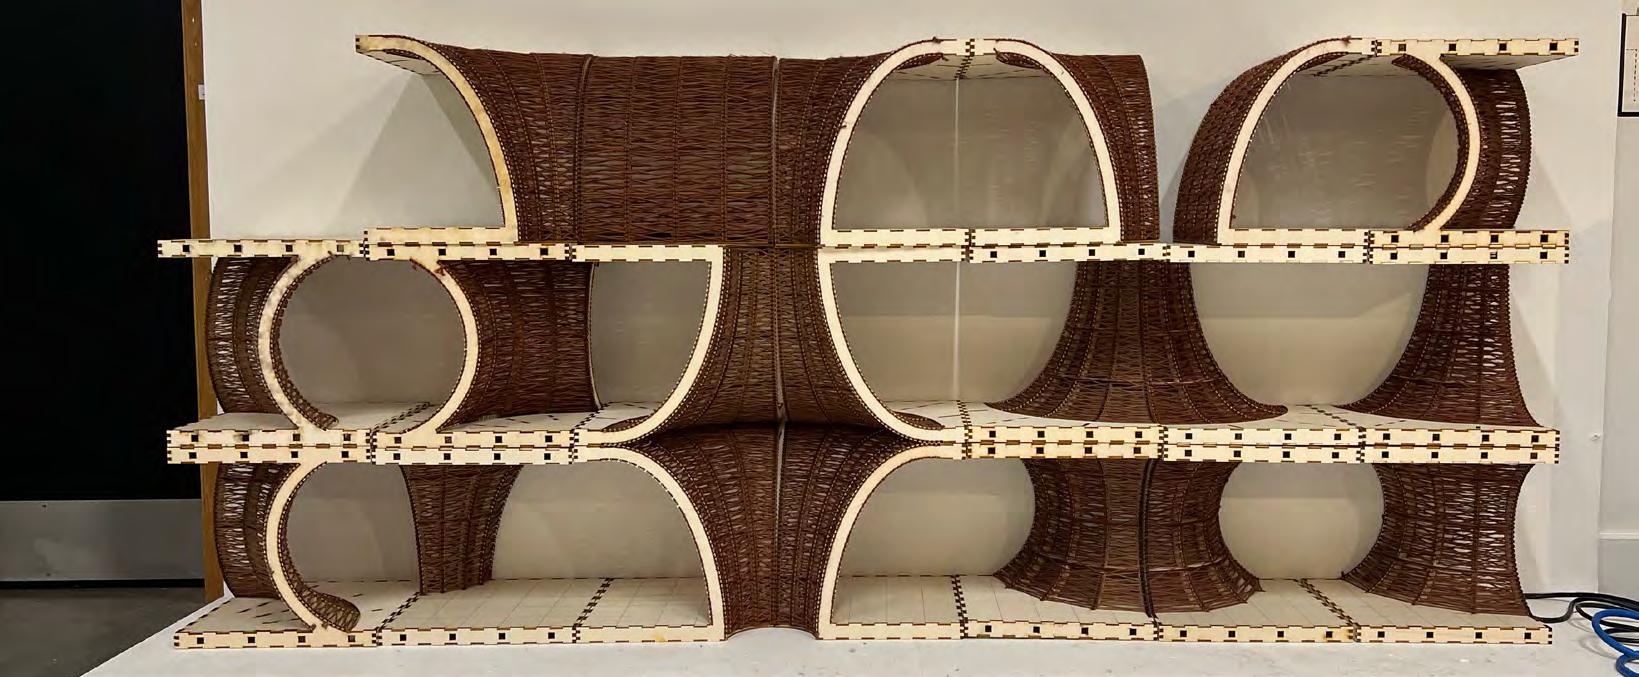
Each spatial unit is meticulously crafted as a lightweight monocoque structure, featuring surfaces woven by robotic means using natural fibers. The design allows for versatile patterns on each unit, which was further explored as an extension of our research. To achieve this, each spatial unit is subdivided into smaller panels, which are subsequently assembled to form a complete unit.
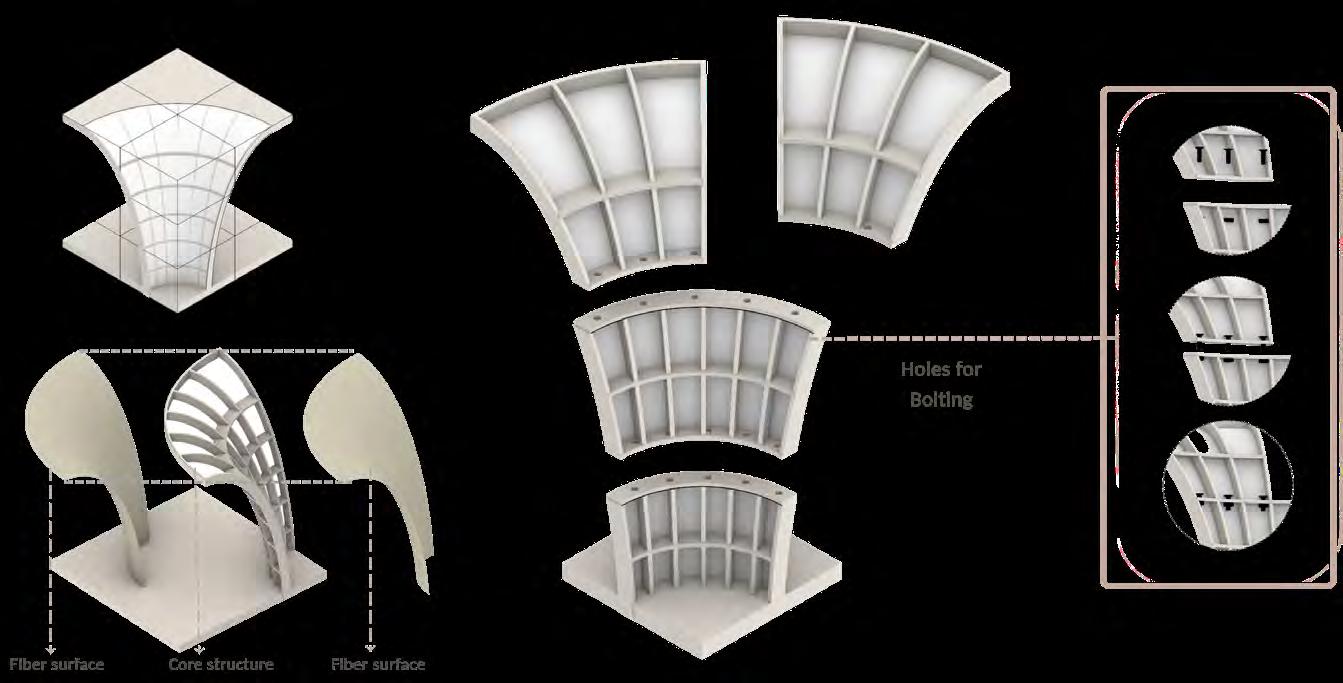

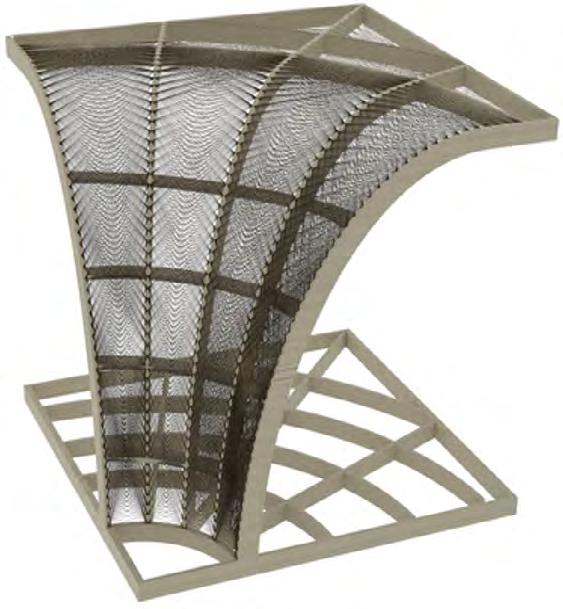
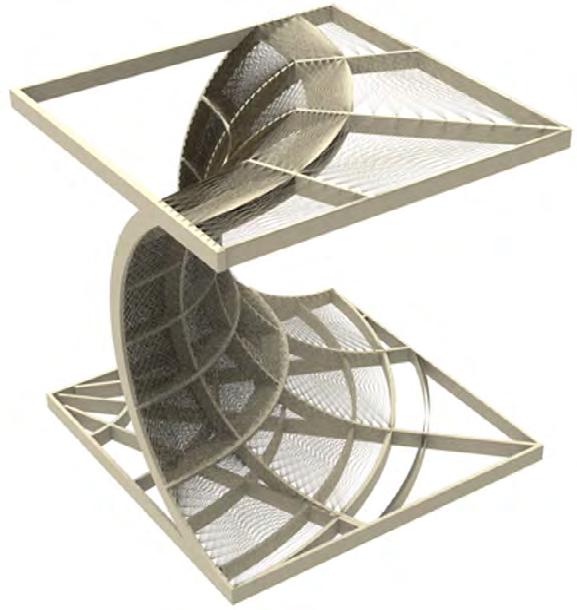
● Spatial unit B ribs with woven pattern
Materiality
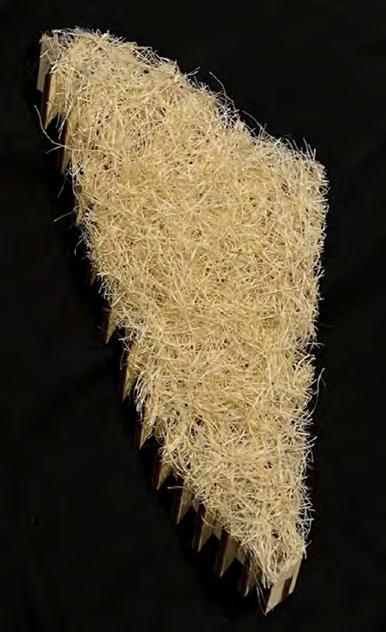
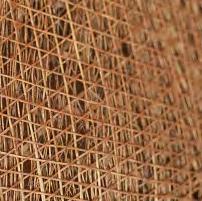
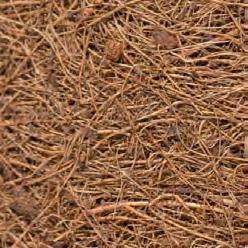
The subsequent phase of our research involved the examination of various fibrous materials and their potential to constitute the thin membrane or shell of a monocoque structure. Following an investigation of locally available materials in host countries, we explored six distinct fibrous materials capable of offering tensile strength and aiding in the formation of desired curvatures.

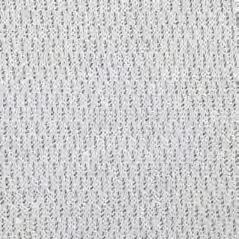

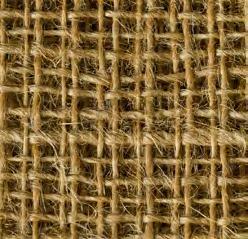



● Computational experiments to analyse how the robotic arm would weave on a surface
60
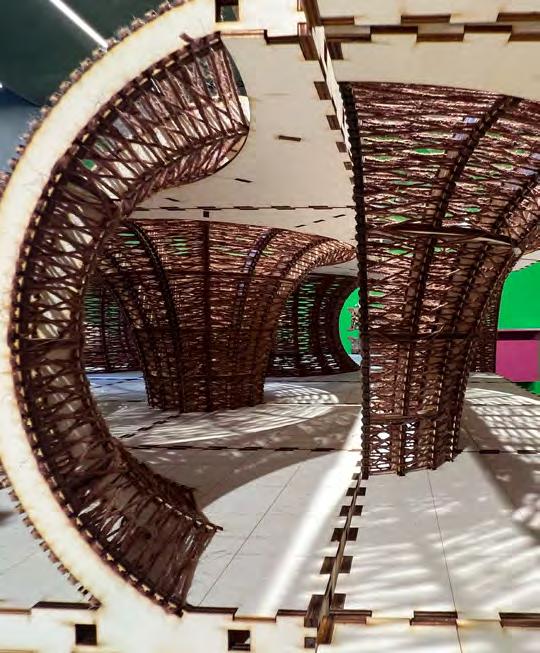
● Double curvature monocoque ribs with cotton/woolen fibers surface using stochastic patterns secured by fasteners method.
● Double curvature monocoque ribs with fiber composite using layering machanism.
● Double curvature monocoque ribs with jutw fiber surface membrane.
● Spatial unit A ribs with woven pattern 1
● Pattern Study
Bamboo Coconut Cotton Hemp Jute Wool
● Smaller panels are assembled to create a spatial unit
1
Pysical Models In Bpro Show
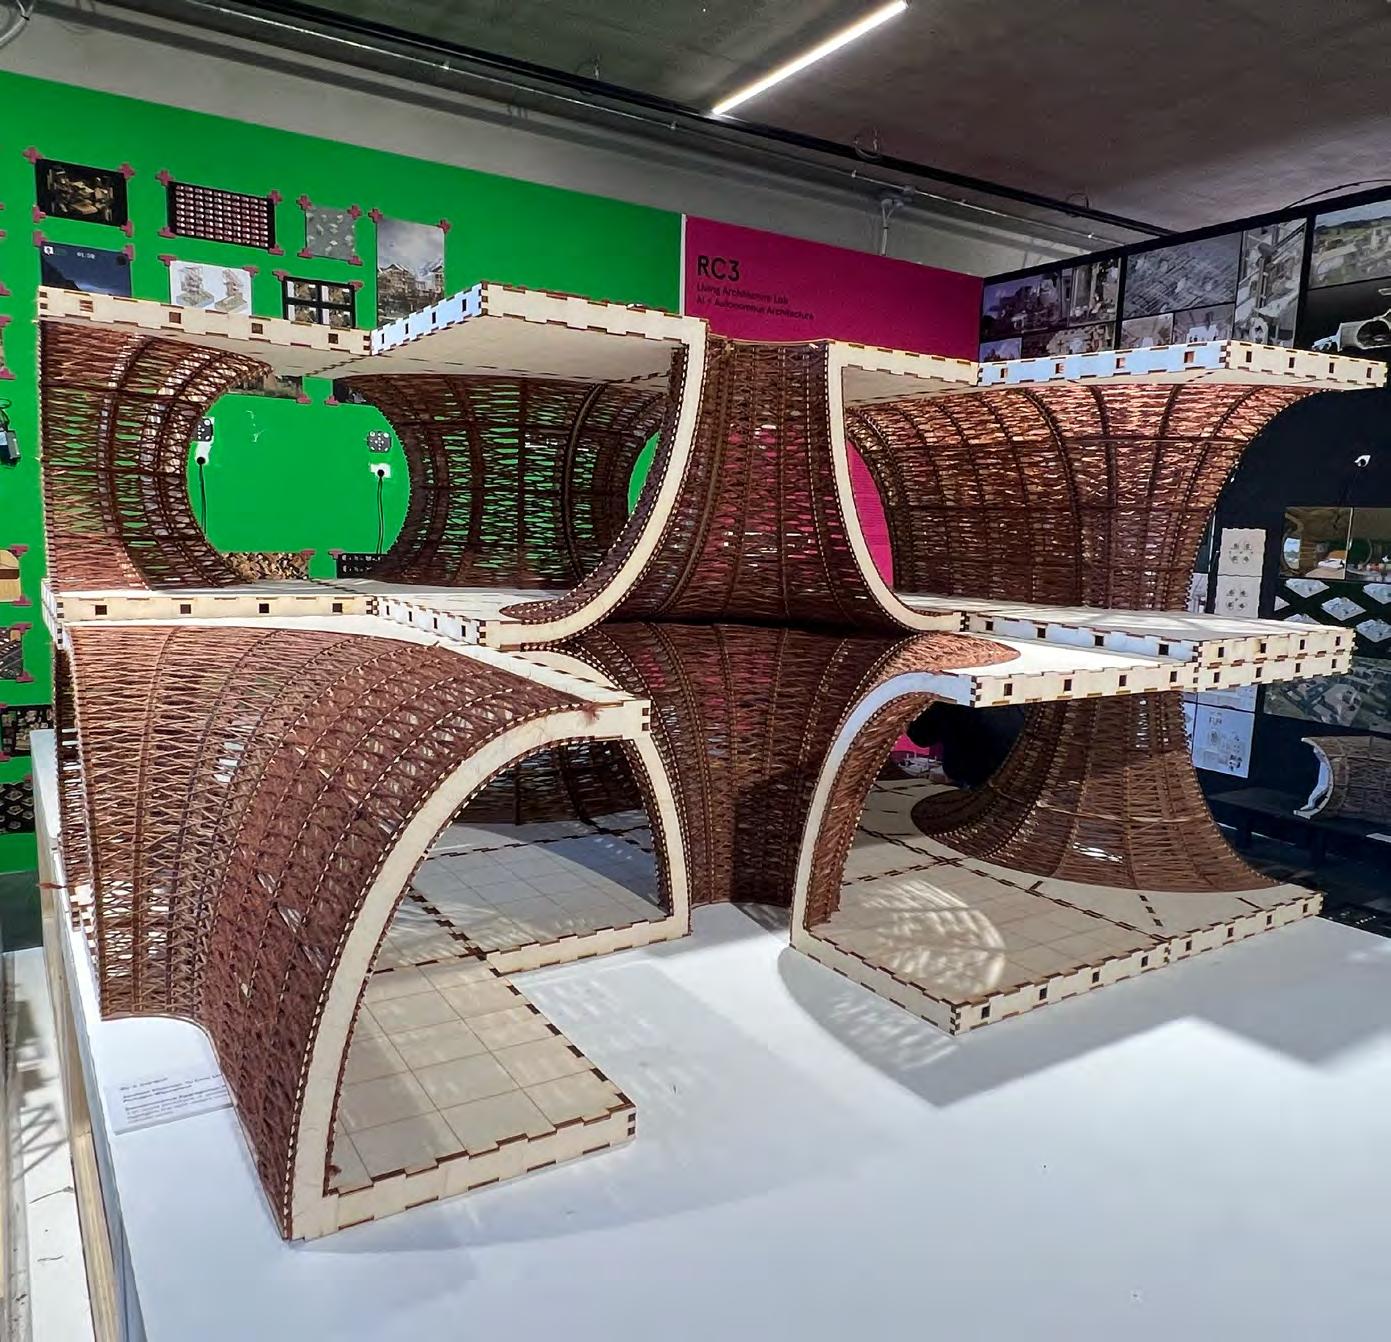
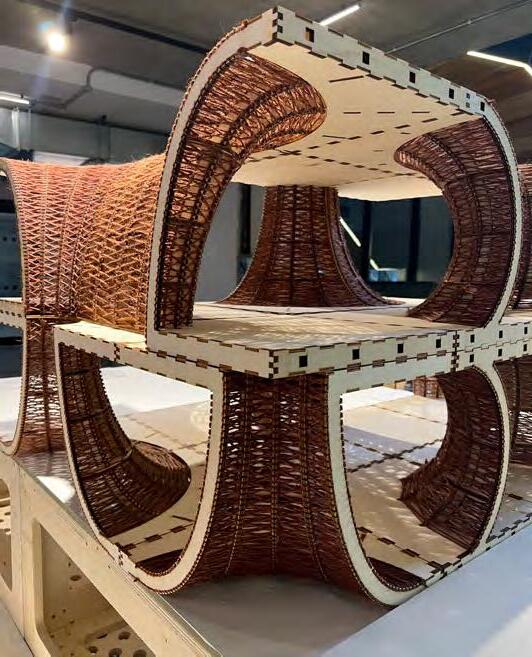
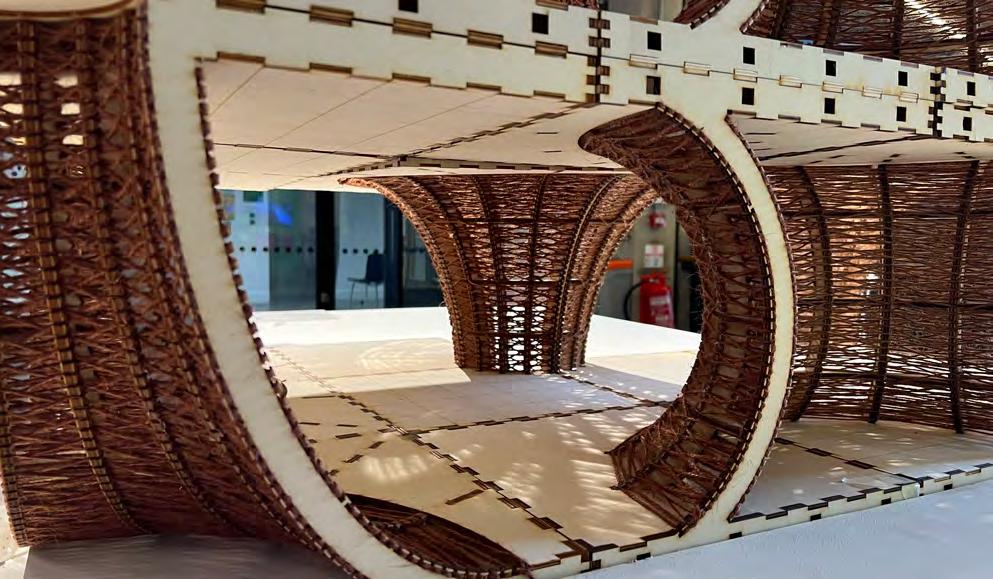
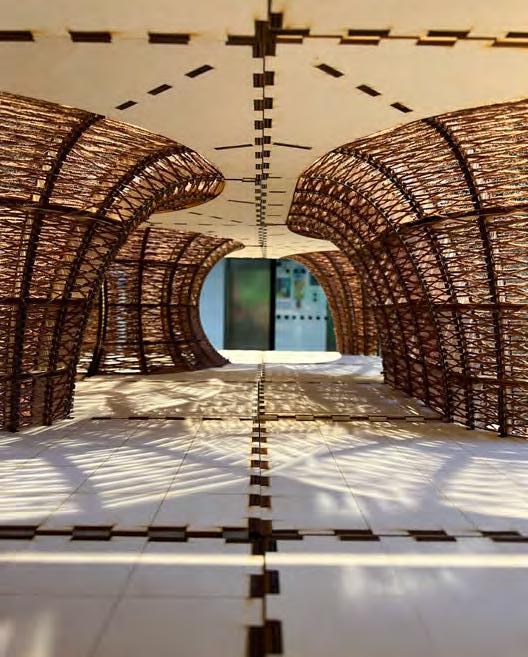
61
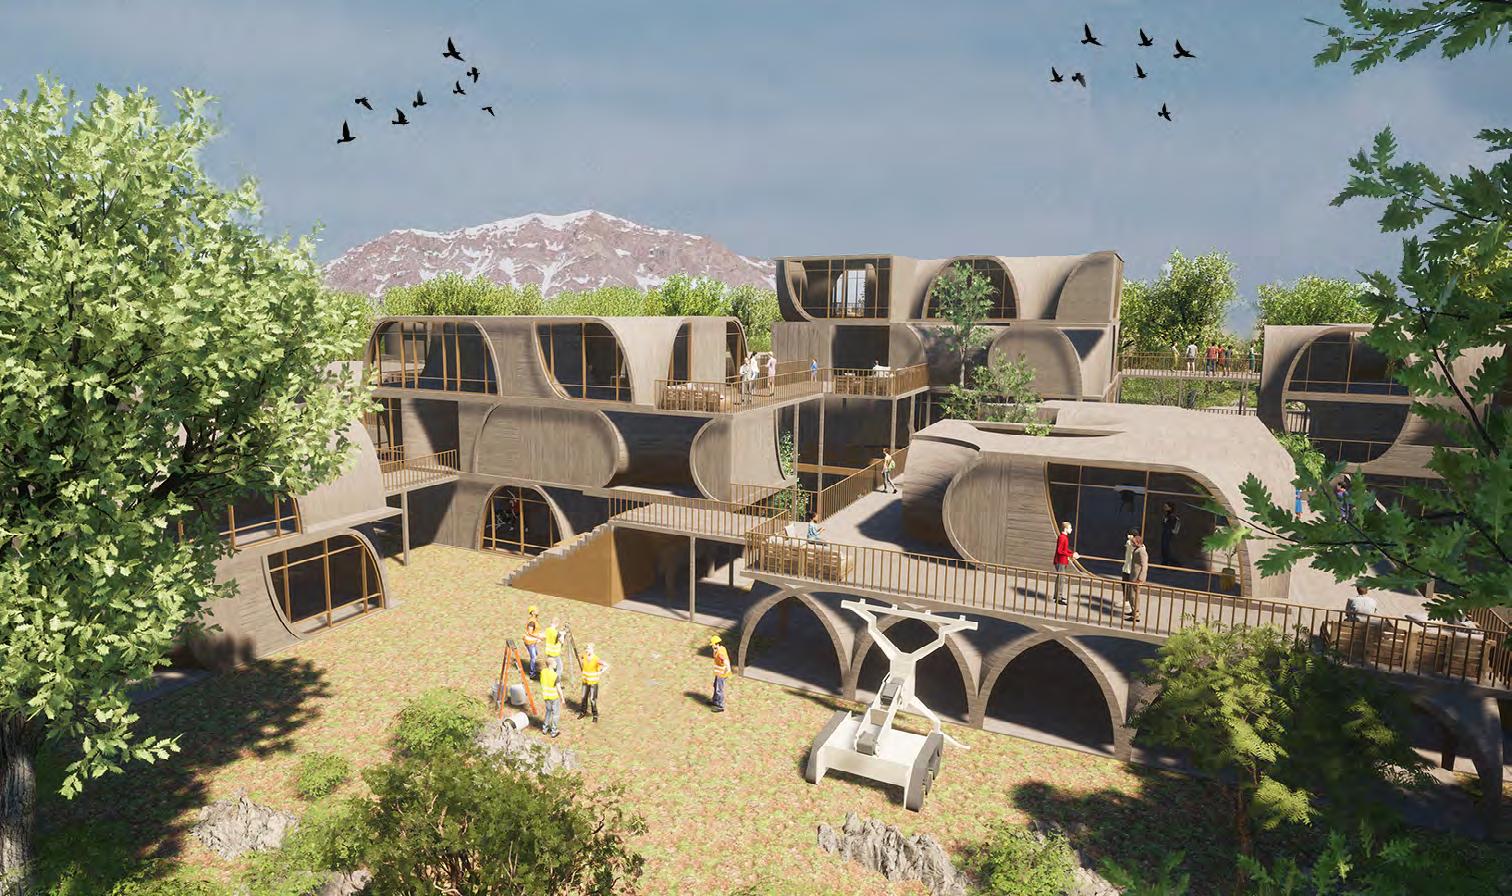
● Construction progress
The modular construction system is put to full use, allowing for dynamic changes and reconfigurations based on the evolving requirements of the refugee community.
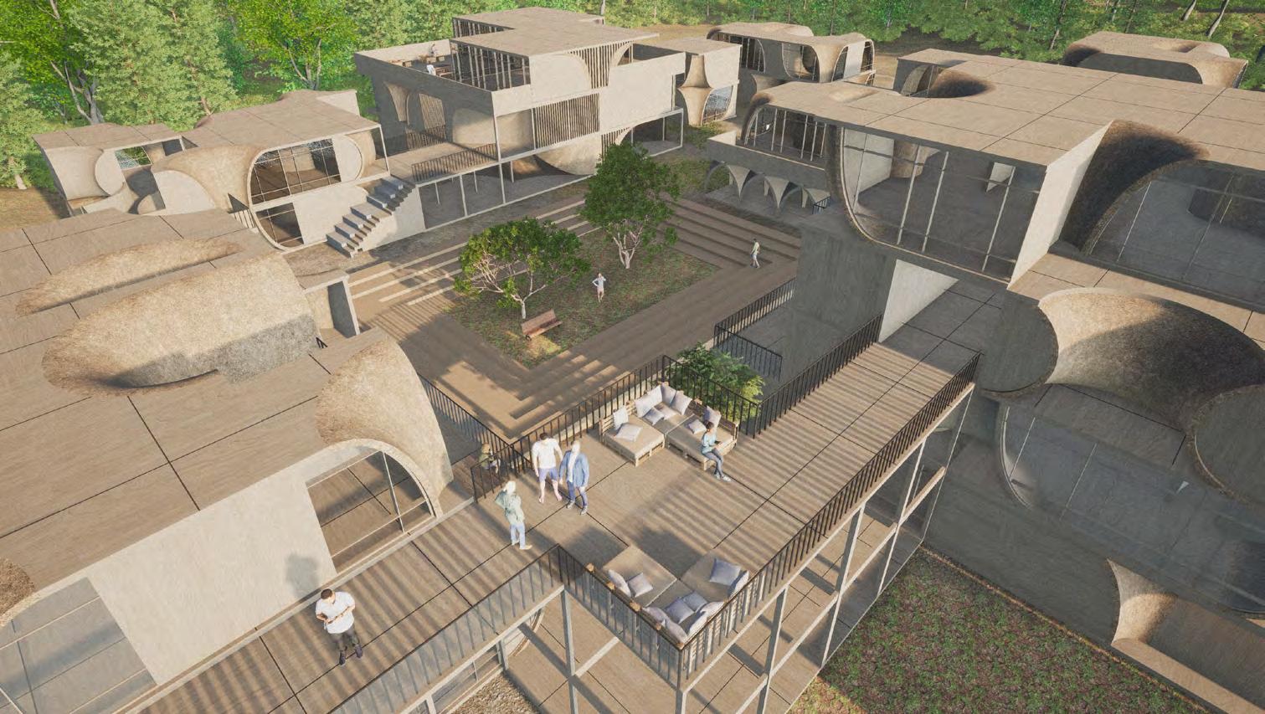
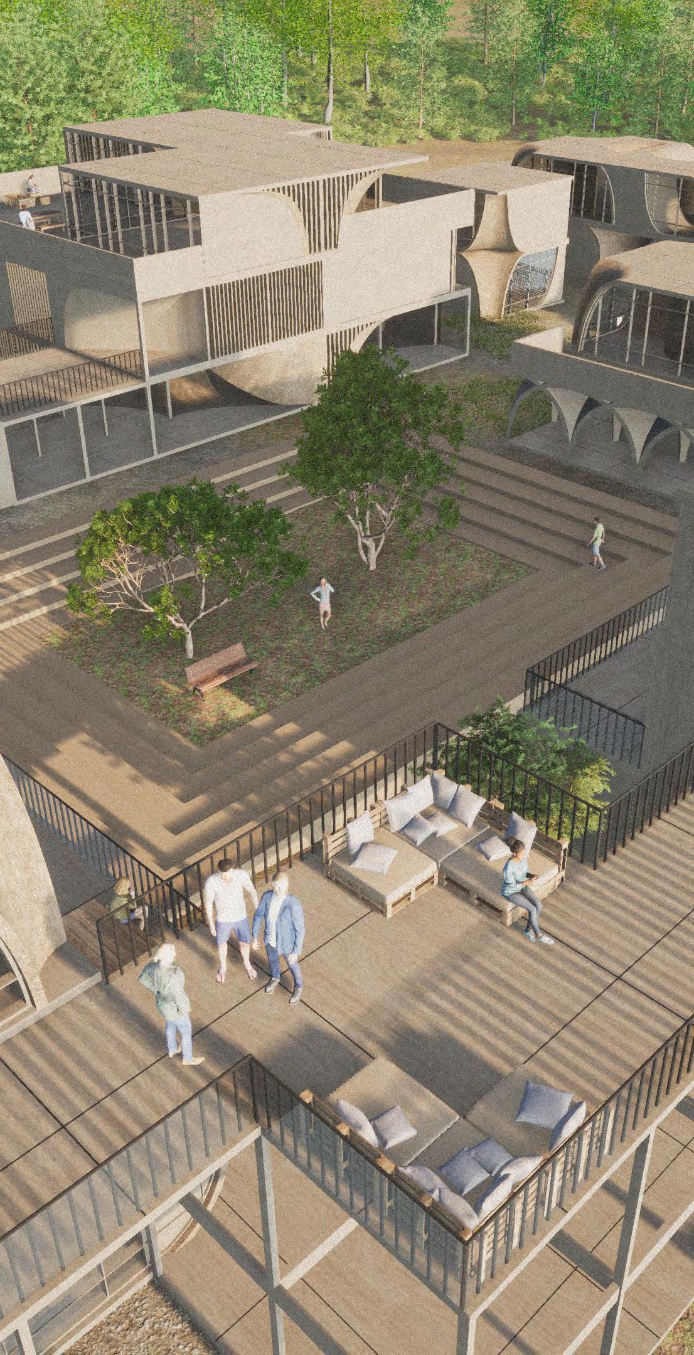
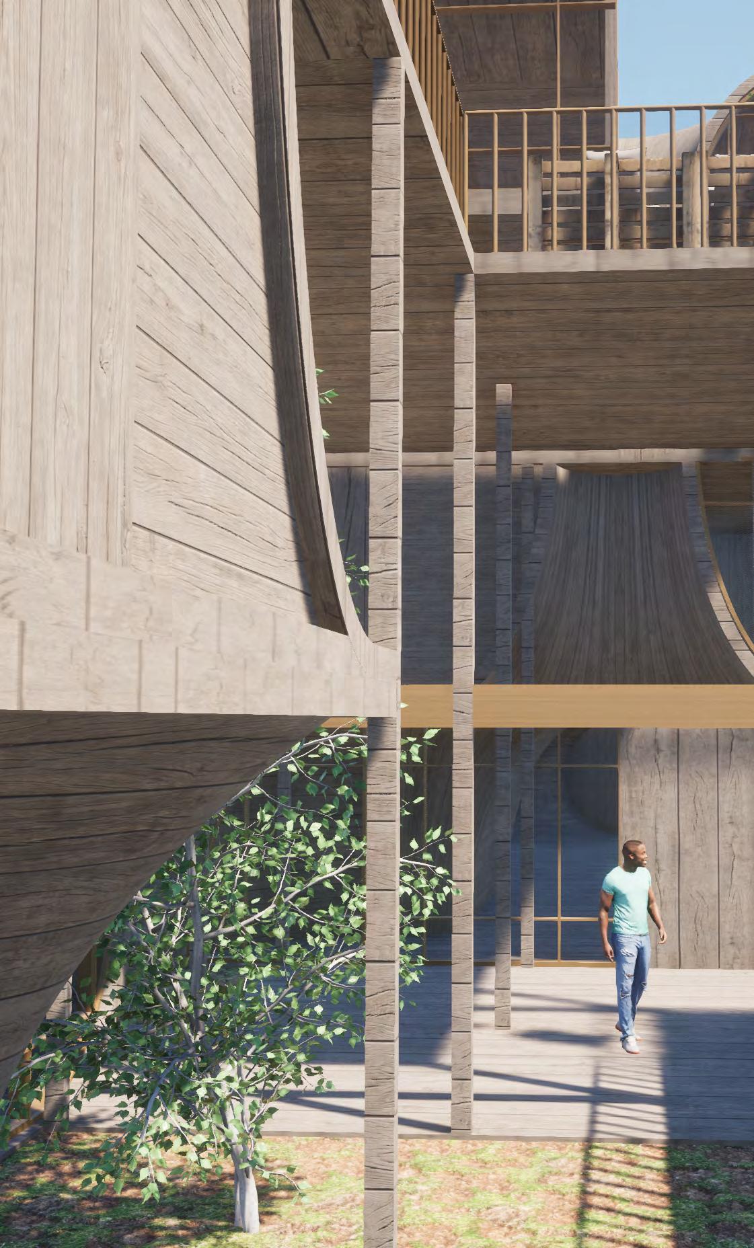
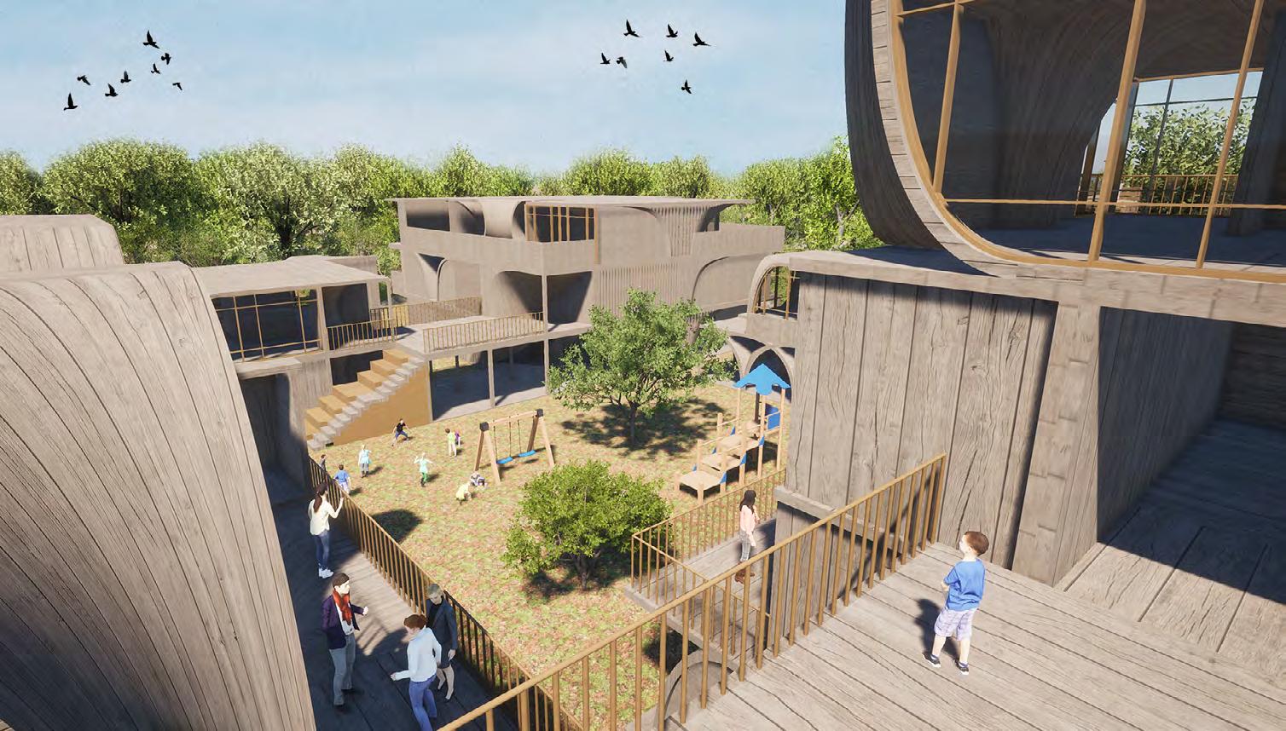
● Courtyard
Different typologies of our space create courtyard inbetween each. Courtyards provide a place for residents to gather.
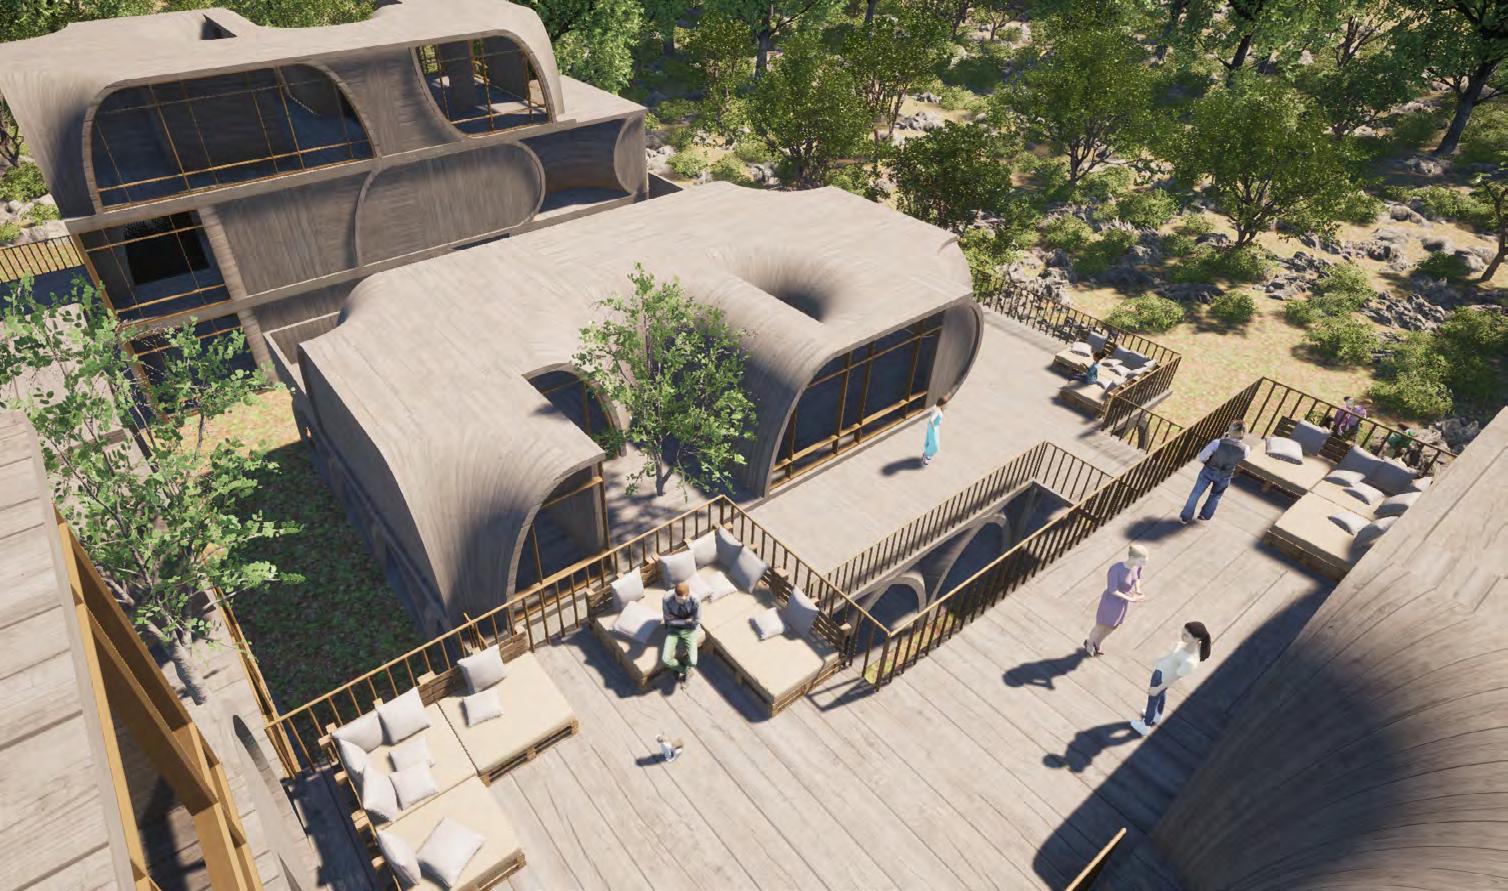
● Yard
From the vantage point of the rooftop, one cannot help but marvel at the intricate interplay of architectural elements.
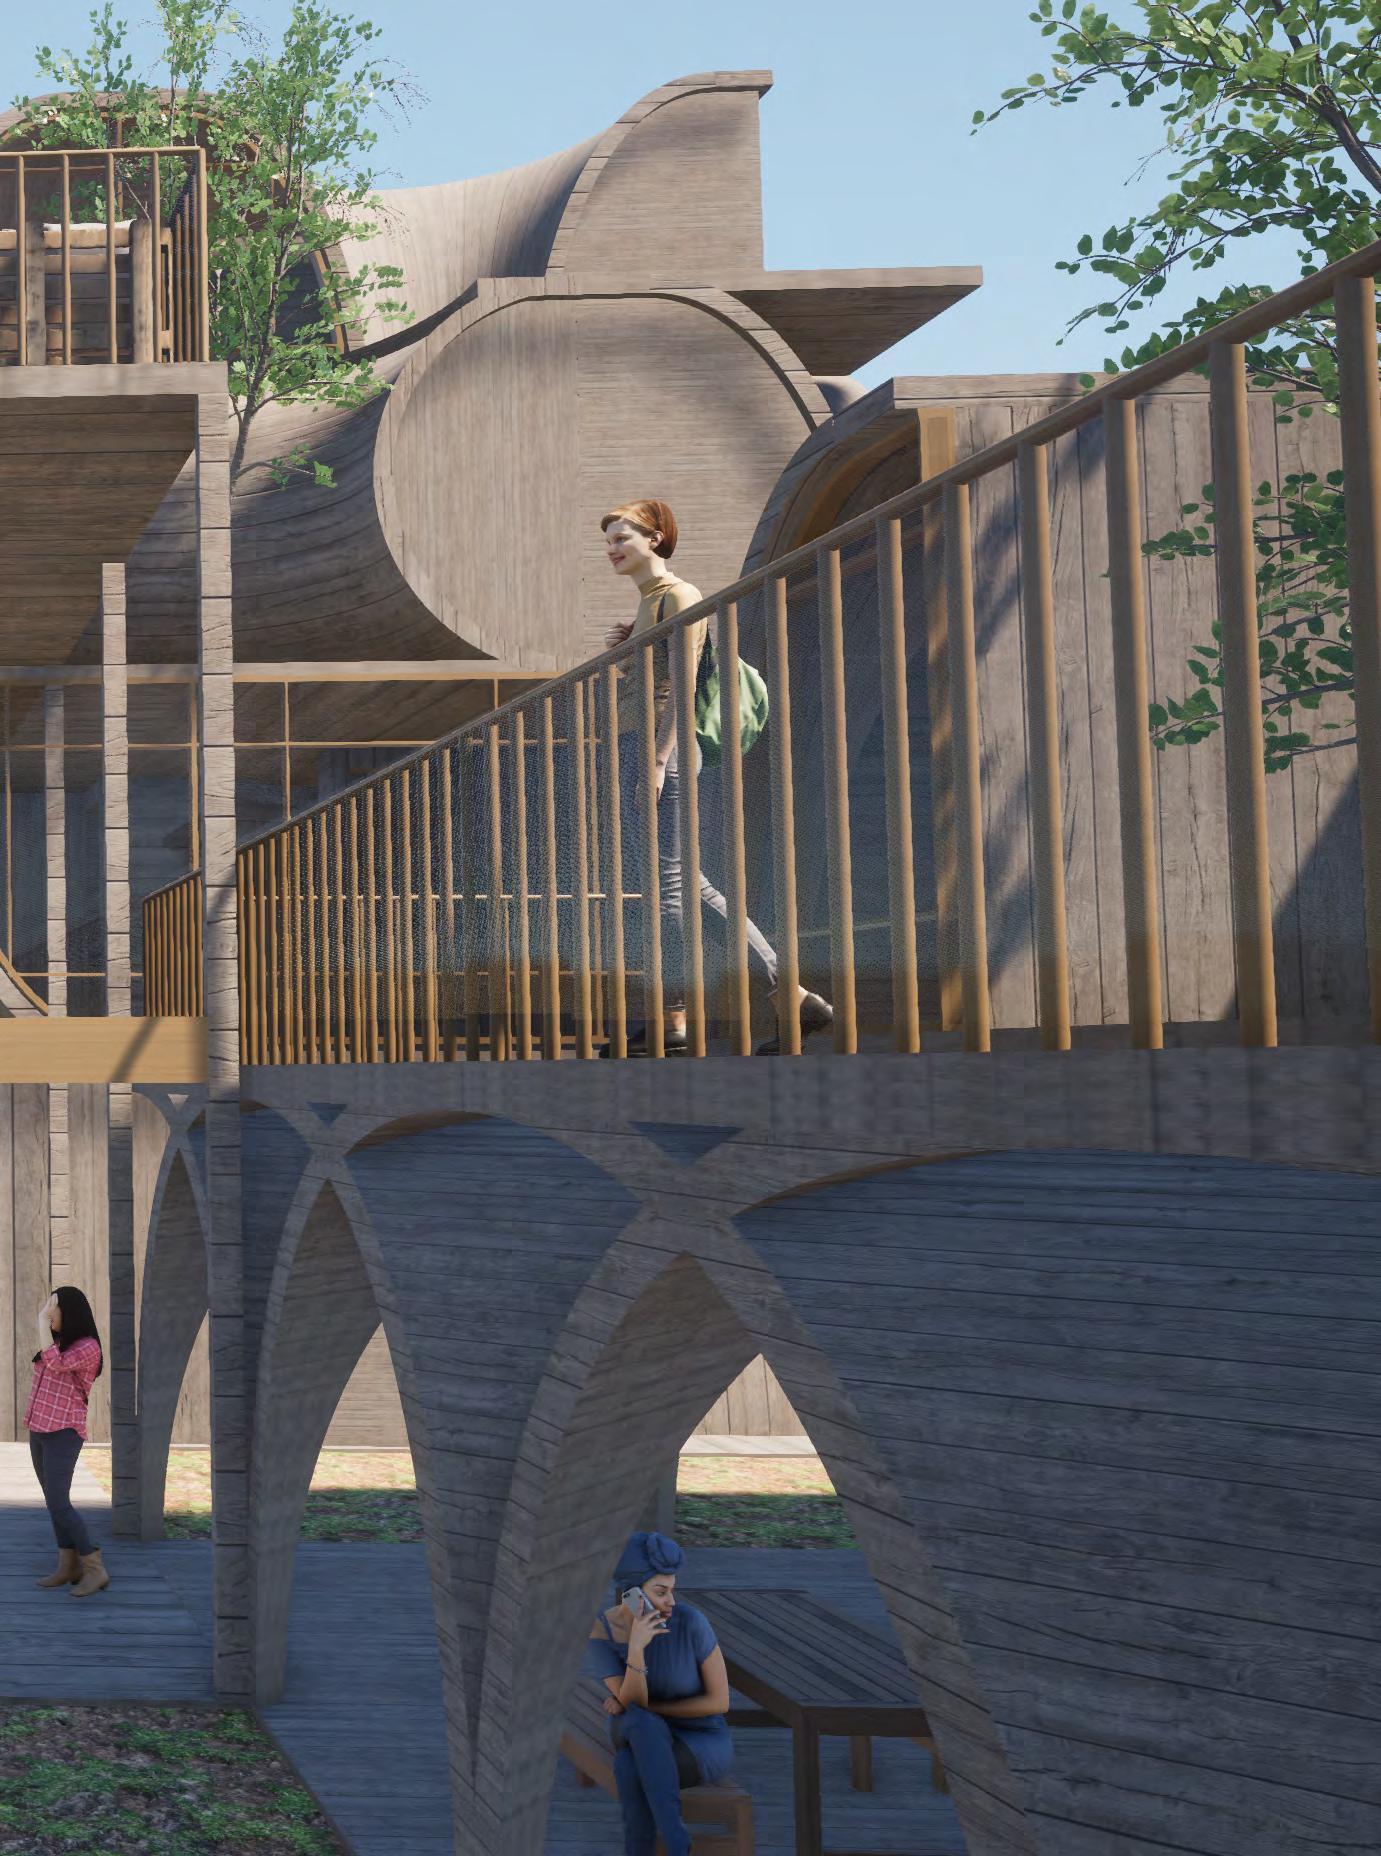
● Connecting bridge scene
The bridge modle are designed to connect different funtion of our facilities, also create an area for residents' vertical comminucation.
62
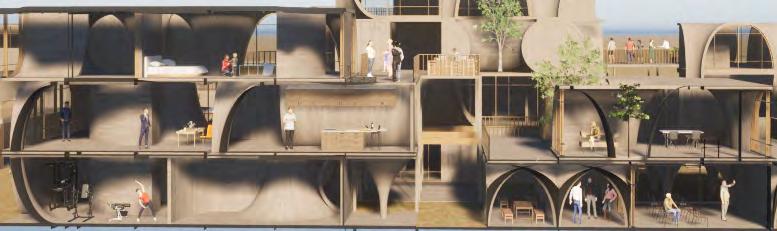
A Narrative Of Life Within
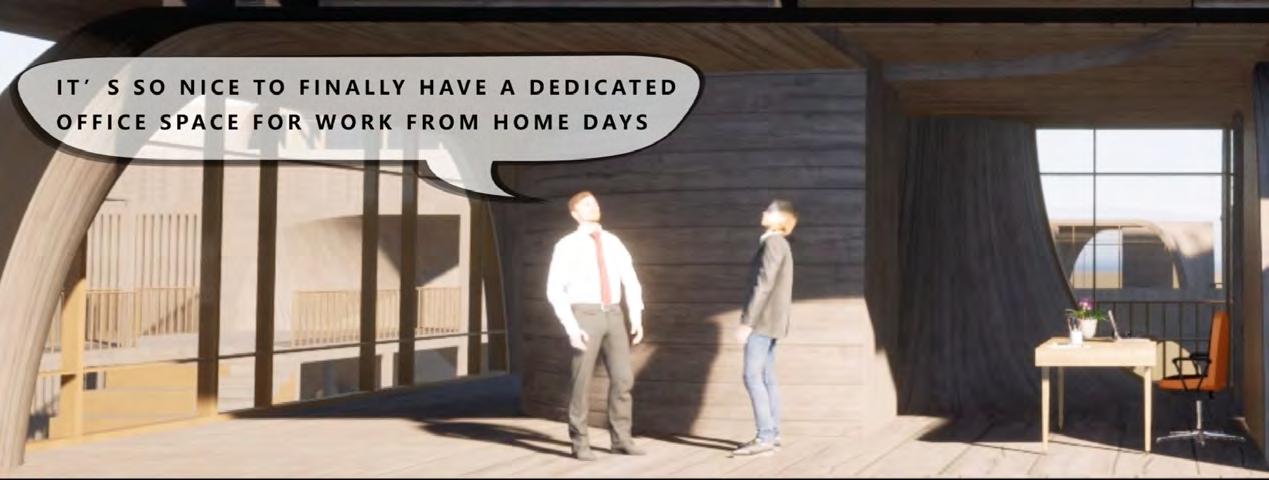
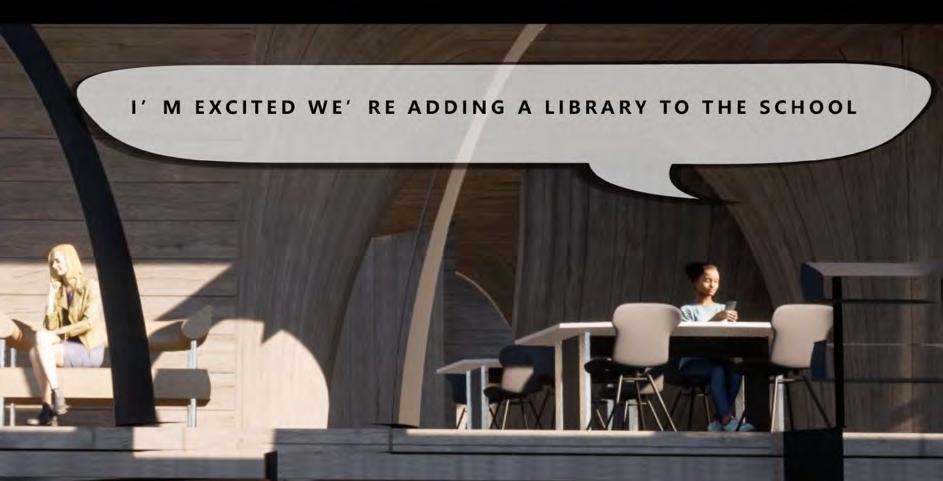
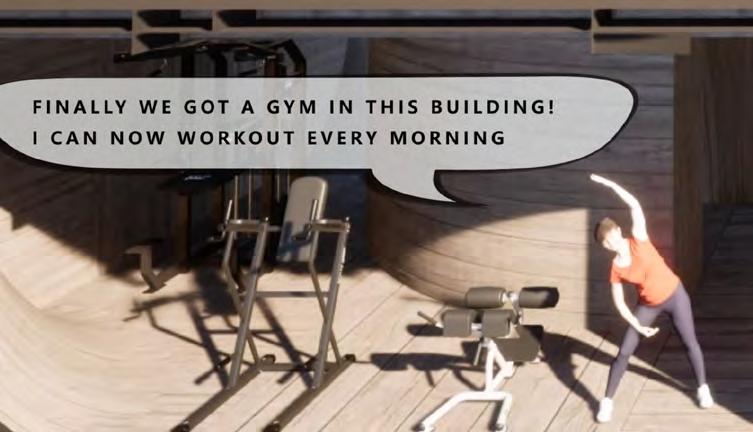
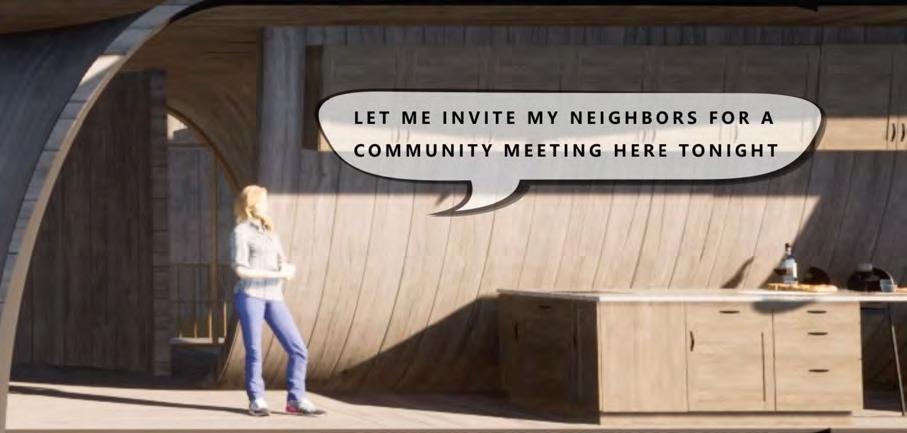
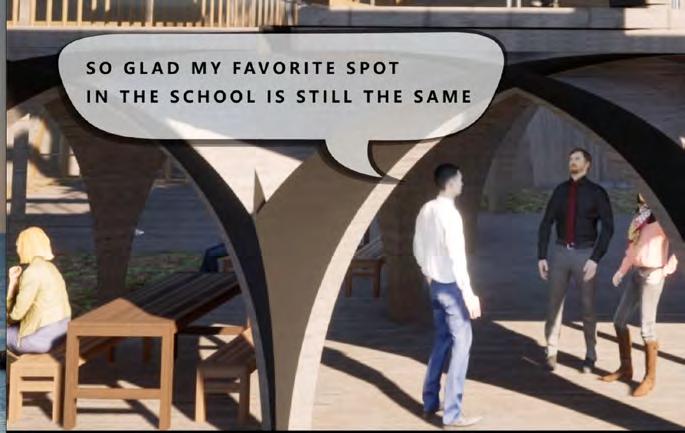
In this section, we delve deeper into the vibrant energy pulsating within the meticulously designed architectural spaces. We shed light on the project’s remarkable adaptability, demonstrating how it seamlessly accommodates the diverse needs and preferences of its users. It provide flexible workspaces for collaborative endeavors or creating serene retreats for moments of reflection, our design approach prioritizes versatility and inclusivity, ensuring that every individual can fully engage with and thrive within the built environment. We have created architectural spaces that not only inspire but also empower those who inhabit them.
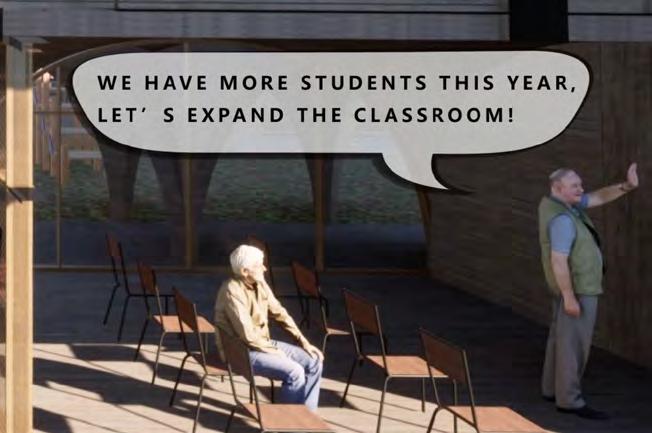
63
● Gym
● Community meeting area
● Office space
● Hall
● Classroom
● Library
Residences in Zhongxing Section
- Residential community construction
08
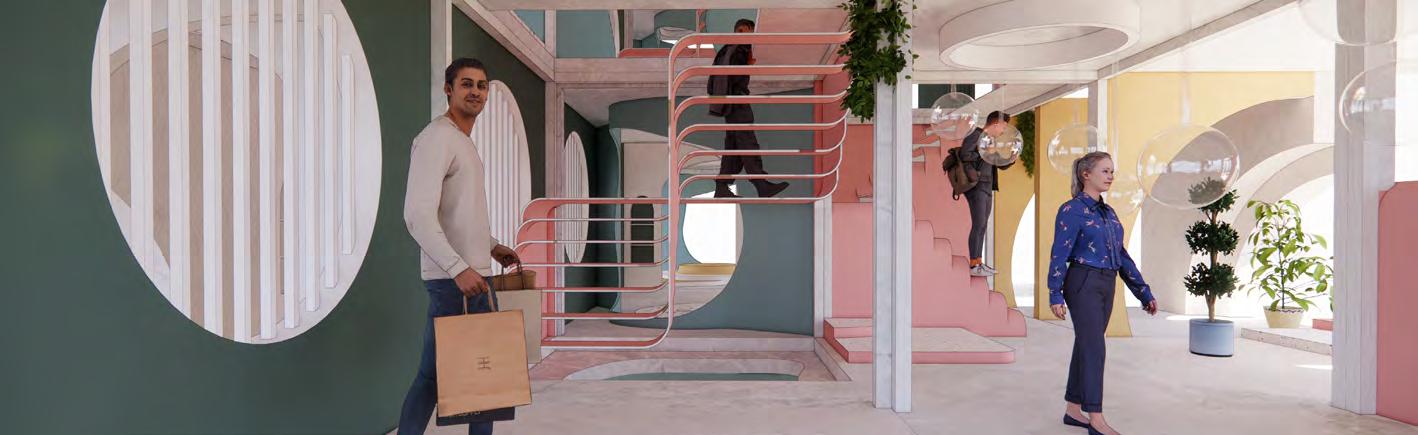
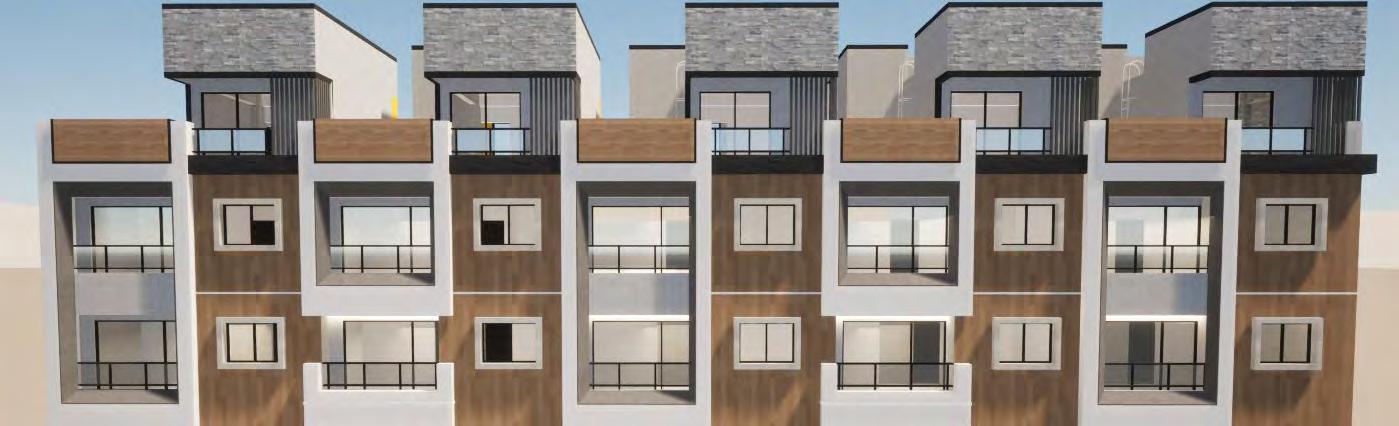
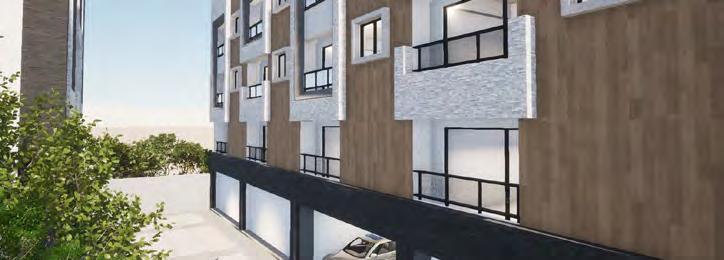
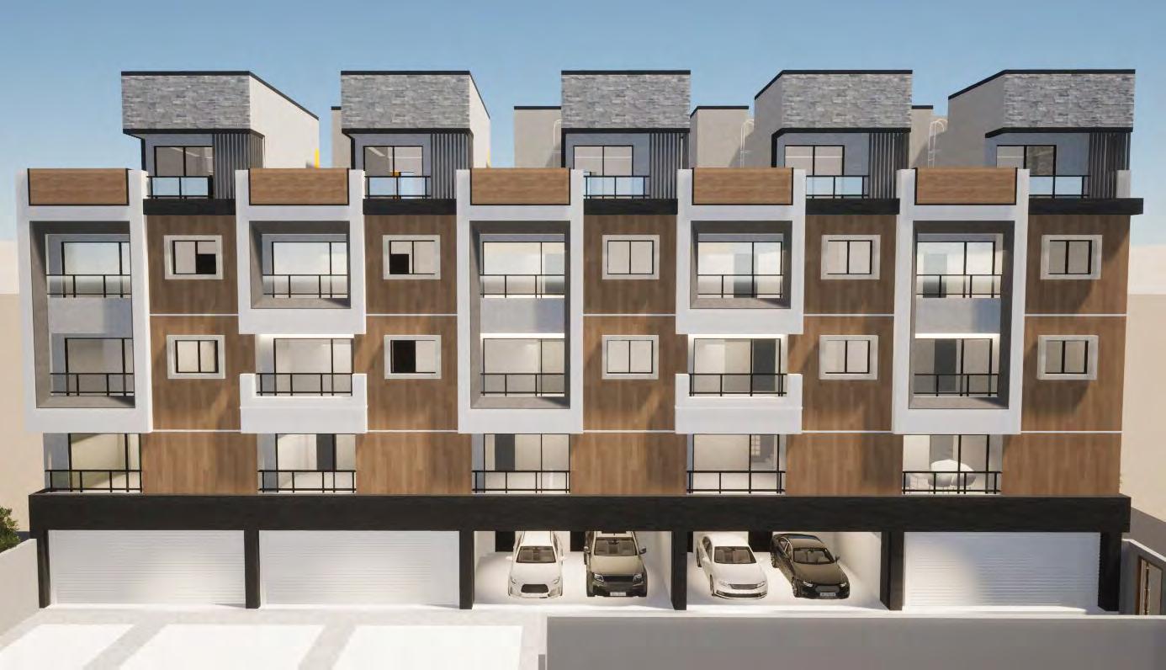
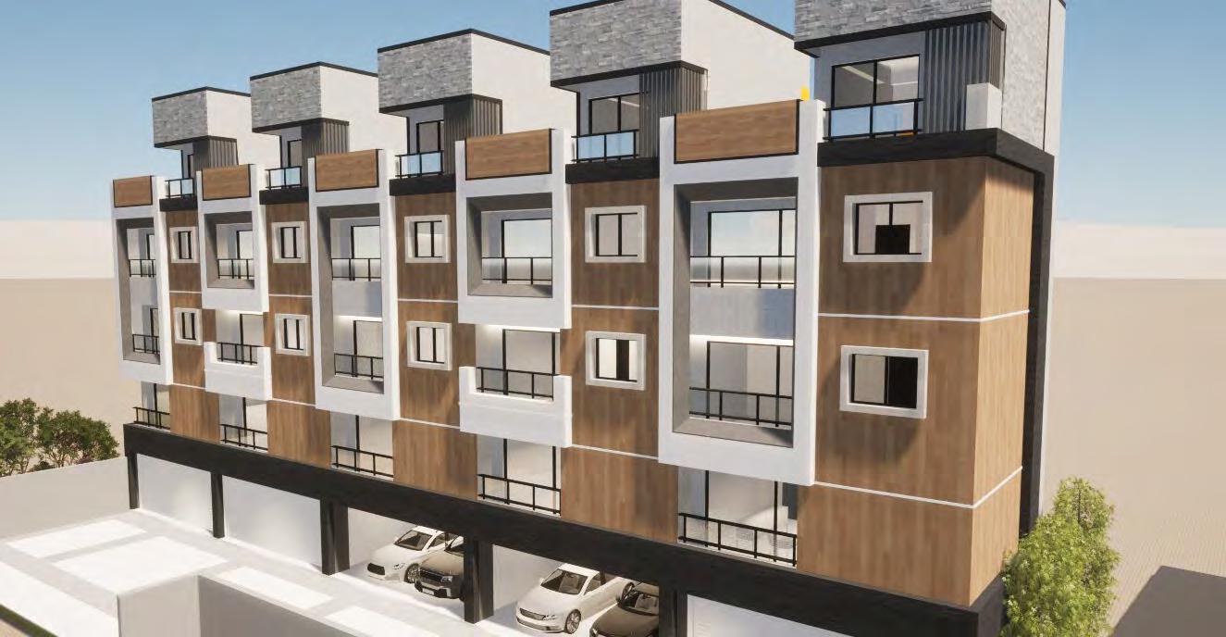
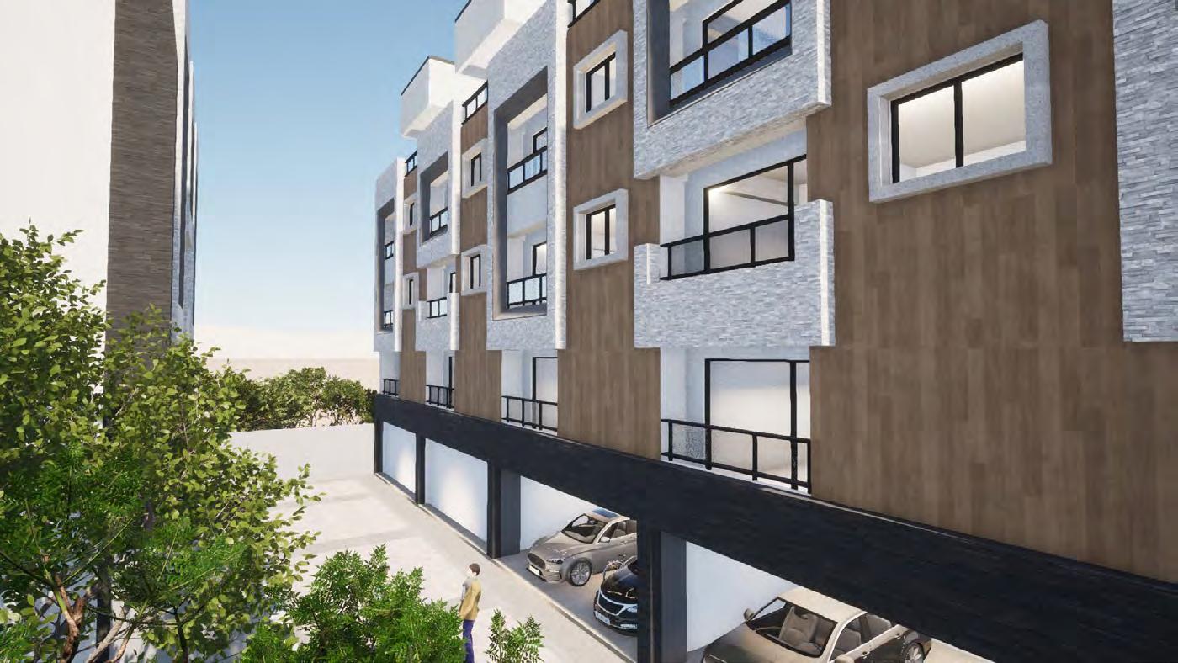
The design concept of the Zhongxing Section residential design case is to establish a living space that combines modern style and traditional aesthetics. Modern design elements create a comfortable, stylish and functional home environment. Create interior spaces that are open, airy and filled with natural light to promote communication and interaction between residents.
Remote Work in Zhongxing Section
- Residential community building work
Location : Nantou county, Taiwan
Time : 2023.11- Present
Program : Residential Community
Area : 900 m2
Remote work - Yu Chia Lin
08
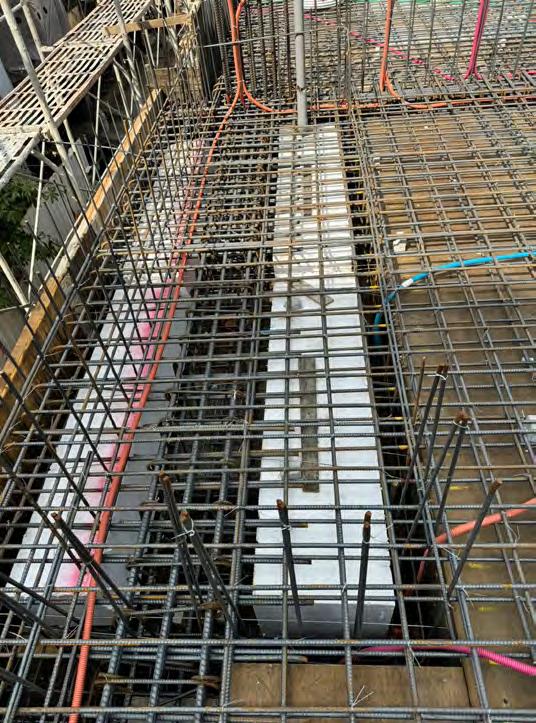
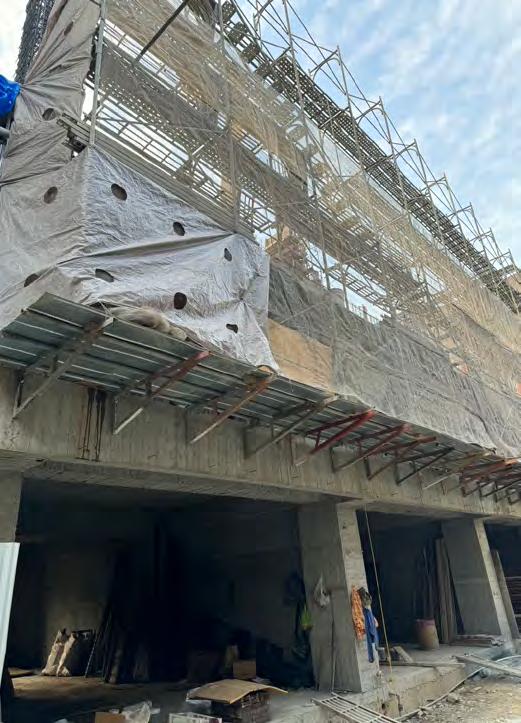
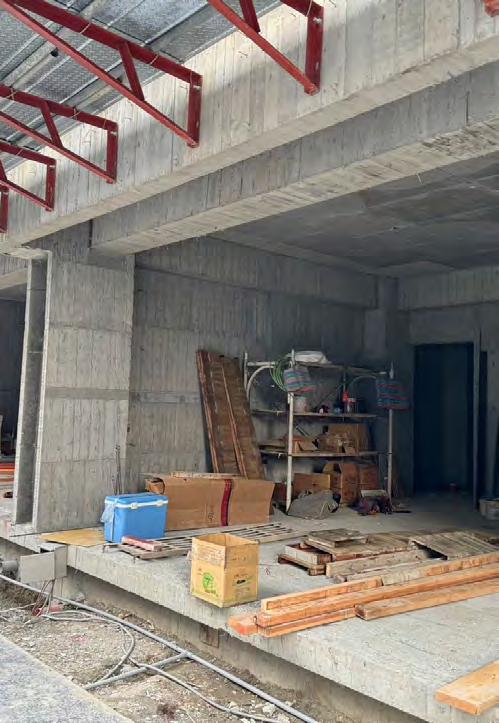
The Zhongxing Section Base is a residential community project under construction in Caotun Town, Nantou County. Its modern design features are reflected in the changes in materials on the facade. By using a combination of different materials, such as glass, metal and concrete, we tried to create a dynamic and multi-layered appearance that would make the building more visually appealing and attractive. This material change on the facade not only brings a unique beauty to the living space, but also highlights the modern style and design concept of the building, creating a comfortable, stylish and distinctive living space for residents.
465 1028 563 700 700 700 700 200 690 490 845 3475 3500 151 180 369 151 180 369 151 180 369 151 180 369 151 180 369 2538 550 175 180 490 358 785 1650 550 550 550 370 180 1675 370 180 370 205 105 1690 675
Site Construction Progress Photos
● 1F plan S=1:800 ●
●
Perspective view
Perspective view
Select works from 2020-2023
Email : jia8130@gmail.com
Tel : (+44)7377204615