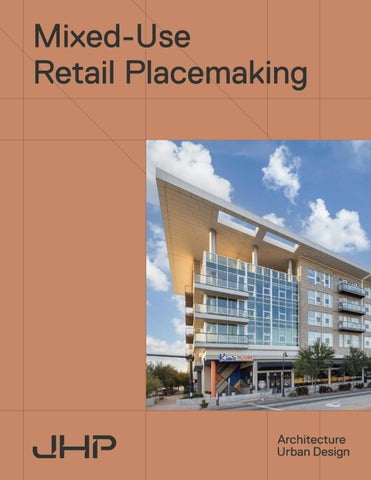
Mixed-Use Retail Placemaking
Introduction
No Ego. Relentlessly Human Design. We are JHP, an award-winning architecture and urban design firm. For more than 45 years, we’ve designed places people care about—spaces that are connected, inclusive, and vibrant. We design at the scale of human experience. No ego. Just relentlessly human design. Our work spans environments where people live, gather, stay, work, and grow. From multifamily housing to master-planned districts—mixed-use spaces to boutique hospitality—we design with one goal: to make people’s lives better.
Where We Work We have offices in Dallas and Denver, and we work across the country. JHP brings thoughtful planning, rigorous delivery, and creative vision to every partnership.
Dallas
Denver
214-363-5687 8340 Meadow Road, Suite 150 Dallas, Texas 75231
303-381-2776 2535 17th Street, Suite E Denver, Colorado 80211
Our Philosophy: Whole Community Design
People are always at the center. Whole Community Design™ is our guiding philosophy: a way of designing that begins not just with buildings, but the people who bring them to life. We deeply value places, but we value how people interact with them, move through them, and gather in them even more. Whole Community Design™ creates places that feel lived in, cared for, and connected—today and for generations to come. Whole Community Design™ is built on five essential principles:
Diversity
Authenticity
Environments where varied people, uses, and experiences coexist and enrich one another.
Solutions that respond to context— cultural, architectural, environmental.
Sustainability
Identity
Long-term resilience, environmental responsibility, and resource stewardship.
Design that strengthens the character and spirit of a place.
Inclusion Communities that welcome a wide range of residents, lifestyles, and stories.
What We Do
Architecture, Urban Design, & Planning We plan and design a variety of spaces. What unites our projects is a process that balances thoughtful, diligent planning with design-forward results—and that is relentlessly focused on people.
Where We Gather Neighborhood/District Planning Transit Oriented Development MU Retail Placemaking Office/Work Spaces
Where We Live High Density Low Density, TH, BFR Affordable Residences Highrise
Where We Play & Stay Hospitality Senior Communities
Our Process
Thoughtful planning. Intentional collaboration. Creative solutions. Designing vibrant communities requires a process grounded in inquiry, partnership, and technical rigor. We work hard to strike a careful balance between creativity and feasibility, innovation and attention to detail.
The work begins with a method Analytical We begin by listening—learning from the physical, social, and economic landscape as well as from those who occupy it.
Contextual We are steadfast in the belief that environmentally intelligent design, planning and building is essential to our world’s future.
Collaborative We approach clients, colleagues, and community partners from the same side of the table. Our work is strengthened by trust, transparency, and continuous dialogue.
Creative + Deliverable We balance bold design thinking with disciplined execution. Every concept must be buildable, efficient, and resilient—without sacrificing beauty.
Sustainable Our projects naturally incorporate sustainable principles through density, walkability, resource efficiency, and long-term durability. We look for meaningful ways to reduce the impact of our projects on the environment.
Featured Work
Mixed-Use Retail Placemaking Successful mixed-use retail environments require careful orchestration of building massing, streetscapes, tenant mix, and programming. JHP designs retail environments that feel authentic and inviting, whether we’re working on urban infill sites or suburban repositioning. Our placemaking approach considers how people move through and experience retail spaces, from the sidewalk and the storefront to parking and outdoor areas. We create retail destinations that serve as community anchors, all while remaining economically viable for tenants and property owners alike.
Where We Play & Stay | Mixed-Use Retail Placemaking
Featured Projects JHP plans and designs mixed-use districts and neighborhood frameworks that invite connection and build economic resilience. By integrating walkable amenities, inviting public spaces, and strong indoor-outdoor connections, JHP creates mixed-use environments that are both functional for residents and engaging for the broader community.
Cypress at Trinty Groves Dallas, TX
Legacy West Plano, TX
Domain Parkside Z Austin, TX
Where We Gather | Mixed-Use Retail Placemaking
Plaza Saltillo Austin, TX
Endeavor Real Estate Columbus Realty 800 Units 10 Acres 80 Units per Acre 115,000 SF Retail 150,000 SF Office
Plaza Saltillo
Plaza Saltillo reimagines a pivotal East Austin crossroads as a walkable, transit-anchored district where daily life unfolds in public. Working in close collaboration, JHP as planner and Michael Hsu Office of Architecture aligned urban design, architecture, and the public realm into a cohesive vision, knitting together housing, local retail, workplaces, and civic spaces around the Saltillo Station to create a neighborhood that feels active, inclusive, and distinctly Austin. Fine-grained streets, generous plazas, and human-scaled blocks prioritize people first—supporting small businesses, fostering community gathering, and strengthening connections to the surrounding fabric—while setting a flexible framework for long-term growth and resilience. Plaza Saltillo demonstrates a planning-led approach to residential-over-retail urbanism at the district scale, transforming four blocks into a cohesive, transit-oriented neighborhood. By prioritizing active ground floors, housing above podiums, and concealed structured parking, the project strengthens pedestrian vitality, supports long-term mixed-use performance, and establishes a flexible framework for sustained urban growth.
Where We Gather | Mixed-Use Retail Placemaking
Legacy West Plano, TX
Columbus Realty Partners 782 Units 13.6 Acres 57.5 Units per Acre 415,000 SF Retail
Legacy West
Legacy West is a high-energy, mixed-use district where urban living, shopping, and gathering come together in a walkable setting. Within the master plan led by Gensler, JHP played a key placemaking role–integrating residential communities atop active retail podiums to keep the streets lively day and night. Carefully shaped public spaces, human-scaled streets, and seamless connections between homes, shops, and dining create a neighborhood that feels both dynamic and distinctly livable, anchoring Legacy West as a destination with everyday appeal.
The projects demonstrate JHP’s placemaking-driven residential-over-retail approach, enhancing walkability, social interaction, and long-term vitality within a dense, mixed-use district.
Where We Gather | Mixed-Use Retail Placemaking
Korina at the Grove Austin, TX
Arg Bull Creek Ltd 373 Units 4.4 Acres 84.77 Units per Acre 28,953 SF Retail
Korina at the Grove
Located just north of Downtown Austin, Korina at the Grove (Block 4) brings a relaxed, distinctly Austin energy to a growing mixed-use neighborhood. Inspired by the layered character of a canyon, the community unfolds through terraces, outdoor rooms, and lively edges along a walkable retail street. Ground-floor shops and dining open onto a welcoming public plaza, while resident amenities–including a sky lounge, pool deck, and fitness spaces–offer places to gather and unwind. With easy access to MoPac and close ties to surrounding neighborhoods, Korina connects everyday living to the rhythm of the city.
The result is a vibrant, connected community hub that welcomes residents and visitors, strengthens walkability, and elevates the district’s identity.
Where We Gather | Mixed-Use Retail Placemaking
Cypress at Trinity Groves Dallas, TX
Columbus Realty Partners 352 Units 4.6 Acres 76.52 Units per Acre 30,000 SF Retail
Cypress at Trinity Groves
Cypress Trinity Groves Master Plan is located in the heart of Trinity Groves, placing residential living directly above a vibrant mix of retail, restaurants, and neighborhood amenities. Across the street, the district’s celebrated independent restaurant collective anchors daily life with a dynamic, walkable energy. The community is seamlessly connected to downtown Dallas by the Ronald Kirk Pedestrian Bridge, now experienced as a linear park and outdoor amenity. Above, a sky terrace and illuminated sky bridge create elevated gathering spaces with sweeping skyline views, reinforcing Cypress as an integral part of this lively urban destination. Cypress at Trinity Groves contributes to the district’s transformation into a vibrant mixed-use neighborhood by increasing residential density, supporting local businesses, and enhancing walkability. Its activated street edges, elevated gathering spaces, and recognizable architectural features strengthen the identity of Trinity Groves and support long-term growth in West Dallas.
Where We Gather | Mixed-Use Retail Placemaking
Domain Parkside Z Austin, TX
Columbus Realty Partners 251 Units 6.1 Acres 41.15 Units per Acre
Domain Parkside Z
Rising from the legacy of a former IBM campus, Domain Parkside Z continues North Austin’s transformation into a vibrant, walkable urban district. Anchoring the end of Rock Rose Avenue, the building frames a lively public plaza animated by dining, shopping, and the everyday rhythms of city life. Conceived as the residential counterpart to a broader commercial vision, the project serves as a defining moment along the mixeduse corridor, an architectural punctuation that brings energy, density, and urban presence to The Domain. Layered above an active retail base, the architecture extends the district’s evolving design language, shaping a contemporary expression of urban living rooted in connection, movement, and place. By anchoring Rock Rose Avenue and introducing high-density residential life above a vibrant ground plane, the design strengthens The Domain’s identity as a complete urban district. The project enhances pedestrian vitality, reinforces placemaking at a key gateway, and contributes highquality housing that supports North Austin’s continued evolution into a dynamic, mixed-use destination.
Leadership & Team
Principal Leadership
Carl Malcolm, AIA
Our team is a collective of architects, planners, designers, and thinkers united by a shared belief: great communities begin with collaboration.
Monica Miranda, AIA
President
John Schrader, AIA, LEED AP
Carl became President in 2021 after decades shaping the firm’s growth. He leads with a people first design philosophy and broad housing experience.
A LEED Accredited Professional, John serves as Director of Design and guides projects from early vision through clear architectural direction, aligning creativity with disciplined execution.
As Principal of JHP’s Hospitality Studio, Monica brings more than two decades of experience, creativity, and strategic insight to every project she leads.
Kirby Zengler, AIA
Michael Arbour, AIA
Jonathan Brown, AIA
Known for his steady guidance and technical rigor, Kirby provides seasoned direction on high-density, transit-oriented development, and mixed-use projects.
For nearly four decades, Mike has helped shape JHP’s evolution through disciplined leadership and an unwavering commitment to design excellence.
With more than 25 years of experience, Jonathan draws on deep commercial expertise to guide JHPs Mixed-Use and Retail Placemaking practices.
Sheila Kneifl, AIA
W. Brian Keith, AIA, AICP, LEED AP
While spearheading the JHP Denver office, Sheila is one of JHP’s most accomplished and prolific project managers. Her career reflects steady leadership and deep technical expertise.
Brian serves as Director of Urban Design and Planning for JHP, bringing expertise in placemaking, community building, and the visioning of transformative neighborhood redevelopment.
Transformative design, shaped by human experience.
jhparch.com
Dallas
Denver
214-363-5687 8340 Meadow Road, Suite 150 Dallas, Texas 75231
303-381-2776 2535 17th Street, Suite E Denver, Colorado 80211