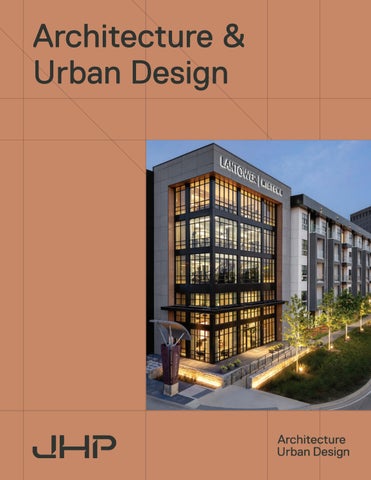
Architecture & Urban Design
Introduction
No Ego. Relentlessly Human Design. We are JHP, an award-winning architecture and urban design firm. For more than 45 years, we’ve designed places people care about—spaces that are connected, inclusive, and vibrant. We design at the scale of human experience. No ego. Just relentlessly human design. Our work spans environments where people live, gather, stay, work, and grow. From multifamily housing to master-planned districts—mixed-use spaces to boutique hospitality—we design with one goal: to make people’s lives better.
Where We Work We have offices in Dallas and Denver, and we work across the country. JHP brings thoughtful planning, rigorous delivery, and creative vision to every partnership.
Dallas
Denver
214-363-5687 8340 Meadow Road, Suite 150 Dallas, Texas 75231
303-381-2776 2535 17th Street, Suite E Denver, Colorado 80211
Our Philosophy: Whole Community Design
People are always at the center. Whole Community Design™ is our guiding philosophy: a way of designing that begins not just with buildings, but the people who bring them to life. We deeply value places, but we value how people interact with them, move through them, and gather in them even more. Whole Community Design™ creates places that feel lived in, cared for, and connected—today and for generations to come. Whole Community Design™ is built on five essential principles:
Diversity
Authenticity
Environments where varied people, uses, and experiences coexist and enrich one another.
Solutions that respond to context— cultural, architectural, environmental.
Sustainability
Identity
Long-term resilience, environmental responsibility, and resource stewardship.
Design that strengthens the character and spirit of a place.
Inclusion Communities that welcome a wide range of residents, lifestyles, and stories.
What We Do
Architecture, Urban Design, & Planning We plan and design a variety of spaces. What unites our projects is a process that balances thoughtful, diligent planning with design-forward results—and that is relentlessly focused on people.
Where We Gather Neighborhood/District Planning Transit Oriented Development MU Retail Placemaking Office/Work Spaces
Where We Live High Density Low Density, TH, BFR Affordable Residences Highrise
Where We Play & Stay Hospitality Senior Communities
Our Process
Thoughtful planning. Intentional collaboration. Creative solutions. Designing vibrant communities requires a process grounded in inquiry, partnership, and technical rigor. We work hard to strike a careful balance between creativity and feasibility, innovation and attention to detail.
The work begins with a method Analytical We begin by listening—learning from the physical, social, and economic landscape as well as from those who occupy it.
Contextual We are steadfast in the belief that environmentally intelligent design, planning and building is essential to our world’s future.
Collaborative We approach clients, colleagues, and community partners from the same side of the table. Our work is strengthened by trust, transparency, and continuous dialogue.
Creative + Deliverable We balance bold design thinking with disciplined execution. Every concept must be buildable, efficient, and resilient—without sacrificing beauty.
Sustainable Our projects naturally incorporate sustainable principles through density, walkability, resource efficiency, and long-term durability. We look for meaningful ways to reduce the impact of our projects on the environment.
Our Work
Transforming places. Strengthening communities. We’re in this profession for the people: our team, the communities we serve, and our clients. When we take care of our team, they take care of the work—and that work serves our clients.
Our Selected JHP Portfolio
Latest Projects Transit-Oriented Development — EVIVA Trinity Mills Station Mixed-Use Retail Placemaking — Legacy West Hospitality — Immersion Hotel Senior Communities — Wind Crest Campus High Density (4-7 Stories) — Lantower Midtown Highrise — The Gupton Affordable Residences — Pendana at West Lakes Low Density, Townhomes, BFR (1-4 Stories) — Park at Estancia Office/Work Spaces — Flatiron Building and Museum Place Neighborhood/District Planning — North Downtown Athens Master Plan
Where We Gather | Transit-Oriented Development
EVIVA Trinity Mills Station Carrollton, TX
Integral Group, Koa Partners 985 Units 25.6 Acres 38.48 Units per Acre
EVIVA Trinity Mills Station
Eviva Trinity Mills Station represents the first phase of a larger, evolving transit-oriented community envisioned around Trinity Mills Station. Designed to set the tone for what follows, this initial phase establishes a strong sense of place rooted in walkability, access, and everyday connection to transit. Homes, shared spaces, and pedestrian-friendly streets come together to create an inviting foundation for future development. As the community grows over time, Eviva Trinity Mills Station serves as the catalyst— demonstrating how thoughtful, transit-adjacent living can foster vibrancy, continuity, and long-term neighborhood identity. The completed building introduces transitadjacent housing that supports ridership while minimizing the visual and spatial impacts of parking. By concealing structured parking within a residential wrap, the project establishes a walkable, neighborhood-scaled presence at the station and sets a clear precedent for future phases. As the first realized piece of the broader TOD, EVIVA demonstrates how thoughtful design can transform a commuter station into the foundation of a livable, connected district.
Where We Gather | Mixed-Use Retail Placemaking
Legacy West Plano, TX
Columbus Realty Partners 782 Units 13.6 Acres 57.5 Units per Acre 415,000 SF Retail
Legacy West
Legacy West is a high-energy, mixed-use district where urban living, shopping, and gathering come together in a walkable setting. Within the master plan led by Gensler, JHP played a key placemaking role–integrating residential communities atop active retail podiums to keep the streets lively day and night. Carefully shaped public spaces, human-scaled streets, and seamless connections between homes, shops, and dining create a neighborhood that feels both dynamic and distinctly livable, anchoring Legacy West as a destination with everyday appeal.
The projects demonstrate JHP’s placemaking-driven residential-over-retail approach, enhancing walkability, social interaction, and long-term vitality within a dense, mixed-use district.
Where We Play & Stay | Hospitality
Immersion Hotel Hill Country, TX
Client Withheld 220 Hotel Keys 9,200 SF Meeting Space 2 F&B Outlets
Immersion Hotel
Conceived as a destination concept in the Texas Hill Country, the Immersion Hotel is envisioned as the cultural anchor of a future entertainment district shaped by music, landscape, and gathering. Drawing inspiration from Central Texas’s live-music legacy, the design imagines bold architecture and sound-infused spaces that blur the line between stay and performance. Flexible venues, festivalready experiences, and ‘stay & play’ moments are woven into the vision. Immersion is not a finished place, but an idea–where hospitality, culture, and entertainment are imagined as one resonant experience. As a concept design, the Immersion Hotel imagines the Entertainment District as a future cultural destination–one where hospitality becomes part of the performance. The vision unites hotel, venue, and community into a single experience, embodying the creative spirit, energy, and soul of the Texas Hill Country.
Where We Play and Stay | Senior Communities
Wind Crest Campus Highlands Ranch, CO
Erickson Senior Living 1,587 Units 89 Acres 17.83 Units per Acre
Wind Crest Campus
Set against the foothills of the Rockies, Wind Crest Erickson Community unfolds as a series of intimate neighborhoods woven into the Colorado landscape. Lodge-inspired buildings rest lightly on the land, each with its own character and rhythm of life. The historic Highline Canal becomes the heart of the campus–preserved, celebrated, and crossed by a glass bridge that links neighbors and views alike. Trails trace water and meadow toward Denver and the mountains beyond, turning everyday walks into moments of quiet wonder and connection. Completed in Summer 2025, Wind Crest delivers a hospitality-driven model for Life Plan living, where play, wellness, and connection define daily life. The resort-inspired campus supports aging in place while celebrating choice, vitality, and the joy of staying active at every stage–an enduring, neighborhood-centered environment shaped by comfort, energy, and long-term livability.
Where We Live | High Density (4-7 stories)
Lantower Midtown Dallas, TX
Lantower Residential 350 Units 4.2 Acres 83.33 Units per Acre
Lantower Midtown
Lantower Midtown is shaped for modern urban living along North Central Dallas, where architecture, amenity, and location work seamlessly together. Clean lines and warm materials create a calm, contemporary backdrop for everyday life, while thoughtfully layered amenities–from resort-style outdoor spaces to fitness, coworking, and social lounges–support both energy and ease. Pet-friendly features and walkable access to nearby employment centers, retail, and dining further connect residents to the rhythm of the city. The result is a refined living experience that feels polished, convenient, and effortlessly connected. Lantower Midtown delivers a refined residential environment that enhances comfort and spatial quality while successfully anchoring a prominent infill site–positioning the community as a contemporary, well-connected address within North Central Dallas.
Where We Live | Highrise
The Gupton Nashville, TN
Chartwell Residential 305 Units 1.6 Acres 190.63 Units per Acre
The Gupton
Conceived as an unbuilt design vision by JHP, The Gupton imagines a garden rising above Nashville’s transitional warehouse district. The tower is envisioned to grow lighter as it ascends–grounded at the street, then opening to glass, air, and sky. Terraces, rooftops, and green decks layer upward, framing sweeping downtown views and spaces for gathering, movement, and pause. Inside, expansive shared rooms and elevated homes with generous balconies suggest a community shaped by connection, daylight, and the experience of living above the city.
The Gupton reimagines its warehouse-district setting with a refined, nature-forward vision. Layered amenities and elevated outdoor spaces enrich daily life, foster connection, and frame Nashville’s skyline–realizing an aspirational, view-driven urban living experience.
Where We Live | Affordable Residences
Pendana at West Lakes Orlando, FL
Columbia Residential 200 Units 12 Acres 16.67 Units per Acre
Pendana at West Lakes
Pendana is a welcoming, mixed-income community just west of Downtown Orlando, thoughtfully reimagined from an aging housing site into a vibrant neighborhood. Located near recent city investments and steps from Camping World Stadium, Pendana reflects a broader renewal underway in the West Lakes area. The community brings together housing, education, wellness, and opportunity in one connected place–designed to support everyday life and long-term stability. Pendana represents a fresh start for residents and a meaningful contribution to the ongoing revitalization of this historic Orlando neighborhood. Pendana at West Lakes serves as a catalyst for neighborhood renewal–expanding access to quality affordable housing, strengthening resident opportunity, and reinforcing the continued revitalization of Orlando–s historic West Lakes community.
Where We Live | Low Density, Townhomes, BFR (1-4 stories)
Park at Estancia Austin, TX
Gencap Partners 320 Units 15.9 Acres 20.13 Units per Acre
Park at Estancia
Park at Estancia is a relaxed residential community set within the natural landscape of the Texas Hill Country, just south of Austin. Thoughtful site planning preserves mature oak trees and shapes a setting that feels open, green, and comfortable. A mix of multifamily buildings, carriage homes with private garages, and a standalone clubhouse creates variety while maintaining a cohesive character. Subtle architecture and natural materials blend into the surroundings, offering a calm, everyday living environment with the convenience of being close to the city. The result is a calm, thoughtfully integrated community that elevates everyday living while safeguarding the natural assets that define the Hill Country. Park at Estancia demonstrates how residential development can balance comfort, character, and long-term environmental stewardship.
Where We Gather | Office/Work Spaces
Flatiron Building and Museum Place Fort Worth, TX
Museum Place Development Group, Jagee Real Properties 6,800 SF Retail 38,900 SF Office
Flatiron Building and Museum Place
Set on a small triangular corner at University Drive and West 7th Street, this flatiron-shaped building acts as a visual landmark for the Museum Place district. Its slender form and angled glass facade open up sweeping views toward downtown Fort Worth and the Cultural District, while reflecting the changing light, trees, and skies of the neighboring Modern Art Museum of Fort Worth. With active shops and restaurants at street level and light-filled offices above, the building brings energy to the corner and, together with One Museum Place, creates a distinctive gateway into the district. In concert with One Museum Place, the building establishes a recognizable entry into the Museum Place district. Its reflective façade engages light, landscape, and surrounding cultural institutions, strengthening the area’s identity and reinforcing its role as a vibrant urban gateway.
Where We Play & Stay | Neighborhood/District Planning
North Downtown Athens Master Plan Athens, GA
Athens-Clarke County Athens Housing Authority 222 Units 12 Acres 18.5 Units per Acre
North Downtown Athens Master Plan
The Bethel Midtown Village and College & Hoyt communities represent a significant master planning opportunity on the north end of Downtown Athens. The combined redevelopment area is envisioned as a phased transformation into a healthy, mixedincome, mixed-use neighborhood that expands both the supply and quality of affordable housing, while allowing for future commercial, residential, and mixed-use development on adjacent parcels. The master plan establishes a long-term framework to guide incremental implementation over multiple phases, promoting coordinated growth, enhanced connectivity, and neighborhood-scale placemaking that supports existing residents, surrounding neighborhoods, and the broader Downtown Athens area. The framework expands housing choice, reinforces long-term affordability, and creates a cohesive, mixed-income district that functions as a strong northern gateway to Downtown Athens– supporting existing residents while accommodating coordinated future growth.
Leadership & Team
Principal Leadership
Carl Malcolm, AIA
Our team is a collective of architects, planners, designers, and thinkers united by a shared belief: great communities begin with collaboration.
Monica Miranda, AIA
President
John Schrader, AIA, LEED AP
Carl became President in 2021 after decades shaping the firm’s growth. He leads with a people first design philosophy and broad housing experience.
A LEED Accredited Professional, John serves as Director of Design and guides projects from early vision through clear architectural direction, aligning creativity with disciplined execution.
As Principal of JHP’s Hospitality Studio, Monica brings more than two decades of experience, creativity, and strategic insight to every project she leads.
Kirby Zengler, AIA
Michael Arbour, AIA
Jonathan Brown, AIA
Known for his steady guidance and technical rigor, Kirby provides seasoned direction on high-density, transit-oriented development, and mixed-use projects.
For nearly four decades, Mike has helped shape JHP’s evolution through disciplined leadership and an unwavering commitment to design excellence.
With more than 25 years of experience, Jonathan draws on deep commercial expertise to guide JHPs Mixed-Use and Retail Placemaking practices.
Sheila Kneifl, AIA
W. Brian Keith, AIA, AICP, LEED AP
While spearheading the JHP Denver office, Sheila is one of JHP’s most accomplished and prolific project managers. Her career reflects steady leadership and deep technical expertise.
Brian serves as Director of Urban Design and Planning for JHP, bringing expertise in placemaking, community building, and the visioning of transformative neighborhood redevelopment.
Transformative design, shaped by human experience.
jhparch.com
Dallas
Denver
214-363-5687 8340 Meadow Road, Suite 150 Dallas, Texas 75231
303-381-2776 2535 17th Street, Suite E Denver, Colorado 80211