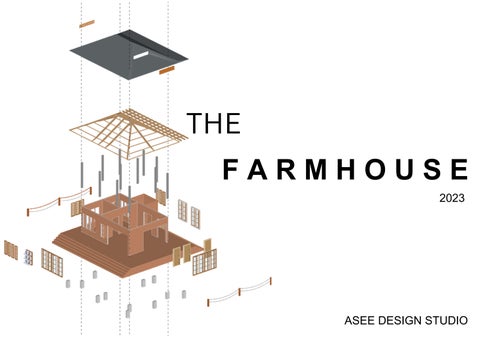
THE FARMHOUSE 2023
ASEE DESIGN STUDIO
ABOUT US ANINON, JASMIN D.
ASEE DESIGN STUDIO SULATRE, LEAH ROSE E.
ENERO, NIKA B.
ESTRELLA, JEWEL JOY T.
ASEE is a group of four architects and designers who specialize in creating sustainable and cost-effective spaces using wood and stone as building materials. At ASEE studio, we strive to be innovative and unique in our approach. Our objective is to design comfortable and livable spaces for our clients.
PROFESSOR AR. REYNALD REMOLLO BERNALDO Reynald is an architectural designer, licensed architect, and principal architect of Bernaldo Design. He believes that architecture and nature will give you a better life.
CONTENT PAGES
WORLD MAP
06 - 07
PHILIPPINE CLIMATE
08 - 09
SITE RADIUS & ANALYSIS
10 - 12
SITE DEVELOPMENT PLAN & SITE
13 - 14
DESIGN PROCESS & CONCEPT
15 - 16
17 - 18
DESIGN BRIEF
19 - 22
FLOOR PLANS & SECTION ELEVATION
23 - 24
MATERIALS & STRUCTURAL
25
AXONOMETRIC BLOW-UP
26 - 27
RENDERED INTERIOR & EXTERIOR
ASEE DESIGN STUDIO
WORLDMAP
6
PARTIALLY TROPICAL FULLY TROPICAL
PHILIPPINES
PARTIALLY TROPICAL ASEE DESIGN STUDIO
7
PHILIPPINE CLIMATE Type 1 - Two pronounced seasons:Dry from November to April,wet during rest of the year. Type 2- No dry season with a very pronounced rainfall from November to April and wet during the rest of the year.
Type 3- Seasons are not very pronounced ; relatively fry from November to April,wet during the rest of the year.
Type 4- Rainfall is more or less evenly distributed through the year.
8
Type I Two pronounced seasons, dry from November to April, and wet during the rest of the year. The maximum rain period is from June to September.
Regions with Type I climate: Ilocos Region, the western part of Mountain Province, the western part of Nueva Ecija, Central Luzon, Metro Manila, Cavite, Laguna, Batangas, Tarlac, Pampanga, Bulacan, Bataan, Zambales, Occidental Mindoro, southern parts of Antique and Iloilo, northwestern part of Palawan, and the southern parts of Negros Oriental and Negros Occidental).
ASEE DESIGN STUDIO
9
SITE RADIUS
10
LOCATION r pe Up ng yo aa M g bi Tu in au ., D st
road
Dauin, Negros Oriental, Central Visayas
local road stream
ASEE DESIGN STUDIO
11
SITE ANALYSIS AMIHAN
HABAGAT
12
SITE DEVELOPMENT
The site is located at the mountainous part of Dauin, Negros Oriental. And it will be an almost an hour of travel from Dumaguete city to the site.
ASEE DESIGN STUDIO
13
SITE
14
DESIGN PROCESS
DEFINE THE SITE PROBLEM
COLLECT INFORMATION OF THE SITE
BRAINSTORM AND ANALYZE IDEAS
IMPROVED OUR DESIGN AND THE CYCLE BEGINS AGAIN
PRESENTED THE IDEAS AND ASKED FOR FEEDBACK
CREATE THE DESIGN USING THE GATHERED INFORMATIONS
ASEE DESIGN STUDIO
15
DESIGN CONCEPT “BAHAY KUBO” A traditional Filipino dwelling, recognized for its unique design and cultural significance.The basic building forms of a “Bahay Kubo” are square and rectangle, some regions have their own variations, such as the L-shaped Bahay Kubo in Mindanao. It has a long eaves that provide shade and protection the walls from rain. This feature is not just aesthetically pleasing, but also practical. Raising the house protects inhabitants from flood, pests, ad wild animals. Traditionally, a Bahay Kubo has no interior walls or divisions, creating a single, multi-functional living space. The Bahay Kubo embodies a minimalist aesthetic, focusing on practicality and resilience. The design is easily adaptable to different environment and materials.
16
DESIGN BRIEF The clients, who are “Swizz” doctors, wanted to have a small farmhouse where they could chill or hang out whenever they came to visit their grandchildren here in the Philippines. The site is located in the mountainous part of Dauin.
The space should have the following: Living, Dining and Kitchen 1 Master Bedroom 1 Guest room 1 common toilet and bath Garden space
ASEE DESIGN STUDIO
17
18
FLOOR PLAN 8
6
LEGEND: 5 1. LIVING 2. DINING 3. KITCHEN 4. BEDROOM 1 5. BEDROOM 2 6. TOILET & BATH 7. DECK 01 8. DECK 02
SCALE 1:50M
3 2
4
1 7
ASEE DESIGN STUDIO
19
6
8
6
8
5
5
3
3 2
2 1
4
1
4
7
7
2D
3D
FLOOR PLANS
20
SCALE 1:50M
LEGEND: 1. LIVING 2. DINING 3. KITCHEN 4. BEDROOM 1 5. BEDROOM 2 6. TOILET & BATH 7. DECK 01 8. DECK 02
SECTIONS
SCALE 1:100M
ASEE DESIGN STUDIO
21
ELEVATIONS
FRONT
RIGHT
22
SCALE 1:100M
BACK
LEFT
MATERIALS
Our goal is to have a more sustainable and economical designs in which the materials that we will be using are mostly on woods and stones.
ASEE DESIGN STUDIO
23
STUCTURAL grey slate roofing roof ventilation
wood framing for roof polished concrete columns
engineered bamboo walling bifold doors wood jalousie for 100% ventilation awning window
0.9 by 2.1 m wooden door rope fences with a bamboo support
steps for an elevated structure
24
ground columns for elevation
AXONOMETRIC
bed 01 & 02
toilet & bath kitchen & dining area flip the dining counter to the side for more space!
chill area
plants for decoration
living area
ASEE DESIGN STUDIO
25
INTERIOR
DECK 01
BEDROOM 01
it is still part in the interior since our goal is to have an indoor/outdoor type of space
under the bed storage
ratan sofa/chair for tropical vibes
flip it for more space!
LIVING AREA
KITCHEN AND DINING
plants for decoration s and better life!
26
DECK 02
chill area 02
igneous rock flooring
TOILET & BATH
EXTERIOR
ASEE DESIGN STUDIO
27
Foundation University Department of Architecture 2023