20 24 ARCHITECTURE
PORTFOLIO
Jessica Lin
Selected Works
Jessica Lin
DES 302 Land and Water
Instructor:
Fionn Bryne
Team:
S. Heydarian, K. Pranoto
Responsibilities: rhino model, sections, render and animation
“A series of undesigned outcomes of an extractive economy and the imposition of colonial infrastructure have marginalized Burnaby Lake, Still Creek, Brunette River and their associated watershed. Our design challenge is to envision alternative futures for the outlet of the Brunette River, using landforms, the movement of water, and the imagined impact of collaborative species.”
Colonial settlement has led to the decline of our ecological systems. Human greed and a lack of empathy have allowed people to exploit our environment. Demands for urbanization have destroyed the environmental systems of the Brunette River. Our design aims to foster healthier human-nature relationships by restoring the habitats of local at-risk species, and implementing an immersive educational experience that encourages empathy-building for human users.
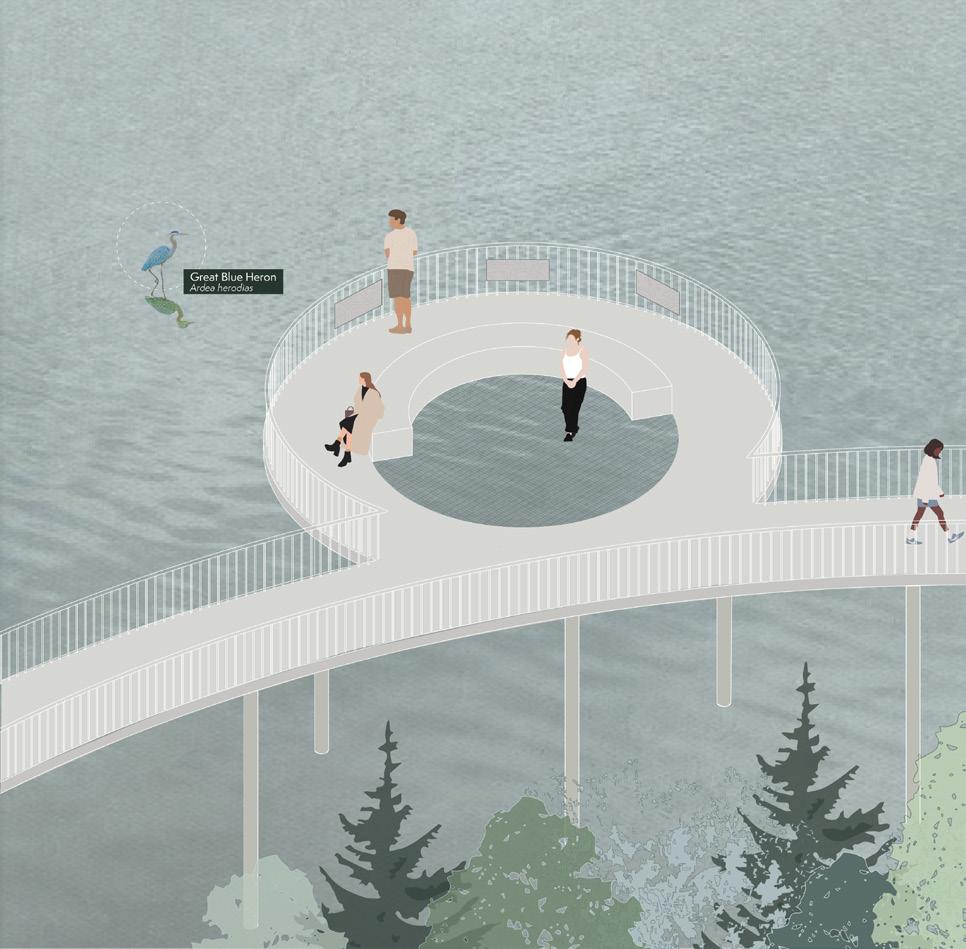
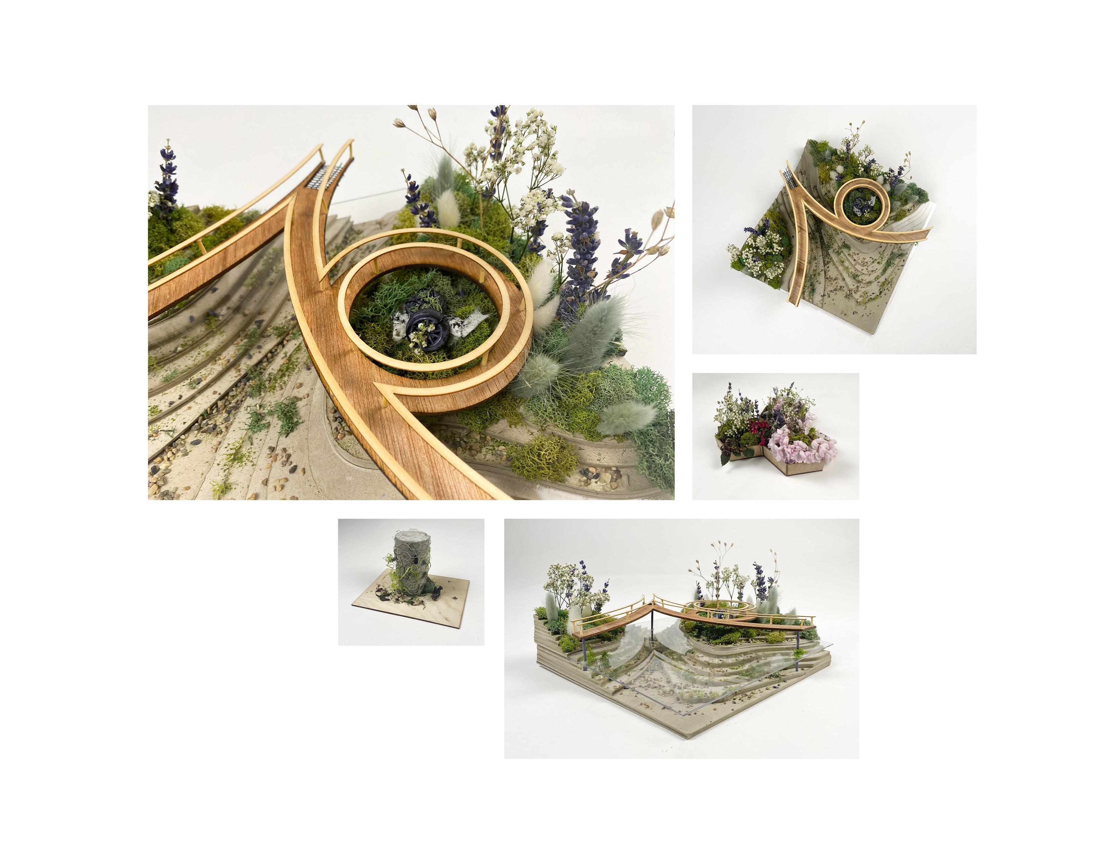
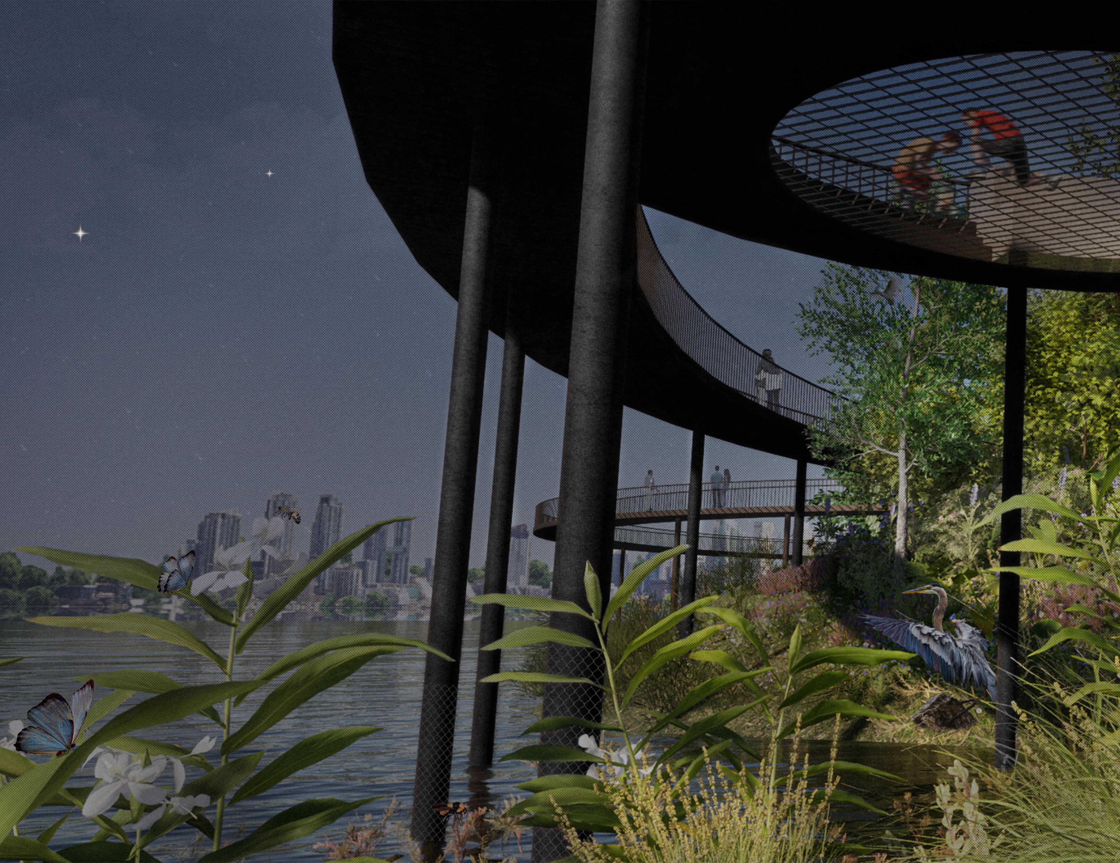
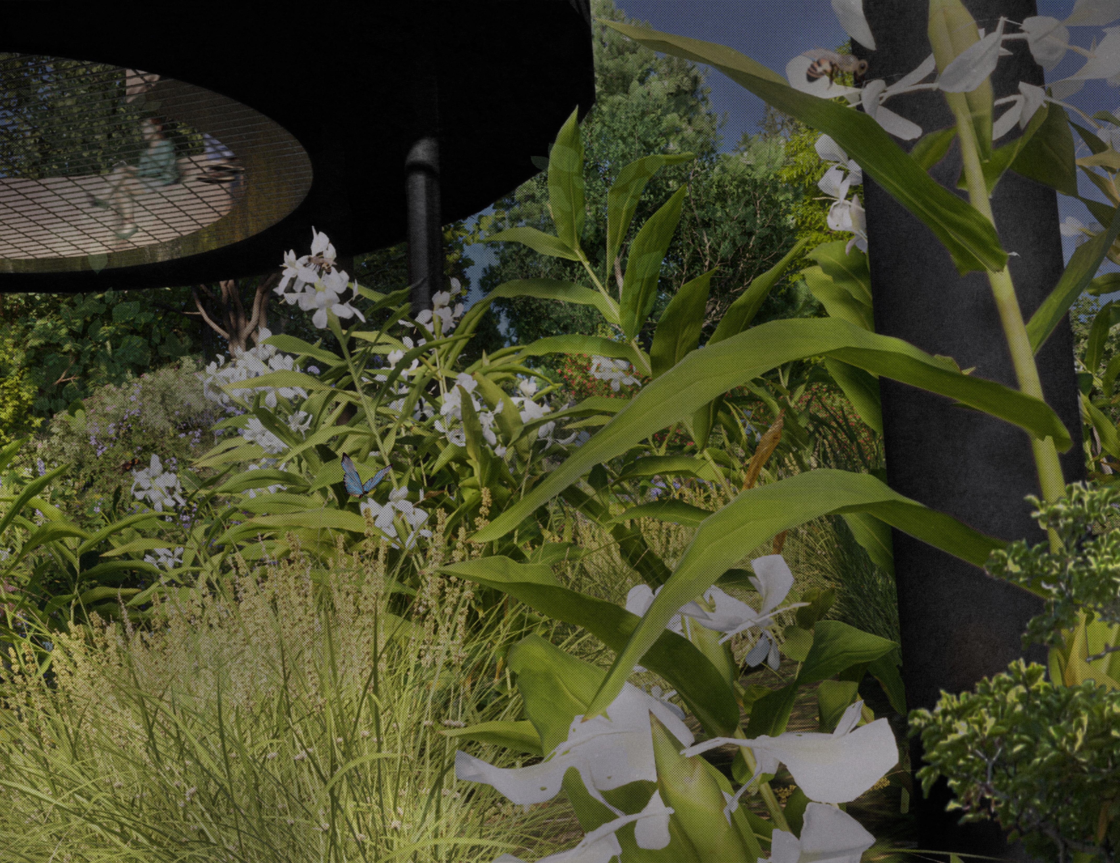
A Reflection In Time seeks to reconnect humans with nature without being intrusive. The project will allow habitats to grow and flourish on the site over time, enabling more species to make this area their home and providing future generations of our youth with a space to learn and connect with themselves and with nature. Users are able to traverse through the site and learn at various moments and scales. The space becomes a catalyst for self-reflection and an understanding of the human footprint in the world.
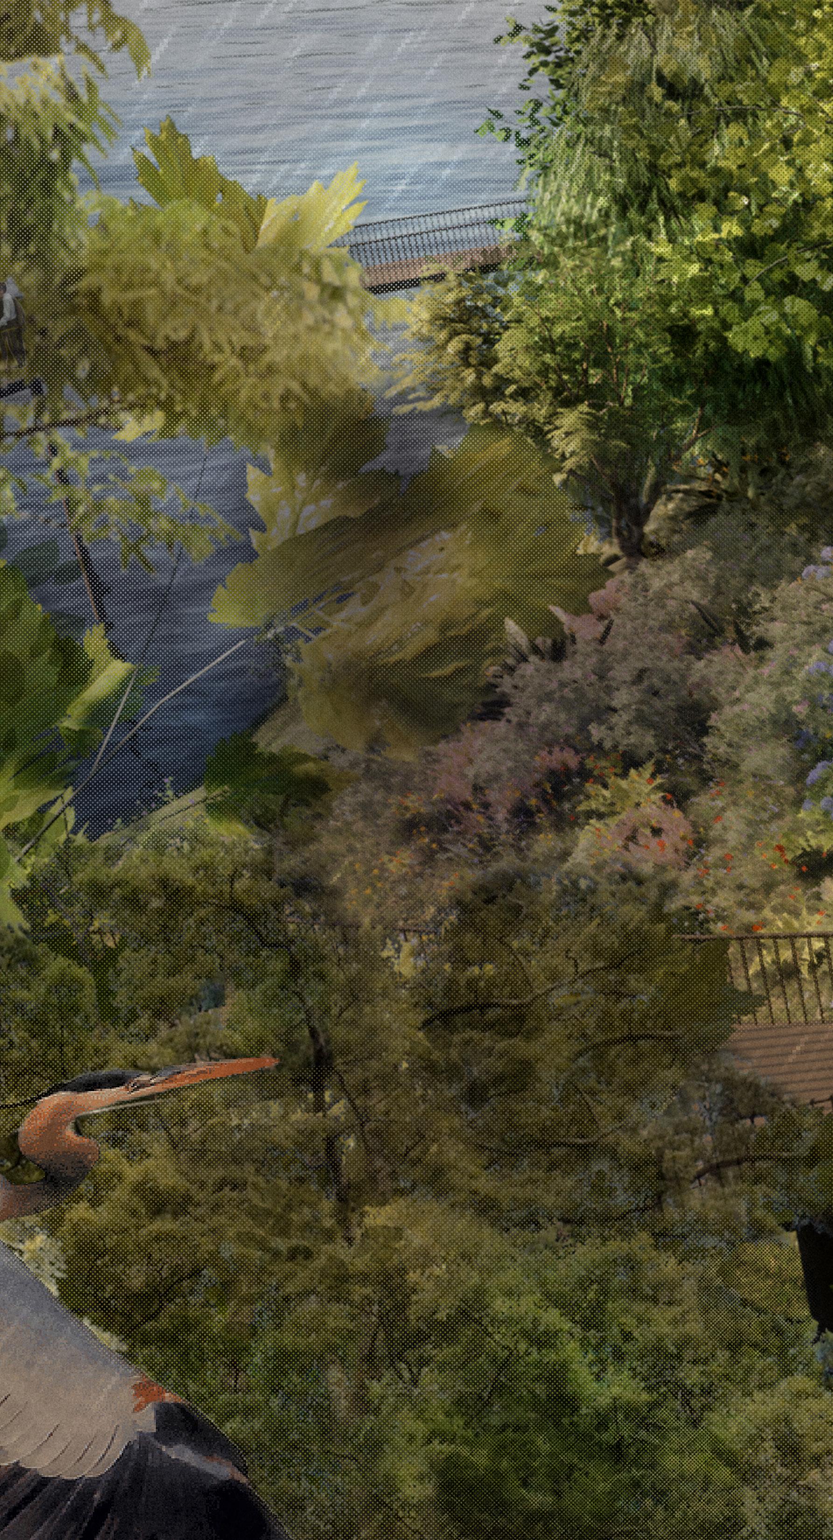
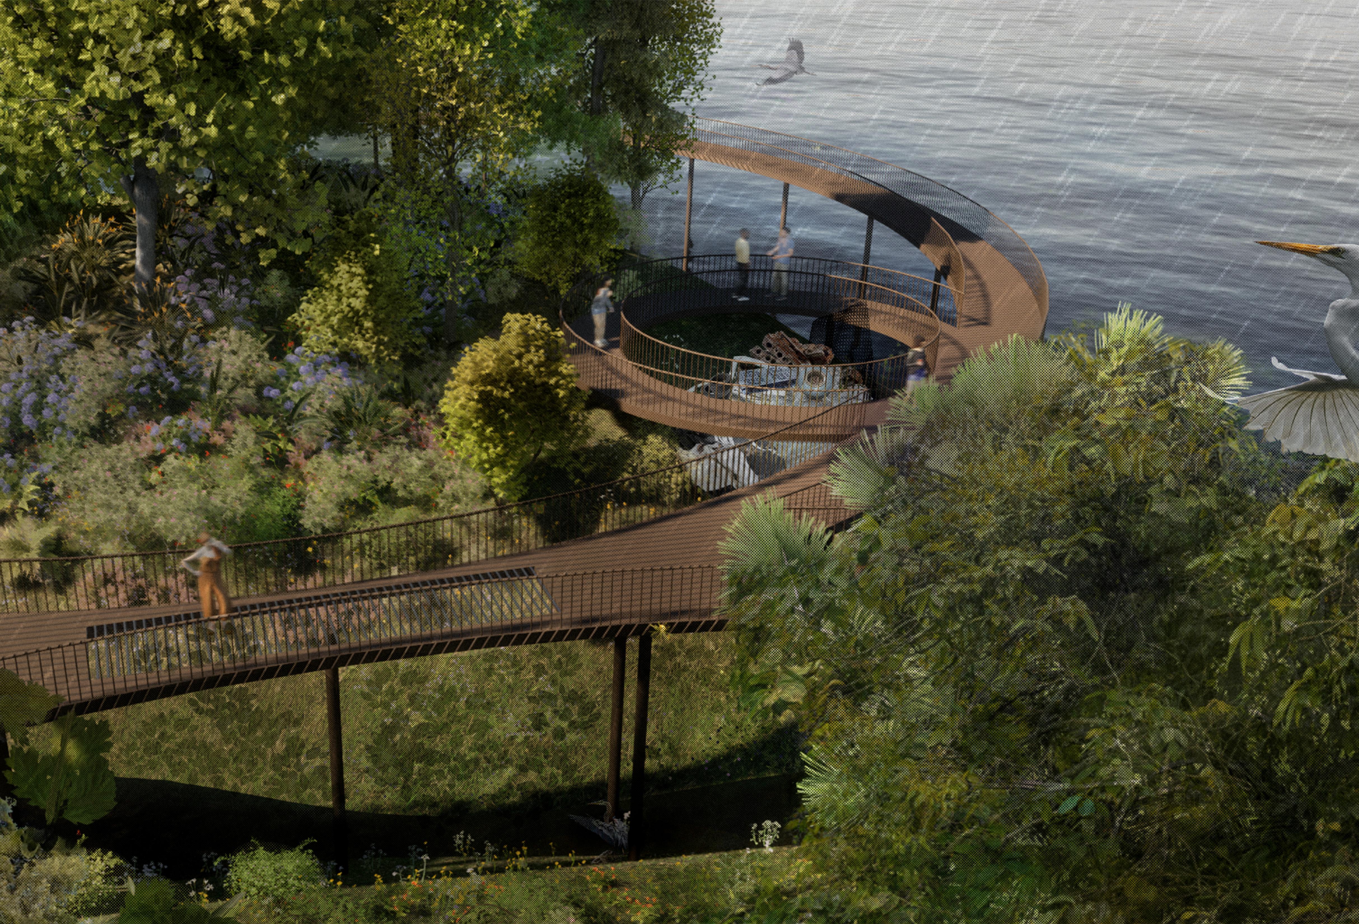
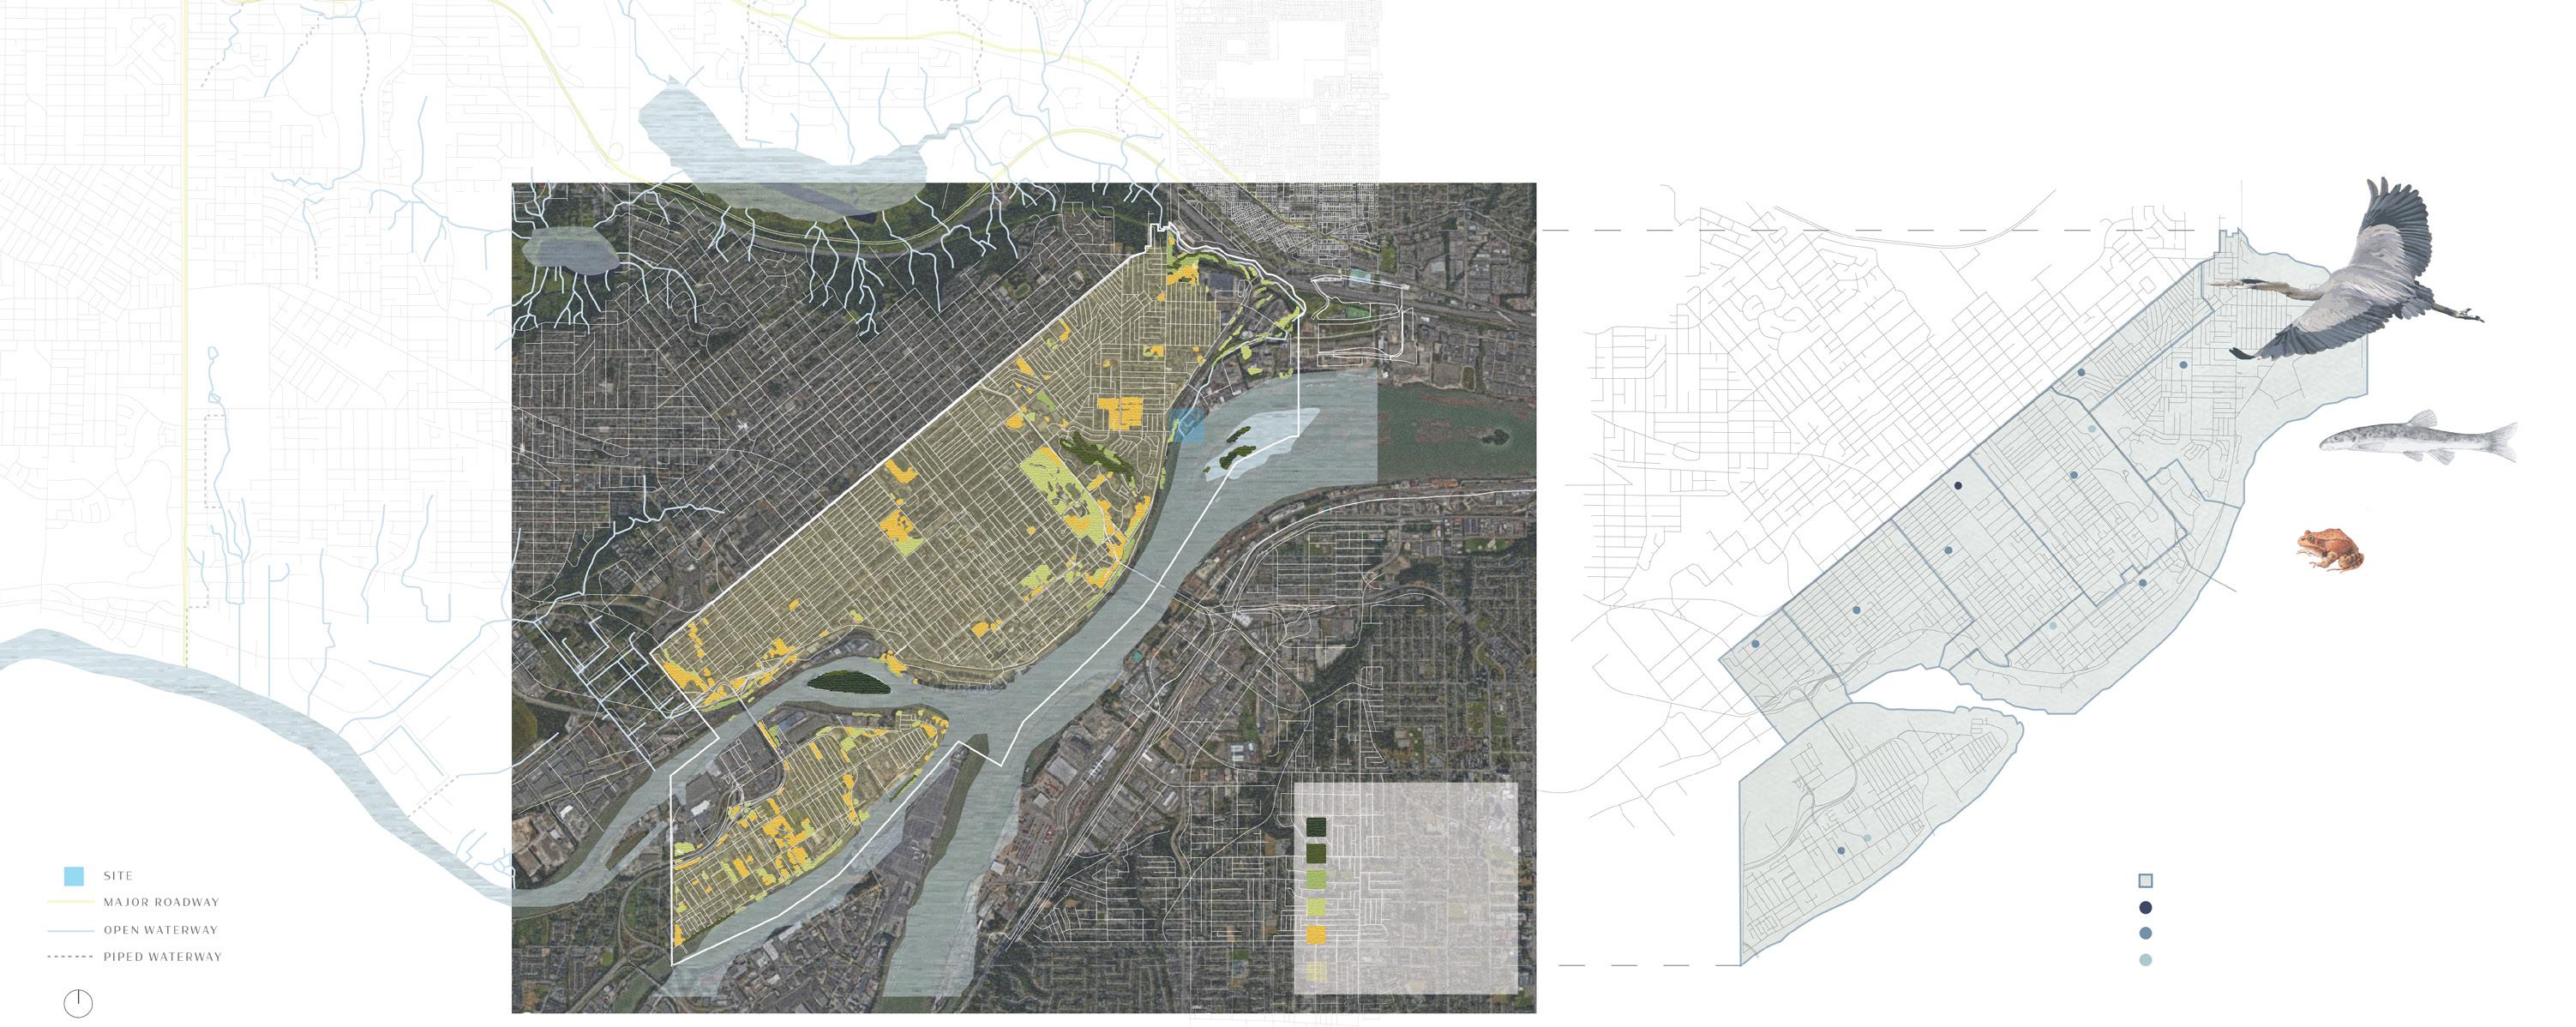
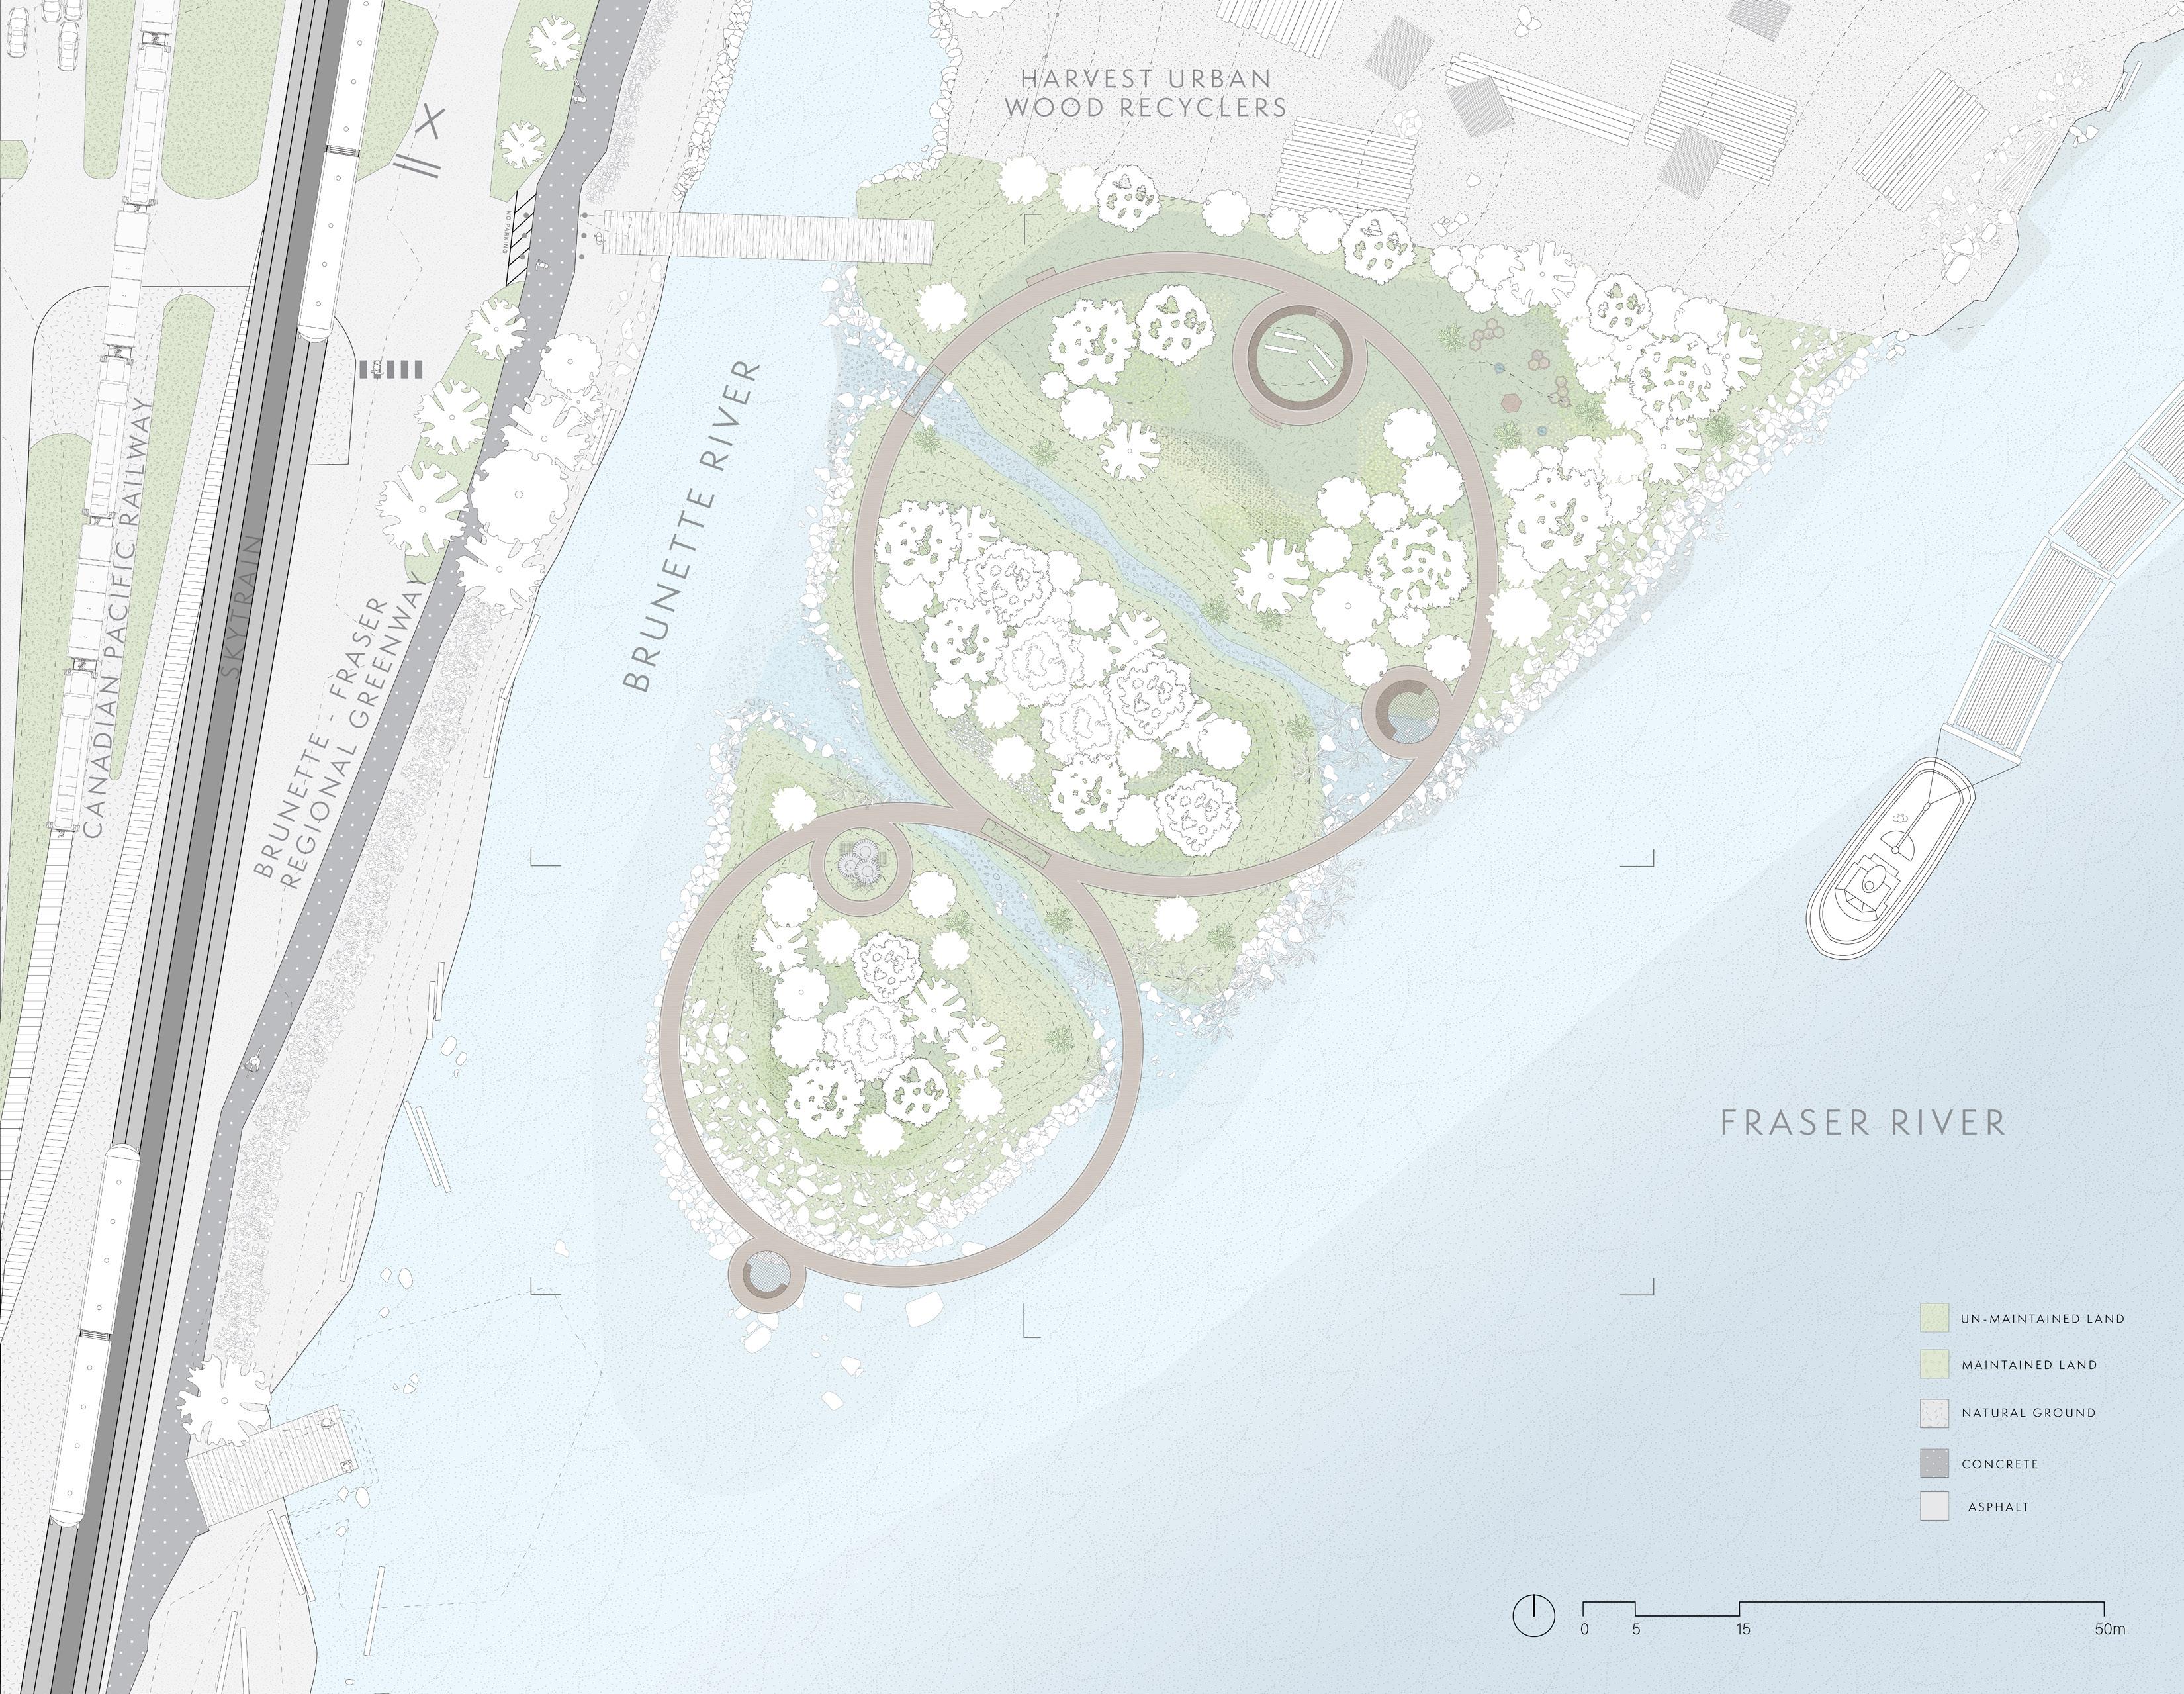
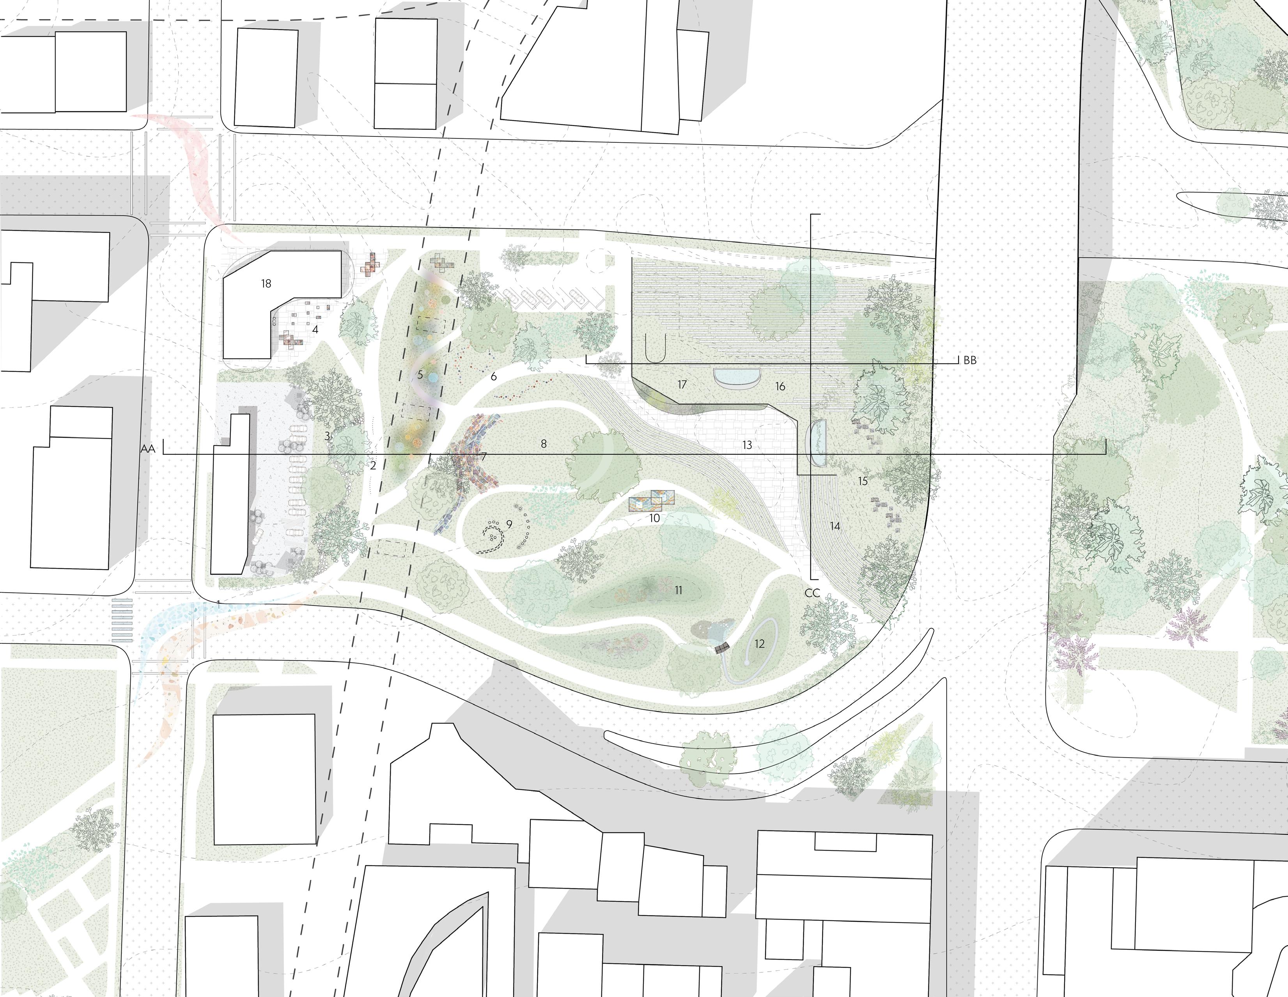
Our site intervention is located in the lower mainland region of BC, in the city of New Westminster, at a place known as Cumberland Point in the Sapperton neighborhood. This area is surrounded by two main water bodies: the Fraser River and the Brunette River.
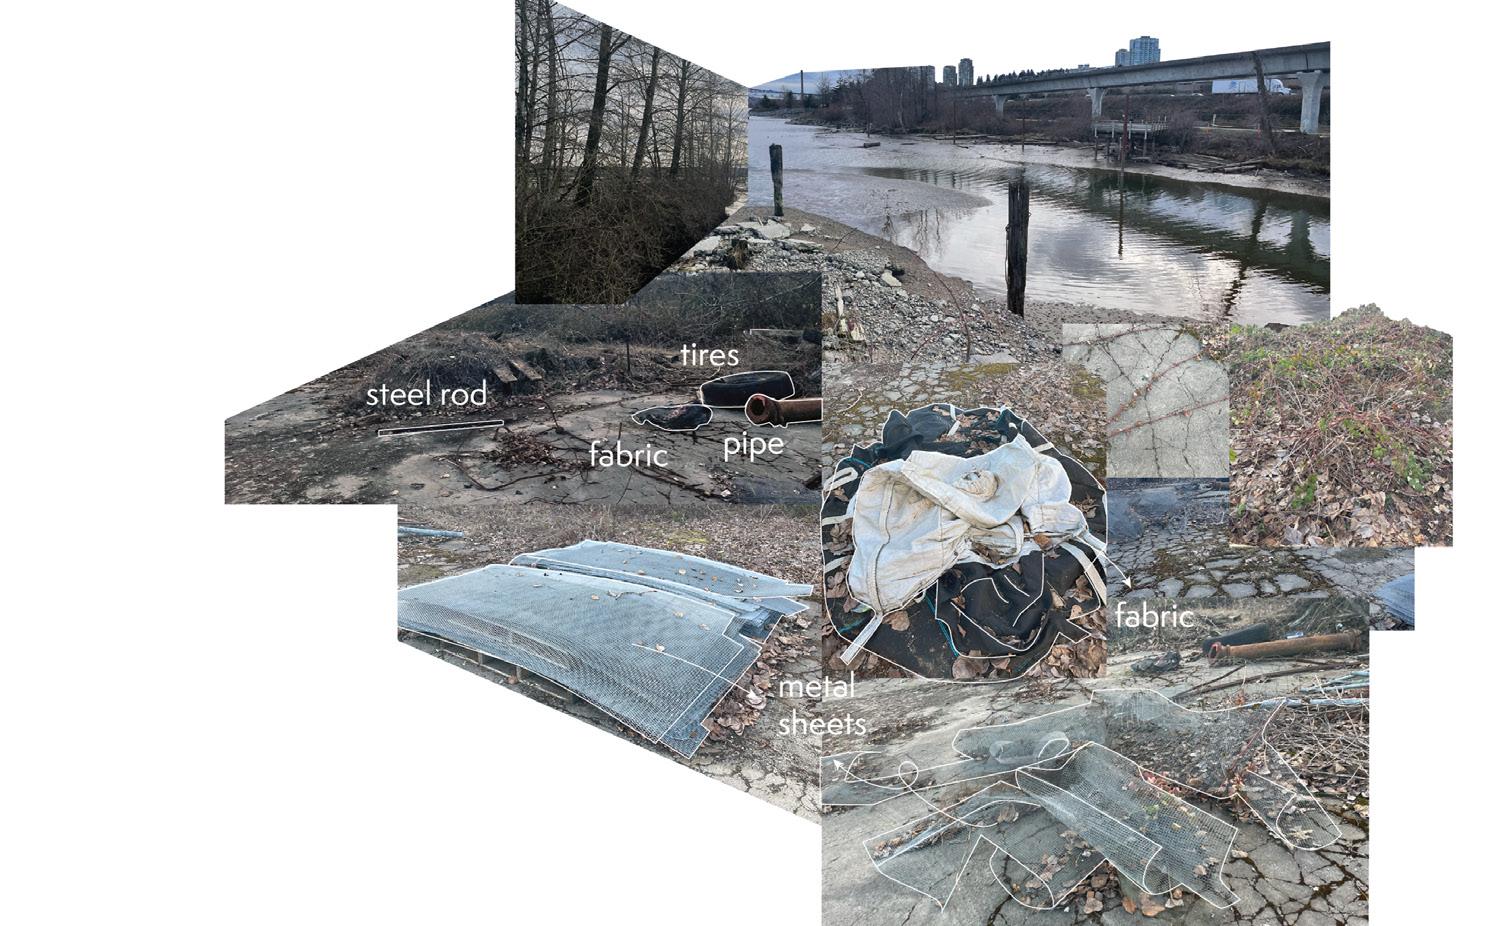
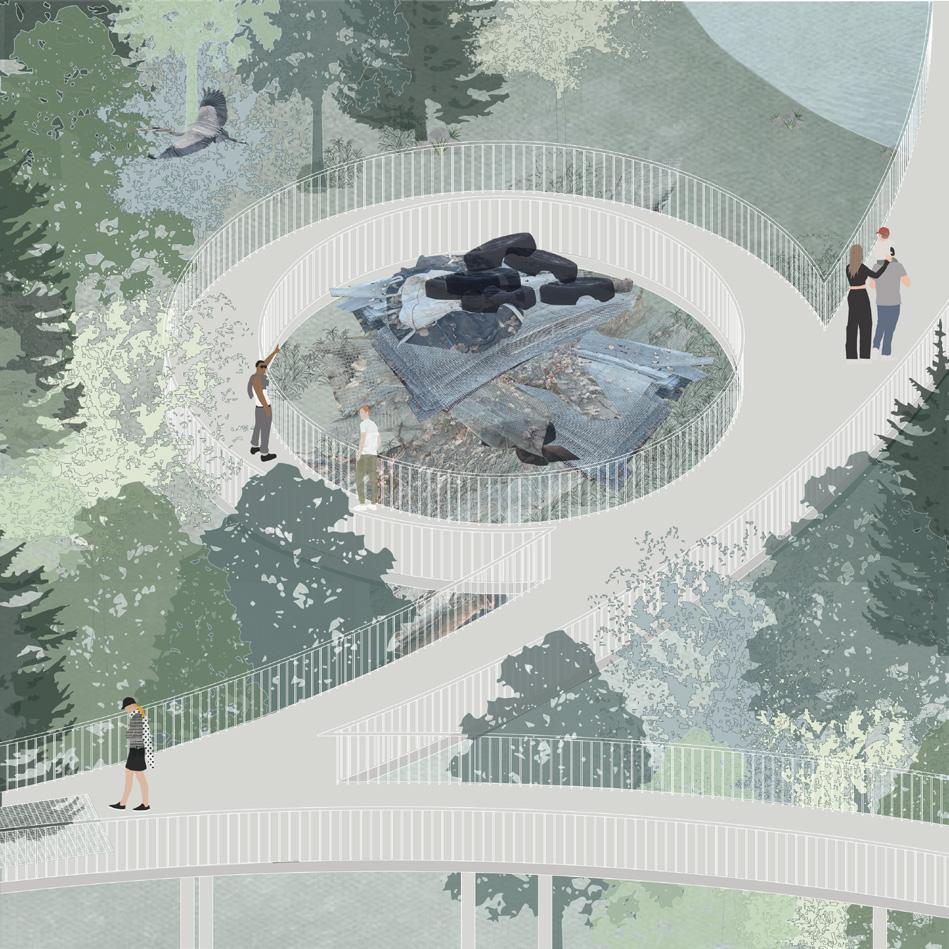
The site, difficult to access and hidden by heavy traffic on East Columbia street, offered an unique opportunity. The secluded location allowed us to repurpose it as a habitat restoration area for at-risk species native to the Brunette and Fraser River by incorporating the existing materials into our intervention.
Industrial junk was scattered throughout the concrete-paved site, where the plants and trees were either dead or overtaken by invasive species such as the Himalayan blackberry. The sounds of cars, trains, construction and city noise were prominent from our site.
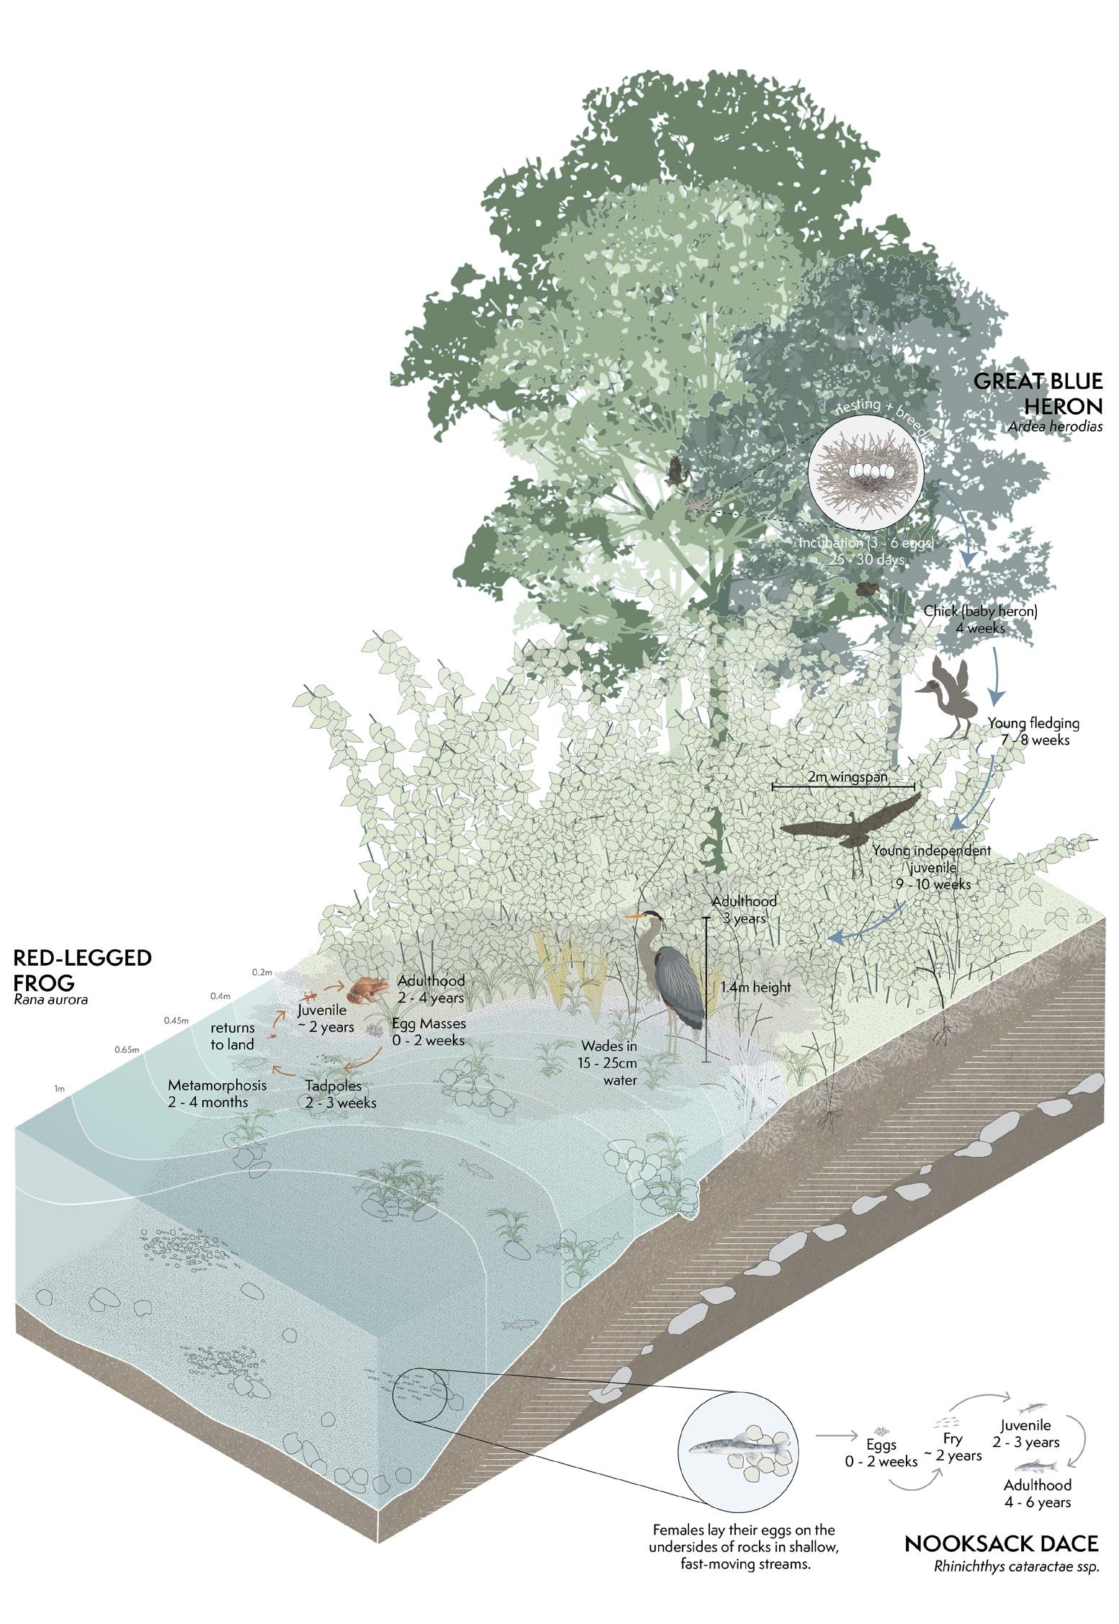
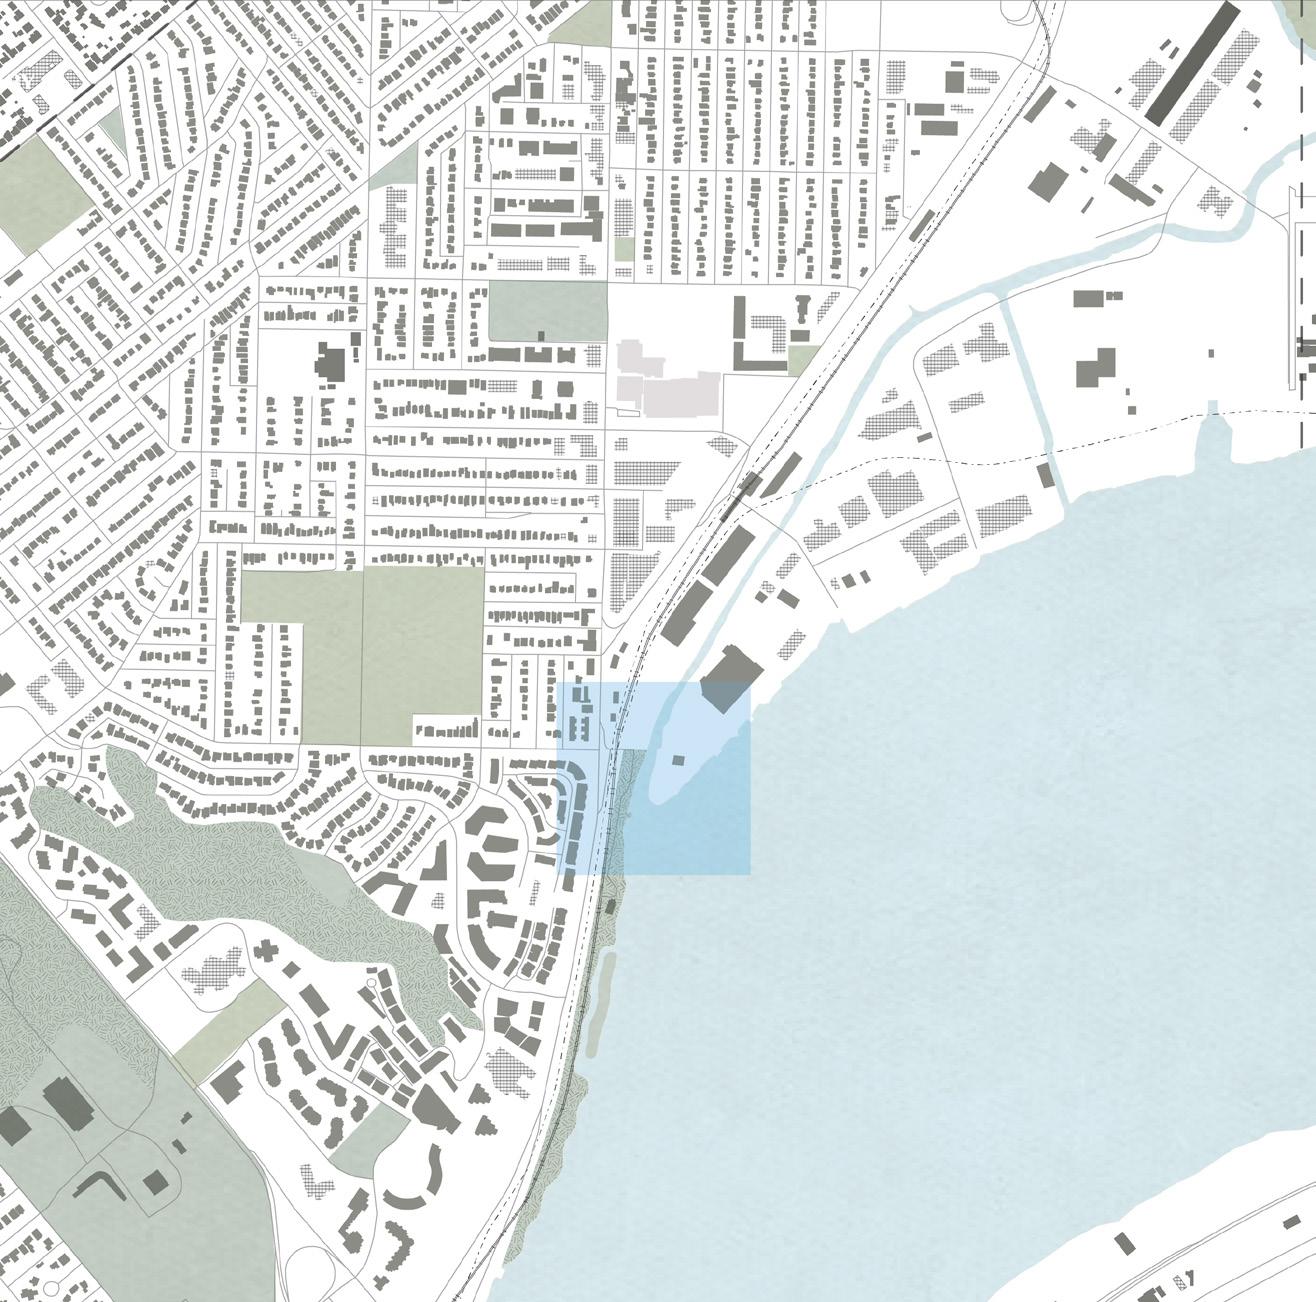
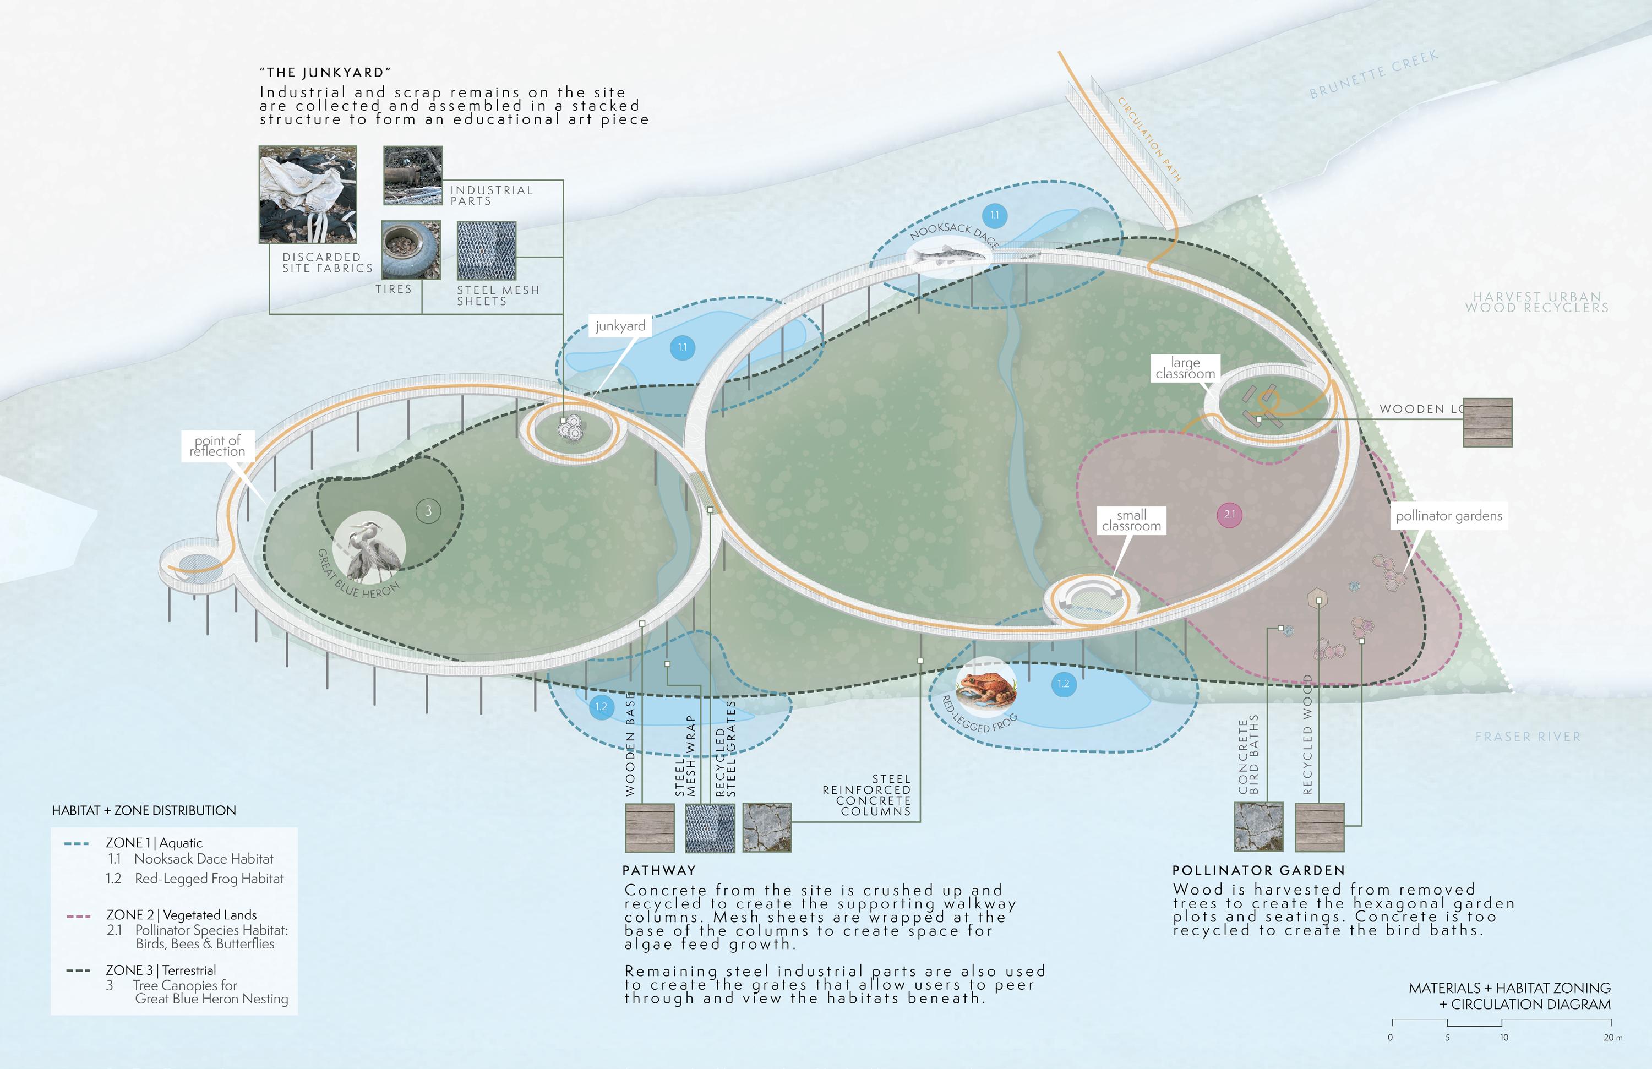
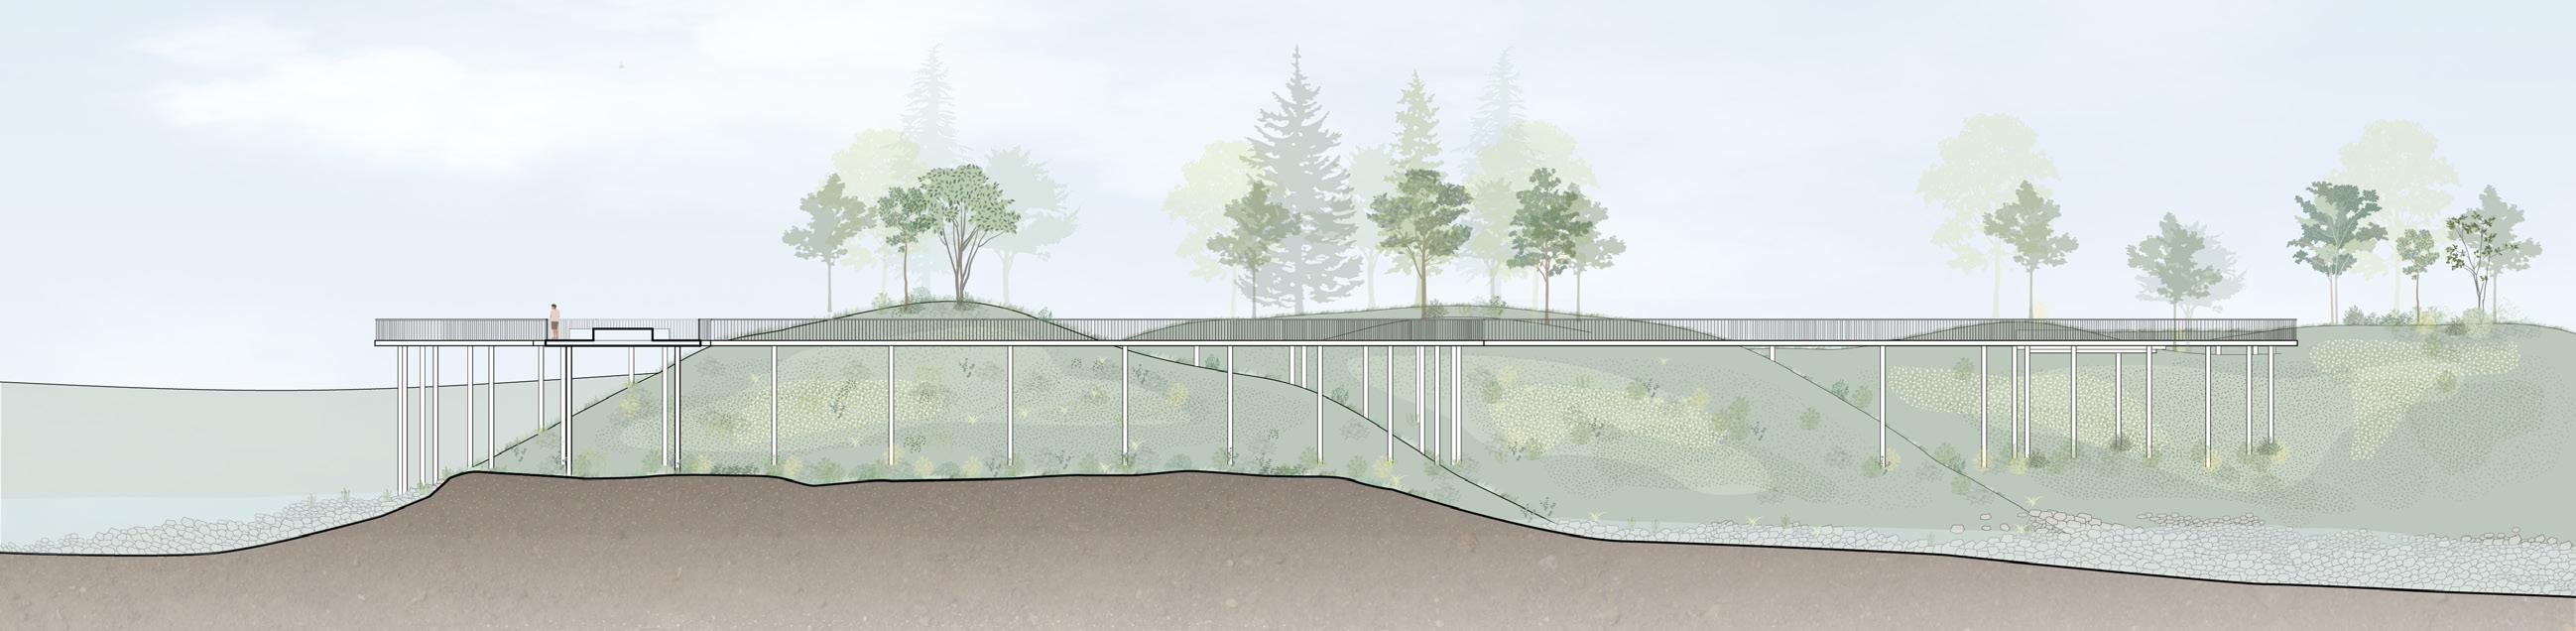
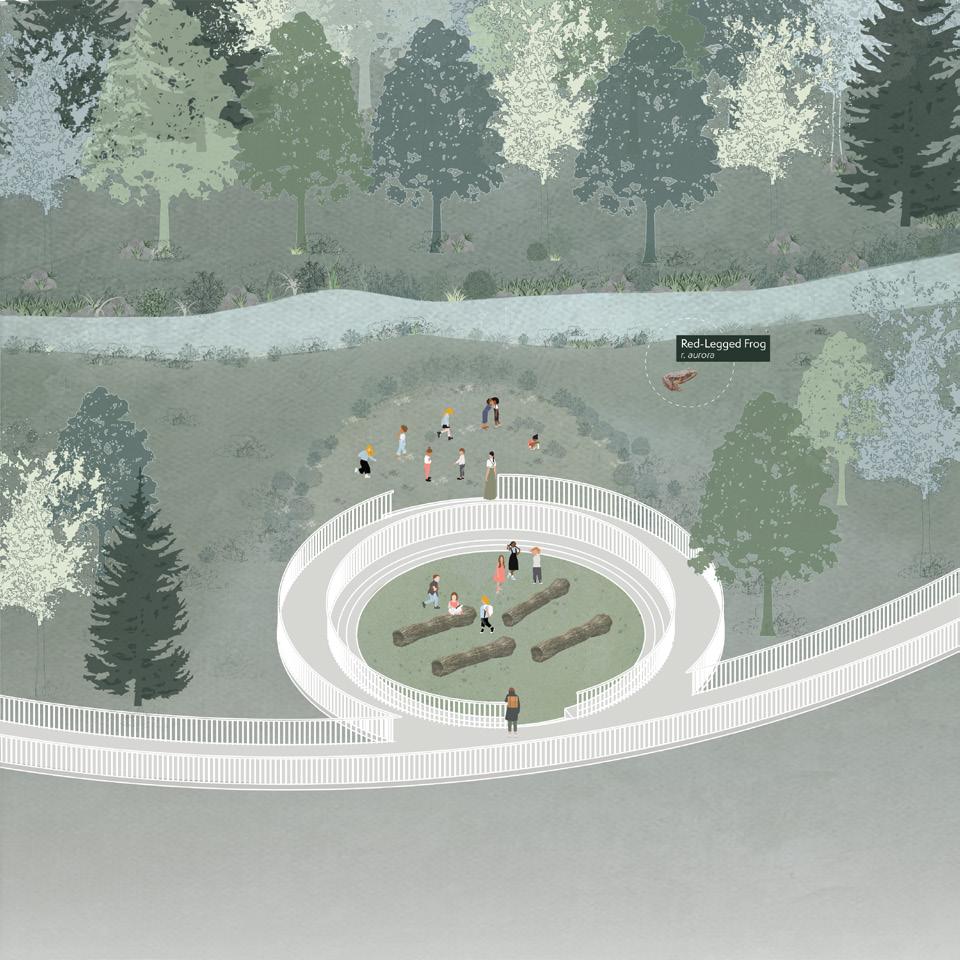
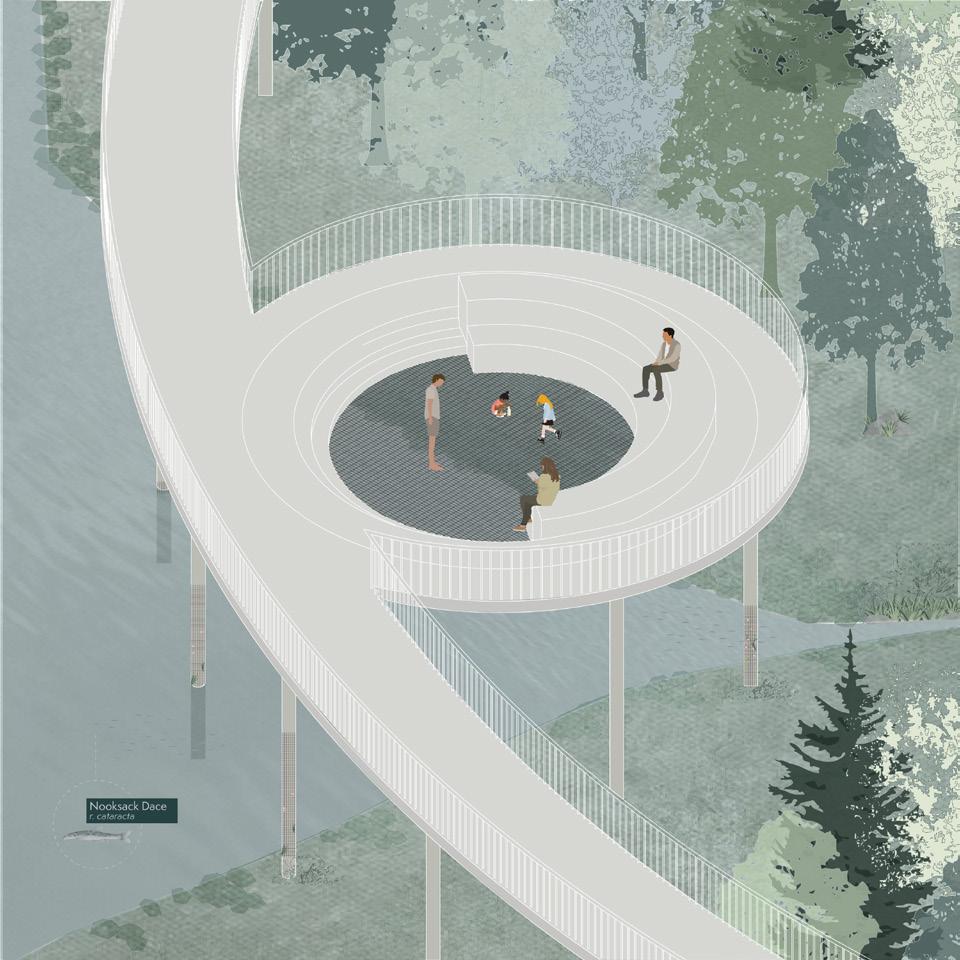
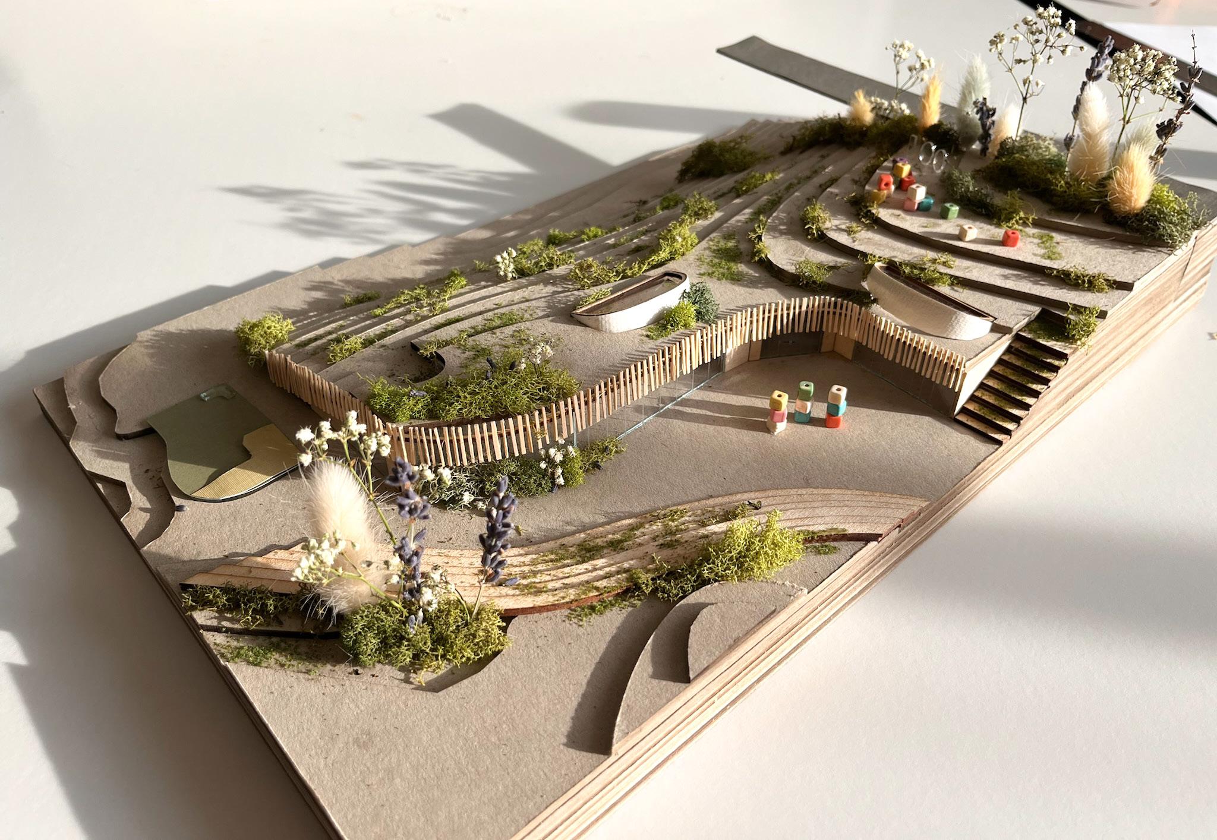
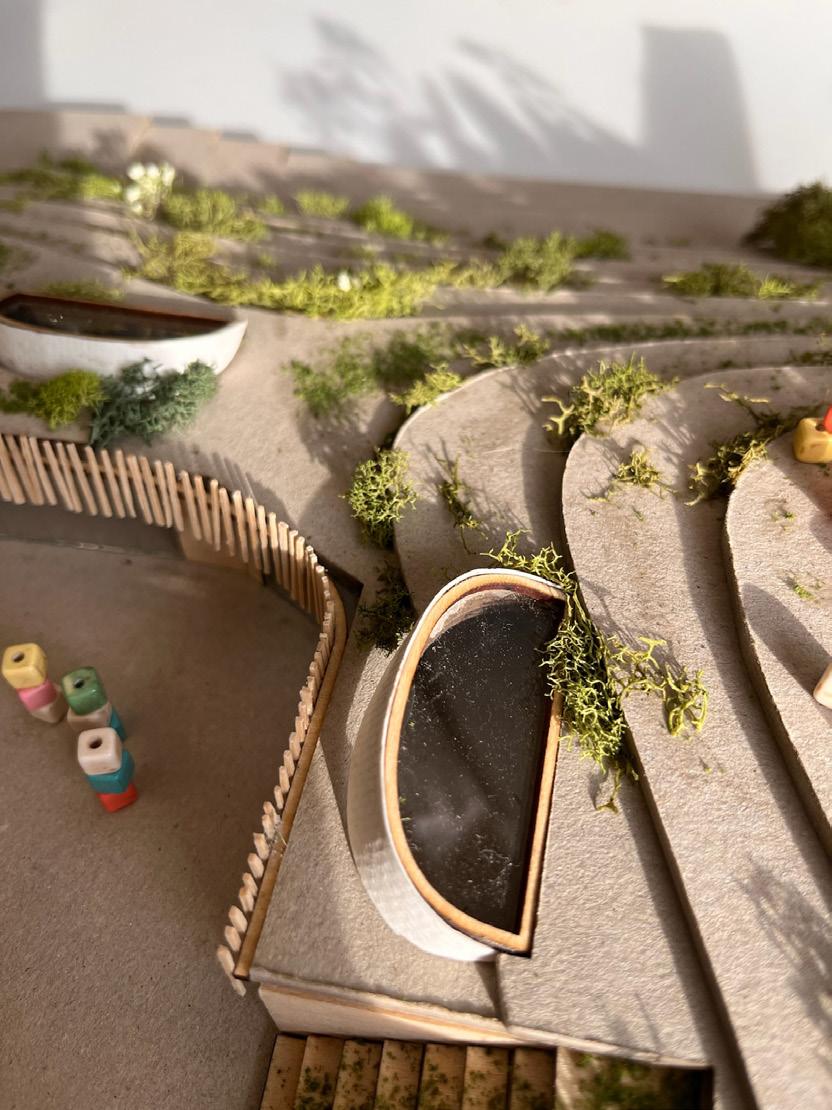
We transformed the landscape by creating mounds and added soil to establish new ecosystems and habitats. We focused on three species: the Nooksack dace, which thrives in fast freeflowing streams, the red-legged frog, which inhabits wetlands with emergent vegetation, and the great blue heron, which forages in these areas. By reshaping the topography, we created new water networks, riparian zones, wetland habitats, and ecosystems that allow these species to flourish in their new environment.
We carved two tributaries through our site, connecting the Brunette River and the Fraser River, blending land and water to create microclimates for wildlife in our habitat restoration plan. Elevating the terrain with mounds, and adding rocks and logs along the water’s edge helped prevent further erosion and provided breeding spaces for animals to spawn in.
FORM DIAGRAM
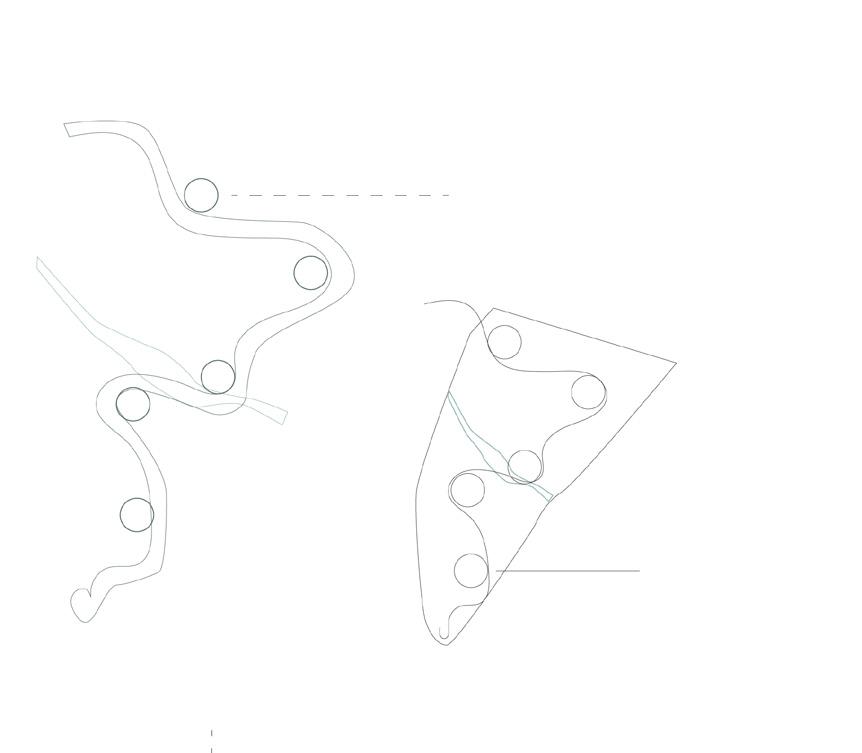
Form: First Iteration Form: First Iteration
create resting areas for people to be able to take a moment to appreciate the site
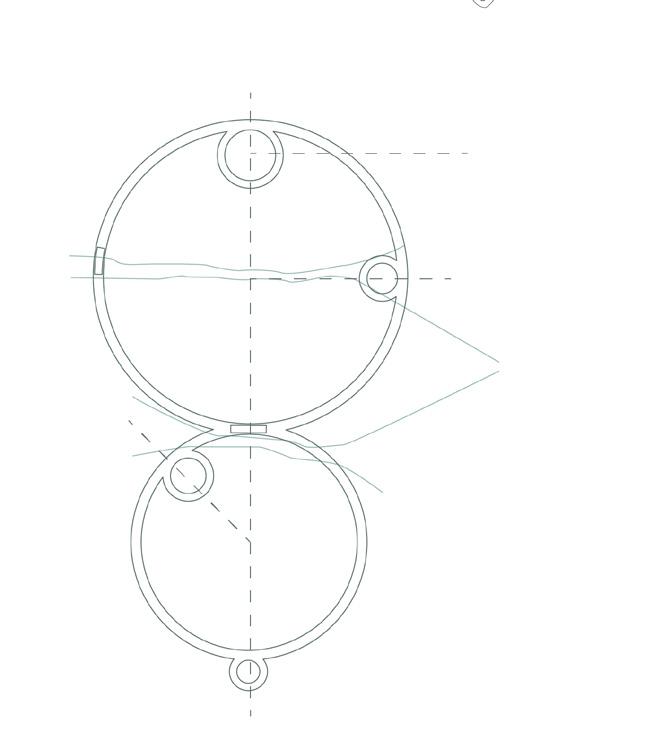
TYPOLOGY DIAGRAM
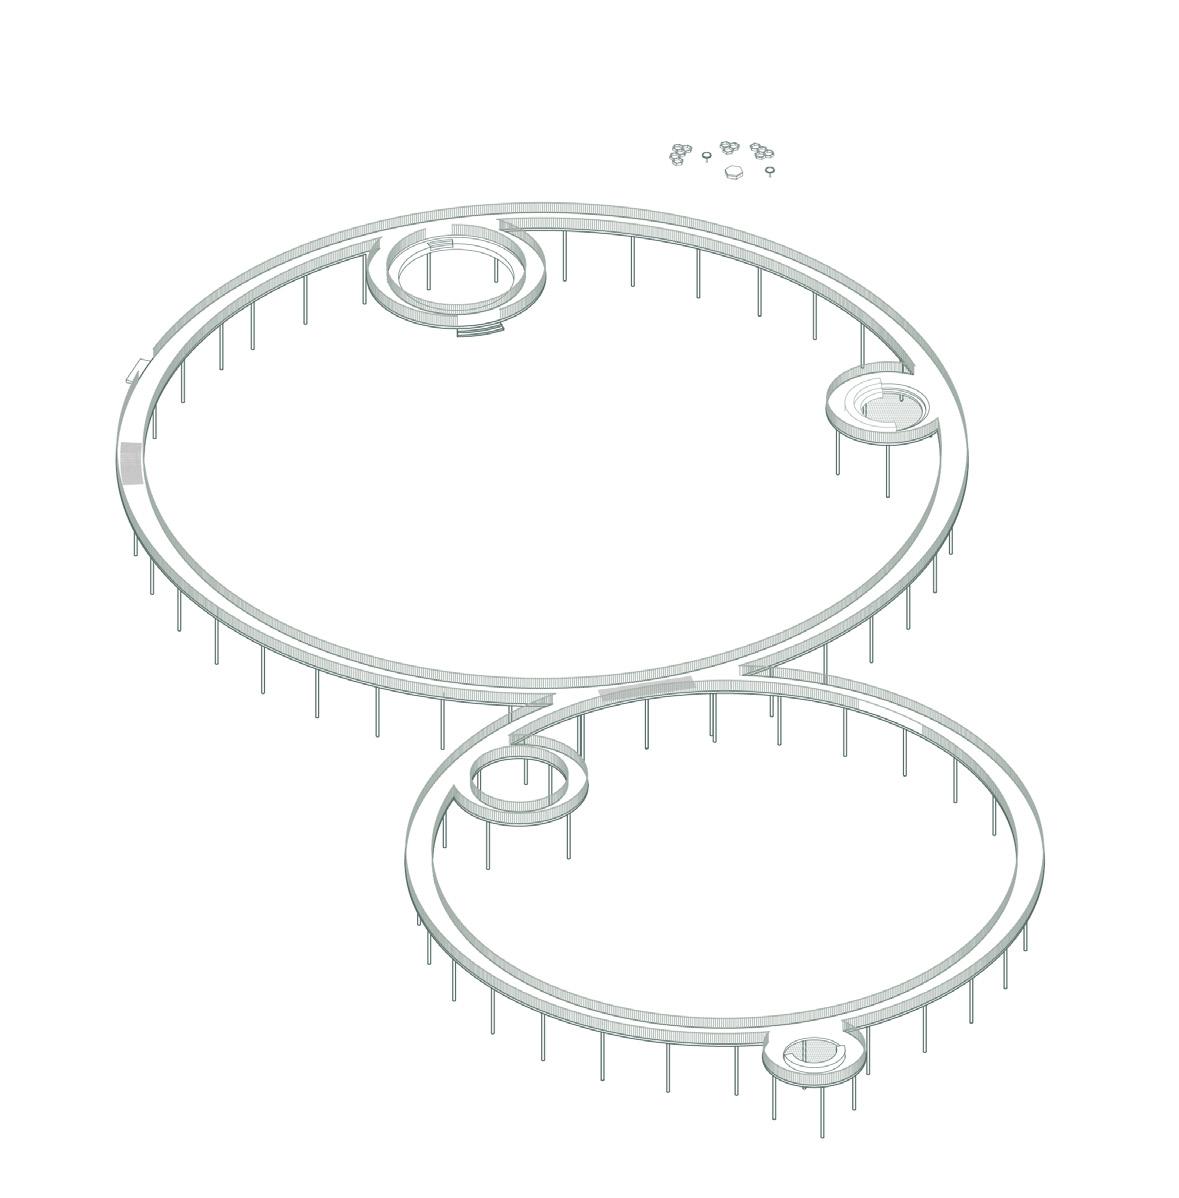
expanding the circular form to encompass the entire site
creating two aquatic zones for an opportunity for more habitat and topographic change
spacing mimics a clock and plays into the site’s temporality
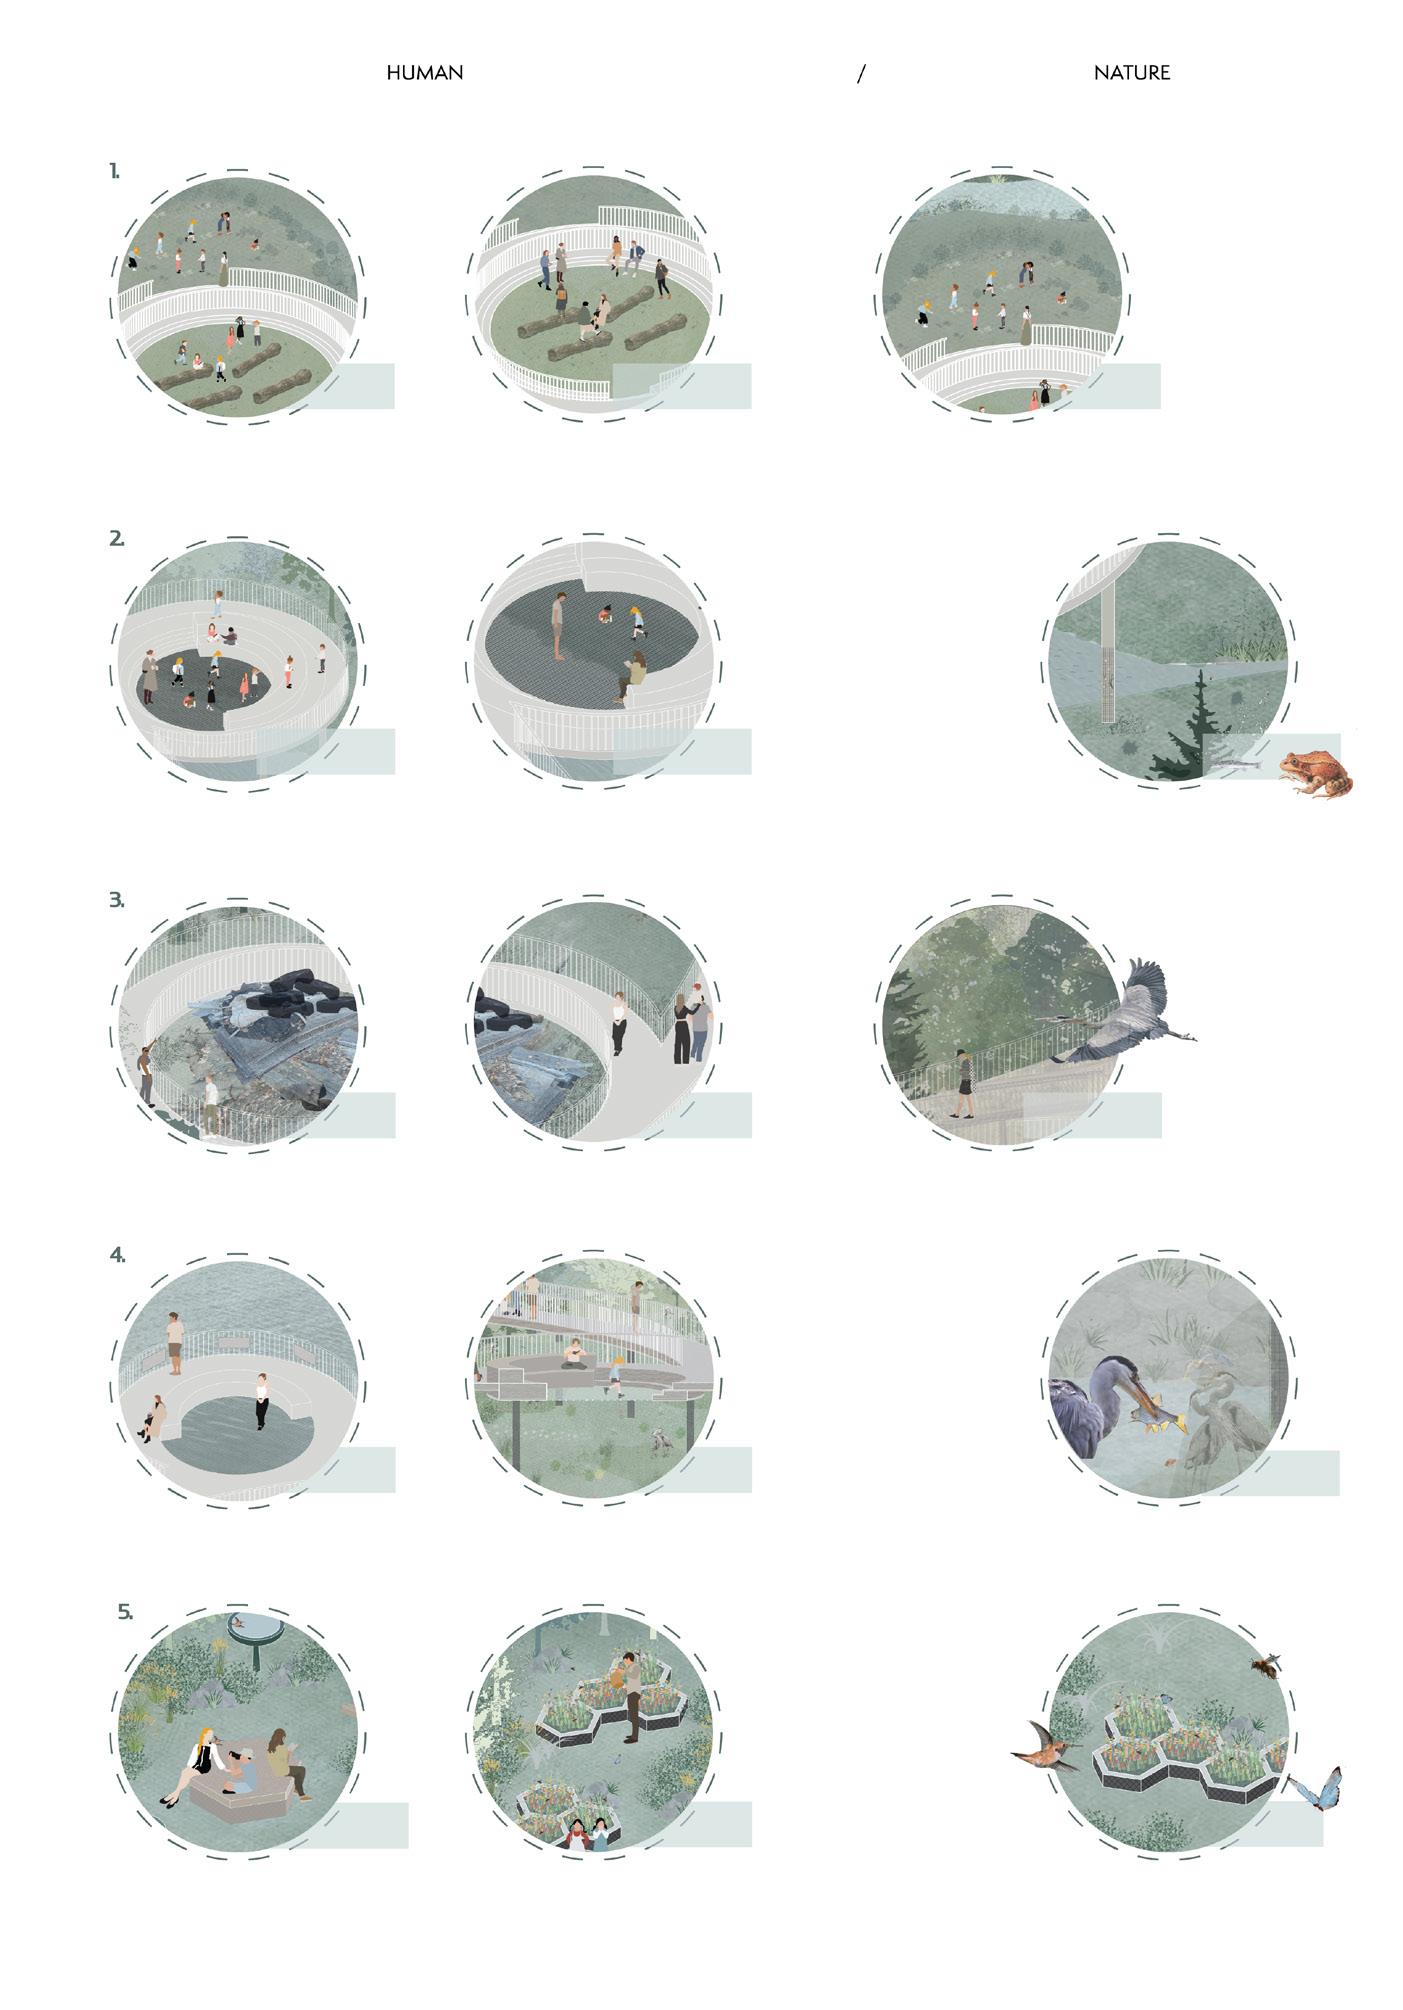
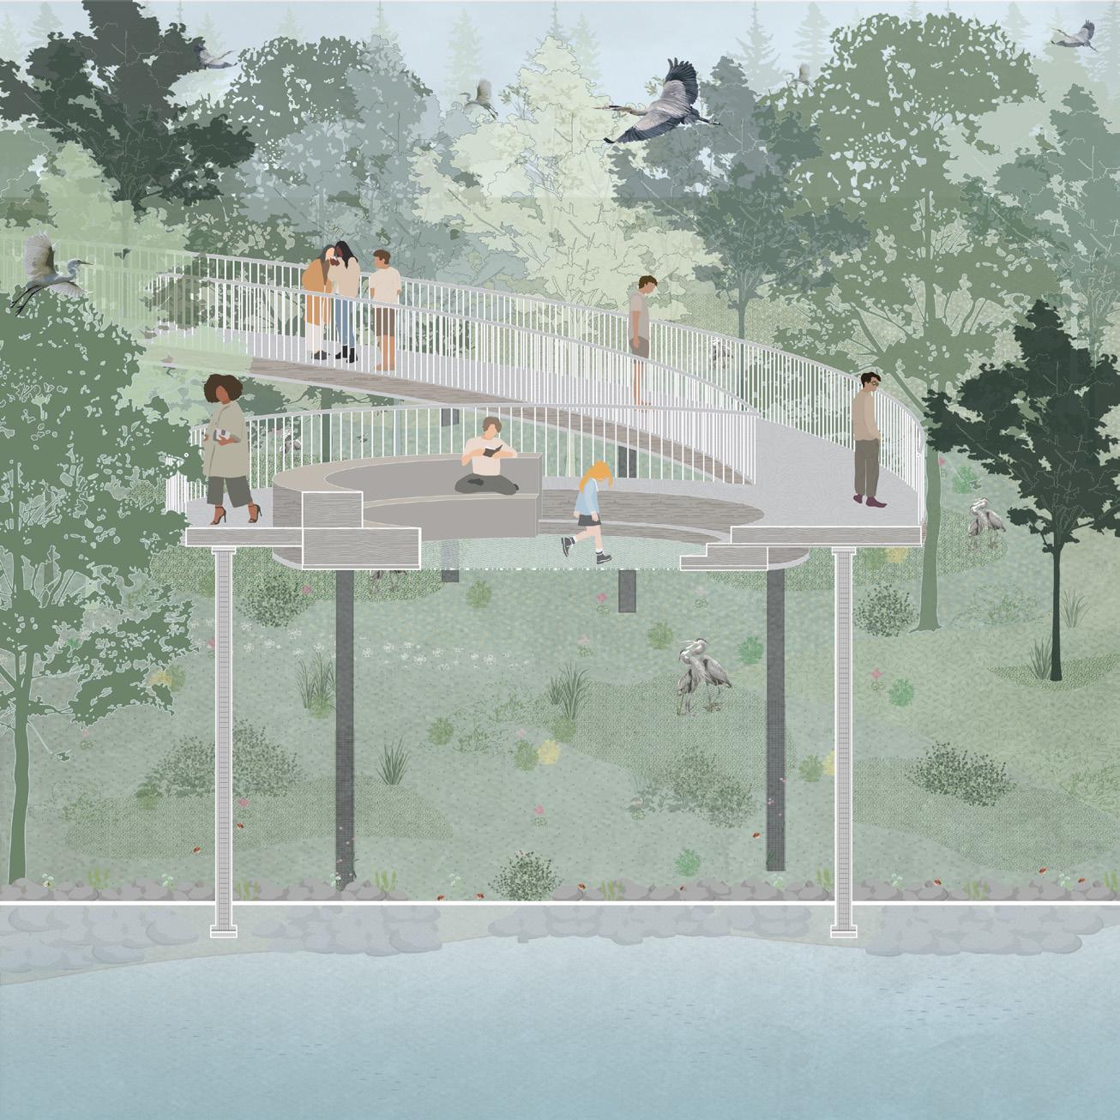
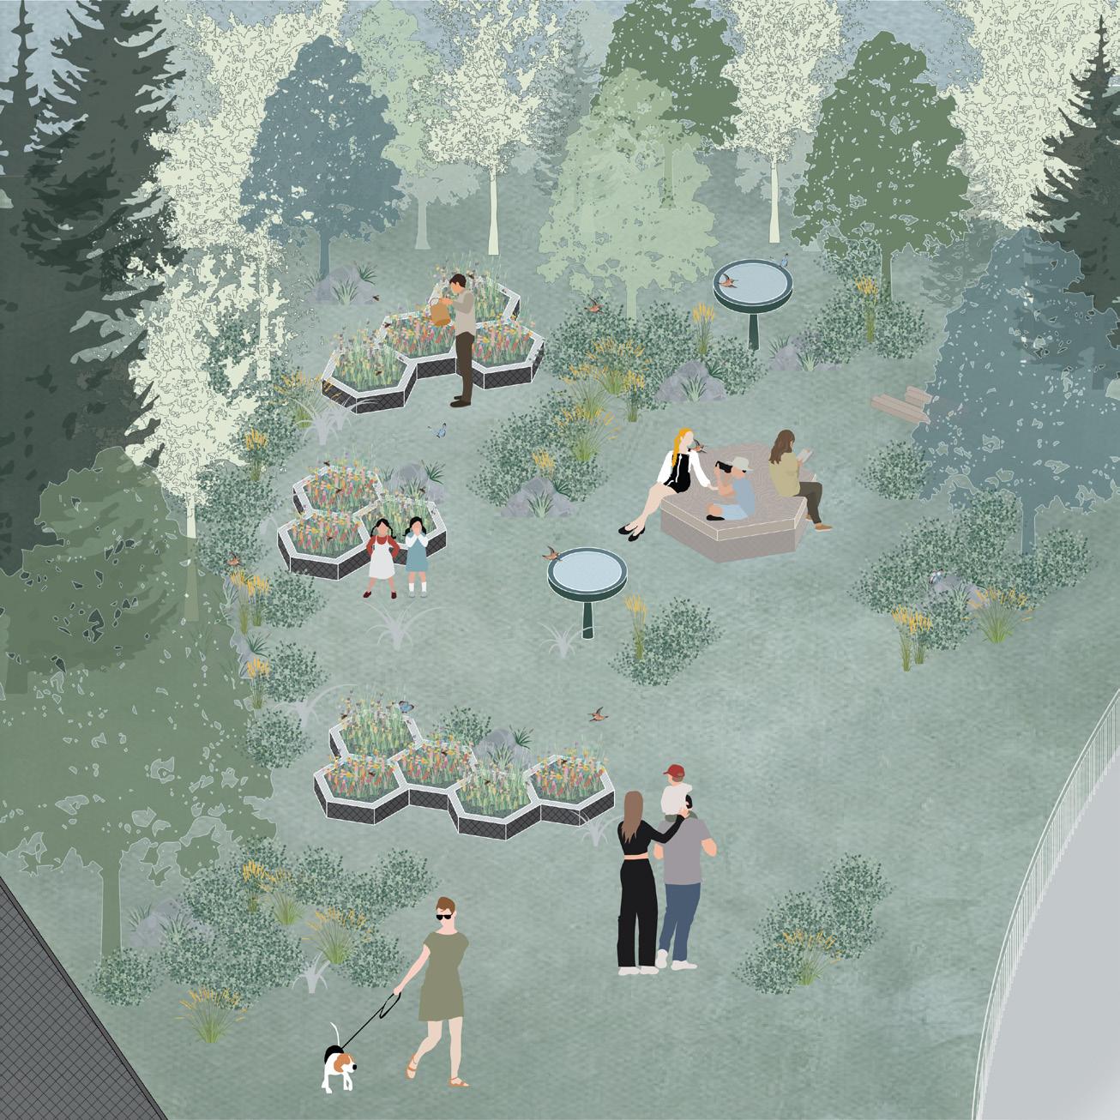
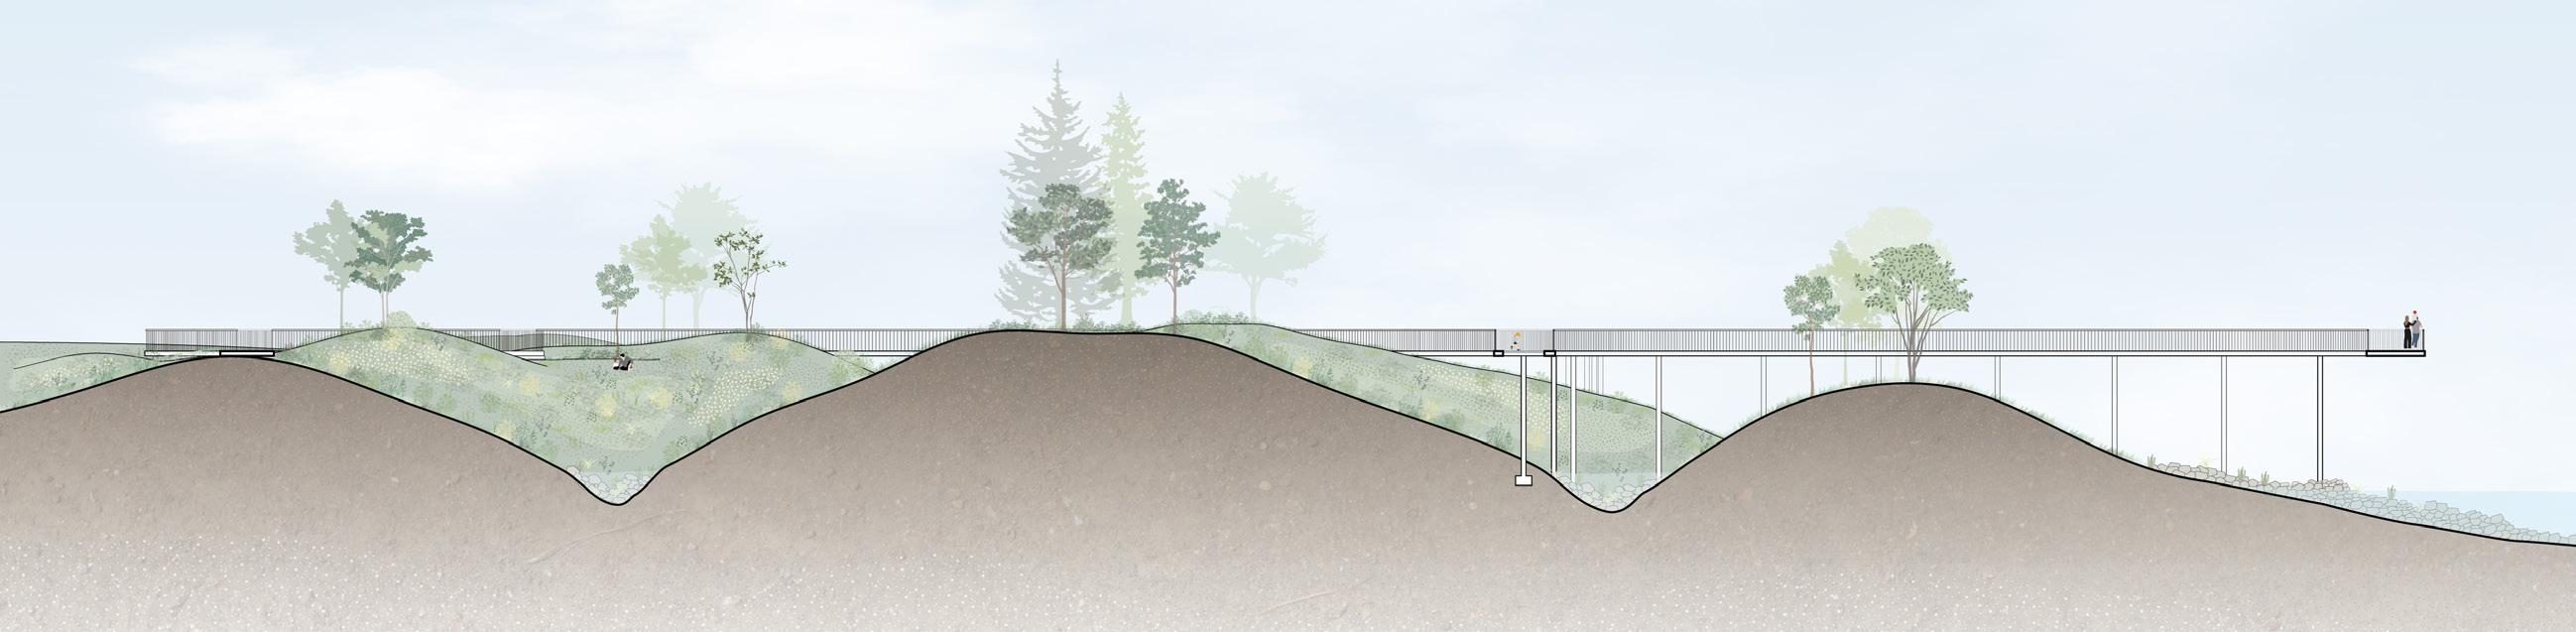
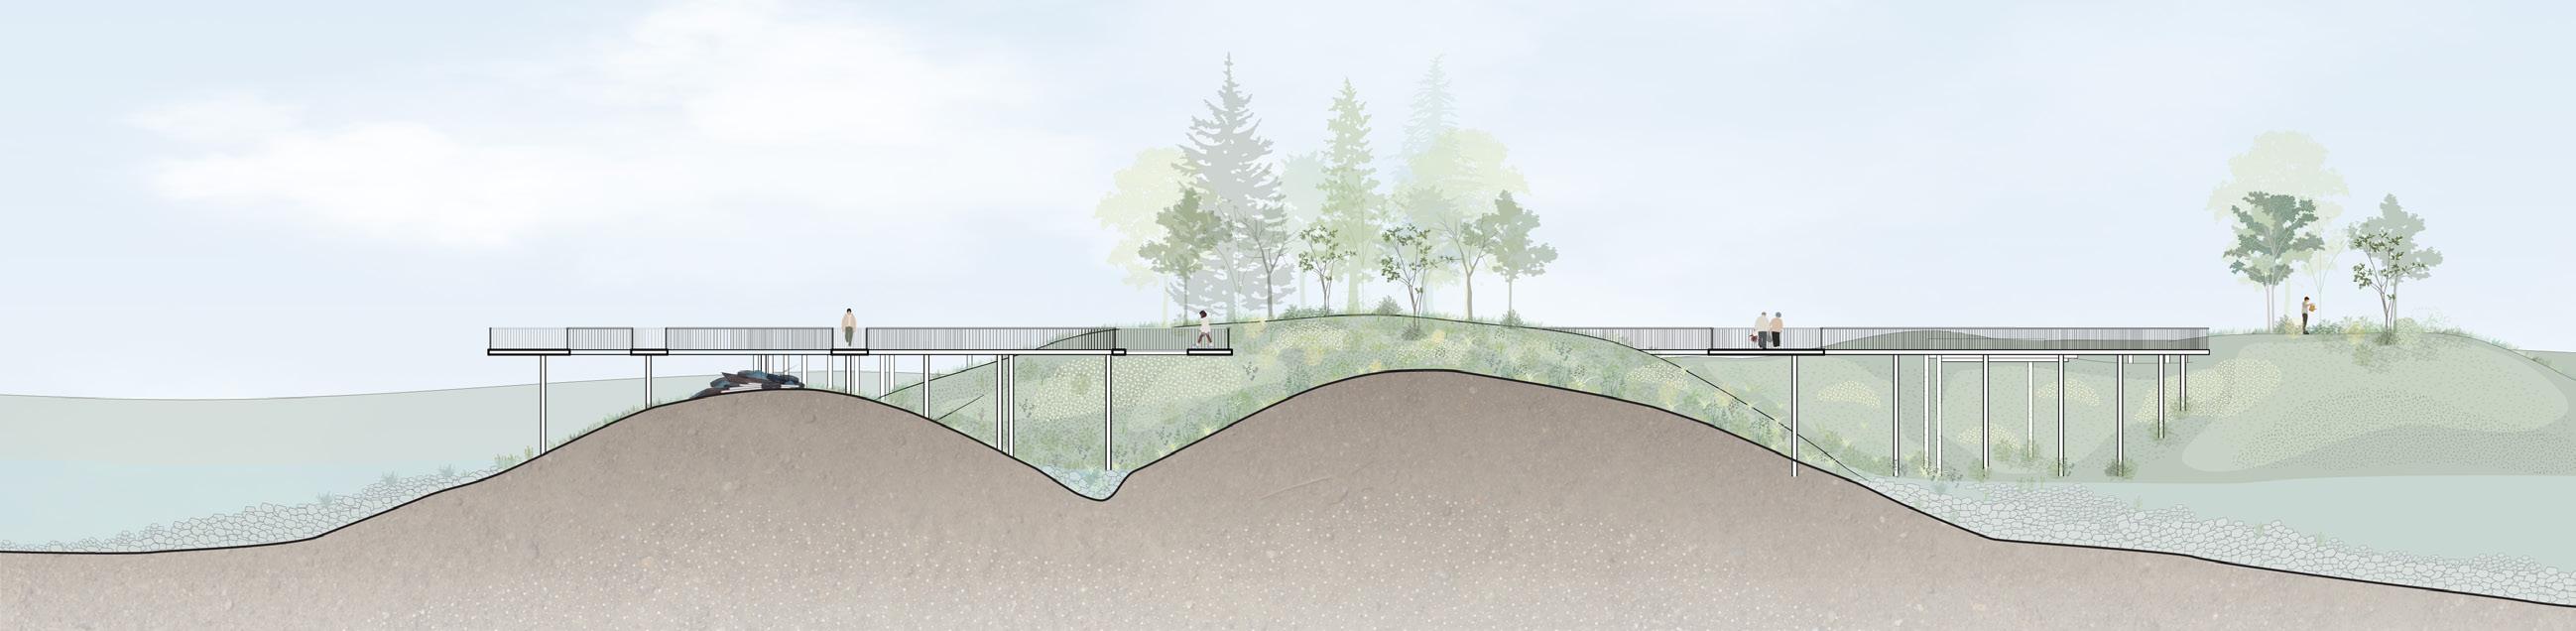
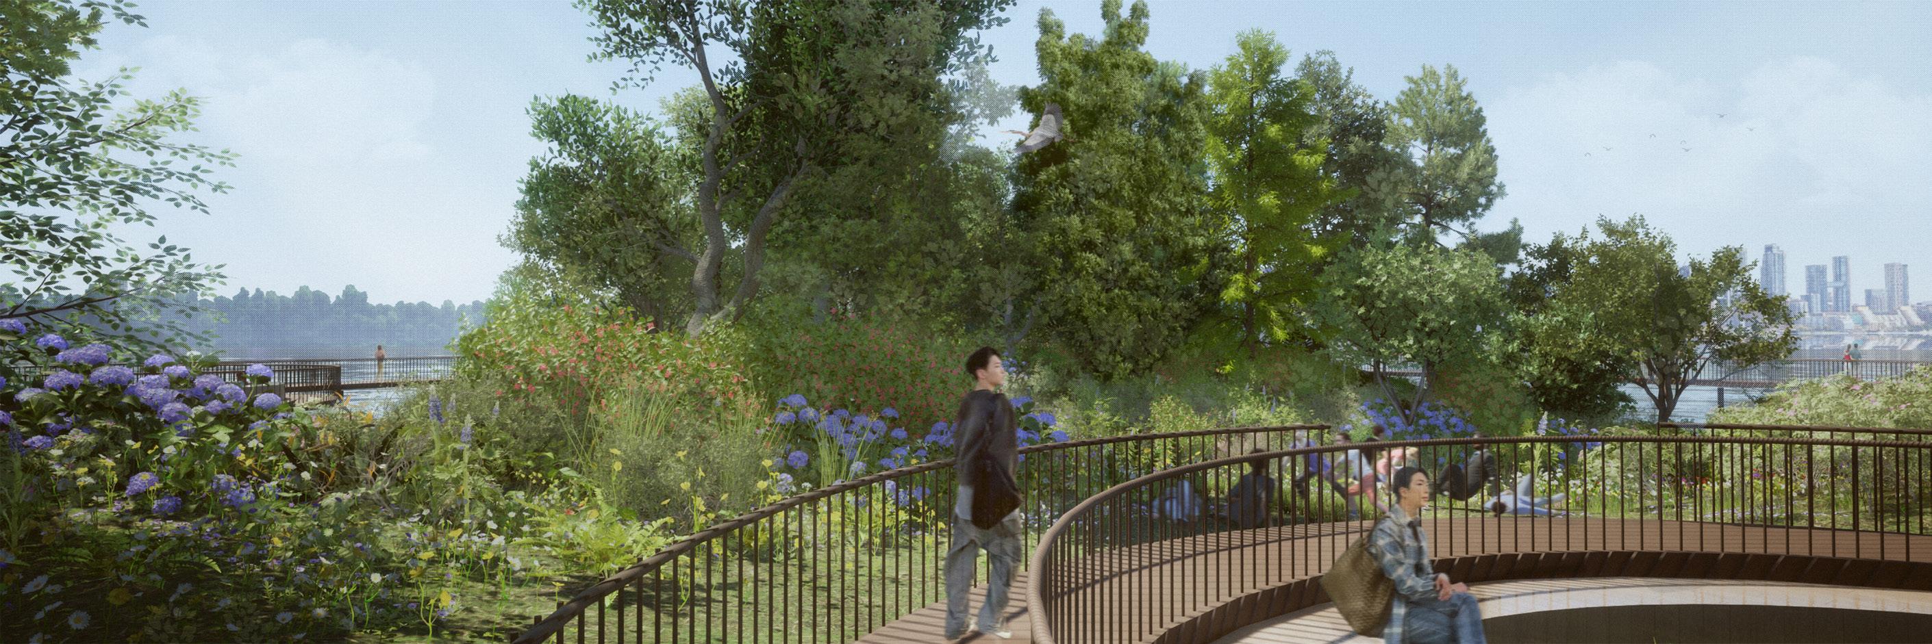
A Reflection In Time walkthrough, animation

DES 301 Living x Together Building Scale Synthesis
Instructors: Ayme Sharma and Mari Fujita
“Introduction of housing as a typology to become aware of current issues surrounding housing + social issues; housing + affordability; housing + climate crisis”
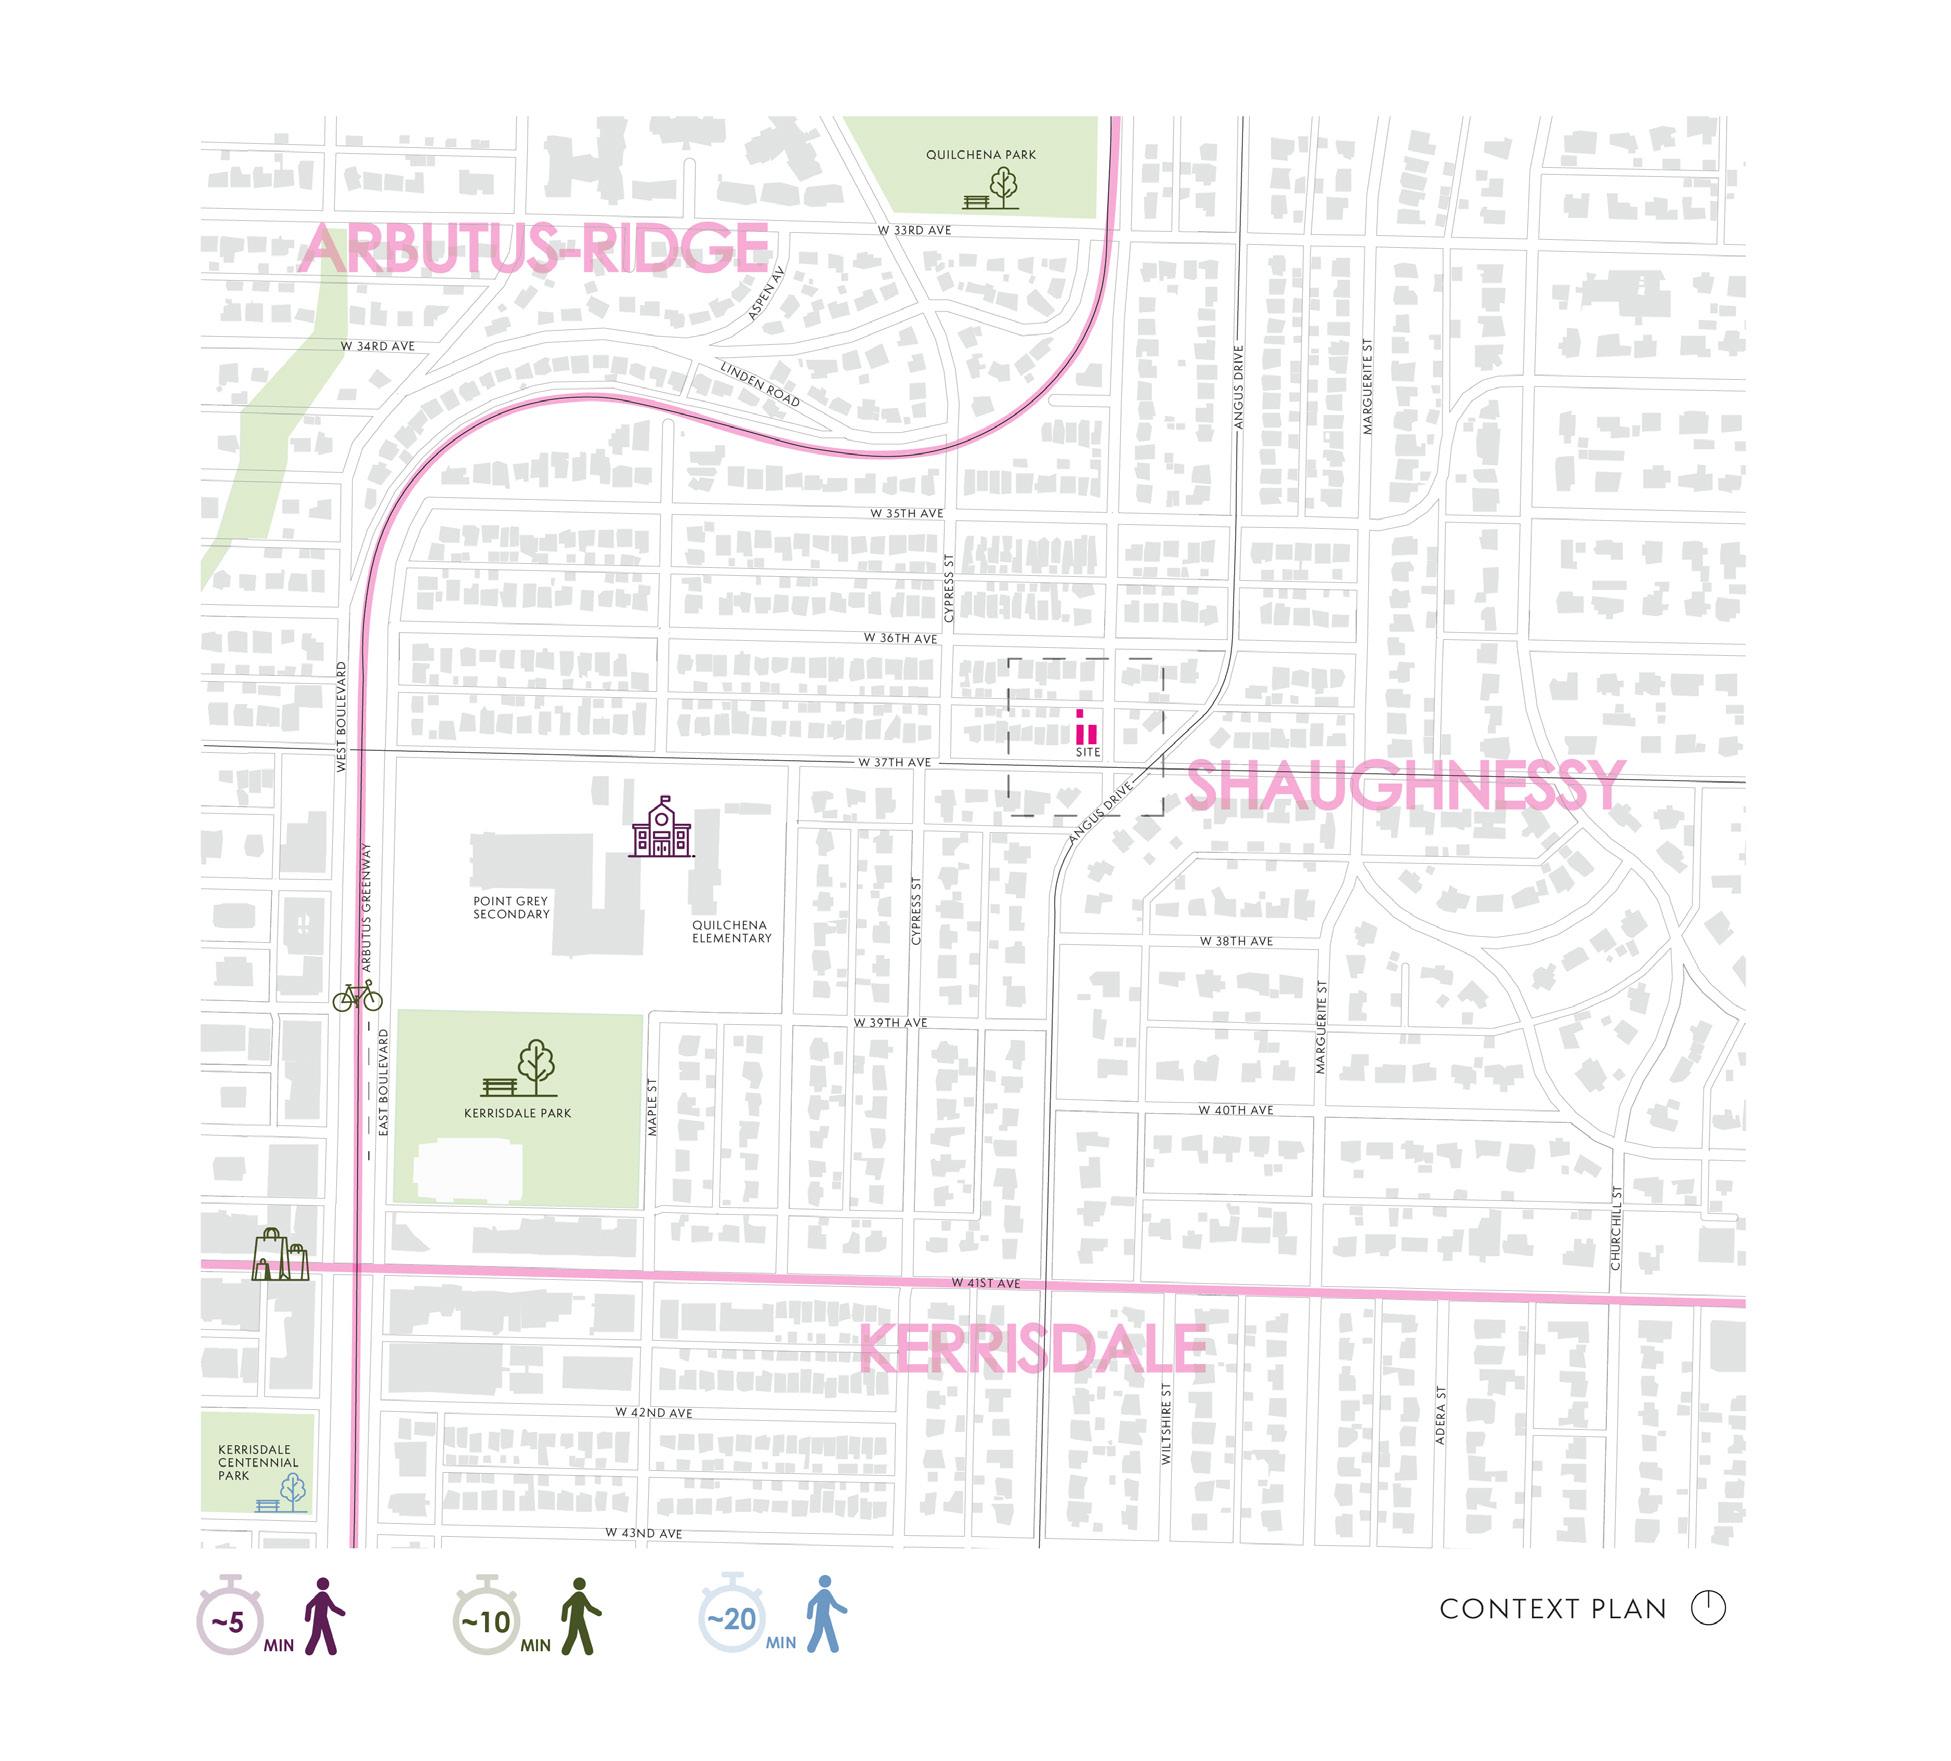
What does a “complete neighborhood” look like? What housing typologies could be introduced to fill the “missing middle”? In many neighbourhoods, the conventional single-family home accommodates multiple families but lack nearby accessibility to services, amenities, or public transportation.
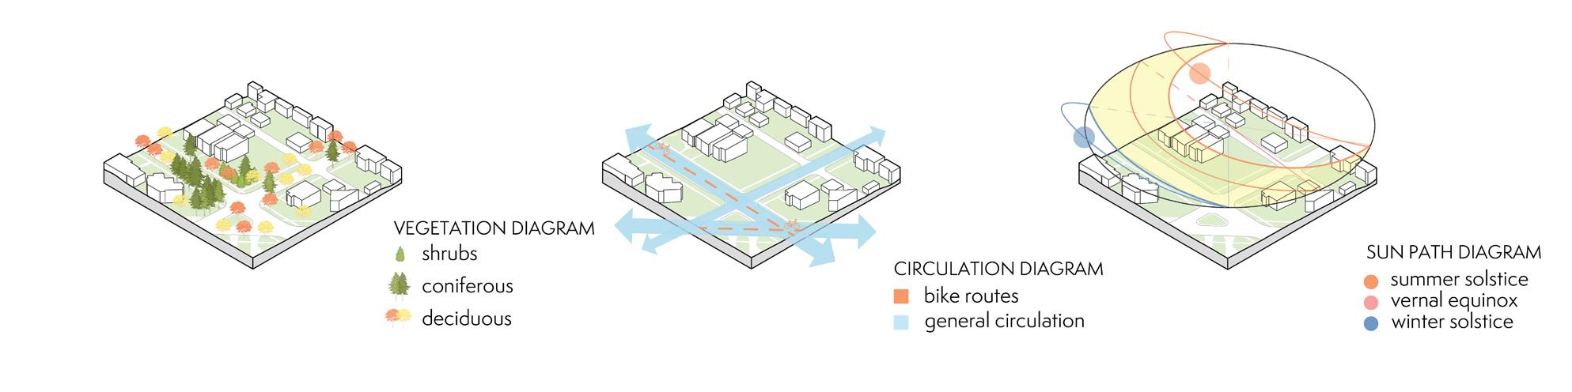
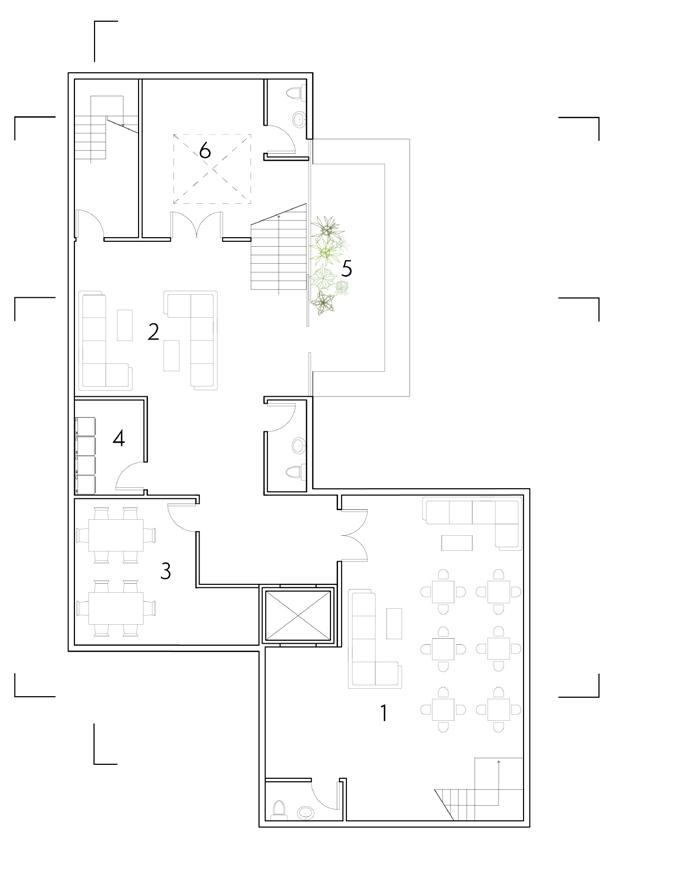
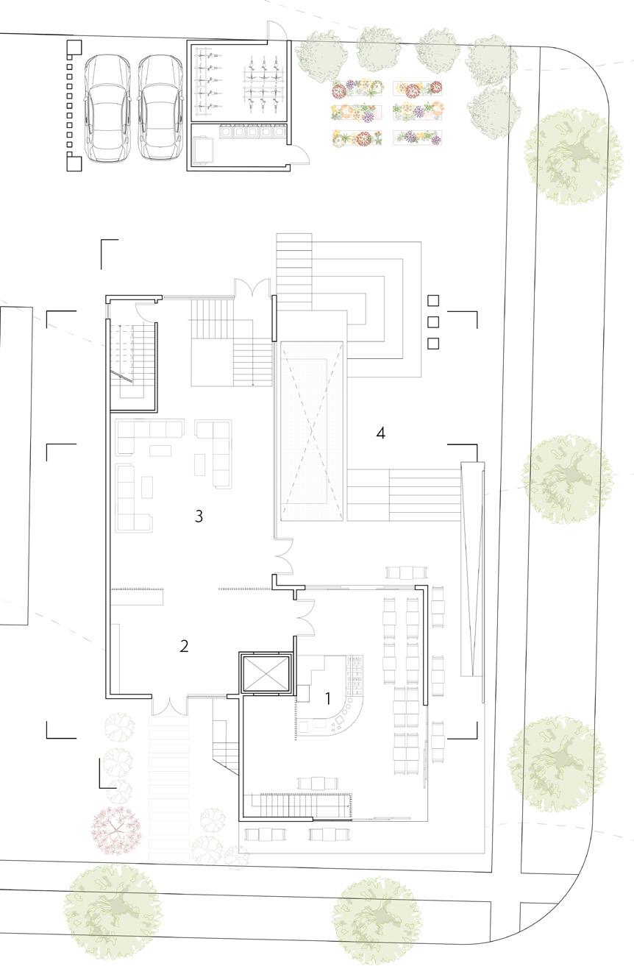
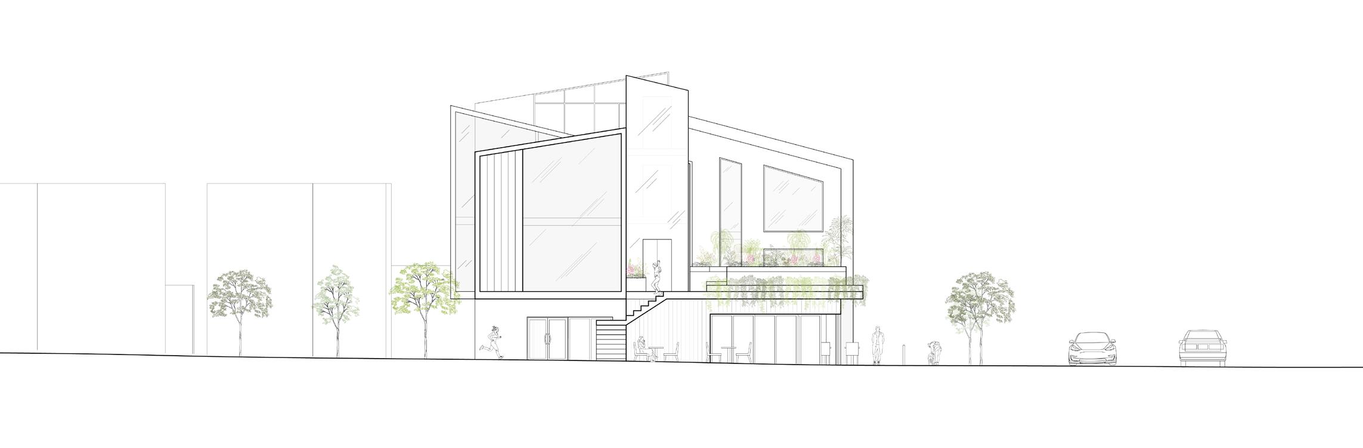
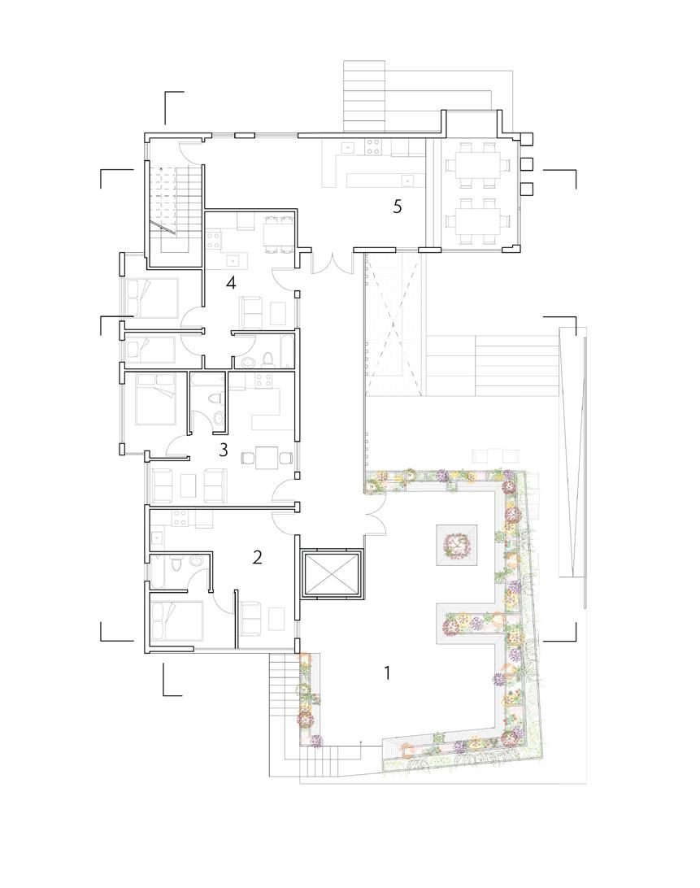
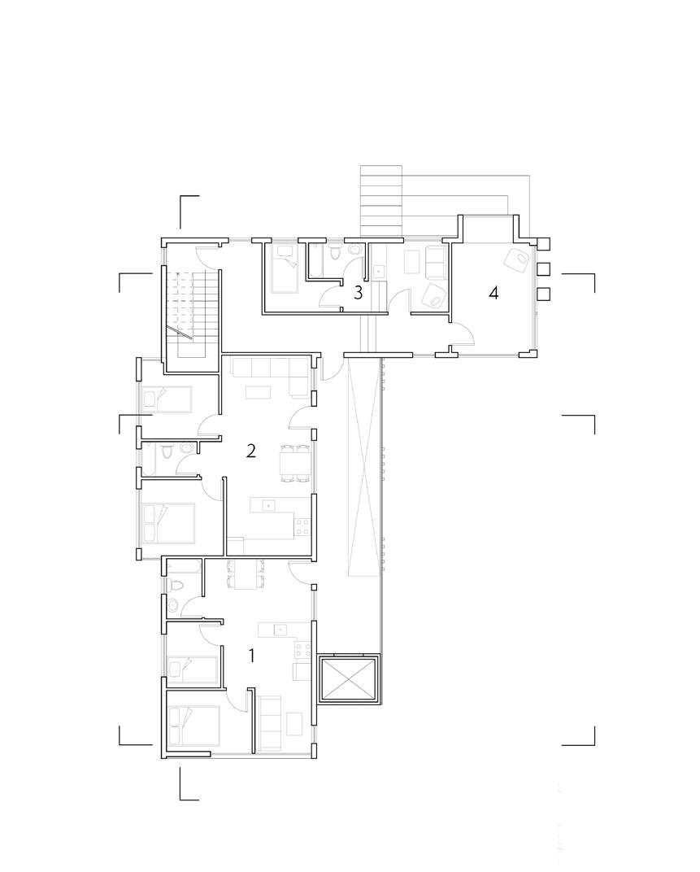
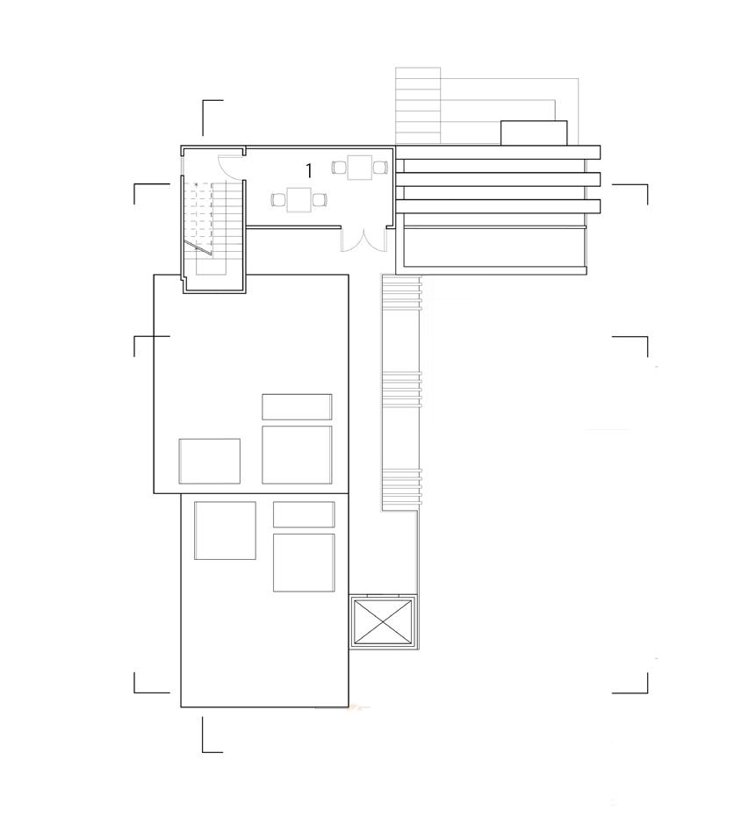
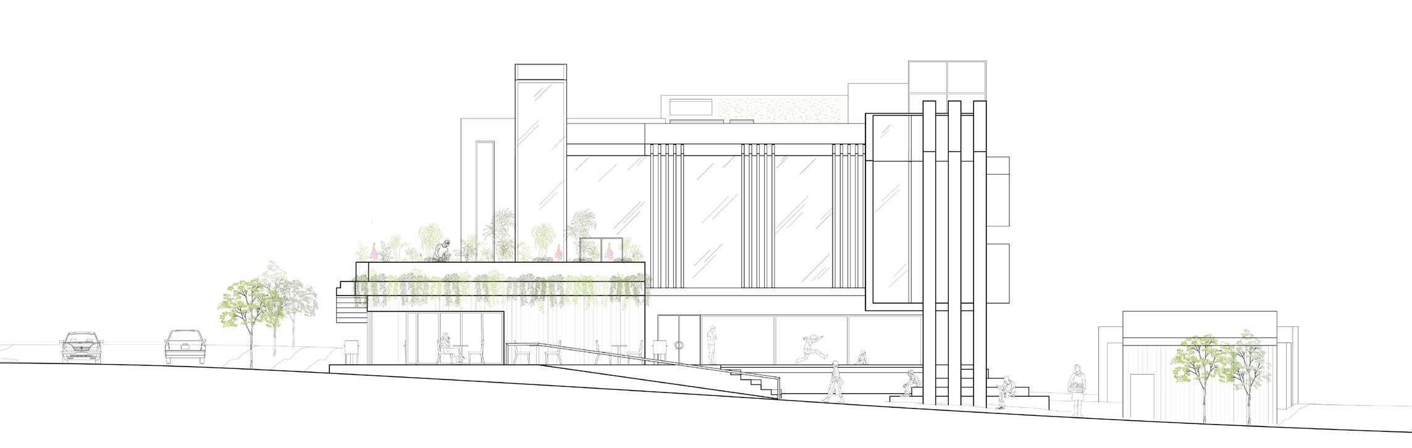
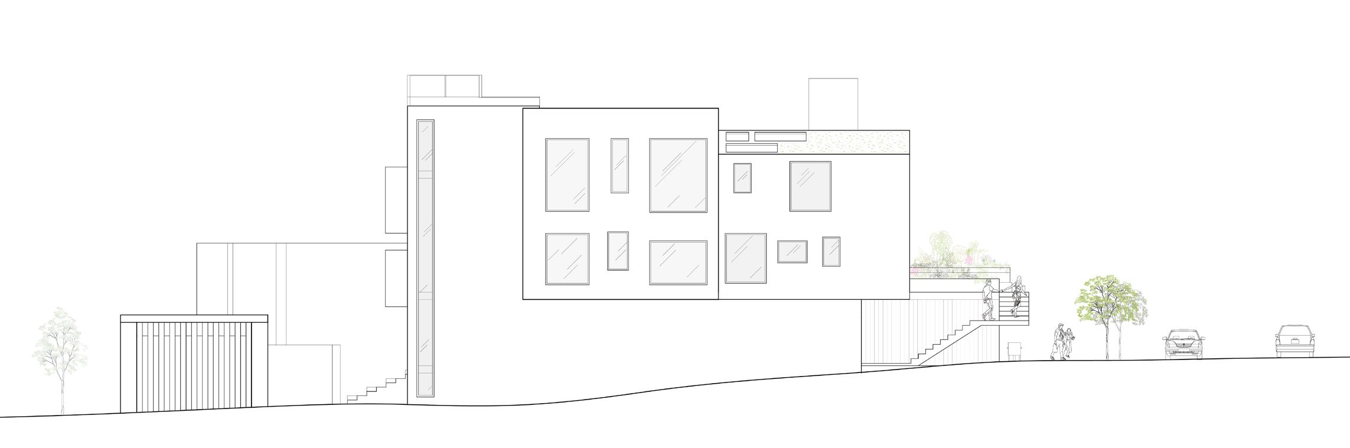
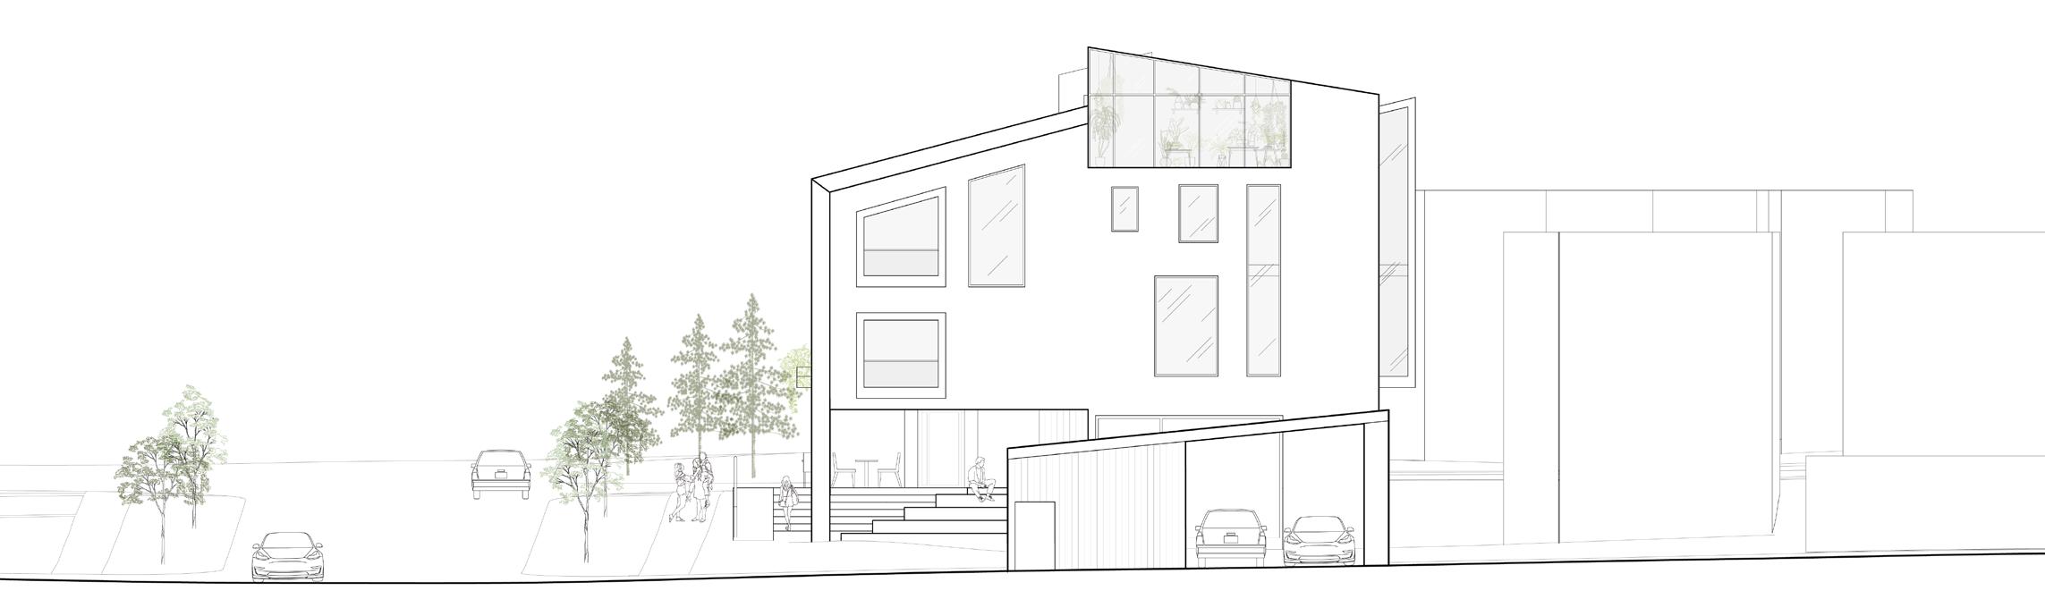
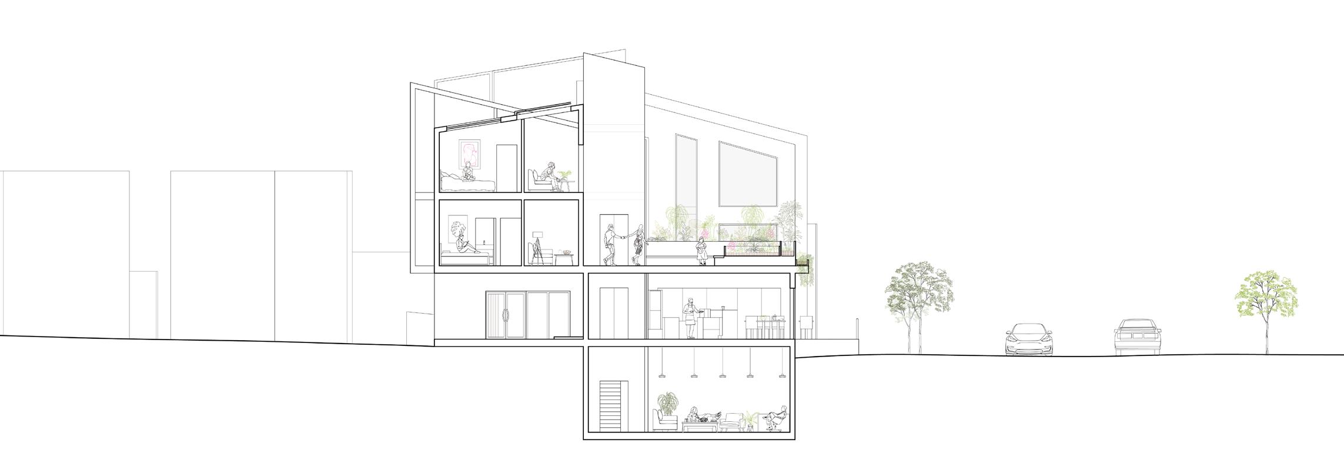
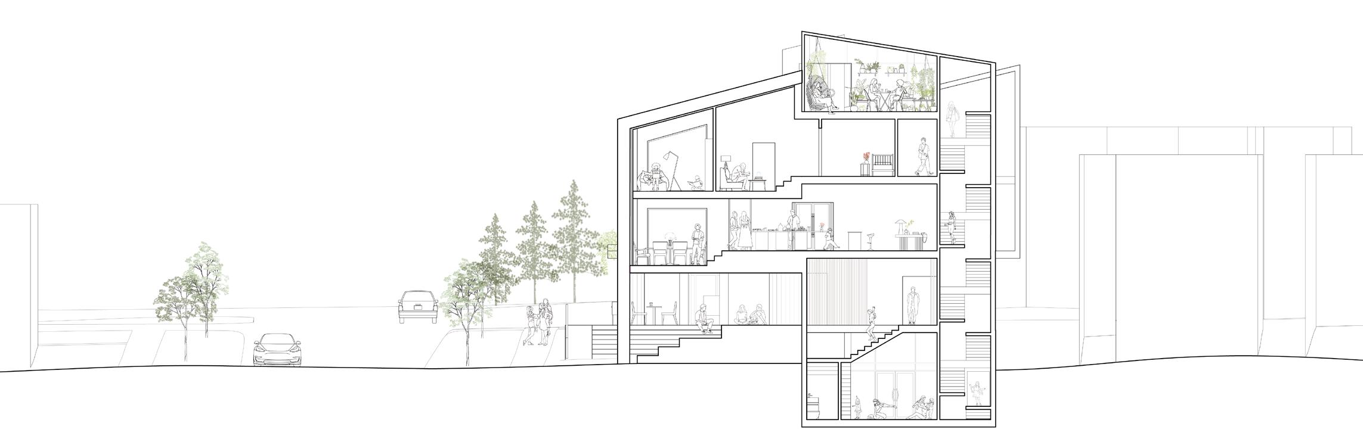
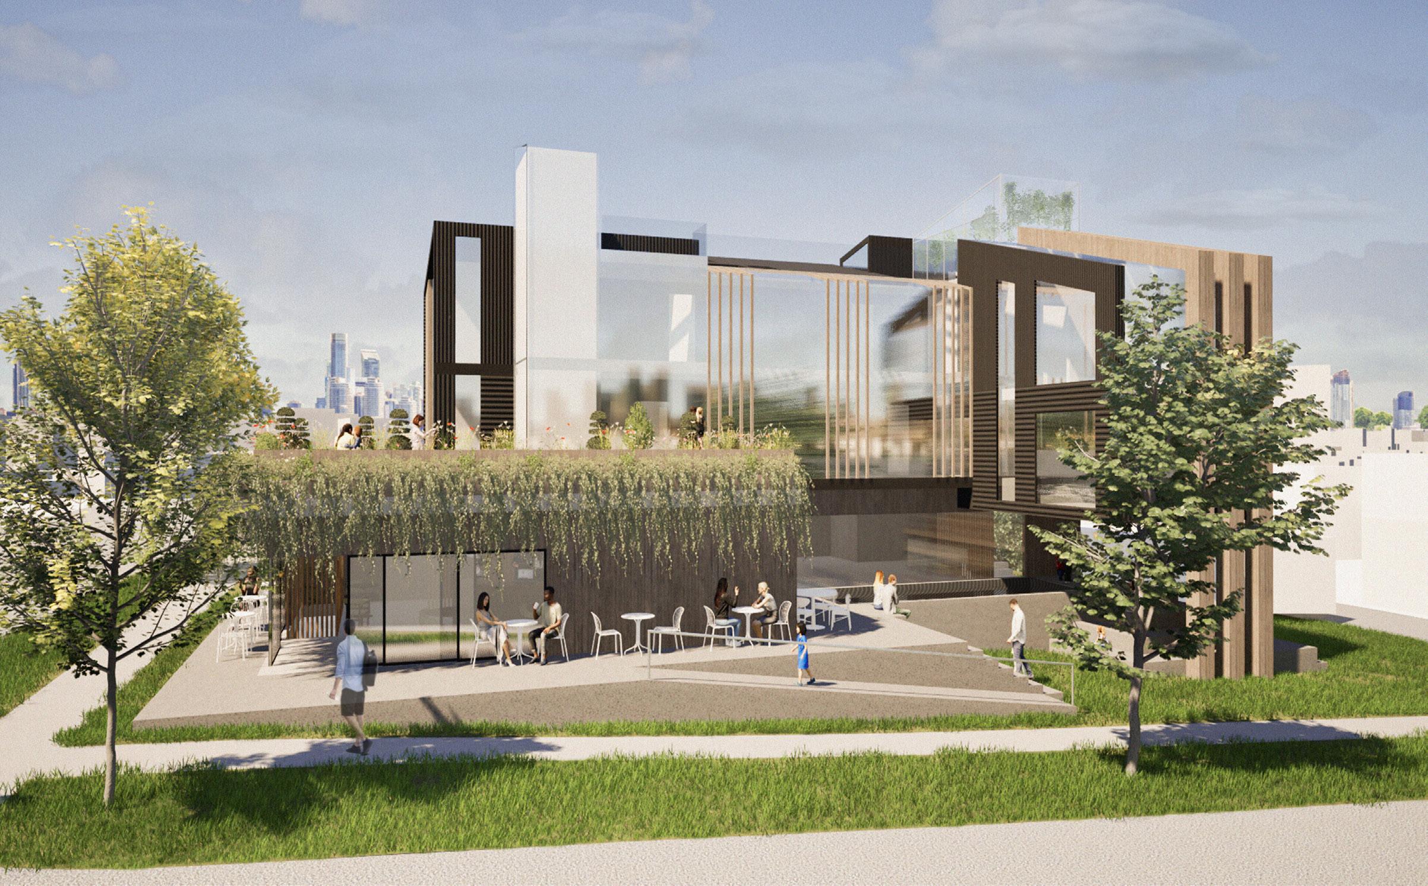
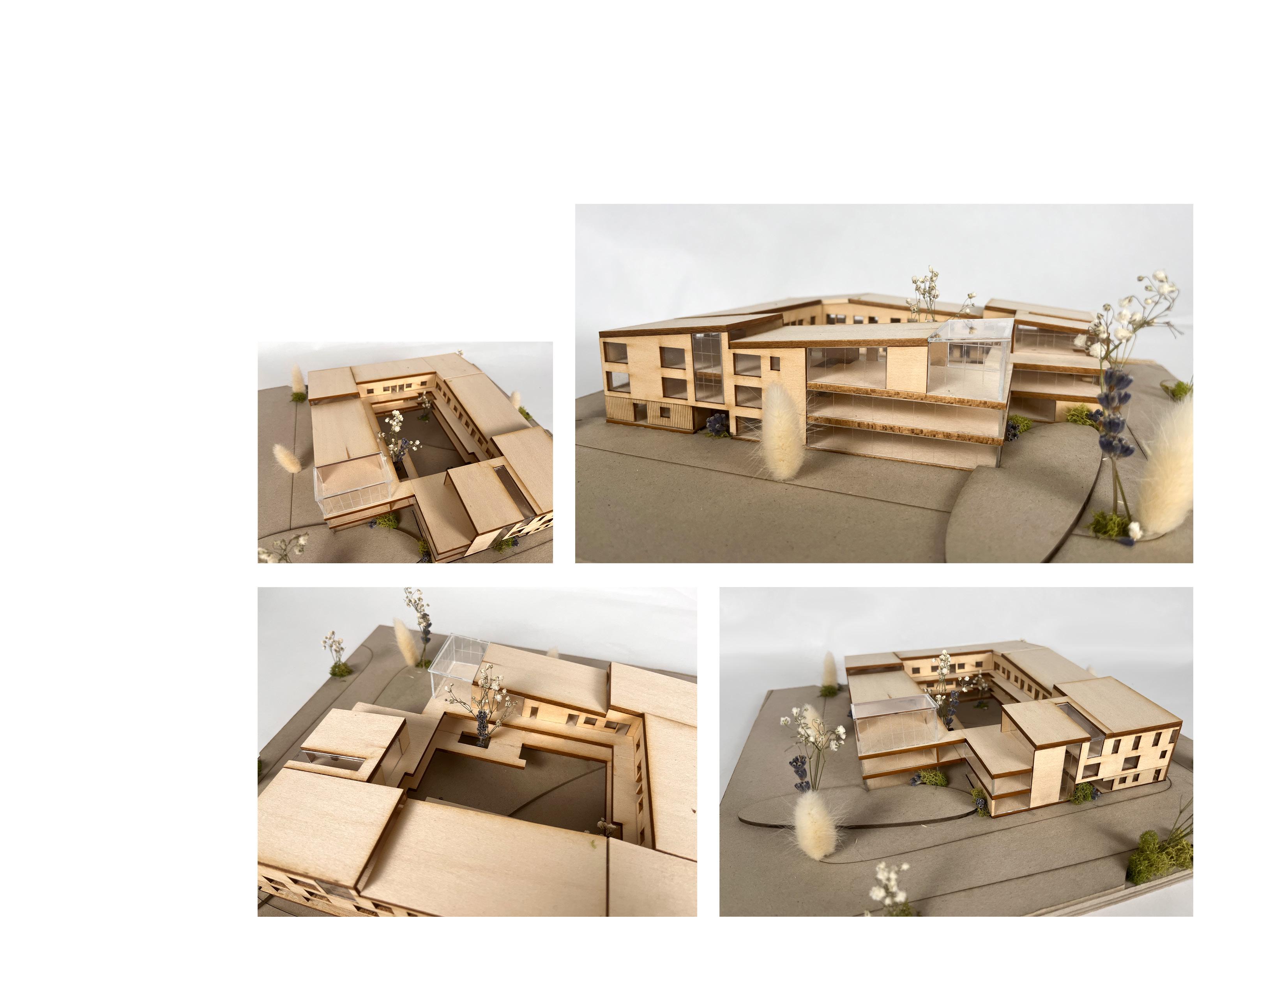
Crescent, a corner lot tucked within the quiet neighborhood of Shaugnessy at W 37th Ave and Pine Crescent, transforms into a cohousing apartment building designed for six households, ranging from singles to families with children. The private living space and shared amenities, with various programs, optimize spaces for multipurpose flexible use.
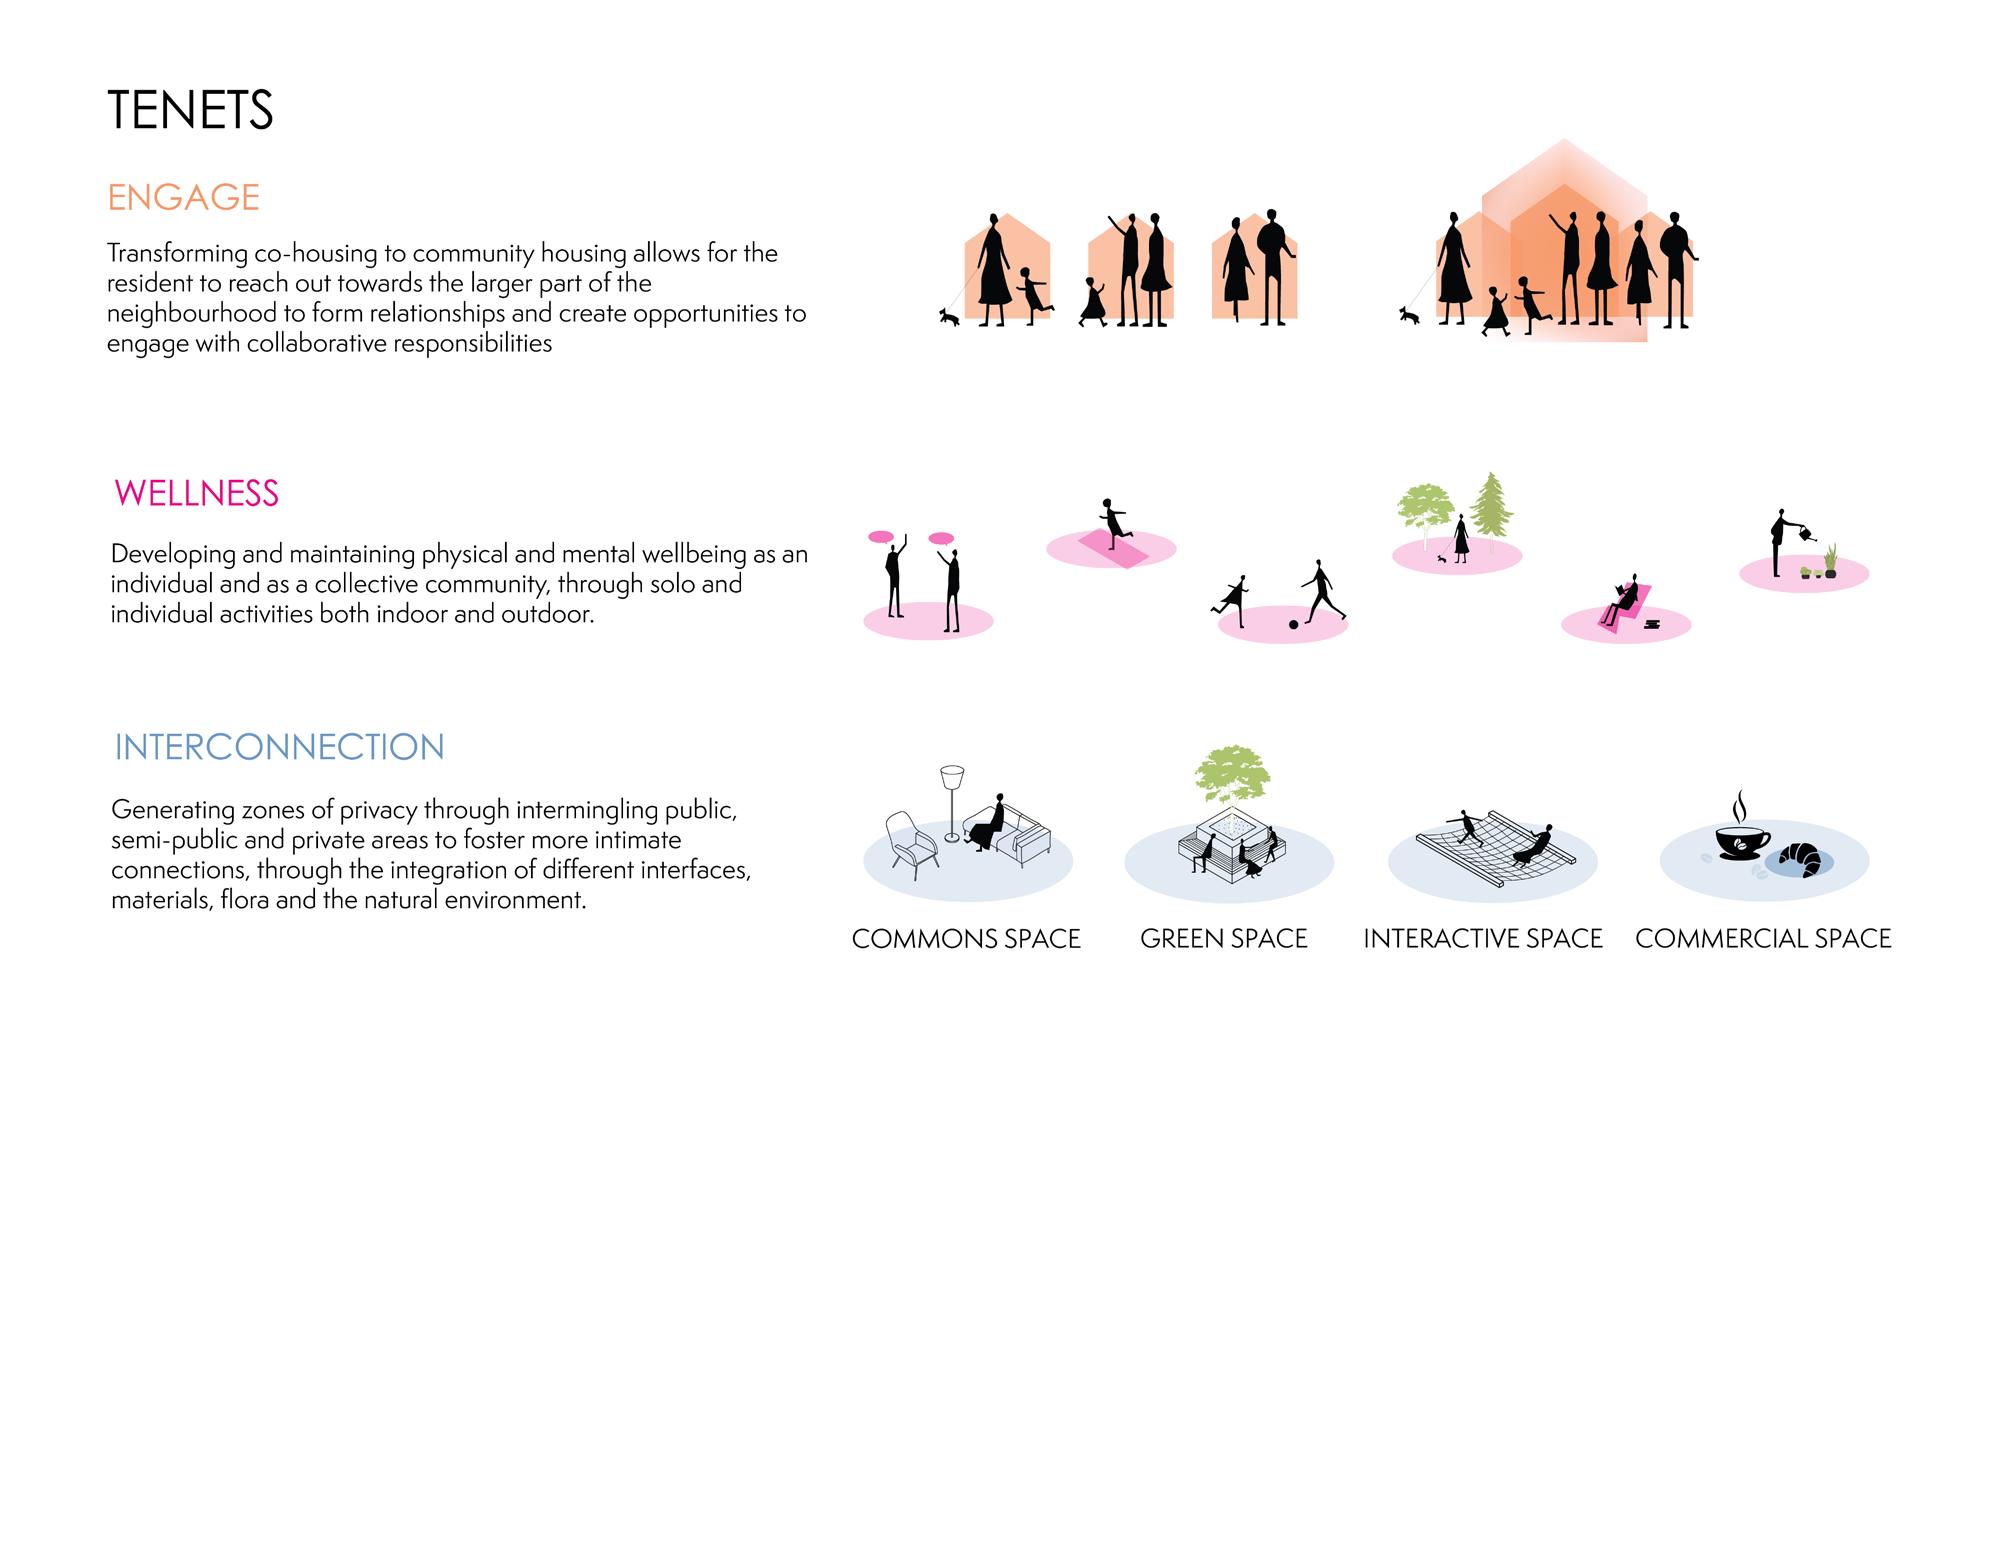
This co-housing building embodies a deeper engagement with the broader community, advocating for the physical and mental well- being of each individual resident. Crescent fosters different levels of interplay waiting to be explored between the people, through materiality within and surrounding the form, the natural environment, and the larger part of the community.
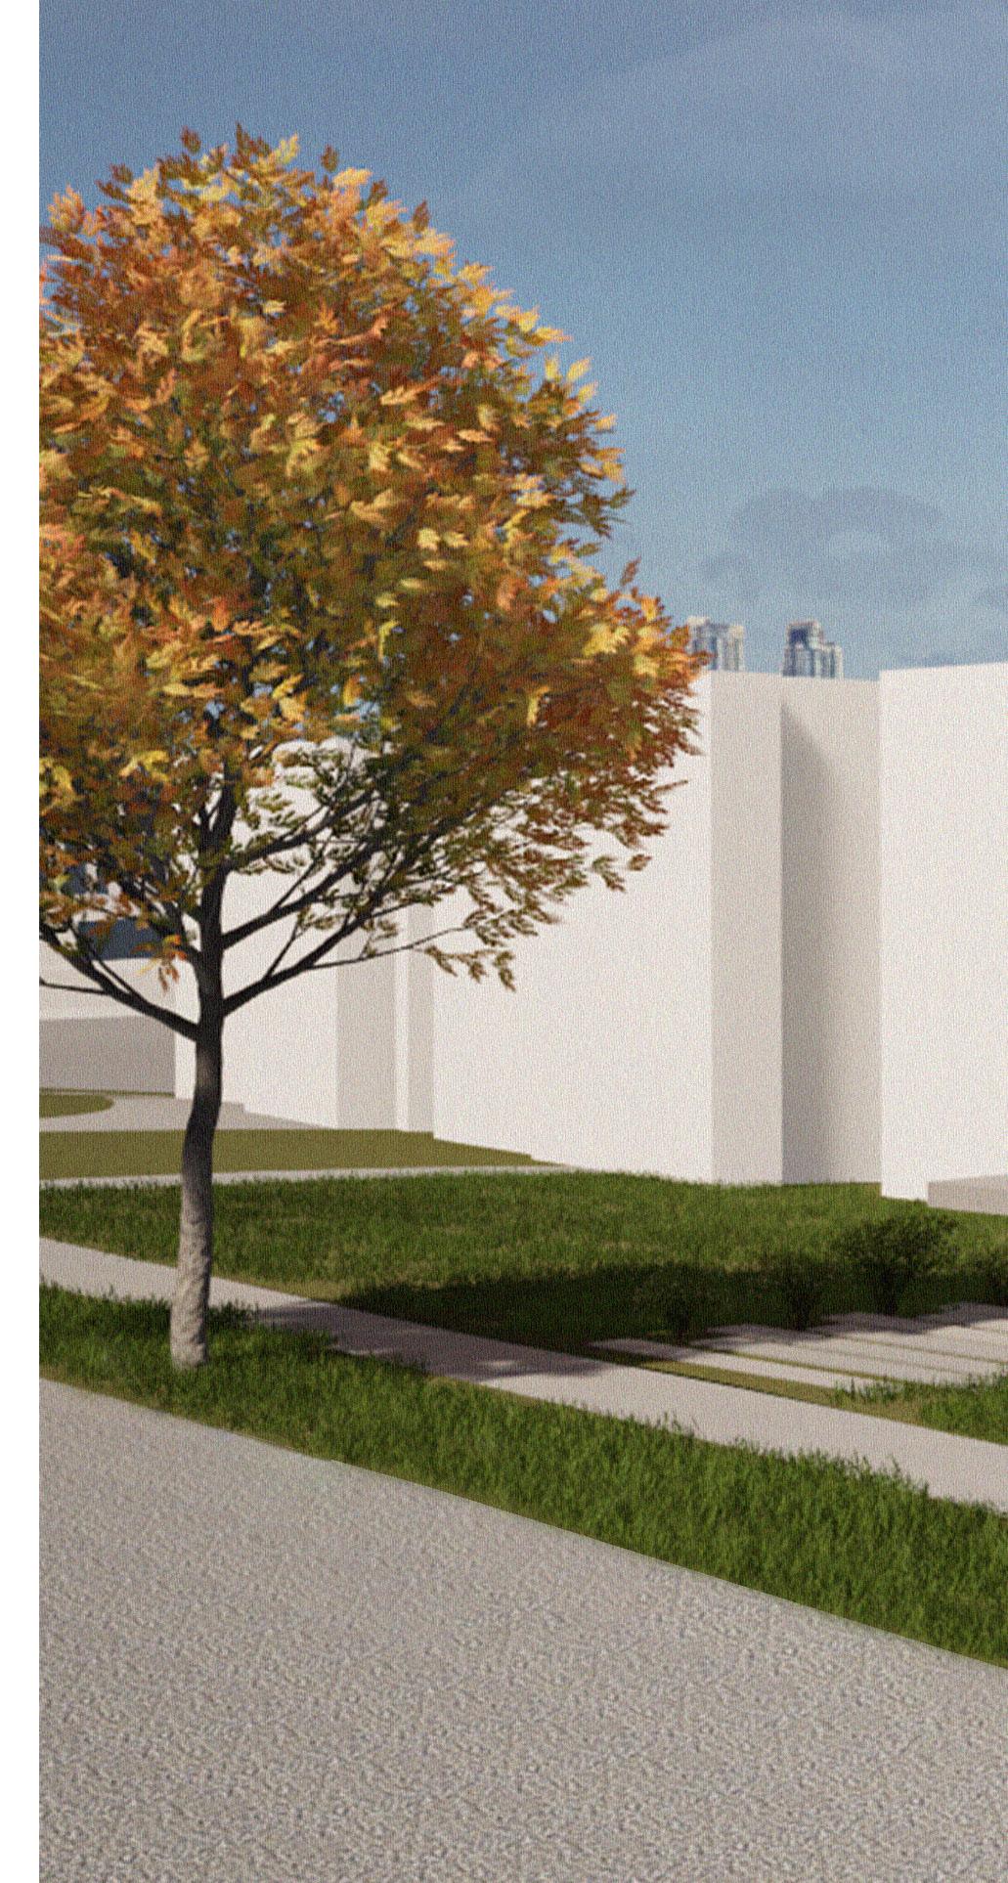
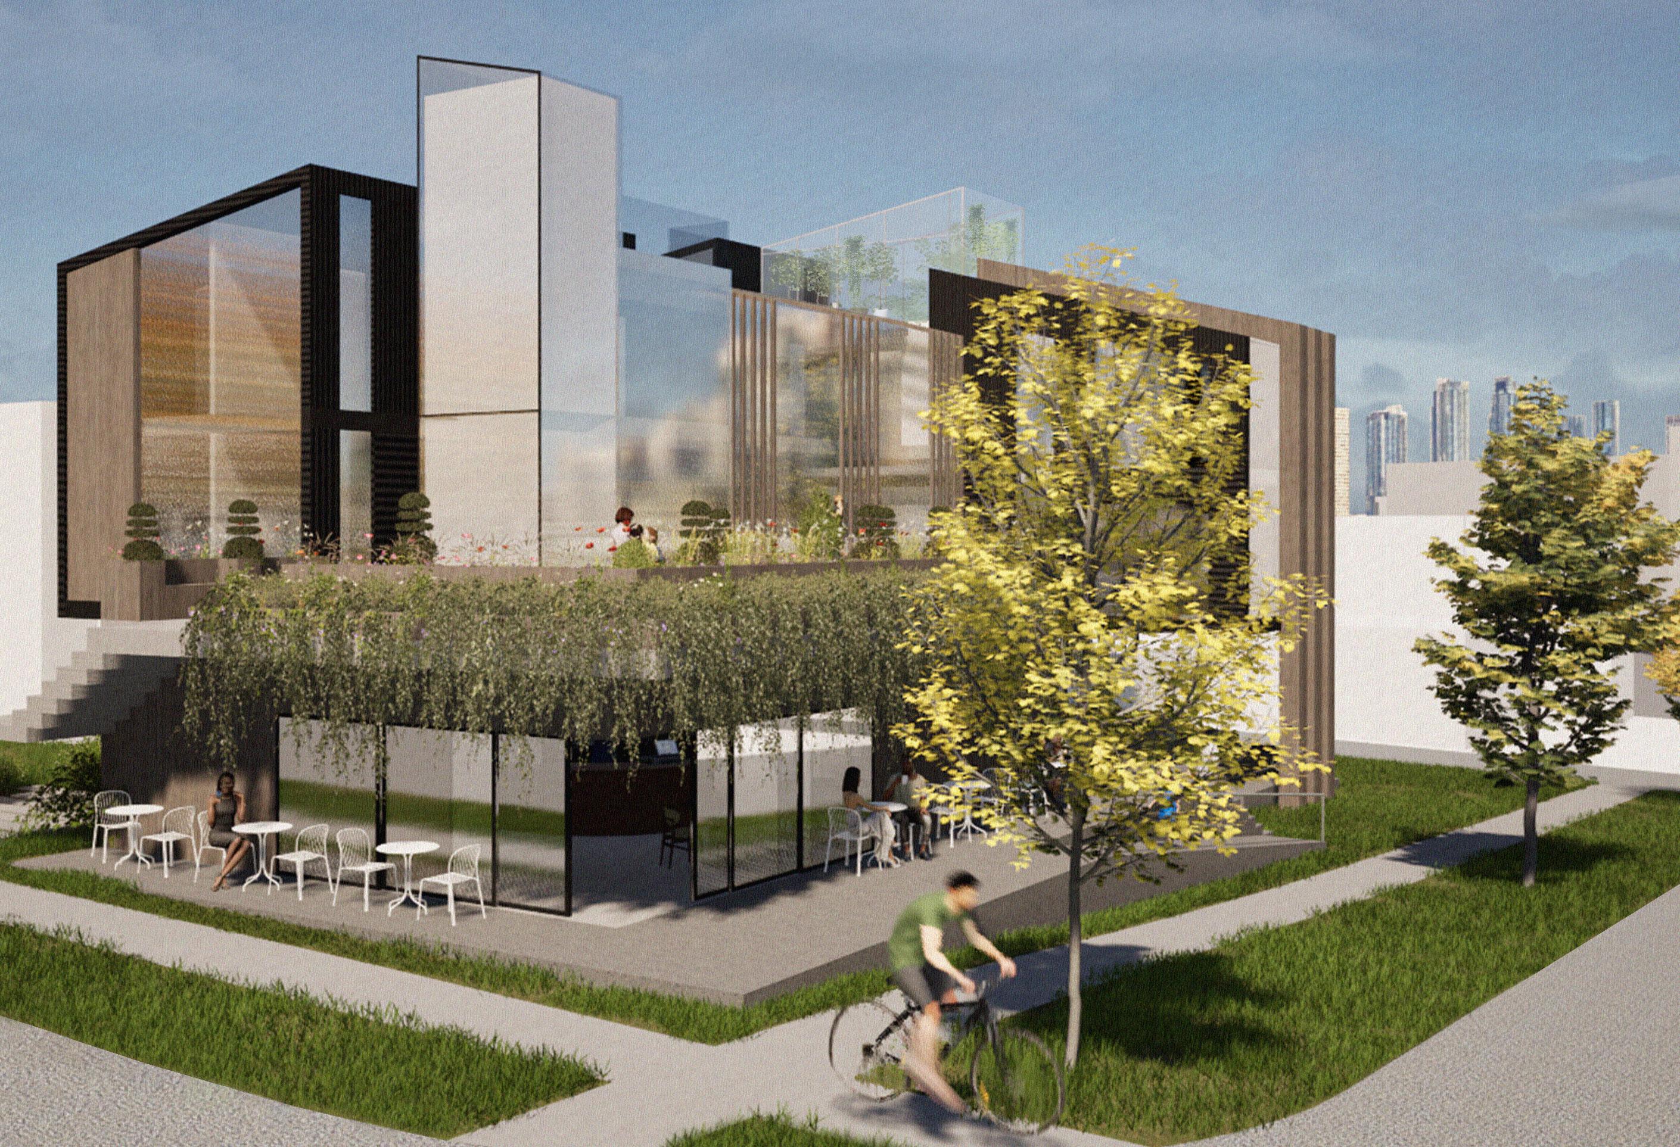
On this reimagined corner lot in the Shaughnessy neighbourhood, the project aims to transform co-housing into a vibrant community house that fosters engagement, wellness, and interconnection among residents and the larger part of the neighbourhood.
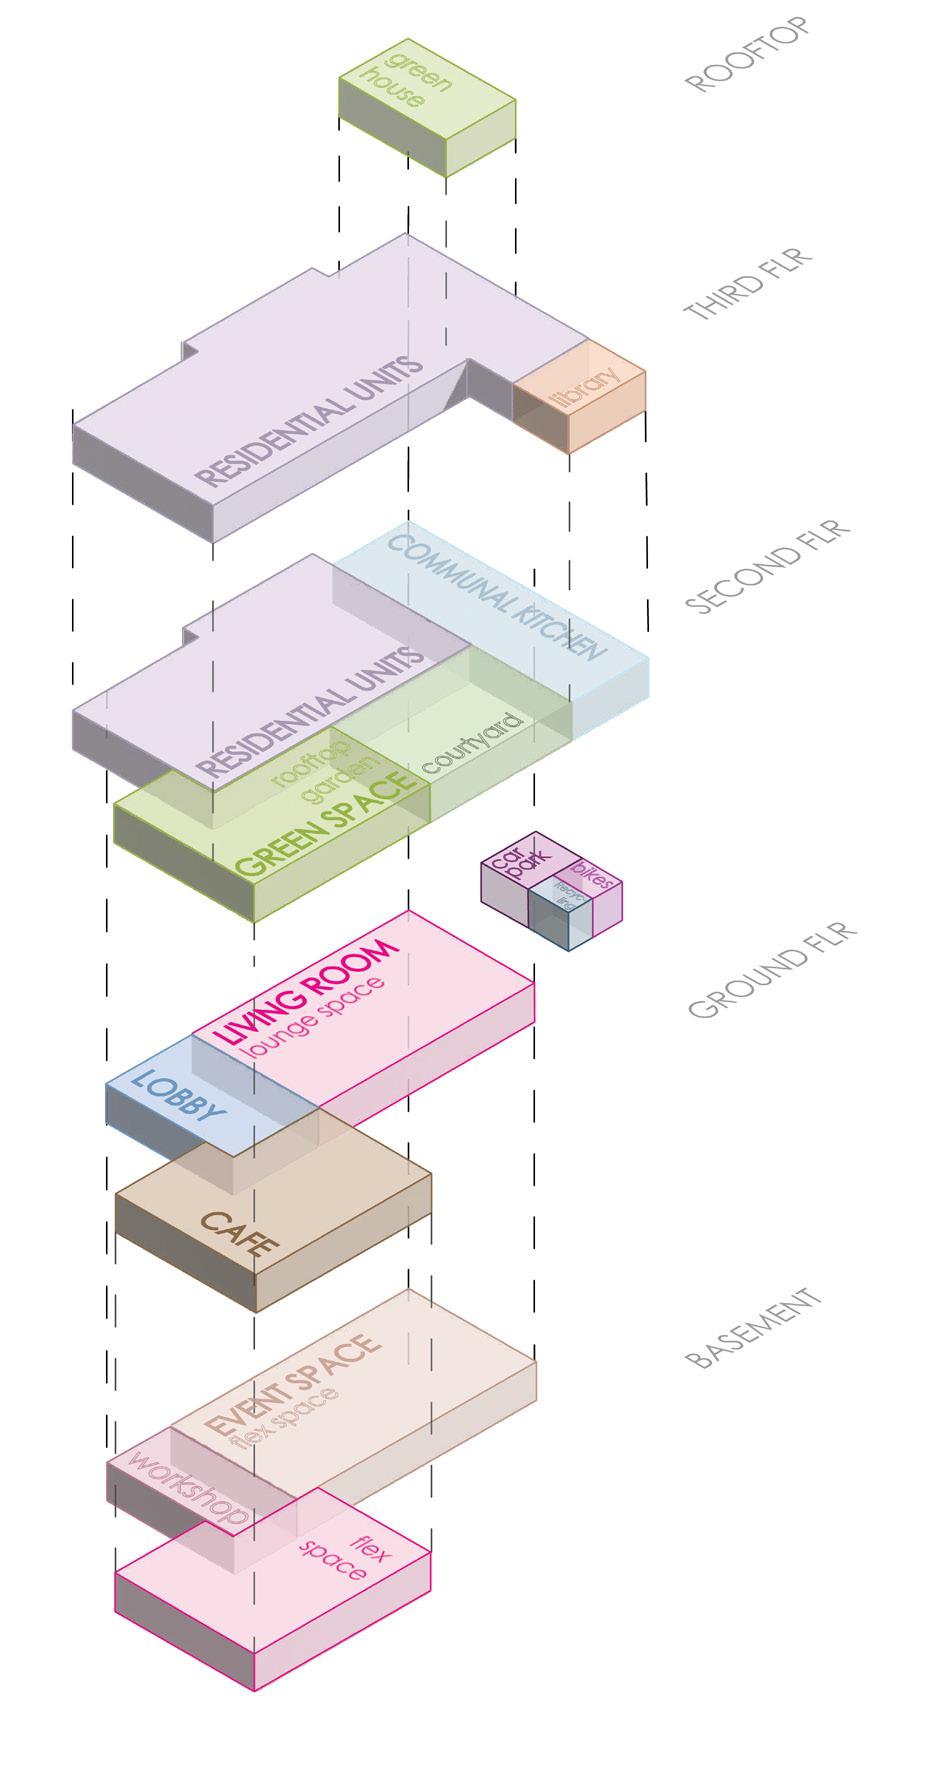
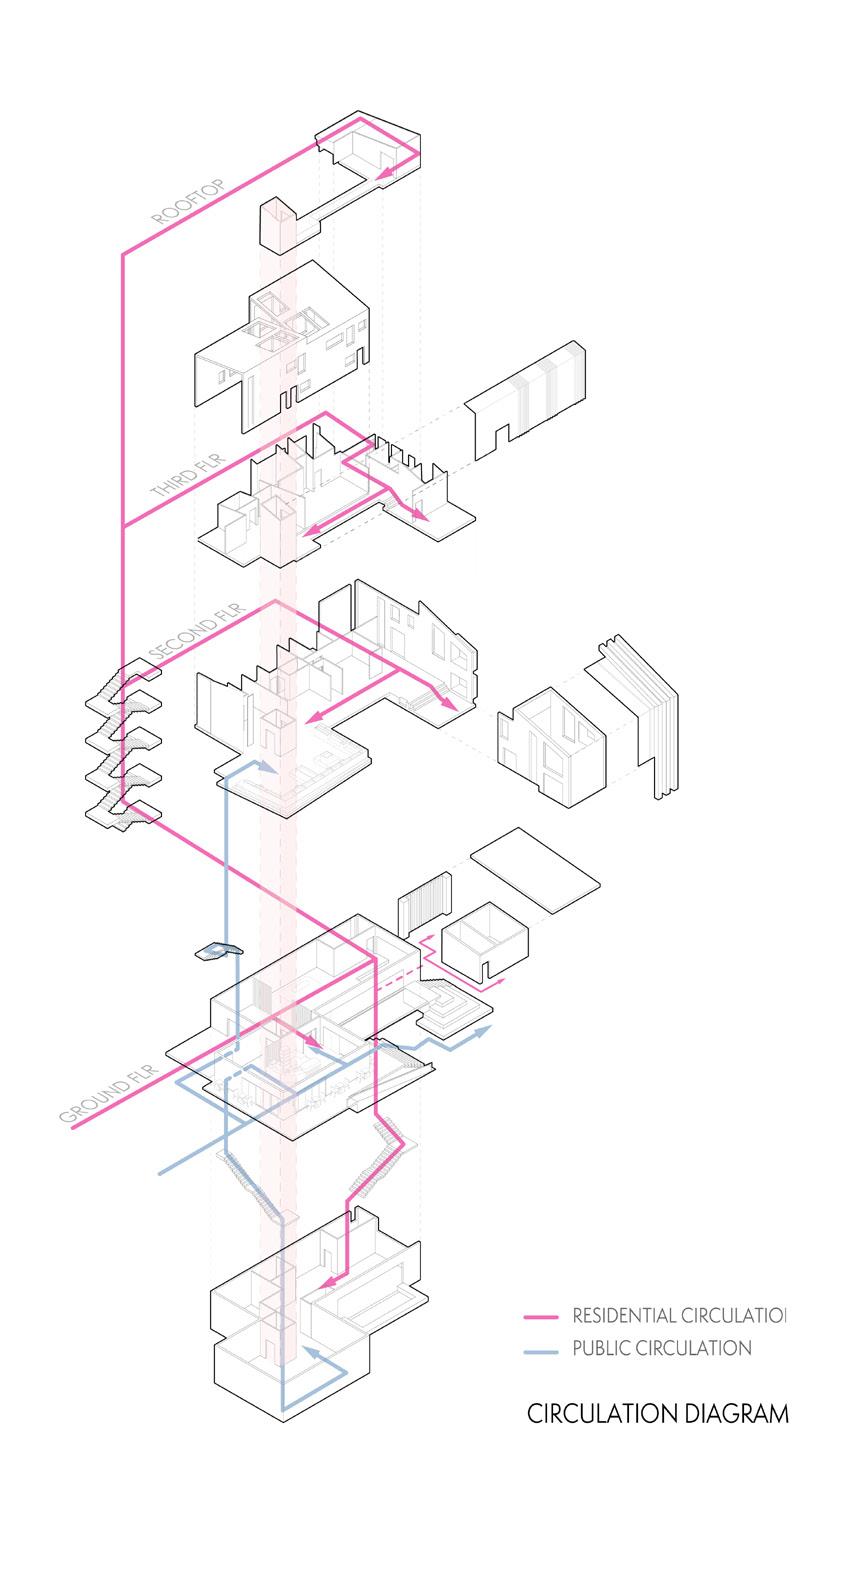
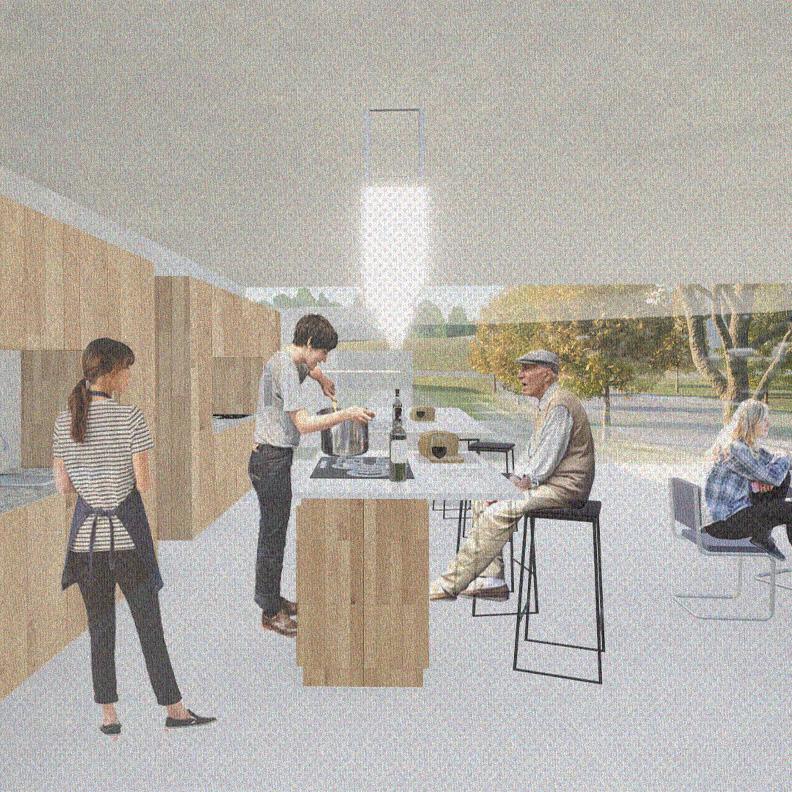
The design uses communal spaces: a public cafe, a public courtyard, and spaces for multicultural events and clubs to encourage collaboration and relationship building. The design also integrates private, semi-public, and public zones, such as a rooftop garden and a communal kitchen overlooking the courtyard to facilitate intimate connections and diverse interactions, creating opportunities for meaningful conversations in both small and gatherings.

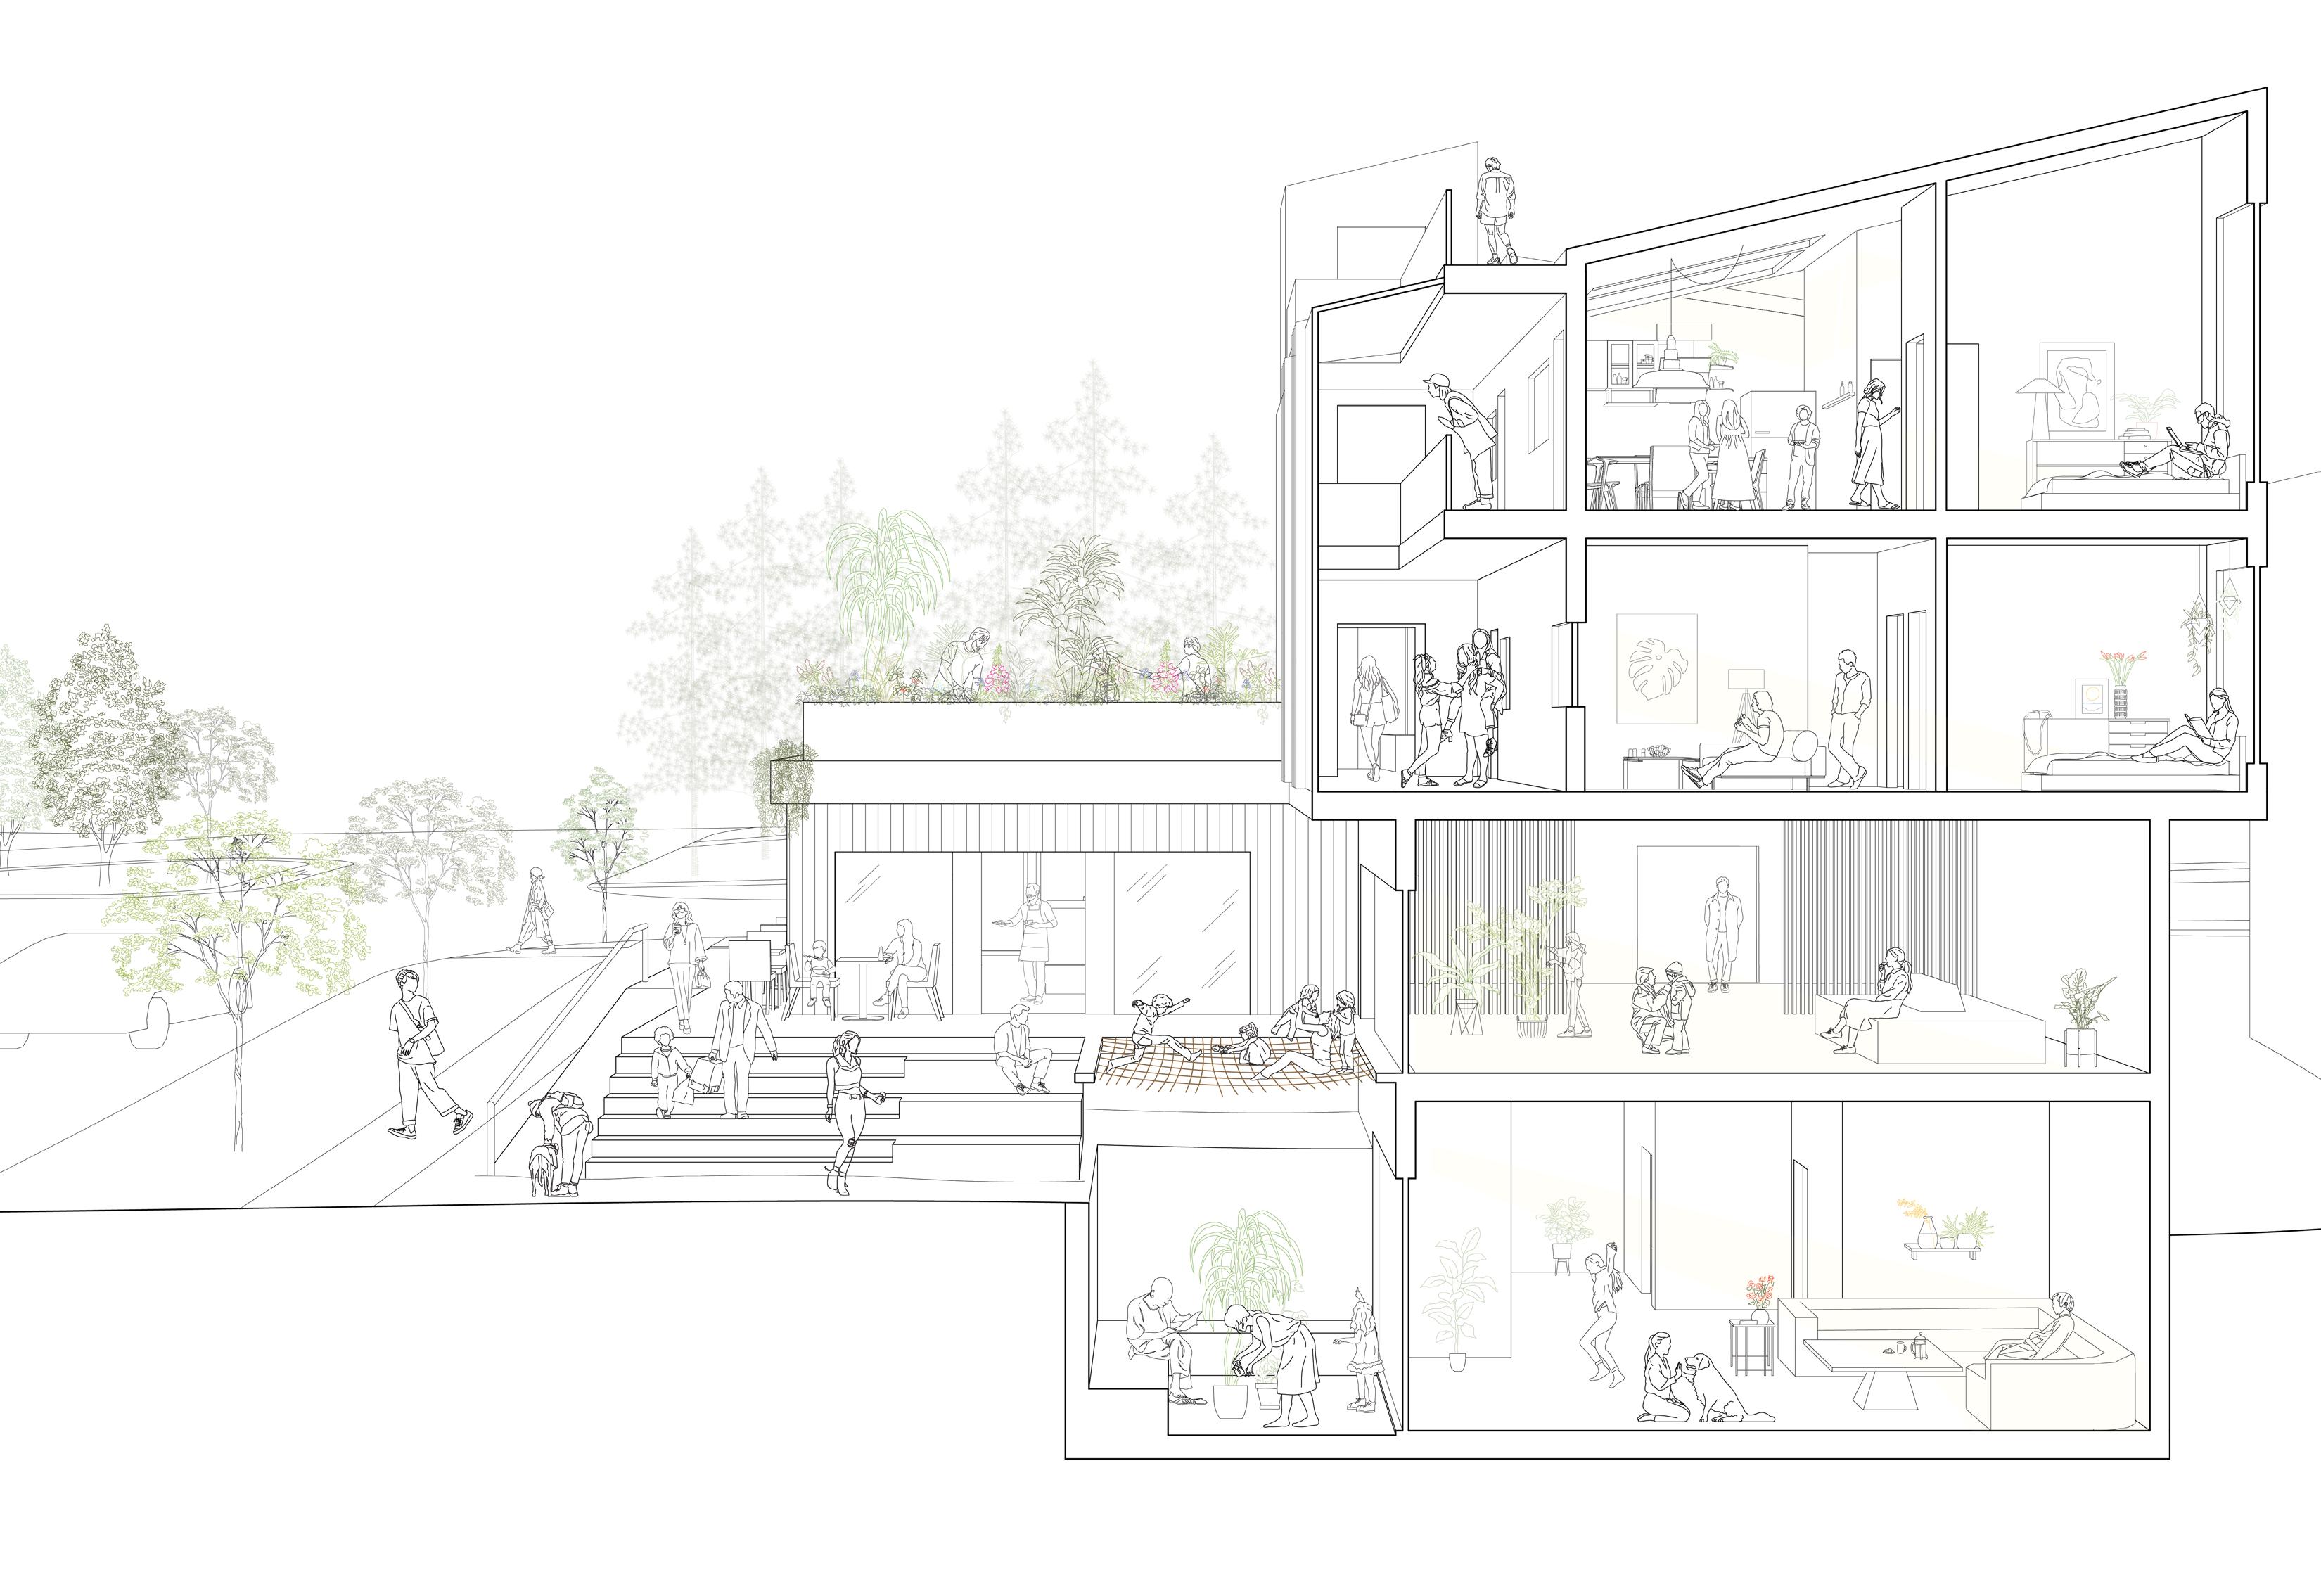
DES 401 Opening the Margin Urban Systems Scale Synthesis
Instructors: Rana Abughannam and Cedric Jacques Yu
“The studio aims to demonstrate to students that topics within architecture such as spatial justice, resiliency, and place-making can be positively affected through architectural investigation and urban systems.”
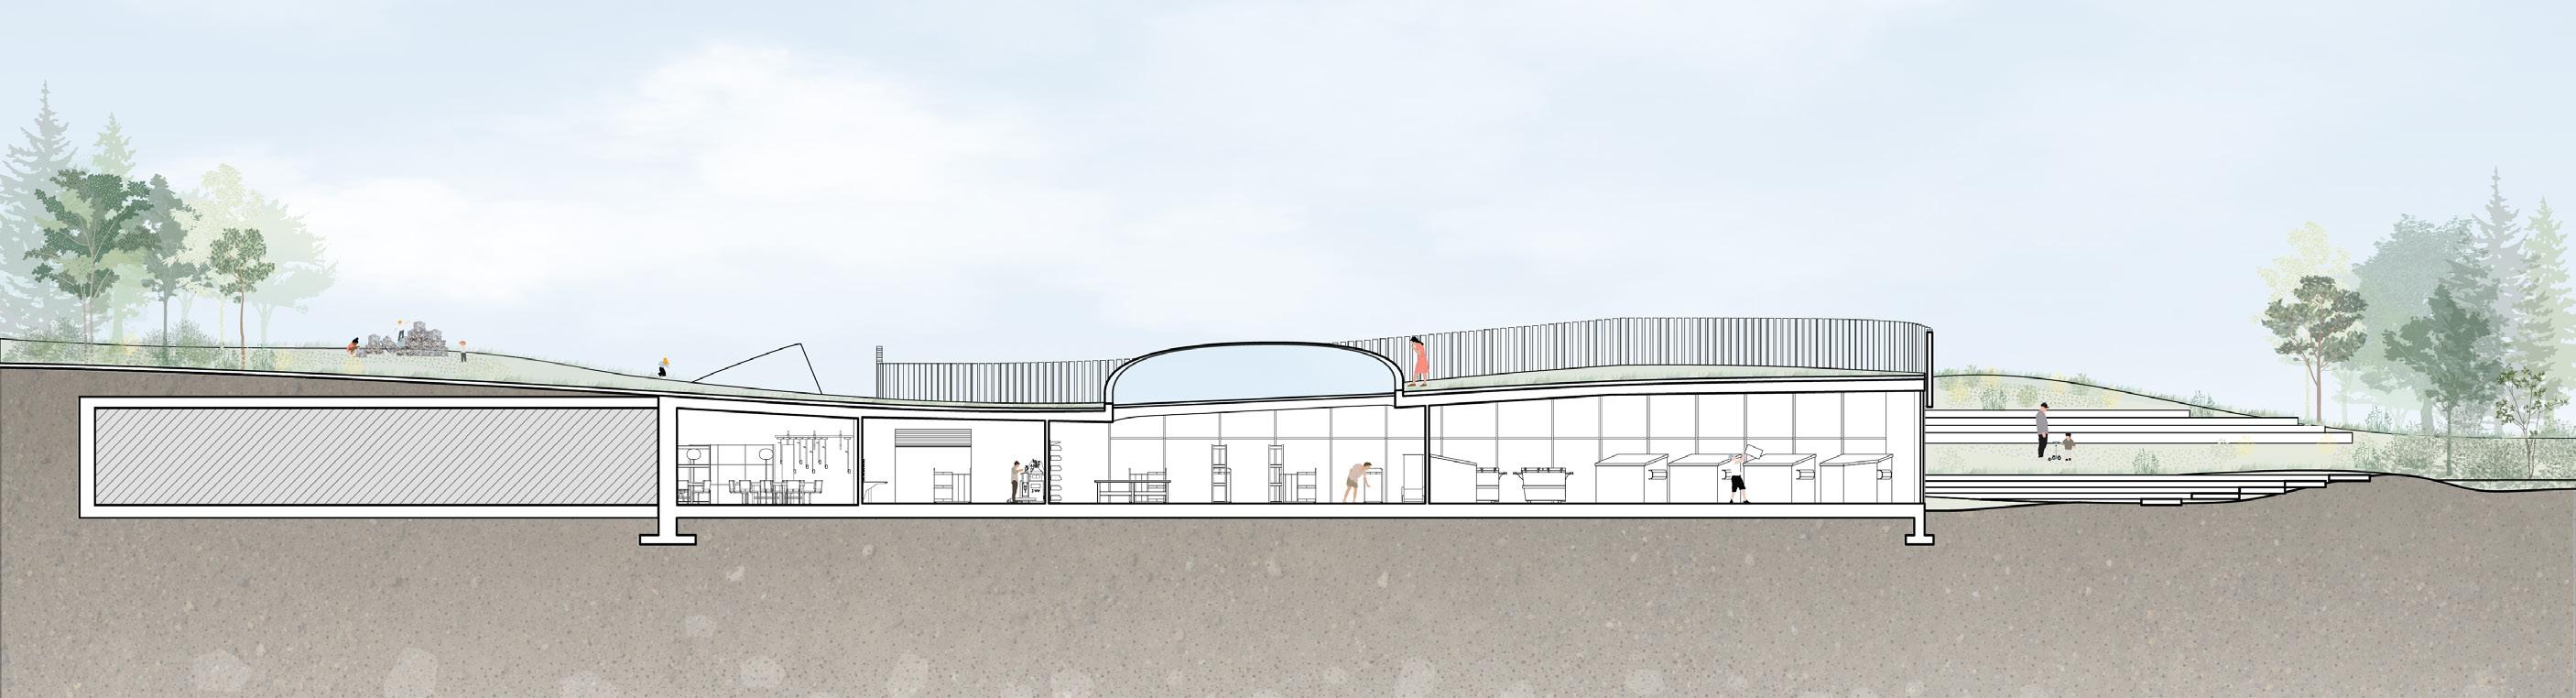
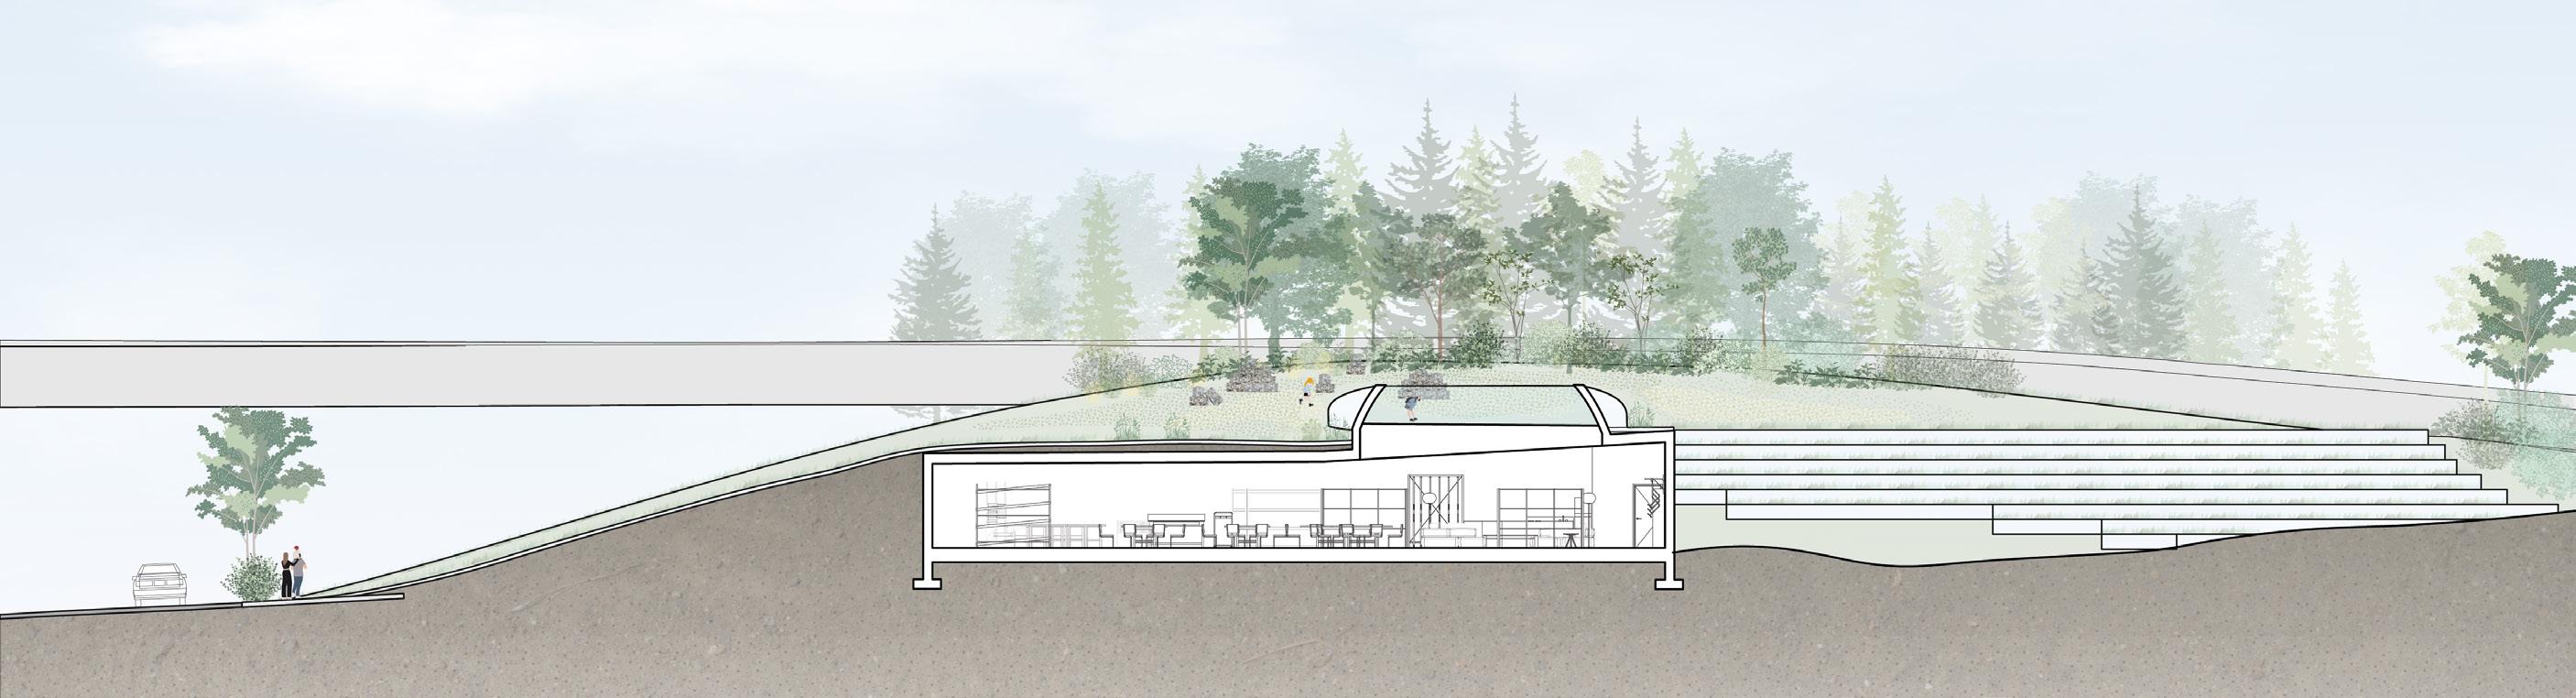
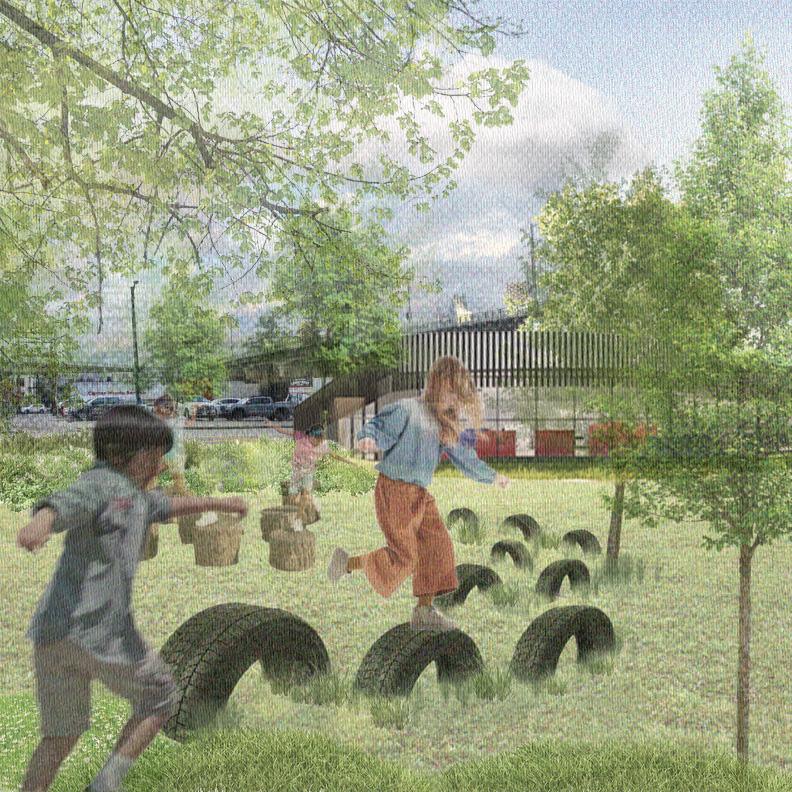
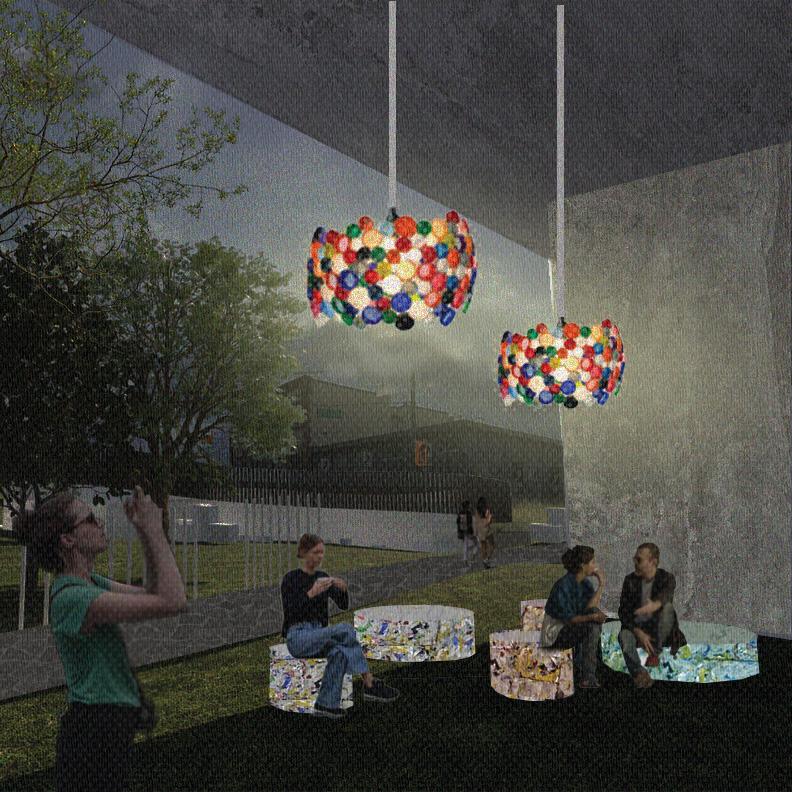
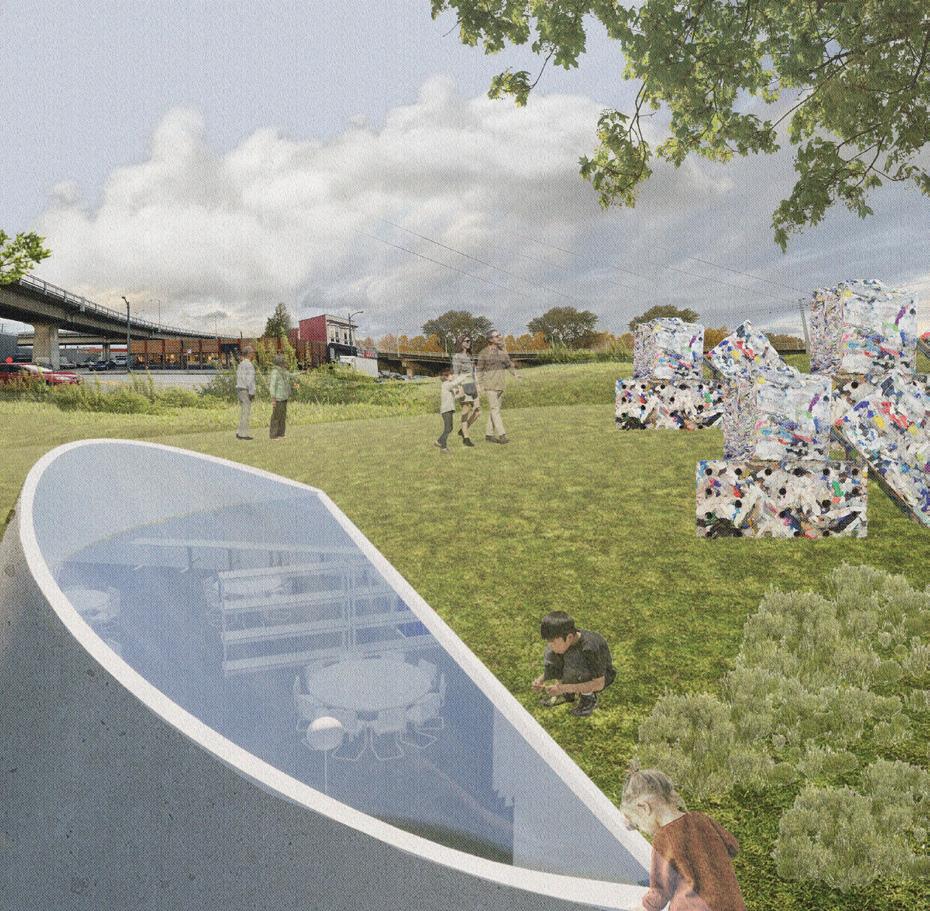
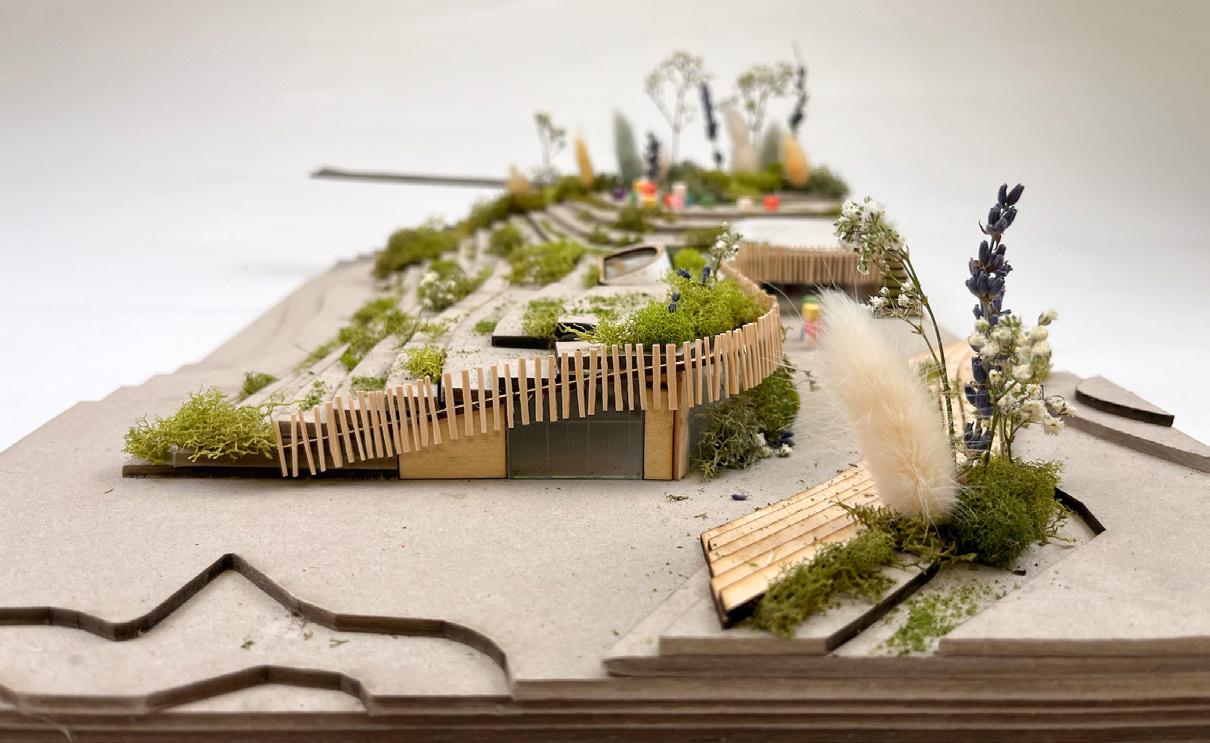
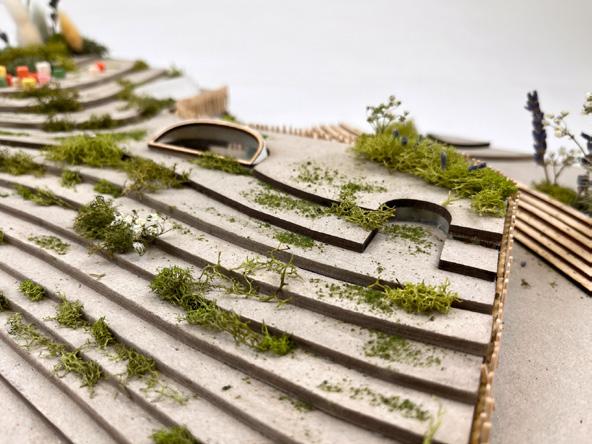
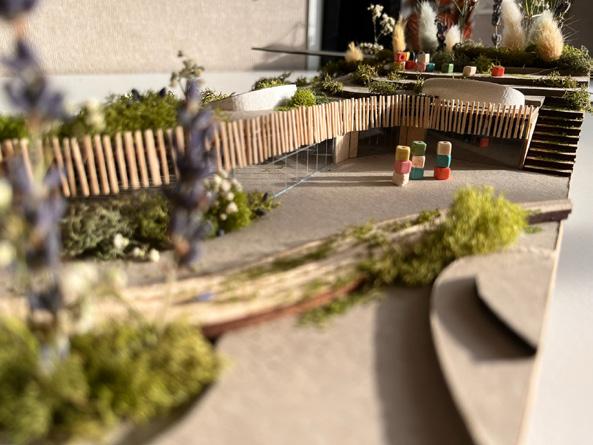
This project aims to revitalize an underutilized industrial area in Kitsilano/Fairview into an upcycled playscape that emphasizes sustainability, creativity, and community integration. The Eco-Centre becomes the main infrastructural program surrounded by various interactive playful materials that have been reused, recycled, and repurposed for urban play for all ages.
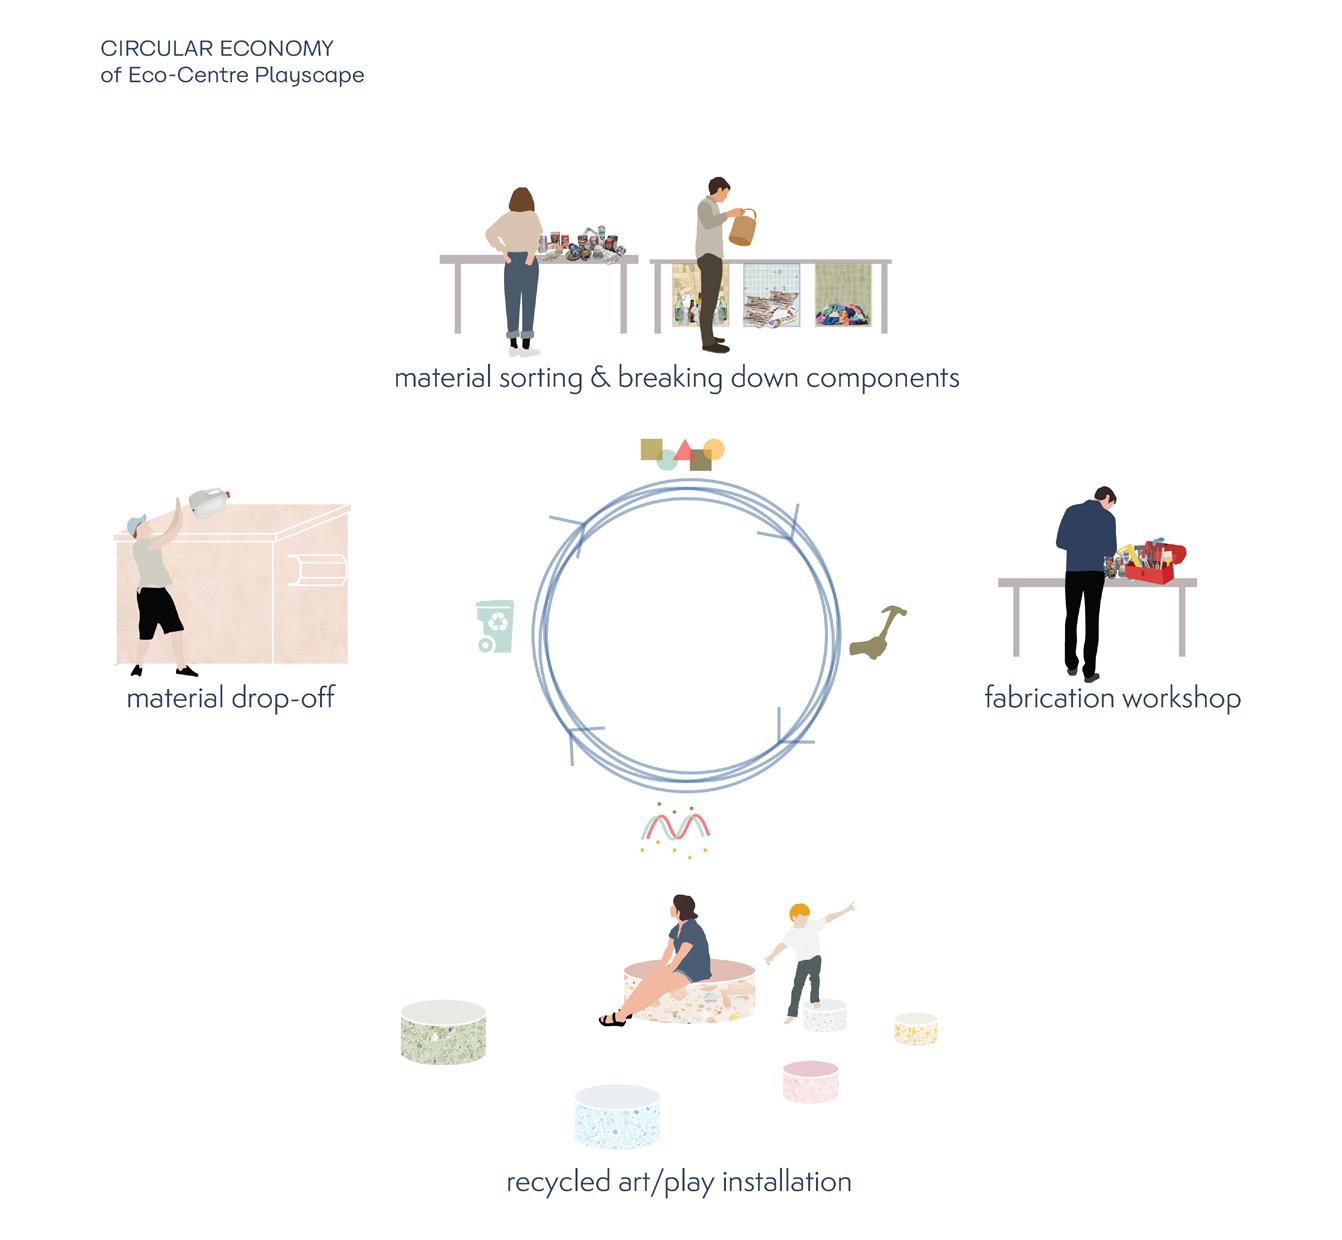
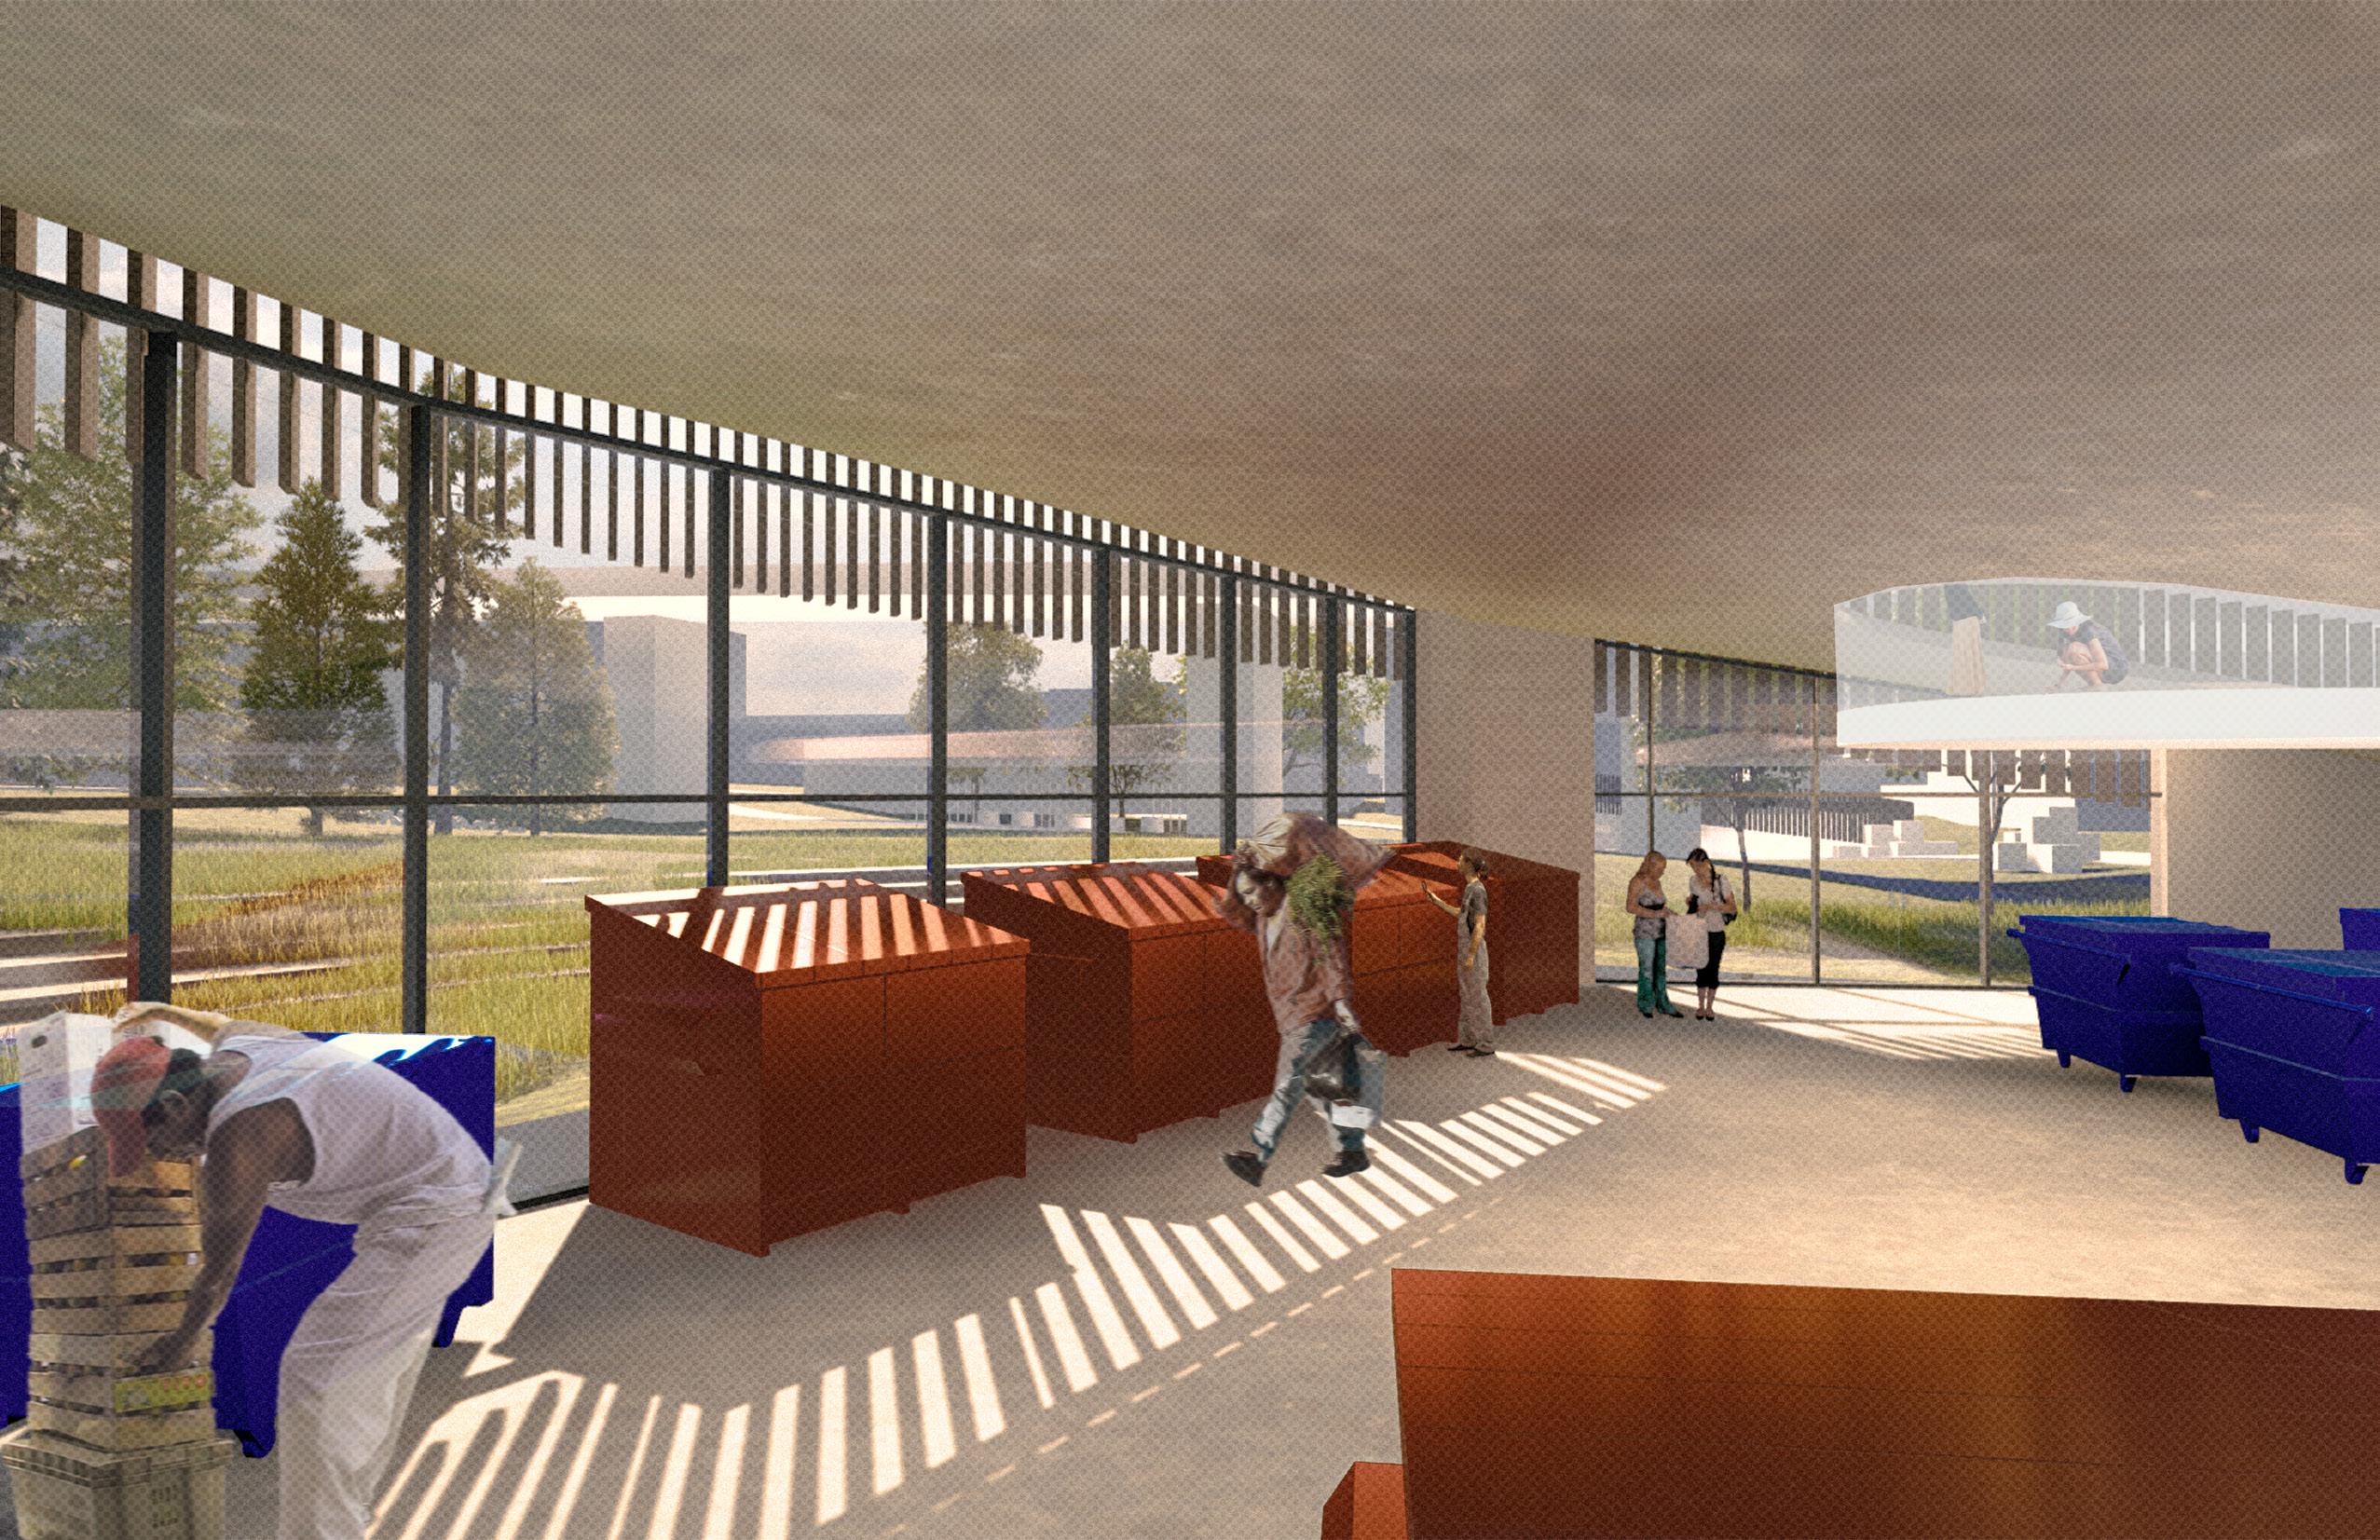
Upcycling for Play provides a chance to discuss proper disposal methods for industrial and residential waste, highlighting how these materials can be upcycled by local community members to create unconventional art installations and urban play equipment, rather than heading directly to the landfill.
The Eco-Centre becomes a nexus for social gathering, community participation and placemaking, transforming the site into an explorative play environment, while educating the importance of sustainability.
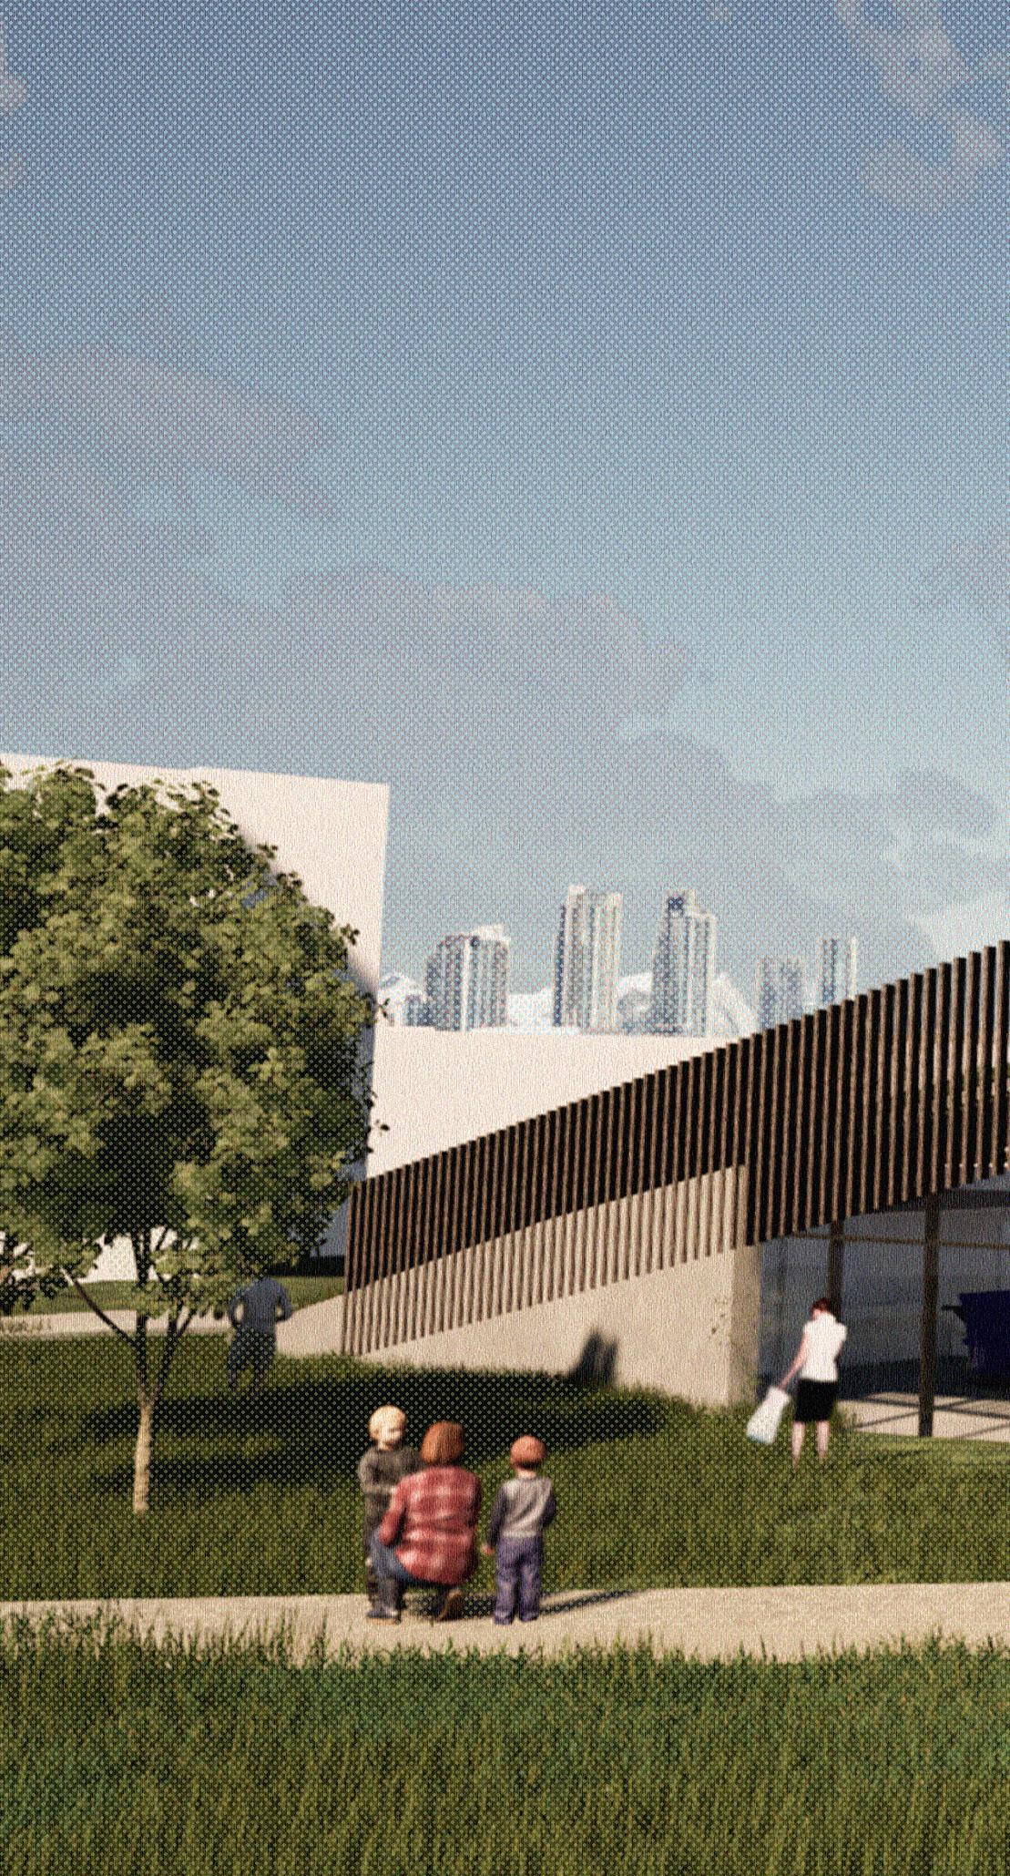
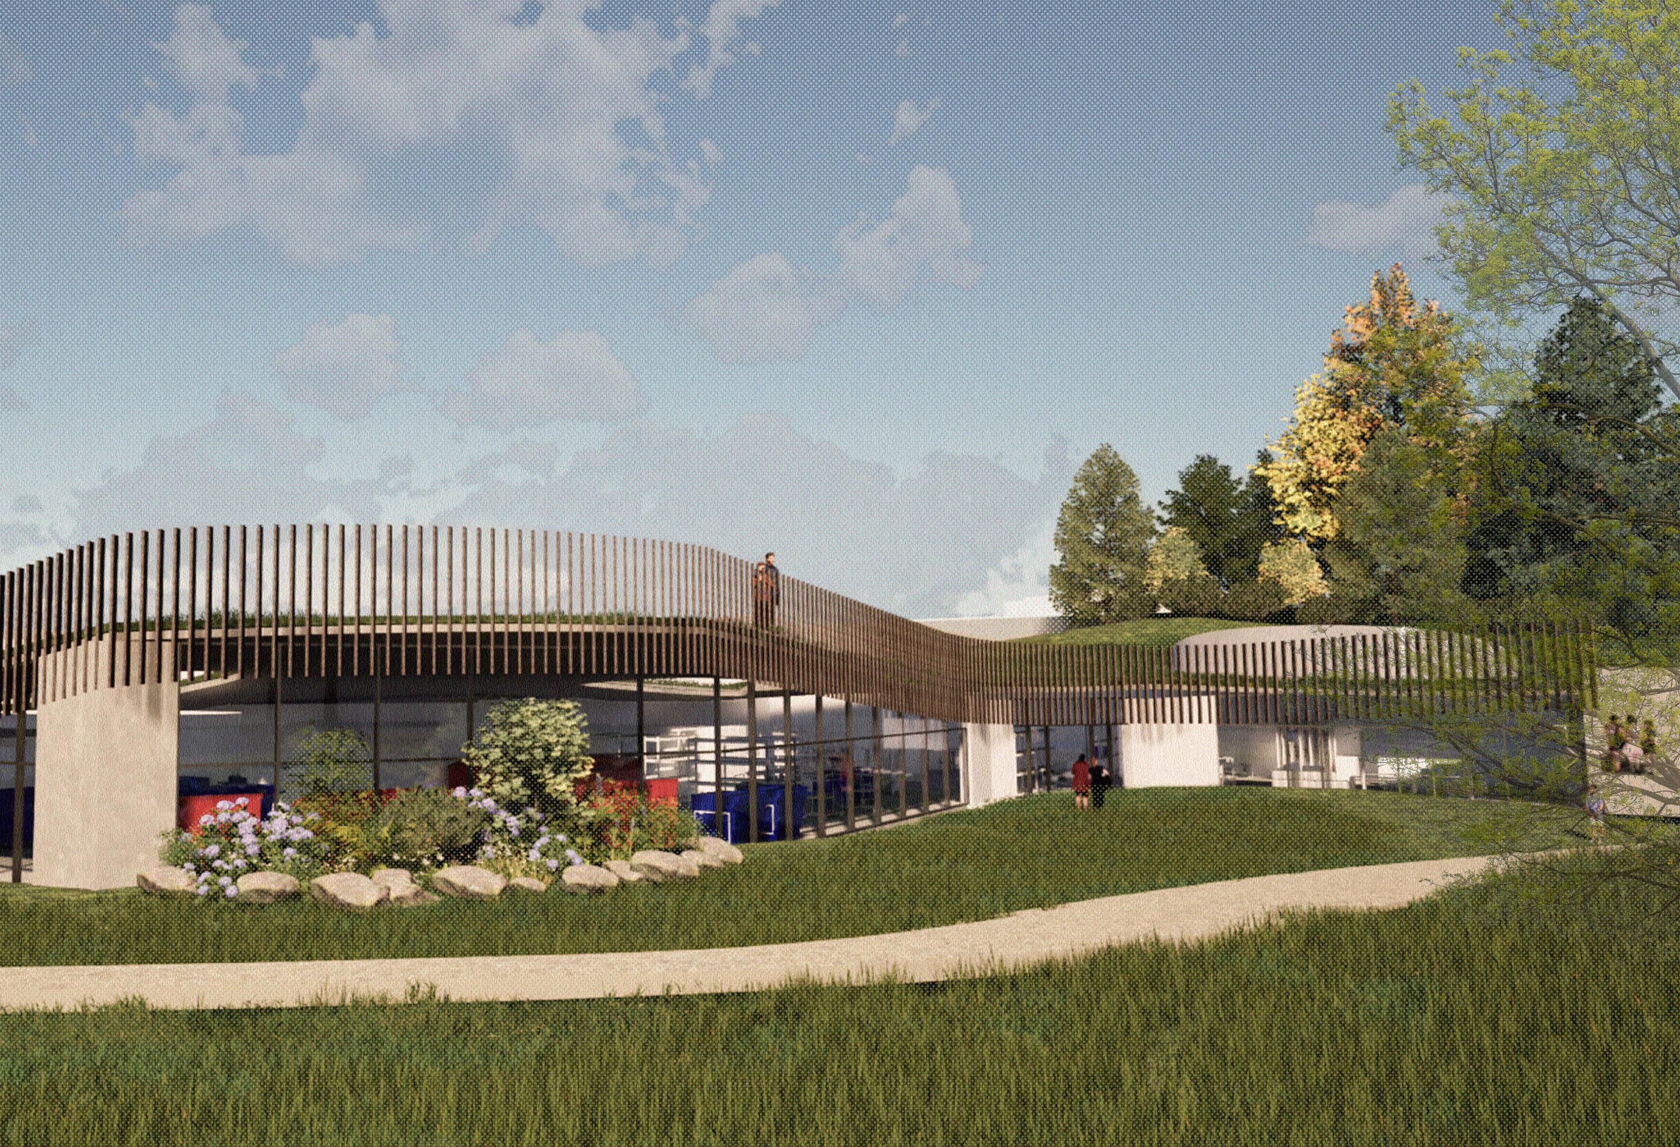
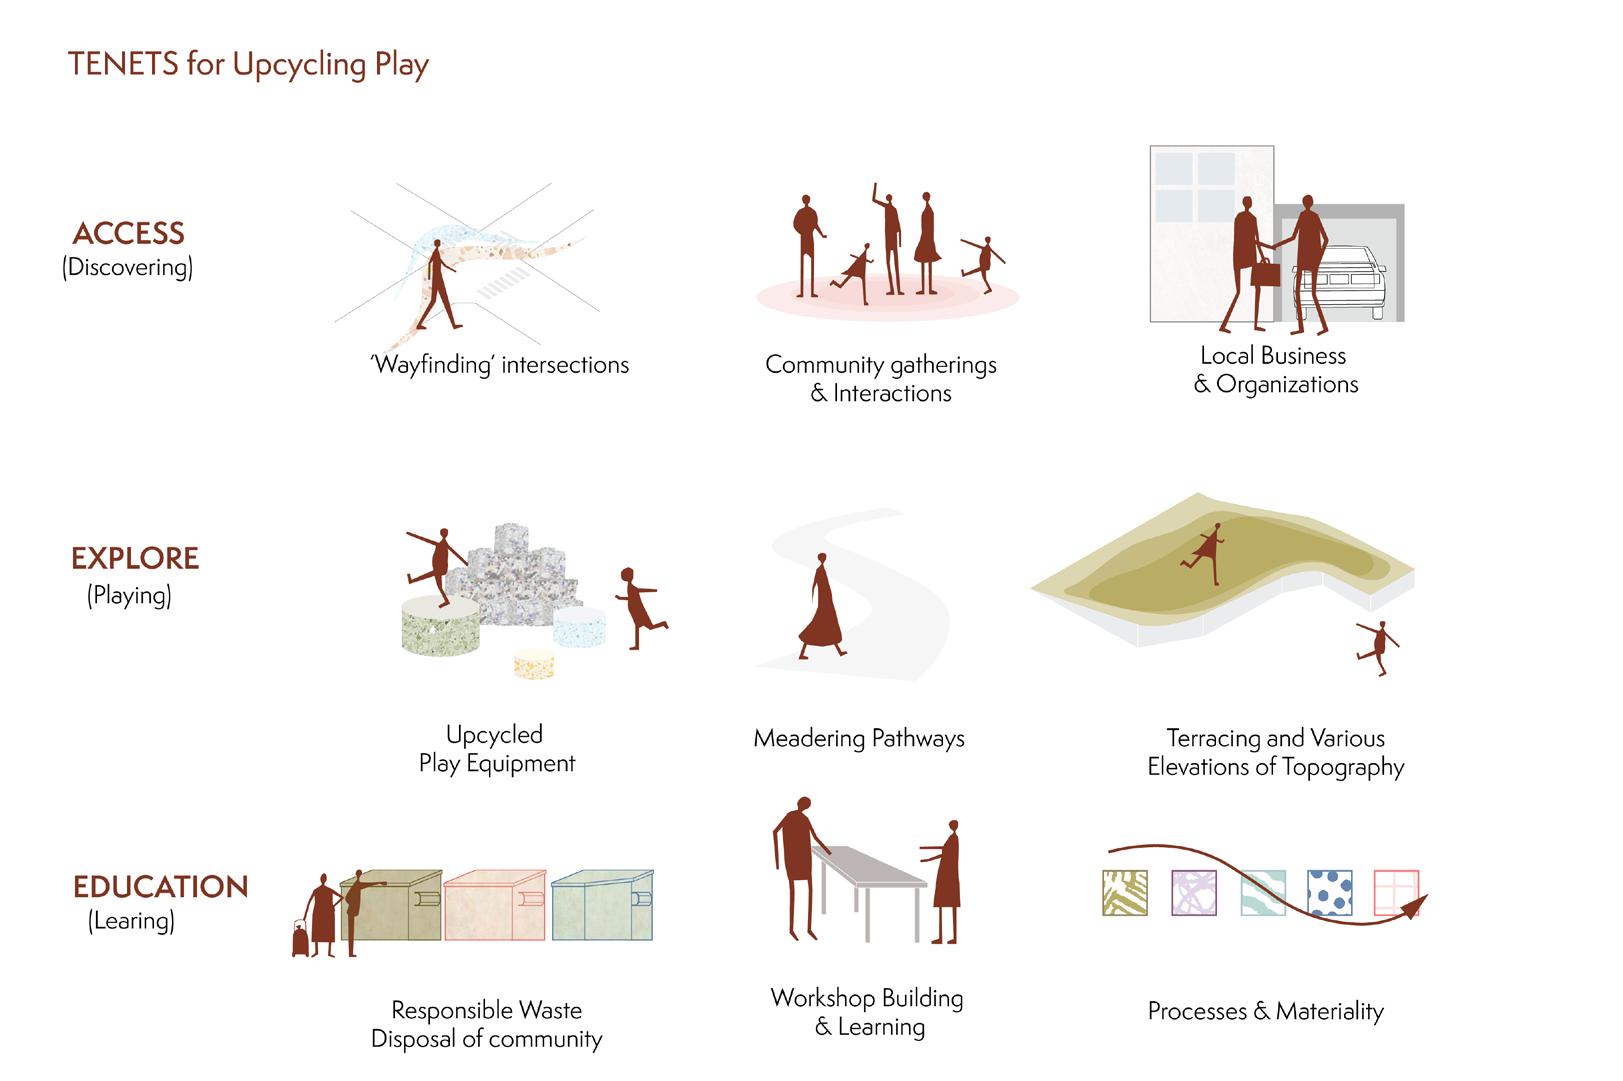
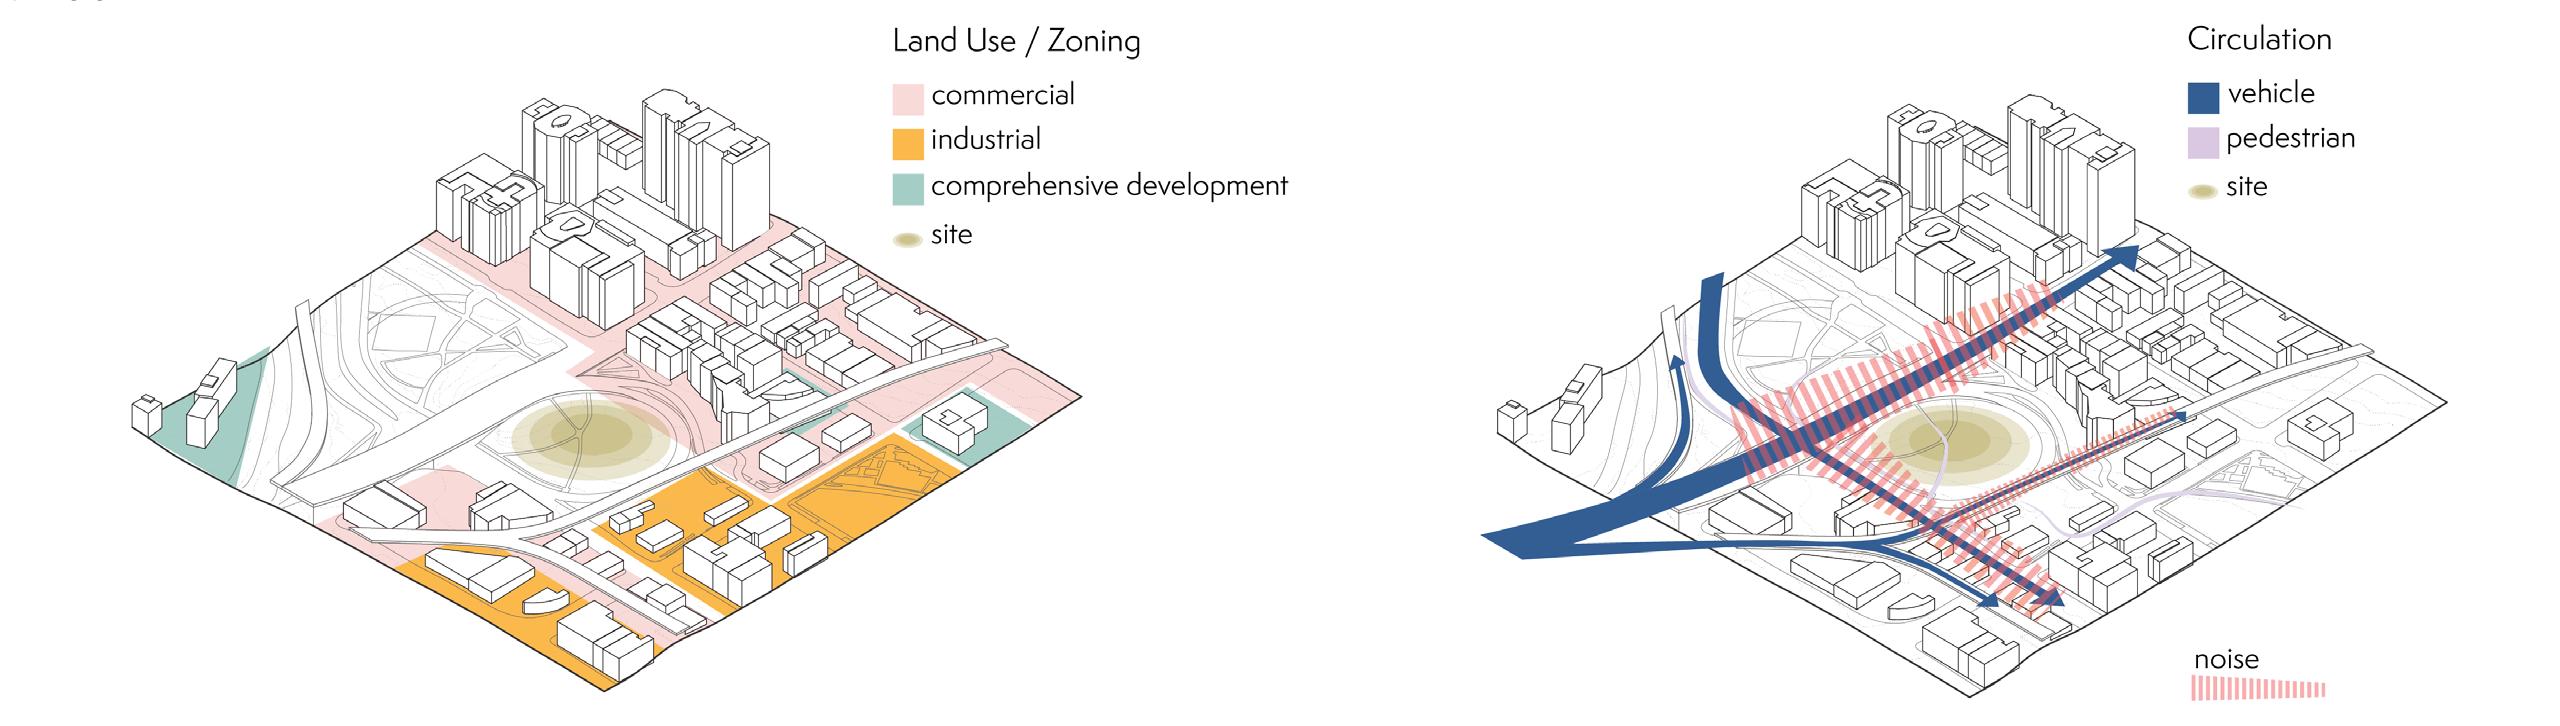
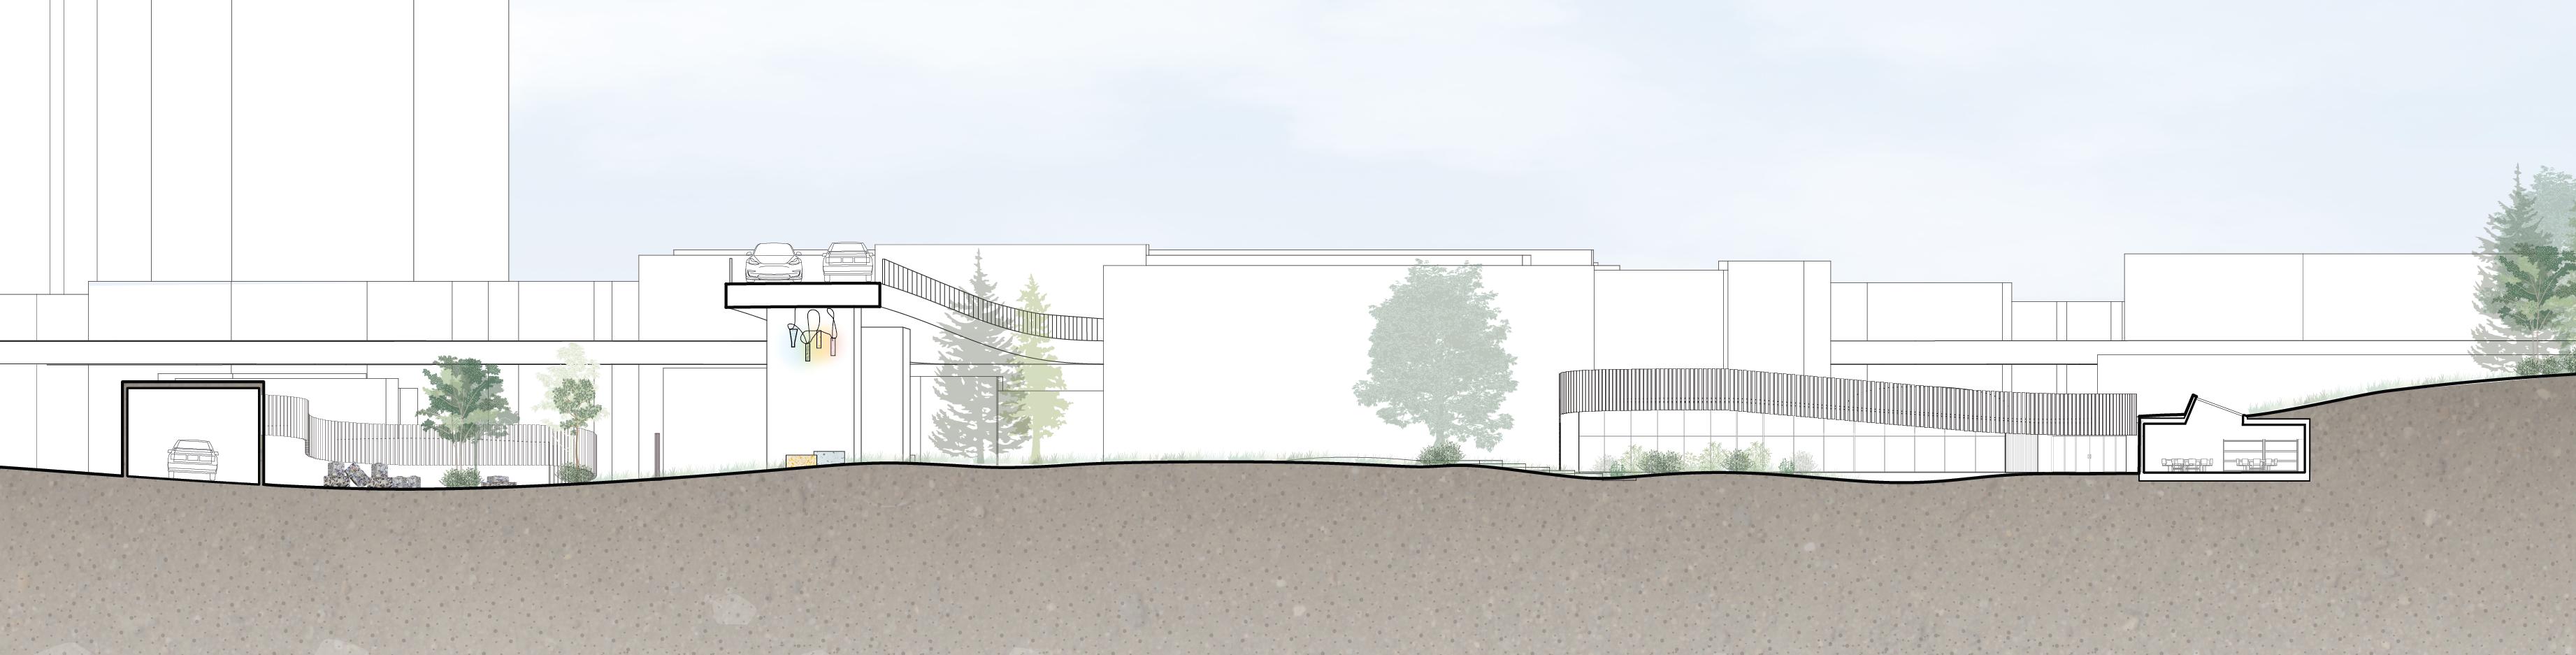
Currently, the site of the Granville Loop Park serves as a transitioning space from the industrial zone towards the city center of South Granville/Broadway.
Utilising the three tenets of access, explore, and education, encourages local community members and businesses to actively participate in creative play. The site provides a space of collaboration through the waste drop-off zone, the sorting and deconstruction of the materials, and the workshop.
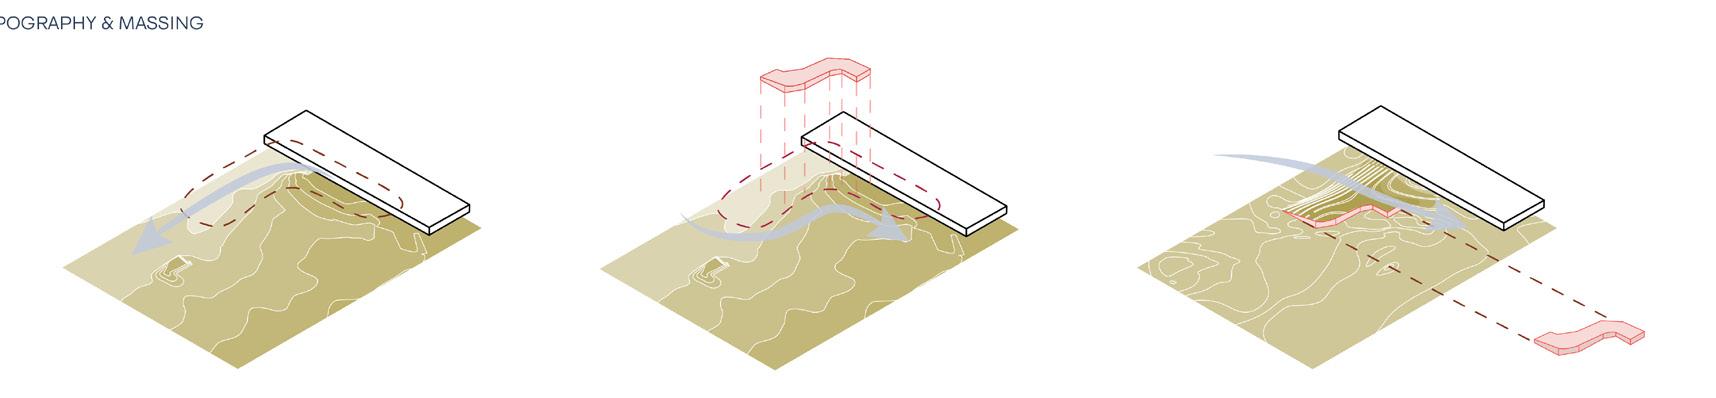
shift topograhy to create noise buffer topography shaping massing form massing extending from topography
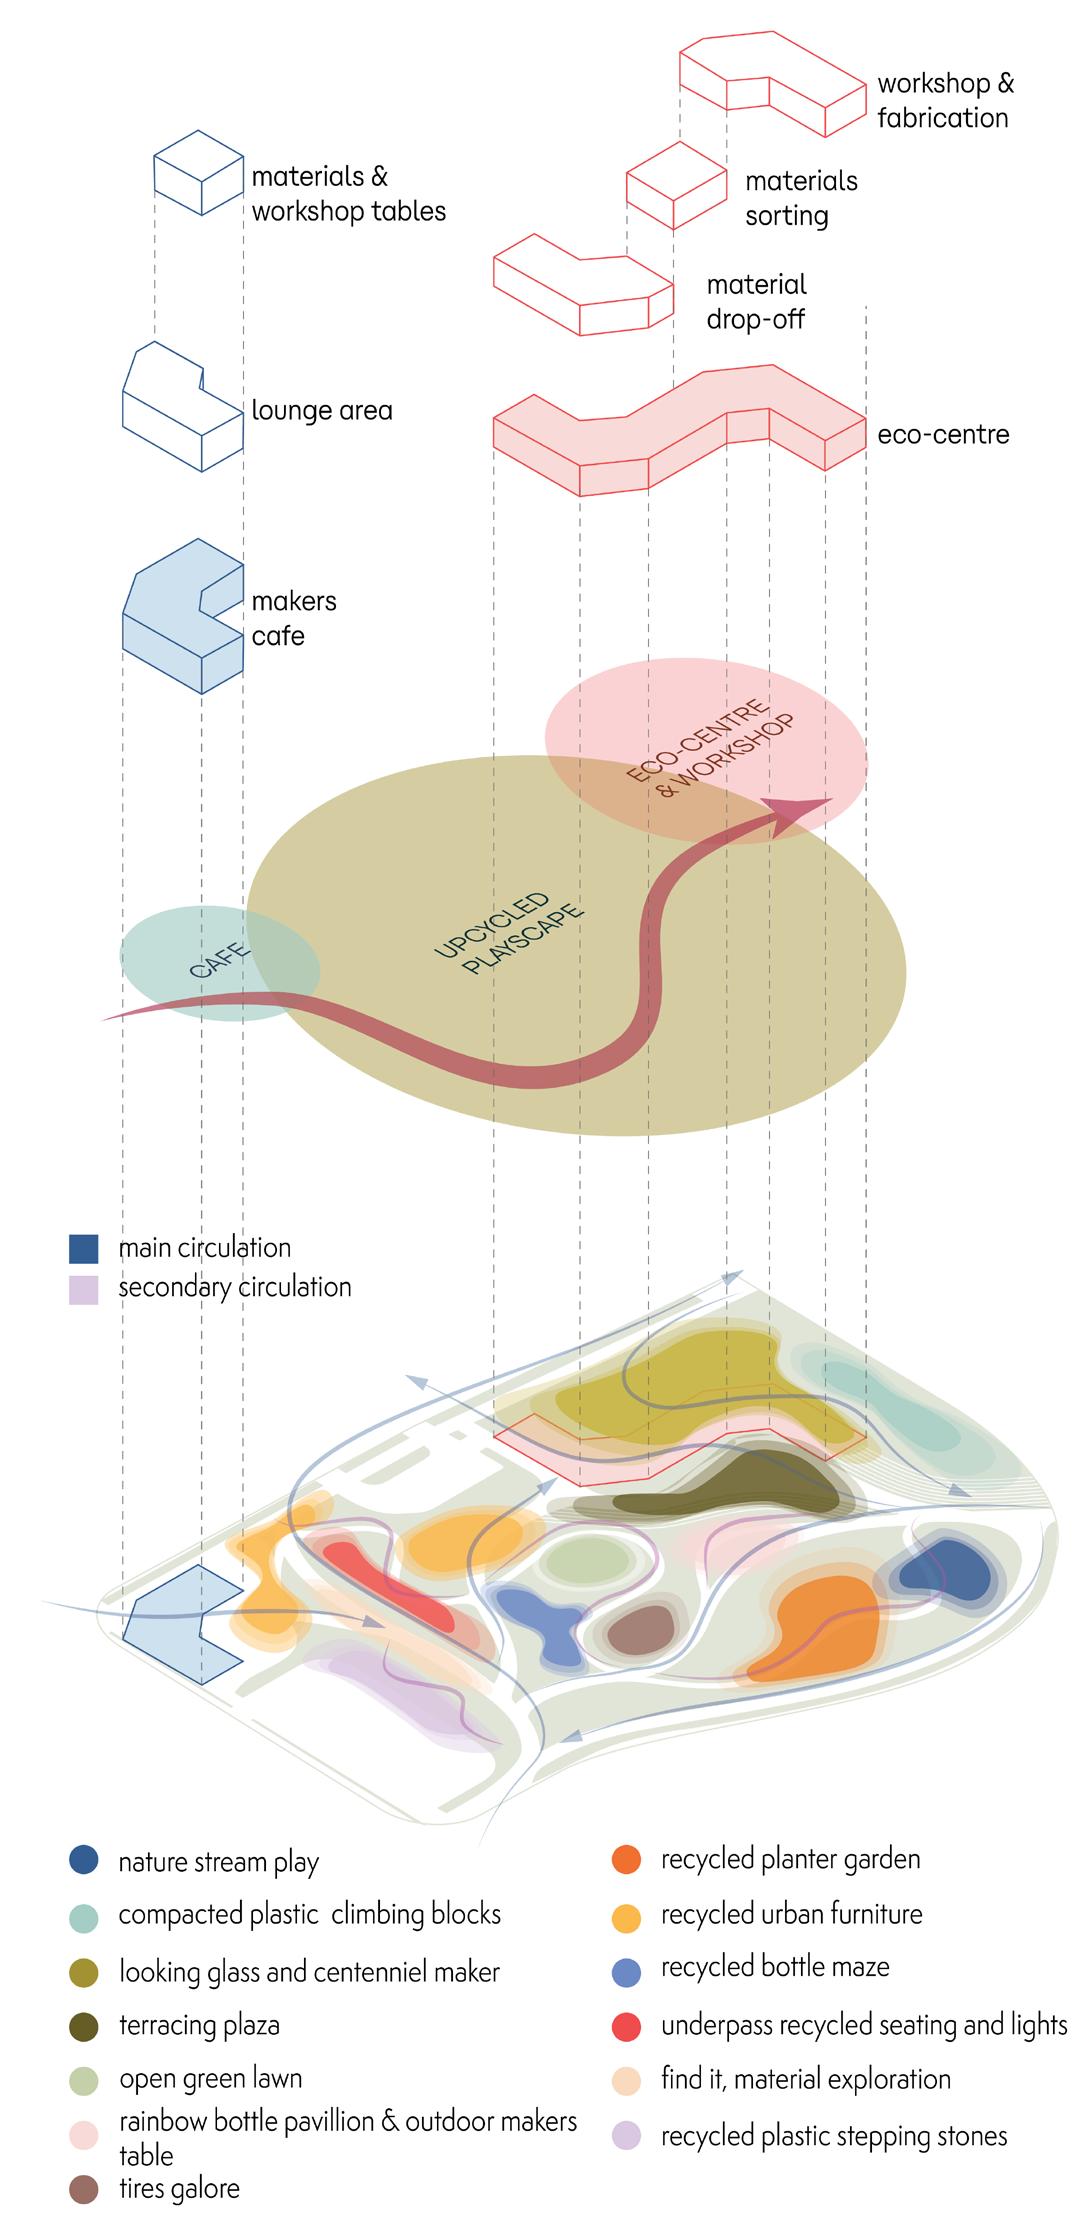
PROGRAMS
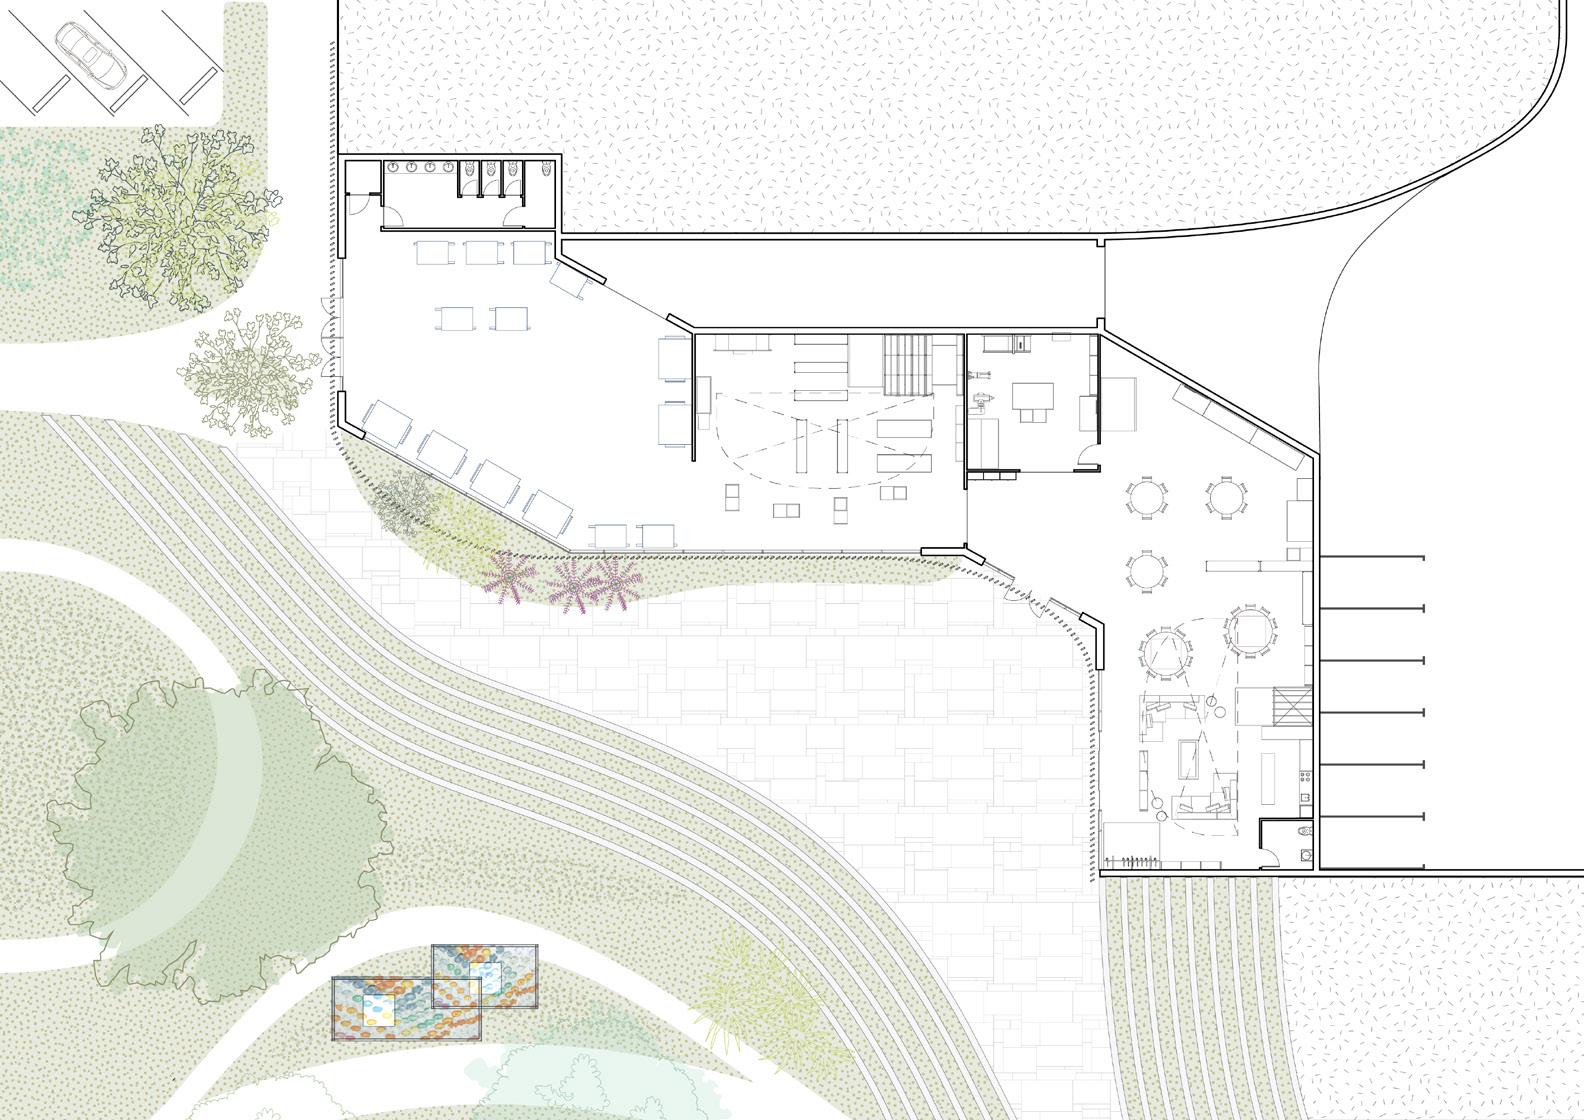
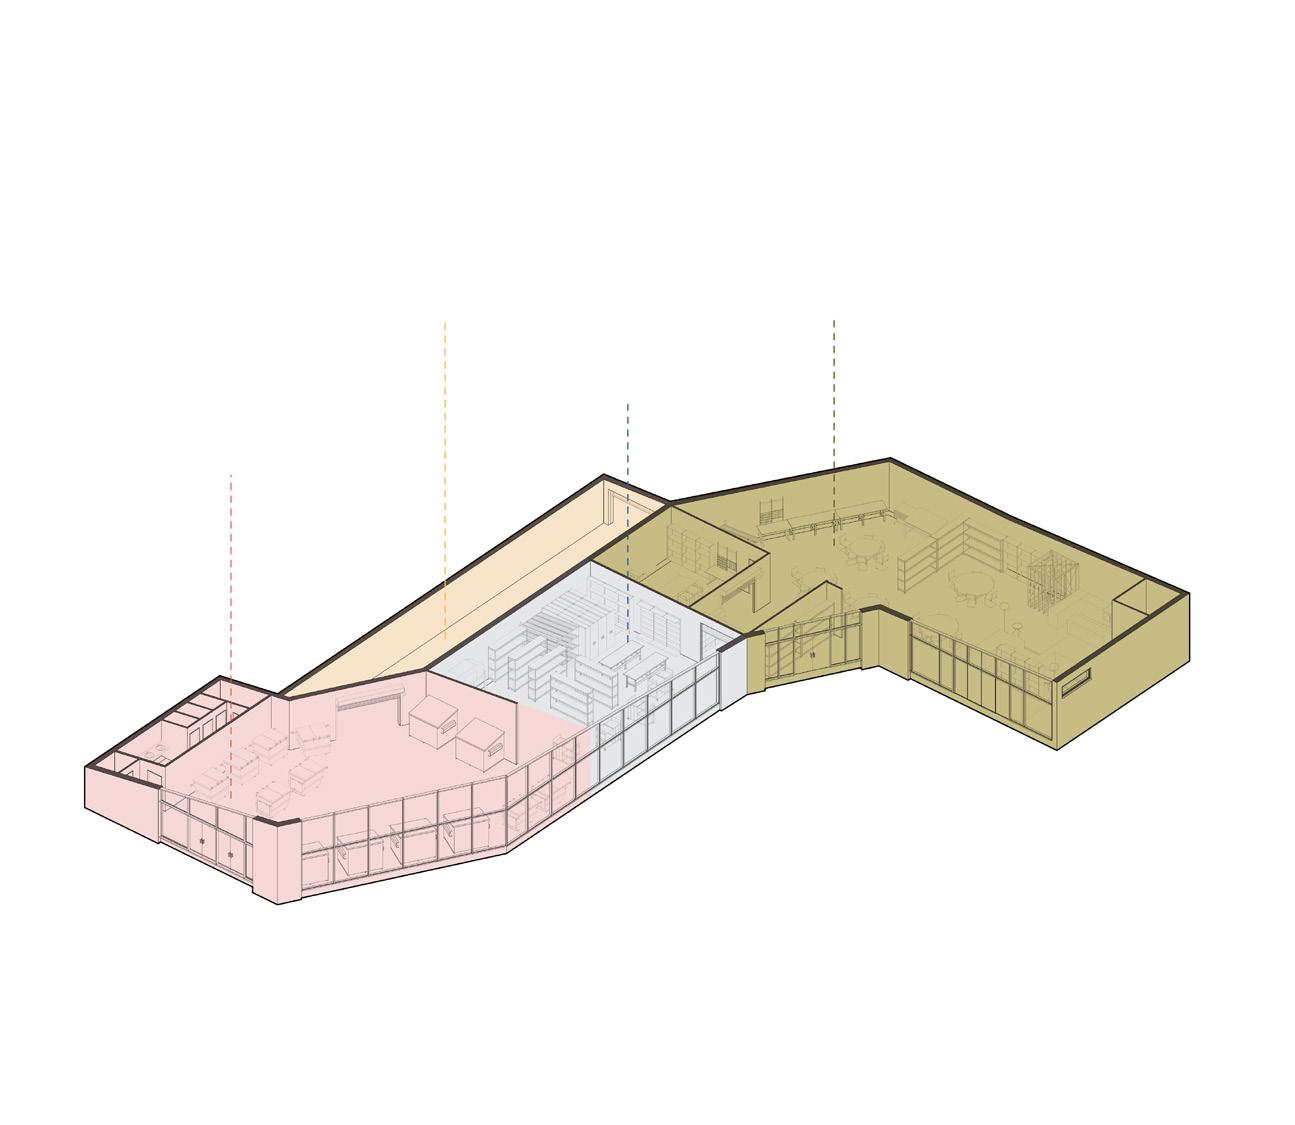
back of house sorting area
material droff-off
fabrication workshop & lounge area
DES 403 InsideOutsideInside
Instructor: Bill Pechet
A spectulative thesis project to reimagine seniors living in long term care homes in Vancouver.
Elderly residents in long-term care homes face higher risk of depression due to a loss of independence from aging complications and social isolation from other age-groups. Lack of home and community care options within our senior healthcare system further exacerbates this risk. Loneliness from social isolation in these long term care homes is not only a symptom of depression but also an important factor that can lead to functional decline and overall deterioration of health.
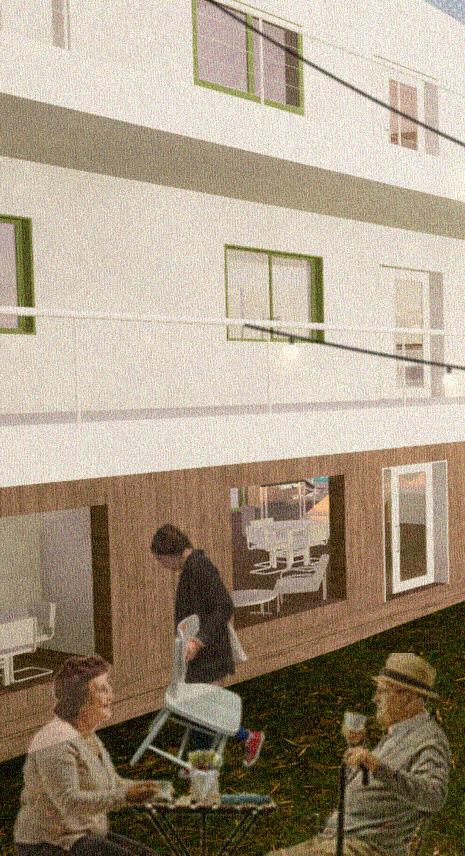
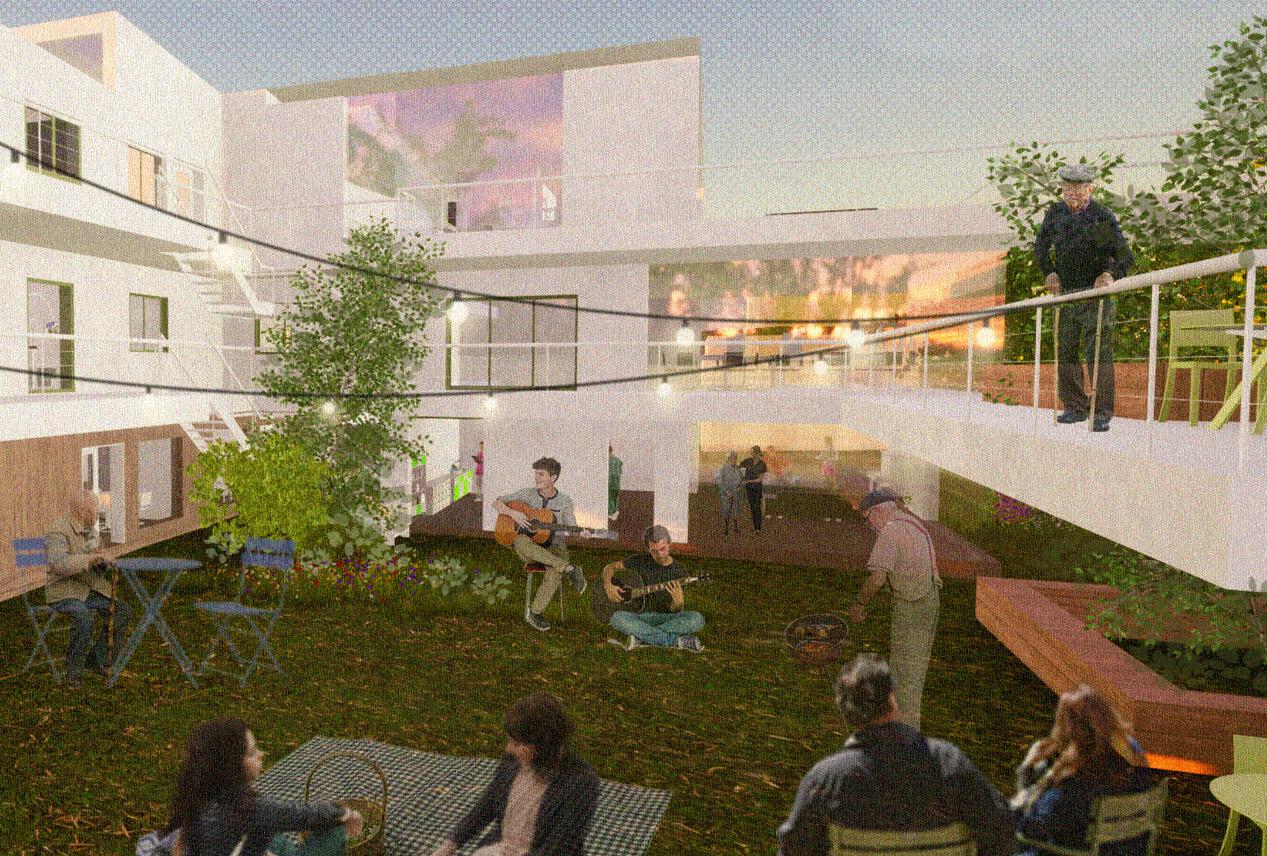
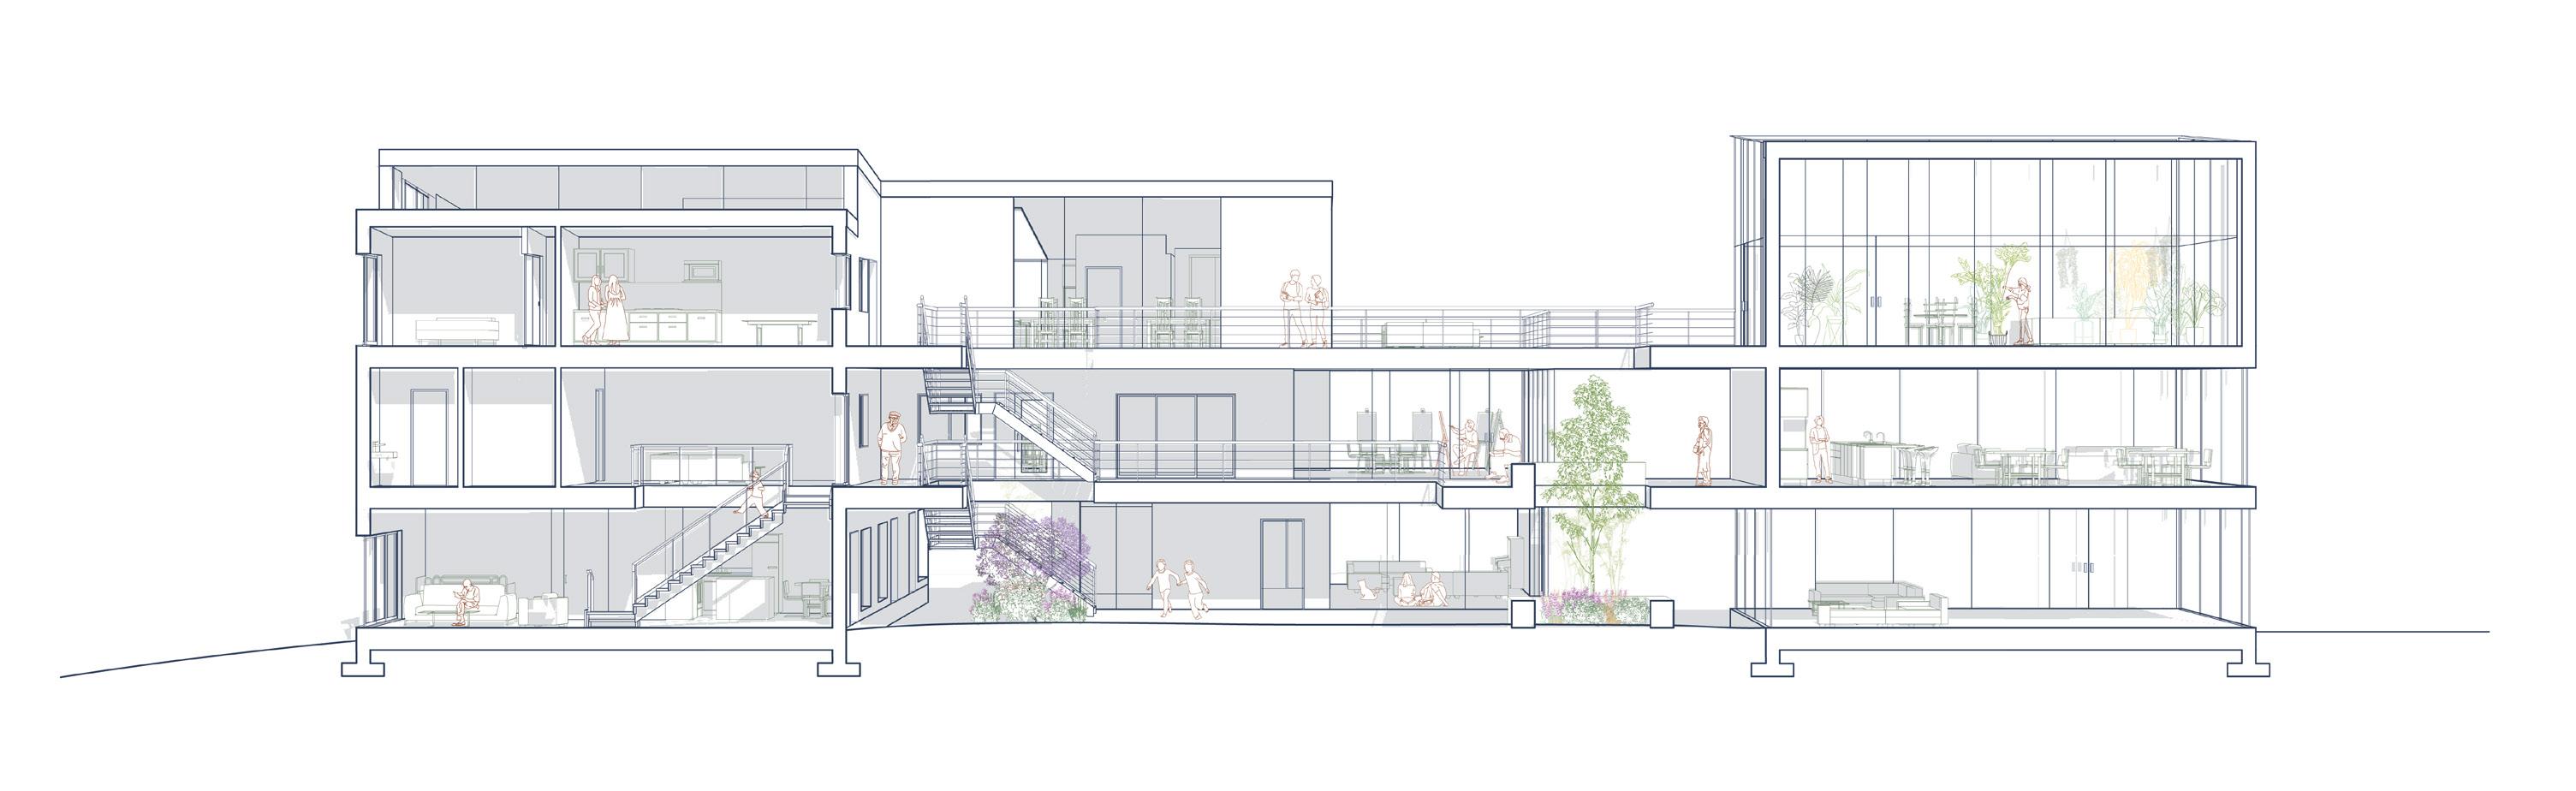
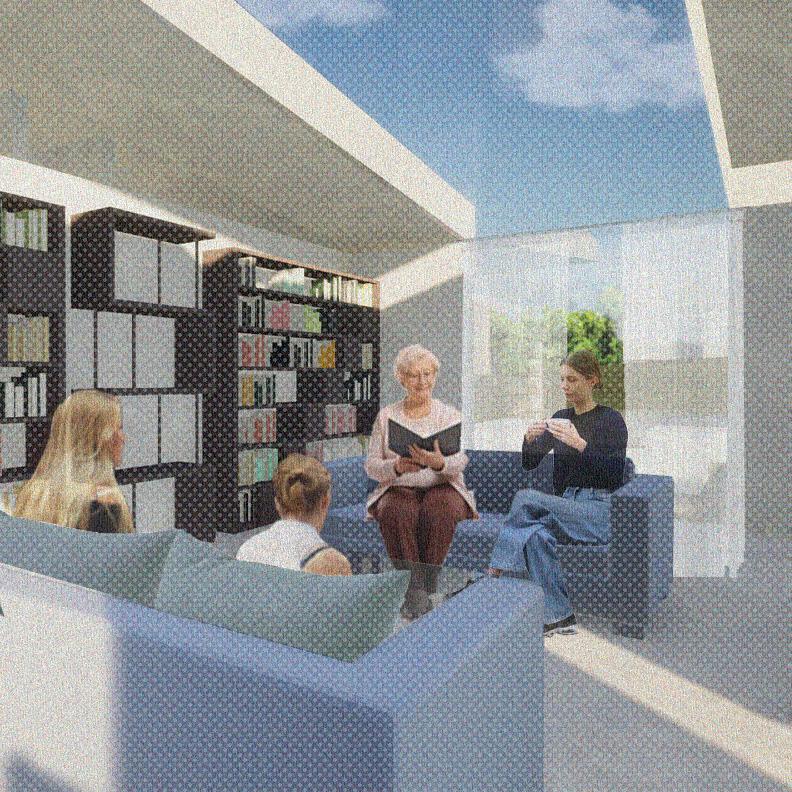
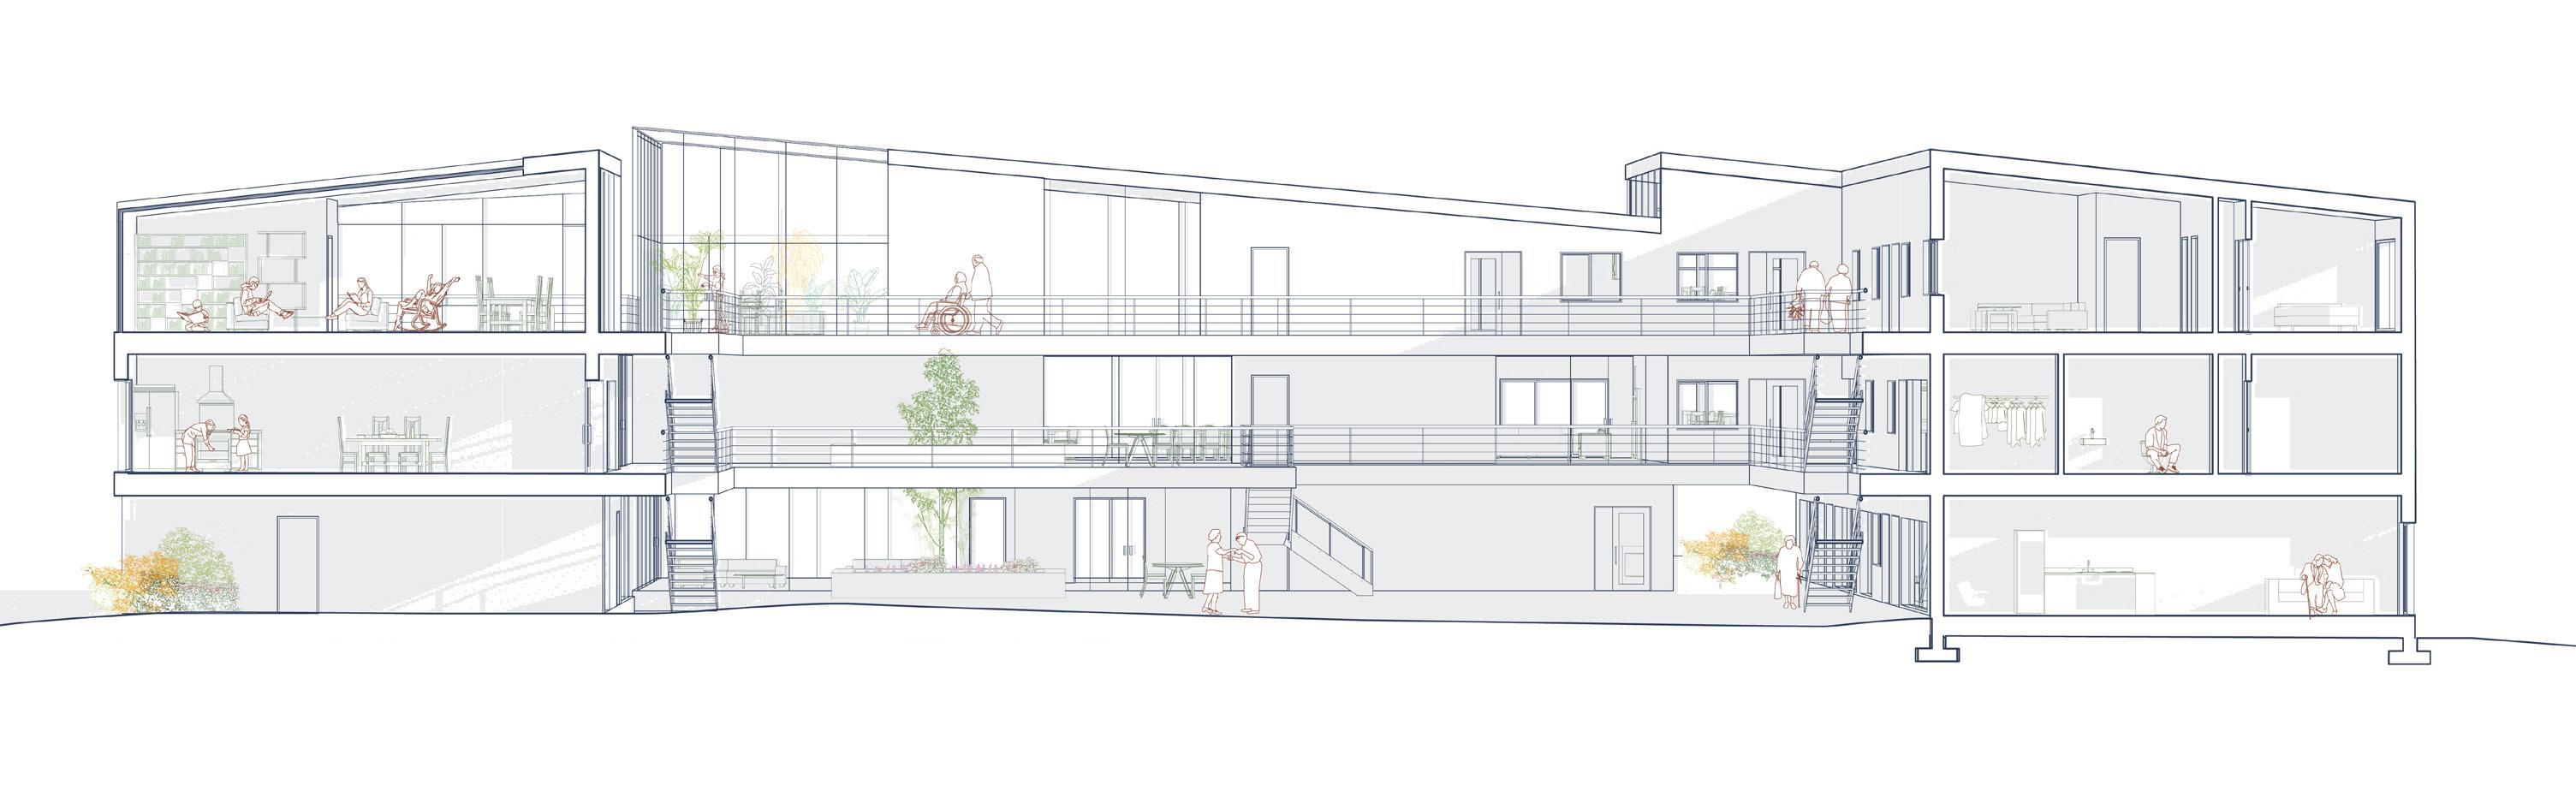
Intergenerational living can foster community and improve seniors’ physical and cognitive health. Connecting seniors with various age groups can enhance their overall quality of life in a shared living environment. Generations seeks to reimagine care homes with spaces that encourage intergenerational interaction for sustainable living environments, addressing the needs of our aging population and providing an opportunity to “age in place”, cultivating an inclusive and supportive space.
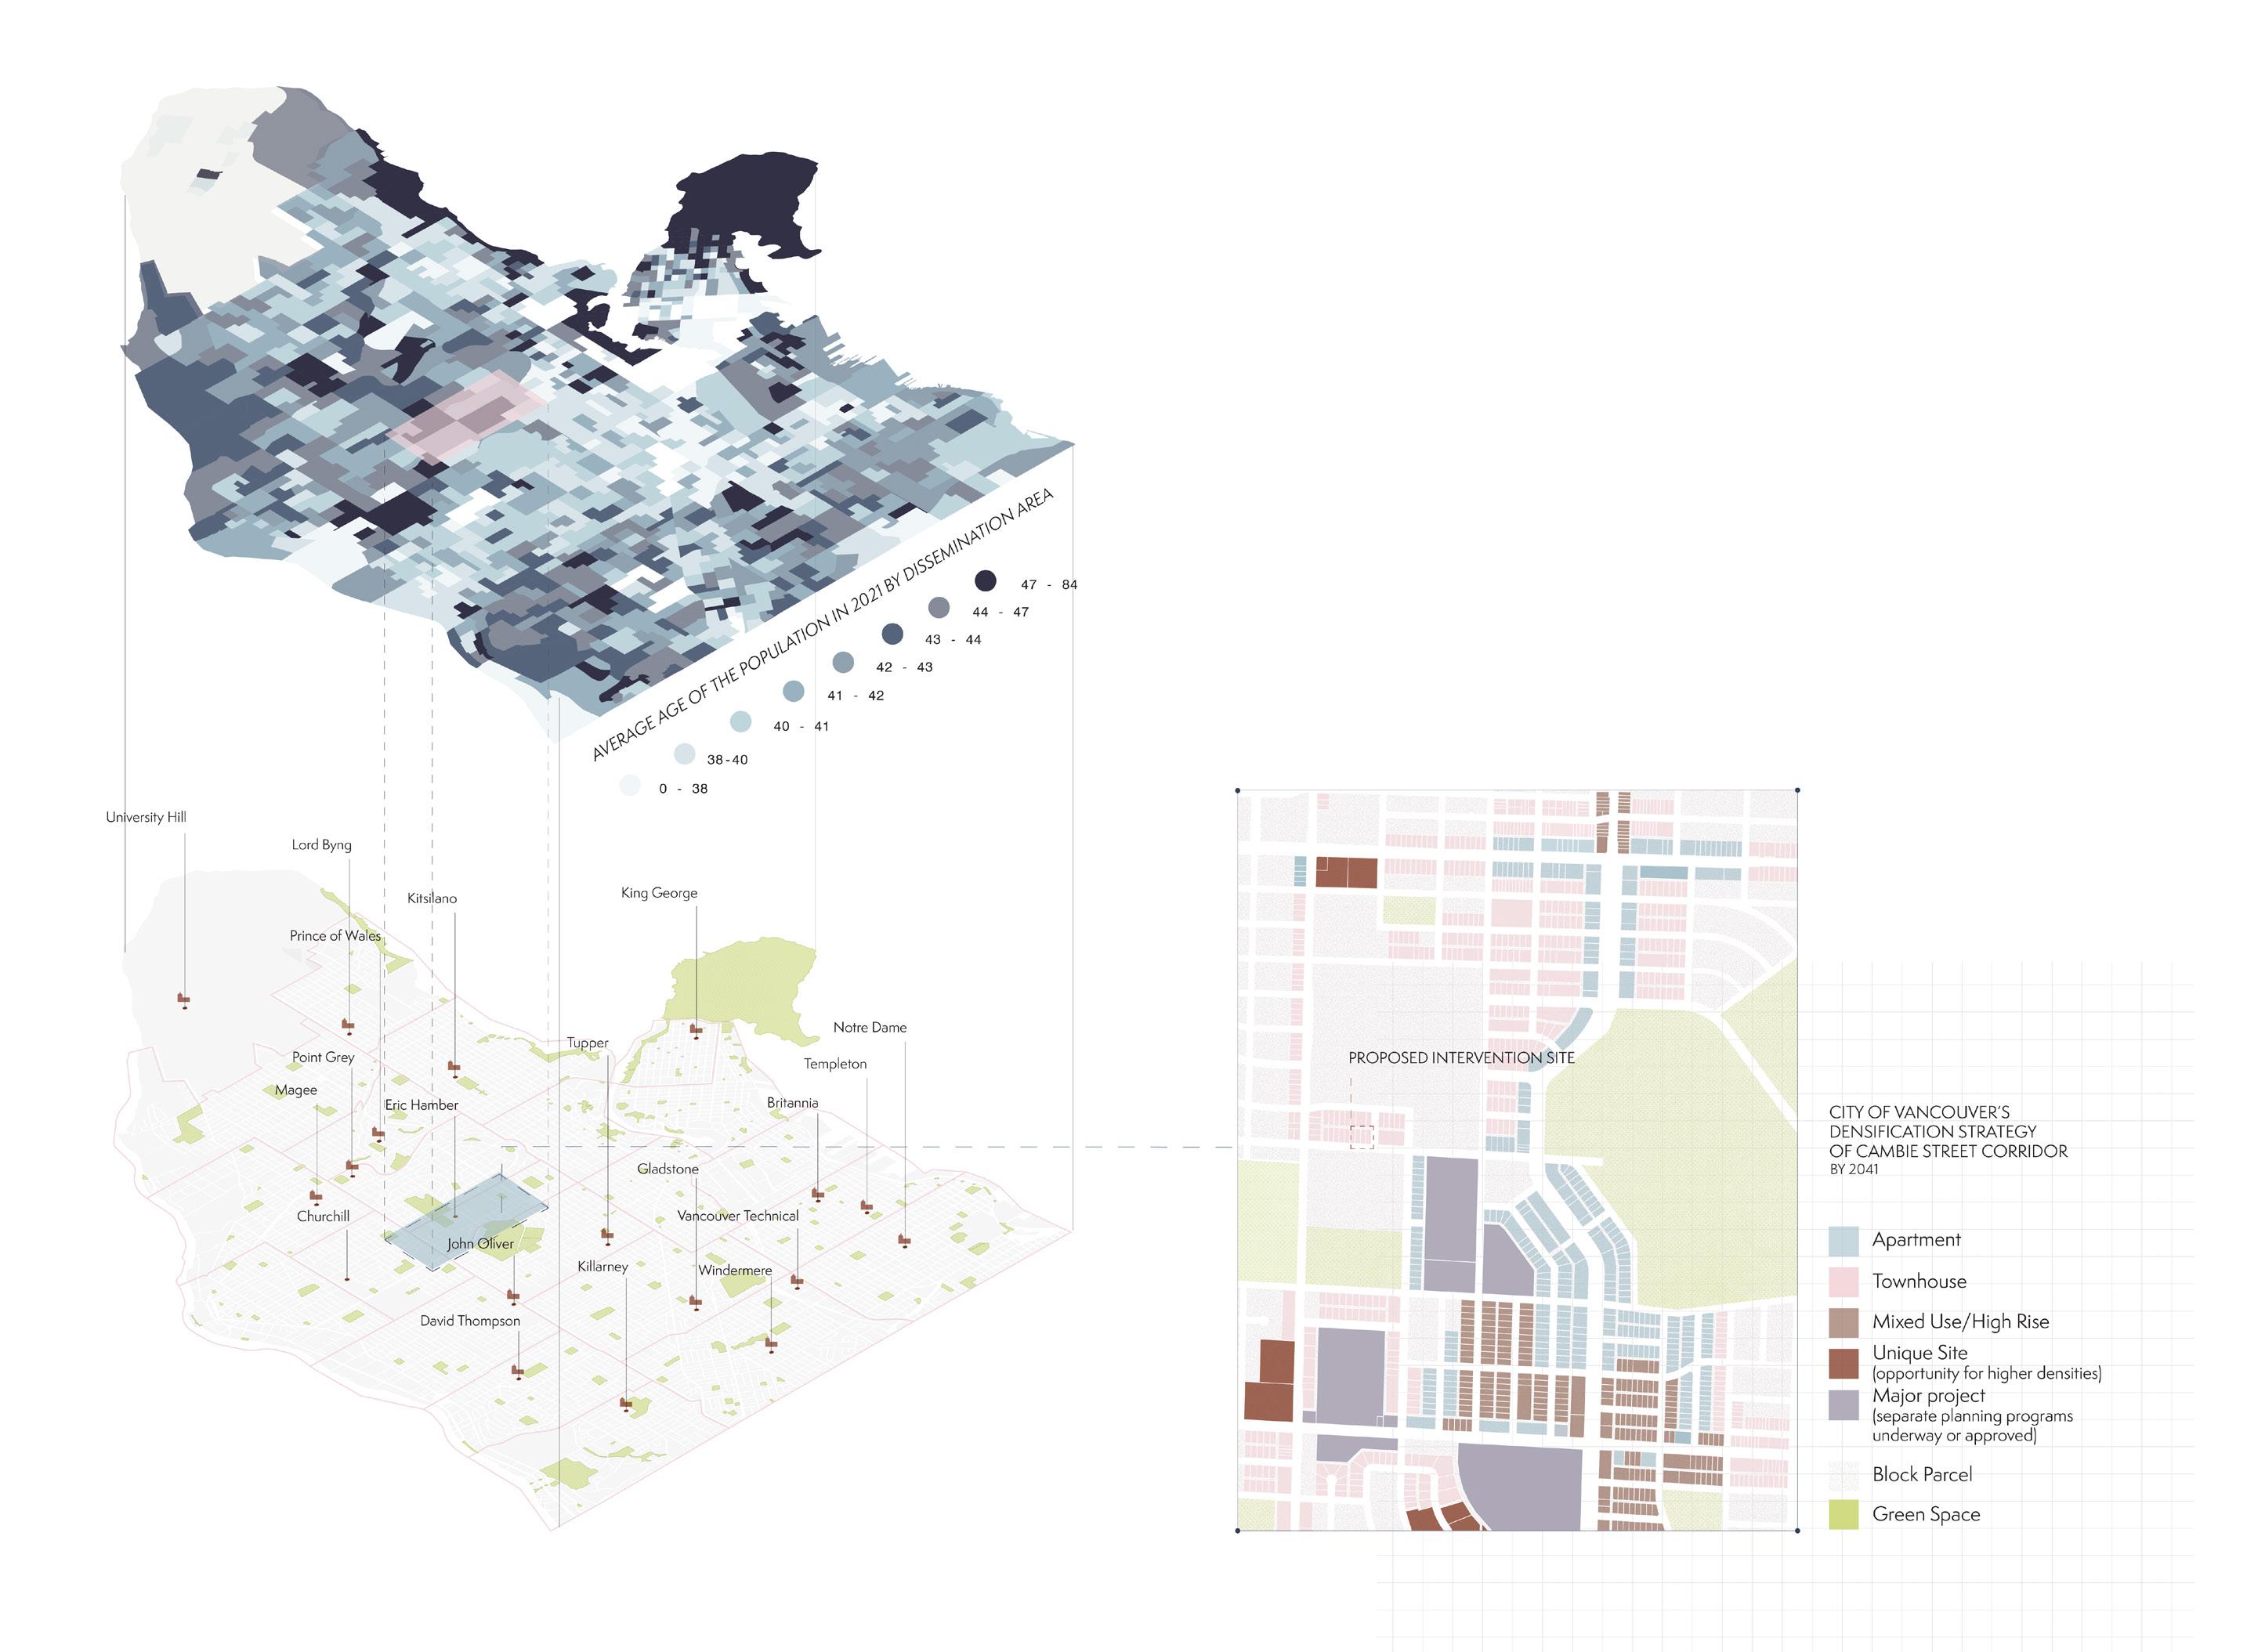
As of 2020, individuals aged 65 and older make up 19% of all residents in BC, and will only continue to grow. Over 430,000 Canadian Seniors have unmet home care needs, while more than 40,000 Canadians are currently on waiting lists for nursing homes due to a lack of available home and community-based care.
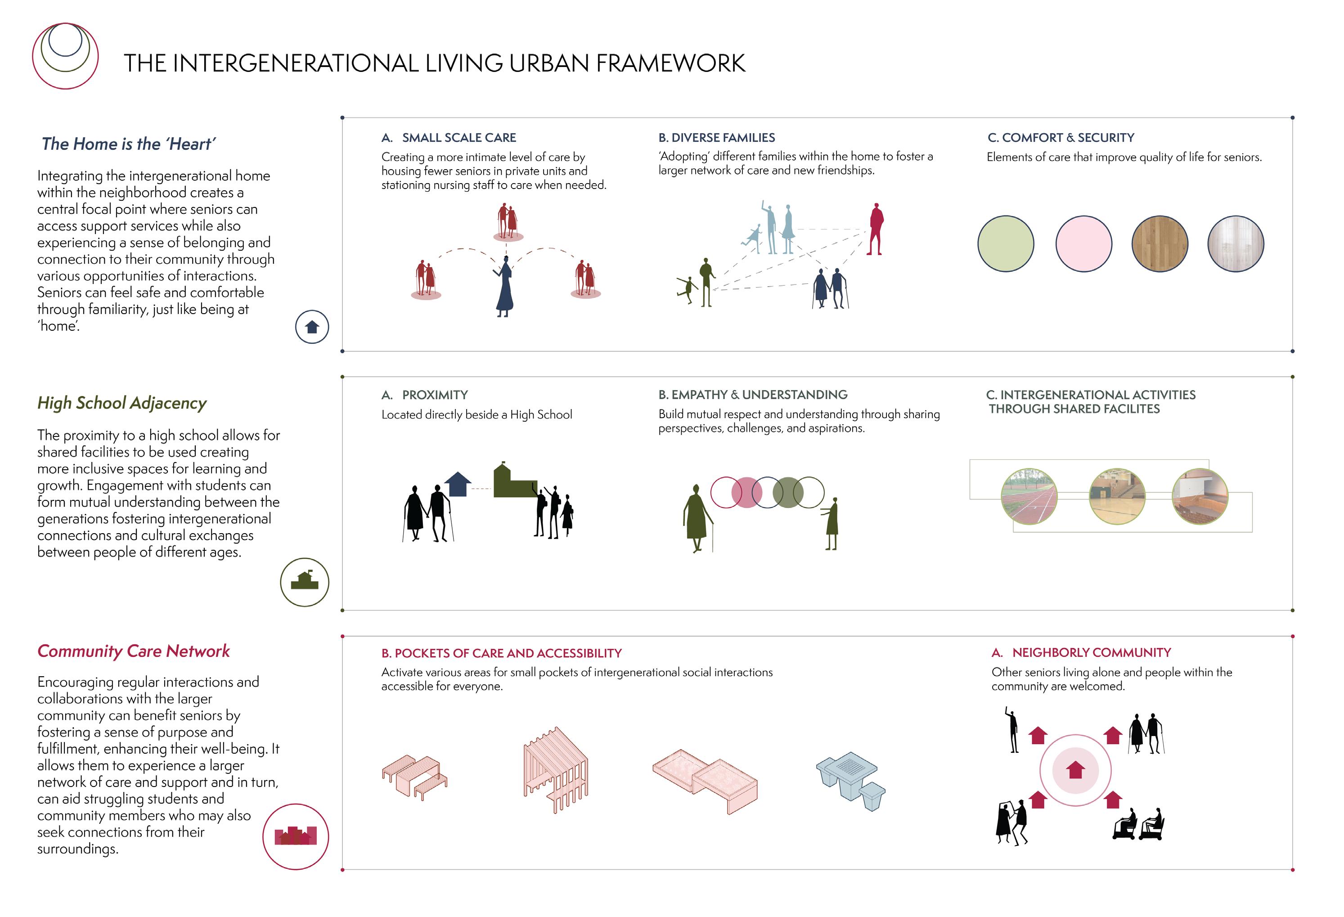
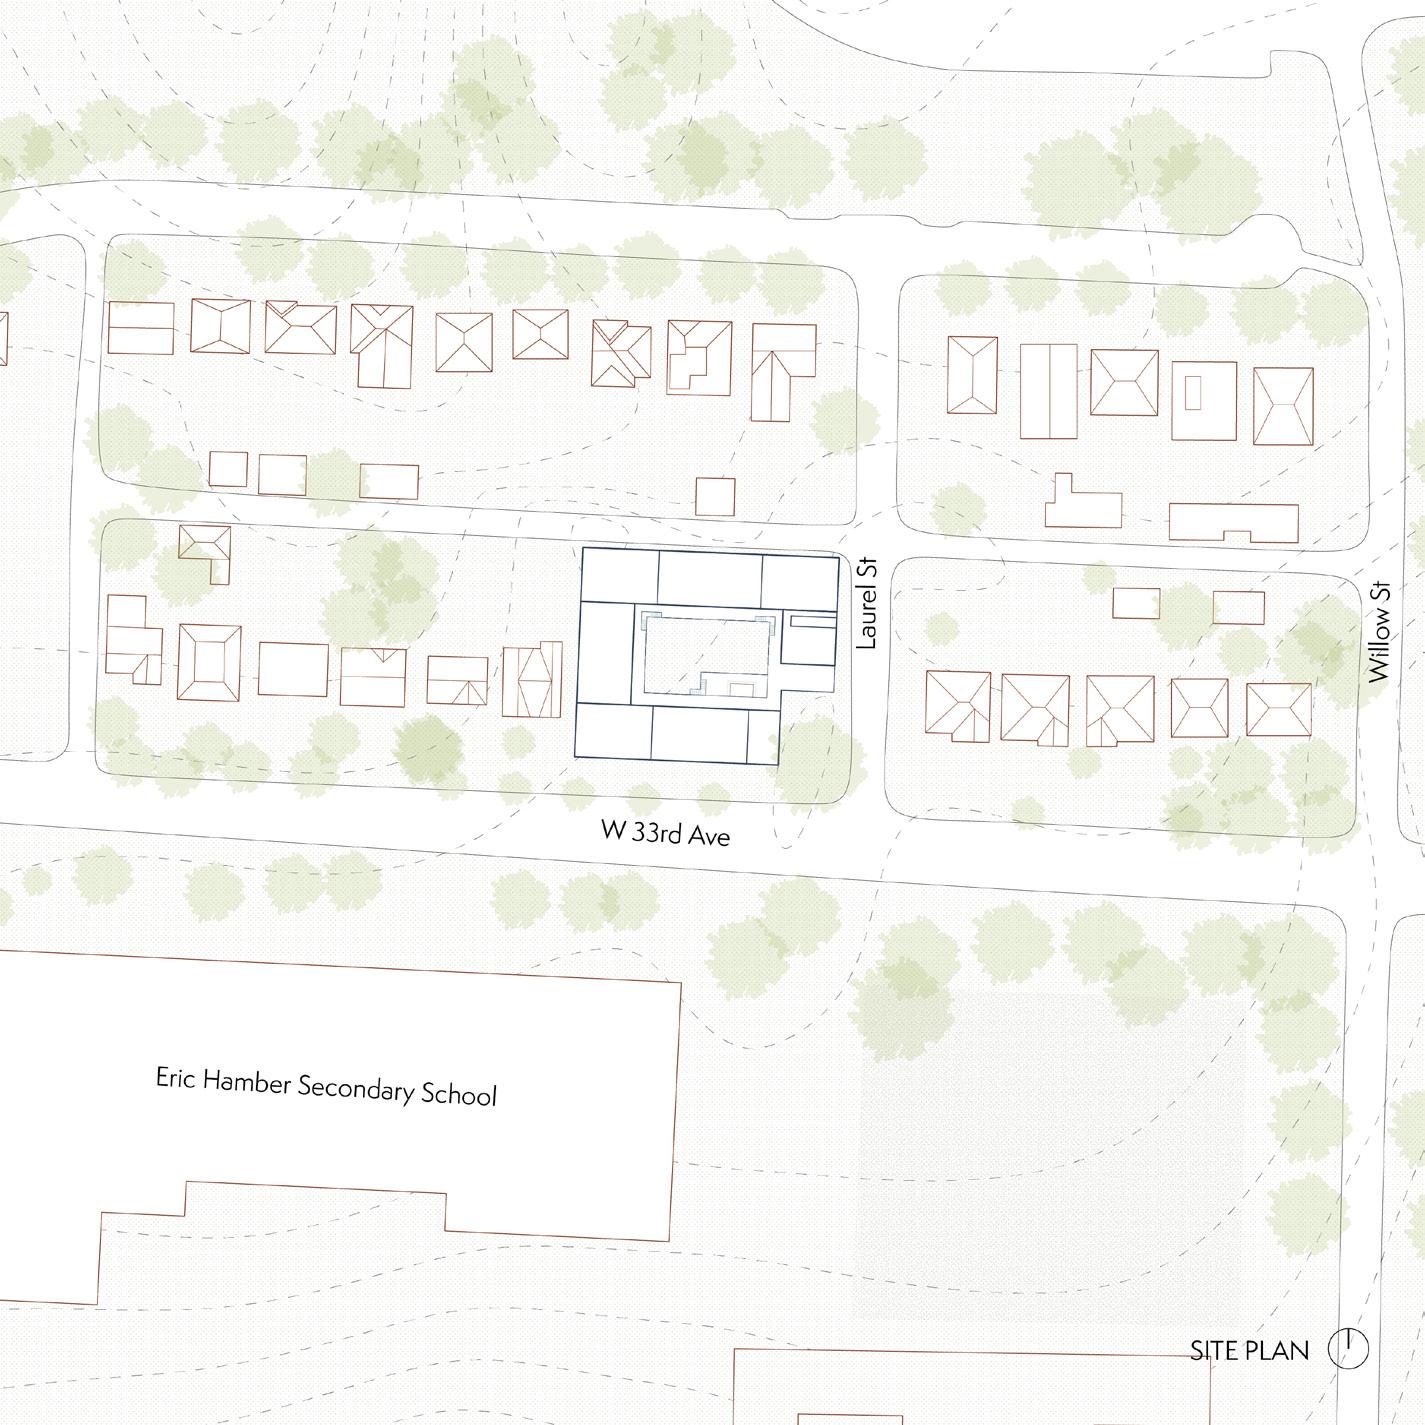
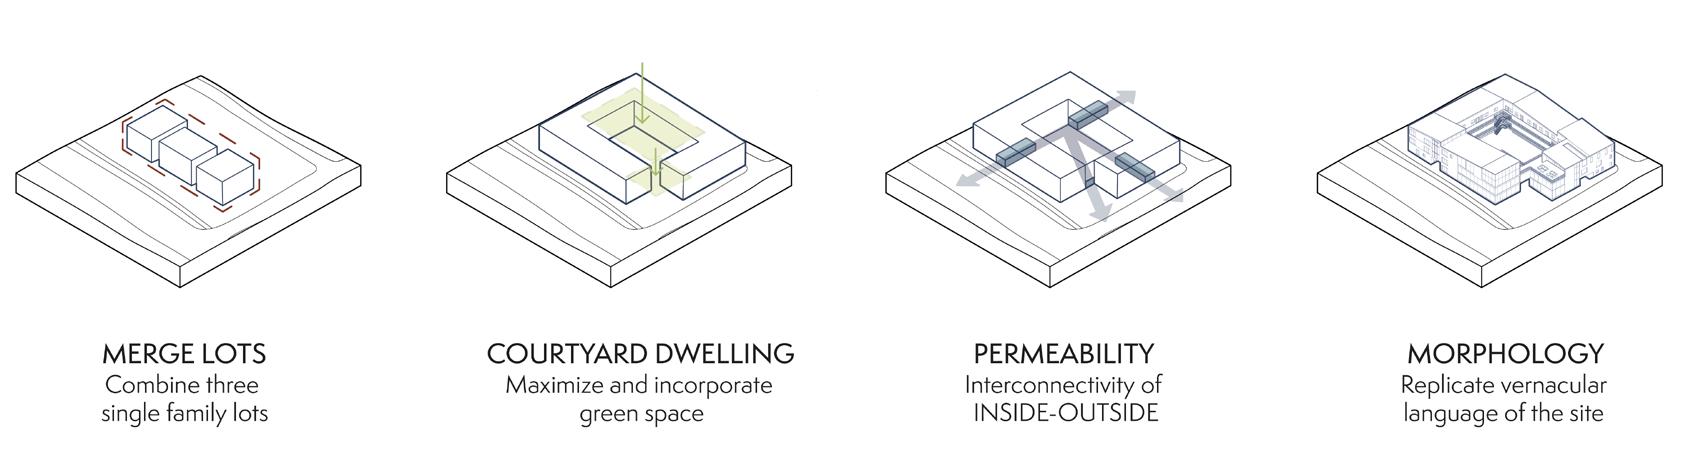
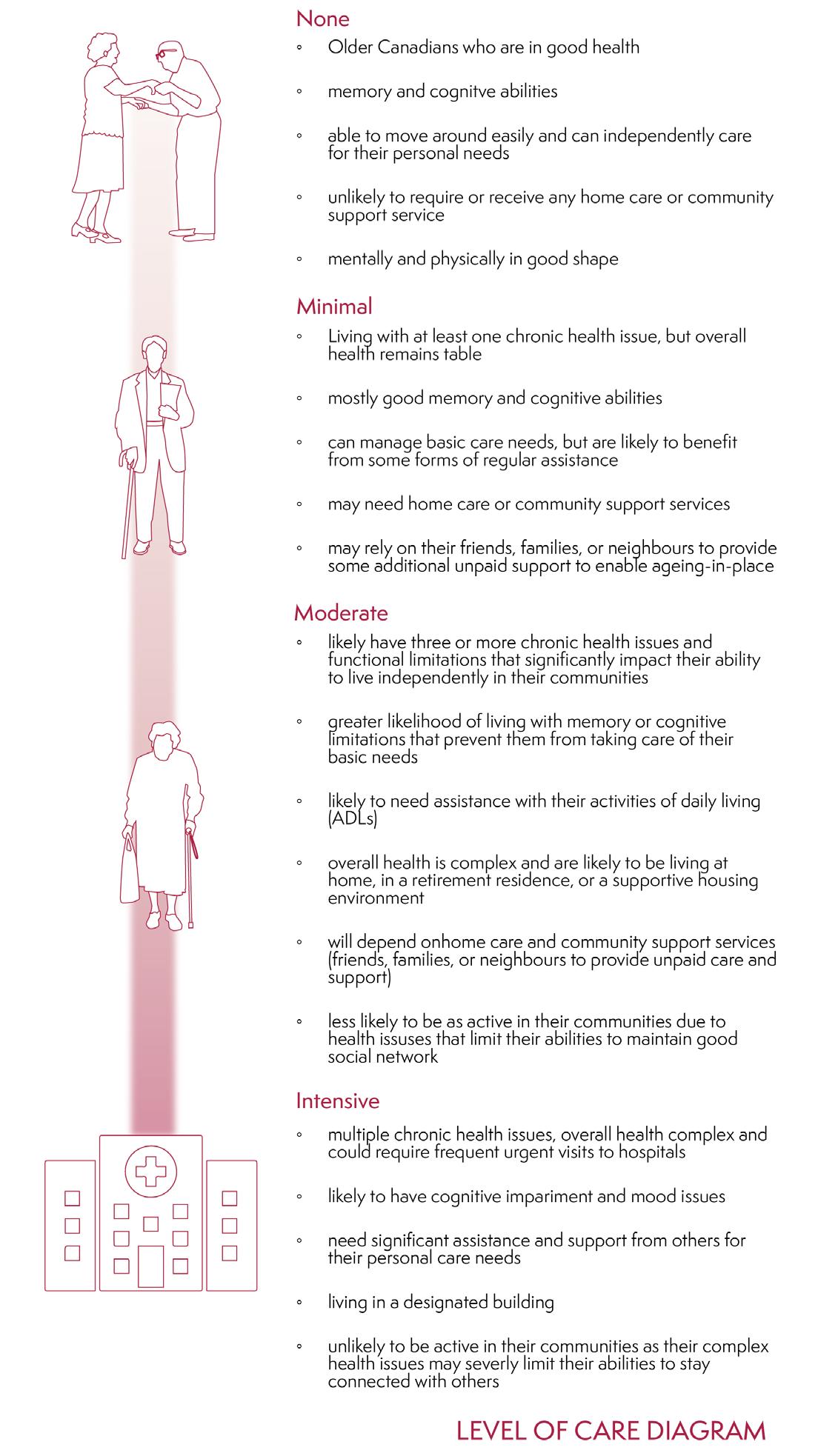
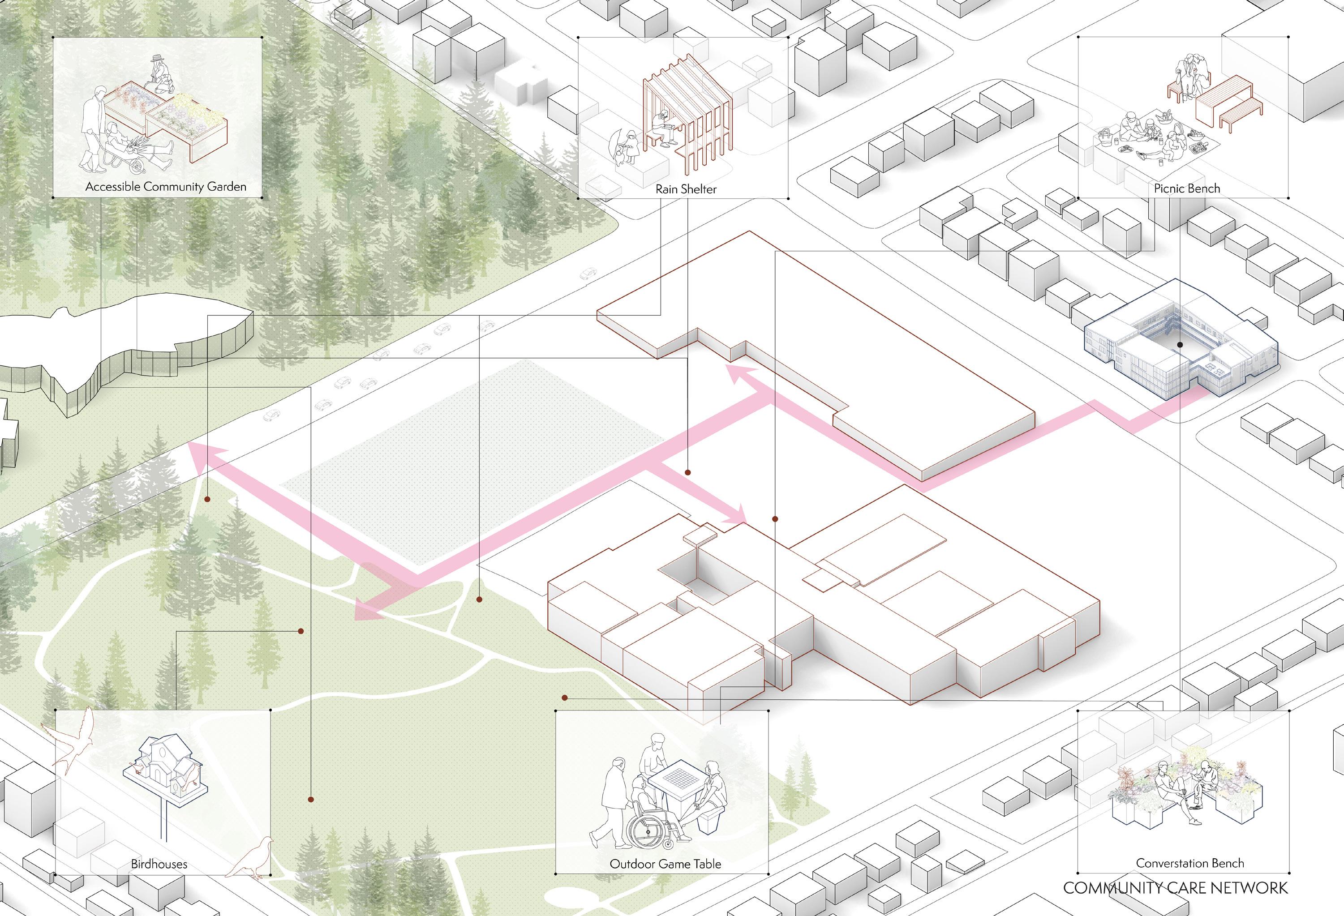
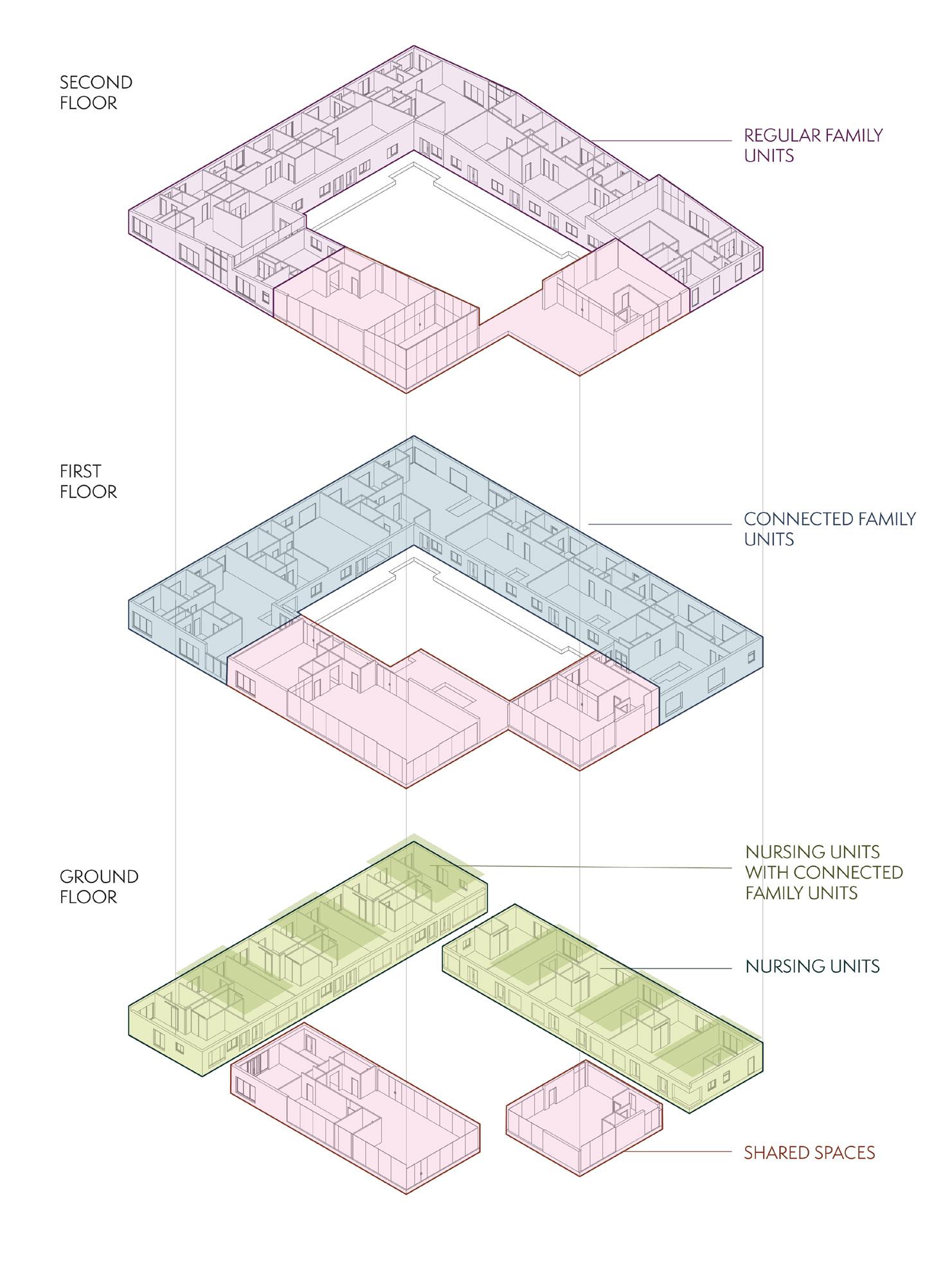
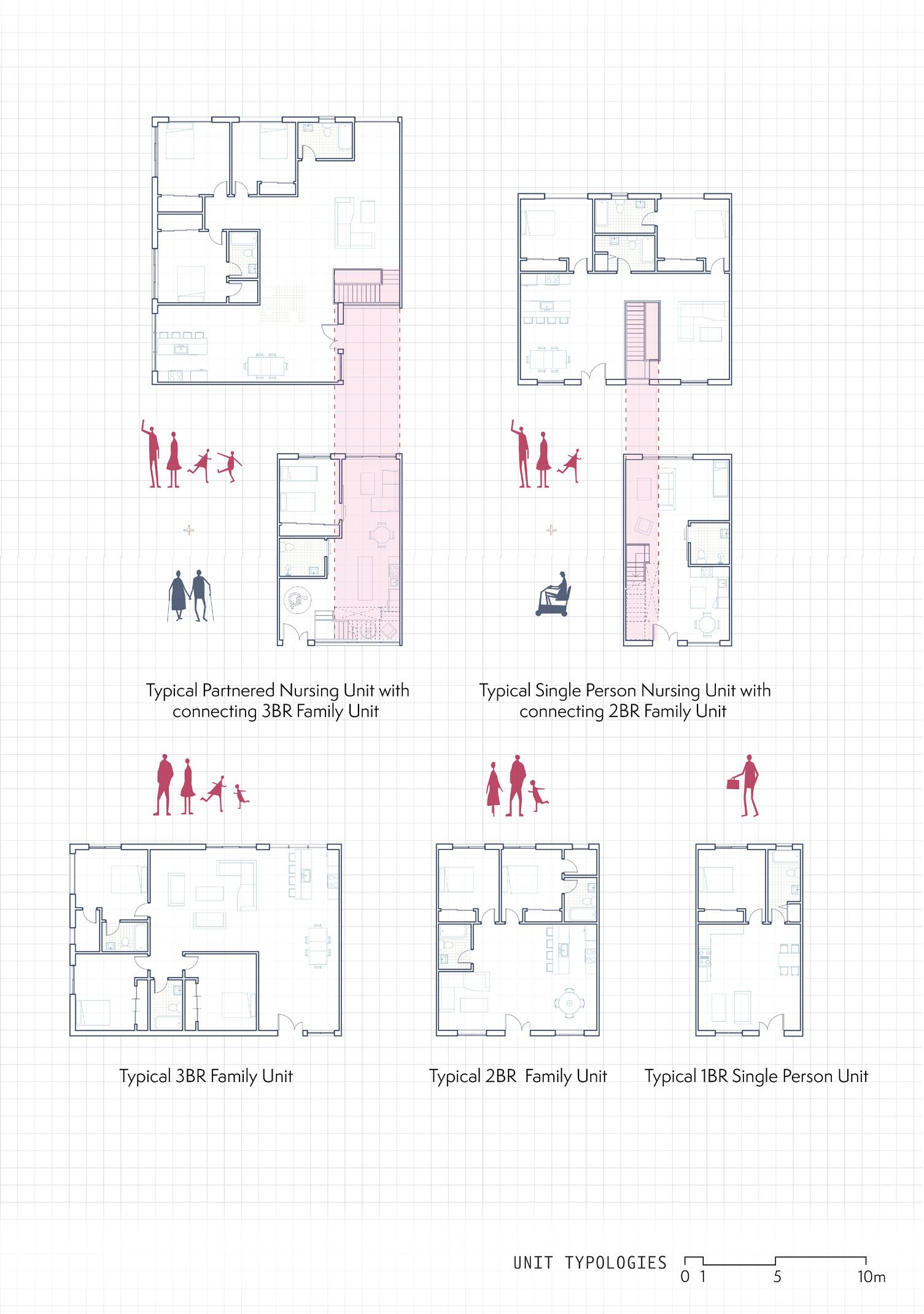
Generations explores three thresholds of urban scales: the home, the school, and the community, to integrate intergenerational living as a model for senior housing. Intergenerational living is a model in which people from different generations; children, young adults, parents, and seniors live together in the same space or neighbourhood. Each scale targets various aspects of care for seniors, addressing the needs of our aging population and creating a space where seniors can be heard.
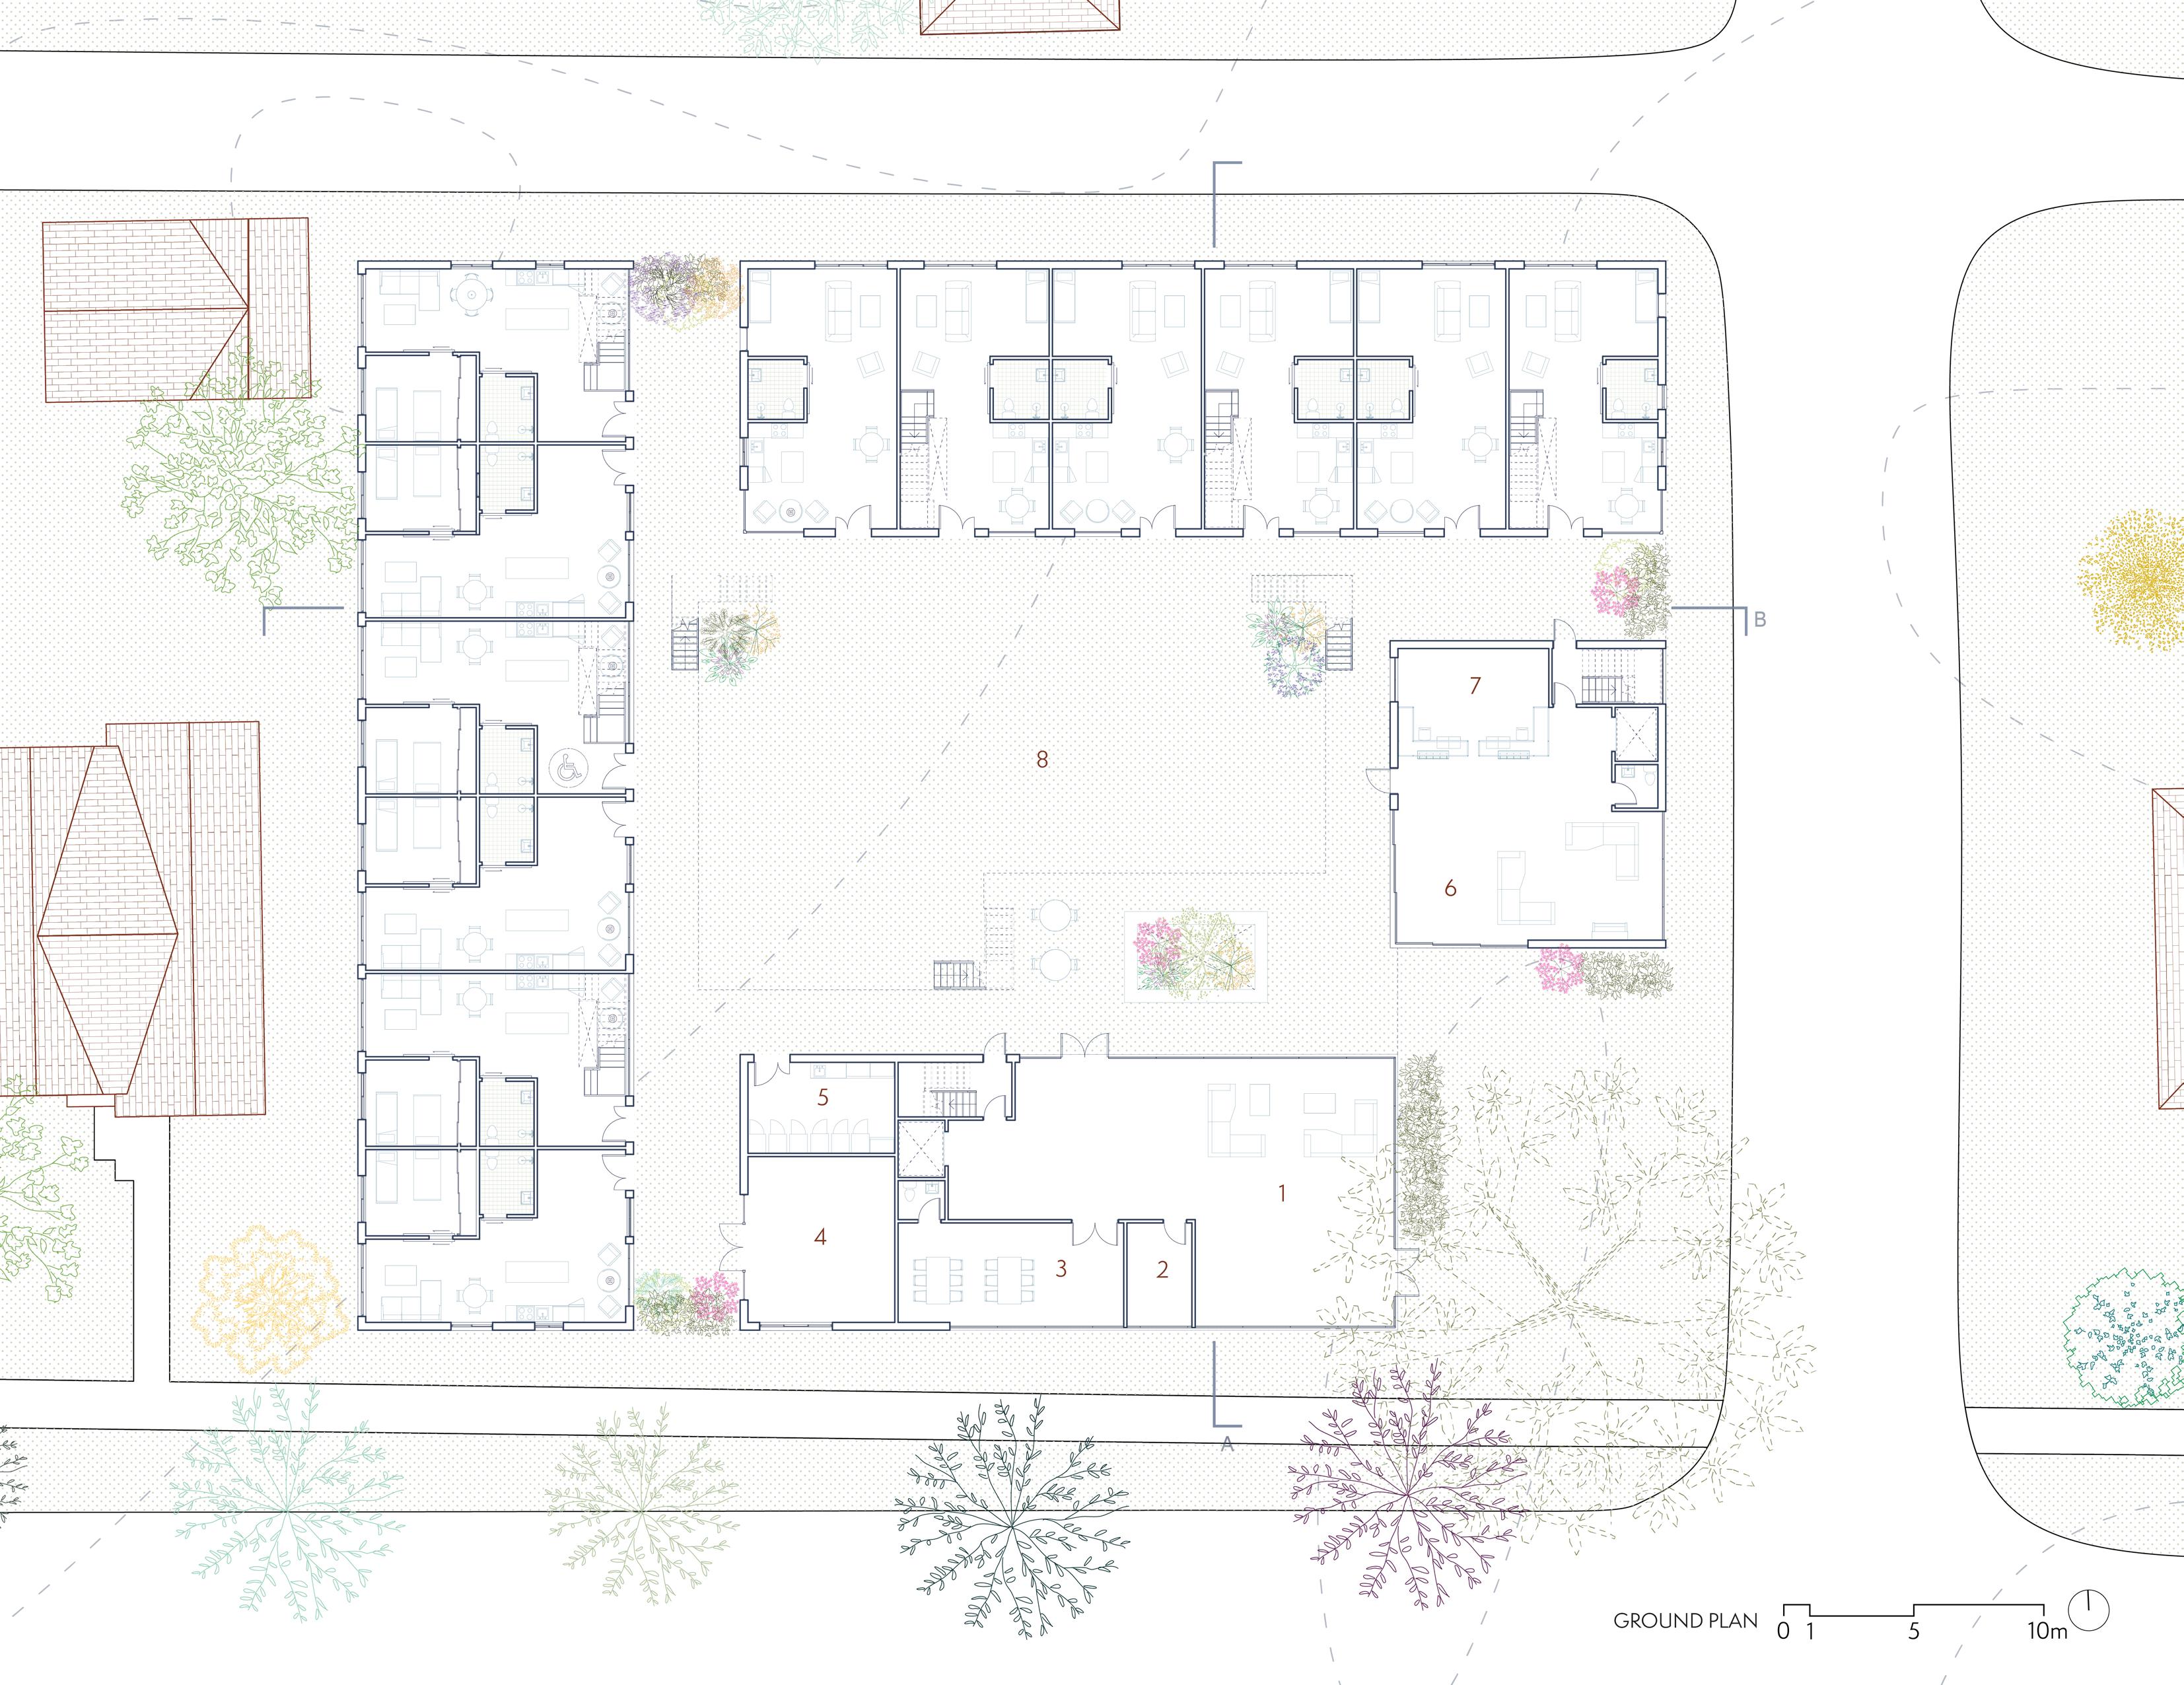
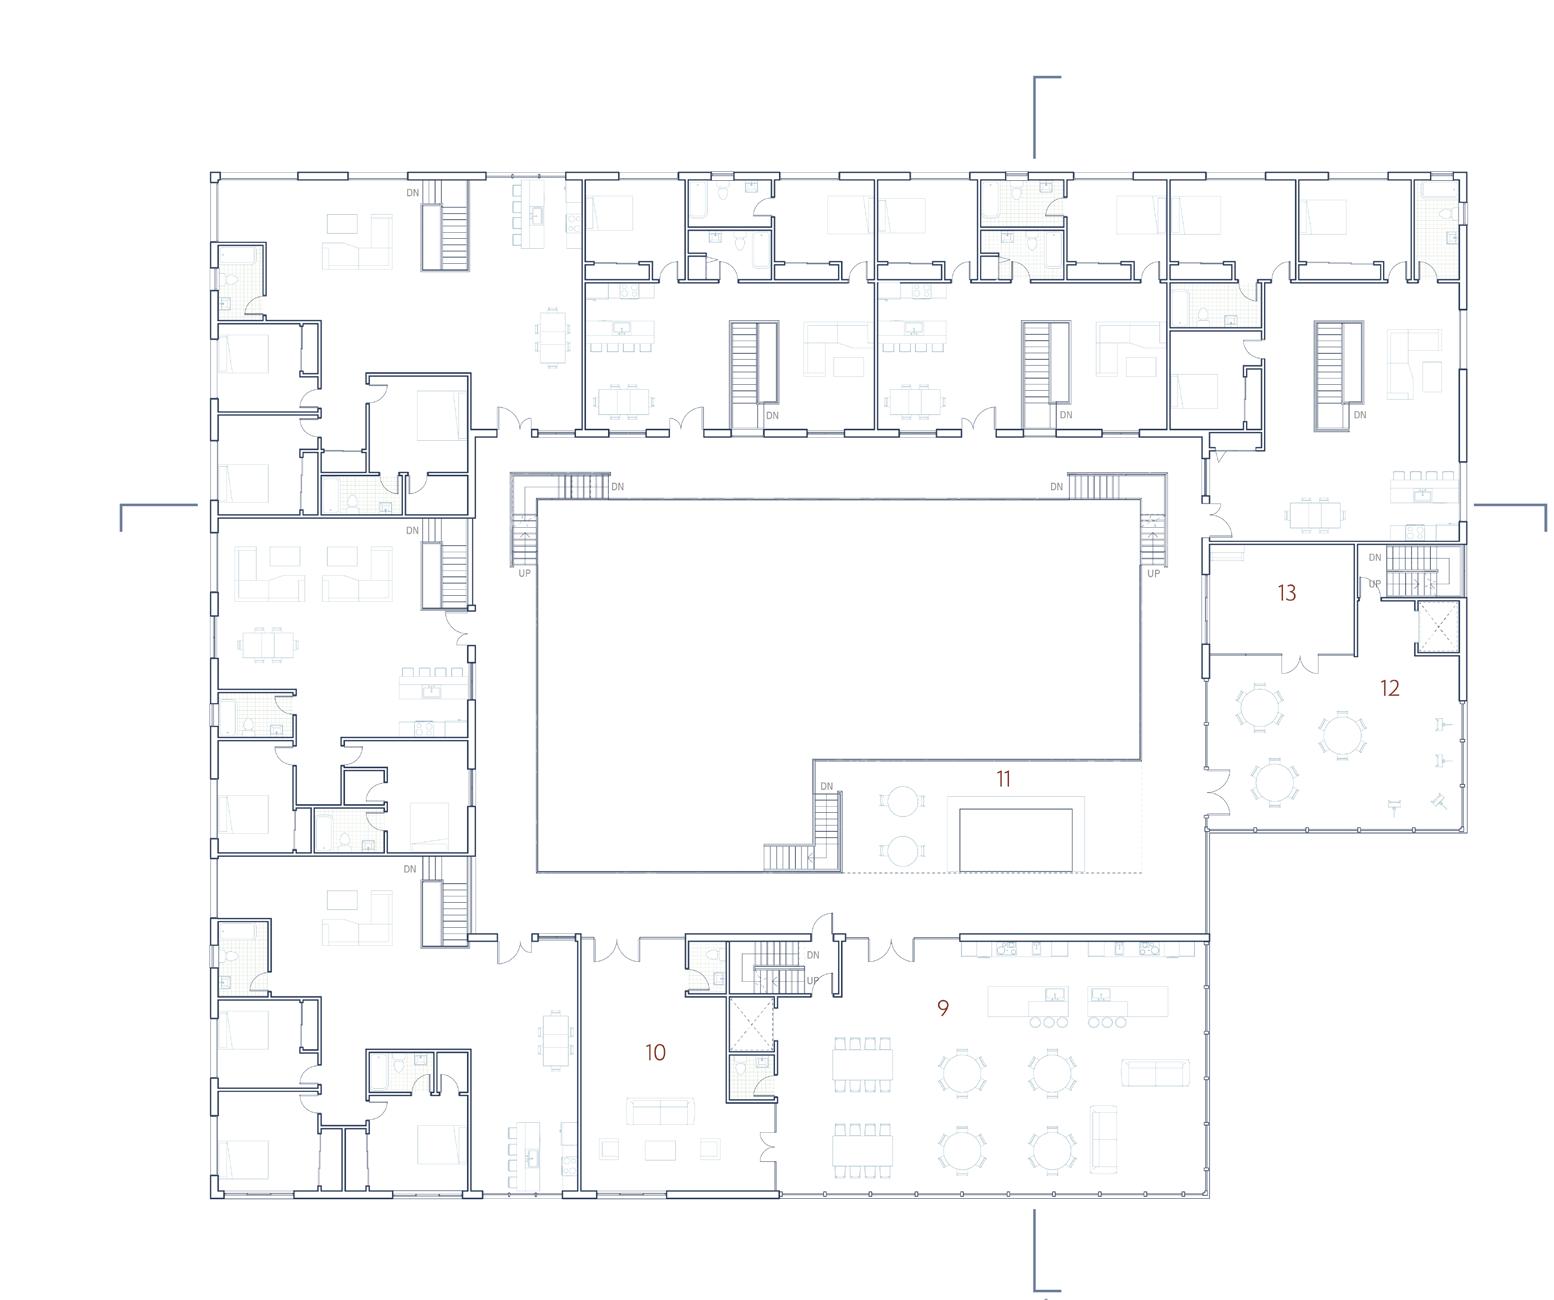
9.
10.
11.
12.
13.
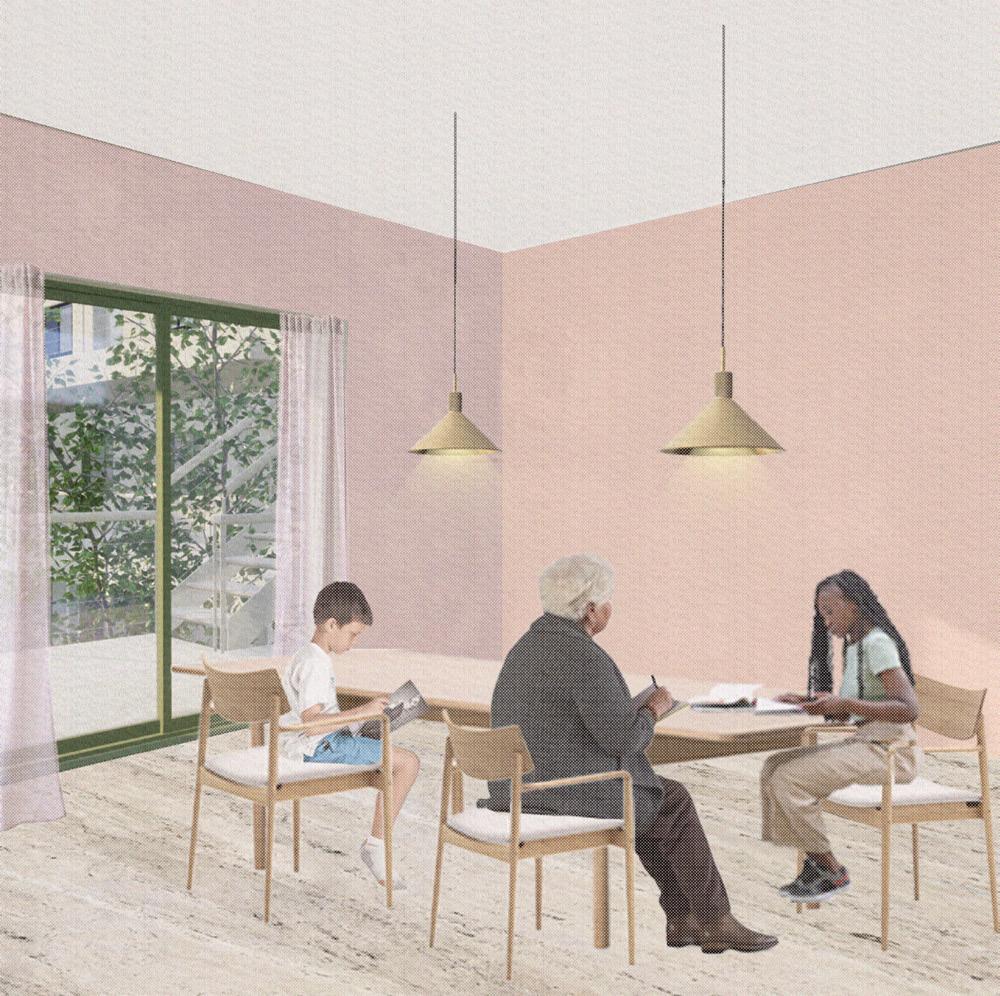
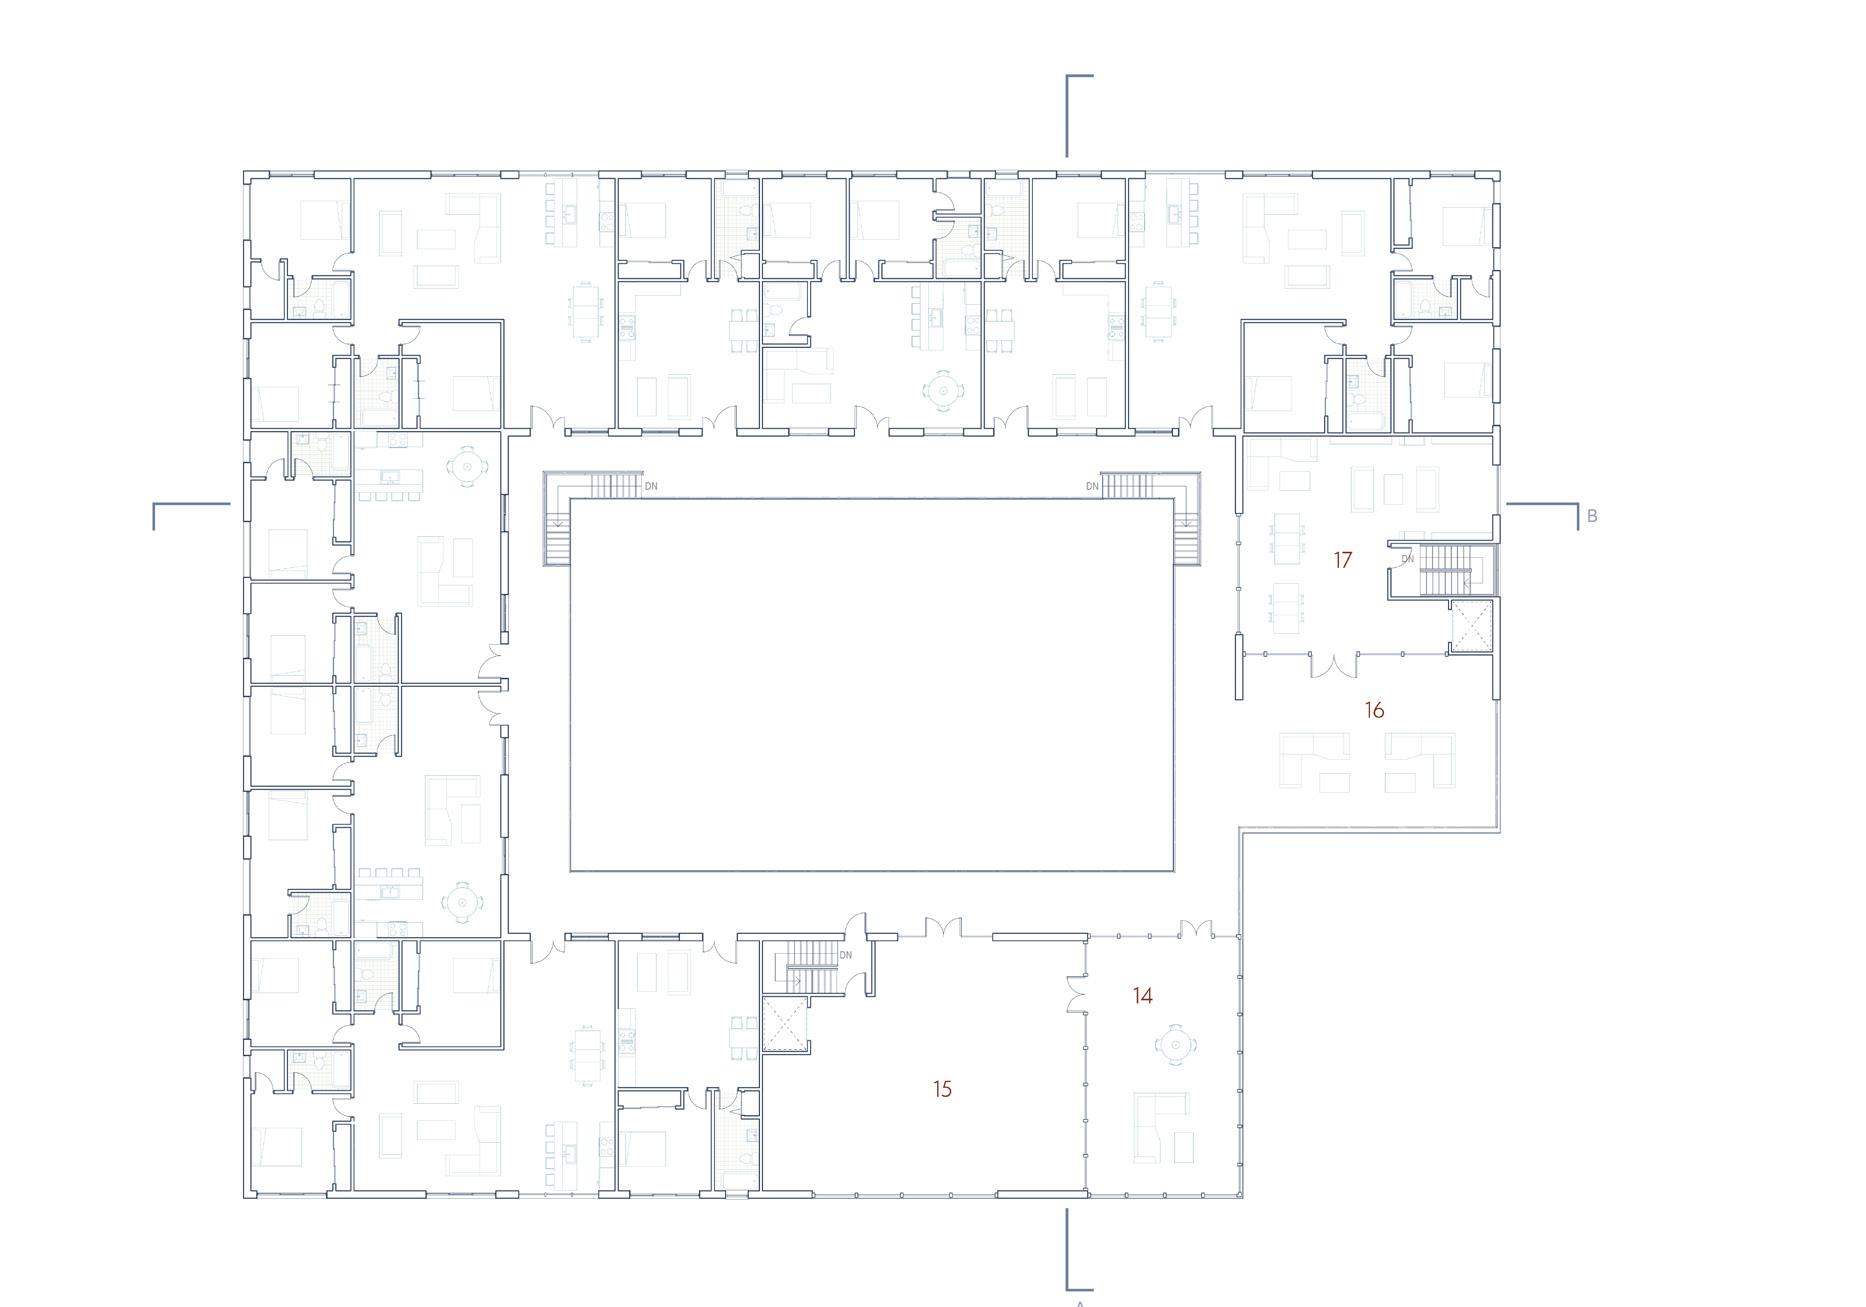
14. solarium/greenhouse
15. meditation room
16. outdoor living room
17. study room/library
DES 403 InsideOutside Skin Between
Instructor: Bill Pechet
Team: A. Bergeron, E. Hruskovec
Responsibilities: physical model, photoshop, site plan
“The exercise will explore the constructive logics and layers inherent in the use of materials and relationships they can form as a mediating device around and between bodies and a specific context. Modeling, drawing, and material experimentation will explore how context can be negotiated through the construction of a liminal skin that celebrates body/space, occupation, form, movement, urbanism, and scale”
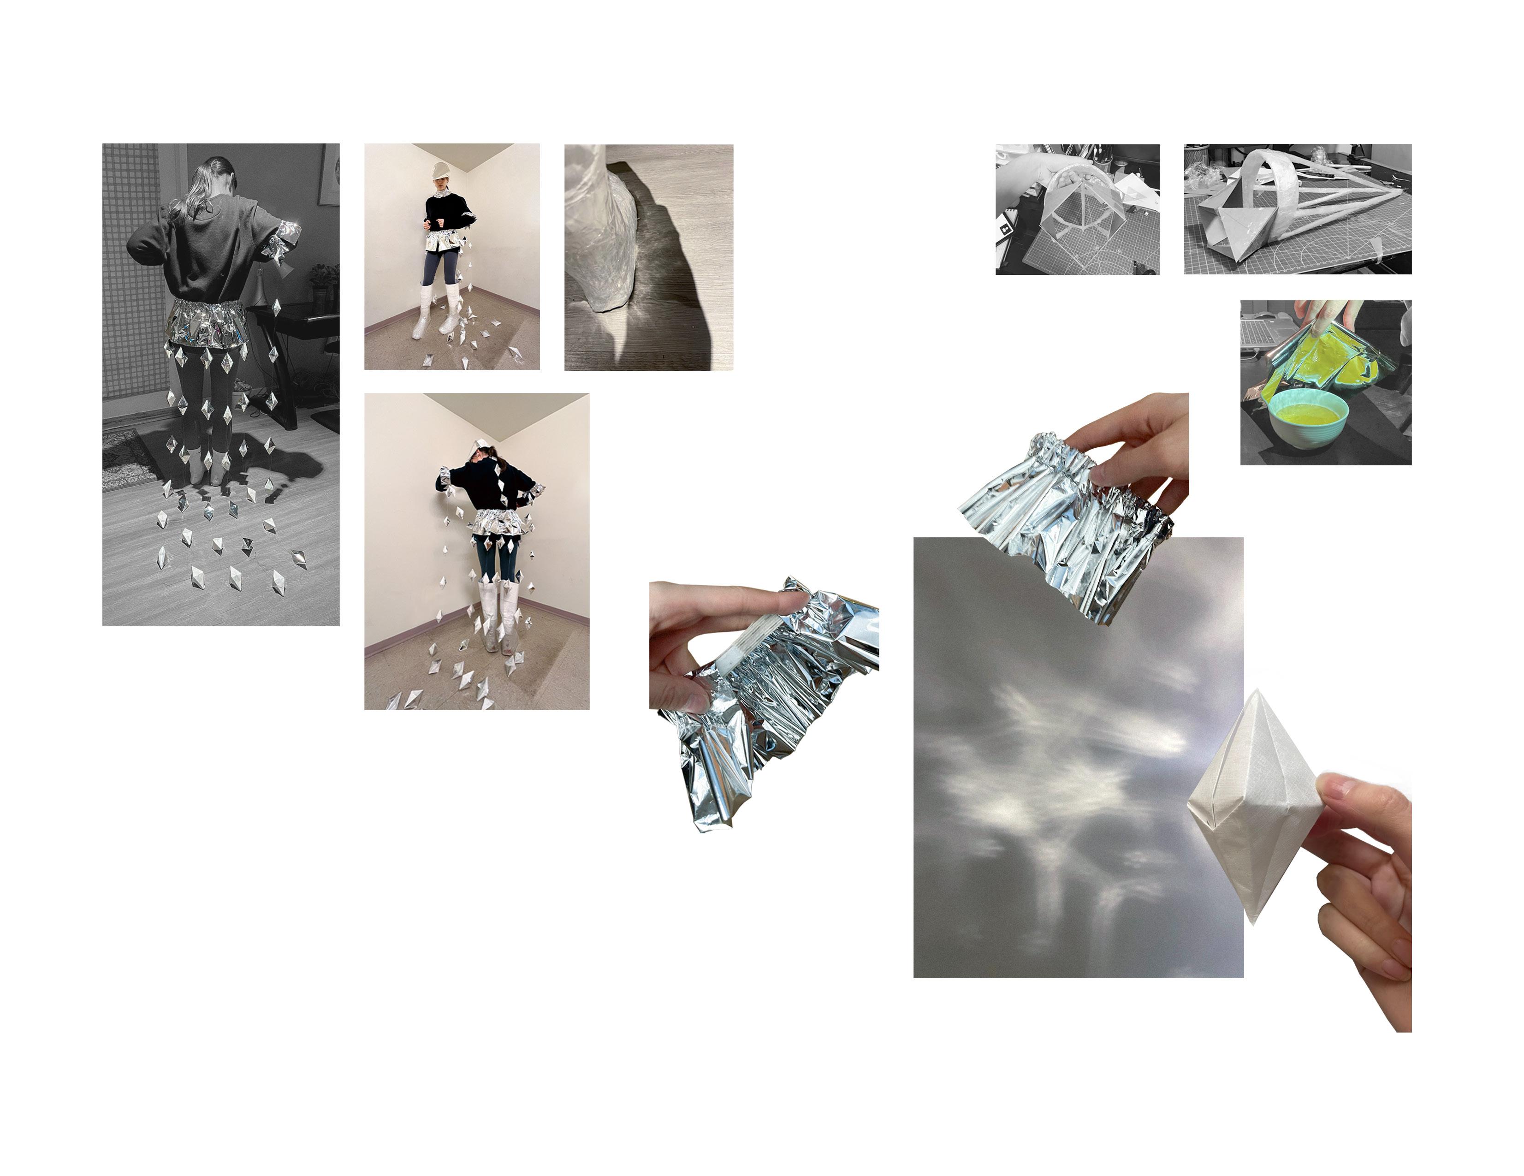
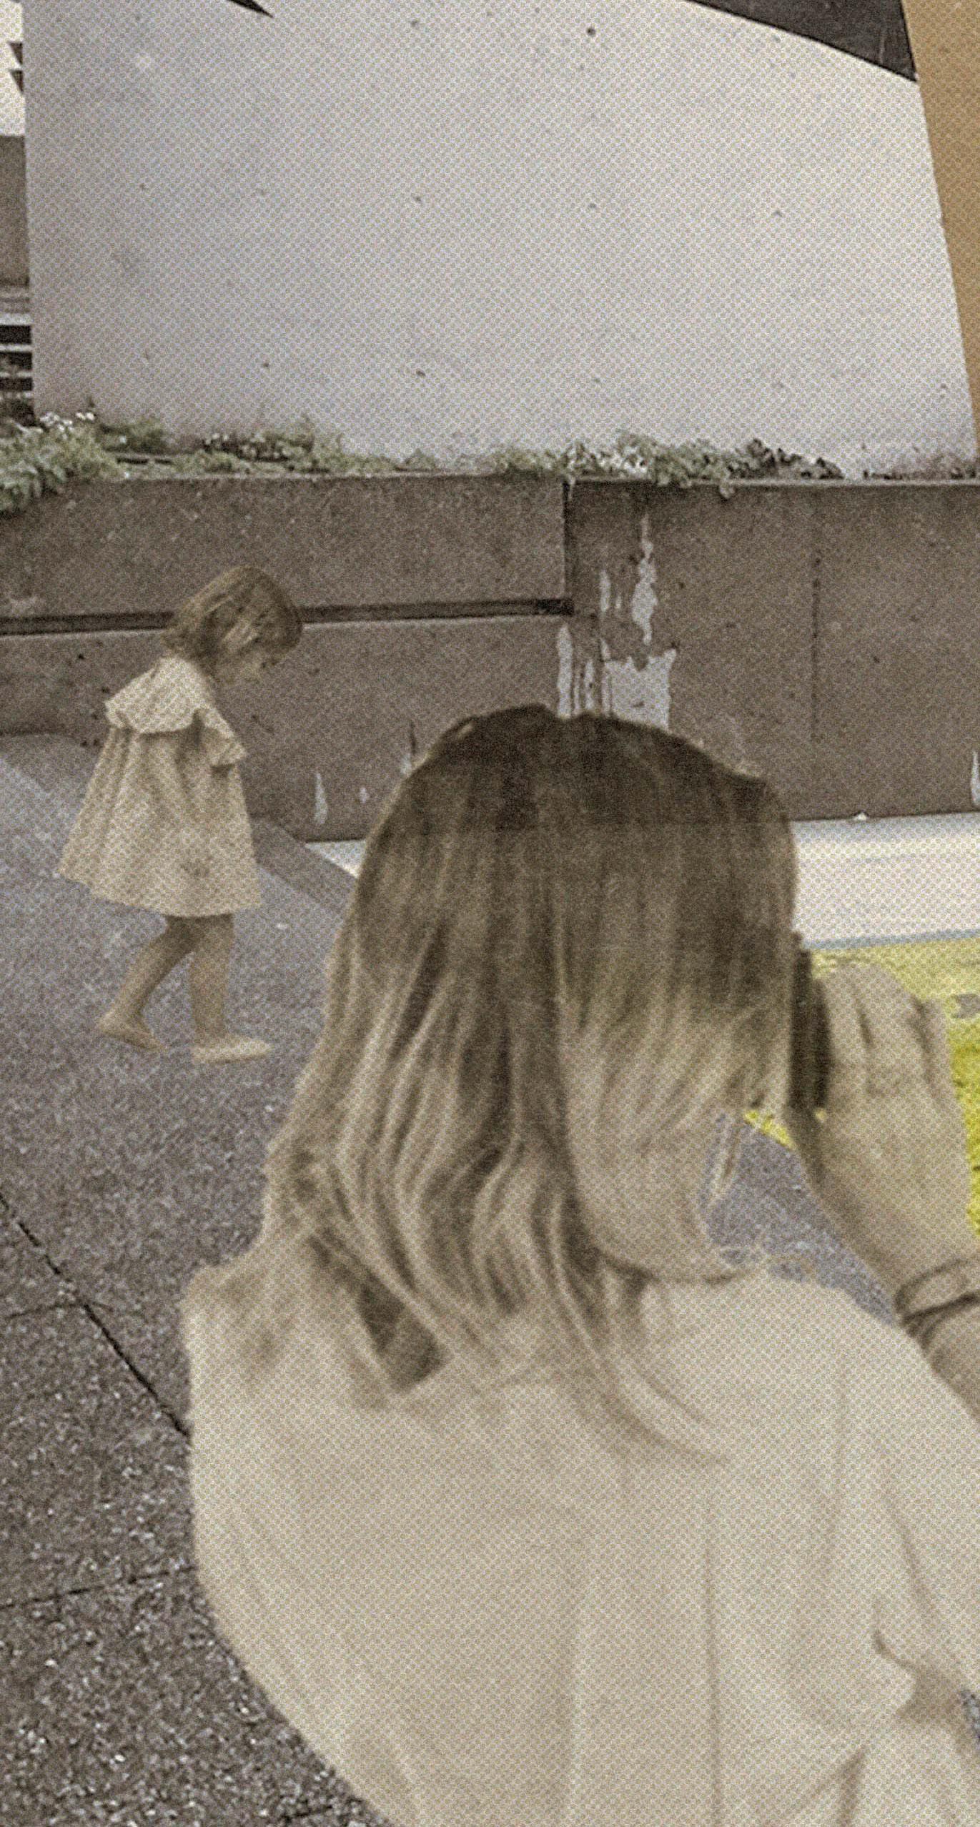
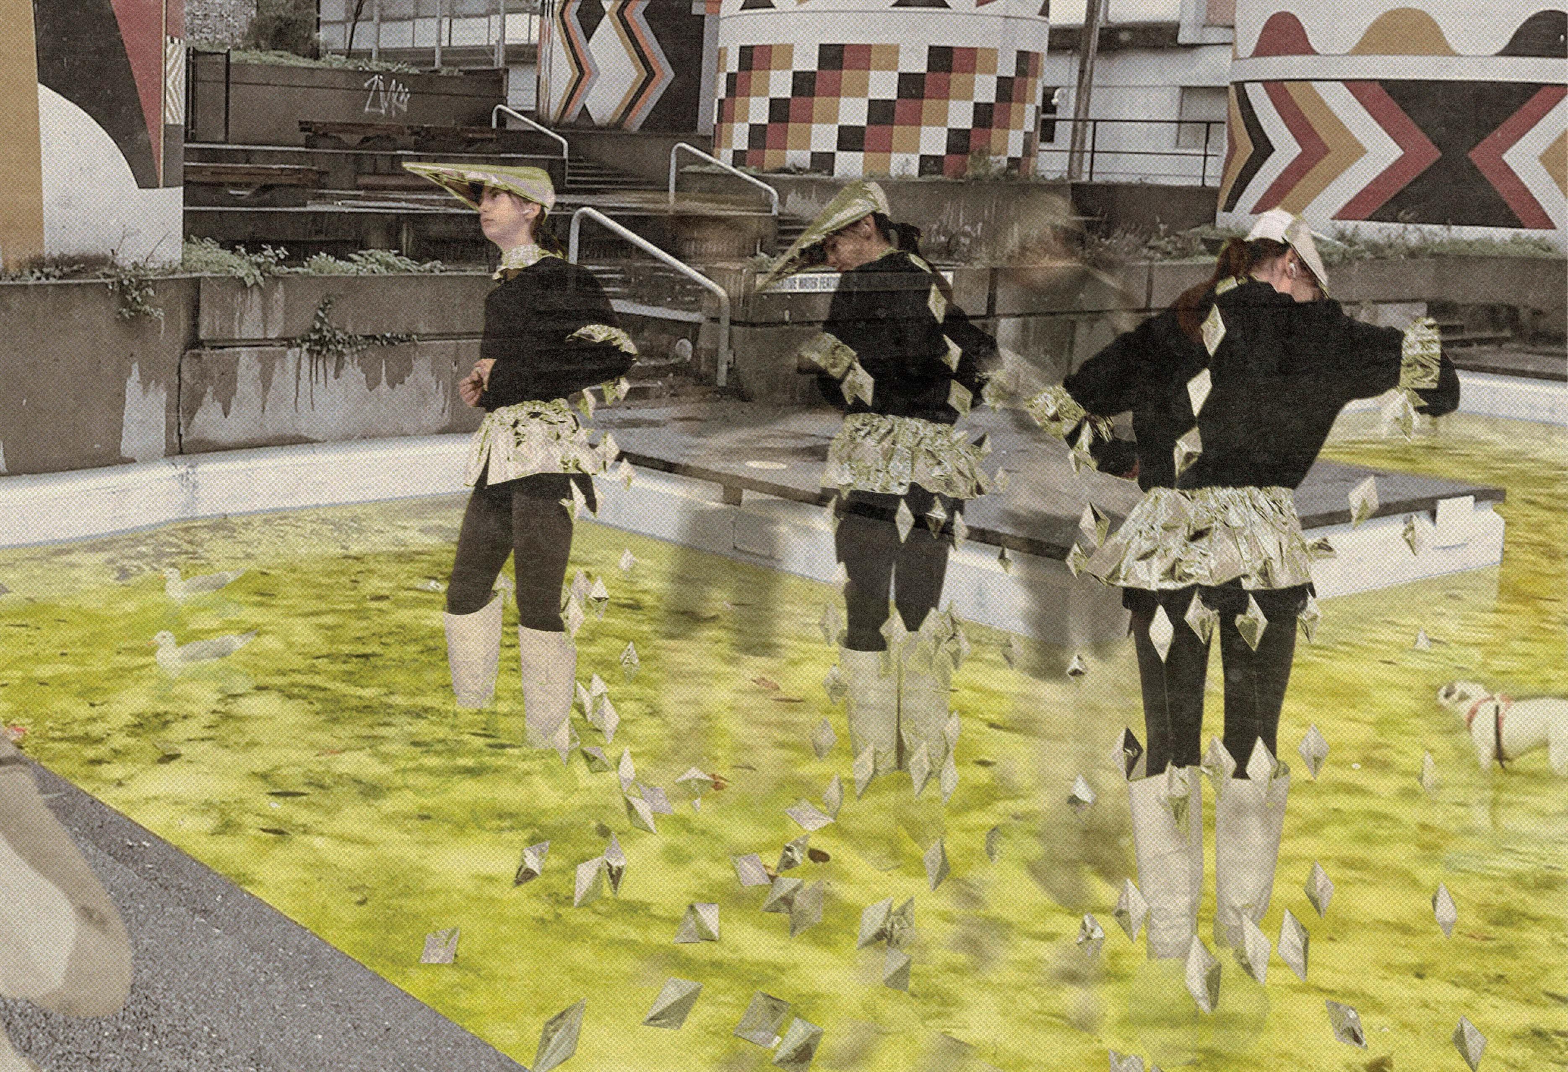
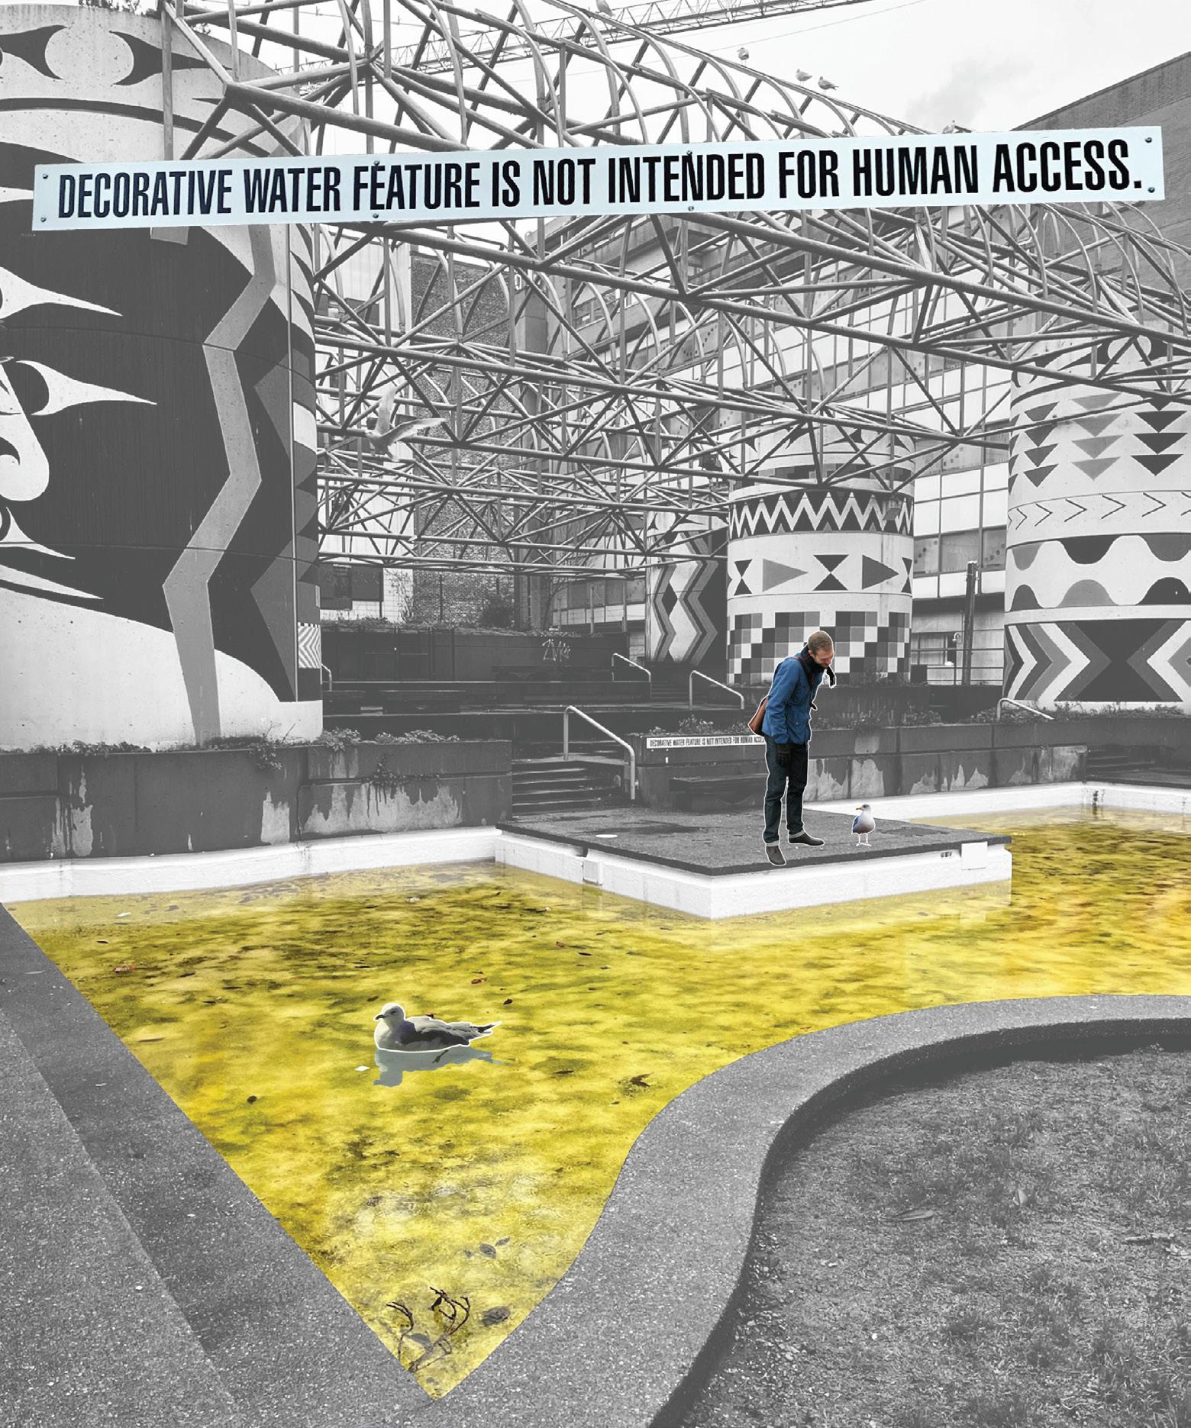
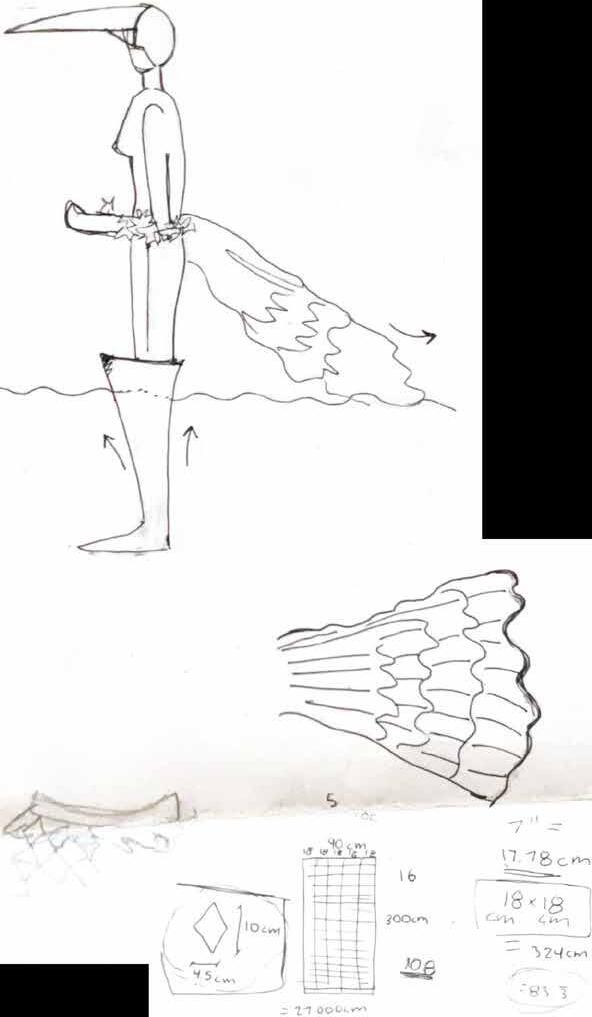
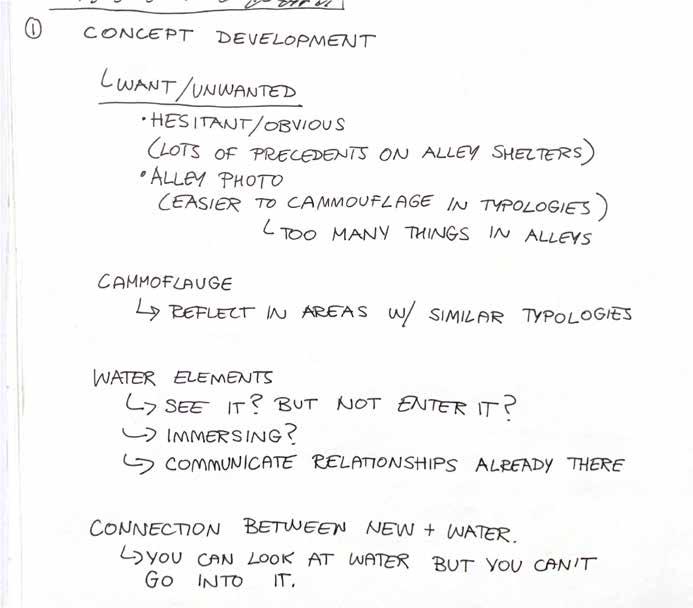
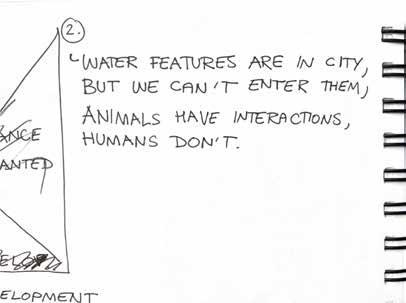
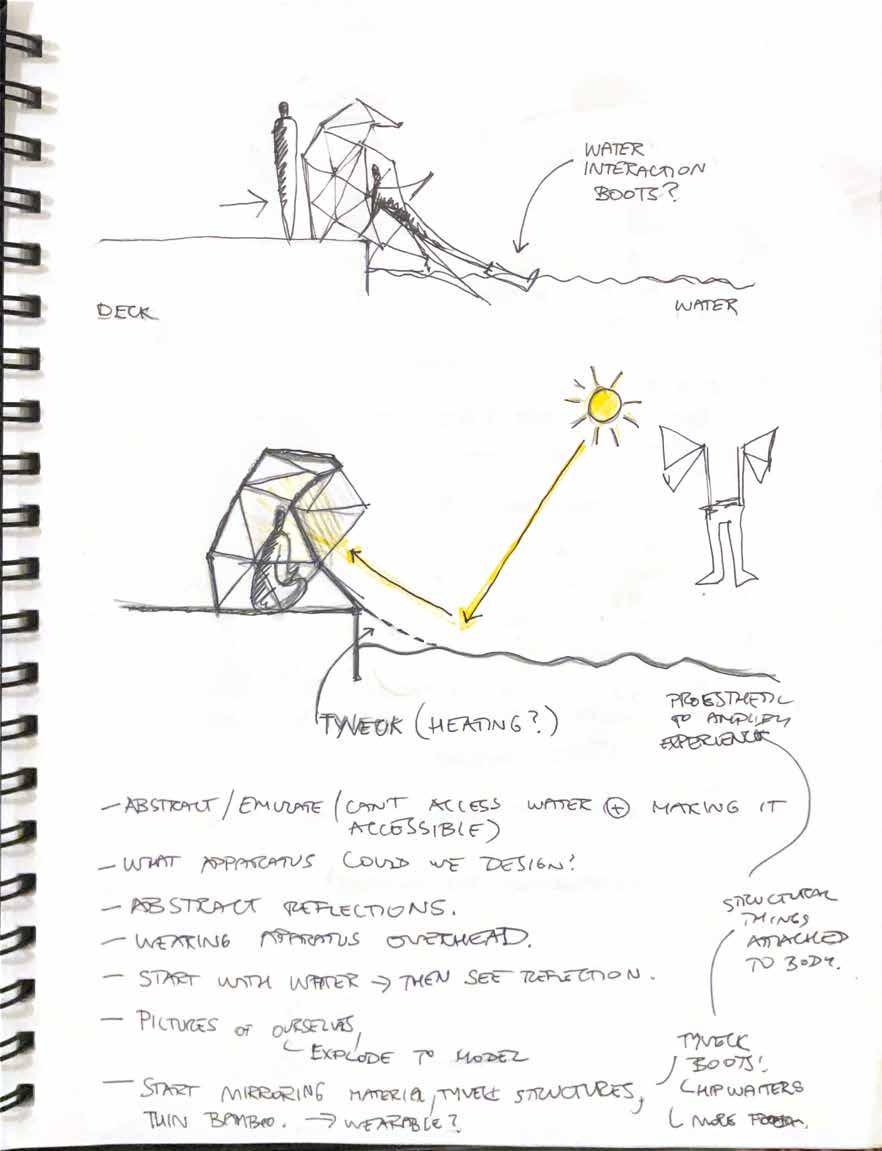
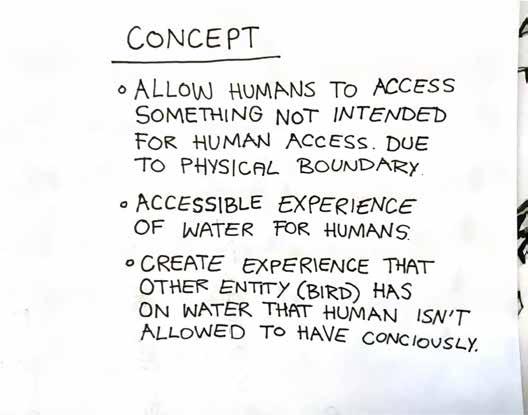
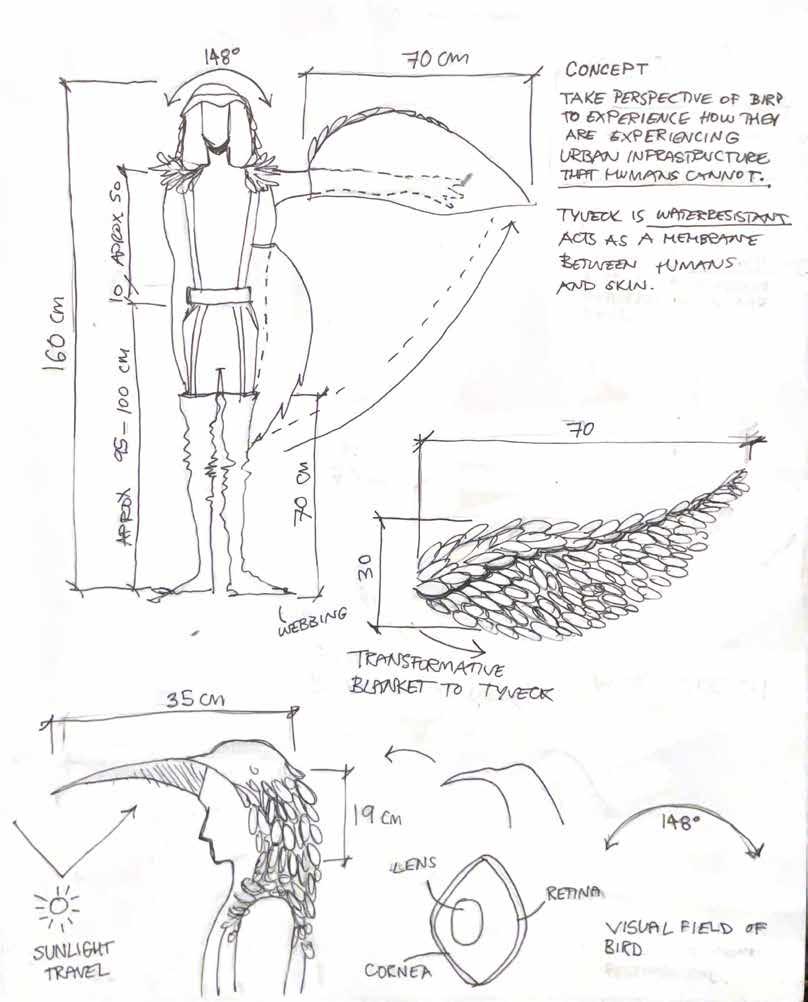
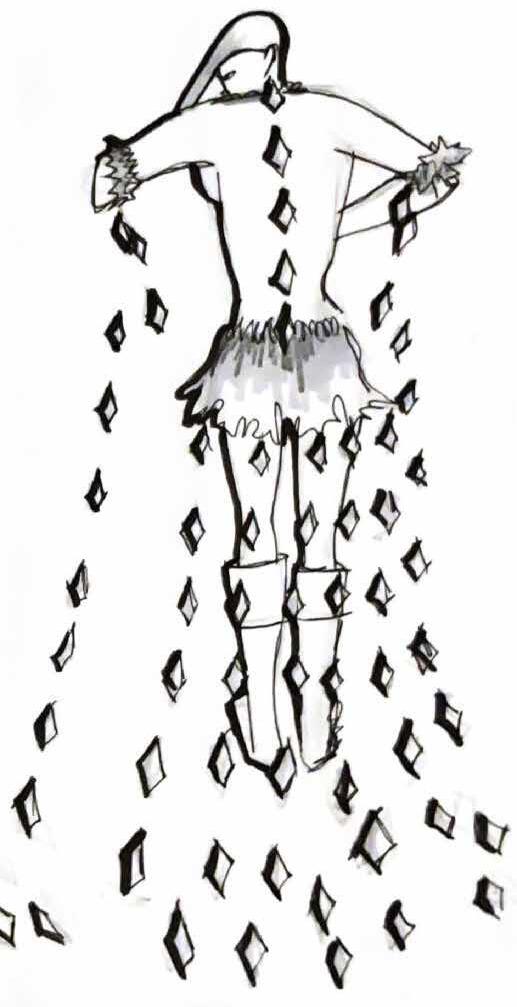
“Light Feathers” explores the intricate relationship between our bodies and an urban water context. We reimagined our connection with the decorative fountain in Cathedral Square, uncovering the challenges posed by physical boundaries and a sign declaring it a “decorative water feature, not intended for human use.”
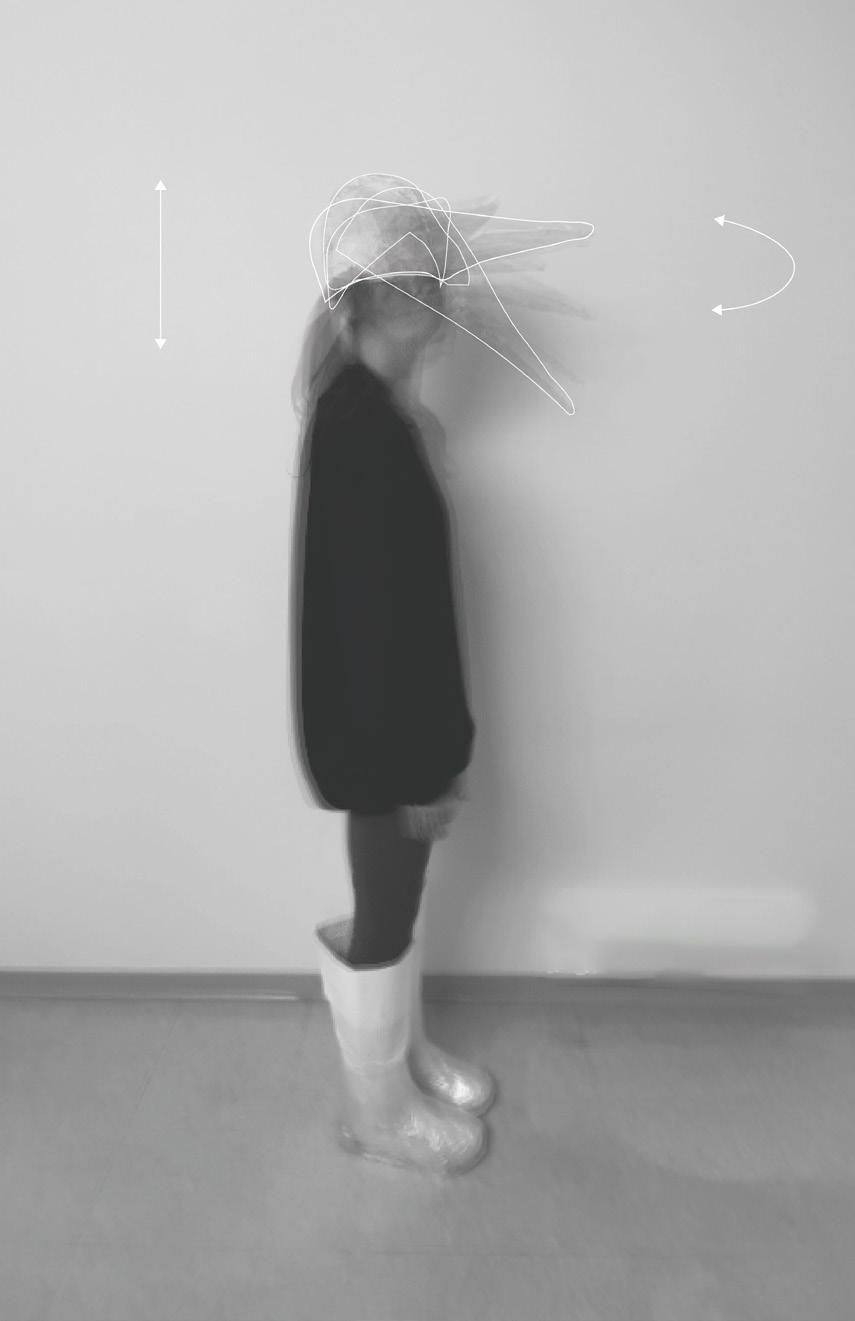
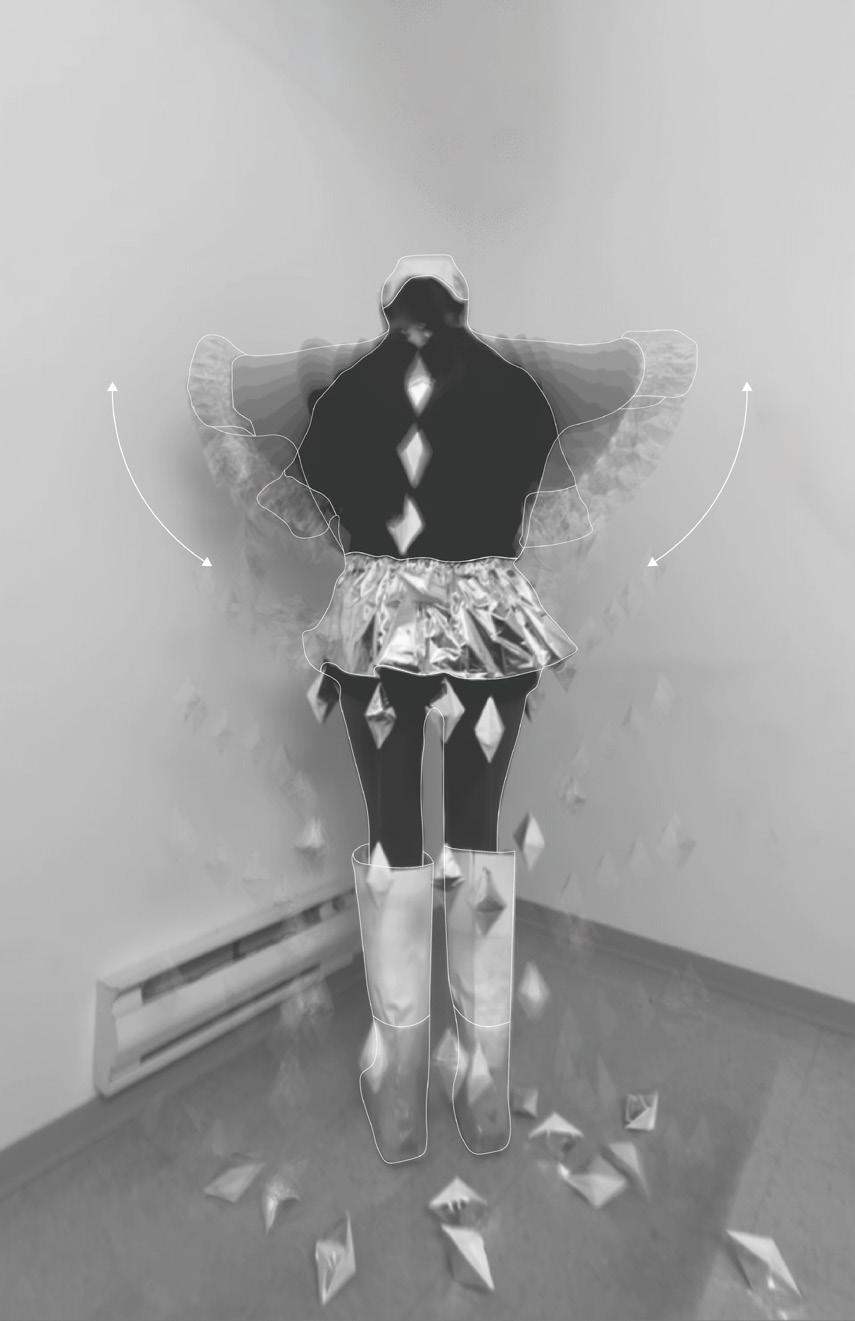
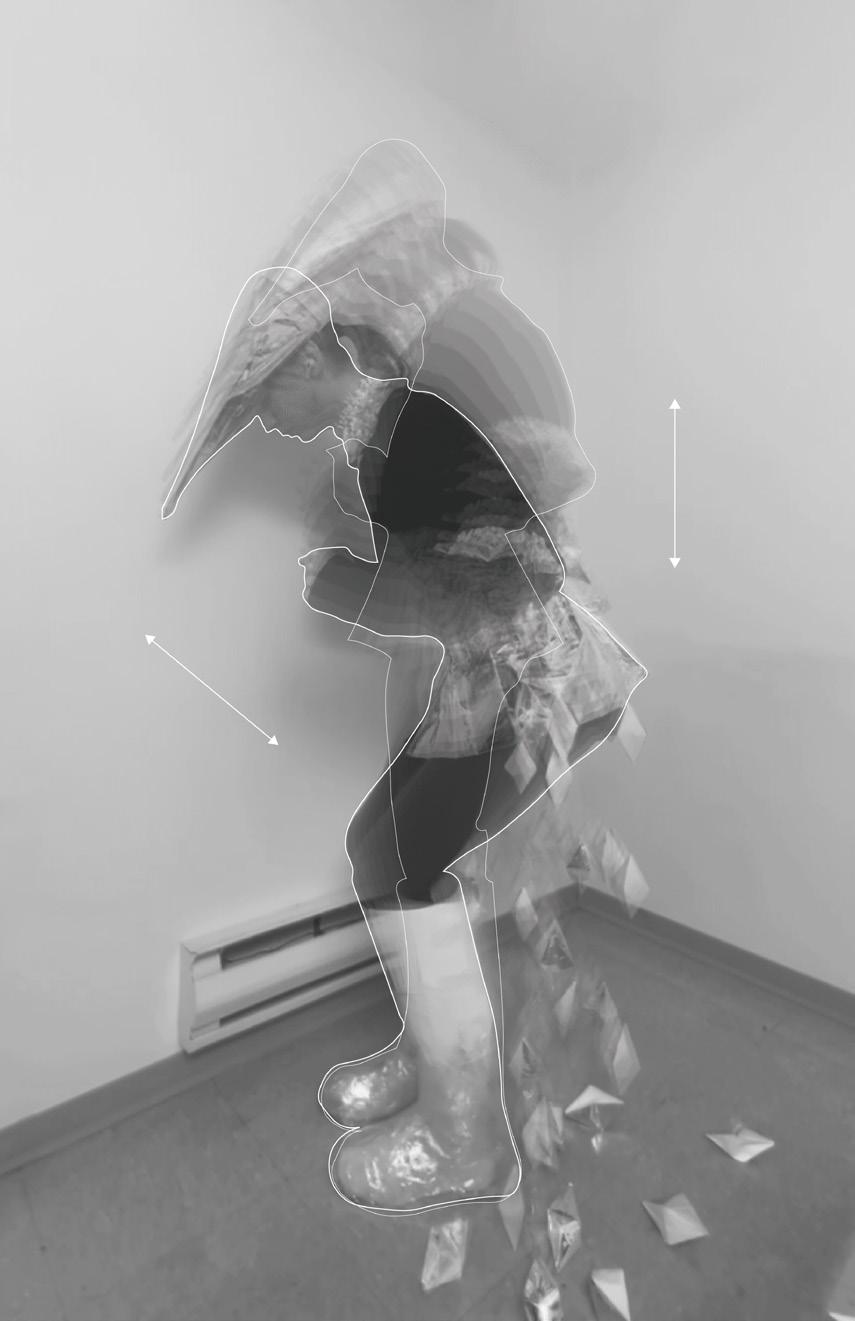
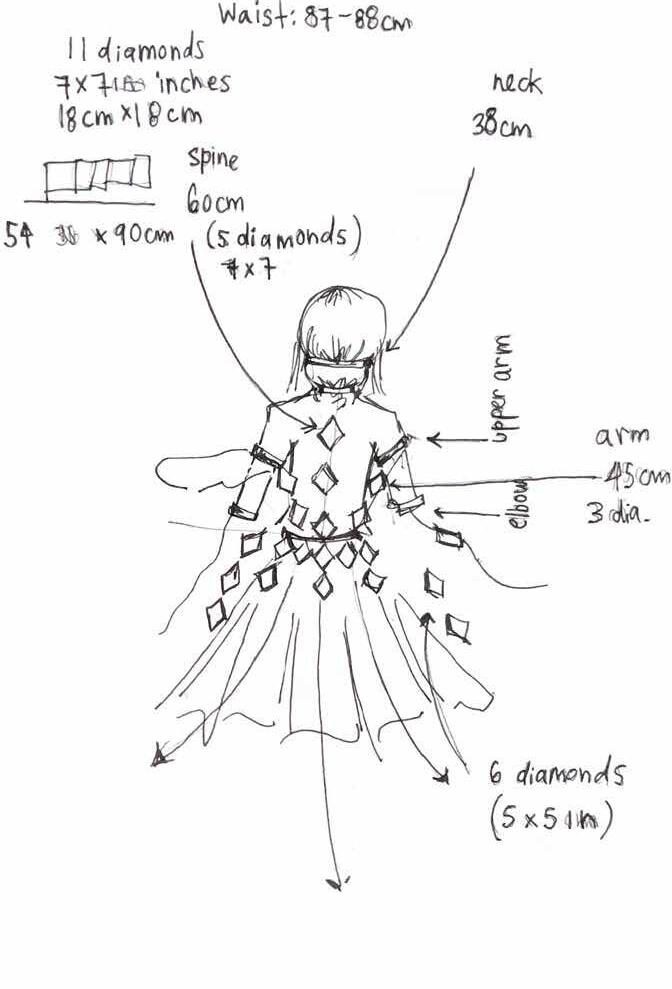
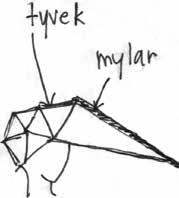
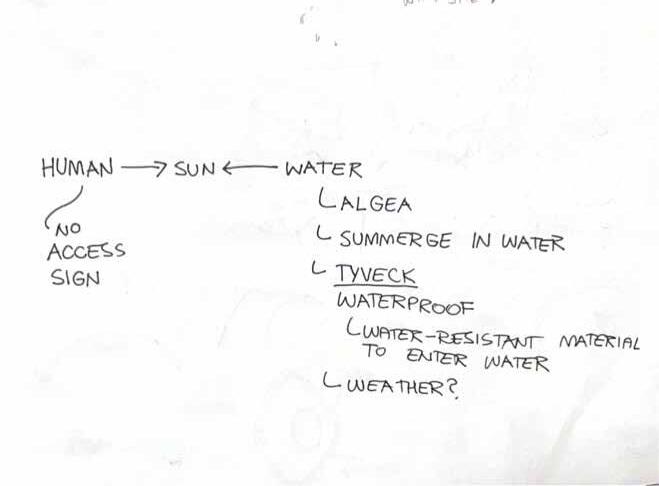
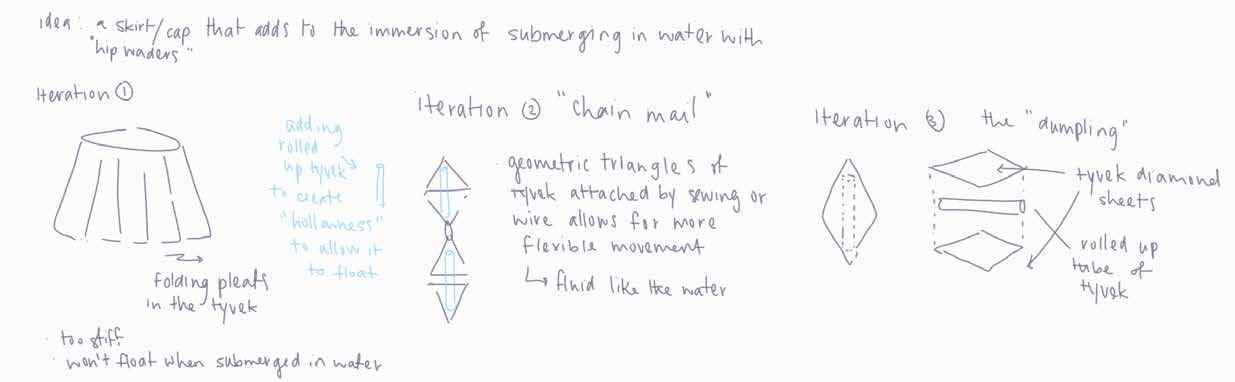
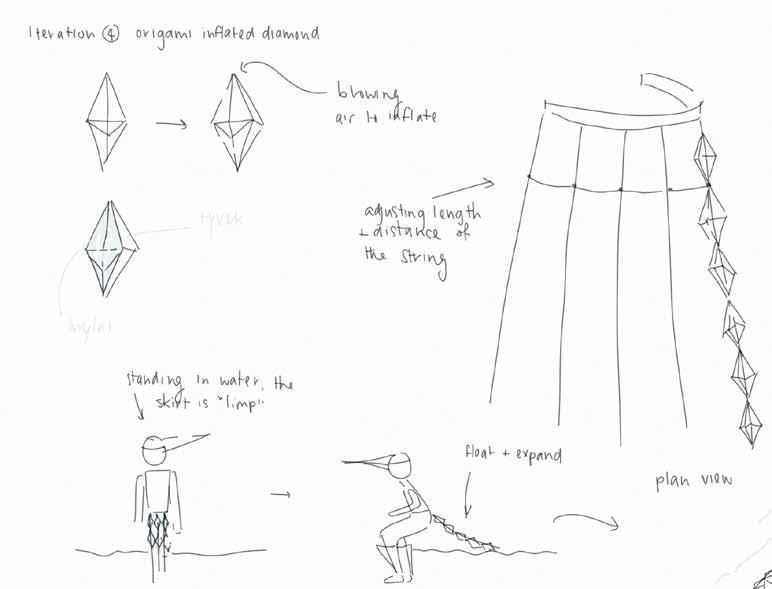
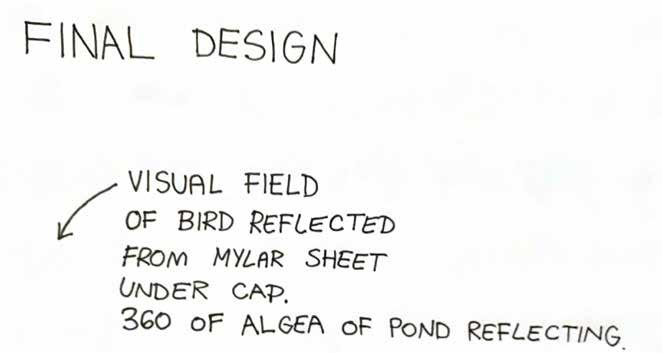
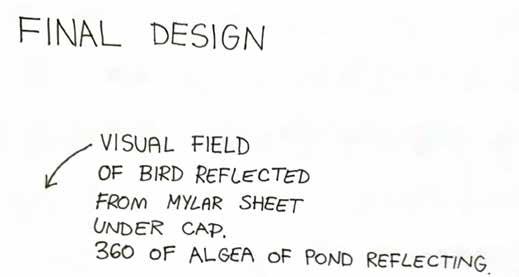
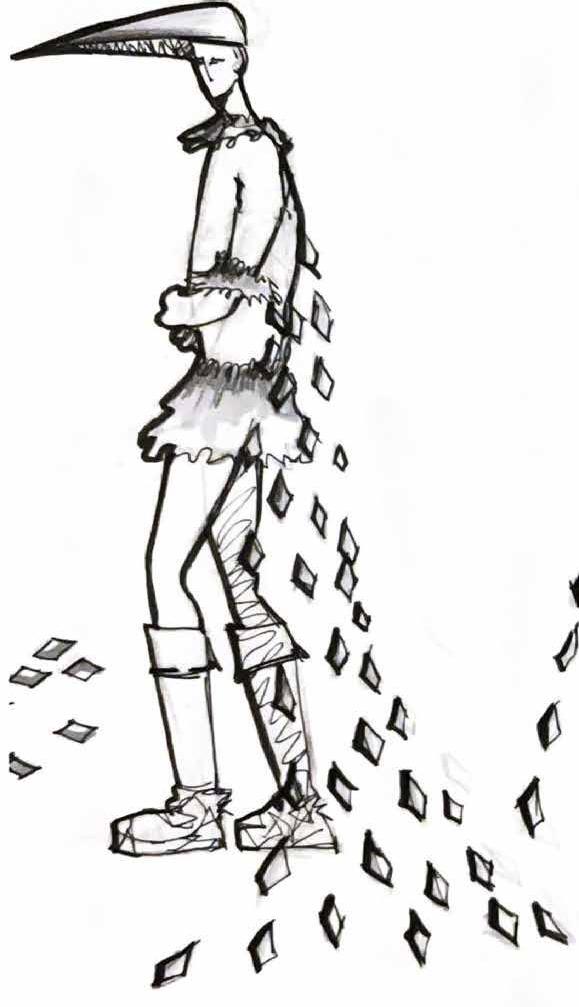
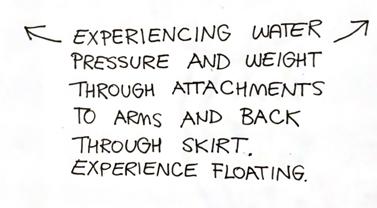
“Light feathers” transcends physical restrictions, offering a unique human experience with the inaccessible decorative fountain. Our wearable ensemble, inspired by the bird’s sense phenomenon, creates a membrane between us and the water, allowing a direct and intimate connection with the beautifully neglected urban feature.
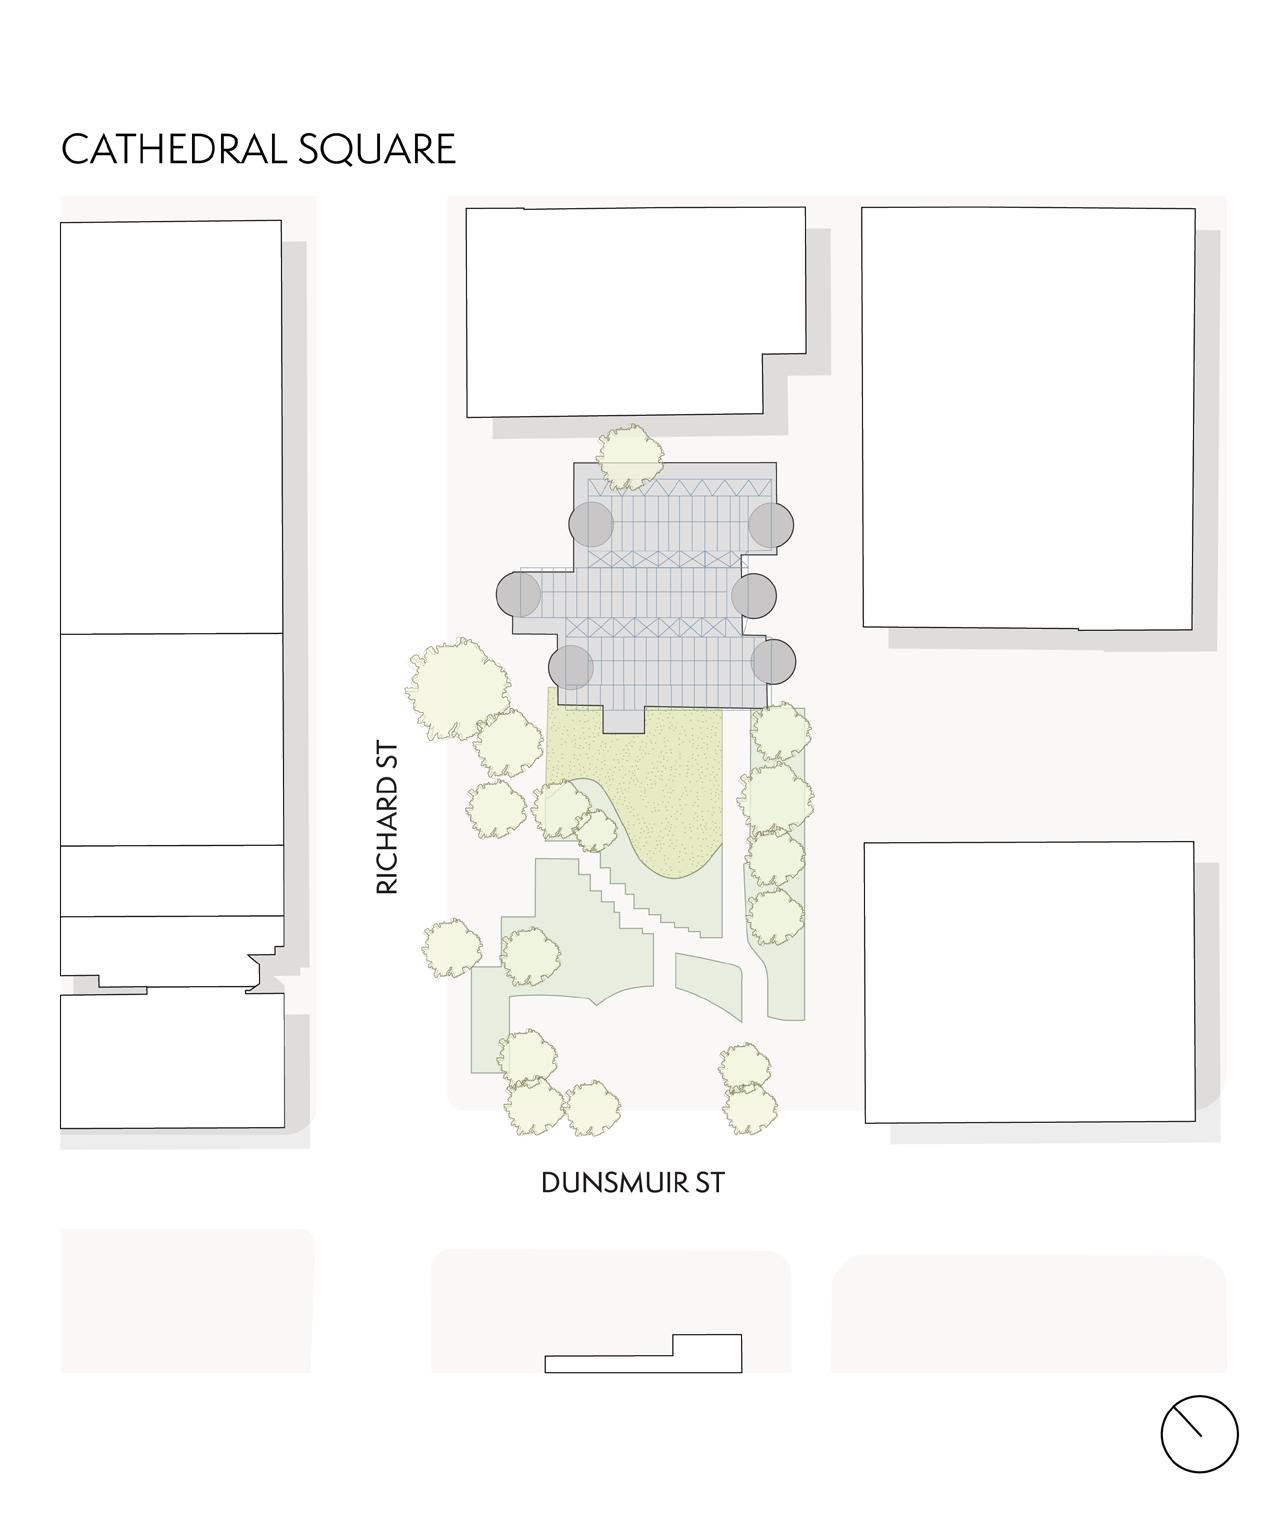
Cathedral Square in Downtown Vancouver is an Expostyle park built atop BC Hydro’s first substation in North America. Although the site was intended as a performing arts space and gathering place, it appears poorly maintained. It features a neglected decorative fountain, explicitly marked as an art piece rather than for human use.
We observed birds freely interacting with the algae-filled pond which humans were prohibited; both physically, by a concrete barrier, and verbally, the sign. While the nearby stage and stairs teased proximity to the water, it denied interaction. Intrigued, we sought to delve into this complex relationship between the birds and the water by replicating their sensory experience, using it as a mediating device between our bodies and the urban water feature.
DECORATIVE WATER FEATURE
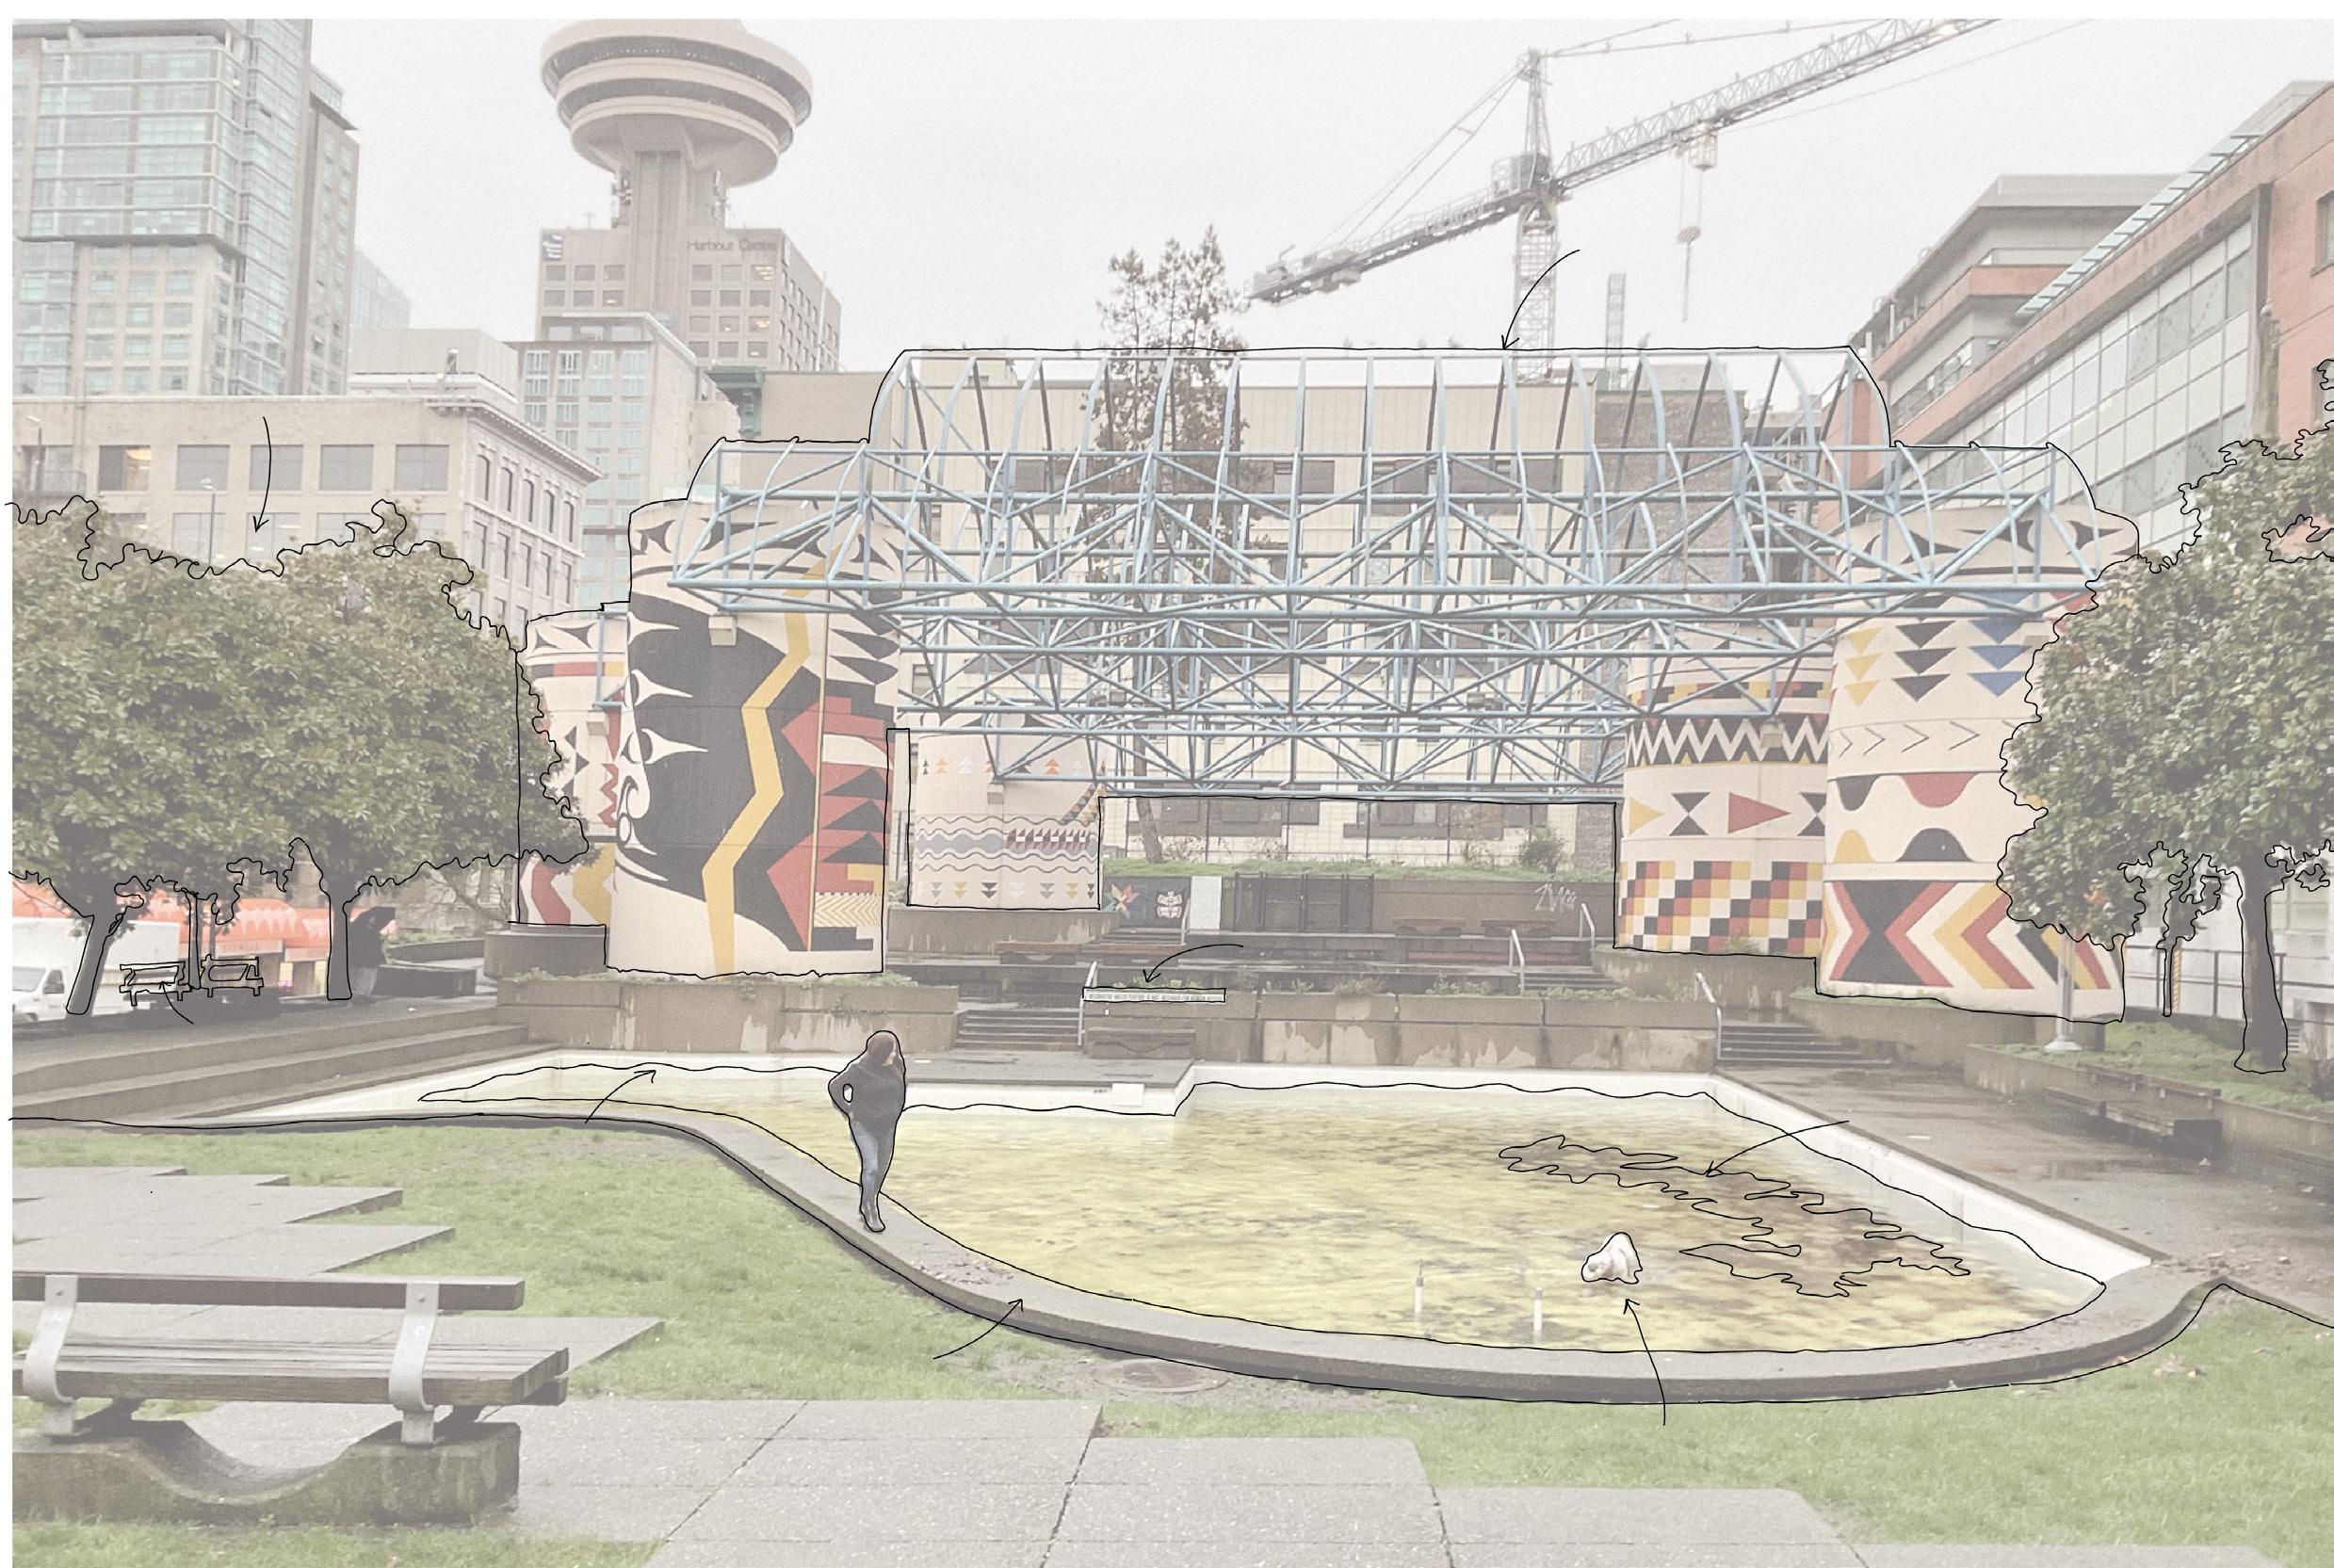
VANCOUVER DOWNTOWN EXPO STYLE ARCHITECTURE FROM 1986 OPENING. INTENDED SPACE FOR PERFORMING ARTS AND GATHERING
HUMAN BOUNDARYCONCRETE EDGE
“DECORATIVE WATER FEATURE IS NOT INTENDED FOR HUMAN ACCESS”
NON-HUMAN ENTITY IN WATER
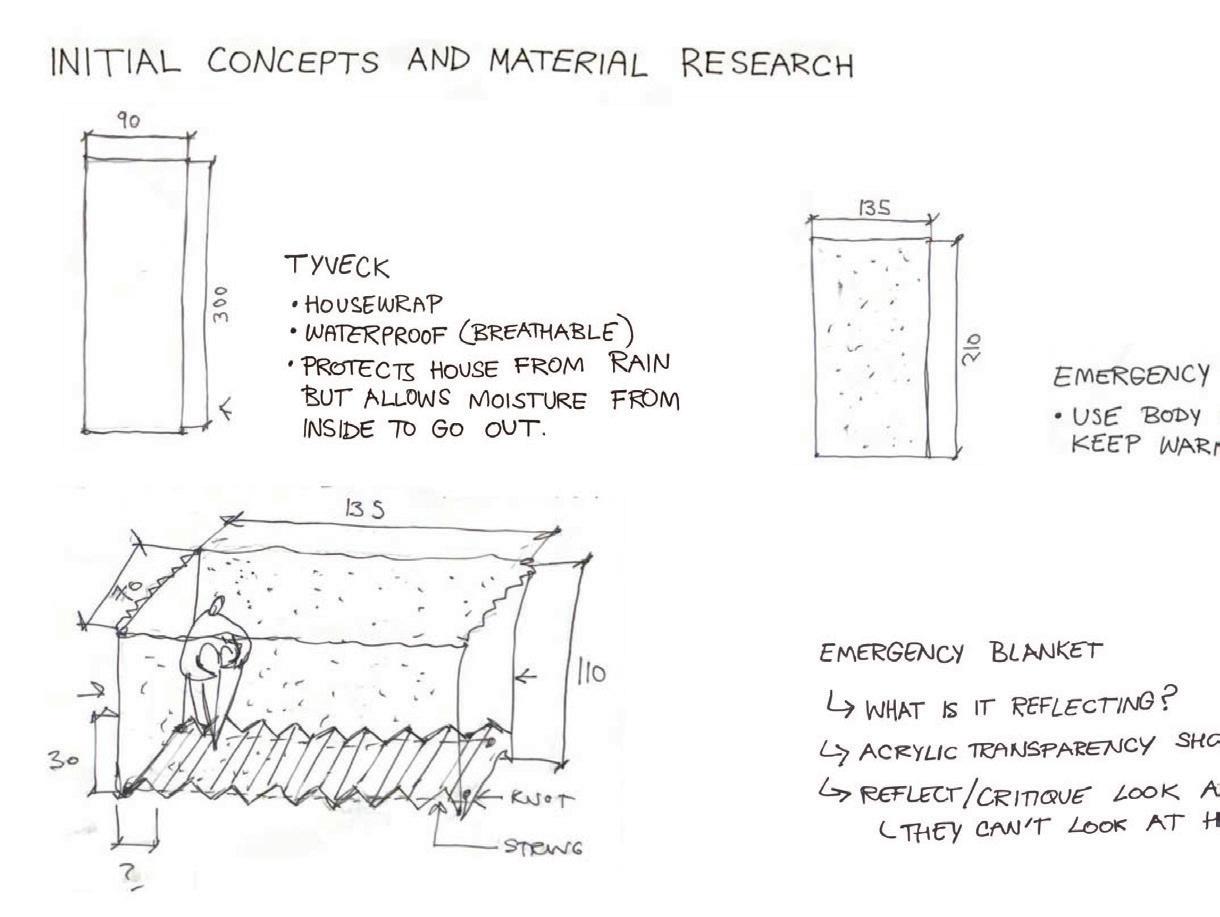






\-iYPEl<S?EC\FIC
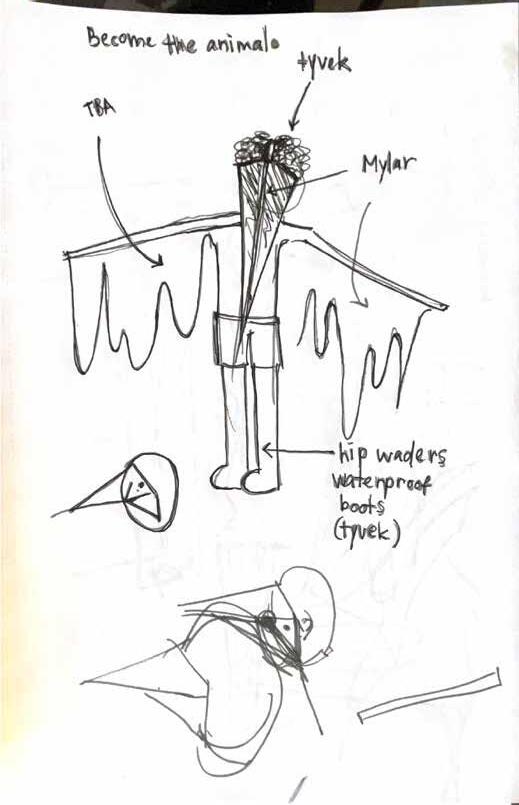
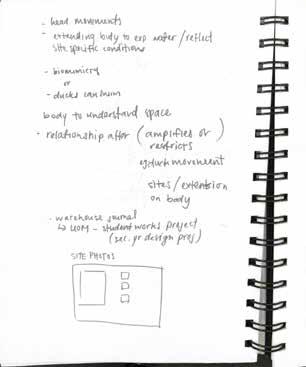
12£1.AlloNSt{ IP? , r-l' PERS?cC\F\C.,? 'R£ALL'/ Go t=O'R 'BIR]) eX:P€R/8'-CE tM<.b S LltE WHTcR 5\-\INc CAMNlOU fl.AUGE AS A "IsrRD IO 'EE ttU'V)AN IN Nf\TER JO OUR l=)<'f>€RIENCt vs. 'tlR"D E.XPcRIE7\JCE
BIO[Vl/ ffl/CRY l:-; \-\OW "DO Wf= AMPLIFY
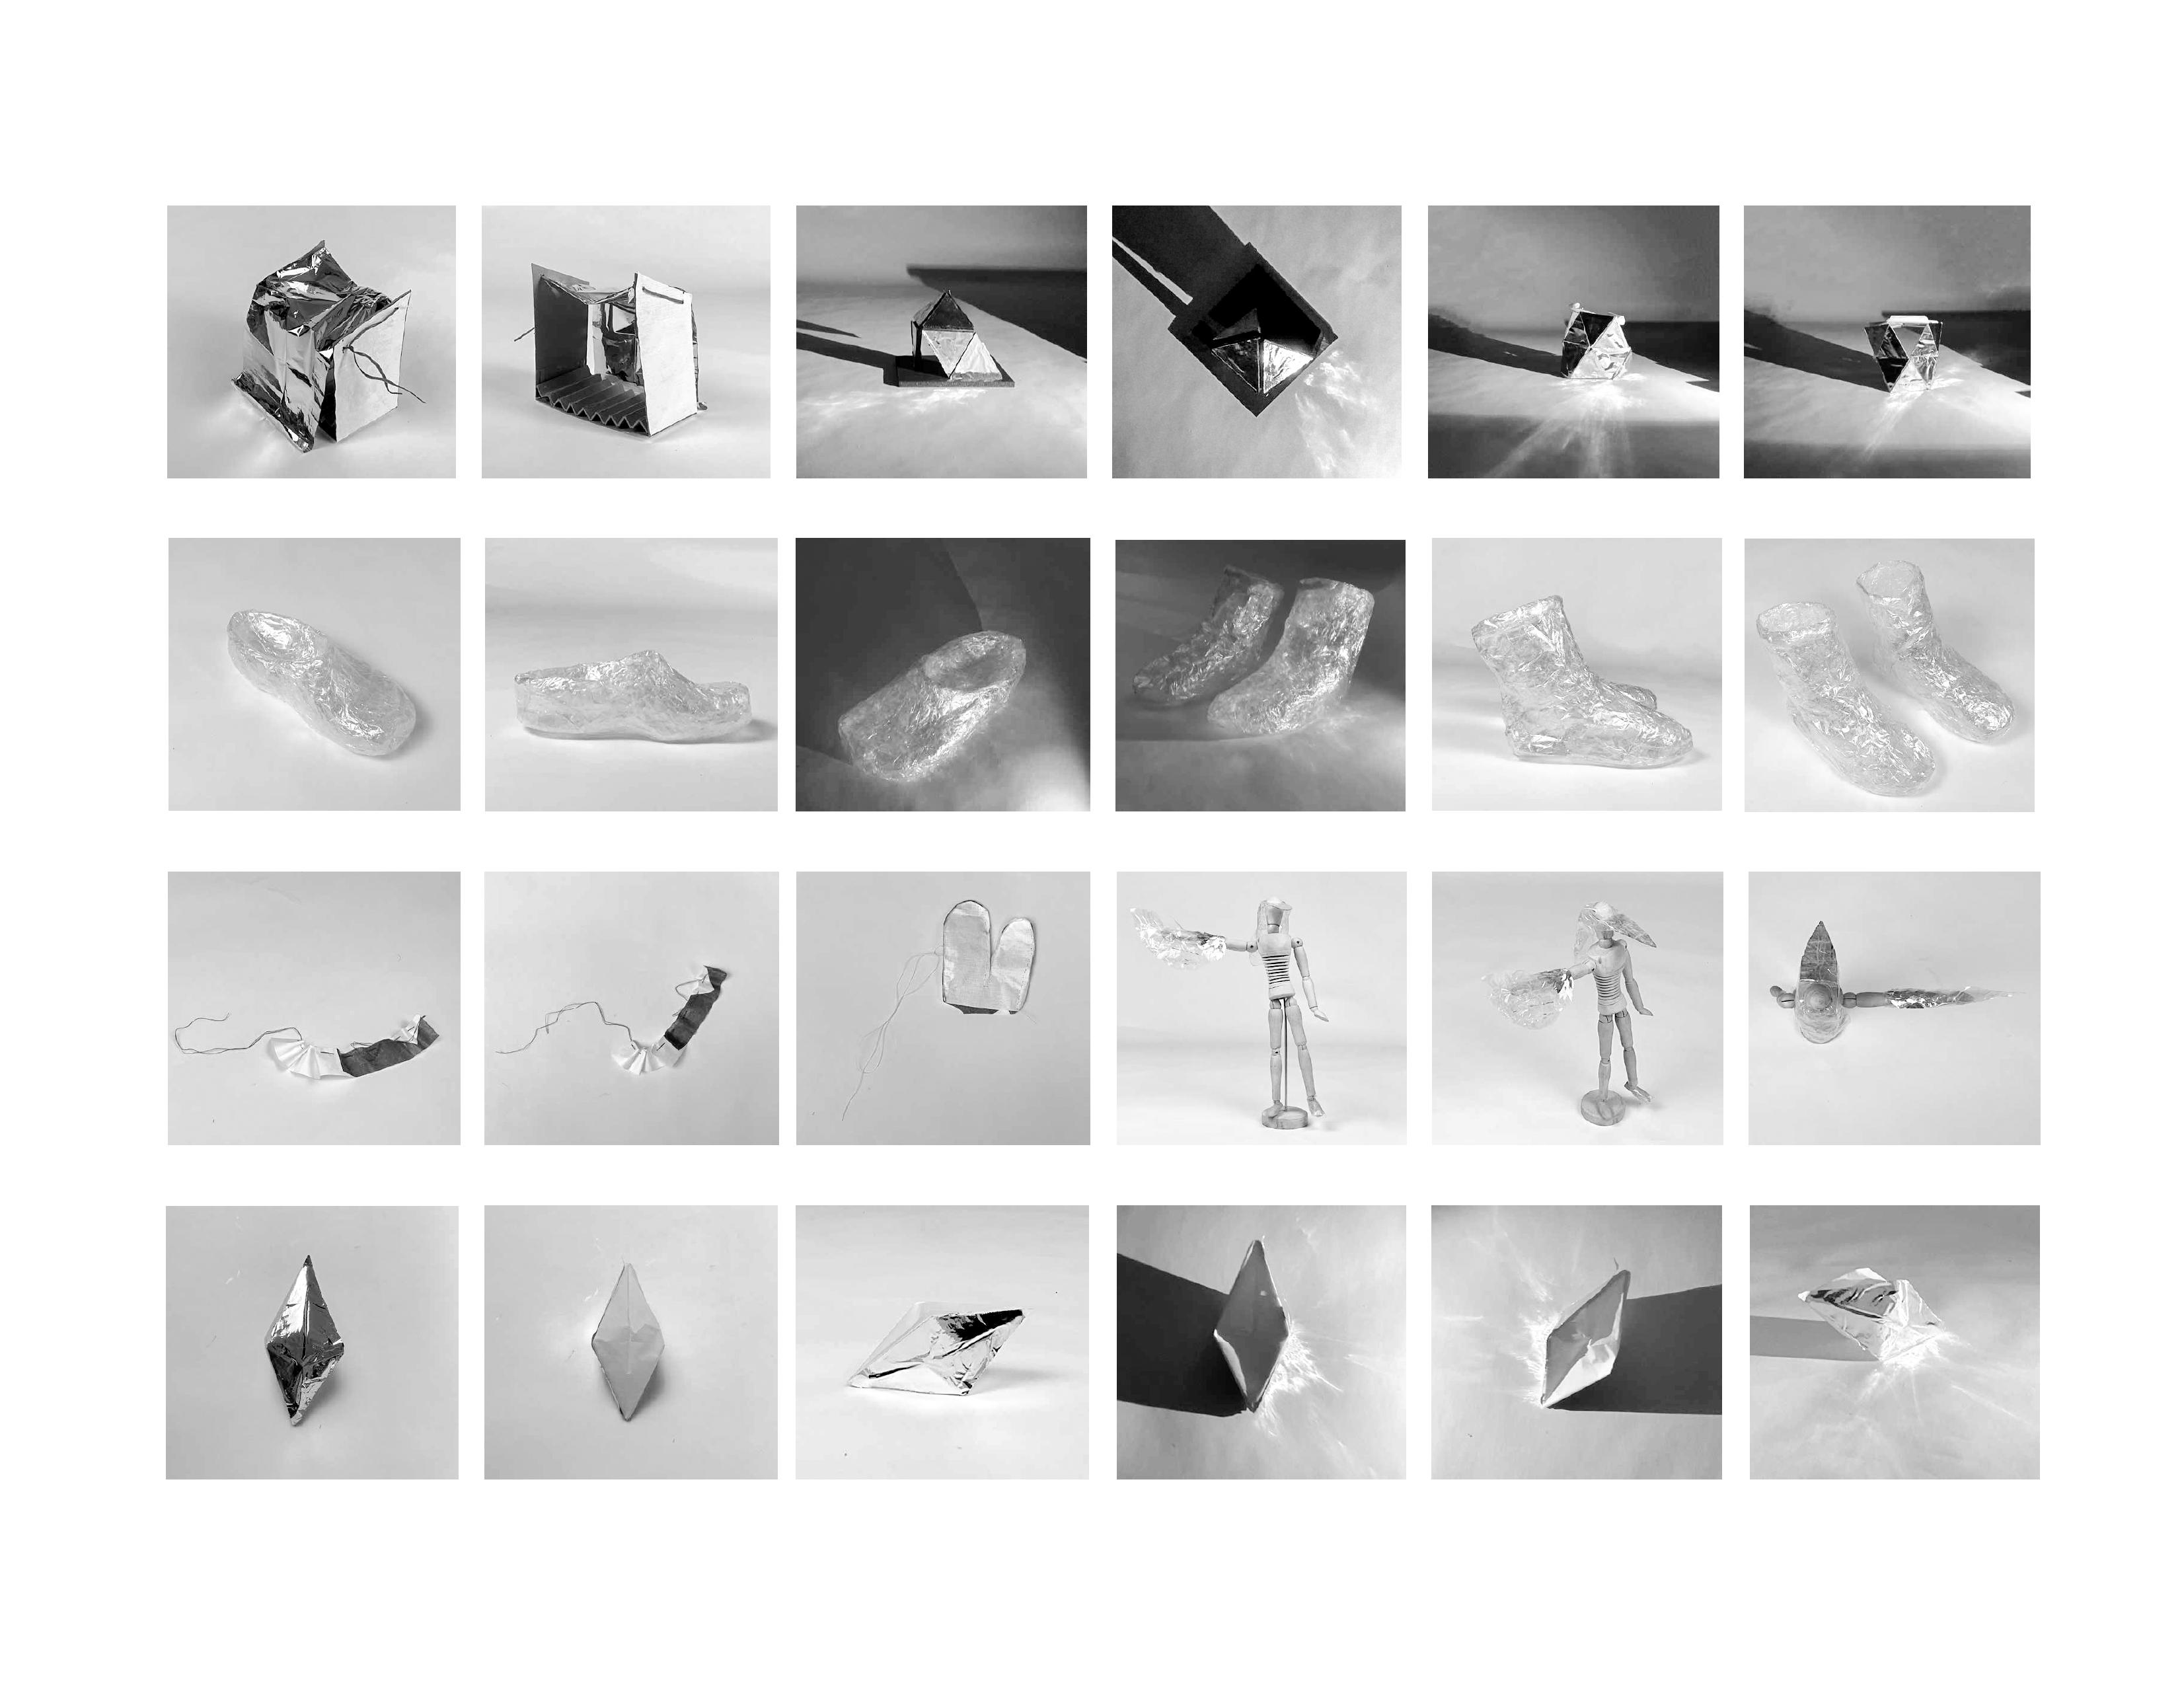
SEWING AND FORM DESIGN