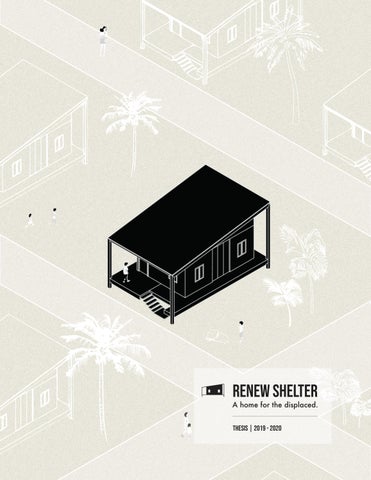
RENEW SHELTER
A home for the displaced. Thesis | 2019 - 2020
THESIS STATEMENT + RESEARCH
SITE ANALYSIS
EASTERN VISAYAS
TACLOBAN CITY (CAPITAL)
JARO
THESIS
IDENTIFICATION
EASTERN VISAYAS
JARO
A well designed space that engages a community affected by disaster will ultimately impact the behavior and rehabilitation of those who reside there. This thesis will be contained within a small footprint, creating shelter for those who have been affected by any of the numerous disasters that occur in the Philippines. These spaces are designed to provide comfort and security for Individuals and families affected by the devastating winds and water related to typhoons while following Cradle to Cradle and Passive Design guidelines to limit resource waste and negative environmental effects.
Filipino culture is very much a blend of global influences acquired over the years. These areas of influence include Chinese traders, American rulers, and Spanish conquistadors.1
The Philippines and Eastern Visayas are prone to abundant natural disasters.3 The cluster of 7,000 islands is hit by frequent seismic activity and around 20 typhoons a year.3 For these reasons the country continually faces large scale displacement.
For site selection, overall scope within Eastern Visayas was narrowed to the municipality of Jaro. The site was chosen because it is landlocked, making it a safe distance away from large bodies of water during a flood. Cities along the coast are most prone to displacement and flooding given their location and population density. The Capital City of Tacloban is 12.6 miles from the site, making travel distance and relocation to shelters not too long or far.
This is evident in Filipino culture today with many similarities to Spanish ways of life. For example, both Filipino and Spanish cultures highly value family. Maintaining a family unit is crucial to withstanding the economic downtimes many families face. For that reason families are often a lot larger and typically extending from grandparents to children, referred to as multigenerational living.1 Families even tend to live in or around the same area to ensure members of the family are never too far away. The average household size is roughly 4 people.2
Culture and Tourism. (n.d.). Retrieved November 15, 2019, from https://www.csub.edu/pacificrim/countryprospectus/culture.htm. 2 Household Size & Composition, 2019. (n.d.). Retrieved November 15, 2019, from https://population.un.org/Household/ index.html#/countries/608
Eastern Visayas, highlighted on the map, is frequented by typhoons and is one of the regions most prone to disaster. The region is still recovering from Typhoon Haiyan, also known as Super Typhoon Yolanda, which hit November 8th, 2013, and brought high winds, torrential rain and storm surge, ultimately impacting up to 16 million people.3
Historically, Jaro was believed to be a place where people would go to be healed by the medicinal properties of its water.4 Much of the land became seen as a grounds for healing and recovery. These beliefs are still retained within the municipality today and will be carried through development of the site.
1
Housing Poverty in the Philippines: Shelters vs Disasters. (n.d.). Retrieved December 7, 2019, from https:// www.habitatforhumanity.org.uk/country/Philippines/. 4 Jaro, Leyte. (2019, November 2). Retrieved December 7, 2019, from https://en.wikipedia.org/wiki/Jaro,_Leyte. 3
STUDIES
CONCEPT
SOLAR STUDY
PERCIPITAION STUDY
RECONSTRUCTION
The length of the day in Jaro does not vary substantially over the course of the year, staying within 47 minutes of a 12 hour days. In 2019, the shortest day was December 22, with 11 hours and 28 minutes of daylight while the longest day was June 21, with 12 hours and 48 minutes of daylight.5 The sun is almost directly overhead around midday given how close the island is to the equator, making harsh direct sunlight a constant threat.
Jaro, “experiences extreme seasonal variation in monthly rainfall. Rain falls throughout the year in Leyte. The most rain falls during the 31 days centered around December 16, with an average total accumulation of 8.7 inches. The least rain falls around April 16, with an average total accumulation of 2.5 inches. A wet day is one with at least 0.04 inches of liquid or liquidequivalent precipitation.” 5
People and families who occupy shelters are not there on their own accord. Rather they have experienced trauma and must now readjust their lives in order to survive. My design concept is to encourage a reconstruction of social connections, economic accessibility, and the home in order to hasten recovery time within a shelter. Additionally, after having lived in the shelter community, people and families will leave with the resources to reconstruct their local communities for the better.
“The wet season lasts 7.8 months, from June 15 to February 9, with a greater than 45% chance of a given day being a wet day. The drier season lasts 4.2 months, from February 9 to June 15. The most common form of precipitation throughout the year is rain alone, with a peak probability of 62% on November 11.” 5
The shelter is inspired by vernacular Filipino houses (Nipa Huts), designed to deal with heat, humidity, and floods while mainting a small footprint. These materials and design implemetations help promote passive construction as well as making an enviornmentally concious build. A pitched roof allows for release of warm air as it rises. Openings allow for cooling cross breezes and ventilation for indoor air quality. An elevated base provides protection against flooding and locally sourced materials abide by C2C Standards.
WeatherSpark.com. (n.d.). Retrieved December 7, 2019, from https://weatherspark.com/y/140981/AverageWeather-in-Leyte-Philippines-Year-Round. 5
EXISTING SITE
LAND USE
PRODUCTION
AGRICULTURE
Allows individuals to create useful objects with cultural significance.
Provides an agricultural economy as well as sustenance for locals.
LIVING
RECREATION
Provides places of respite for individuals and families.
Spreads knowledge amongst individuals and builds communities.
The site is a plot of land about a mile away from the Caayugan river, the main water supply to this area. Other natural resources include the forested areas surrounding the site for wood products. The abundance of tree cover also has the added benefits of shading homes, recreational areas, and providing wind cover.
PROPOSED SITE ENTRANCE
SHELTERS 0.13 MILES
0.28 MILES
ENTRANCE
STORAGE AND PRODUCTION
SOCIAL SPACE
FIELDS
The site is proposing to house 77 shelters which can hold up to 385 people per individual bed. The site would also provide solar panels to power chargeable lighting and other electrical needs. There will be land for gardening and crops as well as a section for storage and production of shelter components. For access to the site, there are two small roads. The main road is the Jaro- Alangalang, which runs through a neighboring town. The second road is unnamed and runs through land stopping at the river’s edge.
PROCESS + PASSIVE DESIGN PRELIMINARY IDEATION OF OVERALL FORM AND STRUCTURAL COMPONENTS.
Process starts with rectilinear plan of nippa hut formed volumetrically.
PASSIVE DESIGN
ROOF STRUCTURE Legs unfold from roof to stand upright with a slight pitch. Orientation of shelter on its site takes advantage of natural daylight, reducing the need for artificial lighting elements throughout the day .
Rectangular form is turned so roof structure is created.
Edges are tucked under the roof for shading.
BASE Compact floor folds out to hold up walls. Serves as base for all living spaces.
Shading of the house and outdoor spaces reduces summer temperatures, improves comfort and saves energy.
Roof is enforsed for better shading.
Form is elevated to prevent flooding.
Passive cooling techniques cool both the house and the people in it through air movement. Floor component is carried under upright roof then opened and locked into place at a 3’ elevation from grade.
Final form in 3D with openings along ceiling for cooling breezes. Solar powered facilities are incredibly useful given the amount of sun exposure in the Philippines. These panels supply the necessary electrical needs by powering an on site generator.
PARTS + CRADLE TO CRADLE
ROOF Pre-fab for expedient shelter construction with a water proof, wax finish.
TIMBER FRAMING + LEGS Legs are joined to large timber frame. They are locked in place when packaged and are unlocked to fold out.
The initial structure as a whole provides the first level of enclosure. The secondary elements (walls doors, windows, furniture, etc.) are constructed once roof and base ore assembled. This makes it so that during a disaster there is little wait time and at the very least a floor and roof are provided quickly.
BASE After shelter is done with use, it is left assembled for the next group of people to inhabit. Once the shelter begins to wear, specific components are able to be taken away in order to limit waste and increase the structure’s longevity. The pieces that are discarded can then be recycled into insulation for the next shelter.
Pre-fab for expedient shelter construction with cut ots along edge which adjoin to timber legs.
WEST FACING ELEVATION Scale: 3/16” = 1’ 0”
WEST FACING ELEVATION Scale: 3/16” = 1’ 0”
C-C
4.
B-B 5.
1. Space set up for dining 2.
2. Space set up for louge
3.
A-A
Kitchen Table slides along floor and is pulled out from inside table pocket when being used. To prop table up simply pull out triangular component found on outside portion of the wall pocket for the table to rest on.
1. UP
+
Convertible dining + lounge chairs. Dining sofa doubles as extra bed if necessary.
FLOOR PLAN Scale: 3/16” = 1’ 0” 1. Walk Around Terrace: ~370 SF 2. Kitchen:~ 73 SF 3. Living/Dining: ~117 SF
4. Bedroom: ~122 SF 5. Bathroom:~ 51 SF
MULTI-PURPOSE DINING, LOUNGE, KITCHEN AXON NTS
NORTH FACING ELEVATION Scale: 3/16” = 1’ 0”
NORTH FACING ELEVATION Scale: 3/16” = 1’ 0”
Top of Slope 20’ - 0”
Loft 11’ - 0”
Base 3’ - 0” Ground 0’ - 0”
SECTION A-A Scale: 3/16” = 1’ 0”
Top of Slope 20’ - 0”
Loft 11’ - 0”
Base 3’ - 0” Ground 0’ - 0”
SECTION A-A Scale: 3/16” = 1’ 0”
PREFABRICATED COMPONENTS + DIMENTIONS *other parts not depicted (kitchenette, furniture, storage, and fixtures etc.) are housed and packaged separately. They are to be filled in once shelter is built.
1.
2.
3.
4.
1. 4” Roof + Floor Components (Total=2 pieces) l: 34’ - 5” w: 17’ -0” h: 6” (flat)
l: 34’ - 5” w: 17’ -0” h: 6” (flat)
l: 34’ - 7” w: 17’ -0” h: 1’ - 2” (flat)
2. 4” thick plywood walls (Total= 7 pieces)
*exterior walls are miter cut. Lengths are taken from outside longest face.
l: 24’ - 2” w: 4” h: 10’ - 0”
l: 17’ - 0” w: 4” h: 10’ - 0”
l: 17’ - 0” w: 4” h: 10’ - 0”
l: 9’ - 6” w: 4” h: 10’ - 0”
3. Doors + Perforated components+ 2” wood loft partions (Total= 25) l: 3’ - 0” w: 1” h: 7’ - 0”
l: 2’ - 1” w: 1” h: 10’ - 0”
l: 24’ - 2” w: 1” h: 2’ - 0”
l: 2’ - 1” w: 1” h: 4’ - 0”
l: 24’ - 2” w: 1” h: 4’ - 0”
l: 8’ - 5” w: 4” h: 10’ - 0”
l: 8’ - 7 1/2” w: 4” h: 8’ - 0”
l: 6’ - 3” w: 4” h: 8’ - 0”
4. 4” Kitchen Table + 6” Plumbing wall
l: varies w: 2” h: 2’ - 0”
l: varies w: 1” h: 2’ - 0”
l: 1’ - 6” w: 1” h: 3’ - 0”
l: 5’ - 6” w: 4” h: 3’ - 0”
l: 6’ - 3” w: 6” h: 8’ - 0”
C-C
7’- 6” Headspace for additional bed
Twin beds shown individually
Pegged wall for modularity and storage
1.
B-B
1. Loft with access ladder
2. Bedroom sleeps 4 people
A-A
1’- 6” high storage doubles as benching. Bed converts to daybed when not in use.
Storage under bed pulls out from both sides for easy access when two twin beds are placed together to make a full. The front of the bed storage is always accessible.
LOFT Scale: 3/16” = 1’ 0” 1. Loft: 185 SF (Provides an area of separation from the rest of the shelter and promotes well being)
BEDROOAM AND LOFT AXON NTS
PEGGED WALLS
1. Select piece to insert into wall component .
PIECES Provides modularity within the bedroom and additional opportunities for storage.
2. Push then pull down to lock object into place on wall.
2. When it is time for some change, simply lift and pull.
1. Hook
2. Post
3. Shelf
4. Hanger Rack
5. Desk
6. Enclosed Storage
Top of Slope 20’ - 0”
Loft 11’ - 0”
Base 3’ - 0” Ground 0’ - 0”
SECTION B-B Scale: 3/16” = 1’ 0”
Top of Slope 20’ - 0”
Loft 11’ - 0”
Base 3’ - 0” Ground 0’ - 0”
SECTION B-B Scale: 3/16” = 1’ 0”
WALL AND FLOOR DETAILS NTS
Perforation design made of composite plant fibers
1” Plywood veneer with waterpoof finish
Sheer netting for insect prevention
Recycled fiber isulation
1”x1” merbau wood framing
Wood framing
1. 1” Interior + exterior perforated screen
2. Standard 4” wall
3. 2” Solid Falcata wood partition for 2’0” loft wall
1” Falcata wood finish floor material 2” Plywood veneer with waterpoof finish 1” Falcata wood veneer with waterpoof finish
1” Falcata wood veneer with waterpoof finish
Wood framing
Wood framing
4. 6” Plumbing wall
5. 4” Pegged wall with 2” long x1” wide openings
Wood framing
1” Falcata wood
7. 6” Loft floor and bedroom ceiling joining standard 4” wall
6. 1’- 0” Foundation Terrace/floor base
Falcata wood finish floor material
Top of Slope 20’ - 0”
Bottom of Slope 14’ - 0” Loft 11’ - 0”
Base 3’ - 0” Ground 0’ - 0”
SECTION C-C Scale: 3/16” = 1’ 0”
Top of Slope 20’ - 0”
Bottom of Slope 14’ - 0” Loft 11’ - 0”
Base 3’ - 0” Ground 0’ - 0”
SECTION C-C Scale: 3/16” = 1’ 0”
PERFERATED DESIGN
Centralized “celda” of the Nipa Hut.
MATERIAL + COLOR PALETTE
Wall components
1.
The perforation design draws inspiration from the cube and rectilnear geometries of a venacular Nipa Hut floor plan. This floor plan is typically 320 to 550 square feet and can have different variations of structural set up. Generally though they all consist of a central space or room around which a house might be arranged. This enclosed space is called the Celda; used only for the most intimate functions (e.g. washing, changing clothing) and for securing valuables. In addition, these cutouts promote a passive design stategy of ventilation, allowing for air flow throughout the space.
2.
3.
4.
5.
6.
7.
1. Rice hull concrete for even ground foundation. 2. Stainless steel tube for ladder. Indication of other stainless steel elements used in space (tools, fixtures). 3. Canvas fabric for drapery and seat upholstery. 4. Recycled fibrous product (plants, paper waste, textiles) manufactured on site for roof, waxed to repel water. 5. Locally sourced Falcata wood for walls & furniture. 6. Locally sourced Merbau wood for framing openings. 7. Colored elements used throughout space. Optionally applied to wood surfaces. Warm pigments complement wood tones and the tropical climate. * Plant depicted: dried palm leaf used as optional, thatching element for roof.
PACKAGING + BRANDING PRE-FAB COMPONENTS
LOGO + SHELTER NAME OPTIONS
RENEW SHELTER RENEW SHELTER
RENEW SHELTER h: 5 ’ - 6”
RENEW SHELTER l: 34’ - 5 ”
Packaging consists of Pre-fabricated components (walls, doors, windows) which are sandwiched between more flooring and roof components. For transportation these elements are bound with industrial rope made form plant fibers and transported to areas within the Philippines via road or boat. Large plywood sheets are placed between the rope and the shelter parts to limit damage and upon arrival the plywood parts can be used to update or make interior components like shelving. Accompanying this will be a recyclable box for small pieces and tools (screws, brackets, bolts, etc.).
RENEW SHELTER
RENEW SHELTER
Thank you!