03 05 07 09 11
12
13
15
17

19
Audubon Park, New Orleans
03 05 07 09 11
12
13
15
17
19
Audubon Park, New Orleans
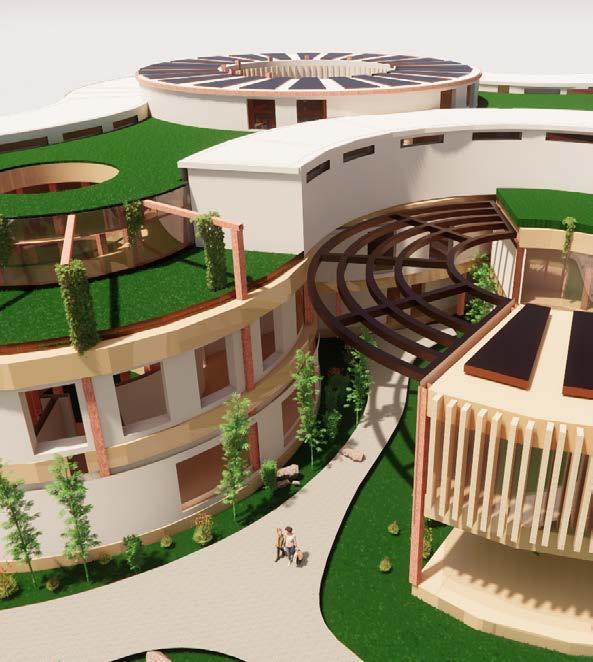
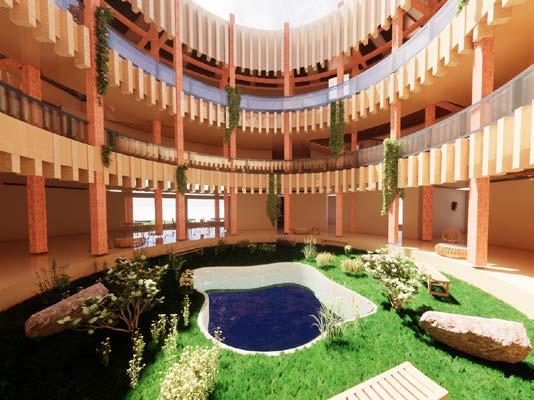
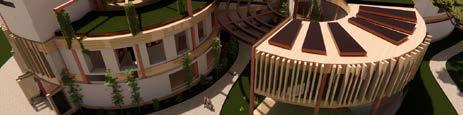
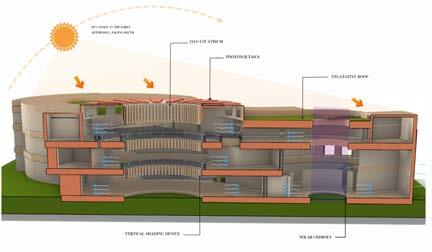
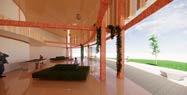
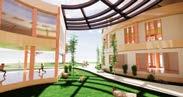
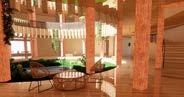
Located in Audubon park, the pediatric rehabilitation center aims to create a valuable experience not only for patients, but also the public. The building extends horizontally, stretching from both ends of the site, to act as an extension of the park and to reach out to visitors with open arms. The design considers the experiences of not only patients, but also employees, parents, and local residents. With an open plan, the design works to prevent any feelings of enclosure and isolation. It capitalizes on natural elements by incorporating daylight atriums, natural ventilation, and warm earth tones to create a truly healing and therapeutic atmosphere.
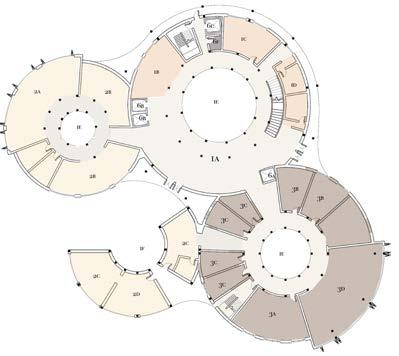
PUBLIC AREAS:
1A. WELCOME AREA/LOUNGE
1B. CAFETERIA DINING
1C. CAFETERIA KITCHEN
1D. PUBLIC RESTROOMS
1E. HEALING GARDEN
1F. PLAYGROUND
PHYSICAL THERAPY:
2A. HYDROTHERAPY
2B. GYM
2C. SMALL GROUP ACTIVITY
2D. LARGE GROUP ACTIVITY
2E. PATIENT SHOWER ROOM
2F. INDIVIDUAL TREATMENT ROOMS
2G. EQUIPMENT STORAGE
2H. CLEAN WORKROOM
2I. SOILED WORKROOM
NON PHYSICAL THERAPIES:
3A. PERFORMANCE ROOM
3B. ART ROOM
3C. CONSULT ROOM
3D. COMMUNITY ROOM
3E. RESOURCE ROOM
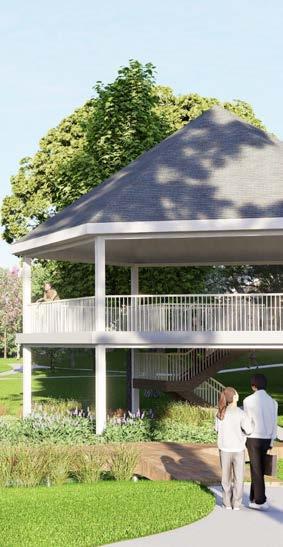
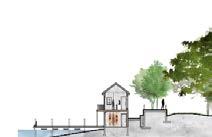
Jean Lafitte is a small, culturally rich community in Louisiana, located in Jefferson Parish along Bayou Barataria. Known for its deep ties to fishing, maritime history, and vibrant Cajun culture, it is a place shaped by its relationship to the water. Despite its unique heritage, the area faces significant challenges, including population decline, flood risks, and the need for revitalized infrastructure to support its people and preserve its identity.
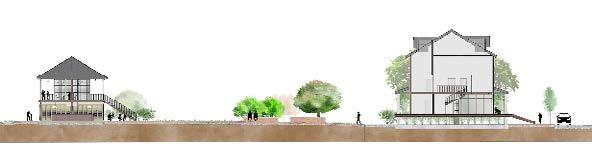
The Town Center proposal aims to transform the heart of Jean Lafitte into a vibrant, resilient community centerpiece that celebrates its rich cultural heritage while addressing modern challenges. The plan integrates flood-resistant infrastructure, adaptable public spaces, and enhanced connections to Bayou Barataria. Key features, including the kayak rental shop and launch, Lafitte Plaza and Town Hall, and constructed wetlands, promote environmental sustainability, social engagement, and economic growth. By blending history with innovation, this project not only strengthens community resilience but also fosters a sense of pride and belonging for the people of Jean Lafitte.
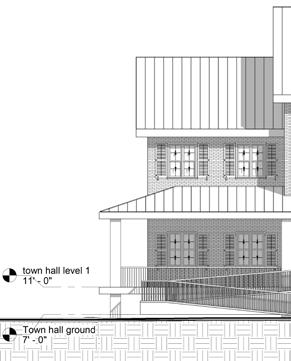
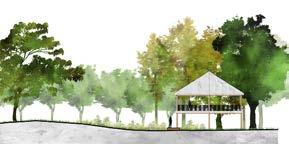


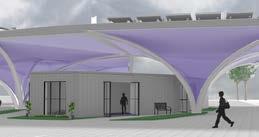
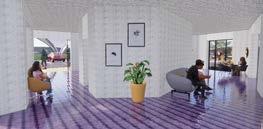
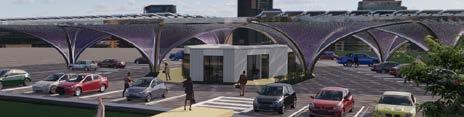
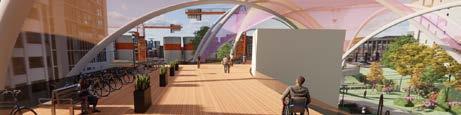
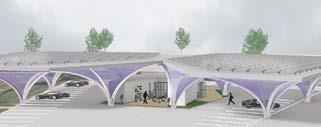
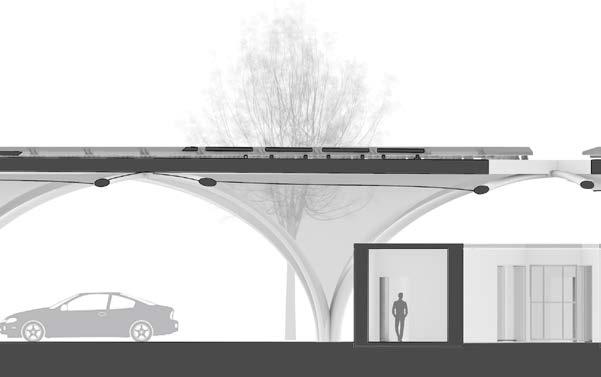
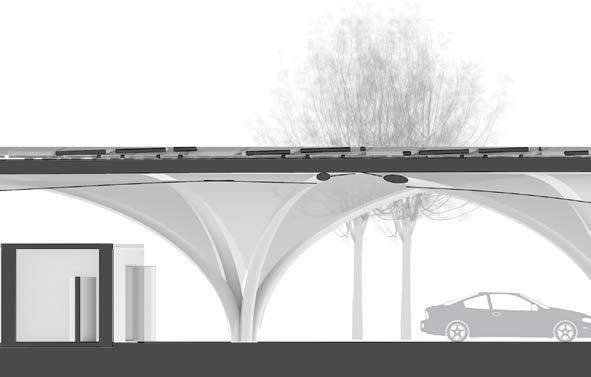
Located in the student parking lot on LSU’s campus, the Solar Parking Hub is a multifunctional space designed to promote sustainable energy and enhance campus life. This pavilion not only provides a charging station for electric vehicles but also serves as a vibrant study and relaxation space for students. Its form draws inspiration from the iconic arches of LSU’s architecture, blending tradition with innovation. However, the design also acknowledges the industrial aesthetic of the nearby engineering buildings. The structure is characterized by exposed steel elements connected by a delicate purple mesh, creating a modern yet contextual look.
Inside, the hub offers a mix of indoor and outdoor lounge spaces, thoughtfully designed to encourage social interaction and quiet study. Large windows and open areas frame stunning views of the LSU baseball and football stadiums, making the hub a dynamic and inviting space that connects sustainability, functionality, and the spirit of the campus.
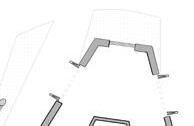
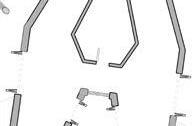
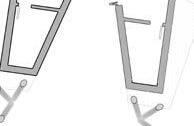

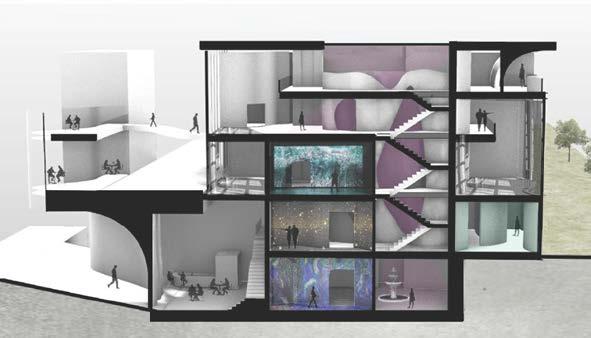
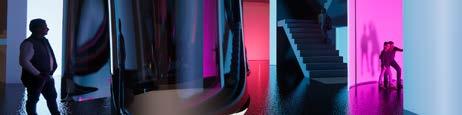
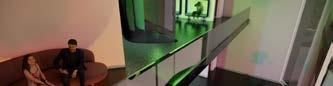
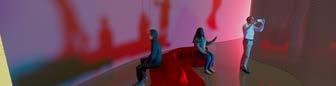
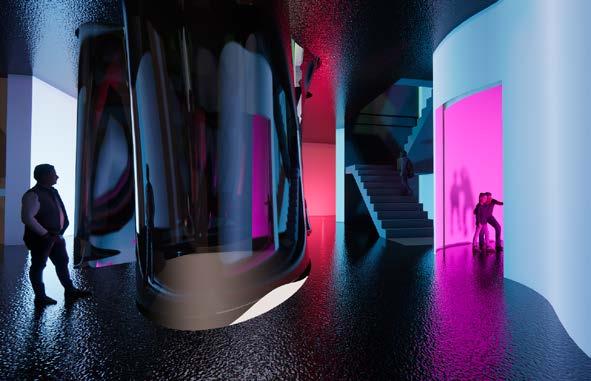
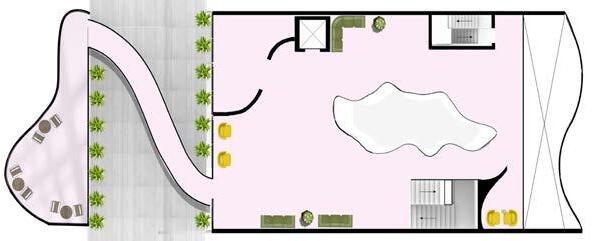
The Luminary Lounge offers a serene escape from the fast-paced energy of New York City, inviting visitors to unwind or immerse themselves in the illuminated exhibitions of the light museum. The design features an irregular, organic form that responds to its site context, drawing inspiration from adjacent landmarks like The Shed while contrasting with the rigid, rectangular skyscrapers that dominate the cityscape. This dynamic form serves as a canvas, shaping how light is experienced throughout the space.
Materiality plays a key role in the museum’s function, with surfaces designed to reflect, distort, and interact with light through varied textures and orientations. Natural light is thoughtfully incorporated into the design, creating moments where shadows interplay with architecture, offering a contrast to artificial light installations.
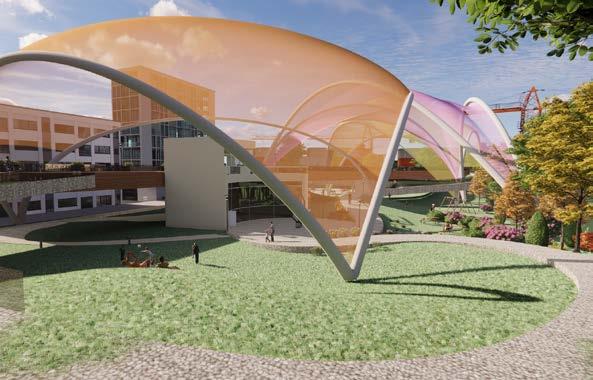
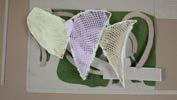
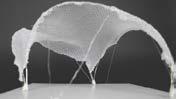
The Eco-Art Park is designed with a lightweight tensile membrane structure, providing shaded areas while minimizing material usage and environmental impact. The space is surrounded by native greenery and landscaped areas that promote biodiversity, offering a natural respite amidst the urban landscape.
The park encourages eco-conscious living through interactive installations and art pieces that explore themes of sustainability and environmental awareness.
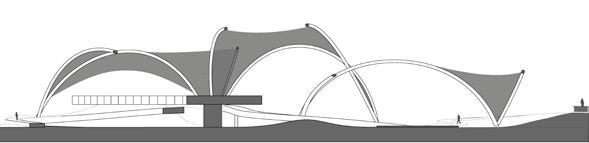
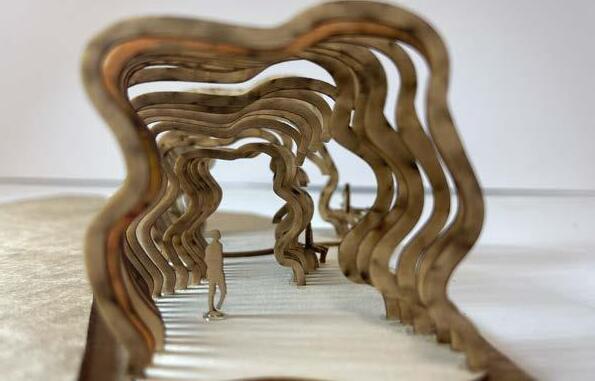
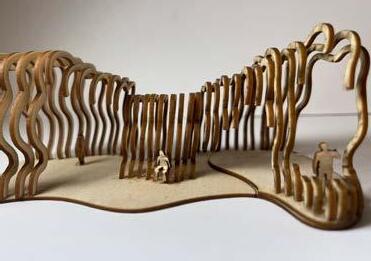
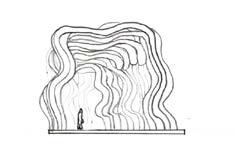
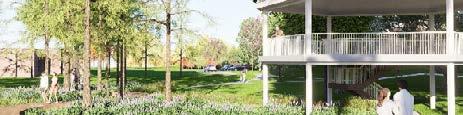
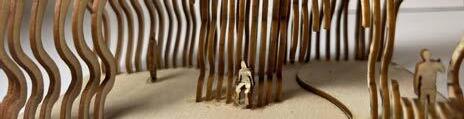
Situated along the edge of the University Lakes near Sorority Row, the Ripple Pavilion addresses an oftenoverlooked area of campus, transforming it into a vibrant gathering space. Inspired by the fluidity and movement of water, the design mimics the rippling effect of a water droplet. At the center, the curved wooden arcs are compact and pronounced, while they gradually expand as they extend outward, opening the structure to the surrounding landscape.
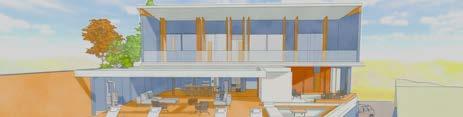
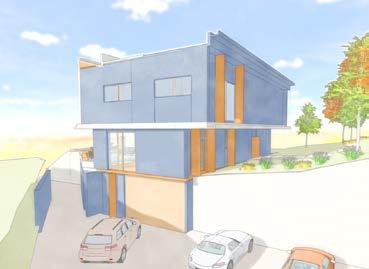
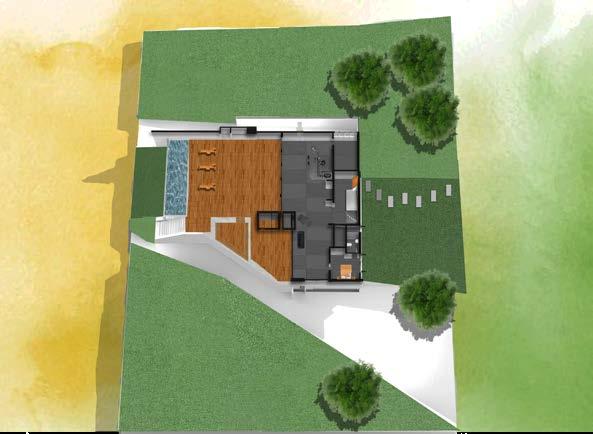
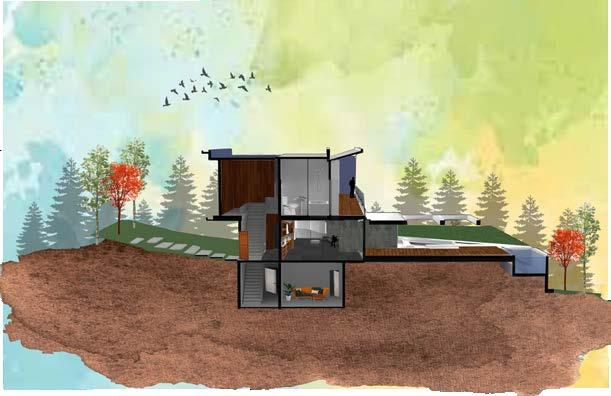
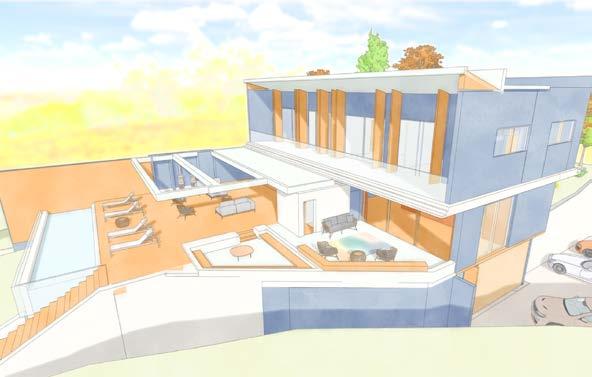
Aspen House, situated in Gramado, Brazil, is a modern residence designed by Mayresse Arquitetura. The Aspen house is a contemporary home that prioitizes privacy and connection to nature. It utilizes natural light and the scenic landscape as an aspect of the design, incorporating large floor to ceiling windows and external decks.
The project involves the creation of comprehensive graphic representations to accurately depict the architectural features and spatial dynamics of an existing project. Detailed 3D renderings, along with rendered sections and floor plans, offer insights into the layout, material usage, and functional organization of the residence.
1/8'=1'-0" N
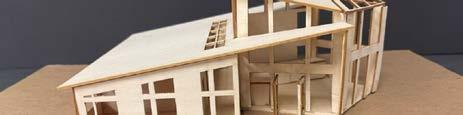
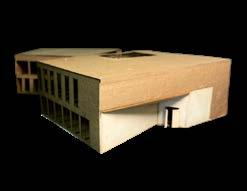
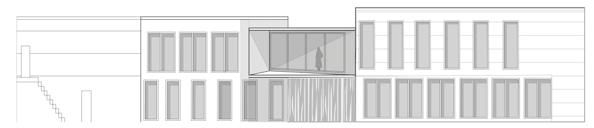
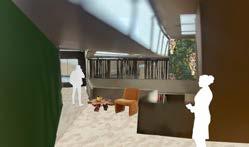
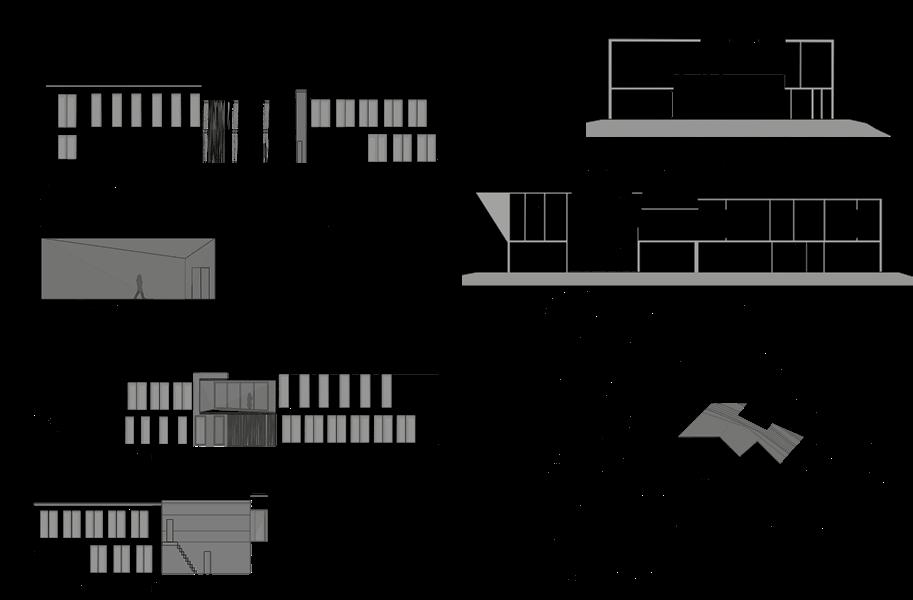
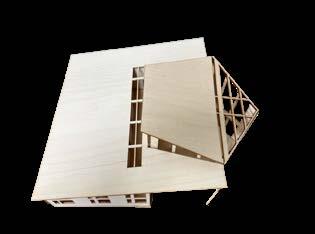
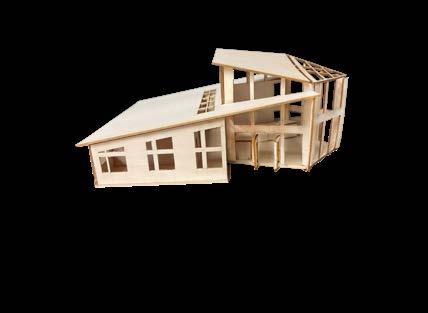
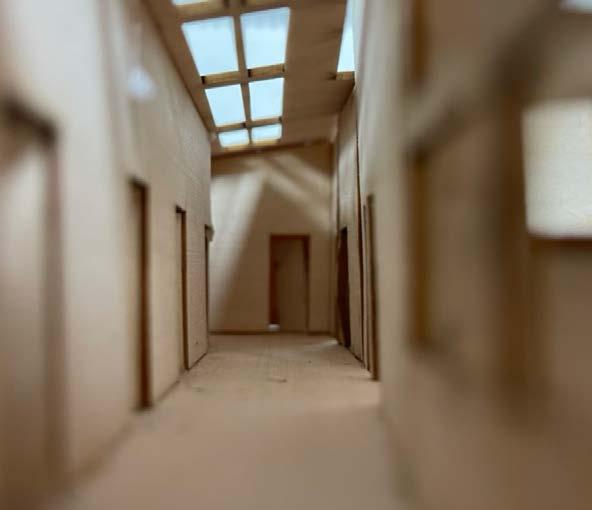
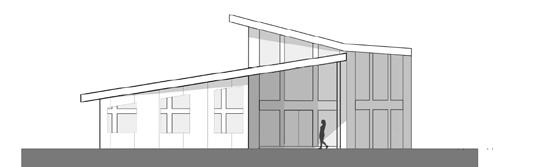
The Campus Federal Credit Union proposal for LSU’s campus integrates functionality, identity, and educational opportunity into a single cohesive design. The building’s form is carefully angled to enhance the user experience, creating a barrier that shields the outdoor educational space from street noise while also providing shade. This intentional positioning fosters a quiet, comfortable environment for outdoor learning, workshops, lectures, or events.


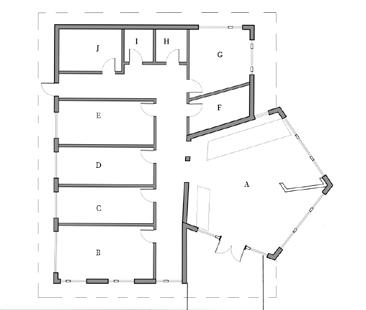
KEY:
A. LOBBY
B. EMPLOYEE WORK ROOM
C. LOAN OFFICE
D. LOAN OFFICE
E. ASST. MNG. OFFICE
F. BLDG CLOSET
G. BANK MNG. OFFICE
H. RESTROOM
I. RESTROOM
J. BLDG CLOSET
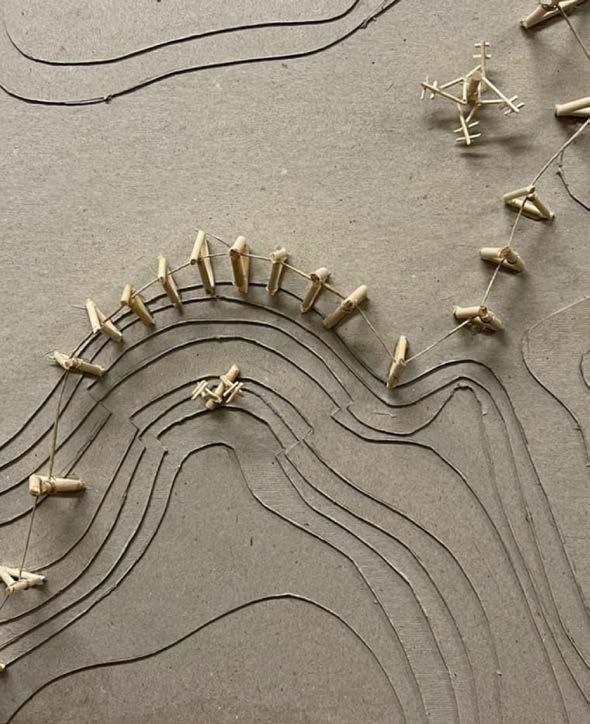
The Adaptive Assembly is an abstract investigation of movement through a sequence of forms, utilizing organizational strategies in both 2D and 3D compositions. The project illustrates site contour lines and a proposed circulation path through a 3D topographic model and a 2D graphic representation.