Jessica Guo Architecture portfolio
riba part i architecture portfolio
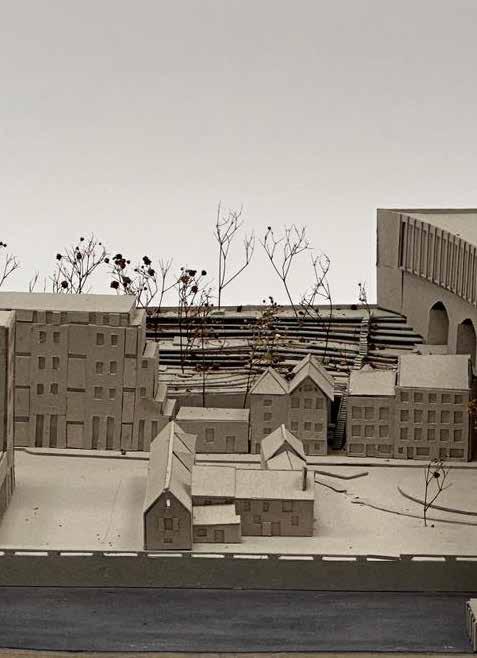
Newcastle University, united kingdom

Experience
Nov 2024
Venue Manager Volunteer
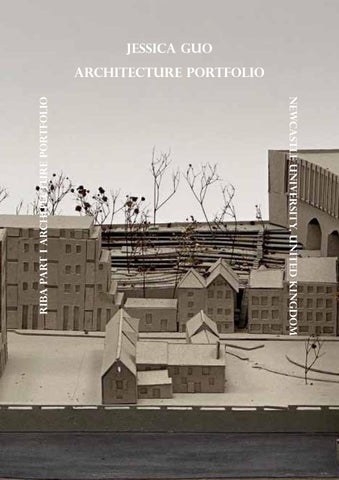
Newcastle University, united kingdom
Nov 2024
Venue Manager Volunteer
email: jessicasuqi@gmail.com website: jessicasuqi.com
LinkedIn: linkedin.com/in/jessicasuqi
Tel: +1(902)809-8632
Newcastle University, Newcastle upon Tyne Address: Halifax, Nova Scotia, Canada
Volunteered with Nova Scotia Music Week for three days straight, working as venue manager and social media. Collaborated with staffs to oversee the success exhibition of performance, and supervising 4 other volunteers.
Jun - Jul 2024
Freelance Photographer
I marketed myself on Chinese social me dia as photographer to take pictures for newly graduated Chinese international students at Newcastle University.
Apr - Jul 2024
Online Mandarin Tutor Internship
Helped Chinese tutors with homework correction and course preparation, colla borated with colleagues to oversee the teaching
Dec 2022 - Mar 2023
RIBA Student Mentoring Scheme
I was under the mentorship of Elliott Architects, based in Hexham. Along with two other stage 2 architecture students from Newcastle, we visited the office at Hexham twice and had a meeting with the director, Ben Elliott, and a practicing architect there, Dan Finney. We also vis
references Stella Mygdali
Lecturer in Architecture at Newcastle University stella.mygdali@ncl.ac.uk
Jack Mutton
Lecturer in Architecture at Newcastle University jack.mutton@newcastle.ac.uk
Skills
Proficient in Microsoft Office: Words, Powerpoint, Excel.
Proficient in AutoCAD, SketchUp, Revit, and Rhino
Proficient in Photoshop, InDesign, Illustrator, Lightroom
Sep 2022 - Jun 2024

Newcastle University Bachelor of Architecture
- Royal Institute of British Architects (RIBA) [Part I equiva lent] and Architects Registration Board (ARB) accredited course.
- Modules taken: Architectural Design, Architectural Tech nology, Architectural History, Architectural Dissertation
- Participated in Intramural sports in badminton and squash
- Societies: investment society, entrepreneurial society
- Volunteering with Confucius Institute at Newcastle Univer sity
Jan 2022 - Jul 2022
INTO Newcastle University International Year One in Architecture

- Courses taken: Design, Architecture History, Technology
- Progressed into stage 2 of the bachelor’s degree in architec ture at Newcastle University
- taken a 3-month extra-curricular course on sketching with marker for architecture and landscape
Sep 2019 - Jan 2022


University of Ottawa Bachelor of Arts in Linguistics
- Relevant skills: cross-cultural communication, sociolinguistics, research
- Received Merit Scholarship (2021)

Languages
Native in English and Mandarin Chinese.
Intermediate in French and Thai
Beginner in Korean and Arabic.



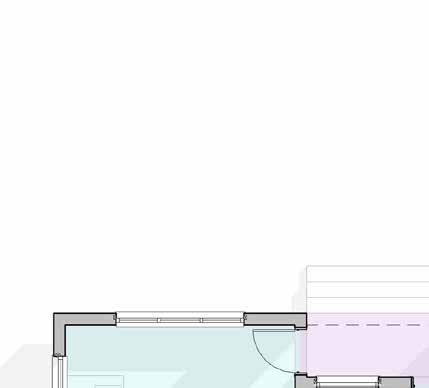
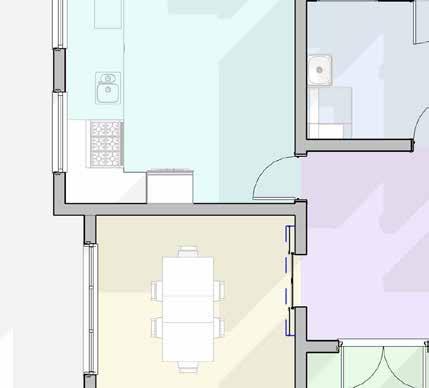
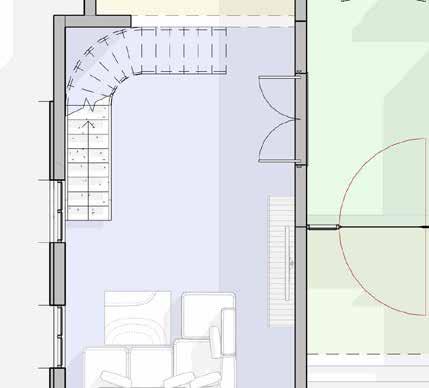



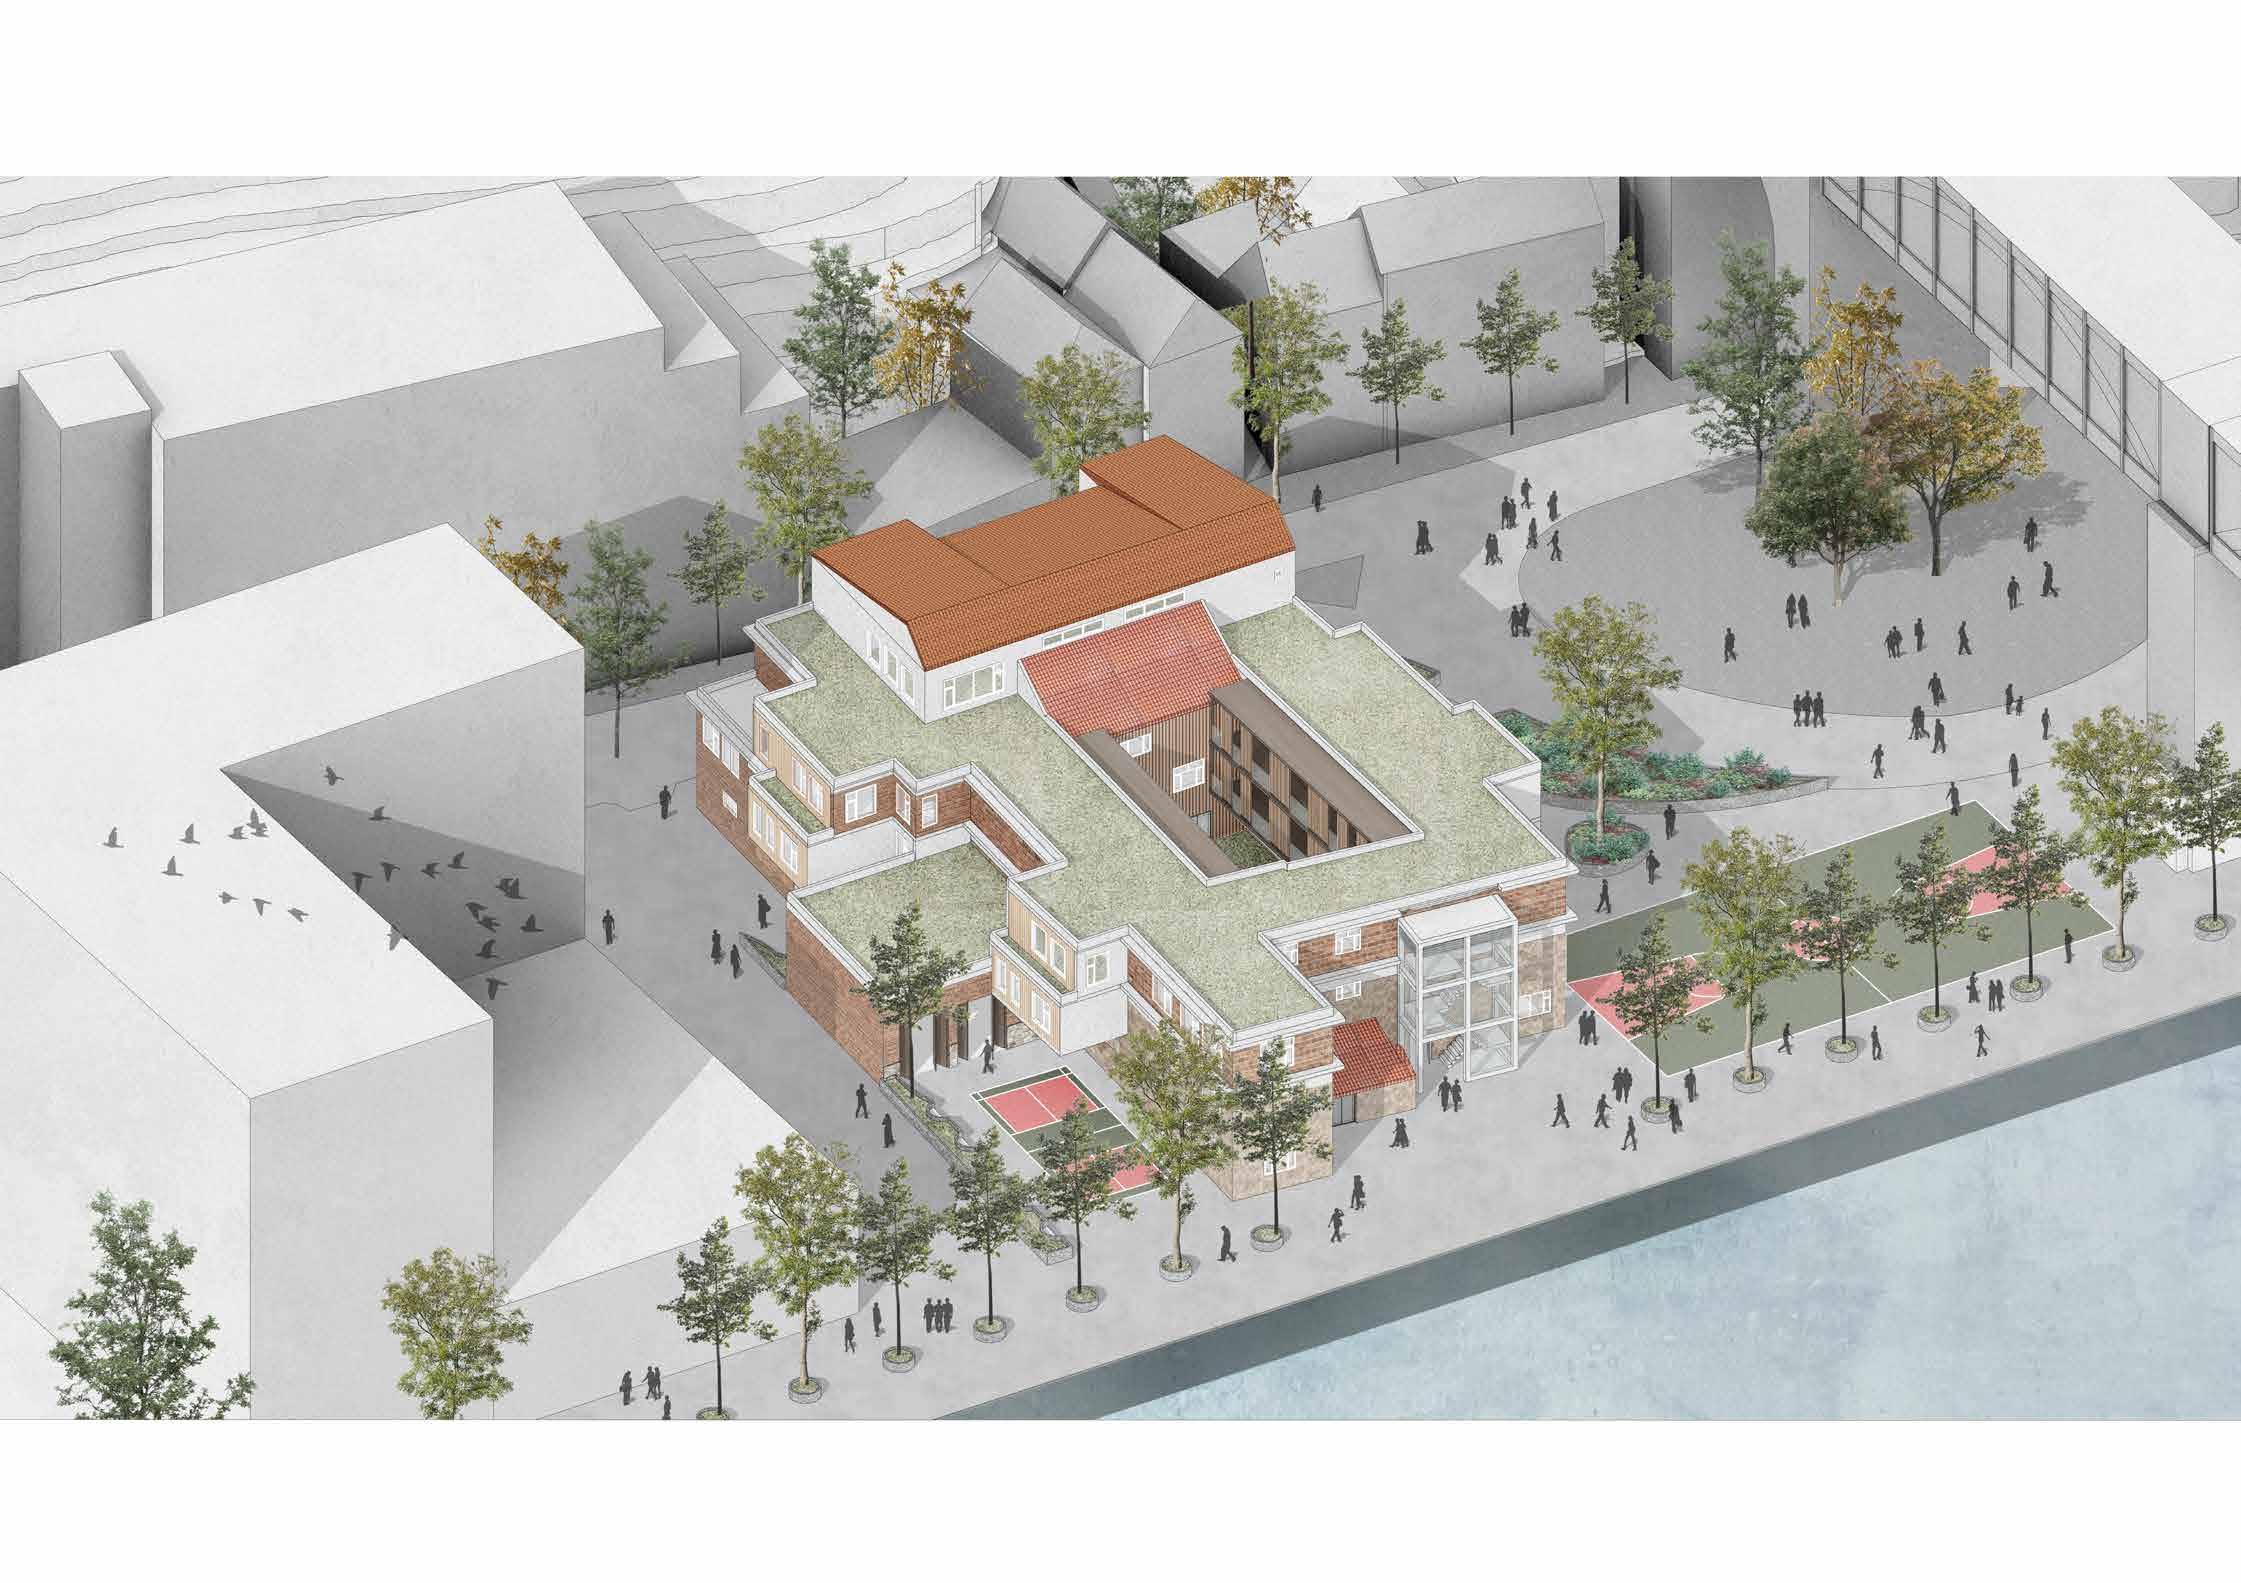
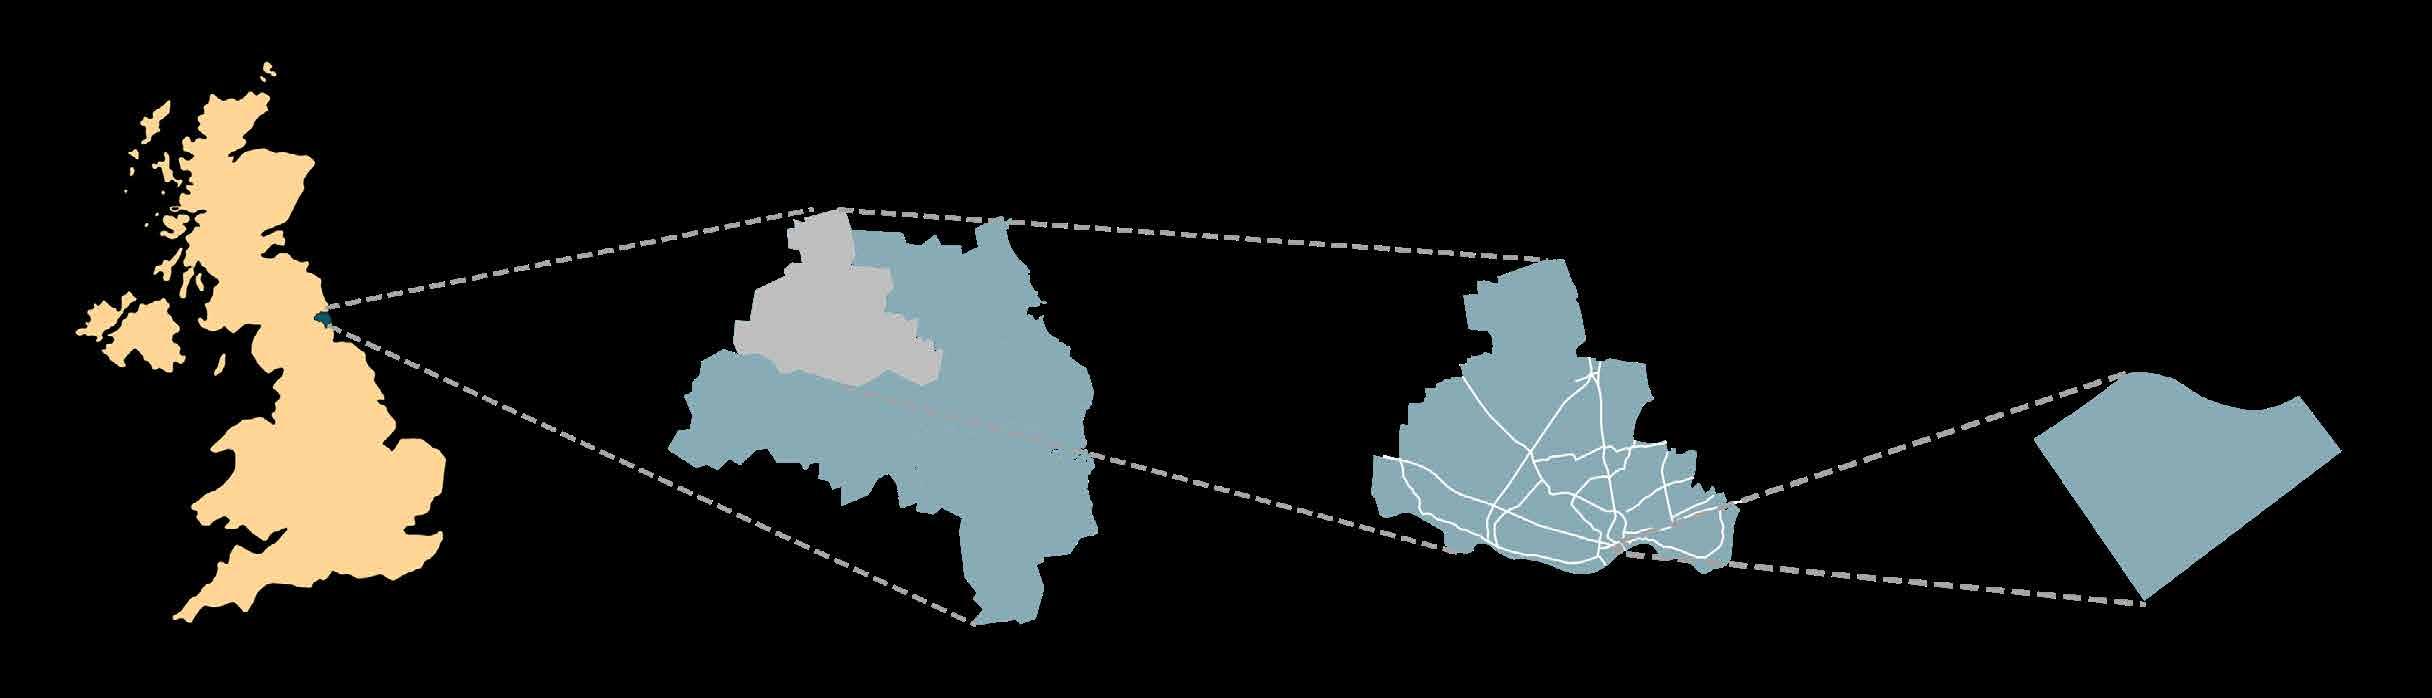
Location: Quayside, Newcastle upon Tyne
Date: Sep 2023 - May 2024
Theme: City Assemblage
Size: Large
Guidline: Individual work under school curriculum and supervision and Newcastle City Council strategy outline.
Instructor: Jack Mutton & Shaun Young
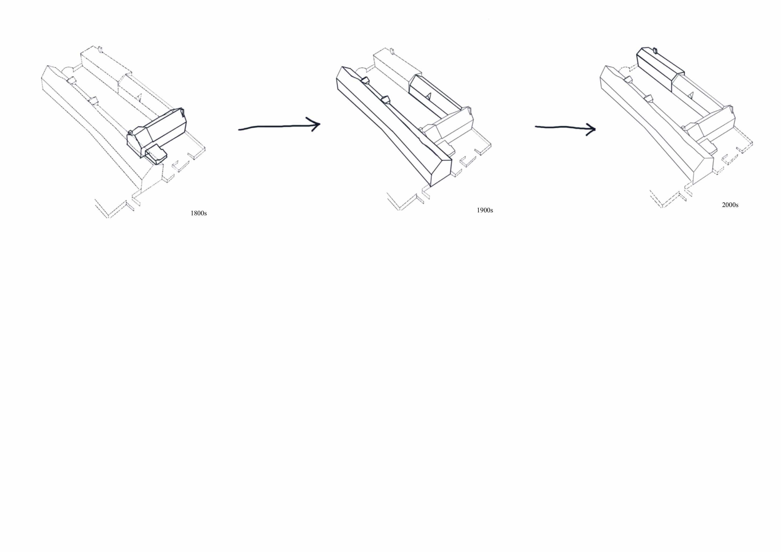
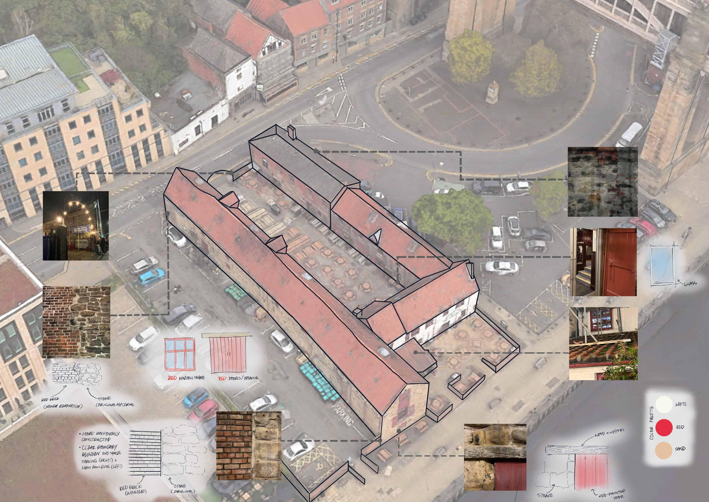
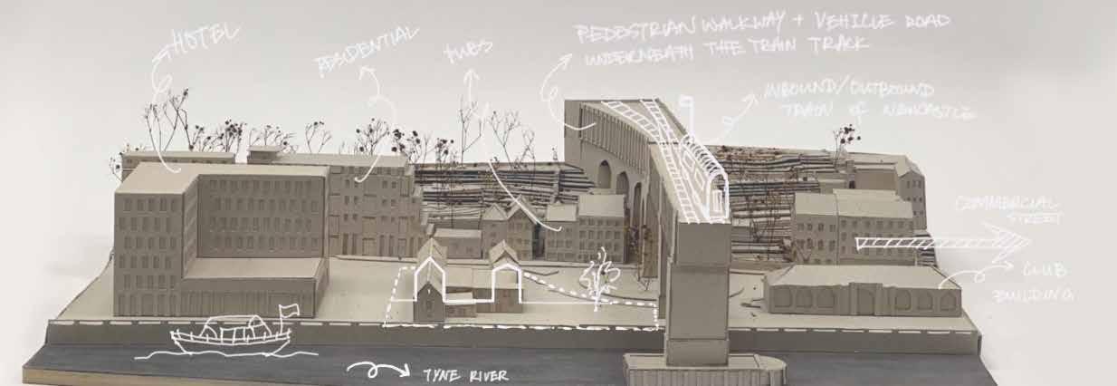

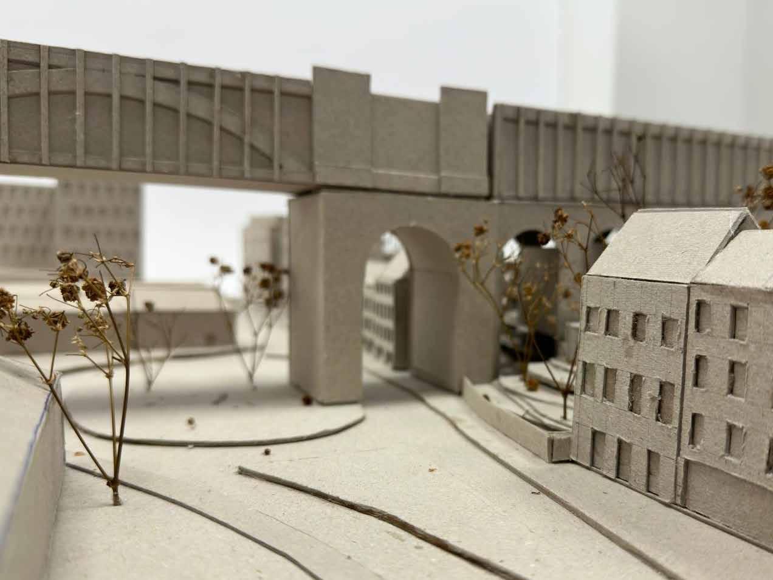
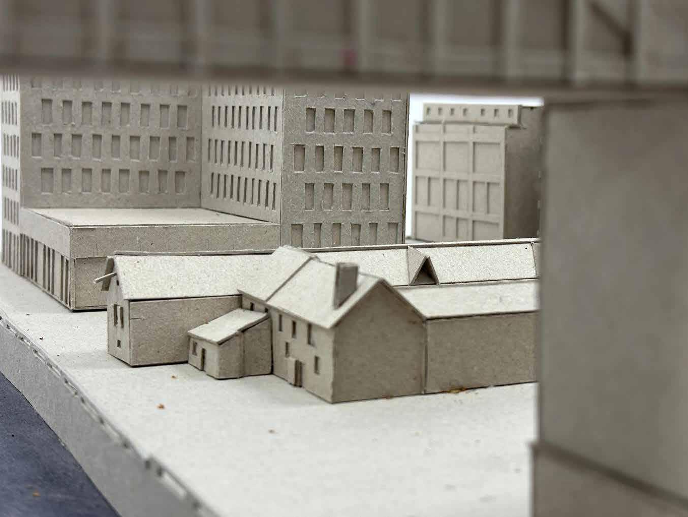
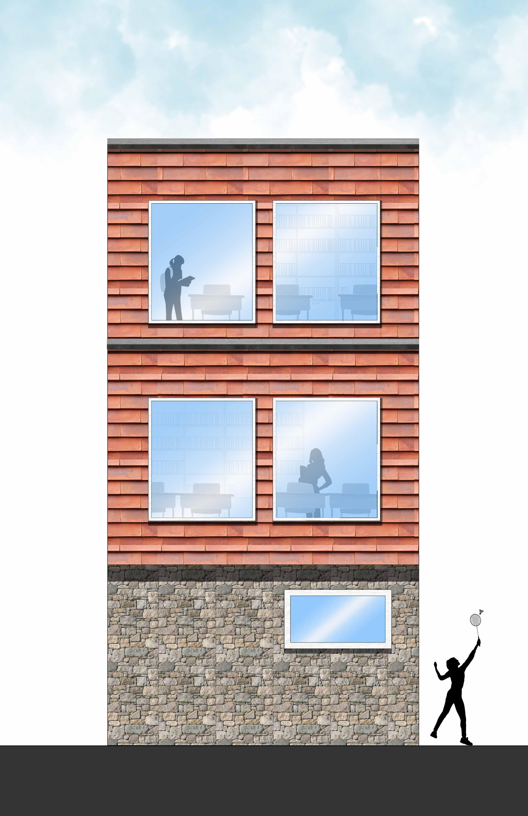
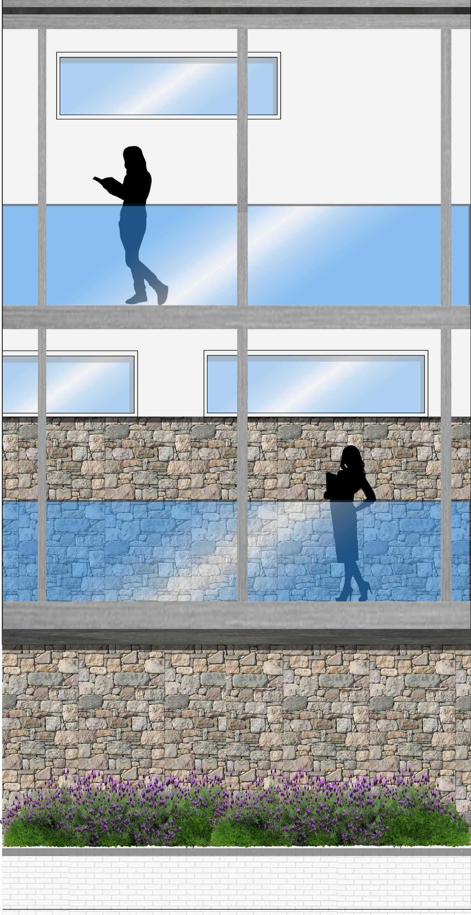

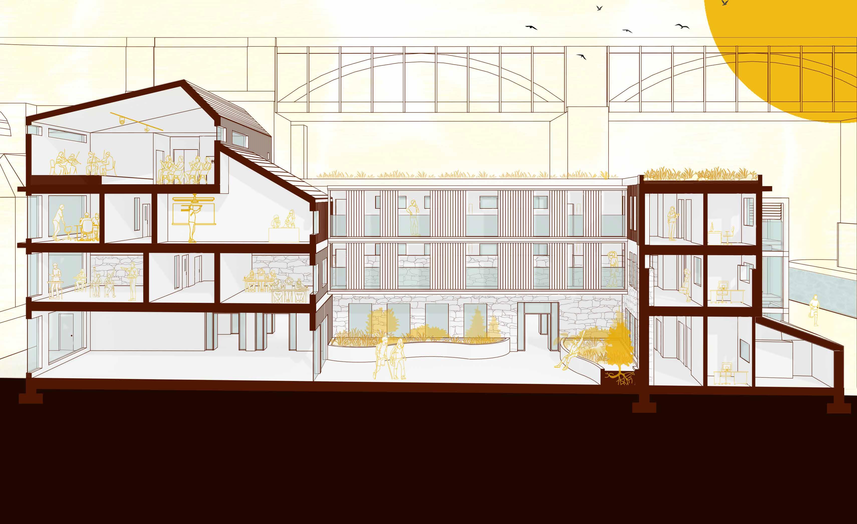

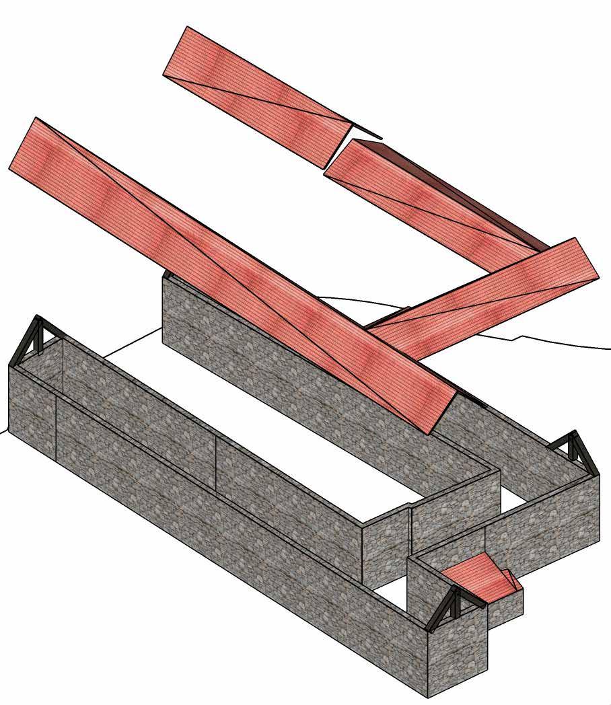

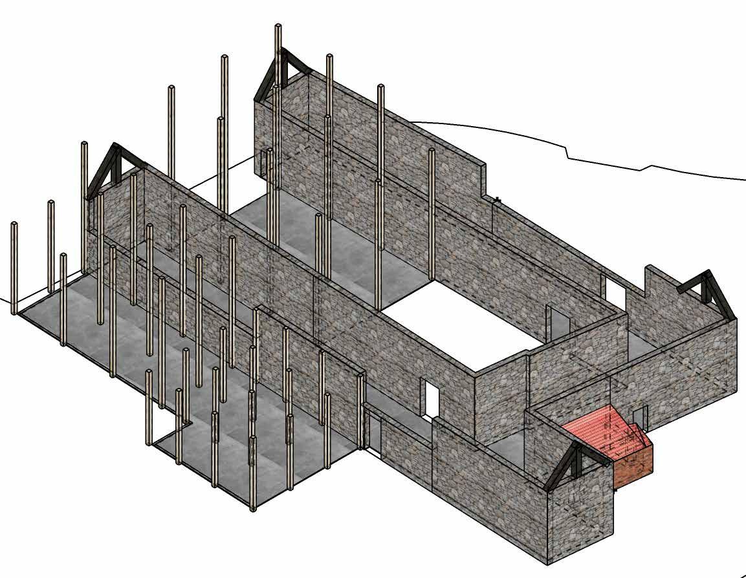


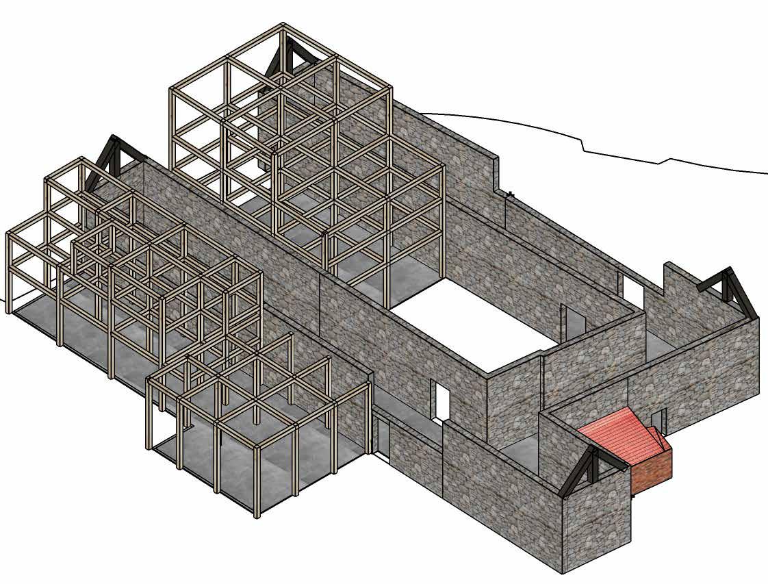
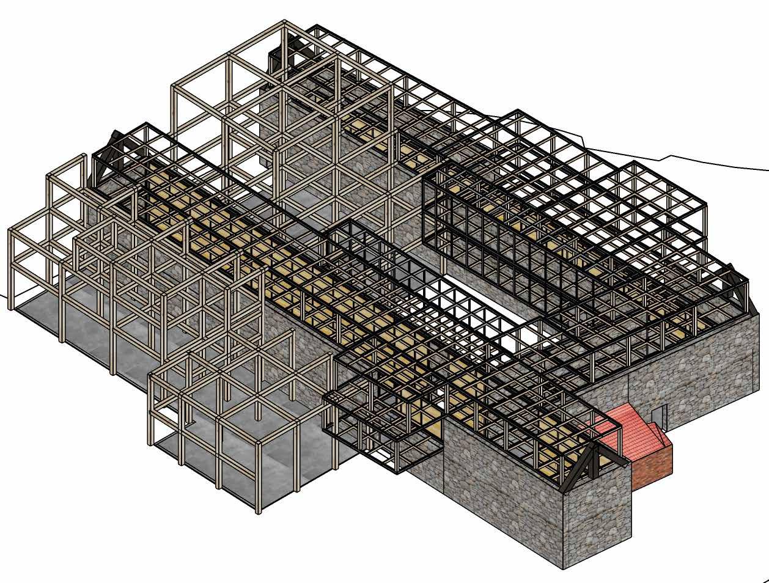

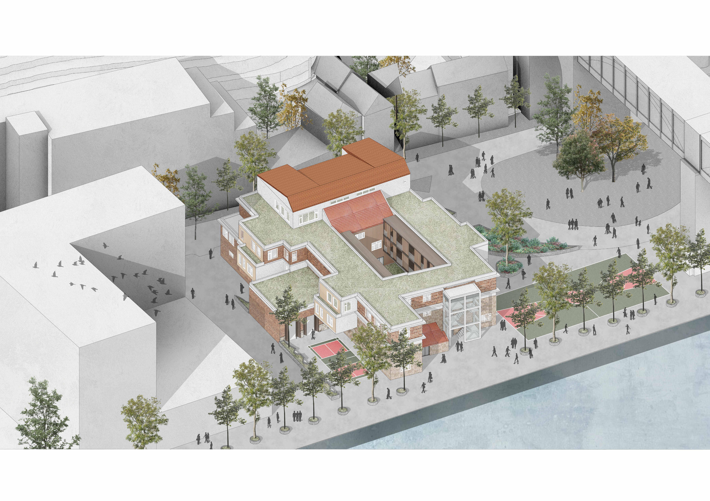
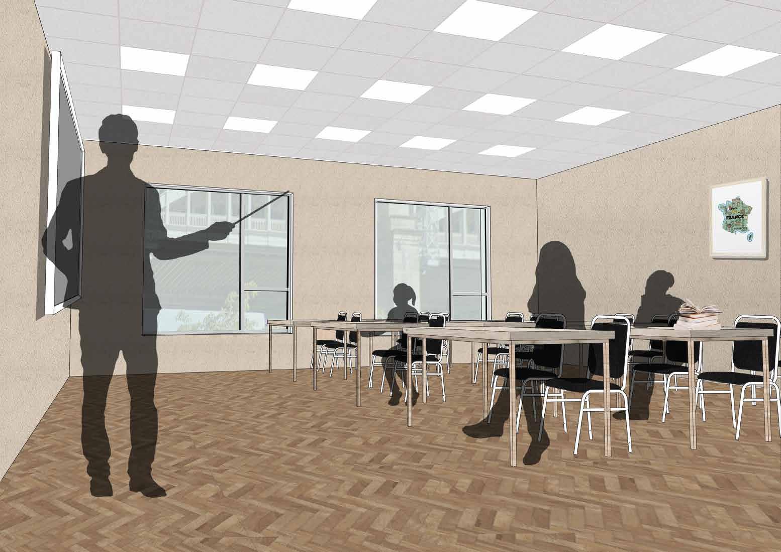
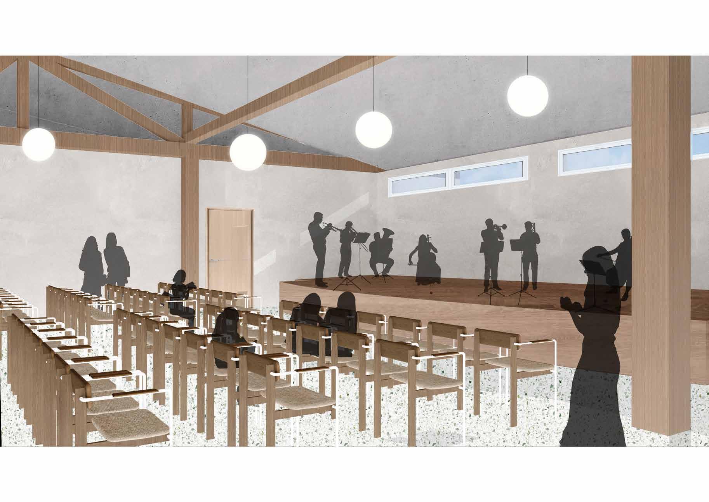






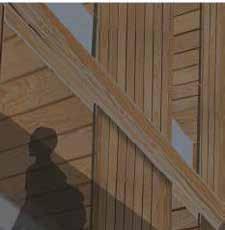





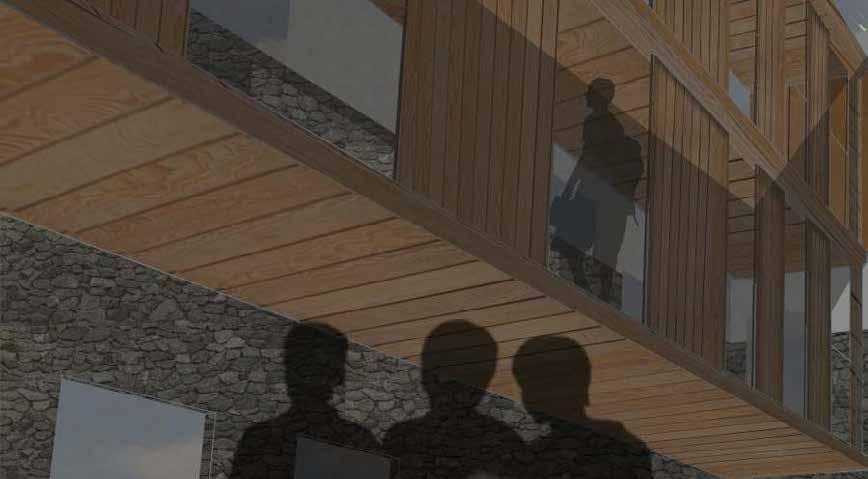


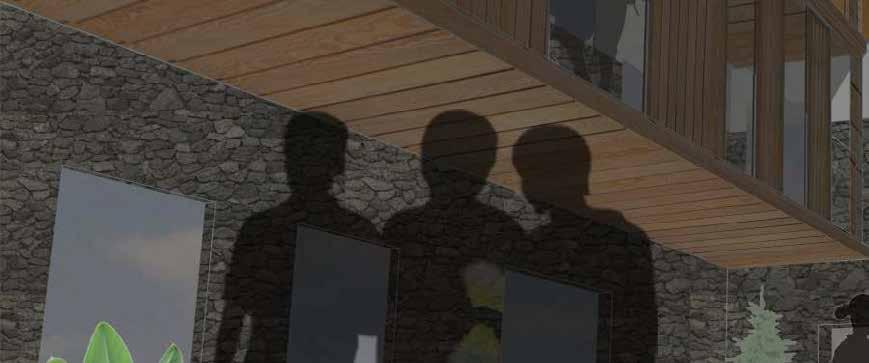
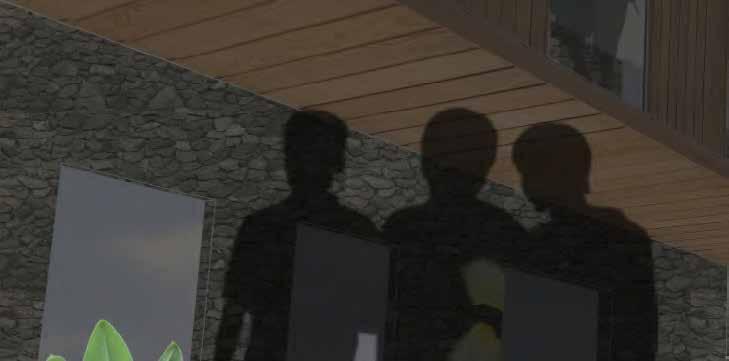
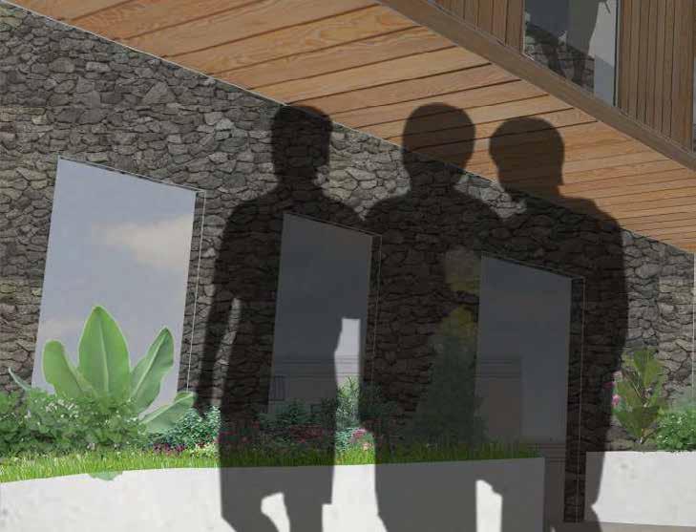
















































































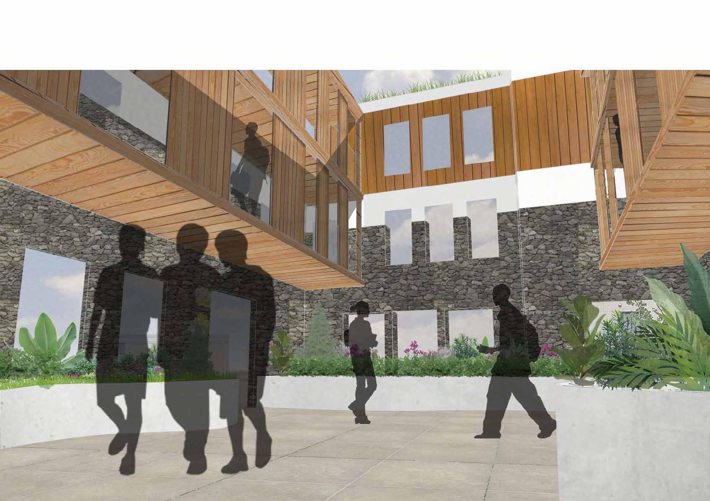





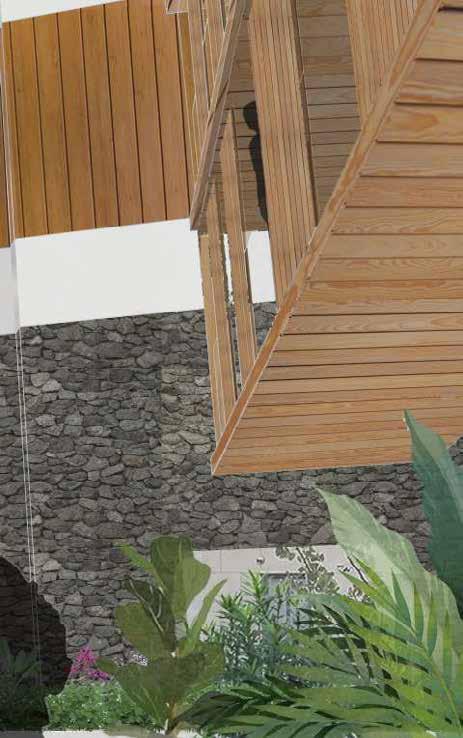
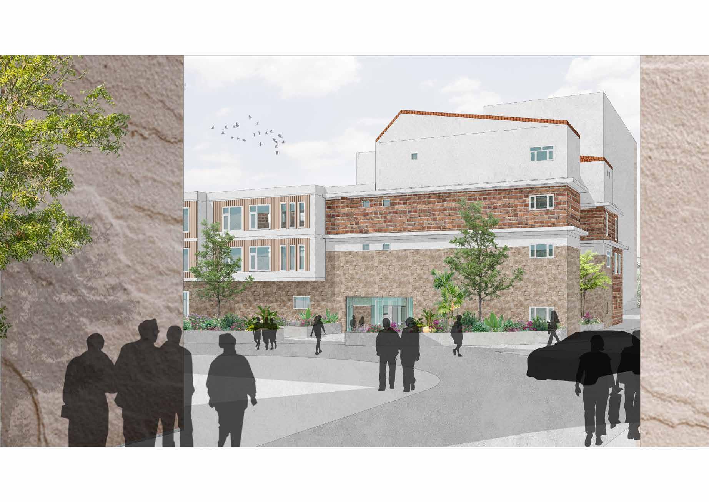
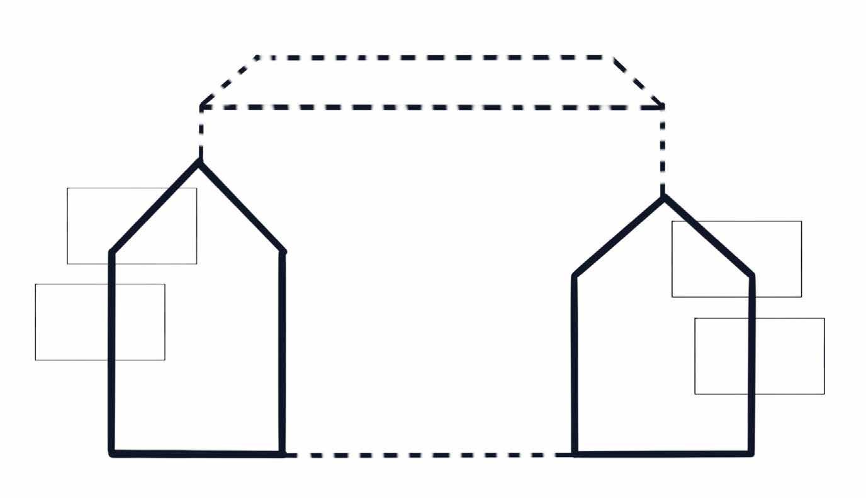
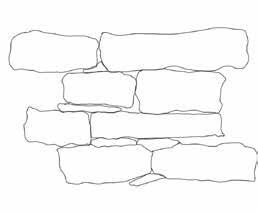
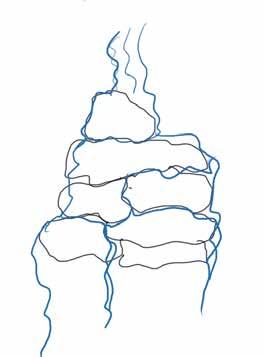
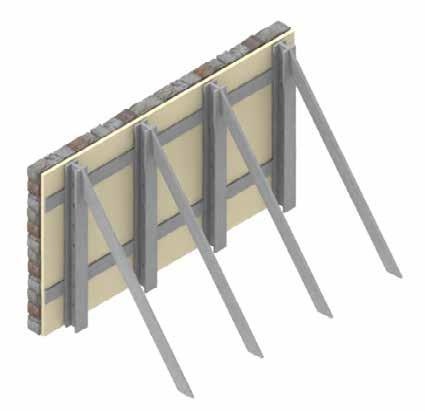
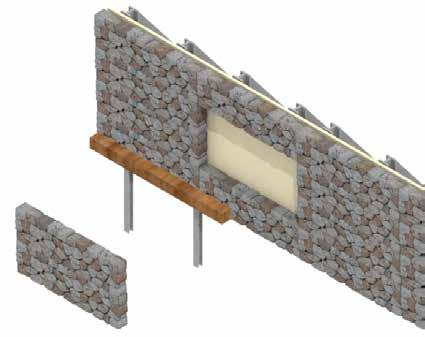
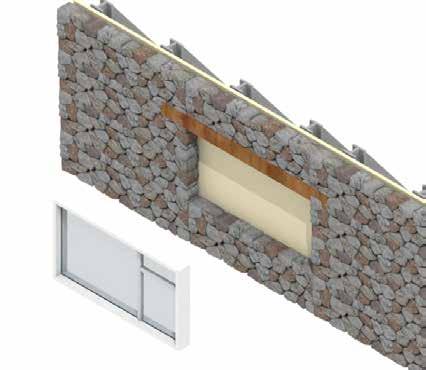
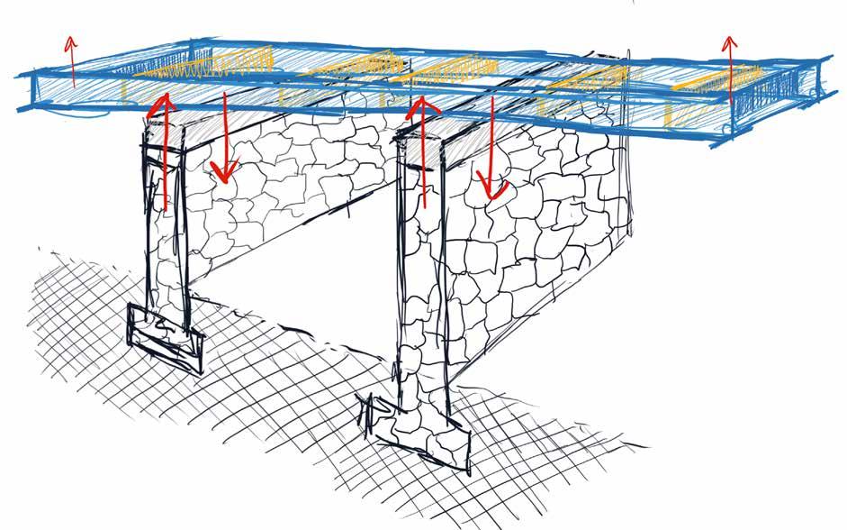
LINE OF ENQUIRY: How can the principles of dry stone construction be applied to retrofit a Grade II listed building, preserving its historical integrity while enhancing its structural environmental performance?
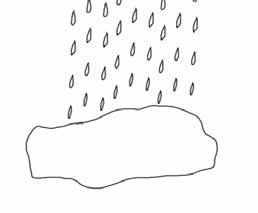
The use of dry stone as an architectural material represents a sustainable and low-carbon approach, making it a compelling subject for contemporary research. Dry stone construction, characterized by the stacking of stones without mortar, boasts minimal embodied energy due to the lack of processing and use of local materials. This ancient technique aligns with modern sustainability goals, emphasizing durability, reusability, and integration with natural landscapes. As buildings must balance heritage preservation with modern performance, exploring dry stone’s application in retrofitting existing structures offers insights into sustainable architecture practices that respect cultural and environmental contexts.
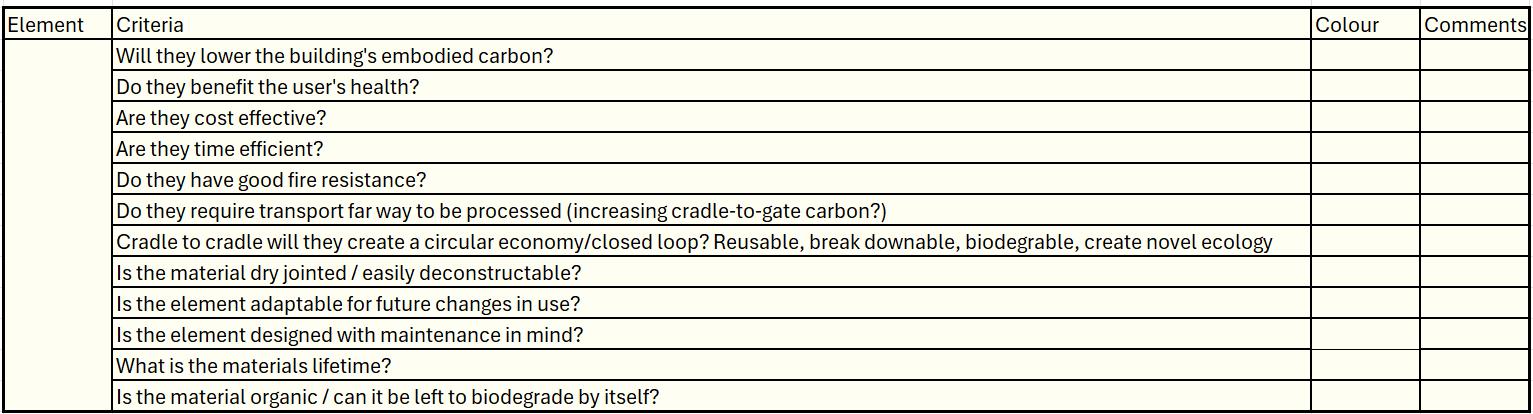
To evaluate the efficiency and capability of dry stone as a building material, the criteria chart to the bottom right is employed. This chart assesses various factors such as embodied carbon, health benefits, cost-effectiveness, and adaptability. Each criterion helps determine the material’s overall sustainability and its alignment with cradle-to-cradle principles, focusing on reusability and biodegradability.
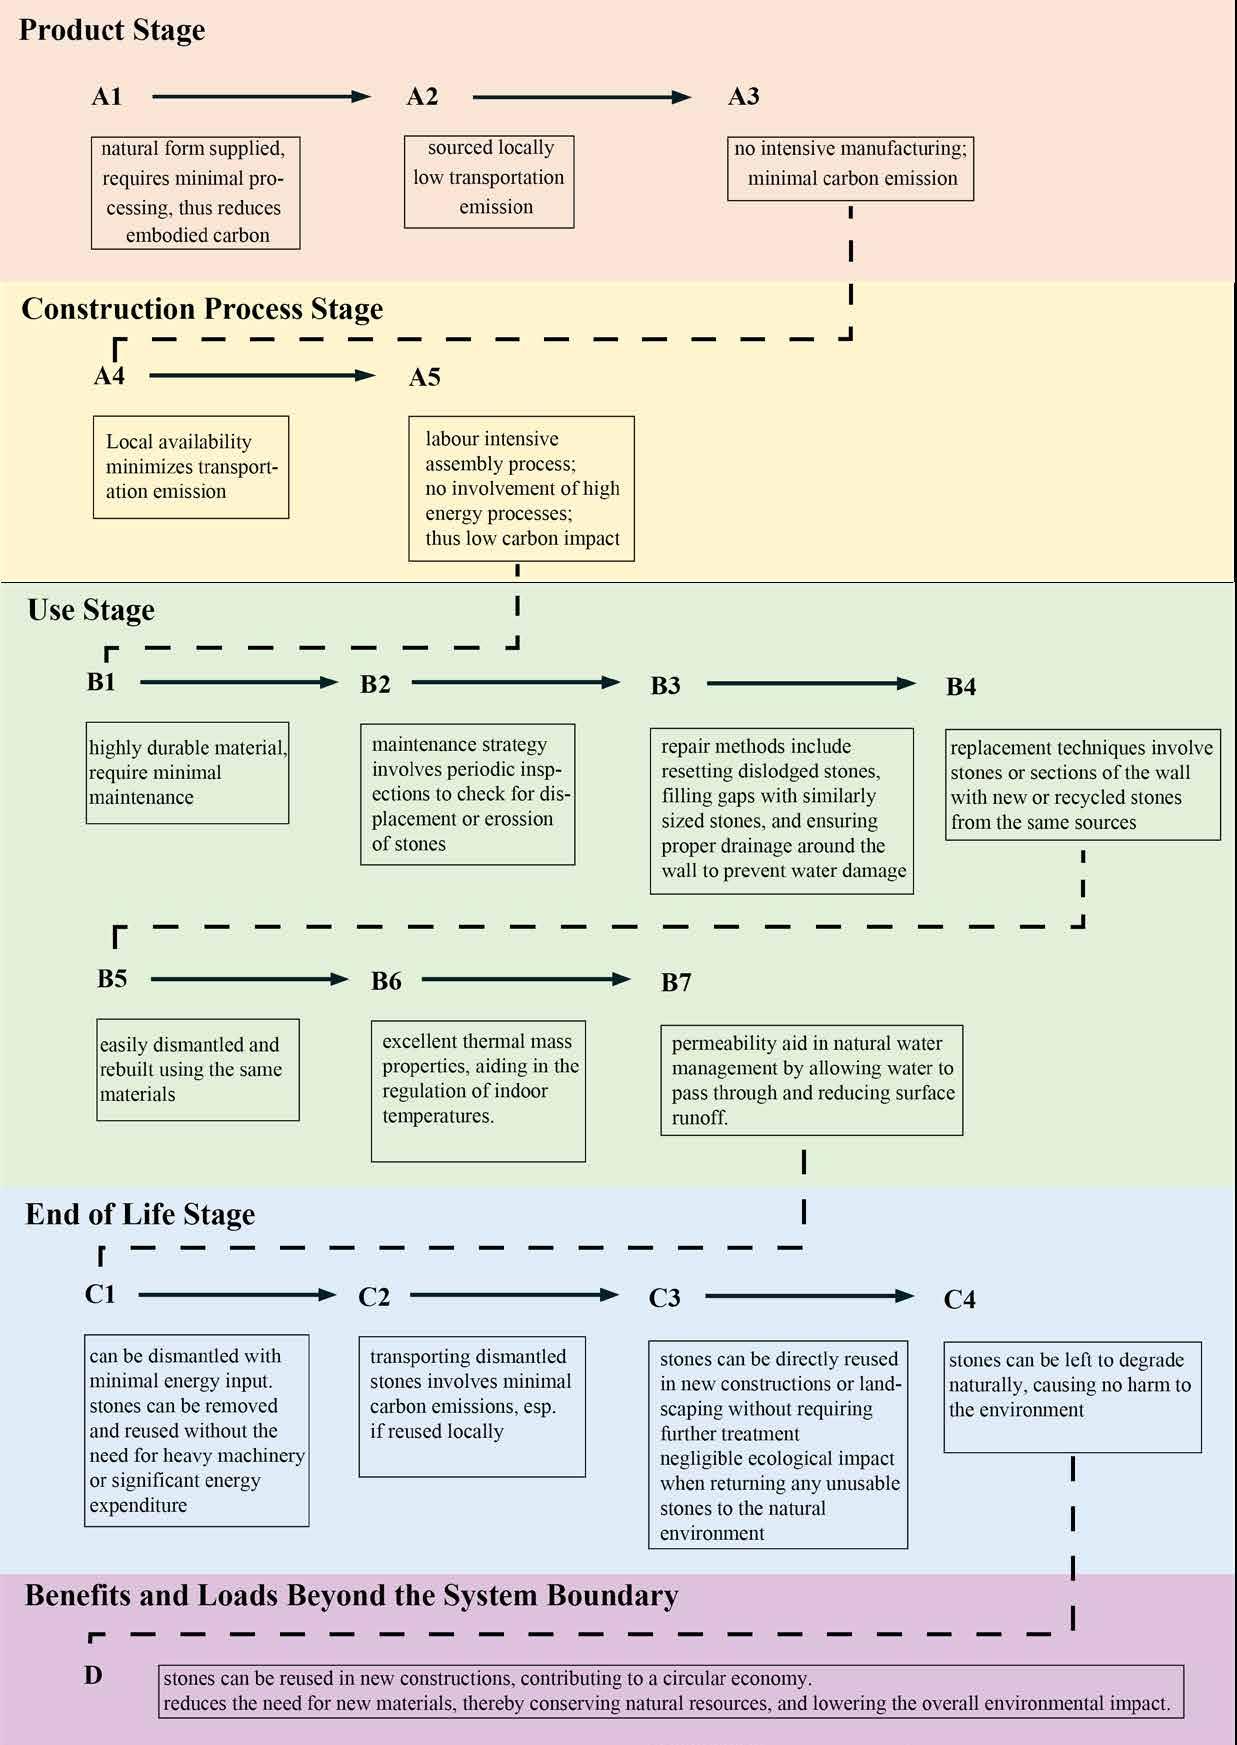
In conjunction with the criteria chart, the RICS Whole Life Carbon Assessment framework provides a comprehensive method for assessing the carbon impact of using dry stone throughout a building’s lifecycle. By evaluating stages from material sourcing to end-of-life, this assessment ensures that the use of dry stone not only meets current sustainability standards but also contributes to long-term ecological benefits.
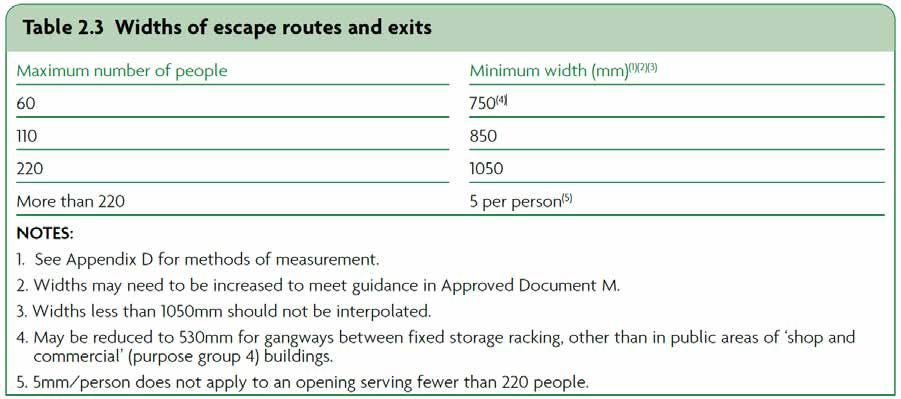
Exit Capacity Calculation
W = ((N/2.5) + (60S))/80
Ground floor storey exit serving 240 people that share a common final exit with a 1.2m wide stair.
This required final exit width = ((240/2.5) + (1.2x60))/80 = 2.1m
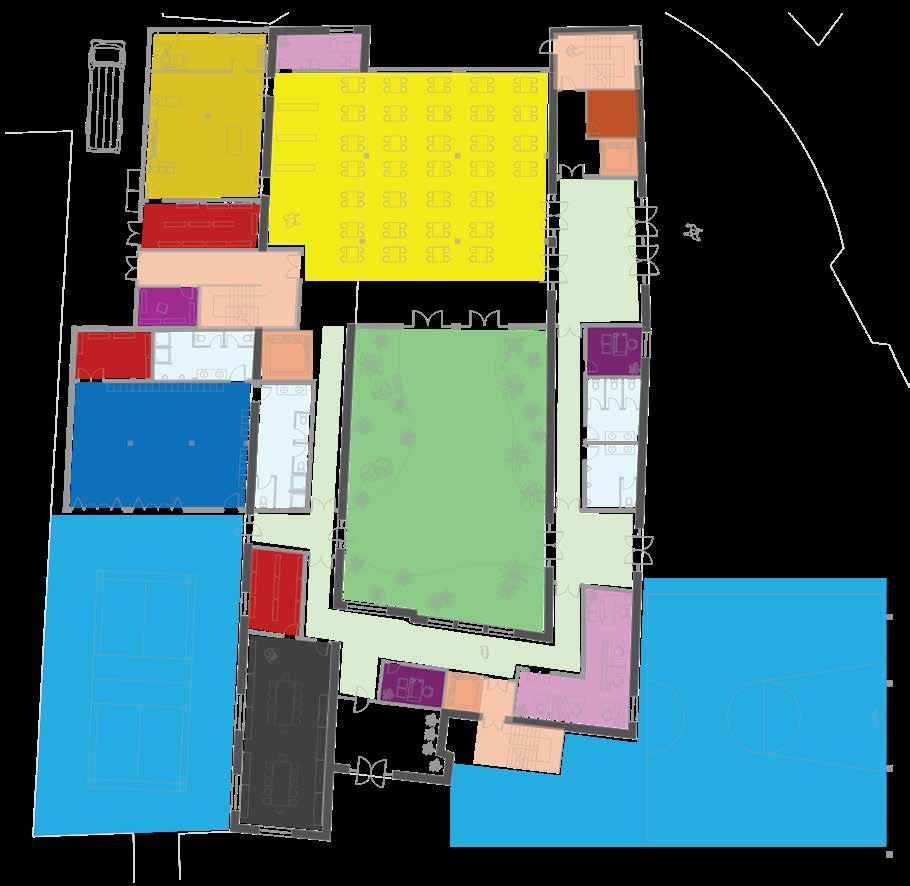
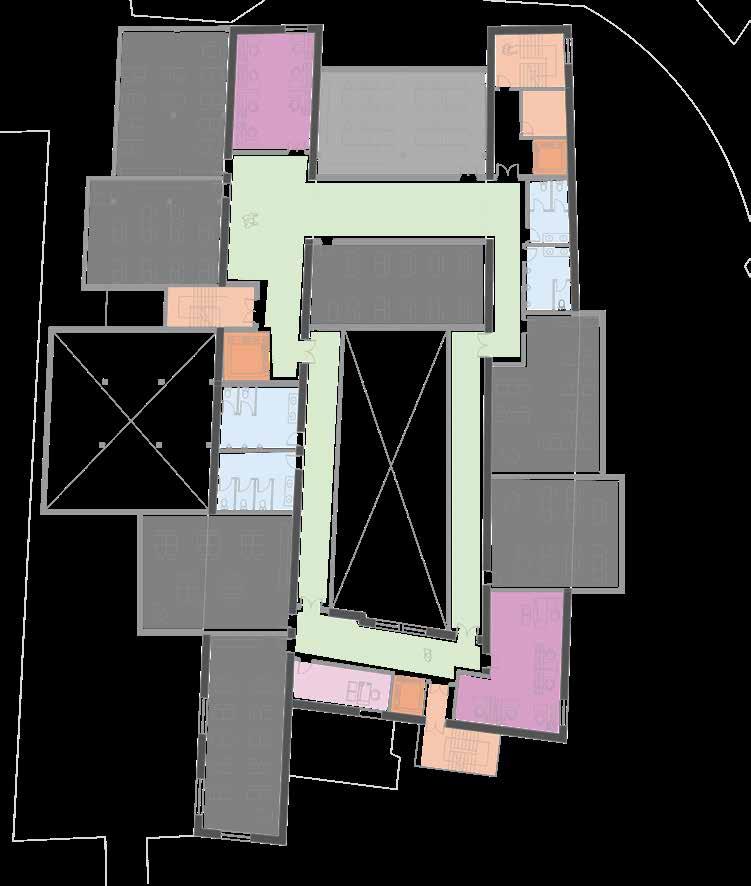
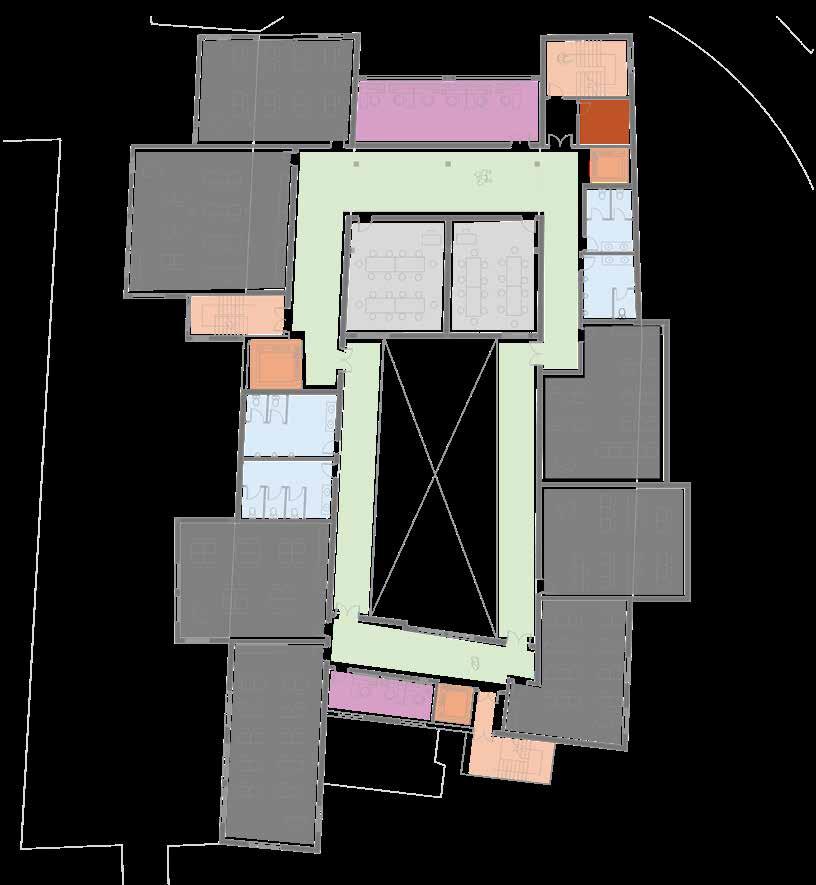
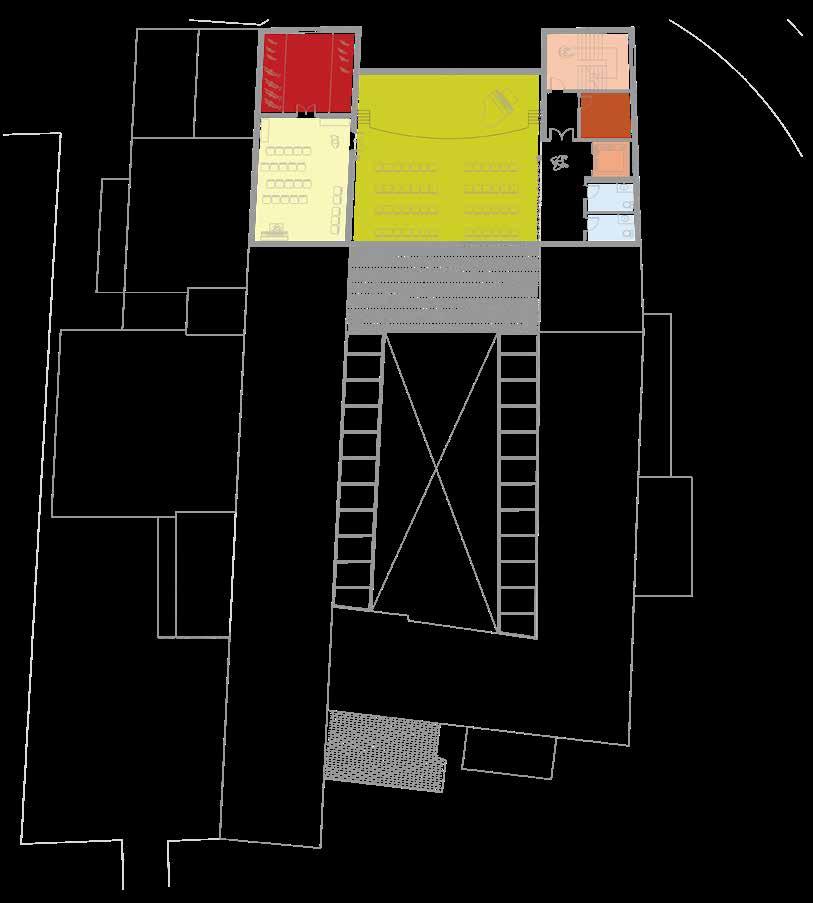
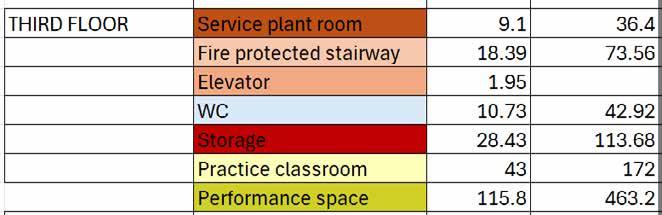
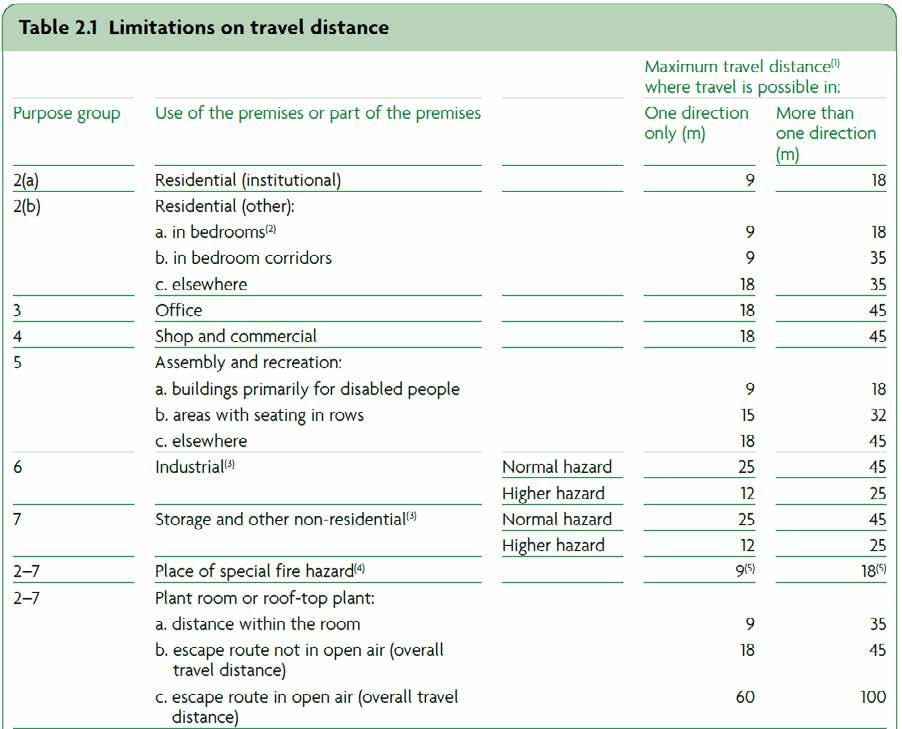
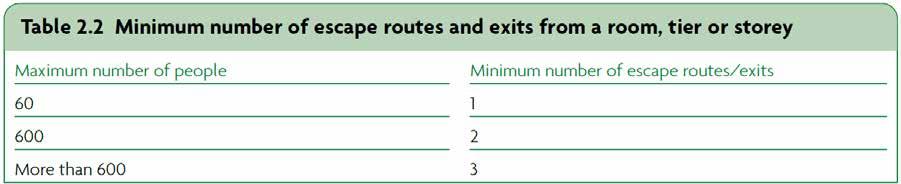
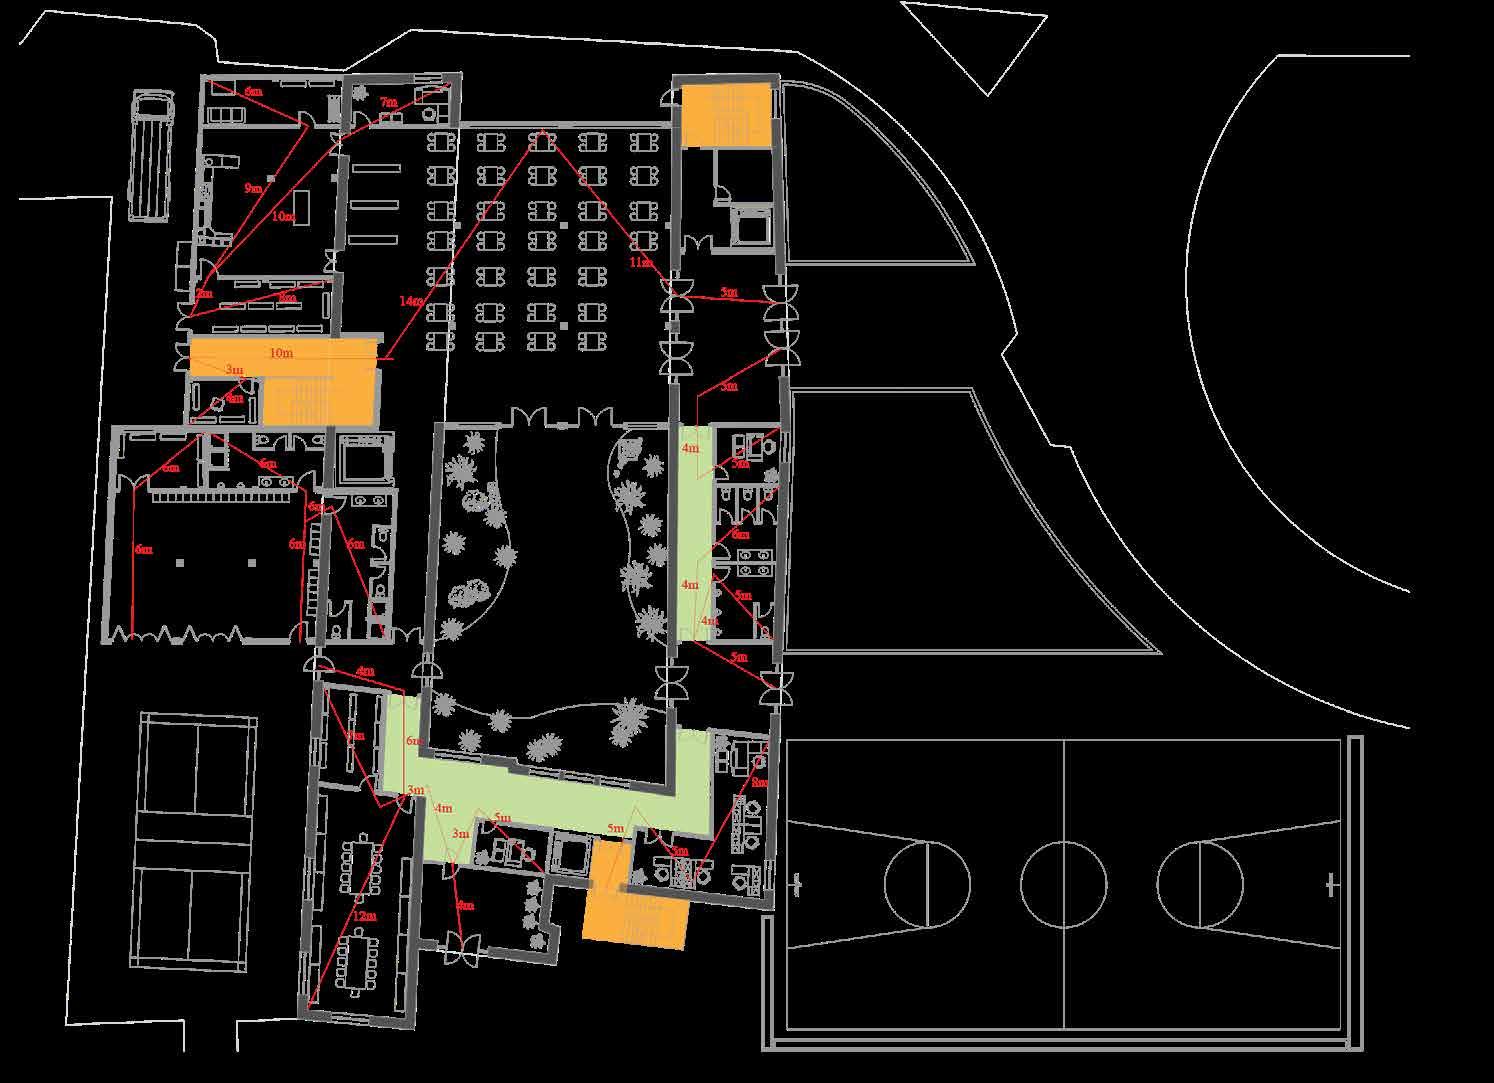
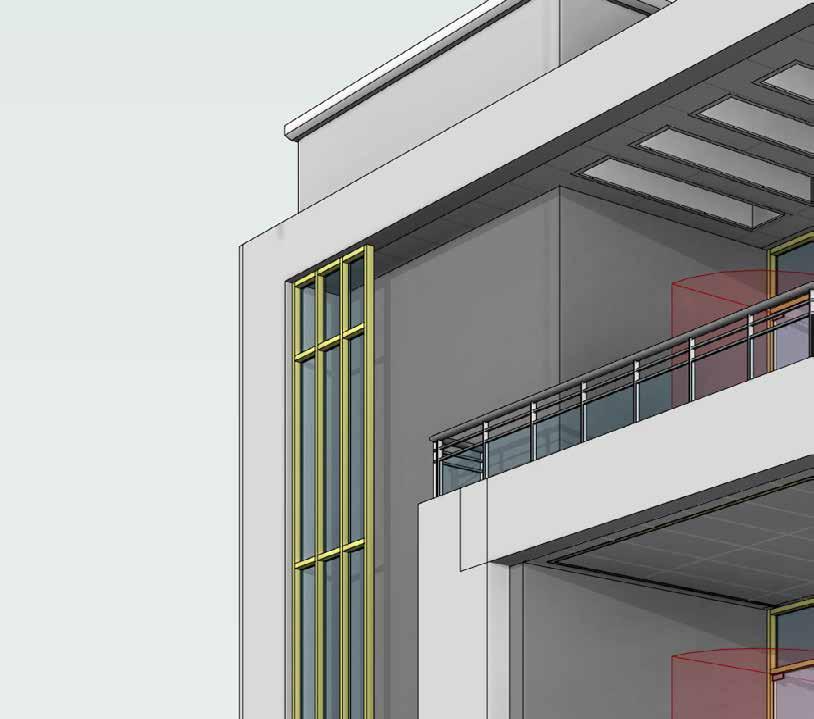
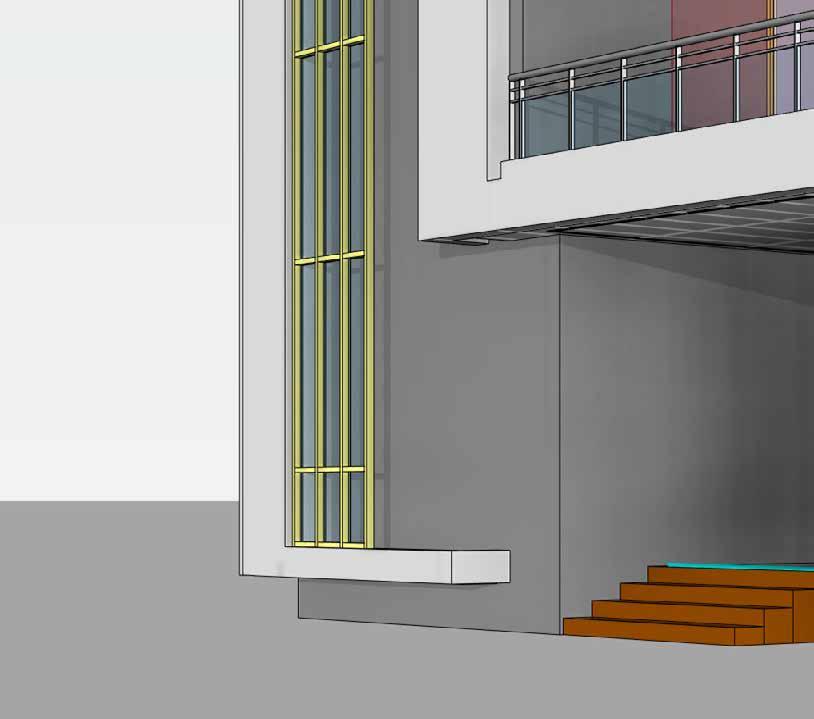
The minimum number of escape route per room is 1, as all spaces will have maximum 69 people (Fire Safety Approved Document B, 2010). The cafeteria on the ground floor will have two means of escape, because its occupancy will be above 60. Floor plan analysis to the left highlights travel distances to escape routes with consideration of additional external fire escapes and refuge zones to comply with building regulations.
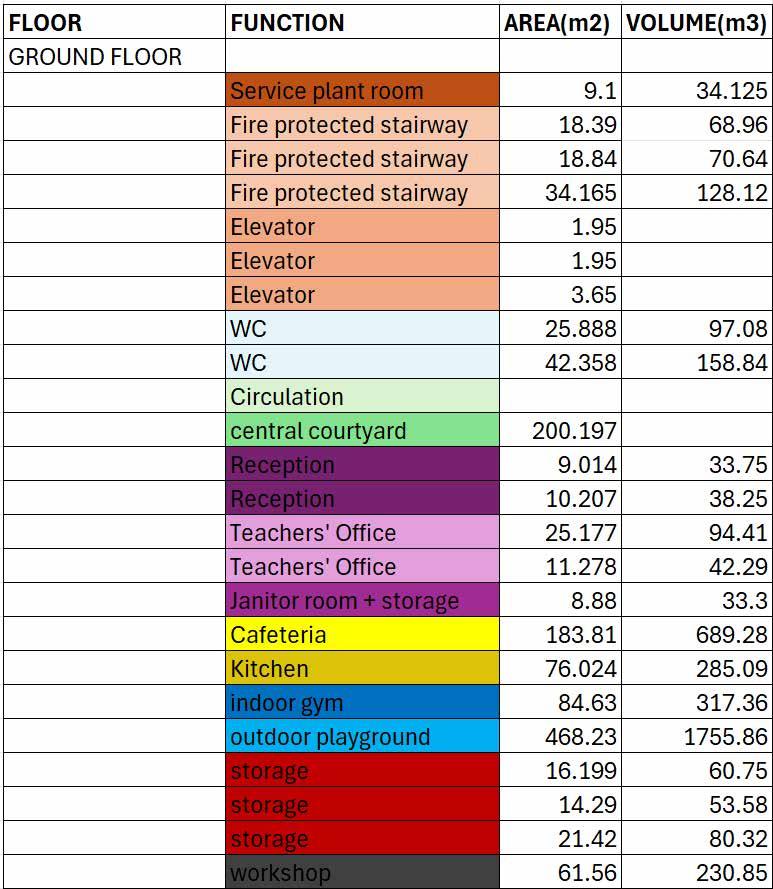
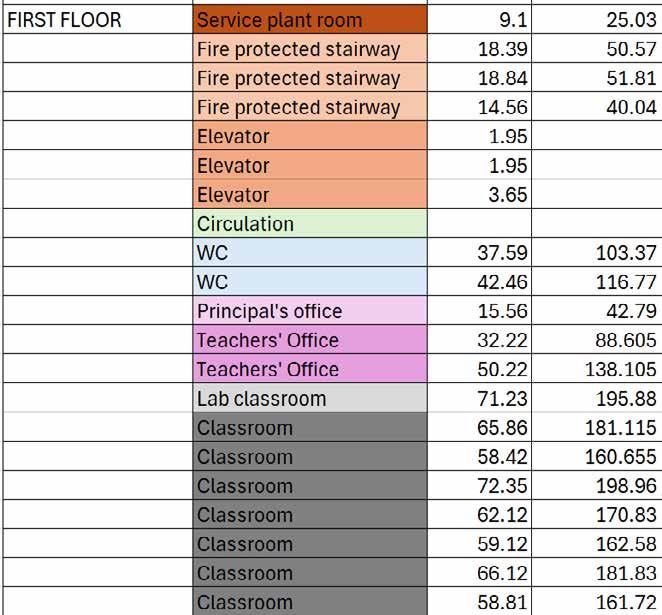
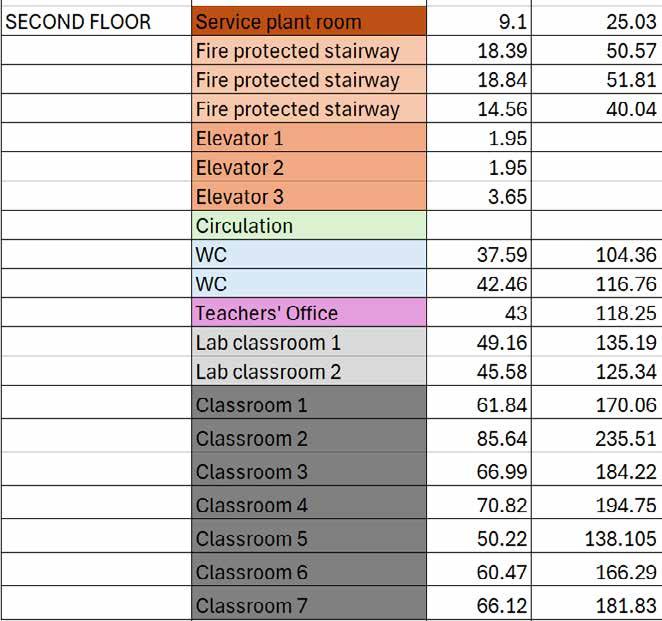
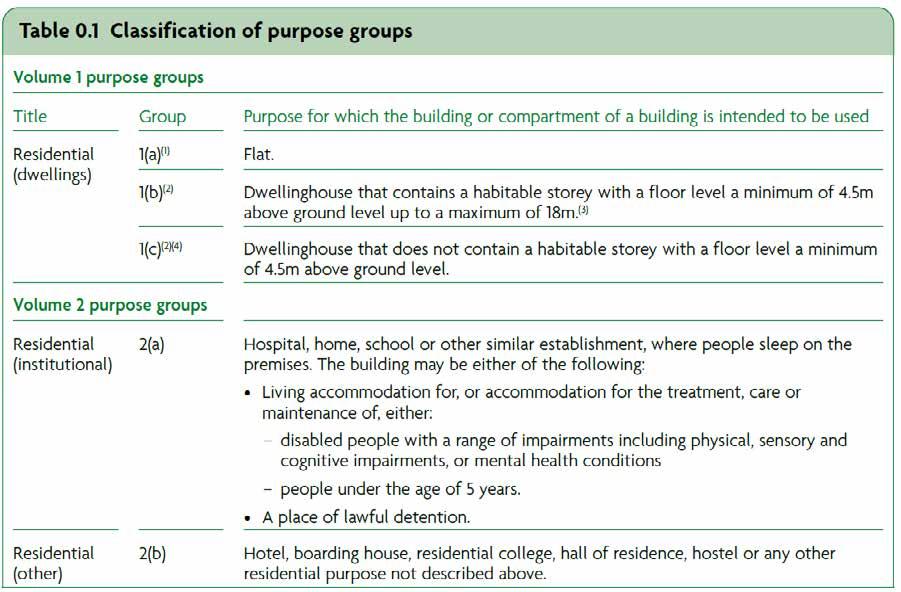
The project comprises a mixed use occupancy with classrooms, cafeteria, teacher’s offices, gym, music hall, and plant rooms. Therefore, escape routes vary depend on different types of occupants and spatial dimensions. The ground floor has 12 escape routes in total which lead to assembly zones outside the building.

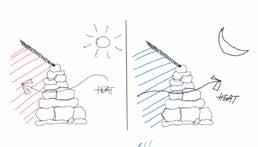
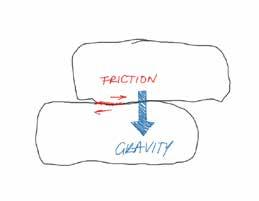
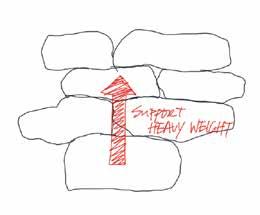
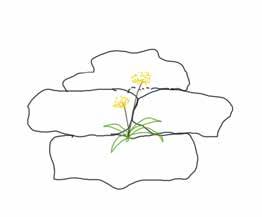
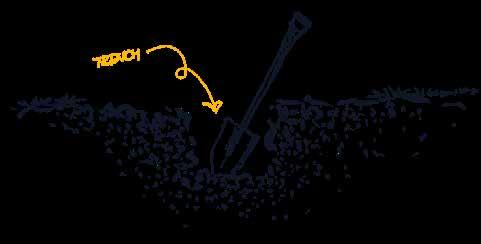
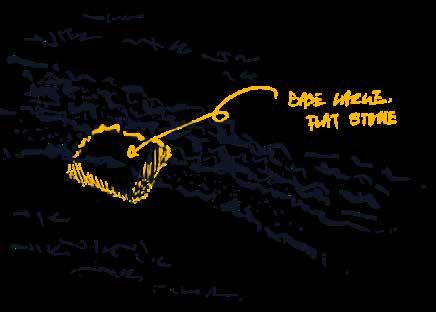
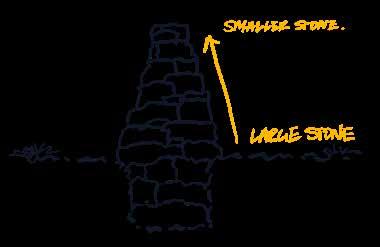
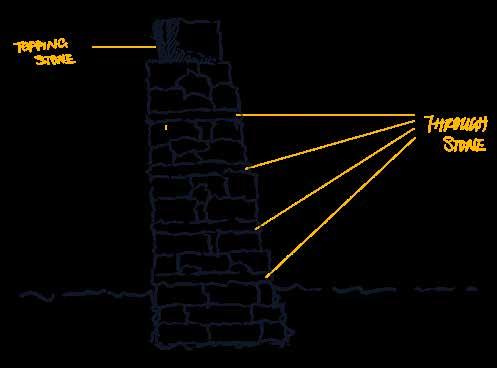
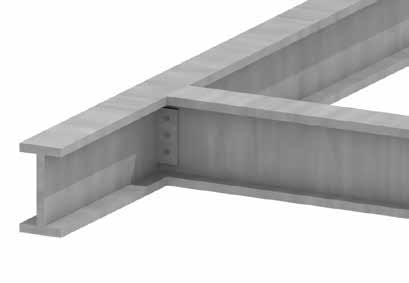
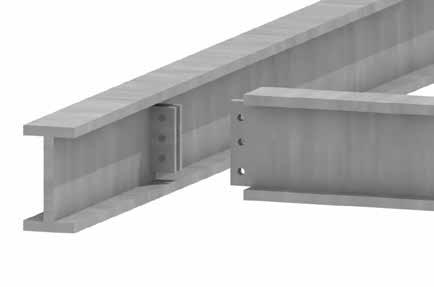
Characteristics of Dry Stone


Location: Byker, Newcastle upon Tyne
Date: Sep - Dec 2022
Theme: Threshold + Co-Housing
Size: Medium
Guidline: Individual work under school curriculum and supervision and Newcastle City Council strategy outline.
Instructor: Eleanor Gair
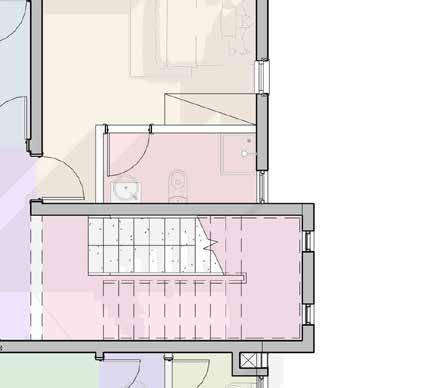
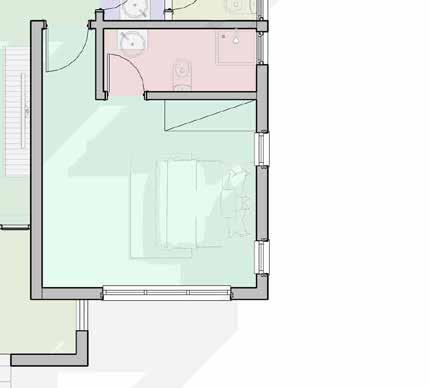
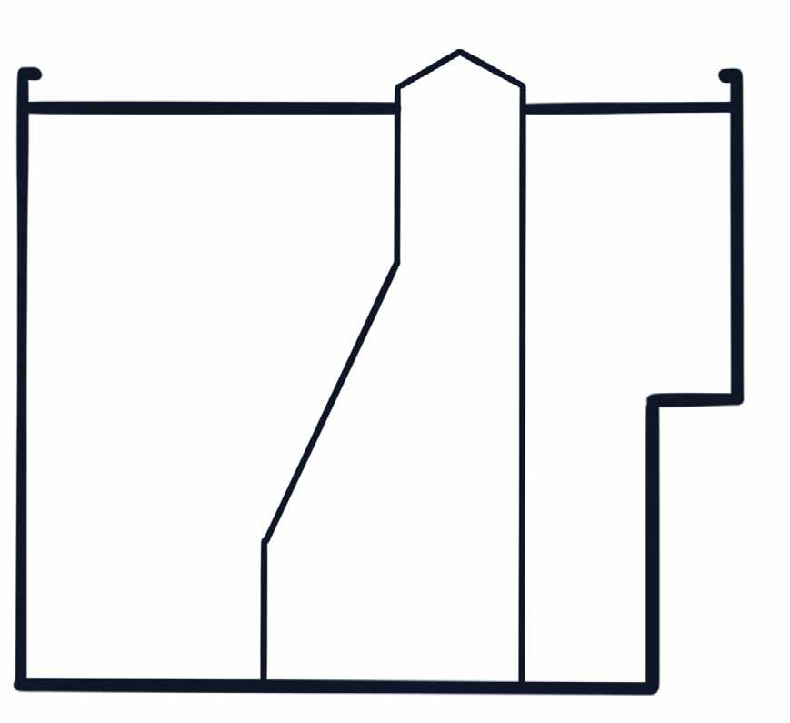
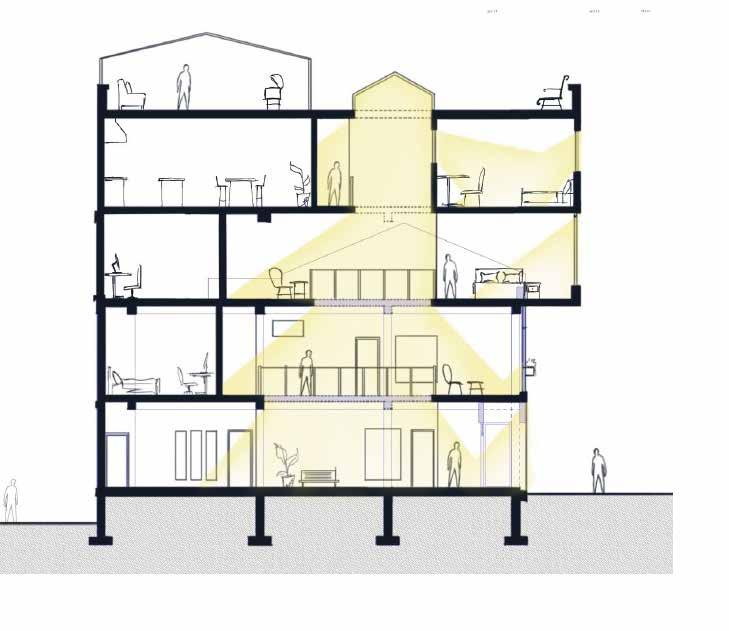
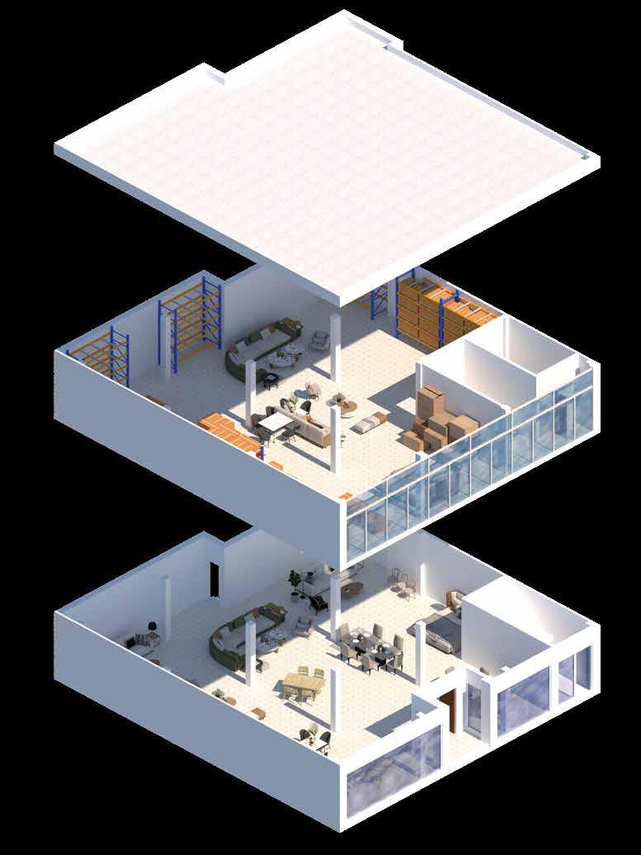
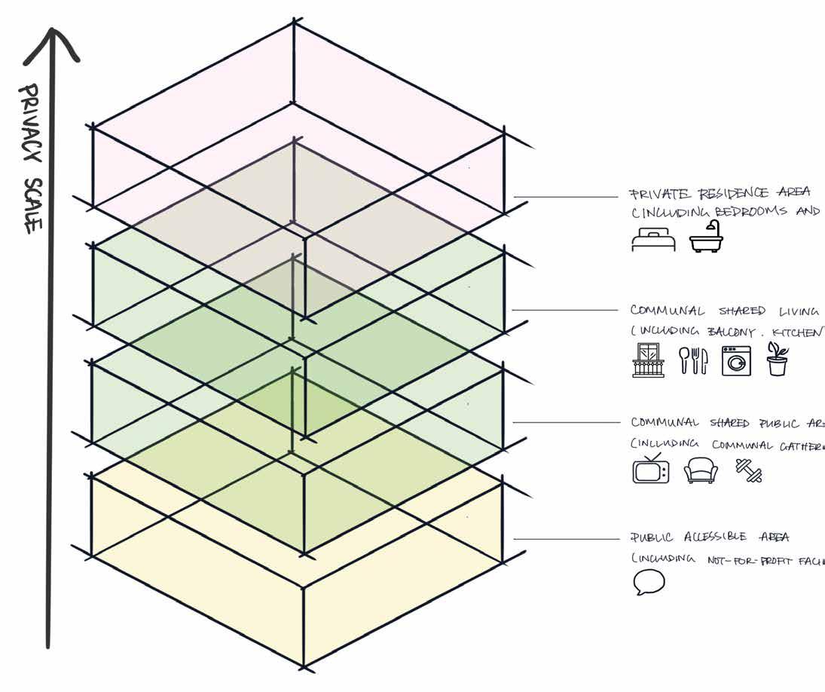
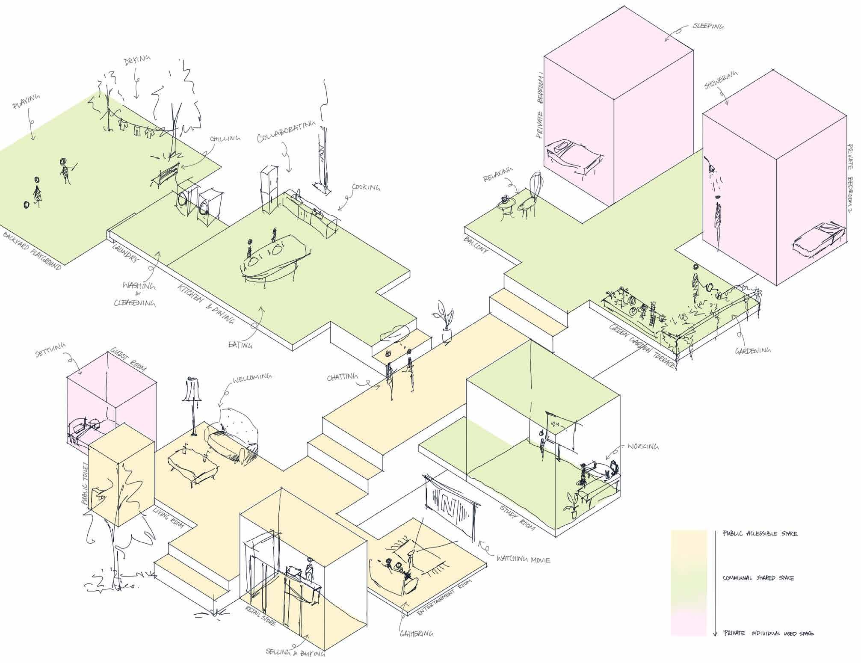
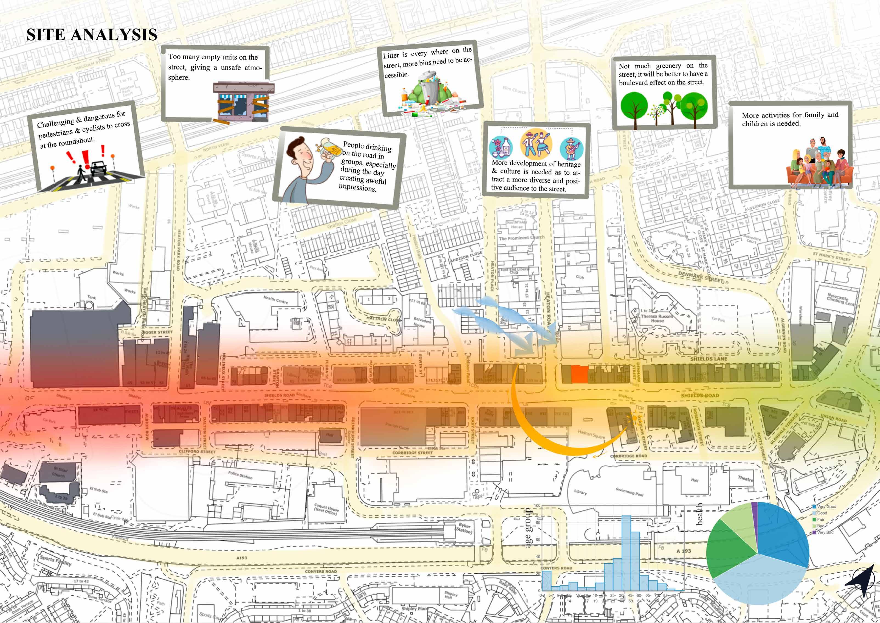
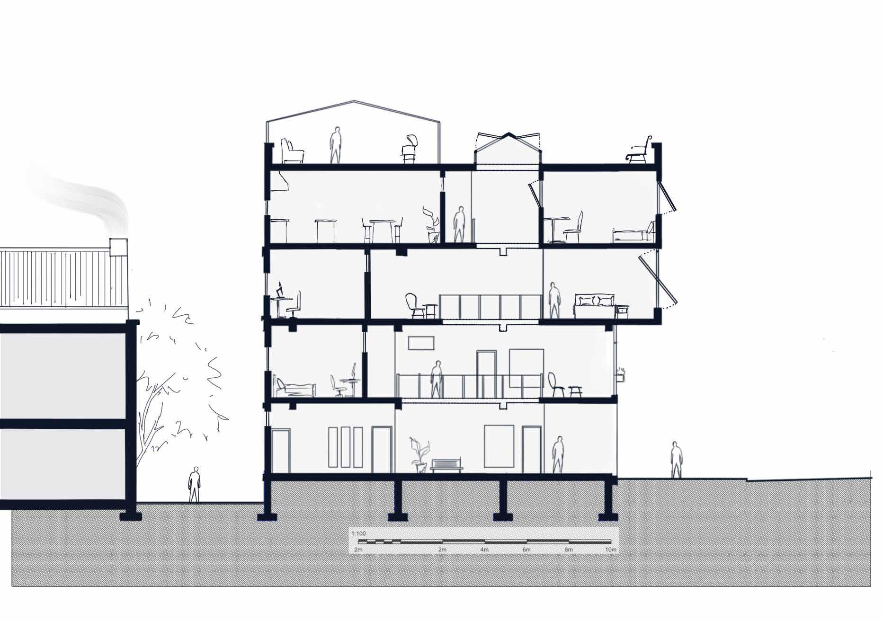
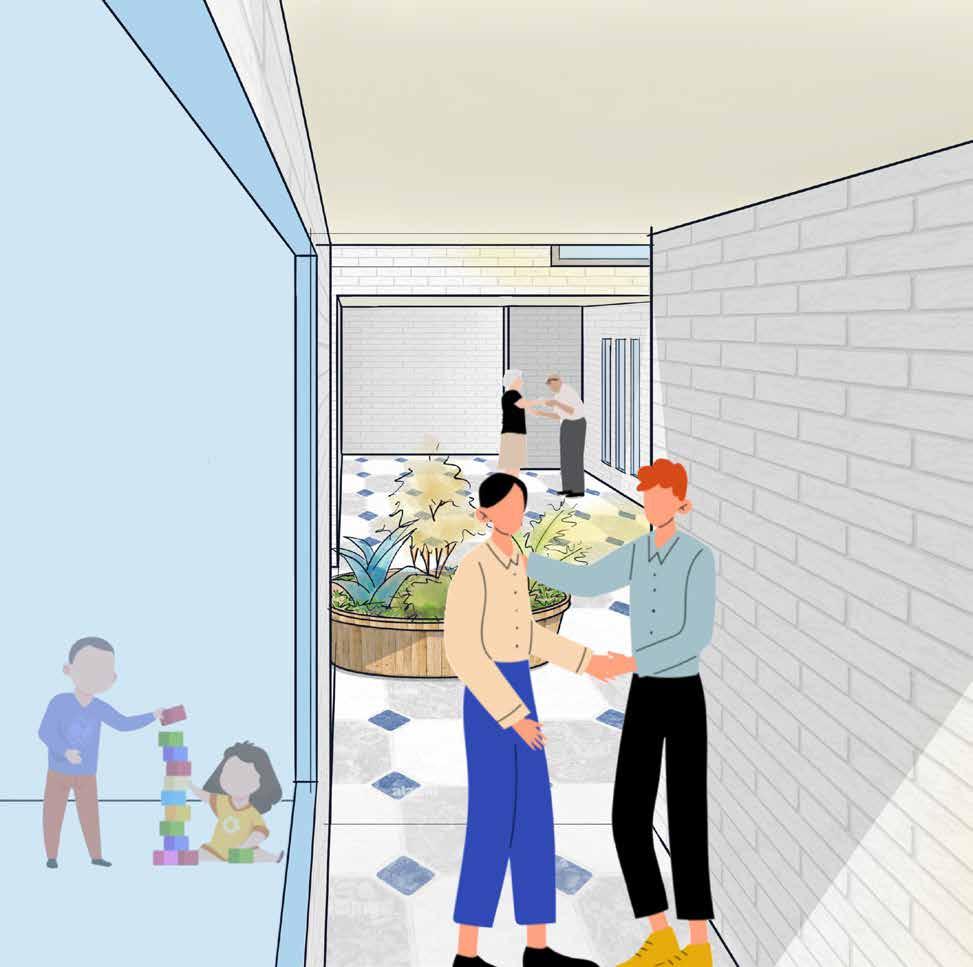
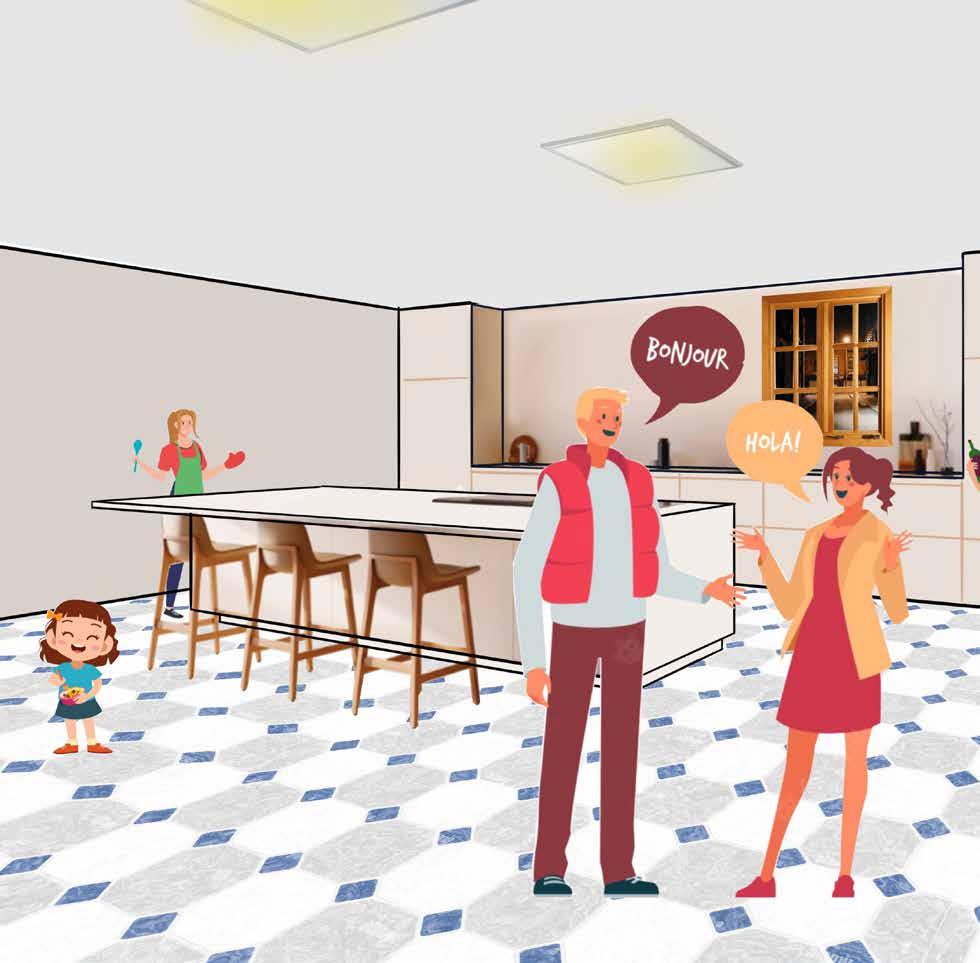
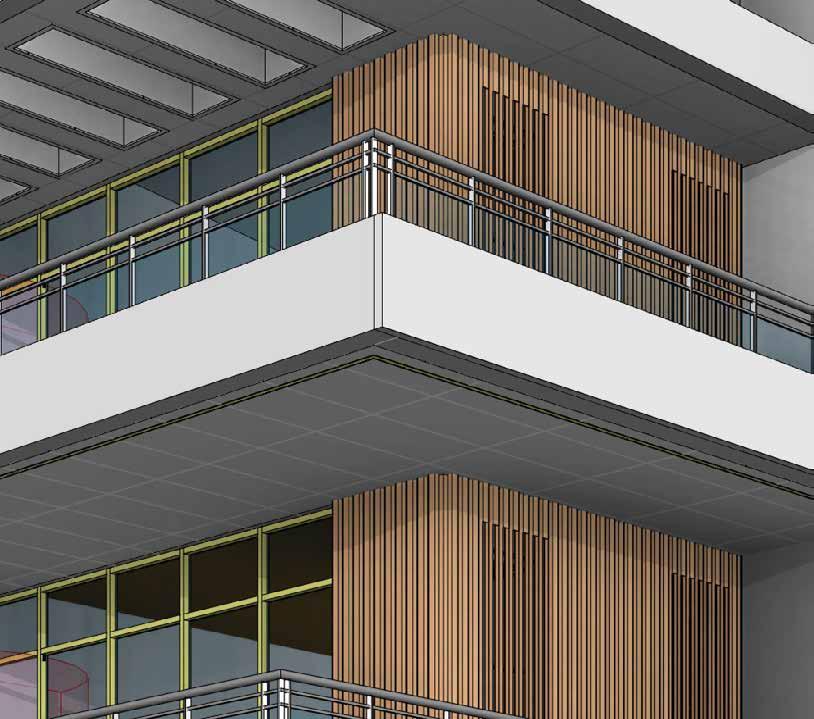
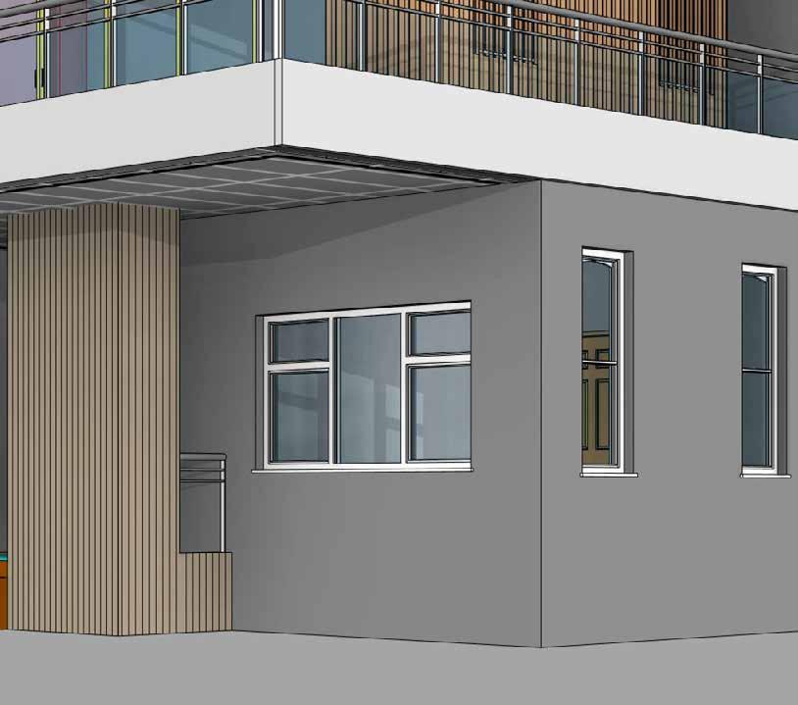
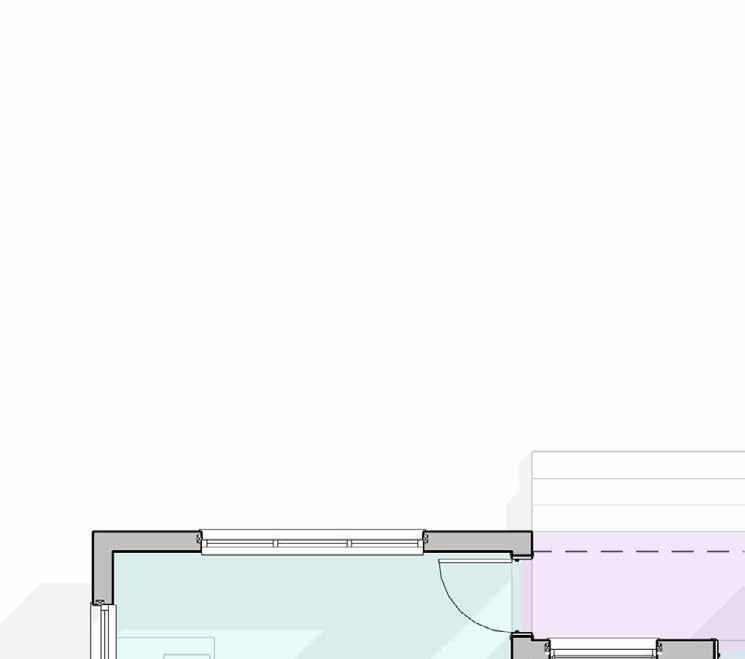
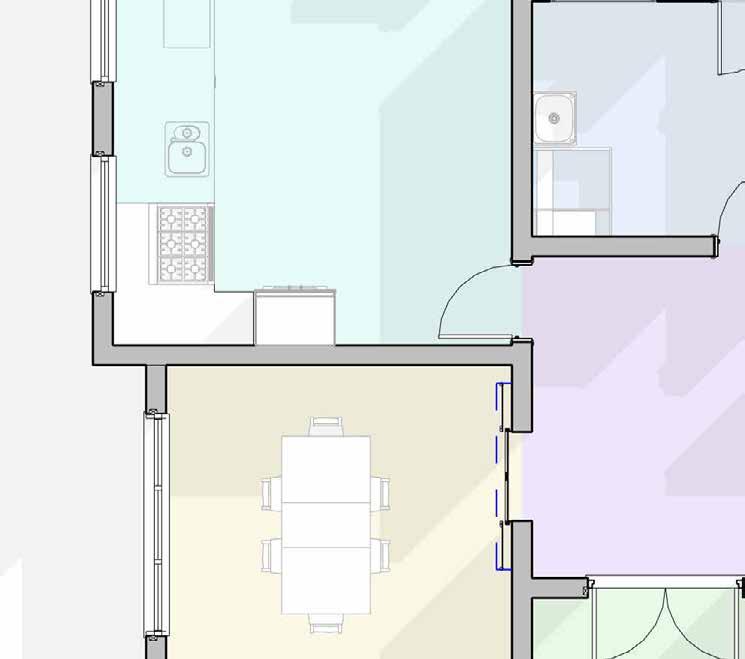
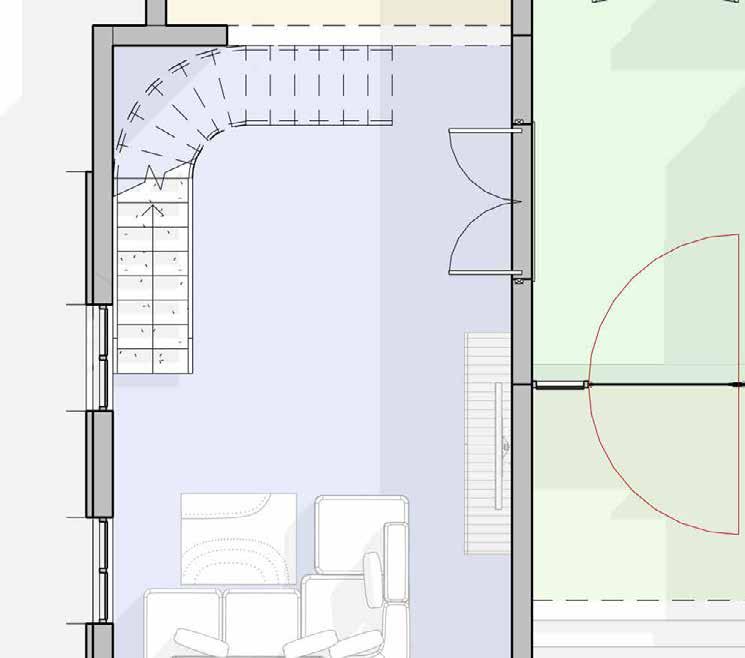
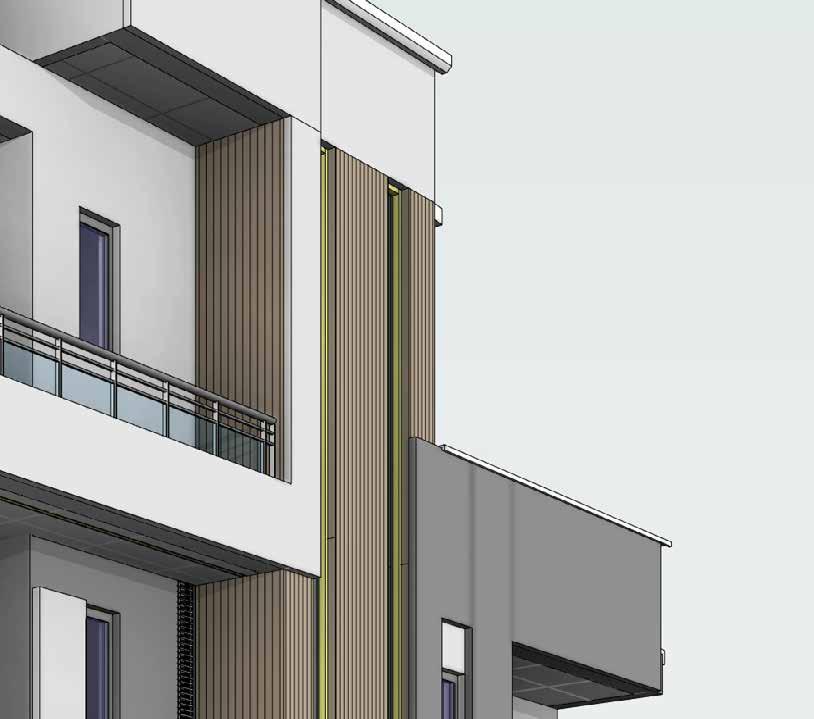
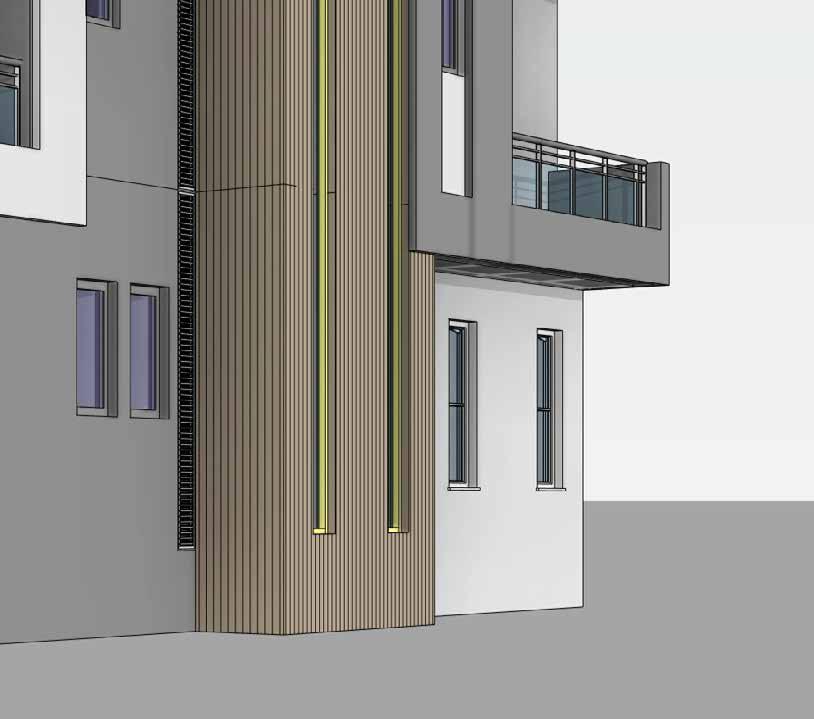
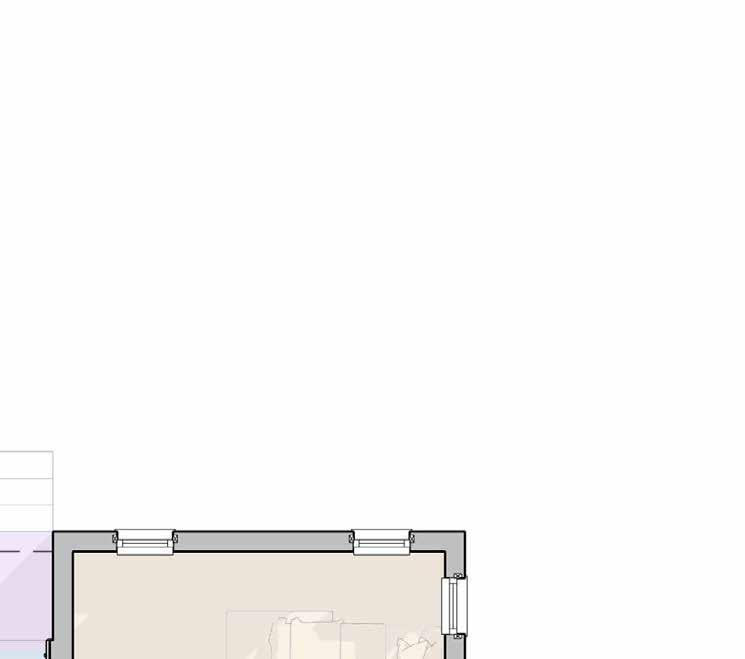
As a part of the strategy by Newcastle City Council to revive the wider Byker community, we were asked to propose a co-housing plan on Shields Road, Newcastle upon Tyne. The theme for this project explores the threshold between private and public space.
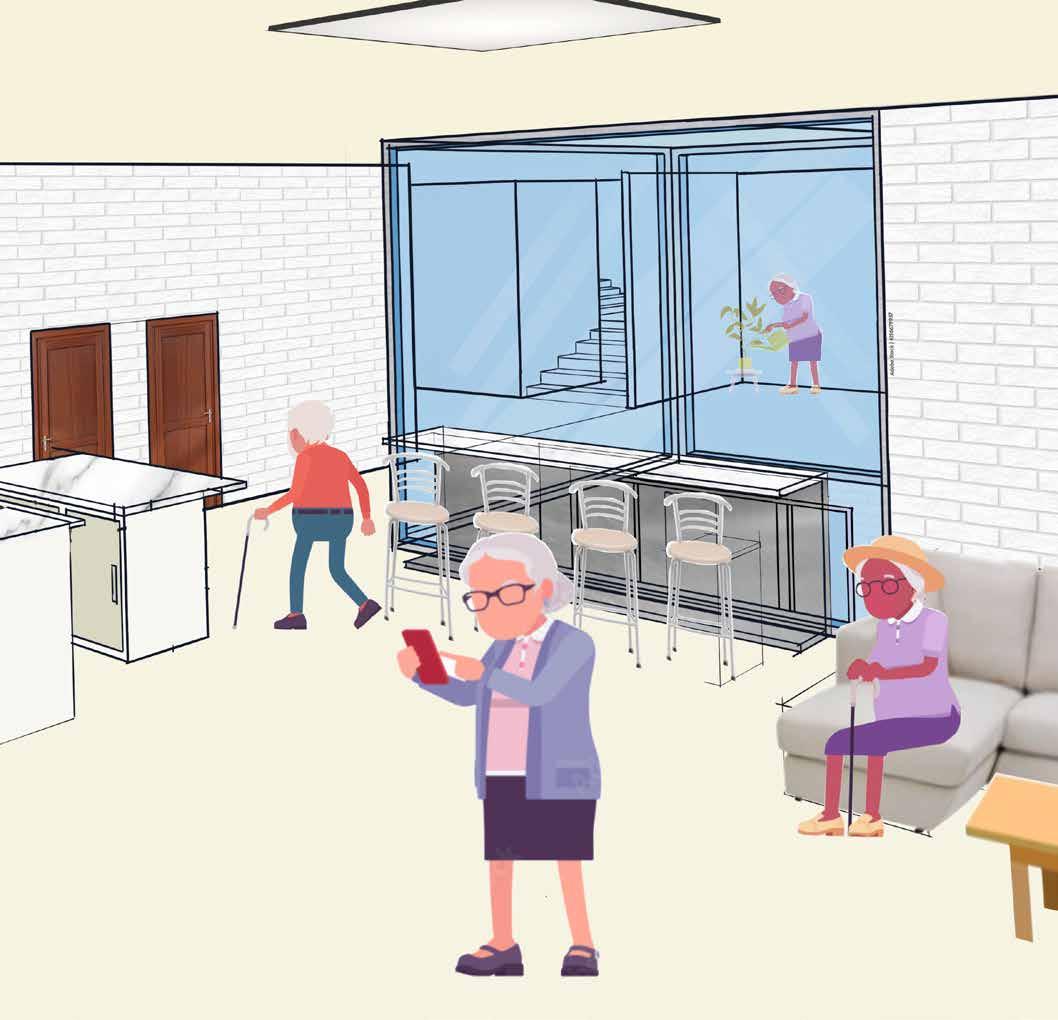
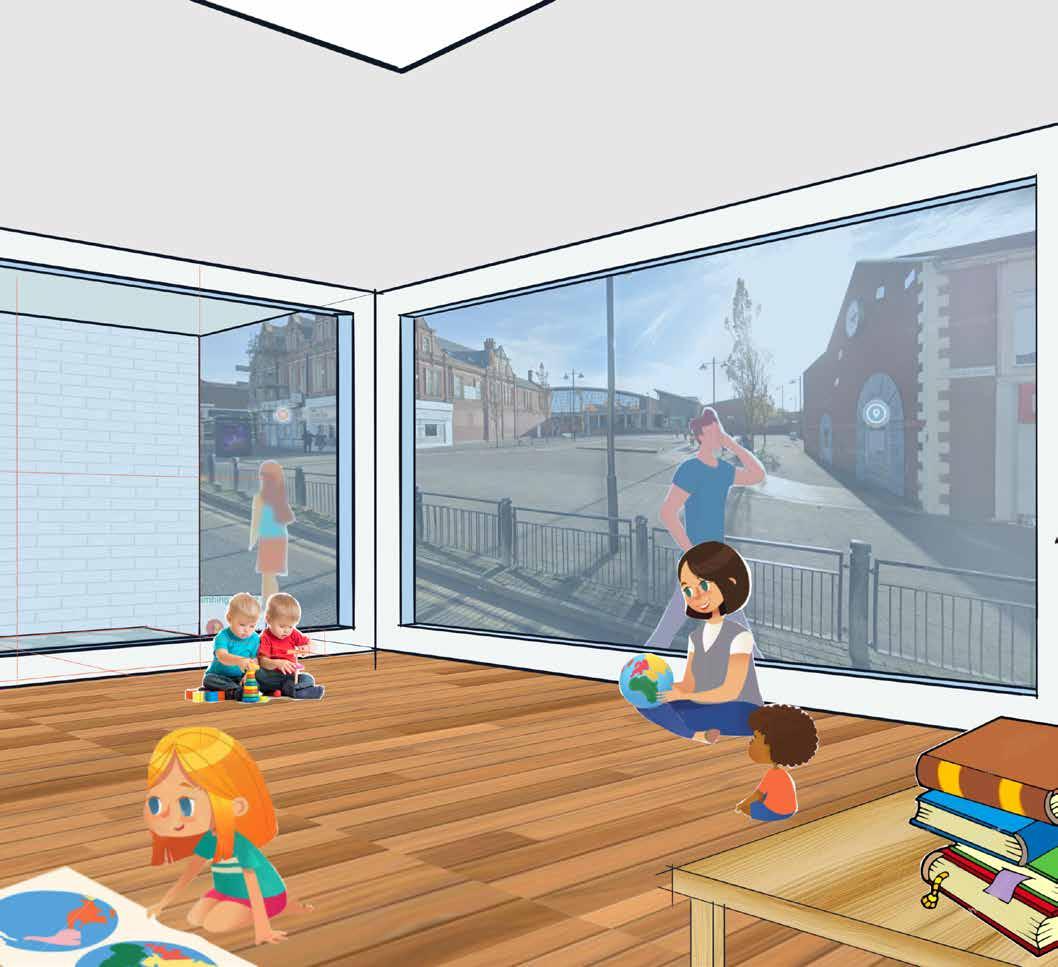
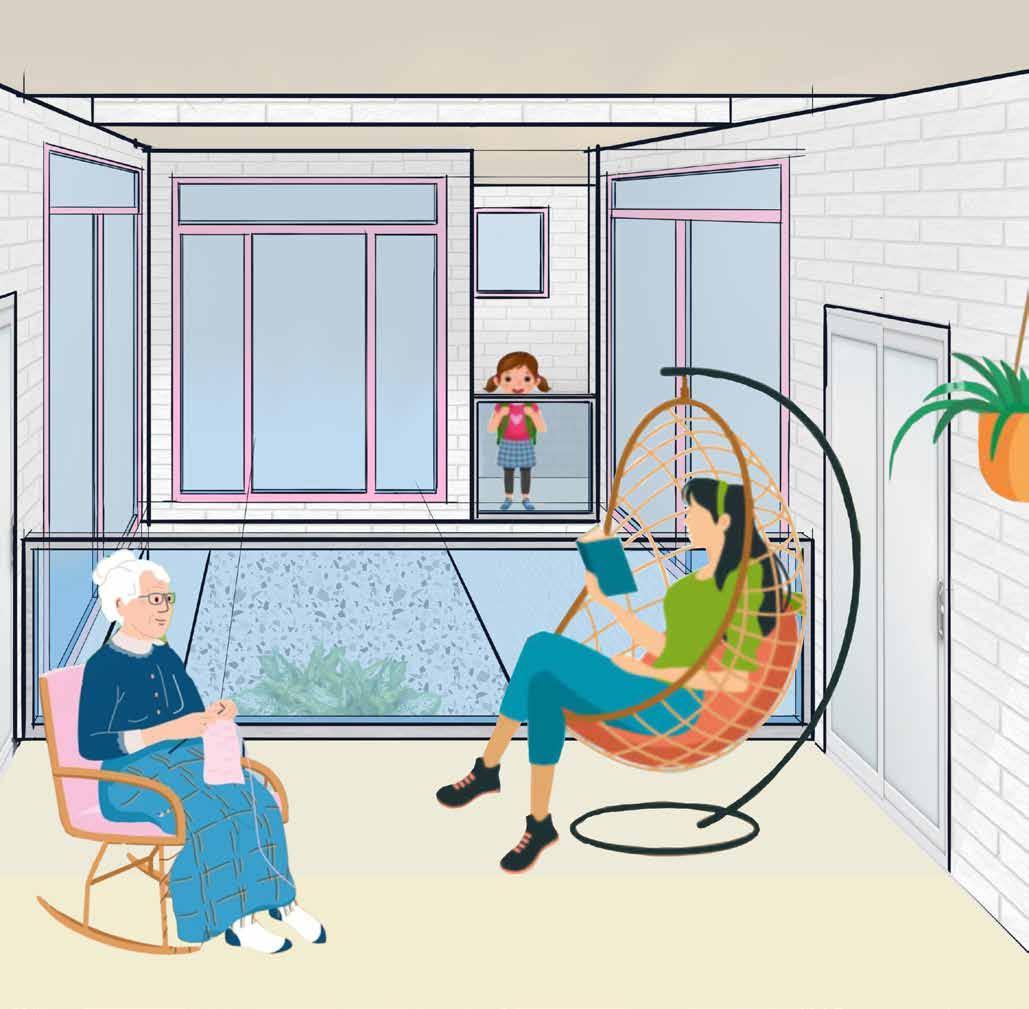
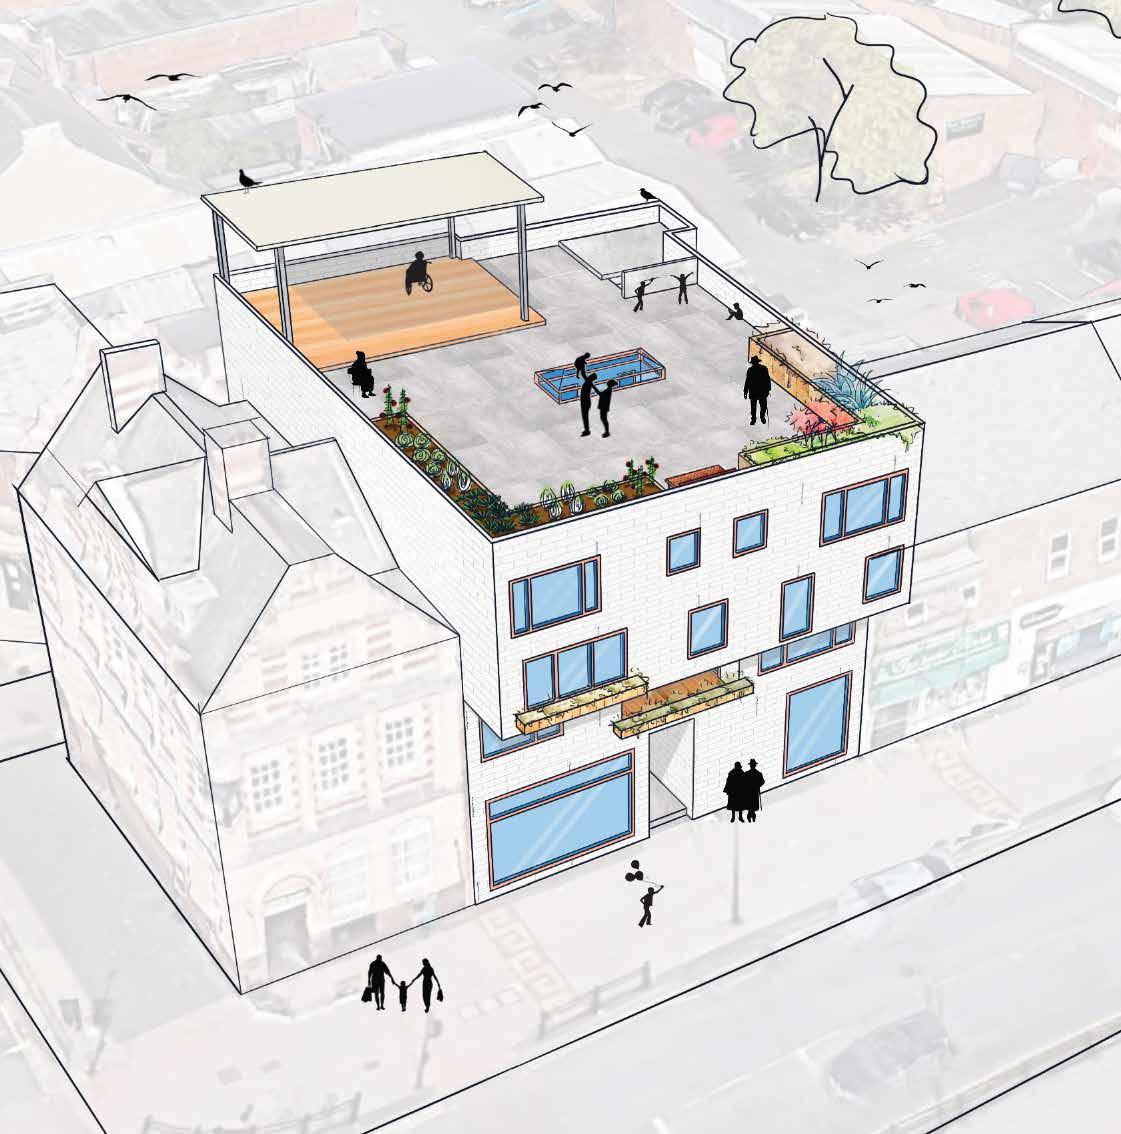

Location: Ouseburn, Newcastle upon Tyne
Date: Mar - Jun 2022
Theme: Residential Size: Small
Guideline: Individual work under School Curriculum and Supervision
Instructor: Emily Scullion
The Ouseburn Valley, although now undergoing regeneration and reshaping into Newcastle’s creative quarter, it was once known as the cradle of industrial revolution in the Northeast. The glassmaking industry was the first known industry established in the valley with three glasshouses established by 1619 at the mouth of Ouseburn.It has grown to such an extent that it was responsible for almost half of all the glass and glassware produced in England, from bottle glass and “crown glass” for windows, to plate and mirror glass and the finest of decorative table wares.

Proposal Iteration Development
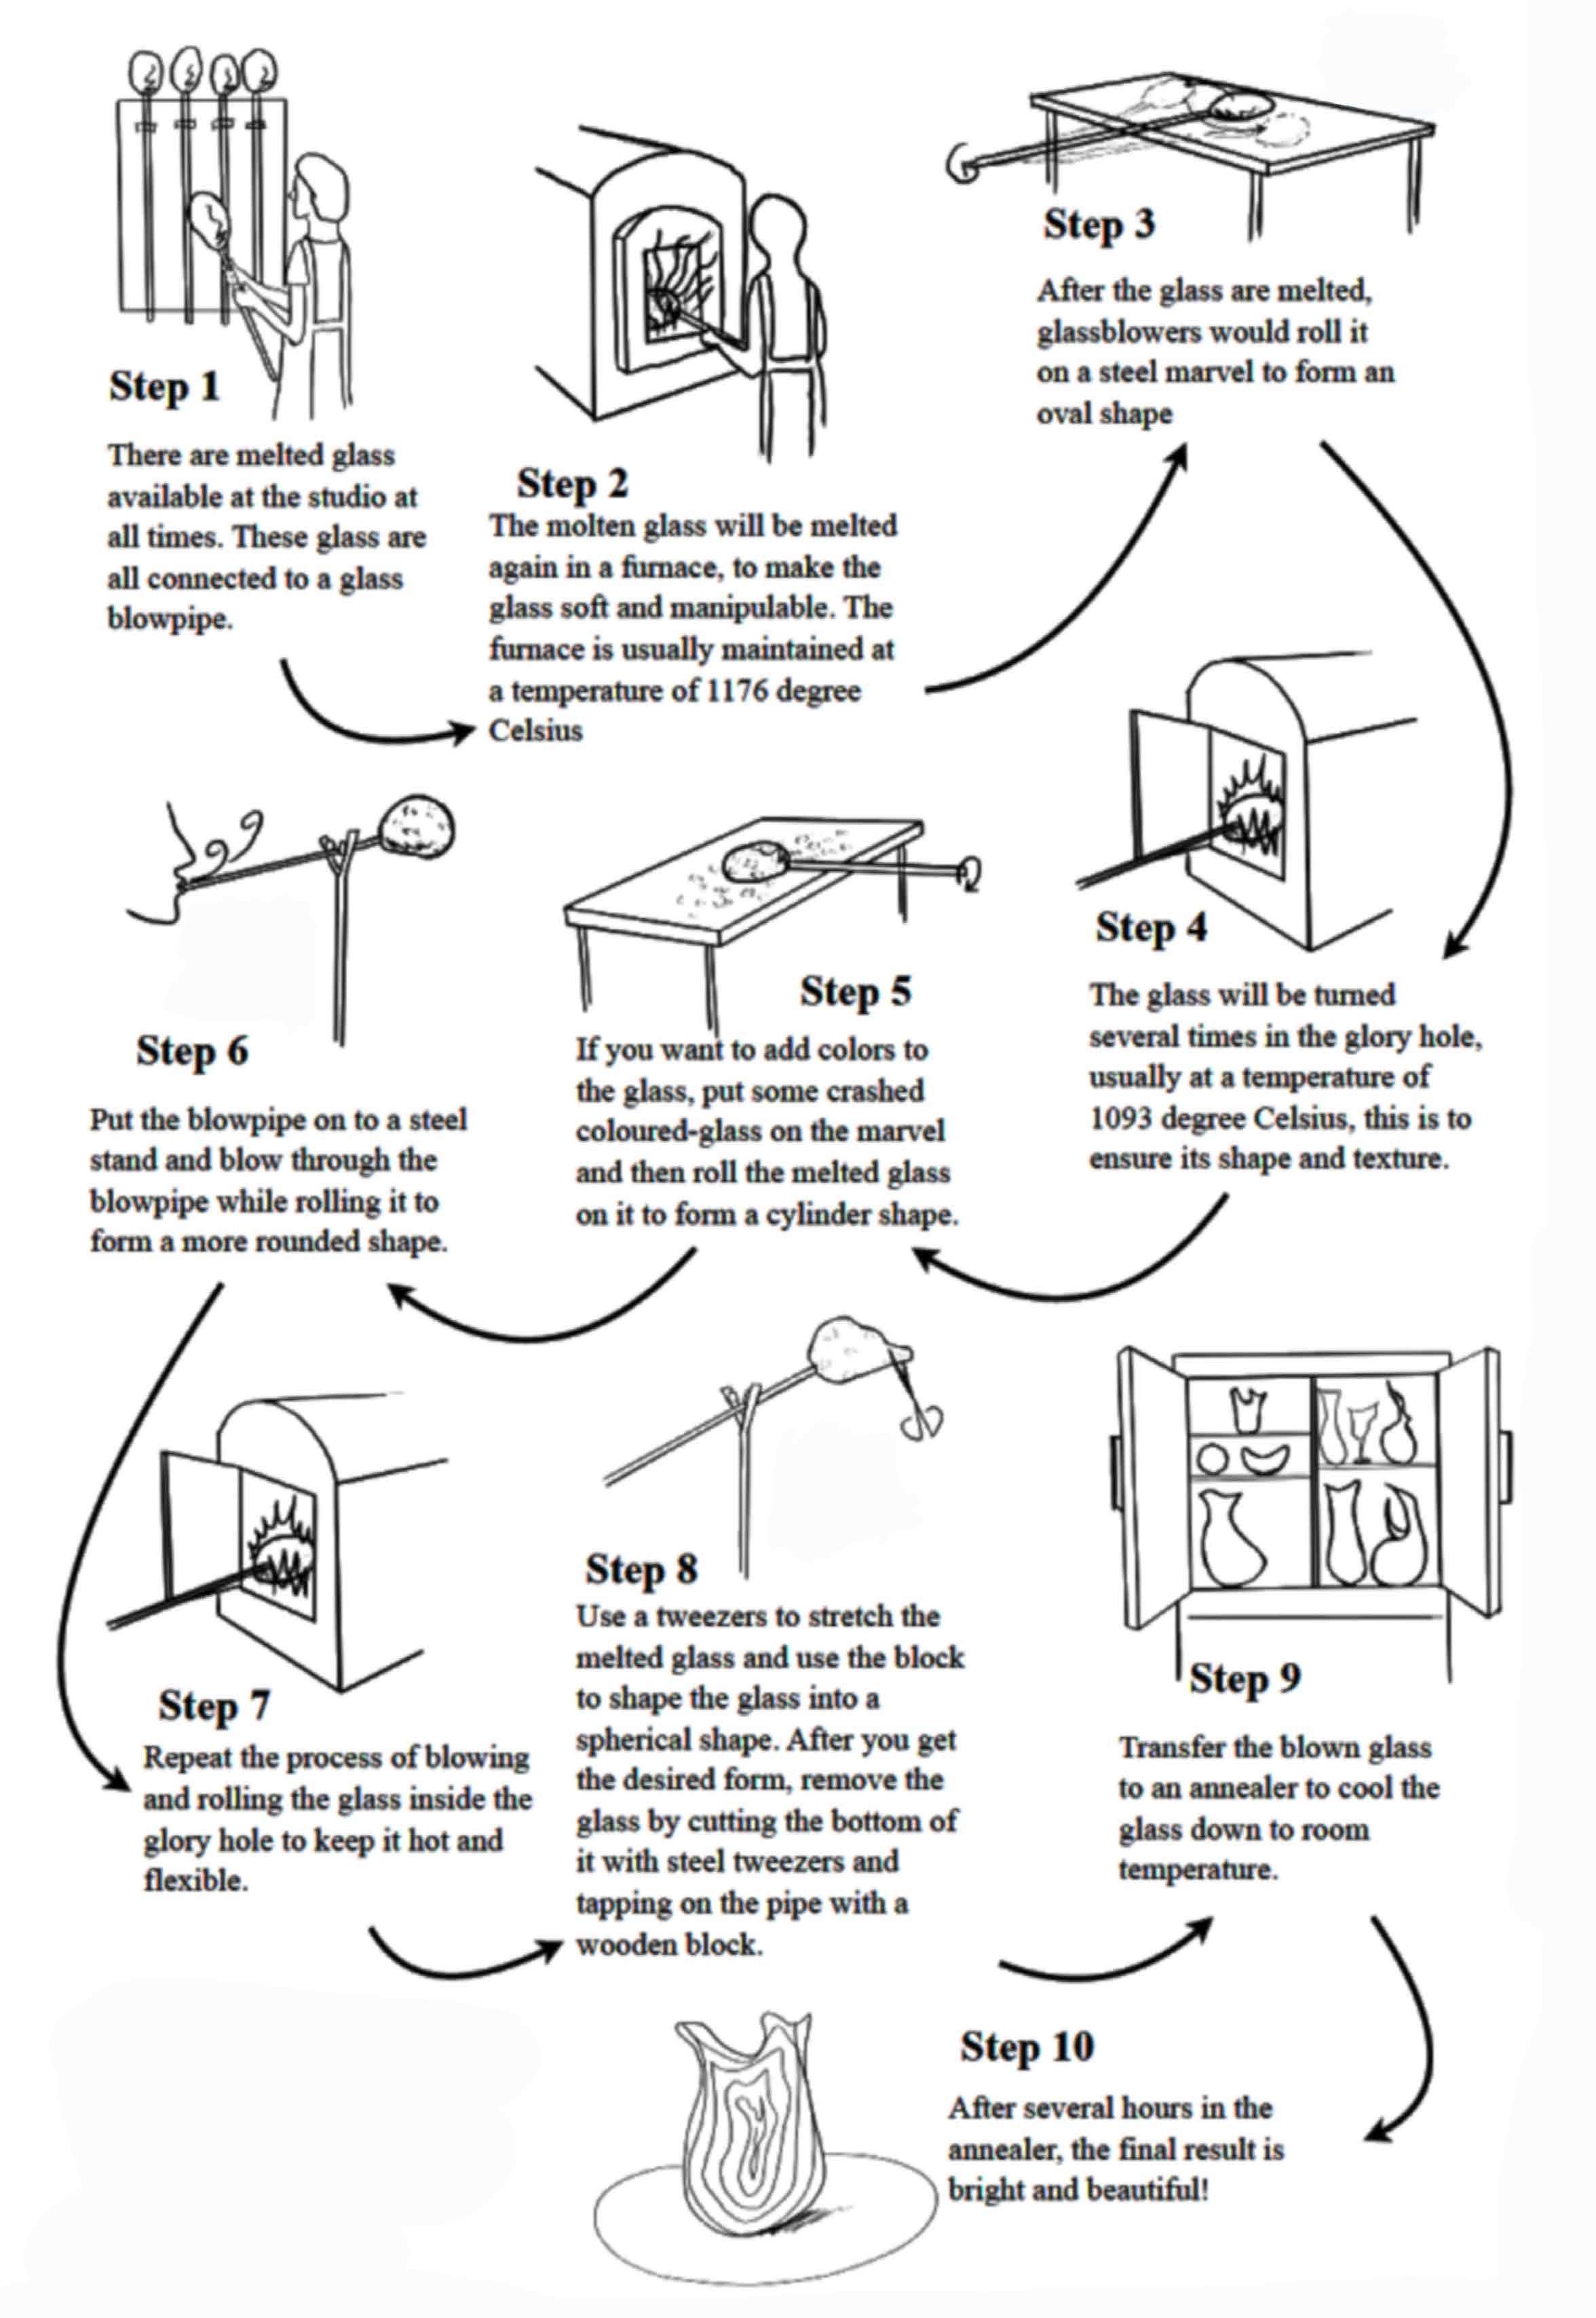
Glass-making process
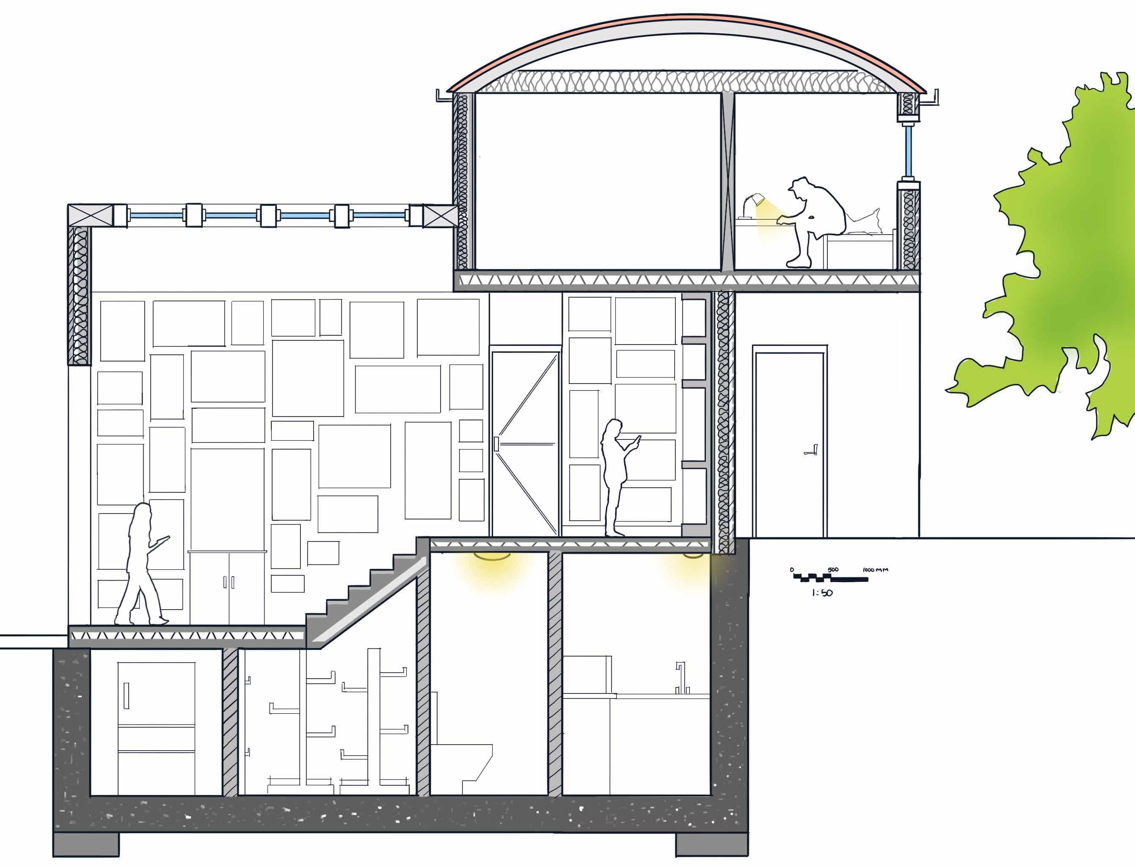
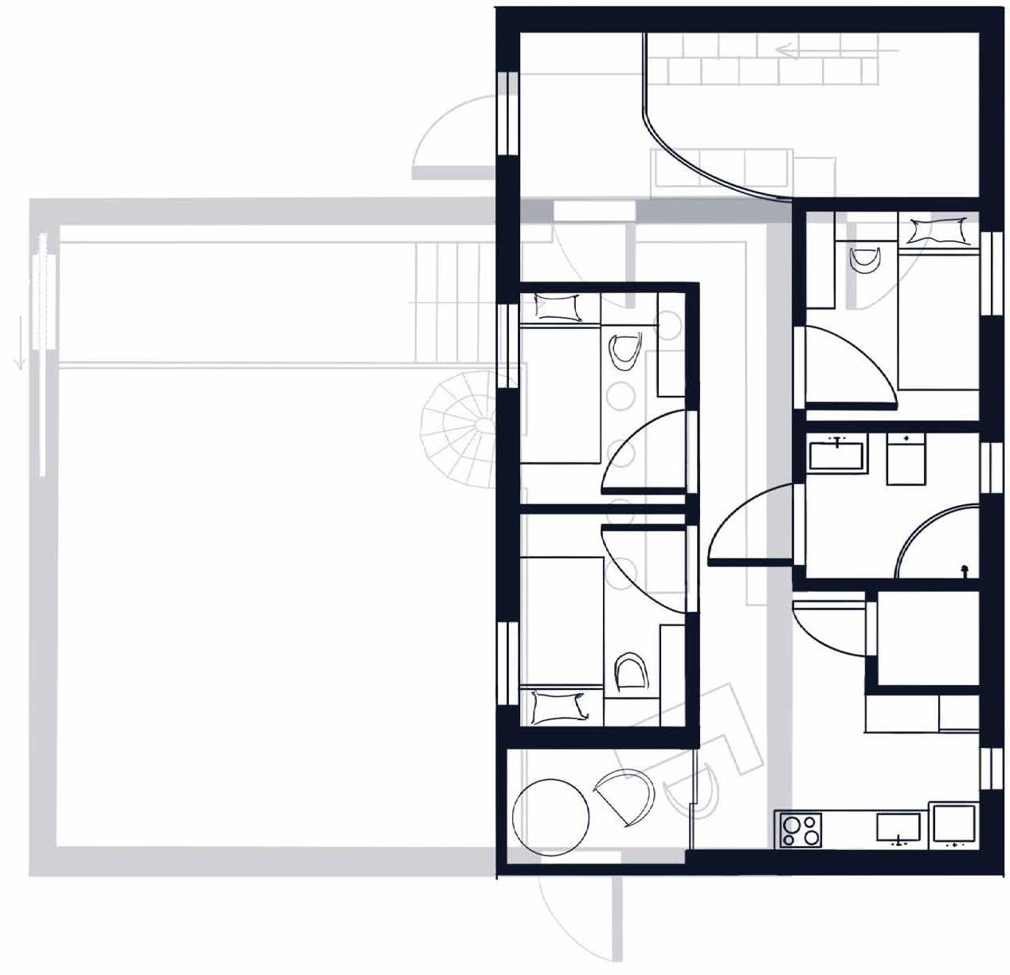
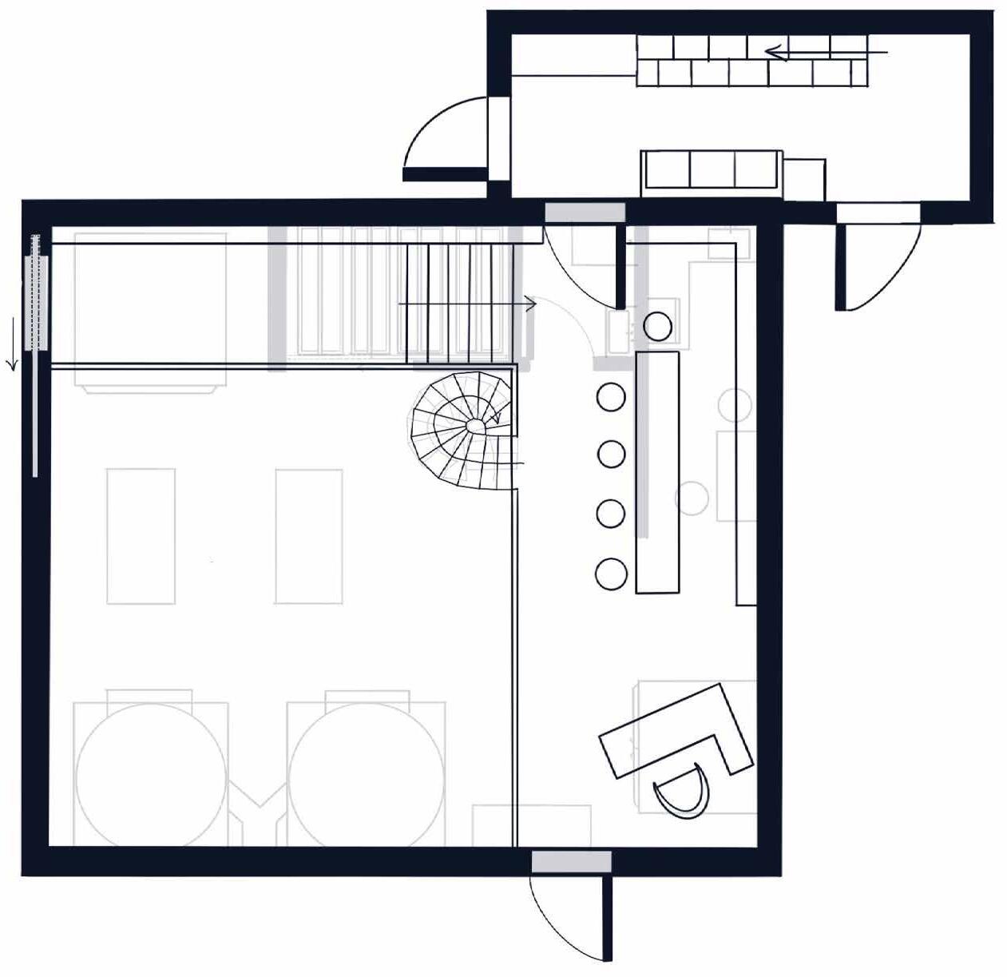
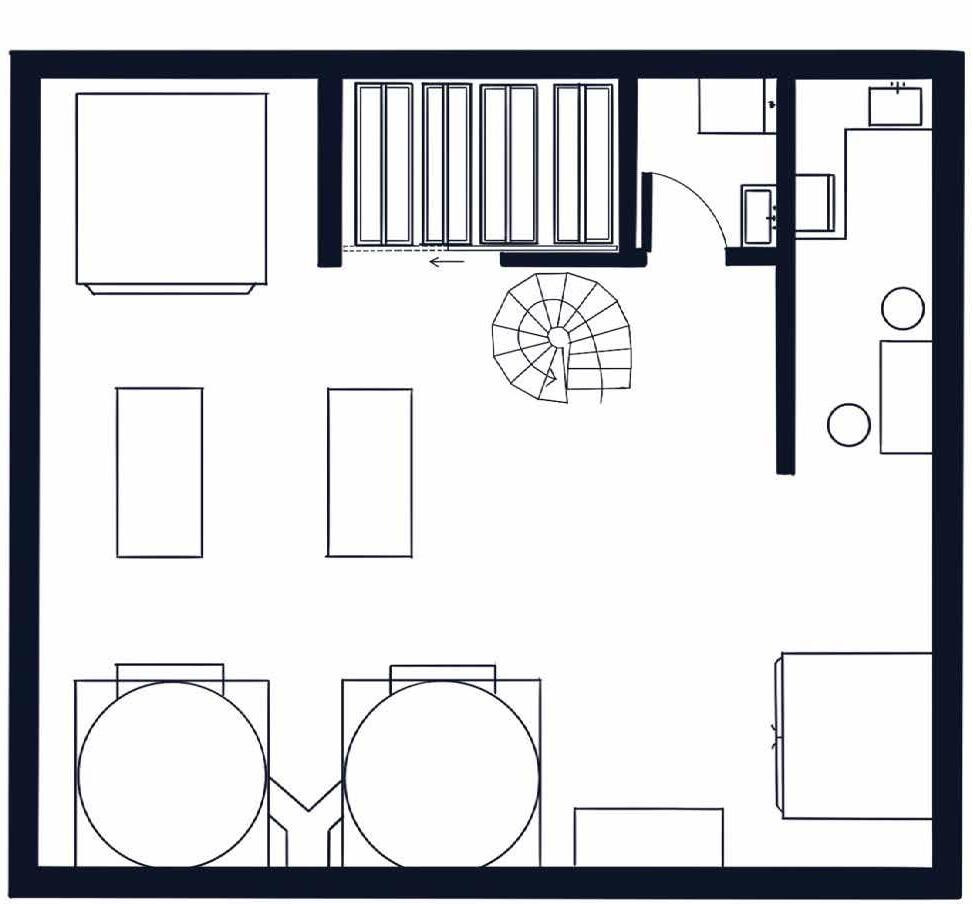
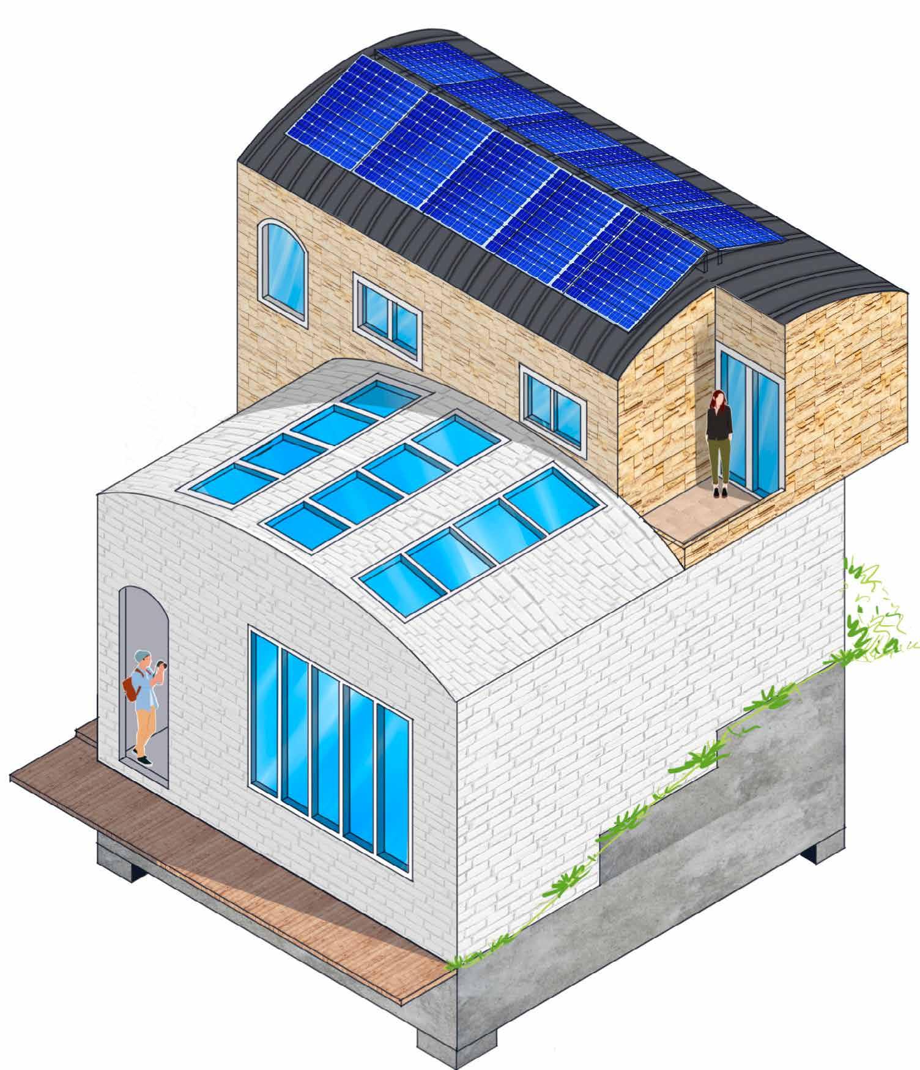
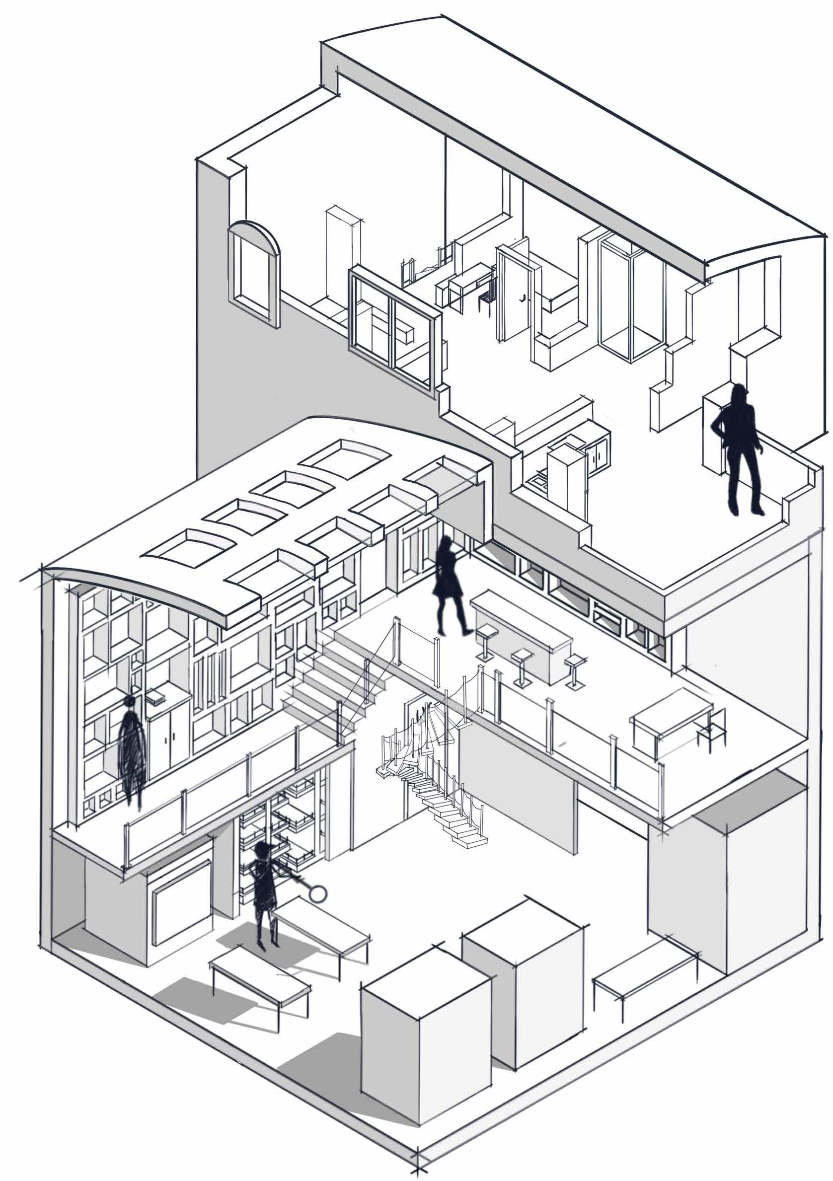
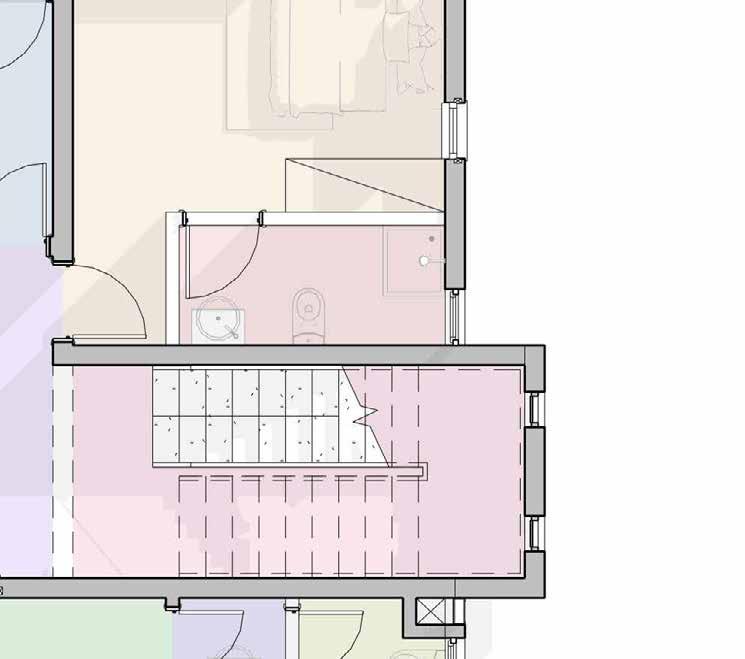
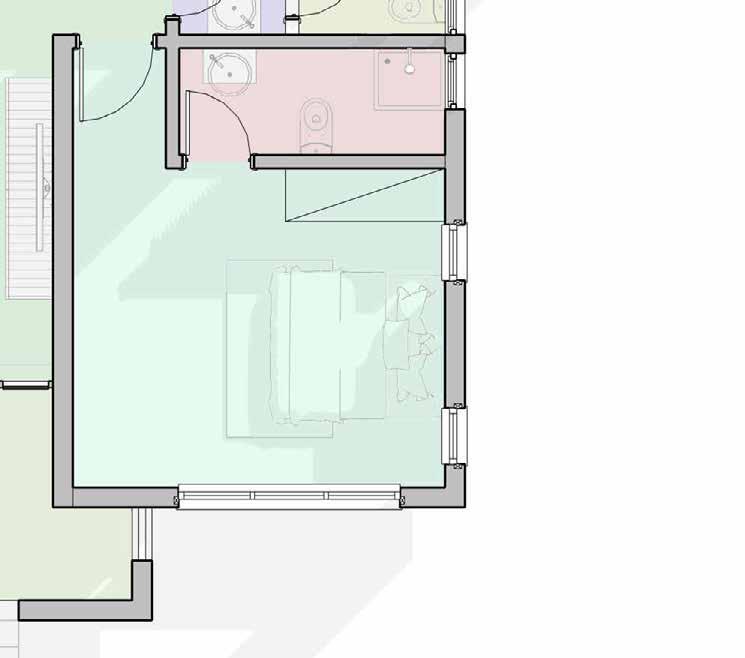
The final drawings proposed a living and business area for glass-blowing artists. The residents can live upstairs while opening their business downstairs. Each unit can accommodate three people. All facilities are
from
and
to

Location: Percy Street, Newcastle upon Tyne
Date: Feb - Mar 2022
Theme: Installation + Pavillon
Size: Small
Guideline: Individual work under School Curriculum and Supervision
Instructor: Emily Scullion
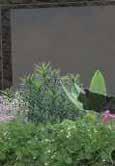
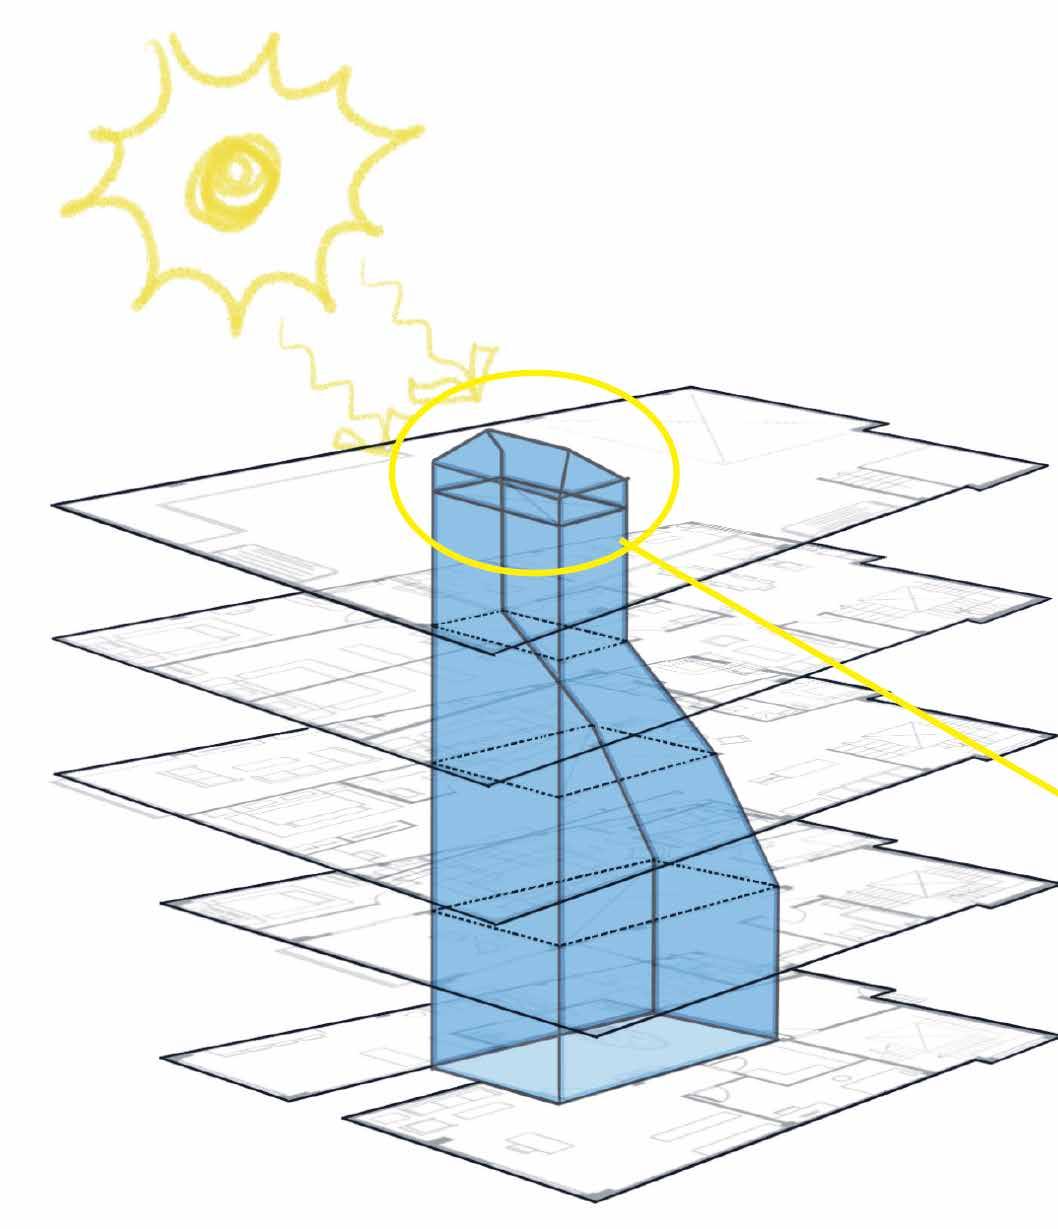
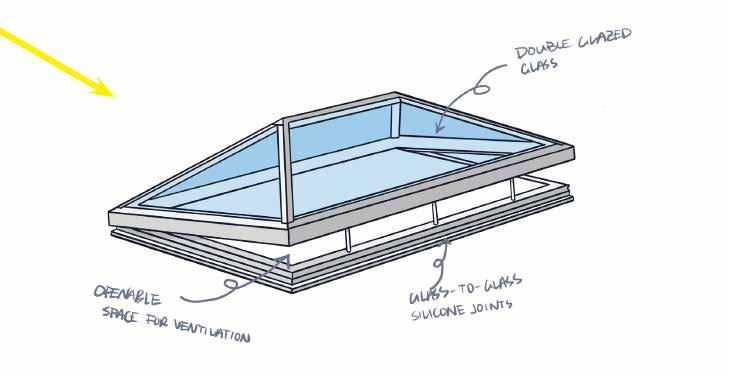
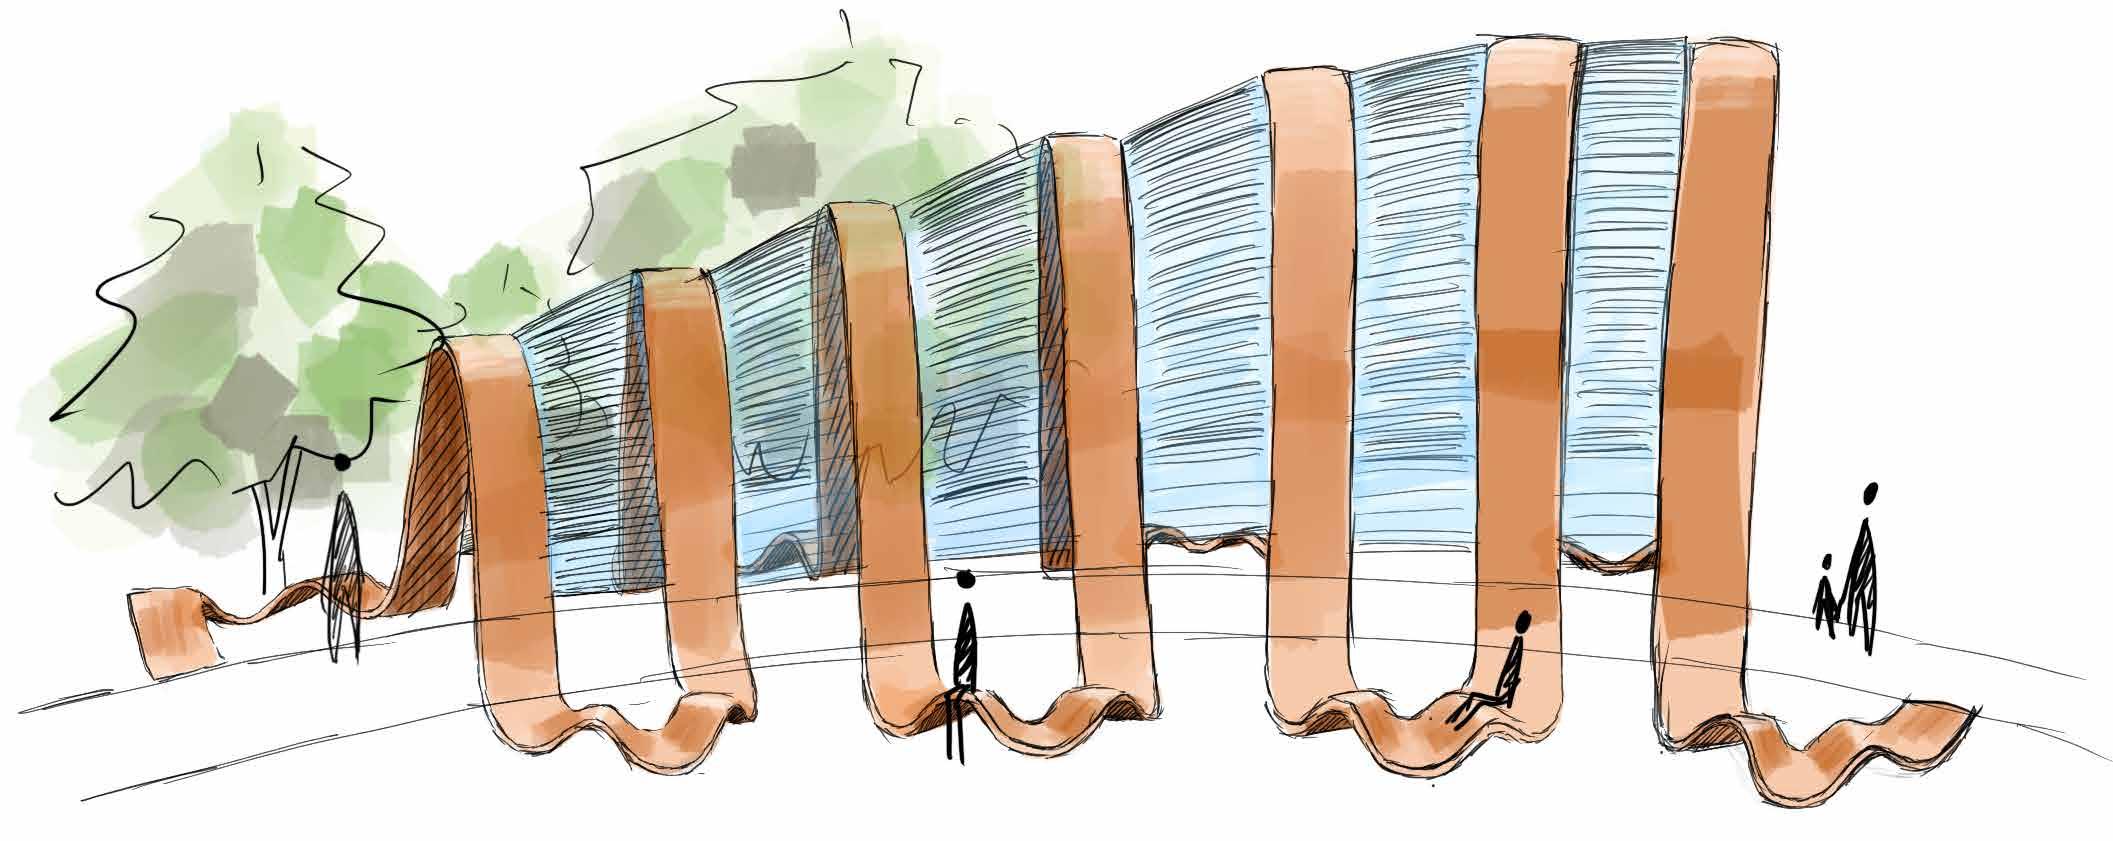
The site is a natural garden in front of the civic center that’s open to the public. It is situated at the city centre, where the visitor flow is high. It would be great to maximize sun exposure and have covers from rain and prevailing winds. Although the area is somewhat noisy and polluted since one of the large street in Newcastle runs in front of it.
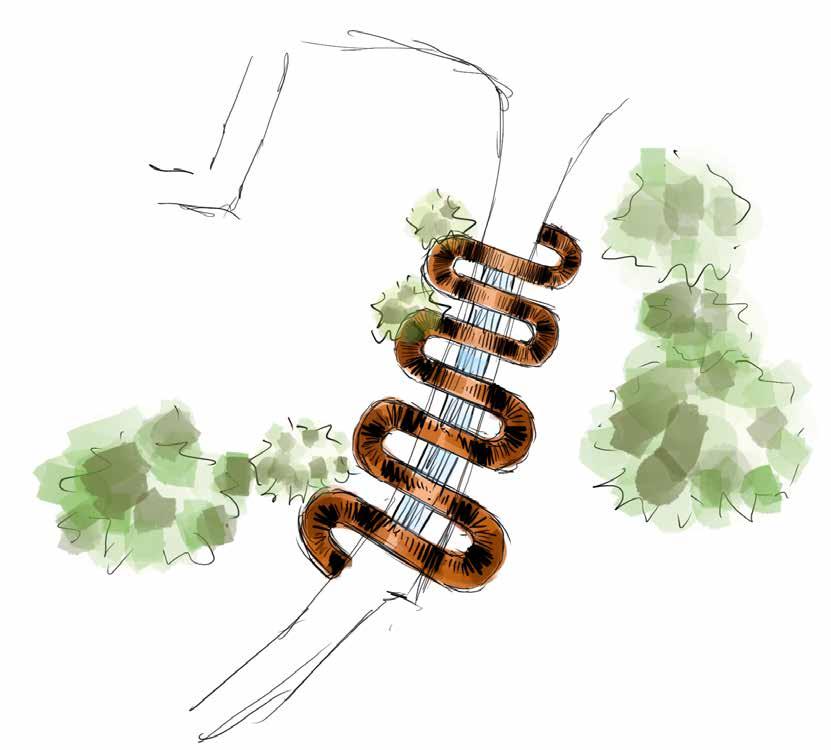
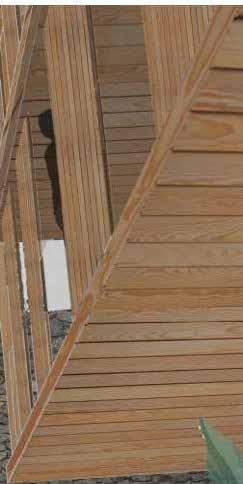
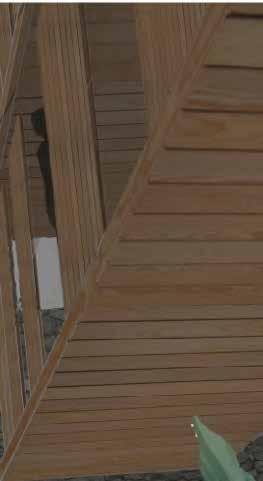
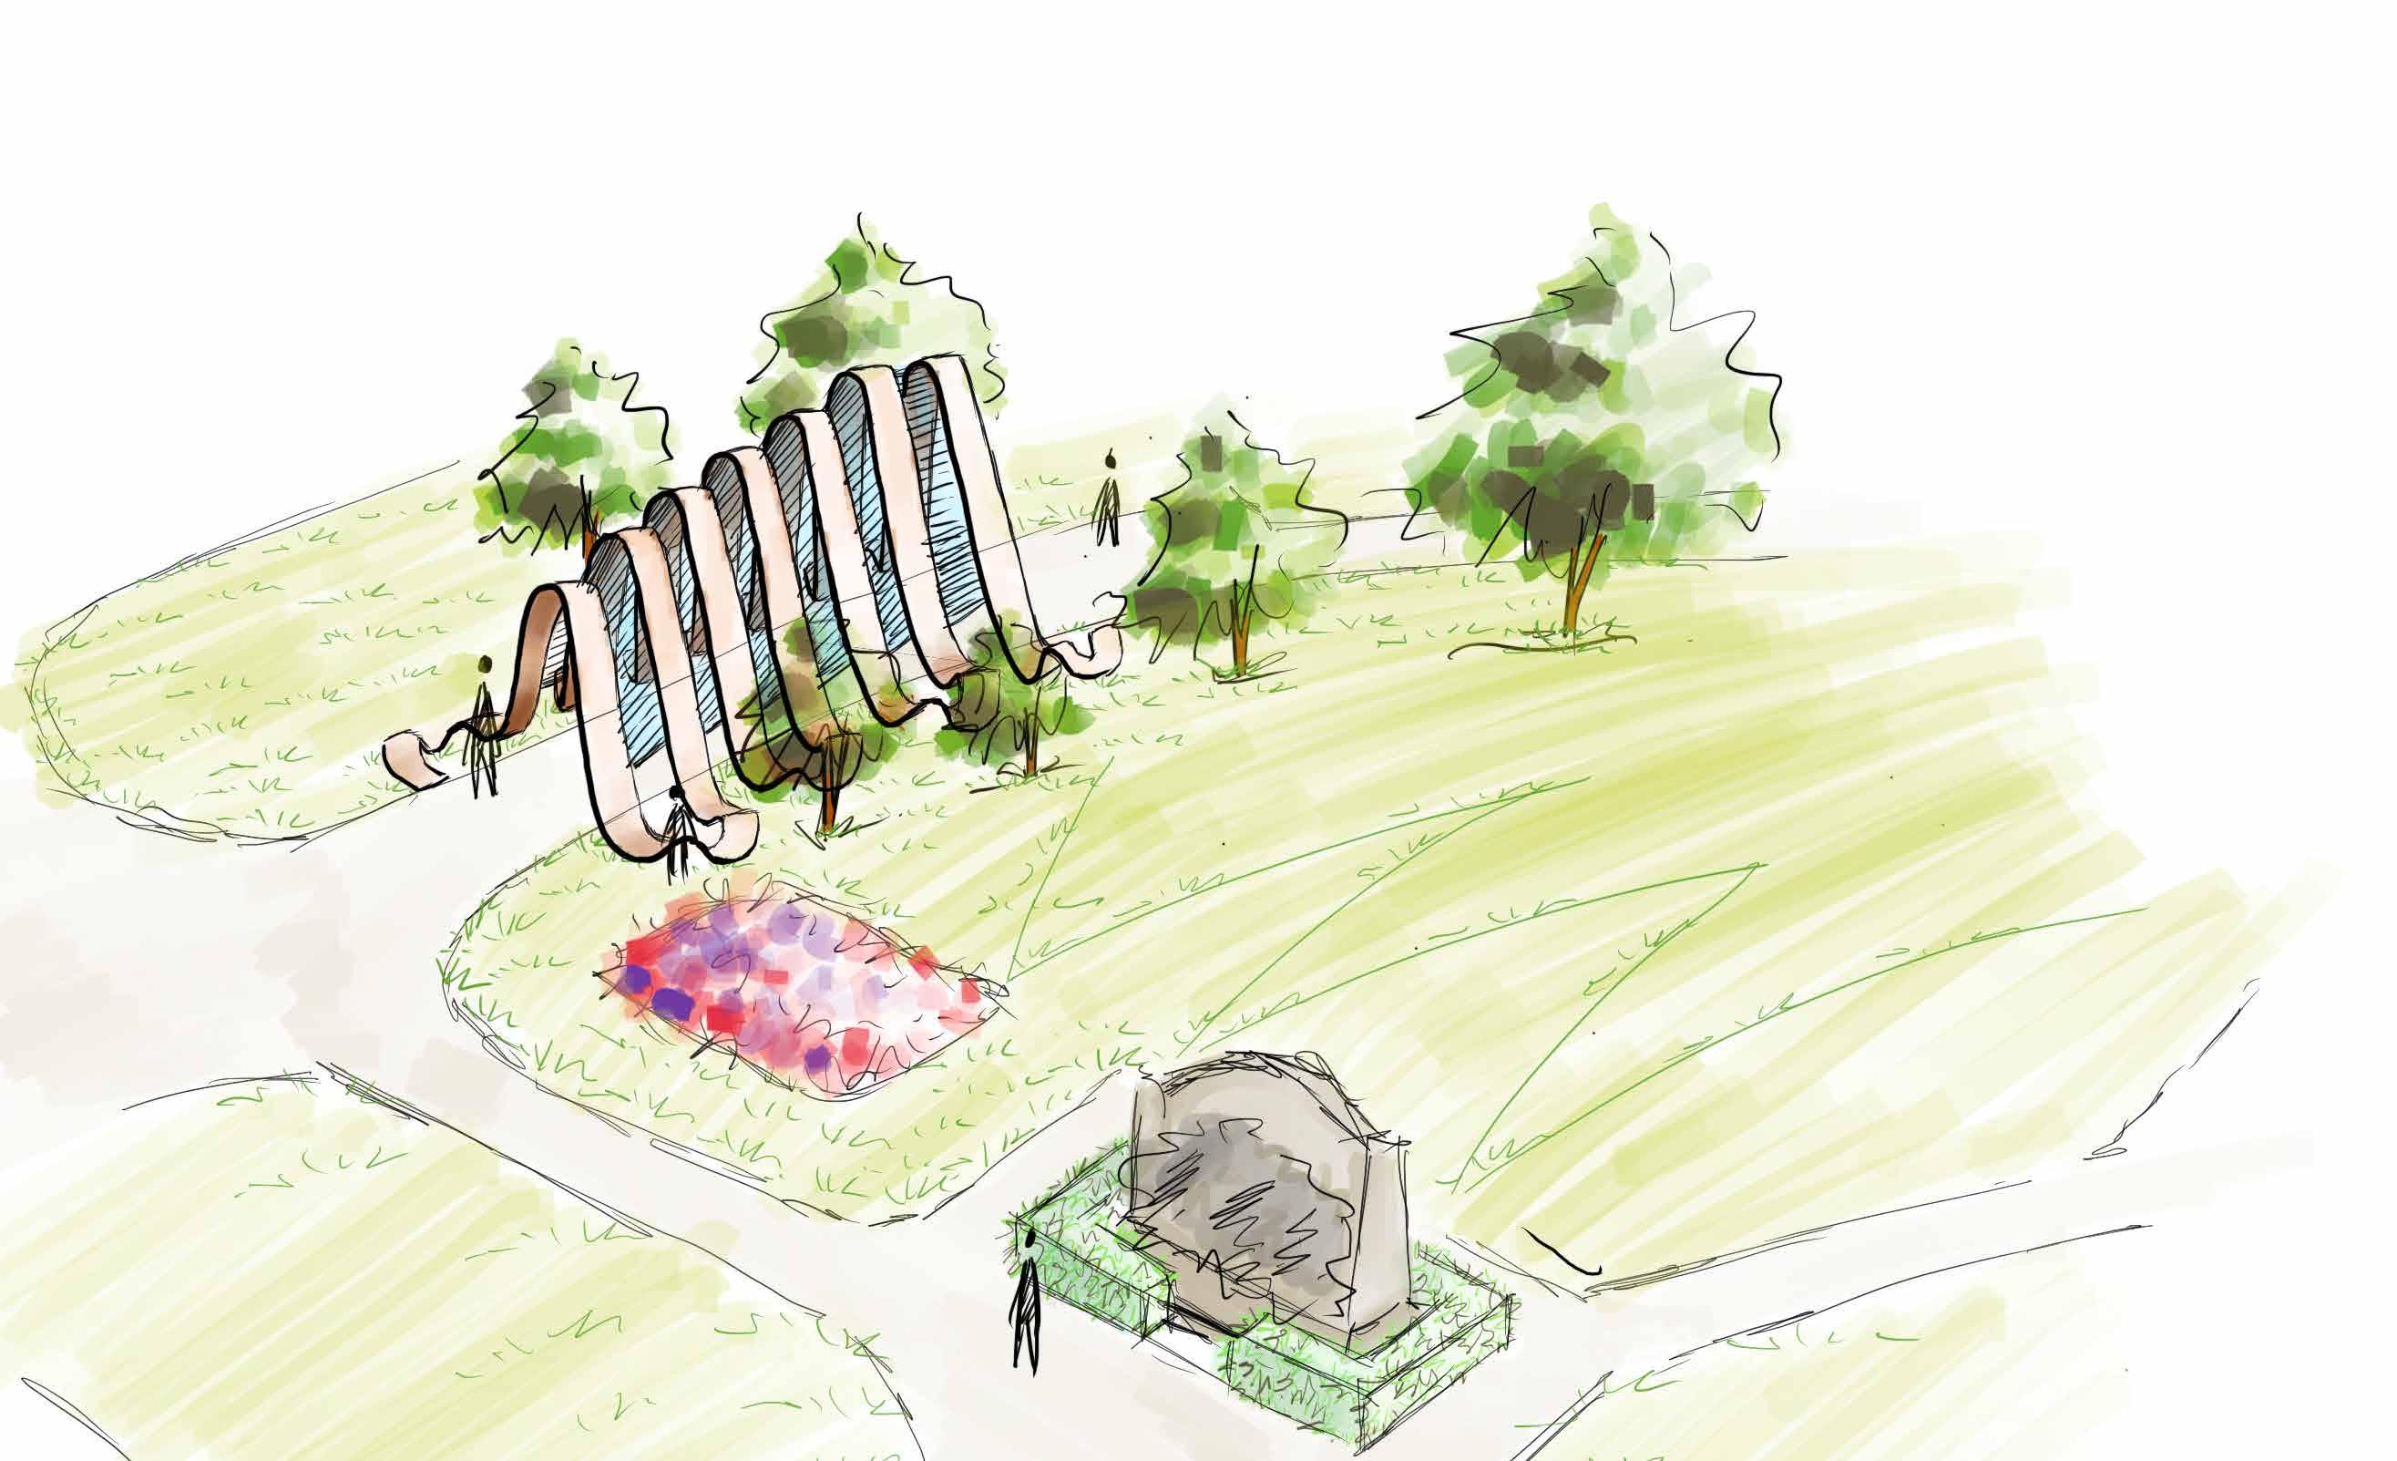
The inspiration for this pavillion was from water droplet. I wanted to mimic the form of the water drop when it is immersing with the other water. This brings to a shape of ups and downs. The higher arch can be a pavillon located right above the walking path, while the shorter arch can be seats for pedestrians and play site for children.
Above is an aerial view of the final proposed design. It is divided into two function areas: the public and walk pass or get cover from the rain in the middle, while others can sit and chat on the part located on the grass.
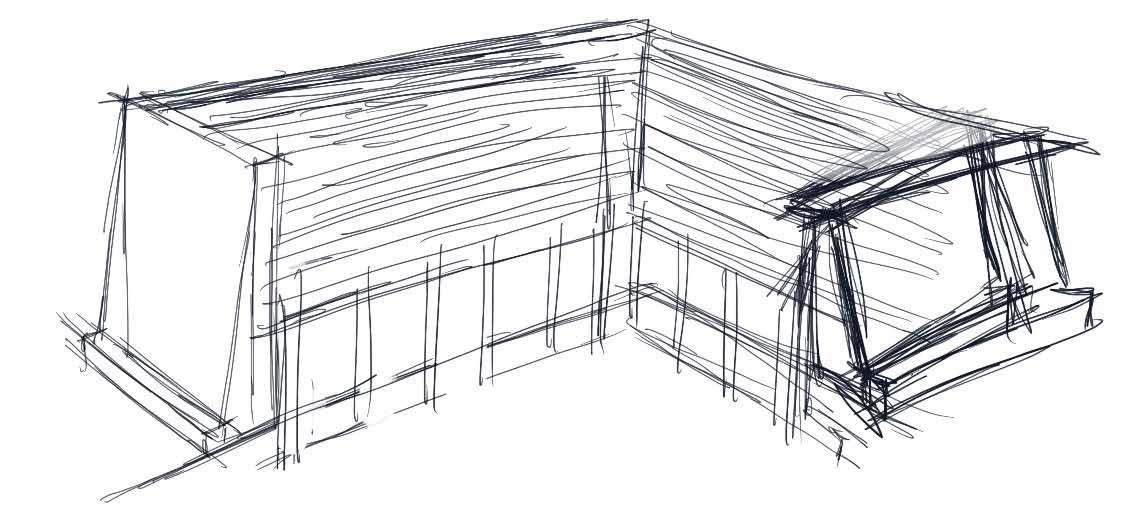
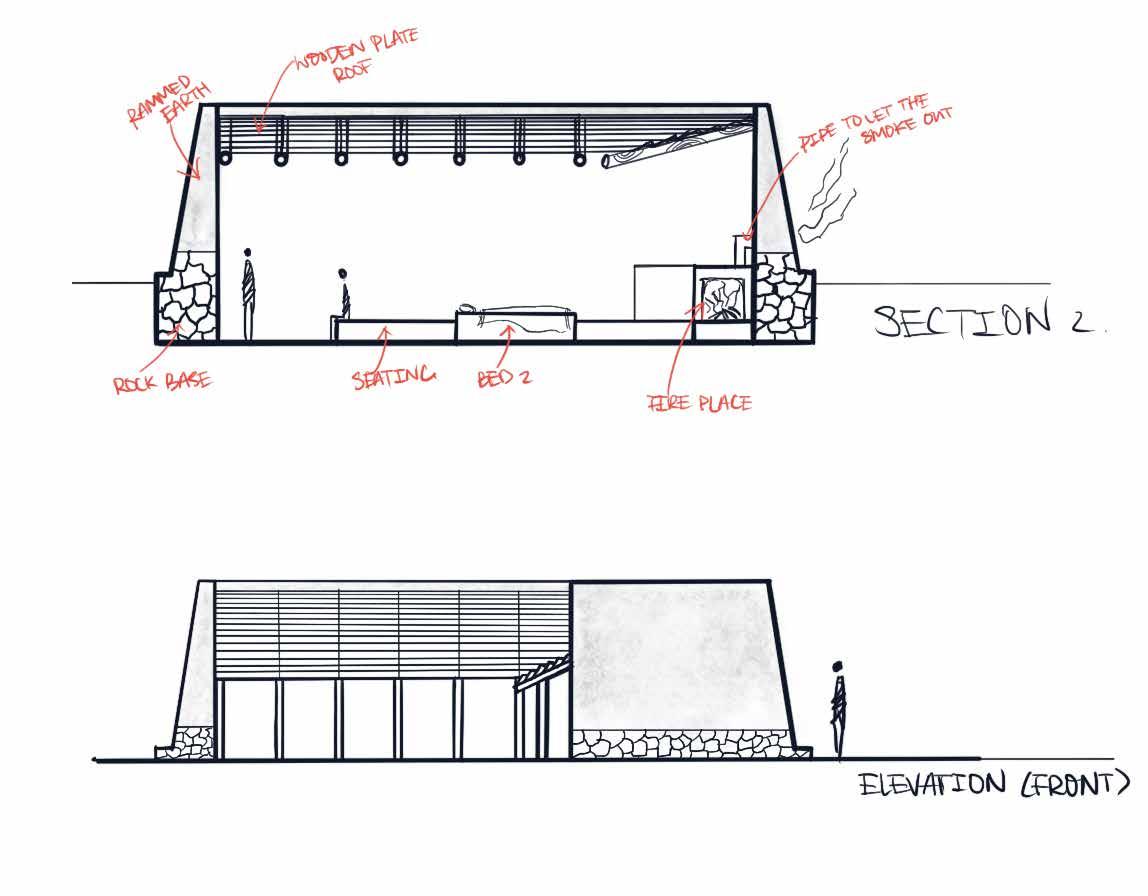
vernacular architecture inspirational design practice
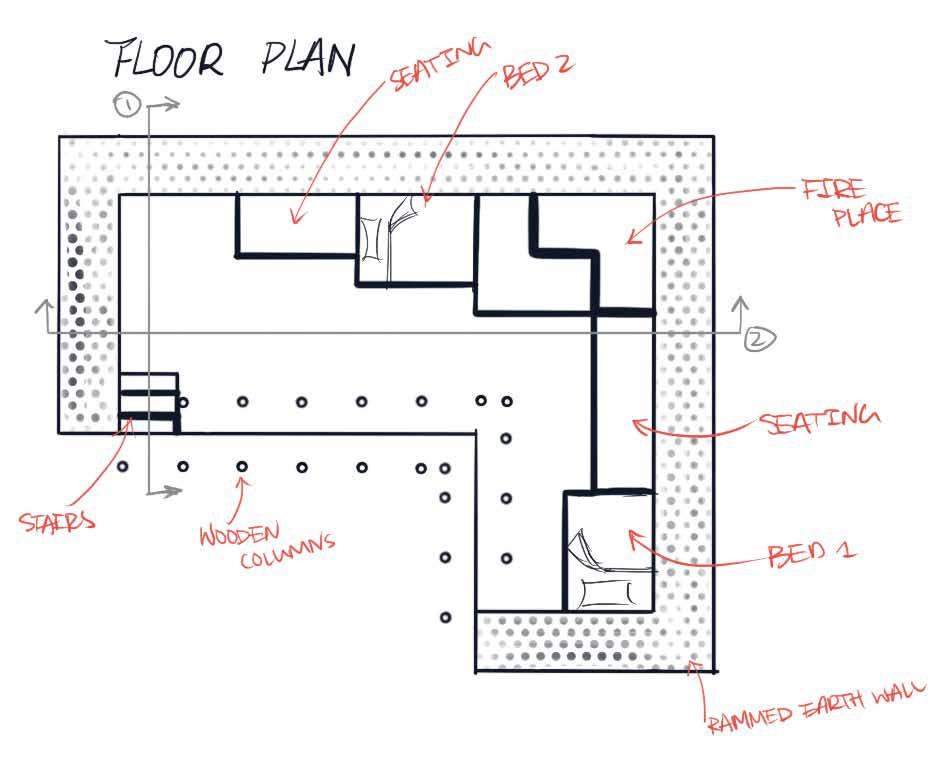
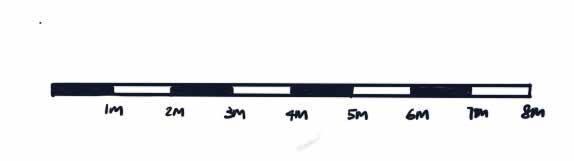
Inspirational design for a small house from a previous study of Chinese vernacular architecture, Tu Lou.
Sketched with Procreate.
Apr 2022
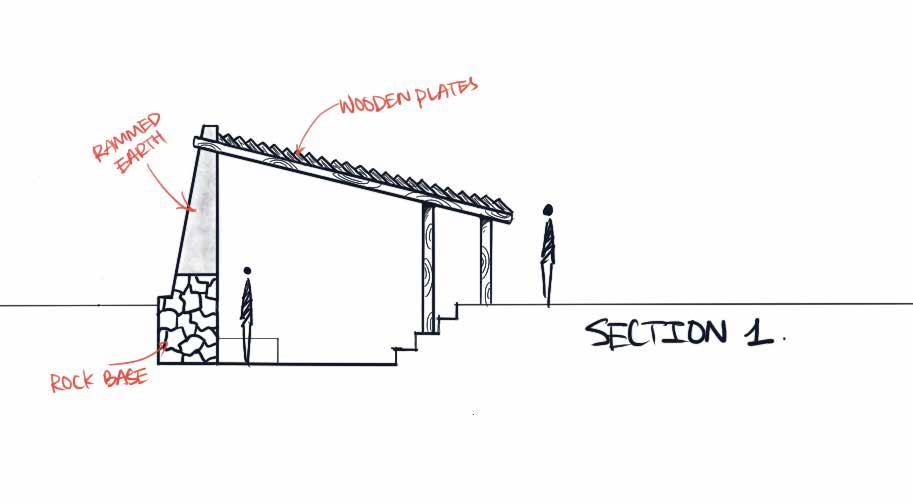
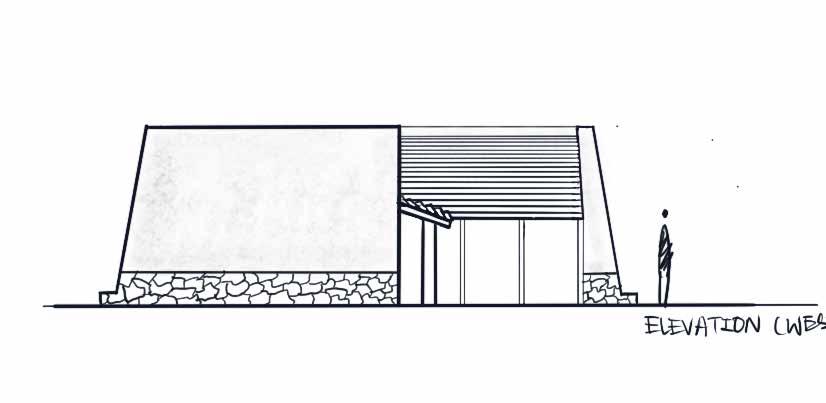
Small House design practice
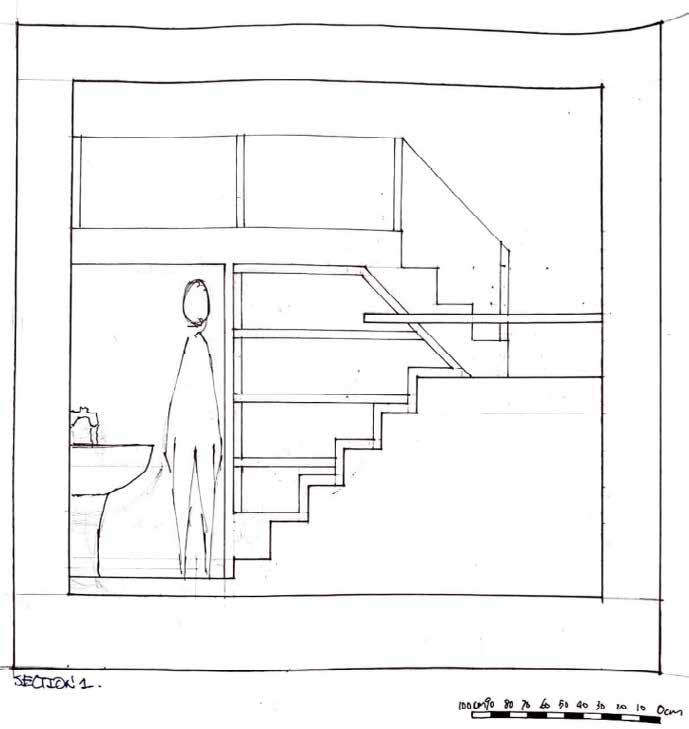
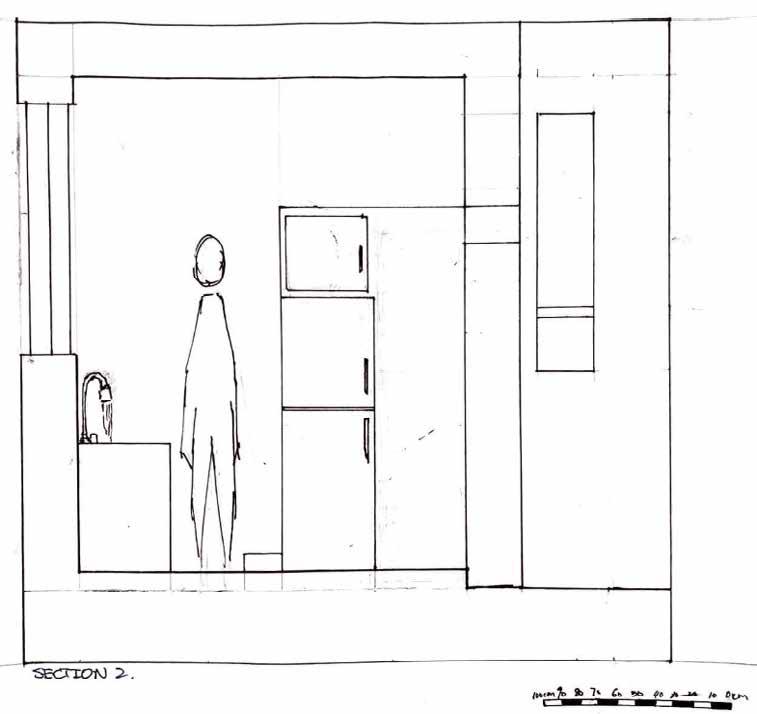
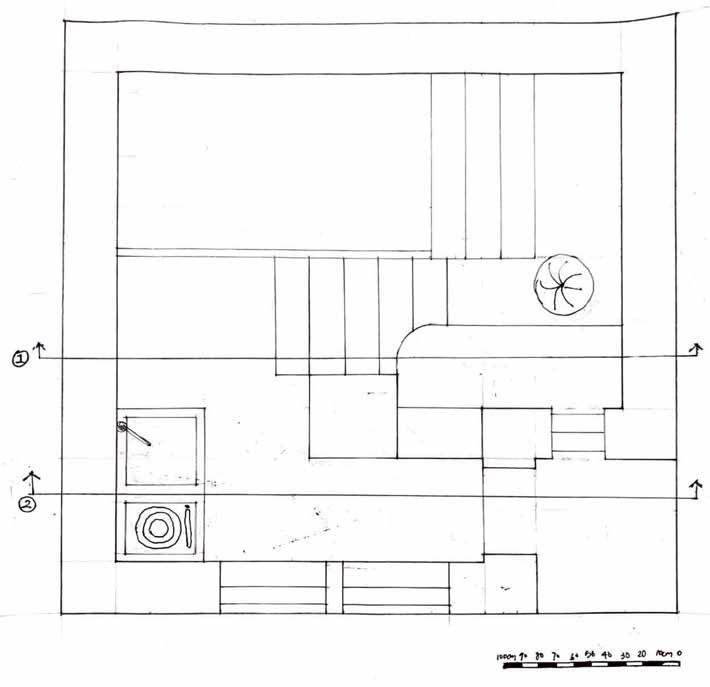
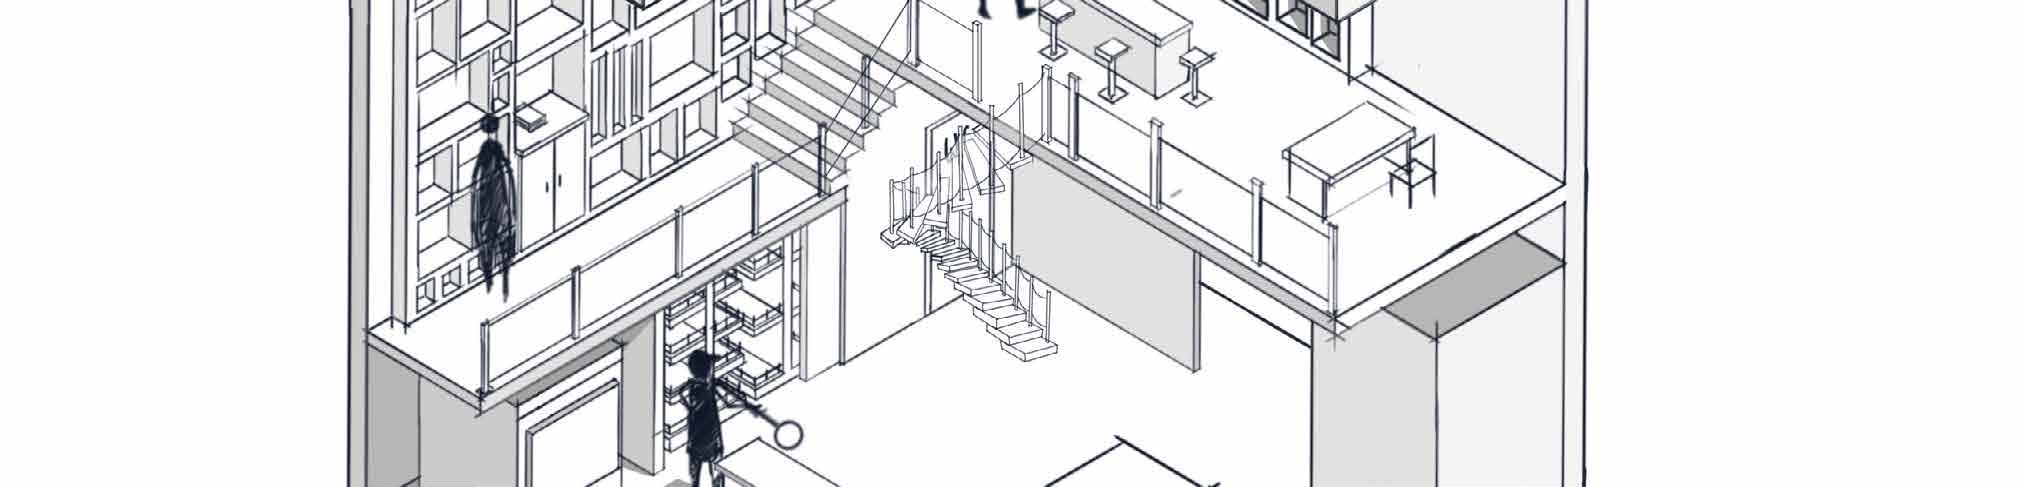
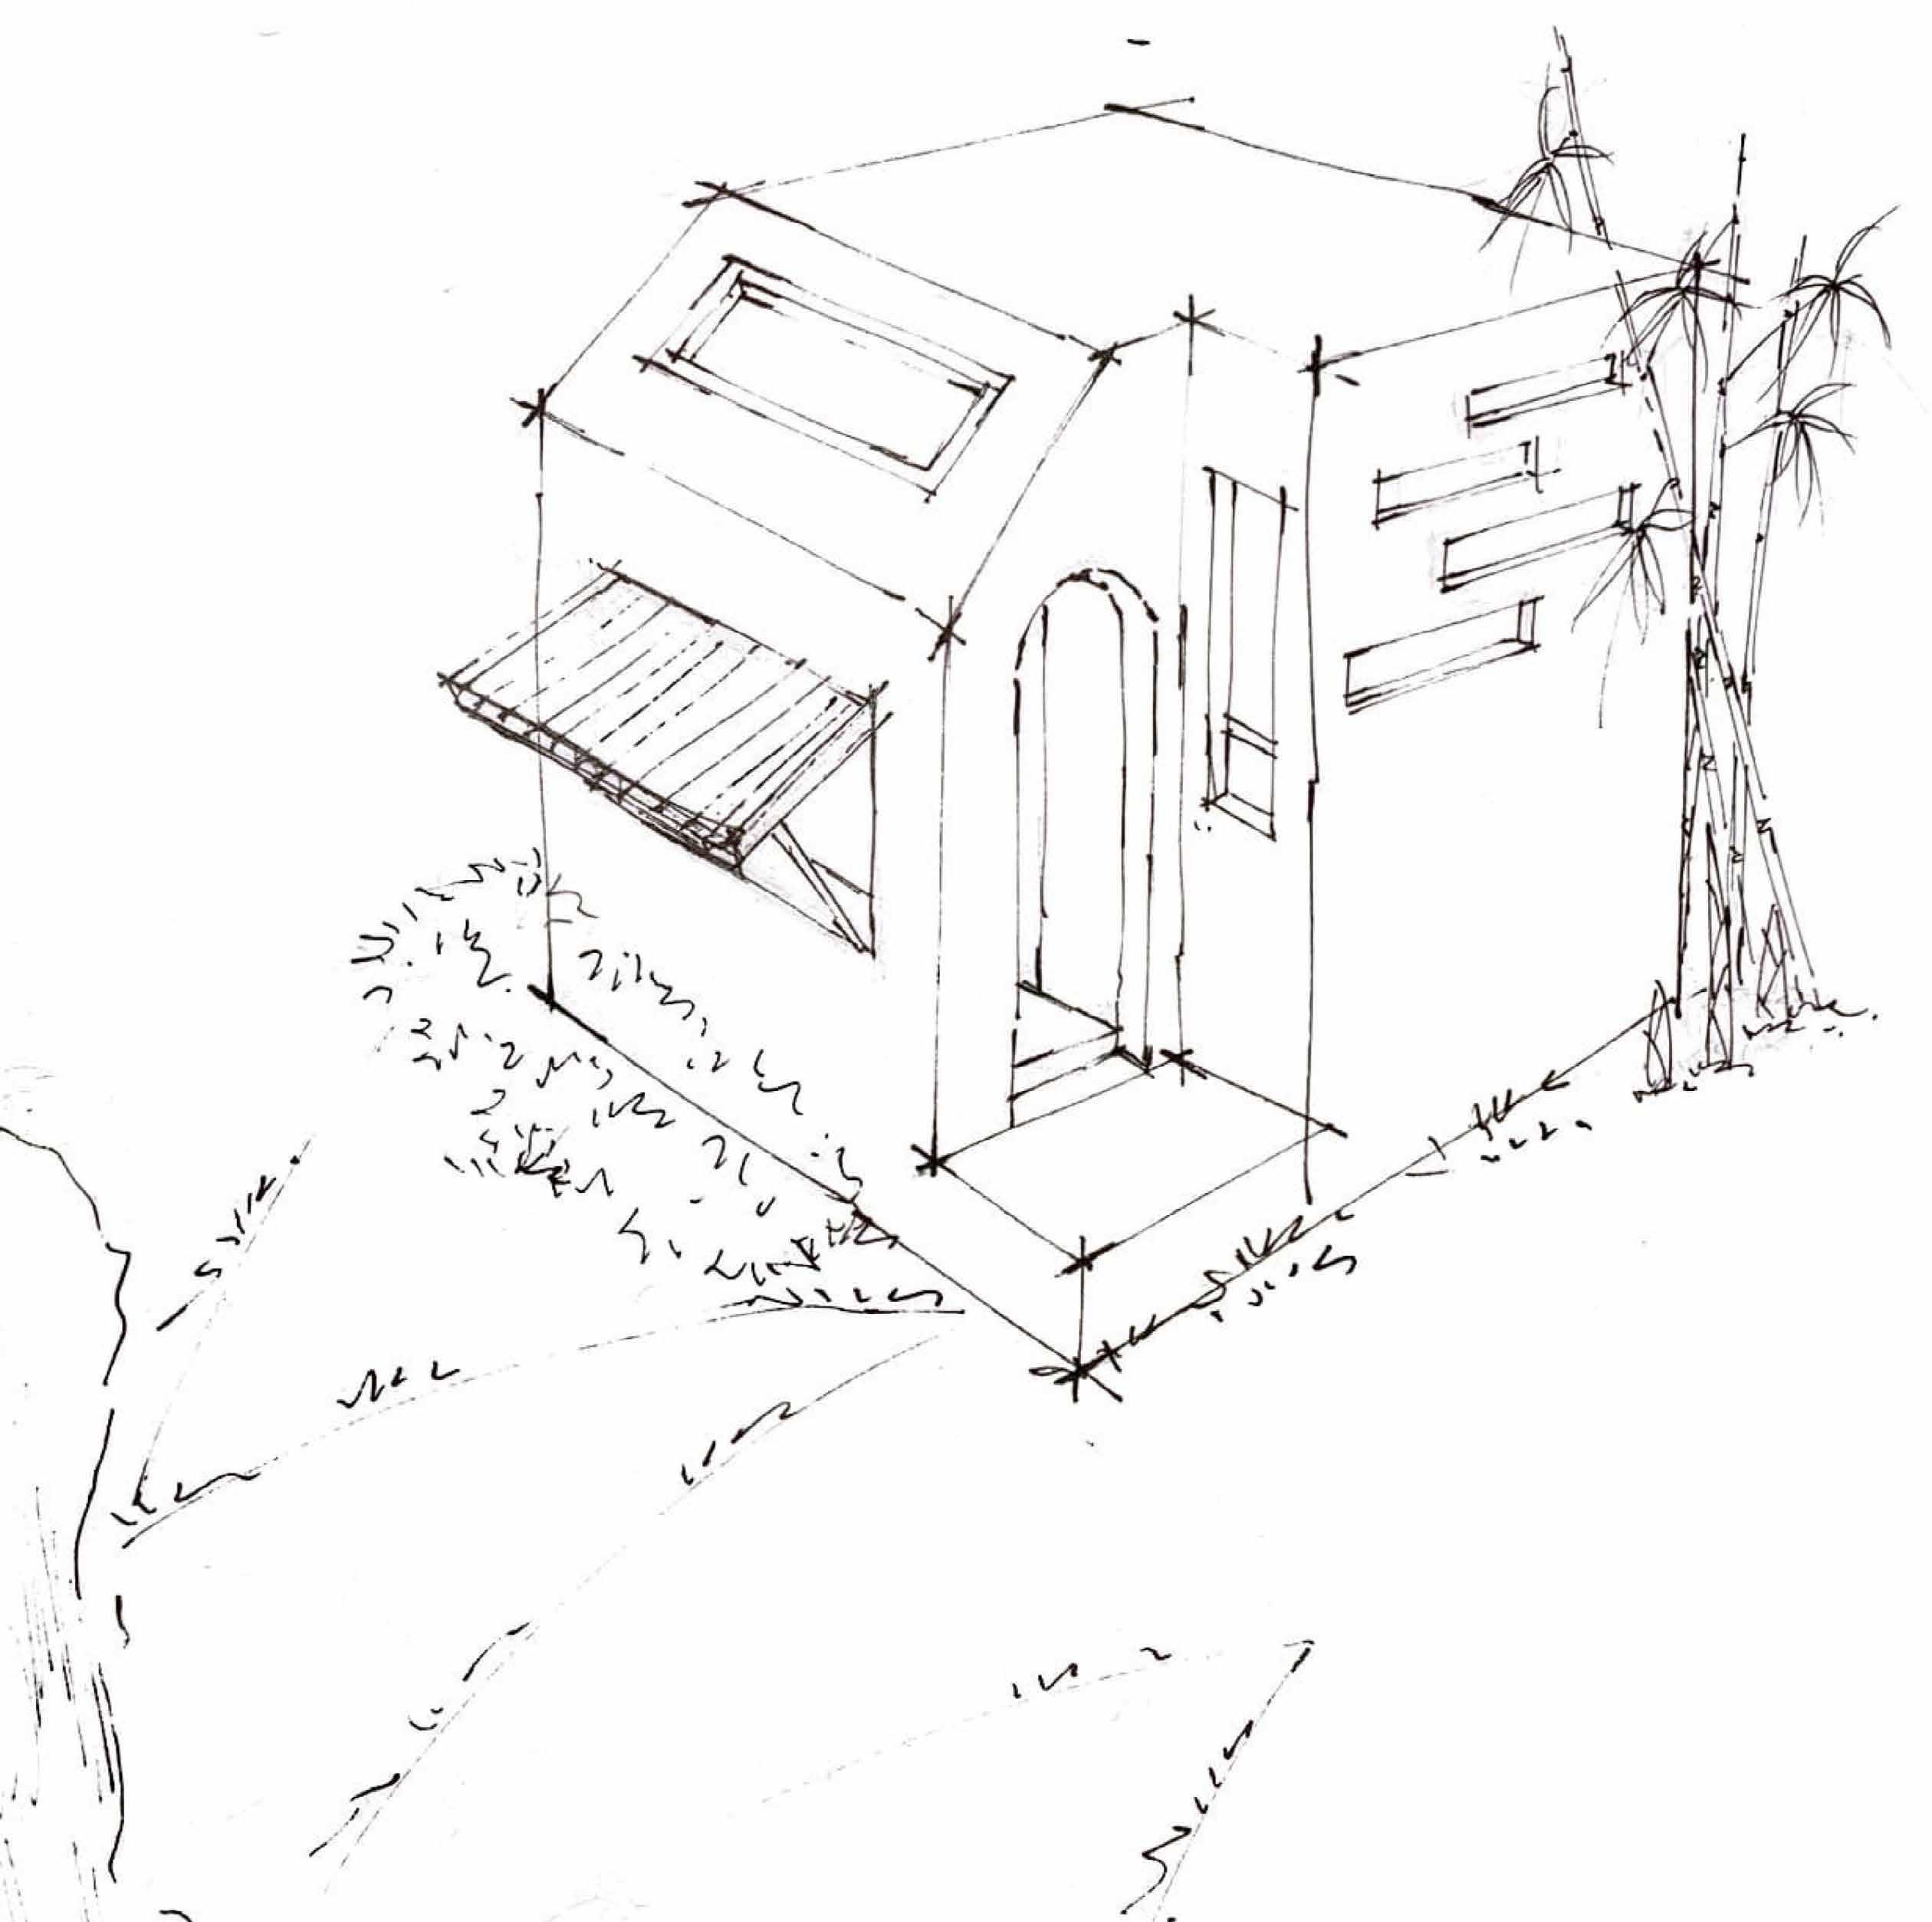
A design practice of designing a small house of 3m x 3m x 3m that accompanies one person living there.
Sketched with pencil and scanned.
Feb 2022


















Thank

Contact
Email: jessicasuqi@gmail.com
Web: jessicasuqi.com
LinkedIn: linkedin.com/in/jessicasuqi
Tel: +1(902)809-8632
Address: Halifax, Canada