JESSICA MARTINEZ
UNDERGRADUATE PORTFOLIO
JESSICA MARTINEZ UNIVERSITY OF TEXAS AT ARLINGTON FOURTH YEAR ARCHITECTURE STUDENT jessica.martinez9@mavs.uta.edu
TABLE OF CONTENTS
SPRING 2020
TOWER + KIVA
SPRING 2021
INSTITUTE OF ITALIAN CINEMA
SPRING 2021
GARDEN THEATER IN CONSTRUCTION
SUMMER 2021
KEITA GUESTHOUSE
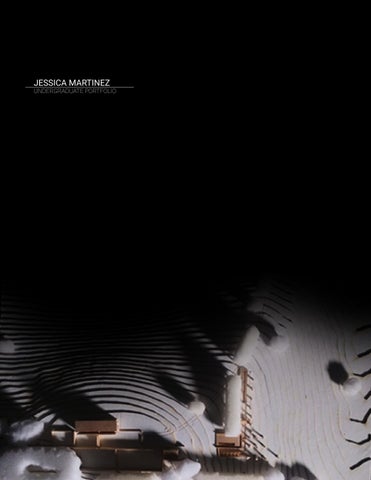
TOWER + KIVA The tower is a conceptual model that explores a connection between two towers through an underground kiva. The underground kiva contains a bathroom, sleeping areas, and a kitchenette. The tower program contains an outdoor shower and open upper level for the astronomer.
SECOND FLOOR N 0 1 FIRST FLOOR
5
10 SECOND FLOOR
N
1
"
FIRST FLOOR
SECOND FLOOR 8
FIRST FLOOR
SECOND FLOOR
0 1
5
SITE PLAN
10
1 8"
0 1
5
10
0 1
5
10
N
SITE PLAN
N
N
1 8" 1 8"
01
5
10
N
SITE PLAN
15
SITE PLAN N
1 16"
01
01
5
5
10
15
10
1 16" 15
N
1 16"
01
5
10
15
1 16"
JESSICA MARTINEZ
JESSICA MARTINEZ JESSICA MARTINEZ
JESSICA MARTINEZ
GARDEN THEATER IN CONSTRUCTION Continuing the use of architectural precedents, analysis, models, metaphor, analogy, and allegory, this project studies material, construction, and mechanical systems. We investigate the role of landscape as an element of spatial containment along with the elements of an Italian Garden: Row or grove of trees, bosque, grotto, water feature, fresco, and views of the planes beyond. The relationship of a building to the landscape is investigated through section partis as one important feature of a garden is that it be located on a slope.
1” = 60’ Museum Board, Basswood
URBAN WALLS & ROOMS With architectural precedents, this project further investigates the use of metaphors, models, symbolism, and analogies to redefine urban space. Through parti sketches, we study buildings in the role of the public realm as urban components. To define new urban spaces, this project uses seven set pieces: Institutional building, Market, Public/semi-public building, Wall building, Piazza, Fountain with monument, and Courtyard building.
INSTITUTE OF ITALIAN CINEMA Through investigations of previous historical precedents, this project was constructed through analysis of previous models, metaphors, and analogies. The purpose of this design was to use principles of a free facade and free plan while investigating how to build in an urban context with the facade as a boundary of the public realm. The program for this design is an Institute of Italian Cinema. Italian films were used to study and research the significance architecture and scale has in films such as: La Dolce Vita; 8 1/2; The Great Beauty; Fistful of Dollars; and, The Good, The Bad and The Ugly.
CASA KEITA GUESTHOUSE
This project explores a guesthouse addition to Casa Keita located in Colima, México. The guesthouse program specified the building to float above exisiting landscape on piers/columns, storage, kitchen/dining, roof terrace, living room/lounge, office space, and 1 bed/1.5 bath.
FLOOR PLAN LEVEL ONE
LIGHTING FLOOR PLAN
FLOOR PLAN LEVEL TWO
FLOOR PLAN LEVEL ONE
LAVASAN FOOTBRIDGE
LAVASAN BRIDGE
TEHRAN PROVINCE, IRAN
TEHRAN PROVINCE, IRAN
p1
p1_plan
+20’ +0’ +20’
a1
+0’
a1_axonometric
MARTINEZ, JESSICA
e1
e1_elevation
e2
e2_elevation
e1
e1_elevation
e2
e2_elevation
e3
e3_elevation
e3
e3_elevation
design communications 3_oswald jenewein
GE
AN
p1
p1_p
+20’
100 +0’ +20’
100 +0’
+20’ s1
+20’
+20’
+0’
+0’
e1
+20’
100 +0’
e4
e4_elevation
e4
e4_elevation
e1_elevation e1 e1_elevation
+0’
s1_section
+20’
p1
e2
0 10 20
p1_plan
+20’
+0’
MARTINEZ, JESSICA
design communications 3_oswald jenewein
MARTINEZ, JESSICA
design communications 3_oswald jenewein
e4
e4_elevation e4 e4_elevation
p1
100 +0’
e2_elevation e2 e2_elevation
For this project a bridge precedent was used to carrry traces of it for a final project. The above bridge is called Lavasan Bridge located in Tehran Province, Iran. The final bridge project included a new bridge design e3 e3_elevation e3 e3_elevation along with a tidal gate and designed shoreline access.
50
p1_perspective
LAVASAN FOOTBRIDGE
TEHRAN PROVINCE, IRAN
+20’ +0’
e1
e1_elevation
e3
e3_elevation
e4
e4_elevation
e2
e2_elevation
+20’
p1
a1
50
100 +0’
a1_axonometric
p1
s1
0 10 20
p1_plan
s1_section
p1_perspective
MARTINEZ, JESSICA
design communications 3_oswald jenewein