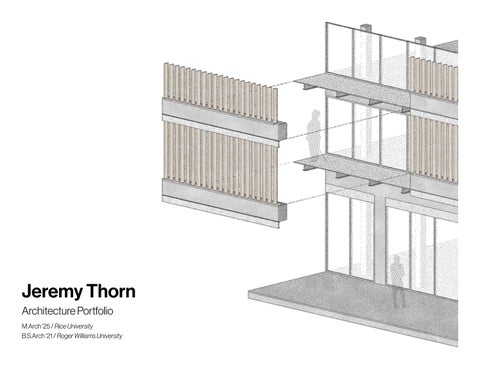
Jeremy Thorn Architecture Portfolio M.Arch ‘25 / Rice University B.S.Arch ‘21 / Roger Williams University
CONTENTS
1 SHELL-TER Academic Fall 2023 Houston, TX
2 CIVIC Academic Fall 2022 Houston, TX
3 CHECKERBOARD Academic Spring 2023 Coachella Valley, CA
4 BIKE Academic Fall 2019 Providence, RI
5 MUSEUM Academic Spring 2020 Livorno, Italy
6 CHAIR Personal Spring 2021 Bristol, RI
01 - SHELL-TER
SHELL-TER
Transitional Housing for Single Women / Houston, TX This project is intended to be a temporary shelter for single mothers and children, which is located adjacent to the museum district in Houston, Texas. Inspired by a stitch and glue kayak – popularized in the 1960s by Ken Littledyke as a relatively simple watercraft building method – the campus is defined by a series of thin-shell portal frames built up of convex conical plywood pieces that are lashed together. The shelter includes a welcome center, cafeteria, open air pavilion, daycare, health and counseling centers, and 3 housing blocks. The Environmental Aid Coalition (EAC), an organization independent of the shelter, occupies the southwest corner of the site and is not attached to the rest of the transitional housing campus.
Instructor Mark Wamble Programs Rhinoceros, AI, PS Year Fall 2023 Project Partner Juhi Parikh
The massings gradually elevate across the site, moving from a one story welcome center to 4-5 story housing blocks. The portal shell is flexible in its span and height, allowing for the variety of building types required for different programs. Additionally, the portal shell dictates a directionality through the structure orientation which not only provides a subtle way to connect different buildings with interior and exterior circulation but it also allows for legible distinctions between program, such as the rotated EAC building.
STITCH AND GLUE KAYAK
1 Flat 2 Bend 3 Form
1
2
3
02
PROOF-OF-CONCEPT / MODEL STRESS TEST
03 - SHELL-TER
7 7
7
4
6
3 1
2
5
N
GROUND FLOOR PLAN
1 Emergency Aid Coalition 2 Entry Vestibule 3 Open-Air Pavilion
4 Cafeteria 5 Daycare 6 Counseling Center 7 Housing
WALL SECTION
04
05 - CIVIC
CIVIC
Immigration Center Houston / Houston, TX The Immigration Center Houston (ICH) demonstrates how architecture and landscape design communicate to create an atmosphere that is responsive to the existing environment, the needs of the required program and the visitors. Terraced gardens, meant to be filled with native plantings and populated with various public activities becomes a main characteristic of this design because of the natural grade change from Buffalo Bayou to the ground floor of the ICH. This feature grounds the design to the site and allows clear paths of travel throughout the building and to the bayou. The architecture seems to coexist naturally with this design feature as it strictly stays within the bounds of the site outline and frames visitors towards the bayou. This in effect creates two long, linear “wings” that stem out from the entry volume.
Instructor Carlos Jimenez Programs Rhinoceros, AI, PS Year Fall 2022
The ICH is meant to be a venue to learn from, interact with, and discover the real histories of immigration in the greater Houston area. Immigration is diverse, accordingly, it has allowed the dissemination of various cultures to inhabit larger environments and create global cities everywhere – Houston being one of them. The ICH acts as a container of sorts, allowing a multitude of events to occur in one building. Therefore, the spaces designed throughout the structure are meant to be adaptable, flexible and highly versatile. N
1
2
3
4
5
SITE FEATURES
Offset
Frame
Centralize
1 Buffalo Bayou 2 Flora 3 Allen Parkway 4 Site Location 5 Jackson Hill Bridge 06
10
11
9 Architectural Alliance 7 6 8
12
7
5
3 Constructed Landscape 4
3 2
1
N
GF PROGRAM Layered Connection 07 - CIVIC
1 Parking 2 Approach 3 Entry
4 Viewing Platform 5 Lounge 6 Cafe
7 Theater 8 Terraces 9 Ravine
10 Buffalo Bayou 11 Jackson Hill Bridge 12 Pedestrian Paths
N
08
09 - CHECKERBOARD
CHECKERBOARD
A Holistic Strategy on Water Scarcity / Coachella Valley, CA Living in Aridity: Reimagining the Checkerboard, addresses the growing dilemma of water scarcity in the Coachella Valley in relation to current land divisions where it is divided into a series of checkerboard parcels owned by both the government and the Agua Caliente Tribe. The intent of this project is to expose the current use of water in Palm Springs and propose a strategy for dismantling current water infrastructures confined by the outdated reality of the land ownership grid. By returning to aridity, this project reimagines how we live in respect to the intense environmental conditions of the Coachella Valley. Therefore, our approach is one that does not involve a realized building design, but instead focuses on pedagogical and observational strategies where possible solutions to the water scarcity problems are based on holistic methods and indigenous living.
Instructor Stephanie Choi Programs Rhinoceros, AI, PS, GIS Year Spring 2023 Project Partner Carolyn Muldowney
2150
2100
Puquois
Aloe Vera
Stepwell
Prickly Pear
Fog Harvester
Joshua Tree
Cistern 2050
Johad
Pencil Cactus
Waffle Gardens
Barrel Cactus
Rain Barrel
Ocotillo
Tanka 2023
Yakkchal
Desert Fan Palm Recharge Pond
Cholla
Sloped Roof
Ponytail Palm
Arid Scaping
Terracing
Red Hot Poker Percolation Pond
Saguaro
Swales
Century Plant
Qanat
10
Speculative Future
Present
GOLF A Paradise in the Desert
11 - CHECKERBOARD
FORK A Fissure in the Grid
SUBURBAN Home and its Adjacencies
GOLF A Paradise in the Desert
26
GOLF Reimagining Desert Living
An Unnatural, Water Intensive Landscape
After analyzing several land parcels throughout the greater Palm Springs area, we narrowed our site down to Parcel number 26. Presently, Parcel 26 houses Mission Hills Country Club, a well known golf course in the area and one of the most water intensive typologies seen throughout the region. As a design strategy, we utilized the existing topography and outlines of the golf course. Within the artificial construction of the course, we imagined a series of arid water infrastructures that took precedent from indigenous strategies. For example, the ponds on the course provided an opportunity to implement water catchment systems that would benefit the aquifer. These arid infrastructures could be replicable among all of the typologies of sites throughout Palm Springs.
26
Replenishing the Aquifer through Indigenous Infrastructures 12
PRESENT
FUTURE
The occupants of these areas will have to transform their own worldviews on matters of the pristineness and indulgent nature they are used to. This process recognizes the importance that everyone plays in respecting and aiding the scarce water sources of the Coachella Valley and beyond. We imagine our proposal to be able to be input into any one of the checkerboard squares throughout the area. Our thought is that the three schemes that we have examined are to be looked at as an experiment, and hopefully a template for the future of tribal land development in the valley. 13 - CHECKERBOARD
14
15 - BIKE
BIKE
Bike Center + Link to Park / Providence, RI Instructor Jeffrey Staats Programs Rhinoceros, AI, PS Year Fall 2019
The scenic East Bay Bike Path (EBBP) is an incredibly important feature of Providence and the East Bay. It is an imperative connection point for the neighboring cities of Warren and Bristol, among a few others. Specifically, when in Providence, the bike path passes along the Washington Bridge to where India Point Park comes into view.
Box
India Point Park is situated in the Southeastern direction of downtown Providence and sits right off of the EBBP. The park is also sitting on a peninsula where the Providence River and the Seekonk River meet meaning that there are panoramic views of the water all around this point.
Elongate BIKE CENTER
A bike station has been designed in order to connect this notable bike path to the existing park area below. The main idea behind the design of this proposal was to emphasize the relationship between the bike path and the connection to the Providence riverfront, as well as to incorporate a new hub of activity to this area of Providence.
Extrude BIKE CENTER
India Point Park
India Street
1
2
3
Washington Bridge
Providence Harbor
Ramp BIKE CENTER
Connect
4
5
BIKE CENTER
SITE SECTION
16
6
5
4
3
SITE PROGRAM / SECOND FLOOR PLAN
2
1 N 17 - BIKE
1 Piazza 2 Exterior bicycle parking 3 Atrium 4 Pedestrian walk/bike path 5 Interior bicycle parking 6 Cafe
18
19 - MUSEUM
MUSEUM
Maritime Plaza and Museum / Livorno, IT The Italian city of Livorno has an impressive background and an even more unique history. The importance of its geography and location by the sea has served as a foremost feature of the city. Specifically, located South of the old fortress of Livorno and situated in line with Via Grande, a major artery of the city, rests the old Livorno Darsena. This Darsena, or dry dock, was once utilized heavily, which makes sense as shipbuilding, ship maintenance and repair is a huge industry in this area.
Instructor Carlo Achilli Programs SketchUp, AI, PS Year Spring 2020
The scope of this project included two complete designs: a new plaza that ties together the new and the old worlds of the city, and a museum that is based around the historic darsena in Livorno. Livorno’s history runs deep with this specific dry dock, so it was imperative to keep the roots of the site intact while also giving way to a new place in the city where folks from all over can come to enjoy. The Livorno museum encourages visitors to delve into the past through paintings and images as well as through the windows of the museum where users can look out to the redesigned plaza and observe some of the apparent remains of the dry dock that once was occupied by enormous ships.
TRANSLATION OF ITALIAN VERNACULAR
20
N 21 - MUSEUM
SITE LOCATION IN LIVORNO
SITE PROGRAM Museum 1 Amphitheater 2 Reflecting Pool 3 Patio 4
6
5
4
3
2
1
Constructed Peninsula 5 Park 6
CONNECTION TO SITE REMNANT
N
22
1
2
3
Museum Space
4
5
Entry
ITALIAN VERNACULAR AND “PLACENESS”
6
23 - MUSEUM
1 Reclaimed terracotta tiled roofs 2 Floor to ceiling glazing 3 Exposed rustic wood truss 4 Traditional masonry/stonework 5 Free plan plinth 6 Walls extend to form exterior courtyard
MUSEUM INTERIOR ELEVATION
MUSEUM PARTIAL SECTION
24
25 - CHAIR
CHAIR
Furniture Design / Bristol, RI The ‘Ply Low Chair’ is meant to be an homage to Pierre Jeanerret’s ‘Kangaroo Low Chair.’ I wanted to create a piece that would encompass a contemporary look but be timeless in its aesthetics. Maintaining its original purpose, affordability, simplicity and comfort in overall design was the aim of this project. Its wide seat, low height and simple kit-of-parts embrace this goal. Furthermore, I wanted to expose all of the connection points in order to further show the simplicity and raw character of the design. One sheet of 4 x 8 baltic birch plywood was used to create this chair.
Instructor Personal Project Programs Rhinoceros, AI, PS, CNC Year Spring 2021
PRODUCTION
SIMPLE TECTONICS
26