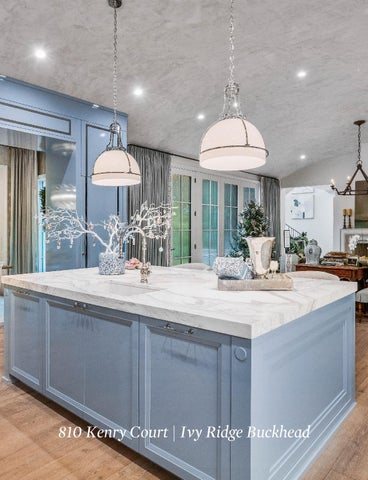
810 Kenry Court | Ivy Ridge Buckhead
“Atlanta Homes & Lifestyles Home for the Holidays 2020” The gracious shingle-style, Nantucket cottage by Harrison Design, KBDDevelopment & Construction and The Jane Group is situated in Ivy Ridge, an enclave of new luxury homes near Atlanta’s prominent shopping, financial and health centers. This two-story, 6,200-square-foot residence features 6 bedrooms, 6 full baths and two half baths, plus another bedroom on the unfinished terrace level. The residence marries the Arts and Crafts style of a 1950s beach house with the distinctive roof and dormers seen in Dutch Colonial homes and a formal limestone Italianate entry. A signature architectural element is a grand staircase with floor-to-ceiling corner windows that offer 180degree views, including those of the swimming pool.
6
bedrooms
5
bathrooms
810KenryCt.com
1
half bath
3
car garage
A barrel-vault ceiling unites the kitchen and living-room. Its gentle slope, slight paneling and low coffers add refined ambience to gathering spaces.European white oak floors, steel doors and windows and a warm palette with creamy and taupe whites elevate the elegance in the transitional family home.
6
bedrooms
5
bathrooms
810KenryCt.com
1
half bath
3
car garage
Bluestone floors from the Netherlands, floating vanities and hand-formed tile in the shower afford an air of casual sophistication in the master bathroom.
6
bedrooms
5
bathrooms
810KenryCt.com
1
half bath
3
car garage
6
bedrooms
5
bathrooms
810KenryCt.com
1
half bath
3
car garage
6
bedrooms
5
bathrooms
810KenryCt.com
1
half bath
3
car garage
6
bedrooms
5
bathrooms
810KenryCt.com
1
half bath
3
car garage
6
bedrooms
5
bathrooms
810KenryCt.com
1
half bath
3
car garage
The cantilevered exterior, a garden courtyard and a hidden study entrance evoke romance and character. Flexible rooms, including a sizable suite over the 3-car garage, allow for easy transition from bedrooms to home offices and kids’ hangouts. A butler’s pantry and scullery provide ample room for baking, caterers and wine storage; the L-shaped open kitchen maximizes daylight and flow to the covered porch for year-round, indoor-outdoor living.
Venetian Plaster Ceilings Texas Limestone and Hartstone Exterior Circa and Bevolo Light Fixtures Wolf Subzero Appliance Package in Kitchen and in Scullery (2 kitchens) Davinci Shake Roof French Oak Hardwood Floors Marble and Quartz Countertops Wolf/Primo Outdoor grilling peninsula Conditioned Wine Vault with Custom Steel Doors Custom Steel Exterior Doors Windsor Aluminum Clad Doors and Windows Caststone Fireplace Surrounds Hartstone Hardscape Fully Custom Cabinet Package by Bell Custom Cabinets O'neil Ruppel & Waterstone Plumbing Fixtures Exposed Aggregate Driveway Western Red Cedar Garage Doors Emtek Door Hardware Dual Navien Tankless Water Heaters Custom Master Closet by Bell Epoxy Garage Floors 6 bedrooms (master on the main) 5 bathrooms 1 half bath 2 laundry rooms 6200sf finished 3100sf unfinished (basement) .67 acre cul de sac lot 810KenryCt.com
We are honored to represent Ivy Ridge Buckhead and the Atlanta Homes & Lifestyles Home for the Holidays this year at 810 Kenry Court, built by KBD Development, in Ivy Ridge Buckhead; a quiet cul-de-sac of eight sites prepared for custom-built homes ranging from $1,995,000 and up. Each lot provides privacy and space for a pool. Residents of this community will enjoy the serenity and safety of a cul-desac setting, in addition to proximity to the most desired amenities of Buckhead and Brookhaven, including easy access to Capital City Country Club, premier hospitals and the best shops and restaurants of Buckhead. s artner -JMP
www.IvyRidgeBH.com | 770.337.7122