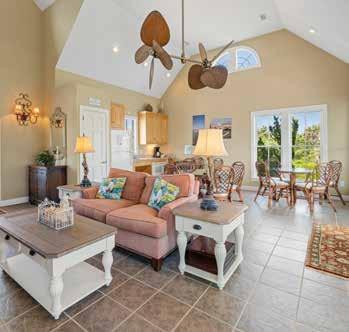
HOME HIGHLIGHTS:
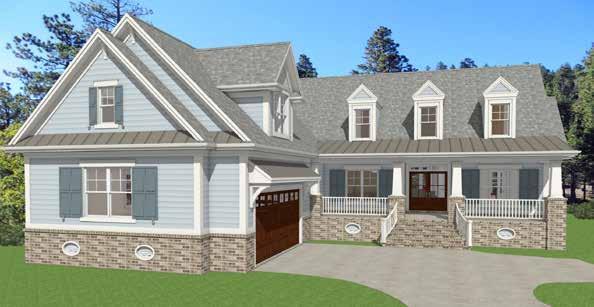
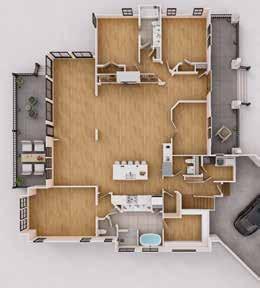
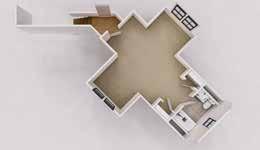
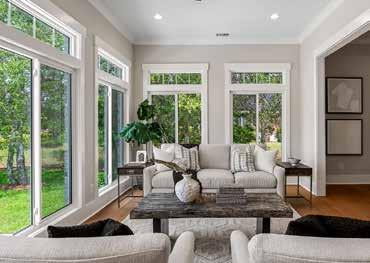
• 3 bedrooms, 3.5 baths, plus private office, sunroom, and spacious bonus room
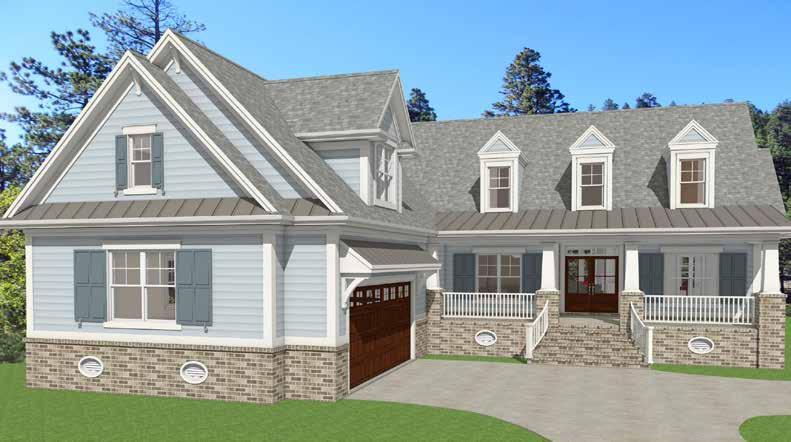
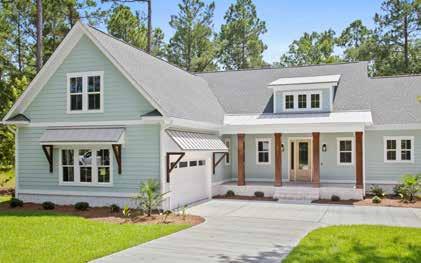
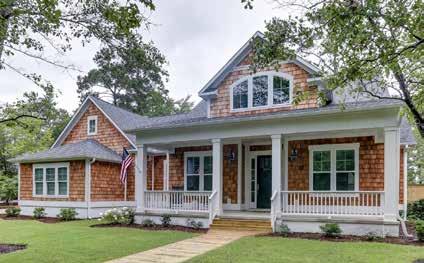
• Inviting covered front porch
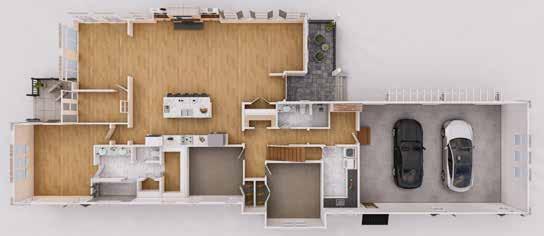
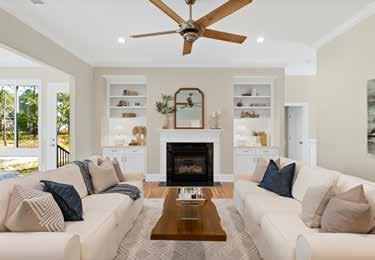
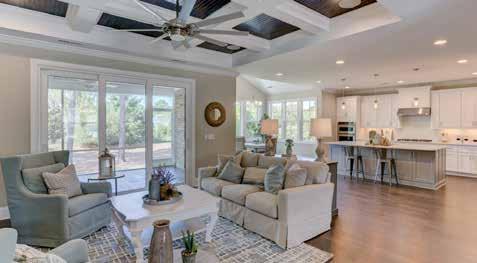
• Open-concept main living with stone gas fireplace and Atlantic mantle
• Custom built-ins, crown molding, and detailed trim work throughout
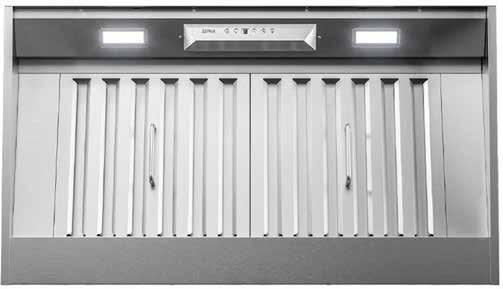
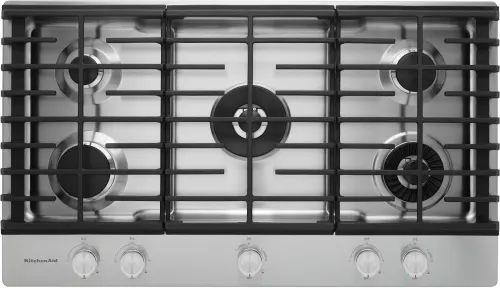
• Chef’s kitchen with undercabinet lighting, glass display cabinetry with upper lighting, and gas cooktop connection
• Modern electrical upgrades including Cat-6 wiring at key locations, spray foam insulation in roofline and exterior walls, Andersen 100 Series windows, 3-zone HVAC system and recirculating hot water line
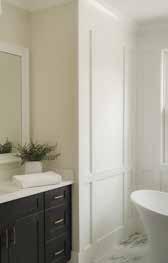
• Wainscoting in entry and dining areas; built-in bookcases in office
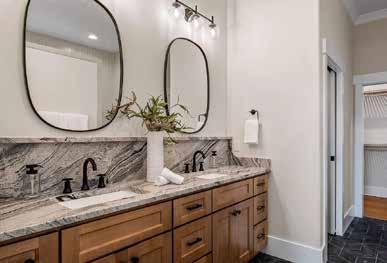
• Red oak stair treads and trim-framed bathroom mirrors
• Ventilated wood shelving in all storage spaces
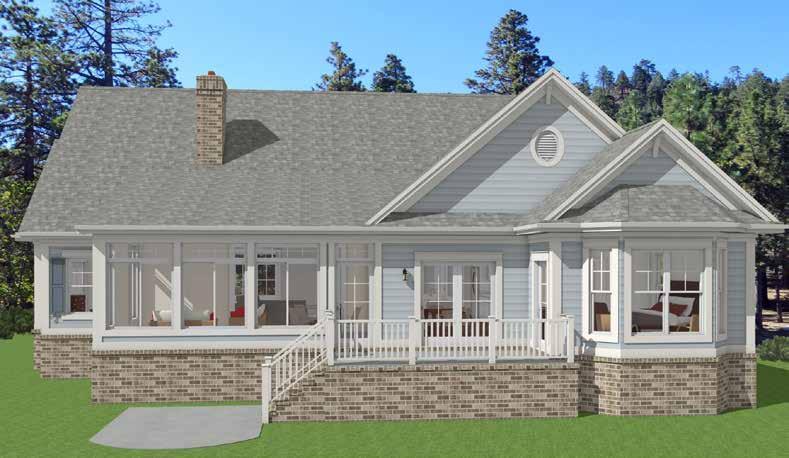
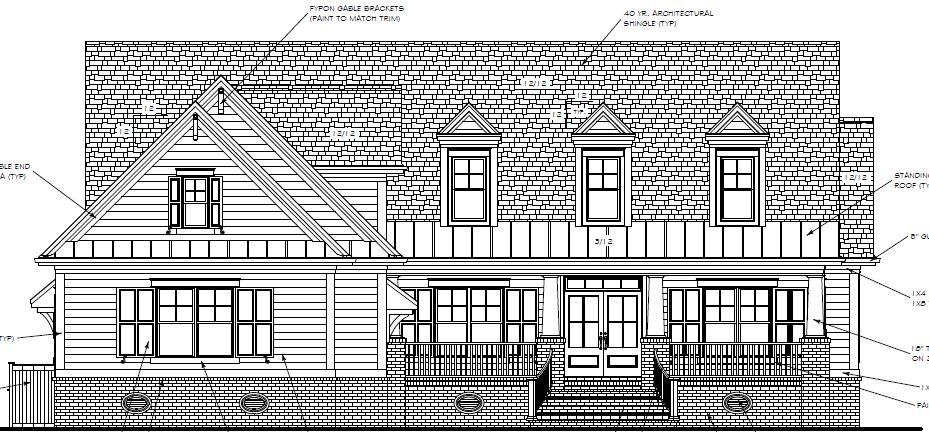
• James Hardie siding with brick veneer foundation
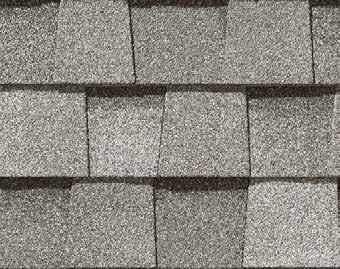
• 40-year architectural shingles with standing seam metal accents
• Stamped Gray Ashlar slate concrete porches
• Professionally designed landscape plan with sod, plantings, and irrigation
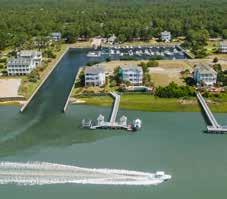
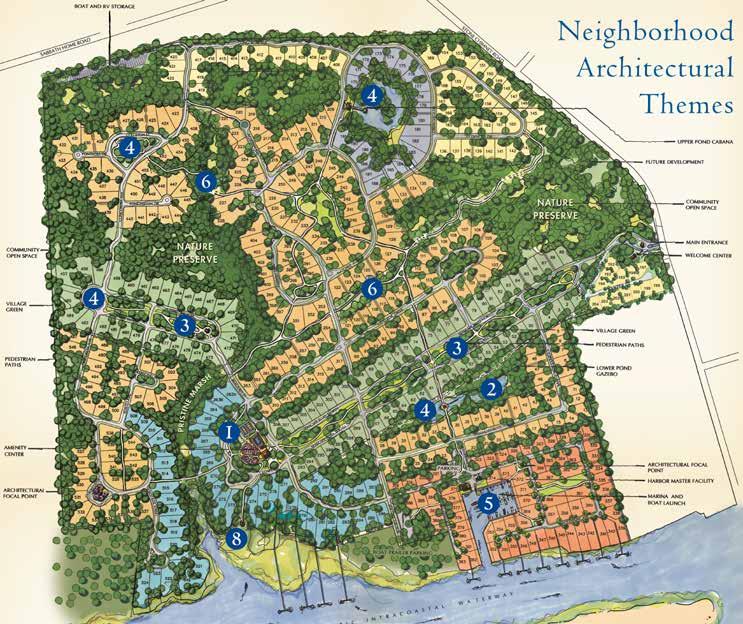
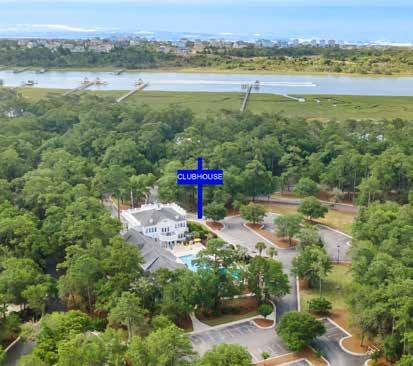
SEA SCAPE COMMUNITY
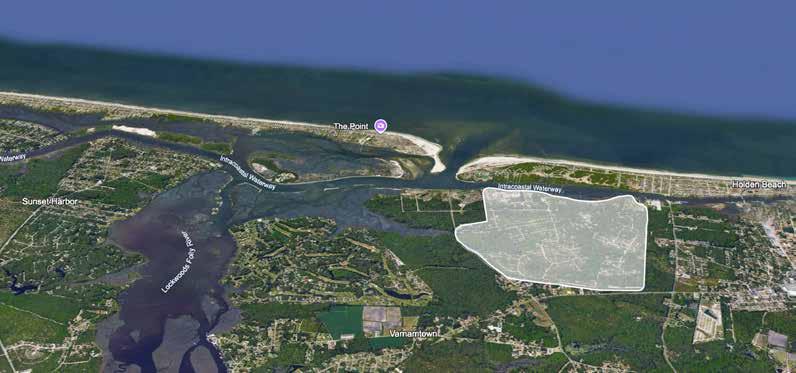
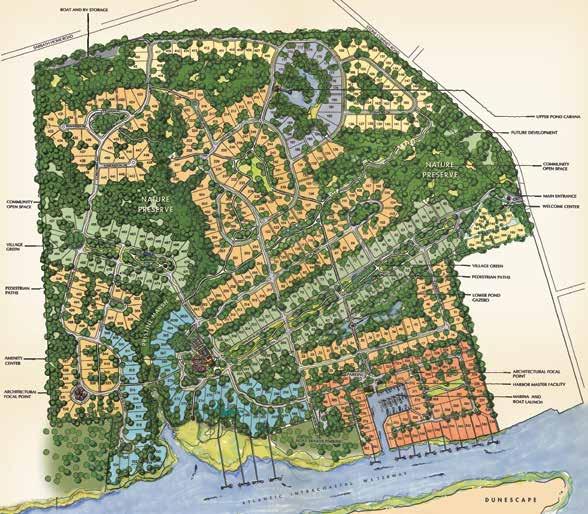
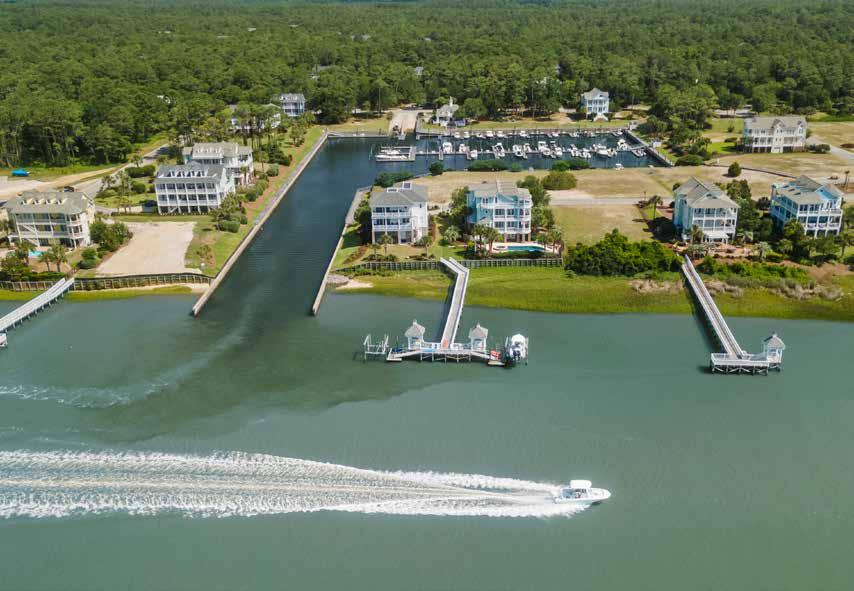
• Private gated waterfront community
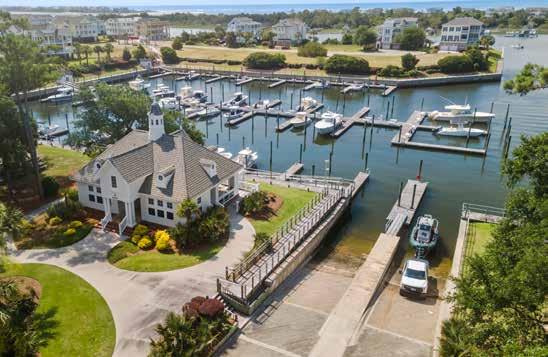
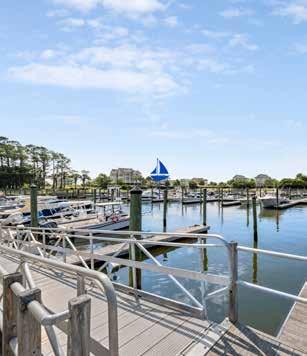
• Marina on the Intracoastal Waterway
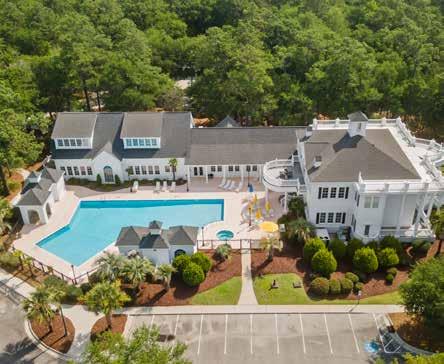
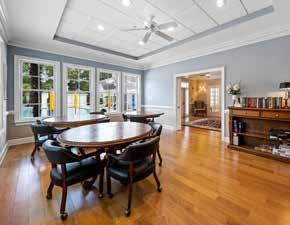
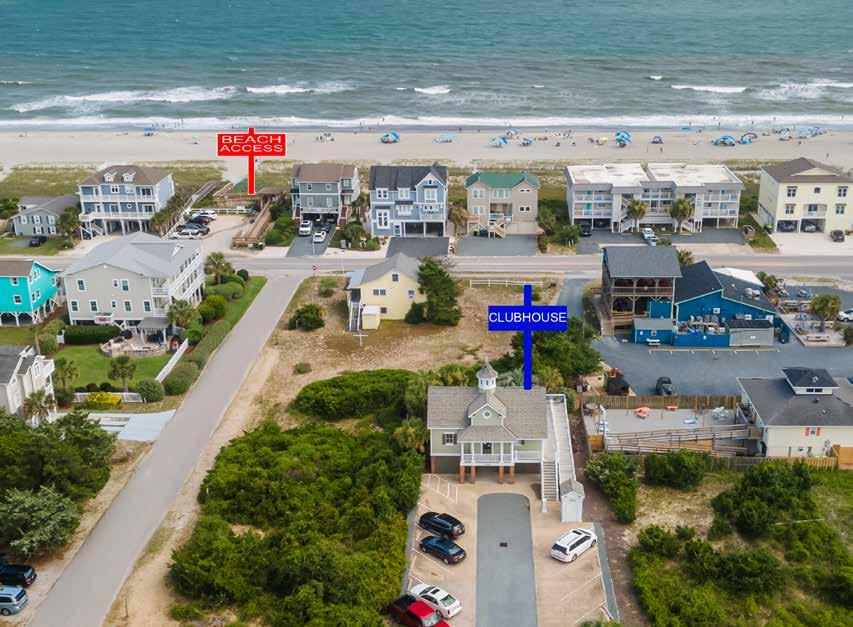
• Grand Manor House clubhouse
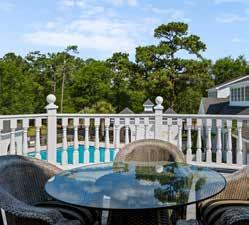
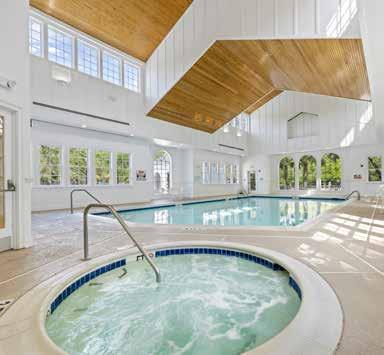
• Indoor and outdoor pools
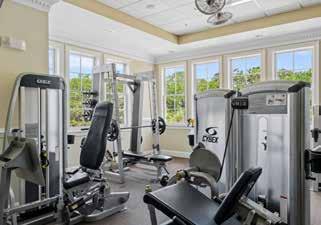
• Fitness center
• Walking trails
• Private beach club on nearby Holden Beach
WELCOME TO COLEMAN FINE HOMES
Founded in 2018, we are a custom home building company focused on providing a unique build to fit the future family. With dozens of years of combined experience and an owner native to Wilmington, we are sure to build you the finest home of your dreams.
Despite being established over seven years ago, the vision that led to the creation of Coleman Fine Homes has been nurtured for many years by David Coleman. This dream materialized when David, the Owner and CEO, commenced operations in 2018.
In the early stages, David took on multiple roles to get his business off the ground. His days were filled with honing his skills, building his reputation, and expanding his network, all while constructing remarkable homes. At one point, he was managing up to ten homes annually across three counties on the East Coast.
By 2021, Coleman Fine Homes began hiring employees to enhance the business’s scope and reach. Under David’s leadership, the company managed to double the number of homes closed each year, improve processes and procedures, and further establish its reputation.
As 2024 approached, Coleman Fine Homes expanded to nearly fifteen full-time employees, boasting a design showroom, a complete production office, and a warranty team, all while David continued to steer the company towards a promising future. The annual number of homes built consistently rose, and the range of projects continued to broaden.
The commitment to excellence at Coleman Fine Homes drives us to improve daily, both internally for a more efficient homebuilding process and externally, adapting to the ever-evolving homebuilding industry to ensure an exceptional experience for our homeowners.
1437 Military Cutoff Road Suite 200 • Wilmington, NC 28403 • 910-446-5003 colemanfinehomes.com
Coleman Fine Homes provides a Selection PowerPoint to their homeowners as a reference is only used as a reference and all quotes approved in Buildertrend
Toilets & Garage Sink
Coleman Fine Homes provides a Selection PowerPoint to their homeowners as a reference is only used as a reference and all quotes approved in Buildertrend
Master
reference for selections made during vendor appointments. The content within the PowerPoint Buildertrend will override the provided Selection PowerPoint.
These architectural drawings and documents have been prepared by Plan View Design LLC and Coleman Fine Homes LLC and are protected under the United States Copyright Act (17 U.S.C. § 102), including the Architectural Works Copyright Protection Act of 1990. All rights reserved. © 2026 GFT Infrastructure Inc. These drawings are the exclusive property of GFT Infrastructure Inc. and have been issued to Coleman Fine Homes LLC under a limited license for the purpose of constructing a single residential structure at the designated project site only. Reproduction, modification, distribution, or use of these documents for any other project or purpose — in whole or in part — is strictly prohibited without prior written authorization from Plan View Design LLC and Coleman Fine Homes LLC and all contractors, subcontractors, and consultants are responsible for verifying all dimensions, conditions, and specifications in the field prior to construction. These documents do not constitute a warranty of fitness for any particular purpose. Plan View Design LLC and Coleman Fine Homes LLC assumes no liability for unauthorized use or modification of these plans. These documents are issued for construction purposes only and shall not be used for any other purpose without written consent.
FRAMING NOTES:
ALIGN OUTER EDGE OF STUDS WITH OUTER EDGE OF BLOCK FOUNDATION
ALL ANGLED WALLS TO BE 45 DEGREES FROM SQUARE UNLESS OTHERWISE NOTED
FRAME ALL WINDOW OPENINGS 84" AFF TO TOP OF WINDOW UNLESS OTHERWISE NOTED
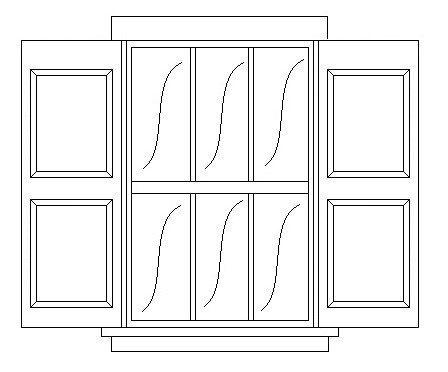
WINDOWS - WHITE ANDERSEN 400 SERIES; PGT SLIDERS PER PLAN
ALL EXTERIOR WALLS TO BE 2X4 UNLESS OTHERWISE NOTED
ALL INTERIOR WALLS TO BE 2X4 UNLESS OTHERWISE NOTED
CEILING HEIGHT TO BE +111" UNLESS OTHERWISE NOTED
MAIN FLOOR HEIGHT TO BE +0" UNLESS OTHERWISE NOTED
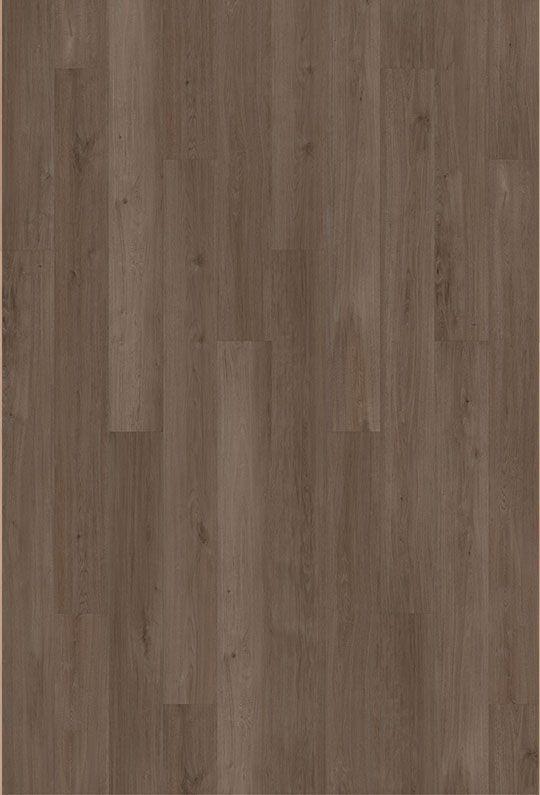
LVP IN MAIN LIVING AREAS; CARPET ALL BEDROOMS
WOOD VENTINLATED SHELVING THROUGHOUT CLOSETS
PANTRY & LINENS - 5 STACK SOLID WOOD SHELVES
WALL FRAMING PER PLAN; ROOF TRUSSES
SPRAY FOAM INSULATION IN ROOF & EXTERIOR WALLS; NO INSULATION IN GARAGE OR GARAGE DOORS
HOLLOW CORE INTERIOR DOORS
CROWN MOLDING IN ALL MAIN FLOOR LIVING AREAS, HALLWAYS, SUN ROOM, & MASTER BEDROOM
FRAMED MIRRORS IN ALL BATHROOMS
BUILDING SUMMARY:
MAIN FLOOR 2422 SQ FT UPPER FLOOR 438 SQ FT
TOTAL HEATED 2860 SQ FT
GARAGE 933 SQ FT COVERED PORCH 312 SQ FT UNCOVERED PORCH 128 SQ FT
TOTAL BUILDING AREA4233 SQ FT
GENERAL NOTES:
DO NOT SCALE DRAWINGS. USE WRITTEN DIMENSIONS ONLY. SUBMIT TO DESIGNER ANY DISCREPANCIES FOR CLARIFICATION BEFORE CONSTRUCTION BEGINS.
DESIGN ELEVATIONS ARE FOR REFERENCE. APPEARANCE OF CONSTRUCTED HOME MAY VARY PER GRADE ON SITE, STRUCTURAL COMPONENTS, OR FINAL BUILDING MATERIAL SELECTIONS.
ALL WORK SHALL BE IN COMPLIANCE WITH NORTH CAROLINA BUILDING CODES, RECOGNIZED INDUSTRY STANDARDS, ALL MANUFACTURER'S RECOMMENDATIONS AND ALL OTHER APPLICABLE CODES.
THE CONTRACTOR SHALL BE RESPONSIBLE FOR OBTAINING AND PAYING FOR ALL NECESSARY PERMITS FROM THE GOVERNMENTAL AGENCIES.
THE CONTRACTOR SHALL BE RESPONSIBLE FOR BUILDING THIS PROJECT IN ACCORDANCE WITH THE PLANS AND SPECIFICATIONS UNLESS HE RECEIVES A WRITTEN NOTIFICATION FROM THE DESIGNER TO THE CONTRARY.
THE CONTRACTOR SHALL BE RESPONSIBLE TO PROVIDE AND BUILD THE STRUCTURE IN SUCH A WAY AS TO ACCOMMODATE ANY ANCHORS, SLEEVES, RECESSES, OPENINGS, HANGERS, DEPRESSIONS, ETC NEEDED FOR HIS OR OTHER WORK.
THE CONTRACTOR SHALL BE RESPONSIBLE TO VERIFY SOIL CONDITIONS PRIOR TO CONSTRUCTION AND NOTIFY DESIGNER AND ENGINEER OF ANY DISCREPANCIES IN THE DESIGN PRIOR TO PROCEEDING WITH THE WORK. FAILURE OF THE STRUCTURE DUE TO UNSUITABLE SOIL BEARING CONDITIONS SHALL BE THE SOLE RESPONSIBILITY OF THE CONTRACTOR IF HE FAILS TO NOTIFY AS DIRECTED.
IT SHALL BE THE SOLE RESPONSIBILITY OF THE CONTRACTOR TO MAINTAIN A SAFE JOBSITE AND TO FOLLOW THE STANDARDS AND REGULATIONS FOR CONSTRUCTION ESTABLISHED FOR THE LOCATION OF THE PROJECT. THE OWNER, DESIGNER AND ENGINEER SHALL BE HELD HARMLESS FOR THE ACTS AND FAILURES OF THE CONTRACTOR.
THE LOCATION OF EXISTING UTILITIES, GRADES, TREES AND EXISTING STRUCTURES ARE APPROXIMATE. IT SHALL BE THE RESPONSIBILITY OF THE CONTRACTOR TO VERIFY THE EXISTENCE AND LOCATION OF SUCH ITEMS WHETHER SHOWN HEREON OR NOT. ANY DISCREPANCIES SHALL BE THE RESPONSIBILITY OF THE CONTRACTOR AND ANY ADDITIONAL COSTS SHALL BE HIS.
HANDRAILS AND GUARDRAILS SHALL BE INSTALLED PER NORTH CAROLINA STATE BUILDING CODE.
THESE DRAWINGS AND SPECIFICATIONS, AS INSTRUMENTS OF SERVICE, ARE AND SHALL REMAIN THE PROPERTY OF PLAN VIEW DESIGN, LLC. THE OWNER SHALL BE PERMITTED TO RETAIN COPIES OF DRAWINGS AND SPECIFICATIONS FOR INFORMATION AND REFERENCE IN CONSTRUCTION WITH THE OWNER'S USE ON THIS PROJECT. THESE DRAWINGS SHALL NOT BE USED BY ANYONE ON ANY OTHER PROJECT WITHOUT WRITTEN AGREEMENT FROM PLAN VIEW DESIGN, LLC PLUS APPROPRIATE COMPENSATION.
OUTSIDE OF MAIN FLOOR FRAMING
These architectural drawings and documents have been prepared by Plan View Design LLC and Coleman Fine Homes LLC and are protected under the United States Copyright Act (17 U.S.C. § 102), including the Architectural Works Copyright Protection Act of 1990. All rights reserved. © 2026 GFT Infrastructure Inc. These drawings are the exclusive property of GFT Infrastructure Inc. and have been issued to Coleman Fine Homes LLC under a limited license for the purpose of constructing a single residential structure at the designated project site only. Reproduction, modification, distribution, or use of these documents for any other project or purpose — in whole or in part — is strictly prohibited without prior written authorization from Plan View Design LLC and Coleman Fine Homes LLC and all contractors, subcontractors, and consultants are responsible for verifying all dimensions, conditions, and specifications in the field prior to construction. These documents do not constitute a warranty of fitness for any particular purpose. Plan View Design LLC and Coleman Fine Homes LLC assumes no liability for unauthorized use or modification of these plans. These documents are issued for construction purposes only and shall not be used for any other purpose without written consent.
FRAMING NOTES:
ALL ANGLED WALLS TO BE 45 DEGREES FROM SQUARE UNLESS OTHERWISE NOTED
ALL EXTERIOR WALLS TO BE 2X4 UNLESS OTHERWISE NOTED
ALL INTERIOR WALLS TO BE 2X4 UNLESS OTHERWISE NOTED
CEILING HEIGHT TO BE +109 1/2" UNLESS OTHERWISE NOTED
UPPER FLOOR HEIGHT TO BE +104 3/4" UNLESS OTHERWISE NOTED
SPRAY FOAM INSULATION IN ROOF & EXTERIOR WALLS
General Items:
Specification Sheet
Date: 12/04/2025
Spec 124
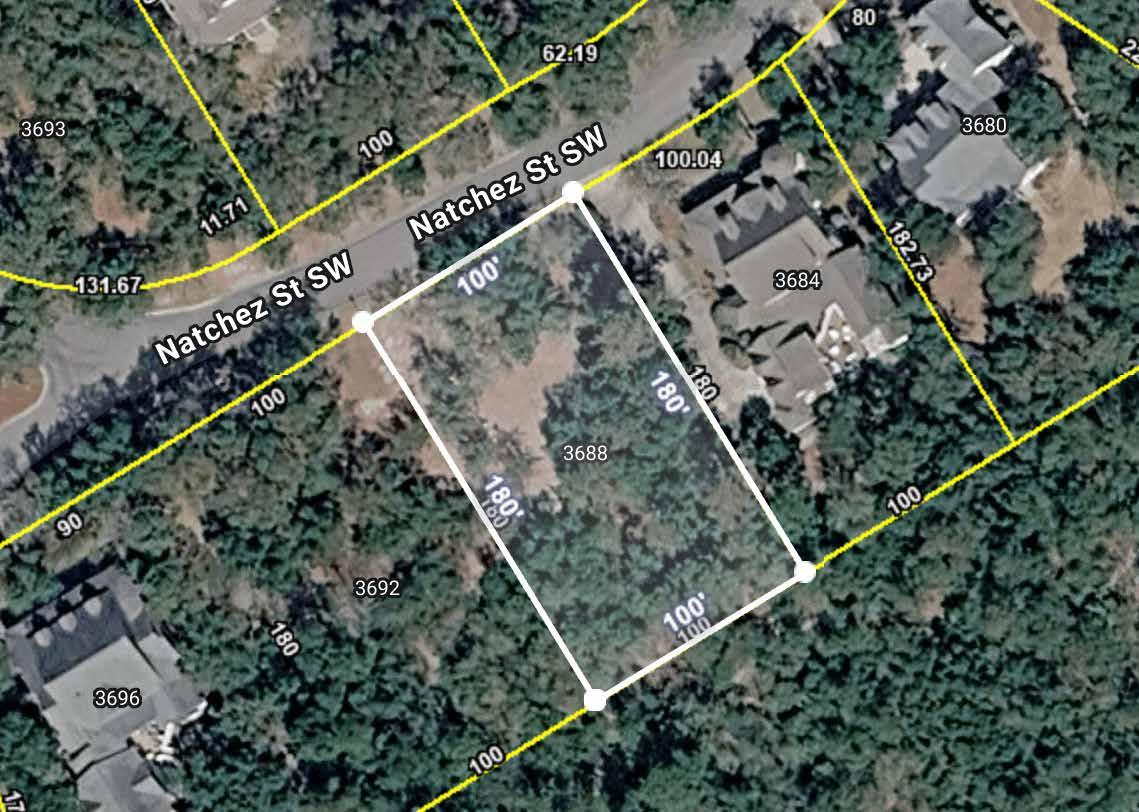
Address: 3688 Natchez Street SW, Supply, NC 28462
• All site work/Permits/ included in Bid price. (Including ARC FINES).
• PROPANE TANK NOT INCLUDED.
• All required surveying included.
• House built per plans unless specified below.
• 1 Year warranty (to include 90 day & 1 year walkthrough)
• 7 Year structural warranty.
• Finishes broken out on allowance page.
• Gray Epoxy garage floor, parge & paint foundation inside garage.
• Wood ventilated shelving throughout home /solid shelving in pantry per plan (Master – double hung / guest bedrooms – single hung / pantry & linen closets – 5 stack)
Foundation / Slab:
• 6 Course raised slab foundation.
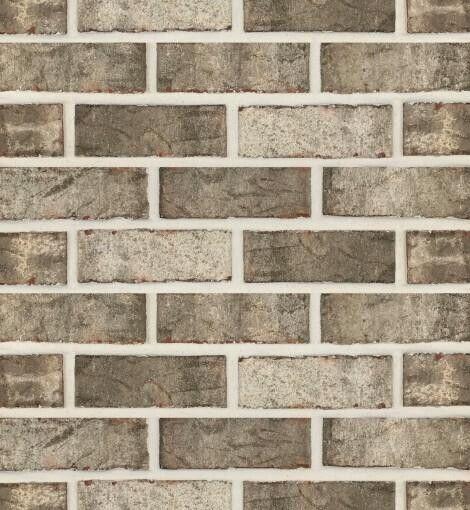
• Brick veneer per BuilderTrend selections.
• 4-inch concrete slab with fiber and lug footers per engineer design.
Framing:
• All framing done per plans.
• 2x4 Exterior walls.
• Truss built roof.
Driveway / Porches:
• The driveway to be broom finished concrete.
• Patio to be broom finished concrete.
• Gray Ashlar Cut Slate Stamped Concrete front porch and rear uncovered porch.
Plumbing:
• PEX water lines PVC drain line / Recirculating hot water line included
• 3 Hose Bibs
Windows / Doors:
• White Andersen 100 series windows
• Fiberglass paint grade exterior man doors per plan.
• Wood Mahogany Door with Flemish Glass.
Insulation:
• Spray foam insulation on roofline and exterior walls (garage insulation not included).
HVAC:
• Upgraded efficient 14.3 Seer2 heat pump. HVAC Unit(s) & Location to be determined by mechanical contractor.
• 3-Zone HVAC System (Main living area, Master Bedroom, & Bonus Room).
Fireplace / gas:
Specification Sheet
Date: 12/04/2025
Spec 124
Address: 3688 Natchez Street SW, Supply, NC 28462
• 36” Vented Fireplace with Stone Surround and Atlantic Mantle.
• Gas lines to include: Water heater, Fireplace, and cooktop.
Electrical:
• 200 Amp Service.
• Outlets installed by code
• Undercabinet lighting included in the kitchen.
• Upper Cabinet Lighting in Glass Stacks included in the Kitchen
• One floor outlet under slab included in Great Room.
• Cat-6 ran to all tv locations and router: Great room, all bedrooms, bonus room, office.
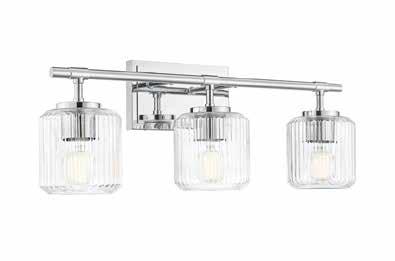
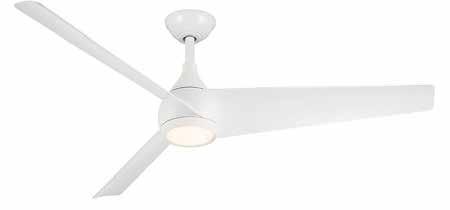
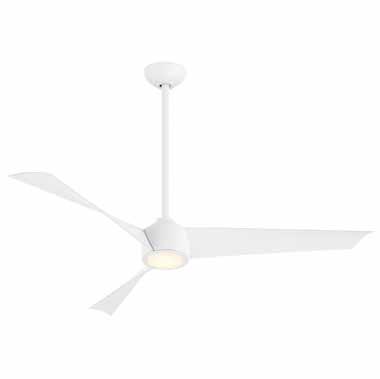
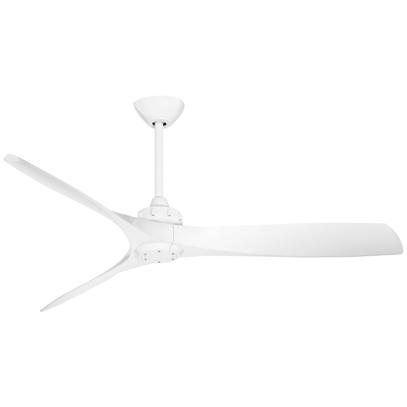
• Ceiling fan boxes per plan – fans are a part of electrical allowance.
• Décor switches.
Interior Trim:
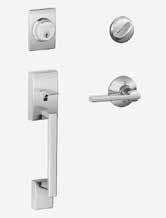
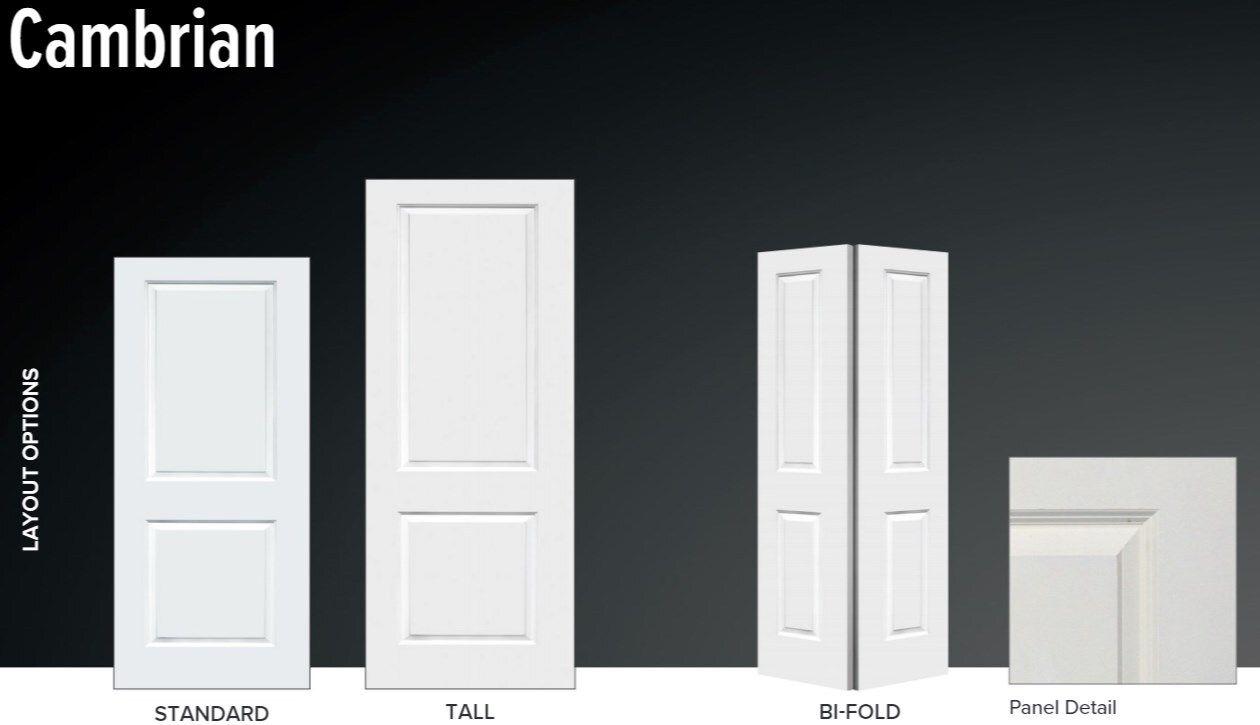
• Trim package Coastal / Cambrian interior door style / Straight Lever – Chrome door hardware / interior railing Coastal
• Trim package Coastal
• Adjustable shelving above Great Room built-ins is included and to be painted trim color.
• Wainscoting at Entry & Dining.
• Crown molding in all downstairs main living areas, Master bedroom, and Powder Room.
• Red oak stair treads (stained to match floor as close as possible).
• Trim framed mirrors in all bathrooms.
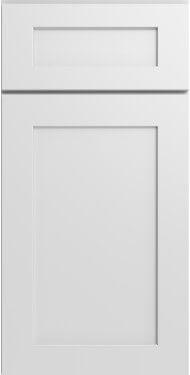
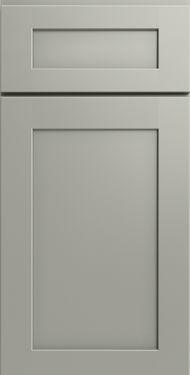
• Standard Drop zone – Painted to Match Shaker Moss Cabinet
• Office to have 4 Bookcases built in by the Trim Crew (See photo below)
• Great Room to have Trim Detail on Fireplace Wall and Back of Built-ins (See below photo)
Paint:
• Flat wall paint with semi-gloss trim paint Paint: Spectrum (BuilderMax Supreme).
Exterior:
• All siding material is to be James Hardie product w/ Hardie soffit & fascia / Hardie porch ceilings painted the Trim Color.
• Exterior railing – Painted PT wood (painted trim color)
• 40-year asphalt shingles w. 26 gauge standing seam metal.
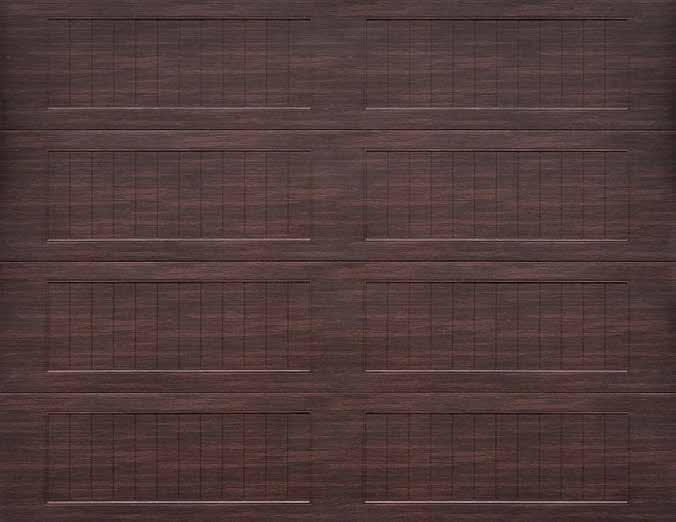
• Garage door(s) per plan (non-insulated).
o Color: Modern Woodgrain
• 5-inch white gutters.
• Landscape plan drawn by landscape architect – includes plantings, sod and irrigation.
• Roof sheathing type: Standard OSB.
• PT lumber HVAC screen wall w. gate as shown on plans.