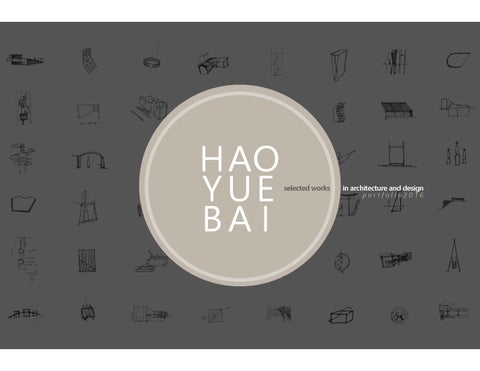
H AO YUE BA I
selected works
in architecture and design portfolio2016
Portfolio. Hao Yue Bai. Student & Professional work M. Arch Applicant
FEATURED PROJECTS
01
CABBAGE TOWN THEATRE
02
KIOSK NO.5
03
OFFICE 2.0
04
FRAGMENTS
05
EMBODIED COGNITION
architecture and design portfolio
06
ILLUSTRO
2016
07
PROFESSIONAL+OTHER WORK
community theatre project
[p.3]
office tower in the downtown core [p.7]
lighting created using concepts of prefabrication [p.11] architecture based on chosen experiences and senses [p.13] interactive installation [p.15]
collection of renderings and artwork [p.17]
hao yue bai
information kiosk competition for a community landmark [p.5]
2016 architecture and design portfolio hao yue bai
01
CABBAGE TOWN THEATRE
Toronto,Canada
Ryerson University | Design Studio II - 2012 | Individual Work Given the theme of the “human body�. Our second semester project focuses on creating a program related to the study of body movement. One of the tasks in studio was to create an Experiential Section; a section that shows how the user would experience the building and how they would move from point A to point B. Taking account materiality, light, and sizes of the spaces, the section tells the story of how the user would get from the sidewalk and into the lobby, the under03 ground and finally enter to the theatre.
01 Cabbage Town Theatre - community theatre project
hao yue bai architecture and design portfolio 2016
roof
ground floor
basement floor
basement & theatre floor
04
02
KIOSK NO.5
Toronto,Canada
architecture and design portfolio
2016
Ryerson University | Competition Top 3 - Finalist | Group Work - 2 People Designed for the site of Wychwood Barns, this competition project is an information kiosk. Within in the kiosk, there are multiple interactive screens that can display posters, maps and other multimedia. There is also a flyer wall that incorporates clips within the structure to hang posters, a charging station, a bike locking area and also seating. Kiosk No.5 named for its area in Barn 5, is situated in center of the site, the kiosk acts as a hub that is open and able to work year round, delivering information to the residents and visitors.
plan
exploded axonometric
hao yue bai
icons highlighting the features that come with the kiosk
05
elevation
site plan
02 Kiosk No.5 - information kiosk competition for a community landmark
hao yue bai architecture and design portfolio 2016
06
03
OFFICE 2.0
Toronto,Canada
hao yue bai
architecture and design portfolio
2016
Ryerson University | Integration Studio II - 2013 | Individual Work
07
Office of the Future was the theme of our project for the whole year. Located in Financial District in downtown Toronto, we had to design a futuristic office that looks at the problems office towers have now and the solutions that can be implemented. The first semester we looked at feasibility studies and site analysis. We each researched the ‘future office’ and looked at modularity, flexibility and change in the office layout that has been built presently. While thinking about form we also had to take into consideration the sustainability and feasibility of the design. While thinking about form we also had to take into consideration the sustainability and feasibility of the design.
03 Office 2.0 - office tower in the downtown core
building massing
heightening the building
creating a main entrance
final massing
hao yue bai
concept: amenities (l) and office space (r)
architecture and design portfolio 2016
08
hao yue bai
architecture and design portfolio
2016
03 Office 2.0 - office tower in the downtown core
Top: Section of new proposed park and how it interacts with the office building lobby Center: Display of how the building would be integrated into the skyline Left: Night rendering of the building, showing retail and how it interacts with the existing park
09
Right: Floor plans showing the change of amenities
hao yue bai
architecture and design portfolio
2016
10
2016 architecture and design portfolio hao yue bai
Prototyping Process and Final Models
04
FRAGMENTS
fragments
Toronto,Canada
Ryerson University | Digital Tools - 2014 | Individual Work
11
This project examines the importance of light and shadow. By designing a lamp, students were able to study the importance of light and form. Even the simplest objects can create different atmospheres within a room. Taking from the idea of a broken sphere, the elements of each fragmented piece creates an effect where it can both diffuse and control light,allowing a unique shadow and lighting effect.
04 Fragments - lighting created using concepts of prefabrication
hao yue bai architecture and design portfolio 2016
12
Renderings on Top: Visual story of the progression from the ground to the sky
hao yue bai
architecture and design portfolio
2016
Sections: Display of how the pods would be integrated and used, each pod are meditation areas, but also allow for different types of meditation: standing, sitting and sleeping.
05
EMBODIED COGNITION
Toronto,Canada
Ryerson University | ARC 820 - The School of Sentient Scientists | Individual Work
13
Human beings are narrative creatures. We tell stories of who we as individuals and citizens are. And so we create mediating devices, instruments and structures to enable understanding and allow communication. Starting with the rooftop as my location to explore, I chose the sense of hight to bring to this project. The product of my experiments came these temporary isolation ‘pods’ allowing visitors that need a place to escape from the city to experience a solitary journey from the ground to the sky.
05 Embodied Cognition - architecture based on chosen experiences and senses
hao yue bai architecture and design portfolio 2016
14
2016 architecture and design portfolio hao yue bai
06
ILLUSTRO
Toronto,Canada
Ryerson University | Design Off-site Exhibit - Digital Tools | Group Work - 6 People
15
This project is created through the use of multiple digital tools. This project used the CNC machine we were able to develop complex forms that translated from the computer model to a real model. This idea was taken further when we added arduinos and LEDs to create an interactive structure. The closer the person is to the piece, the brighter the LEDs will glow. This simple, responsive installation was displayed and used as part of the Toronto Design Off-site Exhibit and has been entered as part of Scotia-Bank Nuit Blanche 2014 as an exhibition piece.
05 Illustro - interactive installation
hao yue bai 2016
Photos from top down: CNC structure construction
architecture and design portfolio
Top Right: Axonometric of prototype and exhibition model
Testing of light sensors (that react to movement) Vacuumed-formed plastic modual structures Construction and Testing of prototype
16
2016 architecture and design portfolio hao yue bai
17
07
GREYSTONE VILLAGE
O t t a w a, C a n a d a
Klokwerks| Large Village Redesign| Group work - 5 People (Office) In my one year of working at Klokwerks Digital Inc. I was given the opportunity to work on a large scale community project consisting of single family housing, multi-story units and condominiums. Working as a team and closely with Architects, Planners and Interior Designers, we turned architectural drawings, plans and elevations into working 3D models. With the clients direction, we transformed these 3d models into realistic renderings that became valuable interactive marketing tools at the sites presentation center.
hao yue bai architecture and design portfolio 2016
ARTWORK Selected Artwork | Individual Work The artwork that I have chosen displays the results of a my observations in the shapes around me. Left shows the shadow study of the forms a boat sail creates, Top right shows shapes of crushed pop-cans integrating within the city. The middle right artwork argued the importance of functional design, stating if design is not thought out carefully, important pieces of architecture will eventually end up as part of an “architectural slum�. The bottom right shows a light and shadow study.
18
Portfolio. Hao Yue Bai. Student & Professional work Thank You.
Sketches from China Study Abroad Studio 2013