Architecture is about combining the art of making with the art of making things happen.
A line on a page is more than a signifier of abstract design intent. It is part of a journey - from the examination of thought and of possibilities to realisation. It is an understanding of what the materials are; the environment they come from and the impact they have. How they go together; how long they will last. How they will make the space work; how they will make people feel.
Issue: v07
Date: 20.08.2024
St Luke’s Day Case Theatres | Bradford UK
The Manser Practice 2022 - 2024
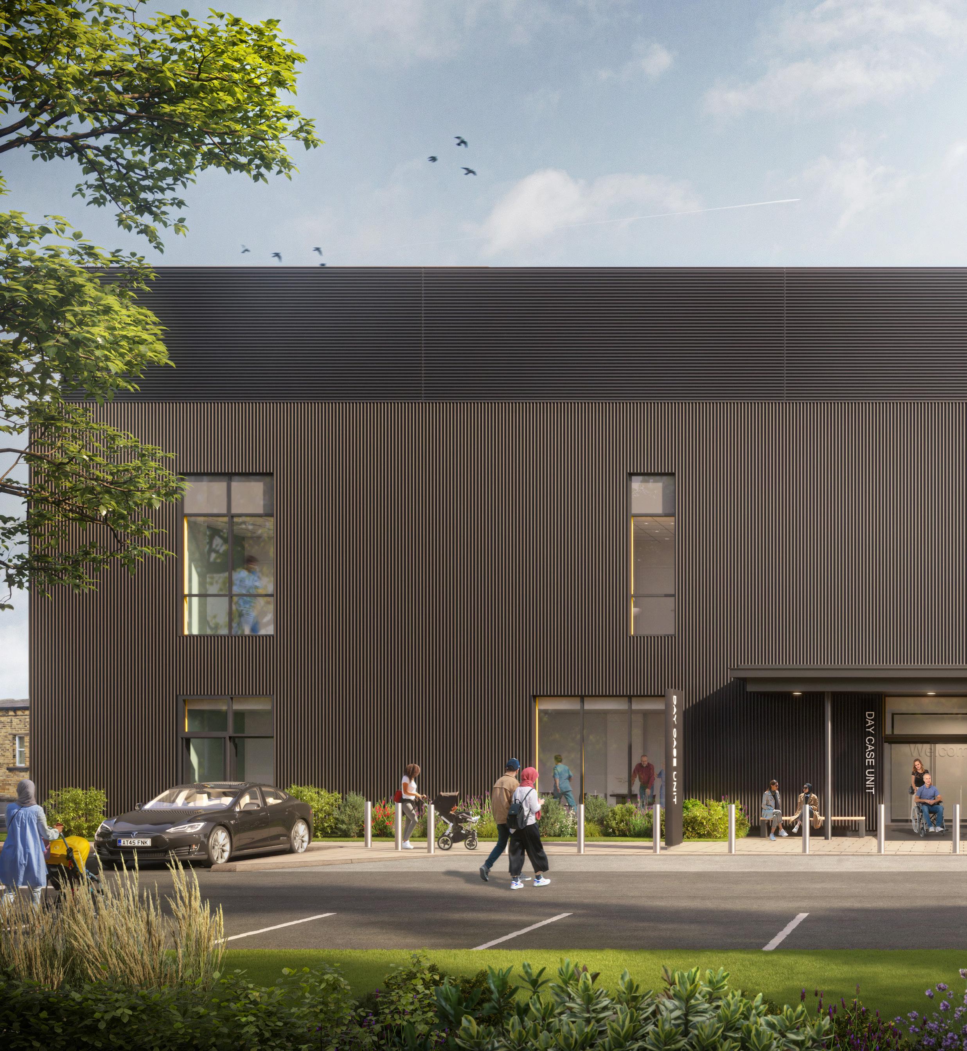
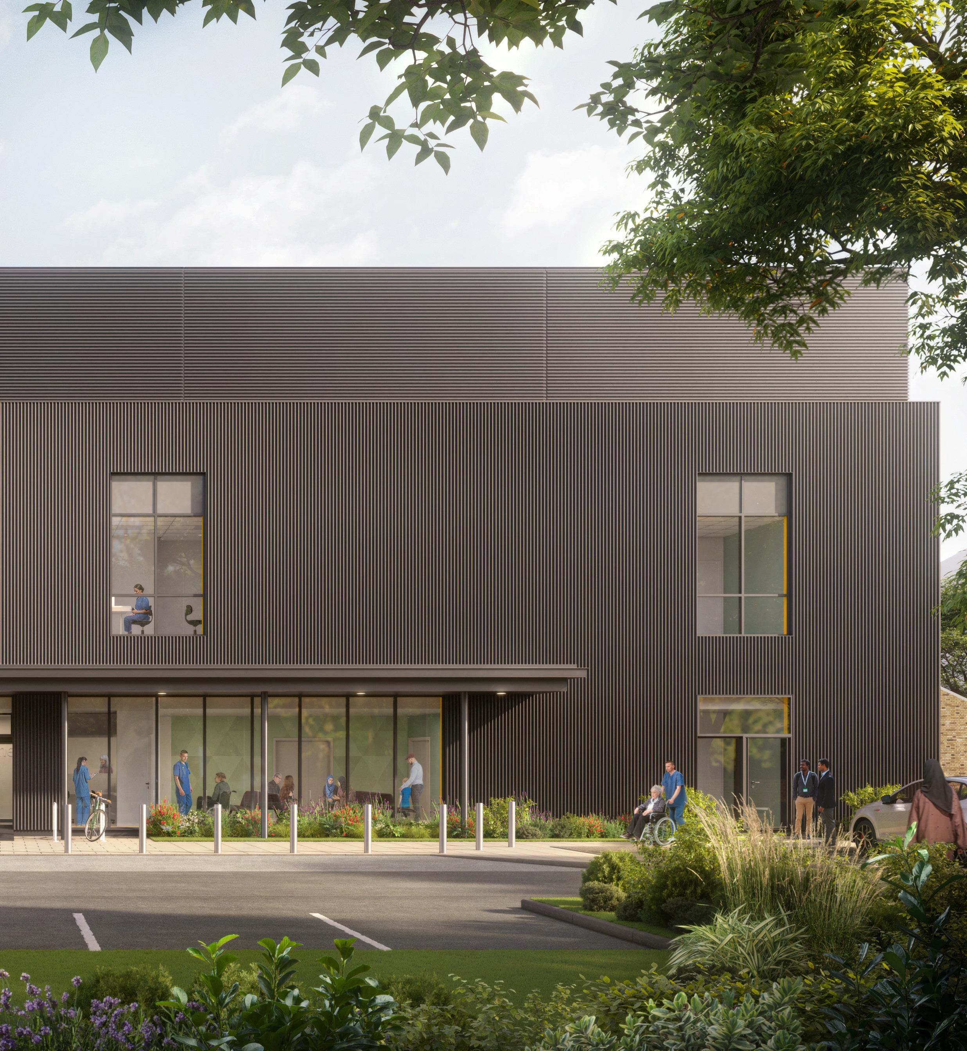
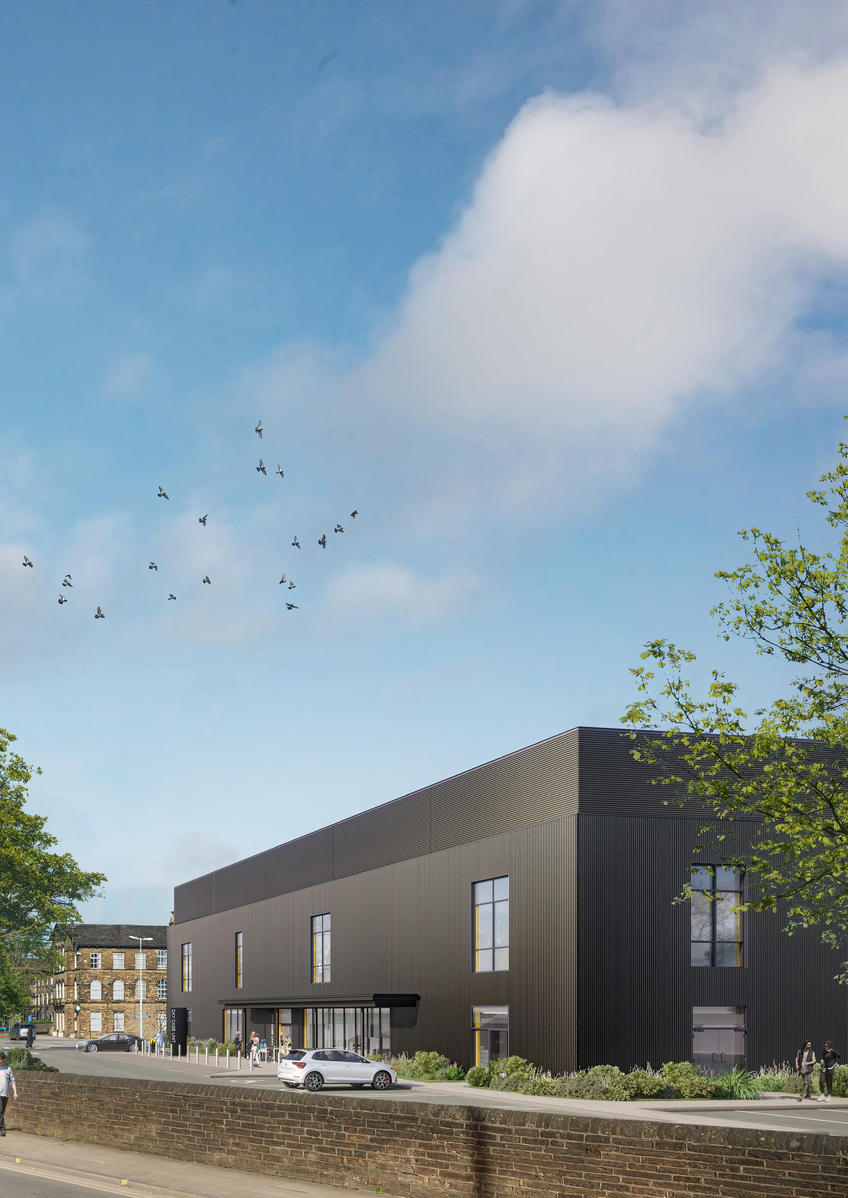
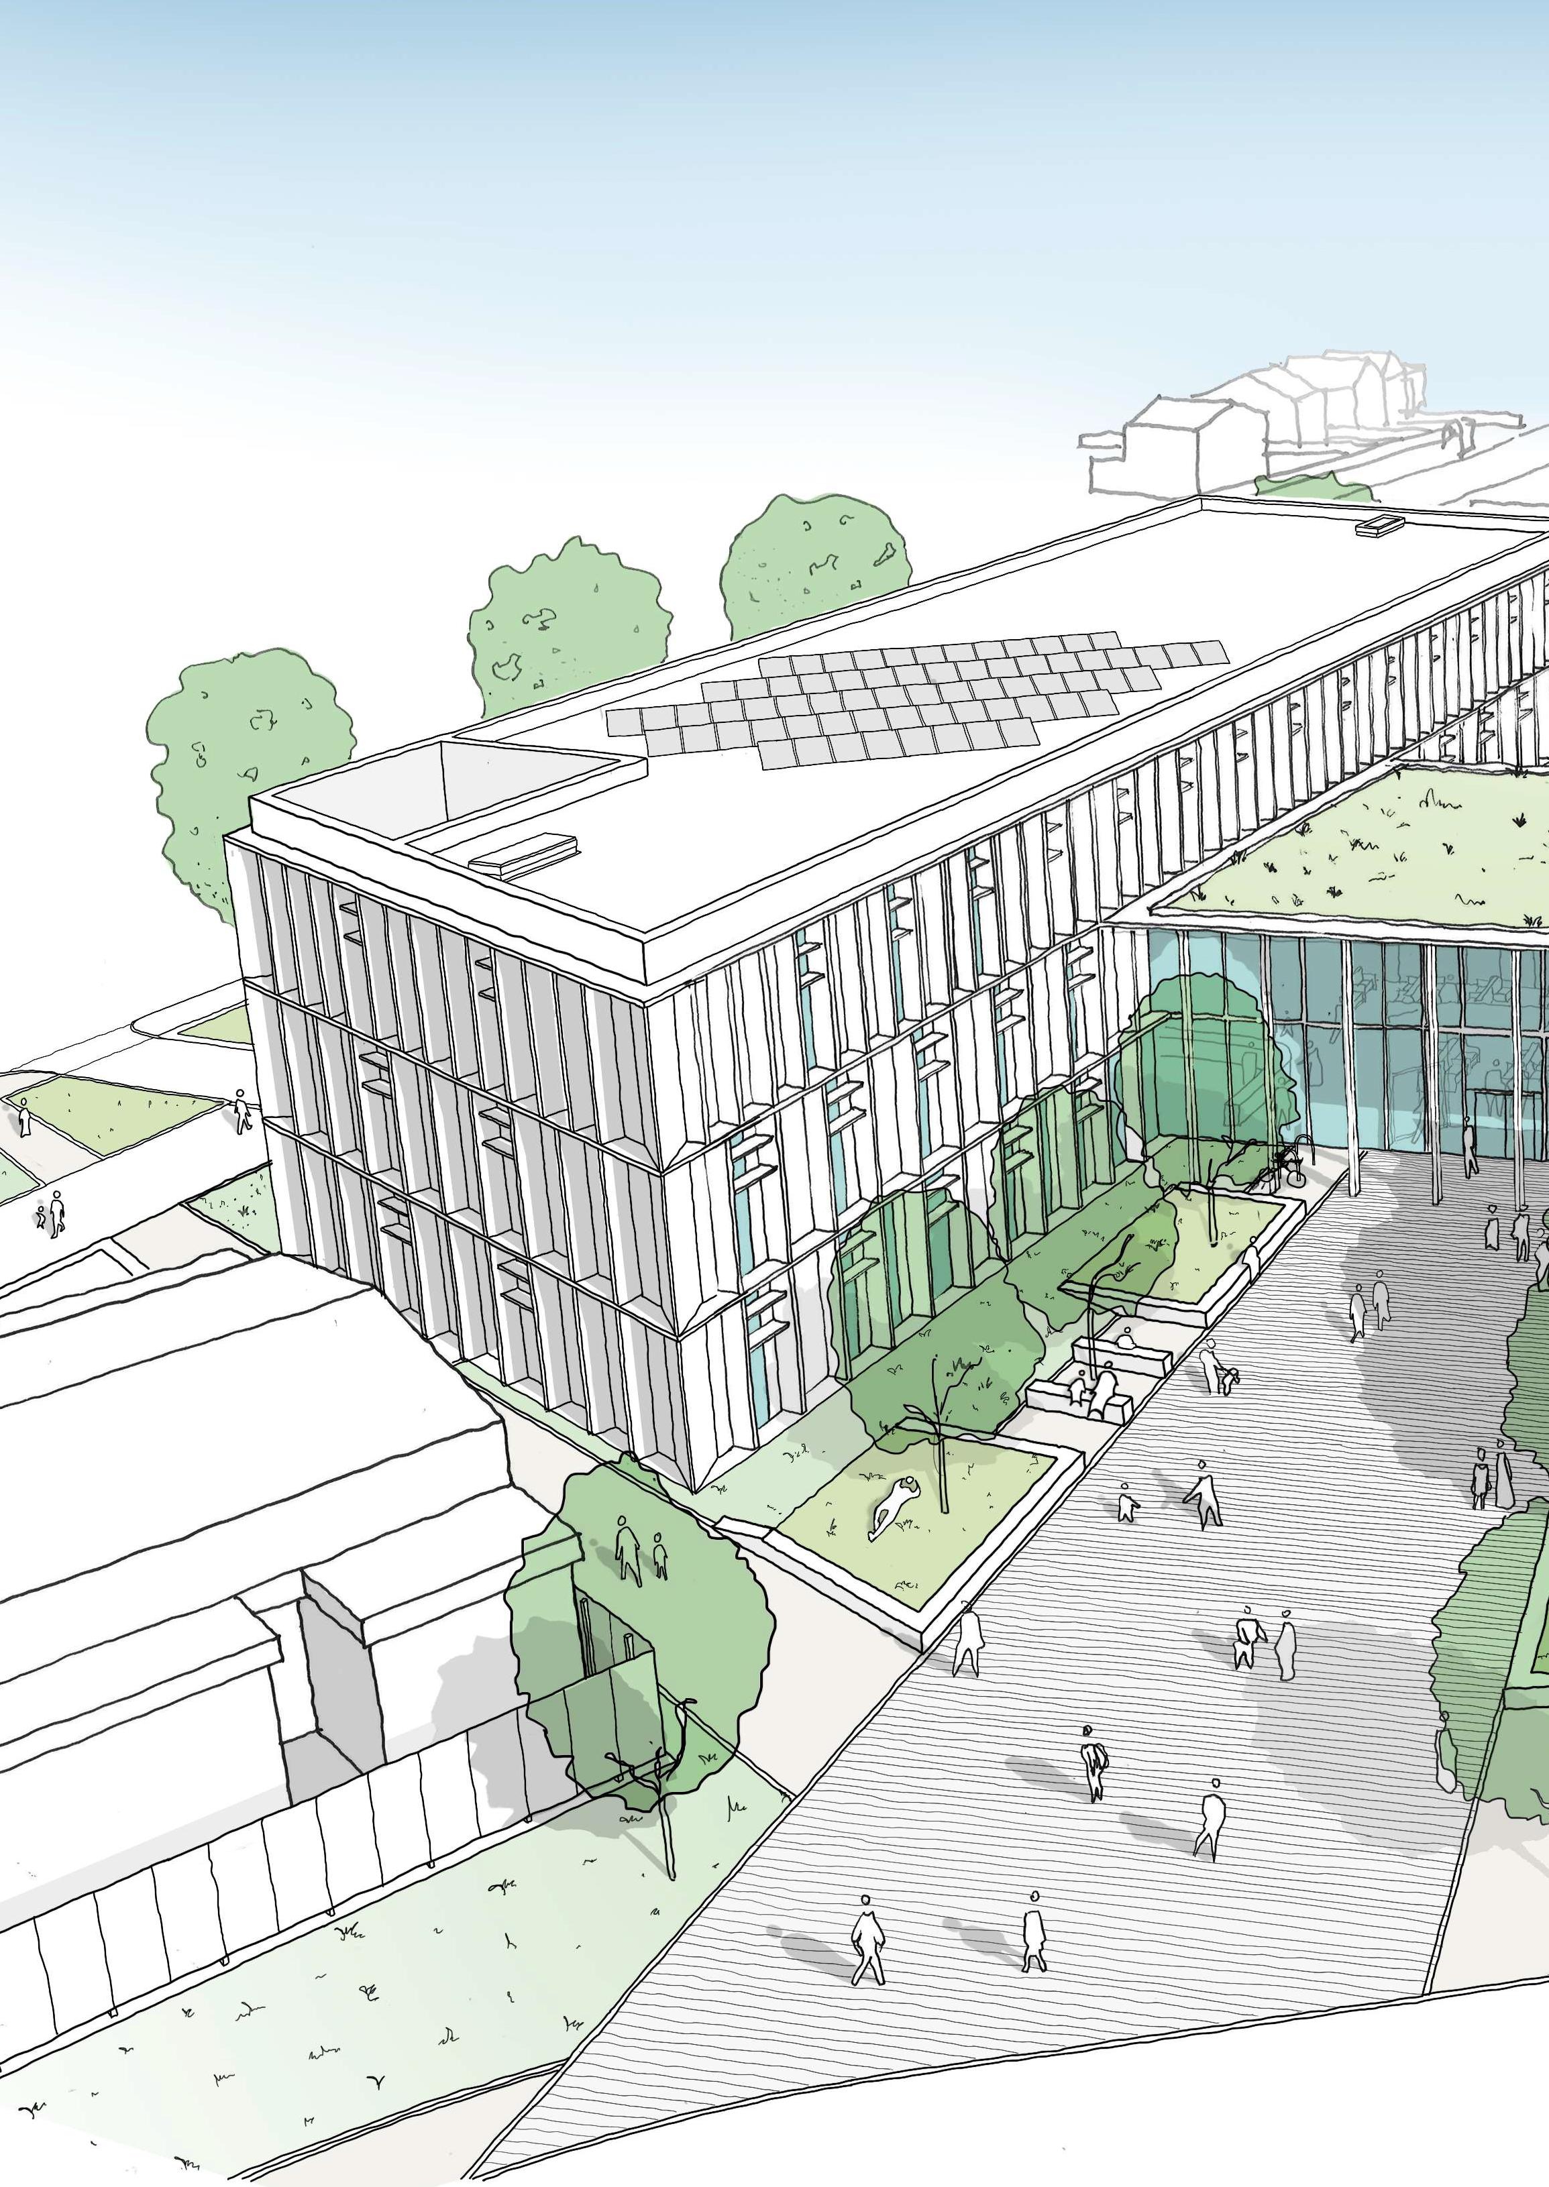
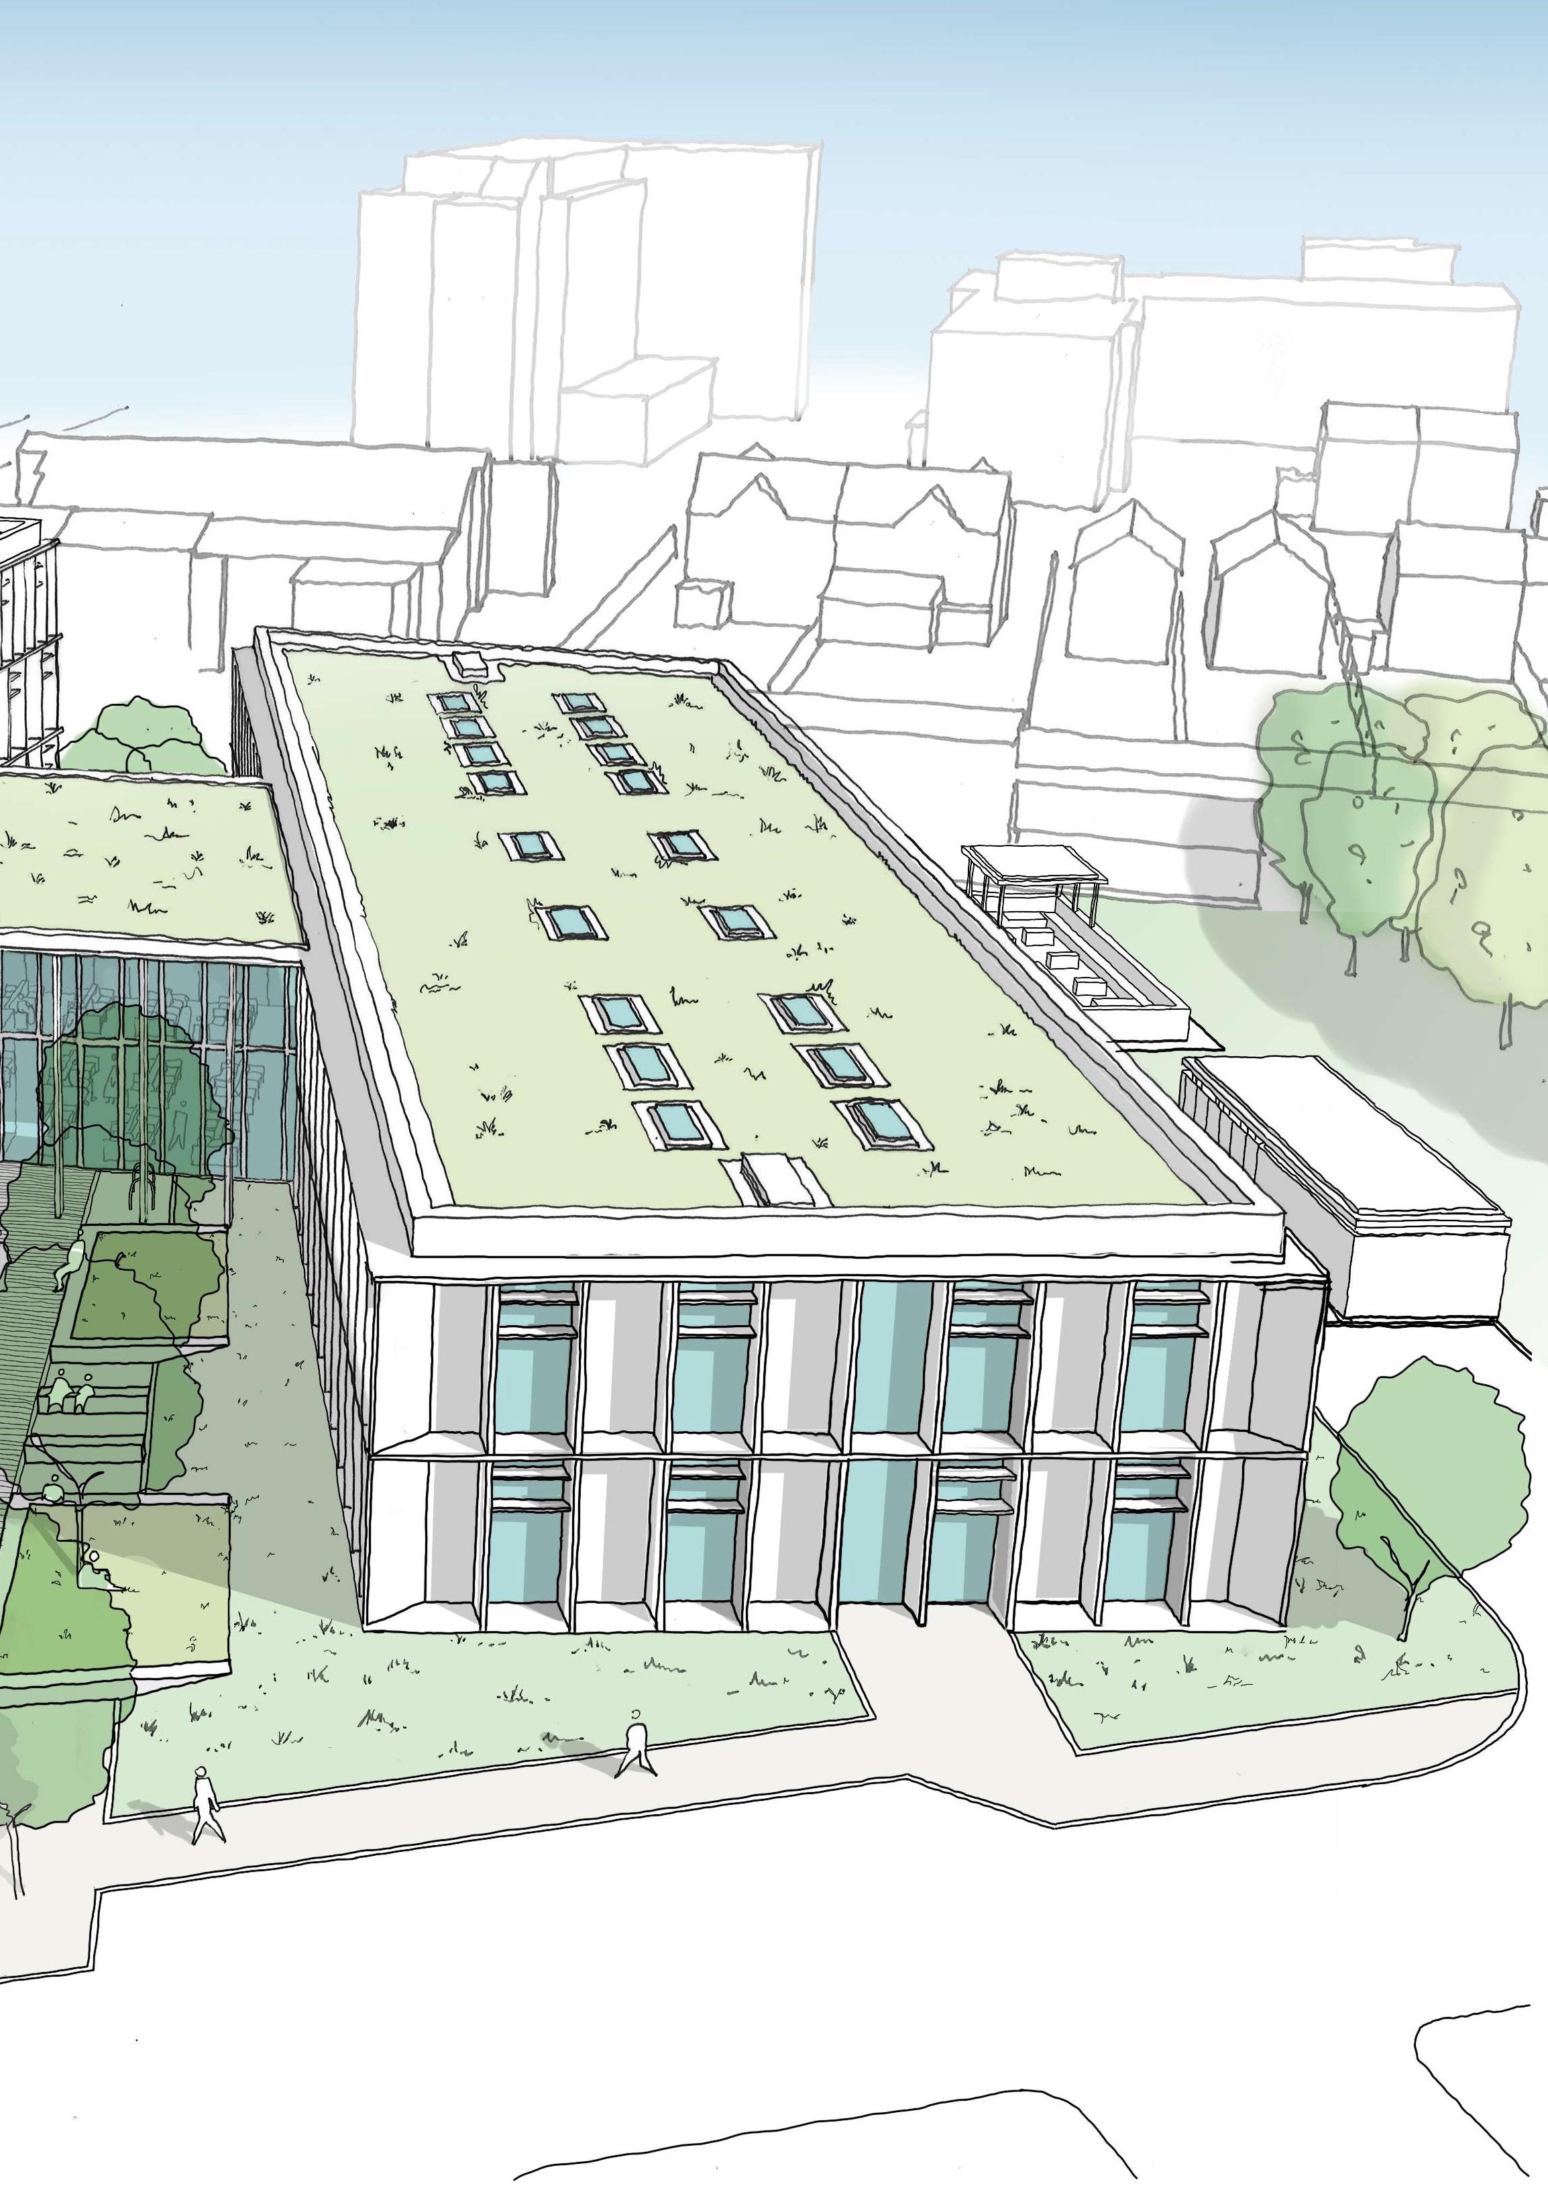
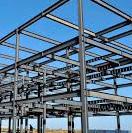
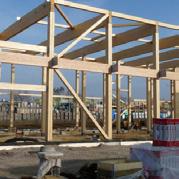
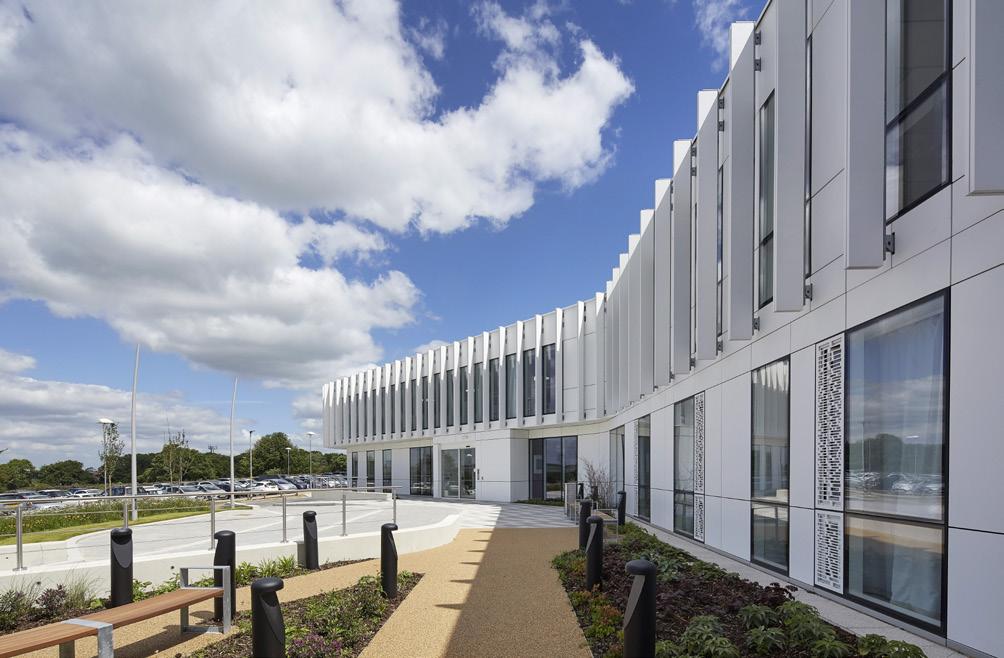
Due for completion in 2024, this new day case operating theatre facility in Bradford represents a truly successful collaboration between many stakeholders. It resolves a complex programme through efficiency and simplicity in layout and aesthetic. All delivered utilising a fast-track modular system. The new facility will enable the local NHS Trust to deliver over 5000 operations a year.
St Luke’s Hospital Day Case Theatres Unit|Bradford UK
Client: Bradford NHS Foundation Trust.
Cost: £13M Area: 2,100m2
Completion: Occupation due 2024.
Stages: Feasibility to Construction
Role: Lead designer.
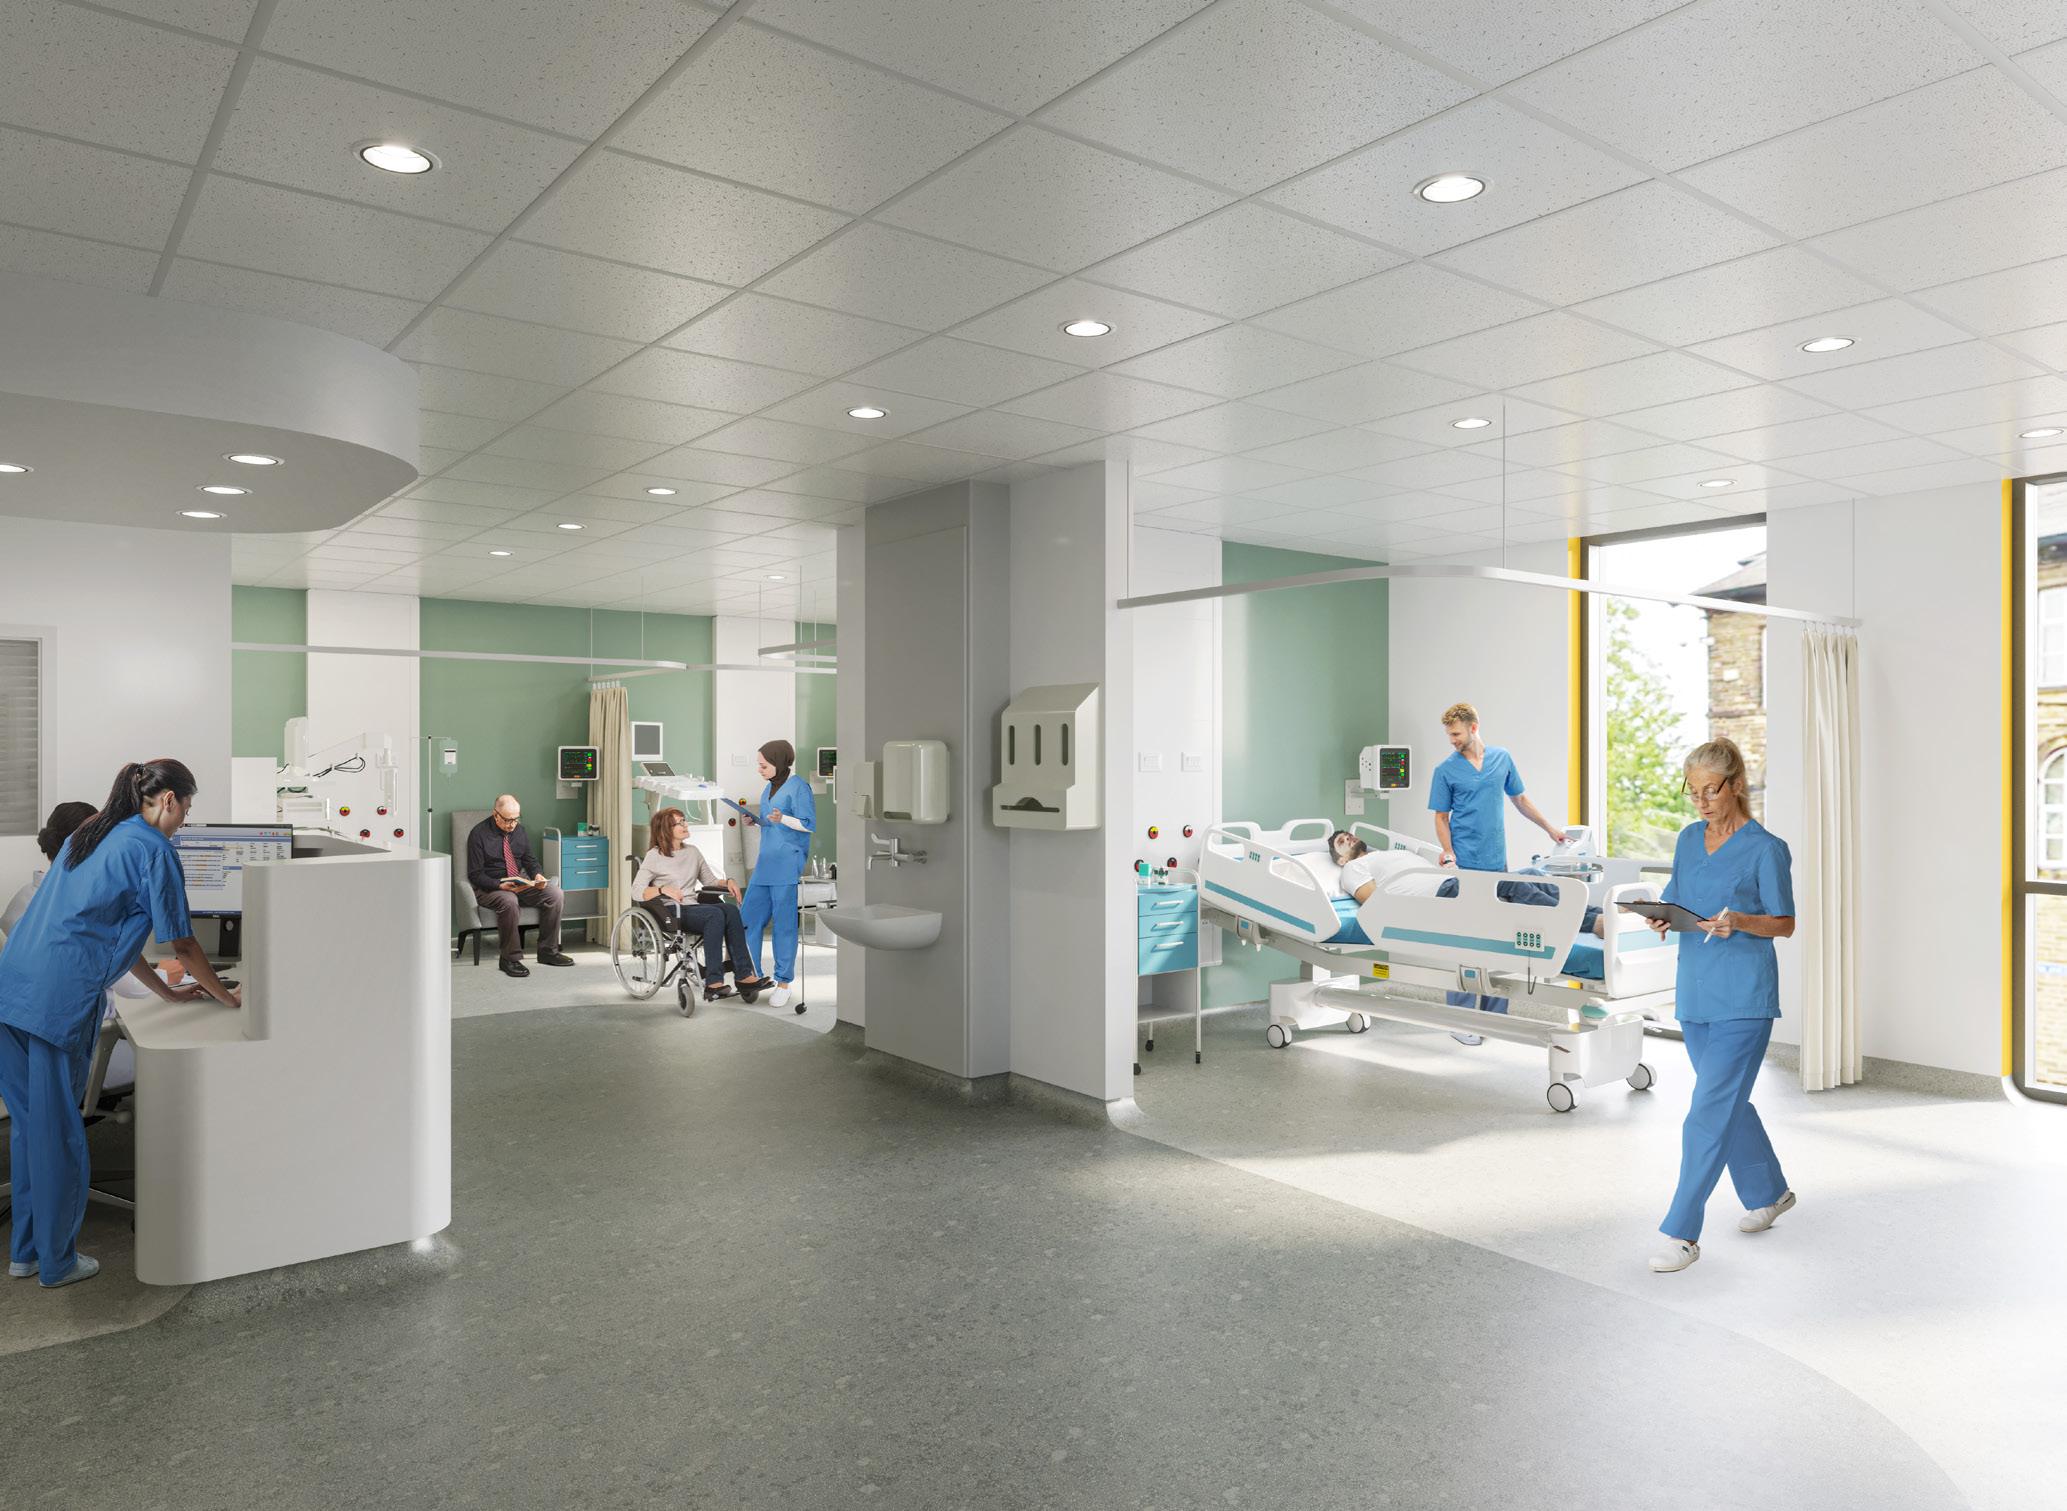
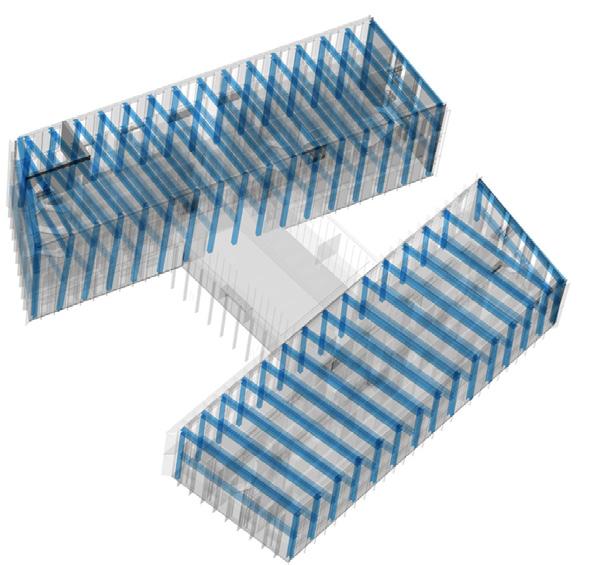
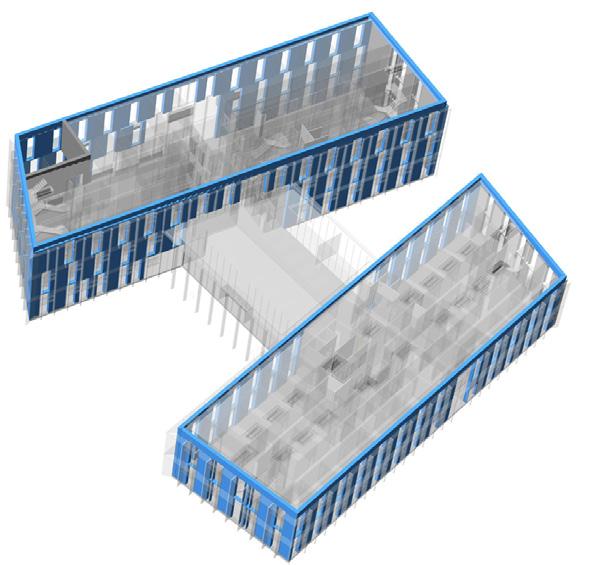
This Day Case Unit will provide 2 operating theatres - with provision for future expansion to 4 - delivering over 5,000 operations a year. It was designed in collaboration with clinical and estates teams to create a circular patient pathway, enhanced experience, and the most efficient clinical environment for staff to deliver operations. All delivered utilising a fast-track modular construction system.
My role as lead designer included the following:
• Develop the brief requirements with the client team;
• Conduct and coordinate feasibility study;
• Early interface with specialist modular contractors to establish budget and construction system parameters;
• Lead the appointment of specialist consultants;
• Lead design development and workshops with specialist clinical, estates teams and other stakeholders;
• Coordinate the full design team;
• Consultation with the Local Planning Authority and preparation of planning application & heritage statement;
• Assist in tendering, review and evaluation process;
• Oversee and review contractor design development;
• Site inspection during construction.
The principal challenge in the design and delivery of this project involved squaring a tight circle: standard NHS operating theatre suite provisions with specific requirements from the client Trust; funding conditions which included a tight budget and deadline against the premium cost of utilising a specialist modular delivery route in order to achieve the timeline.
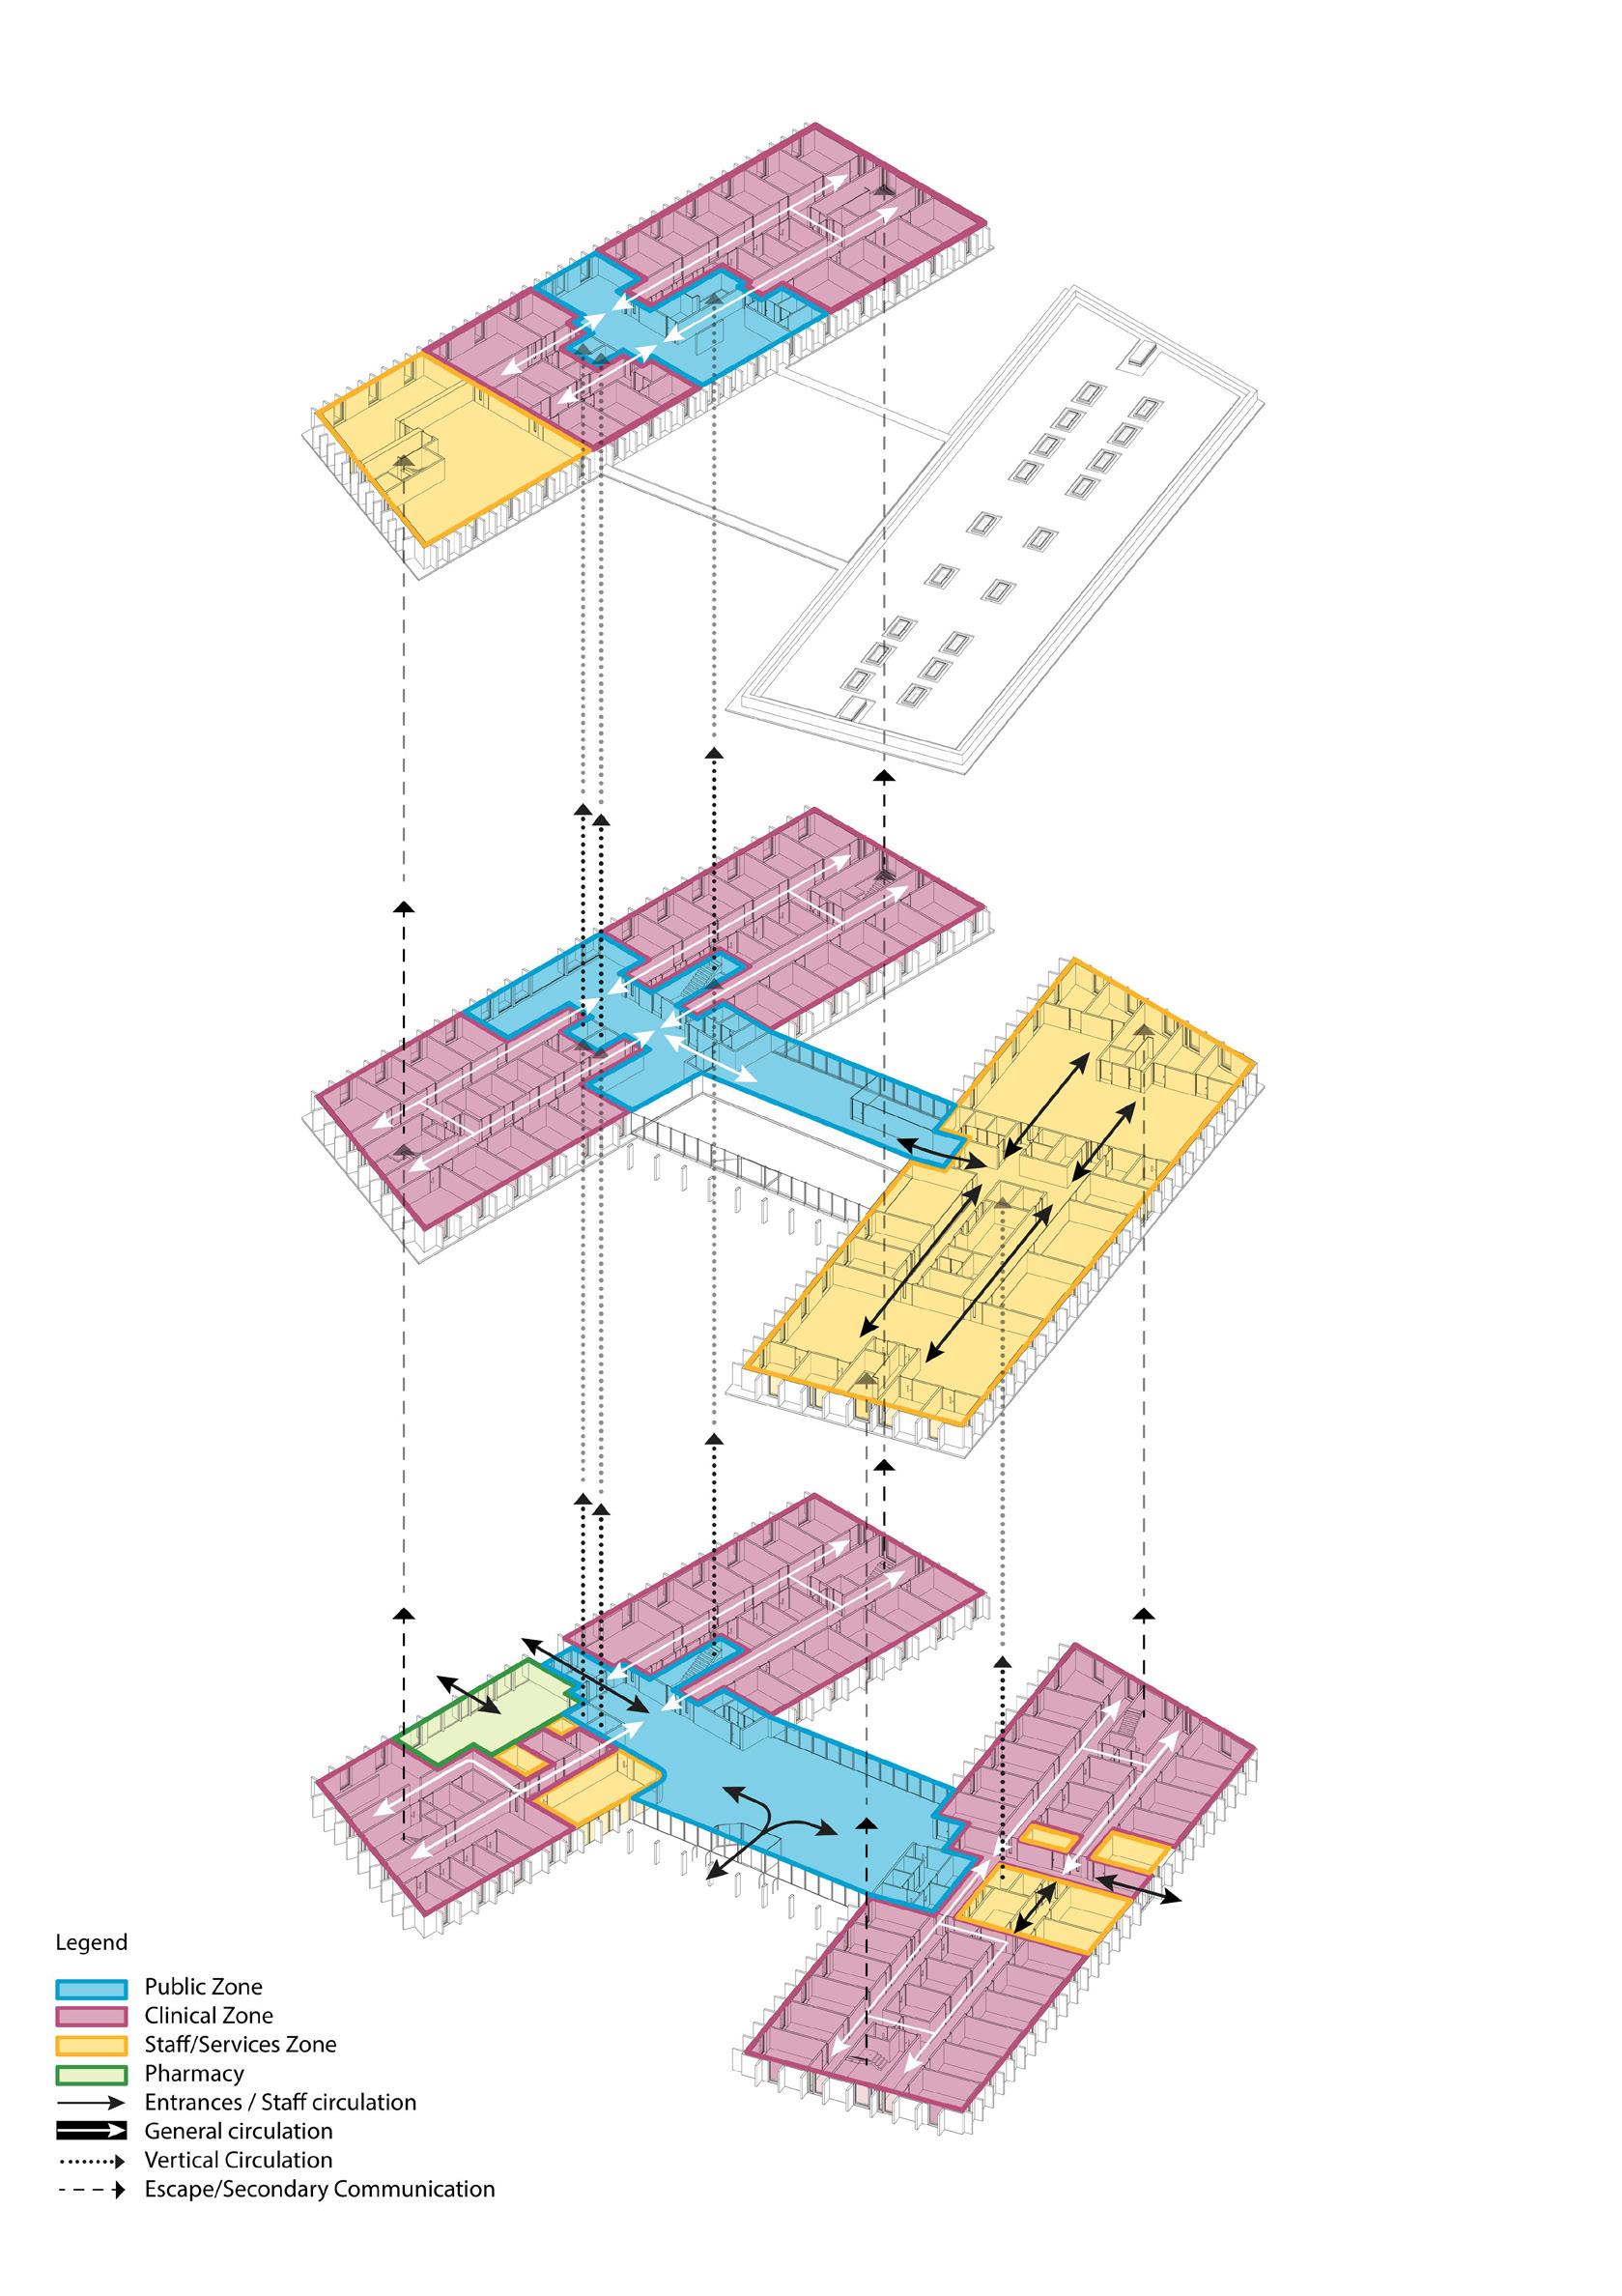
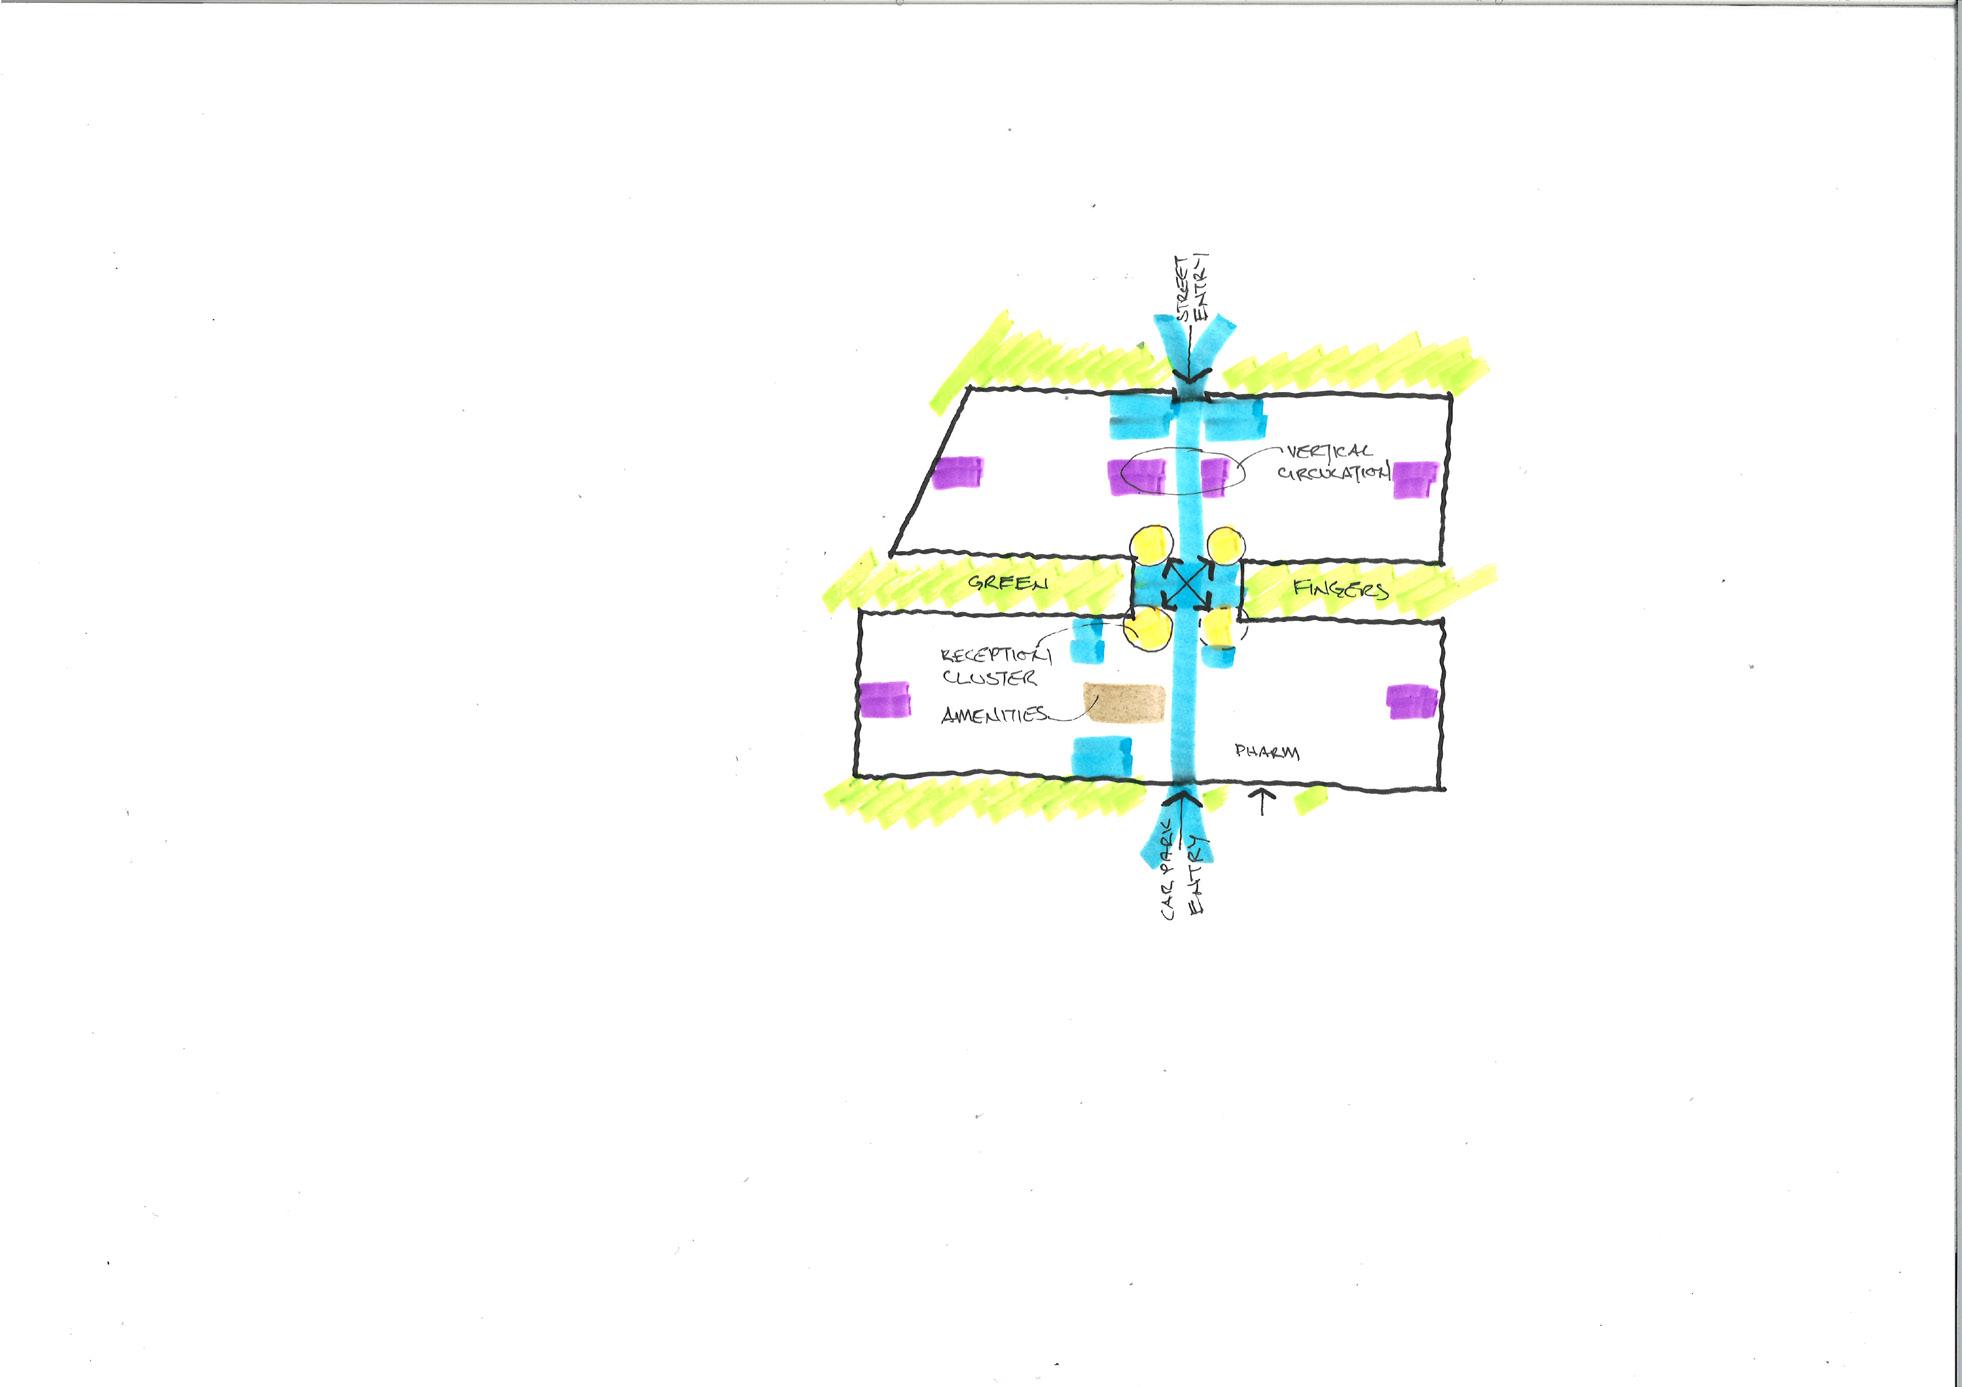
The design was developed with clinical stakeholders utilising an ideal operational digram (below) which enabled the team to identify how procedures could be most effciently facilitated. It enalbed the team to challenge the original brief to ensure the leanest design and spatial layout could be achieved. The result is a clear and seamless patient journey through the building - from reception and admissions suite at ground floor to anaesthetics, theatres and two-stage recovery at first floor. Before returning to the discharge suite at ground floor.
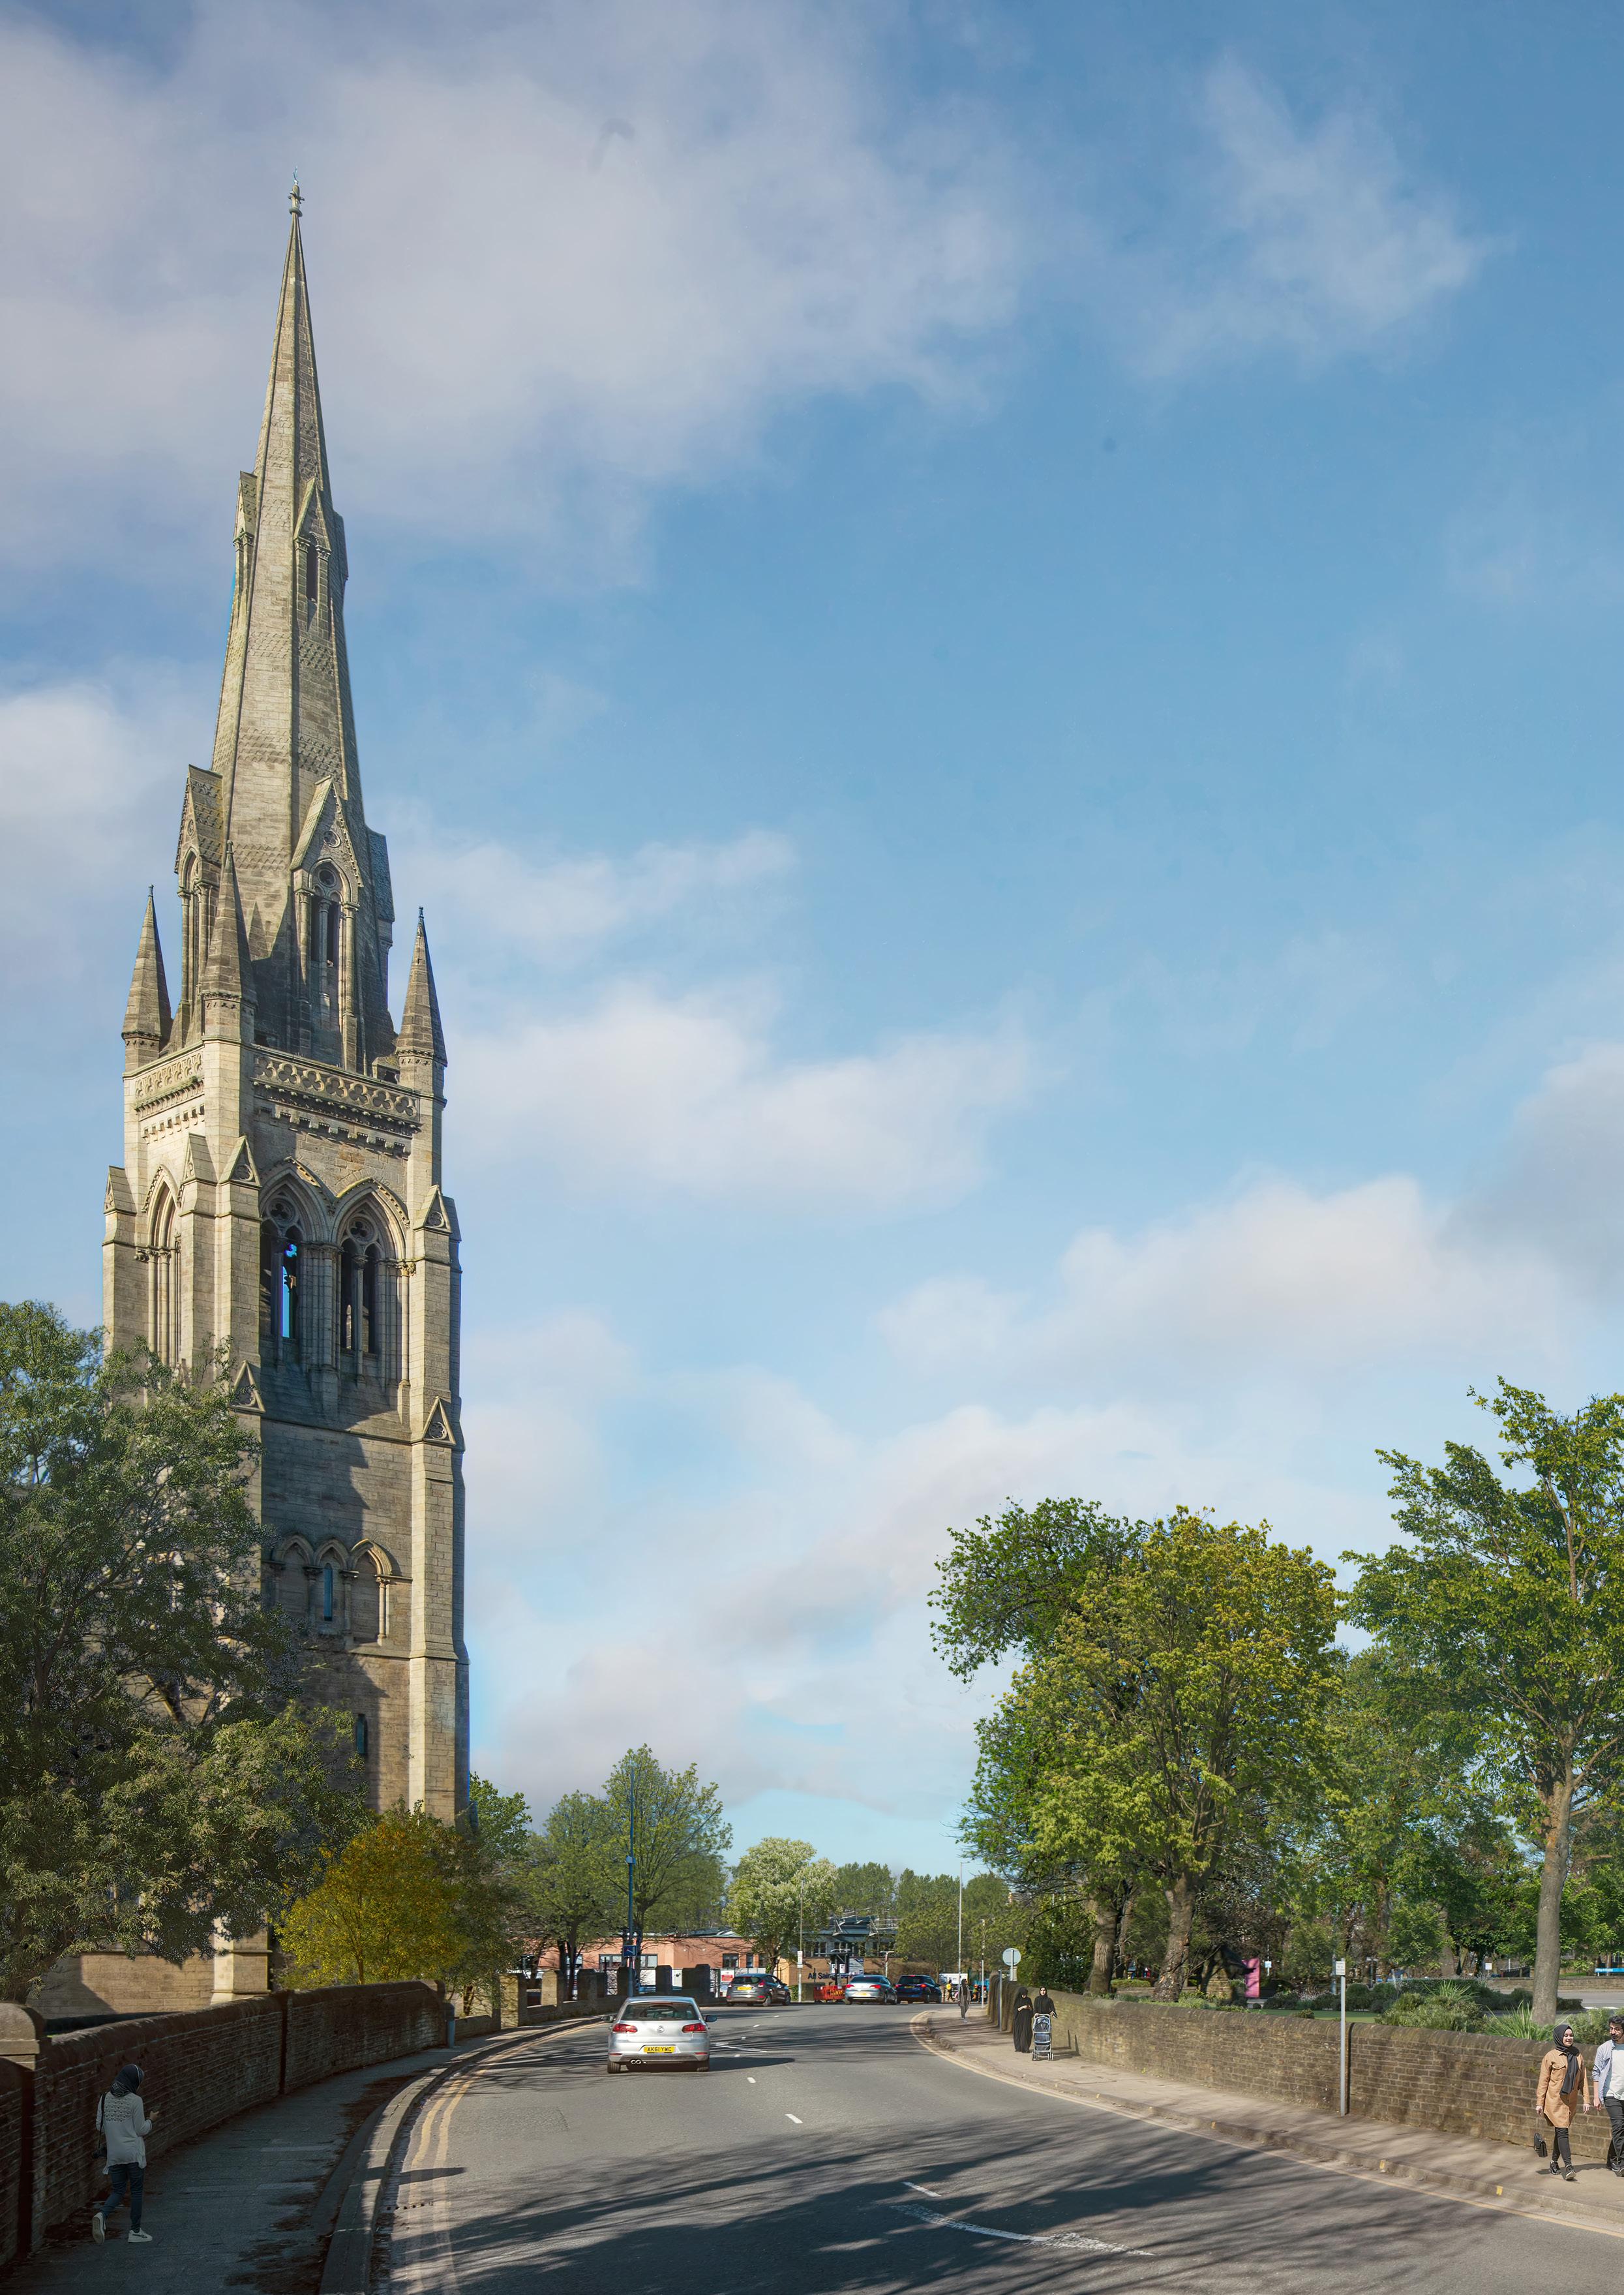
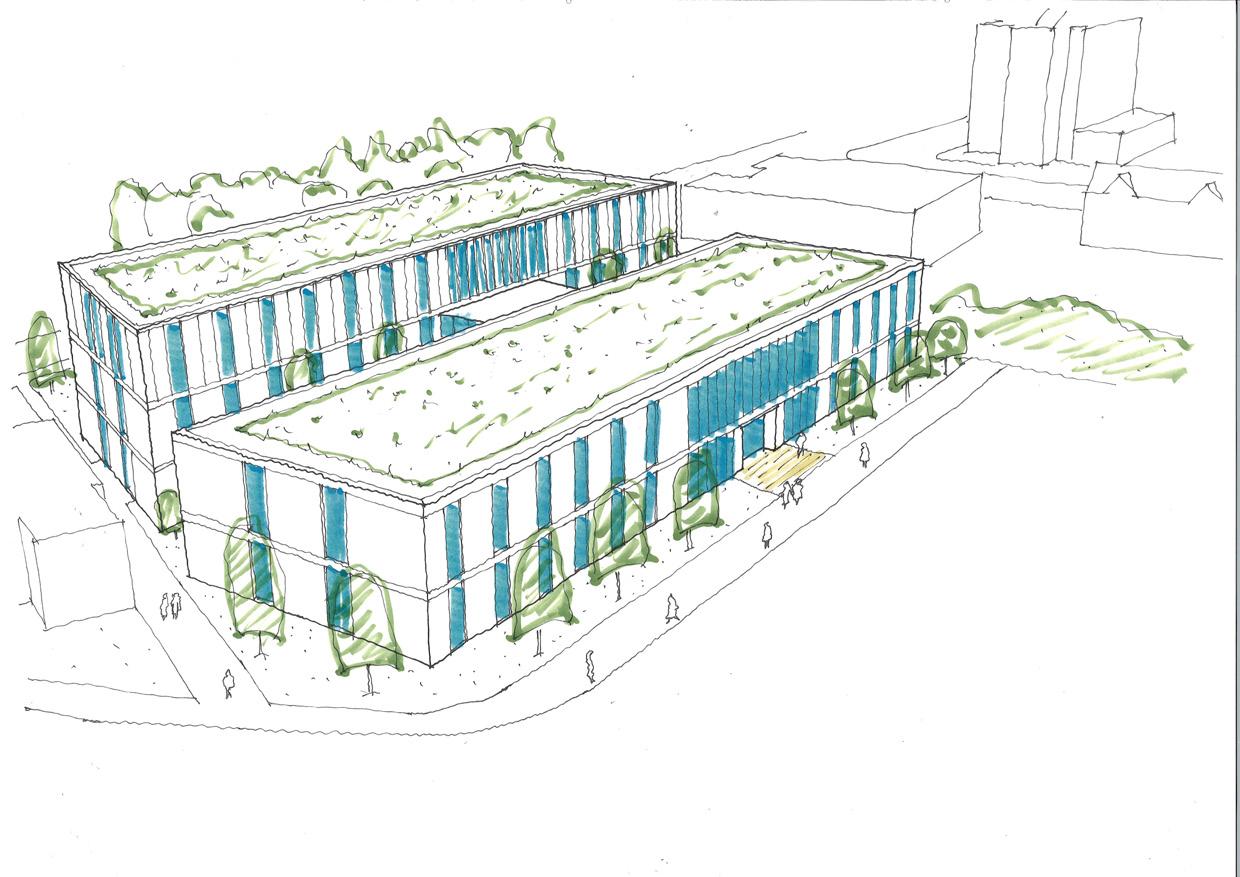
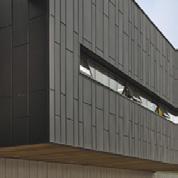
The concept of “form folllows function” was employed to ensure both financial deliverability and a confident, simple clear expression. Black aluminium corrugated cladding was selected as it is not only robust and efficient, but places the building more visually in the background with respect to the setting of nearby heritage assets. This is a unique response in keeping with the modern facility – giving it a subtle, but strong individual identity. Vertical punched windows reference the adjacent listed buildings and are placed to balance privacy requirements with enhancing staff and patient experience through maintaining natural light.
IDEAL OPERATIONAL DIAGRAM
Wembley Park Medical Centre | London UK
The Manser Practice 2017 - 2024
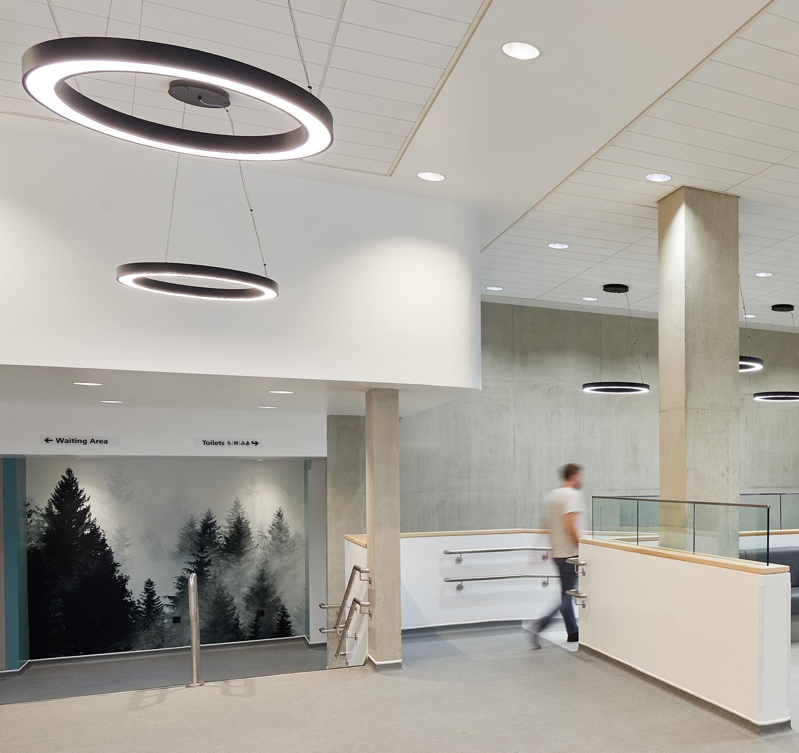
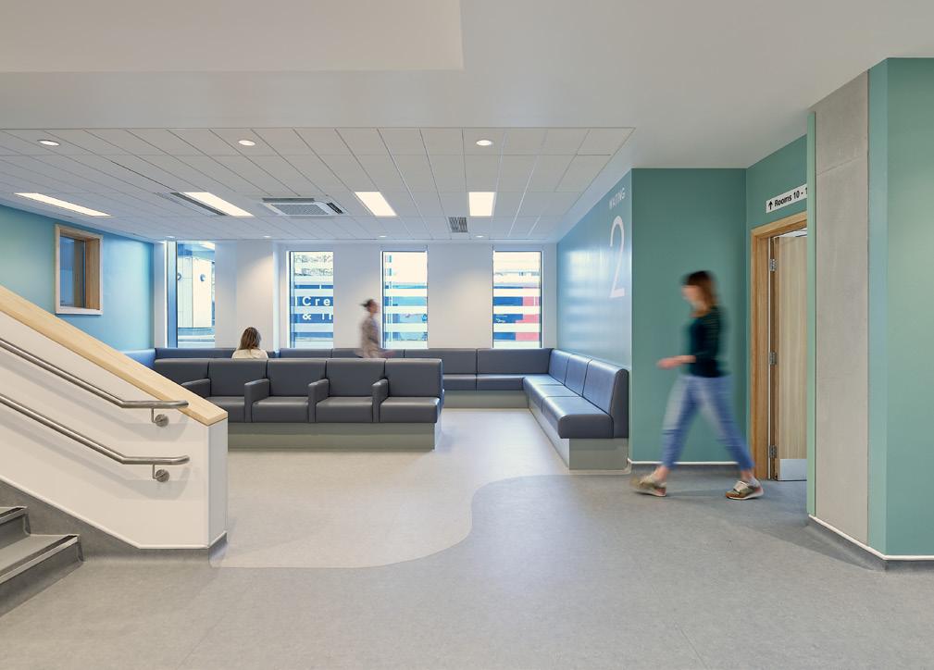
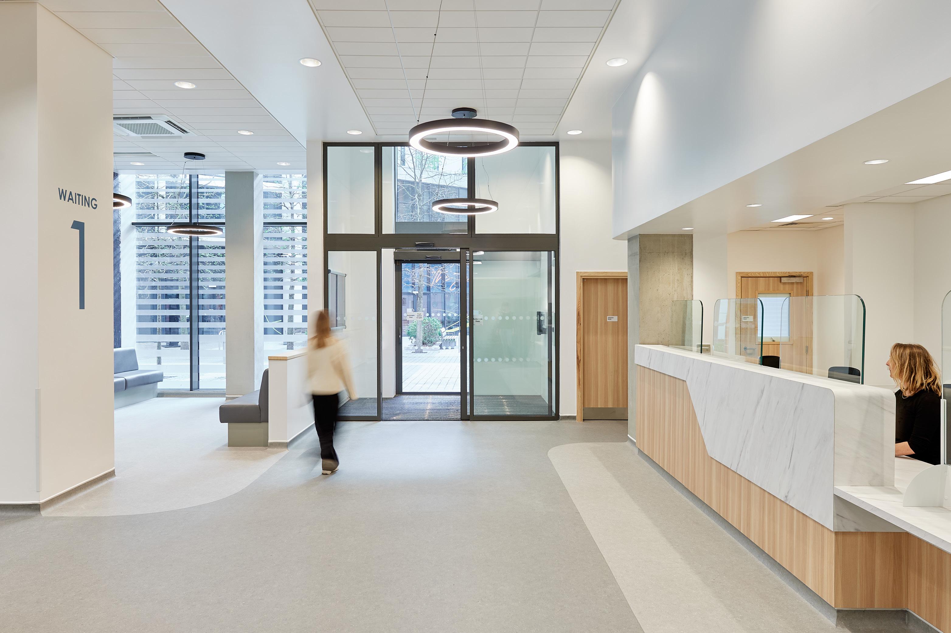
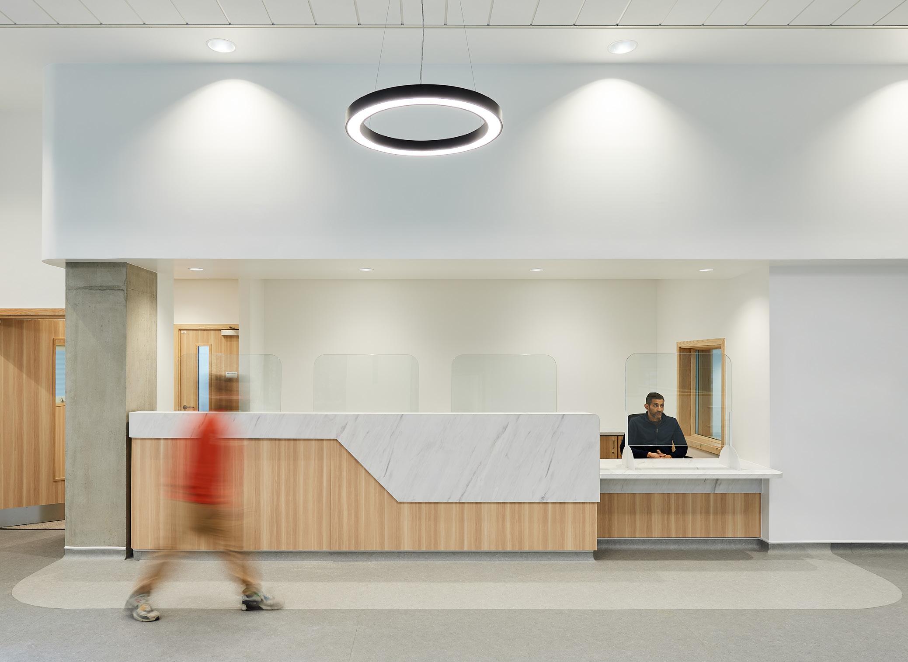
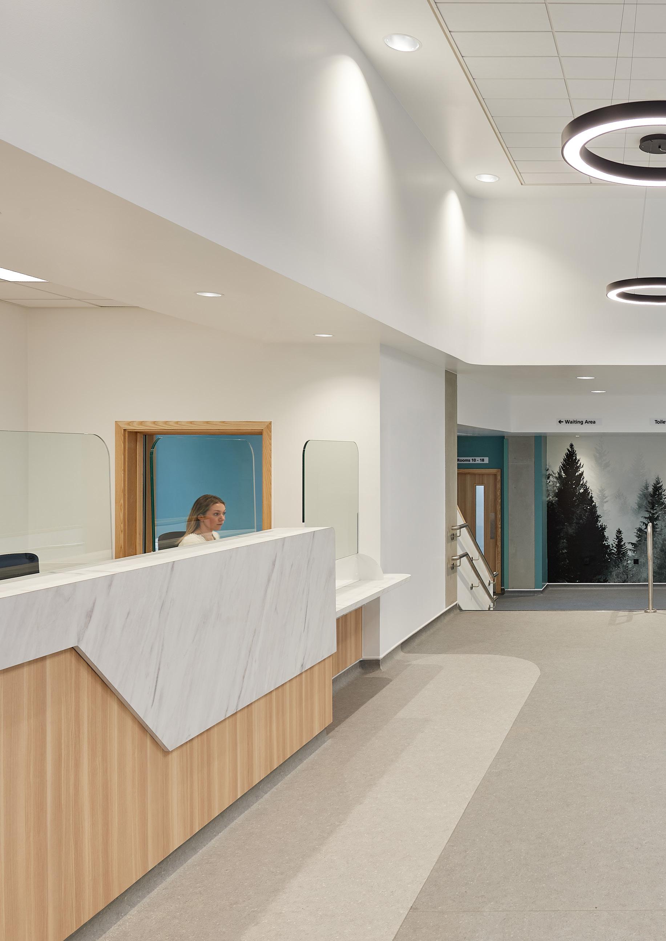
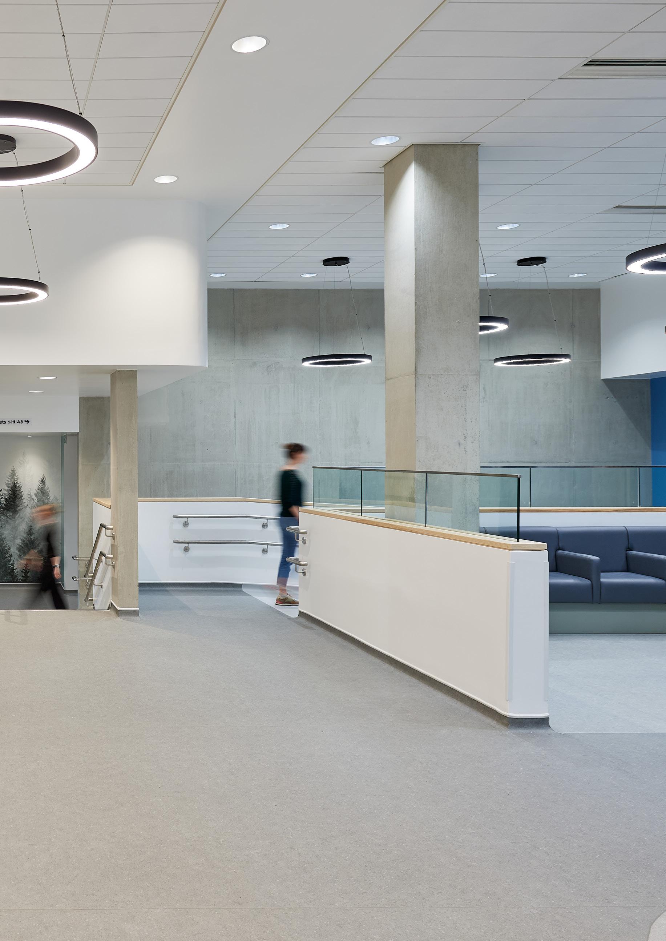
Photo: Entry foyer & waiting area
A tale of patience and complexity - representing a six and a half year journey to design and deliver a medical centre in the heart of Wembley with a capability of serving 25,000 patients. Situated at the street level of a new residential tower, the design draws upon the brutalist tectonic elements of the building shell, softened with light timber warmth and colour highlights.
Wembley Park Medical Centre | London UK
Client: Quintain Ltd.
Cost: £4M; Area: 1,300m2
Completion: May 2024.
Stages: Feasibilty to Construction.
Role: Lead designer.
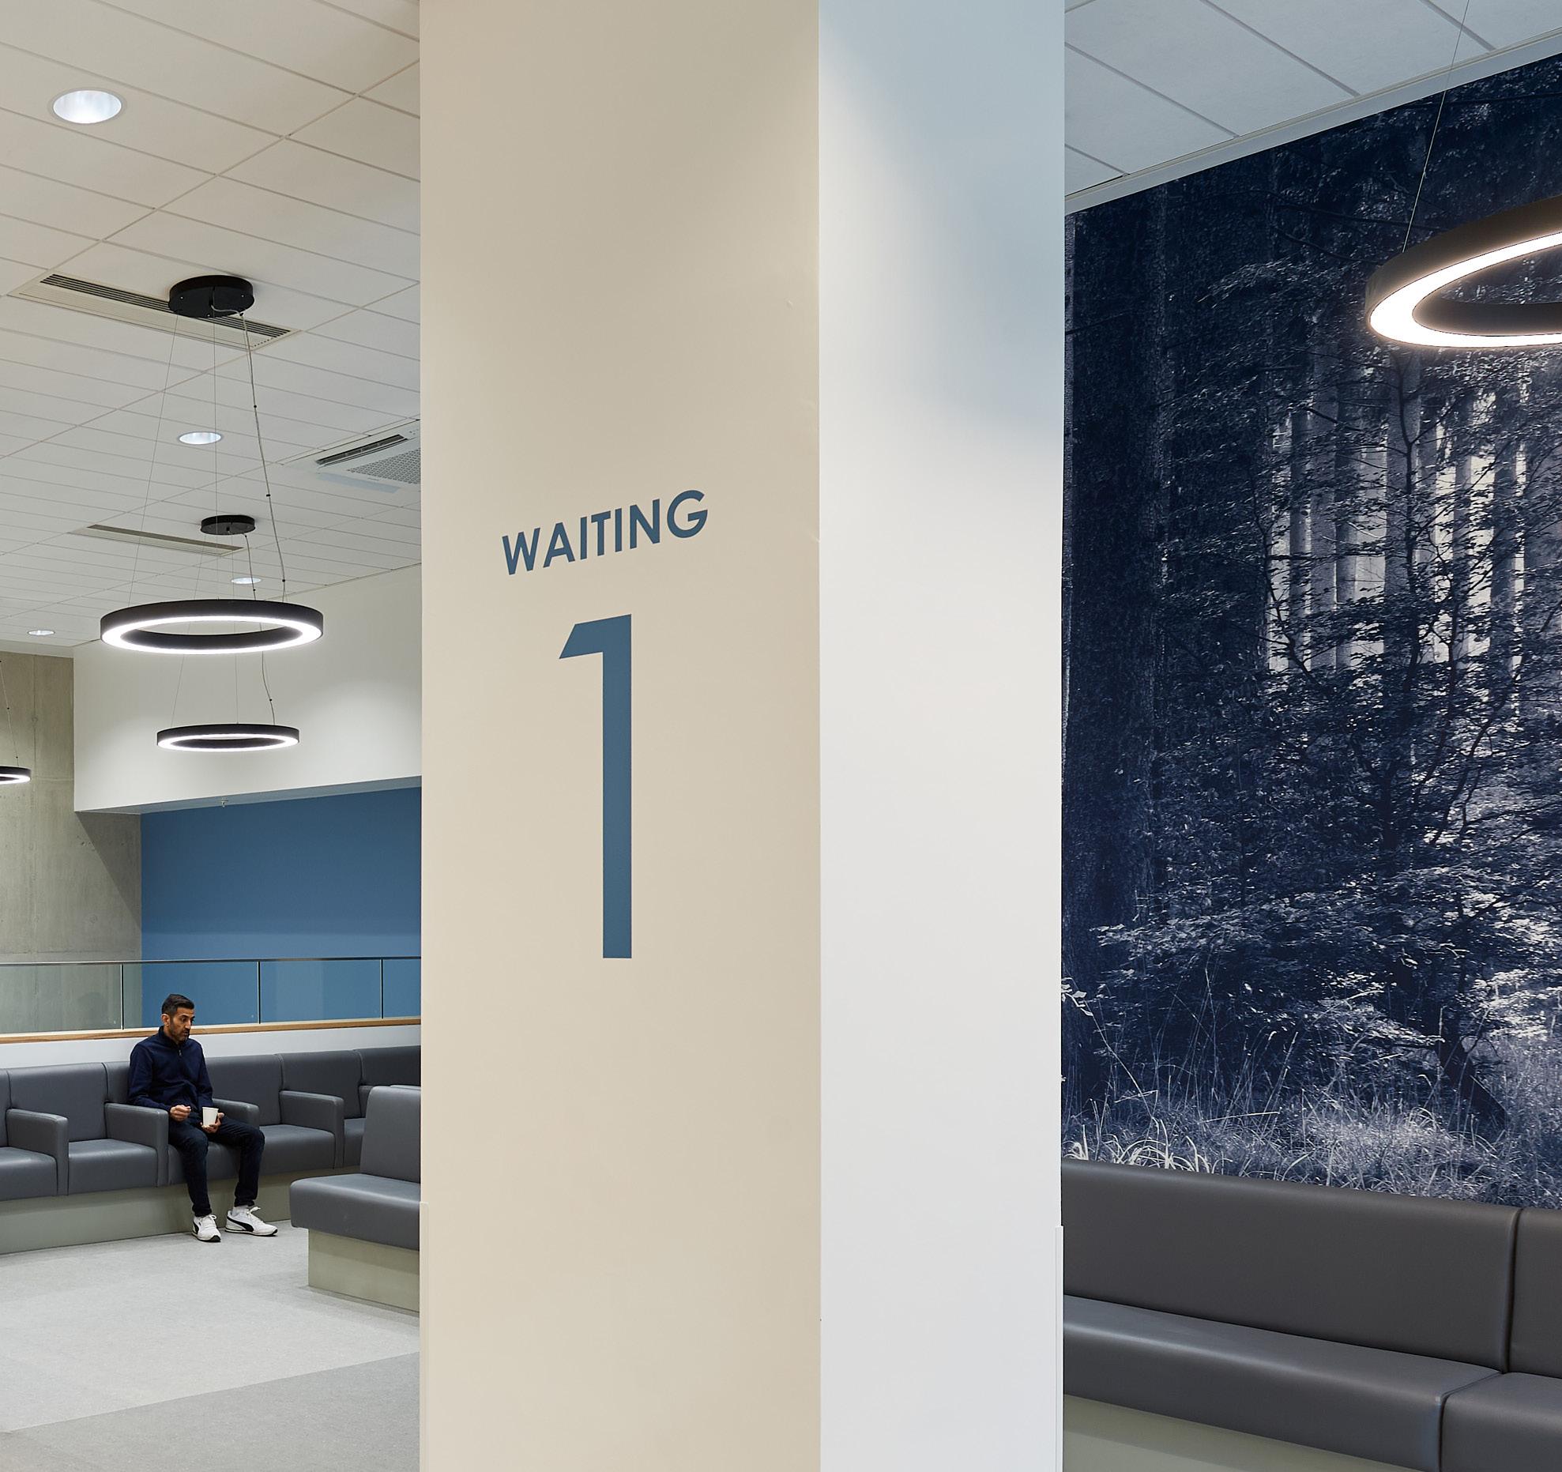
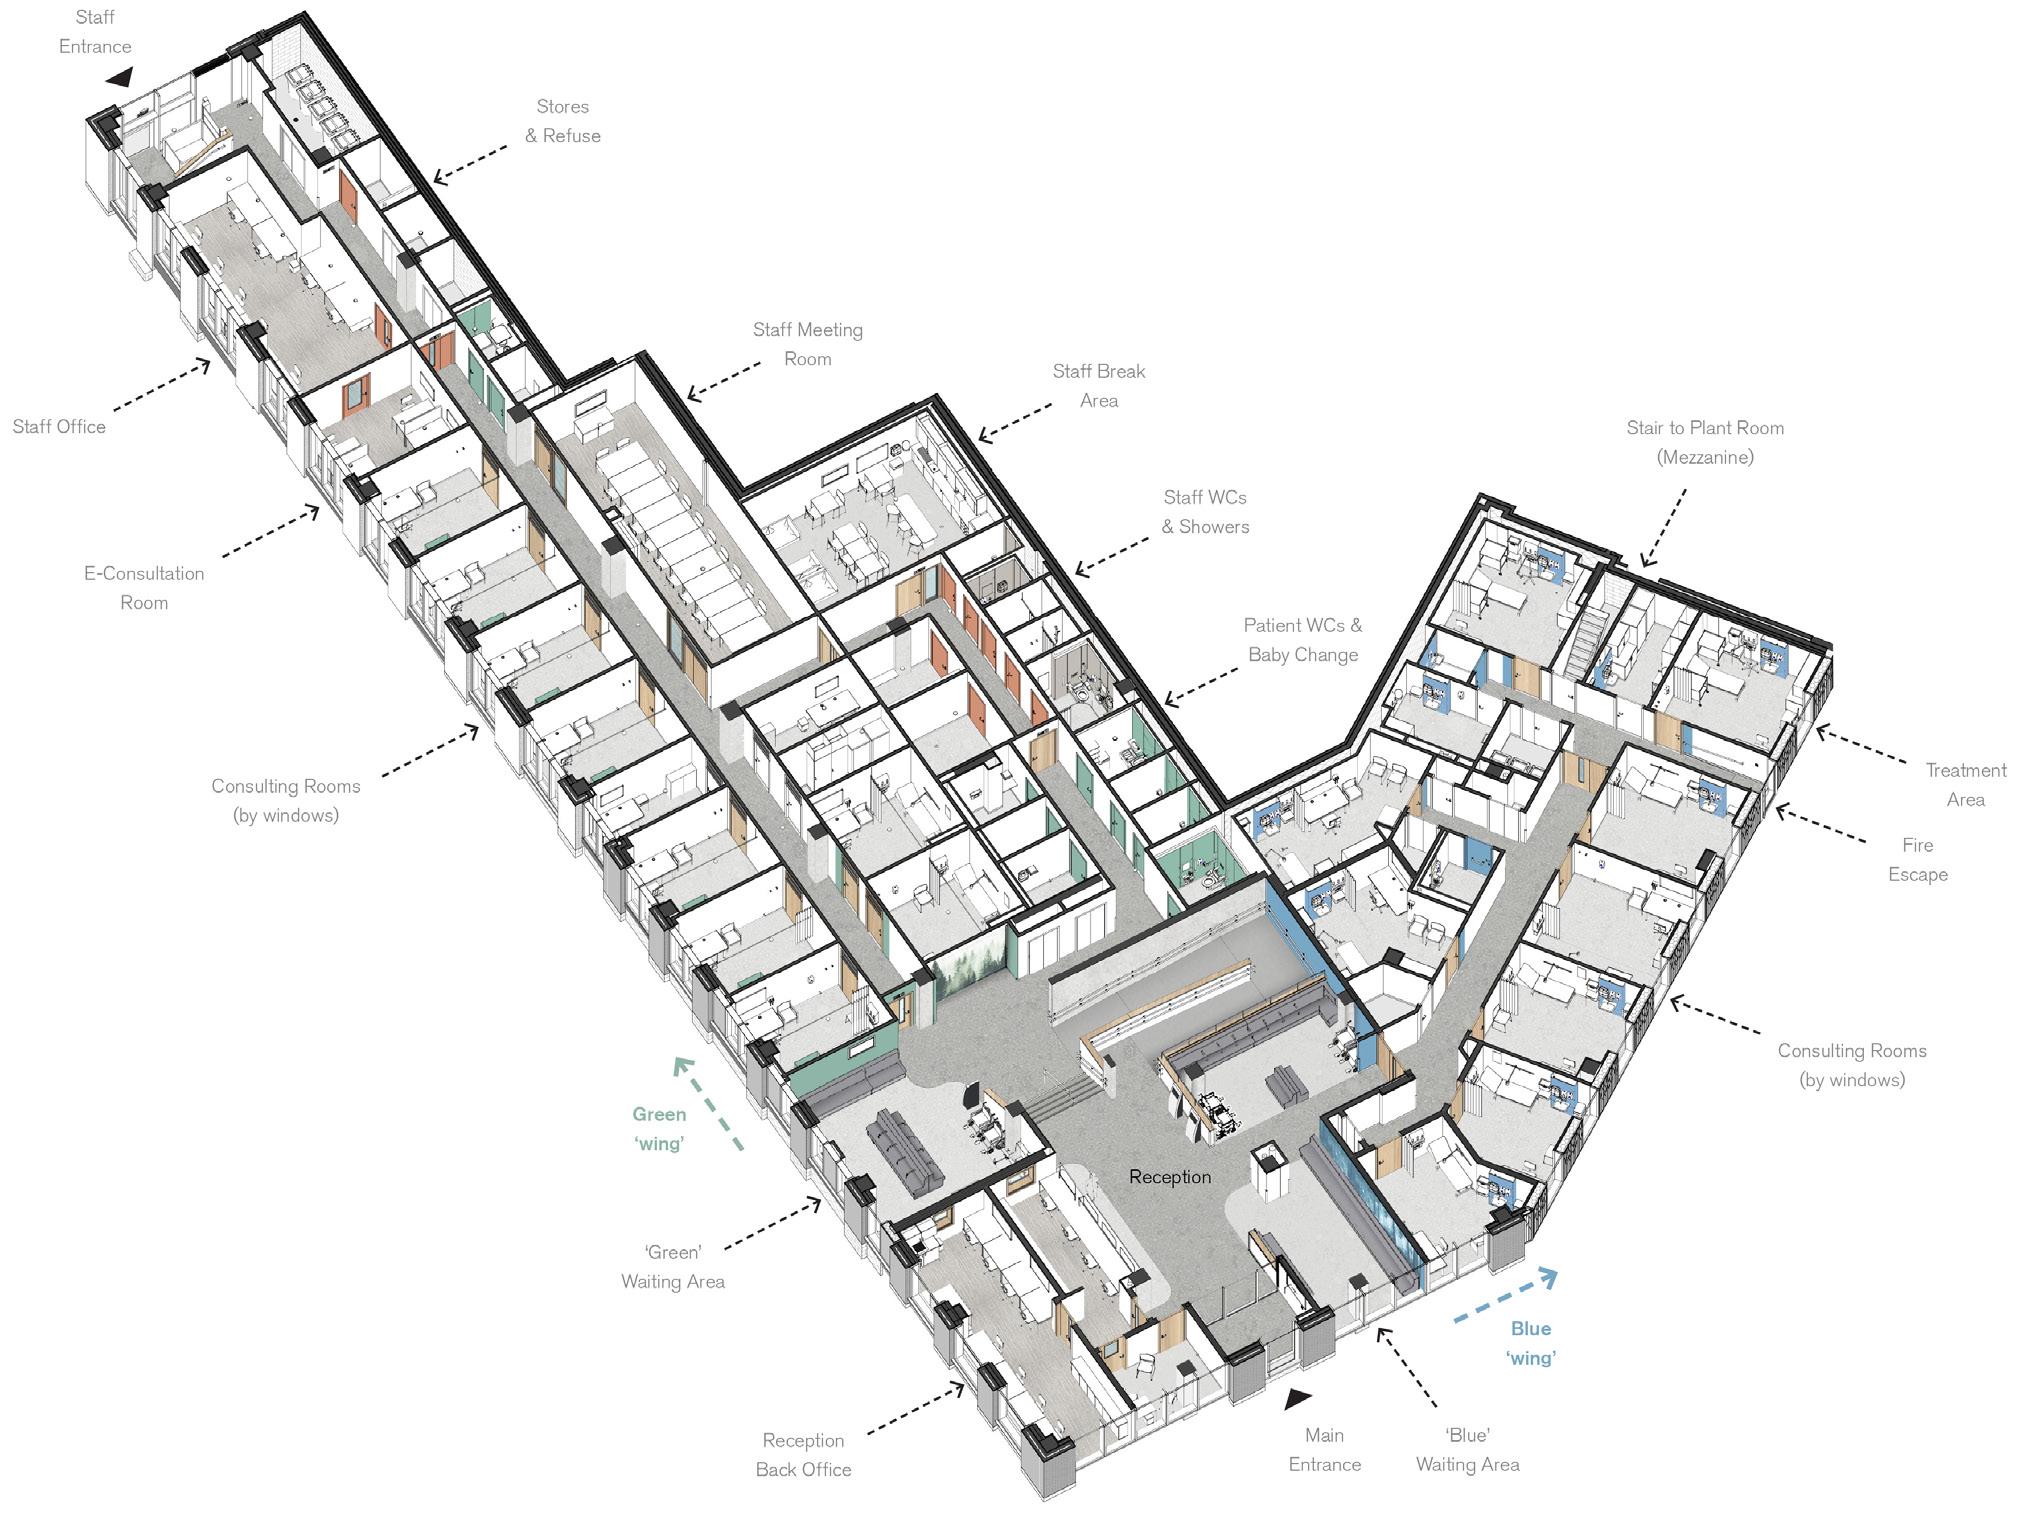
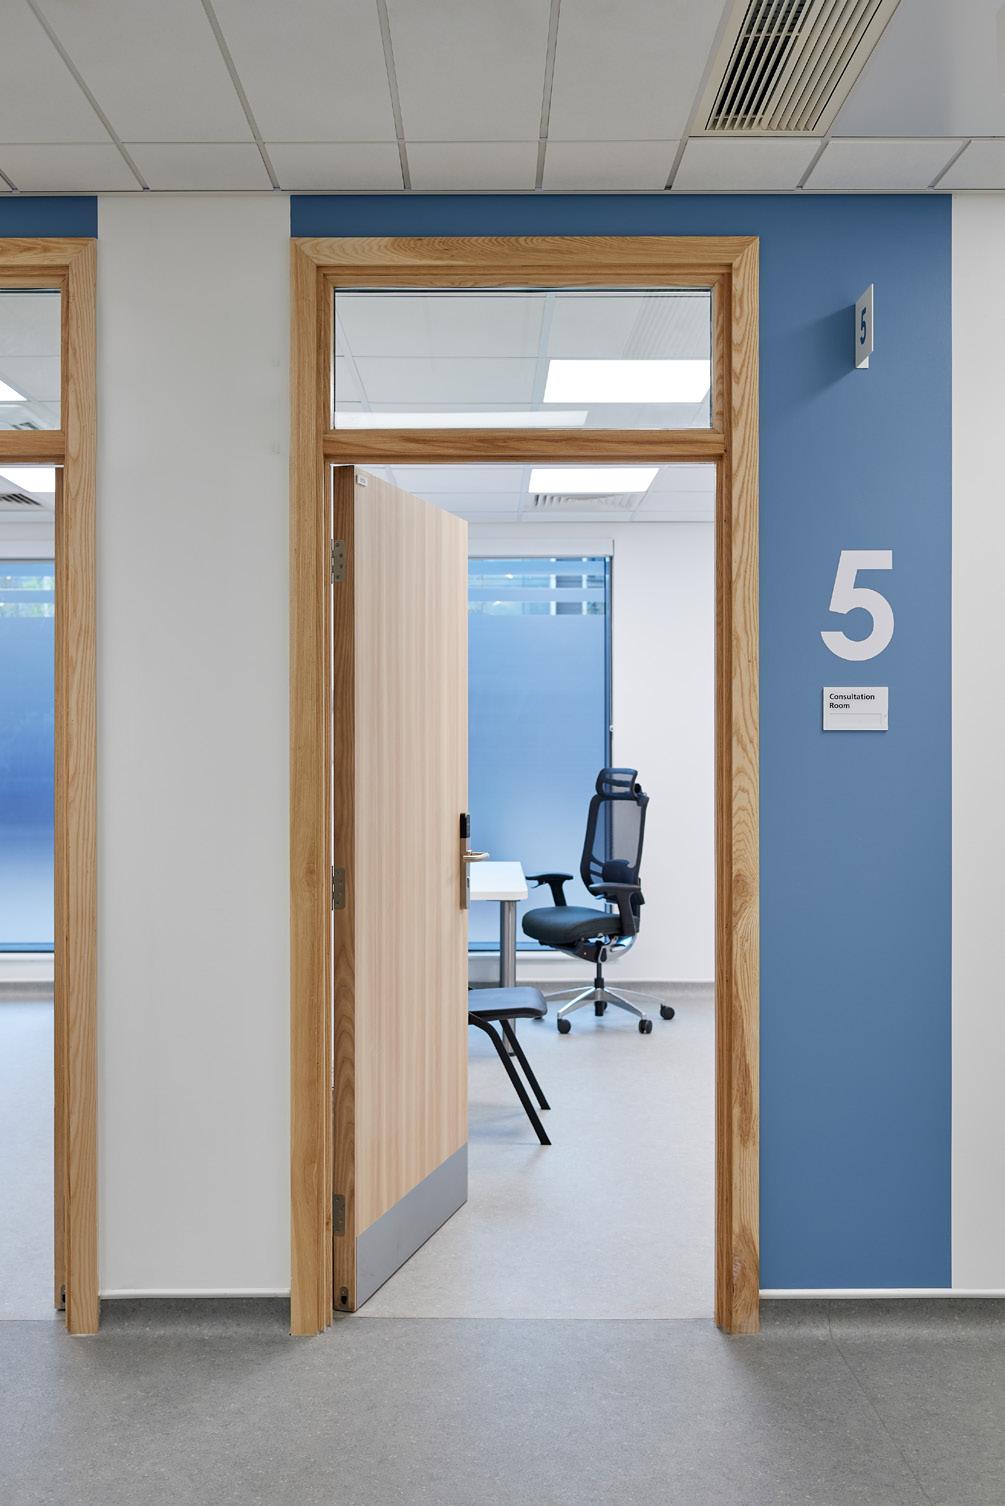
A new medical centre in the heart of Wembley with a capability of serving 25,000 patients. Situated at the street level of a new residential tower, the two clinical suites comprise consulting, treatment and e-services spaces. The design draws upon the brutalist tectonic elements of the building shell, softened with light ash timber warmth and splashes of colour and graphic elements to create a welcoming environment.
My role included leading the design and close coordination with multiple stakeholder groups through an ever evolving complex project landscape as follows:
• Feasibility studies to identify a suitable location for the GP surgery;
• Negototiated the bespoke appointment contract with developer client in consultation with PI Insurer.
• Developed a design to the satisfaction of the developer client and local NHS Clinical Comissioning Group (CCG);
• Coordinated with principal architect, engineers and contractor to ensure the design could be integrated into the main building;
• Coordinated the design team for the surgery, including novation to the head contractor, and fitout contractor.
• Supported the developer client with specific NHS development requirements and compliance;
• Worked with the GP tenant to adapt the design to their particular requirements; including interior design & fitout.
• Led the design and delivery of a comprehensive technical package;
• Supported a collaborative relationship between ourselves, the GP, contractor and client team.
“We were particularly impressed with the ability to translate our vision for a welcoming and calming environment into a stunning reality. Their use of light, space, and natural elements has created a truly beautiful space that feels more like a wellbeing centre than a traditional medical practice. Our patients consistently remark on the positive and calming atmosphere.” Dr Sachin Patel, GP Partner & Client
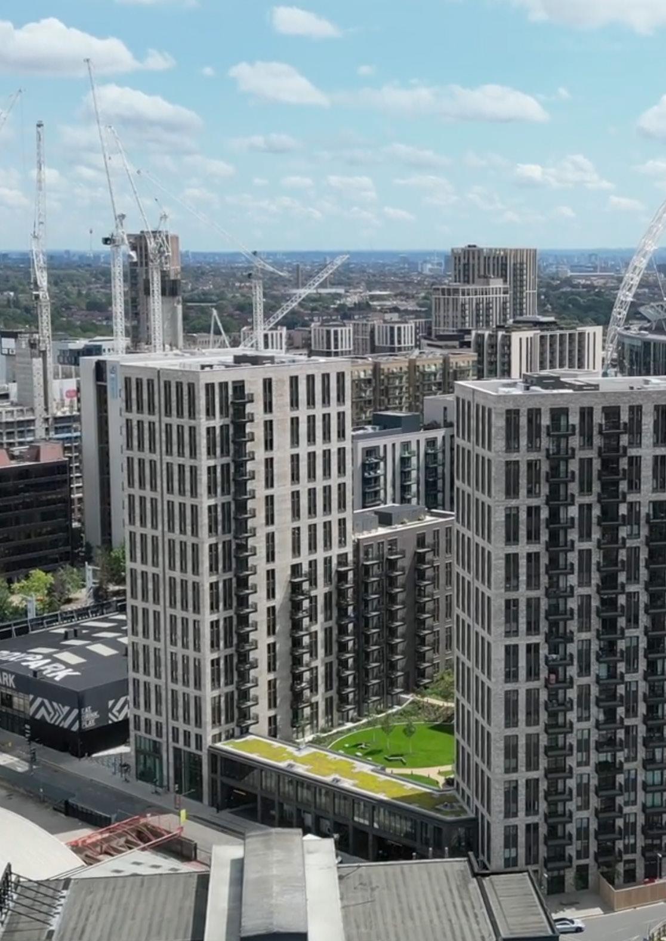
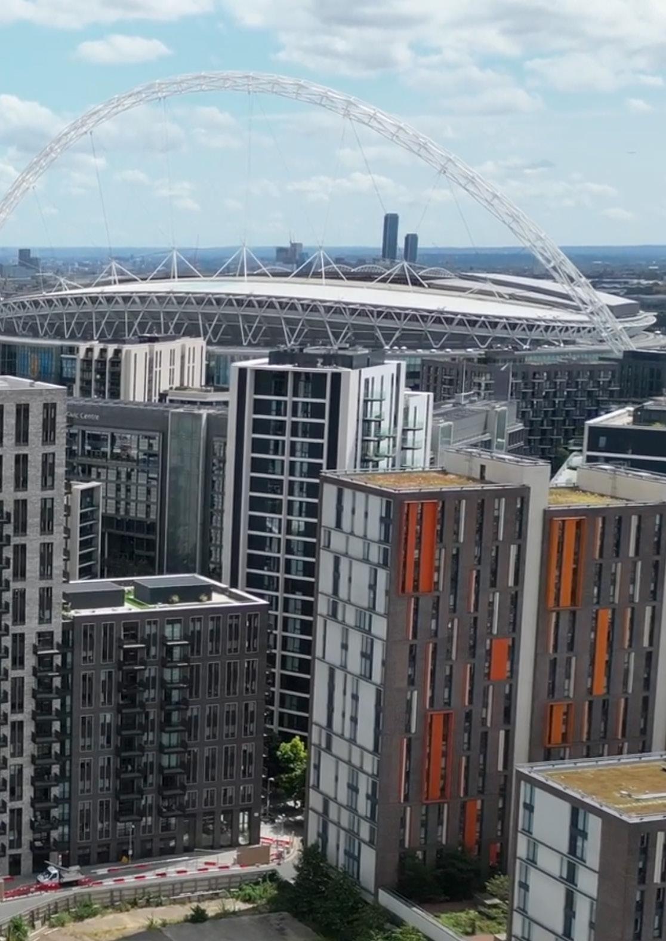
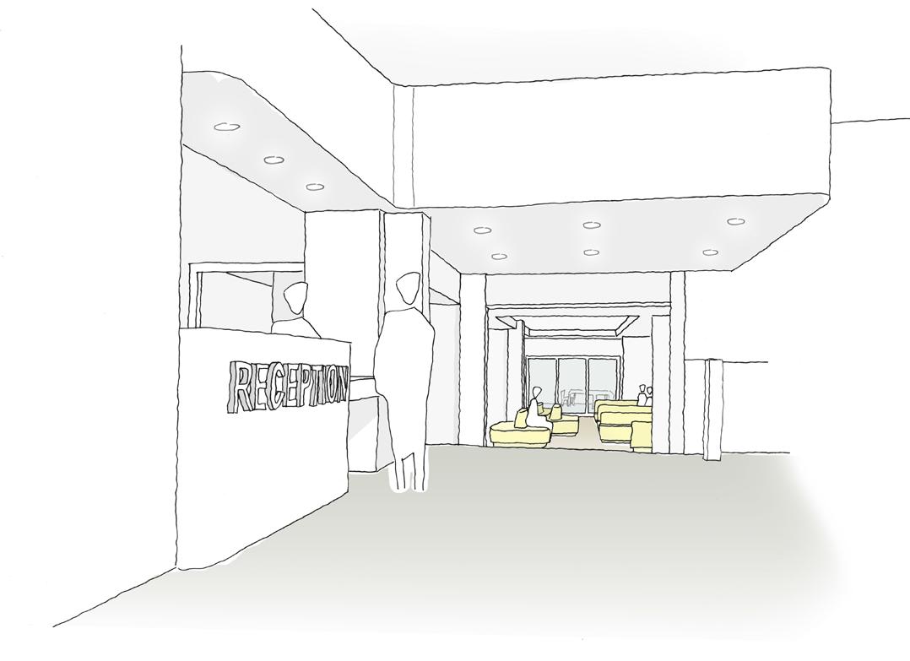
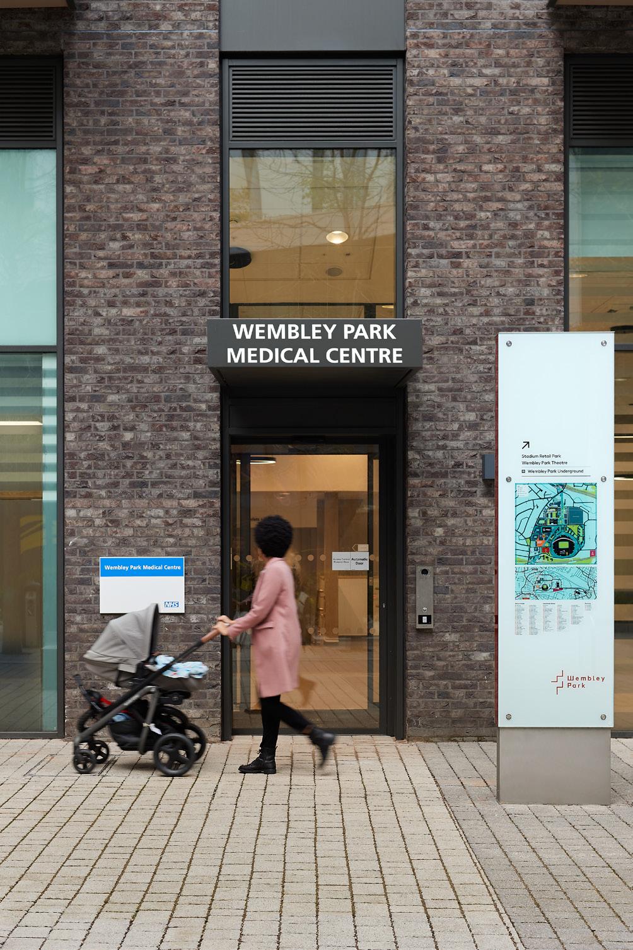
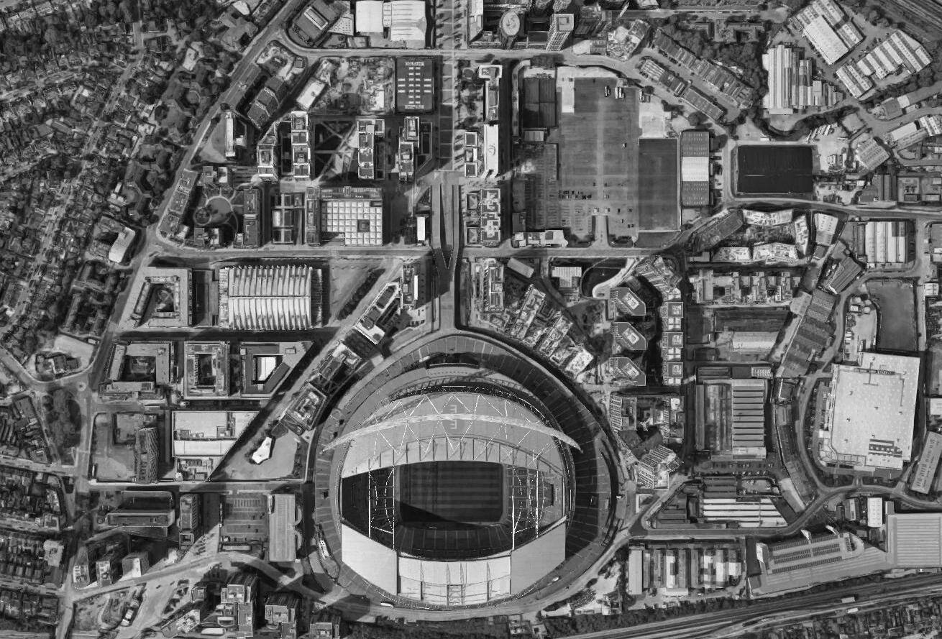
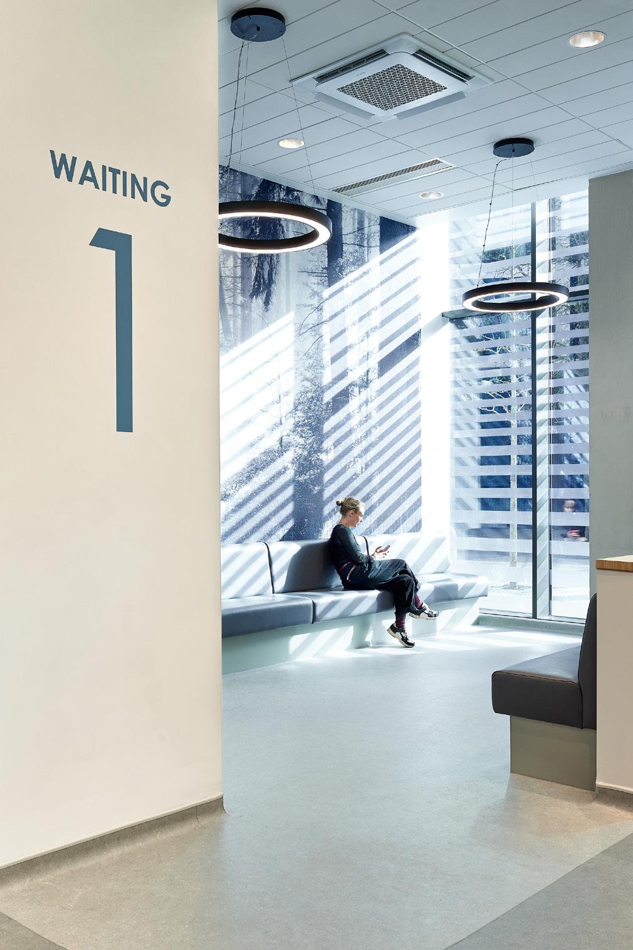
PREVIOUS PAGE: Aerial view of Wembley development TOP: Photo of main entrance OPPOSITE TOP: Location Plan 1:5000 BELOW LEFT: Concept Sketch: Reception BELOW RIGHT: Photo of waiting area 2 OPPOSITE BOTTOM: Photo of waiting area, entrance & reception
Kingswinford Health Hub | West Midlands UK
The Manser Practice 2018 - 2020
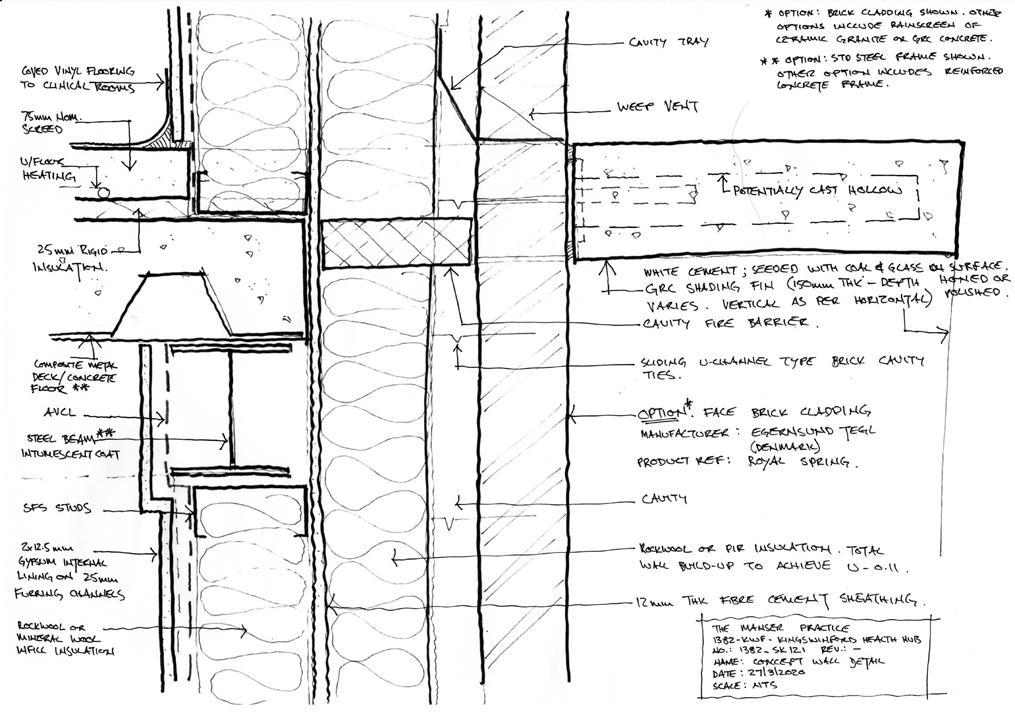
New build health hub comprising of 4 GP practices and NHS mental health and outpatient services. Designed to BREEAM Excellent with modelled options to achieve Net Zero Carbon. I led the clinical engagement of stakeholders to design this complex multi-tenanted hub with a campus concept. The conceptual emphasis is on legibility, natural light, green connections, and facades adaptive to their orientations to create a unique but civic identity.
Kingswinford Health Hub | West Midlands UK
Client: Dudley NHS Foundation Trust.
Cost: £23M Area: 5,700m2
Completion: Concept Design; R&D Paper 2020.
Stages: Feasibility to Concept Design; R&D paper.
Role: Lead designer.
The brief required a facility bringing together primary and community care services incorporating 4 existing GP Practices, along with social care and voluntary agencies to provide a holistic health and well-being service. The design achieves a successful resolution of many complex relationships into a simple, legible, uplifting and sustainable campus-style facility.
My role as lead designer included the following:
• Collaborated with the health planner in develping the spatial brief and requirements with the NHS client;
• Led design and clinical workshops with the GP practice stakeholders to agree spatial arrangements and relationships;
• Developed multiple architectural options for review and approval;
• Coordinated the full design team including structural, MEP and sustainability outcomes;
• Consulted with the Local Planning Authority;
• Led and coordinated the production of a paper developing net zero carbon proposals for the building.
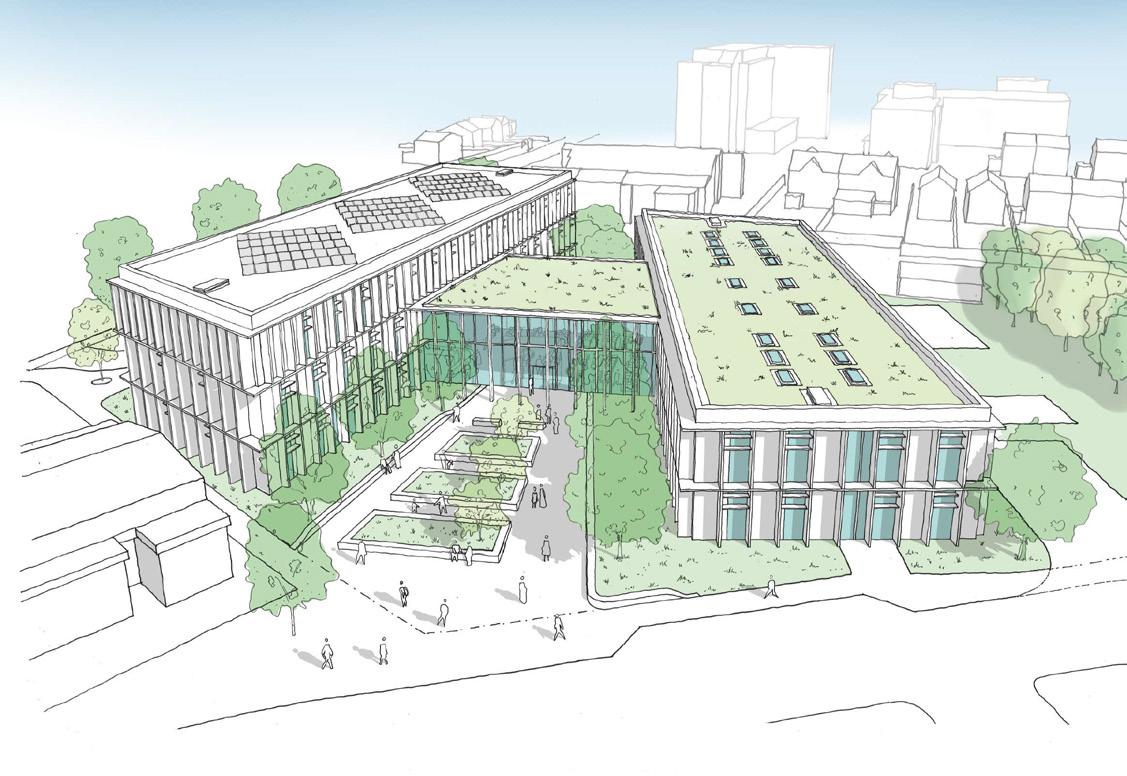
Two primary blocks are linked by a glazed central atrium and waiting space which provides a clear hub for visitors using each of the main entrances. Clinical facilities are planned with an efficient dual corridor arrangement which creates swing zones for tenancy flexibility and positive COVID management.
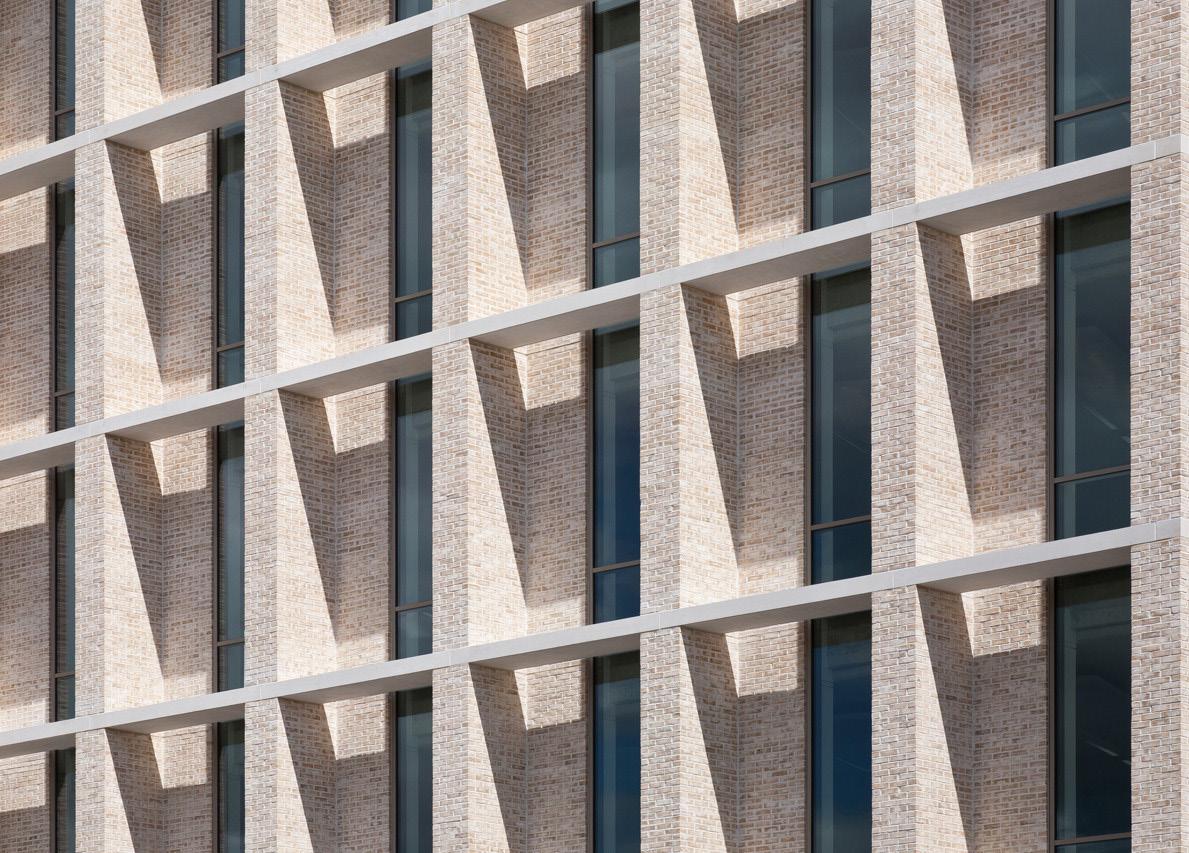
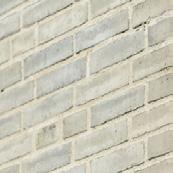
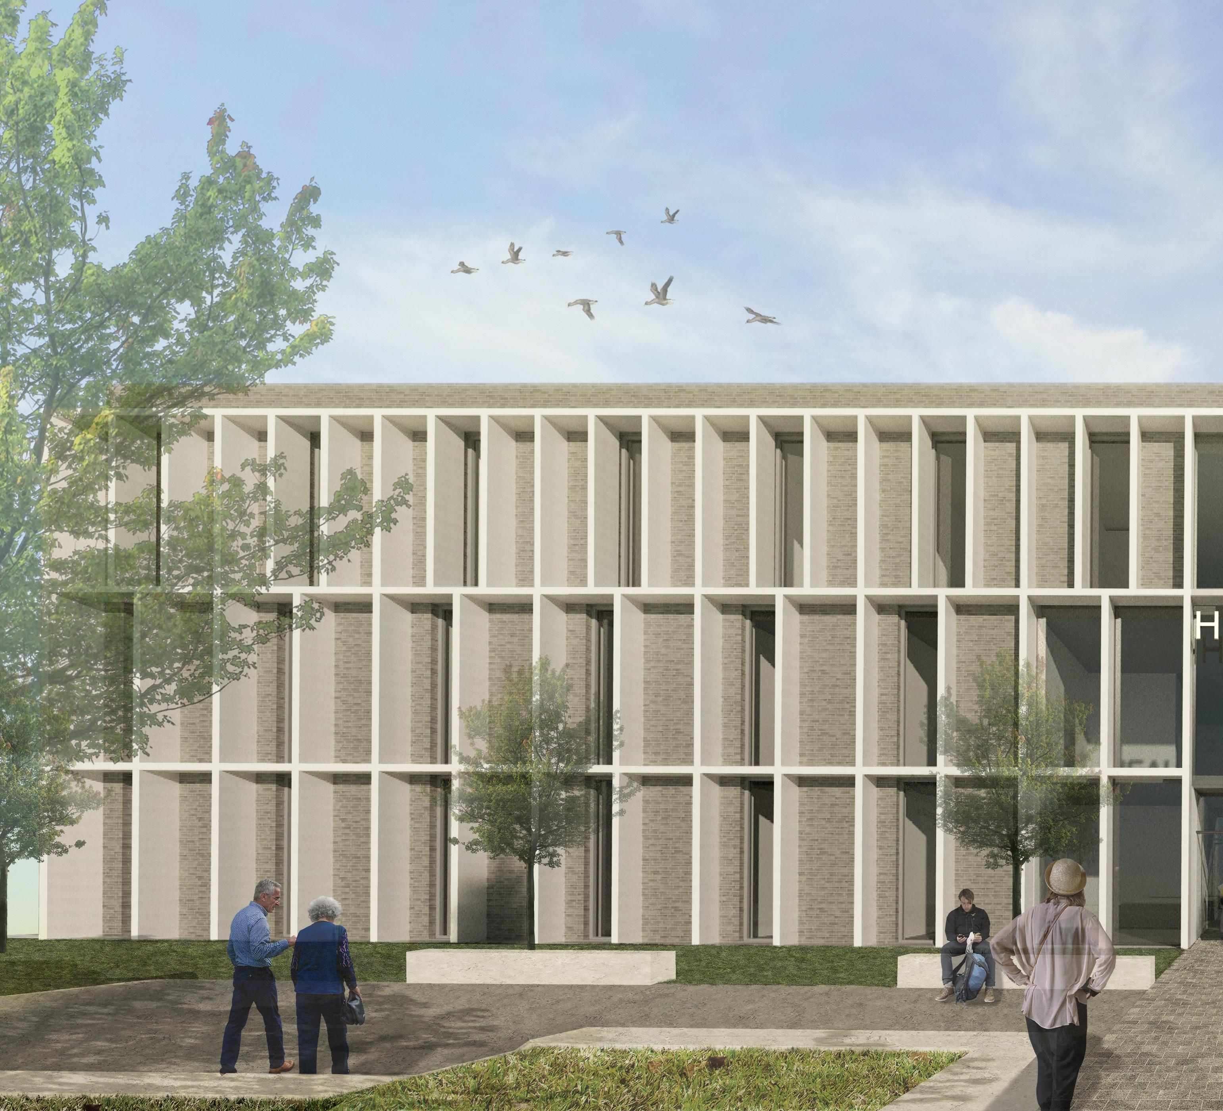
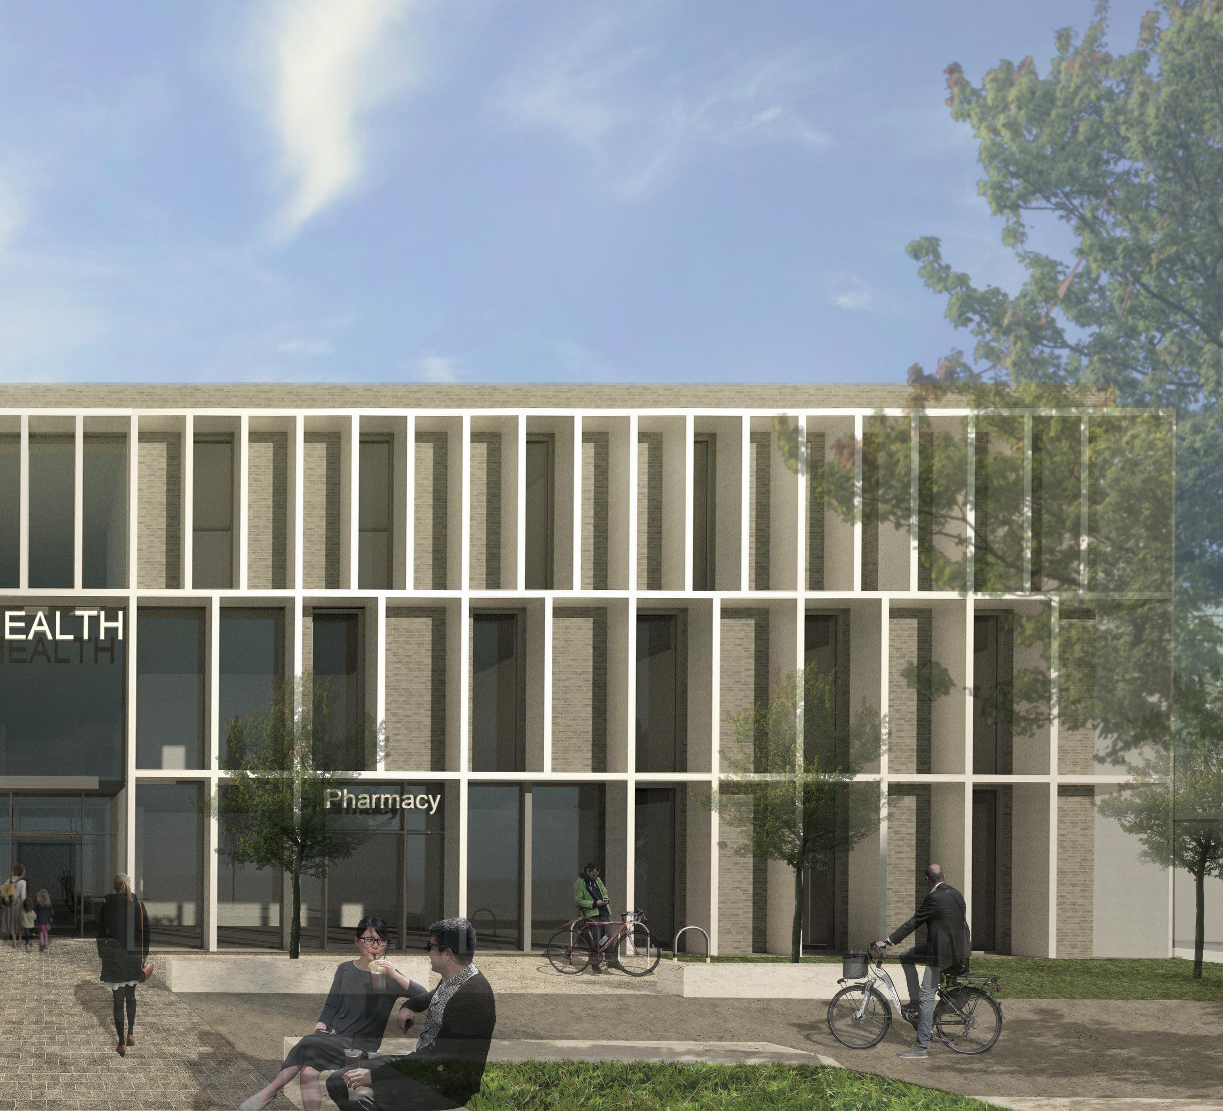
The facade was developed to optimise natural daylight and shading dependent on orientation giving the building its civic aesthetic - derived from a brick skin and concrete fins.
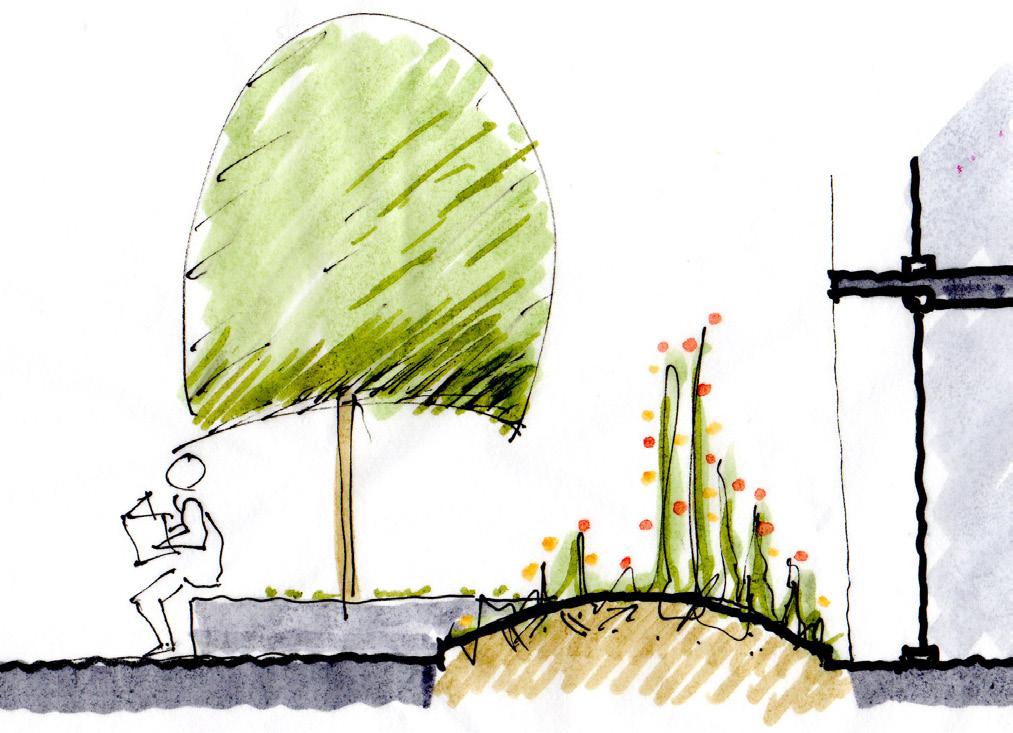
The public realm strategy draws people from the main street and the rear car park as an extension of the internal organisation. Green buffer zones provide both privacy to clinical rooms as well as forming seating areas along the clear pedestrian routes; and visual connections from inside.
The Zero Embodied Carbon Model (4A, 4B & 4C) is a speculative option which has not been fully evaluated for its technical ability to be implemented.
While this option would require significant re-design and therefore hasn’t been modelled as part of this study, it is considered that Zero Embodied Carbon without offsetting may be achievable.
Potential technical issues of this model include:
• Longevity of salvaged materials;
• Warranty issues relating to salvaged materials;
• Additional maintenance requirements for timber windows; and
• Evolving legislation relating to timber structures.
10.2 Operational Carbon Model Elements
Operational carbon elements which cover building fabric and LZC technologies are as set out in the following models in Section 6:
• Base Building Model;
• Zero Regulated CO2 Model; and
• Zero Regulated & Unregulated CO2 Model.
10.3 Embodied Carbon Model Elements
Superstructure
Steel frame replaced by timber framed building; Masonry outer leaf replaced with timber cladding or salvaged metal cladding; and Aluminium framed windows replaced with timber framed windows.
requirement) to 5% of the total (local authority planning requirement).
10.5 Analysis
The analysis of the Zero Embodied Carbon model includes the following areas presented on the next page: Operational carbon (3 models); Embodied carbon; and Cost (measured as a percentage addition to the Base Model).
At the conclusion of Concept Design, I led a new design team commission to produce a research paper on the feasibilty of delivering a net zero carbon building. A matrix of models was created analysing operational and embodied energy and carbon which were then costed.
Operational & Embodied Carbon Models Energy Comparison Graphs
Operational & Embodied Carbon Models Energy & Cost Comparison Matrix
CGI: Front facade & entrance
Victoria Mews | Burton upon Trent UK
Lathams 2014 - 2015
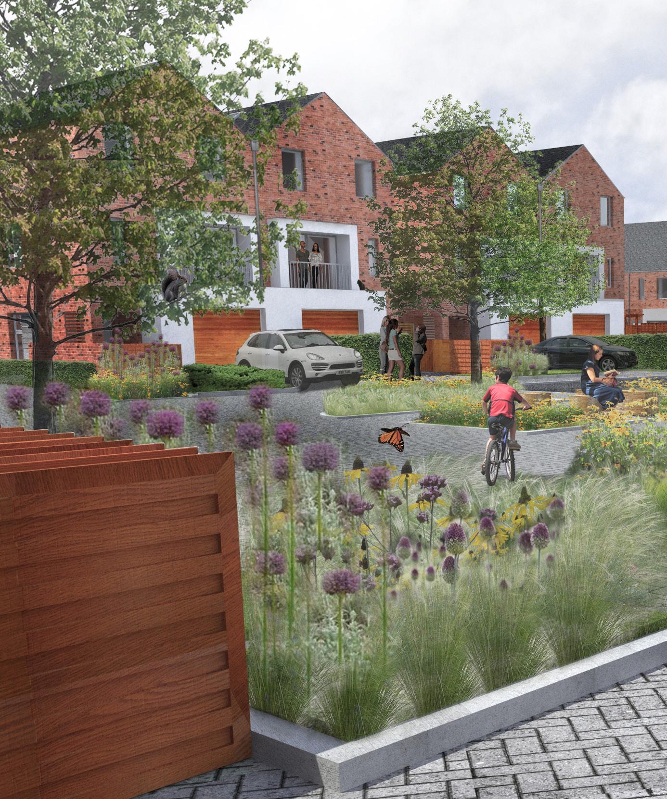
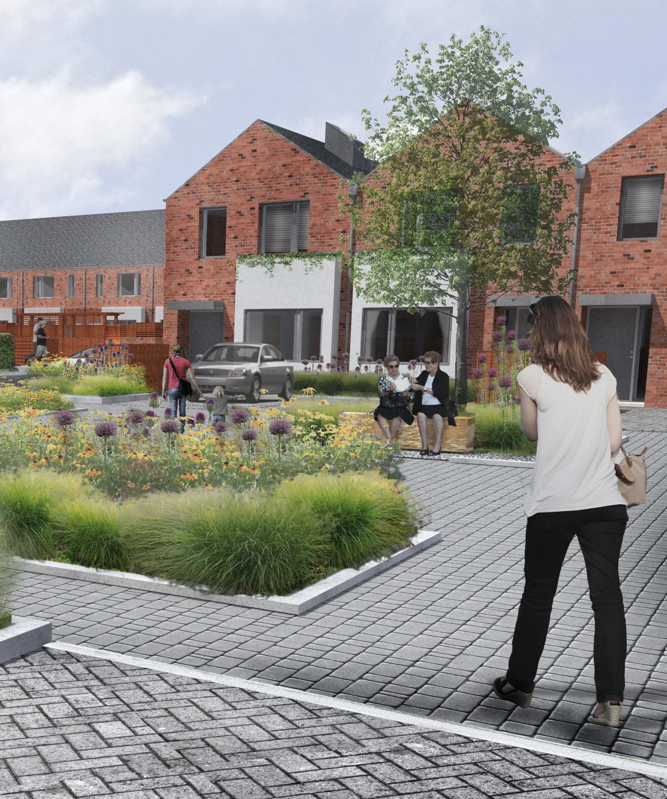
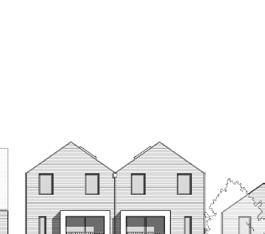
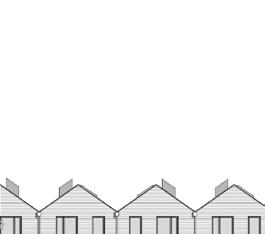
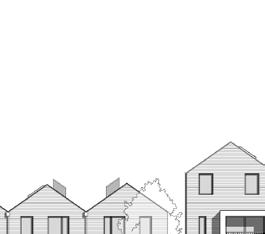
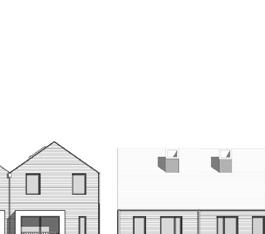
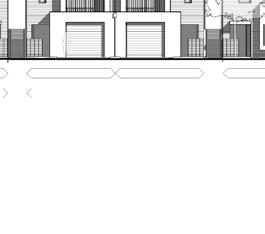
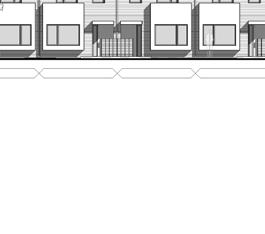
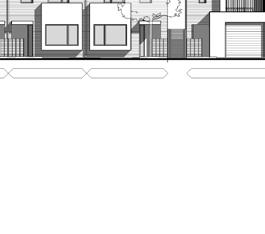
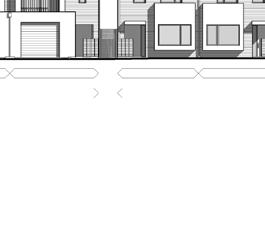
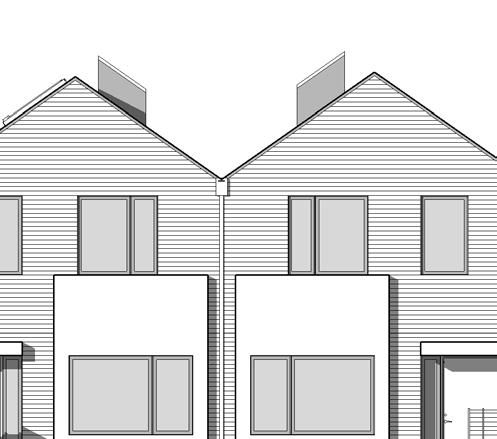
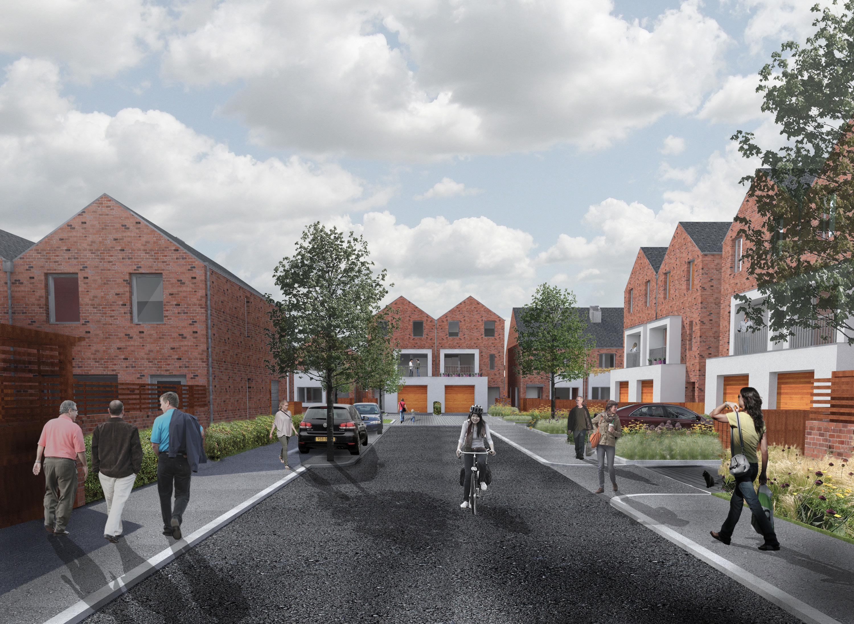
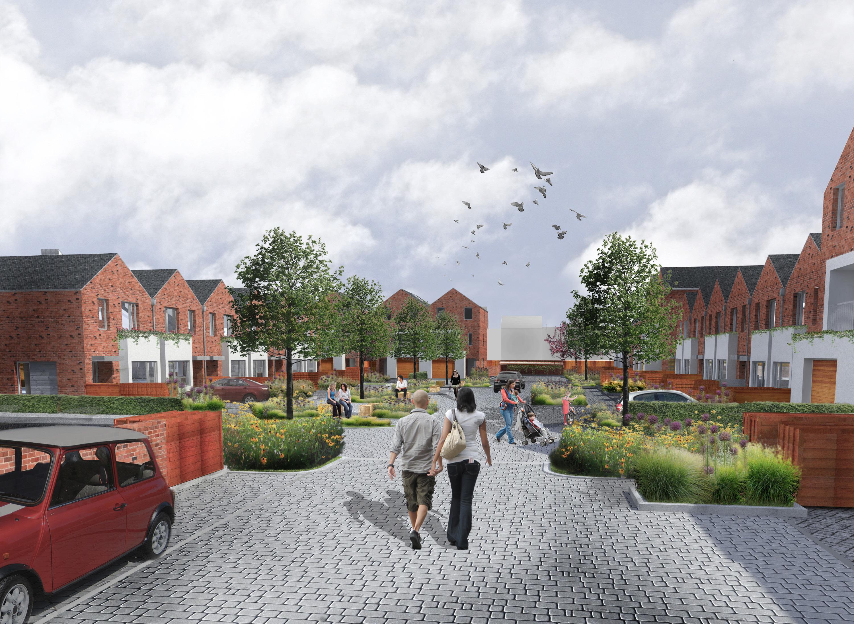
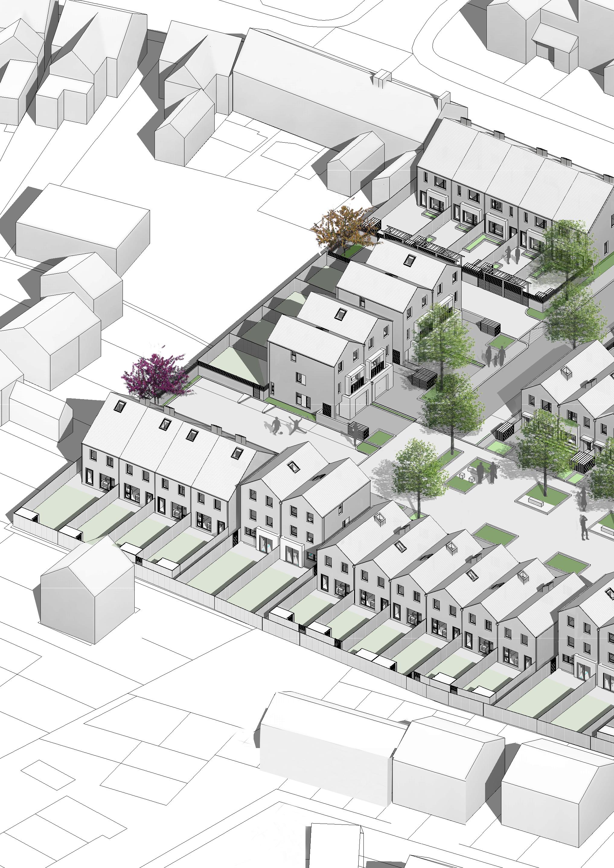
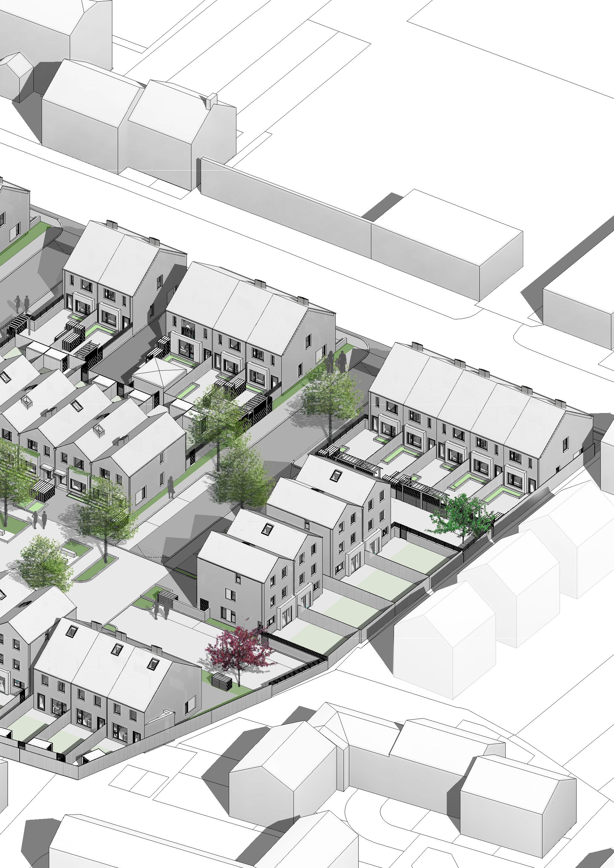
Sensitive but contemporary brownfield residential development of 47 dwellings set around a landscaped community square. A mix of housing types, providing well proportioned, light internal spaces and a pedestrian-focused public realm realised on the concepts of legibility, permeability and greenery.
Victoria Mews | Burton upon Trent UK
Client: Commercial.
Cost: £12M Area: 4,700m2
Completion: To planning 2015. Completed by others. Stages: Feasibility to design development & town planning. Role: Lead lead designer.
Sensitive but contemporary brownfield residential development of 47 dwellings set around a landscaped community square, including market rate and affordable properties. I designed and developed a mix of contemporary house types providing well proportioned light internal spaces and a pedestrian-focused public realm.
My role on the project included:
• Feasibility and site capacity studies;
• Led the schematic and developed design;
• Urban design and house type design;
• Coordination of the design team;
• Consultation with the Local Planning Authority; and
• Preparation and submission of planning application.
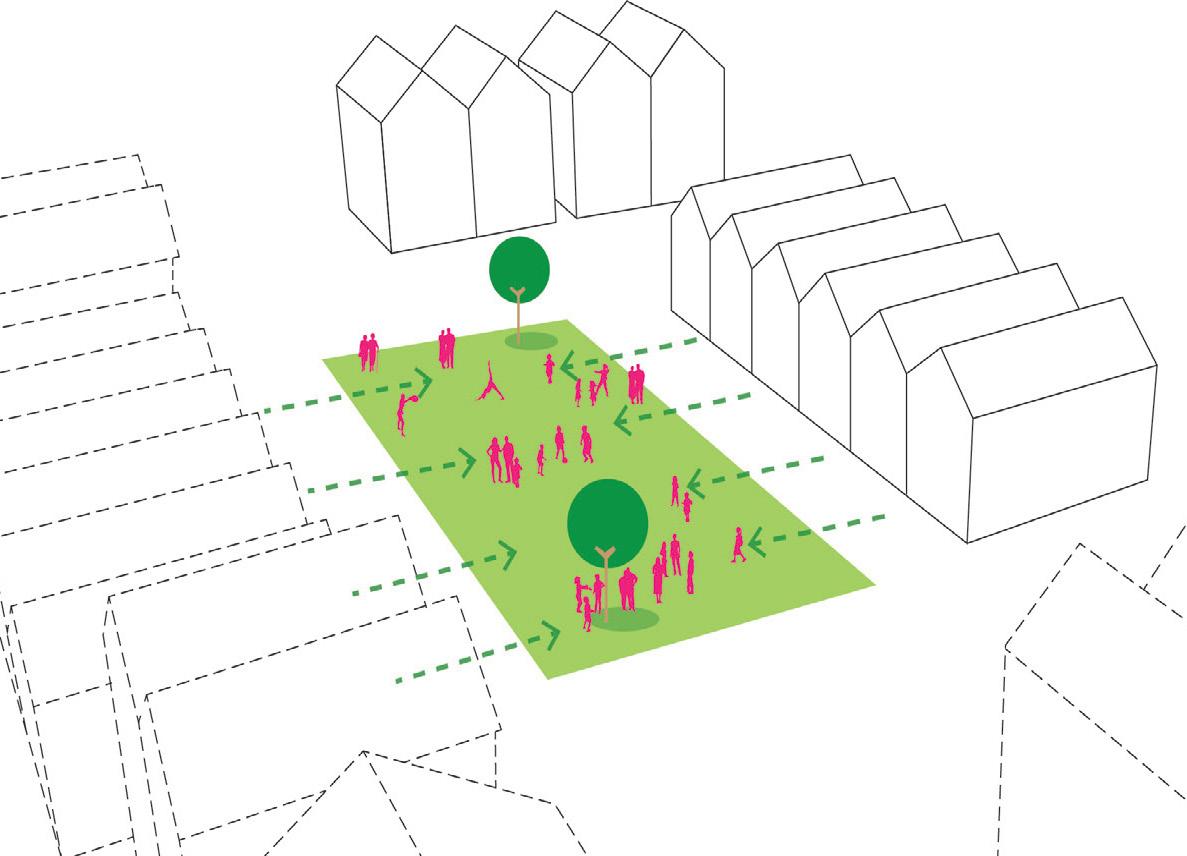
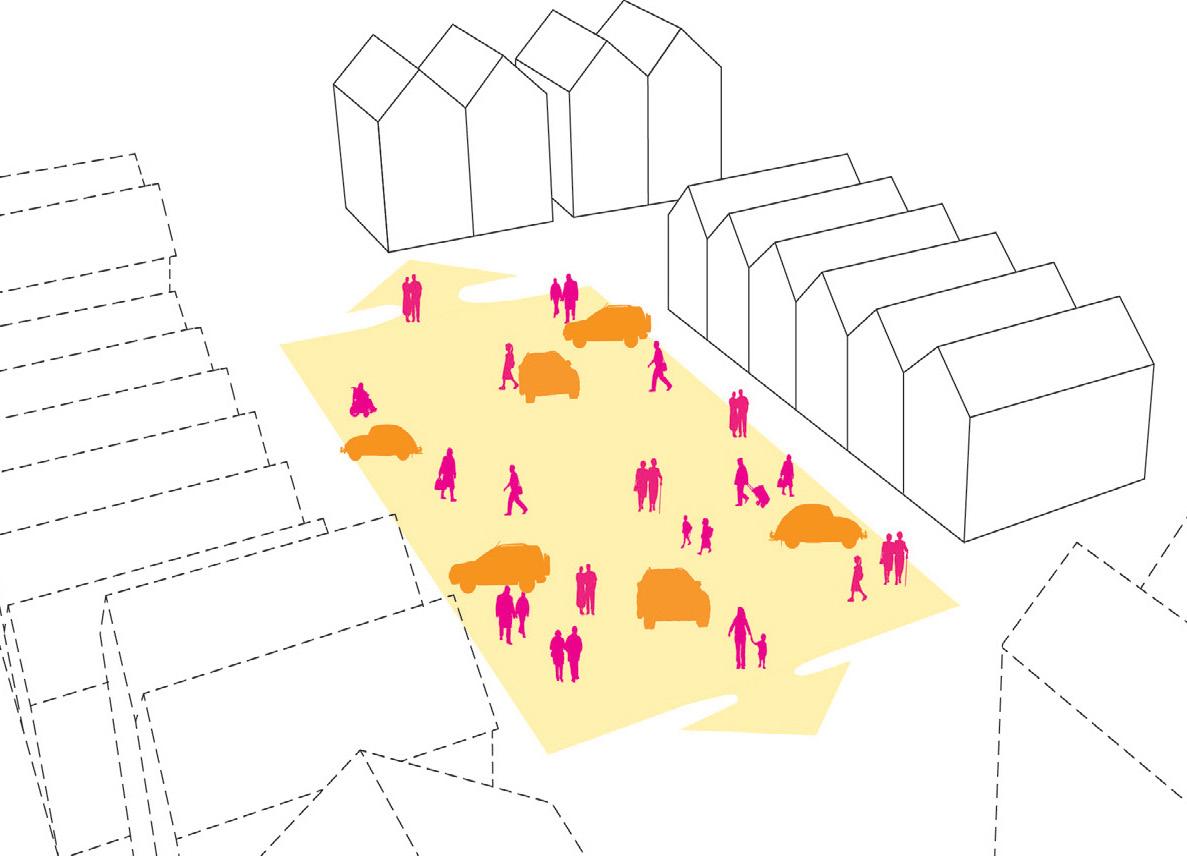
A key aspect of the design strategy is the strong identity for the main square and public realm. I developed 6 key principles which informed the design:
1. Work with the prevailing urban grain, density, and layout;
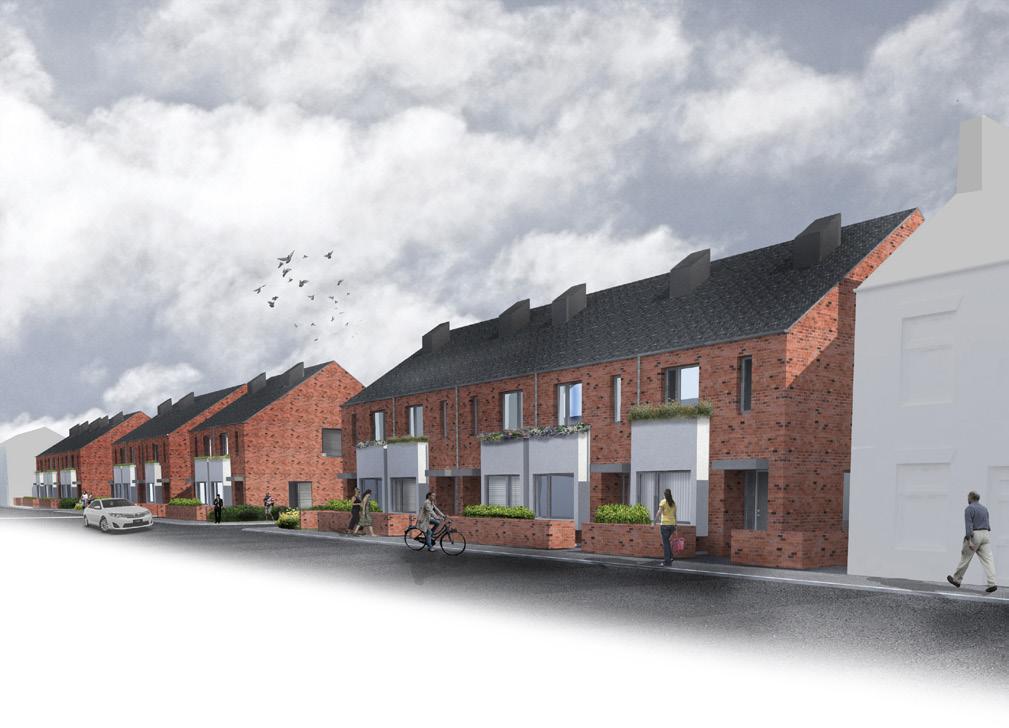
2. Reinforce the street frontage to the main road;
3. Create a permeable, legible development;
4. Reinforce vistas into the site;
5. Create a distinctive pedestrian-friendly public space at the heart of the development; and
6. Design a contemporary housing mix that sits comfortably in its context and which provides well proportioned and light internal spaces.
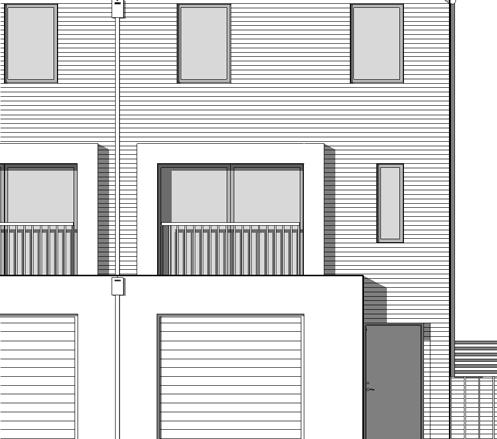
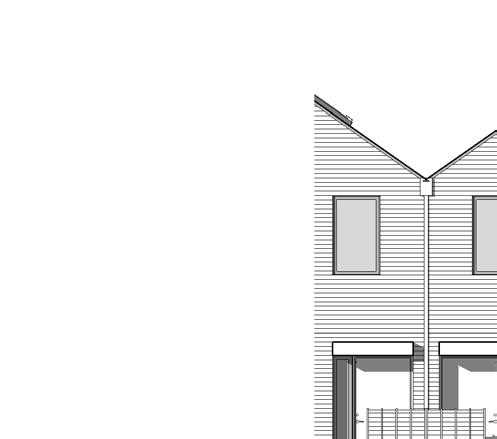
The housing strategy was to create a mix of 2, 3 and 4 bed dwellings in line with sizes defined in the London Design Guide - which are more generous than the typical UK developer standard. The architectural strategy creates subte, but distinctive contemporary architecture that draws reference from the traditional British terrace and semi-detached house:
• Red-orange natural stock brick cladding;
• Simple, repetitive expression, gables;
• Crisp white rendered bay windows with planted window boxes;
• Chimneys, deep reveals, and pleasing Georgian proportions.
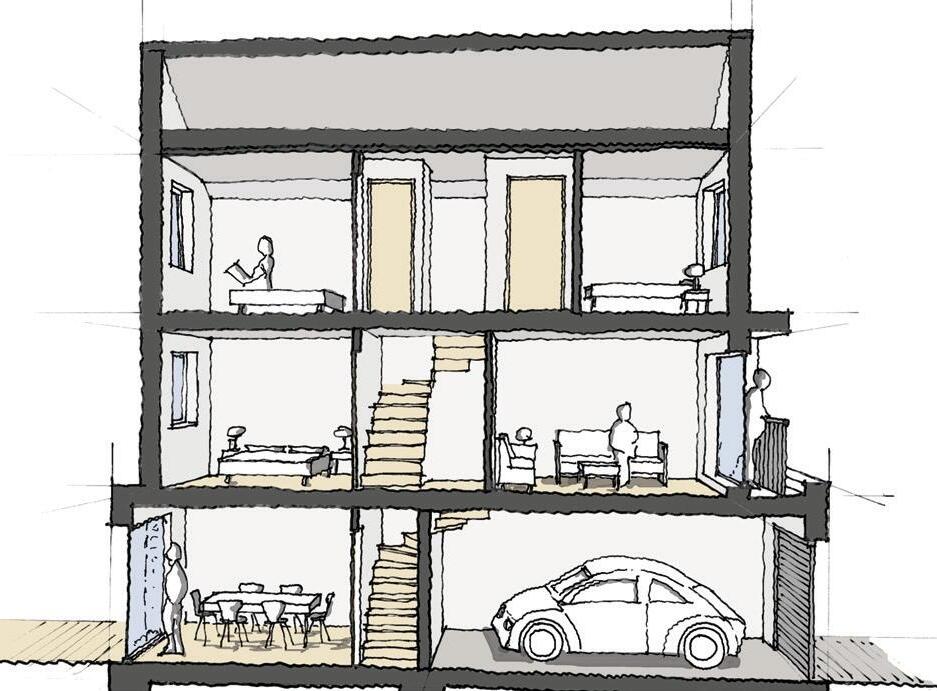
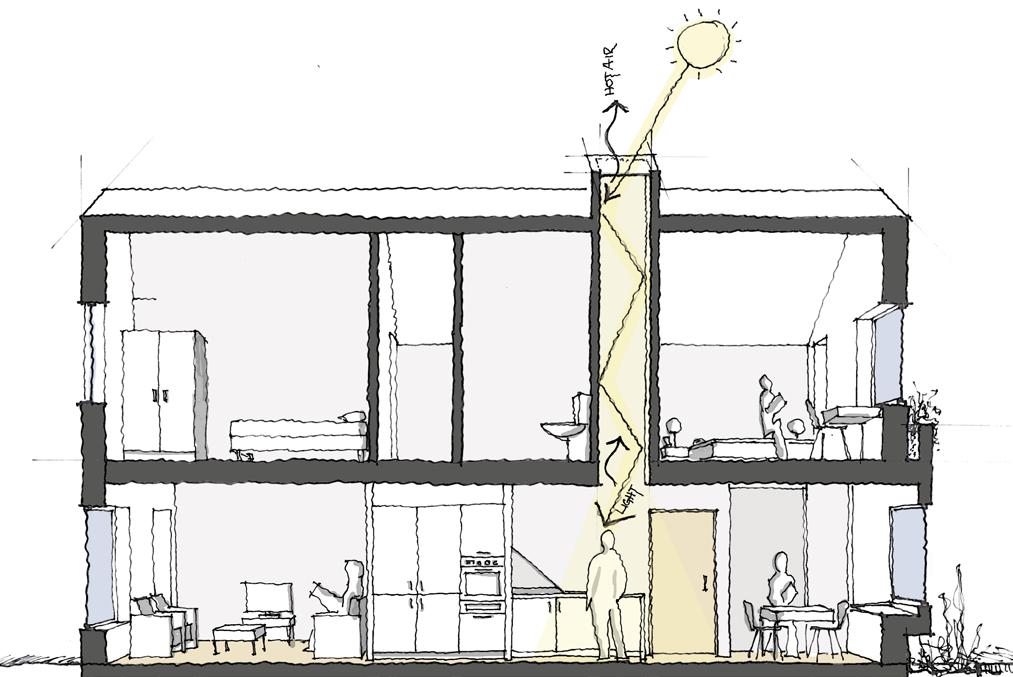
The plan of the 3 bed house situates the stair in the middle so it can act as a central service pod and separate circulation from kitchen, dining and living areas. A galley kitchen in the centre of the house separates the dining and living into two distinct areas whilst also enabling the ability to create a fully open plan space. A light shaft and ventilation chimney is a modern interpretation of a traditional device, and provides additional natural daylighting to the kitchen. The living room of the four bed dwellings is situated on the first floor, and is provided with a small covered external balcony.
The Hut | Castleford UK
Bauman Lyons Architects 2008 - 2009
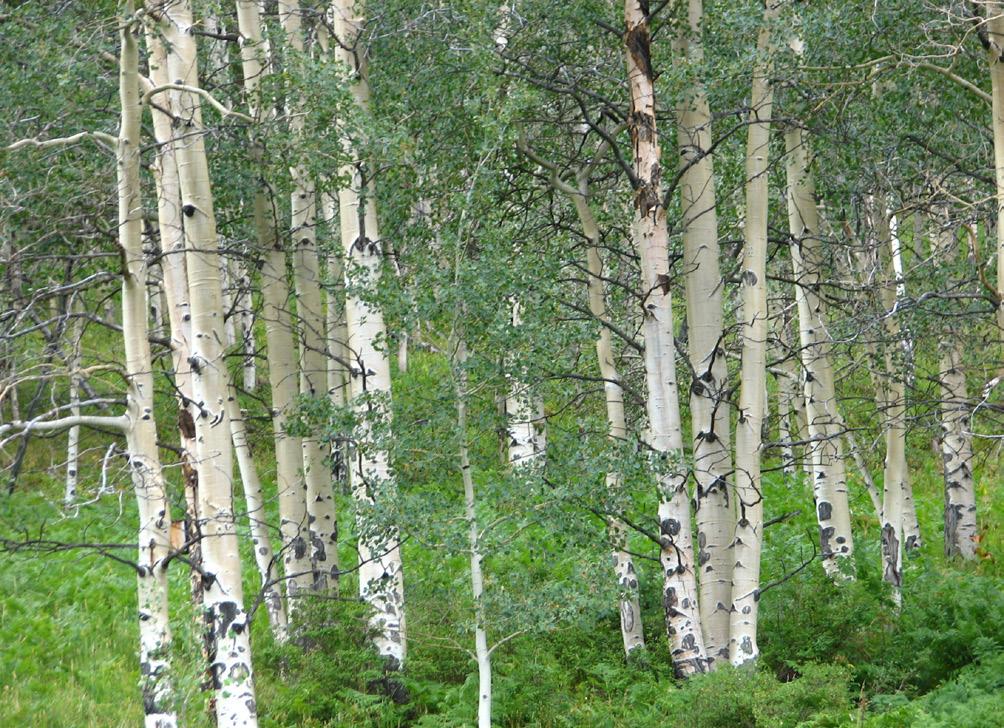
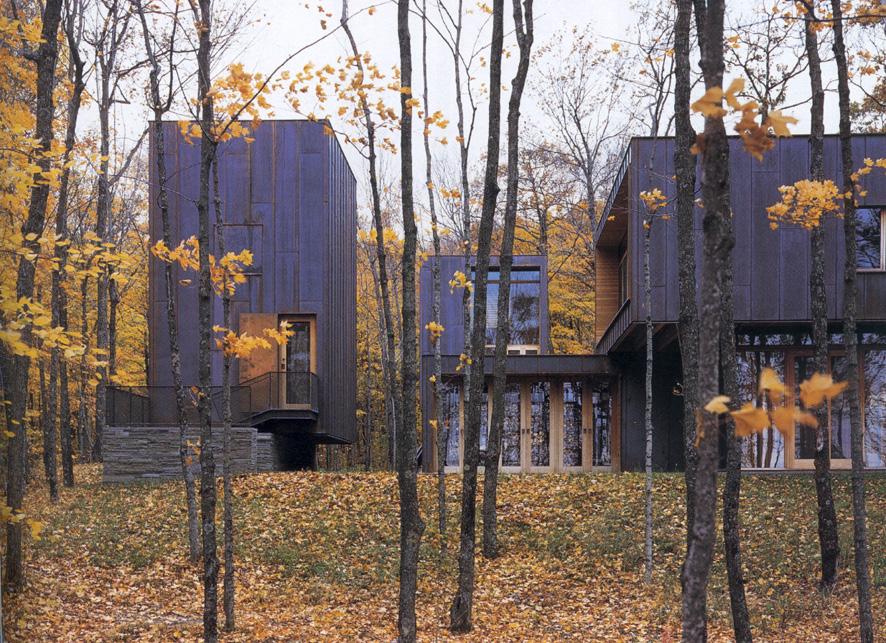
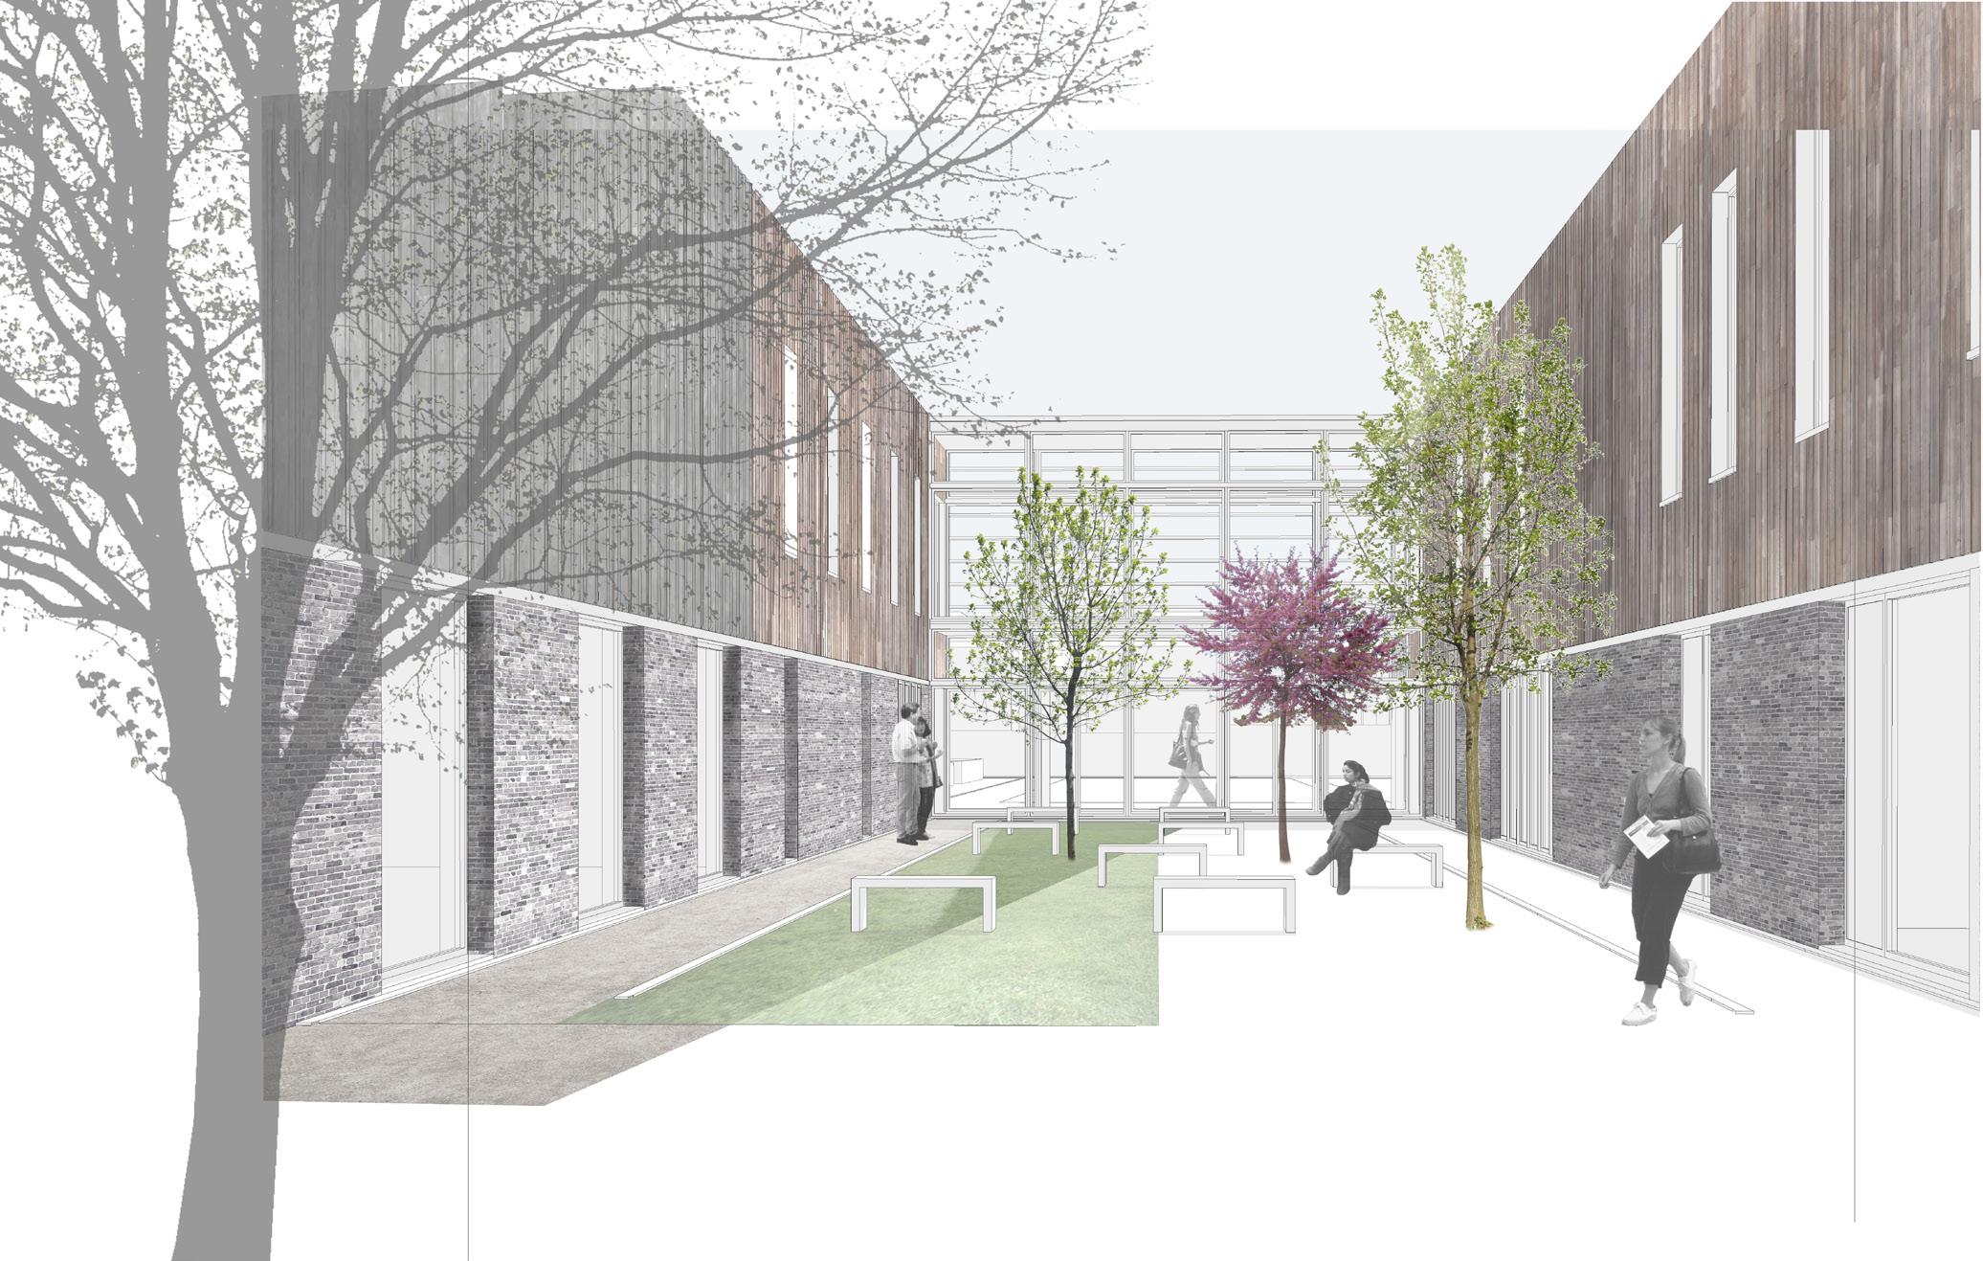
Combined community and education scheme: new build youth centre and technical skills college. Conceptually a refuge for young people expressed through simple forms, natural and tactile materials as may be found in a forest clearing remote from urban life.
The Hut | Castleford UK
Client: Wakefield Council.
Cost: £8.0M Area: 4,200m2
Completion: To planning 2009. 2012 (youth centre).
Stages: Feasibility to Technical Design.
Role: Feasibility, masterplanning, lead designer, lead consultant.
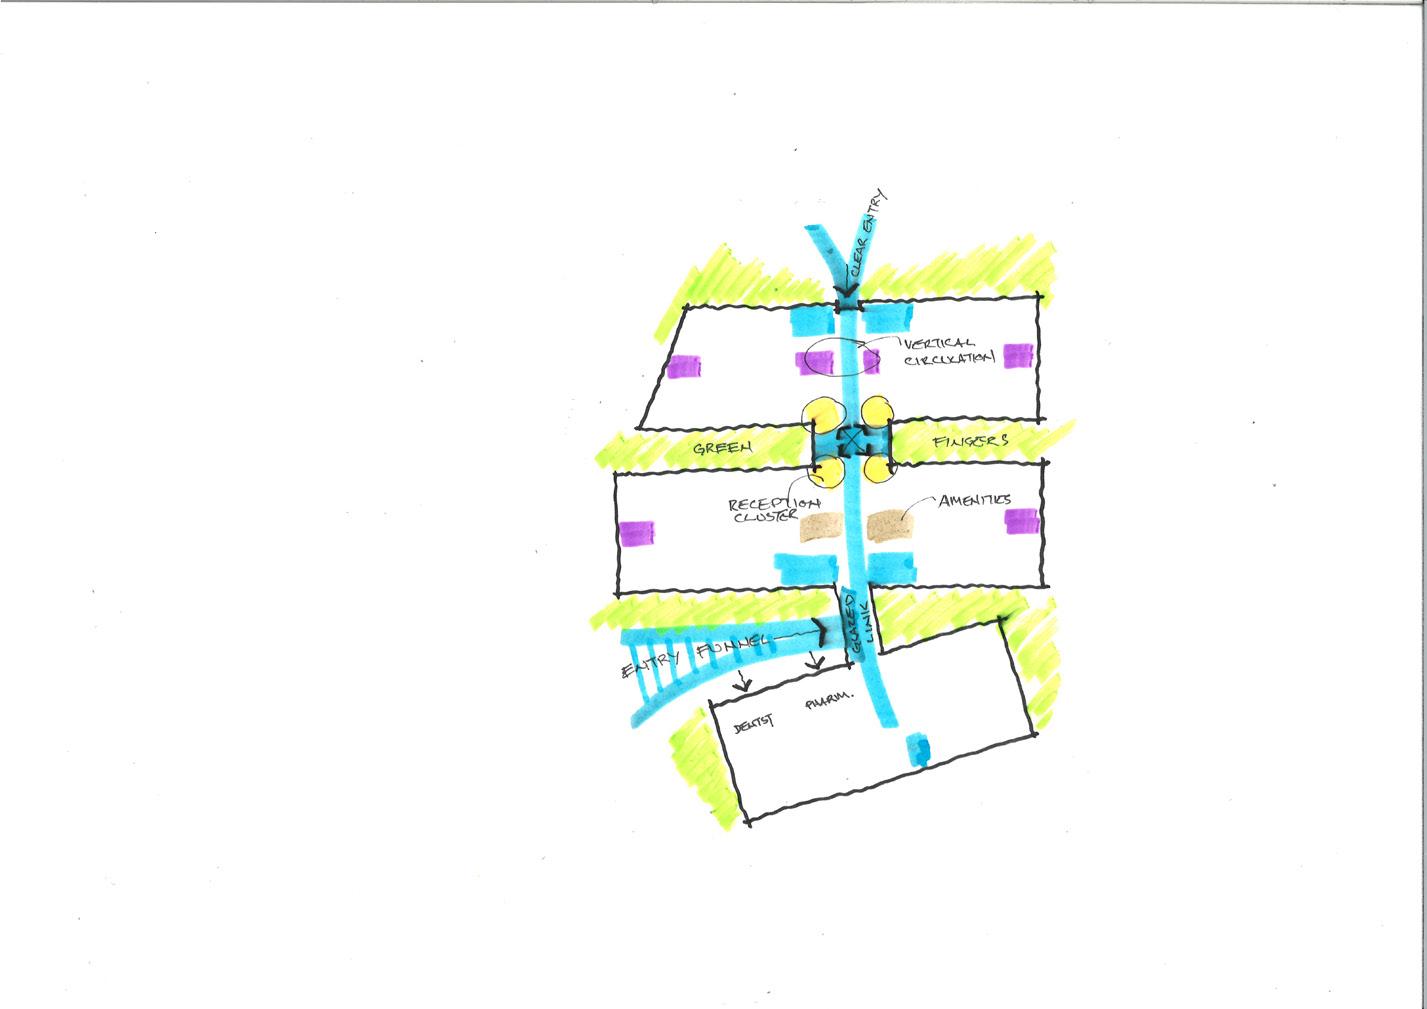
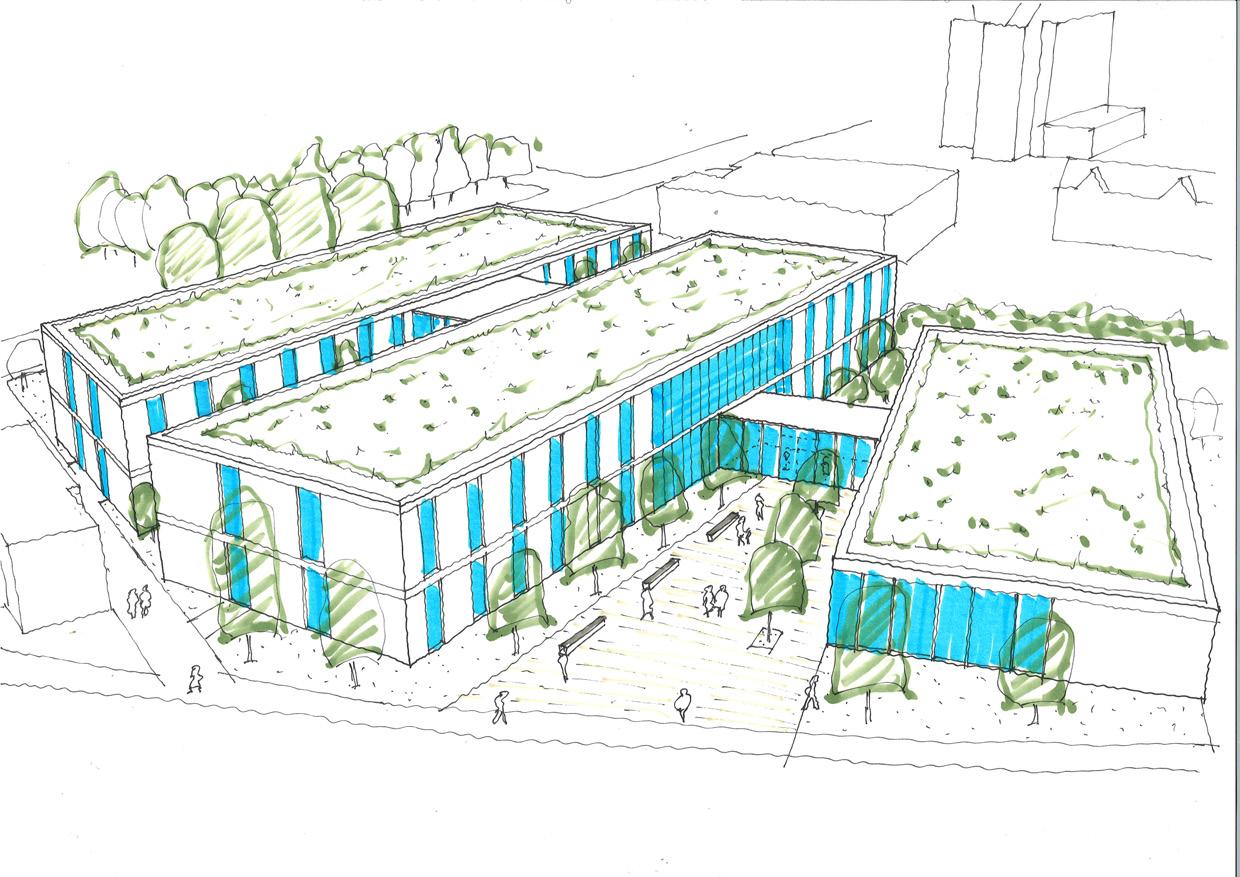
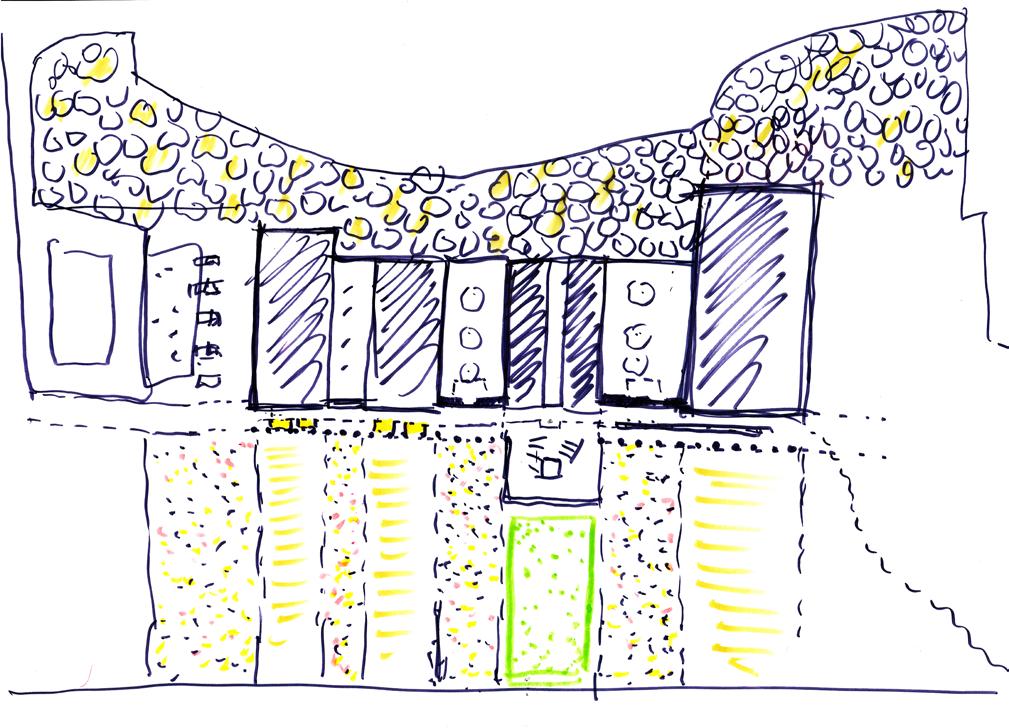
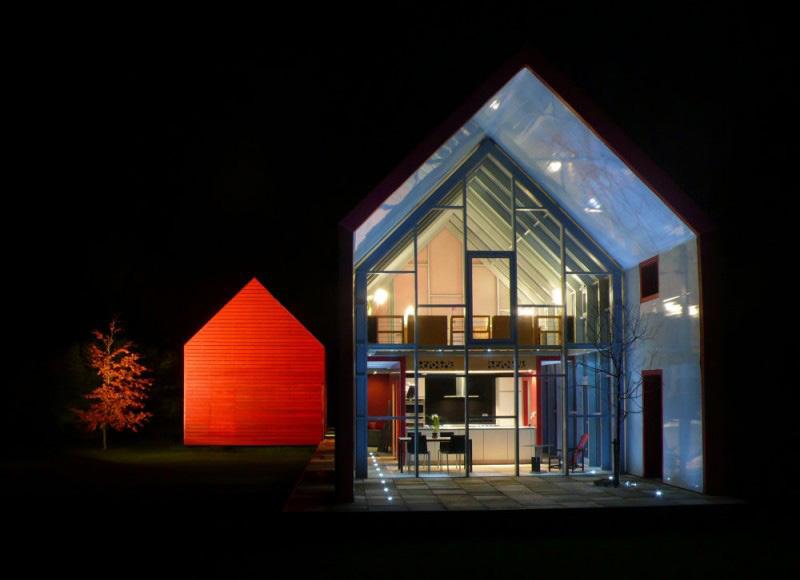
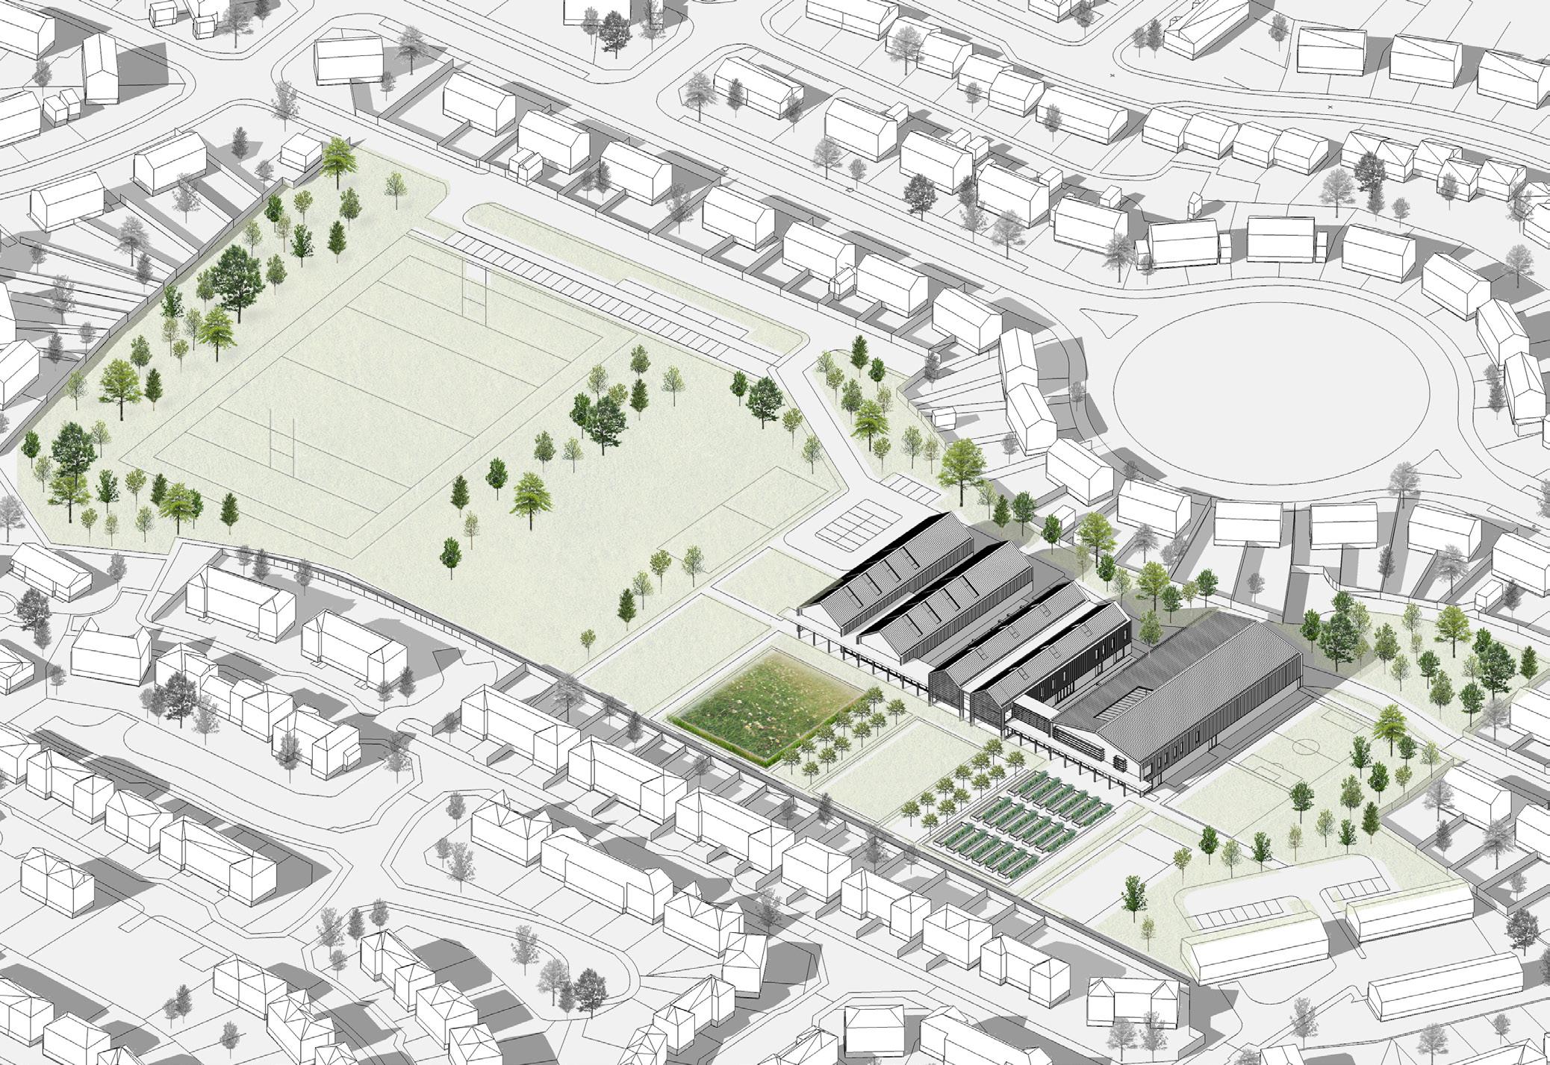
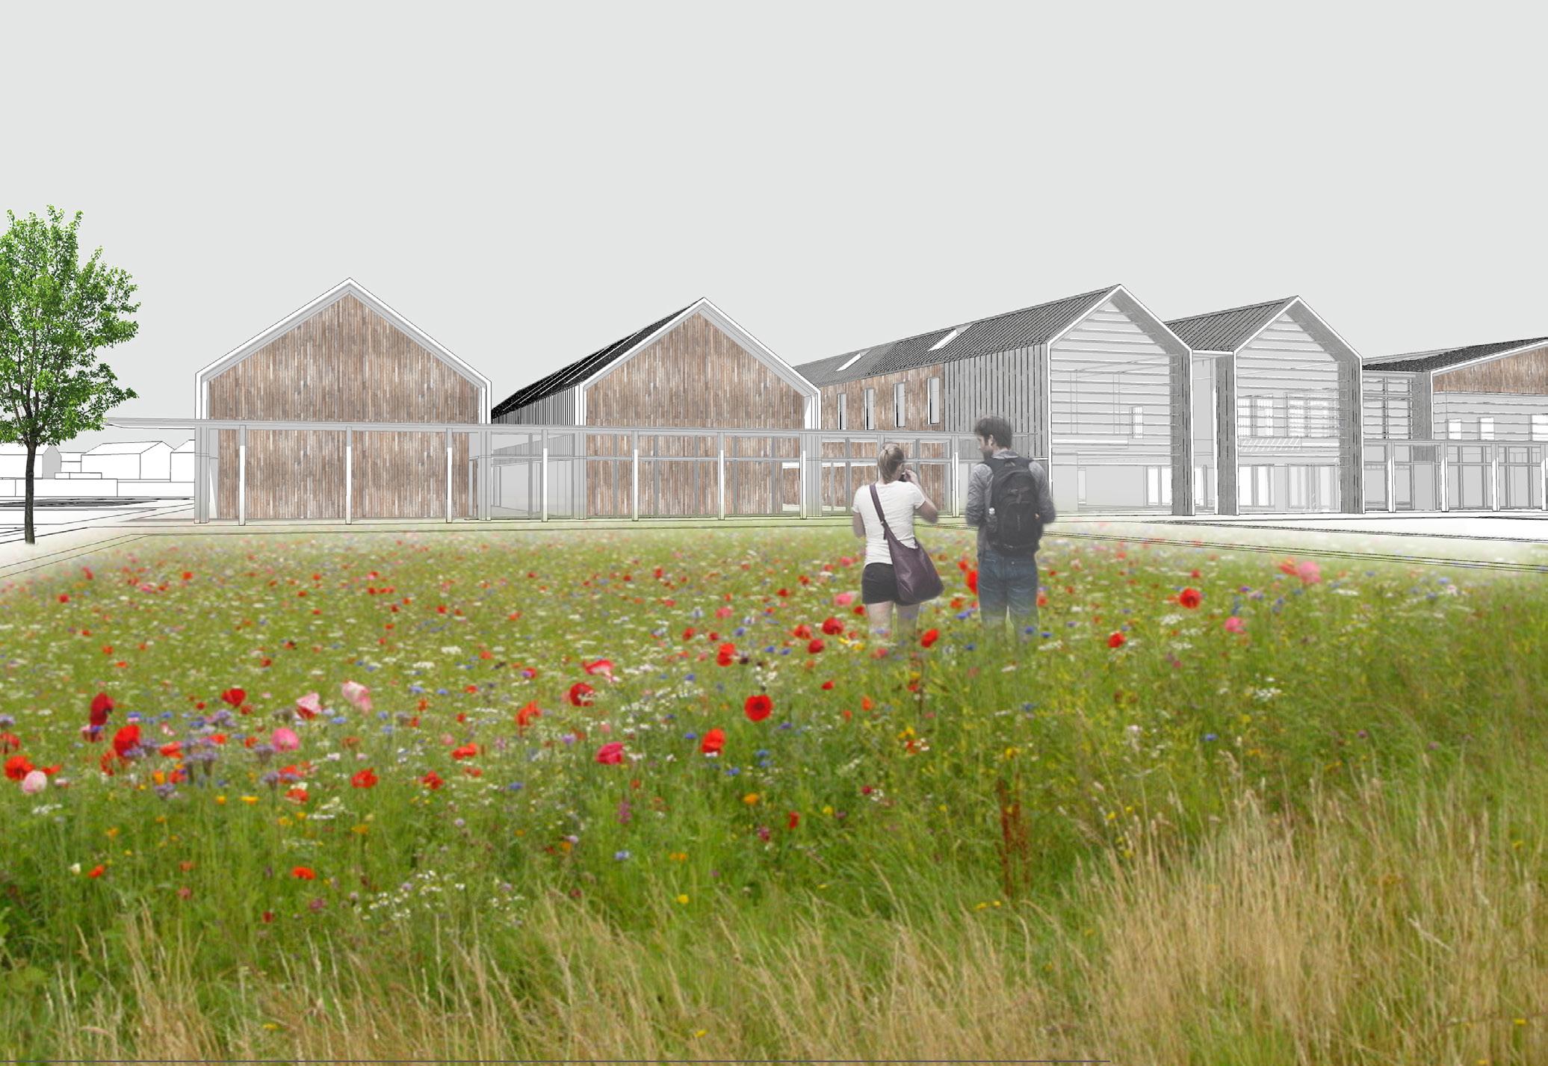
A new youth centre as part of a UK government funding scheme linked to a skills college.“The Hut” and North East Learning Community is a combined facility of a youth centre and 14 to 19 skills (technical) college located within the deprived Airedale estate in Castleford. The original “Hut” was conceived as a place of refuge for young people as may be found in a forest clearing remote from urban life. With the skills college added later this was expanded to include a series of parallel pavilions with simple forms connected by a single, legible glazed link.
My role included:
• Led the design and consultant team;
• Worked closely with the client team and QS through feasibility to develop a deliverable brief;
• Developed the site master plan and took the project to planning;
• Coordinated and negotiated with Sport England on reprovision of sporting fields and facilities;
• Conducted workshops and consultations with local high school leadership, charity, students and local community to ensure buy-in;
• Prepared and submitted planning application; and
• Conducted handover and technical design review with delivery architect.
The combined facility consisted of sports hall, bowling alley, break out spaces, cinema, cafe, workshops and teaching spaces for IT, hair dressing and catering.
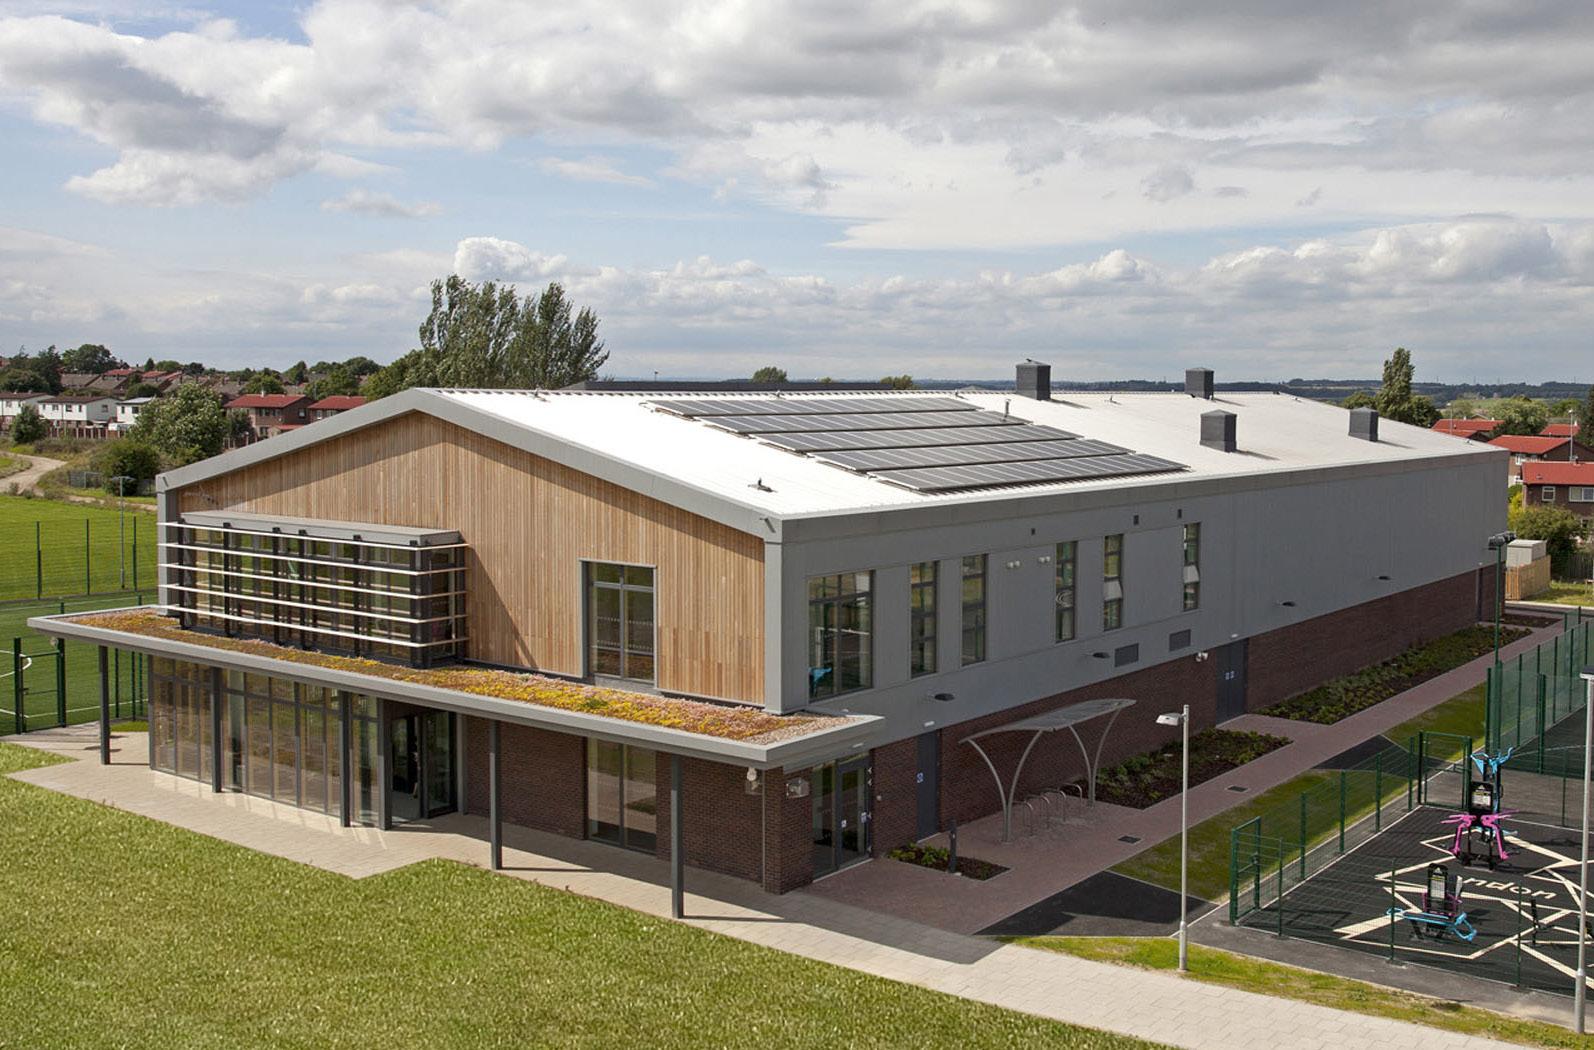
The design concept evolved the ideas of community and campus - with a masterplan developed along a single main linear “street” to create a framework for future opportunities for where there was no current funding available. In 2010, the college funding was withdrawn, so only the youth centre portion of the scheme was constructed. Today it operates as a combined youth and community space.
Precedent image: Buildings in woodland clearing BOTTOM LEFT:
Concept sketch: Site organisation
BOTTOM RIGHT:
Precedent image: Cluster of simple relatable building forms
ABOVE:
Precedent image: Birch forest BELOW:
CGI: Site aerial view
CGI: Courtyard view
Photo: Completed youth & community centre
CGI: View over meadow to skills college wing
Spa Environs | Bridlington UK
Bauman Lyons Architects 2008 - 2010
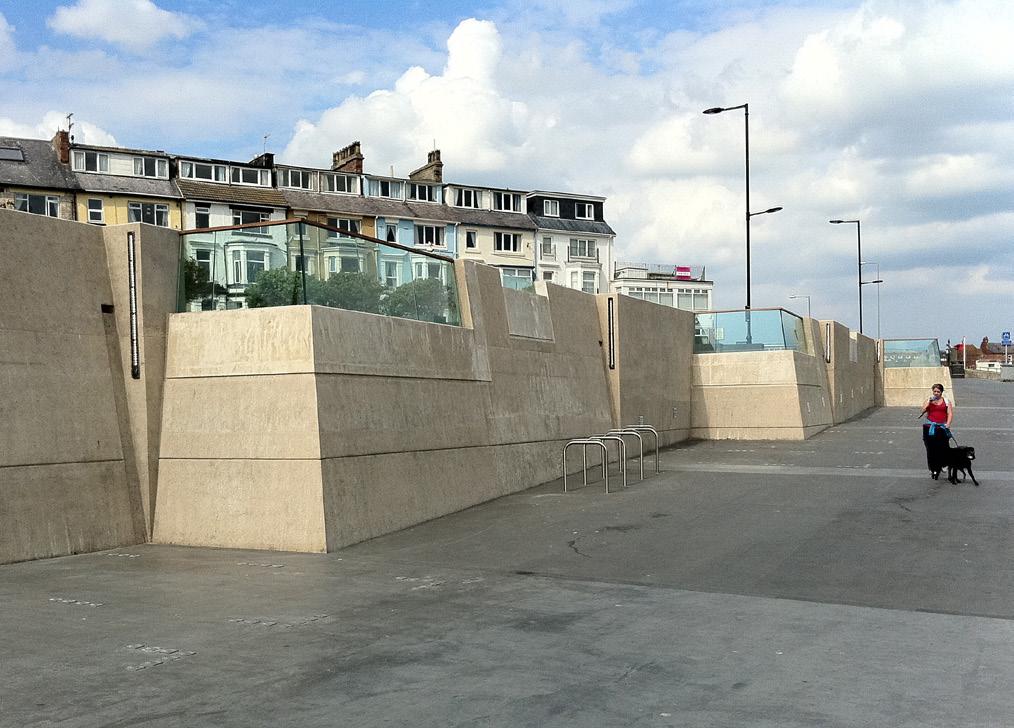
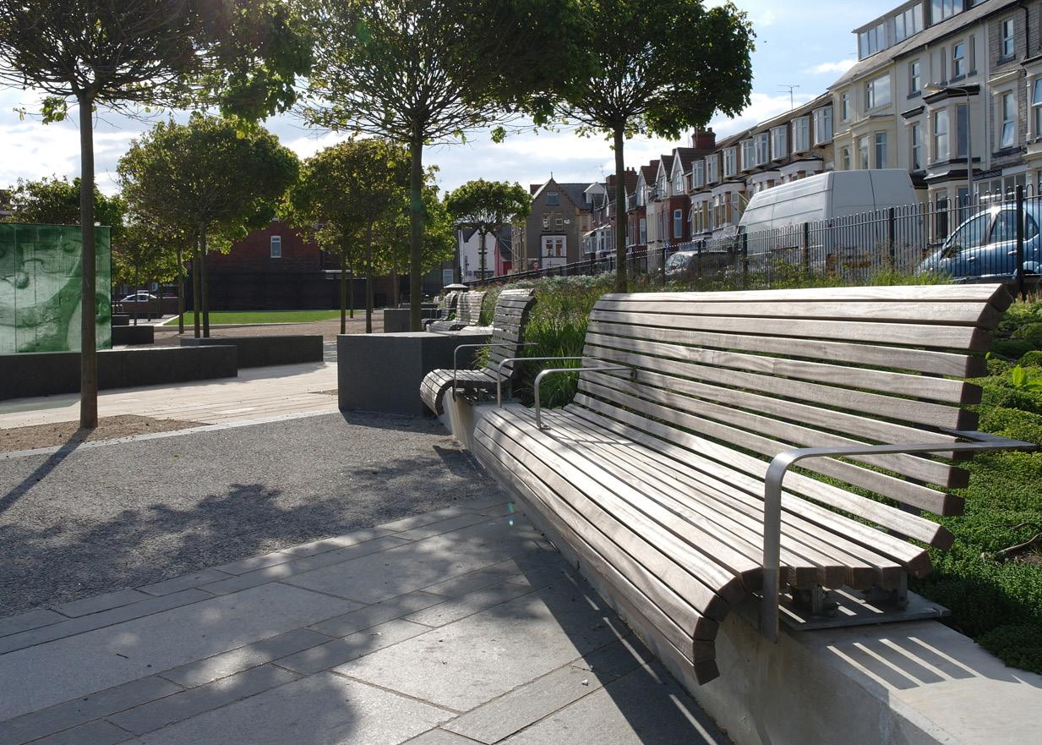
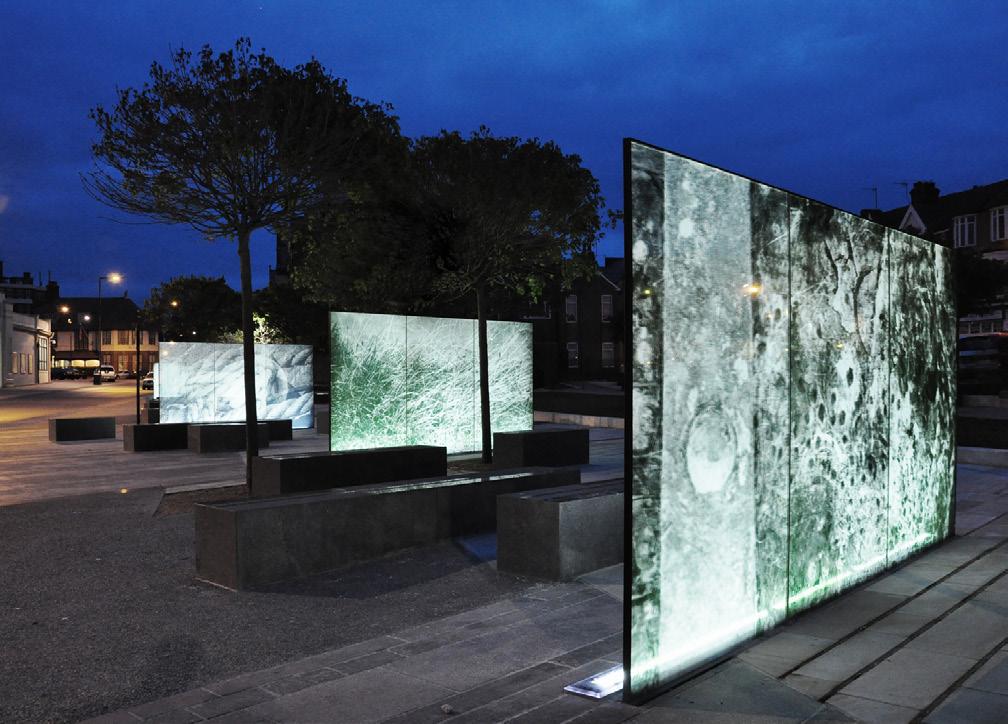
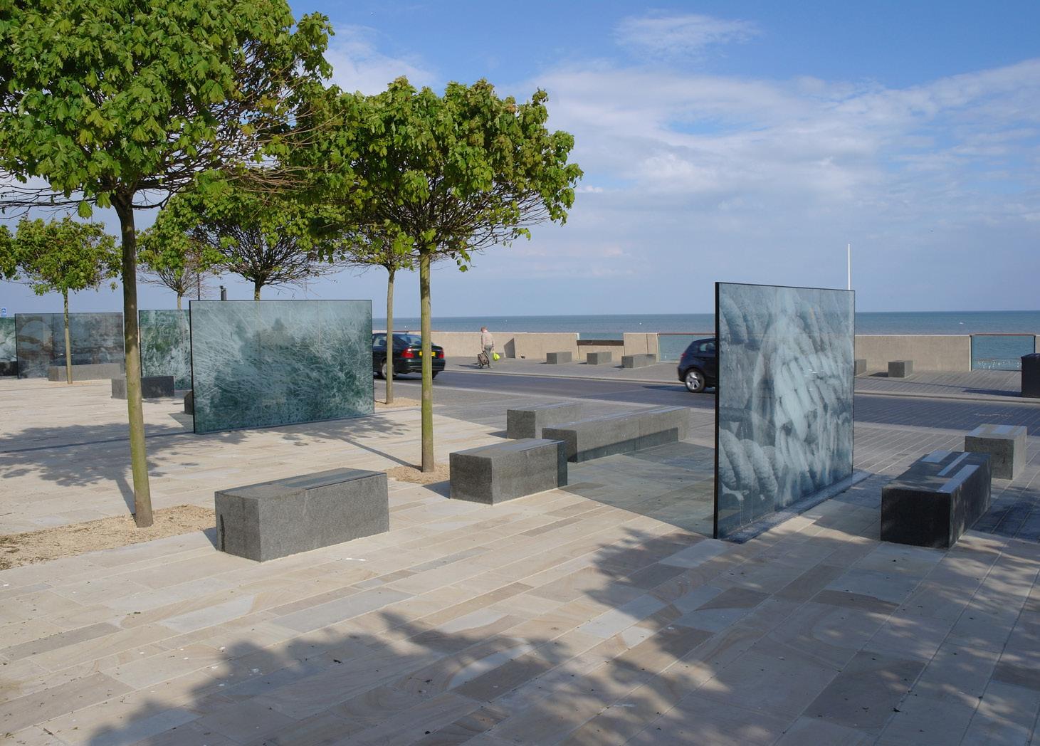
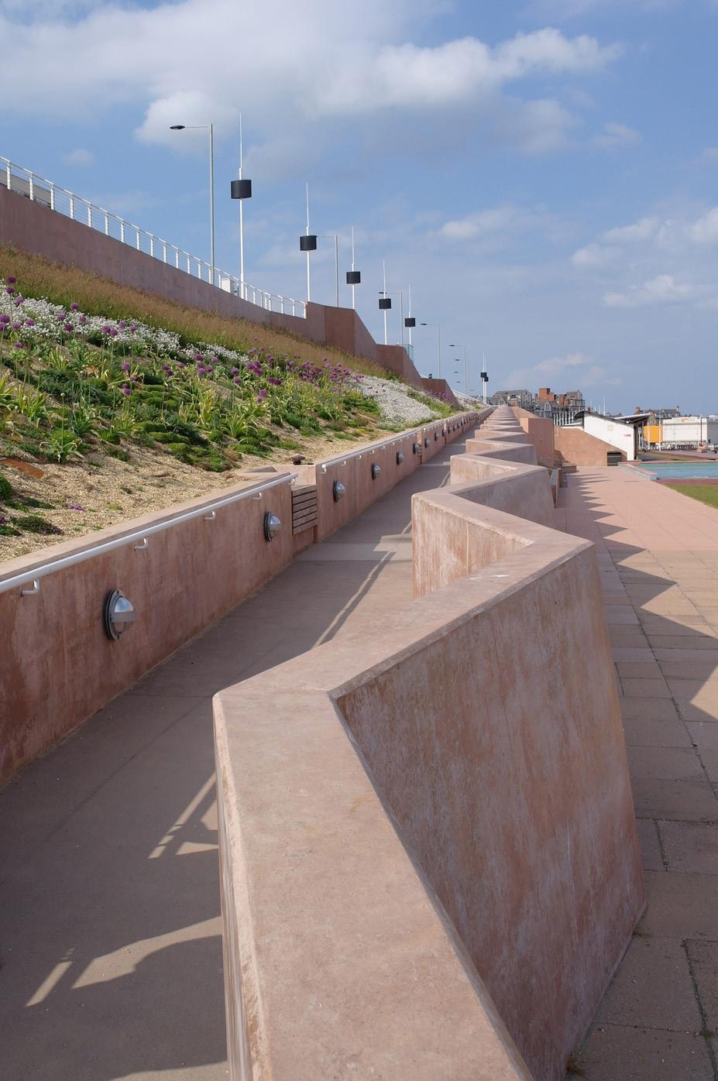
On the North Sea coast of this East yorkshire town, this extensive coastal public realm scheme involved balancing the most gritty of civil engineering requirements with sculptural concrete walls and the finest of artistic detailing with backlit glass screens.
Spa Environs | Bridlington UK
Client: East Riding of yorkshire Council.
Cost: £5.6M Area: NA.
Completion: May 2010.
Stages: Concept Design to Construction and Handover.
Role: Co-designer with landscape architect, Lead Consultant.
This extensive coastal public realm scheme was delivered as part of a UK Government seaside art and regeneration funding programme. No buildings to speak of, this is a large scale public realm project that is still experienced by the public who flock to this seaside town year on year.
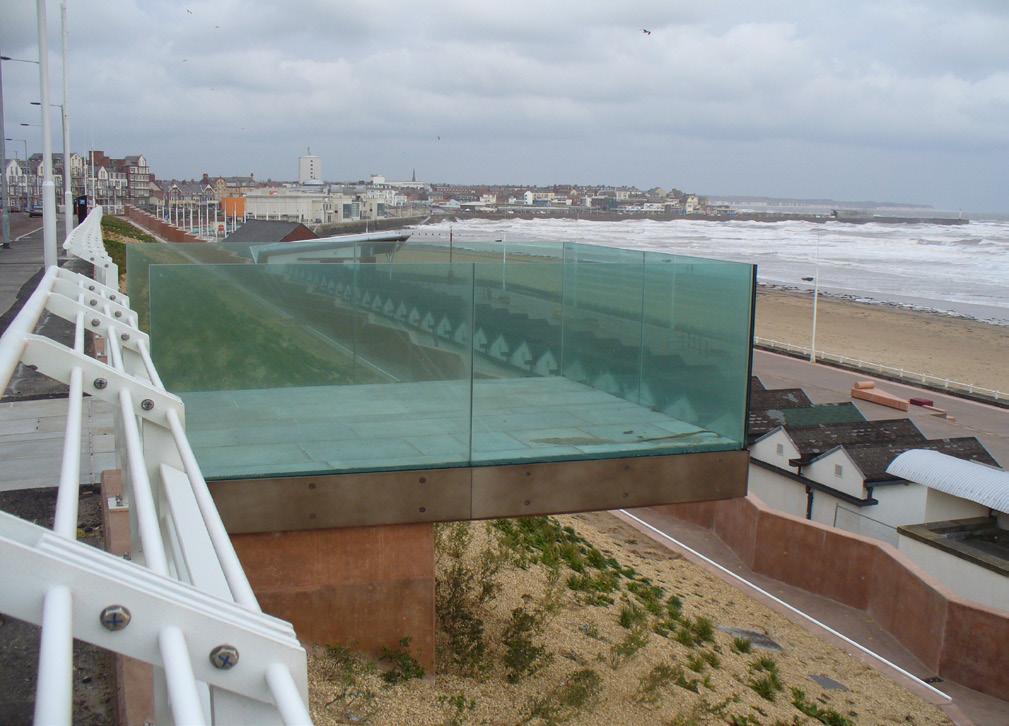
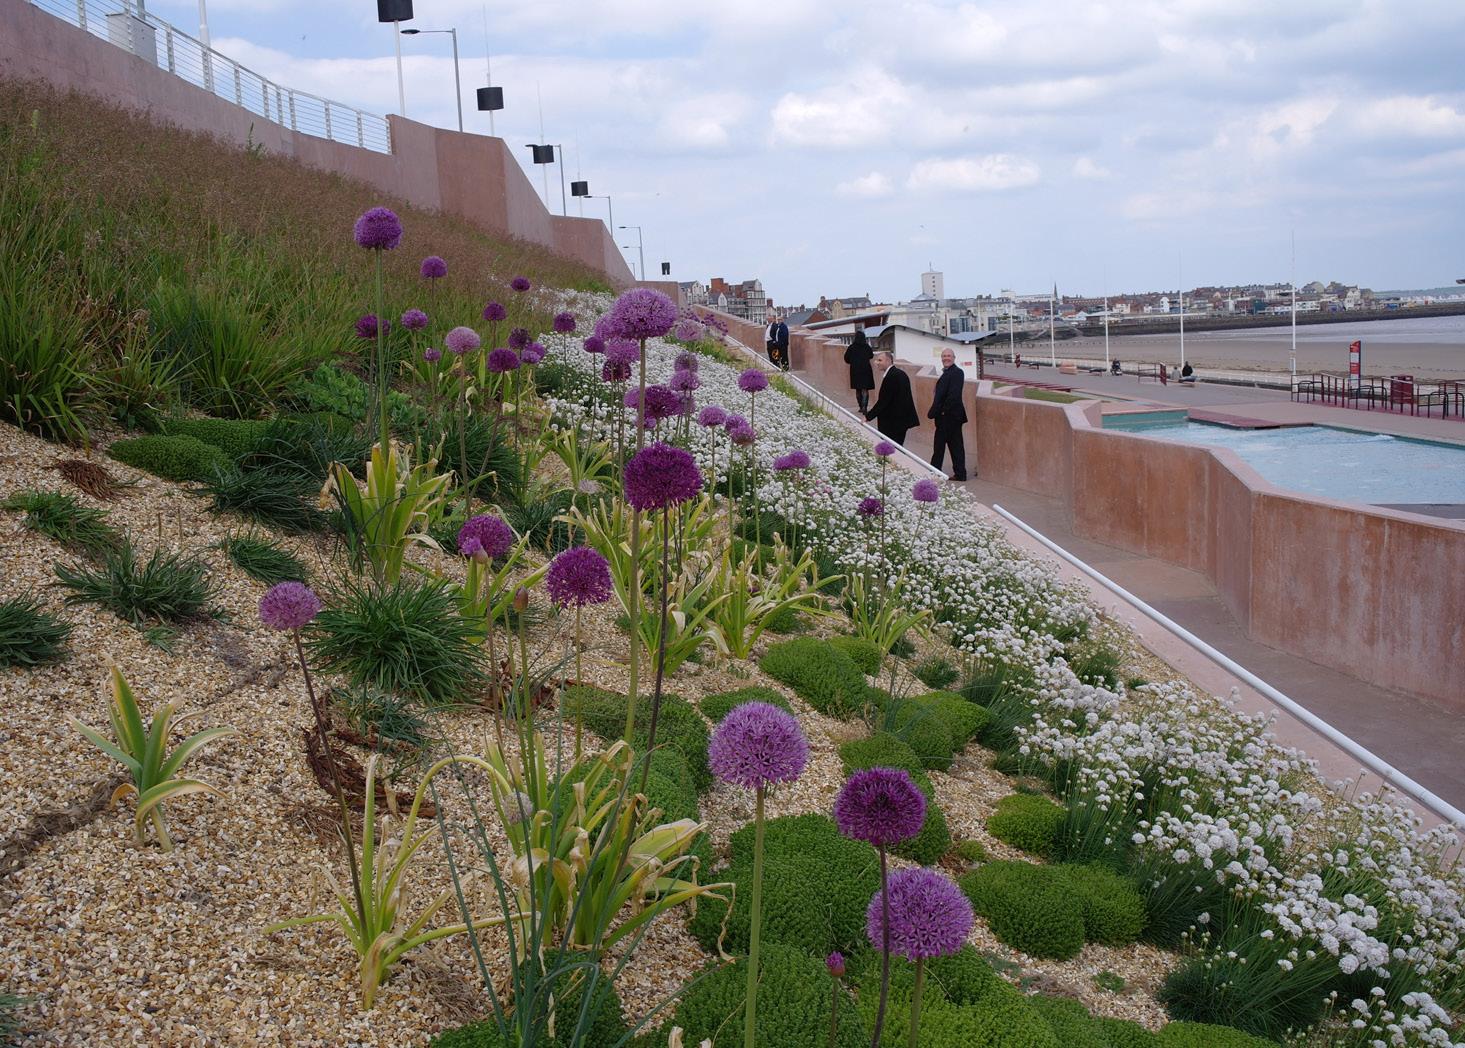
Won by competition, BLA joined up with Estell Warren Landscape Architects to design this foreshore project which involved a shared surface area outside the Spa building; remodelling of Pembroke Gardens; new balconies and retaining walls;plus new retaining walls and access ramps and stairs along the south foreshore.
My role was to co-design the project with a renewed brief after the competition stage, coordinate the design team, and consult with the extensive client stakeholders in the project. The scheme involved balancing the most gritty of civil engineering requirements with the finest of artistic detailing with backlit glass screens. The scheme also involved a lengthy and often delicate public consultation process.
The scheme was awarded Certificate of Excellence in the 2013 (British) Concrete Society Awards.
CLOCKWISE from ABOVE:
View of gardens;
Photo: Glass art screens by night; Photo: Glass art screens by day;
Pedestrian ramp & feature retaining wall to promenade;
Planted embankment & feature ramp;
Cantilevered viewing balcony.
PREVIOUS PAGE:
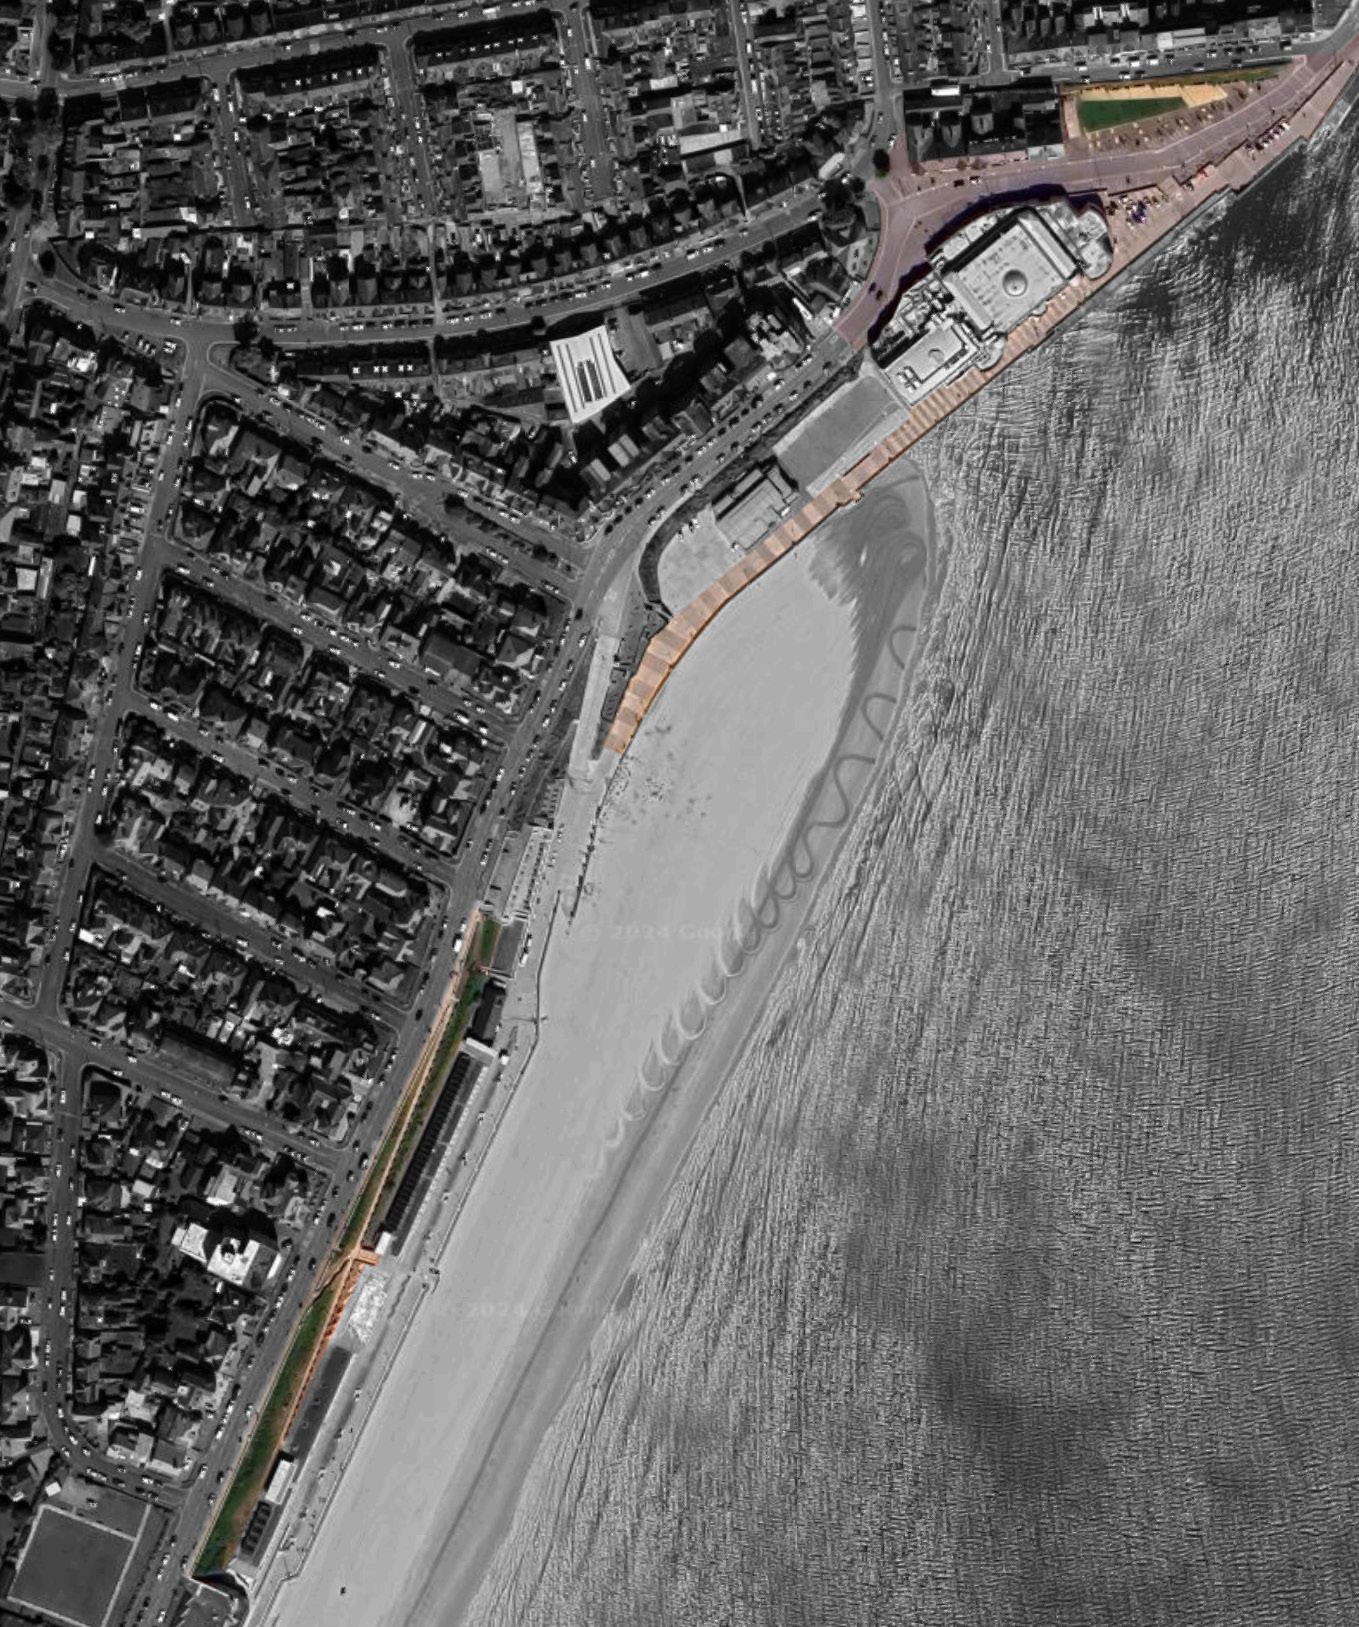
Satellite view of site NTS.
OPPOSITE TOP to BOTTOM:
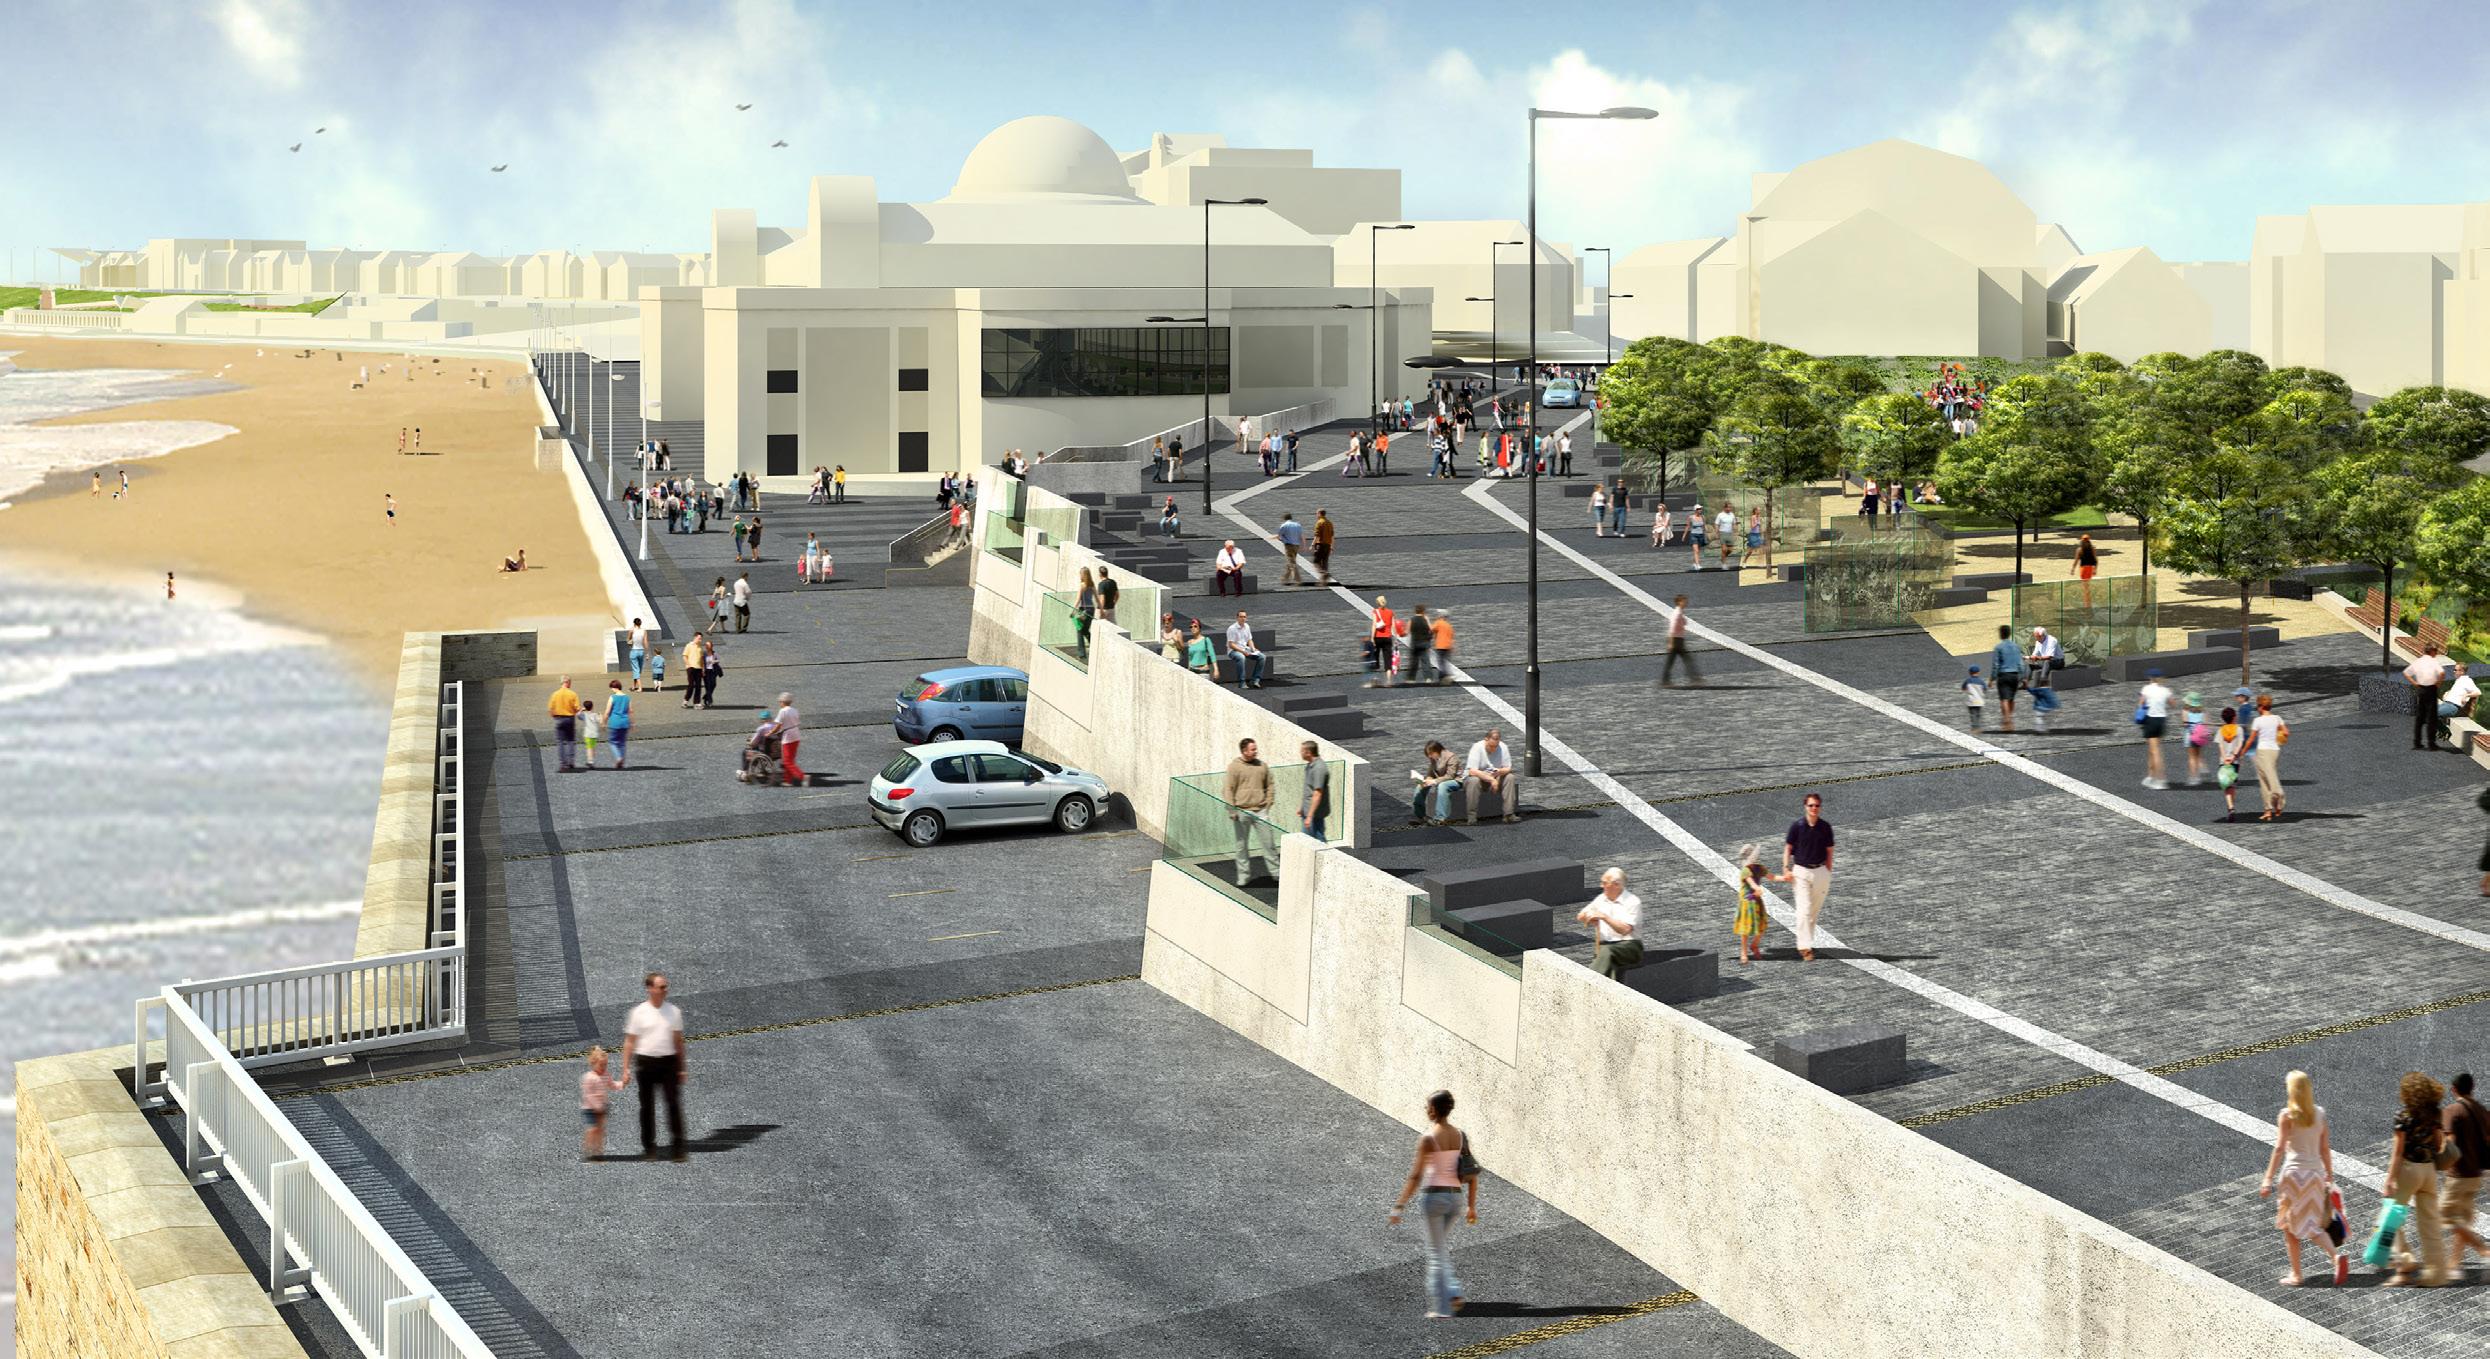
CGI: View of promenade, shared surface & gardens;
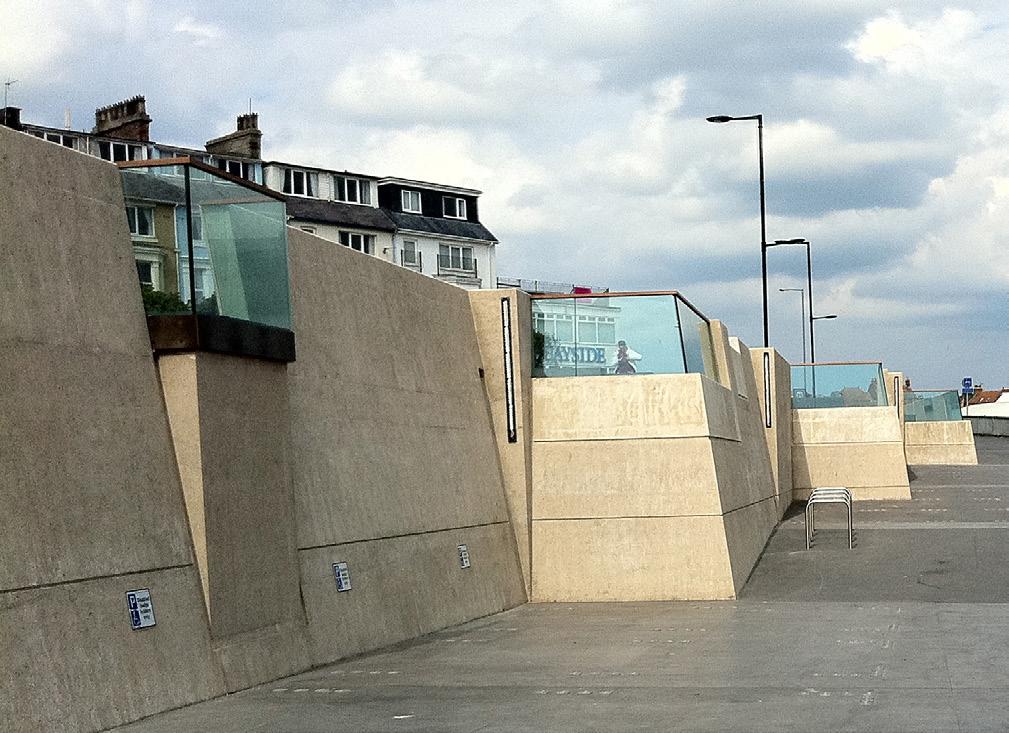
Sculptural off-form & shot blasted concrete wall with balconies;
Sculptural off-form & shot blasted concrete wall with balconies.
Photo:
Photo:
Photo:
Photo:
Photo:
Photo:
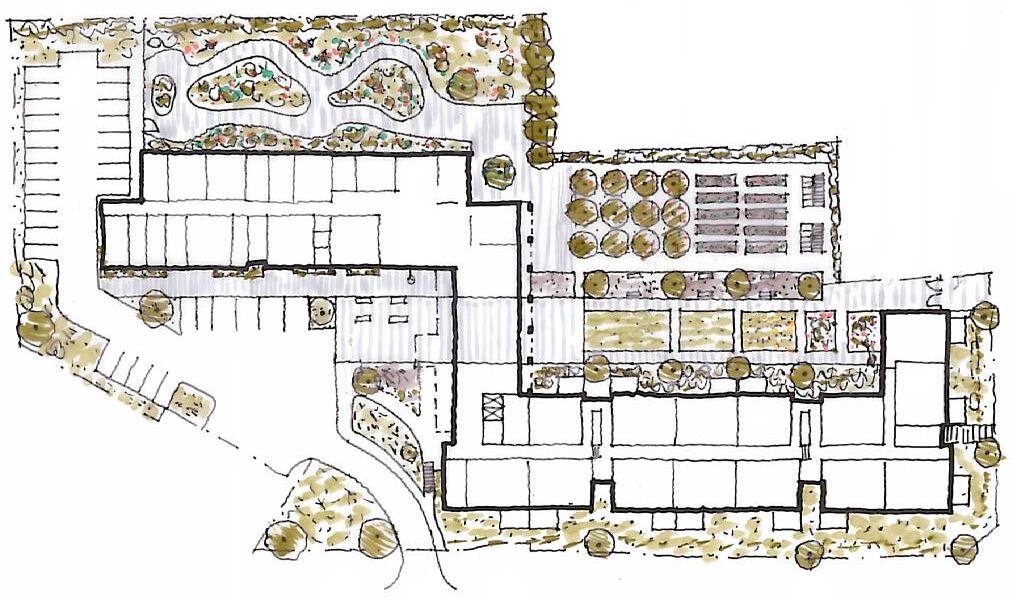
The Terrace Cultural Quarter | Lincoln UK
Bauman Lyons Architects 2005 - 2008
Client: City of Lincoln Council.
Cost: £4.6M. Area: 2,800m2
Completion: 2008.
Stages: Construction to Handover & Commissioning.
Role: Construction phase lead consultant, technical & contractor coordination; contract administration support.
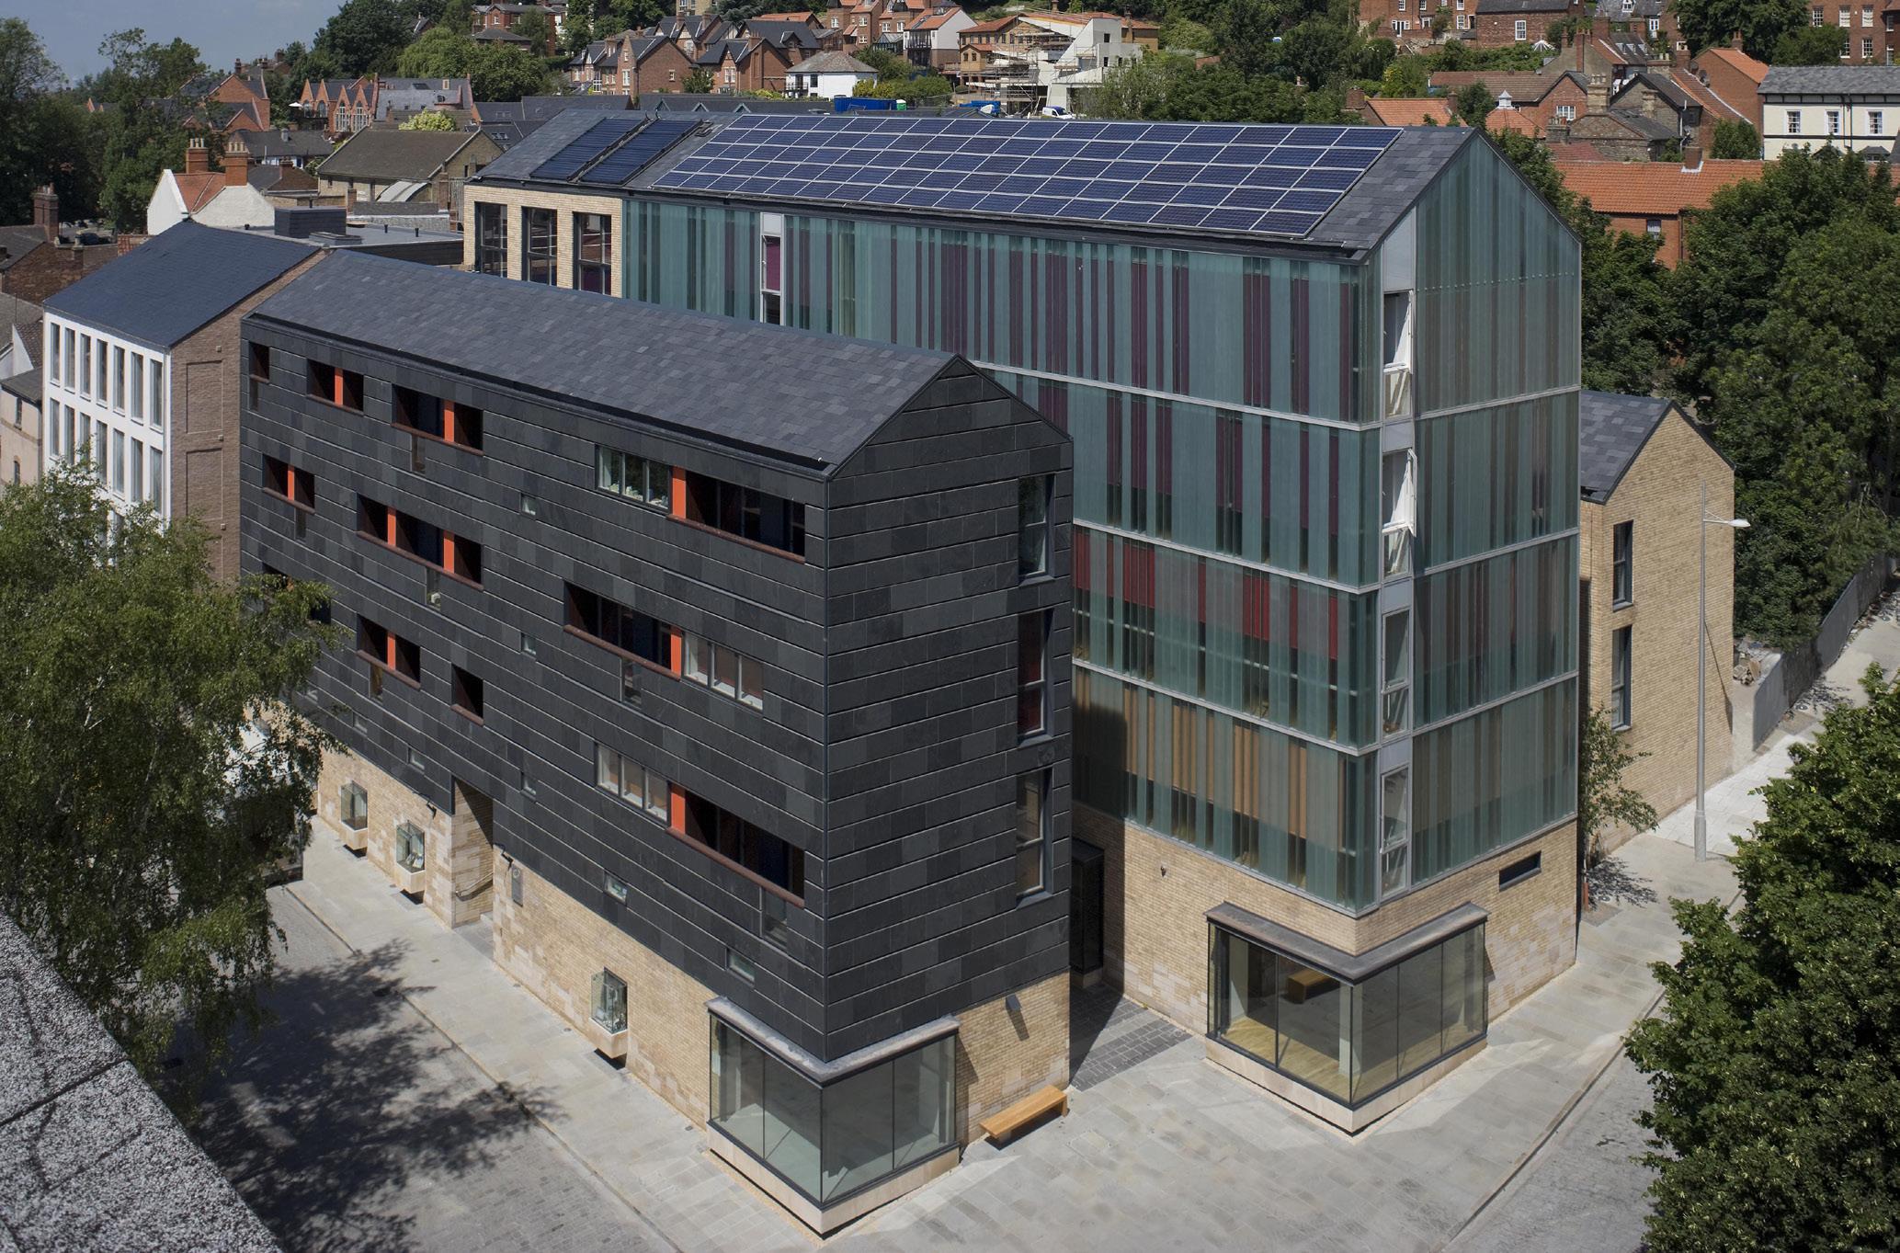
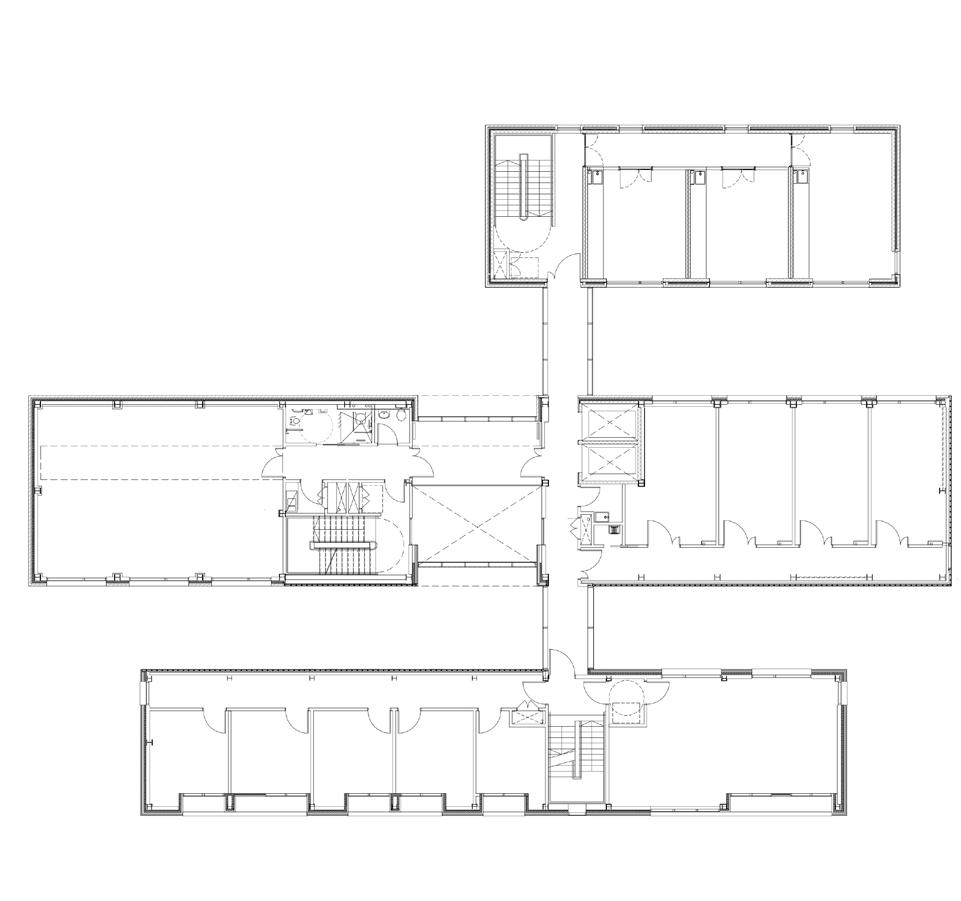
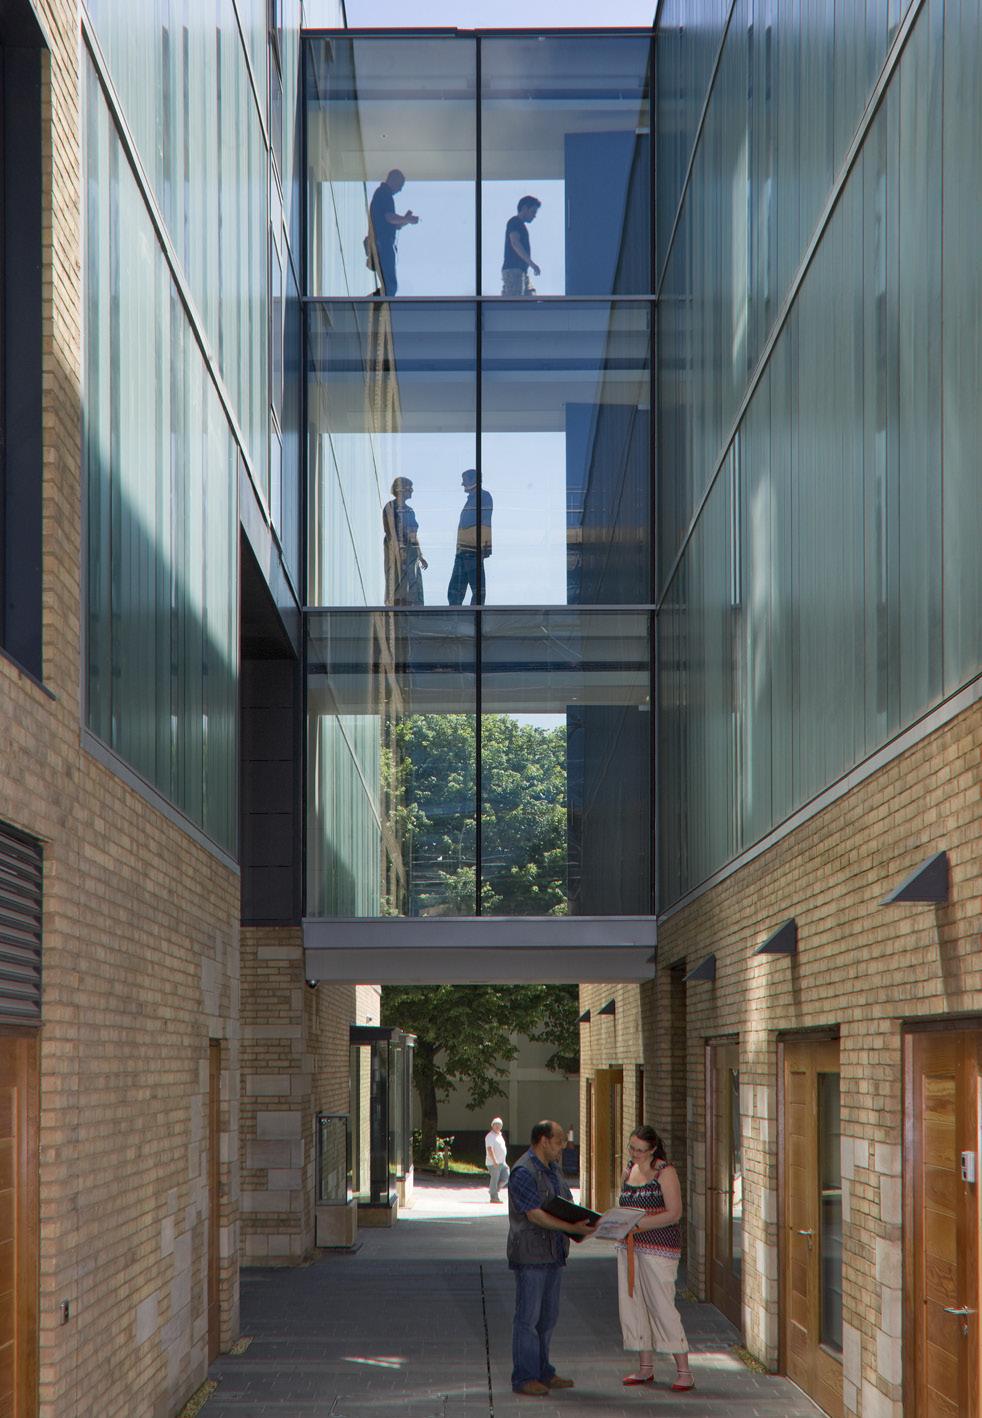
The Terrace is an integral part of the Cultural Quarter in Lincoln. The project seeks to unite two distinct sub-sectors, namely fine artists and craftspeople with creative industry tech businesses within one facility.
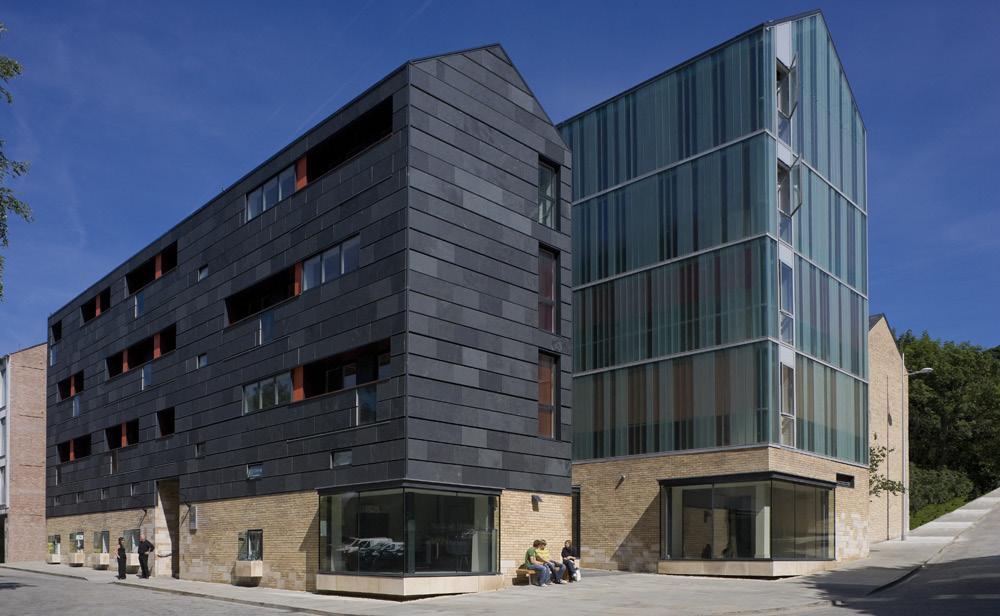
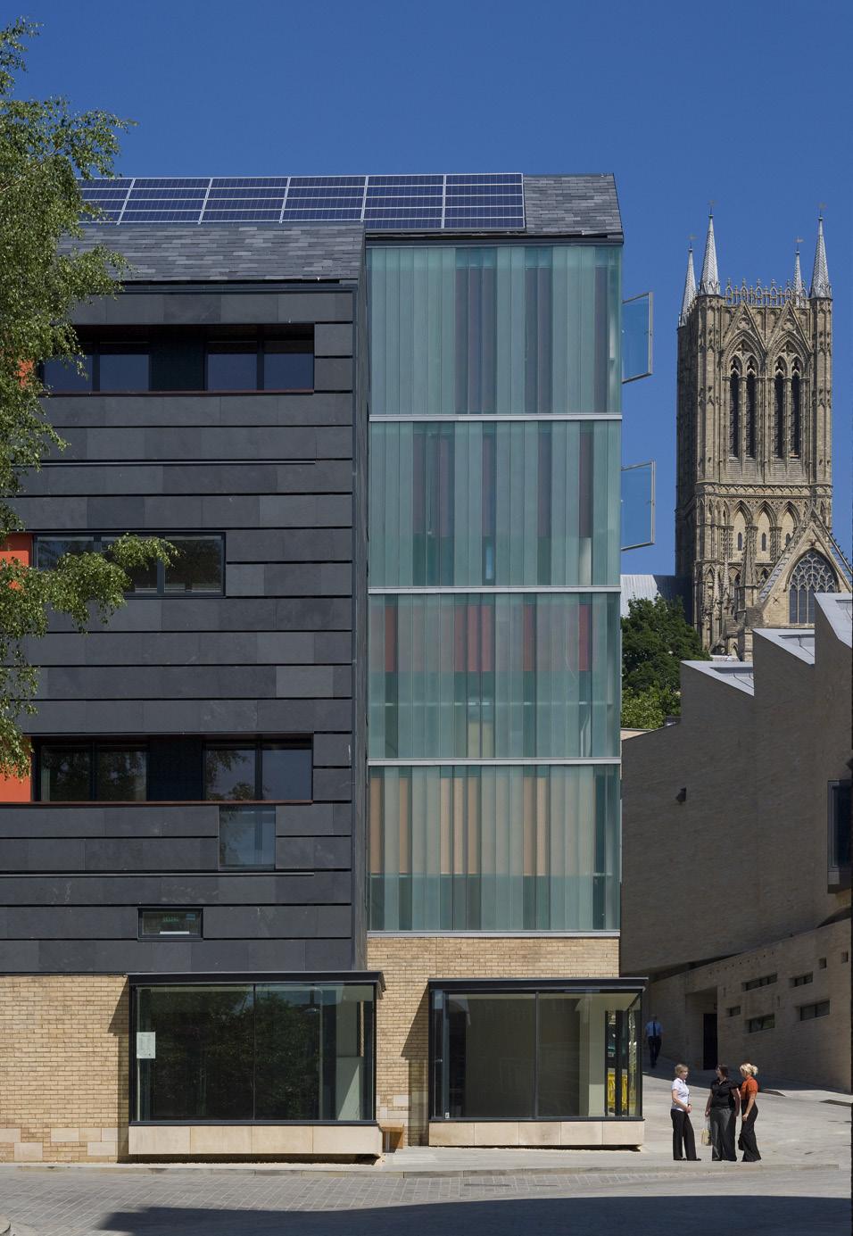
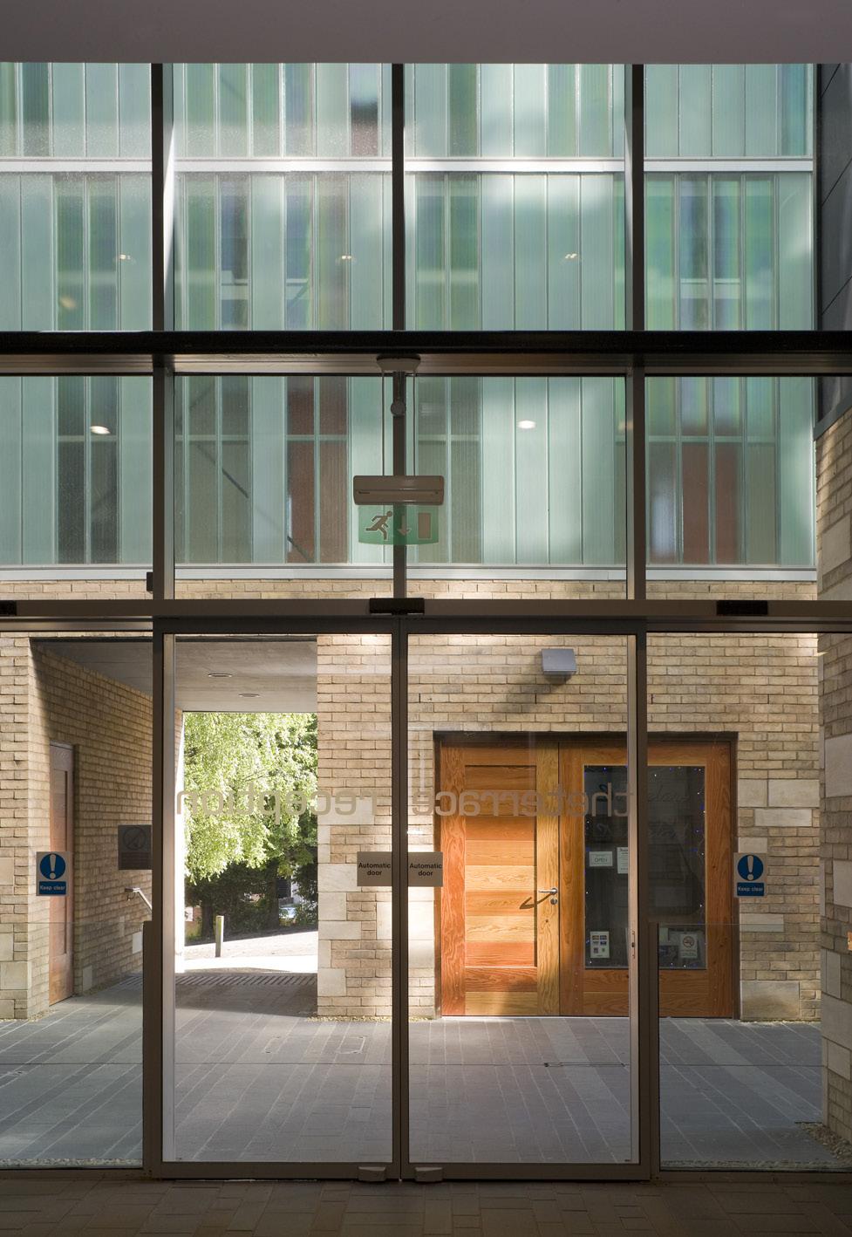
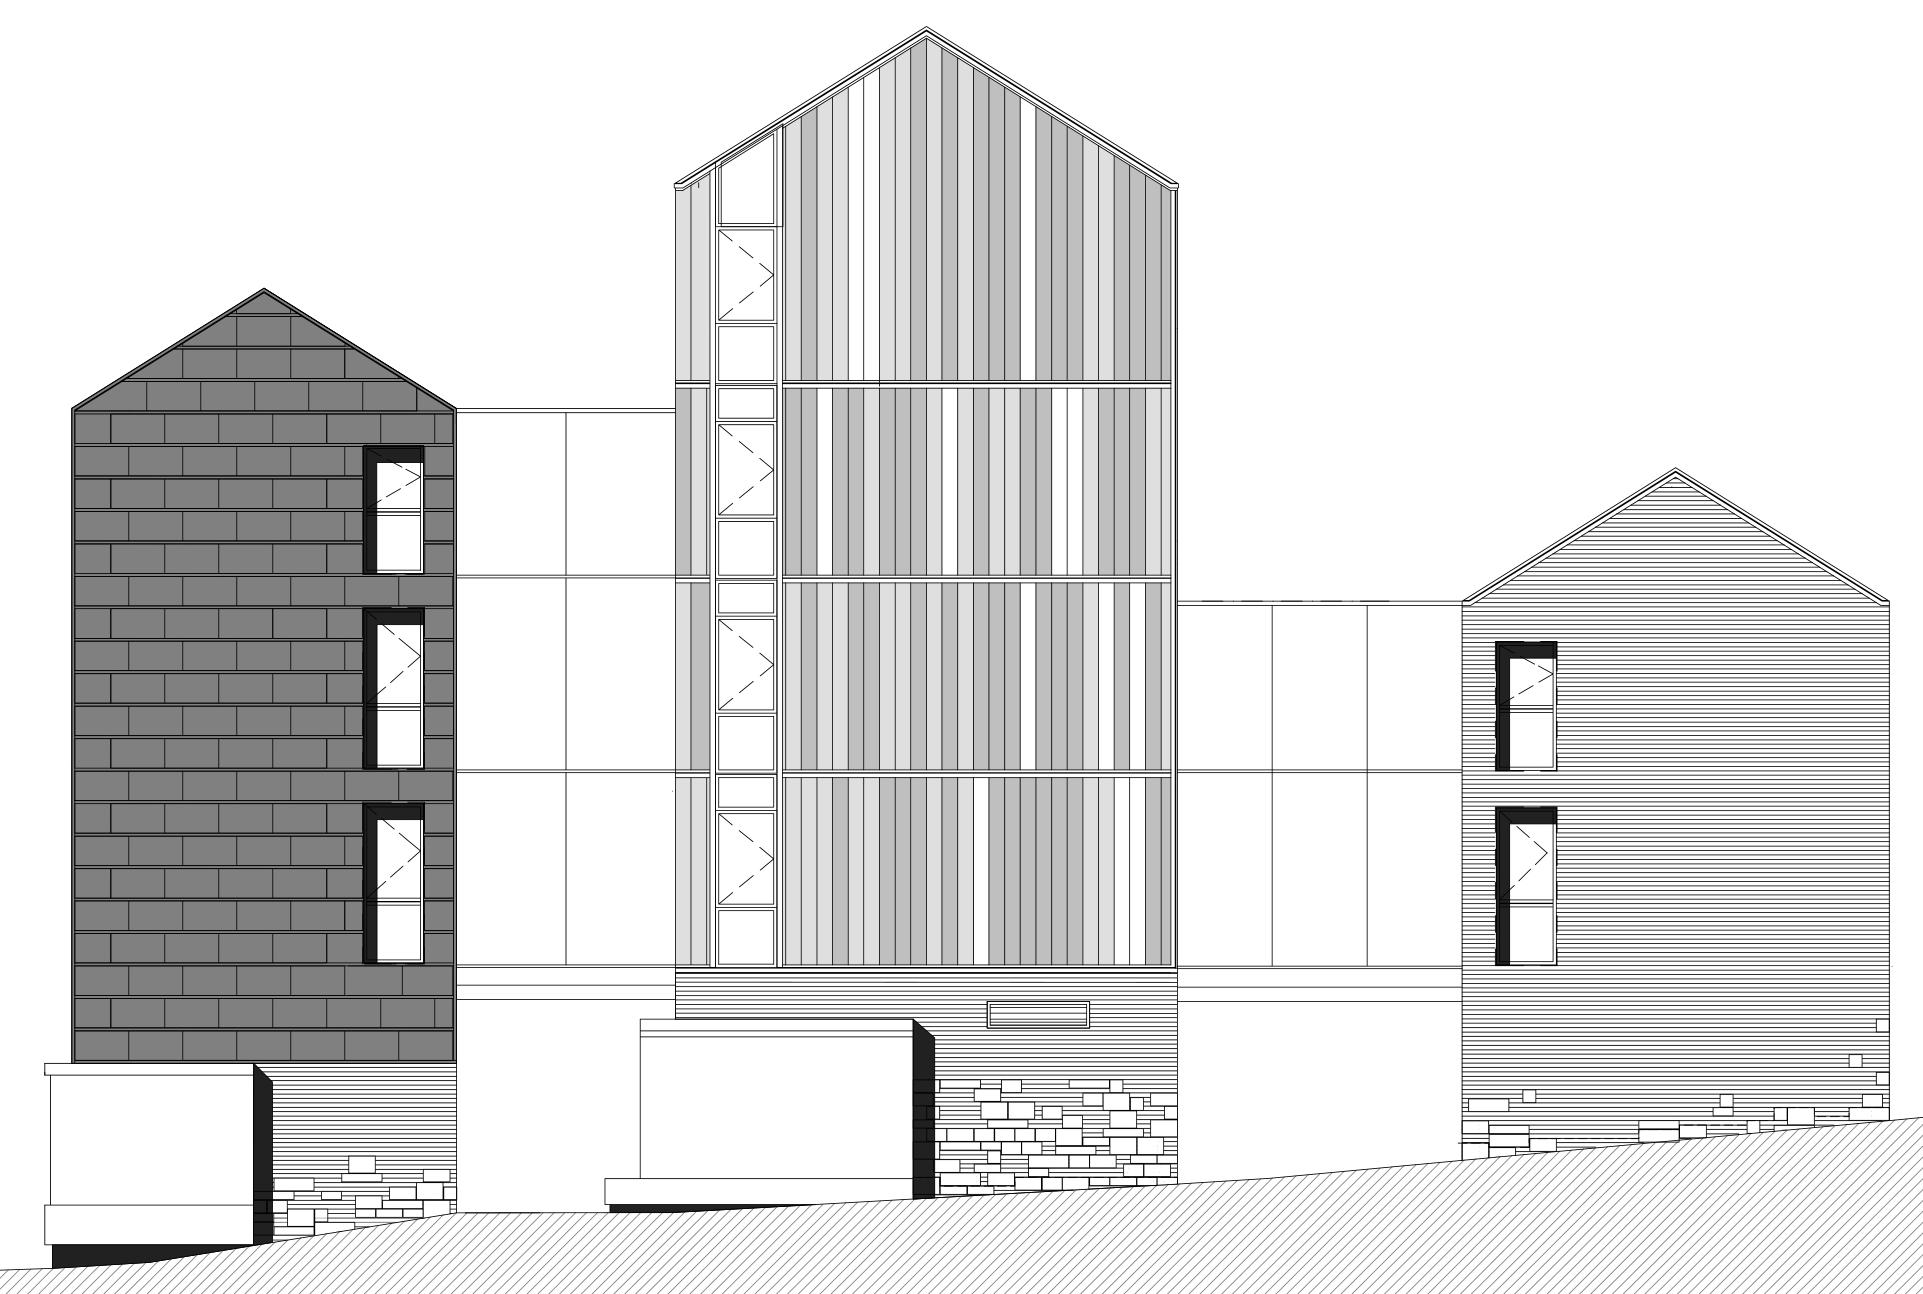
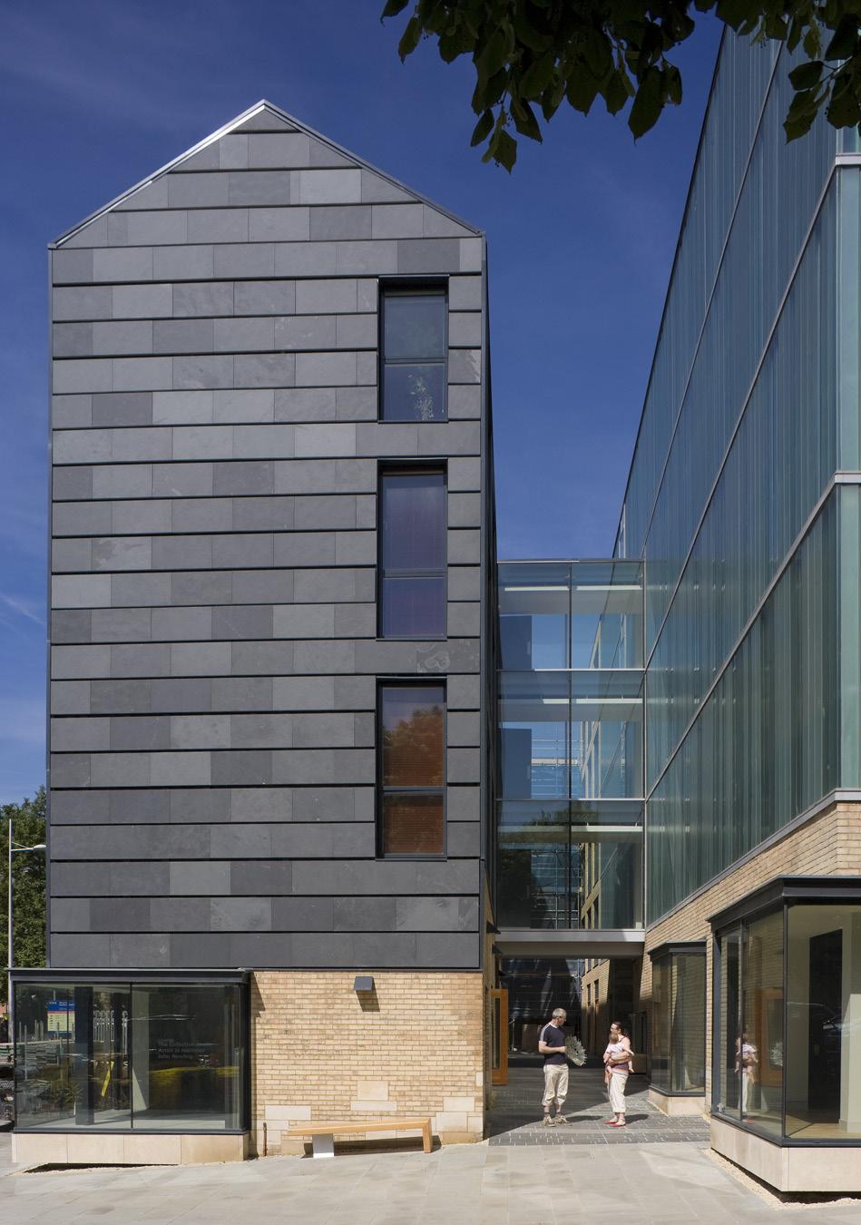
The layout was conceived as three parallel blocks drawing upon the medieval burgher plots that originally sat within the shadows of Lincoln Cathedral. Slate, buff brick and limestone were chosen as suitable materials to reflect the historic context. Structural glazing adds a contemporary but visually light layer which frames an important vista of the cathedral.
This was a highly bespoke and crafted building. I was responsible for on-site delivery which included contractor coordination, review of shop drawings, contract admin input, and reworking and augmenting construction details. I worked with the contractor, consultants and specialist subcontractors to resolve some highly complex facade systems and their interfaces. This ensured that special crafted details maintained their integrity.
Photo: View from south-east
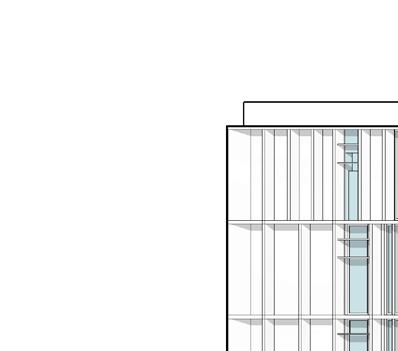
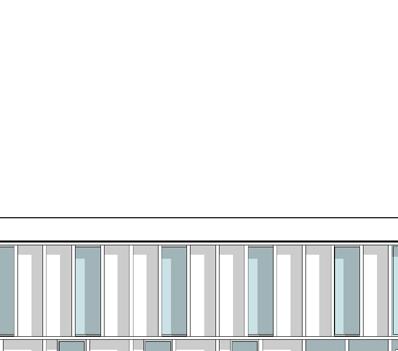
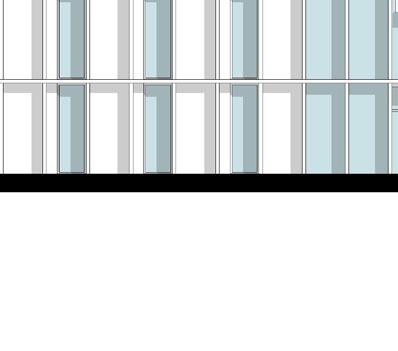
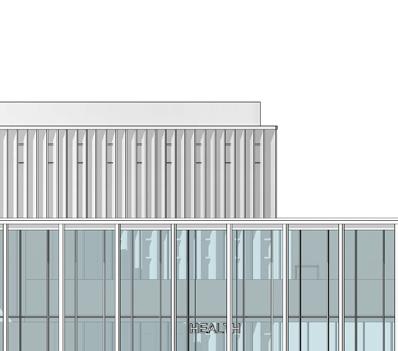
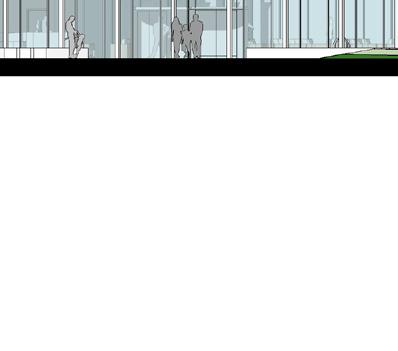
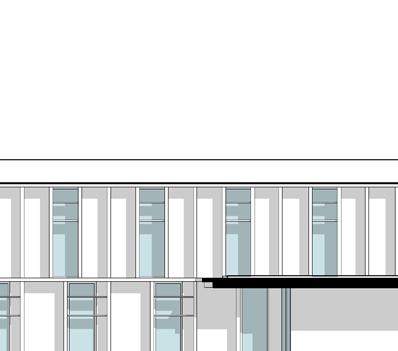
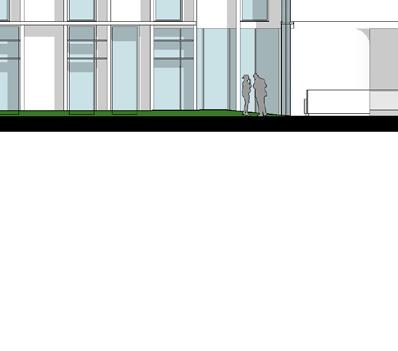
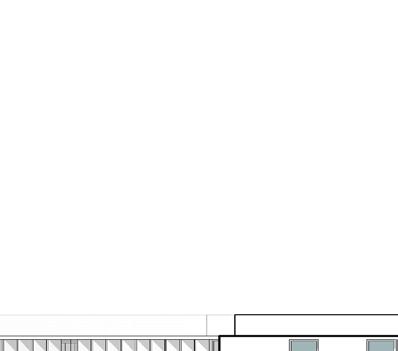
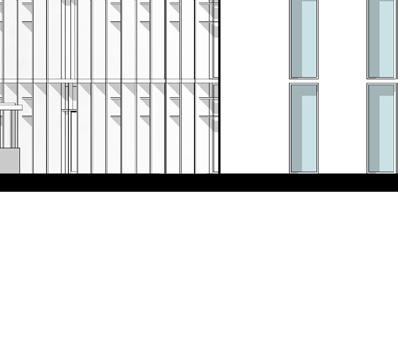
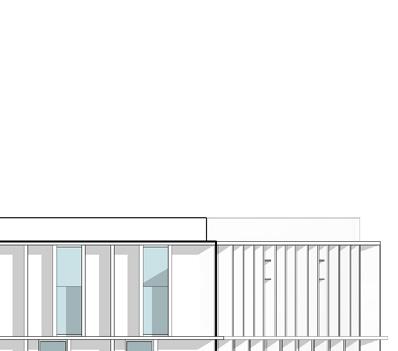
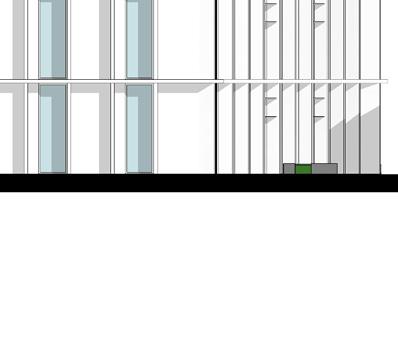
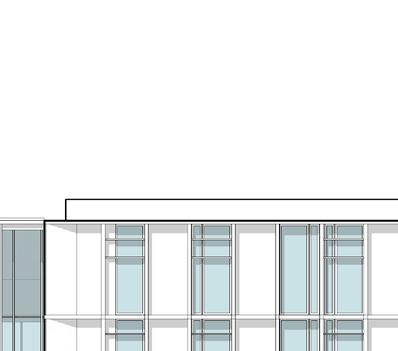
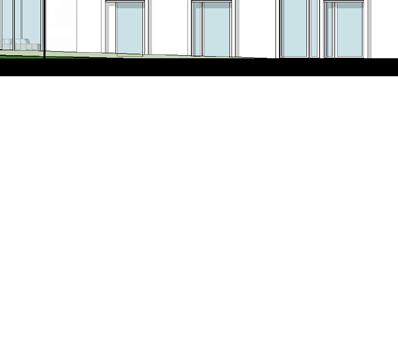
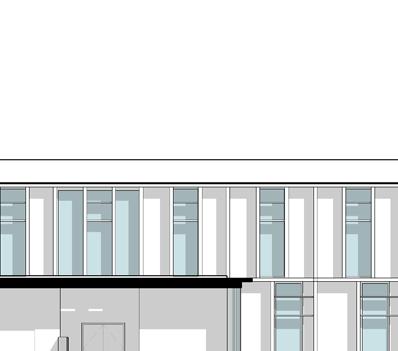
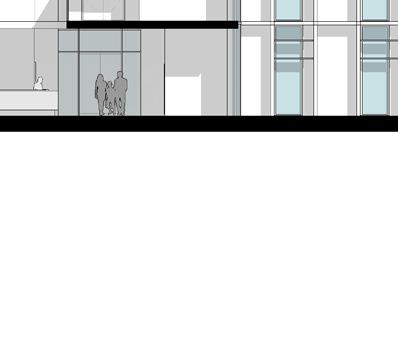
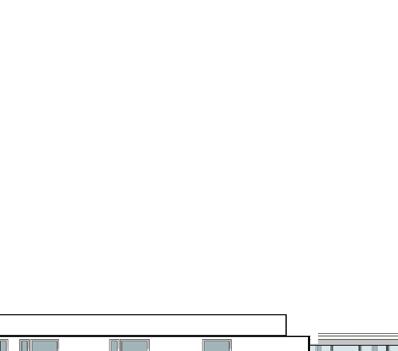
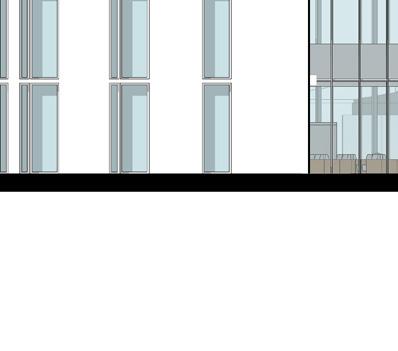
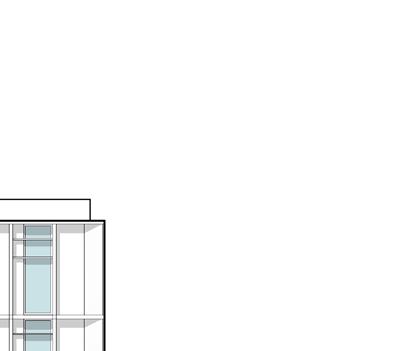
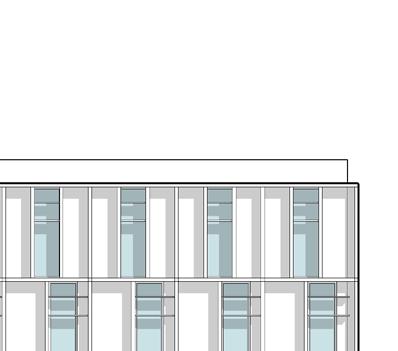
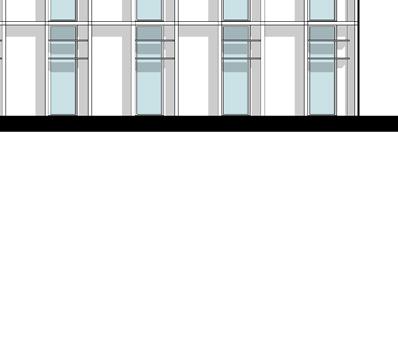
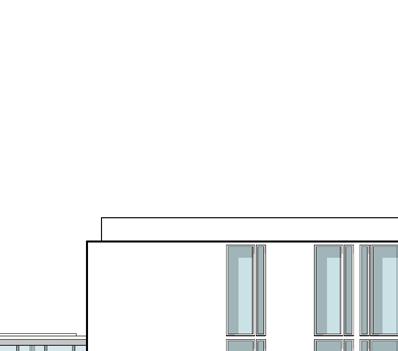
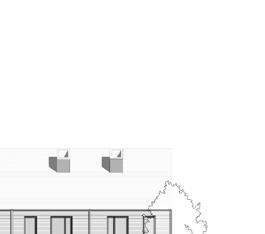
East Elevation NTS
Photo: East facade
Photo: South facade & Lincoln Cathedral
Photo: Laneway & glazed bridge link
Photo: View from south east
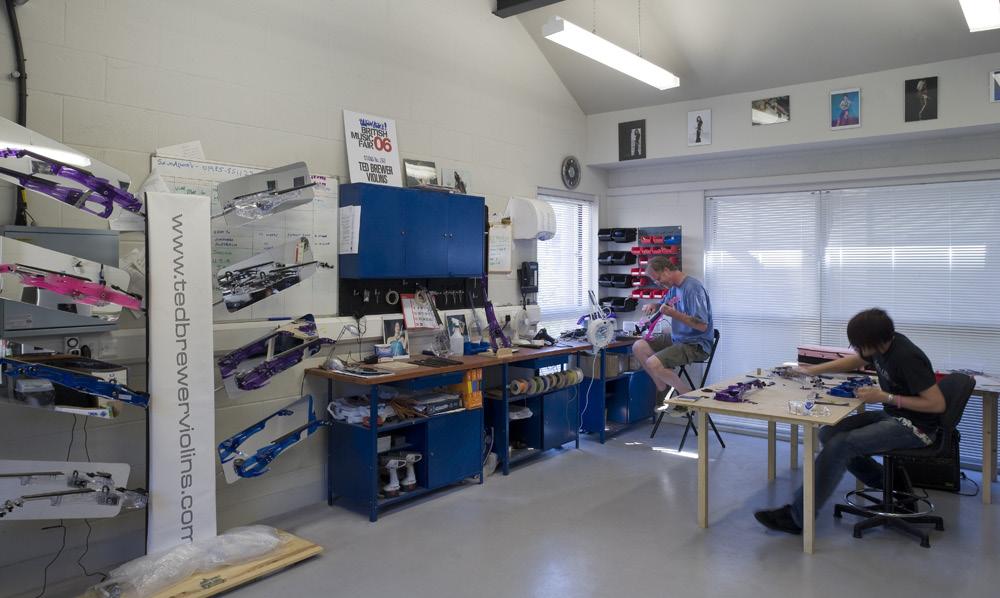
Photo: Violin maker’s workshop
Photo: Internal view through main entrance
Digital Media Centre | Barnsley UK
Bauman Lyons Architects 2005 - 2007
Client: Barnsley Metropolitan Borough Council
Cost: £8.5M Area: 5,500m2
Completion: june 2007.
Stages: Technical Design to Construction Information.
Role: Technical Delivery.
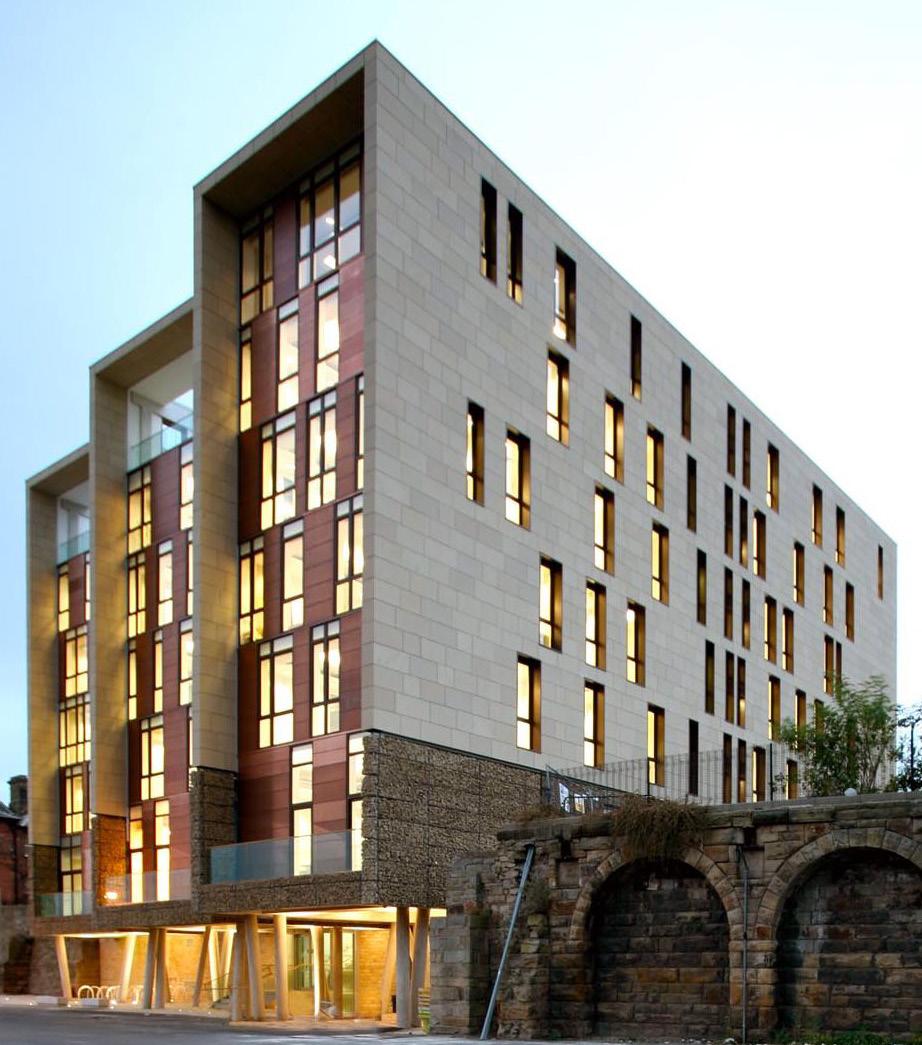
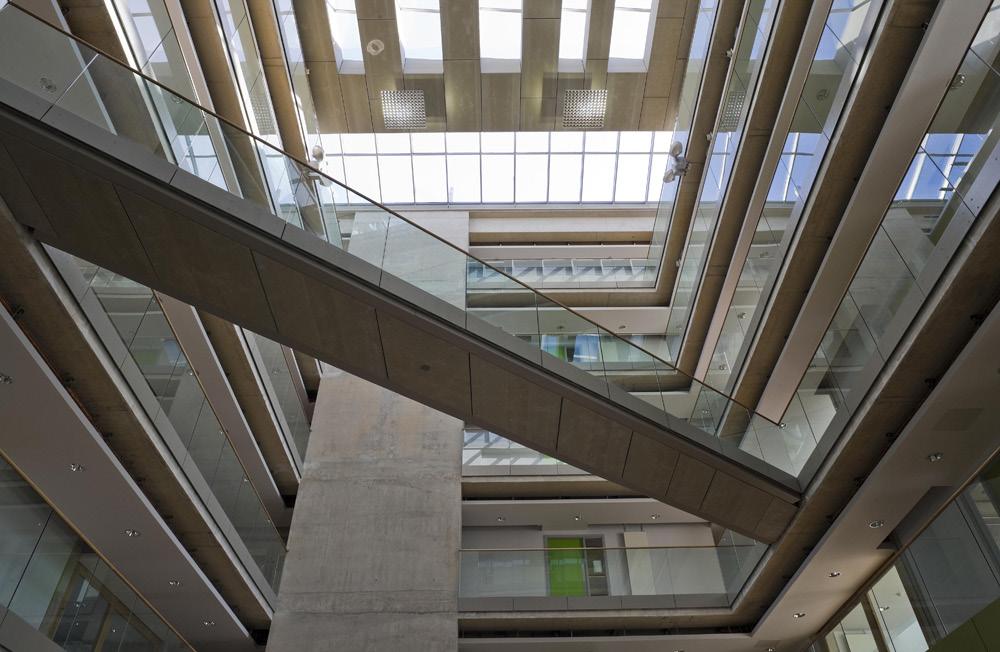
The Digital Media Centre was one of the first landmark buildings in Barnsley’s regeneration masterplan. The project was won in a national developer/architect competition. The scheme provides civic managed office, conference and function space for companies specialising in digital media. Broken into three elements organised around a spectacular central atrium, the building is naturally ventilated through automated thermal chimneys. Visual permeability through the building, provides clear orientation and and generates excellent communal spaces where the informal meetings can take place.
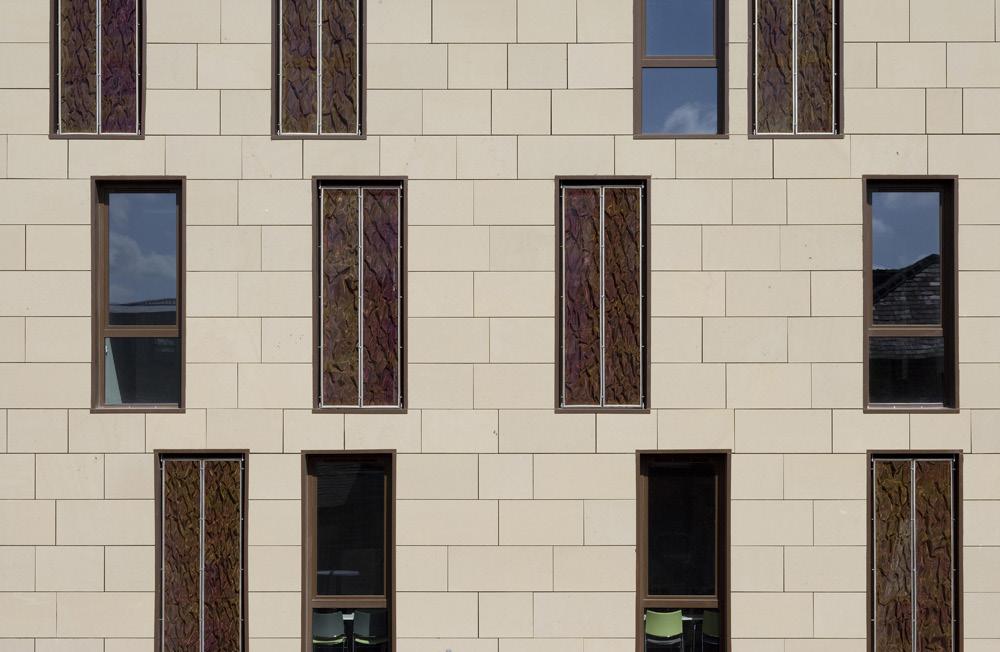
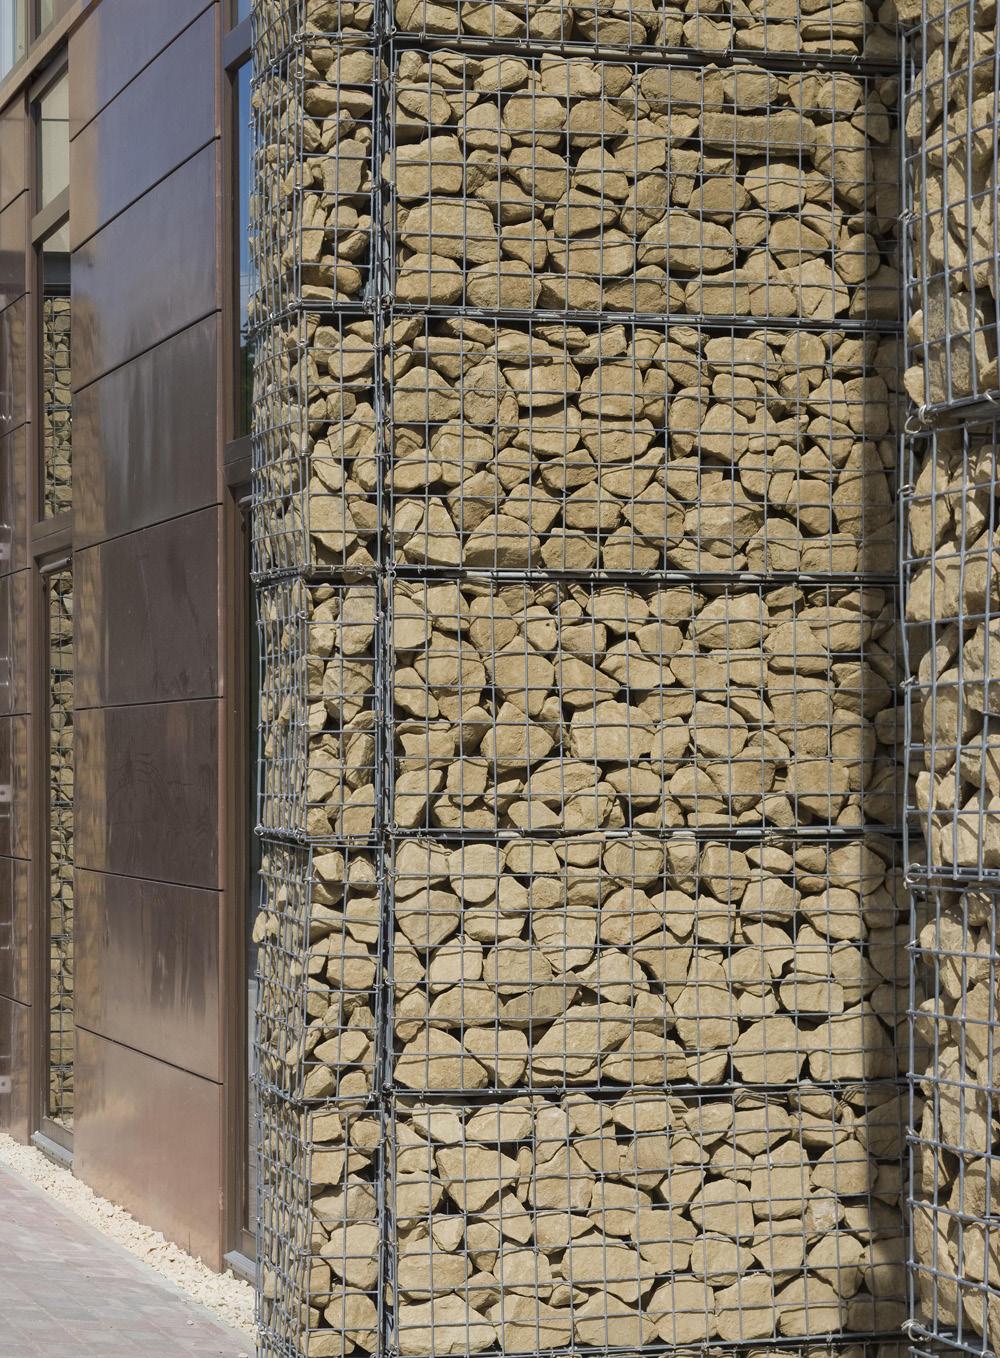
This, my first major architectural work in the UK, demonstrates my adaptability across international practice environments. I led the technical delivery and detailing to ensure a high quality of tender and constrcution information. Working closely with the engineering team and specialist suppliers including laminated yorkstone, gabion and bronze rainscreen and curtain walling systems, I ensured a high quality, well-detailed built outcome.
Isle of Man Ferry Terminal | Liverpool UK| Transport
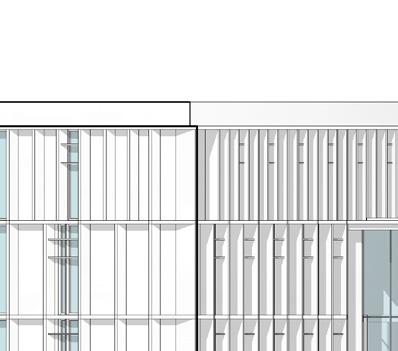
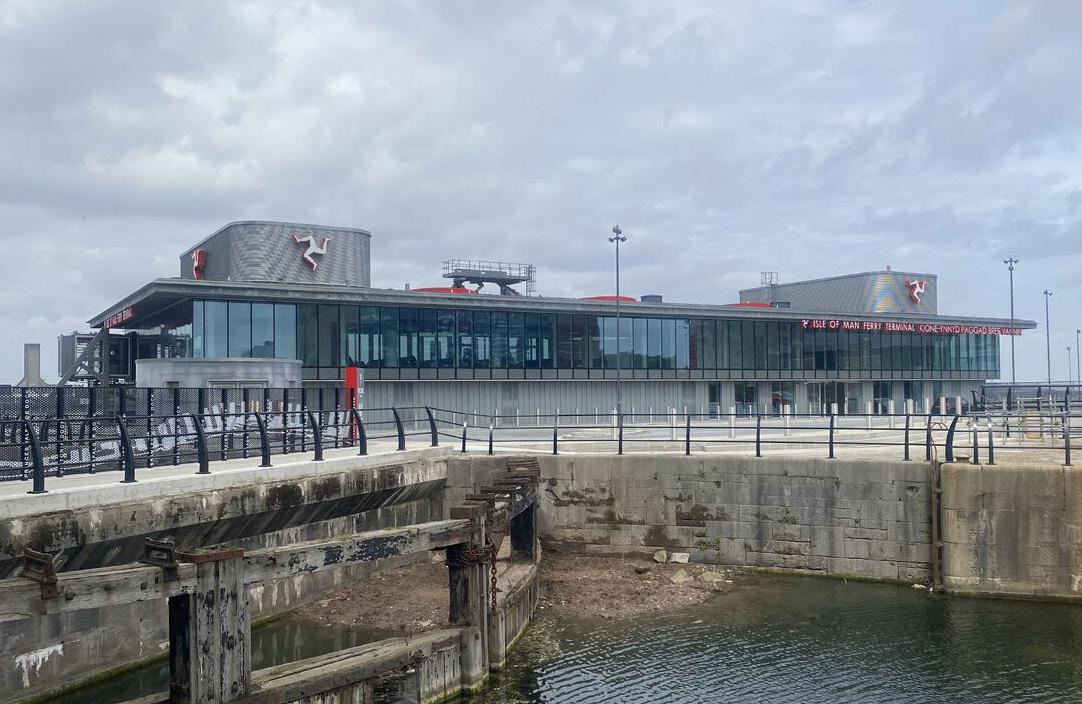
Completed in 2024, this new ferry terminal serving the busy sea route between Liverpool and Douglas, Isle of Man is a great example of modernist simplicity and legibility.
As Associate Director, I supported the project architect and team throughout the project with design and technical advice, in particular the facade, to ensure the detailing of the building was not only robust to endure the marine environment, but simple, crisp and neat.I also delivered a number of technical and detail packages - including the glazed feature circular rooflights.
Saffron Wharf | London UK | Multi-Residential
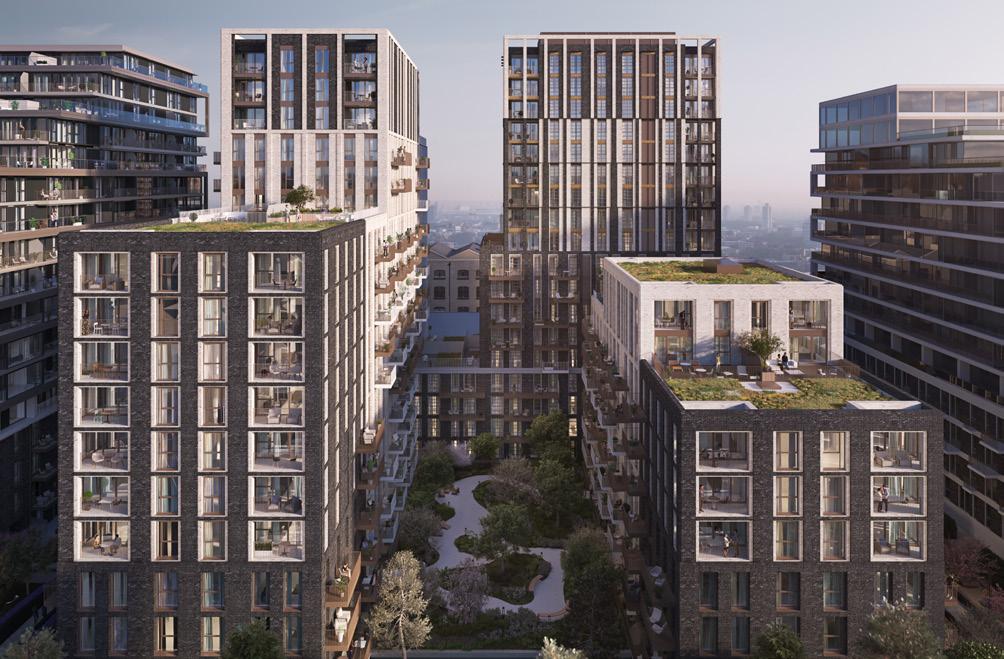
New 18 storey building comprising of 359 apartments and retail space built on the former News of the World site near the Tower of London. With TMP as delivery architect, my role was to coordinate the technical design and delivery of the complex facade, roof and podium packages. I collaborated with the client’s development and construction teams, and coordinated specialist consultants. The principal challenge required the intricate interfacing of multiple different cladding types and profiles - as well as working closely with building regulations, fire consultant and manufacturers to ensure compliance with stringent new fire regulations post-Grenfell.
Emergency Department | Chesterfield UK | Health
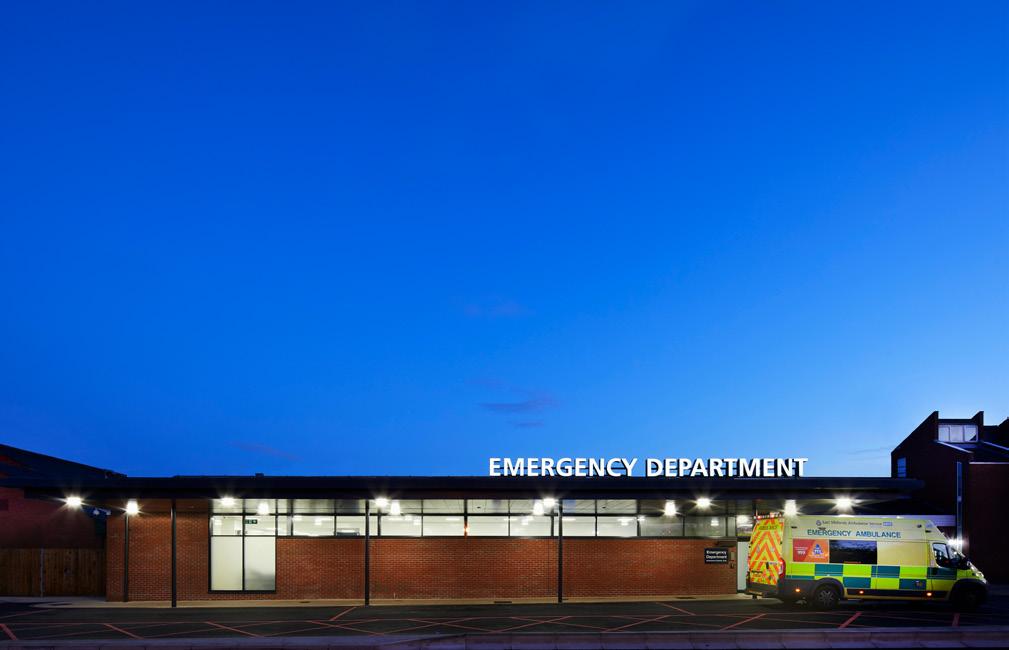
With patients stuck in corridors and staff working in cramped, dated conditions, this extension to the front of the exisitng ED provided the hospital with a generous new ambulance receiving and handover area, transfer and assessment bays, central nurse base and improved privacy and diginity for patients.
I led the briefing and design in collaboration with the clinical and estates teams. I also developed complex phasing plans with the contractor to ensure the existing ED remained live and operational during construction.
NGS Macmillan Cancer Unit | Chesterfield UK | Health
This multi-award winning cancer unit has been praised for its hotel-like feel and its innovative shared treatment area with relaxing views over the countryside.
I joined this project whilst it was onsite and was responsible for coordinating the complex MEP systems in collaboration with engineers, contractor and estates team - including medical gases, ventilation and high temperature hot water systems. I also worked with the landscape architect and civil enigineer to translate the public realm tender into a construction package delivered on site.
The Manser Practice
Mixed Use Scheme | Belper UK | Public, Multi-Res & Health
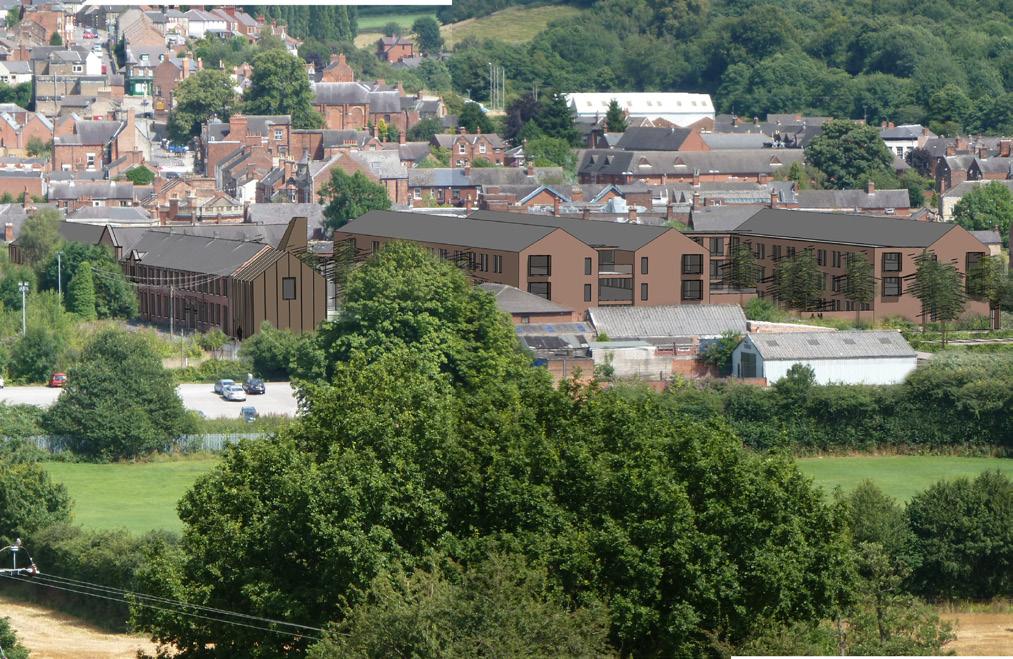
A £23.5M, 10,500m2 mixed-use scheme including care and community facilities in the Derwent Valley Mills World Heritage Site. This included the sensitive retention of an important heritage asset, creation of a new public square, elderly living, specialist care, GP, library and a community hall.
My role as lead consultant and designer included client briefing, feasibility, engagement and coordination of specialist consultants. Also masterplanning, public consultation, and submission of the plannning application - which received strong endorsement from Historic England.
Leisure & MSCP | Wokingham UK |Transport-Masterplanning
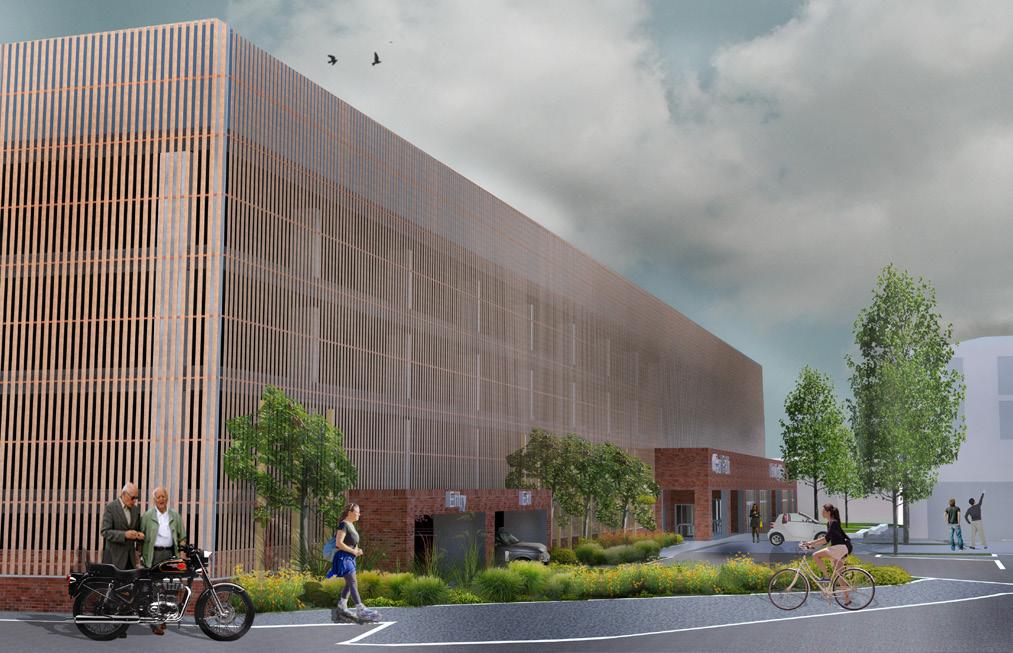
This £33M leisure redevelopment involved the regeneration of a large-grained edge to a fine-grained market town. The proposals included a multi-storey car park (MSCP) with a 10 pin bowling facility incorporated at ground floor. My role was initially to lead the design of the MSCP and bowling alley, however it was expanded to include the resolution of the wider masterplan for the site. The biggest challenge was to integrate a large alien structure into a low scale market town. The concept was to clad the MSCP in a soft timber veil to act as a natural backdrop and place it on a masonry colonnade to create a more human scale at street level.
Extra Care Housing | Derbyshire UK | Seniors Living
Seniors Assisted Living developments comprising 256 affordable supported apartments and daycare facilities in Chesterfield, Clay Cross, Alfreton, and Cotmanhay. Cost: £30M. Area: 27,300m2 over 4 developments.
As part of a consortium which also included a housing association and contractor, the delivery of these senior living developments was a key part of Derbyshire County Council’s affordable housing provision for the ageing population.
My role on the initial developments was the technical delivery, detailing and construction-phase interface. My role on Cotmanhay was as lead designer.
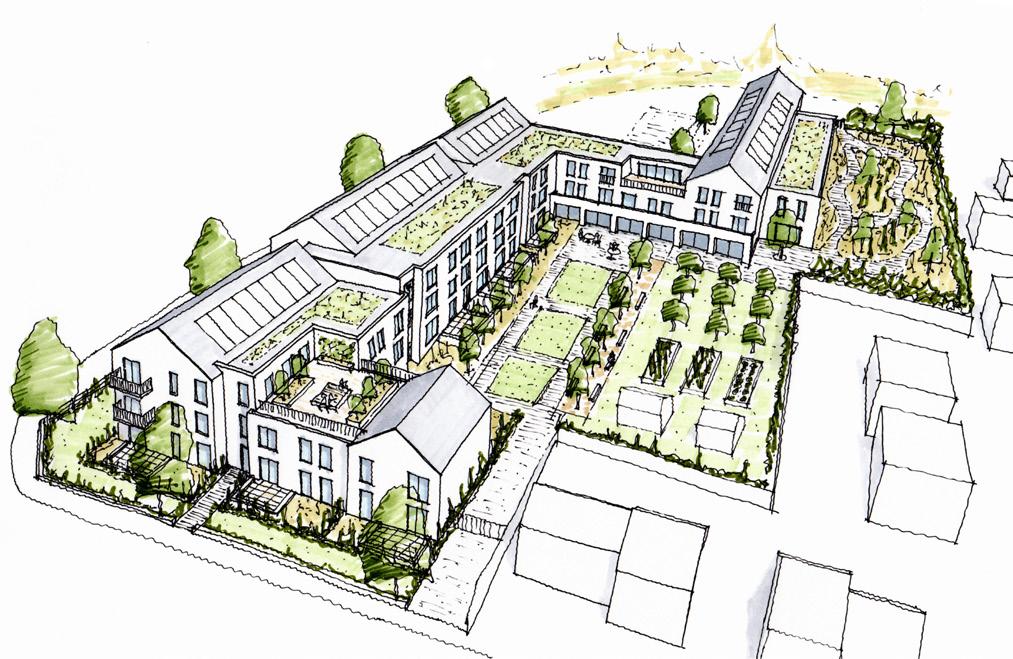
I successfully adapted to Revit BIM software, and was able to use its benefits for delivering the documentation of 3 large facilities. Learning from the first 3 schemes, I improved the design approach taken on Cotmanhay (illustrated) for which I completed the concept design.
The main principle, for Cotmanhay, was to create a clear, open entry foyer and social spaces with direct visual connections to the garden outside - a mix of formal, productive and sensory areas. Clear circulation and dementiafriendly apartments were also key.
Lathams
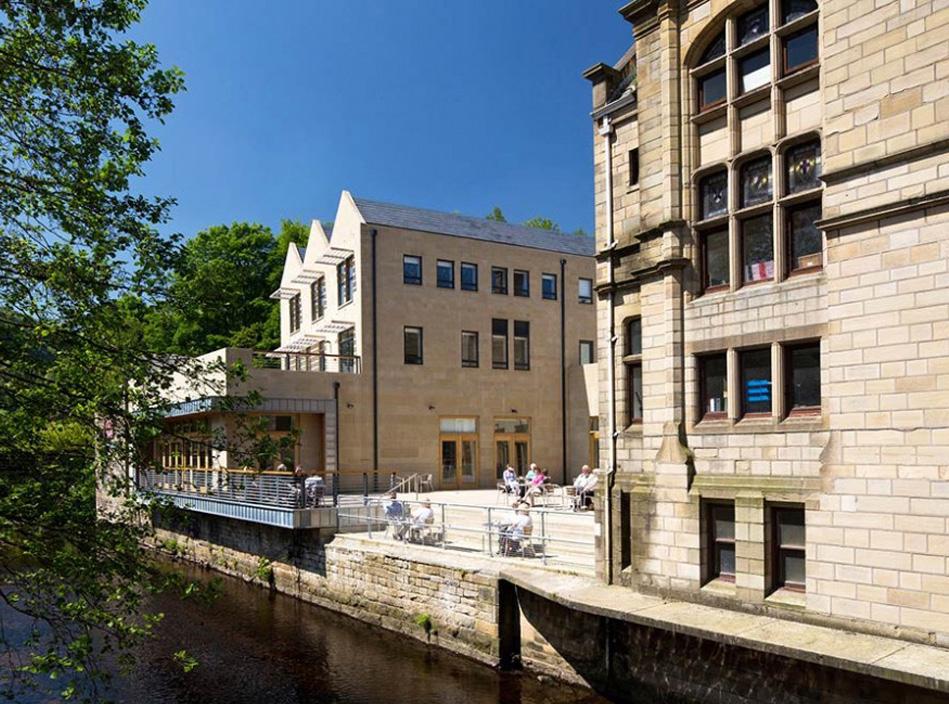
Town Hall | Hebden Bridge UK | Public & Workspaces
A £3M, 2,200m2 conversion and new build workspaces, conference hall and community facilities to Grade II listed town hall.
My role included lead consultant, design team coordination, and technical documentation for a traditional tender in a short time frame. I delivered the technical documentation as a 3D BIM model (ArchiCAD). This assisted greatly in coordinating the complex building forms, structure and systems. I was responsible for the contract administration and working with the contractor on site.
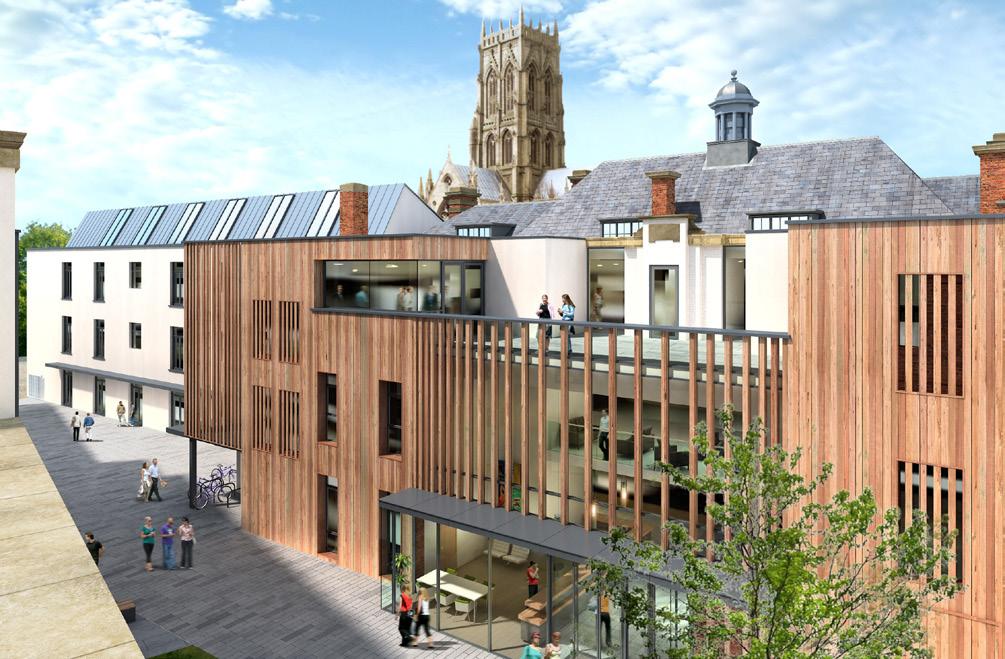
Church View| Doncaster UK | Public & Workspaces
A £6.4M, 4,800m2 creative reuse of a former college, involving demolition of ad-hoc extensions, restoration of the original courtyard with dilapidated walls rendered or timber clad. The interior was remodelled to bring greater accessibility and legibility to the scheme.
I delivered developed and technical design. I consulted and negotiated with the conservation officer on the sensitive issues. I coordinated the BLA technical team, reported to the project manager, and worked closely with the contractor on the works and procurement of subcontract packages.
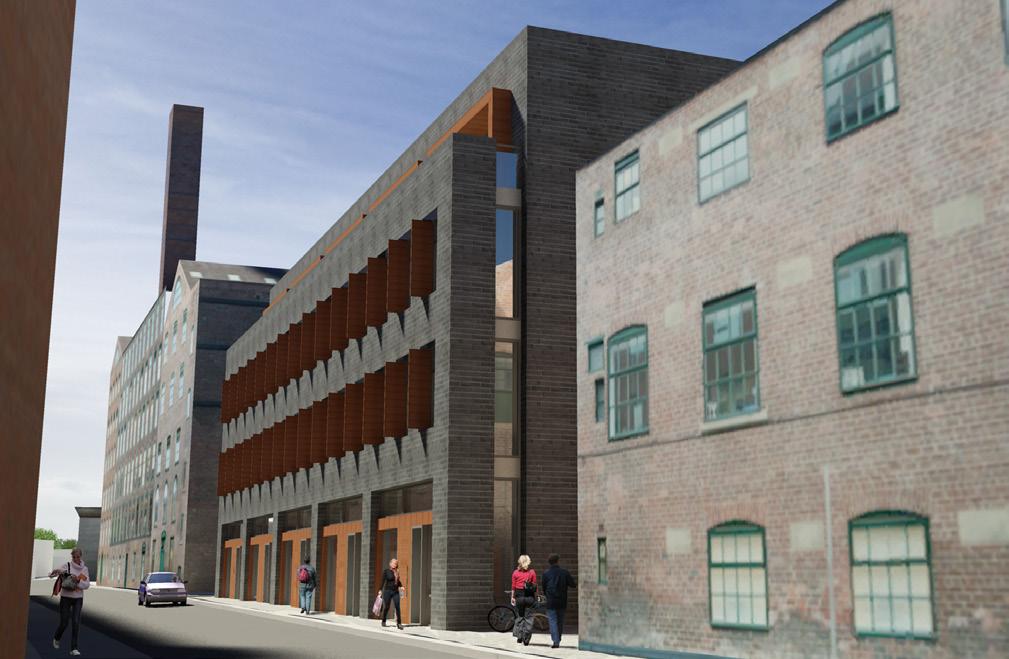
Marshalls Mill | Leeds UK | Commercial & Mixed Use
A £4.3M, 2,600m2 sustainable new office building with street level retail as part of a regeneration masterplan within the site of the Grade II* listed Marshalls Mill, the world’s first mechanised flax factory.
I was the project lead for BLA tasked with designing the building, coordinating consultants and preparing the planning application (approved). I developed the principle design concept with the directors and then coordinated the BLA team to refine the final design - a modern interpretation of traditional approaches adds a new richness to the area.
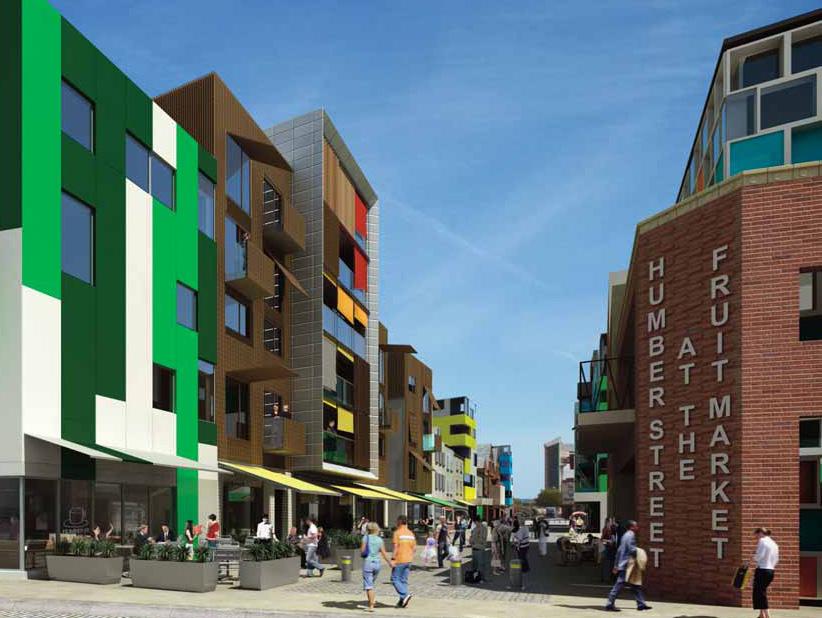
Fruit Market | Hull UK | Multi-Res, Commercial & Mixed Use
A £51M competition-winning regeneration scheme - the collaboration of sustainable developer and 4 architects.
I was the lead designer for the BLA component of the extensive scheme which included both new-build mixed-use and adaptive reuse in the historic fruit market area. I also codeveloped an adaptive re-use strategy for the deep-plan fruit market warehouses which was adopted across the bid team and received plaudits from the assessors of the bids. The concept referenced canal-side developments in Amsterdam, with an accentuated vertical expression.
Bauman Lyons Architects
McGlashan Everist, Private Commission, Spowers
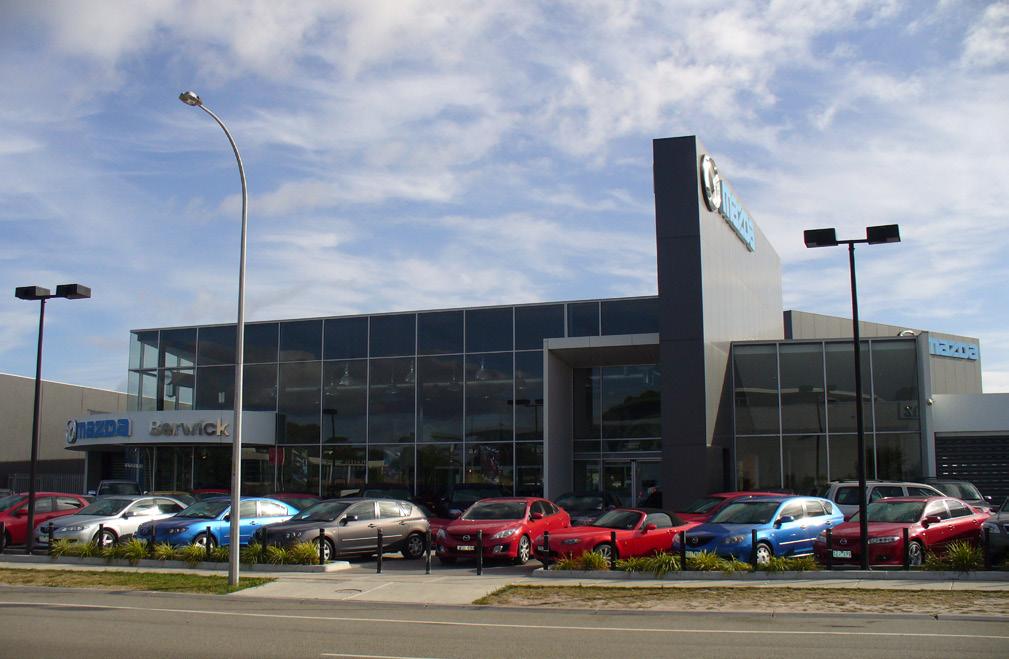
Berwick Mazda | Narre Warren AUS | Commercial
A$4.5M, 2,800m2 car showroom and service centre. Working with MEA, I adapted, developed and delivered an international dealership model - the first to be implemented for Mazda in Australia. As well as the main feature walls and canopies, the design incorporated a number of rotated axes which needed to resolve both site constraints and the functional requirements of the local franchise.
After being an integral part of the team during the design and documentation of the project, I became the lead consultant and contract administrator when the project was on site.
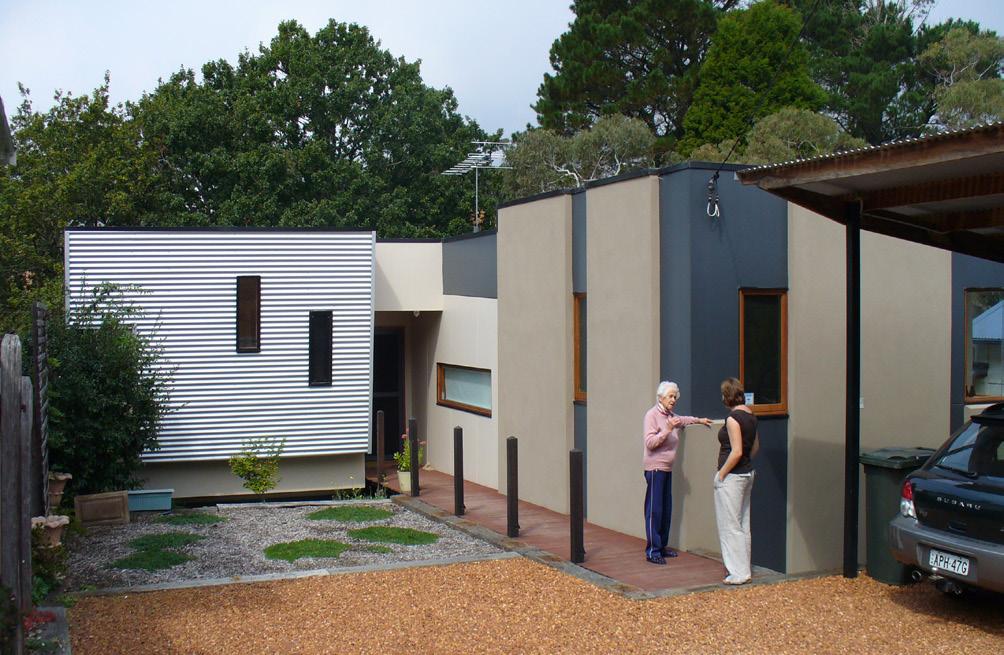
Eveleigh Avenue | Blackheath AUS | Residential
I was privately commissioned to design Eveleigh Avenue (A$230K; 150m2 ) as a speculative single dwelling with a contemporary design which responded to the setting of the Blue Mountains.
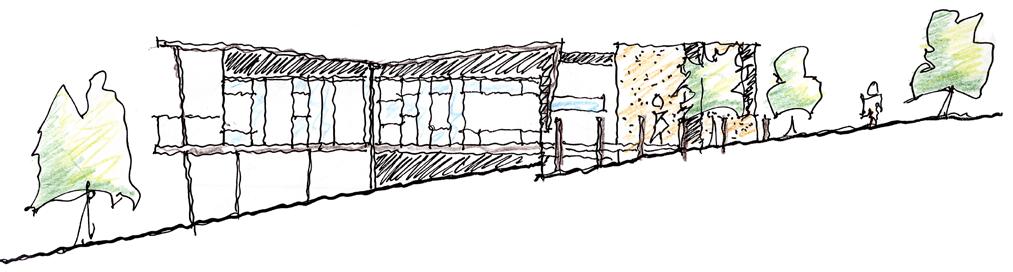
The spectacular landscape of the Blue Mountains provided the design inspiration for this single dwelling perched on a steep block in Blackheath. The plan draws breath from Glenn Murcutt with its two pavilions sliding past one another - one public/living, one private/sleeping. Anchored in masonry walls the sleeping pavilion extrudes to project at tree level. The living pavilion unfurls itself in a butterfly roof form, the corrugated iron skin representing the peeling bark of a eucalyptus tree.
My commission included completing the design and submitting the planning and building regulations applications, negotiating with the planners, and providing supplementary construction information to the contractor. Careful attention to special requirements of the high bushfire exposure in the local area was required.
60L Green Building | Carlton AUS | Public & Workspaces
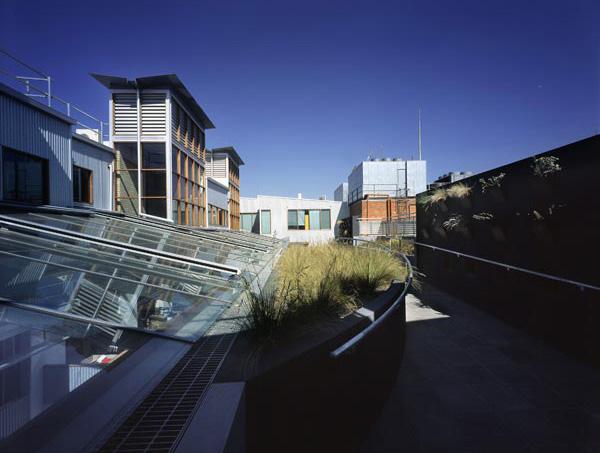
The A$6.5M, 4,000m2 adaptive reuse of this 18C warehouse as office space for the Australian Conservation Foundation principally involved the insertion of a long central atrium with thermal chimneys to create natural stack ventilation via lightwells along the edge of the building.
My input on the project, along with the typical assistant’s fare, included long hours measuring up the existing building, making, wrecking, and re-making conceptual models, planning and technical drawings, not to mention compiling a sustainable building product database.