JEMMYPORTFOLIOYUSOEF
EstimatingProblemCollaborationTeamworkSolving Languages BanglaEnglish
JEMMY YUSOEF Bristol, www.linkedin.com/in/jemmy-yusoef-6659216aU.K
BDPEXPERIENCE /Summer Intern August 2021 –September 2021 As an Intern, I was given tasks to help on which would further develop my current skills as well as teach me new ones. I helped with making amendments to a Design and Access Statement. I also created di agrams which would show different zones and circulation throughout a building and also a diagram to show the Fire Safety Plan and escape routes. Furthermore, I created renders so that different spaces can be visualised which would aid in understanding the changes that would need to be made. In addition to that, I was asked to help others in the office and the tasks I assisted on used various Adobe software like Photoshop which helped me develop my digital illustration skills. This role gave me a better understand ing of the professional workplace I would be working in the future.
Babcock International/Work Experience 1 Week In 2016
PERSONAL SUMMARY
I am a hard-working individual who strives for the best and is always looking to learn new things. I like to be faced with challenges so that I can be constantly developing my skills so that I am always prepared for new tasks. I am an aspiring architect who wants to grab every opportunity I can to achieve the life goals I have set myself.
During my one week at Babcock International, I managed to gain a lot of new experiences that would prepare me for the future. I was taught how to use Computer-Aided Design and participated in a mock meeting, allowing me to understand how companies communicate their ideas. I took a lot from this one week because I developed new skills from doing different tasks and now had an understanding of how companies work and communicate.
UniversityEDUCATIONofThe West of England / Architecture - BSc(Hons) September 2018 - 2022, Colston’s Girls’ School / A-Levels and AS Level September 2015 - July 2017, A Level Physics - D A-Level Art - B EPQAS-LevelC Maths - C
CV Technical (IT) Skills IndesignPhotoshopRevitAutoCad Skills Written & Oral Communication
CONTENT 4.3.2.1. Co-Housing Year 2 Studio Public Building Year 2 Studio Restoring to Heal Final Year Project Other Works Theories of Architecture Design Essay Model Making
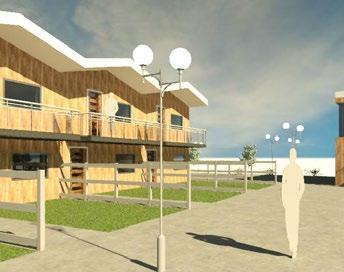
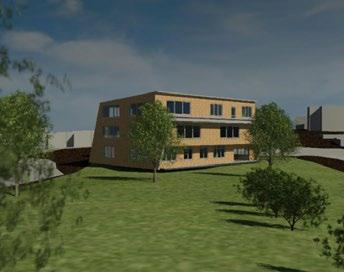
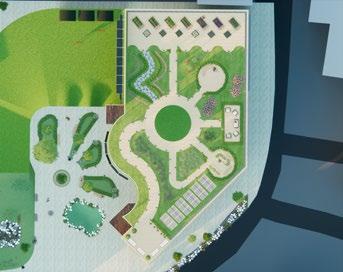
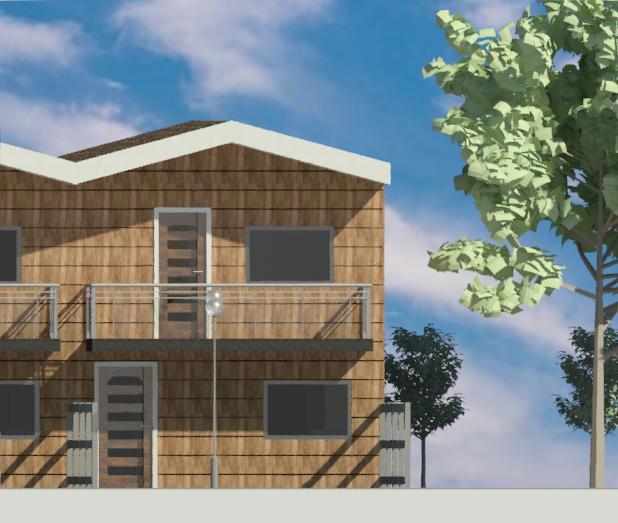
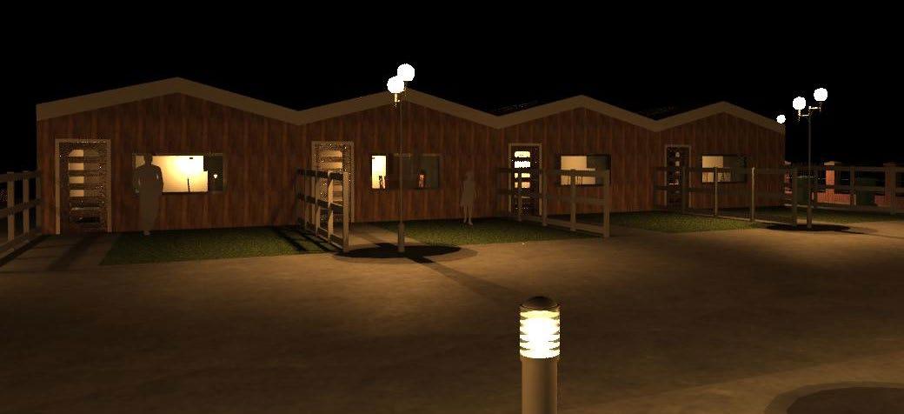
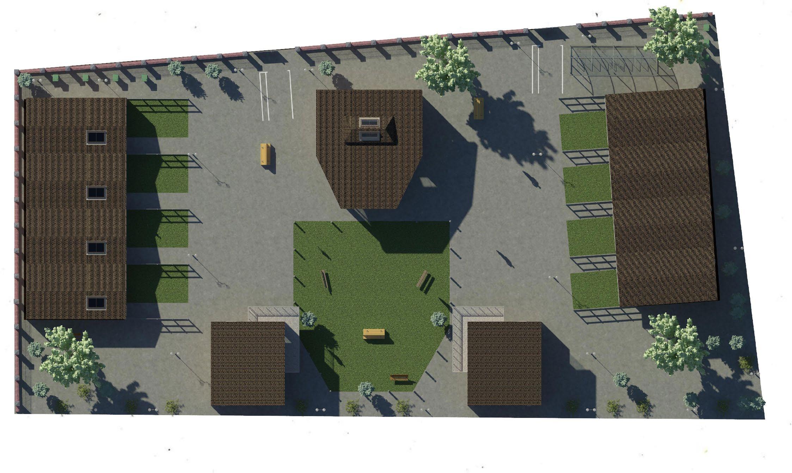
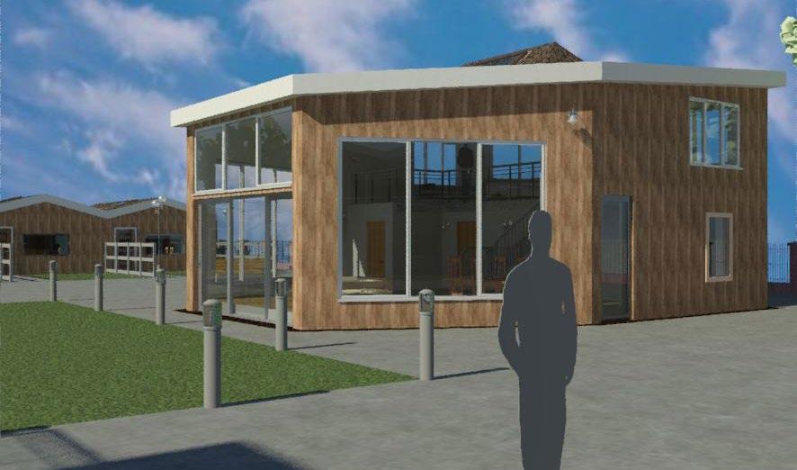
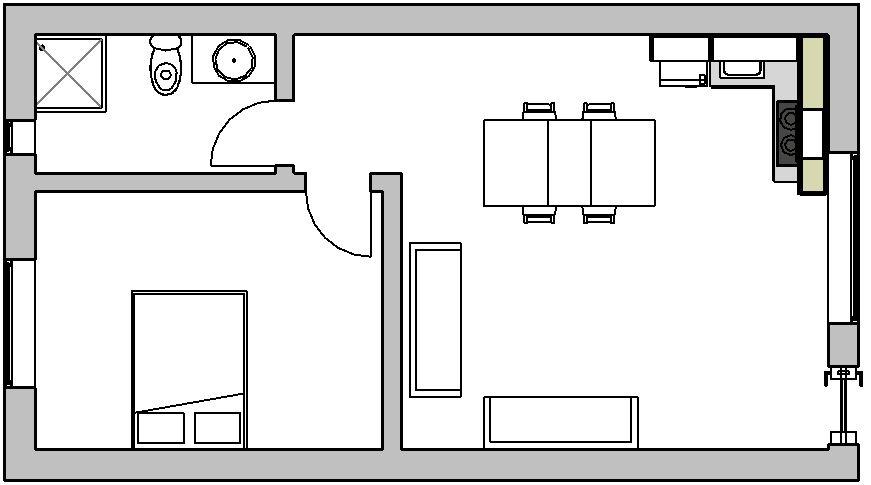
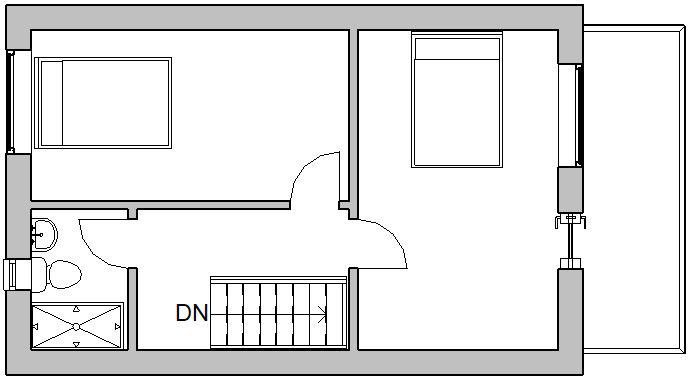
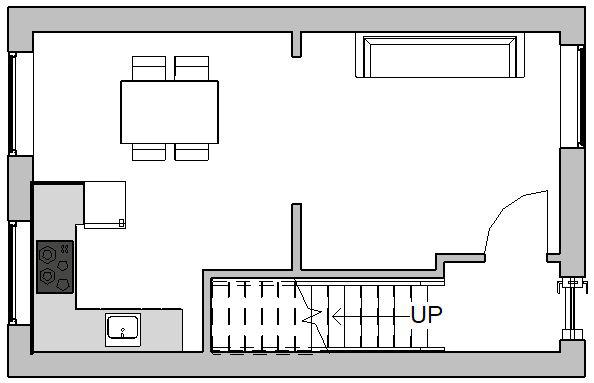
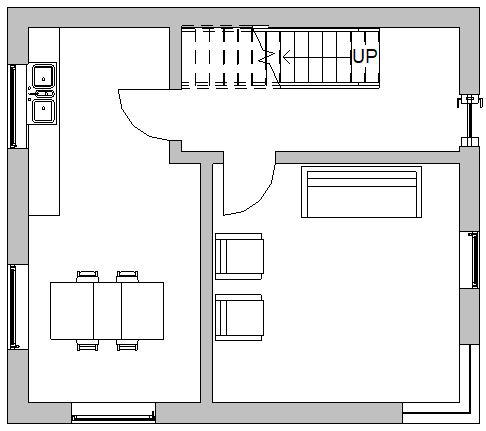
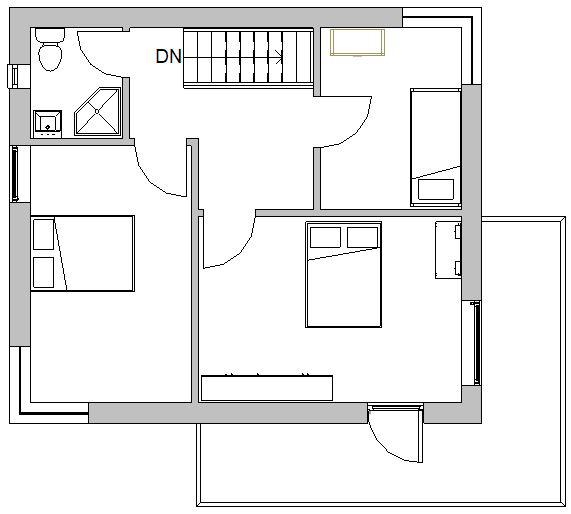
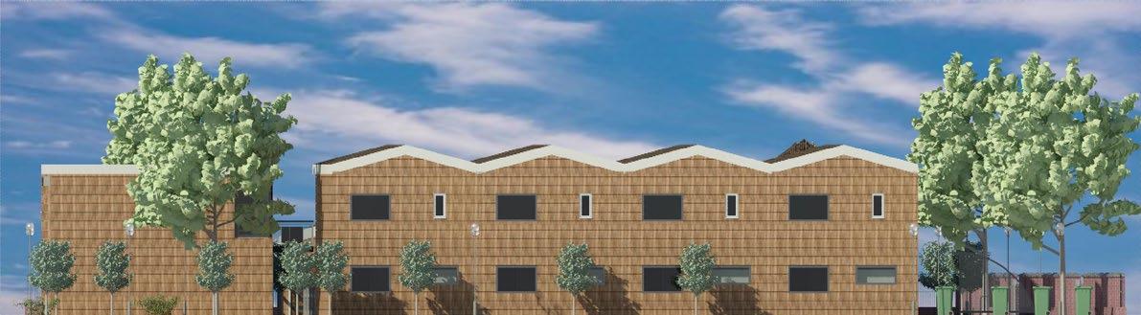
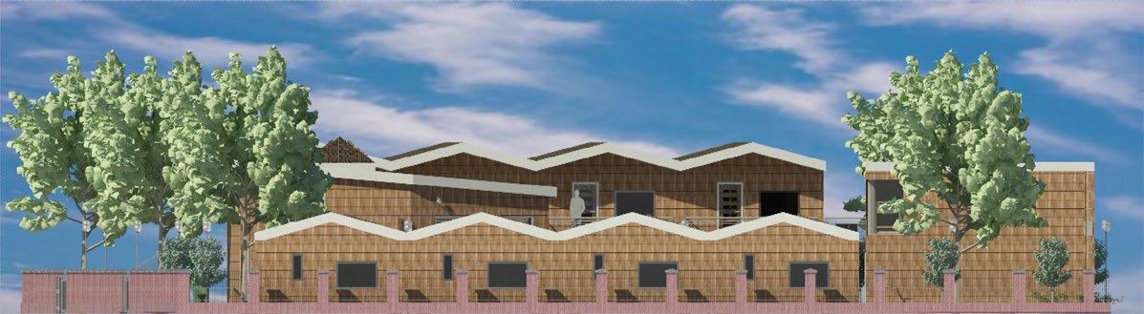
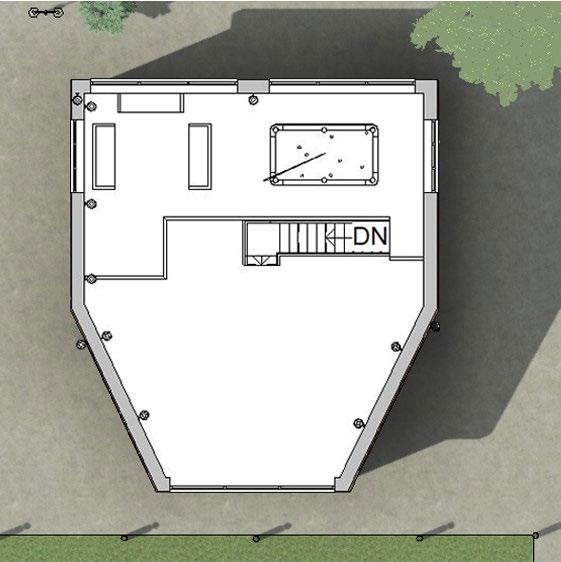
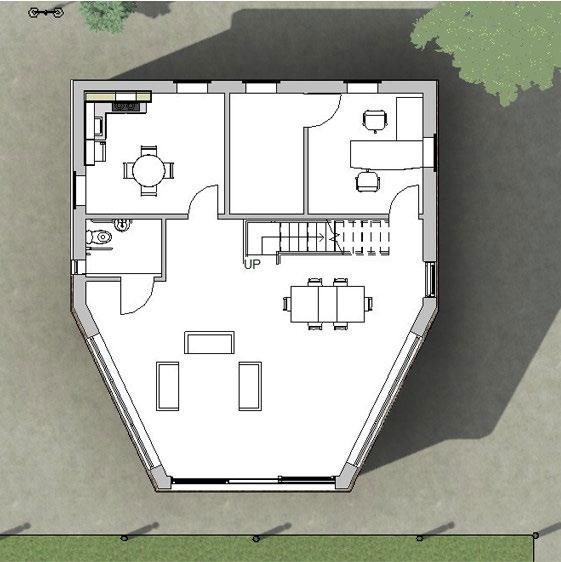
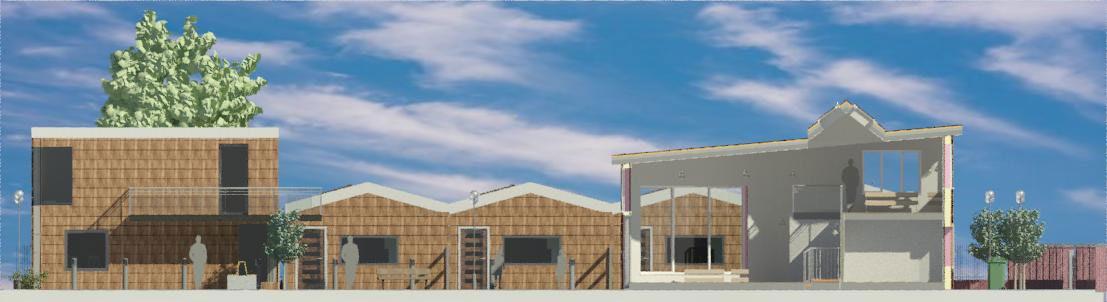
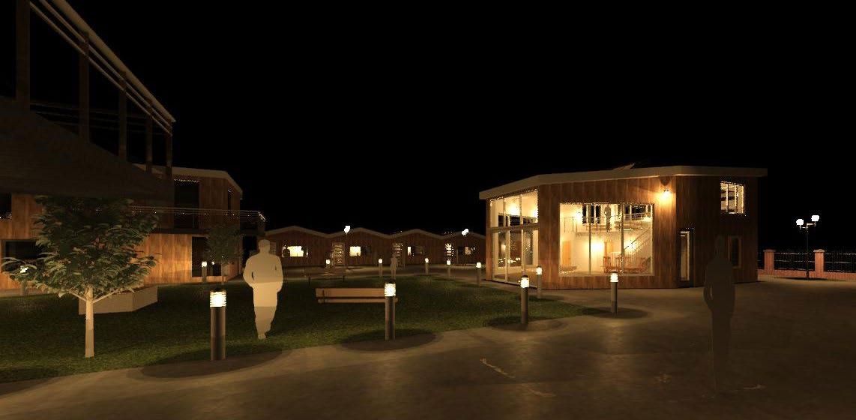
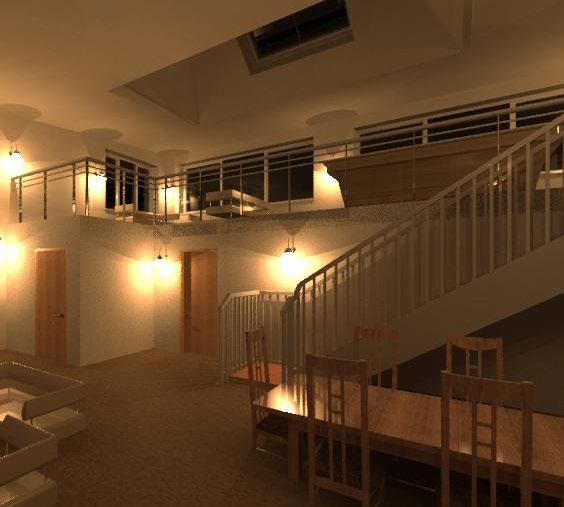
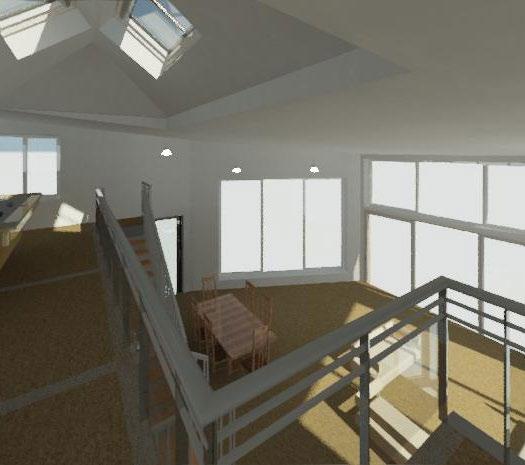
Herepath Street, Bristol, which is close to the River Avon. The project aims to create dwellings for domestically abused victims and create a community which they can feel safe in. There is a communal hub where the community can get together and feel safe with the comfort of others around them. It can bring the community closer by involving them with games in the common room or a group meal in the shared dining space.
TheCO-HOUSINGlocationofthisprojectison
SITE PLAN

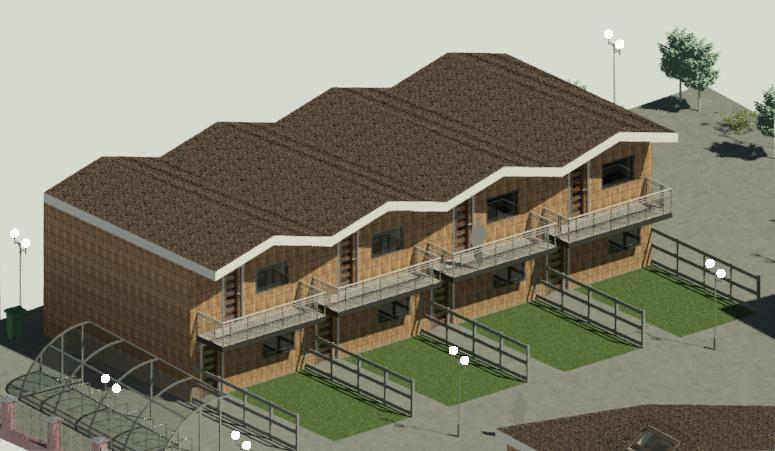
1 BED HOUSE GROUND PLAN 2 BED HOUSE GROUND PLAN 3 BED HOUSE GROUND PLAN FIRST FLOOR PLAN FIRST FLOOR PLAN
WESTSOUTHELEVATIONELEVATIONELEVATION
NORTH ELEVATION EAST


FIRST FLOOR PLANCOMMUNAL HUB GROUND PLAN SITE SECTION A
BUILDING
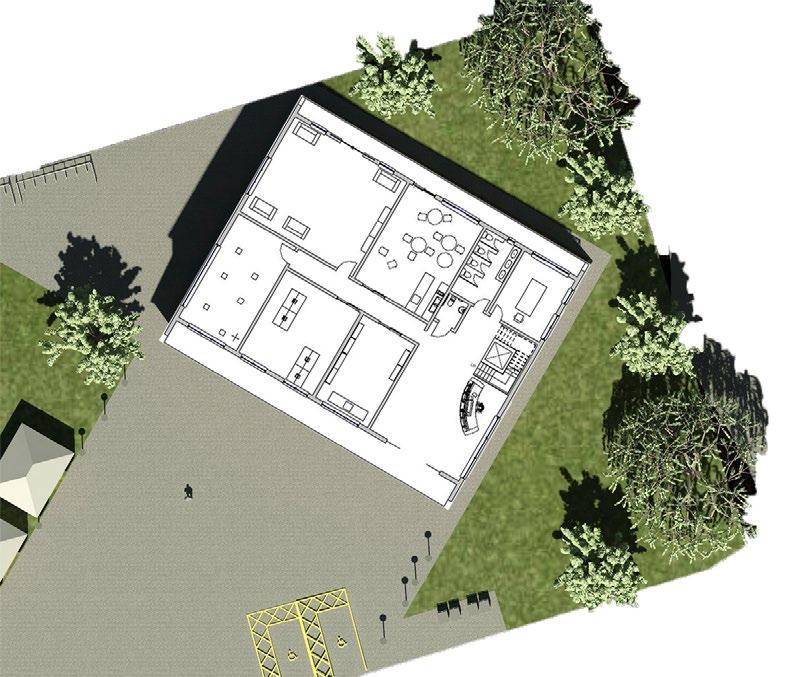
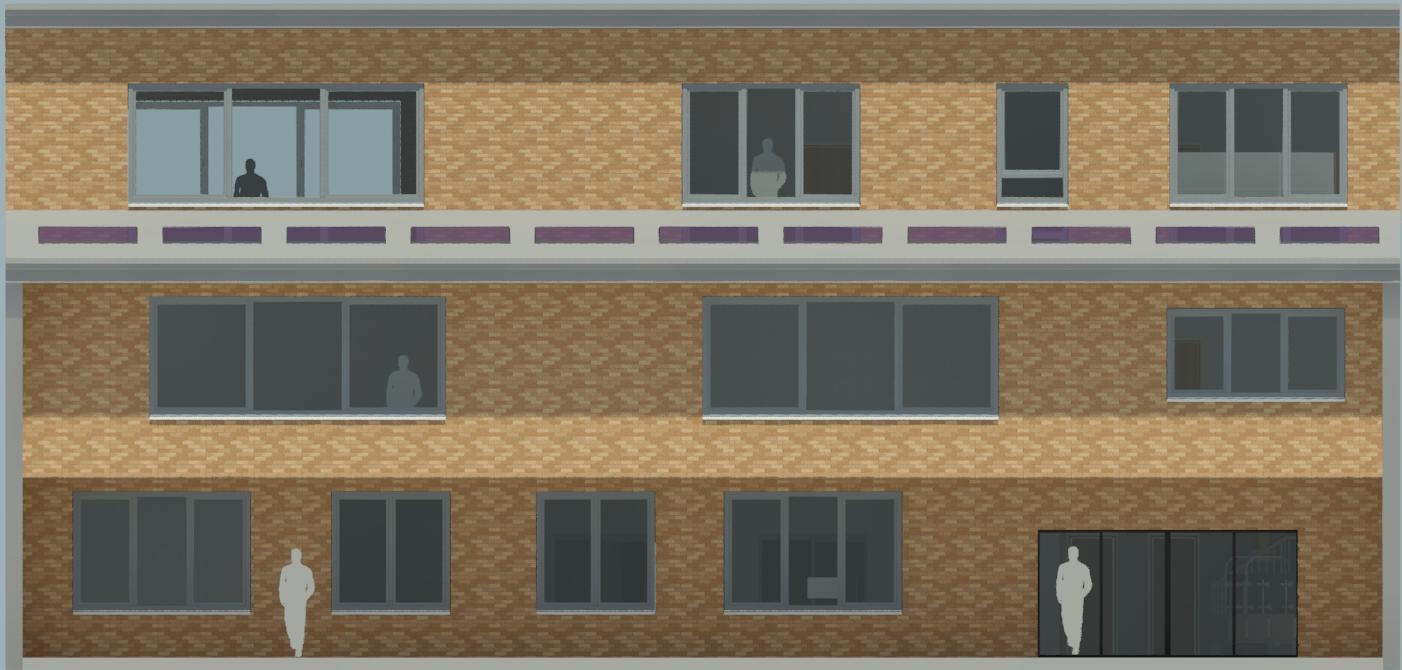
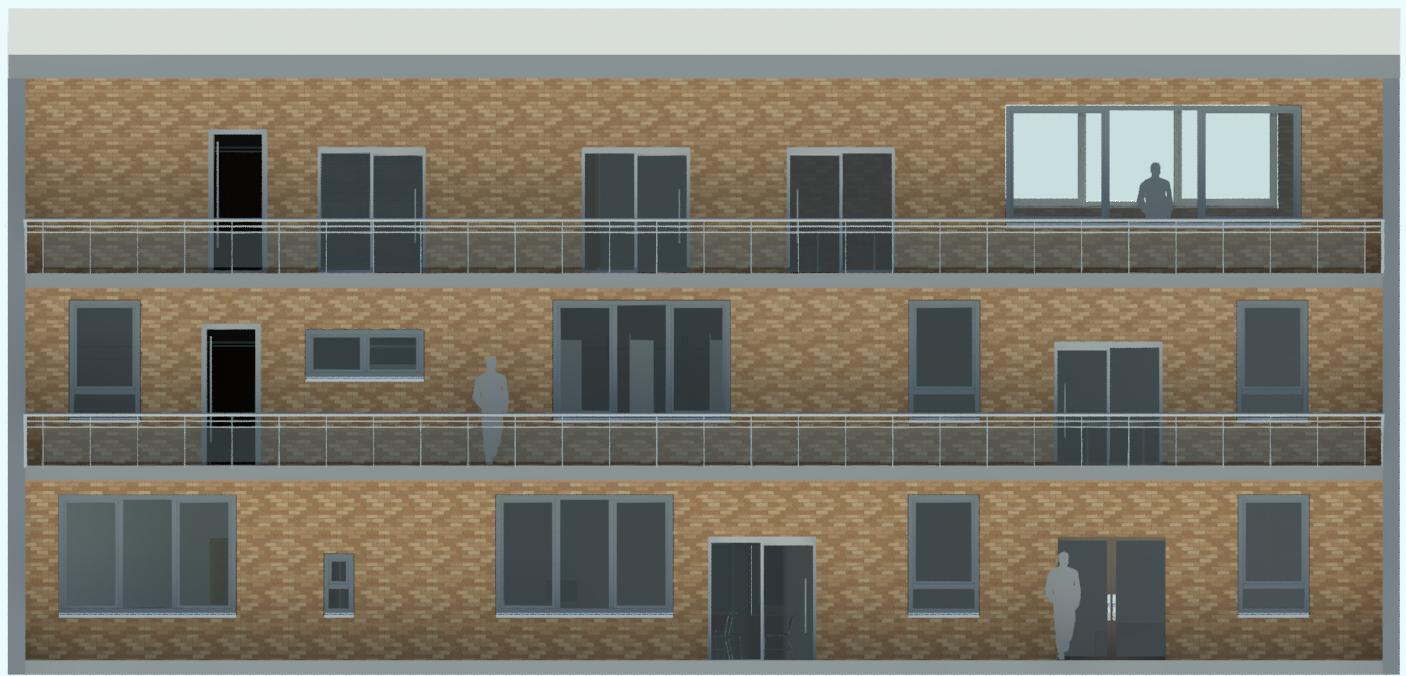
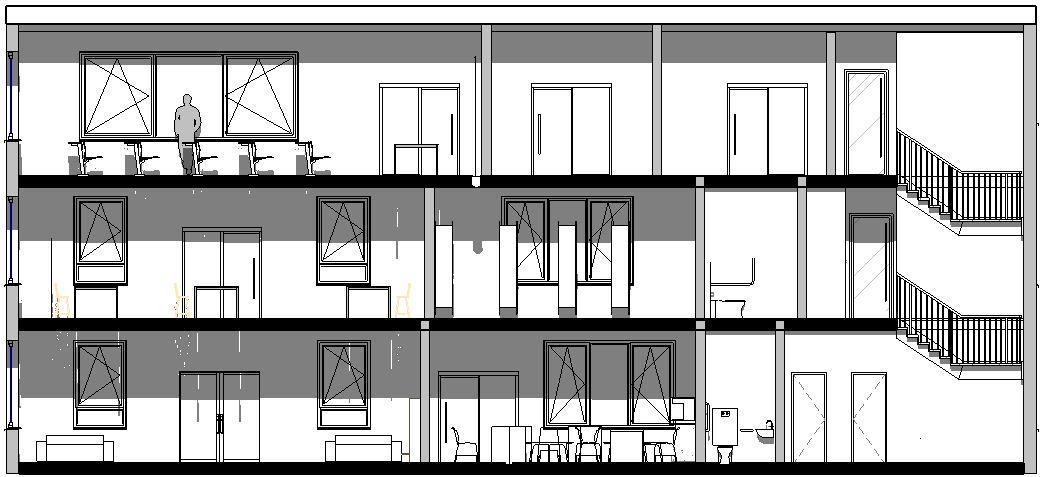
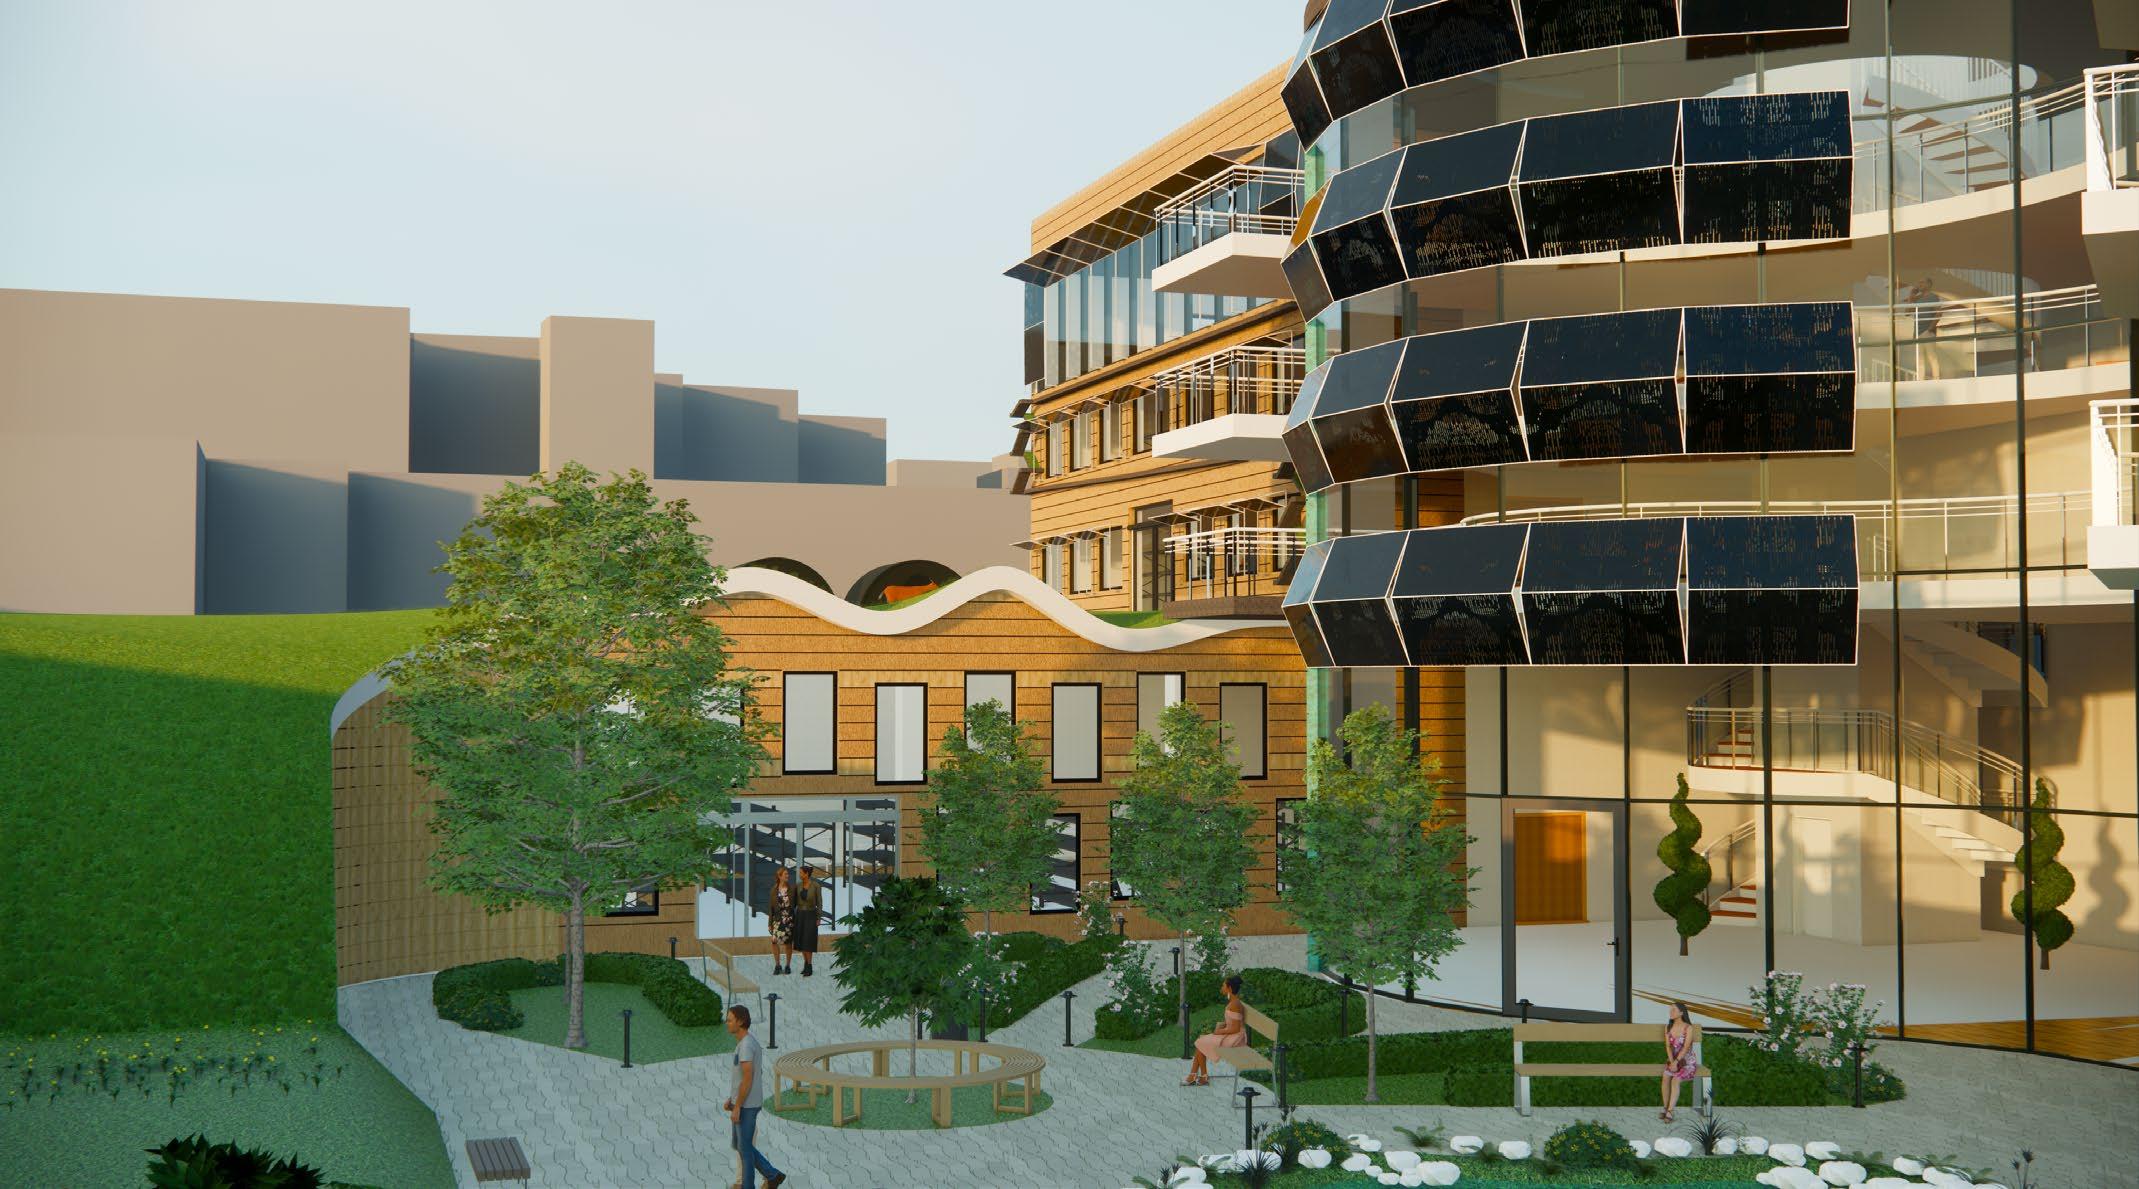
The aim of this project was to create a Public building that was used as a Re-wilding Hub. The building aims to take a sustainable approach by being designed with nature.
PUBLIC
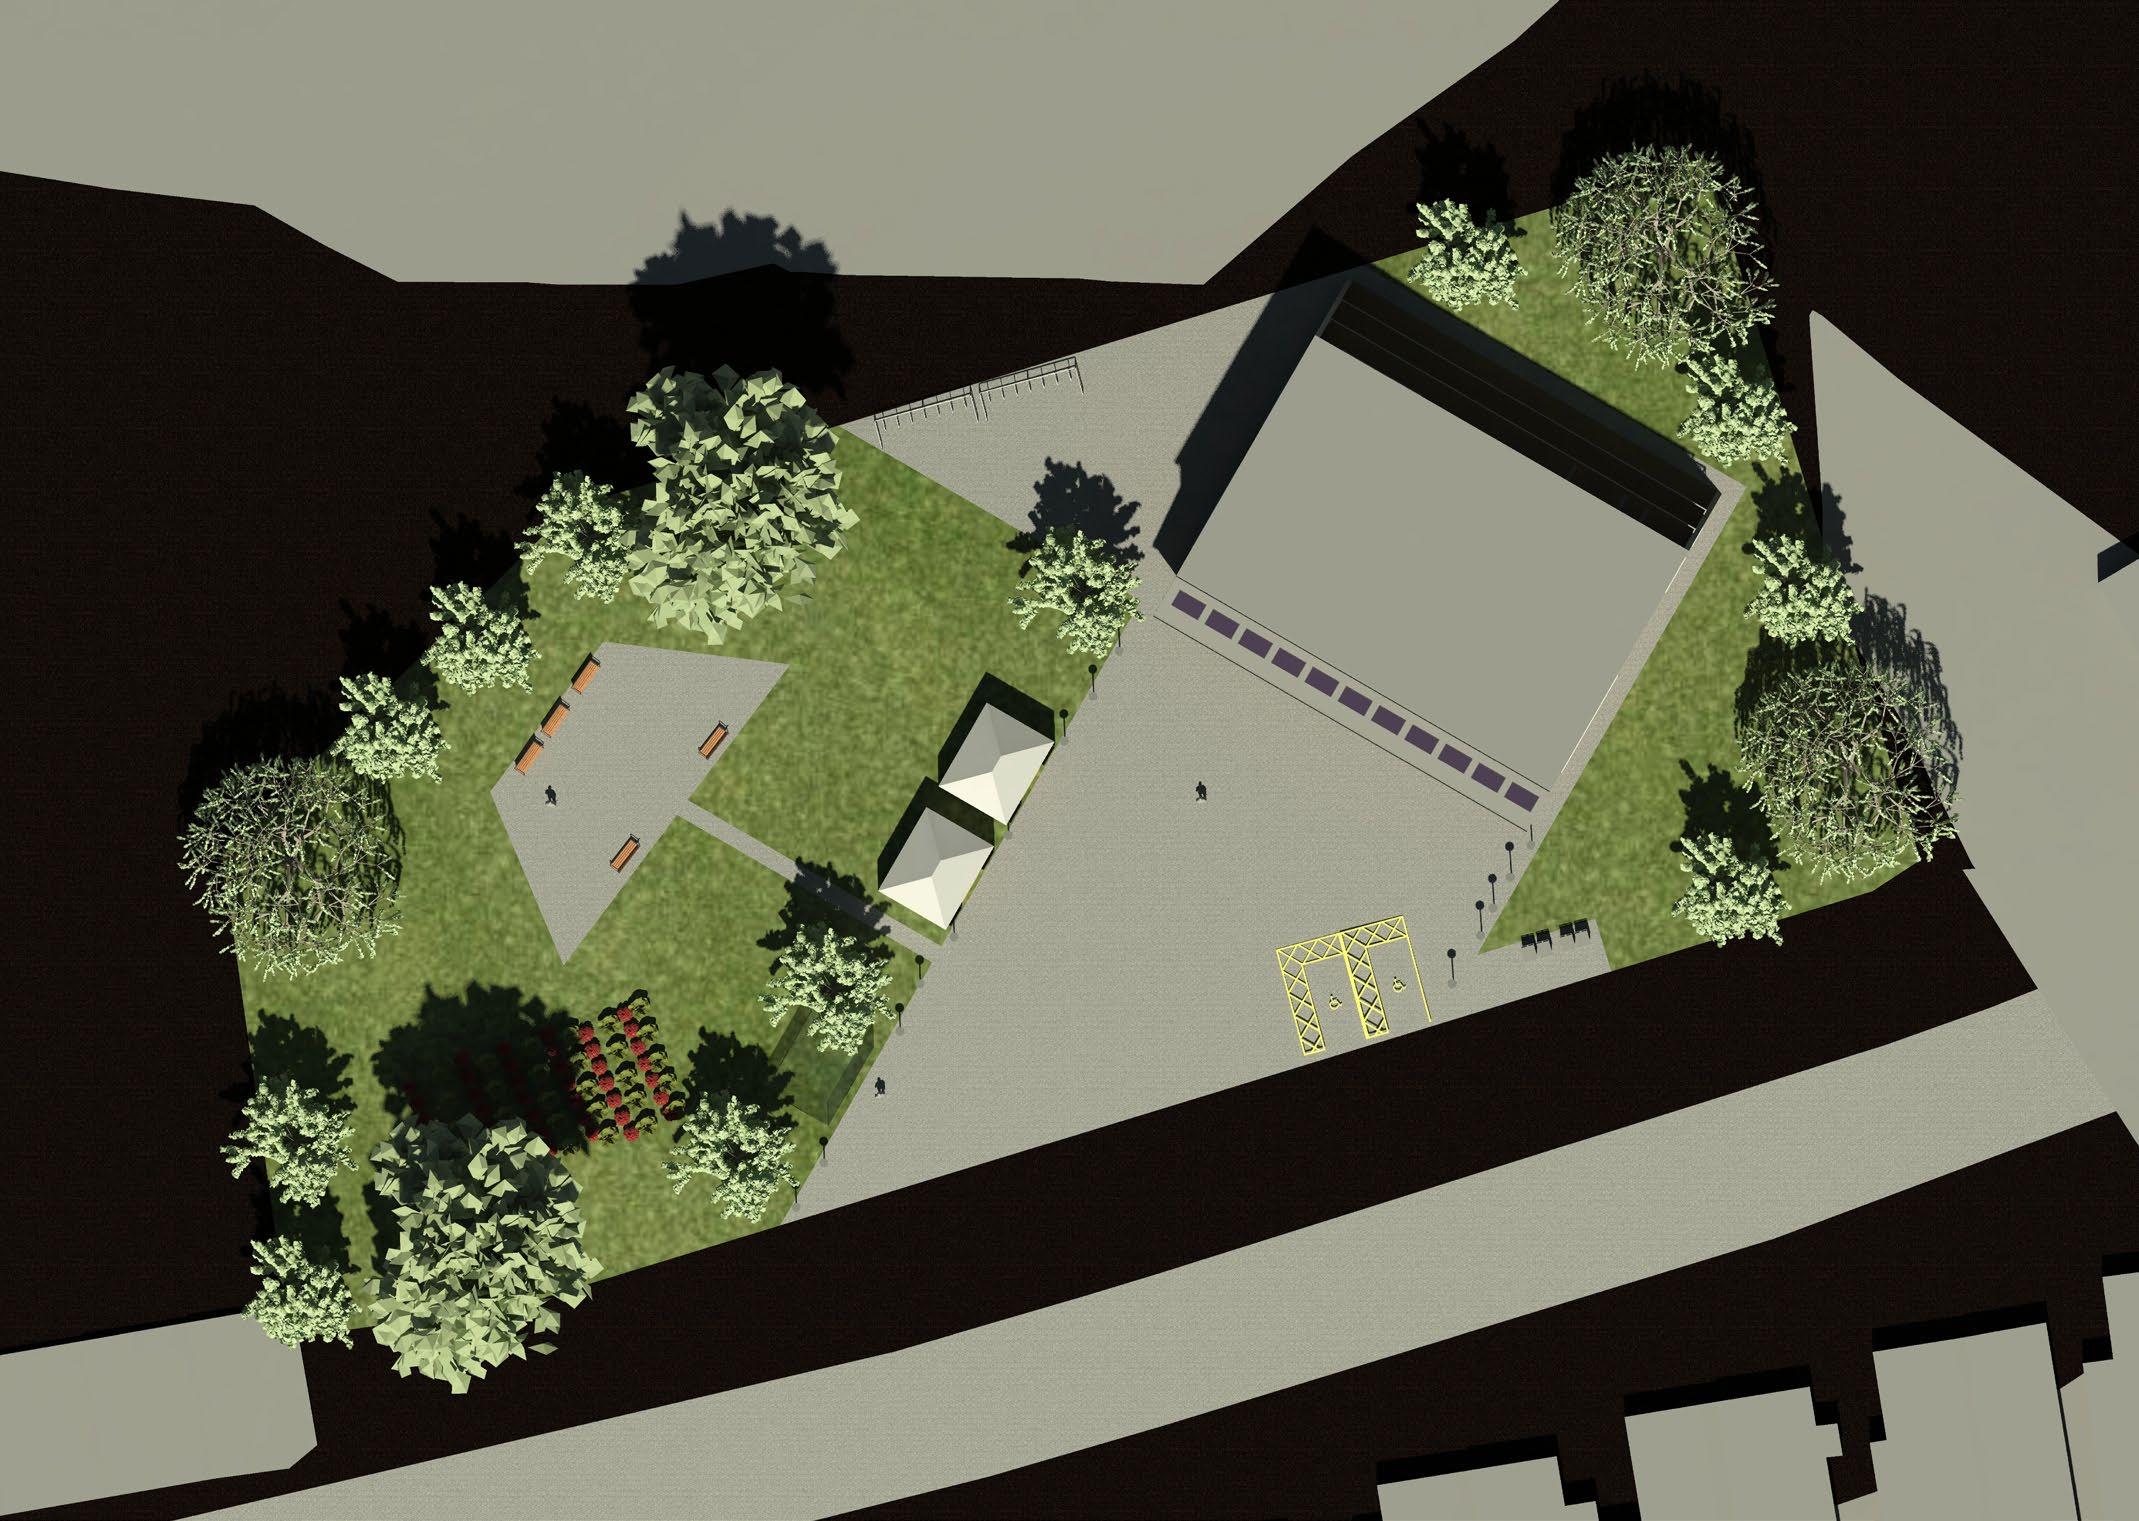
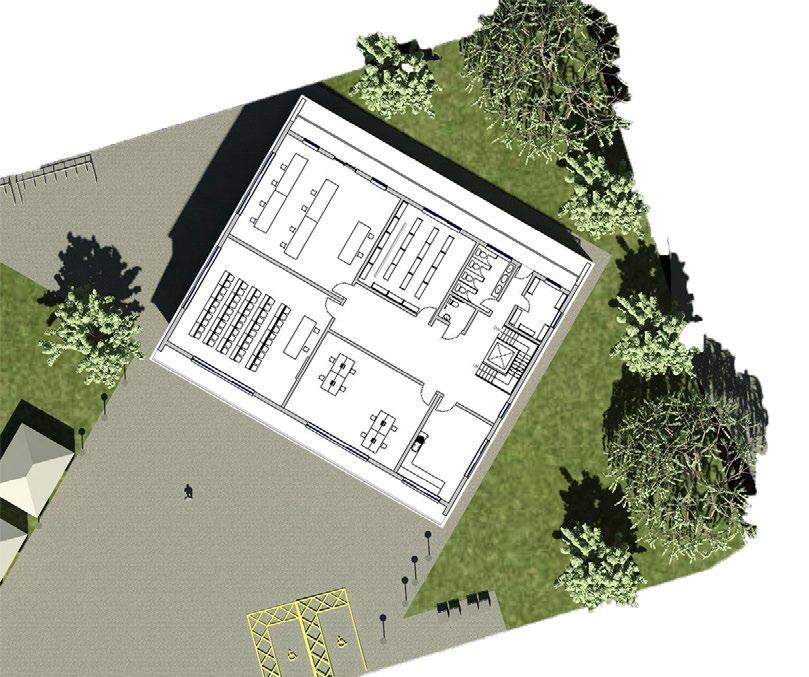
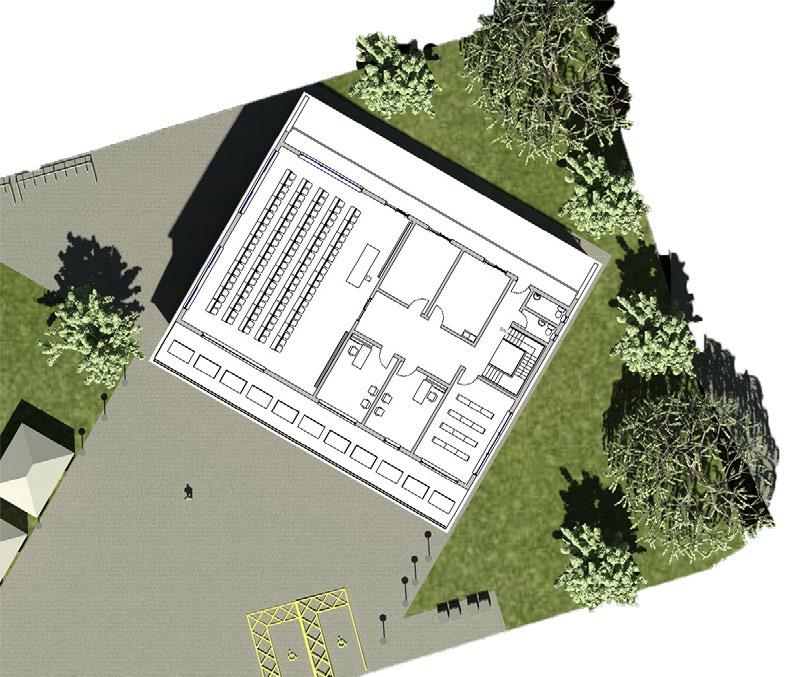
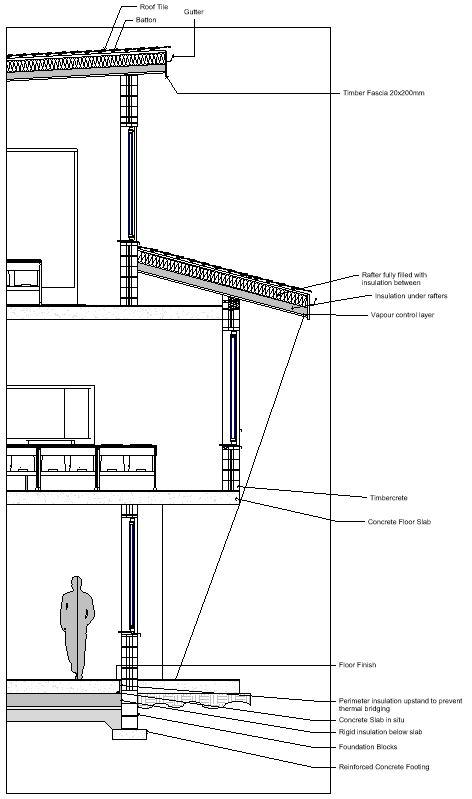
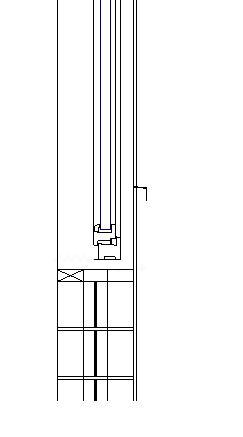
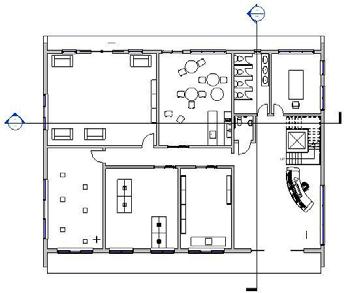
GROUND FLOOR PLAN FIRST FLOOR PLAN Welcome Desk & Arrival AccessibleWC WC Meeting Room Office Start Up Orientation/ Exhibition Space Activity/ Youth Space MultiKitchenShopCaféMedia Space LabAccessibleWCOtherLabClassroomStoresWCStoresLibrary Office 1 Office 2 Multi use/ Lecture Space Plant Room Wash Room Staff WC Male Staff WC SECONDFemaleFLOOR PLAN Glass Panel Edge Timber Insulated Cavity CompressibleDPCTimbercreteBarriersealant SECTION DETAIL WINDOW SILL DETAIL

Front Elevation 1:100 Rear Elevation 1:100 FRONT ELEVATION BACK ELEVATION
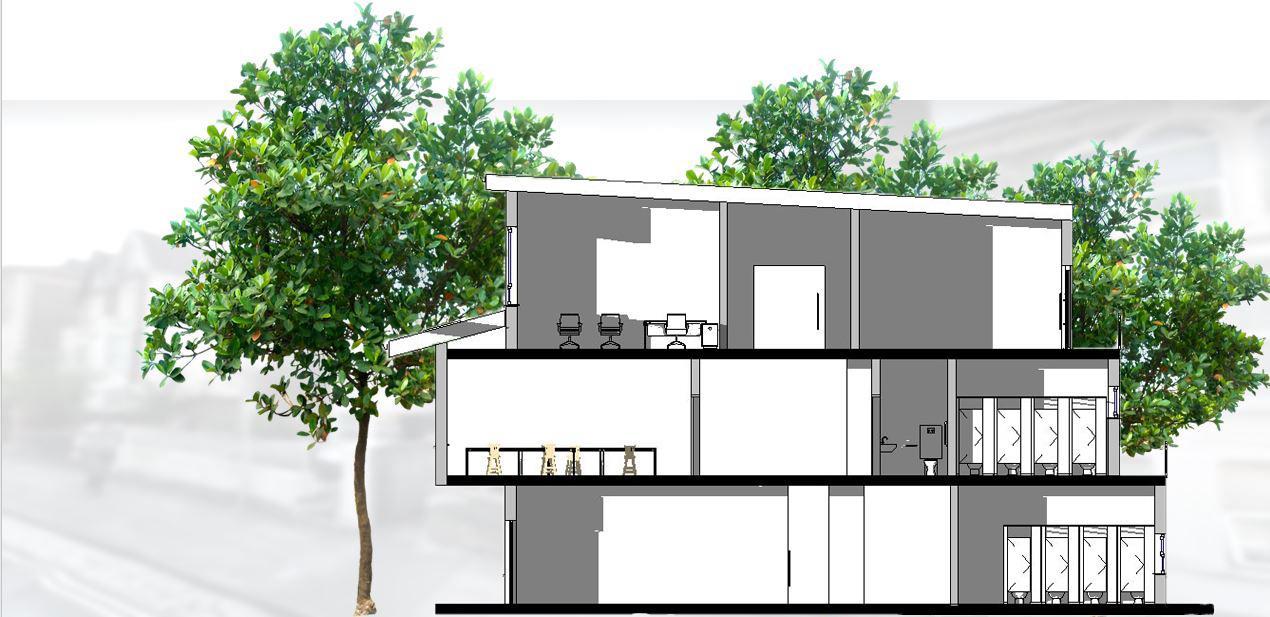
Section A 1:100 AA BB Section B 1:100 AA BB SECTION A SECTION B
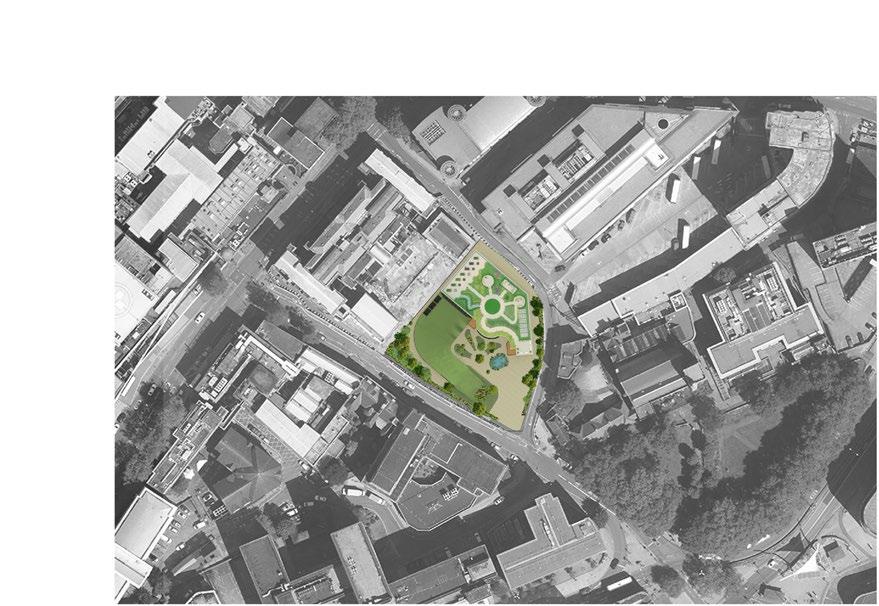
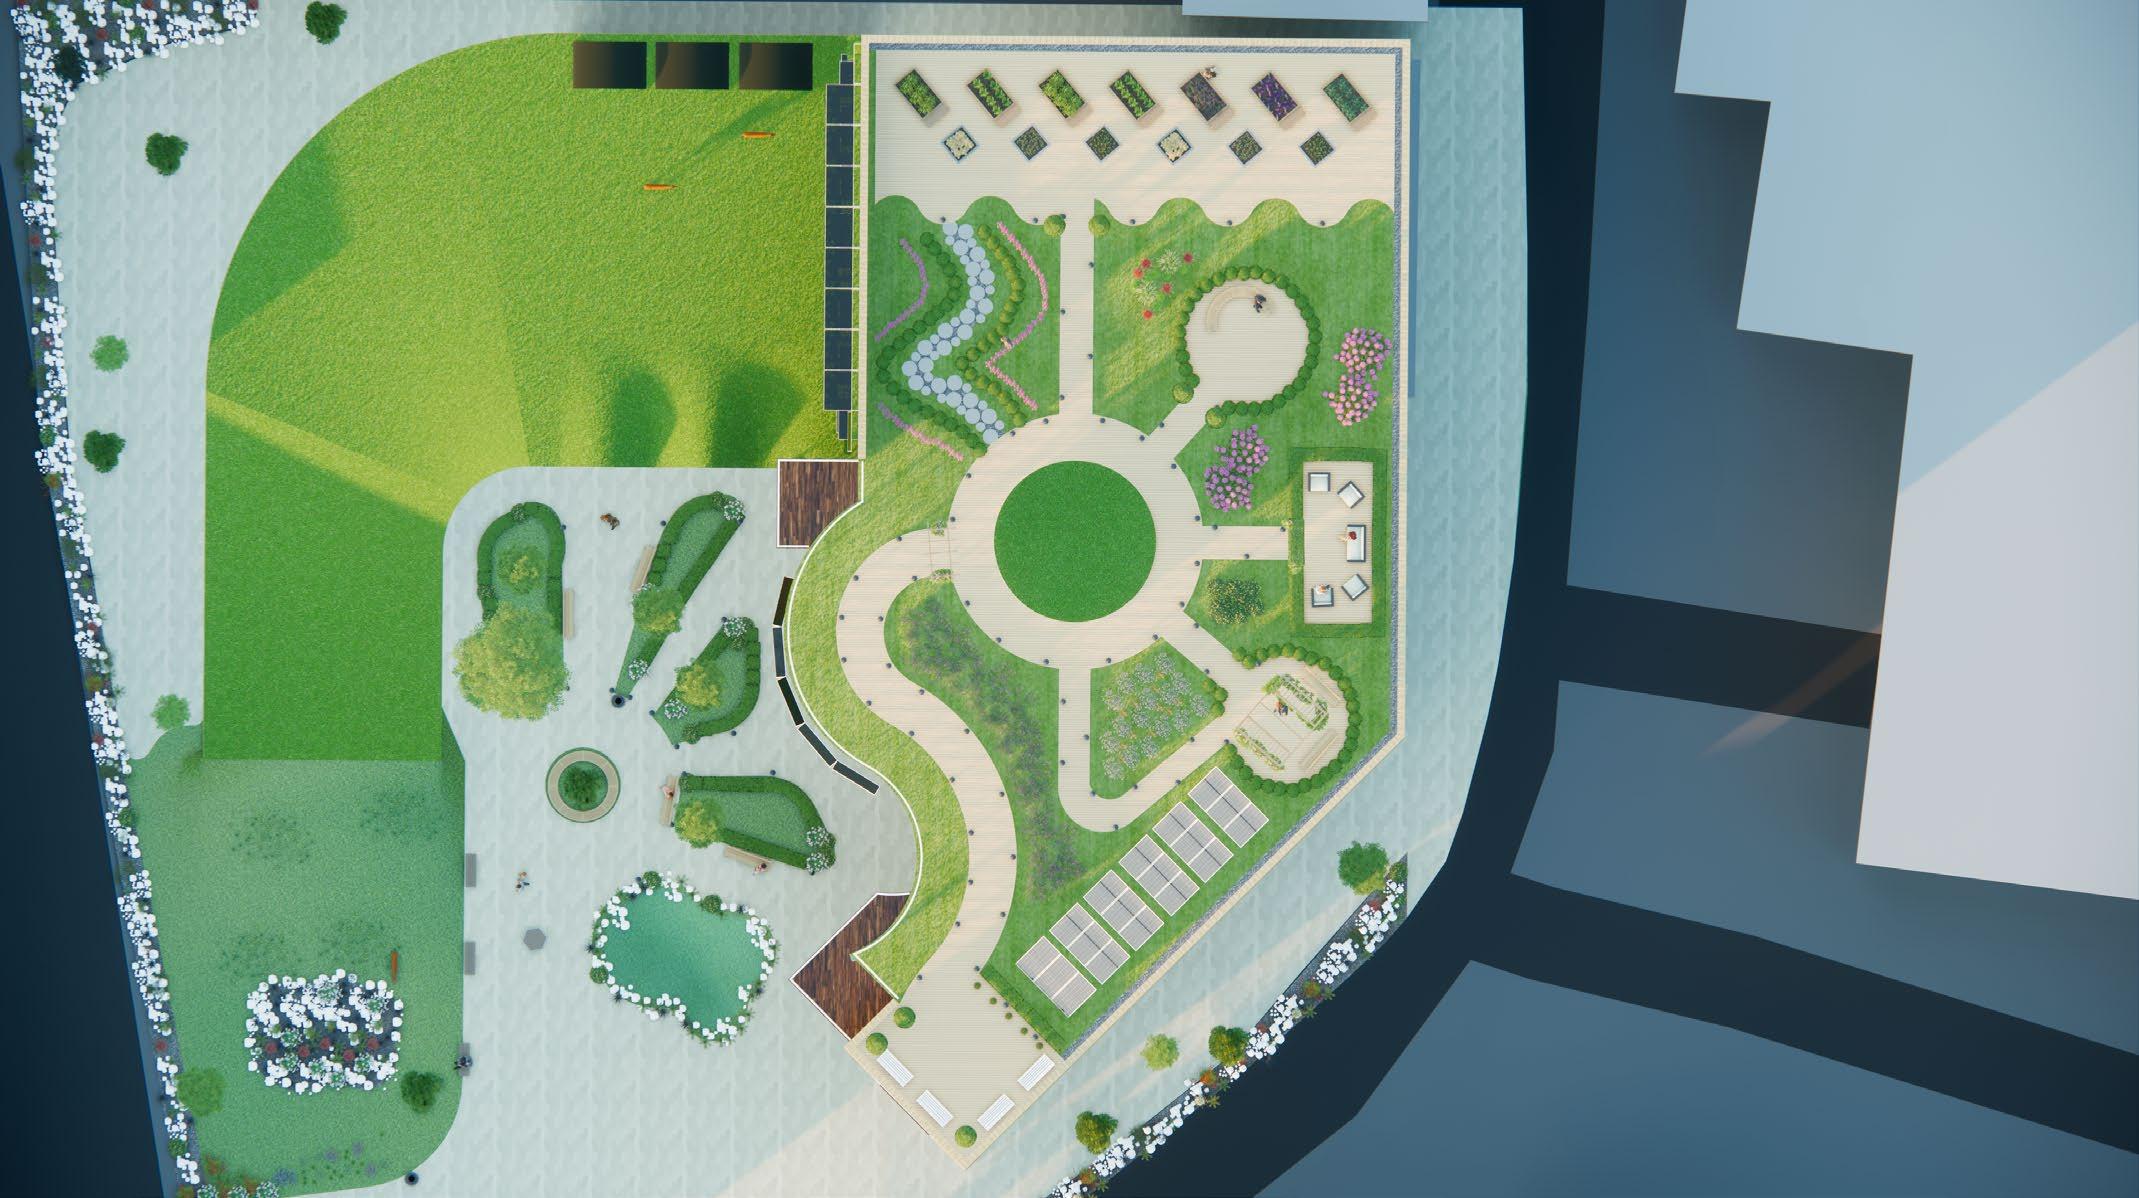
The project aims to combat the issues caused by the food in dustry and encourage others to take part in resolving these problems. A long with this, the design has been created in a way that can help with healing for both humans and the en vironment as the food industry is not the only industry that has caused this earth a lot of damage. Therefore, this project aims to help in more than one area as one improvement can lead to the next. The project uses a Biophilic and Salutogenic approach to adopt a restorative environment design to aid in both physical and mental health.
RESTORING TO HEAL
LONG SECTION A
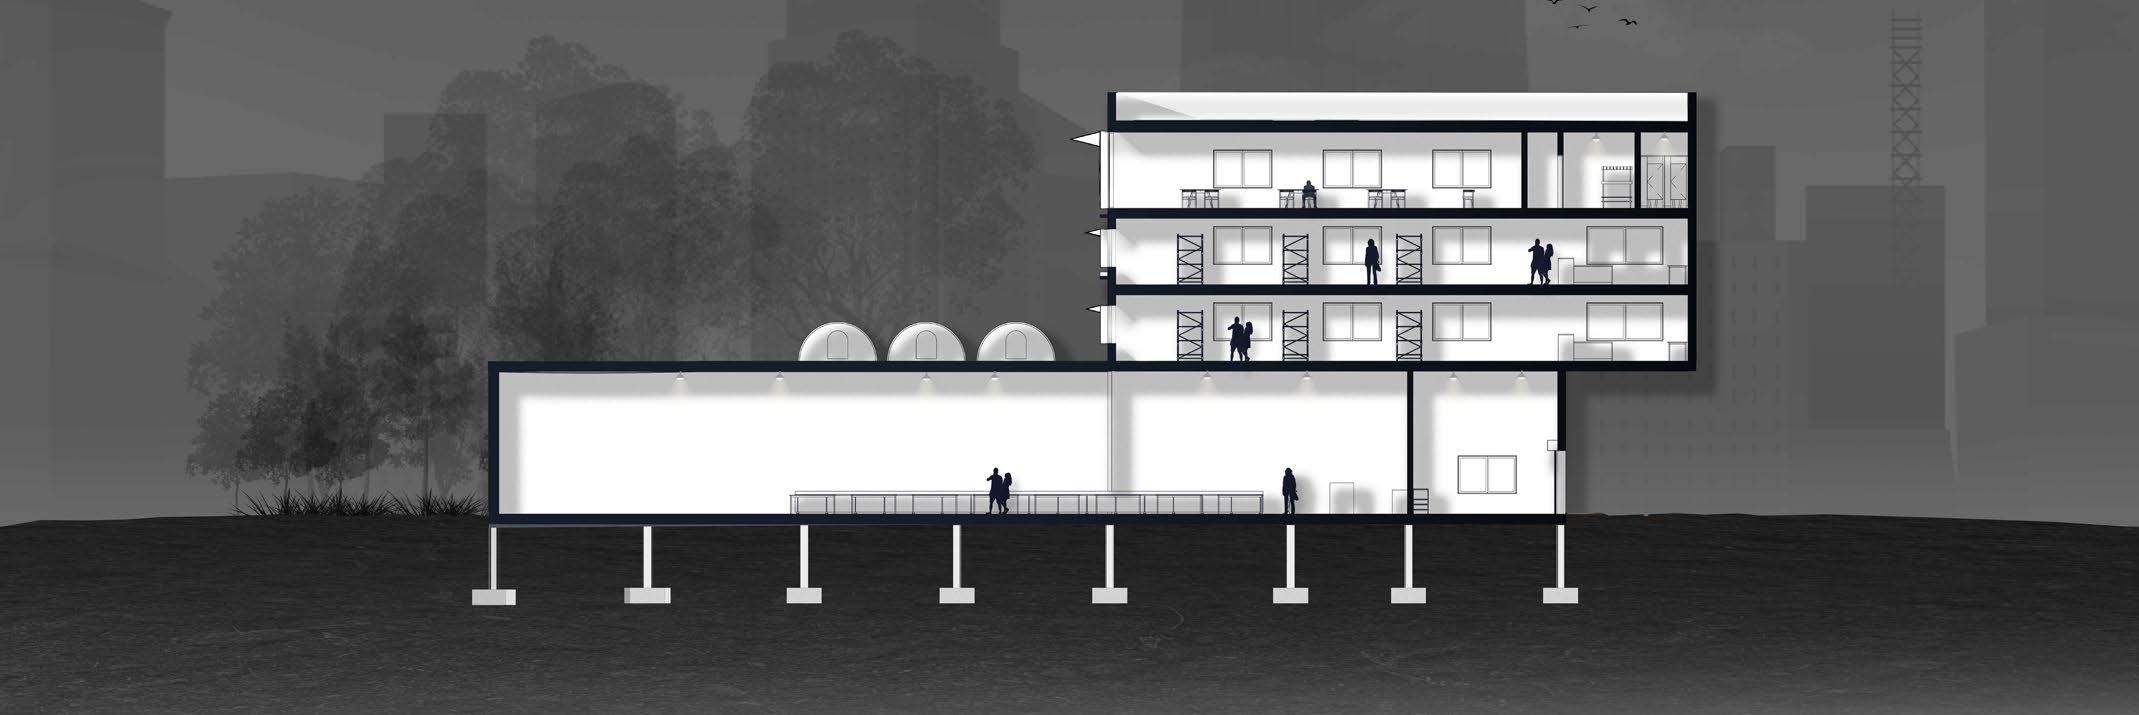
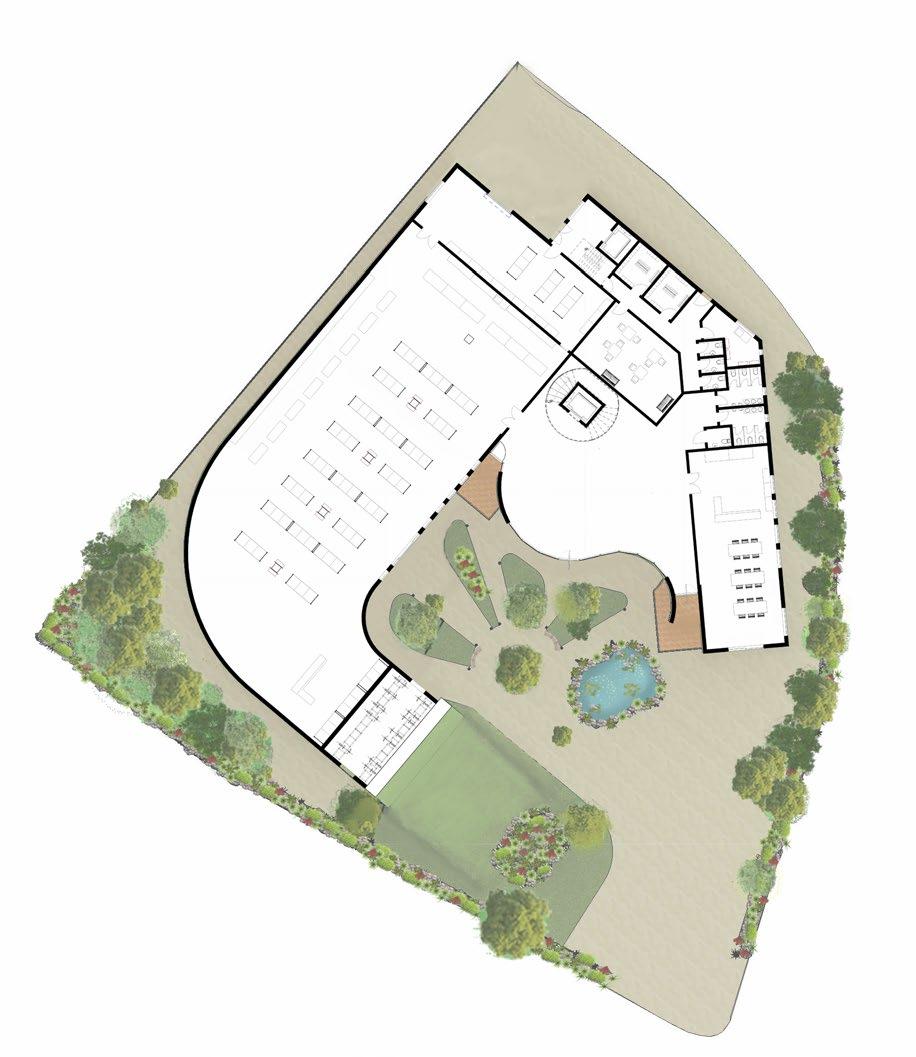
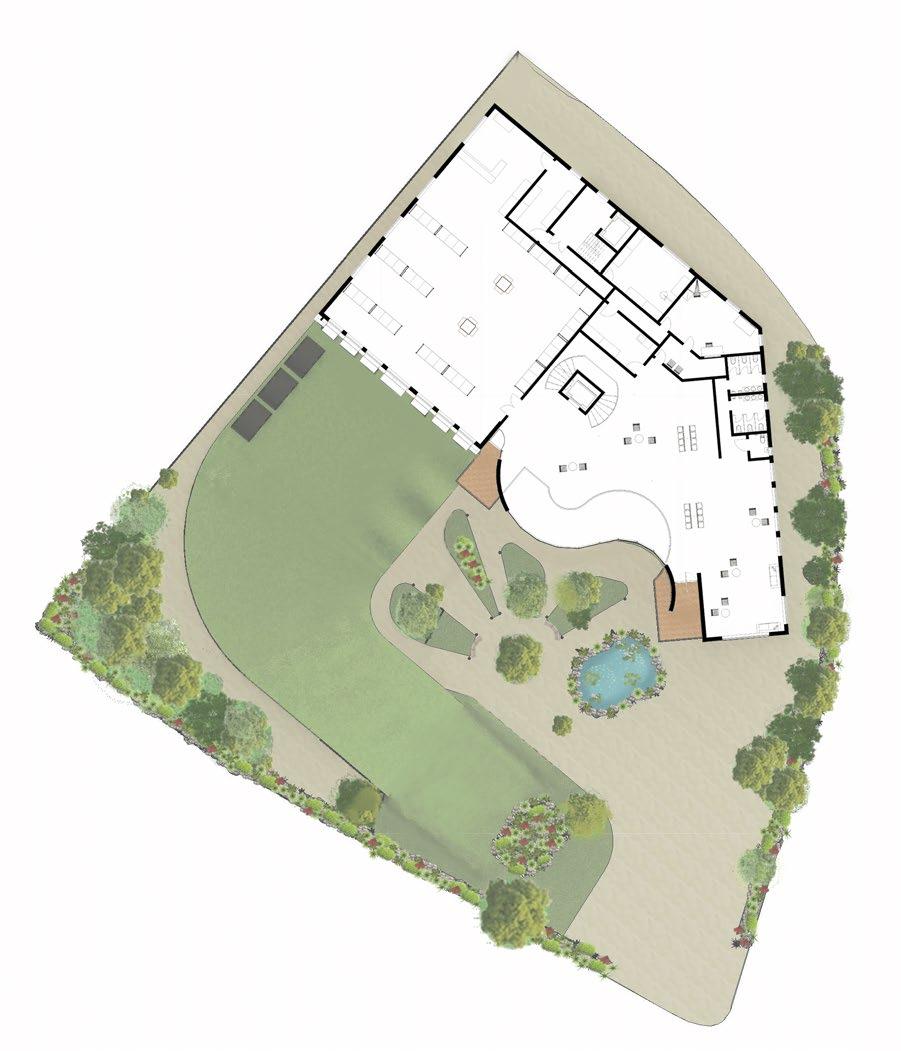
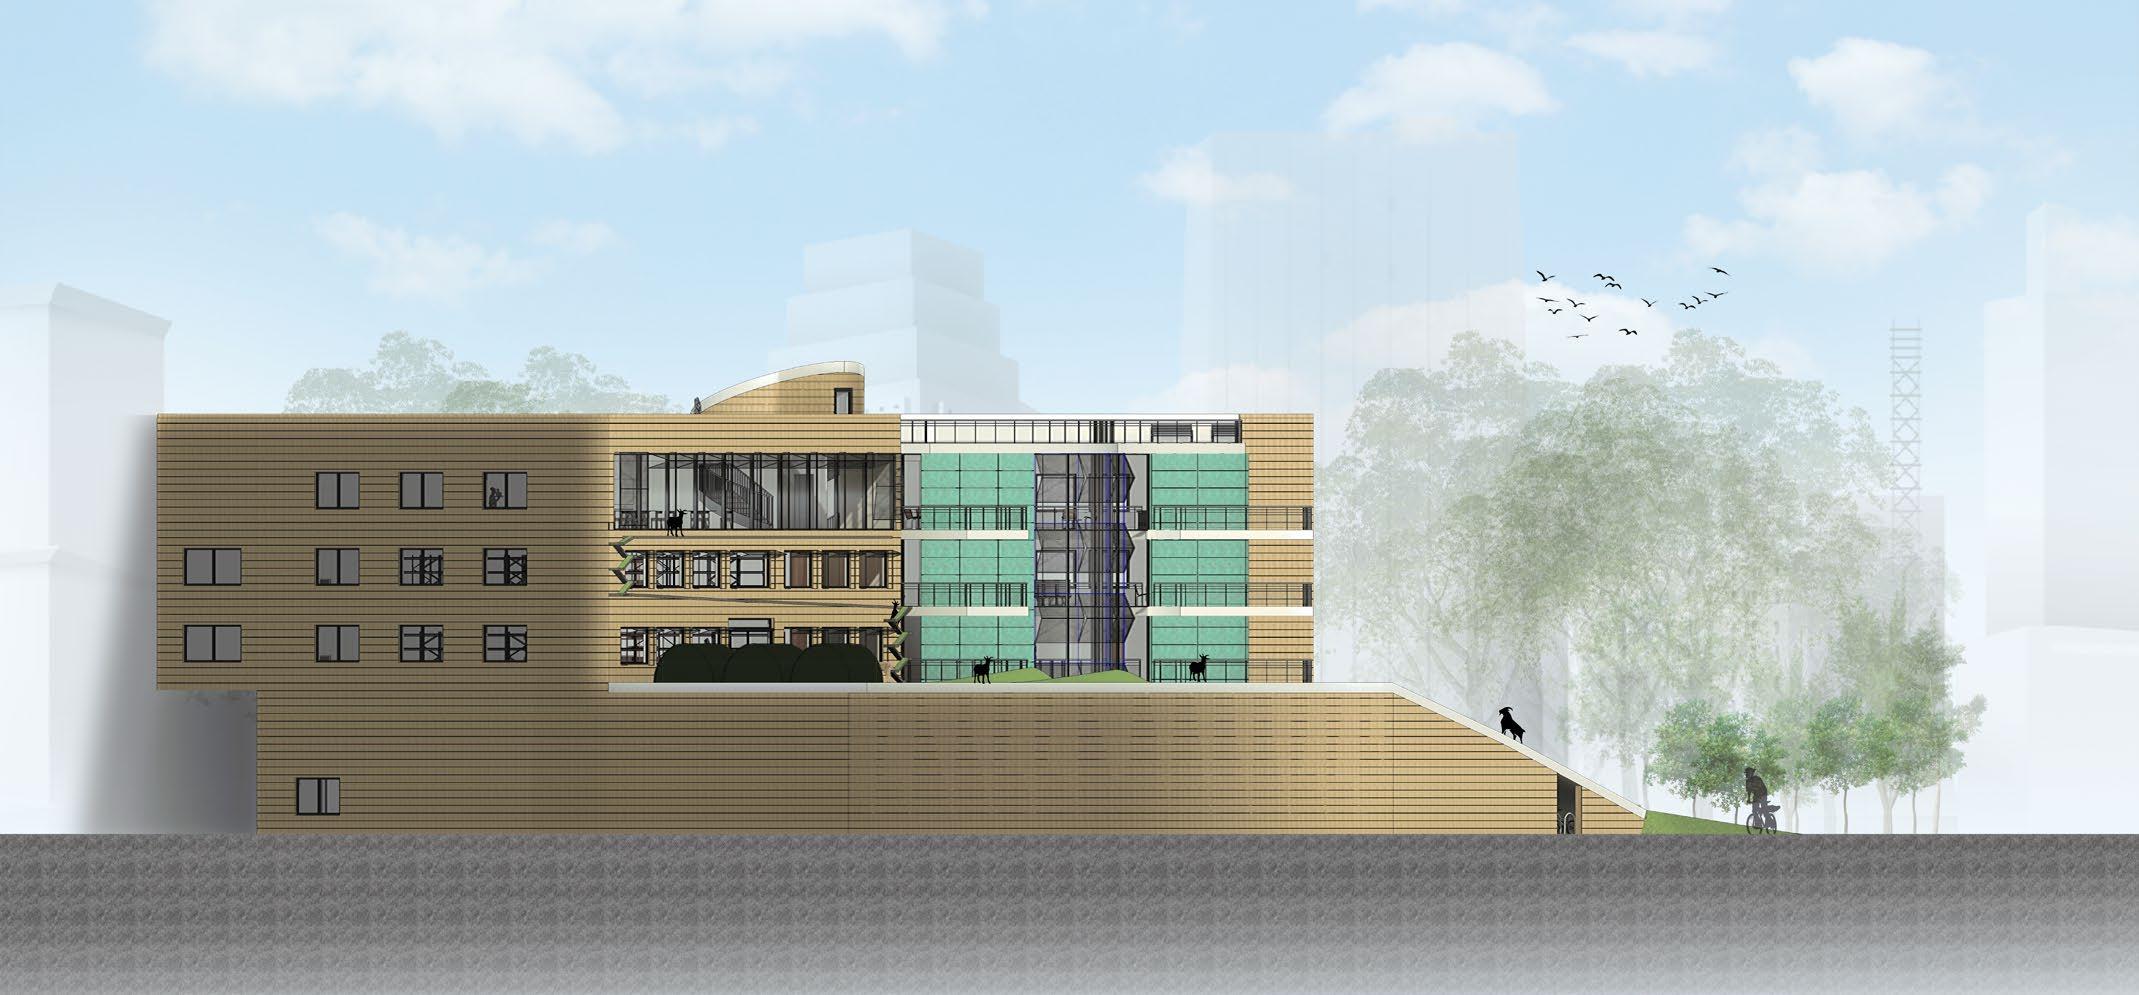
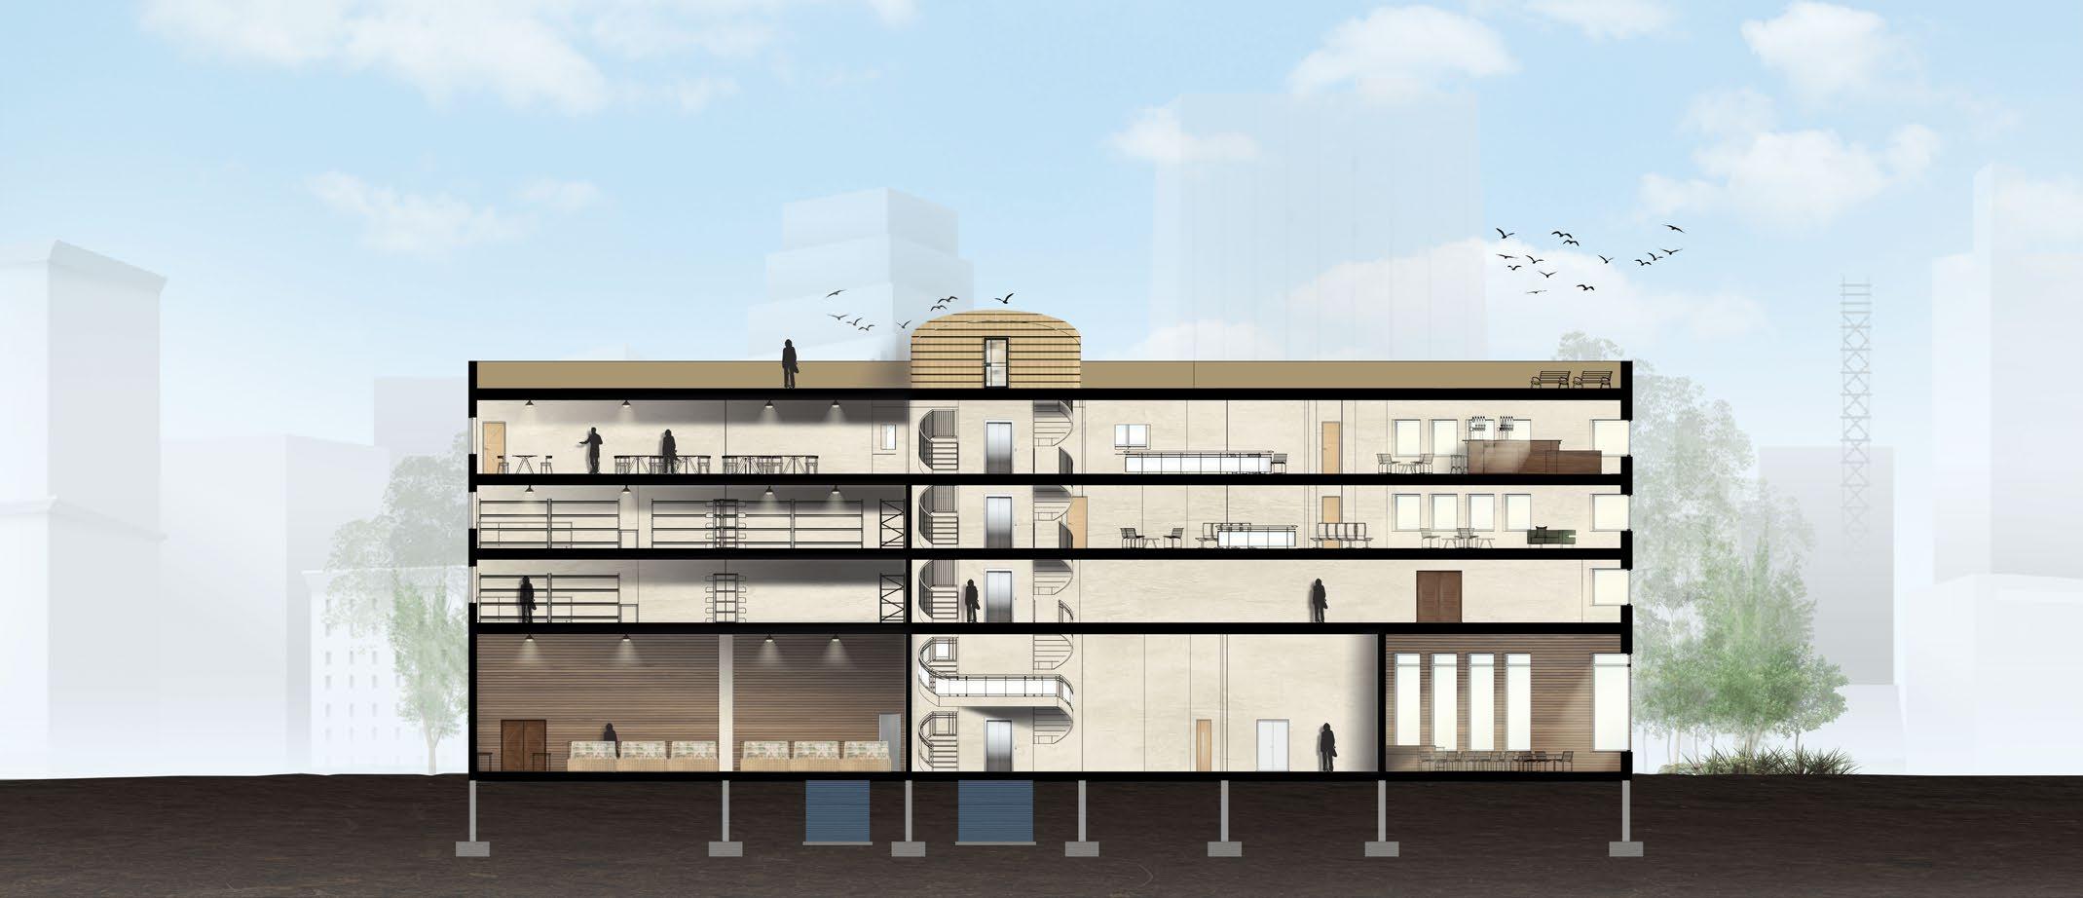
SOUTH GROUNDELEVATIONFLOORPLAN FIRST FLOOR PLAN 1.Food Market 2.Food Market Storage 3.Collection Room 4.Staff Room 5.Staff 9.Cleaning8.Arrival/Info7.Locker6.PublicWCWCRoomPointCupboard 10.Gardening Shop 11.Garden Shop Backstock 13.Bookstore12.Bookstore Backstock 14.Public 16.15.CleaningWCCupboardGoatshelters
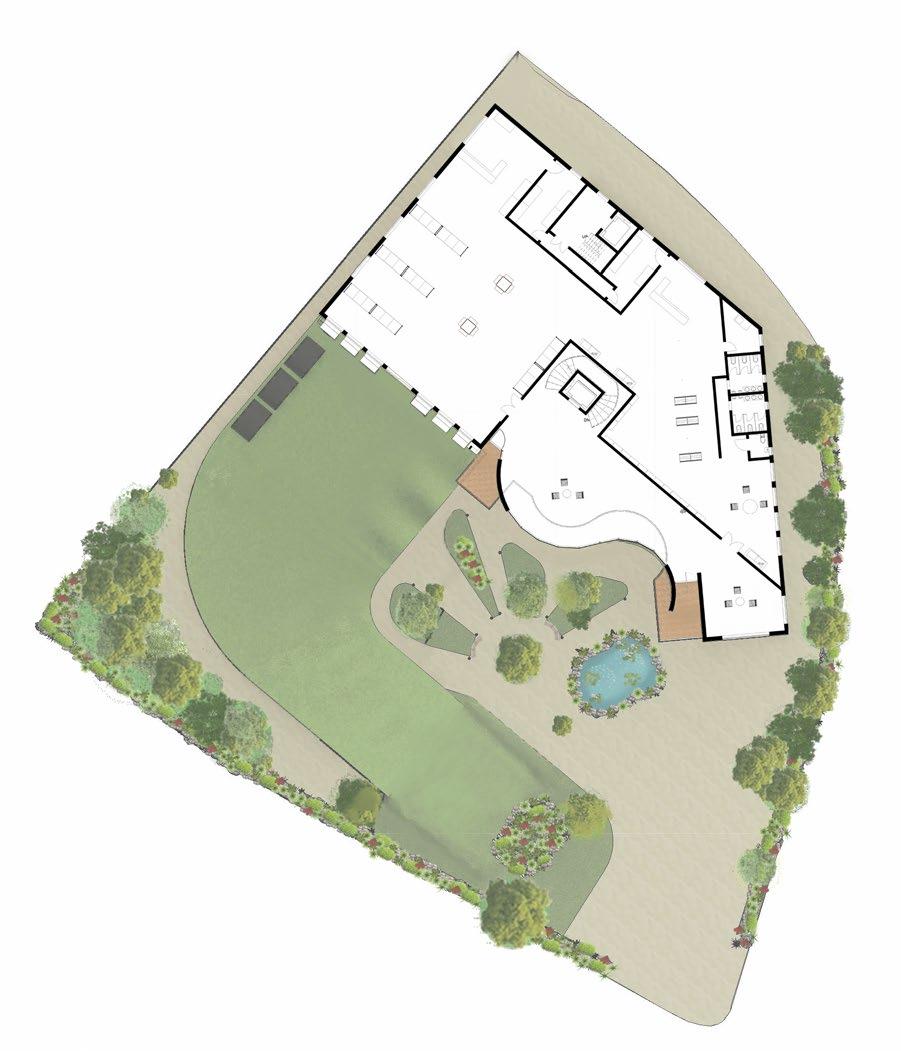
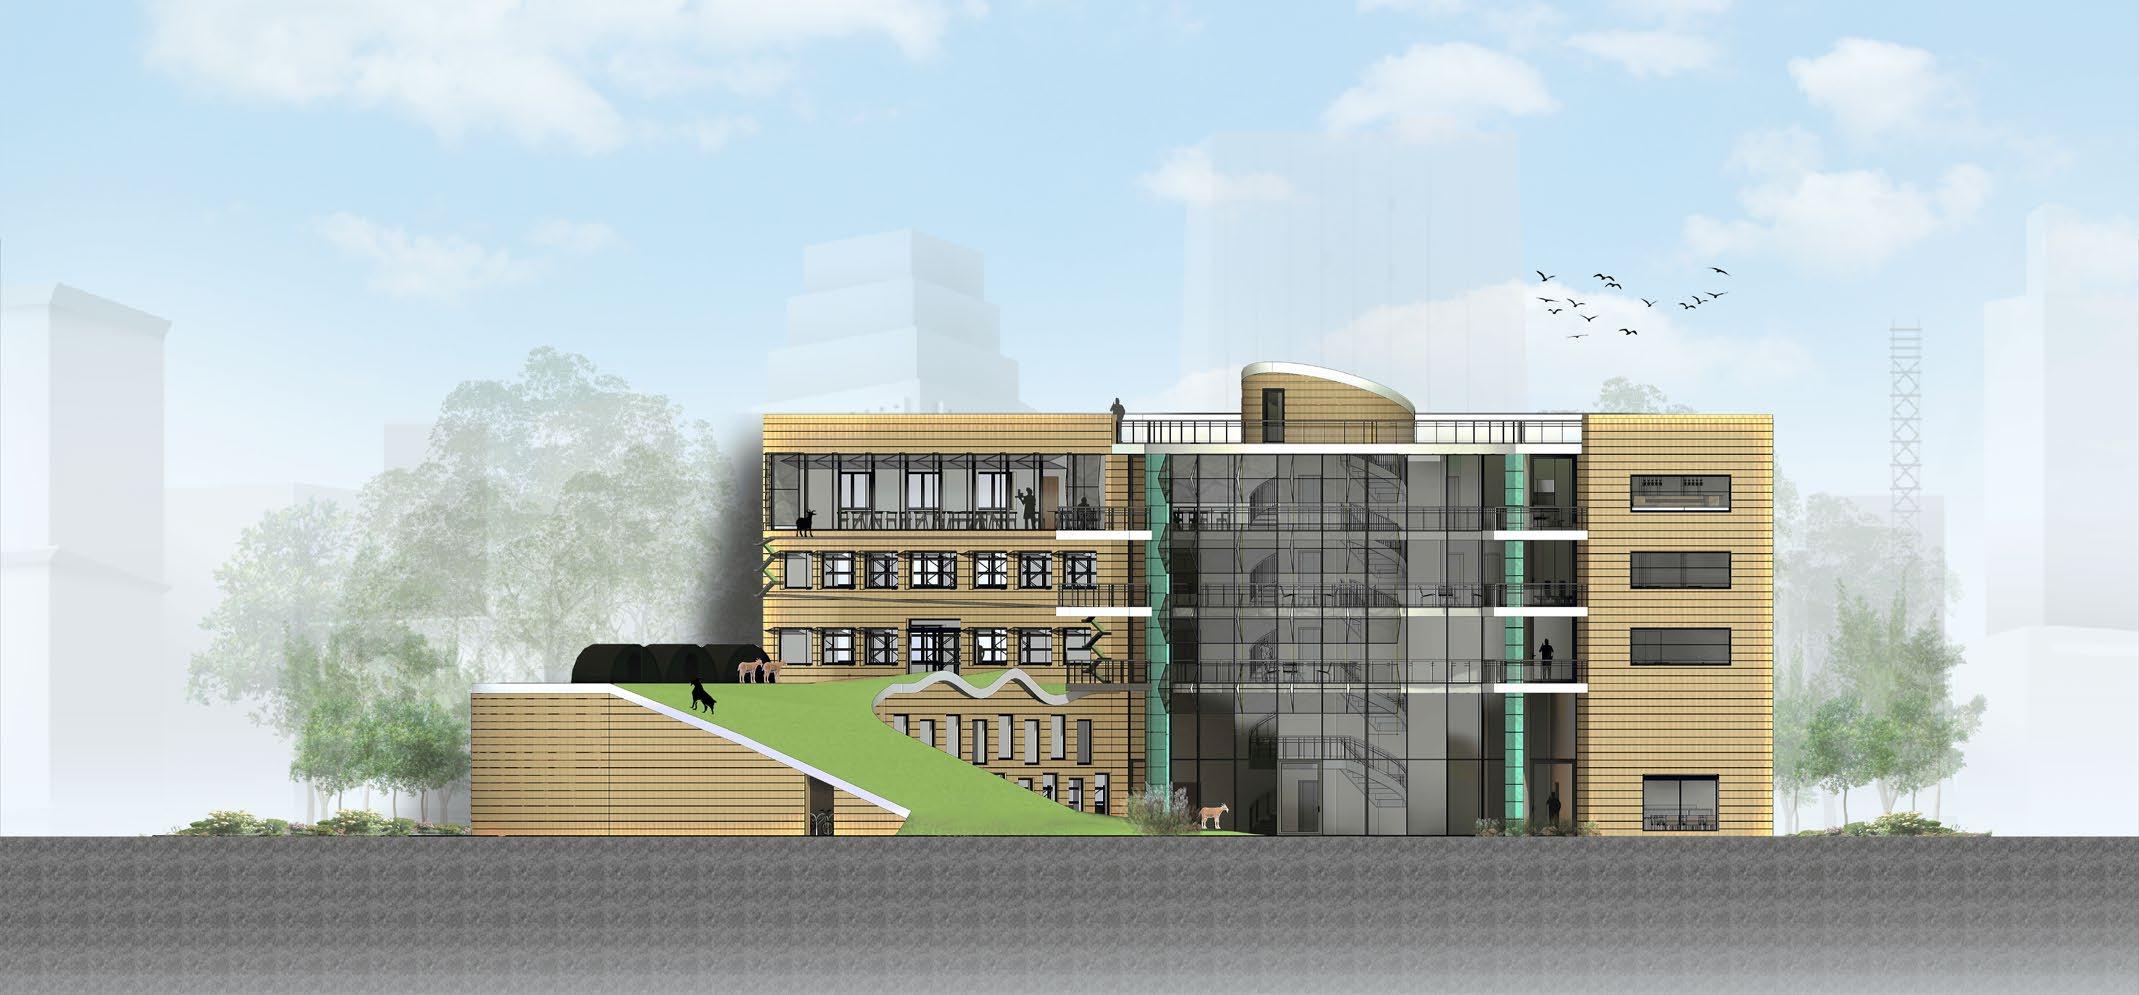
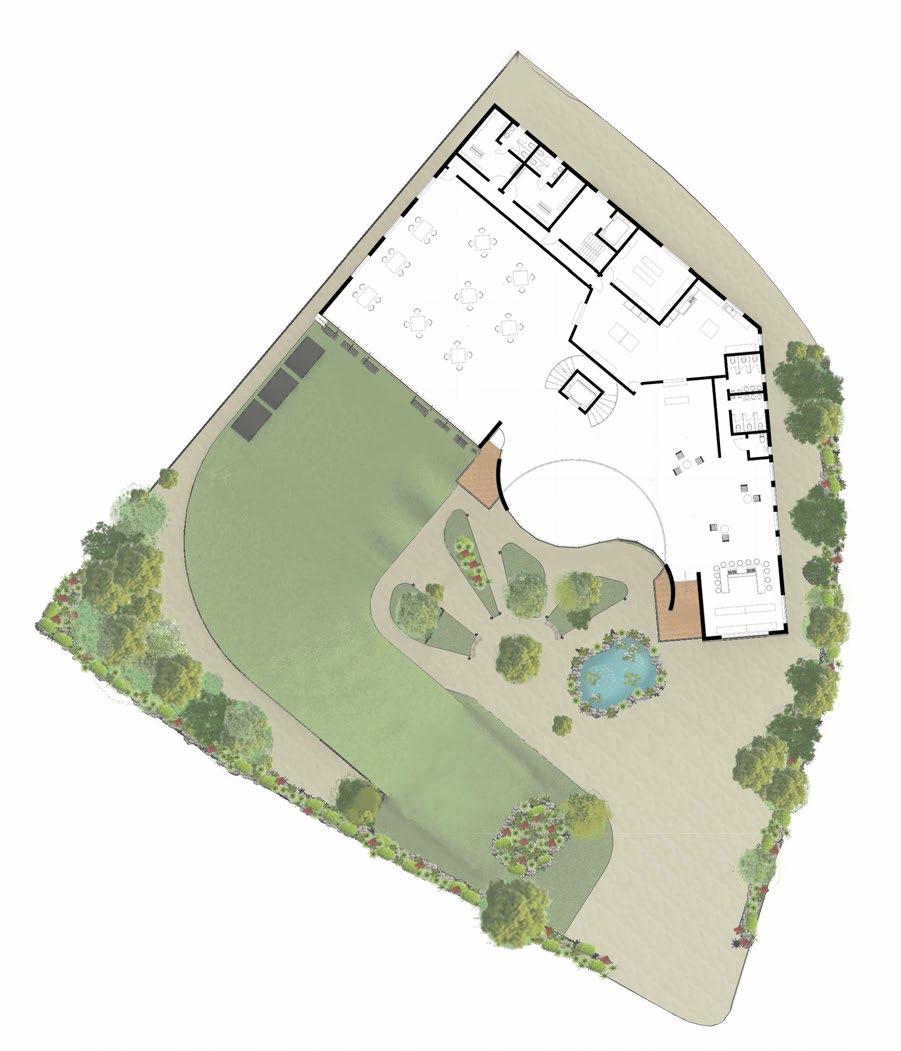
NORTH ELEVATION THIRD FLOOR PLANSECOND FLOOR PLAN 17.Refill Store 18.Refill store Backstock 19.Public 20.CleaningWCCupboard 21.Security Office 22.Plant Room 23.Food Court 24.Bar 29.Public28.Staff27.Locker26.Kitchen25.KitchenAreaStorageRoom-WCWC
B A C D 4 5 6 7 1 2 3 11 13 12 14 7 9 8 10 14 11 13 12 8 10 9 15 16 5 4 1 2 6 3 1. Parapet flashing 2. Tapered rigid insulation 3. Continuous butyl sealant 4. Fastener to parapet backer 5. 1/4” - 14 Hex head fasteners with washer 6. Pop rivet @8” O.C. 7. Window frame component 8. 1/4” - 14 “Low profile fastener 9. Framed opening 10. Continuous butyl sealant on both sides of trim 11. Continuous butyl sealant 12. Exposed sealant 13. Exterior cap trim 14. Pop rivets @ 8” O.C. 1. Continuous butyl sealant on both sides of trim 2. 1/4” - 14 “Low profile fastener 3. Framed opening 4. Base trim w/ pop rivets @ 8” O.C 5. Base flashing 6. Exposed sealant 7. Window frame component 8. Acoustic Flanking Band 9. Floor finish 10. Resilient Composite Batten 11. Kingspan Multideck 80 - 80mm trapezoidal profile giving maximum strength 12. Factory fitted wide cover flashing 13. Suspended ceiling using hook bolts 14. Factory fitted TENMAT FF102/50 Intumuscent fire barrier fixed to edge of slab with non- combustible 15.screwsNon - combustible insulation 16. Steel beam (Primary) DETAIL A - PARAPET WALL 1:5 DETAIL B - WINDOW SILL 1:5 DETAIL C - WINDOW HEAD 1:5 DETAIL D - FLOOR TO WALL 1:5
MultideckKingspanBeam80
The primary structure is used to transfer the load into the ground.
STRUCTURAL STRATEGY StructuralKingspan Deck –RD 158/750 Beam System Reinforced Concrete Footing Steel Column Steel
Dead and live load from the slabs are transferred to the beams. The reinforced concrete footings allow for the load to be appropriatelydistributedsothatthestructureispreventedfromsinkingintotheground.Theloadistransferredverticallytothefooting.Theloadisthentransferredtothecolumns.
80mm trapezoidal profile
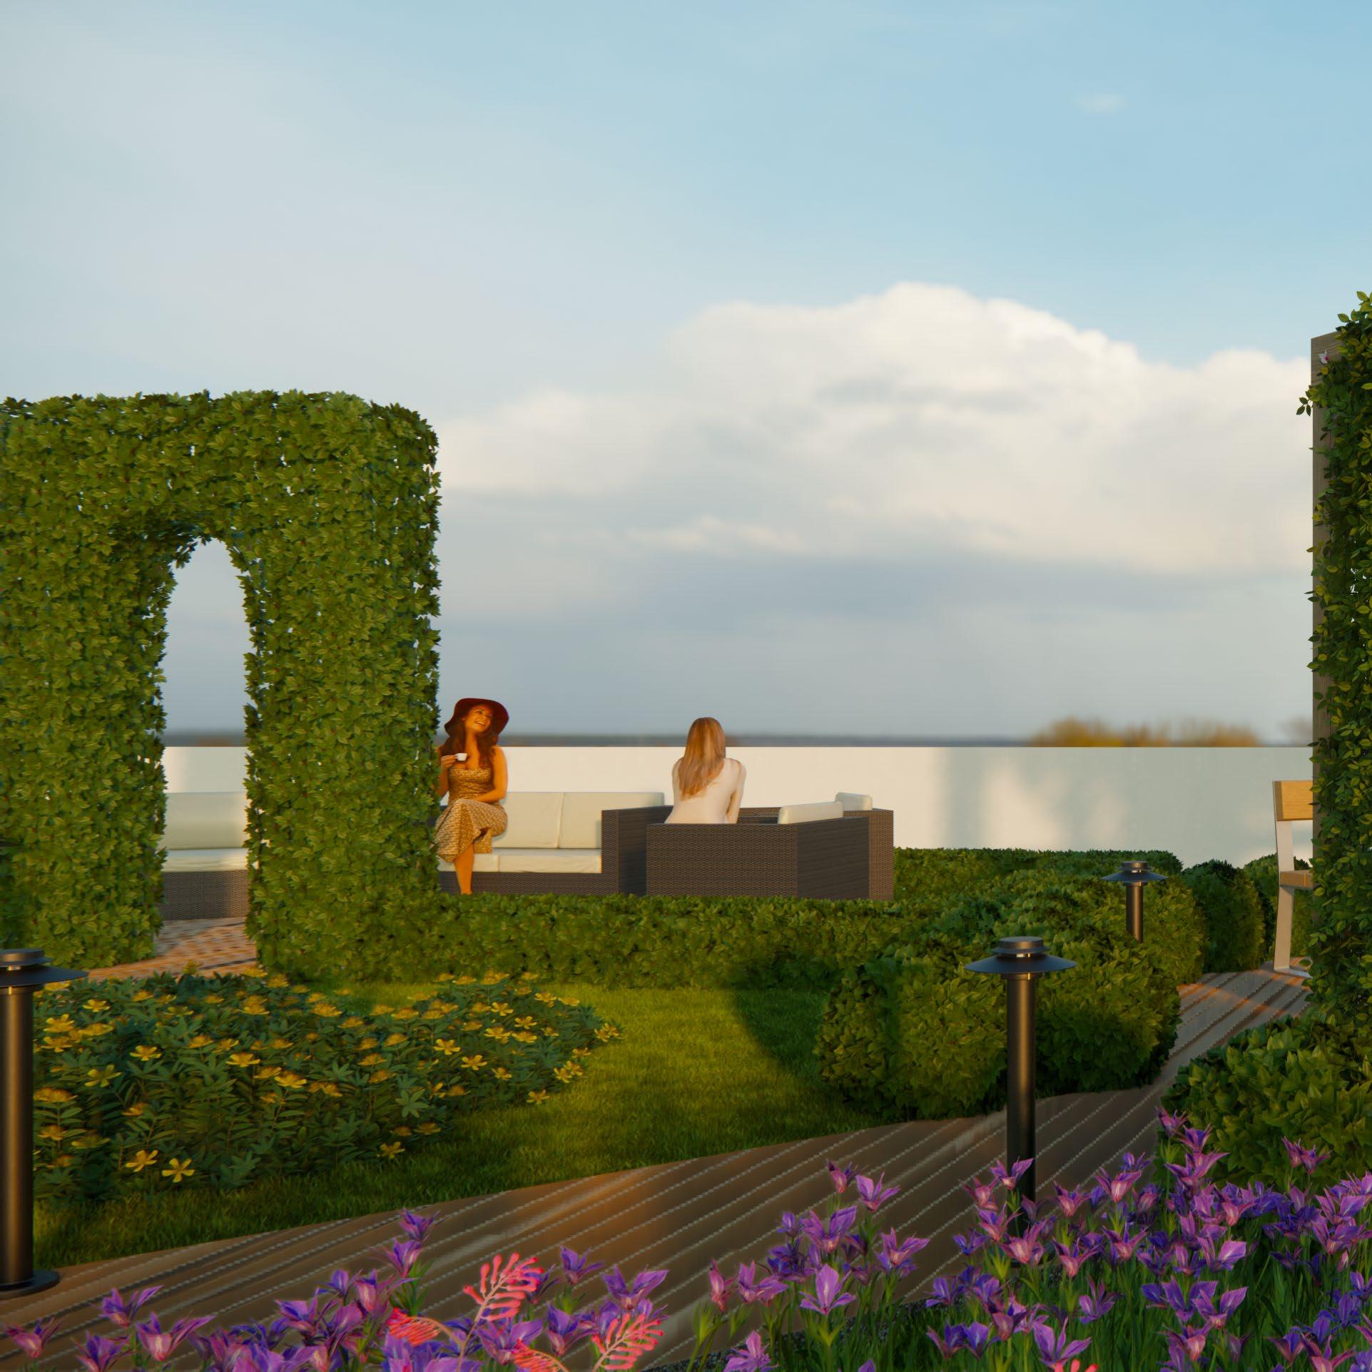
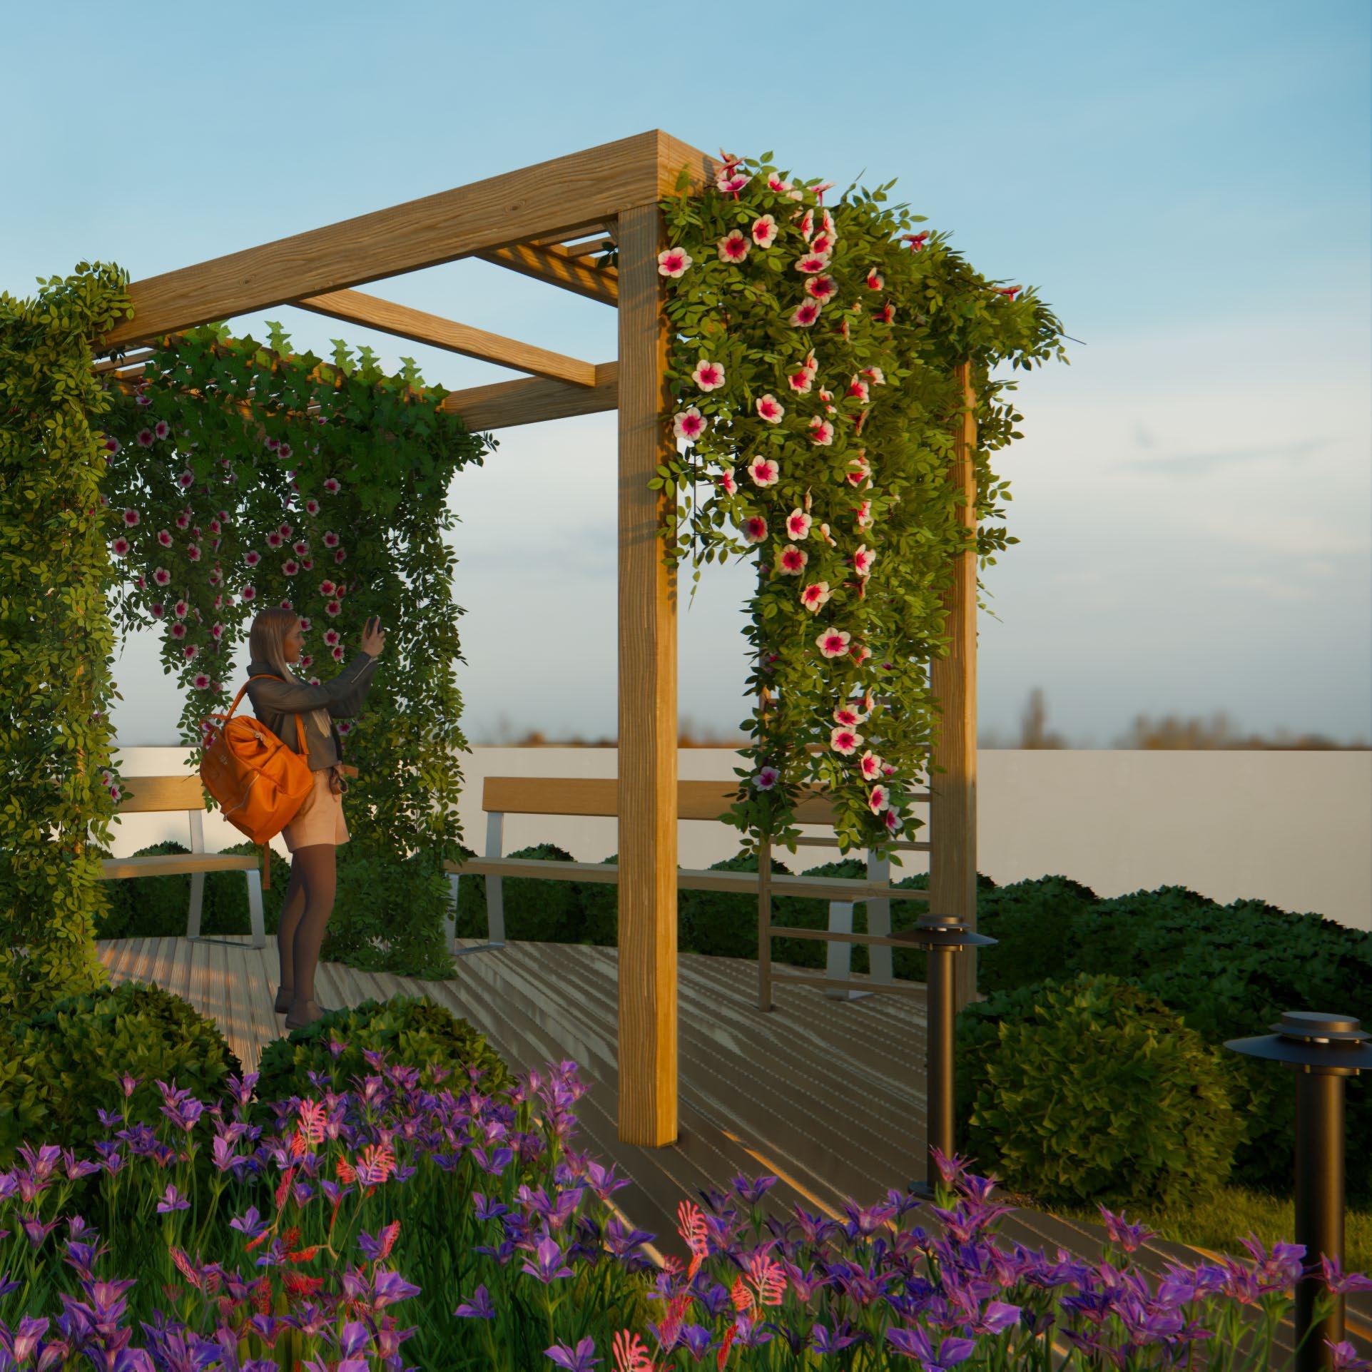
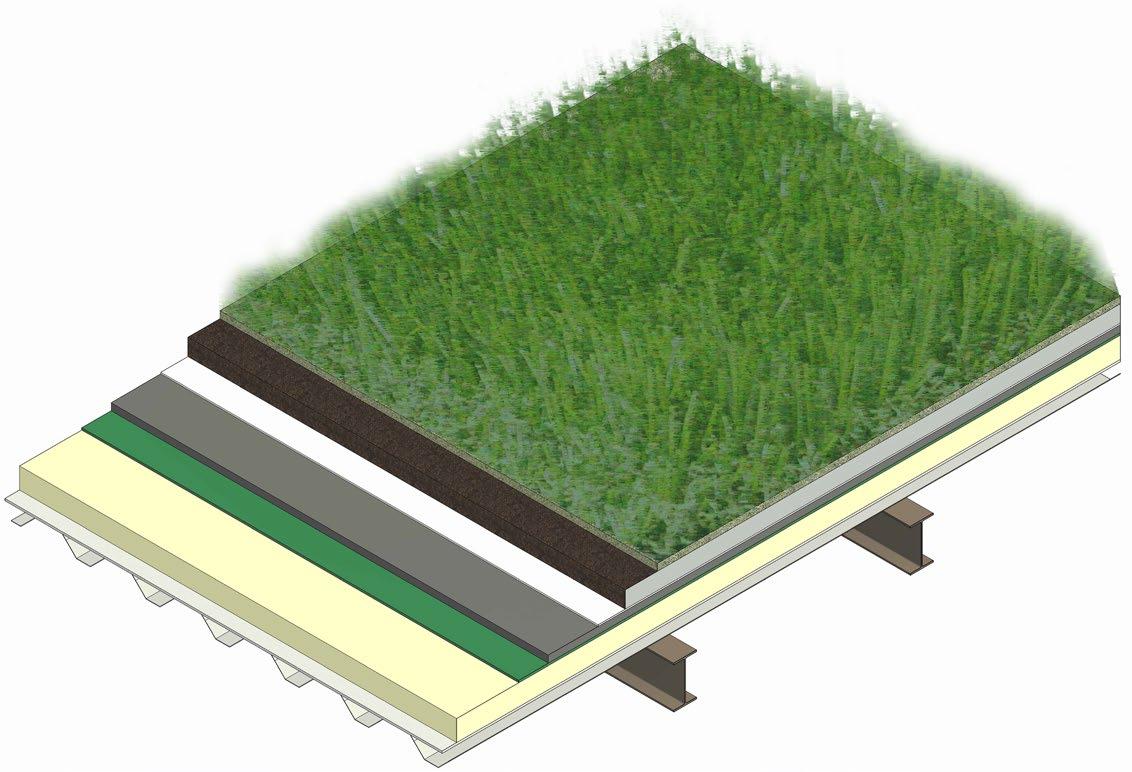
WATER TANK PUMPFILTRATIONSYSTEM WATER USED FOR IRRITATION UTILISINGWATERRAIN WATER COLLECTED THROUGH DOWN SPROUT PUMP WATER USED FOR IRRITATION WATER USED FOR IRRITATION ROOF RAINWATERASSEMBLYHARVESTING 45621873 1. Vegetation 2. Substrate/growing medium 3. Filtration layer 4. Drainage layer 5. Waterproofing membrane 6. 150mm Kingspan Therma TR27 to achieve U-value of 0.14 7. Vapour control layer 8. Kingspan Structural Deck - RD158/750
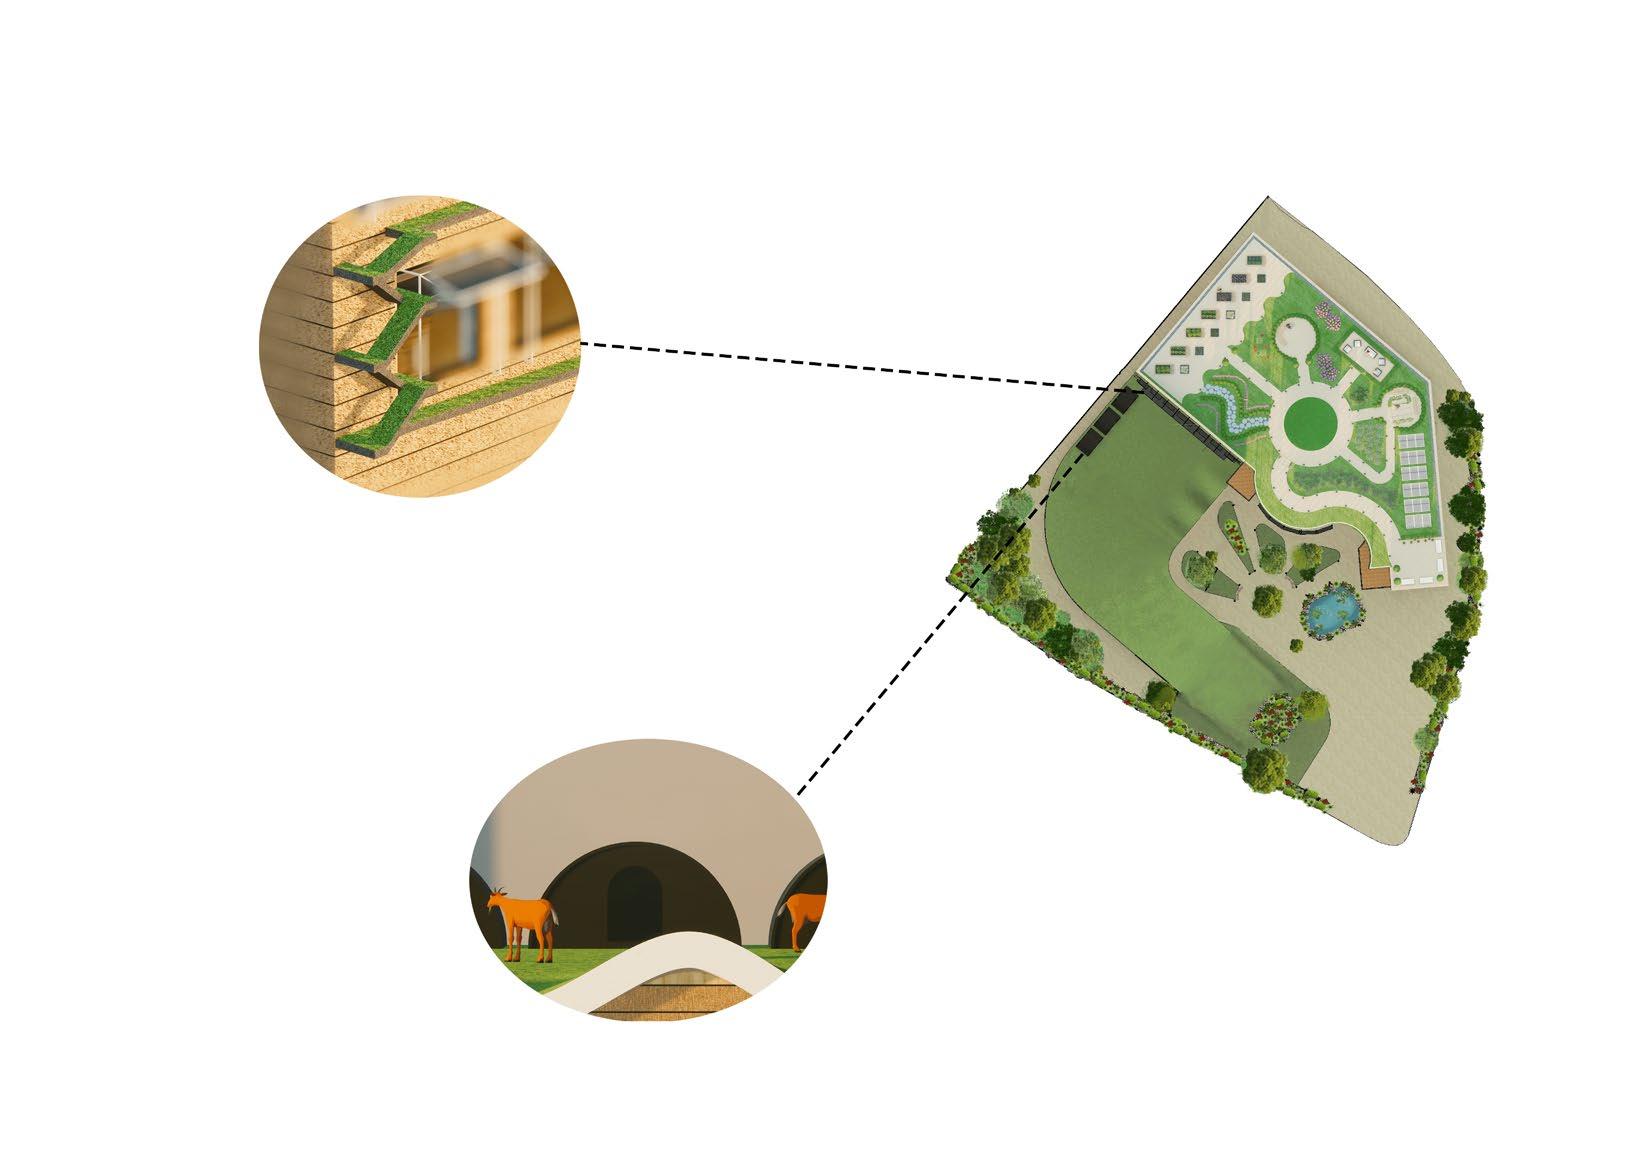
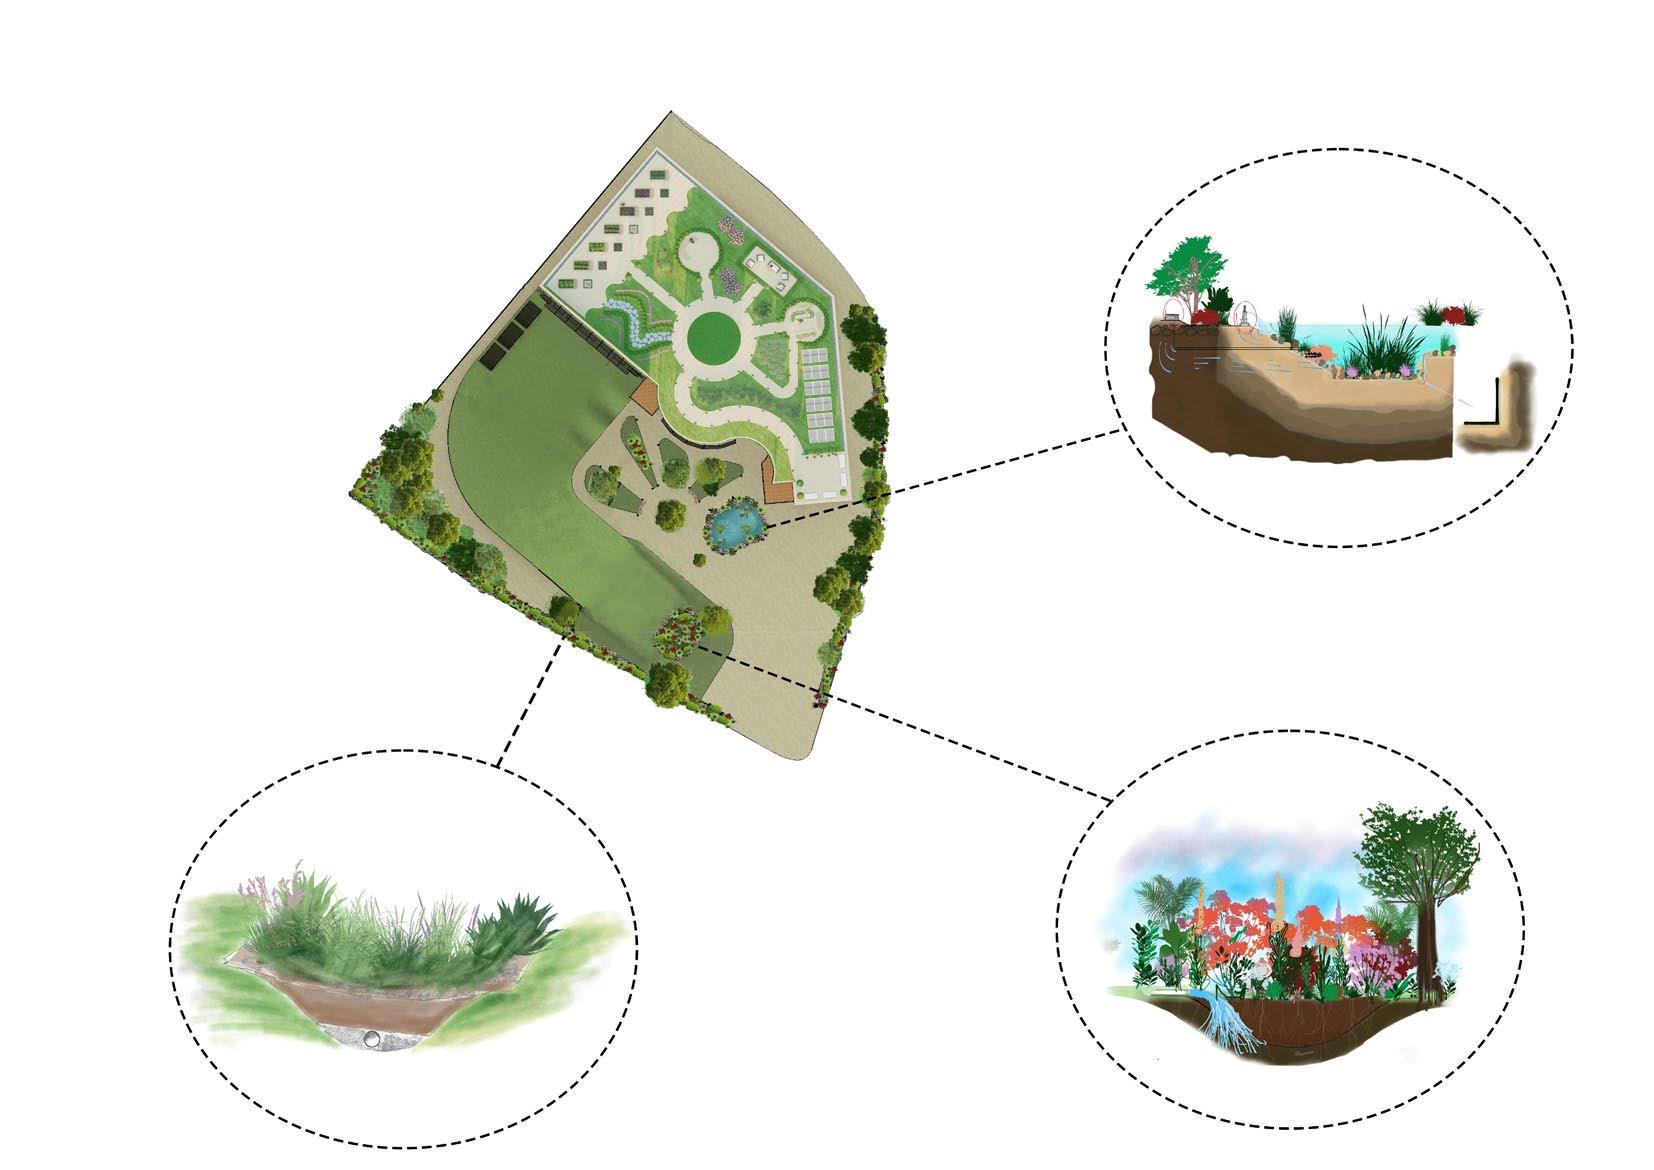
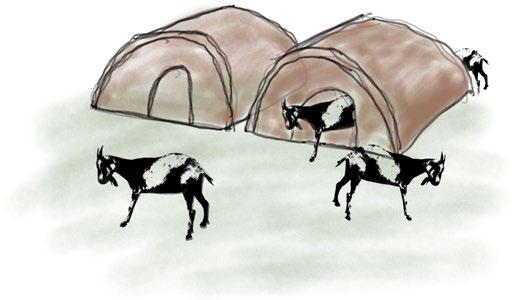
Inviting back Biodiversity BIOSWALE RAIN DesigningGARDENBIOPONDforGoats GOAT HUTS GOAT EDGES FURTHER SPECIFICATION OF PROJECT
SUMMER SUN ENVIRONMENTAL STRATEGY
WINTER SUN STRATEGY
ENVIRONMENTAL
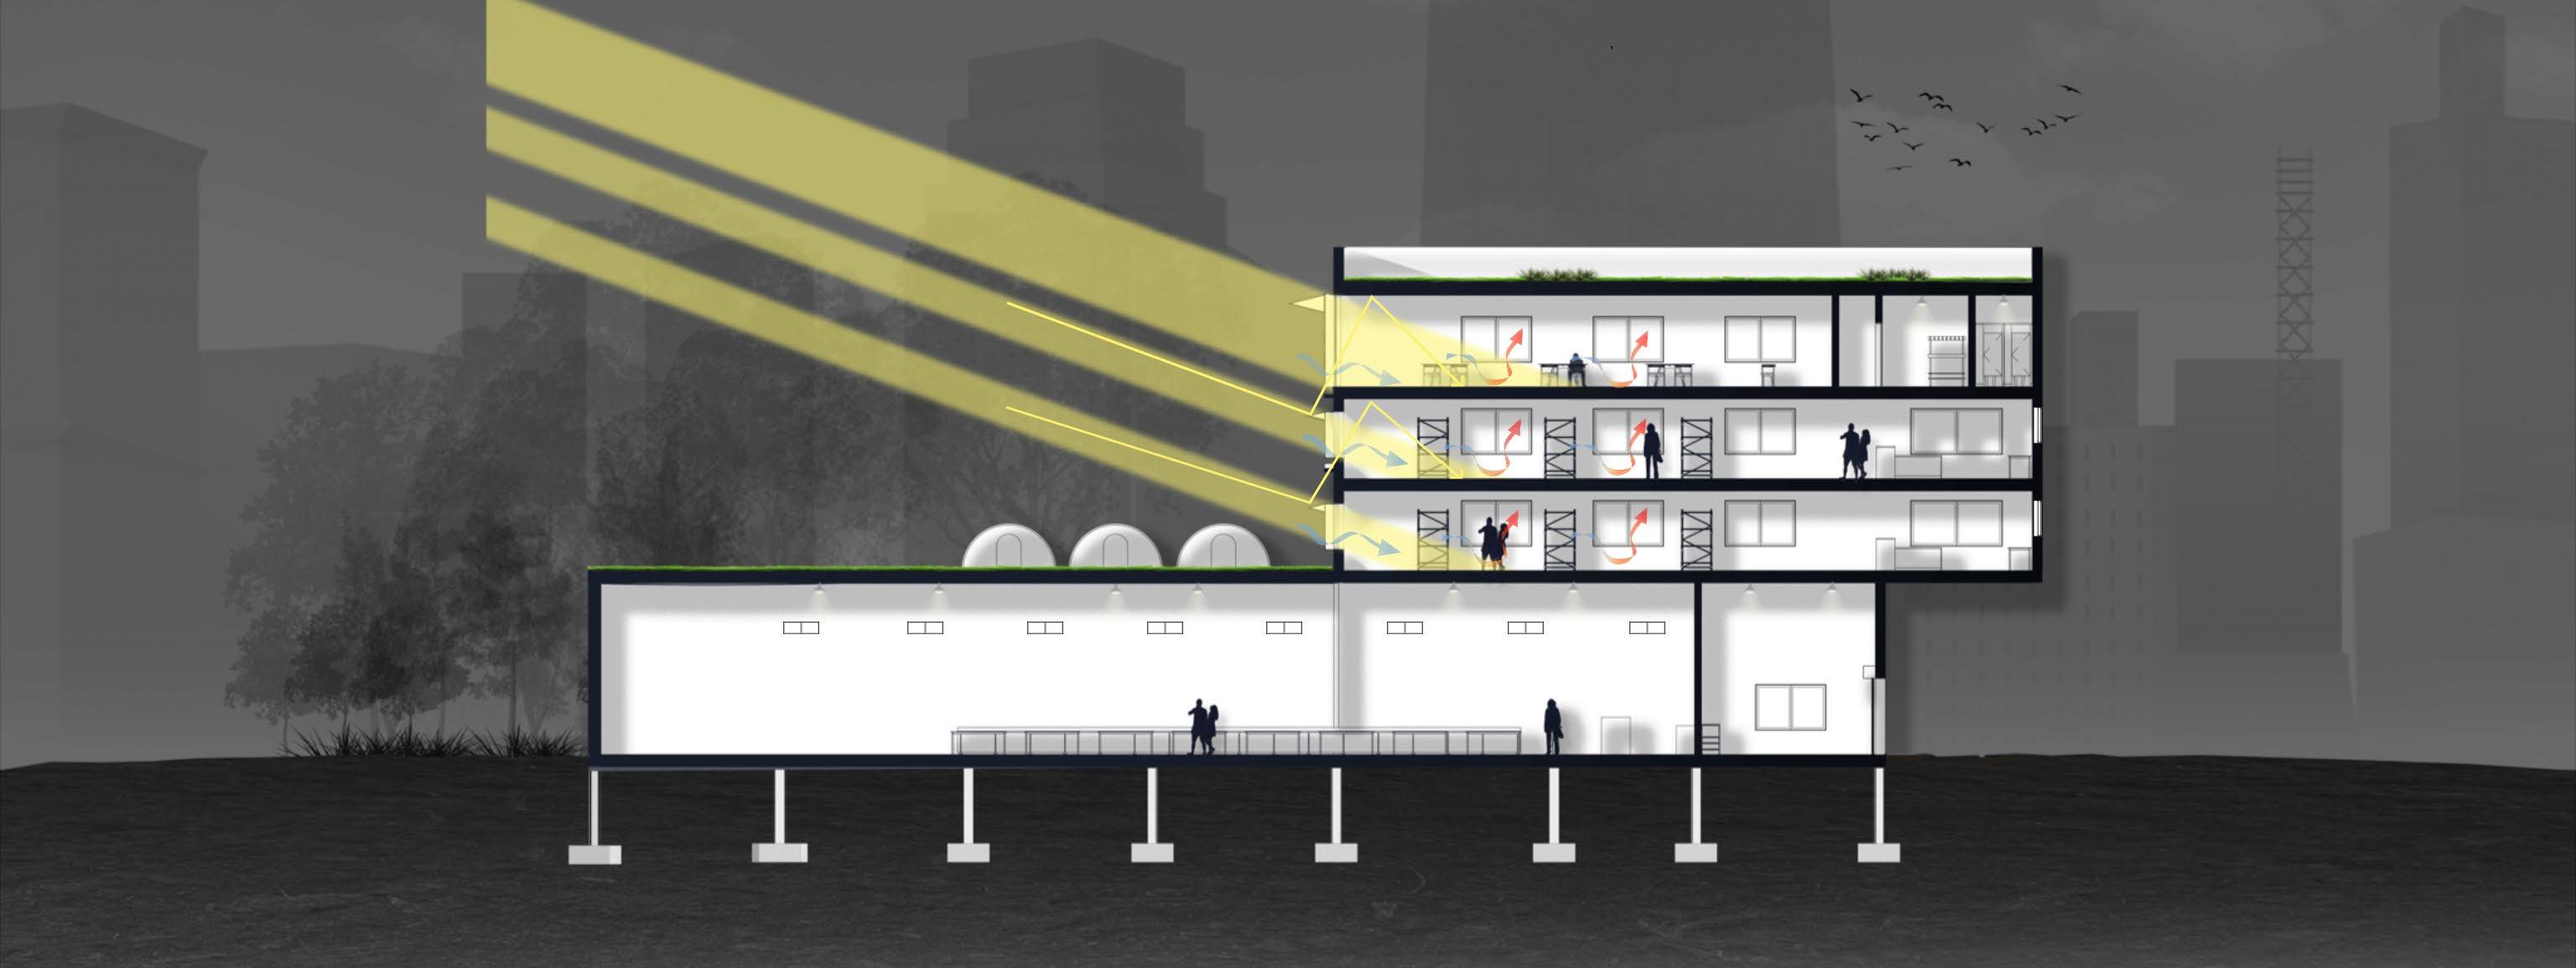
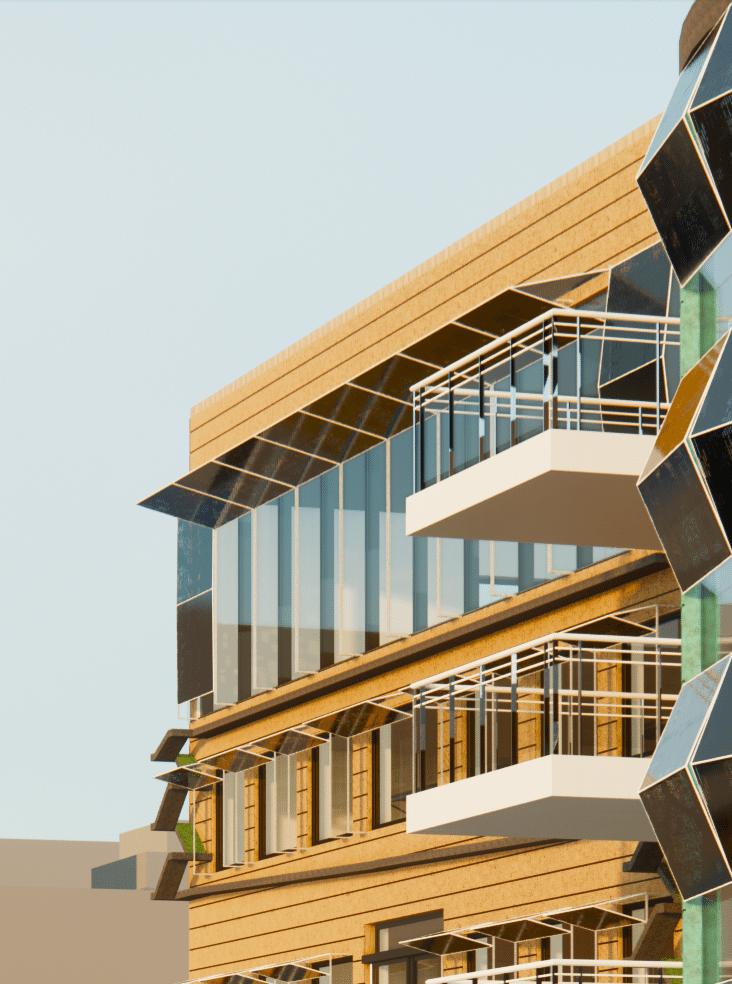
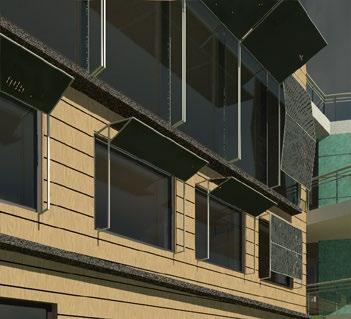
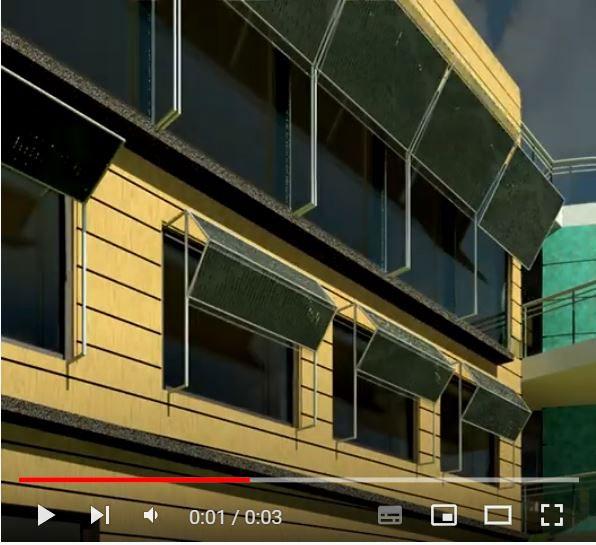
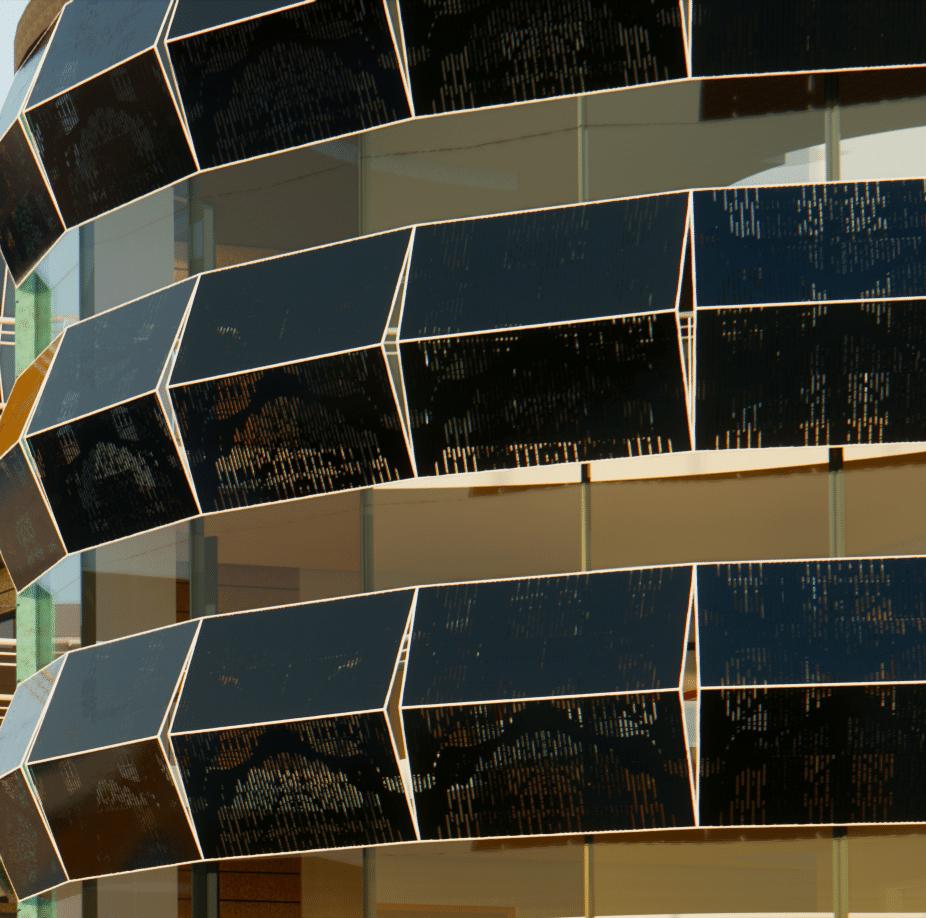
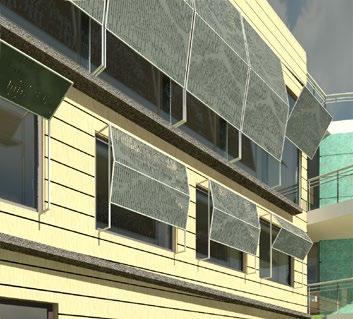
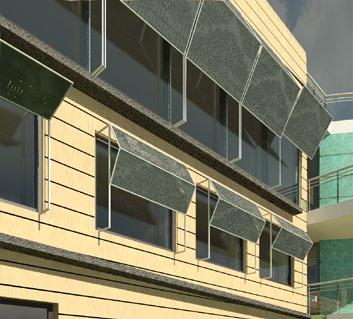
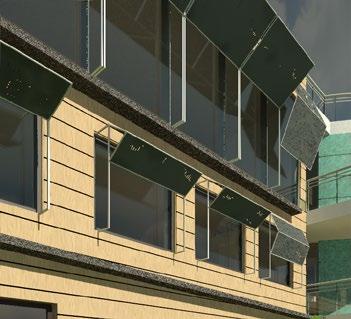
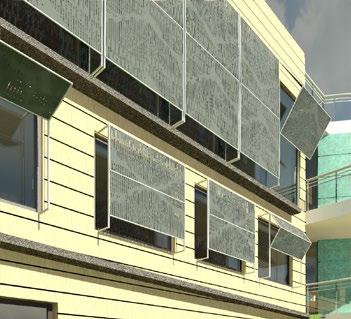
The building is south facing to obtain as much natural light as possible. South facing windows can receive a lot of sun light which can reduce the need of using artificial lighting which uses energy. The aluminium shading device acts as a daylight redirection device during the winter by reflecting the light further into the building, which also reduces the need for artificial lighting.
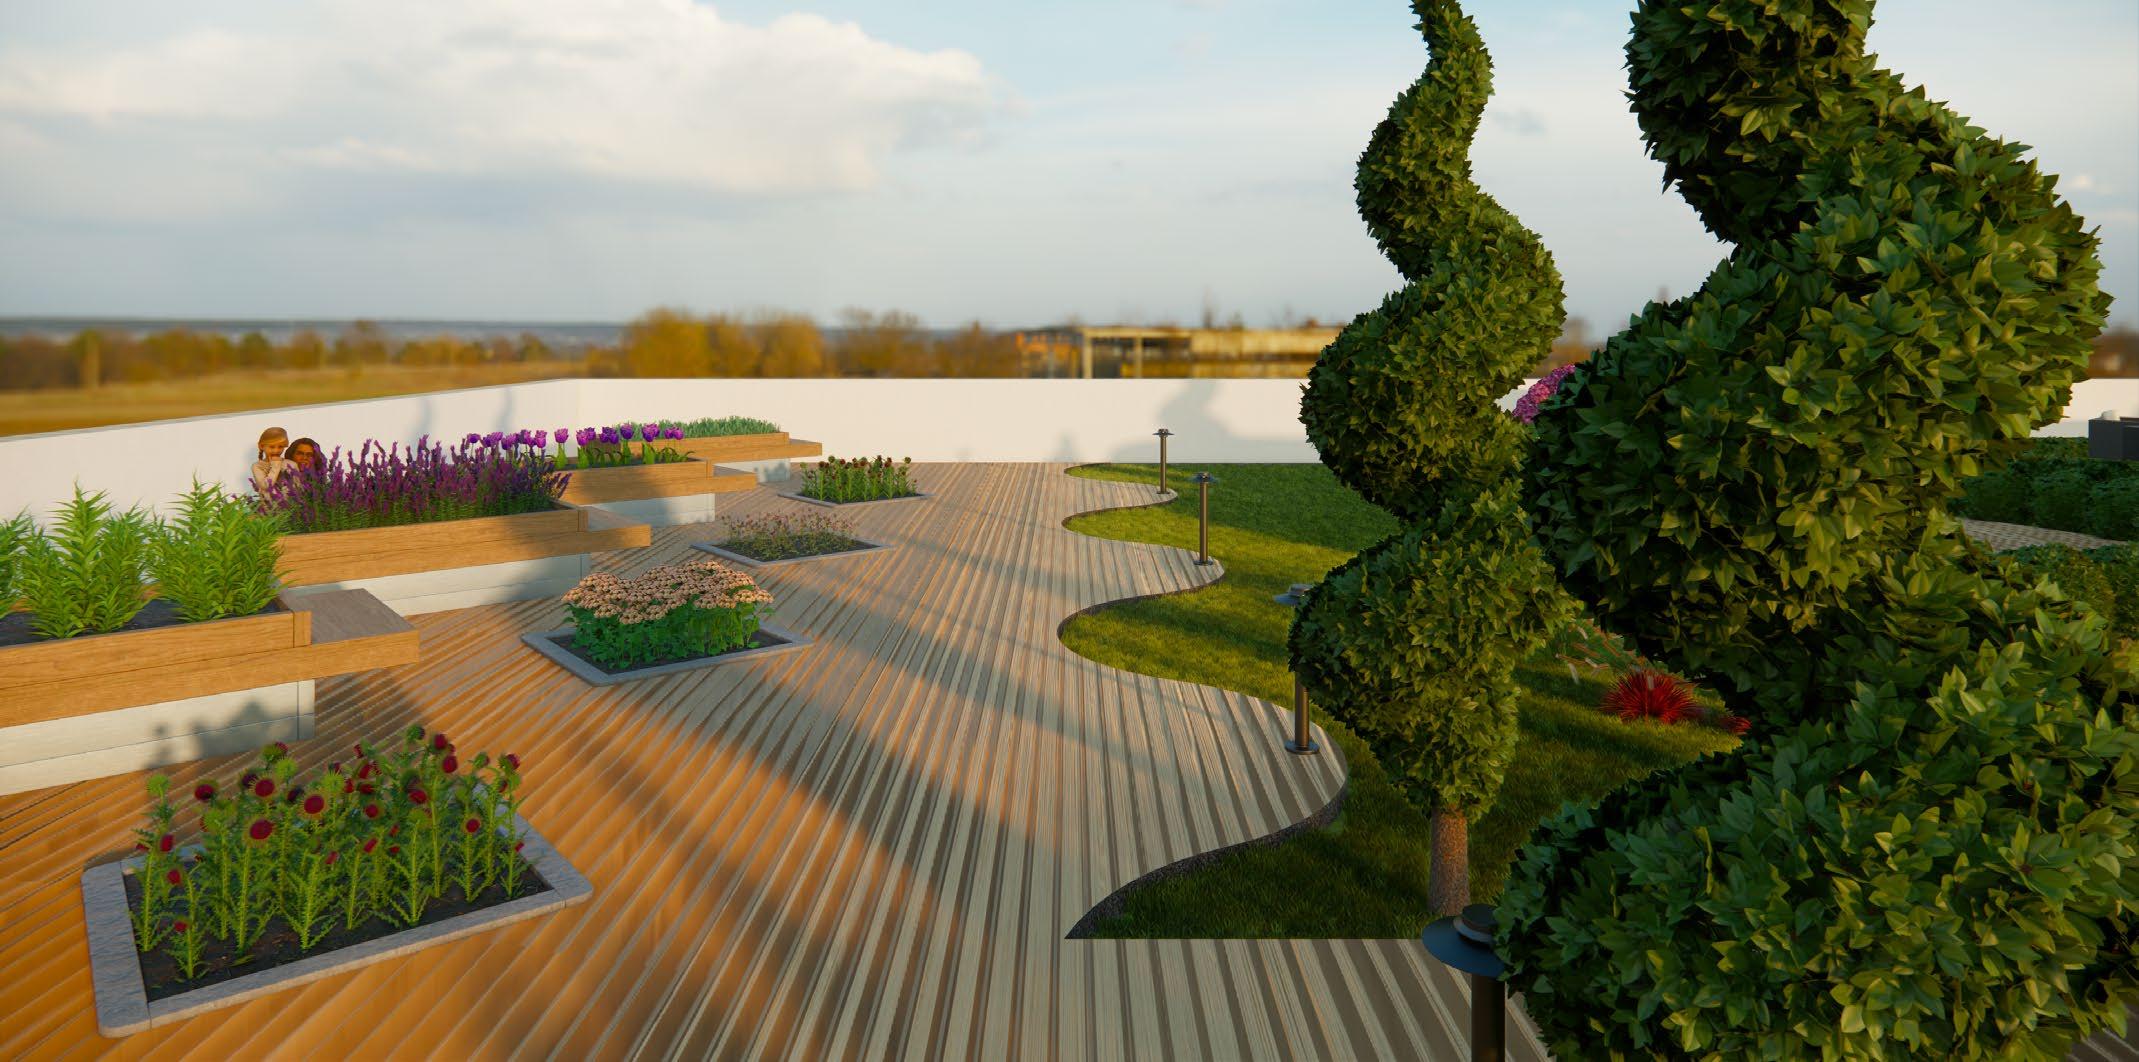
Perforated panels close during hot summer days to allow enough light in as well as blocking the sun glare. This shading device helps the building from over-heating and needing air-conditioning. The Green roof can provide natural cooling using evapotranspiration. A cooling effect is given to the rooms below.

KINETIC PANEL https://youtu.be/EyvYeS VIDEO DEMONSTRATING KINETIC ELEMENT

SHORT SECTION B
OTHER WORKS
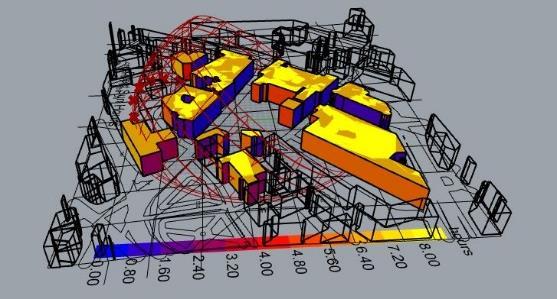
Figure 2 A study of the sunlight on my site A sample from my Theories of Architecture and Design Essay. The brief outlined that the essay must be based off of my Final Year Studio project and explain how I got to my final design and what were the main influences.
Salutogenis is a term introduced by the medical socialist Aaron Antonovsky, that translates to “the origins of health” (Physiopedia, 2021) The salutogenic approach is an “approach to wellness focusing on health and not on disease ” (Physiopedia, 2021) This approach stems from Antonosky’s idea that it was “more important to focus on peoples’ resources and capacity to create health than the classic focus on risks, ill health, and disease,” (Physiopedia, 2021)
5
THEORETICAL ANALYSIS A Salutogenic Mode of Design
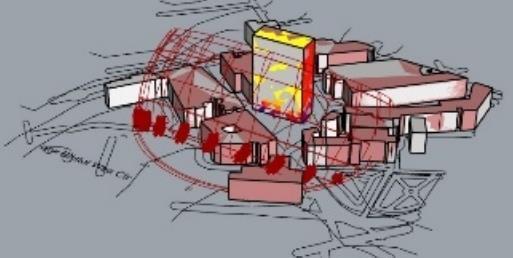
By using my understand of the principals of a salutogenis approach, I thought about the resources my site already possessed that can help in achieving the aims of my design without the need of creating or adding new elements to the site One of the very first things I investigated about the site was the direction of light and its behaviour throughout the year. This was a crucial step and foundation for developing my design as it would let me determine the orientation of the building and location for windows This step was taken because studies, such as the one conducted by Choi, Beltran and Kim, have shown that “natural window views with daylight are recognized as a significant factor in increasing indoor environmental quality” ( Choi, Beltran and Kim, 2012, p.65). This influenced my design by making the building South East facing so that it can obtain as much sunlight as possible by facing the direction it is coming from and avoiding neighbouring buildings that can block out the light This is one of the ways a salutogenic approach works; “the sense of coherence represents the human’s ability to figure out, control and cope with an encountered situation by using internal and external resources” (Abdelaal and Soebarto, 2019) Sunlight is available throughout the year and so this means it is a resource of nature that can be relied on, and it is also a well known asset to encouraging a healthier standard of physical and mental health
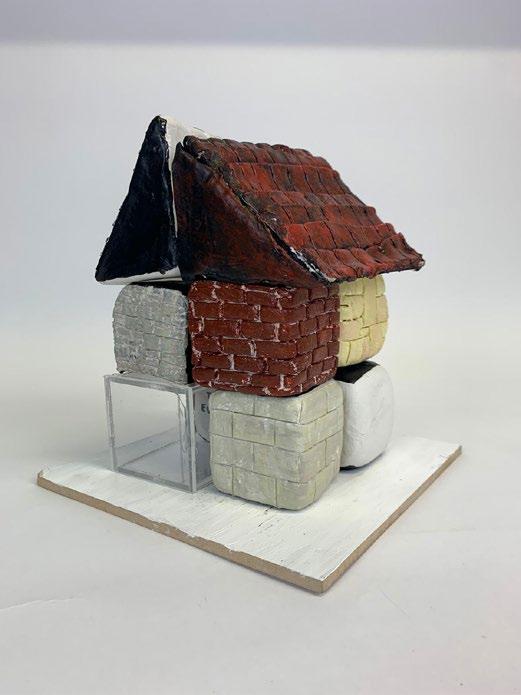
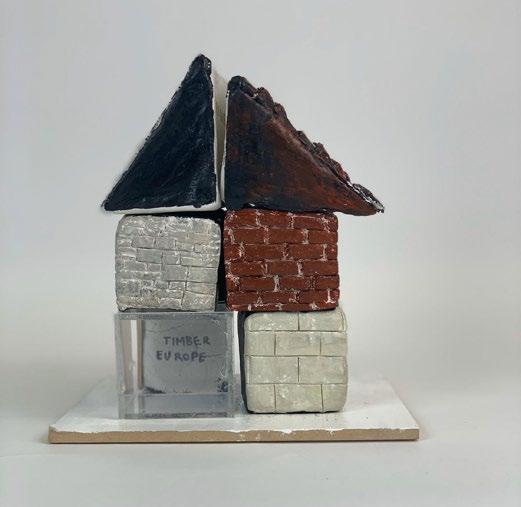
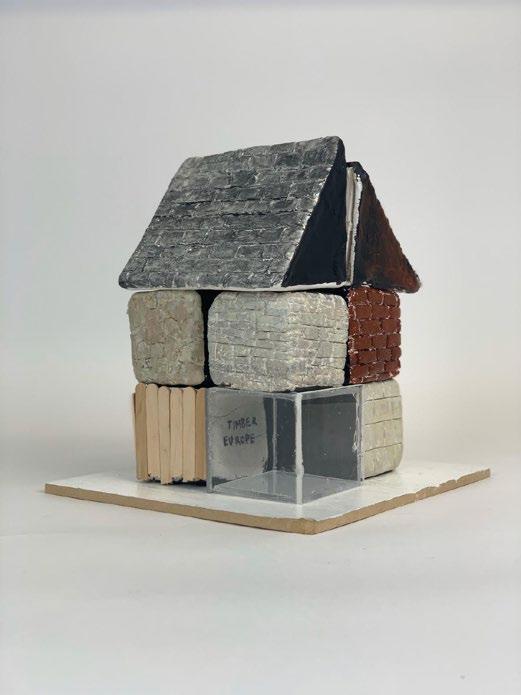
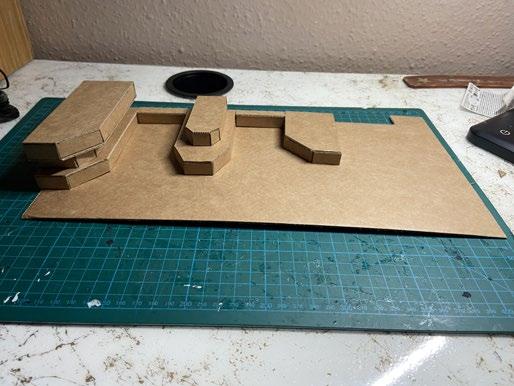
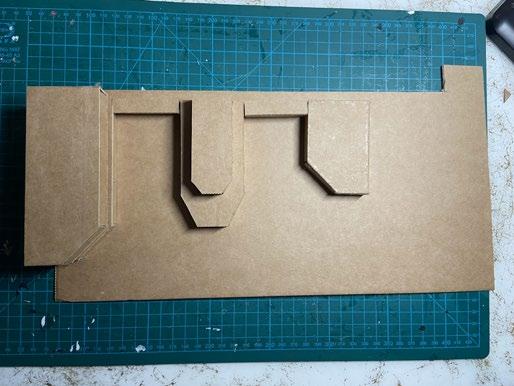
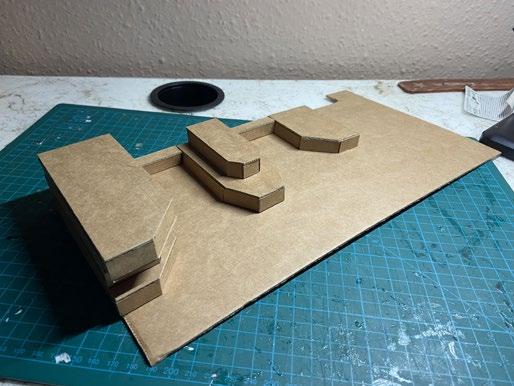
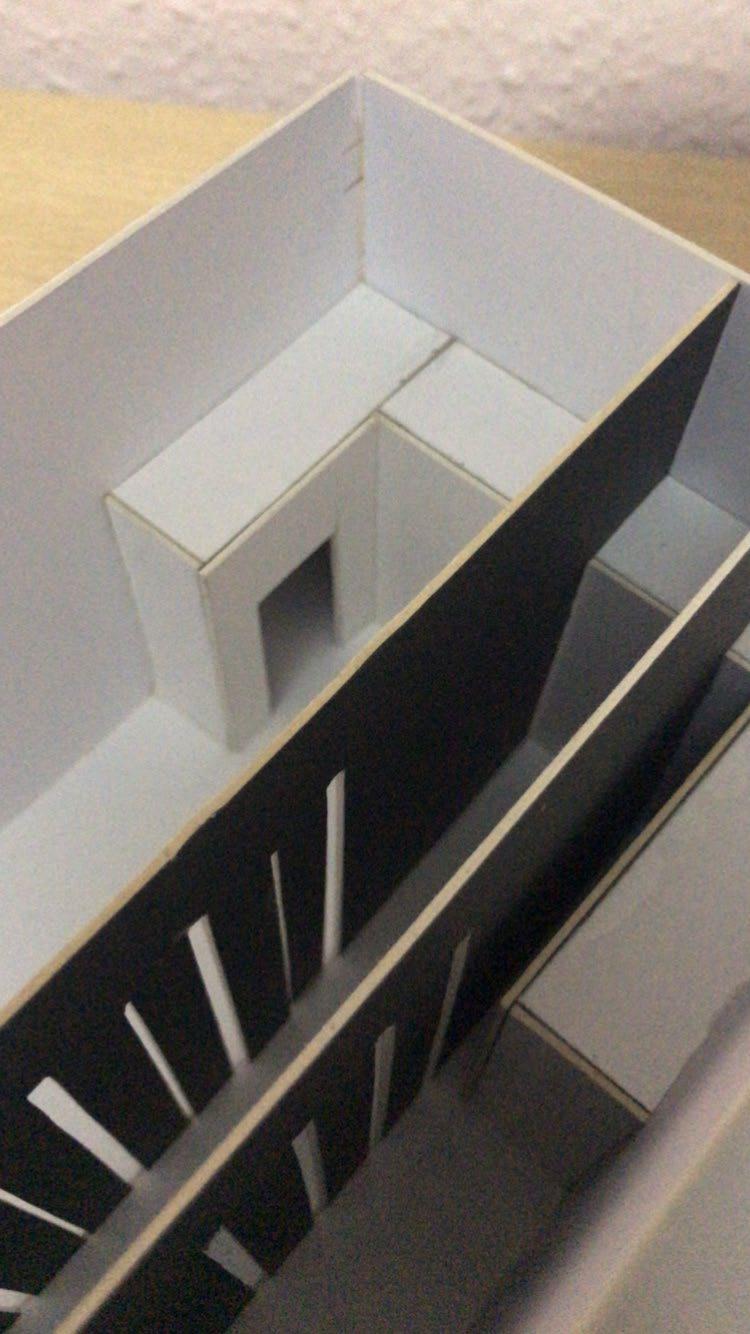
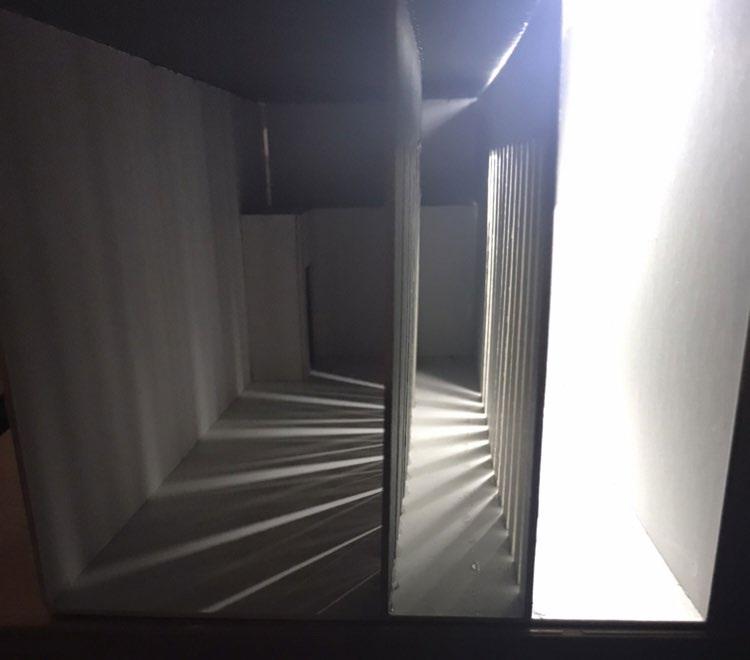
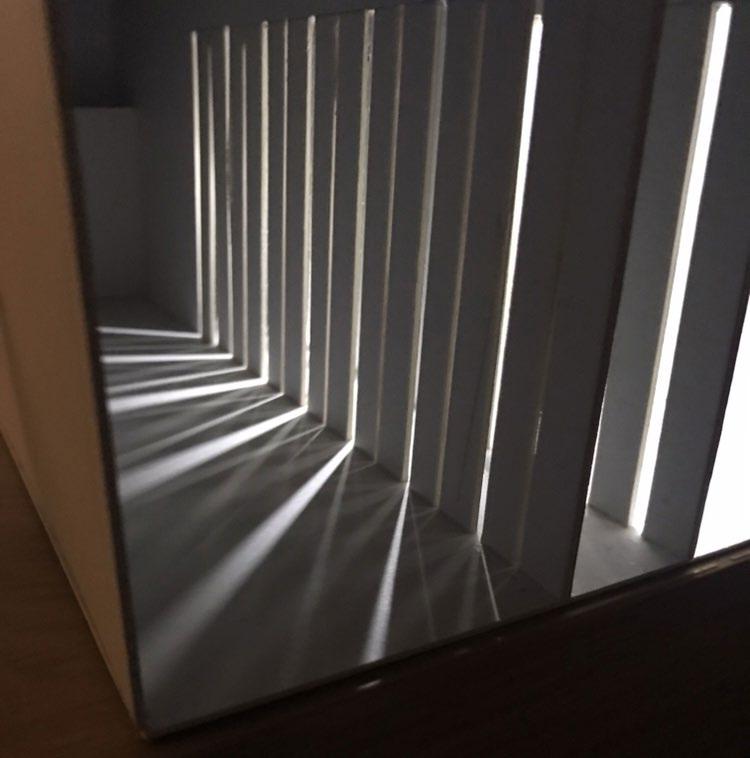
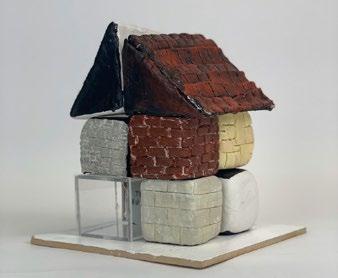
MODEL MAKING YEAR 2 - GROUP PROJECTYEAR 1 - LIGHT TESTING YEAR 2 - FORM FINDING