I am a hard-working individual who strives for excellence and is always eager to learn new things. I enjoy facing challenges as they allow me to continually develop my skills and remain prepared for new tasks.
As an aspiring architect, I aim to seize every opportunity to achieve the life goals I have set for myself. I am a hard-working individual who strives for excellence and is always eager to learn new things. I enjoy facing challenges as they allow me to continually develop my skills and remain prepared for new tasks.
Having completed both my Bachelor’s and Master’s degrees in Architecture, I am now seeking the practical experience necessary to pursue my Part 3 qualification and become a chartered architect. As I embark on this next phase of my career, I am particularly interested in exploring innovative design approaches and contributing to exciting projects that can transform our understanding of architecture. In addition to acquiring experience in the United Kingdom, I have a particular interest in obtaining international exposure, especially in the Middle East. My objective is to engage with diverse architectural styles and to enhance my understanding of global trends, thereby increasing the versatility and value of my skills.
EXPERIENCE
BDP/Summer Intern August 2021 –September 2021
During my internship, I was tasked with various responsibilities that not only enhanced my existing skills but also introduced me to new competencies. I contributed to refining a Design and Access Statement and developed diagrams illustrating different zones and circulation paths within a building, as well as a diagram outlining the Fire Safety Plan and escape routes. Additionally, I created rendered visuals to facilitate understanding of the proposed changes to various spaces. I also assisted colleagues with their projects, utilizing various Adobe software such as Photoshop, which further advanced my digital illustration abilities. This experience significantly deepened my understanding of the professional environment I aspire to work in in the future.
Babcock International/Work Experience 1 Week In 2016
During my week at Babcock International, I acquired valuable experiences that will serve me well in the future. I received training in Computer-Aided Design and had the opportunity to participate in a mock meeting, which enhanced my understanding of corporate communication. This week was highly beneficial, as I developed new skills through various tasks and gained insights into the operational and communicative dynamics of organizations.
EDUCATION
Oxford Brookes University Applied Design in Architecture - MArchD September 2022 - 2024,
University of The West of England Architecture - BSc(Hons) September 2018 - 2022,
Colston’s Girls’ School / A-Levels and AS Level September 2015 - July 2017, A Level Physics - D, A-Level Art - B, EPQ - C, AS-Level Maths - C
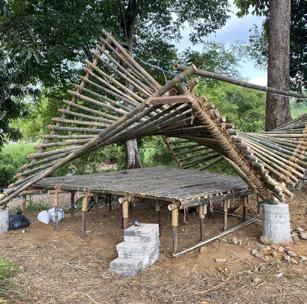
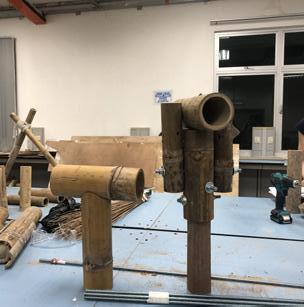
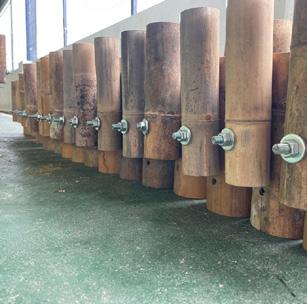
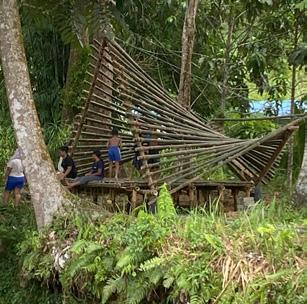
- Design in Development and Emergency Practice
CO-HOUSING
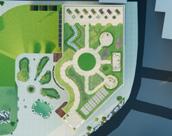
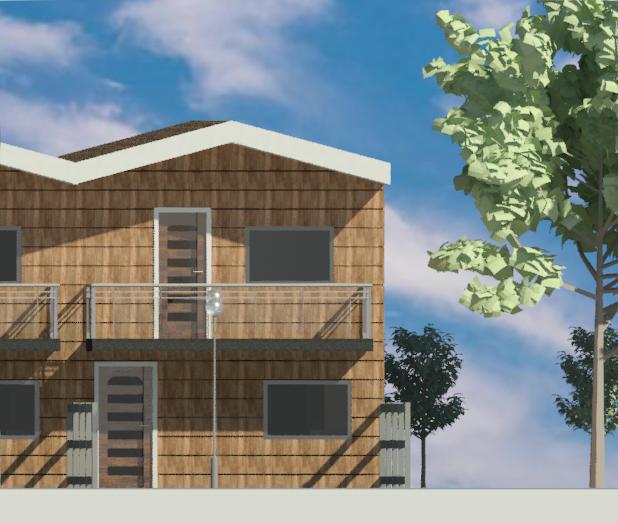
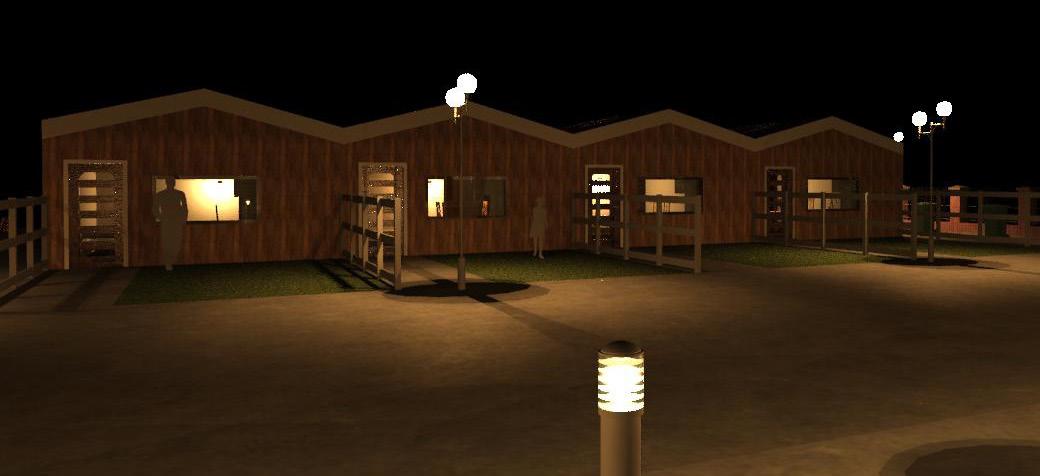
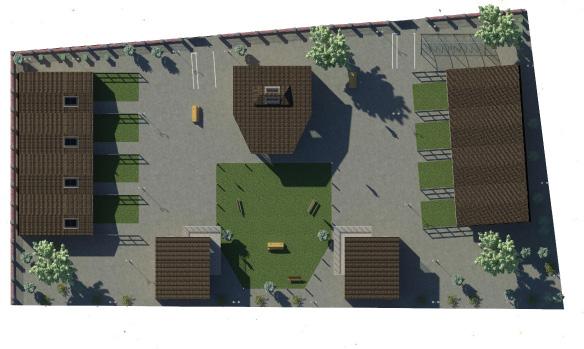
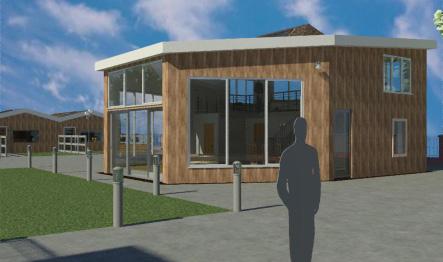
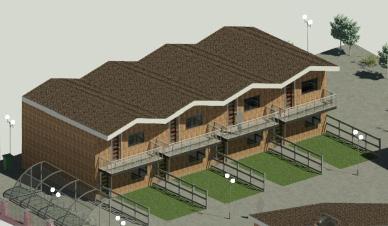
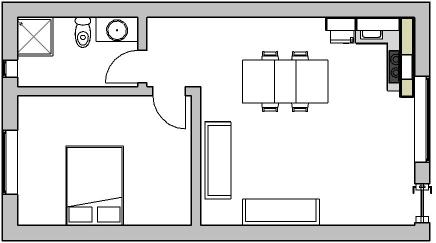
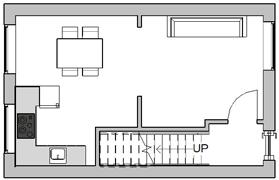
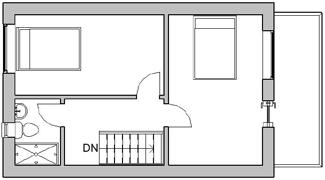
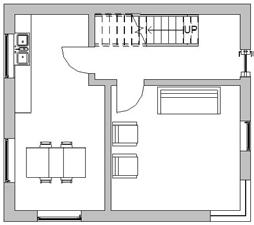
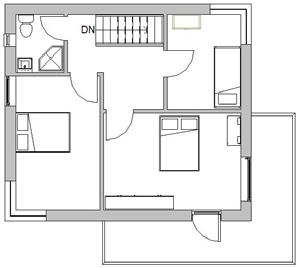
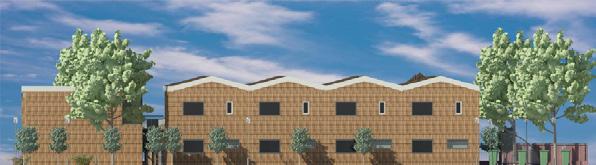
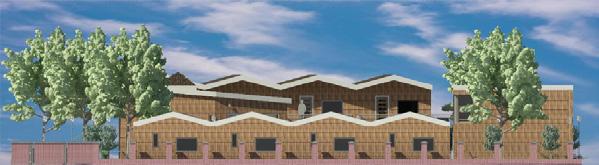
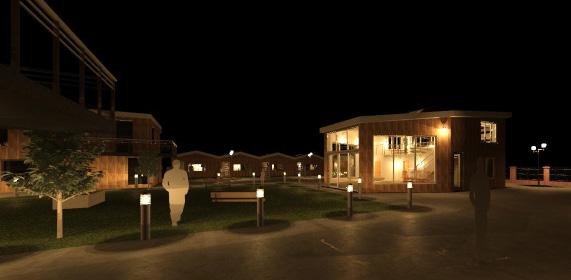
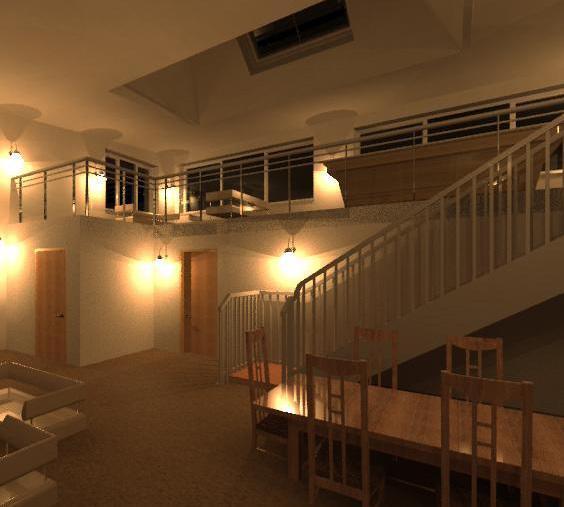
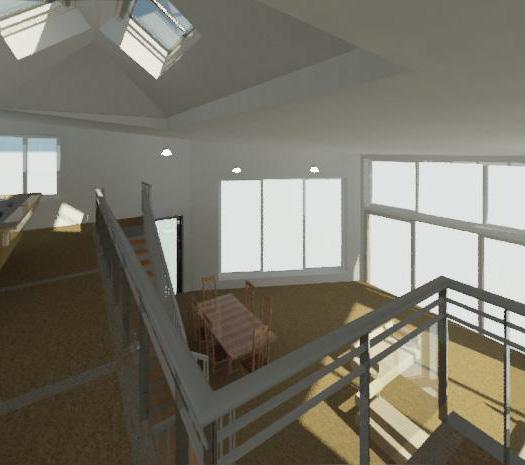
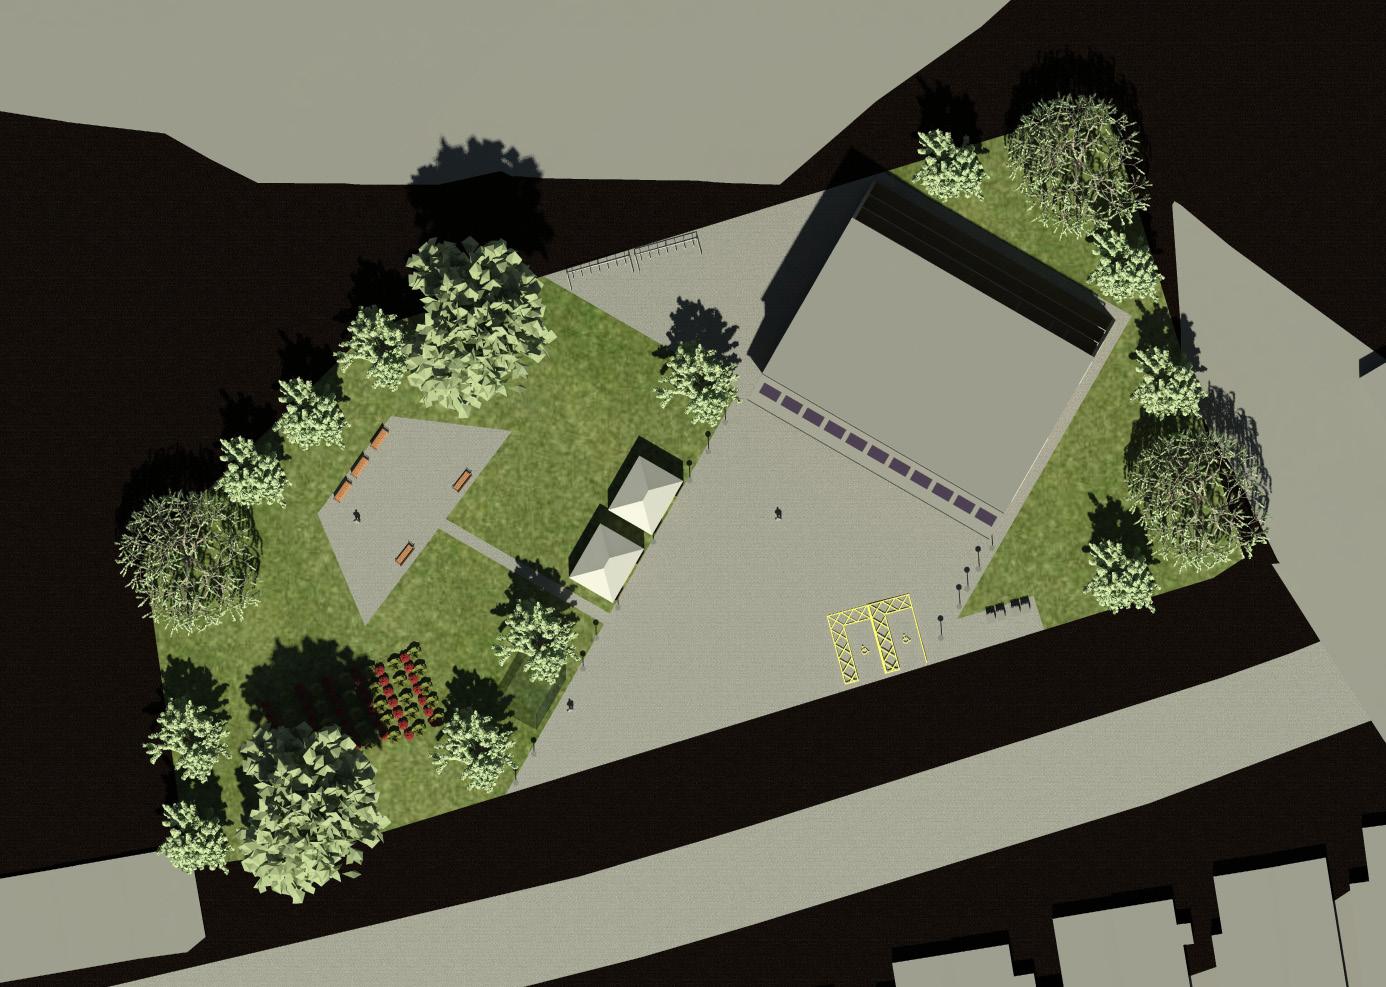
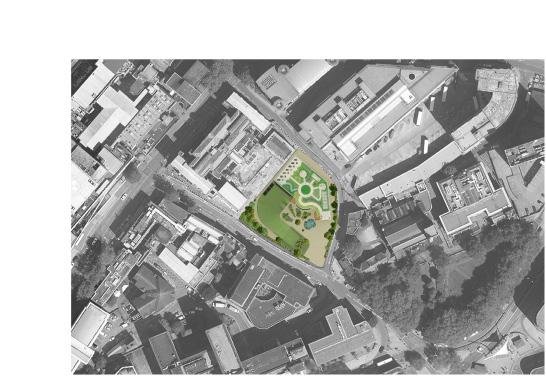
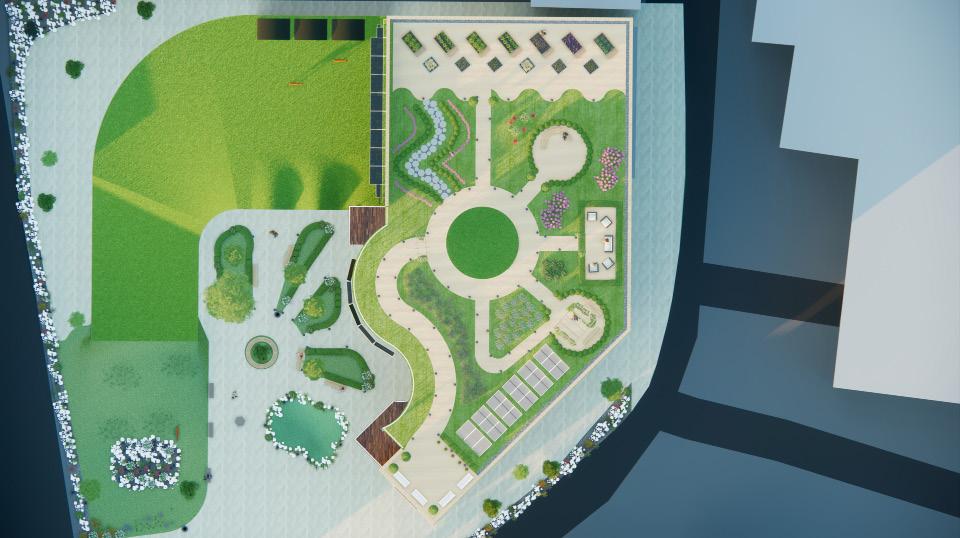
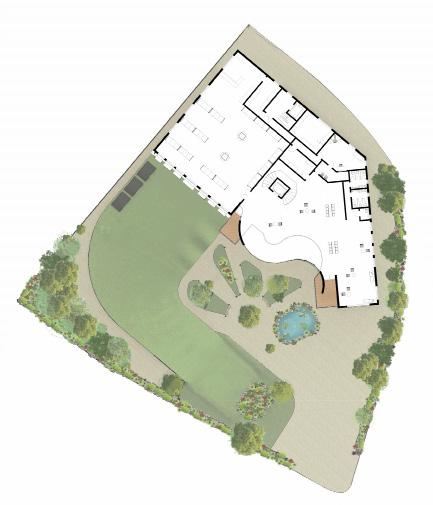
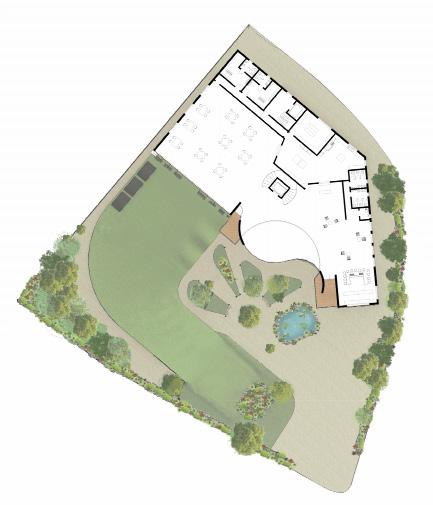
The location of this project is on Herepath Street, Bristol, which is close to the River Avon. The project aims to create dwellings for domestically abused victims and create a community which they can feel safe in. There is a communal hub where the community can get together and feel safe with the comfort of others around them. It can bring the community closer by involving them with games in the common room or a group meal in the shared dining space.
SITE PLAN
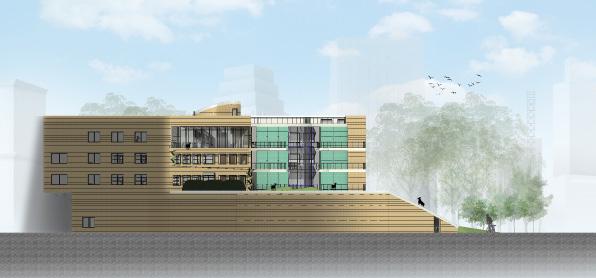
NORTH ELEVATION
EAST ELEVATION
SOUTH ELEVATION
WEST ELEVATION
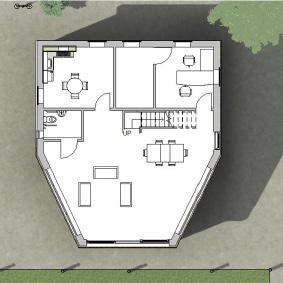
1 BED HOUSE GROUND PLAN
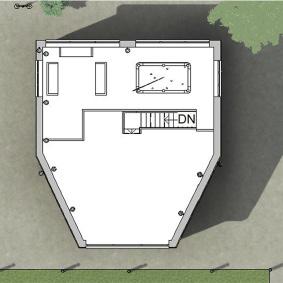
2 BED HOUSE GROUND PLAN 3 BED HOUSE GROUND PLAN
FLOOR PLAN
FLOOR PLAN
COMMUNAL HUB GROUND PLAN
FIRST FLOOR PLAN
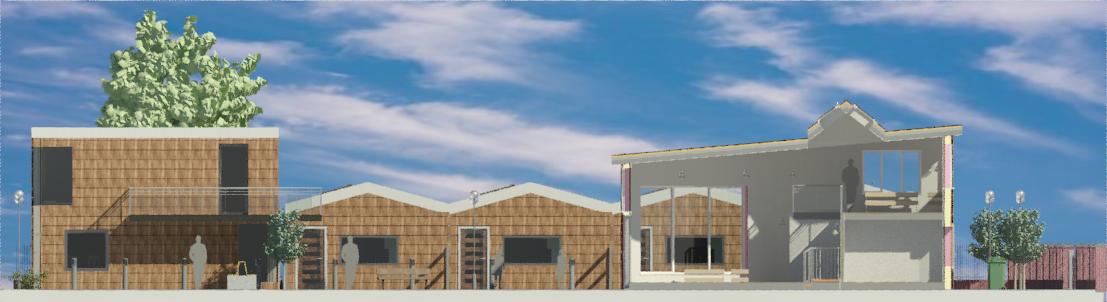
SITE SECTION A
GROUND FLOOR PLAN
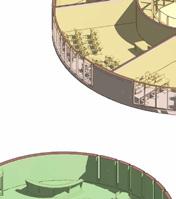
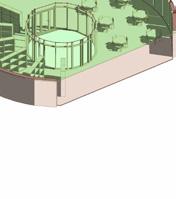
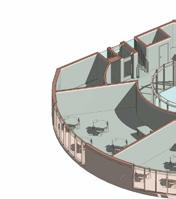
PUBLIC BUILDING
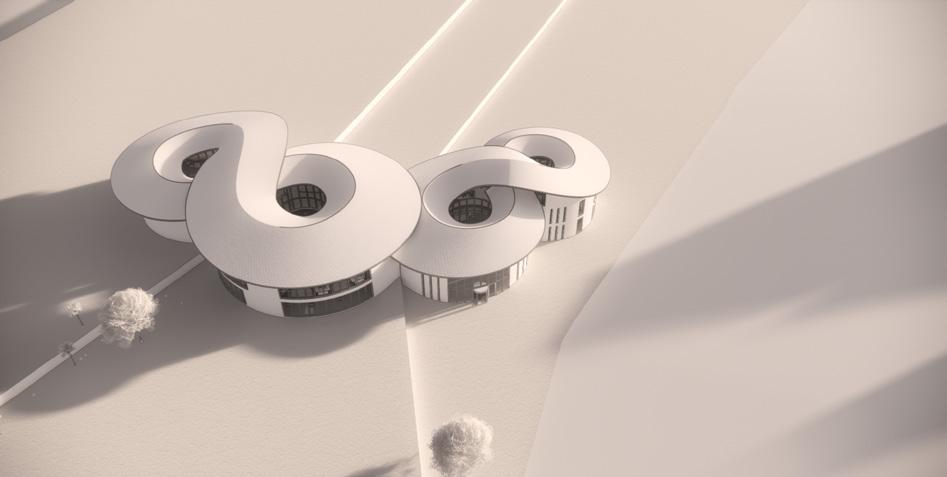
The aim of this project was to create a Public building that was used as a Re-wilding Hub. The building aims to take a sustainable approach by being designed with nature.
FIRST FLOOR PLAN
SECOND FLOOR PLAN
BACK ELEVATION
SECTION A
SECTION B
RESTORING TO HEAL
The project aims to combat the issues caused by the food industry and encourage others to take part in resolving these problems. A long with this, the design has been created in a way that can help with healing for both humans and the environment as the food industry is not the only industry that has caused this earth a lot of damage. Therefore, this project aims to help in more than one area as one improvement can lead to the next.
The project uses a Biophilic and Salutogenic approach to adopt a restorative environment design to aid in both physical and mental health.
LONG SECTION A
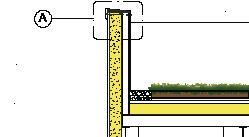
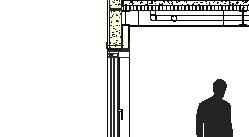
1. Parapet flashing
2. Tapered rigid insulation
3. Continuous butyl sealant
4. Fastener to parapet backer
5. 1/4” - 14 Hex head fasteners with washer
6. Pop rivet @8” O.C.
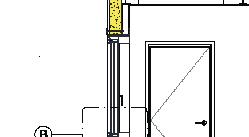
A - PARAPET WALL 1:5 DETAIL B - WINDOW SILL 1:5
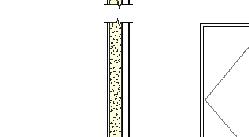
7. Window frame component
8. 1/4” - 14 “Low profile fastener
9. Framed opening
10. Continuous butyl sealant on both sides of trim
11. Continuous butyl sealant
12. Exposed sealant
13. Exterior cap trim
14. Pop rivets @ 8” O.C.
STRUCTURAL STRATEGY
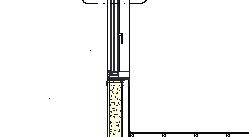
1. Continuous butyl sealant on both sides of trim
2. 1/4” - 14 “Low profile fastener
3. Framed opening
4. Base trim w/ pop rivets @ 8” O.C
5. Base flashing
6. Exposed sealant
7. Window frame component
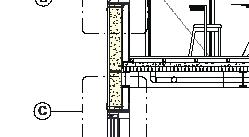
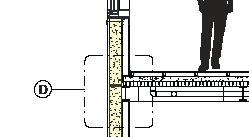
DETAIL C - WINDOW HEAD 1:5 DETAIL D - FLOOR TO WALL 1:5
14. Factory fitted TENMAT FF102/50 Intumuscent fire barrier fixed to edge of slab with non- combustible
15. Non - combustible insulation
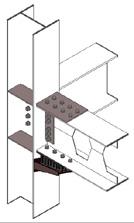
16. Steel beam (Primary)
Kingspan Structural Deck –RD 158/750
Kingspan
Multideck 8080mm trapezoidal profile
System
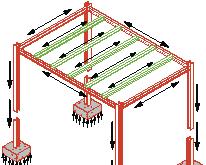
Dead and live load from the slabs are transferred to the beams.
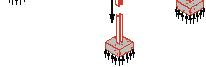
The load is transferred vertically to the footing.
The load is then transferred to the columns.
The reinforced concrete footings allow for the load to be distributed appropriately so that the structure is prevented from sinking into the ground.
The primary structure is used to transfer the load into the ground.
Beam
Reinforced Concrete Footing
Steel Column
Steel Beam
RAINWATER HARVESTING
1. Vegetation
2. Substrate/growing medium
3. Filtration layer
4. Drainage layer
5. Waterproofing membrane
6. 150mm Kingspan Therma TR27 to achieve U-value of 0.14
7. Vapour control layer
8. Kingspan Structural Deck - RD158/750
FURTHER SPECIFICATION OF PROJECT
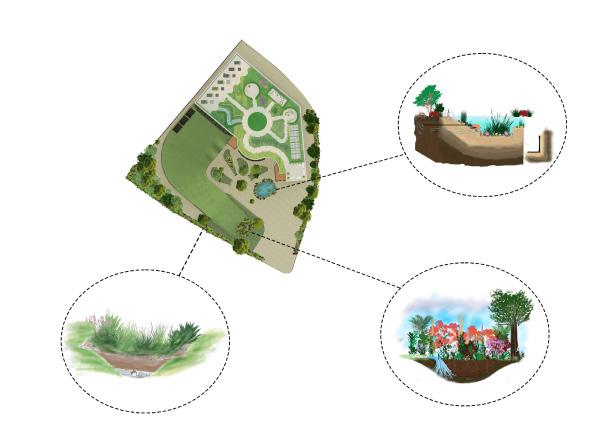
Inviting back Biodiversity
USED FOR IRRITATION
WATER COLLECTED THROUGH DOWN SPROUT
USED FOR IRRITATION
RAIN GARDEN
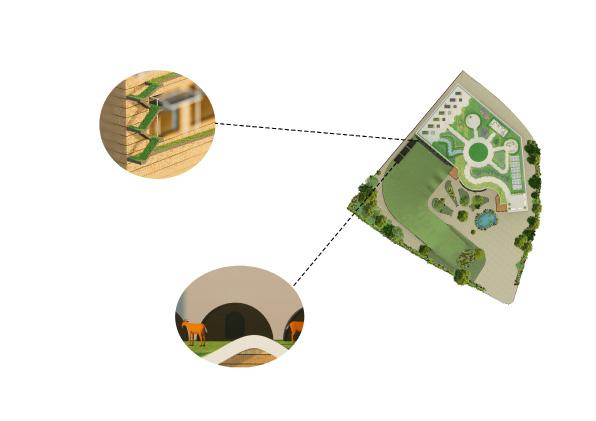
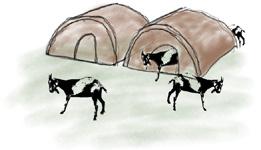
Designing for Goats
GOAT
WINTER
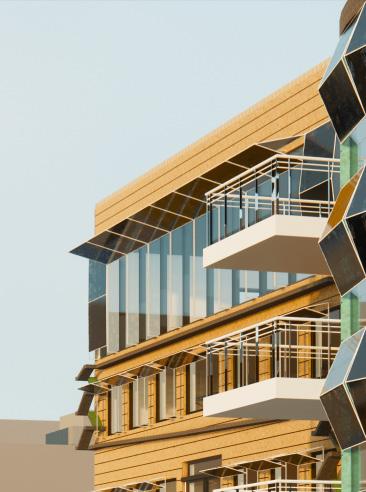
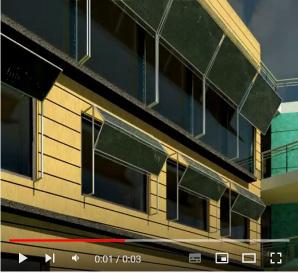
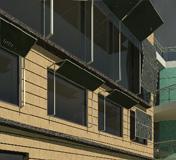
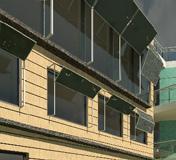
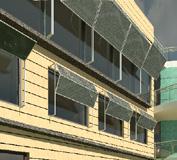
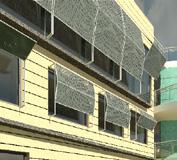
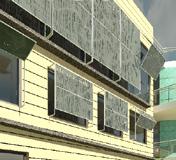
The building is south facing to obtain as much natural light as possible. South facing windows can receive a lot of sun light which can reduce the need of using artificial lighting which uses energy. The aluminium shading device acts as a daylight redirection device during the winter by reflecting the light further into the building, which also reduces the need for artificial lighting.
SUMMER SUN ENVIRONMENTAL STRATEGY
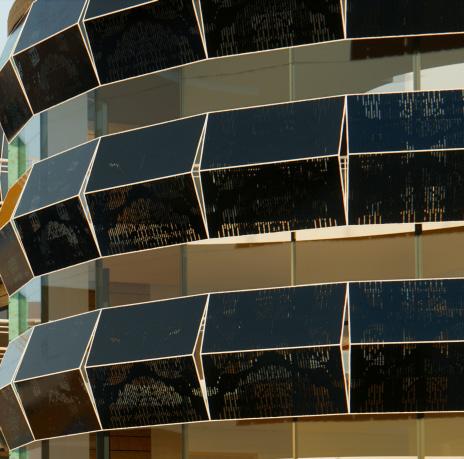
Perforated panels close during hot summer days to allow enough light in as well as blocking the sun glare. This shading device helps the building from over-heating and needing air-conditioning. The Green roof can provide natural cooling using evapotranspiration. A cooling effect is given to the
https://youtu.be/EyvYeS-
INTERNAL SECTION
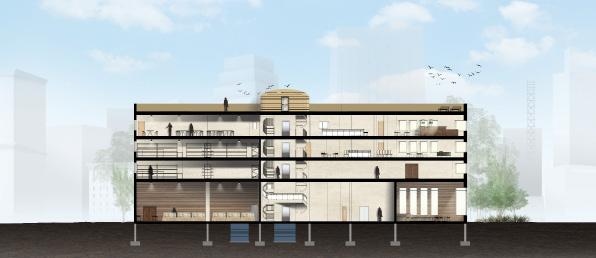
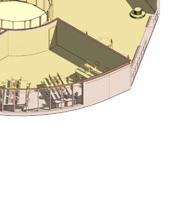
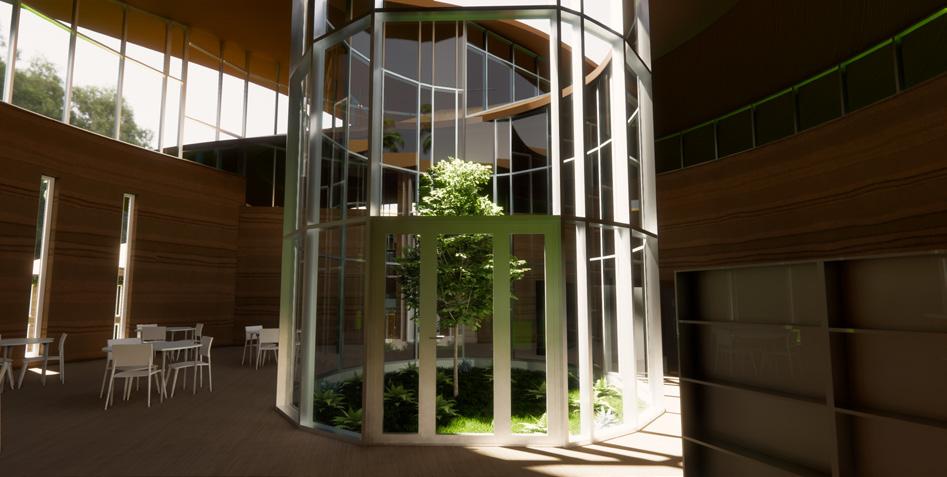
The building features reclaimed timber battens on walls in spaces like the restaurant and refill store, promoting sustainability and enhancing aesthetics. This design aims to reconnect individuals with nature, making the use of such materials essential for an indoor natural feel. Light-colored gypsum board walls create a bright illusion, especially in rear areas like stockrooms and locker rooms.
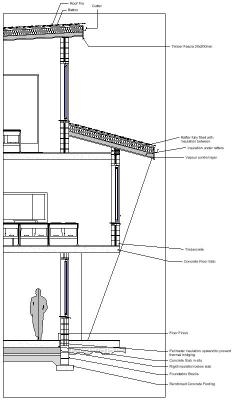
Service voids between floor slabs and ceilings allow for unobstructed passage of electrical and plumbing systems, supported by castellated beams.
Reclaimed Timber Battens
Marmoleum FlooringIt is made from natural raw materials and is C02 neutral.
Gypsum Board
Locker Room
Suspended Ceiling Aluminium window frame
Reclaimed wood table and chairs with varnish finish
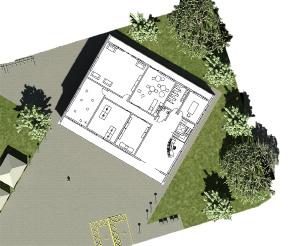
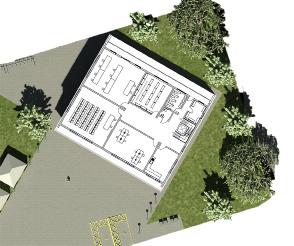
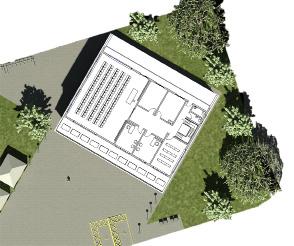
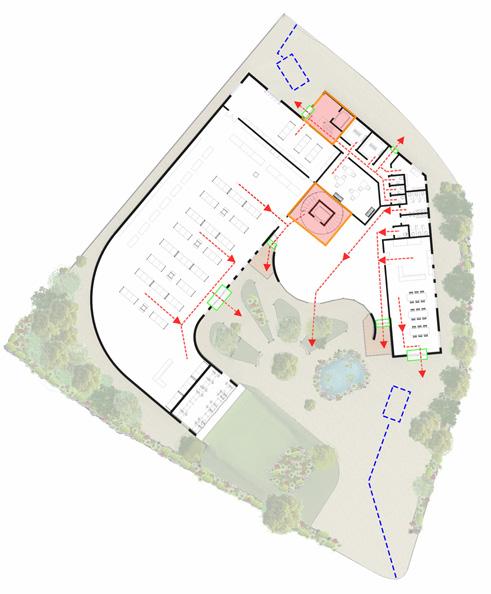
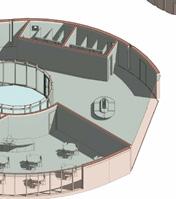
The building offers 7 emergency exits, 5 of which is accessible by the public. The exits lead to the front of the site where there is plenty of room for large crowds to rush out. Staff exits lead to the back of the site.
Exit
Zones
Walls/Curtains
Route
Vehicle Access
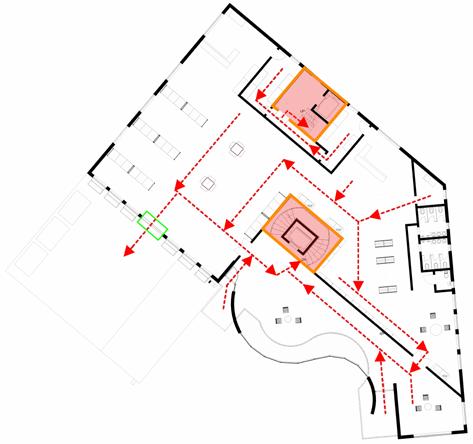
The central staircase provides easy access from all building corners. The exit nearest to the staircase will be for upper-level evacuations, ensuring swift departures, while ground floor occupants are advised to use alternative exits to prevent congestion.
Emergency vehicles can access the site from either the front or back, depending on the fire’s location and the best entry route. Ample vegetation surrounds the entry points, ensuring no obstacles hinder access.
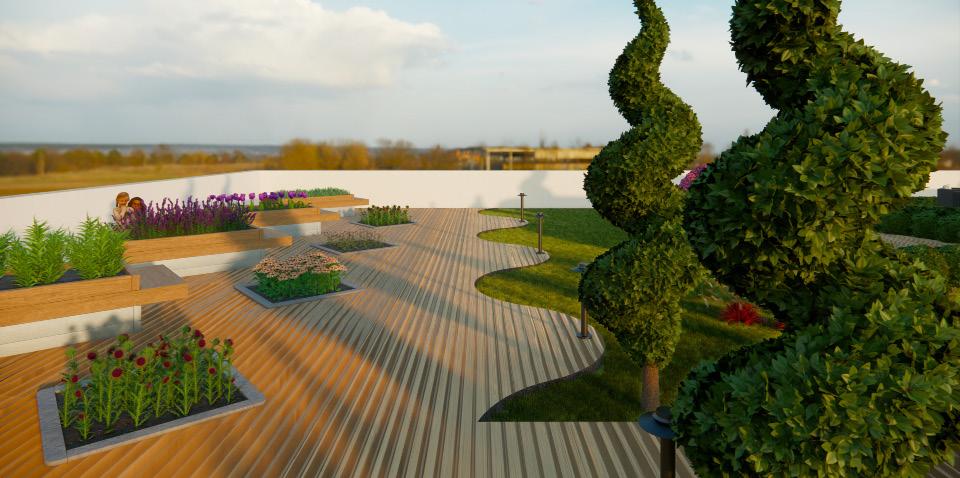
The first floor has an exit to the green roof for emergency escape, but its hilly structure presents fall risks, especially in wet weather, so use is discouraged for some
The public staircase lacks walls, so a fire curtain creates a protected area. Additional fire curtains are installed at the floor-atrium junction to prevent fire spread between floors.
FIRST FLOOR PLAN Fire-rated doors allow elevators to be used for emergency evacuations for the less mobile users.
INTERNAL WALL DETAILING
Firecode Compound - to maintain spread of fire between floors and rooms
Acoustic Resilient Batten Density mineral wool
The distance to the exits is all less than 45m from the furthest point.
lation - provides soundproofing and fireproofing
Staff staircase is in the back of building for quick access for those in the stock rooms.
INSTITUTION OF TIMBER ADVANCEMENTS
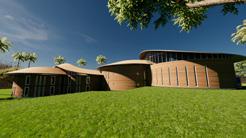
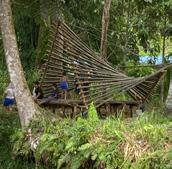
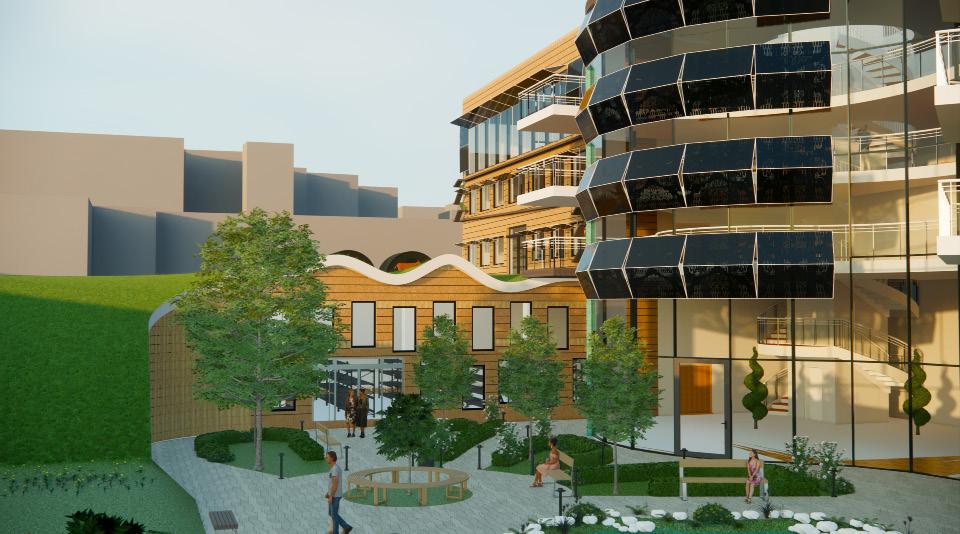
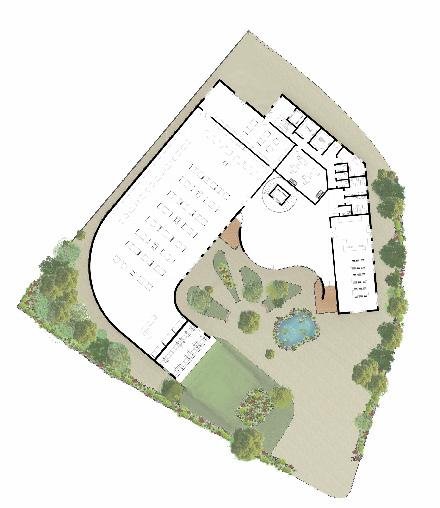
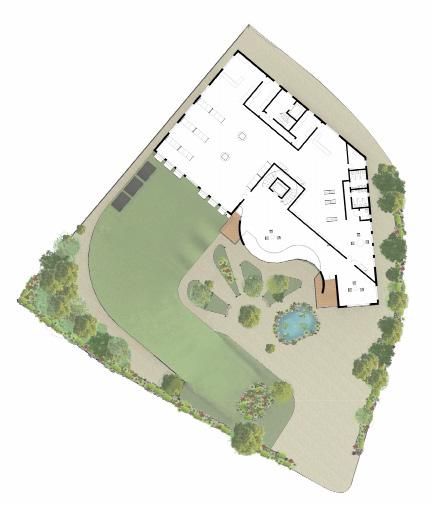
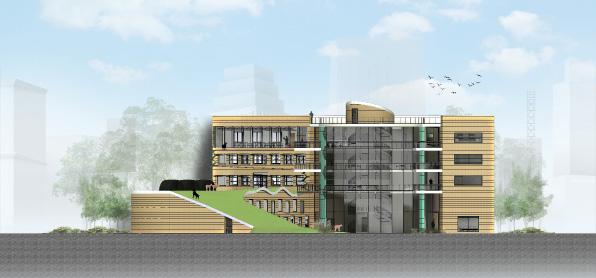
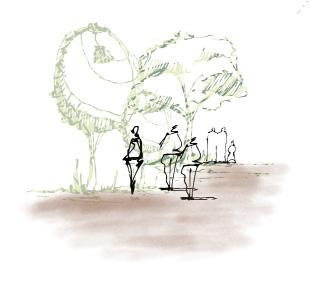
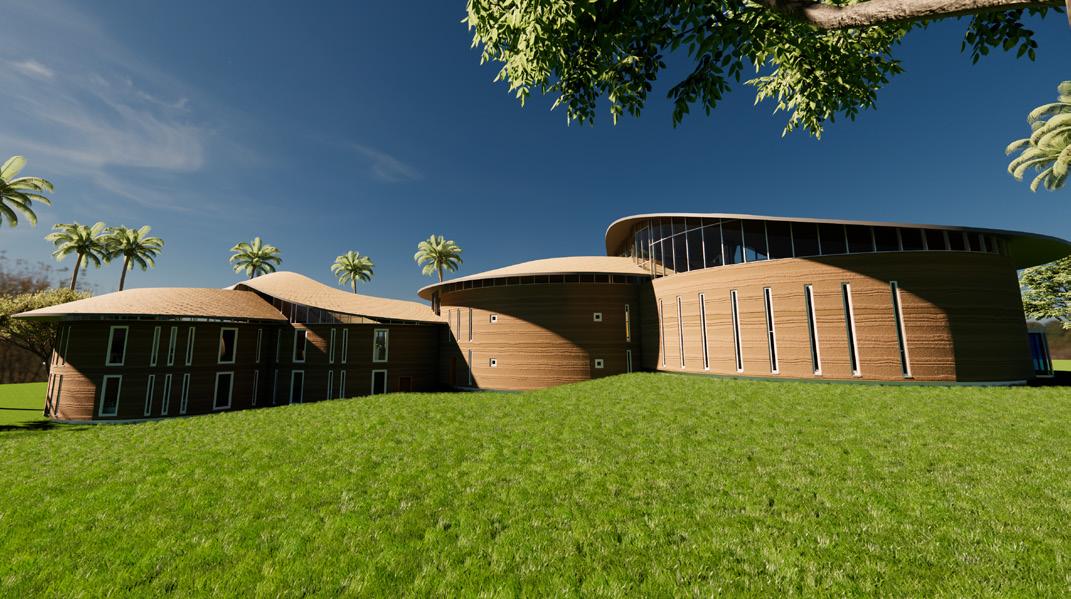
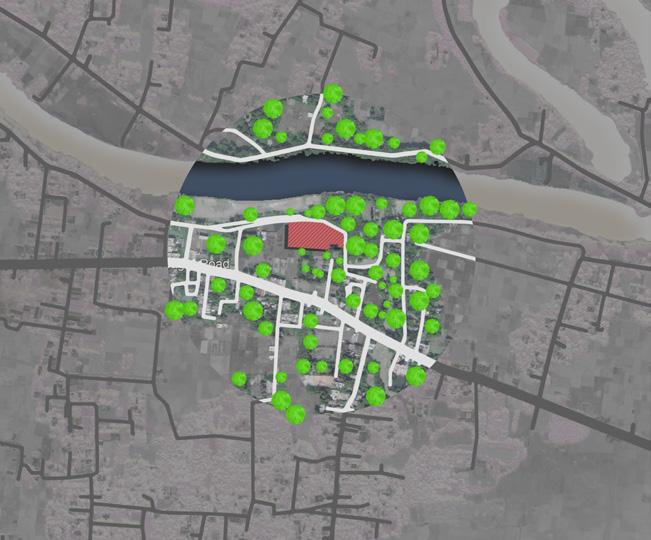
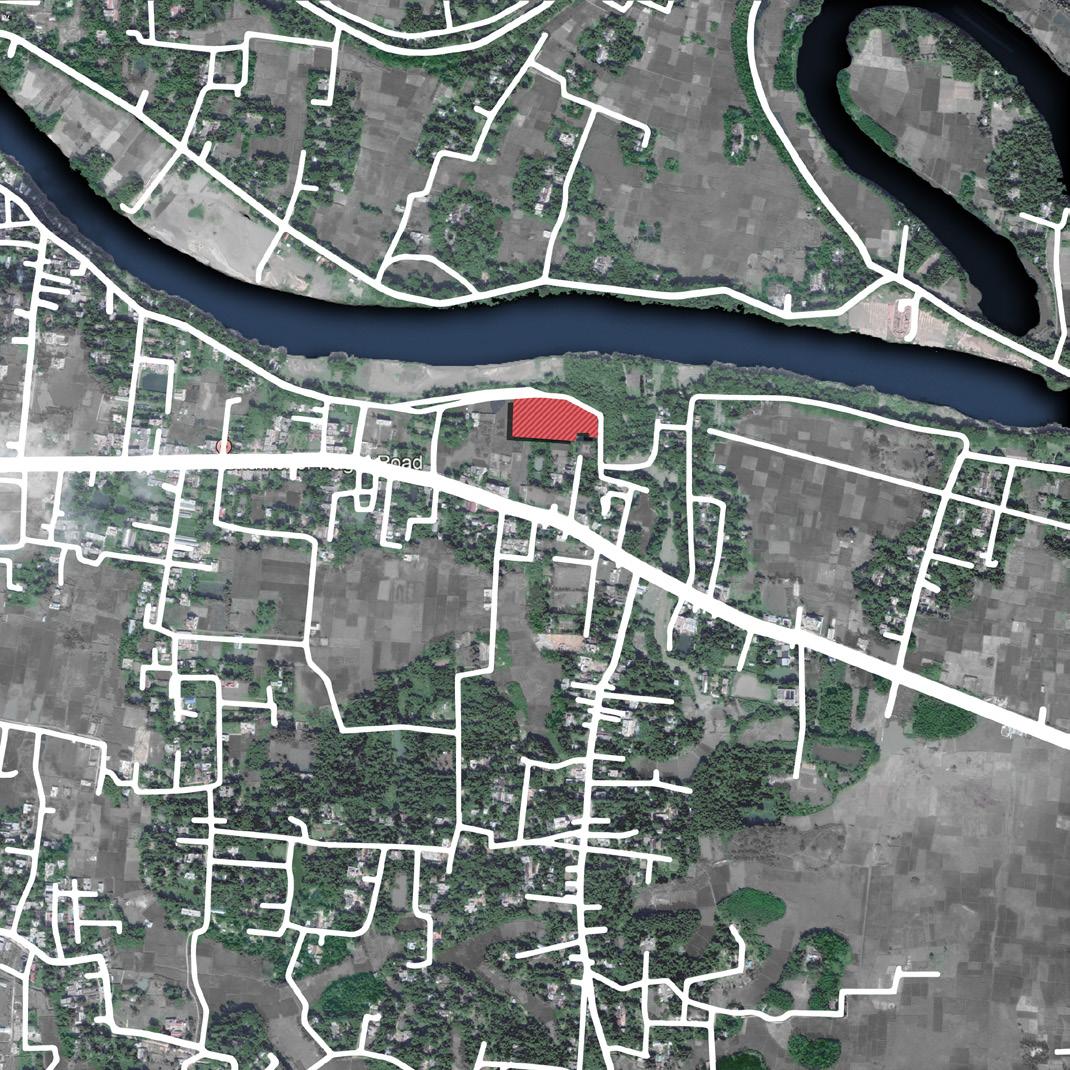
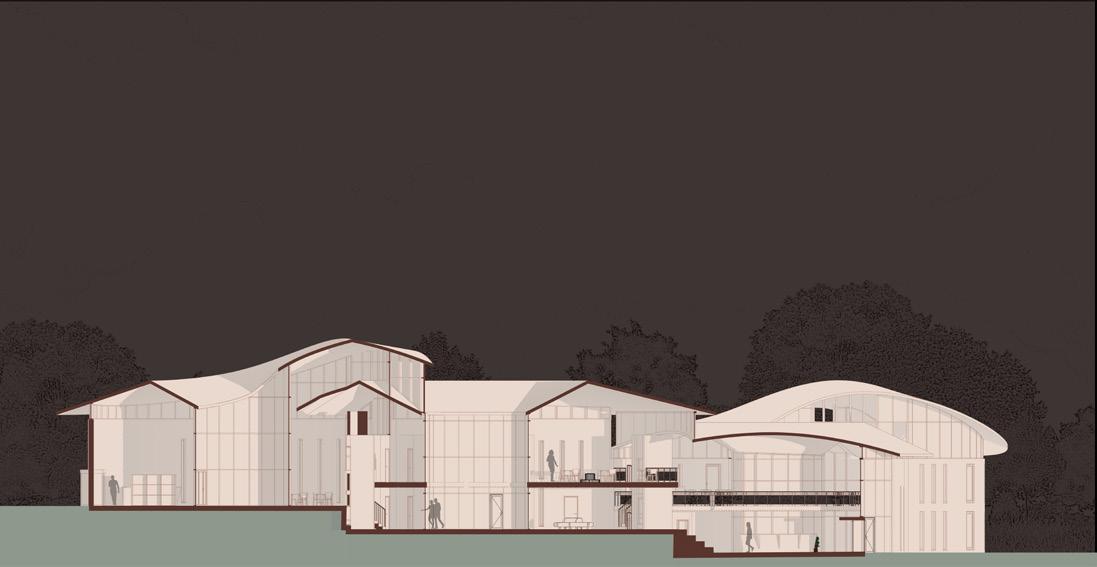
The aim of the project is to deliver a Timber Institution to the town of Moulvibazaar which, is located in the North-East region of Bangladesh. The project will deliver opportunities to the local community by providing a space where they can enhance their current craftmanship skills.
This project aims to promote the use of timber construction by providing a place where the community can go and learn about its use and the environmental factors associated with is. The Institution itself will try to use the least amount of concrete it can to show it is possible to shift away from the regular use of concrete.
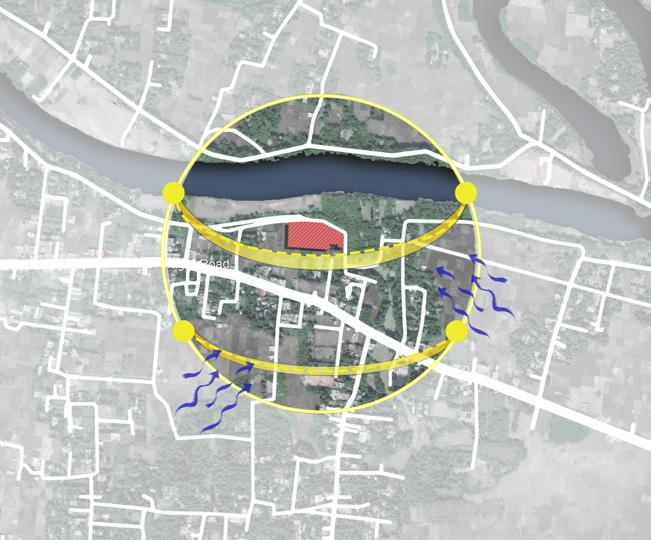
SITE LOCATION AND ACCESS
TREES IN PROXIMITY TO SITE
SOUTH FACING ELEVATION 1:100
SECOND FLOOR PLAN
THIRD FLOOR PLAN
COLUMNS
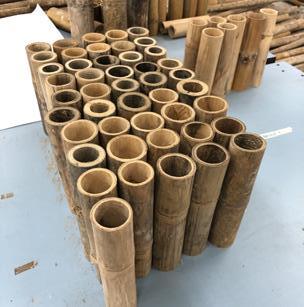
BAMBOO FRAME ROOF
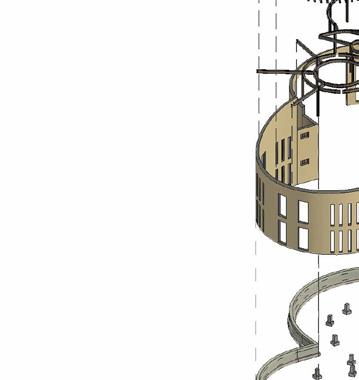
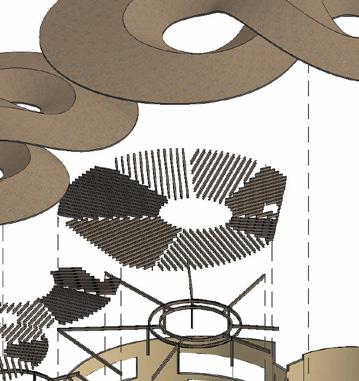
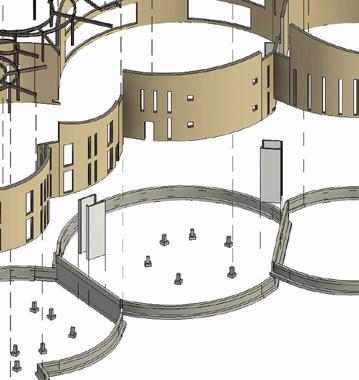
The structure is predominantly composed of load-bearing walls, with the first floors receiving supplementary support from an internal frame structure. KEY
EXPLODED AXONOMETRIC
REINFORCED CONCRETE FOOTING
STAIRCASE AND LIFT CORE - THE LOADBEARING WALLS USED IN THIS ACT AS A CORE FOR THE BUILDING WHICH PROVIDES EXTRA
PRIMARY & SECONDARY STRUCTURES SECONDARY ROOF
BEAM
BEAM SYSTEM
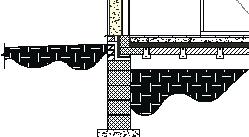
DETAIL C - FLOOR AND FOUNDATION 1:5
DETAIL A - WINDOW HEAD 1:5
CONTINUOUS SOLID INFILL BLOCK
STEEL LINTEL
INSULATED CAVITY CLOSER
TIMBER FRAME
WINDOW FRAME COMPONENT SOLAR CONTROL GLASS
LAYER SEPERATION LAYER
FLOOR FINISH FLOOR SCREED
DETAIL B - WINDOW SILL 1:5
TIMBER FRAME
WINDOW FRAME COMPONENT SOLAR
FLUID-APPLIED WATERPROOFING
TIMBER BATTEN
AXONOMETRIC SHOT OF EXPLODED ROOF STRUCTURE
DIGITAL MAQUETTE SHOT -EMPHASIS ON TERRAIN LEVELS
INTERNAL VIEW
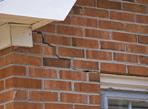
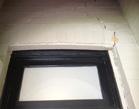
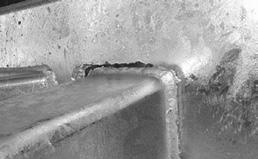
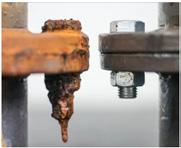
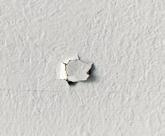
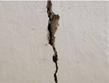
STRUCTURAL DEFECTS BOOKLET GUIDE
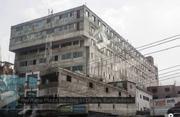
This booklet has been developed in response to the Rana Plaza collapse to assist in identifying safety concerns and to promote whistleblowing.
It serves as an officially approved resource aimed at providing information on safe building practices. This document will enhance awareness and knowledge, enabling individuals to recognize and report potential faults effectively.
It also offers guidance on safe building practices to be implemented.
UNSAFE LAND
WINDOW SAG
VIBRATIONS
COLUMNS
CRACKS
STRUCTURAL EXEMPLAR
BOOKLET
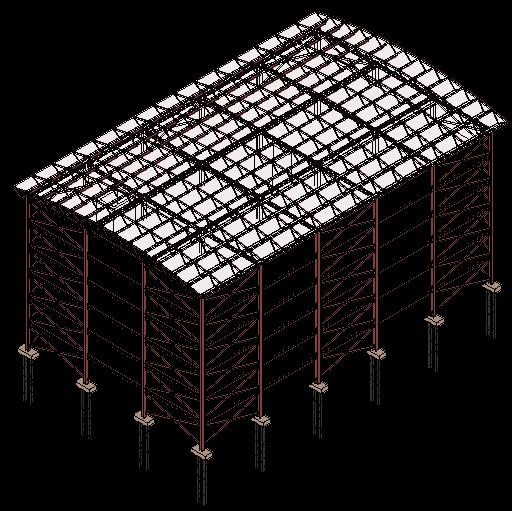
This booklet has been developed to outline safe practices and prevent incidents similar to the Rana Plaza tragedy. It serves as a reference document providing an example of building structure for construction and design companies to use as guidance.
3. Structural Exemplar Booklet
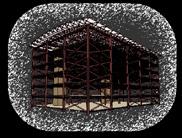
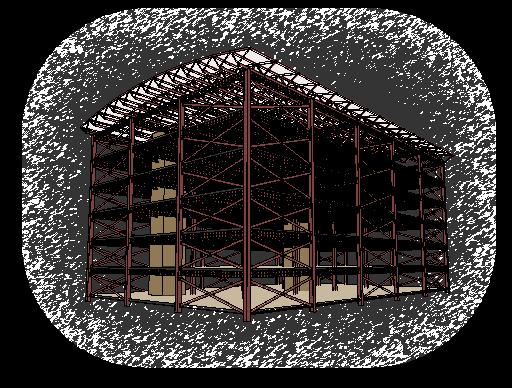
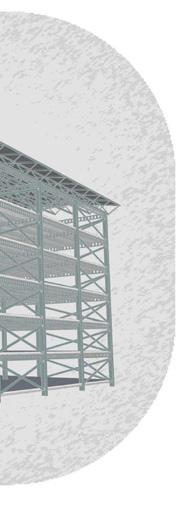
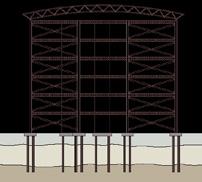
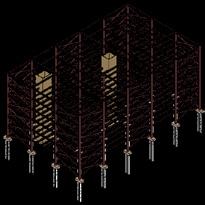
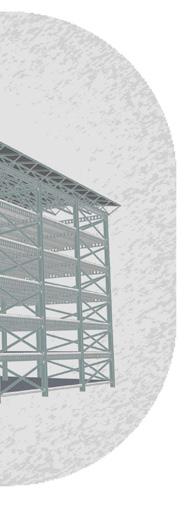
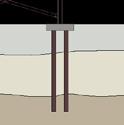
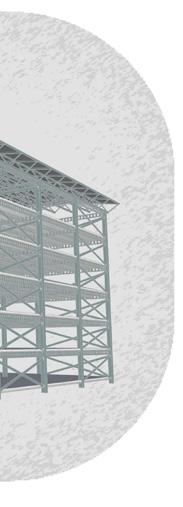
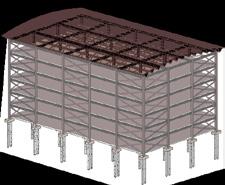
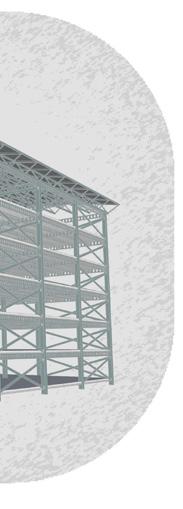
Land prices in Dhaka have been increasing and becoming too expensive for companies who need a big plot of land for their factories. Therefore, many companies have resorted to building their factories on the outskirts of the capital which are very marshy areas where the soil is weak. As many companies can only afford to build in these unsafe lands, this guide has been created to provide an example model of a structure suitable for the needs of the factory and suitable for lands of weak soil. Following the 8 guidelines provided in this booklet can help build a strong structure that uses a suitable foundation and the correct structural elements for a building of this type.
STRUCTURAL EXEMPLAR
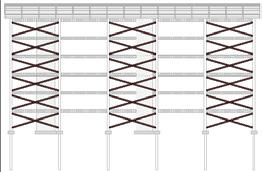
2. Steel Frame Structure
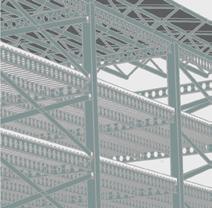
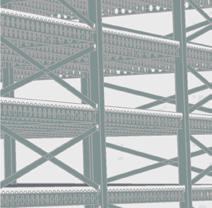
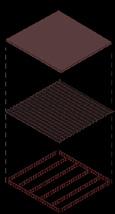
3. Concrete Composite Floors 4.Bracing
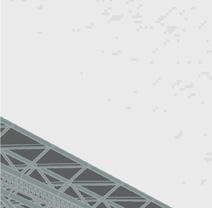
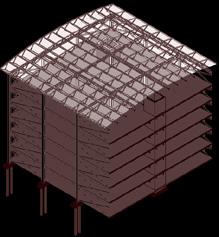
5.Space Frame roof
6. Central Shear Core
7.Moment Frame
8. Dampers
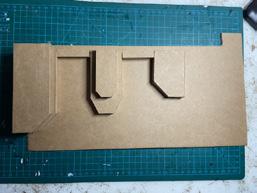
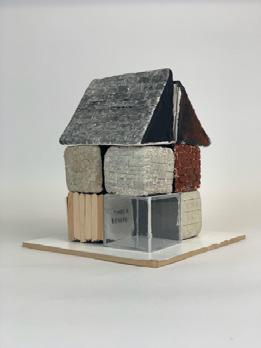
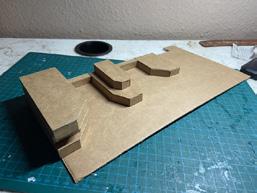
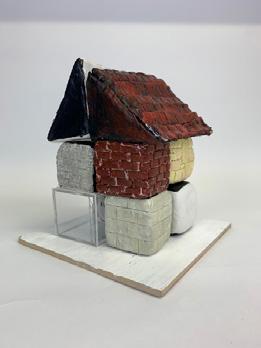
MODEL MAKING
MASTERS
YEAR 2 KINETIC TESTING - SKIN MOVEMENT
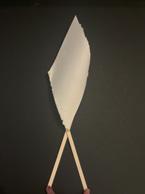
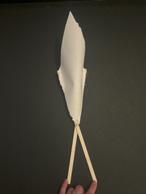
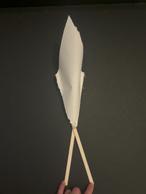
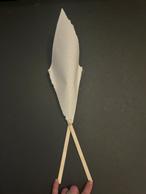
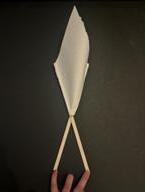
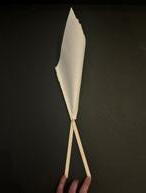
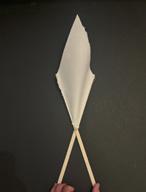
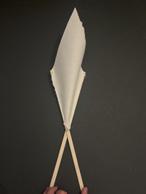
Frame is made of two identical wood pieces with a pivot point
Frame with a diamond shape paper attached to it. Each test will look at different joining points
Movement of frame will manipulate the shape and lift of the paper.
MASTERS
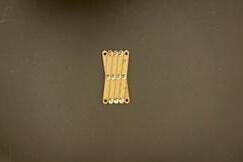
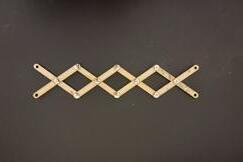
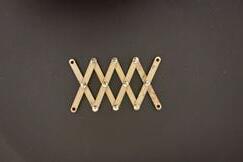
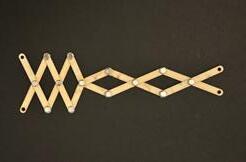
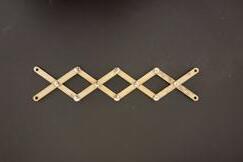
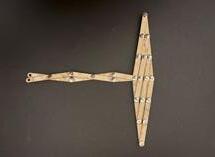
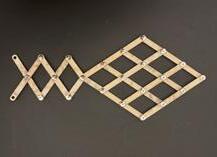
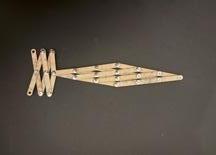
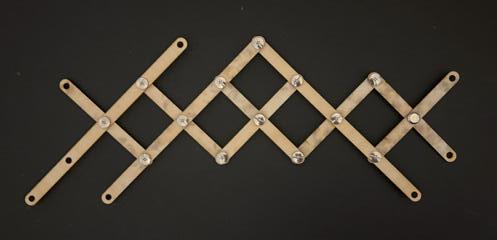
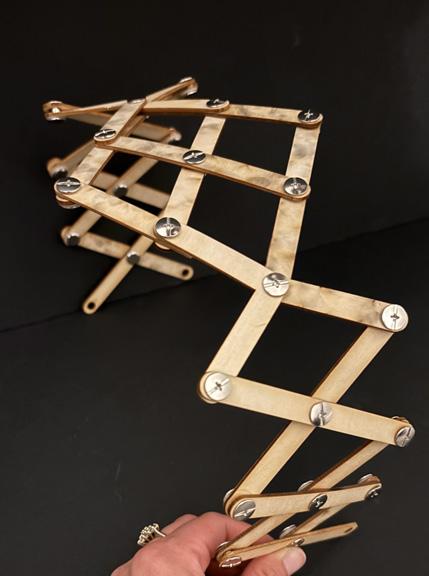
YEAR 2 KINETIC TESTING - SCISSOR MOVEMENT
SCISSOR GATE MOVEMENT
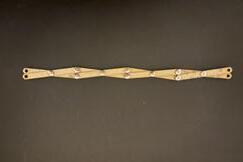
‘NOT SCISSOR’ GATE MOVEMENT
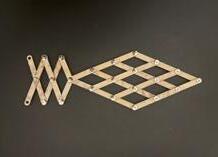
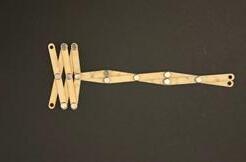
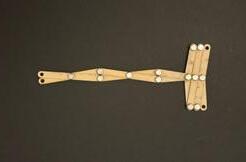
EXPERIMENTING WITH ‘NOT SCISSOR’ GATE MOVEMENT
‘L’ shape components are placed in the middle of the sequence which causes a change in direction of movement for the other half of the sequence.
If a connection is made to the central part where the direction of the scissor movement is flipped then the movement is restricted
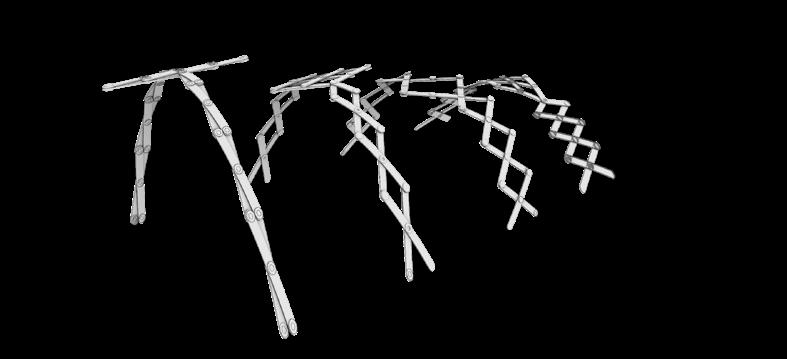
UNDERSTANDING VOLUME WITH MOVEMENT MANIPULATION
OTHER WORKS
A excerpt from my essay on Theories of Architecture and Design. The guidelines stipulated that the essay should be derived from my Final Year Studio project, elucidating the process that led to my final design and highlighting the principal influences involved.