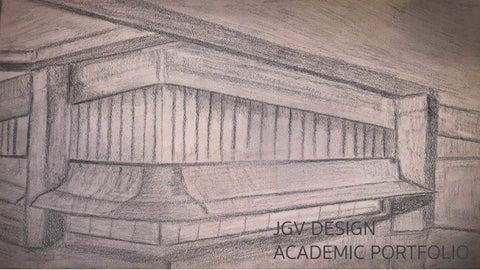
JGV DESIGN ACADEMIC PORTFOLIO
Jeimi Gisselle Ventura Avalos University of Minnesota 2021: Architecture BDA Contact: jeimiventura16@gmail.com | 651.900.5017 Website | JeimiVentura.Weebly.com | Instagram: design_jgv
Table of Contents Architectural Folly Design - 2 Subterranean Building - 8 AutoCAD Getaway Cabin - 12 Sculpture Model Desigm - 15 ArchGIS Group Storymap - 18
Architectural Folly Design
In this project, we dove into the architectural idea of a folly. An architectural folly is supposed to be a decorative piece; a piece where design is physically seen and physcially felt by the viewer. In order for me to put my ideas into place with my folly, I had to take this project step by step and observe all the steps I was taking in order to keep building up. This is a series of documentation, analyazing, drafting, observing, and illustrating.
2
3
Our site was given to us, and we got to take advantage of where we wanted to place our architectural folly. I personally decided to do this right side of the building because based on the sites topography plans I am able to take advantage of the hill and give my folly a bit of a lift. My folly would be facing down with the view of the existing building, and also a view of the city of Minneapolis.
Site Location: Theodore Wirth Regional Park Golden Valley, Minnesota
4
Axon View
5
Plan View
6
Side View
7
Subterranean Building
Subterranean architecture is one of the most creative architectural projects that I got to look into and create. The idea of subterranean architecture exisiting helps discover the different functions of the building. In my design I wanted to create an extra space to simply be alone in. A place of comfort and tranquility after a long day is always very satisfying, and that is what I wanted create with my design. The software used to create the following images were done in Rhino3D and Adobe Illustrator.
8
9
10
Subterranean Section
11
AutoCAD Getaway Cabin
In my exploration of using the software AutoCAD I had to design a single floor, getaway cabin. I was able to design my own topography and landscape with the input of my professor. Dimensions were used all throughout the project with the help of following building codes, and cabin aesthetics. I wanted this cabin to represent me as an idividual. I love open spaces, and wide windows; this exploration demonstrates a lot of natural lighting coming in simply through plan views. I cherish simplicity on cabin vacations, and this represents my alone time in my very own space.
12
13
14
Sculpture Model Design [Group Project]
Group projects are one of the most important parts of working in the architecture field. You get to learn how to communicate with others, and you get to brainstorm new ideas with others that could create a very special moment in any architectural project. I was fortunate enough to work with my peer Abdigani Ali on our group project. We faced many challenges as this project required us to work together as a team and decide what shapes and elements worked best with our sculpture model. We came up with a model that we placed right in the civil engineering building on the east side campus of the University of Minnesota - Twin Cities.
15
16
17
ArchGIS Group Storymap As racial disparities continue to grow all over the United States I believe it is important for many people in all fields of the industry to realize that this is an important topic to discuss. In this group assignment I got to explore the functions of ArchGIS Storymapping. I was able to put my research into ArchGIS’s Storymaps and create visuals that pinpoint all locations of Minnesota where there are racial disparties in certain areas that are more prominent than others. This project was not only to provoke a sense of social realization, but to also work with architectural mapping. https://storymaps.arcgis.com/stories/a47d4 fbefa954e4d8f404987e724a460
18