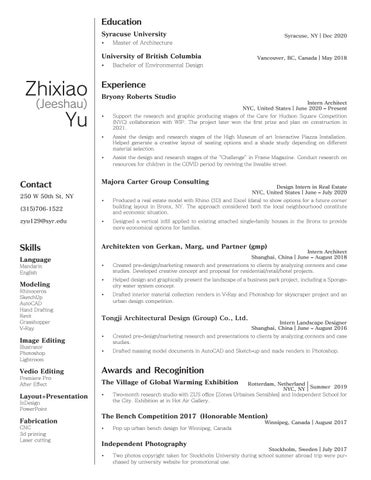
Education Syracuse University •
Syracuse, NY|Dec 2020
Master of Architecture
University of British Columbia •
Zhixiao (Jeeshau)
Yu
Contact 250 W 50th St, NY
Vancouver, BC, Canada|May 2018
Bachelor of Environmental Design
Experience Bryony Roberts Studio
Intern Architect NYC, United States|June 2020 – Present
•
Support the research and graphic producing stages of the Care for Hudson Square Competition (NYC) collaboration with WIP. The project later won the first prize and plan on construction in 2021.
•
Assist the design and research stages of the High Museum of art Interactive Piazza Installation. Helped generate a creative layout of seating options and a shade study depending on different material selection.
•
Assist the design and research stages of the “Challenge” in Frame Magazine. Conduct research on resources for children in the COVID period by reviving the liveable street.
Majora Carter Group Consulting
Design Intern in Real Estate NYC, United States|June – July 2020
•
Produced a real estate model with Rhino (3D) and Excel (data) to show options for a future corner building layout in Bronx, NY. The approach considered both the local neighbourhood constitute and economic situation.
zyu129@syr.edu
•
Designed a vertical infill applied to existing attached single-family houses in the Bronx to provide more economical options for families.
Skills
Architekten von Gerkan, Marg, und Partner (gmp)
(315)706-1522
Language Mandarin English
Modeling
Rhinoceros SketchUp AutoCAD Hand Drafting Revit Grasshopper V-Ray
Intern Architect Shanghai, China|June – August 2018
•
Created pre-design/marketing research and presentations to clients by analyzing contexts and case studies. Developed creative concept and proposal for residential/retail/hotel projects.
•
Helped design and graphically present the landscape of a business park project, including a Spongecity water system concept.
•
Drafted interior material collection renders in V-Ray and Photoshop for skyscraper project and an urban design competition.
Tongji Architectural Design (Group) Co., Ltd.
Intern Landscape Designer Shanghai, China|June – August 2016
•
Illustrator Photoshop Lightroom
Created pre-design/marketing research and presentations to clients by analyzing contexts and case studies.
•
Drafted massing model documents in AutoCAD and Sketch-up and made renders in Photoshop.
Vedio Editing
Awards and Recoginition
Image Editing
Premiere Pro After Effect
Layout+Presentation
The Village of Global Warming Exhibition •
InDesign PowerPoint
Fabrication CNC 3d printing Laser cutting
Rotterdam, Netherland| Summer 2019 NYC, NY| Two-month research studio with ZUS office [Zones Urbaines Sensibles] and Independent School for the City. Exhibition at in Hot Air Gallery.
The Bench Competition 2017 (Honorable Mention) •
Pop up urban bench design for Winnipeg, Canada
Independent Photography •
Winnipeg, Canada|August 2017
Stockholm, Sweden|July 2017 Two photos copyright taken for Stockholm University during school summer abroad trip were purchased by university website for promotional use.
Zhixiao
(Jeeshau)
Pin-Storm Game Field
A Storm Water Interactive Community Center Location: Period: Partner:
Boston, MA December, 2019 Sravya Sirigiri
Yu
zyu129@syr.edu|1-(315)-706 -1522 issue address.
Zhixiao
(Jeeshau)
SHANGHAI Archipelago
Yu
A Research Study on Future Shanghai Water Management “Village of Global Warming” exhibition with ZUS office Location: Period: Partner:
Shanghai, China July, 2019 Danielle Valle-Steele
zyu129@syr.edu|1-(315)-706 -1522 issue address.
A
lthough Shanghai literally means “above oceans“, the metropolis will have to give up urban territory and hand it back to the delta. The main rivers and their mud planes divide the city into multiple islands. Some will be safe polders (low lands surrounded by berms), others will be left open for the water, so urban agriculture can take place. A re-appropriated system of bunkers, dikes and bridges connect the parts and create a true delta cites.
Zhixiao
(Jeeshau)
Yu
zyu129@syr.edu|1-(315)-706 -1522 issue address.
Future Home
HOME Competition 2020 Location: Period: Partner:
Apartment Building July, 2020 Brittany Leung, Sravya Sirigiri
Typology 1: Single-unit
Typology 2: Nomatic-unit
Typology 3: Double-unit
spaces in between levels are used for urban, shared space that hold a sense of connection and belonging though residents are isolated. Residents have access to their own unit through private circulation in each vertical stack, as well as through common circulation to access the shared area. The use of different circulation paths for different individuals allows for connection through isolation.