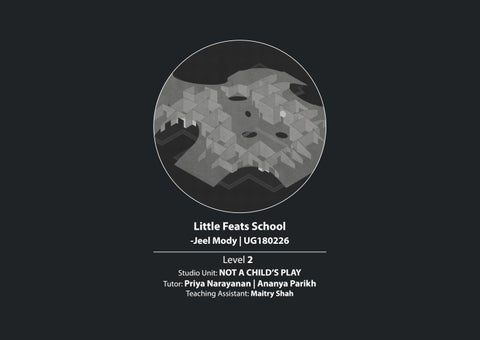
Little Feats School -Jeel Mody | UG180226
Level 2 Studio Unit: NOT A CHILD’S PLAY Tutor: Priya Narayanan | Ananya Parikh Teaching Assistant: Maitry Shah
Poster Pedagogy Case Study Volumetric Exploration Site Analysis Design Brief Process Drawings
POSTER This exercise was the first step towards developing a concept for the school and according to these stereotypes we had make a poster which represents the perception of our ideal school. The poster is describing how my ideal school will look like and the qualities included in that. So the poster is an abstract form of what I wish my school should be like so the part of learning through visuals and be unique and freedom of exploring and learning which can happen at anytime and anywhere which are included in the poster. Each cube purposing an activity which student like to explore and the idea of uniqueness is include through it which are coming together to form a bigger cube
Poster-1 The idea behind the collage was to show how different activities evolve the character of a person Poster-2 The idea in this poster was learning is a never ending process and its being explored with freedom of chosing.
Process The abstraction of the school in the first poster is becomming obvious and in the second one it was not having the idea of fvreedom.
Poster for Ideal School The poster shows different activities in different cubes and all cubes comes together a create a bigger picture of all the learnings which happen in school. The student can chose whichever activity they want and when they pass out they form a solved rubik cube.
PEDAGOGY The exercise was to design pedagogy for the school and on that basis we had to design the school and pedagogy was the base for every intervention done at the design level. Before this exercise we studied pedagogy like reggio emilia, constructive, forest and social pedagogies which are based on child centred learning. The exercise includes the name of the school and the logo for the same and also what the aim and vision will be for the school. The pedagogy also includes the spatial importance and the what the roles of the student and the teacher which also helped in designing the interiors of the classroom.
Reason behind the Logo -Circle- symbolises unity -Teacher and student both are shown because learning based school. - The representation of teacher and student is through leaf which represents growth. -Yellow colour symbolizes strength and discipline.
Reason behind this name -The school aims at admitting underprivileged and privileged and creating a diversifying environment between both the categories. Feat- achievement which requires great courage, skill and strength -Achievement in creating that environment.
Process of the logo The idea of making the logo through circles and giving the idea of leaf.
PEDAGOGY
AIM
PHILOSOPHY -Child-centred and activity-based learning. -Image of children exploring with no boundaries
To bridge the gap between the underprivileged and privileged students by making them empathetic.The school aims at developing the natural curiosity and having a freedom to do what interests them but with discipline.
CHILD -To develop an enquiring mind. -To be able to make reasoned judgements and choices. -To develop independent thought. -To develop perseverance. TEACHER -To be able to identify problems, investigate and find solutions -To be able to plan independent work and organise their own time -To encourage creative thinking -To learn how to acquire information from various sources and record this in a variety of ways -To be able to communicate ideas and information in a variety of ways for different occasions and purposes. SPATIAL IMPORTANCE -Classrooms should be such which allows children to think critically and question. -Playful nature- open spaces in a way which allows children to explore. -Spaces should be such which satisfies the curiosities of a forming mind.
VISION -The vision of Little Feats school is to make diverse environment where every individual is given equal opportunity. - The school will promote each child to discover and explore his or her own path.
SPACE REQUIREMENTS -Office -Reception and admin -Staff room -15 classrooms -Library -Playground -Multi-purpose room -Washroom -Garden -Art room -Canteen
CASE STUDY The case study was done on the Slate School will follows the similar pedagogy to what is design and it wants to change the landscape of learning. The main important learnings from this case study was how the each classroom were given a sense of individuality and each classroom is connected to the outside which I latter implimented in design of the school.
Volumetric Exploration
DESIGN BRIEF The site is located in Ahmedabad and its adjacent to the main roads. The design of the school is based on the two words freedom with discipline and curiosity from the aim. The school aims at providing education to both privileged and underprivileged children. The concept of the school is to create an environment which welcomes both the diverse communities by giving them equal opportuinity. The design idea comes the pedagogy only to give an extension to the ground which becomes a central line dividing studying and playing while merging them both.
Process- Form development The idea was to give an extension to the ground and when a student enters the premsises the student feels welcoming and for that the shell of the school is such the students can go up and the roof itself becomes a playground for them. The sketches are different vairation of how the shell will come with an idea of going up and which one will be safe for the students and how classroom will be placed.
2 1 3 Exploring different organization - In the first one cluster organization is being followed which gives a sense of freedom but discpline was lacking. -In the second long corridor and spaces are layed adjacent to the movement which doesnt involve curiosity. -In the third one the interlocking of the spaces is giving the freedom with discpline and also the curiosity of interlocking spaces which invloves engagement between two classrooms.
Layout-1
Layout-2
Process- Layout Layout of the spaces according to the adjacency and the idea of having inside-outside connection how every classroom will be placed according to the freedom with discipline and curiosity. In the Layout 1 spaces are overlapped and interesting courtyard are being created whilst laying. In the Layout-2 morphing of the abstract plan was done and creating circulation spaces while keeping the same idea of interlocking the spaces.
Process- Layout Juxtaposing Layout of the spaces and the layout of the roof are juxtaposed to generate the form for the school. Both the layout were explored separatly and then blended togther which further helped in visualizing of how walls can be placed and also the adjacency of the spaces were evolved.
PRODUCED BY AN AUTODESK STUDENT VERSION
PRODUCED BY AN AUTODESK STUDENT VERSION
PRODUCED BY AN AUTODESK STUDENT VERSION
PRODUCED BY AN AUTODESK STUDENT VERSION
PRODUCED BY AN AUTODESK STUDENT VERSION
PRODUCED BY AN AUTODESK STUDENT VERSION
PRODUCED BY AN AUTODESK STUDENT VERSION
PRODUCED BY AN AUTODESK STUDENT VERSION
PRODUCED BY AN AUTODESK STUDENT VERSION
PRODUCED BY AN AUTODESK STUDENT VERSION
PRODUCED BY AN AUTODESK STUDENT VERSION
PRODUCED BY AN AUTODESK STUDENT VERSION
PRODUCED BY AN AUTODESK STUDENT VERSION
PRODUCED BY AN AUTODESK STUDENT VERSION
AUDITORIUM
PRINCIPAL CABIN
LIBRARY AUDITORIUM
PRINCIPAL CABIN AND ADMIN ART ROOM
STAFF ROOM
PRODUCED BY AN AUTODESK STUDENT VERSION
PRODUCED BY AN AUTODESK STUDENT VERSION
PRODUCED BY AN AUTODESK STUDENT VERSION
PRODUCED BY AN AUTODESK STUDENT VERSION
PRODUCED BY AN AUTODESK STUDENT VERSION
PRODUCED BY AN AUTODESK STUDENT VERSION
PRODUCED BY AN AUTODESK STUDENT VERSION
PRODUCED BY AN AUTODESK STUDENT VERSION
PRODUCED BY AN AUTODESK STUDENT VERSION
ART ROOM
LIBRARY
ADMIN AND STAFF ROOM
PRODUCED BY AN AUTODESK STUDENT VERSION
AUDITORIUM
LIBRARY
LIBRARY AUDITORIUM
PRINCIPAL CABIN AND ADMIN ART ROOM
STAFF ROOM
PRODUCED BY AN AUTODESK STUDENT VERSION
ART ROOM
STAFF ROOM
PRODUCED BY AN AUTODESK STUDENT VERSION
PRINCIPAL CABIN
PRINCIPAL CABIN
PRODUCED BY AN AUTODESK STUDENT VERSION
PRODUCED BY AN AUTODESK STUDENT VERSION
STAFF ROOM
PRODUCED BY AN AUTODESK STUDENT VERSION
AUDITORIUM
LIBRARY
PRODUCED BY AN AUTODESK STUDENT VERSION
PRODUCED BY AN AUTODESK STUDENT VERSION
PRODUCED BY AN AUTODESK STUDENT VERSION
PRODUCED BY AN AUTODESK STUDENT VERSION
PRODUCED BY AN AUTODESK STUDENT VERSION
PRODUCED BY AN AUTODESK STUDENT VERSION PRODUCED BY AN AUTODESK STUDENT VERSION
PRODUCED BY AN AUTODESK STUDENT VERSION
PRODUCED BY AN AUTODESK STUDENT VERSION PRODUCED BY AN AUTODESK STUDENT VERSION
PRODUCED BY AN AUTODESK STUDENT VERSION
STAFF ROOM
ART ROOM AUDITORIUM
LIBRARY
AUDITORIUM
MAIN ENTRY
PRINCIPAL CABIN AND ADMIN
LIBRARY
PRODUCED BY AN AUTODESK STUDENT VERSION
PRINCIPAL CABIN AND ADMIN
PRODUCED BY AN AUTODESK STUDENT VERSION
PRODUCED BY AN AUTODESK STUDENT VERSION
ART ROOM
MAIN ENTRY
STAFF ROOM
ART ROOM
PRINCIPAL CABIN AND ADMIN
STAFF ROOM
ART ROOM AUDITORIUM
PRODUCED BY AN AUTODESK STUDENT VERSION PRODUCED BY AN AUTODESK STUDENT VERSION
PRODUCED BY AN AUTODESK STUDENT VERSION
PRODUCED BY AN AUTODESK STUDENT VERSION
PRODUCED BY AN AUTODESK STUDENT VERSION
Process
PRODUCED BY AN AUTODESK STUDENT VERSION
PRODUCED BY AN AUTODESK STUDENT VERSION
PRODUCED BY AN AUTODESK STUDENT VERSION LIBRARY
PRODUCED BY AN AUTODESK STUDENT VERSION
PRINCIPAL CABIN AND ADMIN
AMPHITHEATRE
STAFF ROOM
PRINCIPAL CABIN AND ADMIN
Intervention and evolved layout according to the adjacency and based on the freedom with discipline and curiosity. PRODUCED BY AN AUTODESK STUDENT VERSION
AMPHITHEATRE
STAFF ROOM
MAIN ENTRY
PRODUCED BY AN AUTODESK STUDENT VERSION
ART ROOM
PRINCIPAL CABIN AND ADMIN
MAIN ENTRY
ARTROOM
LIBRARY
MAIN ENTRY
ART ROOM
PRODUCED BY AN AUTODESK STUDENT VERSION
STAFF ROOM
PRODUCED BY AN AUTODESK STUDENT VERSION
PRINCIPAL CABIN AND ADMIN
PRODUCED BY AN AUTODESK STUDENT VERSION
LIBRARY
AUDITORIUM
LIBRARY
PRODUCED BY AN AUTODESK STUDENT VERSION
MAIN ENTRY
STAFF ROOM
TOILET
Layout process
AMPHITHEATRE TOILET
N
0 1 2 3
5
- Developing the layout through curiosity and discipline according to adjacency.
PLAN AT 1.2 M PRODUCED BY AN AUTODESK STUDENT VERSION
PRODUCED BY AN AUTODESK STUDENT VERSION
STAFF ROOM
LIBRARY
PRODUCED BY AN AUTODESK STUDENT VERSION
PRINCIPAL CABIN AND ADMIN
PRODUCED BY AN AUTODESK STUDENT VERSION
PRODUCED BY AN AUTODESK STUDENT VERSION
PRODUCED BY AN AUTODESK STUDENT VERSION
STAFF ROOM
ART ROOM
MAIN ENTRY
MAIN ENTRY
AUDITORIUM
PRODUCED BY AN AUTODESK STUDENT VERSION
LIBRARY
PRINCIPAL CABIN AND ADMIN
PRODUCED BY AN AUTODESK STUDENT VERSION
MAIN ENTRY AUDITORIUM
LIBRARY
I would express my special thanks of gratitude to tutor Priya Narayanan and Ananya Parikh and assitant Maitry Shah for their able guidance in this entire semester. The exercise helped me in arriving at the concept and also evolving the design at every stage.