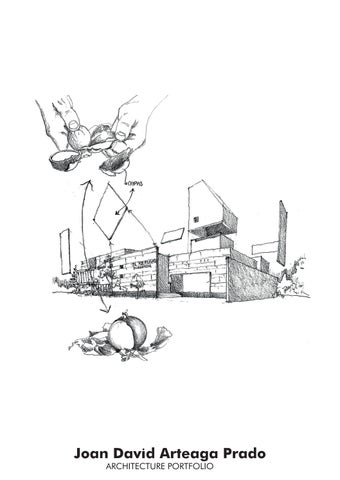
Joan David Arteaga Prado ARCHITECTURE PORTFOLIO
JOAN ARTEAGA P. ARCHITECT AND VISUAL ARTIST
RESUME
I characterize myself as a cheerful, passionate, persevering and committed young man with his ideals. I am excited about how architecture can influence the emotions and feelings of people through the perceptions and sensations generated by the design. Therefore, I believe that as architects we have the ability to build spaces that improve people's quality of life and generate smiles. It is these small actions that generate big impacts.
02
joanarteaga129@gmail.com info@japarchitecture.com
(+593) 99 490 4791
Blog: @jap.architecture.studio
Quito, Cumbayá
EDUCATION
2018-2022 San Francisco de Quito University Major in Architecture Minor in Illustration and Sequential Art -Magna Cum Laude -Affirmative Action Scholarship: Obtained for academic excellence through Senescyt
COURSES AND PROFESSIONAL DEVELOPMEN 2018-2022
PRESENT Workshop on Rendering Interior and Exterior Scenes with V-Ray 6.1 (México) 2023 Chan Chan International Landscape Workshop (Peru) 2023 Webinar Public Stages, Architecture, Nature and Urban Cohabitation (Int) 2022 Academic Seminar BAQ 2022 (Pan-American) 2022 Webinar Catalyzers of Future, Ecologies (Int)
2018
WORK EXPERIENCE
2022
2021-2022 2022
2021-2022
2020-2021
ABILITIES 2020-2021
APTITUDES
LANGUAGES ACHIEVEMENTS
2021 Webinar Drawing the Future, Visions of Architectures to Come (Int) PRESENT Qalma Arquitectura
Junior Architect -Engage collaboratively with team members to coordinate both technical and creative aspects of the project. -Responsible for overseeing the entire graphic and visualization component, managing presentations to clients, and ensuring the effective dissemination and publication of projects on social networks.
PRESENT Diez+Muller Architects Intern Architectural Design Assistan -Collaborate in the preparation of reports and technical documentation, including architectural details -Participate in the preparation of materials for internal and external presentations for clients and interested parties -Creating 3D models of projects to enhance conceptualization.
2022-2023 DOSarq (Brazil) Intern in the Project Dissemination Area -Designing presentation boards for the Biennial Architecture Competition Quito 2022 3URGXFH GHWDLOHG JUDSKLF GRFXPHQWDWLRQ IRU SURMHFW GLVVHPLQDWLRQ LQ SXEOLFDWLRQV LQFOX GLQJ magazines or websites
DIGITAL Sketchup Autocad Revit V-Ray Enscape Lumion Adobe Illustrator Adobe Photoshop Microsoft Office
Advanced Advanced Beginner Advanced Middle Beginner Middle Middle Advanced
ANALOG Free drawing Elaboration of Models
Advanced Advanced
After Effects Chat GPT
Beginner Middle
Aesthetic expression and creativity. Leadership. Critical and analytical thinking in group work. Ethical and professional principles. Spanish English
Native B2
2022 Winner of the competition Graphic Architecture XXI
Awarded for having participated and obtained the Main Winner in the XXI International Call for Trama Magazine.
2018-2022 Academic Excellence Recognition diploma
Awarded for obtaining an outstanding average greater than 3.5 in each semester.
2019-2020 Honorable Mention in the Training Workshop I, II and IV Awarded for outstanding project.
INTERESTS
Visual Arts and Communicational Graphic Design. Spatial and narrative sequences: comics, manga, stories and movies. Artistic Techniques: watercolors and graphite. Landscaping and Vernacular Architecture.
03
INDEX
04
00 RESUME
02
INDEX 04 PROJECTS
Reconfiguration of the Barcelona Pavilion 01 The Immaterialization of Space
06
of Architecture "San Agustín" 02 Faculty The Critical Space as a Pedagogical Tool
10
Library and Archive of Quito "El Refugio"
03 Loss and Discovery on the Tour
16
CONTEST
Beirut Port Competition
Fish memories in a paper town
ARTISTIC WORKS HONORABLE MENTIONS
24 30 38
05
01 2018 Barcelona, Spain Workshop Professor: Cristina Bueno
RECONFIGURATION OF THE BARCELONA PAVILION THE IMMATERIALIATION OF SPACE
The Barcelona Pavilion designed by Mies van der Rohe represents the ideals of the modern movement. The multipurpose space is configured by the arrangement of the multiple planes in conjunction with the low-height ceiling, producing a cyclical walk through them, framing views, and starting a continuous spatial circulation.
Fluidity
The breaking of the box is pushed to the limit. Not only do the plans try to break corners for the spatial configu-ration, producing multiple readings of spaces, but the modules of the marbles, structure, and pavement joints are misaligned to reinforce thisidea of seeing the project as something ephemeral but at the same time human. Spatial plurality
Box Break
0
2.5
Section A-A'
06
5
10
15 mts
Start
A-A’
Start
B-B’
0
2.5
5
10
15 mts
Ground Floor Lvl. +1.80m
The project proposes a new spatial configuration of the Barcelona Pavilion, with its same elements: profiles, walls, reflecting pools, skylight and ceilings. However, the terrain adopts a square base of 45x45 meters, which makes it difficult to generate a route, due to the fact that a static and non-dynamic condition is generated, as in the case of the Mies Pavilion, which, because it is rectangular in shape, has a predominant direction. Isometry with roofs
07
The hierarchical space is the central space, in it there is a reflecting pool whose objective is to reflect the light that enters through the only skylight of the composition, this space stands out from the others due to its position and connection with other spaces. Its delimitation is ambiguous since the space escapes through the transparencies of the glasses that make it up, expanding the space visually.
Circulation is fluid, and is configured around the hierarchical space. Elements such as planes, benches and even pools guide the route. Views are framed according to what you are interested in seeing. The circulation is simple and allows you to go through the entire project without loss or confusion.
The main elements are articulated by a plane, on which the roofs of both the main volume and the reception or welcome volume rest. This gesture allows us to conceive the project as a unit and allows us to understand the interdependence of each compositional element and its harmony.
0
2.5
Section B-B’
08
5
10
15 mts
Isometry without roofs
09
02 2021 LoremEcuador ipsum Quito, Workshop 5 Professor: Marcelo Banderas
FACULTY OF ARCHITECTURE SAN AGUSTÍN THE SPACE OF CRITICISM AS A TEACHING TOOL
Two main components are involved in the academic training of an architecture student: the classrooms, where theoretical and tangible knowledge is imparted; and workshops where intangible ideas are explored and theory put into practice. However, there is a third component, the heart of the faculty: the space for criticism and confrontation, this forum where points of view, opinions, philosophies and ideas are exchanged between professors and students. In it, the projects are exposed to the academic community to be criticized and subsequently receive feedback. It is the space that shows that the architect's training is not complete but is in constant change and evolution.
0
5
Section A-A’
10
10
15
25mts
B
B
Nvl. -1.60 S
S
Nvl. 0.00
Nvl. 0.00
Nvl. 0.00
S
Nvl. -3.20
B
Nvl. -3.20
Nvl. 0.00
Nvl. -1.60
B
S
Nvl. -5.00
0
5
10
15
25mts
Ground Floor Lvl. 0.00m
THE CRITICISM: FROM THE HORIZONTAL TO THE VERTICAL The critical space is seen as a pedagogical tool; the students participate indirectly as a spectator, thanks to the visual relationship that is maintained between the workshops and the space for criticism and confrontation, this is achieved through the balcony towards this central space.
Yale College of Architecture
"BY THE WAY" Like the previous concept, this one uses a strategic location of the program. Well, it is the location of the library in the Faculty of Architecture, which allows students, in their routine journey to workshops and classrooms, to get involved programmatically with the library, as it is close in the spatial sequence.
Faculty of Architecture of Sao Paulo
PROMENADE TO THE CLASSROOMS
PROMENADE TO THE LIBRARY
PROMENADE TO THE WORKSHOPS
11
B
B Nvl. +1.60
Nvl. +1.20
S
S
S
Nvl. +3.20
Nvl. +3.20 B S
Nvl. +3.20
Nvl. +0.00 Nvl. +3.20
B
0
5
10
15
25mts
First Floor Lvl. +3.20m
0
STRUCTURE
ELEMENTS
CIRCULATION
The structure is perimetral because it tries to free the plan, since it is required that the columns do not interfere in the workshops, nor in the most important programmatic elements such as the critical space or the library.
The organization of the plant is very simple. The building, being a bar typology, allows maintaining a service and circulation bar at the back and projecting all the programmatic elements towards the front.
The circulation is very fluid, it stays in the back, which allows there to be no interruptions between the mobility and the permanence of each space. There is a mechanical circulation of elevators and a more fluid one that is developed by means of ramps that communicate the entrance hall, the critical space and the workshops.
5
Section B-B'
12
10
15
25mts
Nvl. +6.80
B
B
B
Nvl. +5.00
Nvl. +5.00 S
S
S
Nvl. +3.20 Nvl. +6.80
Nvl. +6.80
Nvl. +6.80
B
0
5
10
15
25mts
Second Floor Lvl.. +6.80m
Nvl. +9.00
Nvl. +9.00
B
0
5
10
15
B
B
Nvl. +11.20
Nvl. +11.20
25mts
Third Floor Lvl. +11.20m
0
5
10
15
25mts
Section C-C'
13
B
B
Nvl. -4.80
Nvl. -4.80
S
S
Nvl. -3.20
Nvl. -3.20
B
S
S
Nvl. -7.70
Nvl. -7.10
Nvl. -3.20 S B
B
Nvl. -5.00
0
5
10
15
25mts
Underground Floor 1 Lvl. -3.20m
Nvl. -8.20
S
Nvl. -6.40
S
S S
S
Nvl. -7.60
Nvl. -7.10
S S
Nvl. -5.00
0
5
10
15
25mts
Underground Floor 2 Lvl. -6.40m
0 5 10 Mejía Street Facade
14
15
25mts
15
2021 Quito, Ecuador Workshop 6 Professor: Marcelo Banderas
sectetuer adipiscing elit, sed diam nonummy nibh eu
olor sit amet, consectetuer adipiscing elit, se
03
LOSS AND DISCOVERY ON THE TOUR Lorem ipsum dolor sit a
L
,c
p
LIBRARY AND HISTORICAL ARCHIVE OF QUITO
The notion of Loss appears in the learning process, from a child to a person who isdoing a post-graduate. Many times we find ourselves blocked, not knowing where we have to go. It is a long and meticulous process that puts the human being at a point of reflection, and he is the only one who can discover where he has to go. The idea arises from the reinterpretation of what a library should be: a place where the intellectual is protected and from the analysis of the aggressive context that is counterproductive to the needs that the library requires. The project presents an analogy to the journey faced by Alice in Wonderland. Itquestions whether it is real or imaginary, exterior or interior, small or large, illuminatedor dark. Thus, it is through the tour that the user begins to experience and discover each of the spaces contained in others.
16
1. MAIN PROMENADE General Reading Room and Historical Archive.
2. PERIMETER PROMENADE Historical Archive and Complementary Spaces
3. DIRECT CIRCULATION Researchers and Historical Archive
4. MECHANICAL ACCESS VS DYNAMIC ACCESS To the Library area
17
1. Entrance square 2. Entrance hall 3. Reception and lost and found 4. Catalog 5. Coffe shop 6. Lobby 7.New book warehouse 8.Accessor offices 9.Administrative office
18
The lot is in a hotspot, where several streets collide, so it gets noisy. Therefore, he adopts an introspective vision, with the idea of escaping from the uncomfortable reality. However, the pedestrian characteristics are recognized and the entry point on Av. Juan de Ascaray is determined, related to the implementation of the Quito metro.
The Archive File is wrapped by the secondary program. As if it protected him from the outside.
The object stands up for privacy. Since it is inaccessible from the ground floor.
Finally, it breaks the horizontality, and stands out from the group, allowing it to be visible from the outside.
19
First Floor Lvl. +5.20m
Section B-B'
20
1.Control 2. Shelves 3. General Reading Room 4. Internal Reading Courtyard 5. Historical Archive 6. Secondary Reading Room 7. Audiovisual and Multimedia 8. Group Cubicles 9. Individual Cubicles 10. Bathrooms
Second Floor Lvl. +9.20m
1. General Reading Room 2. Individual Cubicles 3. File Closed 4. Offices of Investigators 5. Group Cubicles 6. Secondary Reading Room 7. Research Room 8. Historical Archive 9. Sala del Archivo Histórico 10. Bathrooms
Facade Av. Juan de Ascaray
21
Entrance Facade
Section C-C'
22
The project is the result of an exploration exercise between the idea of what a library actually represents and its translation into architectural strategy. The library is presented as a kind of cult to the specific reader tied to the socio-cultural reality. It manifests the condition of loss and discovery that each person faces at the moment of “knowing”.
23
CONTEST
24
Beirut Port Competition 2022 Beirut, Libano International Workshop 8: Project in Group Collaboration Instructor: José Miguel Mantilla
25
A Scenery for Reconciliation *
The city as a Theatre Performance is a combination of social, cultural and historical events reflected in the current timeline of Beirut. These factors alongside architecture, form and context have led us into defining specific elements for the configuration of useful buildings for the people of the city. These buildings are defined as Souk- Stoae, combining classical architectural concepts as well as the predetermines historical public space of Lebanon, the Souk. These buildings are conceptualized to provide public spaces full of recreational activities for the people, plus a closer approach into Beirut’s actual lacks such as water and electricity shortage. The aim is to provide neutral and public spaces, as well as a recognition of history, memory and wellness of the people of the city. The overall city concept generates as an analogy the process of a theatre play, with different scenes, pauses and feelings initiated by the public space. The culmination is the catharsis, which leads into a feeling of reconciliation in a neutral space, useful for every inhabitant.
26
Conv
ergen
ce of
Hi to
ry, C
م مل لع ل قل ل لاجر او ا ىل ع ف لامك لل نفي لل ن ي ل س ا لي تبن س نمّ طو ل ل م ز نم لب لا ن ان بس ل يف جلا يع ك و ء لمعلا انله لم و ا س نل وق N
ultur
e, N
ature
and e
Accessible Minaret Water distributors Climbing Wall
Vegetable Patch
Mosaics
Water Collector Amphitheatre
Arcs Stages Wall Paths
Balconies
27
م مل لق لاج لاو ر لامكل لل ا ل ي ب
THE BEGINNING OF REVOLUTION
28
e t
tivitie
e
29
ARTISTIC WORKS
30
31
Marty Feldman caricature 2021 Charcoal on colored paper Professor: Eduardo Villacis
32
Eye, eyelash, eyebrow 2021 Watercolor Professor: Amy Scheidegger
África 2021 Watercolor Professor: Amy Scheidegger
33
ARCHITECTURAL VISUALIZATION
34
35
Radisson Blue House 2023 3D Modeling and Rendering Qalma Arquitectura
COFFEE CART 2023 3D Modeling and Rendering Qalma Arquitectura
Radisson Blue House 2023 3D Modeling and Rendering Qalma Arquitectura
36
Mila Apartment 2023 3D Modeling and Rendering Qalma Arquitectura Kitchen 2023 3D Modeling and Rendering Arq. Josué Argüello
Cultural Center USFQ 2023 3D Modeling, Rendering and photomontage
37
HONORABLE MENTIONS
38
39
40
REFERENCIAS Arq. Marcelo Banderas
Arq. Mauricio Luzuriaga
Arq. Ena Yanchapaxi
Decano de la Facultad de Arquitectura y Diseño Interior de la USFQ
Profesor de la Facultad de Arquitectura de la USFQ
Profesora de la Facultad de Arquitectura de la USFQ
mbanderas@usfq.edu.ec
mluzuriaga@usfq.edu.ec
eyanchapaxib@usfq.edu.ec
(+593) 98 603 5441
(+593) 98 489 9498
(+593) 99 497 6083
41
42
REFERENCES Arq. Marcelo Banderas
Arq. Mauricio Luzuriaga
Arq. Ena Yanchapaxi
Dean of the Faculty of Architecture and Interior Design at USFQ
Professor of the Faculty of Architecture of the USFQ
Professor of the Faculty of Architecture of the USFQ
mbanderas@usfq.edu.ec
mluzuriaga@usfq.edu.ec
eyanchapaxib@usfq.edu.ec
(+593) 98 603 5441
(+593) 98 489 9498
(+593) 99 497 6083
43
LETTER OF RECOMENDATION
44
45
QALMA
qalma.arquitectura@gmail.com
098 433 4472
@qalma.arquitectura
$548,7(&785$
4XLWR GH HQHUR GH $ TXLHQ FRUUHVSRQGD 0H HV JUDWR GLULJLUPH D XVWHGHV SDUD H[SUHVDU PL P£V FRUGLDO UHFRPHQGDFLµQ SDUD HO DUTXLWHFWR -RDQ $UWHDJD WLWXODU GH OD F«GXOD GH LGHQWLGDG TXLHQ IRUPµ SDUWH GHVWDFDGD GH QXHVWUR HTXLSR HQ 4DOPD $UTXLWHFWXUD GXUDQWH XQ SHU¯RGR GH XQ D³R -RDQ GHPRVWUµ VHU XQ SURIHVLRQDO H[FHSFLRQDO FRQ XQD WUD\HFWRULD DFDG«PLFD ¼QLFD \ XQ SRWHQFLDO GH OLGHUD]JR LQQHJDEOH 6X HQIRTXH DQDO¯WLFR \ FUHDWLYR SDUD DERUGDU SUR\HFWRV UHVDOWD QR VROR VX GHVWUH]D W«FQLFD VLQR WDPEL«Q VX GHGLFDFLµQ D OD H[FHOHQFLD HQ WRGDV ODV IDFHWDV GHO GLVH³R DUTXLWHFWµQLFR DV¯ FRPR HQ HO VHJXLPLHQWR \ GHVDUUROOR GH ODV REUDV HQ FRQVWUXFFLµQ -RDQ QR VROR FXPSOLµ FRQ ODV H[SHFWDWLYDV VLQR TXH ODV VXSHUµ FRQVWDQWHPHQWH RIUHFLHQGR VROXFLRQHV LQQRYDGRUDV \ DSRUWDQGR LGHDV YDOLRVDV D FDGD SUR\HFWR HQ HO TXH SDUWLFLSµ $GHP£V GH VXV KDELOLGDGHV W«FQLFDV -RDQ VH GHVWDFµ SRU VX FDSDFLGDG SDUD WUDEDMDU HQ HTXLSR \ OLGHUDU FRQ HPSDW¯D \ UHVSHWR KDFLD ODV SHUVRQDV D VX FDUJR DVHJXUDQGR HO «[LWR HQ OD HMHFXFLµQ GH ODV REUDV 6X DFWLWXG FRODERUDWLYD \ GLVSRVLFLµQ SDUD DVXPLU UHVSRQVDELOLGDGHV VLJQLŦFDWLYDV IXHURQ IXQGDPHQWDOHV SDUD PDQWHQHU XQ DPELHQWH SRVLWLYR \ SURGXFWLYR HQ QXHVWUR HVWXGLR %DV£QGRPH HQ VX GHVHPSH³R H[FHSFLRQDO \ GHGLFDFLµQ HMHPSODU QR WHQJR QLQJXQD GXGD GH TXH -RDQ $UWHDJD VHU£ XQ DFWLYR LQYDOXDEOH SDUD FXDOTXLHU SURJUDPD GH PDHVWU¯D TXH GHFLGD HPSUHQGHU 5HFRPLHQGR FRQ HQWXVLDVPR VX FDQGLGDWXUD SDUD VX FRQVLGHUDFLµQ $VLPLVPR FRQVLGHUR TXH VHU¯D XQD H[FHOHQWH RSRUWXQLGDG SDUD -RDQ FRPR DUTXLWHFWR HFXDWRULDQR UHSUHVHQWDU D QXHVWUR SD¯V HQ VX SURJUDPD GH PDHVWU¯D (VWR\ FRQYHQFLGD GH TXH VX H[SHULHQFLD KDELOLGDGHV \ SHUVSHFWLYD ¼QLFD HQULTXHFHU£Q FXDOTXLHU FRPXQLGDG DFDG«PLFD \ FRQWULEXLU£Q DO FRQWLQXR SUHVWLJLR GH VX LQVWLWXFLµQ $JUDGH]FR VLQFHUDPHQWH VX DWHQFLµQ \ FRQVLGHUDFLµQ FRQ UHVSHFWR D OD DSOLFDFLµQ GH -RDQ $UWHDJD 1R WHQJR QLQJXQD GXGD GH TXH FRQWLQXDU£ GHMDQGR XQD KXHOOD SRVLWLYD GRQGHTXLHUD TXH VX YLDMH DFDG«PLFR OR OOHYH
$WHQWDPHQWH
$QJLH -DUDPLOOR *HUHQWH *HQHUDO Qalma Arquitectura
46
QALMA
ARQUITECTURA
qalma.arquitectura@gmail.com
+593 098 433 4472
'H ORV 0RUWL³RV (GLŦFLR 3ODWLQXP 3OD]D 2ŦFLQD & Quito-Ecuador
Quito, January 4, 2024
To whom it may concern, It is a pleasure to recommend Joan Arteaga. Joan was a student in my third year design studio at Universidad San Francisco de Quito, where he displayed great discipline, dedication and was always open to suggestions. His excellent results in the design process were rivaled only by his positive attitude and ability to interact quite fluidly in the design studio with other students. I highly recommend Joan and I am confident that he will make an excellent addition to the masters program that he chooses to attend. Please feel free to contact me if you have any questions. Sincerely,
Marcelo Banderas PHD, Dean - School of Architecture and Interior Design, Universidad San Francisco de Quito +593 994758258 | mbanderas@usfq.edu.ec