PORTFOLIO
JACKSON MCMULLEN AUBURN 2024
ARCHITECTURE
SELECTED WORKS
2 JACKSON MCMULLEN
IN THE THICKET
CASA GRACIA
01 02
3 SELECTED WORKS FISH HAWK RD LAKE HOUSE MOBILE DANCE HALL 04 05 VERTICAL INCUBATOR 03
YEAR: Fall 2021
PLACE: Orange Beach, Alabama
TYPE: Rental Cabins
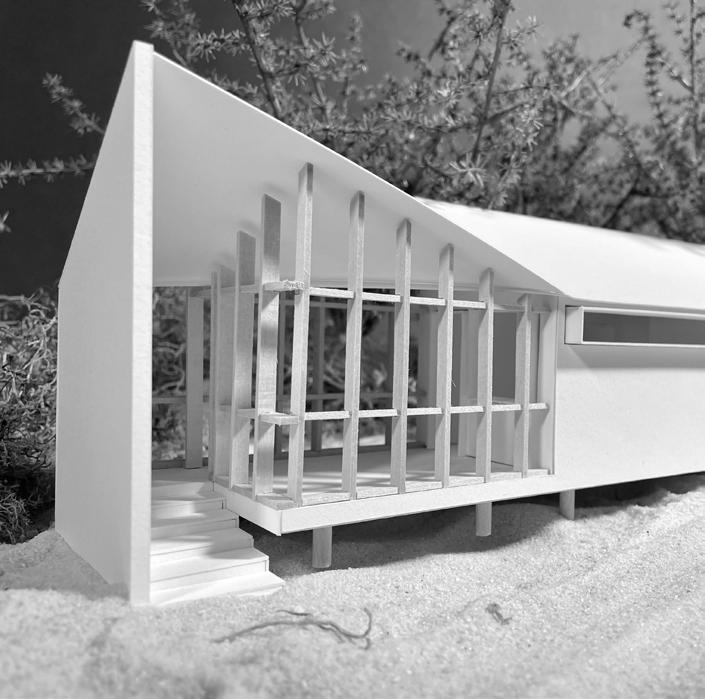
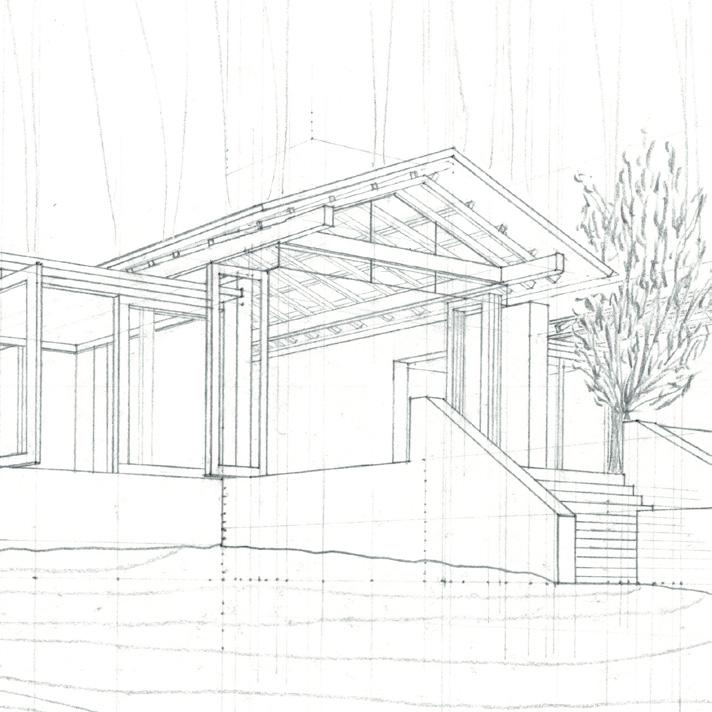
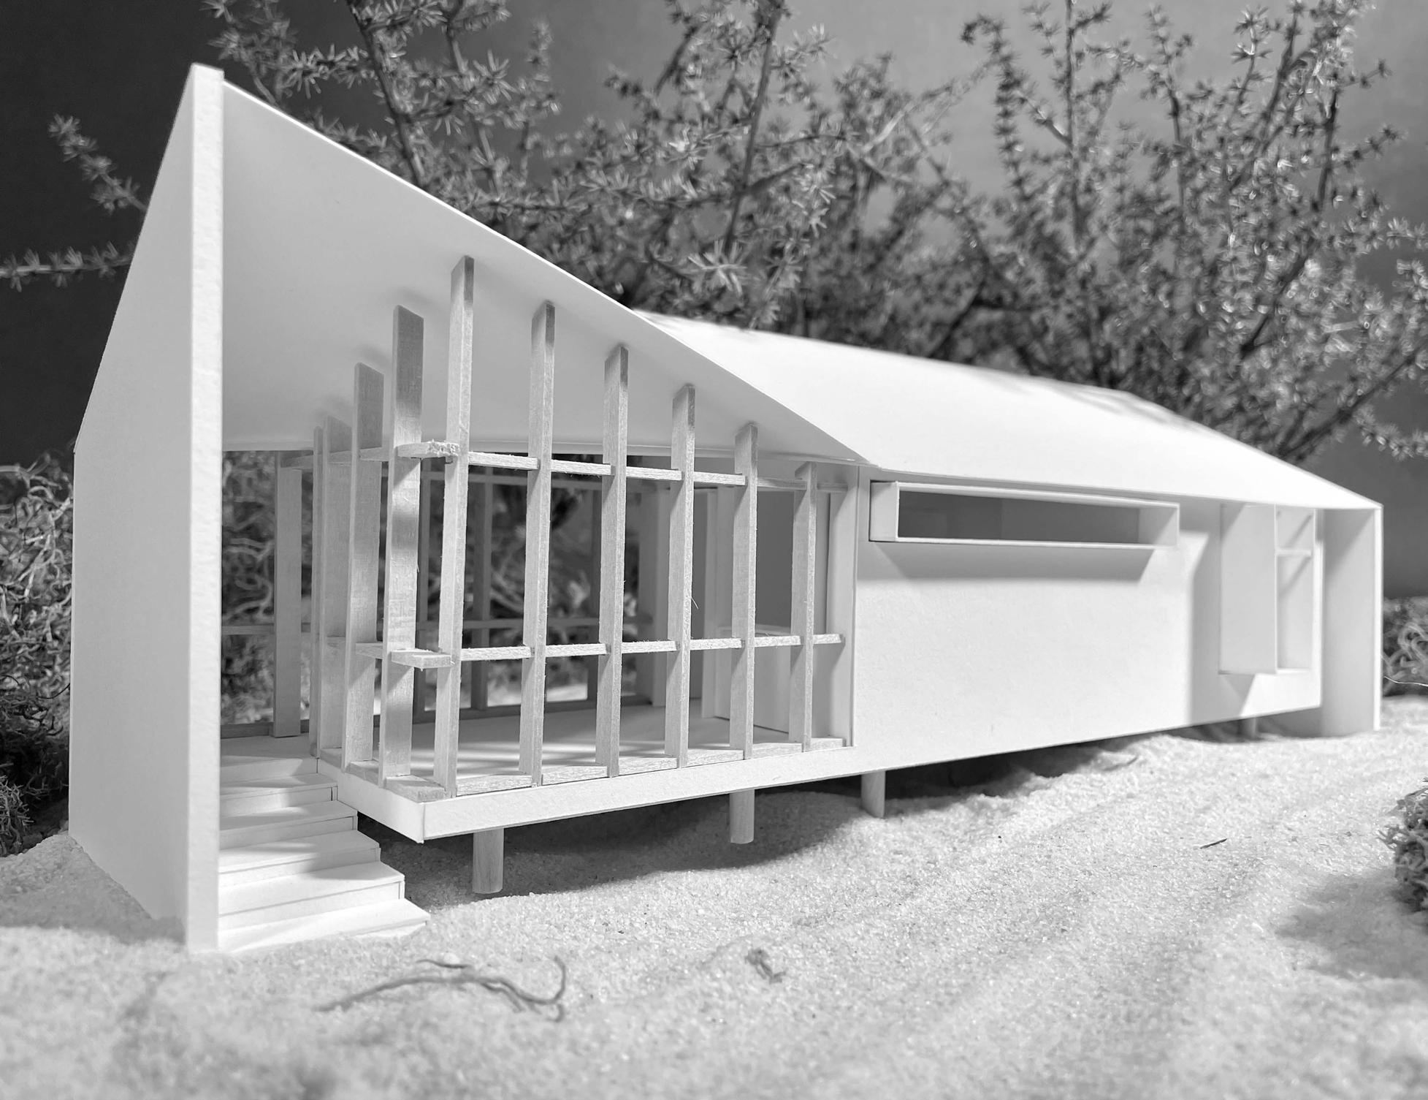
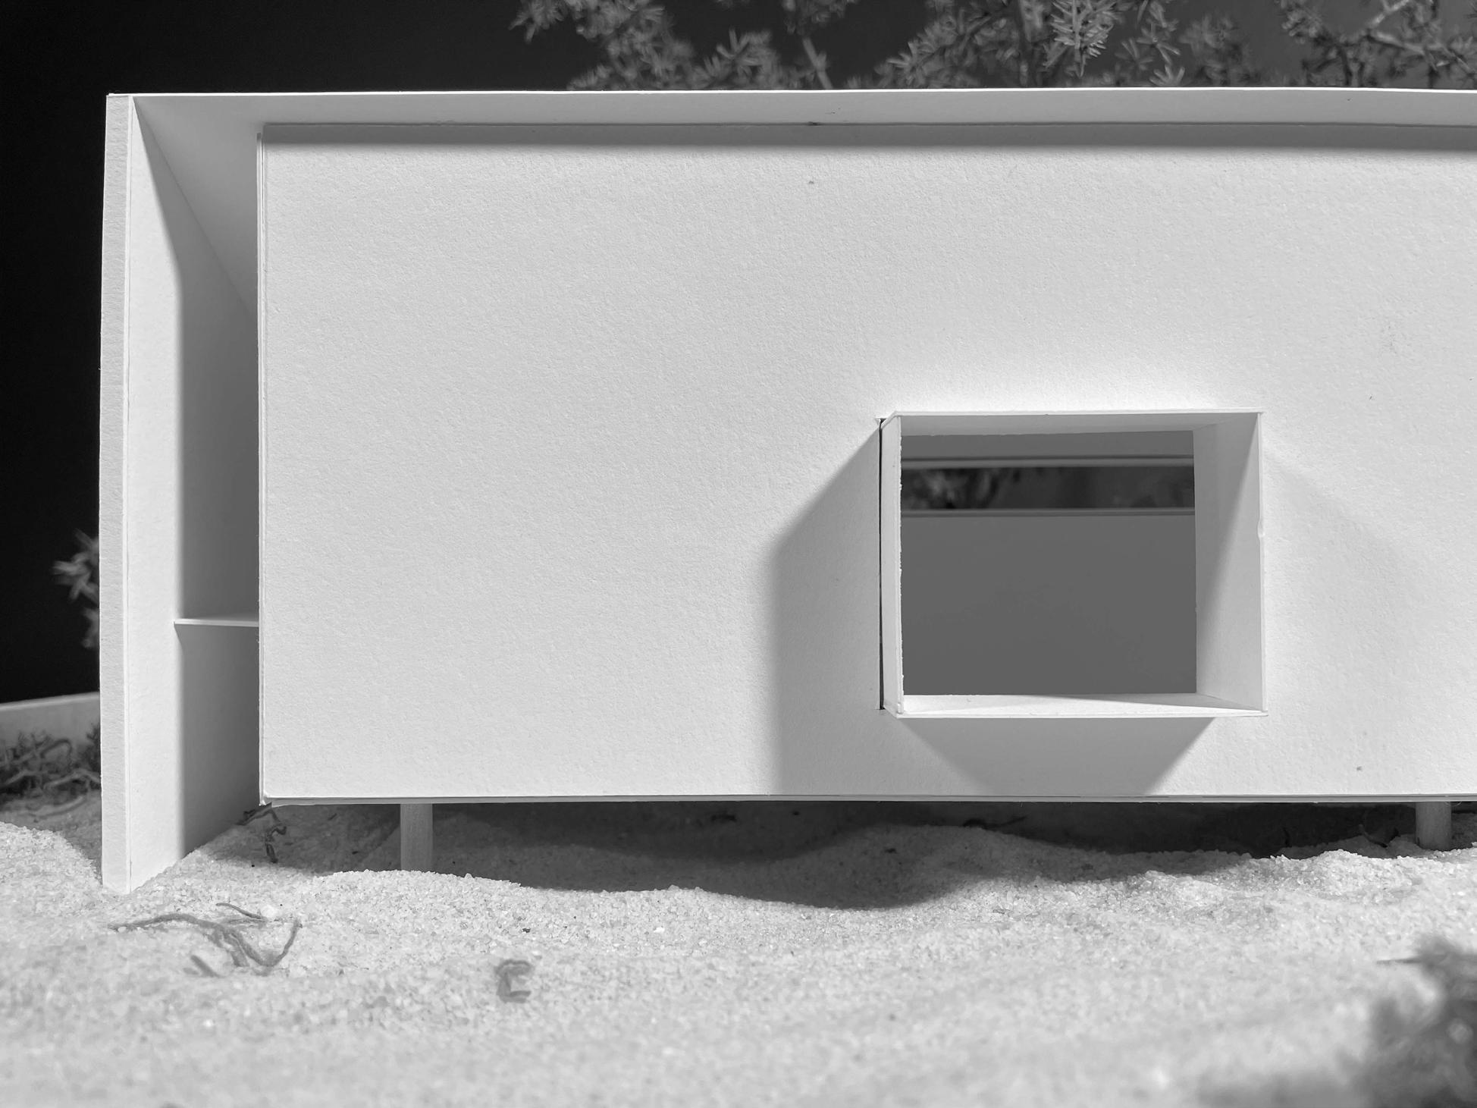
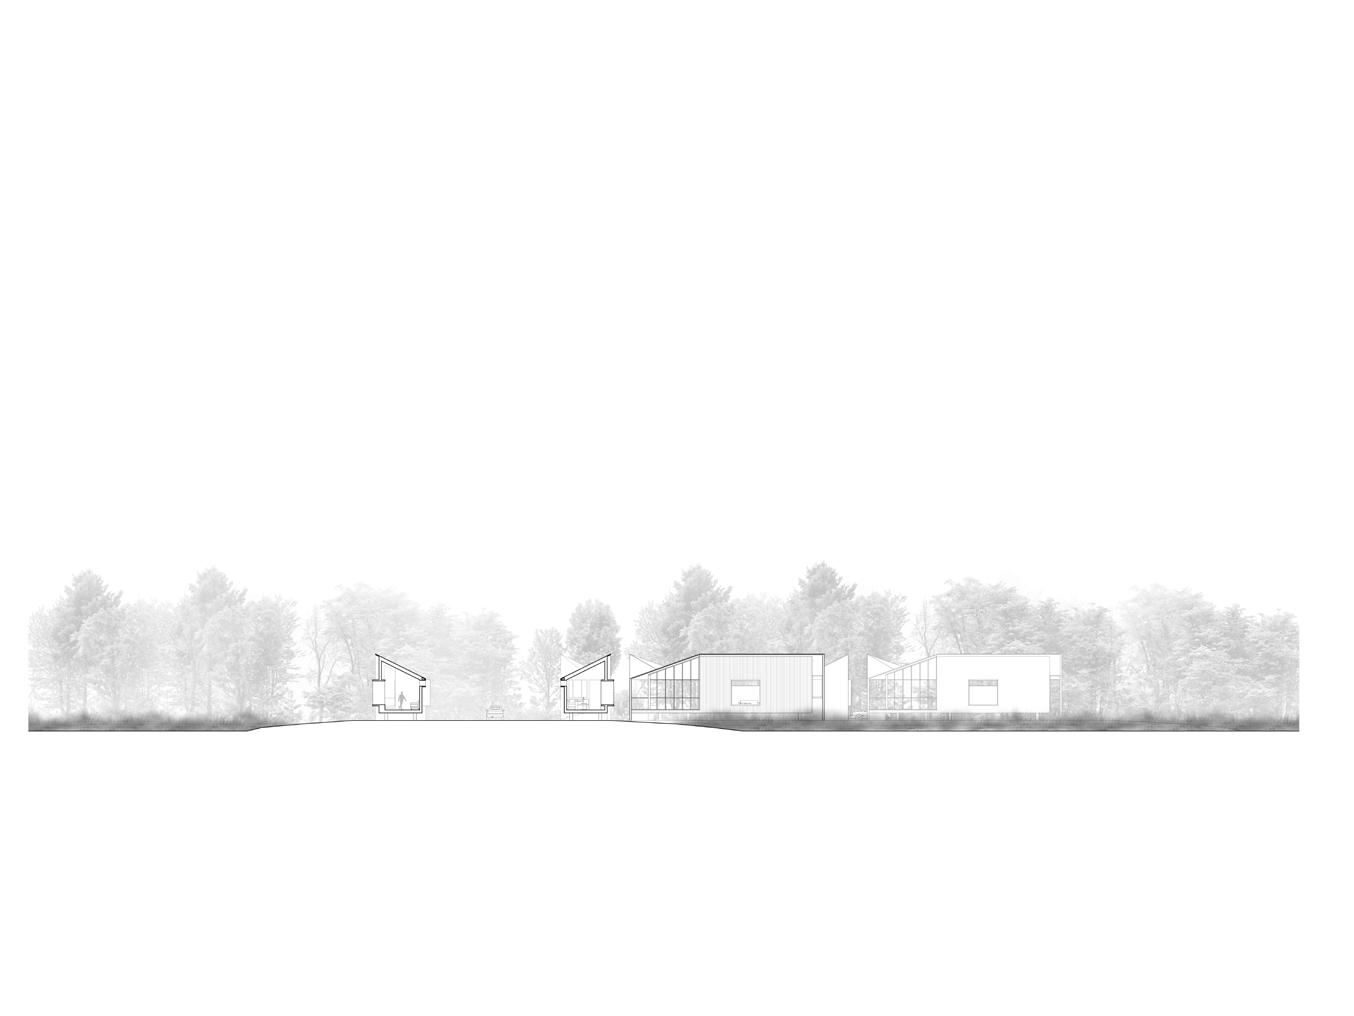
The Thicket Cabins are an alternative option to the high rise hotels that dominate the Orange Beach tourist industry. While the hotels rise away from the landscape, the cabins portude into it creating an experience that is specific to the place.
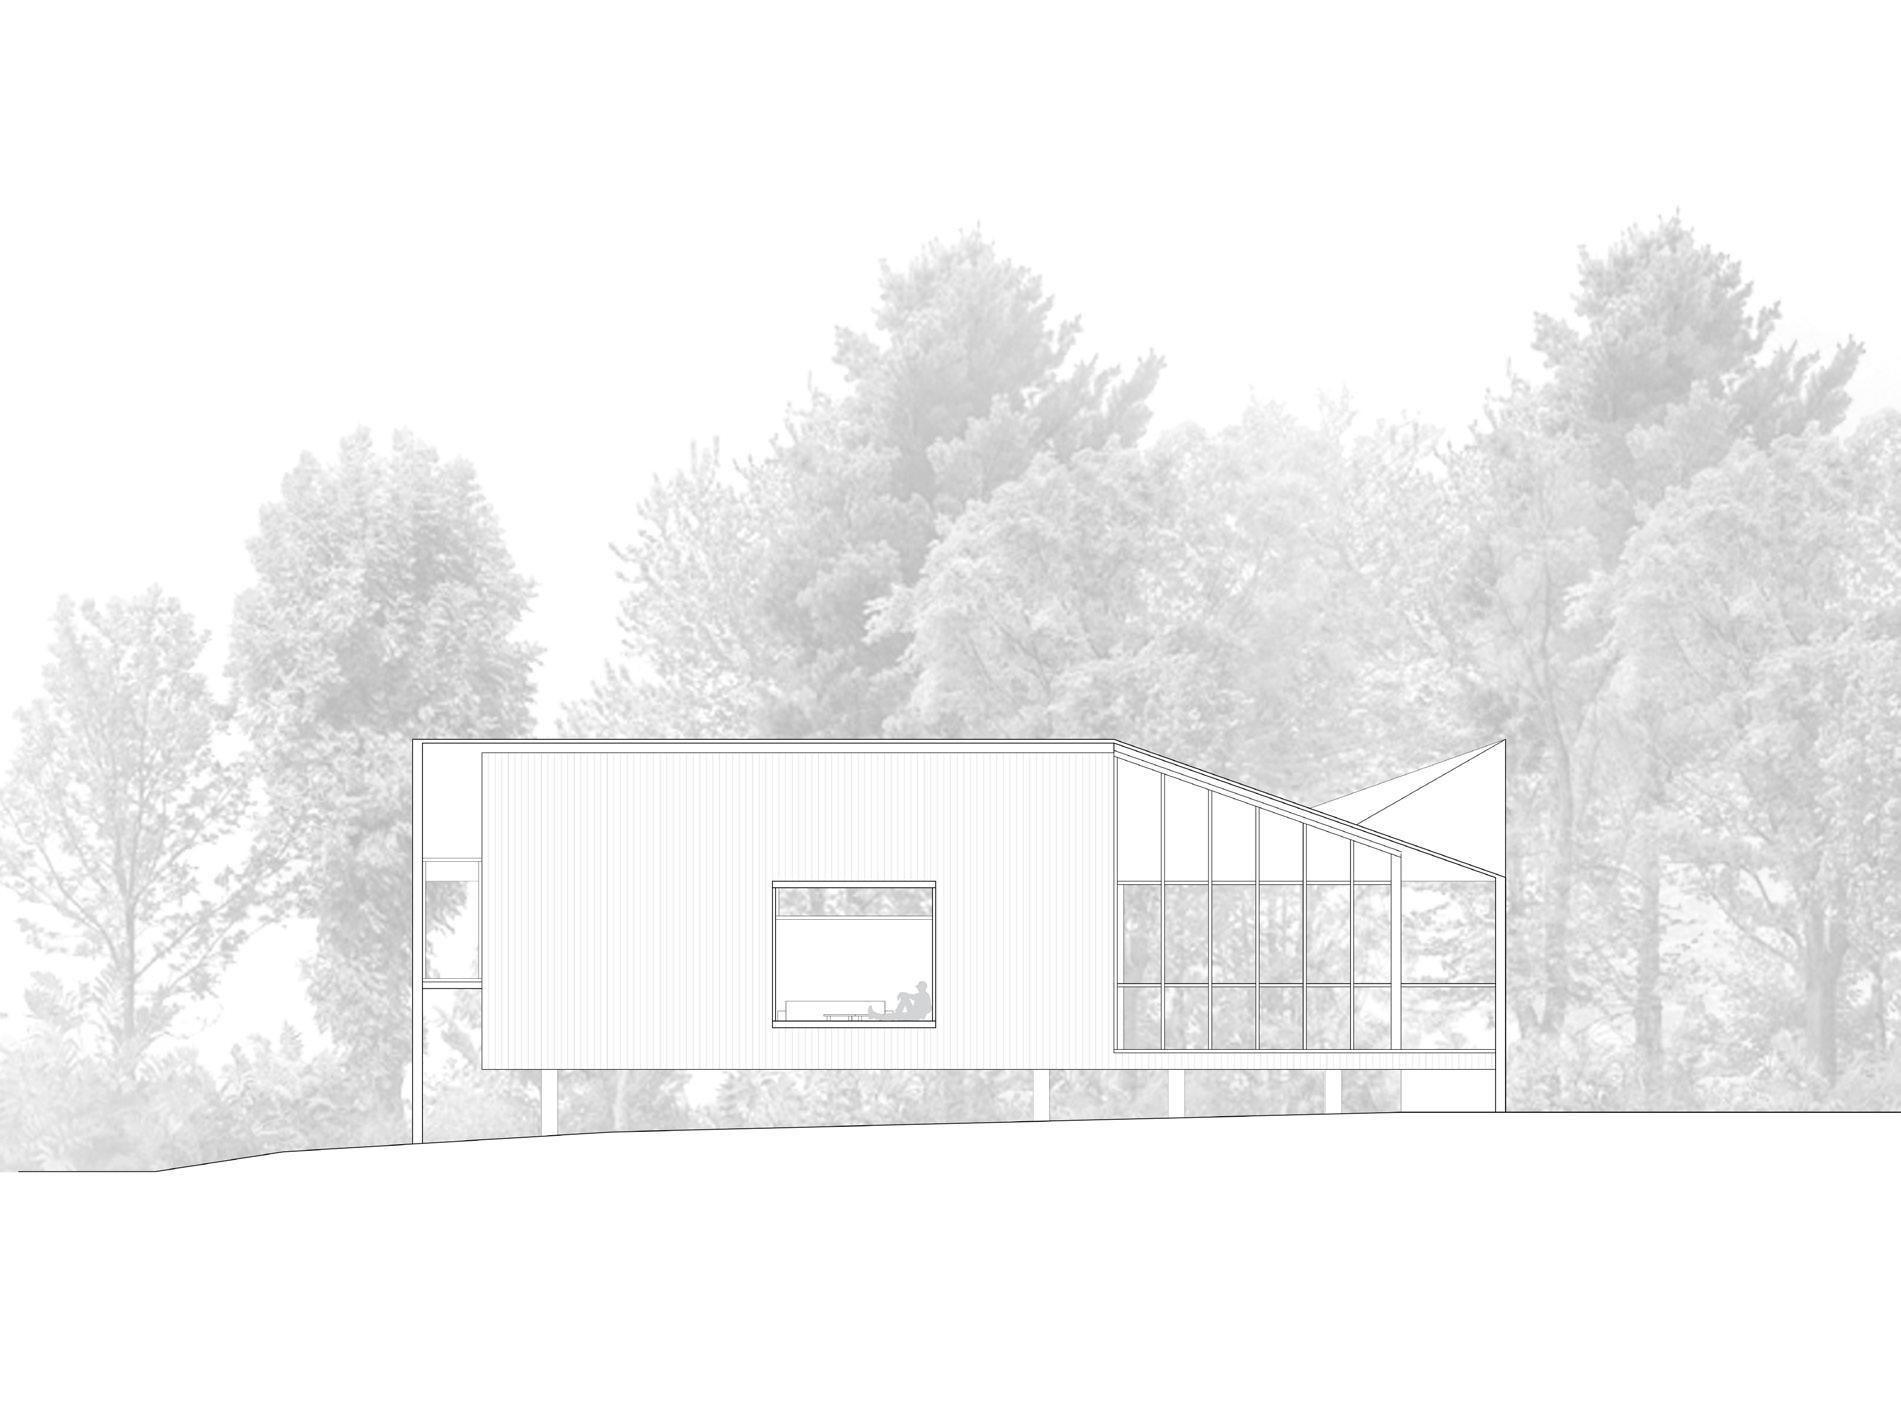
The Cabin takes the form of a mono sloped volume with a ribbon like roof that folds to open the porch up to both sides and the entry.
The exterior space aims to promote community while the interior revolves around a moment with nature.
4 JACKSON MCMULLEN
5 IN THE THICKET
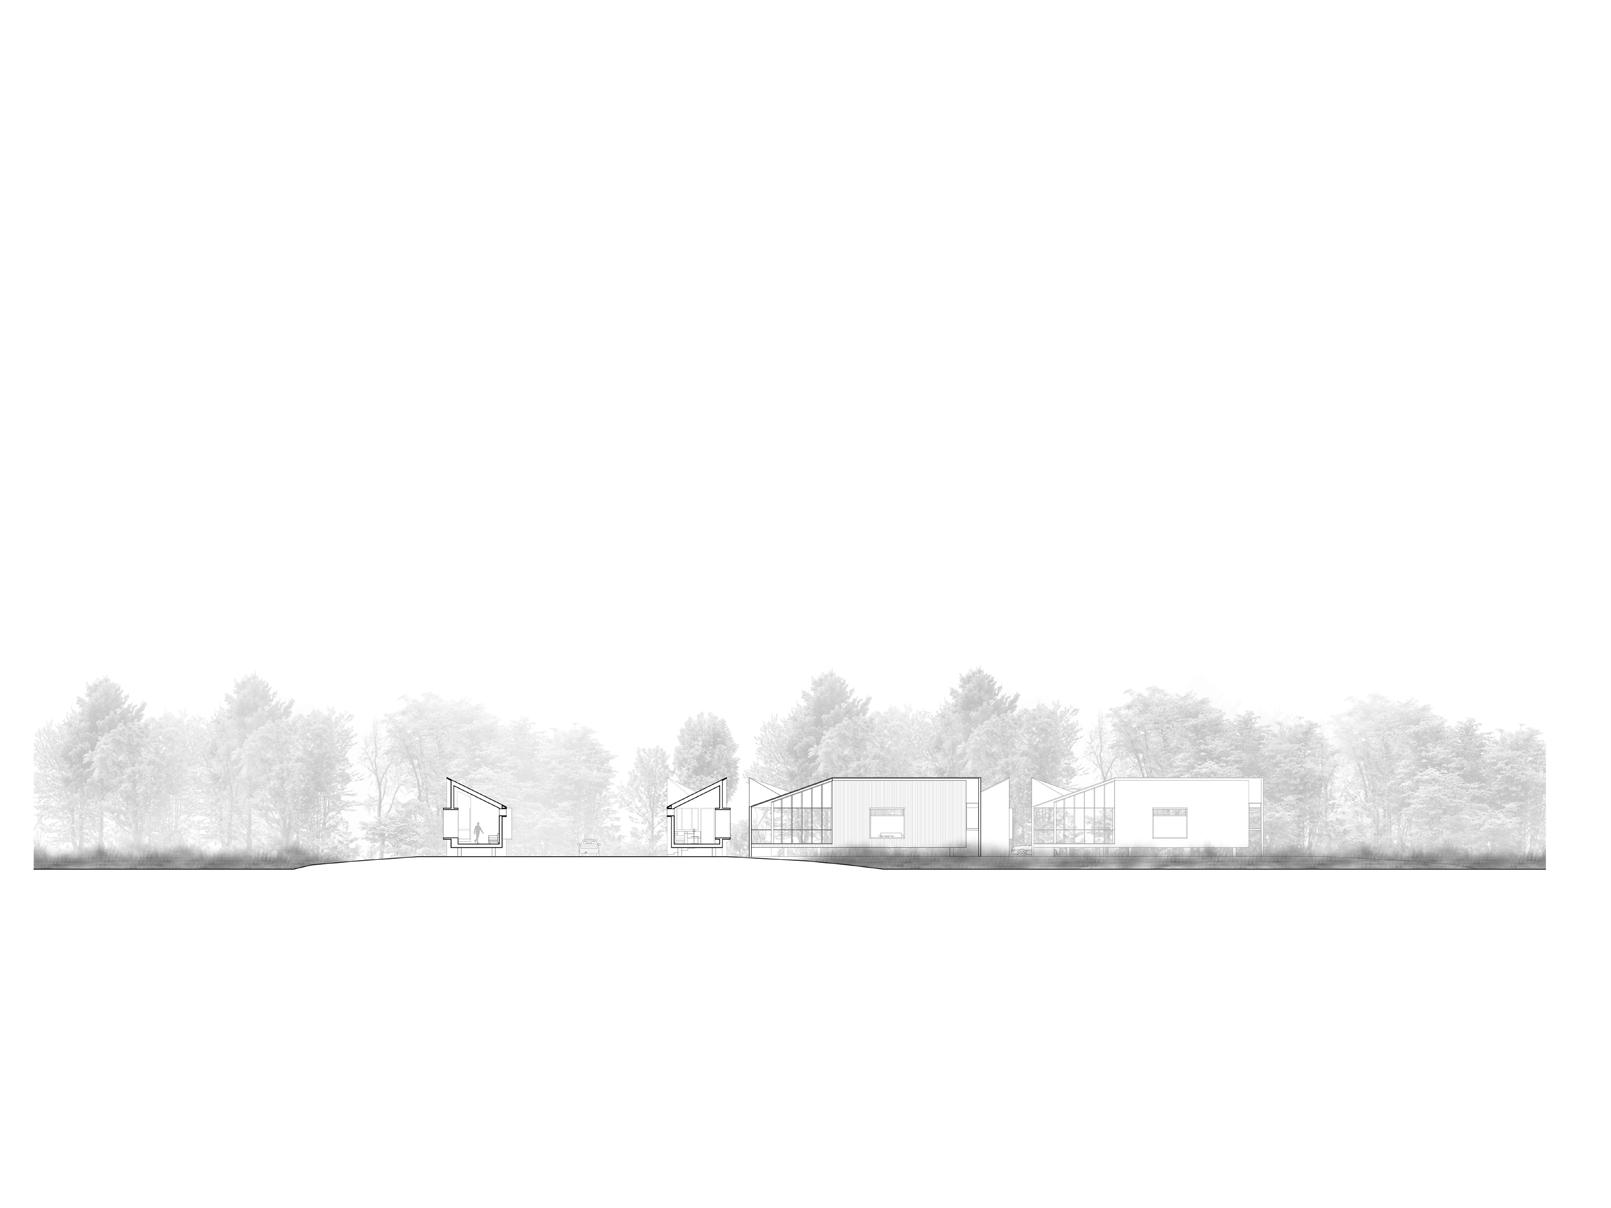
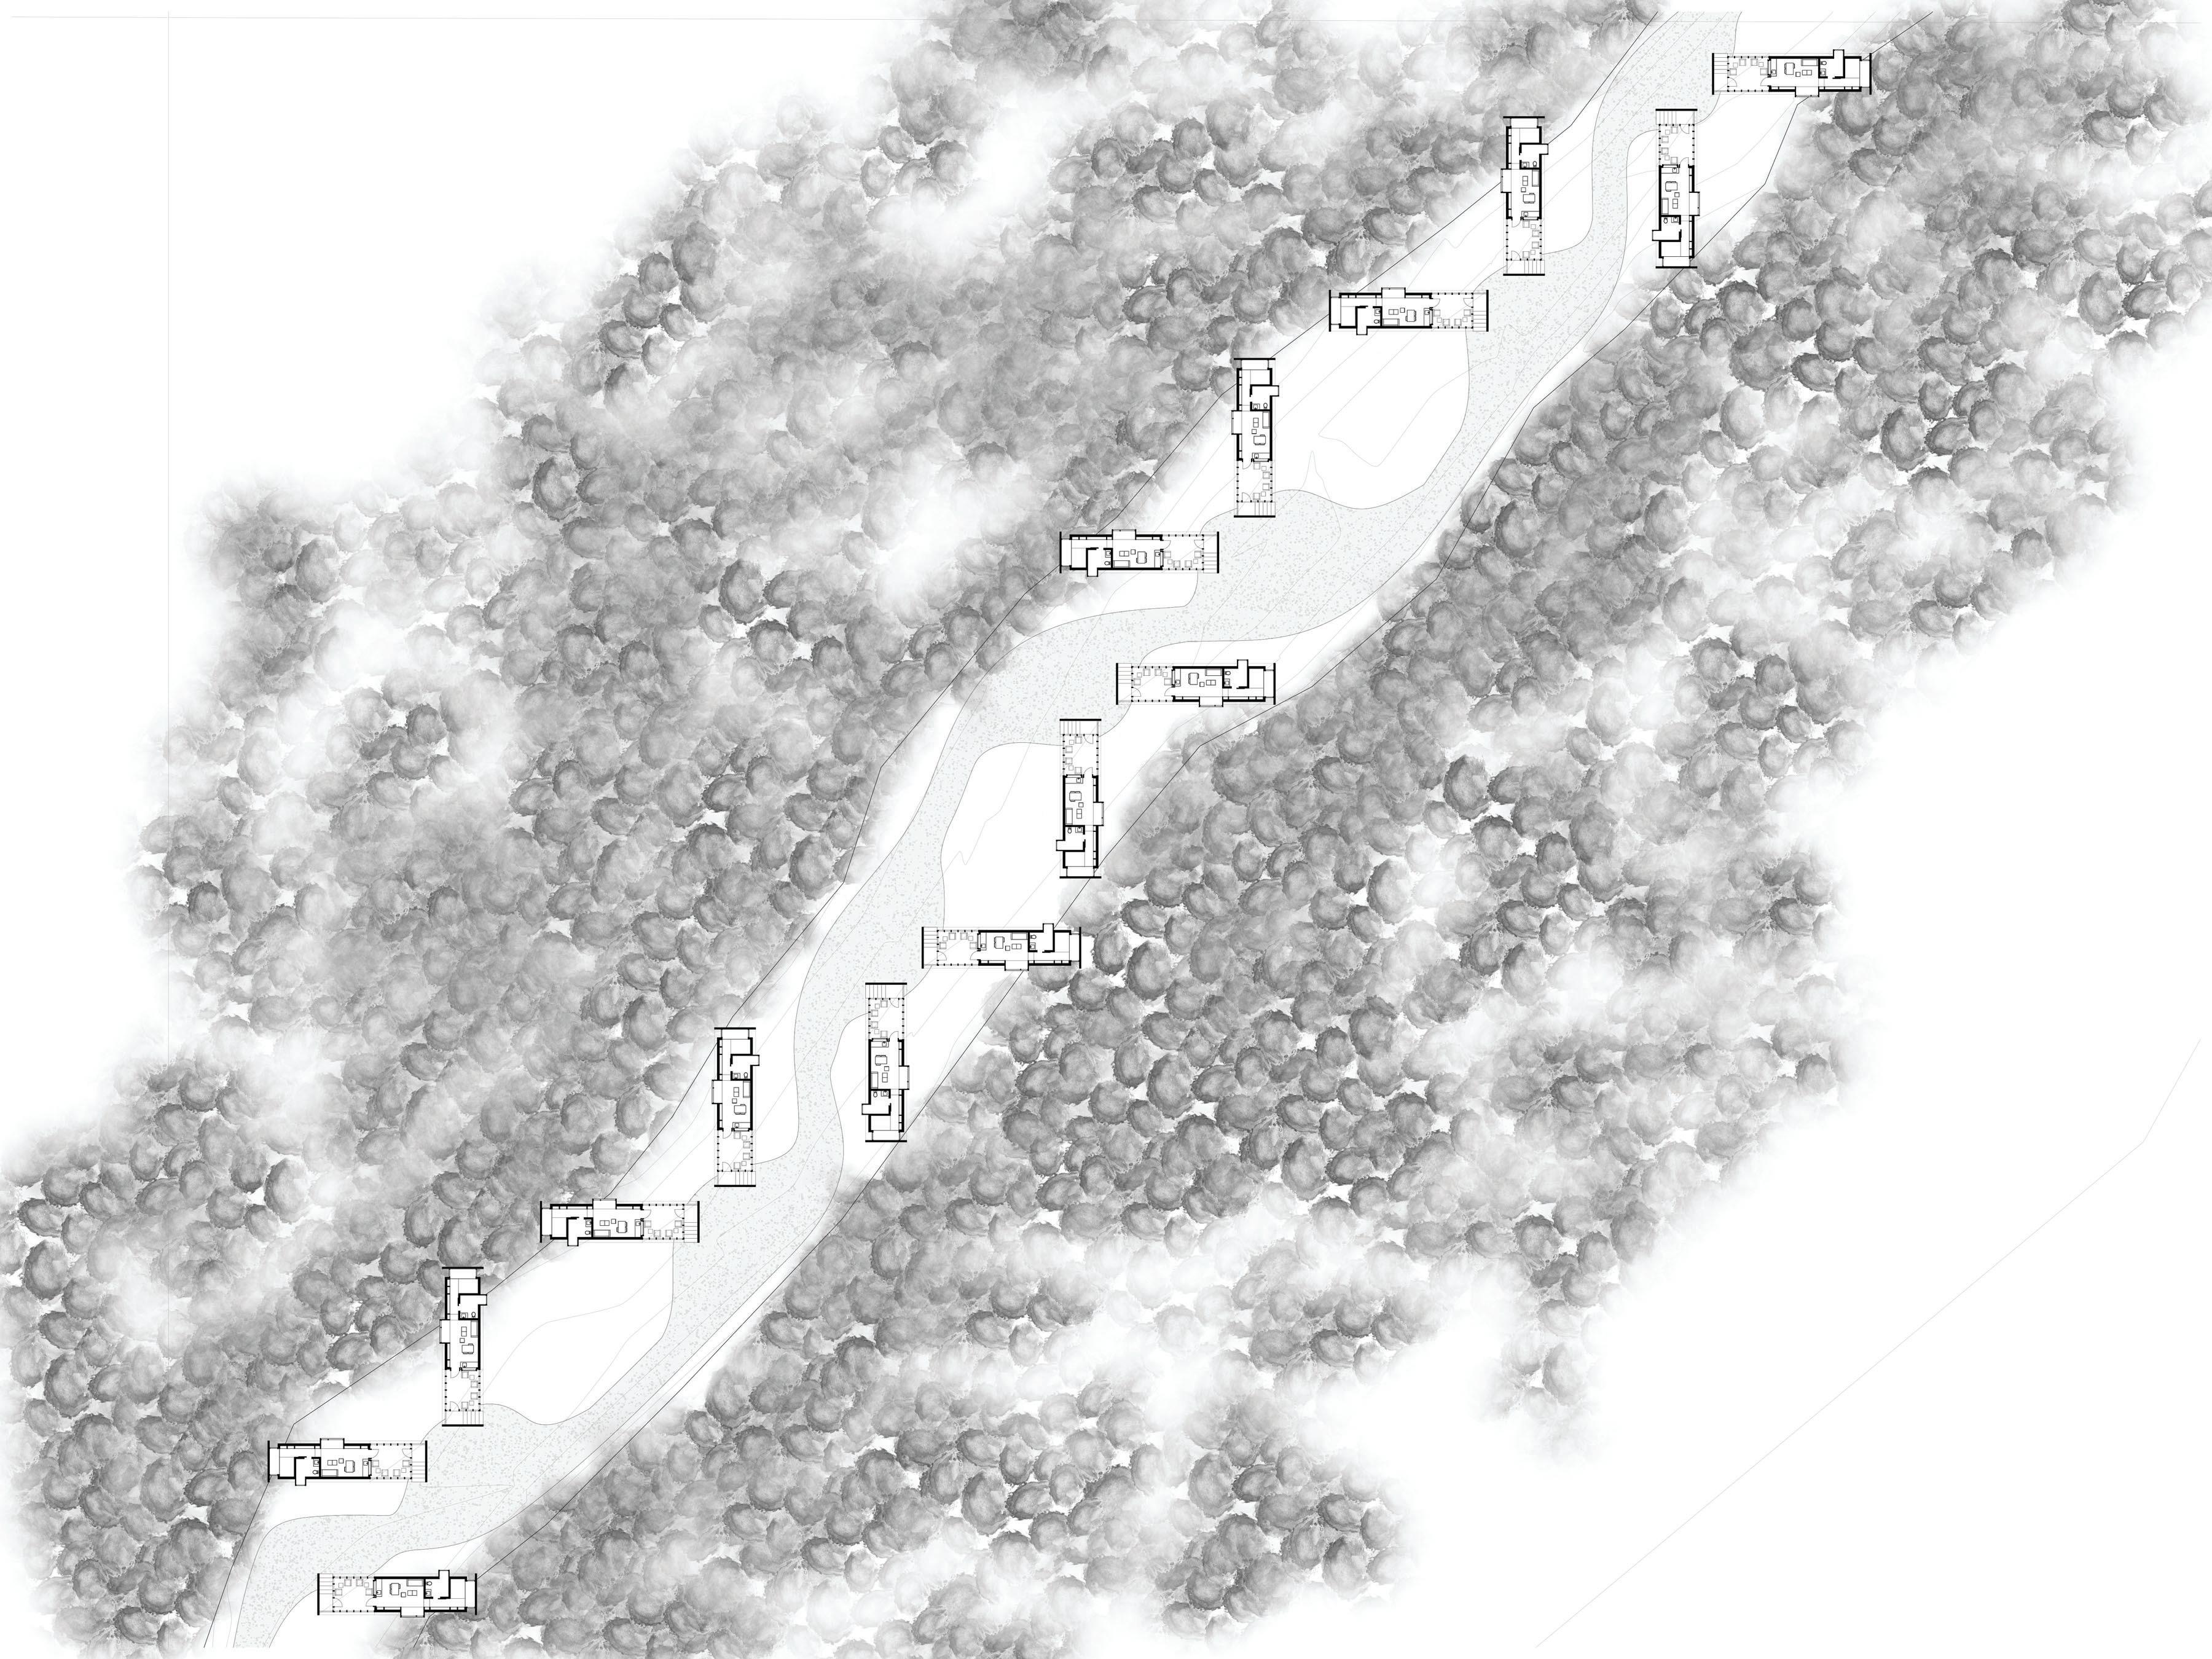
15 cabins sit on a narrow strip of land within the wooded marsh of Gulf State Park.
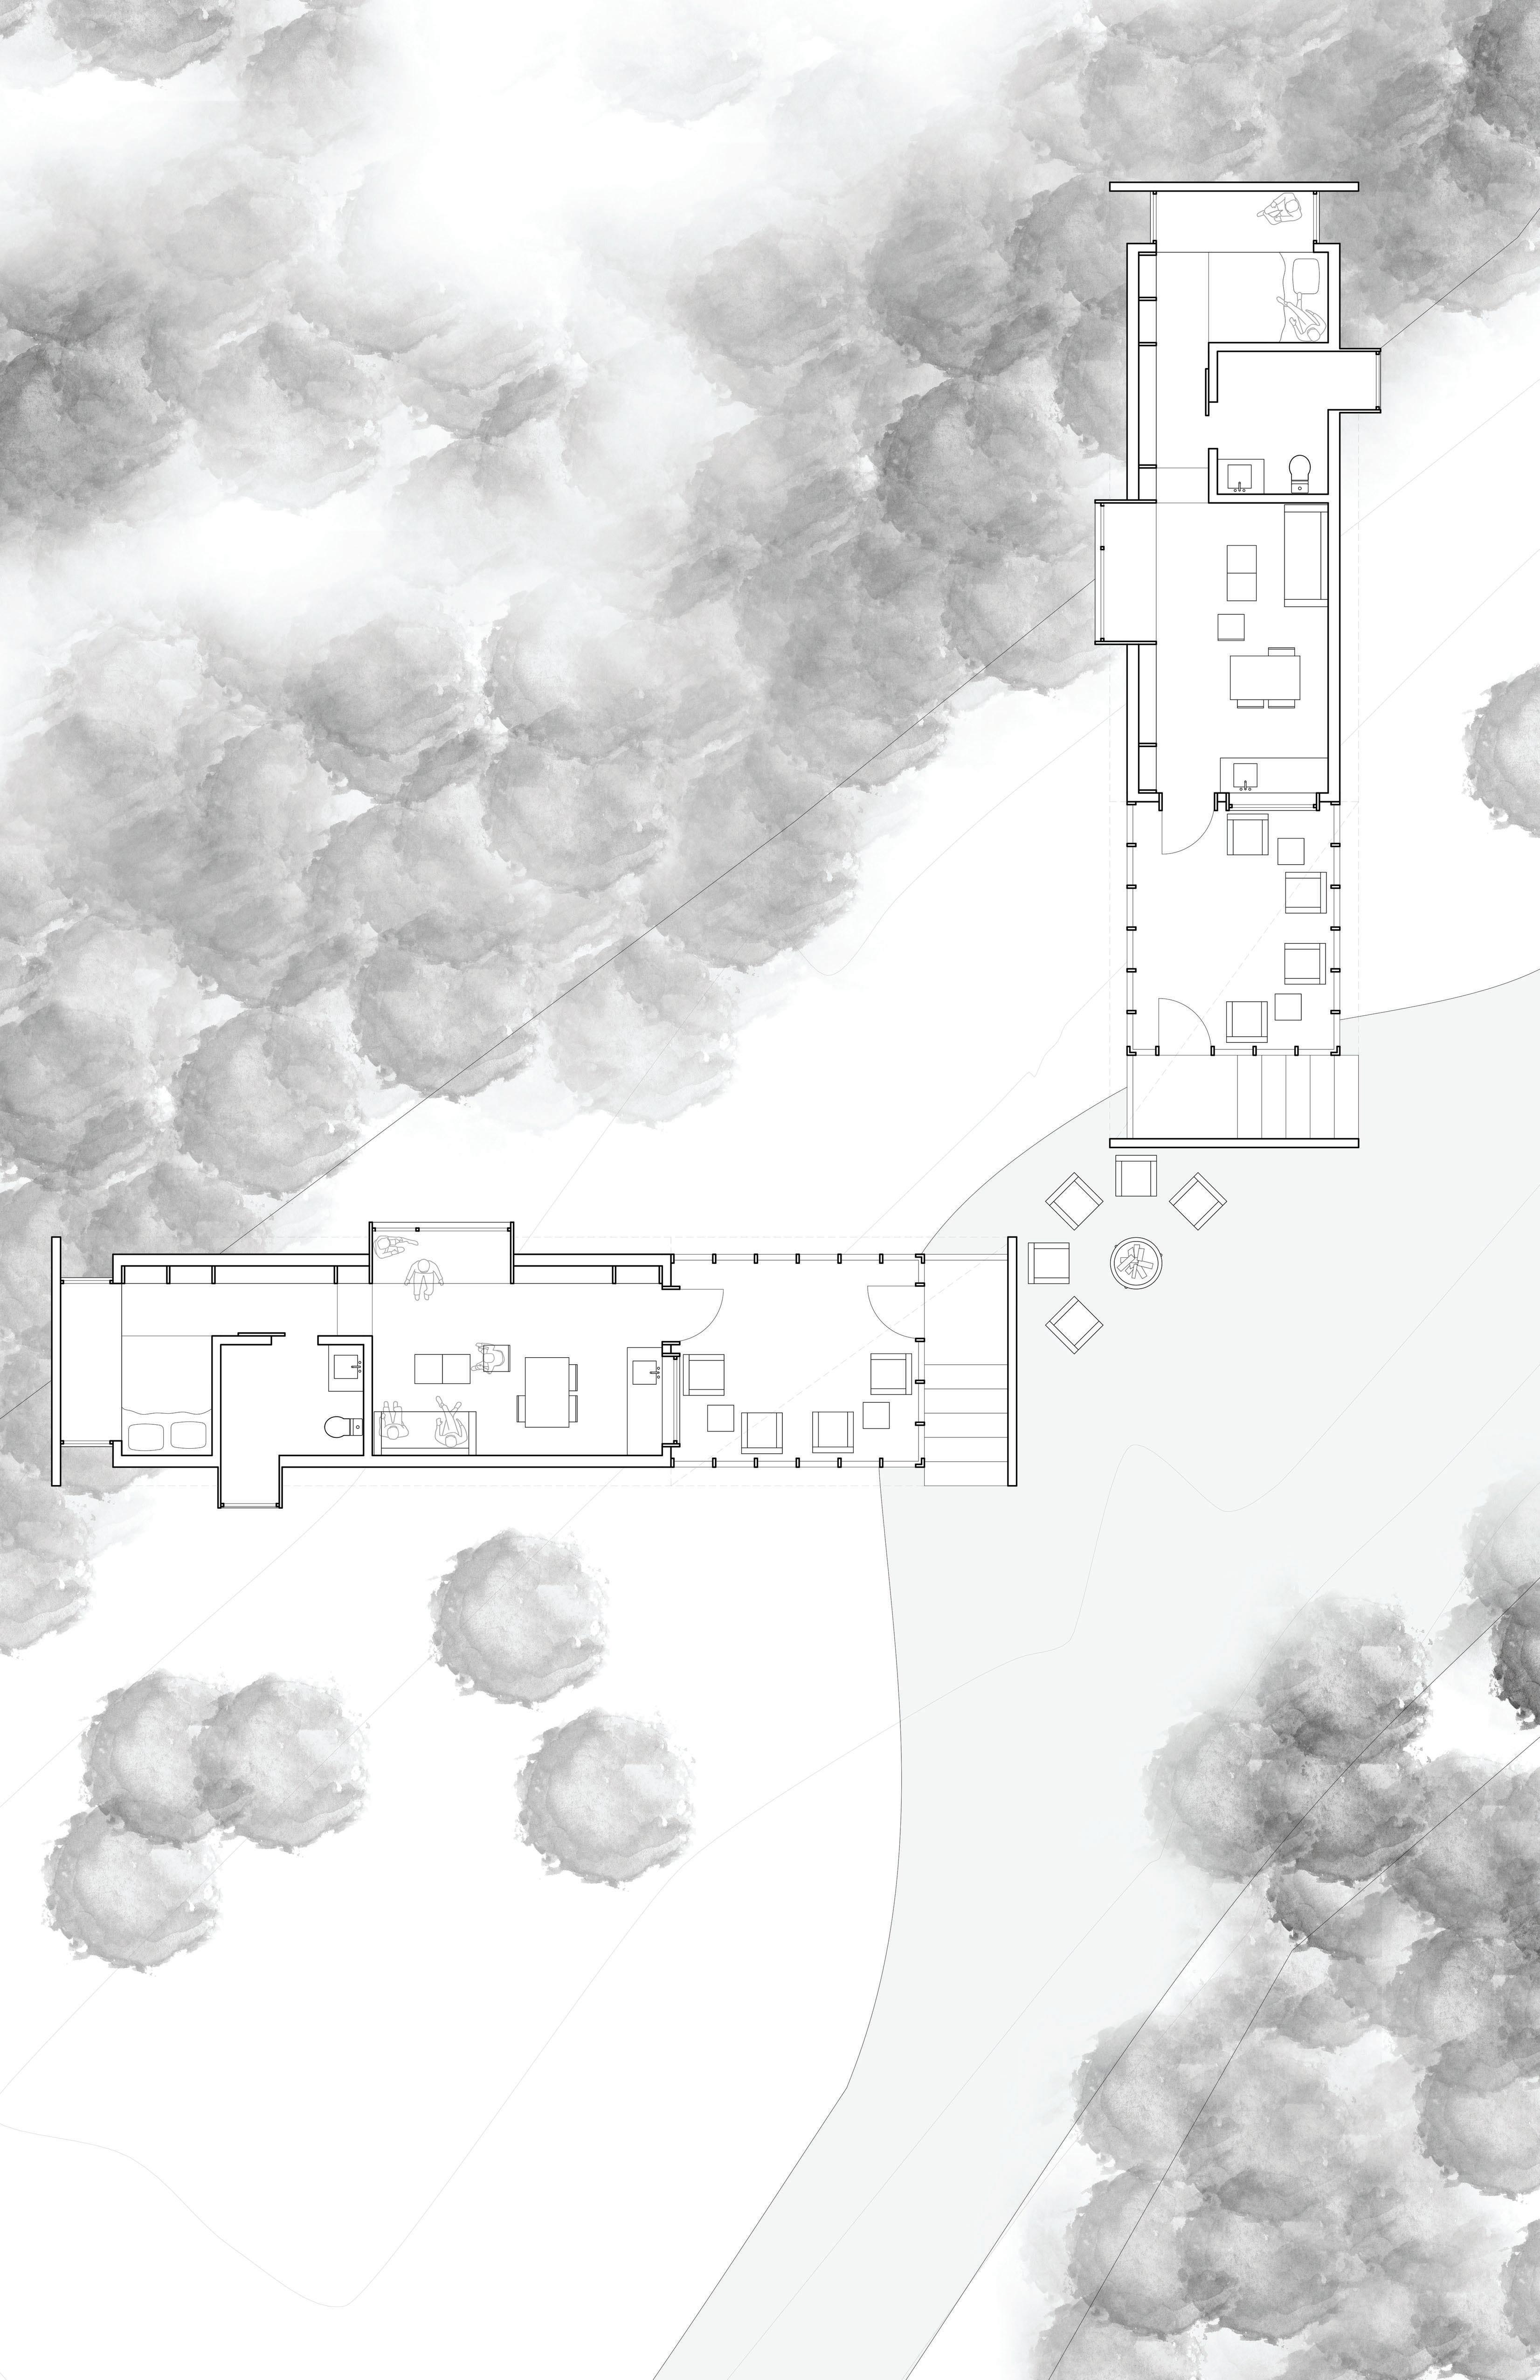
The units are grouped in pairs with adjacent screened-in porches to allow larger parties to stay together, and promote a since of community along the path. The Cabins extend off the solid ground and into the marsh to emerse the inhabitants in nature.
6 JACKSON MCMULLEN
SITE PLAN

7 IN THE THICKET ENLARGED PLAN
A 1 A N JACKSON MCMULLEN
FLEXIBILITY
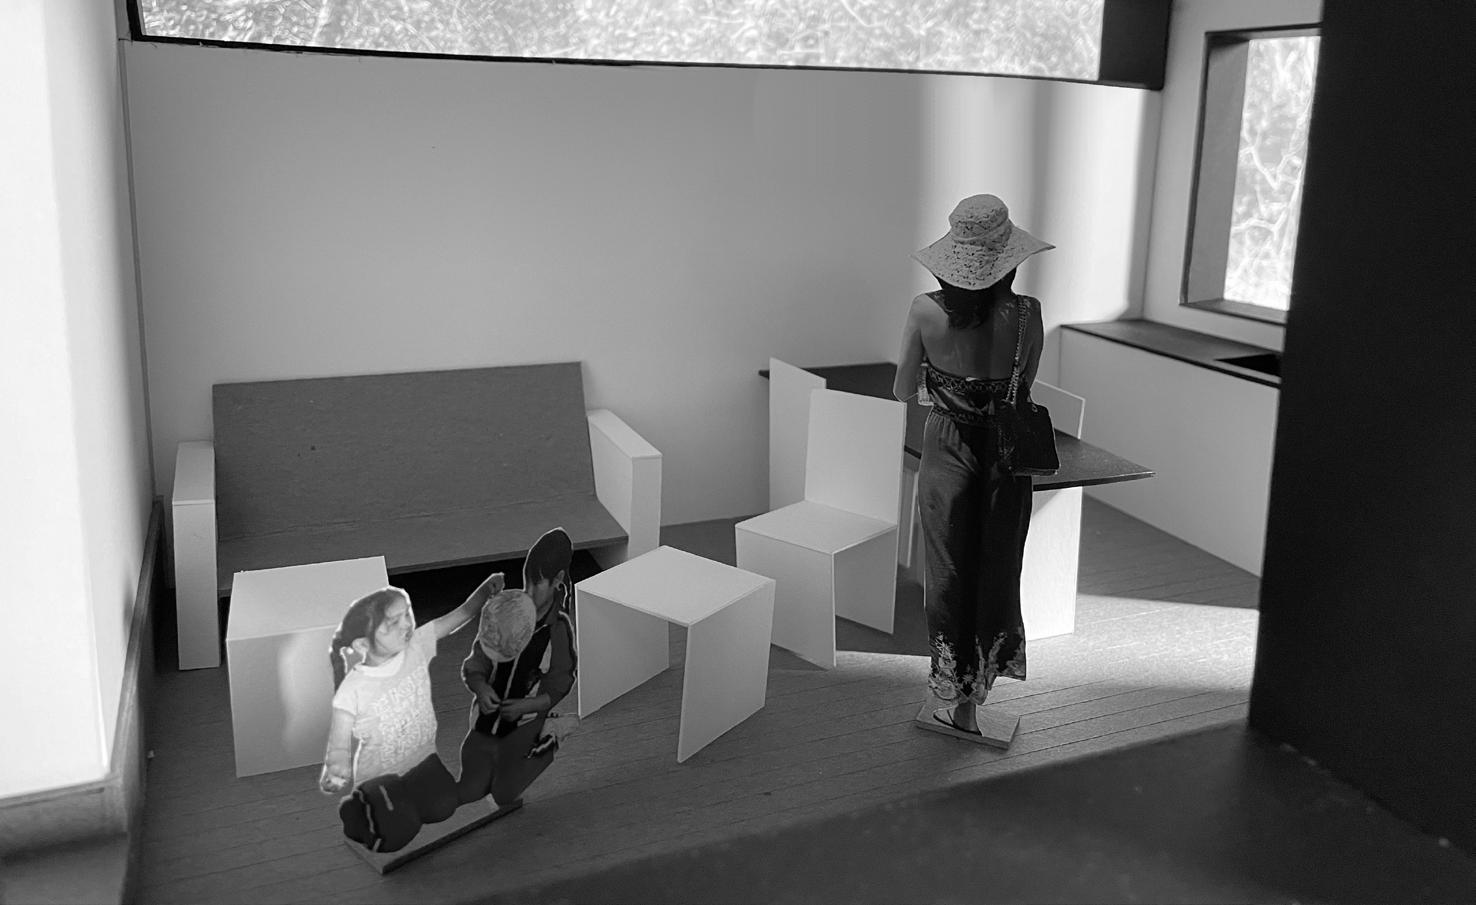
The cabins are designed to sleep 2-5 people, with a bed, pull out couch, and space for one in the window seat. The units are grouped in pairs to accomodate parties up to 10 people.
Elevation 1
Section A
A MOMENT WITH NATURE
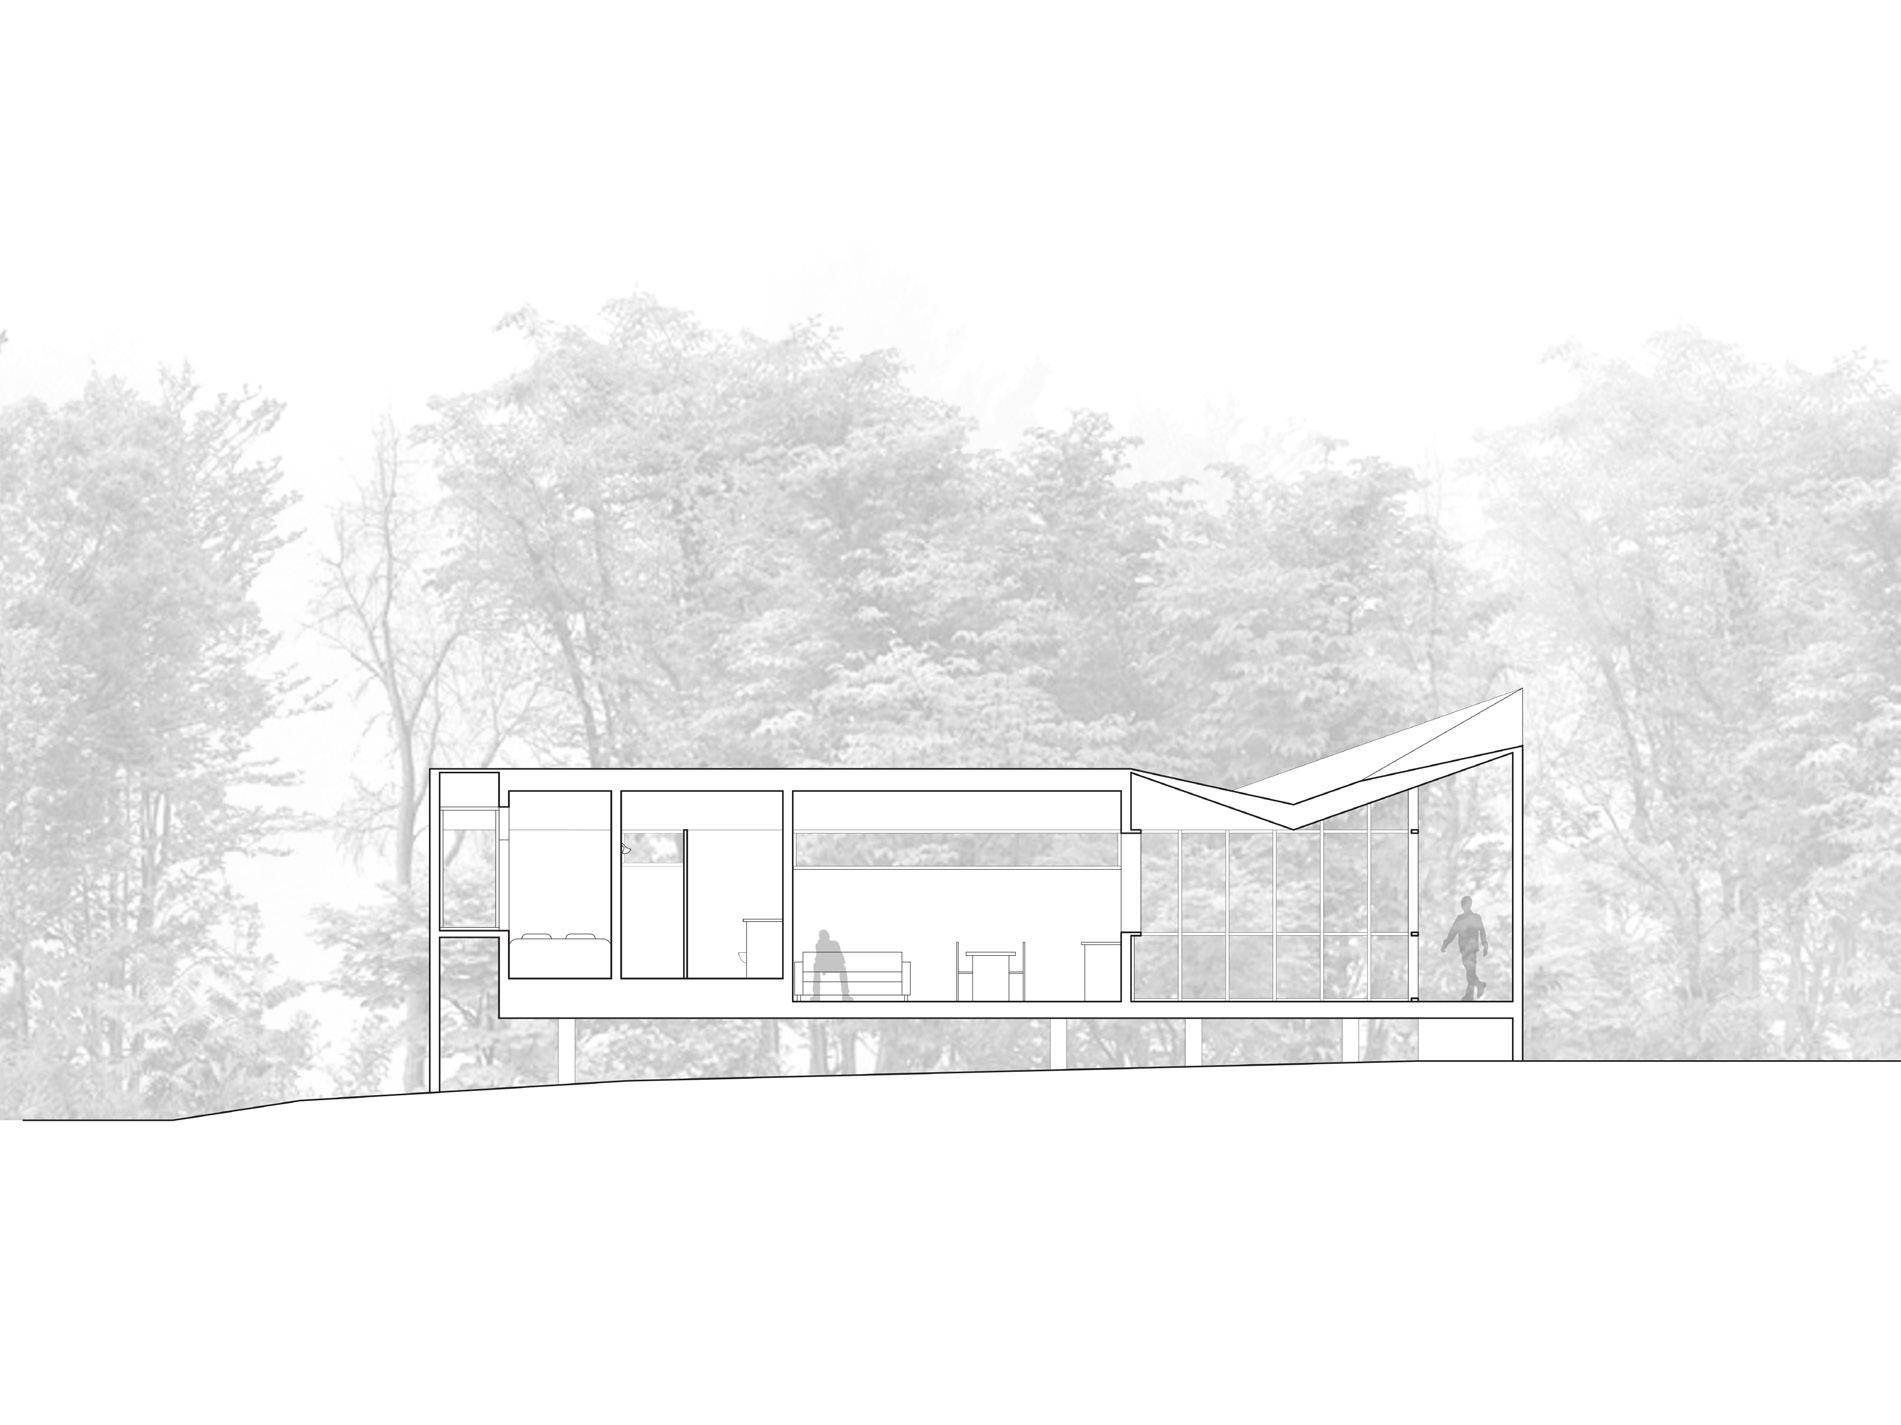
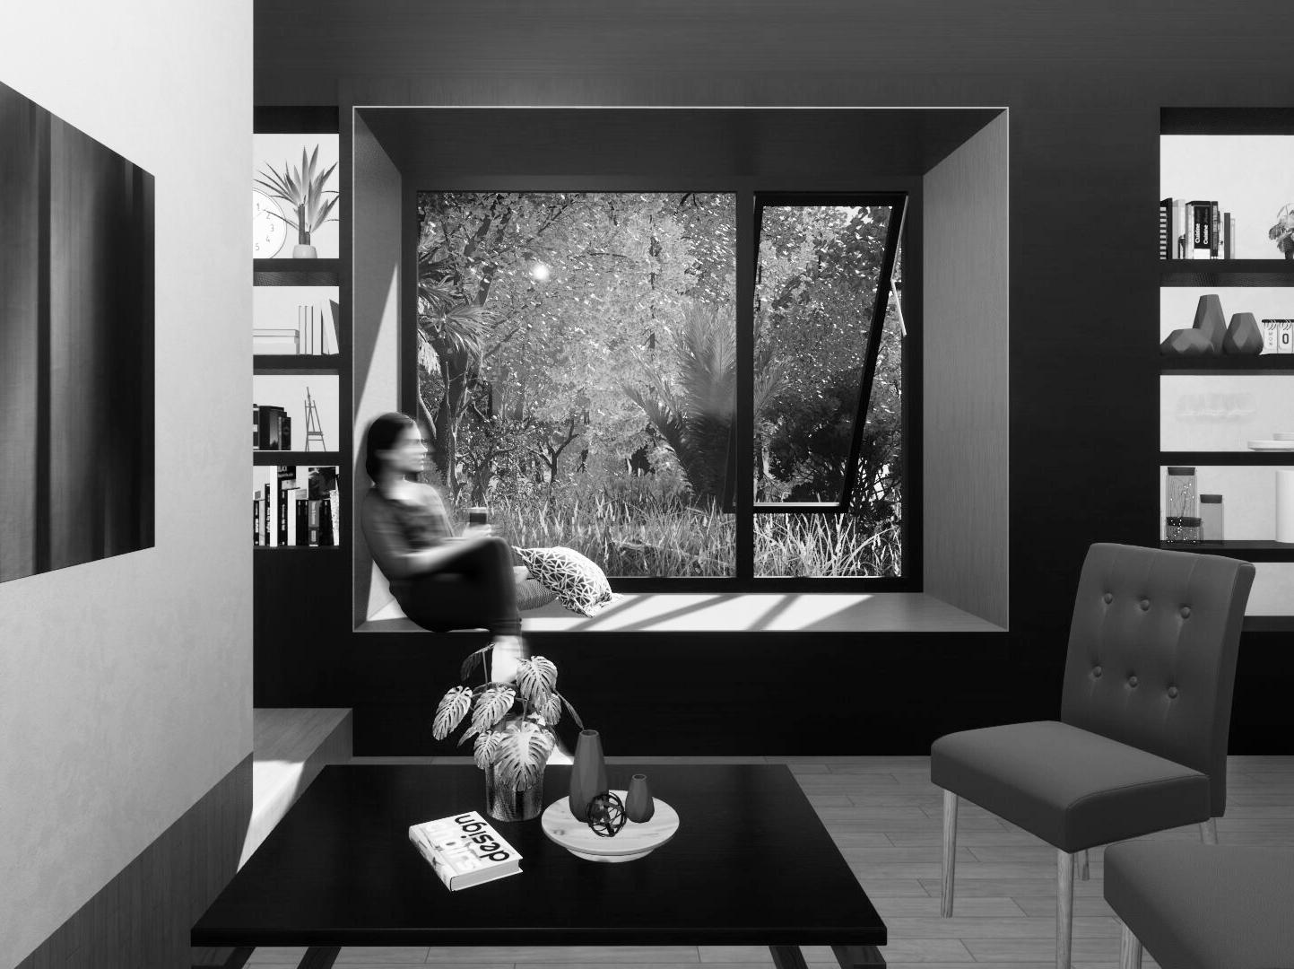
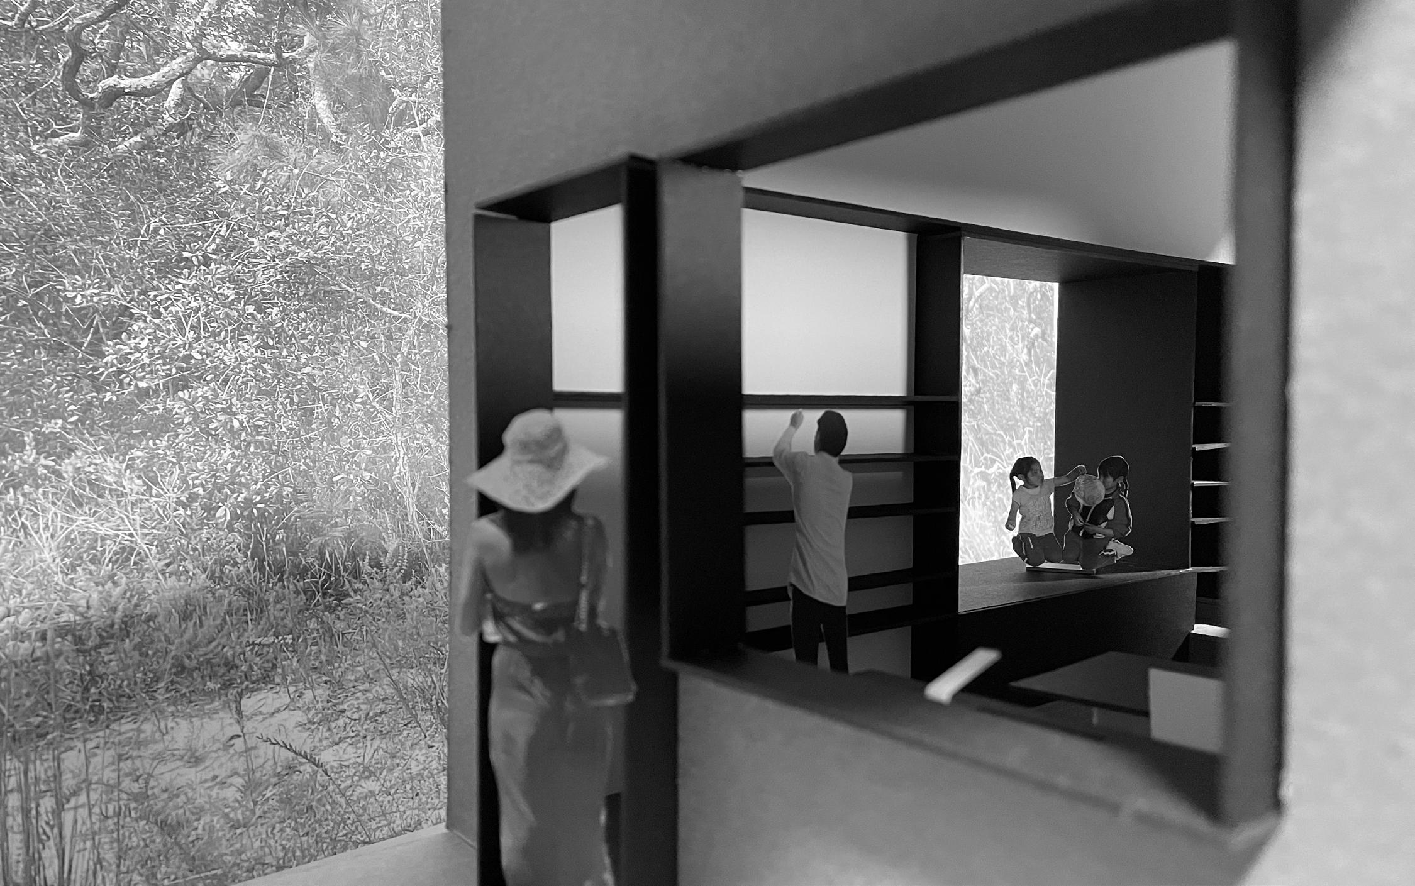
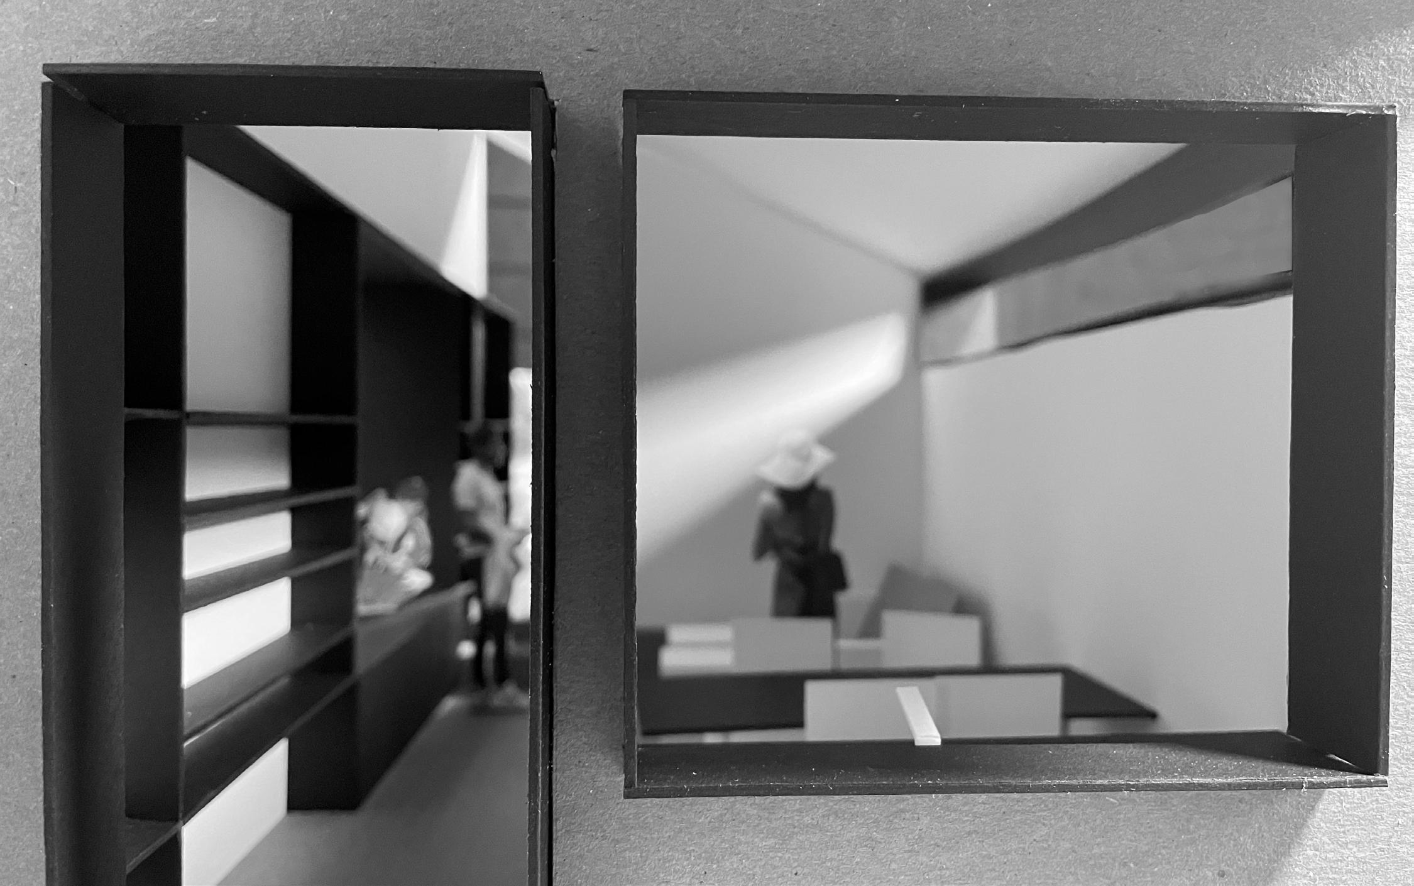
The Window seat is the fulcrum of the project. It is the main experience, and it solves many practical problems. The window allows the user to inhabit the landscape from the comfort of indoors, but it also expands the living room as a second couch, and serves as an additional bed.
9 IN THE THICKET
10 JACKSON MCMULLEN
11 IN THE THICKET
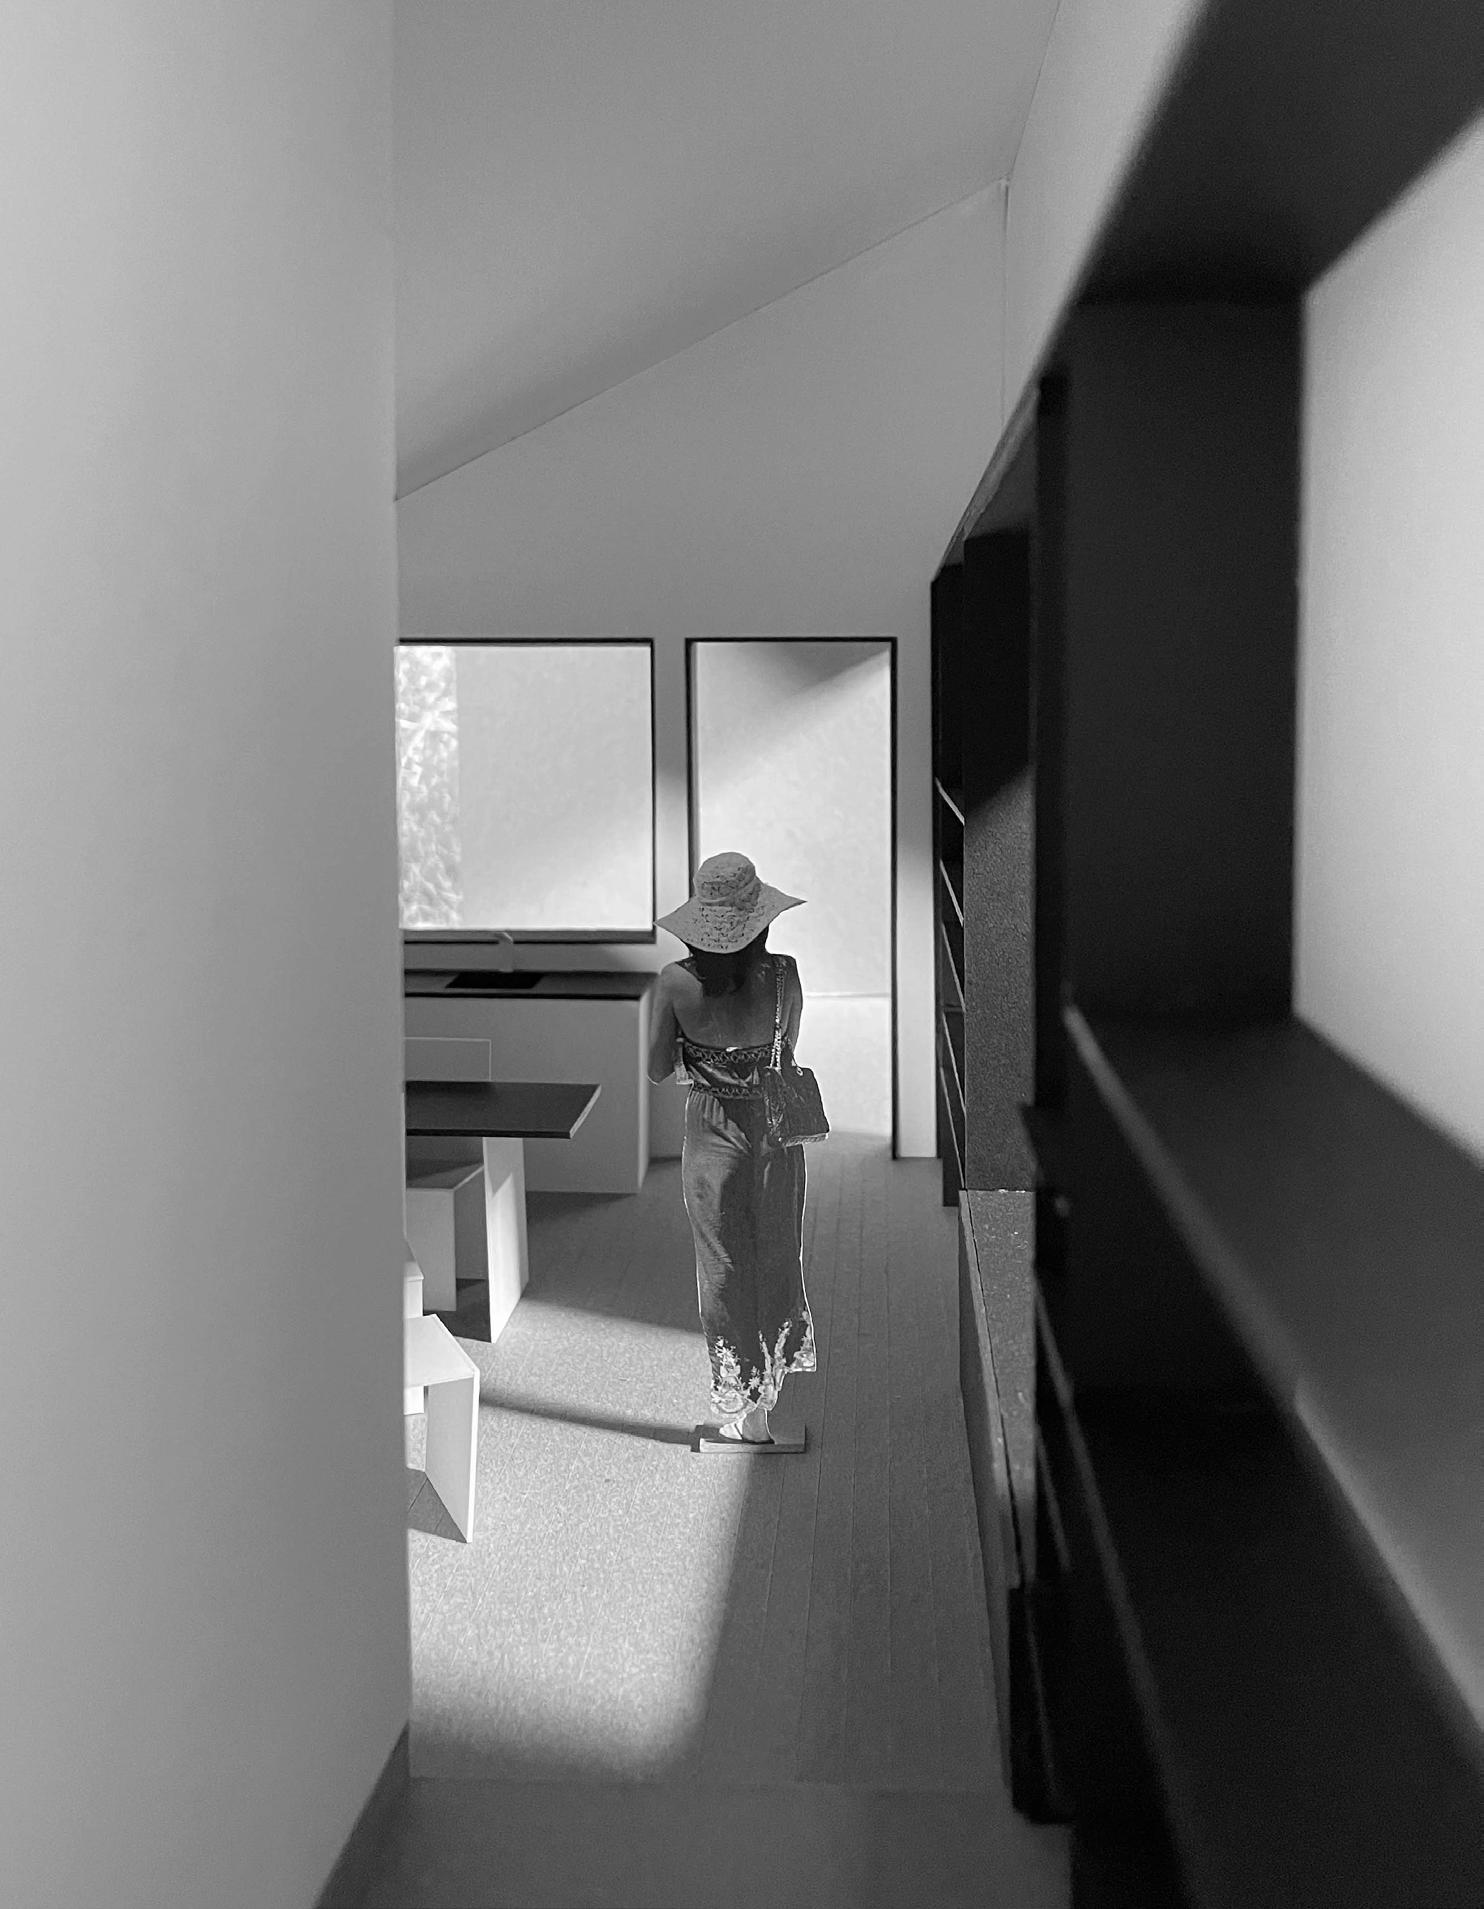
The window seat is built in with casework on the inside so it can be supported without appearing to portrude into the living space. The Shelves run the length of the unit, and provide storage for the program across from them.
12 JACKSON MCMULLEN
13 IN THE THICKET
CASA GRACIA
YEAR: Spring 2022
PLACE: Gracia, Barcelona, Spain
TYPE: Community & Senior Center
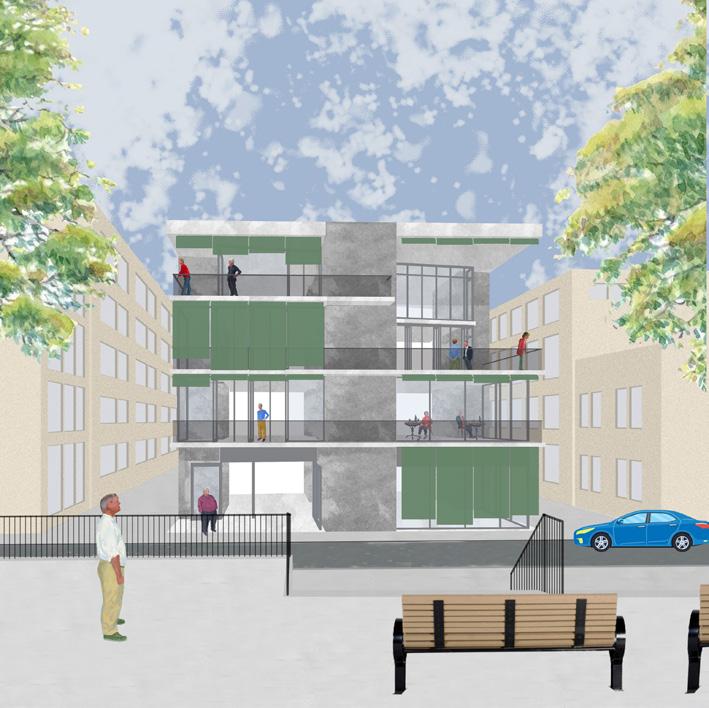
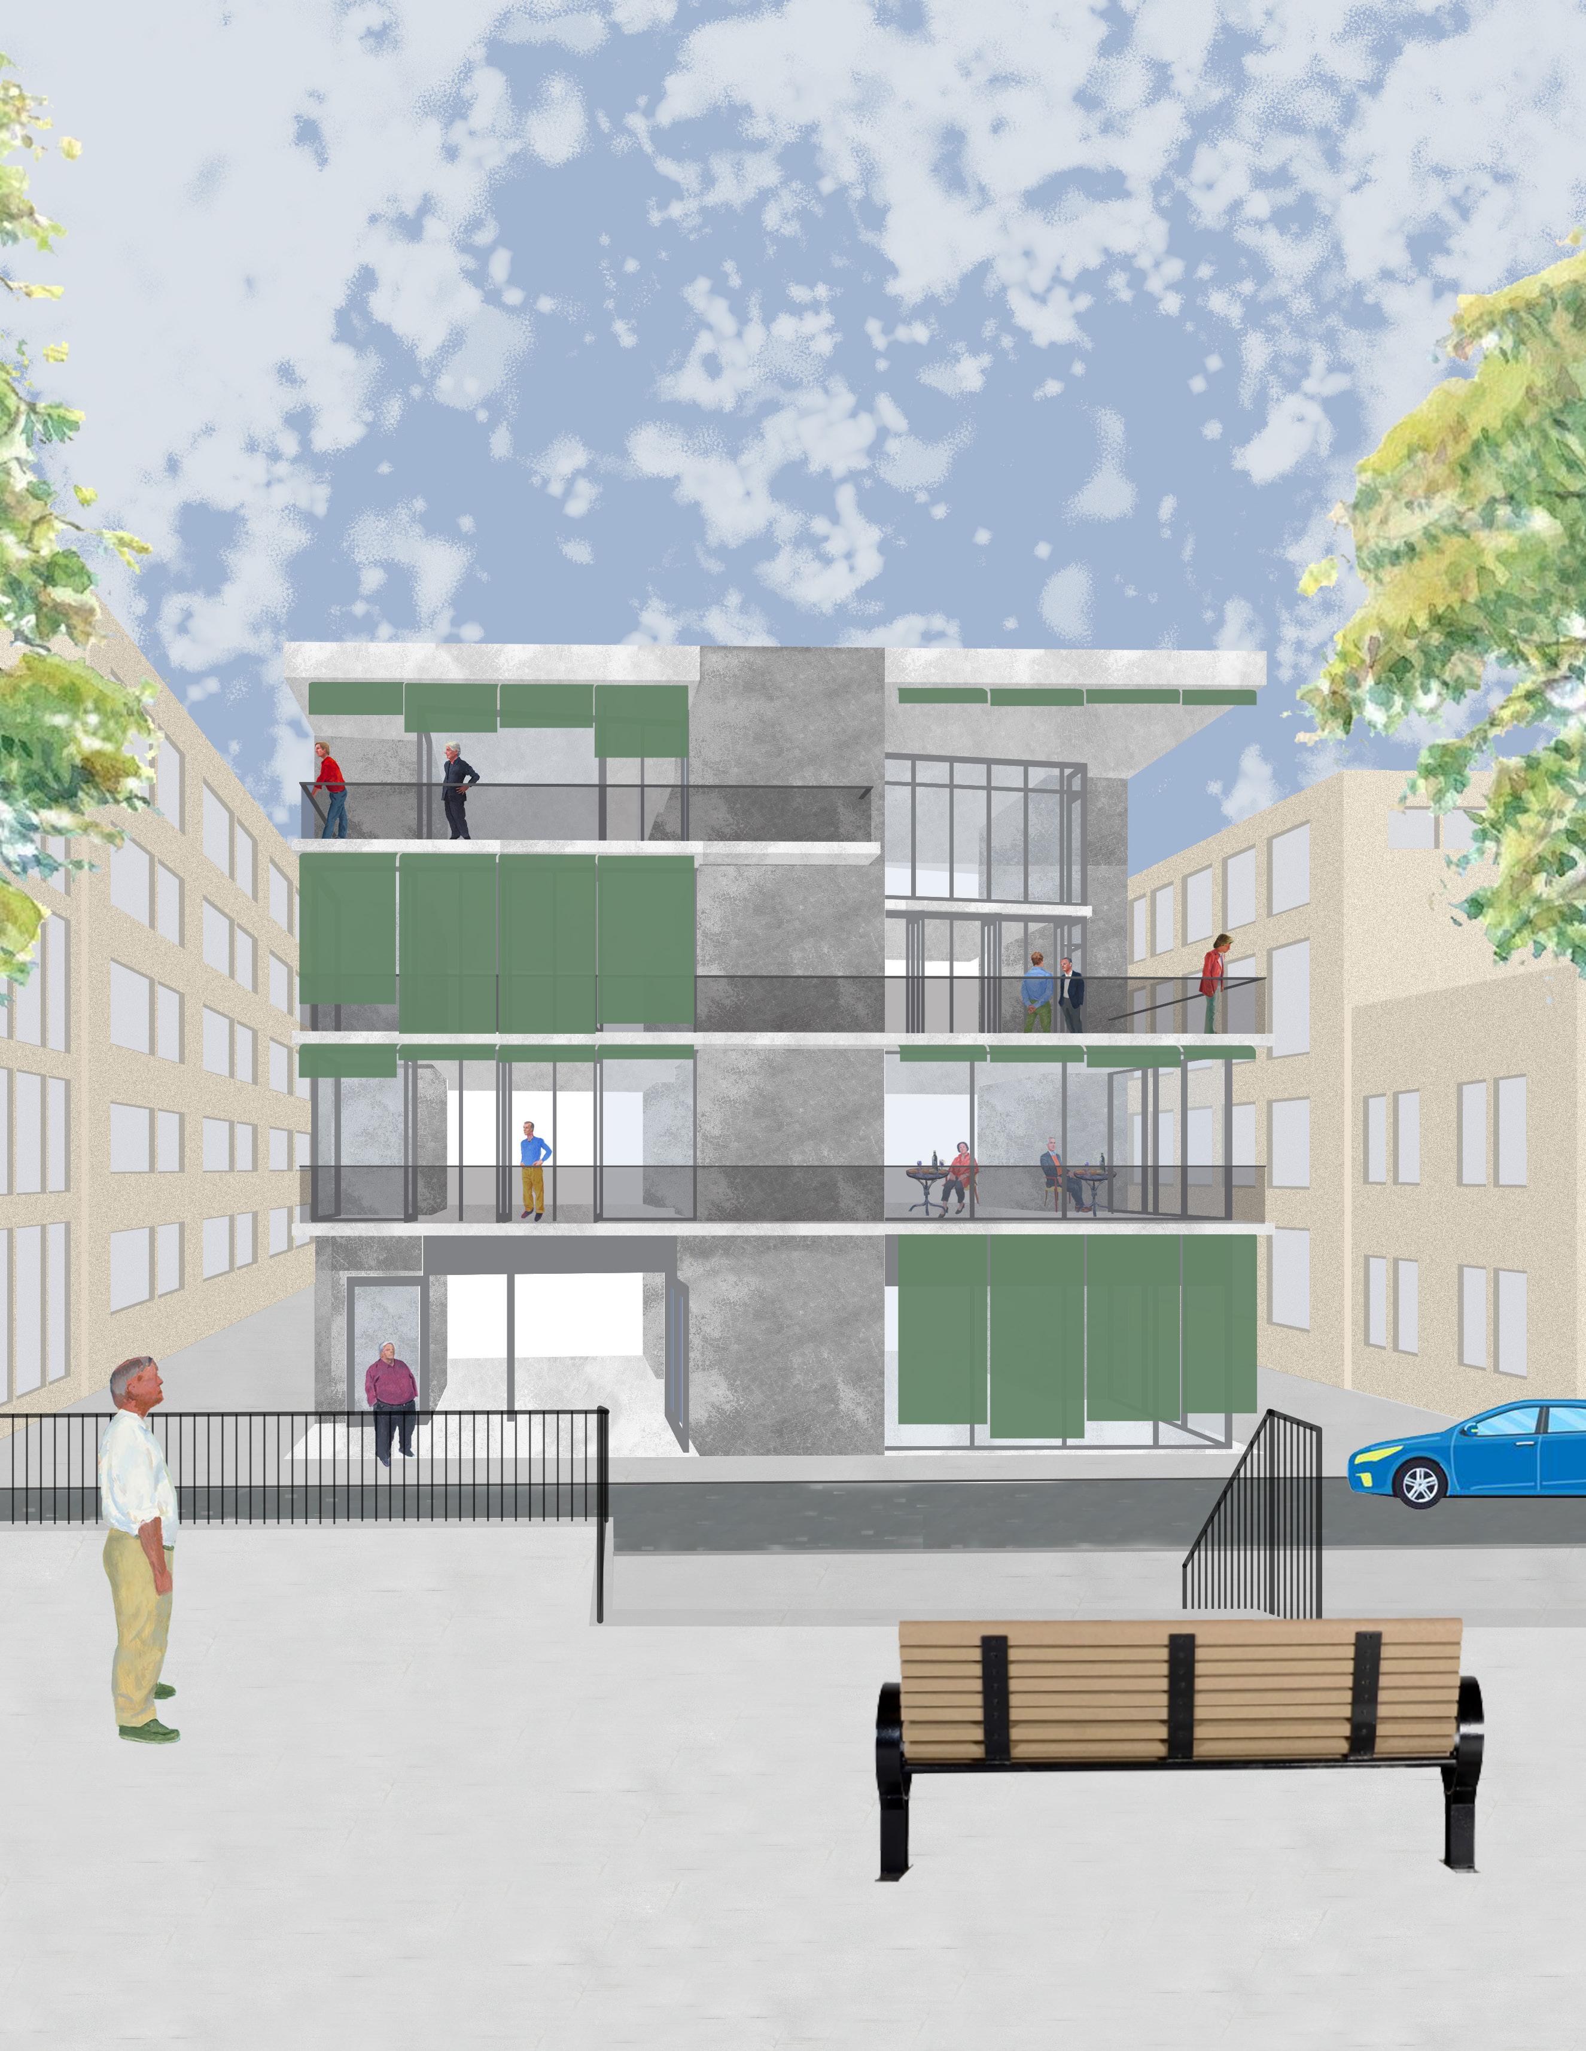
Casa Gracia is a community center on the first floor, and a senior center on the second through fourth floors. It is a place where people gather to meet new people and try new things. Because of this I chose to focus on maxmizing the opportunities for connection. This affected the form and layout of the building, as well as the relationship to the adjacent placas.
14 JACKSON MCMULLEN
CASA GRACIA
GRACIA
GRACIA
GRACIA
16 JACKSON MCMULLEN
GRACIA GRACIA GRACIA GRACIA GRACIA EIXAMPLE EIXAMPLE EIXAMPLE EIXAMPLE EIXAMPLE
GRACIA EIXAMPLE
EIXAMPLE
EIXAMPLE
EIXAMPLE AVE.DIAGONAL
M
CARRER DE BAILEN AVE.DIAGONAL AVE.DIAGONAL
SITE CONTEXT
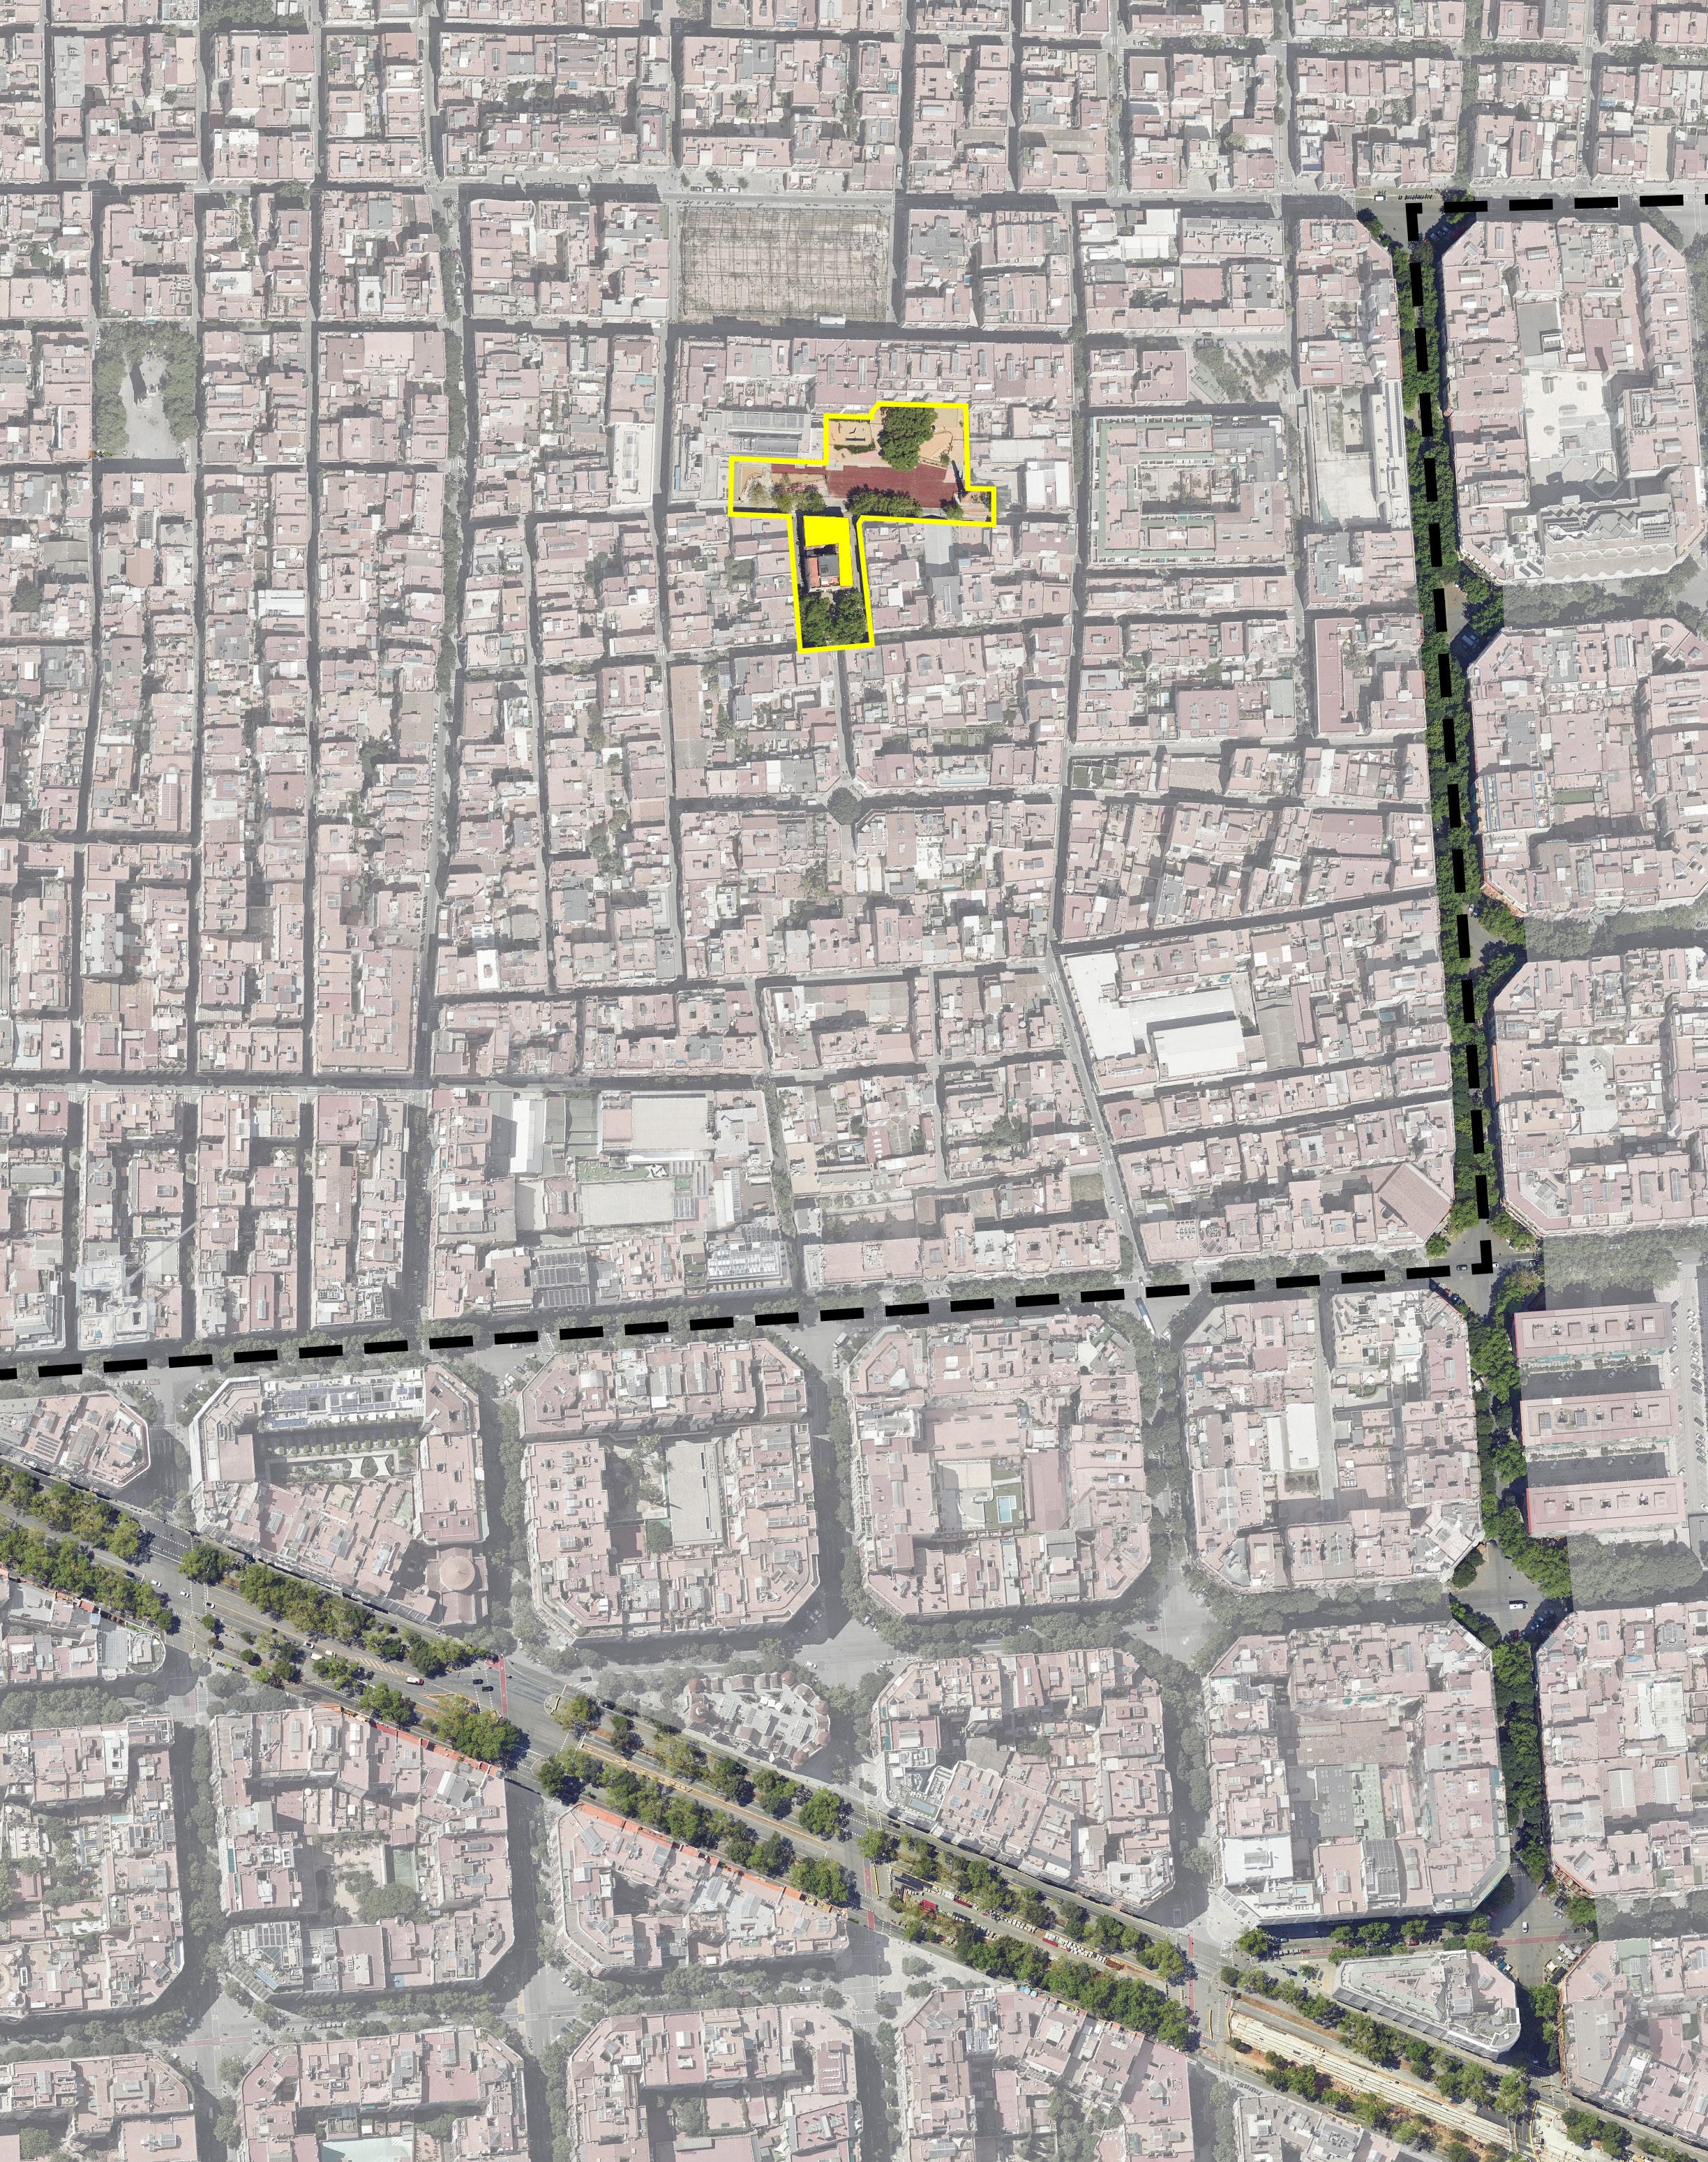
The senior center is located in the Gracia neighborhood of Barcelona. An older neighborhood characterized by non-orthagonal and irregular blocks.
The Site sits between two lively placas. Placa Raspall is a more regular and commercial placa, while Placa Del Poble Gitano is more irregular and residential
17 CASA GRACIA
Carrer de Tordera
Carrer de Siracusa
Carrer de Tagamanent
PLACA DEL POBLE GITANO
N
PLACA RASPALL
18 JACKSON MCMULLEN
PLACA DEL RASPALL
CONNECTION
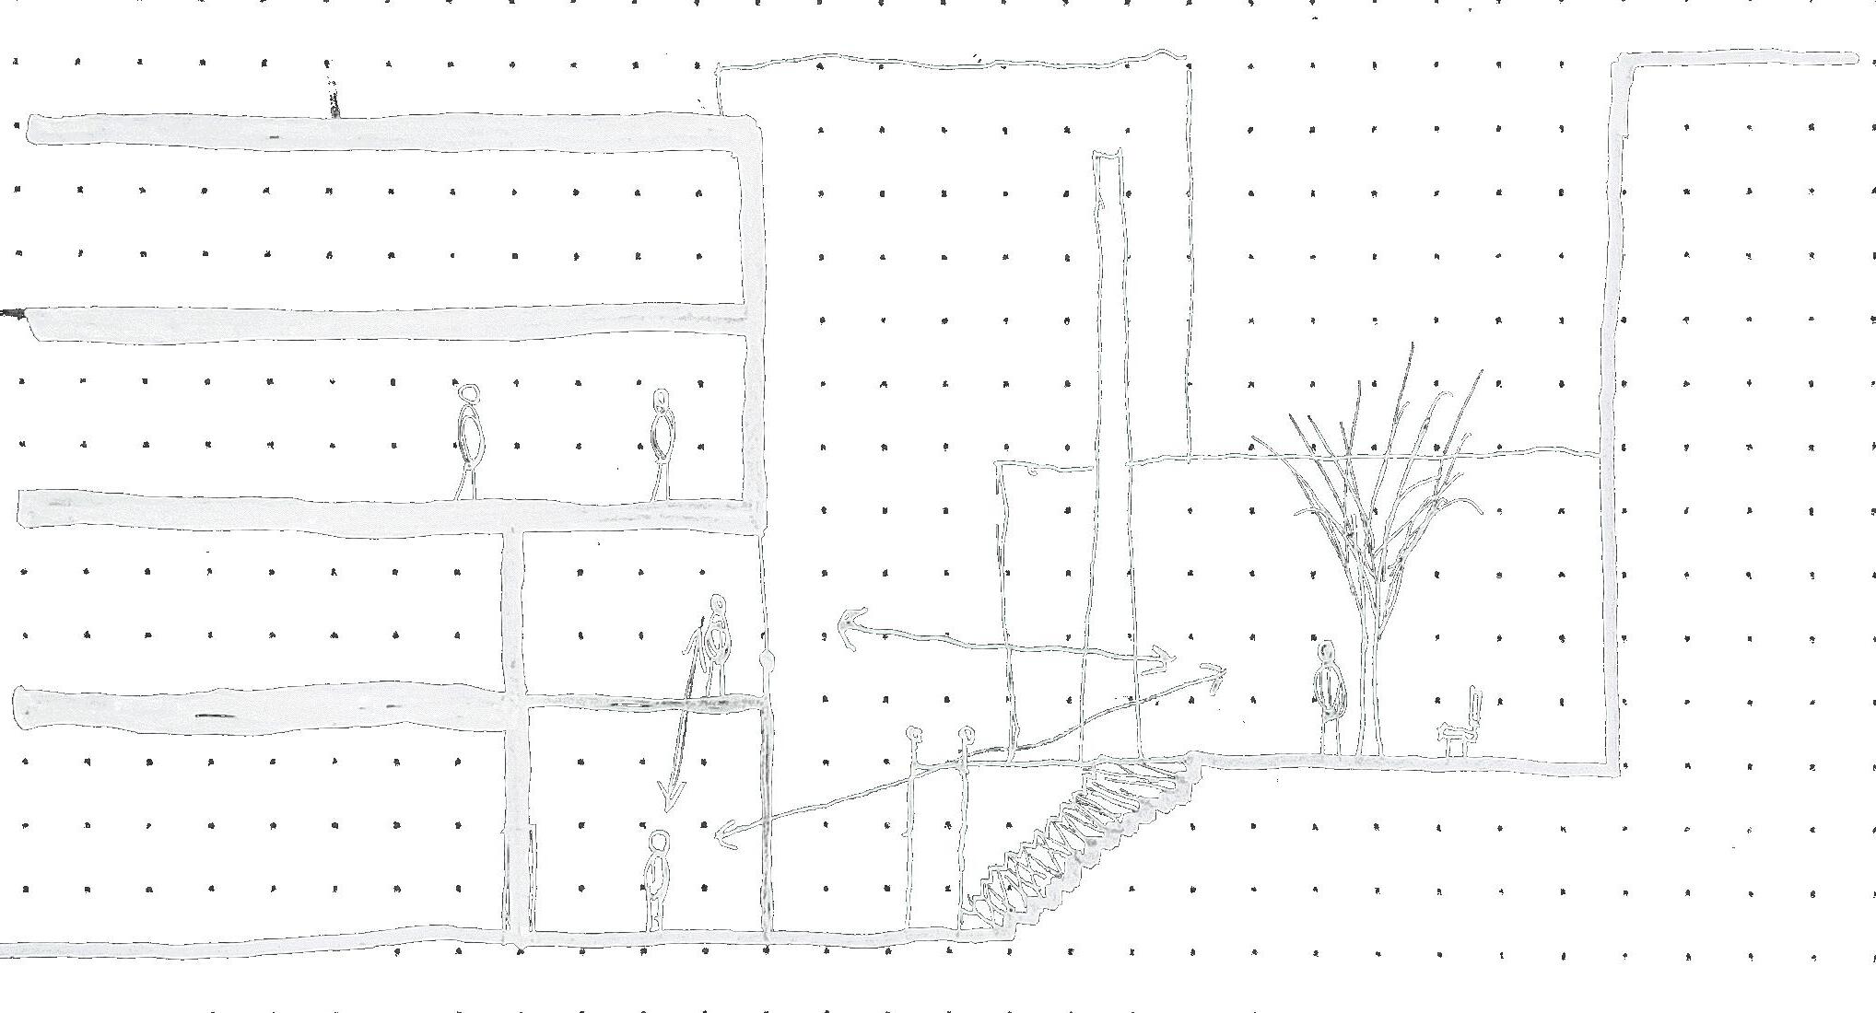
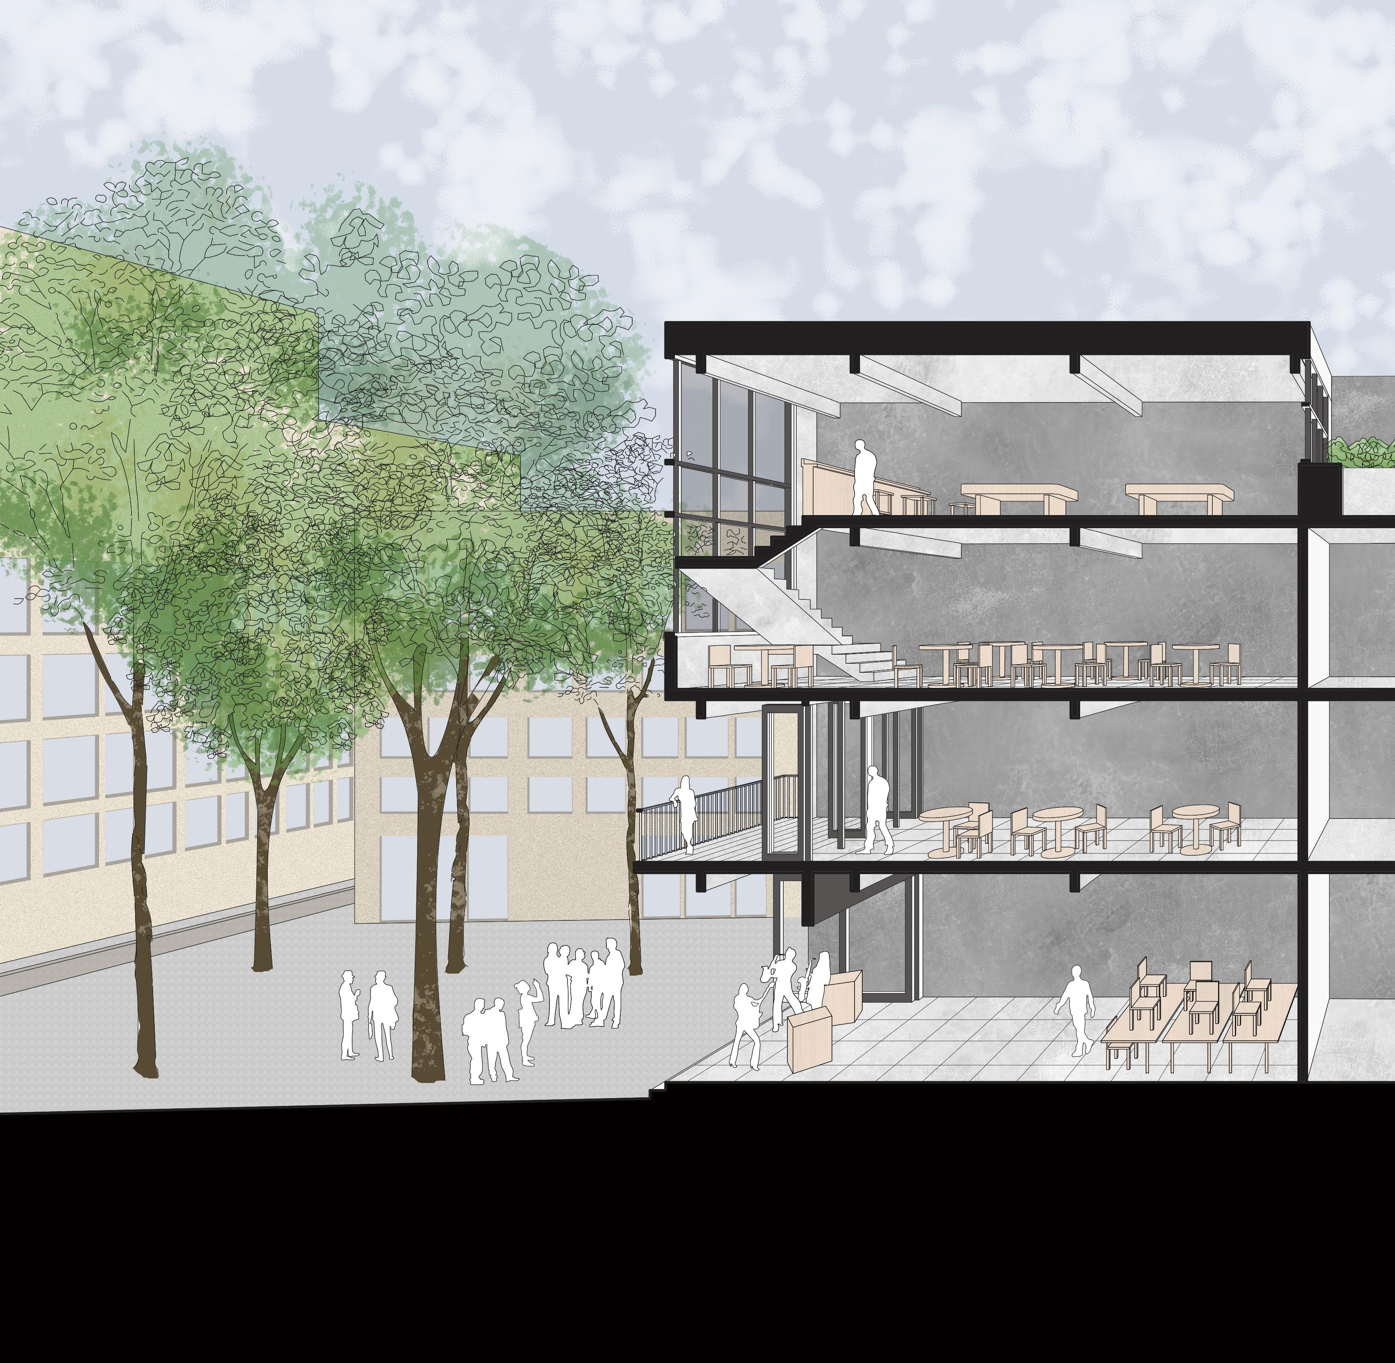
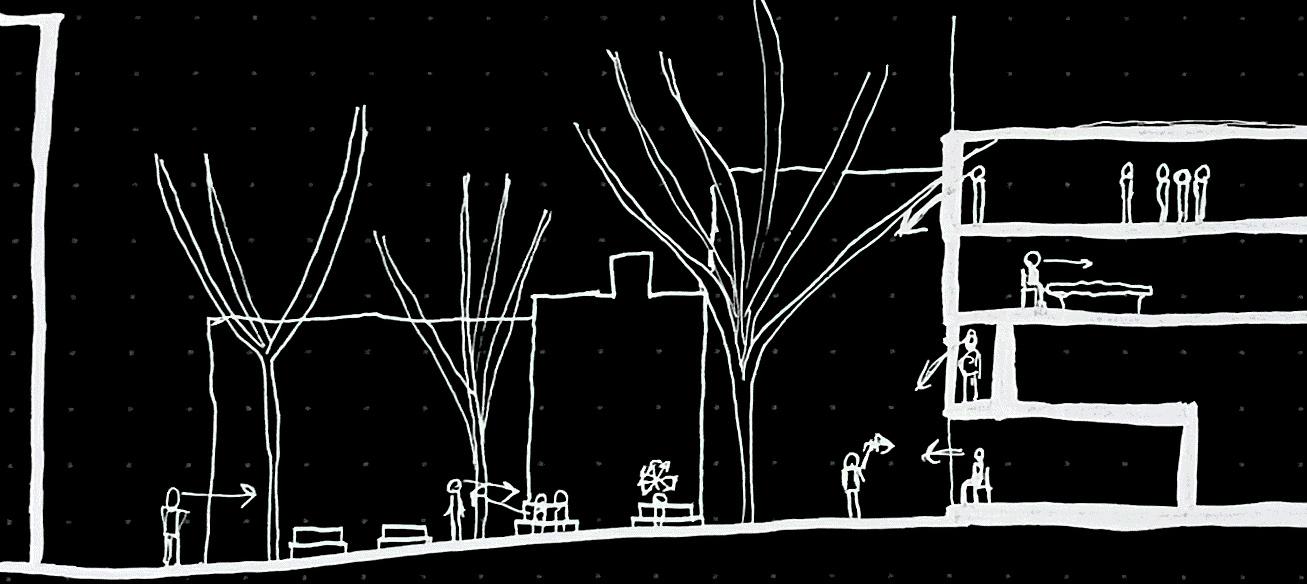
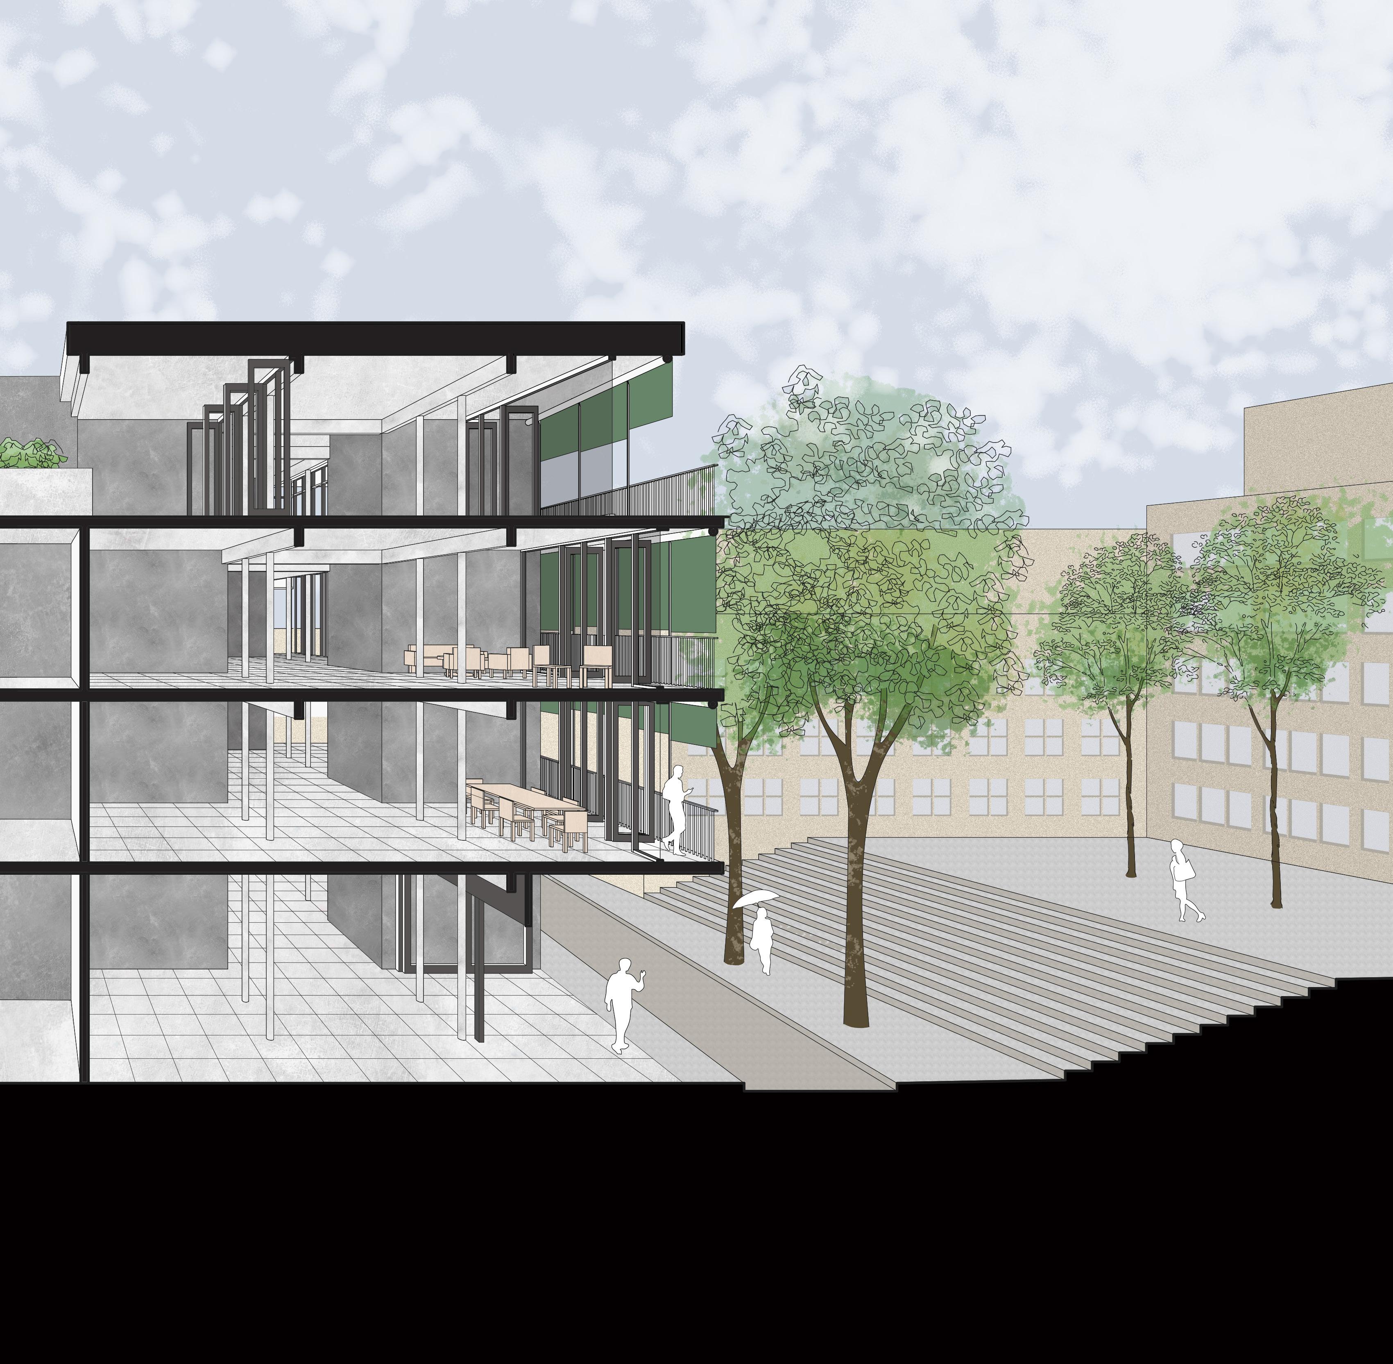
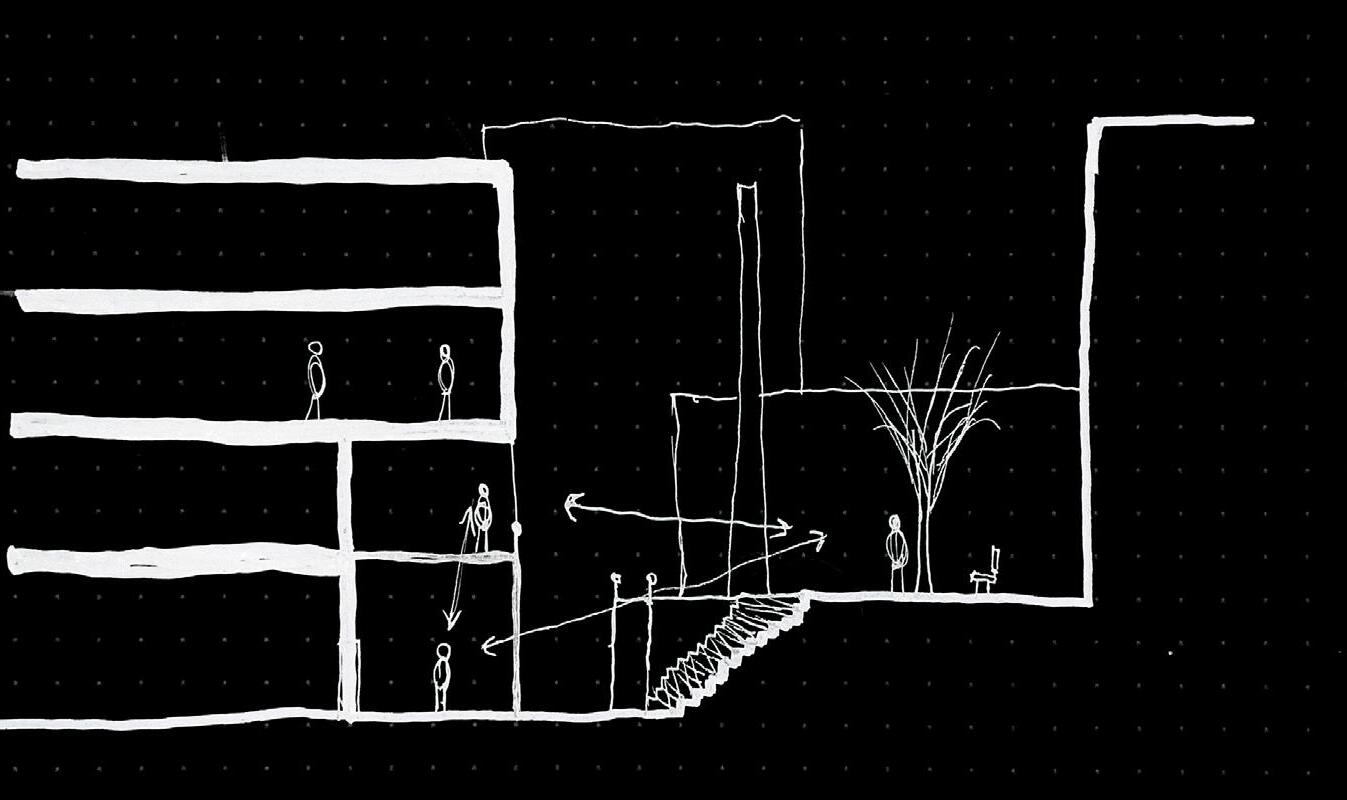
Connection to the Placas is achieved through large entry ways that allow events to flow in and out of the building. On the Placa Raspall side, the building can be used as a stage, and on the Placa del Poble Gitano side, the large overhang provides a refuge from the elements.
On the upper floors, a combination of balconies and operable glass doors blur the line between indoors and outdoors.
19 CASA GRACIA
PLACA DEL POBLE GITANO
DEVELOPMENT OF 4 CORES
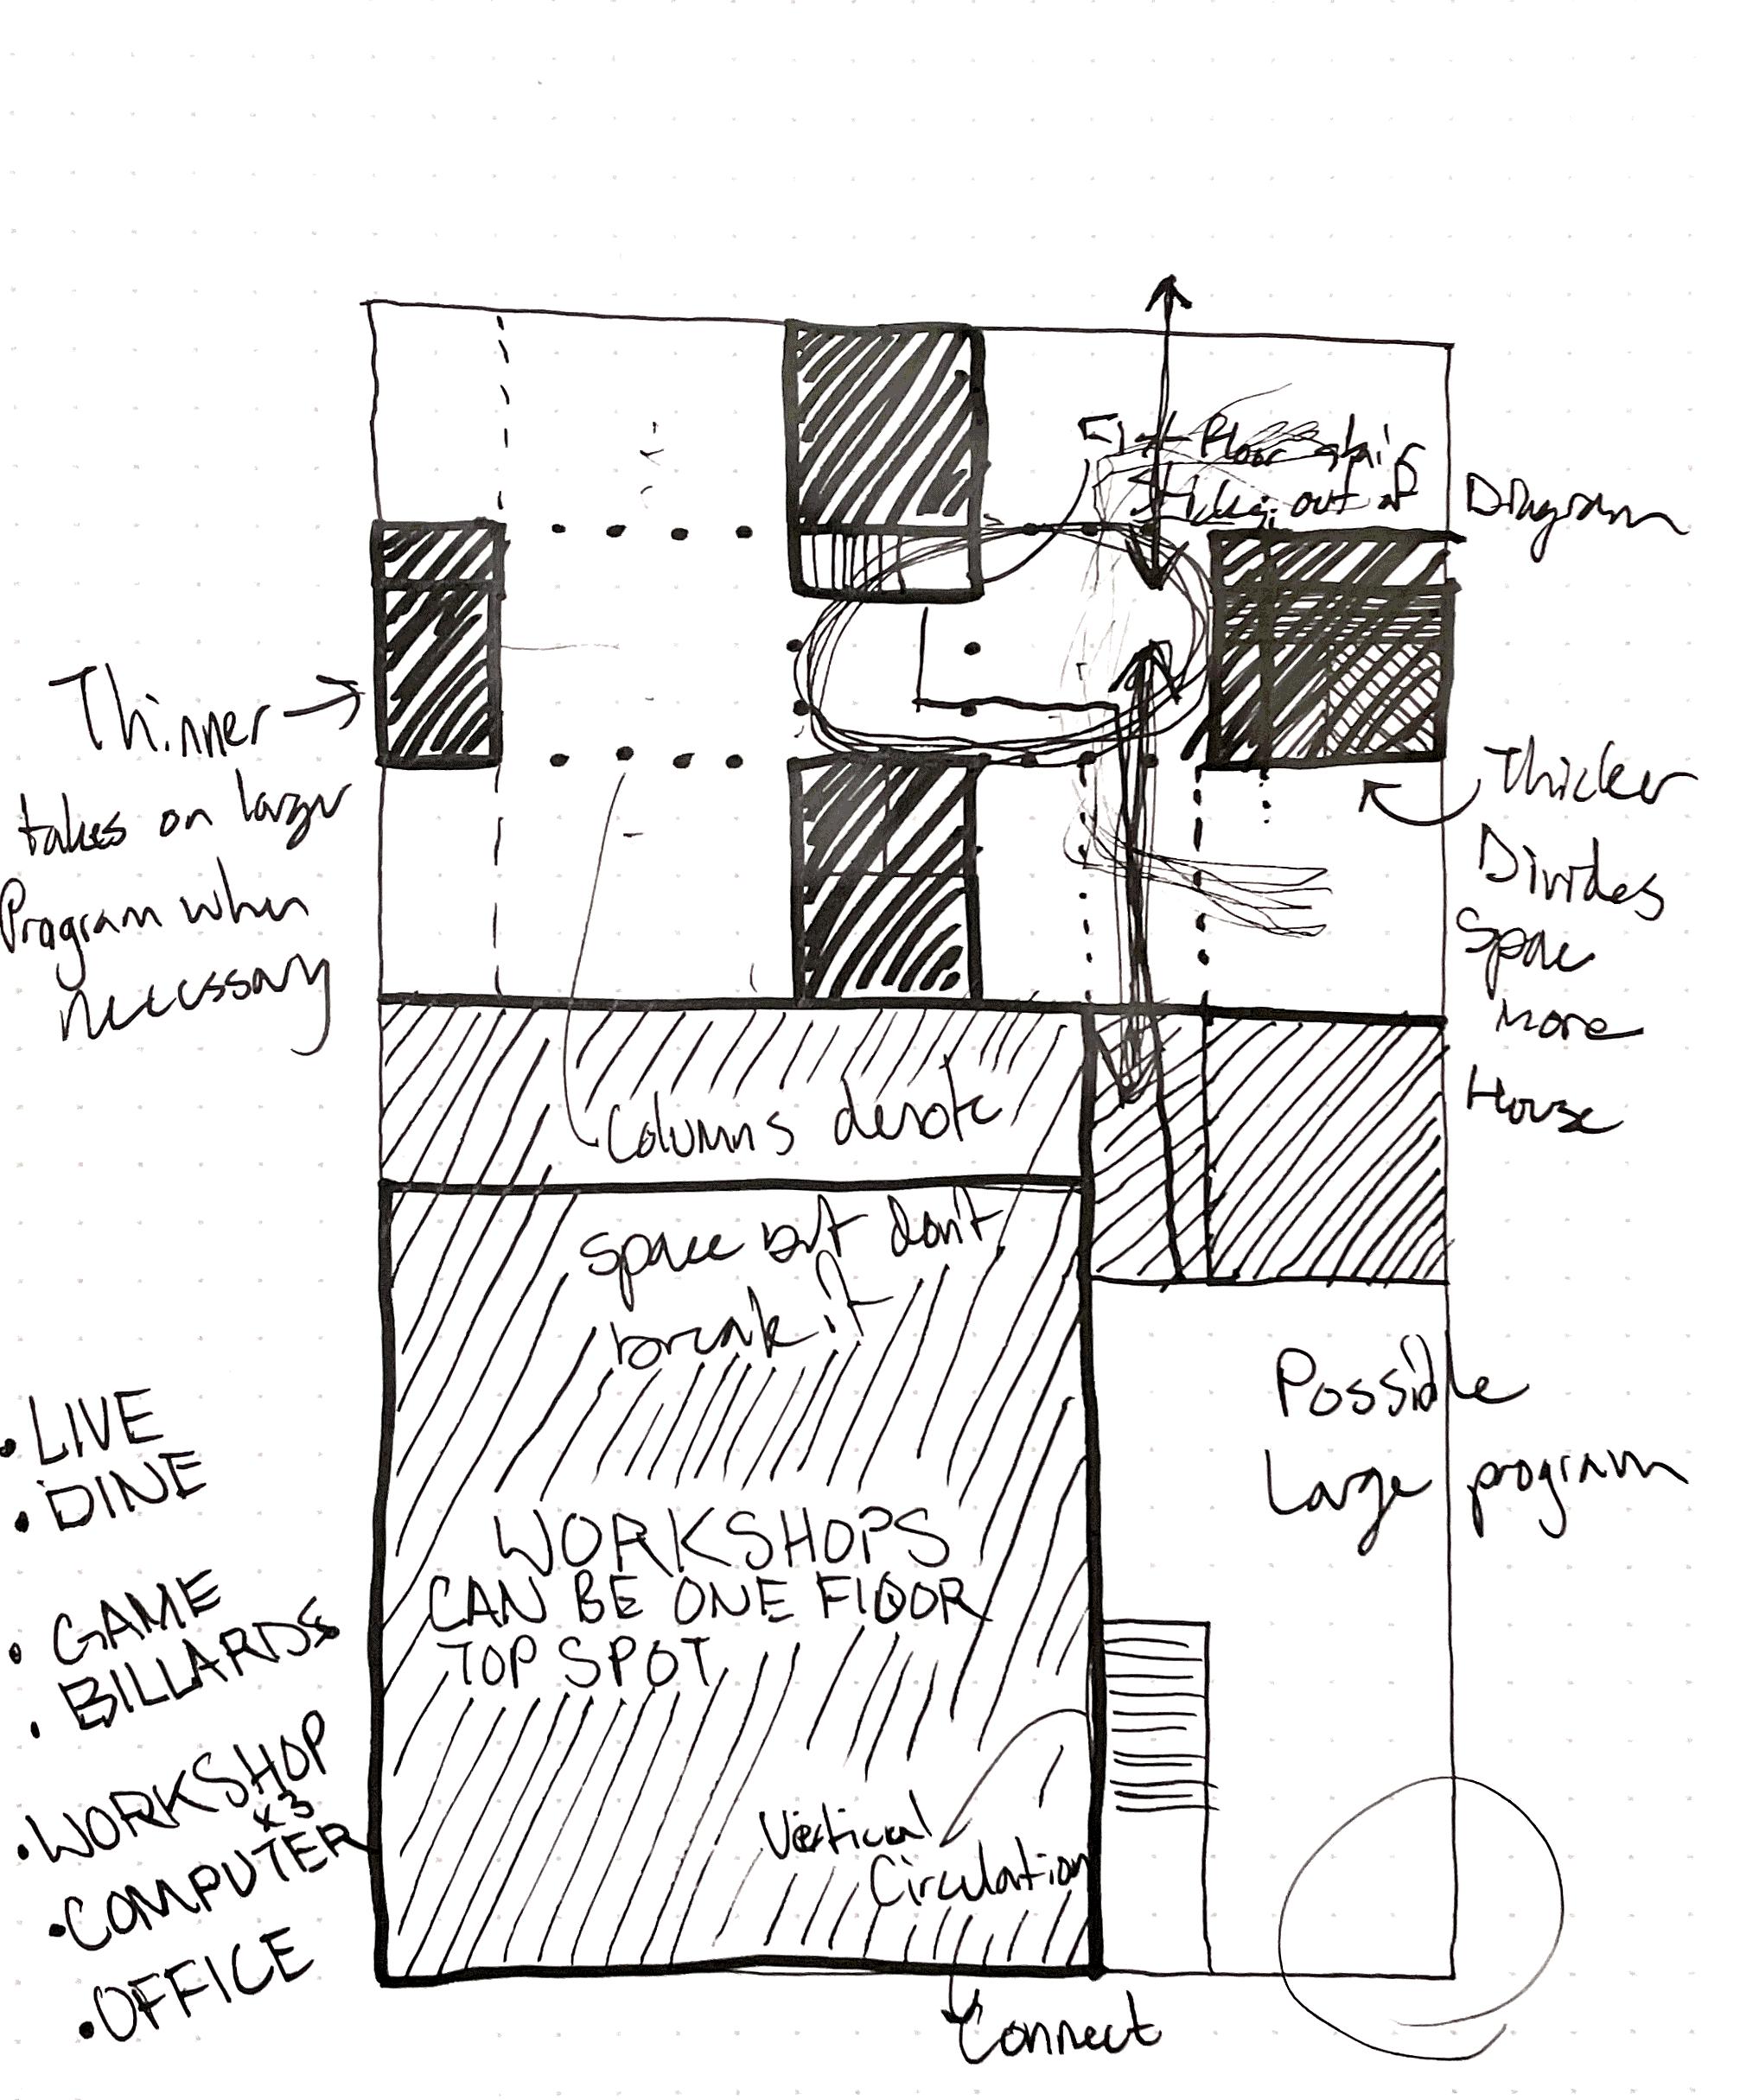
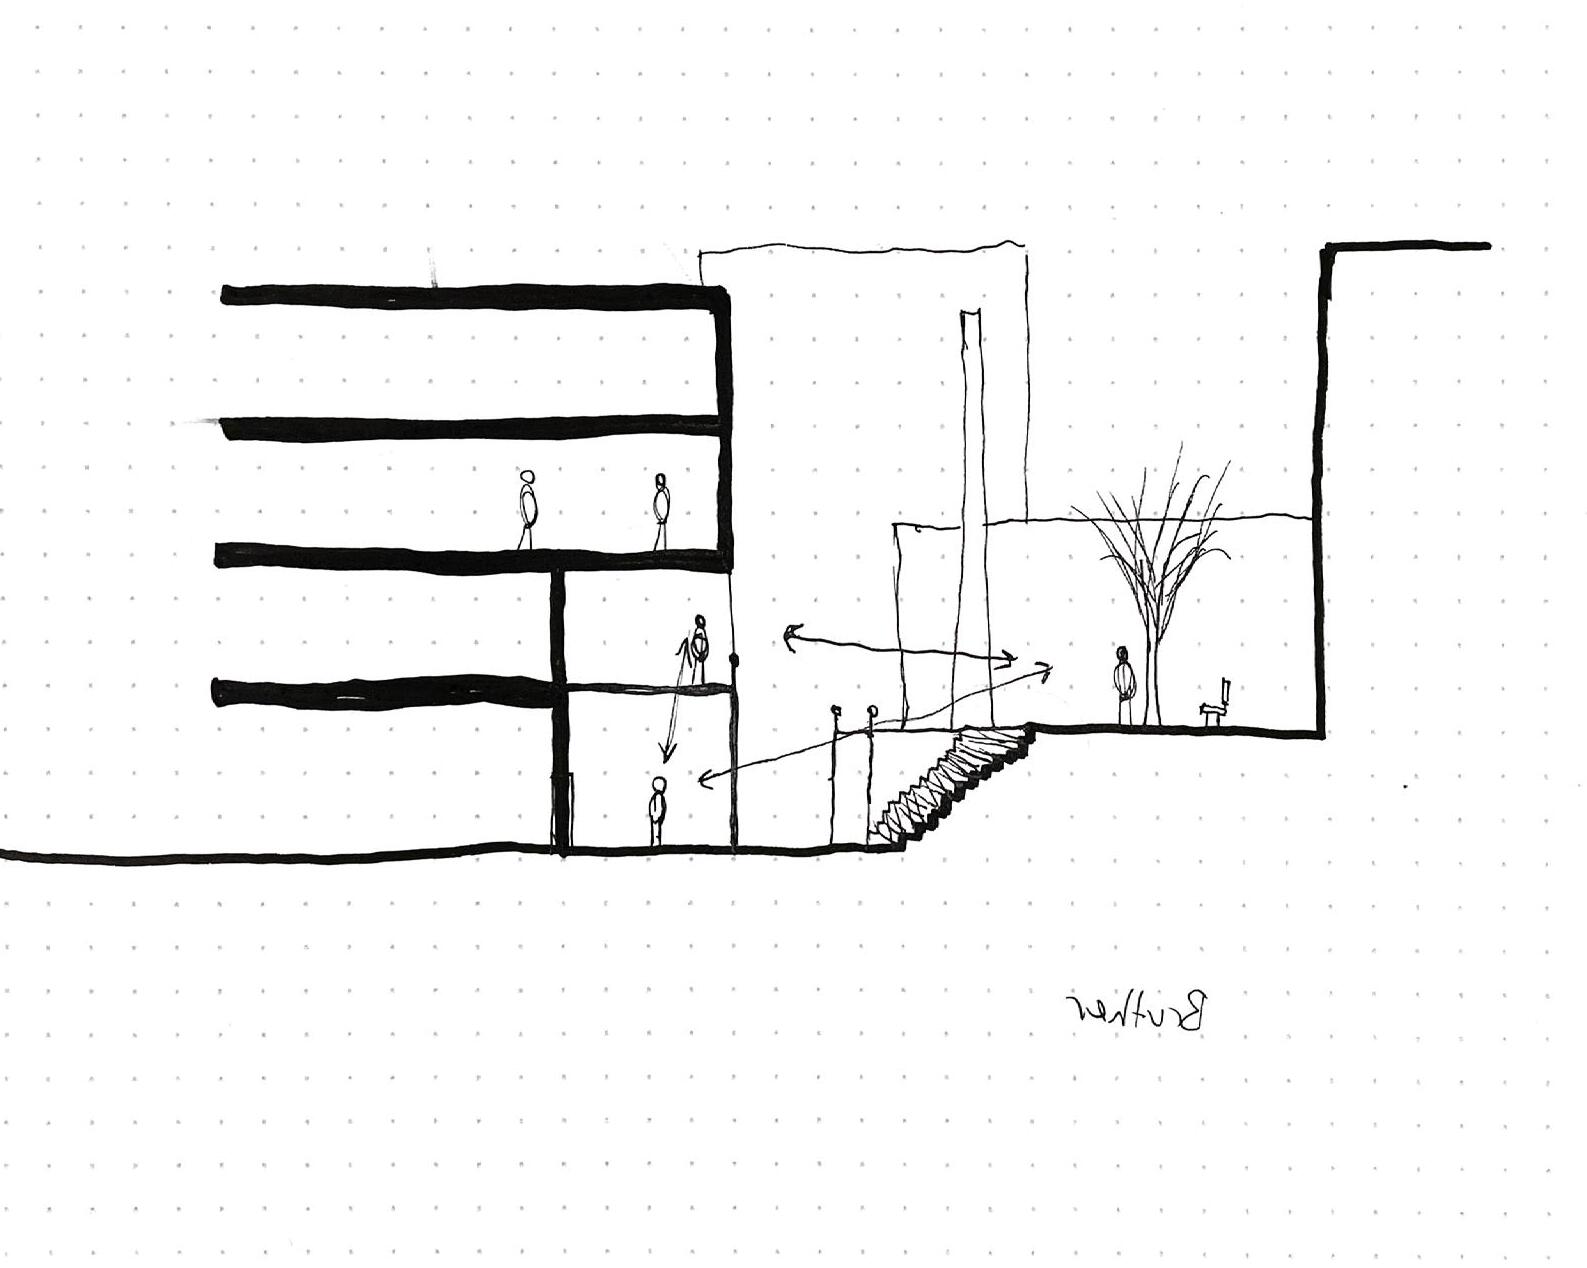
To foster connection within the building, the plan is broken up into zones instead of rooms.
Four rigid core blocks divide the space, allowing for a multitude of layouts, and overlap between the program.
20 JACKSON MCMULLEN
LEVEL1SCALE:1/16”=1’-0”
LEVEL2SCALE:1/16”=1’-0”
LEVEL1SCALE:1/16”=1’-0”
21 CASA GRACIA
LEVEL 1
LEVEL 2
LEVEL 3
N
LEVEL 4
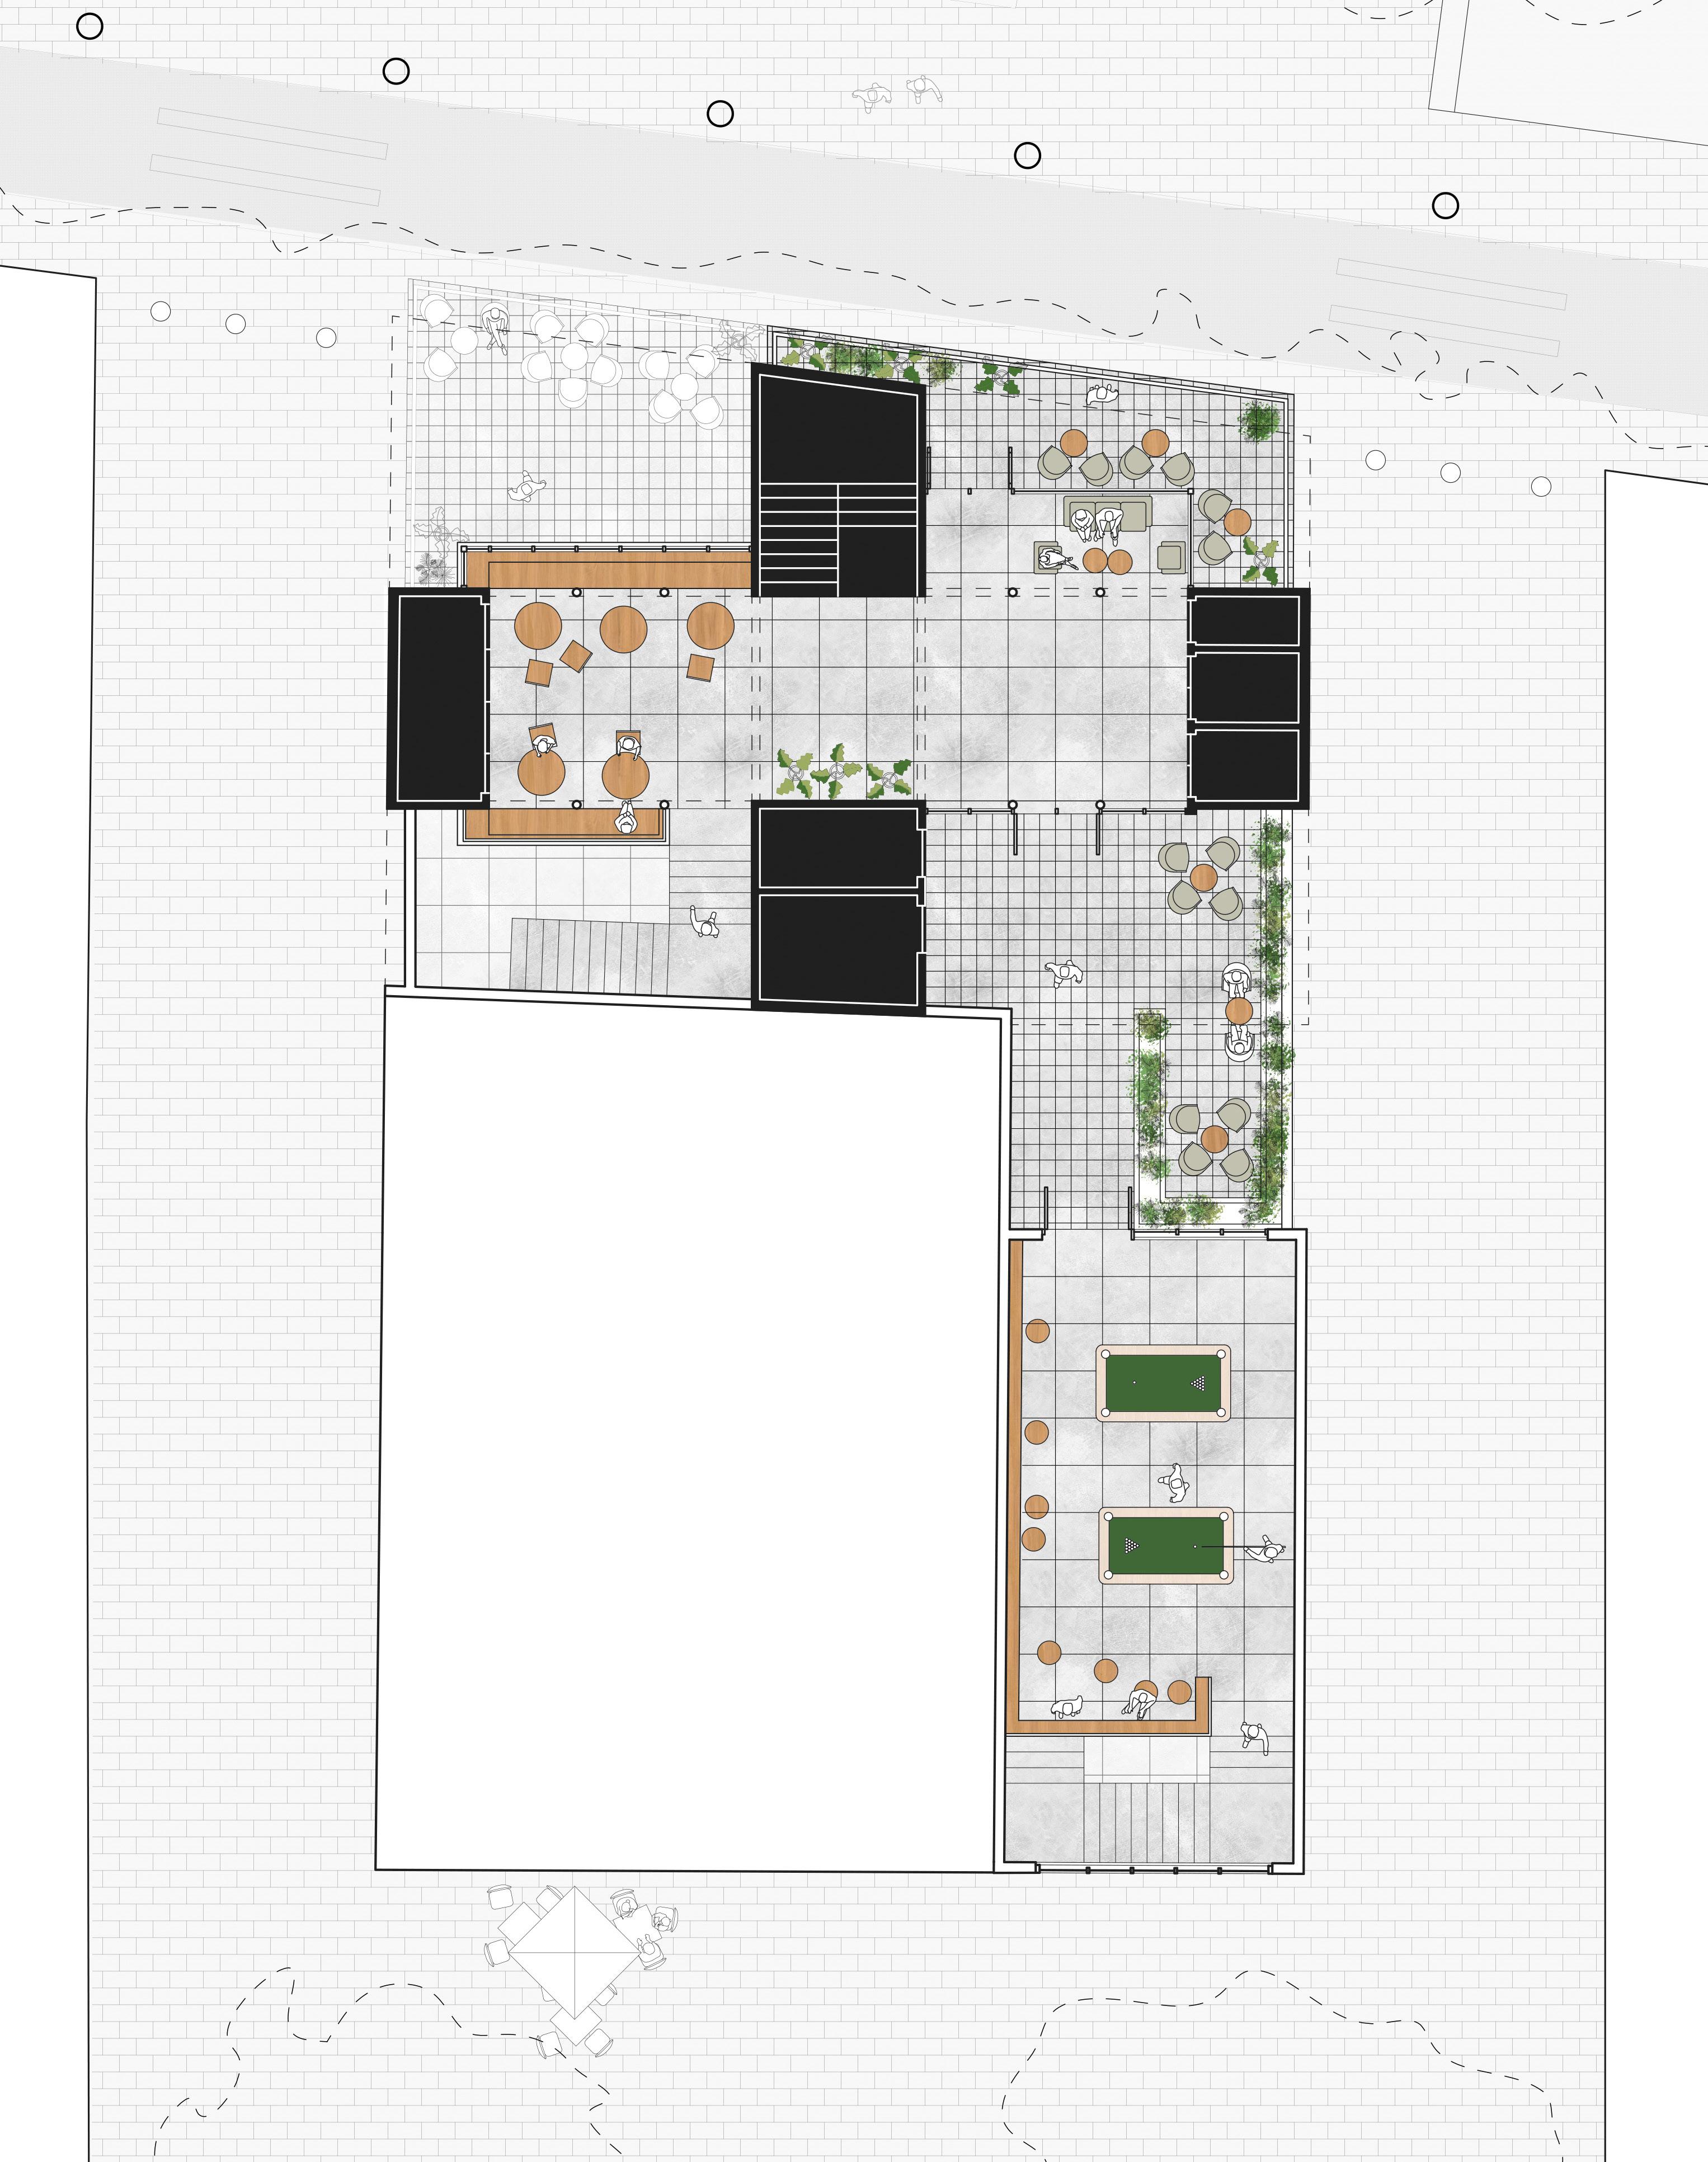
22 JACKSON MCMULLEN 6 4 1 9 10 A 5 2 7 8 3 LEVEL 4 FLOOR PLAN N
1
PLAN LEGEND
2 Balcony below Stair Core
3 Exterior Living Space
4 Living Space
5 Storage Core
6
7 Dining Space Elevator Core
8 Restroom Core
9 Rooftop Garden
10 Billiards Room
ORGANIZATION
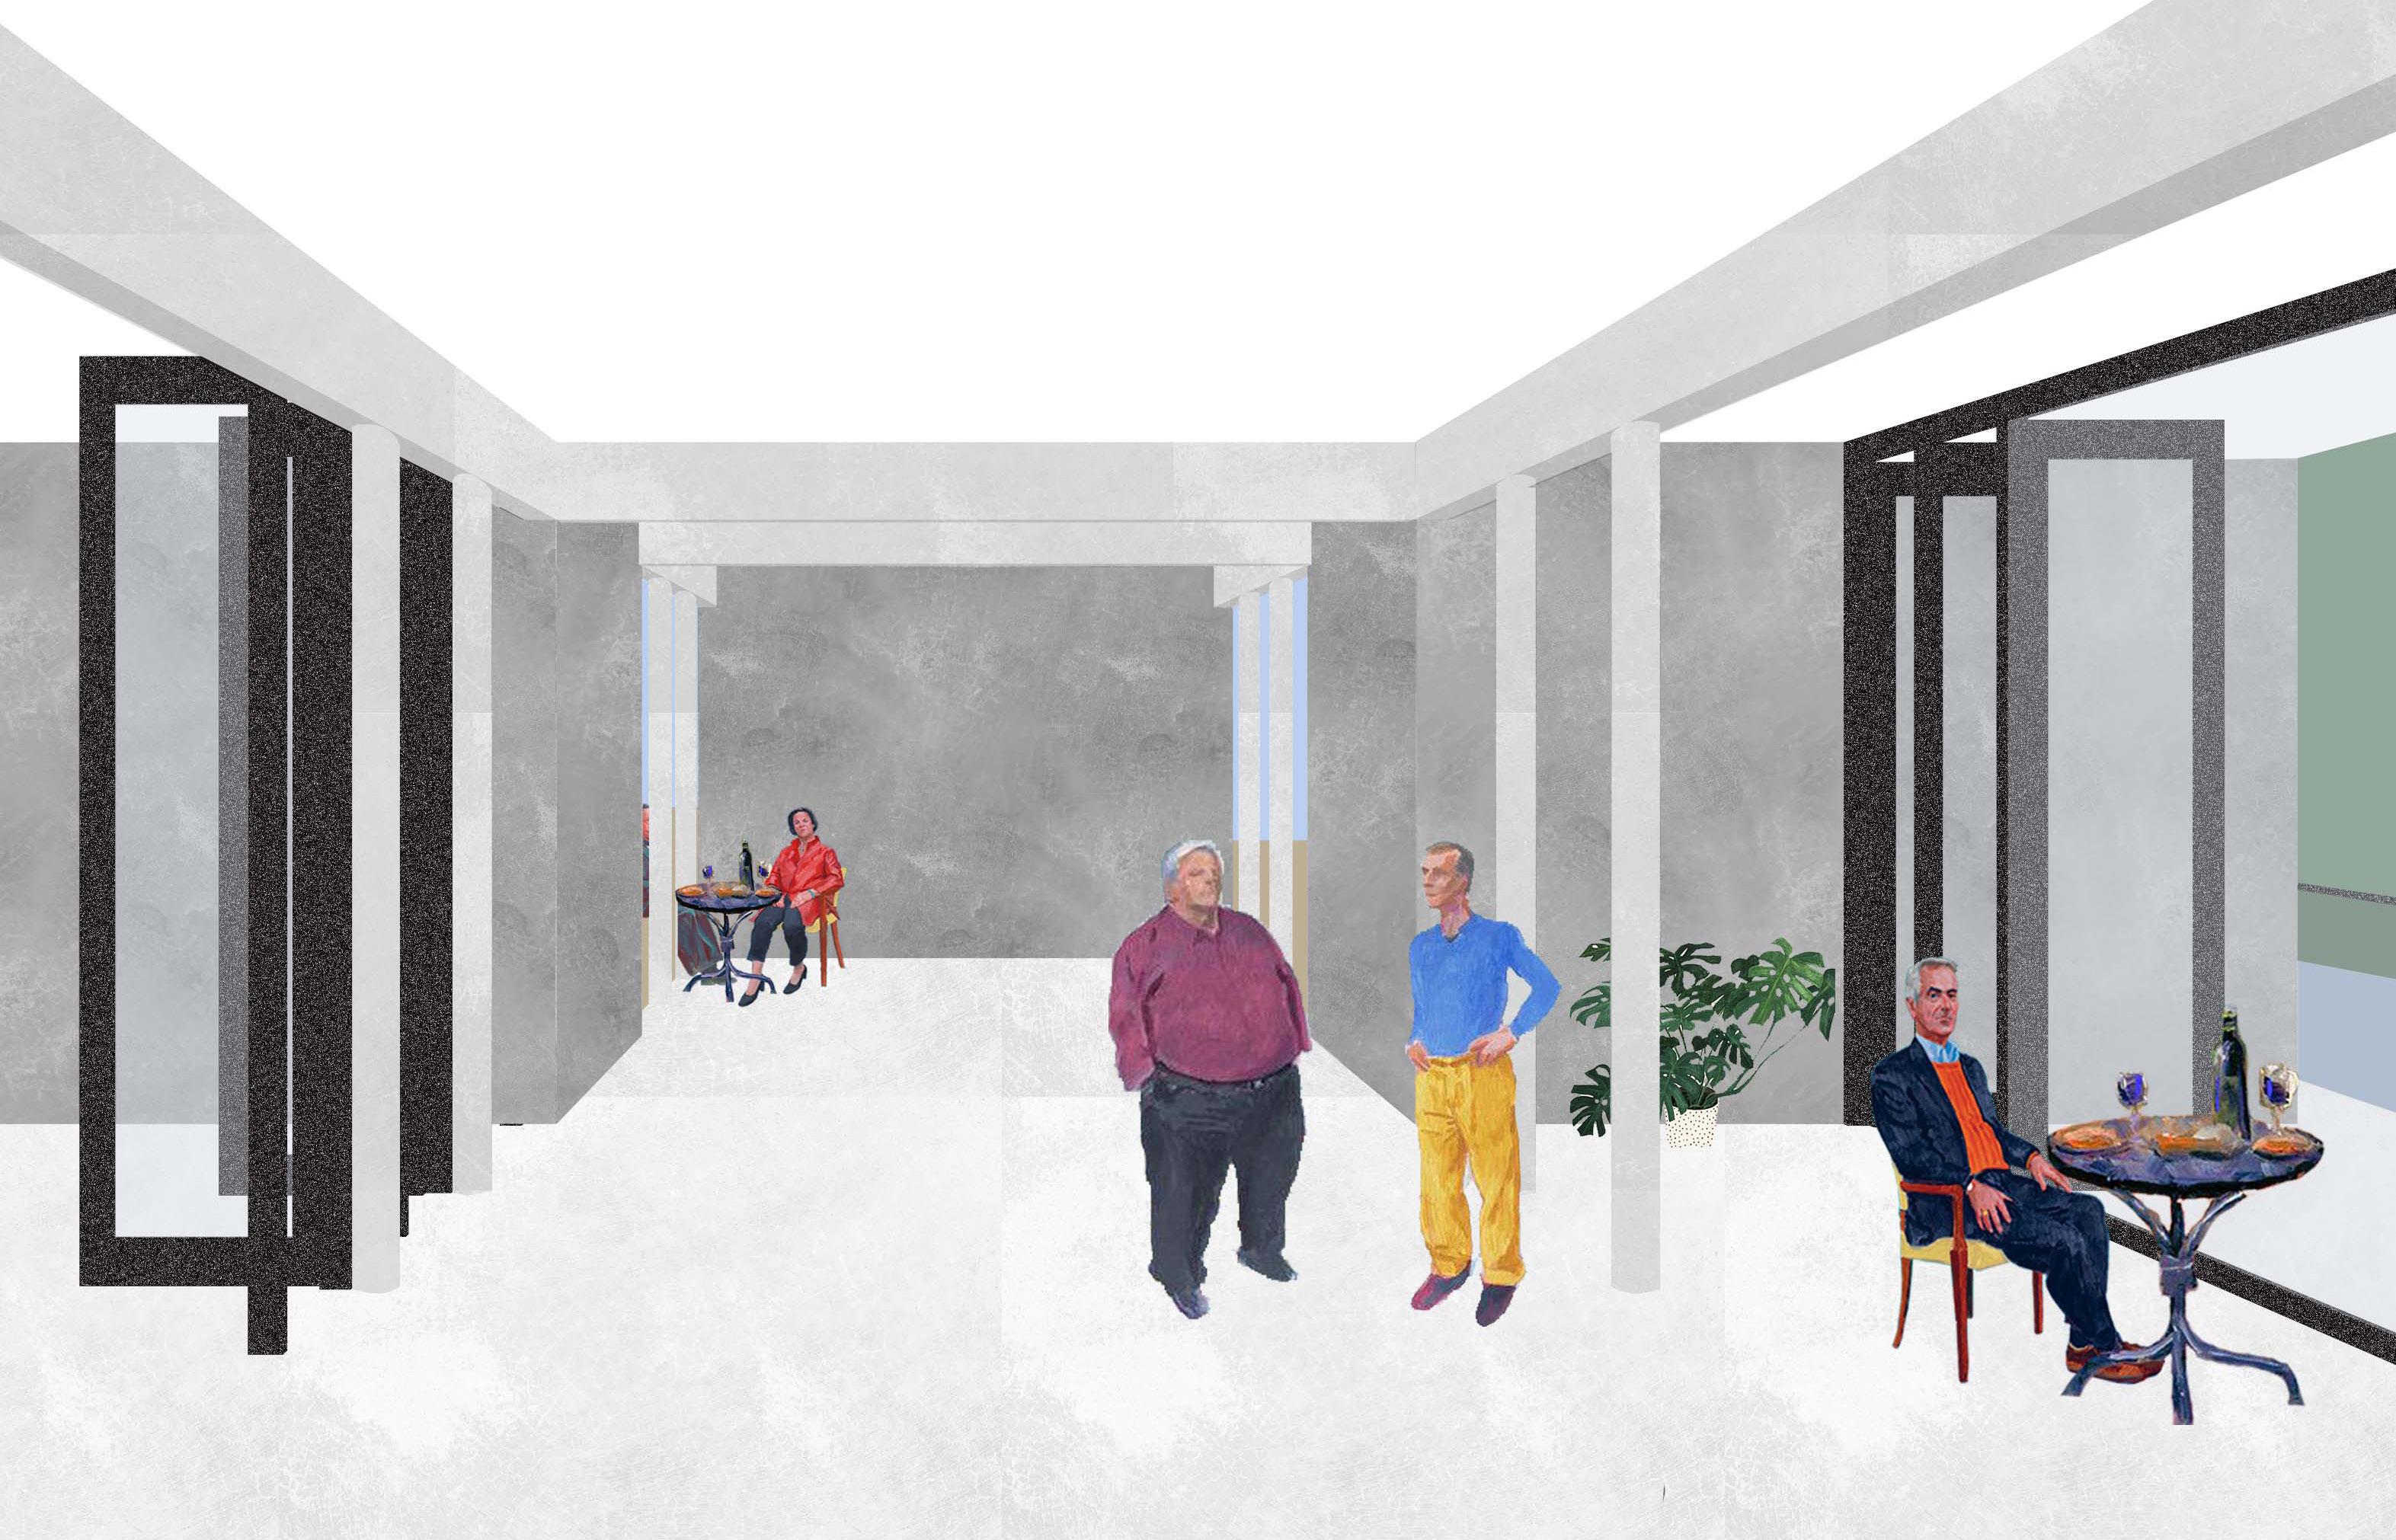
The rigidity of the cores allows for a loose organization of the program, creating large spaces subdivided into smaller zones.
Because of this, a single space can serve a couple of people, or a larger gathering
The top floor functions like a mezzanine due to secondary stairs that create physical, visual, and audible connections to the floor below.
23 CASA GRACIA
A VIEW
YEAR: Fall 2022
PLACE: Birmingham, Alabama
TYPE: Start-up Incubator
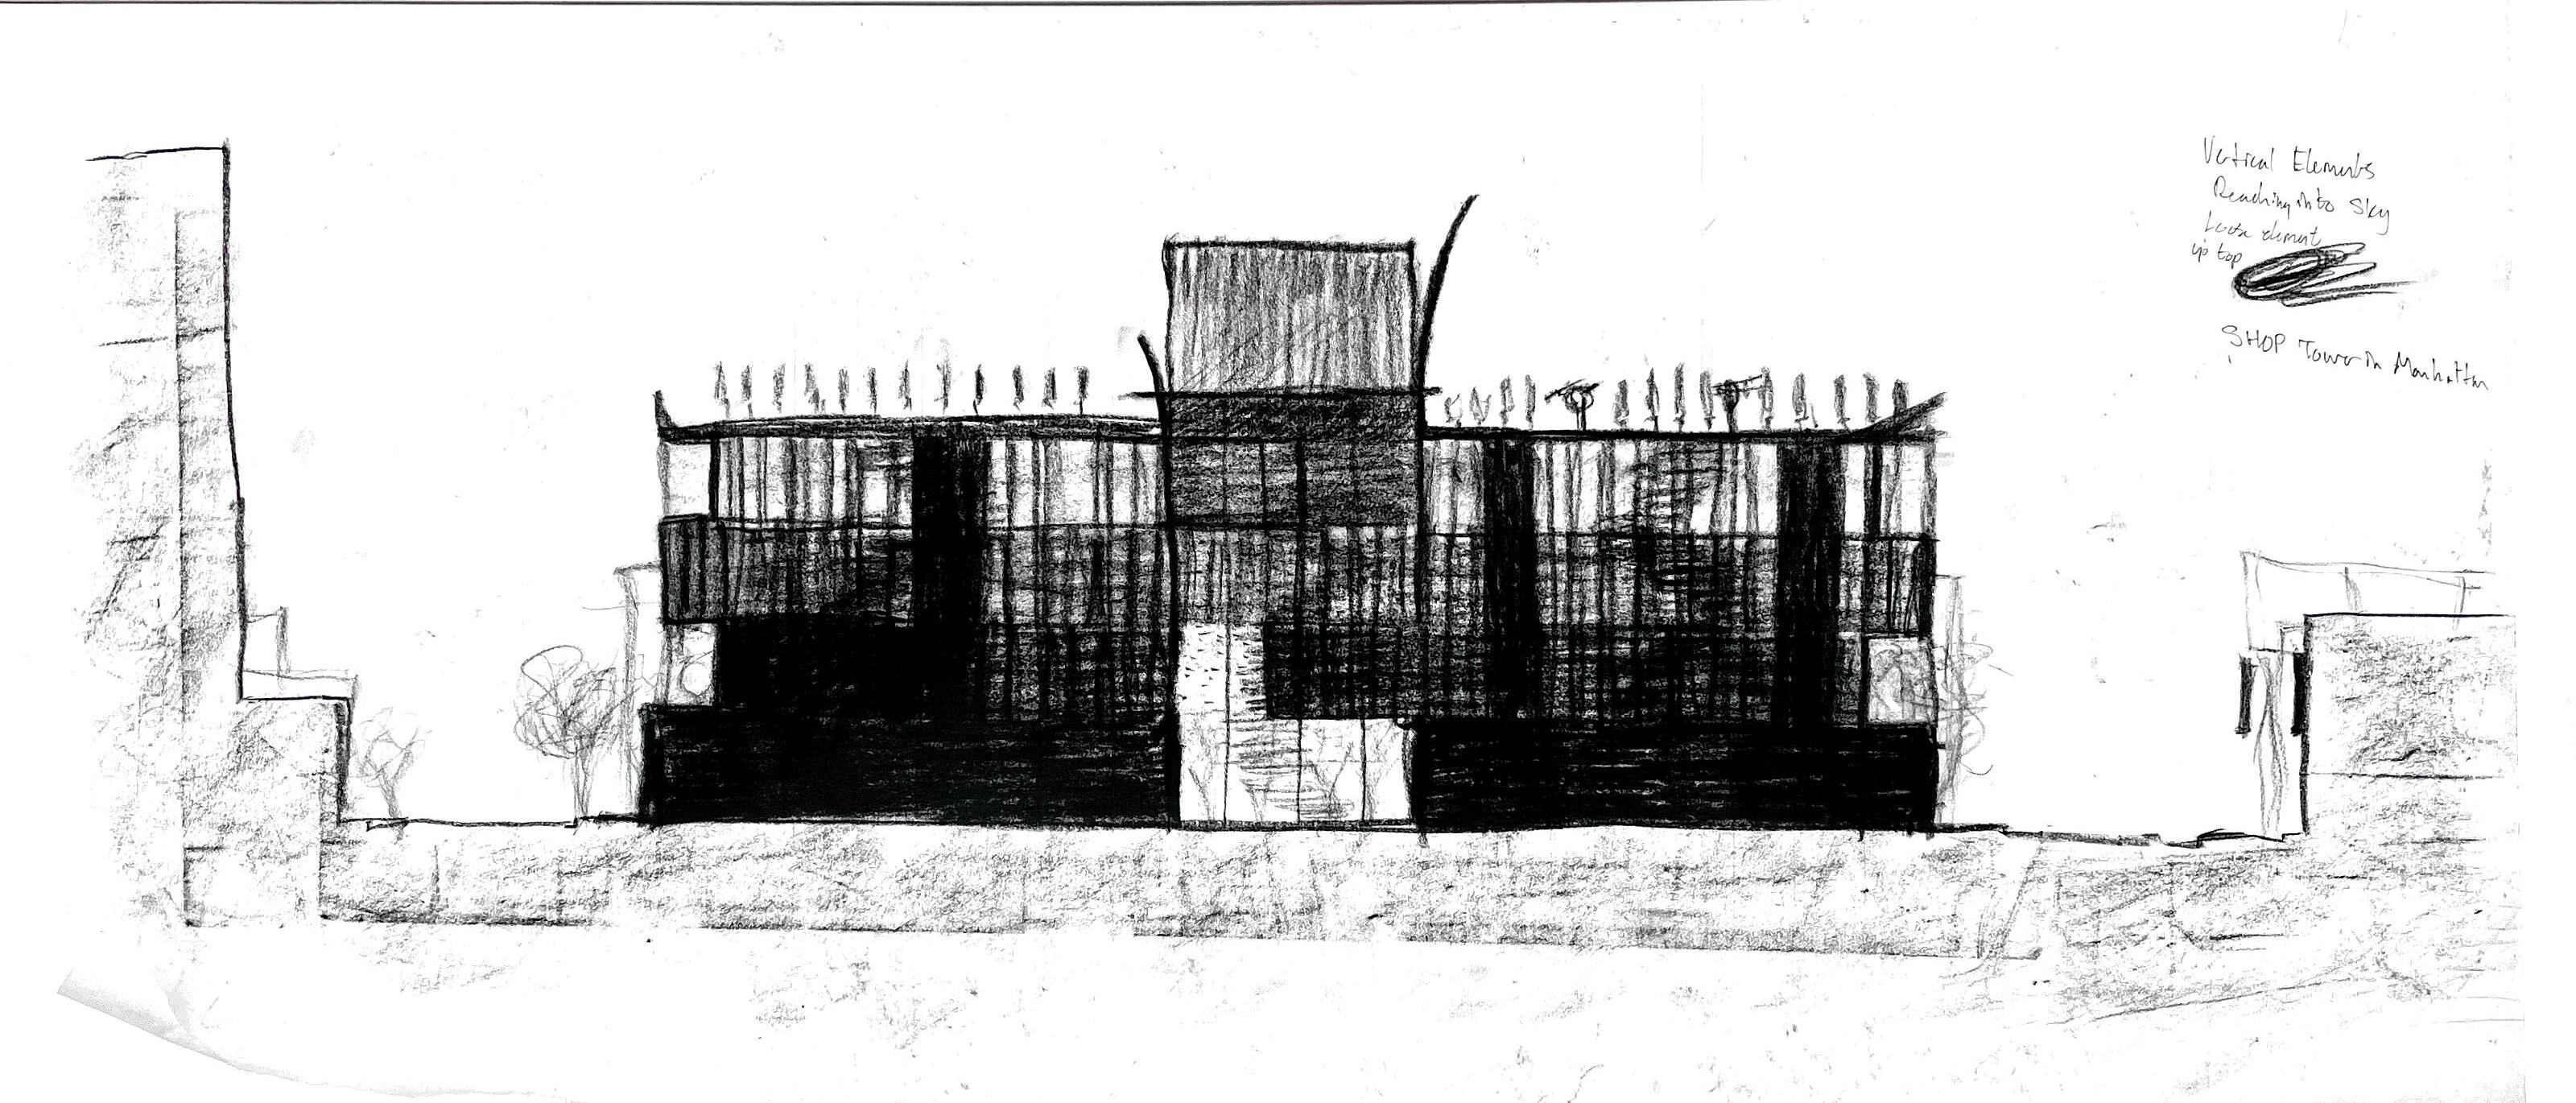
The Vertical Incubator is an entreprenurial start-up office building with a large park on site. It aims not only to activate the site, and stitch together the two blocks it sits on, but to activate and stitch together the city. It blurs the line between public and private space to bring the city in, and create an inspiring urban work environment.
24 JACKSON MCMULLEN
25 VERTICAL INCUBATOR
26 JACKSON MCMULLEN
THEATER MIXING GATHER SKATE ALLEE BIOSWALES
RETAIL
1ST ST N
2ND ST N
2ND ST N
1ST ST N
MORRIS AVE
MORRIS AVE
17TH ST N
17TH ST N
18TH ST N
N B B A A
18TH ST N
SITE CONTEXT
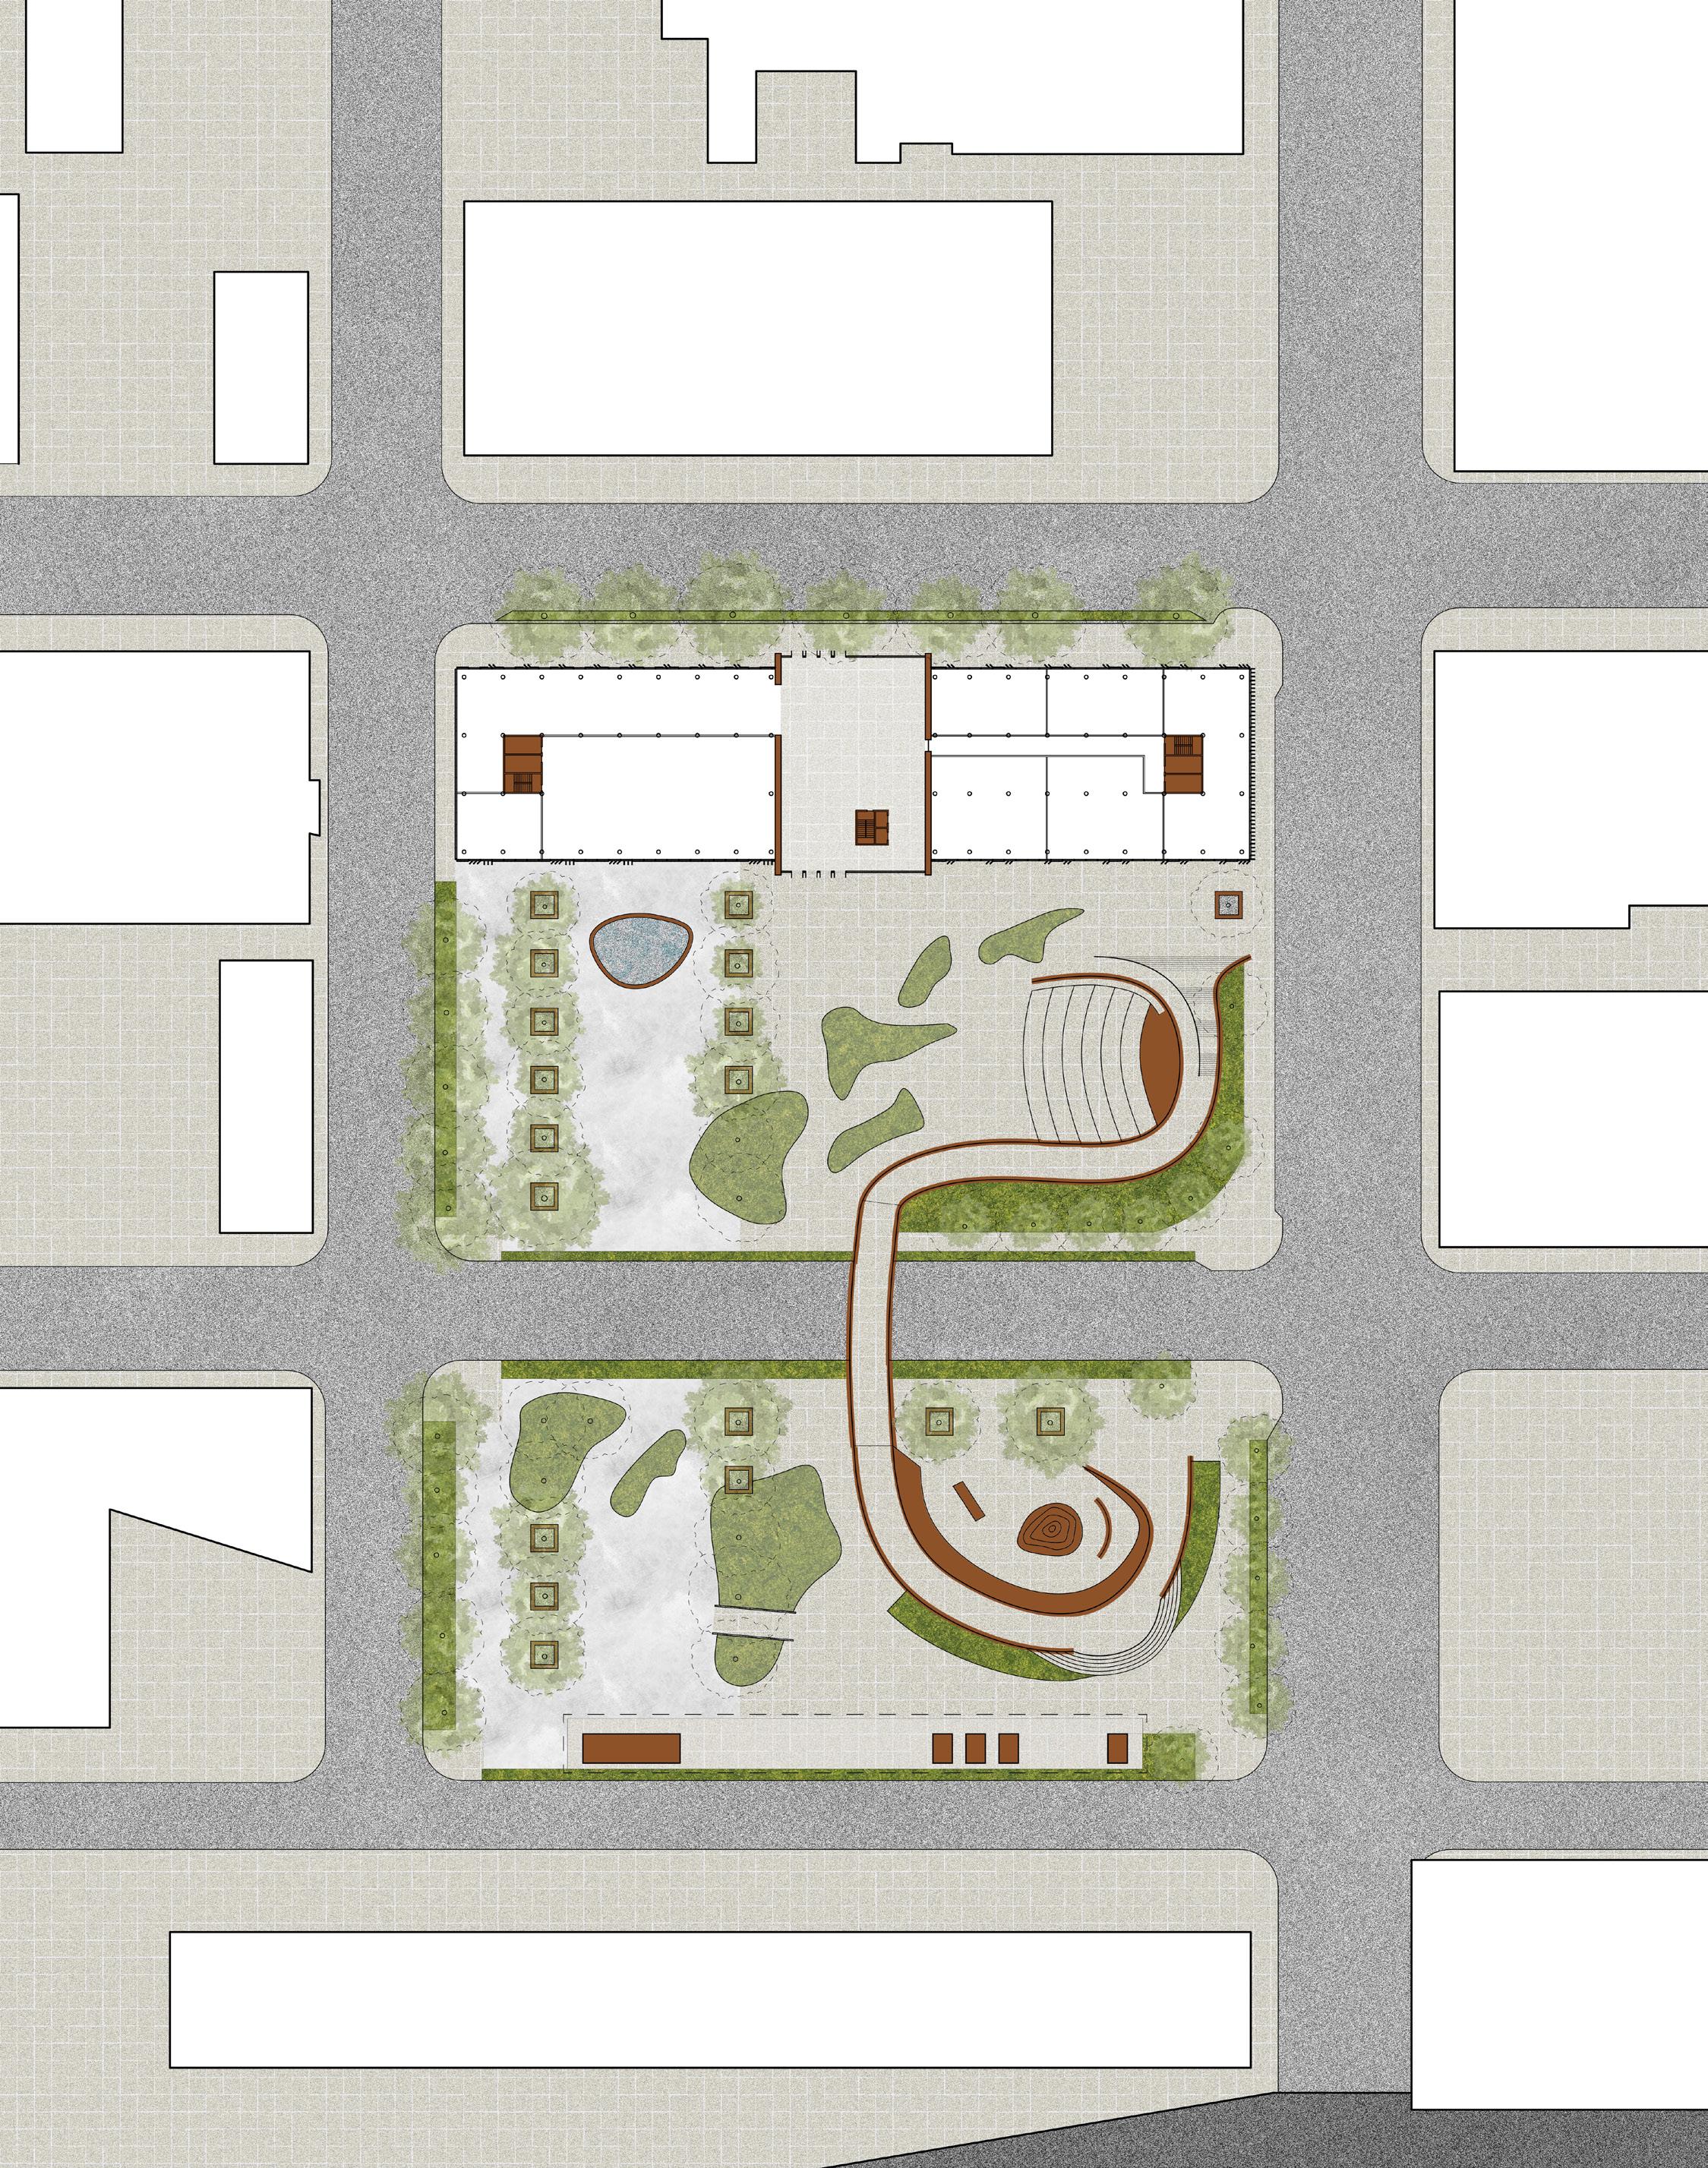
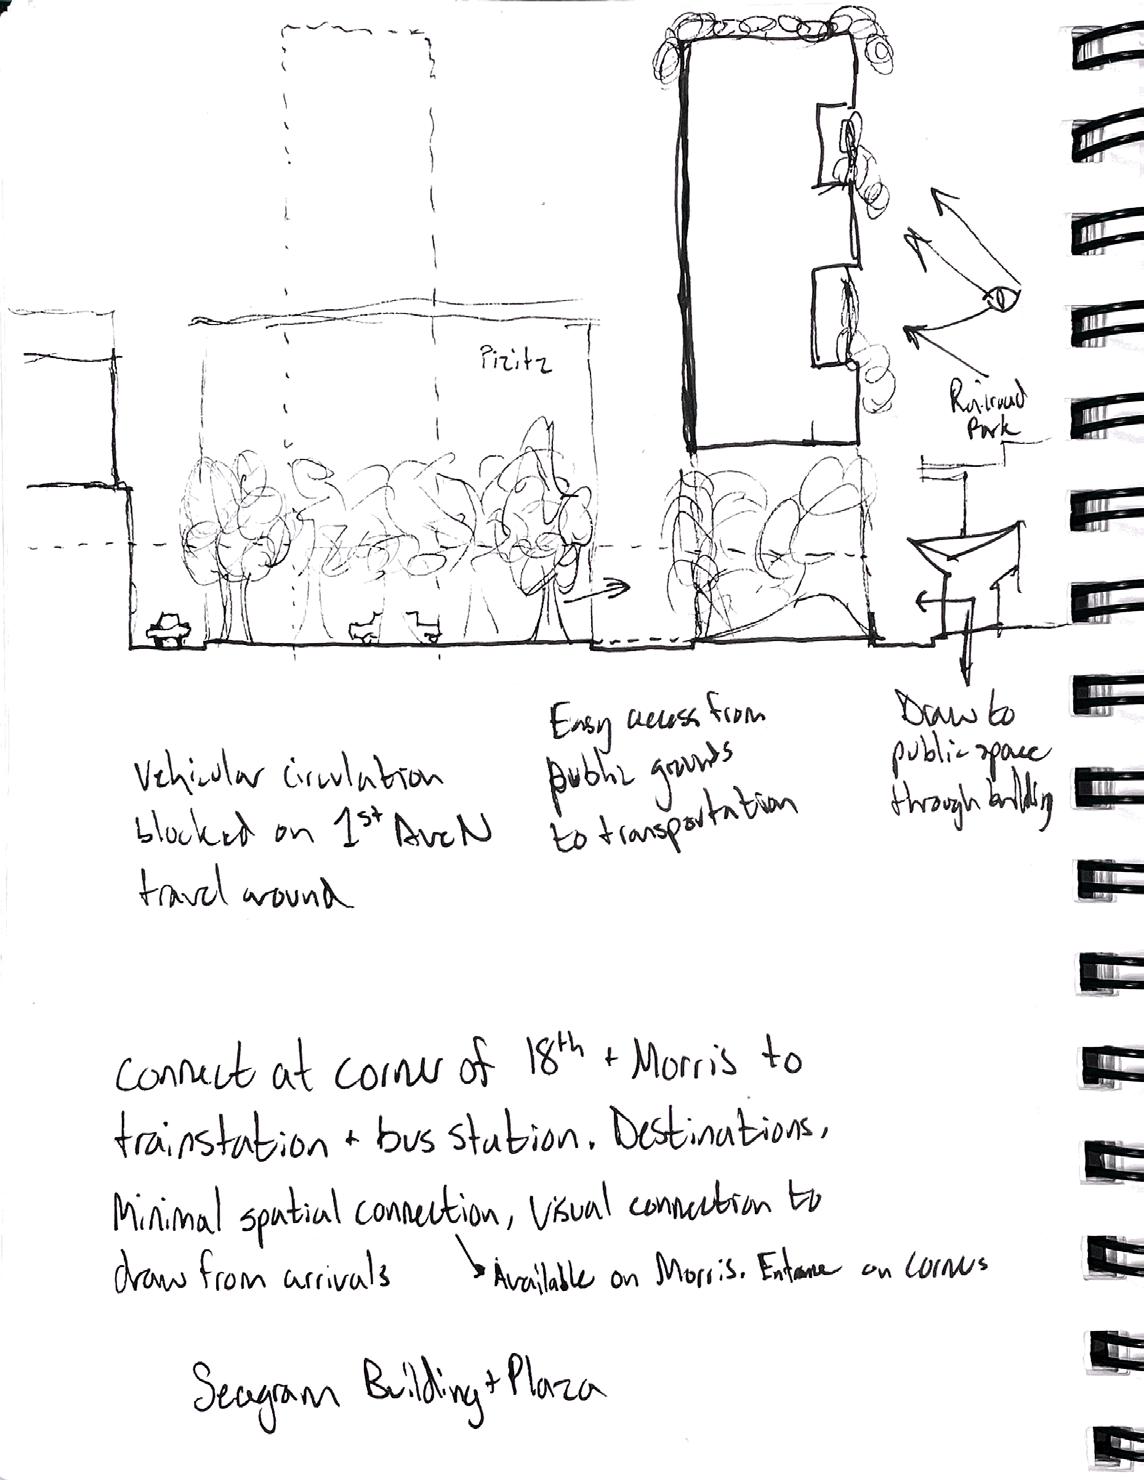
The Vertical Incubator sits on a block and a half that is not assigned to any district on the Birmingham City masterplan. However, due to its location, it has the unique oportunity to tie together the Civil Rights, Switch, and Business districts.
While the building provides an economic draw, the park provides a public and leisure draw that will work to stitch the three districts together.
The park also completes a string of parks through the city which will improve the city of Birmingham as a whole.
27 VERTICAL INCUBATOR
SITE
CIVIL RIGHTS DISTRICT
SWITCH DISTRICT
BUSINESS DISTRICT
LINN PARK
KELLY INGRAM PARK
18TH
RAILROAD PARK
2ND
17TH
INNOVATION DEPOT
TRANSIT HUB
The bridge connects the two sides of the park over 1st Avenue, creating an amphitheater and a skate park.
Existing street trees line 2nd Avenue and 17th Street
The trees on 17th Street are repeated into the site to create an alle along the west side of the site.
28 JACKSON
MCMULLEN
1
2
SITE DIAGRAM
The elements come together to form a passive side and an active side with a mixing zone in the middle
A stream of swales dissolves the other elements of the park
29 VERTICAL INCUBATOR
3
4
ORGANIZATION
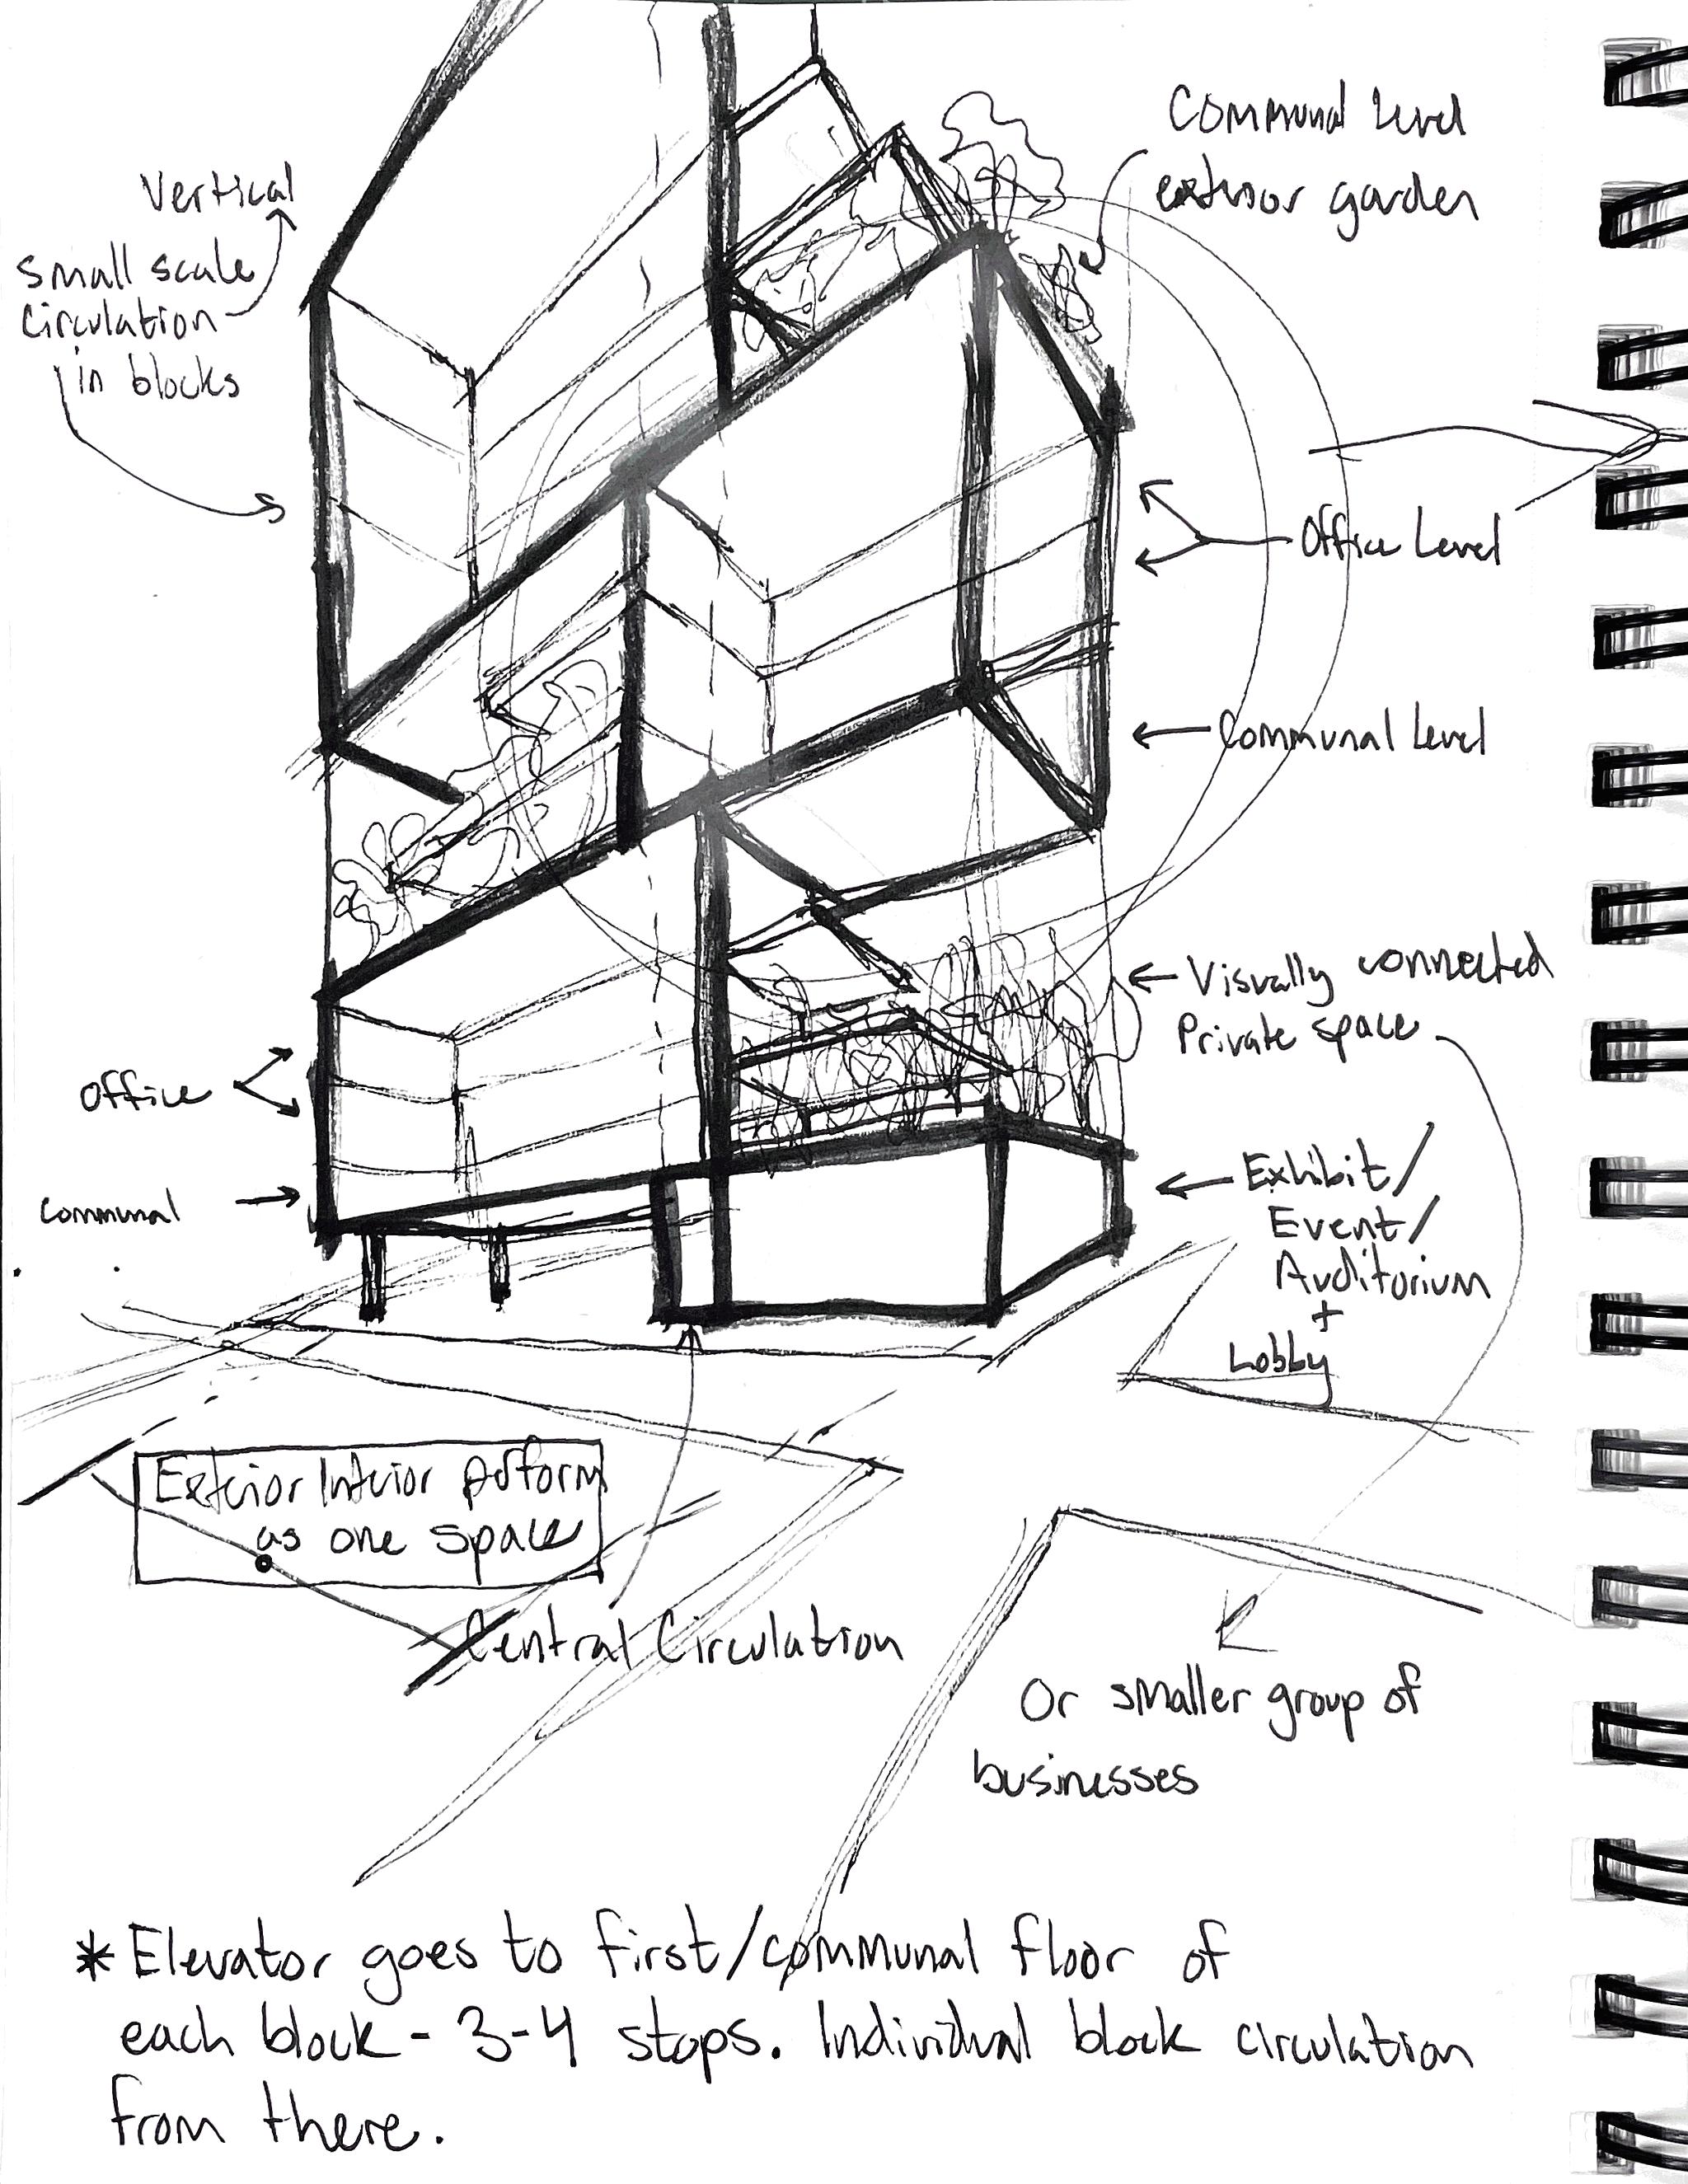
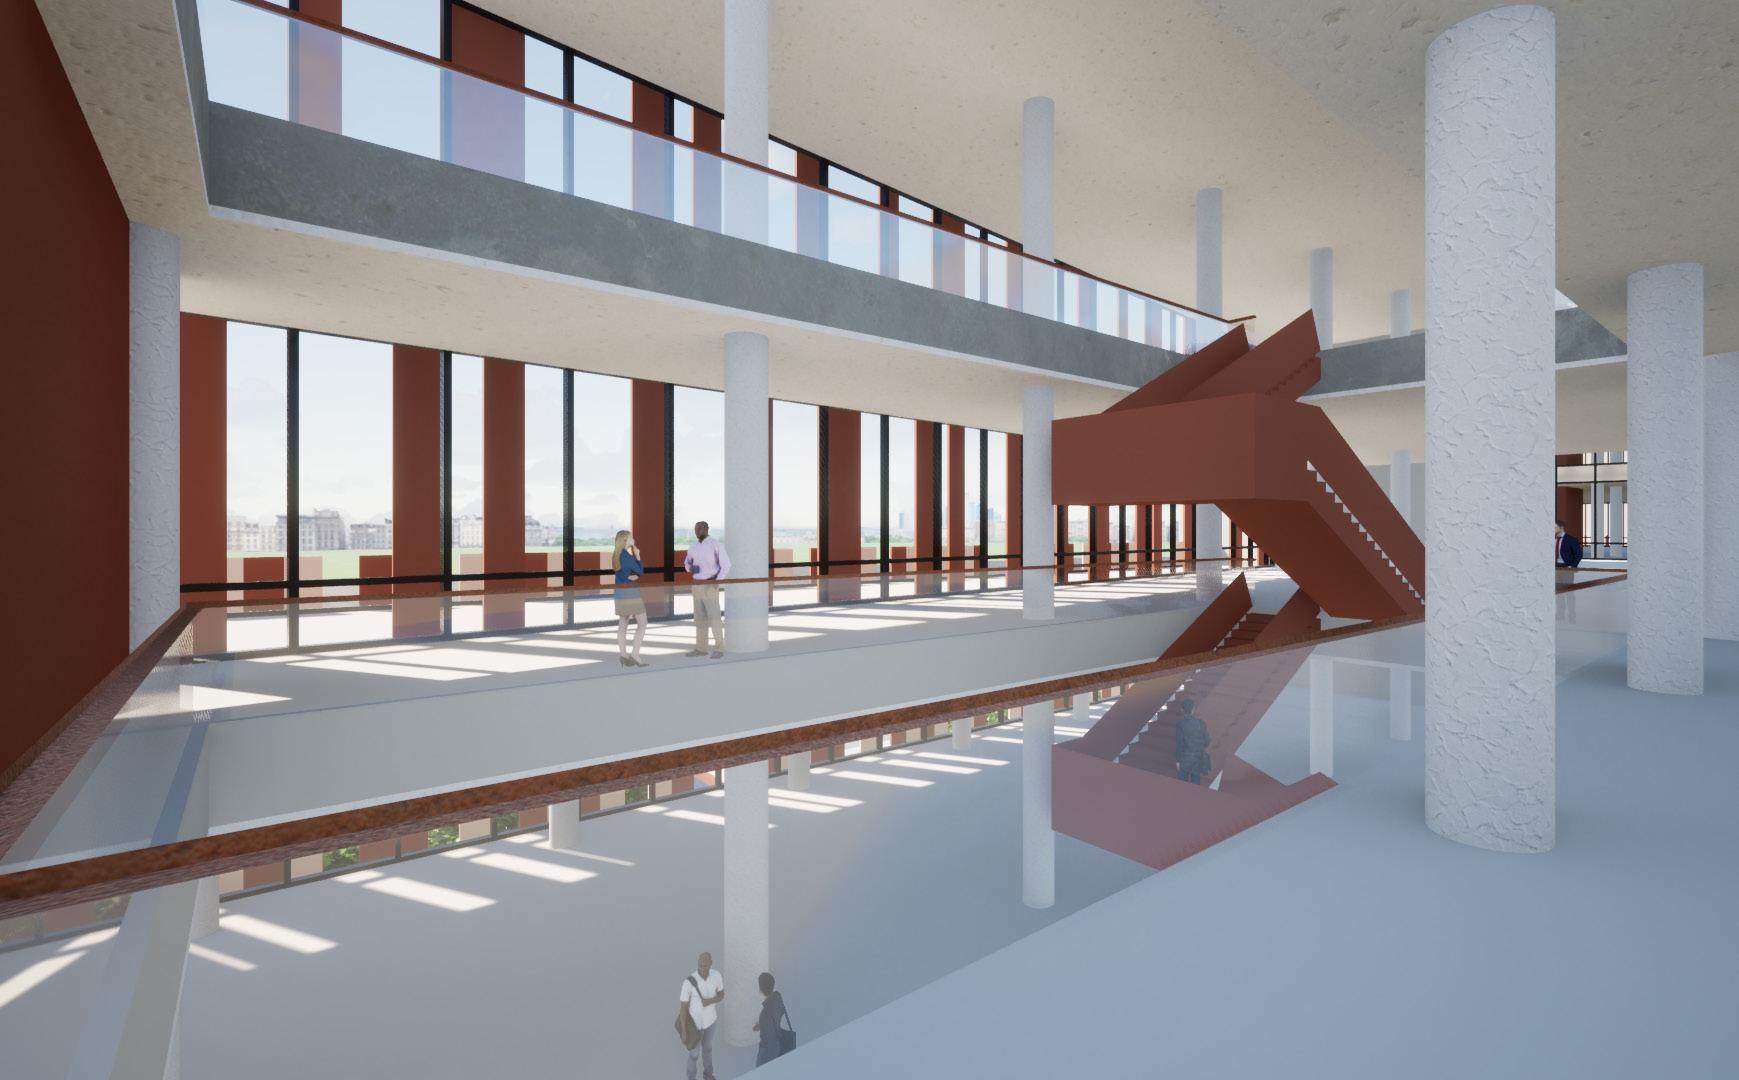
The building is arranged into four clusters that each have their own atrium and secondary staircase.
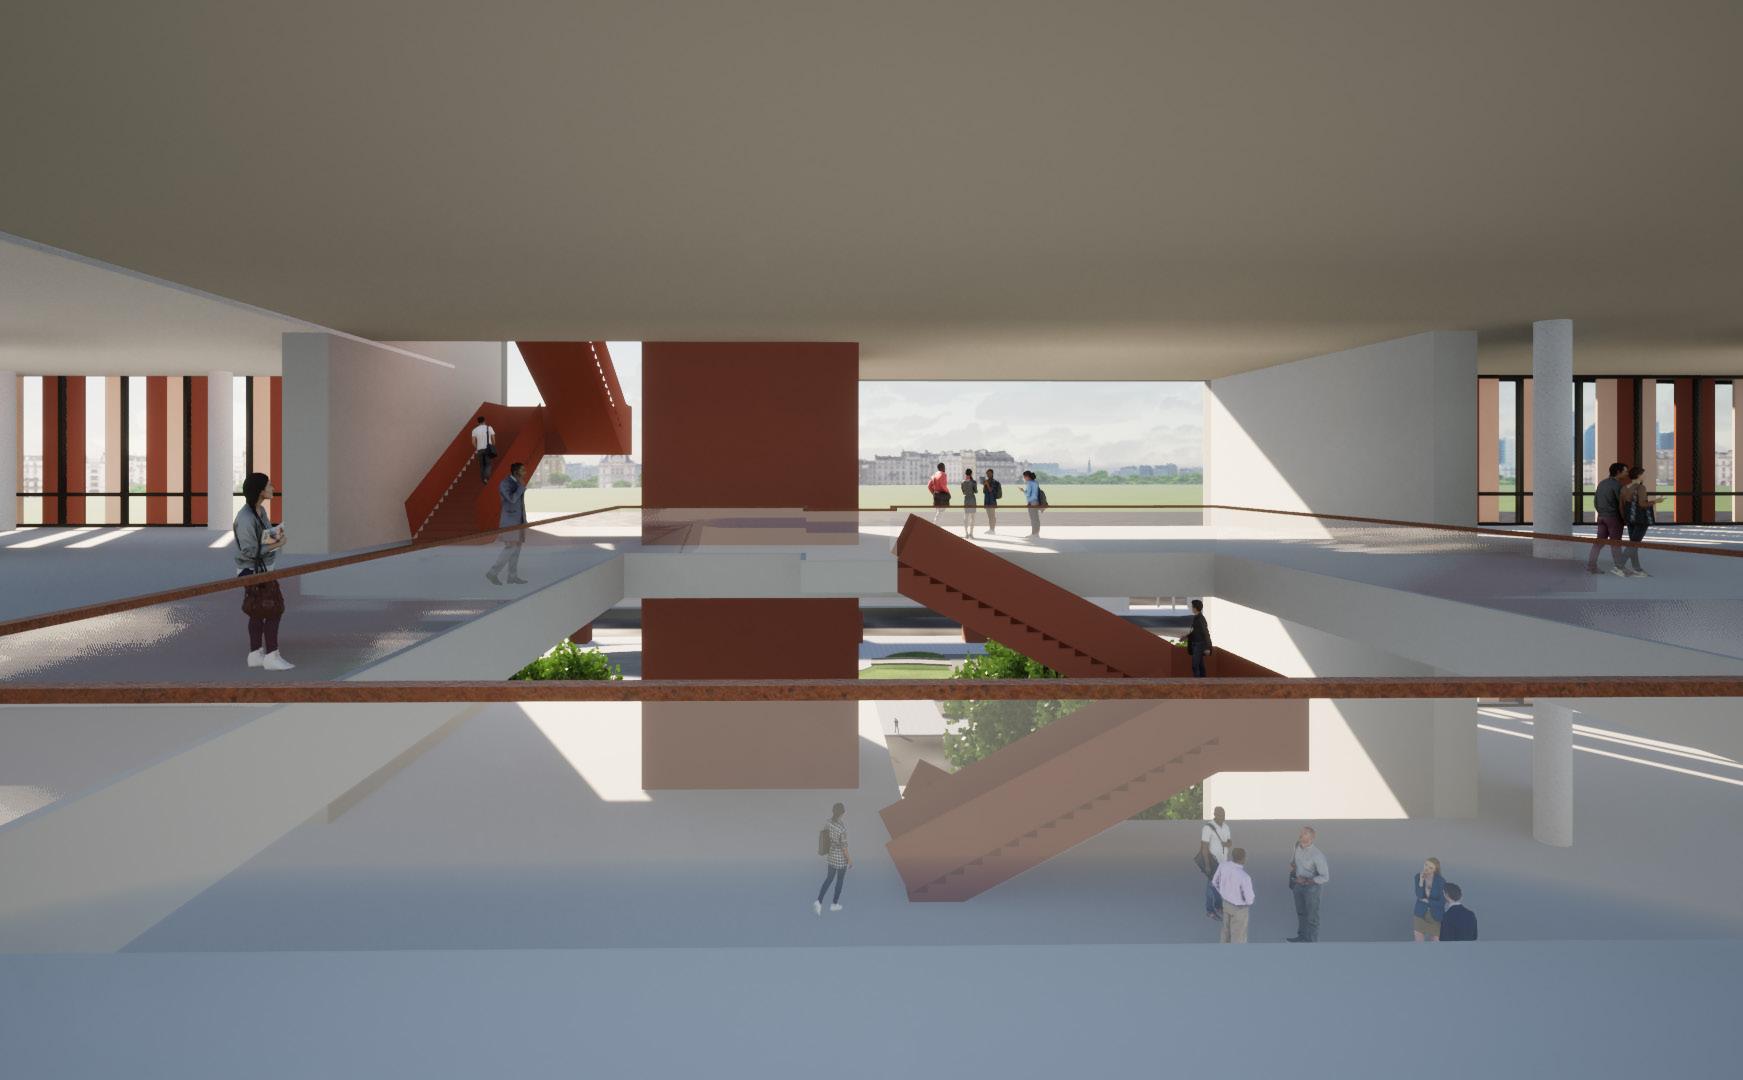
A public mixing zone runs up the center of the building from the park to the roof top.
Photovoltaics
PHOTOVOLTAICS
LED Environments
LED ENVIRONMENTS
Building Plastics
BUILDING PLASTICS
MINI SATELLITES
Mini Satellites
Public
PUBLIC
SECTION A
30
JACKSON MCMULLEN
PHOTOVOLTAICS LED ENVIRONMENTS BUILDING MINI SATELLITES PUBLIC
The program is stacked in a basic way.
The program is divided into 4 clusters.
The program inside each cluster is re-arranged to allow the collaboration to be adjacent to both the workshops and offices.
The clusters are arranged so that the collaboration zones for each cluster overlap
This becomes the mixing zone that connects from the public ground floor to the roof-top event space.
31 VERTICAL INCUBATOR OFFICE WORKSHOP COLLABORATION PUBLIC CLUSTER 1 CLUSTER 2 CLUSTER 3 CLUSTER 4
CLUSTER
CLUSTER MIXING CLUSTER 1 CLUSTER 2 CLUSTER 3 CLUSTER 4
OLD
NEW
PROGRAMATIC ORGANIZATION
32 JACKSON MCMULLEN
PERSPECTIVE B
SECTION
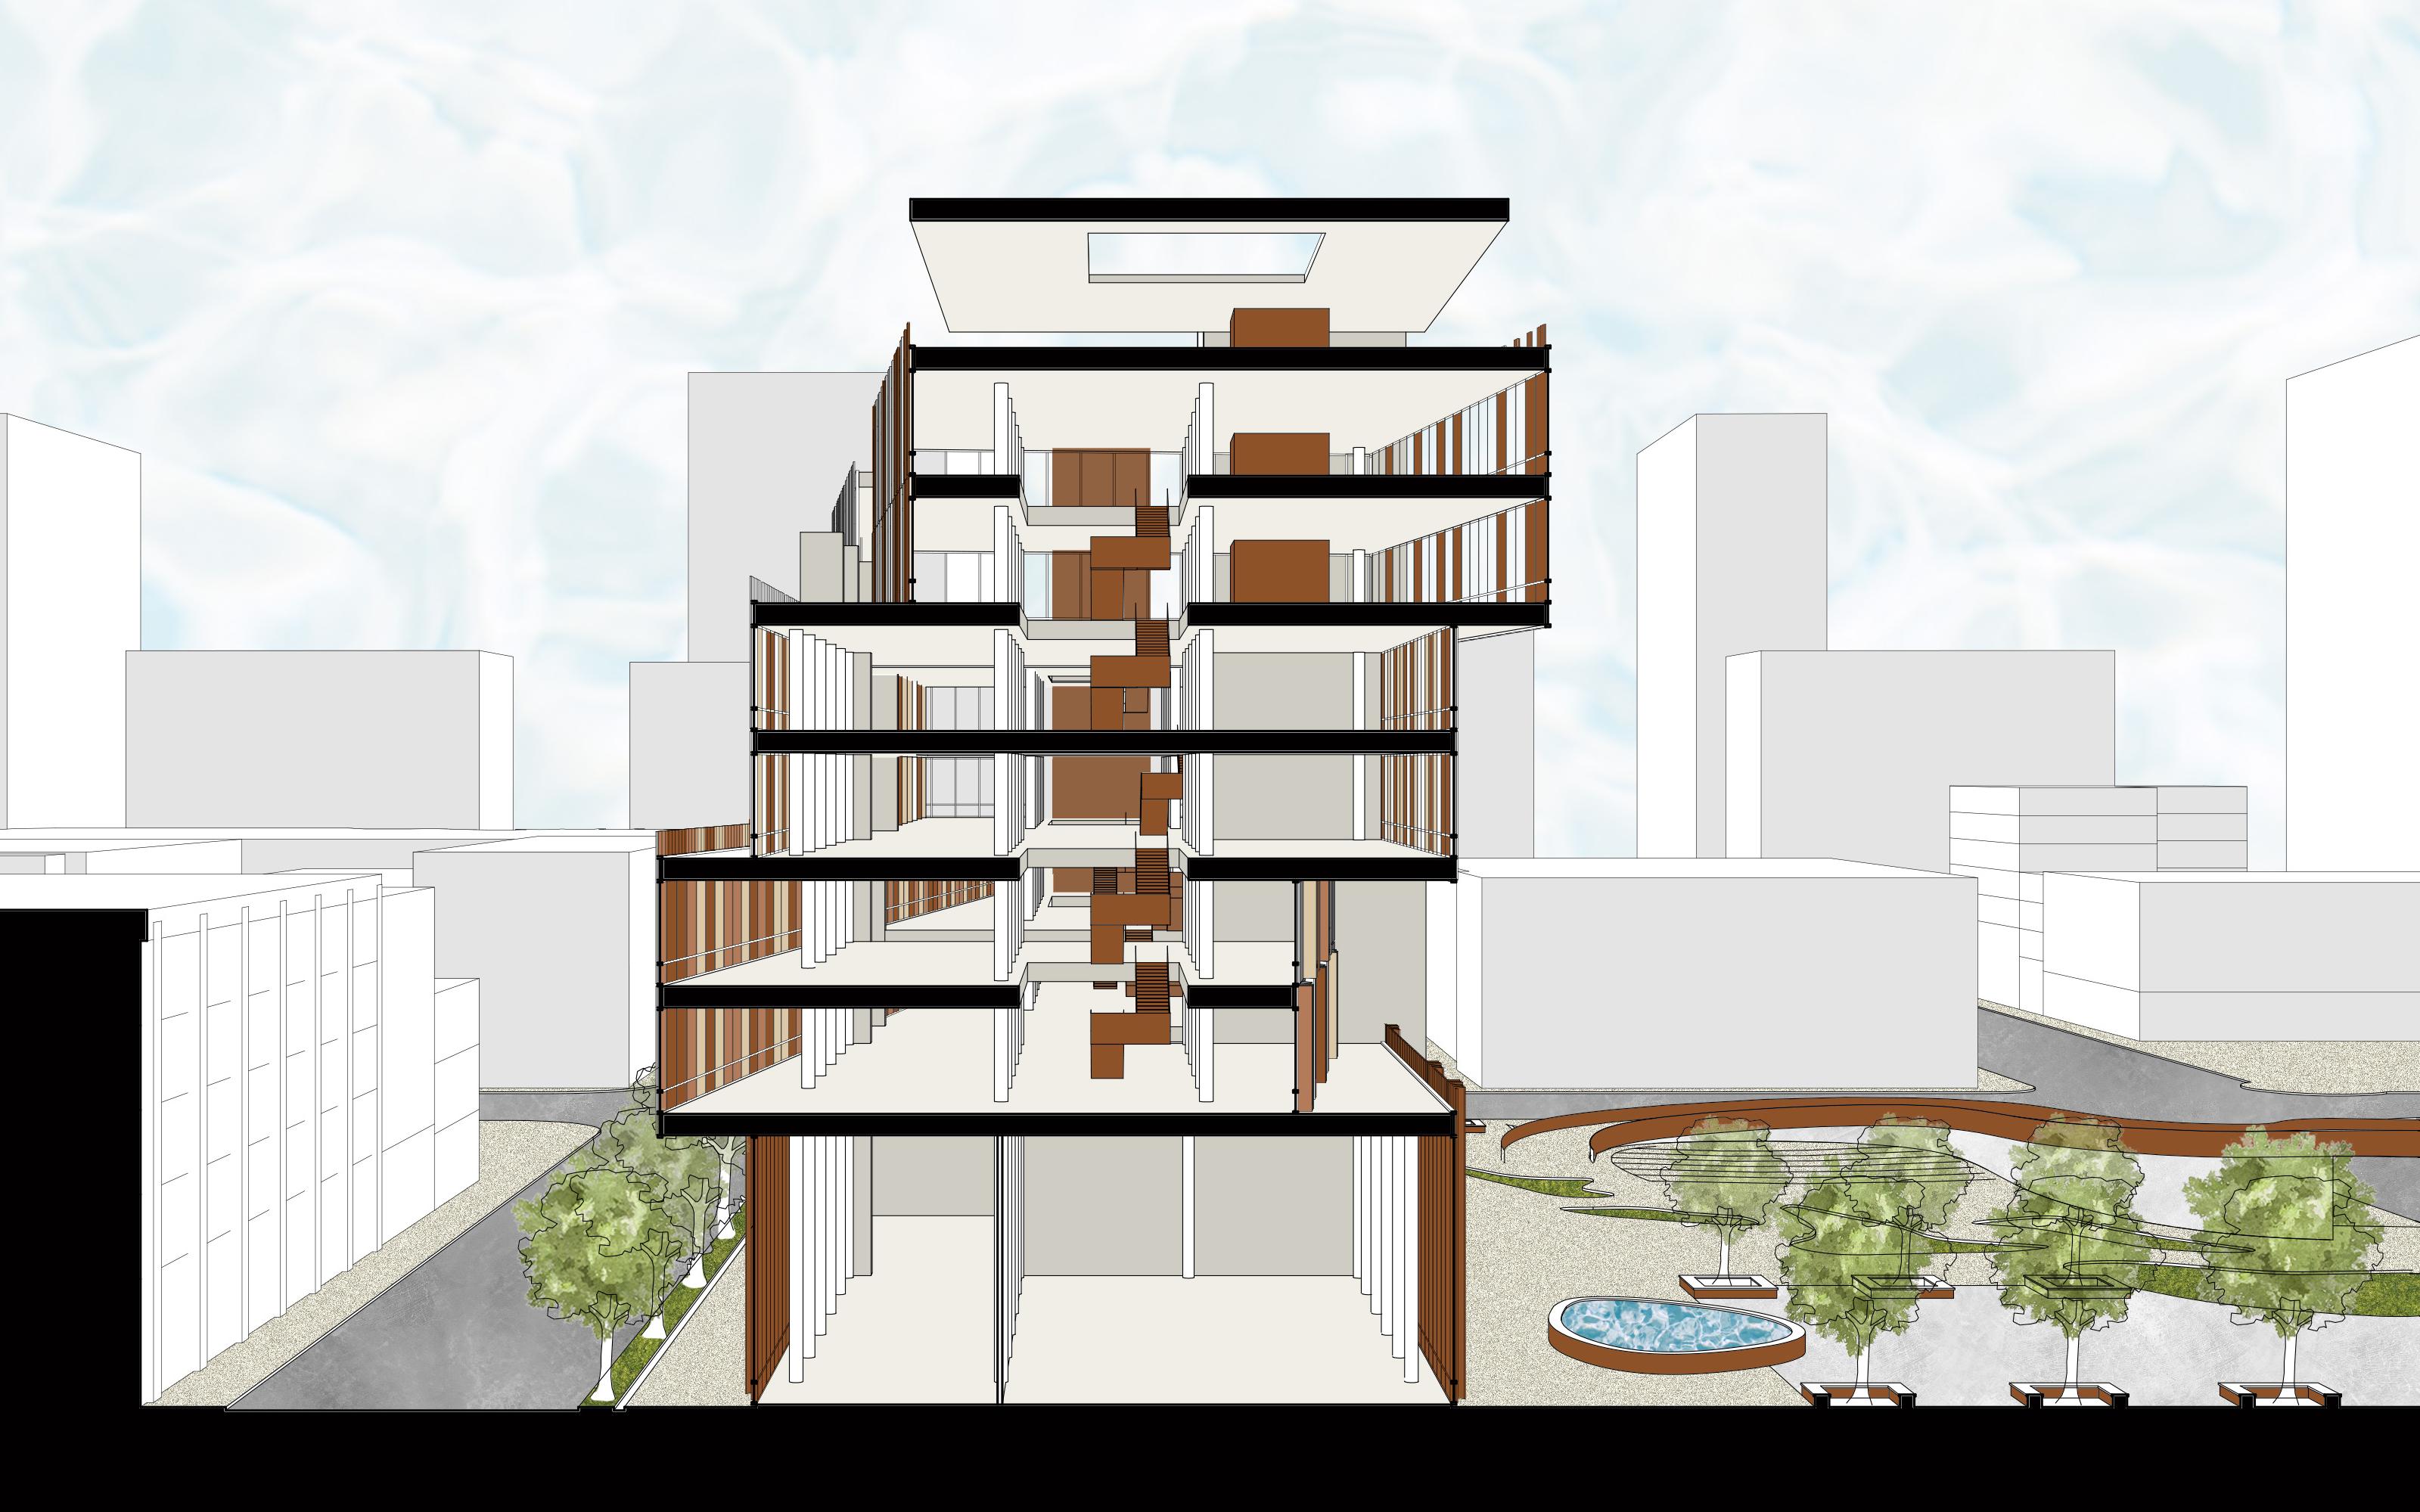
The building rotates around the center to create balconies and overhangs for each cluster, as well as visual connections down the streets.
Openings in the floor snake ther way up the mixing zone to encourage workers and the public to explore outside of their cluster.
The bottom floor features retail area to activate the street edge, and a theater for larger gatherings and events.
33 VERTICAL INCUBATOR WORKSHOP WORKSHOP MOCK-UP WORKSHOP WORKSHOP OFFICE OFFICE LIBRARY OFFICE OFFICE LIBRARY WORKSHOP WORKSHOP GALLERY WORKSHOP WORKSHOP GALLERY CLASSROOM THEATER LOBBY RETAIL ROOFTOP TESTING ROOF MINI SATELLITES BUILDING PLASTICS PUBLIC ADMIN LED ENVIRONMENTS PHOTOVOLTAICS PUBLIC ALL CLUSTERS PUBLIC
34 JACKSON MCMULLEN
FORM
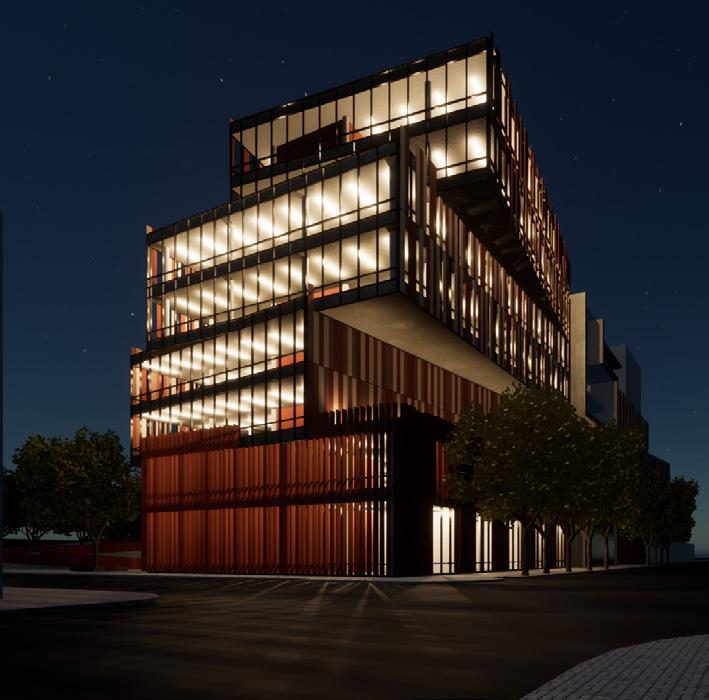
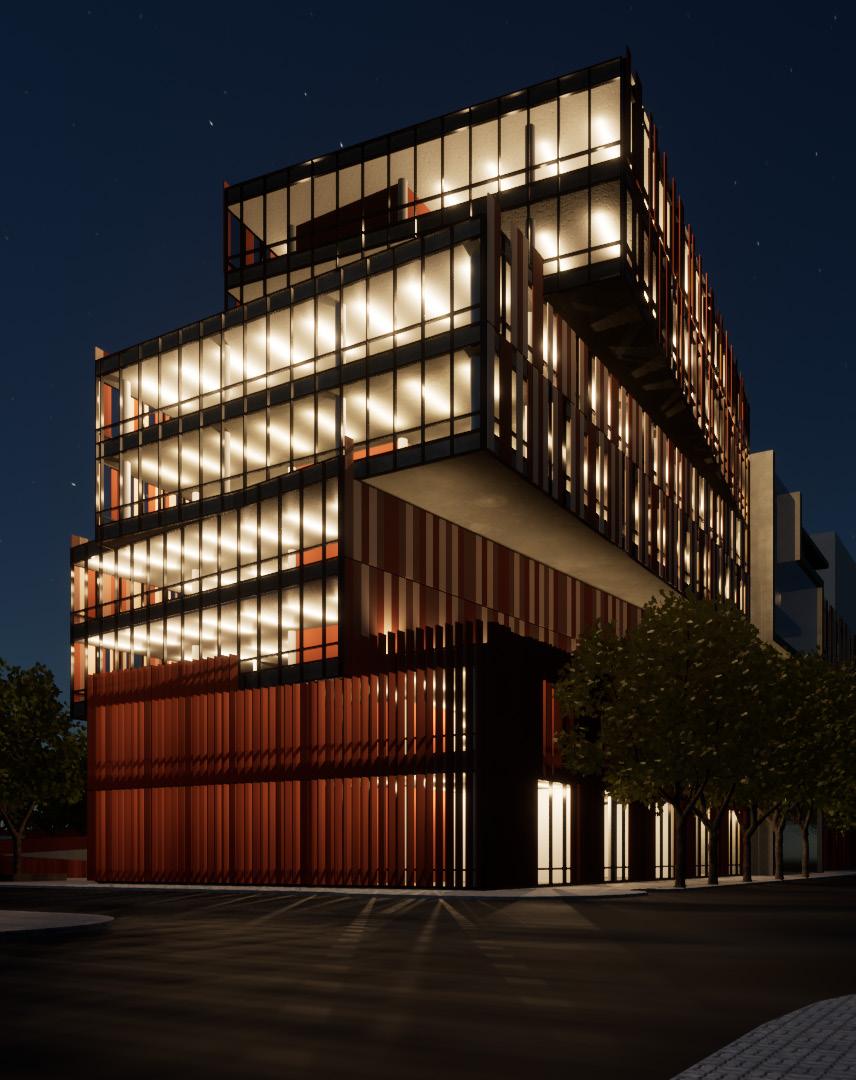
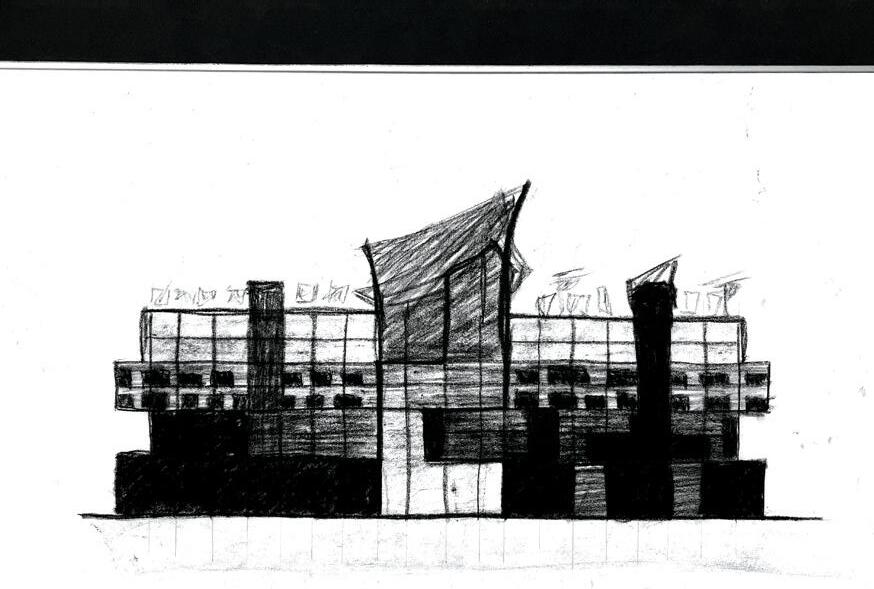
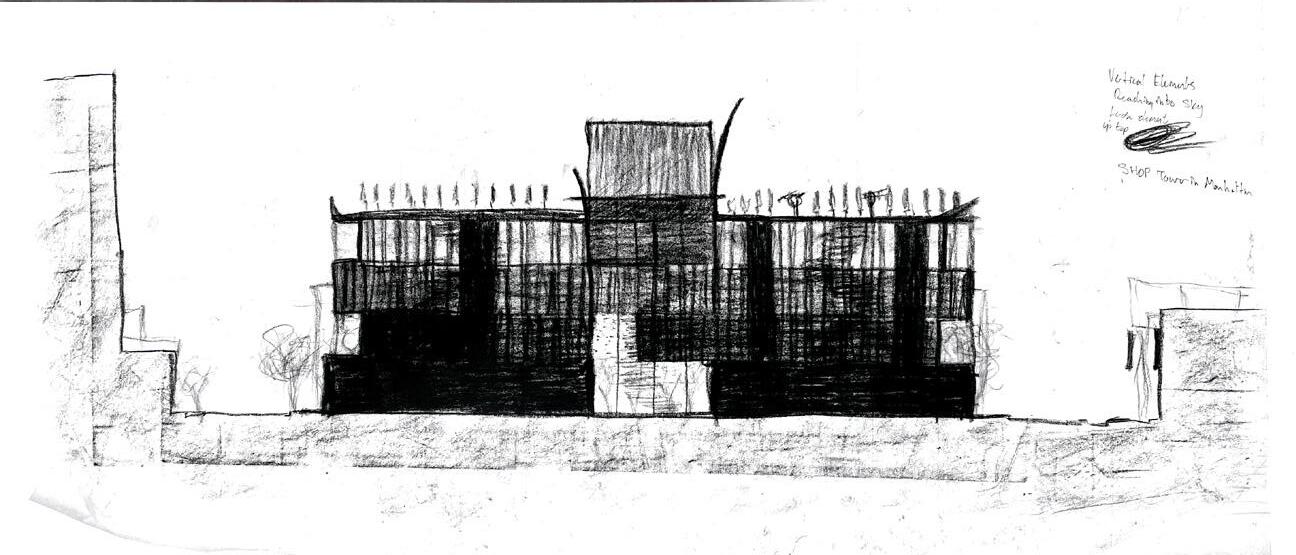
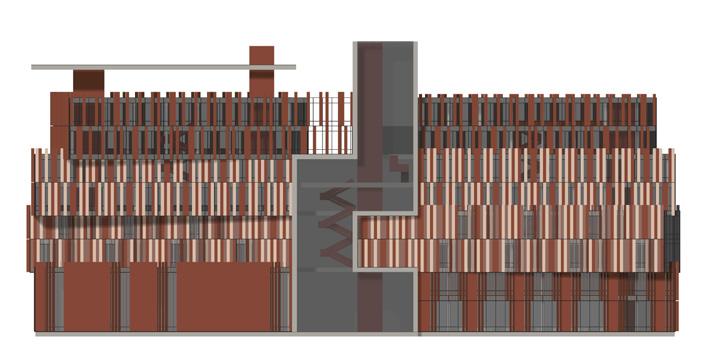
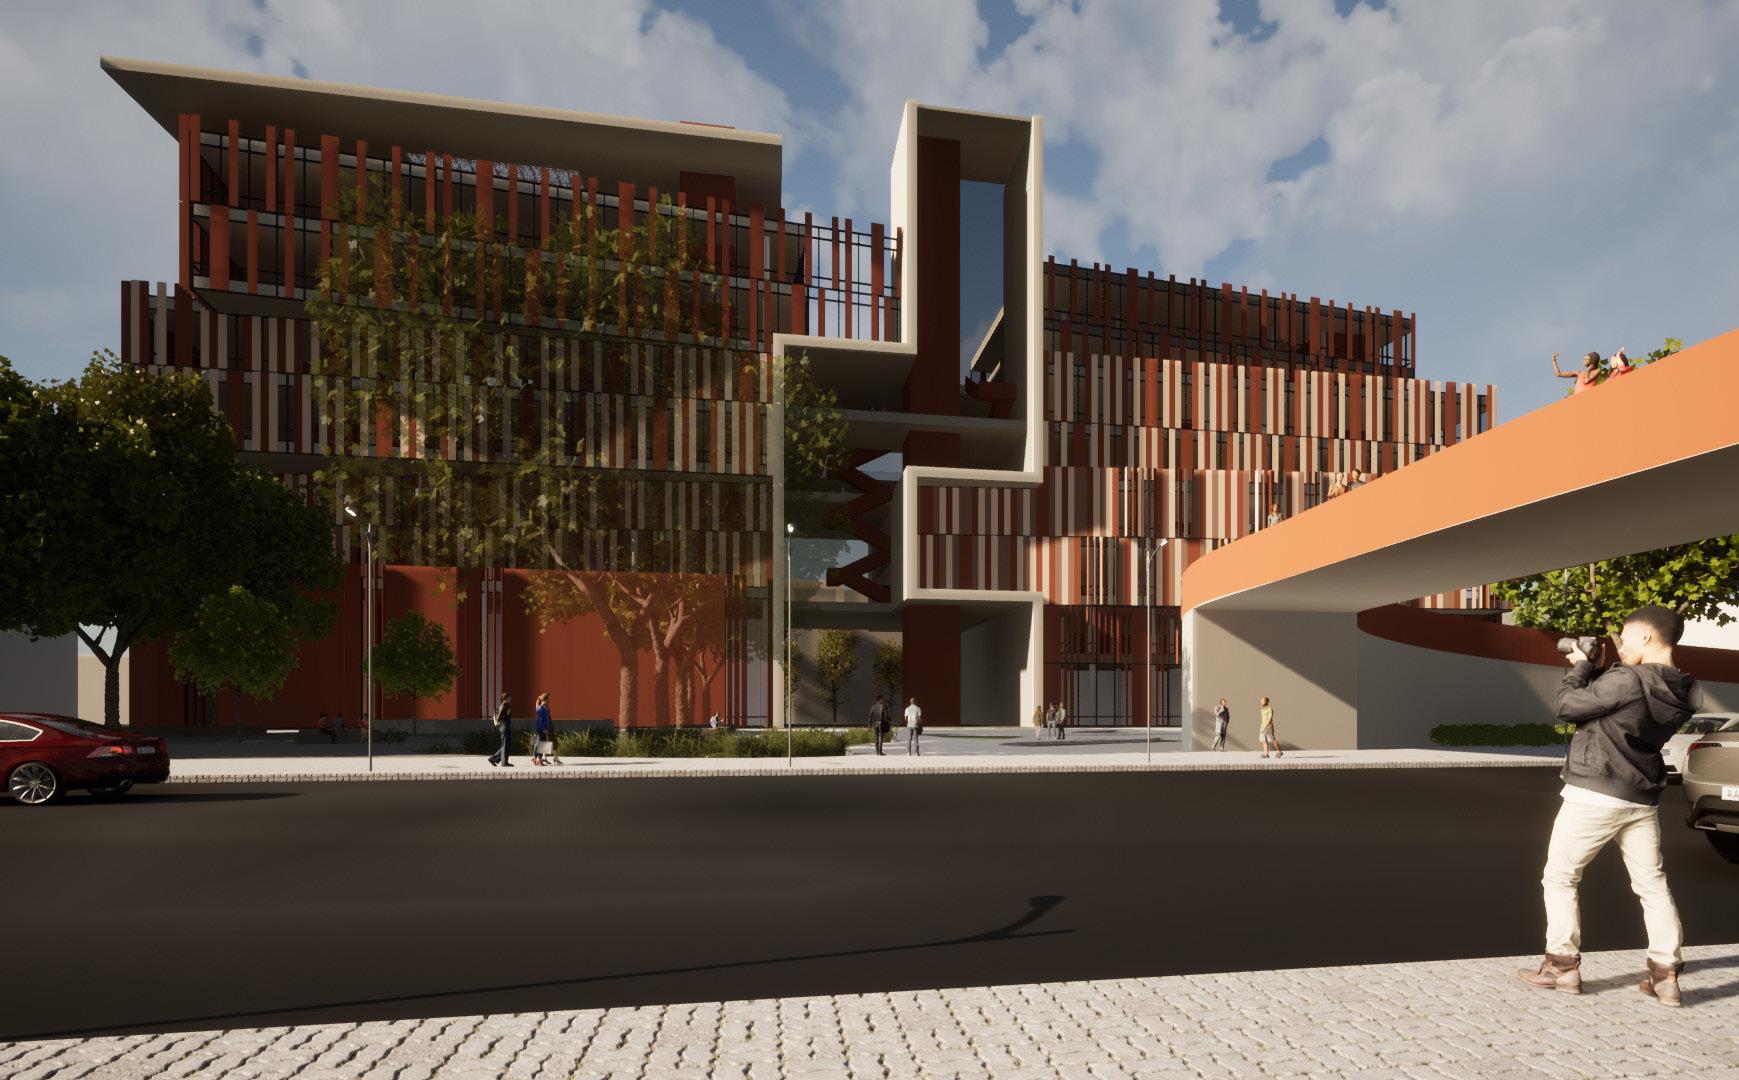
A rust color pallete of ceramic panels relates the building back to the iron industry roots of Birmigham. The cladding system changes with the form to further emphasize the rotation. At each rotation, a color type of panel is taken away until only the dark red remains at the top.
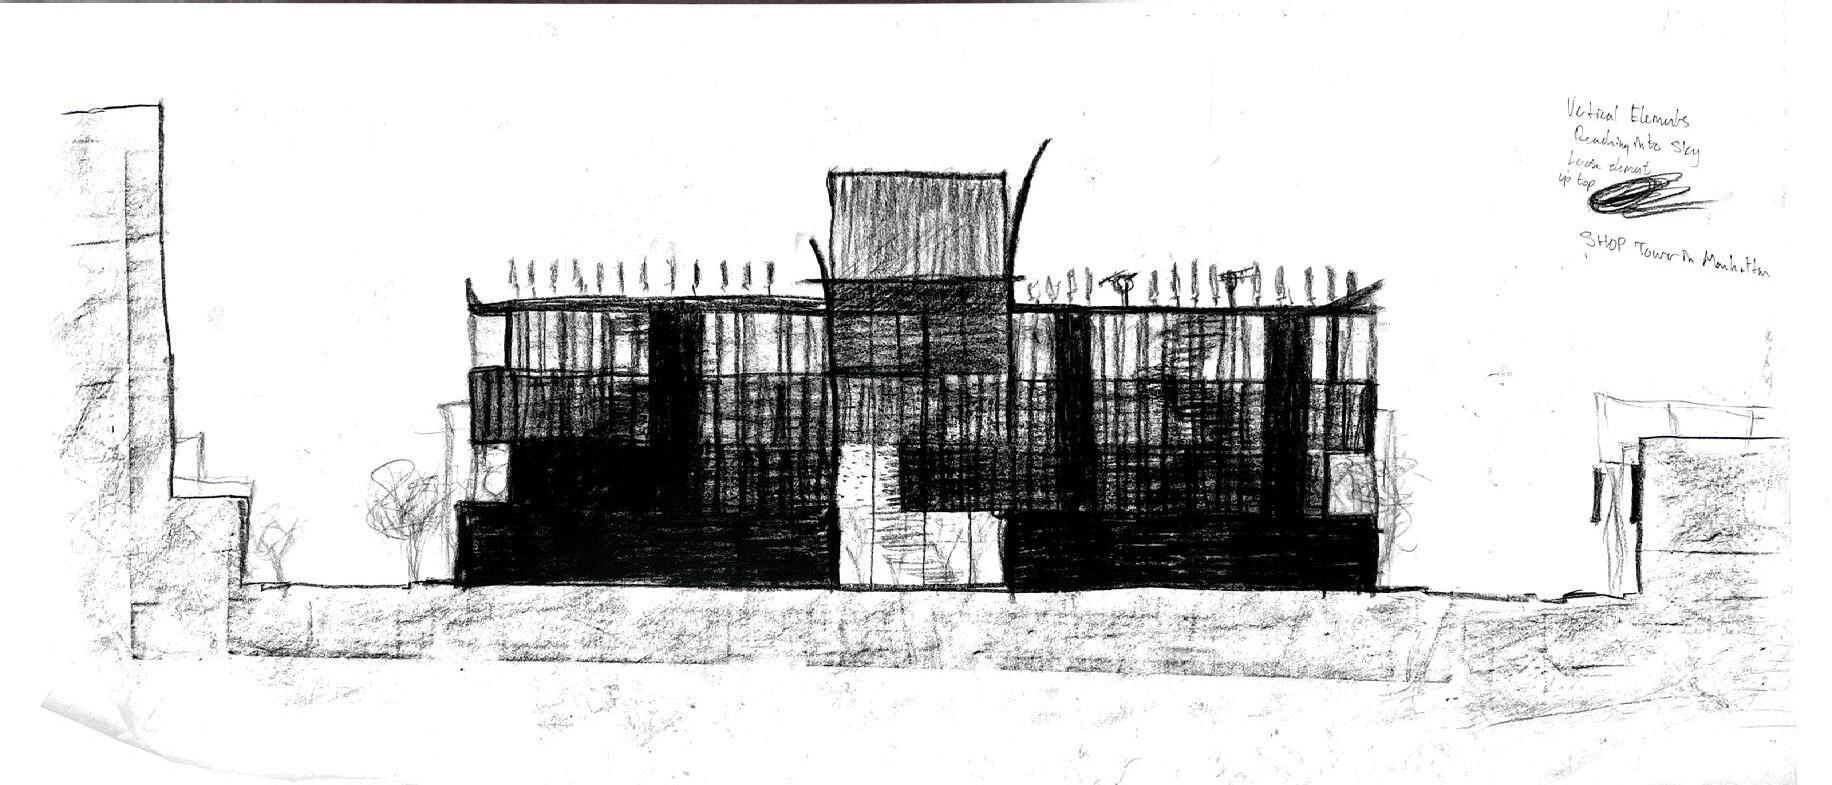
A bold form moves through the center of the building and up into the sky to call attention to the public space within the building. The transparency of the form allows the building to be animated by people moving throughout, and reveals the red circulation cores on the interior.
35 VERTICAL INCUBATOR
MOBILE DANCE HALL
YEAR: Spring 2023
PLACE: Mobile, Alabama
TYPE: Dance and Performing Arts Center
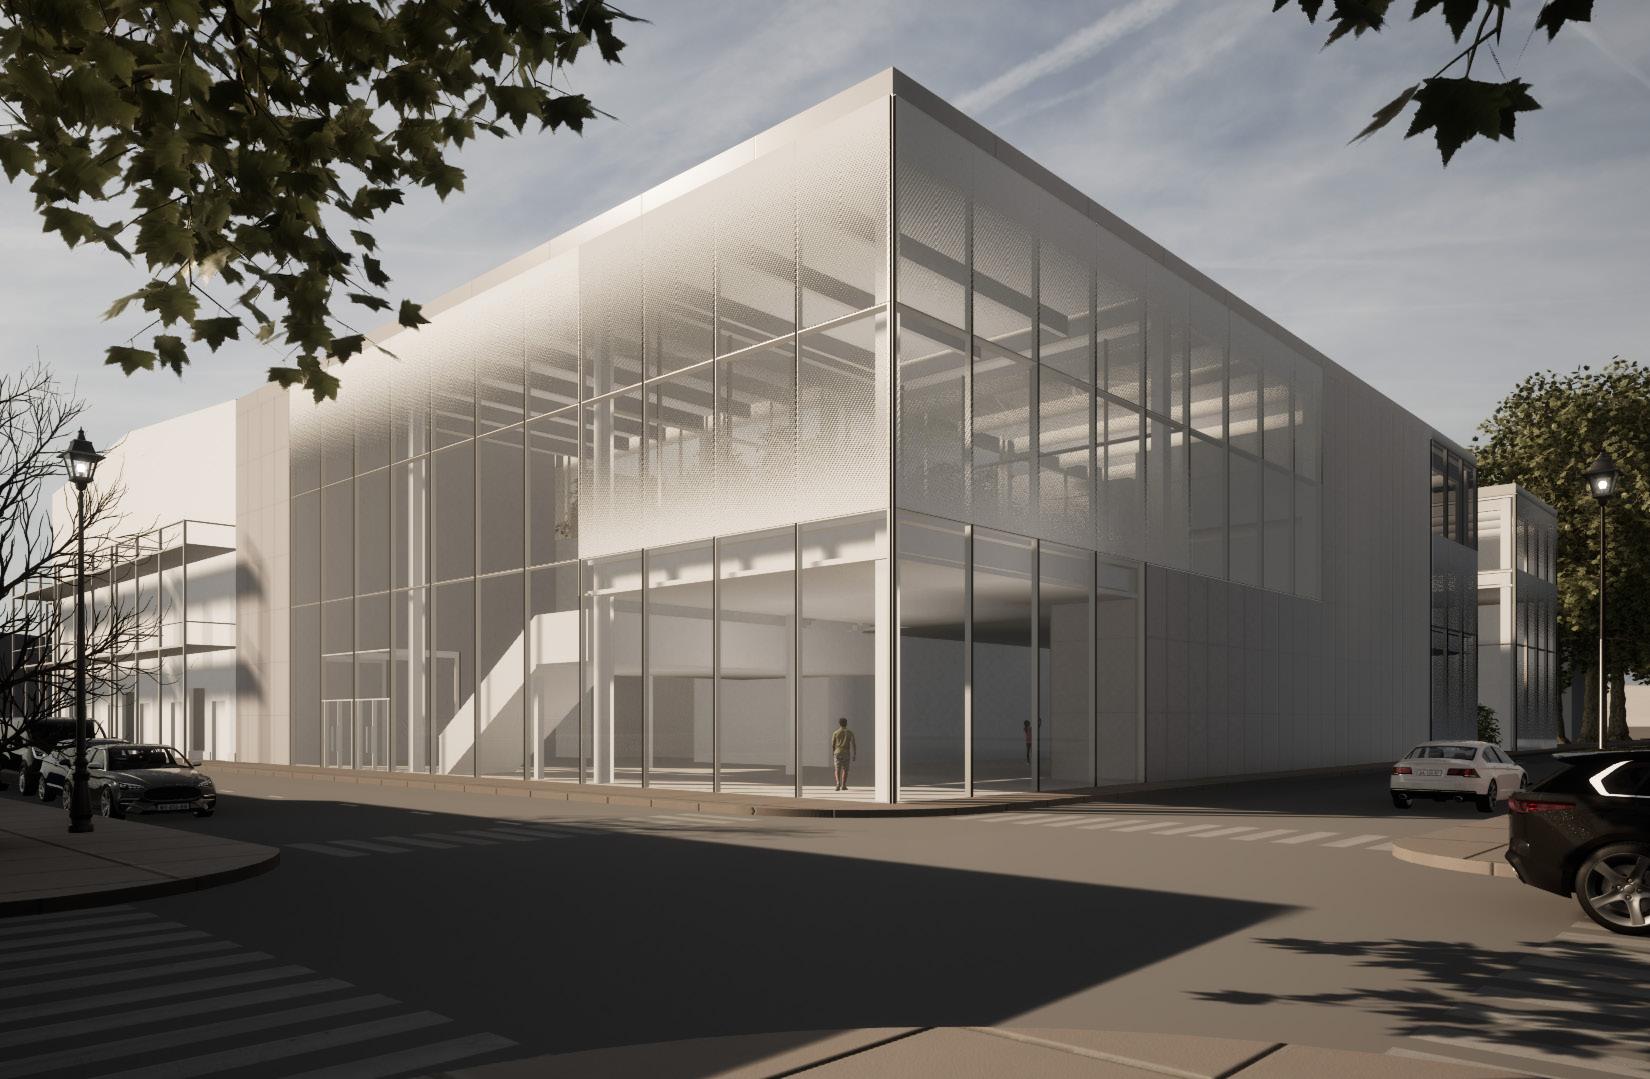
The Mobile Dance Hall aims to play its role as another node in the network of a culturally rich and active area of downtown Mobile.
The Dance Hall plays with transparency, and the weaving together of public and private space to create a venue that doesn’t just celebrate the performance, but the process.
36 JACKSON MCMULLEN
37 MOBILE DANCE HALL
SITE
Revolving around Cathedral Square is a network of public, cultural, and commercial nodes which makes this one of the most lively areas in mobile.
The Dance Hall aims to plug into the existing network, drawing from the activity and contributing to it.
38 JACKSON MCMULLEN
CONTEXT
Mobile Dance Hall
Car & Foot Traffic
Bus Stops
Green Space & Vegetation
Retail and Restaurant Hot Spots
39 MOBILE DANCE HALL
AXON LEGEND N
SPATIAL CONCEPT
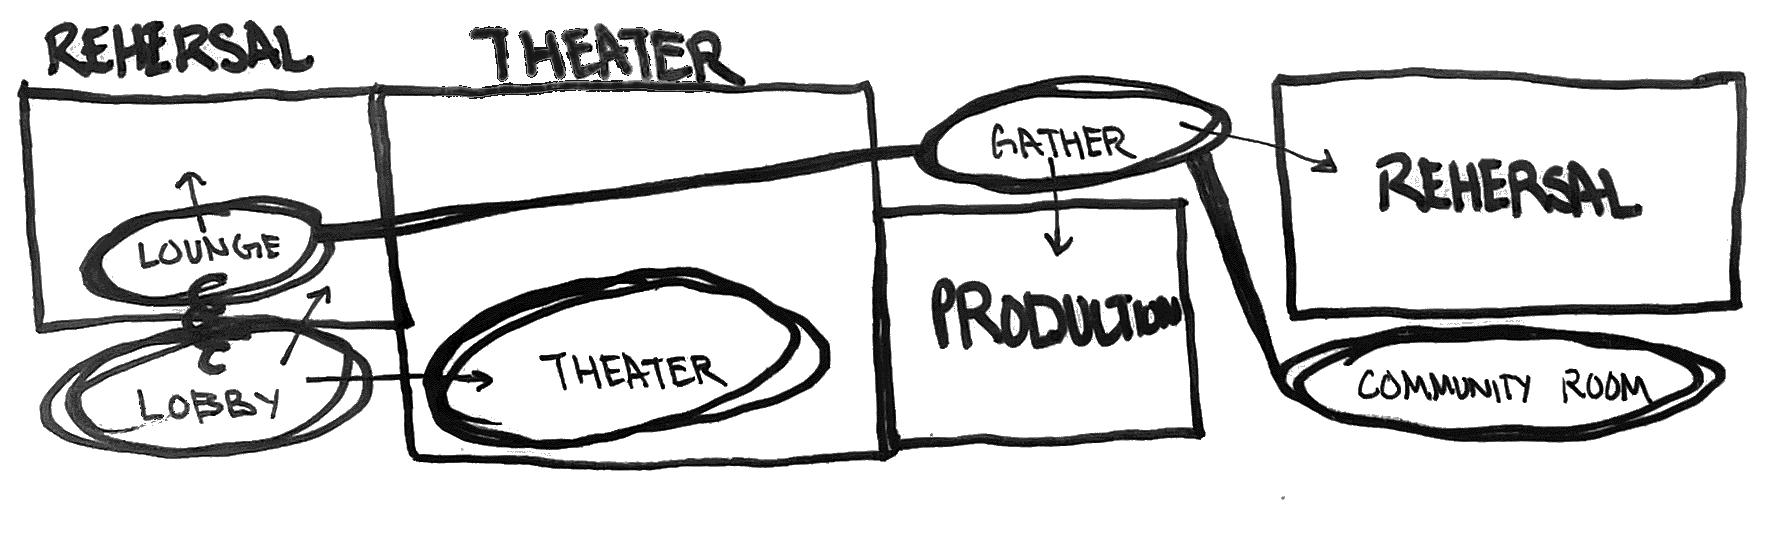
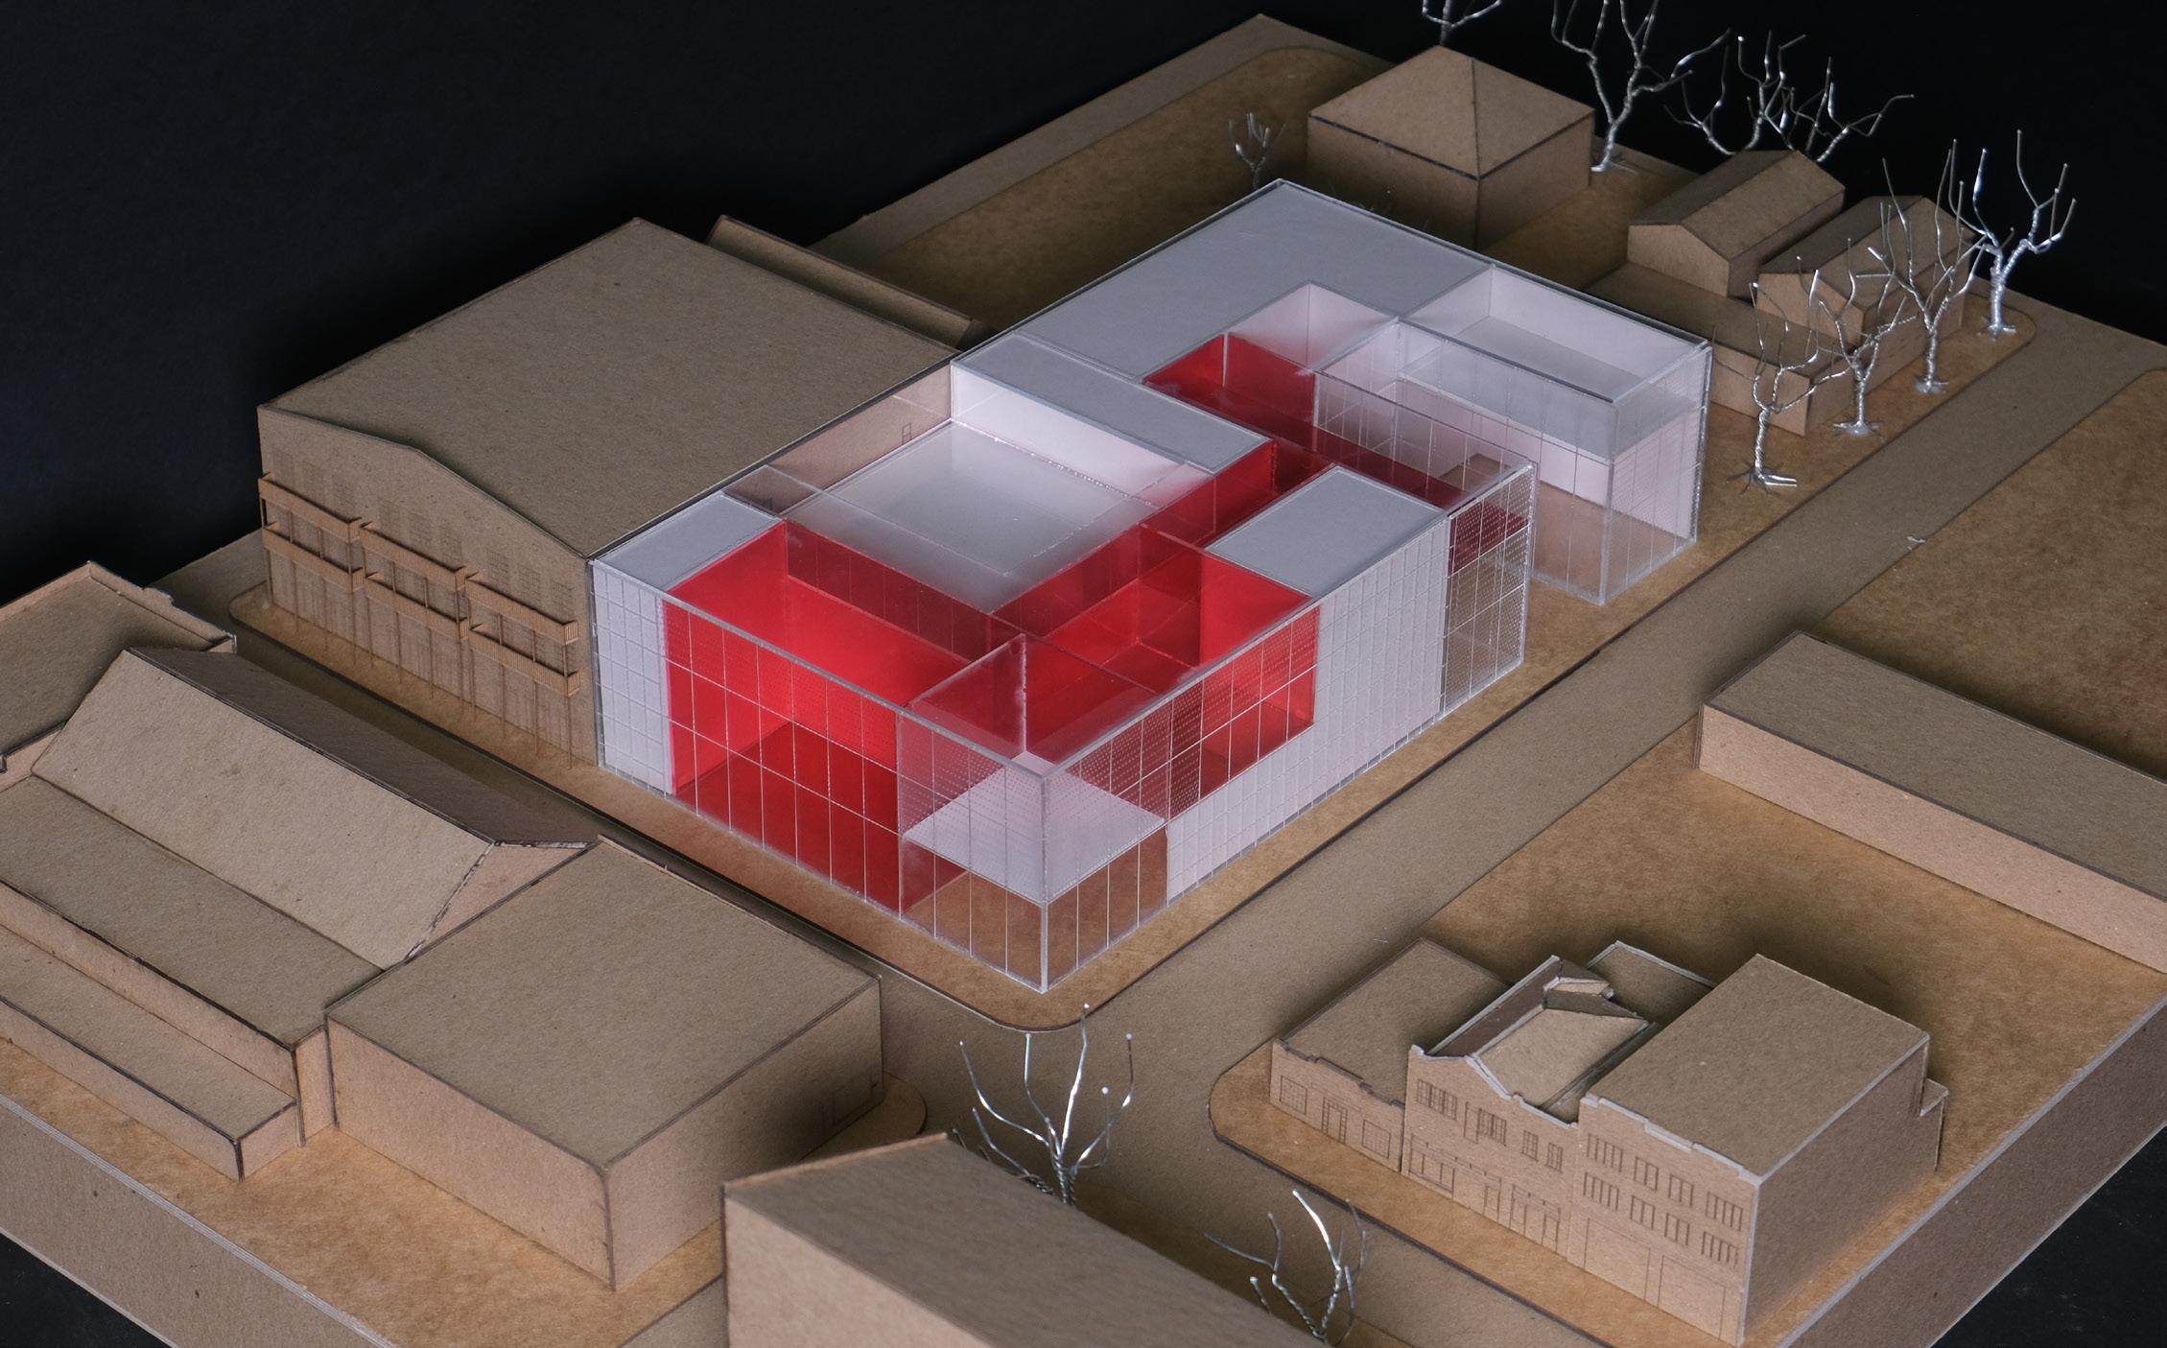
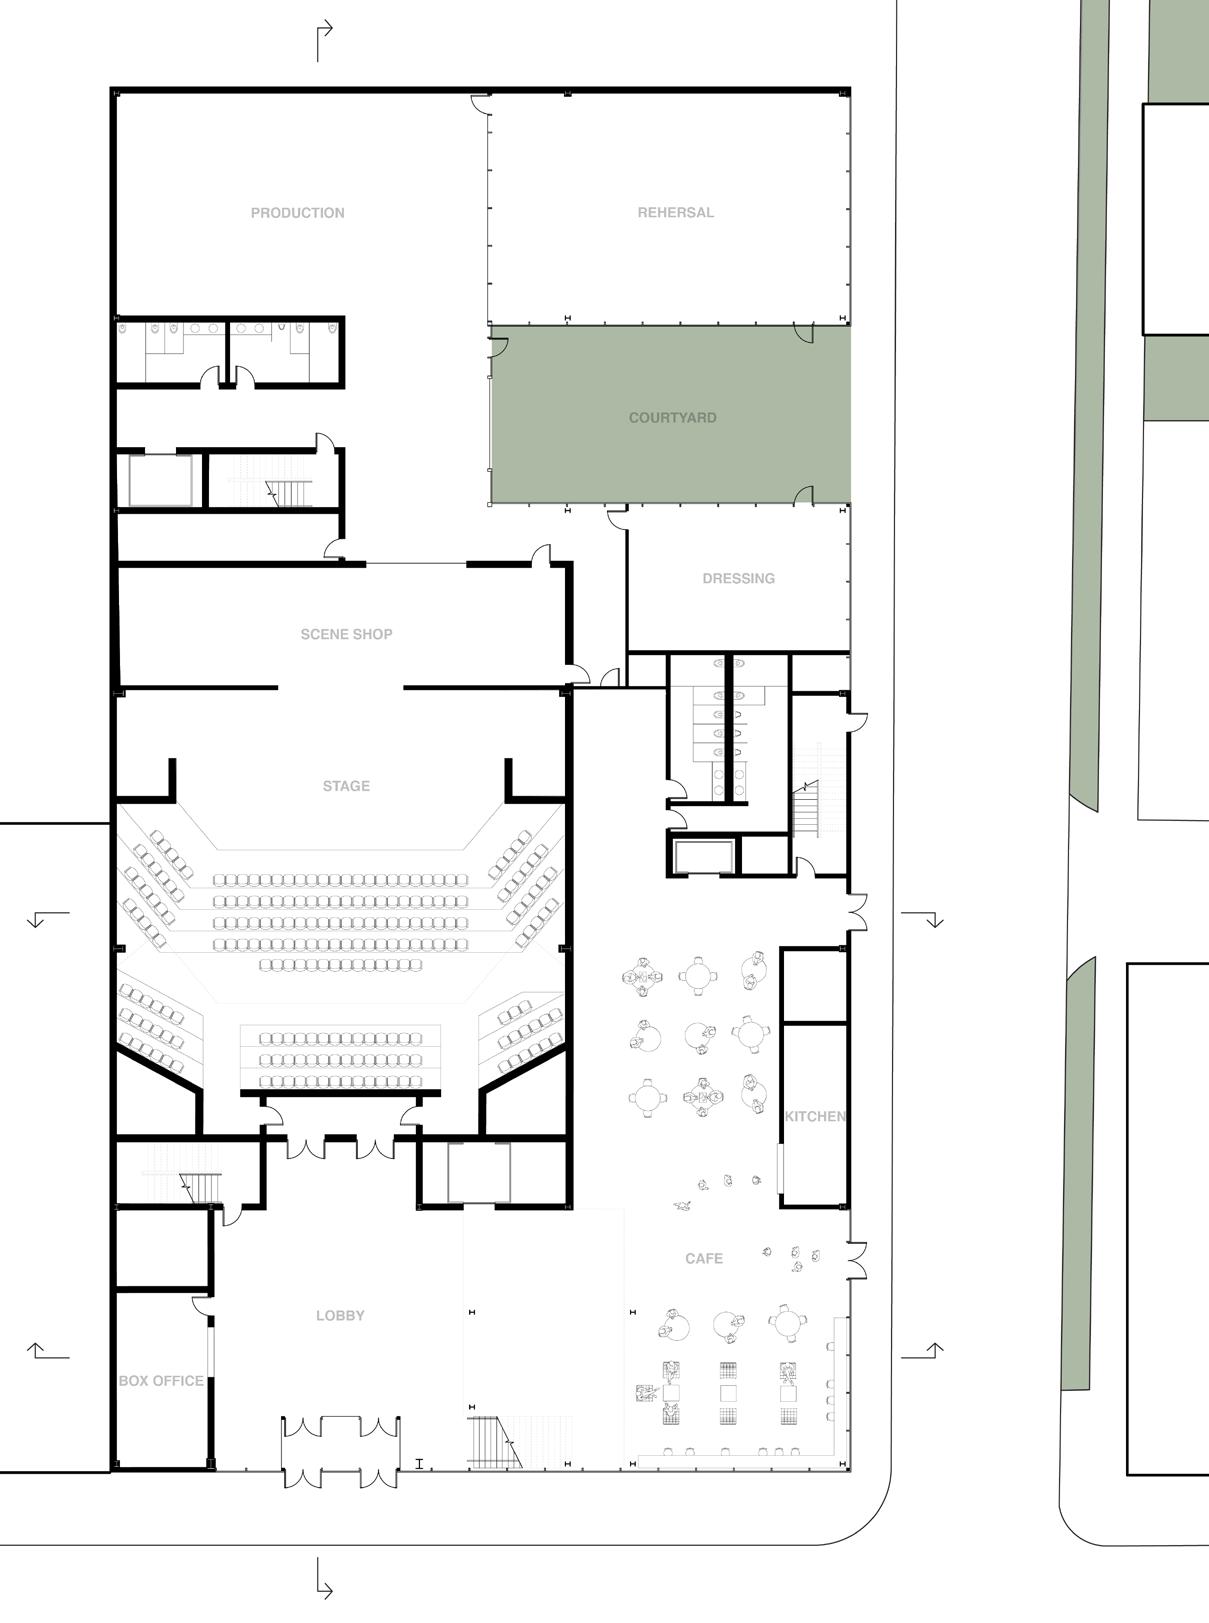
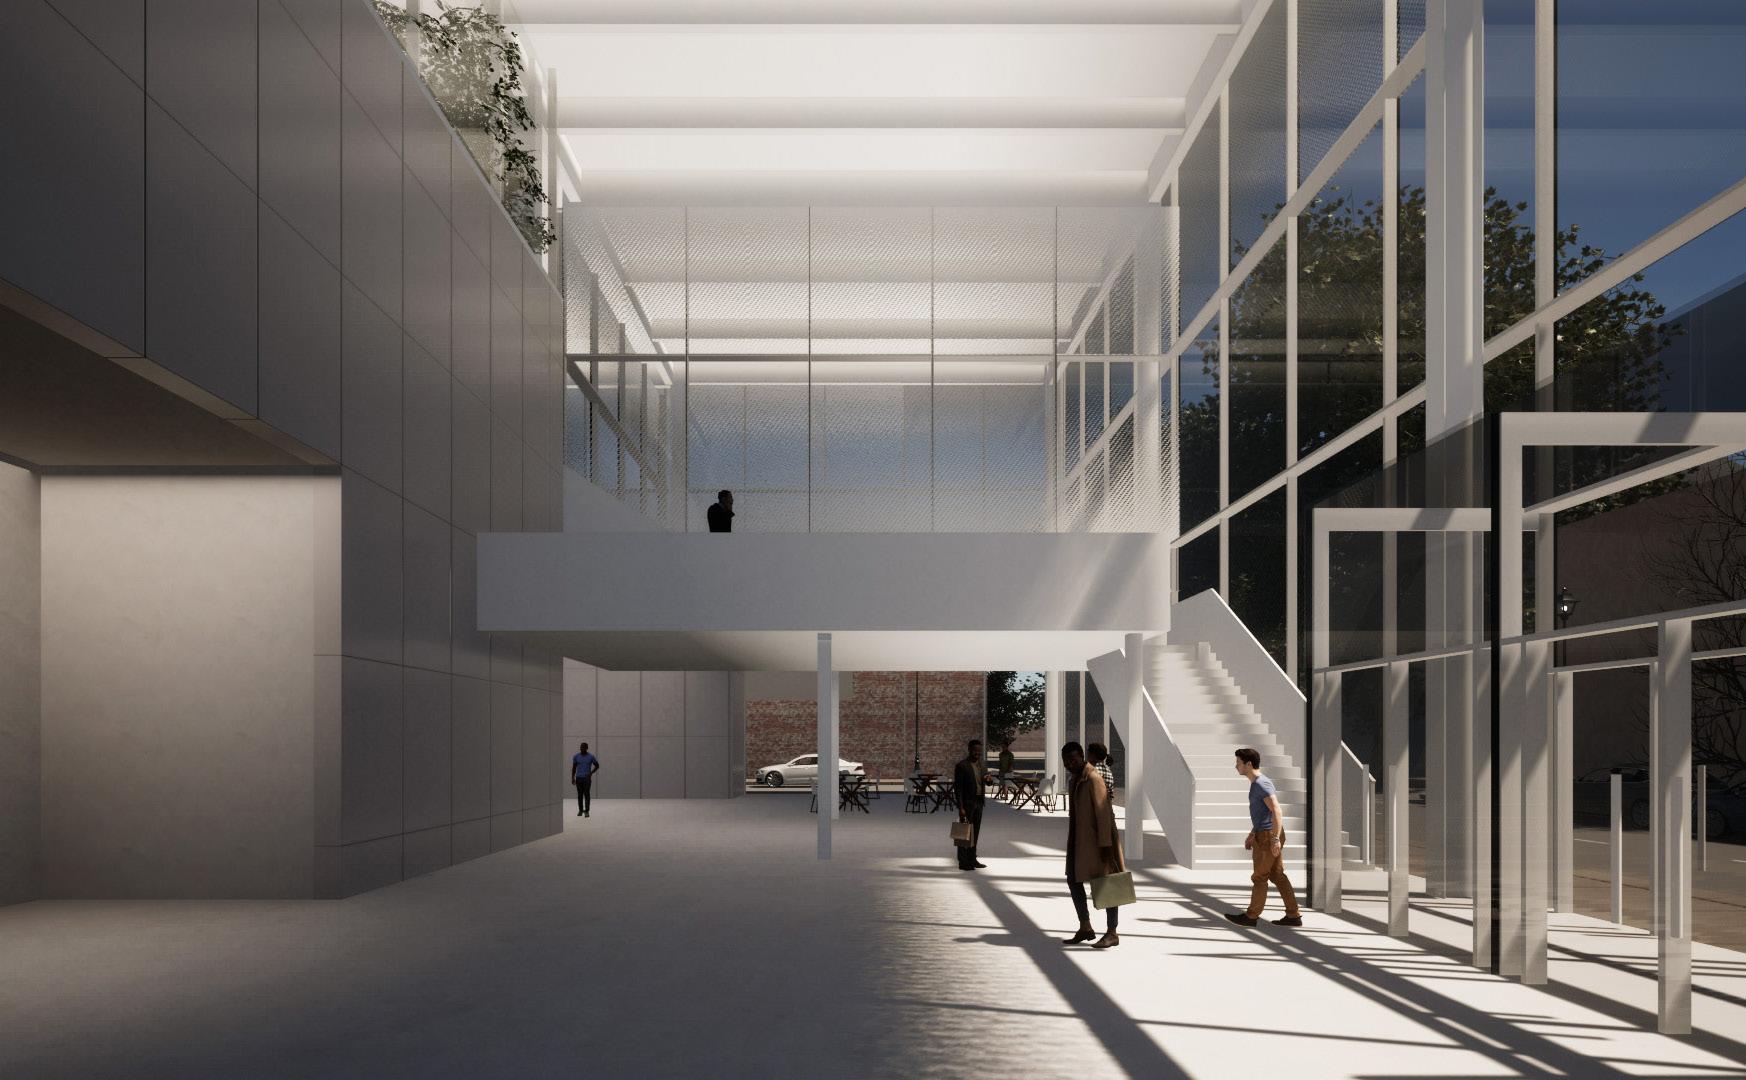
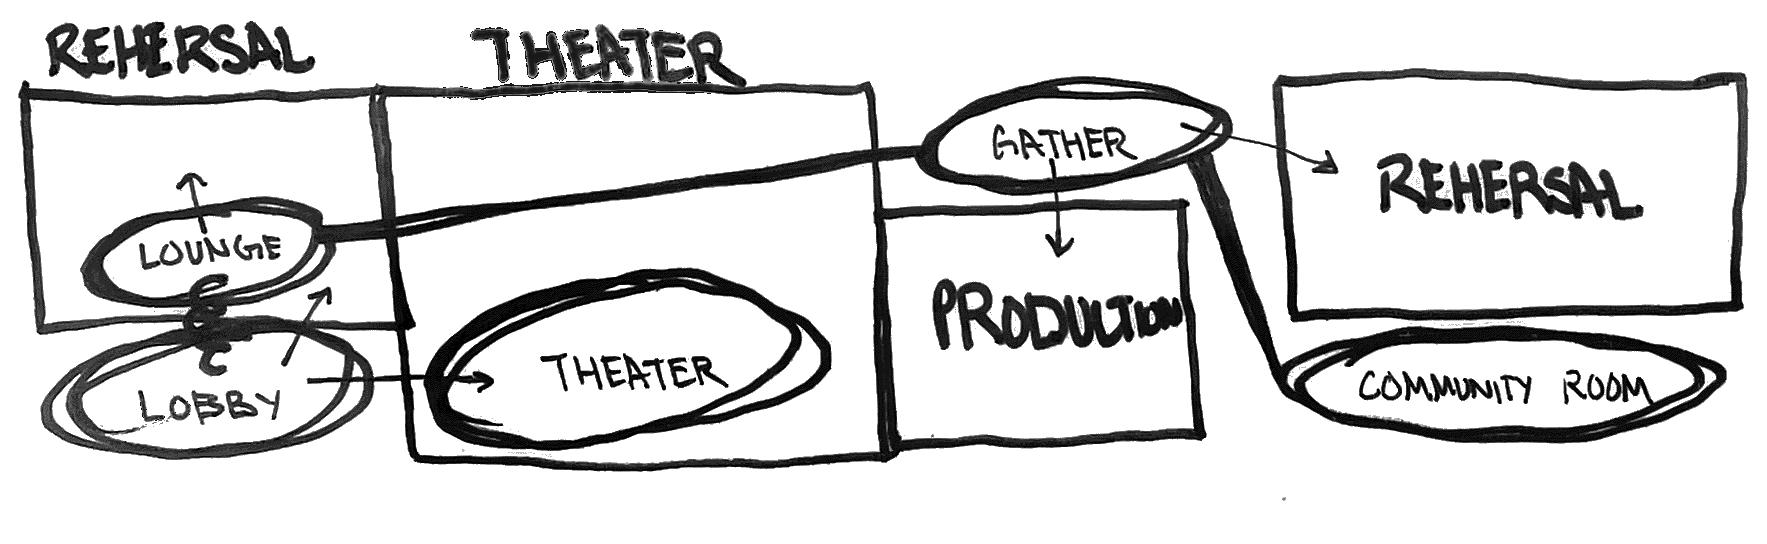
The public and private spaces within the building are interwoven. A Raumplan series of public spaces wrap through the building, each space revealing more of the process that goes into a performance. First just the theater, then the rehersal rooms, and finally the production workshop.
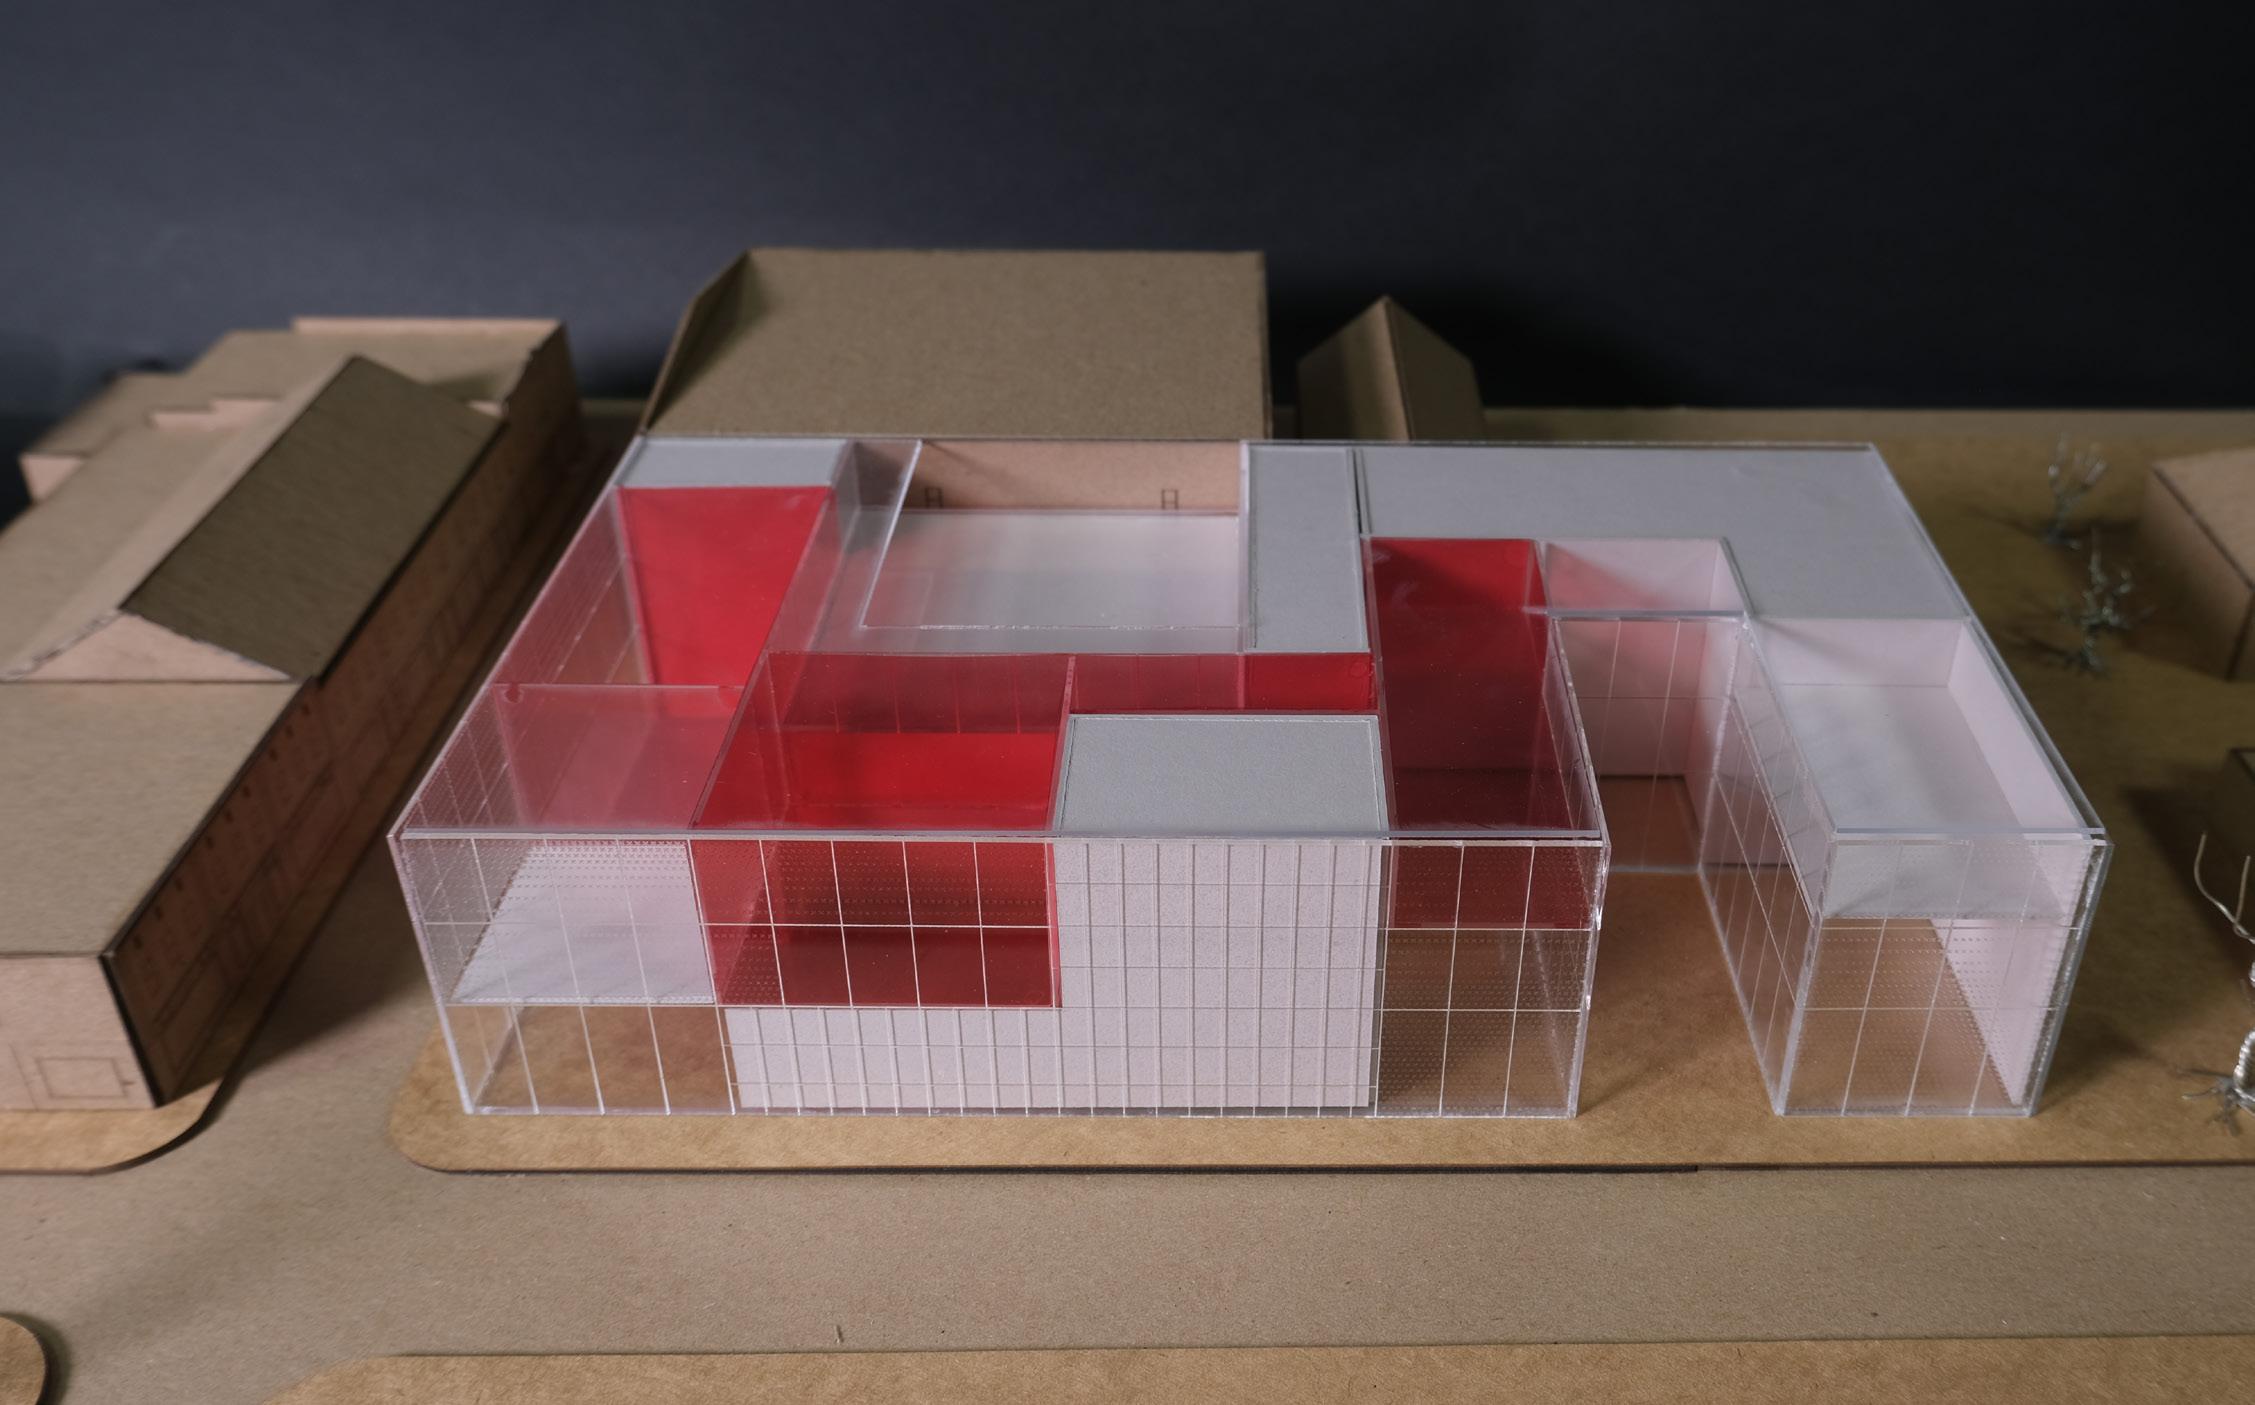
The theater is moved toward the middle of the building to allow other spaces to get light.
There are two rehersal studios. One is in the back for private rehersal. The other is elevated on the front corner to make practice part of the performance
A series of interconnected public spaces weave up and back into the building.
Theater PLAN LEGEND
Rehersal Studios
Public Space
40
JACKSON MCMULLEN
41 MOBILE DANCE HALL
The plan is organized as an “S” form around a mass and a void to maximize natural light. The mass is the theater which does not need natural light, and the courtyard is the void that helps light penetrate deeper into the building.
The 180 seat theater is split into two levels to keep the audience close to the stage, and create a more intimate venue.
42 JACKSON MCMULLEN
N A A B B C C
ORGANIZATION
43 MOBILE DANCE HALL REHERSAL PUBLIC LOUNGE DRESSING ADMIN MEZZANINE CONTROL OPEN OFFICE CONFERENCE EVENT SPACE GREEN ROOF
Section B
Section A



Intermediate levels and overlapping spaces make it so the public always has a view of the next space they can move to, encouraging them to move up through the building and experience the process behind the performance.
The theater and rehersal studio read as seperate volumes, distinguishing them from the public space.
Section Perspective C
44 JACKSON MCMULLEN
45 MOBILE DANCE HALL
FACADE
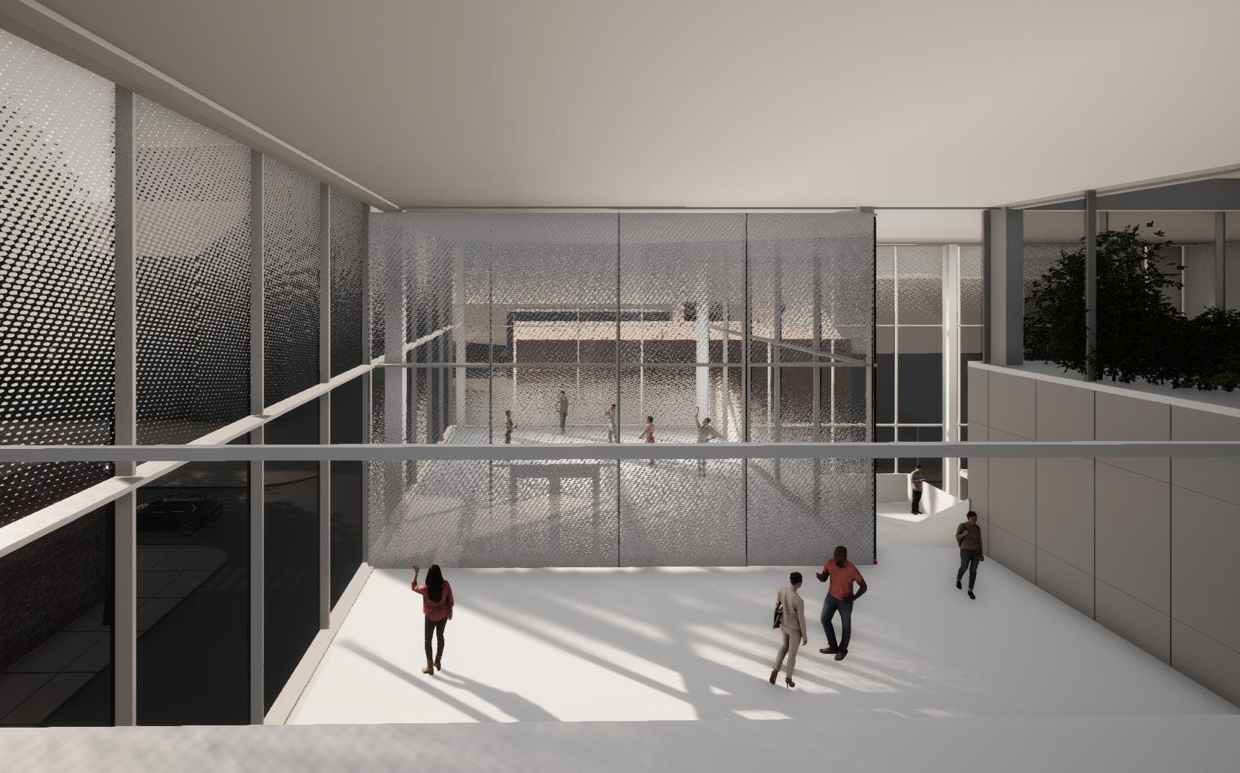
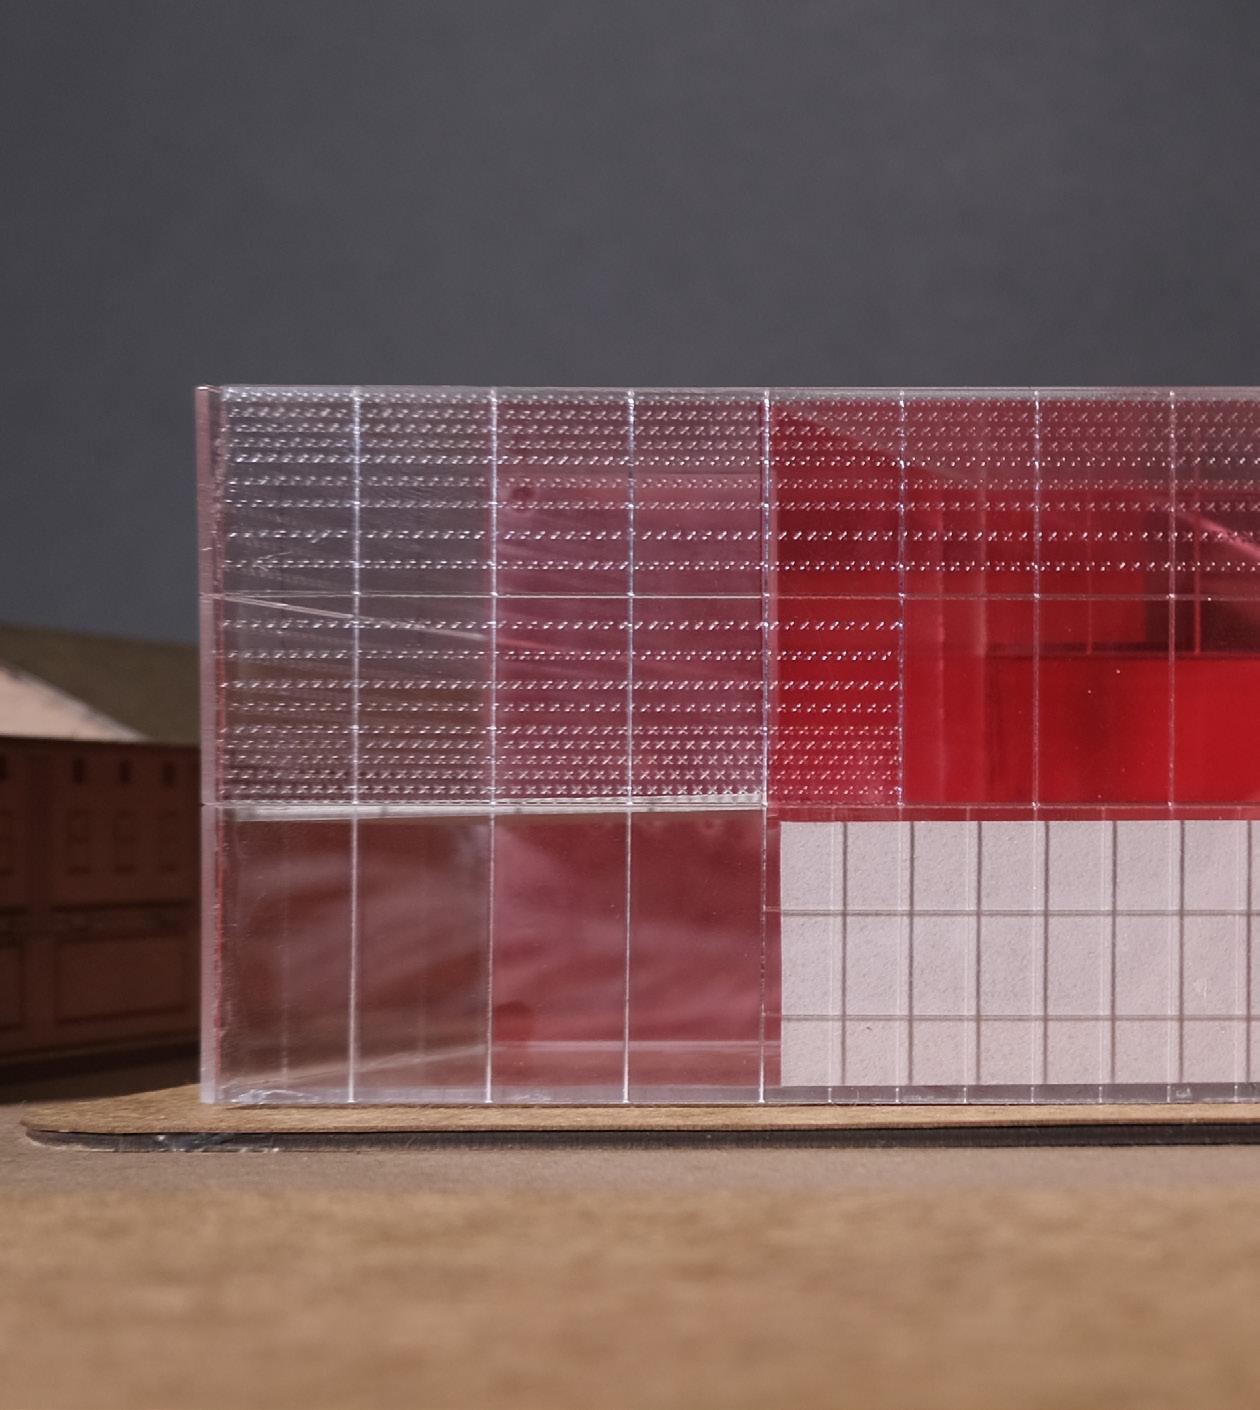
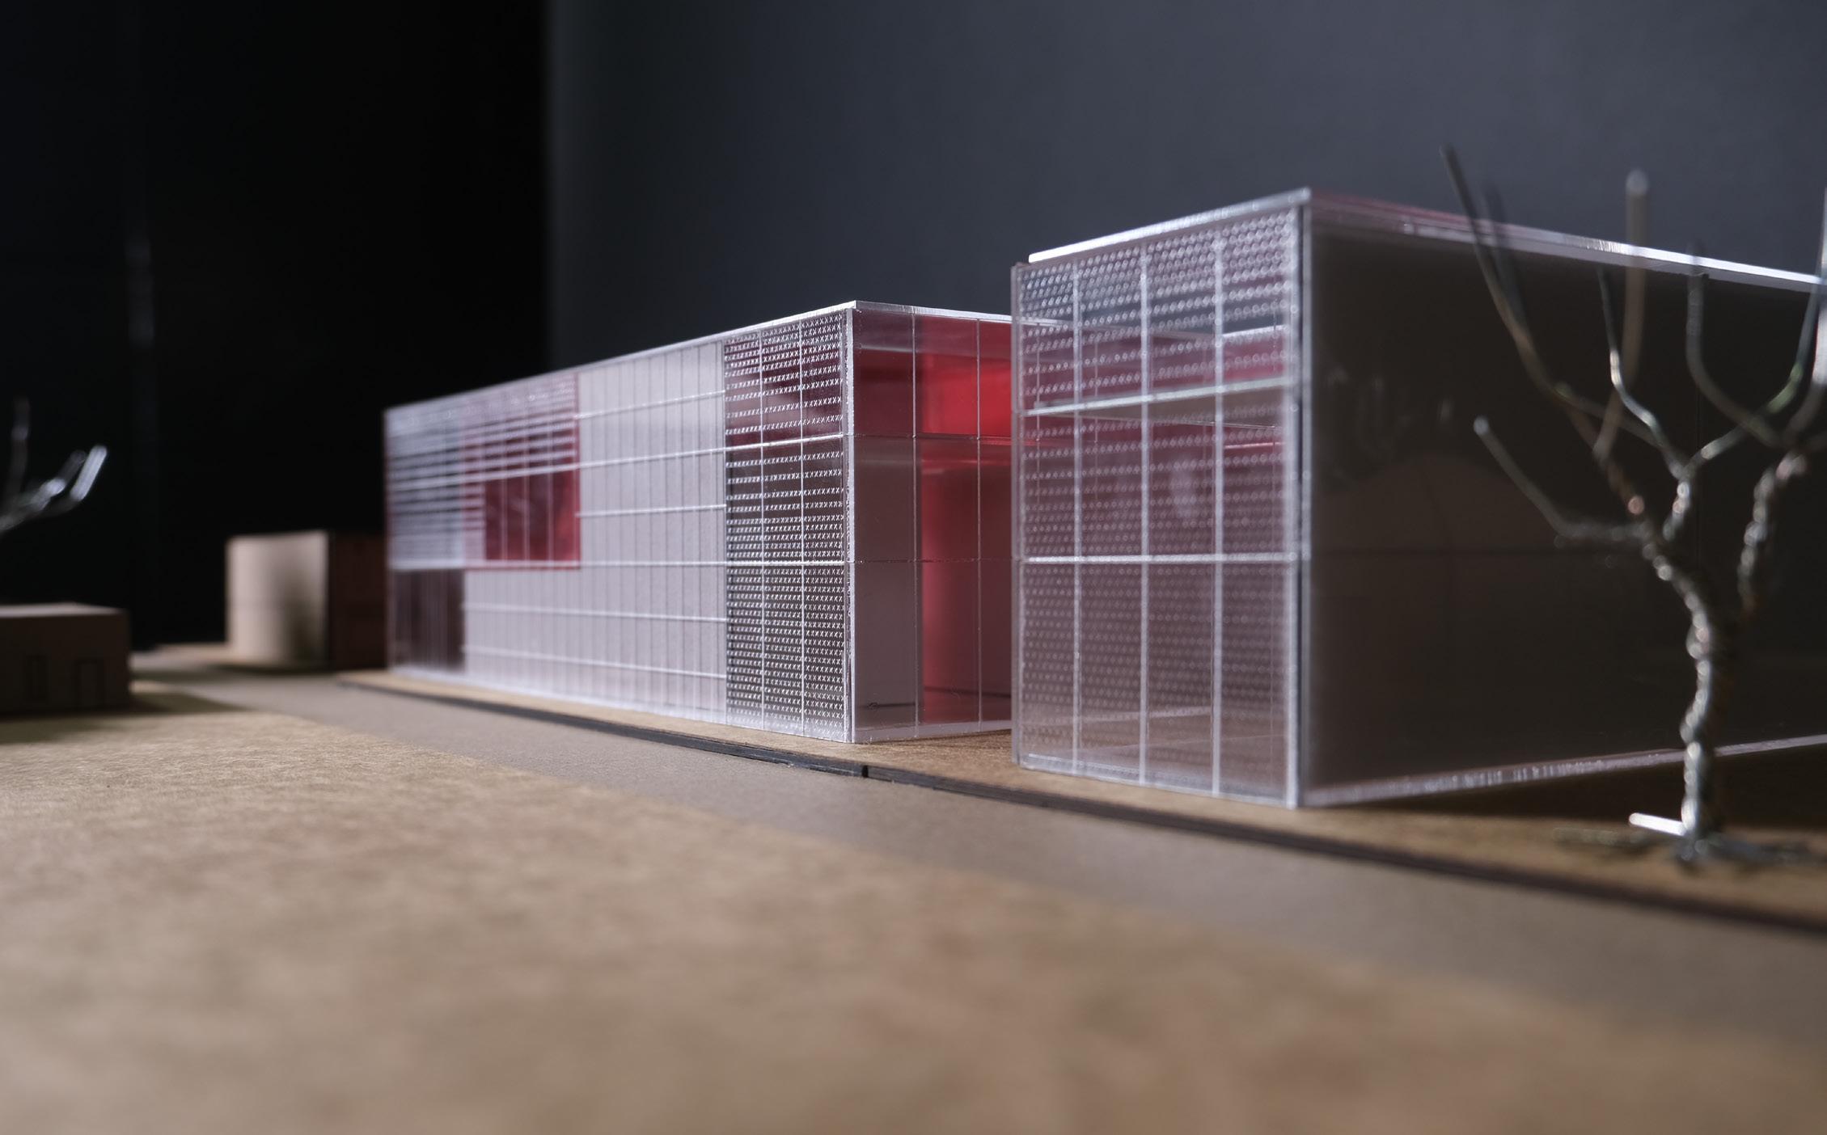
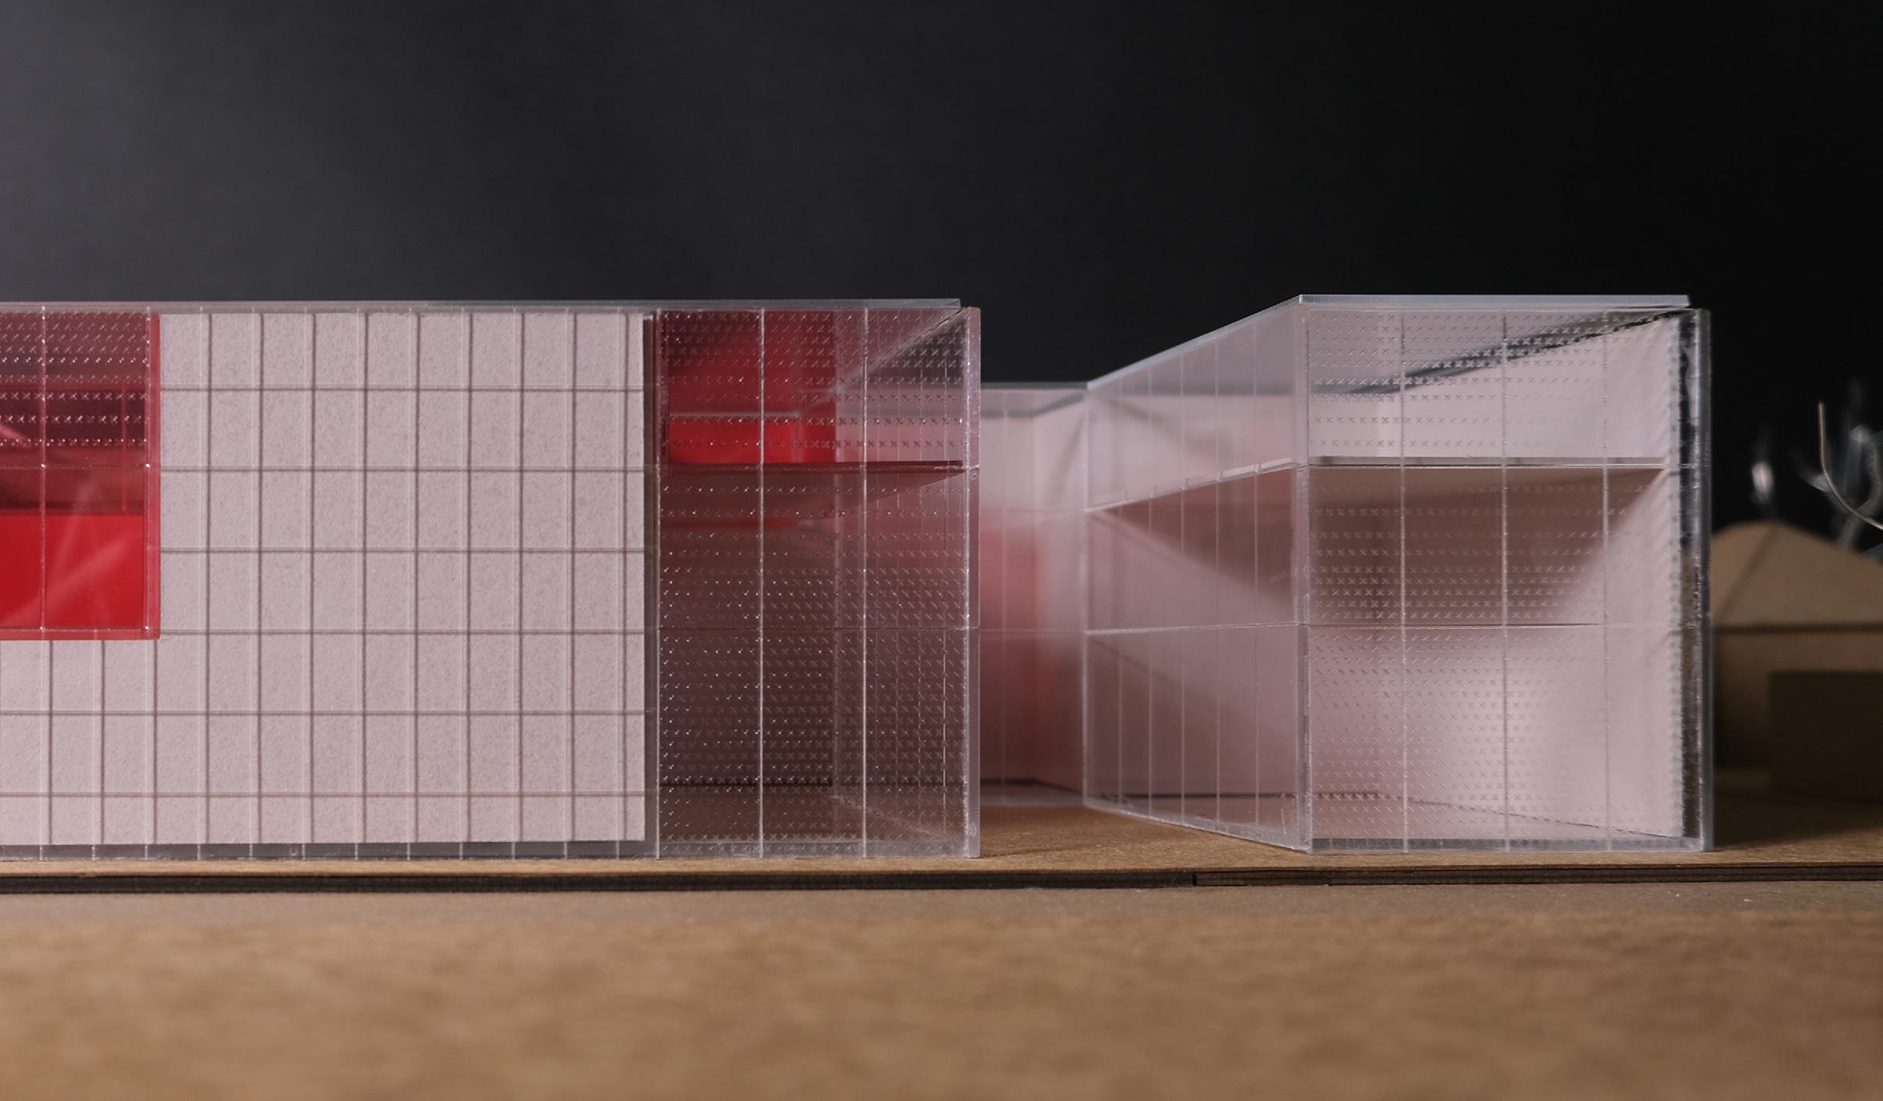
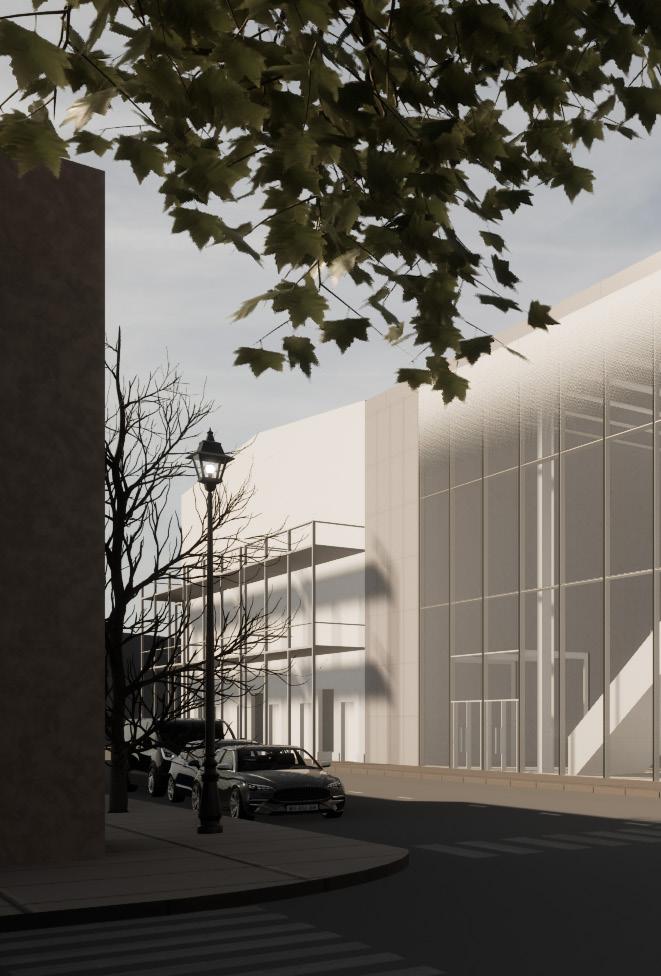
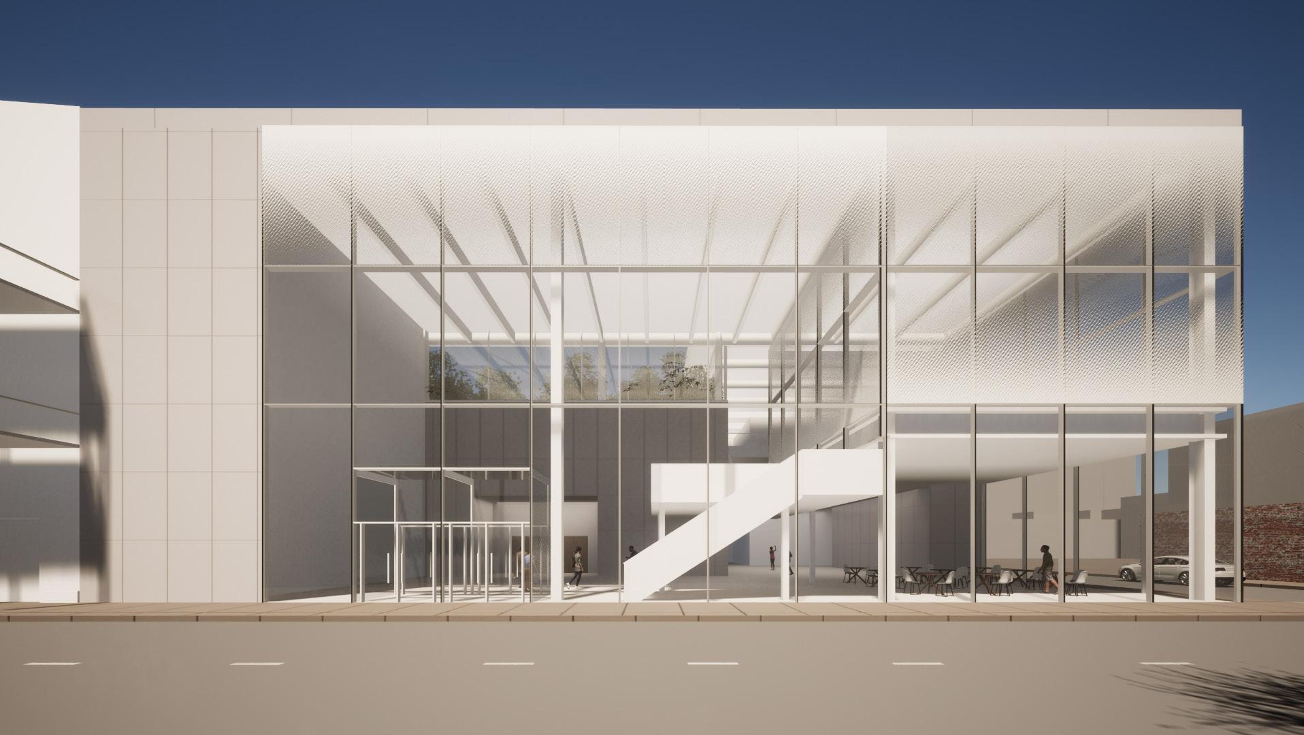
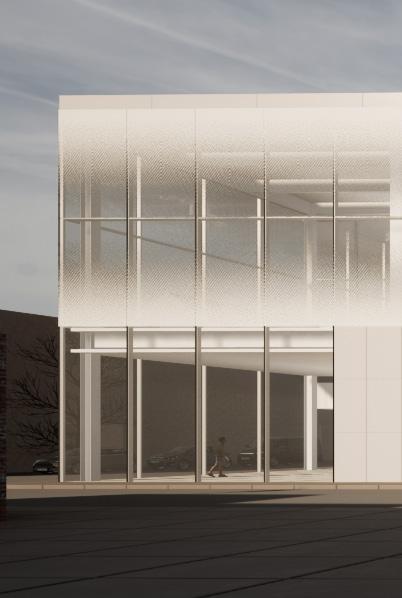
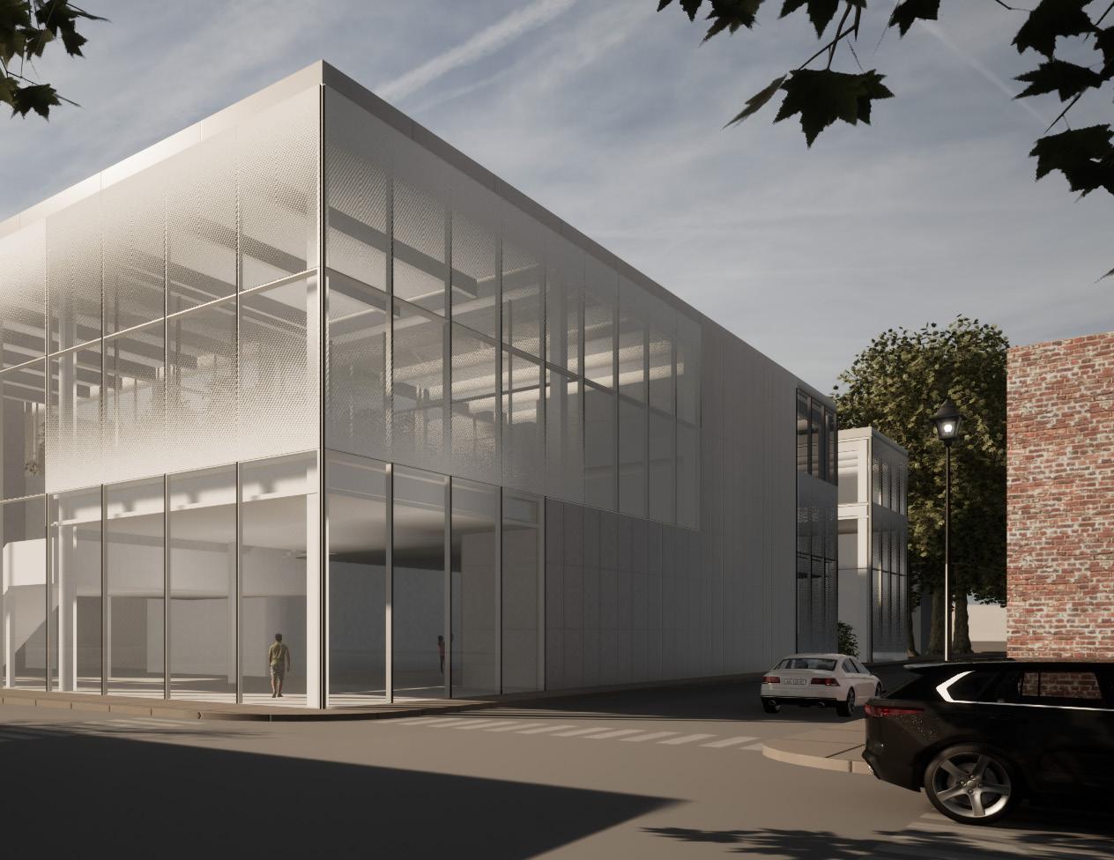
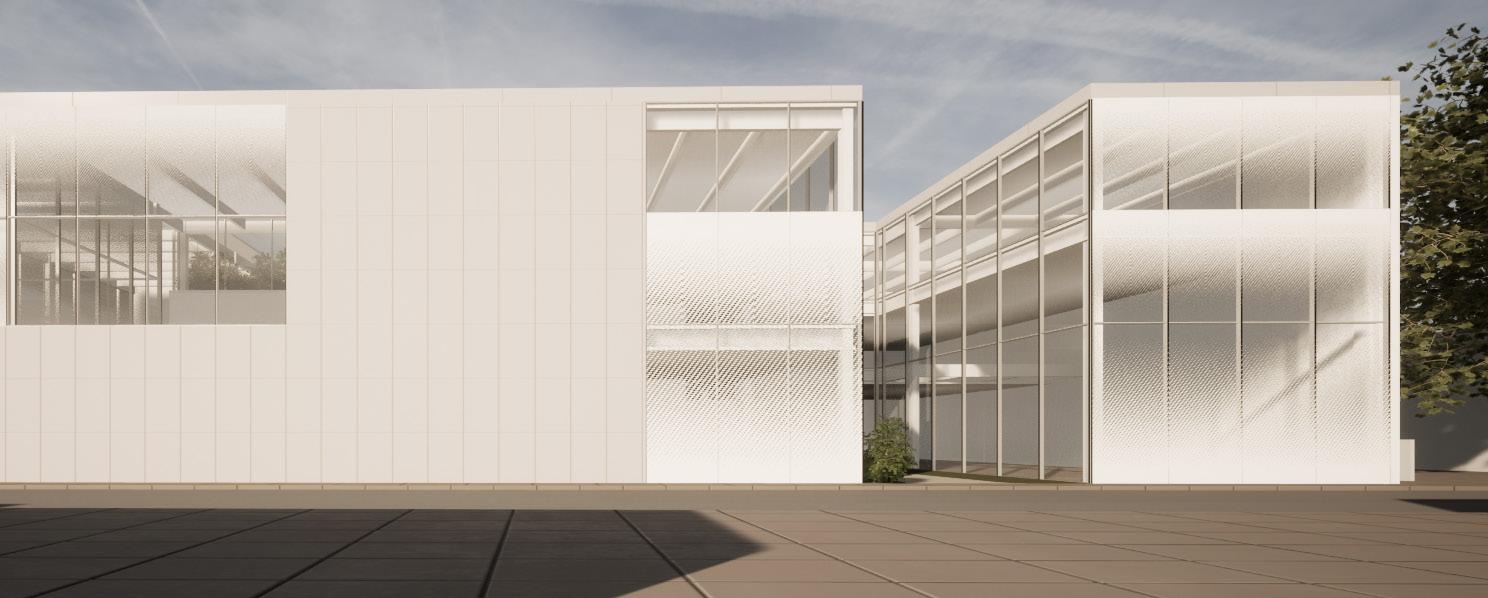
The facade plays with transparency to celebrate what is happening on the inside. Aluminum panels cover the private. Fritted glass begins to reveal the semi-private. Transparent glass showcases the public.
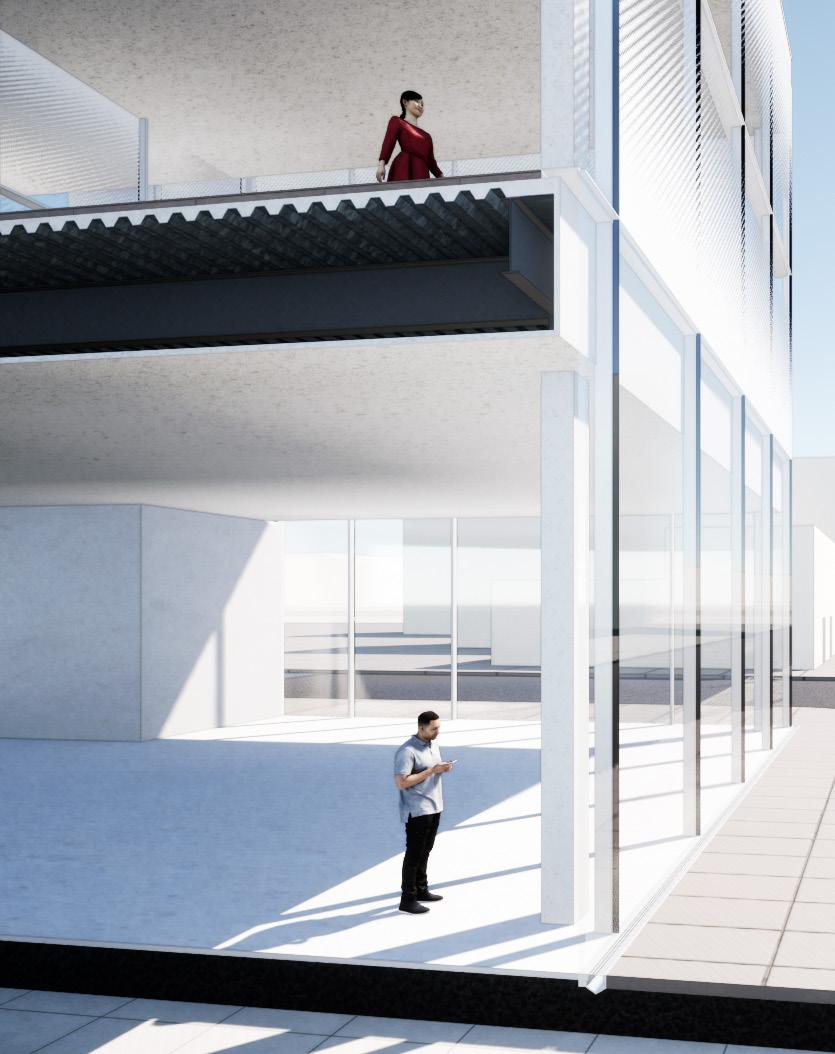
The facade is very smooth and flat. All of the exterior finishes are in the same plane. The glass is held in place with structural sealant joints so that no mullions stick out past the glass. However, depth is created through views into the building and people moving inside. The rooftop garden helps make the glass more transparent by lighting it from the back.
46 JACKSON MCMULLEN
47 MOBILE DANCE HALL
48 JACKSON MCMULLEN
074116 - INSULATED METAL ROOF PANELS
076200 - SHEET METAL FLASHING
033300 - ARCHITECTURAL CONCRETE
072600 - VAPOR BARRIER
061600 - SHEATHING
054000 - COLD FORMED METAL FRAMING
084413 - VERTICAL ALUMINUM MULLION
084413 - GLAZED ALUMINUM CURTAIN WALLS
088113- LOW-E FRITTED DECORATIVE GLASS
096466 - WOOD ATHLETIC FLOORING
053100 - STEEL DECKING
084413 - HORIZONTAL ALUMINUM MULLION
084413 - STRUCTURAL SILICONE JOINT
051200 - STRUCTURAL STEEL FRAMING- GIRDER
051200 - STRUCTURAL STEEL FRAMING- COLUMN
051200 - STRUCTURAL STEEL FRAMING- BEAM
055813 - CONCRETE COLUMN COVER
033300 - ARCHITECTURAL CONCRETE
221423 - SPECIALTY CHANNEL DRAIN
49 MOBILE DANCE HALL
DETAILED FACADE
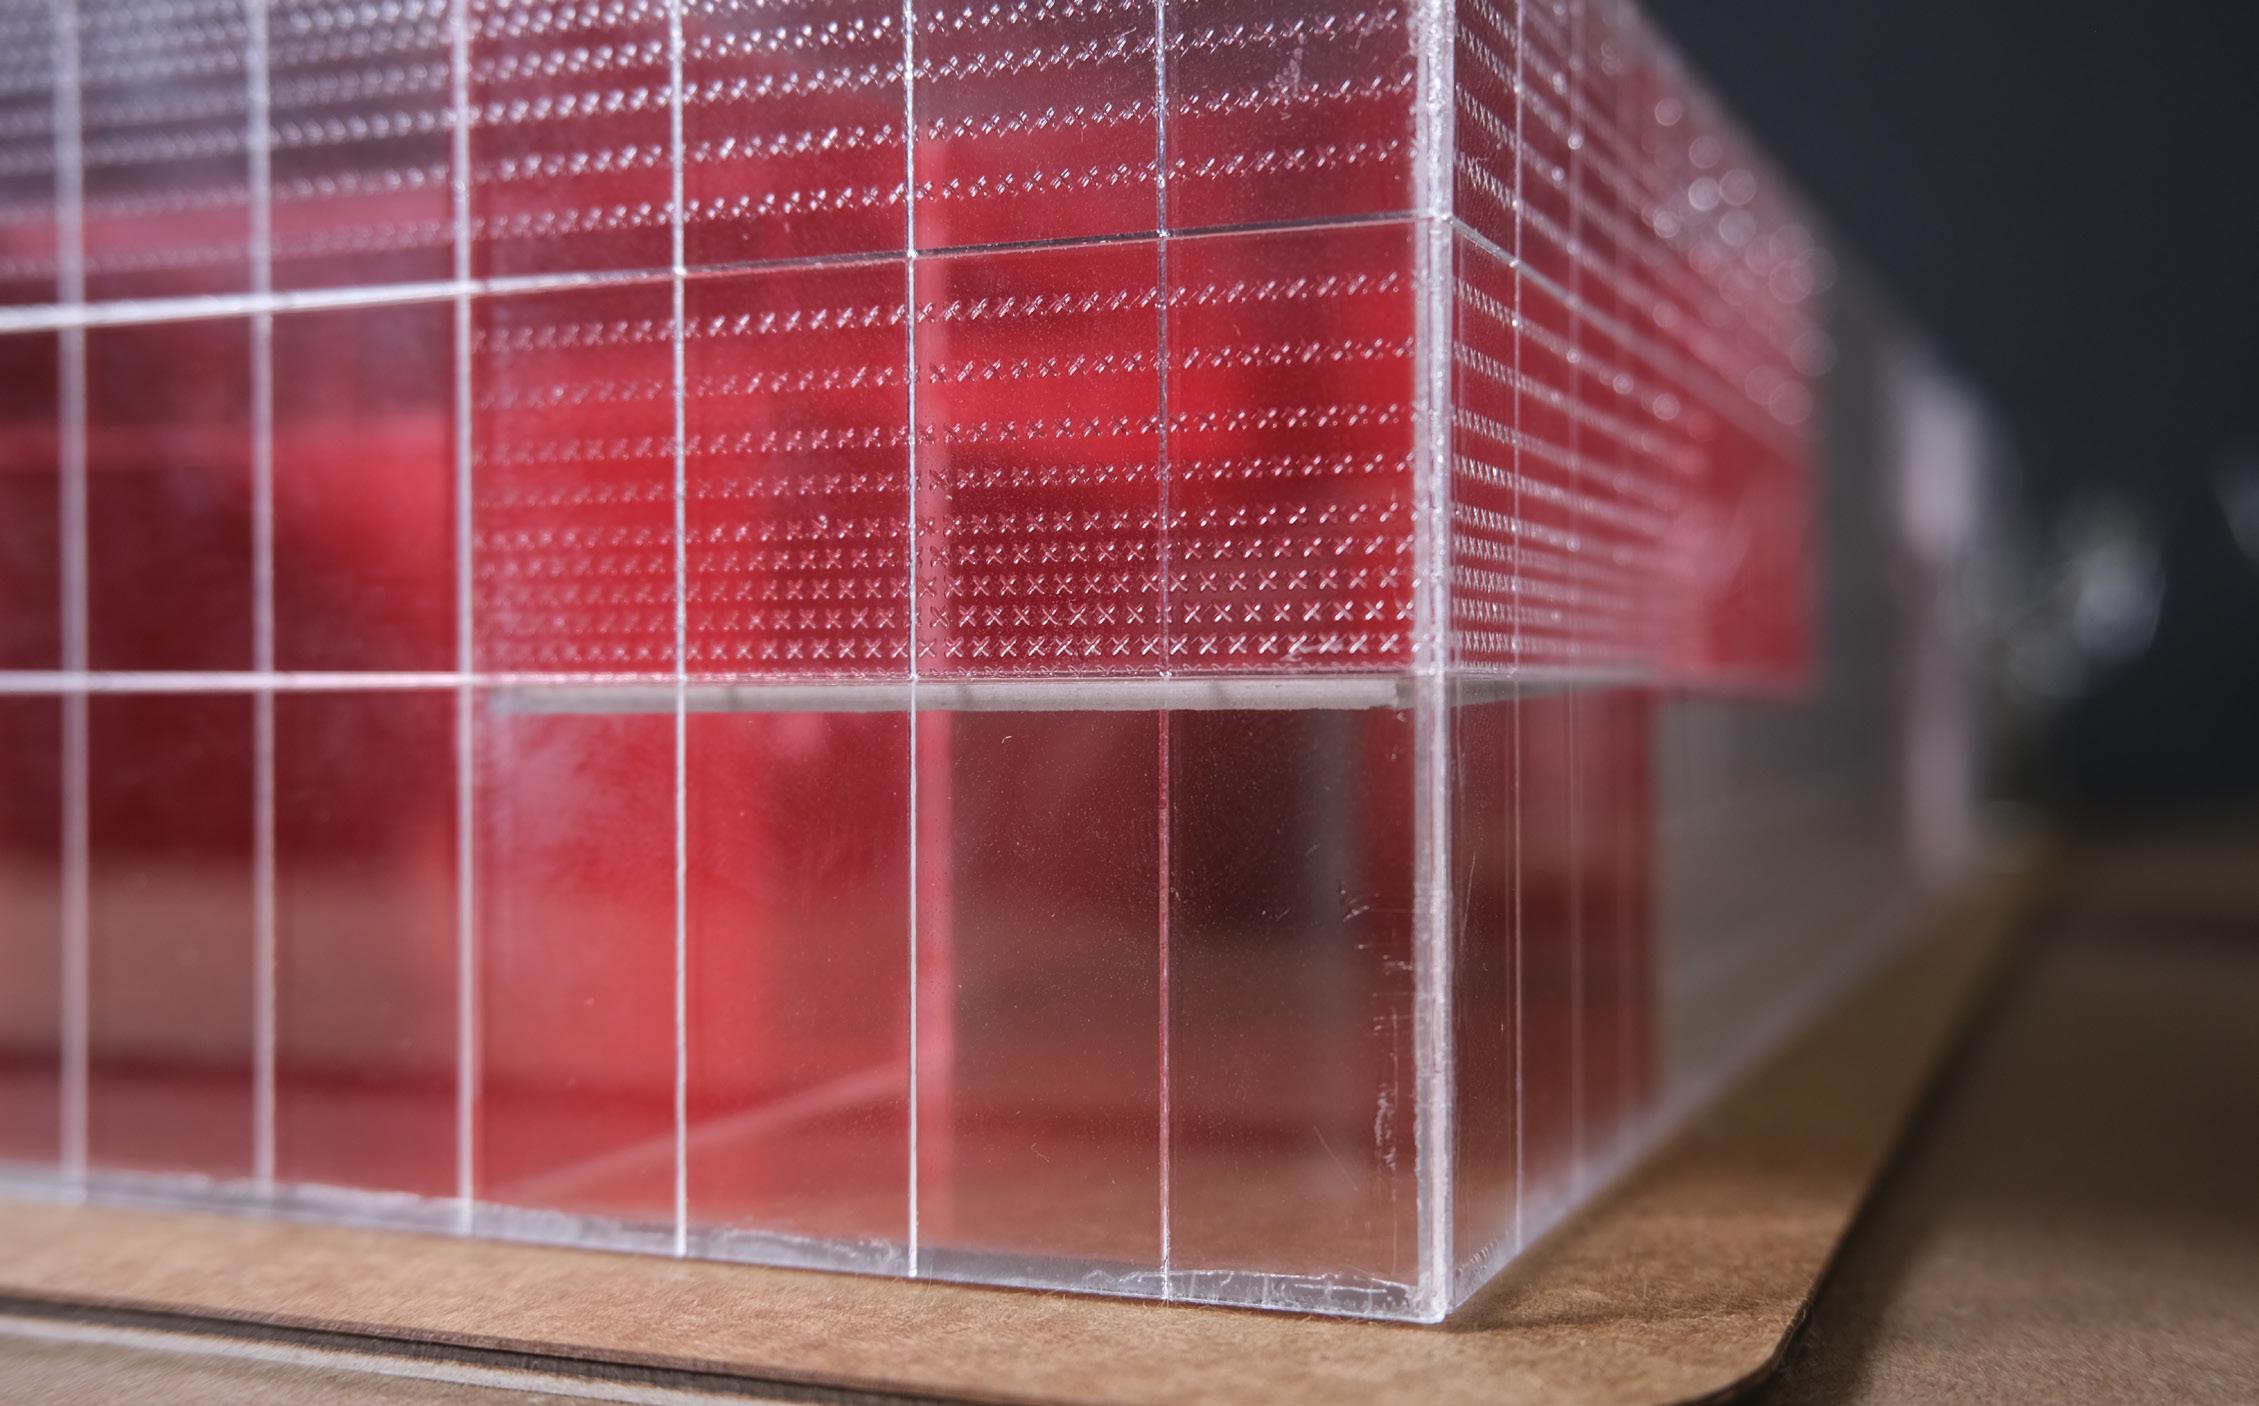
Fritted glass is used on the corner rehersal studio to distinguish it as a volume within the building, and give the dancers a layer of privacy. From the street you will not see individual dancers, but shapes dancing across the facade.
The simplicity and transparency allows the structural and architectural elements to become the defining features of the facade.
50 JACKSON MCMULLEN
51 MOBILE DANCE HALL
FISH HAWK RD LAKE HOUSE
YEAR: Fall 2023
PLACE: Lake Martin, Dadeville, Alabama
TYPE: Lake House
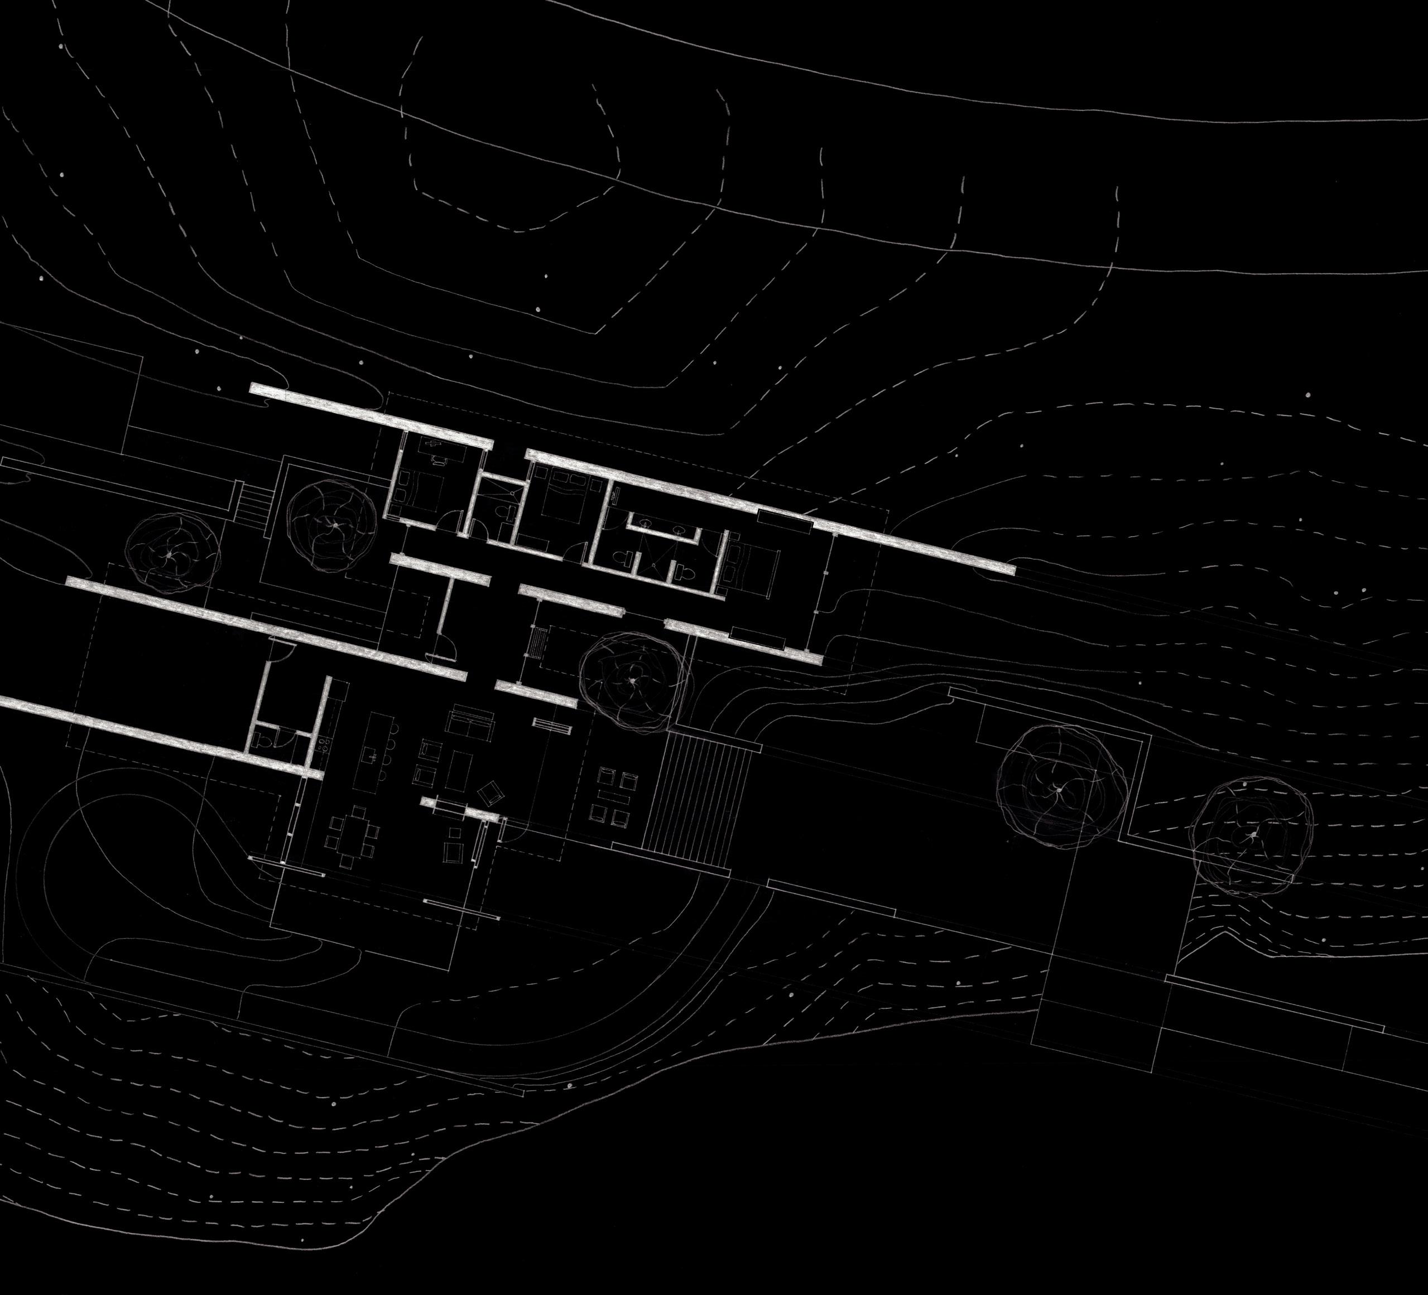
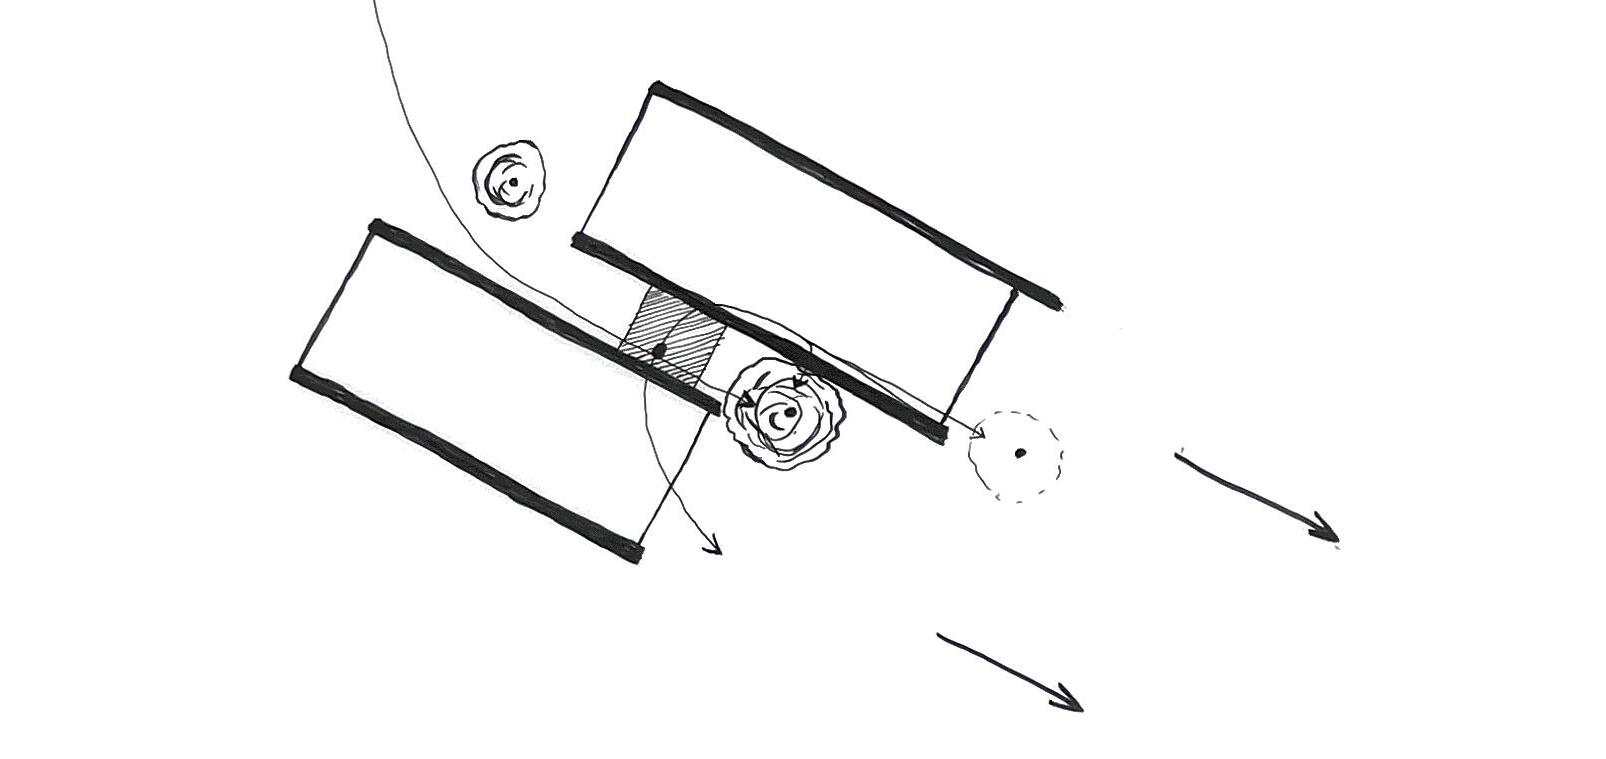
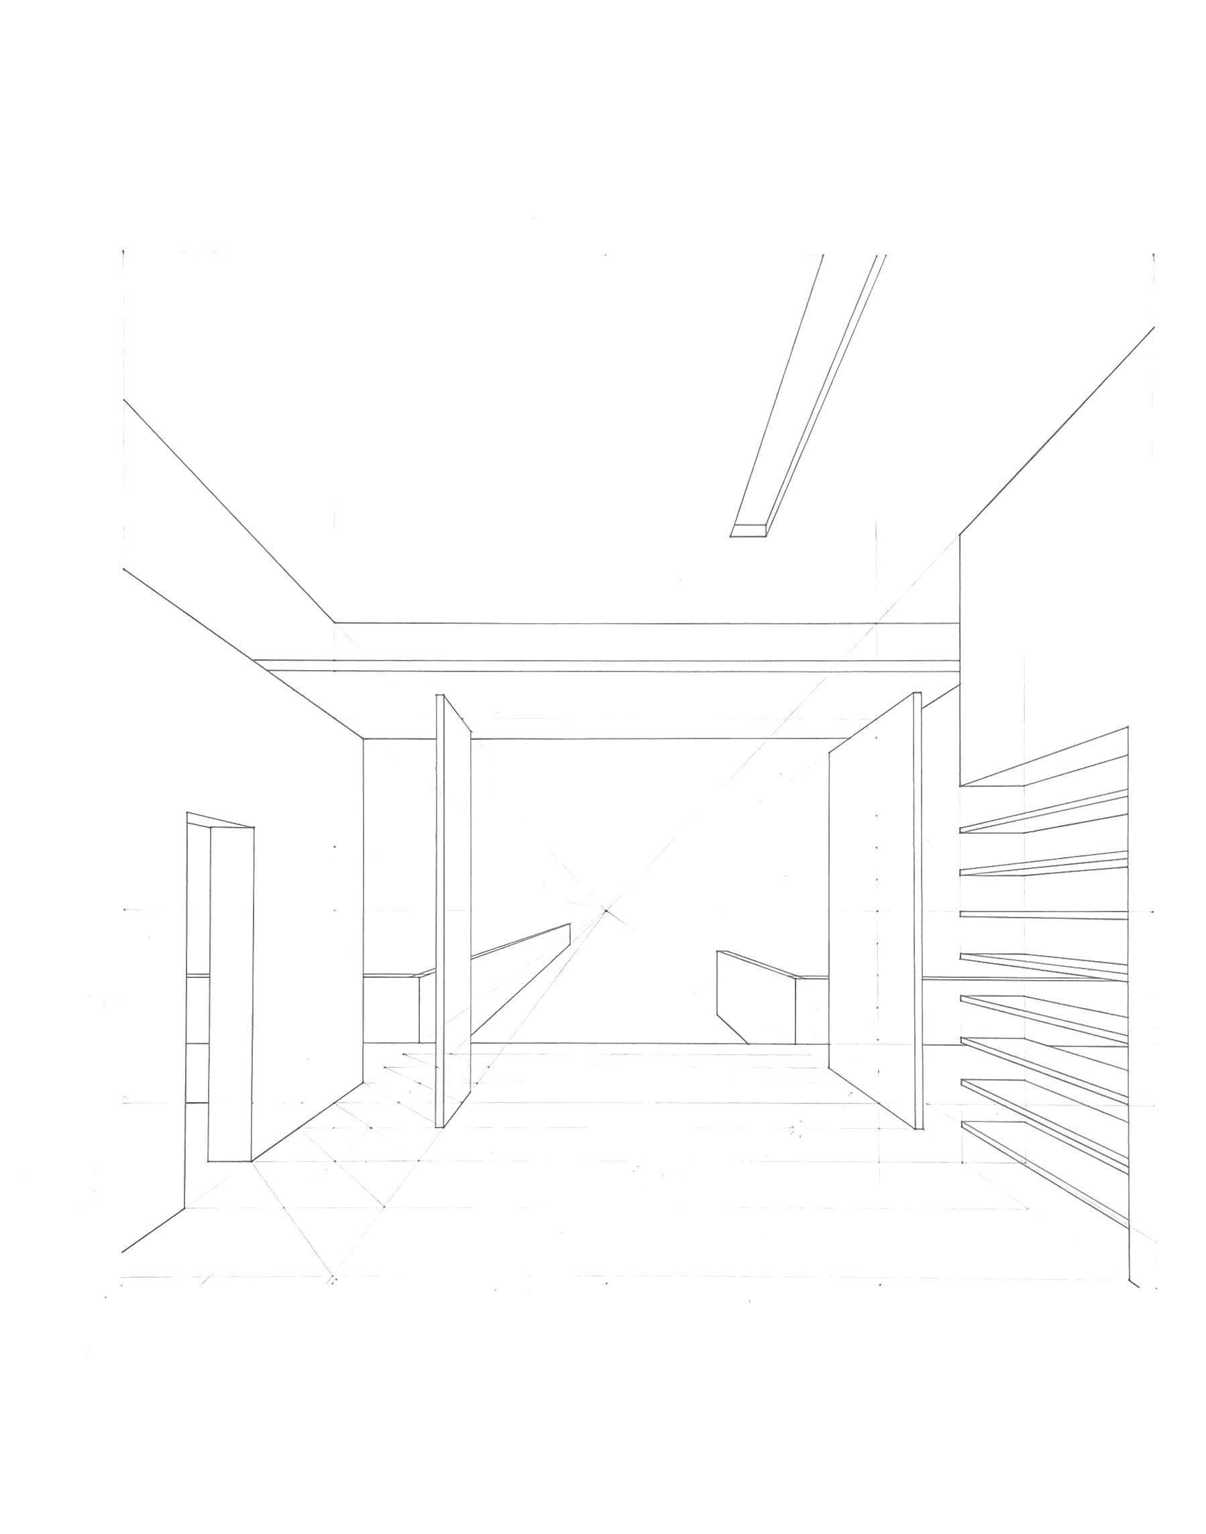
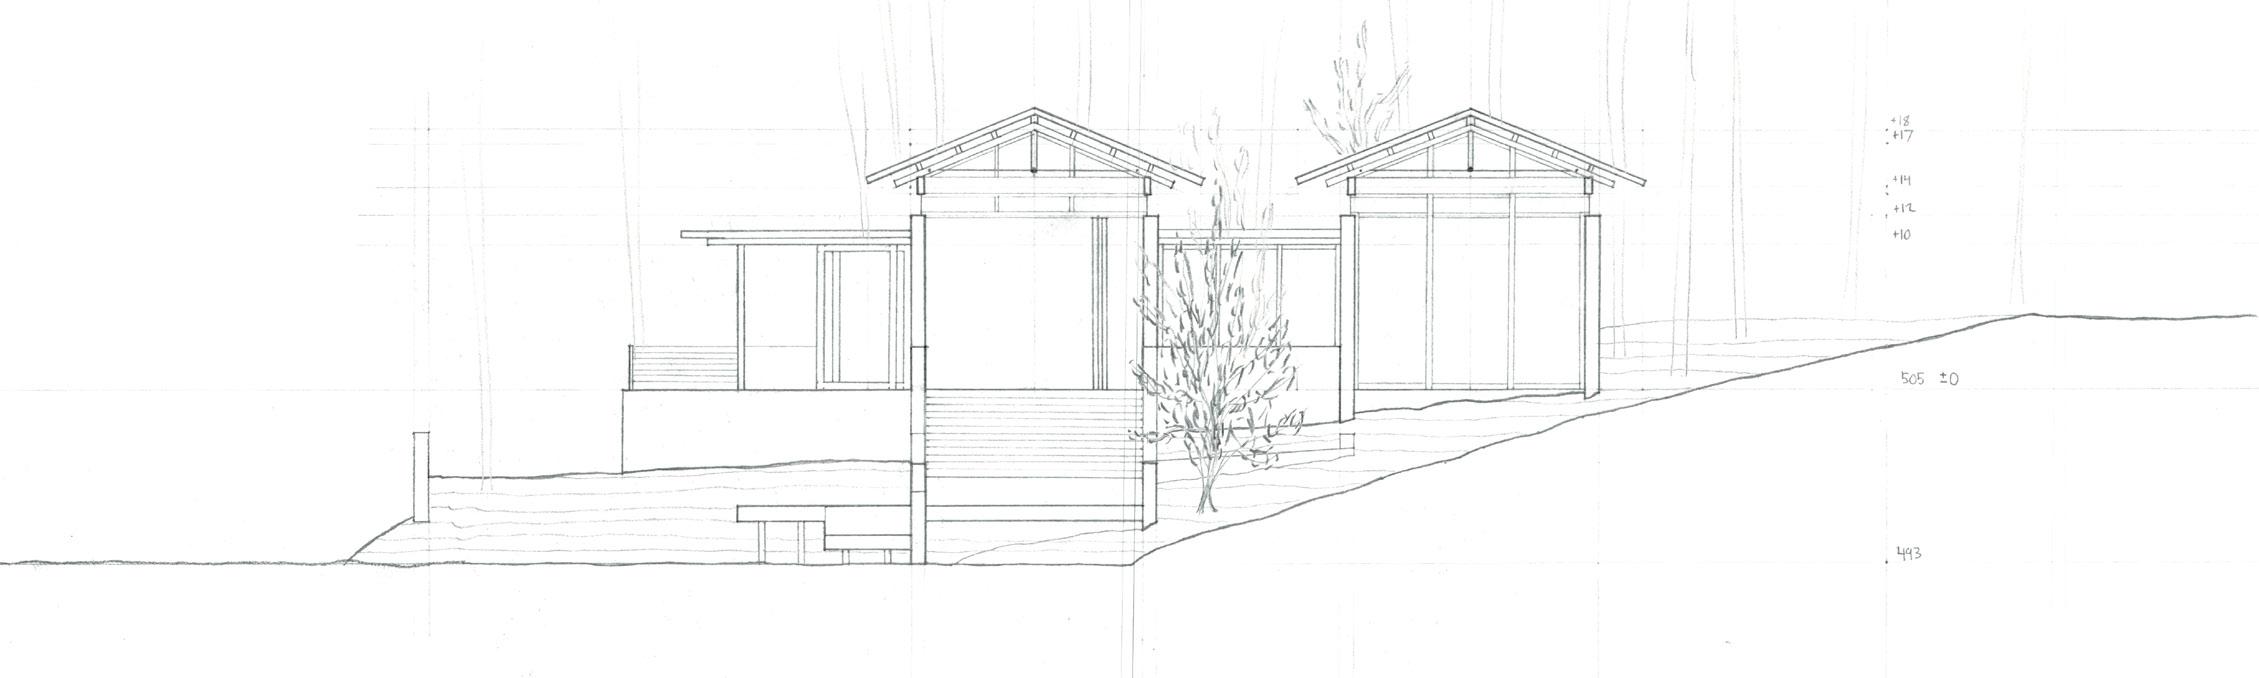
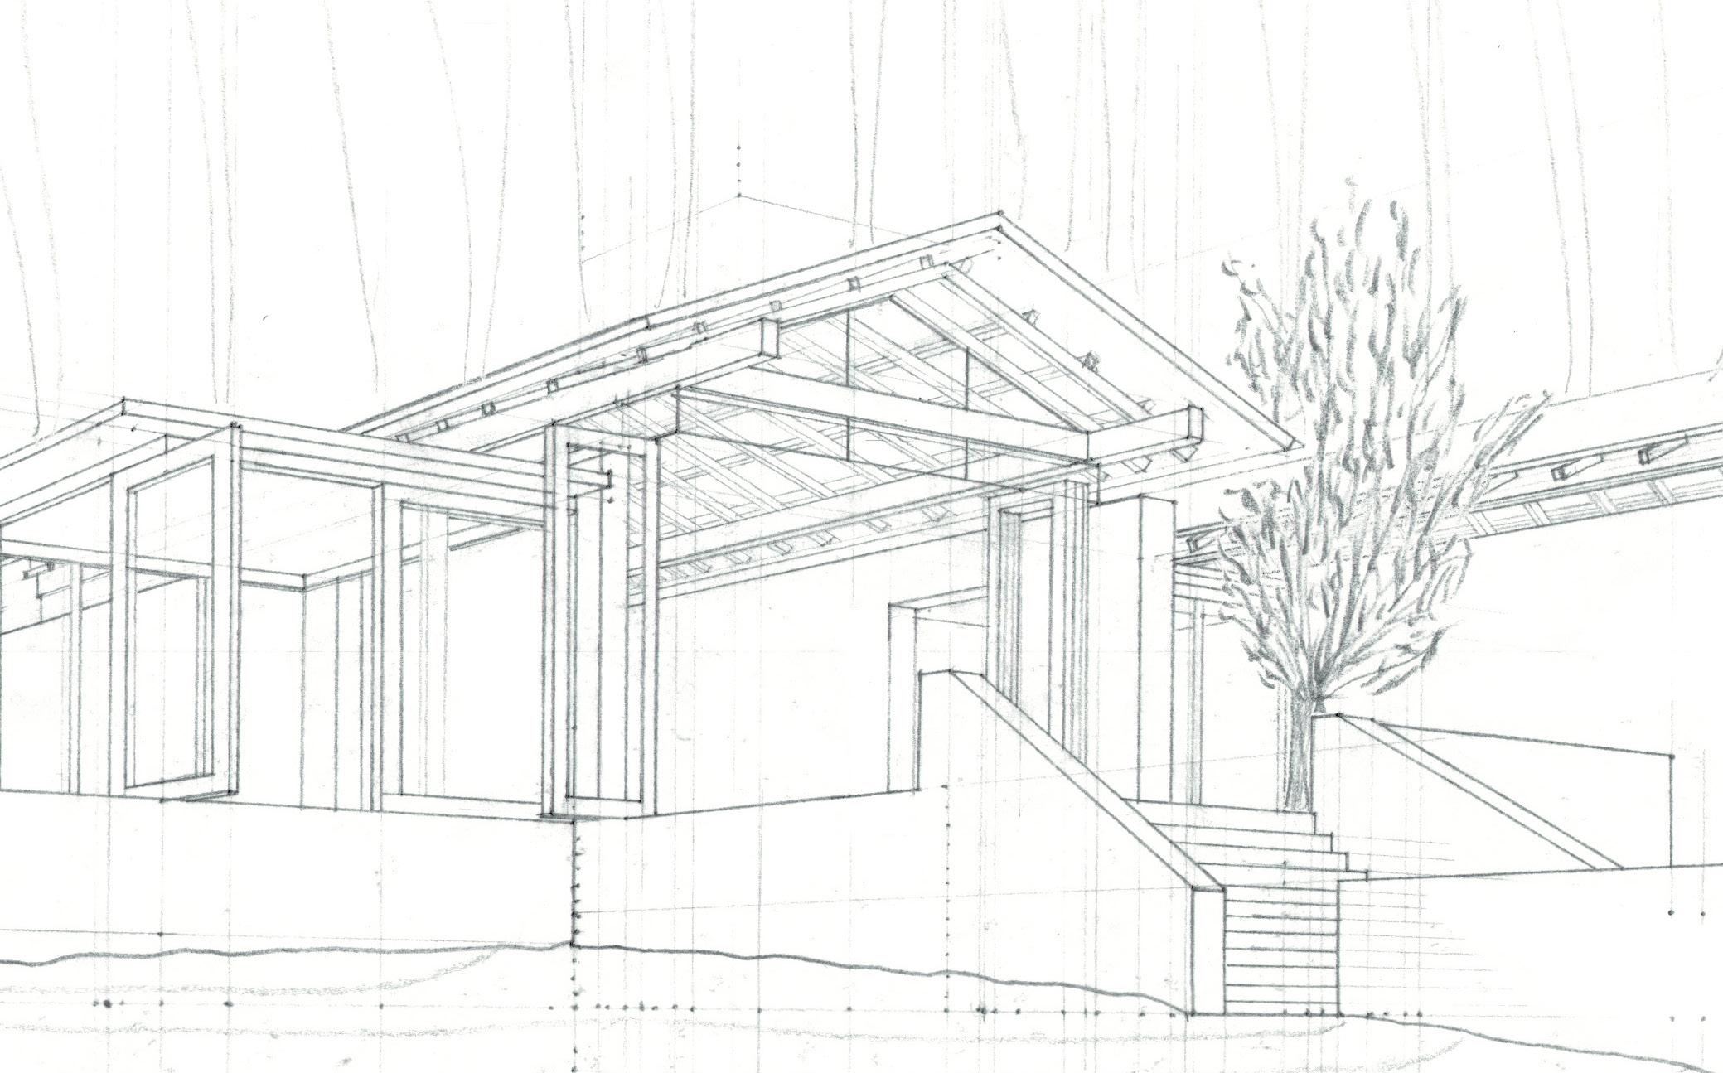
The concept for this project is to bring nature into the house. This is done by pushing and pulling planes to blur the line between interior and exterior. Extended walls guide views out into the landscape. Captured outdoor space infiltrates between the two volumes of the house. Operable walls transform interior spaces into exterior spaces.
52 JACKSON MCMULLEN
53 FISH HAWK ROAD
54 JACKSON MCMULLEN
PROCESS
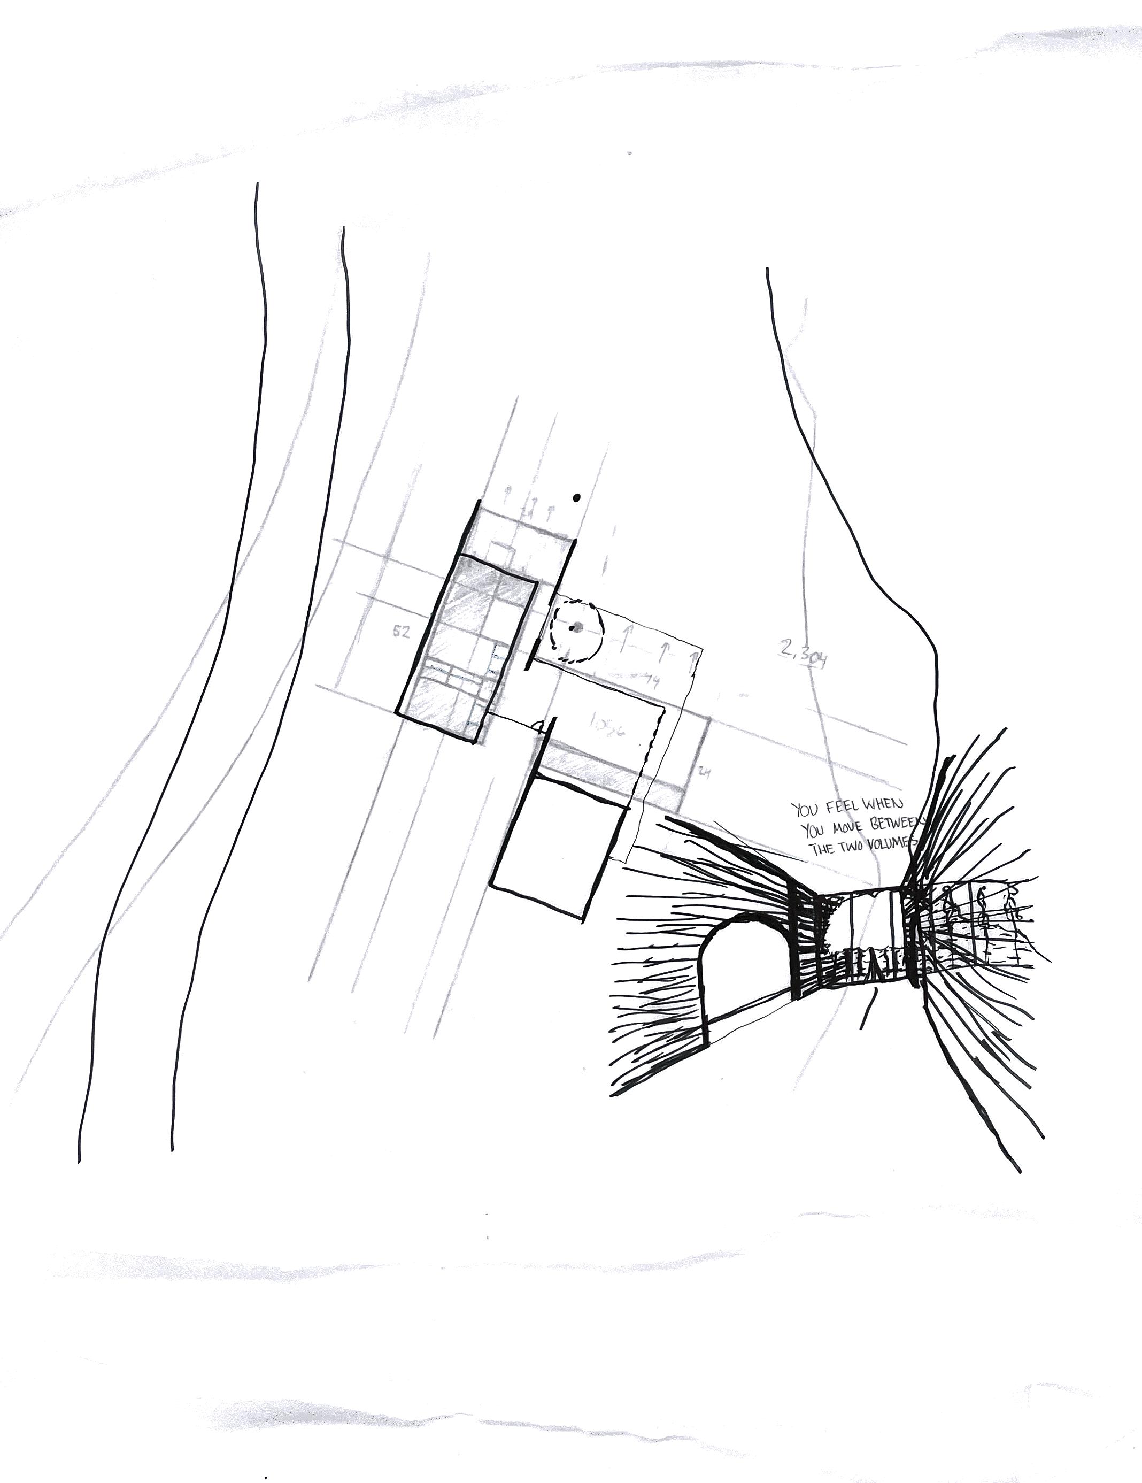
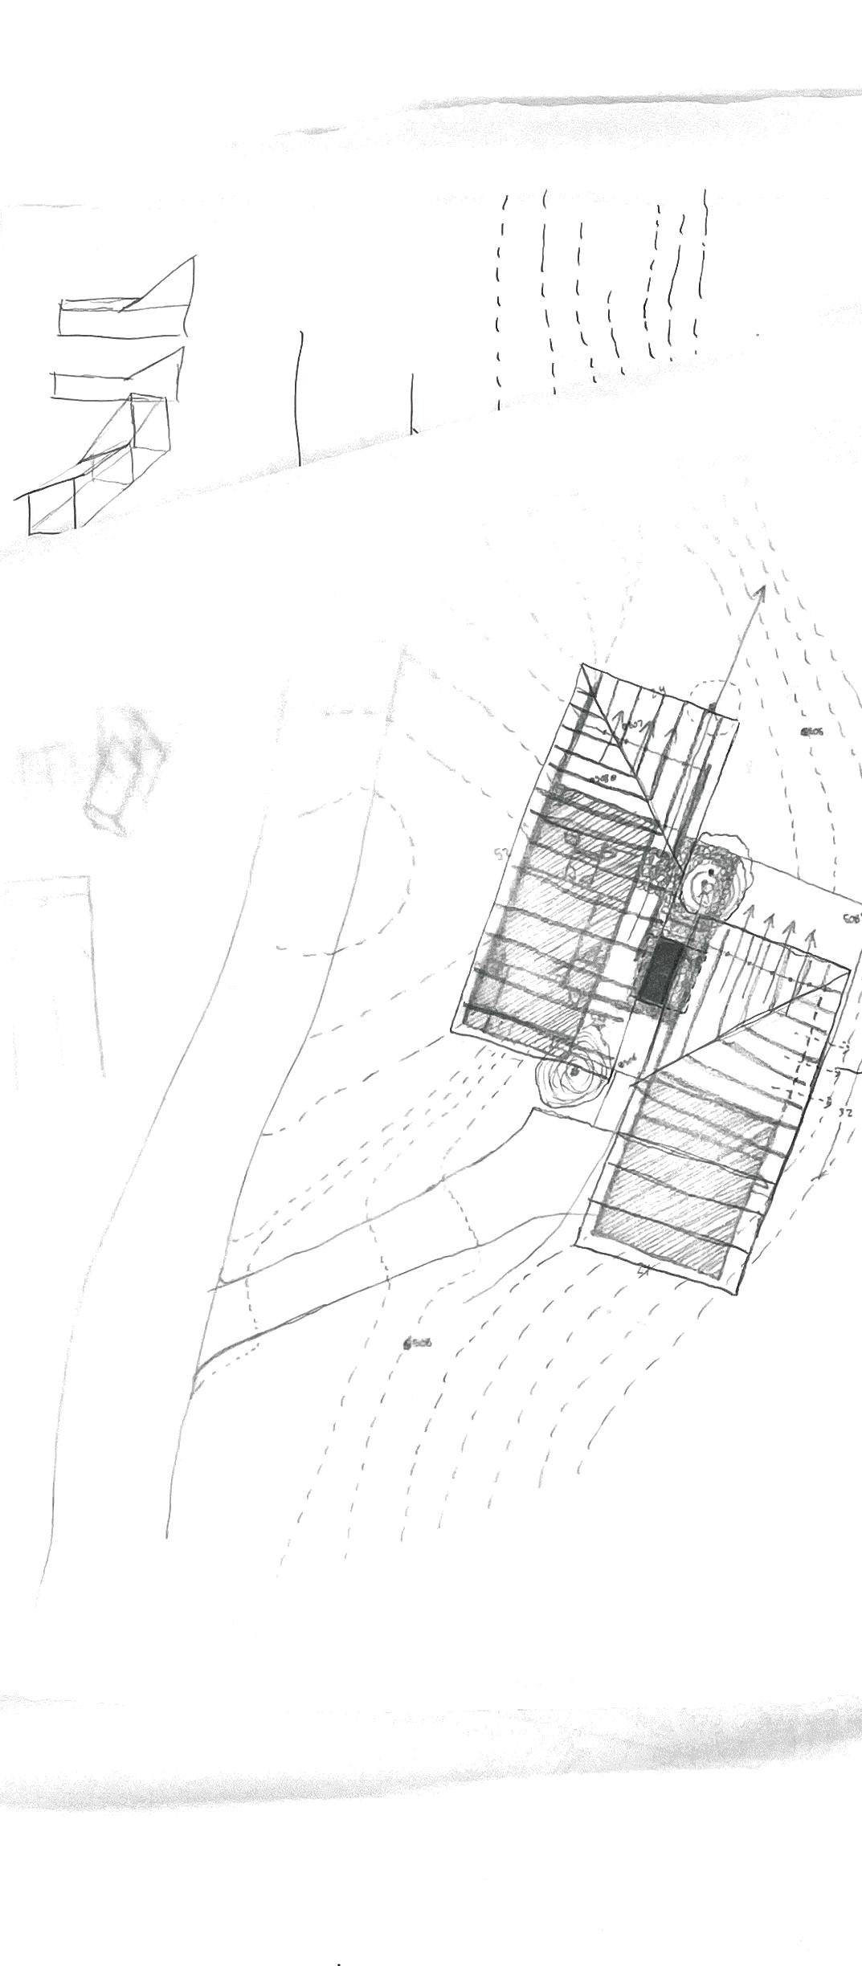
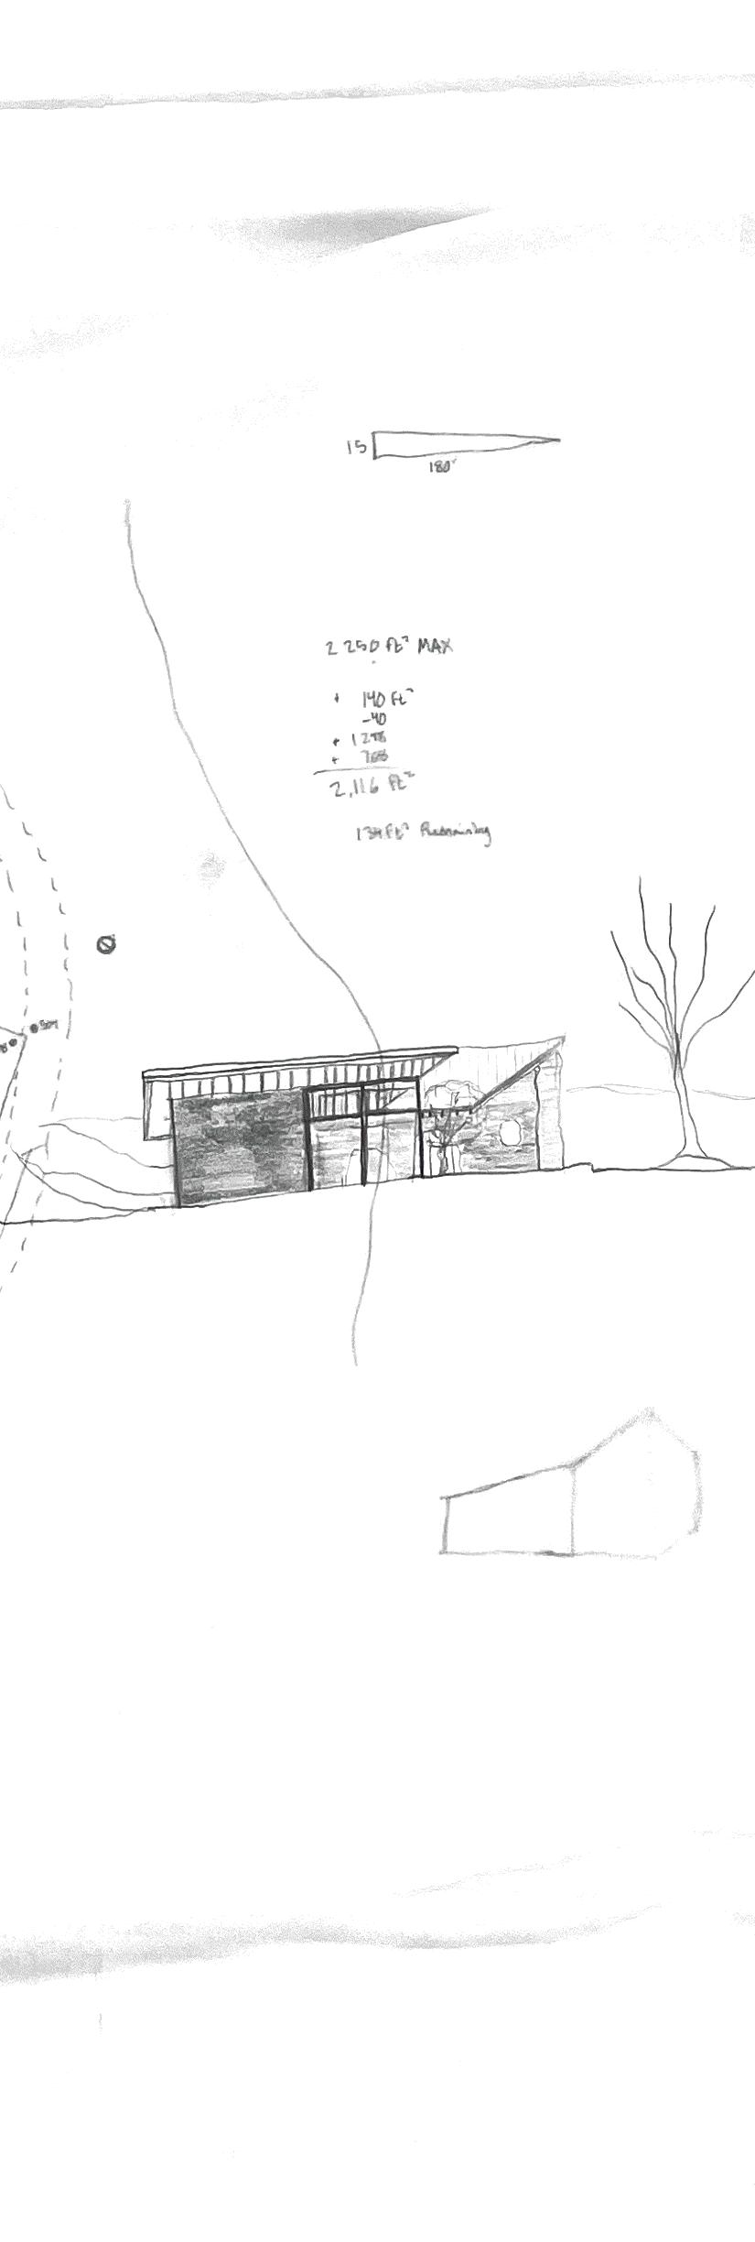
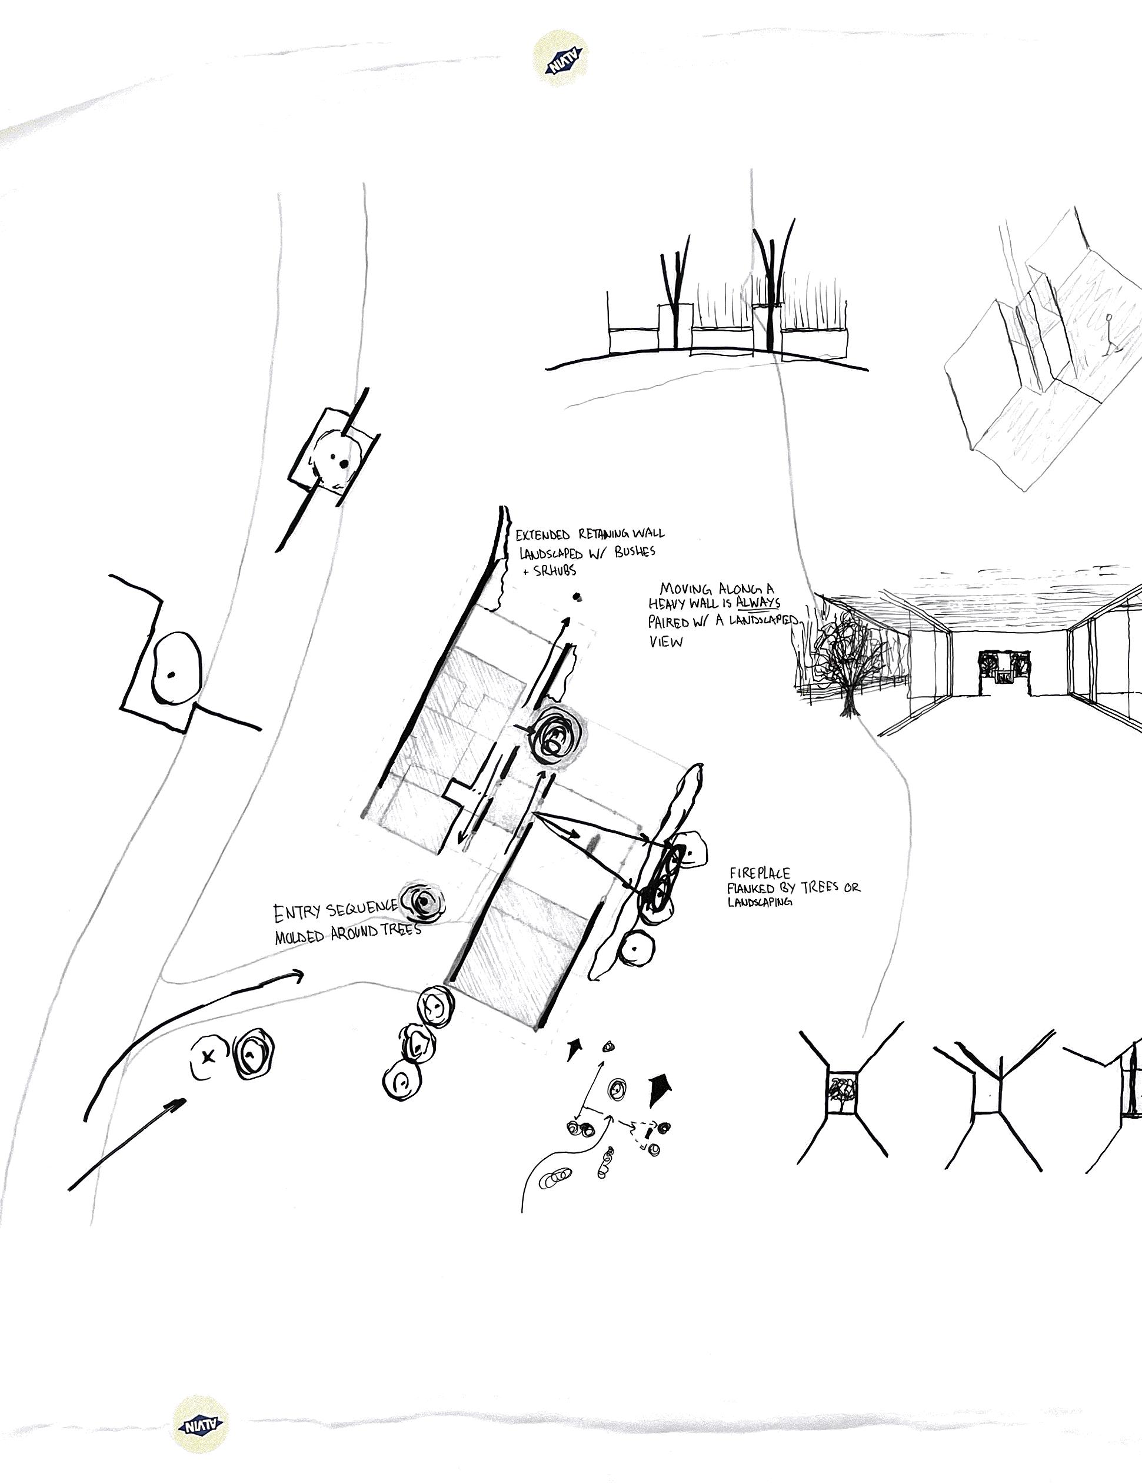
The project was molded from start to finish through a rigorous back and forth between scaled drawings and diagramatic sketches. Through iteration, design decisions were made to support the concept.
As the house gets more defined, the concept gets more stable, and the changes become smaller.
55 FISH HAWK ROAD
56 JACKSON MCMULLEN
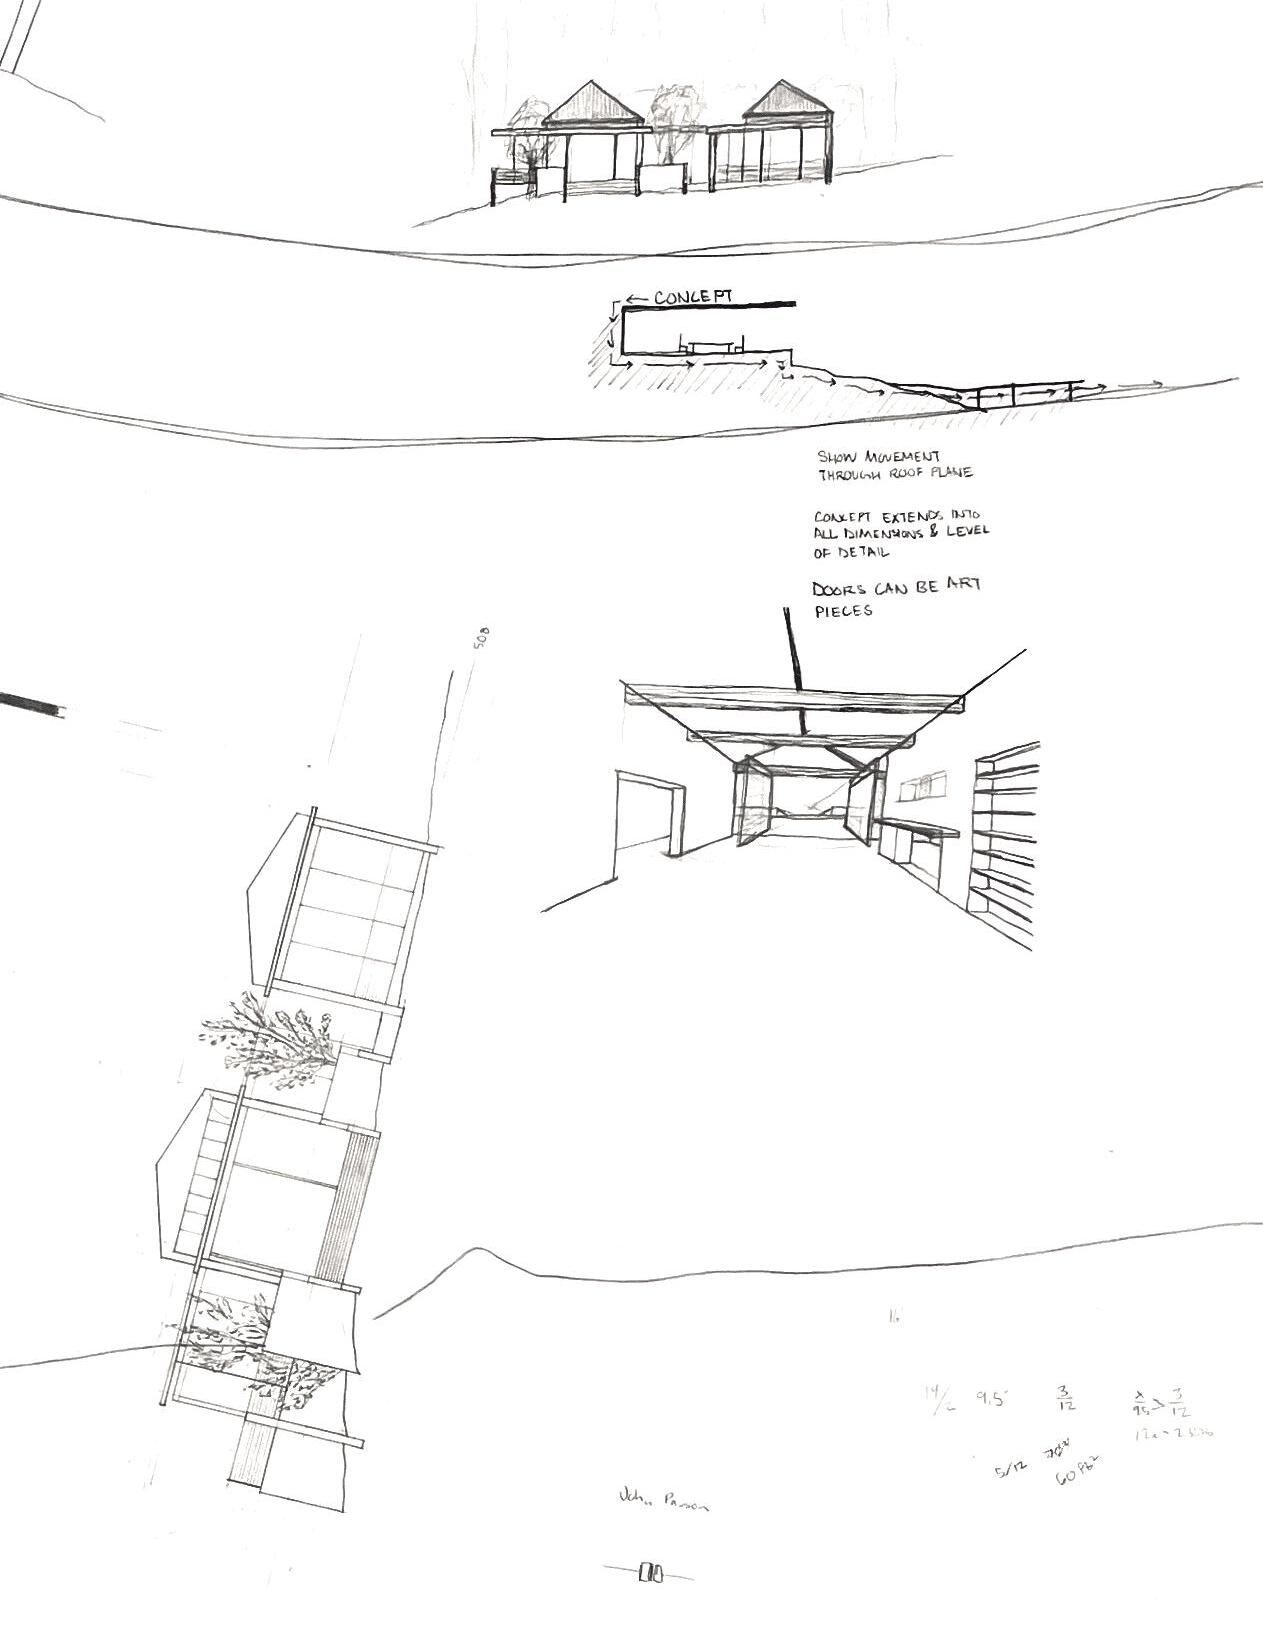
PROCESS PLAN
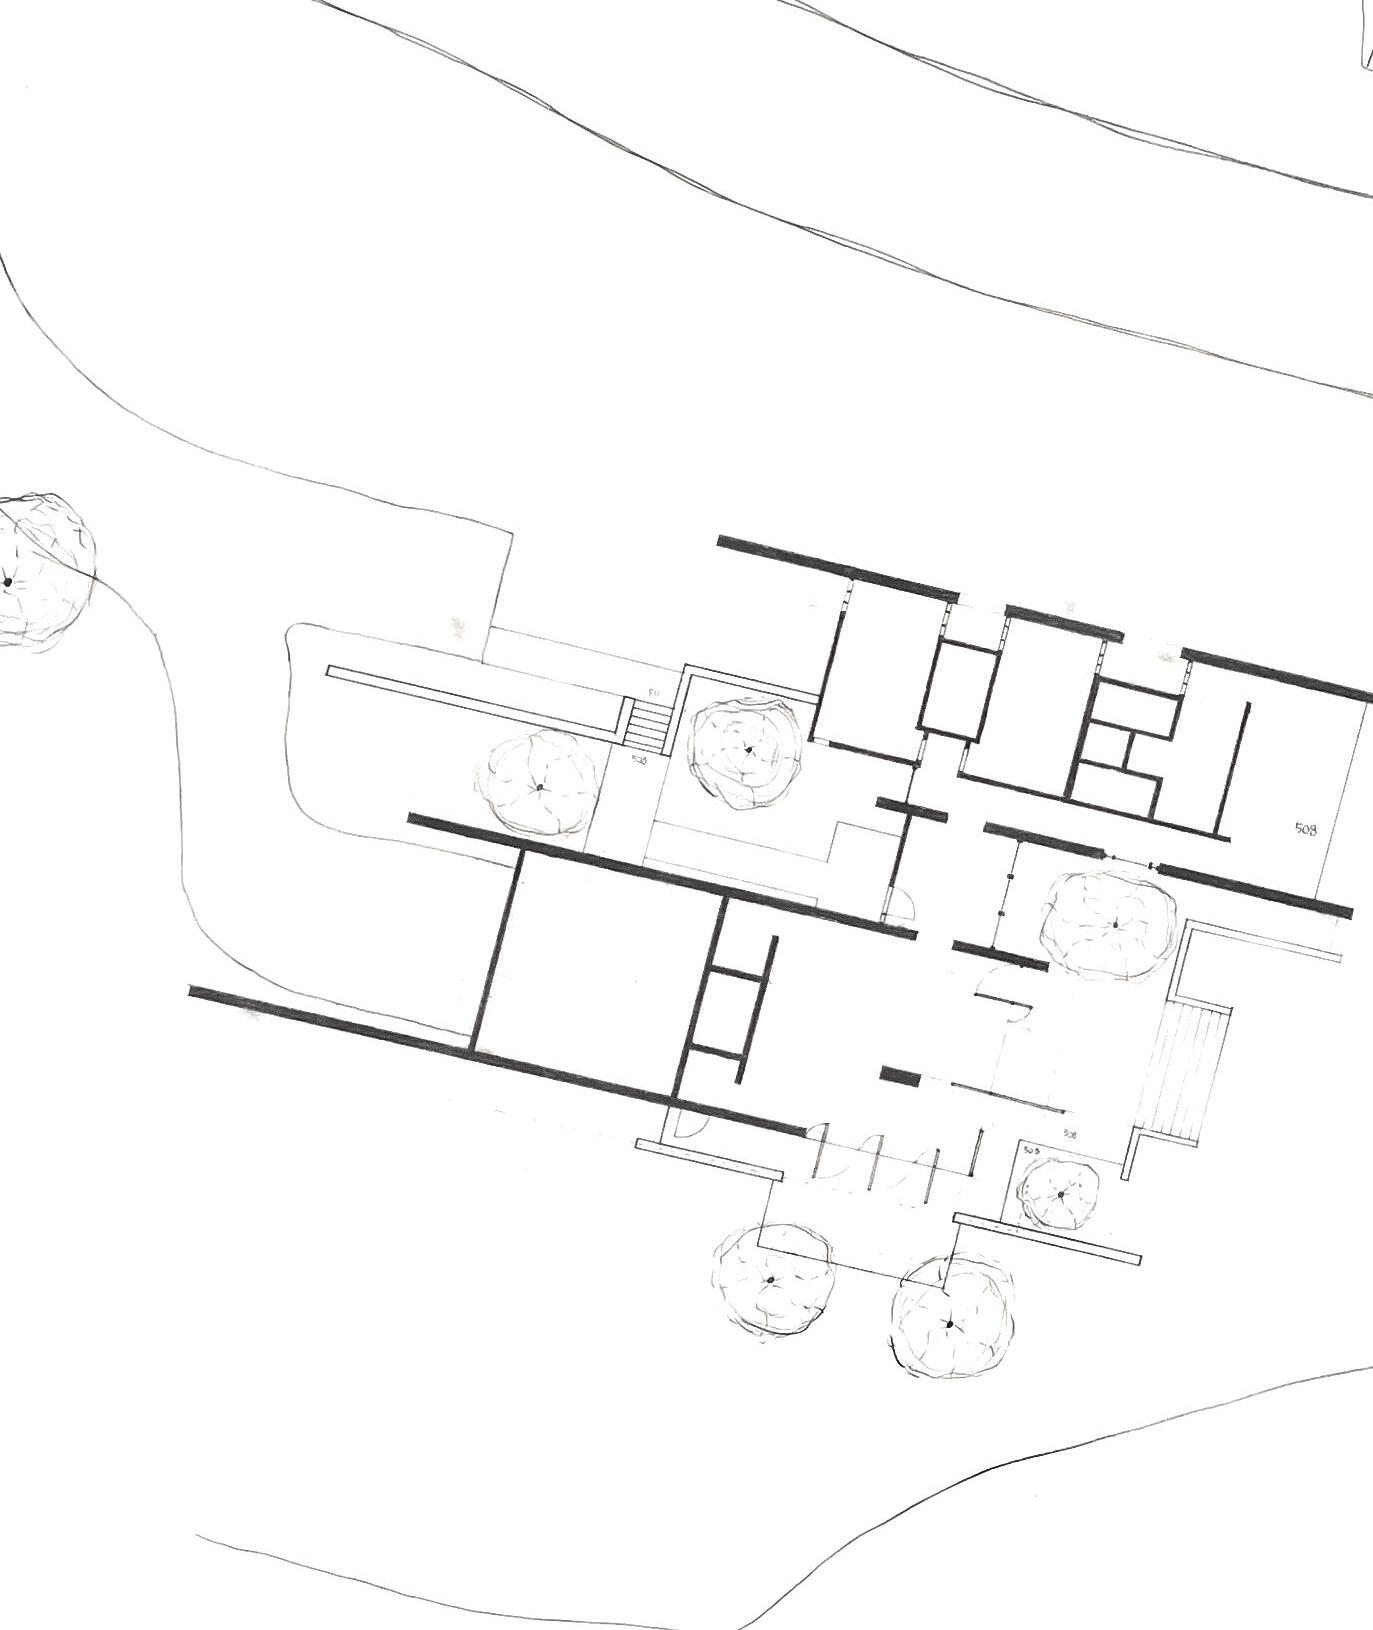
The form of the buiding is two shifted volumes, defined with gable roofs, and thick stone walls running long ways. They are tied together with a glass volume that runs perpendicular.
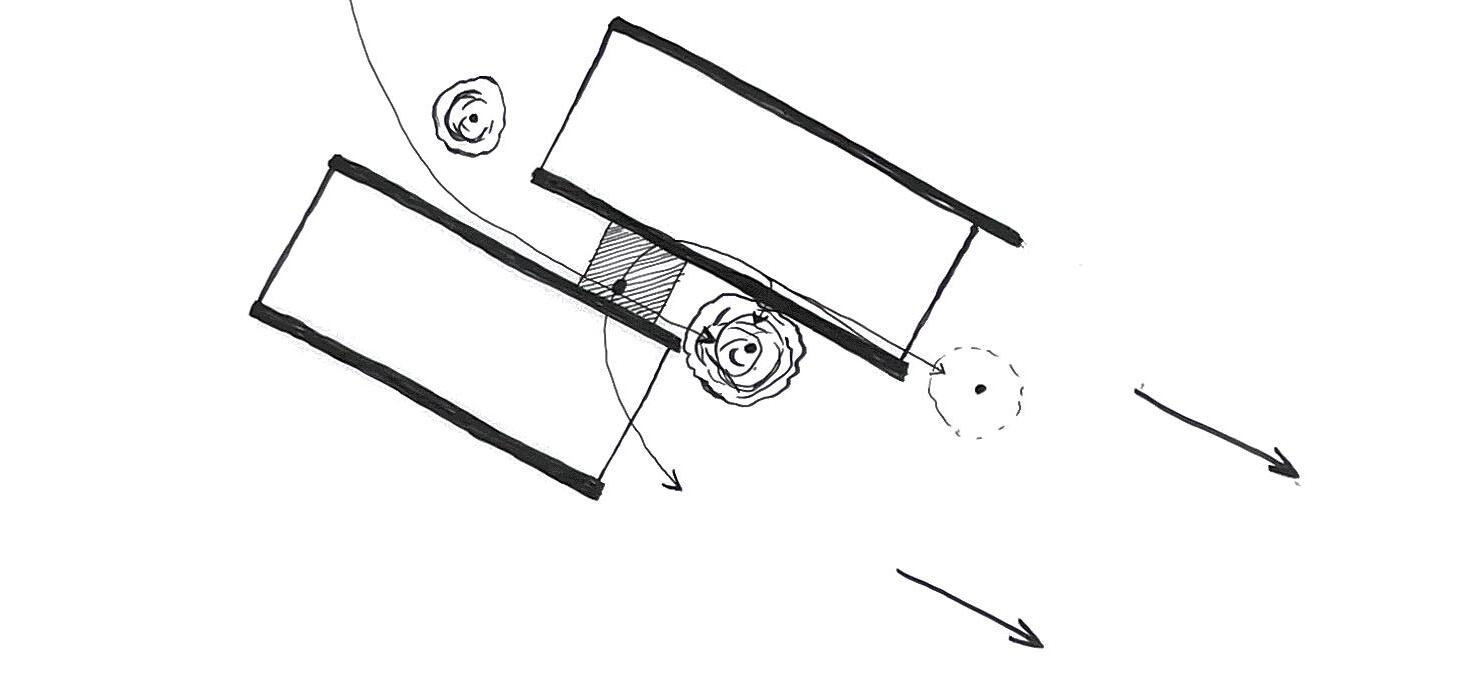
To move from one volume to the next you must pass through the walls, into an intersticial space which celebrates a dogwood tree, making you aware of the change.
After solving many design issues, the plan started to get away from the original concept.
57 FISH HAWK ROAD
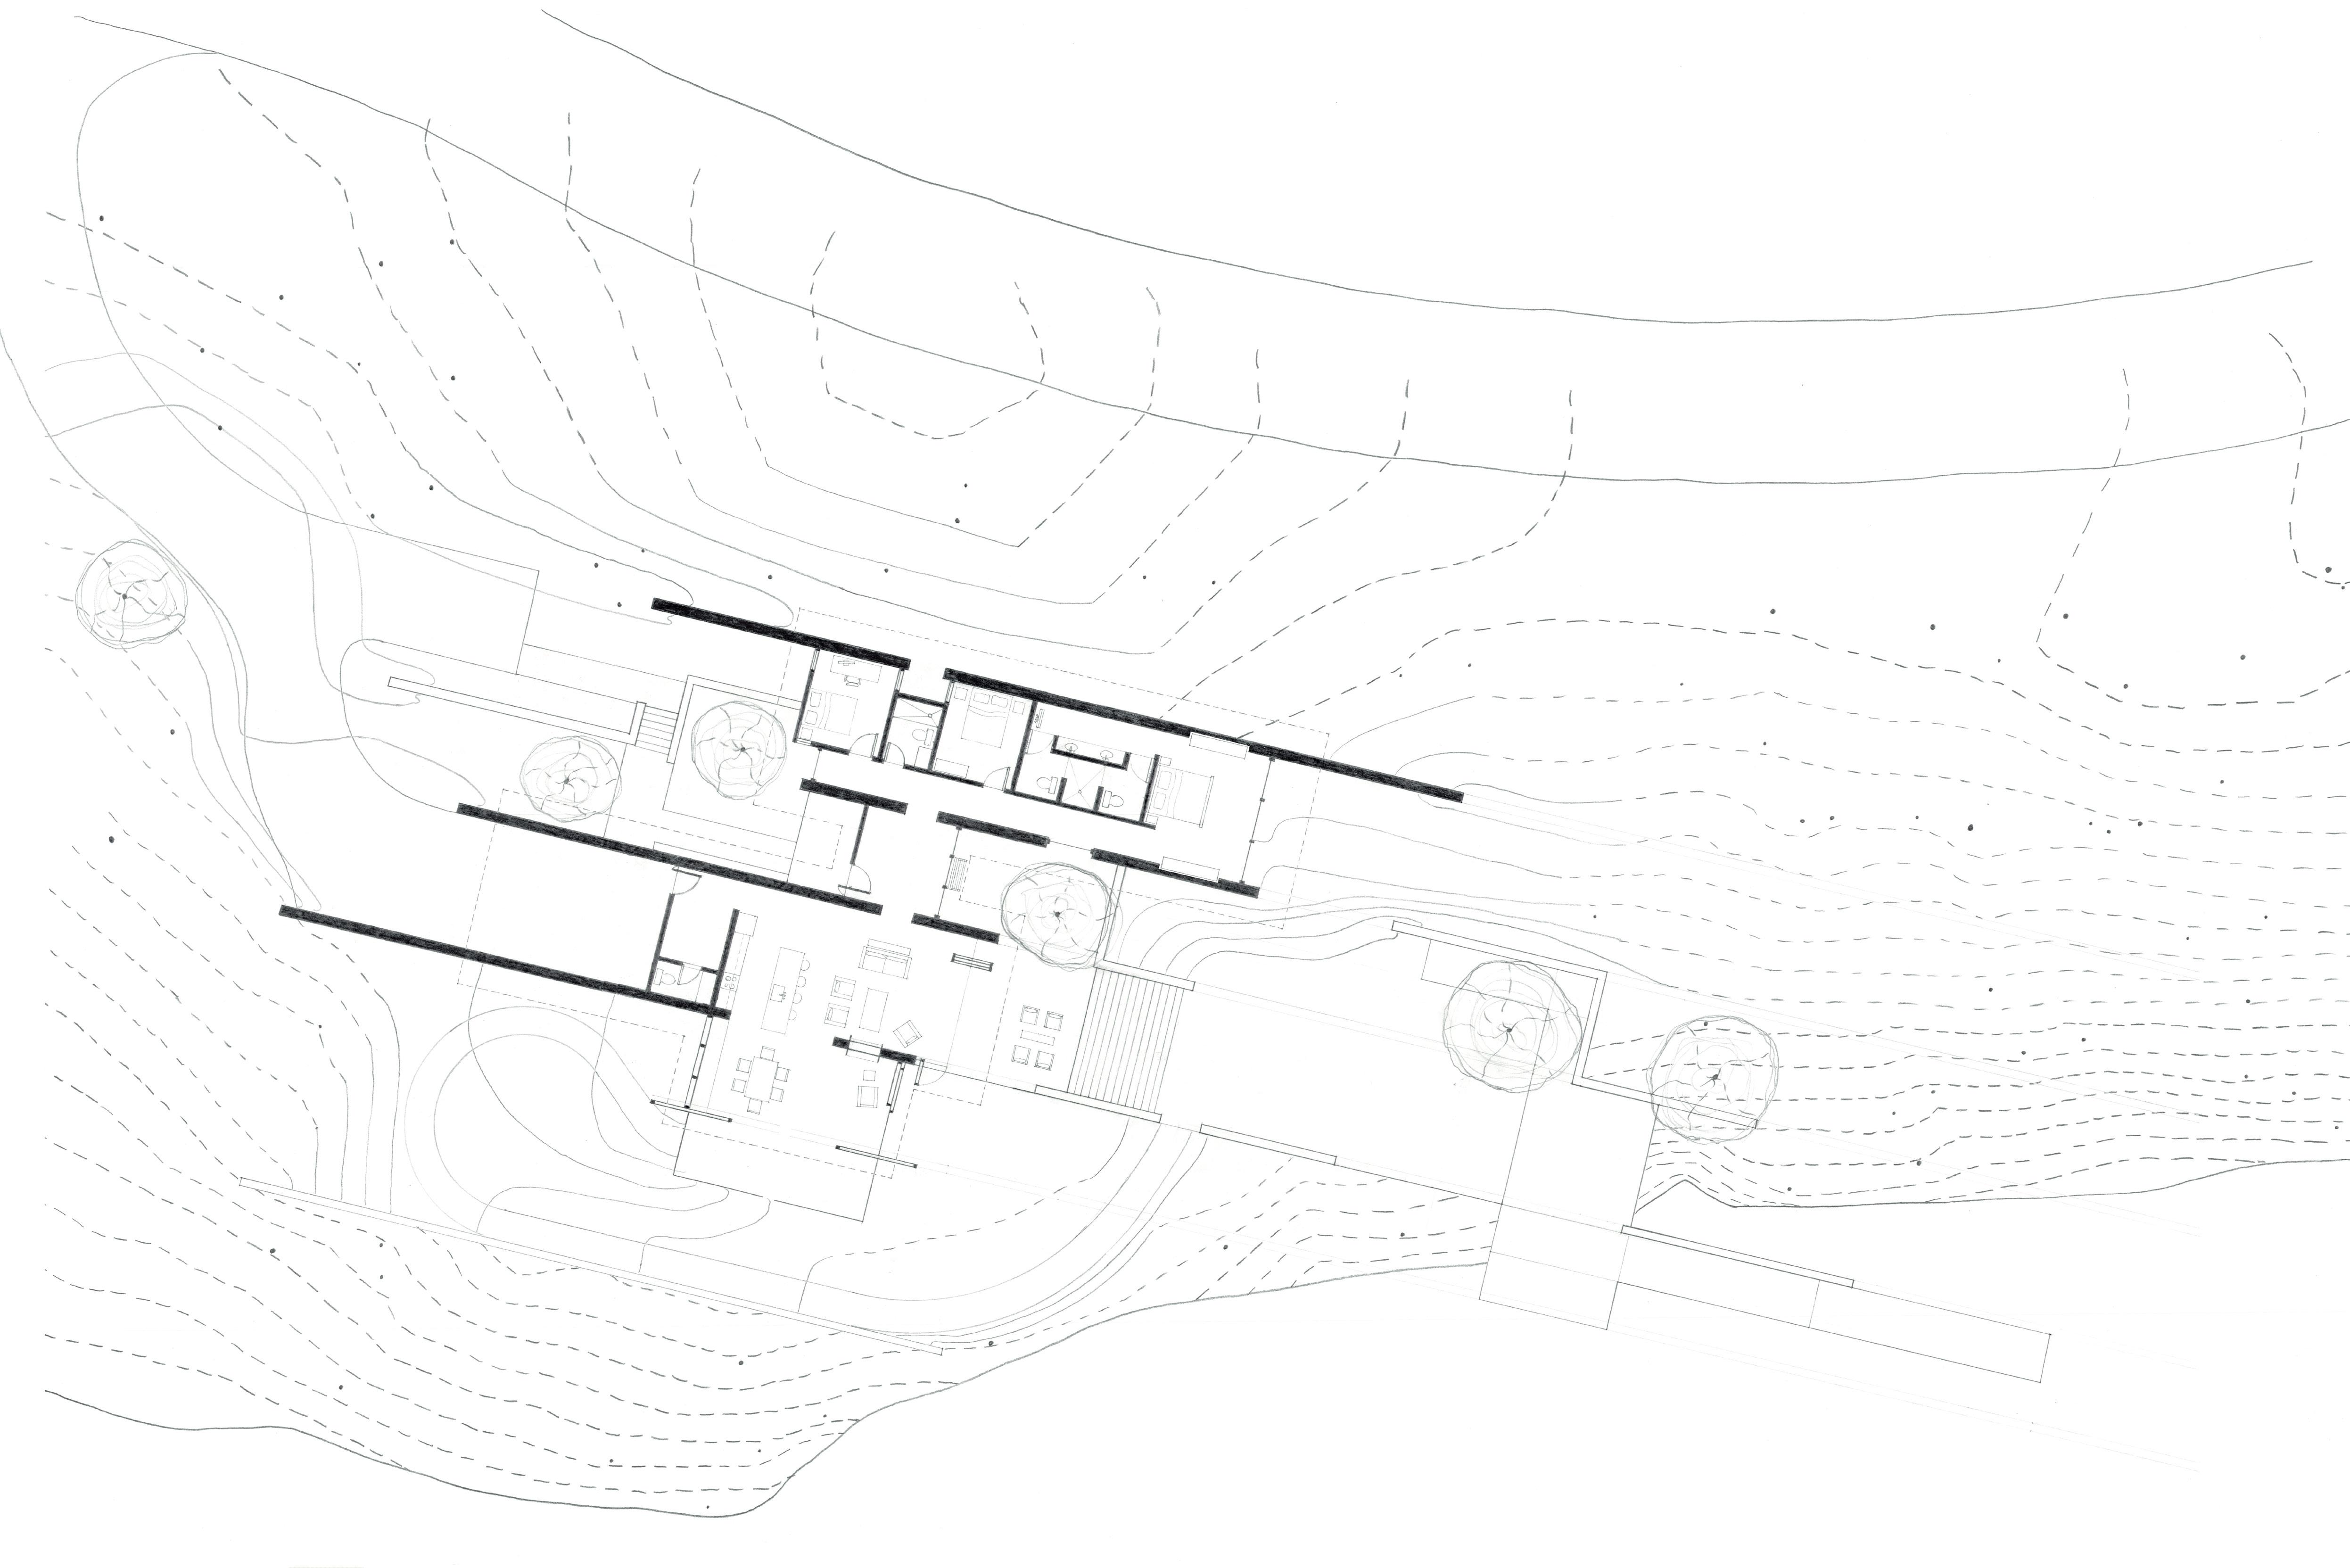
58
The plan was refined to solve the necessary problems, while more closely representing the design concepts.
59 FISH HAWK ROAD
FINAL PLAN
N N
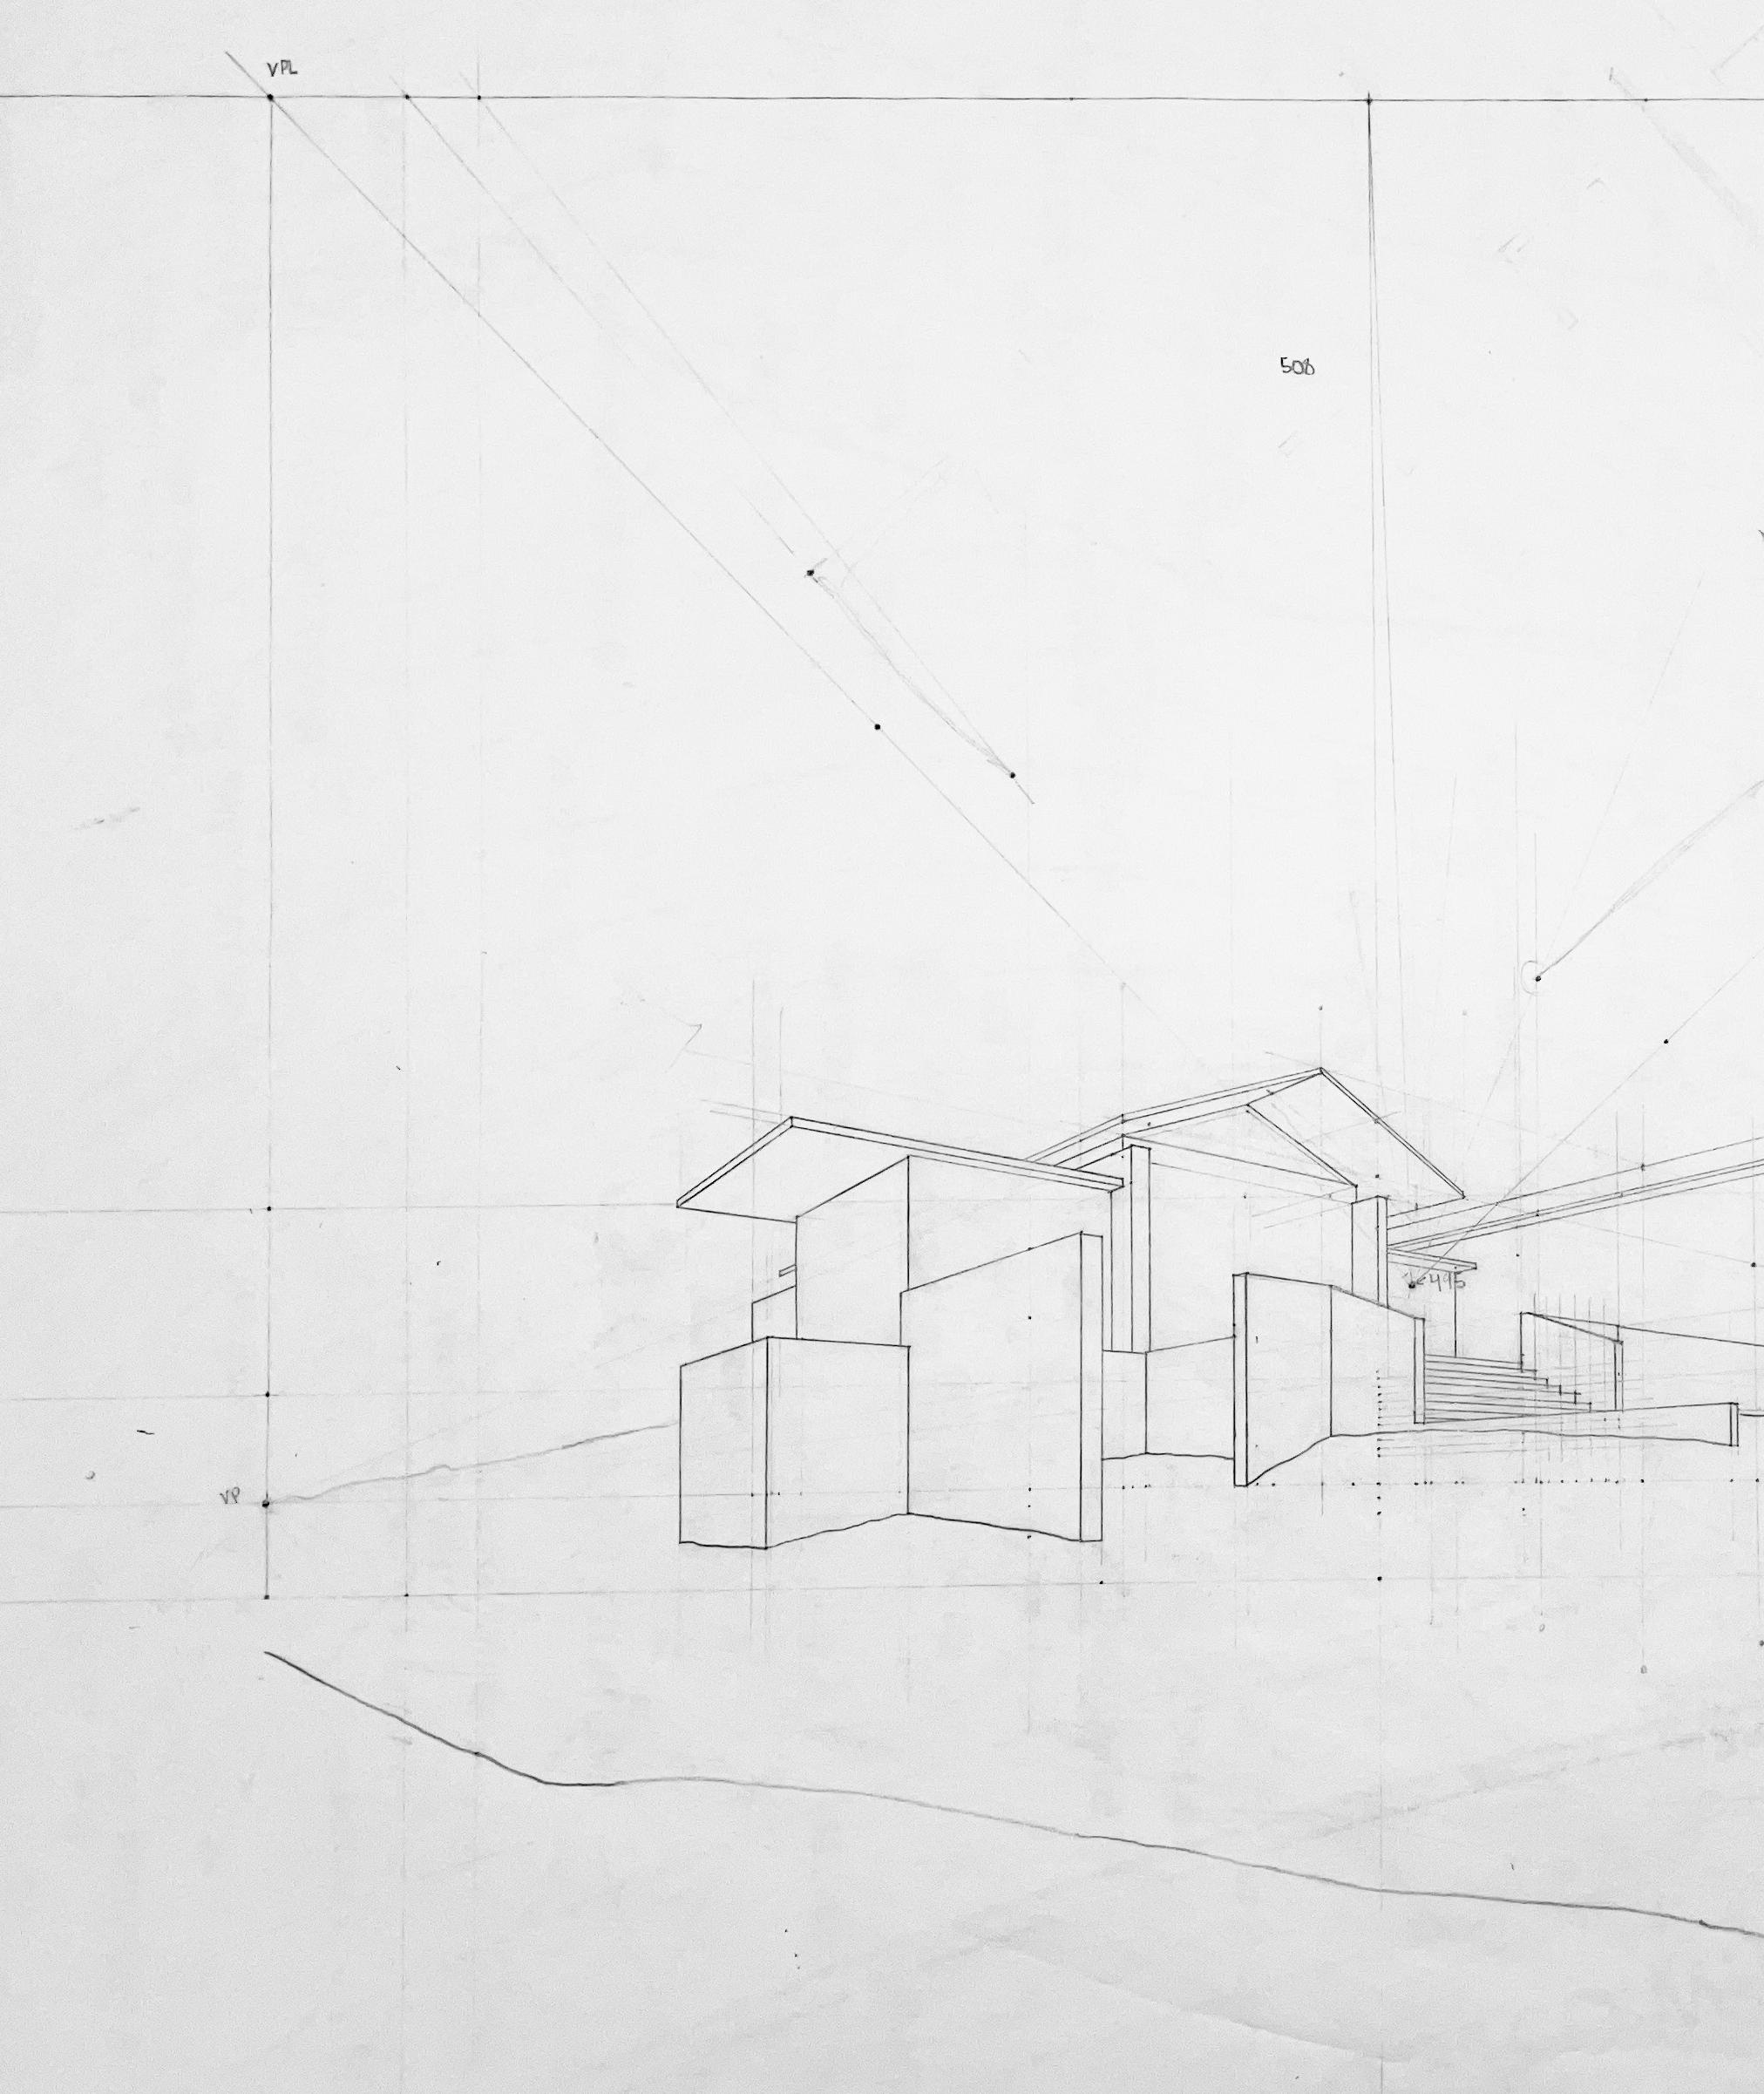
60 JACKSON MCMULLEN
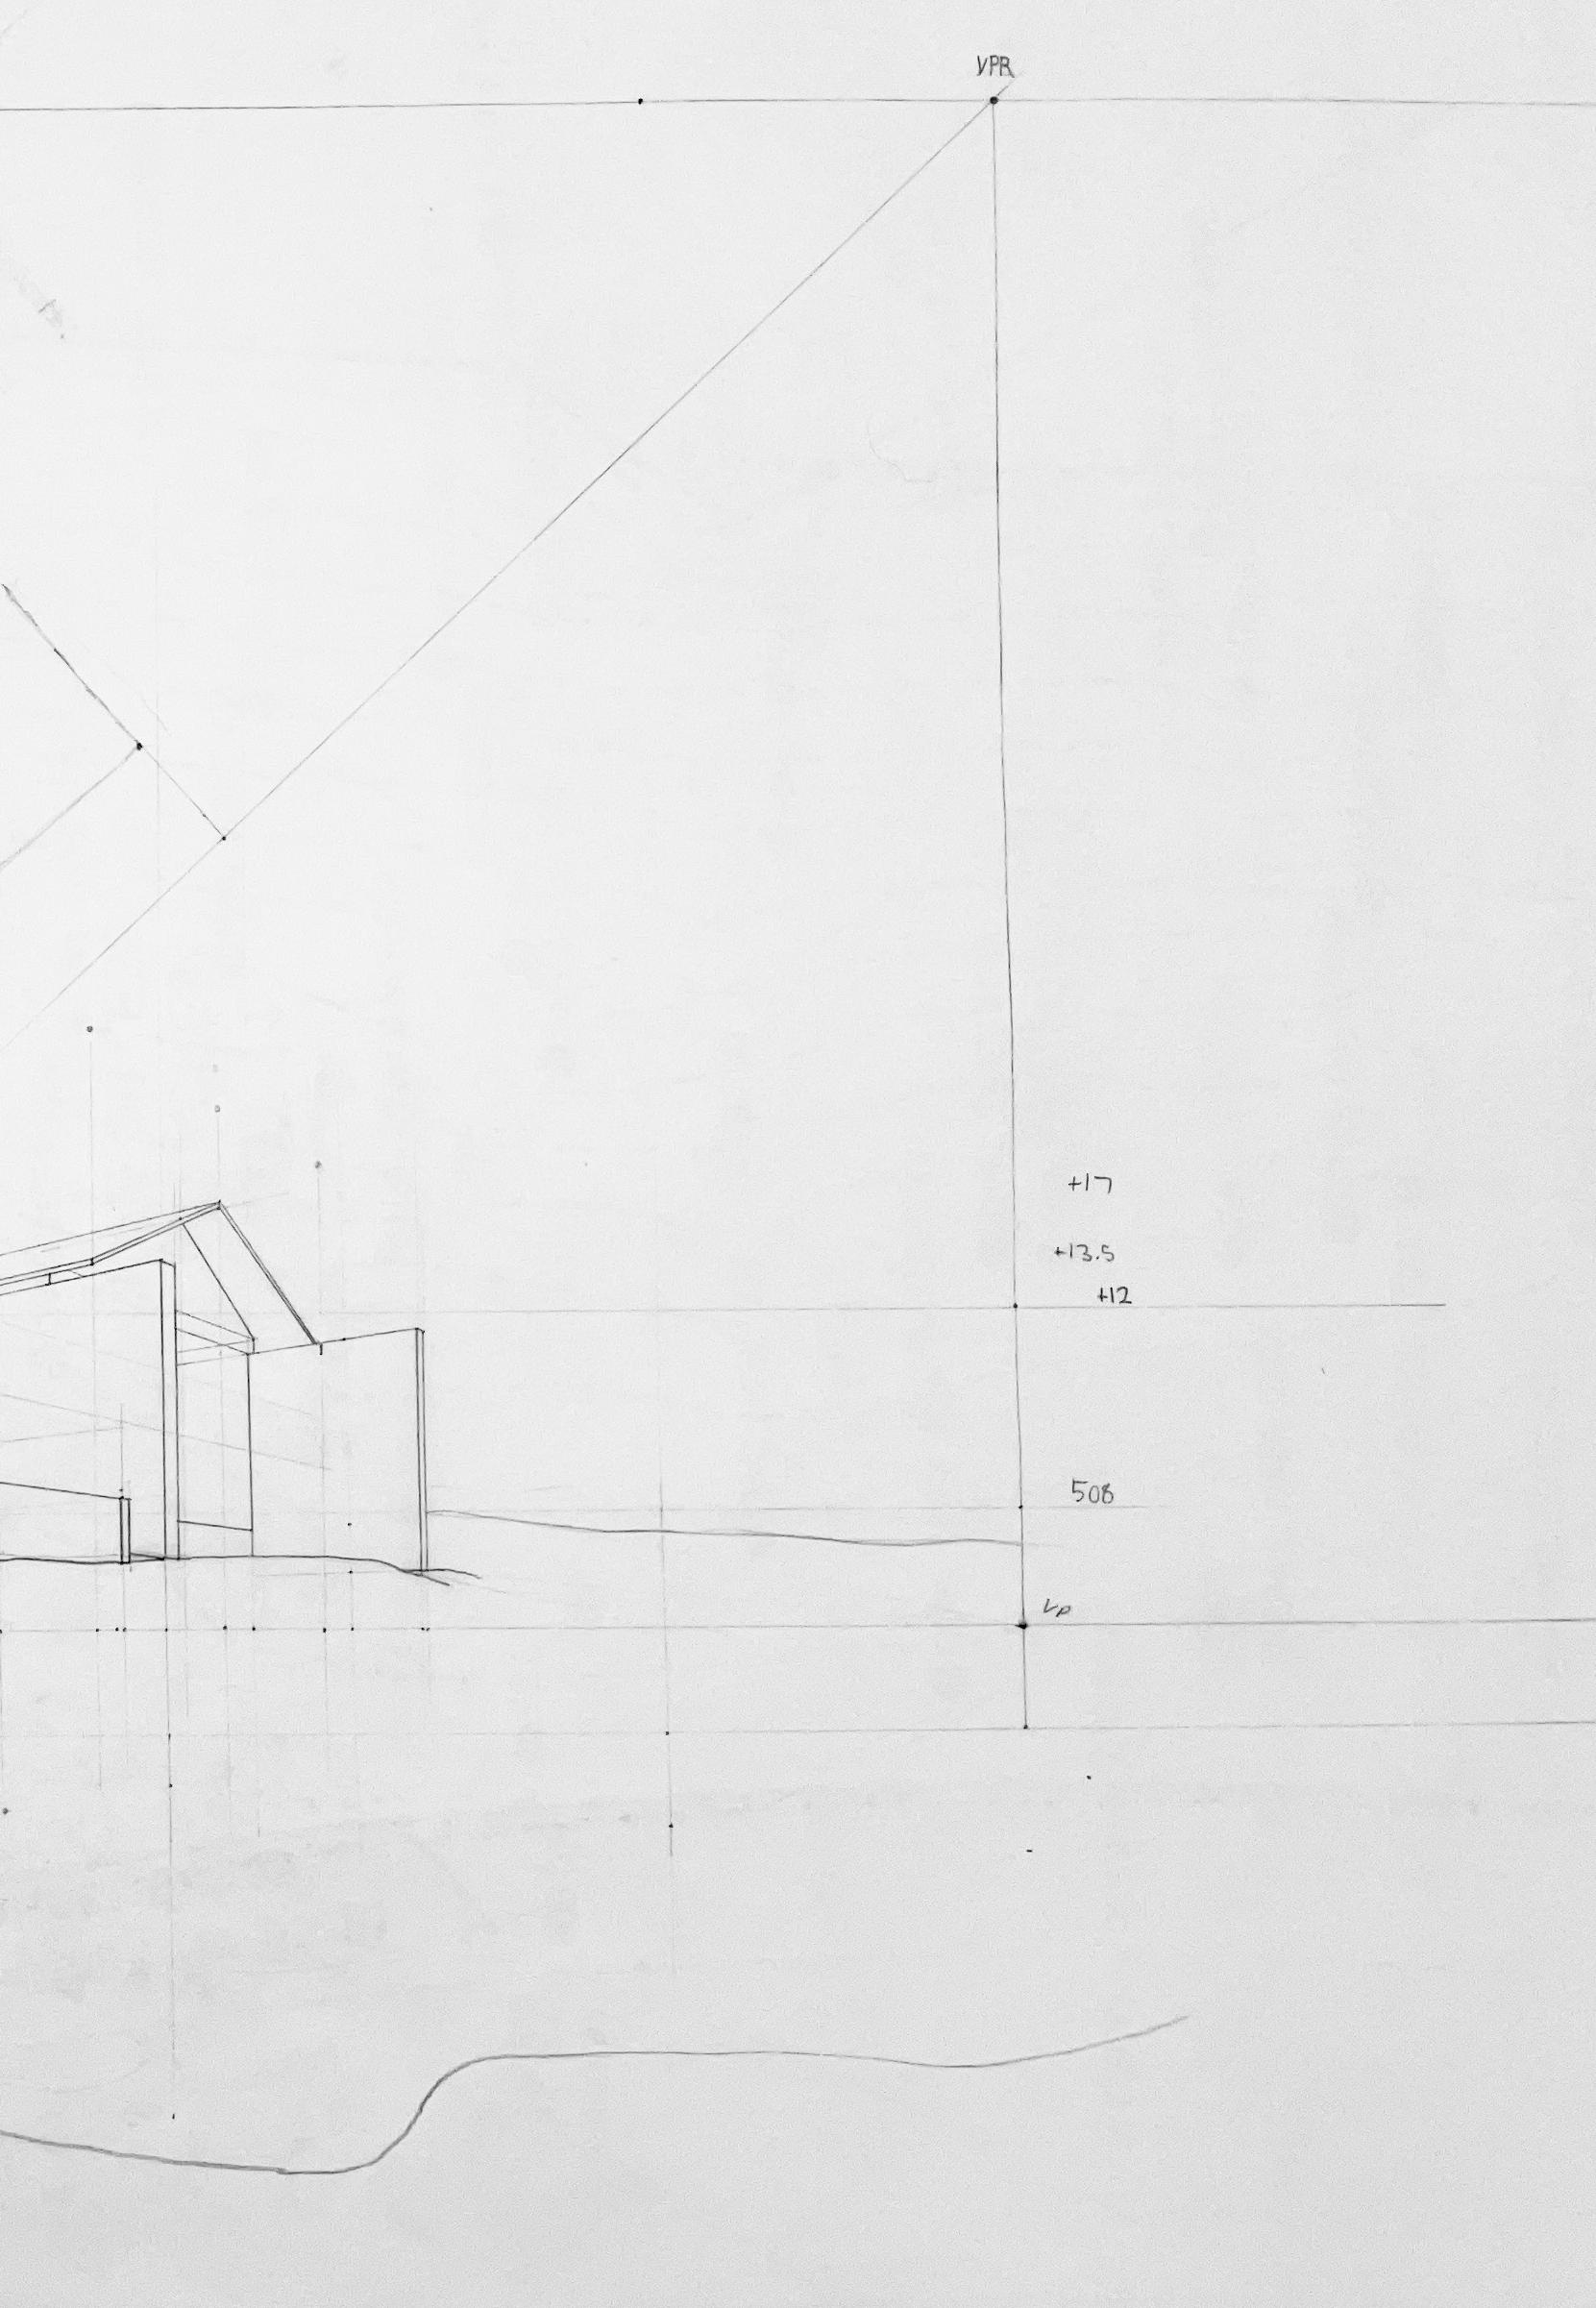
PROCESS PERSPECTIVE
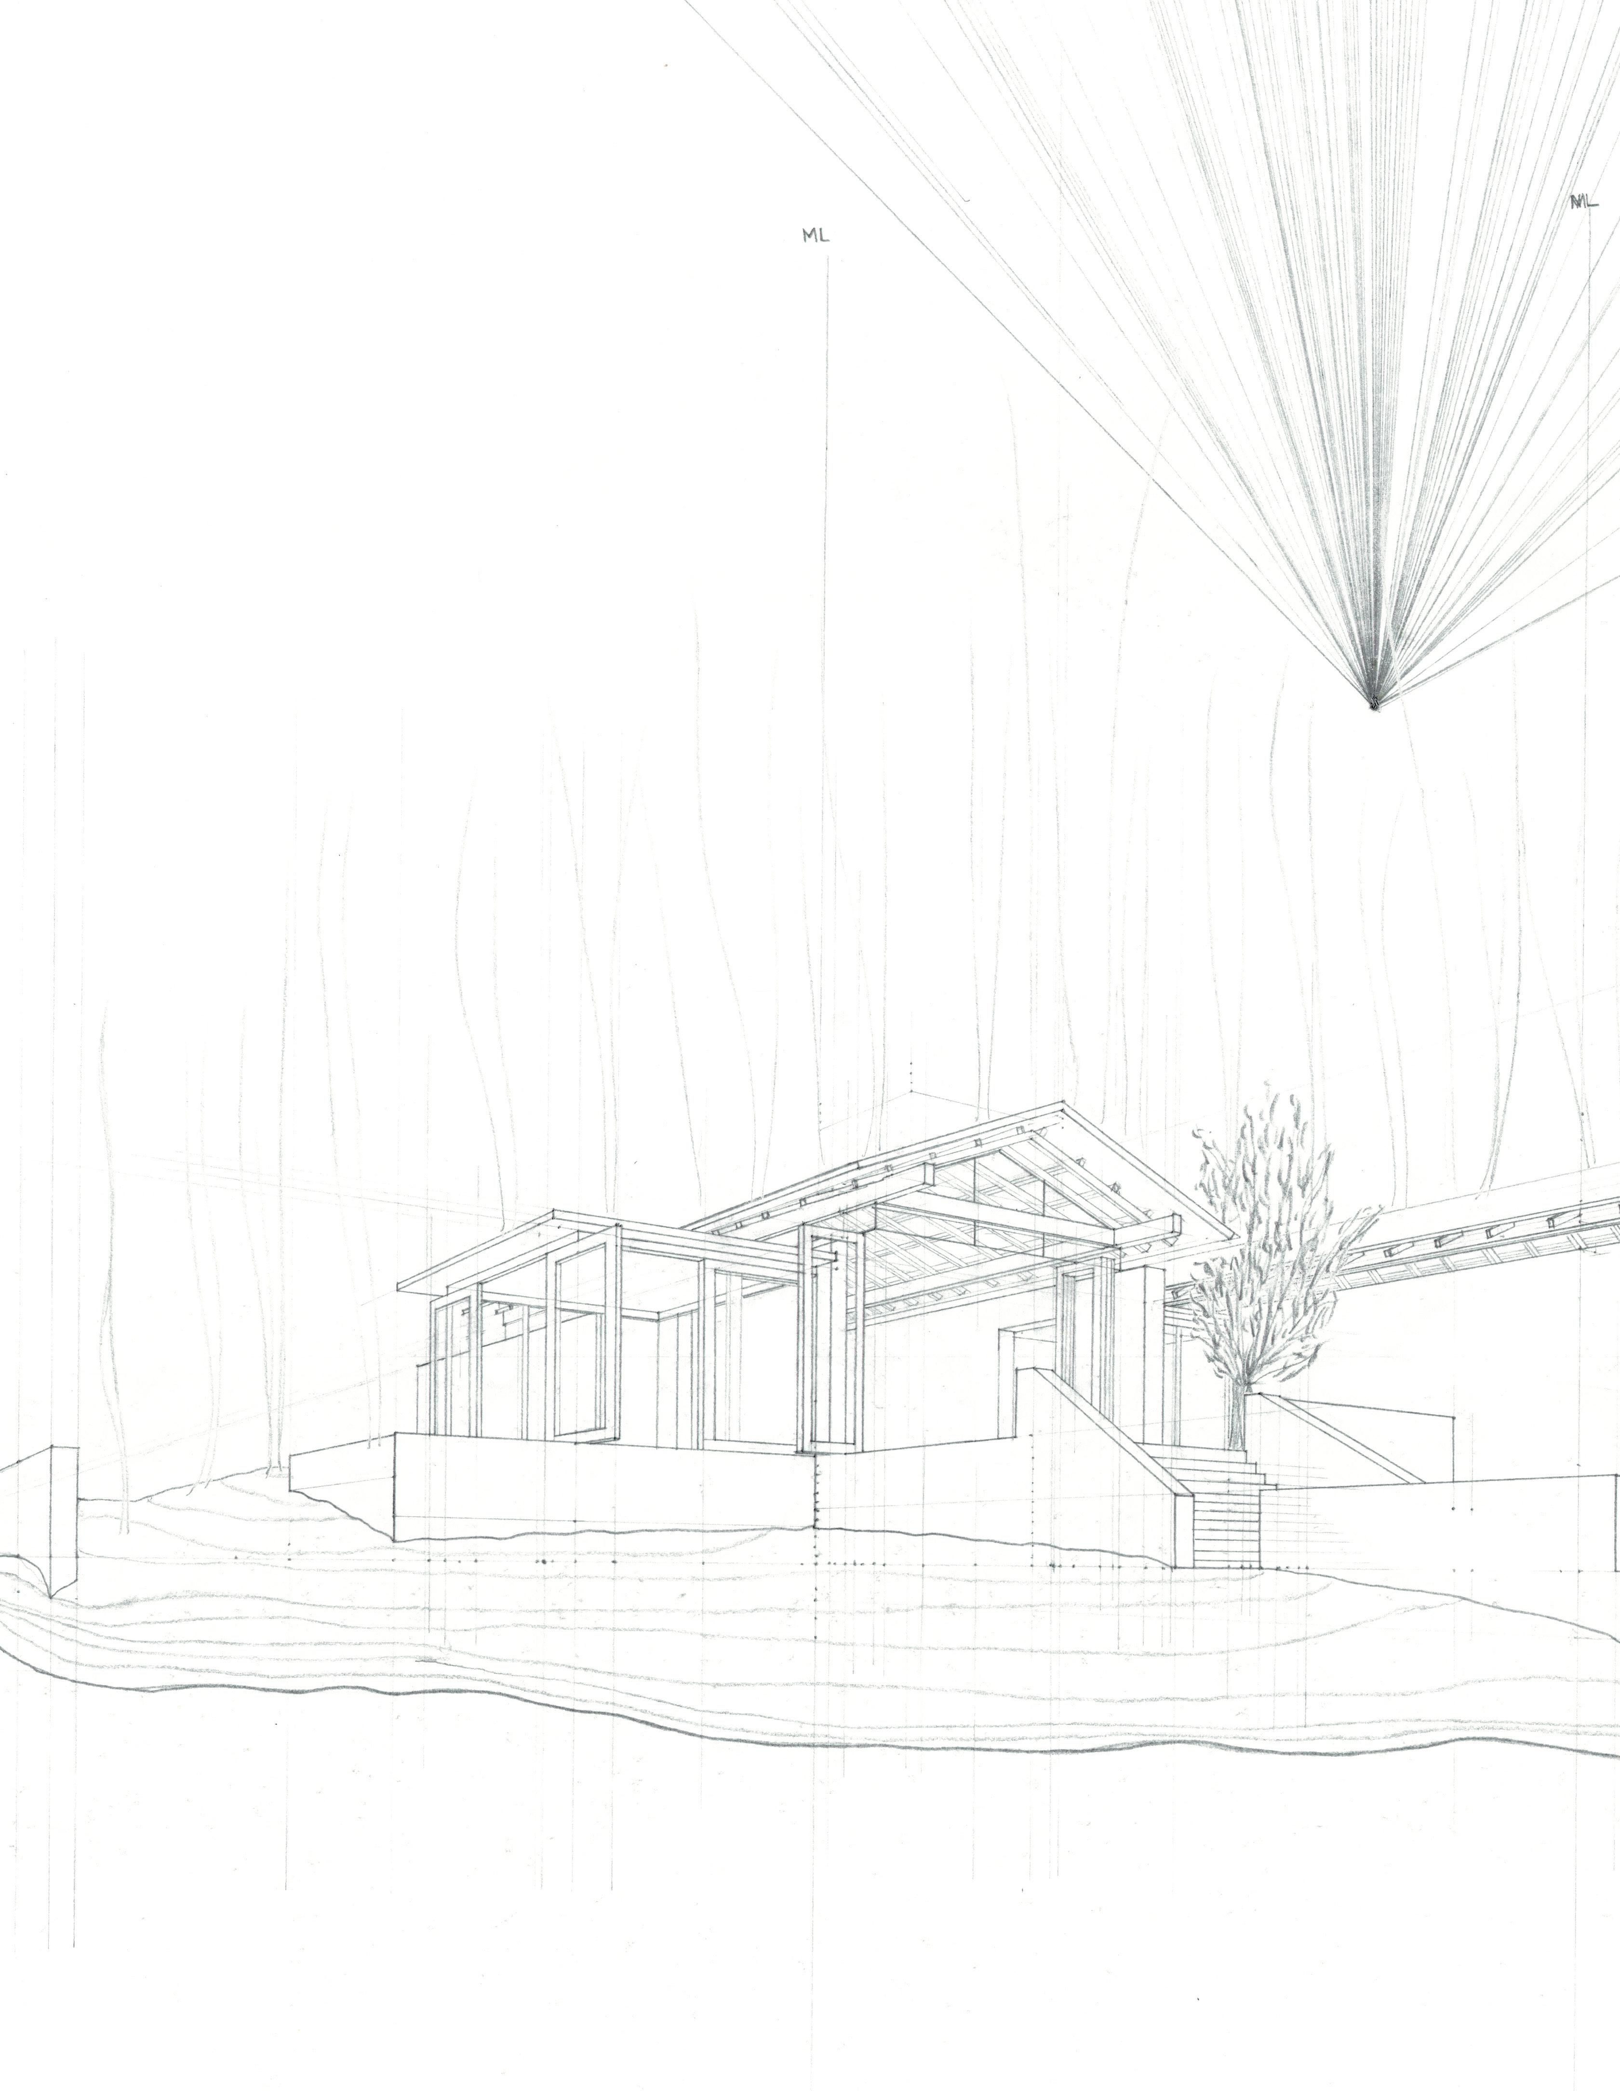
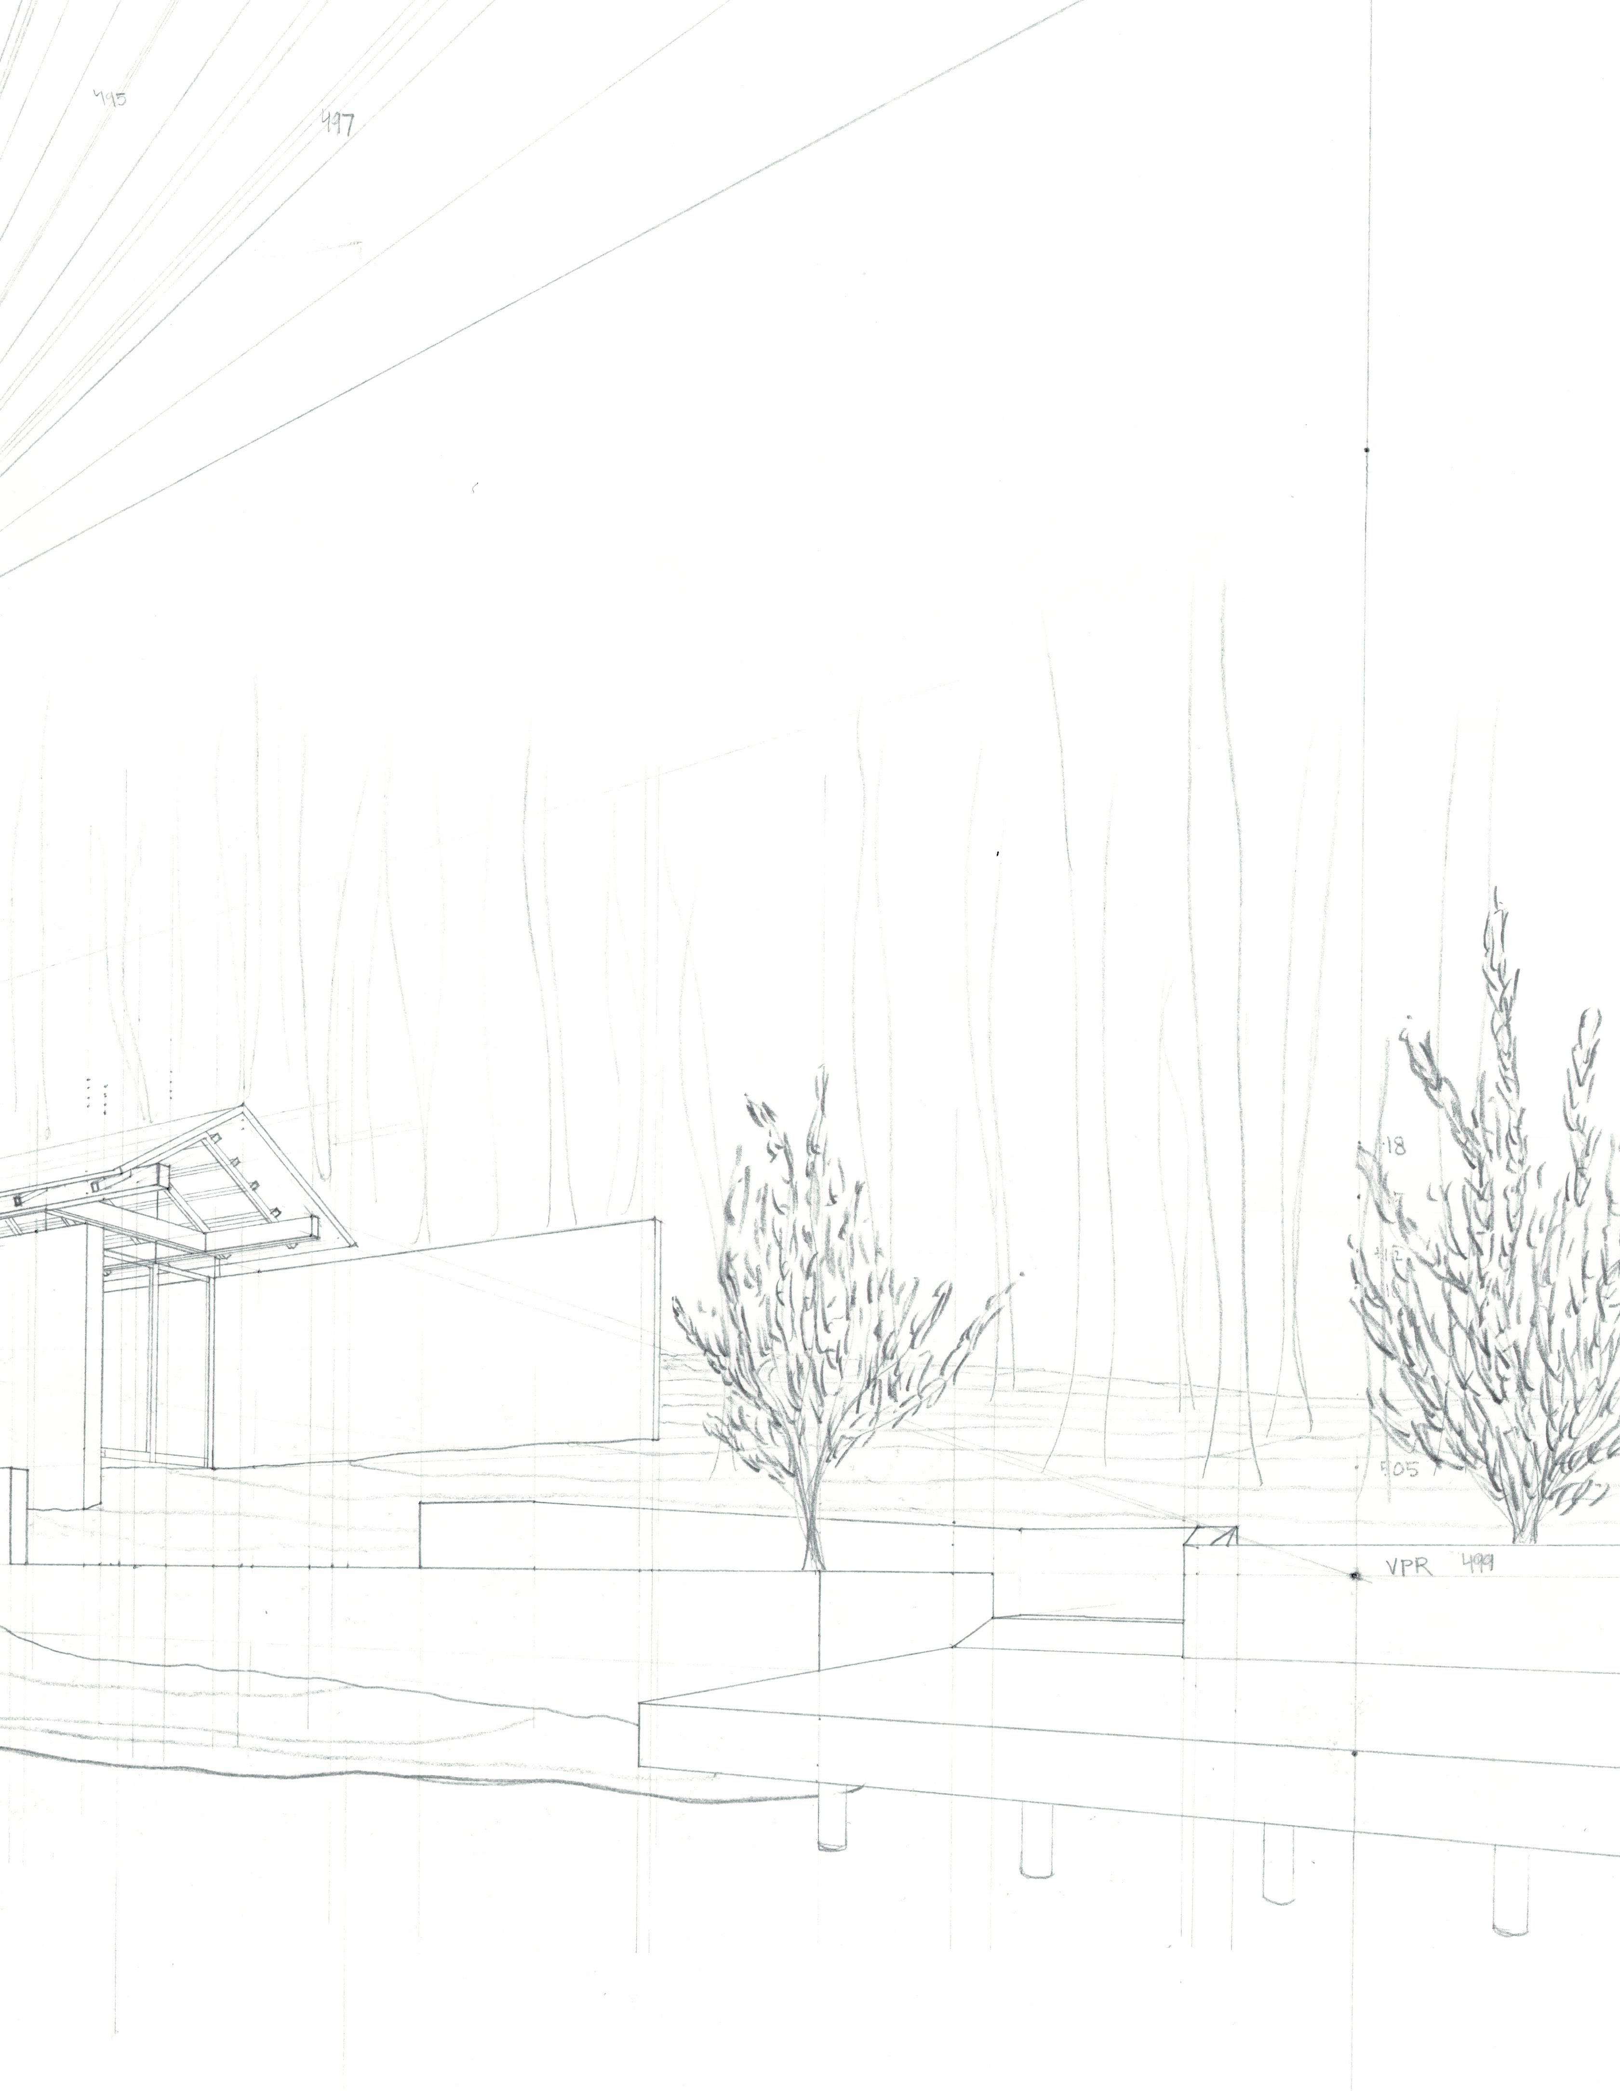
As this process was happening with the plan, it was happening in perspective and elevation.
A form that supported the concept was achieved at a basic massing level.

61 FISH HAWK ROAD
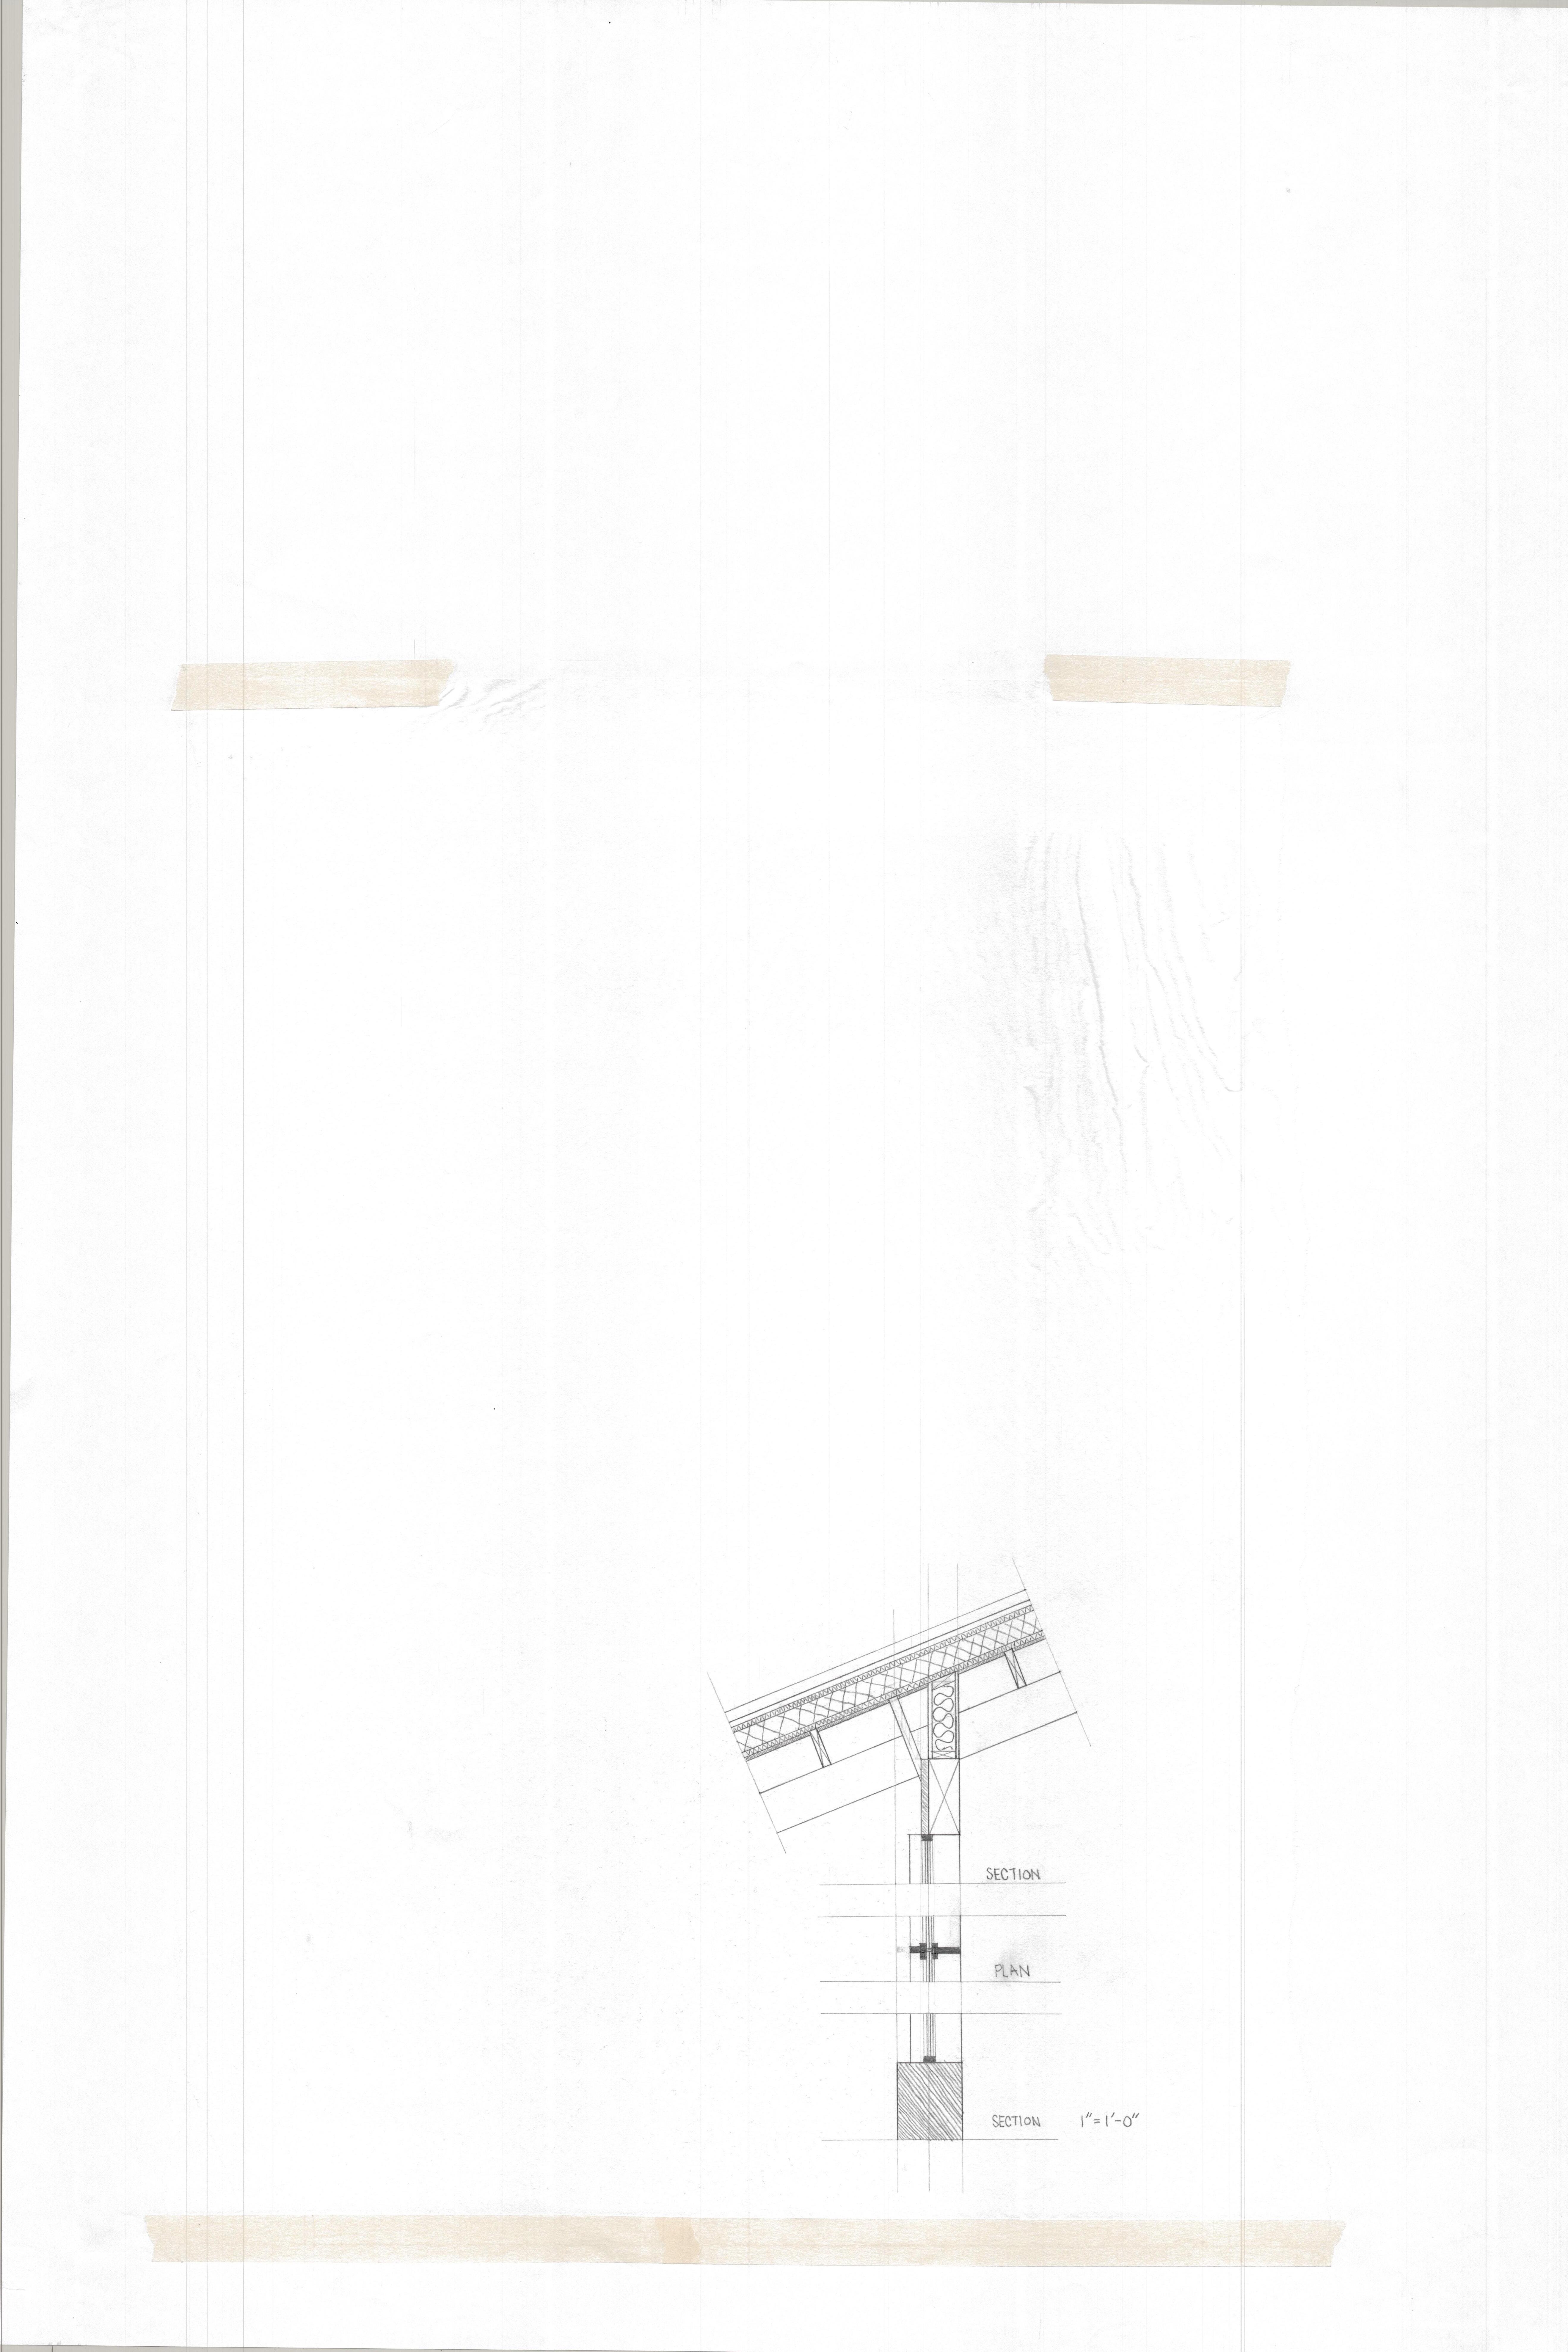
CLERESTORY & ROOF DETAIL
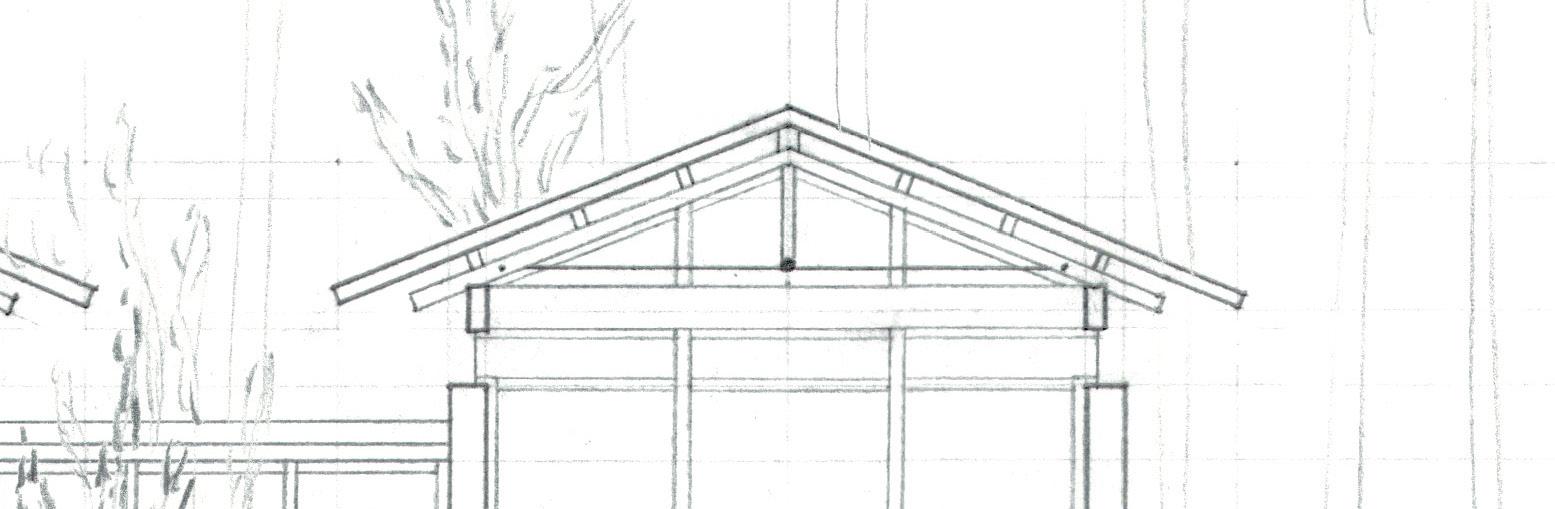
A clerestory window was crafted to separate the walls from the roof, distiguishing the two elements, and creating a relationship to the exterior throughout the house.
Structural steel plates support the roof while appearing to pentrate from interior to exterior.
The rafters are exposed to create another visual connection running from interior to exterior, and create a light, canopy-like roof.
STANDING SEAM METAL ROOF
SIPS ROOF PANEL
2X8 CEILING JOISTS
STRUCTURAL LUMBER 6X12
DIMENSIONAL LUMBER TRIM 2X12
NON-STRUCTURAL METAL PLATE
STRUCTURAL METAL PLATE
WEILDED METAL MULLION EXTERIOR WALL
DEVELOPEMENT
Through refinement and creation of details, the concept is supported wholisticaly throughout the house.
62
63 FISH HAWK ROAD
JACKSON MCMULLEN
SELECTED WORKS FINAL PERSPECTIVE
JACKSON MCMULLEN
68