Table of Contents Academic Work
01 - Sukkah 02 - Caesar Creek Nature Center - Looking to Nature 03 - Precedent Analysis - Wall House 2 - John Hejduk Personal Work 04 - Trinity Cathedral - Study 05 - Cleveland: Botanical Gardens & Art Museum - Study 06 - Materiality 07 - Interior Lighting - Study 08 - People & Lighting - Study
Jordan Major
Education
1690A Lakenoll Drive, Mt. Healthy, Ohio 45231 (216)-548-0262 | majorjb@mail.uc.edu
Master of Architecture University of Cincinnati, Cincinnati, OH • GPA: 3.882/4.00
Class of 2024
Bachelor of Science, Psychology University of Cincinnati, Cincinnati, OH • Minor: Mathematics and Spanish • GPA: 3.968/4.00, Summa Cum Laude
Class of 2021
Experience Student Worker December 2018 -Present University of Cincinnati, College of Nursing, Cincinnati, Ohio • Managed students’ schedules within several databases to verify their academic progress • Identified suspicious medical practitioner activity by locating licenses ensuring positive studentpreceptor experiences • Produced and managed the production of Continuing Education Unit letters for • Oversaw the acquisition and management of affiliation agreement for clinical sites across the United States Pharmaceutical Technician March 2018- August 2019 Lee-Silsby Compounding Pharmacy, Cleveland Heights, Ohio • Developed medications in the transdermal laboratory to treat various medical conditions • Managed the preparation of all injections and syringes to streamline the cleanroom processes • Established and maintained the documentation and disposal of all expired inventory to chart pharmacy spending, continue compliance with HIPAA laws, and to ensure customer safety
Volunteer Experience Dog Caretaker and Data Entry Clerk 2019 -Present My Furry Valentine, Cincinnati, Ohio • Programmed adopter into a database to track the quantity of adoptions from each animal shelter • Directed and led families throughout the event to aid them in obtaining, processing, and leaving with their newly adopted pet. • Cared for pets to ensure their safety and well-being, as well as to maximize their adoption potential
Skills Computer: Microsoft Office, Rhino, Adobe Creative Cloud, Revit Exposure, Autodesk Sketchbook Relevant Coursework: Environmental Technologies; Calculus I, II, and II; Ordinary Differential Equations; Abstract Mathematics; Advanced Spanish Grammar; Philosophy of Science; Human Performance, Human Factors
Awards & Honors • Alpha Lambda Delta Honor Society, Cincinnatus Scholar, Dean’s list every semester, Shaker Heights Charitable Trust Scholar
Introduction The following pages endeavor to illustrate more than just technical abilities, but rather they aim to exemplify the aspects of architecture that encourage and compel its continued study. Beginning with two academic projects that introduced basic architectural skills – like the role of precedents and skills like hand drawing and the creation of digital 3D models- the content then shifts to a series of architectural studies with the goal of understanding the fundamentals of good design. While good design can mean a variety of things to a variety of individuals, these studies aim to identify which aspects of architecture create spaces that not only fit within their environments, but that are also fitted to the needs of the people utilizing that space to allow for efficiency, productivity, and sustainability.
Figure 6: Sukkah Site Location
01 - Sukkah Research & Initial Design The Sukkah is a religious buildings used by individuals of the Jewish faith during the weeklong holiday of Sukkot. The sukkah shown in Figures 1 through 4 aims to create a transitional space for those of the Jewish faith. To accomplish this, the ceiling height increases as one enters the space, forcing the occupants’ eyes upward and out of the building. Furthermore, the structure widens as one moves into the space, creating tension, then releasing it. At the rear wall there is a map which depicts the 40-year long path the Israelites took through the Sonoran Desert after fleeing from Egypt. This map serves as a reminder not only of the time of the original sukkahs, but also as a reminder of the transitional nature of the Sukkah itself.
Figures 1 - 4: Individual Sukkah Design
Figure 5: Individual Sukkah Model
Sukkah’s that adhere to traditional Jewish law must: have a roof made with branches or reeds; leave spaces between roof branches so that the stars can be seen; be made with only natural materials; prevent the walls from shaking with the wind; and have no more than a 9 inch gap in any of the walls. After completing initial designs, the Master of Architecture students developed a group design that featured vertical, angled posts to allow for breeze while also blocking the sun’s rays, and a bench that acted as supports for these vertical posts and as seating for the occupants. This group design was then physically constructed and placed within the Schneider Quadrangle on the University of Cincinnati West Campus, to be used by students during Sukkot.
0 1 2 0 1
Group Design
5
Figure 7: Sukkah on Site
0 1 2
4
Figures 10-14: Sukkah Elevations & Sections
4
Figure 9: Exploded Axonometric 0 1
5
0 1 2
0 1
Figure 15: Axonometric of Sukkah 0 1 2
5
0 1 2
4
0 1 2
4
4
4
Figure 8: Sukkah Plan
0 1
Plan: 1/2" = 1'
N
5
0 1 2
0 1 2
4
4
Construction
Figure 21: Finished Sukkah Photograph Taken by Susan Kremer
Figures 16 - 17: Joints & Bamboo Roof
Figure 19: Initial Bench Design Photograph Taken by Susan Kremer
Figure 20: Sukkah In Progress
Figure 18: Corner Connection & Table Photograph Taken by Emma Hill
02 - Caesar Creek Nature Center - Looking to Nature
Figure 26: Caesar Creek State Park Map
Site Exploration Caesar Creek State Park employees requested the design of a new nature center in order to: expand their educational content; attract more visitors; and host large community events. Looking to Nature strives to address the needs of the state park’s employees and visitors while also creating a space that becomes one with its environment.
Figure 22: Slate in Caesar Creek State Park
Figure 27: Site Topography Taken from Warren County GIS To do this, the building site was explored. Caesar Creek State Park contains many winding hiking trails that provide hikers with a unique view from a variety of angles. Further exploration of the site revealed interesting topographical elements like a ravine and two small ponds (Figure 27).
Figures 23-25: Different Perspectives of Horsehoe Falls
Figure 28: Caesar Creek Lake
Design of Looking to Nature Figure 29: Looking to Nature Site
Figure 32: Looking to Nature Interior Perspective
Figures 30-31: Initial Nature Center Sketches
Figure 33: Looking to Nature North-East Elevation
The embedded quality of Looking to Nature allows this building to blend into its surroundings and creates differing levels from which one can appreciate the landscape. The porticos included on both levels of the building, as well as the outlook at the top of the building, allow the nature center’s visitors to experience the environment through their auditory, olfactory, and visual senses (Figure 33).
Program & Floor Plans Visitors can enter the nature center in a variety of ways: through the main entrance (which is situated on the second floor of the building); either of the bathrooms; or the portico on the ground floor. The second floor mainly acts as a gathering space for visitors and volunteers however, it features several rooms like an office and a kitchen that are separated from the communal area to offer some privacy for volunteers and nature center staff.
Figure 34: Second Floor Plan
Figure 35 : Looking to Nature Entrance
Figure 36:- Staircase to Ground Floor The ground floor, which can be accessed from the exterior of the building as well as through a staircase from the second floor, contains several displays that teach visitors about the plants and animals they may encounter within the state park. Furthermore, it features a reading room to allow parents and their kids to solidify their knowledge before using the portico to experience the nature firsthand.
Figure 37:- Ground Floor Plan
Figure 38: Porticos & Outlook
Figure 41: Axonometric Looking to Nature
Figure 39: Staircase to Third Floor
Figures 40: Third Floor Plan
A thorough exploration and analysis of Caesar Creek State Park led to the development of Looking to Nature. Intended to emulate its natural setting, this layered-stone nature center was embedded into the ravine. This quality encourages visitors to experience the state park from a variety of elevations and perspectives. Furthermore, the porticos allow visitors to linger within and embrace the beauty of this natural setting. Looking to Nature was designed to become one with its environment while, at the same time, fostering its exploration and preservation.
03 - Precedent Analysis Wall House 2 - John Hejduk
Figures 47 - 51: Floor Plans & East and West Elevations
Figure 42: Axonometric
4 8
0 2
An analysis was conducted to determine how artist, poet, and architectect Hejduk went about desinging Wall House 2. While it should be noted that Hejduk died before the construction of this building, this structure can facilitate an understanding of how architecture can be developed from other disciplines, like paintings and poetry.
Figures 43 - 46 : Depth Diagrams & North/South Elevations
4 8
0 2
West Elevation West Elevation
East Section East Section
4 0 2 4 0 2
8 8
North Elevation North Elevation
South Elevation South Elevation
4 0 2
8
4 0 2
4
8
0 2
4 0 2
8
8
Figure 52: Room Compartmentalization Diagram
Spiral Staircase
Bathroom Hallway Storage Hallway Storage 1
Columns
Study
Wall Hallway Storage 2 Living Room Study Storage
Kitchen & Dining Room
Entrance Staircase Bedroom
Axonometric
Axonometric
N
2
N
01
8 4
16
Figures 53 - 56: Categorical Breakdown of Geometric/Organic Spaces & Staircases 2 0 1
8 4
2
16
0 1
8 4
16
Second Floor
Second Floor Second Floor Second Floor
Second Floor Ground Floor
Ground Floor Third Floor
Ground Floor Second Floor
Ground Floor
Study Storage
Ground Floor
Bathroom
N
Hallway Storage 2 N
Hallway Storage 1 N
Storage N
N
Third Floor
Second Floor
Second Floor Second Floor
Second Floor
Ground Floor
Ground Floor
Ground Floor
Second Floor Second Floor
Ground Floor
Second Floor Second Floor Ground Floor
Ground Floor Ground Floor
Ground Floor
Ground Floor
Study Storage N
Bathroom
Hallway Storage 1
Storage
N
Hallway Storage 2
N
N
Entrance Staircase
Spiral Staircase
Entrance Staircase
N
N
Spiral Staircase
N N
N
Living Room Living Room
Third Floor
Third Floor
Second Floor
Kitchen & Dining Room Third Floor Third Floor
Staircase
Staircase
Kitchen & Dining Room
Bedroom Ground Floor
Second Floor
Second Floor Second Floor
Bedroom Ground Floor
Ground Floor Ground Floor
Private Rooms
Private Rooms
N
West Elevation
East Elevation
Windows Beside Staircase
Windows Beside Staircase
N Study
Study
Second Floor
Second Floor
Second Floor
Second Floor
Staircase Wall
Wall
Public Rooms
Public Rooms
South Elevation
N
8
2
N
01
Windows Beside Staircase
4
16
North Elevation Windows Beside Staircase
8
2 01
4
16
Figures 57 - 60: Organic Room Windows 1
3
4
12 3 1
5
6
7
8
3
2
1
2
2
5
4
6
7
8
3
Study Windows
Bedroom Windows 2
1
2
3
4
16
4
0 1
2
8
2 3 4
16
5 1
1
8 4
0 1
2
3
1 2
5
4
3
4
5
5
6
7
6
8
9 10
7
8
9
10
11
12
13
14
11 12 13 14
Living Room Windows
Kitchen & Dining Room Windows
2 0 1
2
8 4
16
0 1
8 4
16
04 - Trinity Cathedral Study
Figure 61: Trinity Catehdral Interior
Figure 62: Eastern Facade Sketch
Beyond the completion of academic work, a series of personal studies were conducted with the intention of discerning the fundamental principles of good design and discovering how architecture influences and is influenced by people, their purpose, and the environment. This first study of Trinity Cathedral in Cleveland, Ohio aims to identify how religion and architecture meet. A quick study of its eastern façade and nave revealed the complexity of this space. The nave is supported by a pointed arch, barrel vault. The same pointed arch reappears within facades as well as within transepts and clerestory, becoming a prominent, defining shape throughout the entire building. The repetition of the arch combined with the stained glass, hanging church lights creates an imposing, dramatic, reverent interior.
Figures 63-64: Interior Renders in Charcoal
05 - Cleveland
Figure 67: Art Museum Southern Facade
Botanical Gardens & Art Museum Study
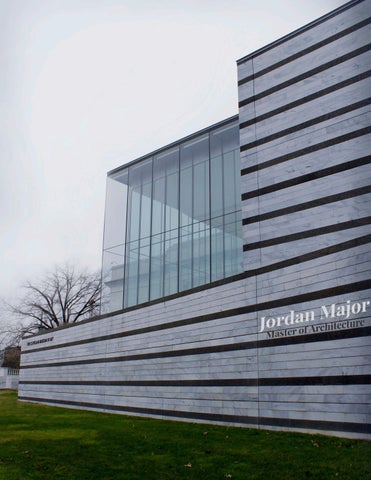
The Cleveland Art Museum similarly juxtaposes a variety of materials. On one side of the museum, the glass and the granite draw visitors’ eyes while the granite obscures the rest of the collections from view. On the other side, the imposing, neoclassical, marble facade -situated at the top of several staircases- draws pedestrians toward the museum. The lack of windows within this façade combined with its grandeur challenges pedestrians’ senses of adventure and piques their curiosity, willing them to explore the complex structure.
Figure 65: Botanical Gardens Entrance
Figure 68: Materiality of Art Museum
The study of Trinity Cathedral prompted further exploration of Cleveland’s public buildings. The Cleveland Botanical Gardens has a short, front entrance which is practically hidden behind trees, bushes and flowers. In fact, this entrance cannot be seen from the road. Instead, the twostory greenhouse is seen by passing cars and pedestrians. While the glass gives outsiders a glimpse of what is within the greenhouse, the multitude of greenery precludes any real view of the inside of the gardens. This encourages individuals to enter the botanical gardens to discover the secrets of the greenhouse.
Figure 66: Greenhouse
06 - Materiality Study
Figure 71 Mud, Grass, Pinecone
Figure 69: Dried Grass & Dirt
Figure 70: Tree Bark, Mud, Mashed Berries
The various materials used in the Cleveland Art Museum and Botanical Gardens encouraged the following materiality study. Grass, dirt, treebark, berries, and pinecones were collected to determine how the colors and textures that appear within nature could be incorporated into interior design. While this study is quite playful in nature, it speaks toward the idea that materials can be used in a variety of ways, for the walls or for flooring, for example, to create spaces the exude different feelings and influence the expectations of the room’s occupants.
Figure 72: Ash & Mashed Berries
07 - Interior Lighting Study
Figure 73-75: Bedroom Light Studies
Figure 76-78: Living Room Light Studies
Sunlight and how it enters a space can greatly affect how that space is used and experienced by the occupants. This study focuses on how sunlight enters two rooms within an apartment, a bedroom and a living room. These images demonstrate that, depending on the time of day and angle of shading devices, the way that one experiences of a room is very different. Figures 73, 75, and 76 depict rooms that seem warm, cozy, and comfortable to be in, while figures 74, 76, and 77 depict dramatic, cold, rooms devoid of any sense of comfortability. This study exemplifies the idea that how a space is used and what it is used for will affect how it is designed and whether it allows or prevents the influx of sunlight.
08 - People & Lighting
Figures 83-86: Sitting Room Natural Lighting and Christmas Tree Lighting
Study This study extrapolates on ideas from the study before. As architecture does not exist within a vacuum, it is important to analyze how people and spaces work within a mutual system to create the ideal environment. Figures 80 and 82 depict a dramatic environment, where a man is lit by candlelight, drinking alcohol. Modifying the lighting or the addition of a person changes how this space is perceived. By changing the lighting, the intensity of the space dissipates, while removing the man from the environment makes the space appear lonelier and emptier. In contrast, the lighting from the Christmas tree within Figures 84 and 86 makes the space appear more tranquil and cozy. The presence of the person on the couch further emphasizes the idea of tranquility as she appears to be resting within and enjoying the space. The use of sunlight – as opposed to Christmas lights – and the absence of a person makes this scene appear far lonlier and desolate. Thus, while both settings include the use of a natural sunlight and artificial light, the presence of a person and other context clues vastly affects how that space is experienced by those looking on.
Figures 79-82: Dining Room Natural Lighting and Candle Lighting
Figures 87-88: People in Places, Sketches
Conclusion The previous pages attempted to demonstrate technical abilities and illustrate areas within architecture that encourage its continued study. Academic projects continue to teach basic architectural skills such as 3d modeling and line drawing, while personal projects allow room to extrapolate these skills into a variety of other areas. The studies included within this portfolio explore how materiality, light, and people meet within an architectural system to create spaces that are efficient, productive, and responsive to the needs of its occupants. Future endeavors will strive to identify how this idea of an architectural system, comprised of people and their needs, materials, and environmental conditions combine with the principles of sustainable design to create spaces that do not take away from their environments, but rather engage with them to fit into a larger social, cultural, political, and economic environment.
Jordan Major 216-548-0262 majorjb@mail.uc.edu