JASPER MA PORTFOLIO
BUFFALO COMMUNITY CENTER
BuildingType: Community Center Design
Location: Main Street, Buffalo
Project Type: Spring 2024, Academic Project
Collaborator: Benjamin Jellinick
Faculty: Jason Sowell
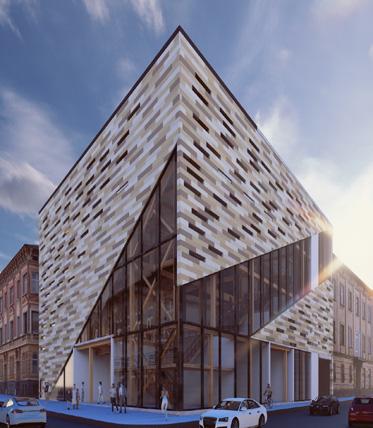
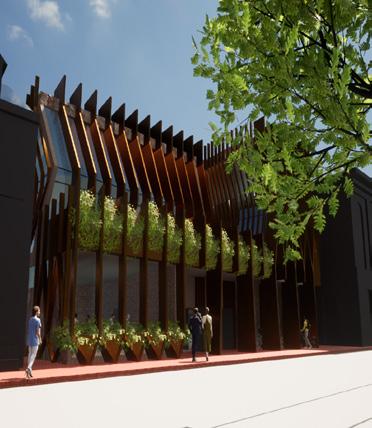
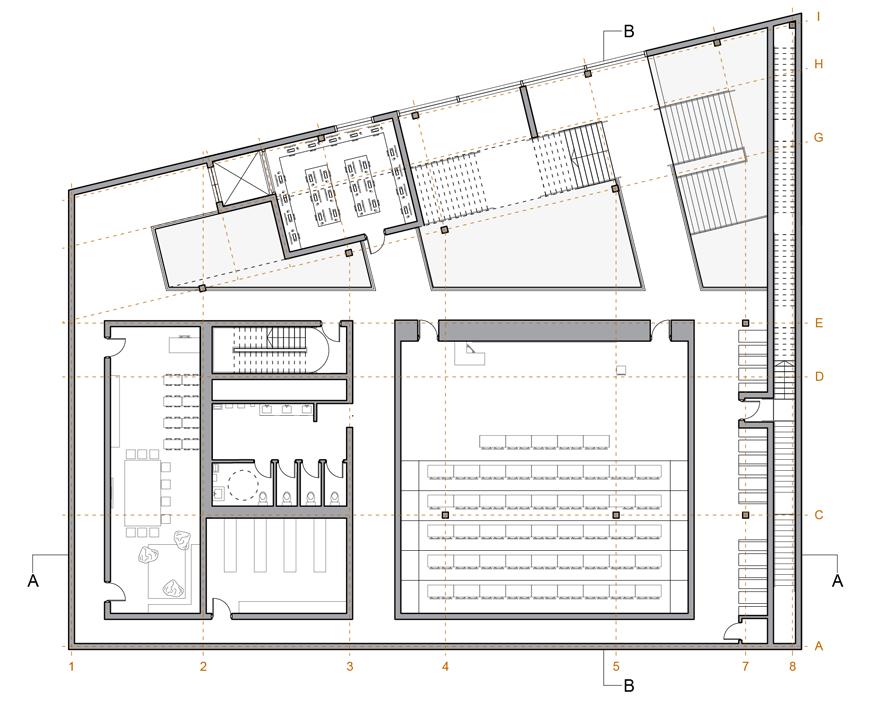
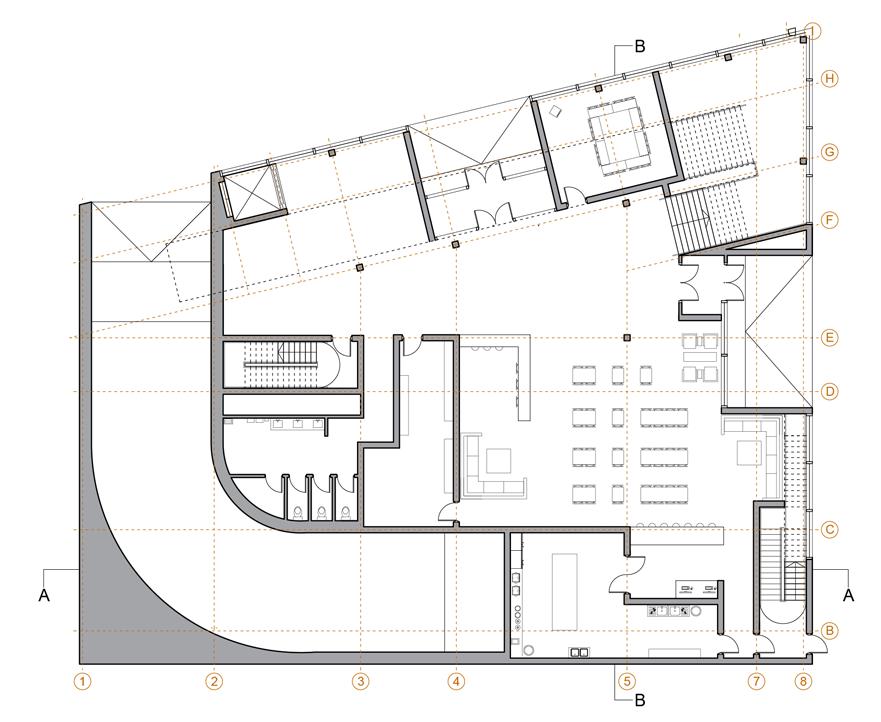
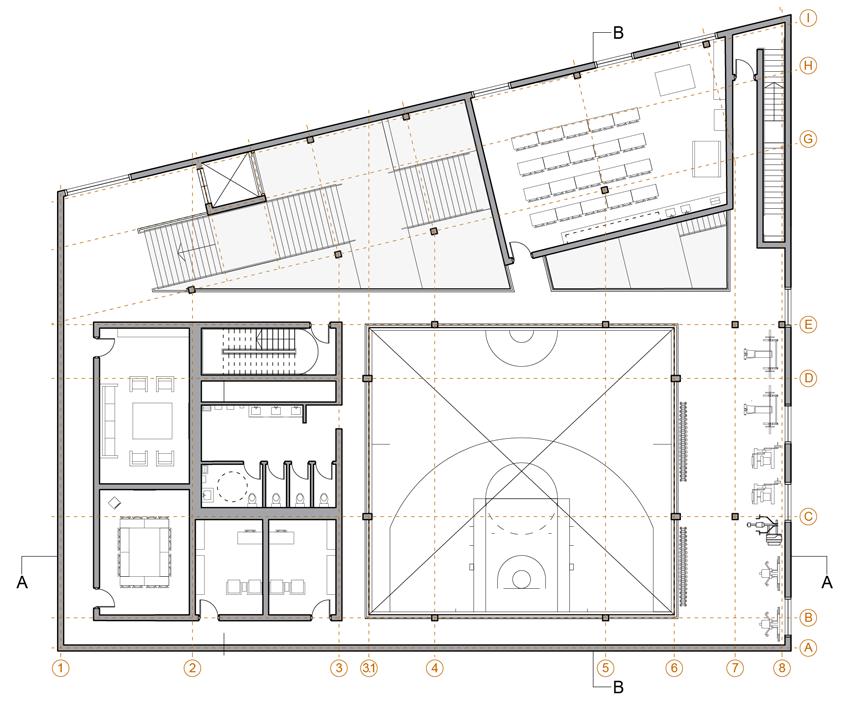
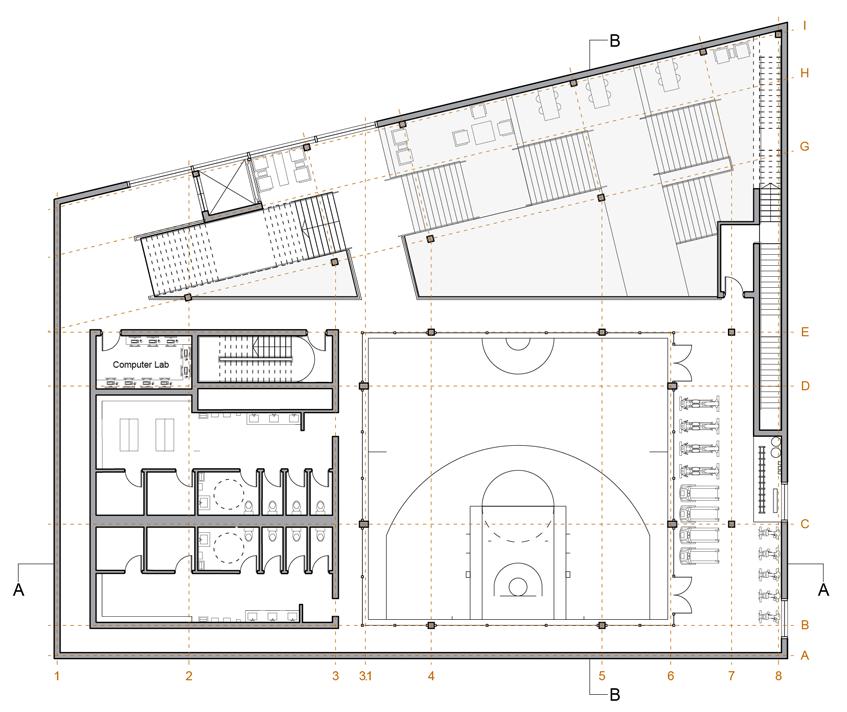
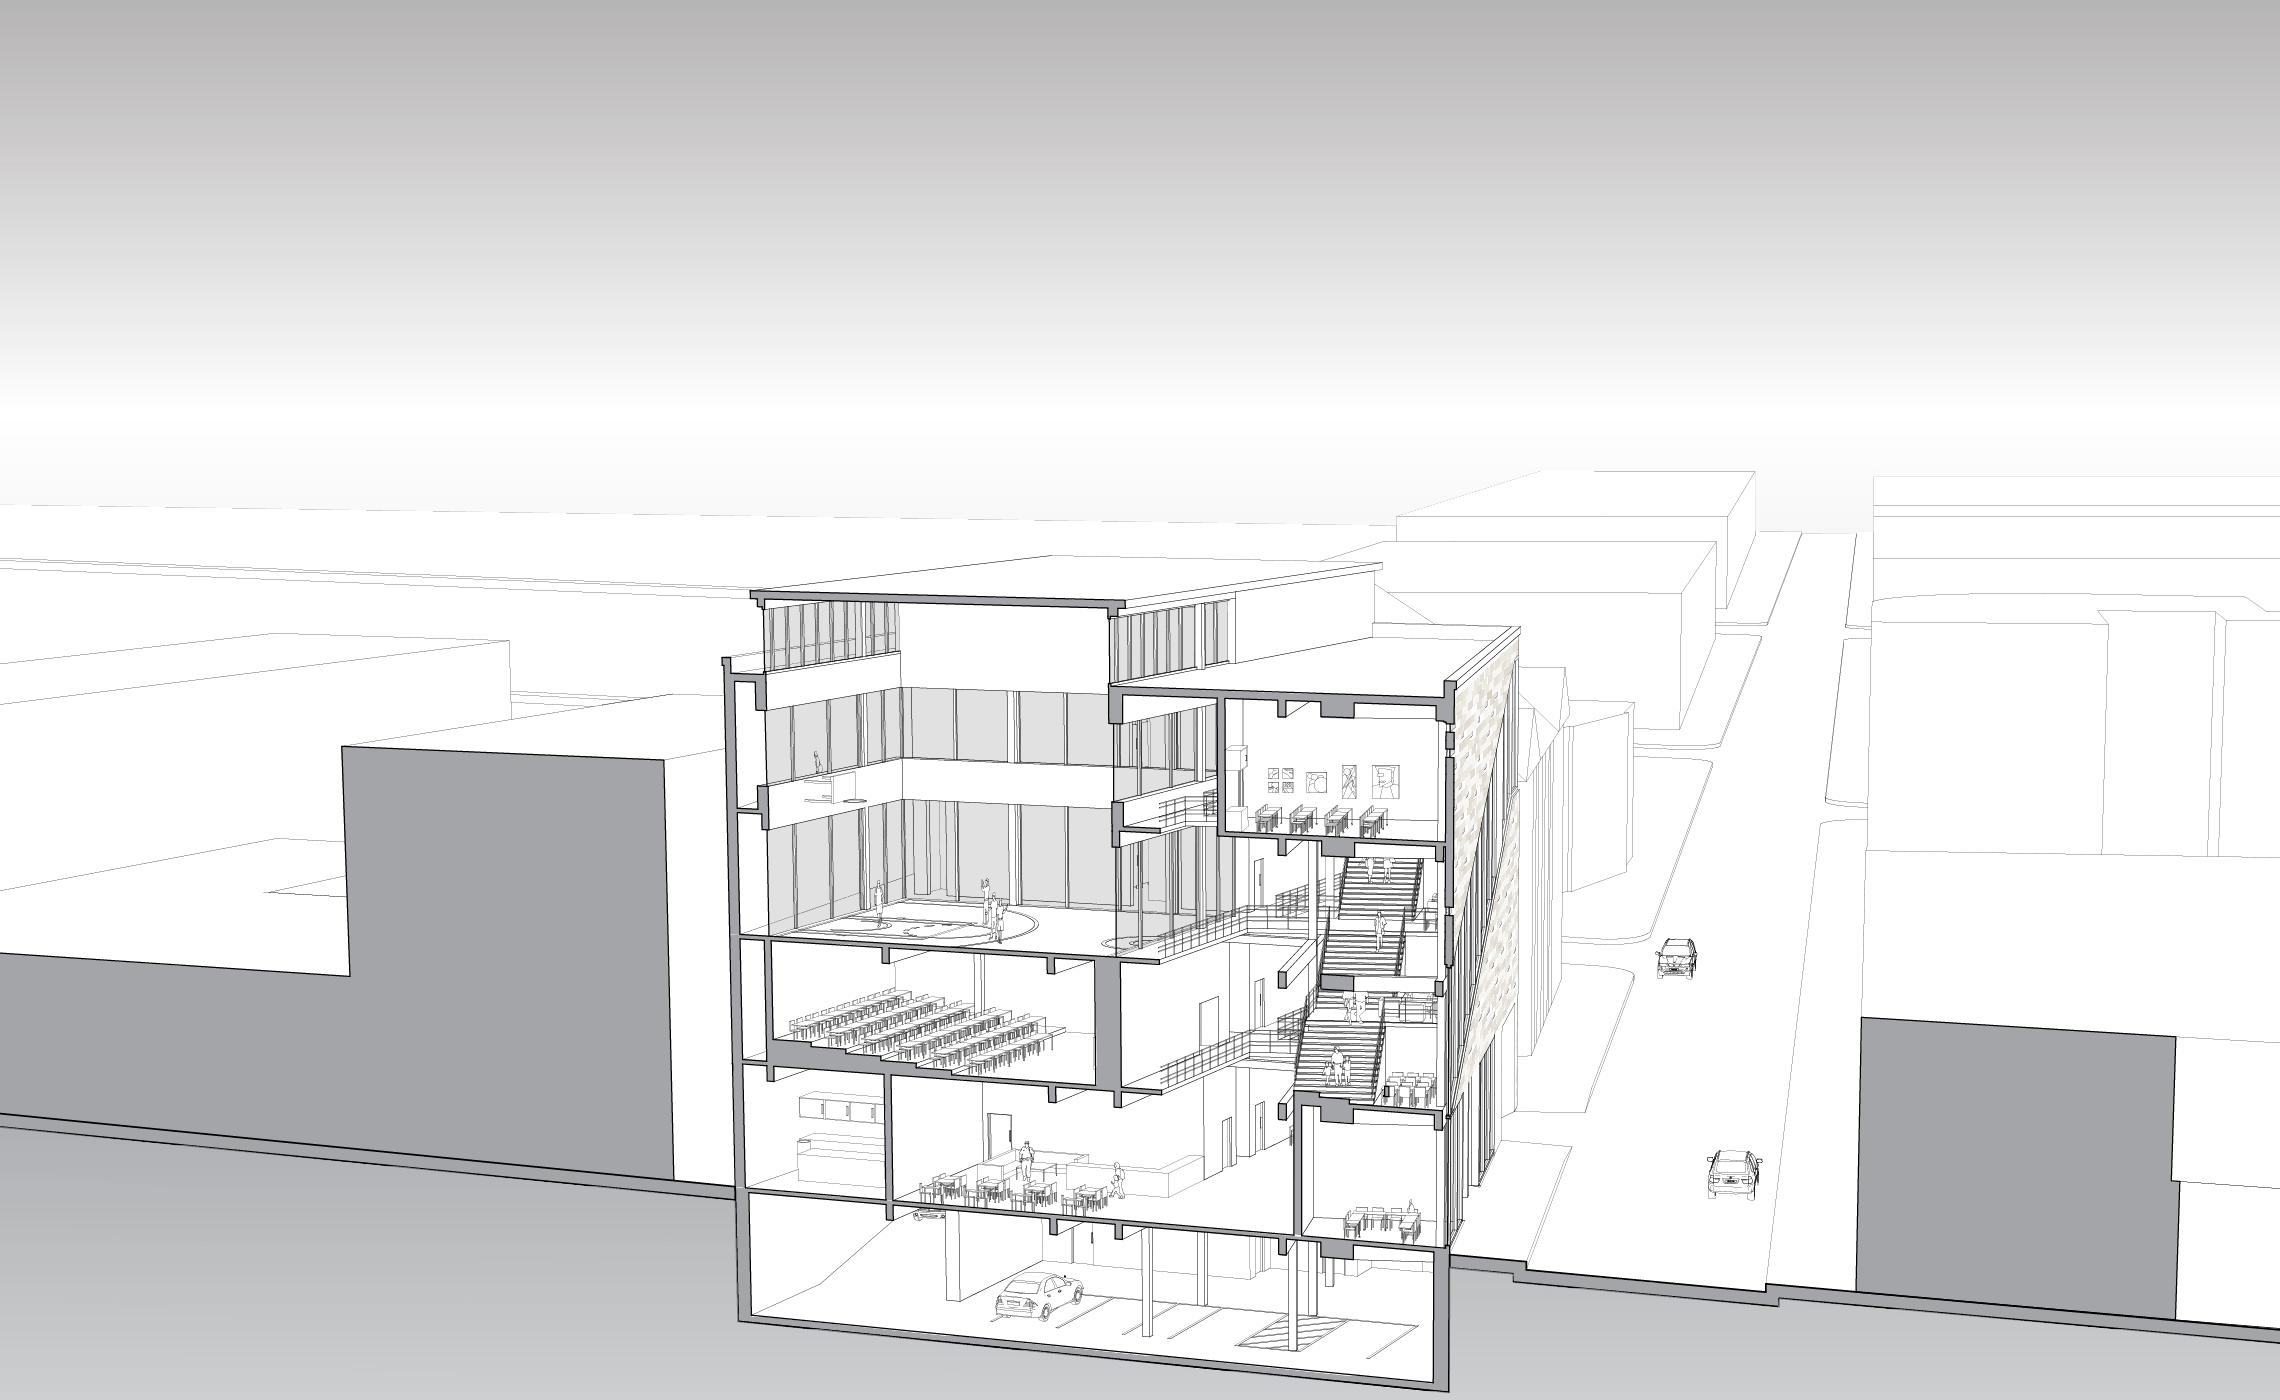
The Buffalo Community Center is envisioned as more than just a building; it is a vibrant social space where diverse cultures, often separated by generational differences, can safely come together. It offers a resilient retreat from the bustling streets of Buffalo, providing a welcoming setting that fosters activities designed to bridge these generational gaps. The design features bridges linking the main social stair to the central program hub, symbolizing the connection between generations and allowing people of all ages to immerse themselves in a variety of cultures. This thoughtful integration strengthens community bonds and enhances cultural understanding across generations.
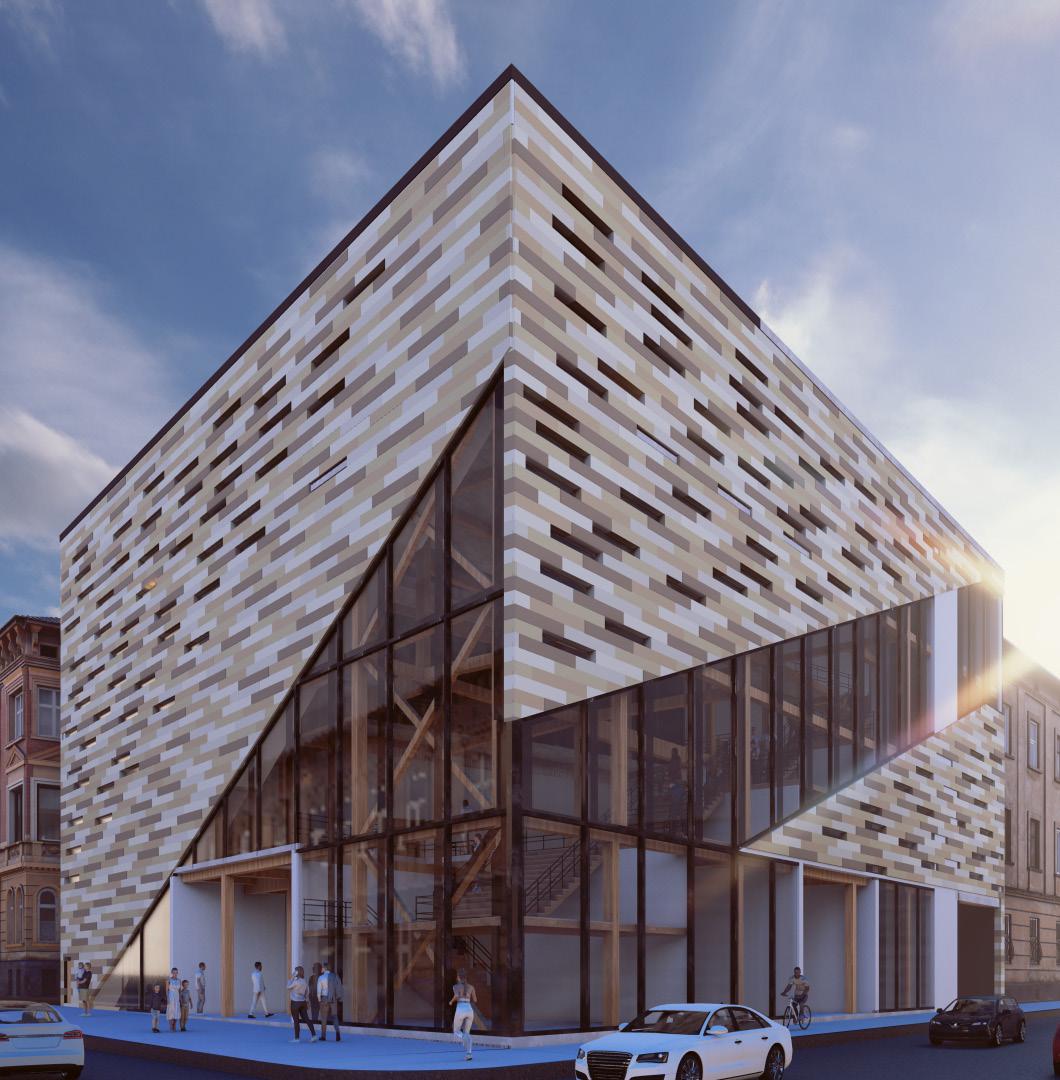
Exterior Render
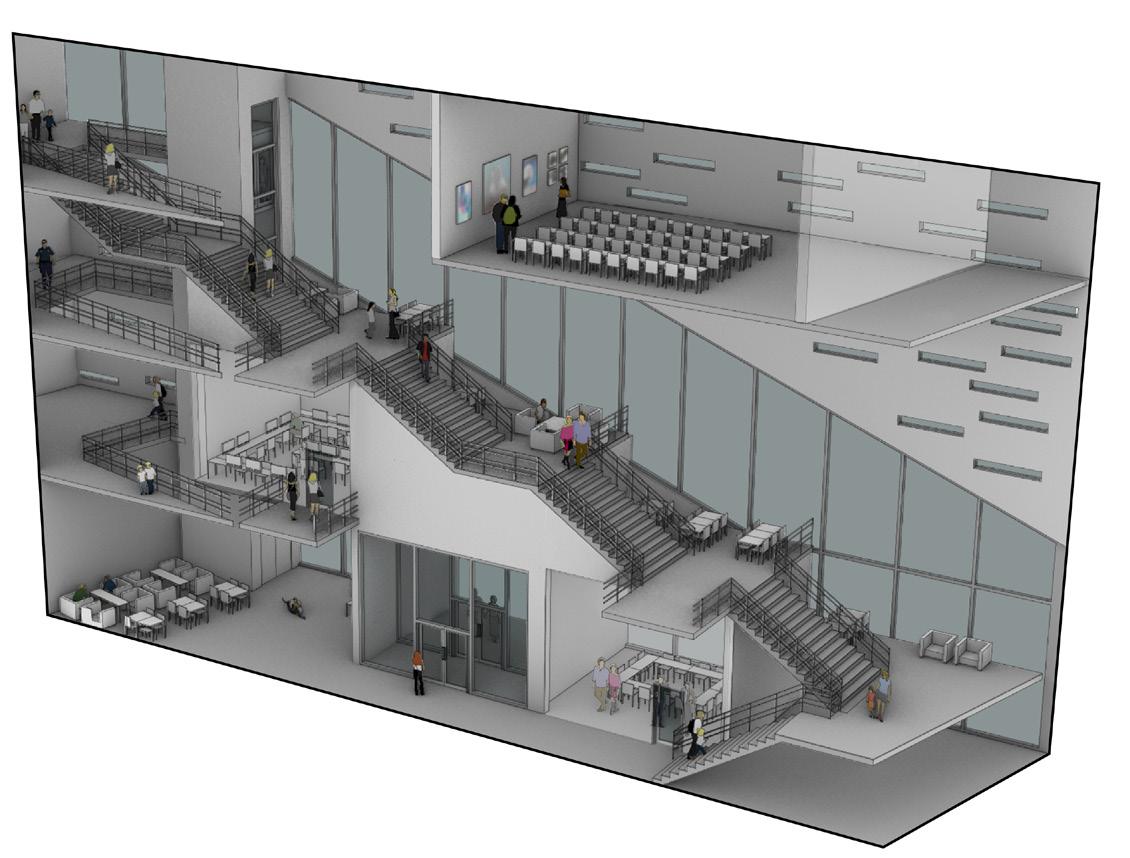
DESIGN FEATURES
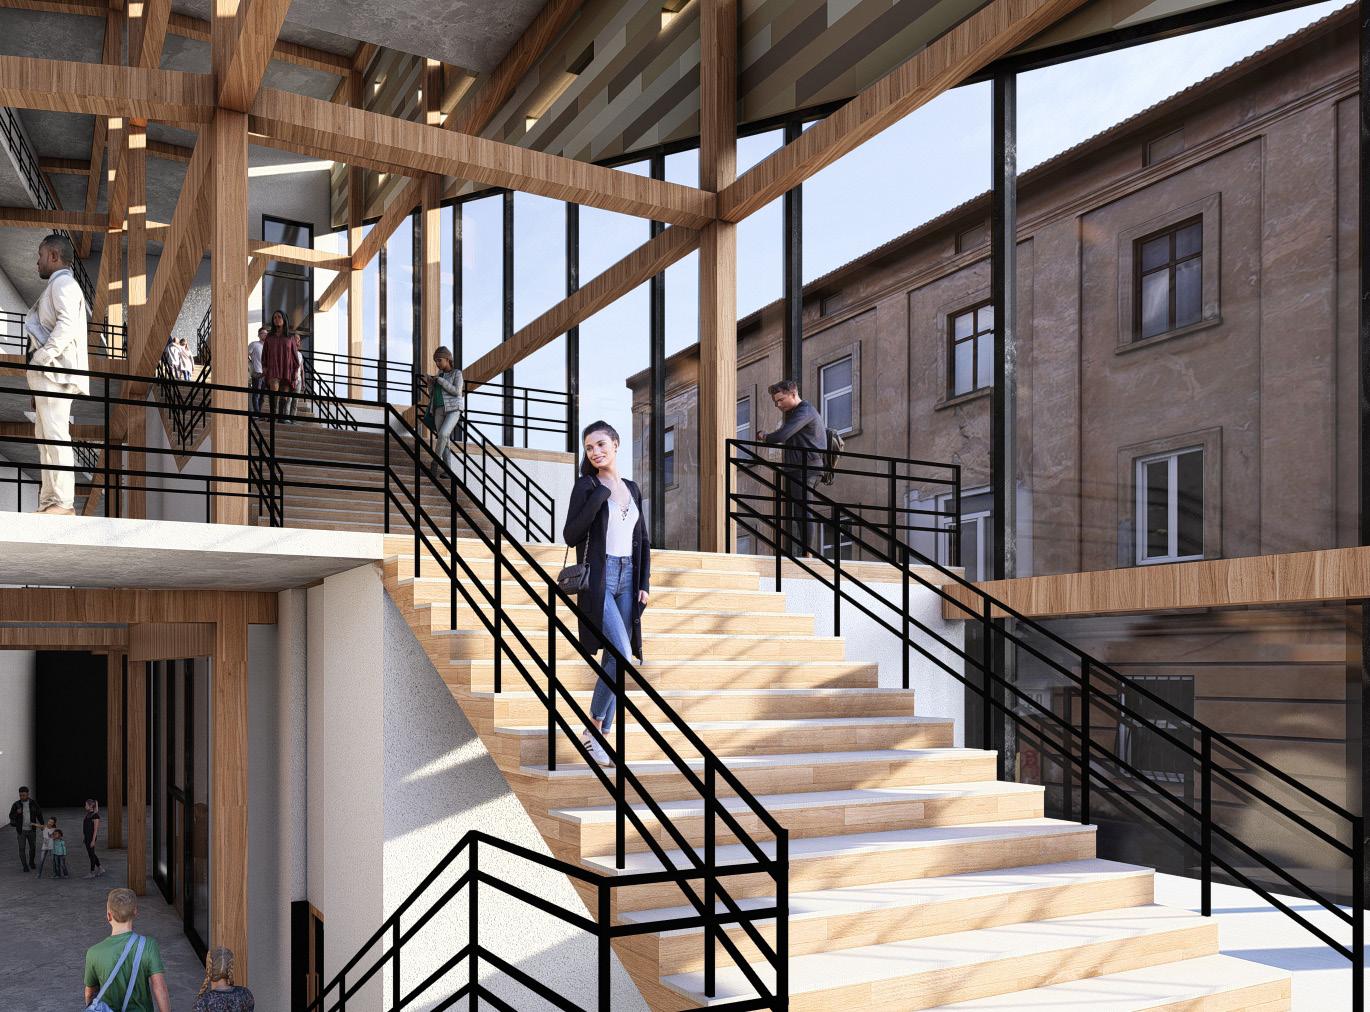
The building features a large social staircase, highlighted by a sweeping curtain wall that traces its form, underscoring its role as a core element in fostering social integration. Each landing of the stairs includes small seating areas for conversation, along with a bridge that connects the stairs to the central program spaces. Additionally, the space beneath each landing is utilized for hosting small-scale programs, further enhancing the staircase's function as a vibrant social hub.
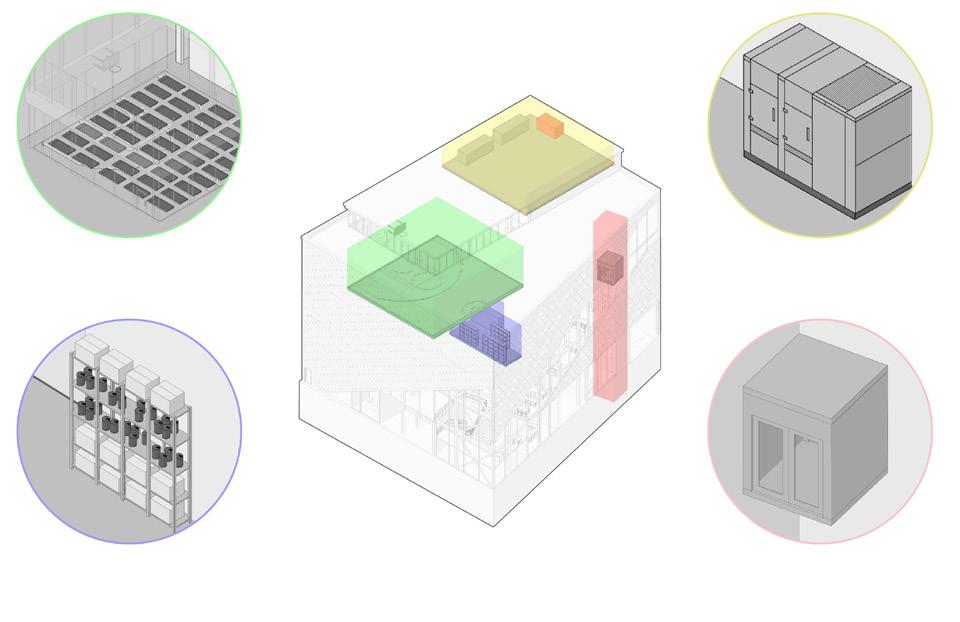
EMERGENCY SHELTER
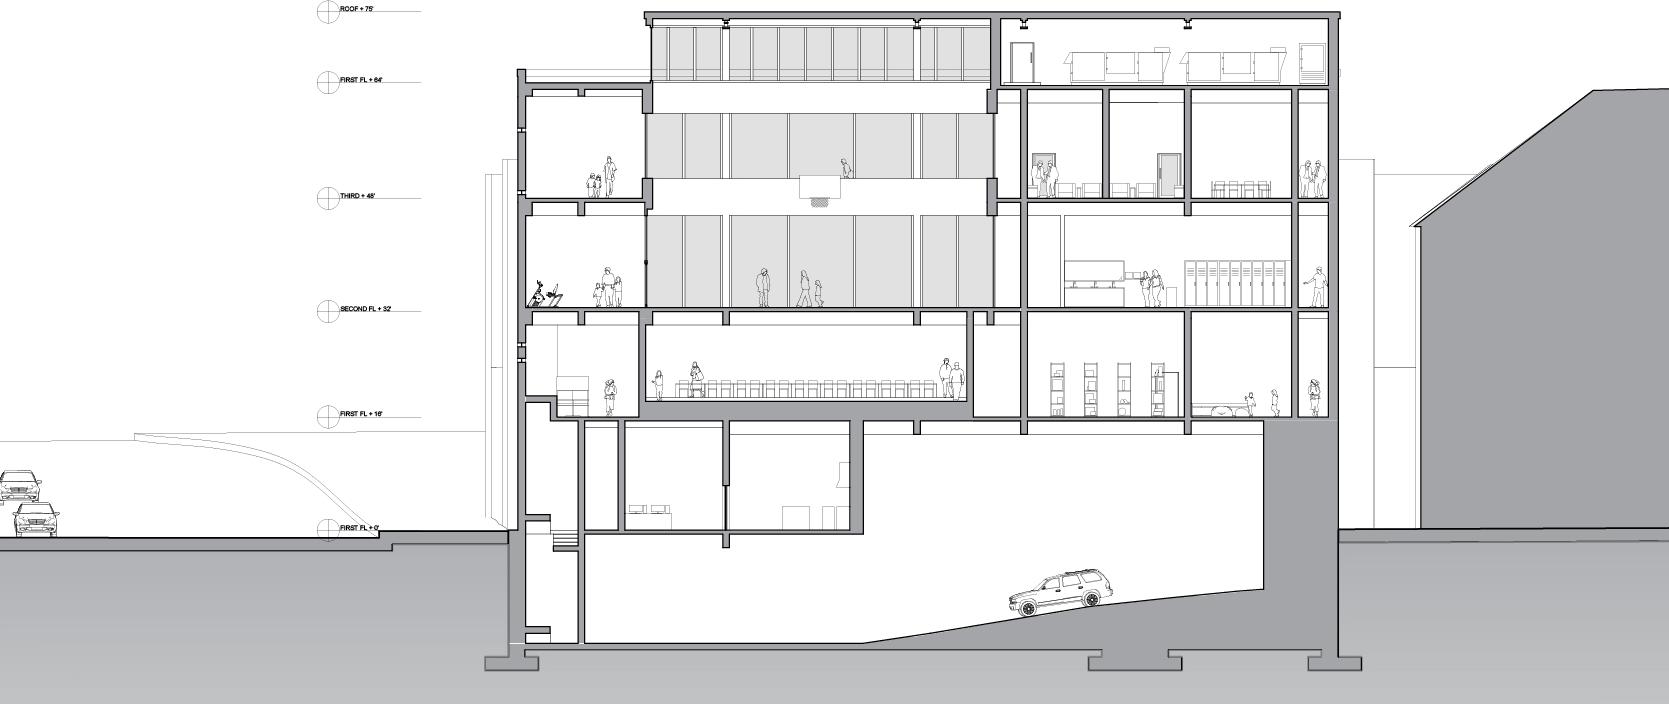
In event of emergency, the large community space can act as shelter
EMERGENCY SUPPLY ROOM
In event of an emergency, the cafe stores and supplies amenities
Social Stair Diagram
Resiliency Hub Diagram
Interior Render
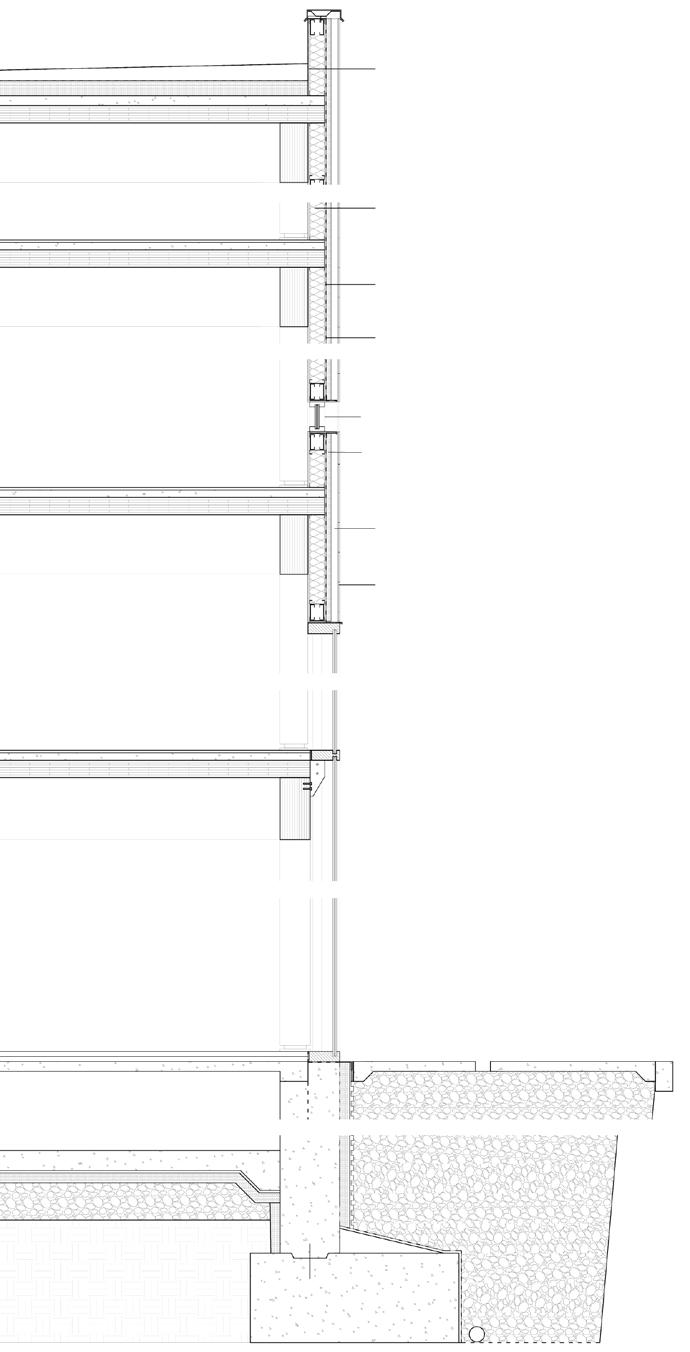
1: 5/8" Gypsum board
2: 6" Metal "C" channels with bat insulation
3: 5/8" Gypsum board
4: WRB layer
5: Steel mullion with double pane glass
6: 3" Rigid insulation
7: 3" Air Cavity with "Z" purlins
8: 3/8" Fiber Cement Panels
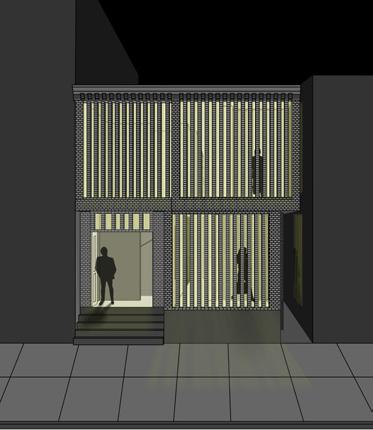
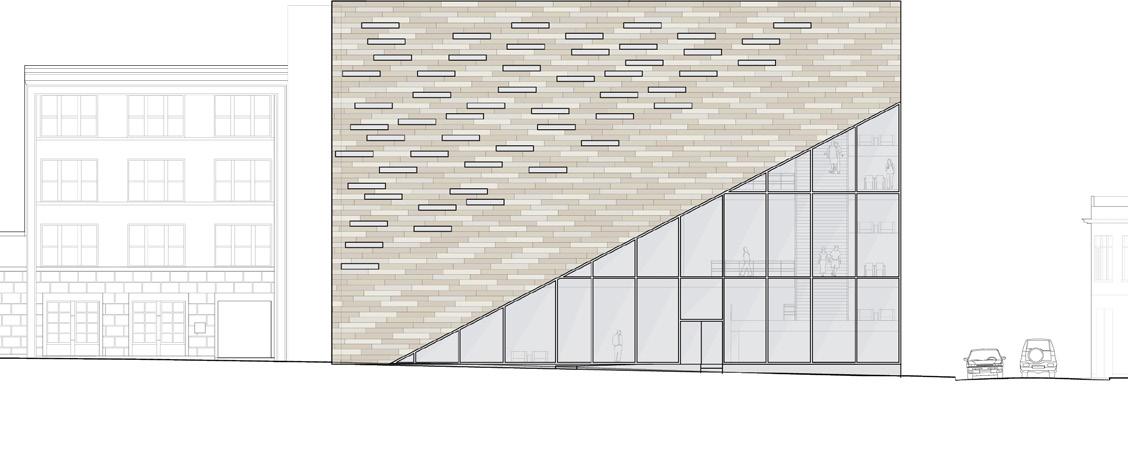
North Street Elevation
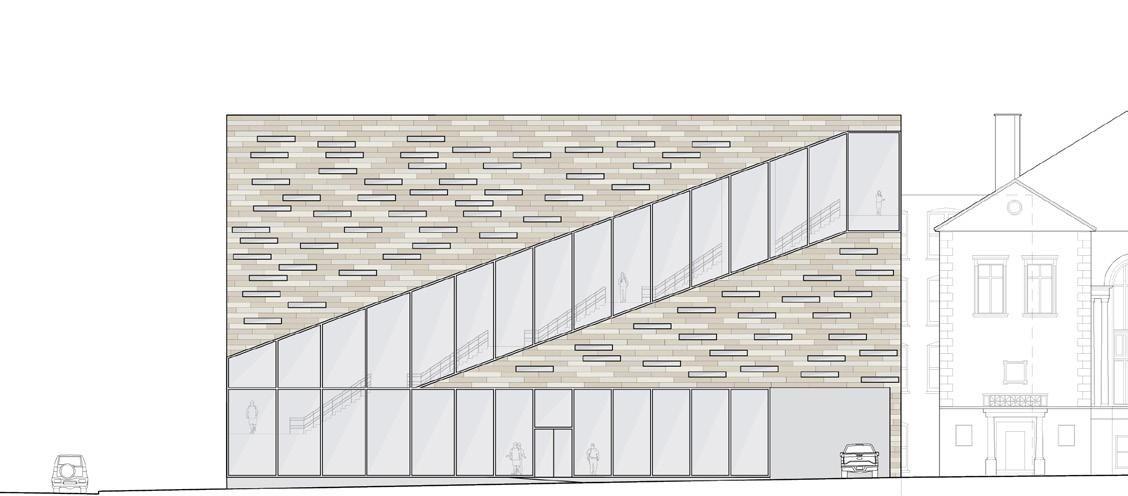
Main Street Elevation
NORTH TONAWANDA BOATING MUSEUM AND RECYCLE CENTER
BuildingType: Museum Design
Location: North Tonawanda, Buffalo
Project Type: Fall 2023, Academic Project
Faculty: Albert Chao
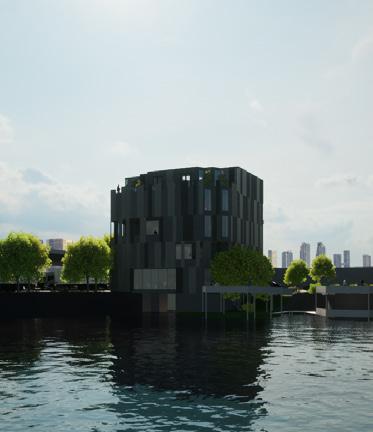
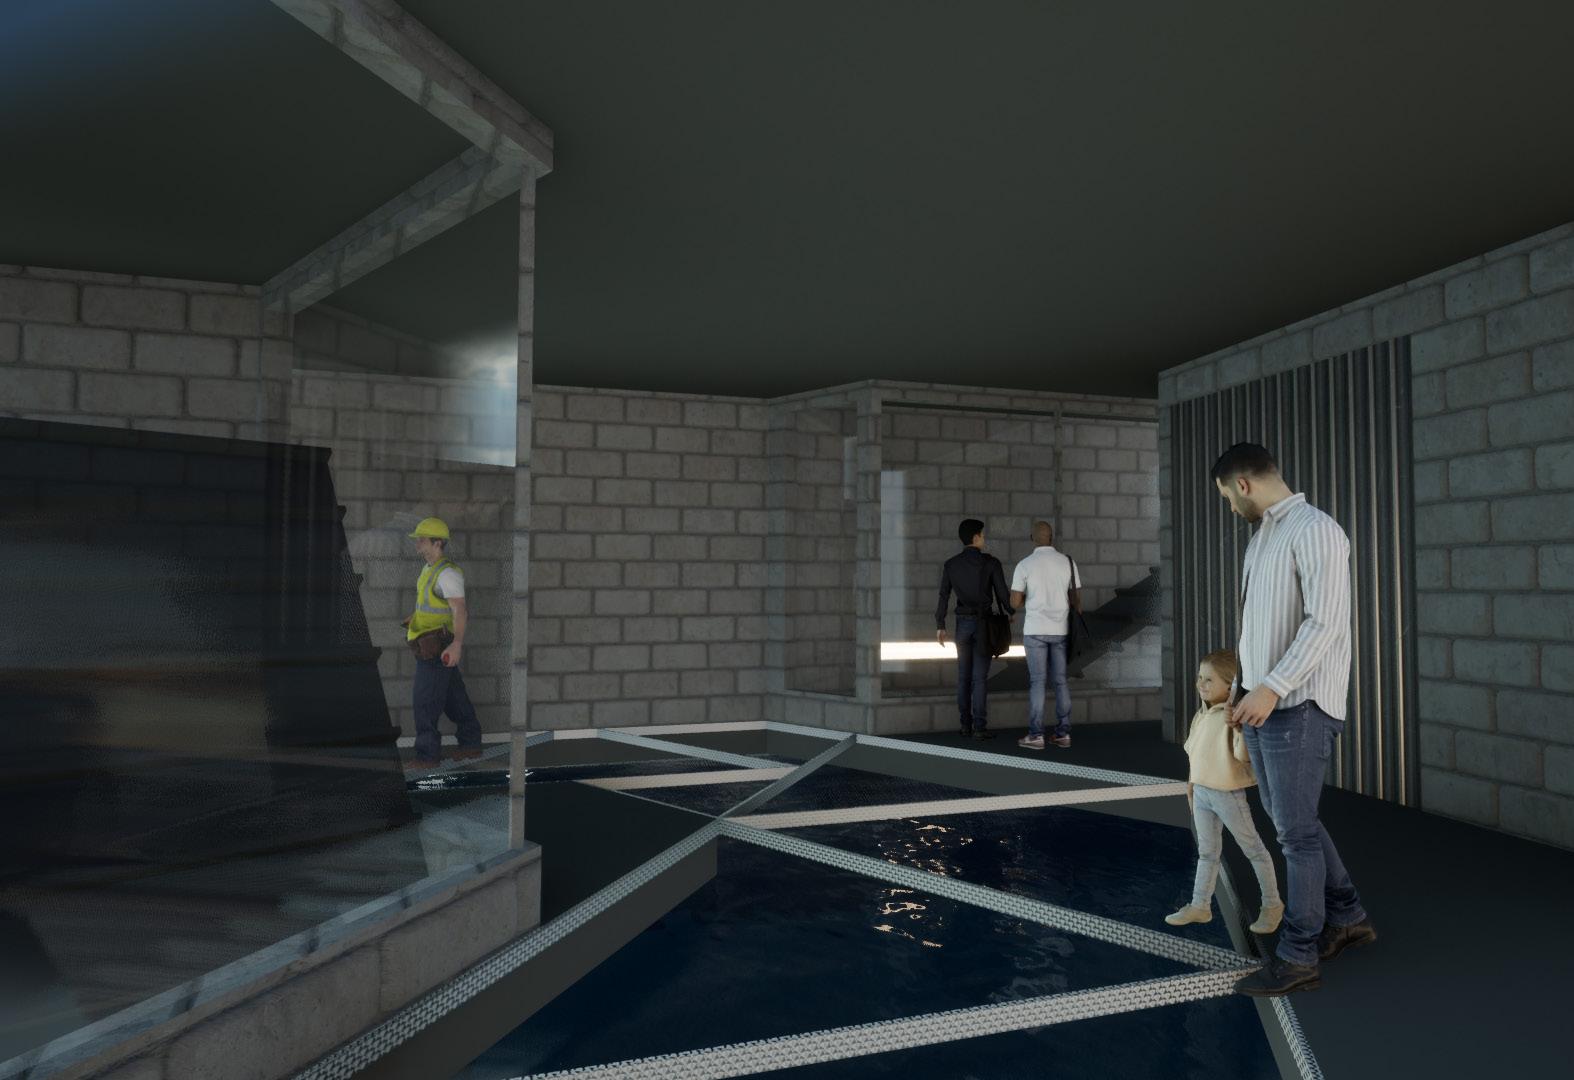
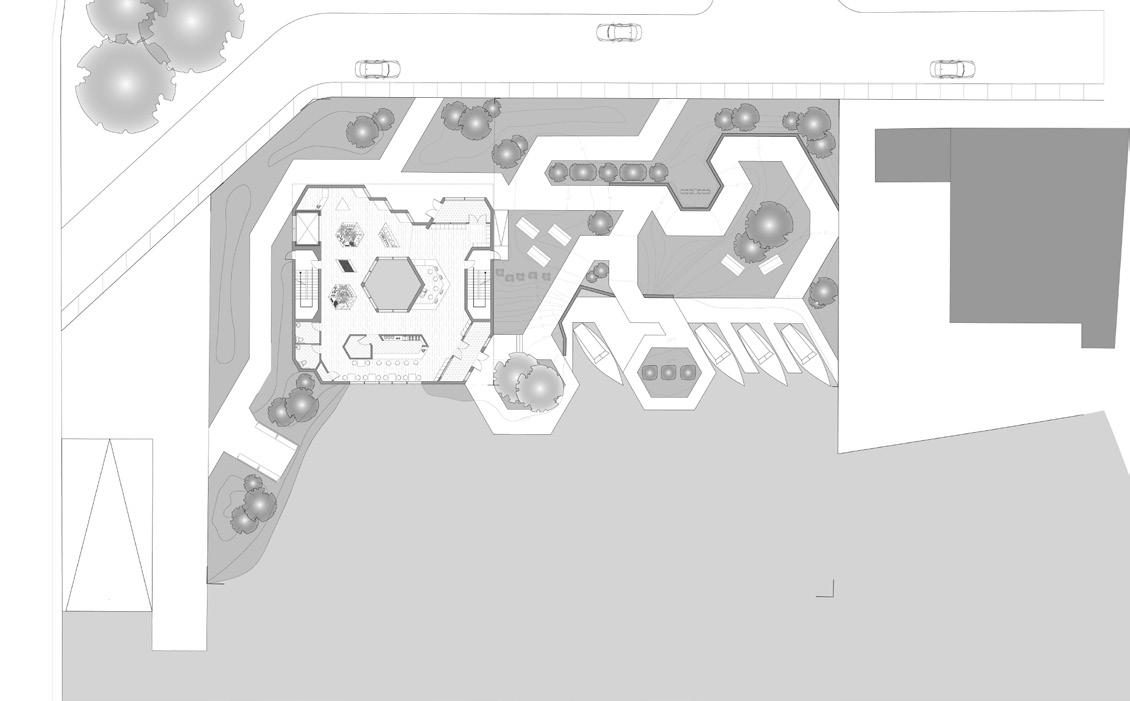
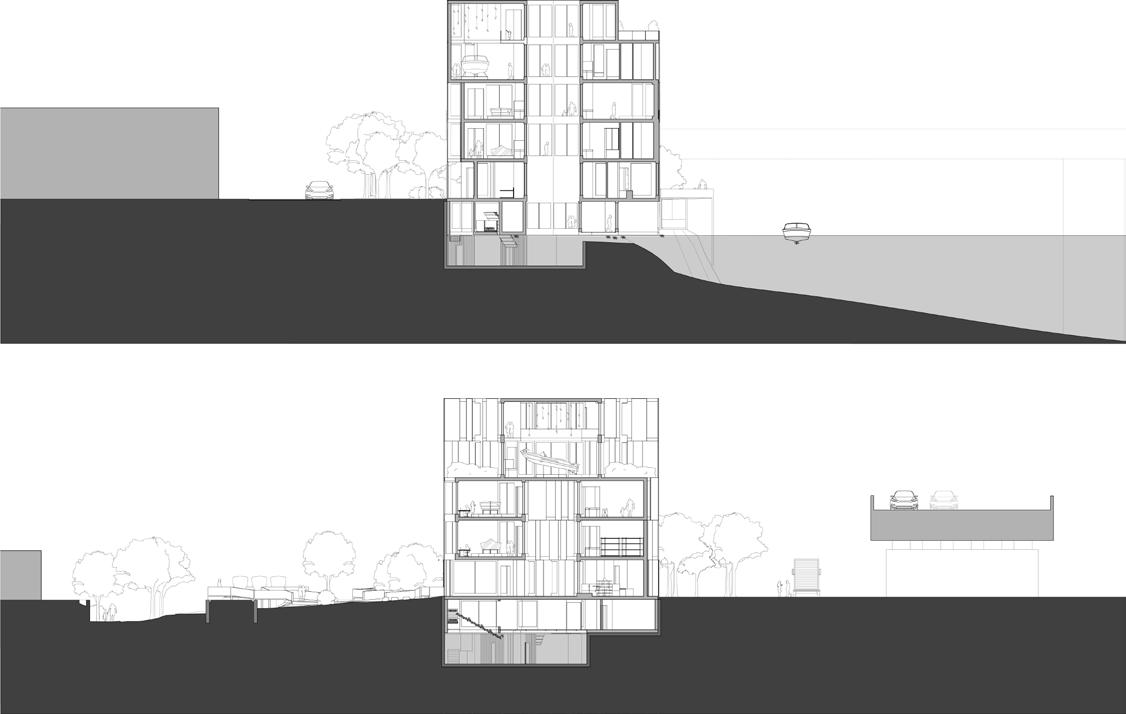
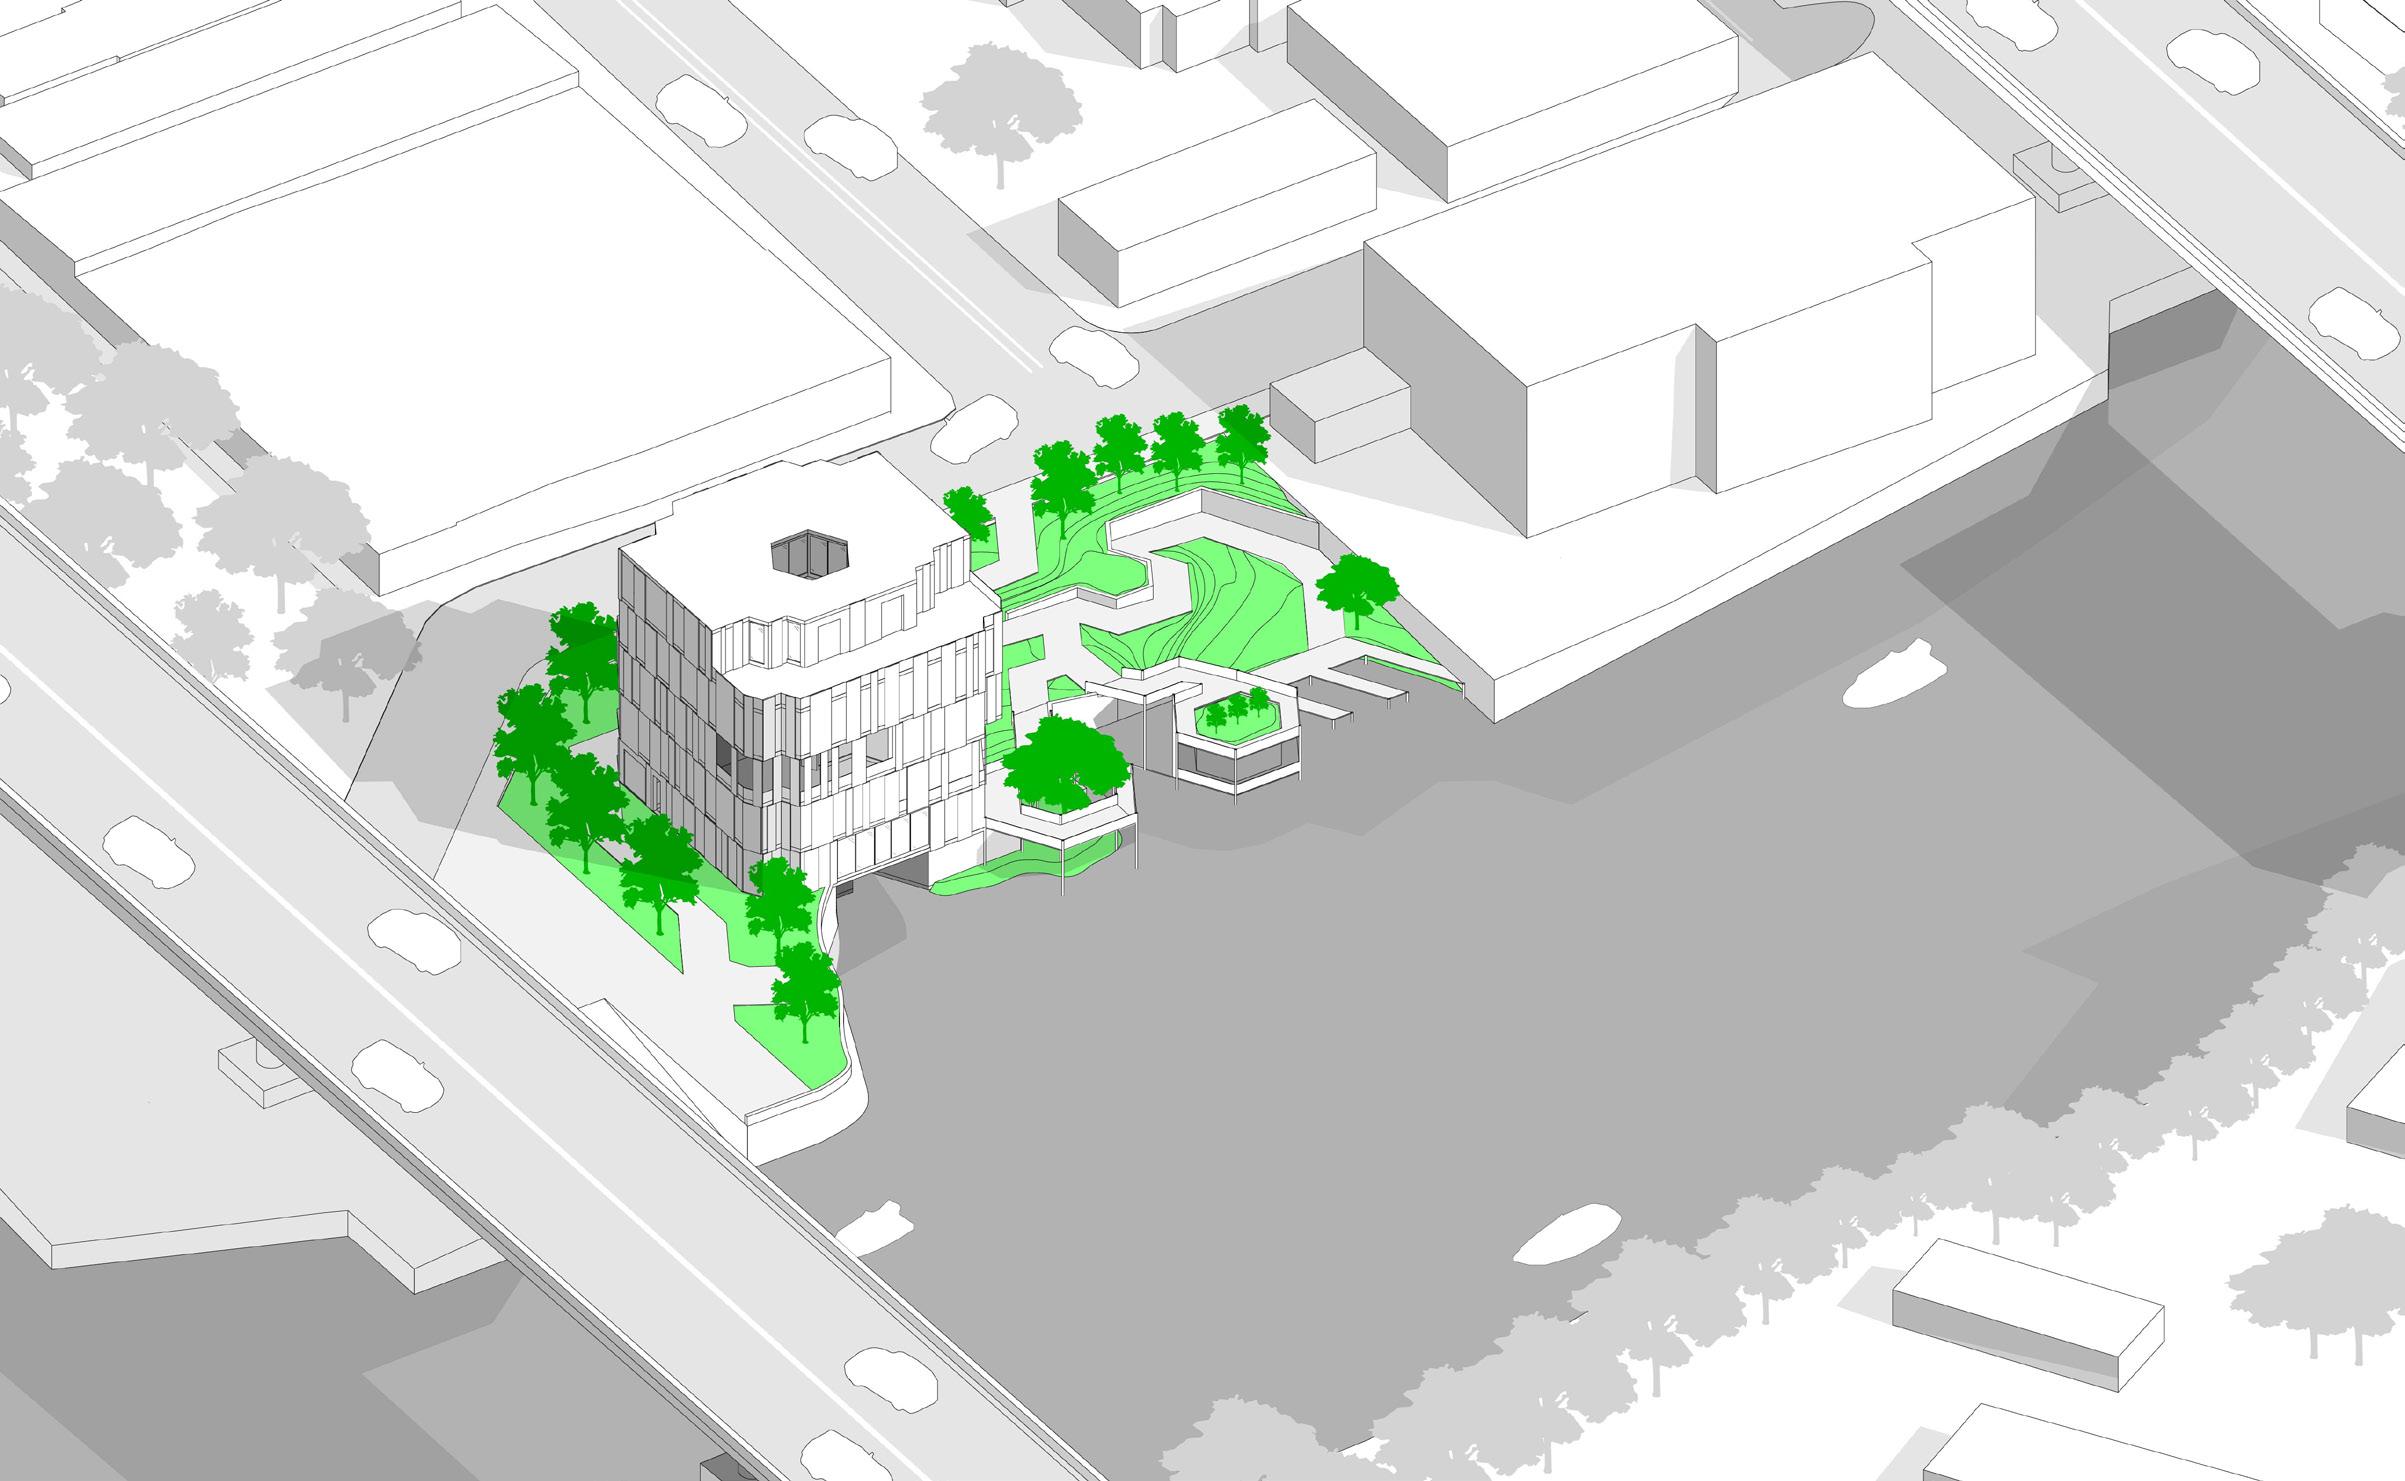
Envisioned as a haven of preservation, the North Tonawanda Boating Museum and Recycle Center aims to preserve North Tonawanda's rich history of handcrafted boats and the waterways they once sailed. The museum's deepest sublevel houses its centerpiece, an intricately designed filtration system that collects drifting litter and serves as an exhibition viewable from the basement. The building also includes workshops where collected recyclables are repurposed to create exhibition boats. In essence, the museum revives North Tonawanda's maritime heritage while promoting the importance of cleaning the Niagara River.
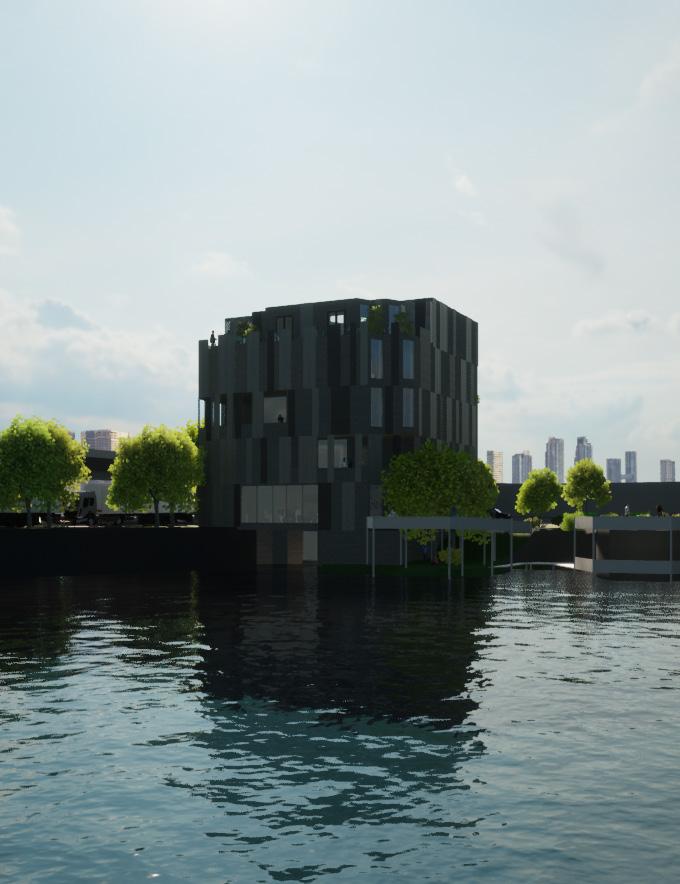
Exterior Render
DESIGN FEATURES
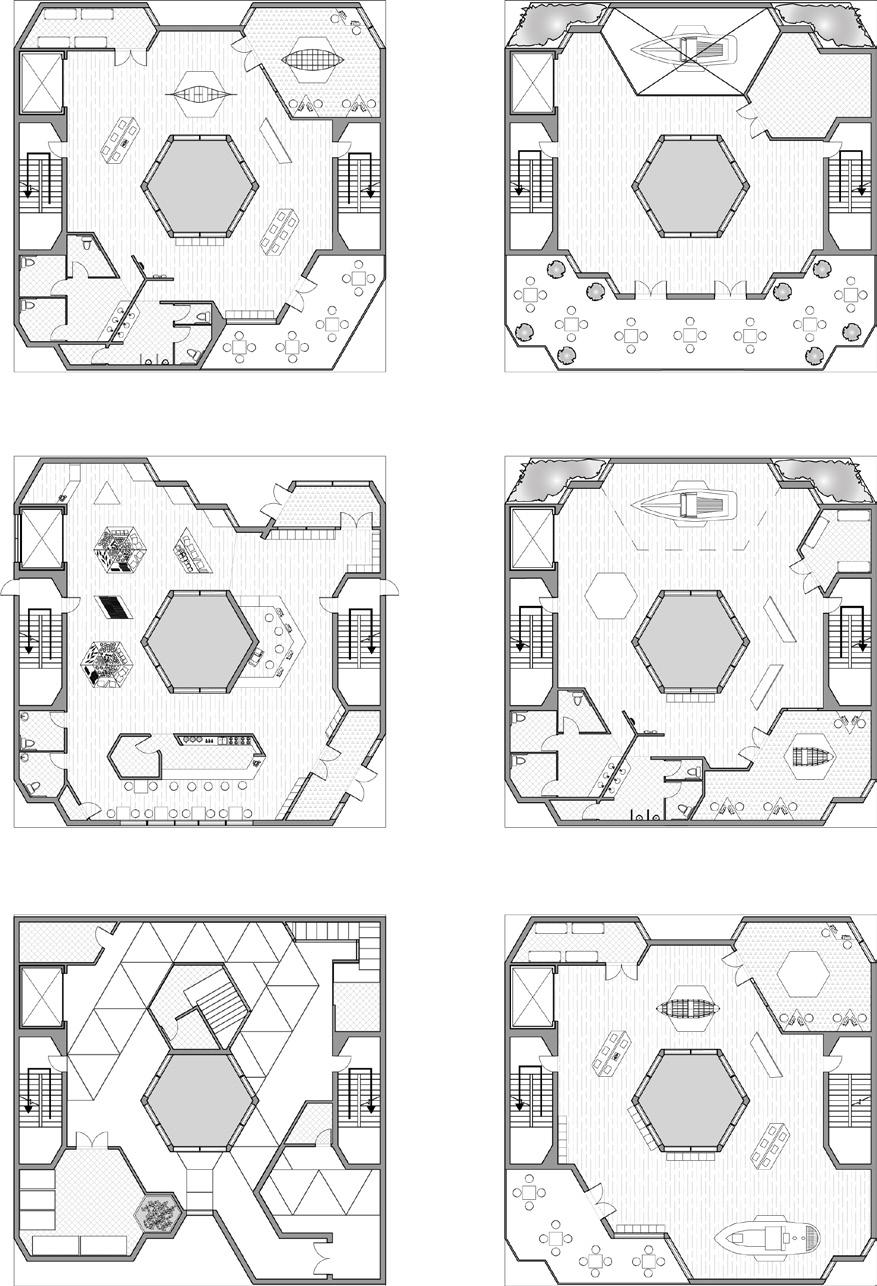
The design and narrative of the North Tonawanda Boating Museum and Recycle Center is heavily driven by its incorporation of a hexagonal grid filtration system. Found in the submerged sub-level of the building, this system runs water throughout the building for litter collection and environmental management. Complimenting this is a large hexagonal lightwell, visible from each floor, highlighting the core litter trap system. The incorporation of these elements transforms the filtration system into both a functional asset in environmental preservation and as an exhibition space, blending functionality with visual impact.
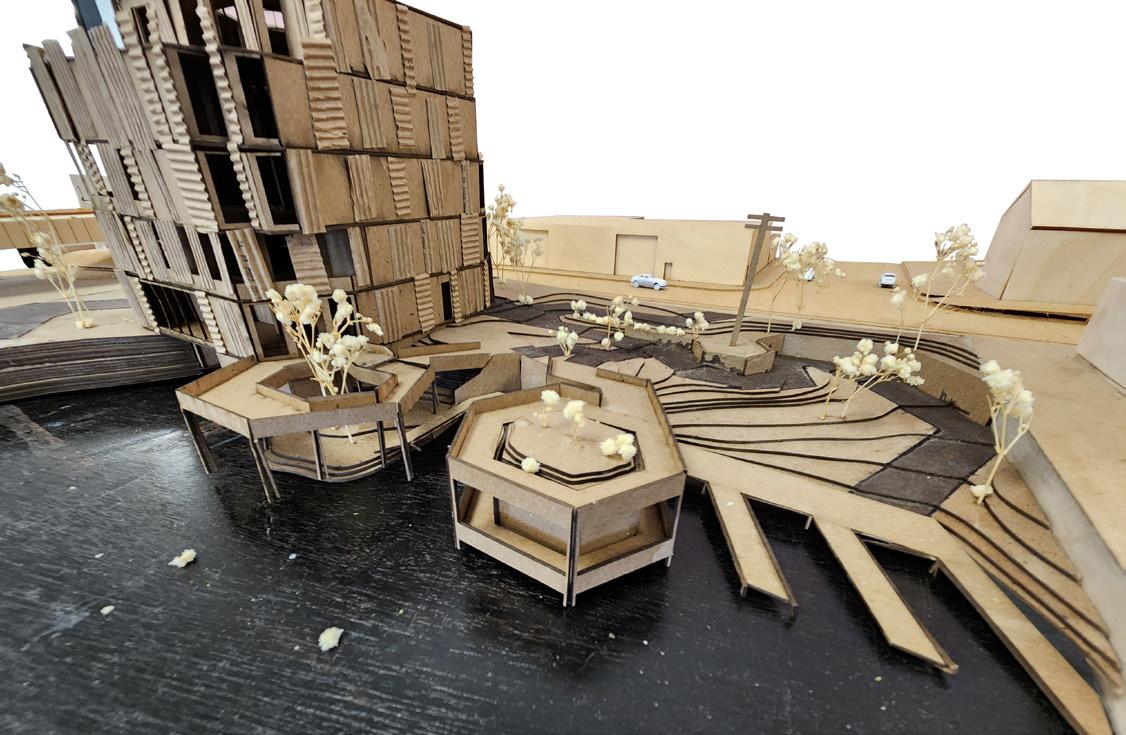
Basement Interior Render
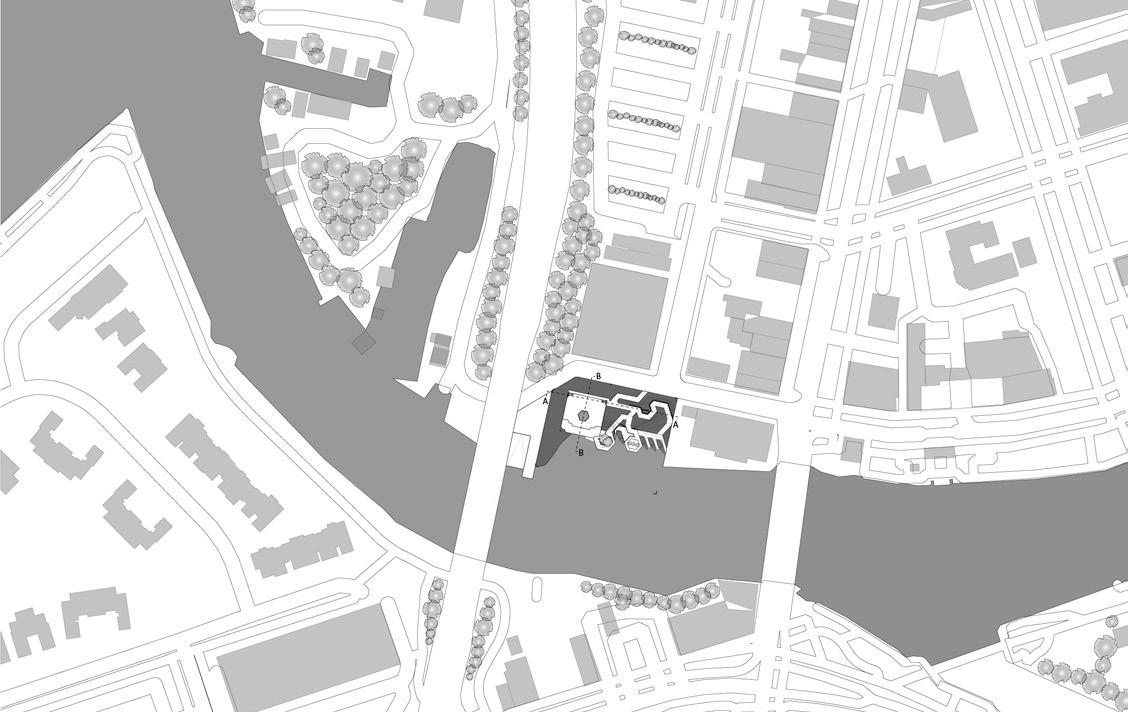
Site Map
PITTSBURGH LIBRARY
BuildingType: Library Design
Location: Manchester, Pittsburgh PA
Project Type: Spring 2023, Academic Project
Faculty: Seth Amman
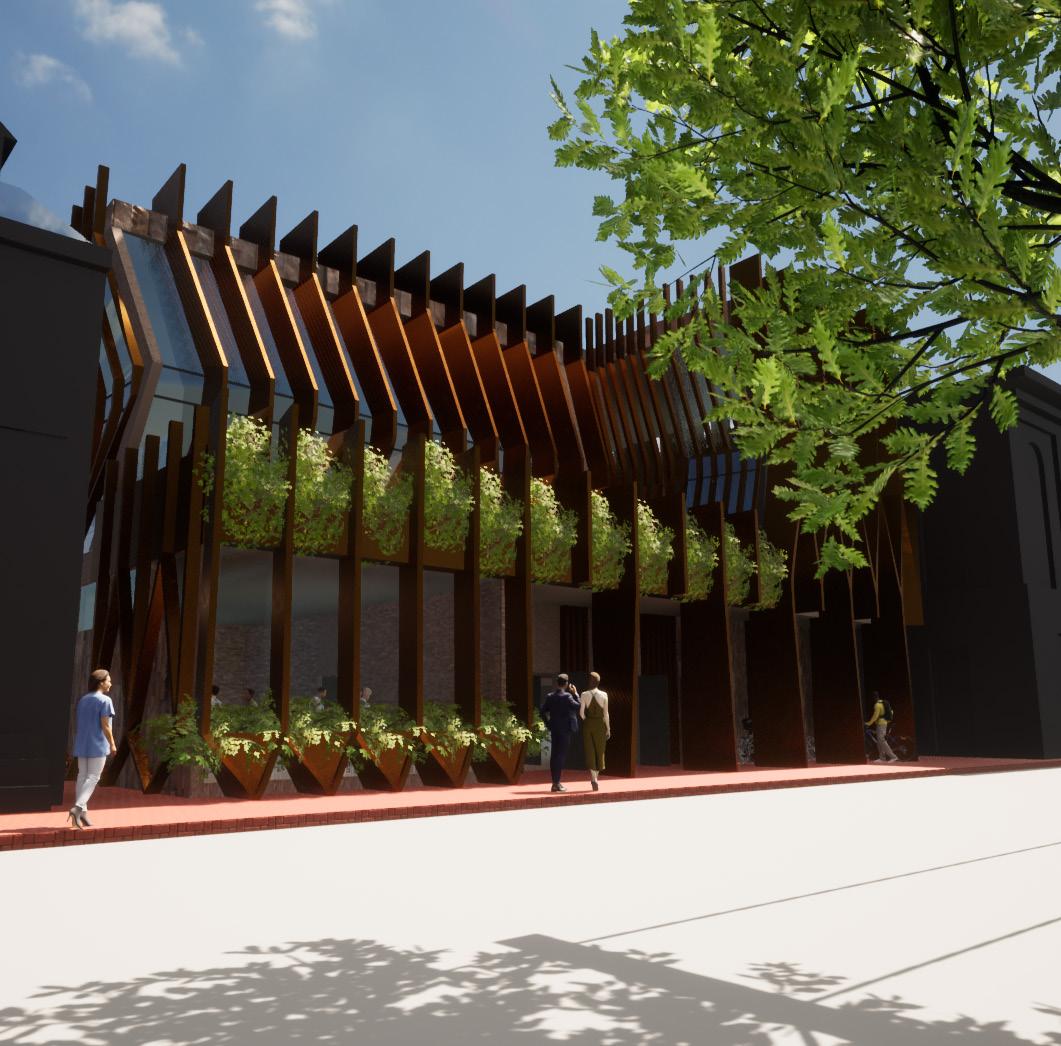
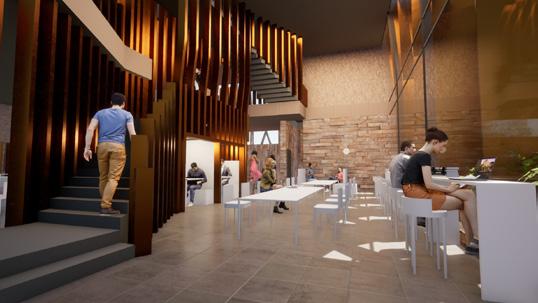
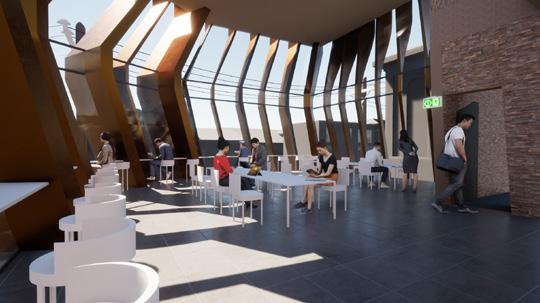
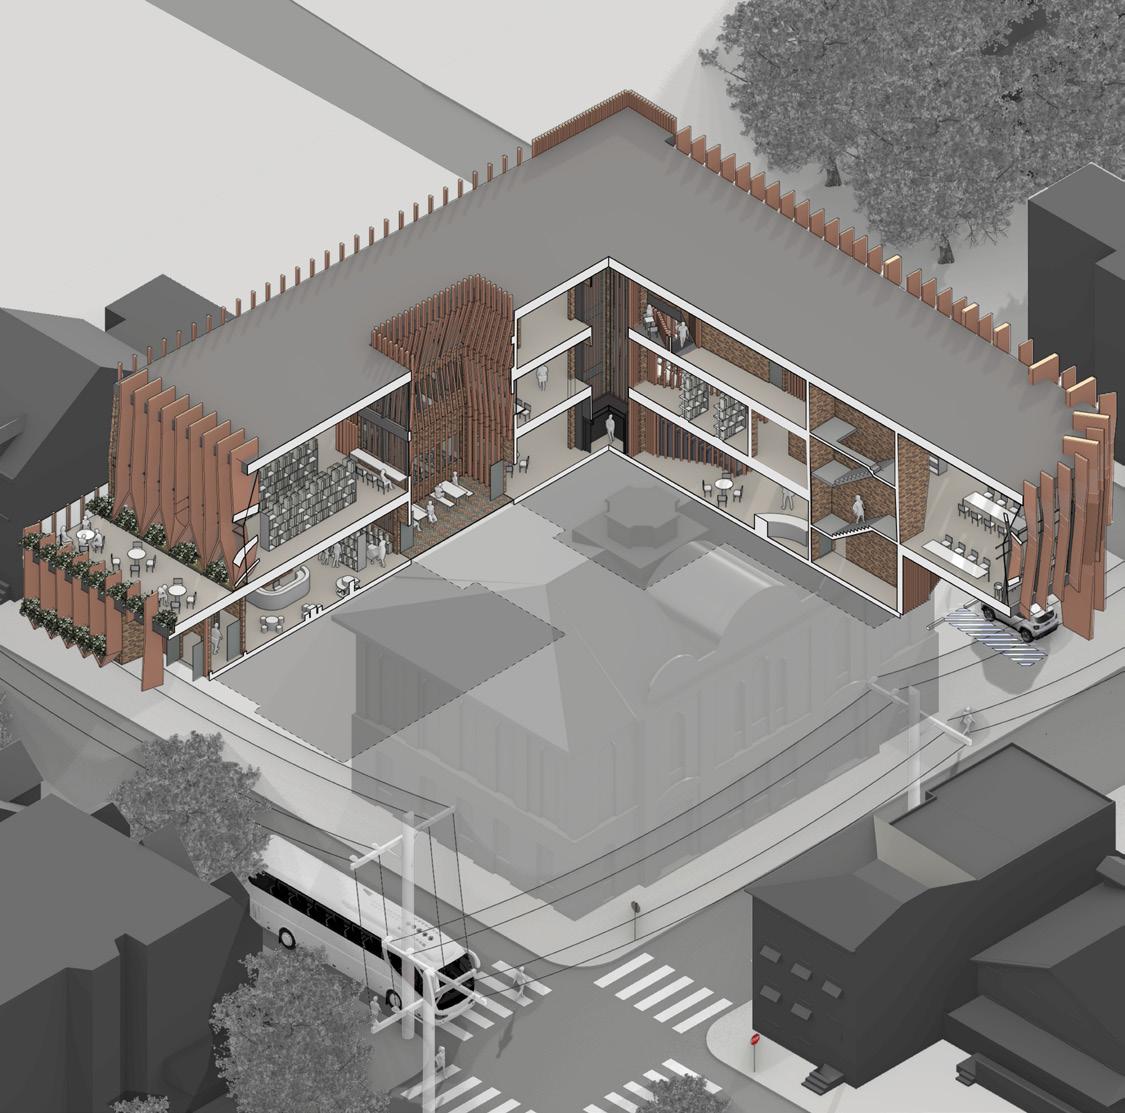
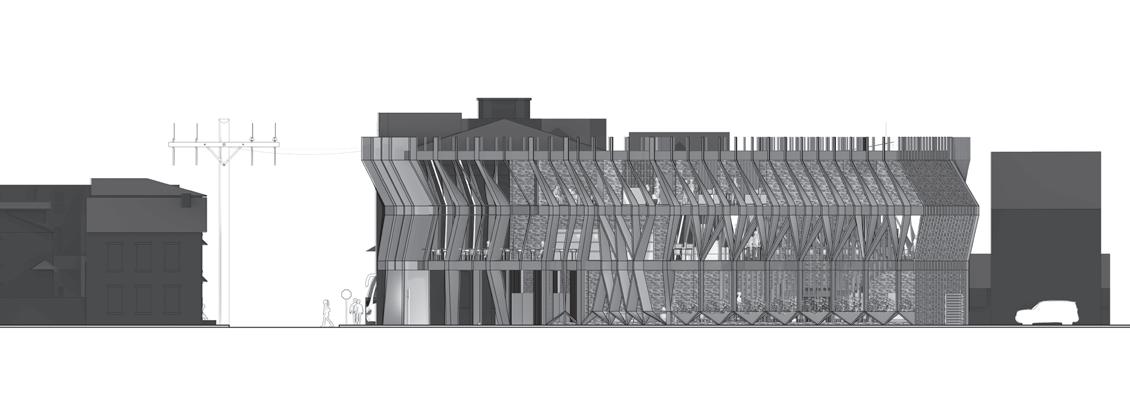
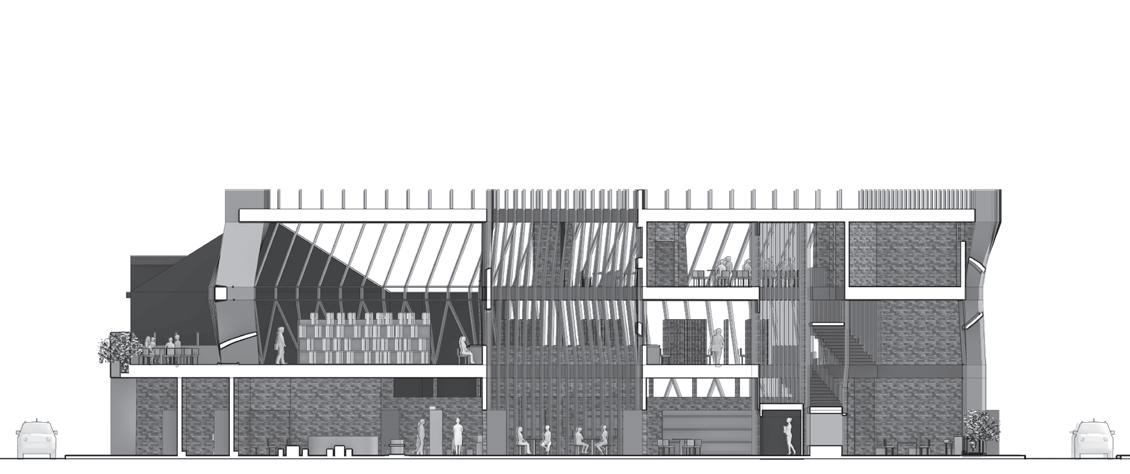
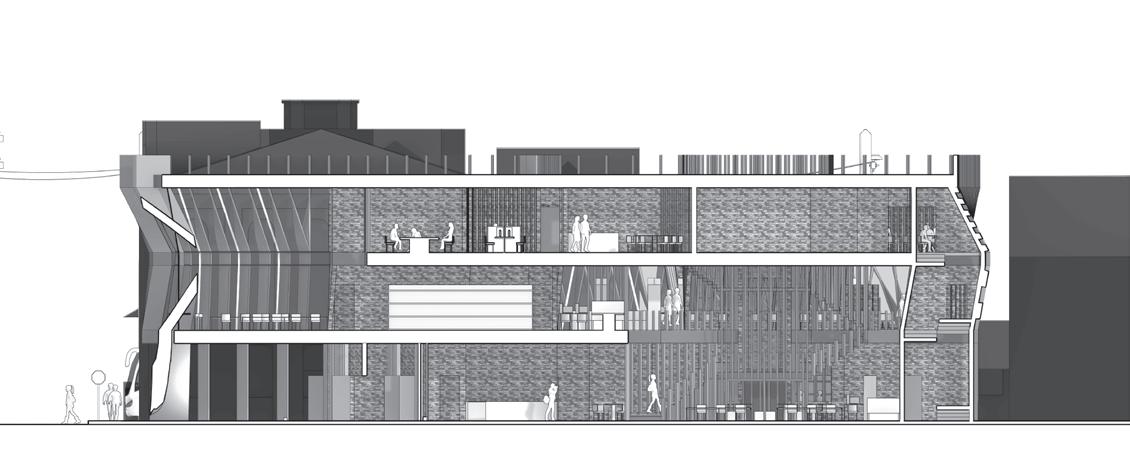
The Pittsburgh Library is designed to be an accessible and welcoming community space that subtly incorporates elements of seclusivity through a nuanced play of perspective. It seamlessly integrates with the local architecture by drawing on the area's historical context and materials, such as bronze and brick. The library features twisting bronze fins that dynamically adjust to either reveal or obscure views, concealing private areas to passersby on the street side but gifting views to the outside to those stationary in the library or warmly inviting them into the space. Additionally, this interplay of perspectives fosters interaction between floors, creating engaging visual connections that link upper and lower levels through thoughtfully designed openings.
Exterior Render
DESIGN FEATURES
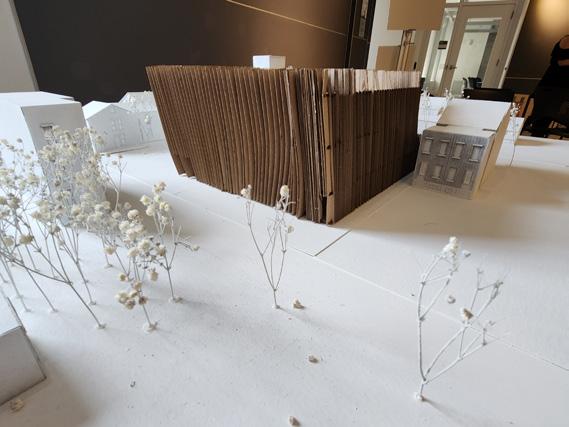
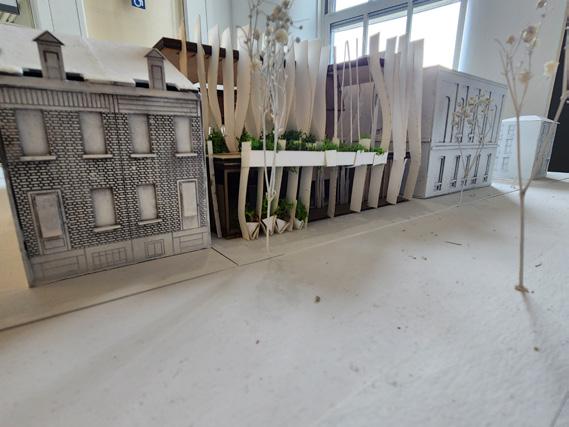
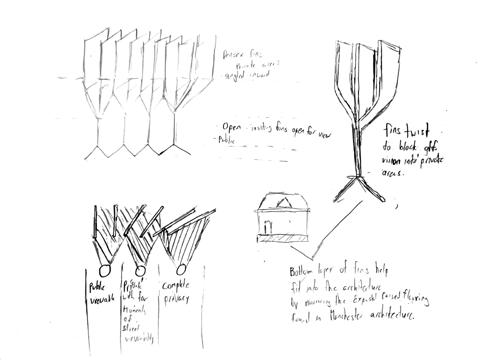
The interplay of perspective and viewpoints played a key role in the design of the building, with the bronze fins serving as the conductor orchestrating these elements. These fins are strategically employed to manage how views are framed and controlled, contributing to the building's distinctive architectural character. As the fins rise, they become denser, enhancing privacy for the more secluded programs on the upper levels. In addition to their density, the twisting of the fins creates a seamless transition between openness and seclusion, allowing the building to balance transparency with privacy and offering a refined visual experience.
Fin Facade Sketchbook Planning
The facade cladding of the building is designed not only as decoration but also serves functional purposes. The fins are oriented and designed to twist and grow in density to reveal or conceal public or private areas.
The fins of the building are made of local bronze which compliments the brick facade and creates malleable fins. Fins start as split to mimic the exposed raised flooring in Manchester architecture.
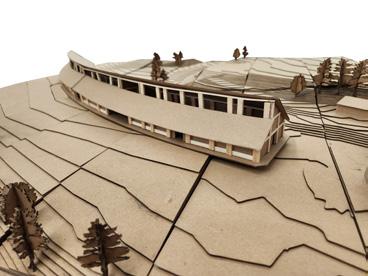
Final Model Photo
Concept Model Photo
Section Axonometric
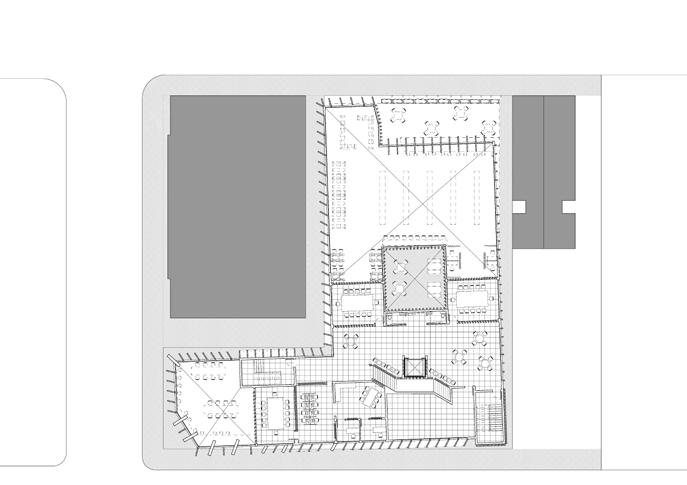
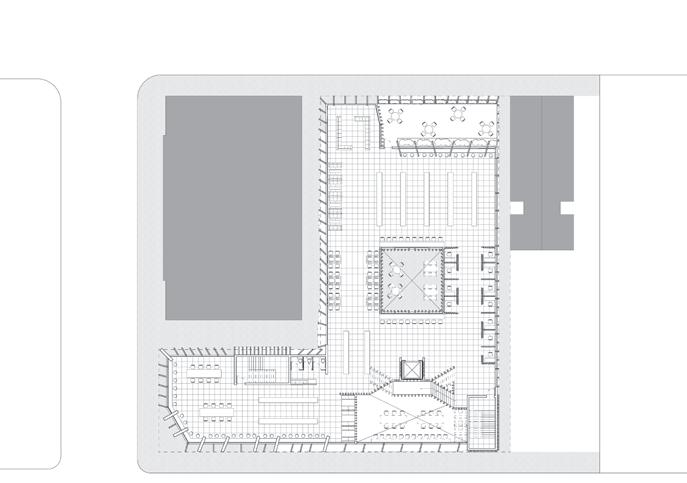
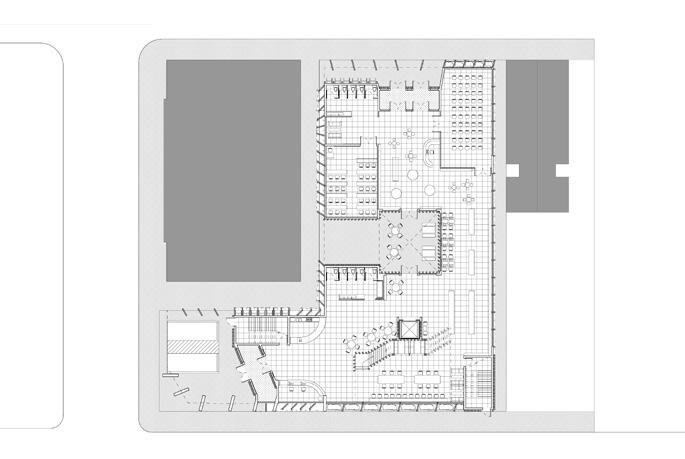
First Floor Interior Render
Second Floor Interior Render
PITTSBURGH HOUSING PROJECT
BuildingType: 2 Family Apartment
Location: Manchester, Pittsburgh, PA
Project Type: Spring 2023, Academic Project
Faculty: Seth Amman
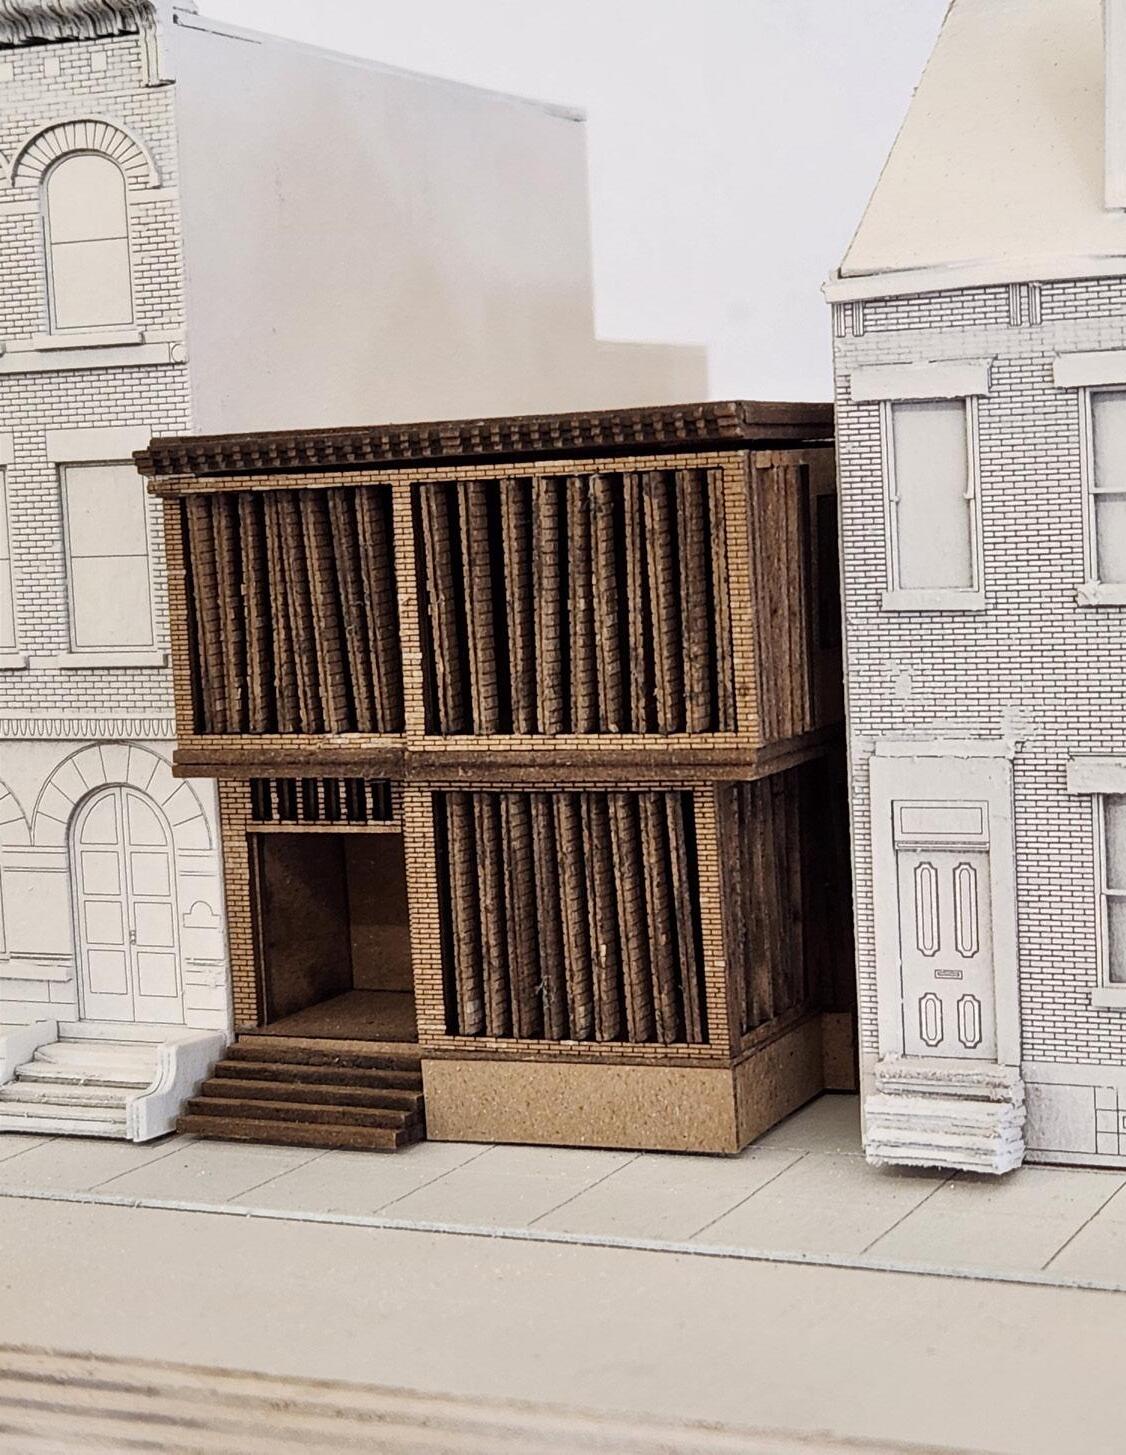
The Pittsburgh housing project aims to challenge traditional notions of transparency by creatively angling openings and manipulating perspectives using non-transparent materials, all while blending seamlessly with its surroundings. This harmony is achieved through the use of locally sourced red brick, stacked and rotated into distinctive pillars. These brick pillars are designed to obscure views into private offices and bedrooms from the street, ensuring privacy while allowing for strategic natural lighting and selective visibility. The result is a design that integrates the house effortlessly into its environment and redefines the experience of transparency and openness.
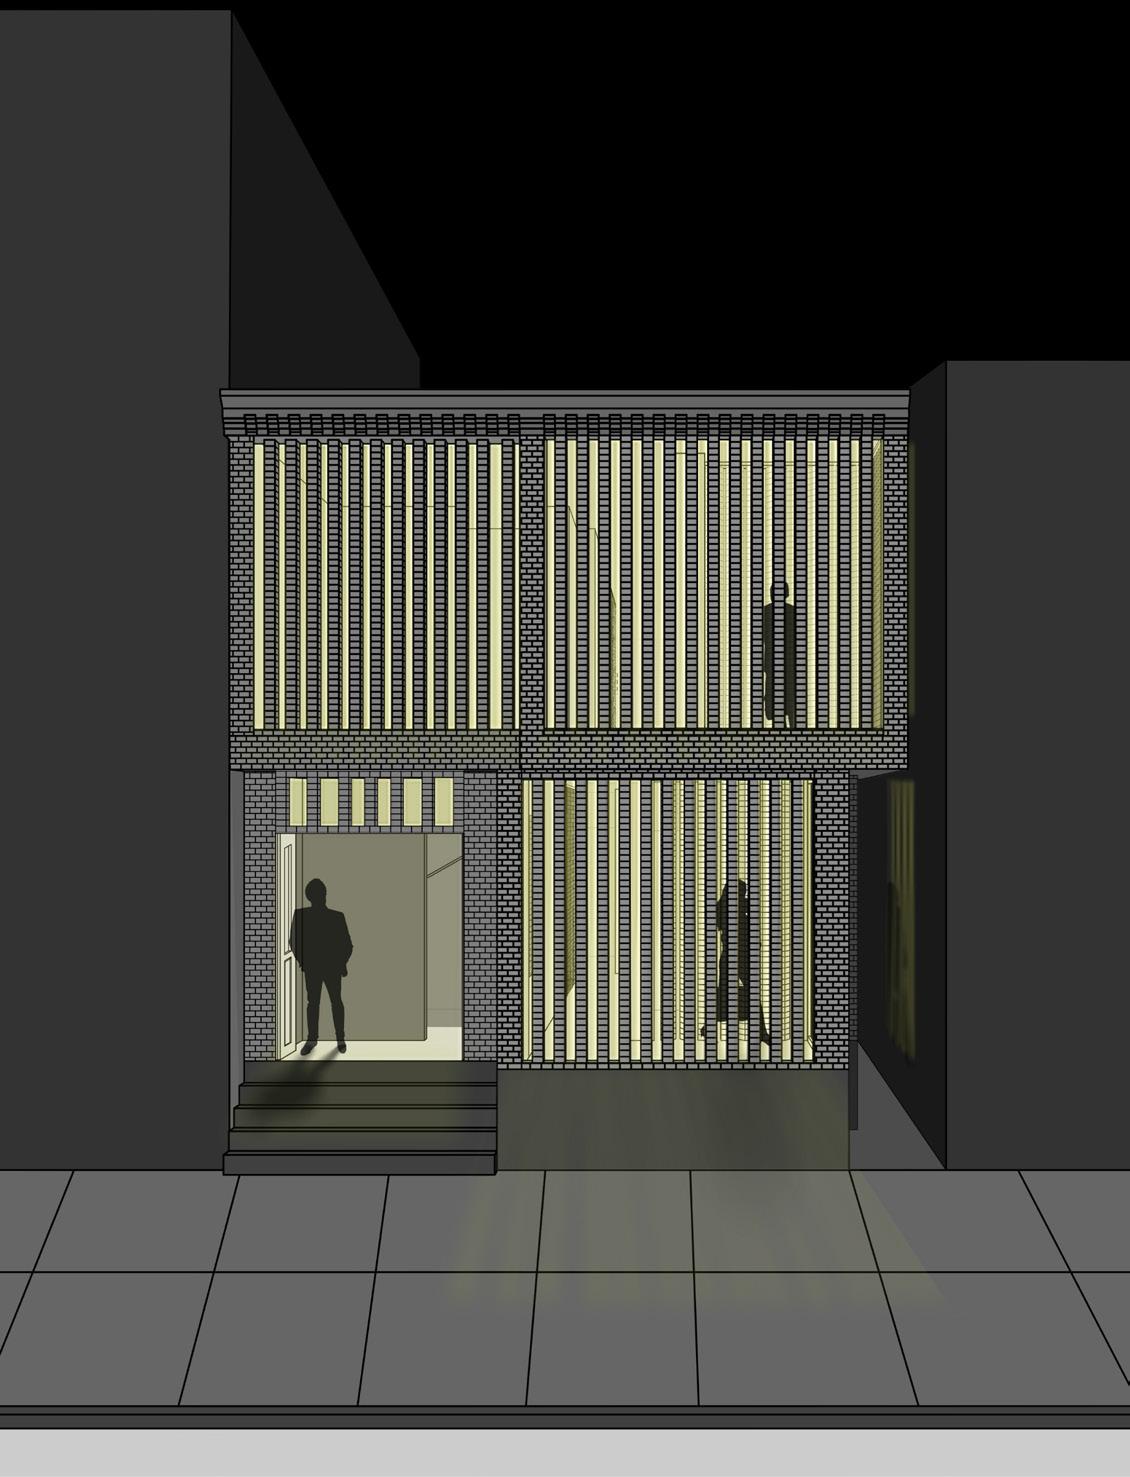
Building Portrait
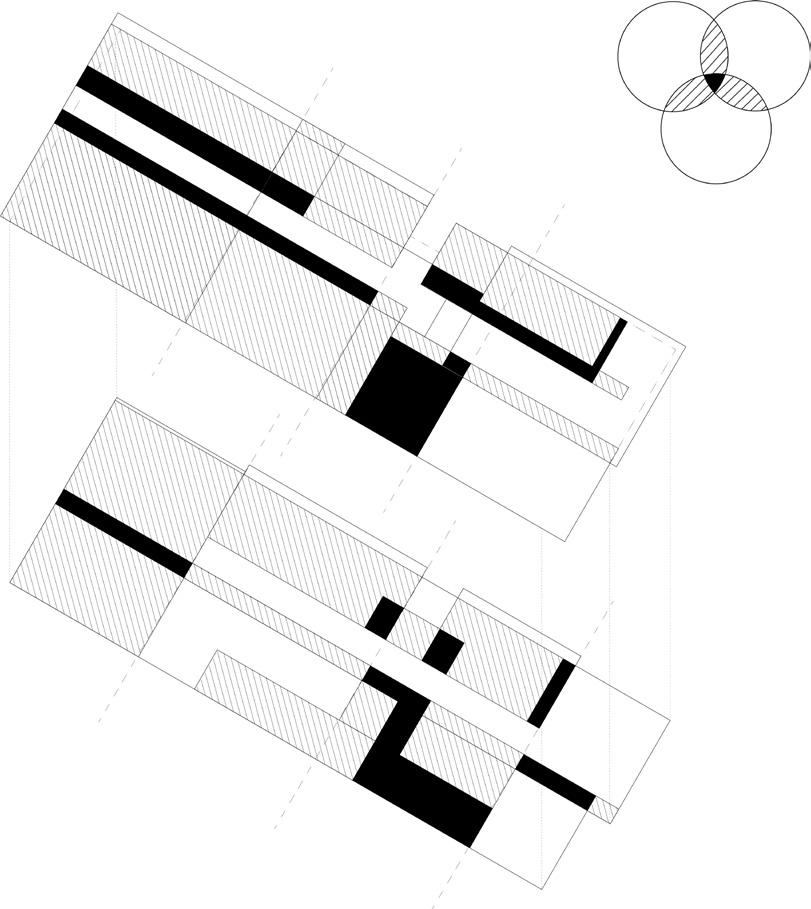
Through overlapping various rectangles, the overlapping of the rectangles distiguished the solids and voids.
Overlapping 2 shapes creating a solid and overlapping 3 shapes creating a void.
DESIGN PROCESS
Balancing perspective and transparency was a complex challenge, requiring a deeper understanding of solids and voids. By developing a floor plan with overlapping shapes, a formula emerged for rotating the stacked bricks. This approach allowed for the creation of transparent openings that reveal the 'voids' in the plan while concealing the 'solids' from street view. The strategic use of voids guided the placement of the stacked bricks, ensuring a harmonious blend of visibility and privacy.
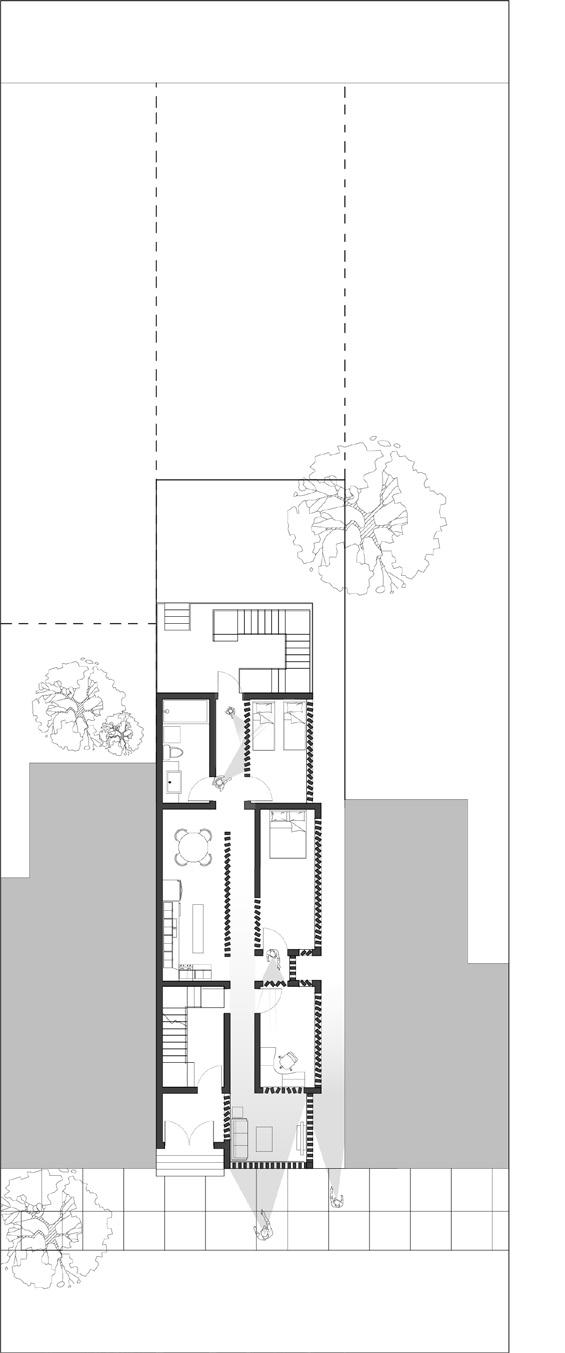
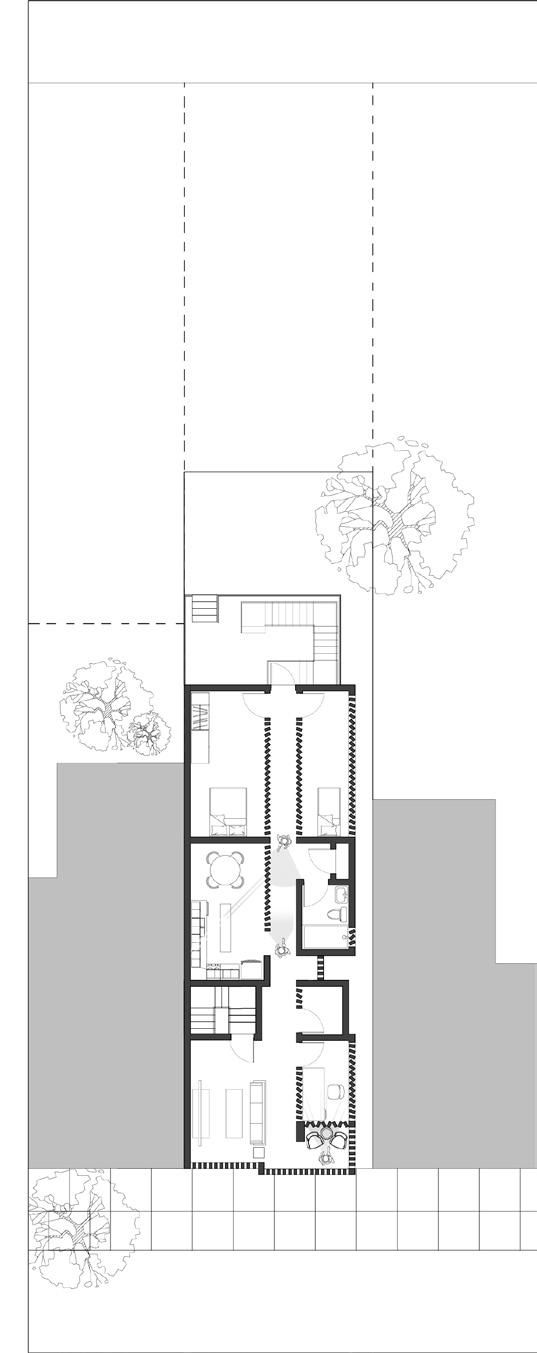
Spacial Diagram
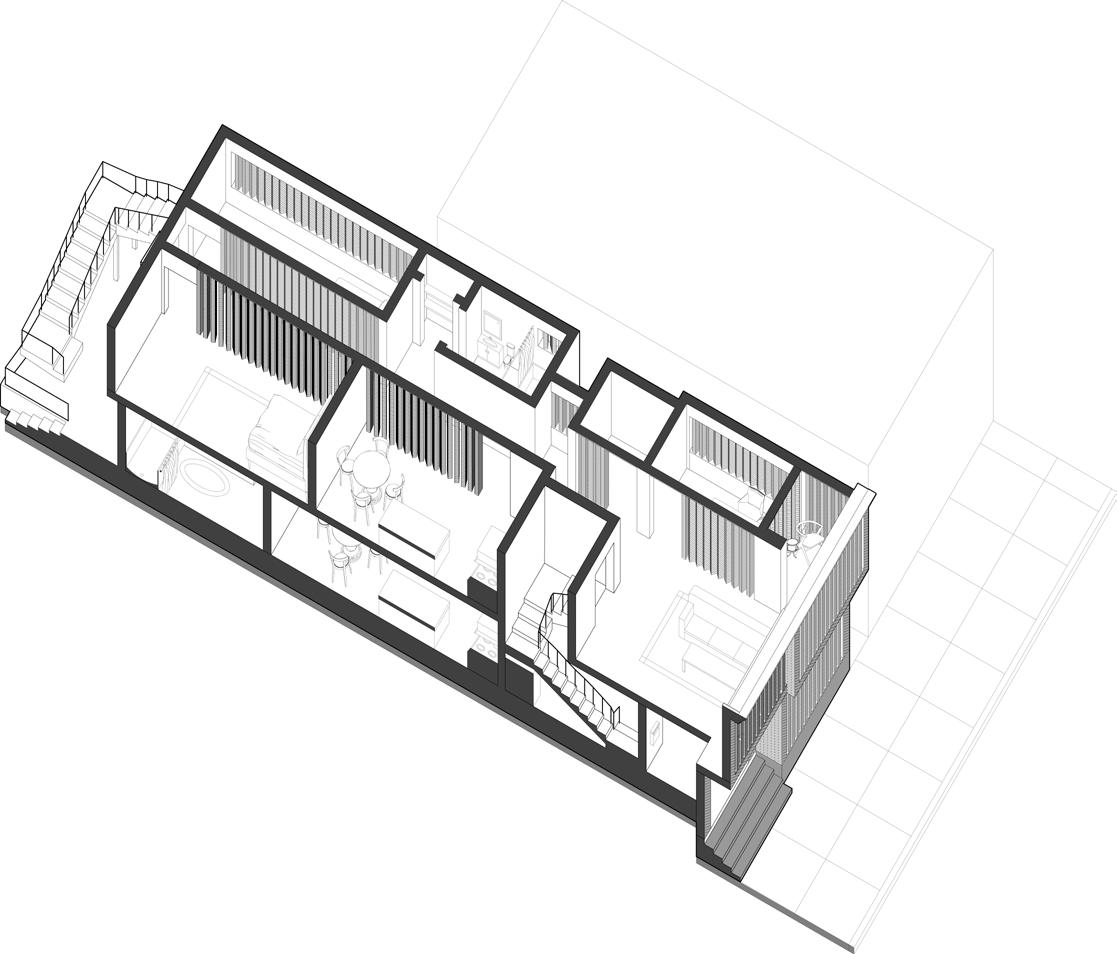
Section Cut-away Axonometric
Final Model Photo
ARTPARK REST STOP FOR ALL
BuildingType: Rest Stop proposal
Location: ARTPARK, Buffalo, NY
Project Type: Fall 2022, Academic Project
Faculty: Jon Spielman
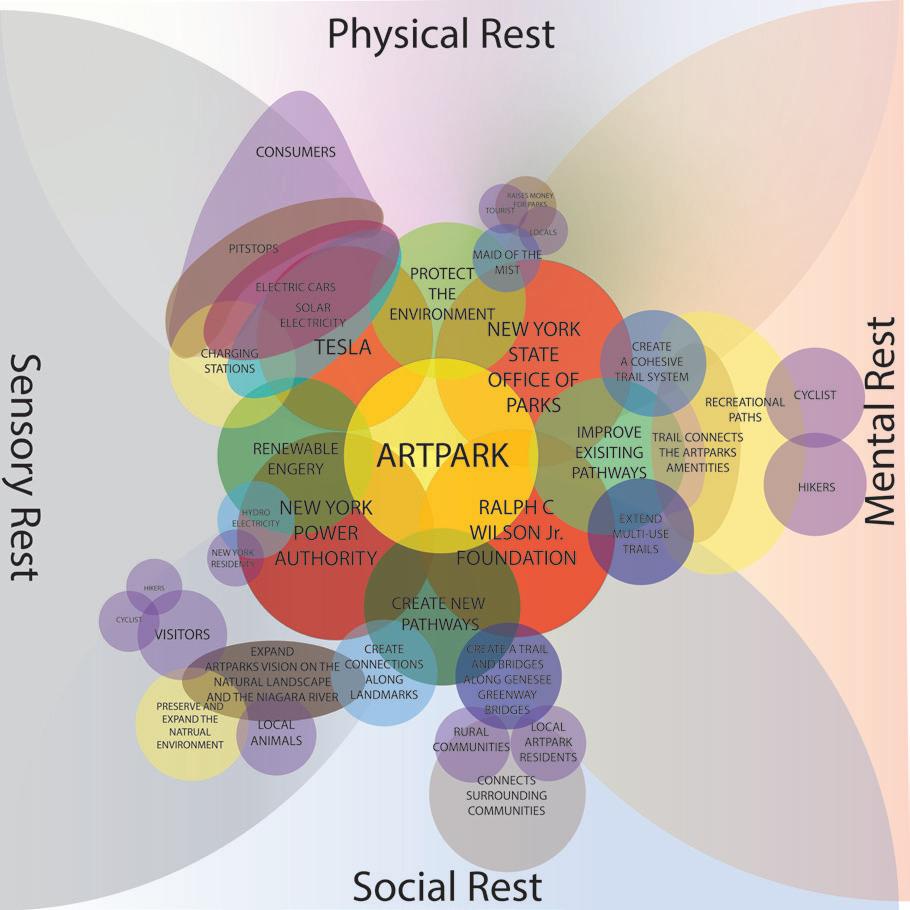
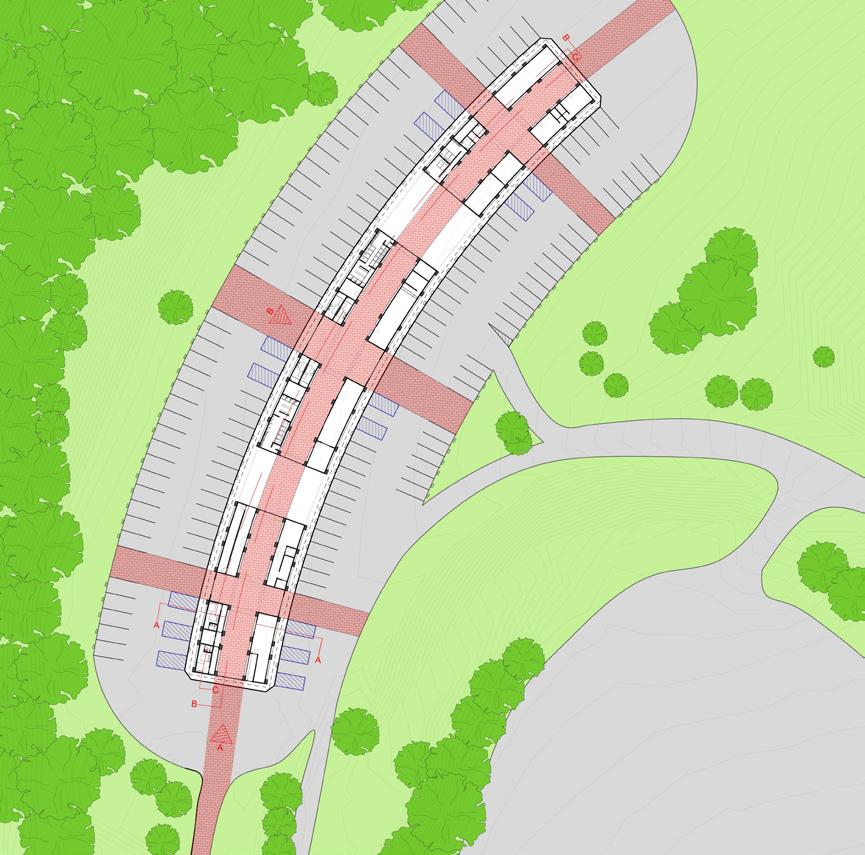
The ArtPark Rest Stop project proposal is a demonstration project for a rest stop designed to accommodate the future, where electric cars are the primary mode of transportation. It features a flexible design that allows it to be erected anywhere. The rest stop is located in ArtPark's upper parking lot, following the form of the pre-existing lot, with programming divided into sections to serve short-term, mid-term, and long-term visitors. It includes a variety of electric car charging stations with different charging levels, as well as activities that complement ArtPark's festivities and natural landscapes.
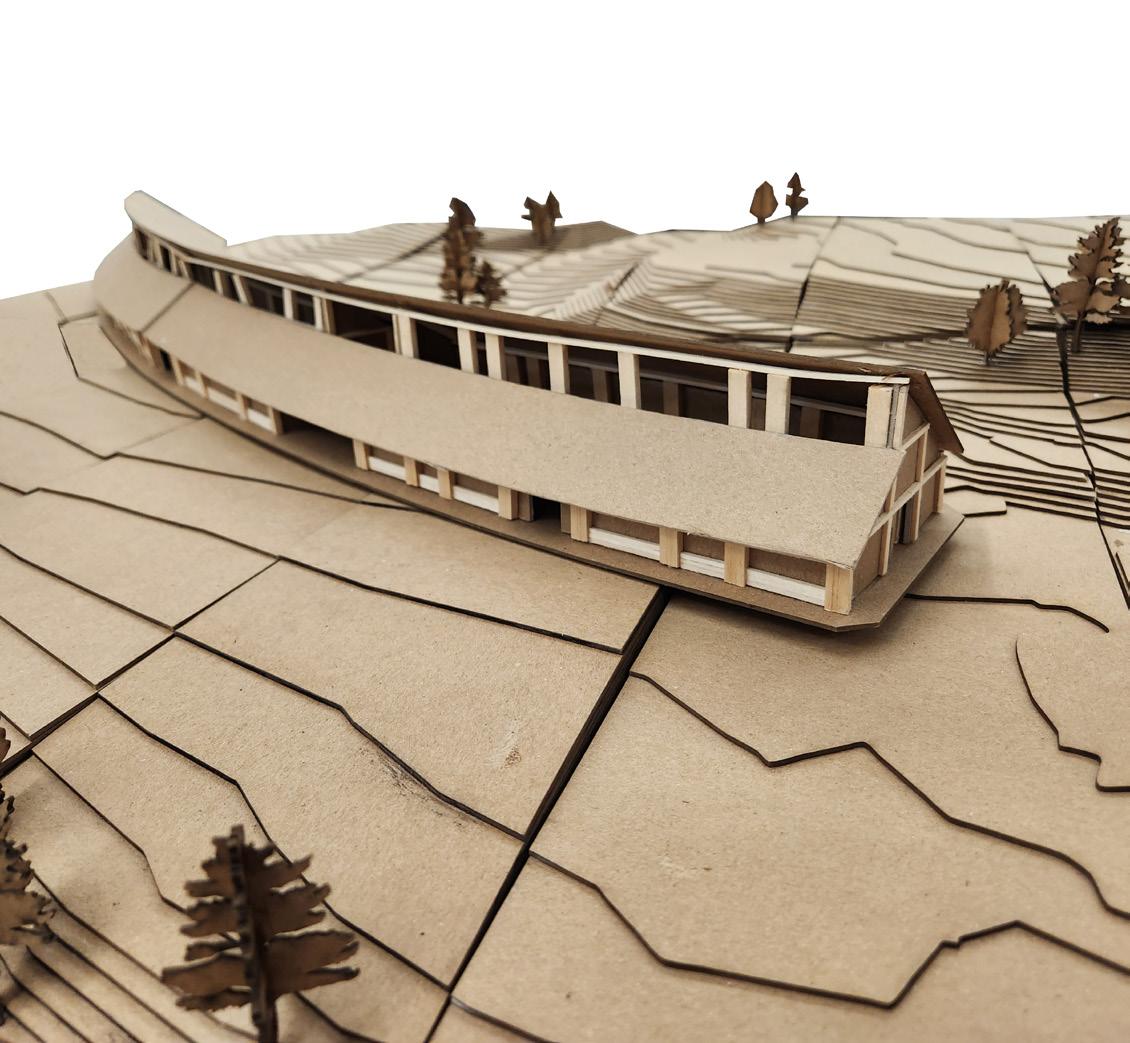
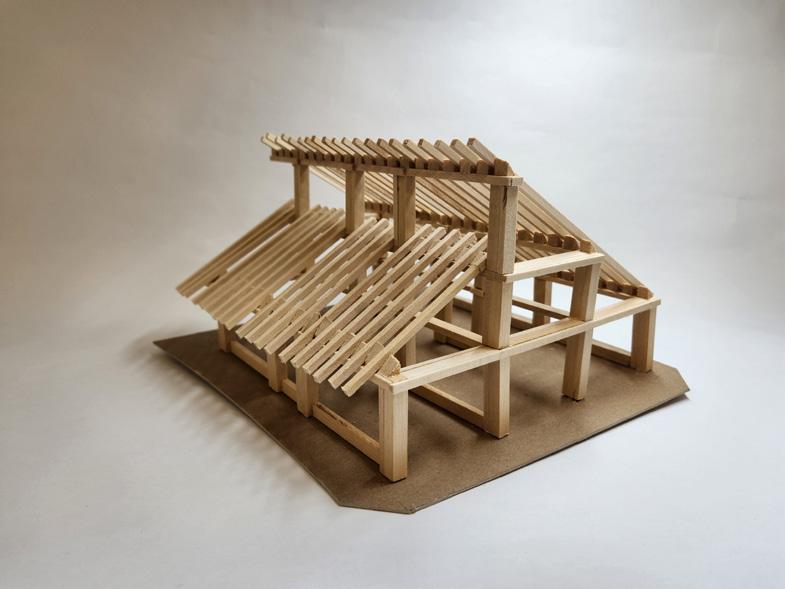
Final Model Photo
DESIGN FEATURES
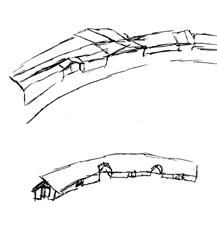
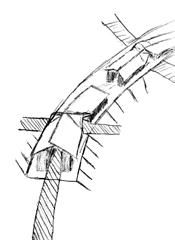
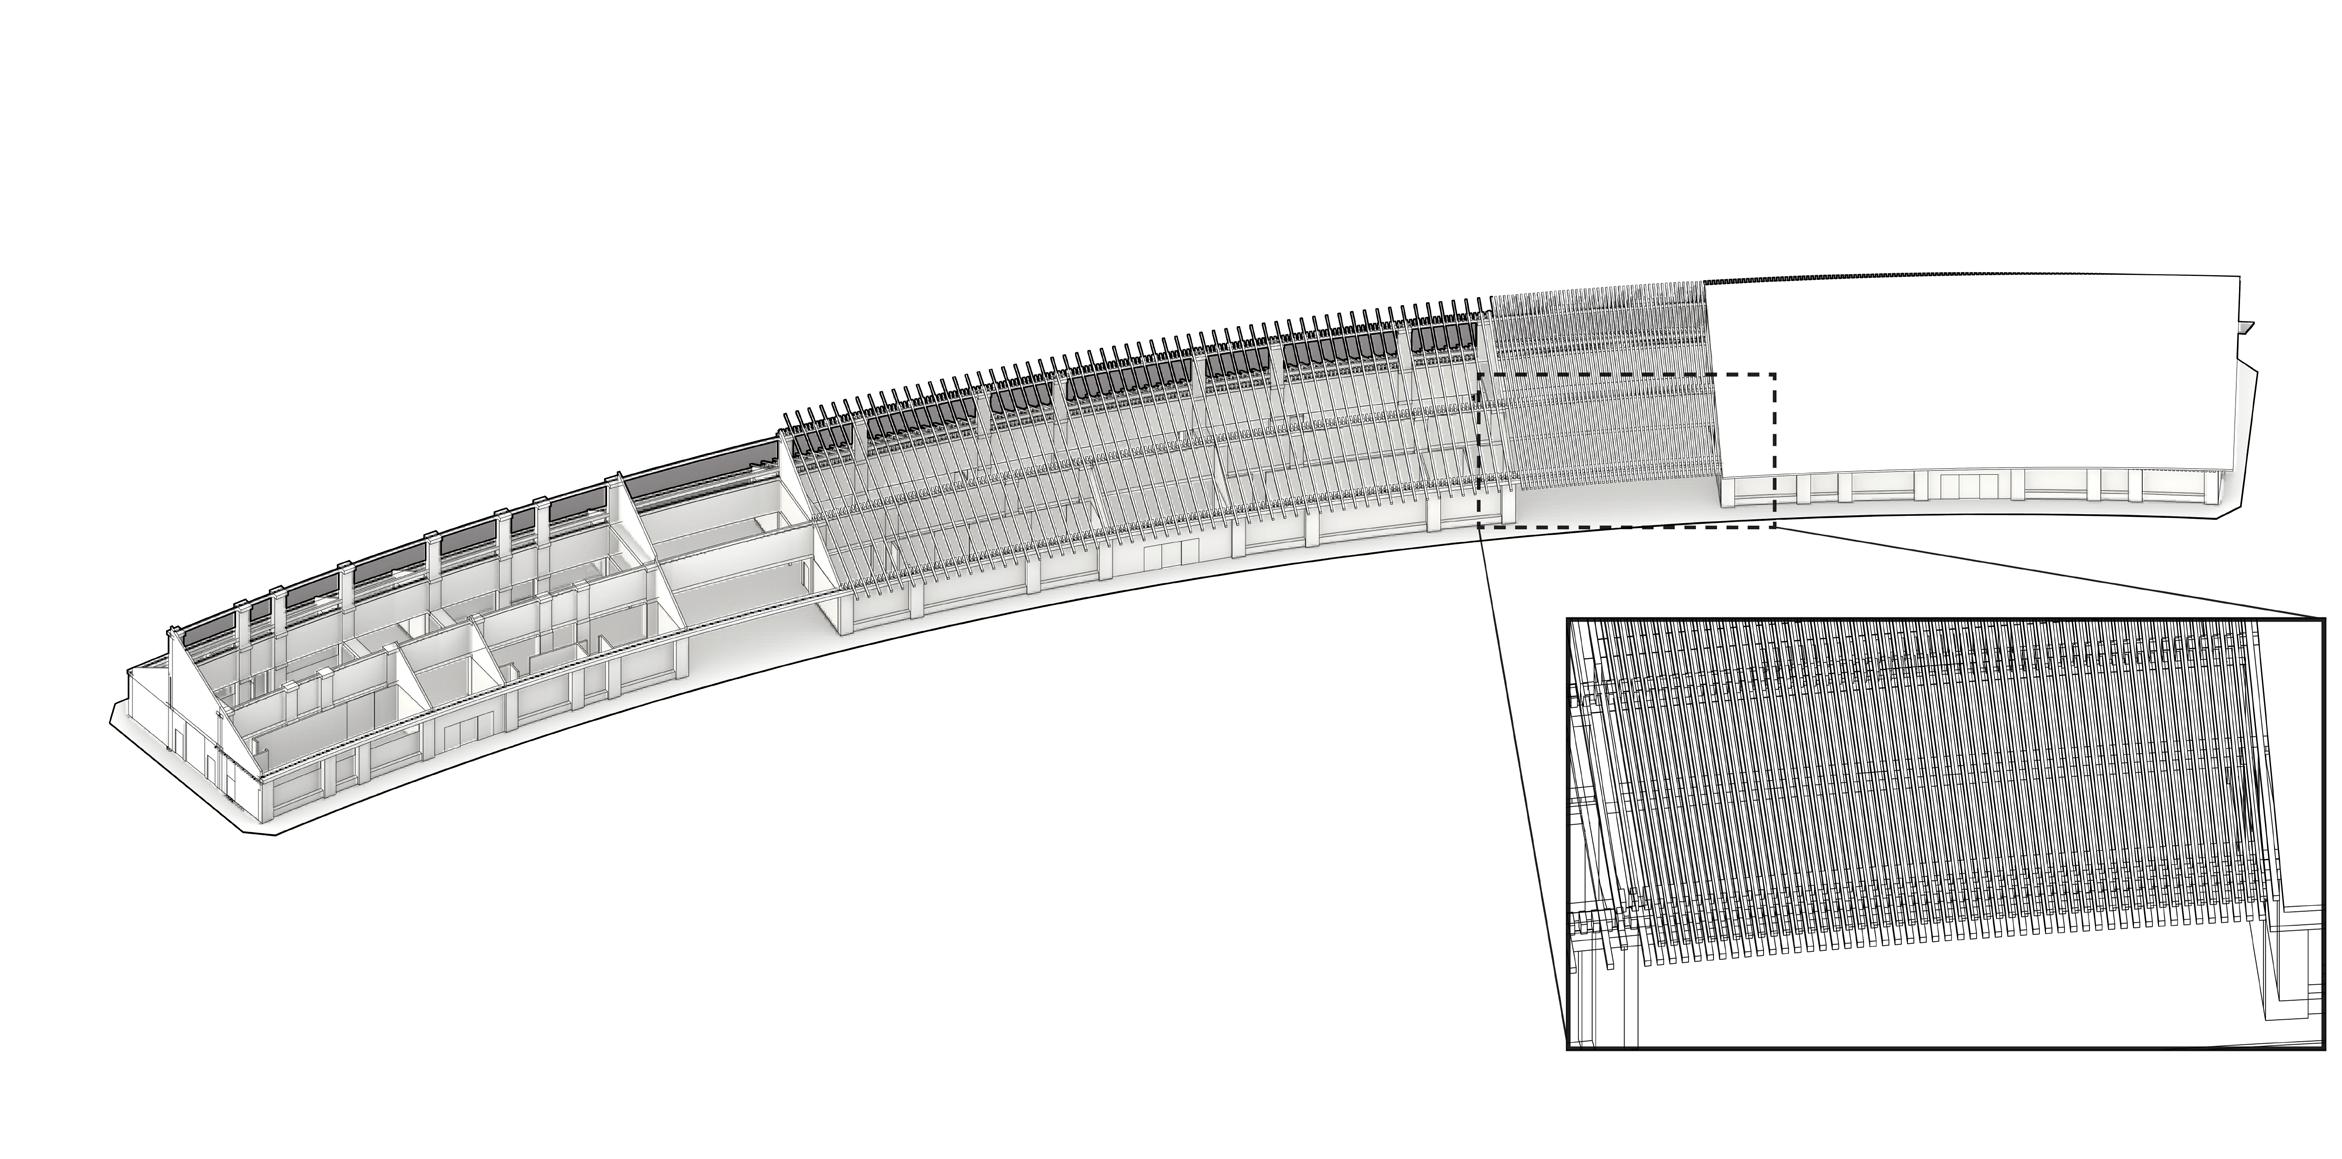
The form of the Rest Stop is shaped by the surplus space in the upper parking lot, following the curved contours of the pre-existing area. ArtPark's 'Red Brick Road,' which runs through the entrance of the Rest Stop, has also influenced the design, dividing the space into sections for different charging station levels and other accommodation programs. Moreover, the Rest Stop features electronic doors that open or close spaces based on the season, as well as flexible areas that can transform into different programs throughout the year.
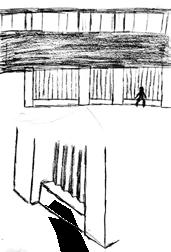
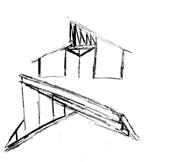
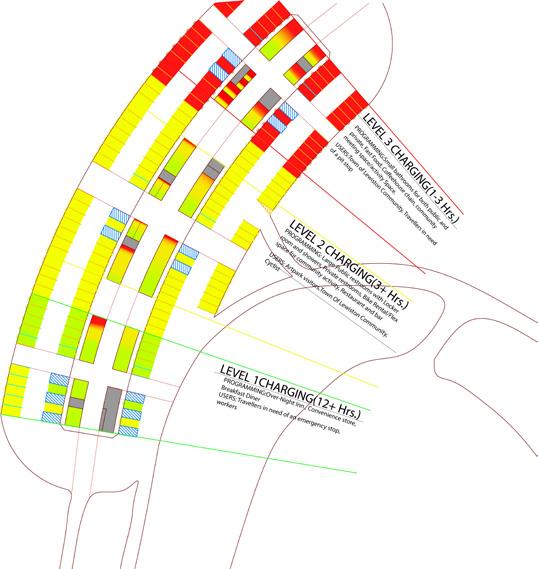
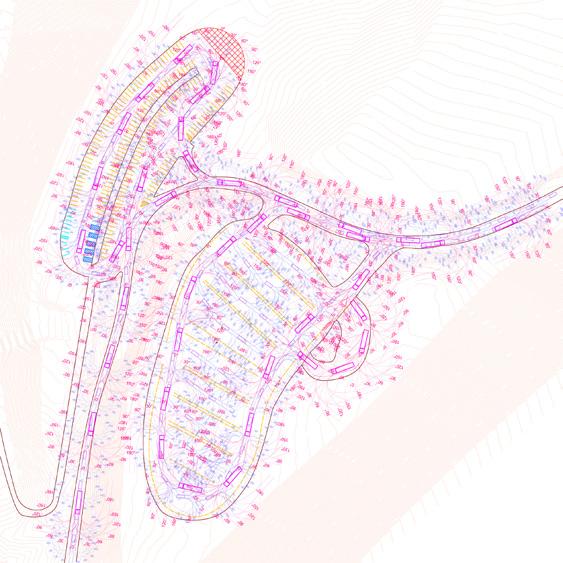
Charging Diagram Car and Truck Swarm Diagram
Concept Sketches
4 Rests Diagram
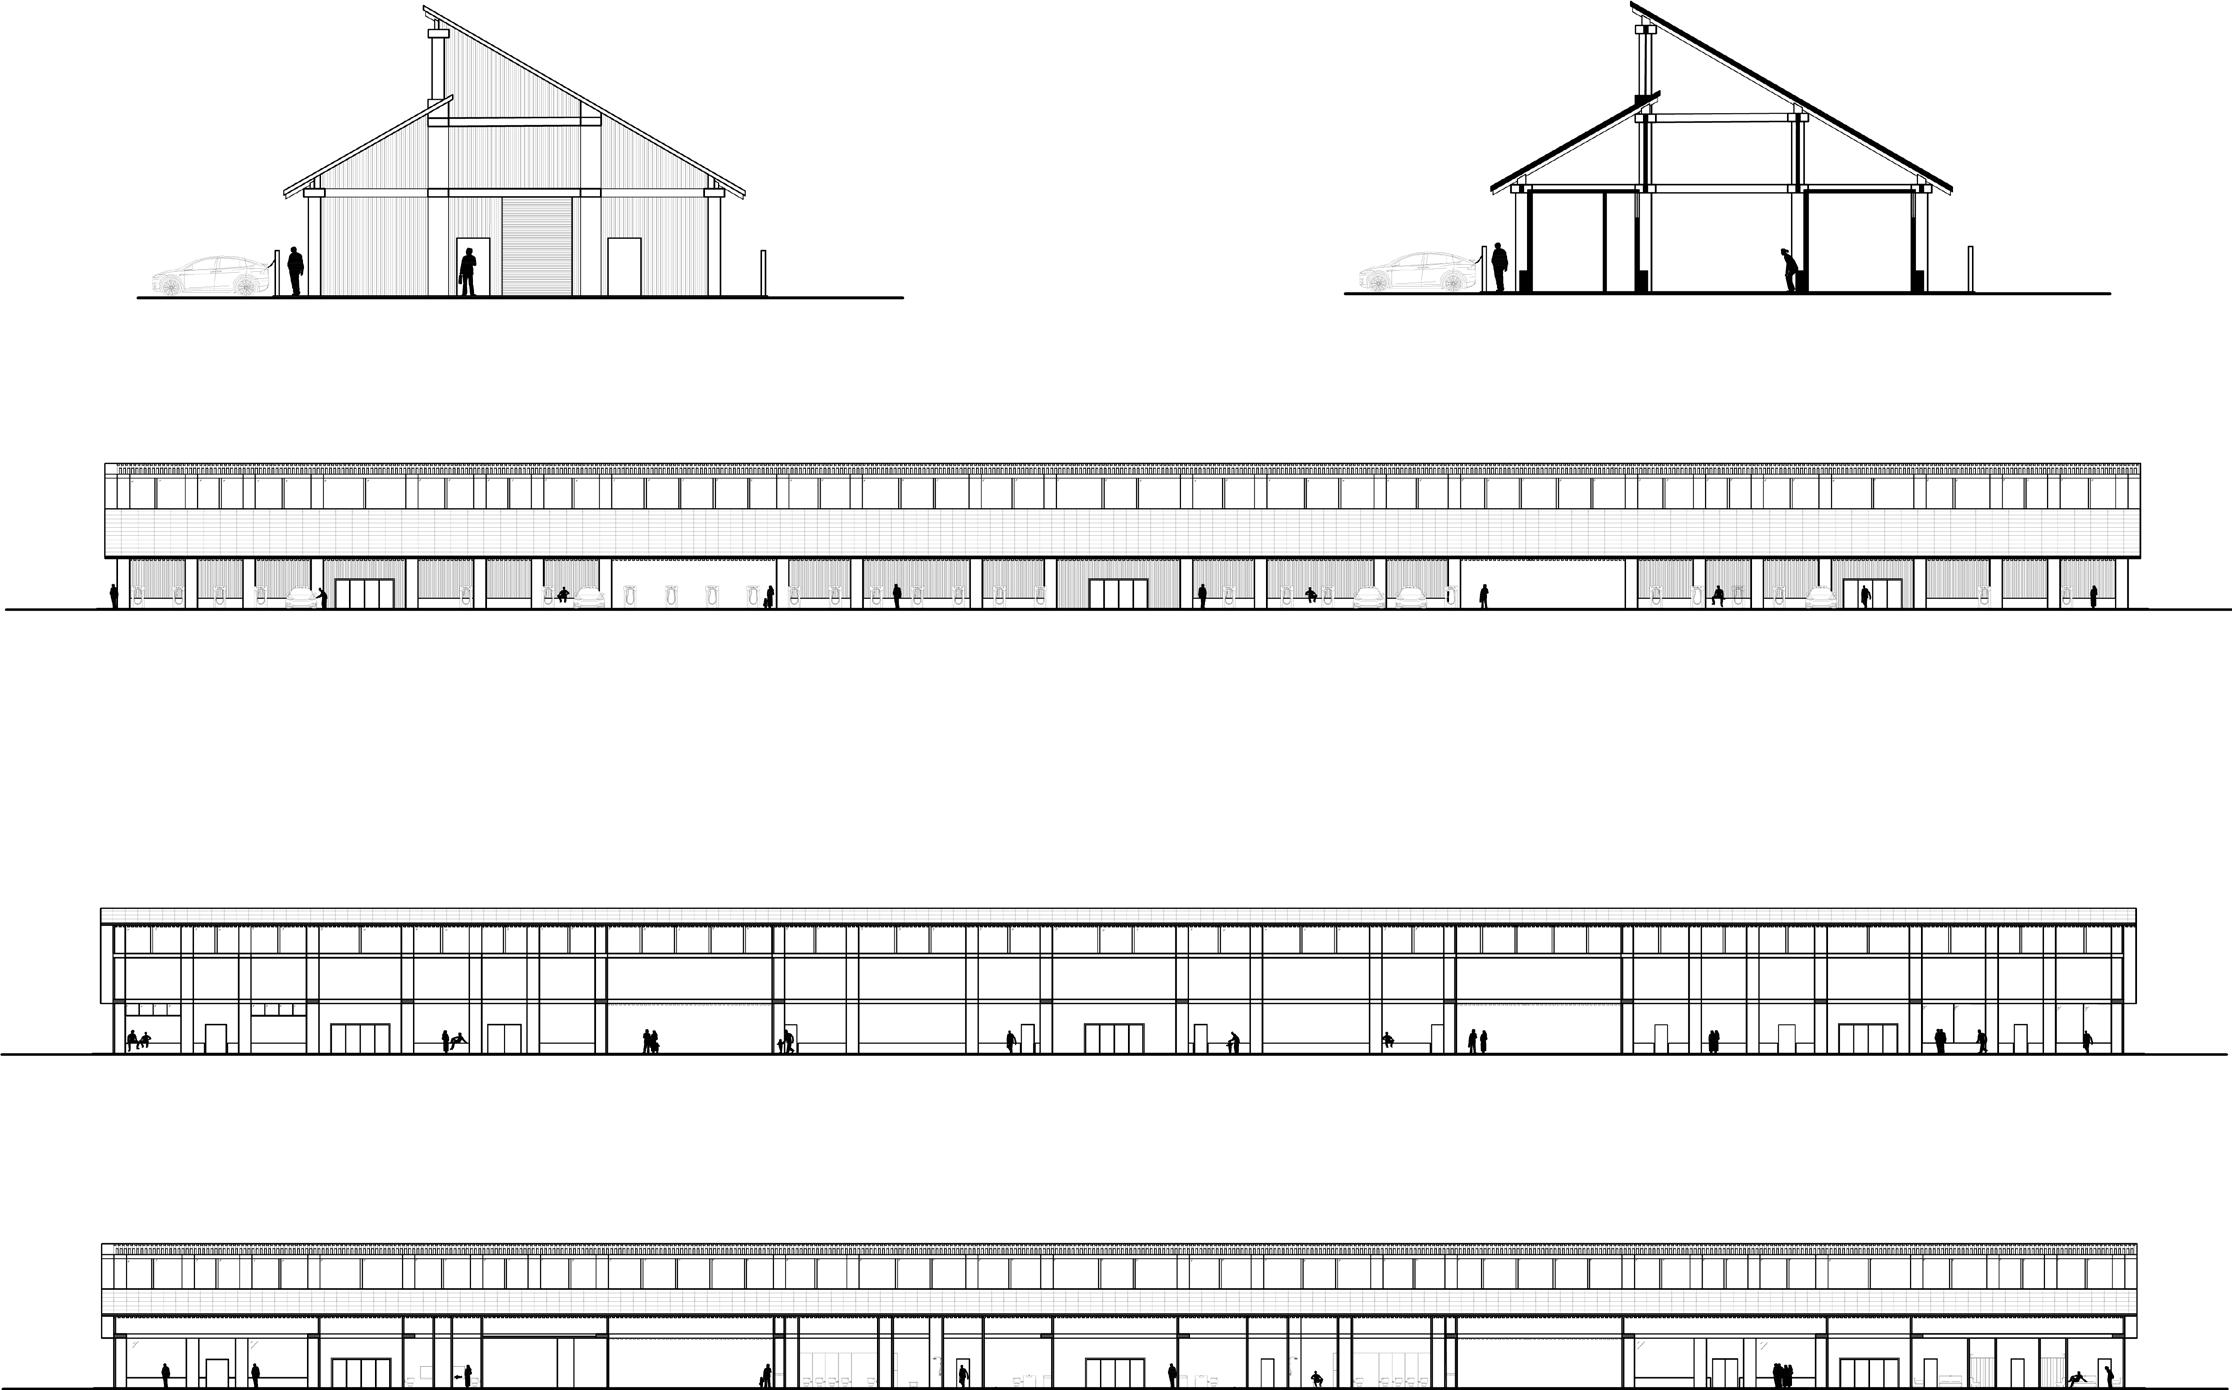
Elevation A
Elevation B
Section A-A
Section B-B
DUALITY APARTMENTS
BuildingType: Residential Apartment
Location: Main Street, Buffalo, NY
Project Type: Fall 2024, Academic Project
Collaborator: Jiayin Wu
Faculty: Miguel Guitart
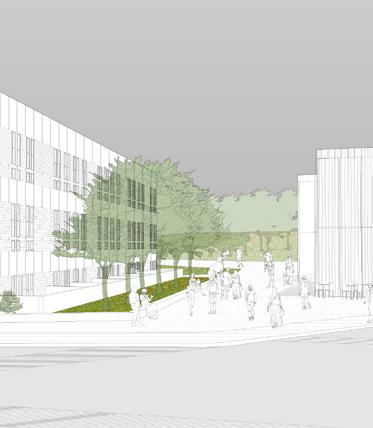
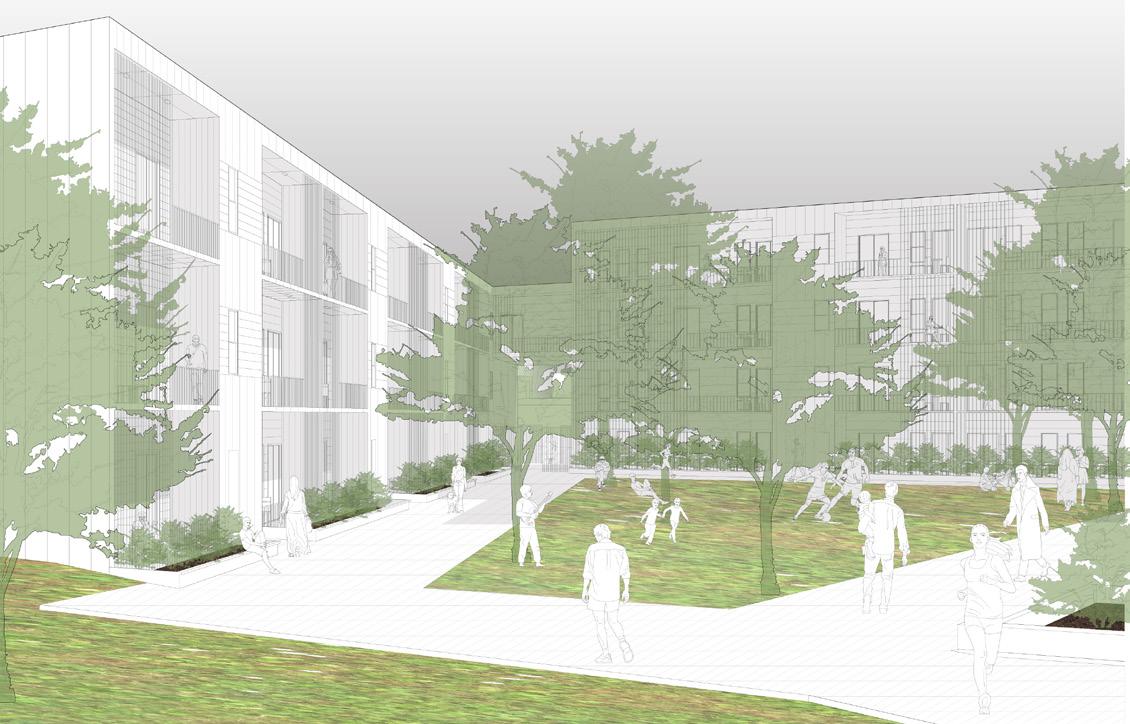
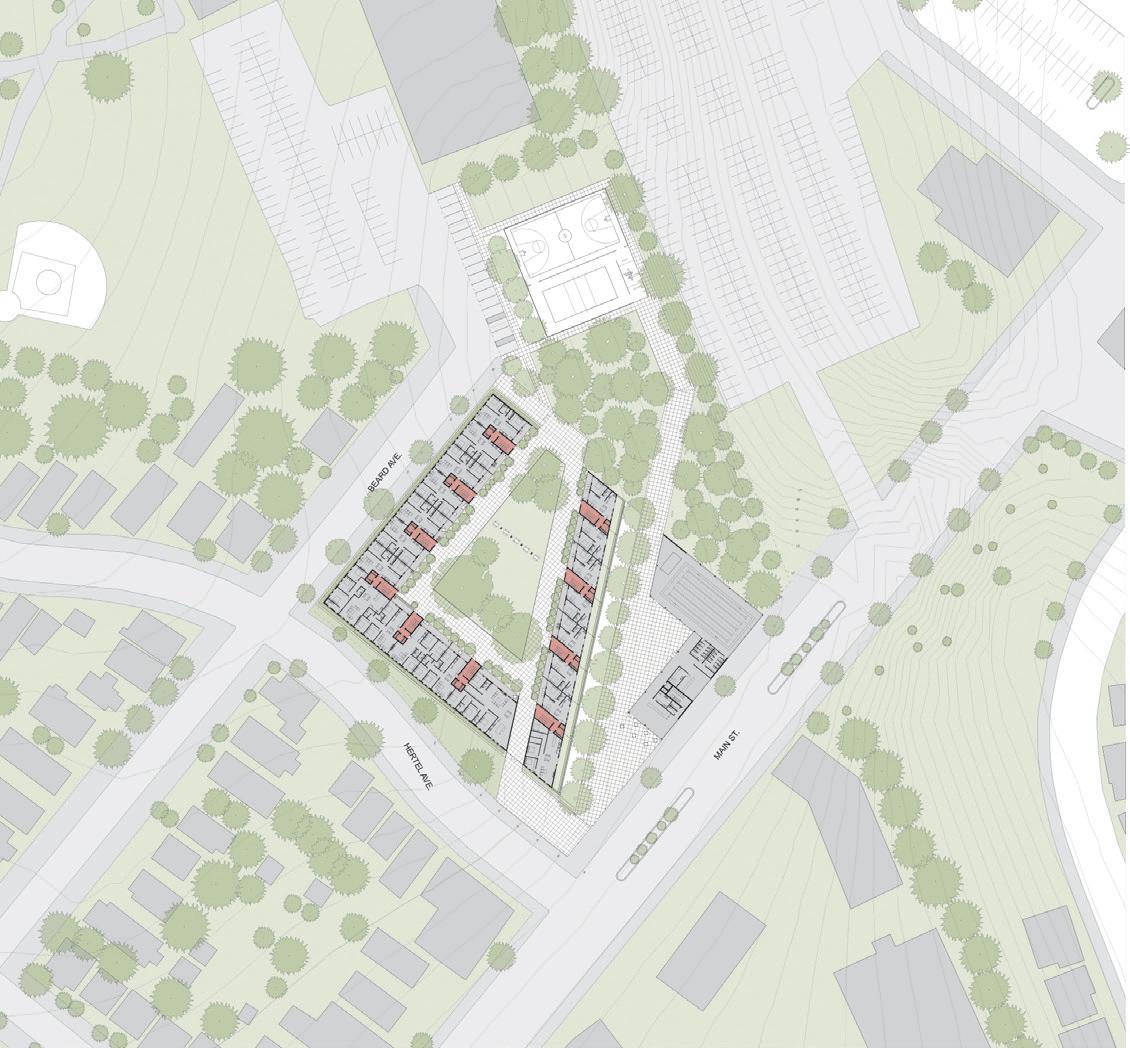
Duality seeks to seamlessly extend the urban landscape while preserving a sense of privacy for its residents. The design emphasizes form, creating two opposing courtyards divided by a central band. The larger courtyard opens toward the rear of the site, offering a private retreat for residents. Meanwhile, the smaller courtyard faces the street corner, fostering public engagement and urban interaction. The final result creates an expansive flex-space or street that continues the urban setting into the public courtyard and a private green space, split from the public street.
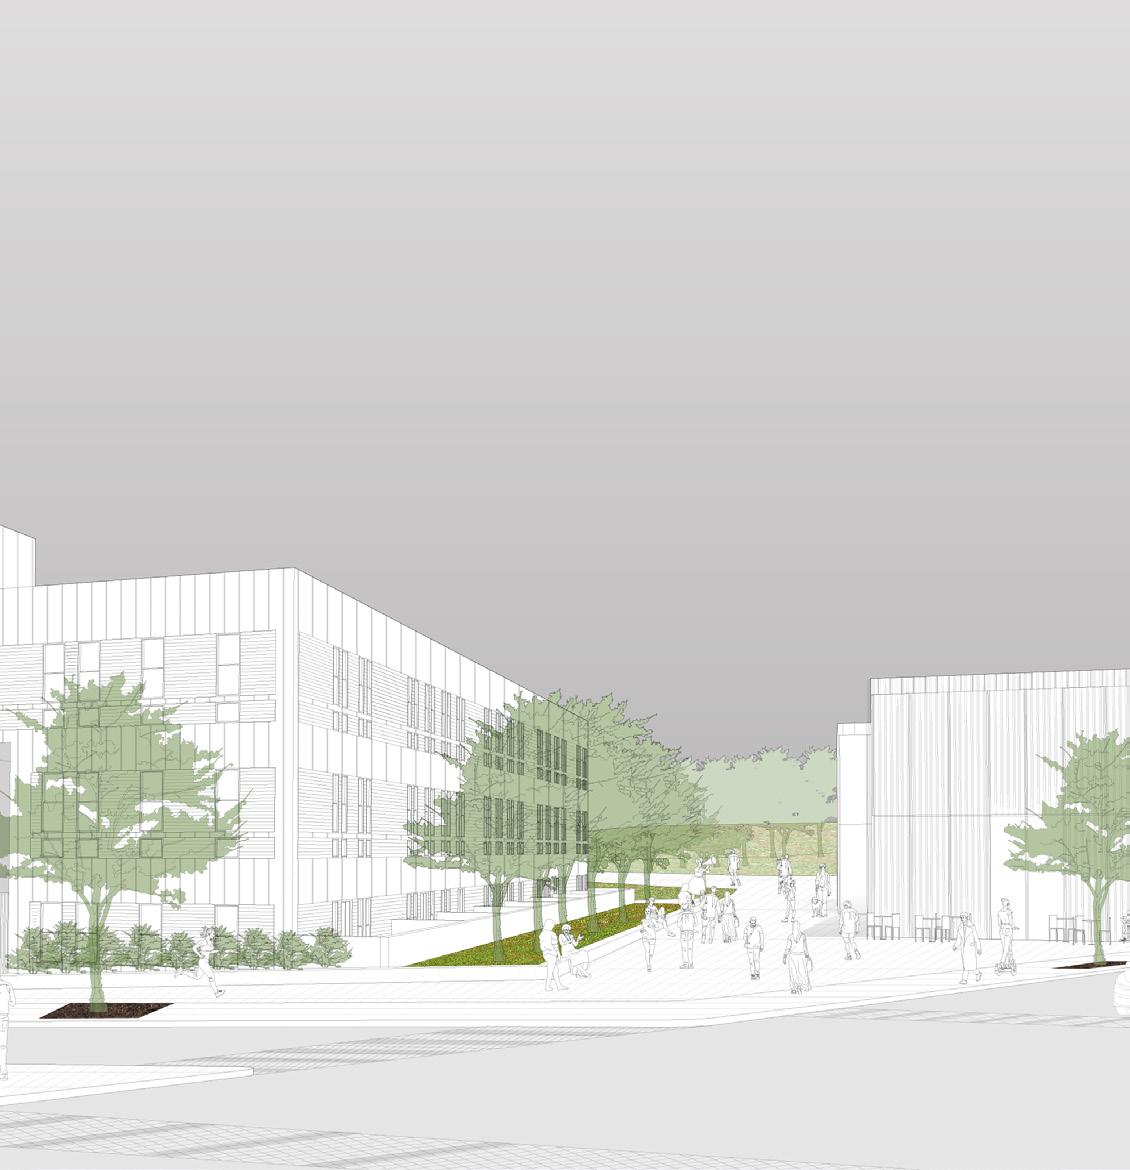
Public Courtyard Perspective
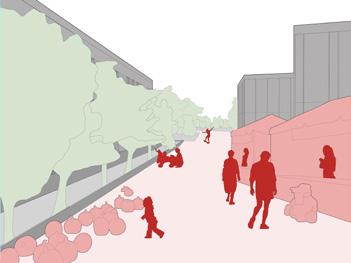
Fall Fair Vignette
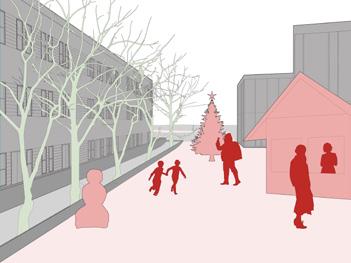
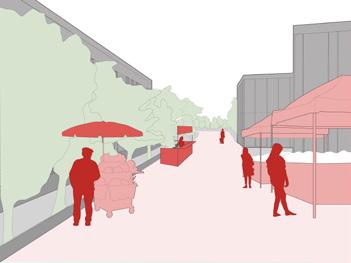
Winter Festival Vignette Spring Market Vignette

DESIGN PROCESS
The development of Duality began by optimizing the maximum site usage. We then removed portions of the massing to form two distinct courtyards: one reserved to preserve privacy for residents and the other a shared space for public and resident interaction. To emphasize spatial hierarchy, the massing was shifted, making the residential courtyard larger than the public one. We then enhanced accessibility by opening the public courtyard toward the corner conditions and opening the public courtyard to the back of the site, integrating it with our proposed landscape. Lastly, the building heights were adjusted to distinguish unit types and building purposes.
Private Courtyard Perspective
Design Process Diagram
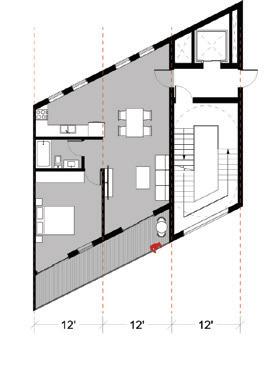
Single Bedroom Unit
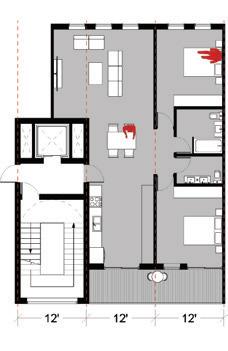
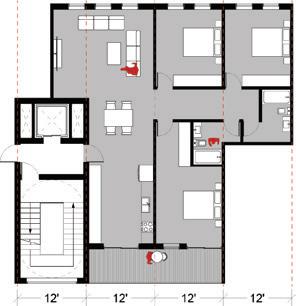
Double Bedroom Unit Triple Bedroom Unit




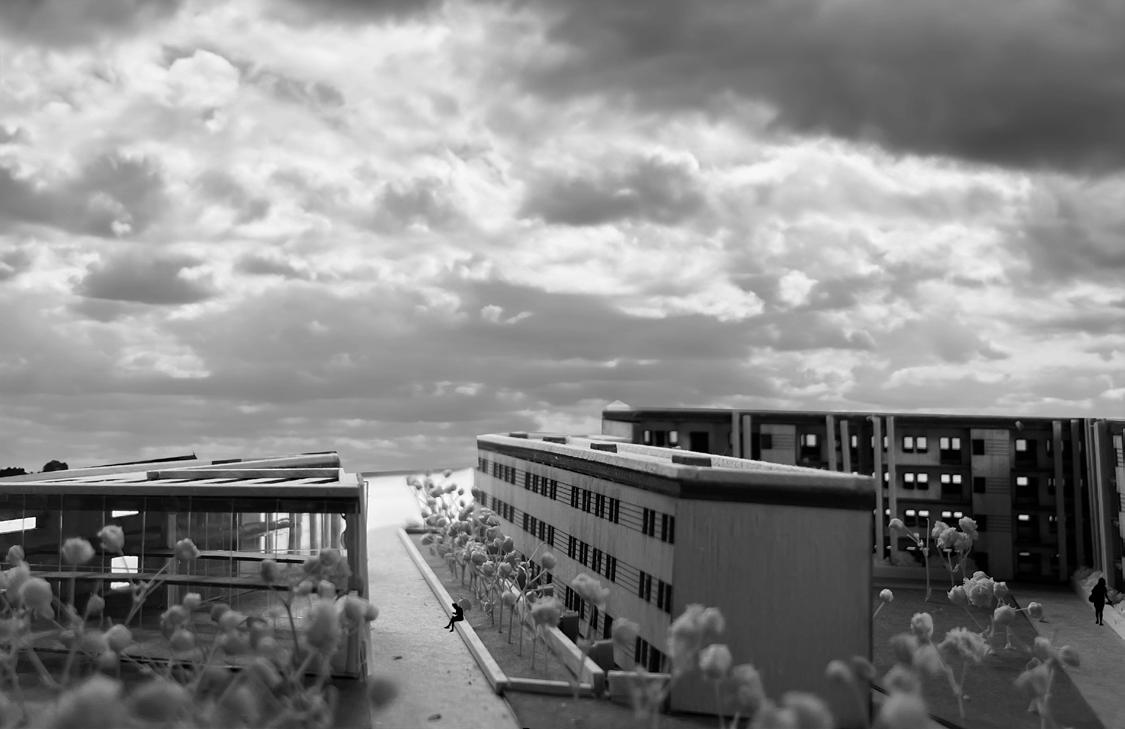
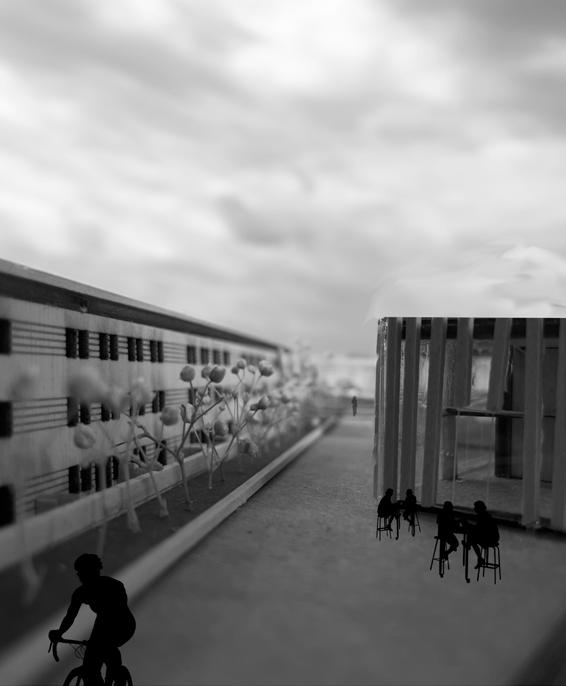
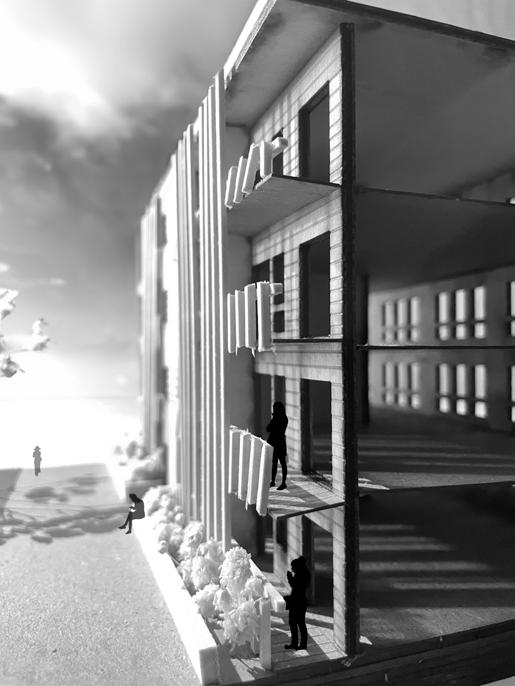
Dual Courtyard Model Photo
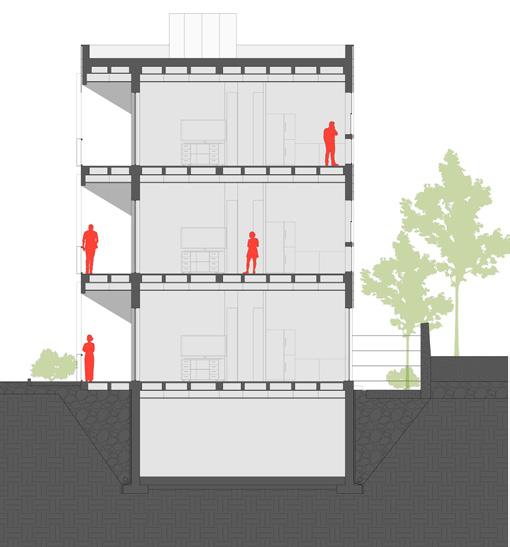
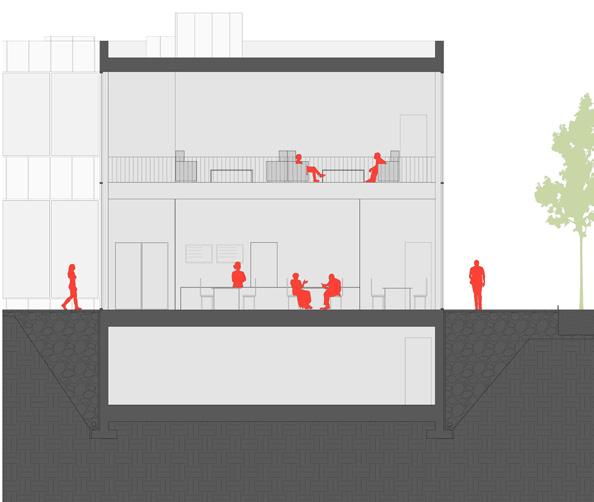
Section A
Section B
Section C
Hertel Elevation